Like the look of this property?
We would love to hear from you and arrange a viewing of this property. Get in touch now!
Property features
2210 sq.feet of accommodation
5 Bedrooms
4 Bath/Shower Rooms & 2 Reception Rooms
Cotswold Market Town
Walking Distance to Mainline Railway Station
Scope to Modernise & Potential to Create 2 Self Contained Living Spaces on 2 Floors STPP
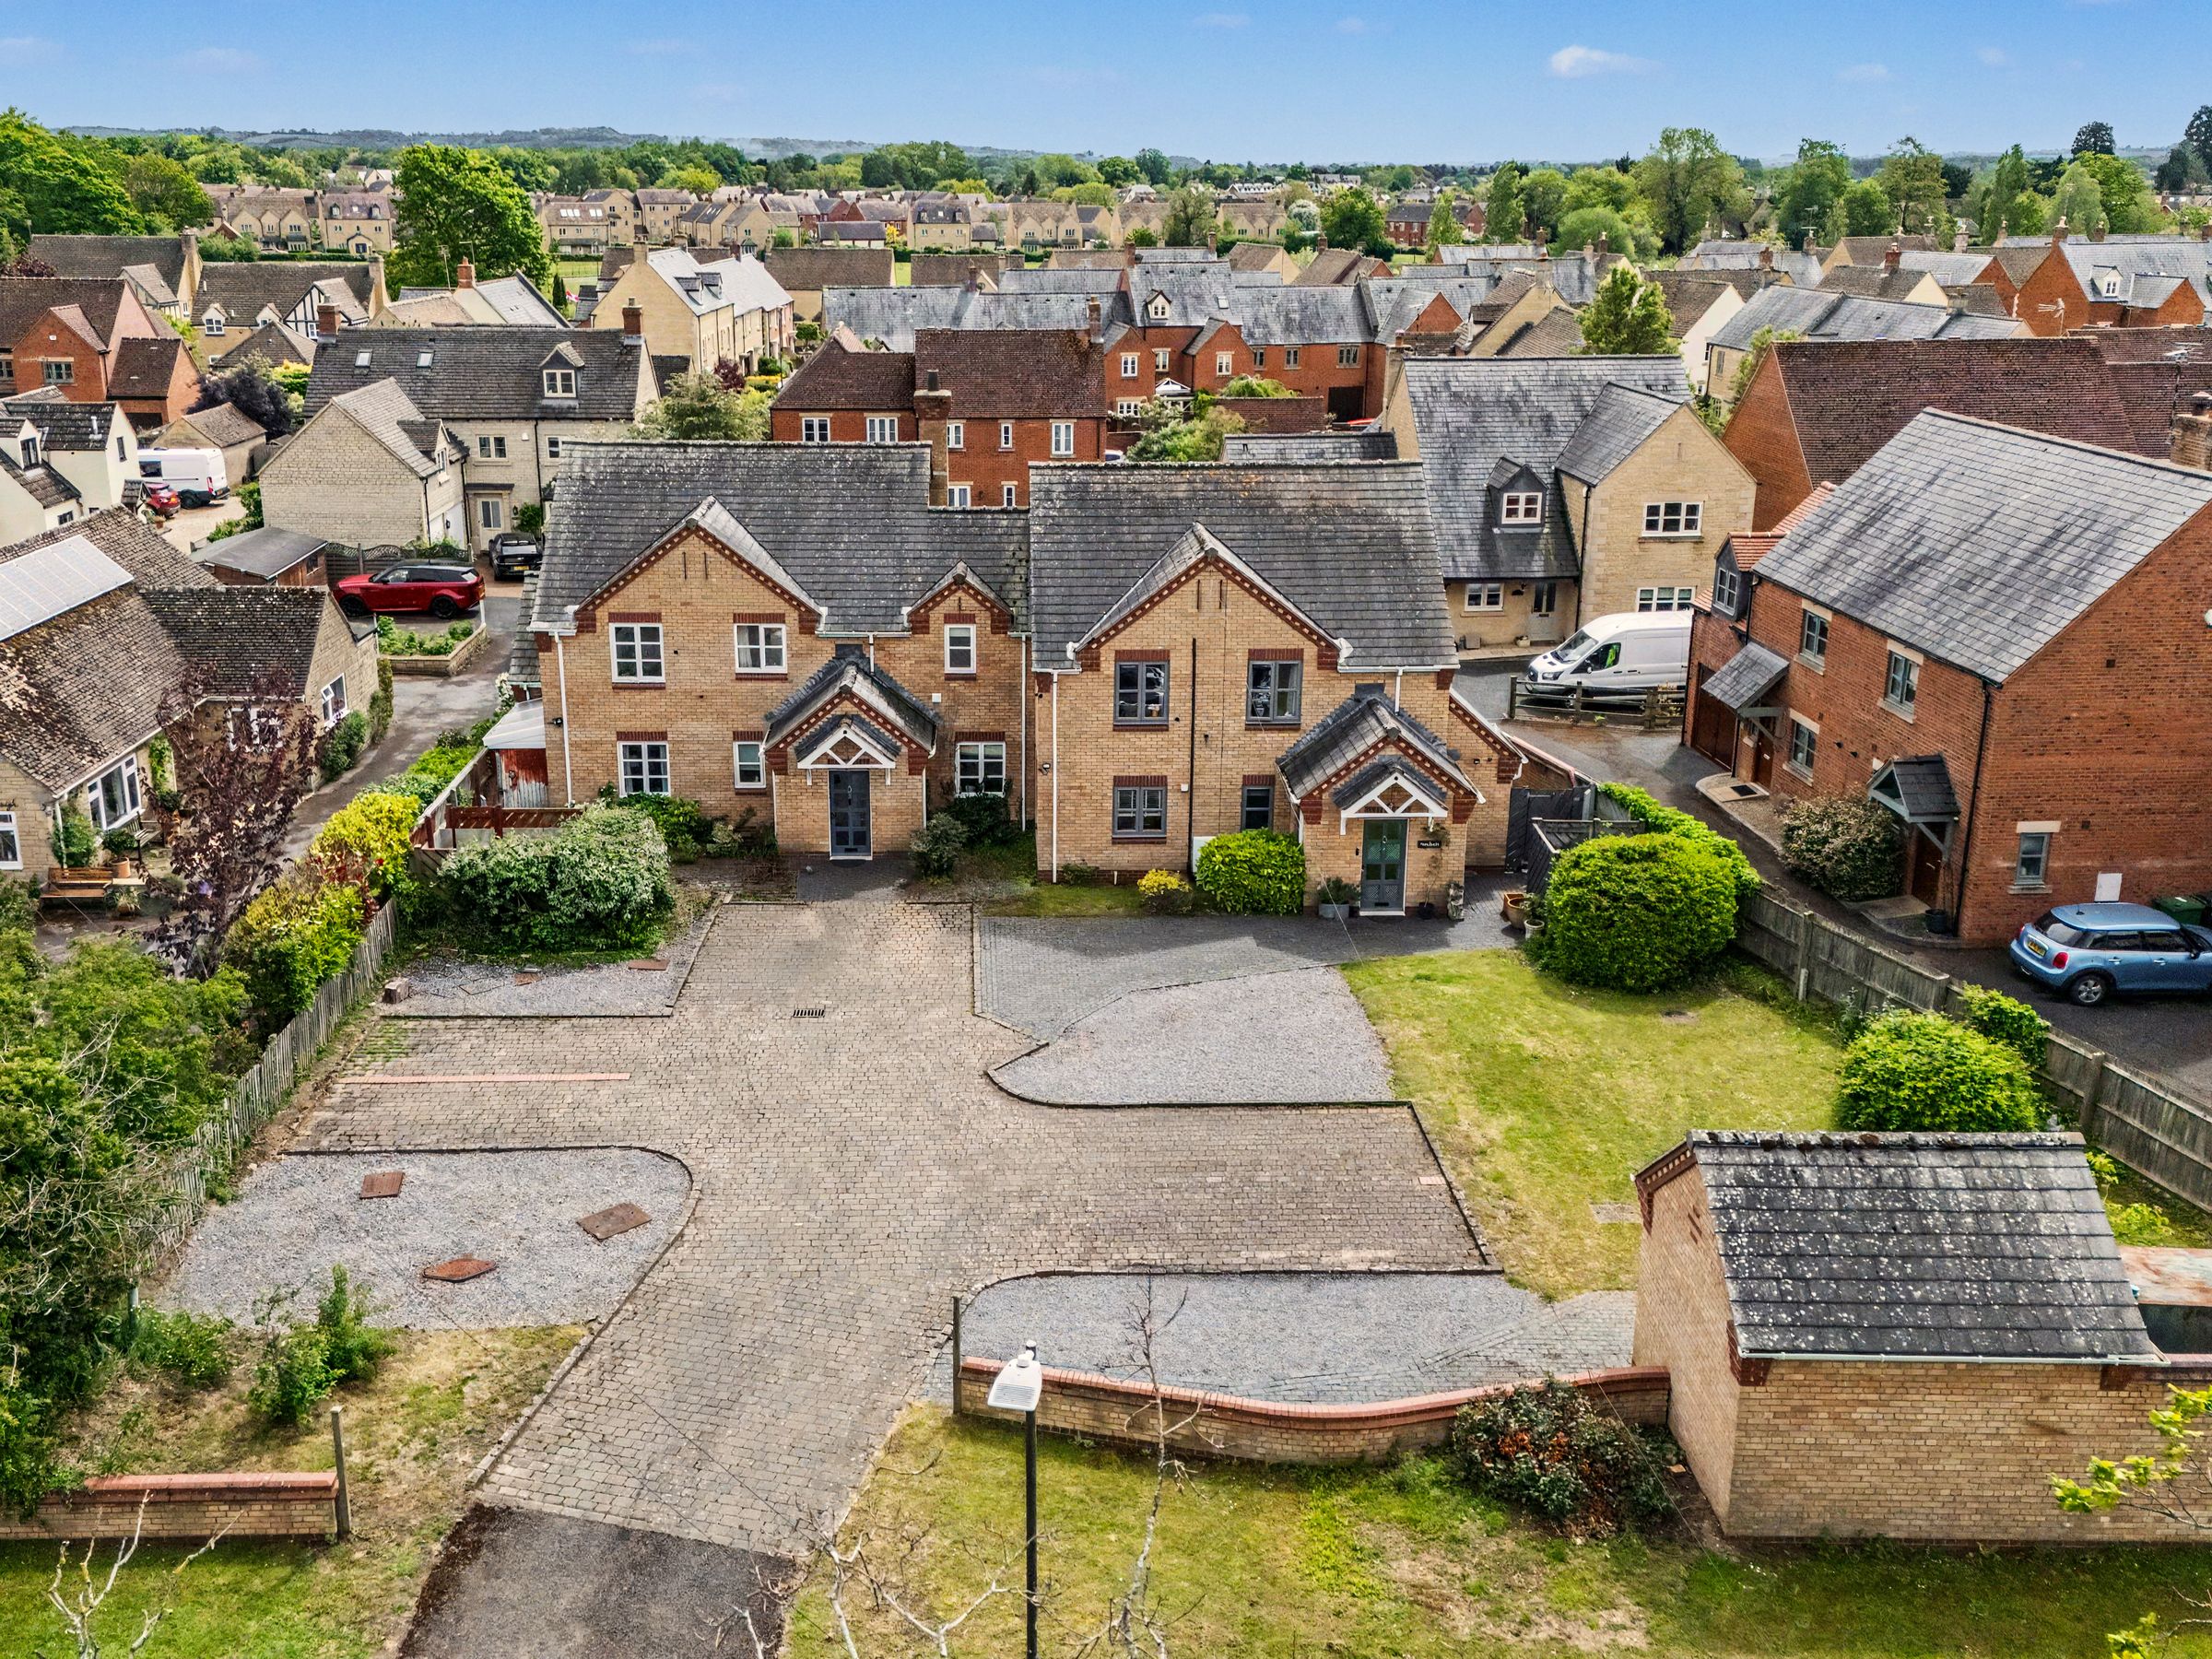
Driveway Parking for 4 Cars
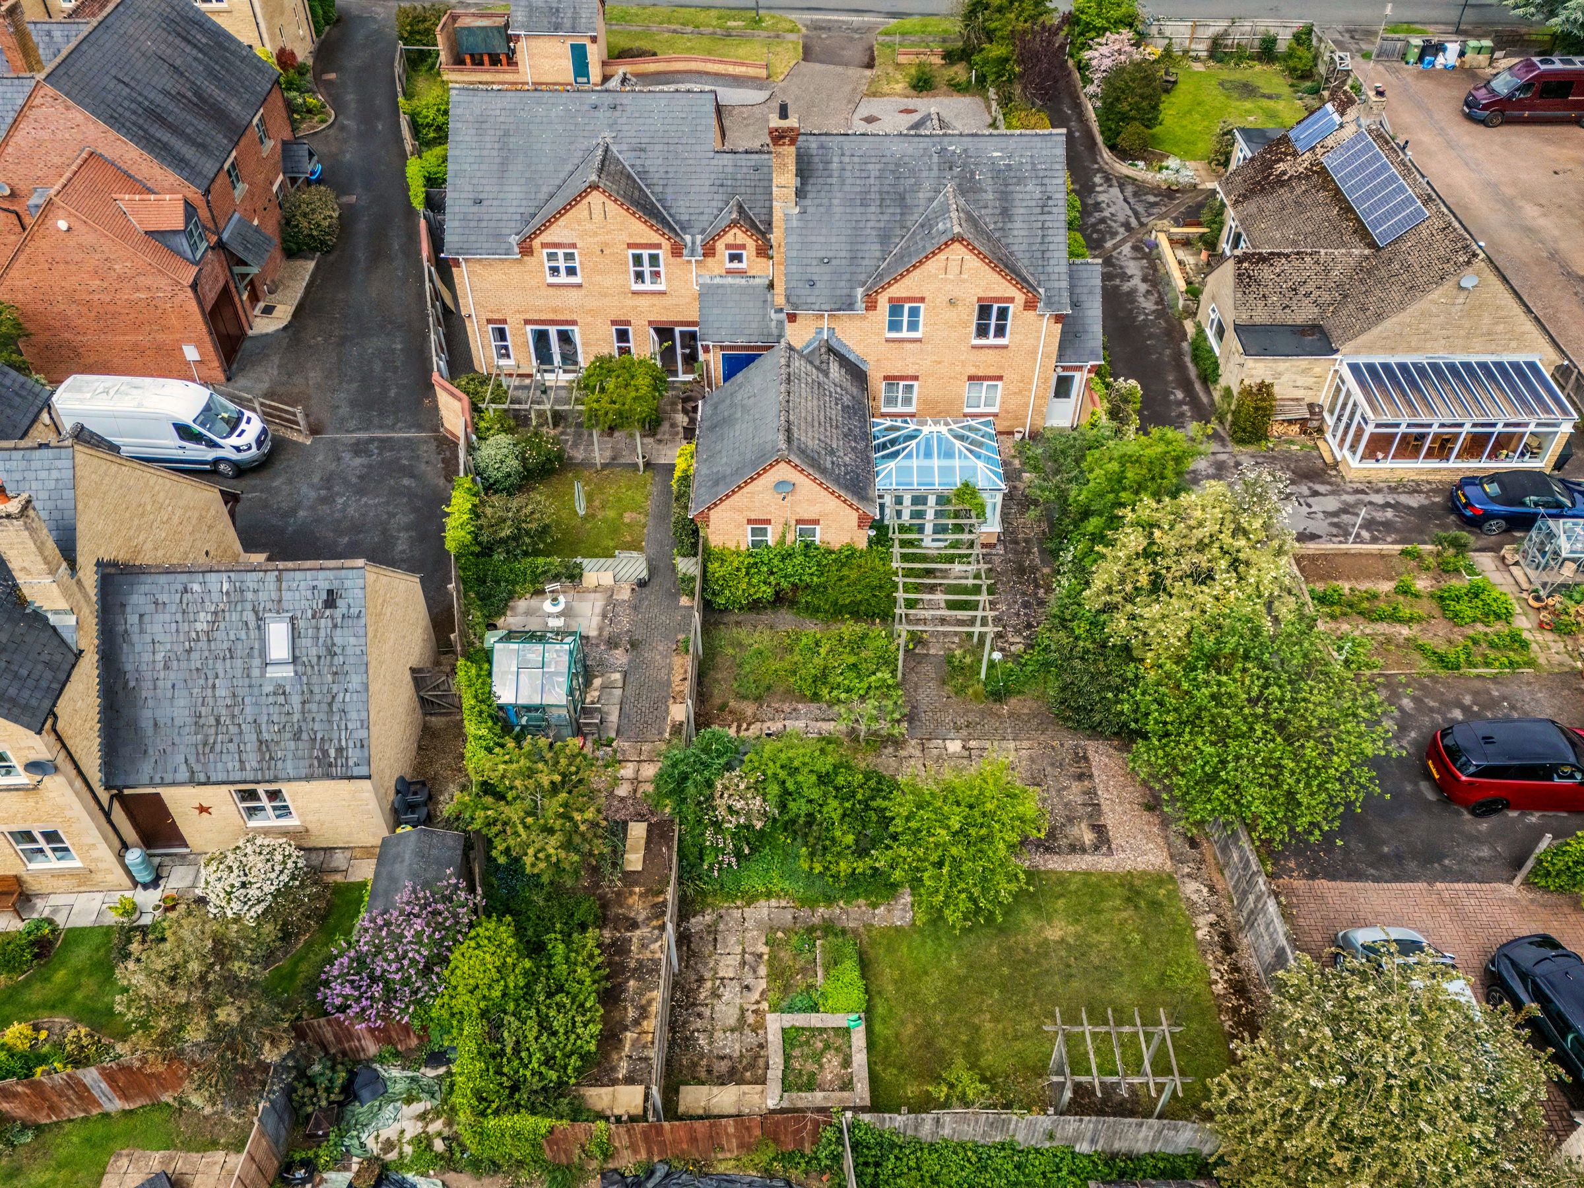
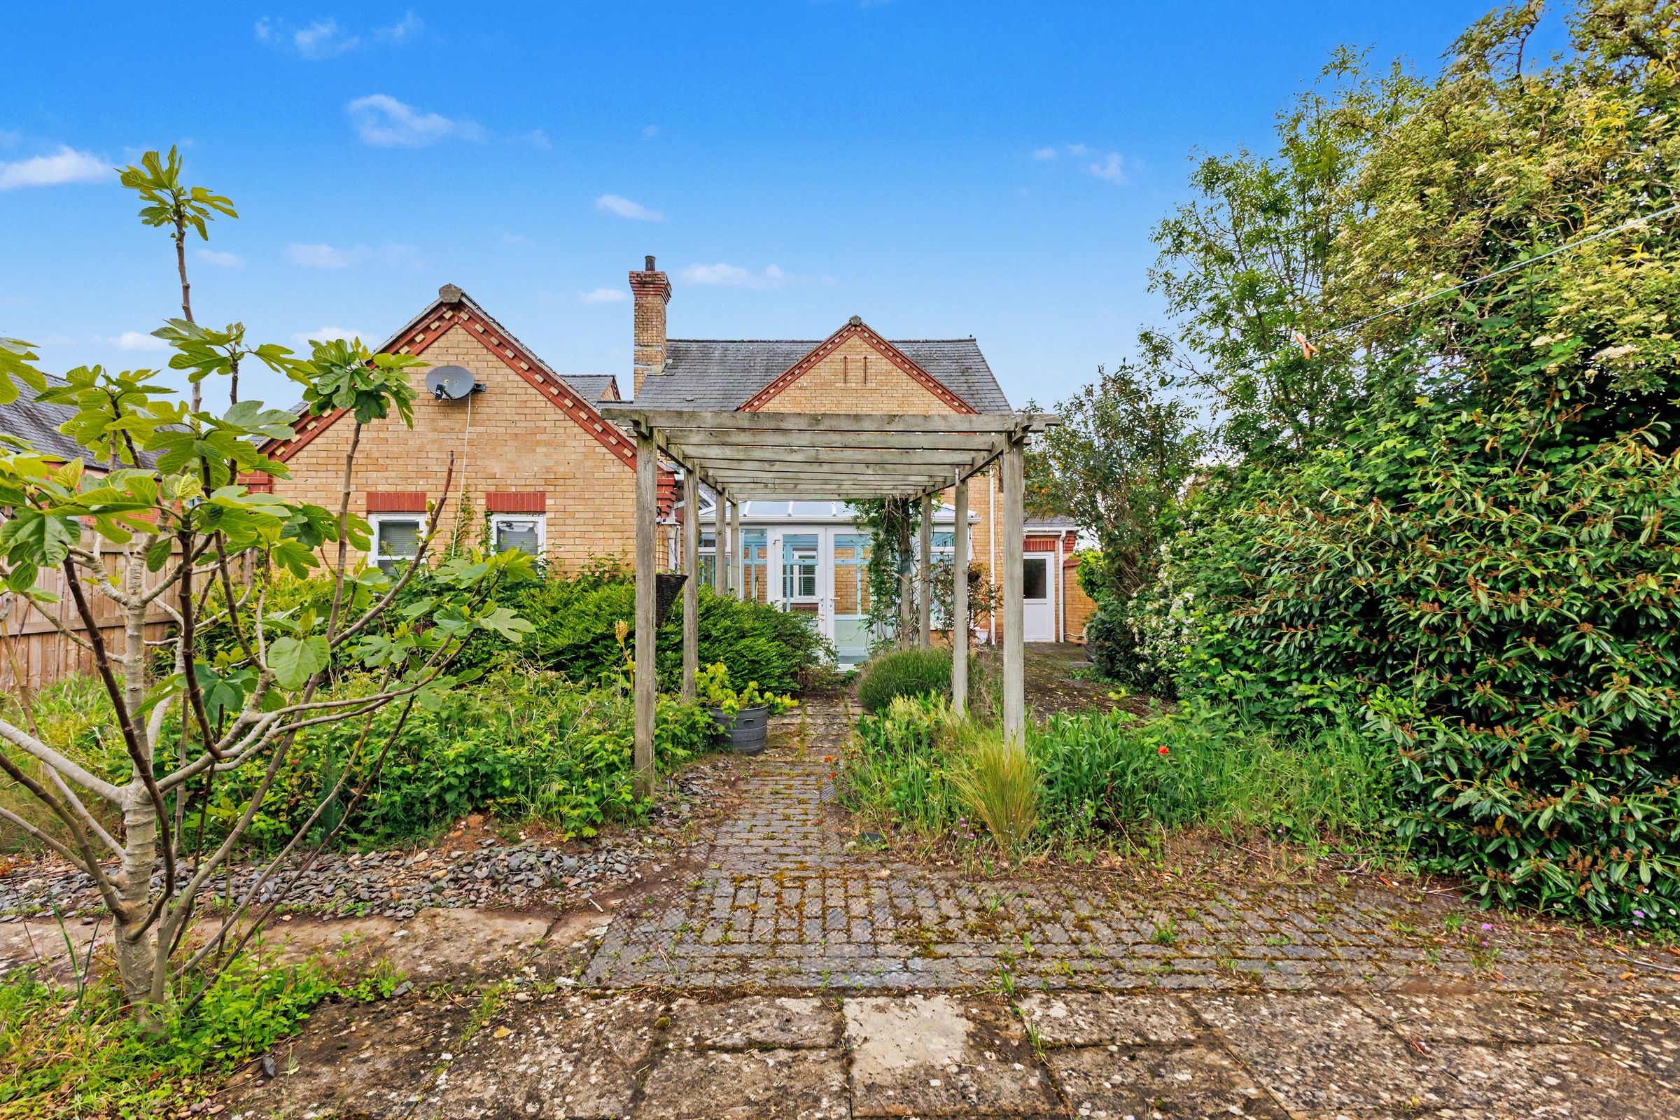
South East Facing Rear Garden
Step Free Ground Floor Living & Widened Doors
Large Loft Space
About this property
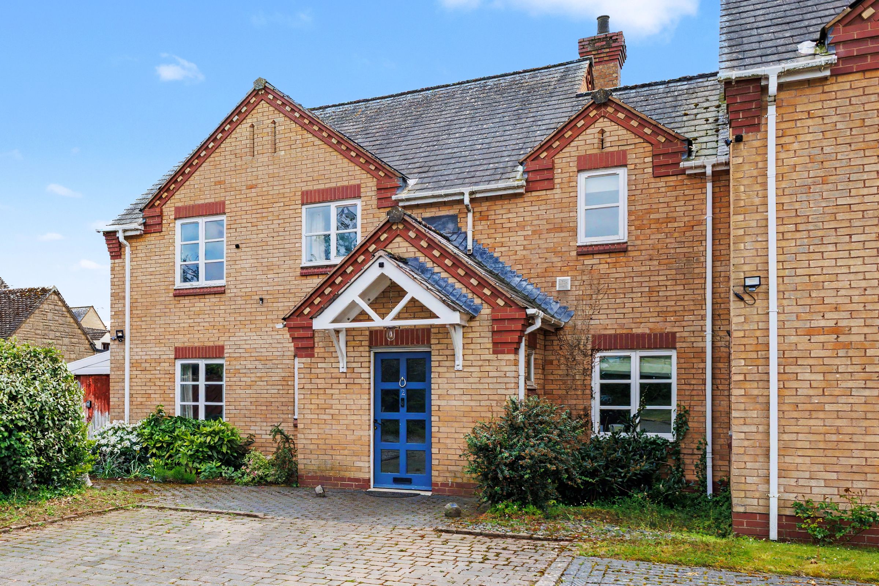
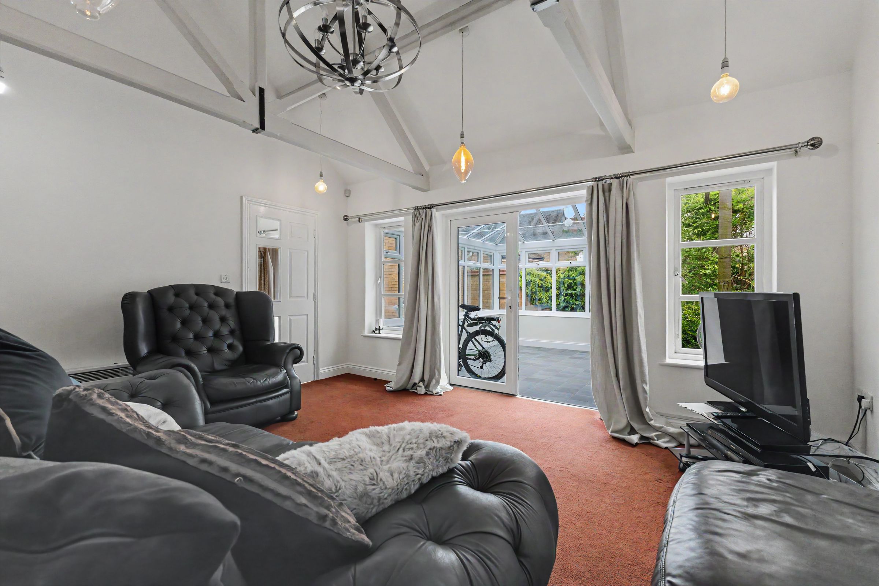
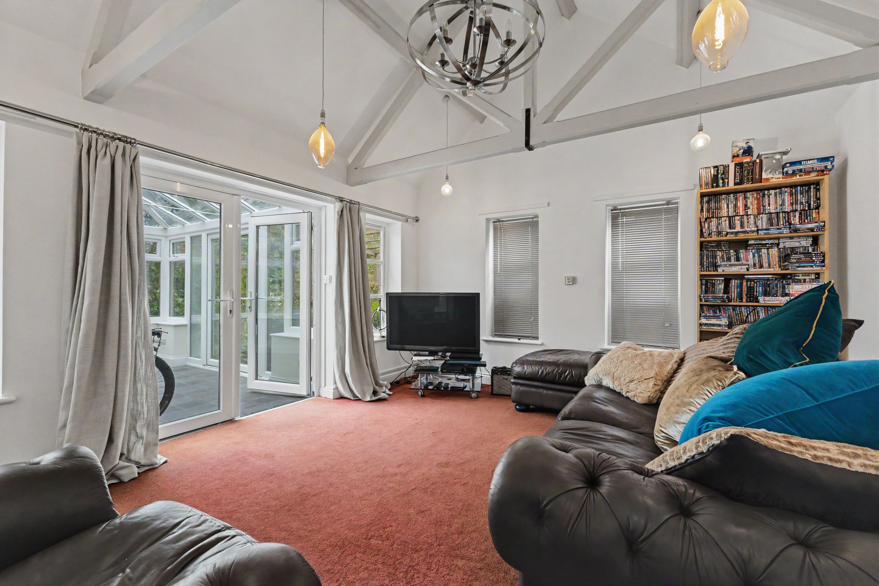
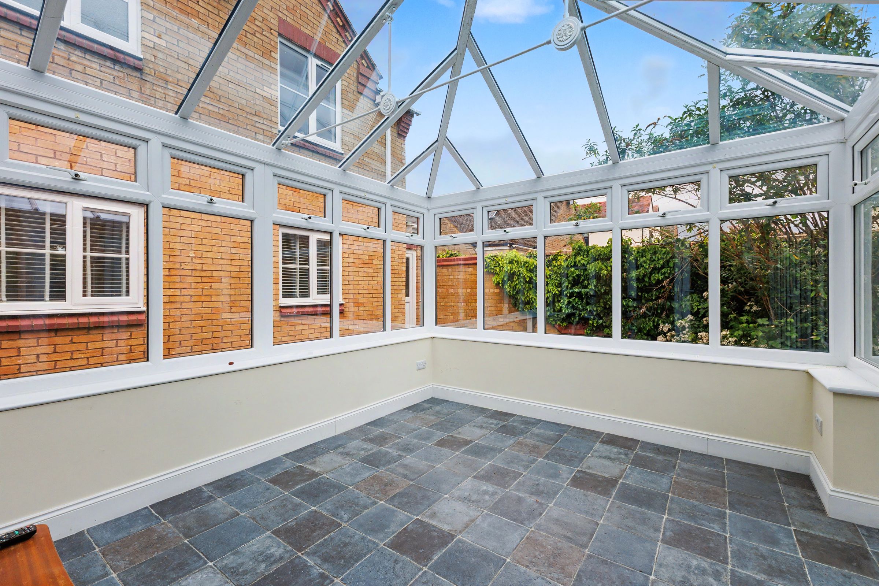
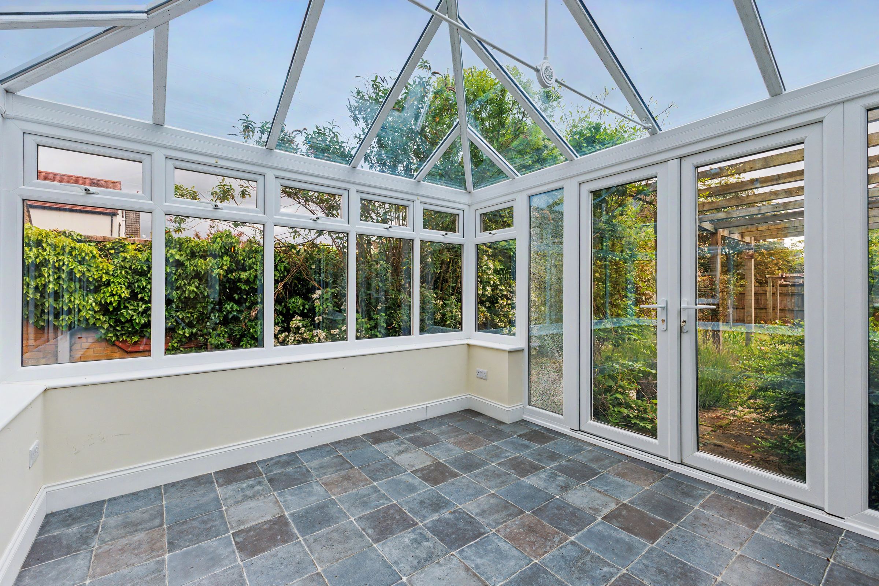
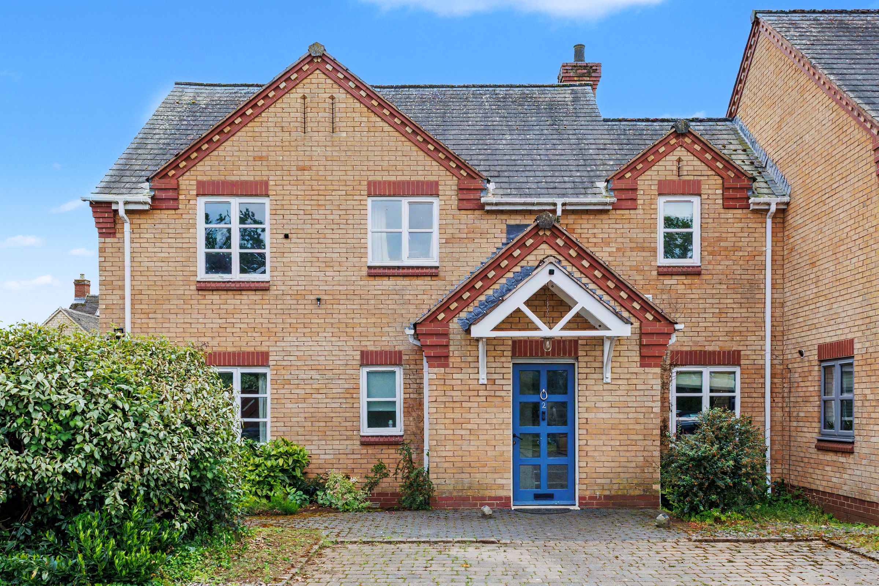
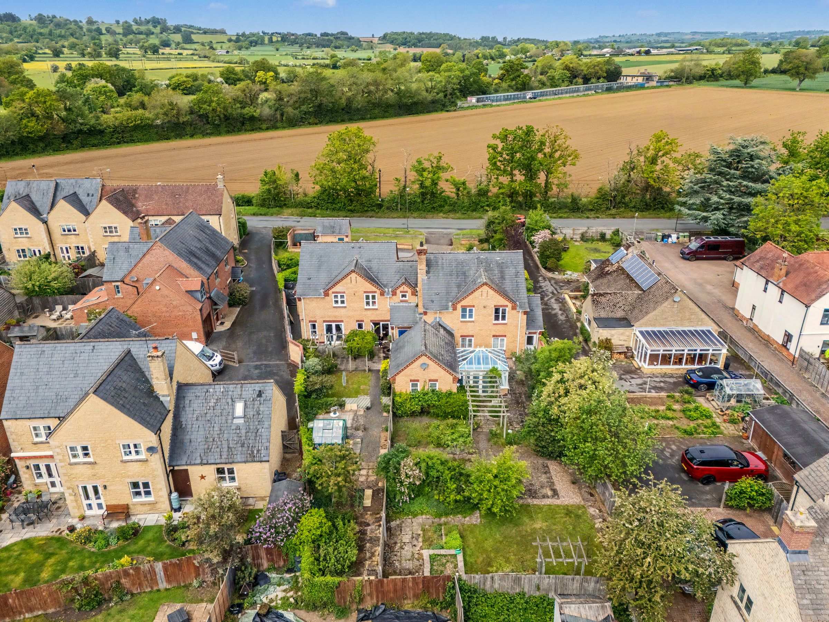
This spacious and versatile 5 bedroom semi-detached house is conveniently located within walking distance of the town centre and mainline rail services to Oxford and London. It offers ample parking, a living room with a vaulted ceiling, a conservatory, and attractive rear gardens. Constructed in 1996, this solid brick house features flexible accommodation over two floors.
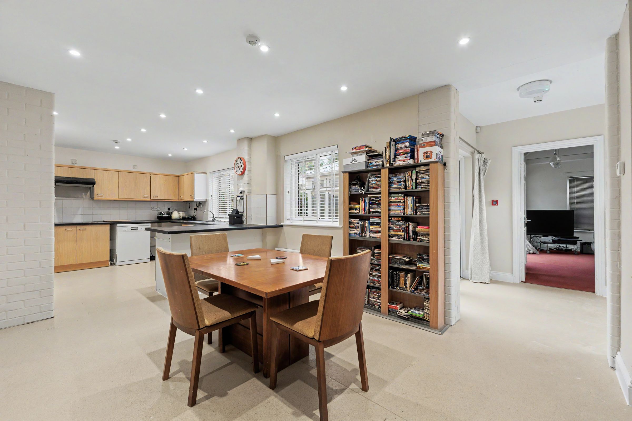
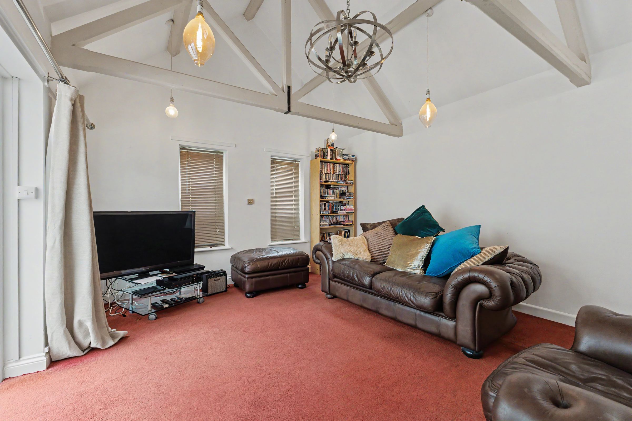
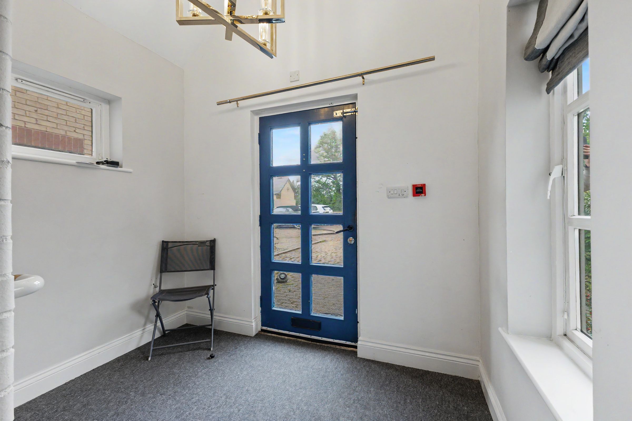
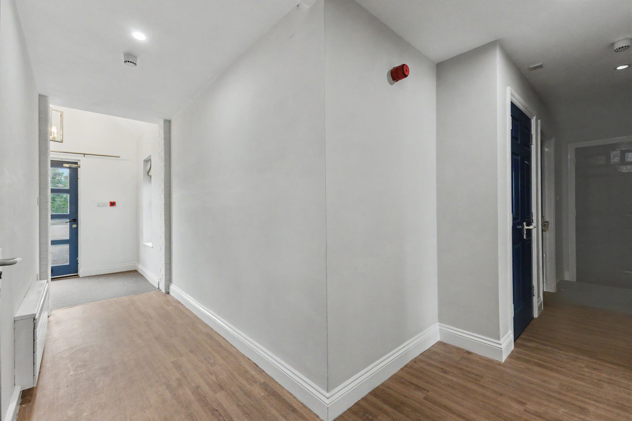
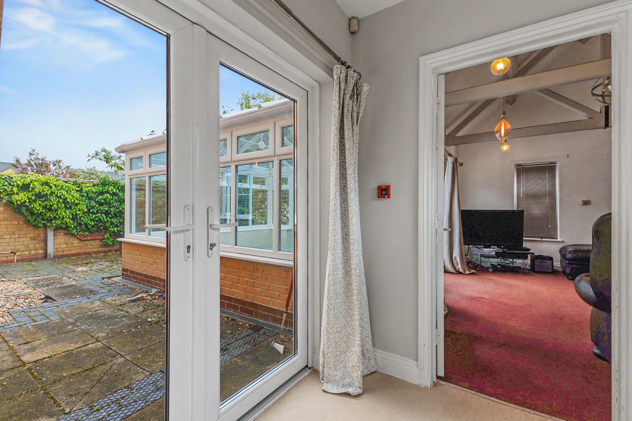
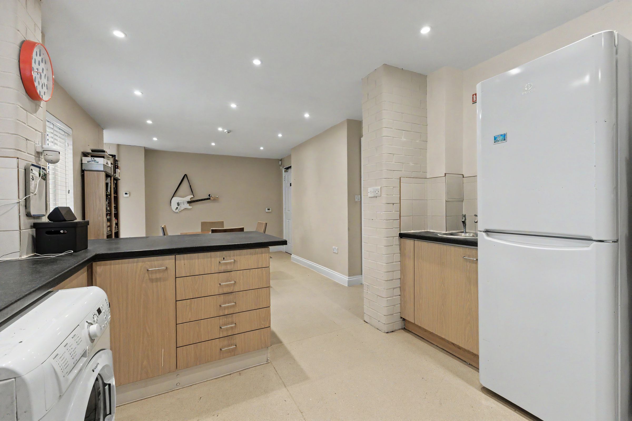
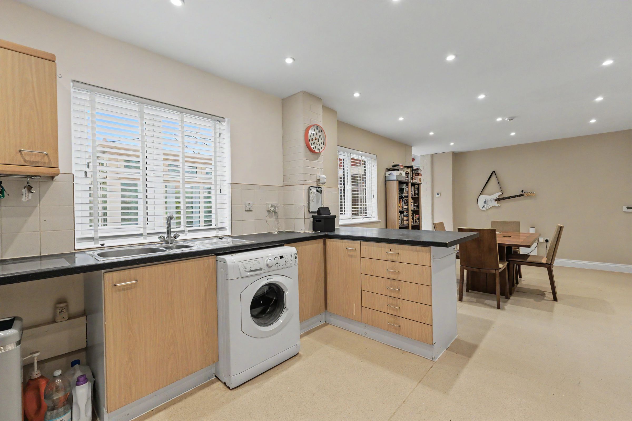
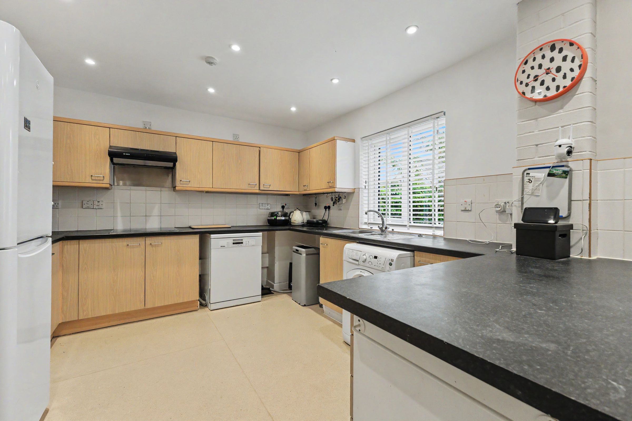
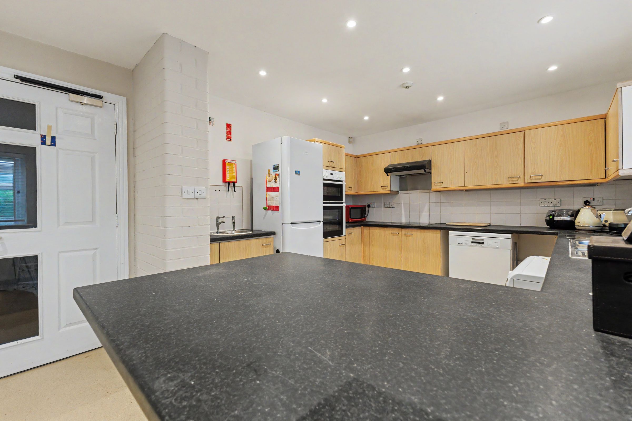
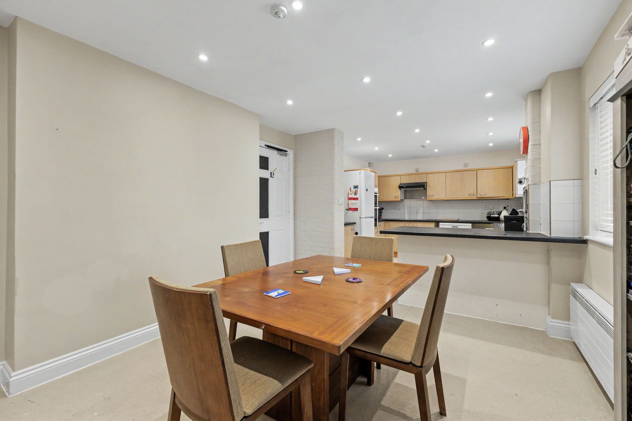
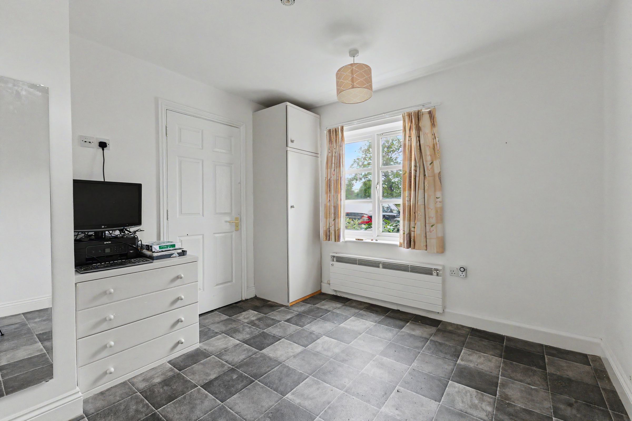
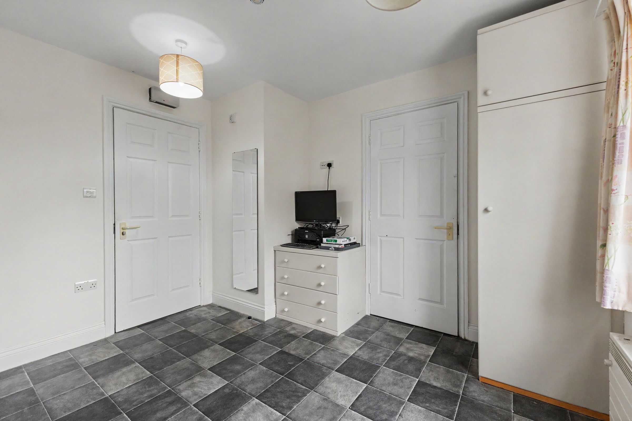
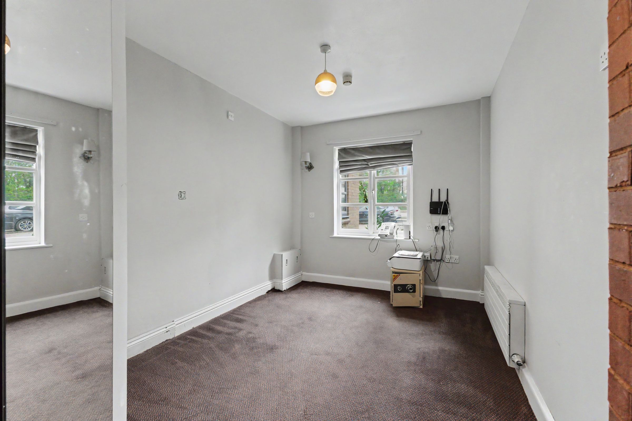
Upon entering, you are greeted by a large vaulted hallway leading to a ground-floor bedroom with an en-suite shower room and a walk-in cupboard, as well as an additional reception room/bedroom with an adjoining bathroom. The generous kitchen/breakfast room has units at one end and plenty of dining space at the other. A door connects the kitchen to the living room at the back of the house. The living room features a vaulted beamed ceiling and overlooks the garden, and provides access to the conservatory through double doors.
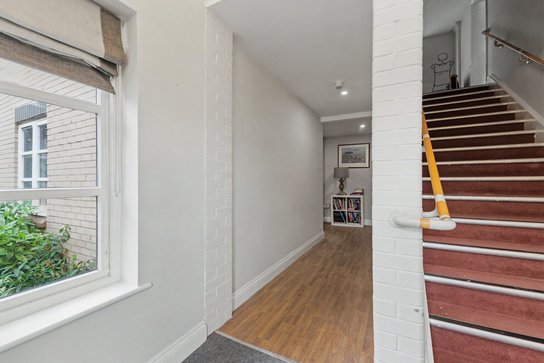
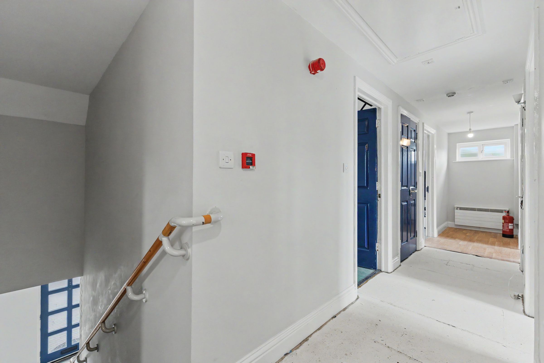
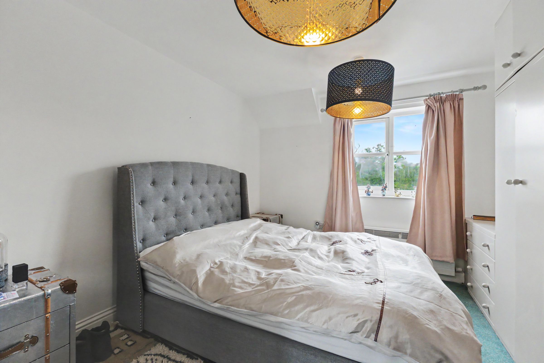
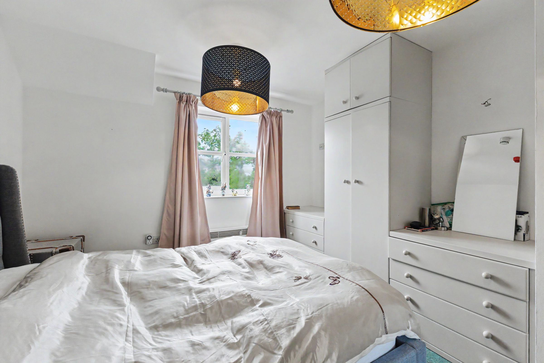
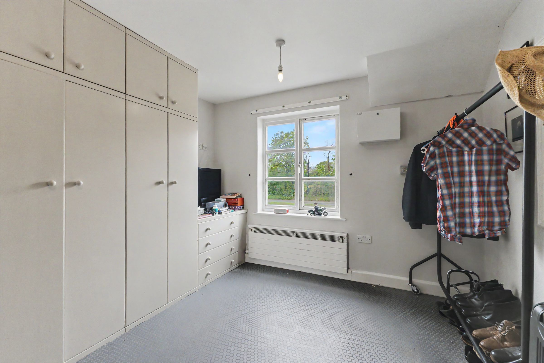
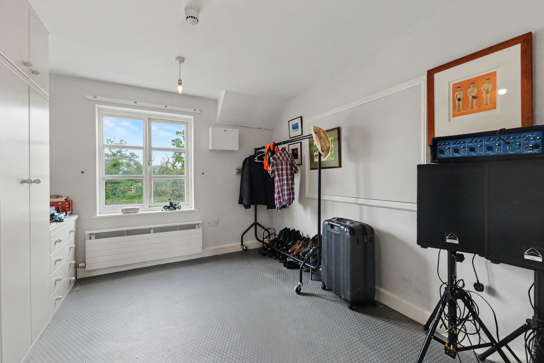
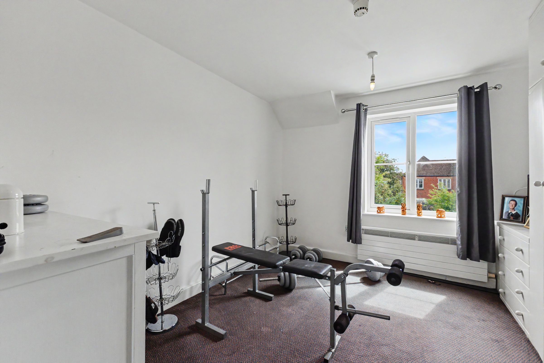
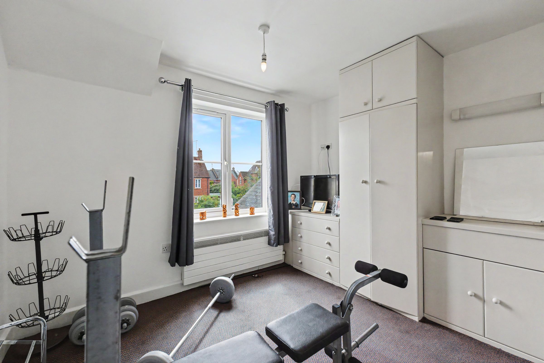
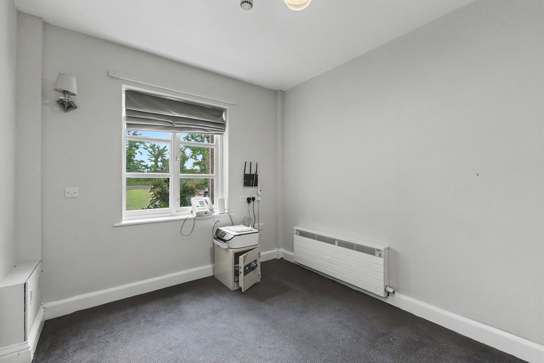
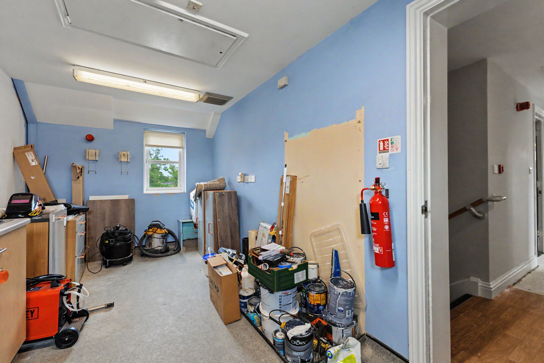
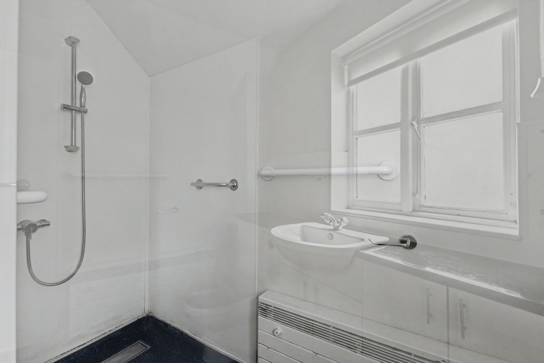
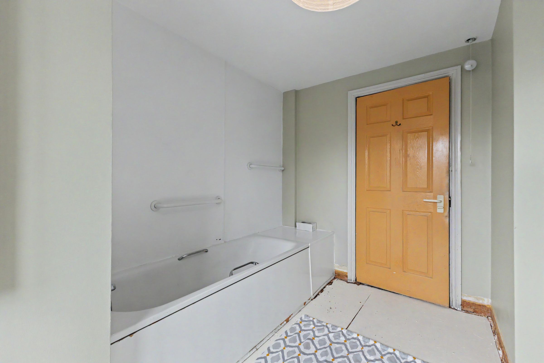
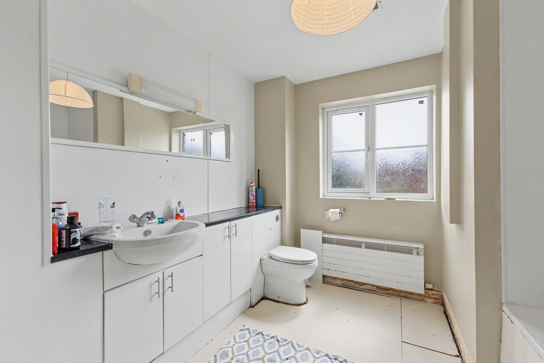
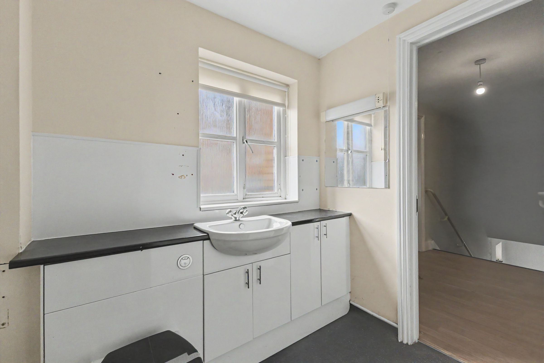
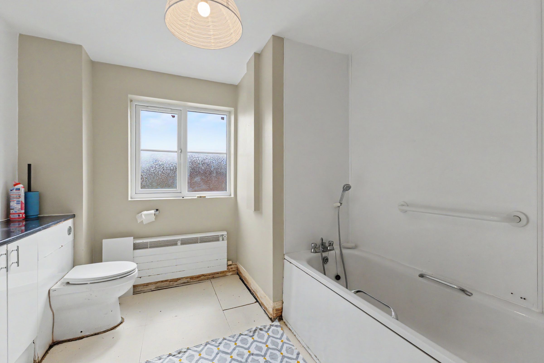
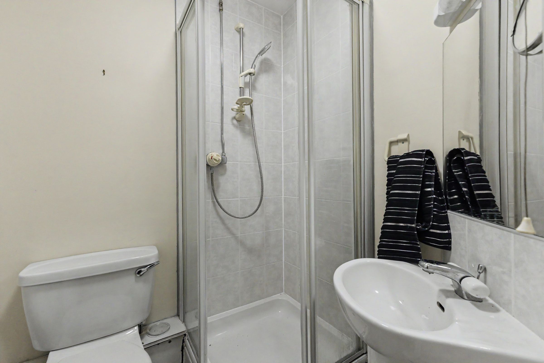
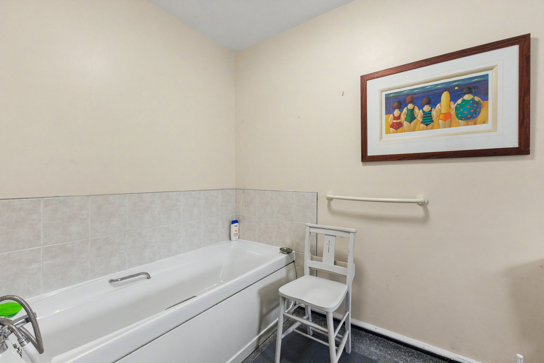
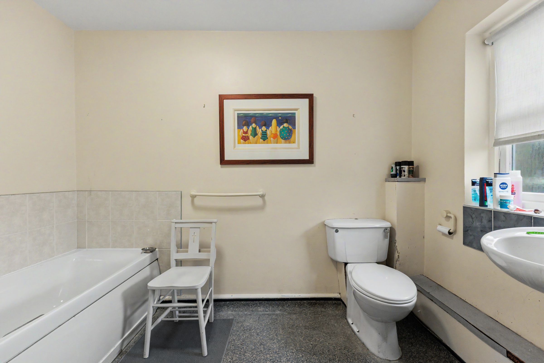
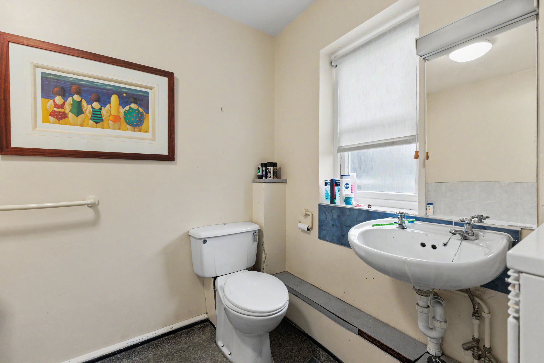
Between the kitchen and the living room, you can access the boiler house and garden. A wider than average staircase leads upstairs to a large landing leading to 3 double bedrooms, a main bathroom equipped with both a bath and a shower, an additional shower/wet room and an old kitchen that could be a bedroom if required. The landing also offers access to a large loft space, which has ladder access, lighting, and is boarded for storage. The loft space is approximately 7m wide with a height in the region of 2.3m, having potential for conversion, subject to planning.
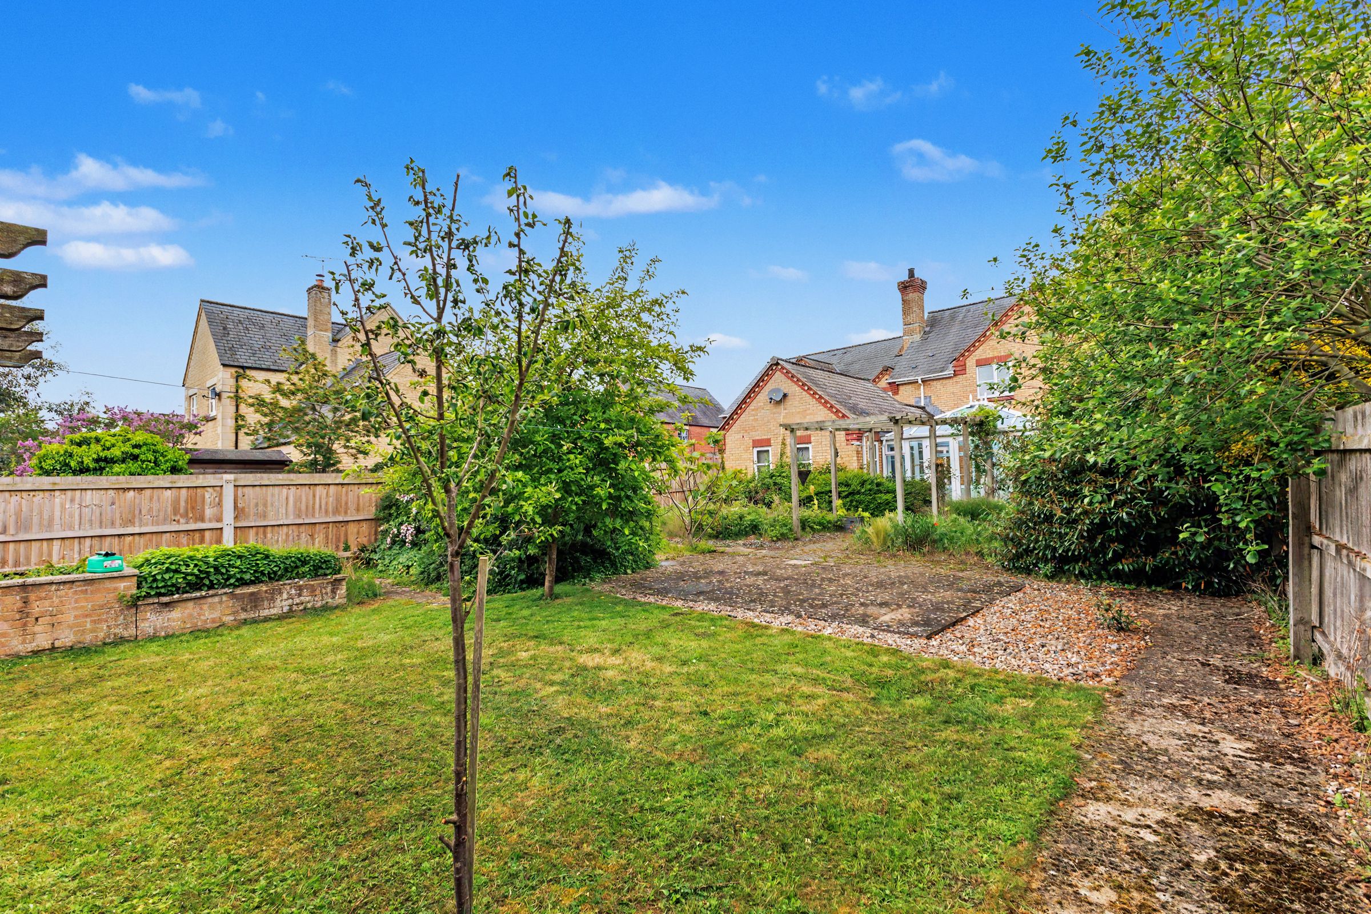
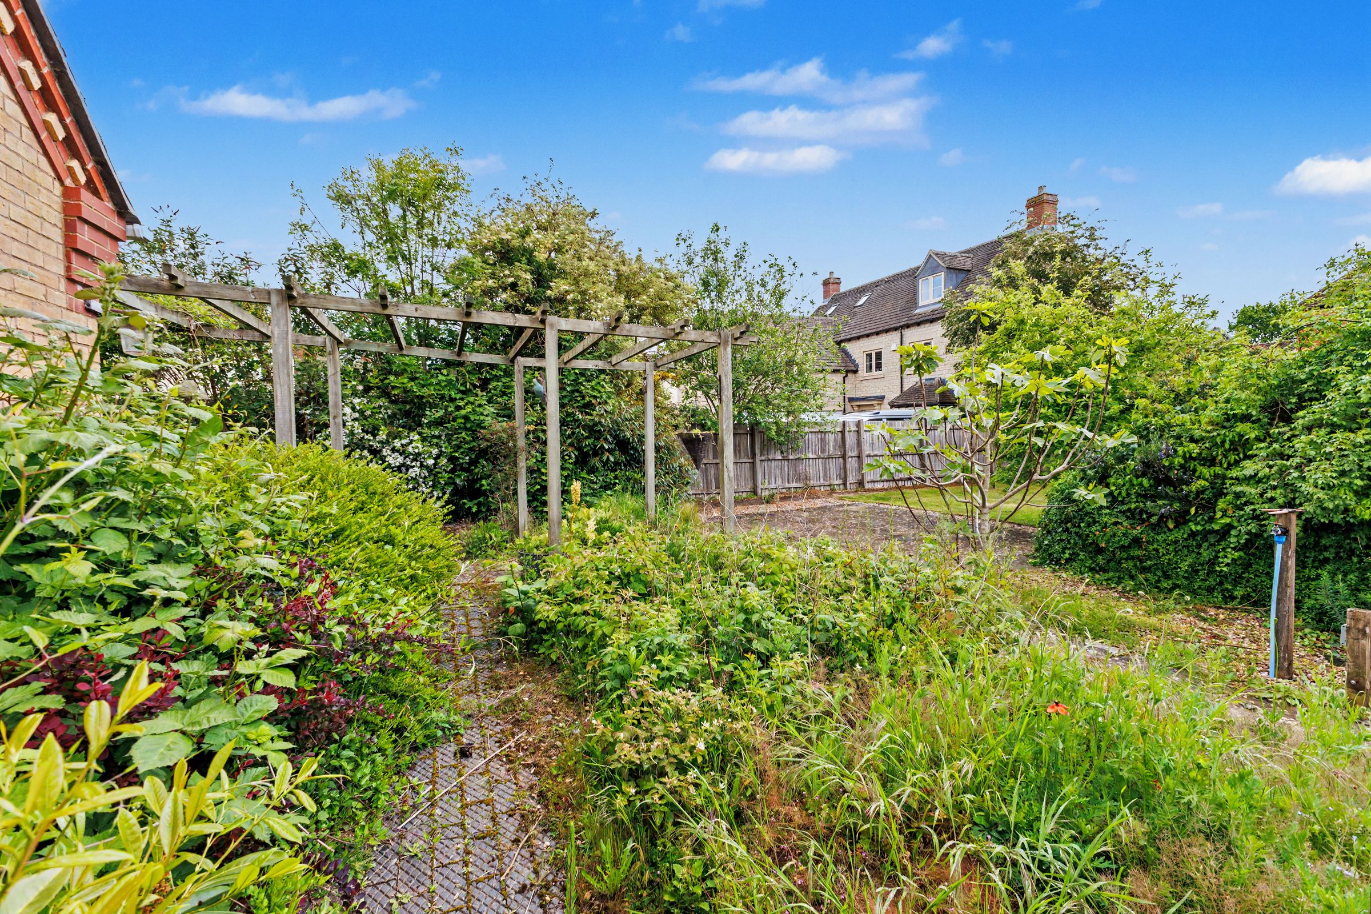
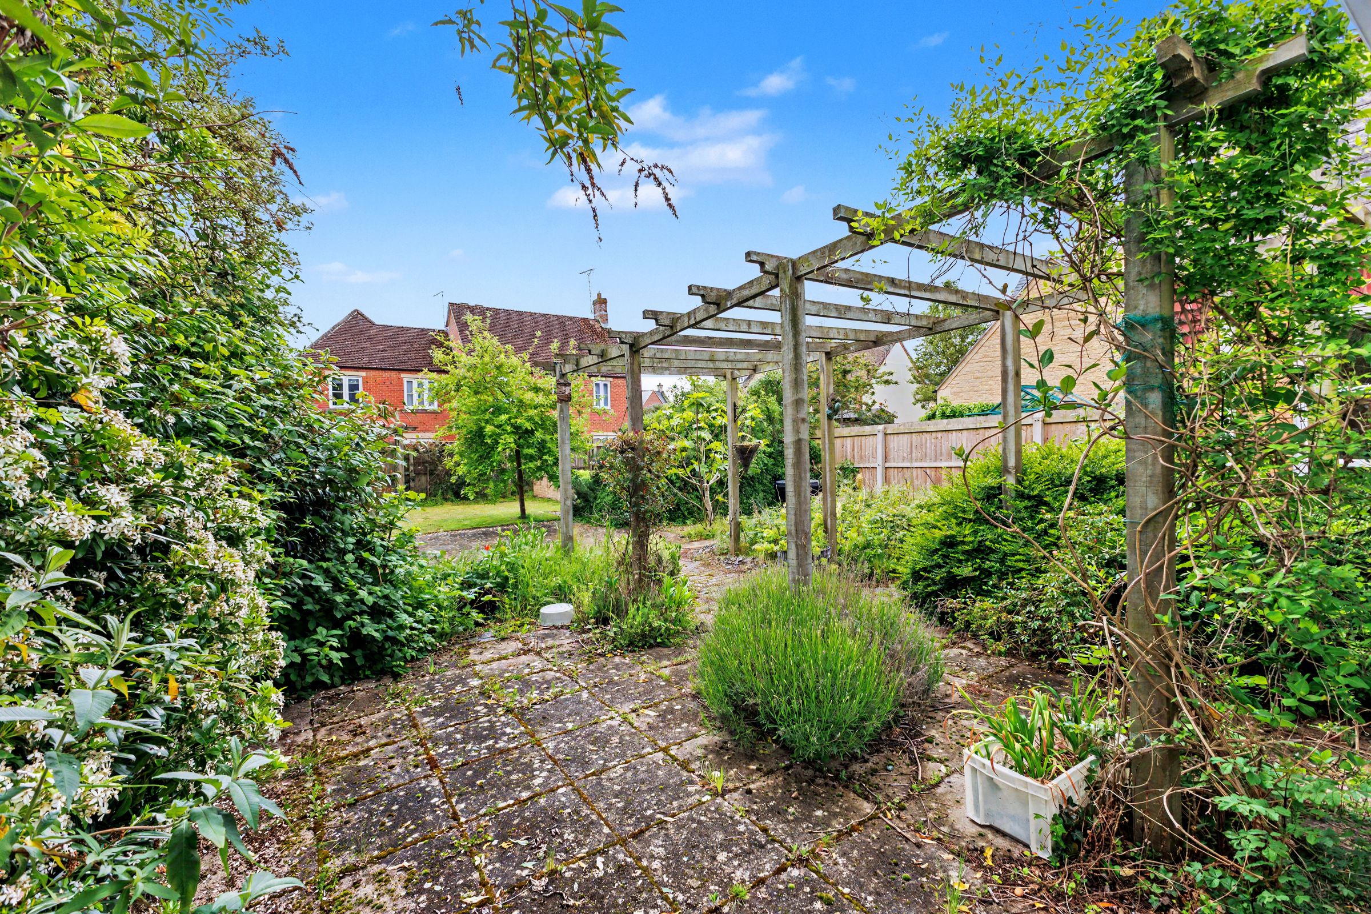
The rear garden is generous in size, featuring a patio and raised flower beds. A rear porch provides access down the side of the house to the front entry. The oil tank is neatly concealed at the front of the property, and the house shares a septic tank with No. 1 Newcroft. The driveway accommodates parking for 4 cars.
An important feature of the house is its accessible ground floor, which provides step-free living and widened doorways. This design makes it ideal for occupants who have reduced mobility or specific accessibility needs. Additionally, the property features a grand staircase that is wider than average, enhancing ease of movement throughout the house.
The property needs some modernisation; there is great potential and versatility with plenty of space for ground-floor bedrooms or extra reception space, making it an ideal family house, or it could equally work well for multi-generational living.
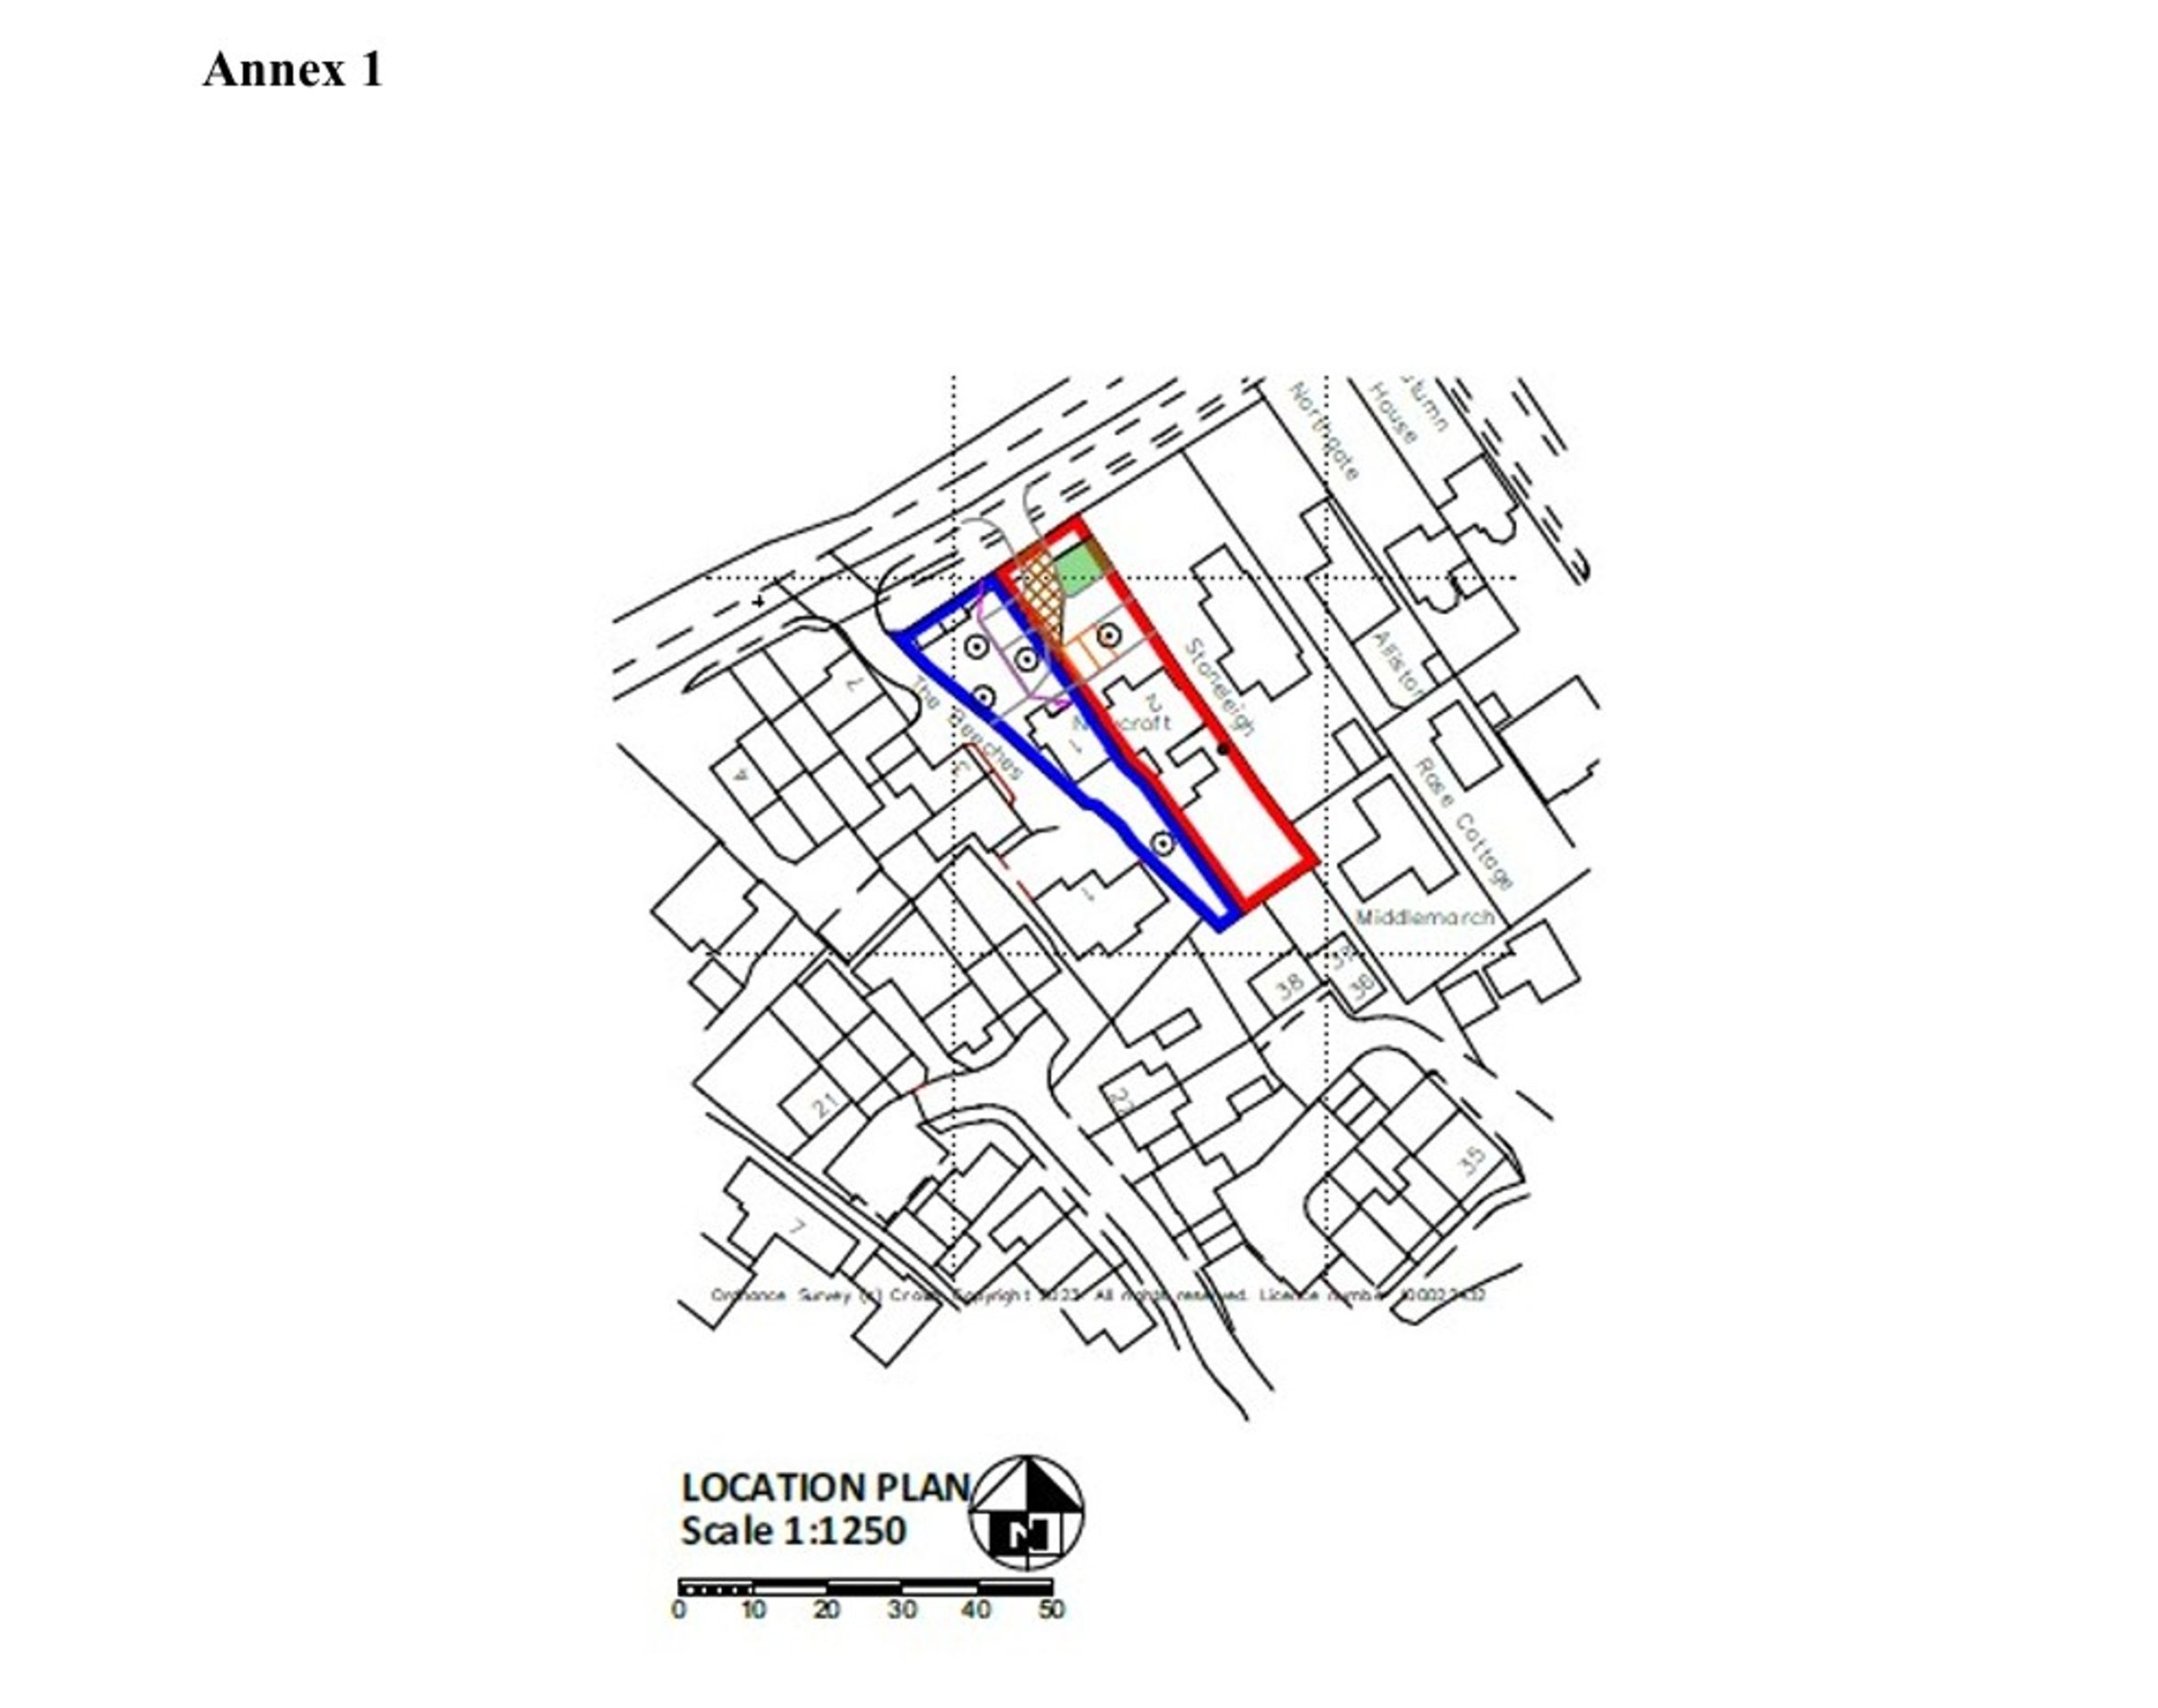
Please note that the property title and boundaries will need to be split from 1 Newcroft and amended during the conveyancing process in line with the image labelled:- Annex 1 - Location Plan, as shown in our details. There is planning permission in place to drop the kerb at 1 Newcroft, creating a separate access to number 1. Cotswold District Council Application Ref: 24/00328/FUL.
Key details
Broadband: up to 1000mbps
Parking: Driveway
2210ft2 floor area
Freehold
Council tax band E
Local authority: Cotswold District Council
Additional information
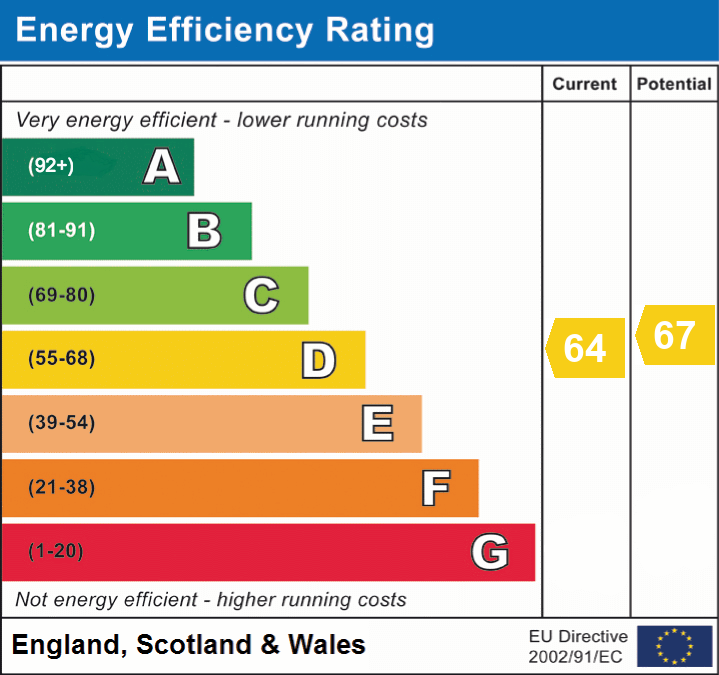
- Energy efficiency (current)
- D (64)
- Energy efficiency (potential)
- D (67)


Near the property
Disclaimer - Disclaimer Money Laundering Regulations: Buyers will be required to provide identification documents once an offer is accepted to complete anti-money laundering (AML) checks. A fee applies per person. Property Details: The information provided does not form part of an offer or contract. Measurements: All measurements are approximate and for guidance only. Buyers should verify dimensions before incurring costs. Appliances and Services: Sheldon Bosley Knight has not tested any appliances, fixtures, fittings, or services. Buyers should satisfy themselves as to their condition and operation. Legal Title: Sheldon Bosley Knight has not verified the property's legal title. Confirmation should be obtained through your solicitor. Future Development & Planning: Sheldon Bosley Knight cannot comment on future development of neighbouring land. Buyers should make their own enquiries regarding any current or proposed planning applications that may affect the property or surrounding area.