Like the look of this property?
We would love to hear from you and arrange a viewing of this property. Get in touch now!
Property features
Spacious three-bedroom family home
Attractive village location
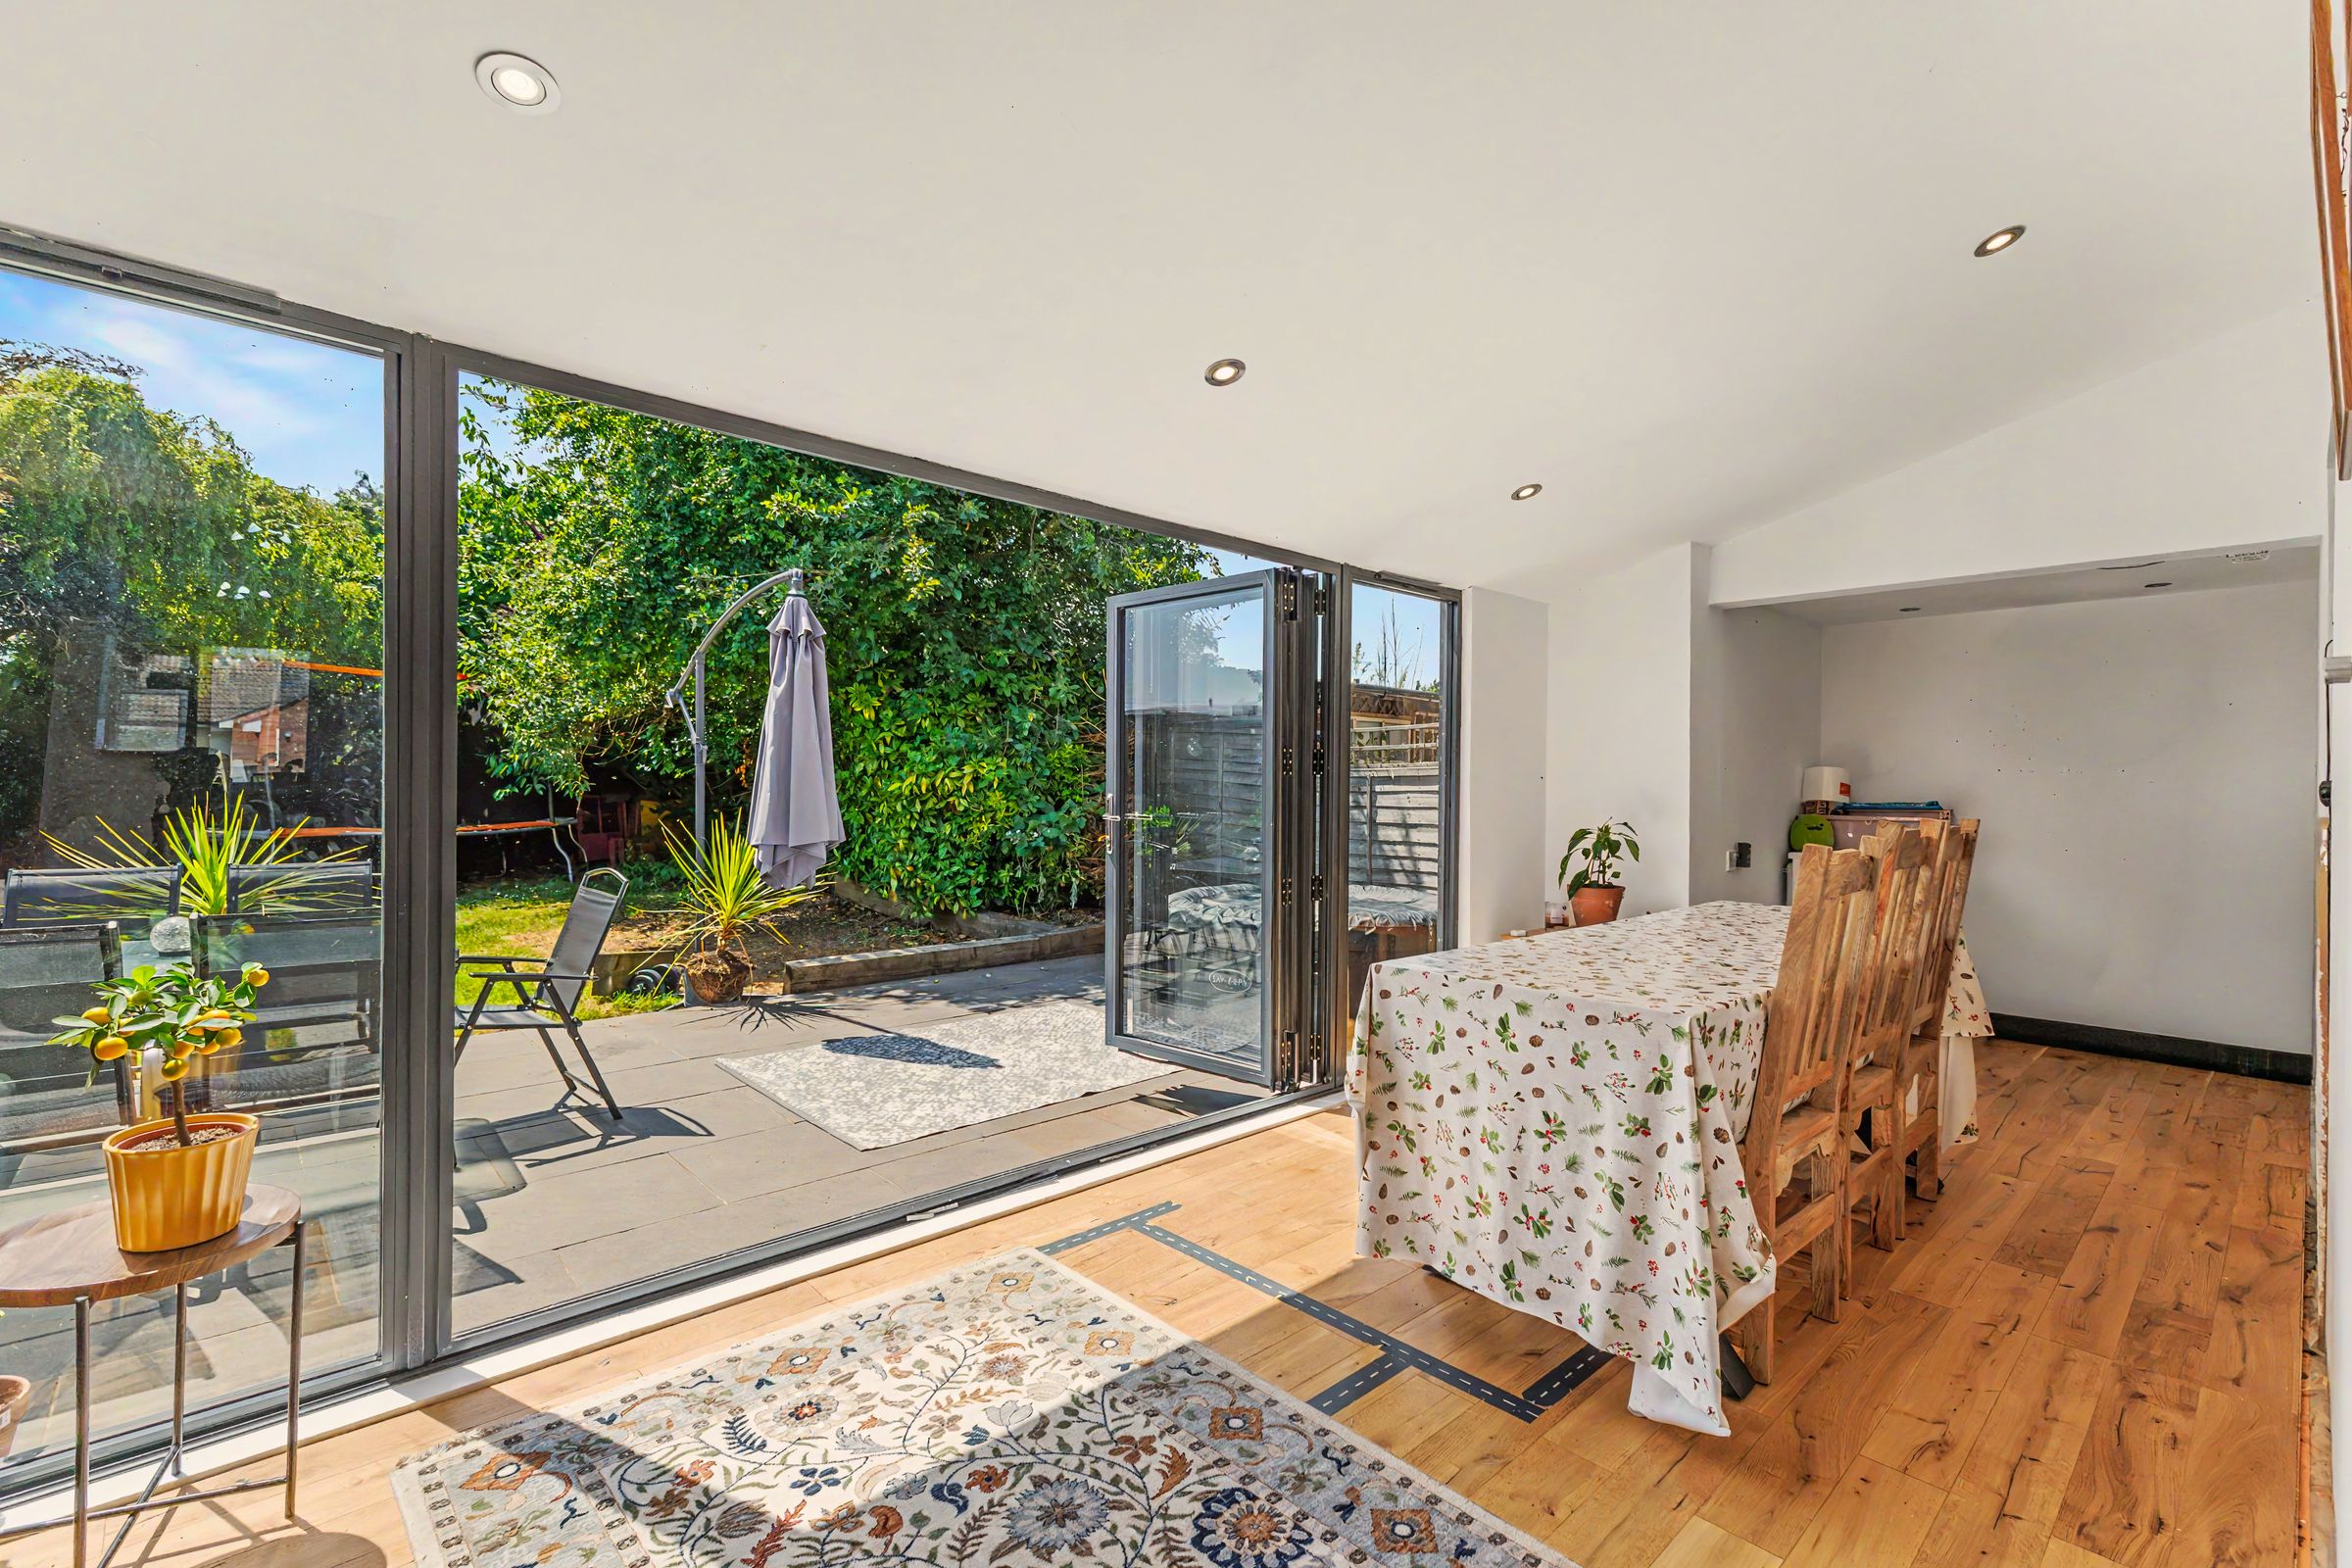
Open-plan kitchen, dining and family room
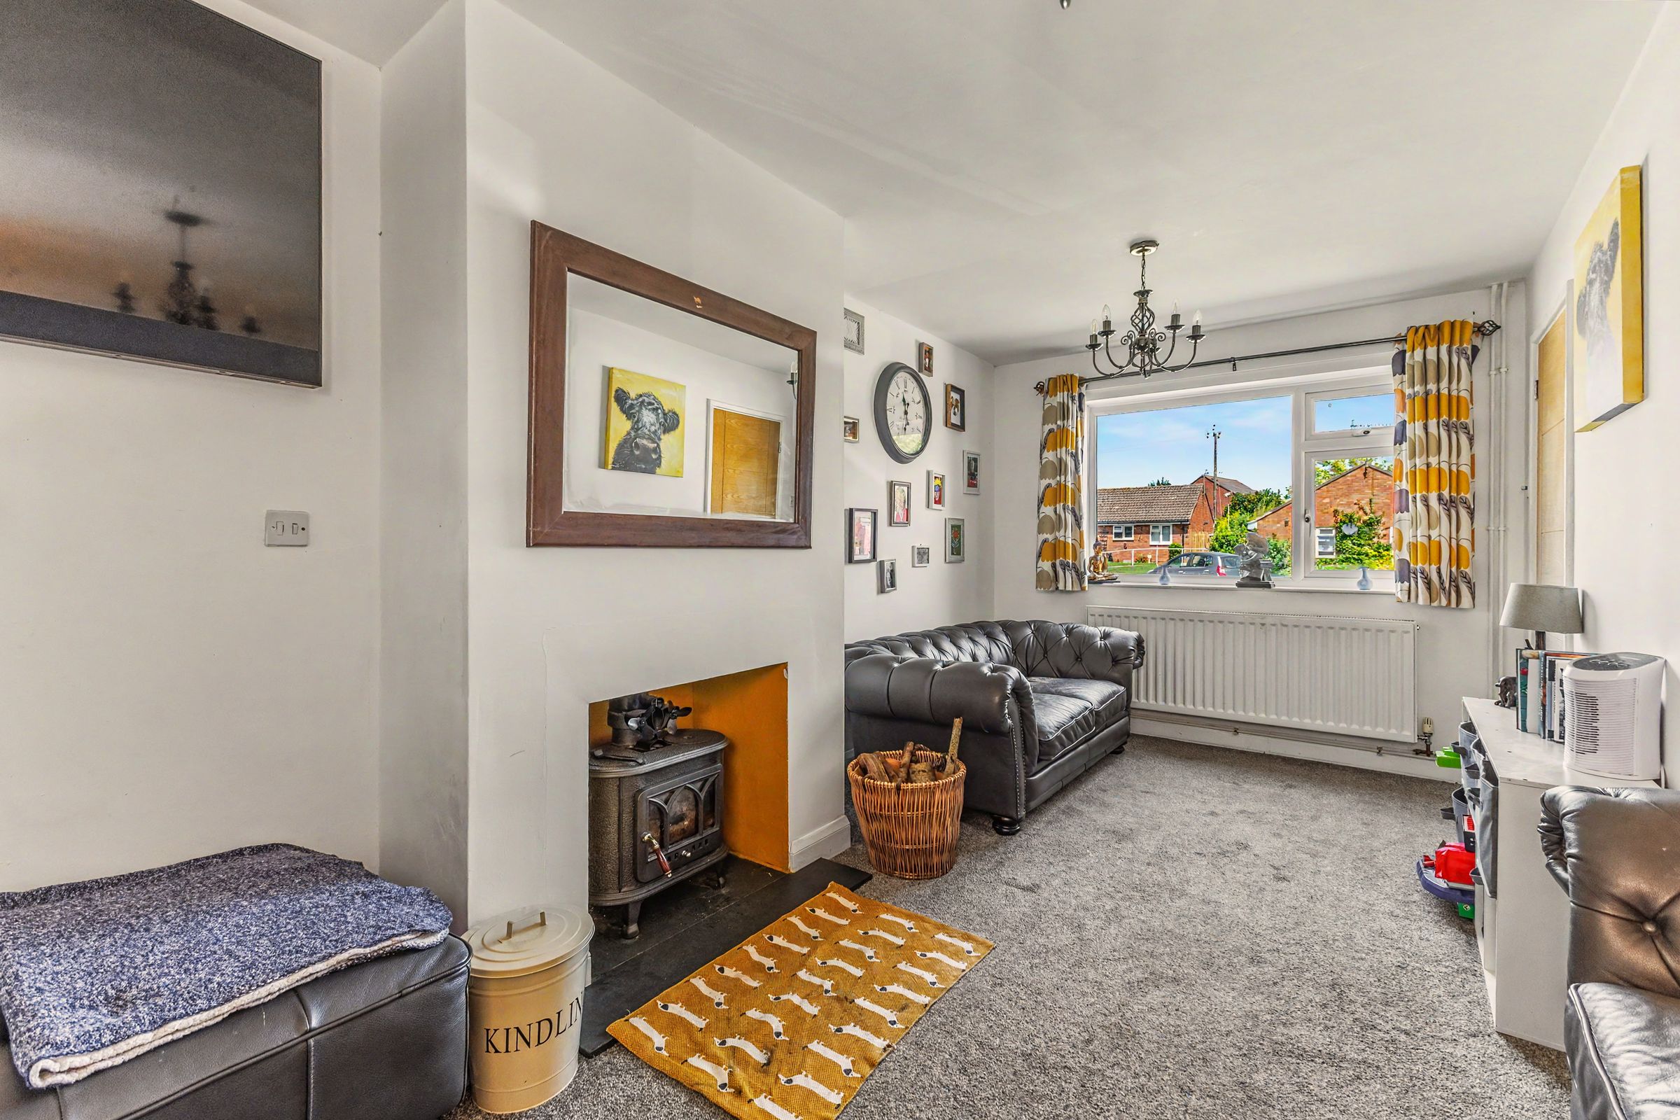
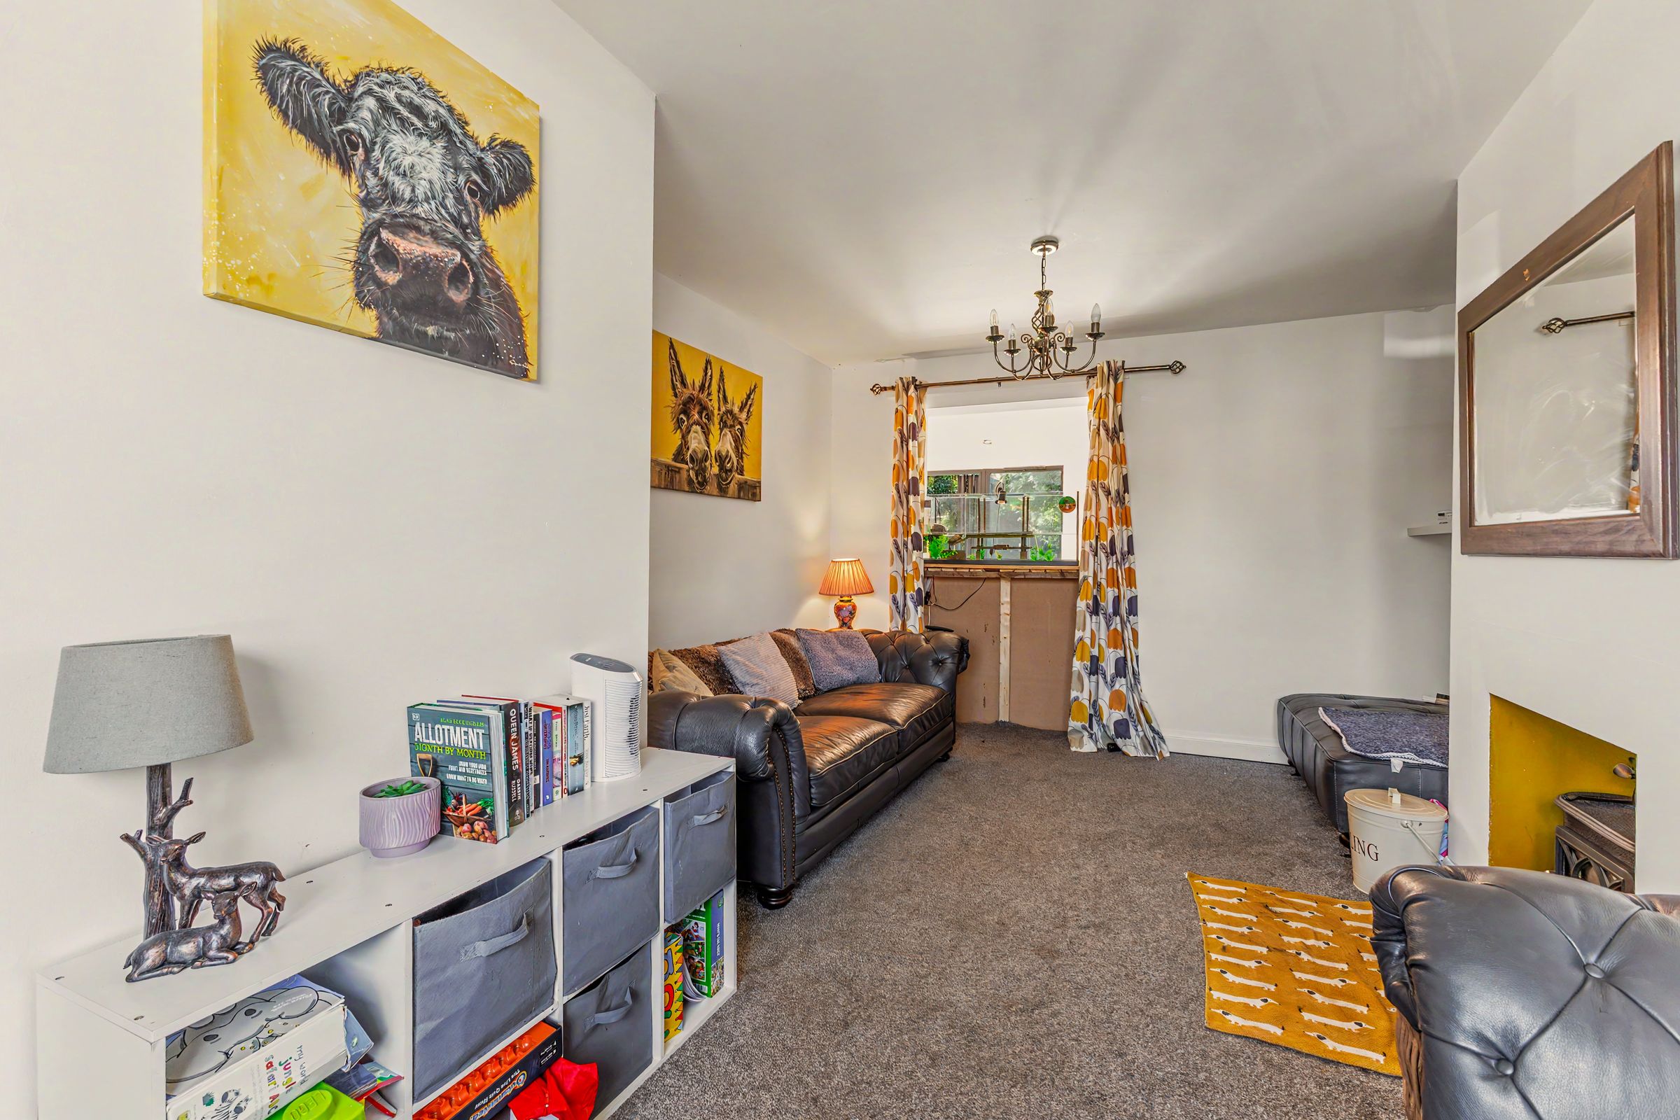
Separate lounge with feature fireplace
Useful pantry/storage area
Excellent access to Evesham, Broadway and Stratford-upon-Avon
Ideal family home in a sought-after village setting
Off road parking
About this property
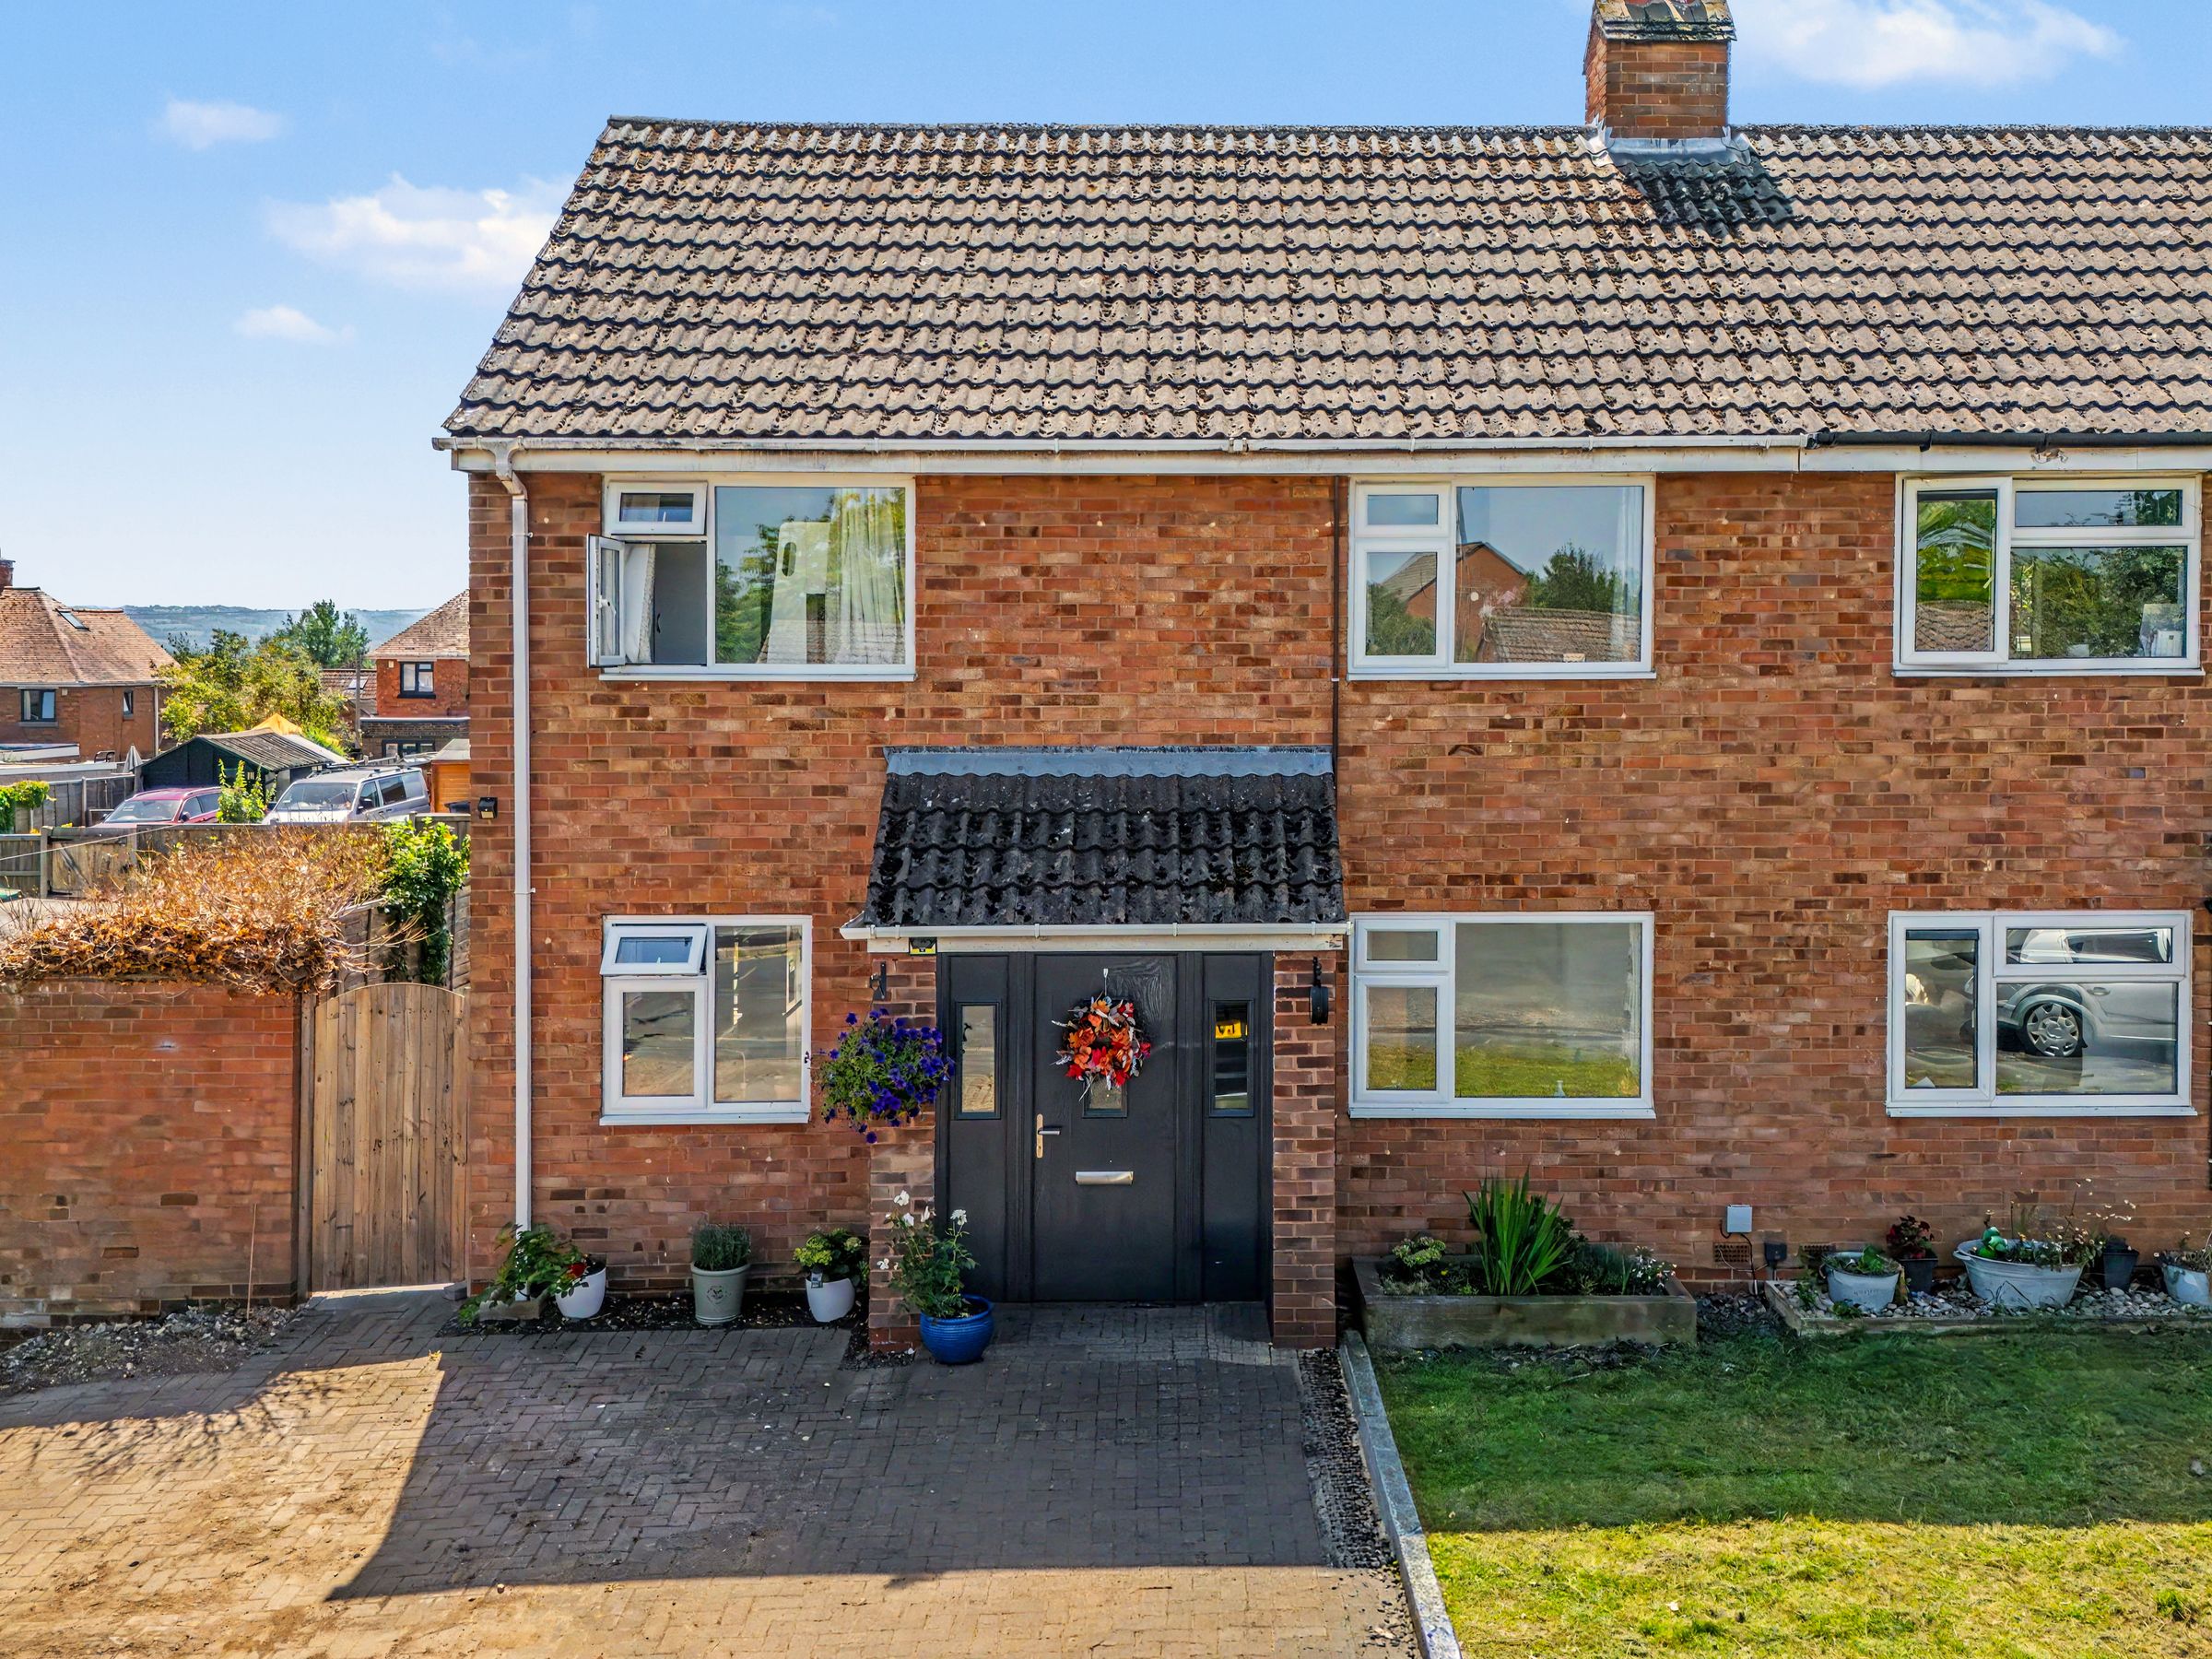
Situated within the sought-after village of Middle Littleton, this beautifully presented and deceptively spacious three-bedroom home offers stylish and versatile accommodation extending to approximately 1,034 sq ft, making it an ideal choice for families, professionals, and those seeking village living with excellent access to nearby amenities.
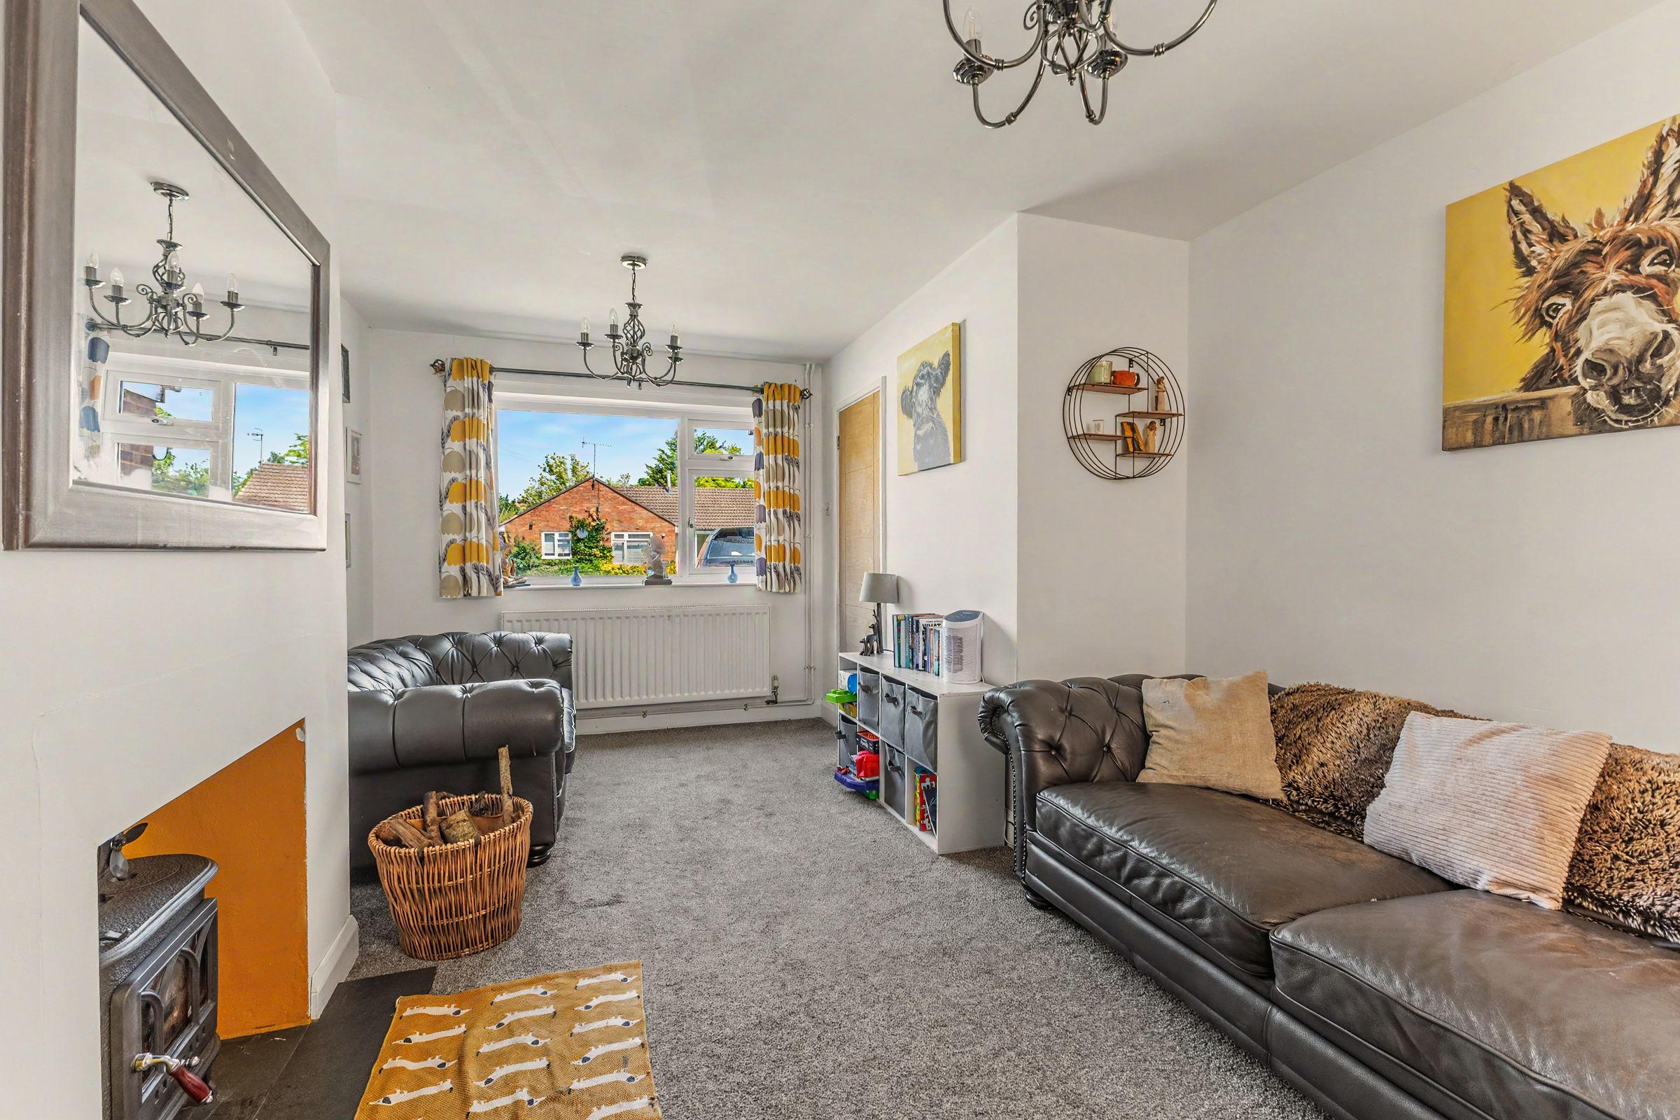
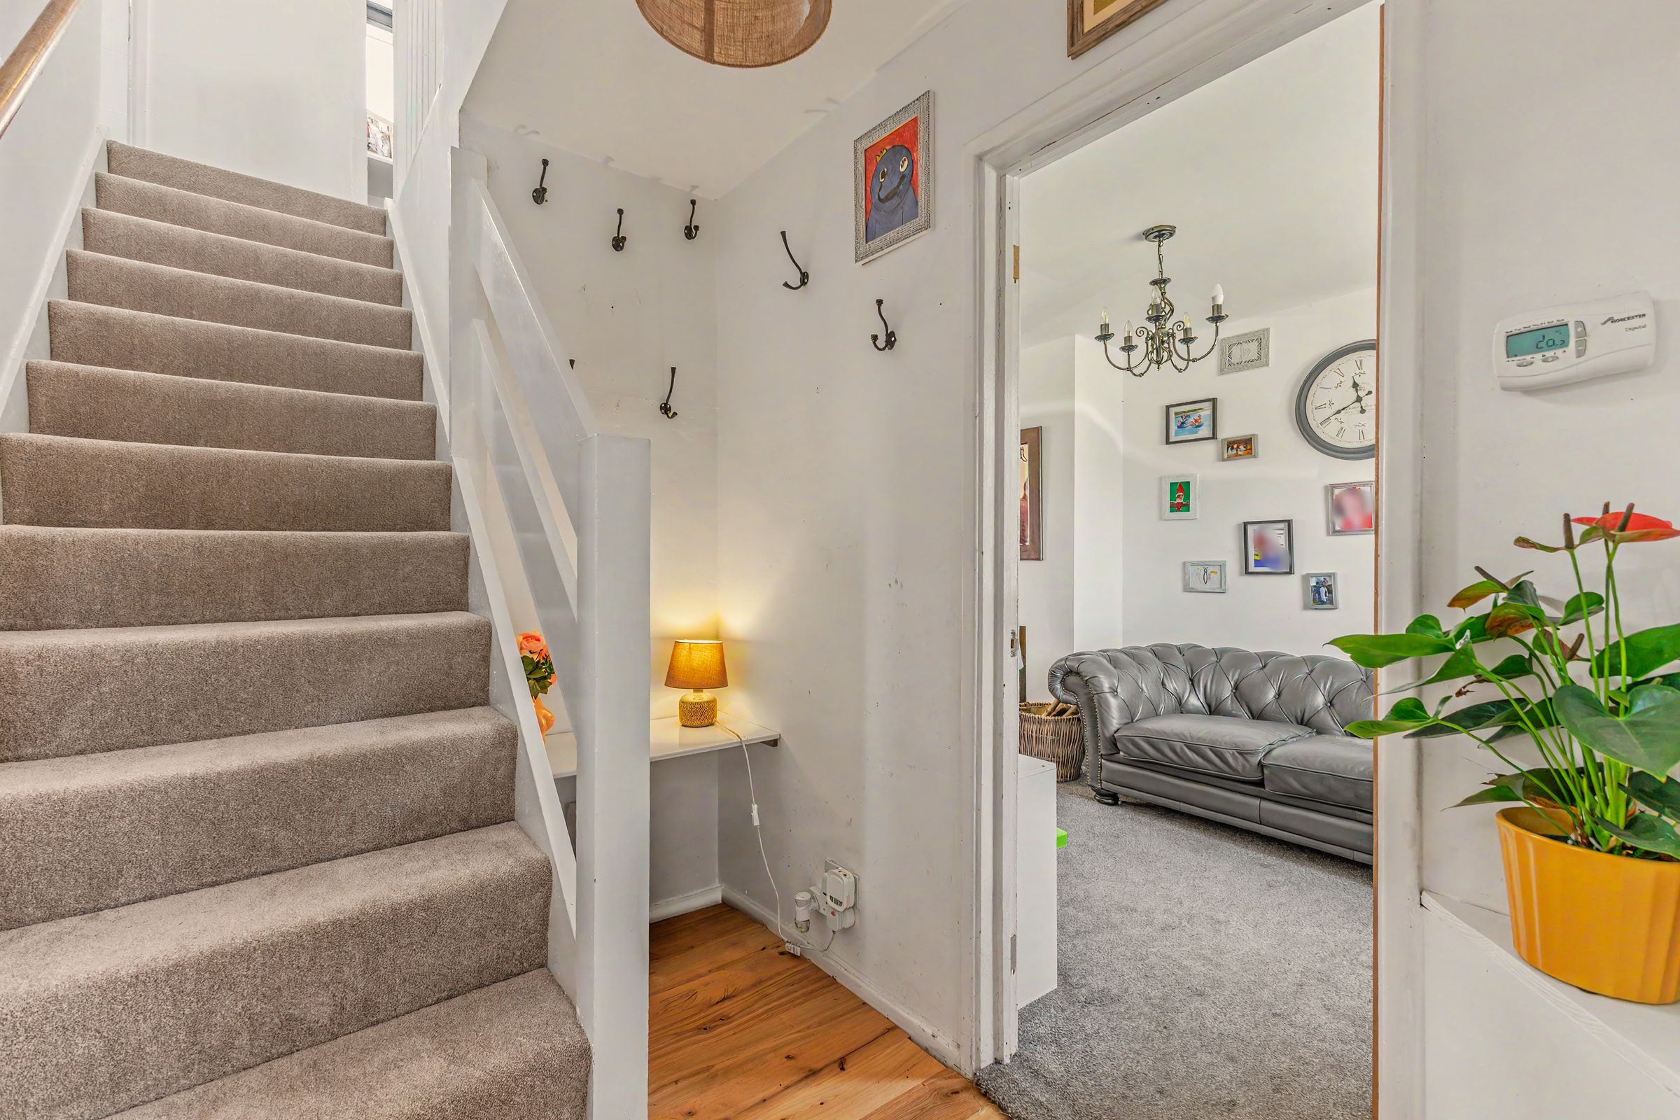
The property is entered via an enclosed porch leading into a welcoming entrance hall with staircase rising to the first floor. To the front of the property, a generous lounge provides a comfortable living space, centred around a feature fireplace and enjoying an abundance of natural light.
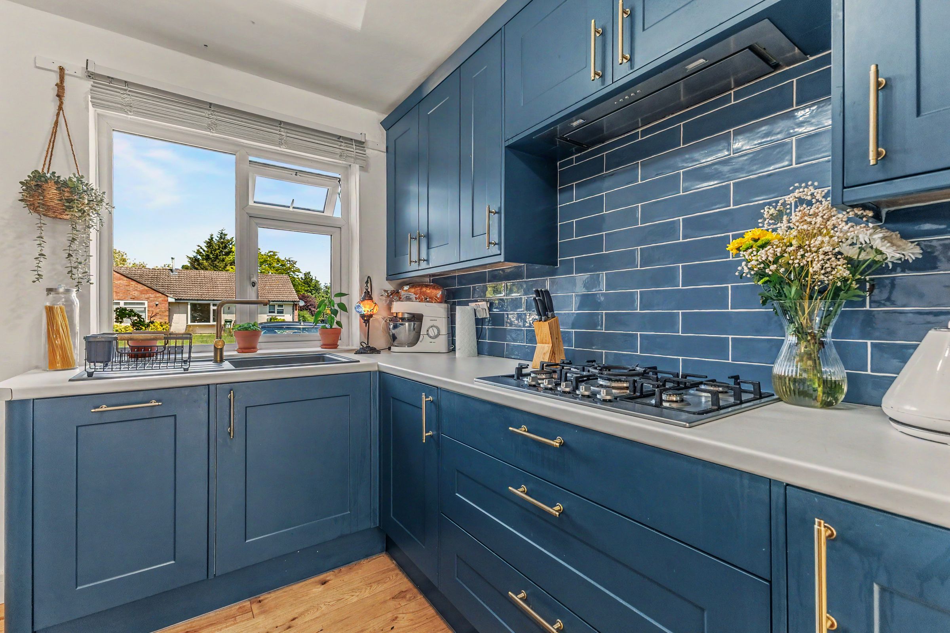
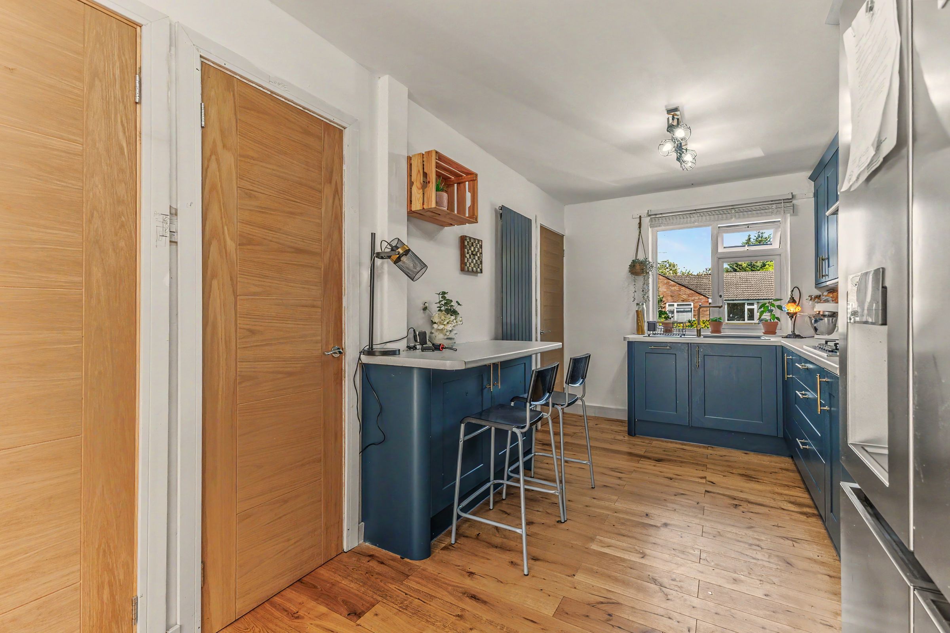
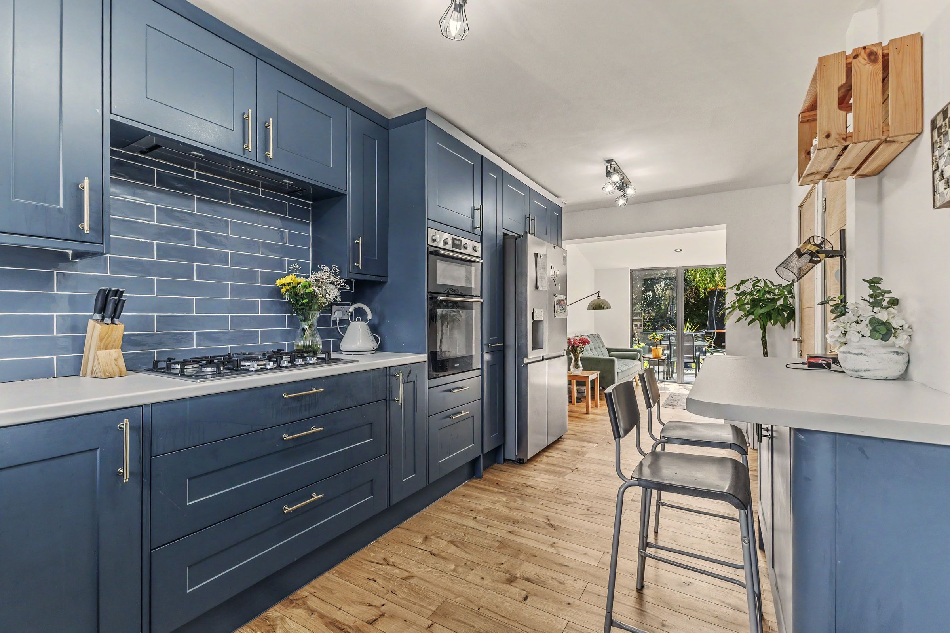
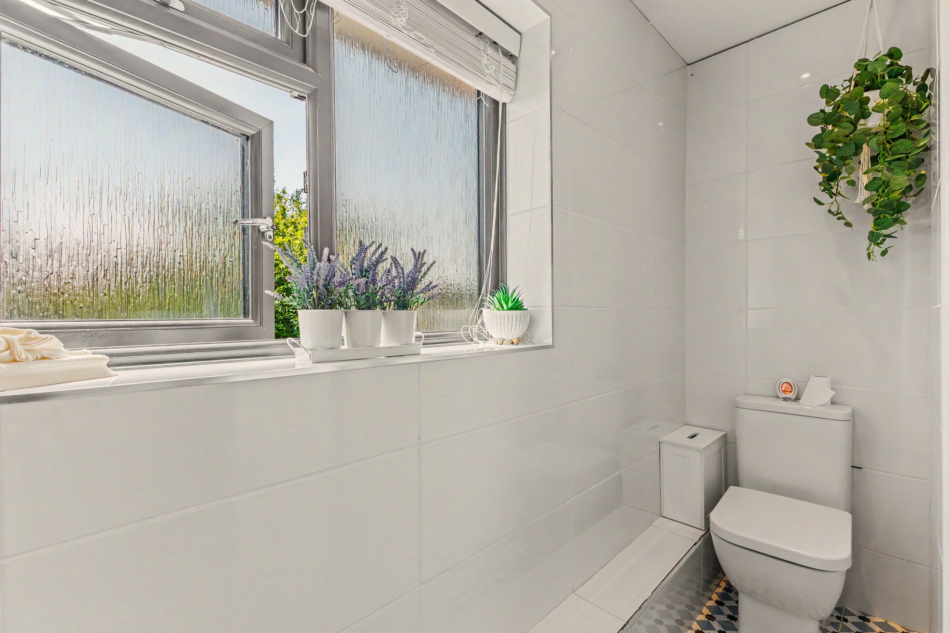
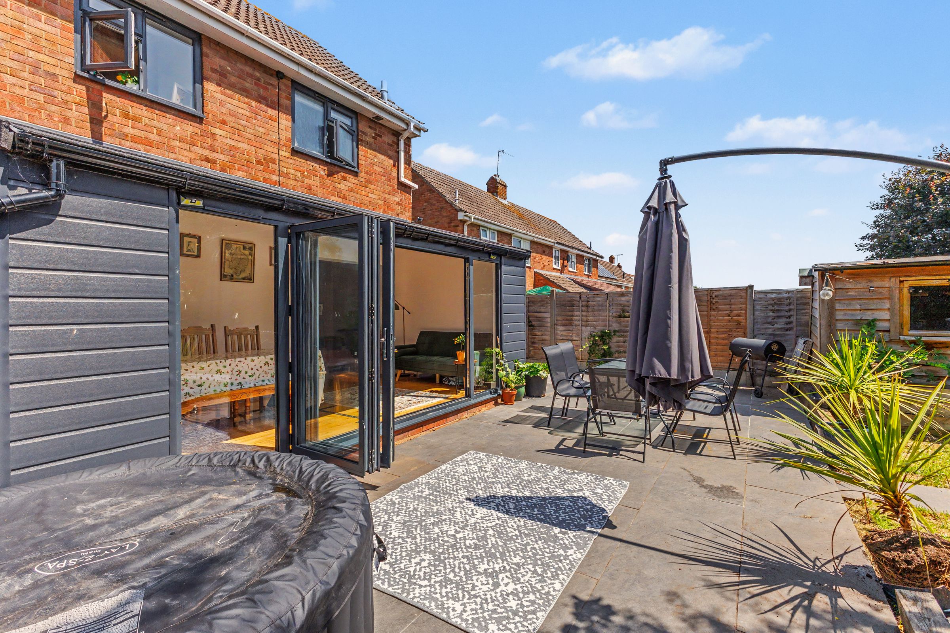
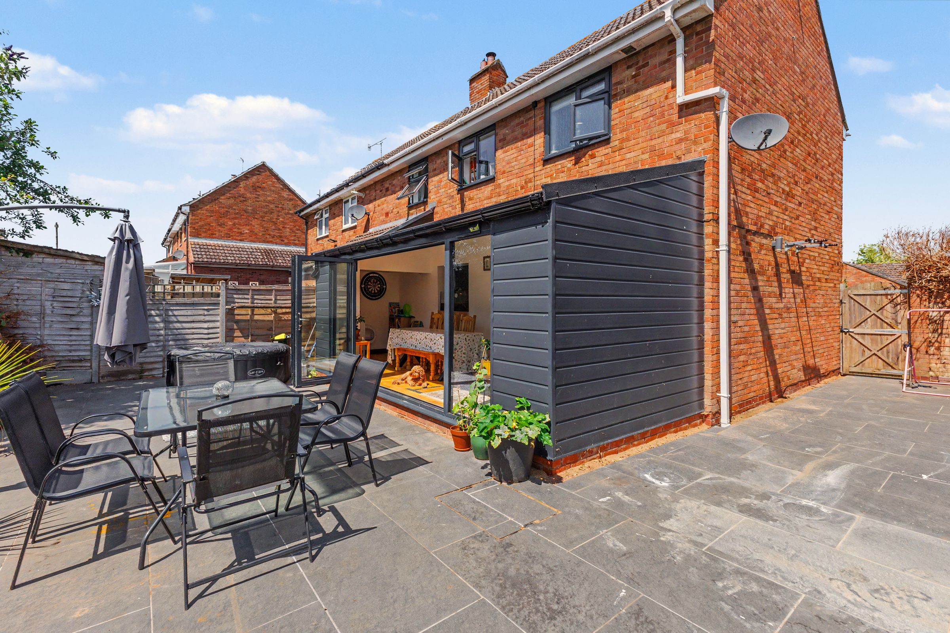
The heart of the home lies to the rear, where an impressive open-plan kitchen, dining and family room creates a superb space for modern living and entertaining. The kitchen/breakfast area offers extensive worktop and storage space, seamlessly flowing into the dining and family area, which benefits from excellent proportions and direct access to the rear garden. A useful pantry provides additional storage, while a conveniently located ground-floor WC enhances practicality for everyday family life.
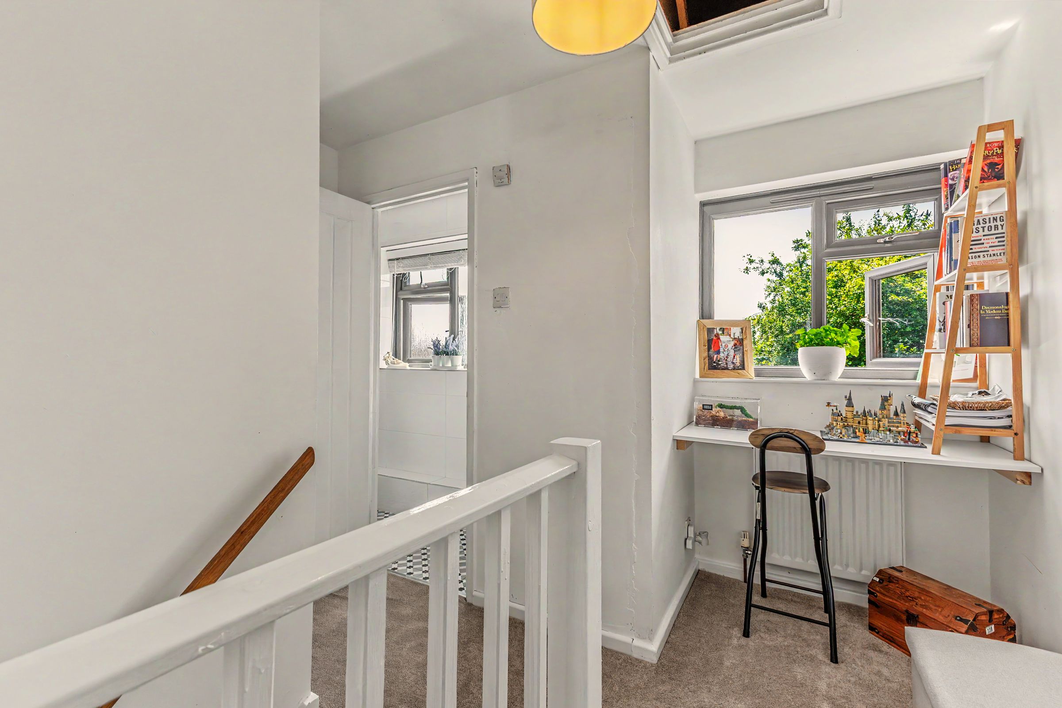
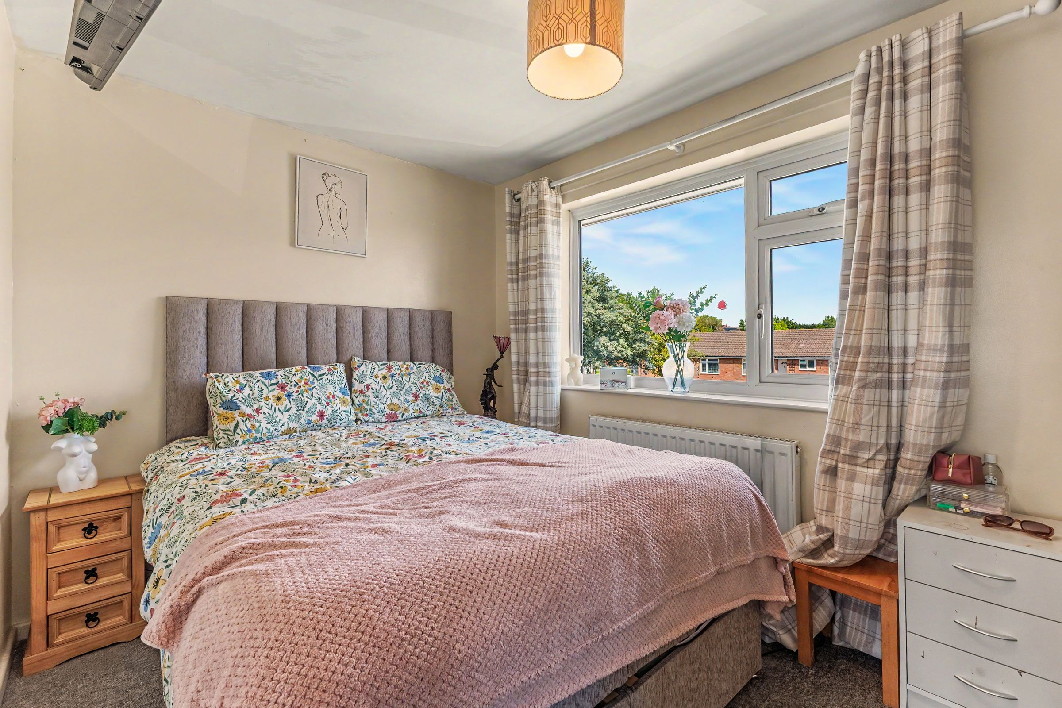
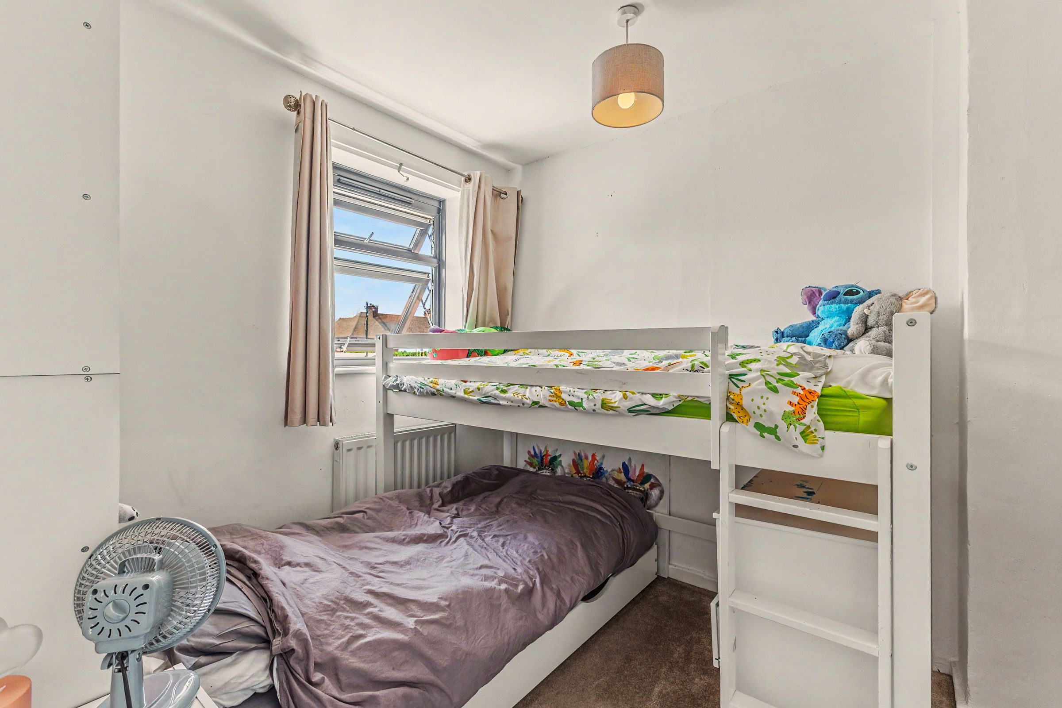
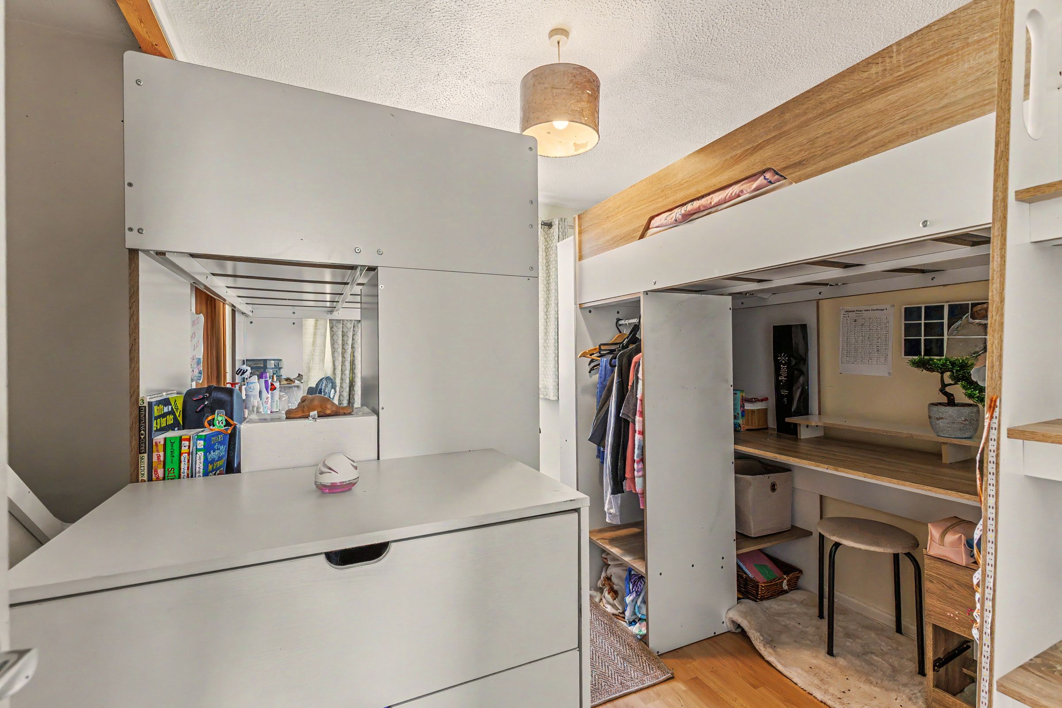
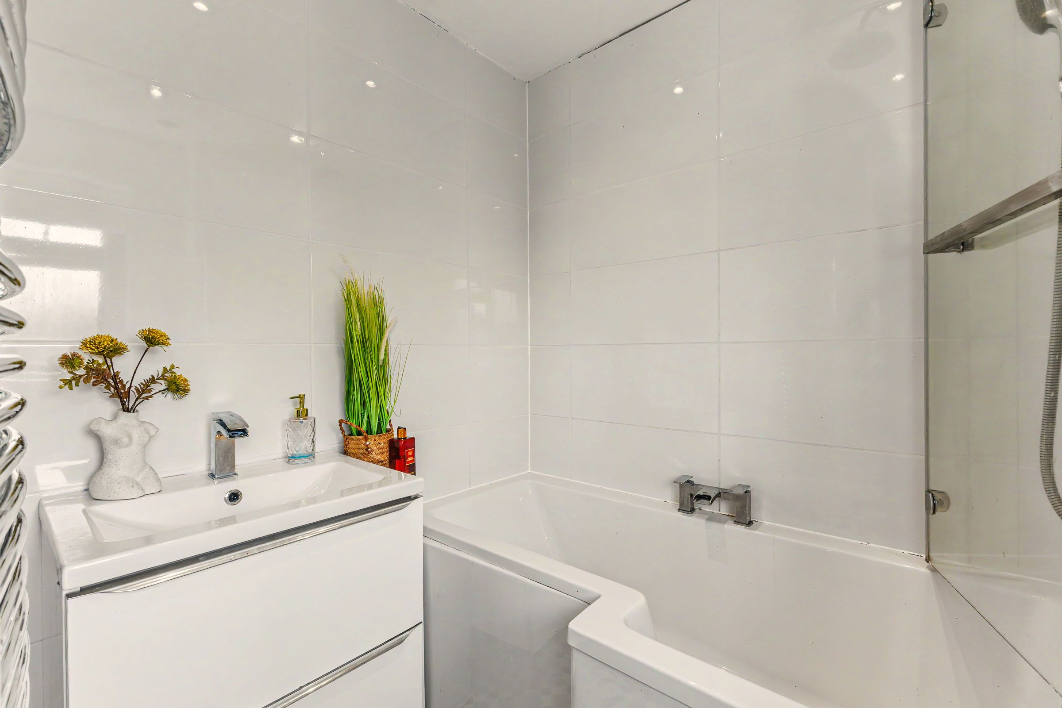
The first floor offers three well-proportioned bedrooms. The principal bedroom provides comfortable double accommodation, complemented by a further double bedroom and a generous single bedroom, ideal as a child's room, guest bedroom or home office. The boarded loft is a practical and easily accessible storage area, helping to maximise living space elsewhere in the home. A modern family bathroom serves all bedrooms, while built-in storage cupboards provide additional practicality.
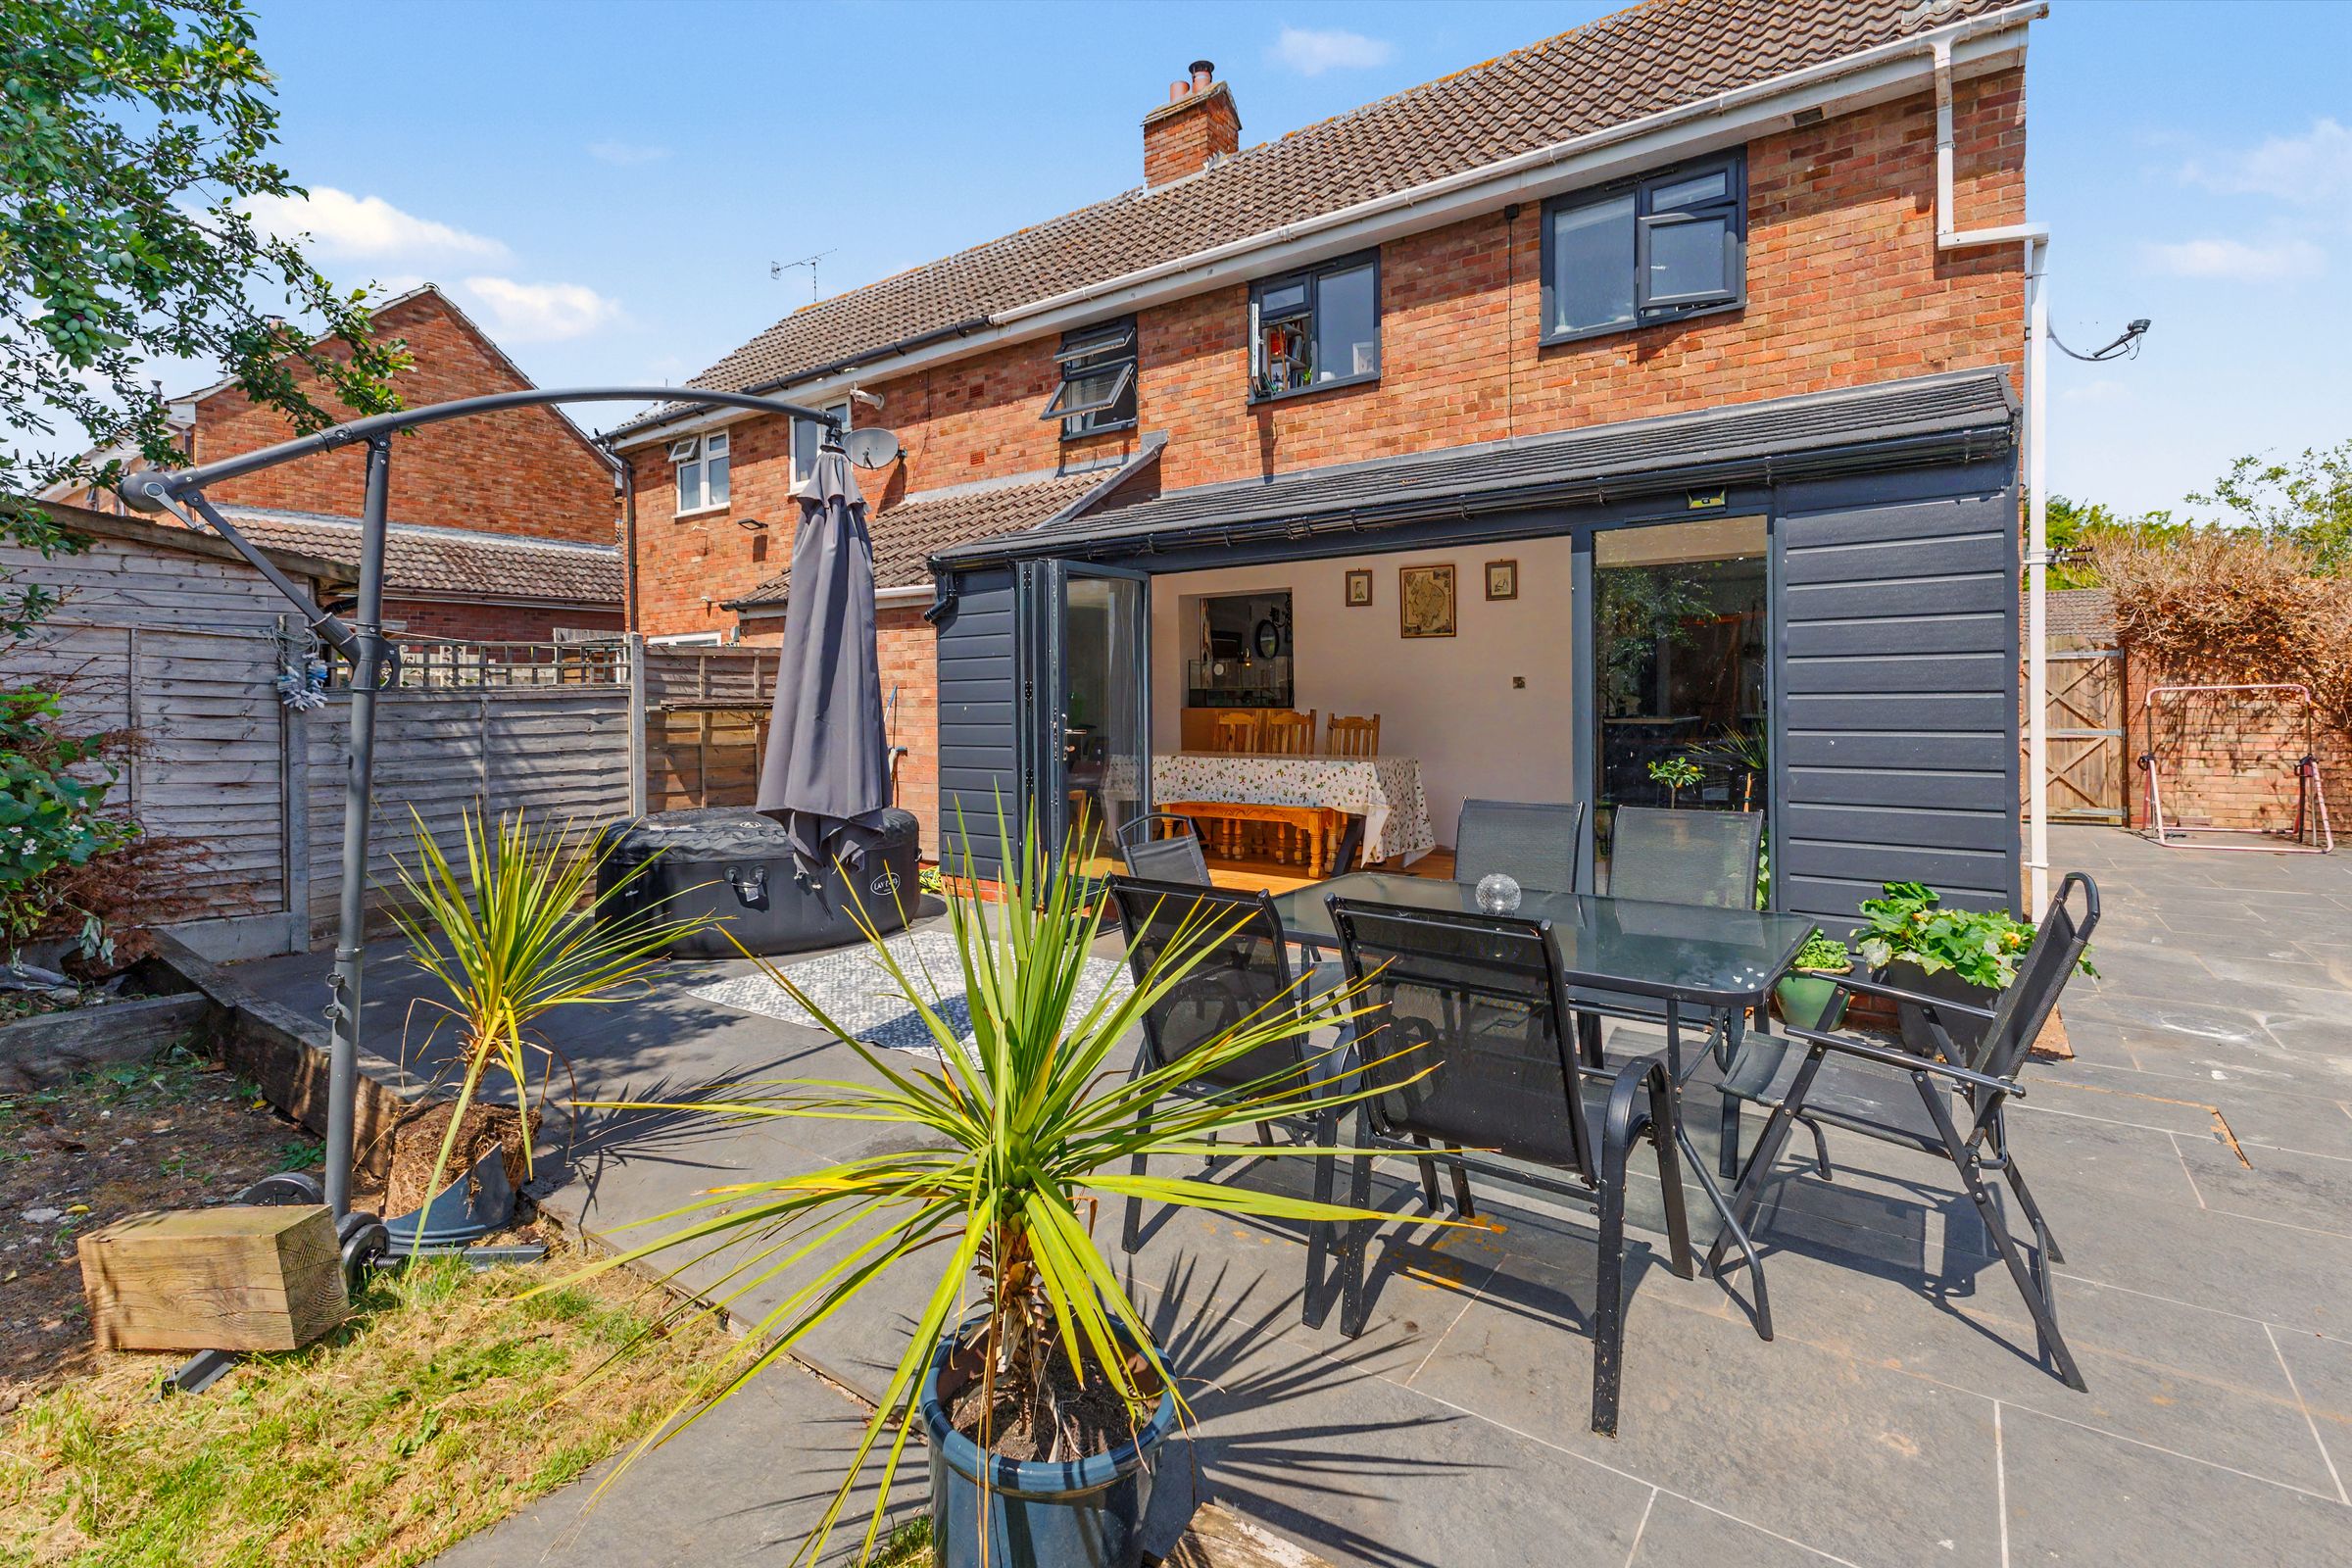
Externally, the property benefits from parking at the front with a driveway for up to three cars. To the rear, the property enjoys a private, mature garden that has been enhanced by the acquisition of additional land, resulting in a larger plot than many neighbouring homes. Beautifully established hazelnut, cherry and plum trees provide seasonal interest, while the garden offers an excellent balance of a spacious patio for outdoor entertaining and a generous lawn, creating an ideal setting for both relaxation and family enjoyment. The garden room, rear uPVC windows, and porch were all fitted within the last two years and benefit from a 10-year guarantee.
Key details
Broadband: up to 1800mbps
1033ft2 floor area
1033ft2 plot size
Freehold
Council tax band C
Local authority: Wychavon District Council
Additional information
- Energy efficiency (current)
- C (73)
- Energy efficiency (potential)
- B (87)
- Environmental impact (current)
- C (71)
- Environmental impact (potential)
- B (86)
- Construction materials
- Not specified


Near the property
Disclaimer - Disclaimer Money Laundering Regulations: Buyers will be required to provide identification documents once an offer is accepted to complete anti-money laundering (AML) checks. A fee applies per person. Property Details: The information provided does not form part of an offer or contract. Measurements: All measurements are approximate and for guidance only. Buyers should verify dimensions before incurring costs. Appliances and Services: Sheldon Bosley Knight has not tested any appliances, fixtures, fittings, or services. Buyers should satisfy themselves as to their condition and operation. Legal Title: Sheldon Bosley Knight has not verified the property's legal title. Confirmation should be obtained through your solicitor. Future Development & Planning: Sheldon Bosley Knight cannot comment on future development of neighbouring land. Buyers should make their own enquiries regarding any current or proposed planning applications that may affect the property or surrounding area.