Like the look of this property?
We would love to hear from you and arrange a viewing of this property. Get in touch now!
Property features
Four-Bedroom Detached Home
No Onward Chain
Potential Fifth Bedroom Or Study
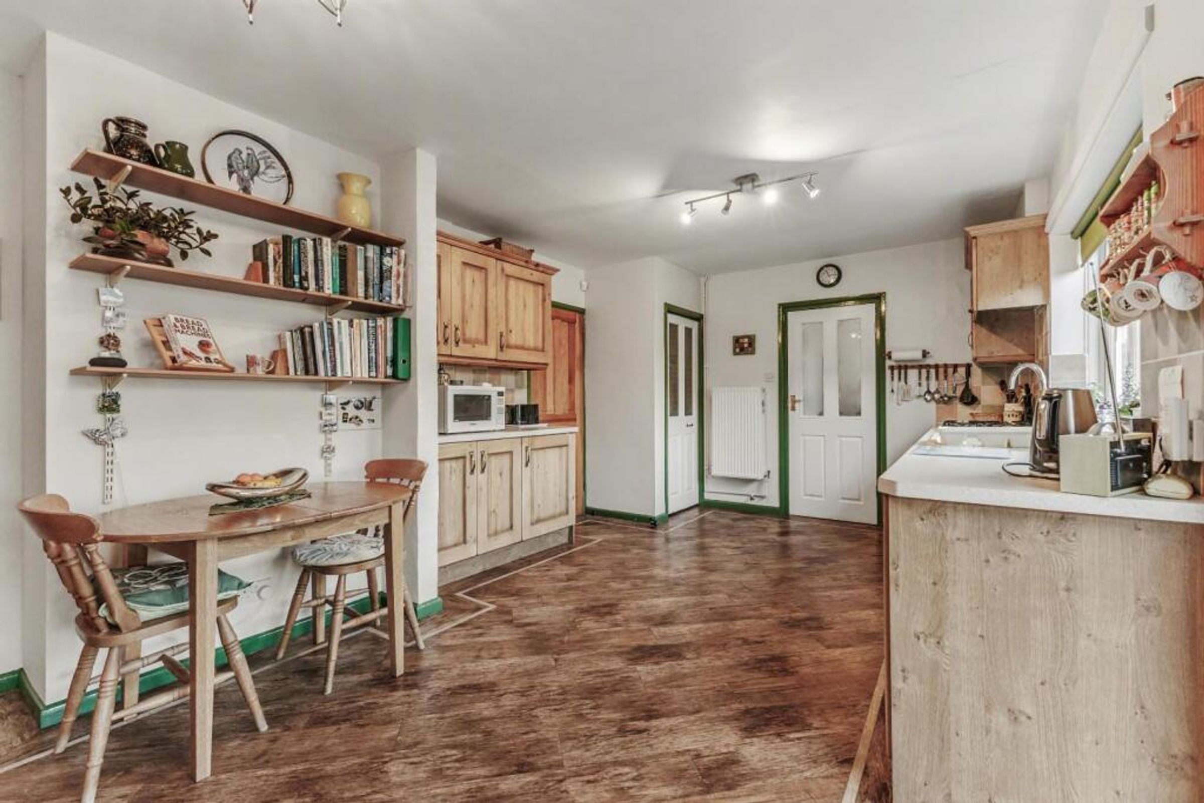
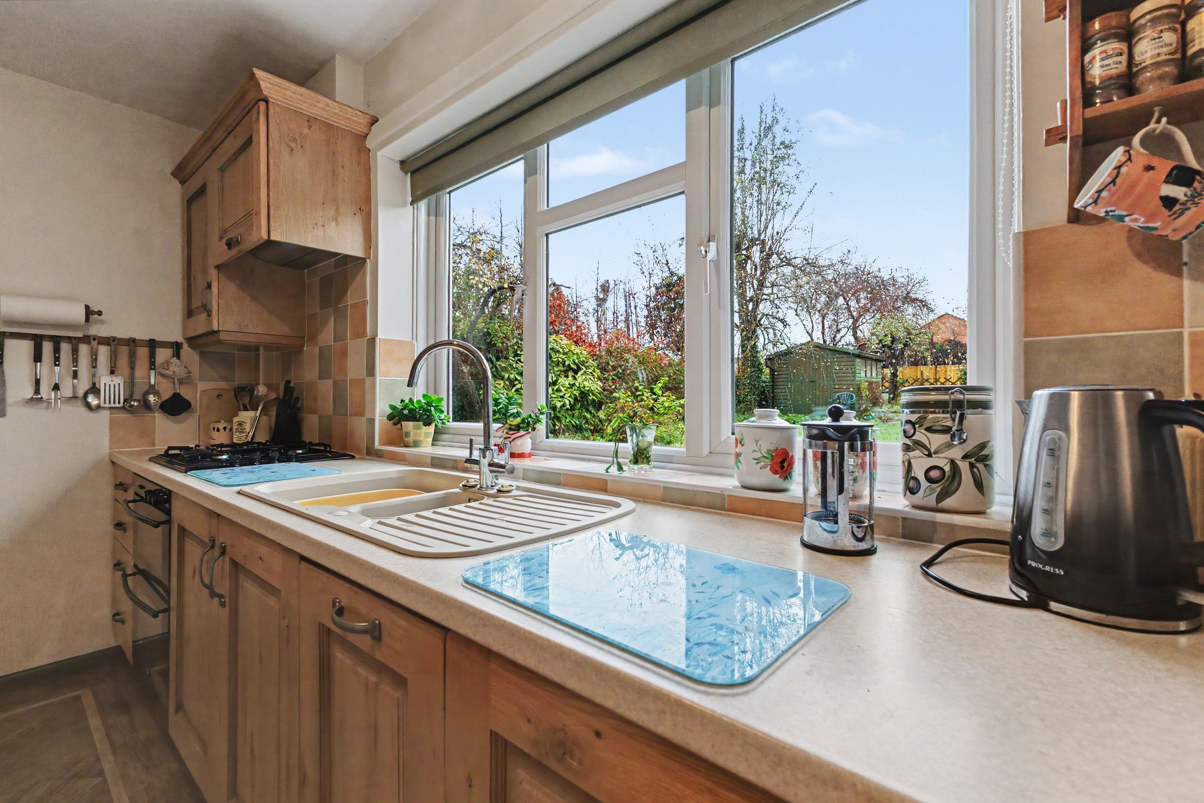
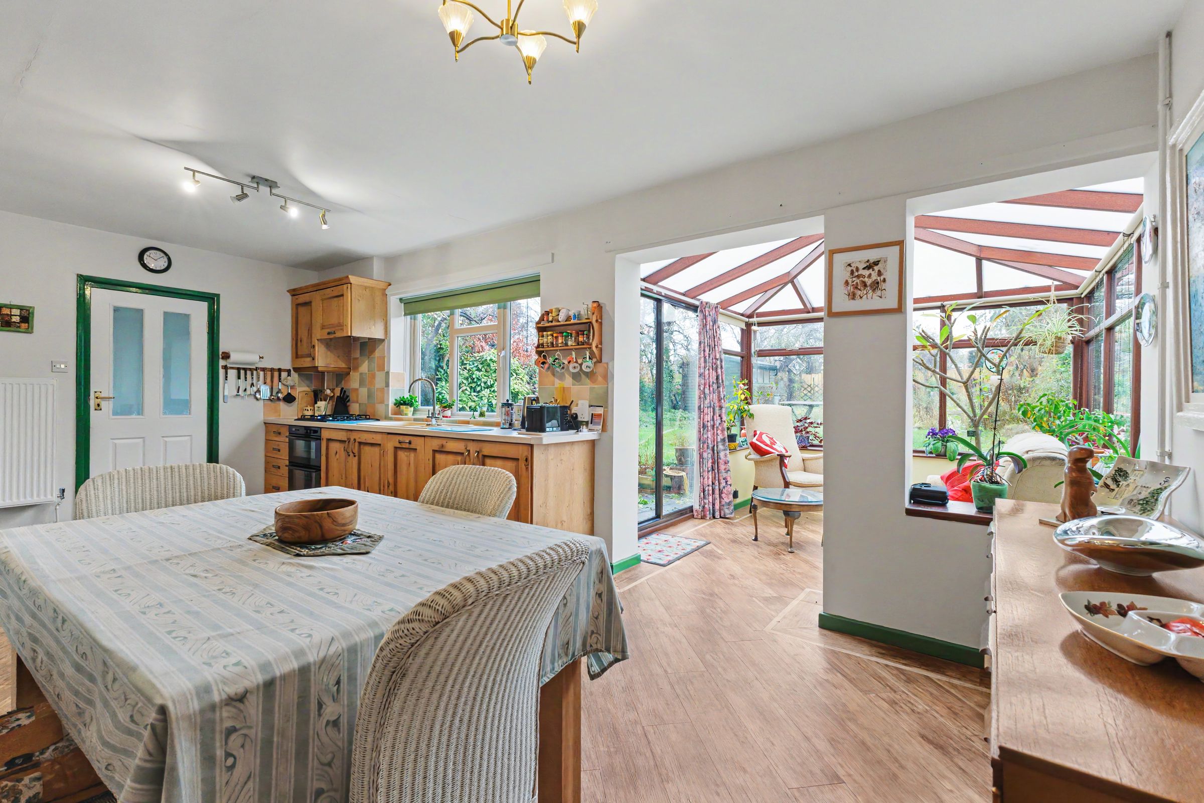
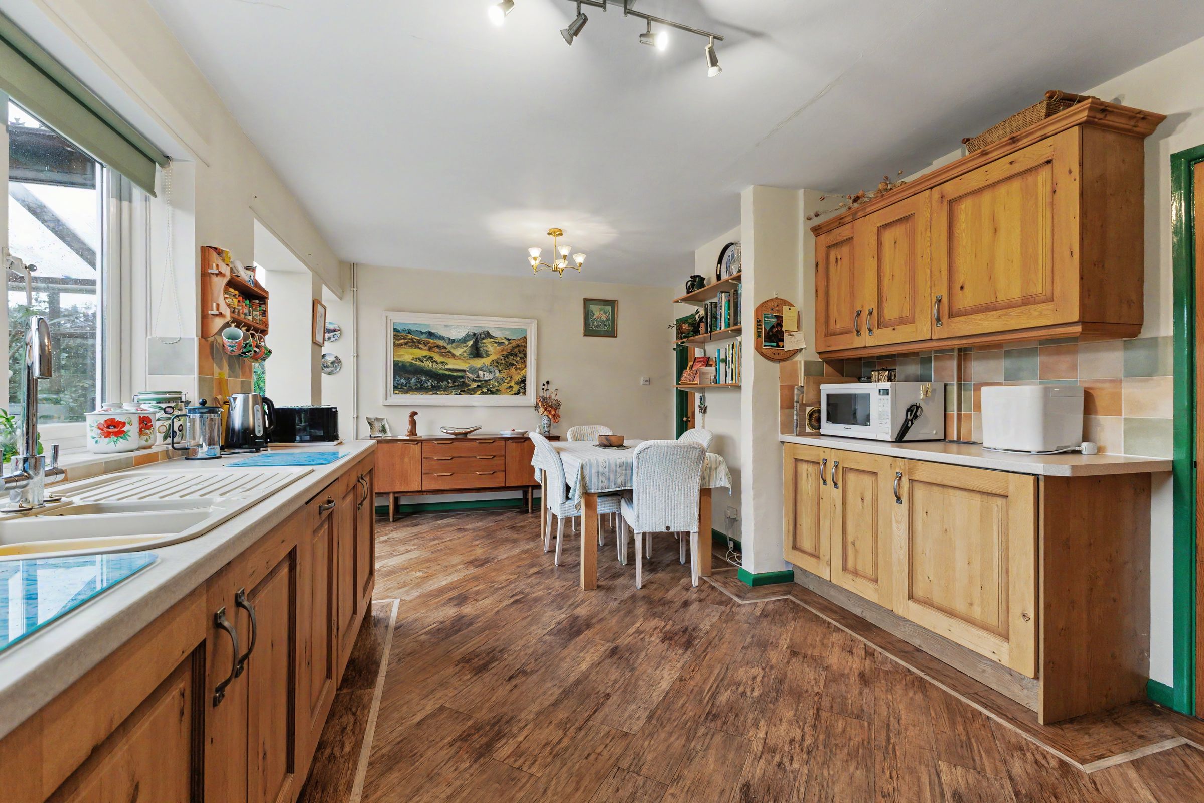
Kitchen And Breakfast Room
Separate Front-Facing Lounge
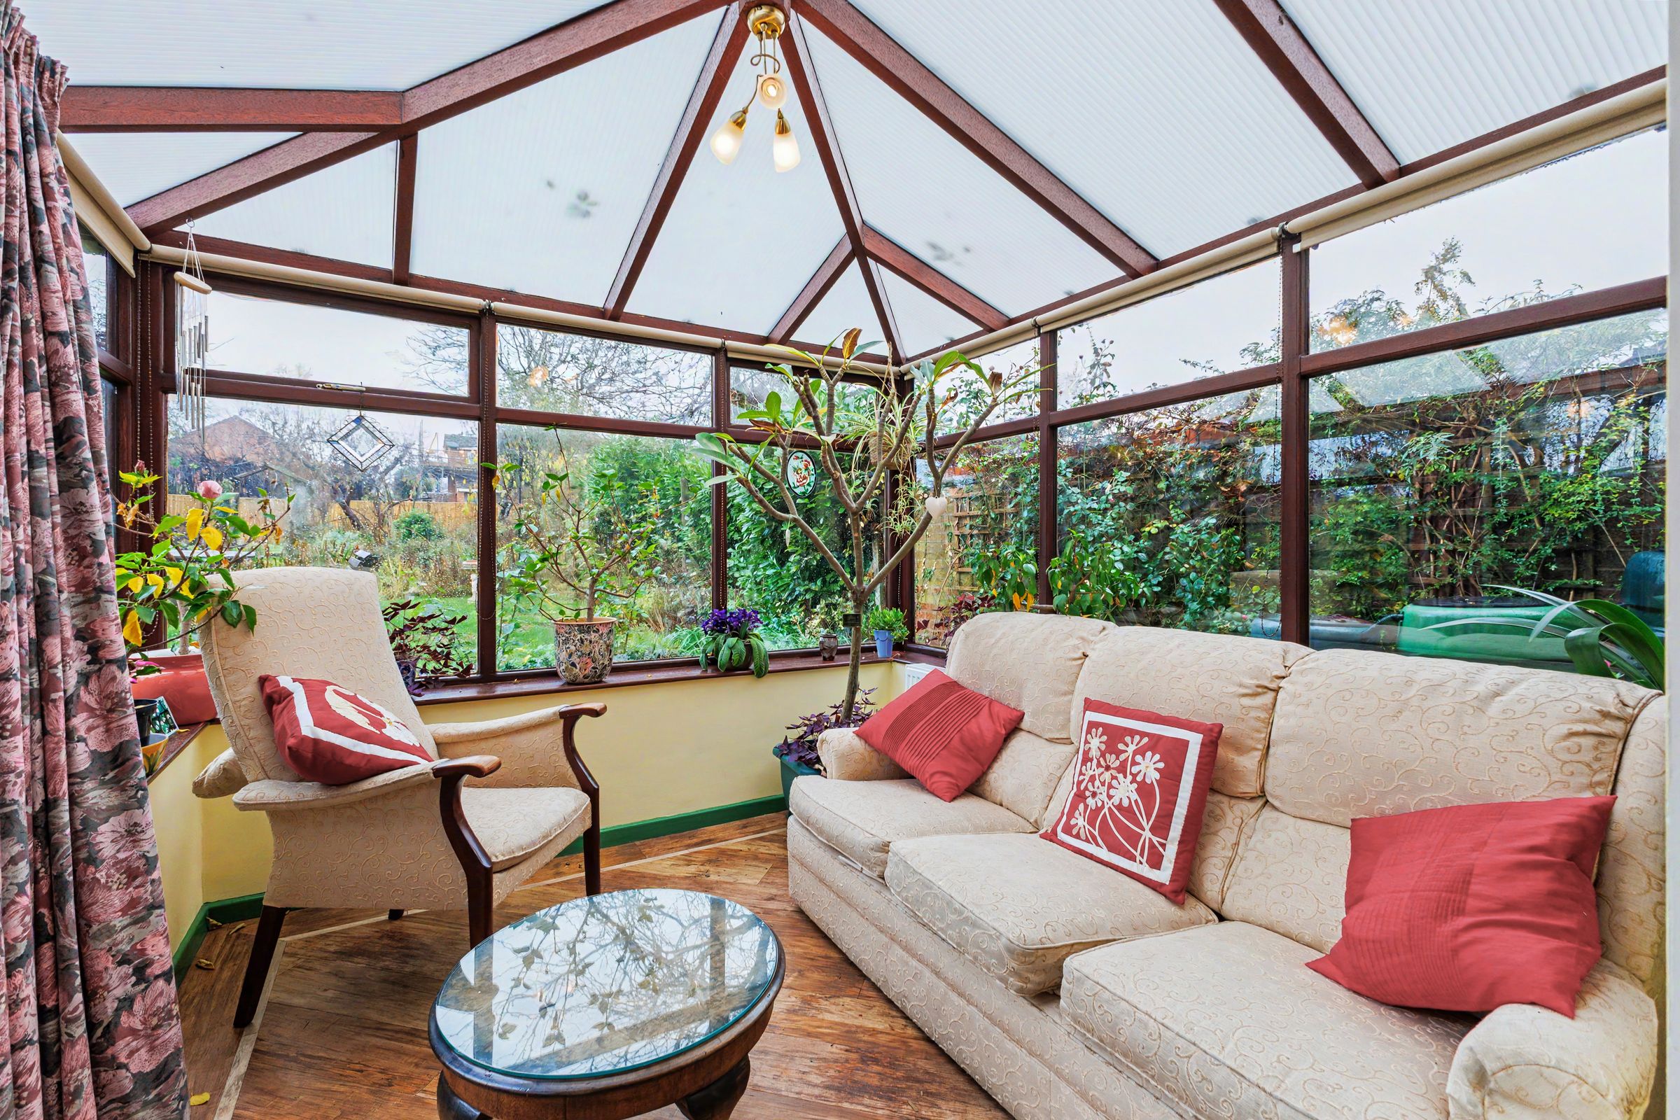
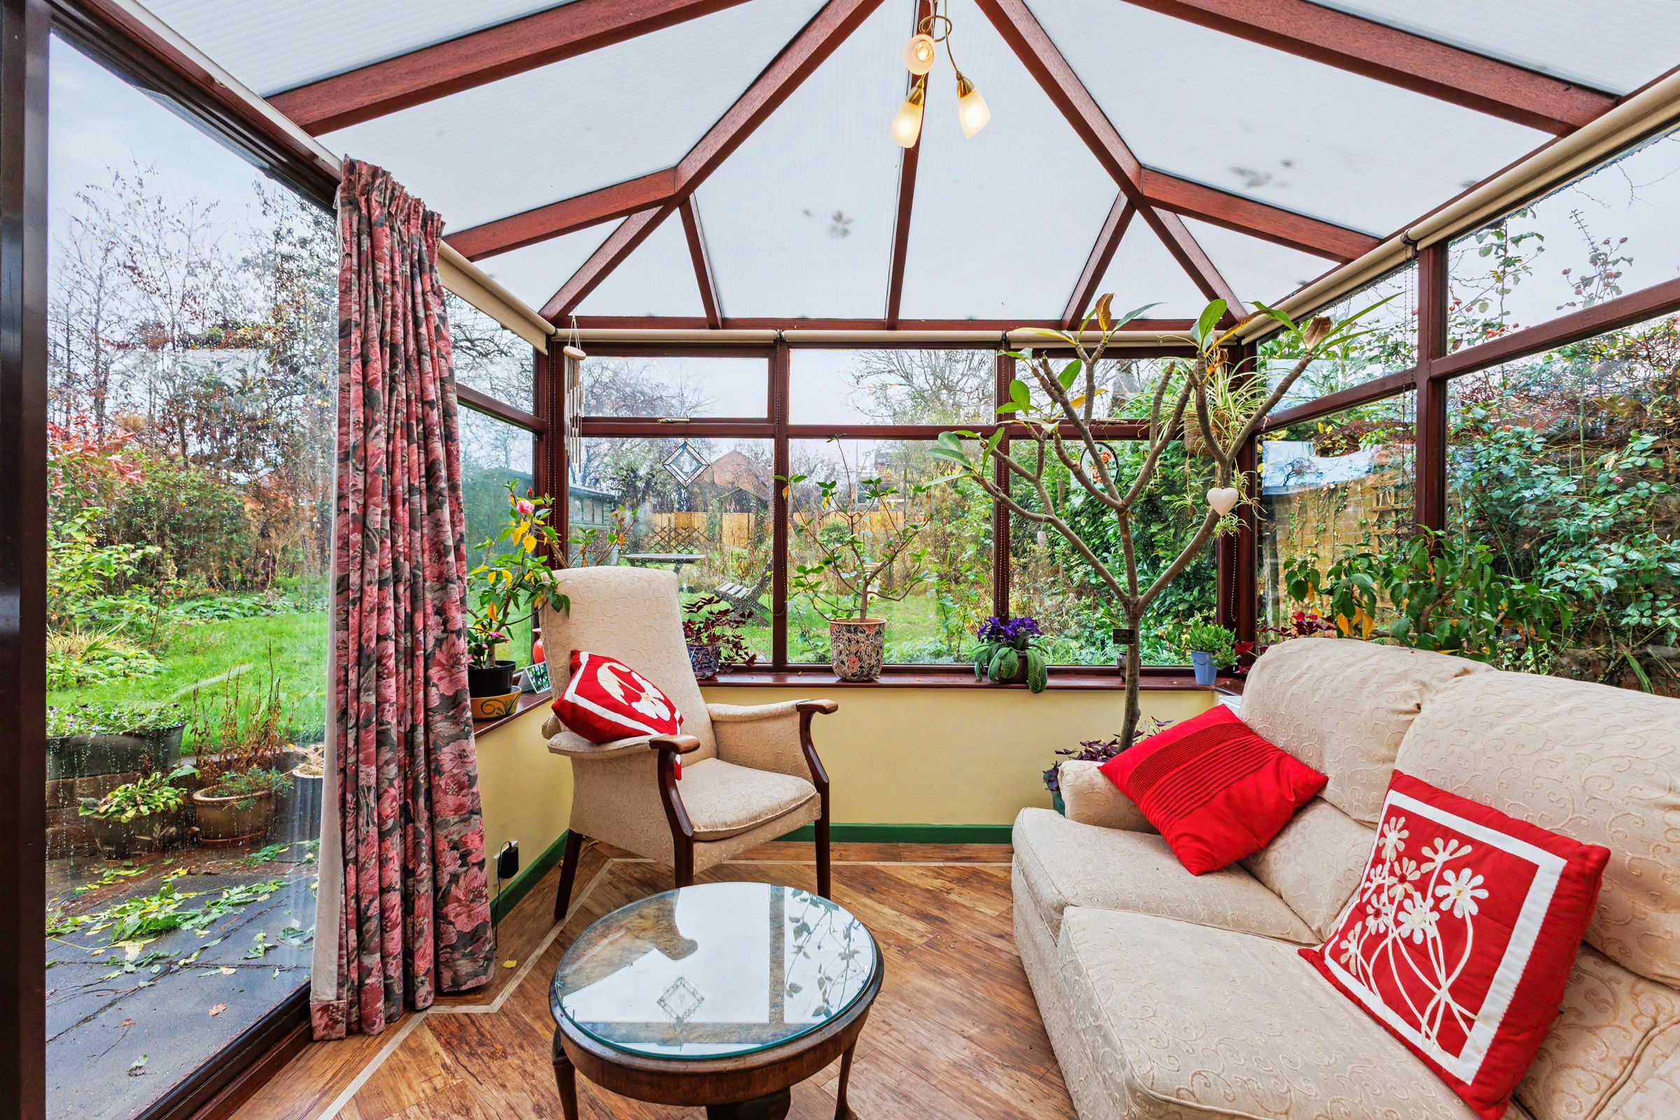
Conservatory With Sliding Doors To The Patio
About this property
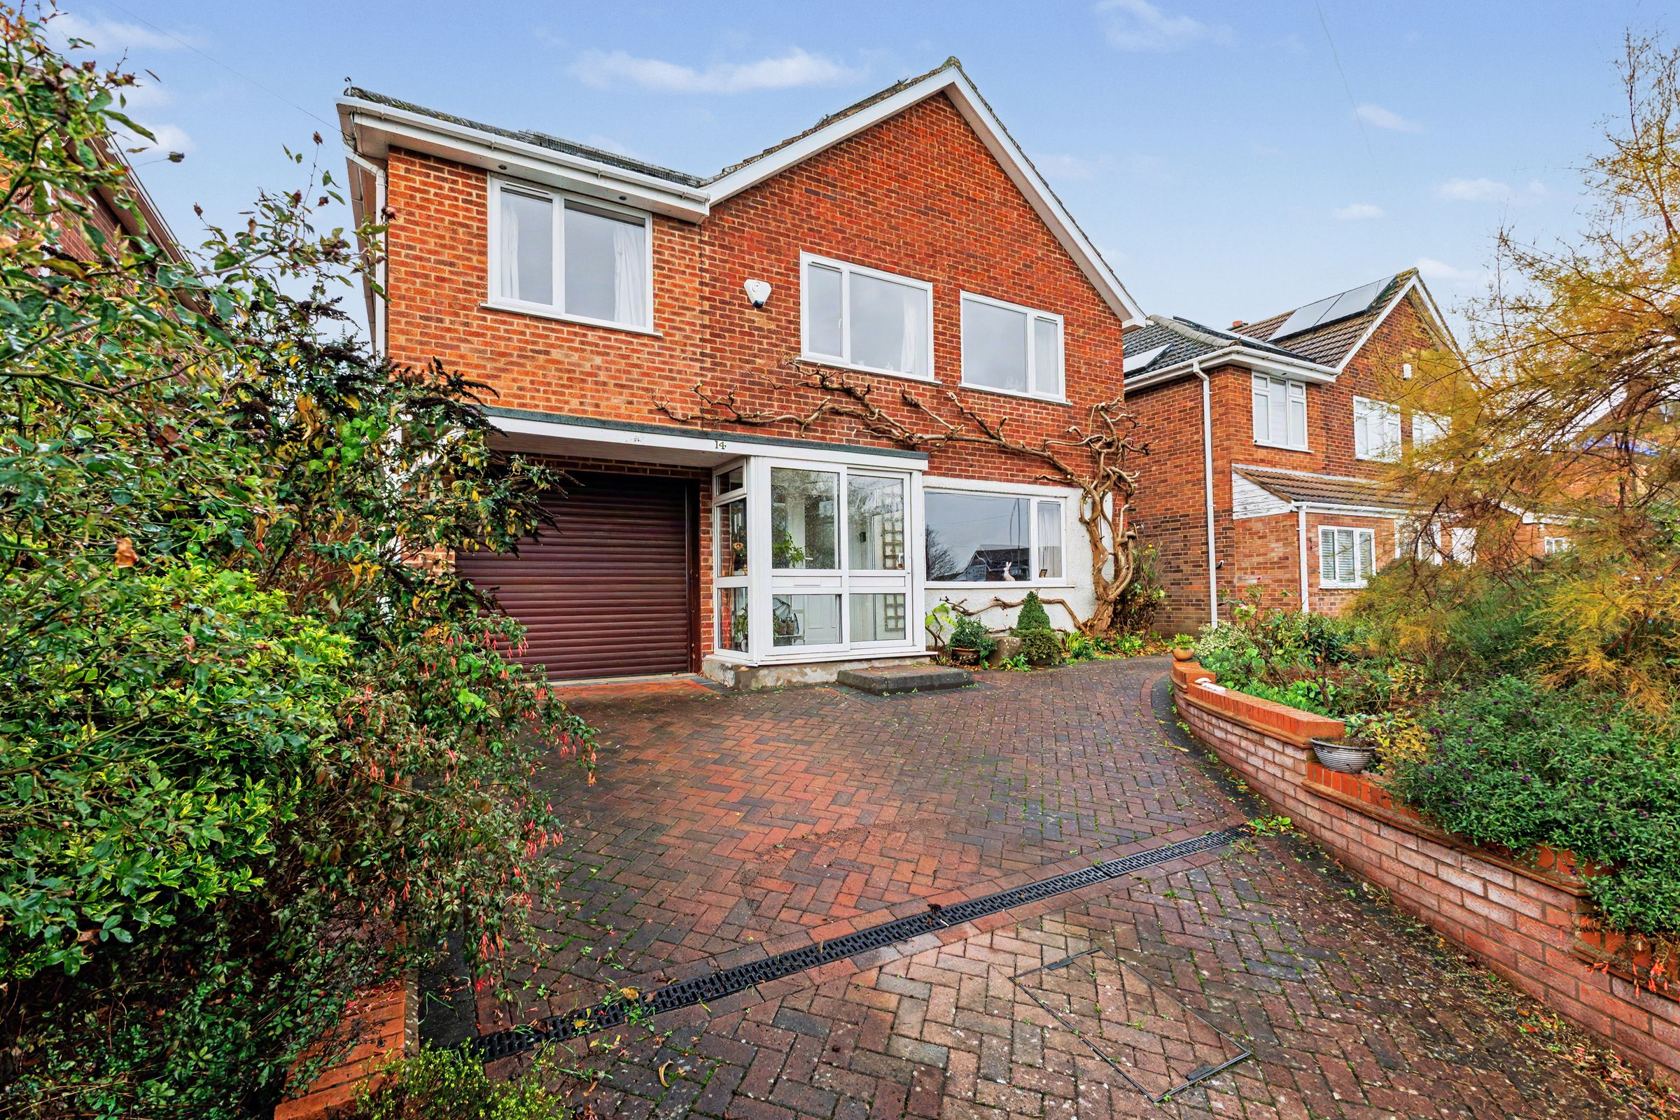
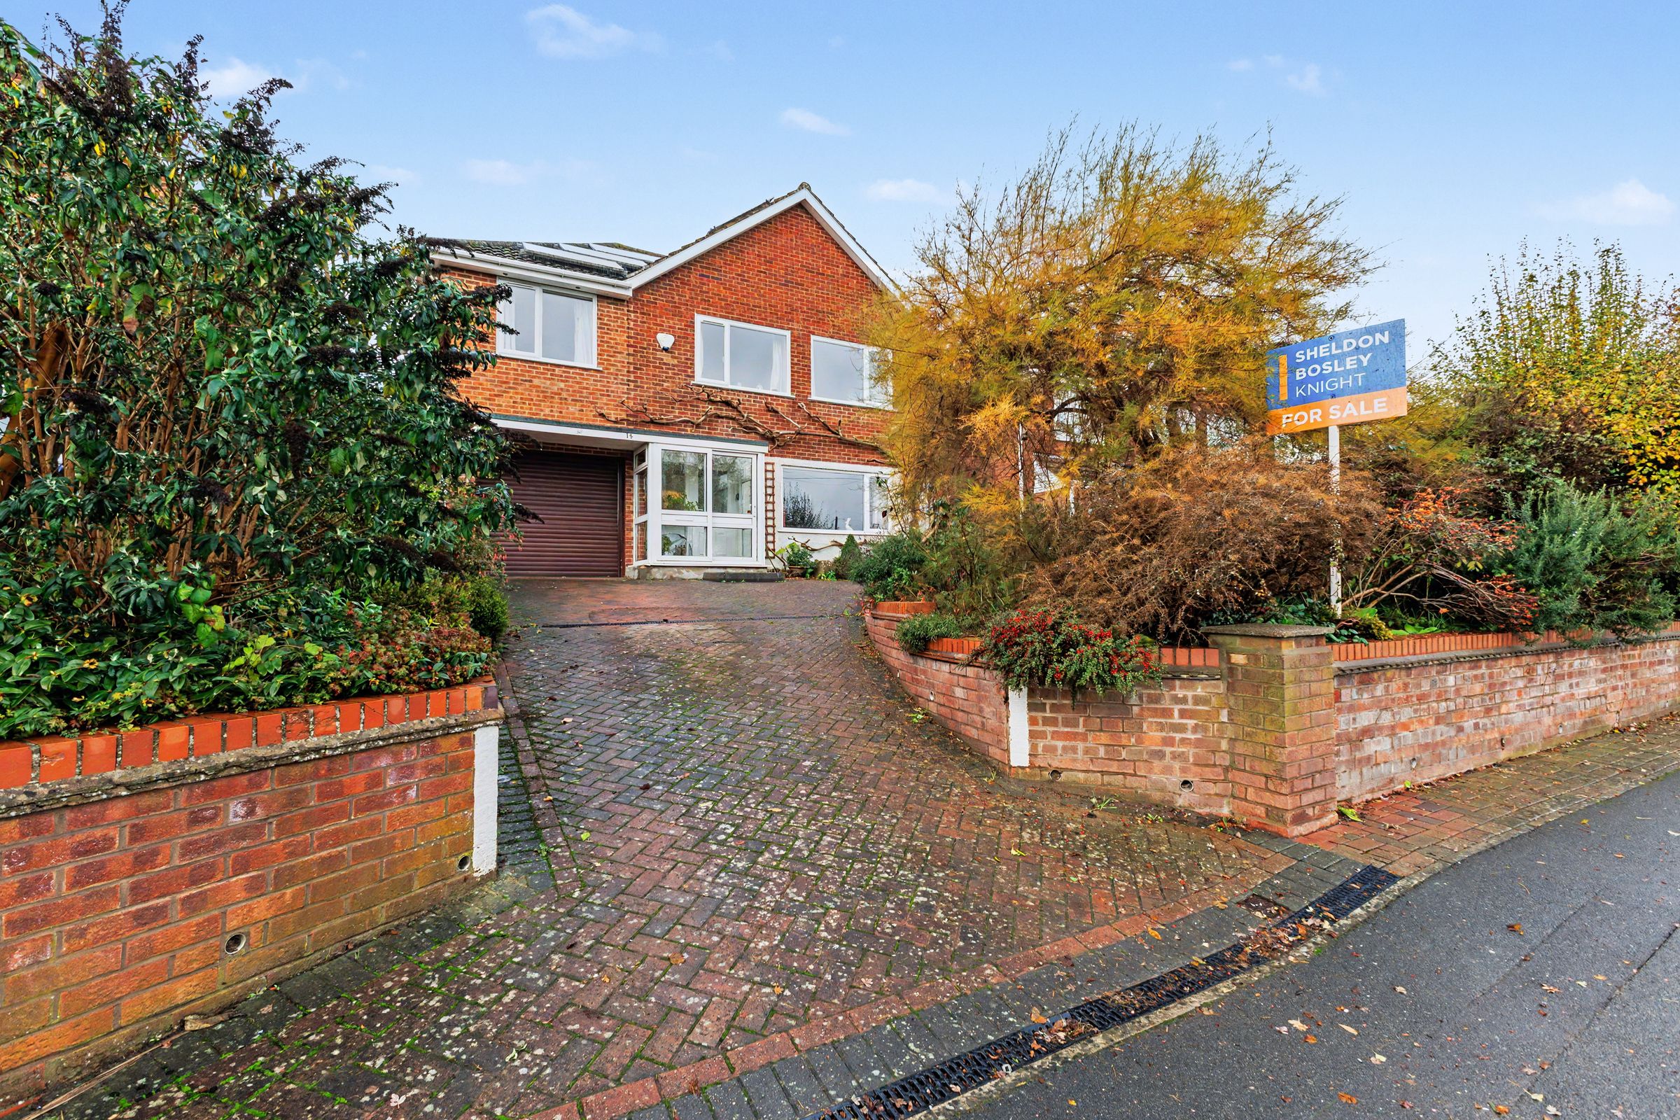
Offered with no onward chain, this detached home on Three Springs Road in Pershore has four bedrooms and an additional room that could serve as a fifth bedroom or a study. The kitchen opens into a conservatory overlooking the established rear garden, while a block-paved driveway and garage provide off-road parking.
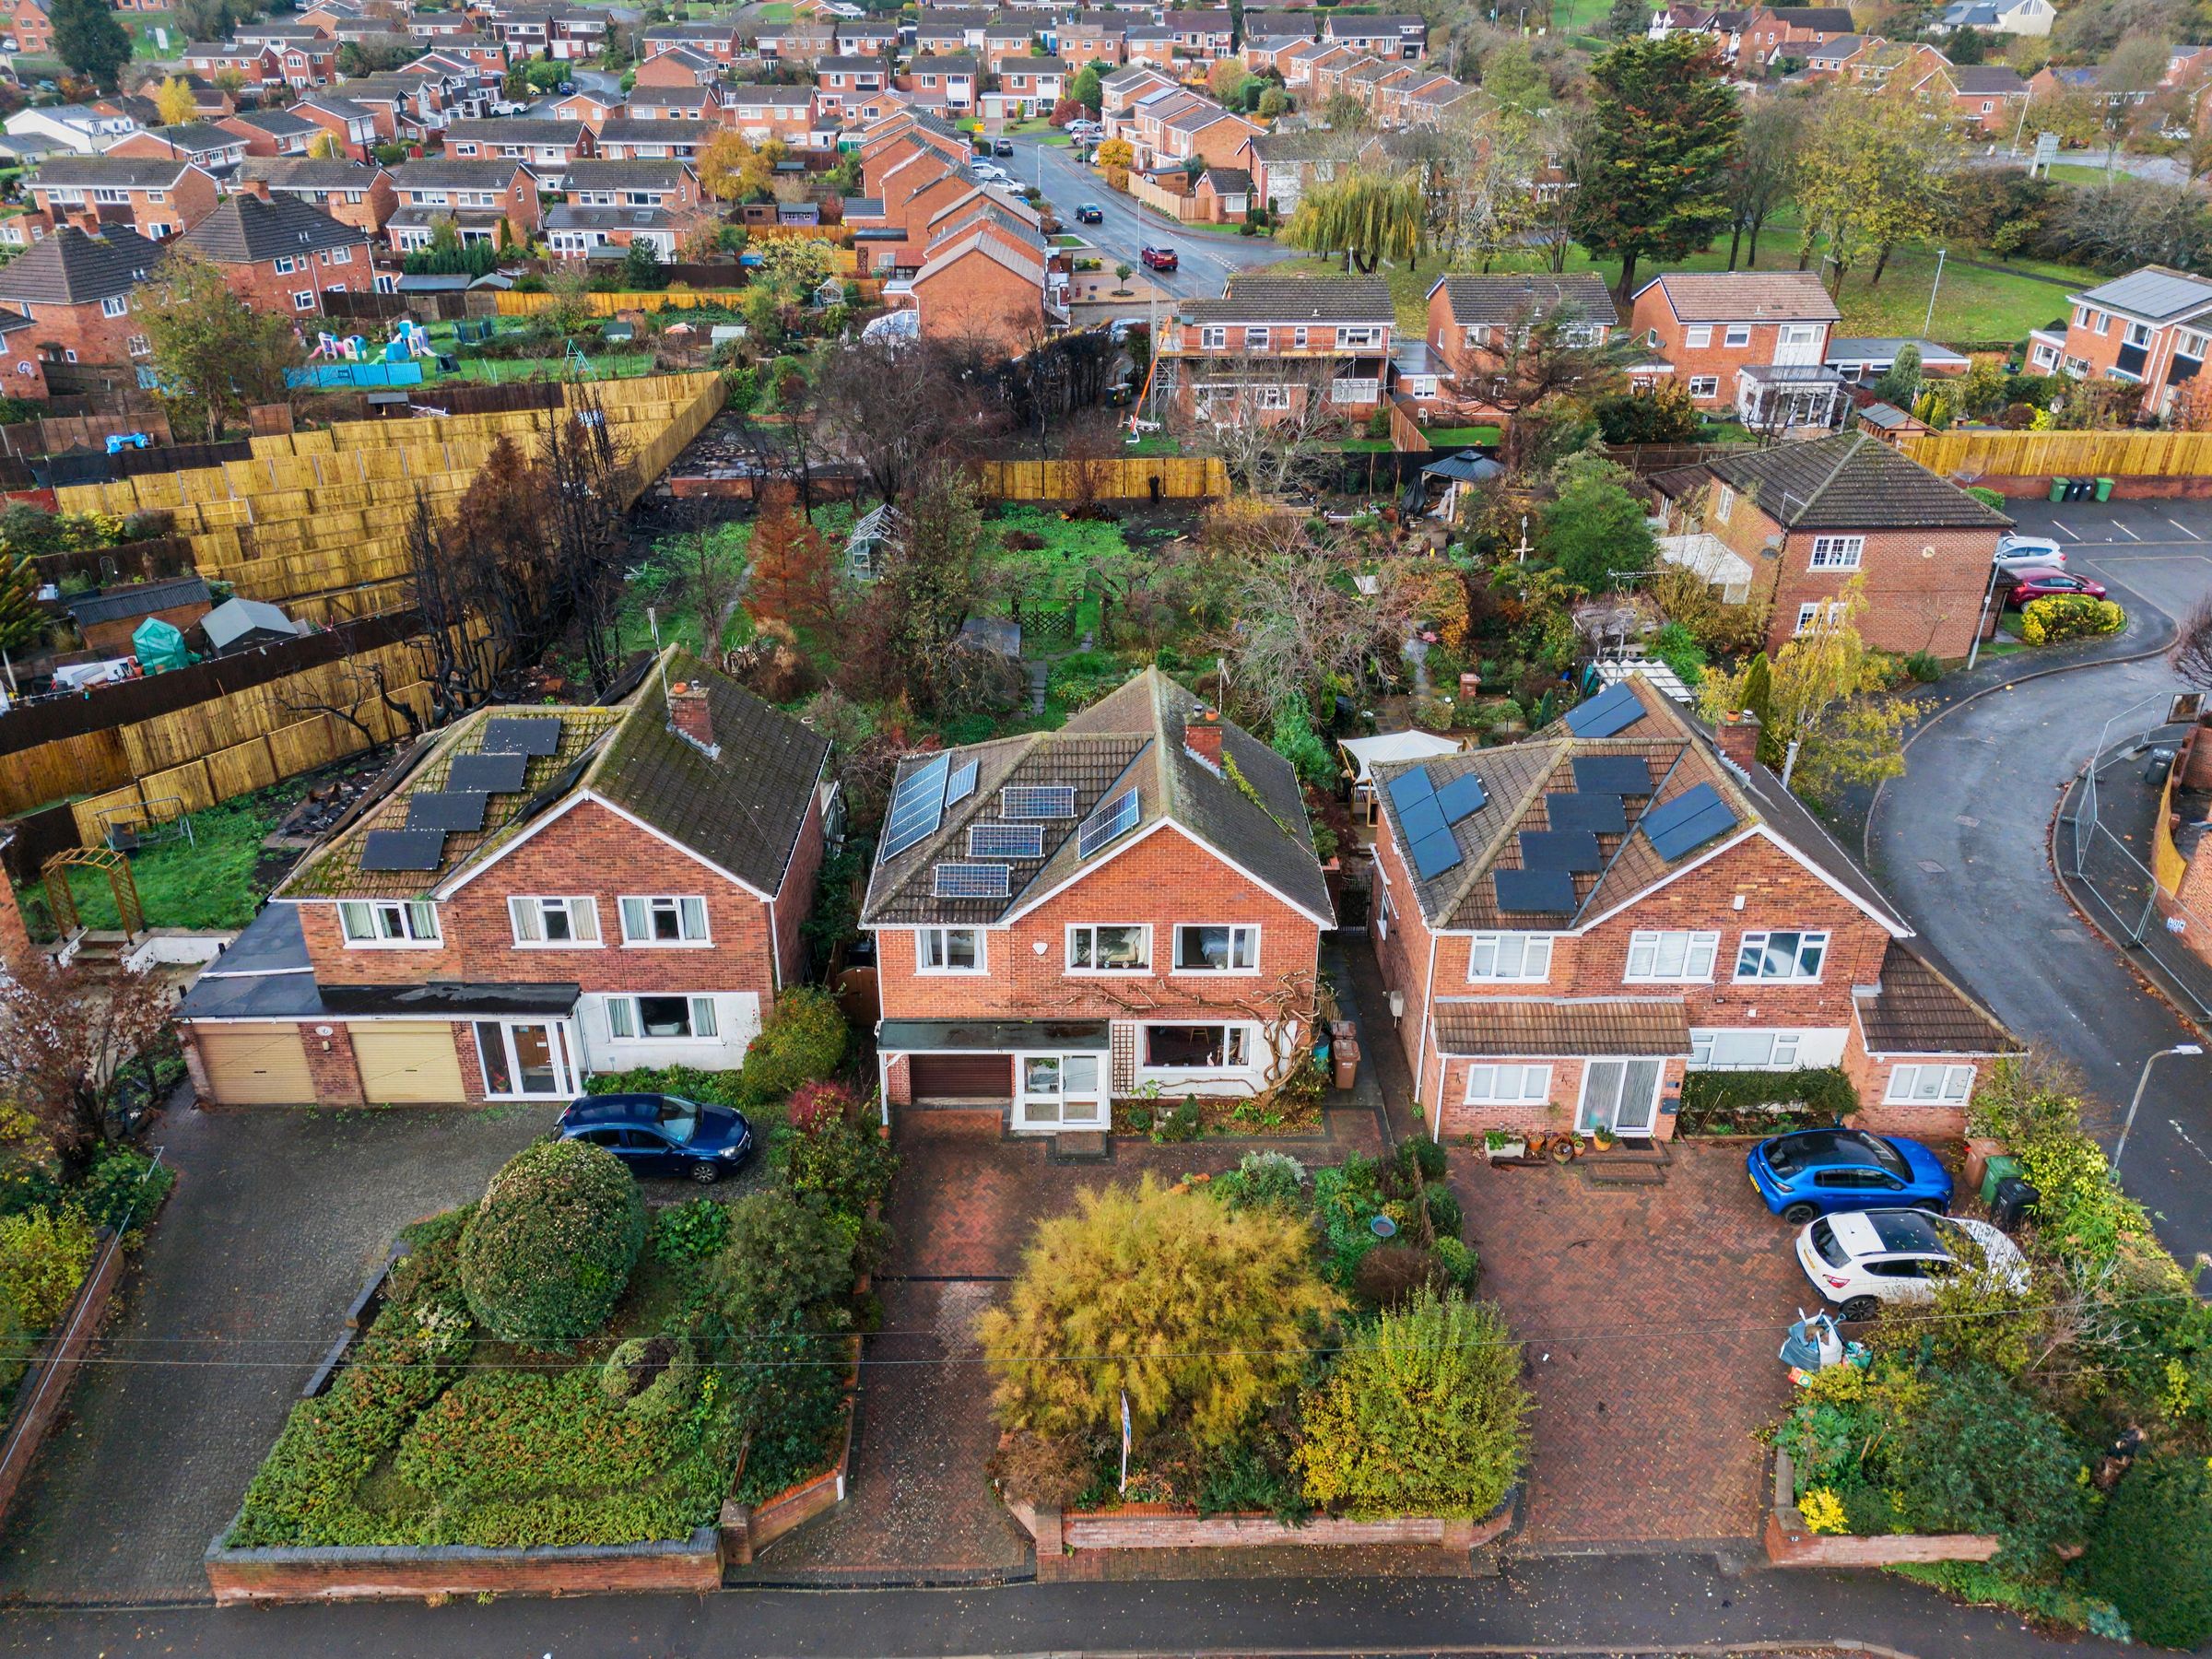
Set back from Three Springs Road behind a block-paved driveway and planted borders, this detached home has a flexible layout and an established garden with space to sit out, play and grow your own vegetables.
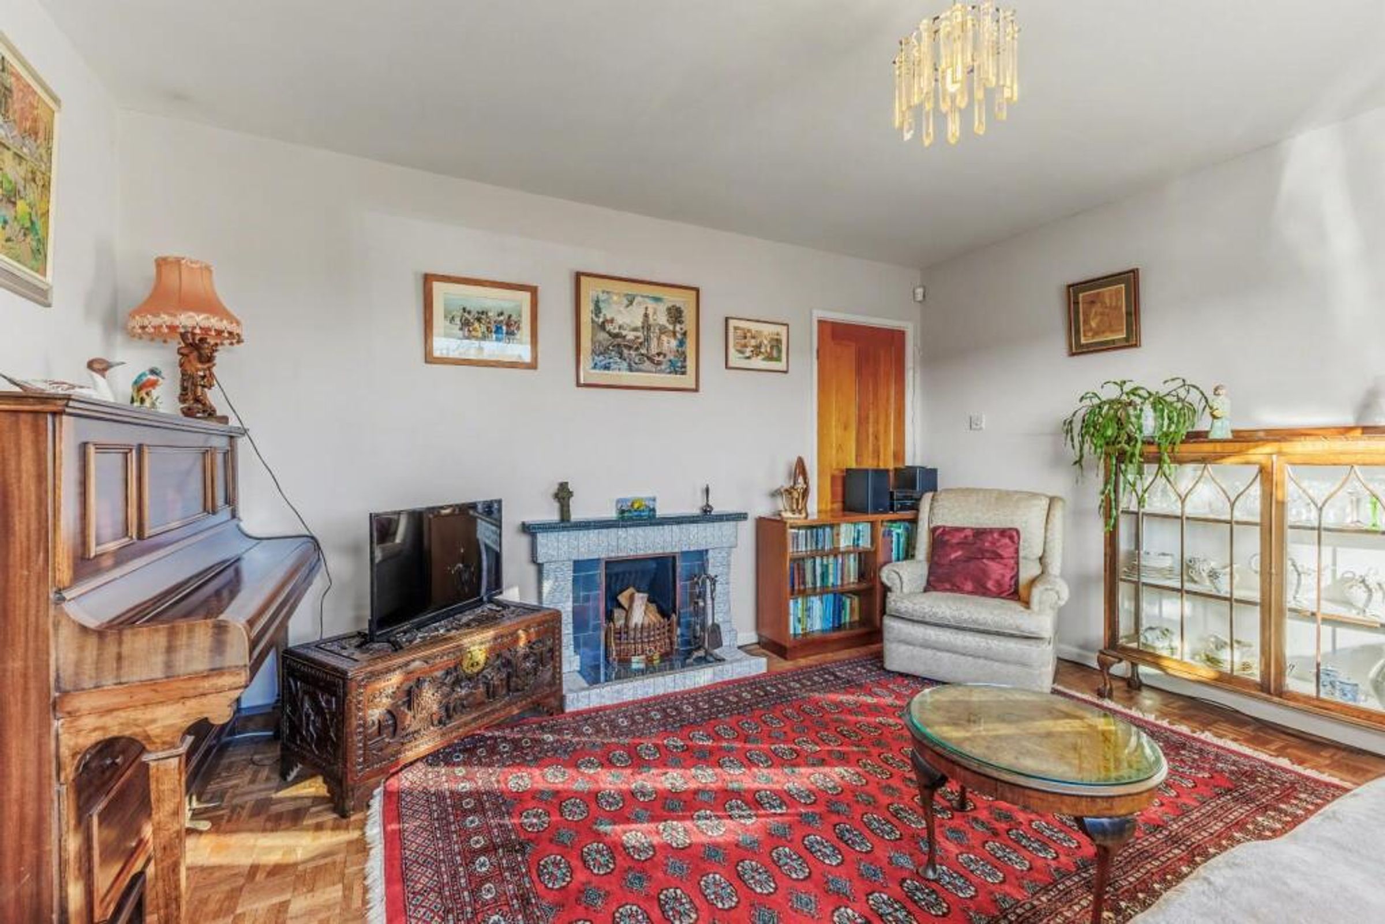
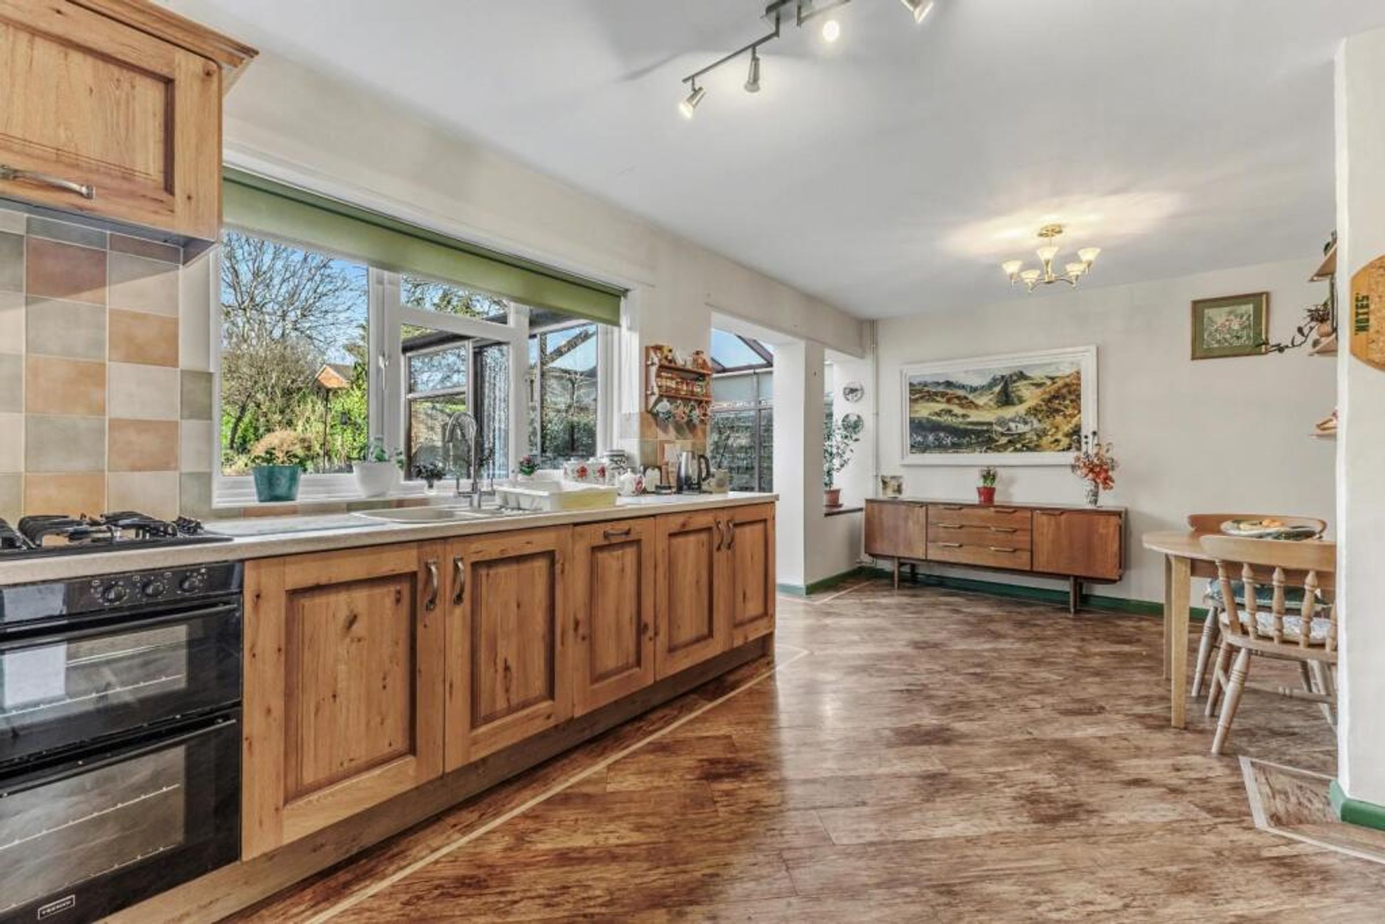
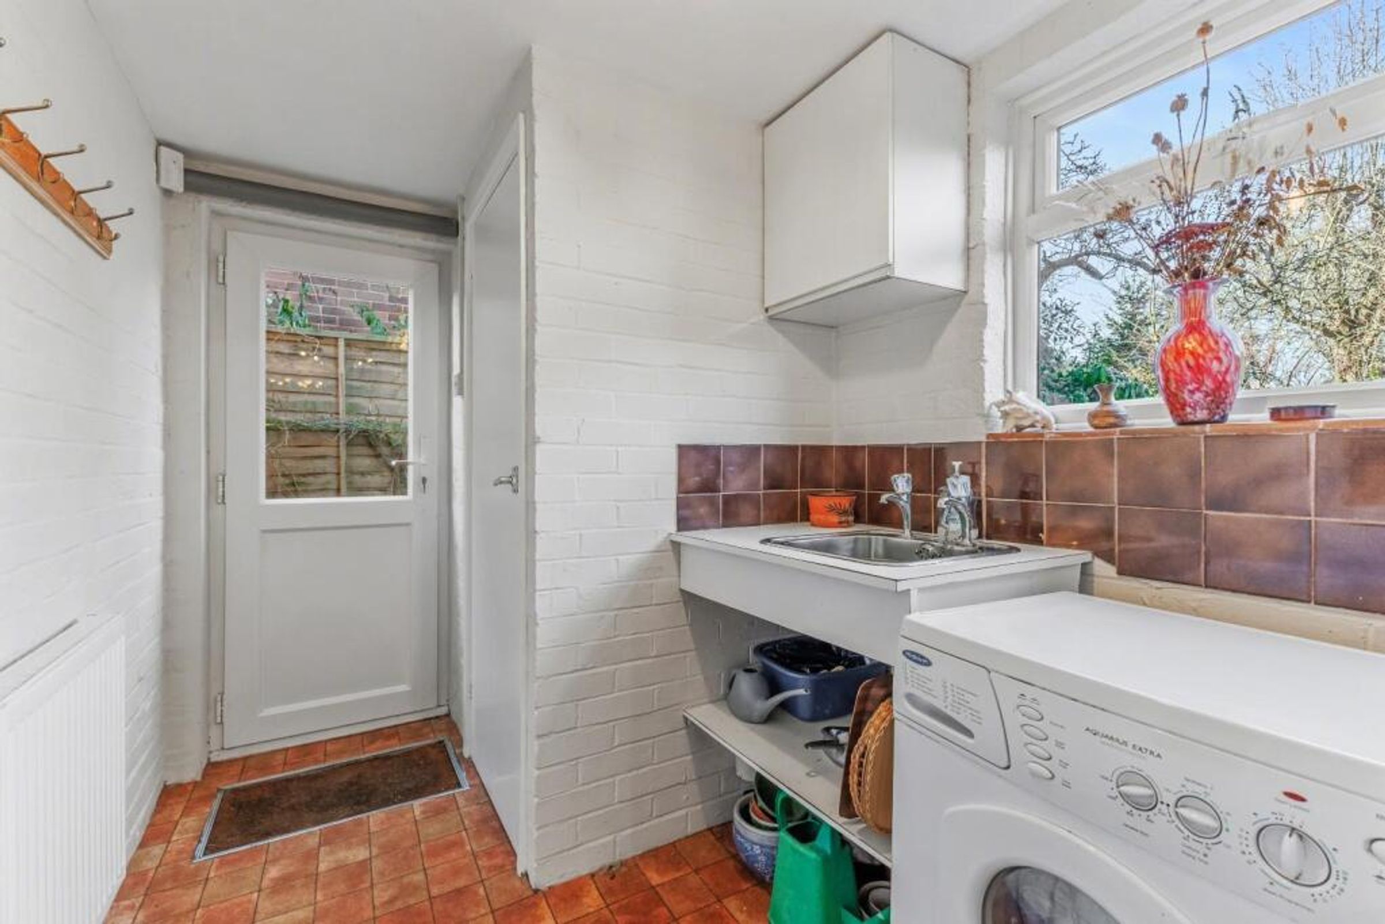
A glazed entrance porch opens into the hallway, which leads to a separate lounge at the front of the house. To the rear, the kitchen and breakfast room is fitted with wood-fronted units and has a wide window overlooking the garden. There is space for a family dining table, and a separate utility room and downstairs WC complete the ground floor.
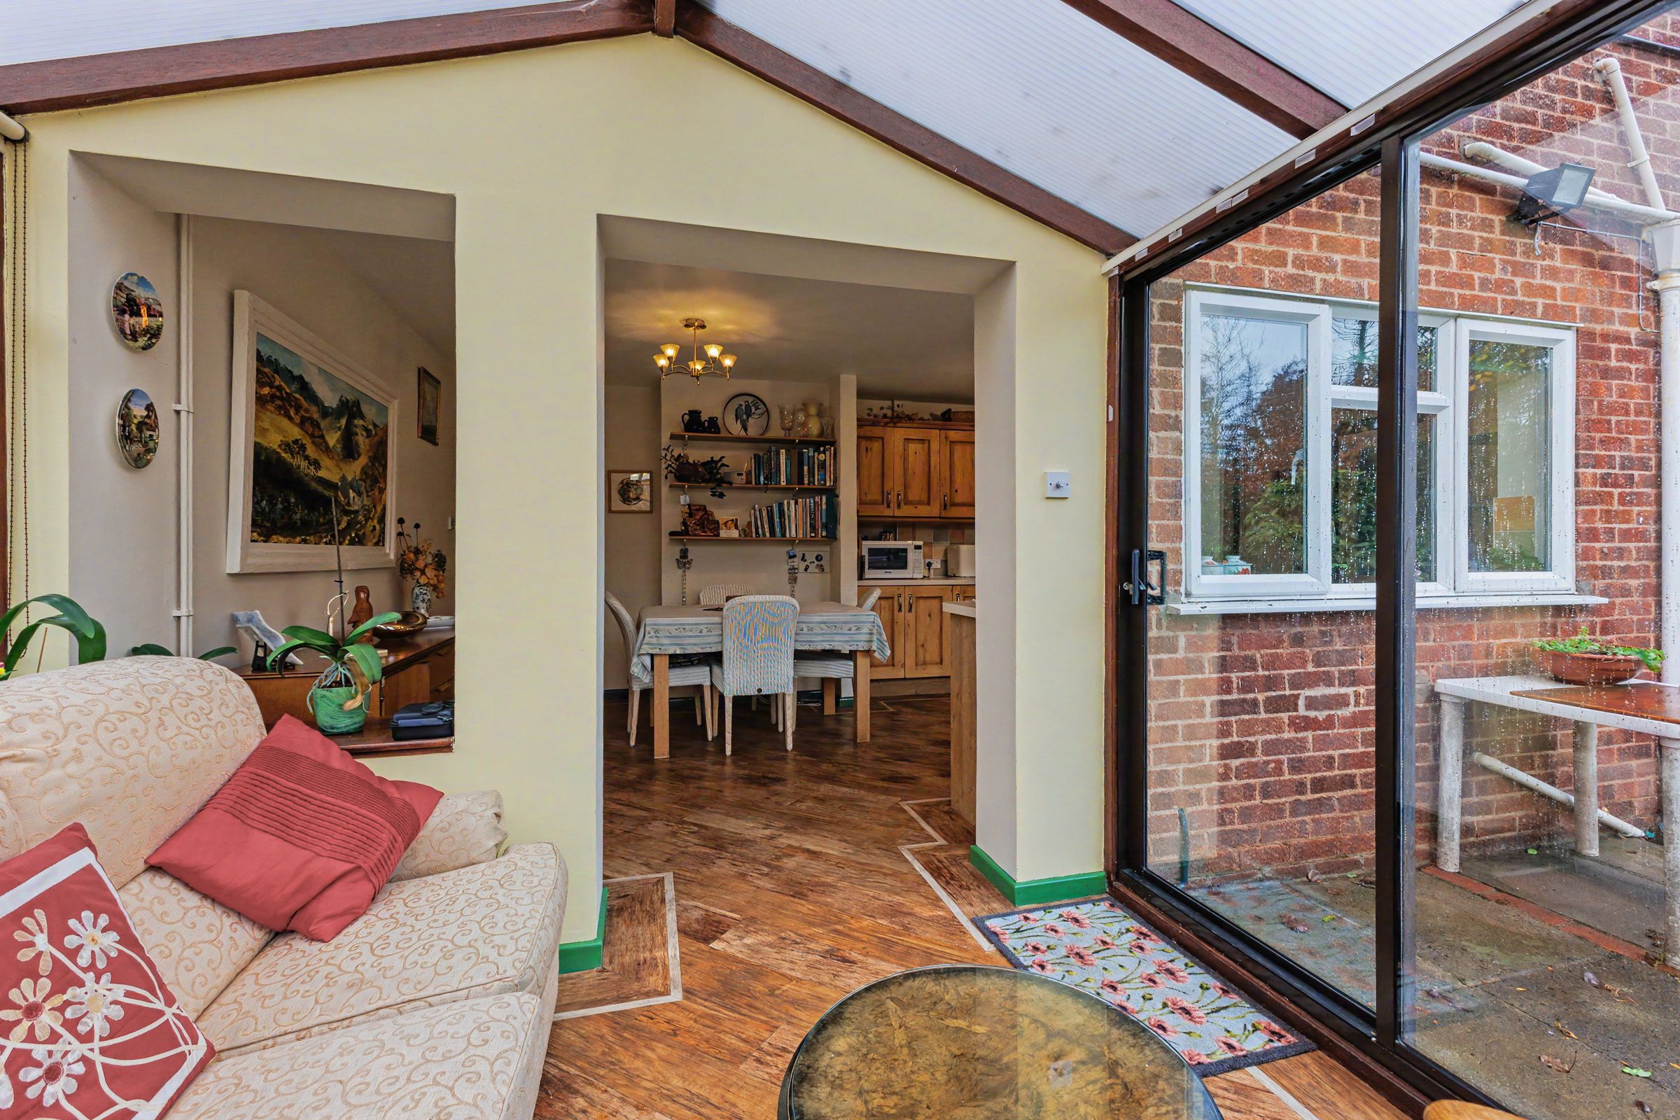
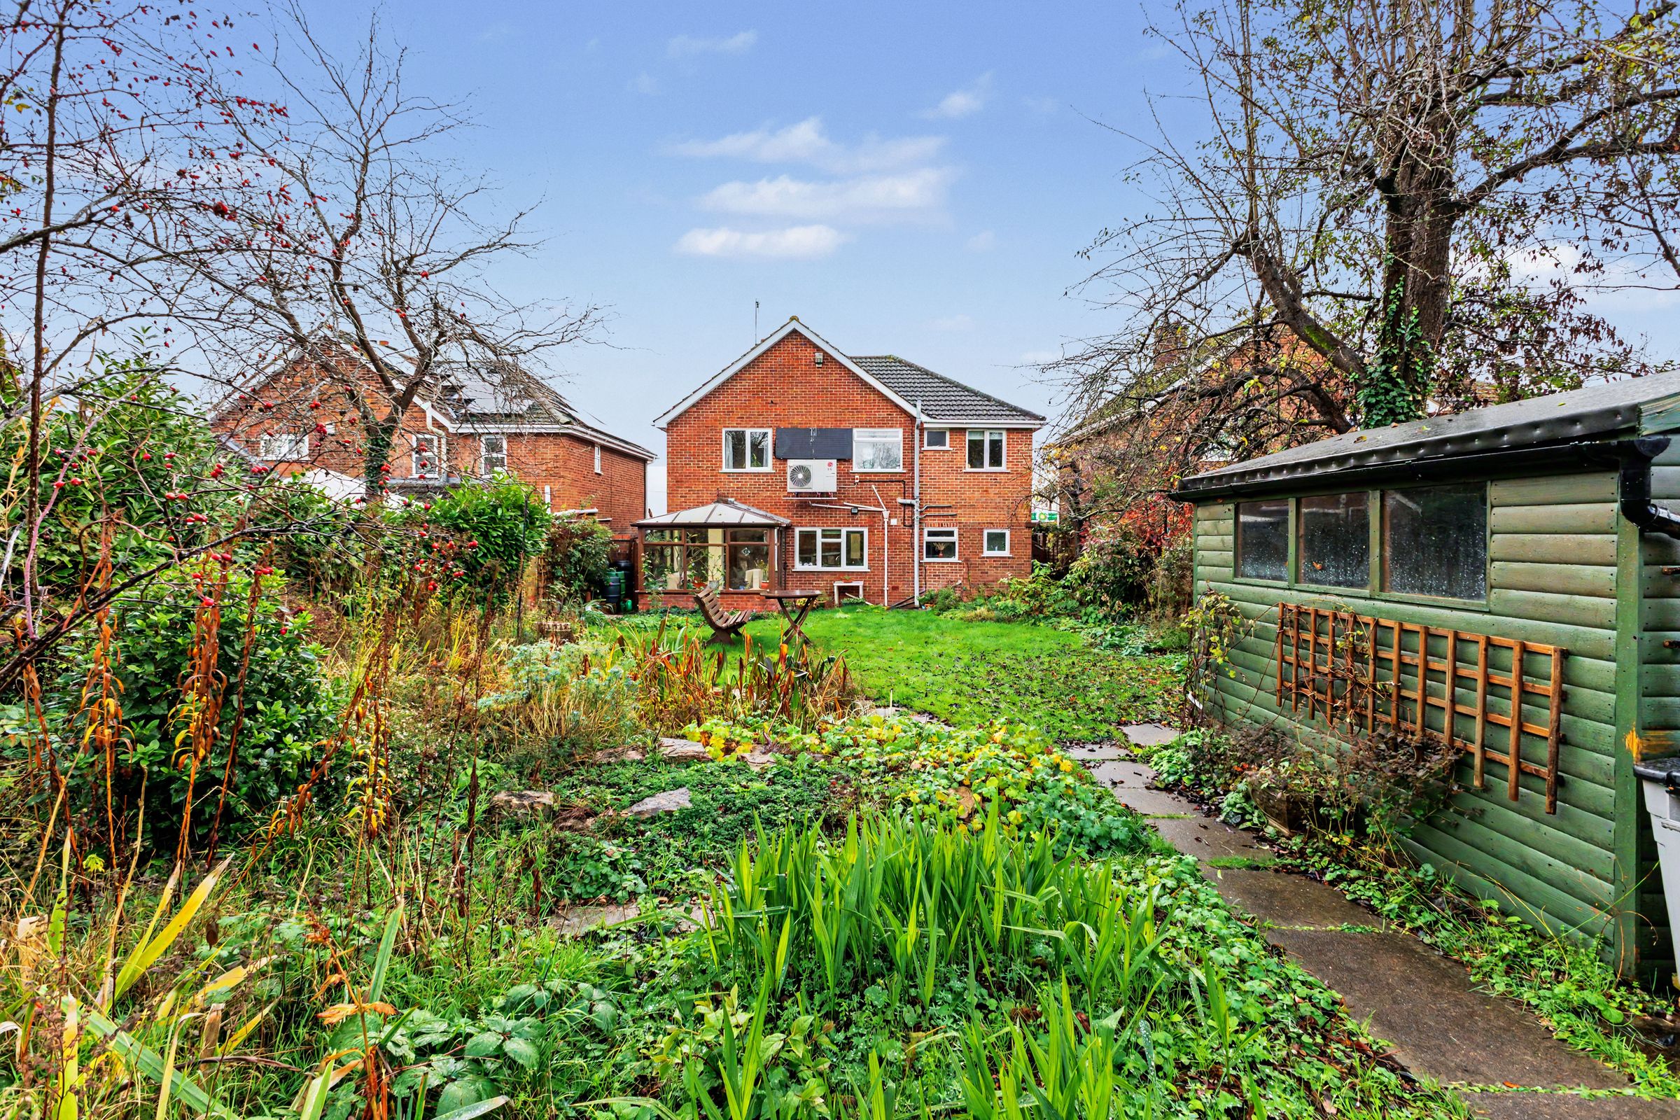
The kitchen opens directly into the conservatory, where windows on three sides look out onto the garden. There is room for a sofa and chairs, and sliding doors lead onto the paved patio.
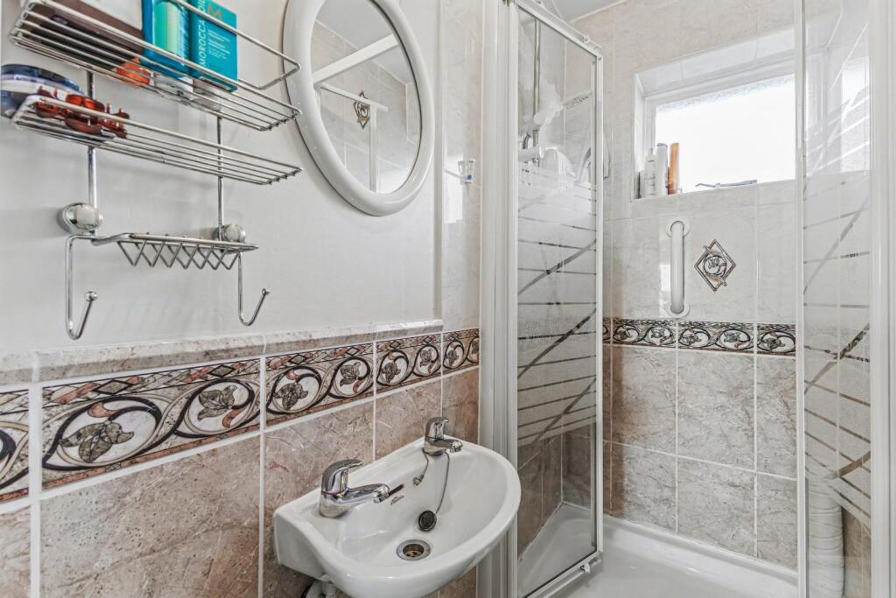
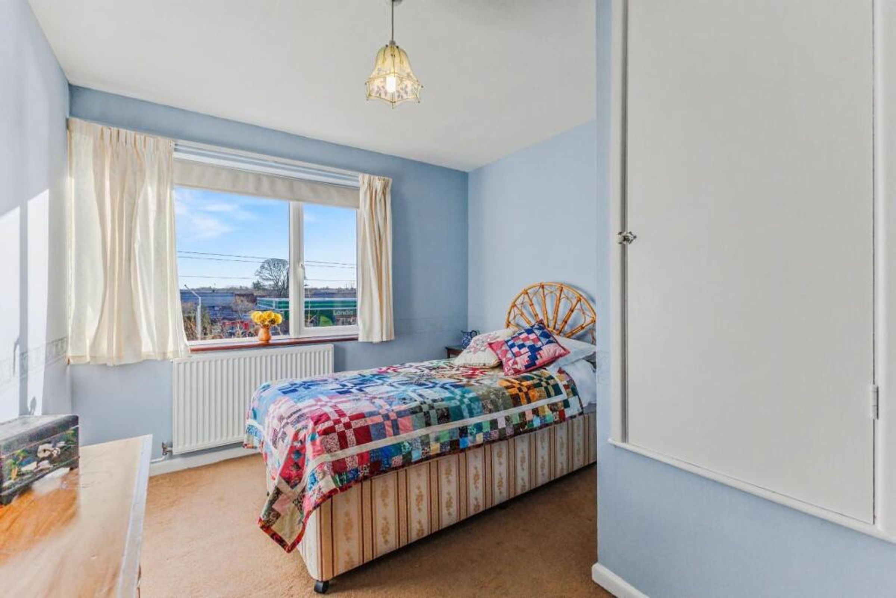
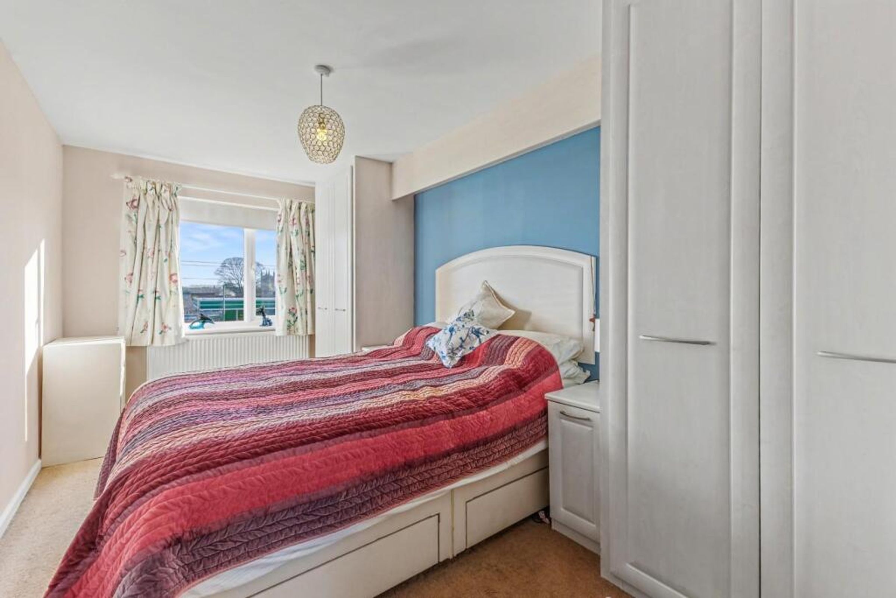
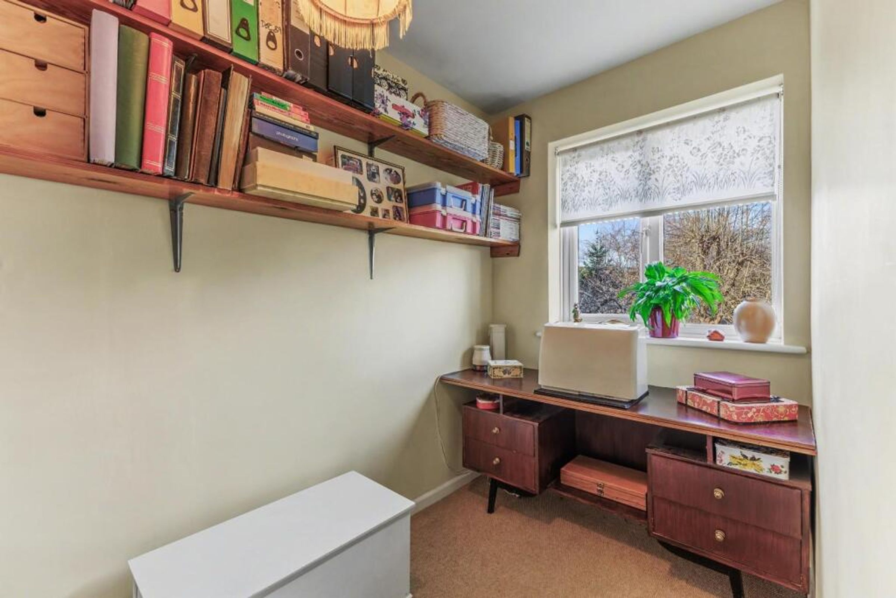
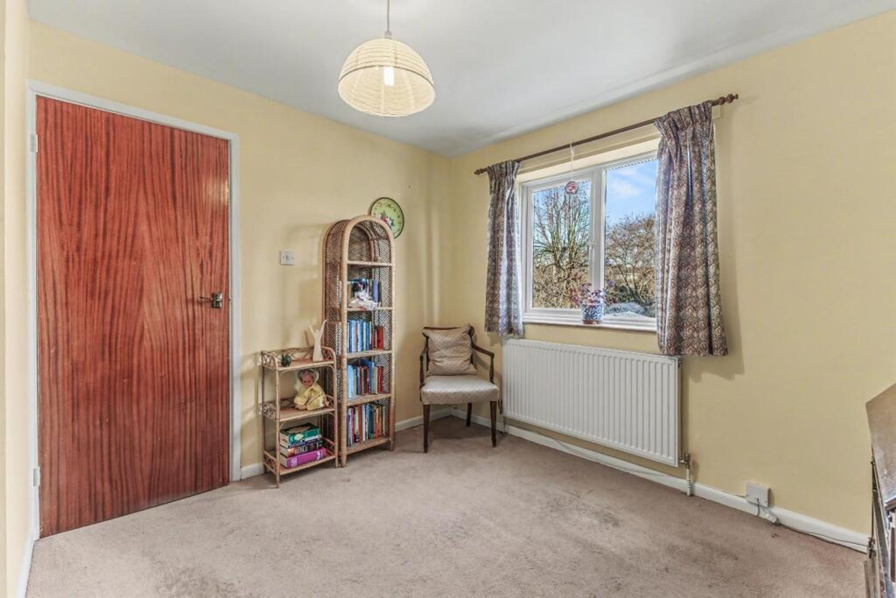
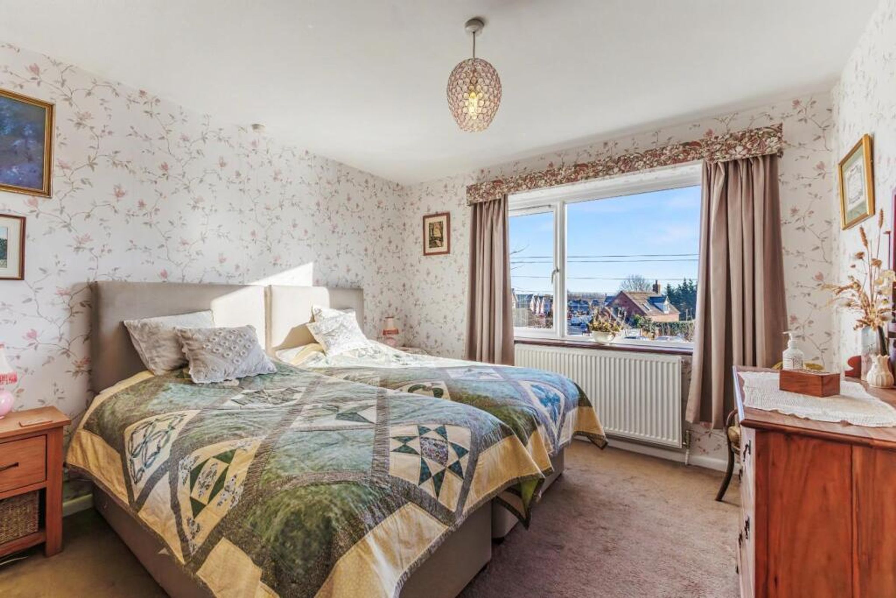
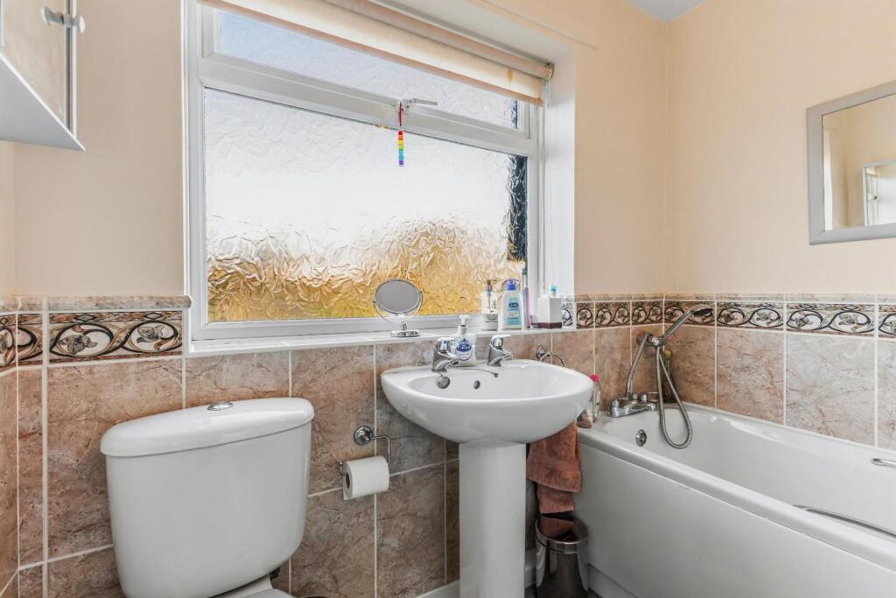
Upstairs, four bedrooms are arranged around the landing alongside a smaller, garden-facing room that could be used as a fifth bedroom or a home study. A family bathroom and a separate shower room also open off the landing.
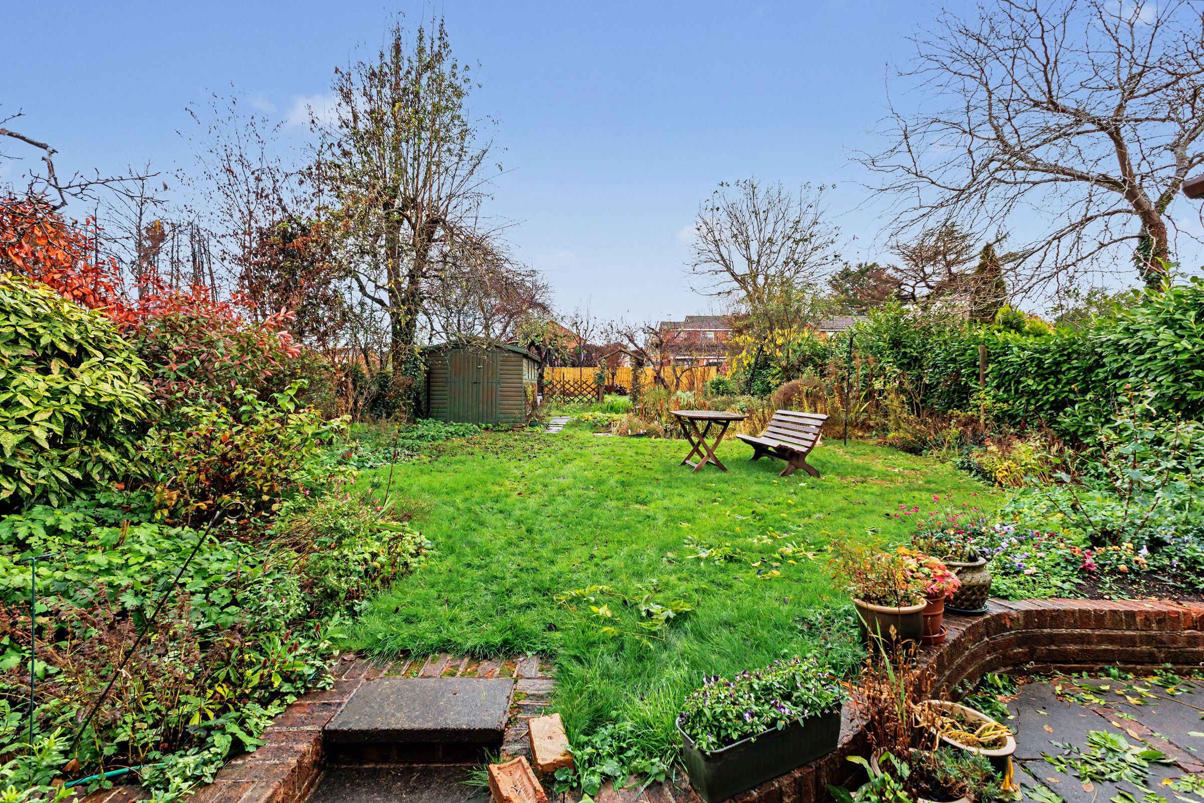
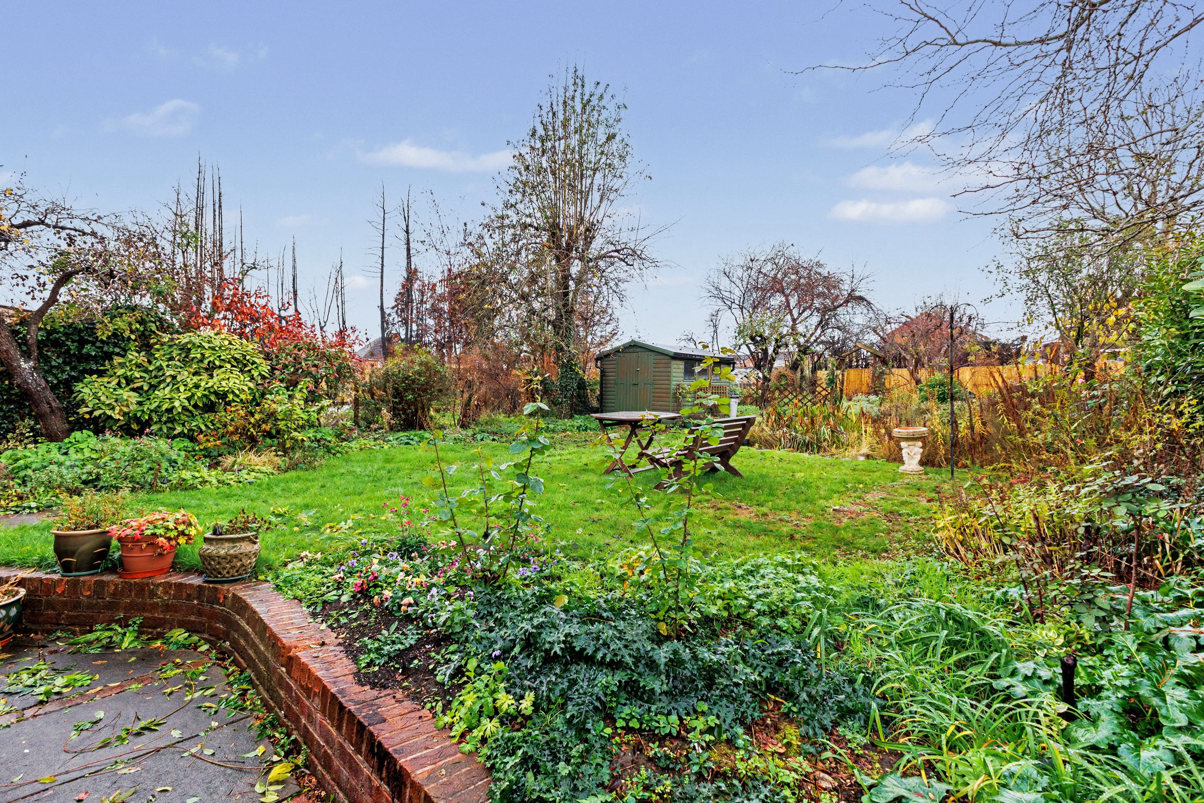
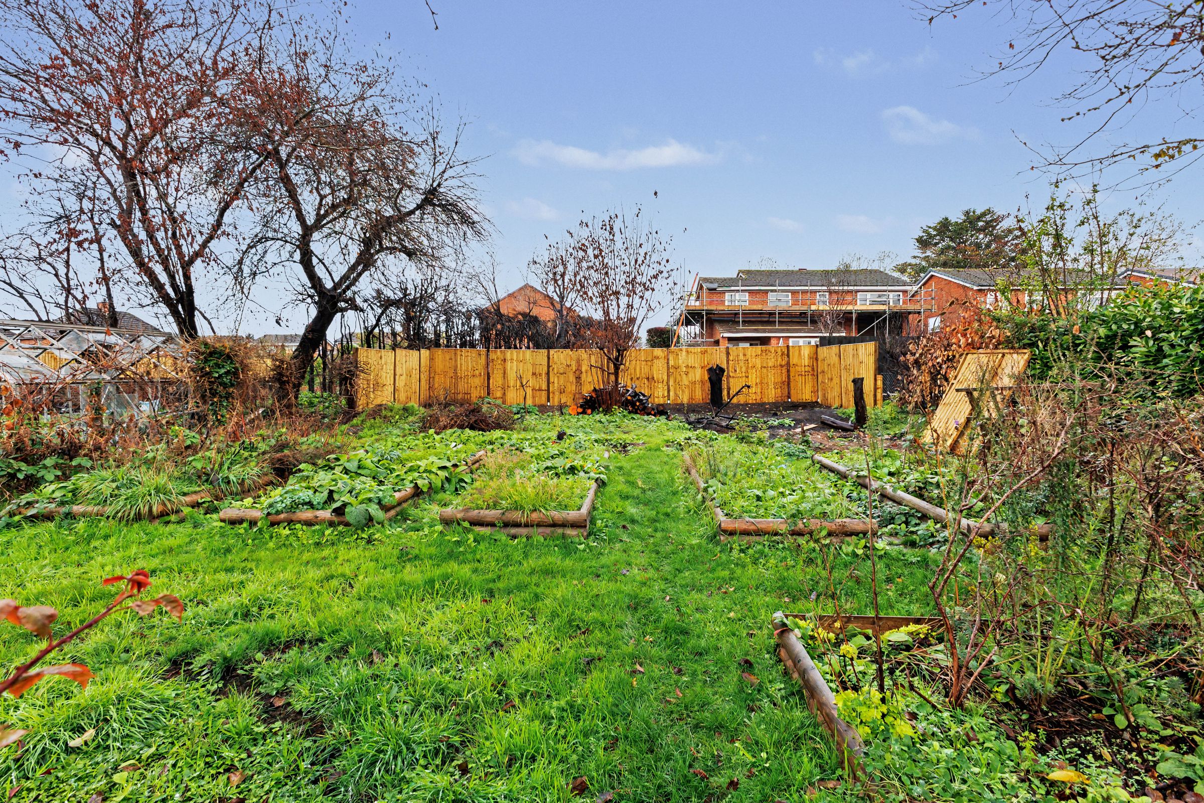
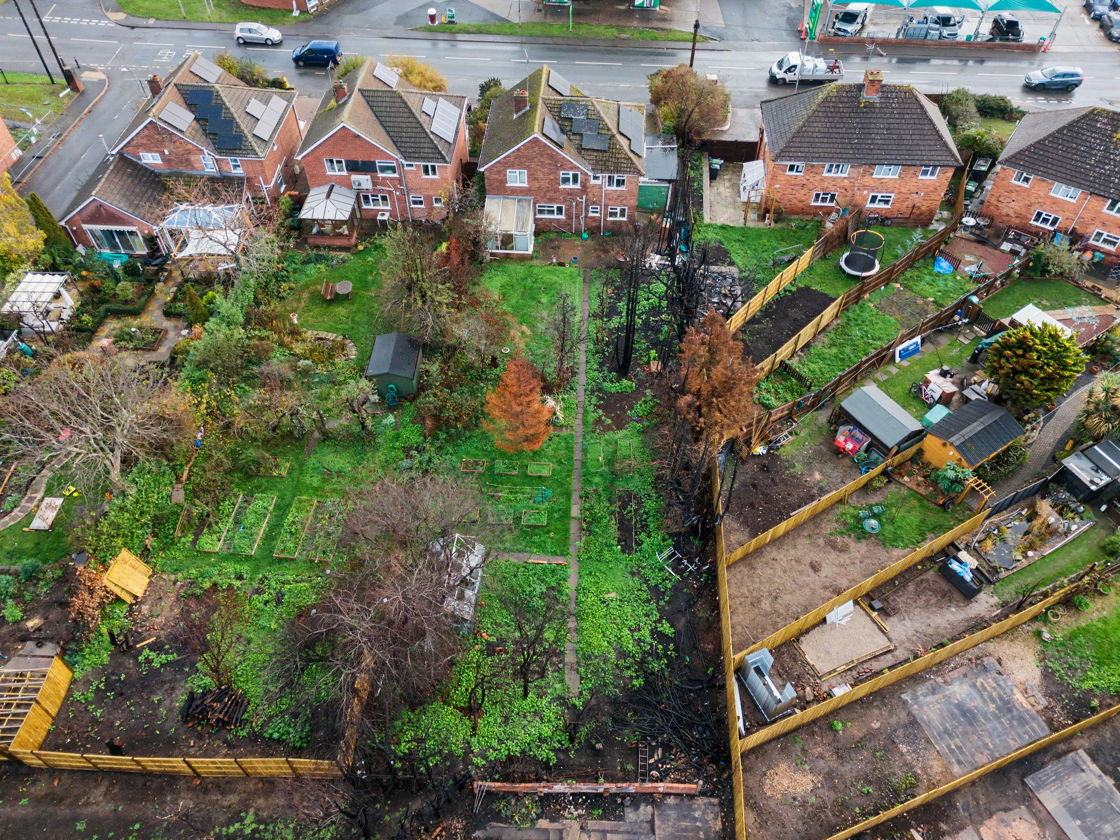
A low brick wall frames the rear patio, with steps leading up to a lawn edged by mature trees, shrubs and established borders. Further down the garden, raised beds provide space for growing vegetables, and a timber shed offers storage for tools and equipment. At the front, the driveway provides off-road parking and leads to the garage.
Key details
Broadband: up to 2300mbps
Parking: Driveway
1496ft2 floor area
7696ft2 plot size
Freehold
Council tax band E
Local authority: Wychavon District Council
Additional information
- Energy efficiency (current)
- C (71)
- Energy efficiency (potential)
- C (74)
- Environmental impact (current)
- D (63)
- Environmental impact (potential)
- D (67)
- Construction materials
- Brick and block


Near the property
Properties you may like
Disclaimer - Disclaimer Money Laundering Regulations: Buyers will be required to provide identification documents once an offer is accepted to complete anti-money laundering (AML) checks. A fee applies per person. Property Details: The information provided does not form part of an offer or contract. Measurements: All measurements are approximate and for guidance only. Buyers should verify dimensions before incurring costs. Appliances and Services: Sheldon Bosley Knight has not tested any appliances, fixtures, fittings, or services. Buyers should satisfy themselves as to their condition and operation. Legal Title: Sheldon Bosley Knight has not verified the property's legal title. Confirmation should be obtained through your solicitor. Future Development & Planning: Sheldon Bosley Knight cannot comment on future development of neighbouring land. Buyers should make their own enquiries regarding any current or proposed planning applications that may affect the property or surrounding area.