Like the look of this property?
We would love to hear from you and arrange a viewing of this property. Get in touch now!
Property features
Key Worker? We could boost your deposit**
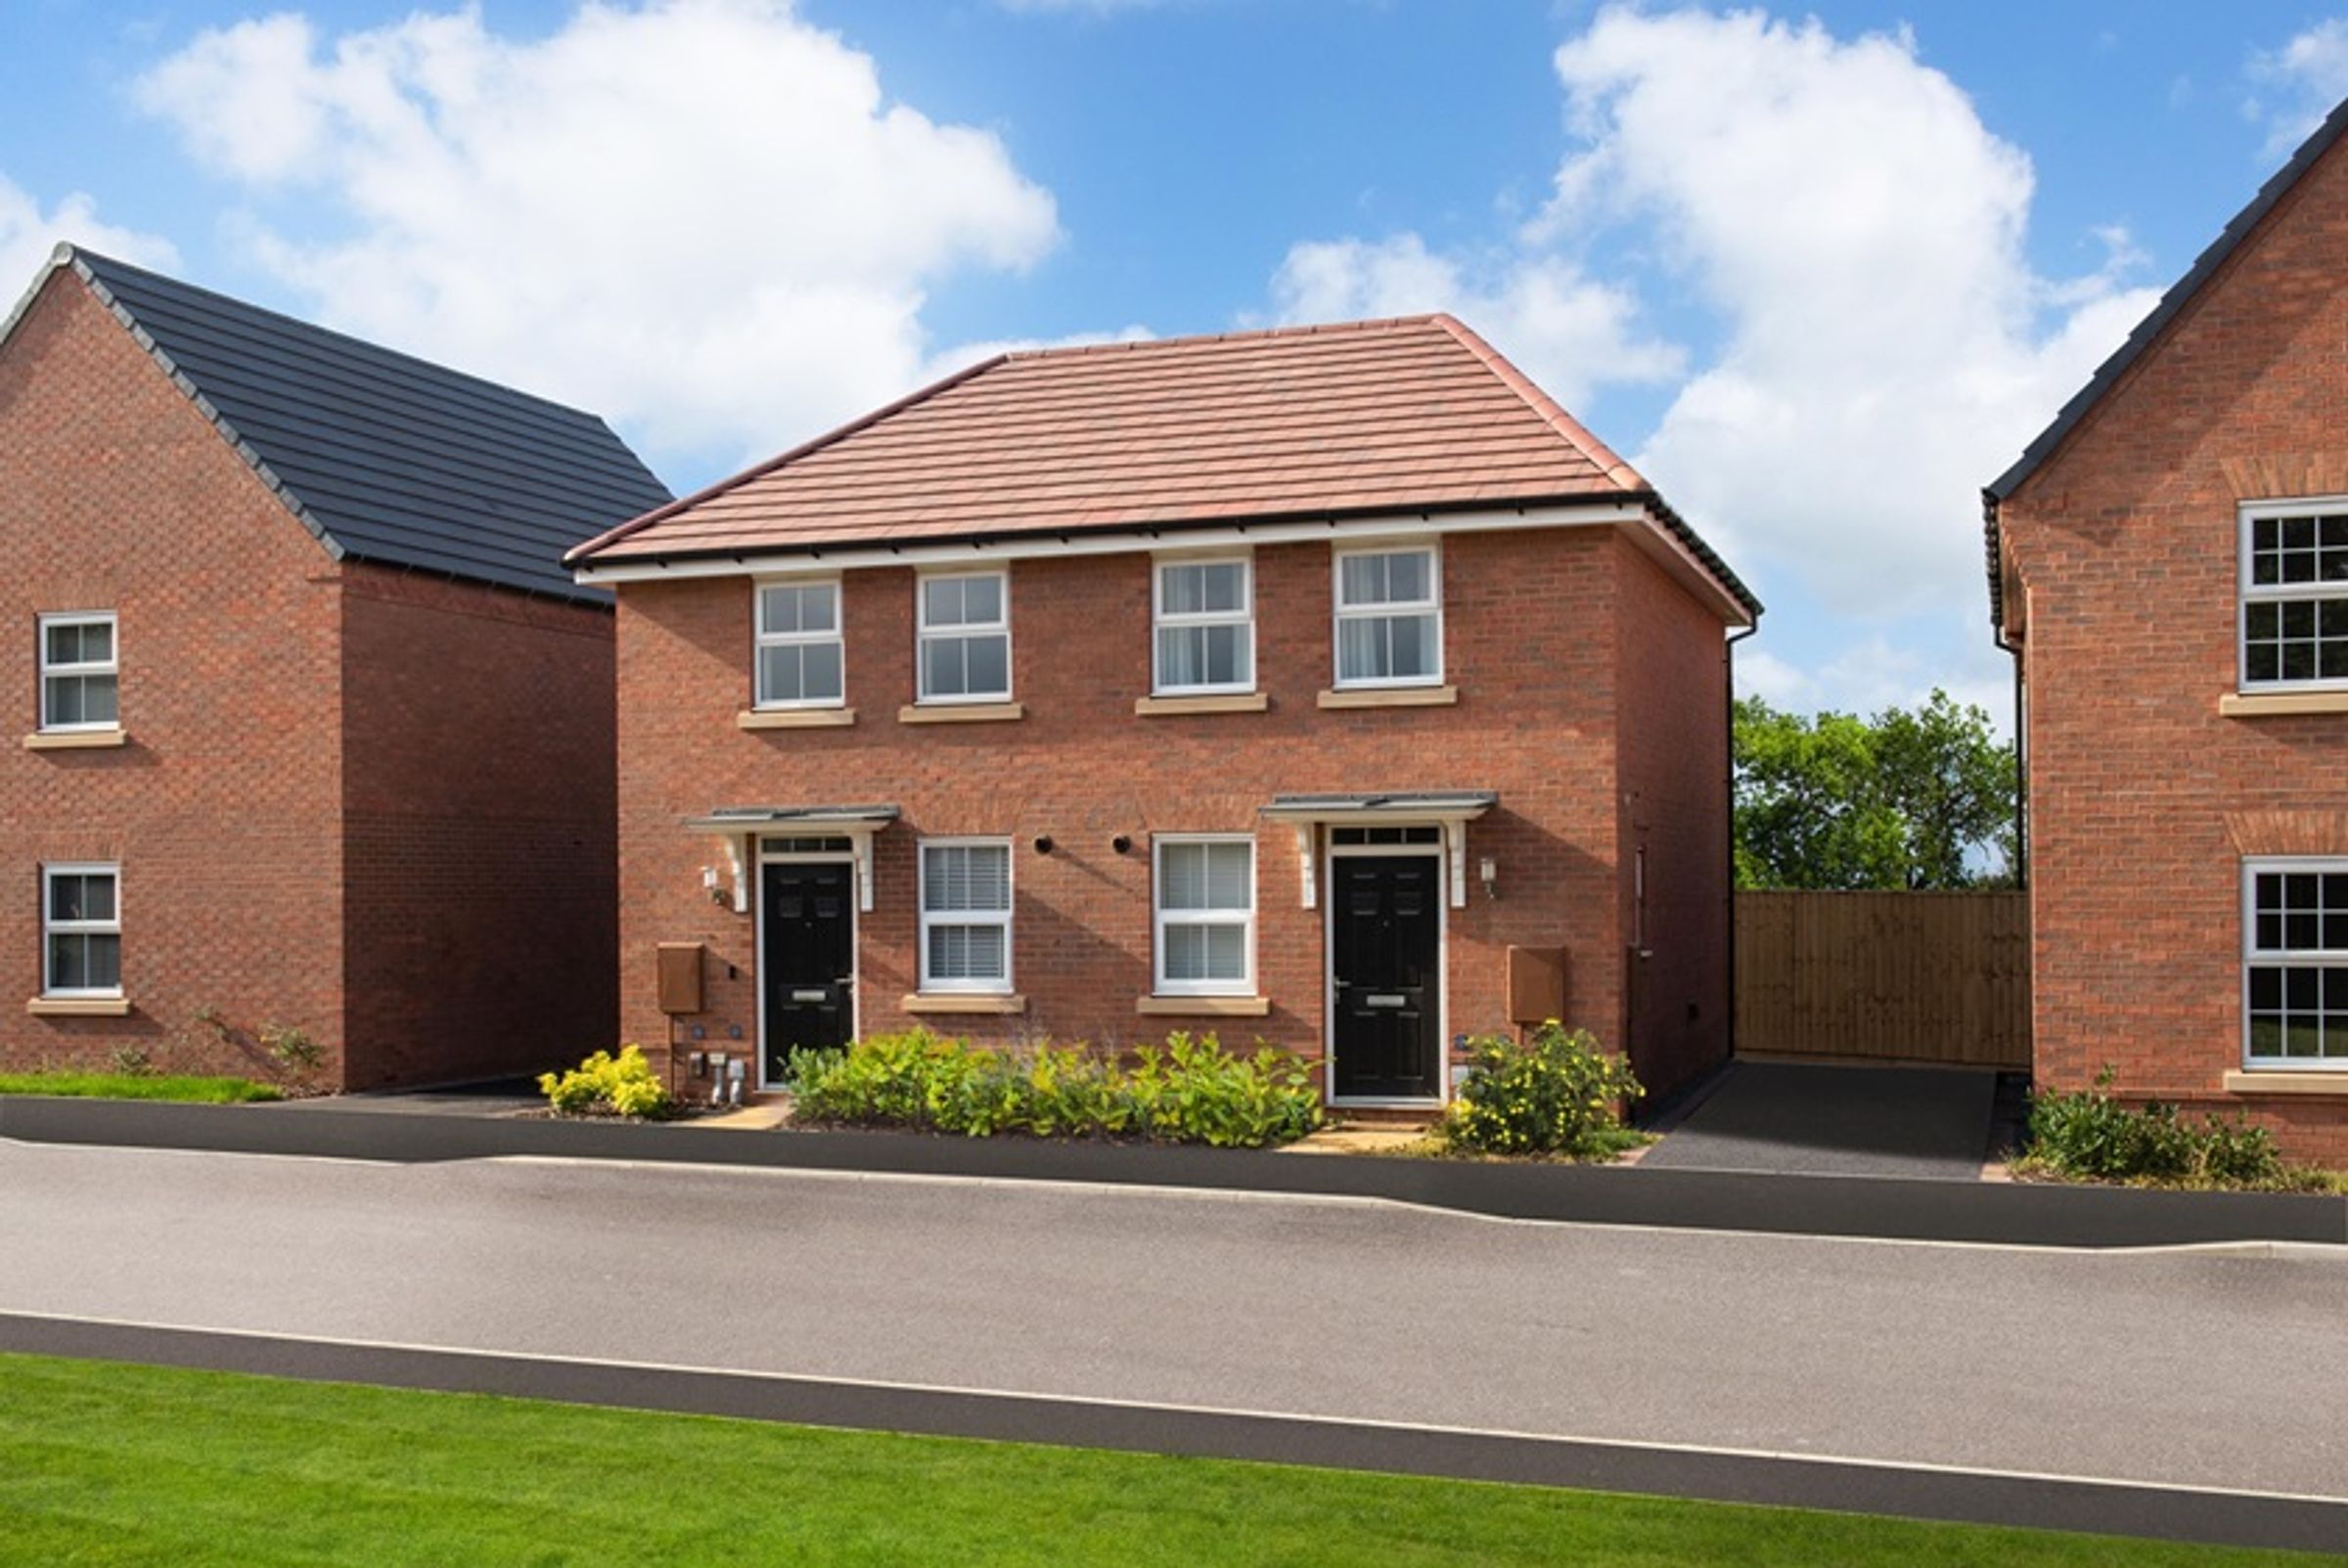
Cul-de-sac location
Side-by-side driveway parking
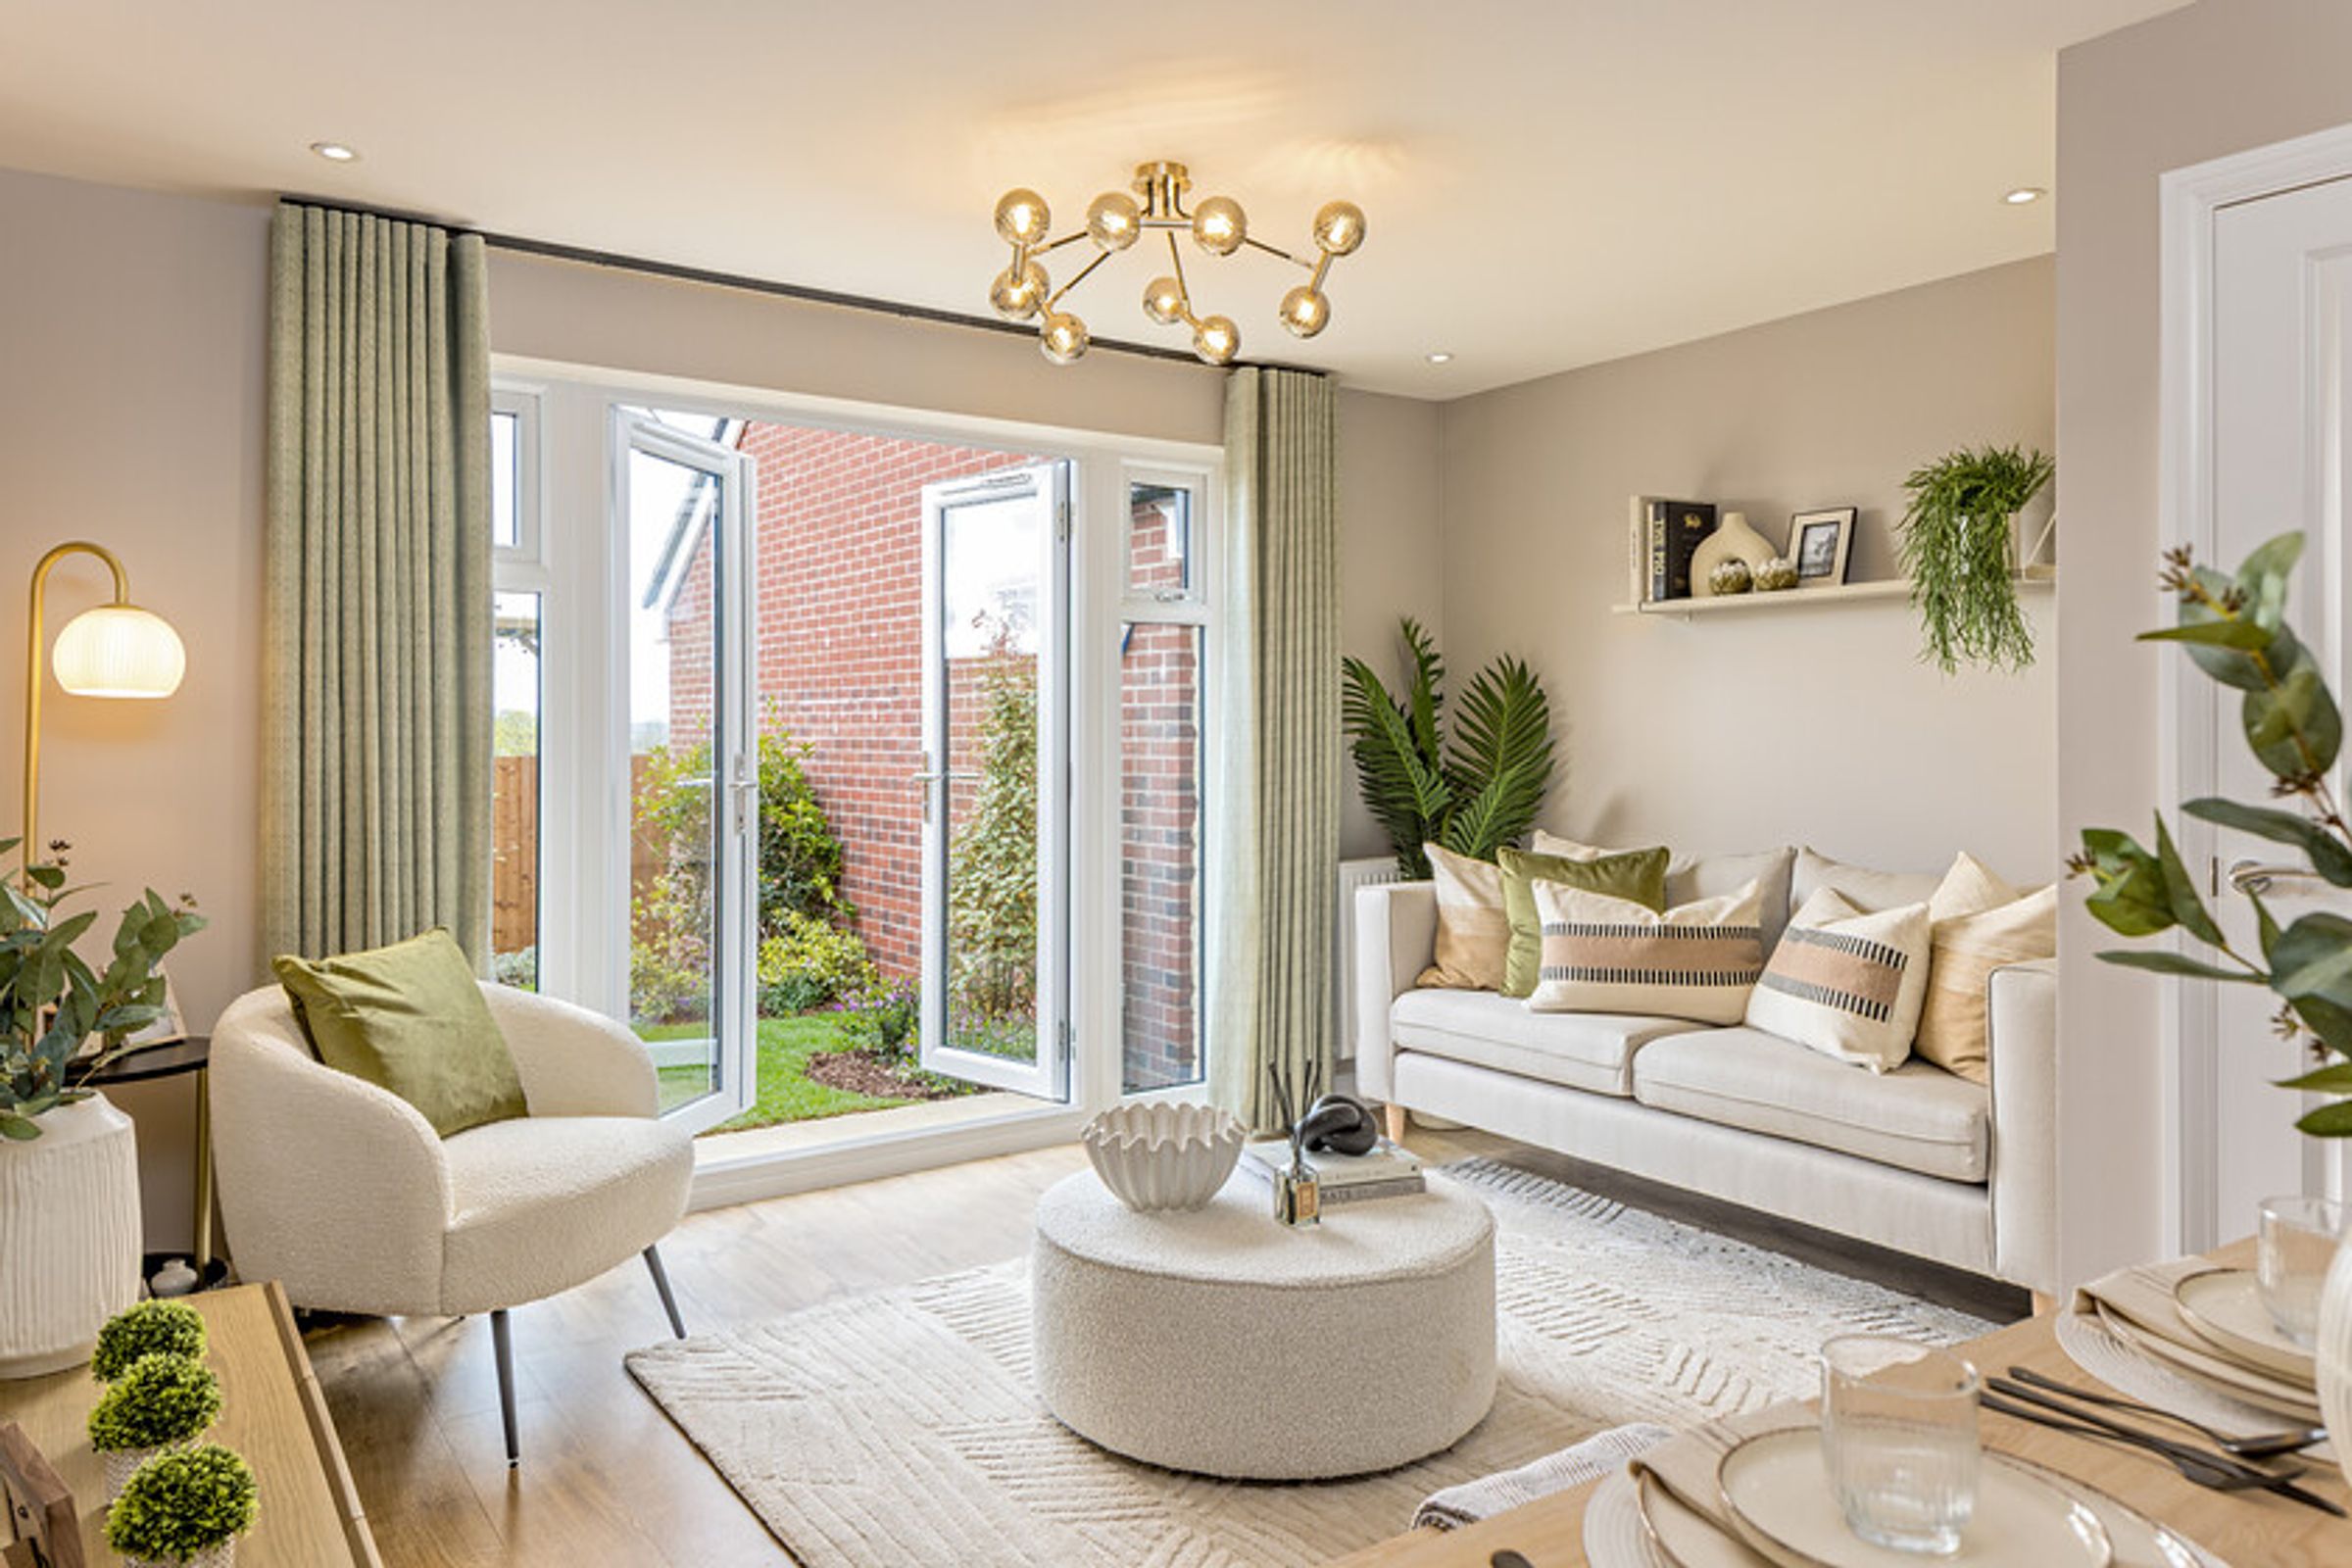
Lounge-diner with French doors
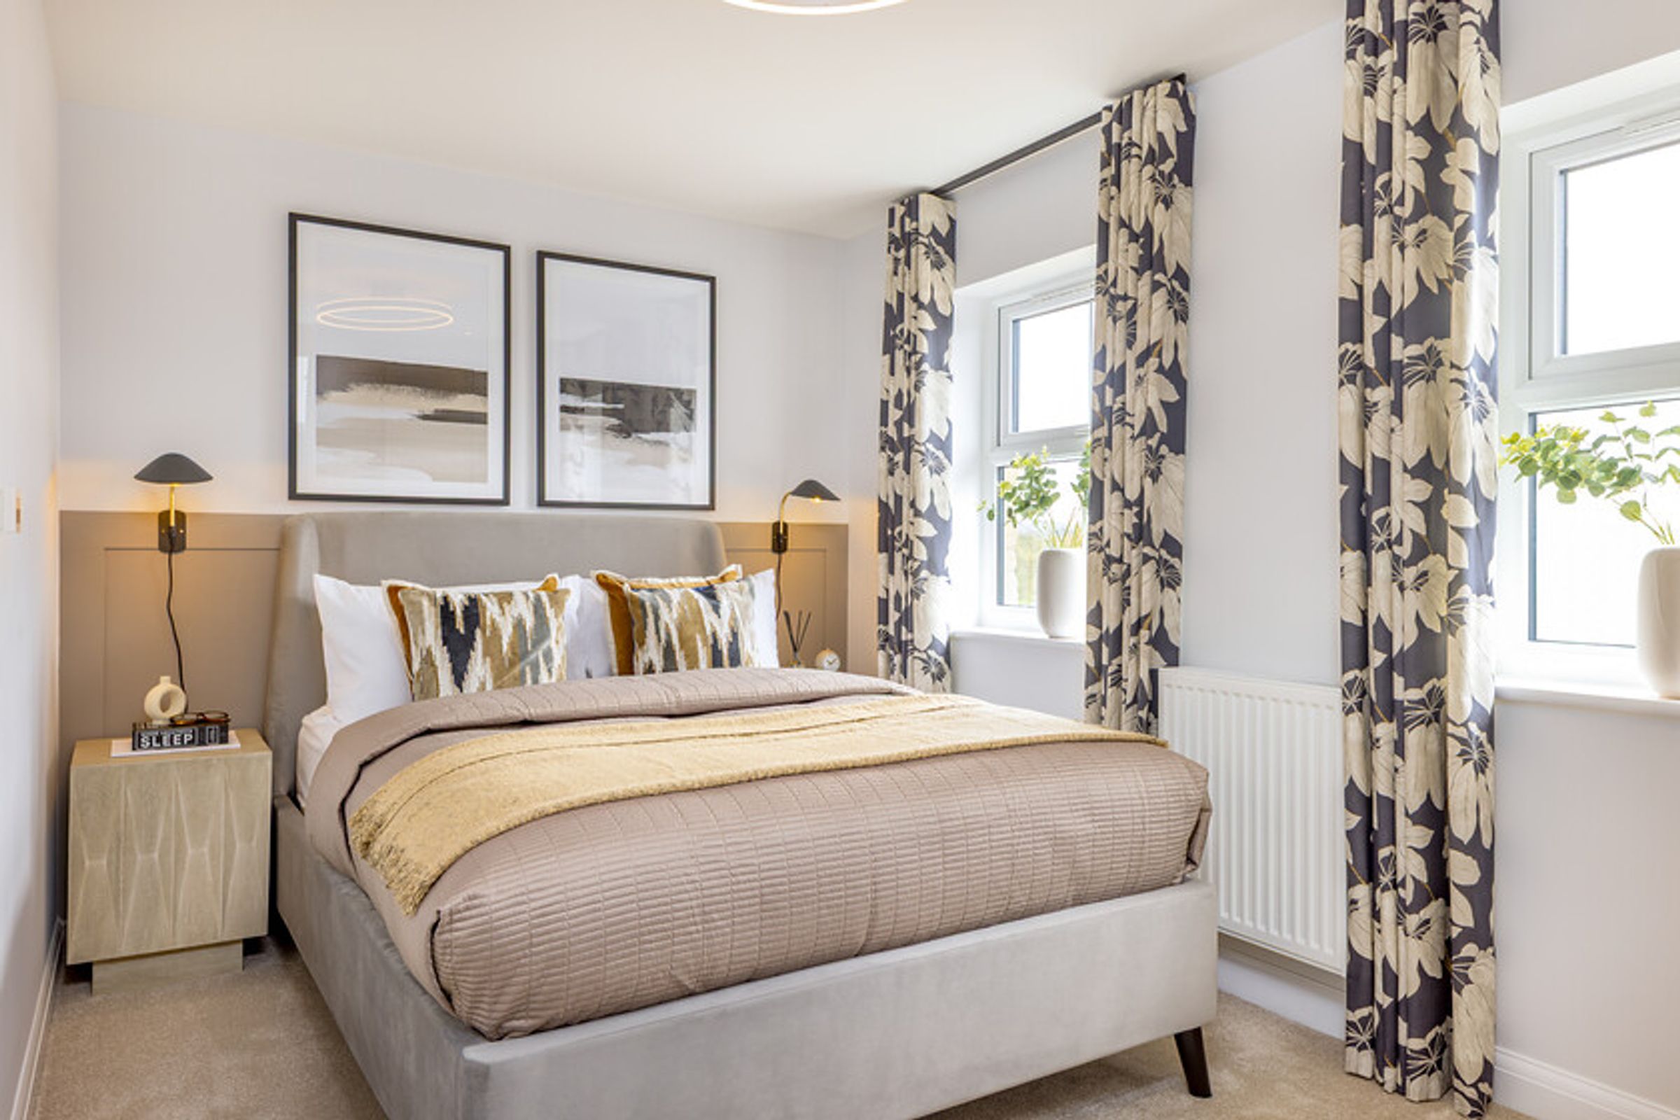
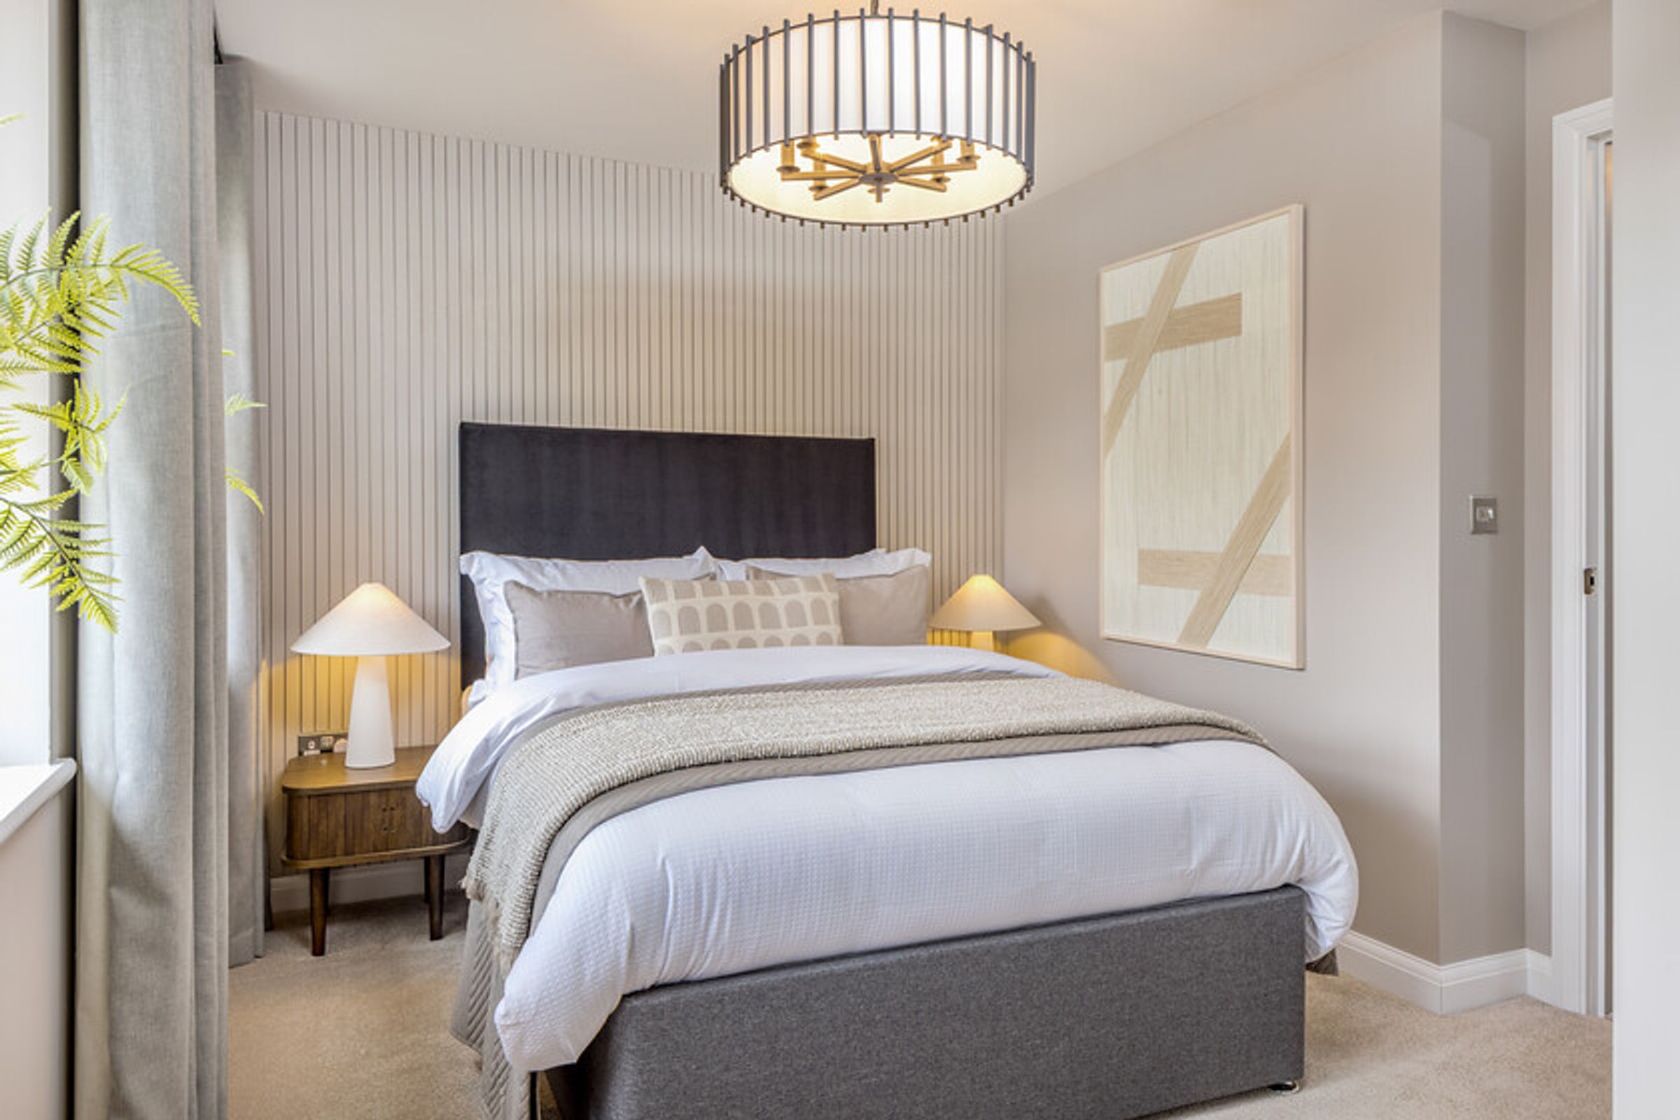
Two double bedrooms
South-facing garden
Get £12,000 towards your deposit
About this property
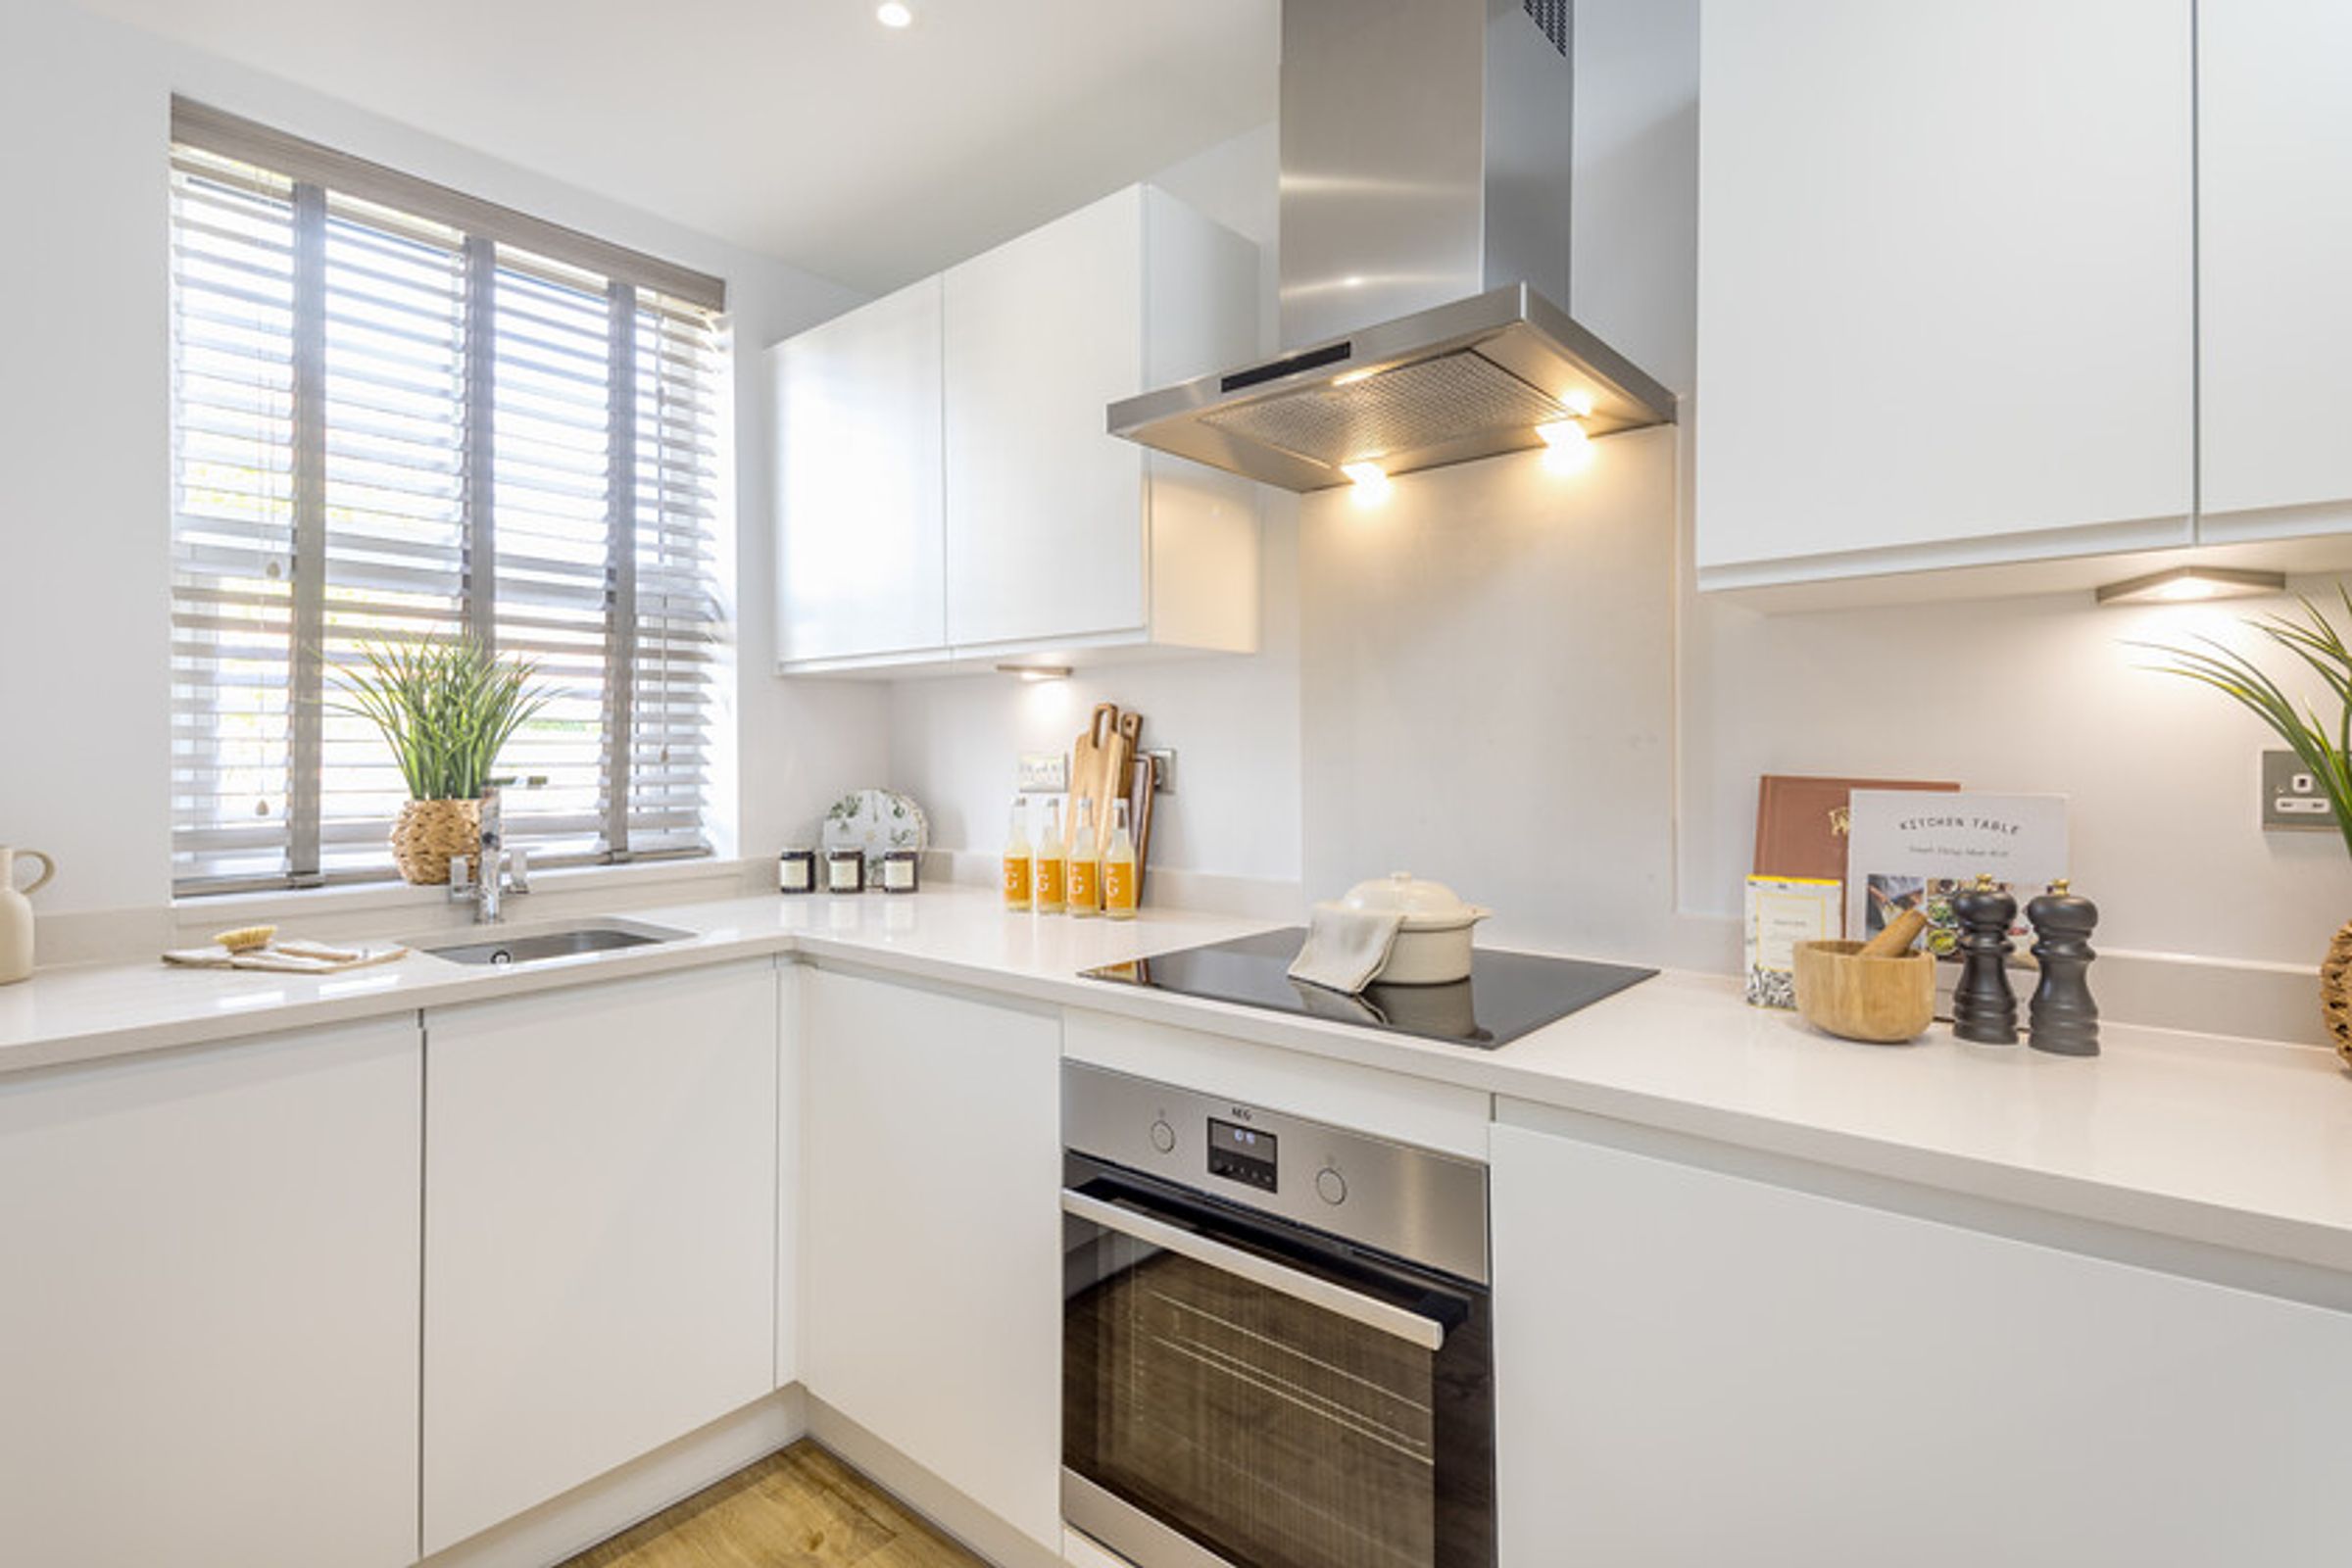
If you're looking for your first home, then the Wilford is perfect. Downstairs you'll find your modern kitchen, a spacious lounge-diner with French doors out to your garden. Downstairs you'll also find a handy storage cupboard.
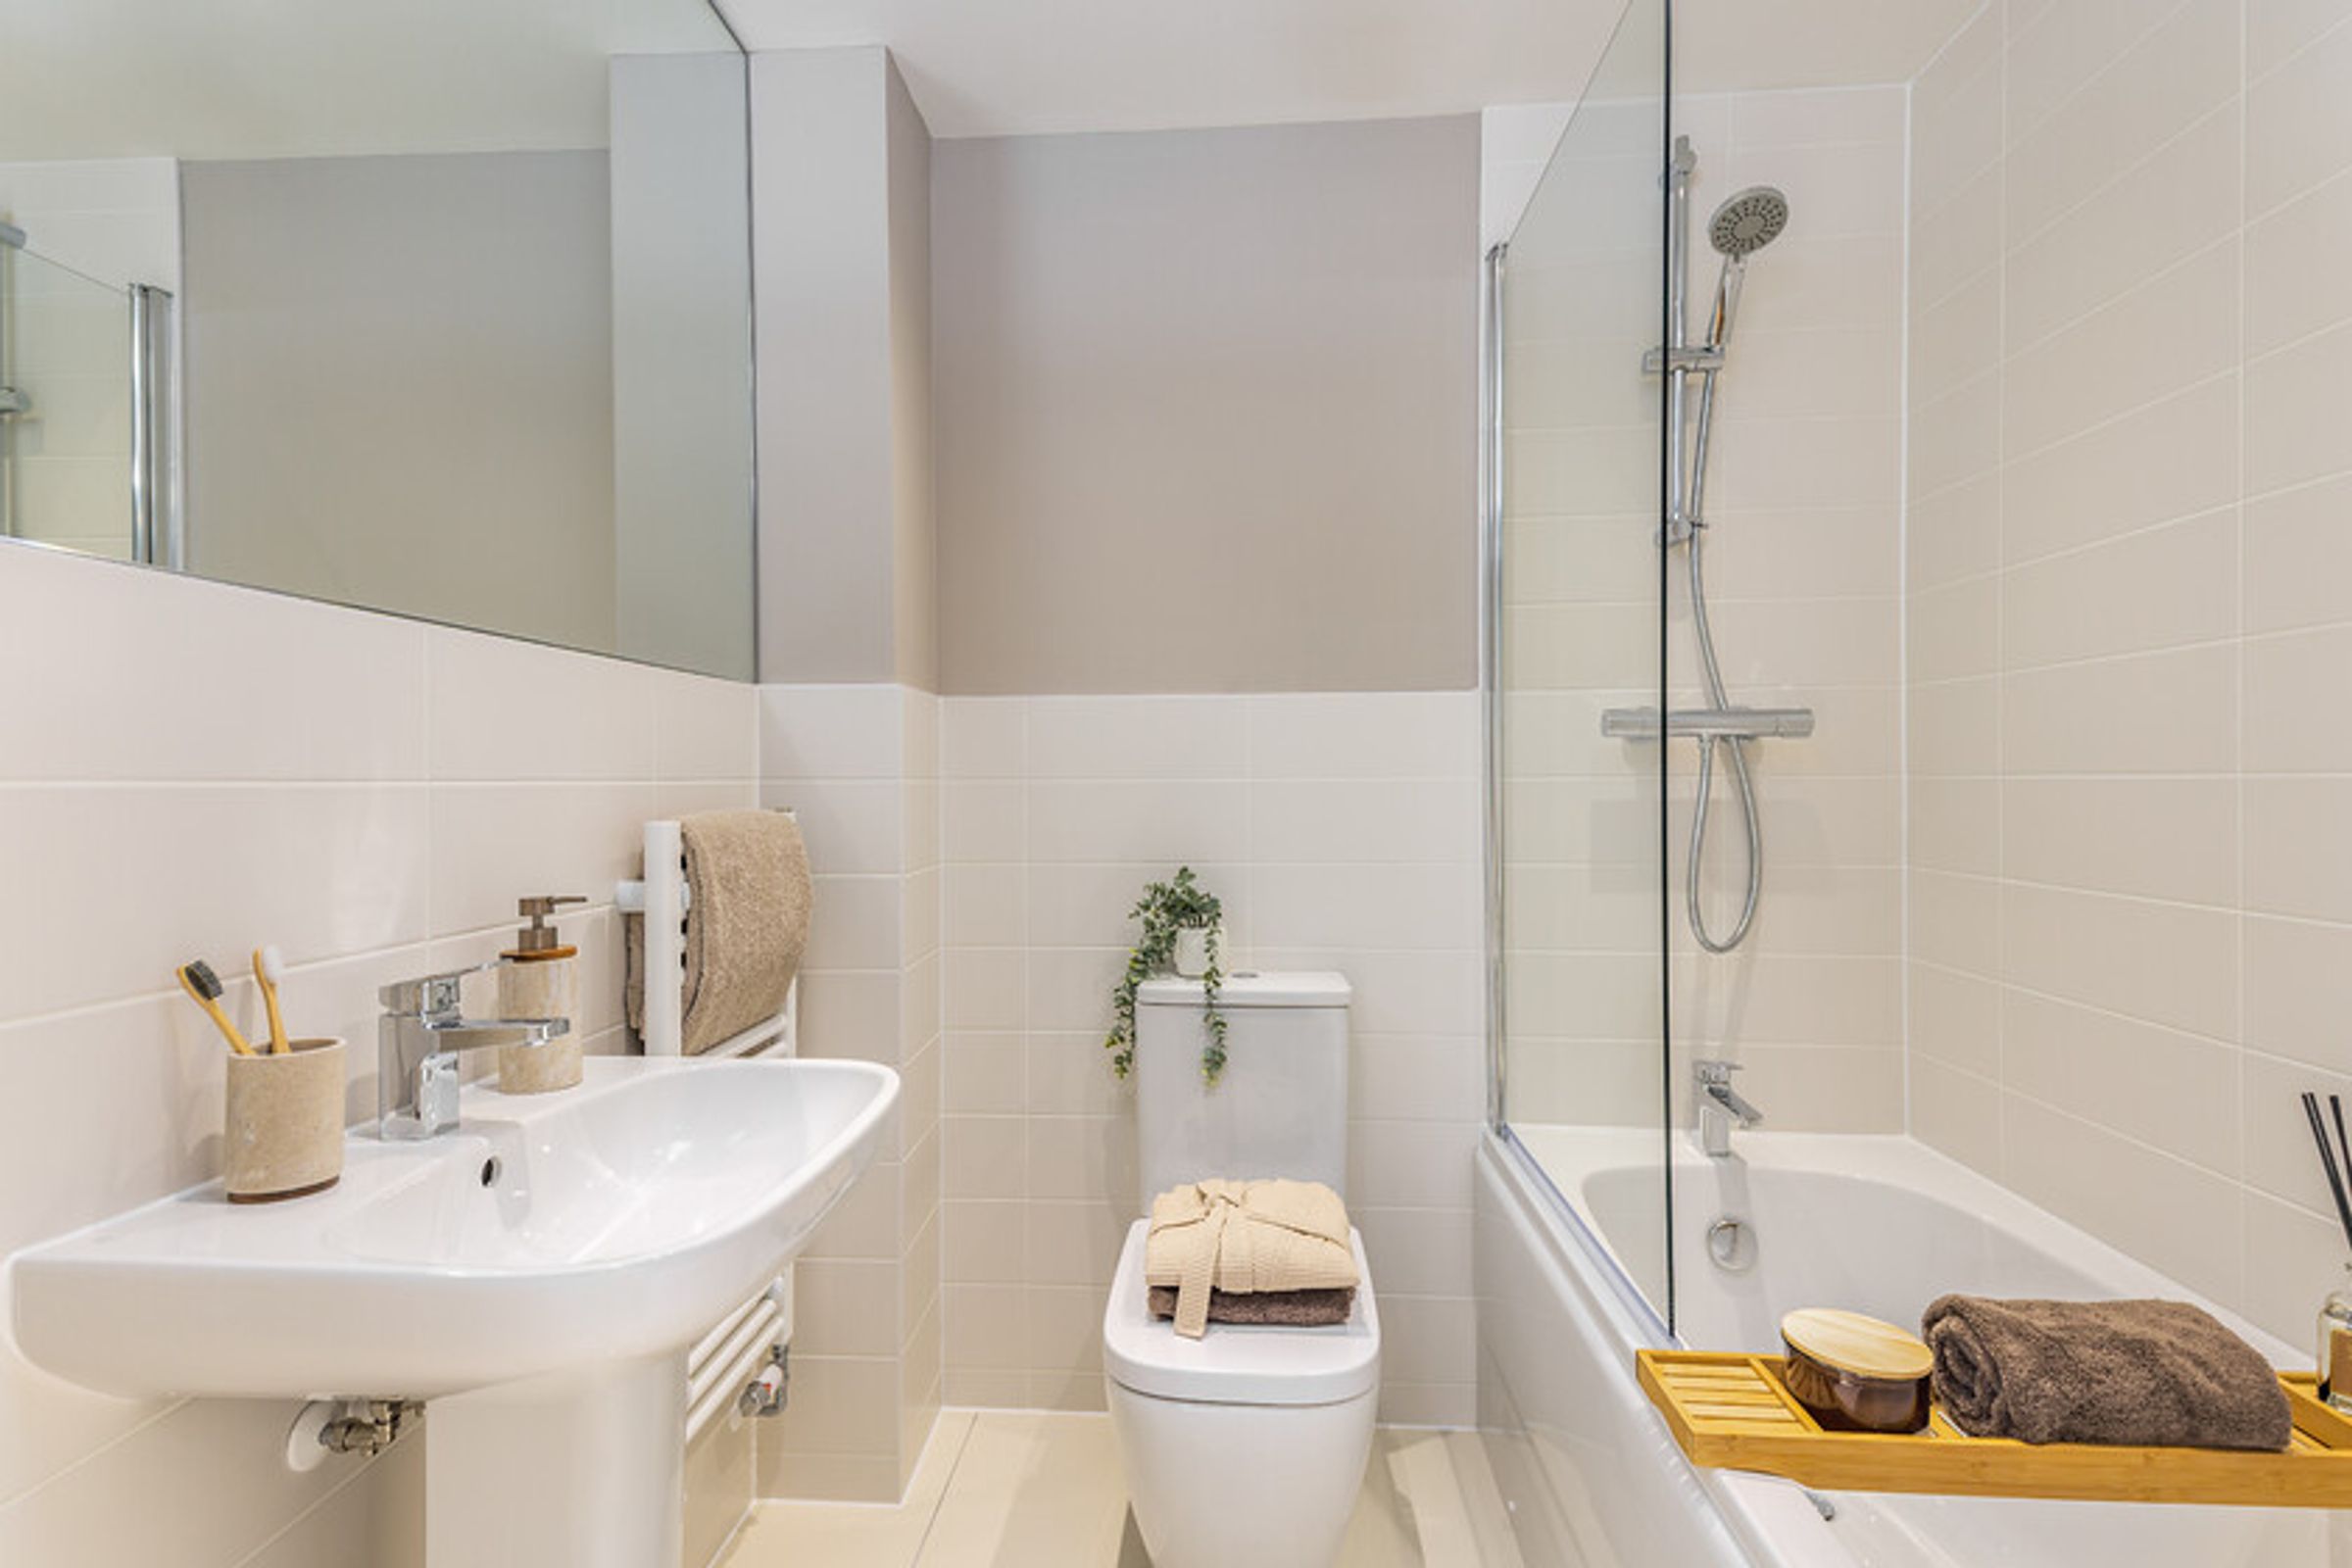
Upstairs there are two double bedrooms and your family bathroom.
Enjoy the best of both worlds as a resident of this popular countryside development. With excellent road and bus links to Loughborough, Nottingham, Derby, and Leicester, you’re also within walking distance of the vibrant village of East Leake.
Surrounded by open fields and green space, East Leake offers pubs, restaurants, shops and a welcoming, friendly, community, making it a great place to call home.
Key details
Freehold
Additional information
Near the property
Rooms and dimensions
Location
On your doorstep Within a 10-20 minutes walk • Brand-new Millside Spencer Primary school on the development • Local Farm shops such as Manor Farm Park and Elms Farm Costock • Local pubs such as The Bulls Head East Leake • Local cafes such as Bryer's and Antlers Bistro • A Co-op and convenience store • Walking and cycle routes nearby • Meadow Park within walking distance • High street shops Within a 10-20 minutes drive • Other Primary and Secondary Schools including an Academy • Larger Supermarkets • East Midlands Airport • East Leake Leisure Centre • Commute to Loughborough, Derby and Nottingham. Thoughtfully designed Save on your energy bills. A brand-new home at The Skylarks could be up to 65% more energy-efficient than an older home, meaning you could save up to £979 per year on your running costs***. Local Area Information Biodiversity and sustainability. As well as building beautiful homes for you to live in, we’re also committed to protecting and preserving British wildlife.
Terms and Conditions
CGI images have been provided directly from David Wilson Homes. We use these for indicative purposes only and may be subject to change (dependant of plot), all visuals are for illustration purposes only. *Floorplans are not to scale and are indicative only. Location of garage, wardrobes, windows, doors, bathroom fittings, kitchen units and appliances may differ, please carry your own due diligence regarding service contact the above have been advised by the developer. Andrew Granger holds no liability over the construction or completion of the proposed development/ plot and all of the information has been provided directly from the developers, we recommend third-party companies conduct their due diligences and the purchaser are subject to carry out their own due diligences prior to exchange and completion. Specification may vary from property to property, please do seek further information regarding what will be included within your chosen plot type, Andrew Granger holds no liability