Like the look of this property?
We would love to hear from you and arrange a viewing of this property. Get in touch now!
Property features
Four Double Bedrooms, Three Bath/Shower Rooms
Full fibre broadband to property
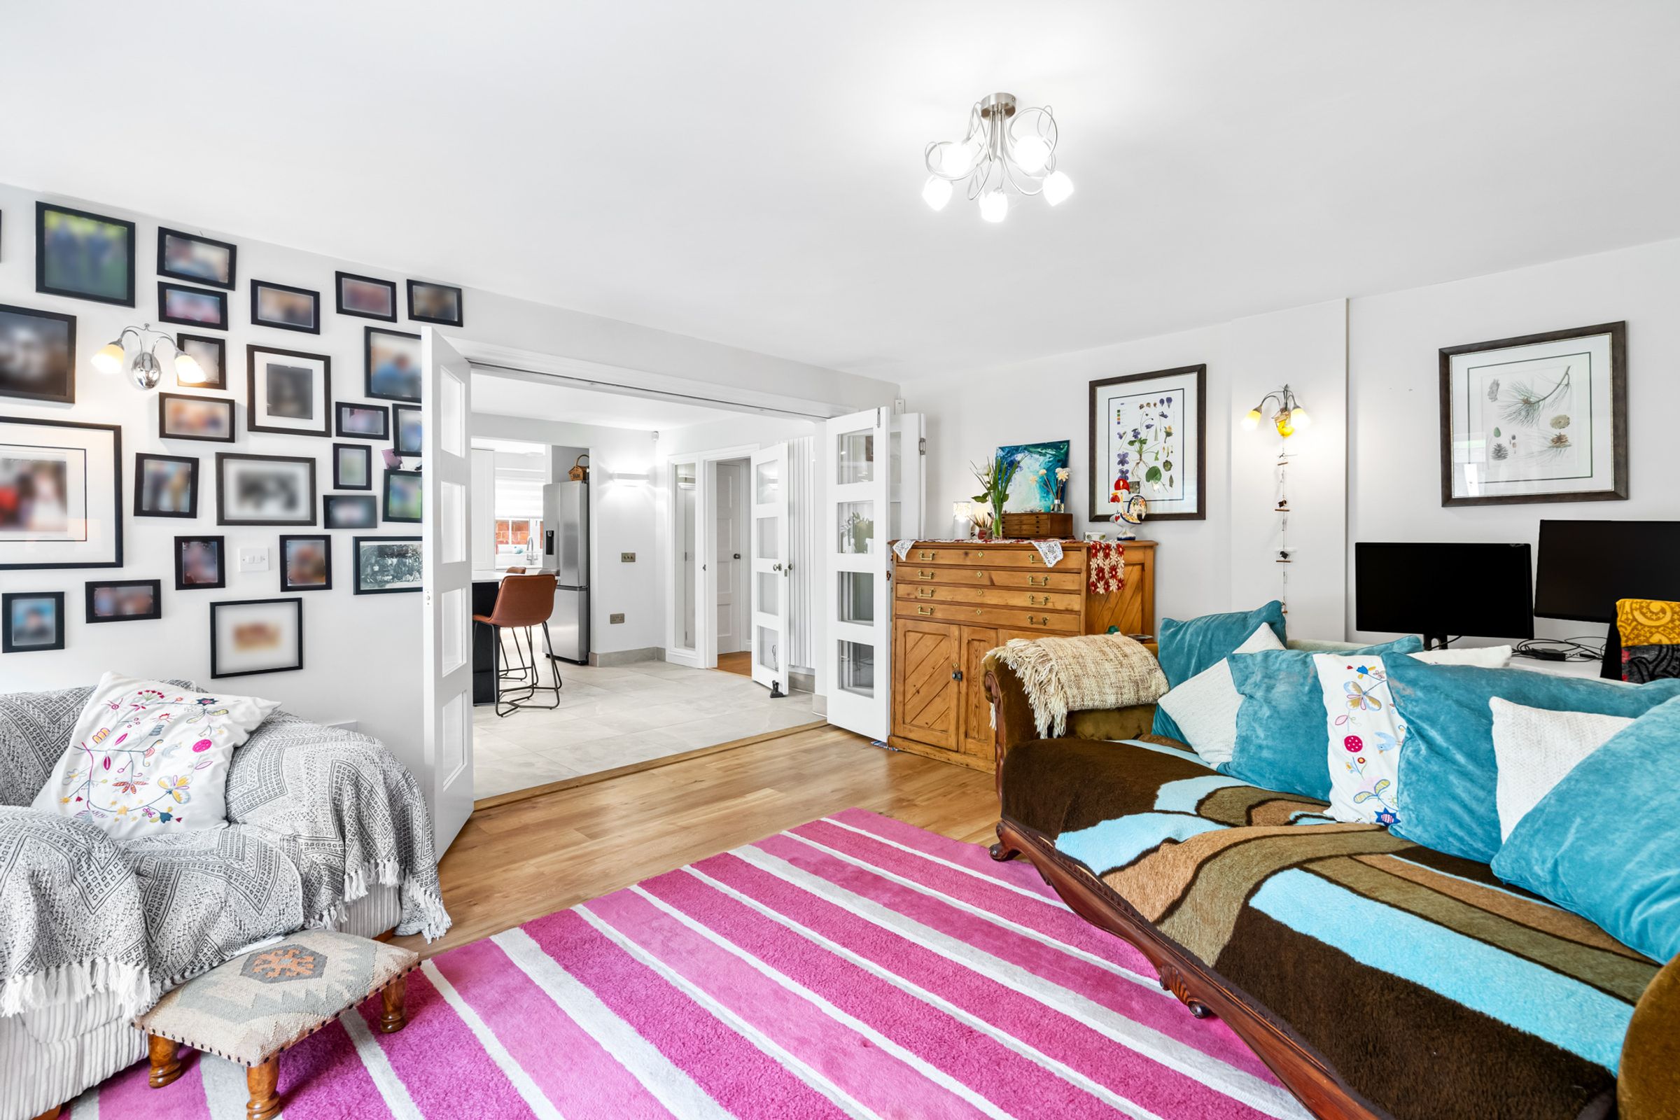
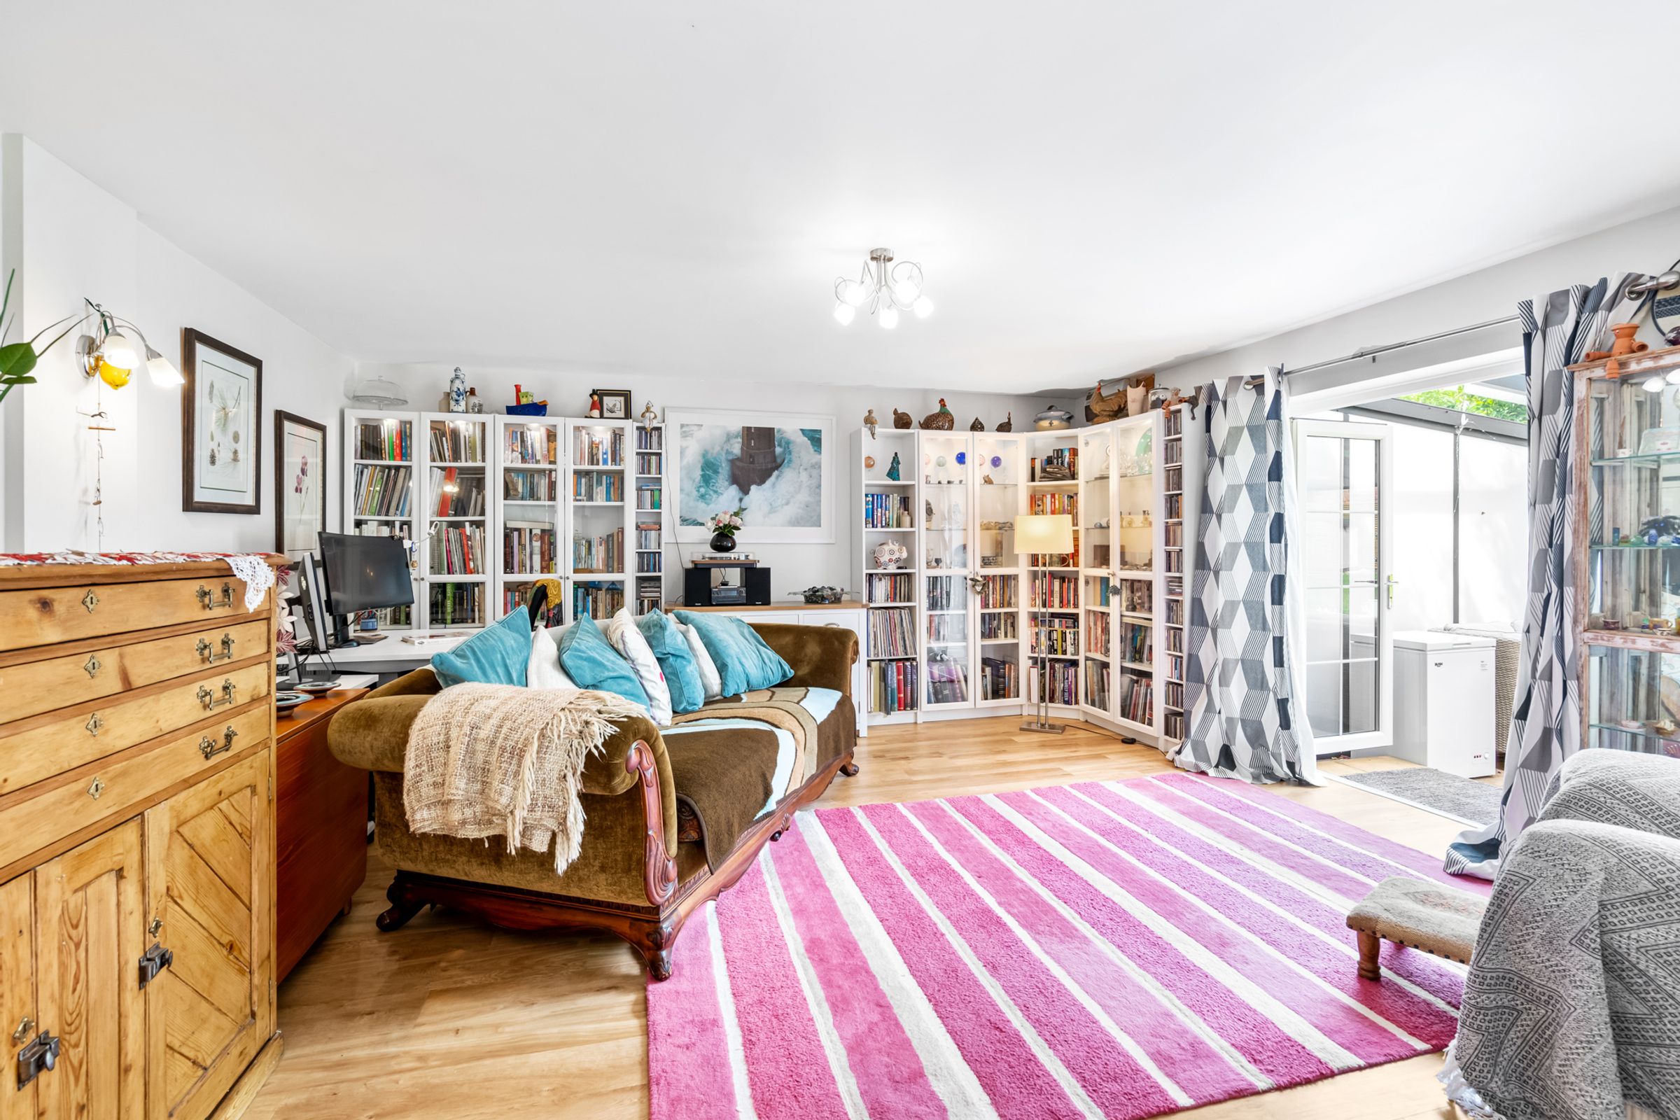
2 Large Reception Rooms
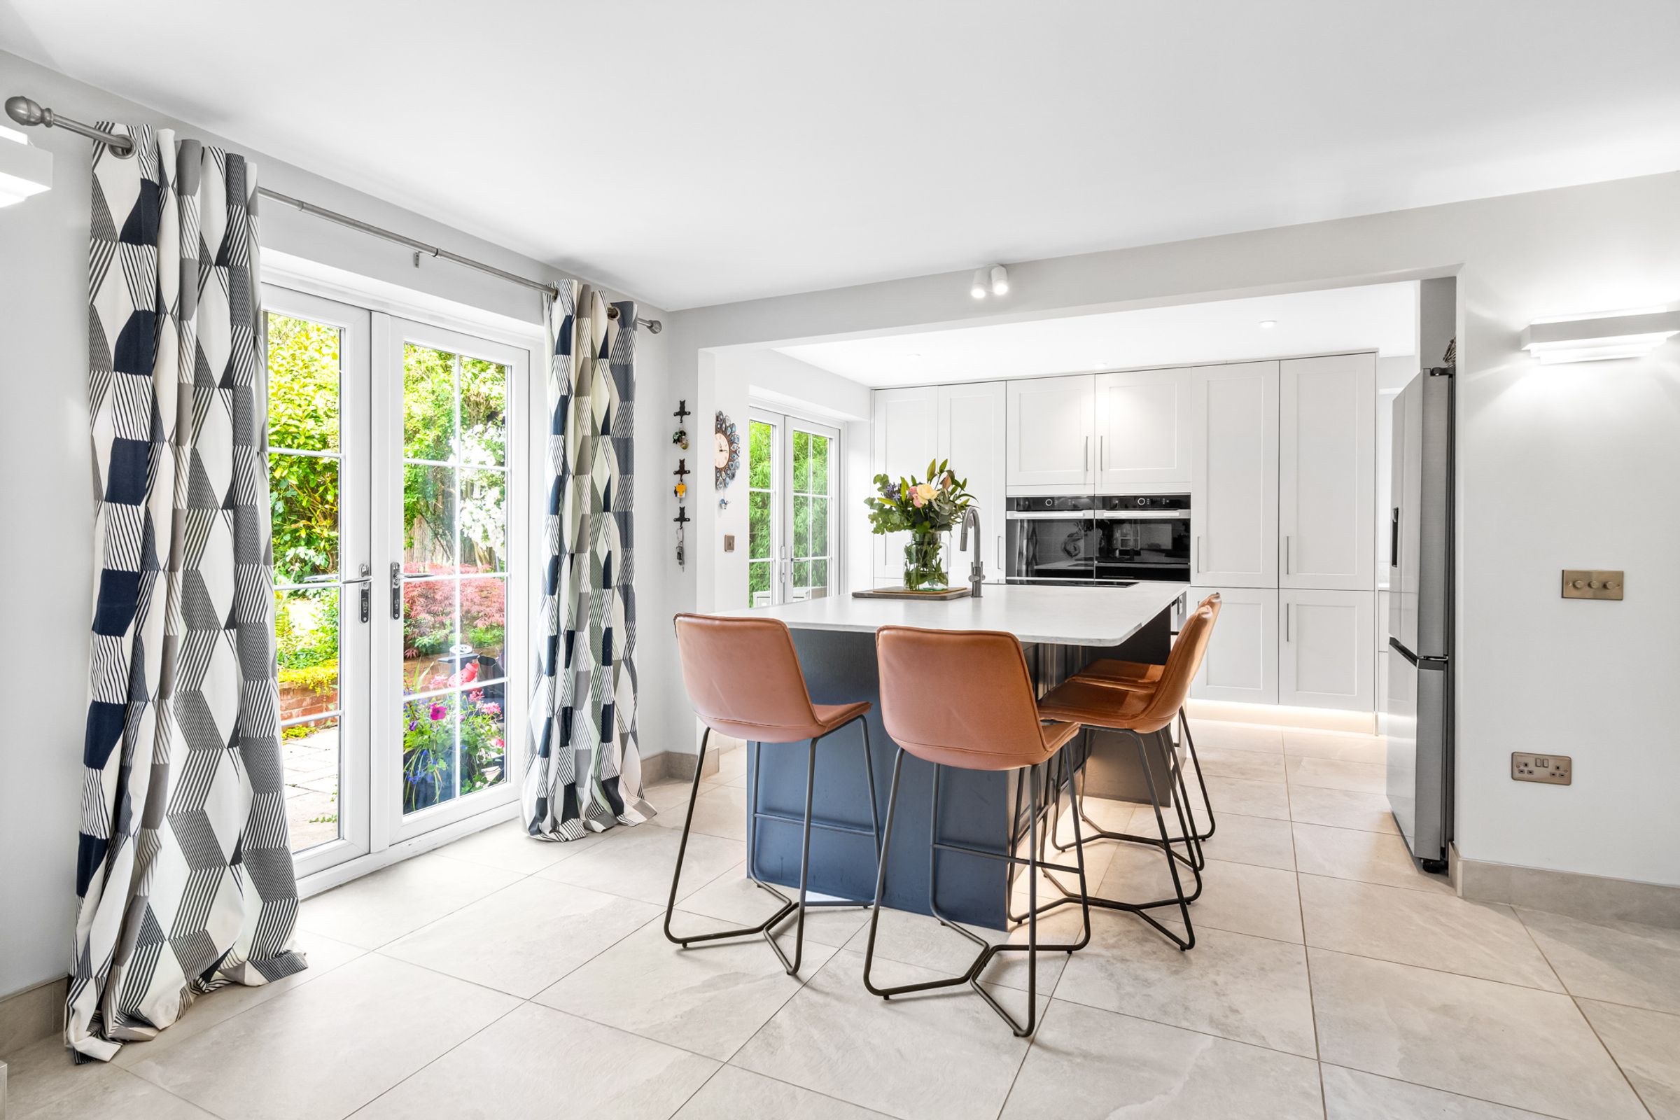
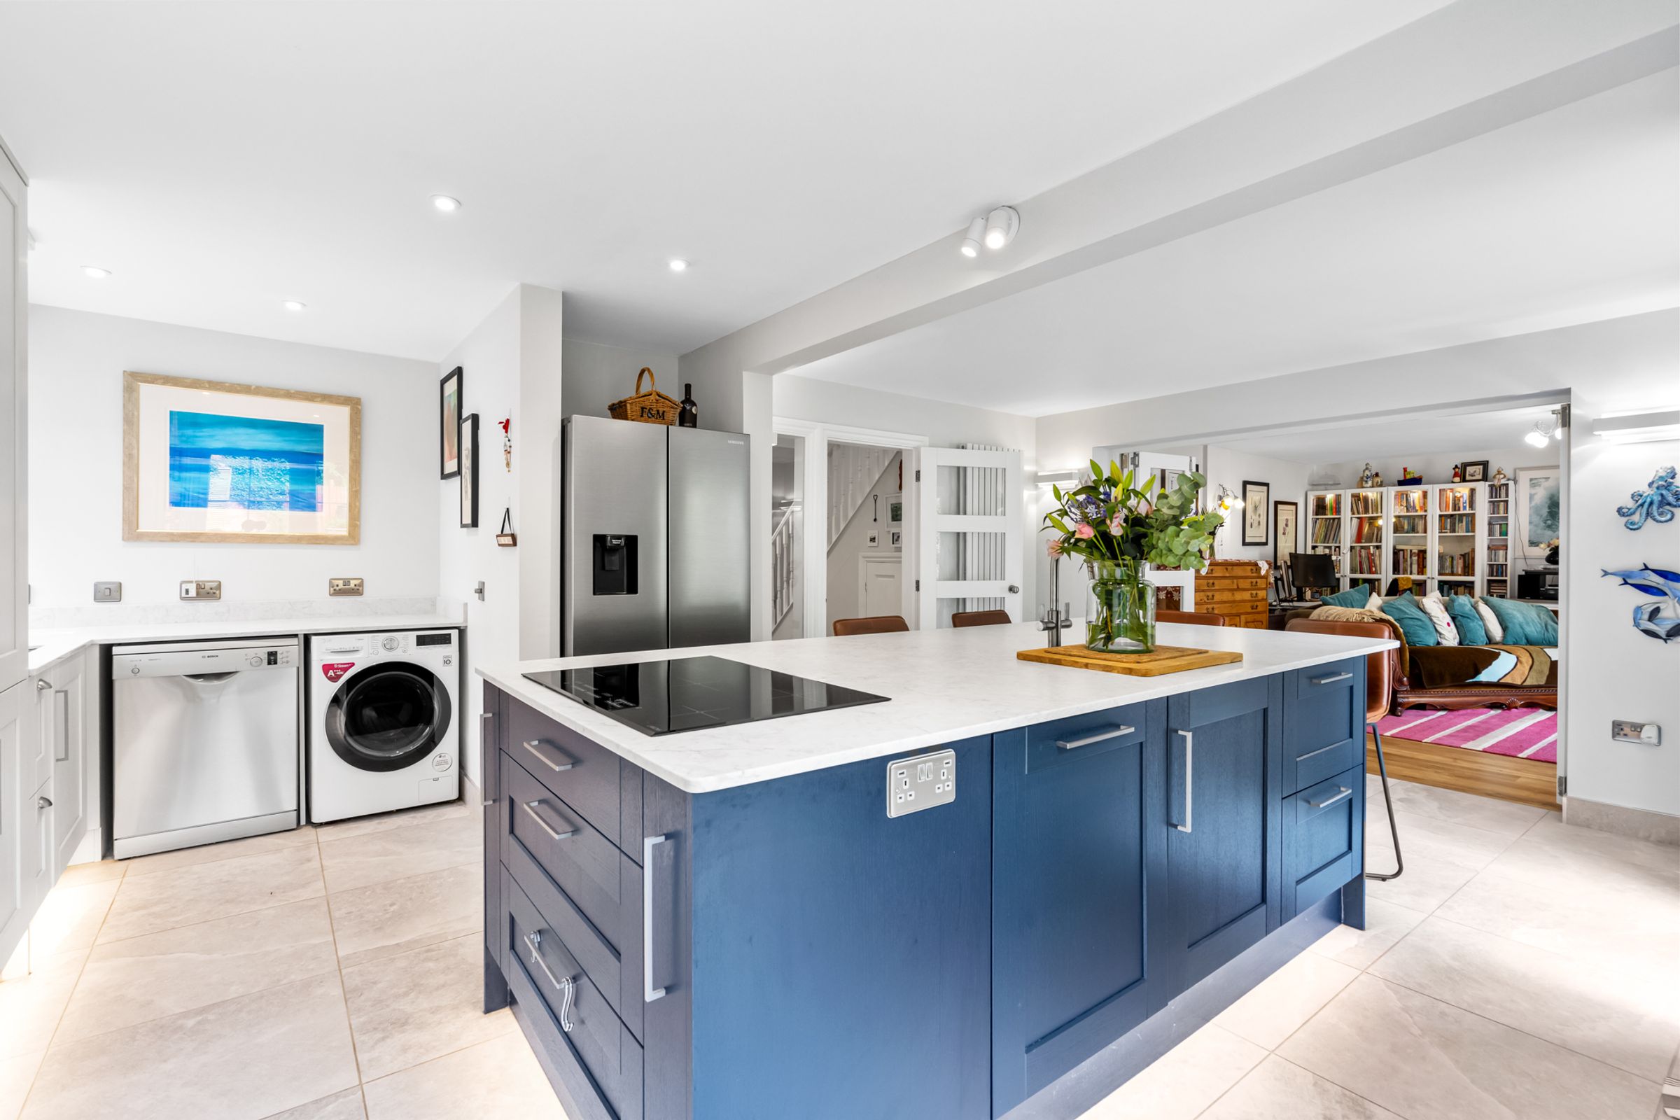
Modern Kitchen/Breakfast Room with Island
Insulated Garden Home office/Studio
Private Rear Garden with Covered Seating Area
Parking for Six Cars
NO ONWARD CHAIN
Community Village with Shops, Pub and Primary School
Modernised and Renovated to a High Standard
About this property
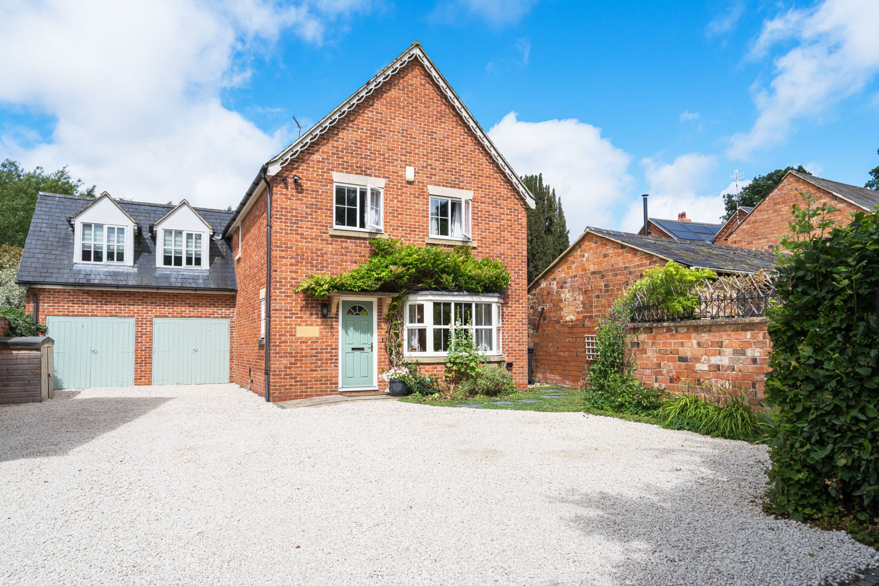
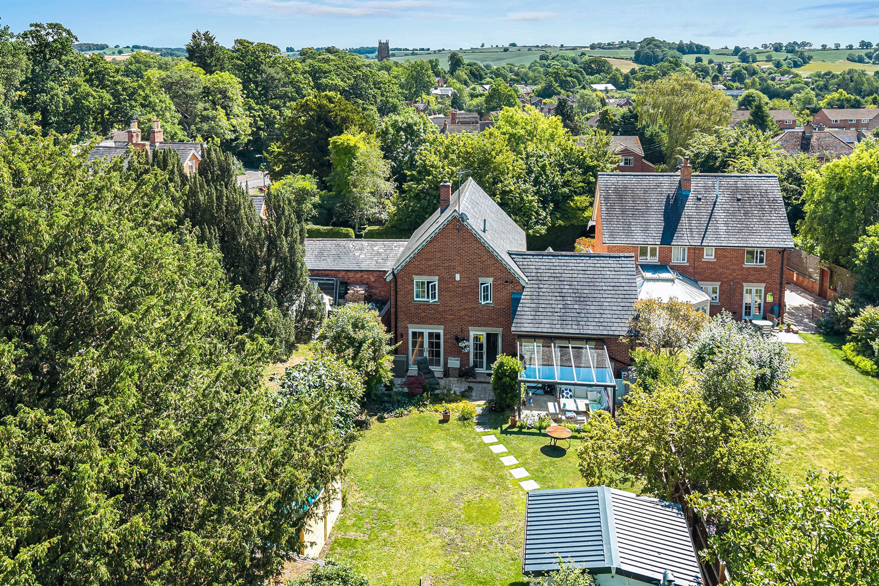
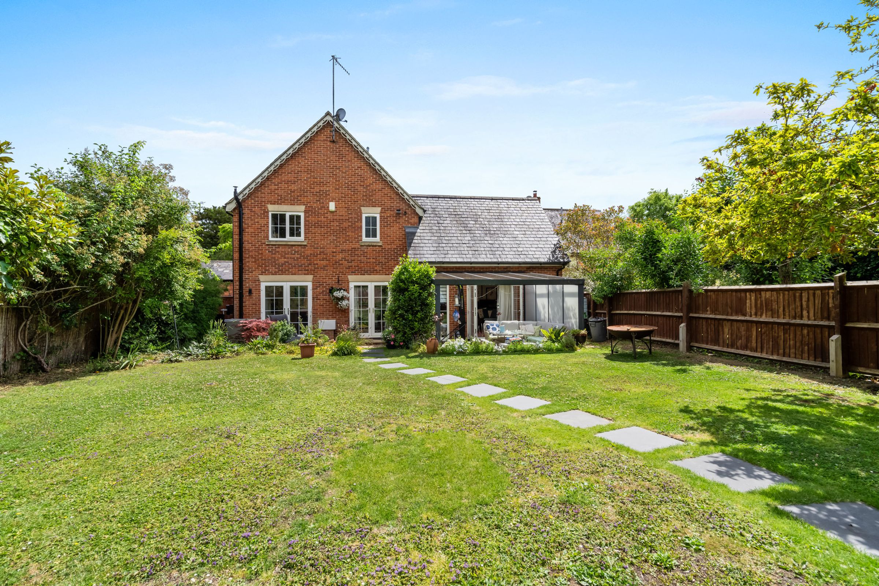
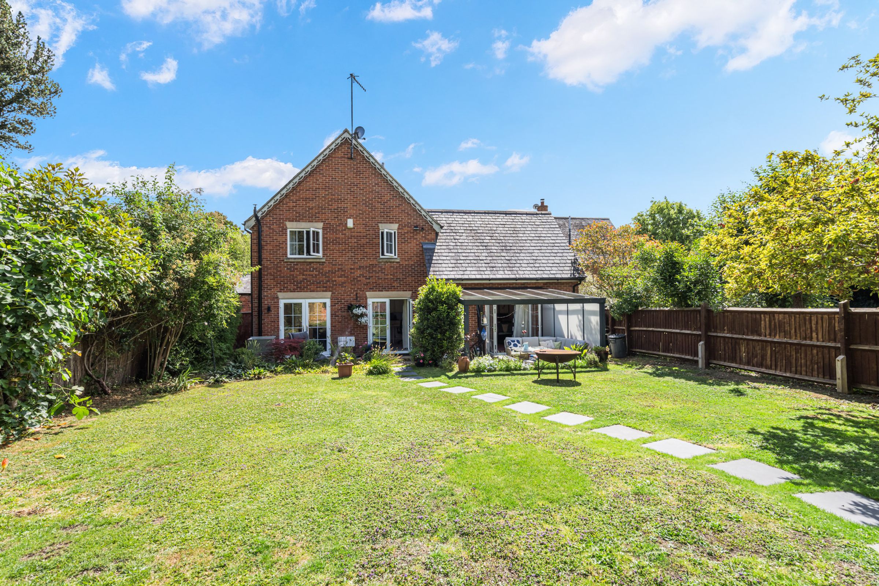
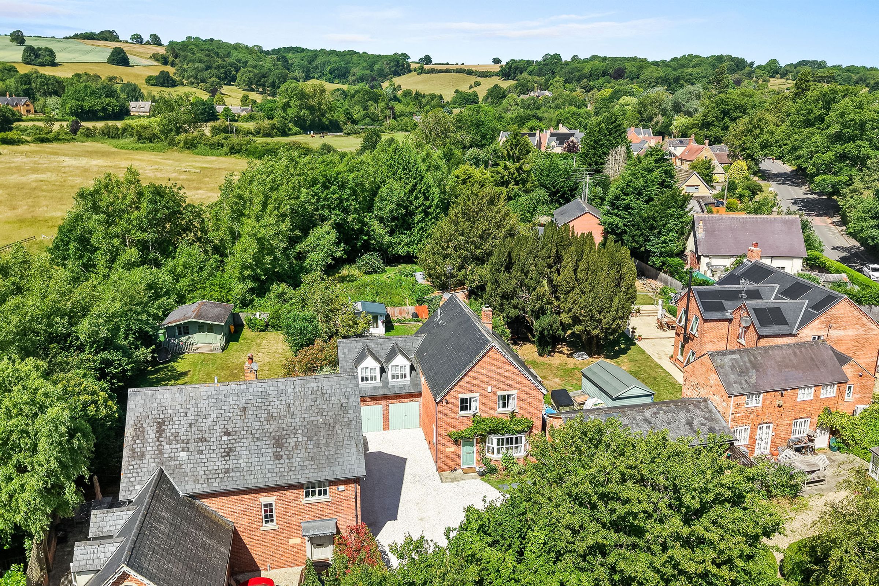
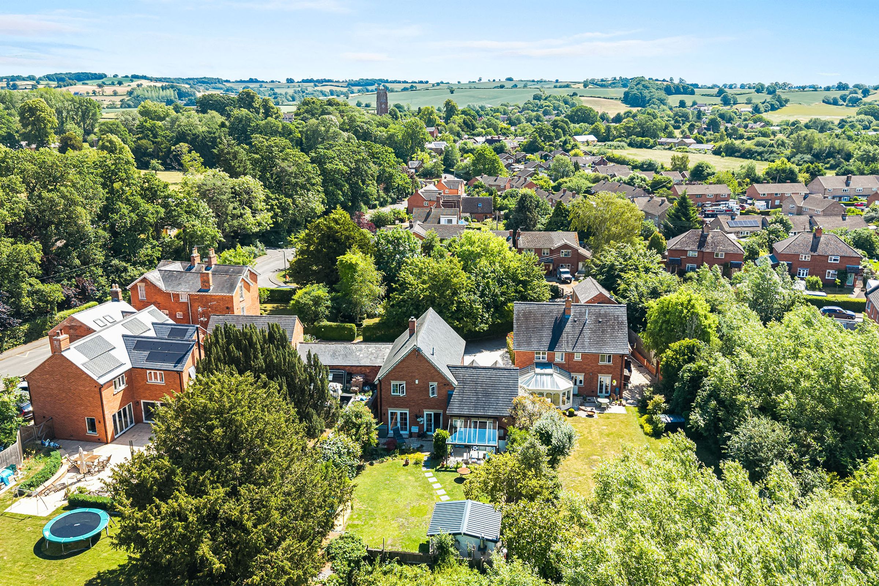
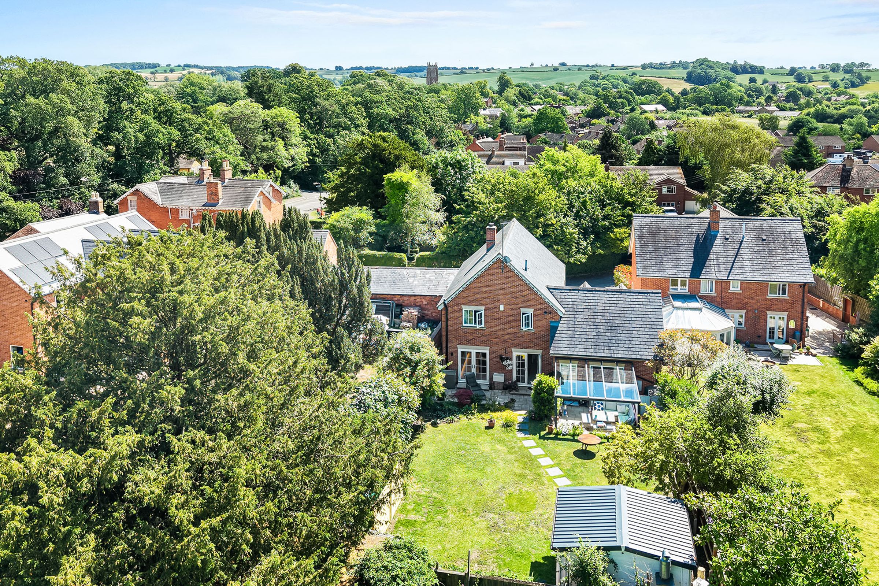
This characterful four-bedroom, three-bathroom detached family home has been beautifully renovated by the current owners, blending modern amenities with traditional character. Located in a quiet spot within a community village, the property features a private garden and is offered for sale with no onward chain.
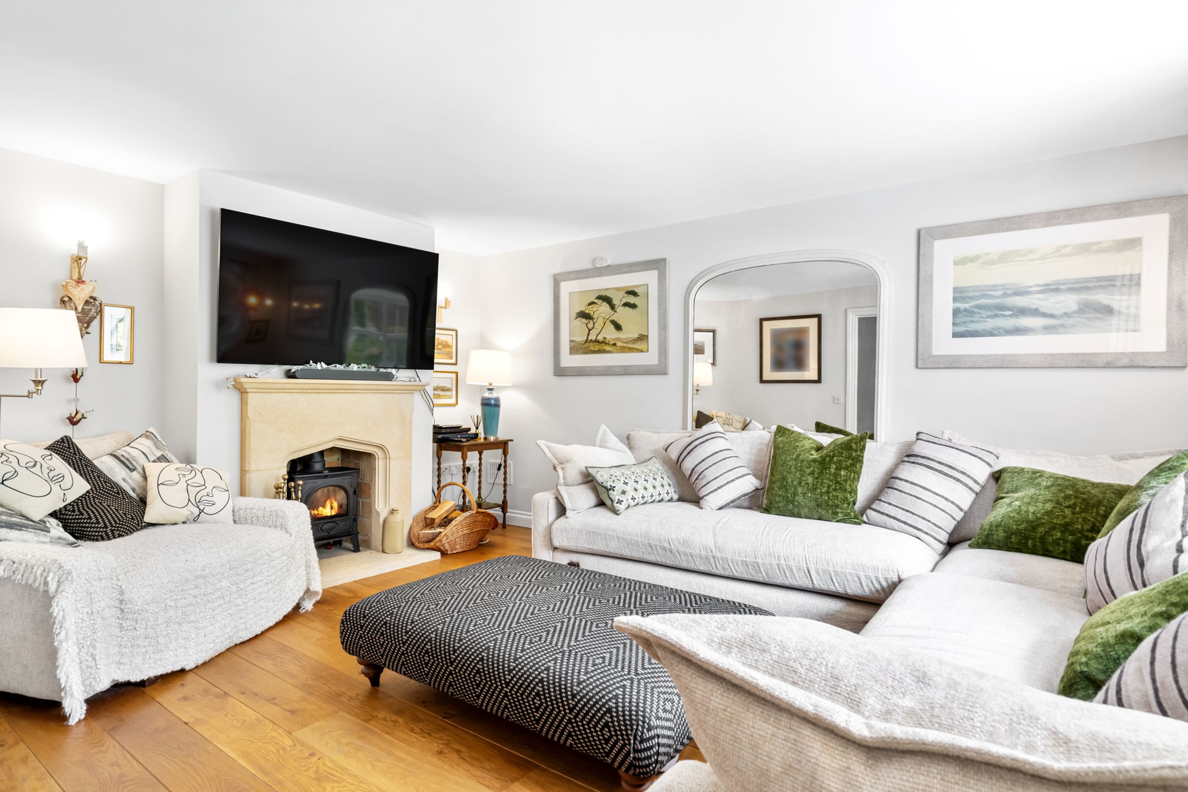
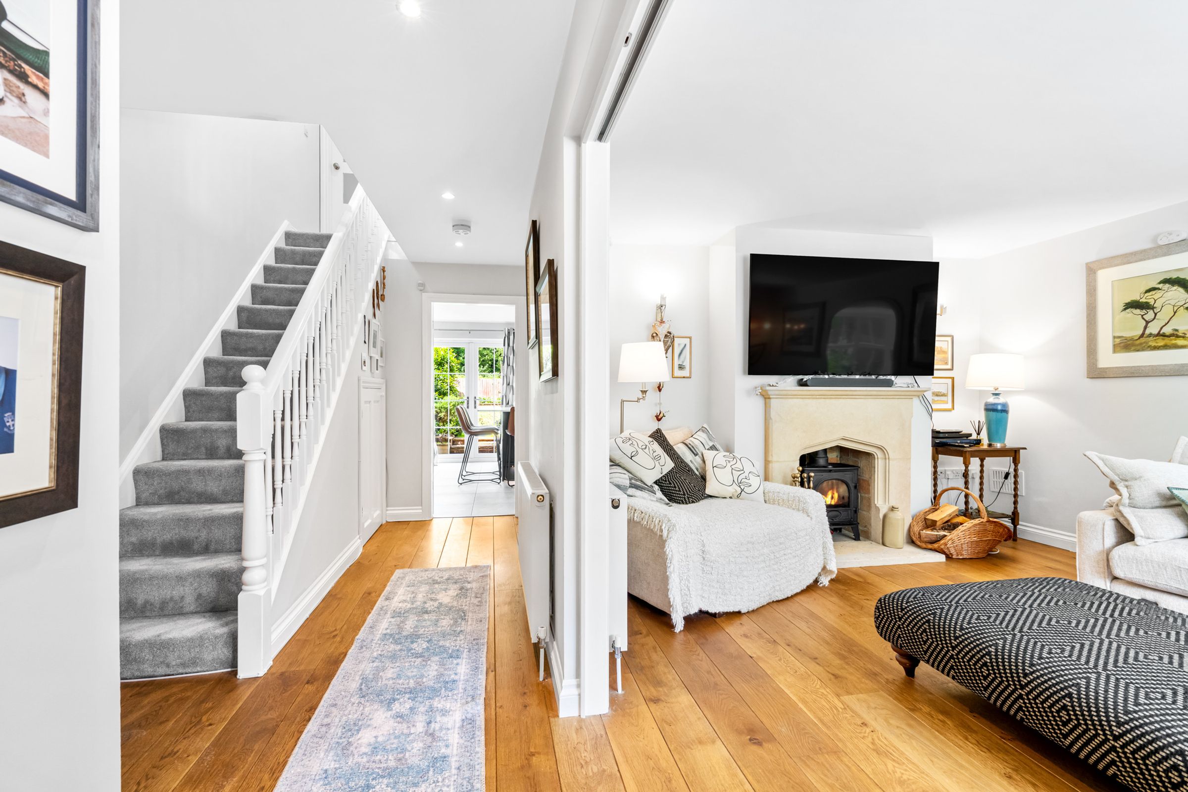
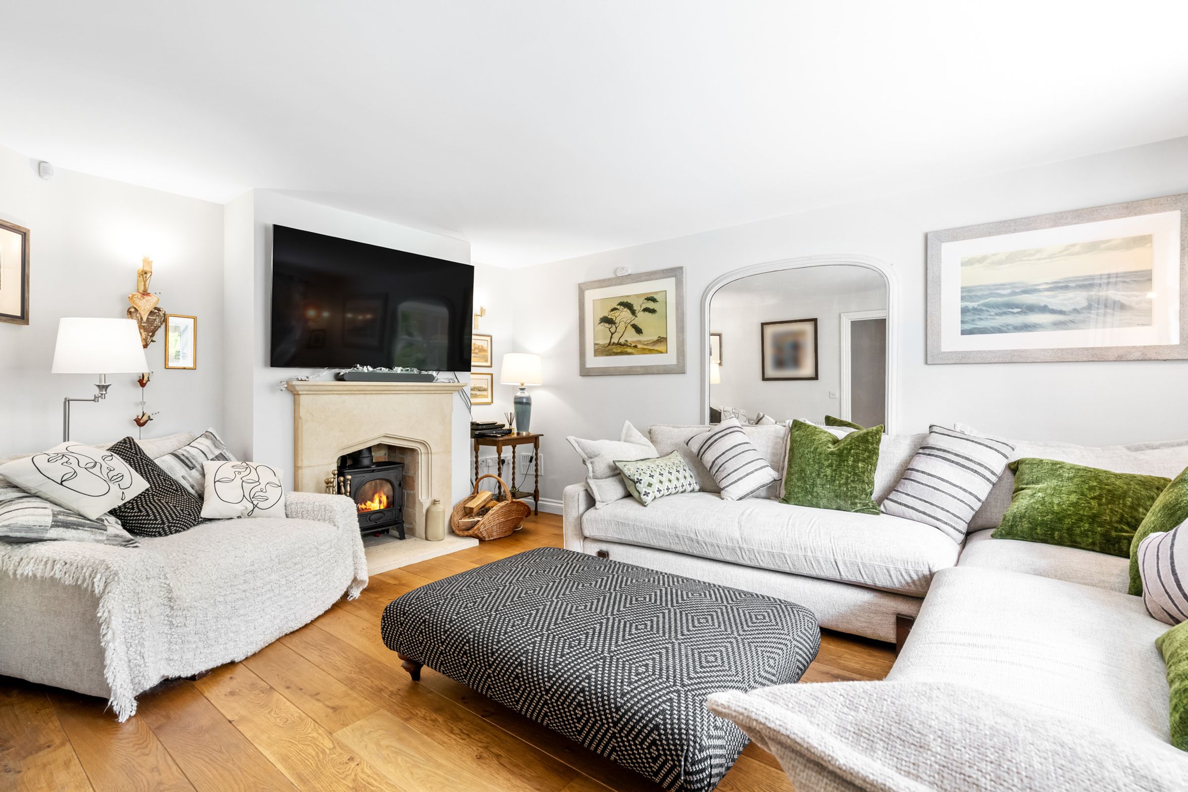
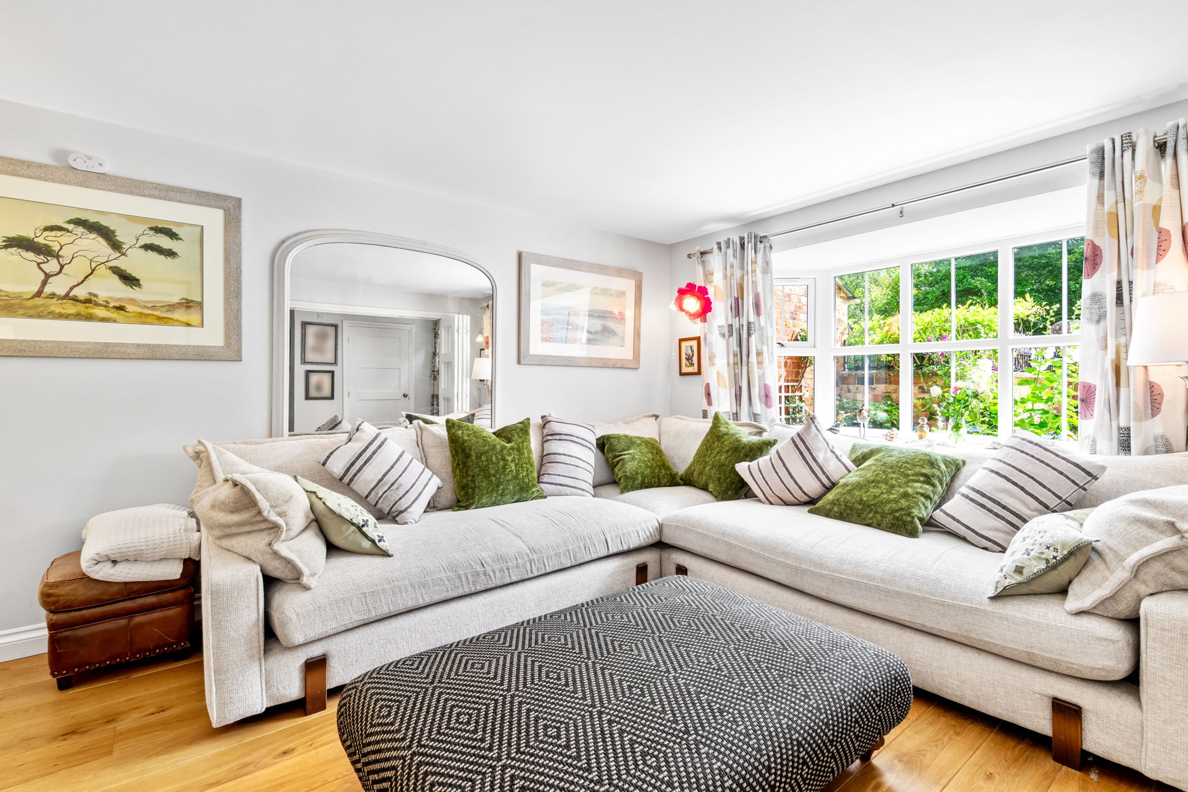
Upon entering through the front door, you are welcomed into a bright entrance hall. To the right, a glazed panel of bi-fold doors showcases the cosy sitting room, which boasts a large bay window, ample seating space, and a stone fireplace with a log-burning stove.
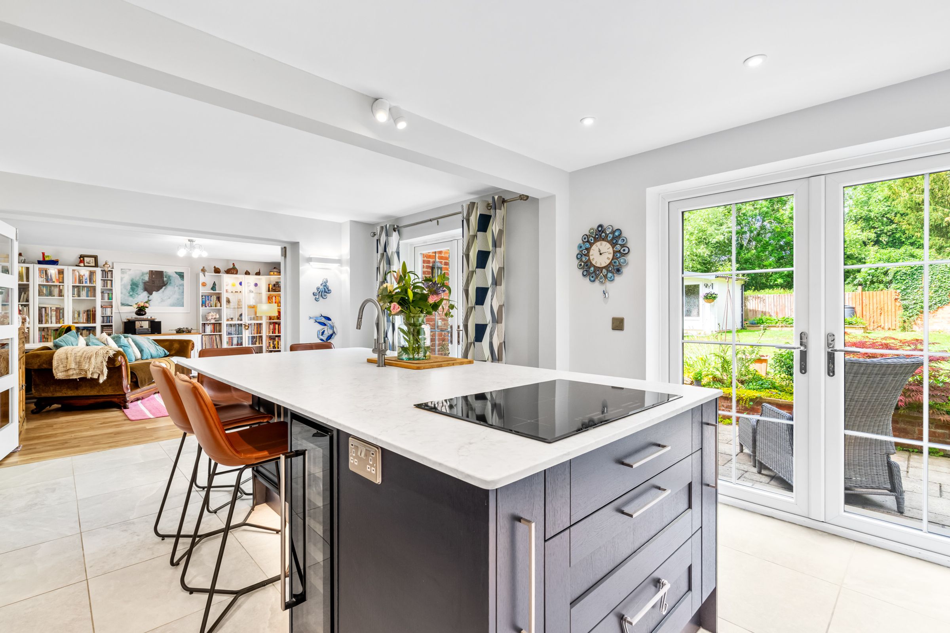
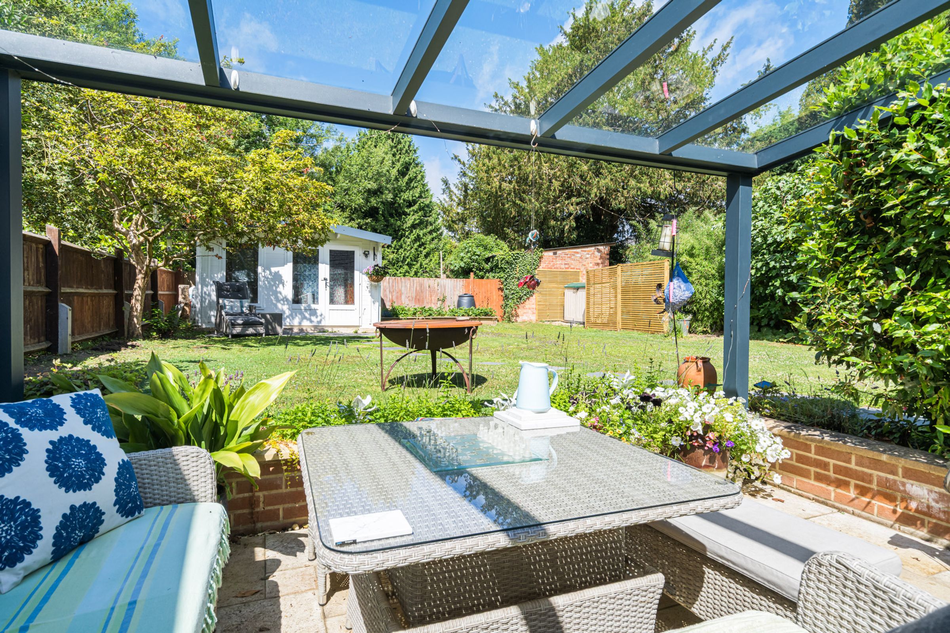
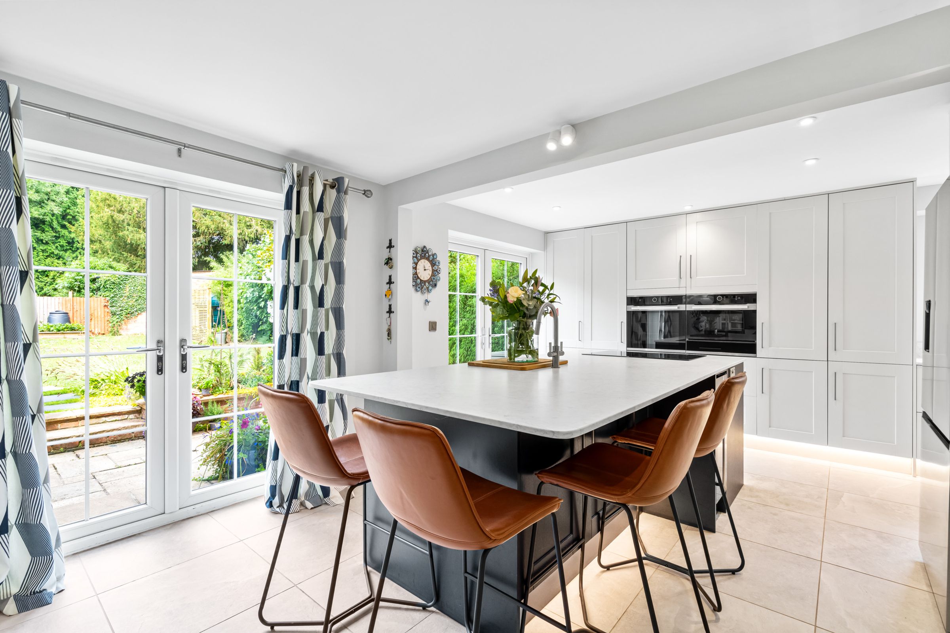
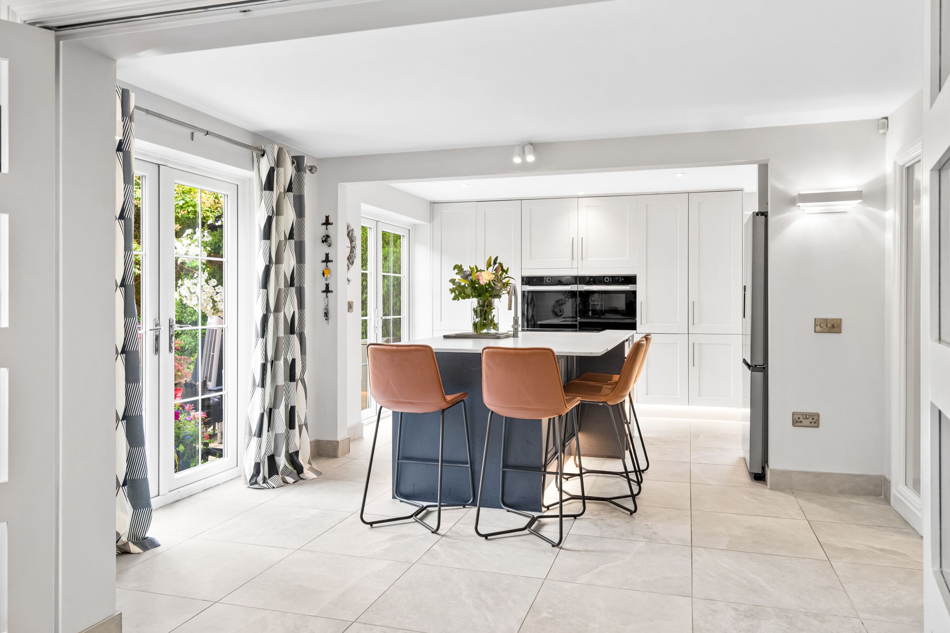
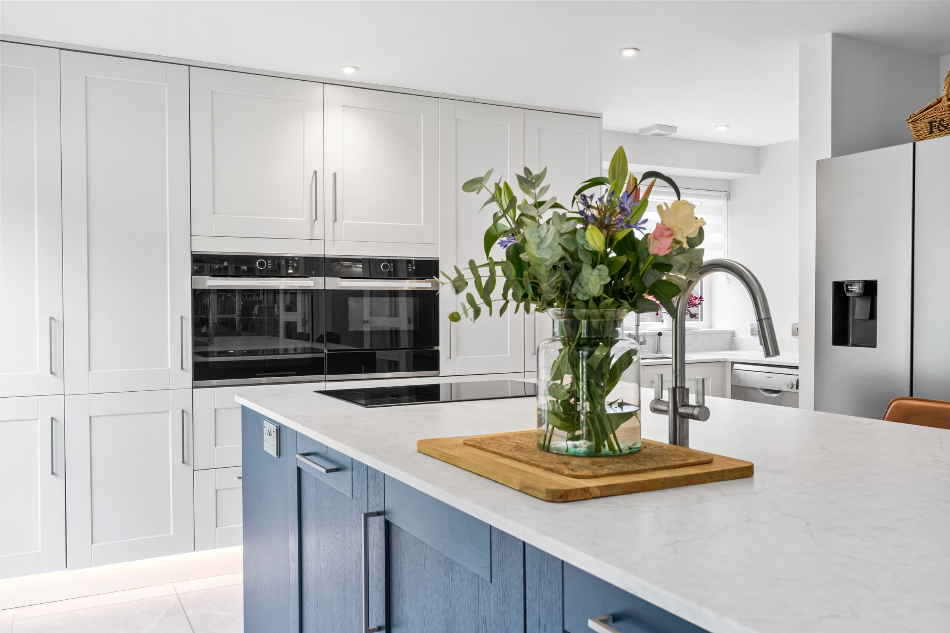
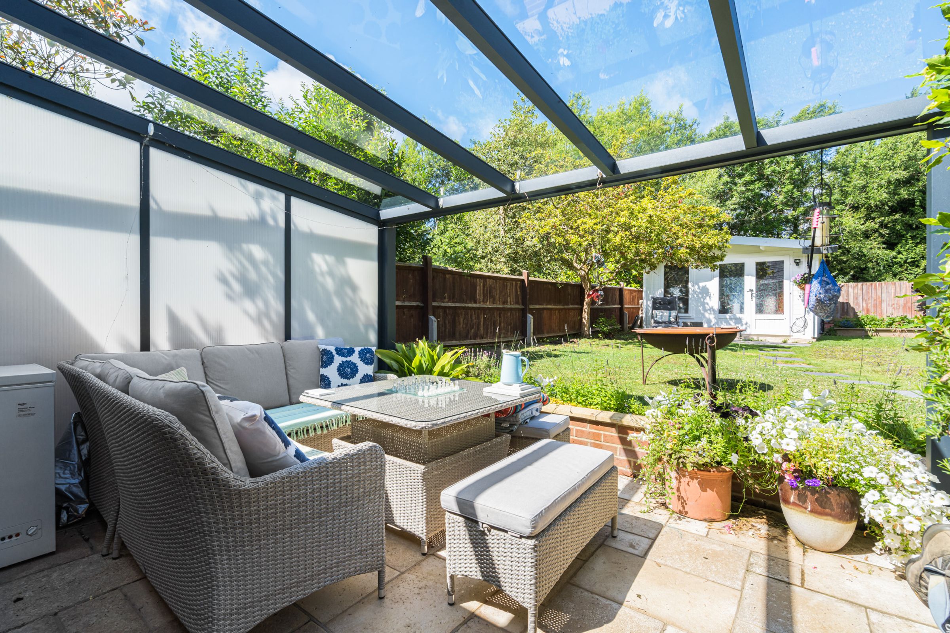
At the rear of the house, large windows and patio doors overlook the beautiful garden, allowing natural light to fill the room. The stylish and thoughtfully designed kitchen breakfast room includes a large island with an additional sink, a wine fridge, and numerous fitted units beneath the leather stone finish worktops. Floor-to-ceiling units at the far end optimise storage, with another sink and plumbing for a washing machine conveniently tucked in the corner. Adjacent to the kitchen, through double bi-fold doors, is a generously proportioned reception room that has been converted from the former double garage. Patio doors lead out onto a glass-covered terrace, making alfresco dining possible all year round. Before heading upstairs, the hallway also provides access to a WC and two useful storage cupboards.
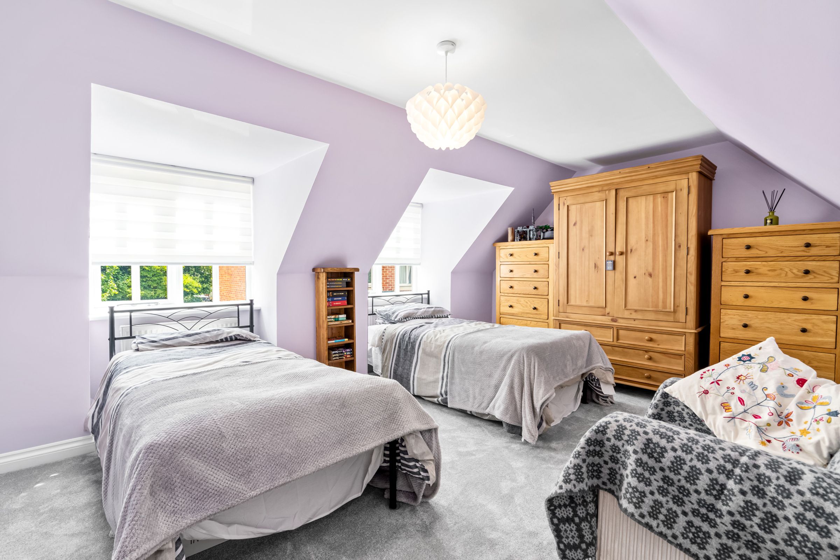
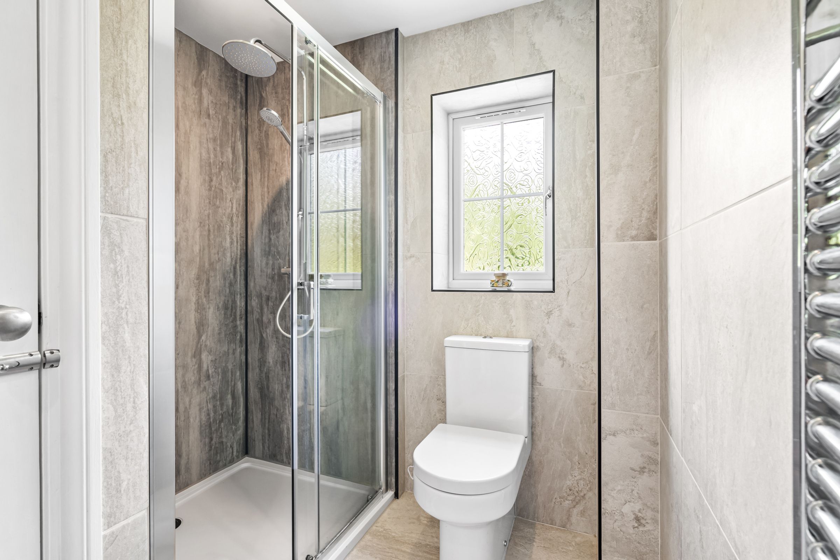
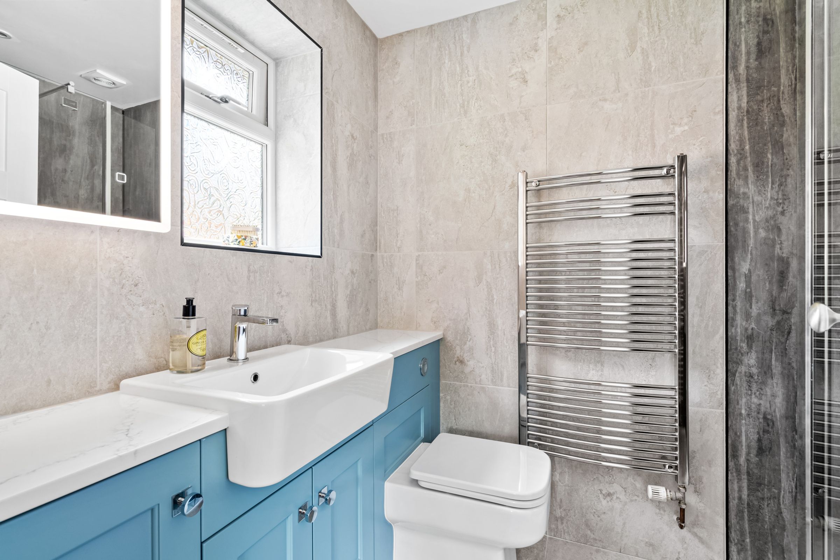
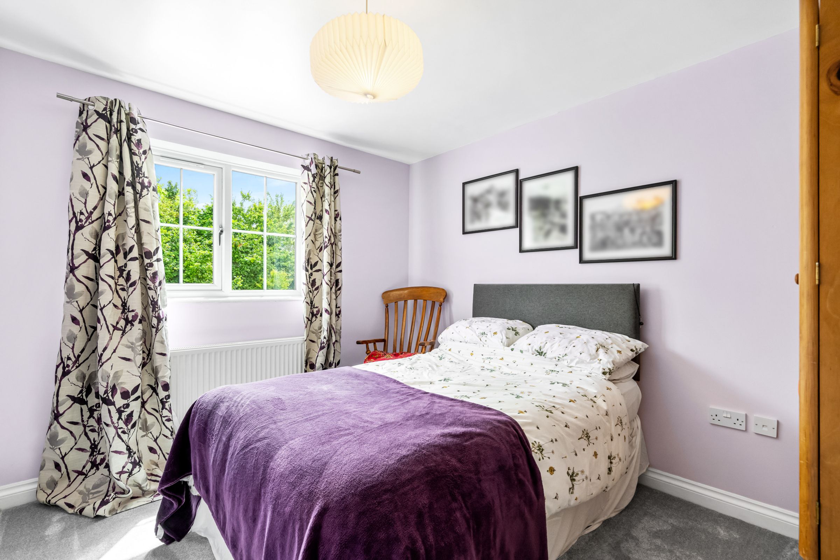
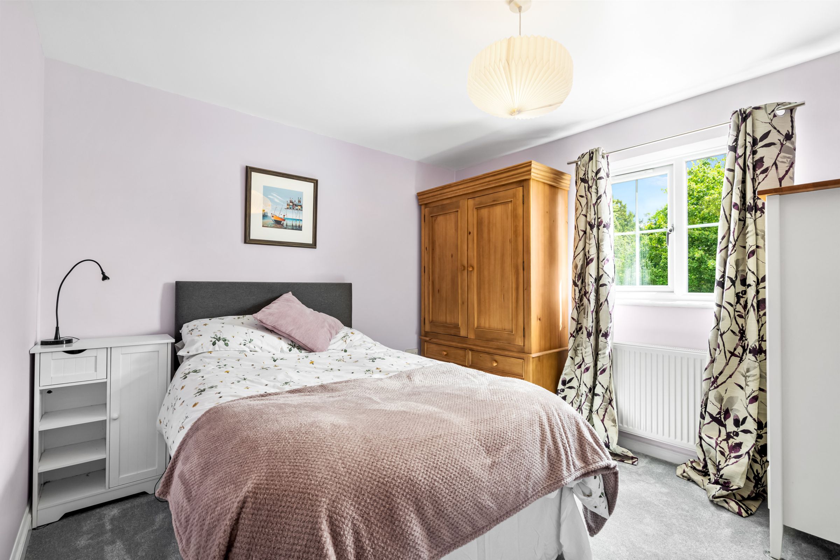
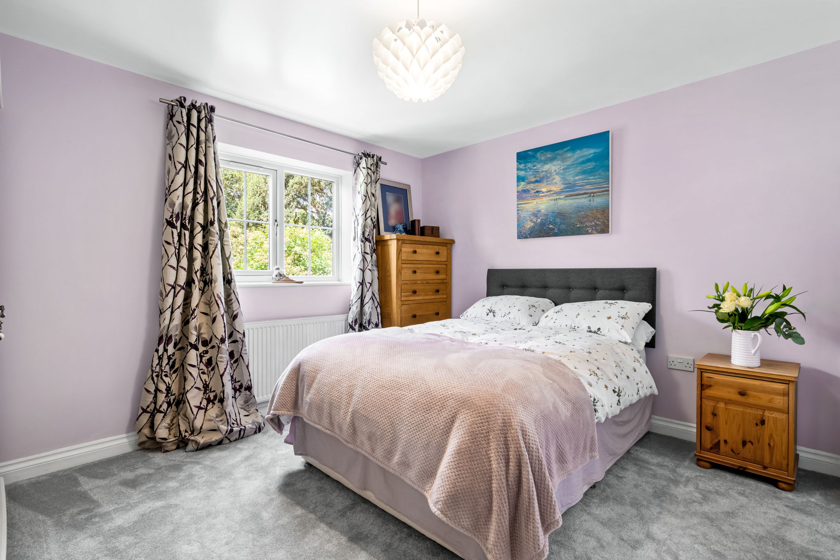
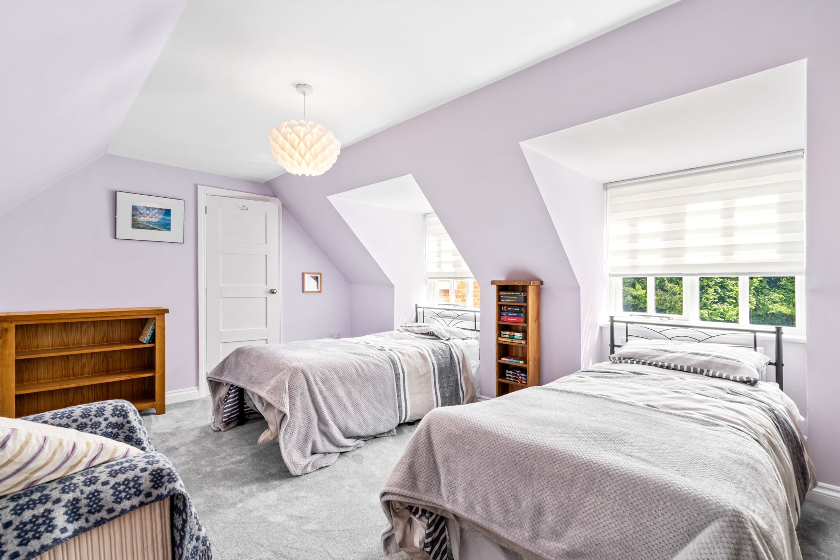
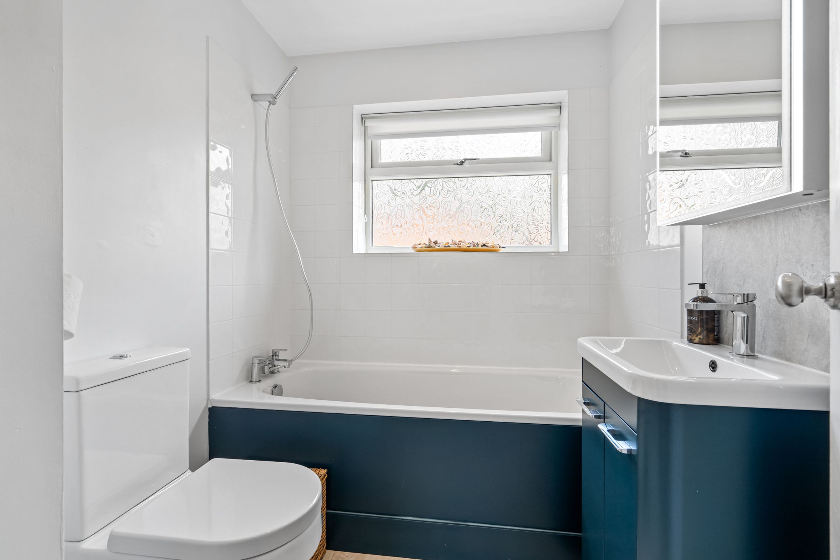
On the first floor, above the former double garage, is a large double bedroom with a separate shower room accessed through its own enclosed corridor. There is another double bedroom with an ensuite shower room, as well as two additional double bedrooms and a family bathroom at the front of the property. A linen cupboard is located on the landing, along with access to a partially boarded loft offering extra storage space.
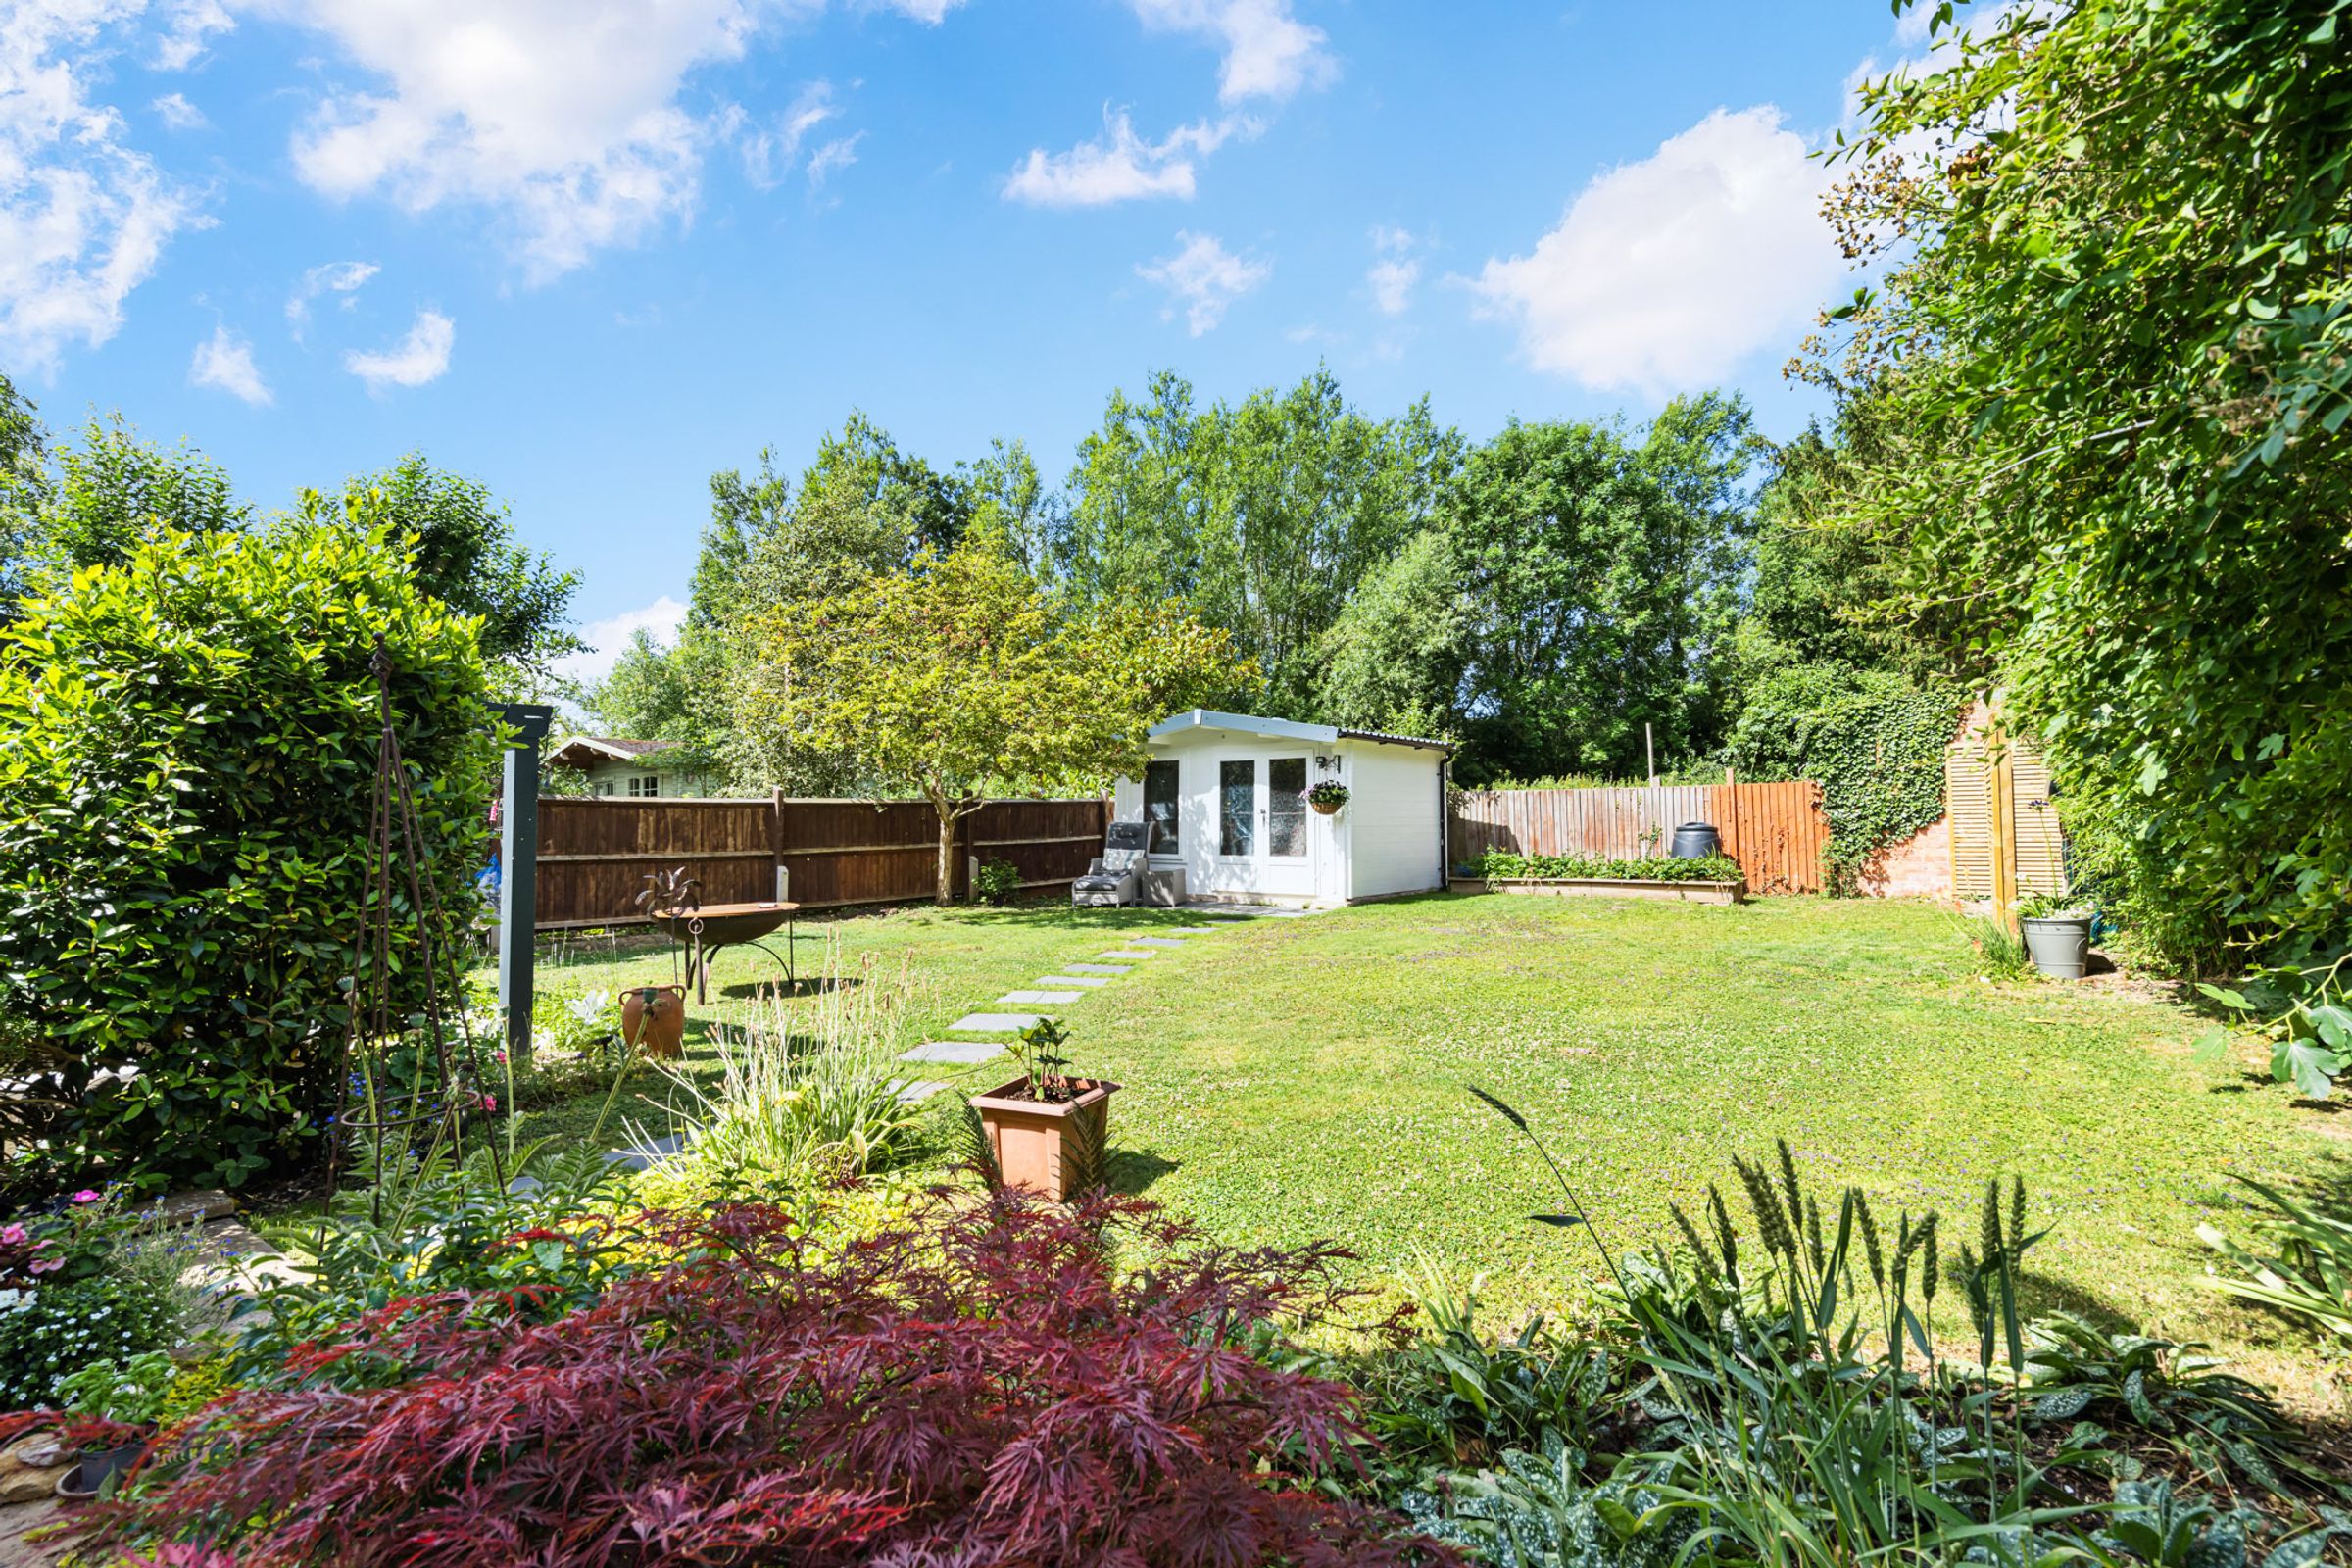
The private rear garden provides a peaceful retreat, featuring mature trees and shrubs, as well as a spacious patio suitable for outdoor seating and dining, making it perfect for entertaining and relaxing. The garden also includes a lawn and flower borders. At the end of the garden, there is an insulated, double-glazed home office/studio equipped with power. Additionally, there is side access to the front of the house through a gate, along with a convenient outdoor sink.
To the front of the property, there is a large gravel driveway with parking for up to six cars, and planning permission is still in place to further extend to add a garage and study. 09/01805/FUL.
Key details
Broadband: up to 950mbps
Parking: Driveway
1828ft2 floor area
Freehold
Council tax band F
Local authority: Stratford on Avon
Additional information
- Energy efficiency (current)
- C (71)
- Energy efficiency (potential)
- C (74)
- Environmental impact (current)
- D (68)
- Environmental impact (potential)
- C (69)


Near the property
Disclaimer - Disclaimer Money Laundering Regulations: Buyers will be required to provide identification documents once an offer is accepted to complete anti-money laundering (AML) checks. A fee applies per person. Property Details: The information provided does not form part of an offer or contract. Measurements: All measurements are approximate and for guidance only. Buyers should verify dimensions before incurring costs. Appliances and Services: Sheldon Bosley Knight has not tested any appliances, fixtures, fittings, or services. Buyers should satisfy themselves as to their condition and operation. Legal Title: Sheldon Bosley Knight has not verified the property's legal title. Confirmation should be obtained through your solicitor. Future Development & Planning: Sheldon Bosley Knight cannot comment on future development of neighbouring land. Buyers should make their own enquiries regarding any current or proposed planning applications that may affect the property or surrounding area.