Looking for something like this?
This property is no longer available. Tell us what you're after and we'll be in touch with the right match.
Property features
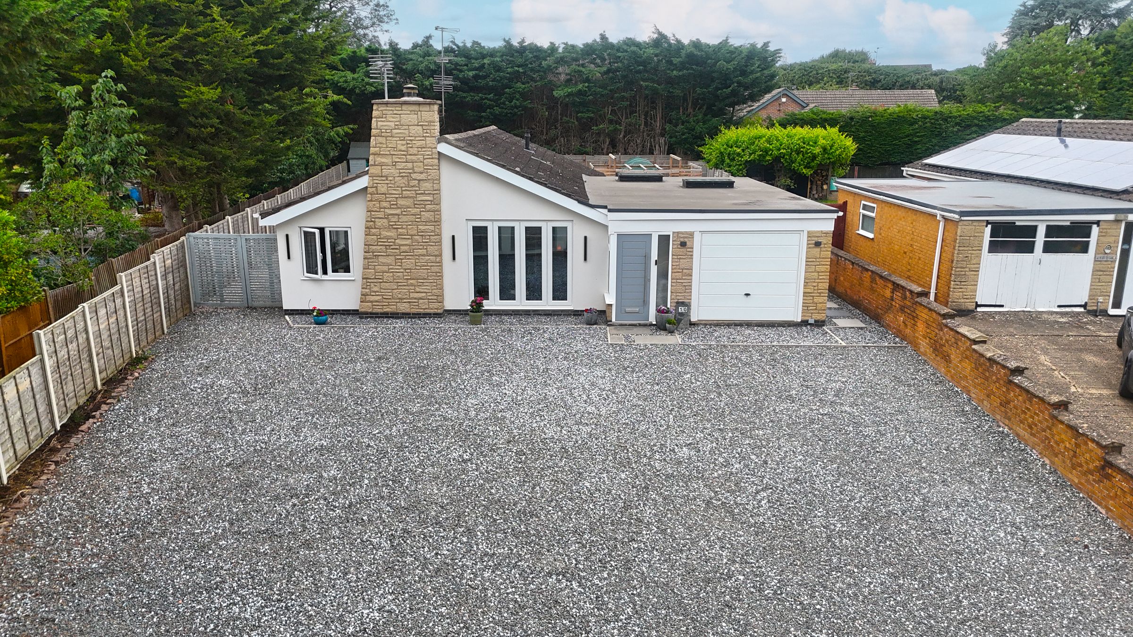
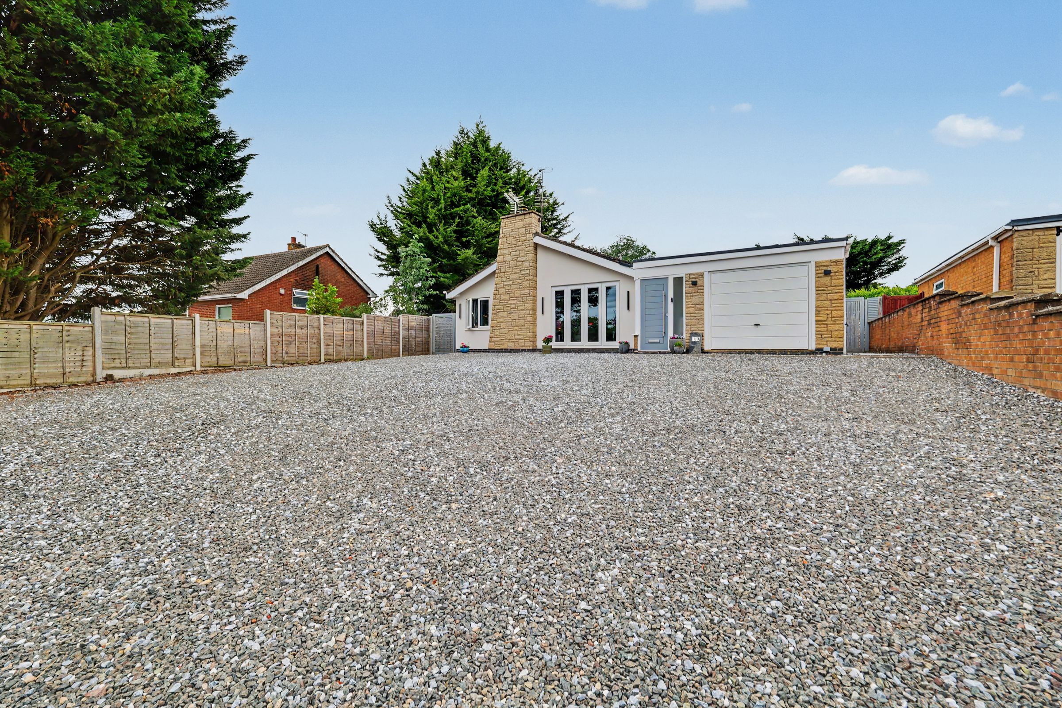
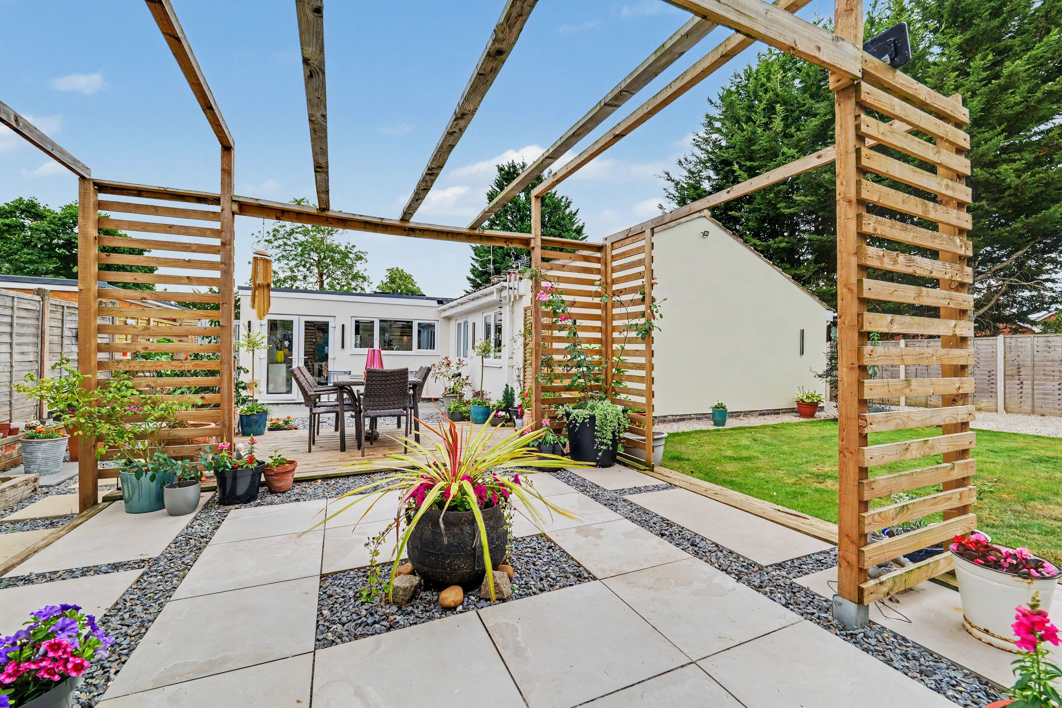
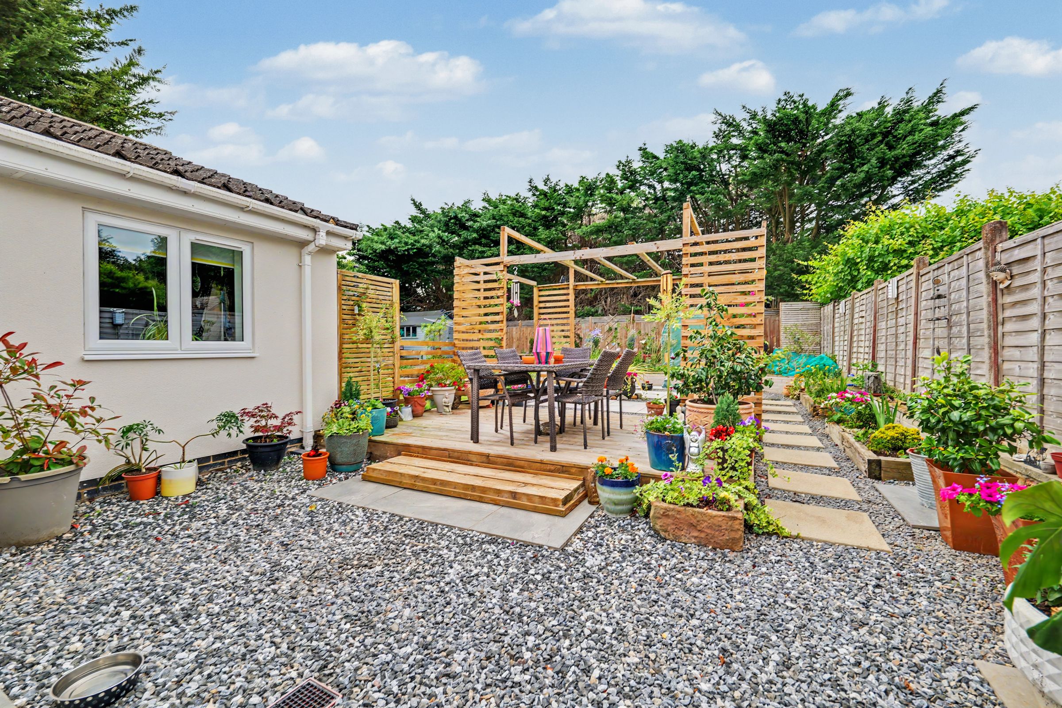
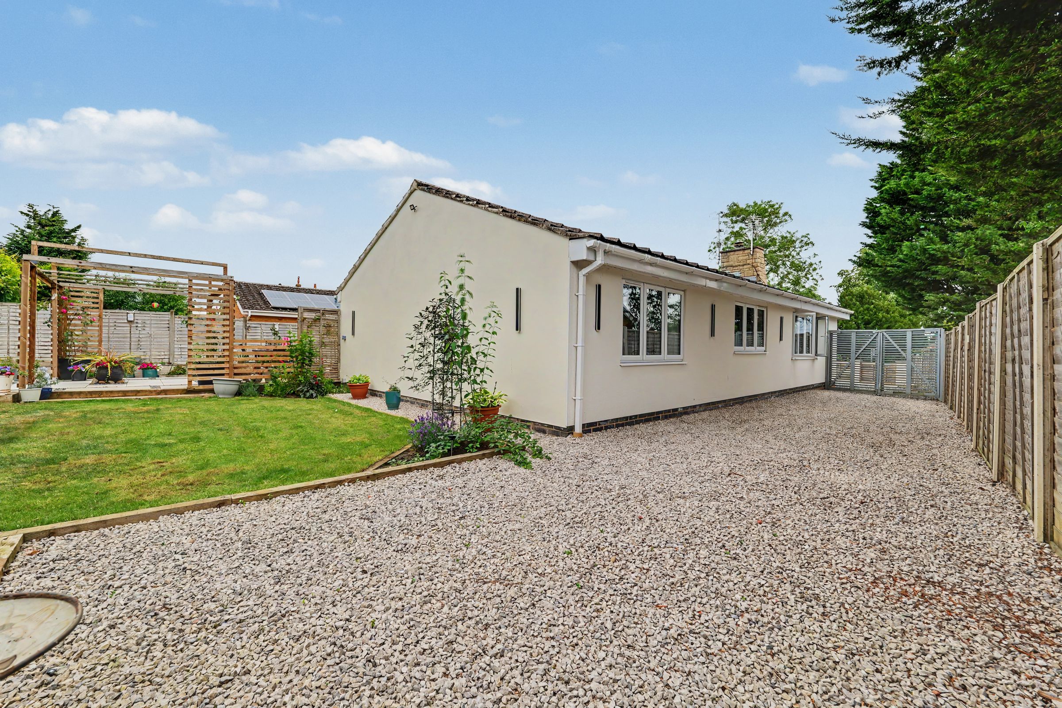
STUNNING FULLY MODERNISED AND REMODELLED DETACHED BUNGALOW
POPULAR WELL SERVED VILLAGE
NEW WIRING, PLUMBING, CENTRAL HEATING AND WINDOWS/DOORS
ENTRANCE HALL, SHOWER ROOM, LARGE LOUNGE, INNER HALL
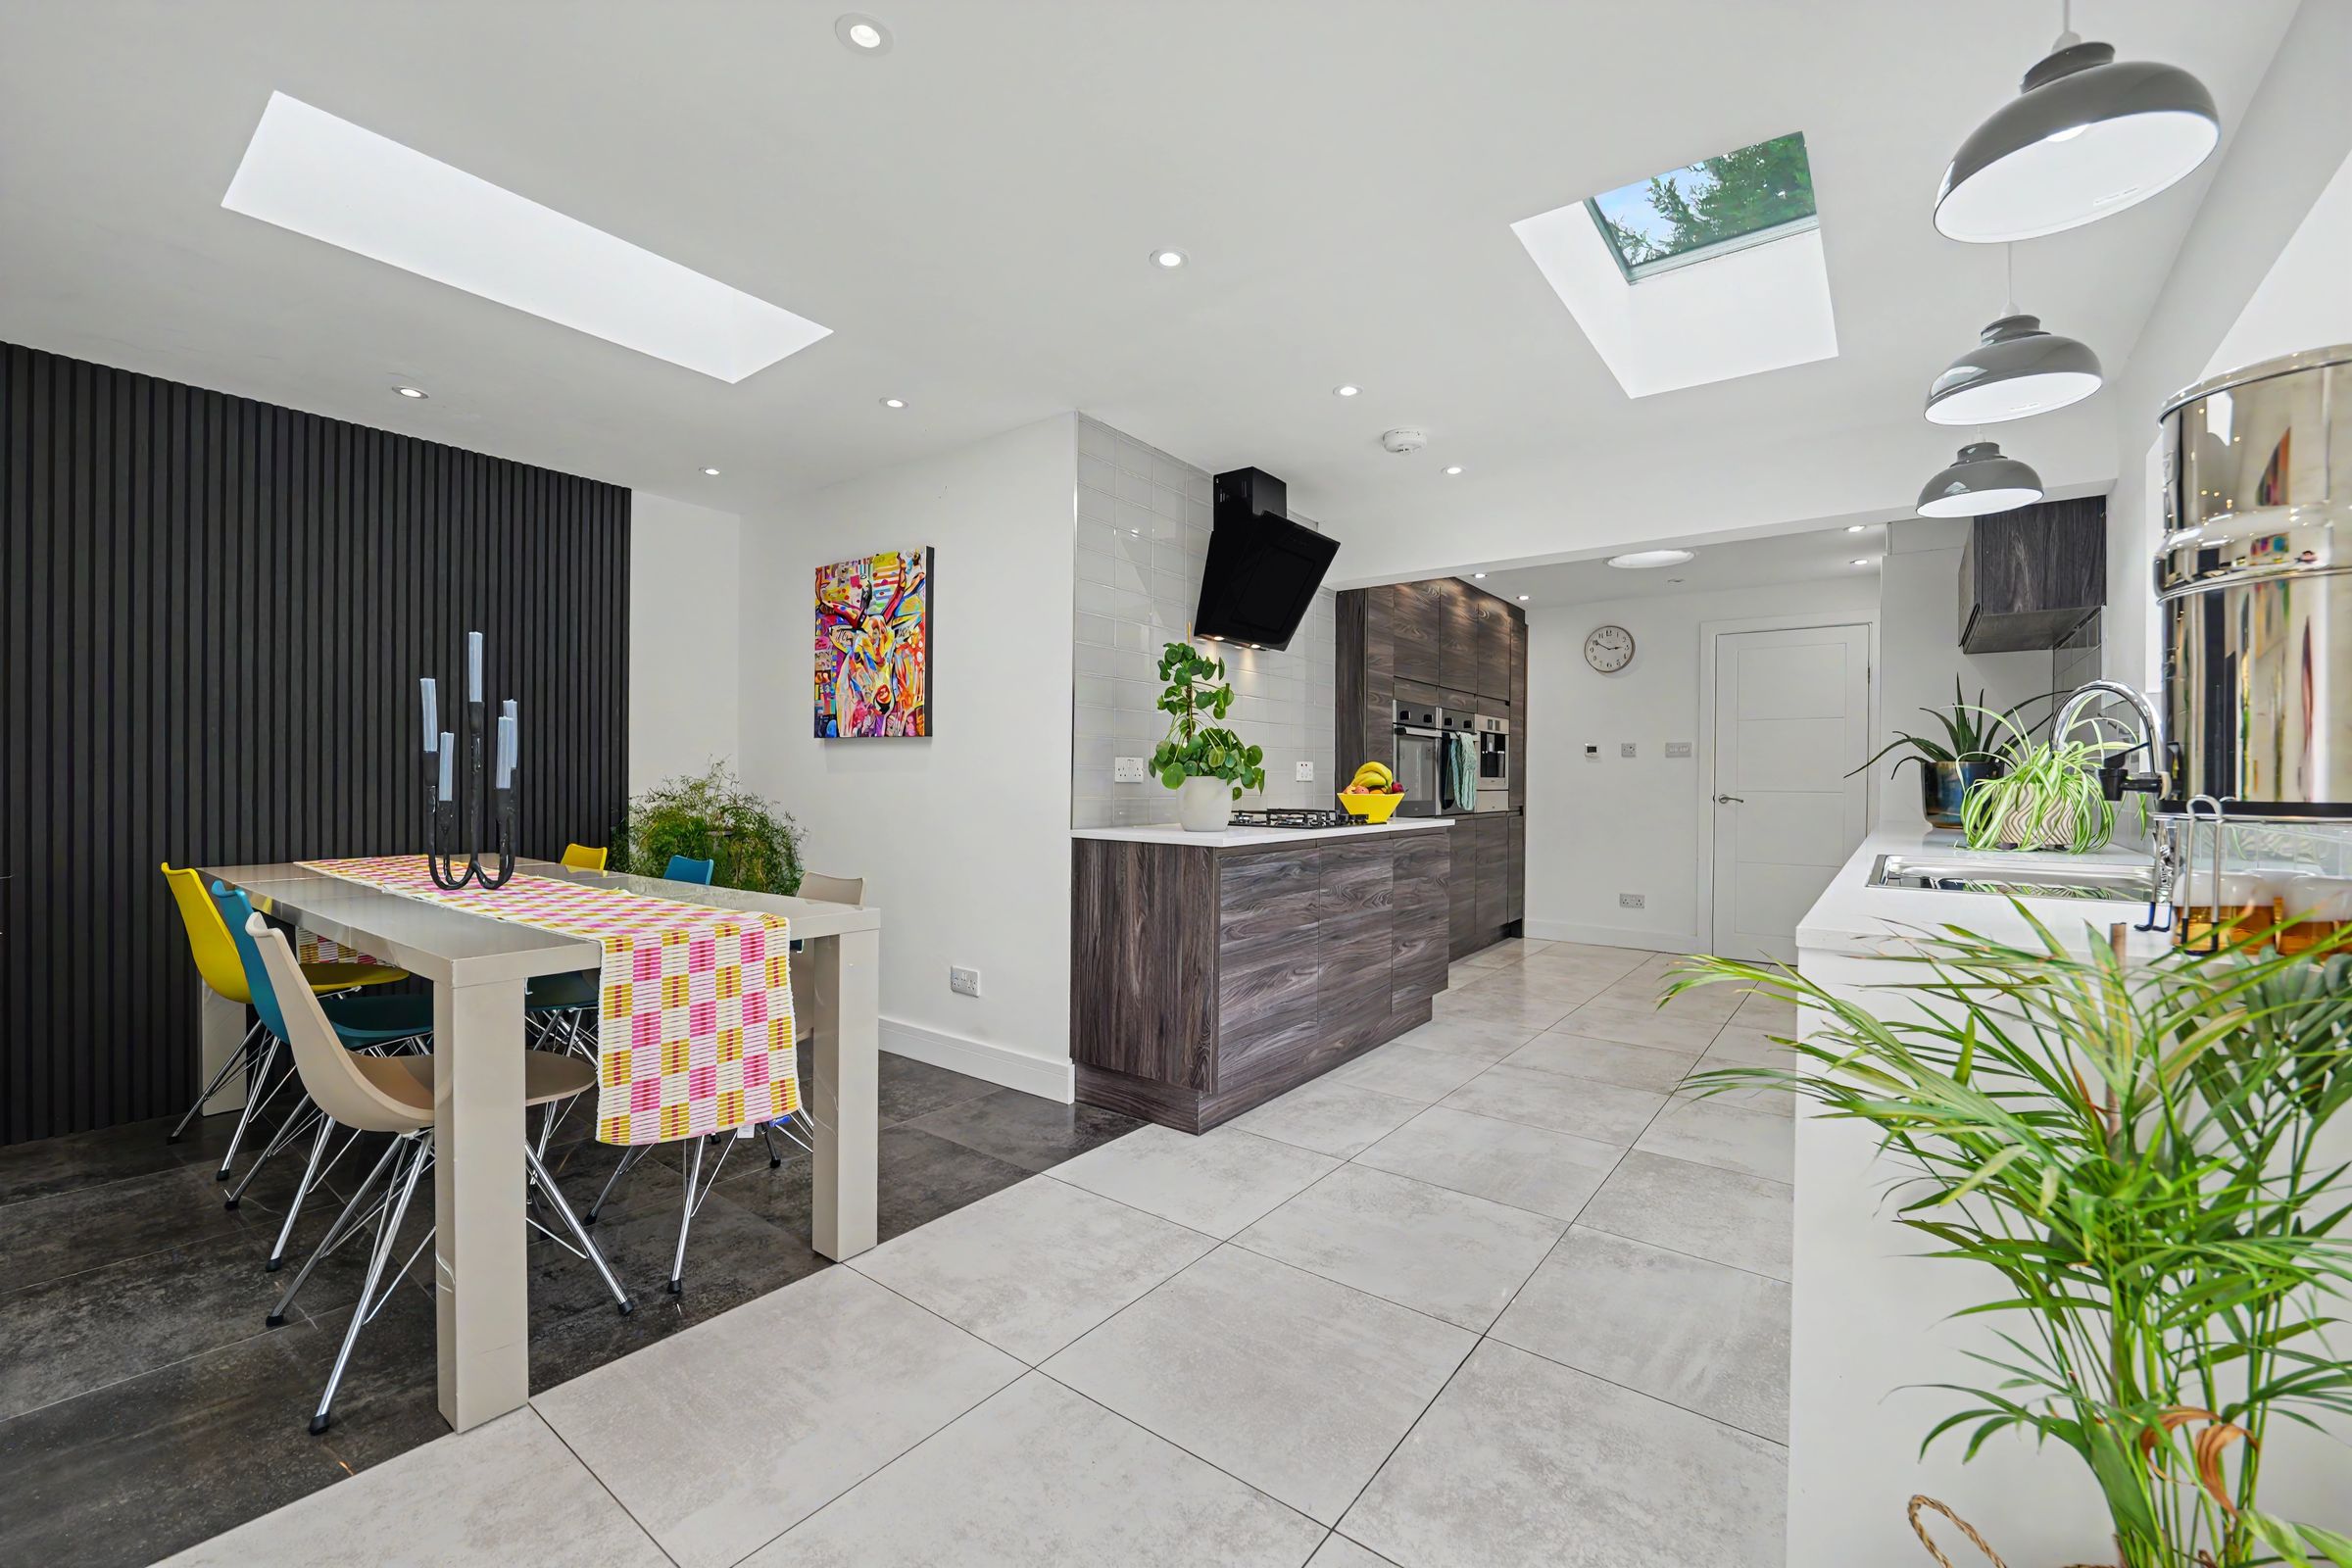
SUPERB FITTED DINING KITCHEN WITH FULLY INTEGRATED APPLIANCES
3 GOOD SIZED BEDROOMS AND STYLISH BATHROOM
About this property
Key details
Broadband: up to 516mbps
Parking: Driveway
1259ft2 floor area
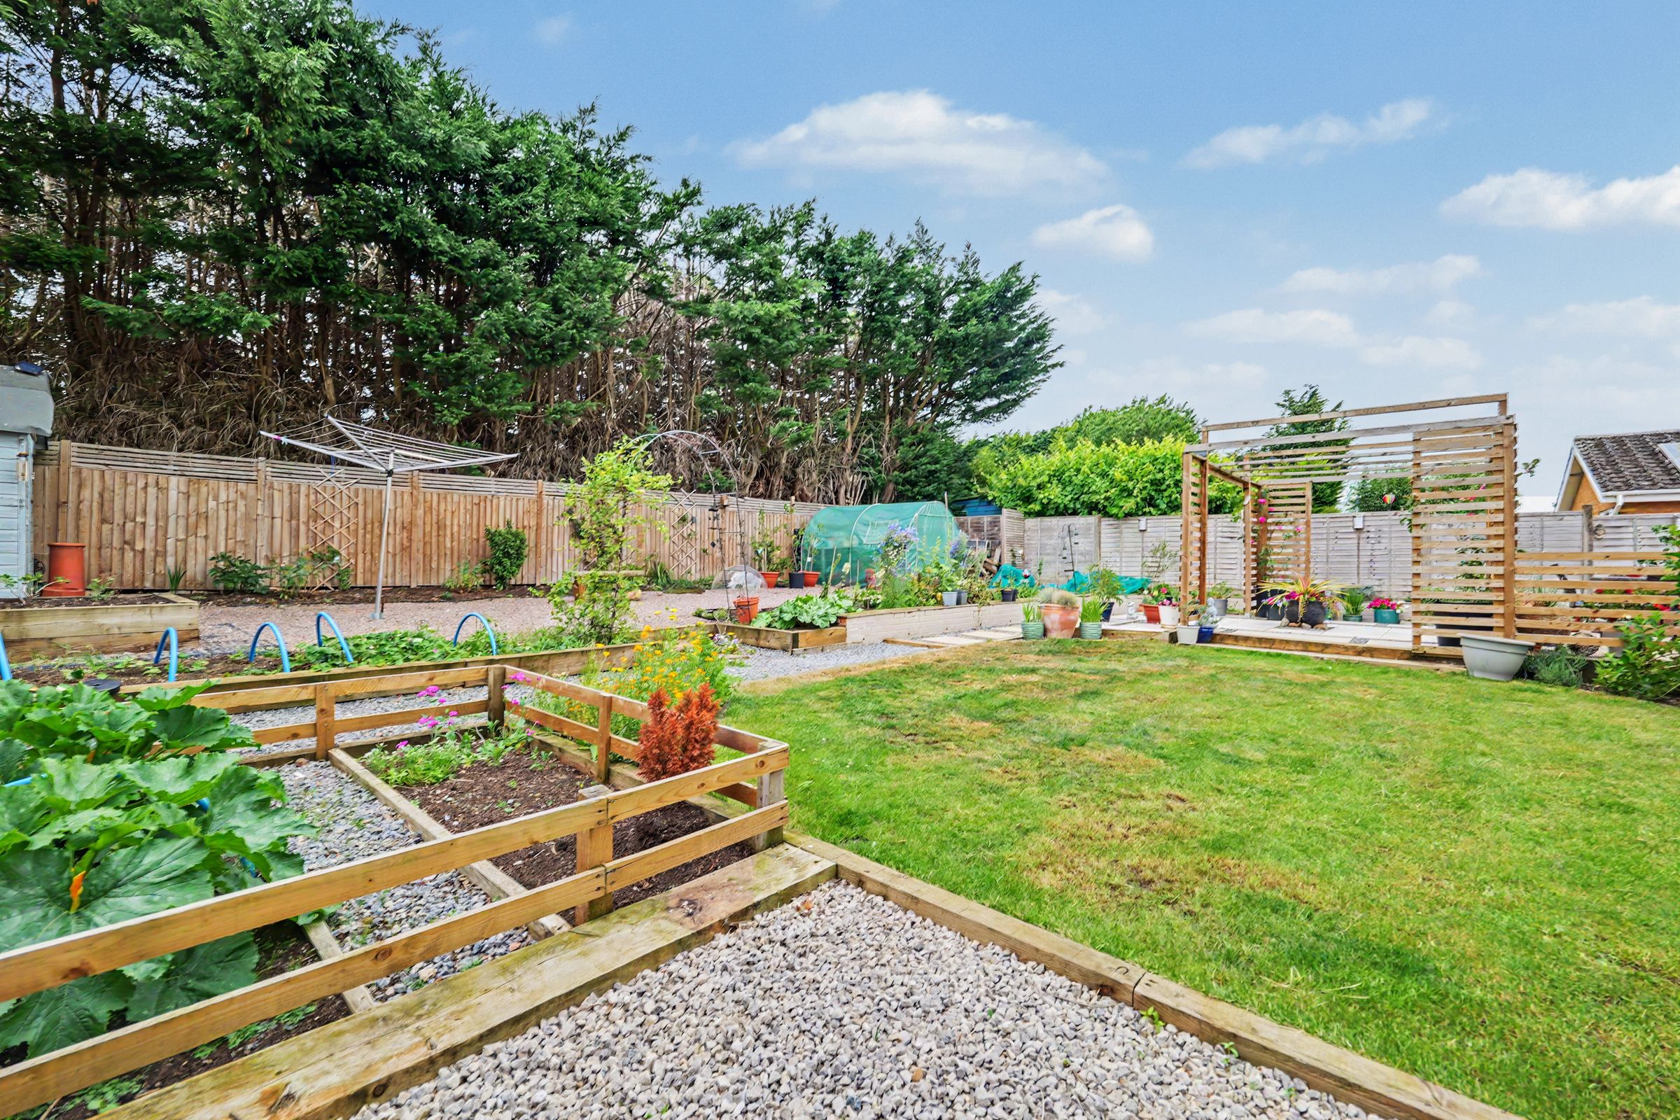
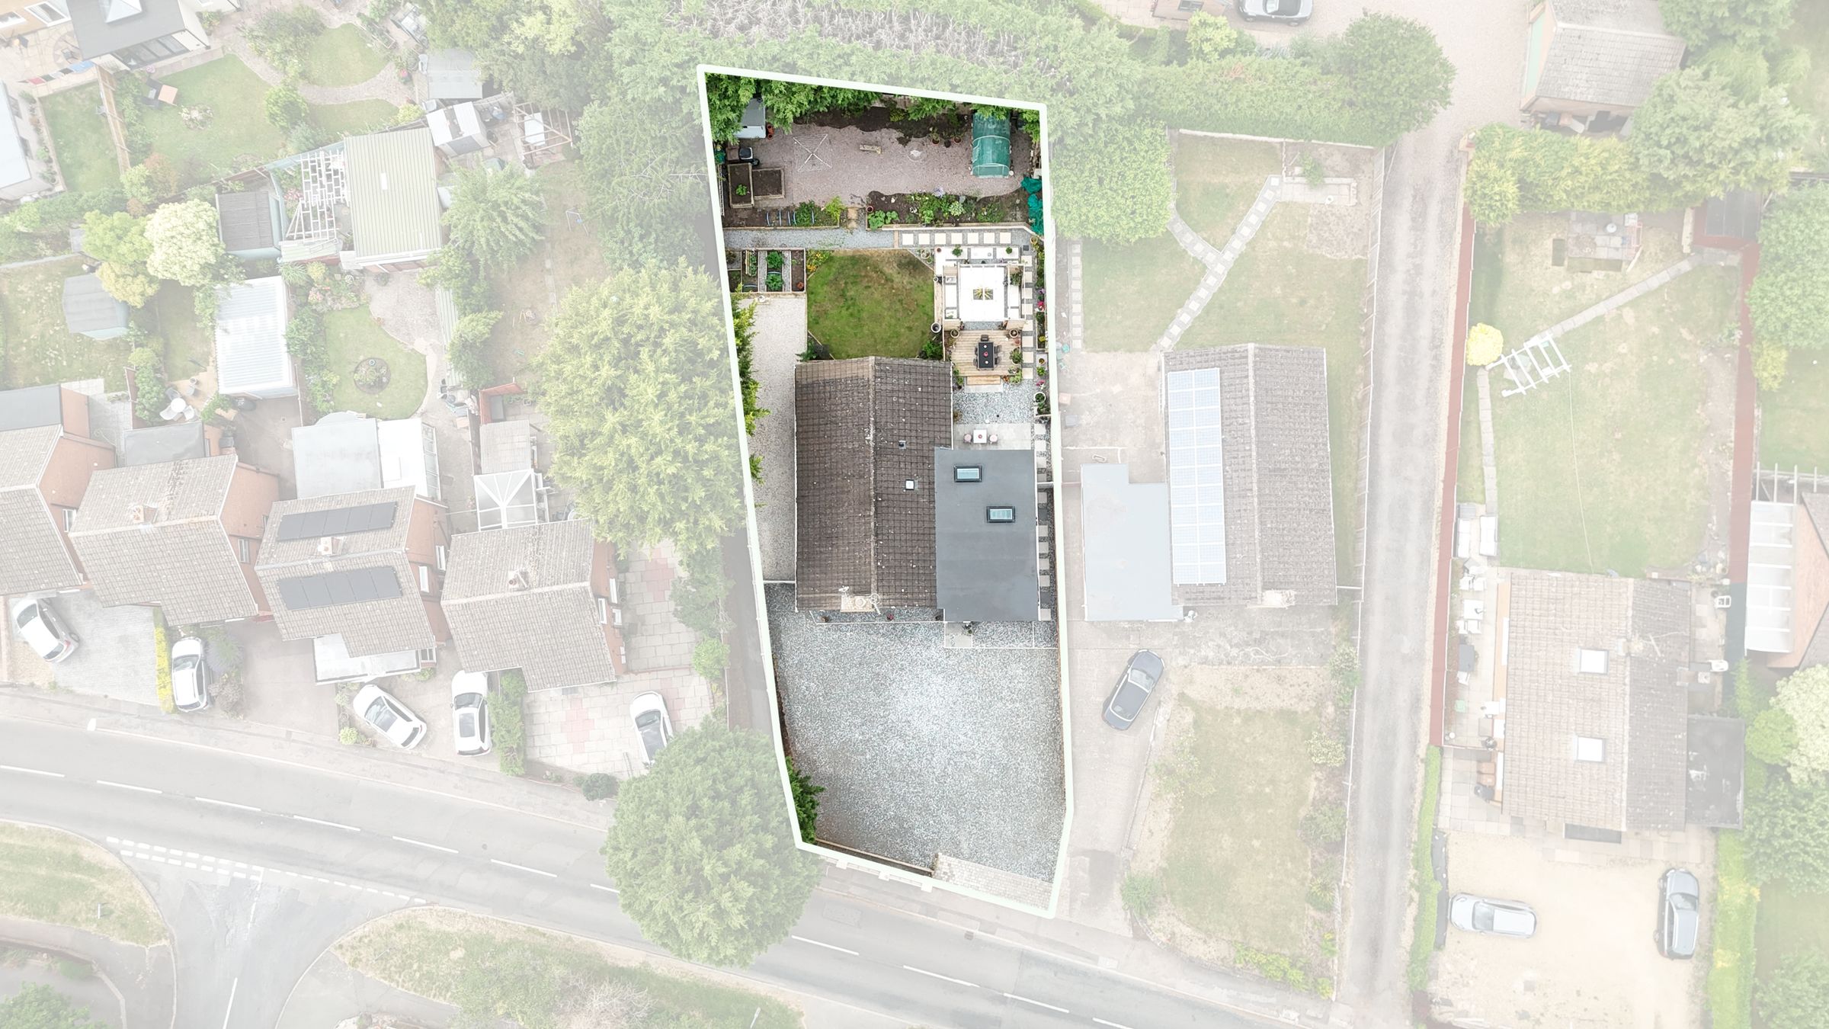
3810ft2 plot size
Freehold
Council tax band D
Local authority: Melton Borough Council
Additional information
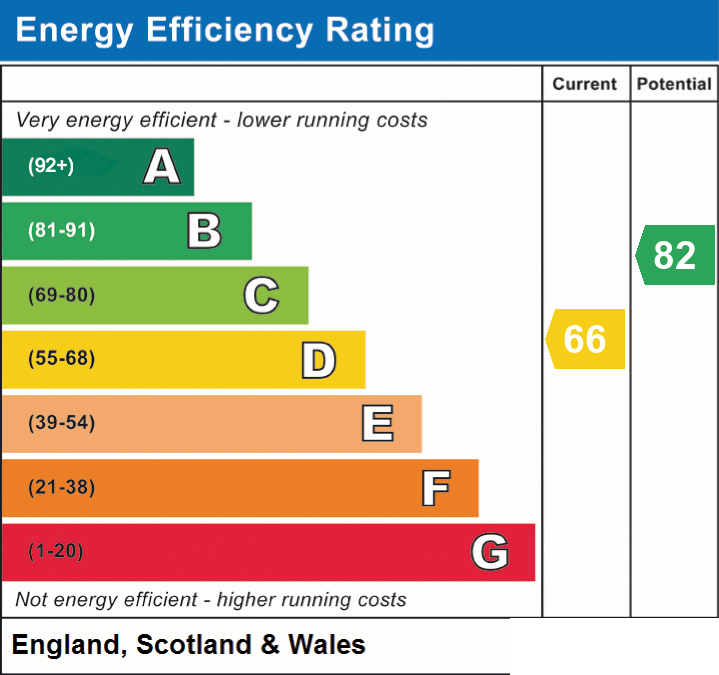
- Energy efficiency (current)
- D (66)
- Energy efficiency (potential)
- B (82)
- Is in a conservation area
- No
- Is a listed property
- No
- Construction materials
- Brick and block


Near the property
Rooms and dimensions
ENTRANCE HALL
With stylish front door, radiator. door to former garage.
SHOWER ROOM
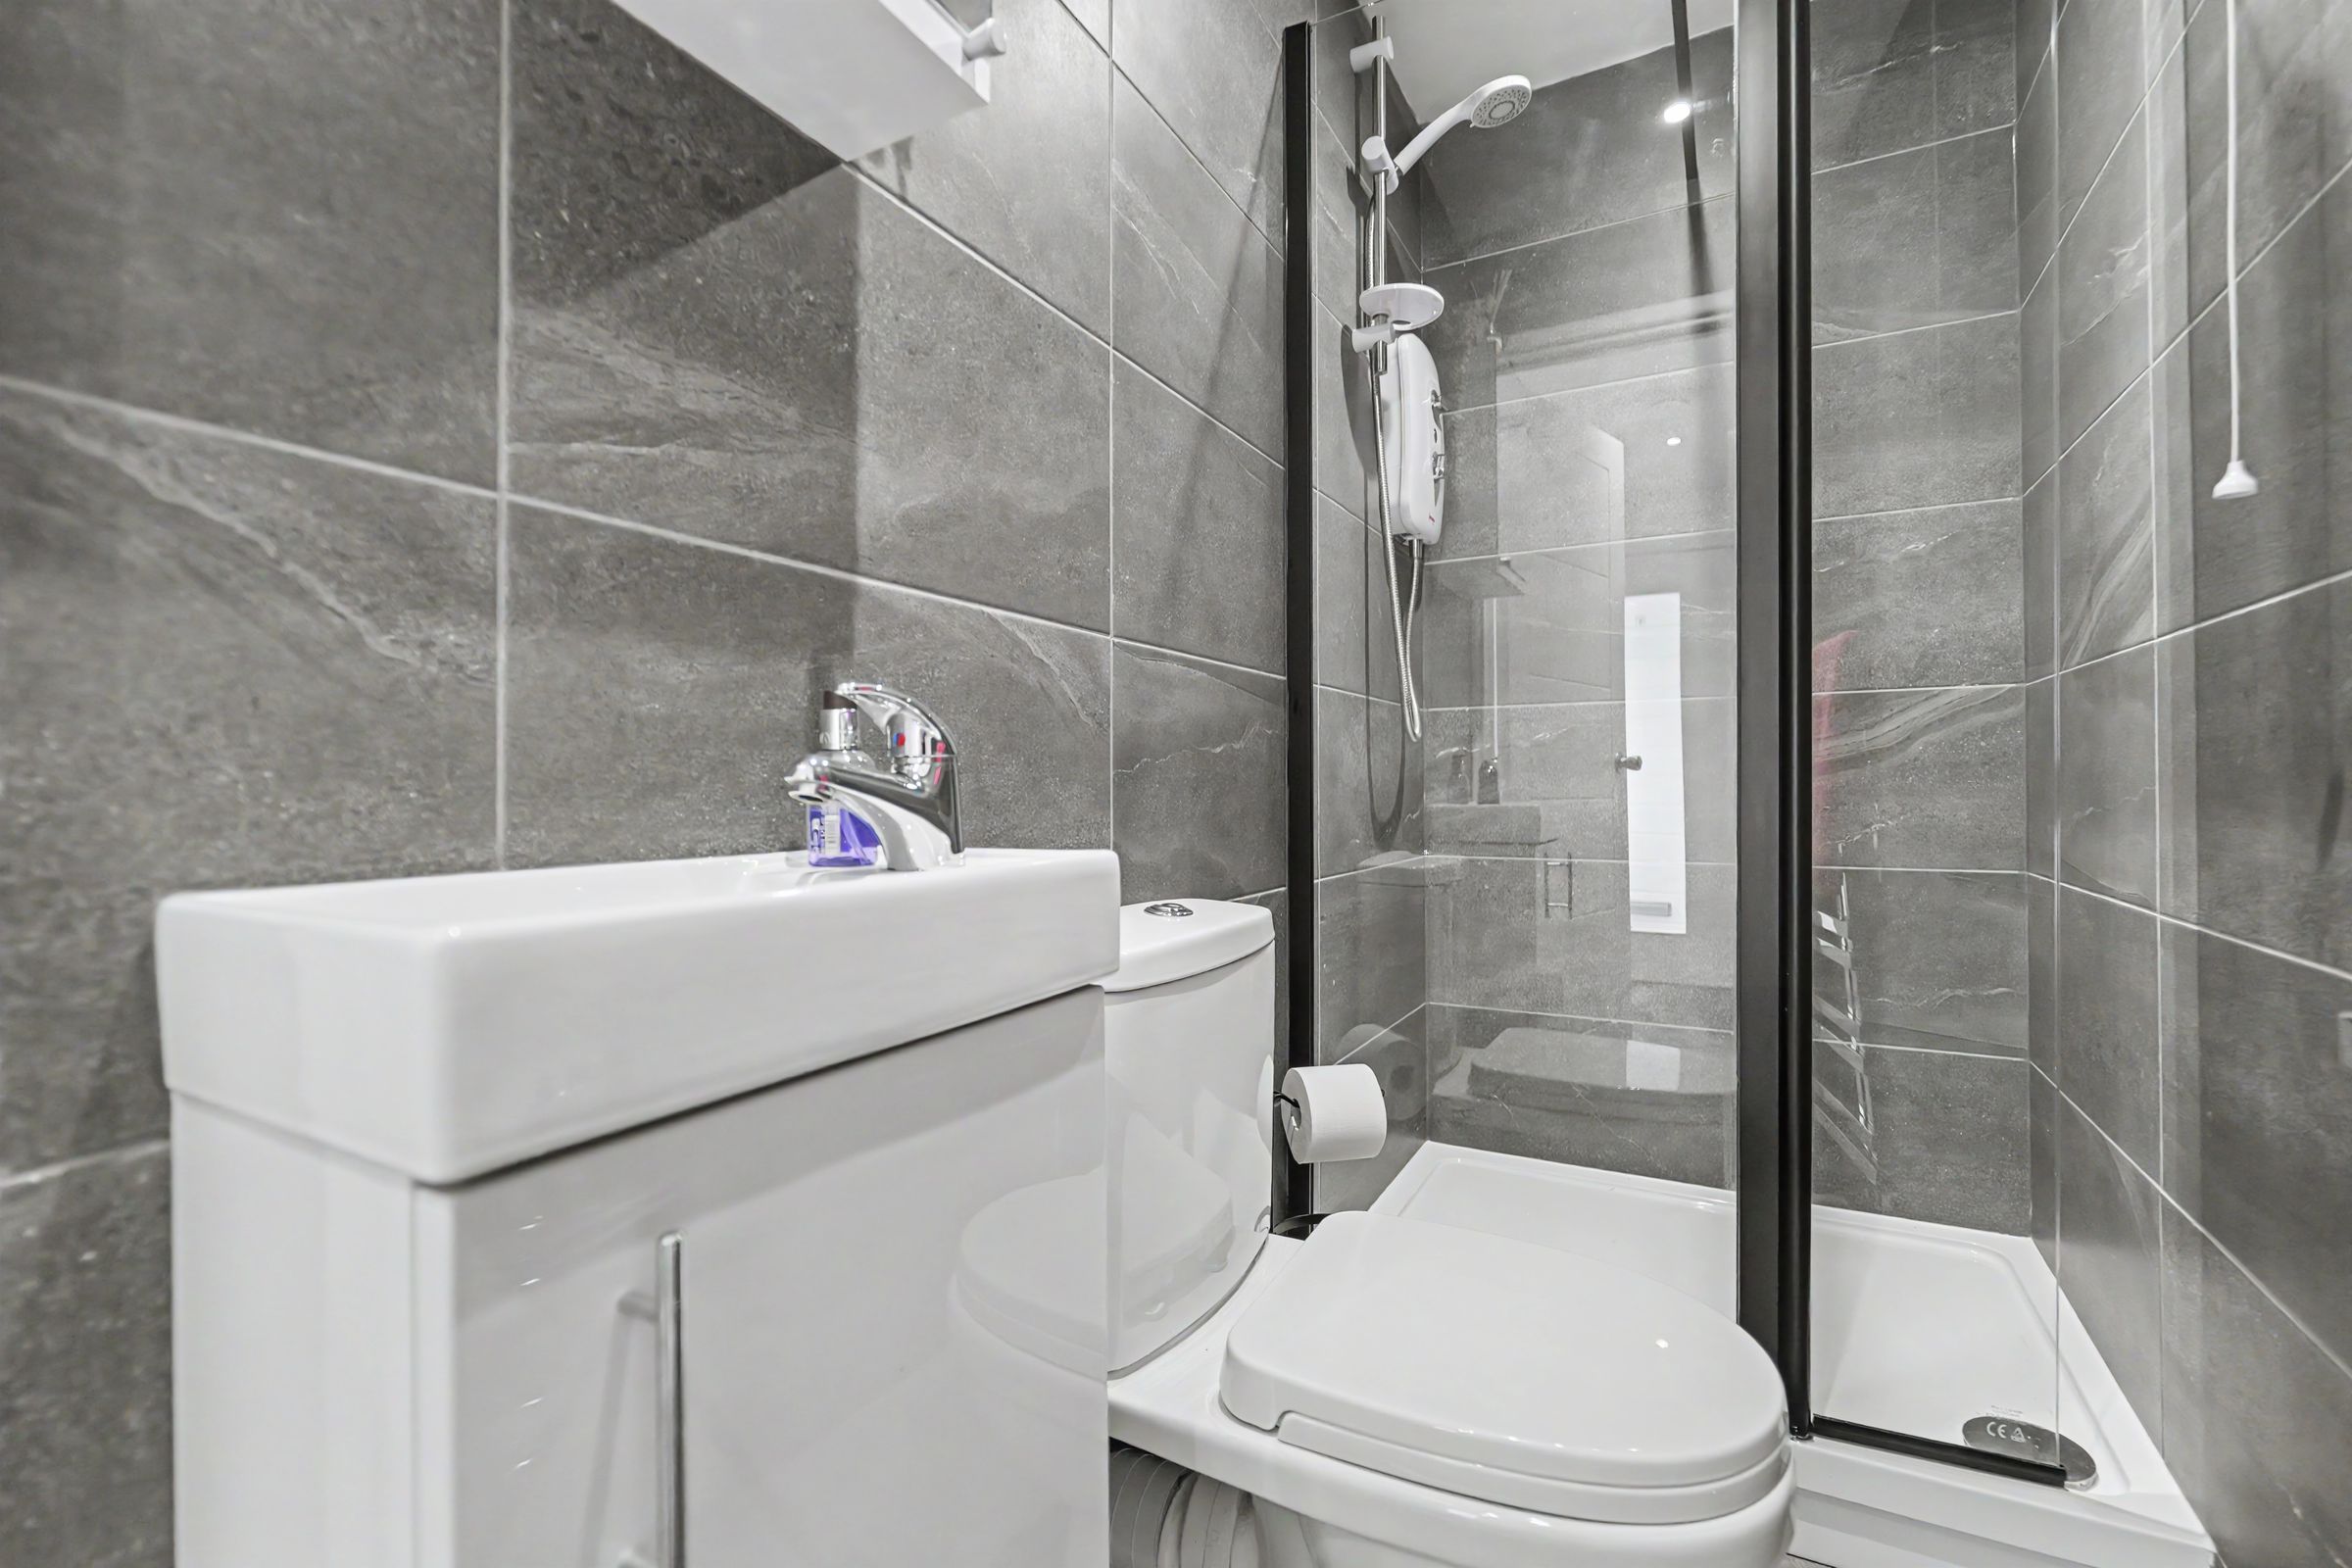
Cloakroom/shower room fitted with a white suite comprising w.c., wash basin and shower cubicle, fully tiled walls and floor, heated towel rail, downlights and extractor.
SPACIOUS LOUNGE
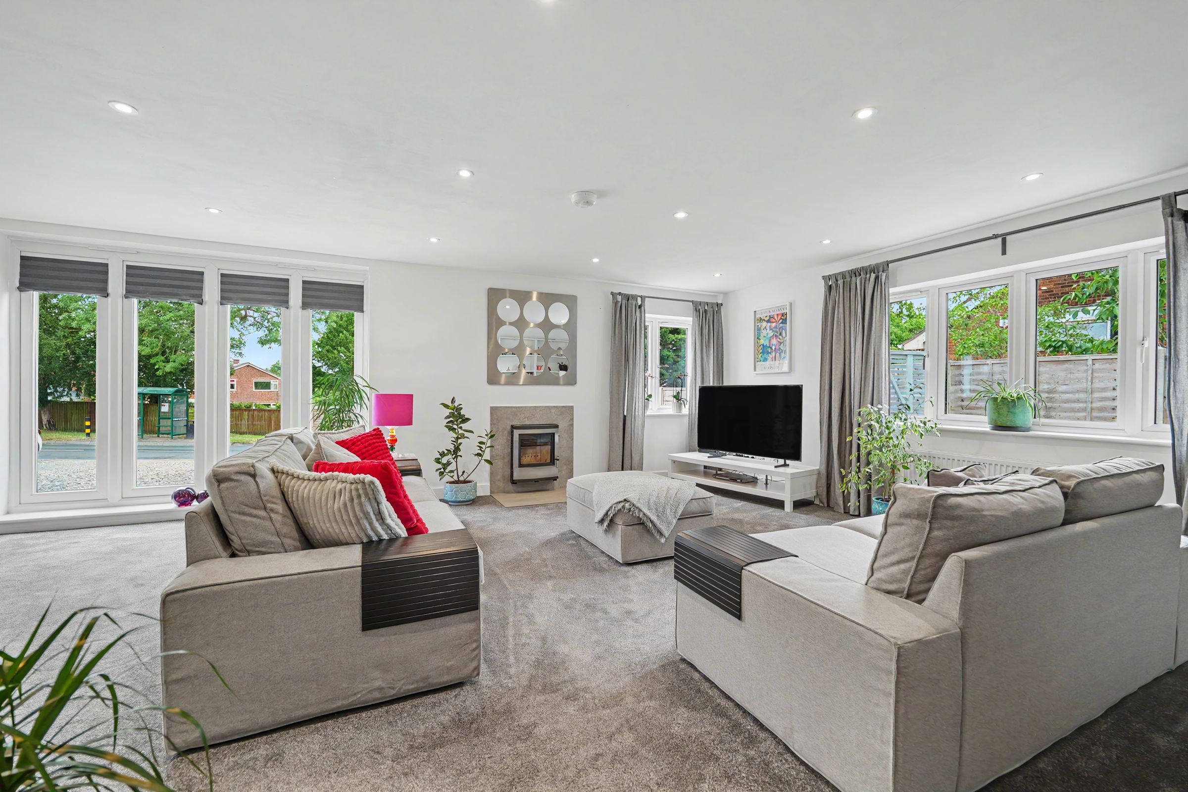
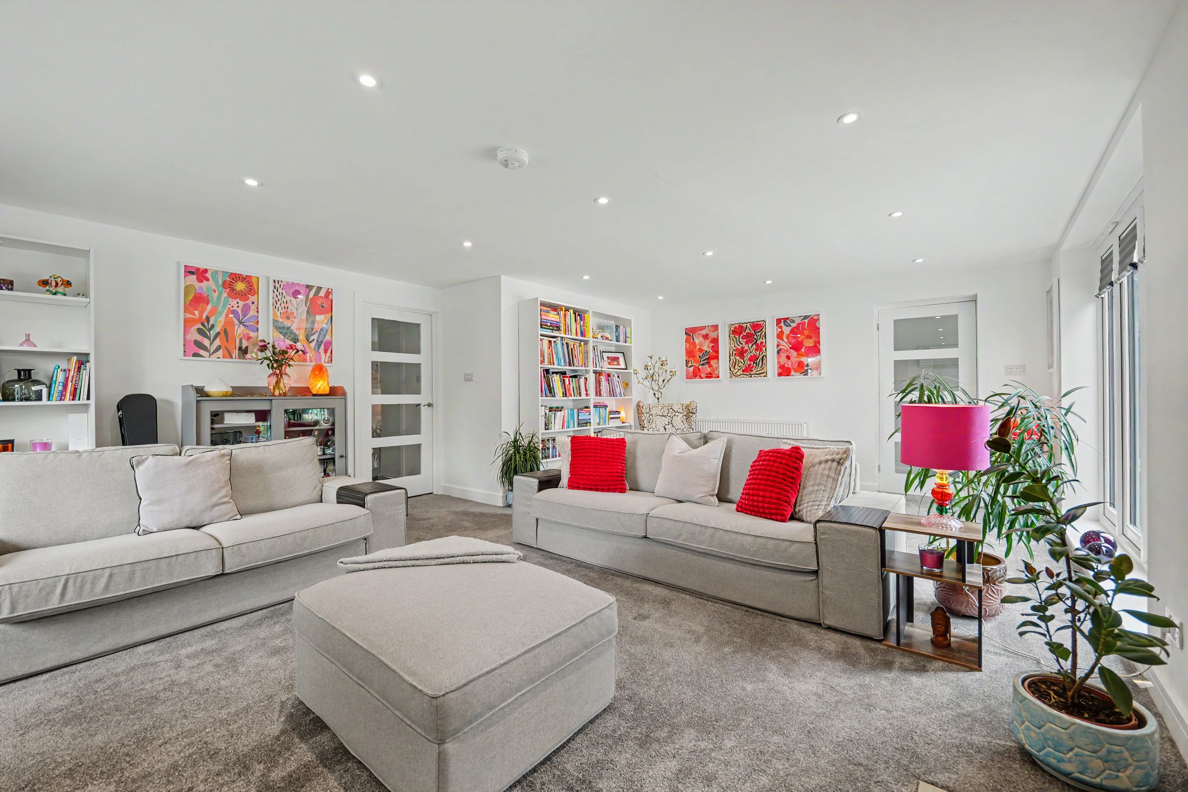
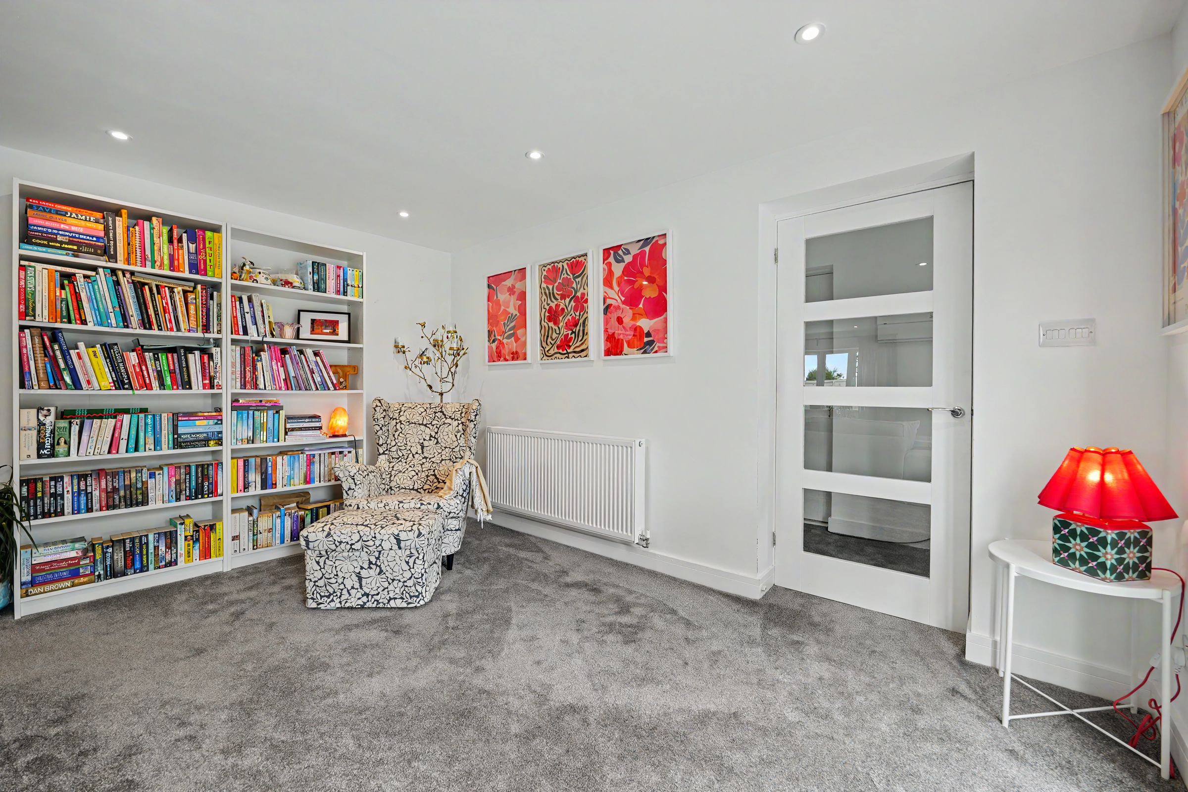
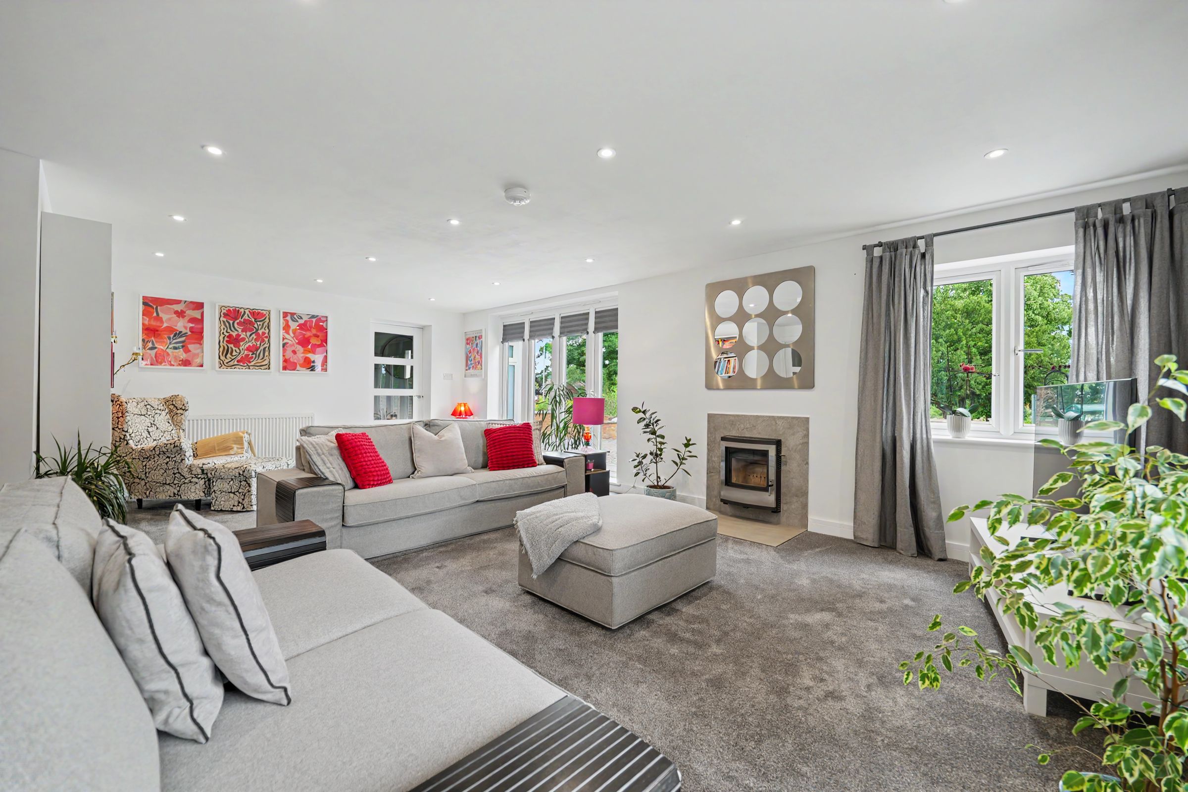
This delightful and very light room has windows to front and side along with 4 full height windows to front, 2 radiators, fitted log burner with slate hearth and back cloth, downlighting.
INNER HALL
Radiator, built in cupboard, downlights.
SUPERB DINING KITCHEN
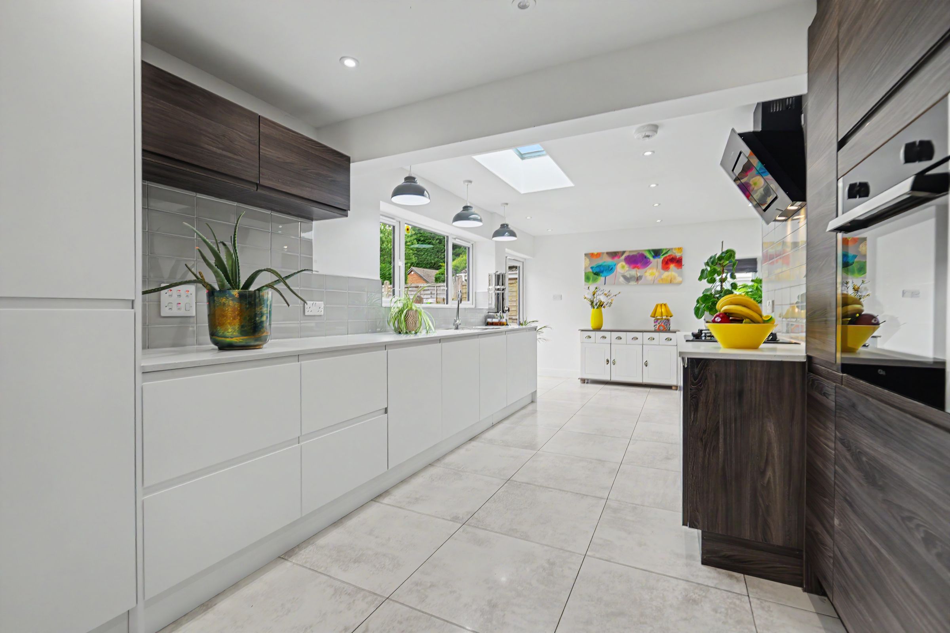
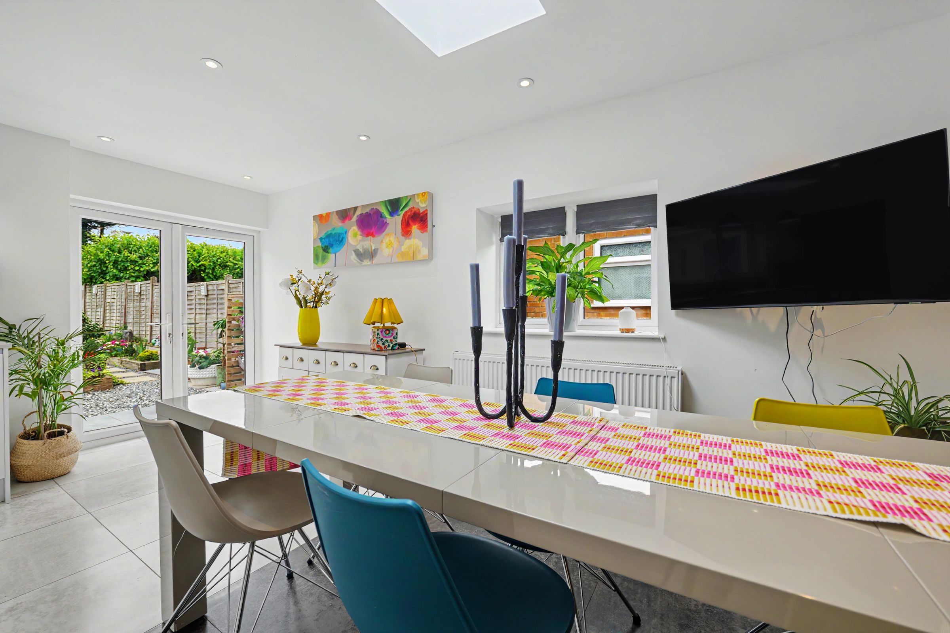
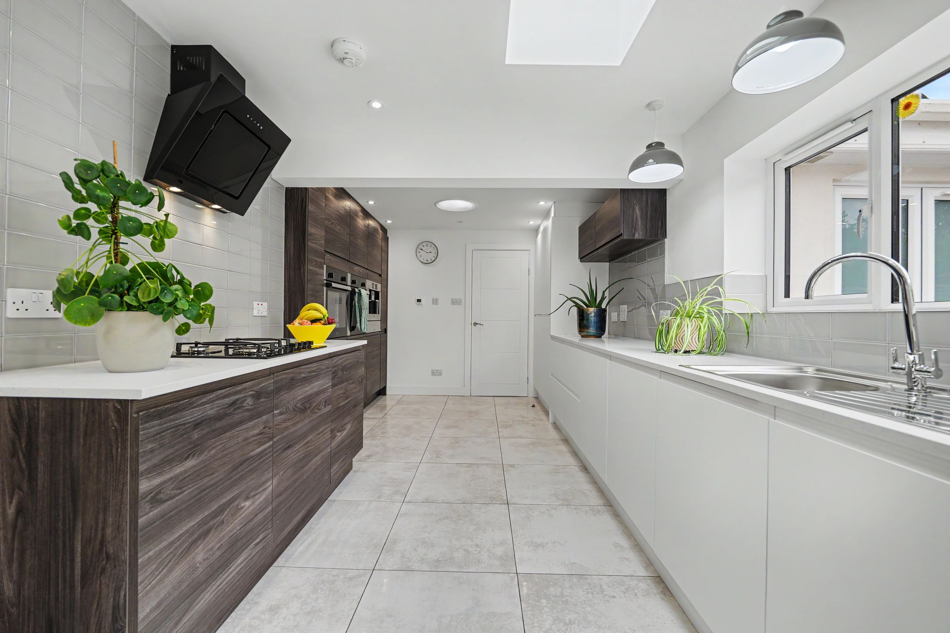
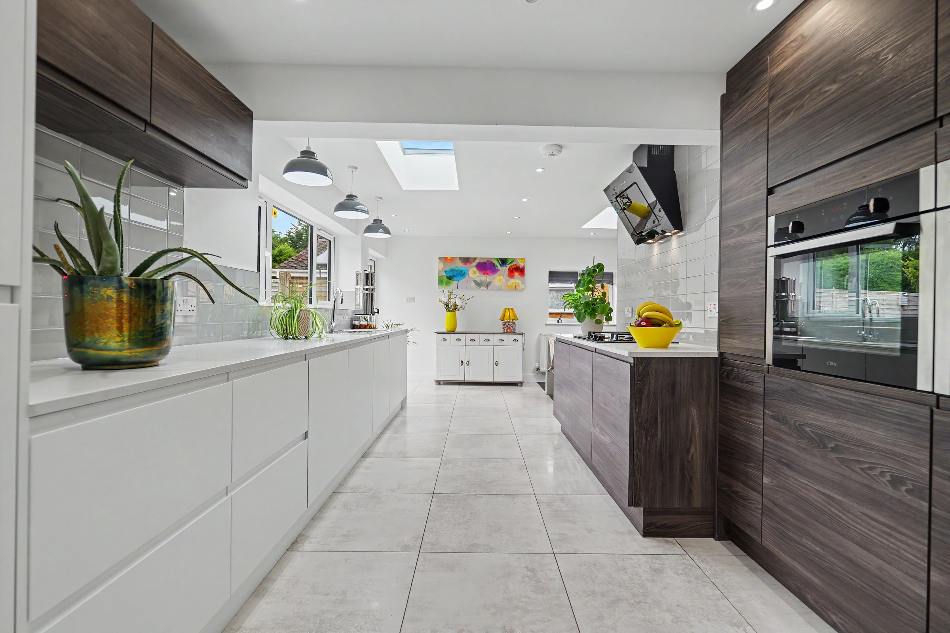
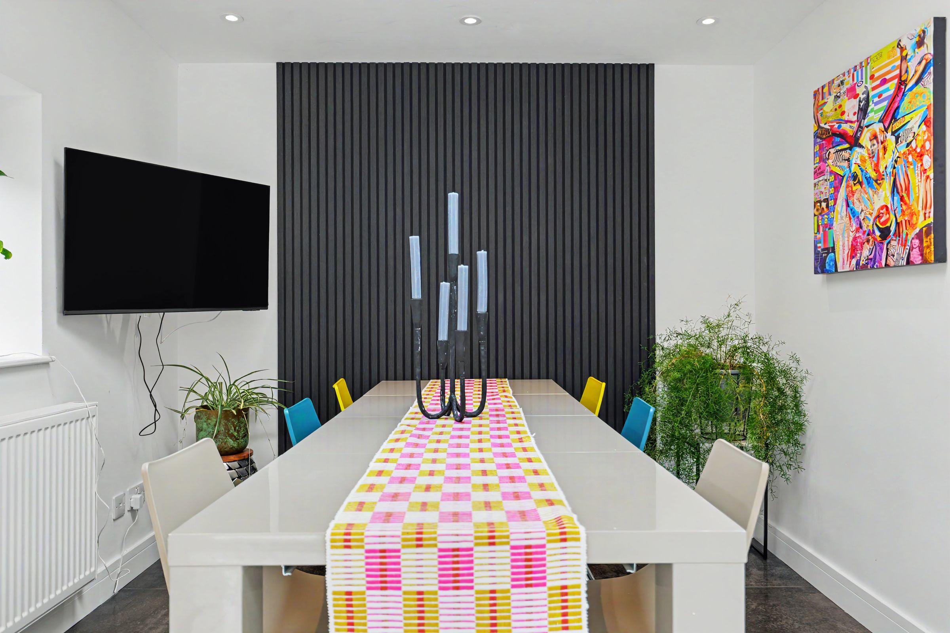
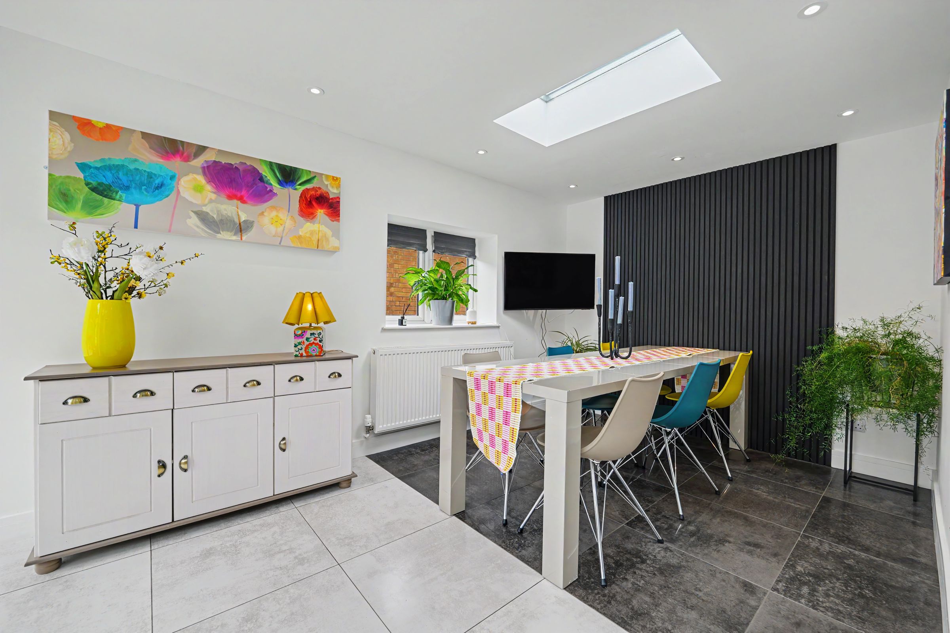
This extremely well appointed kitchen is very light and airy, having windows to side and rear, glazed door to rear and 2 rooflights, there is also a 'Sun Tube' to the kitchen area. Fitted to a very high standard with base, drawer and wall units, work surfaces, stainless steel sink top, CDA gas hob with cooker hood above, twin eye level CDA ovens and integrated Bosch Coffee Machine, integrated fridge freezer and dish washer, Zanussi washer dryer, contrasting tiled floor, radiator, underfloor heating to the kitchen area, downlighting.
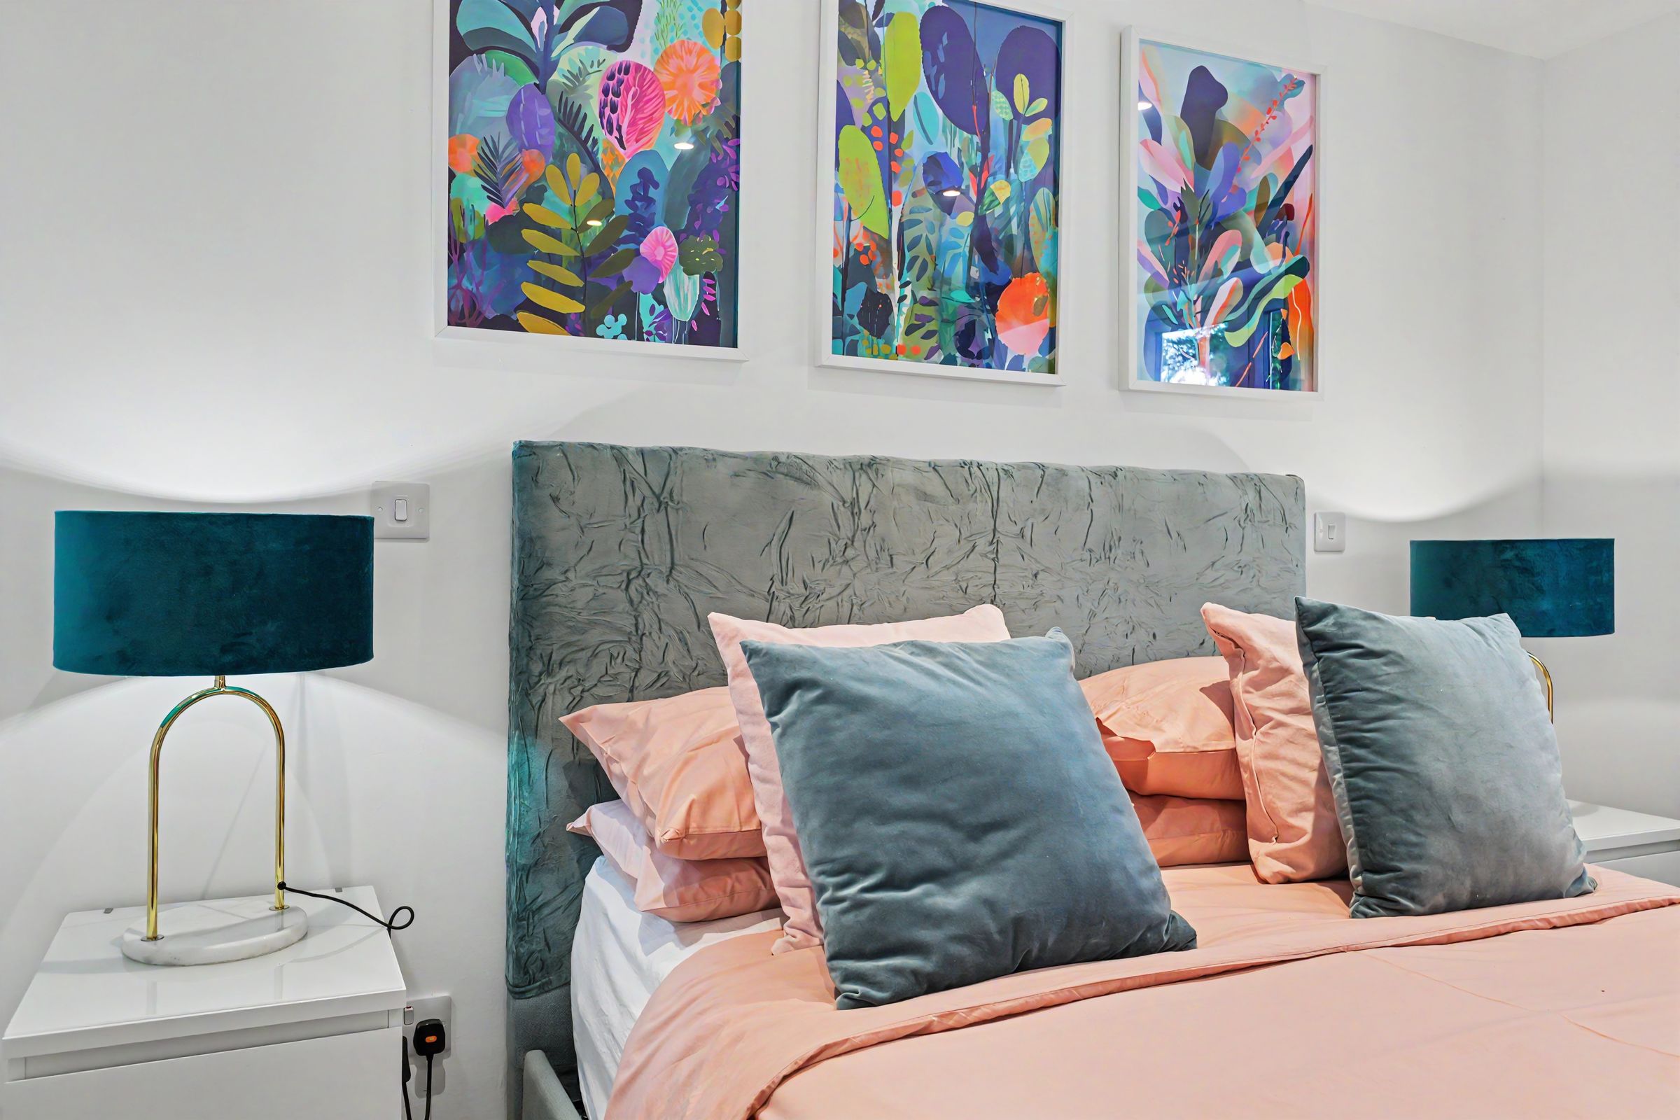
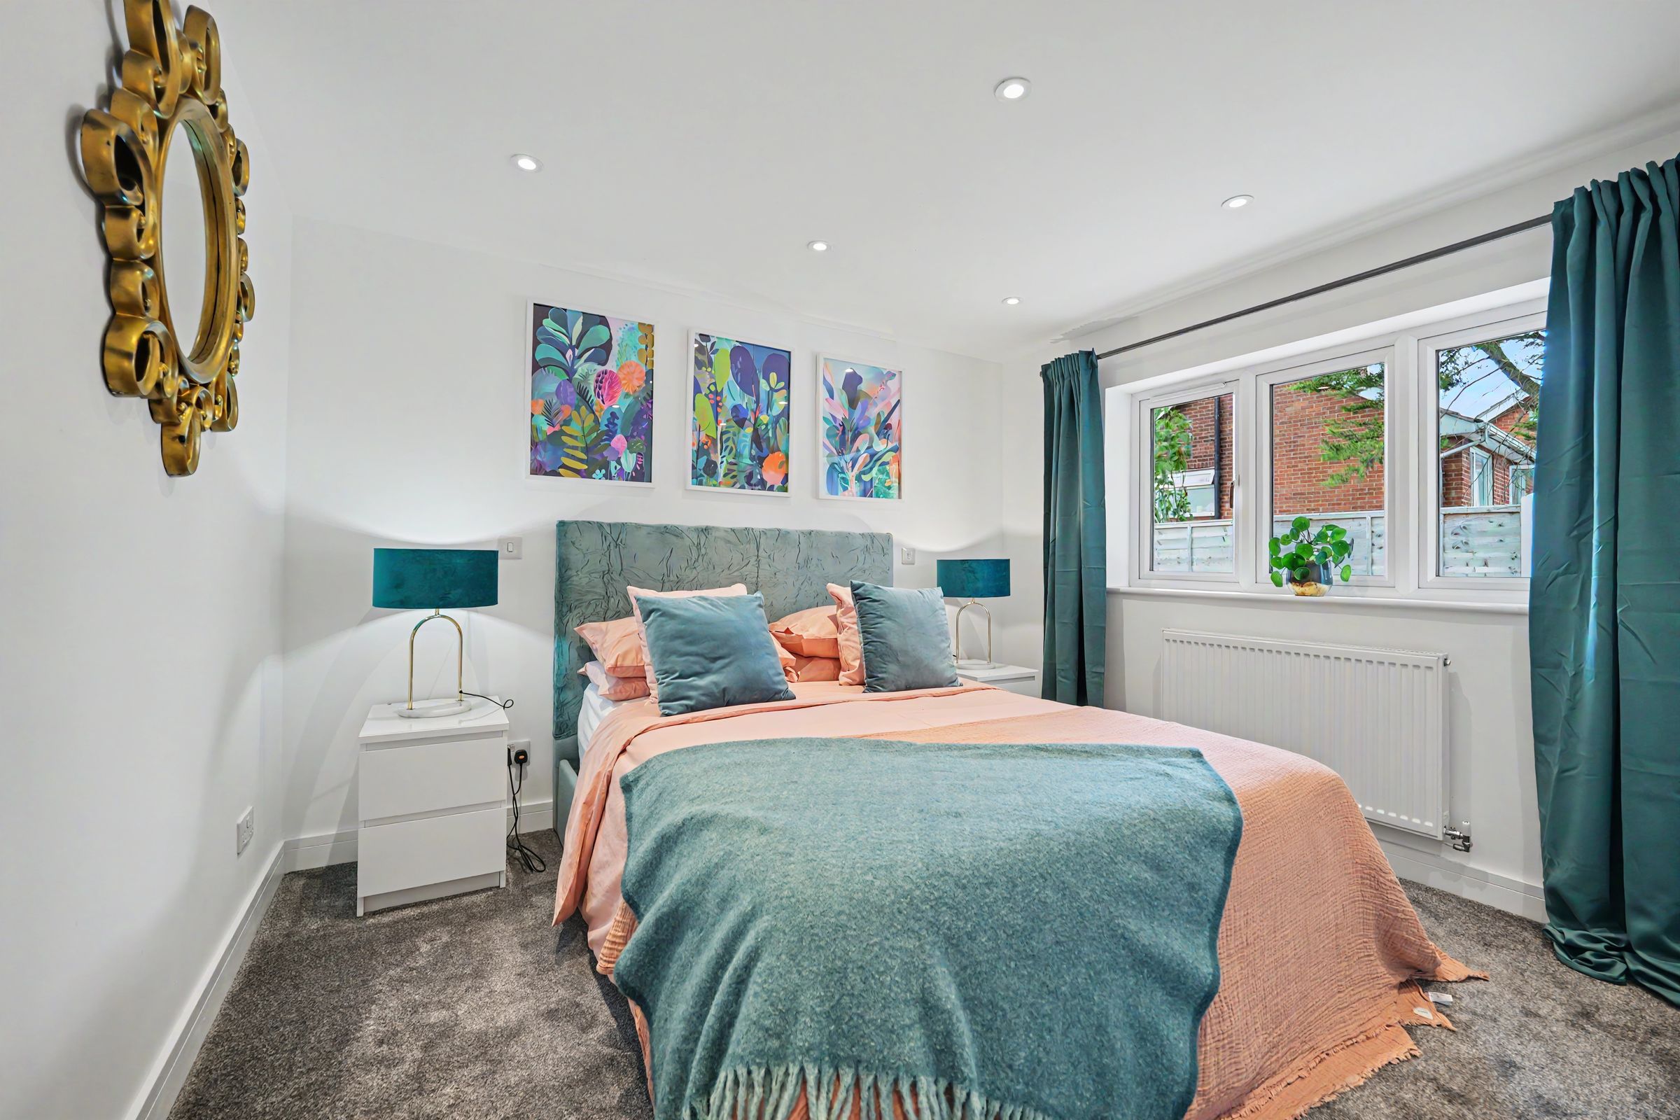
BEDROOM 1
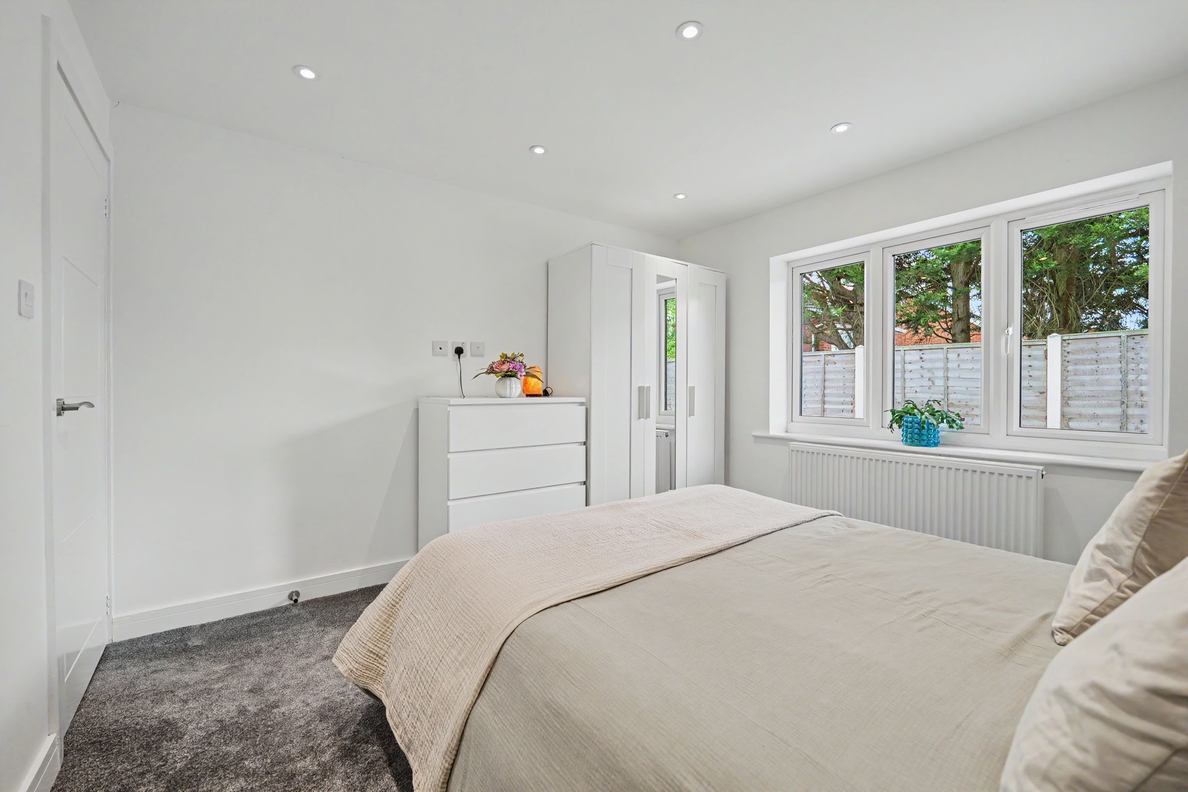
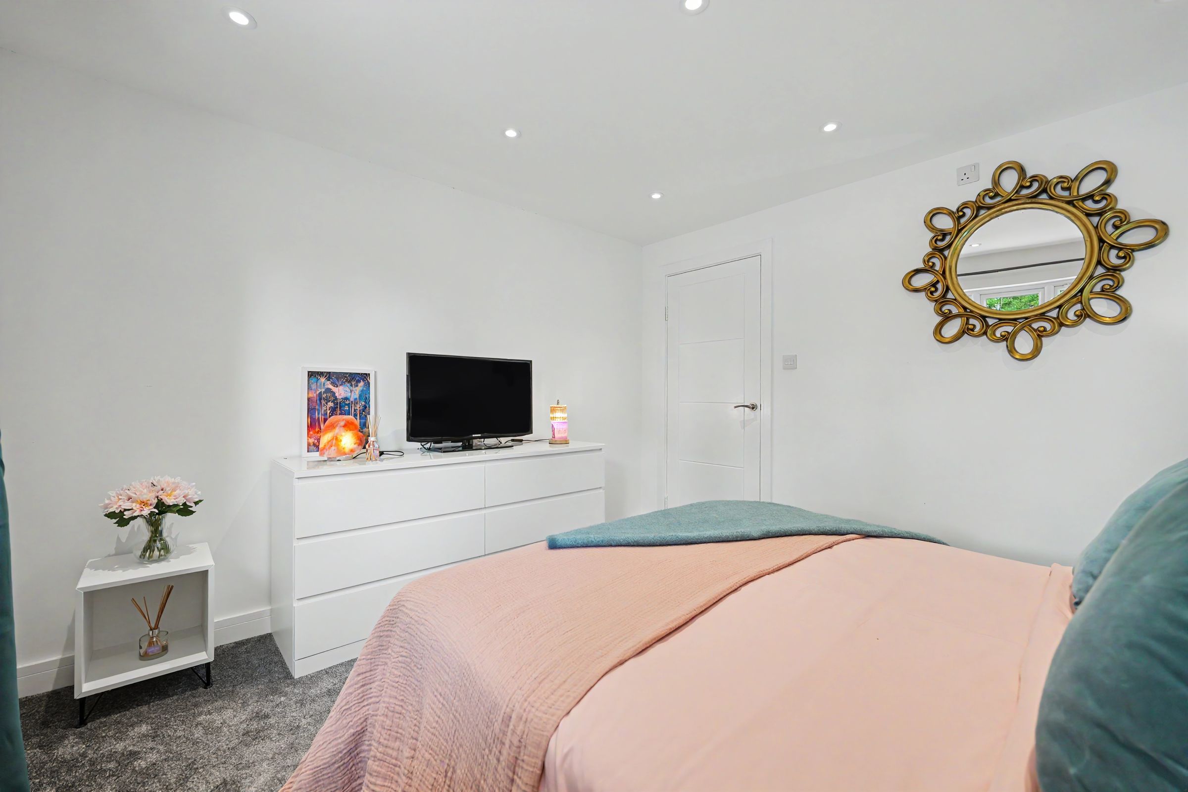
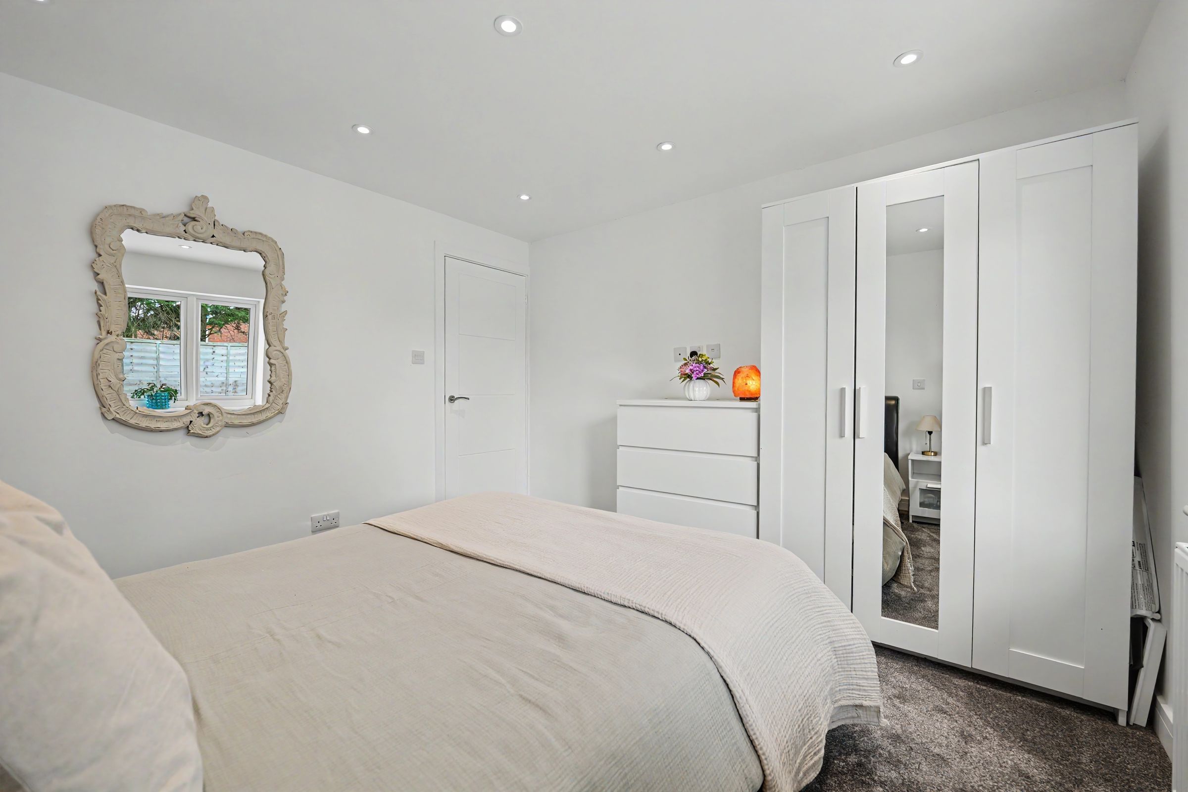
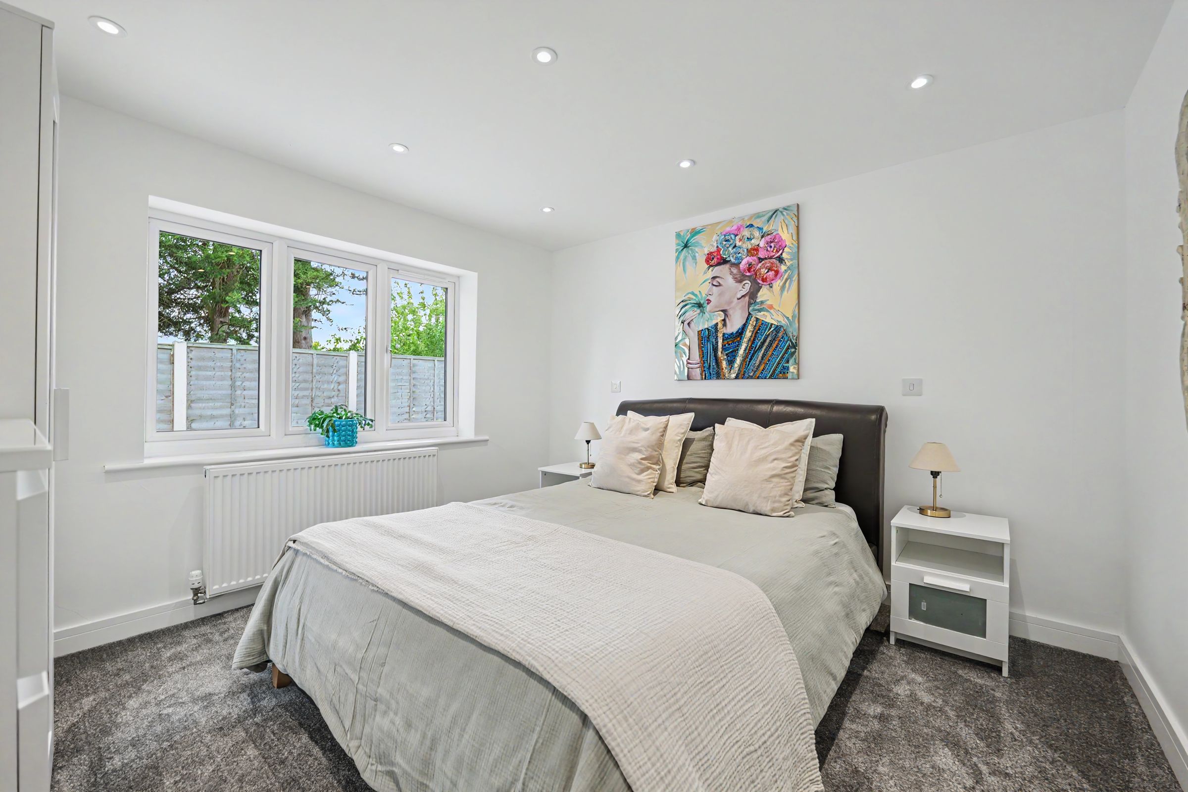
With window to side, radiator and downlights.
BEDROOM 2
With window to side, radiator and downlights.
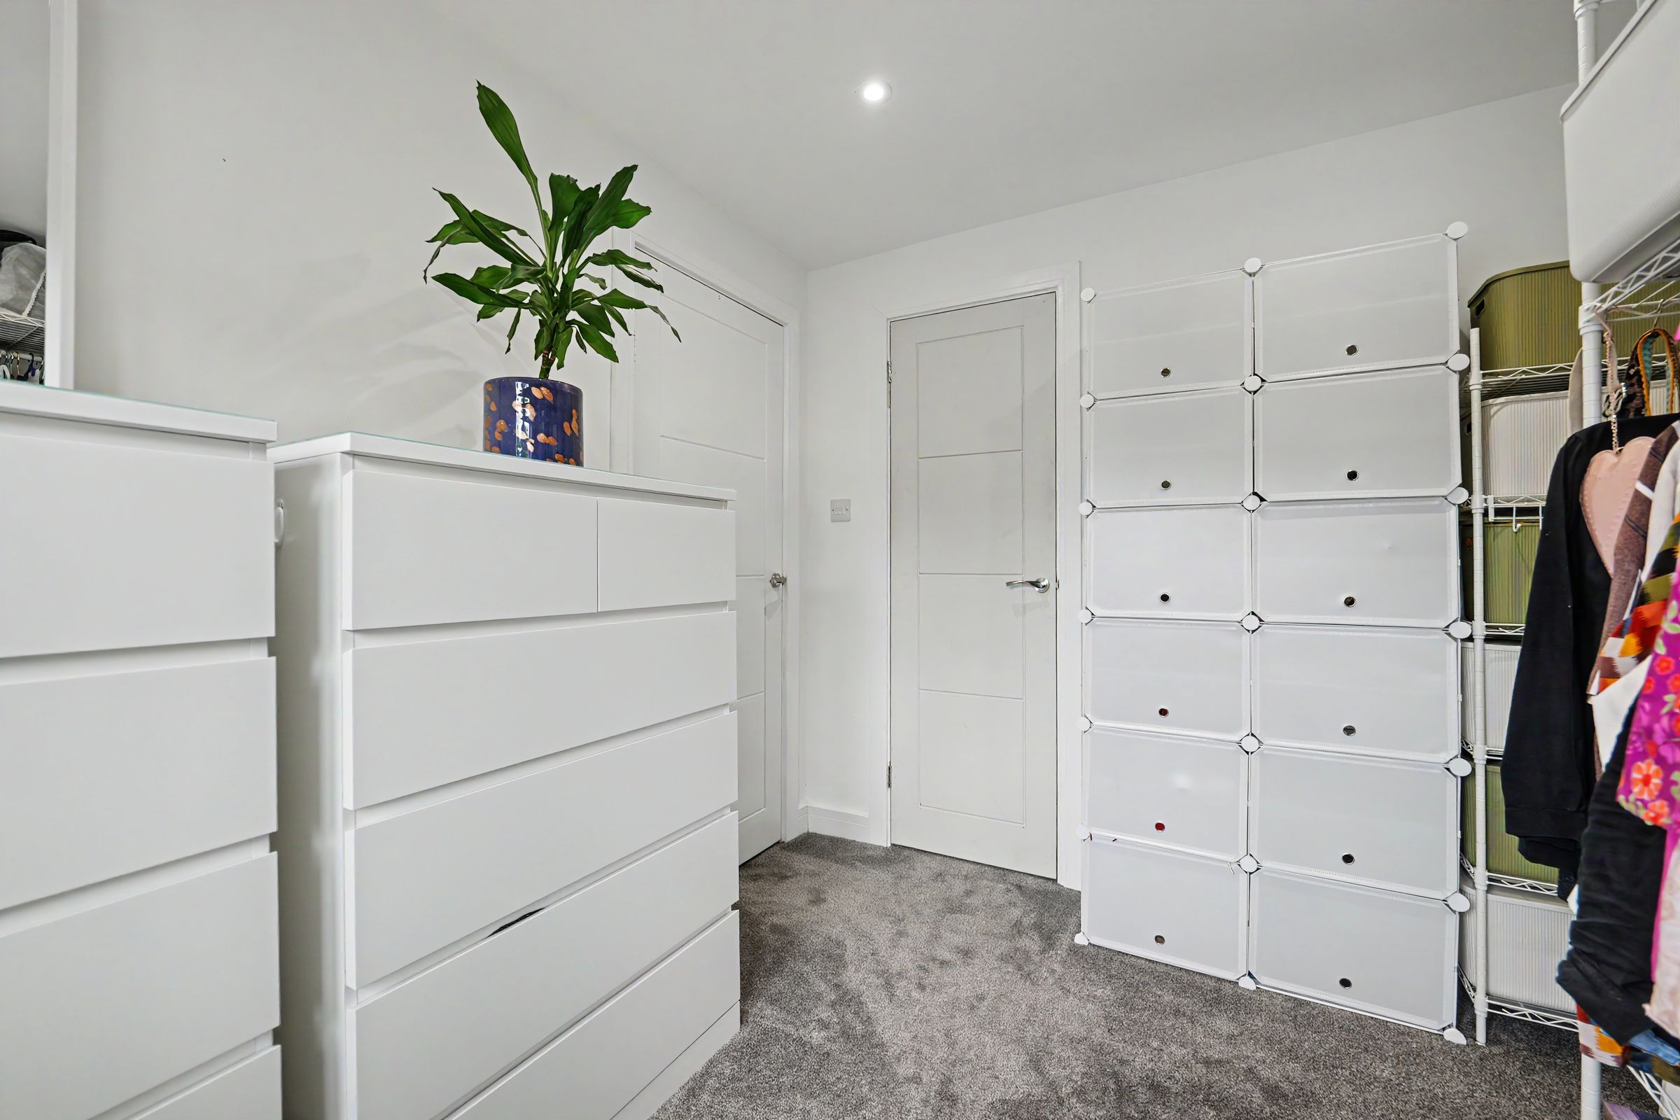
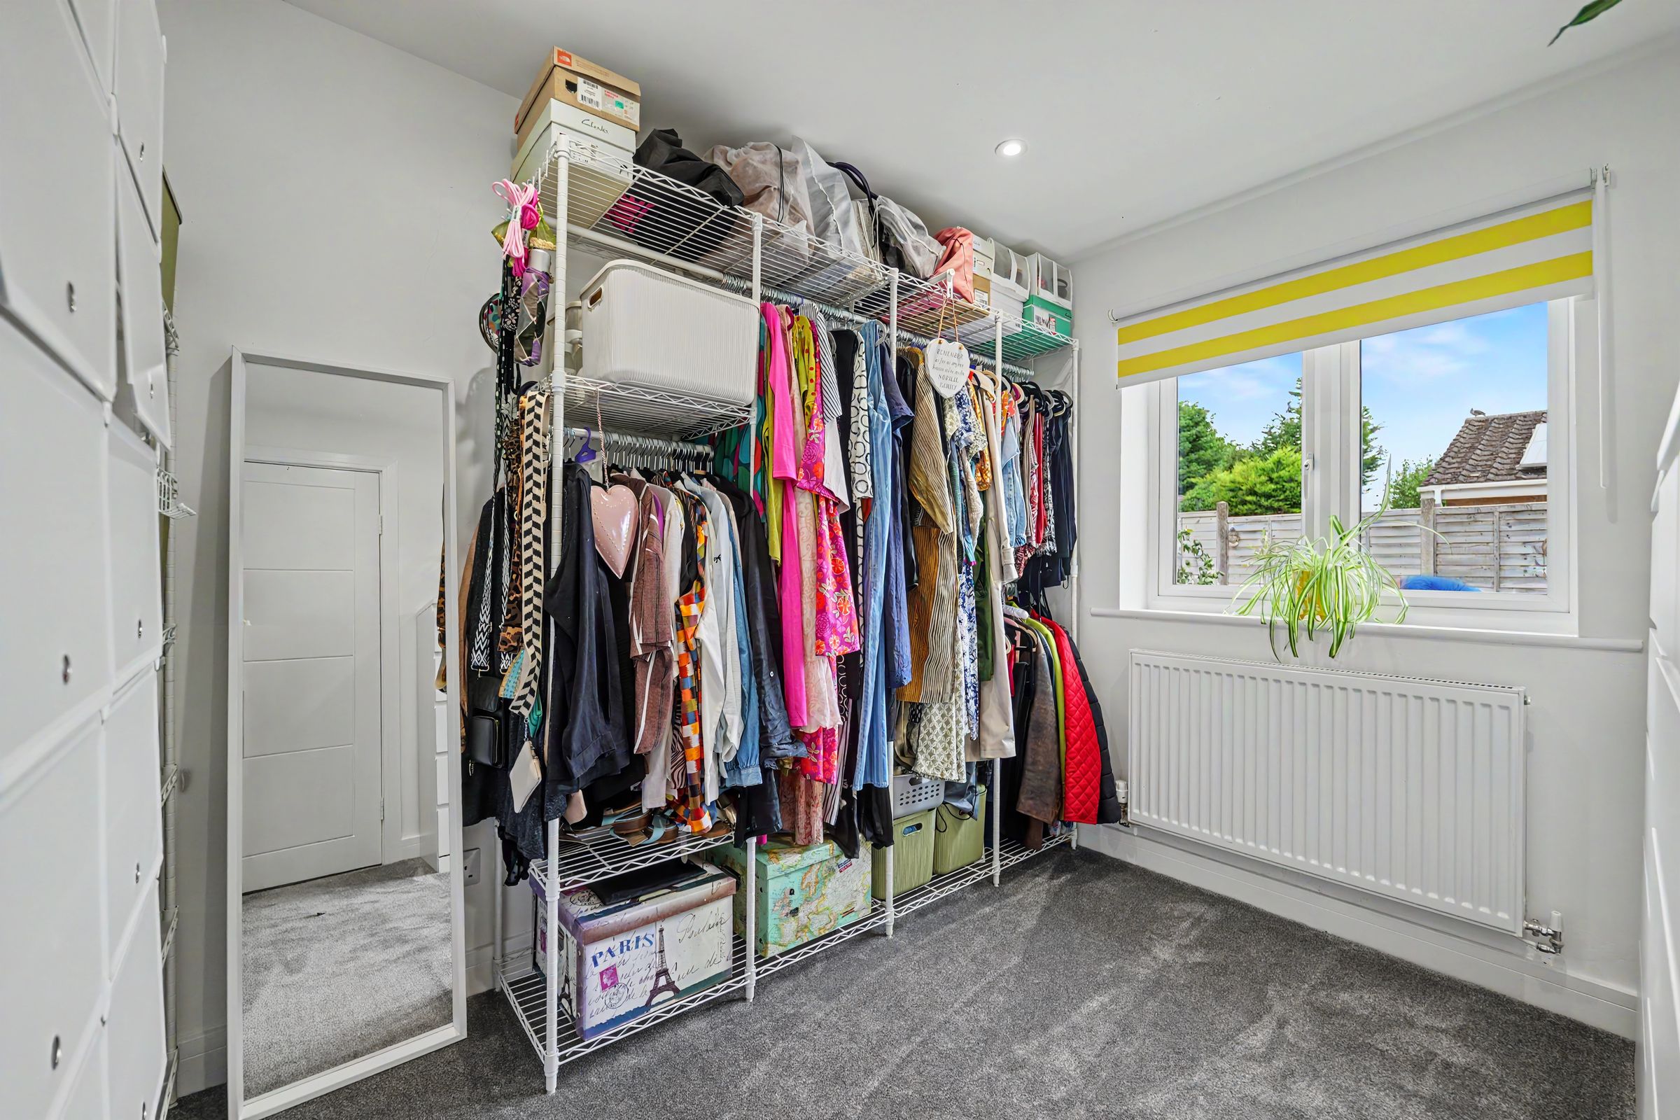
BEDROOM 3
With window to side, radiator, downlights and built in storage cupboard.
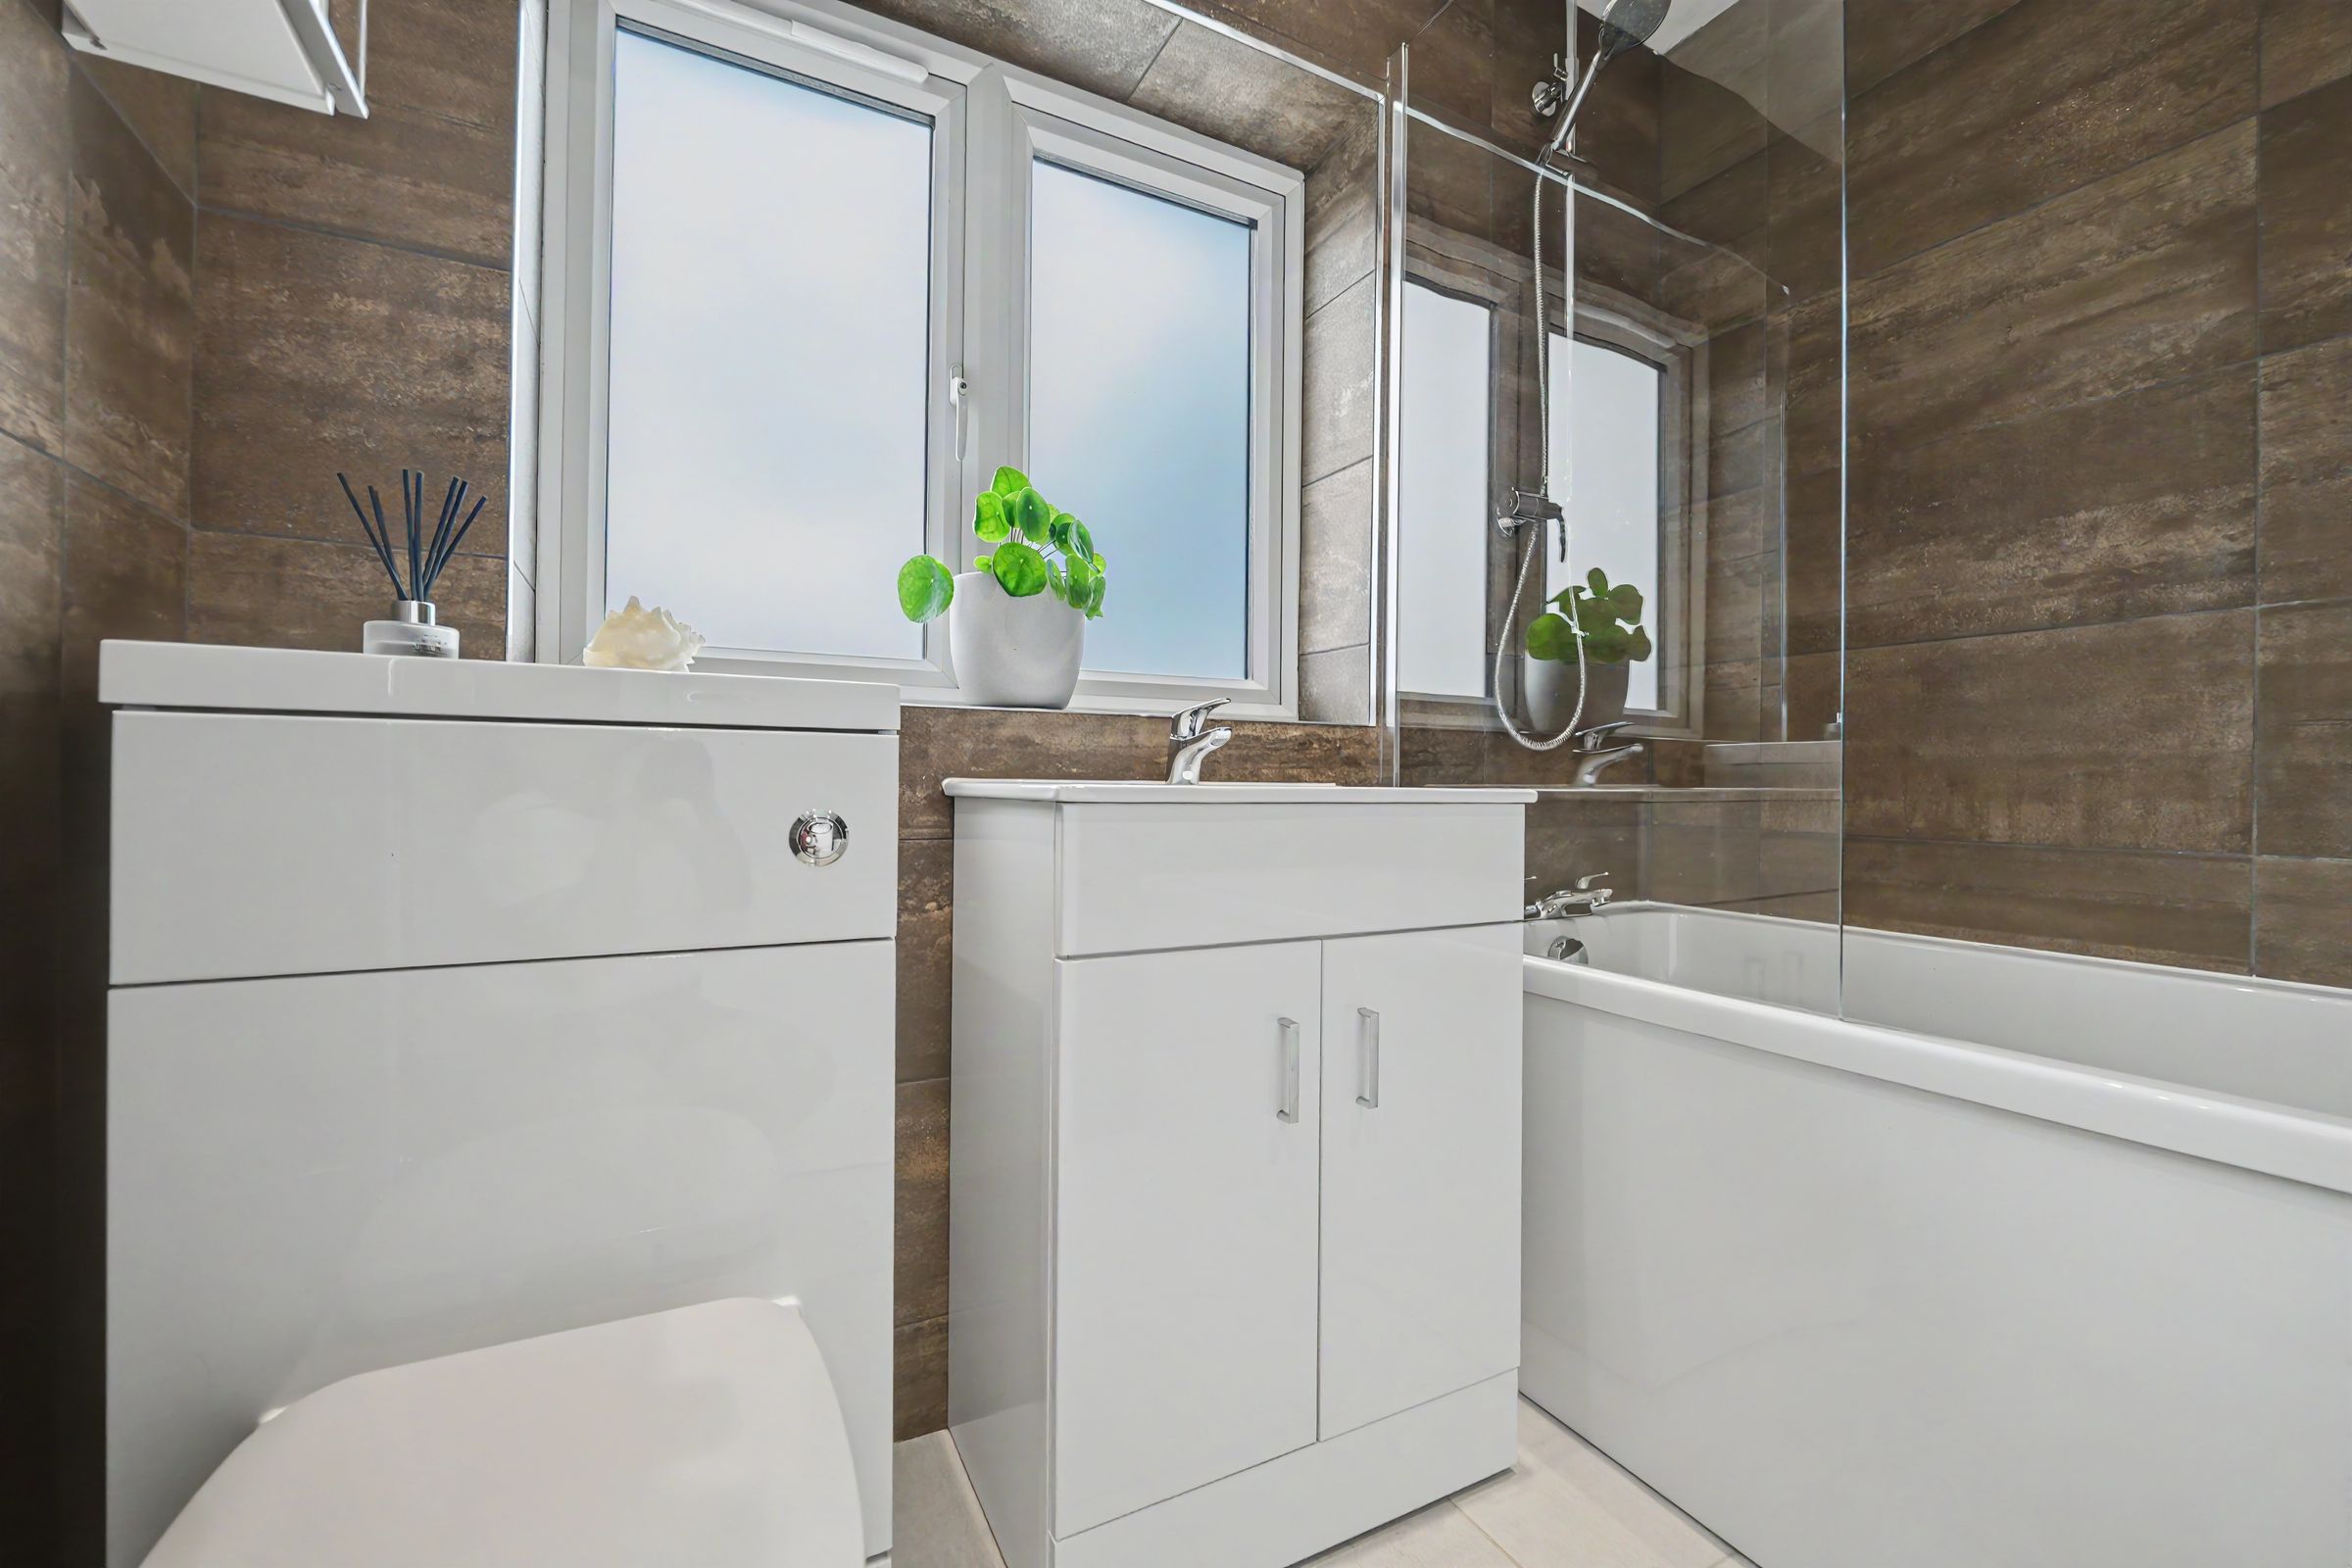
BATHROOM
This stylish bathroom has a window to side and is fitted with a white suite comprising w.c., wash basin with vanity cupboard, bath with shower above and glass shower screen, fully tiled walls and floor, heated towel rail, downlights.
Properties you may like
Disclaimer - Disclaimer Money Laundering Regulations: Buyers will be required to provide identification documents once an offer is accepted to complete anti-money laundering (AML) checks. A fee applies per person. Property Details: The information provided does not form part of an offer or contract. Measurements: All measurements are approximate and for guidance only. Buyers should verify dimensions before incurring costs. Appliances and Services: Sheldon Bosley Knight has not tested any appliances, fixtures, fittings, or services. Buyers should satisfy themselves as to their condition and operation. Legal Title: Sheldon Bosley Knight has not verified the property's legal title. Confirmation should be obtained through your solicitor. Future Development & Planning: Sheldon Bosley Knight cannot comment on future development of neighbouring land. Buyers should make their own enquiries regarding any current or proposed planning applications that may affect the property or surrounding area.