
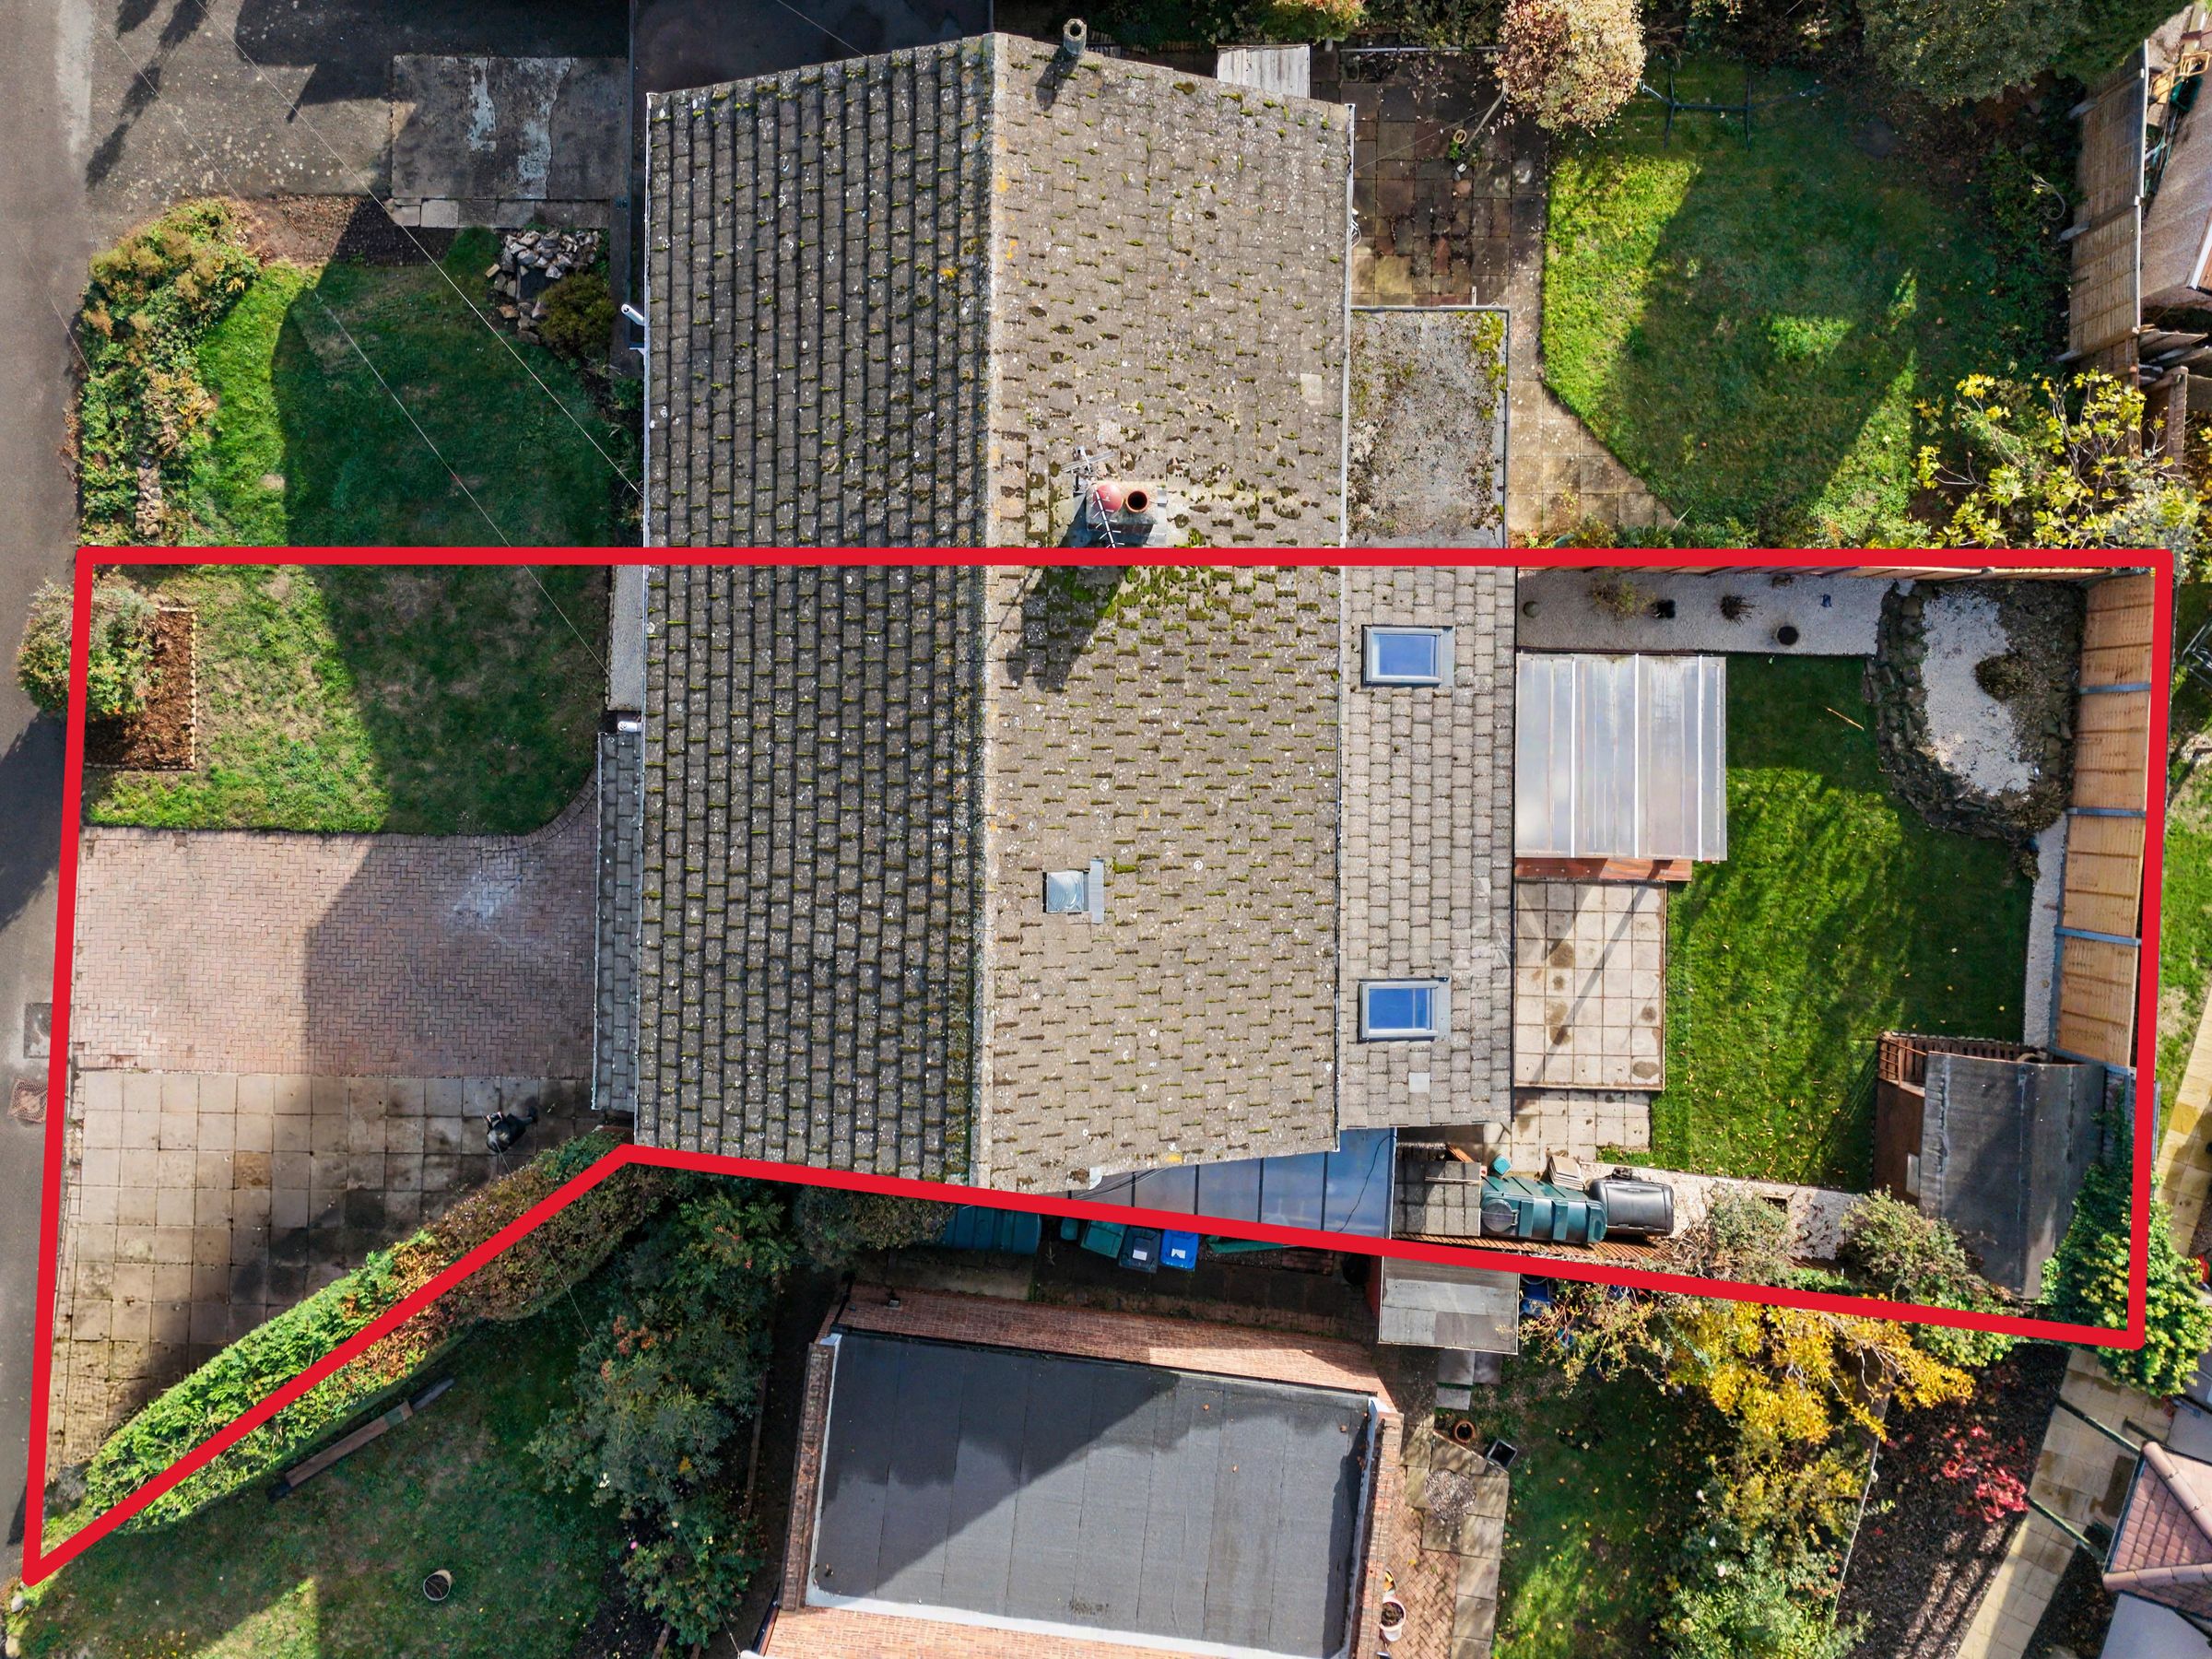
Like the look of this property?
We would love to hear from you and arrange a viewing of this property. Get in touch now!
Property features
NO ONWARD CHAIN
Well Placed To Village Amenities
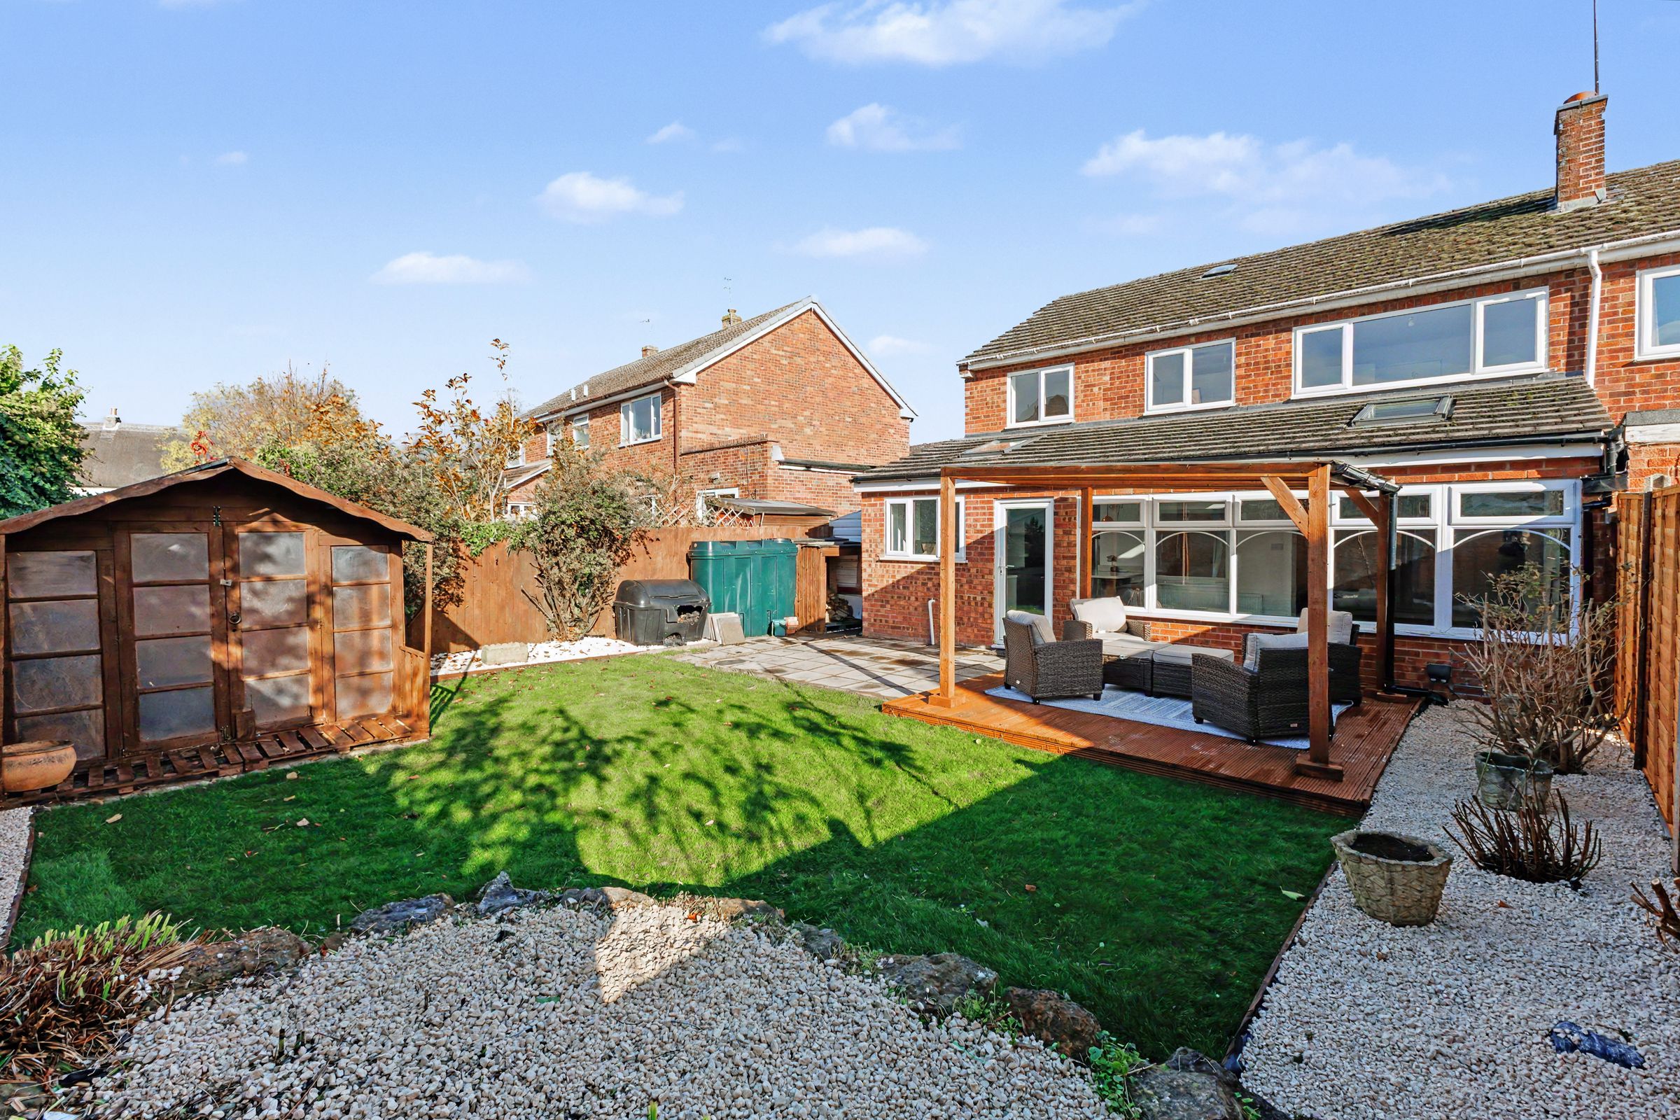
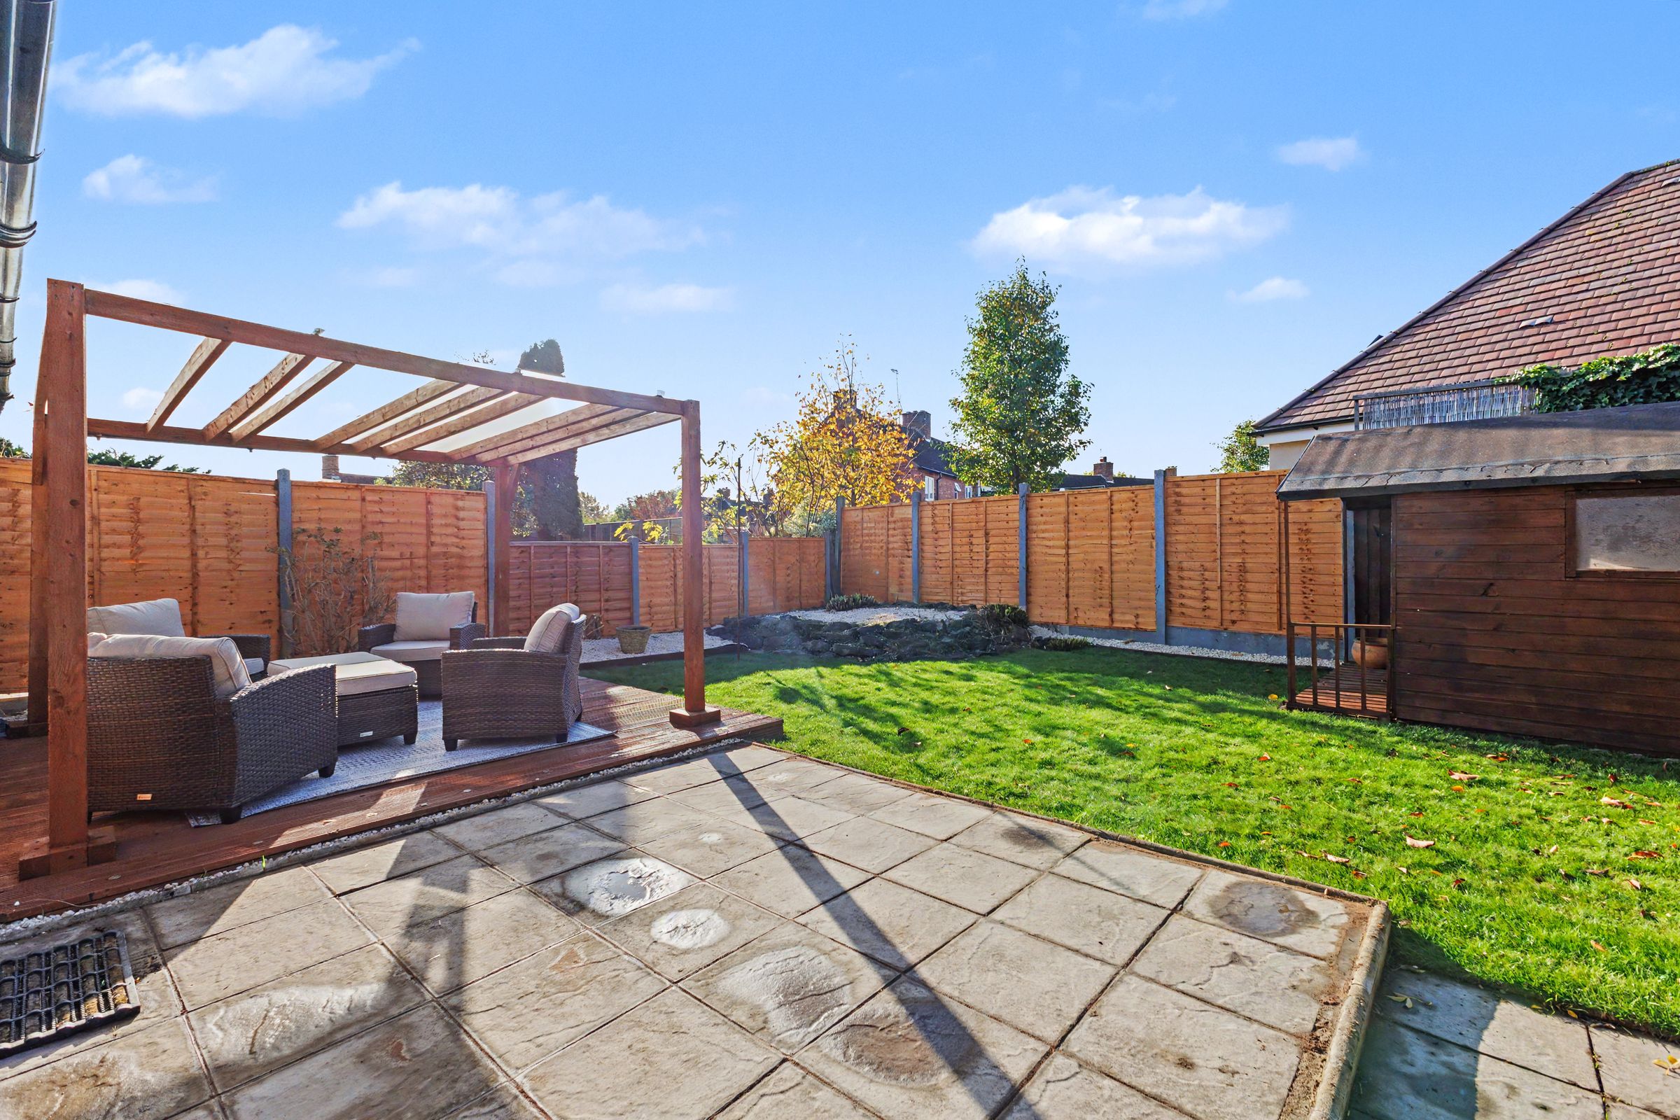
South Facing Garden
Integral Garage
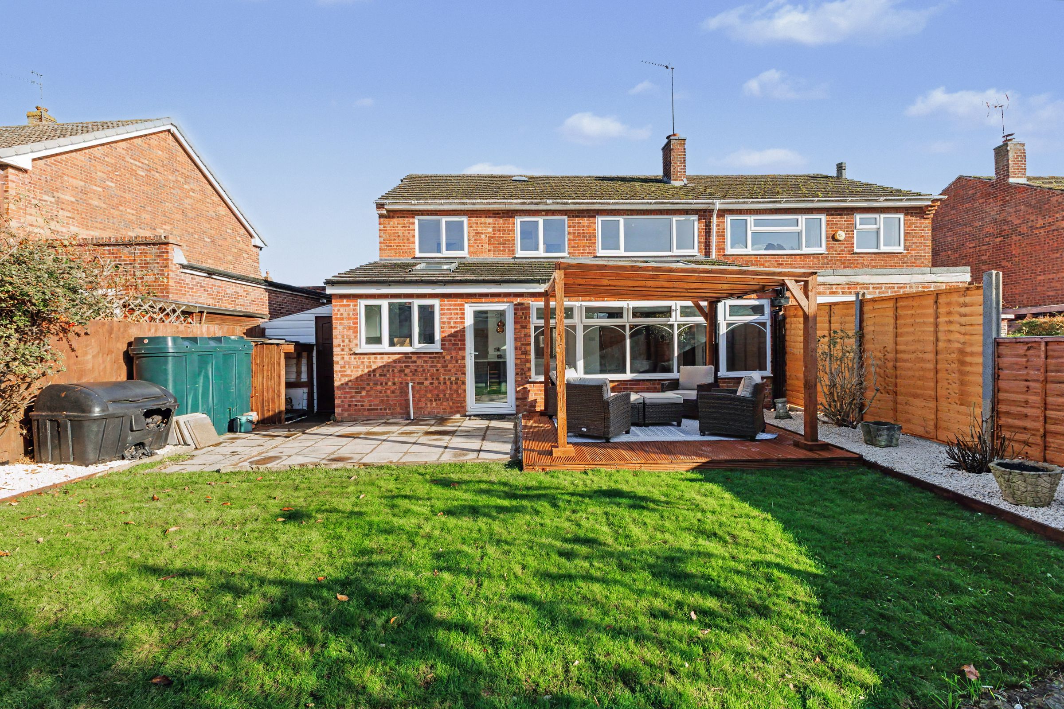
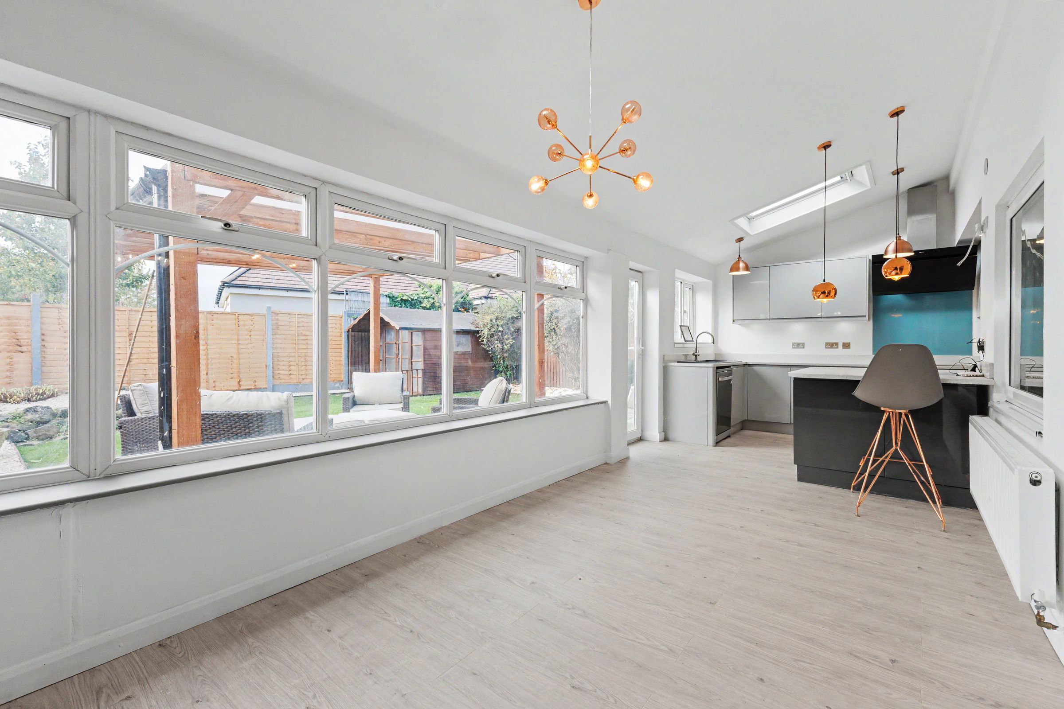
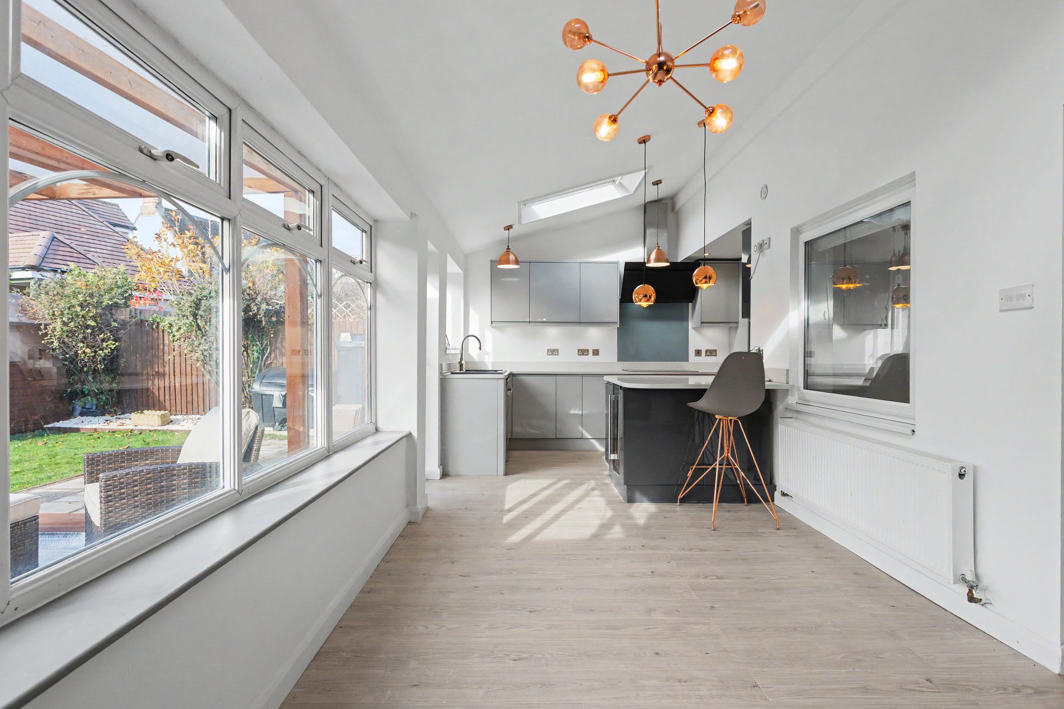
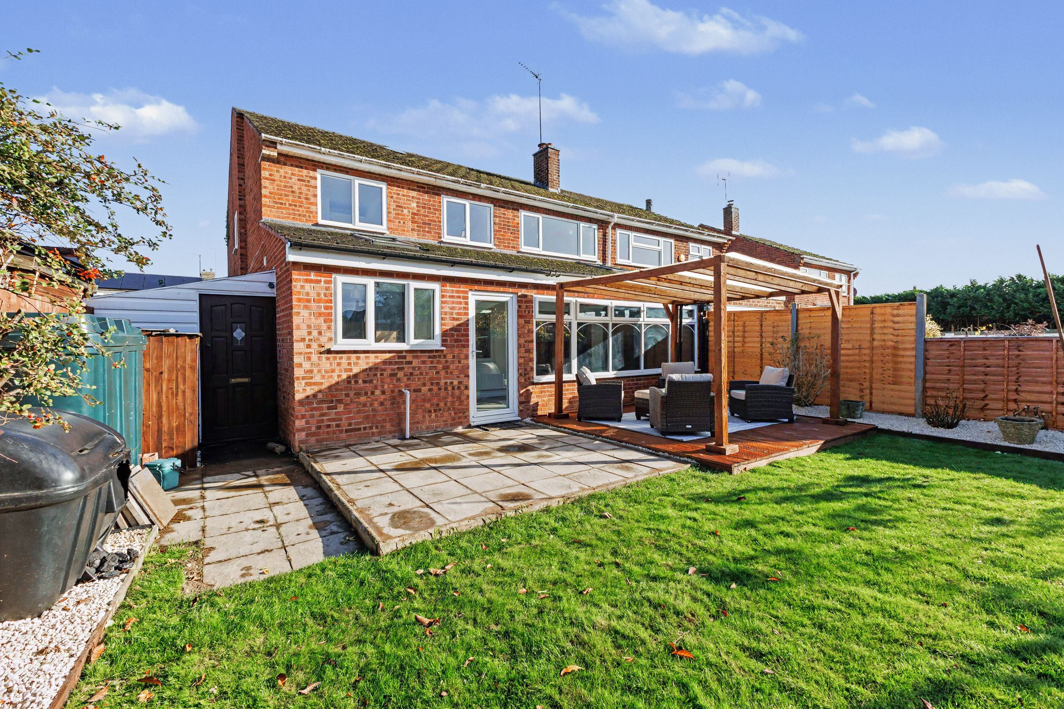
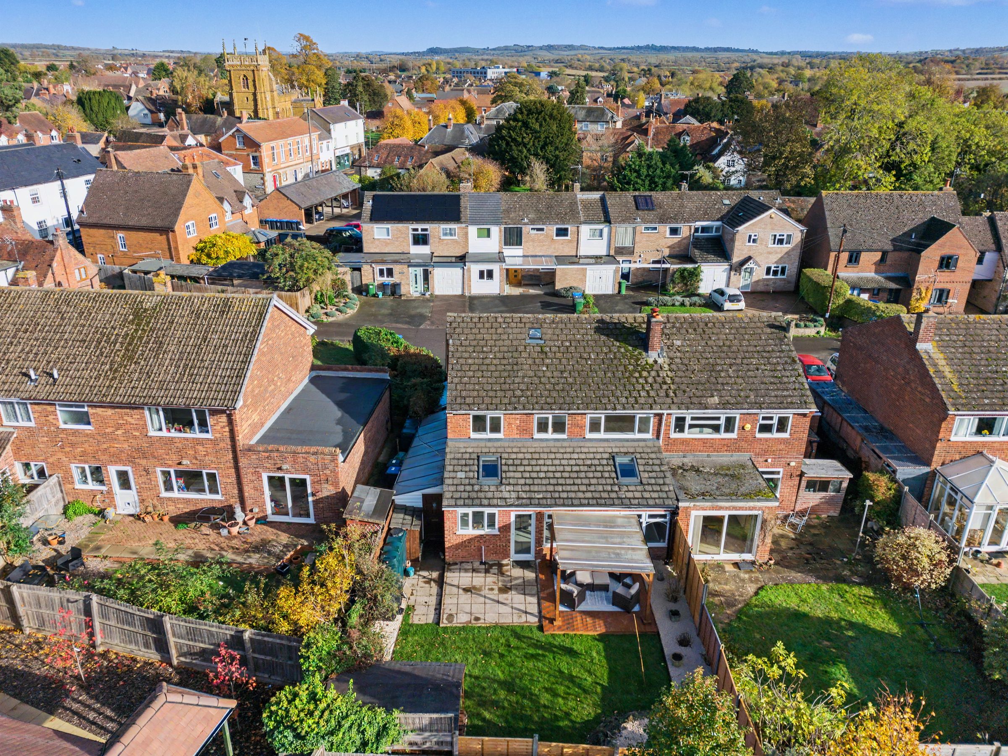
Extended To Rear Aspect
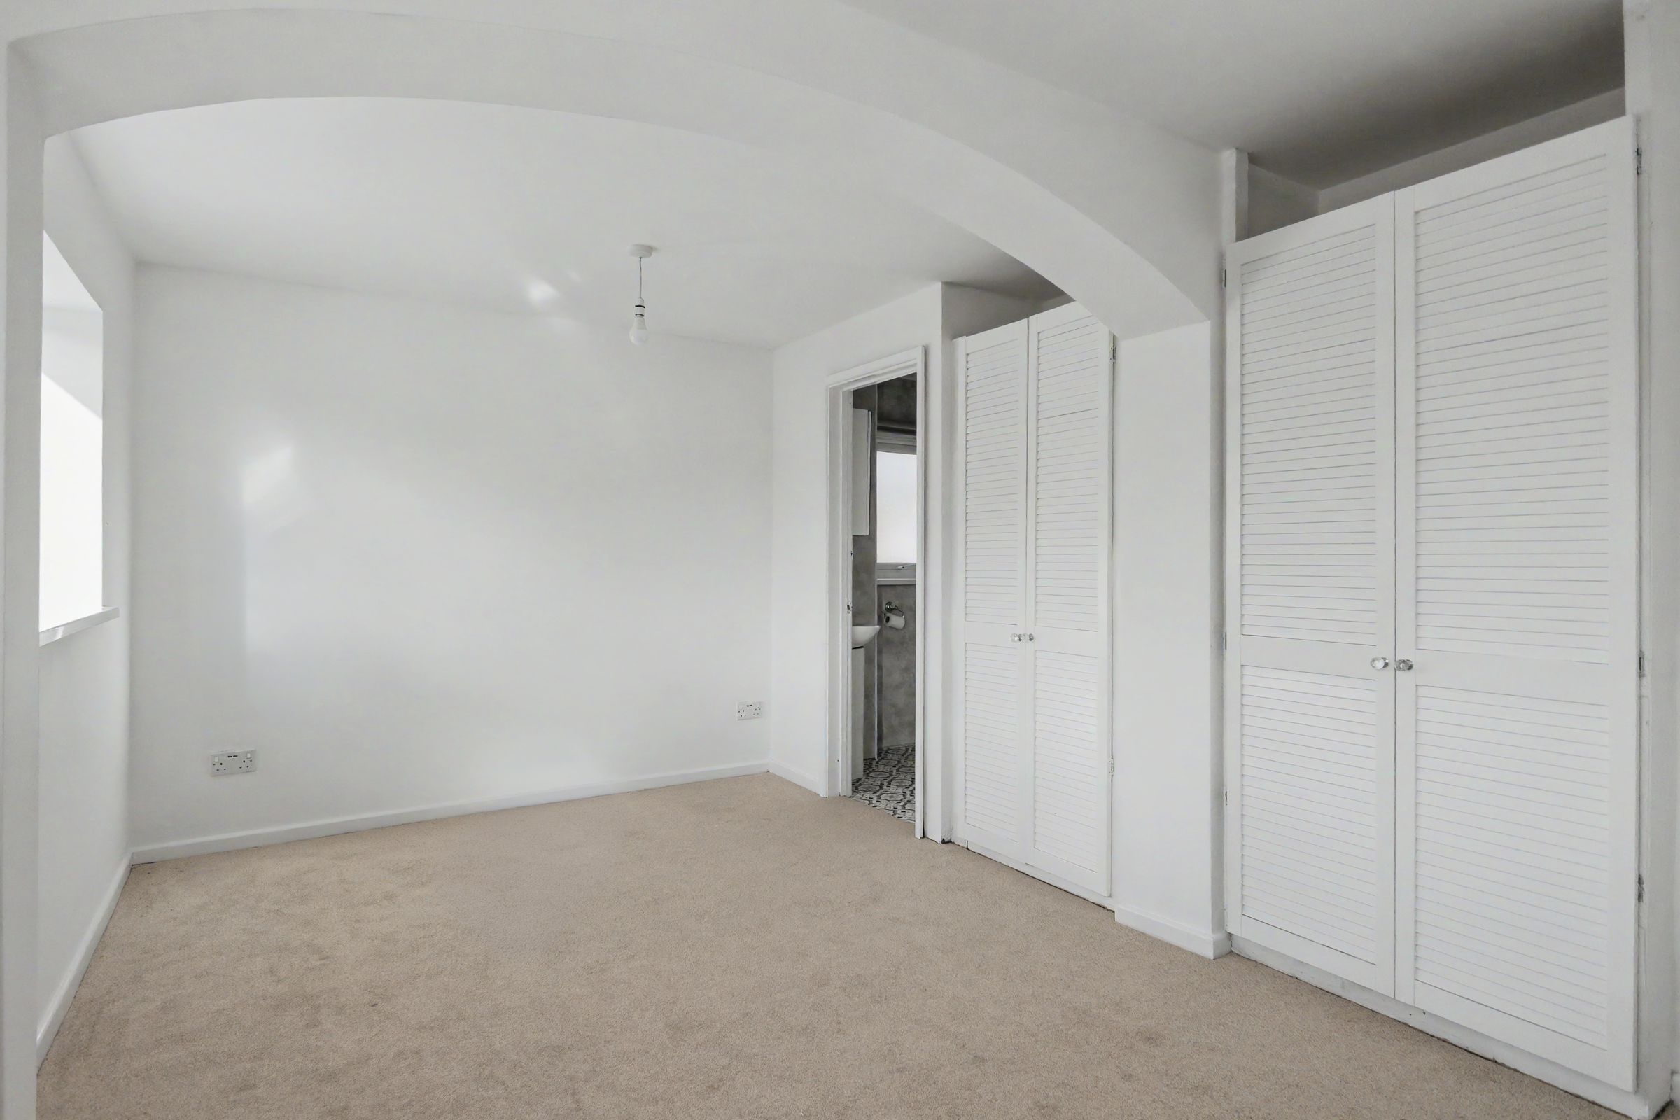
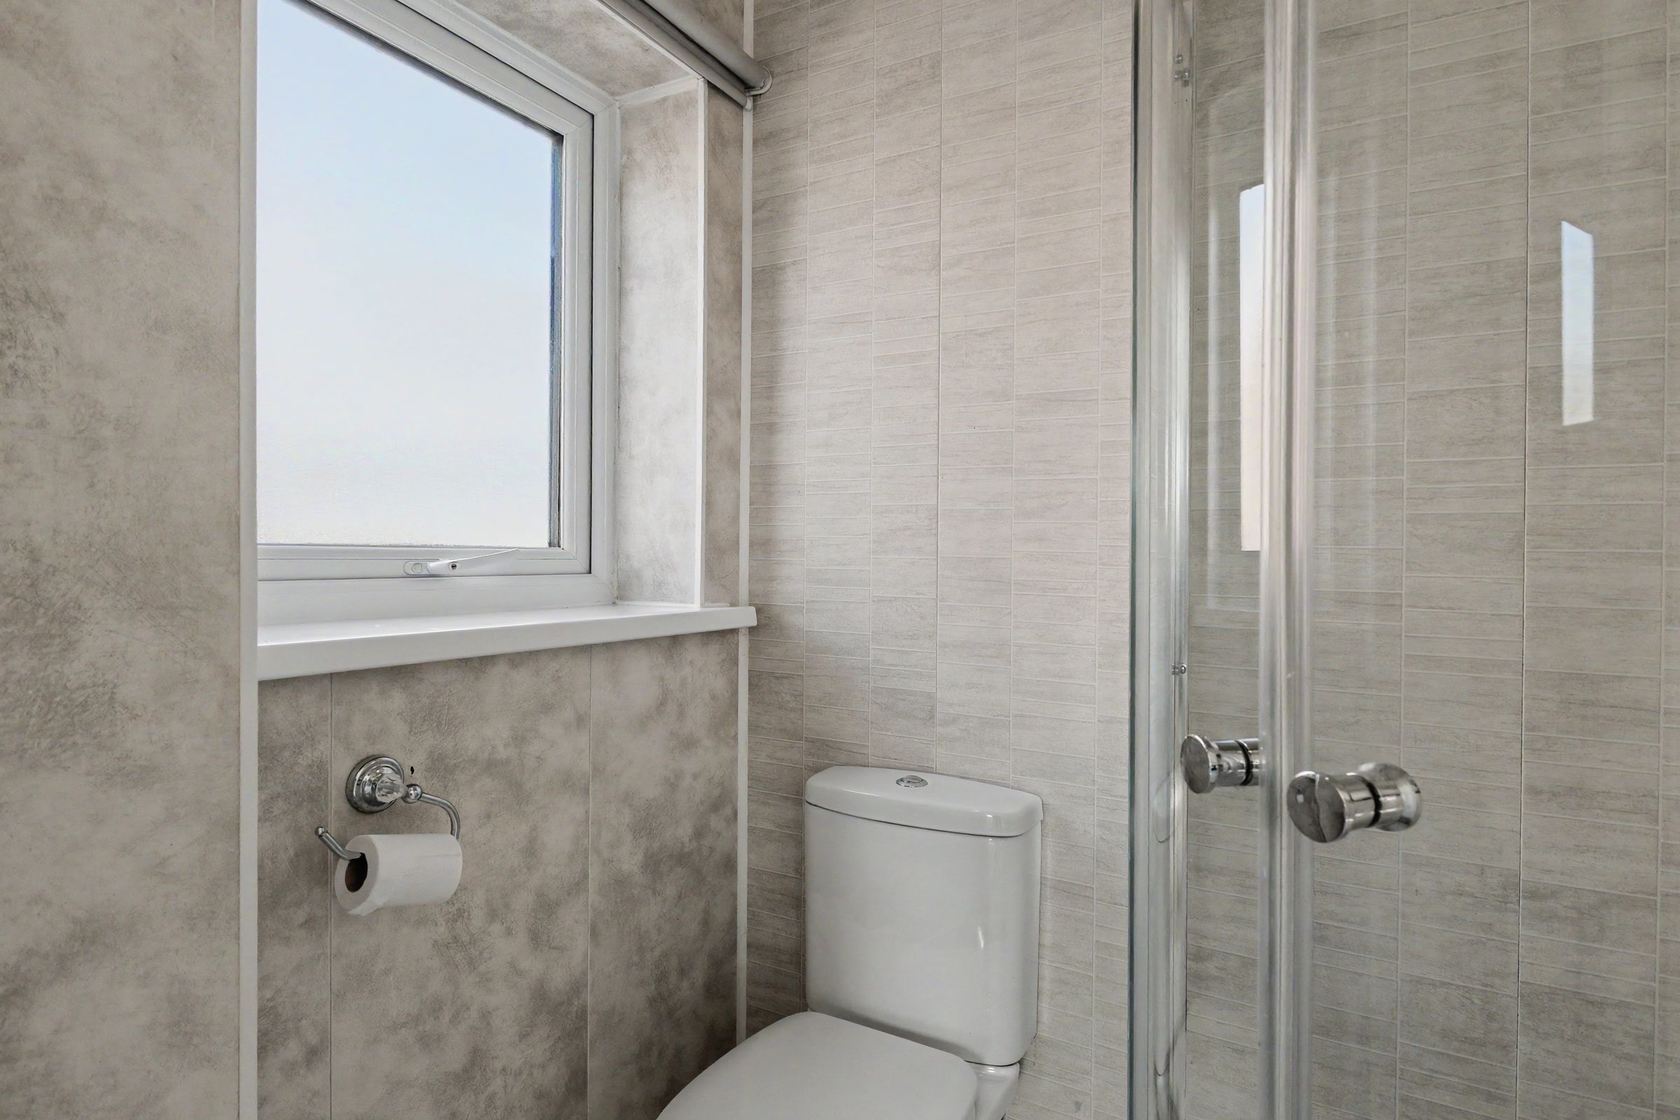
Ensuite to Main Bedroom
About this property
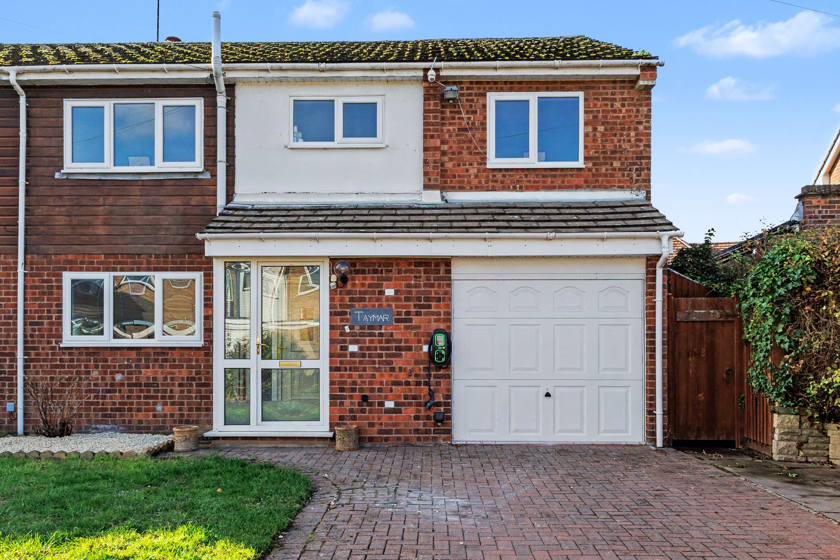
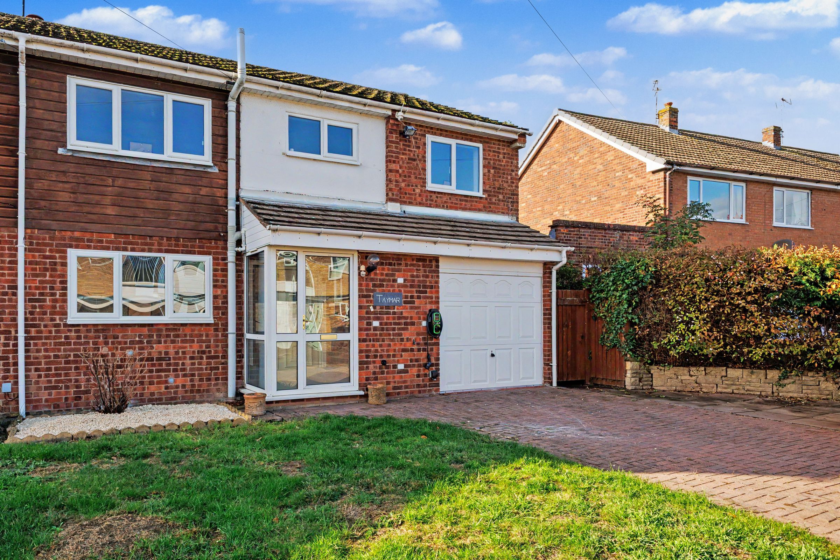
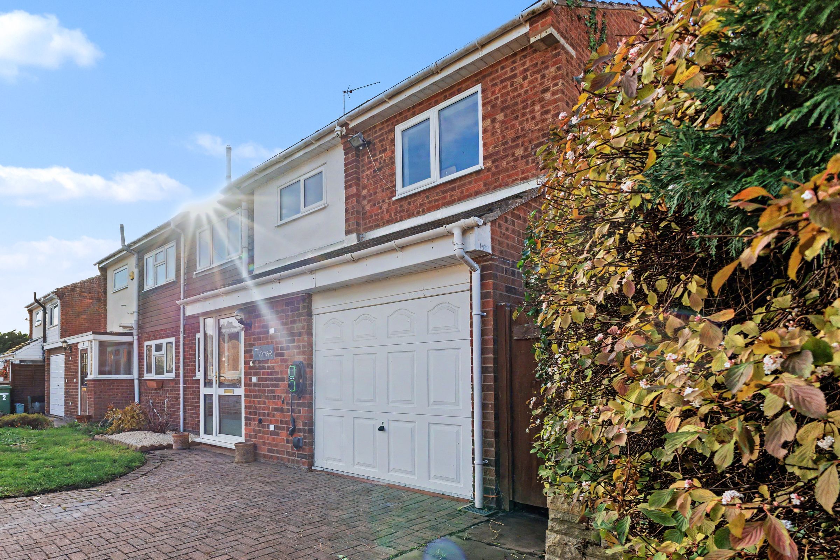
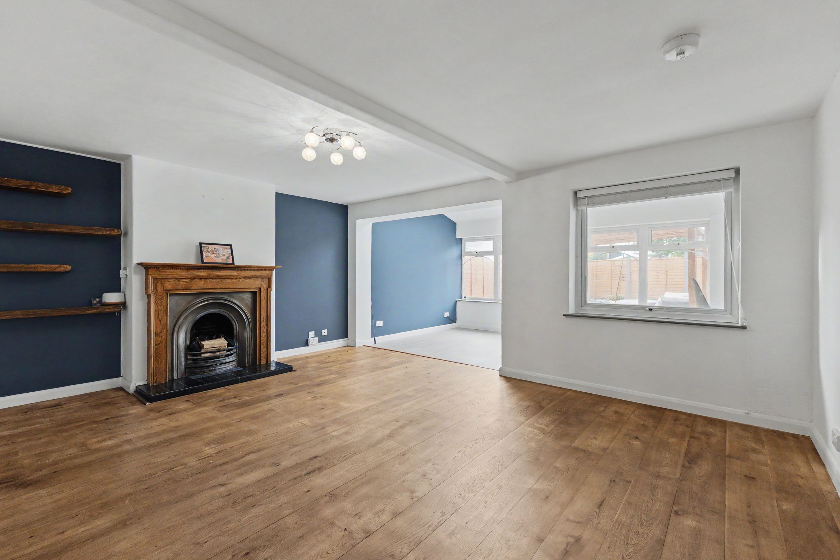
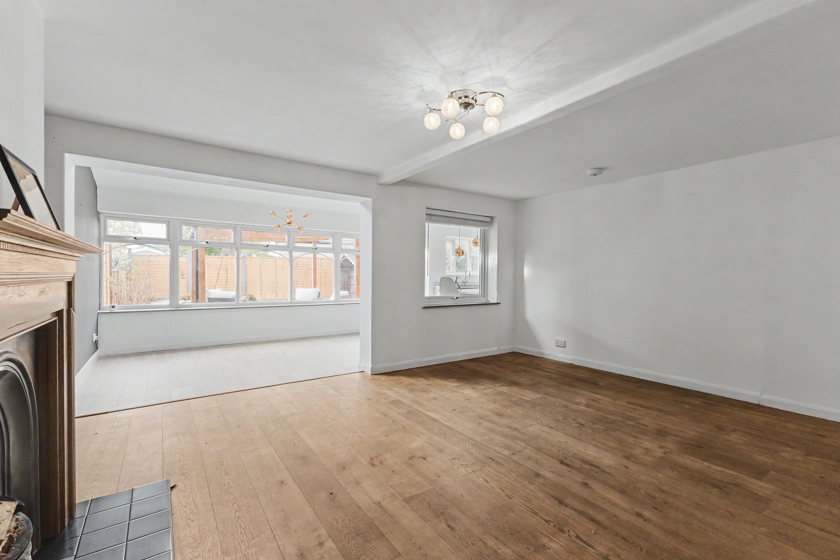
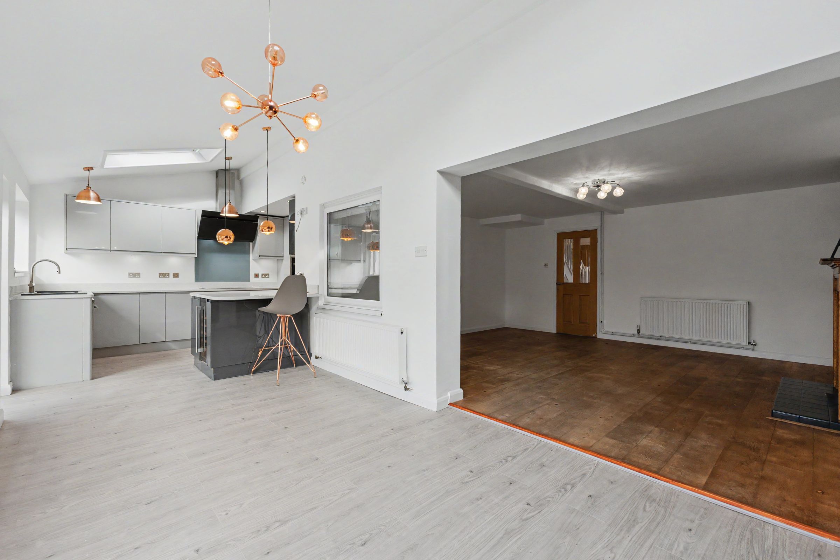
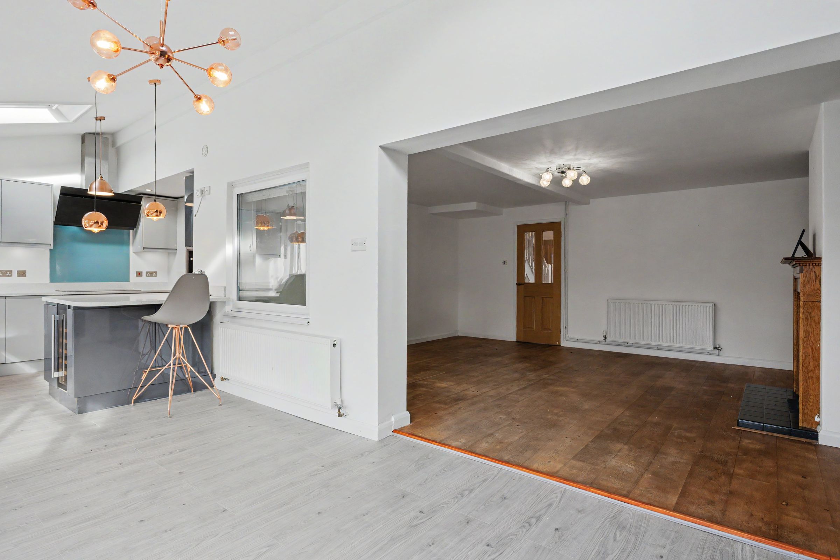
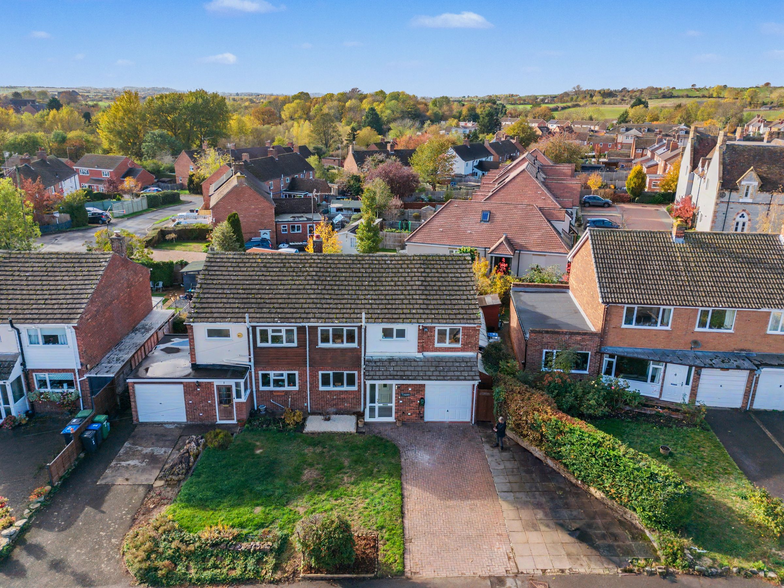
Brought to the market in the highly sought after village of Kineton is this four bedroom semi-detached house which is offered with no onward chain. Taymar has been thoughtfully extended to the rear aspect which has created additional reception space which boasts natural light and a generous flow throughout. This home is conveniently positioned to a wide range of local amenities which is just a short walk to a selection of shops, cafe, pub, a post office, doctors surgery, pharmacy and highly regarded primary and secondary schools. This is an ideal opportunity for a family who are seeking a property of this nature.
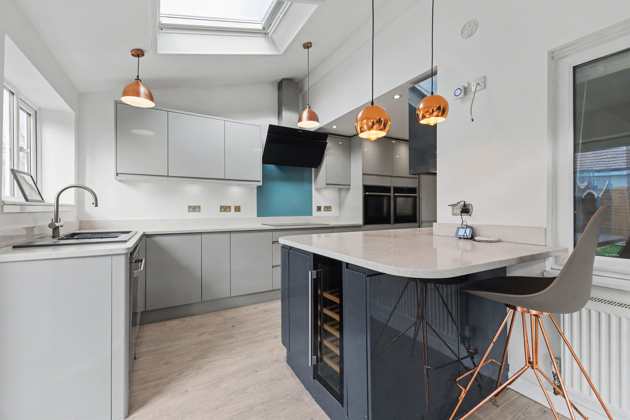
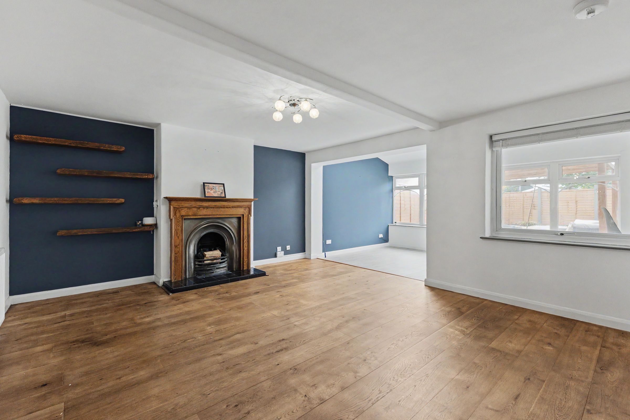
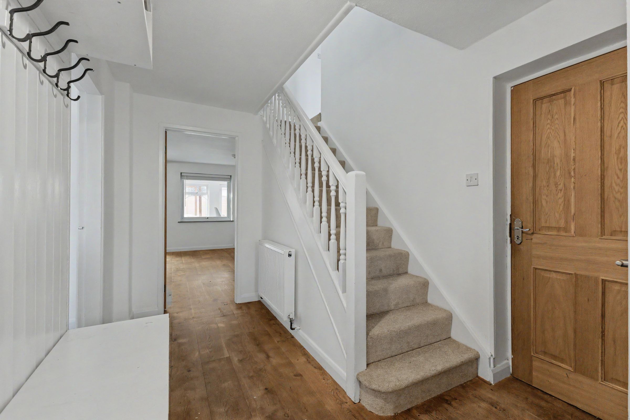
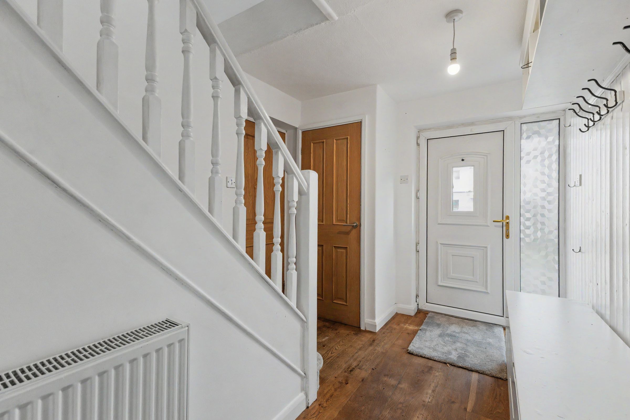
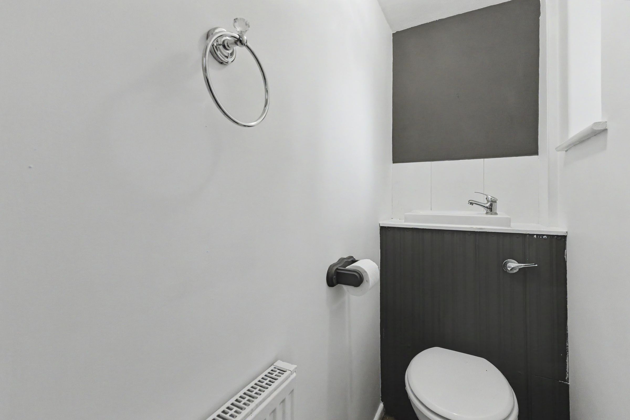
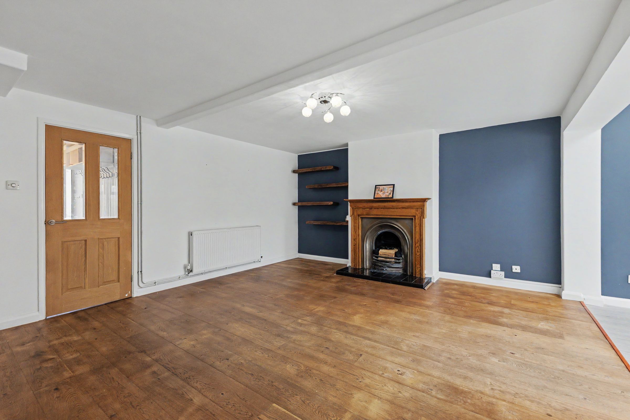
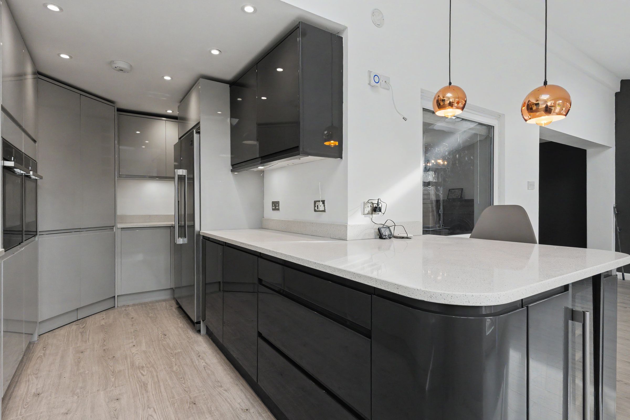
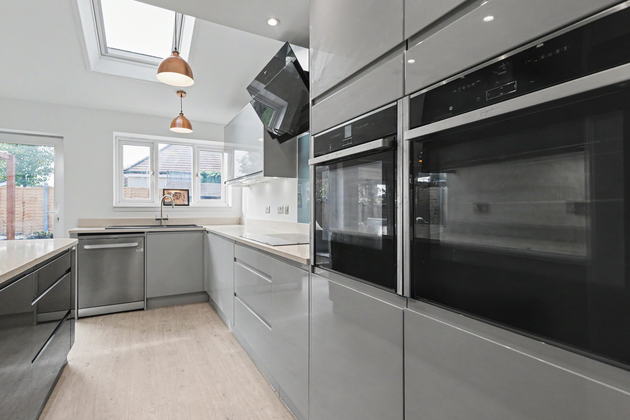
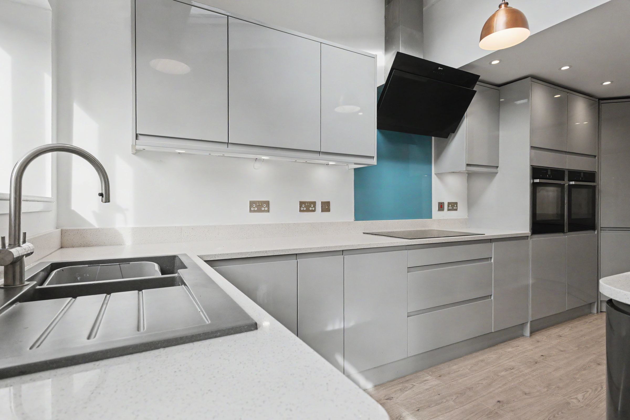
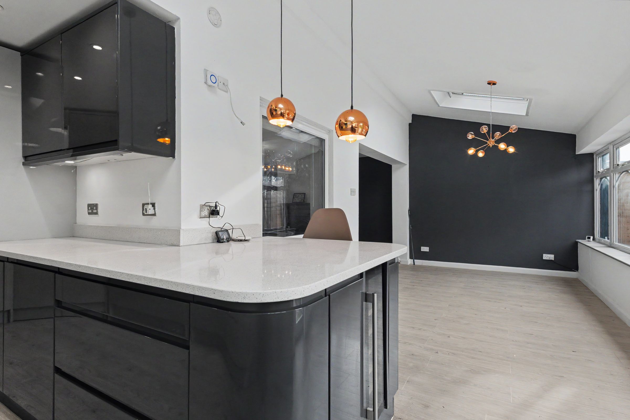
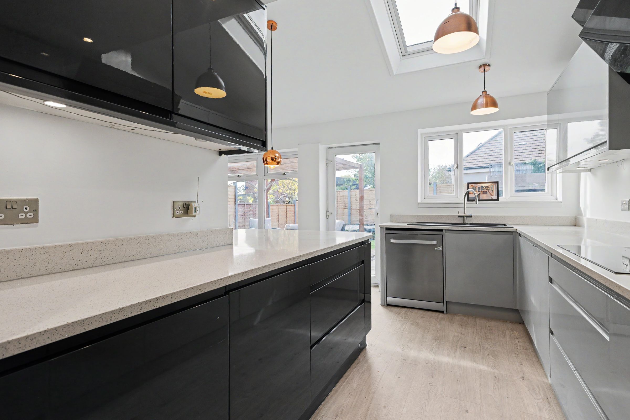
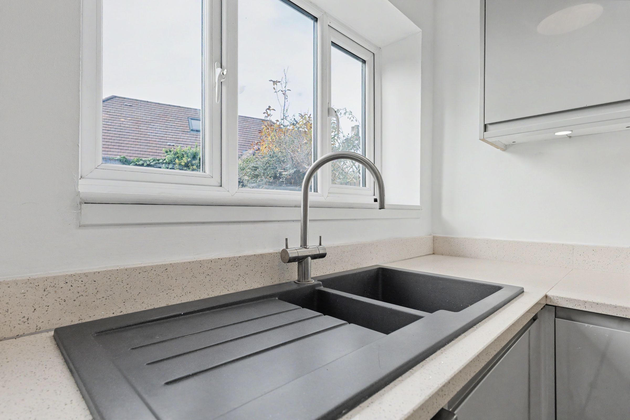
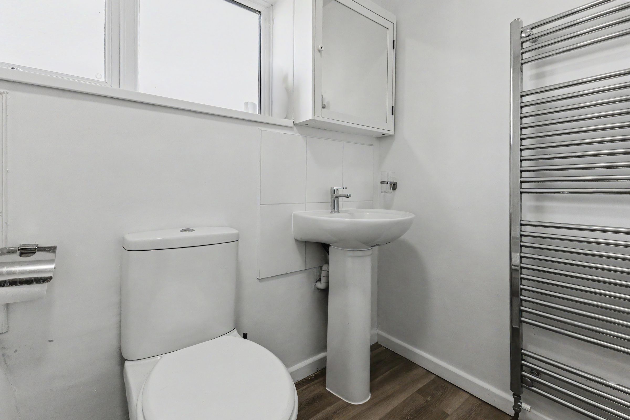
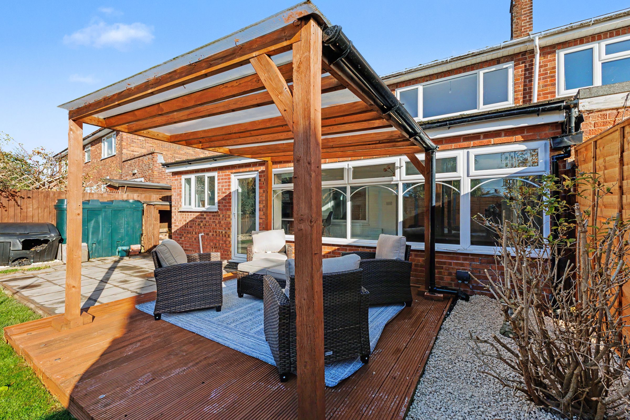
The entrance hallway leads through to a downstairs cloakroom, access to the integral garage, comfortable lounge which has a feature fire place as well as an additional reception room which would be ideal as a home office or study. The ground floor also comprises a fantastic kitchen/breakfast room which is complete with integral appliances which consists of Quartz worktops along with two Neff hide & slide ovens and a walk in pantry. From here you are able to access the well kept rear garden
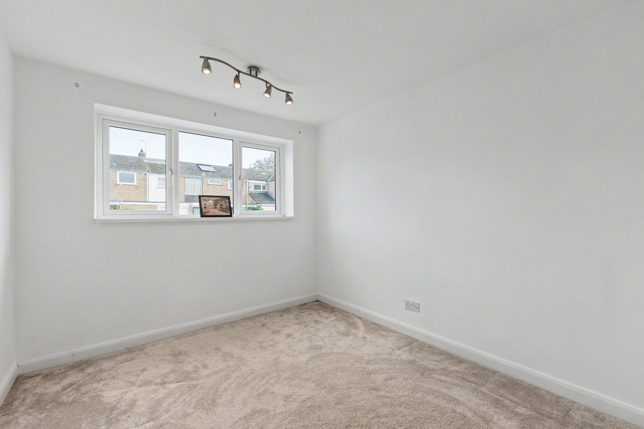
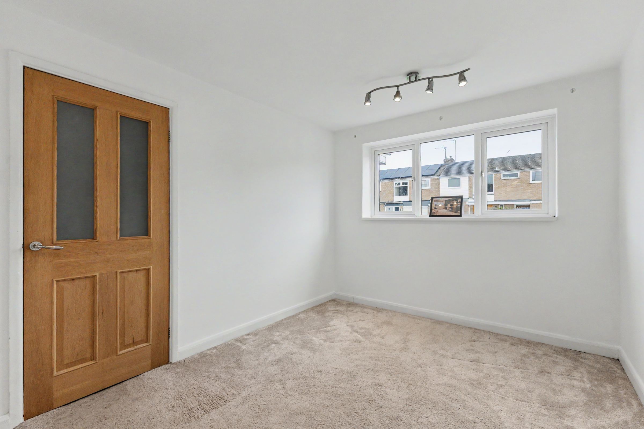
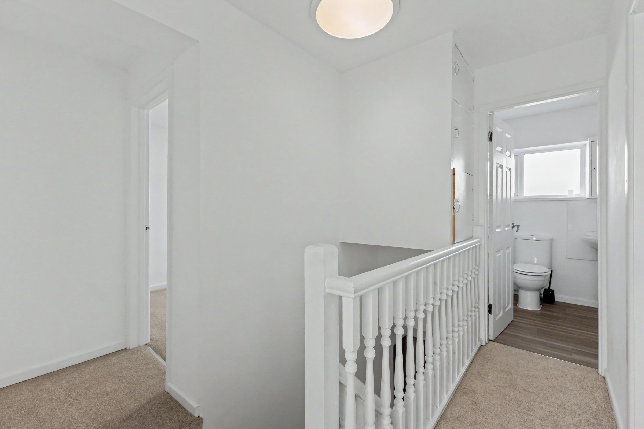
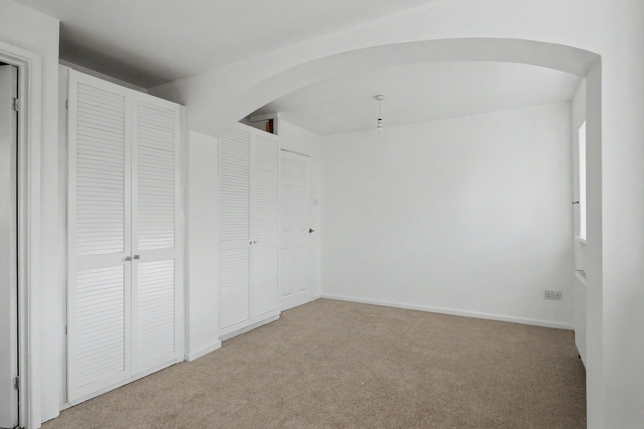
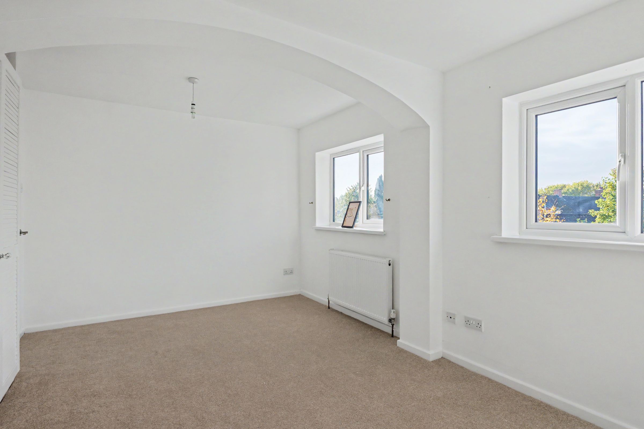
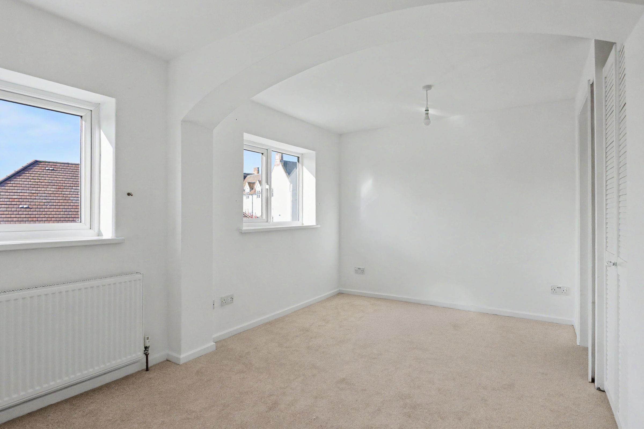
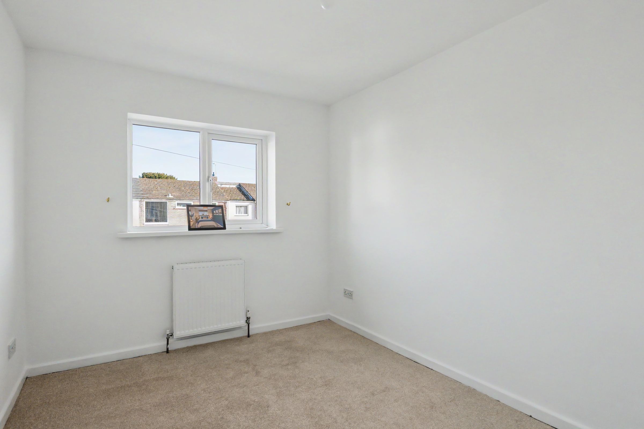
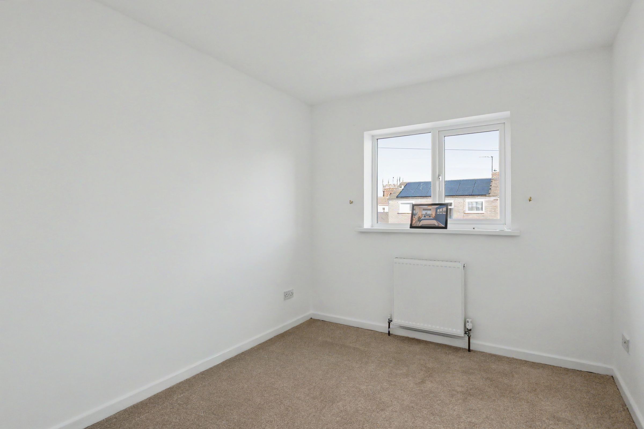
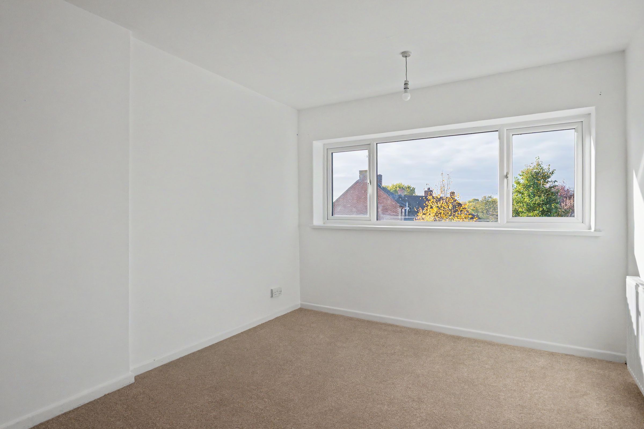
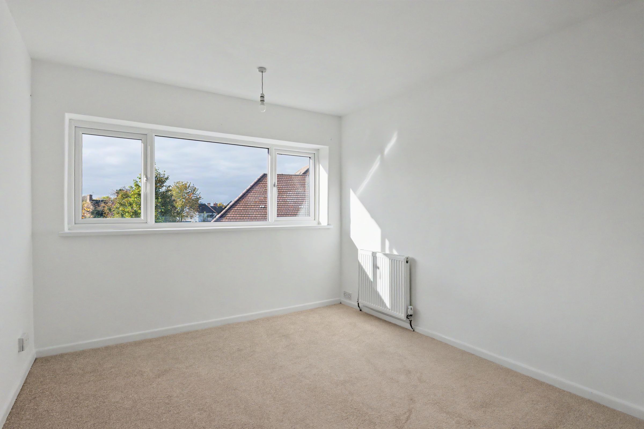
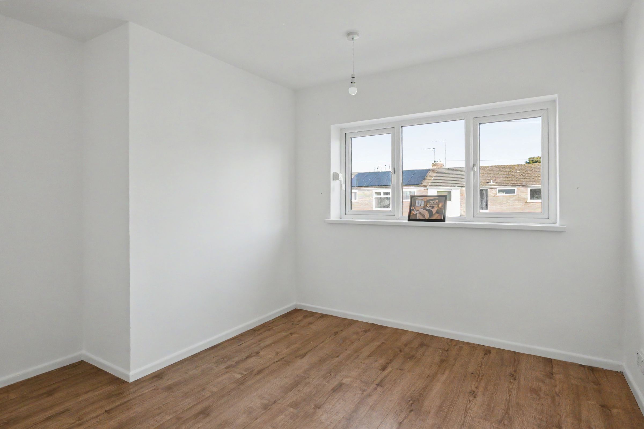
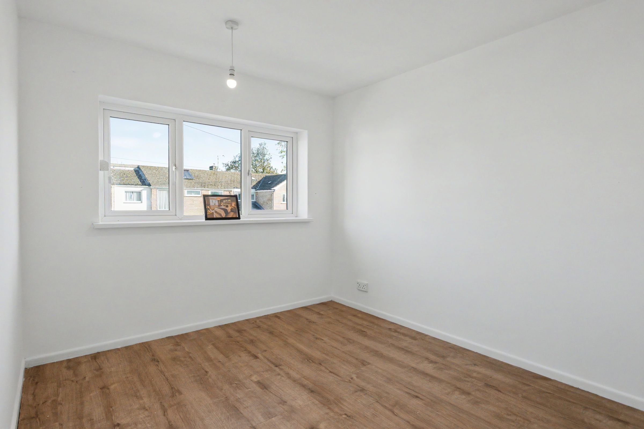
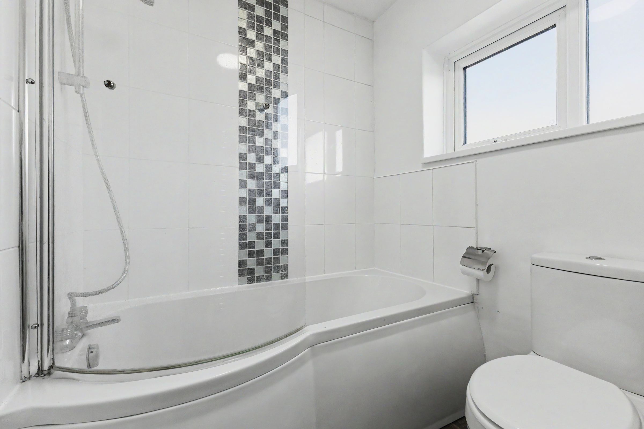
Upstairs you have four comfortable bedrooms with the principal suite being further enhanced with an ensuite along with a three piece family bathroom.
Outside, Taymar offers a well kept south facing rear garden which will suit a family who value their outdoor space. The garden also leads to a practical lean to which is ideal for storing garden tools and furniture.
There is a access to a single garage and a driveway to the front which is able to securely park off street.
Key details
Broadband: up to 1800mbps
Parking: Garage, Driveway
1646ft2 floor area
Freehold
Council tax band D
Local authority: Stratford On Avon District Council
Additional information
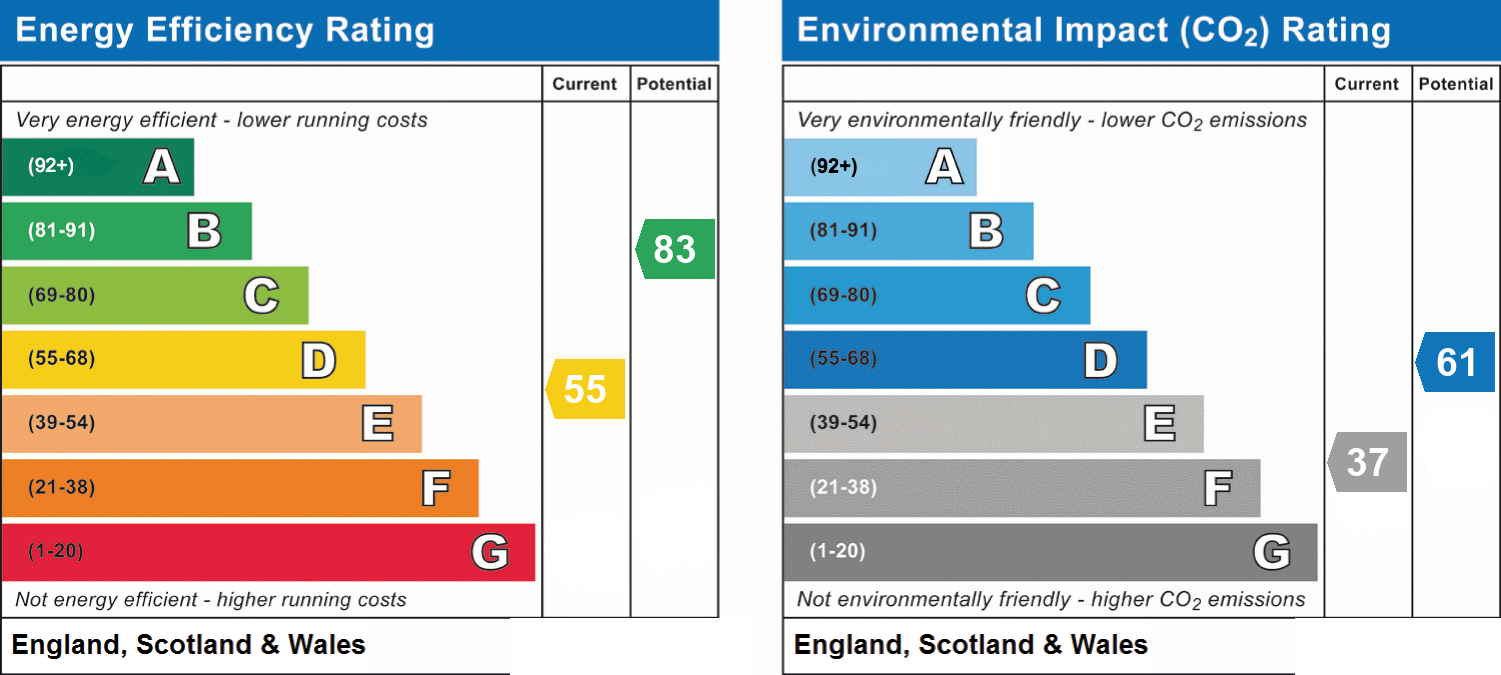
- Energy efficiency (current)
- D (55)
- Energy efficiency (potential)
- B (83)
- Environmental impact (current)
- F (37)
- Environmental impact (potential)
- D (61)
- Is in a conservation area
- No
- Is a listed property
- No
- Construction materials
- Brick and block


Near the property
Properties you may like
Disclaimer - Disclaimer Money Laundering Regulations: Buyers will be required to provide identification documents once an offer is accepted to complete anti-money laundering (AML) checks. A fee applies per person. Property Details: The information provided does not form part of an offer or contract. Measurements: All measurements are approximate and for guidance only. Buyers should verify dimensions before incurring costs. Appliances and Services: Sheldon Bosley Knight has not tested any appliances, fixtures, fittings, or services. Buyers should satisfy themselves as to their condition and operation. Legal Title: Sheldon Bosley Knight has not verified the property's legal title. Confirmation should be obtained through your solicitor. Future Development & Planning: Sheldon Bosley Knight cannot comment on future development of neighbouring land. Buyers should make their own enquiries regarding any current or proposed planning applications that may affect the property or surrounding area.