Like the look of this property?
We would love to hear from you and arrange a viewing of this property. Get in touch now!
Property features
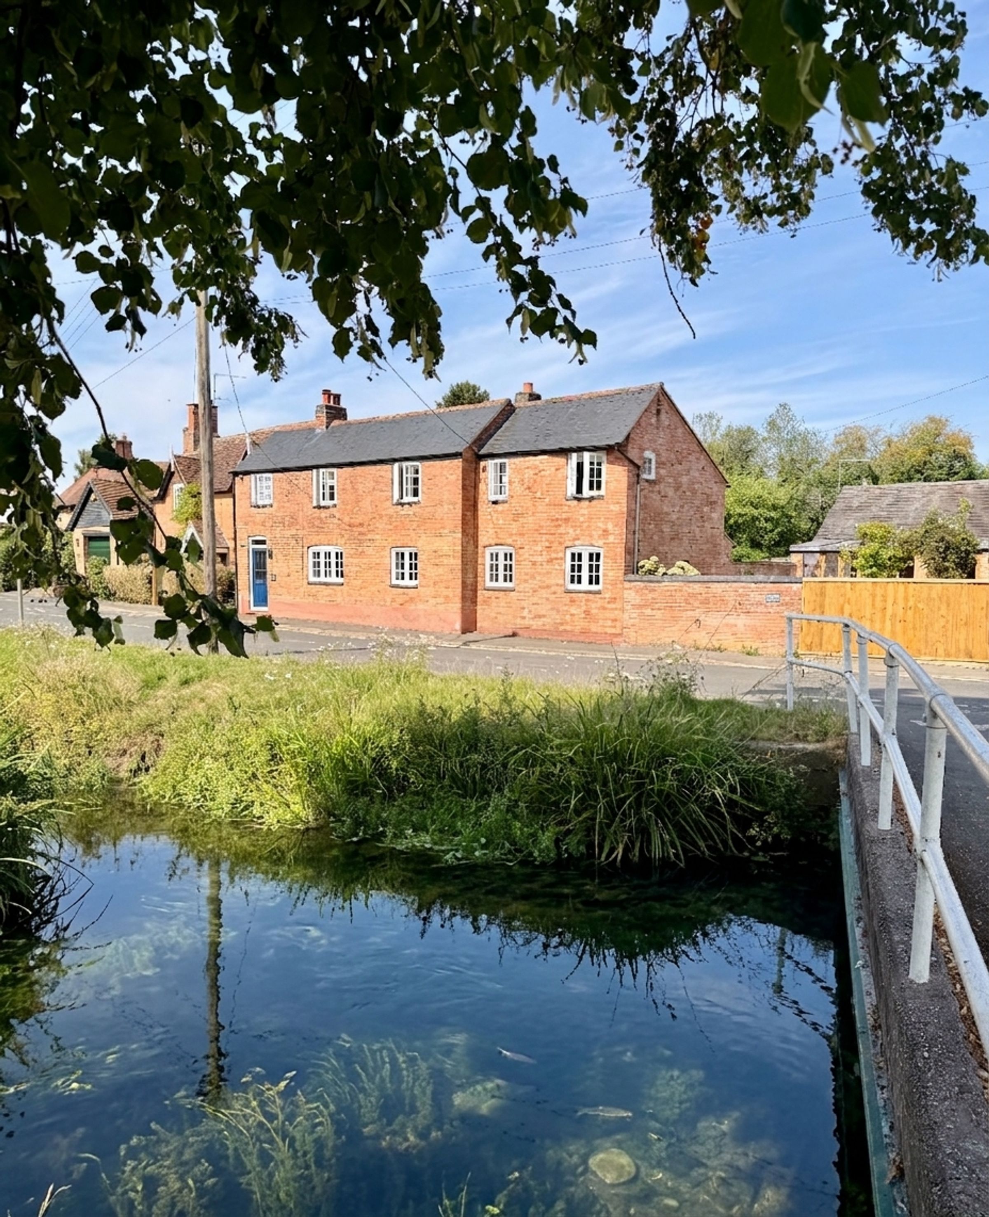
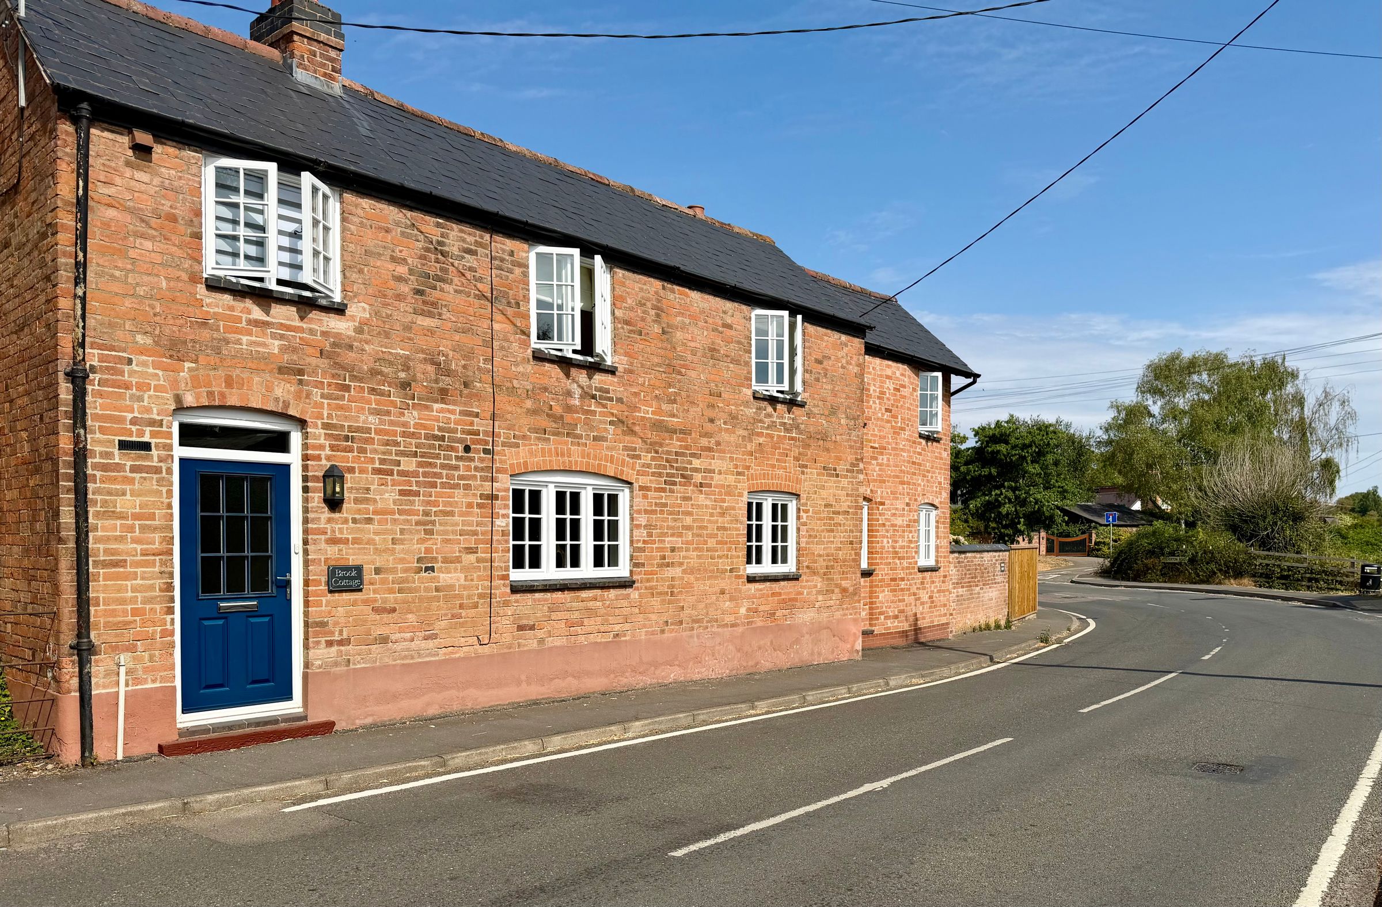
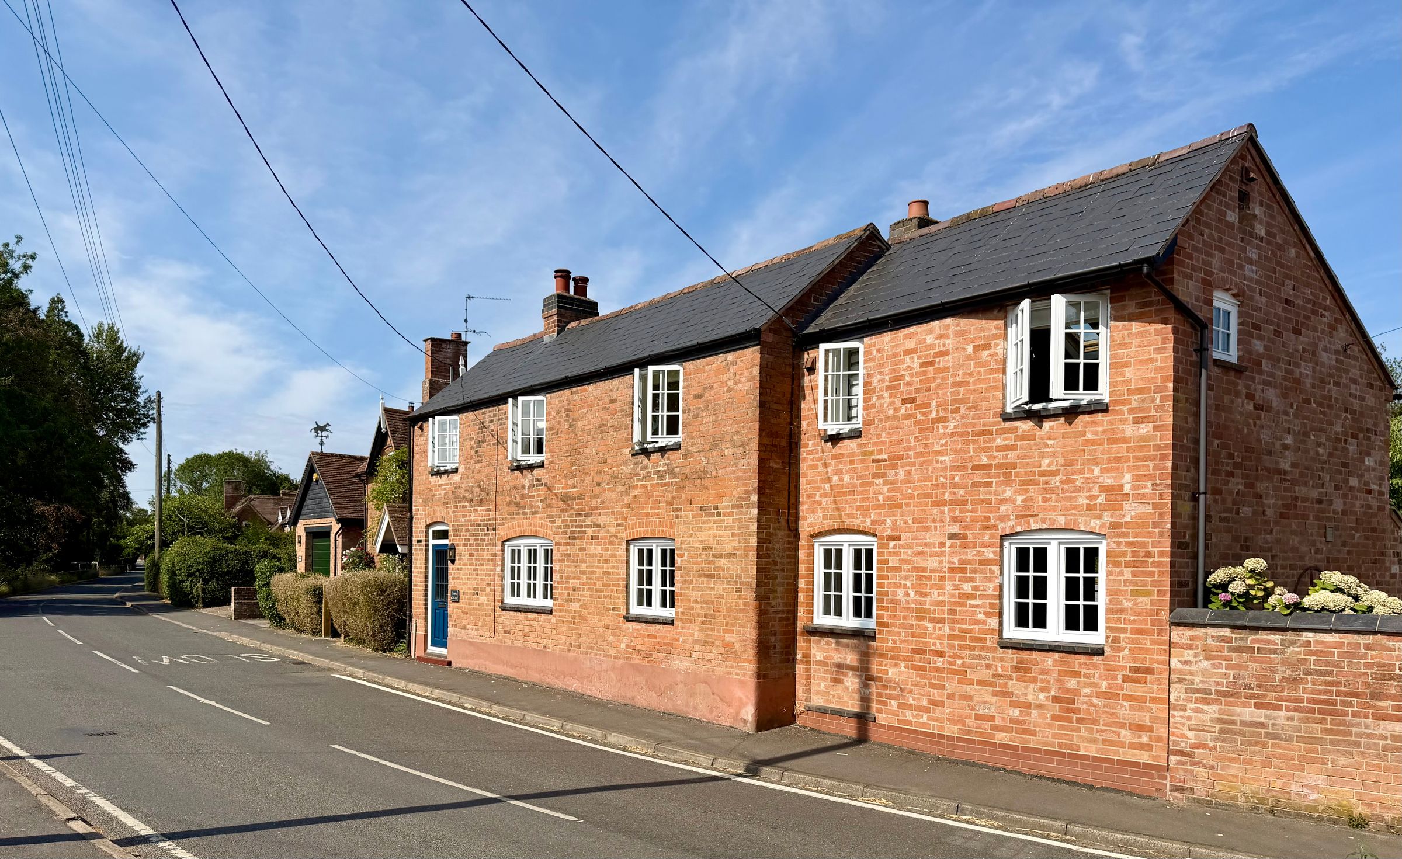
Impressive Renovated Period Property
Village Location
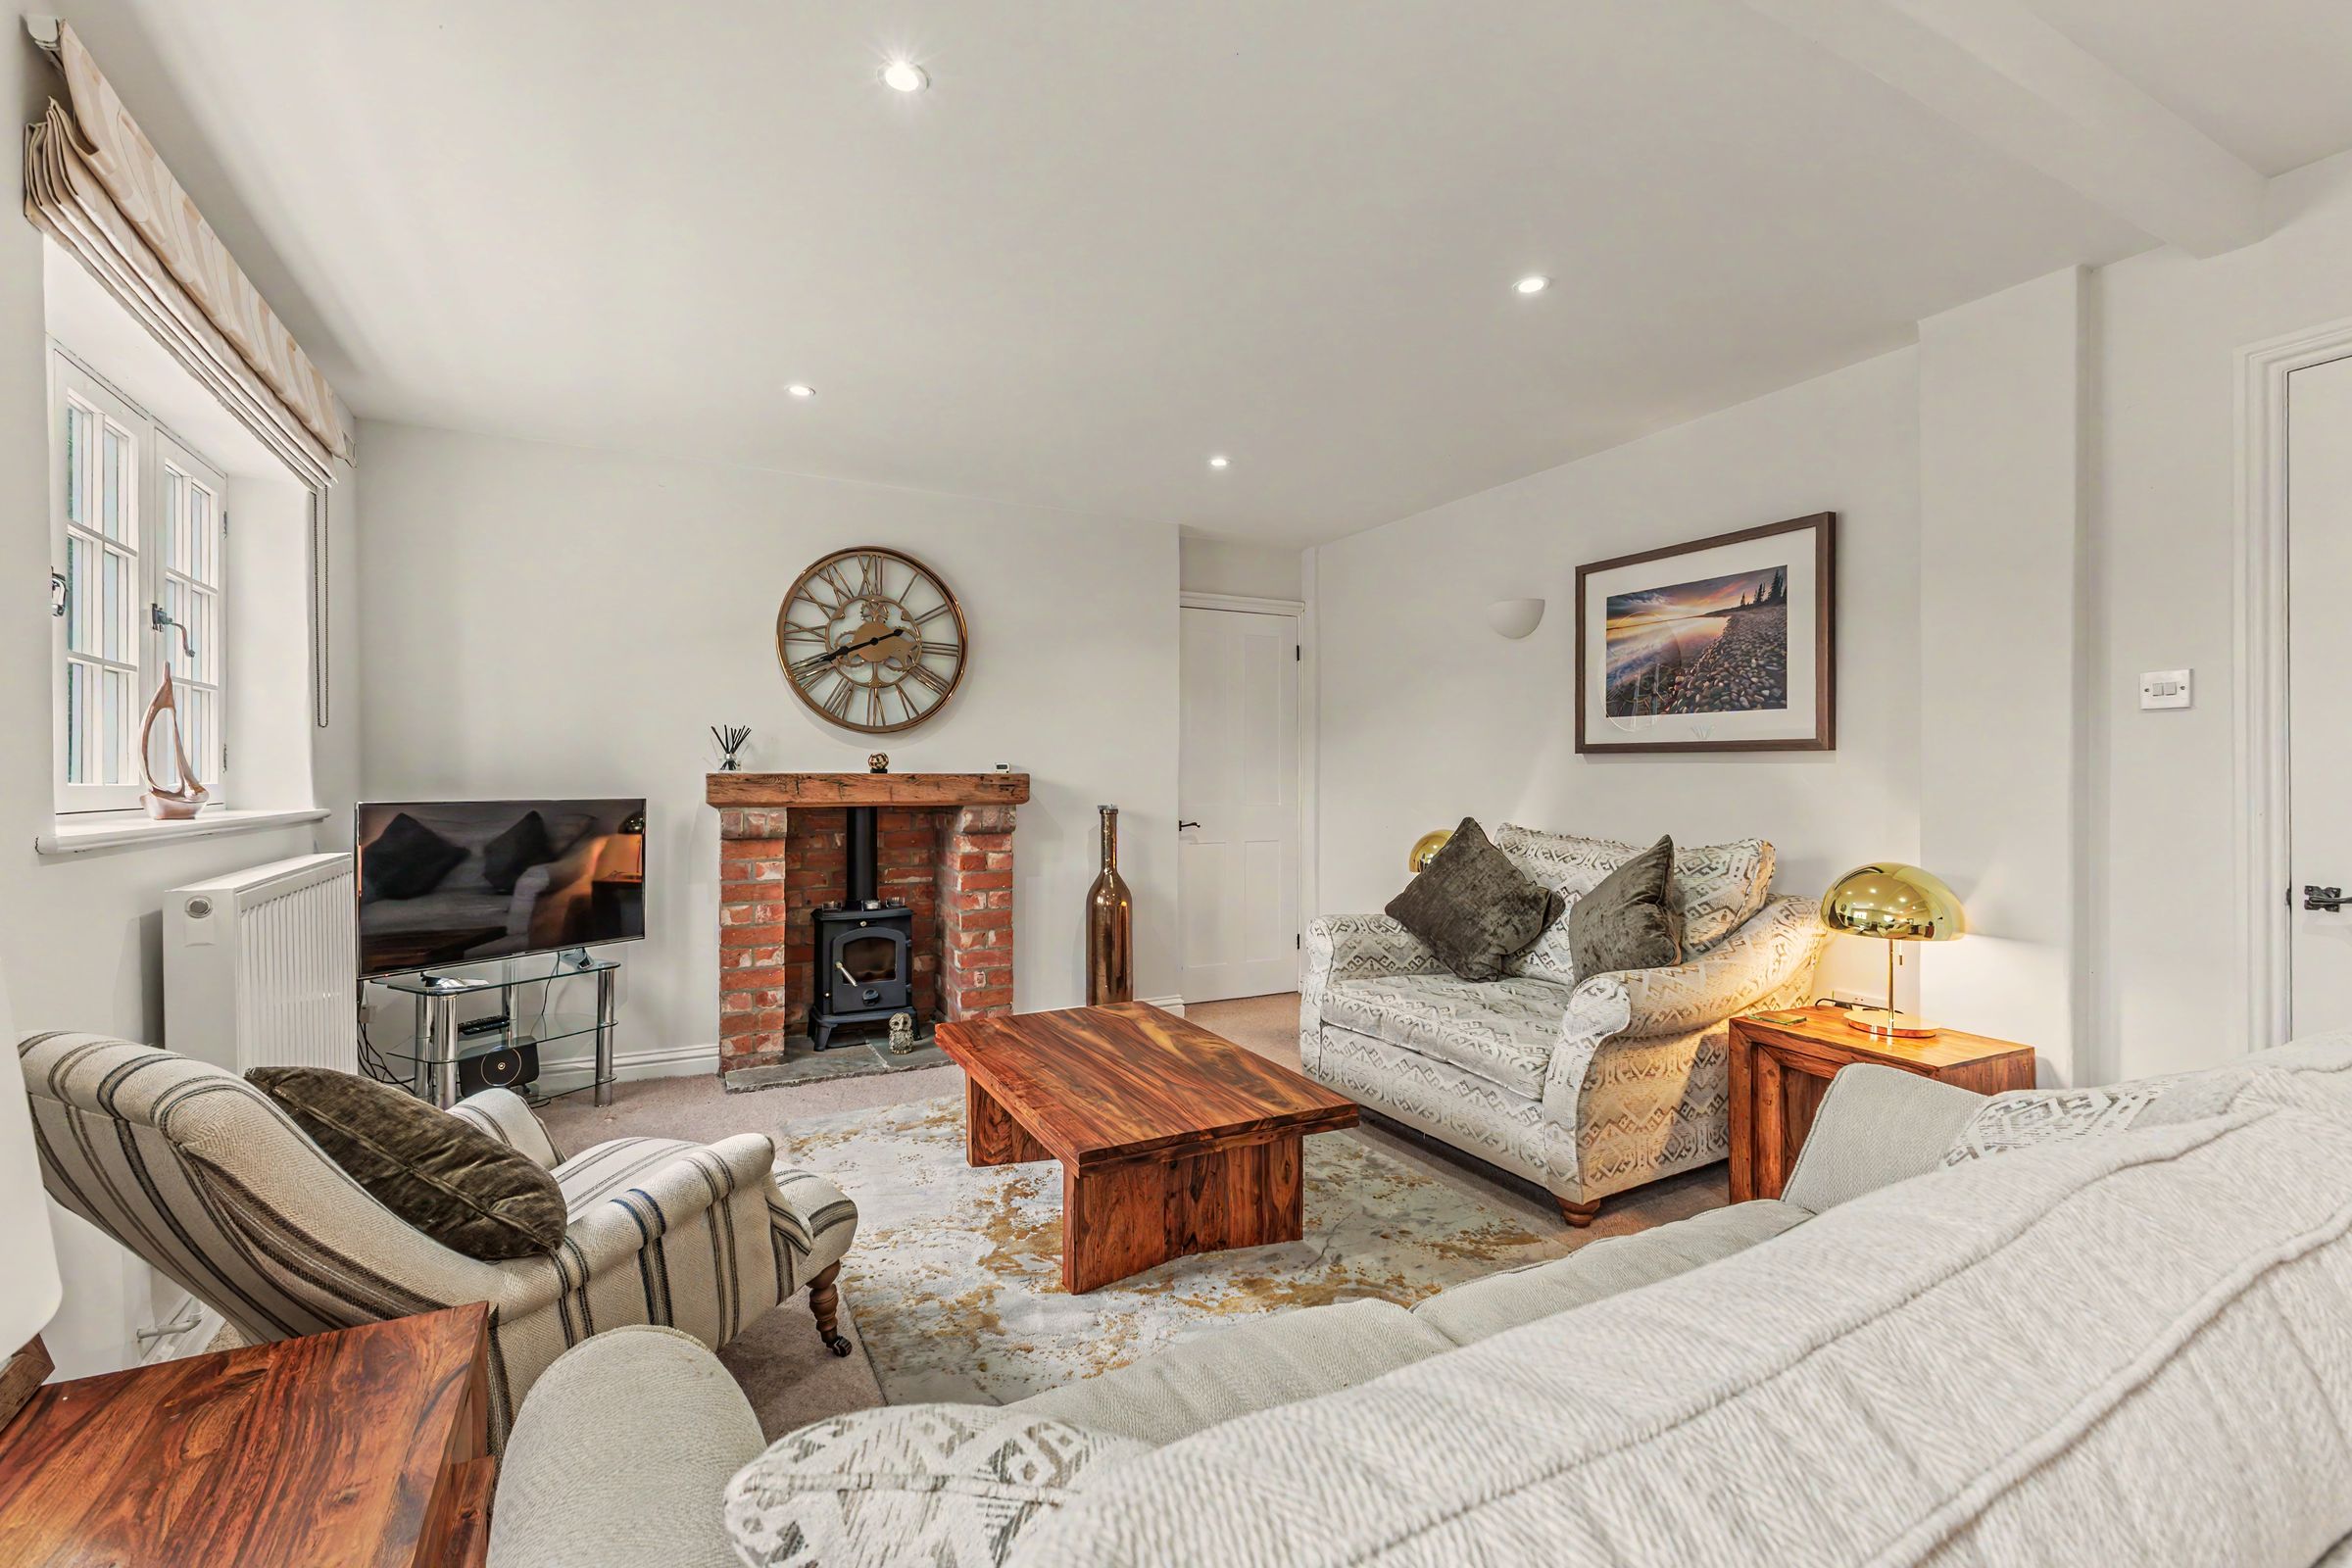
Lounge With Feature Log Burner
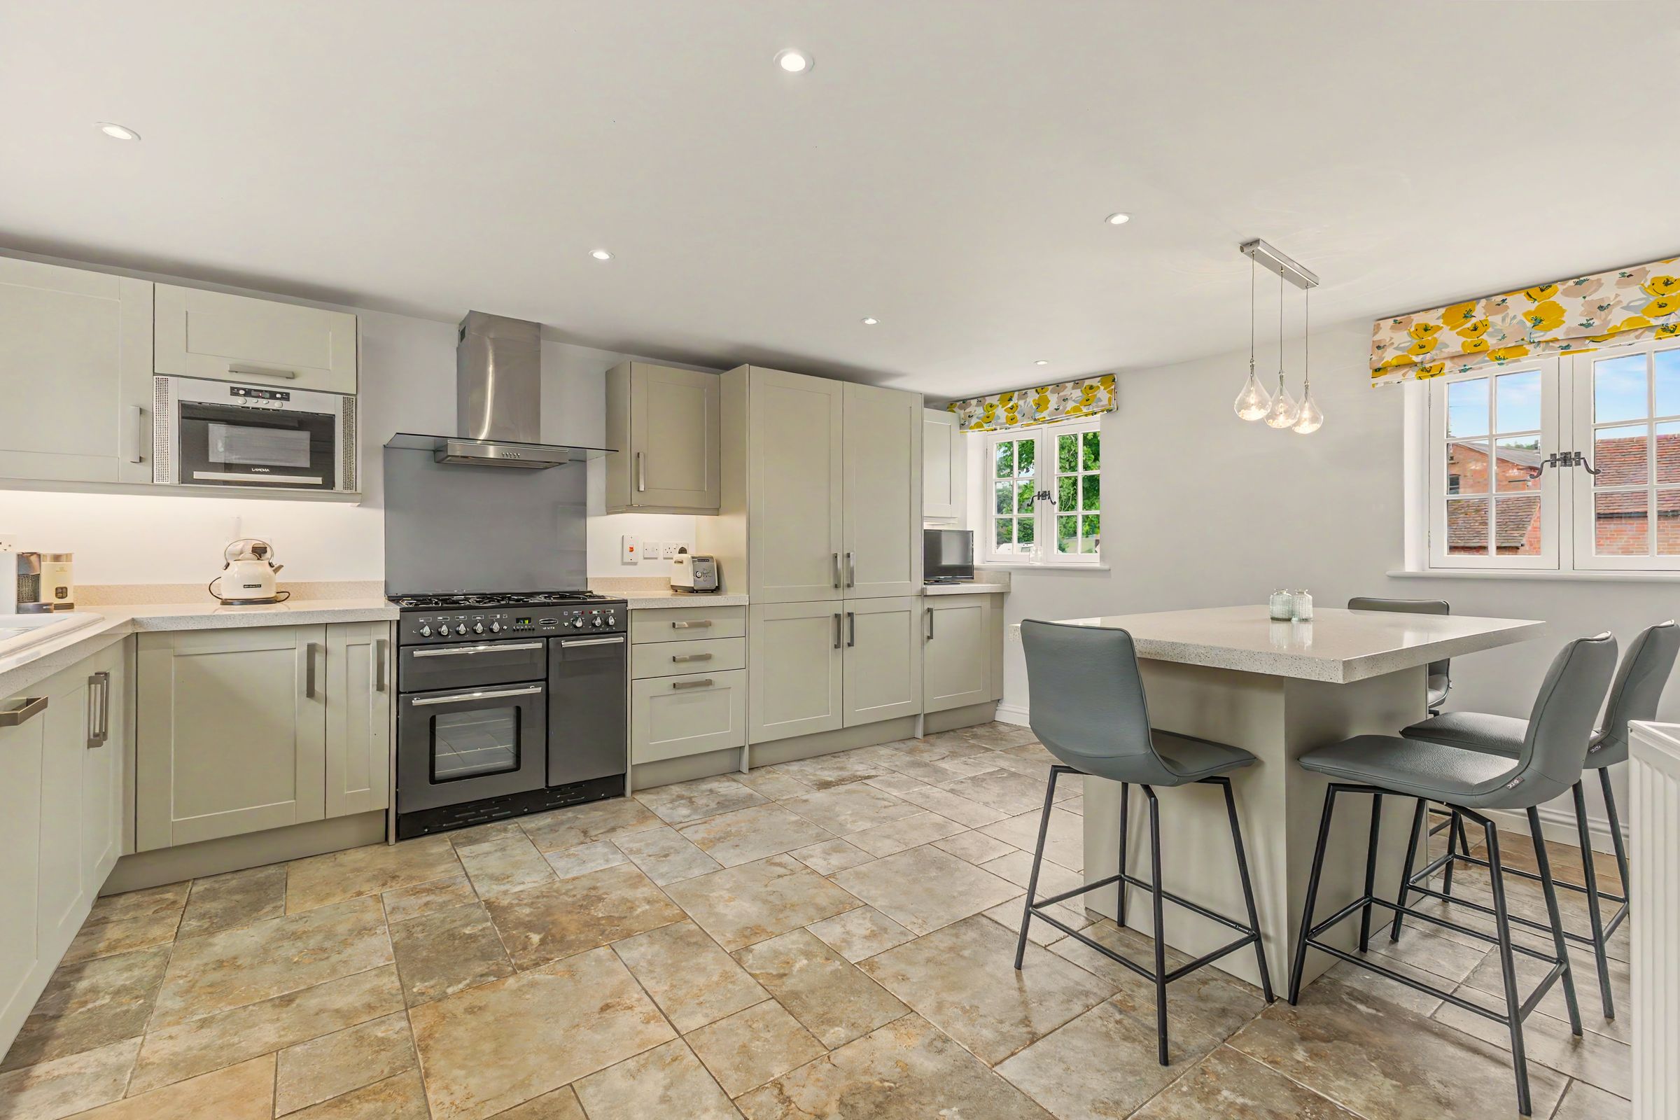
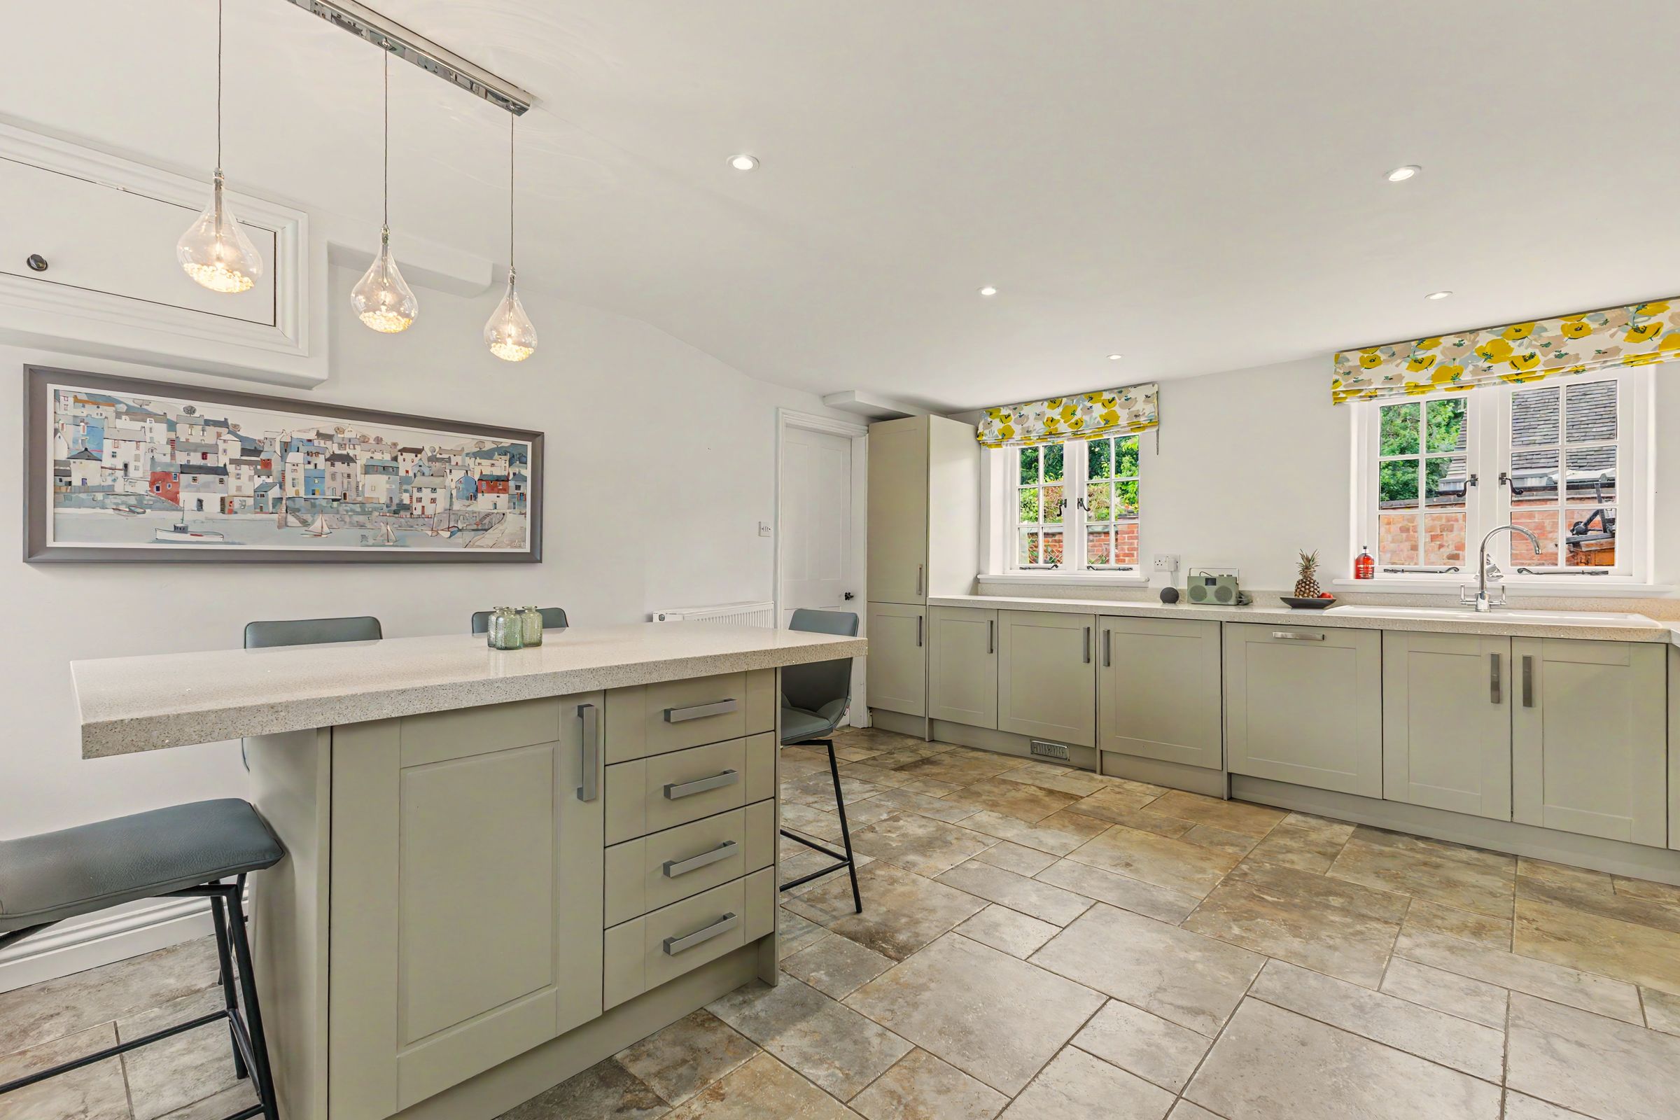
Kitchen Diner With Island
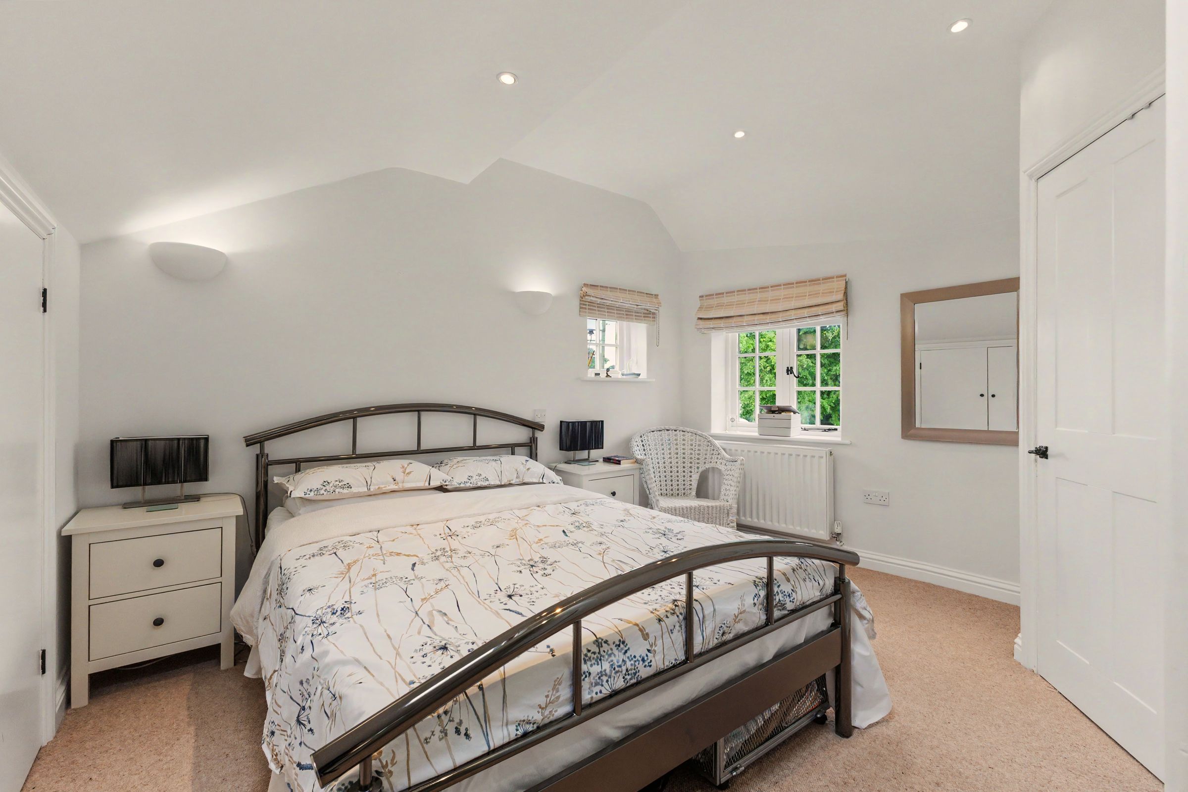
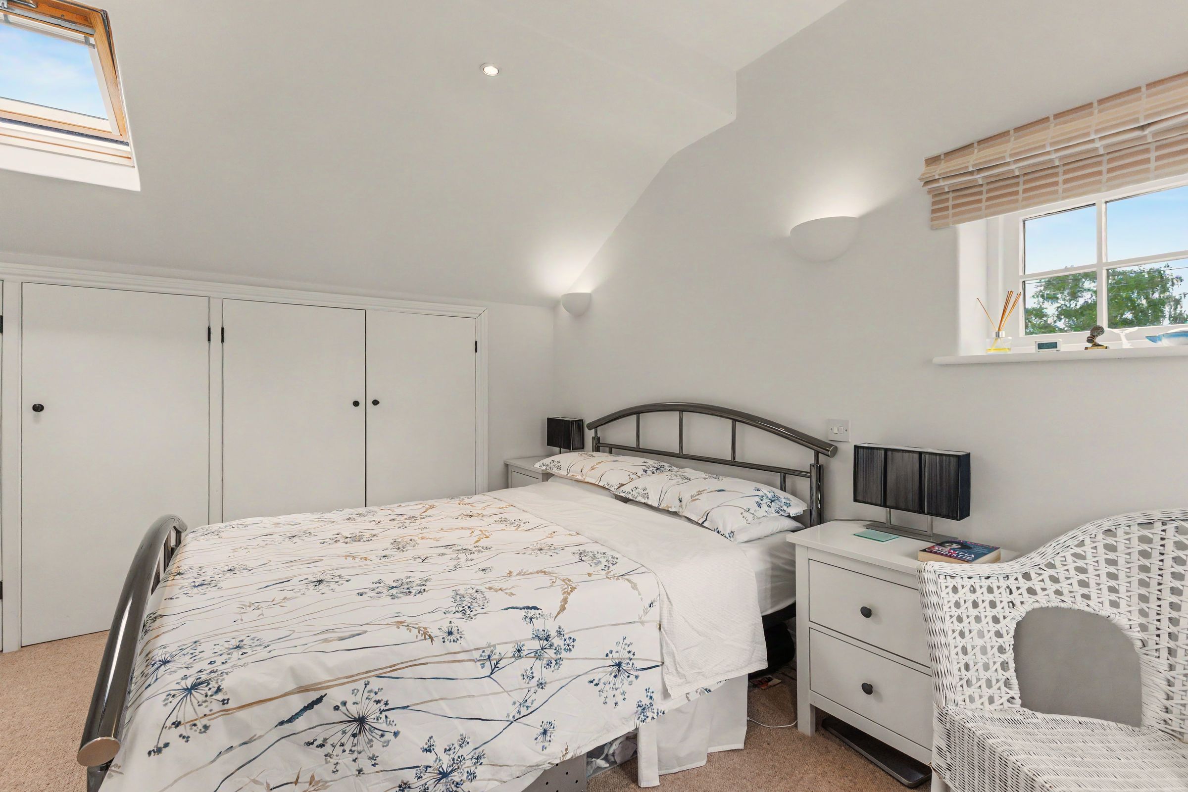
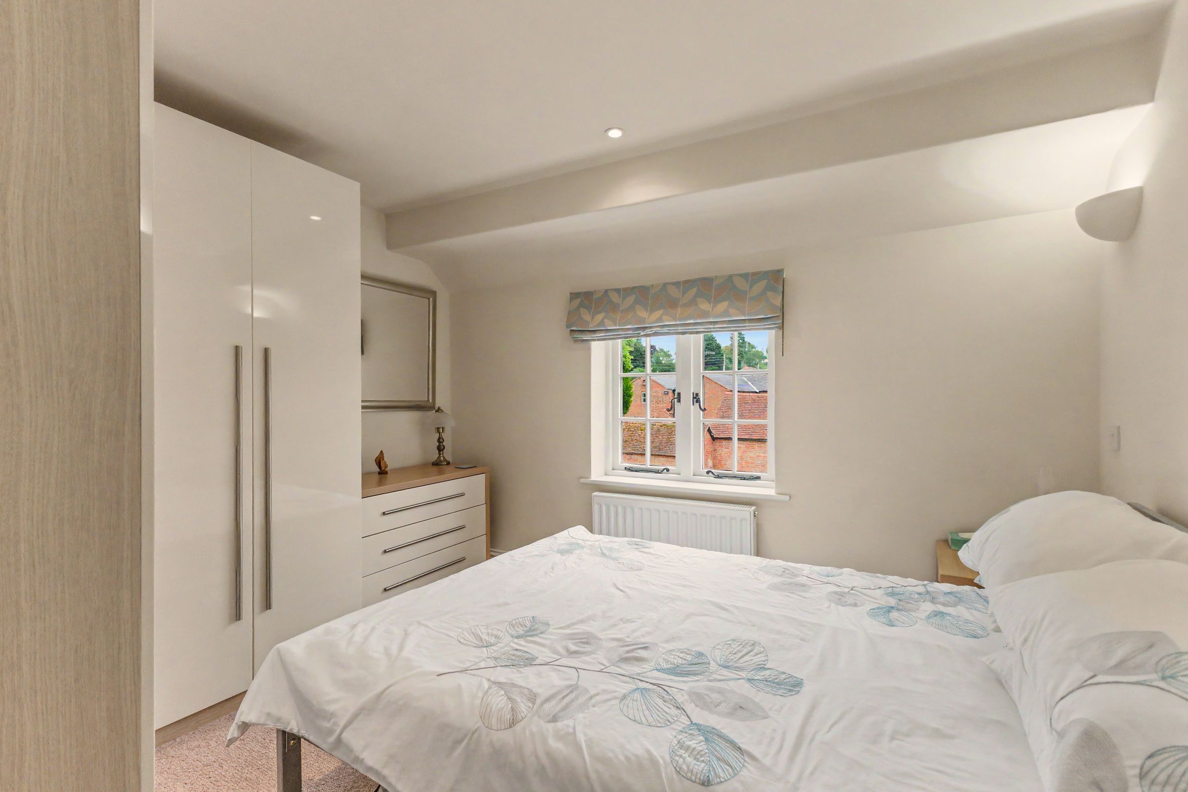
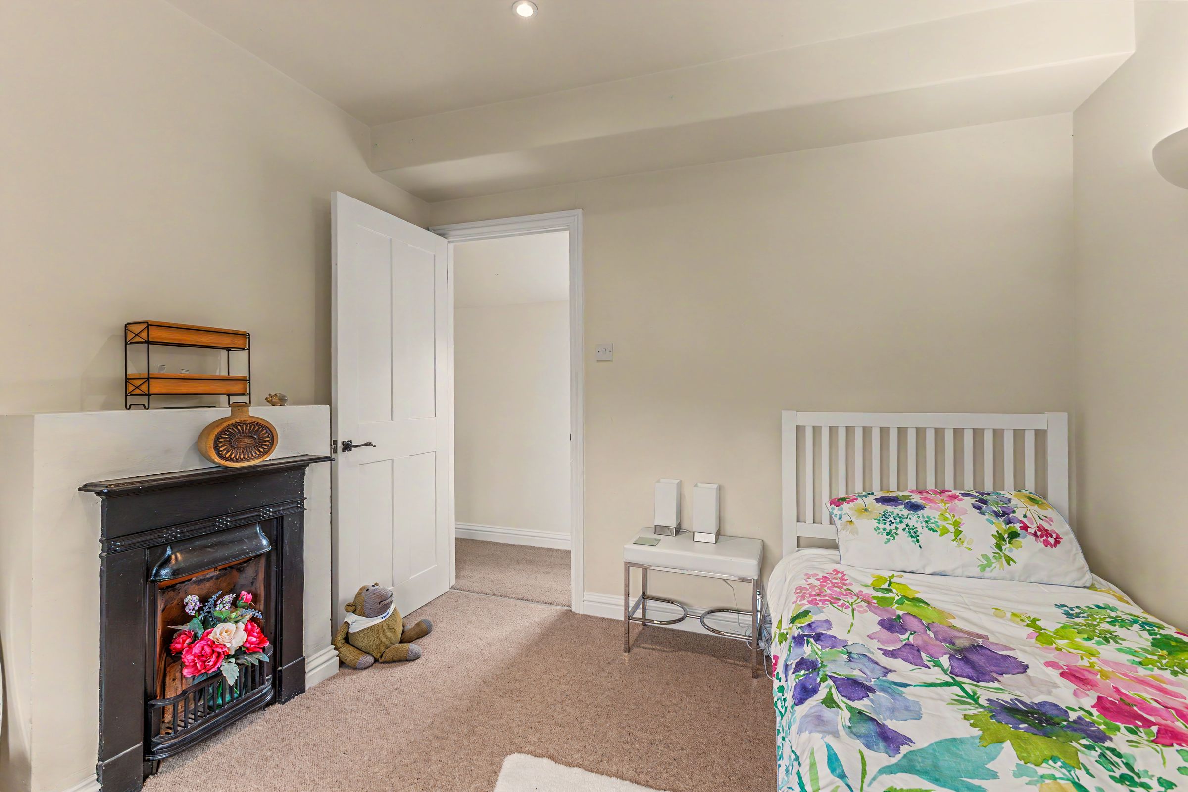
Three Bedrooms
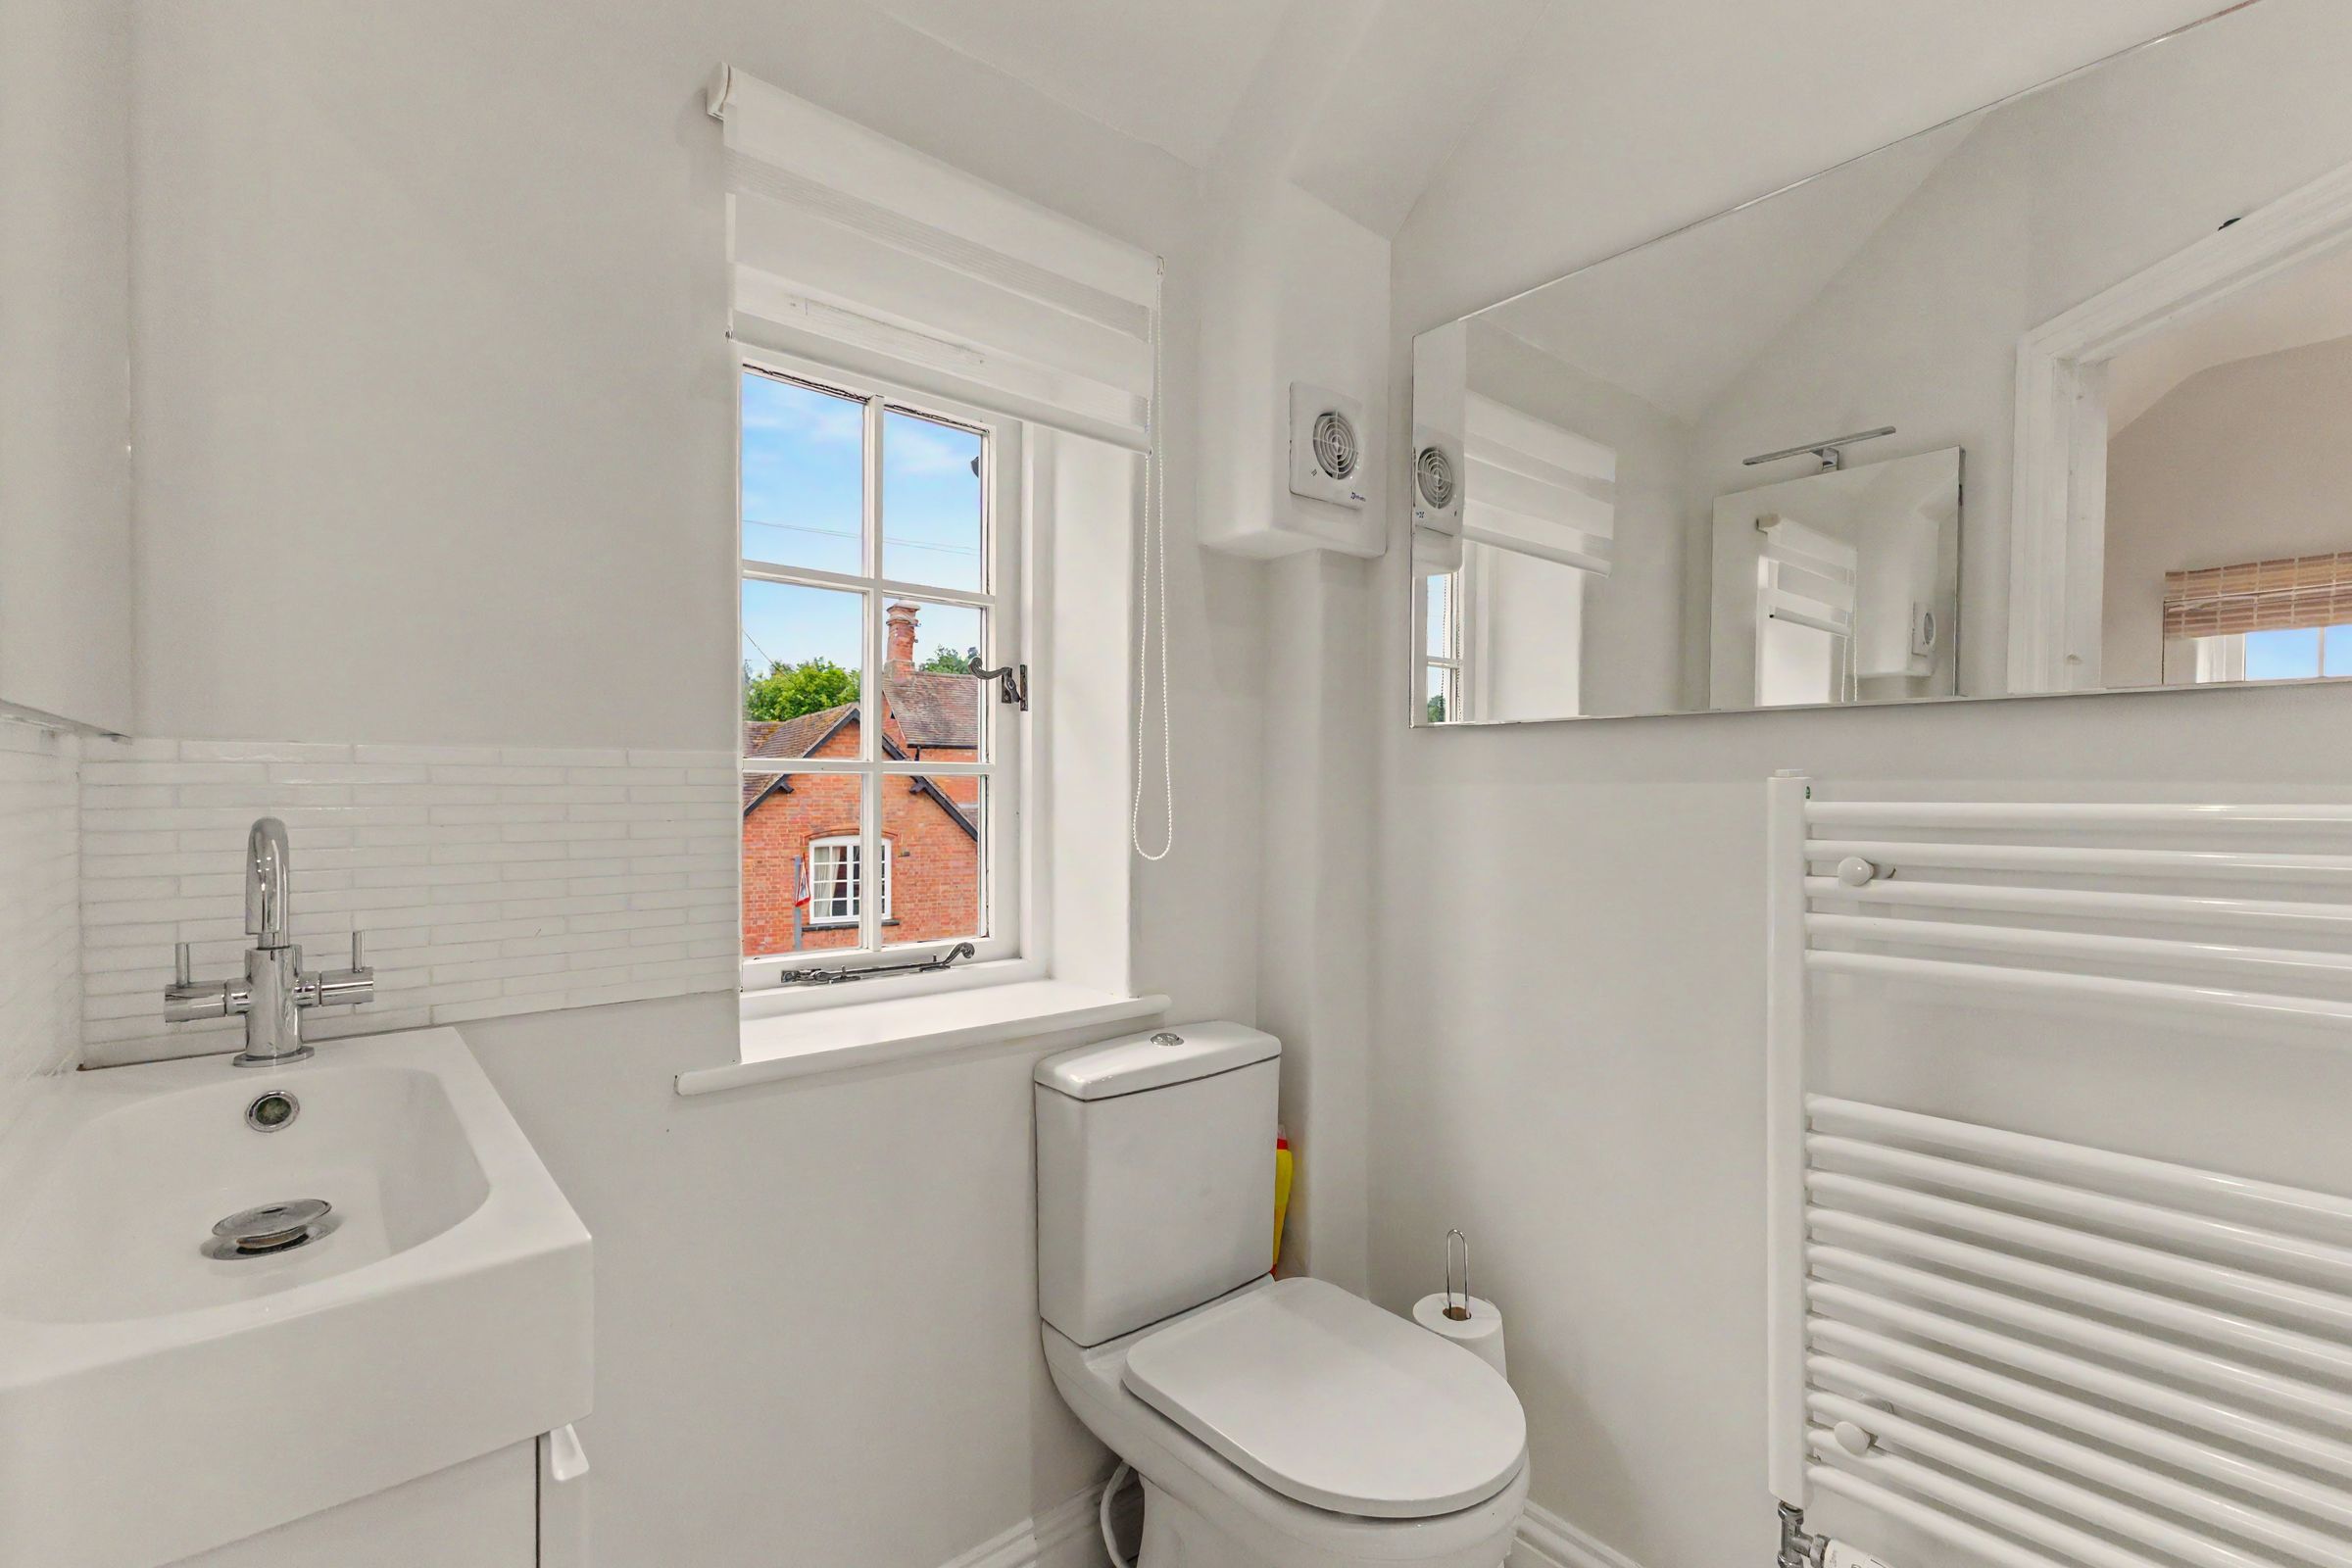
En-Suite & Fitted Wardrobes To Main Bedroom
About this property
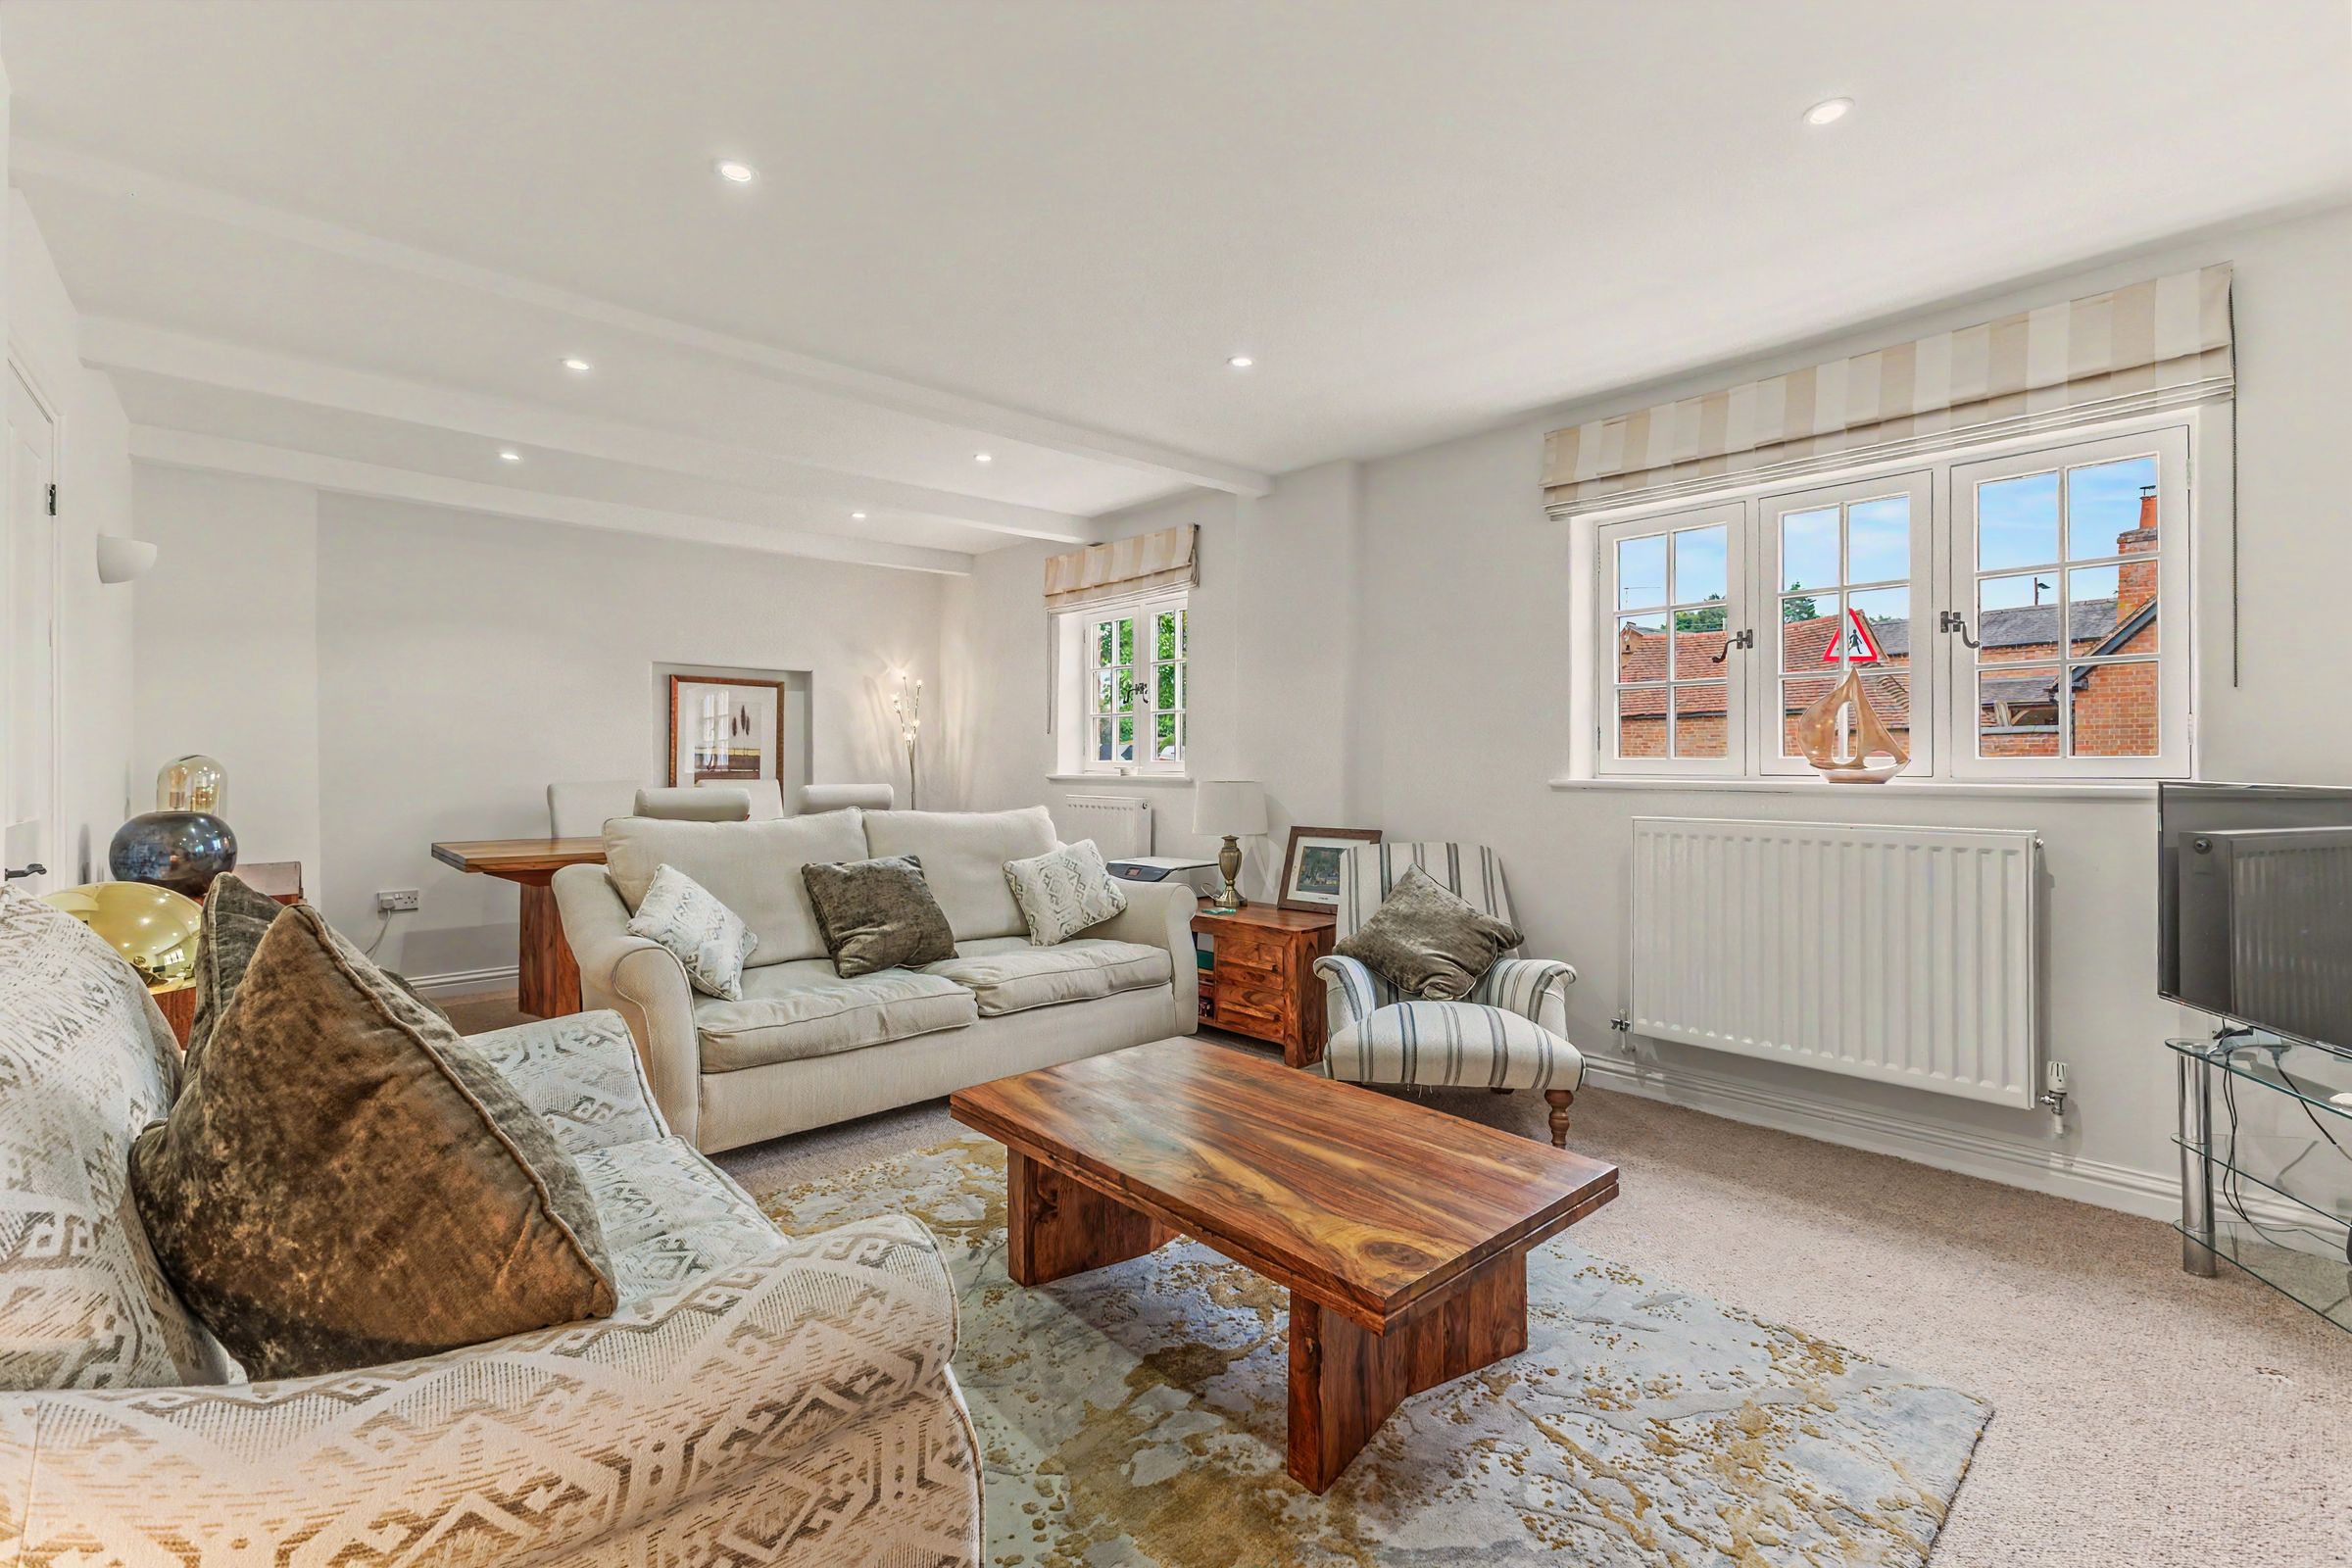
Situated in the heart of Snitterfield village, this charming home combines character features with contemporary styling, creating a warm and inviting living space. This home was extended and completely renovated in 2012, adding double glazed windows, excellent insulation, brand new wiring and central heating system.
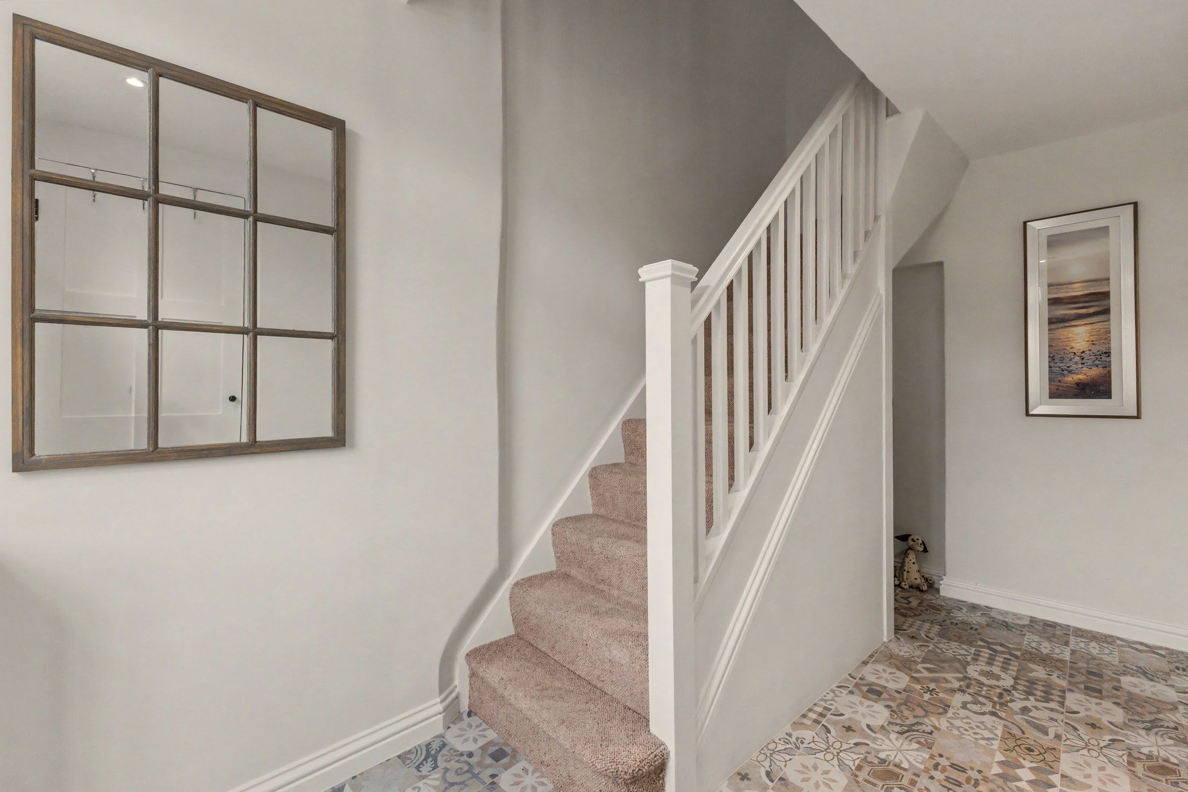
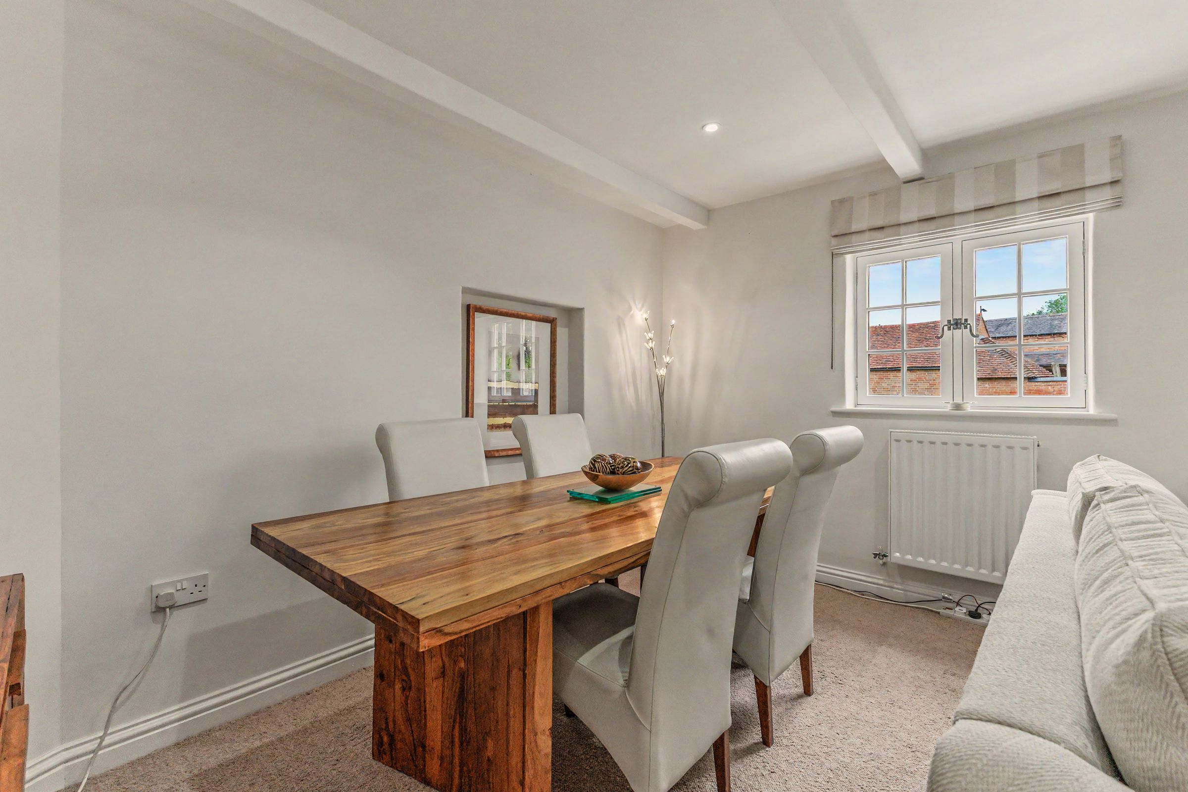
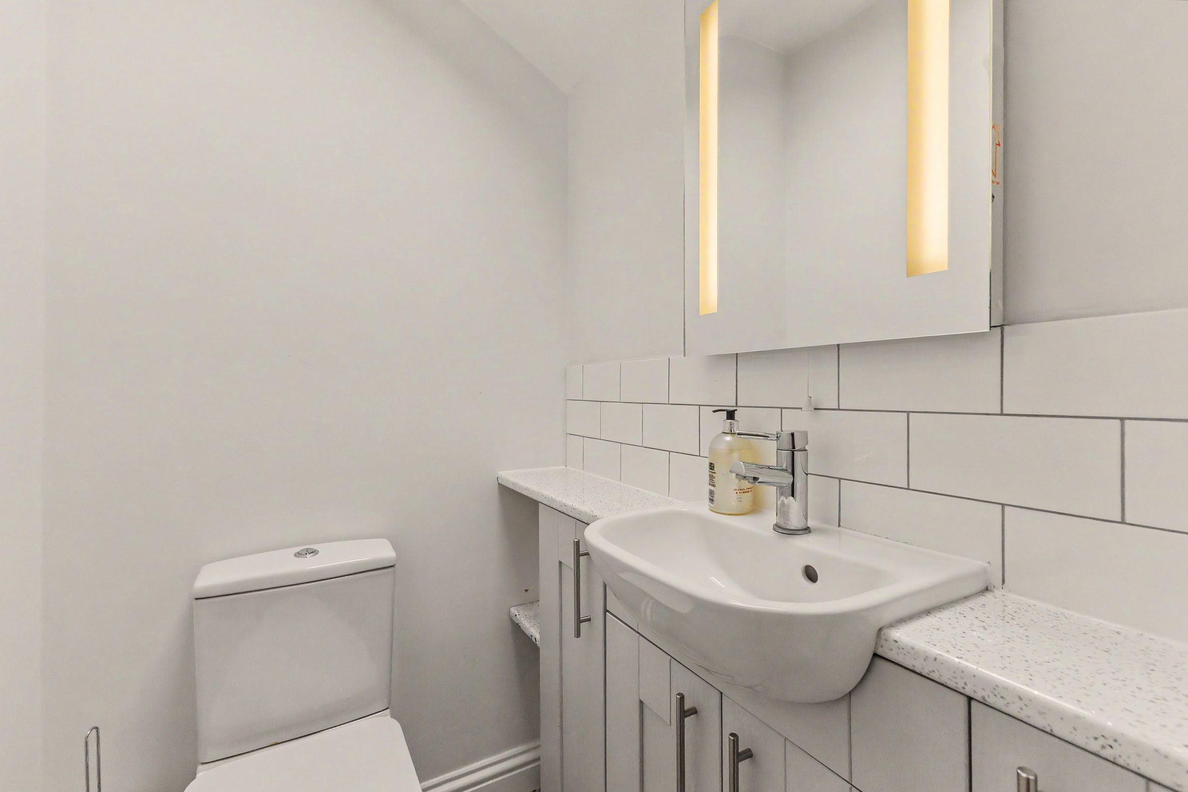
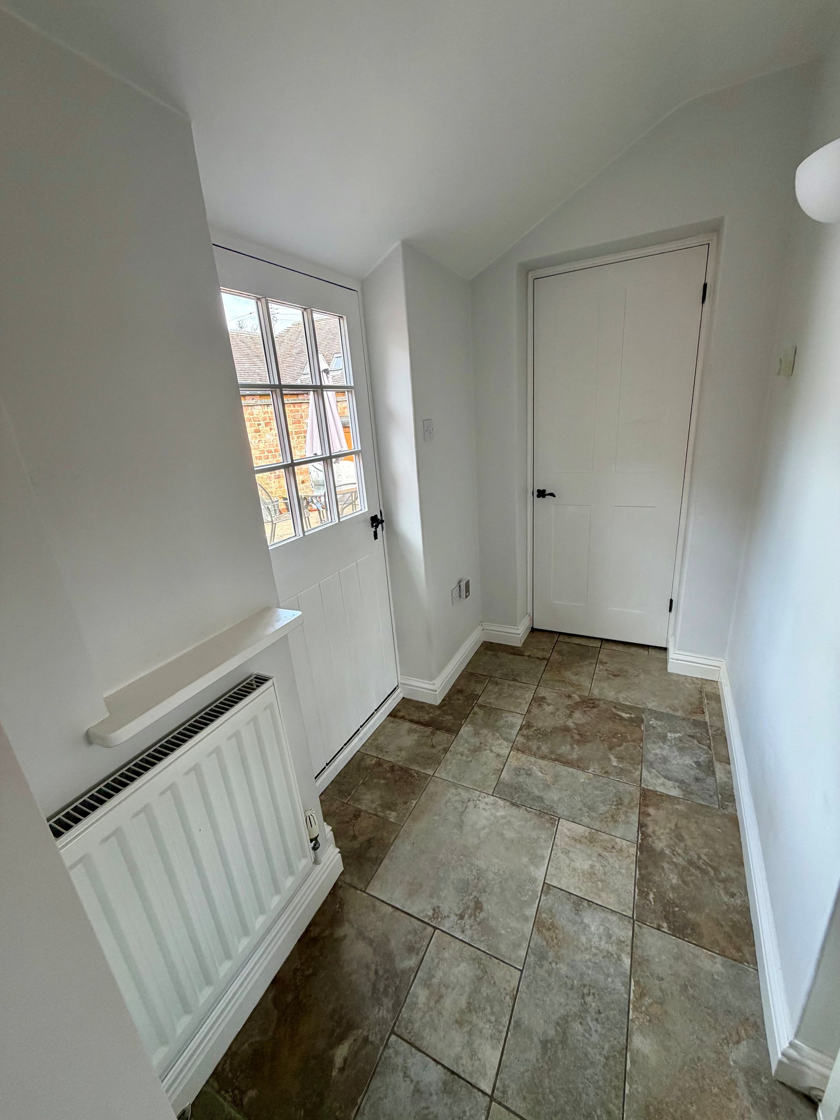
Upon entering, you are welcomed by a bright and airy hallway that leads into the spacious open plan living and dining room. A feature log burning stove provides a cosy focal point, perfect for relaxing evenings. The stylish kitchen has been thoughtfully upgraded and features an island, complemented by matching cabinetry and worktops. Integrated appliances create a sleek, seamless finish, while a Rangemaster cooker adds both practicality and character. A convenient ground floor WC completes the accommodation on this level.
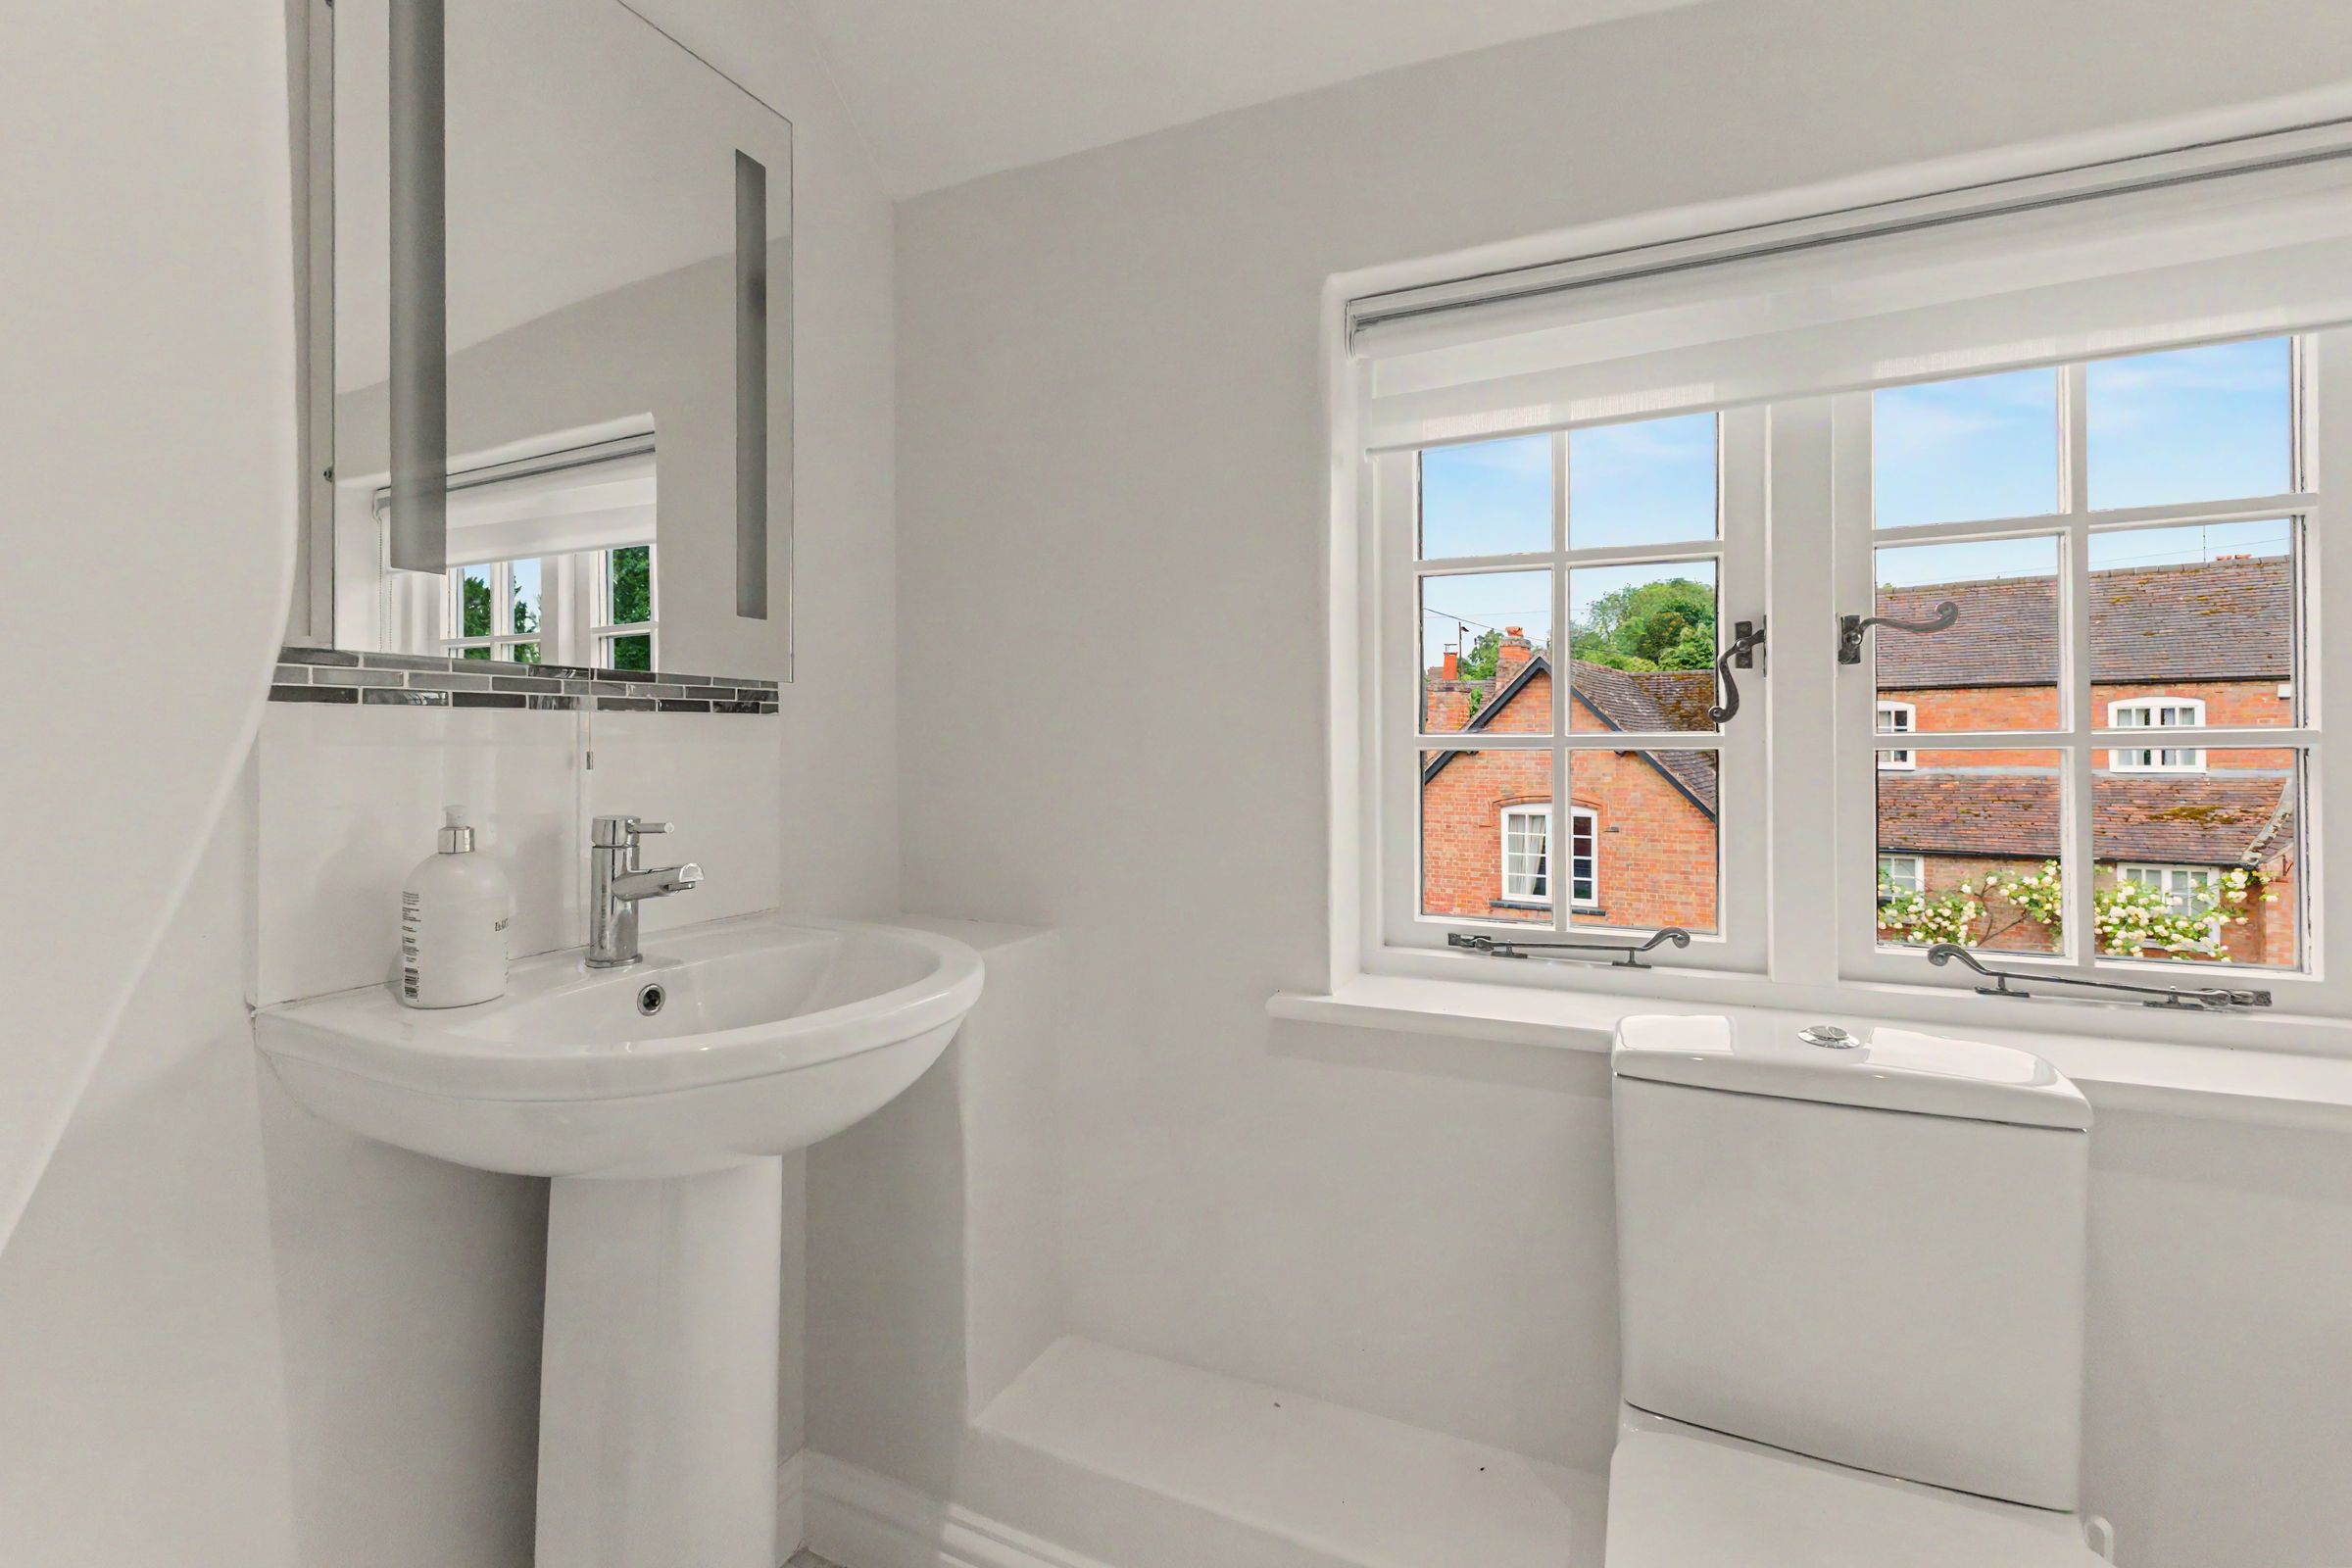
Upstairs, the property offers three well proportioned bedrooms. The principal bedroom benefits from fitted wardrobes and an en-suite shower room, while a modern family bathroom serves the remaining bedrooms.
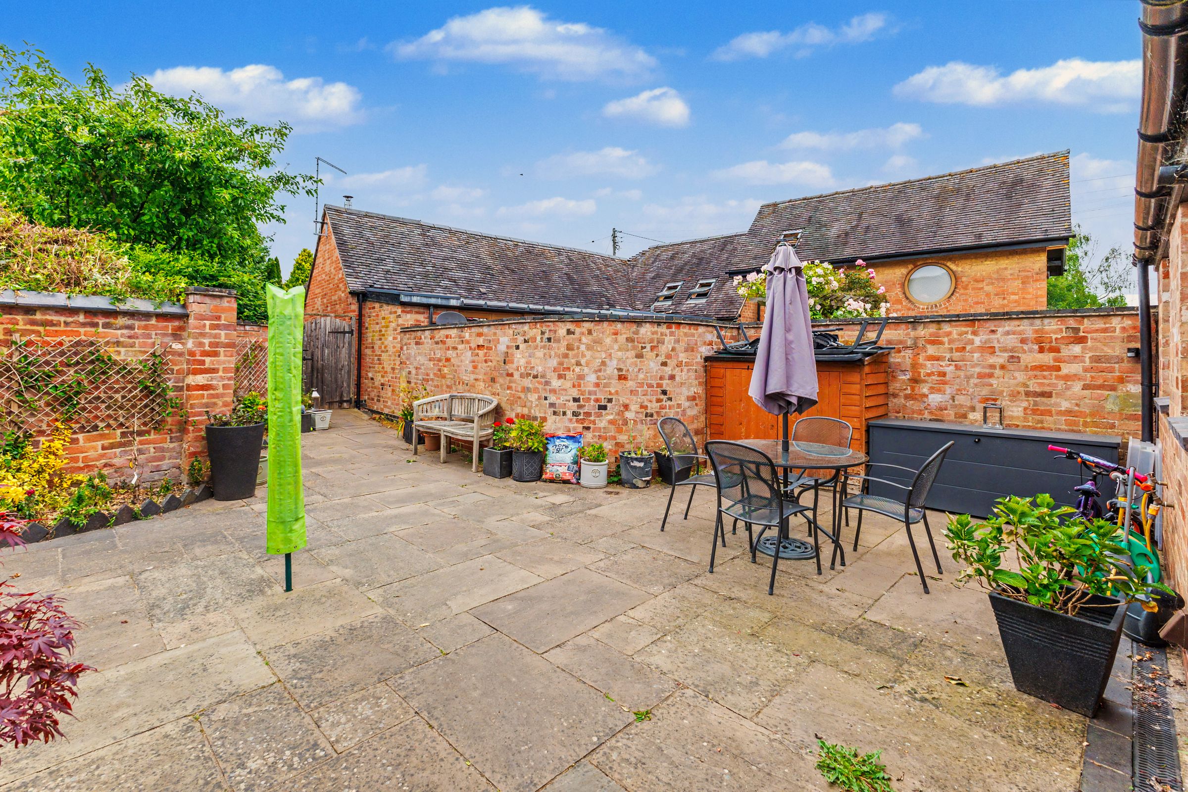
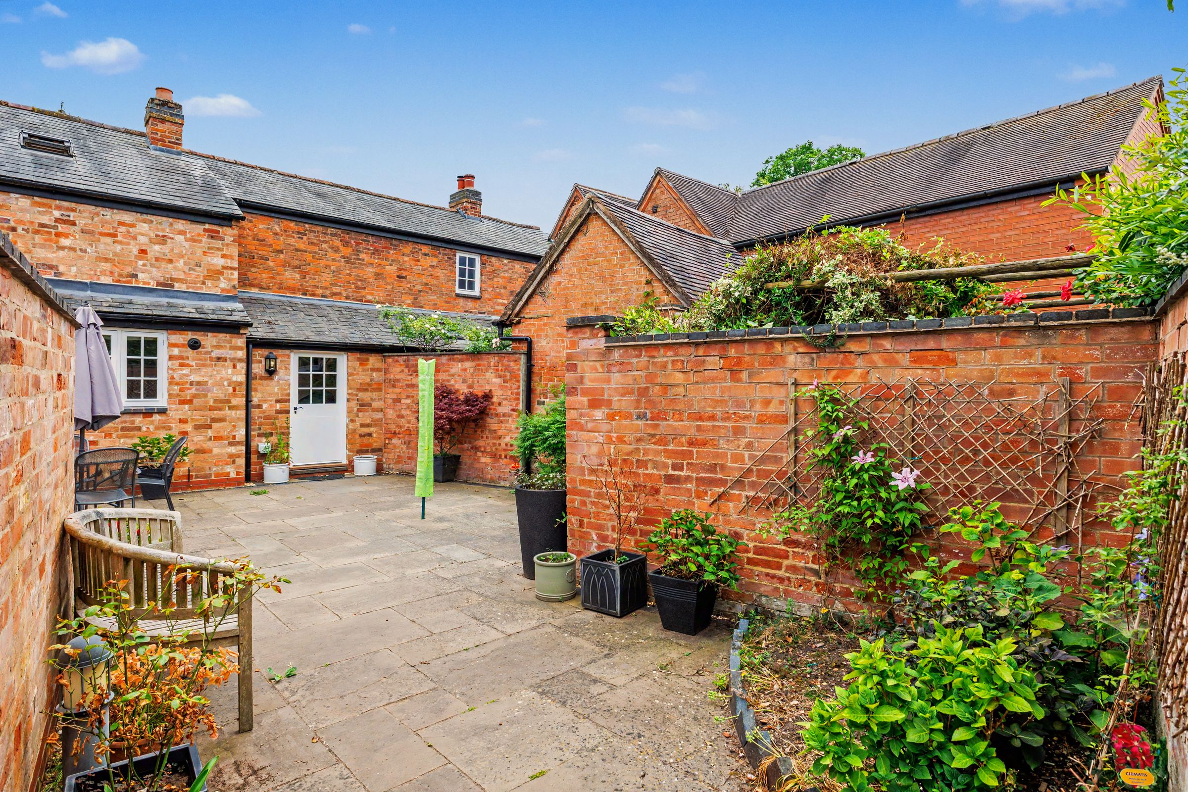
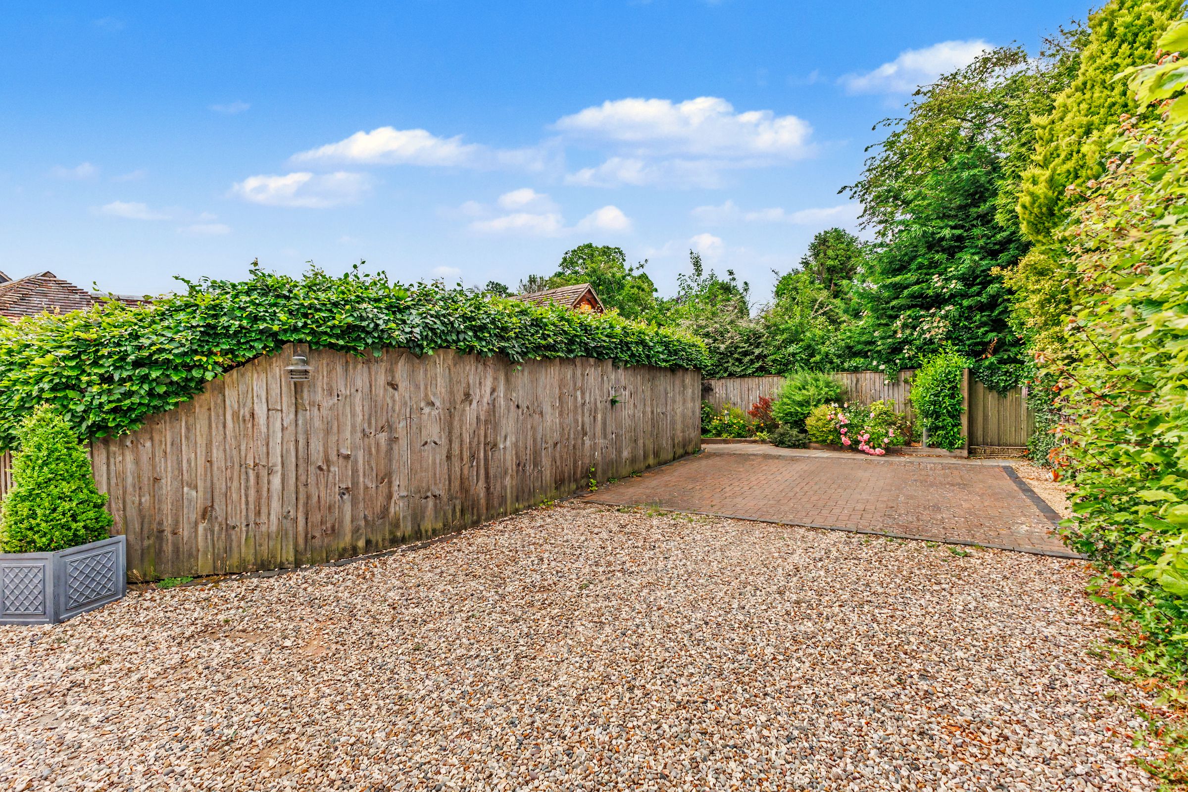
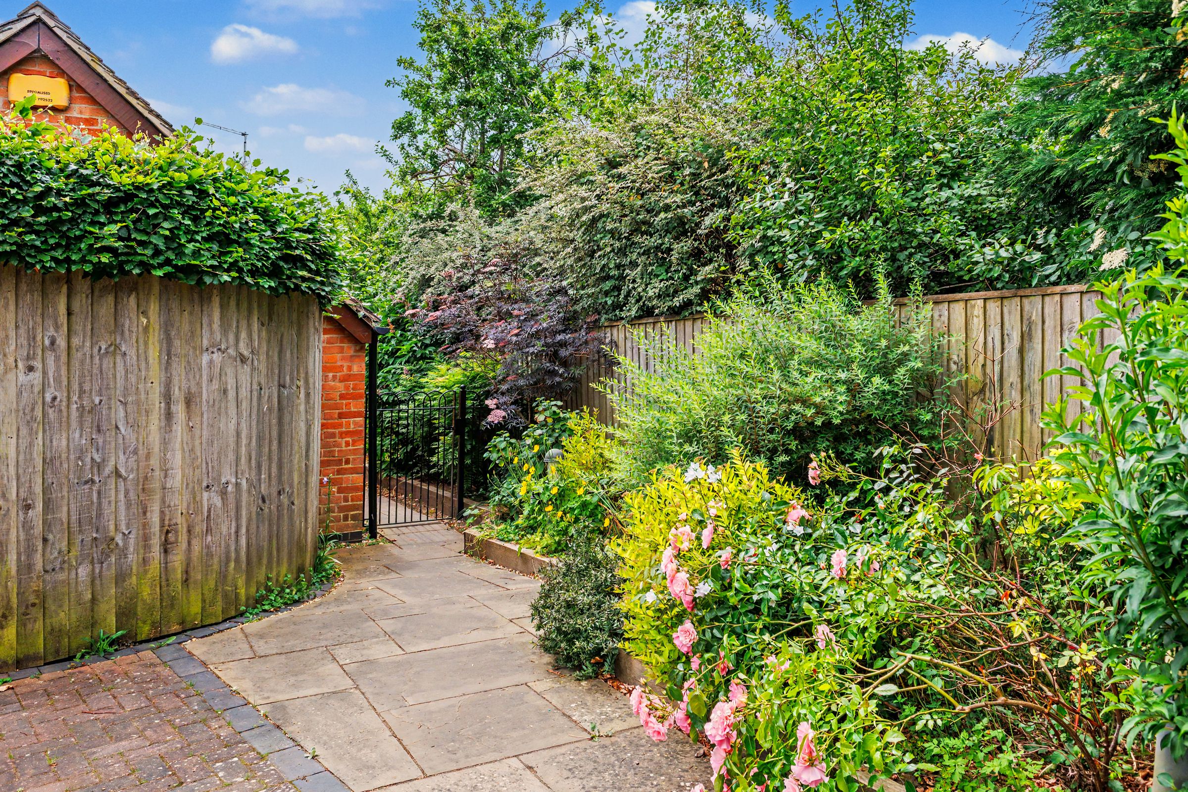
Outside, the rear garden is well established and designed for low maintenance enjoyment. A gated pathway provides access to the driveway, which is conveniently positioned beyond the garden.
Blending period charm with modern elegance, this exceptional village home offers an enviable lifestyle in one of Warwickshire's most sought after locations, making it suited to discerning buyers seeking both character and contemporary comfort.
Key details
Broadband: up to 80mbps
1238ft2 floor area
2034ft2 plot size
Freehold
Council tax band D
Local authority: Stratford upon Avon
Additional information
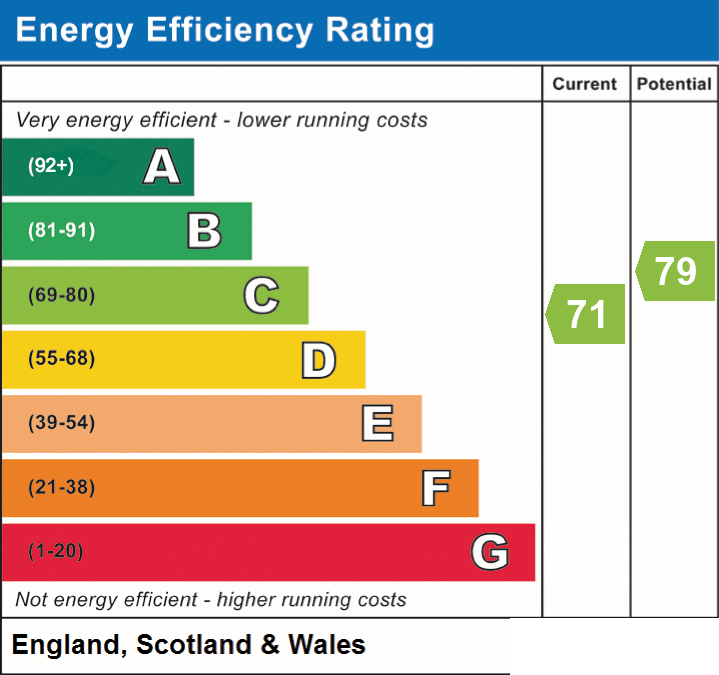
- Energy efficiency (current)
- C (71)
- Energy efficiency (potential)
- C (79)
- Is in a conservation area
- No
- Is a listed property
- No
- Construction materials
- Brick and block


Near the property
Properties you may like
Disclaimer - Disclaimer Money Laundering Regulations: Buyers will be required to provide identification documents once an offer is accepted to complete anti-money laundering (AML) checks. A fee applies per person. Property Details: The information provided does not form part of an offer or contract. Measurements: All measurements are approximate and for guidance only. Buyers should verify dimensions before incurring costs. Appliances and Services: Sheldon Bosley Knight has not tested any appliances, fixtures, fittings, or services. Buyers should satisfy themselves as to their condition and operation. Legal Title: Sheldon Bosley Knight has not verified the property's legal title. Confirmation should be obtained through your solicitor. Future Development & Planning: Sheldon Bosley Knight cannot comment on future development of neighbouring land. Buyers should make their own enquiries regarding any current or proposed planning applications that may affect the property or surrounding area.