Like the look of this property?
We would love to hear from you and arrange a viewing of this property. Get in touch now!
Property features
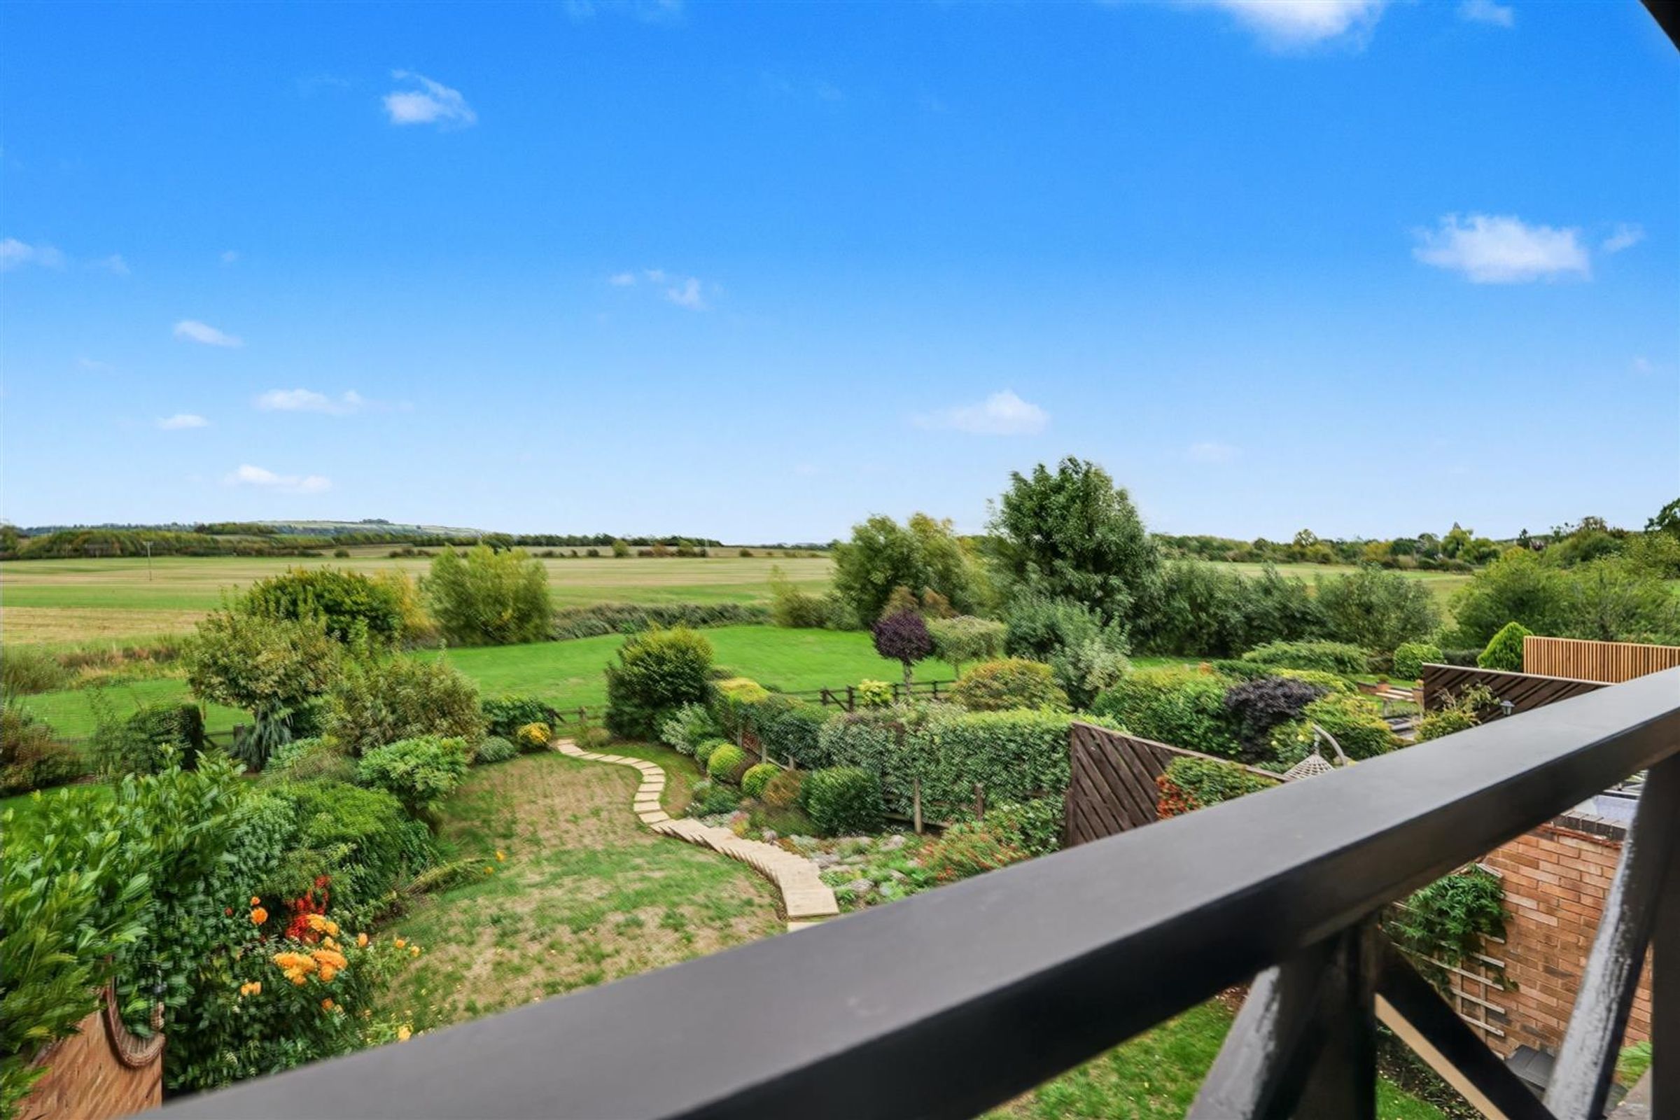
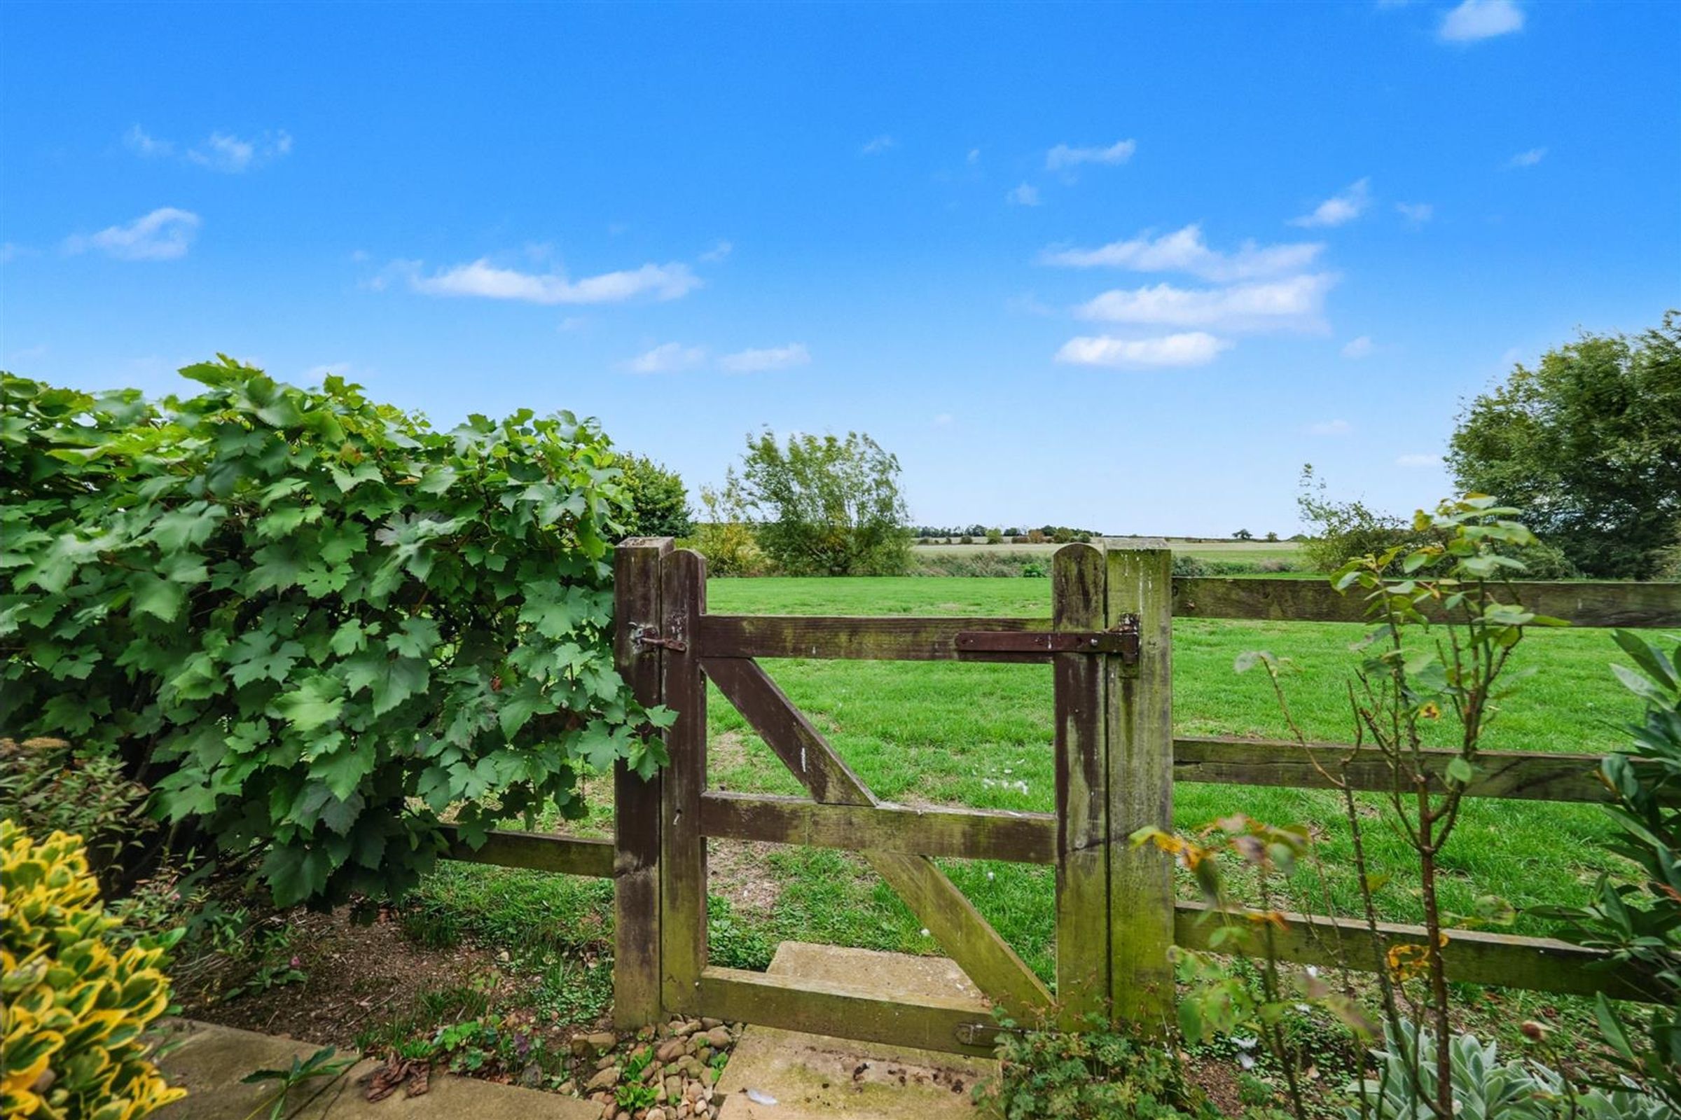
Beautiful Countryside Views
4 Double Bedrooms
Study
3 Modernised Bath/Shower Rooms
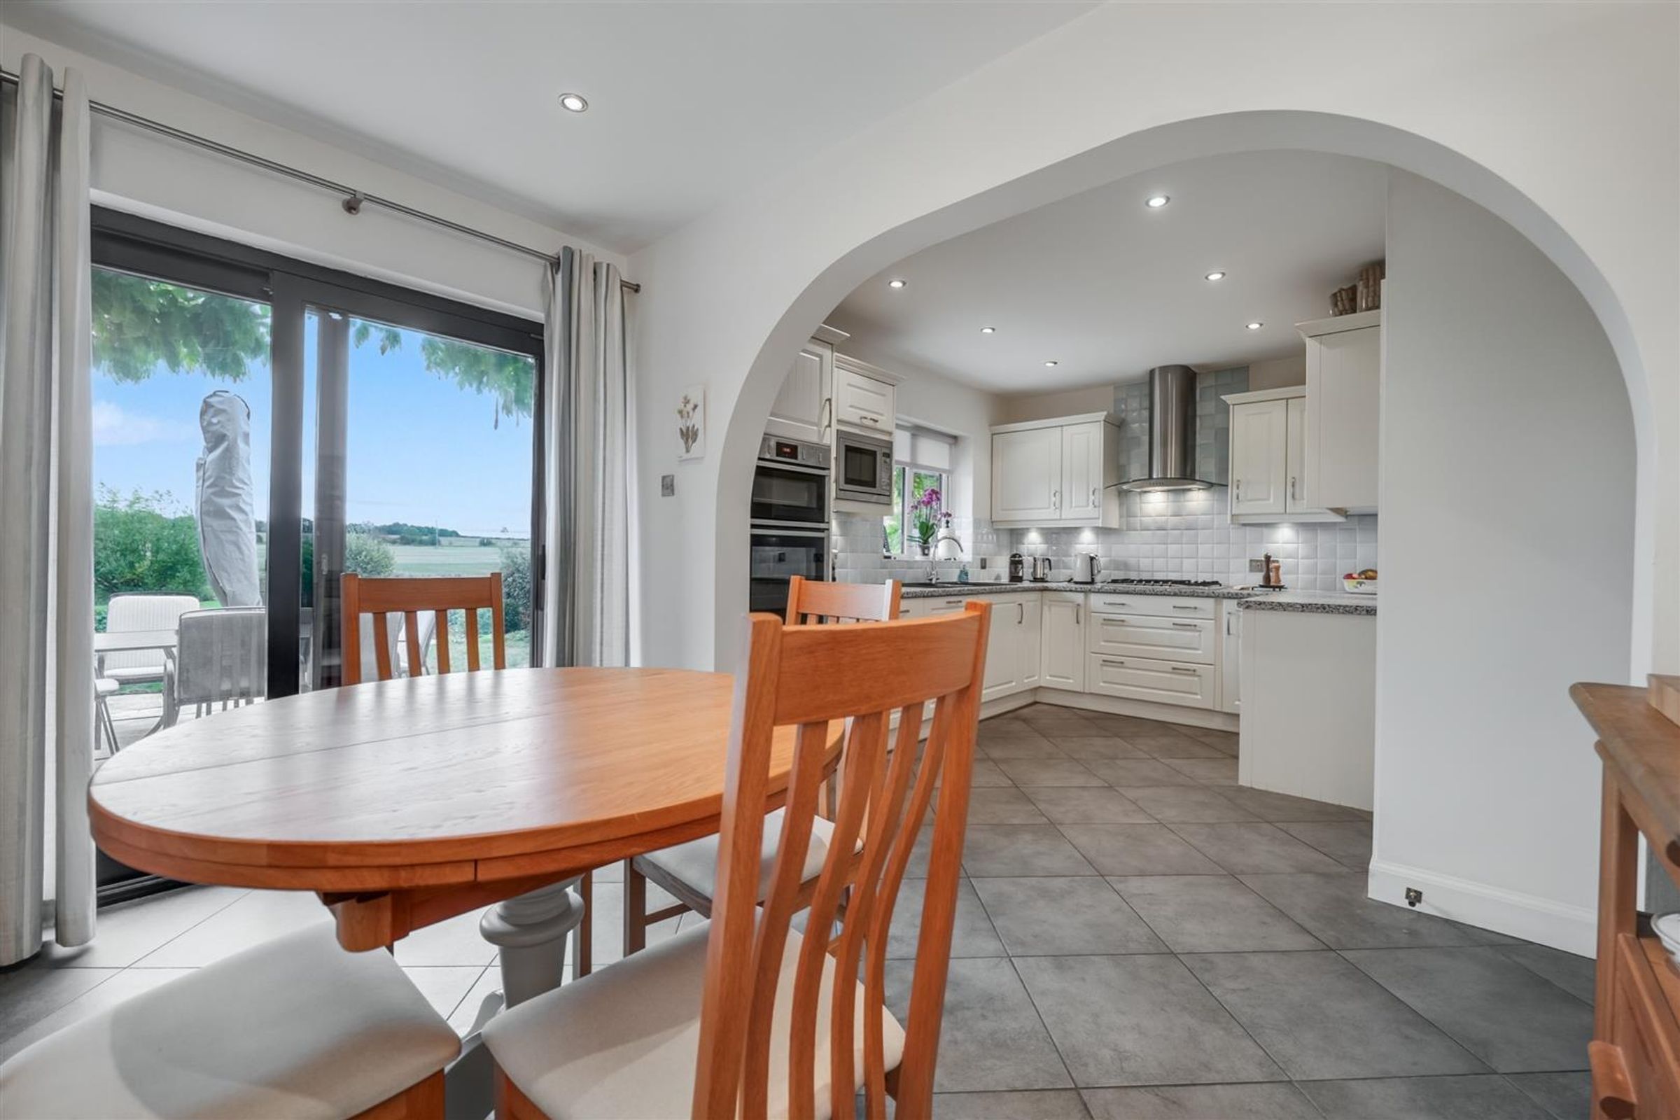
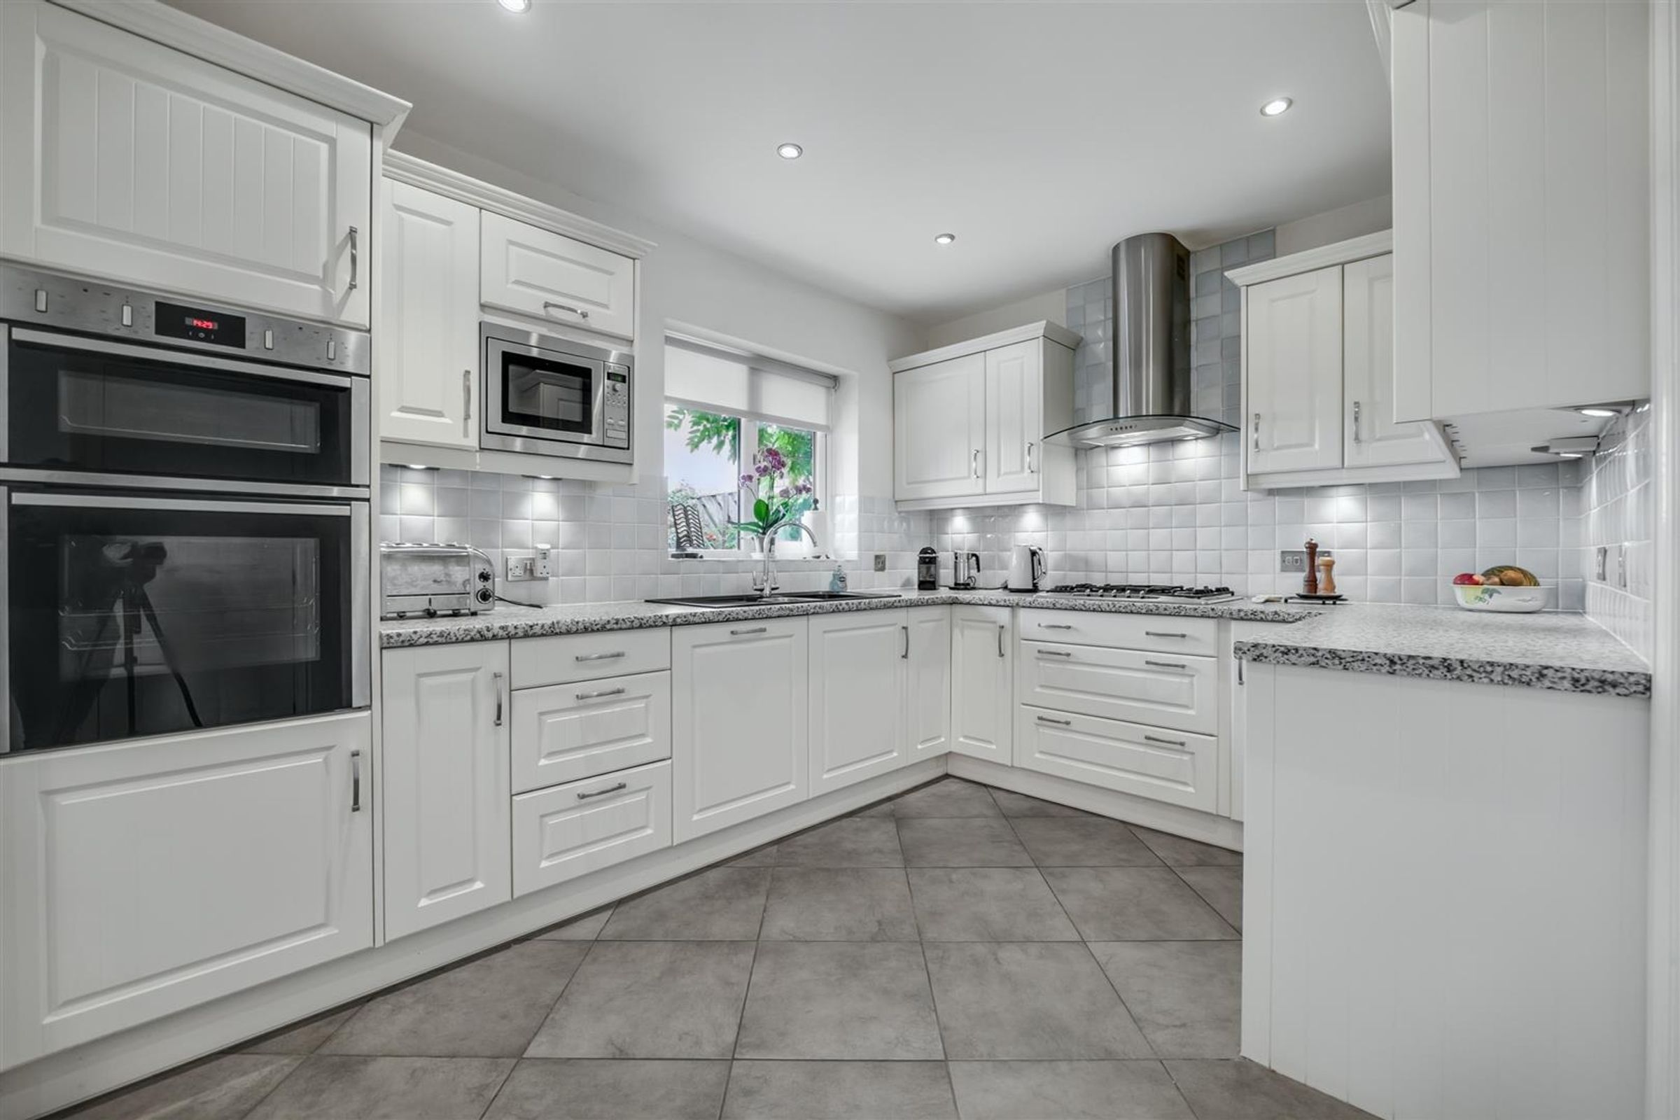
Kitchen Breakfast Room with Doors to the Garden
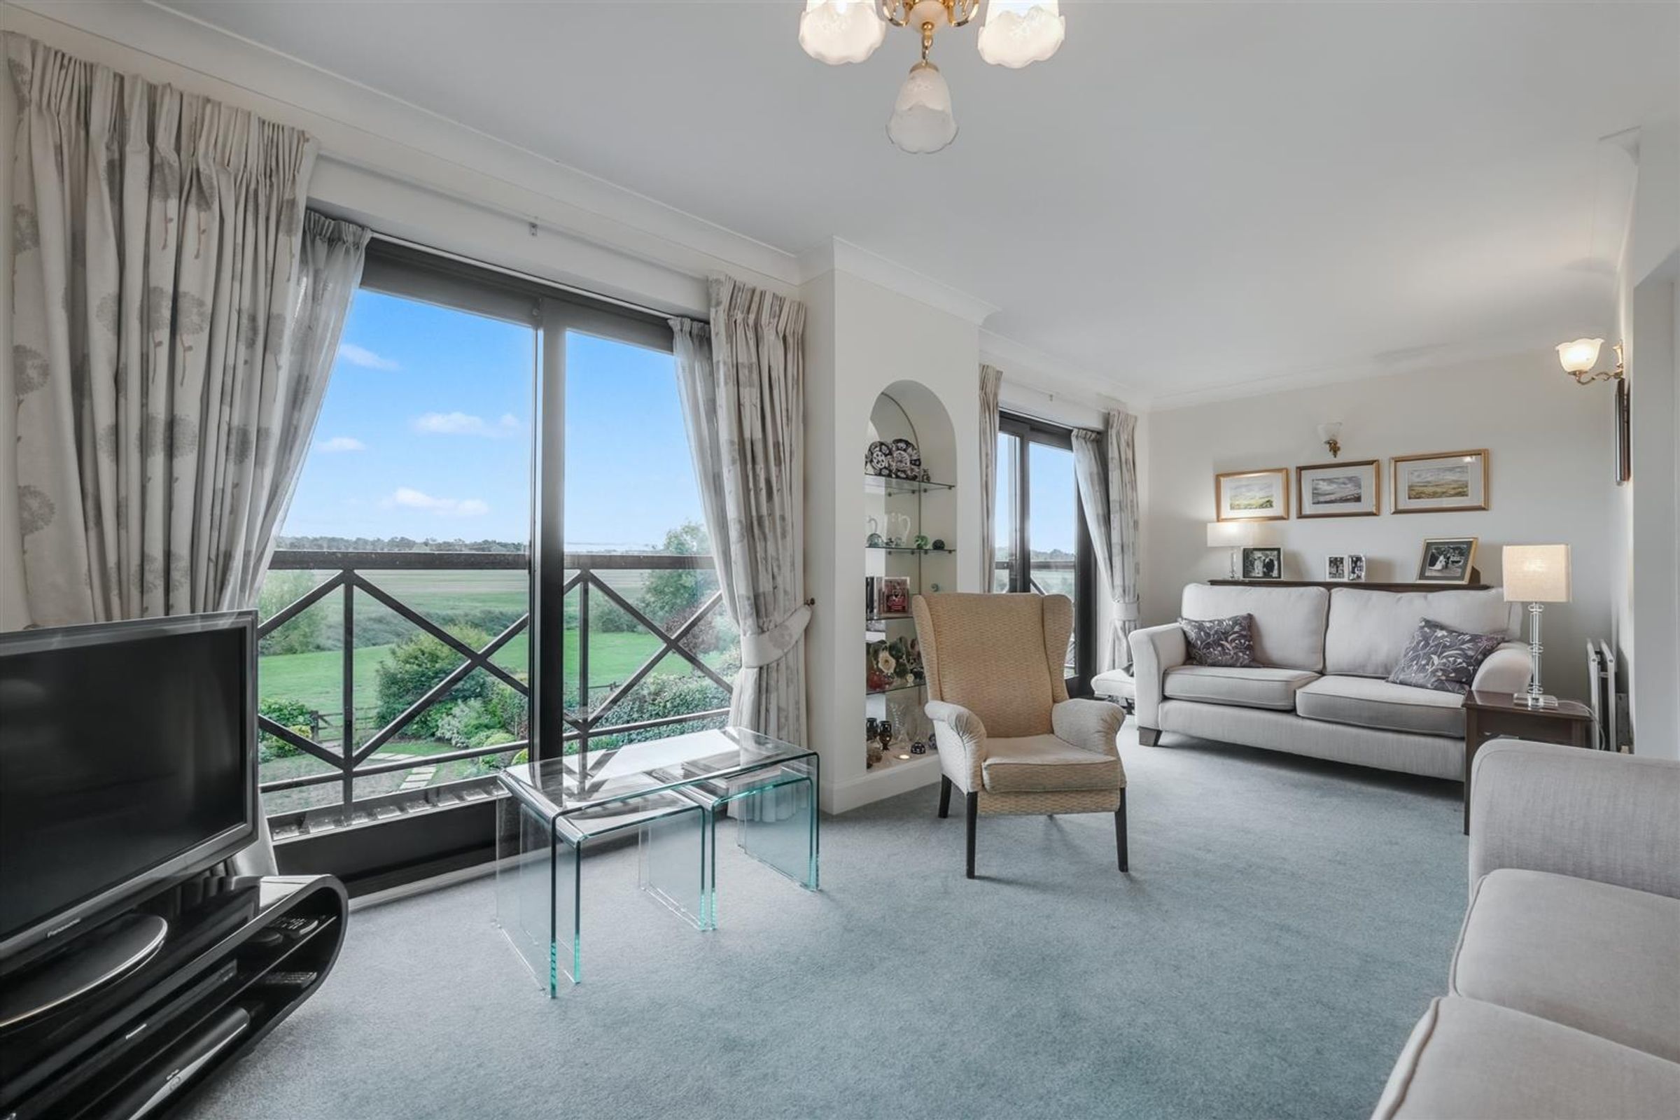
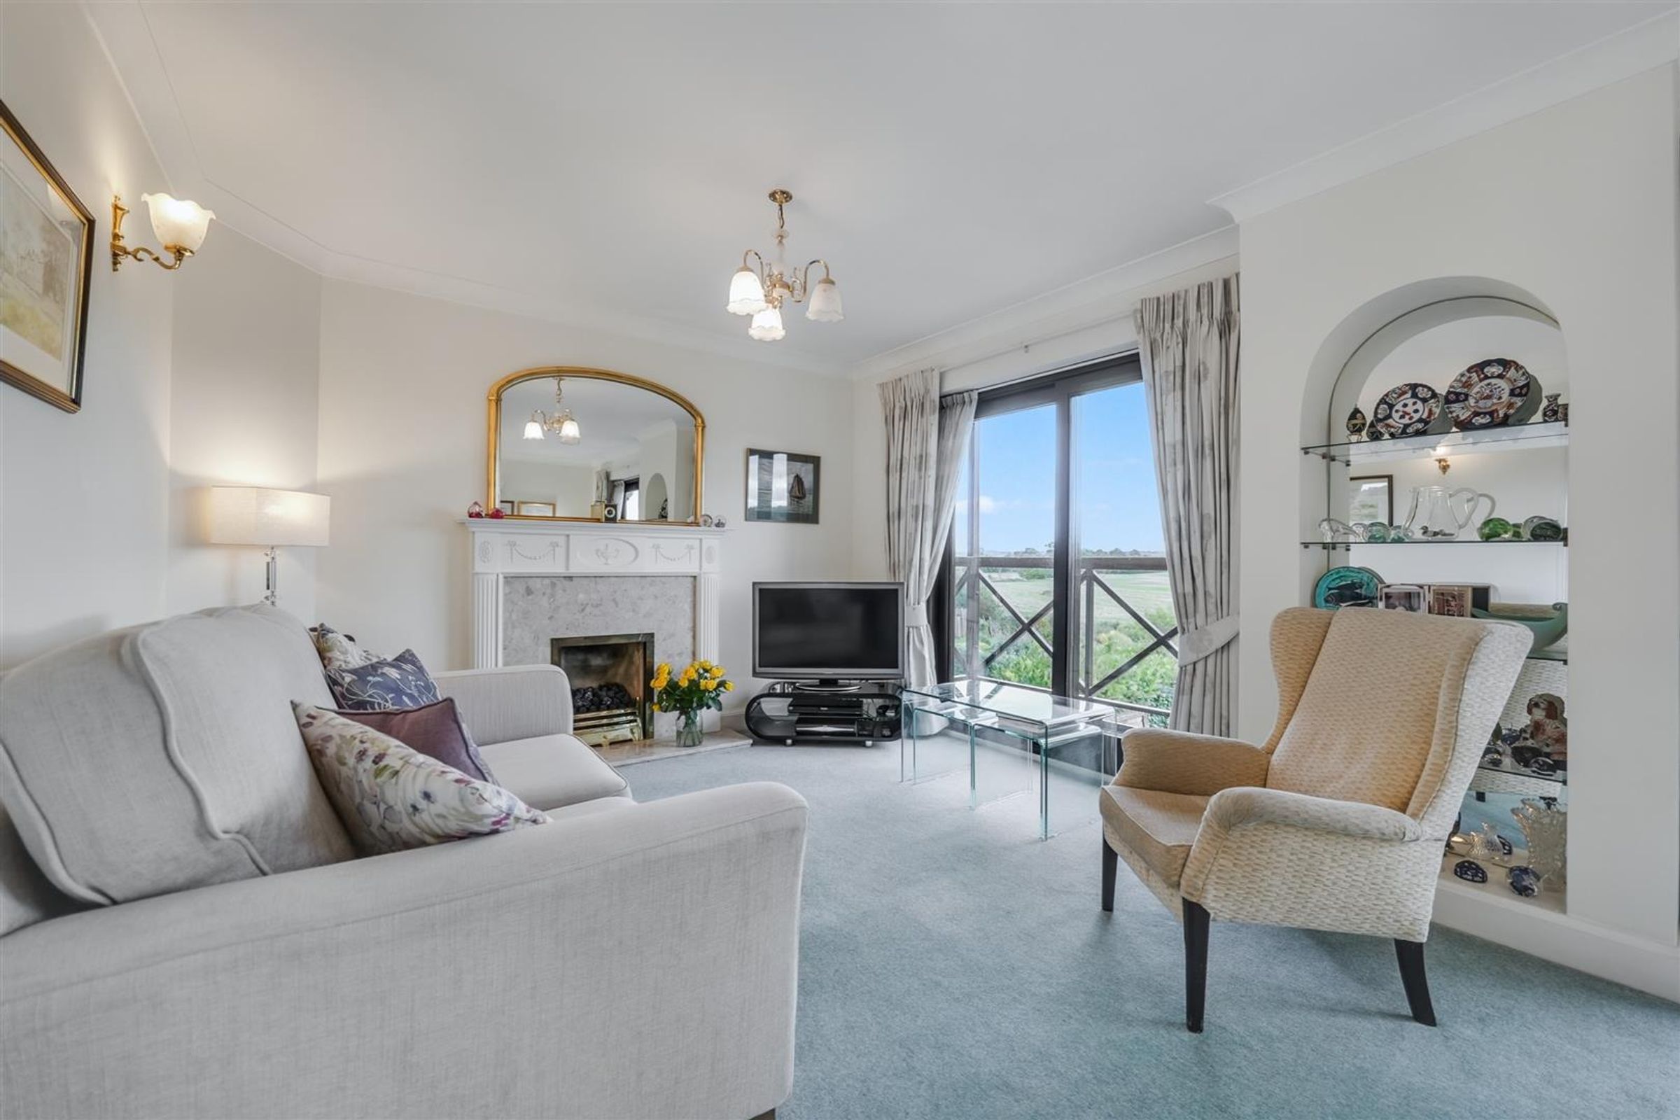
Sitting Room with Doors onto Balcony to Enjoy the Views
Fantastic Storage
Beautiful Gardens with Access to River Paddock
Double Garage
Private Driveway & Gated Entrance
About this property
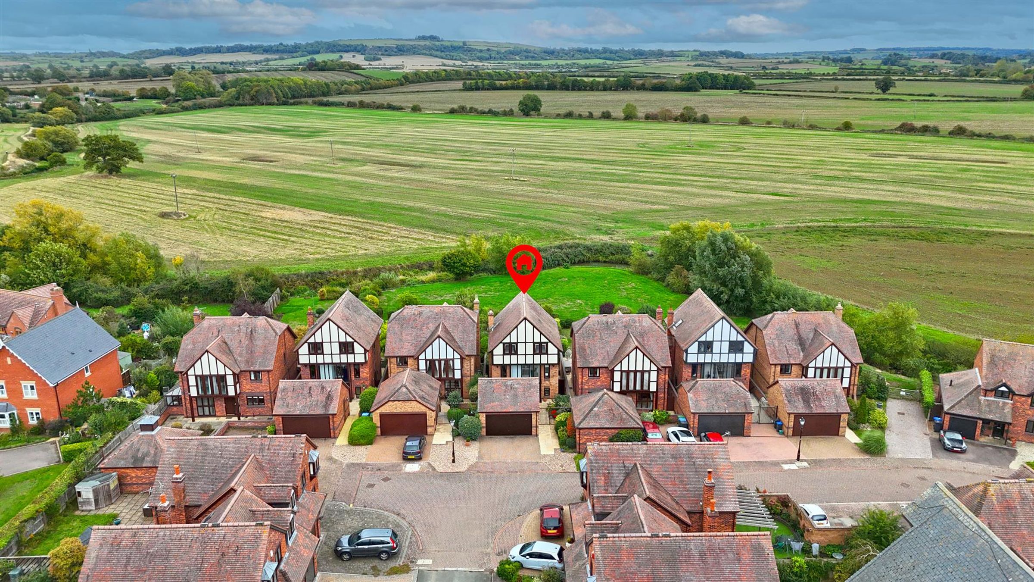
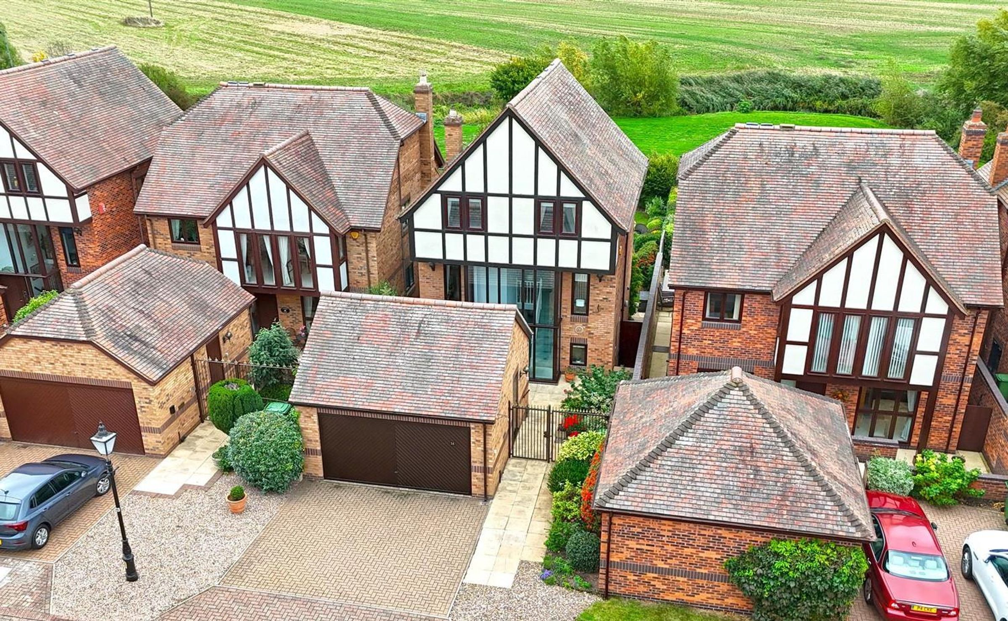
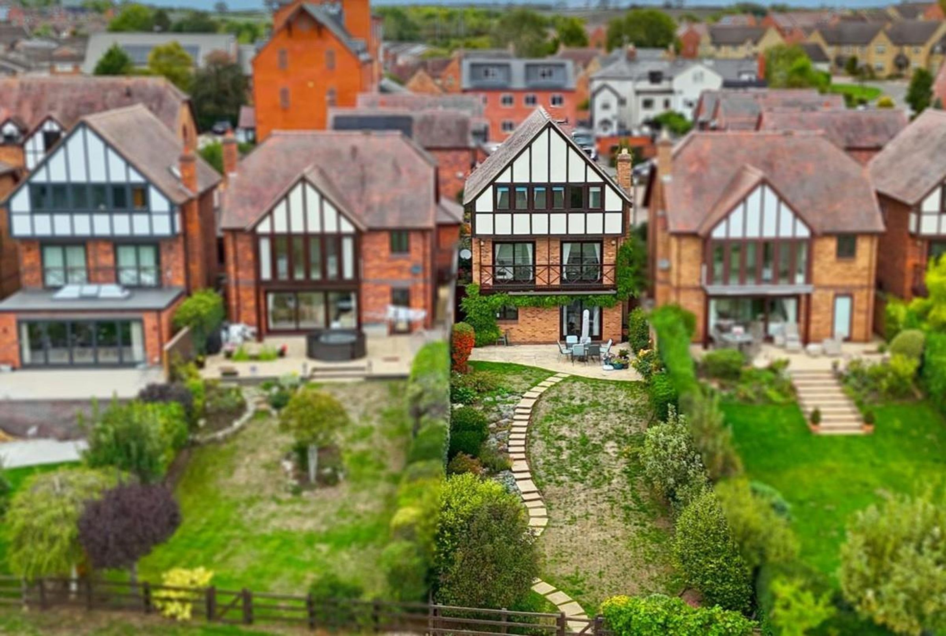
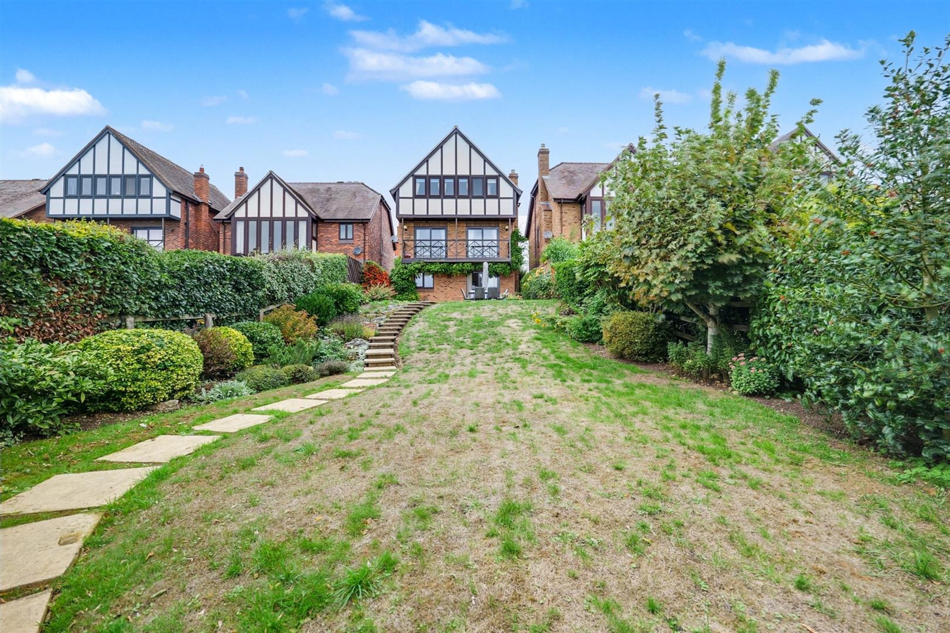
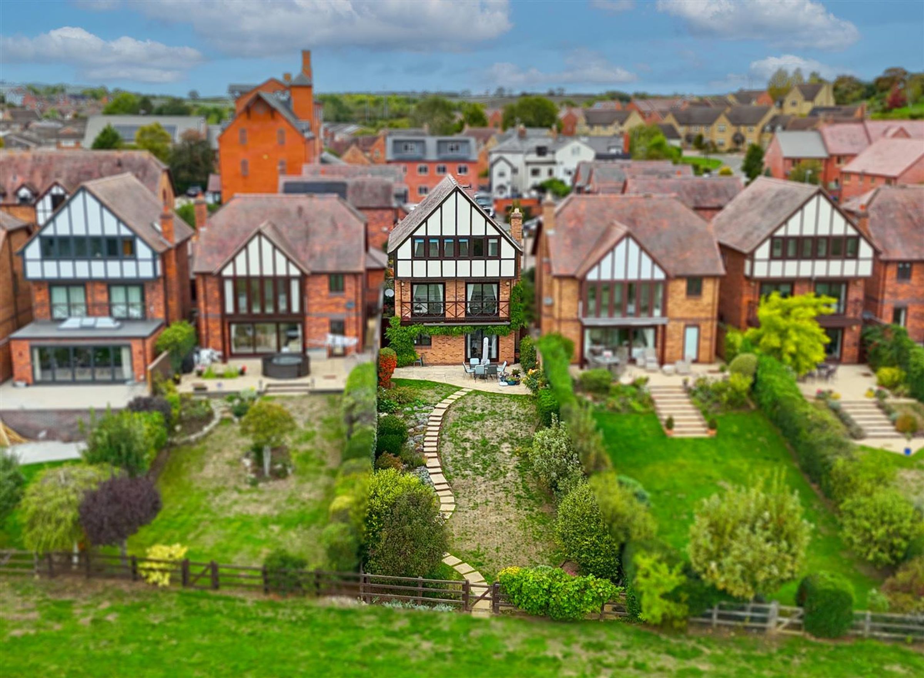
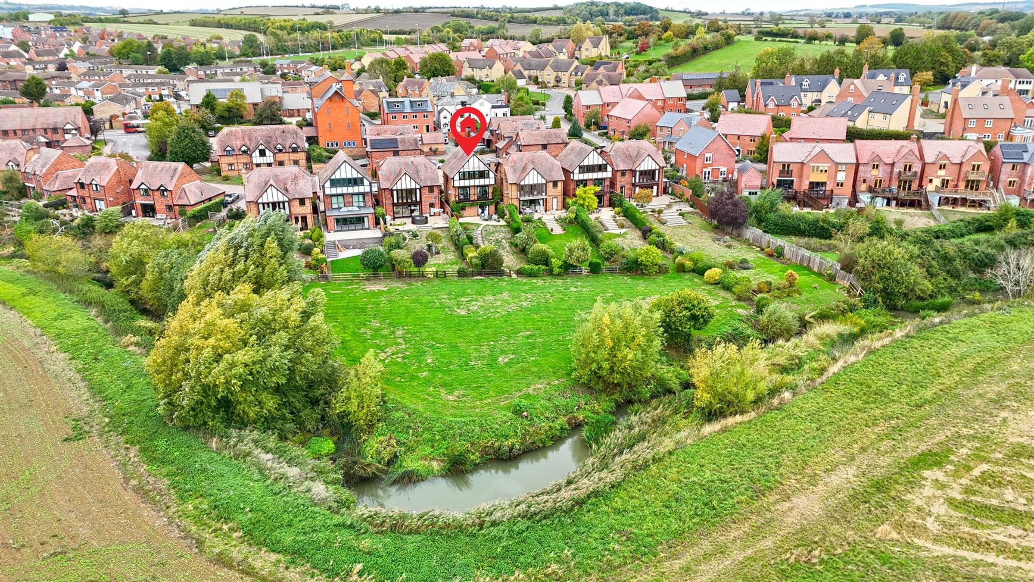
This light and spacious four-bedroom detached house is situated in an elevated position, offering stunning views of the open countryside and Brailes Hill. It features a southerly-facing garden, a double garage, with private parking in front.
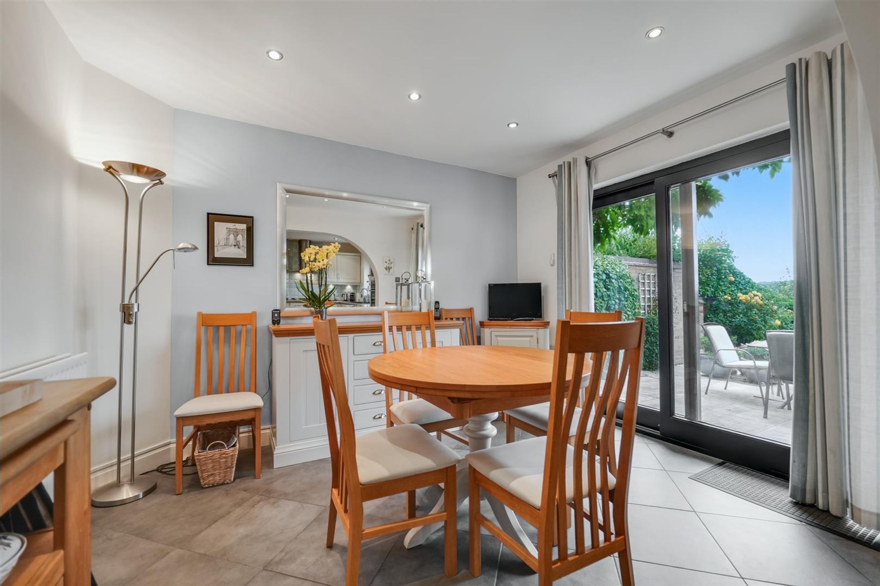
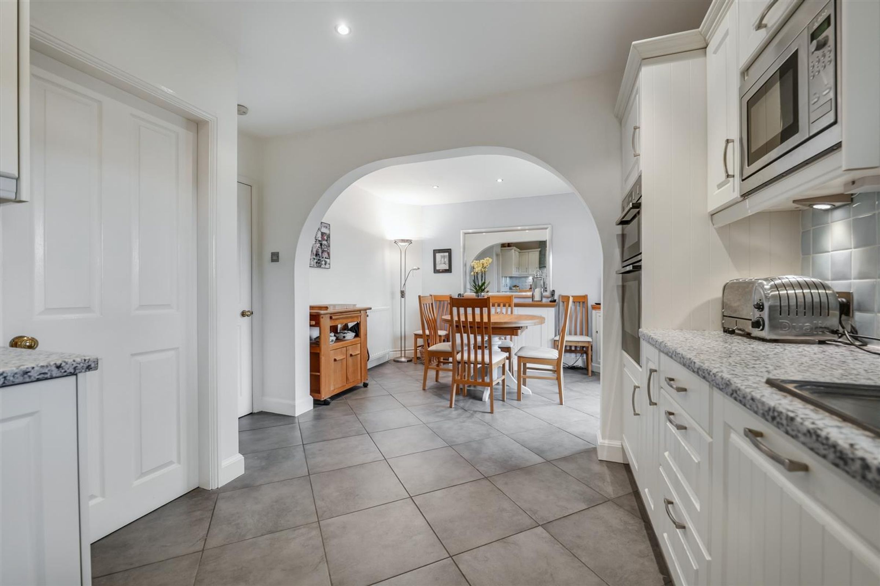
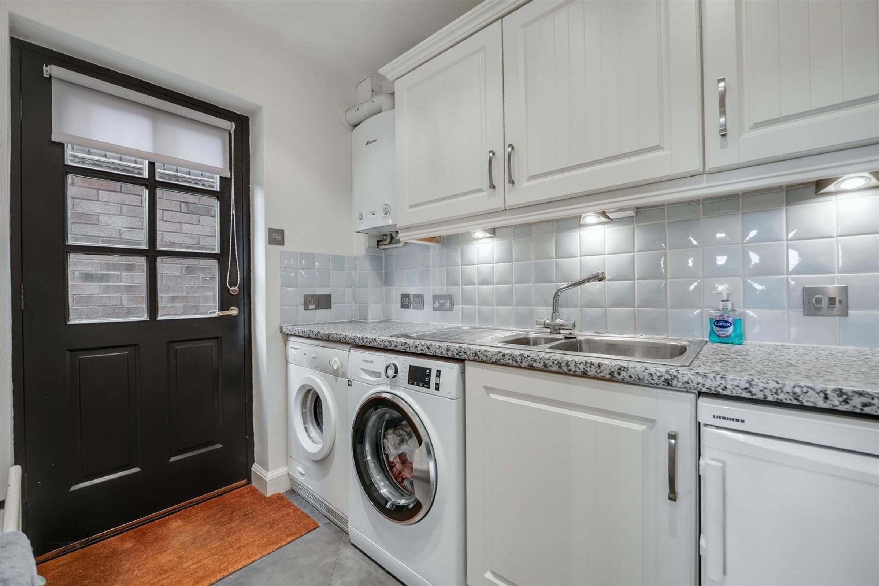
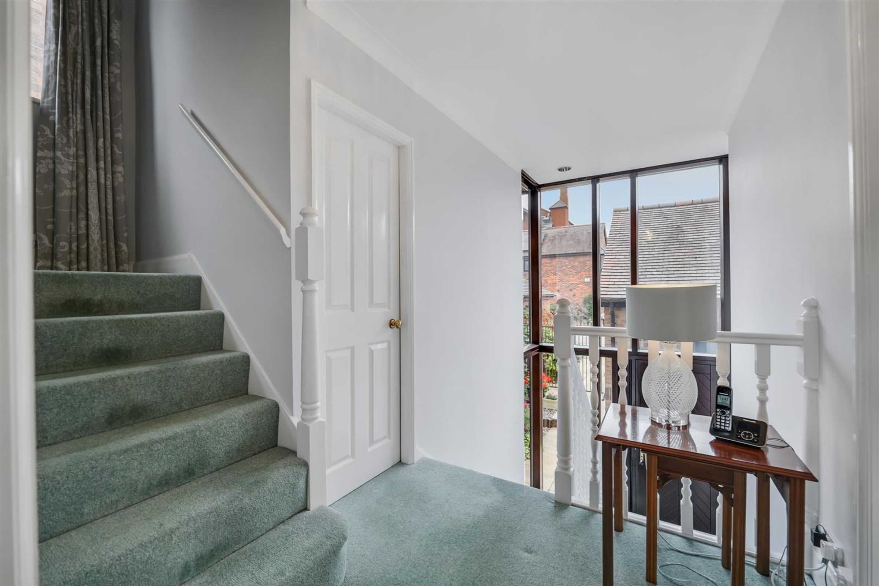
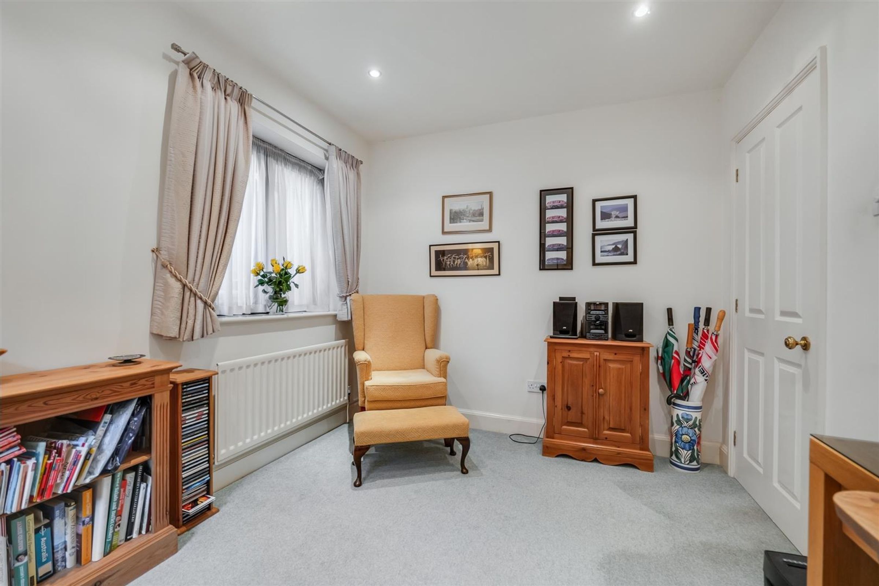
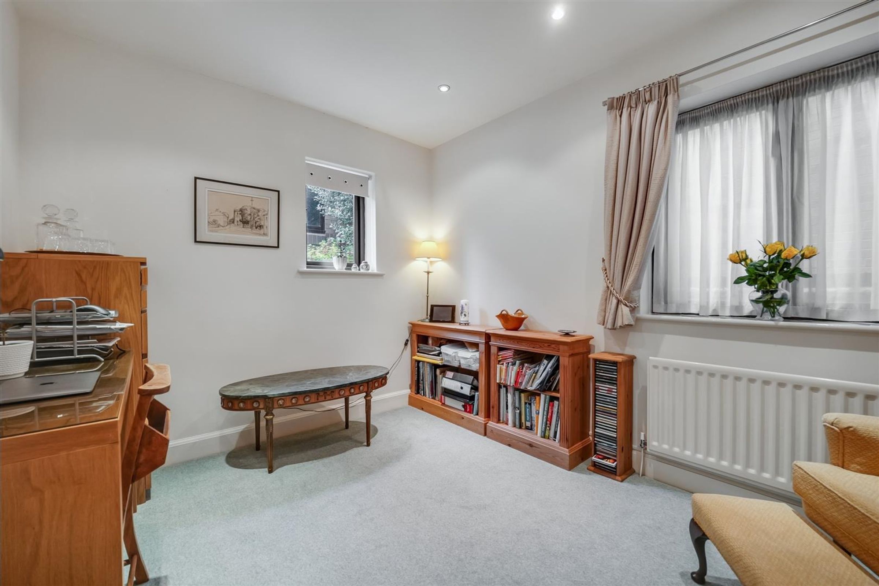
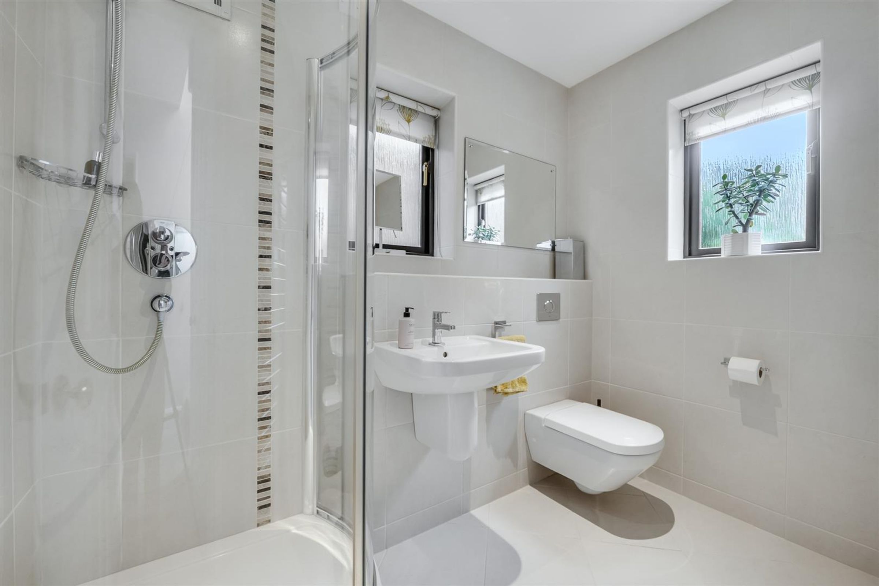
The accommodation is spread across three floors, providing ample and versatile living space. Upon entering, you are welcomed with a full-height window that allows plenty of light to flood in. The ground floor includes a kitchen/breakfast room with sliding doors leading to the terrace and garden. The kitchen is equipped with a range of units, an electric oven, a gas hob, a built-in microwave, a dishwasher, and a fridge. The utility room has a side door leading outside. Also on this level is the fourth bedroom, currently used as a snug. A stylish shower room is located on the opposite side of the hall, along with a handy understairs cupboard.
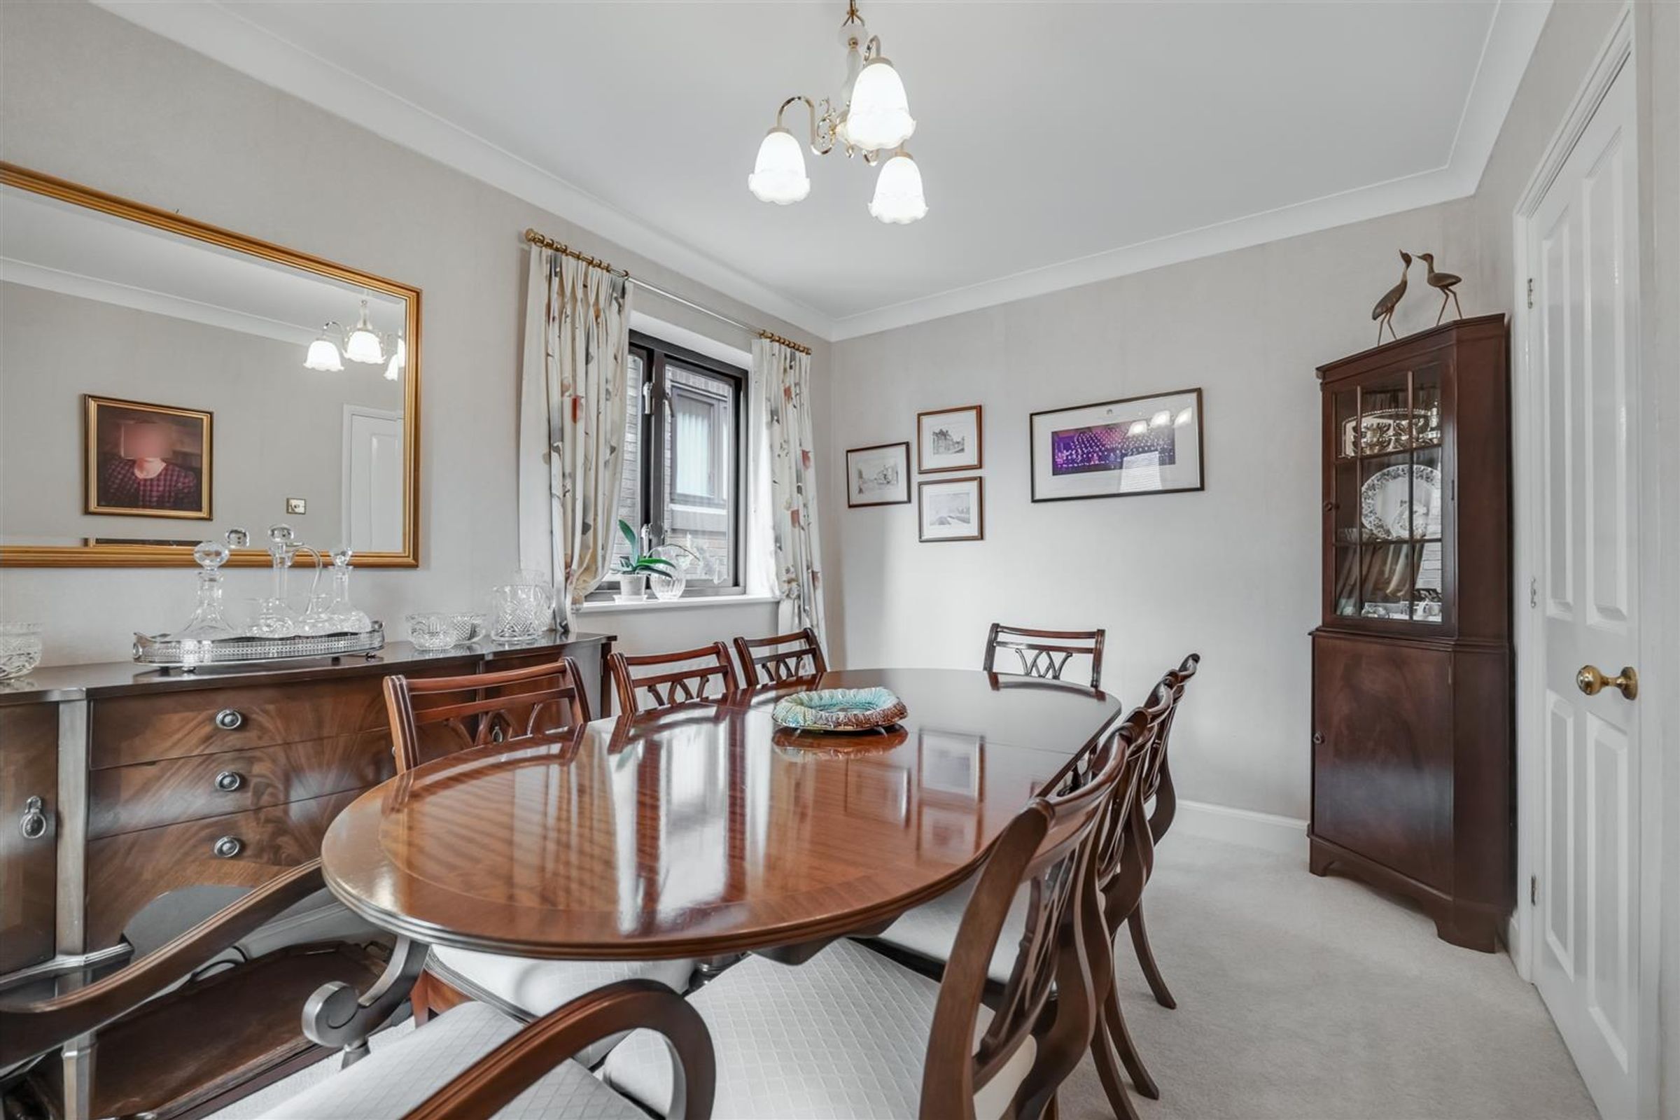
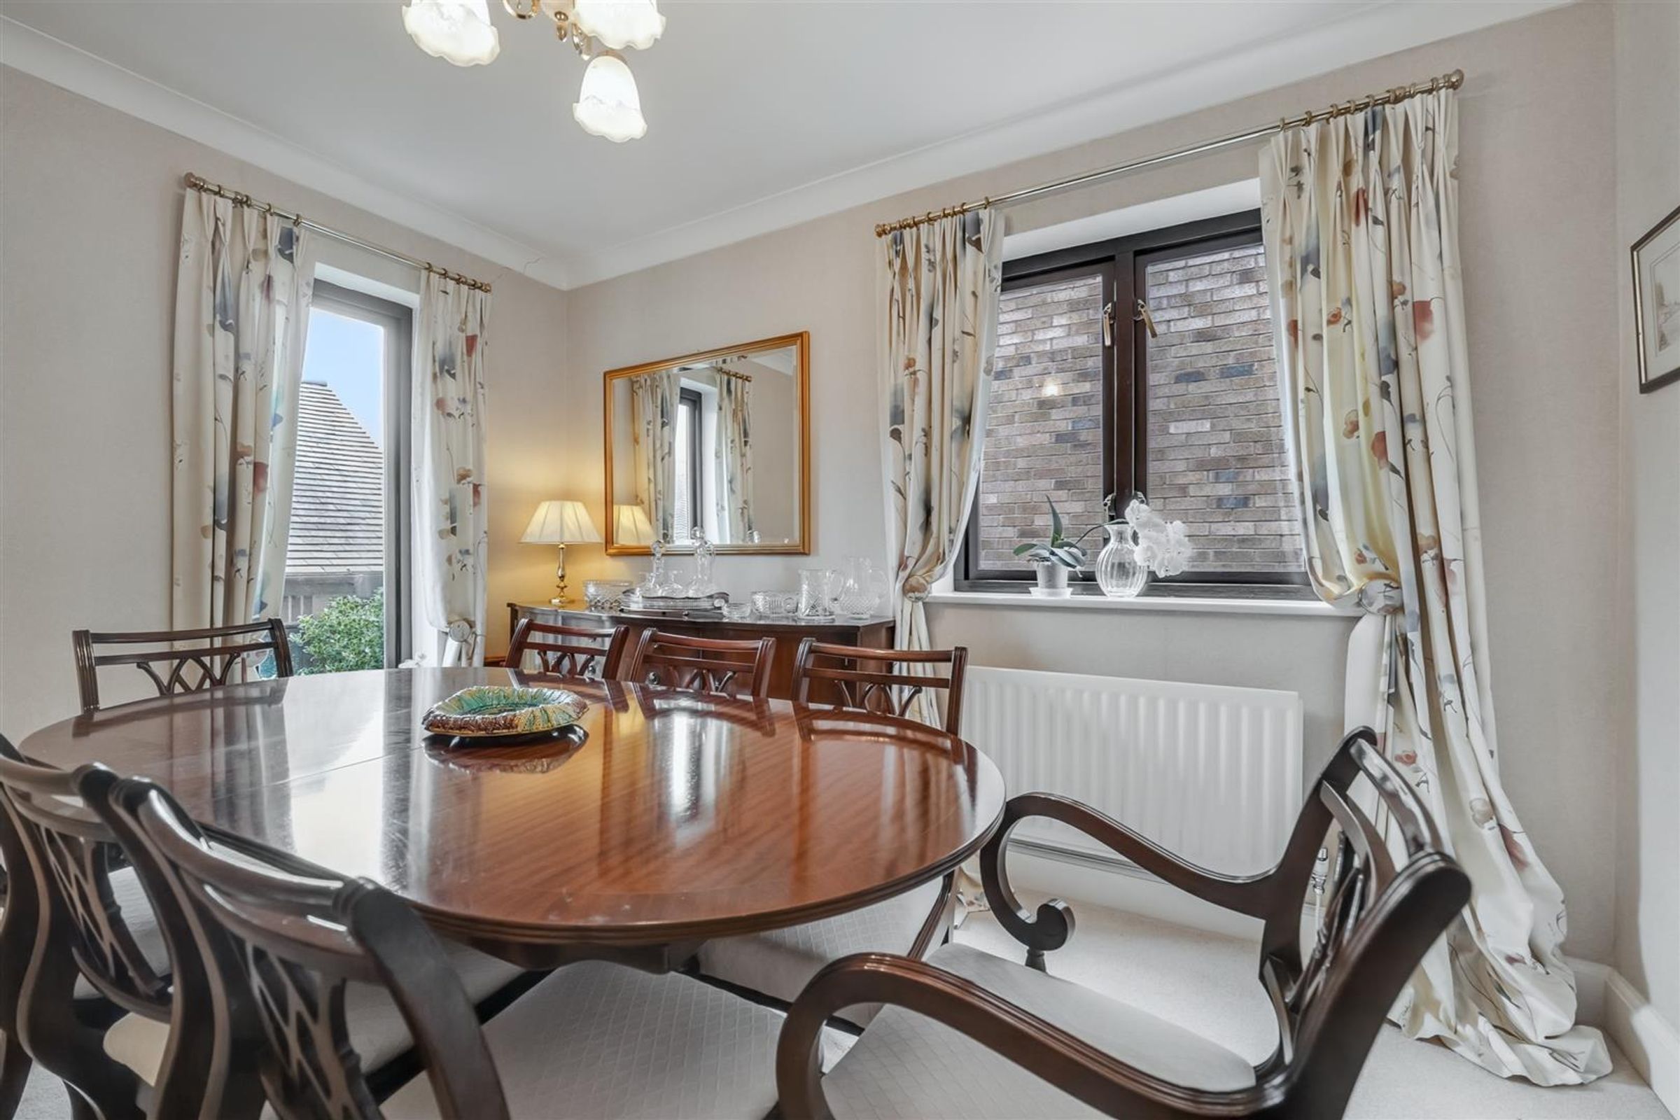
On the first floor, the sitting room features two pairs of sliding doors that open onto a balcony with far-reaching views. There is also a spacious dining room and a study, as well as a useful storage cupboard.
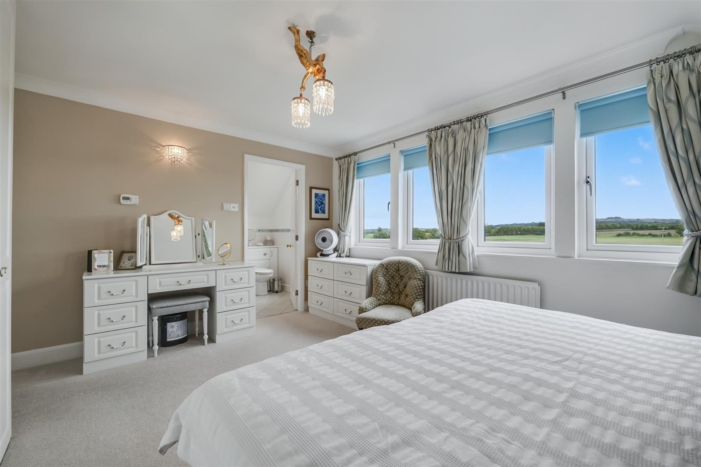
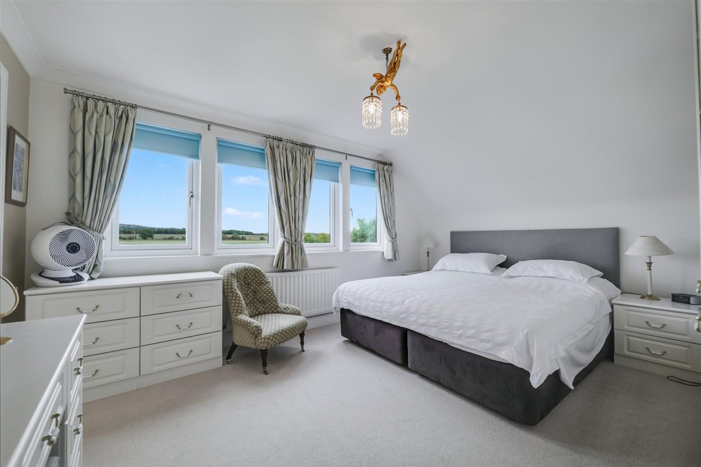
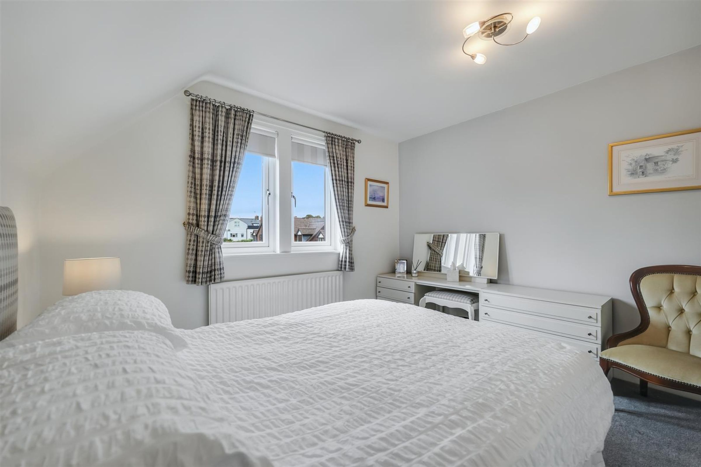
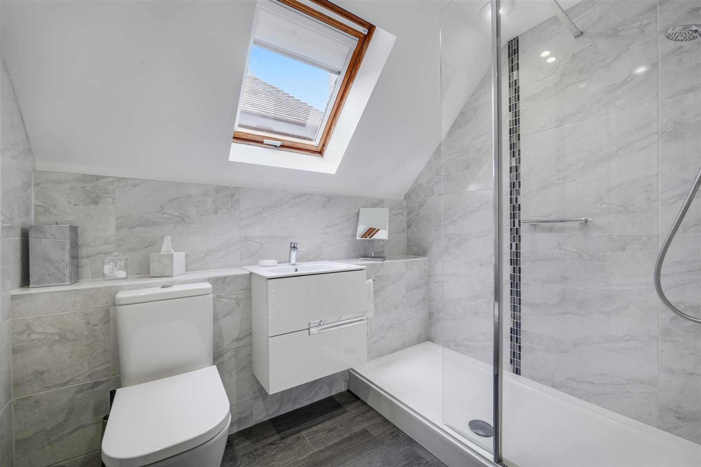
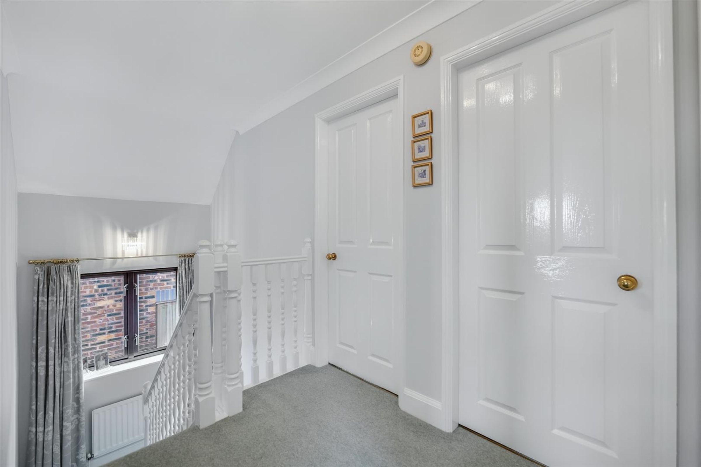
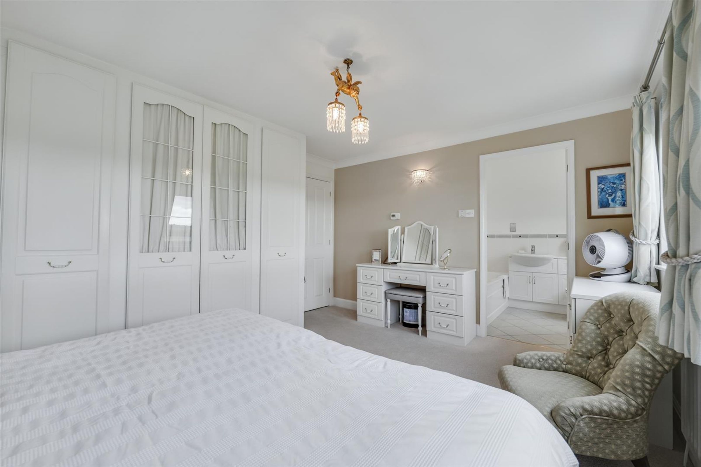
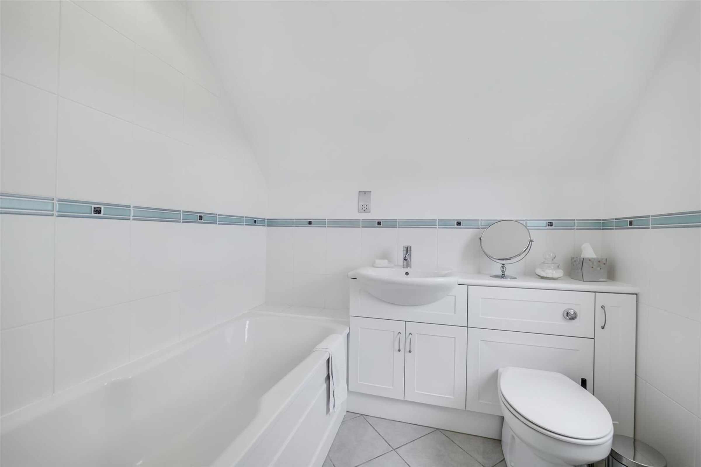
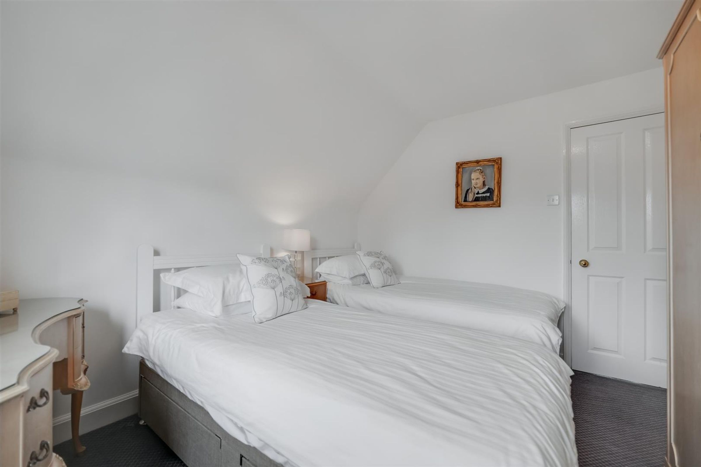
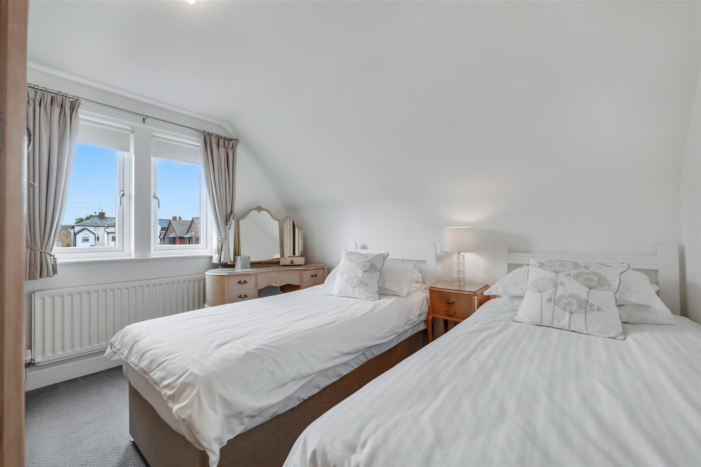
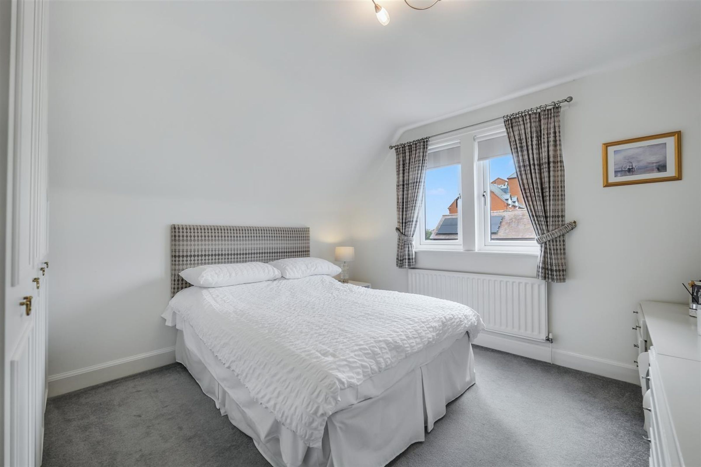
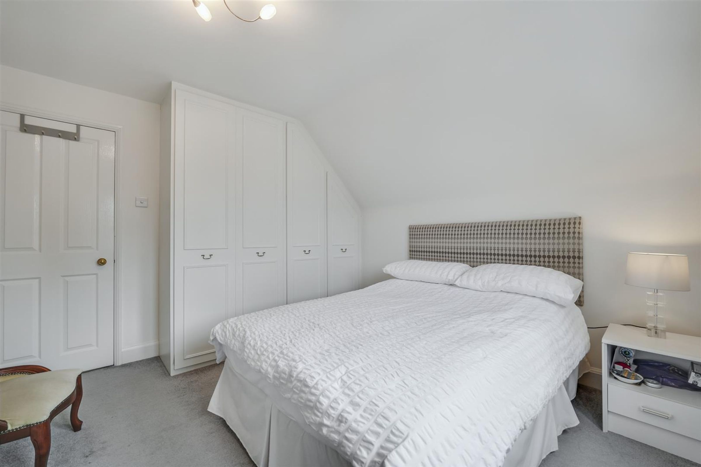
The second floor features the main bedroom, which includes large windows to enjoy the view. It features built-in wardrobes and a modern en-suite bathroom with a shower over the bath. There are two other double bedrooms, one of which also includes built-in wardrobes. A modern shower room with a large walk-in shower is accessible from the landing.
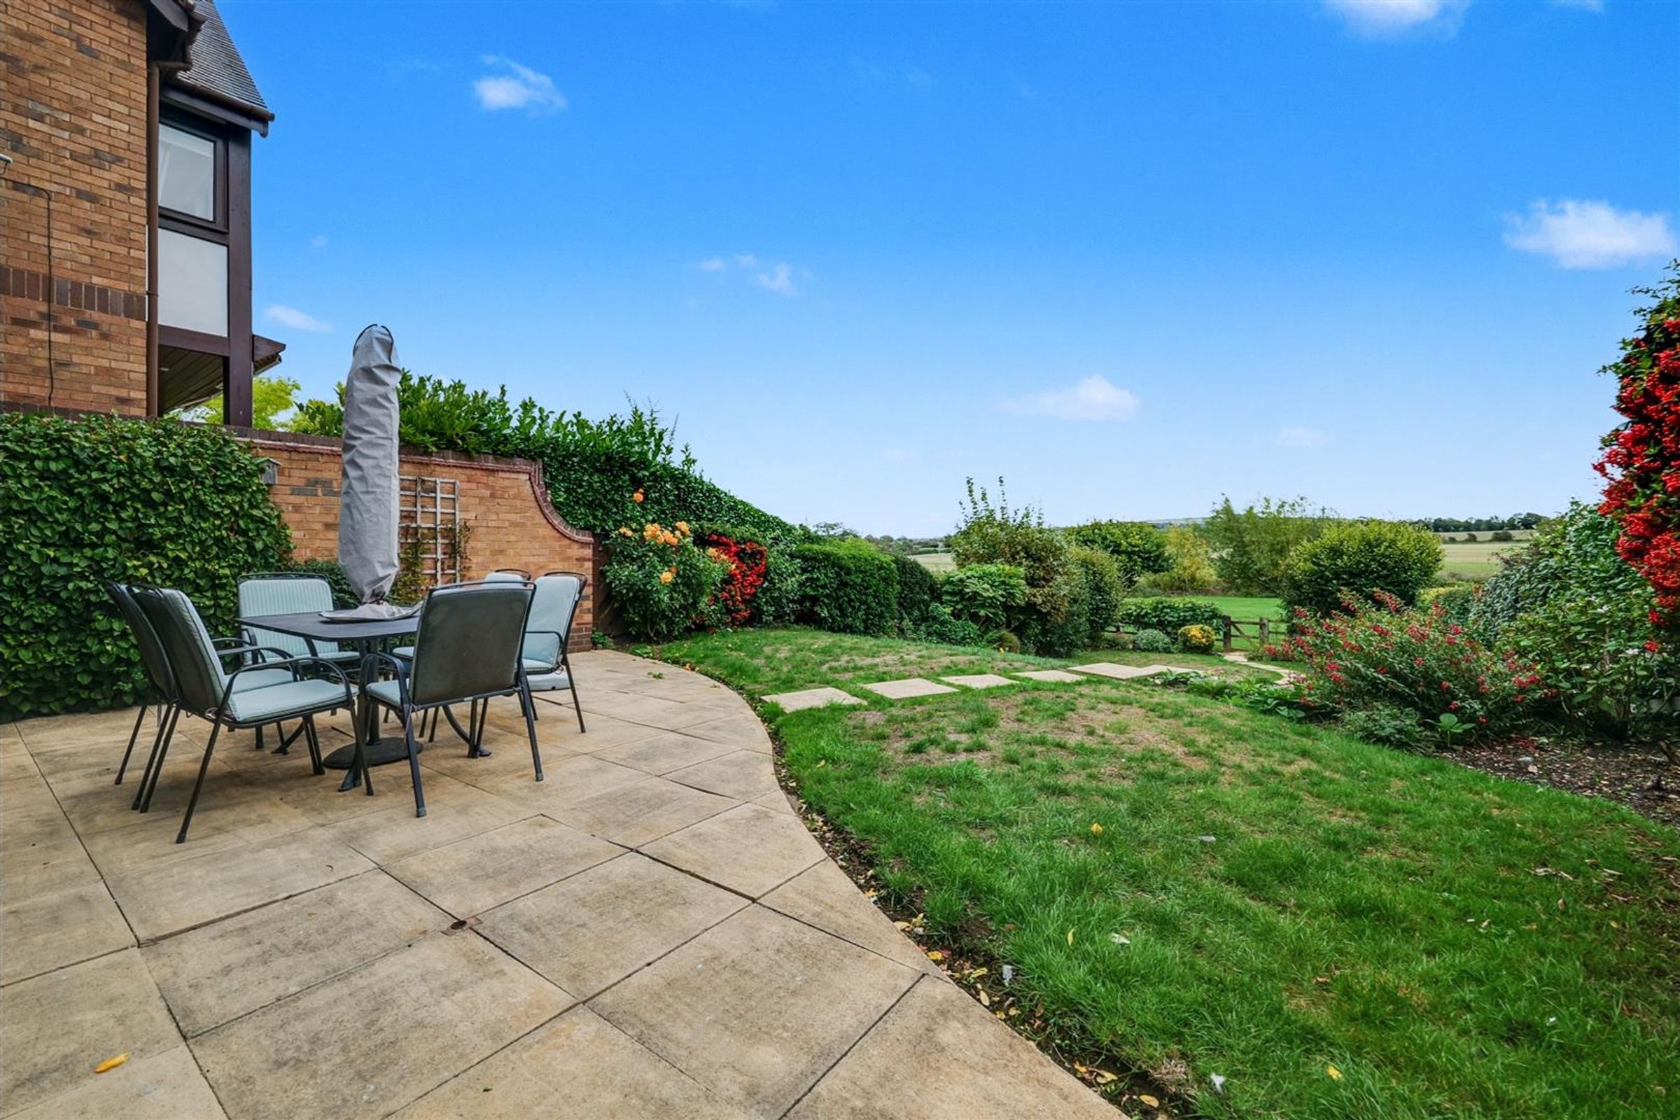
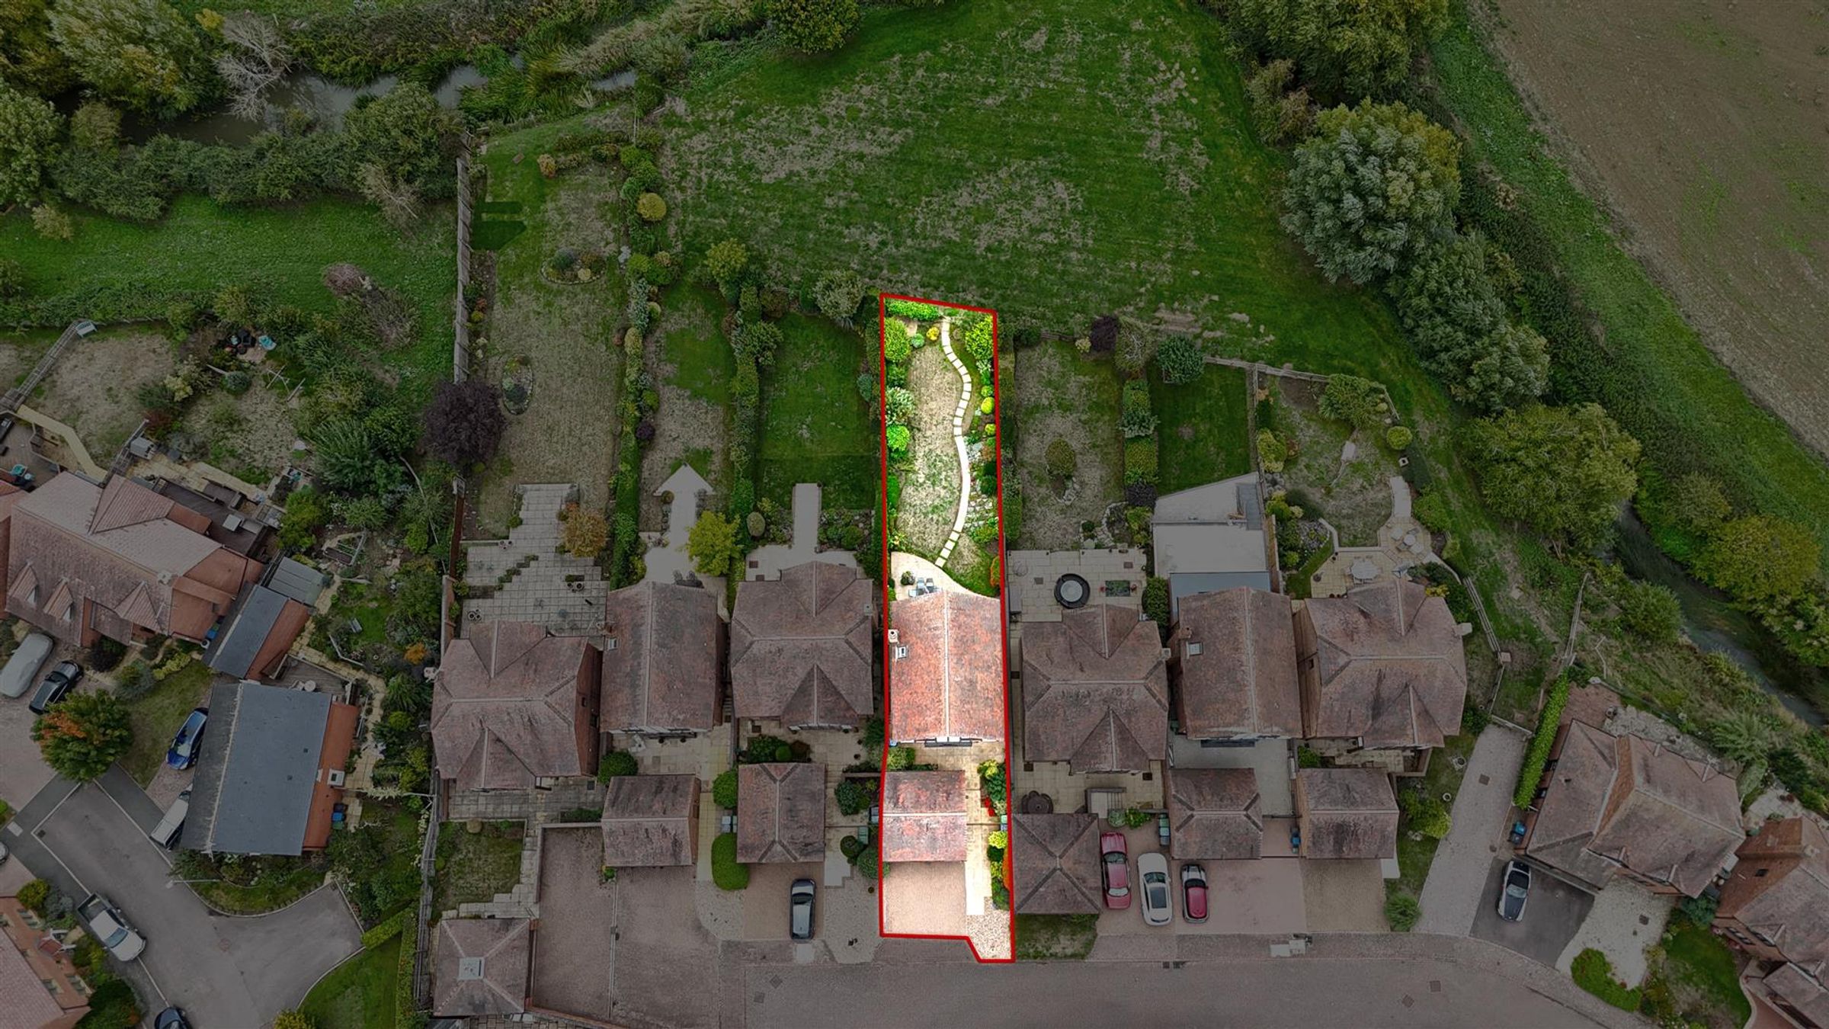
Outside, the southerly-facing rear garden boasts a large patio framed by wisteria at the back of the house. An electric awning creates an ideal al fresco dining area, providing shade from the midday sun. The lawn extends to another terrace, bordered by mature plants on either side. At the bottom of the garden, a pedestrian gate offers access to a shared riverside paddock owned by the seven properties that back onto it. The residents are all directors of the company managing the land, and the vendor currently contributes approximately £320 per year for the mowing, maintenance and insurance for the paddock.
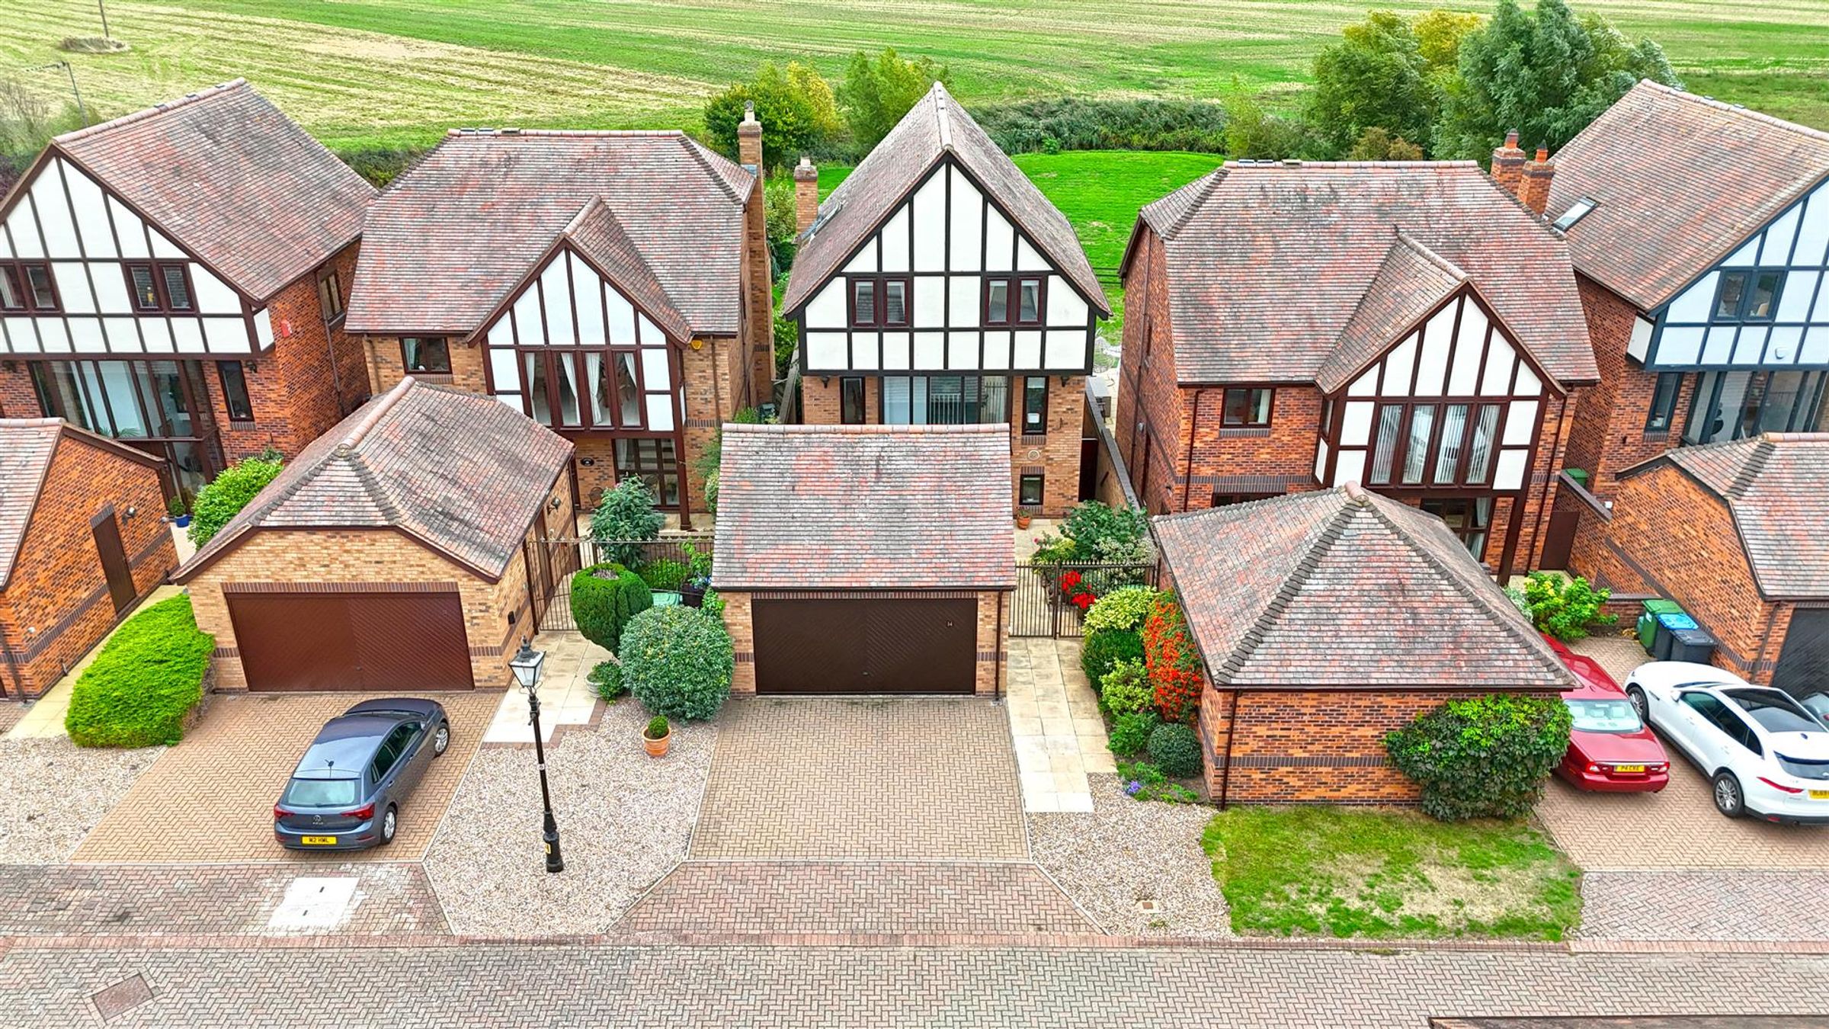
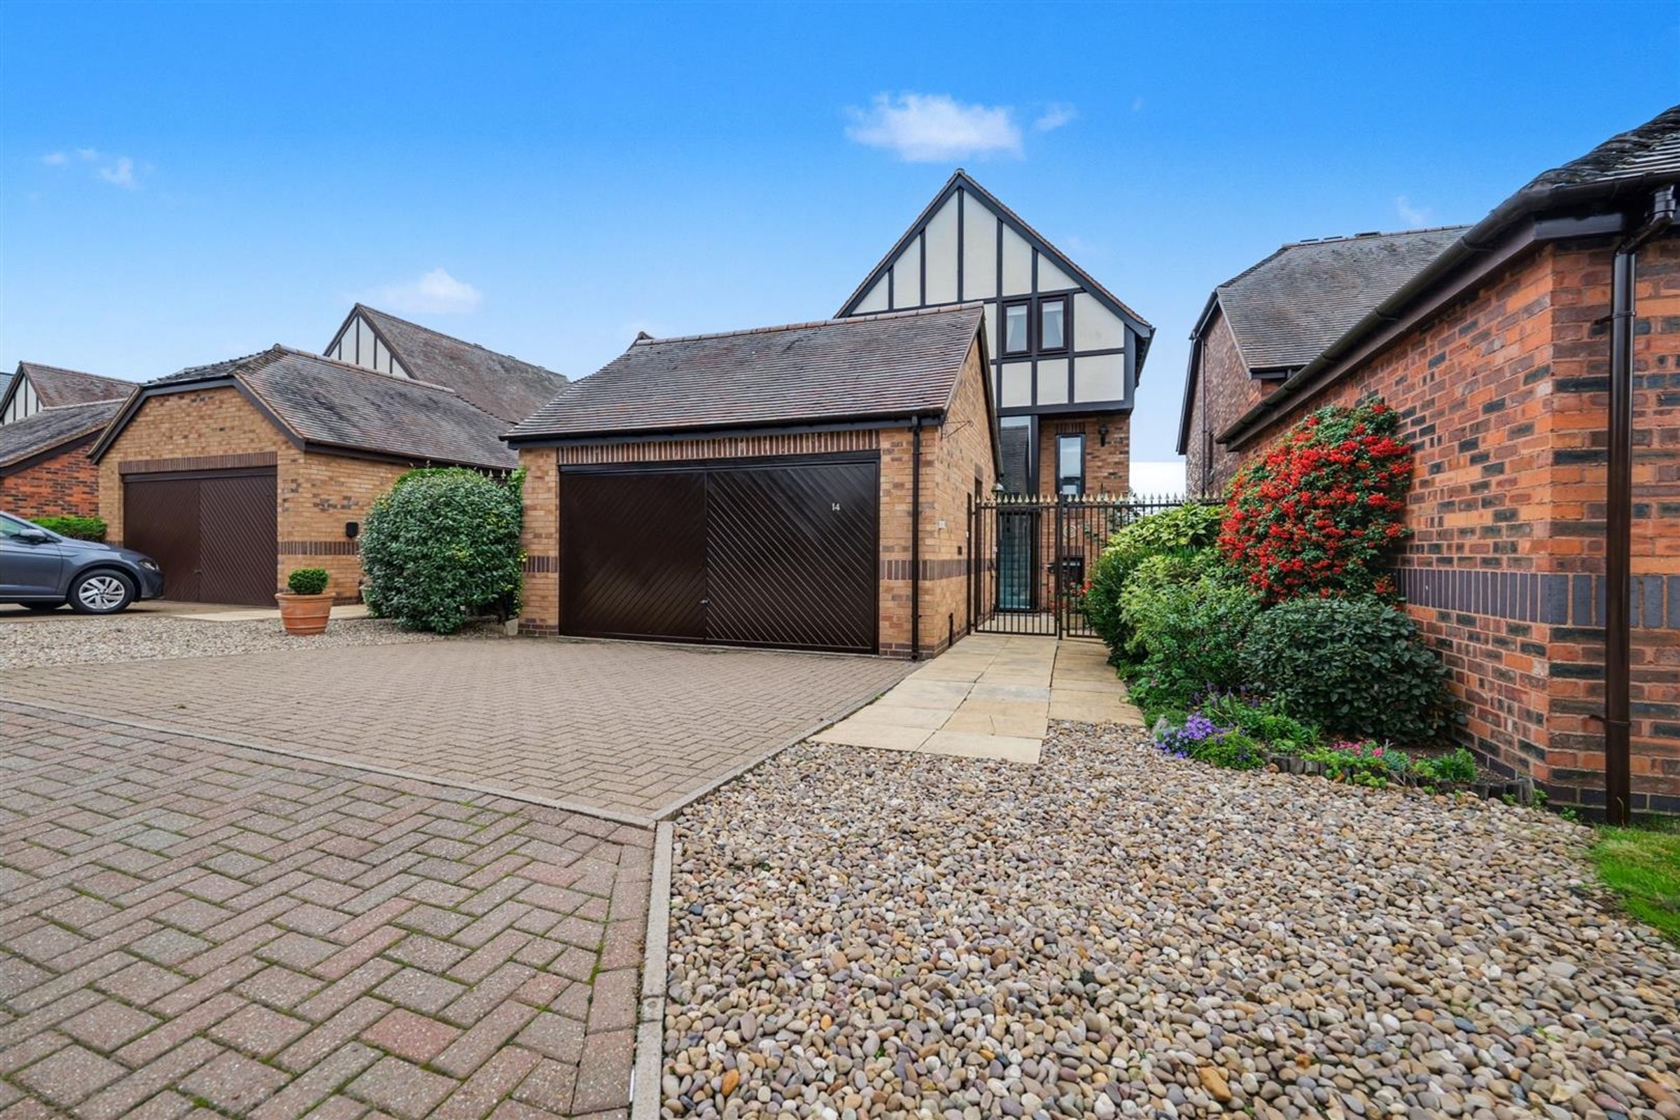
From the moment you approach the property, you will experience a real sense of privacy, thanks to the gated entrance beside the double garage. A beautifully planted terrace leads from the driveway to the front door and along the side of the house to the garden. The property includes a detached double garage, with private parking available in front.
Having been lovingly maintained by the current owners for over 30 years, this magnificent home has fantastic space and storage both inside and out, updated bath/shower rooms and beautiful views and gardens.
Key details
Broadband: up to 1800mbps
Parking: Double garage, Off street
1839ft2 floor area
Freehold
Council tax band G
Local authority: Stratford on Avon
Additional information
- Energy efficiency (current)
- D (65)
- Energy efficiency (potential)
- C (74)
- Environmental impact (current)
- D (60)
- Environmental impact (potential)
- D (63)


Near the property
Disclaimer - Disclaimer Money Laundering Regulations: Buyers will be required to provide identification documents once an offer is accepted to complete anti-money laundering (AML) checks. A fee applies per person. Property Details: The information provided does not form part of an offer or contract. Measurements: All measurements are approximate and for guidance only. Buyers should verify dimensions before incurring costs. Appliances and Services: Sheldon Bosley Knight has not tested any appliances, fixtures, fittings, or services. Buyers should satisfy themselves as to their condition and operation. Legal Title: Sheldon Bosley Knight has not verified the property's legal title. Confirmation should be obtained through your solicitor. Future Development & Planning: Sheldon Bosley Knight cannot comment on future development of neighbouring land. Buyers should make their own enquiries regarding any current or proposed planning applications that may affect the property or surrounding area.