Like the look of this property?
We would love to hear from you and arrange a viewing of this property. Get in touch now!
Property features
No Onward Chain
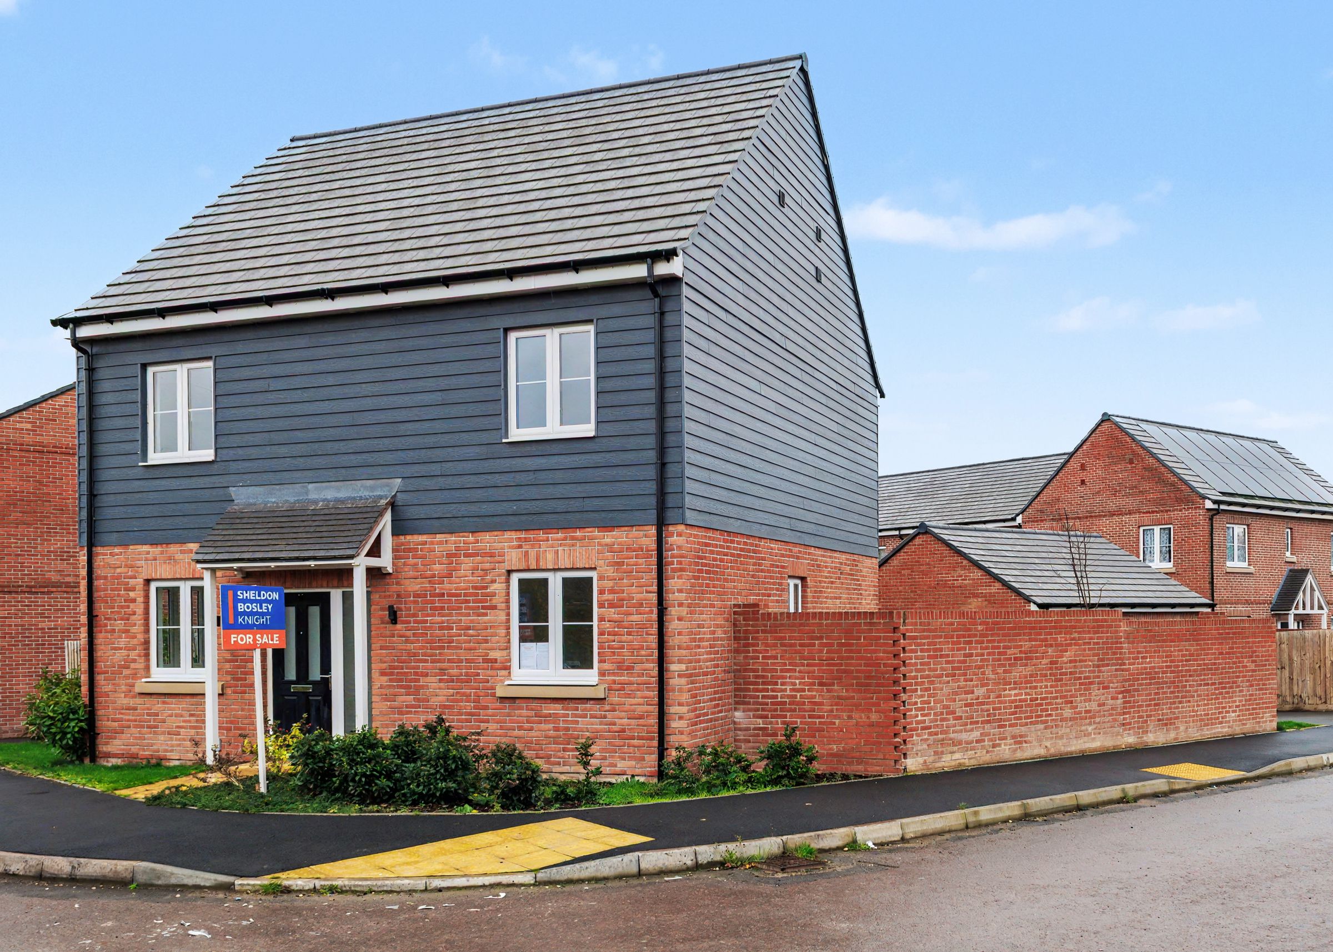
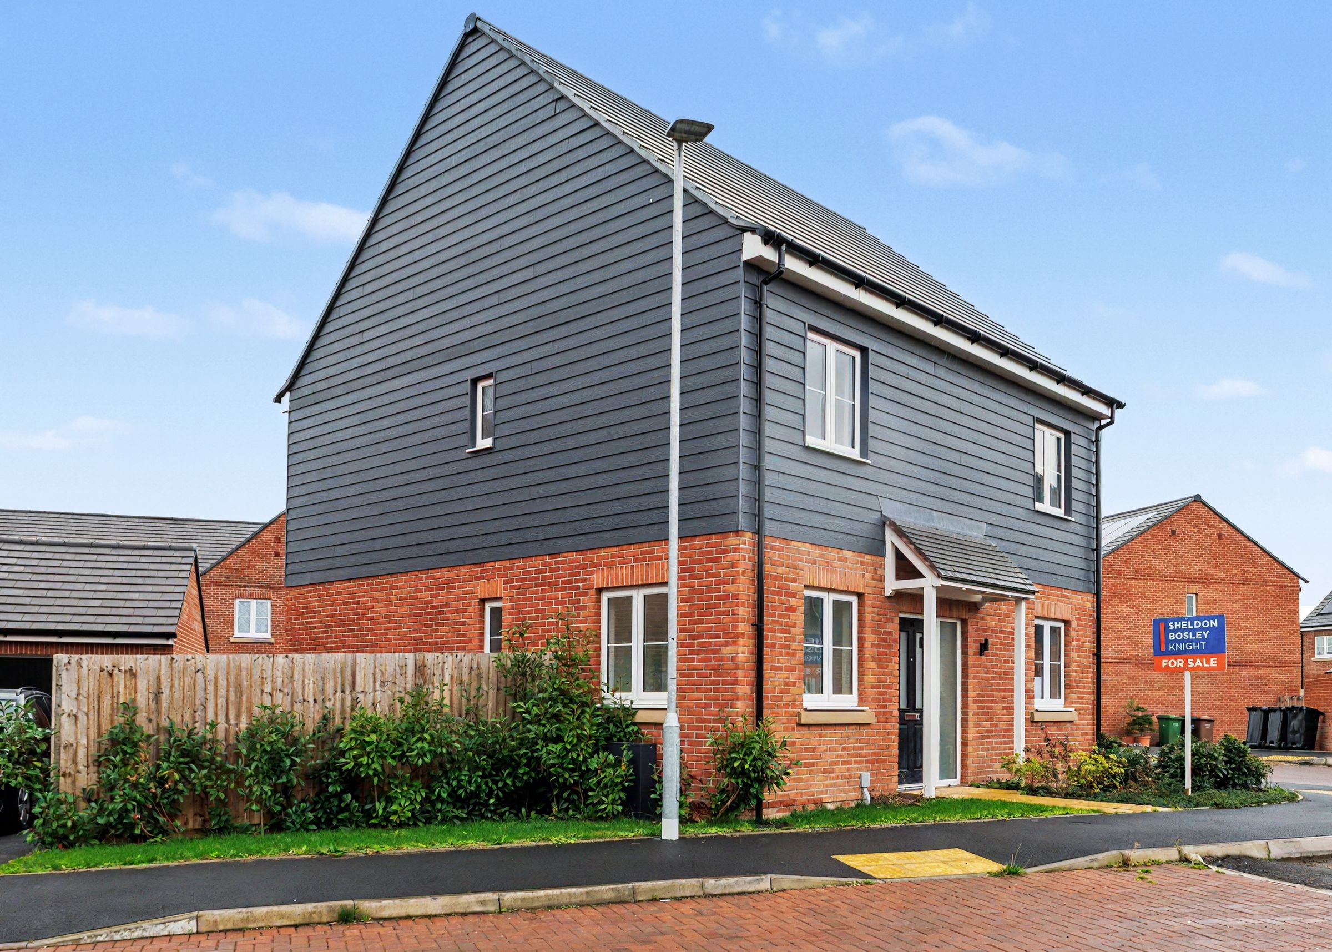
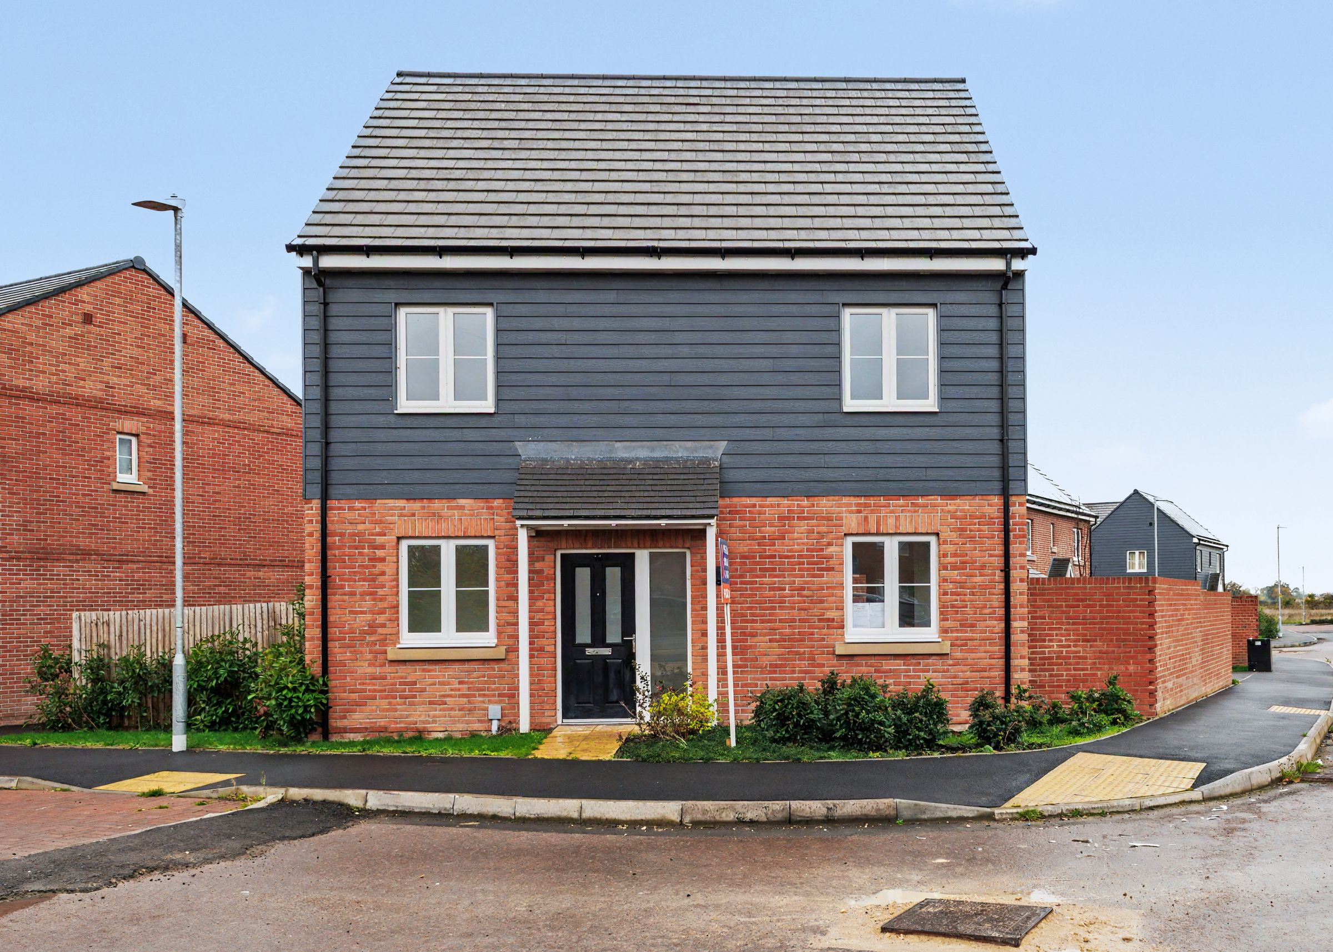
Four-Bedroom Detached Home On A Corner Plot In Pershore
EPC Rating A With Roof-Mounted Solar Panels
Approximately 1,542 Sq Ft Including The Garage
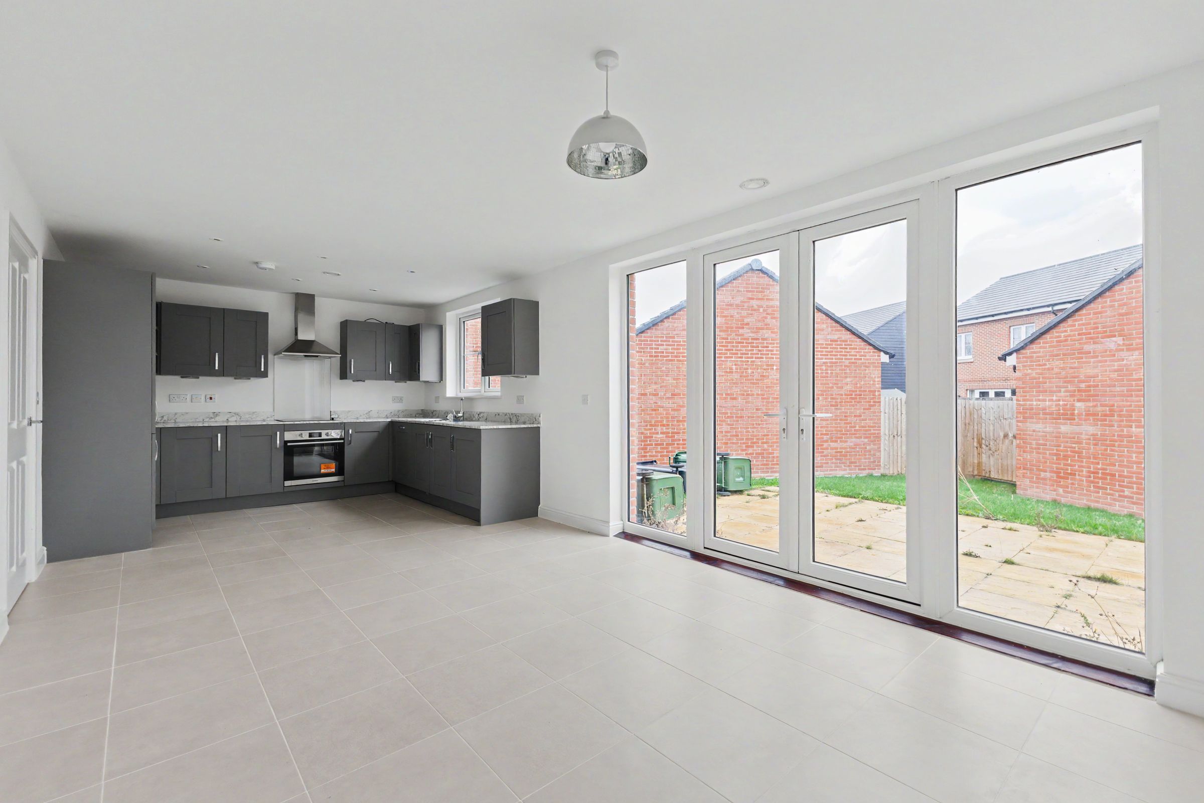
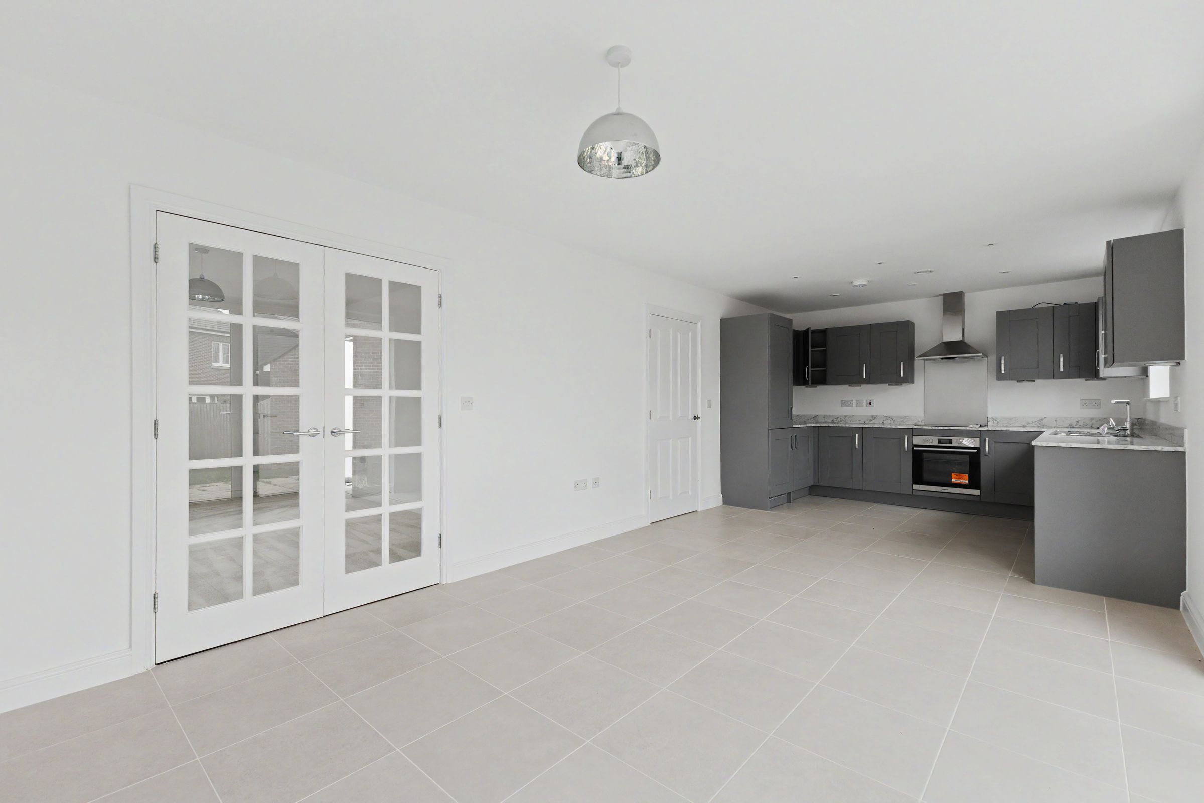
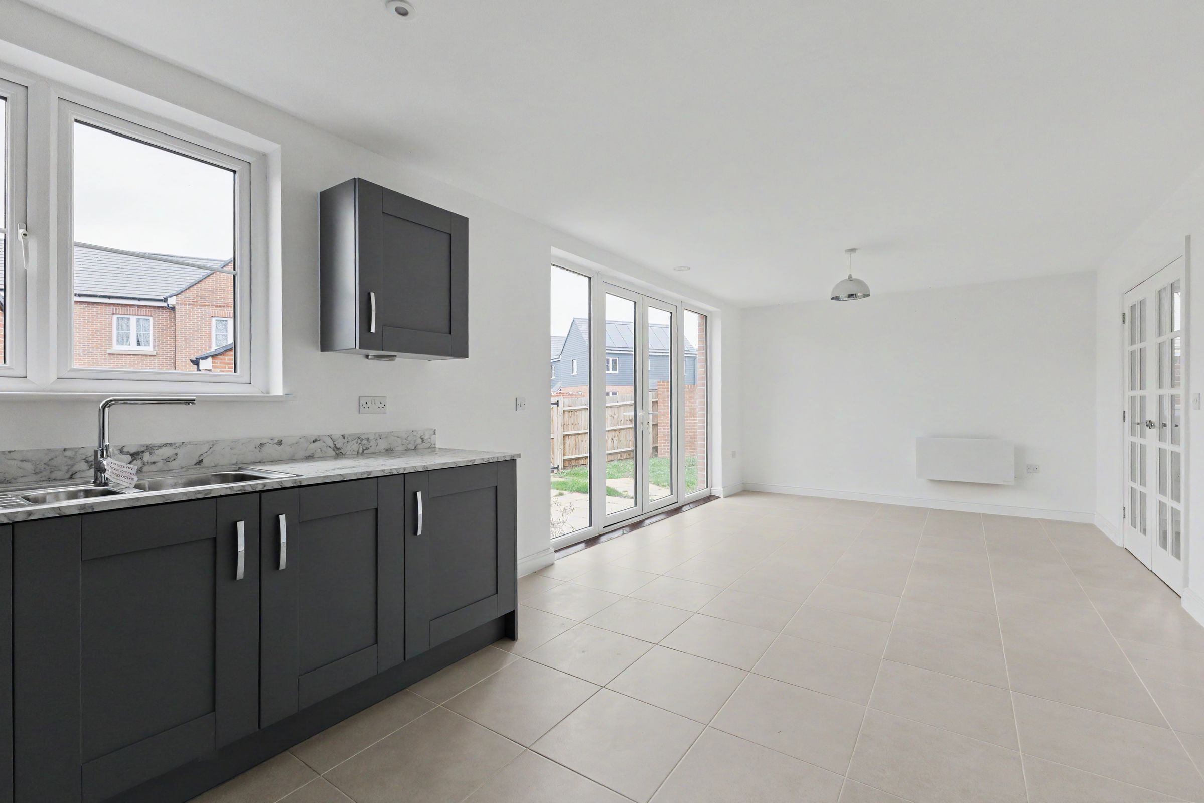
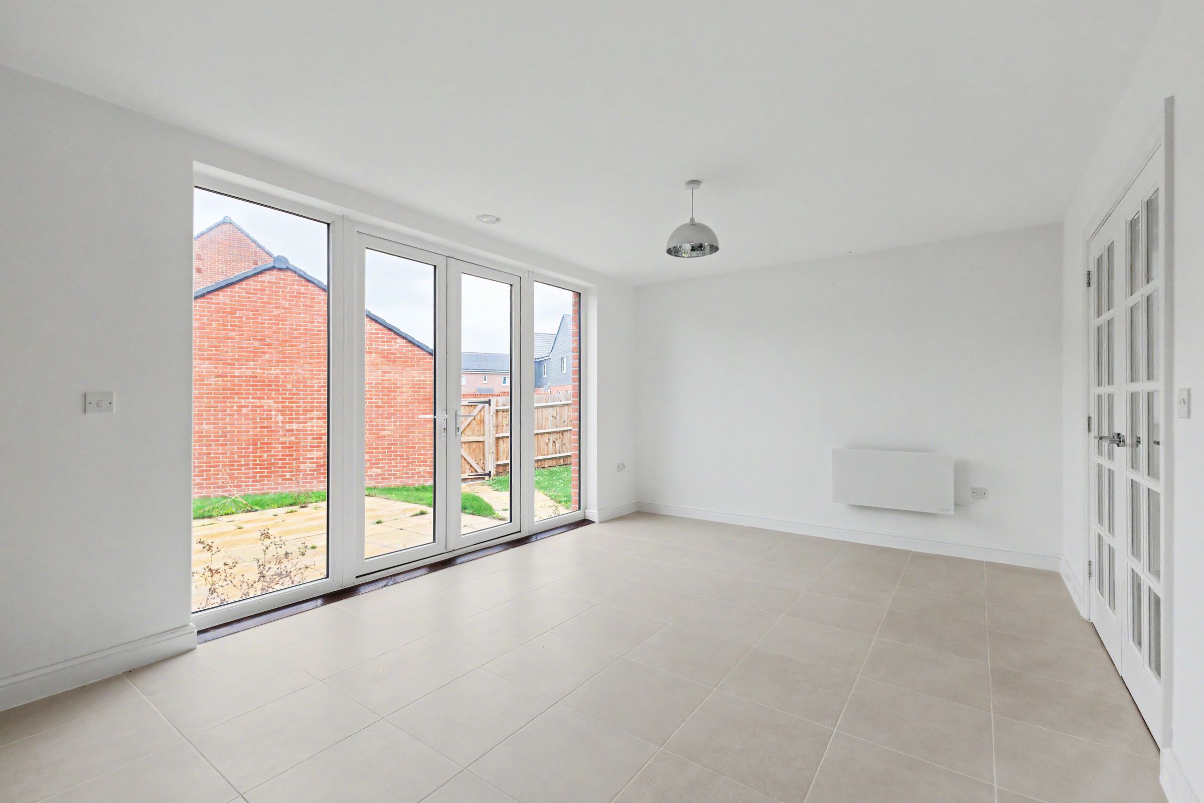
Full-Width Kitchen Diner With French Doors To The Garden
Separate Dual-Aspect Lounge
About this property
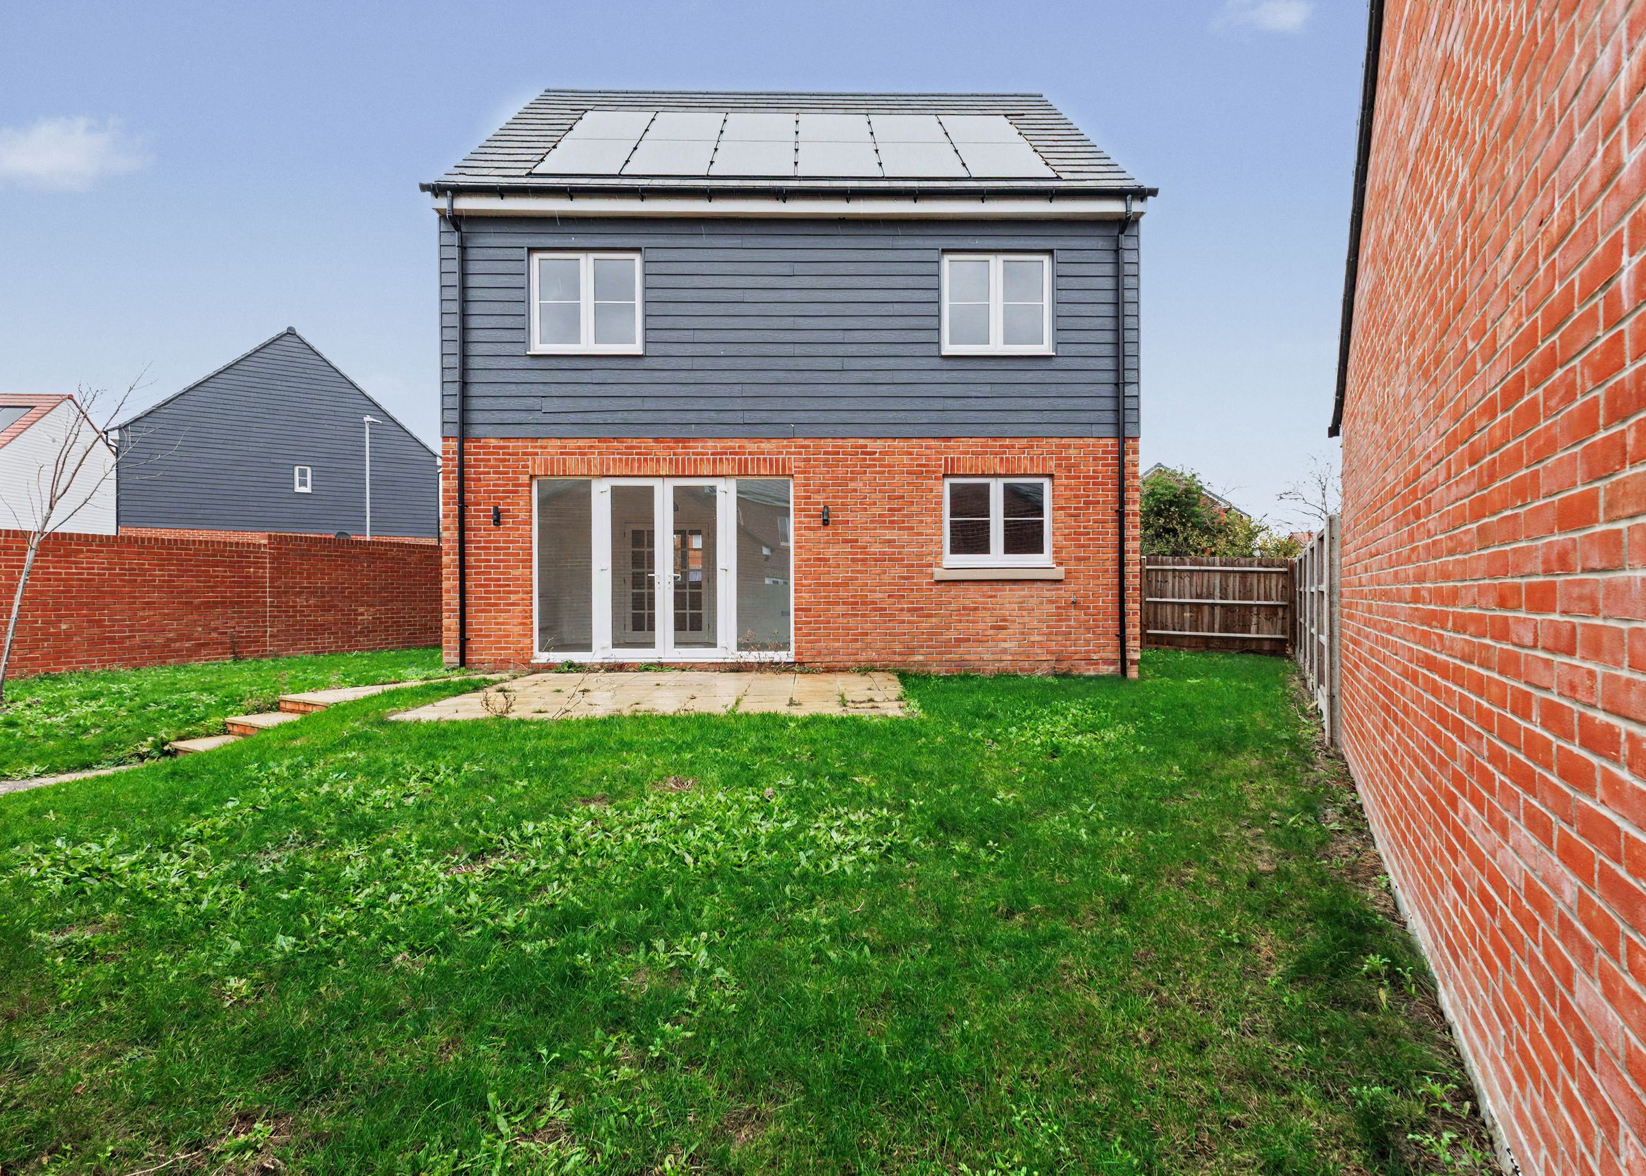
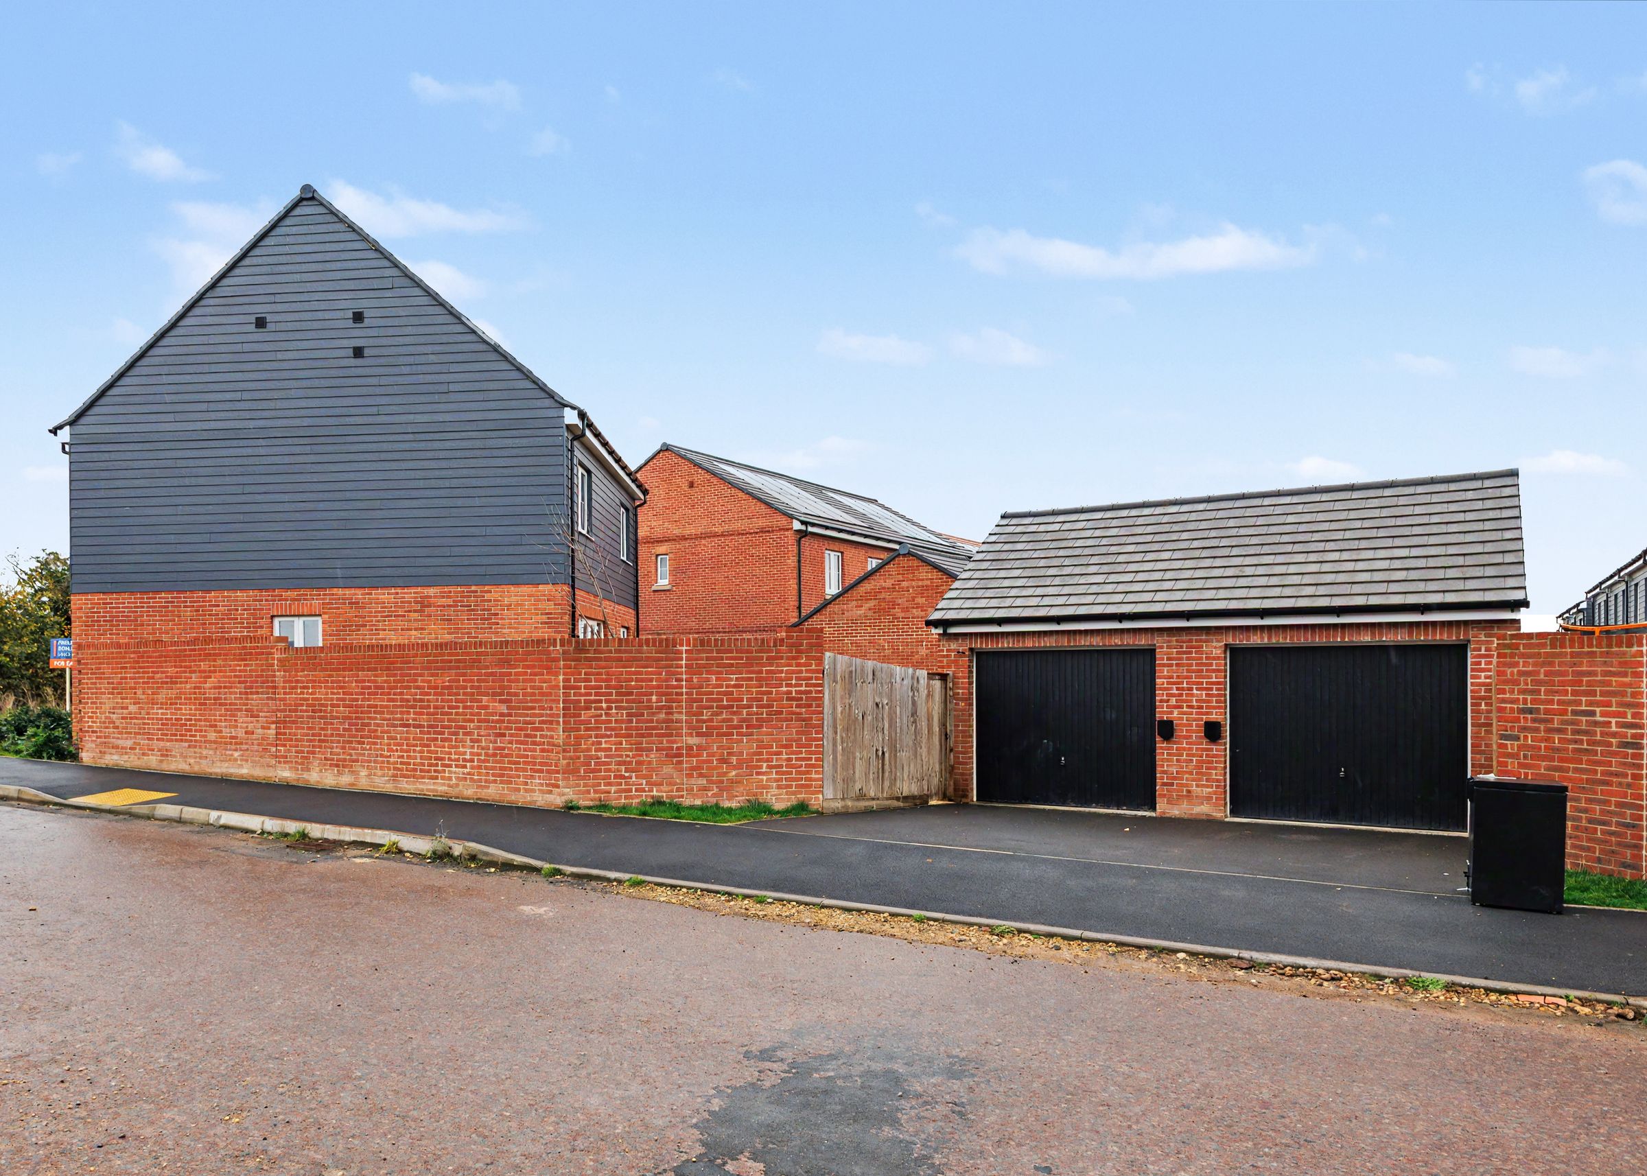
Offered with no onward chain, this high-specification four-bedroom detached home on Primrose Way combines a full-width kitchen diner opening onto the garden with a separate lounge and a dedicated home office. The property occupies a corner plot and has an EPC rating of A, roof-mounted solar panels and a detached single garage.
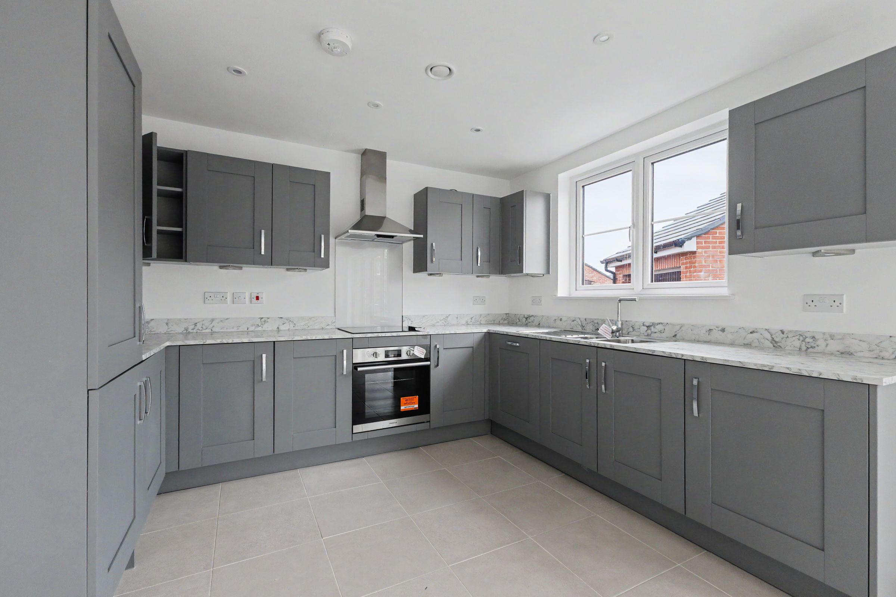
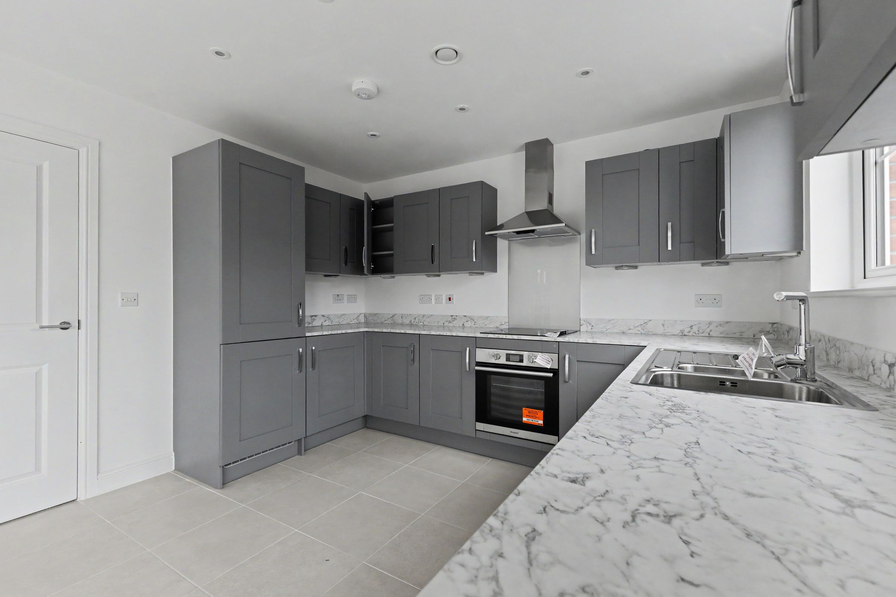
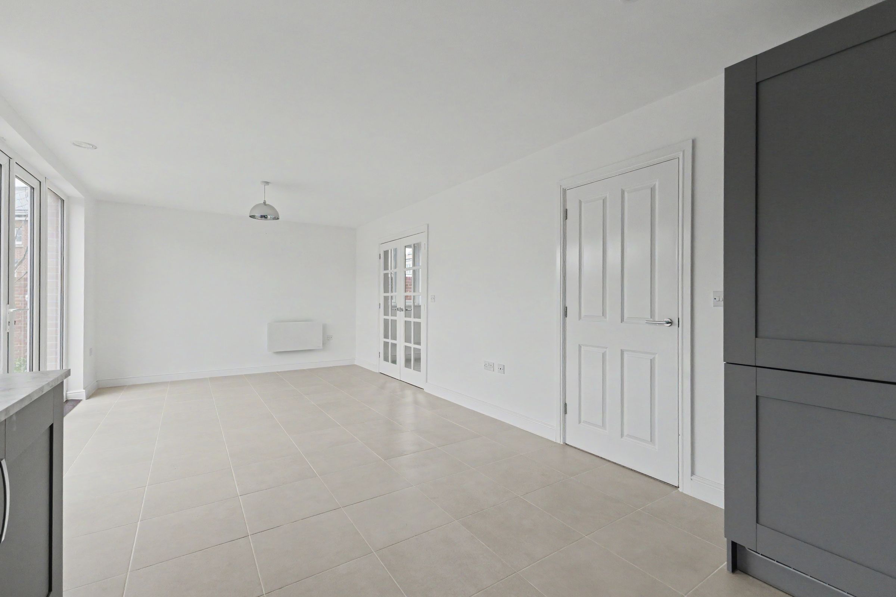
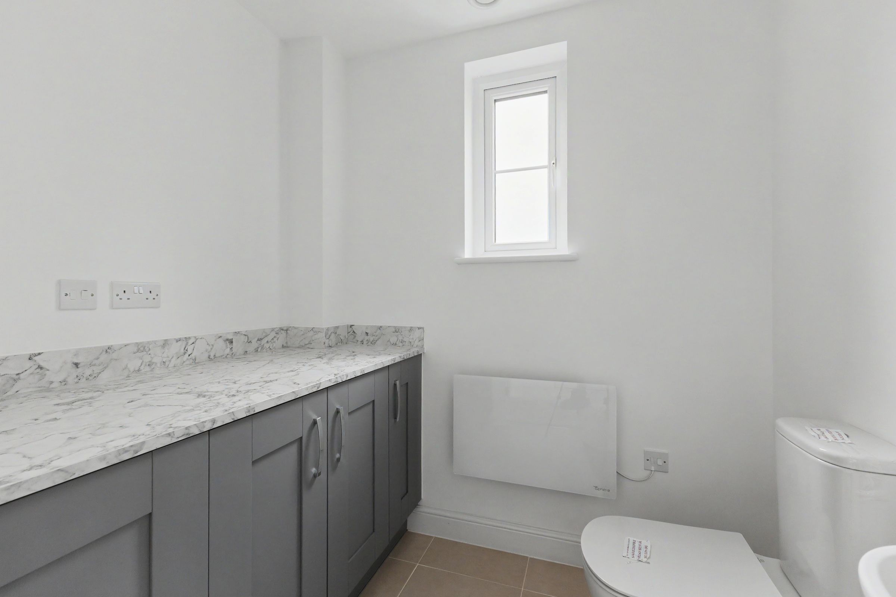
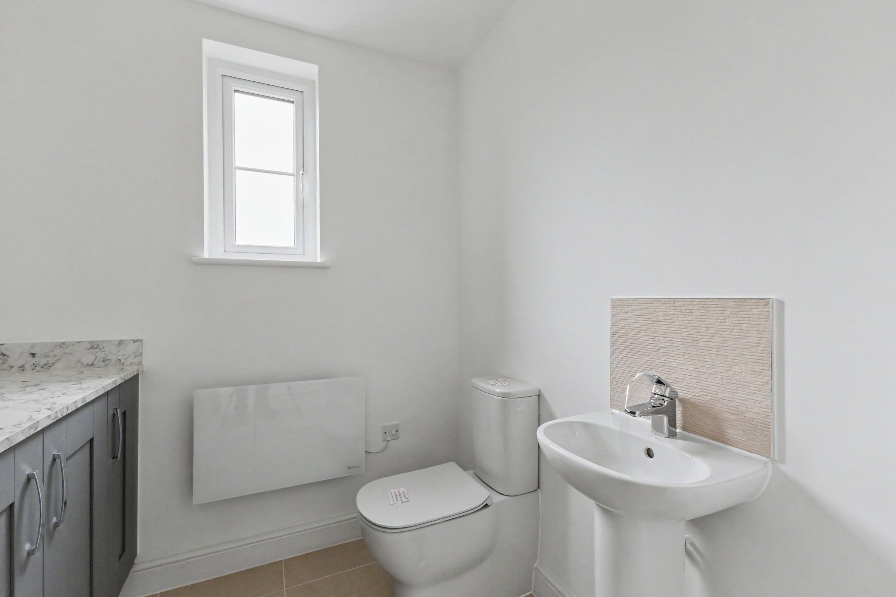
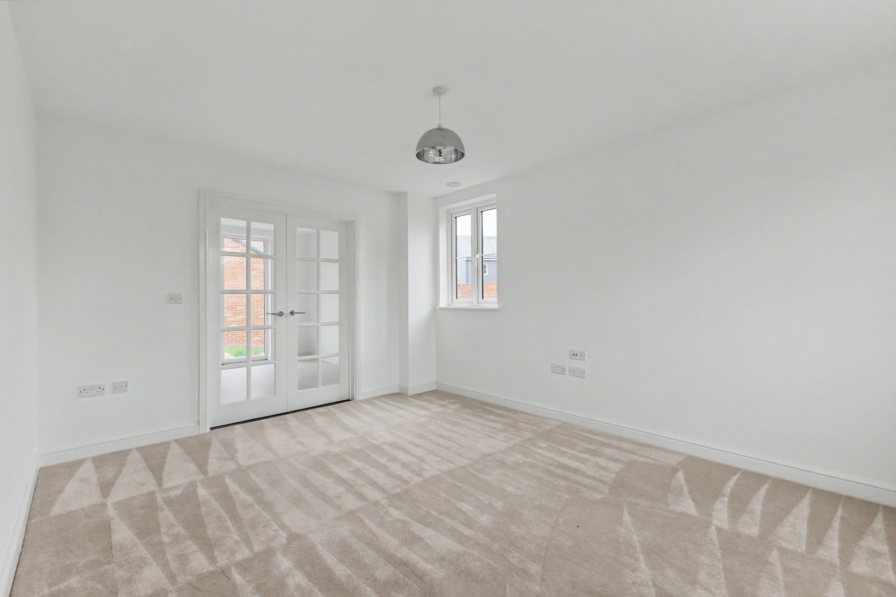
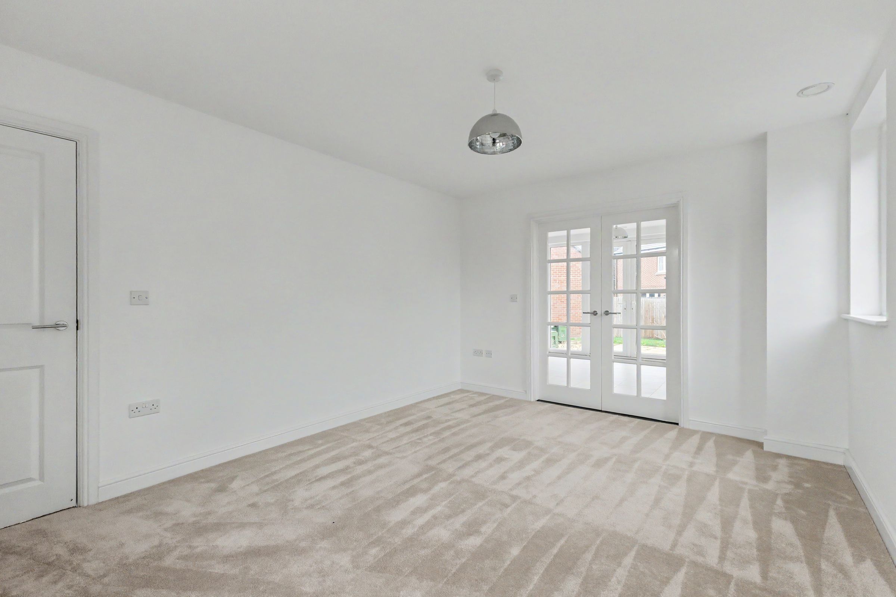
At the rear of the house, the open-plan kitchen diner spans more than 25 feet. Grey Shaker-style cabinetry, marble-effect worktops and large-format floor tiles give the room a contemporary finish, with a built-in oven, hob and extractor. There’s ample room for a dining table beside the French doors, which open directly onto the patio. Glazed double doors connect the dining area to the carpeted, dual-aspect lounge, allowing the two rooms to be opened up when entertaining. Off the entrance hall are a dual-aspect home office, an understairs cupboard and a combined utility room and WC with fitted cabinetry and worktop space.
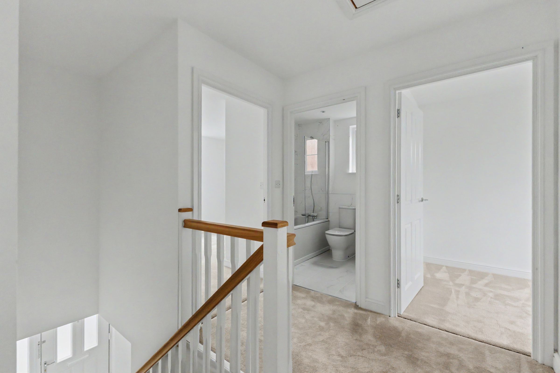
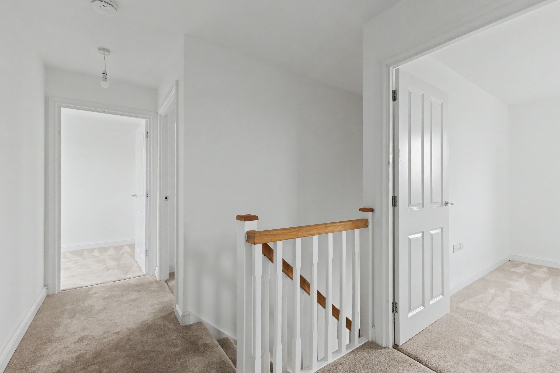
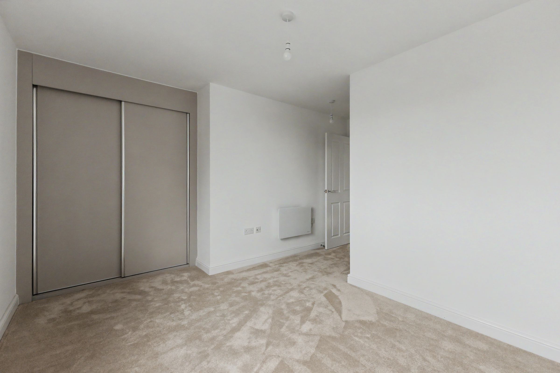
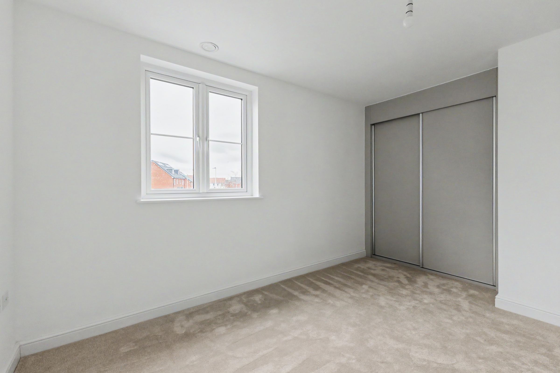
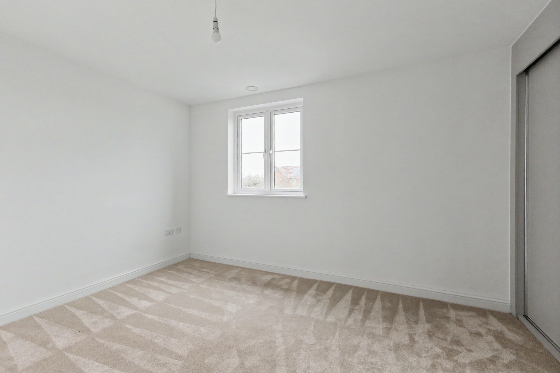
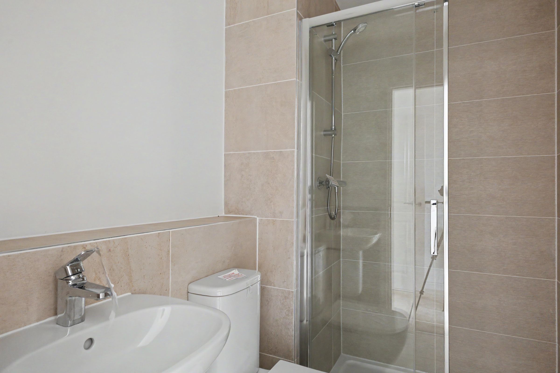
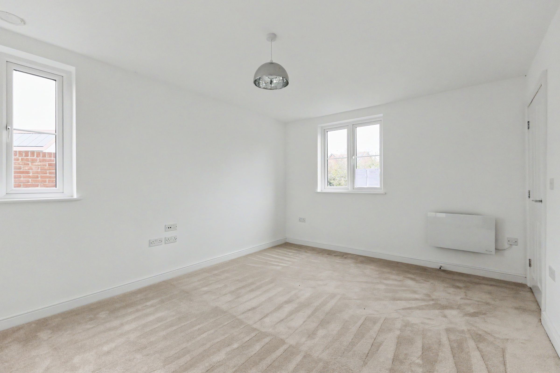
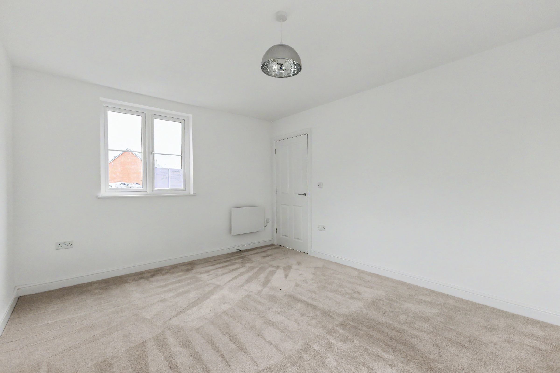
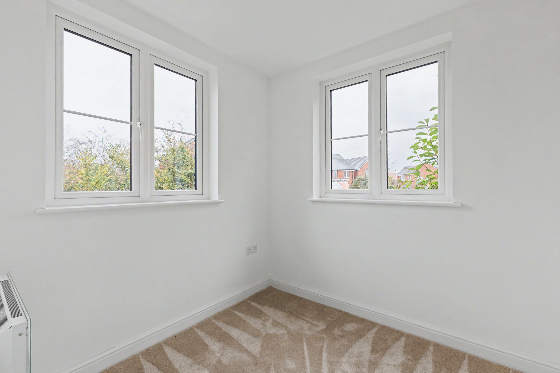
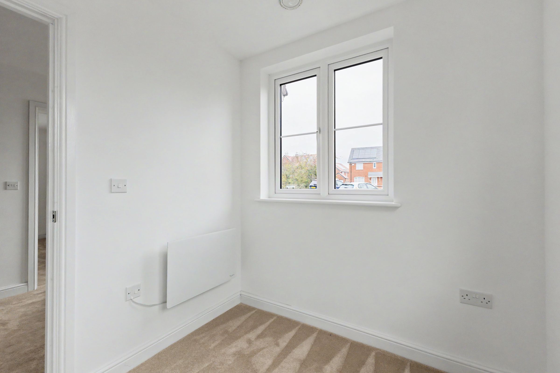
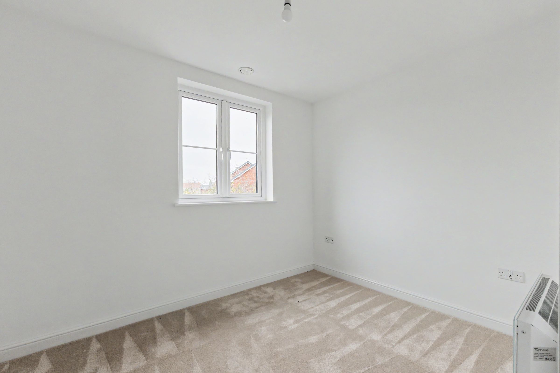
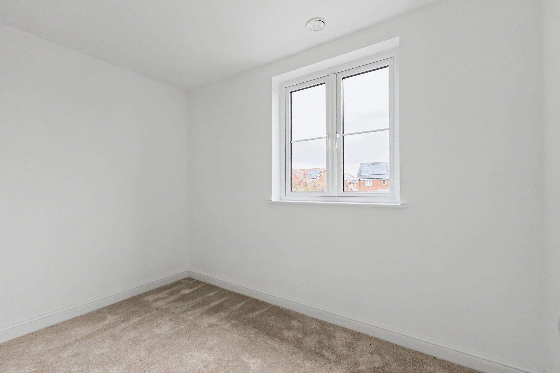
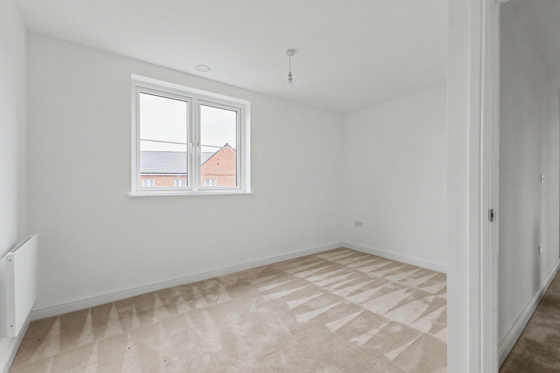
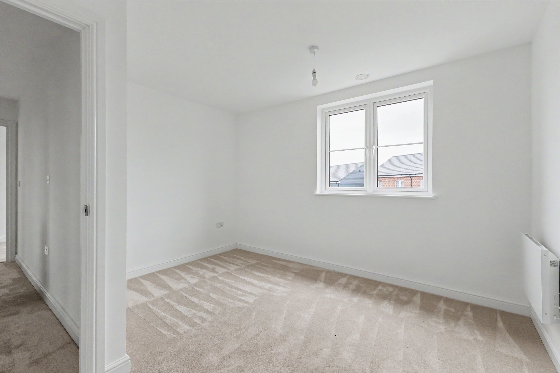
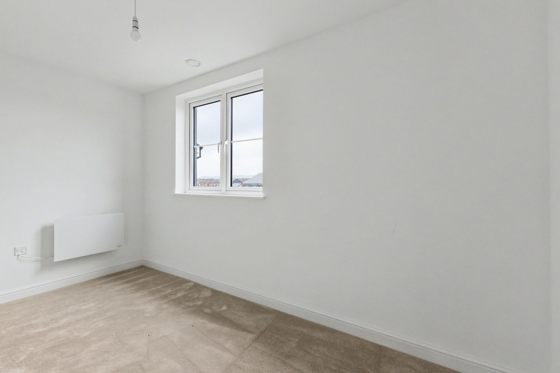
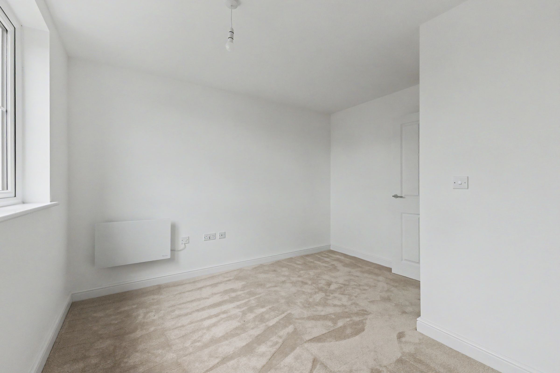
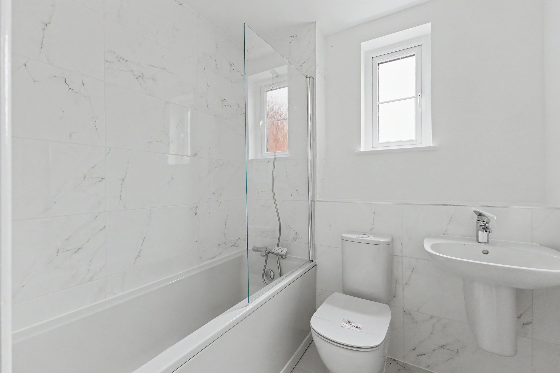
Upstairs, the principal bedroom has fitted sliding-door wardrobes and its own en-suite shower room. Two further double bedrooms overlook the rear garden, while the fourth bedroom sits to the front. The family bathroom features marble-effect tiling and a bath with an overhead shower and glass screen.
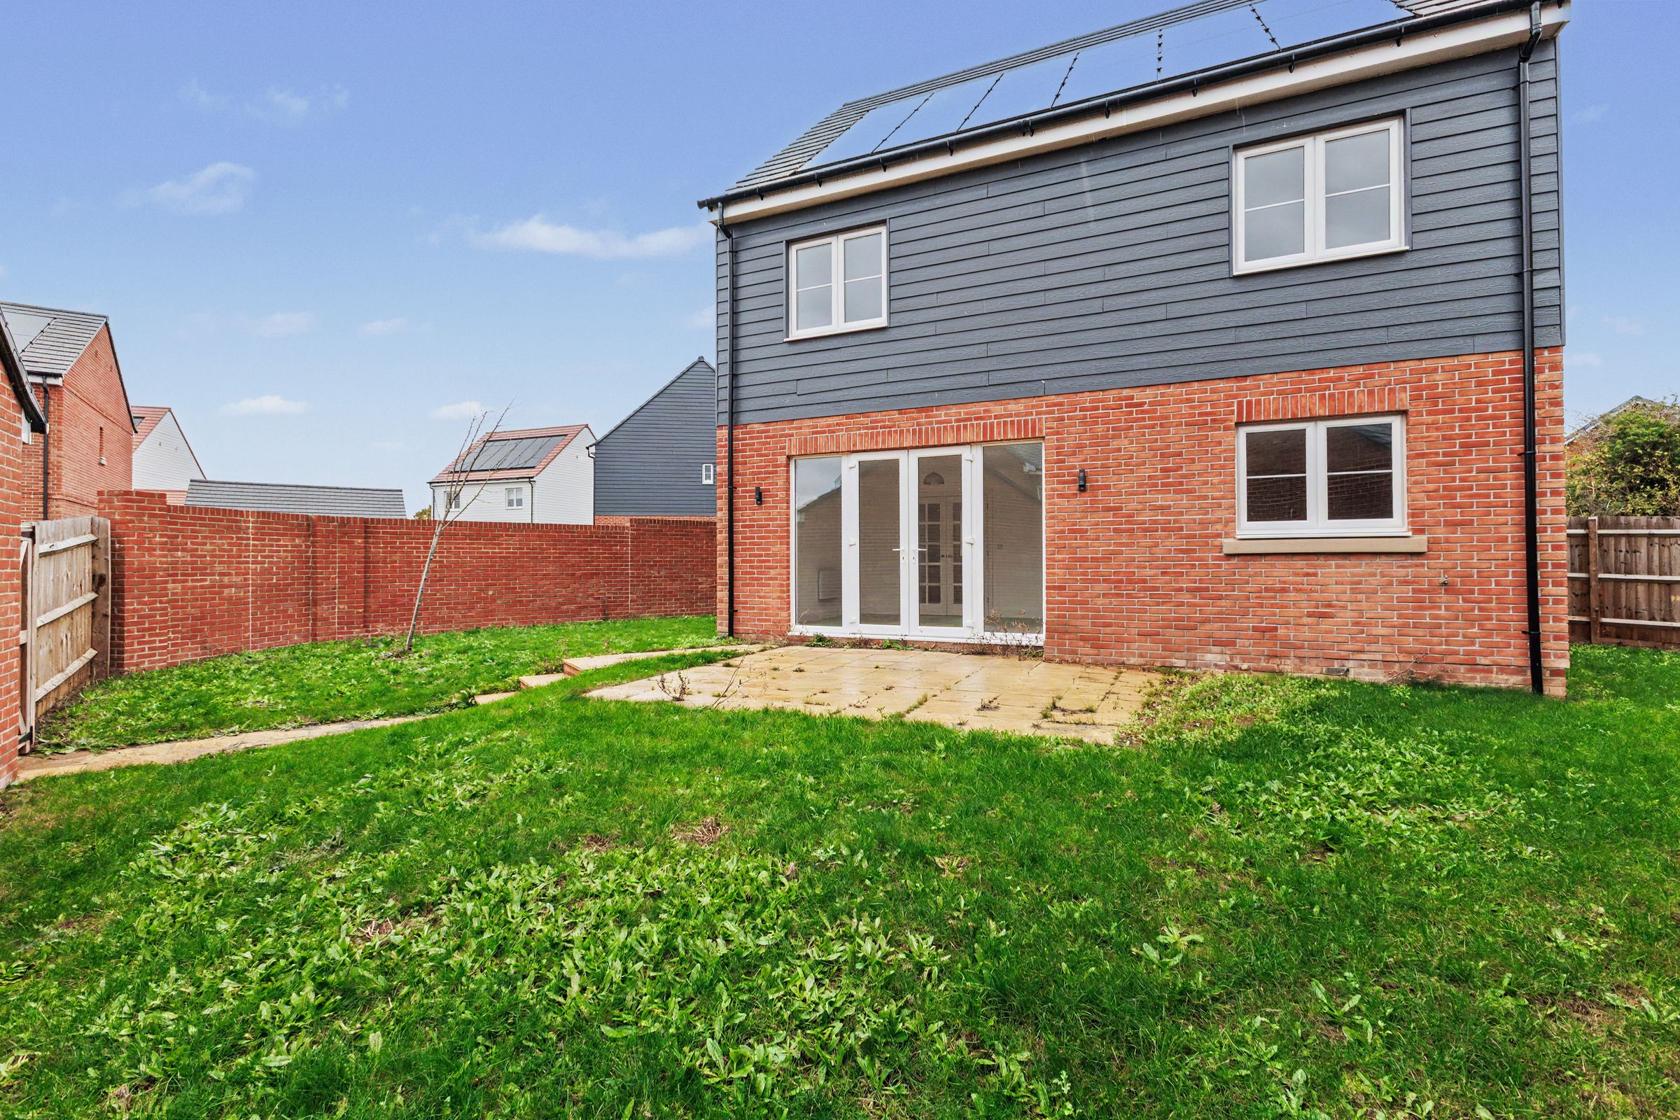
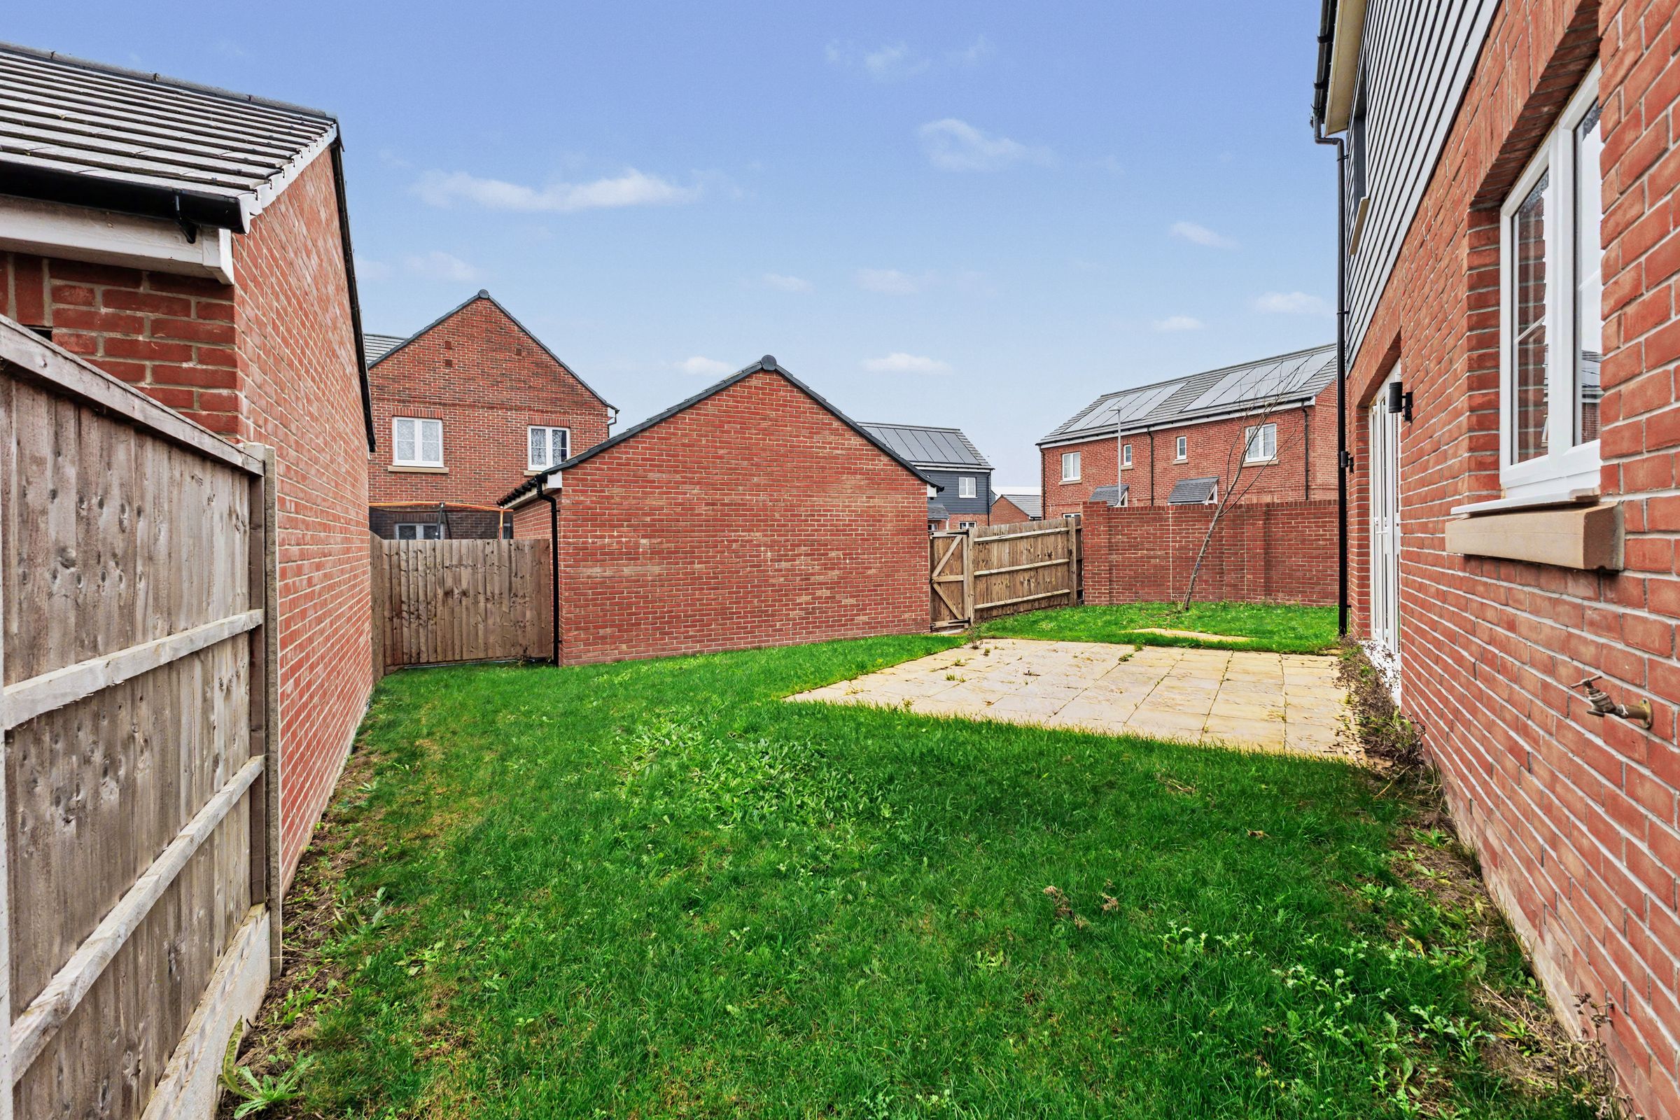
Outside, the enclosed rear garden has a paved patio just off the kitchen diner, a lawn and gated side access. The detached single garage measures approximately 19 ft 8 in by 9 ft 10 in, and the total floor area is approximately 1,542 sq ft including the garage.
Key details
Broadband: up to 1800mbps
Parking: Driveway
1531ft2 floor area
3197ft2 plot size
Freehold
Council tax band E
Local authority: Wychavon District Council
Additional information
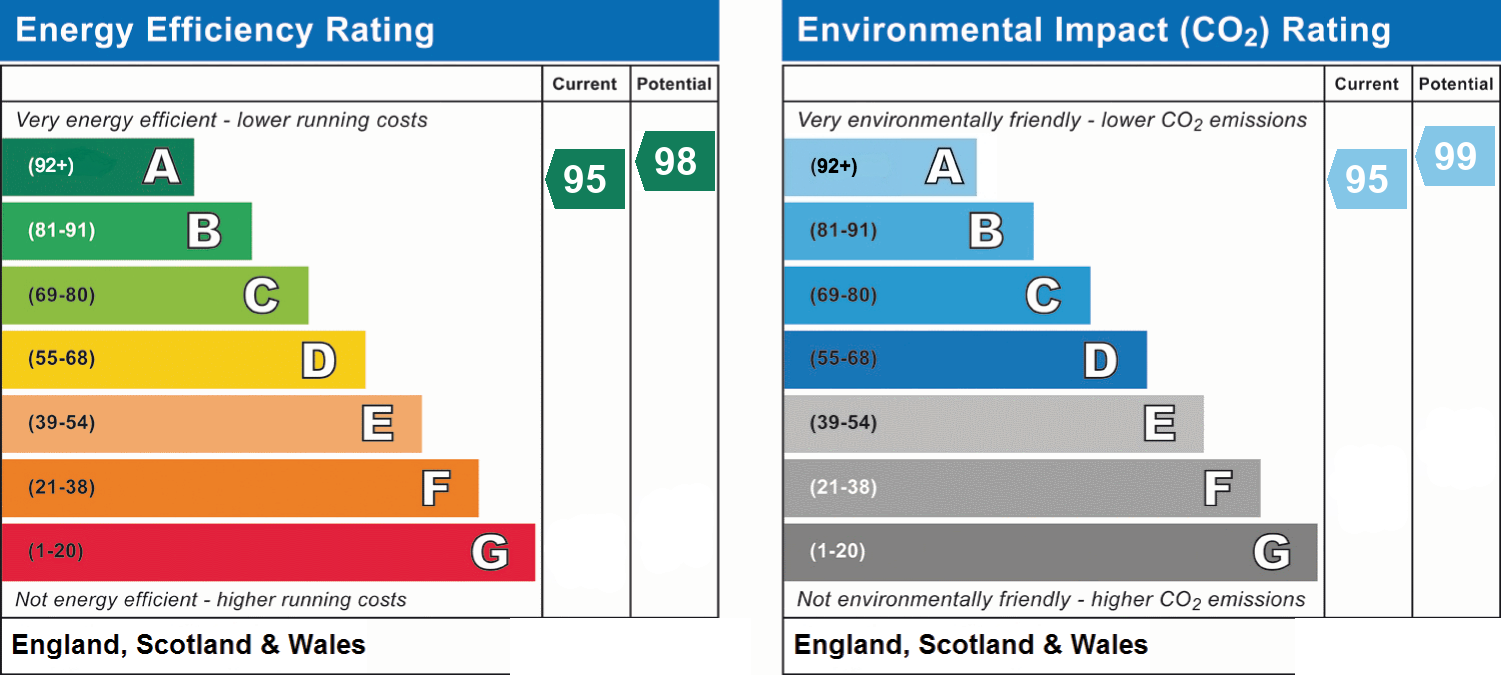
- Energy efficiency (current)
- A (95)
- Energy efficiency (potential)
- A (98)
- Environmental impact (current)
- A (95)
- Environmental impact (potential)
- A (99)
- Is in a conservation area
- No
- Is a listed property
- No
- Construction materials
- Brick and block


Near the property
Properties you may like
Disclaimer - Disclaimer Money Laundering Regulations: Buyers will be required to provide identification documents once an offer is accepted to complete anti-money laundering (AML) checks. A fee applies per person. Property Details: The information provided does not form part of an offer or contract. Measurements: All measurements are approximate and for guidance only. Buyers should verify dimensions before incurring costs. Appliances and Services: Sheldon Bosley Knight has not tested any appliances, fixtures, fittings, or services. Buyers should satisfy themselves as to their condition and operation. Legal Title: Sheldon Bosley Knight has not verified the property's legal title. Confirmation should be obtained through your solicitor. Future Development & Planning: Sheldon Bosley Knight cannot comment on future development of neighbouring land. Buyers should make their own enquiries regarding any current or proposed planning applications that may affect the property or surrounding area.