Like the look of this property?
We would love to hear from you and arrange a viewing of this property. Get in touch now!
Property features
EXCITING OPPORTUNITY TO PURCHASE ADDITIONAL LAND TO THE REAR!
Brand New Barn style Home approximately 1,550 sq ft
EXCLUSIVE GATED DEVELOPMENT OF JUST 8 HOMES!
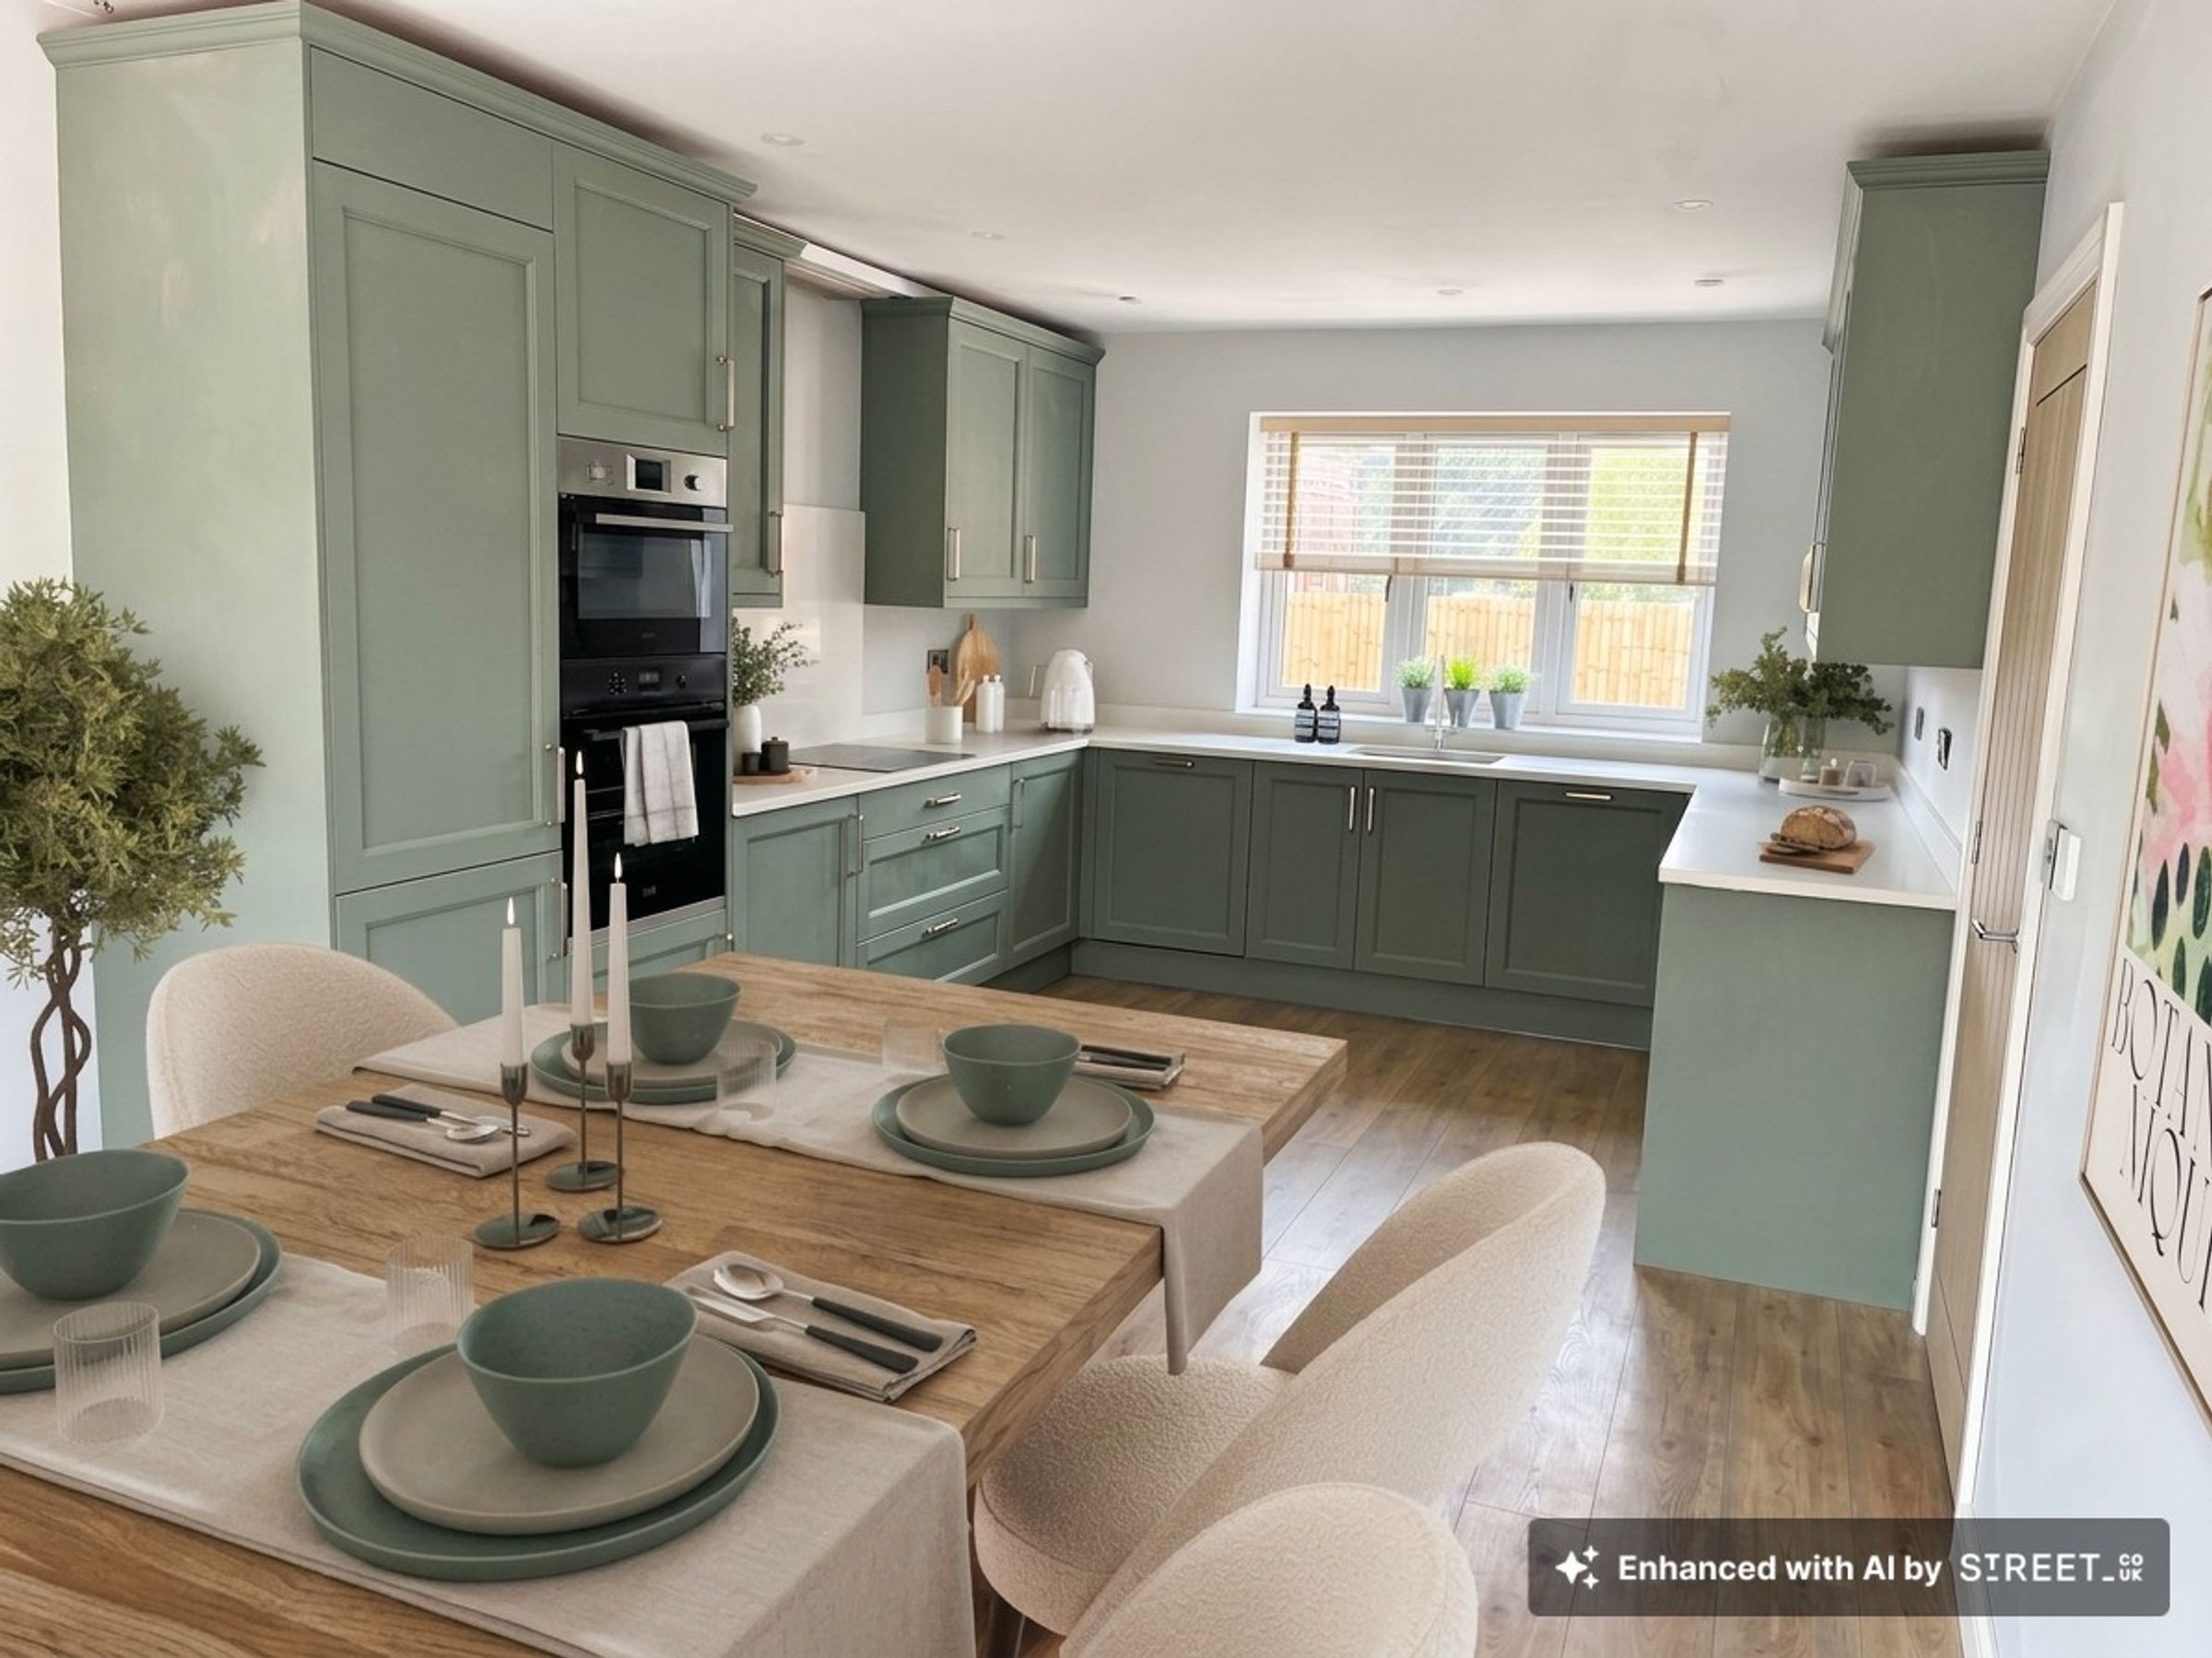
Stylish Dining/ Kitchen/ Family room with integrated appliances.
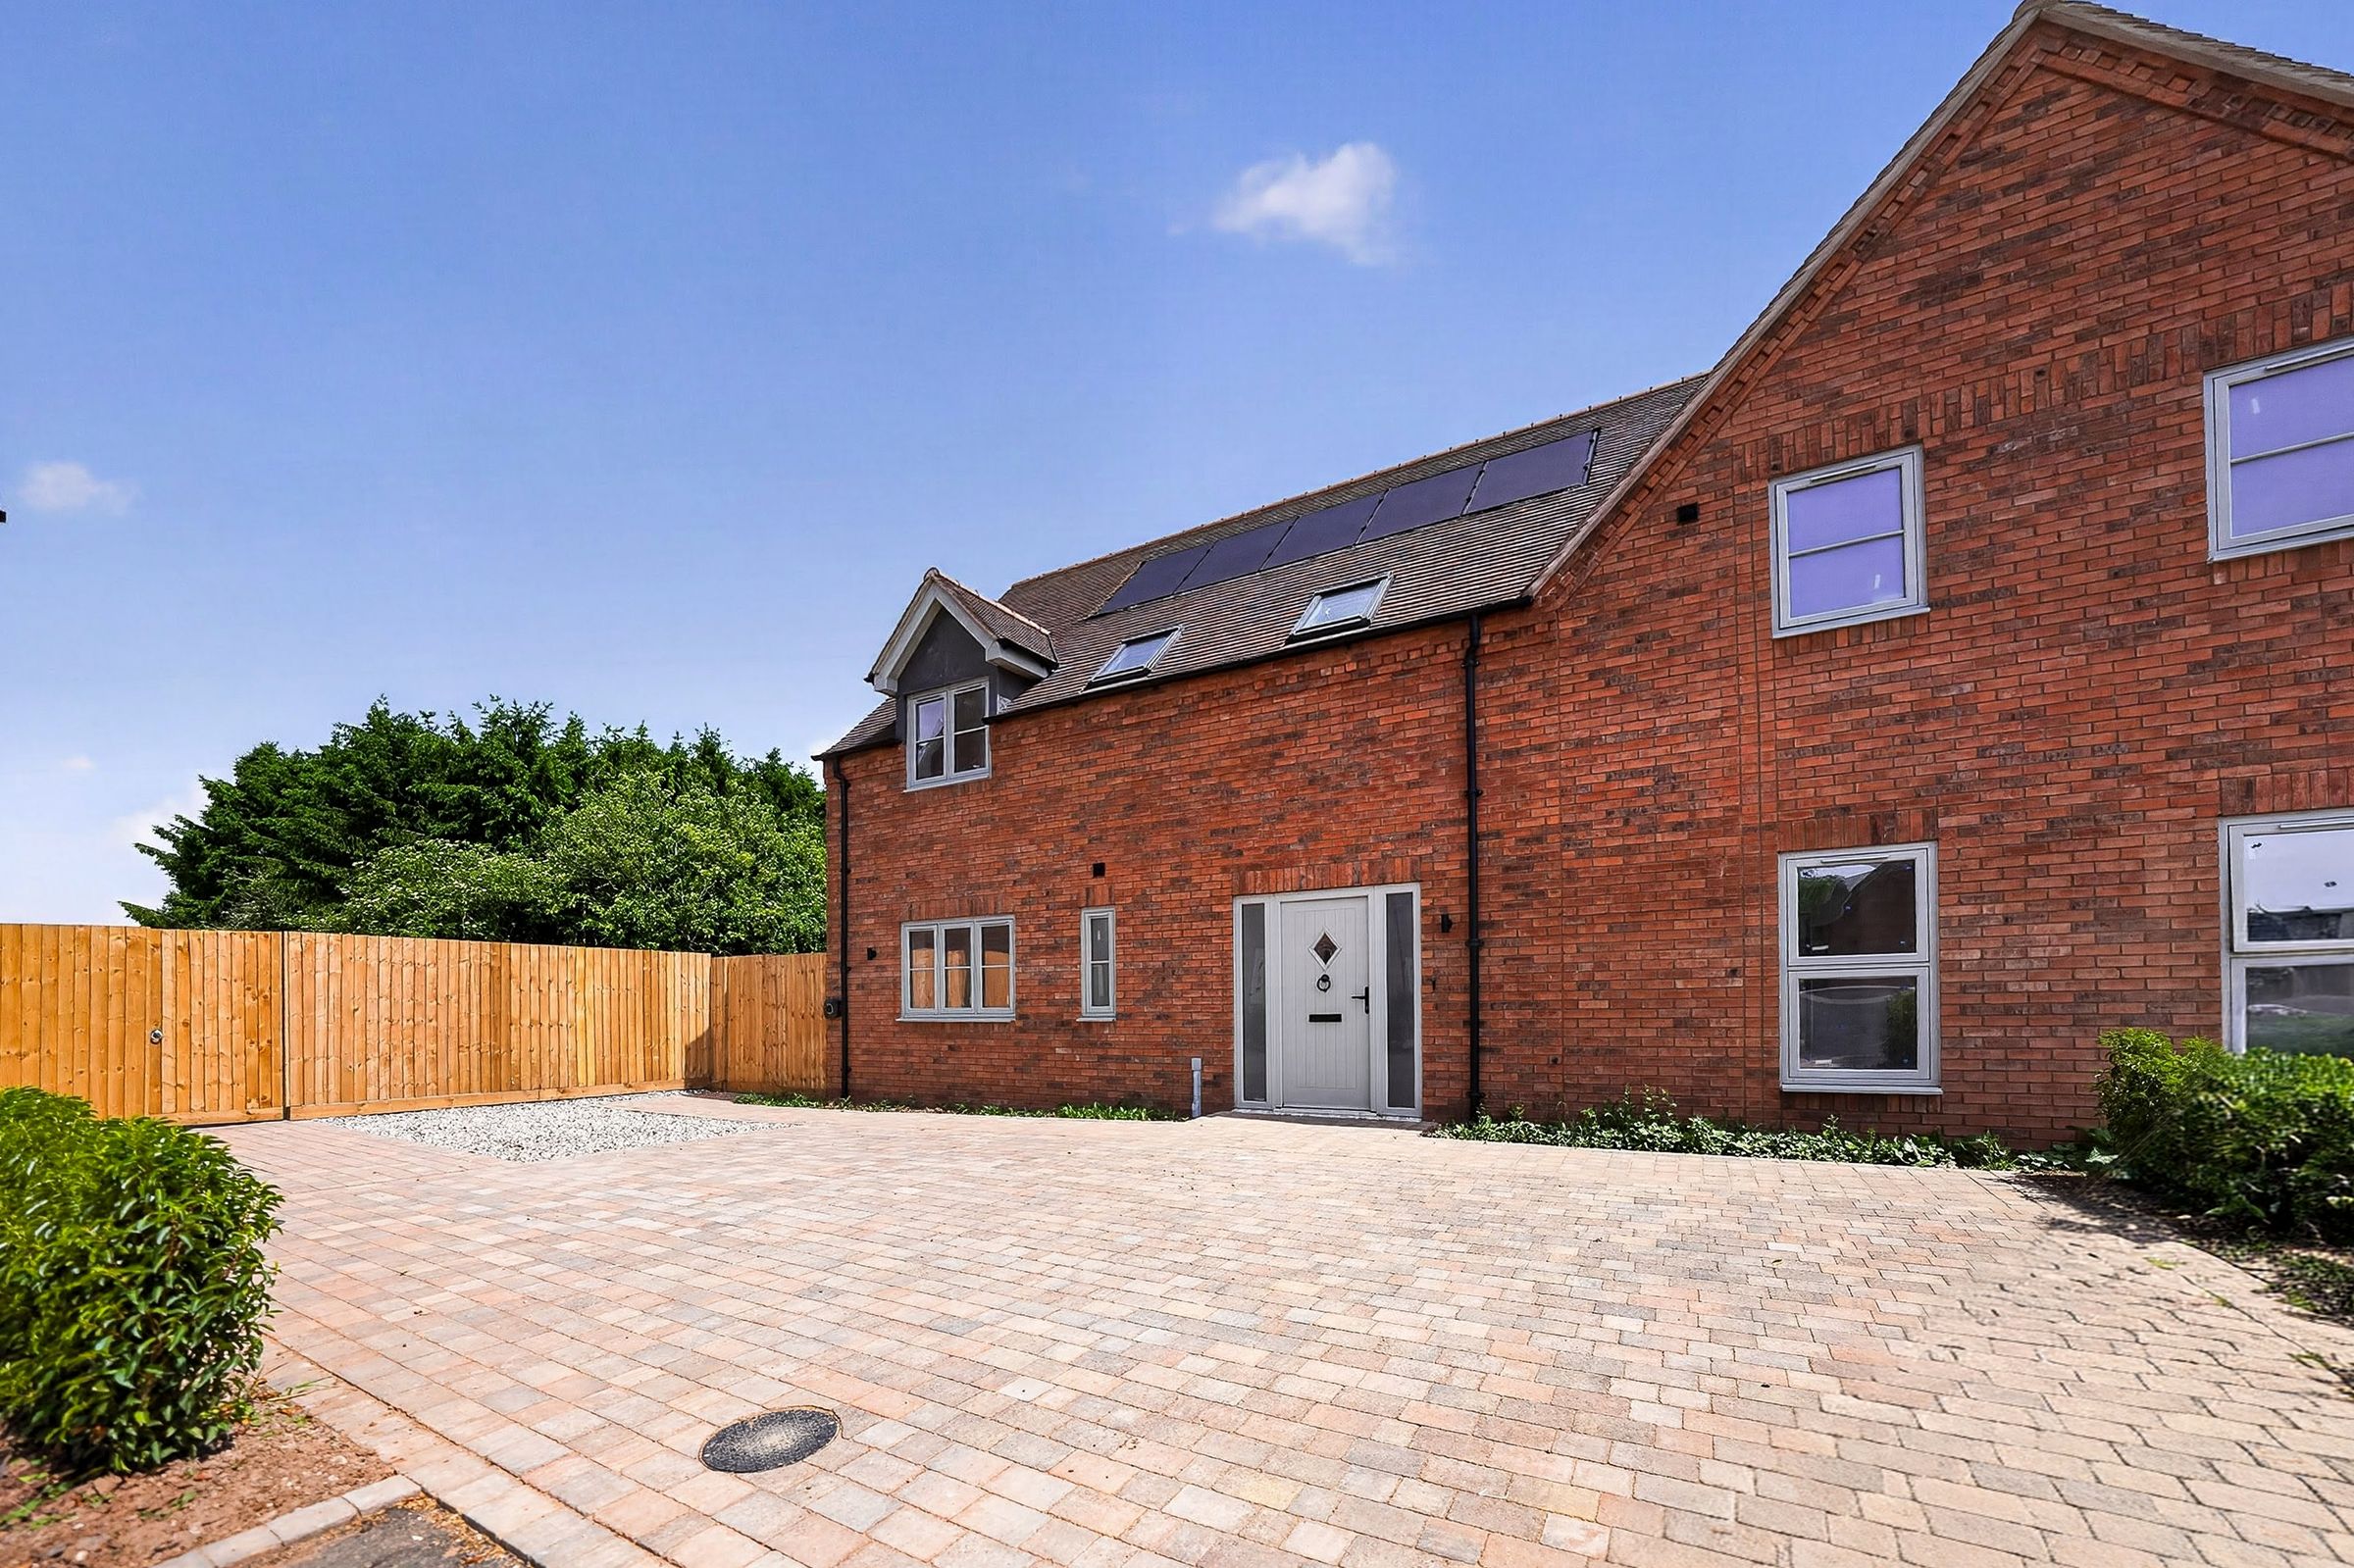
Block-paved driveway providing parking for 2 or 3 vehicles
Energy-efficient specification including an air source heat pump and photovoltaic solar panels.
About this property
Barley Cottage – Exceptional Barn-Style Living in the Warwickshire Countryside
Discover Barley Cottage, an impressive four-bedroom semi-detached barn-style home, forming part of an exclusive collection of just eight individually designed new homes in the beautiful countryside of Black Hill, on the edge of Stratford-upon-Avon.
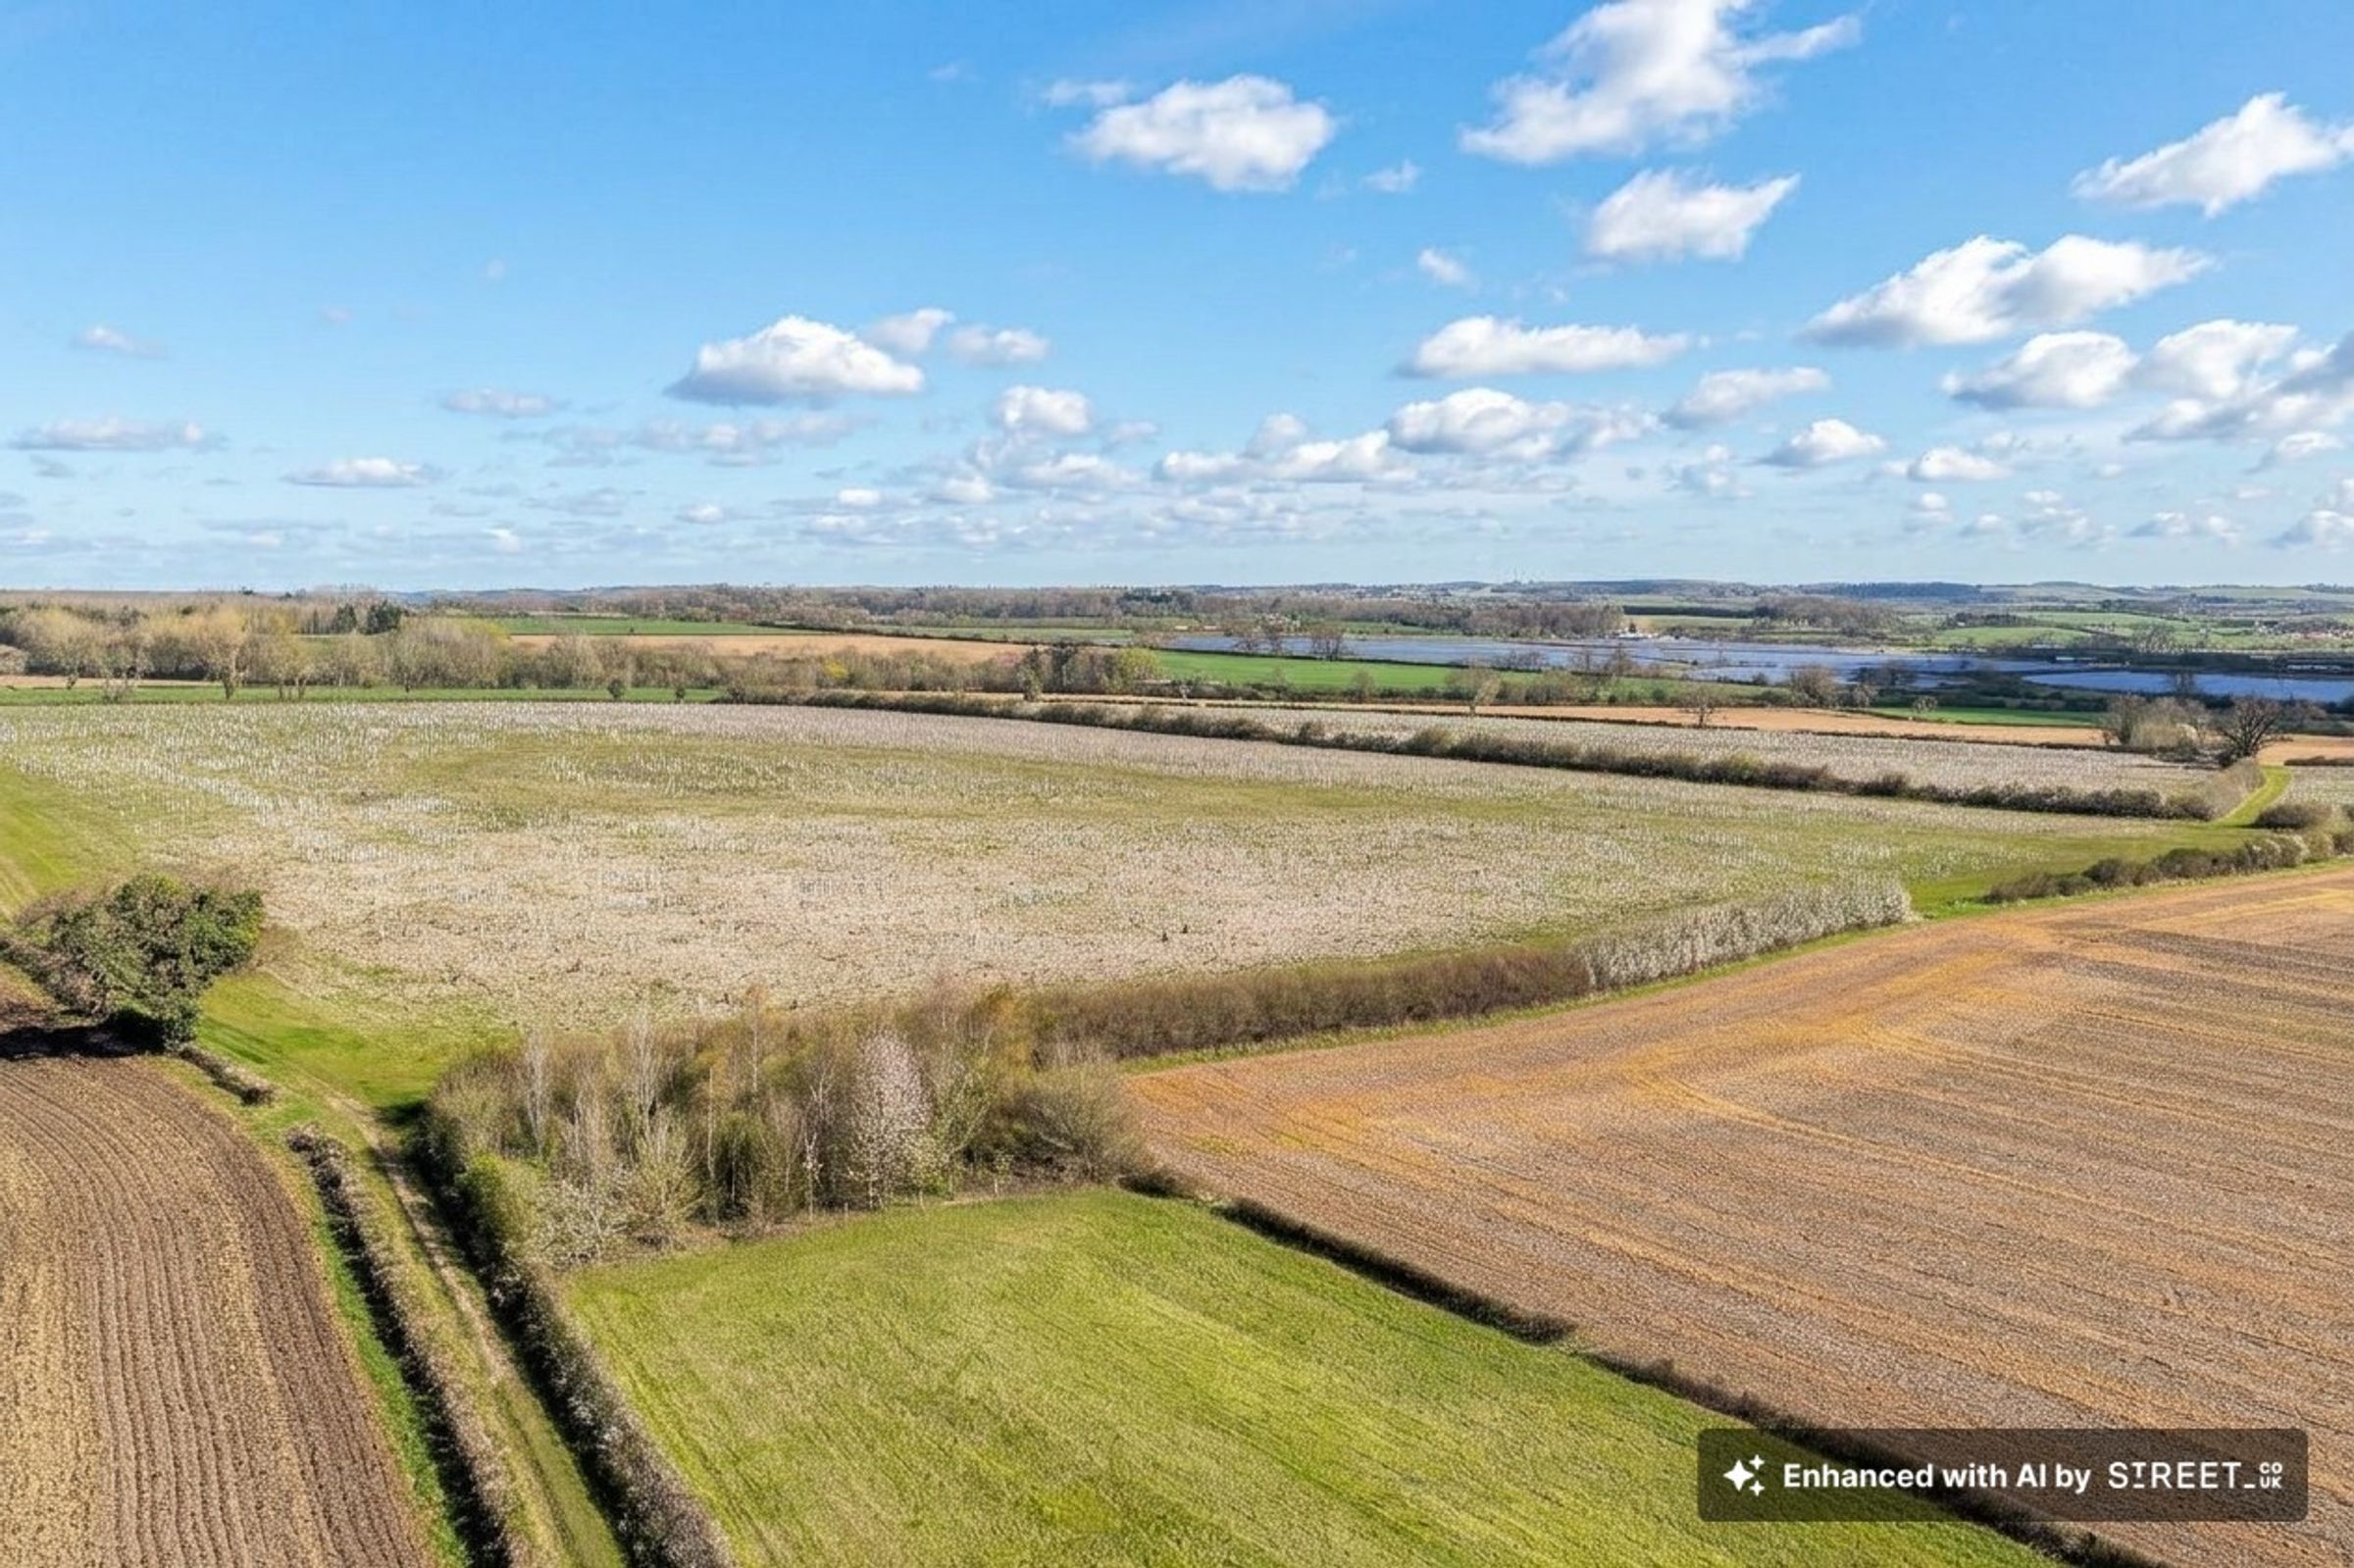
Approached via a private tarmacked road, Barley Cottage enjoys a wonderfully peaceful position, surrounded by the picturesque Warwickshire countryside. Combining the charm of a rural setting with the convenience of nearby amenities, the property is ideally placed for Stratford-upon-Avon, Warwick, Leamington Spa and the wider Midlands, with access to the M42 also within convenient reach.
Extending to approximately 1,550 sq ft, this beautifully crafted home brings together characterful barn-style architecture, contemporary interiors and an exceptional specification. Designed with modern family life in mind, it offers generous living spaces, four well-proportioned bedrooms and an impressive combination of comfort, practicality and energy efficiency.
Designed Around Modern Family LivingFrom the moment you step inside, Barley Cottage creates an immediate impression of space, quality and thoughtful design.
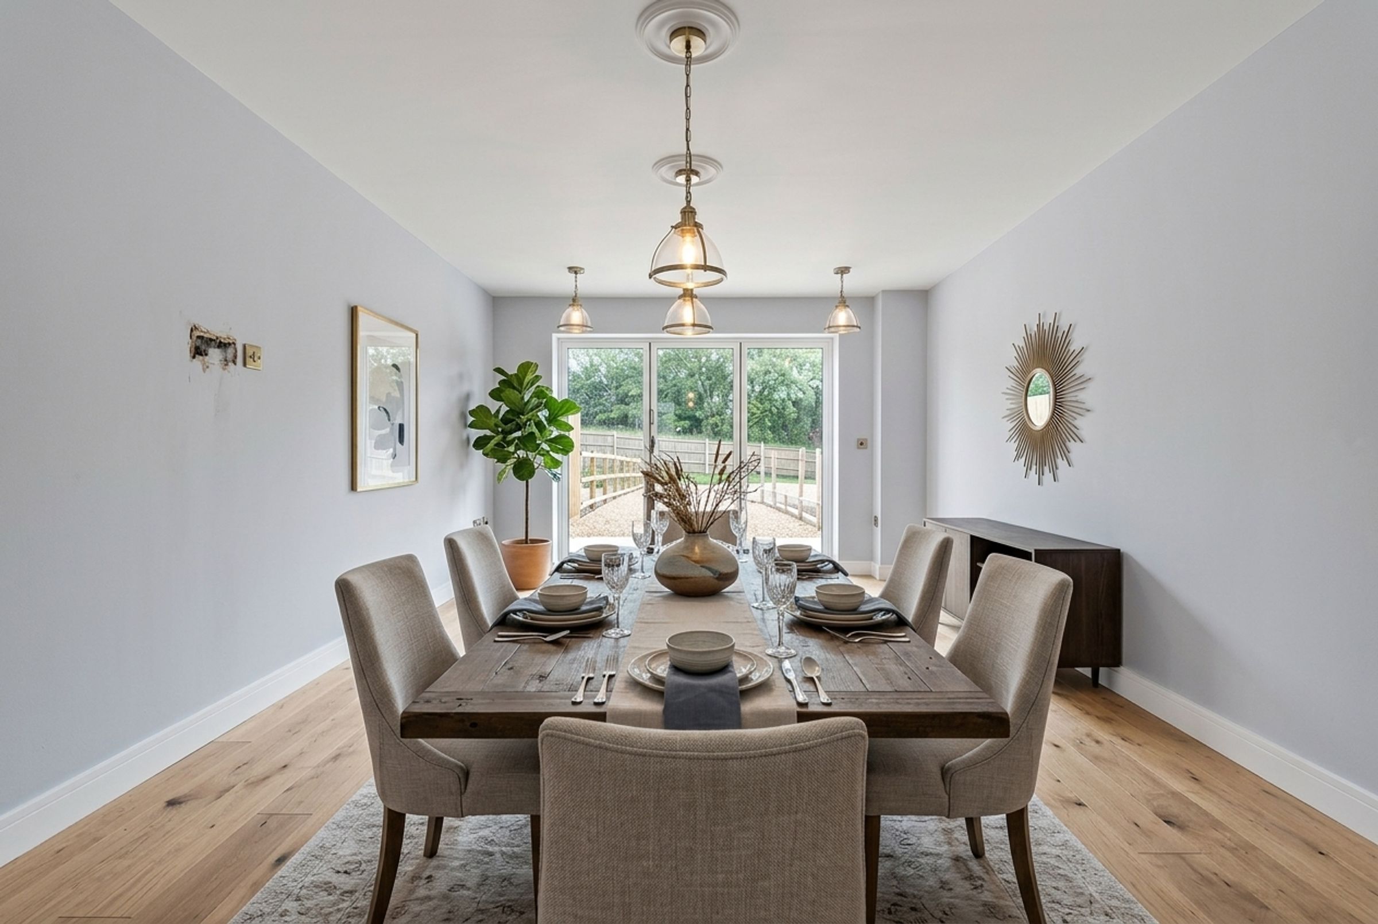
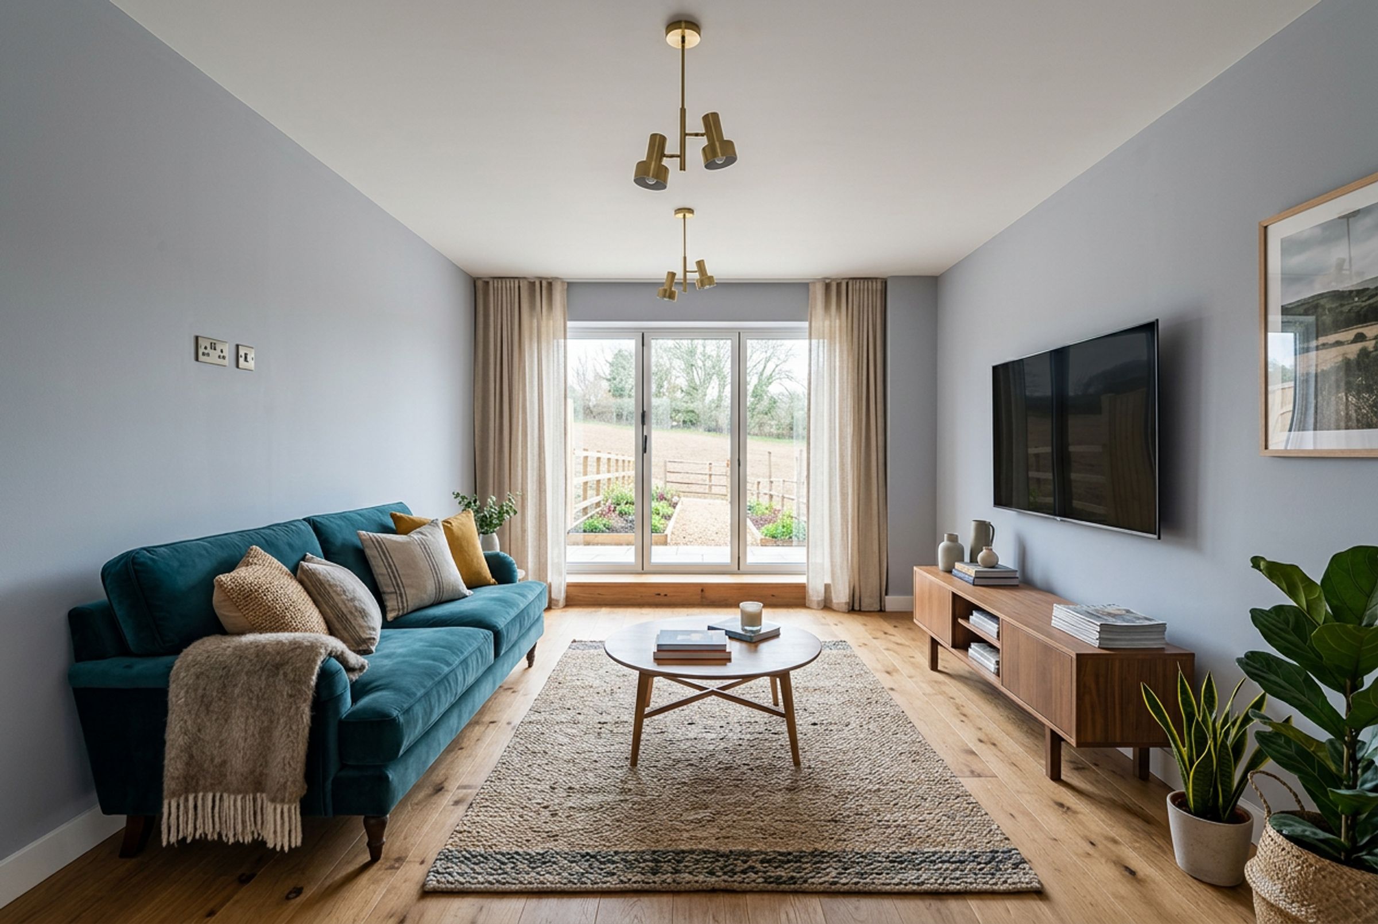
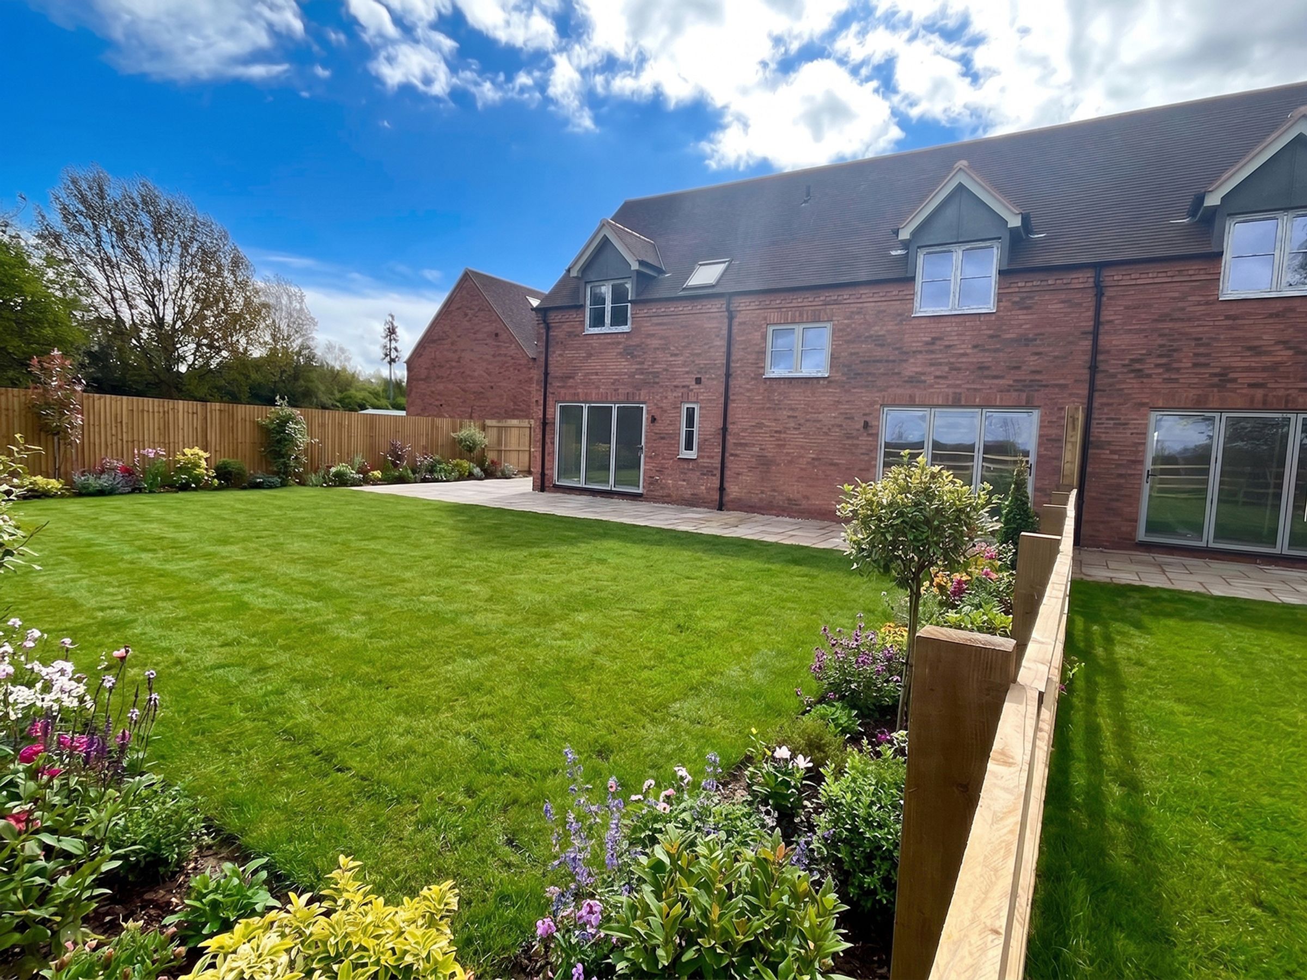
The impressive full-depth living room provides a wonderfully inviting space in which to relax and unwind. A front-facing window allows natural light to flow through, while the striking folding doors open directly onto the rear garden and paved patio, creating a seamless connection between indoor and outdoor living. Whether enjoying cosy family evenings, entertaining friends or simply taking in the peaceful surroundings, this is a room designed to be enjoyed.
The Heart of the HomeAt the heart of Barley Cottage is the beautifully appointed bespoke shaker-style kitchen, dining and family area – a fantastic space designed to bring everyone together.
The kitchen combines timeless styling with contemporary functionality, featuring elegant quartz work surfaces and a range of integrated appliances, including an induction hob, oven, combination oven/microwave and dishwasher.
There is generous space for a family dining table and additional seating, creating a wonderfully sociable environment for everything from busy weekday breakfasts to relaxed Sunday lunches and evenings entertaining friends.
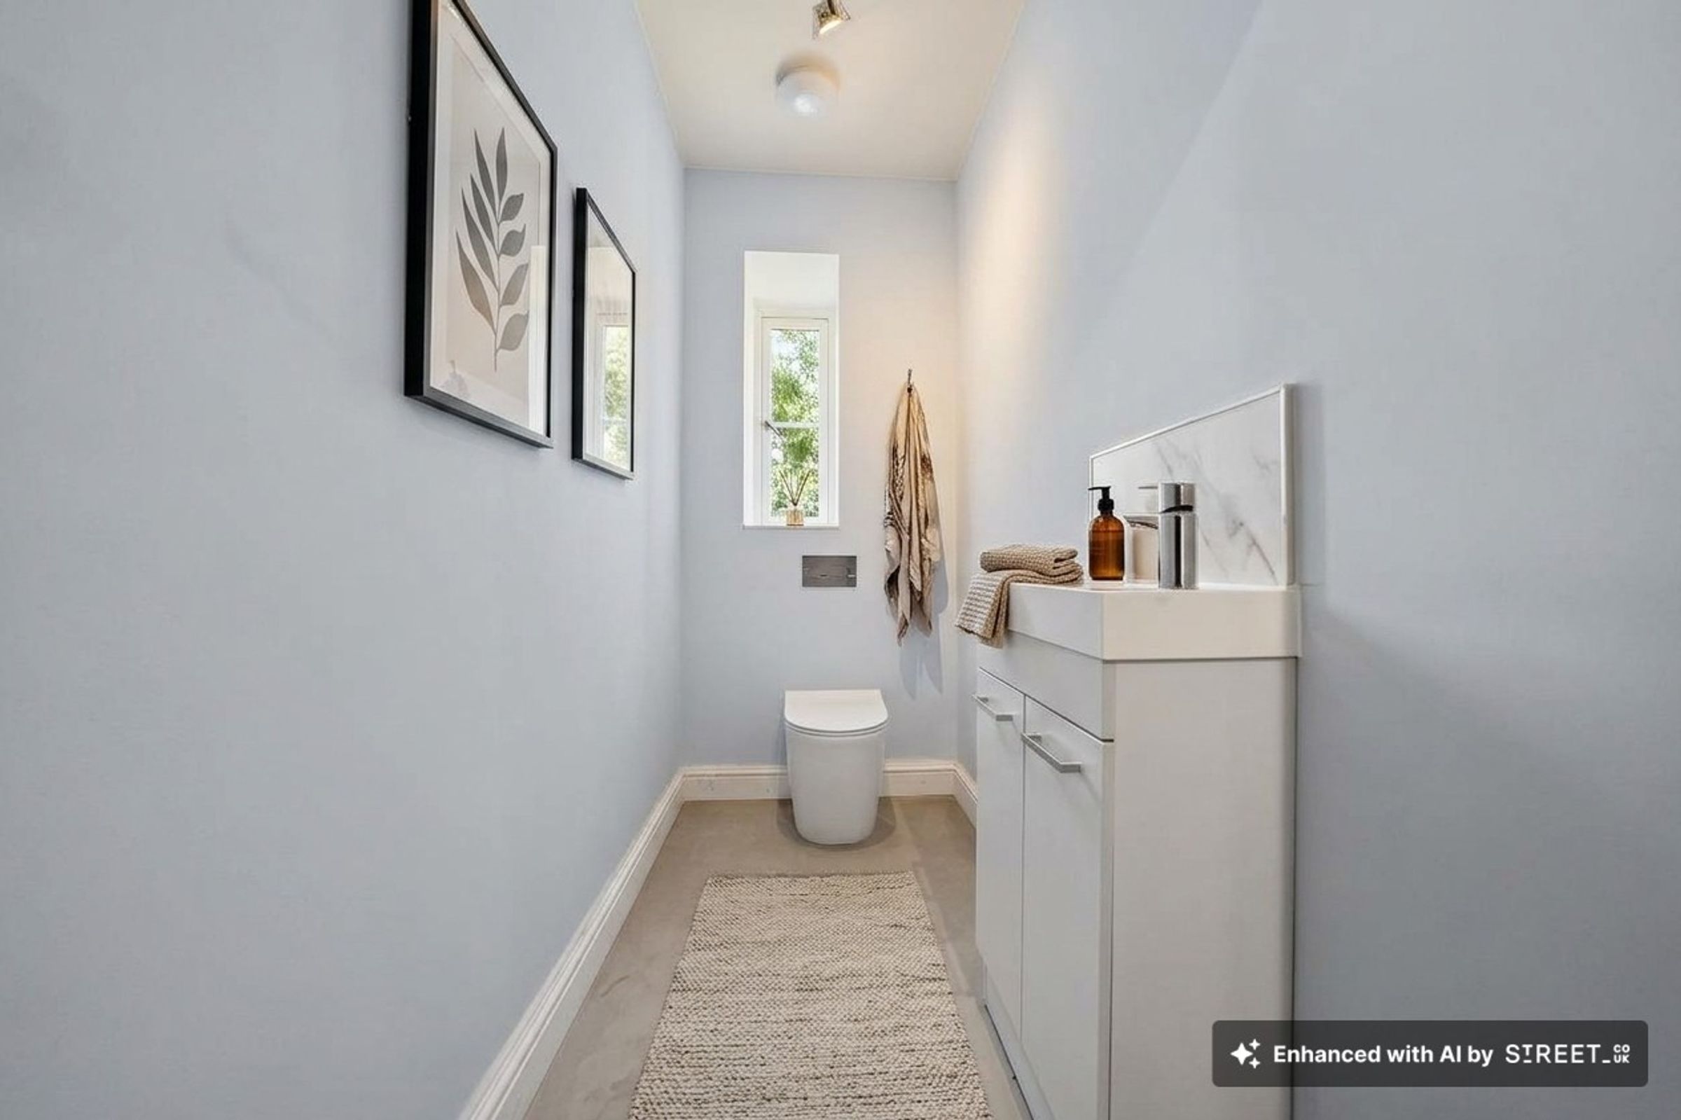
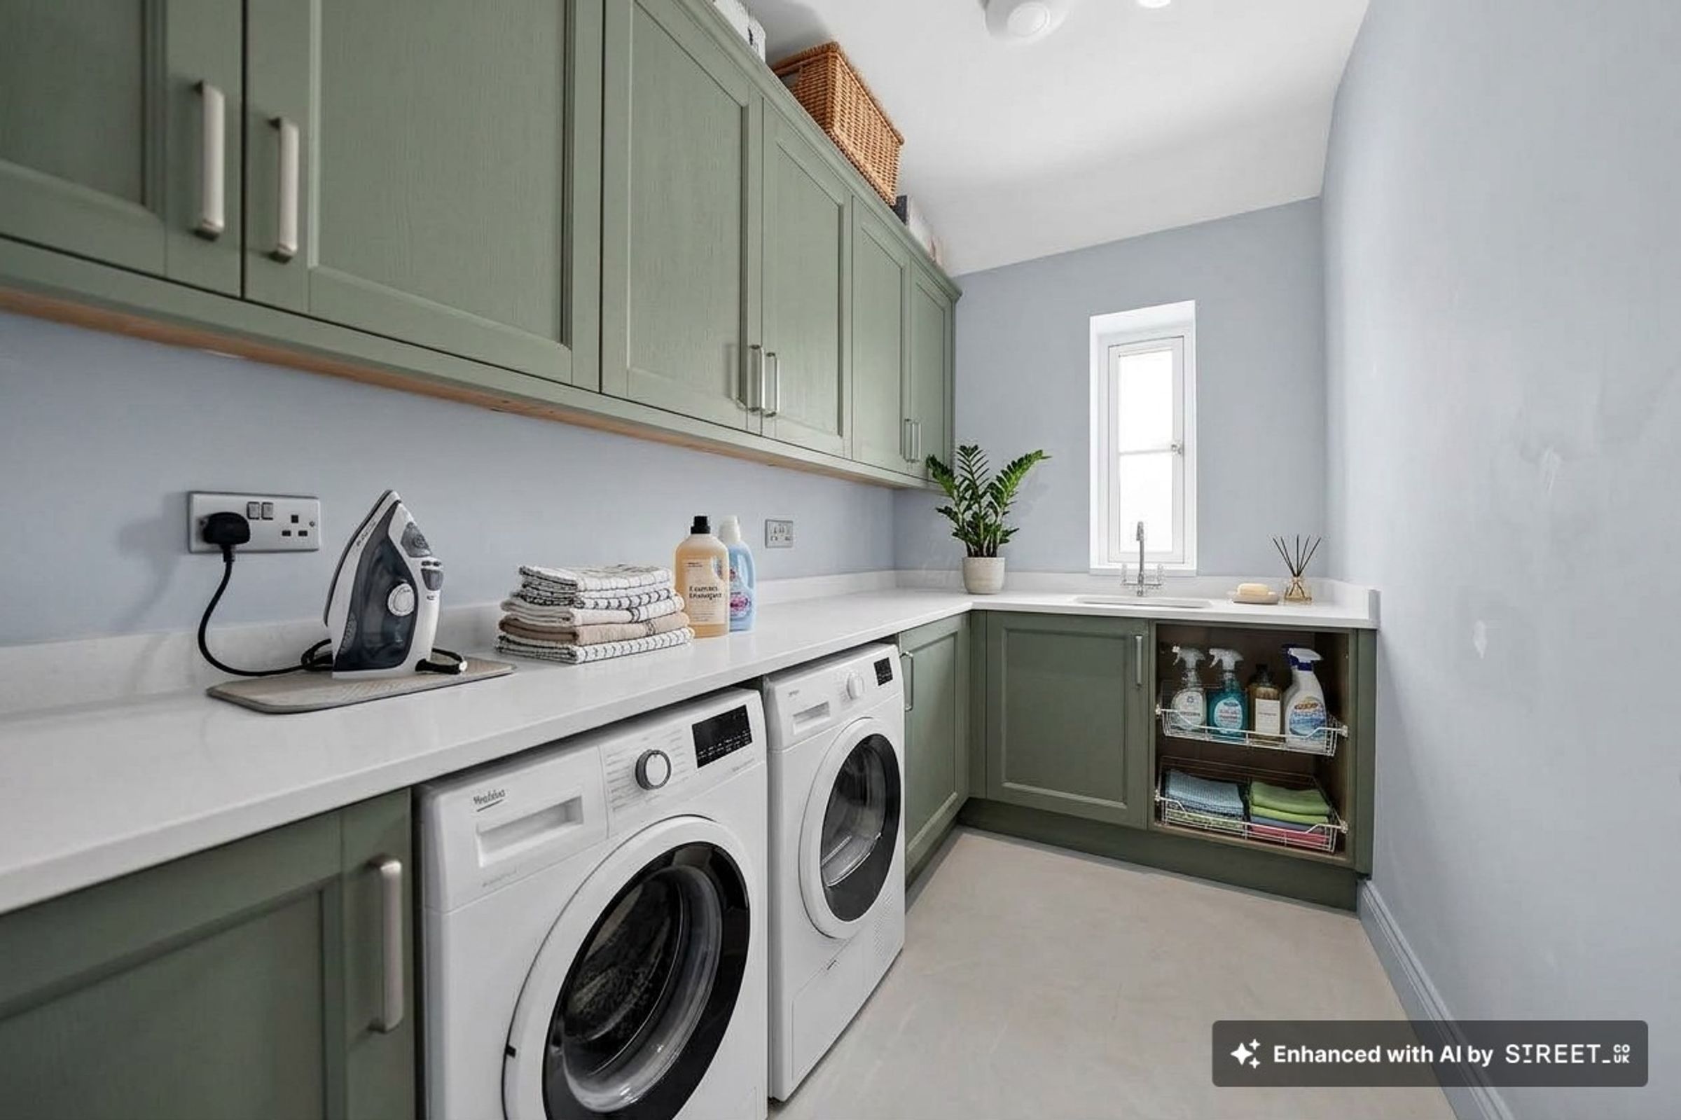
A separate utility room provides valuable additional storage and practicality, complete with fitted wall and base units, quartz work surfaces, a sink and provisions for both a washing machine and tumble dryer. A stylish guest cloakroom, finished with a contemporary vanity unit, completes the ground floor.
Four Bedrooms – Space for Every ChapterUpstairs, the property continues to impress with four generously proportioned bedrooms, offering the flexibility today's families need.
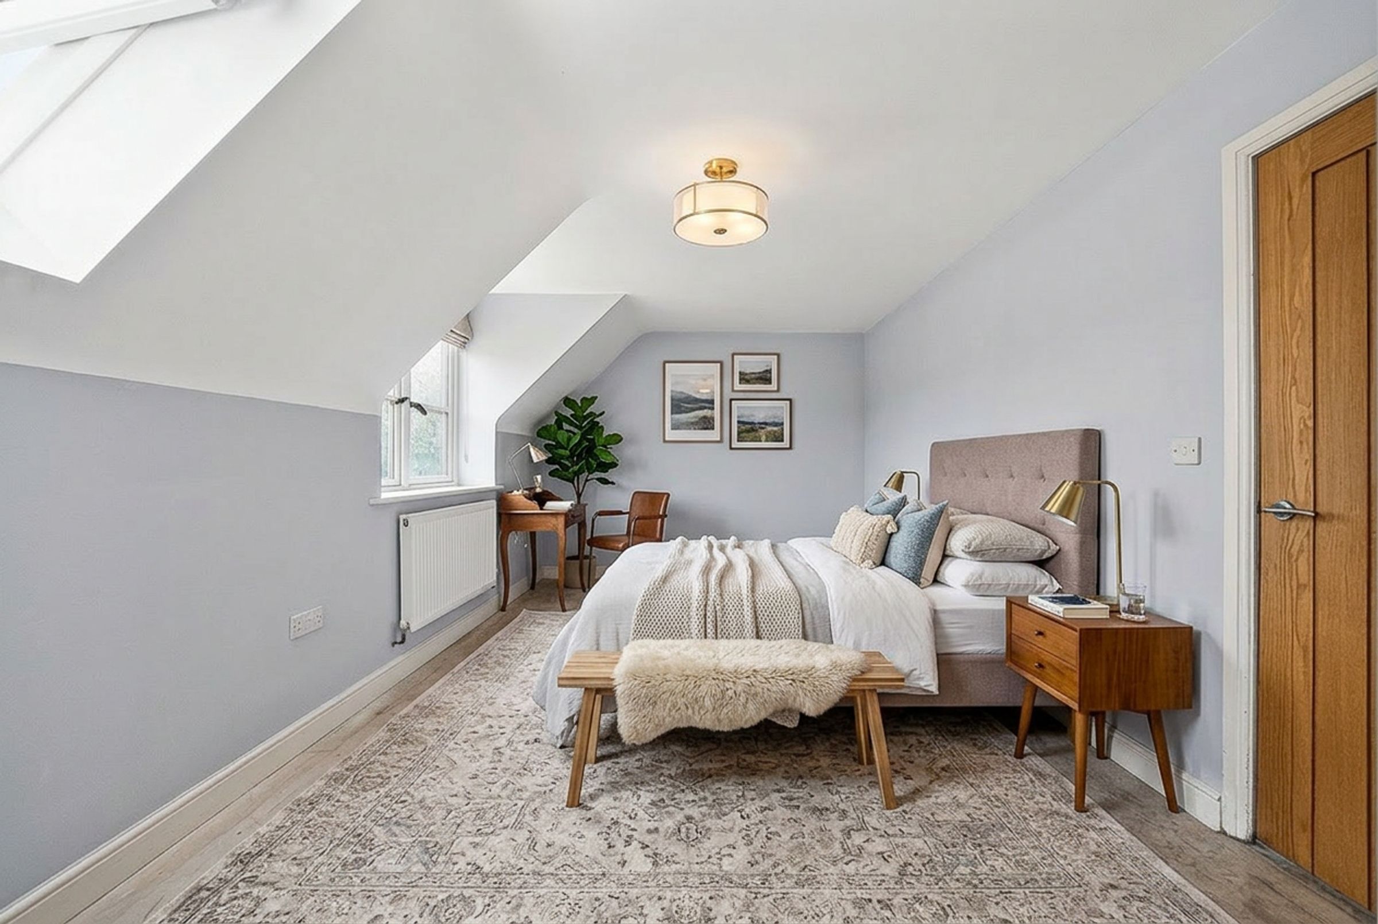
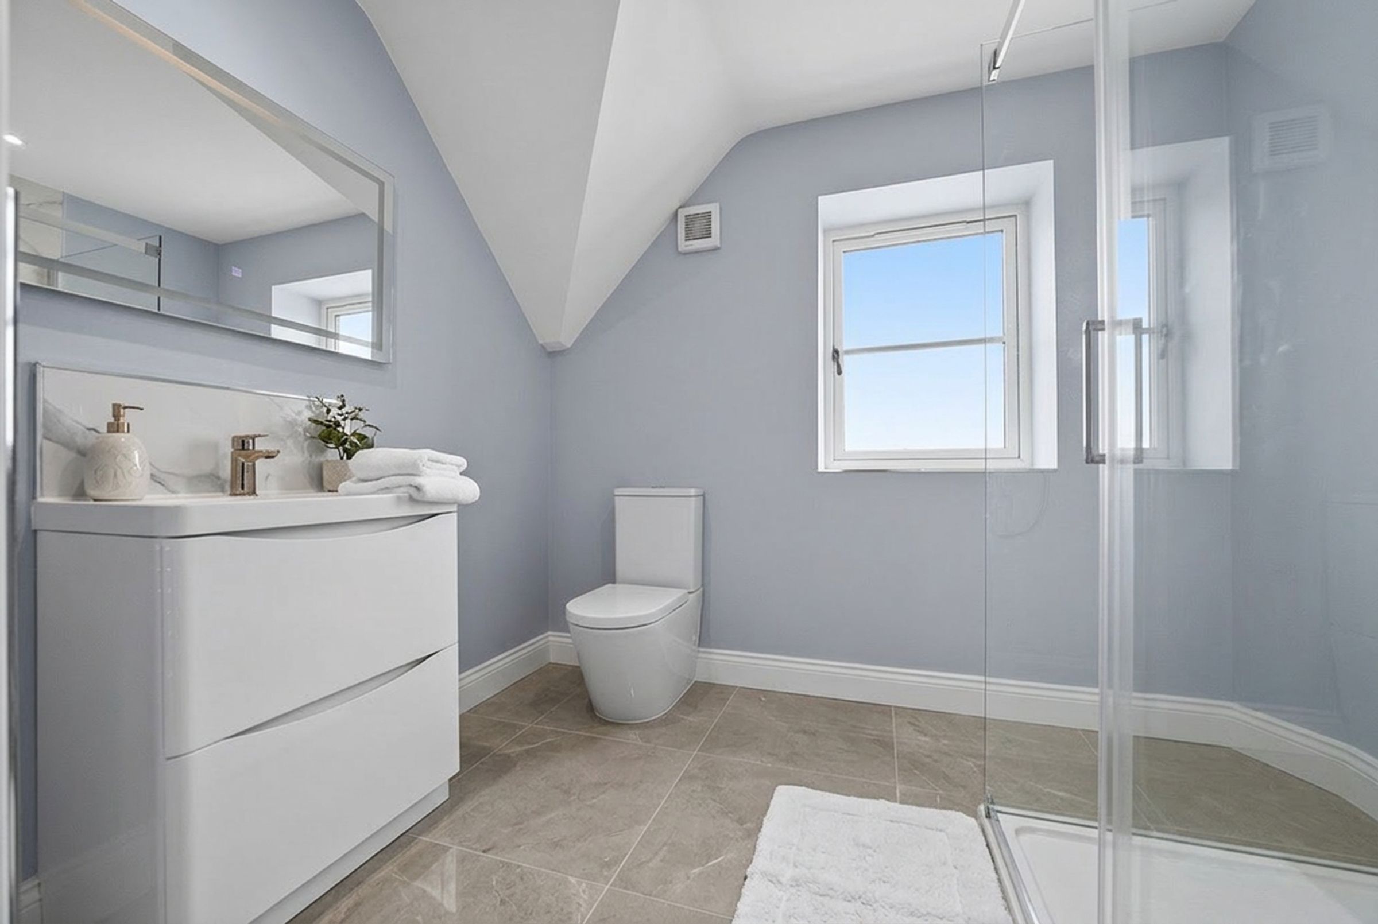
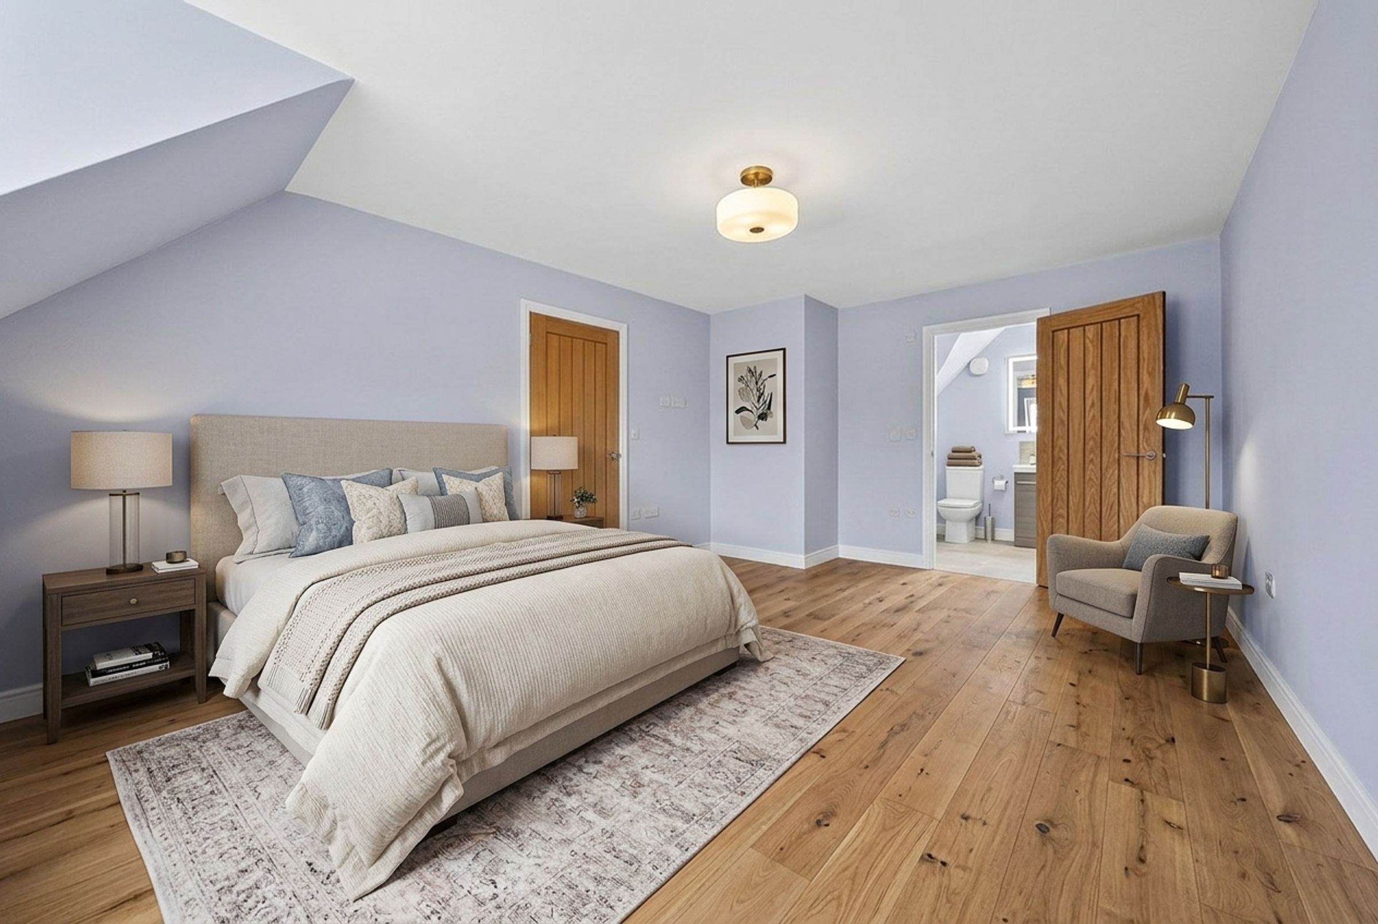
The principal bedroom provides a peaceful retreat at the end of a busy day, benefiting from excellent proportions and its own contemporary en-suite shower room, complete with vanity unit.
Three further bedrooms offer fantastic versatility, providing comfortable accommodation for children and visiting family, or the opportunity to create a dedicated home office, dressing room, study or hobby space.
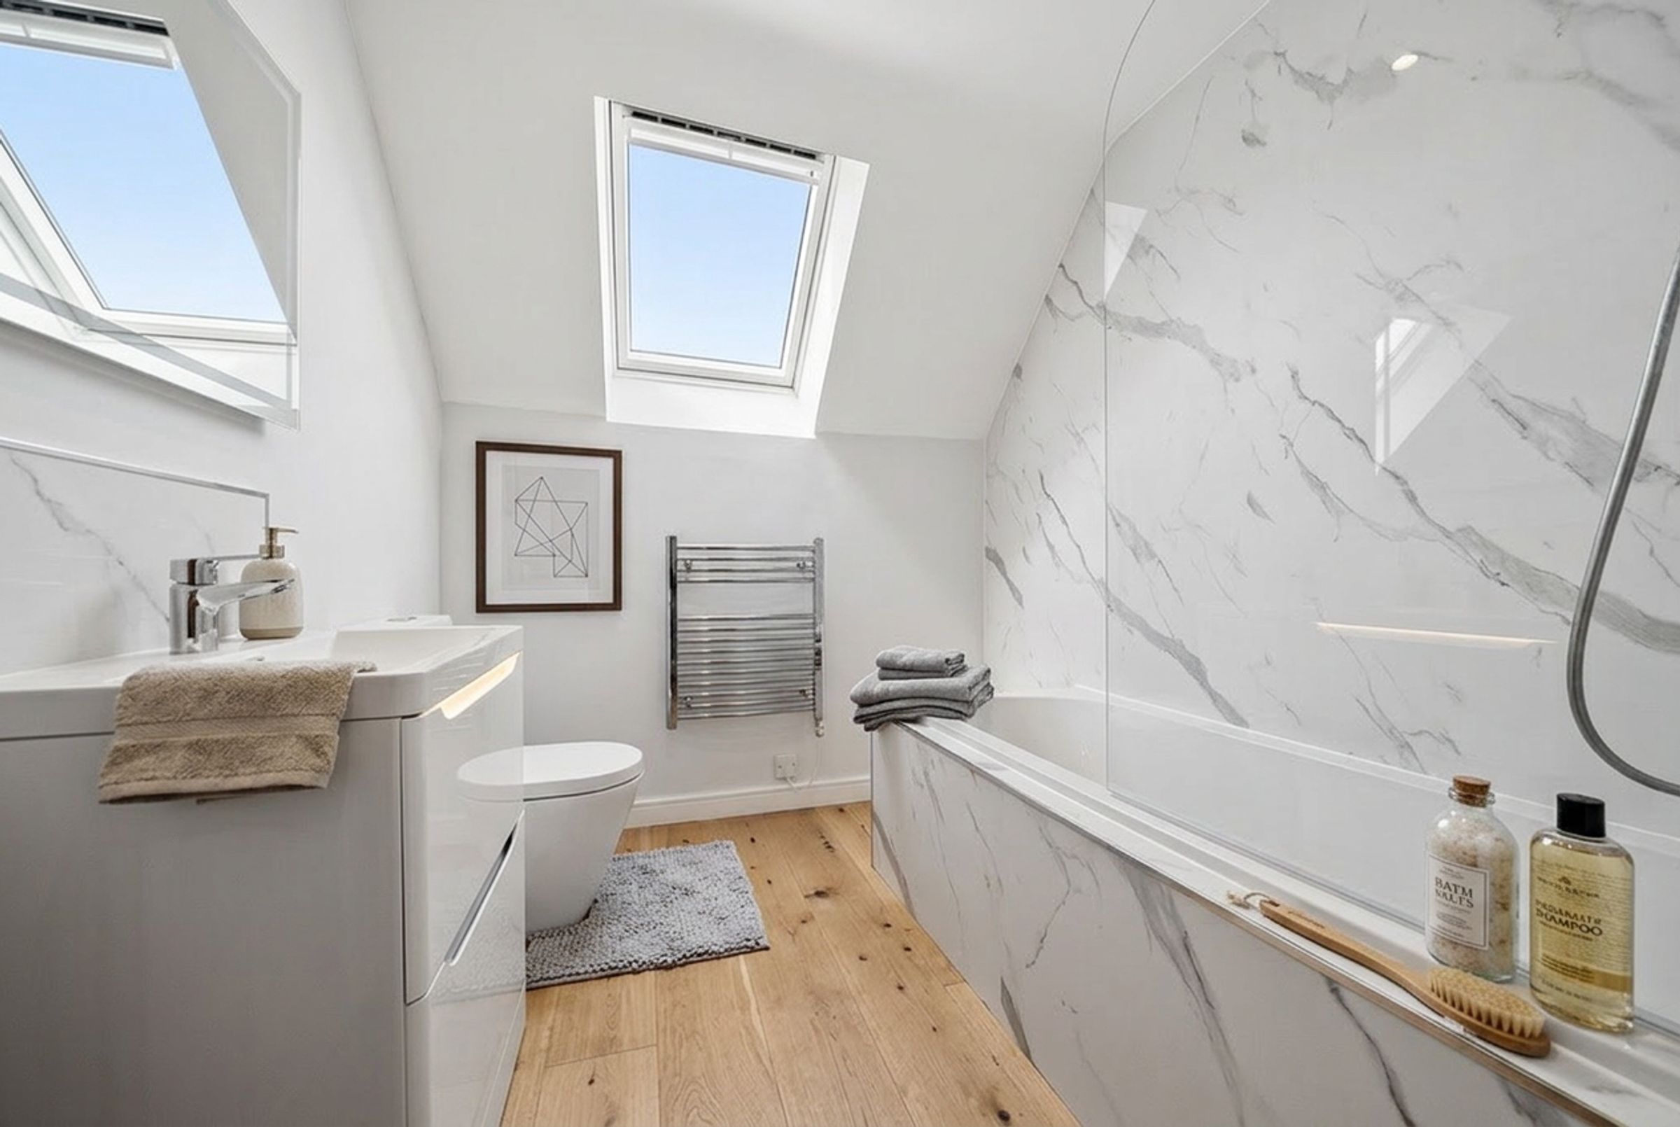
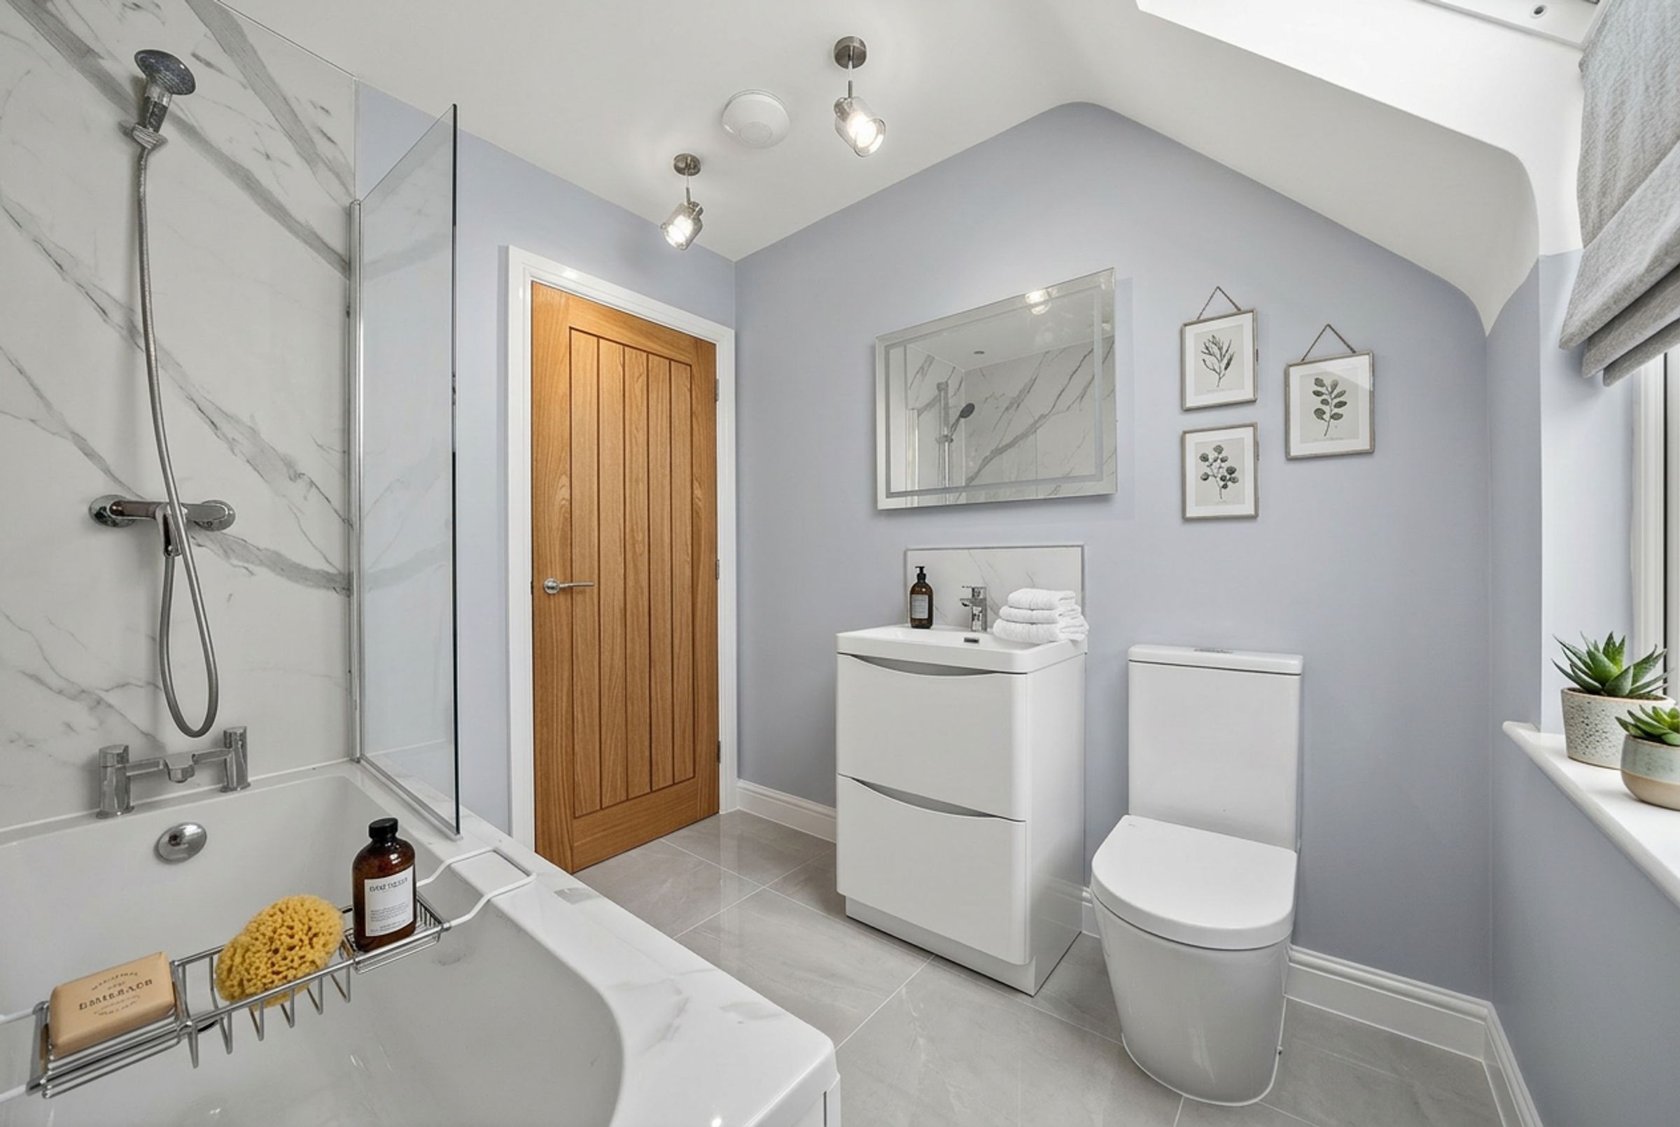
A beautifully appointed family bathroom completes the first-floor accommodation, offering both style and practicality for everyday family life.
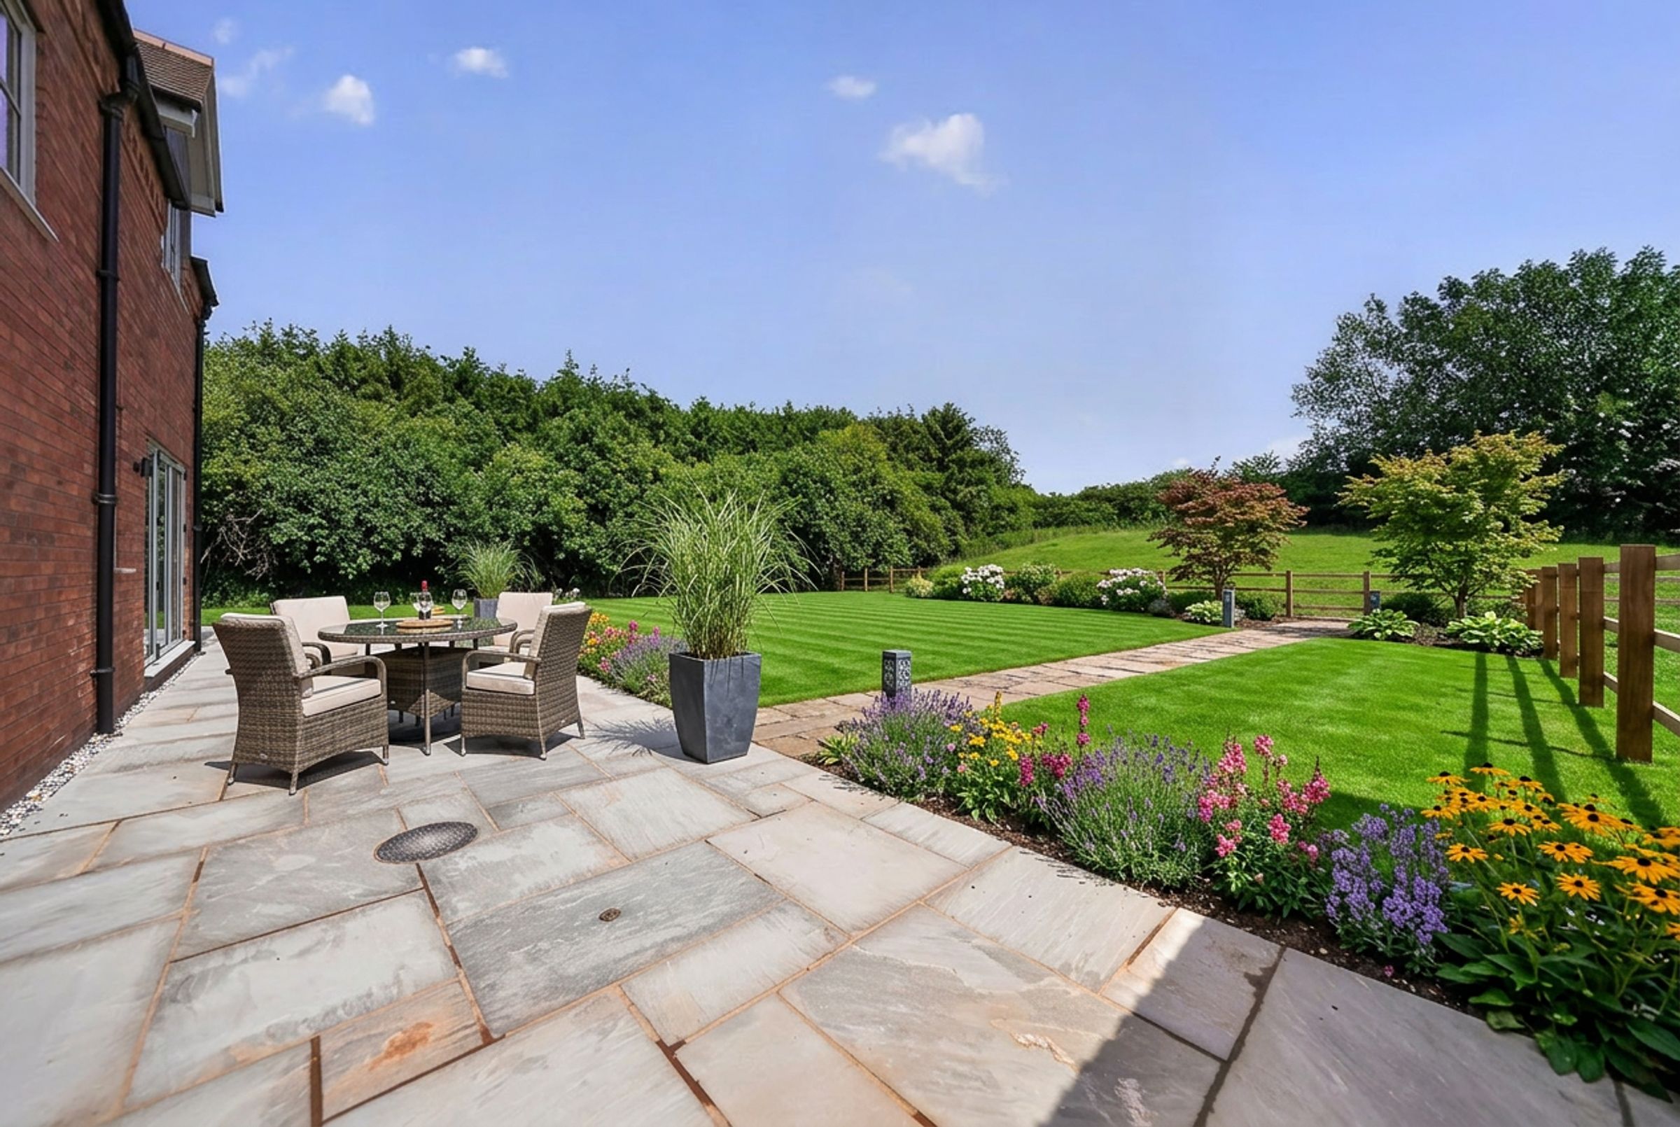
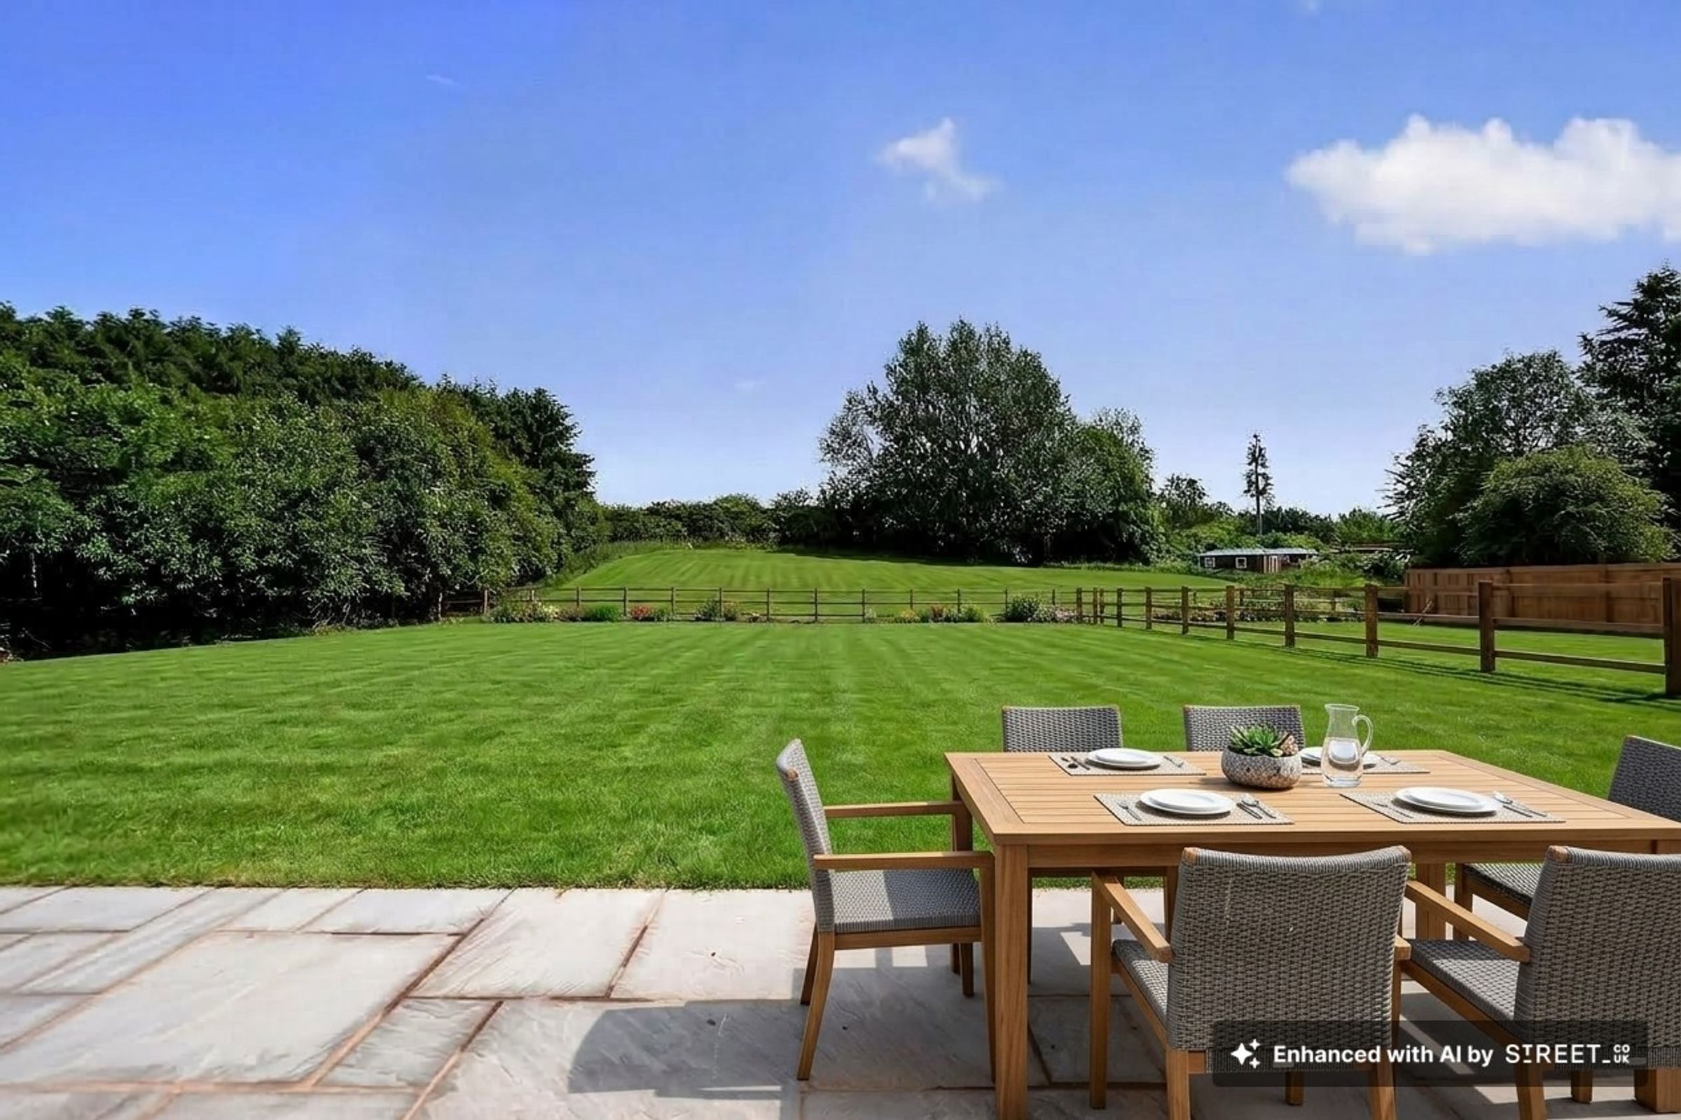
Your Own Countryside RetreatOutside, Barley Cottage benefits from a substantial private rear garden, providing a wonderful extension of the living accommodation and an opportunity to embrace the surrounding countryside lifestyle.
The generous paved patio creates the perfect setting for alfresco dining, summer barbecues and entertaining family and friends. Beyond, the garden offers plenty of room for children to play, keen gardeners to enjoy their hobbies or simply somewhere to sit back, relax and appreciate the peaceful setting.
To the front, a generous block-paved driveway provides off-road parking for approximately two to three vehicles, ideal for households with multiple cars and those who enjoy welcoming visitors.
Energy Efficient & Built for the FutureCombining attractive architectural design with modern technology, Barley Cottage has been thoughtfully specified to deliver comfortable and energy-conscious living.
The property benefits from:
Air source heat pump
Underfloor heating
Photovoltaic solar panels
10-year build warranty
These features provide a considered approach to energy efficiency, helping create a comfortable home designed with the future in mind.
A Rare Opportunity to Embrace Countryside LivingBarley Cottage offers an exceptional opportunity to enjoy the best of both worlds – the tranquillity and beauty of the Warwickshire countryside, with Stratford-upon-Avon and the wider Midlands conveniently accessible.
Whether you are searching for a beautiful family home with room to grow, looking for a more relaxed pace of life or simply dreaming of a countryside setting without compromising on contemporary comforts, this impressive home offers an enviable lifestyle.
With its bespoke barn-style design, generous accommodation, beautifully landscaped outdoor space and high-quality energy-efficient specification, Barley Cottage is a home where family life, entertaining and countryside living come together effortlessly.
Contact us today to arrange your exclusive viewing and discover everything Barley Cottage has to offer.
Room Dimensions
Living Room: 22'1" x 12'2" (6.72m x 3.72m)
Kitchen/Dining Room: 22'1" x 10'11" (6.72m x 3.33m)
Utility Room: 11'7" x 11'3" (3.09m x 1.79m)
Principal Bedroom: 15'9" x 12'2" (4.81m x 3.71m)
En-Suite: 8'8" x 6'0" (2.63m x 1.84m)
Bedroom Two: 17'2" x 10'2" (5.23m x 3.11m)
Bedroom Three: 11'7" x 10'0" (3.53m x 3.06m)
Bedroom Four: 10'2" x 8'1" (3.11m x 2.47m)
Family Bathroom: 7'8" x 6'8" (2.33m x 2.03m)
Specification-
General
Windows - Agate Grey by Astra Seal externally, white internally.
White gloss to internal woodwork
Soft grey emulsion finish to all walls
White emulsion finish to ceilings
Oak internal doors
Torus skirtings and architrave
Outside lighting
Data cabling
Fast fibre
Satin chrome sockets and light switches to ground floor, white elsewhere
Flooring
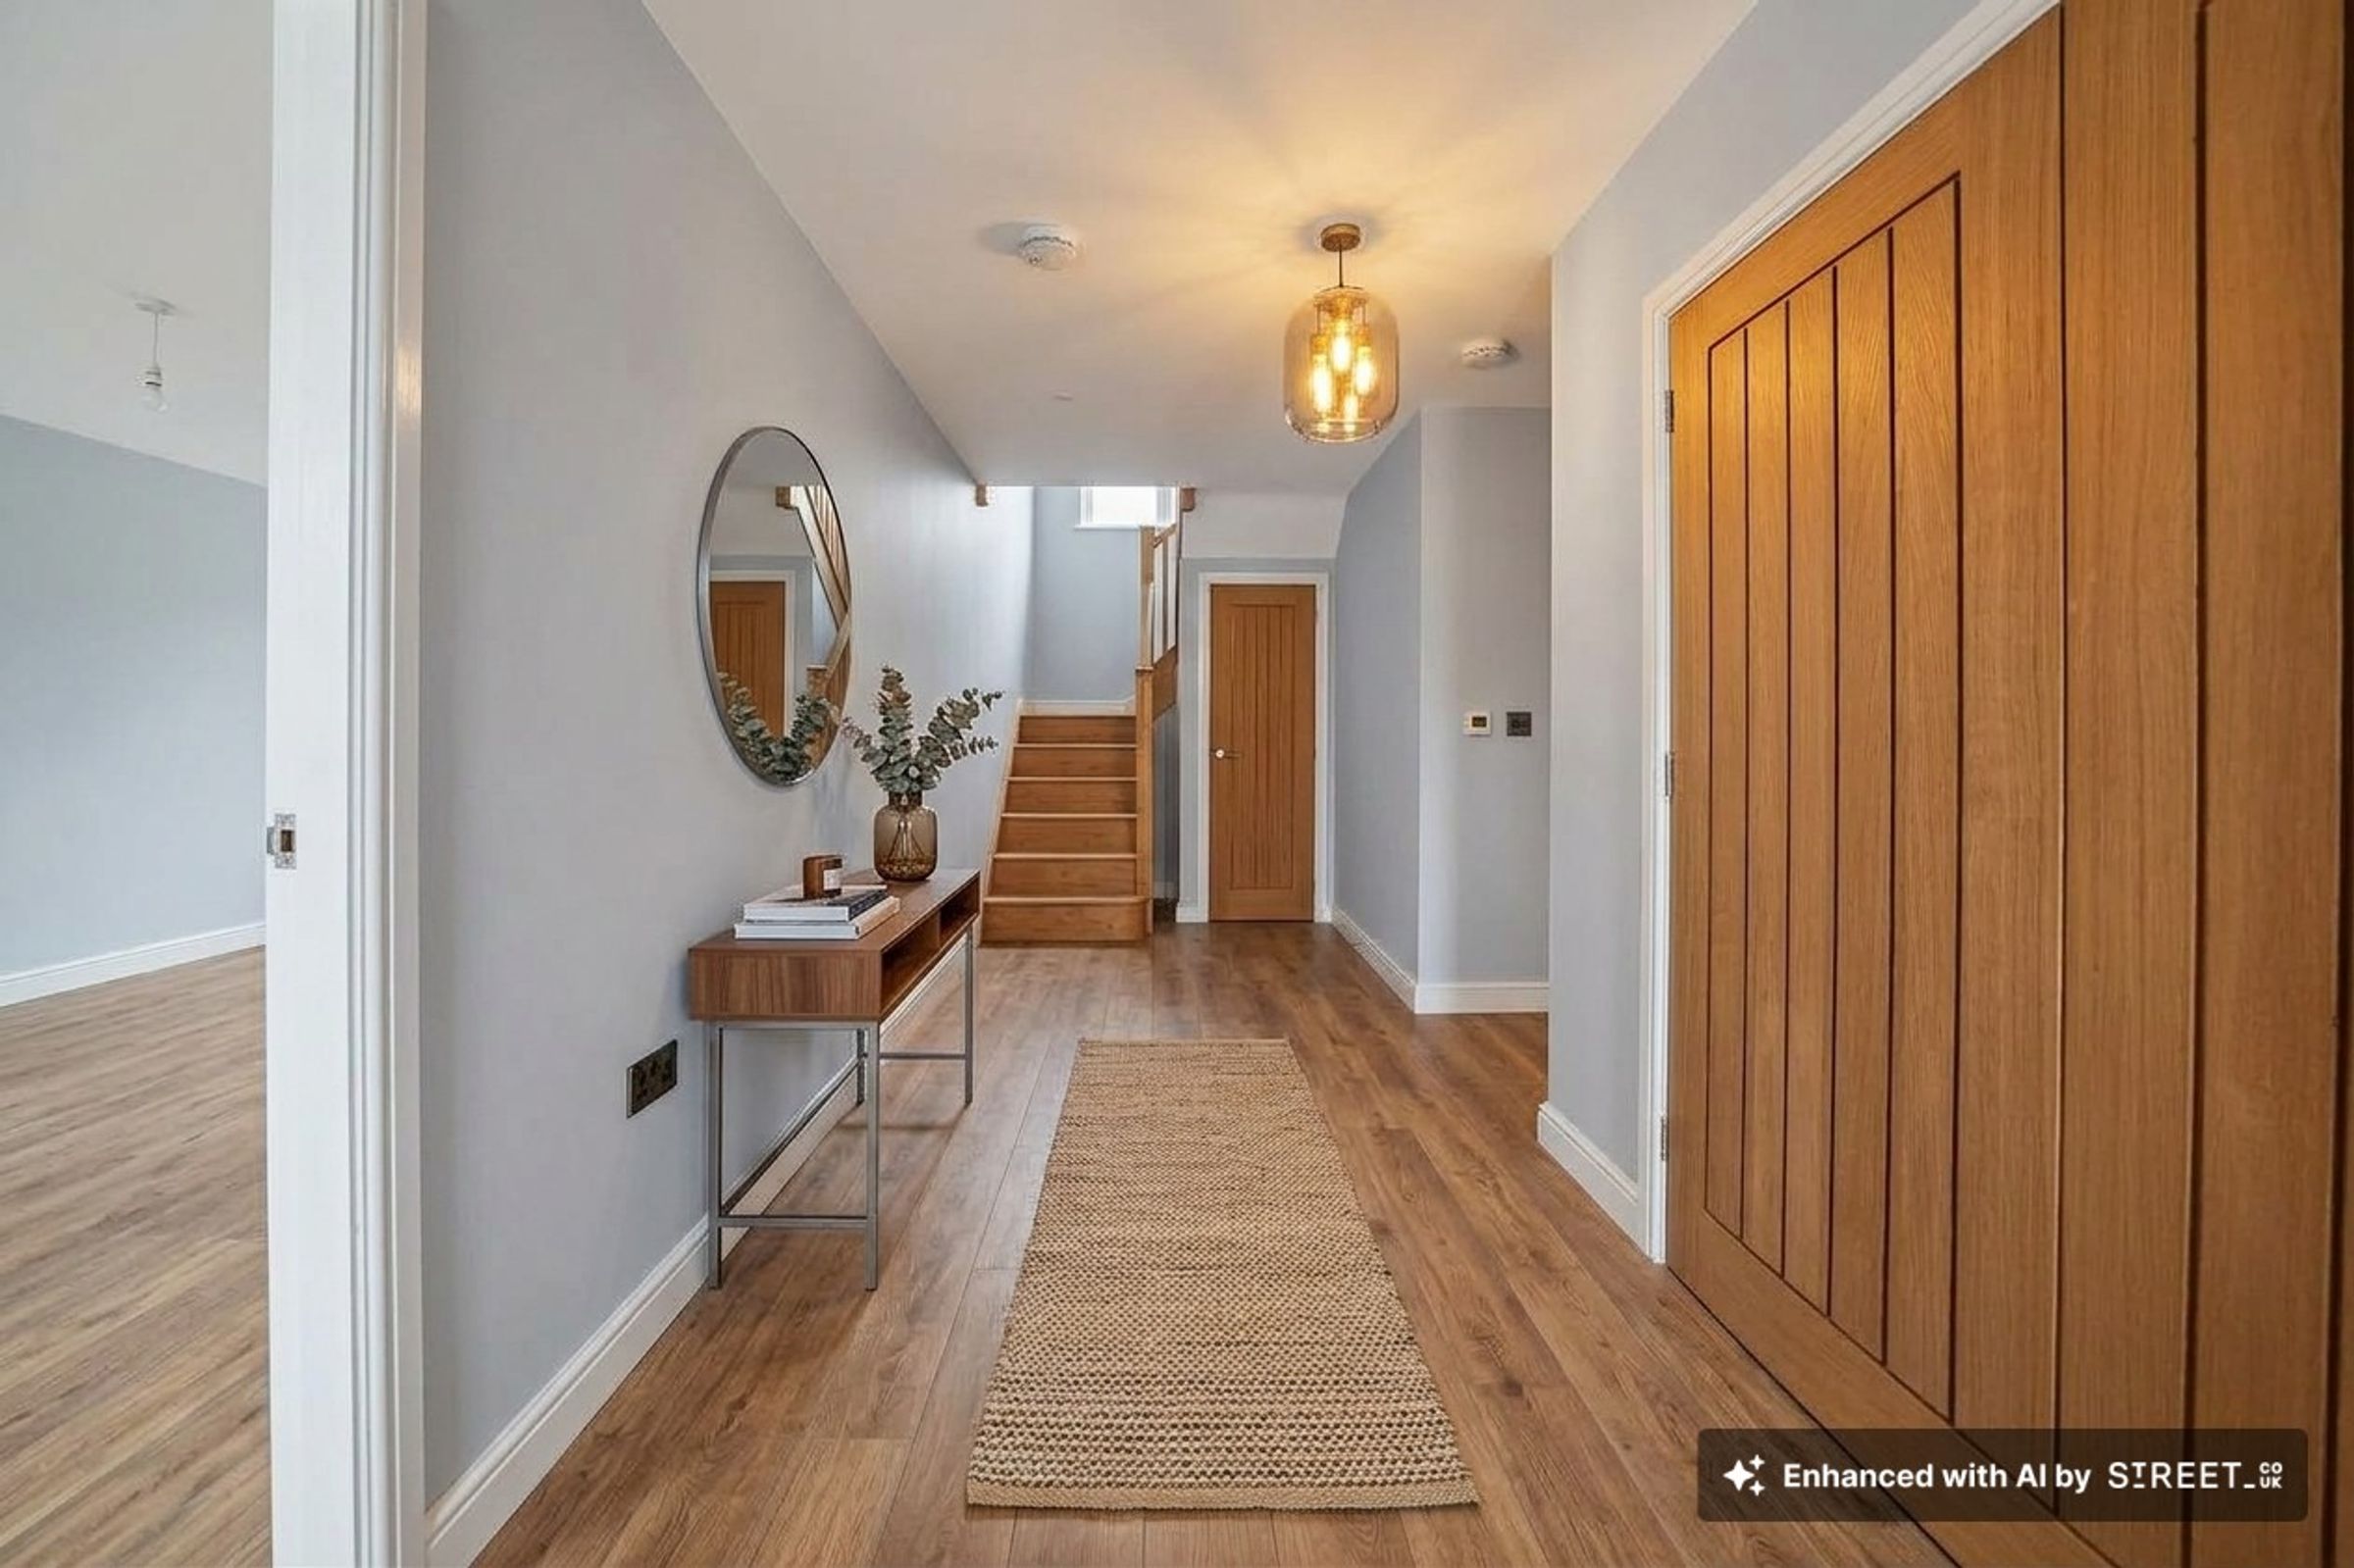
Karndean or similar floor to hallway/ laundry room/guest cloaks/Dining Kitchen
Kitchen
Integrated dishwasher
Integrated fridge / freezer
4 ring induction hob, single oven and extractor hood
USB point
Built in combination Microwave/oven/grill
Quartz work surfaces over base units
Bi fold doors to garden
Laundry room
Plumbing for washing machine
Space for tumble dryer and washing machine
Quartz work surfaces over base units
Lounge
Bi fold doors to garden
Bathrooms
White sanitary ware, Fibo board or similar to full height around bath, splashback to basin
En suite – Fibo board or similar to shower enclosure
All basins set in a vanity unit
Illuminated mirror above basin in en suite
Vinyl flooring to en suite and bathroom
Chrome finish heated towel rail in en suite and bathroom
Outside
Ranch style fencing to rear gardens, patio area to rear
Block paved driveway parking for 2 or three cars
Electric car charging point
Heating
Air source central heating, radiator system to first floor, underfloor heating to ground floor, Underfloor electric heating to en suite and bathroom
Solar/photovoltaic panels to roof
Services
Mains water
Mains electricity, Photovoltaic panels also
Drainage: Waste water and sewage drain to a communal waste Management system
Tenure
Freehold
10 year ICW warranty
Management Company
Managing all communal areas :-
Private Road, borders.
Waste Management system
Insurance
£1,000 per plot payable on legal completion to form sinking fund.
Estimated £1,000 per year payable by each property owner.
On the final legal completion, the Management Company will be handed over to the owners who each have a share.
Location:
High Close Farm enjoys an enviable position in the sought-after hamlet of Black Hill, offering the perfect blend of rural tranquillity and excellent connectivity. Surrounded by beautiful Warwickshire countryside, this exclusive development provides a peaceful setting while remaining within easy reach of major towns and cities.
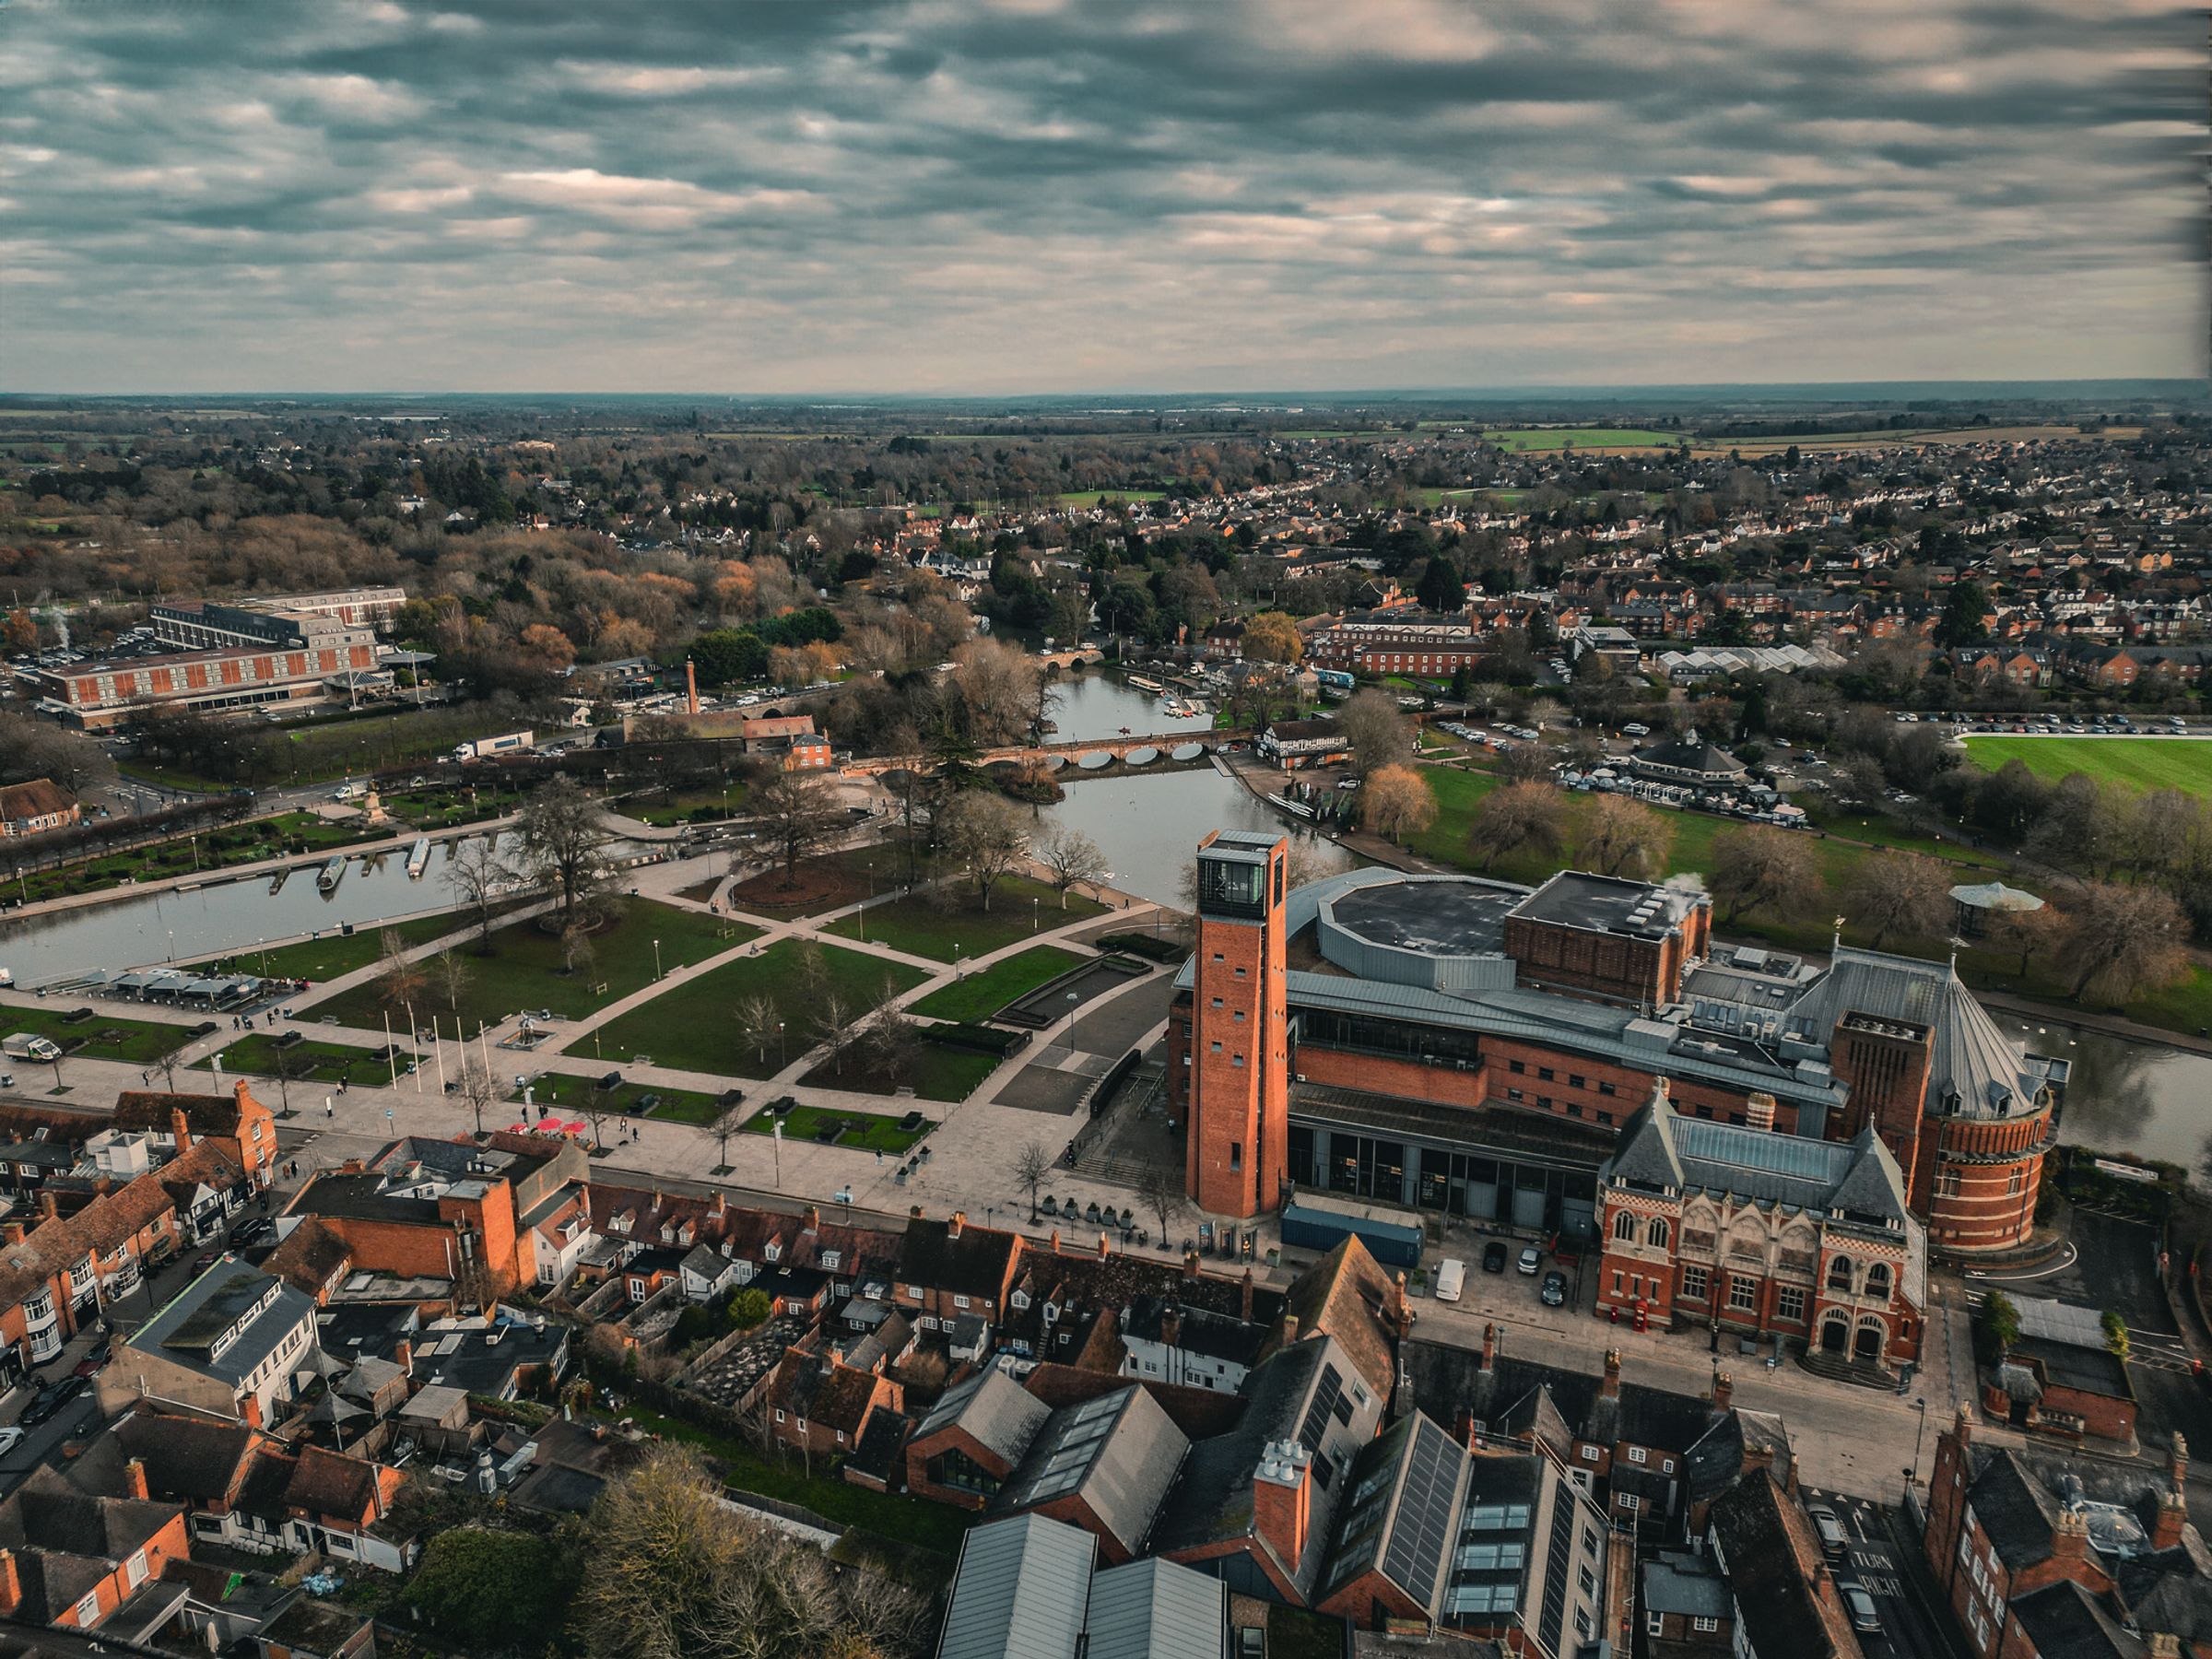
The nearby market town of Stratford-upon-Avon offers an excellent range of independent shops, restaurants, cafés, leisure facilities, and cultural attractions, while the historic towns of Henley-in-Arden and Alcester are also within easy reach.
For commuters, the development is ideally located with convenient access to the M40, providing direct routes to Birmingham, Warwick, Leamington Spa, Oxford, and London. The M42 and wider motorway network are also readily accessible, making travel throughout the Midlands straightforward.
Rail services are available from Stratford-upon-Avon, Warwick Parkway, and Dorridge stations, offering regular connections to Birmingham and direct services to London Marylebone, making the location ideal for those balancing countryside living with city commuting.
The area is also well served by a selection of highly regarded schools, traditional country pubs, golf courses, and scenic walking routes, providing an exceptional lifestyle for families and professionals alike.
Combining stunning rural surroundings with outstanding transport links, High Close Farm offers the best of both worlds – a peaceful countryside setting without compromising on convenience.
T&C’s
Please note that each property is subject to an annual communal management charge of approximately £1,000 per annum. This contribution covers the maintenance and upkeep of the communal areas, shared infrastructure, and treatment plant serving the development. Purchasers are advised to verify all charges and obligations through their legal representative.
Please note that the photographs used may feature a combination of different plots across the development. Variations may exist between individual house types and plots. Please confirm all specific details with the developer before proceeding.
Please also be aware that your chosen property may be handed (a mirrored layout), meaning the orientation and positioning of the property may differ from those shown in the photographs and floor plans.
Images, computer-generated images, Ai Enhancements, floor plans, specifications, and marketing materials are provided for guidance and illustrative purposes only. Photographs may depict a show home or similar property and may not represent the exact plot being marketed. Layouts, dimensions, finishes, fixtures, fittings, appliances, landscaping, and specifications may vary between plots and are subject to change by the developer without notice.
All information has been supplied by the developer. Whilst every effort has been made to ensure accuracy, prospective purchasers must satisfy themselves through their own enquiries, surveys, inspections, and professional advice as to all aspects of the property, development, services, planning matters, specifications, and legal title.
Sheldon Bosley Knight acts solely as the selling agent and accepts no responsibility or liability for the accuracy of the information provided, the construction, specification, completion, performance, or availability of the property, services, or development. No warranty or representation is given, either expressly or implied.
Any estate management charges, service connections, utilities, broadband availability, and other associated costs should be verified by purchasers through their solicitor prior to exchange of contracts. Appliances, fixtures, fittings, and services have not been tested by Sheldon Bosley Knight. Purchasers will be required to provide identification documents to satisfy Anti-Money Laundering regulations upon acceptance of an offer.
Key details
1550ft2 floor area
Freehold
Local authority: Stratford Upon Avon
Additional information
An EPC is not currently available for this property. Please contact us here or call us on 01789 333466 for more information.
- Is in a conservation area
- No
- Is a listed property
- No
Has flood defences
No
Has there been any flooding within the last five years?
No
- Construction materials
- Brick and block
Electric supply
National Grid
Water supply
Direct mains water
Sewerage
Standard UK domestic