Like the look of this property?
We would love to hear from you and arrange a viewing of this property. Get in touch now!
Property features
UNIQUE FIVE BEDROOM DETACHED HOME
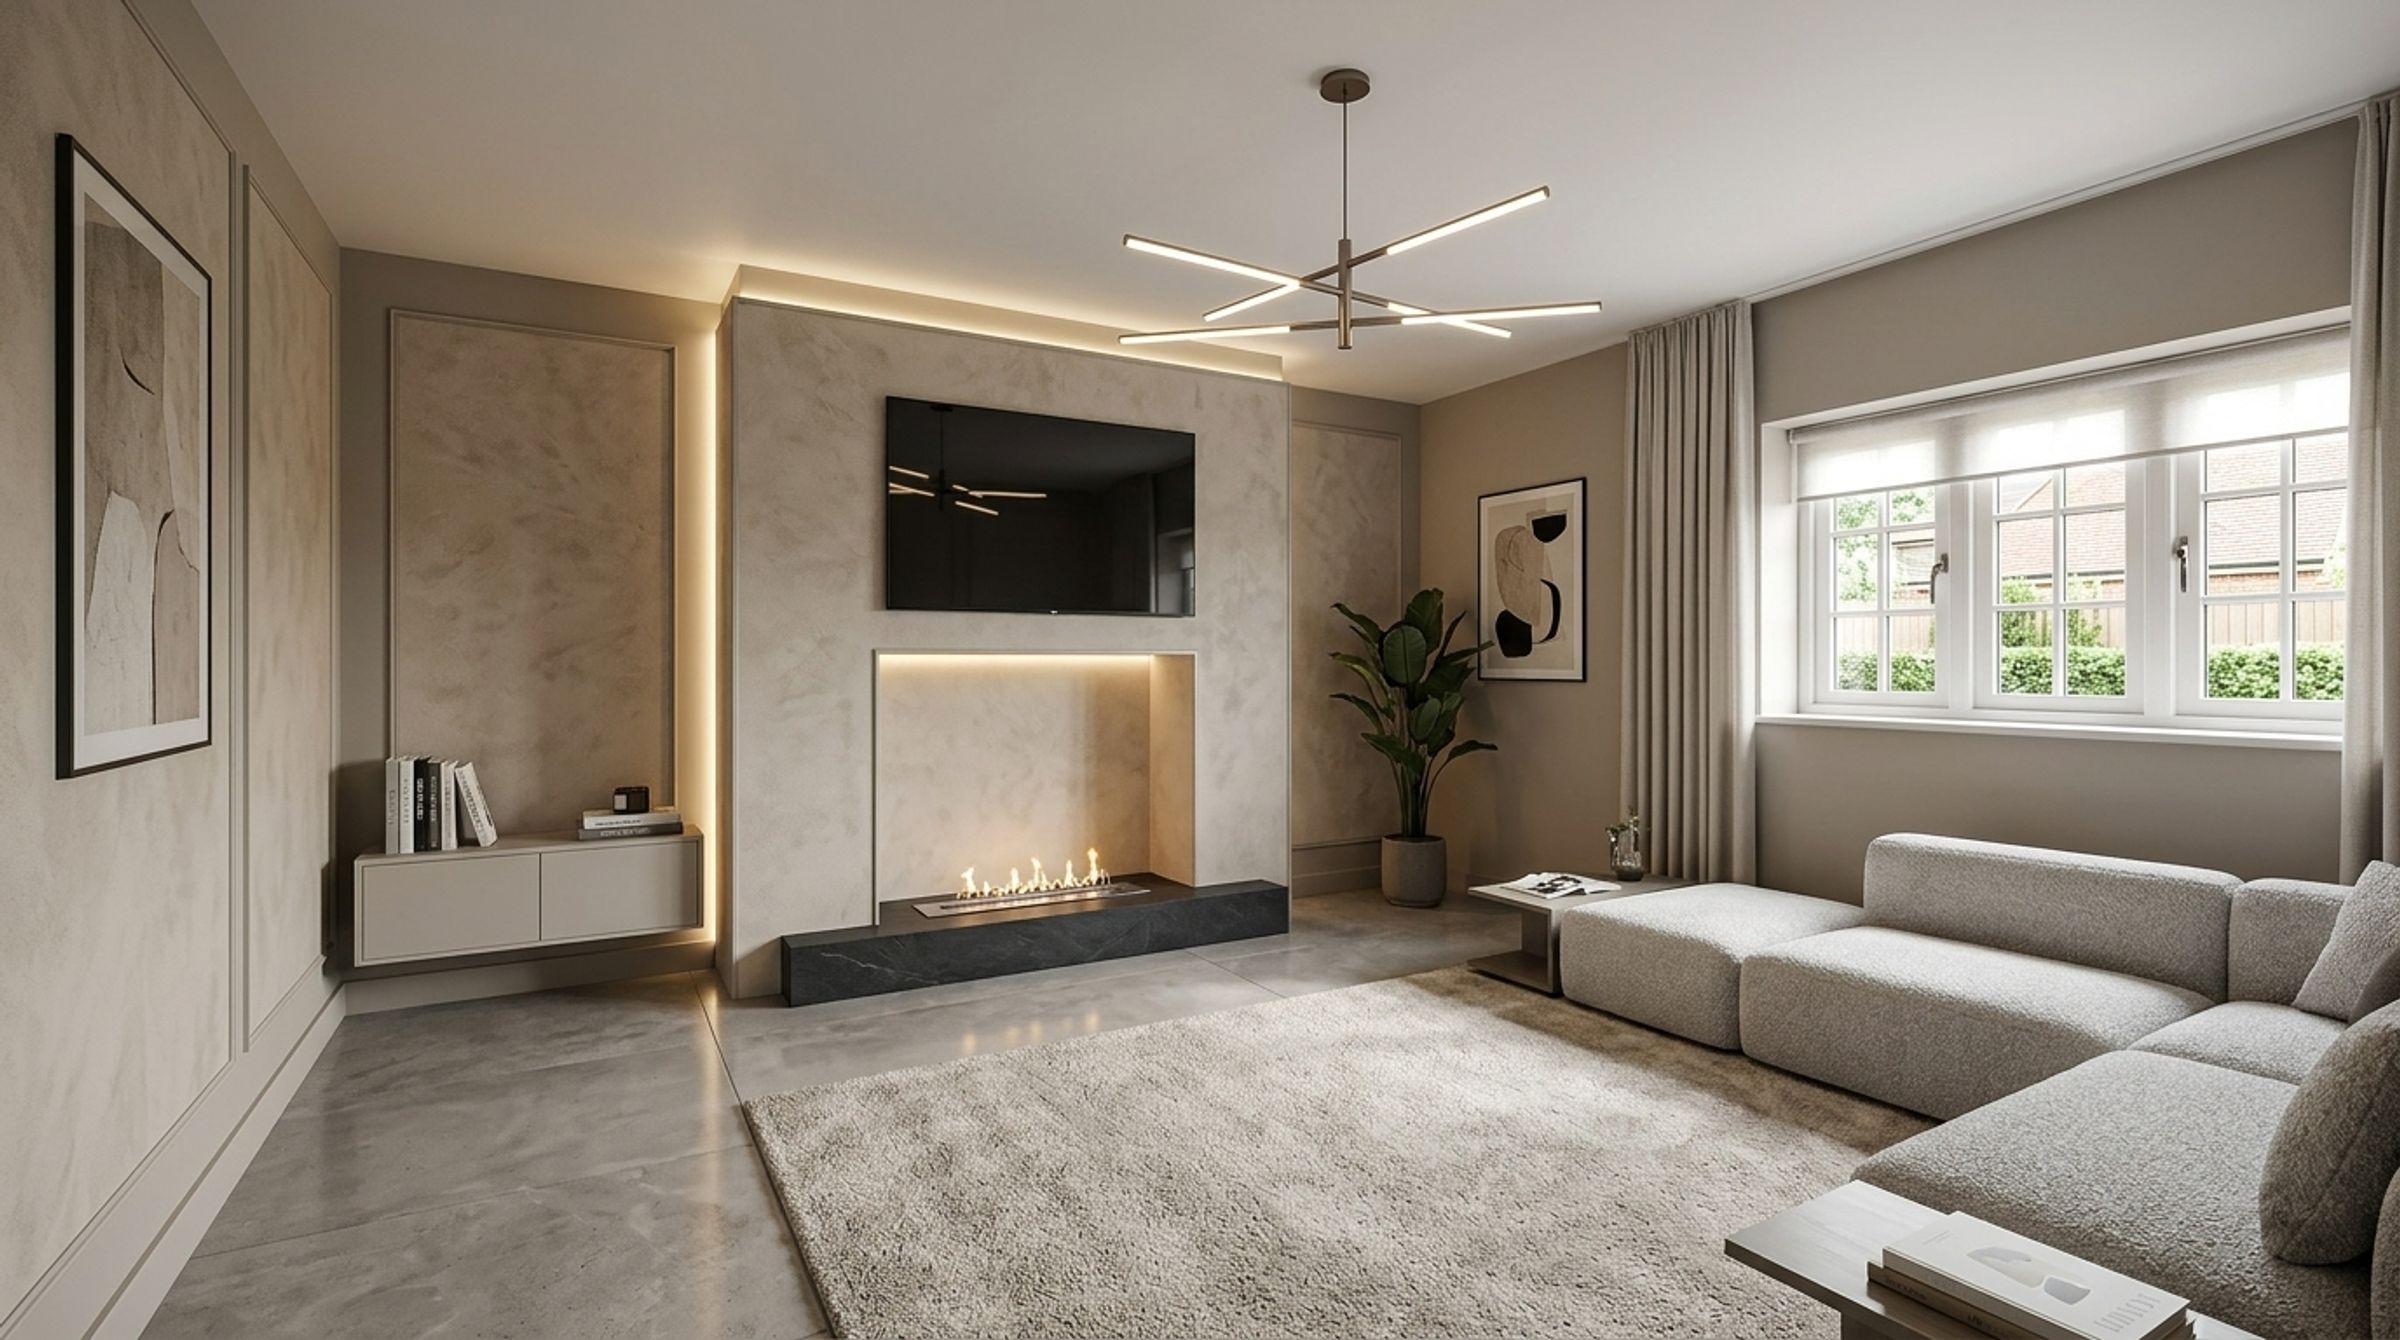
SNUG WITH OPEN FIREPLACE
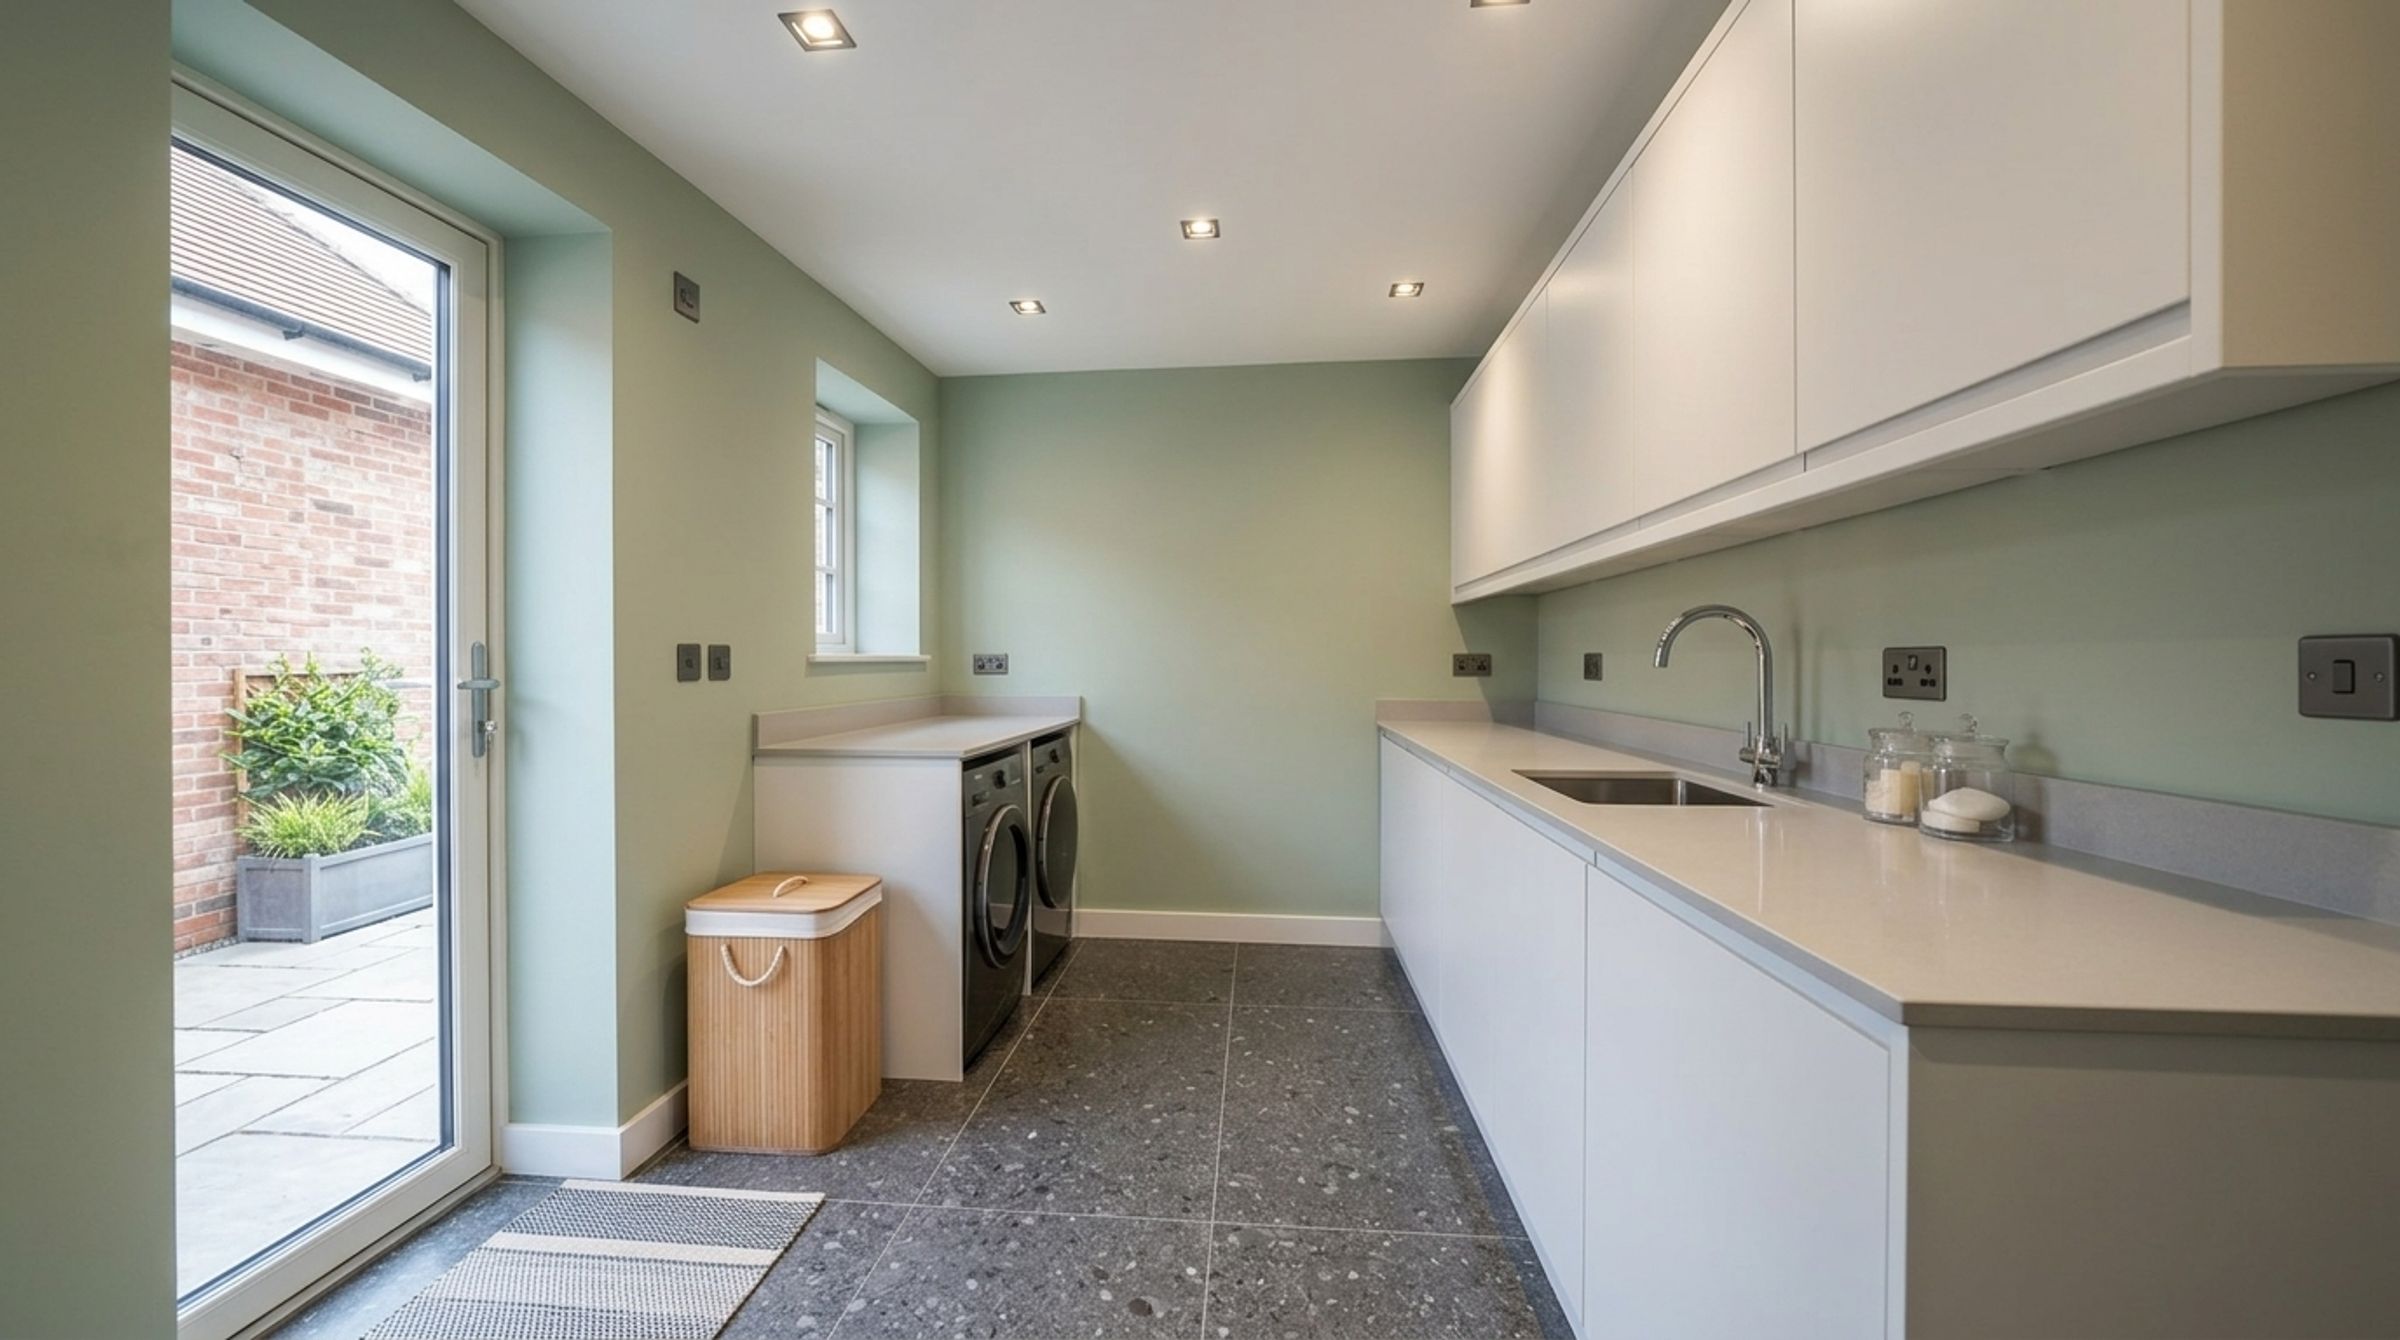
UTILITY/BOOT ROOM
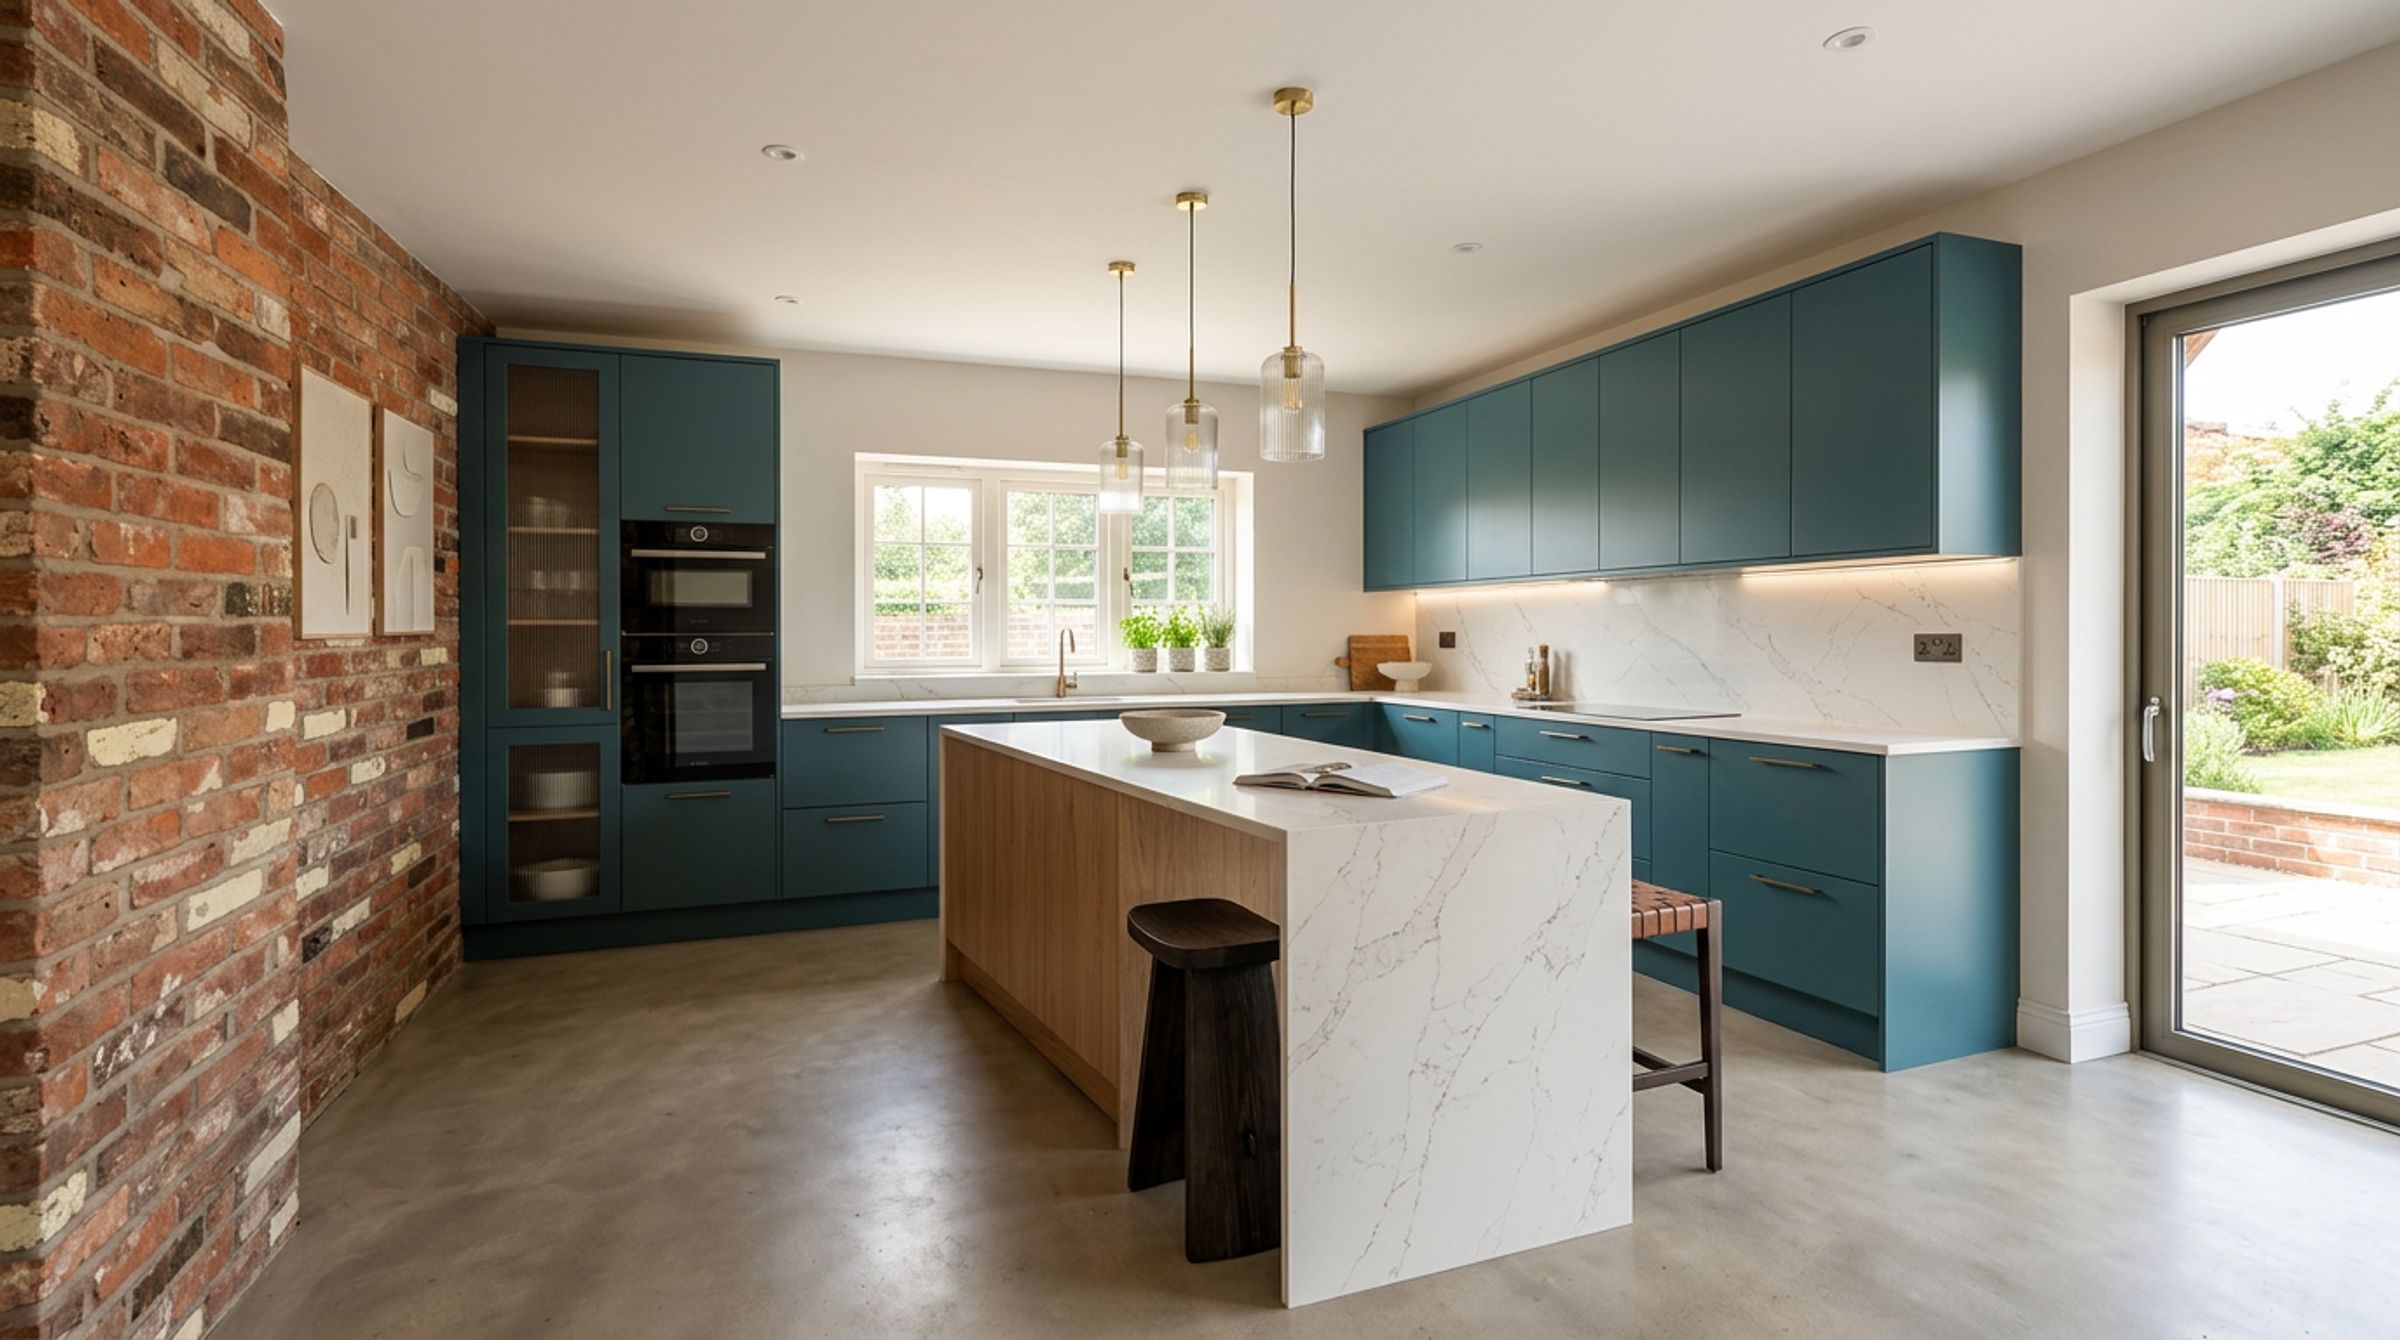
STUNNING OPEN PLAN KITCHEN/DINING AREA
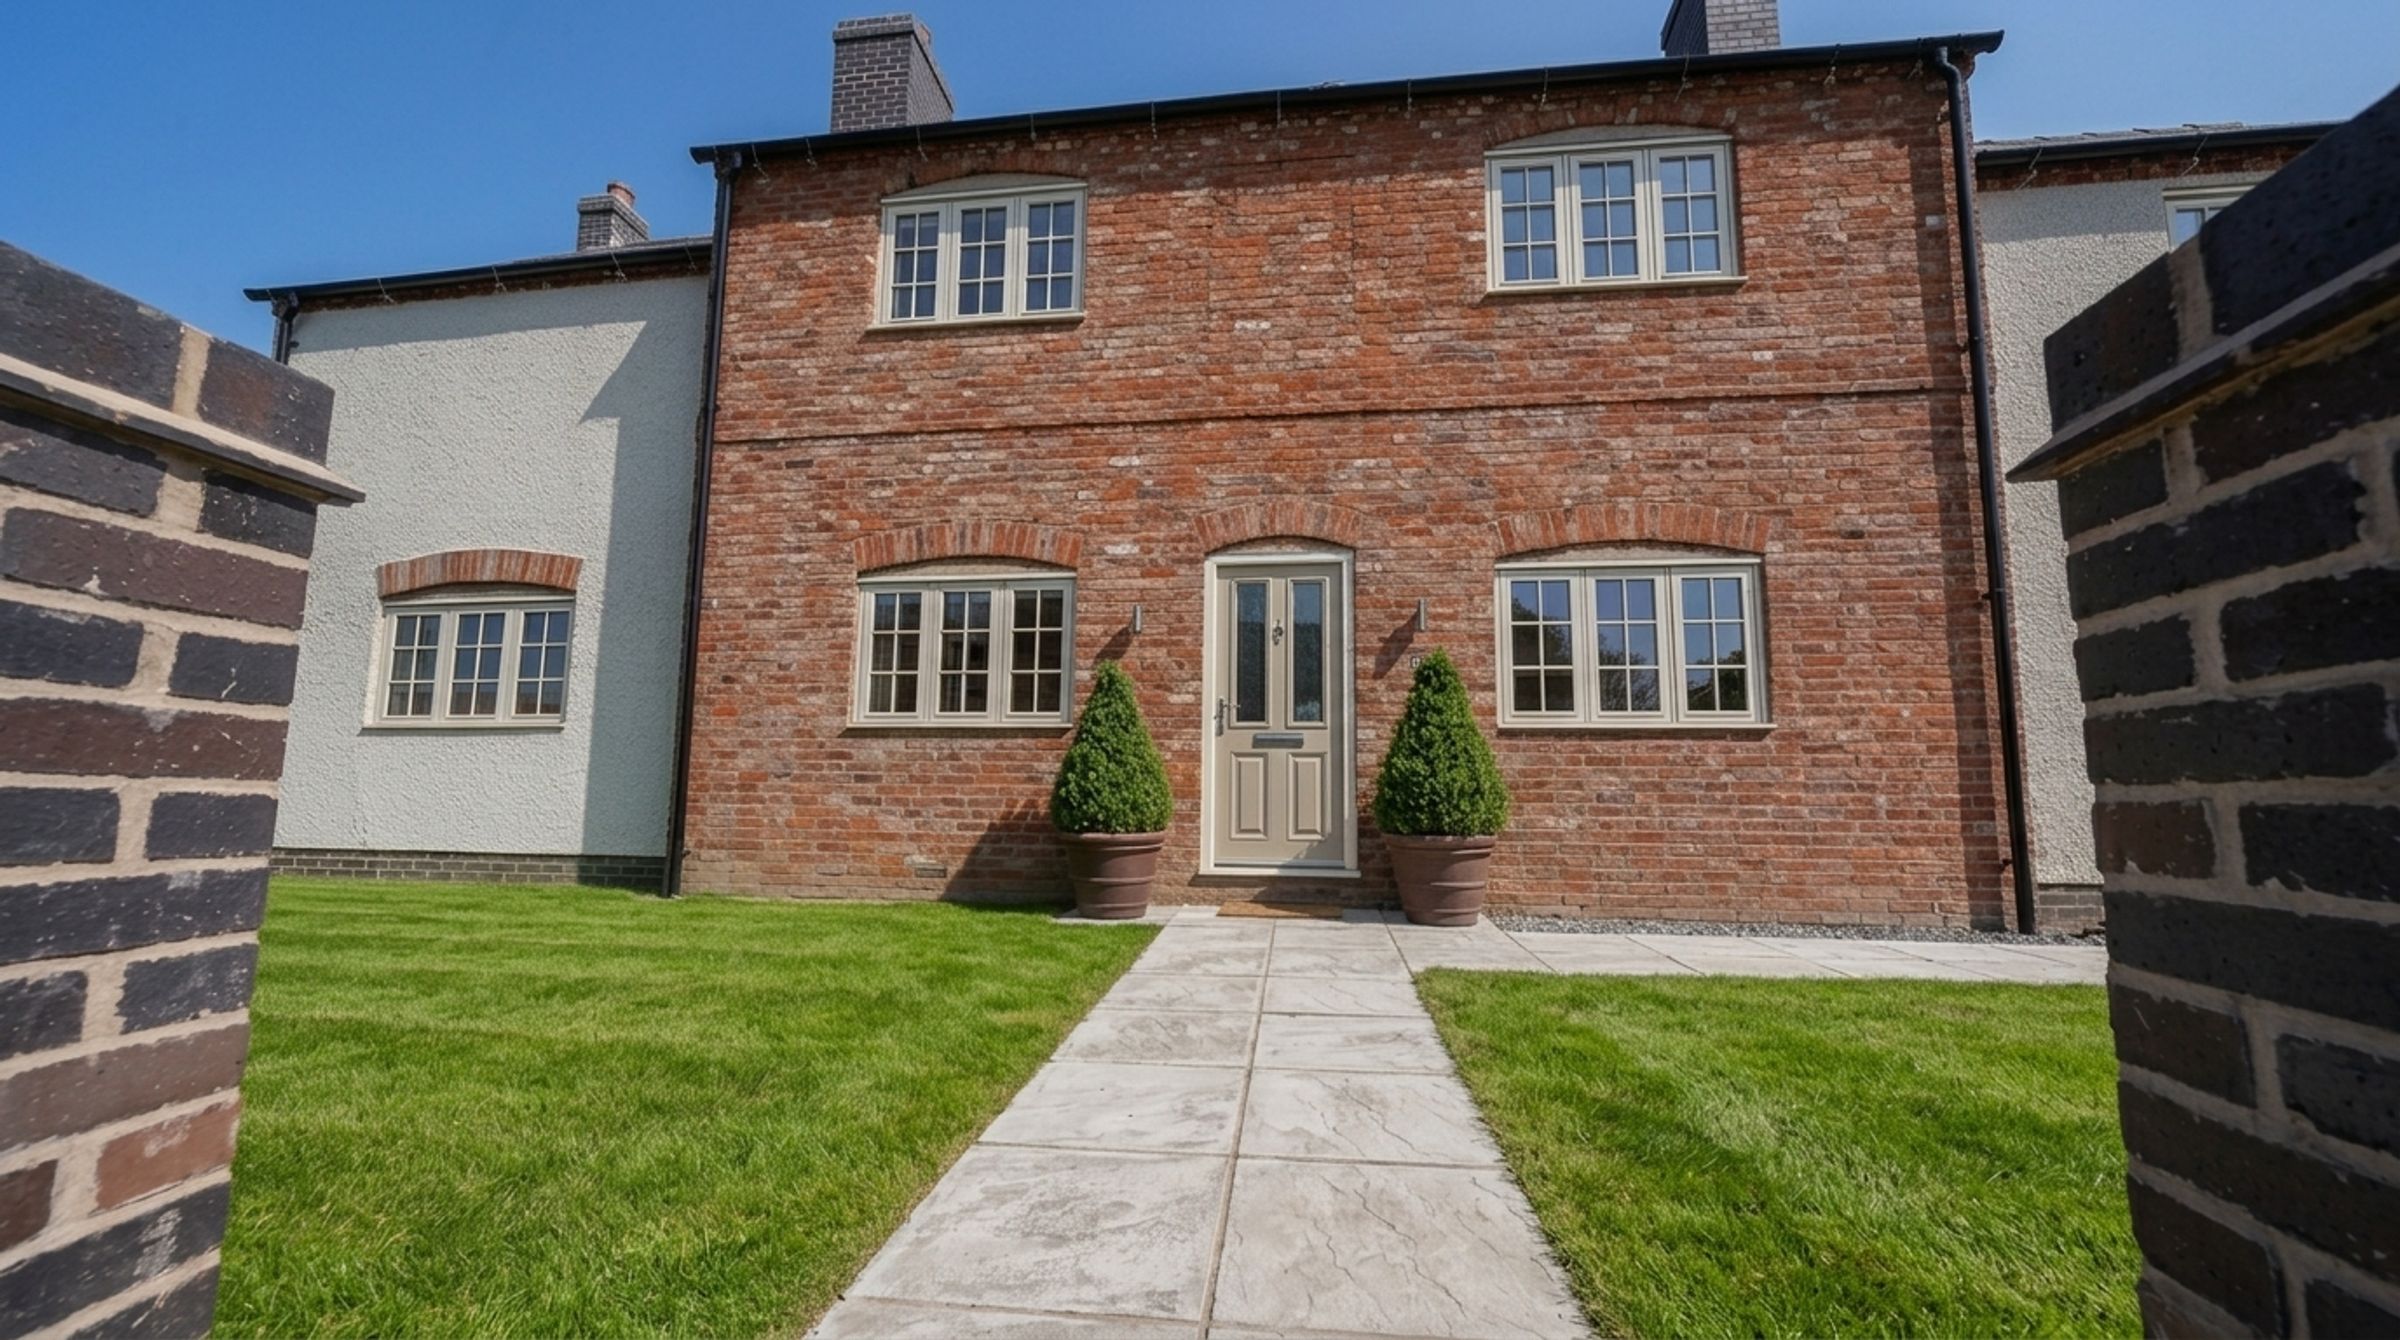
FORMERLY THE MOORES ARMS PUBLIC HOUSE
NEWLY BUILT WITH RETAINED HISTORIC CHARACTER
About this property
A TRULY UNIQUE FIVE-BEDROOM DETACHED FAMILY HOME, RICH IN CHARACTER AND HISTORY, FORMERLY THE MOORES ARMS PUB
Situated in the desirable village of Norton Juxta Twycross, this exceptional newly built five-bedroom detached home offers a wonderful opportunity for family living, combining generous accommodation, contemporary comforts and an abundance of original character.
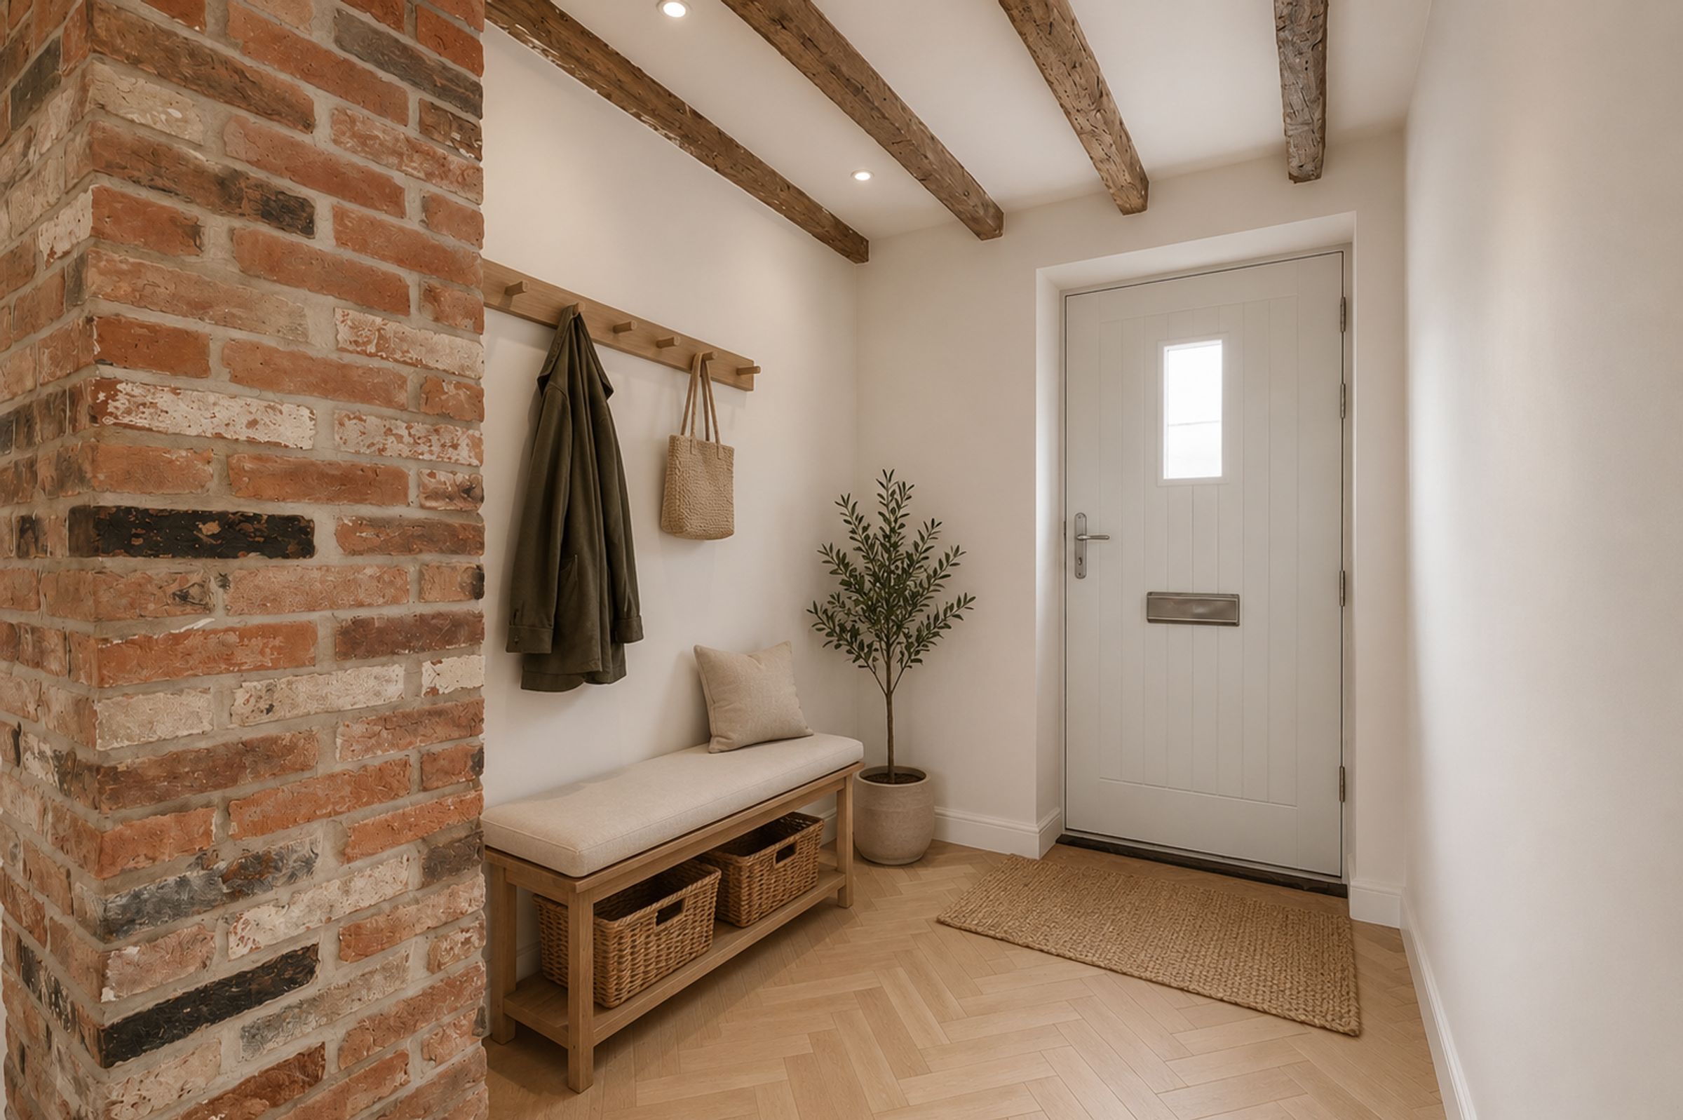
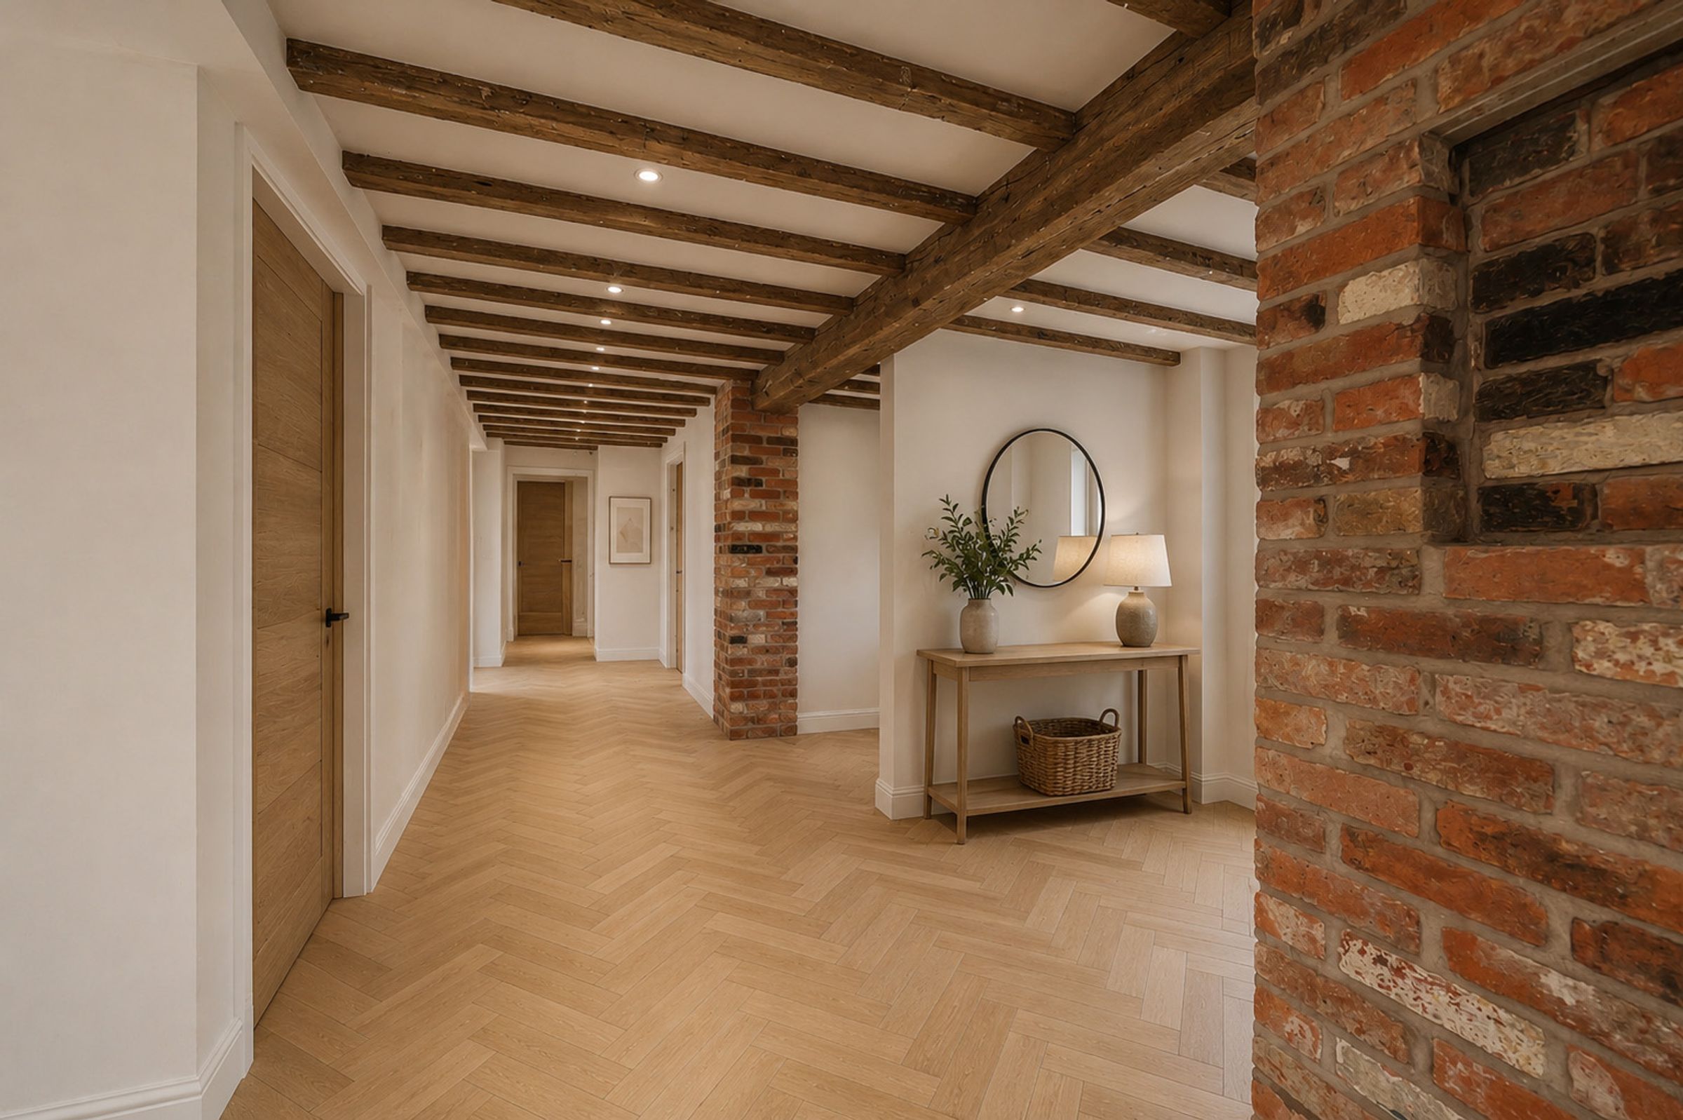
Formerly the site of the historic Moores Arms public house, this individual home has been thoughtfully created to preserve a connection to its heritage, with beautiful reclaimed brickwork and original exposed beams incorporated throughout. The result is a truly distinctive property that blends traditional charm with modern family living.
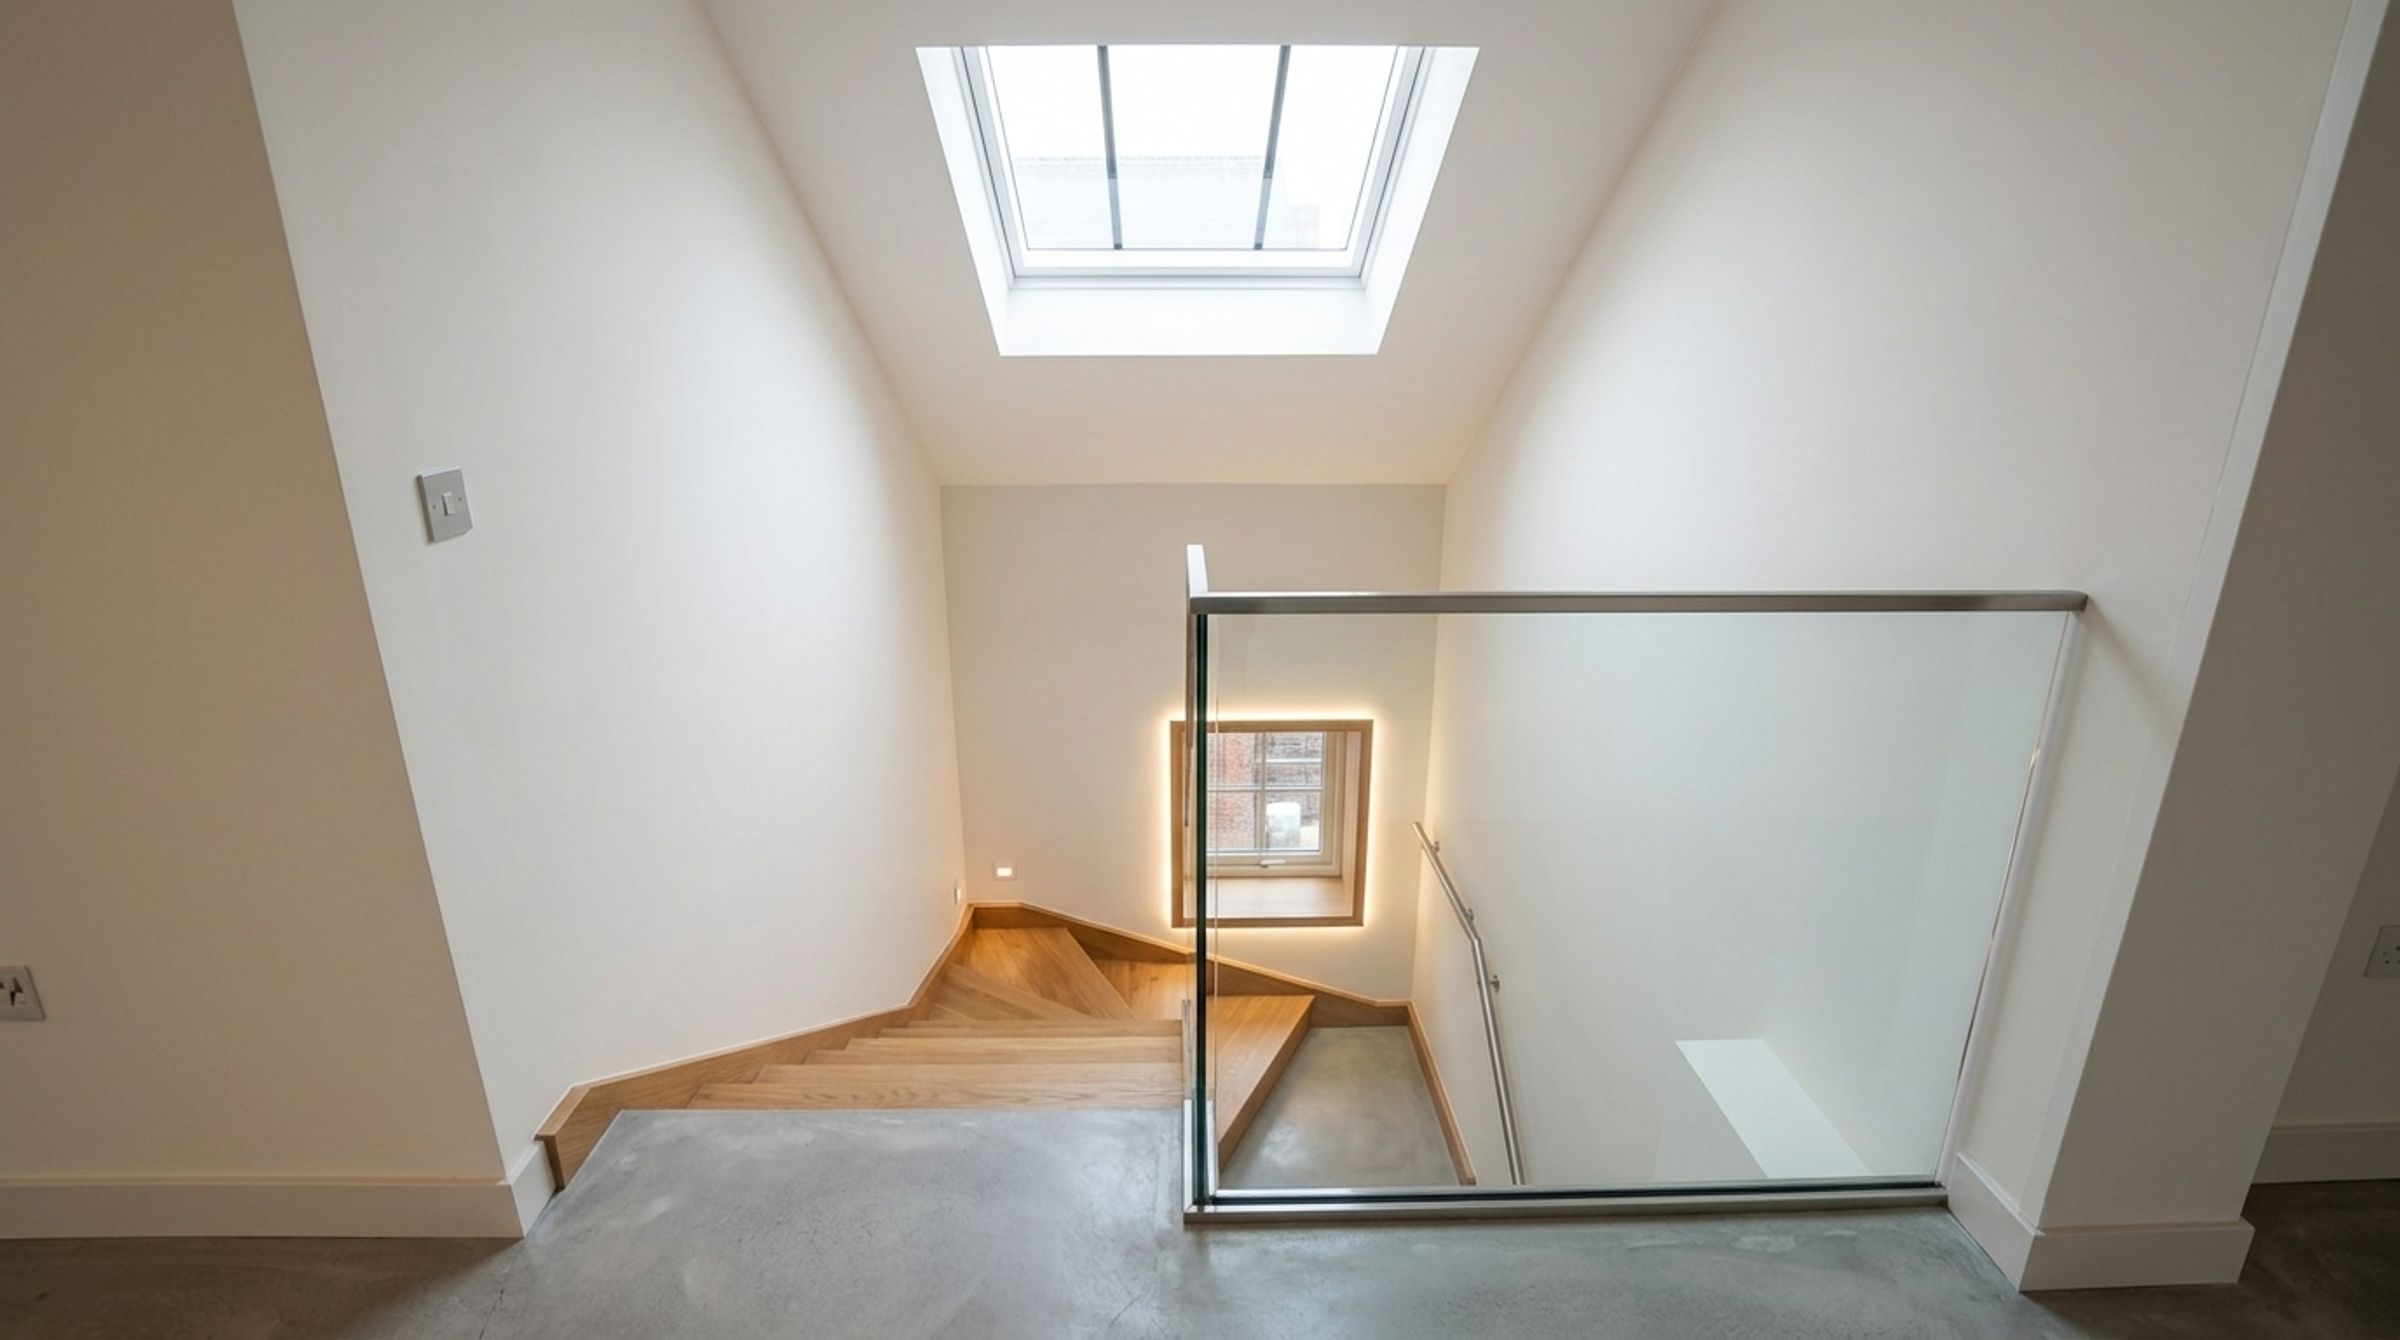
Arranged over two floors, the spacious and versatile accommodation has been carefully designed to accommodate the demands of modern family life, offering plenty of room for spending time together, entertaining guests and enjoying quieter moments.
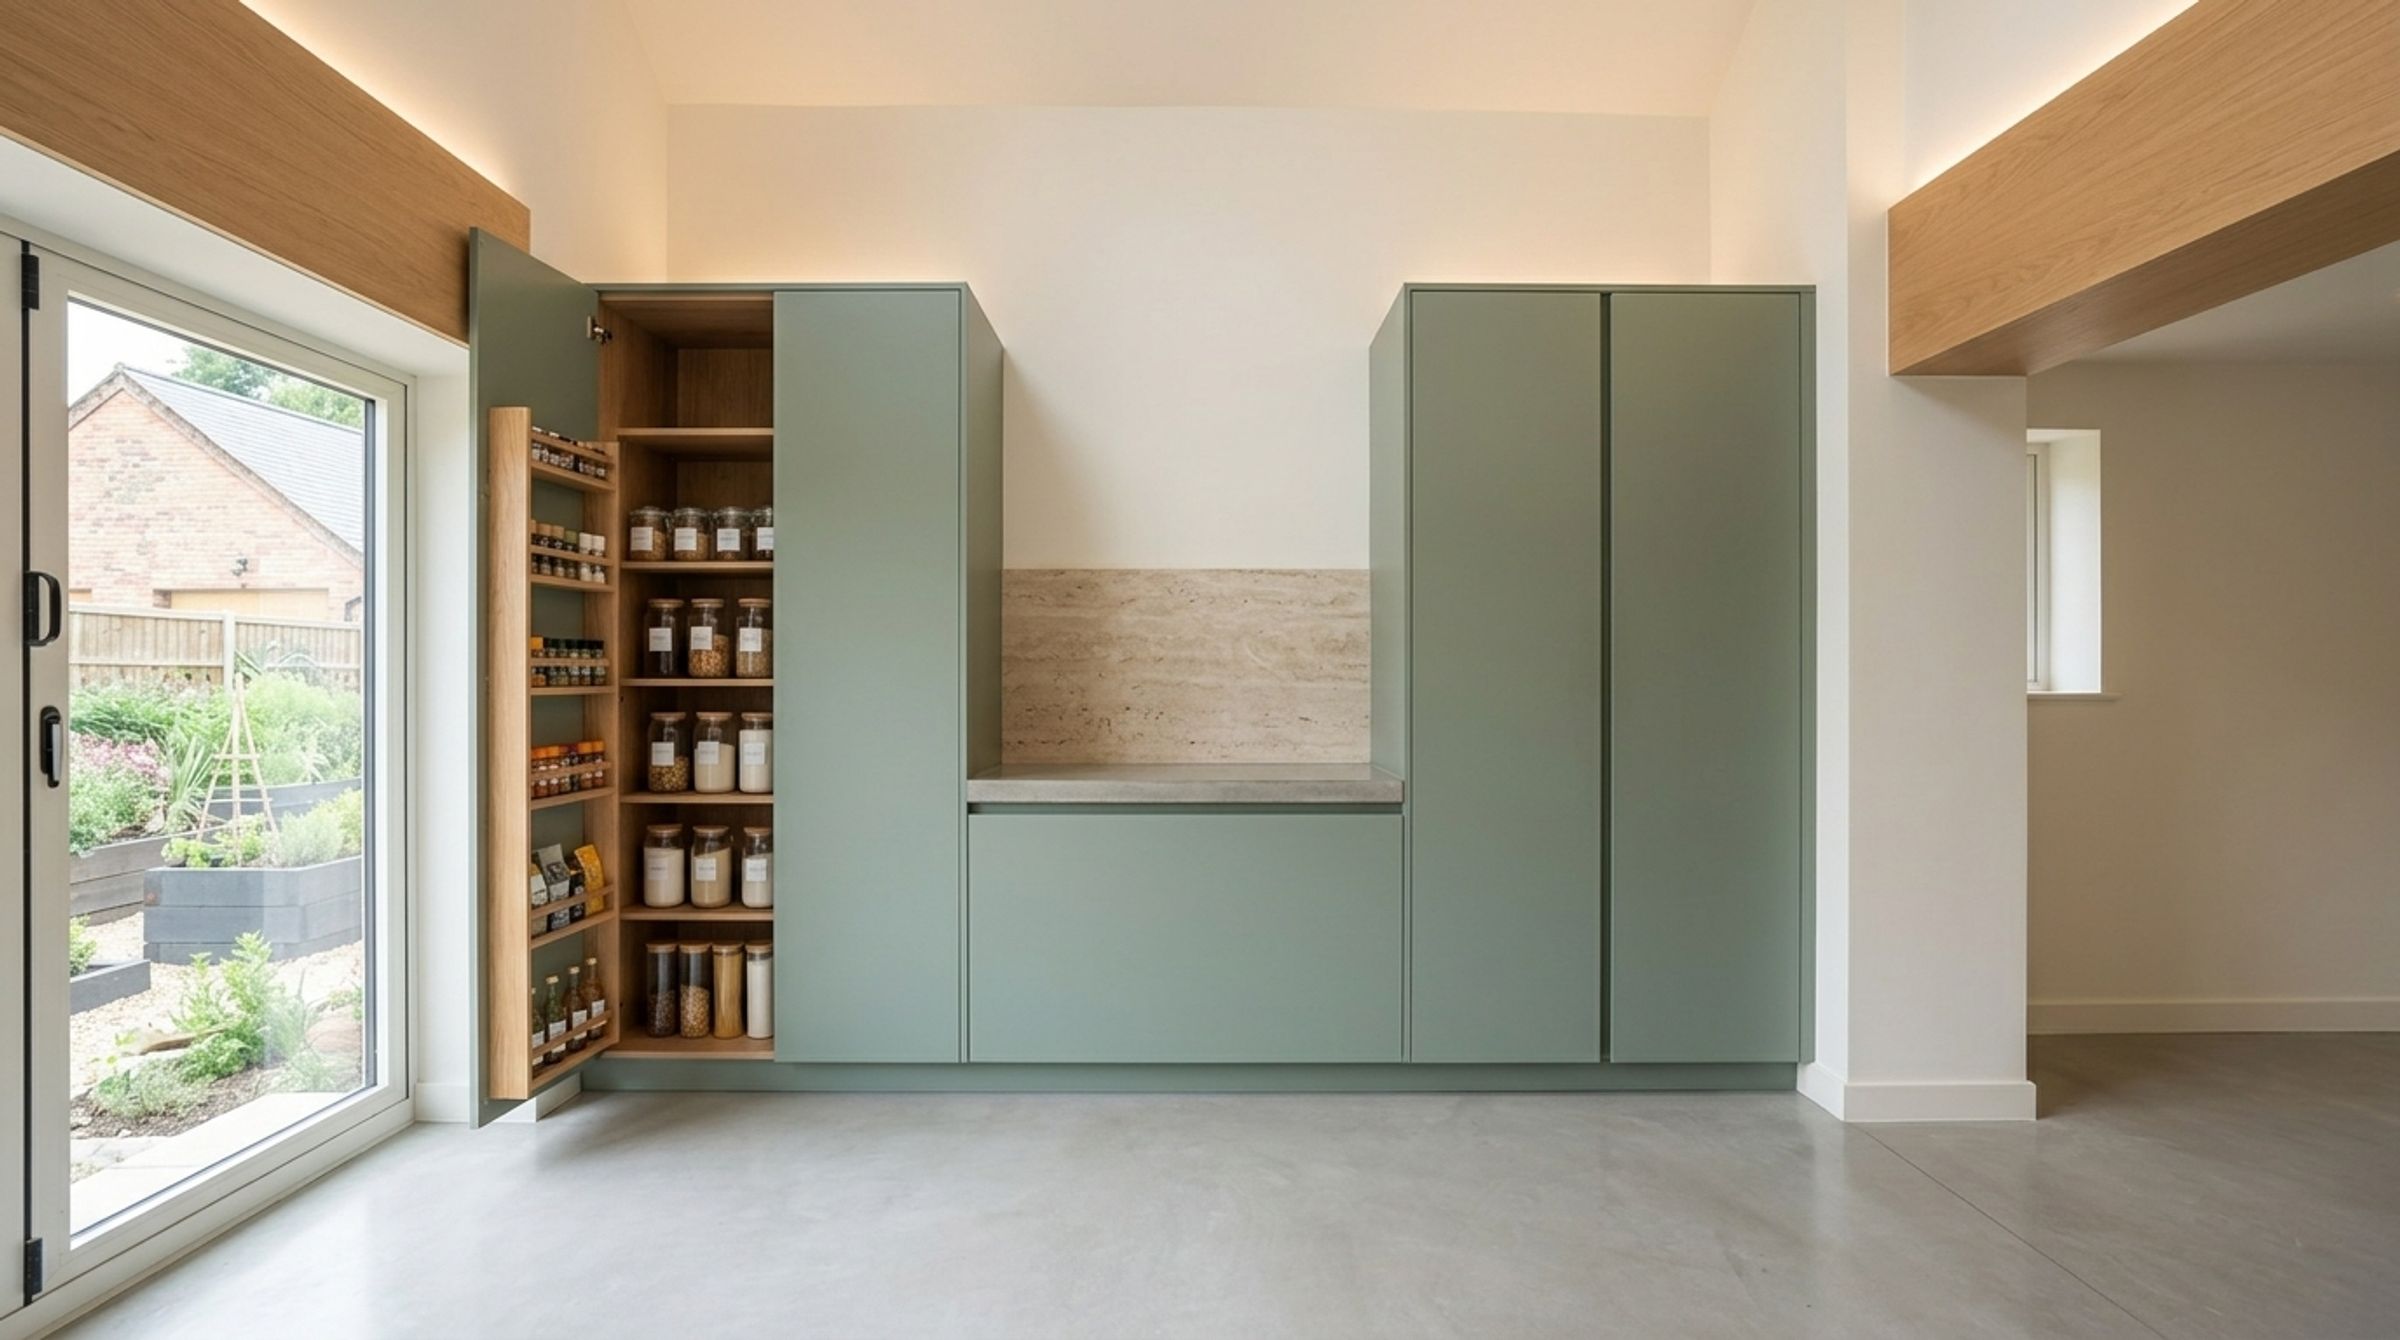
The heart of the home is the impressive open-plan kitchen and dining area, providing a fantastic space for family meals, entertaining and bringing everyone together. The kitchen is enhanced by beautiful original exposed beams, adding warmth, character and a unique focal point to this contemporary space.
For more relaxed family time, the cosy snug offers a welcoming retreat, complete with an attractive open fireplace and further exposed beams, creating the perfect setting for cosy evenings. A separate, generously proportioned lounge provides additional living space, ideal for family gatherings, entertaining or simply unwinding at the end of the day.
Practicality has also been thoughtfully considered, with a useful utility/boot room providing valuable space for household appliances, coats and muddy shoes, alongside a convenient downstairs WC.
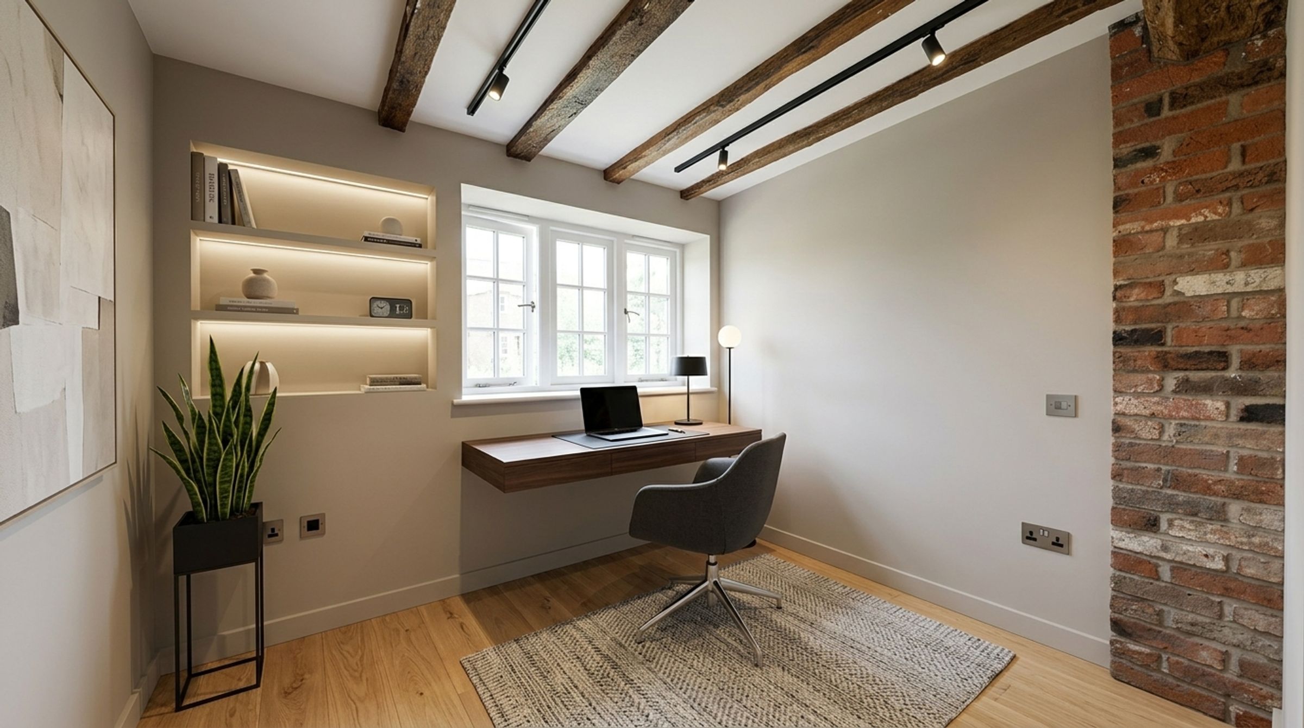
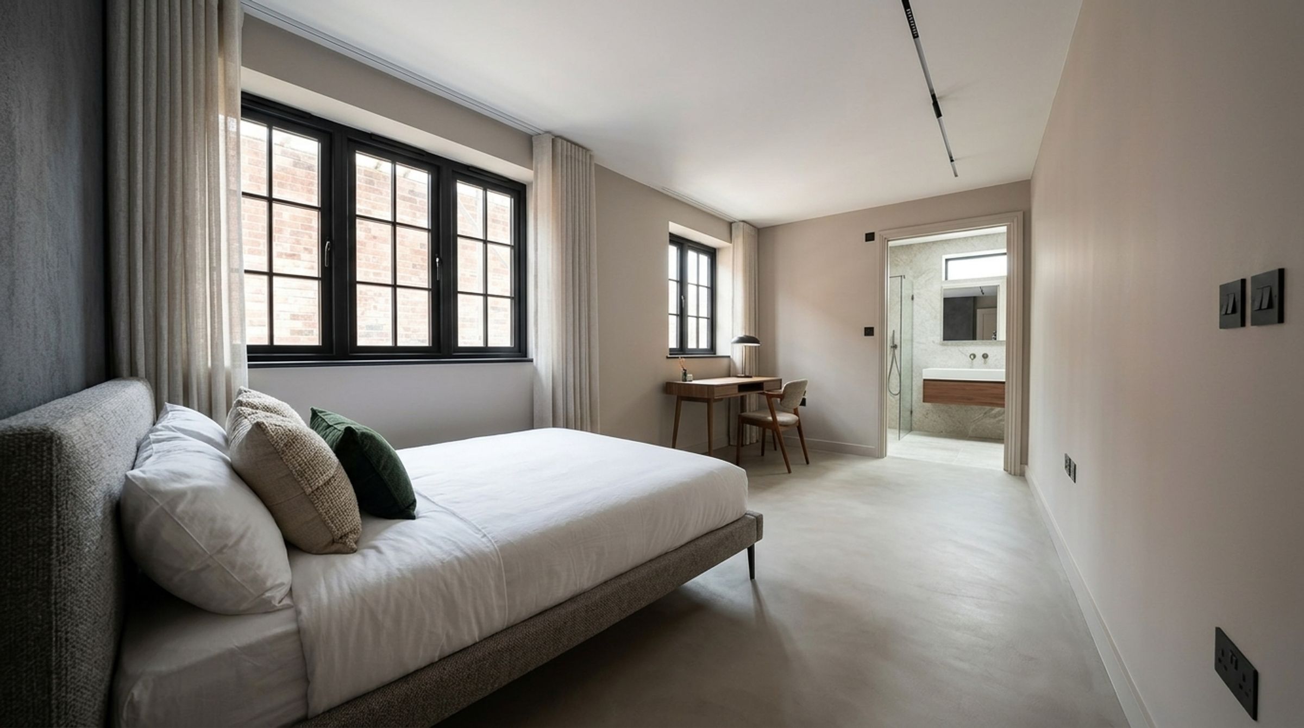
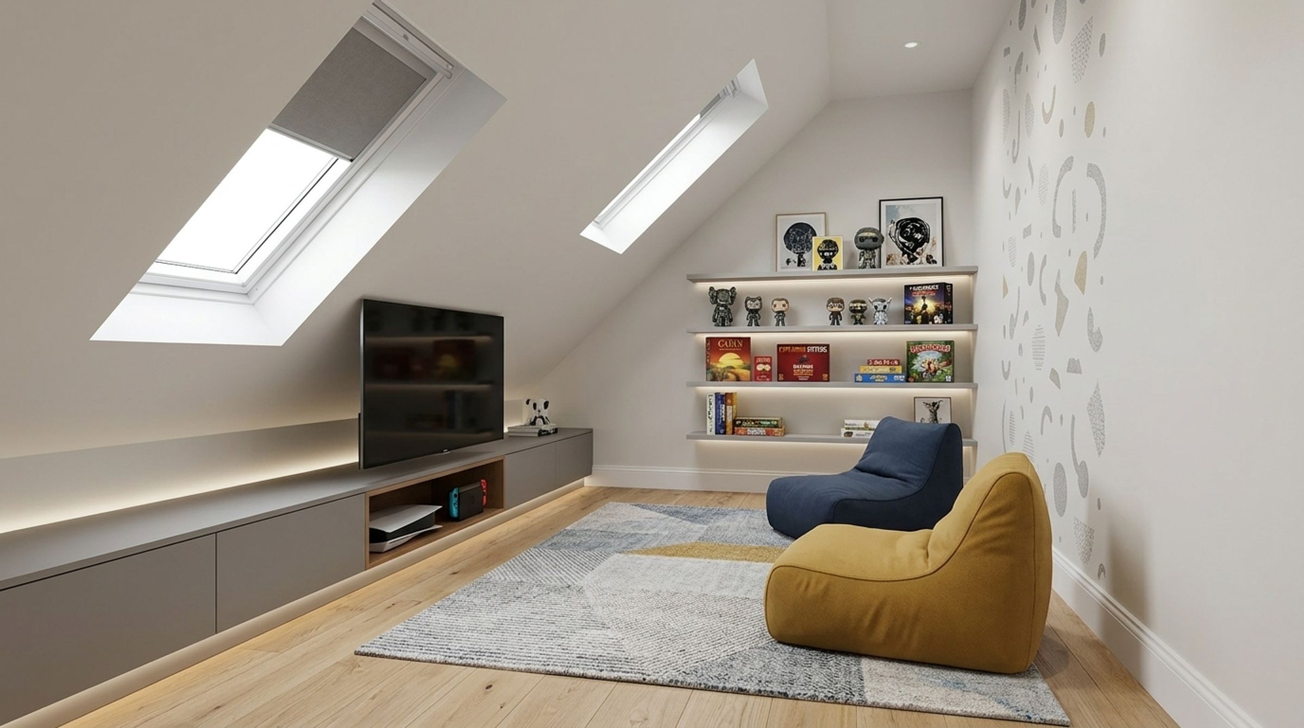
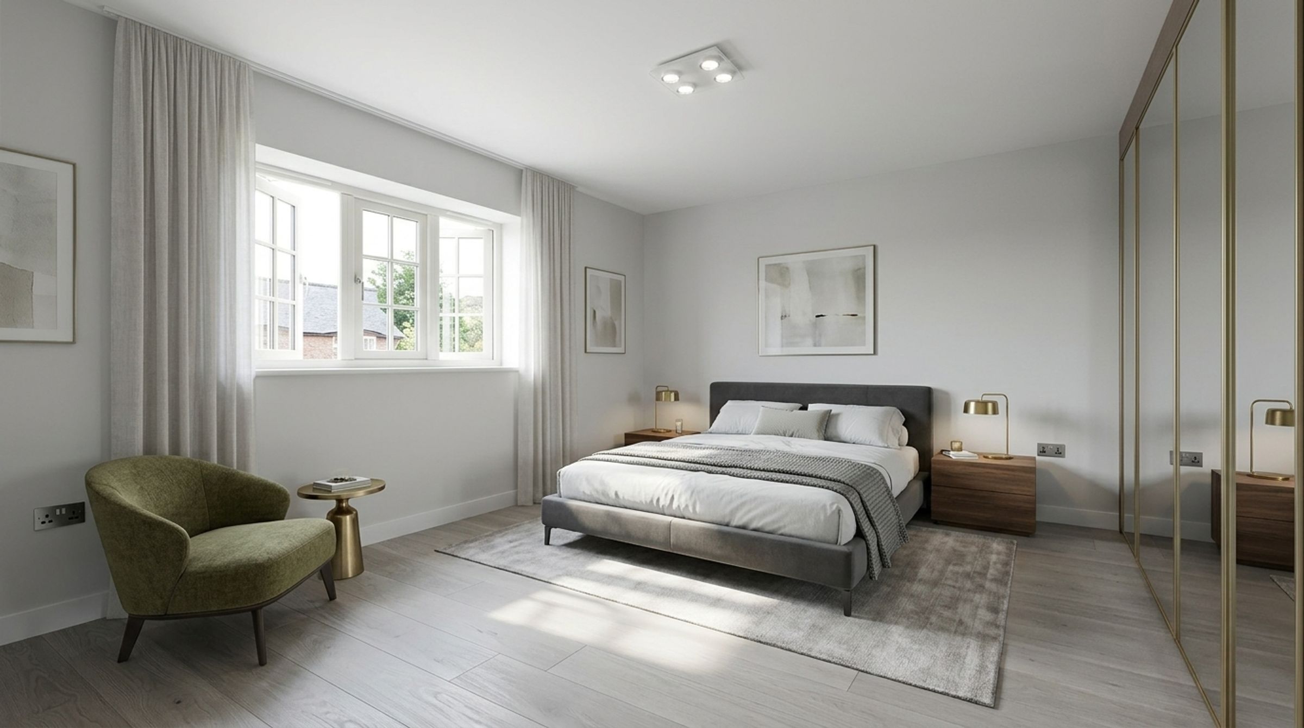
A further highlight is the ground-floor second bedroom, which benefits from its own private en-suite shower room. Offering excellent flexibility, this room could comfortably accommodate visiting family or guests, or alternatively be used as a home office, playroom, games room or additional reception space to suit your family's needs.
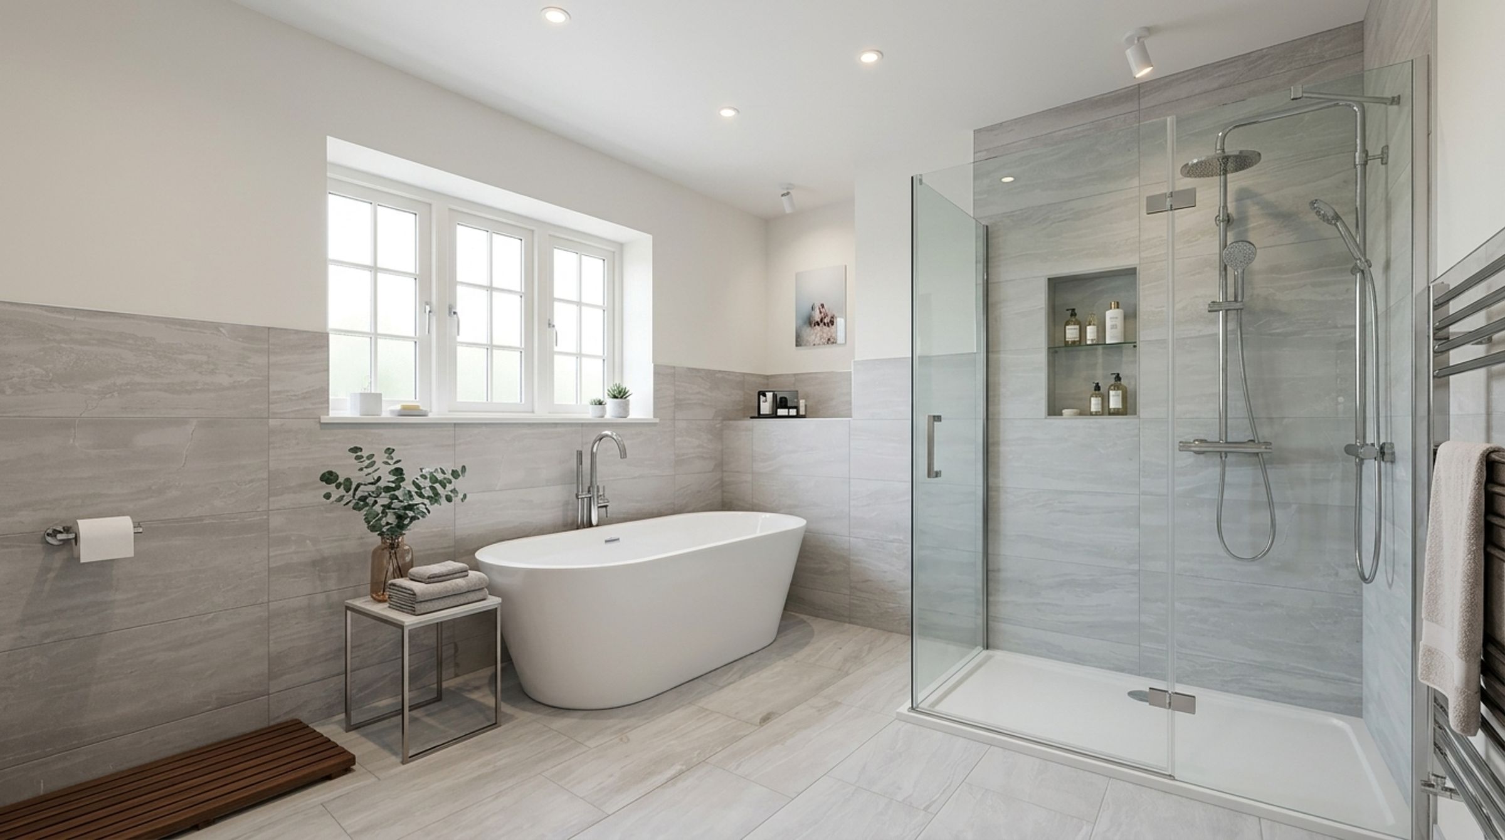
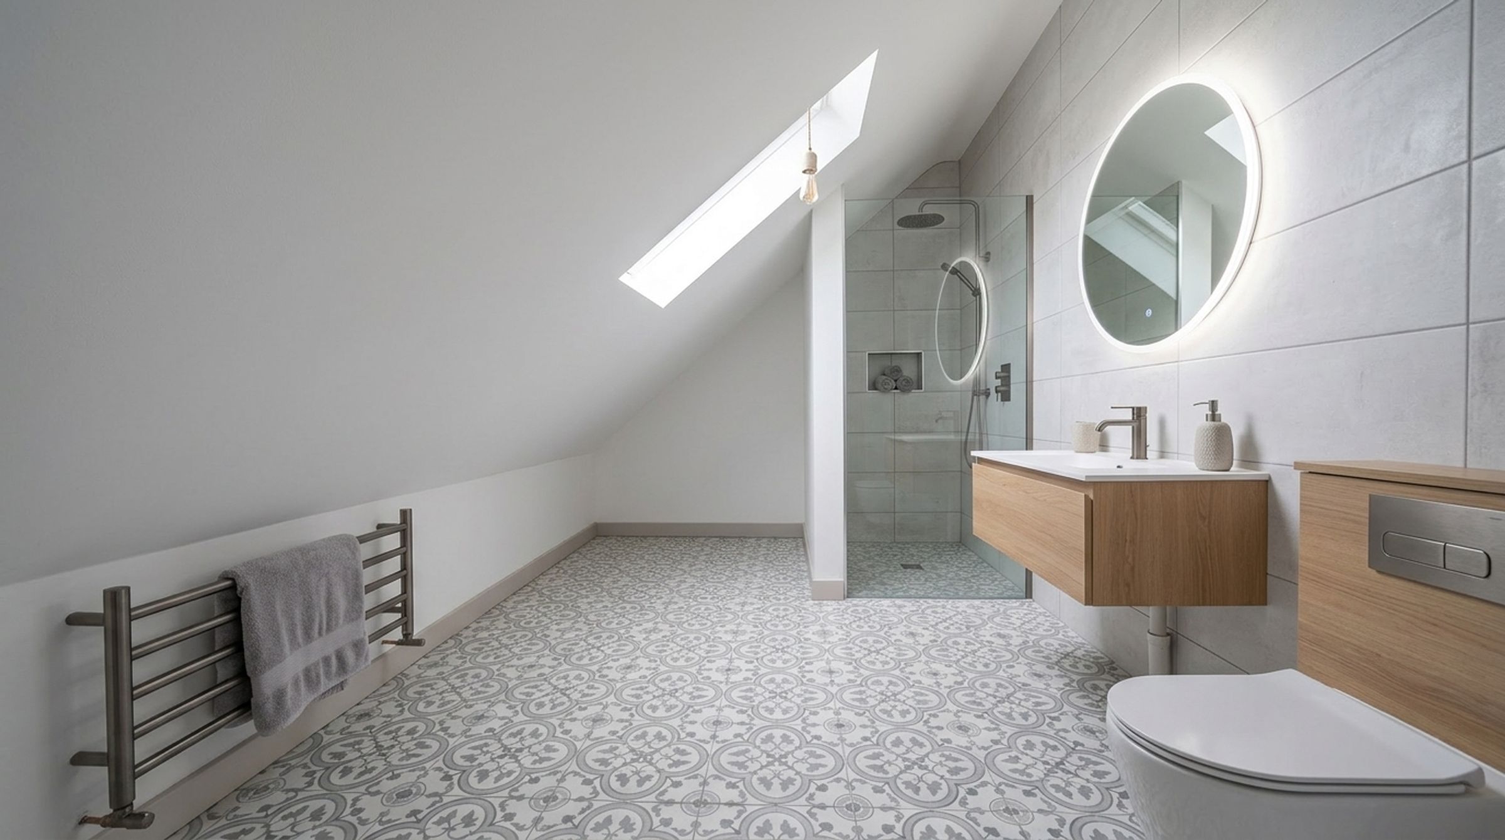
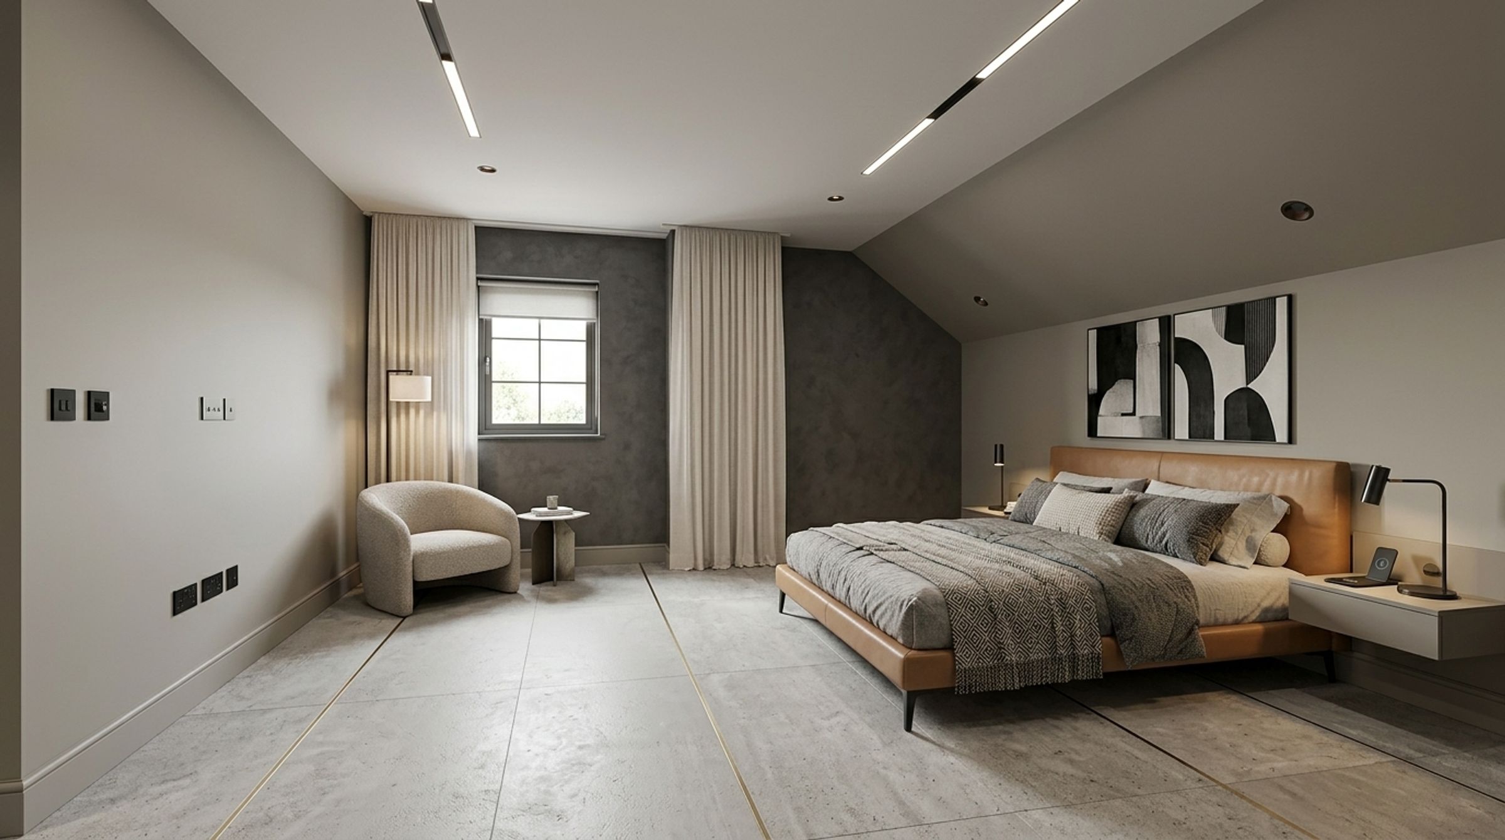
The first floor continues to impress, with four further bedrooms providing comfortable accommodation for the whole family. The spacious principal bedroom benefits from its own en-suite shower room, creating a private sanctuary away from the rest of the household. The fifth bedroom offers additional versatility and could equally serve as a nursery, child's bedroom, dressing room or walk-in wardrobe. A stylish family bathroom completes the upstairs accommodation.
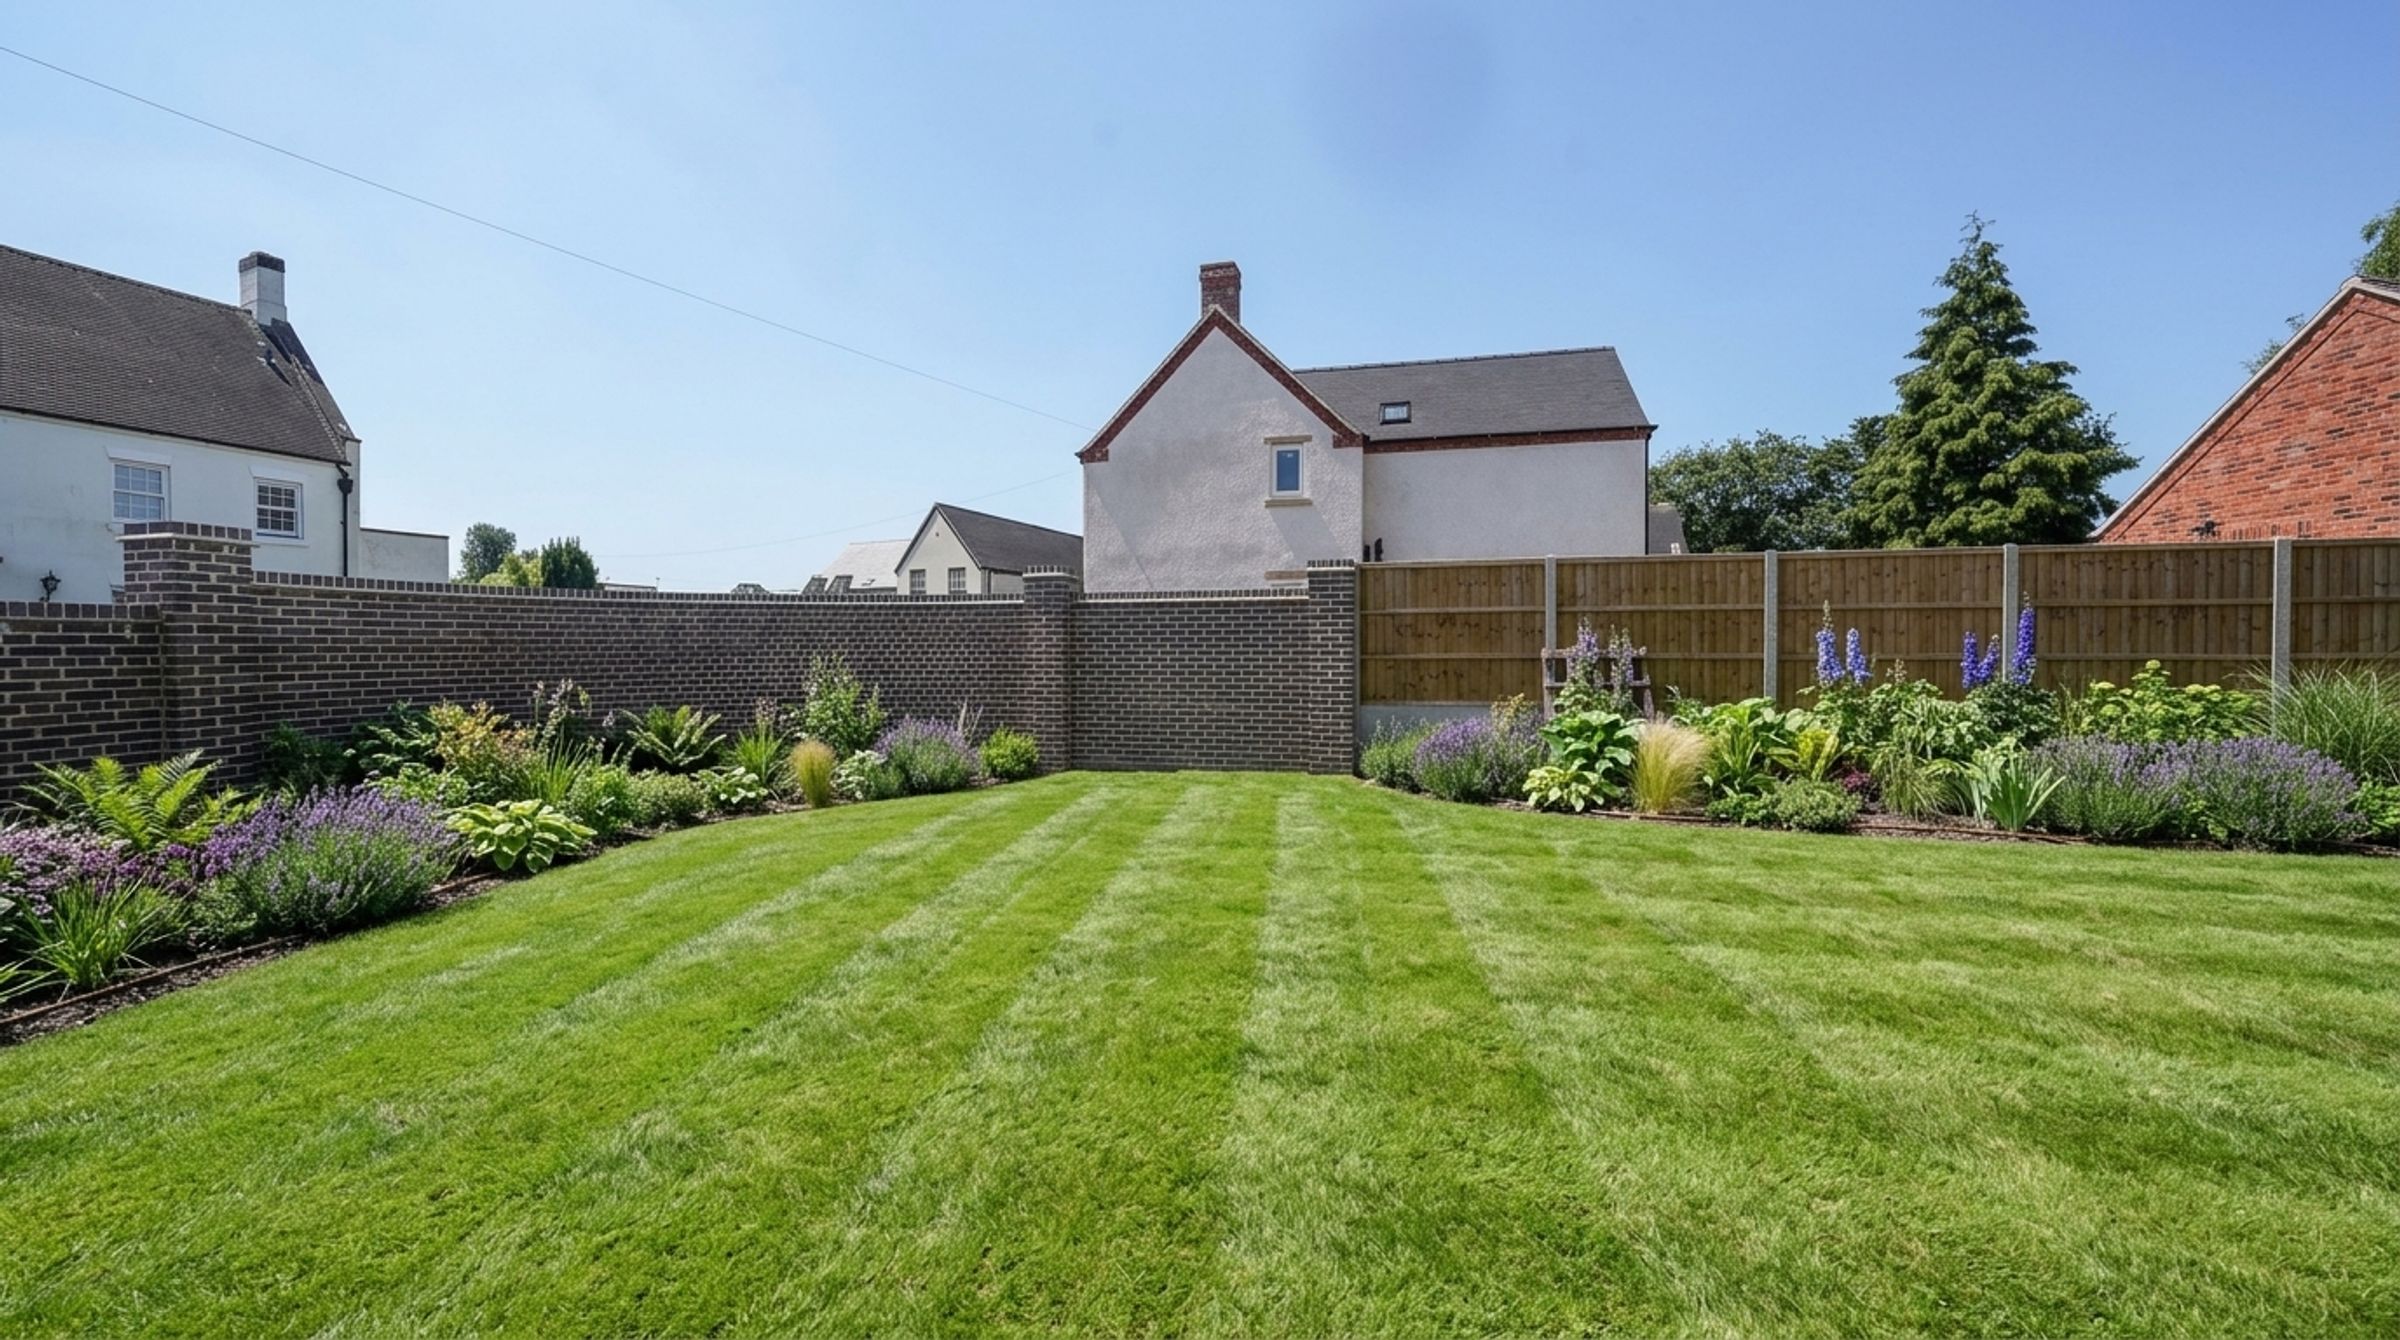
Externally, the property enjoys the charm and appeal of village living, with the sympathetic use of reclaimed materials celebrating the history of the former public house and creating a home full of individuality and character.
A HOME WITH A STORY TO TELL
Offering five bedrooms, multiple reception areas, flexible living accommodation and a wealth of original features, this is a wonderful opportunity to secure a truly individual family home in a desirable village setting. Combining space, character and modern convenience, it provides the perfect backdrop for family life, entertaining and making memories for years to come.
Location
Situated in the highly desirable village of Norton Juxta, close to the Warwickshire and Staffordshire borders, this charming rural location offers the perfect balance of village life, beautiful countryside and convenient access to nearby towns and amenities.
Rich in history and character, the village is home to the beautiful St Nicholas Church, dating back to the 13th century and showcasing attractive medieval architecture. The surrounding area is renowned for its picturesque countryside, traditional villages and welcoming community atmosphere.
Residents can enjoy a variety of local amenities, including independent farm shops, coffee shops, traditional pubs and restaurants, providing plenty of opportunities to socialise and enjoy village life. Nearby attractions include the world-famous Twycross Zoo, making this an appealing location for families and visitors alike.
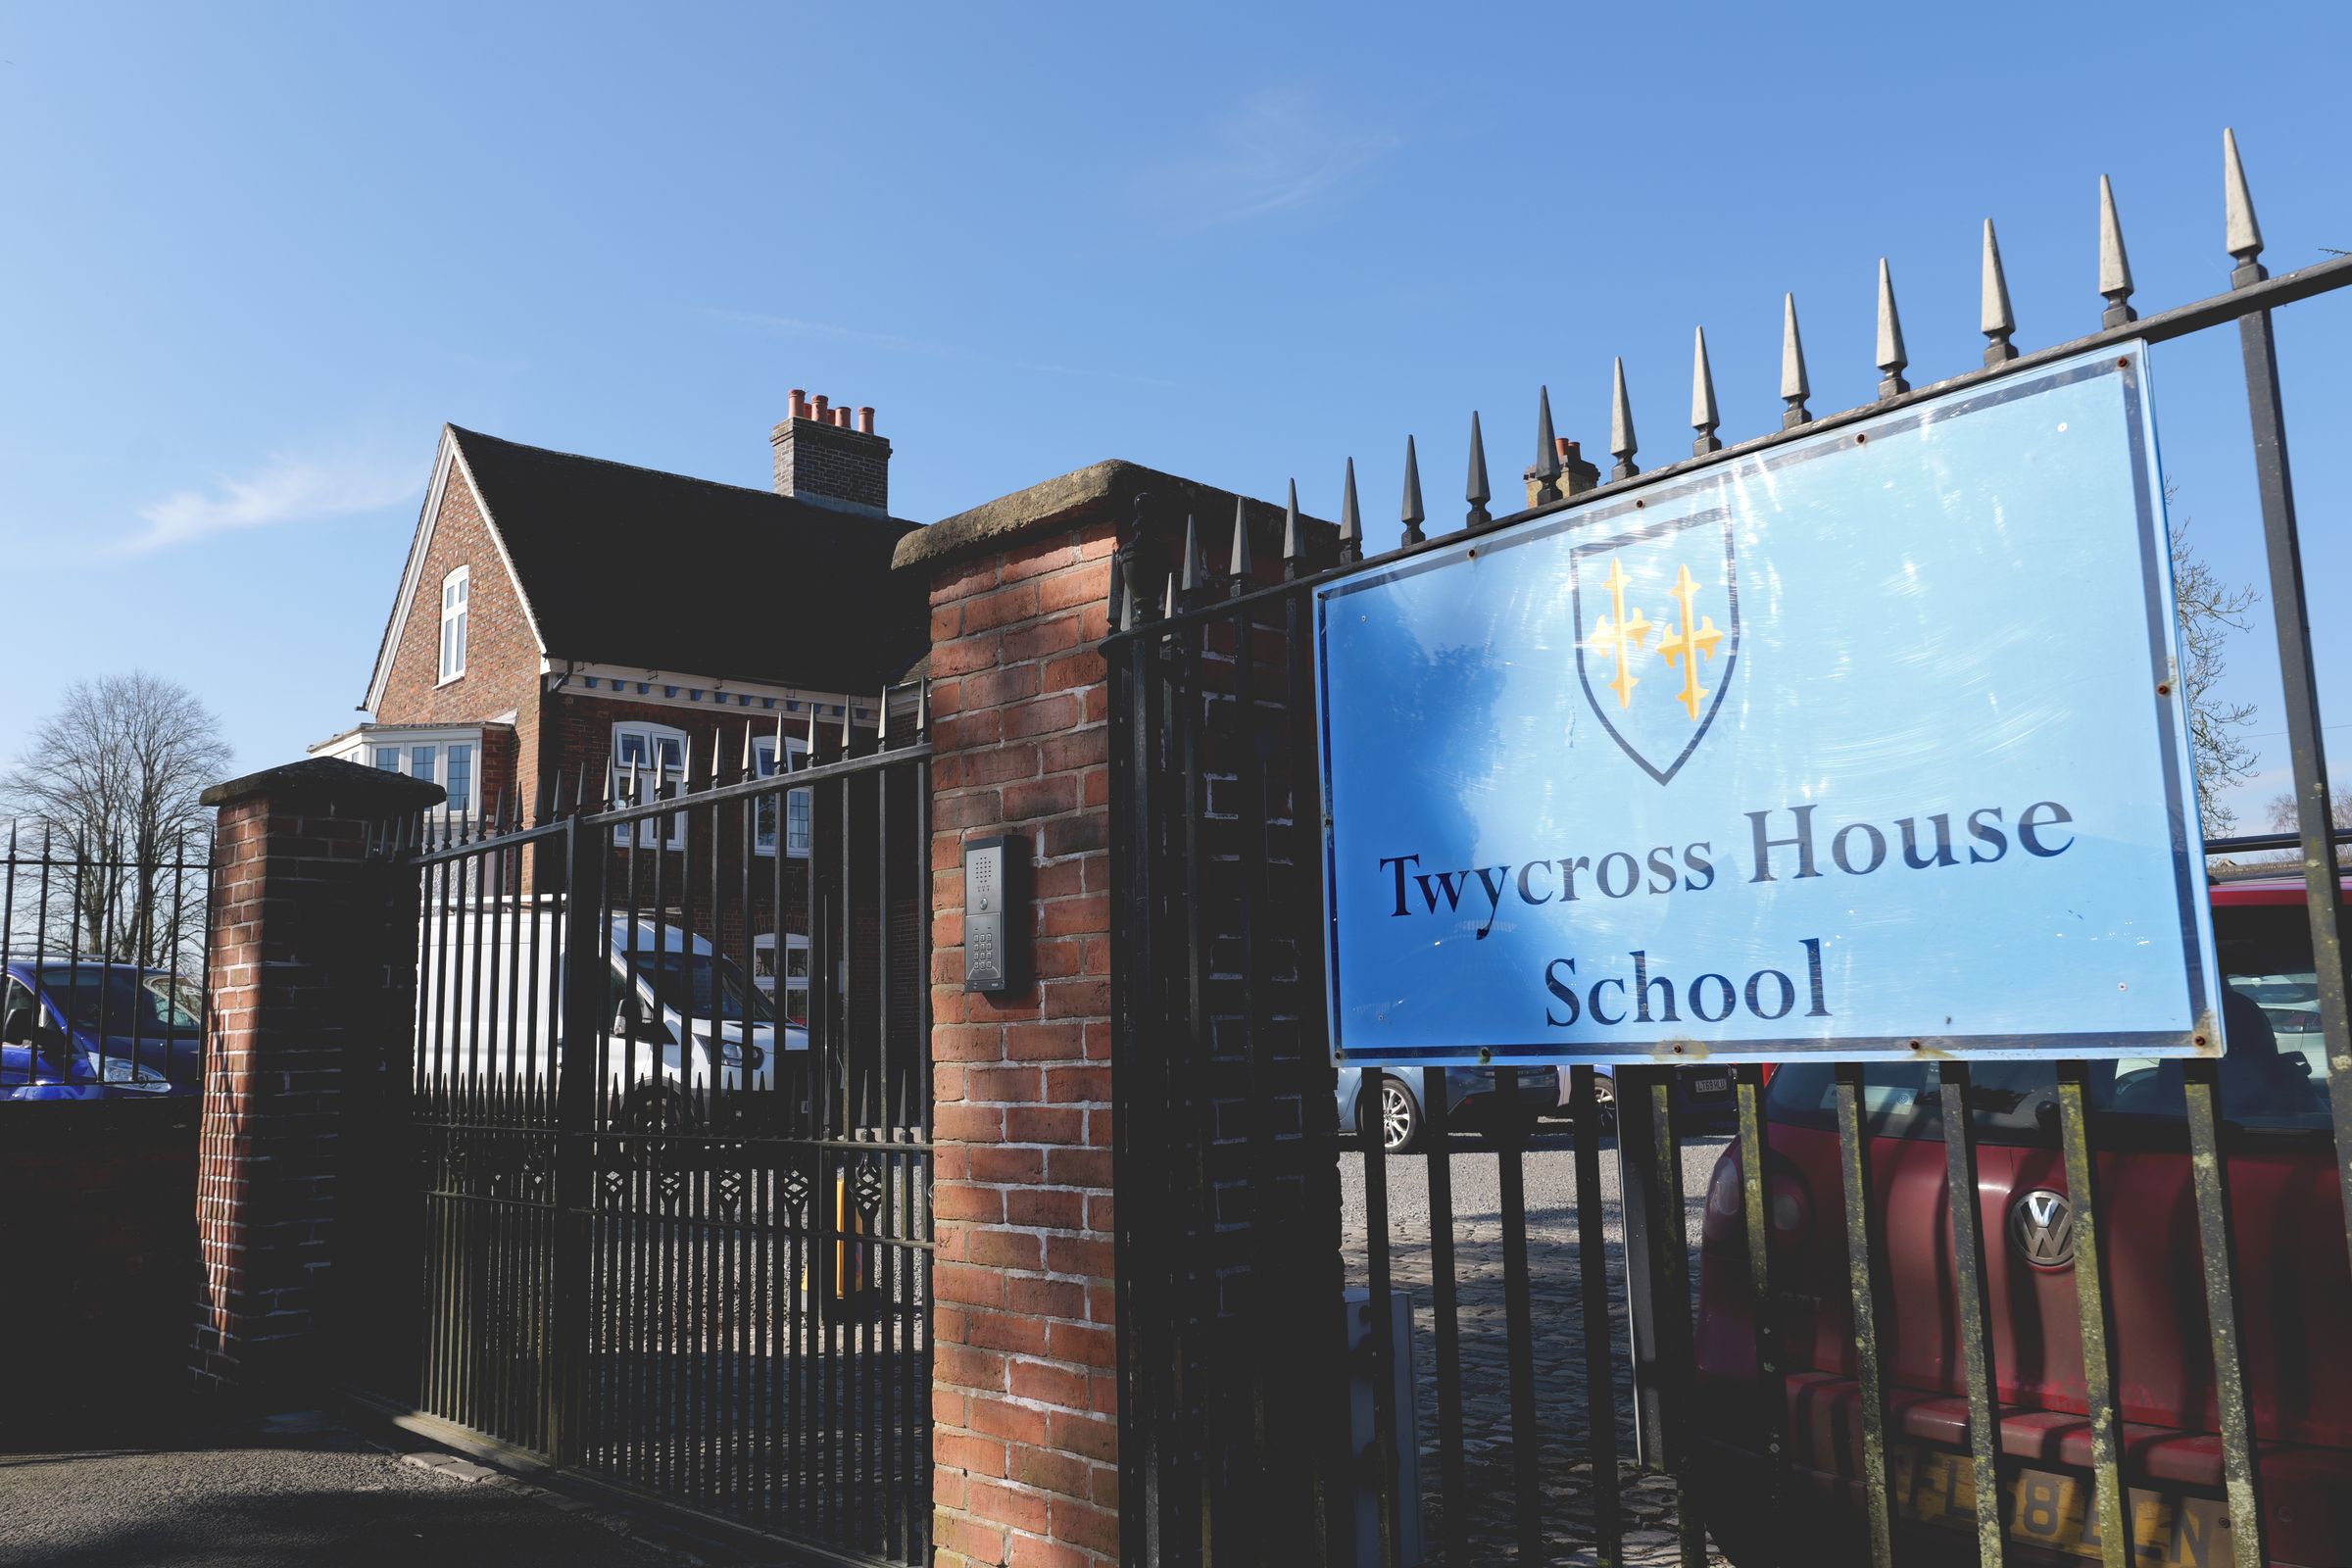
For families, the area benefits from access to local schooling, including Twycross House School, alongside a selection of primary and secondary education options in the surrounding villages and towns.
Despite its peaceful countryside setting, Norton Juxta is ideally positioned for commuters, with convenient road links to the M42 and A5, providing access to a wider range of destinations, employment centres and surrounding towns.
Whether you are looking to enjoy country walks, explore the area's rich heritage, visit local attractions or simply embrace a quieter pace of life, Norton Juxta offers a wonderful setting to call home.
Terms and Conditions
Images, photographs, CGI, AI-generated or AI-enhanced visuals, floor plans, specifications and other marketing materials are provided for illustrative and guidance purposes only and should not be relied upon as an exact representation of the property being marketed.
Photographs may show a show home, a similar property, another plot within the same development or a property from a different development. Some images may have been digitally enhanced, dressed or altered using Artificial Intelligence (AI). As such, certain features, furnishings, finishes or visual elements may not reflect the actual property.
Please be aware that individual plots and house types may vary. Properties may also be handed (mirrored), meaning the layout, orientation and positioning may differ from those shown in the photographs or floor plans. Dimensions, layouts, finishes, fixtures, fittings, appliances, landscaping and specifications may vary between plots and are subject to change by the developer without notice. Purchasers should confirm all specific details relating to their chosen plot directly with the developer.
All information has been supplied by the developer. Whilst every effort has been made to ensure accuracy, prospective purchasers must satisfy themselves through their own enquiries, surveys, inspections and professional advice regarding all aspects of the property and development, including services, planning matters, specifications and legal title.
Sheldon Bosley Knight acts solely as the selling agent and accepts no responsibility or liability for the accuracy or completeness of information supplied by the developer, or for the construction, specification, completion, performance or availability of the property, services or development. No warranty or representation is given, whether express or implied.
Any estate management charges, service connections, utilities, broadband availability and other associated costs should be verified by purchasers through their solicitor prior to exchange of contracts. Appliances, fixtures, fittings and services have not been tested by Sheldon Bosley Knight.
Purchasers will be required to provide appropriate identification and documentation to satisfy Anti-Money Laundering regulations upon acceptance of an offer.
Key details
2230ft2 floor area
Freehold
Local authority: Hinckley and Bosworth Borough Council
Additional information
An EPC is not currently available for this property. Please contact us here or call us on 01789 333466 for more information.
- Is in a conservation area
- No
- Is a listed property
- No
Has flood defences
No
Has there been any flooding within the last five years?
No
- Construction materials
- Brick and block
Electric supply
National Grid
Water supply
Direct mains water
Sewerage
Standard UK domestic