Like the look of this property?
We would love to hear from you and arrange a viewing of this property. Get in touch now!
Property features
No Onward Chain
Five-Bedroom Detached Home In Pensham
Mature Gardens And Grounds Of Approximately One Acre
Private Setting With Established Trees And Hedging
Two Spacious Reception Rooms
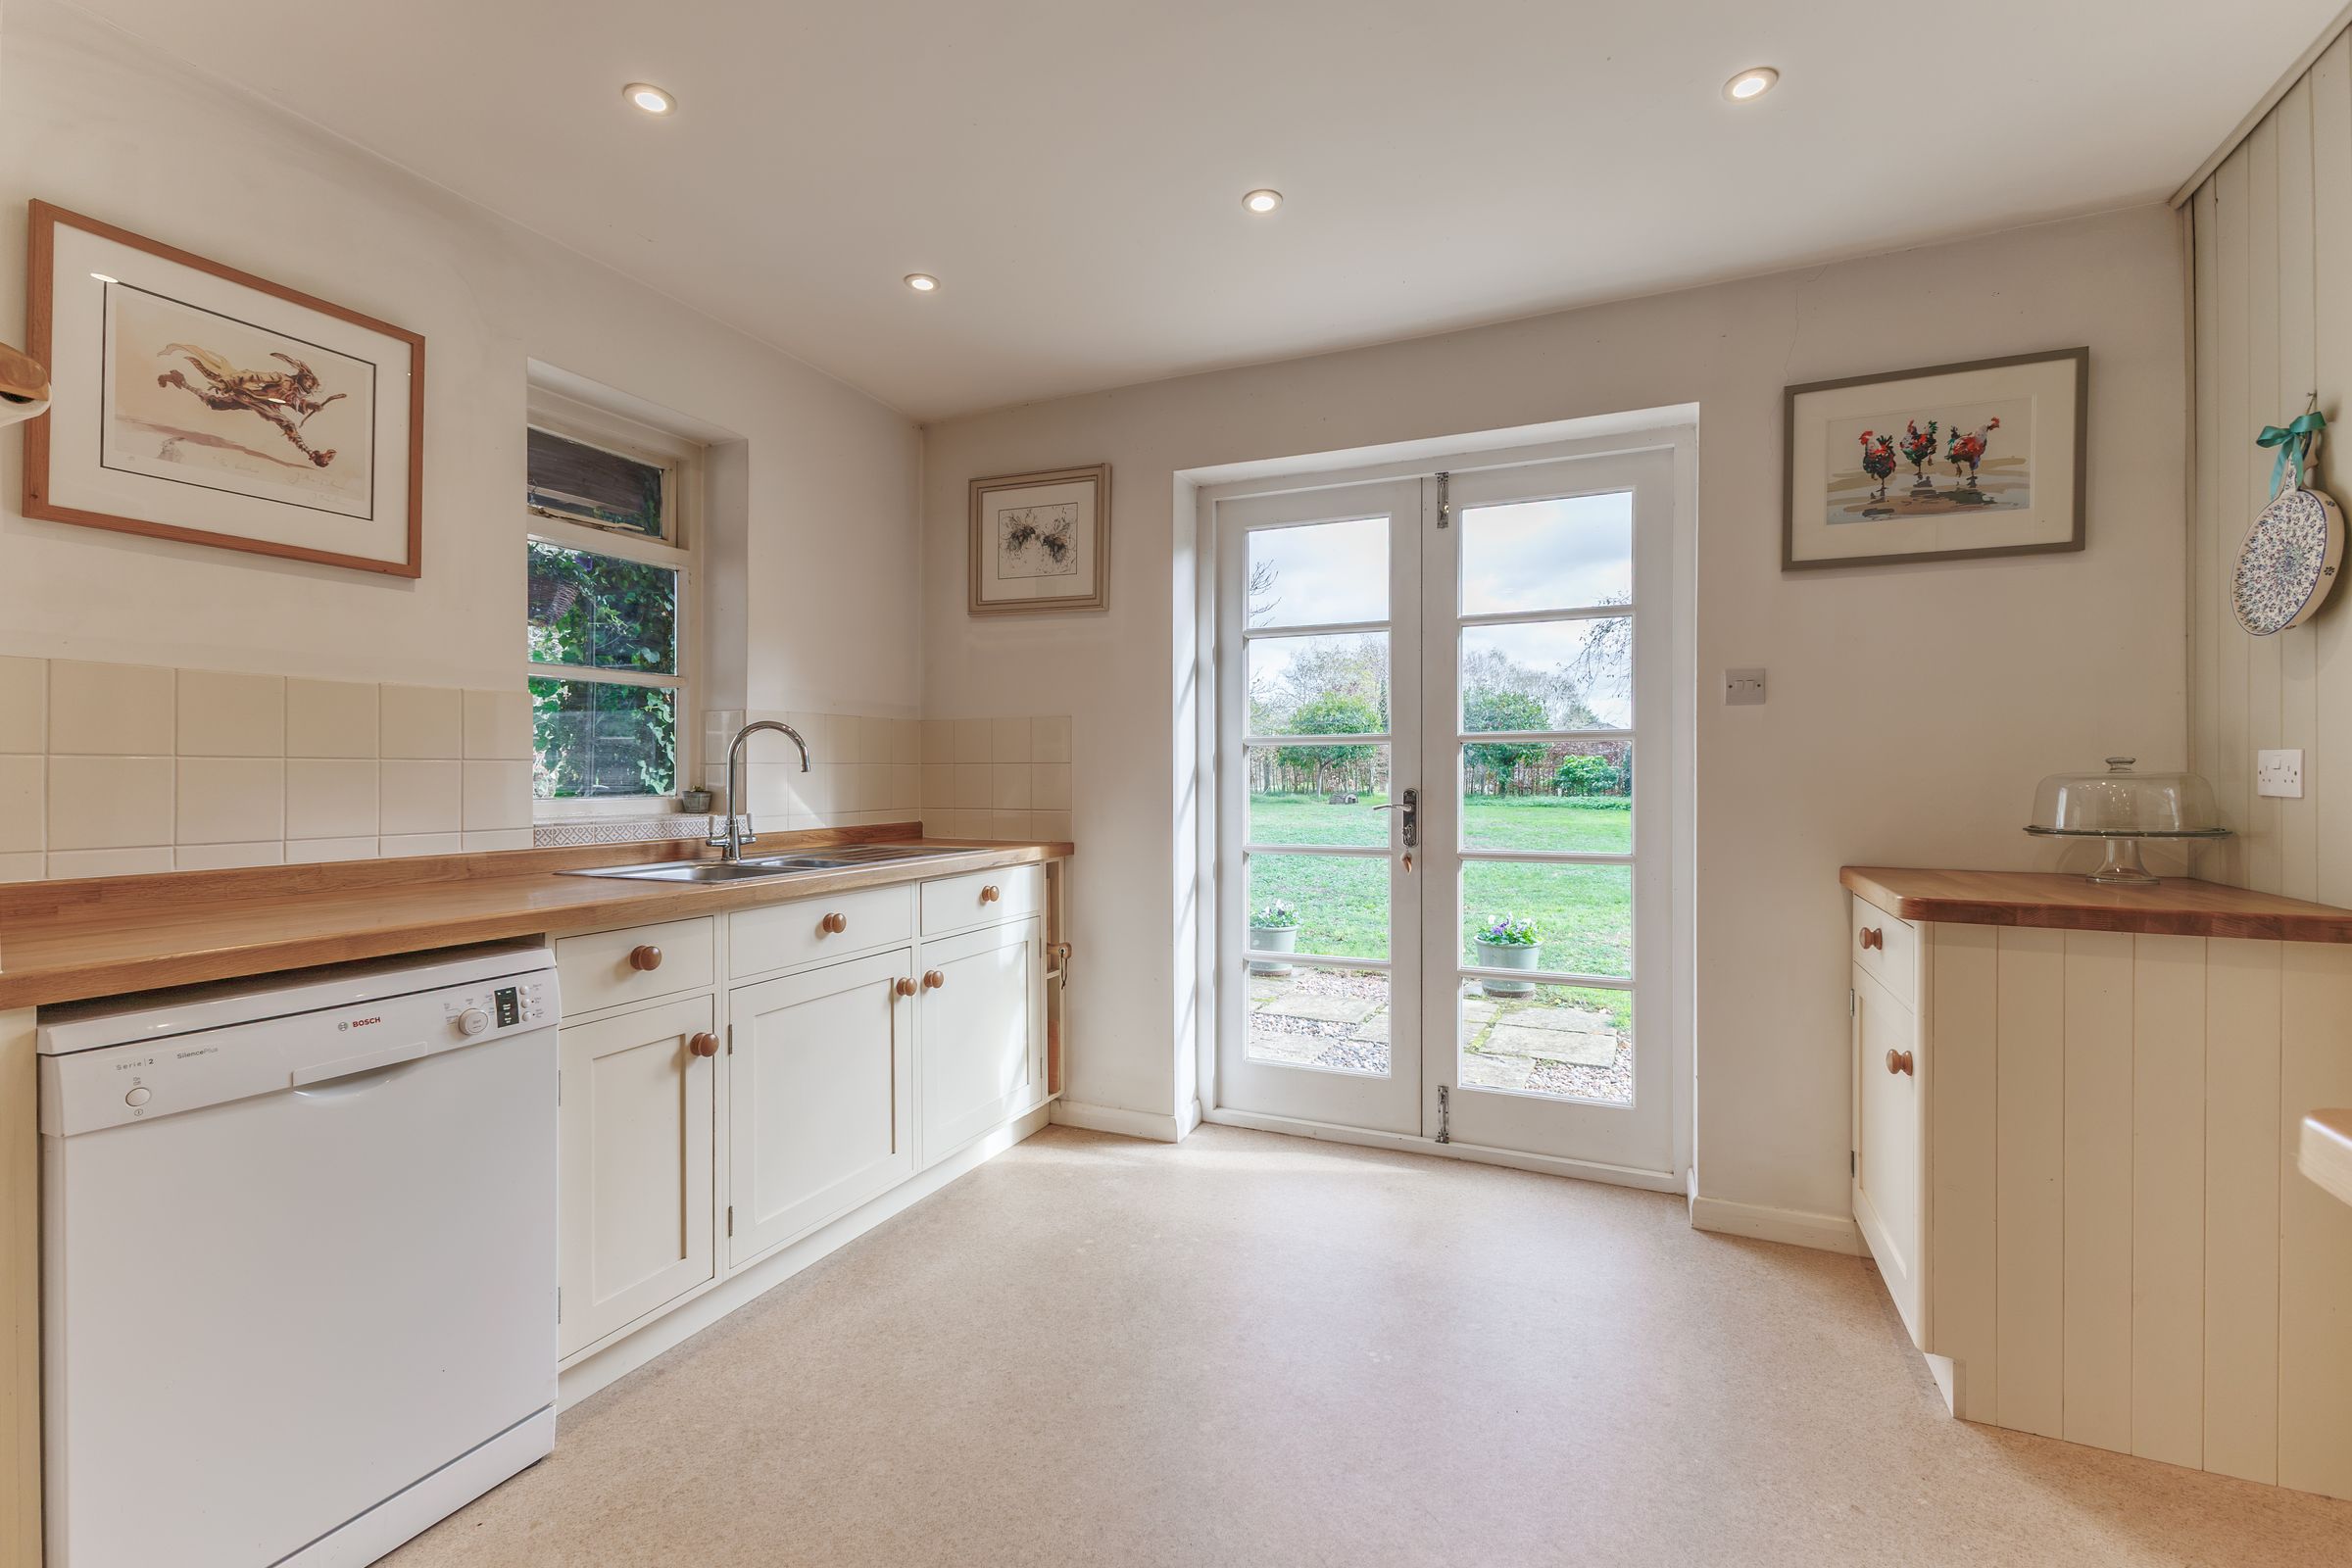
Country-Style Kitchen With Central Island And Timber Worktops
About this property
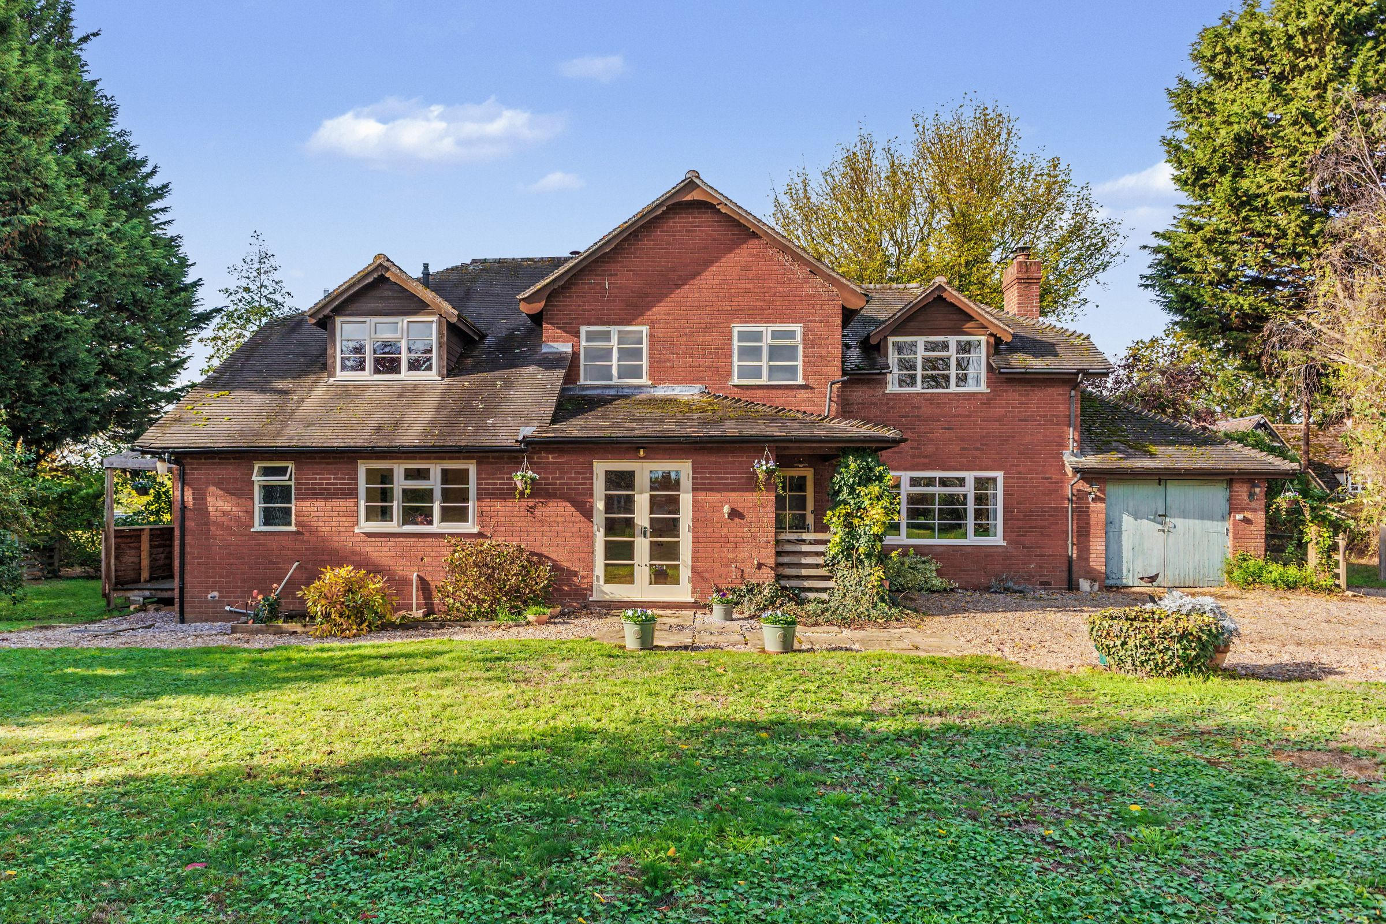
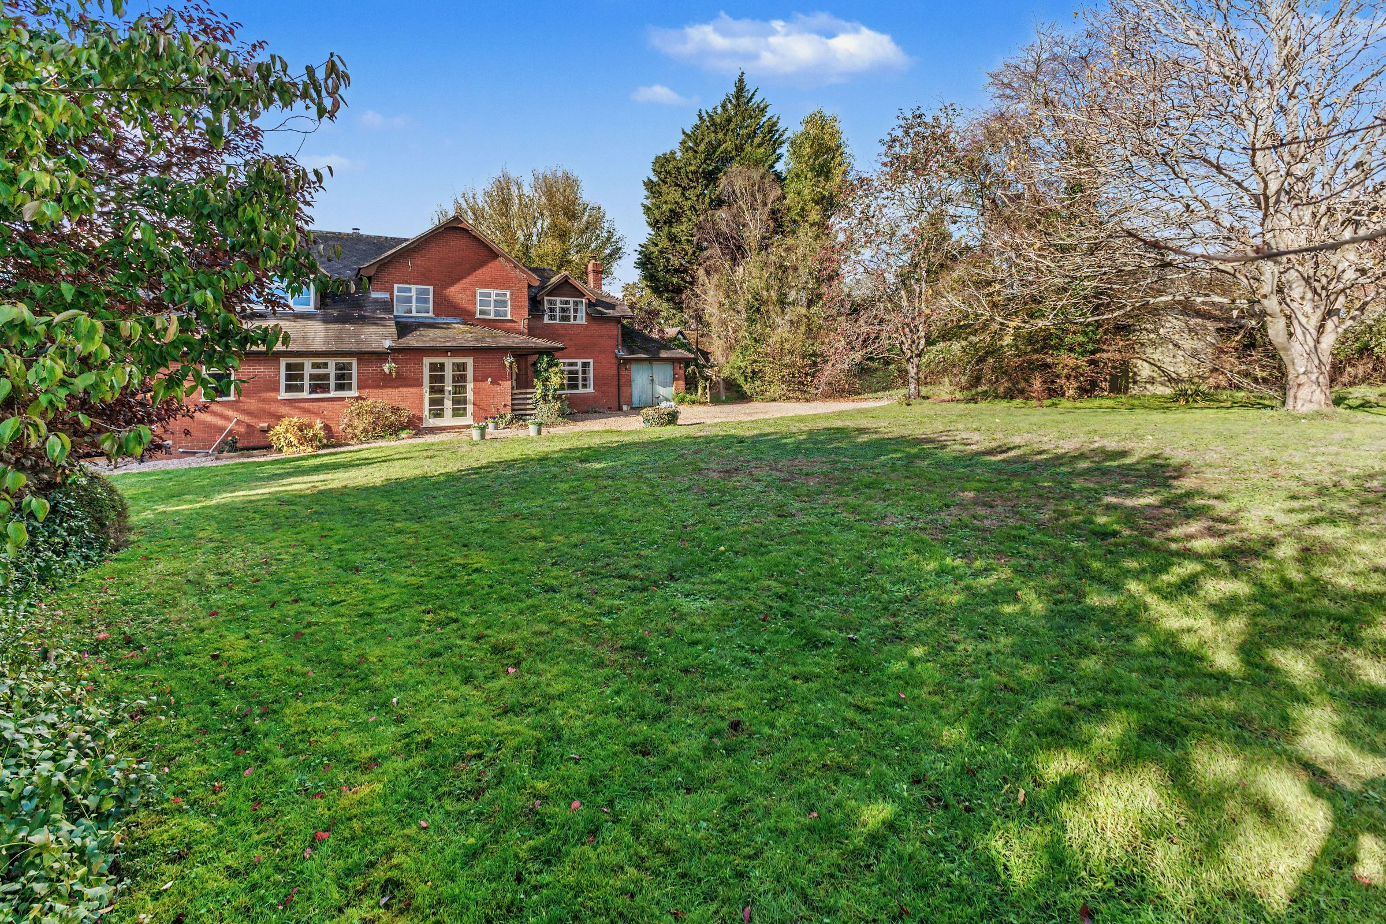
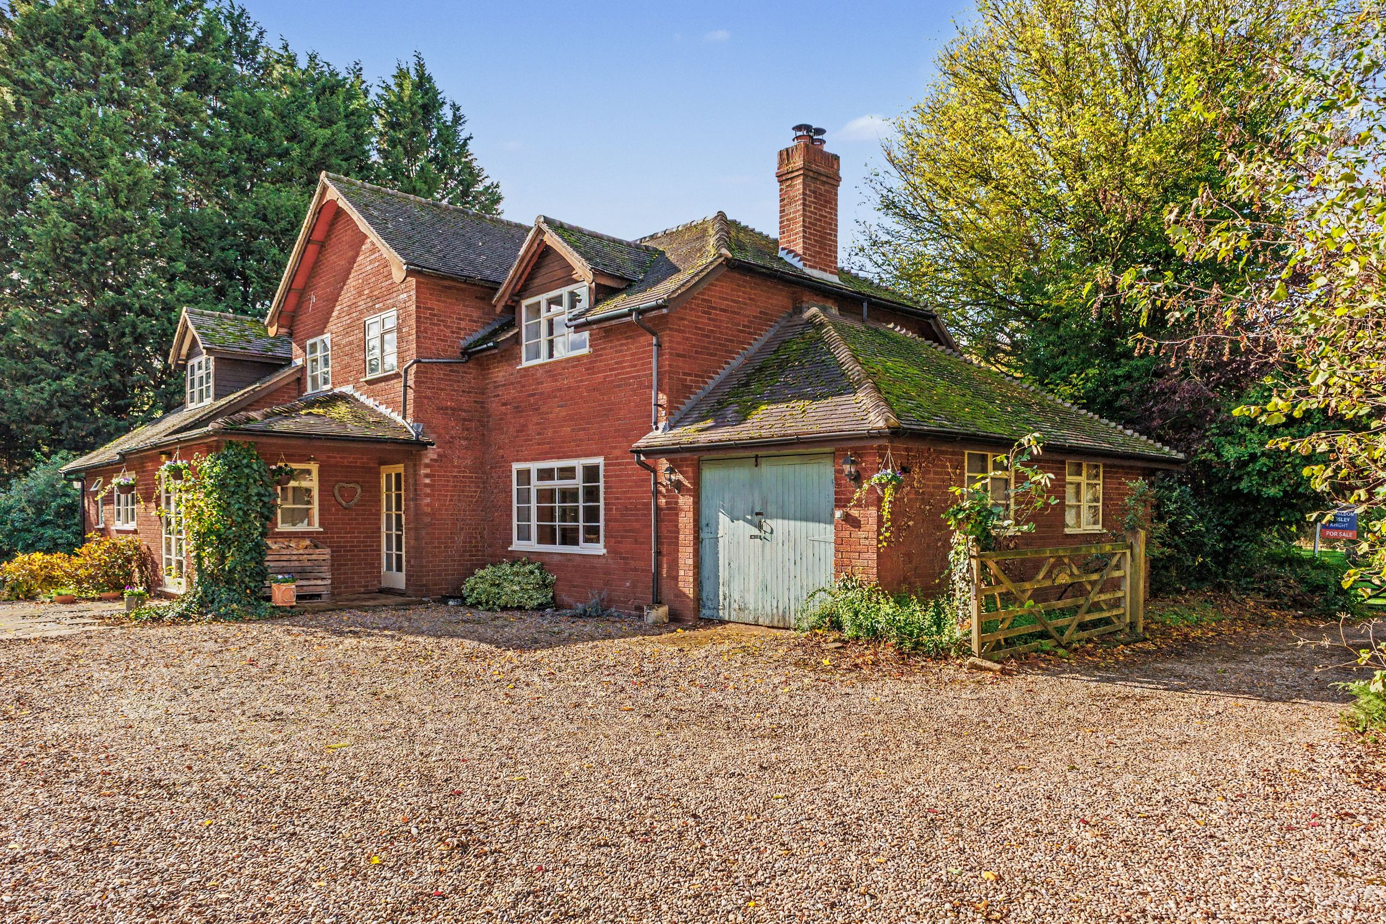
Set within mature gardens and grounds of approximately an acre, Hopstones is an attractive five-bedroom detached home in Pensham, offering generous living space, privacy and gardens designed for both relaxation and entertaining. Its red-brick elevations, gabled roofline and dormer windows create a welcoming first impression, complemented by a gravelled driveway providing ample parking and access to an attached garage. Hopstones is being offered to market with no onward chain.
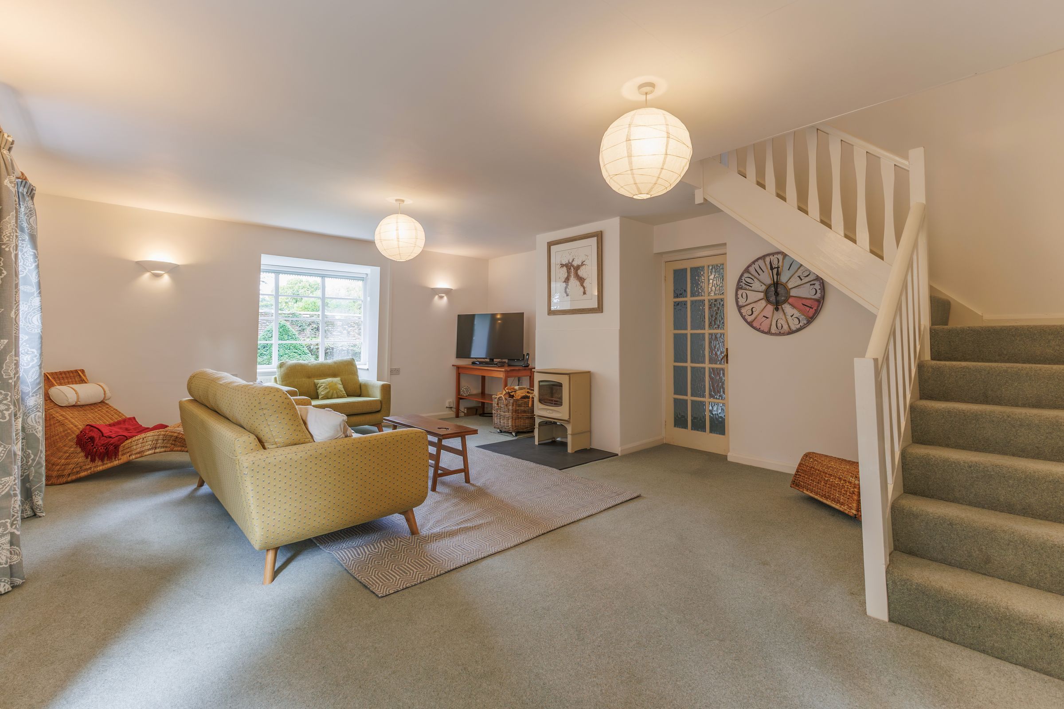
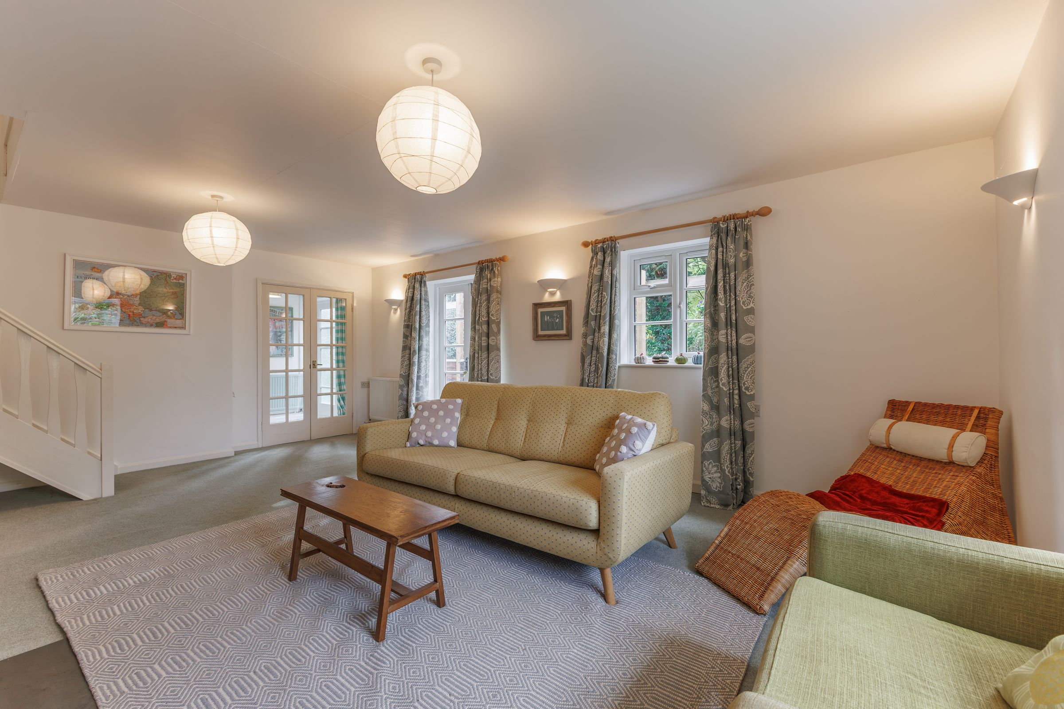
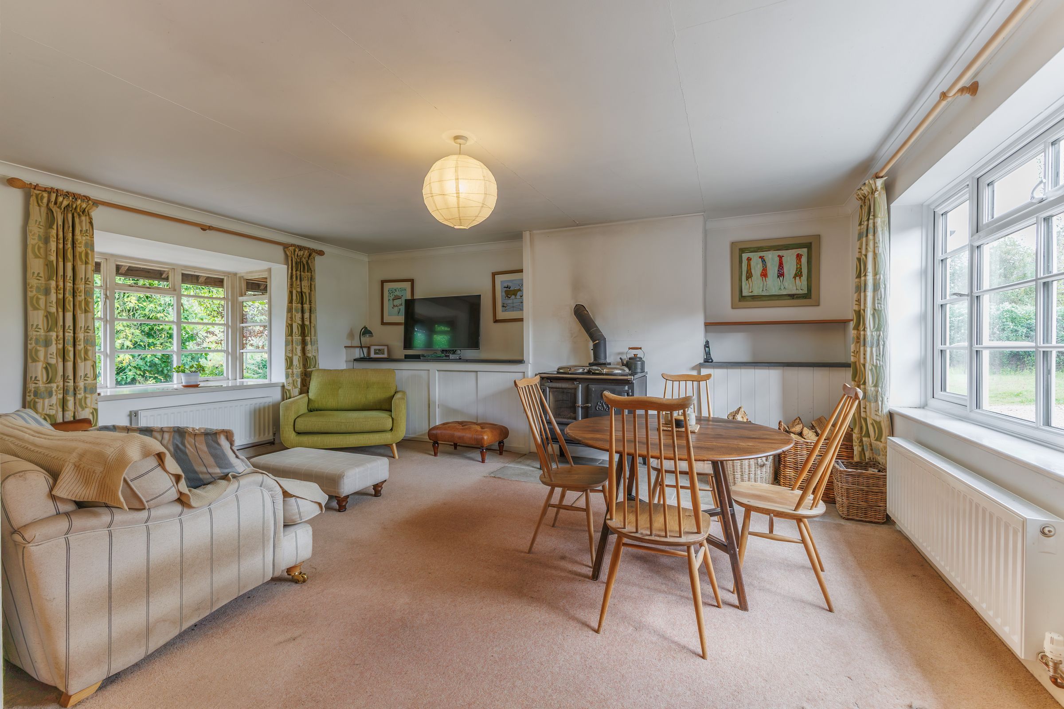
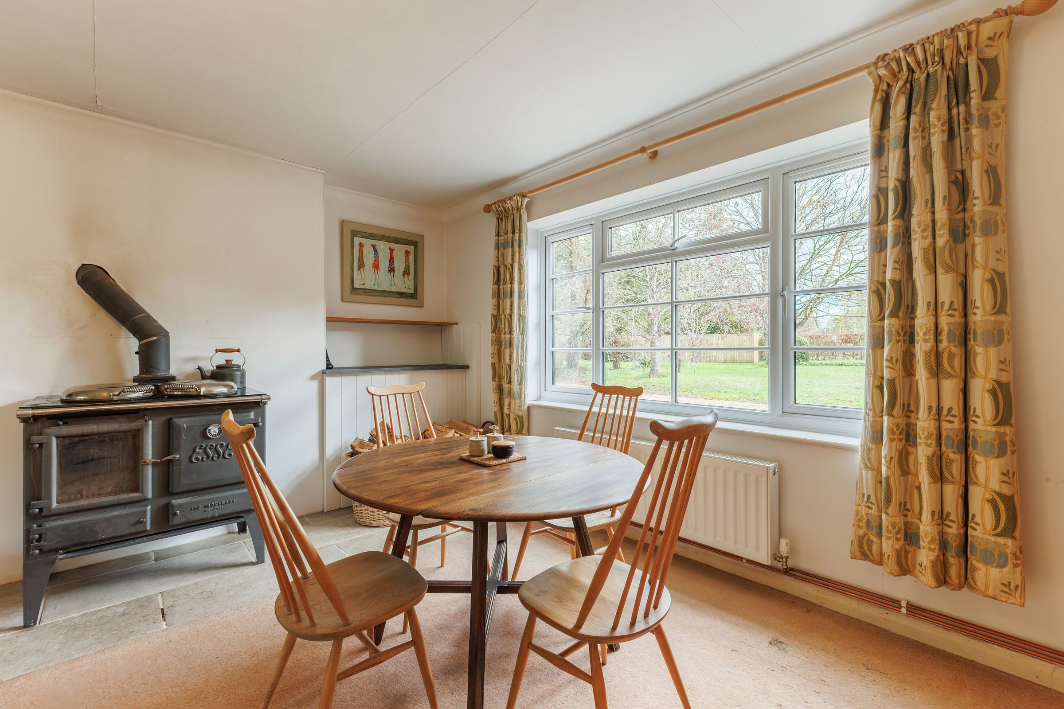
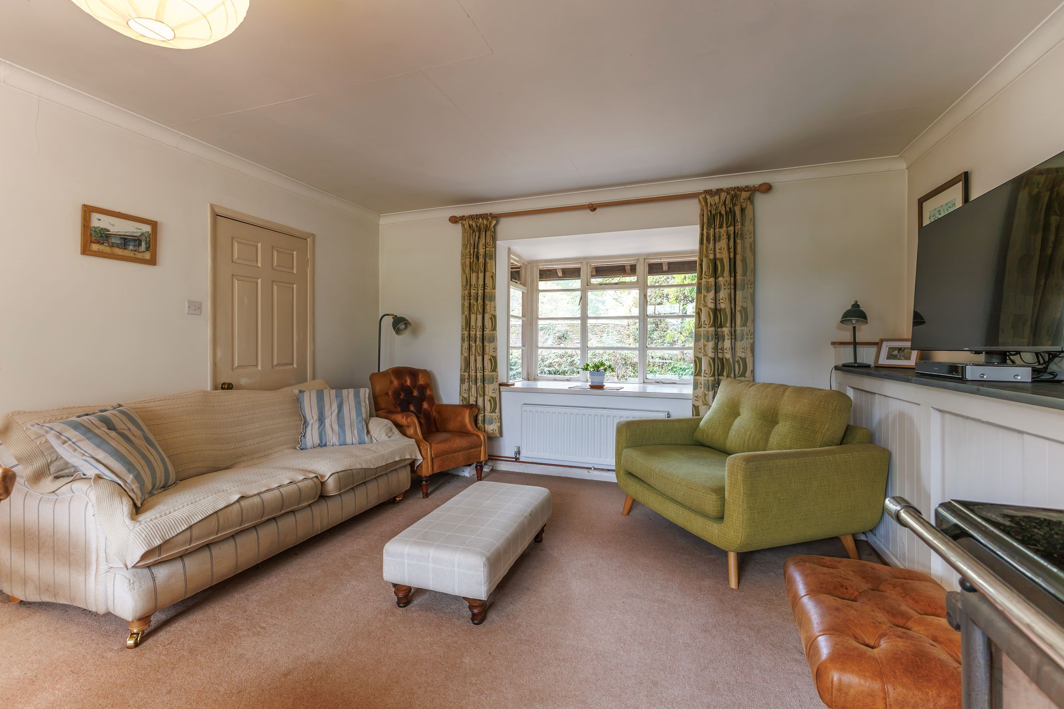
The accommodation offers two substantial reception rooms, a well-appointed country-style kitchen and useful practical spaces. An entrance porch, with an adjoining boot room, opens into the entrance hall. The lounge/dining room enjoys a bay window and a characterful stove, with space for both comfortable seating and a dining table. A separate family room provides another spacious setting for everyday living, with a further stove, a bay window and double doors opening onto the adjoining decking.
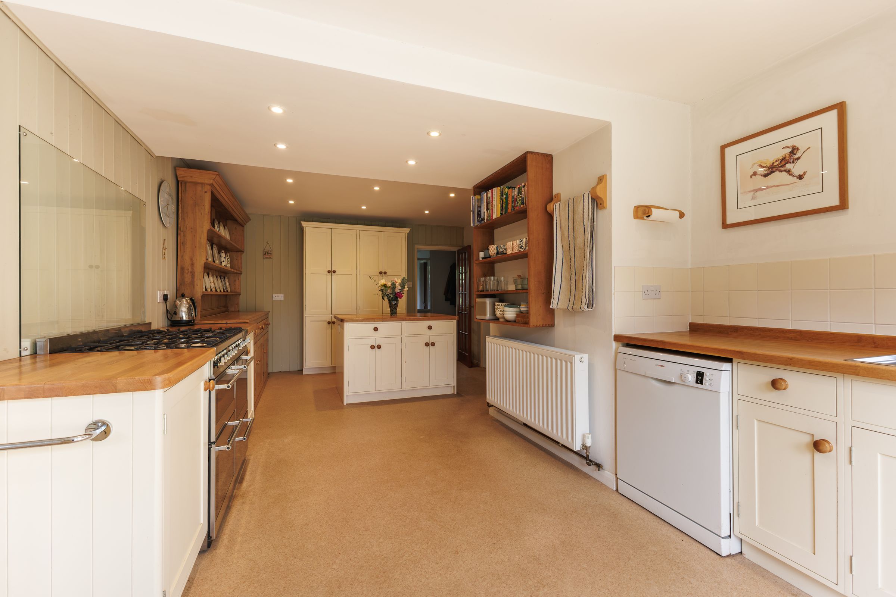
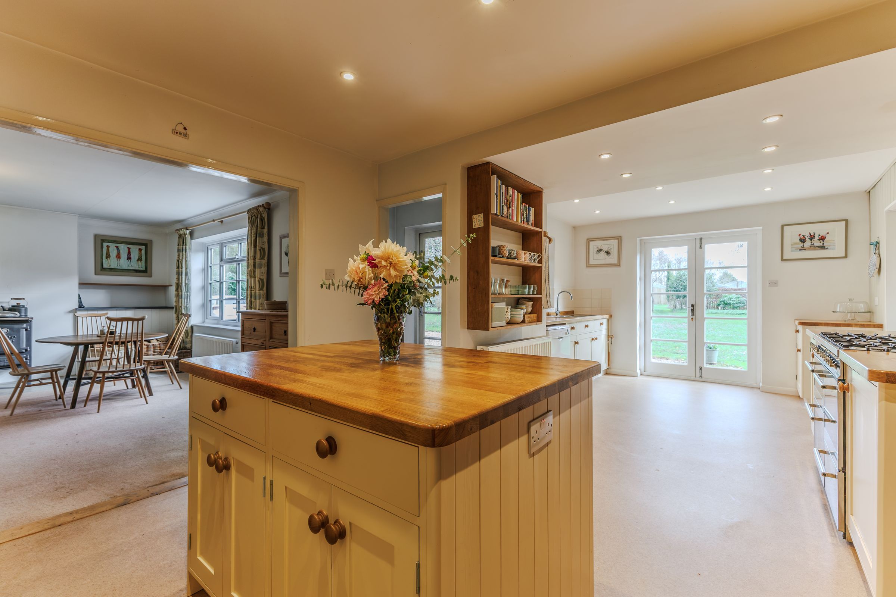
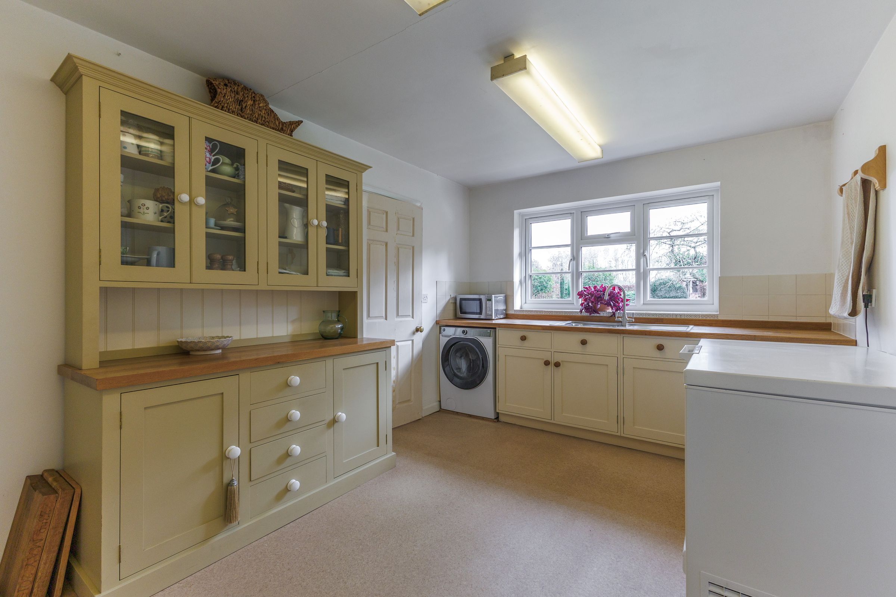
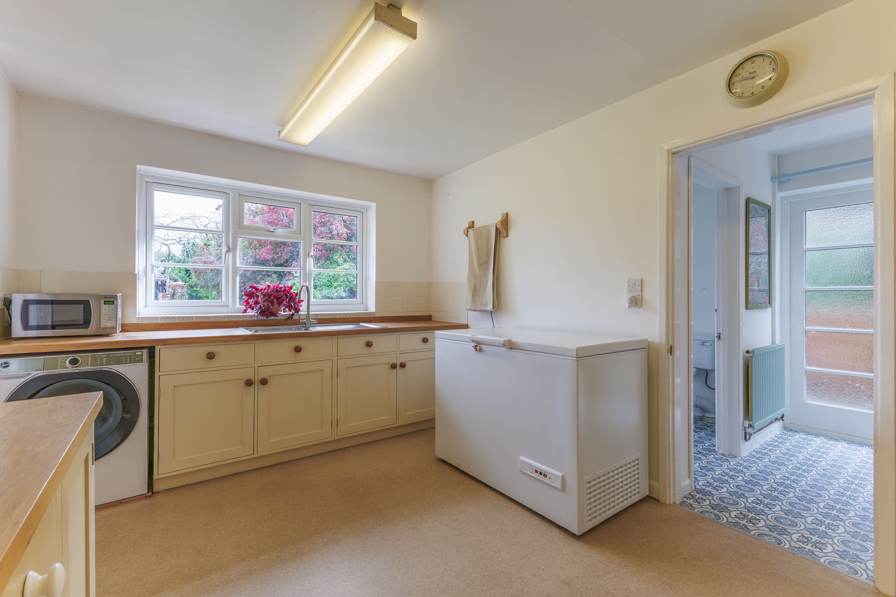
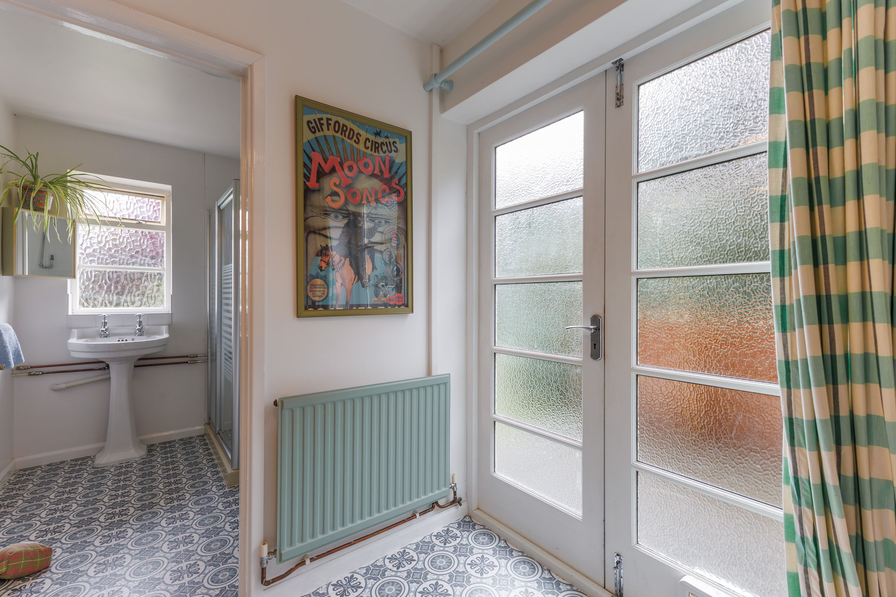
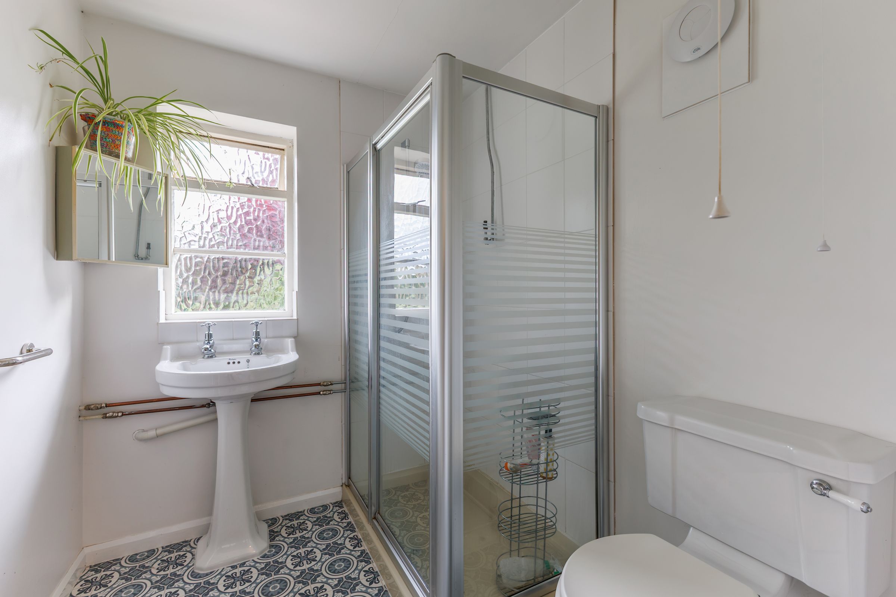
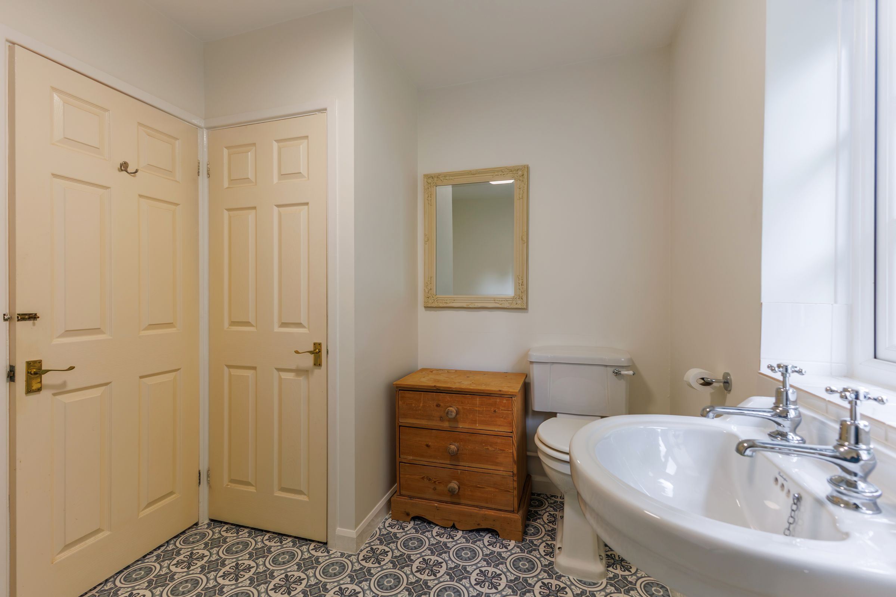
At the heart of the house, the kitchen is fitted with painted cabinetry, timber work surfaces and a central island, complemented by a range-style cooker and generous cupboard storage. French doors open directly onto the garden, bringing in natural light and providing an easy connection with the outside. A separate utility room, rear porch and ground-floor shower room add to the practicality of the layout.
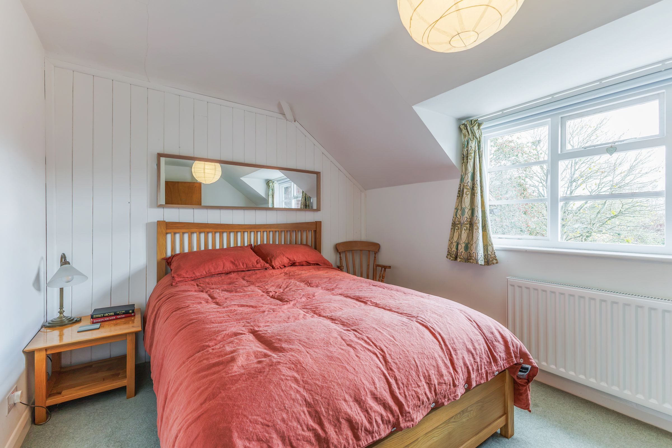
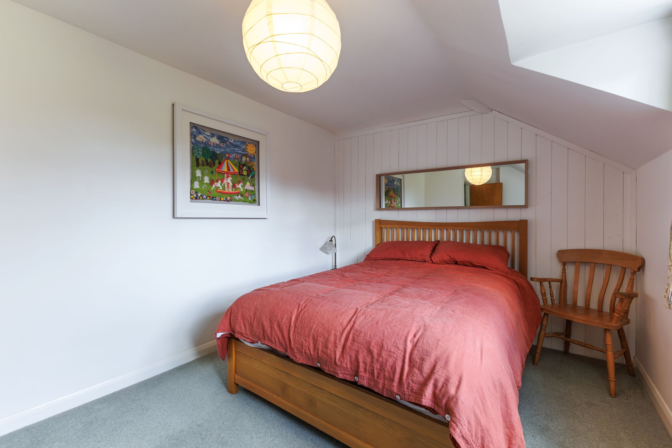
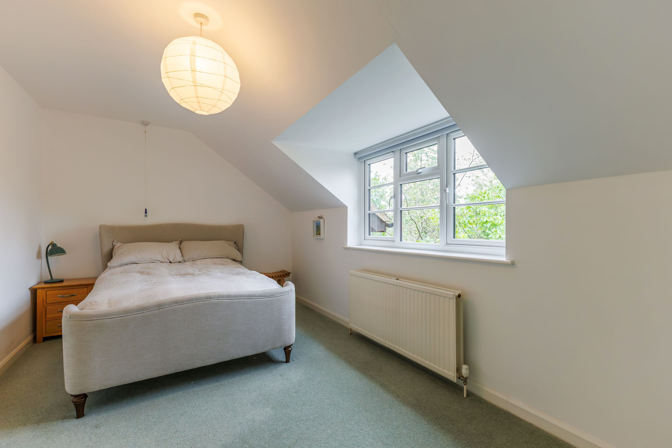
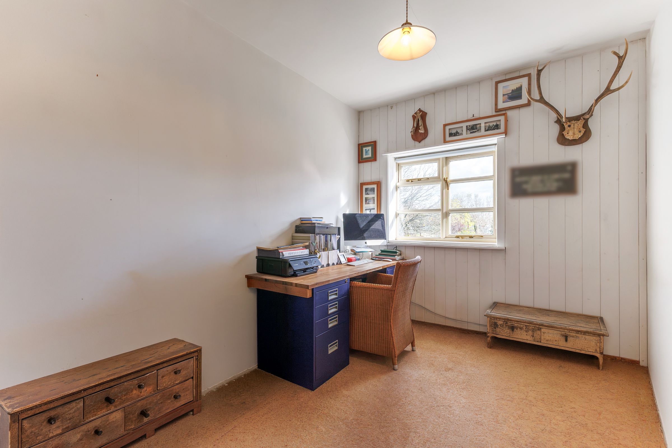
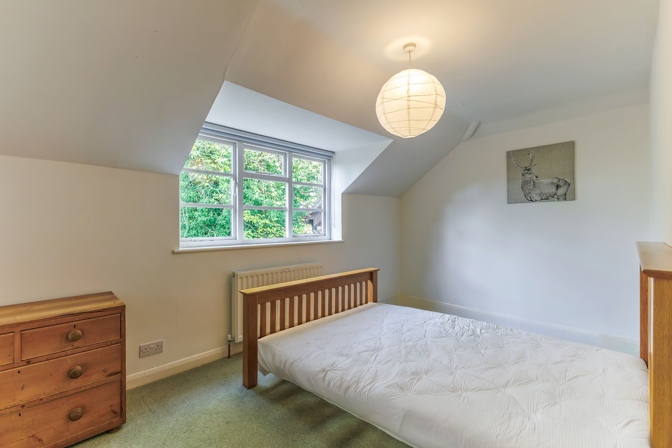
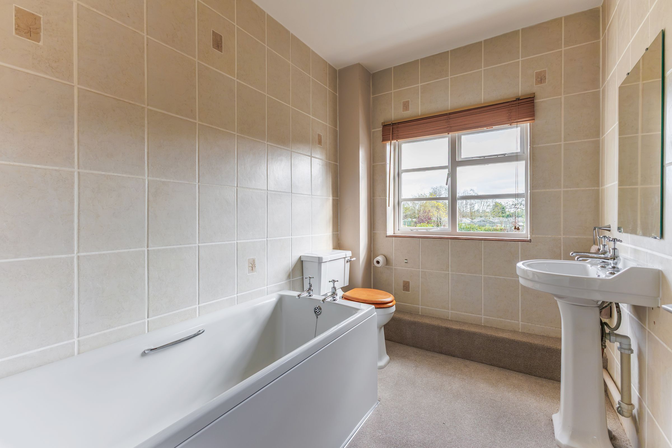
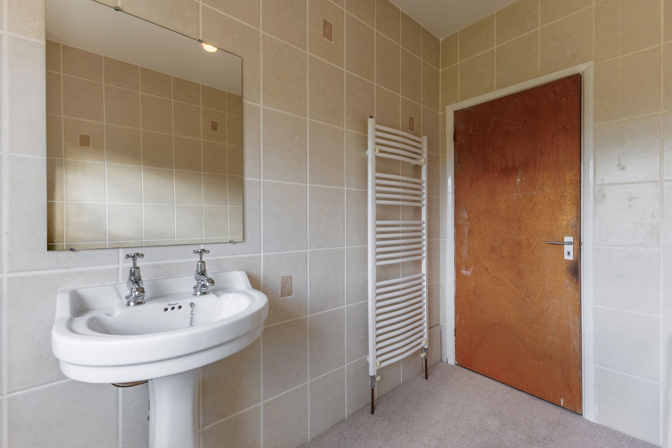
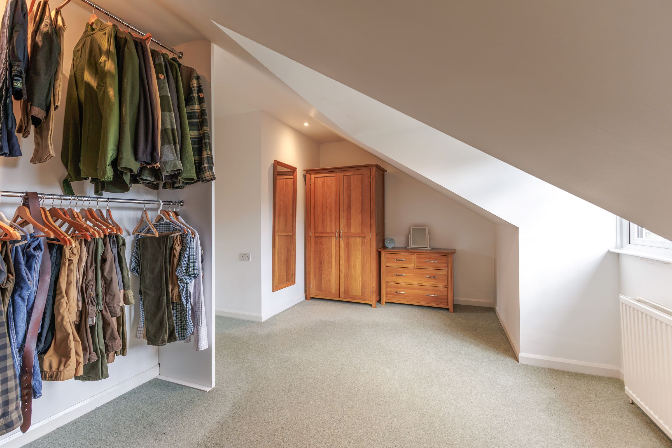
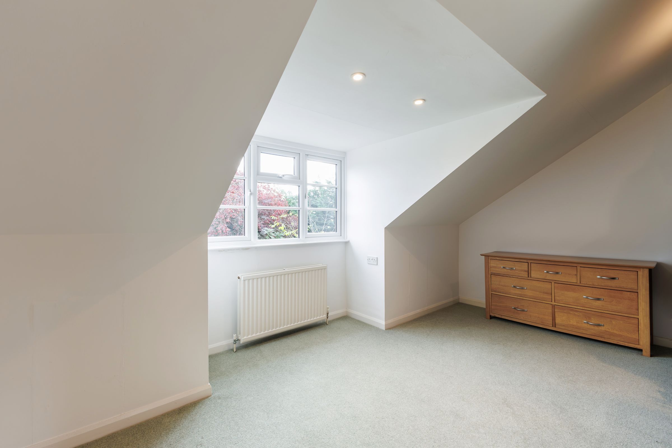
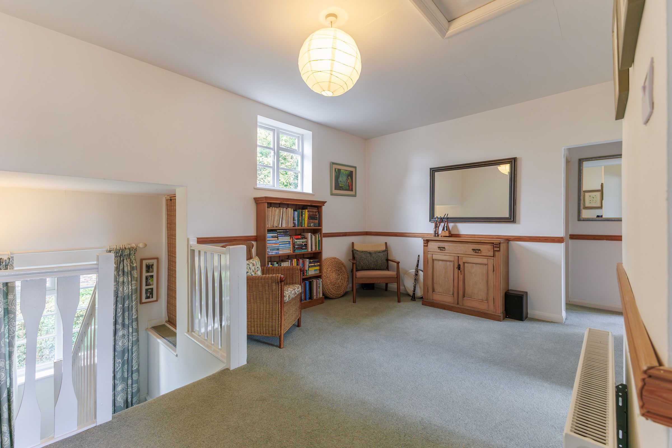
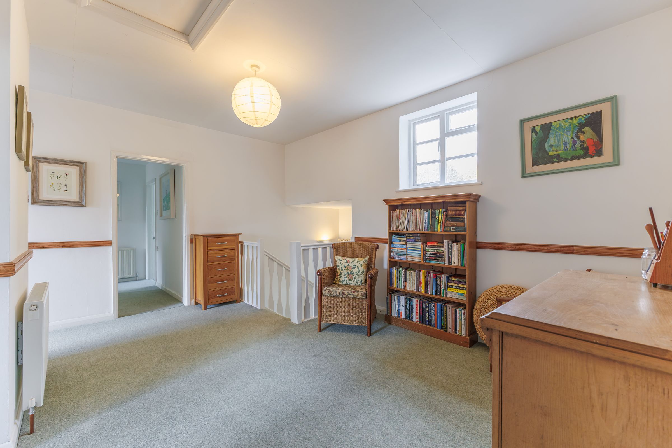
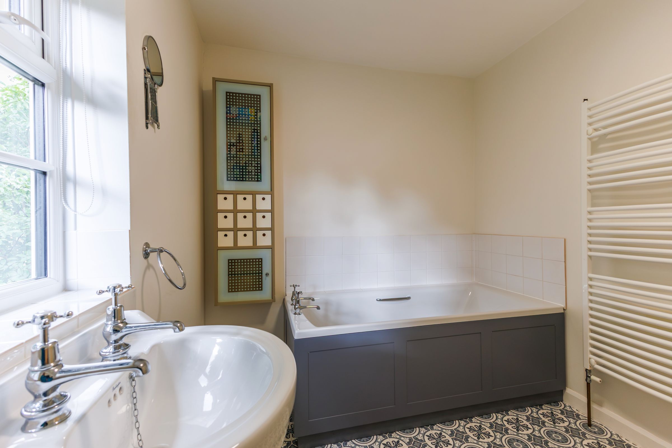
Upstairs, a spacious landing serves five bedrooms, including a fifth bedroom currently arranged as a study. Dormer windows and sloping ceilings lend character to several rooms, with attractive views over the established grounds. Two bathrooms serve the first-floor accommodation, one of which also has direct access from bedroom one. The house benefits from two staircases, with a flexible layout offering the potential to divide the accommodation into two-bedroom and three-bedroom areas, making it well suited to multi-generational living.
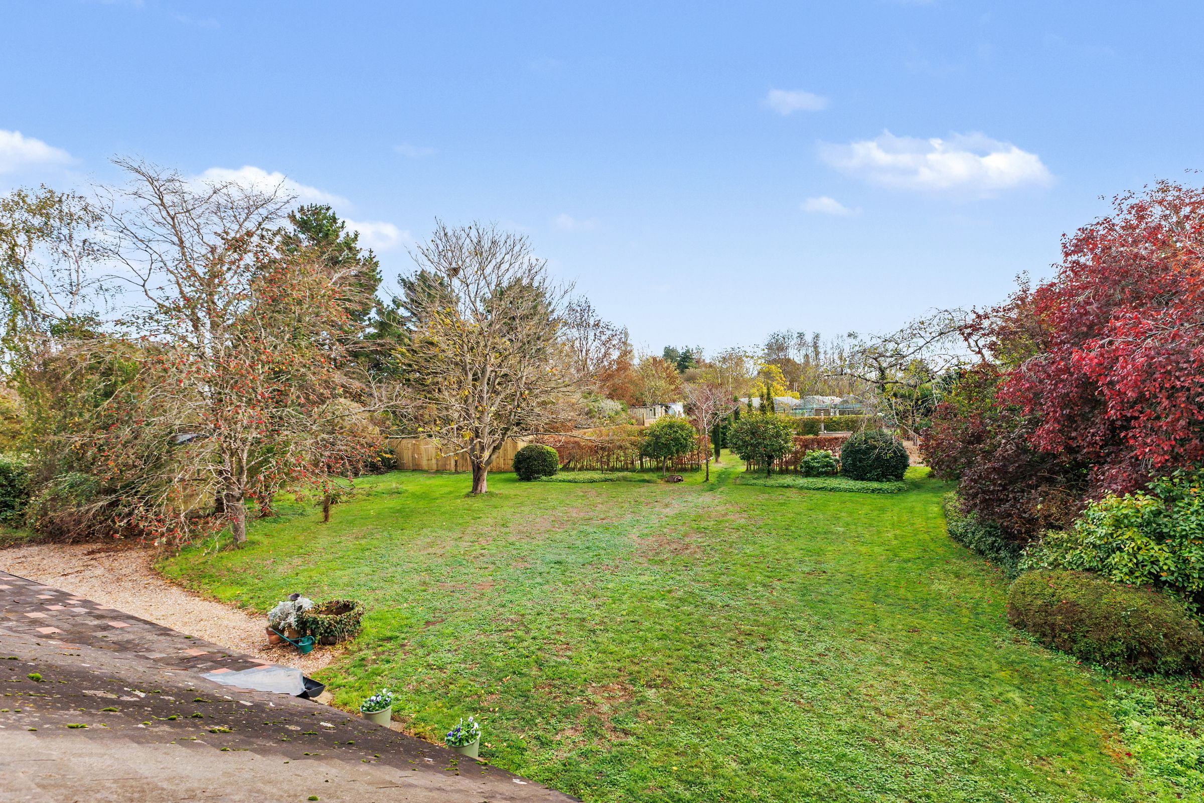
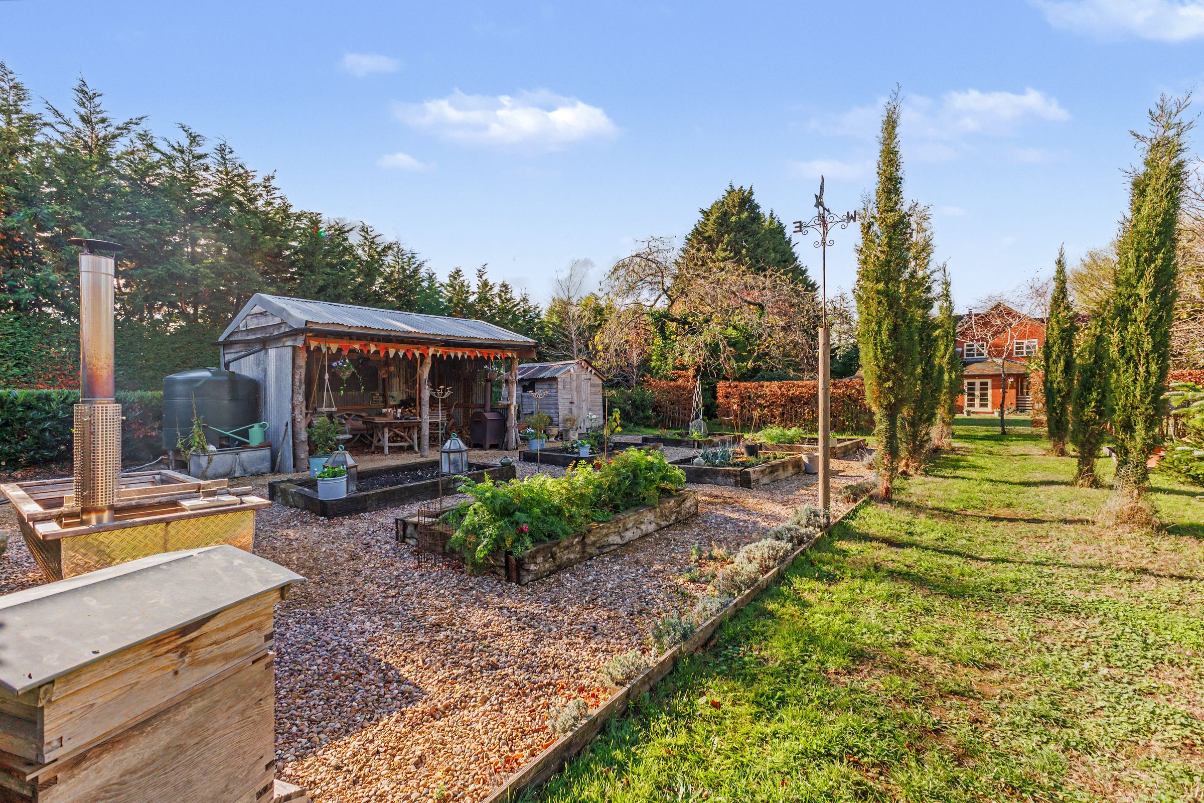
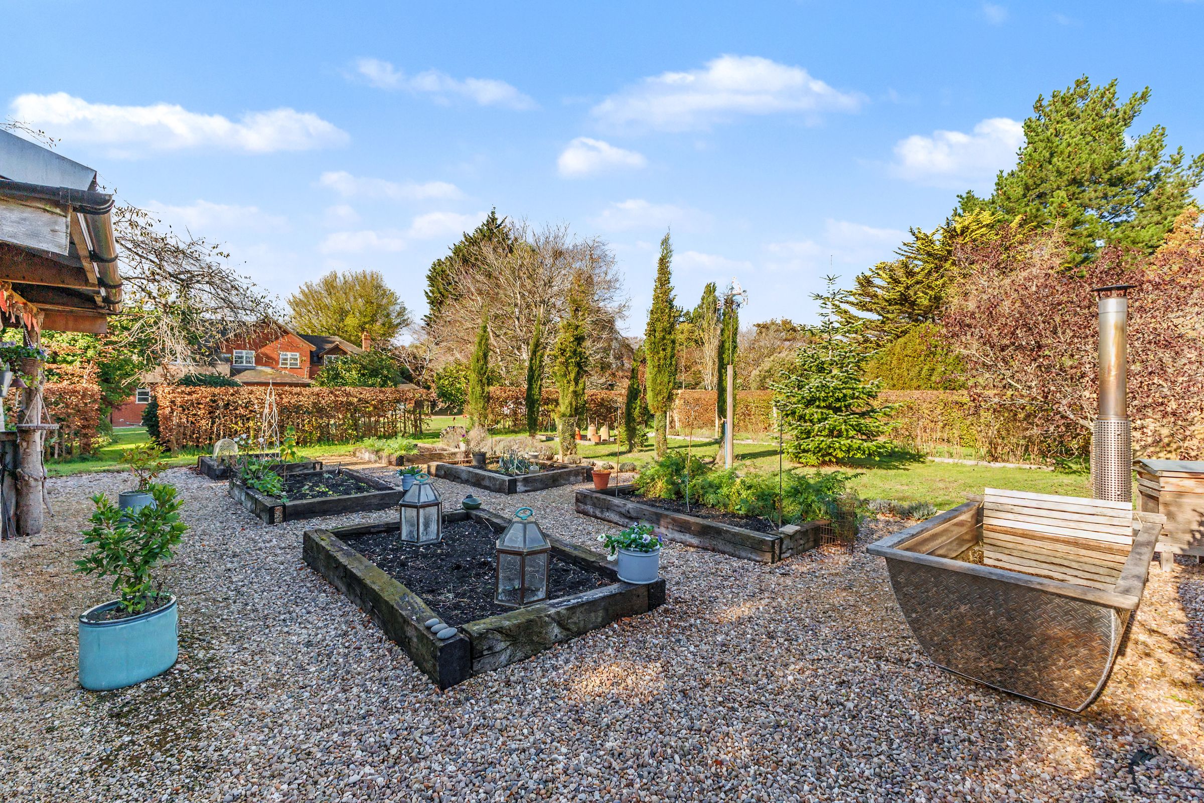
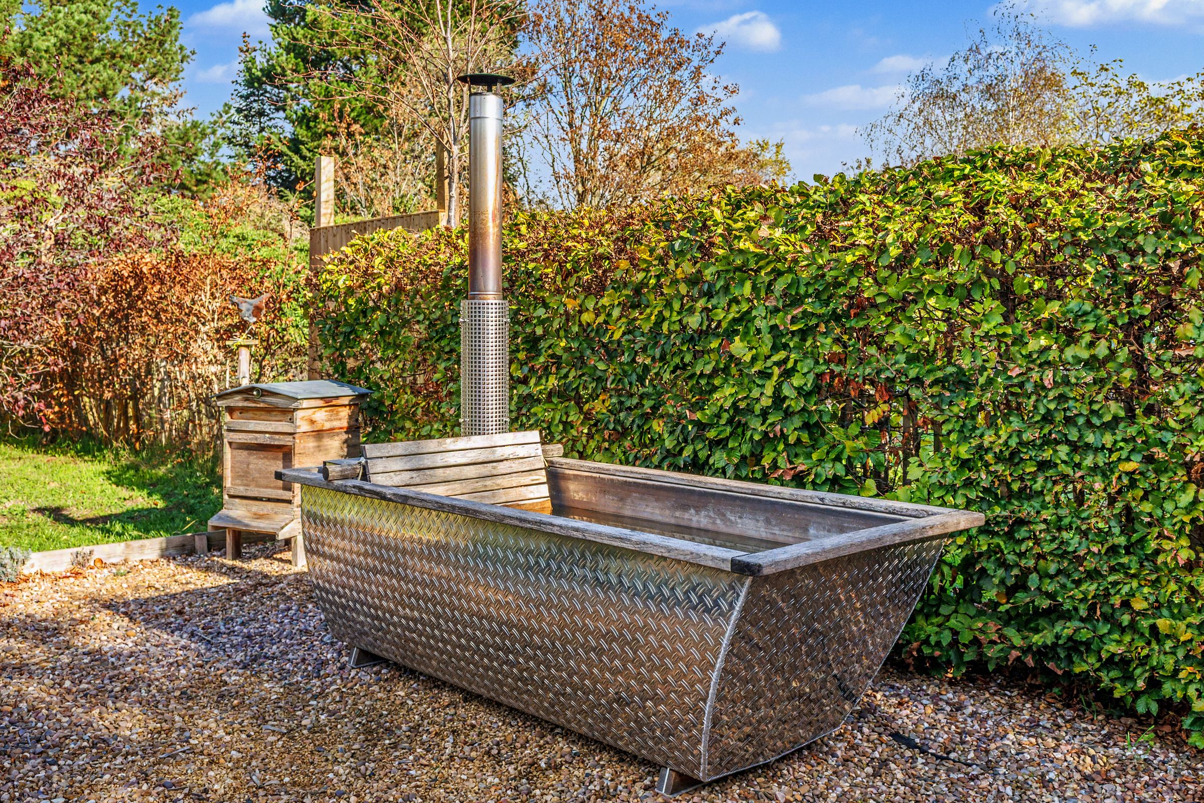
The gardens are a particular feature, with broad lawns, mature trees, established hedging and well-stocked borders creating a sense of privacy. Distinct areas offer space for recreation, gardening and entertaining, including a productive kitchen garden with raised beds and gravel pathways.
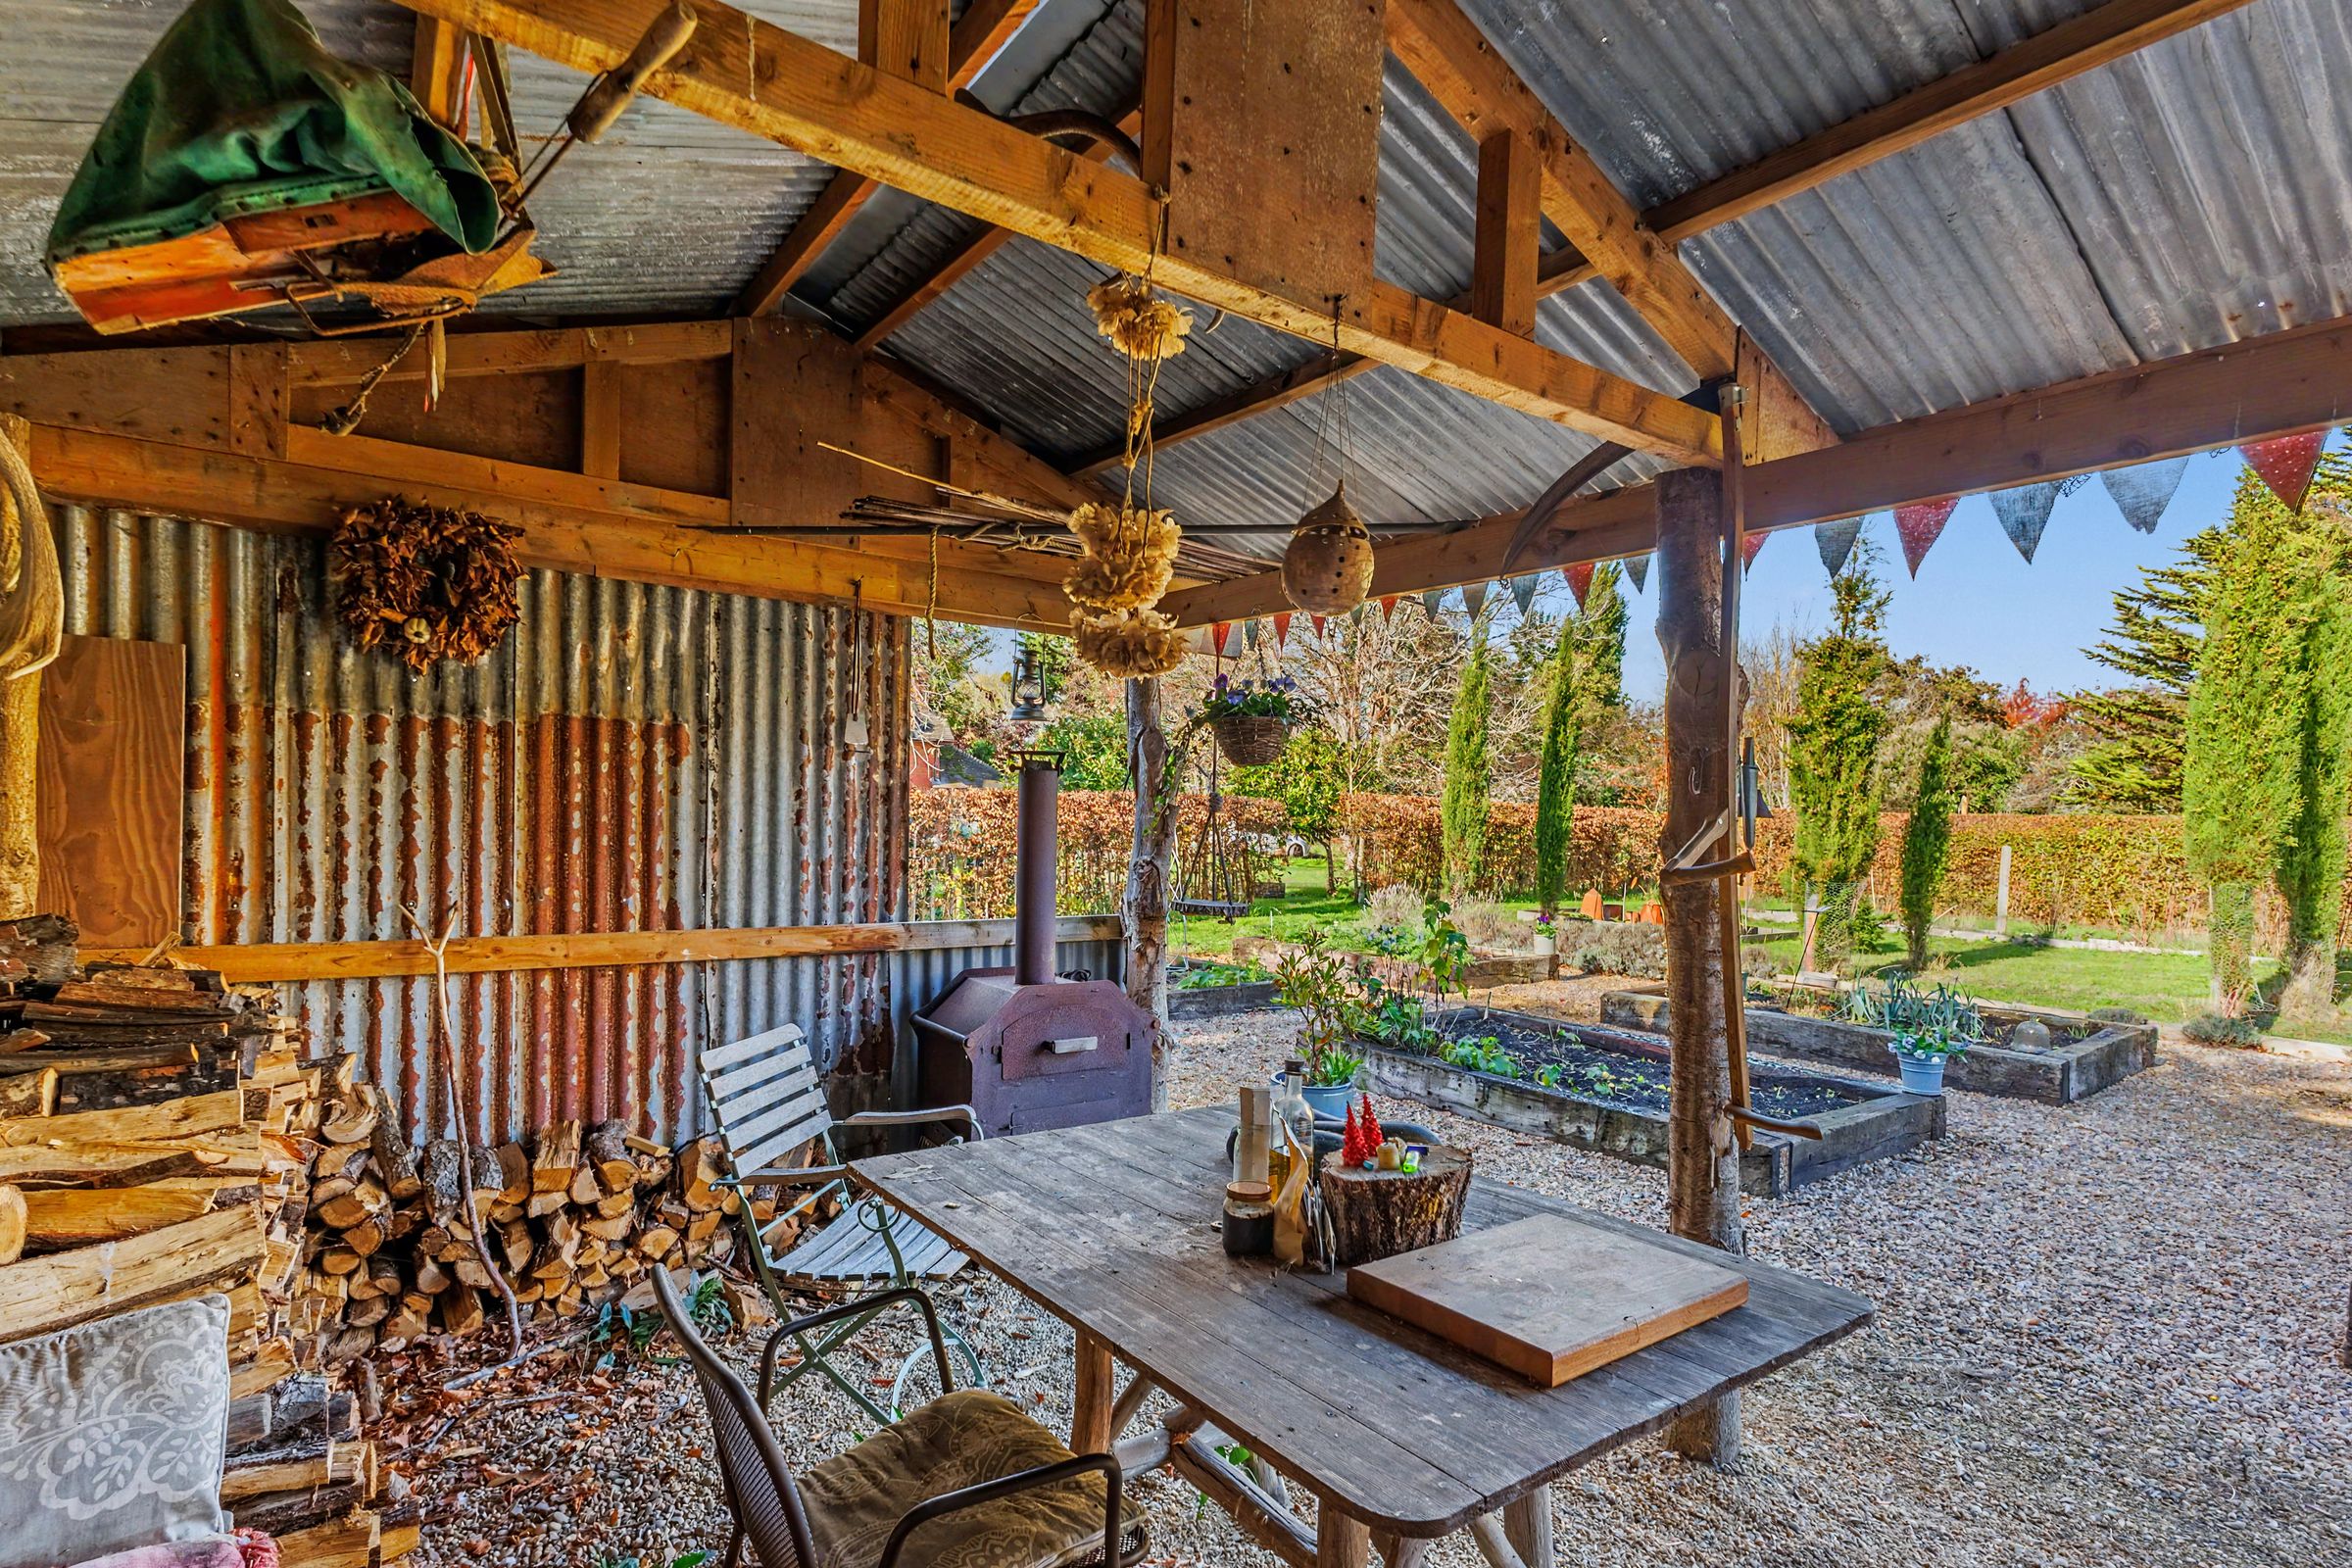
A rustic covered seating and dining area provides a charming focal point for outdoor gatherings, overlooking the kitchen garden and offering a sheltered place to enjoy the surroundings. Together with the decking beside the house, it creates a choice of spaces for dining outdoors or simply sitting and enjoying the garden.
Key details
Broadband: up to 1800mbps
Parking: Driveway
2654ft2 floor area
Freehold
Council tax band G
Local authority: Wychavon District Council
Additional information
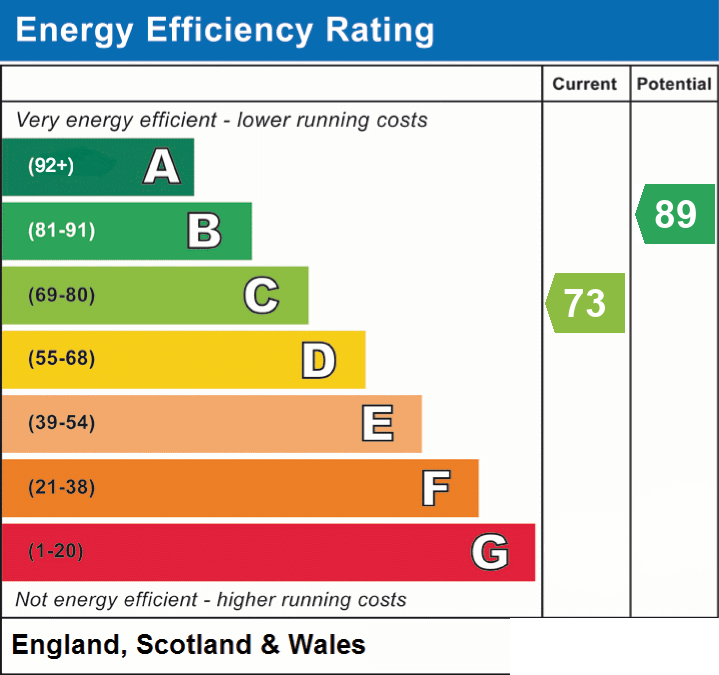
- Energy efficiency (current)
- C (73)
- Energy efficiency (potential)
- B (89)
- Is in a conservation area
- No
- Is a listed property
- No
- Construction materials
- Not specified


Near the property
Properties you may like
Disclaimer - Disclaimer Money Laundering Regulations: Buyers will be required to provide identification documents once an offer is accepted to complete anti-money laundering (AML) checks. A fee applies per person. Property Details: The information provided does not form part of an offer or contract. Measurements: All measurements are approximate and for guidance only. Buyers should verify dimensions before incurring costs. Appliances and Services: Sheldon Bosley Knight has not tested any appliances, fixtures, fittings, or services. Buyers should satisfy themselves as to their condition and operation. Legal Title: Sheldon Bosley Knight has not verified the property's legal title. Confirmation should be obtained through your solicitor. Future Development & Planning: Sheldon Bosley Knight cannot comment on future development of neighbouring land. Buyers should make their own enquiries regarding any current or proposed planning applications that may affect the property or surrounding area.