
Like the look of this property?
We would love to hear from you and arrange a viewing of this property. Get in touch now!
Property features
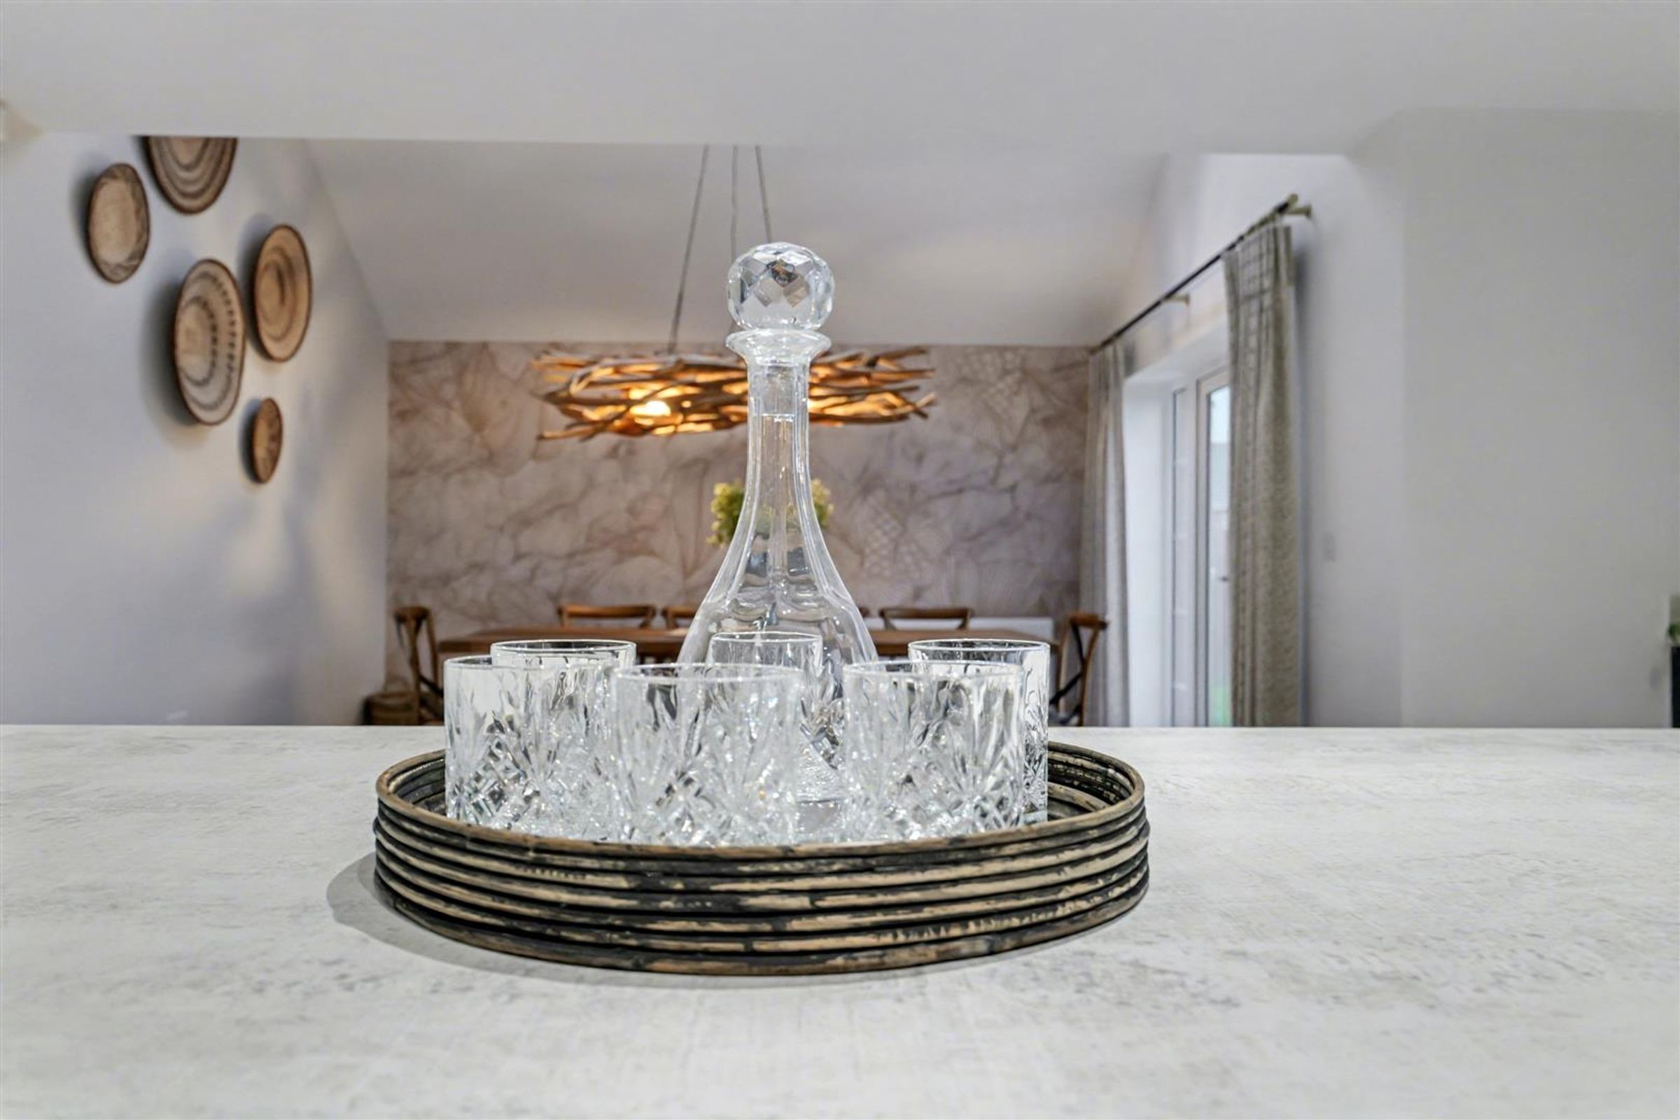
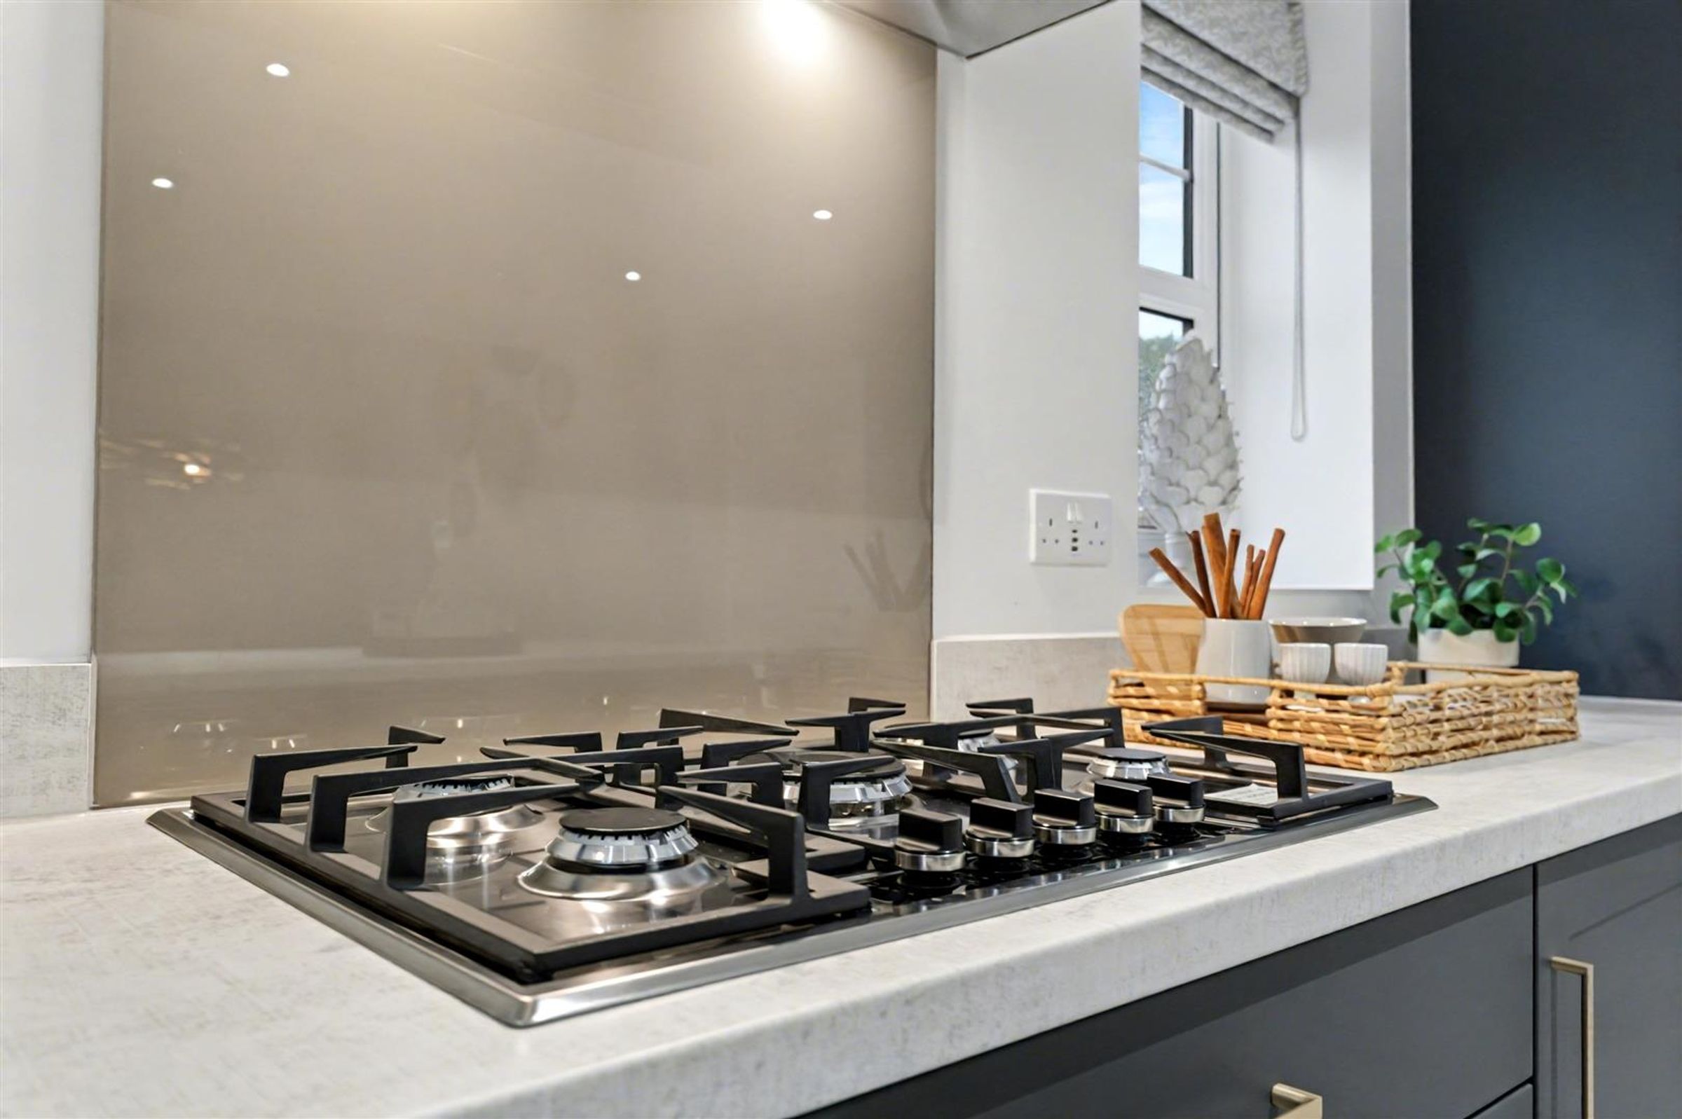
Open-plan kitchen and dining area with garden access via French doors.
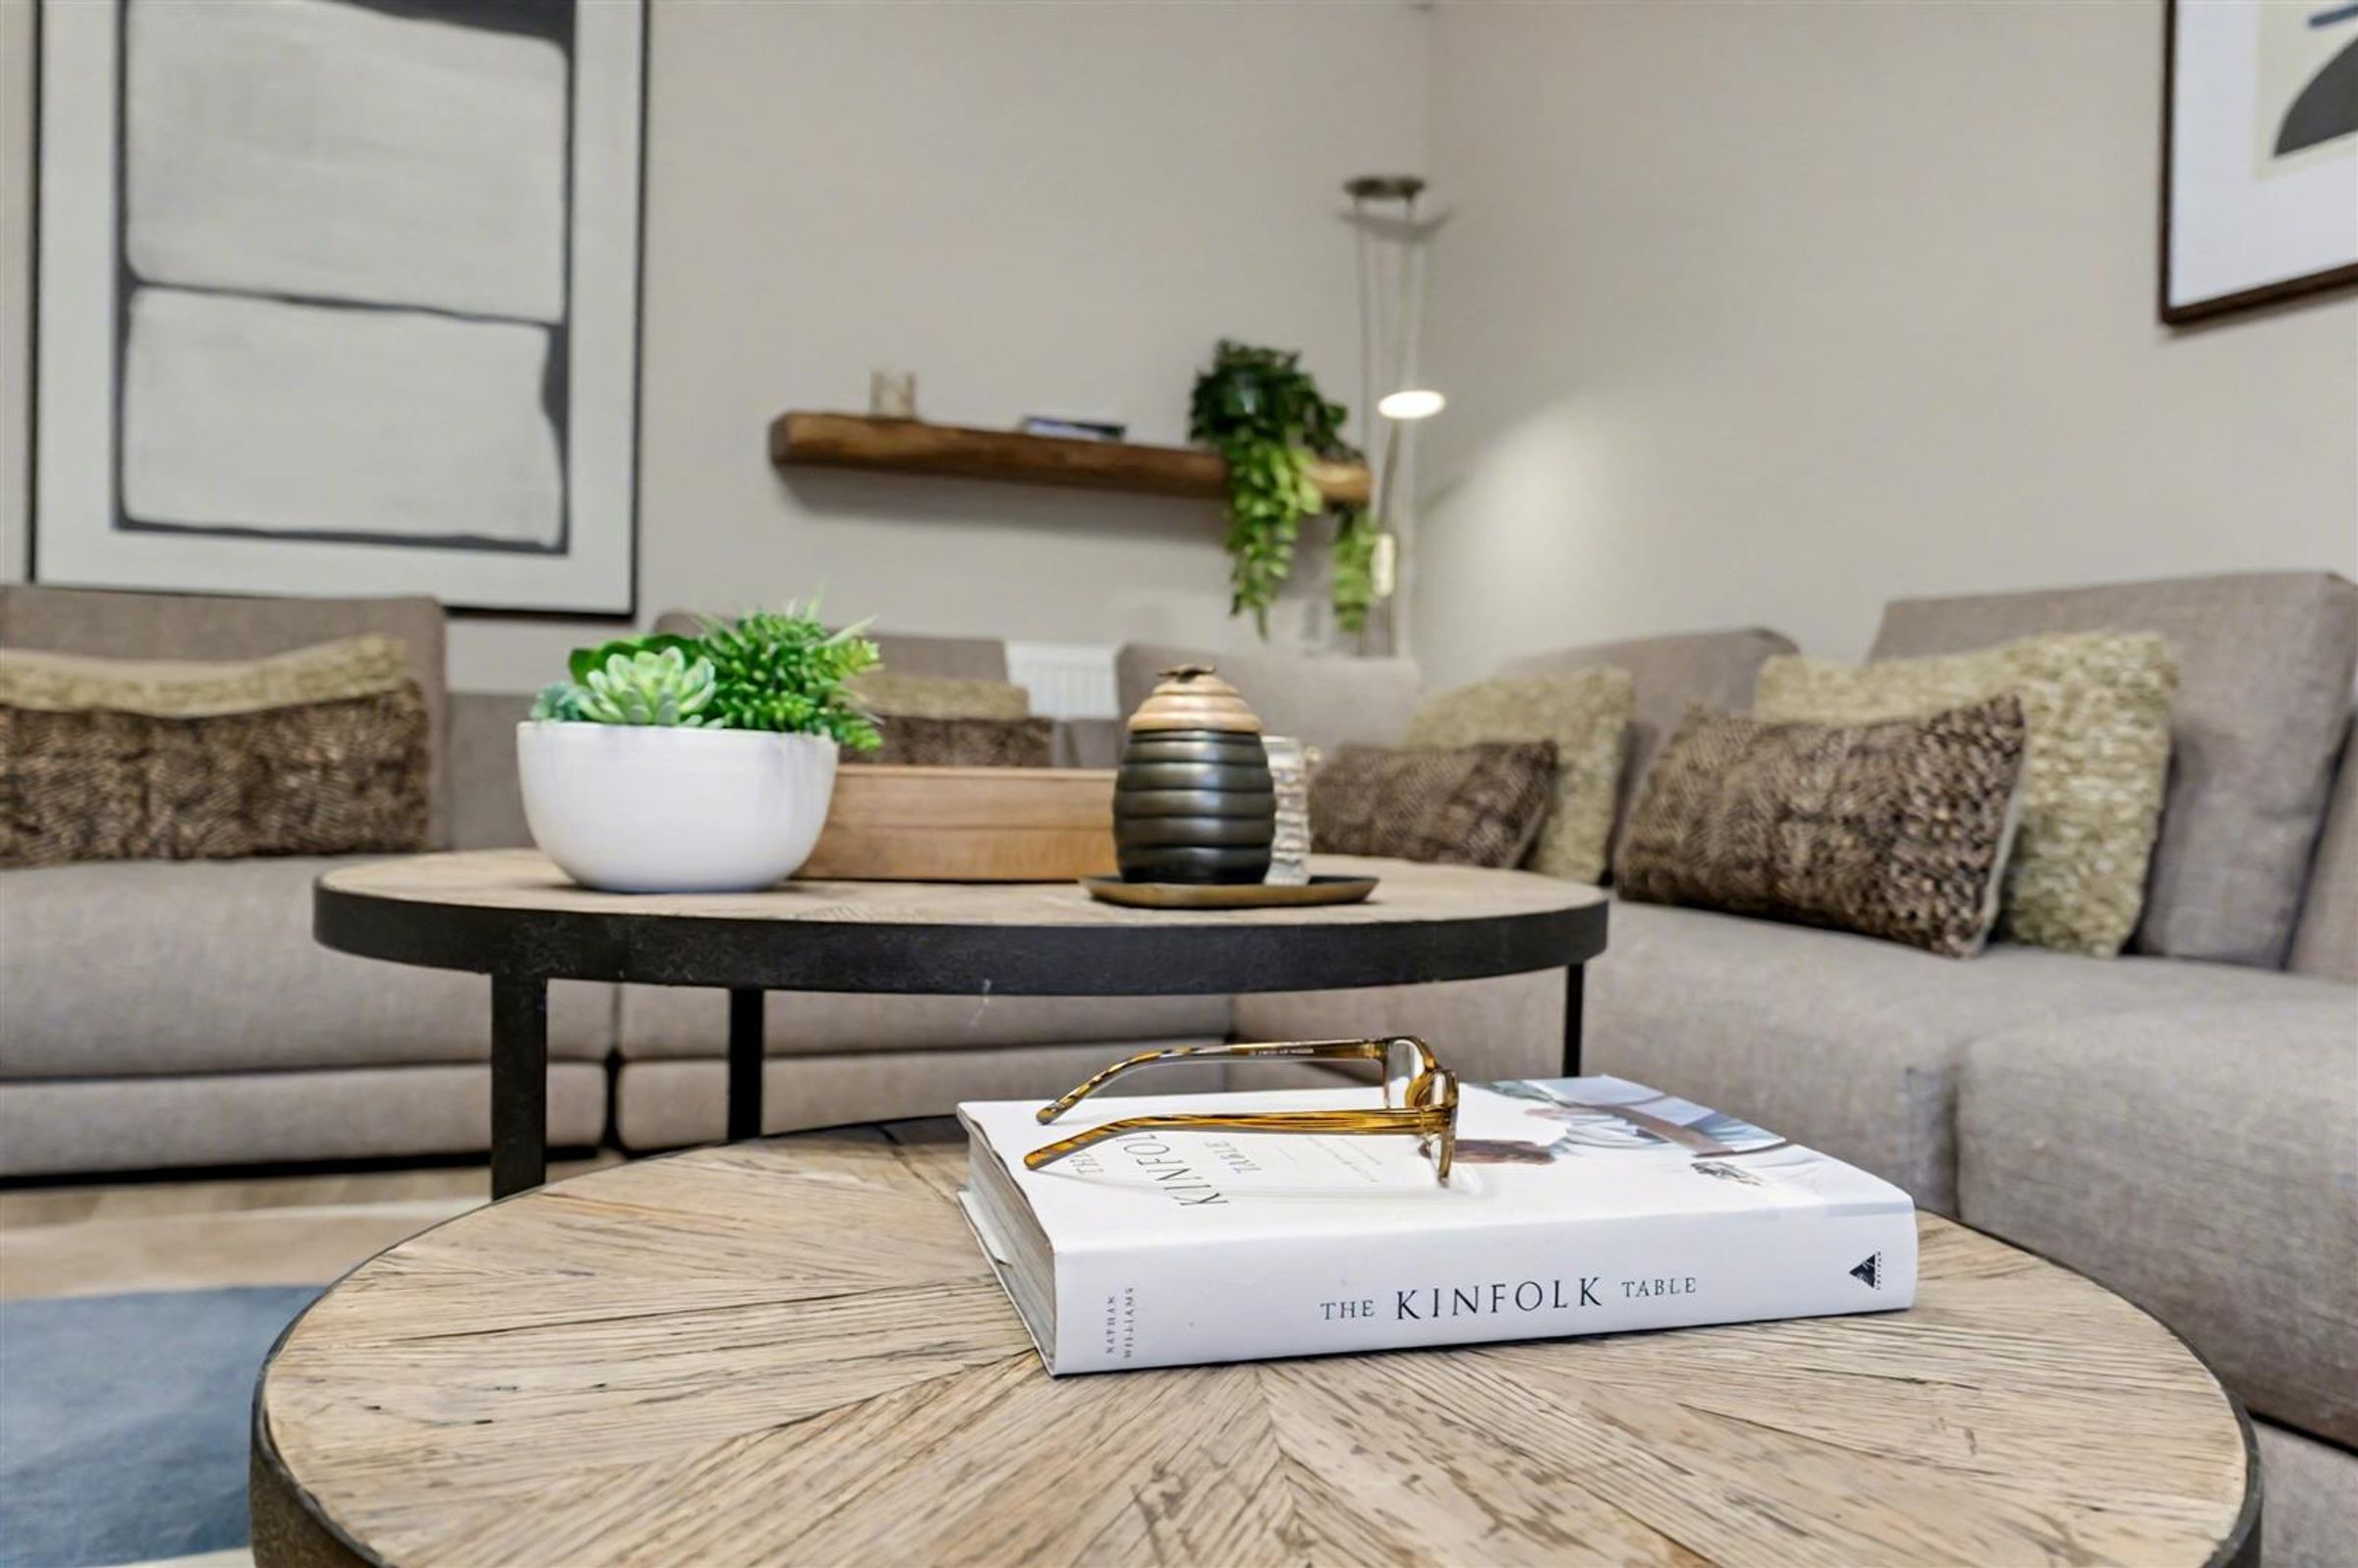
Separate living room with feature bay window.
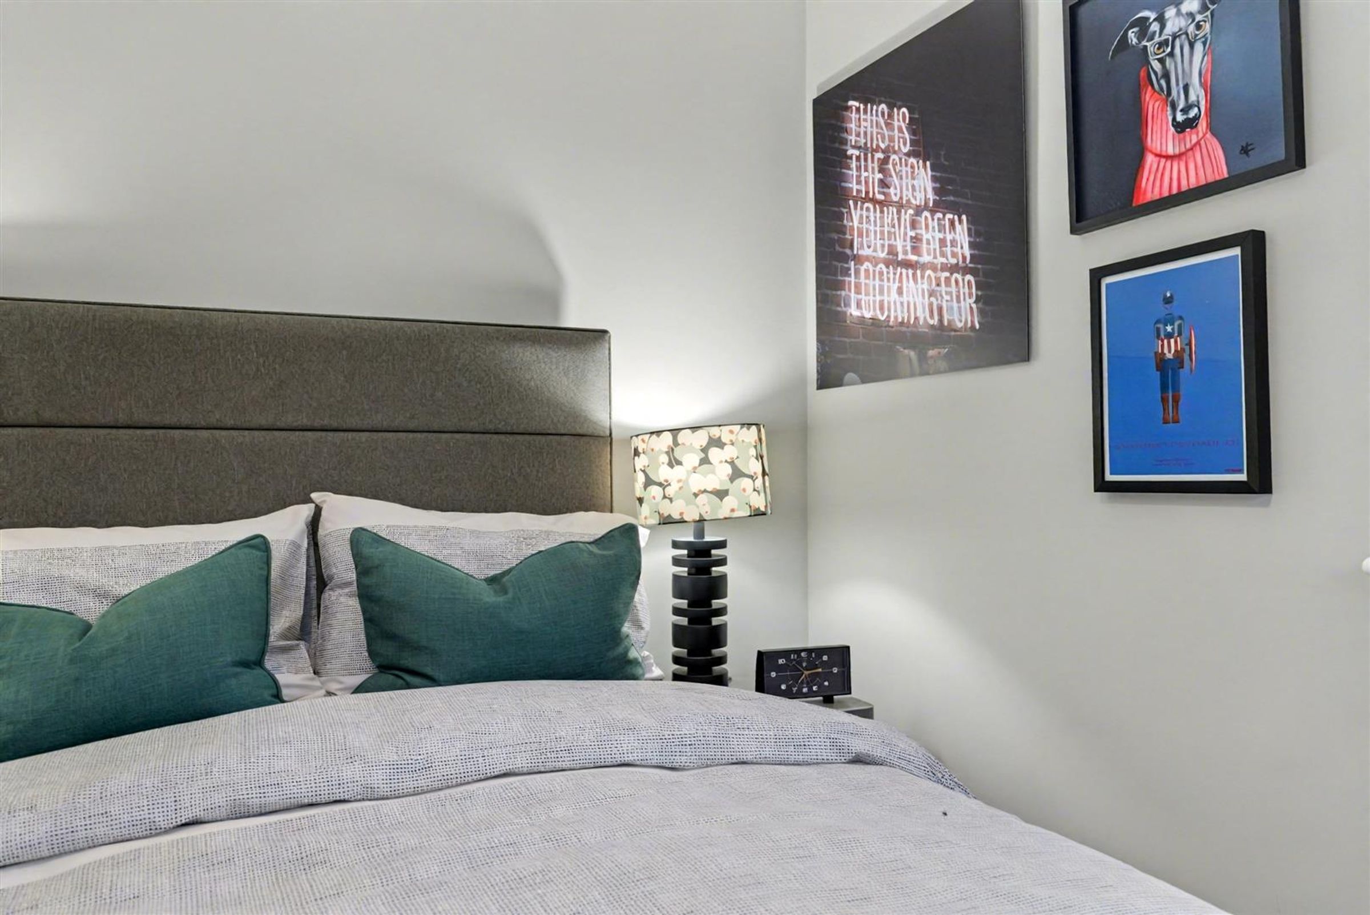
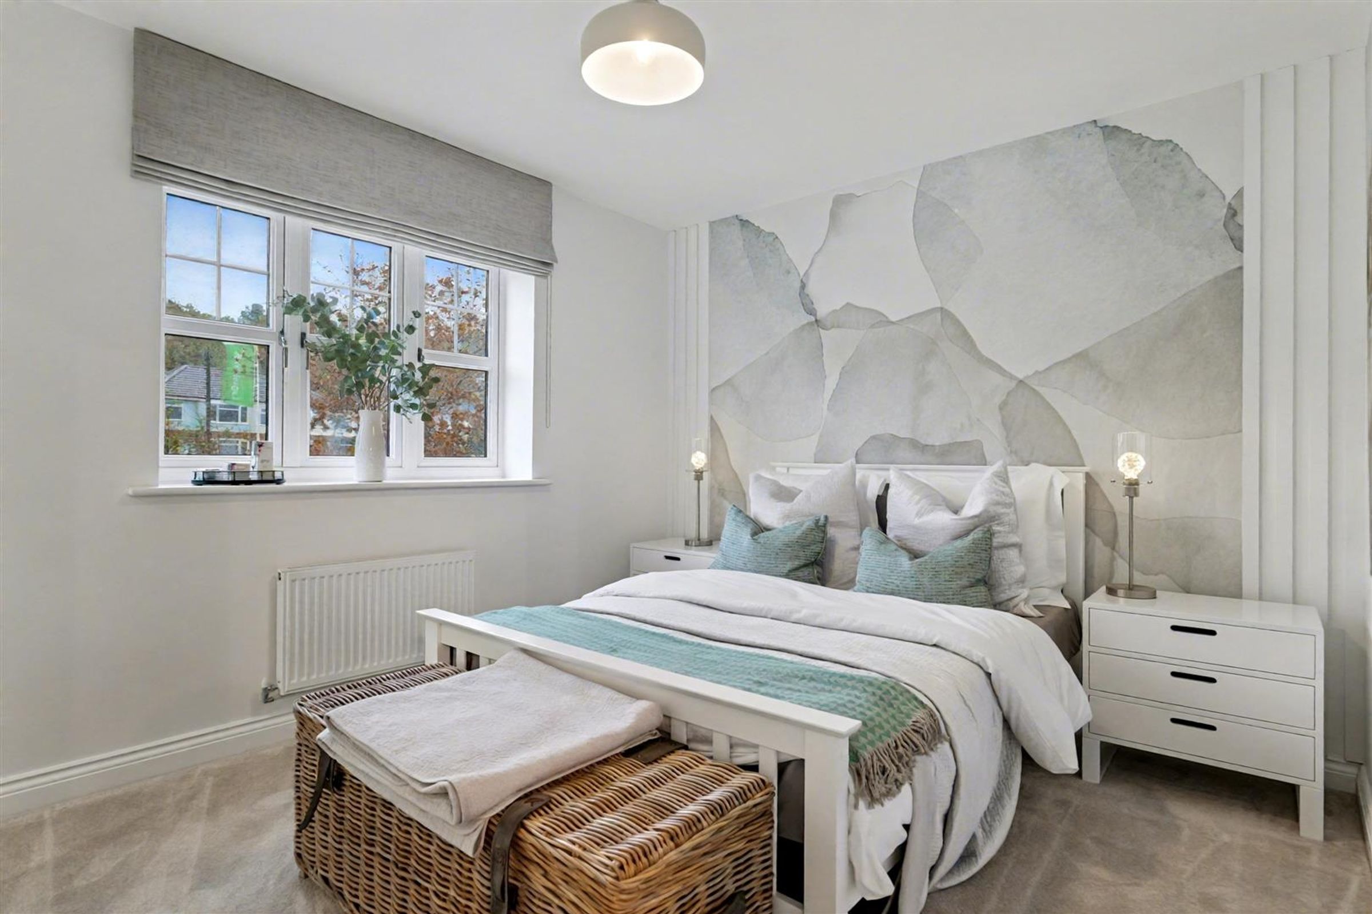
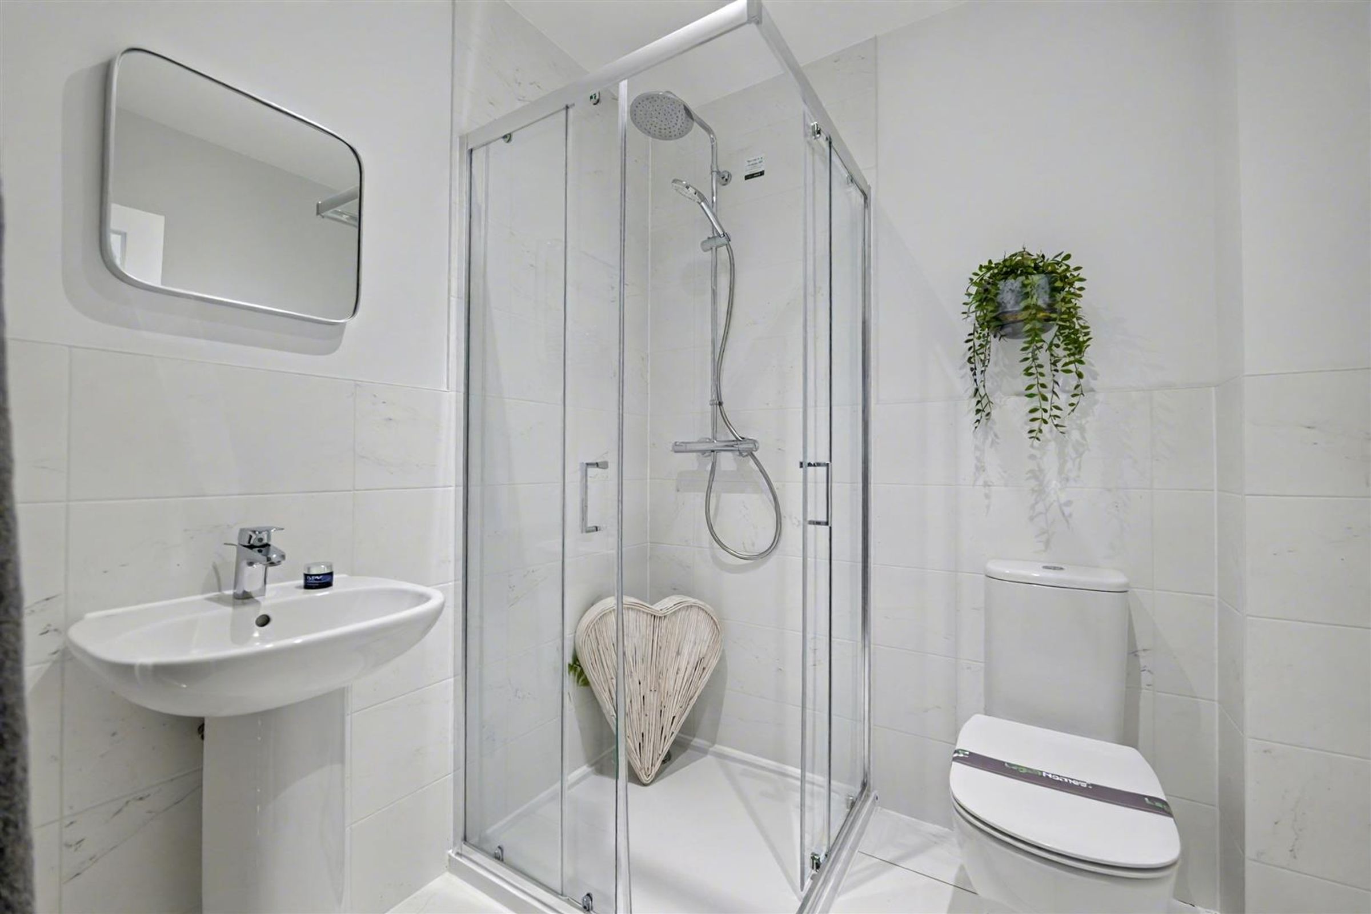
Principal bedroom with ensuite shower room and fitted wardrobes.
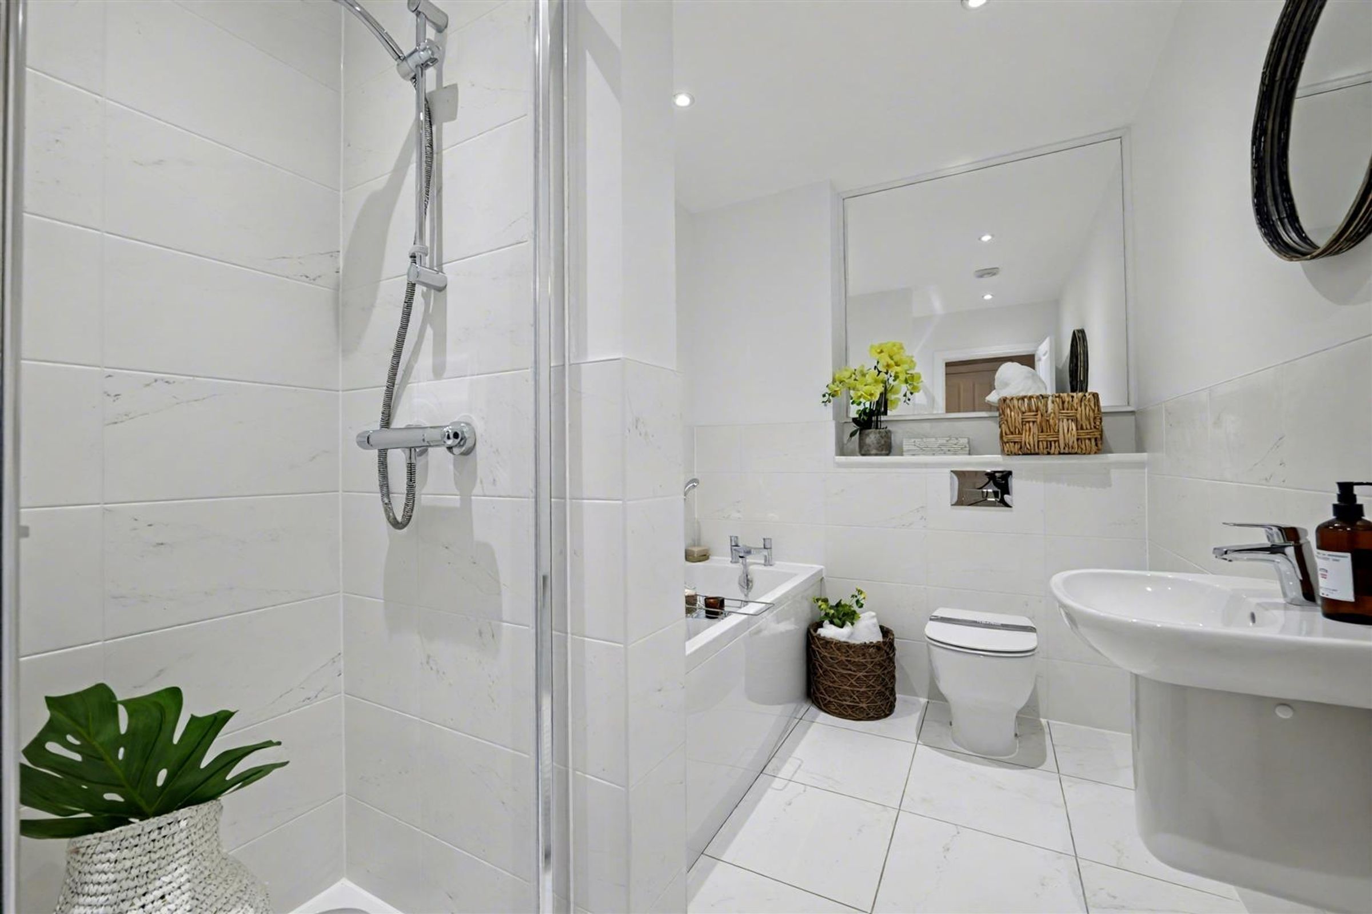
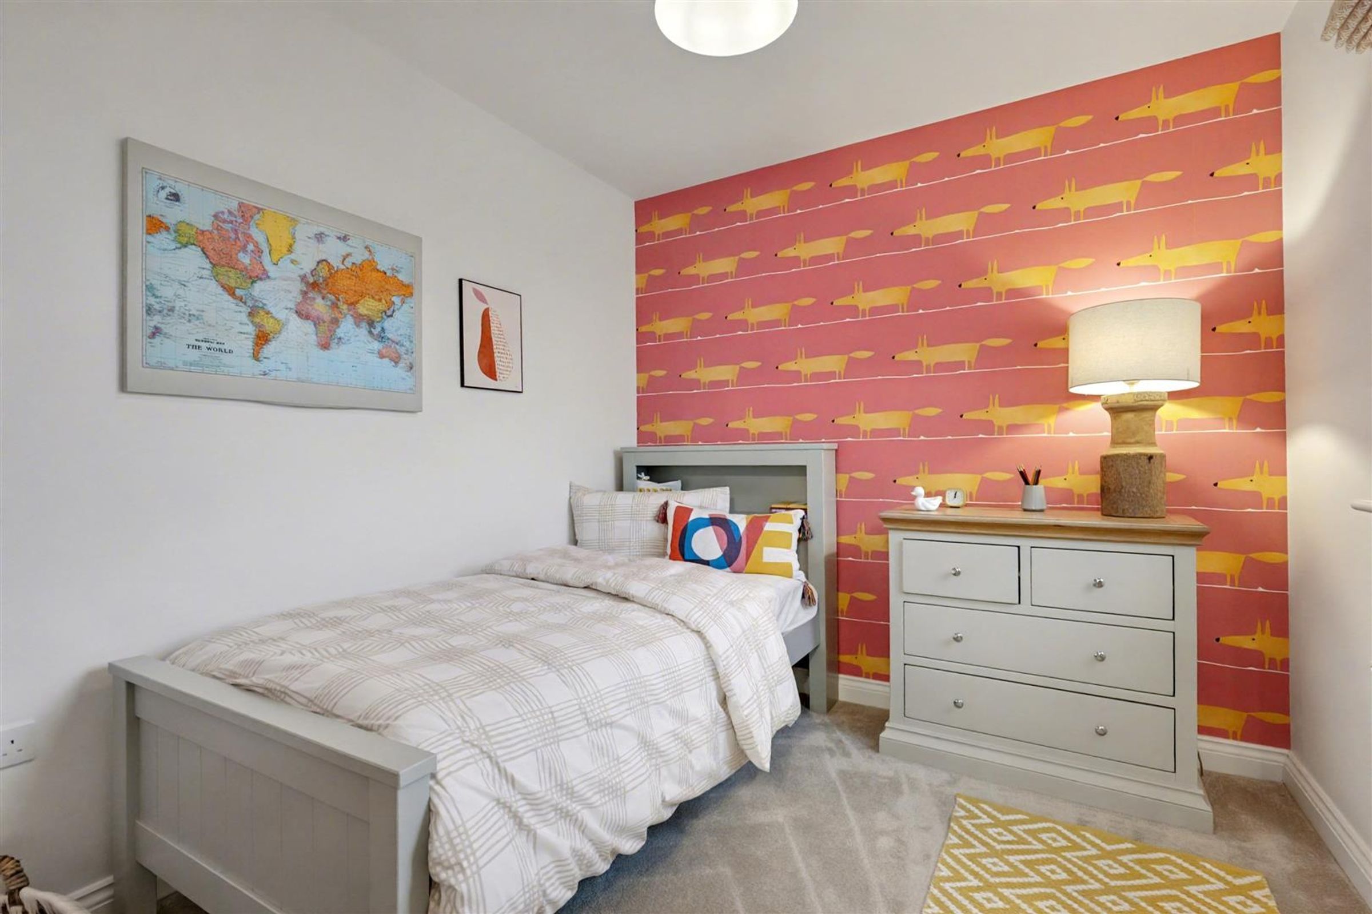
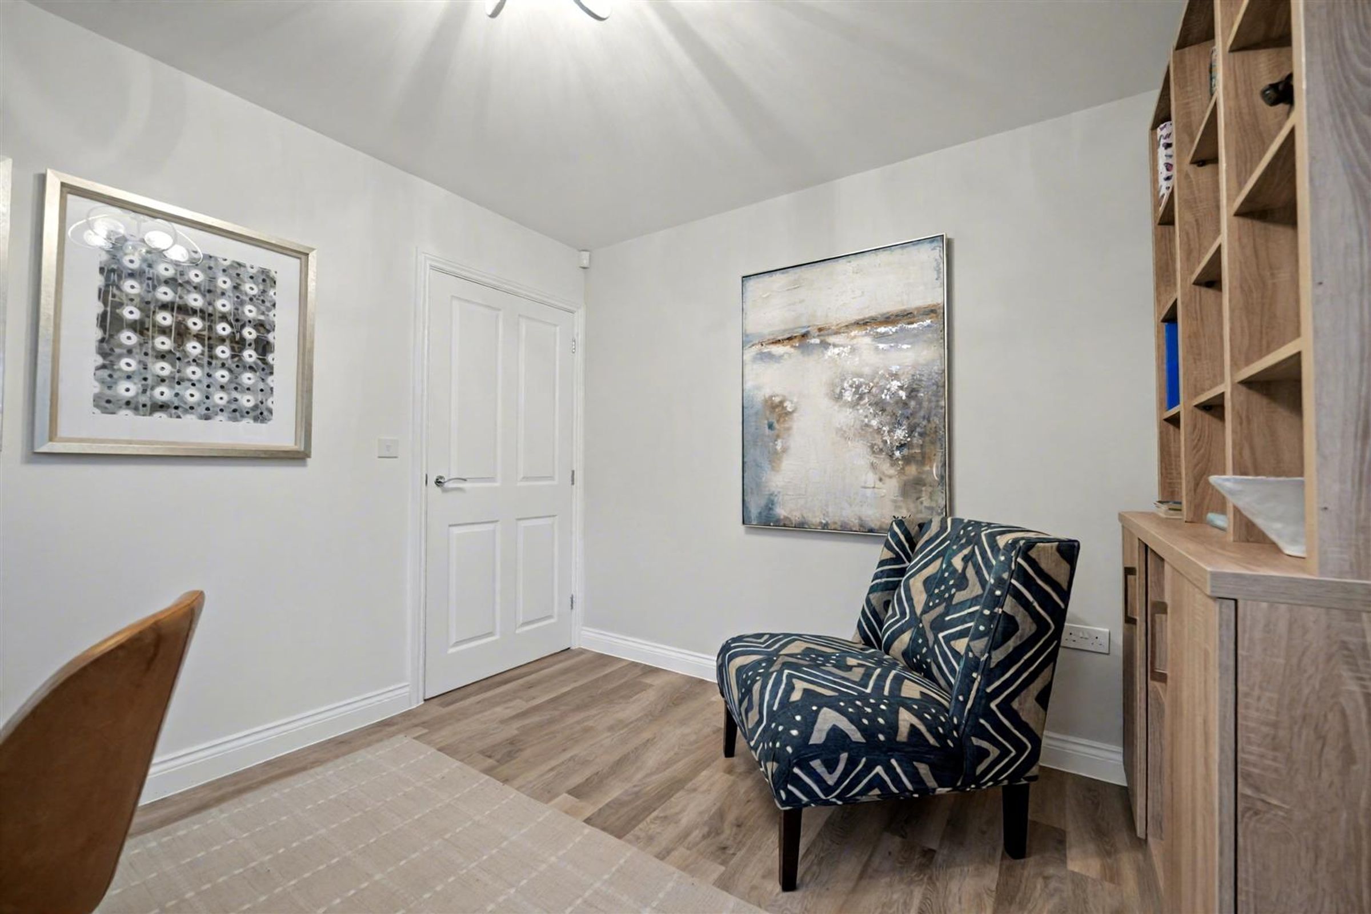
Two further bedrooms plus a flexible fourth room Family bathroom conveniently positioned for all bedrooms
Family bathroom conveniently positioned for all bedrooms.
Single garage with additional driveway parking.
About this property
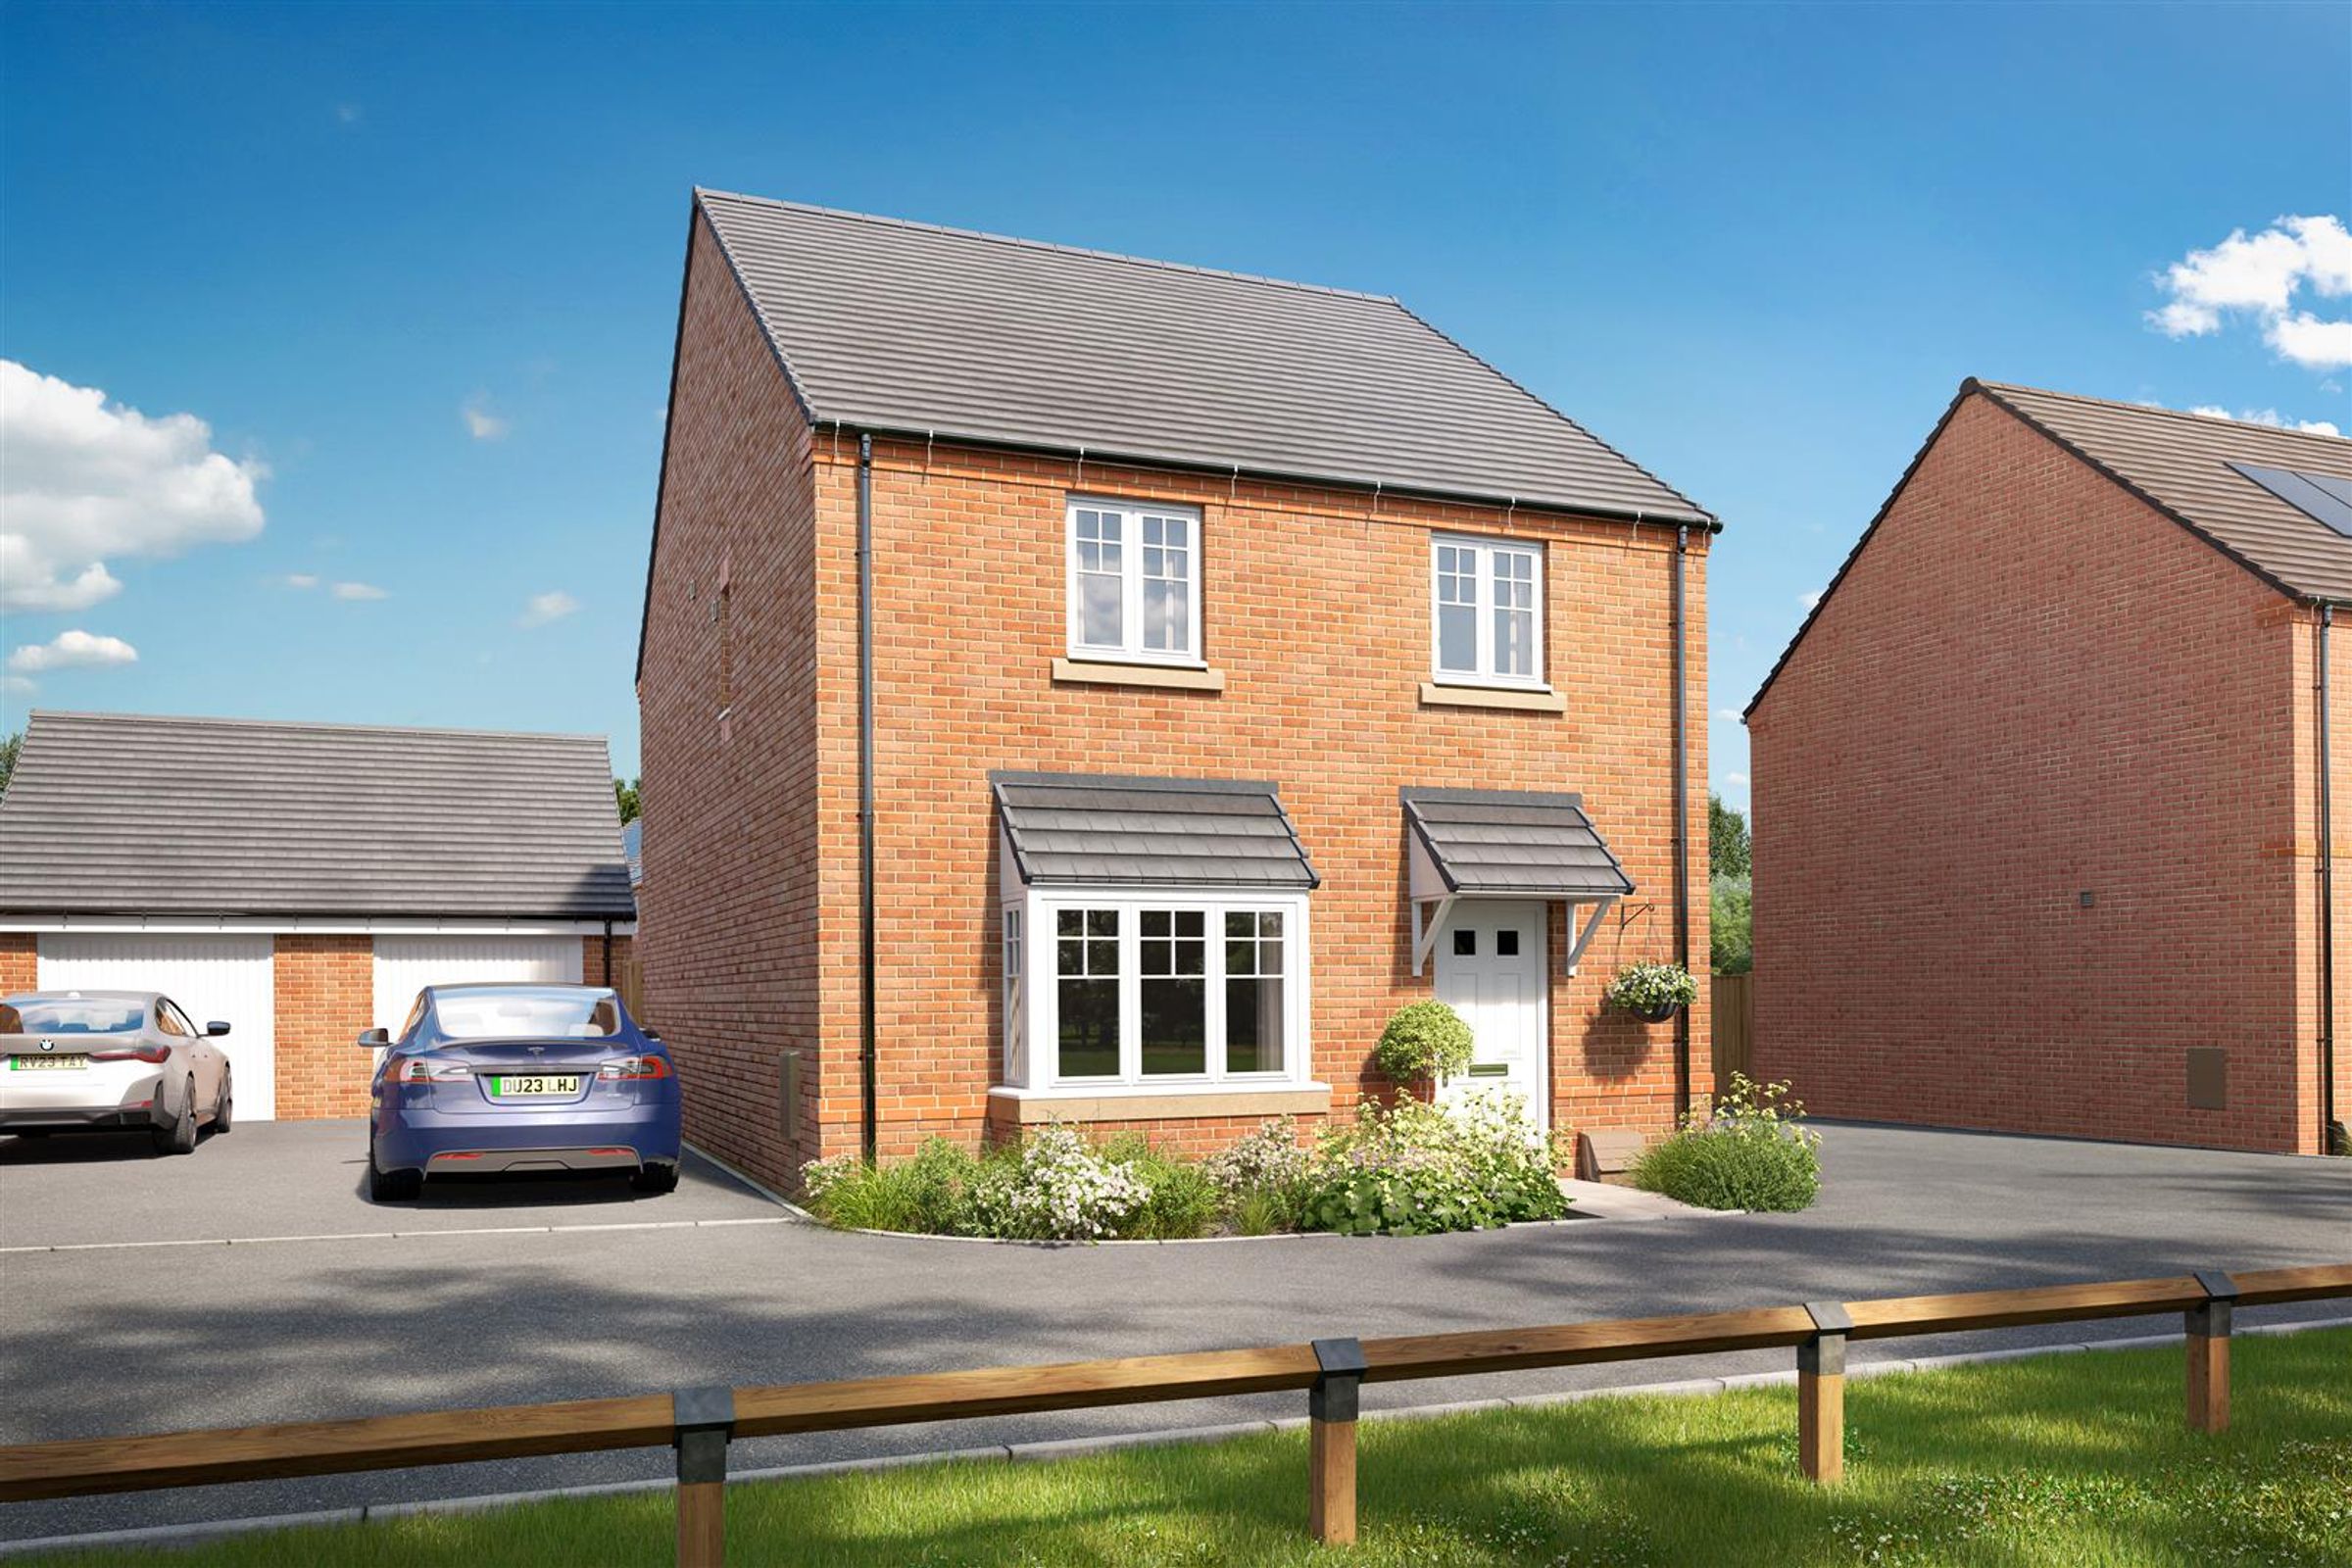
The Greencastle at Pear Tree Fields is a delightful four-bedroom detached home, thoughtfully designed to balance style, space, and practicality for modern family living.
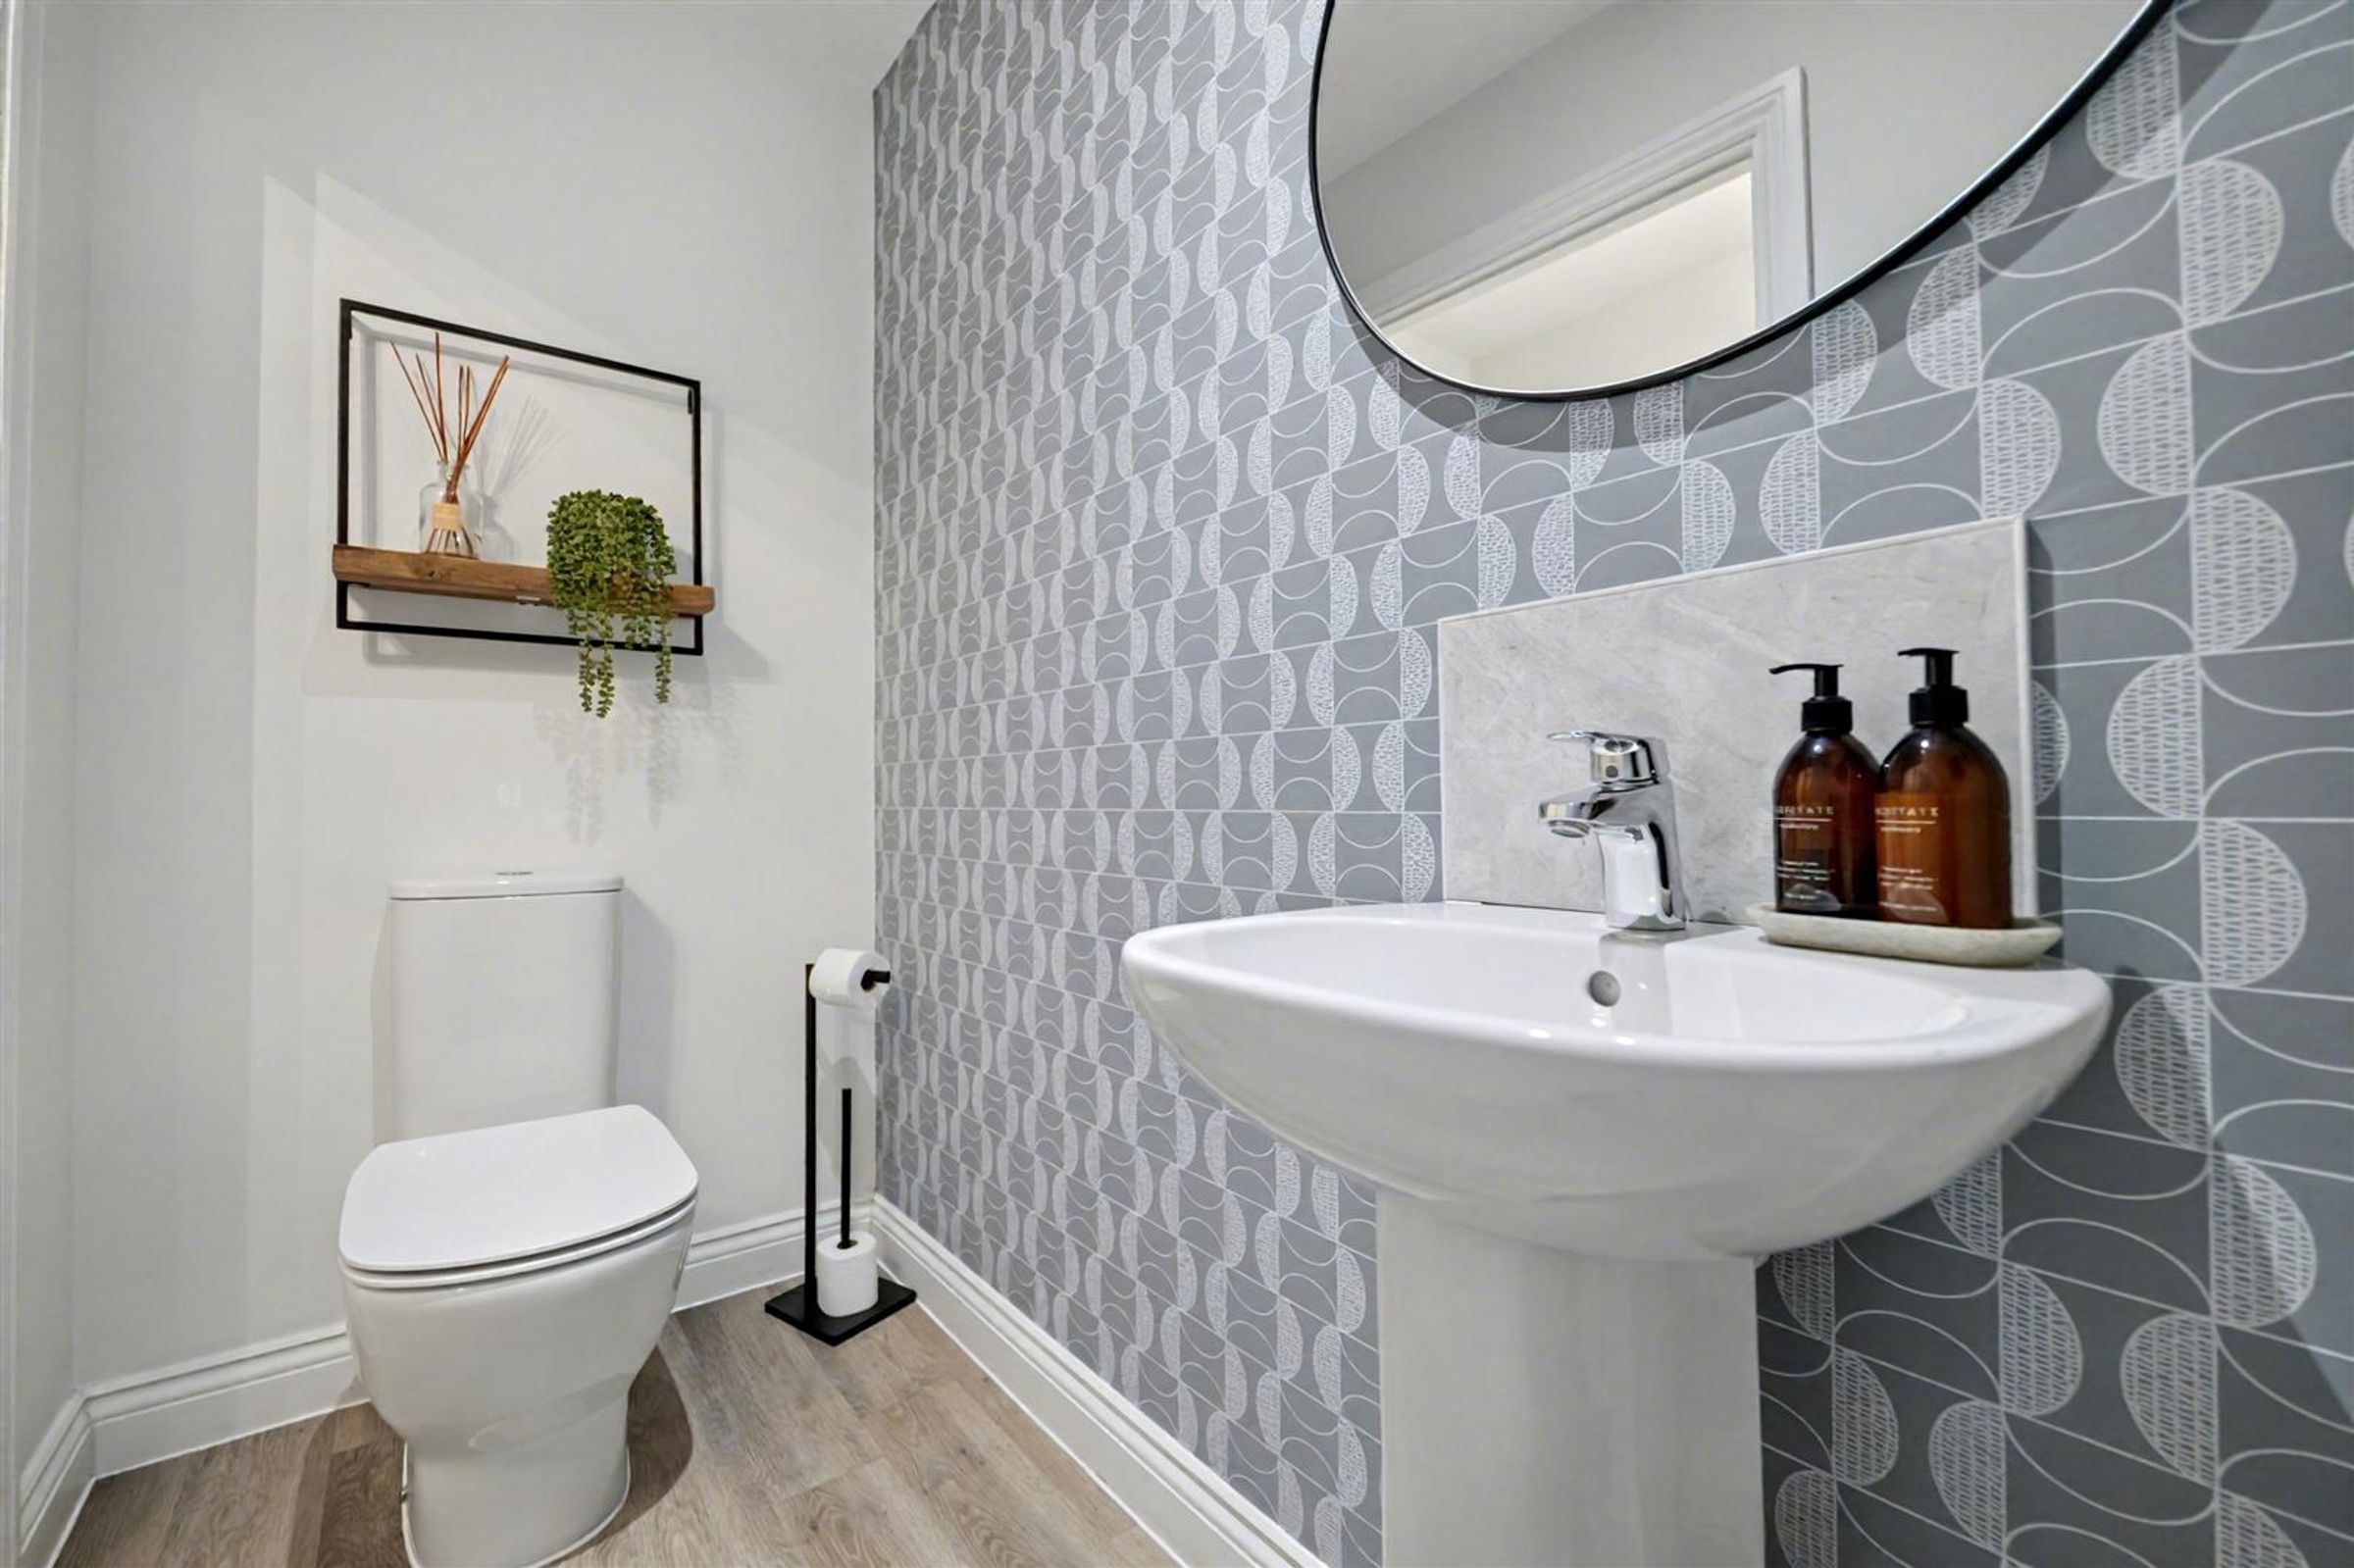
On the ground floor, the highlight is the generous open-plan kitchen and dining area, where contemporary finishes and ample counter space create the perfect setting for family meals and entertaining. Elegant French doors open onto a spacious garden, offering seamless indoor–outdoor living. A separate living room with a striking bay window provides a bright yet cosy retreat, while a convenient downstairs cloakroom adds to the home’s practicality.
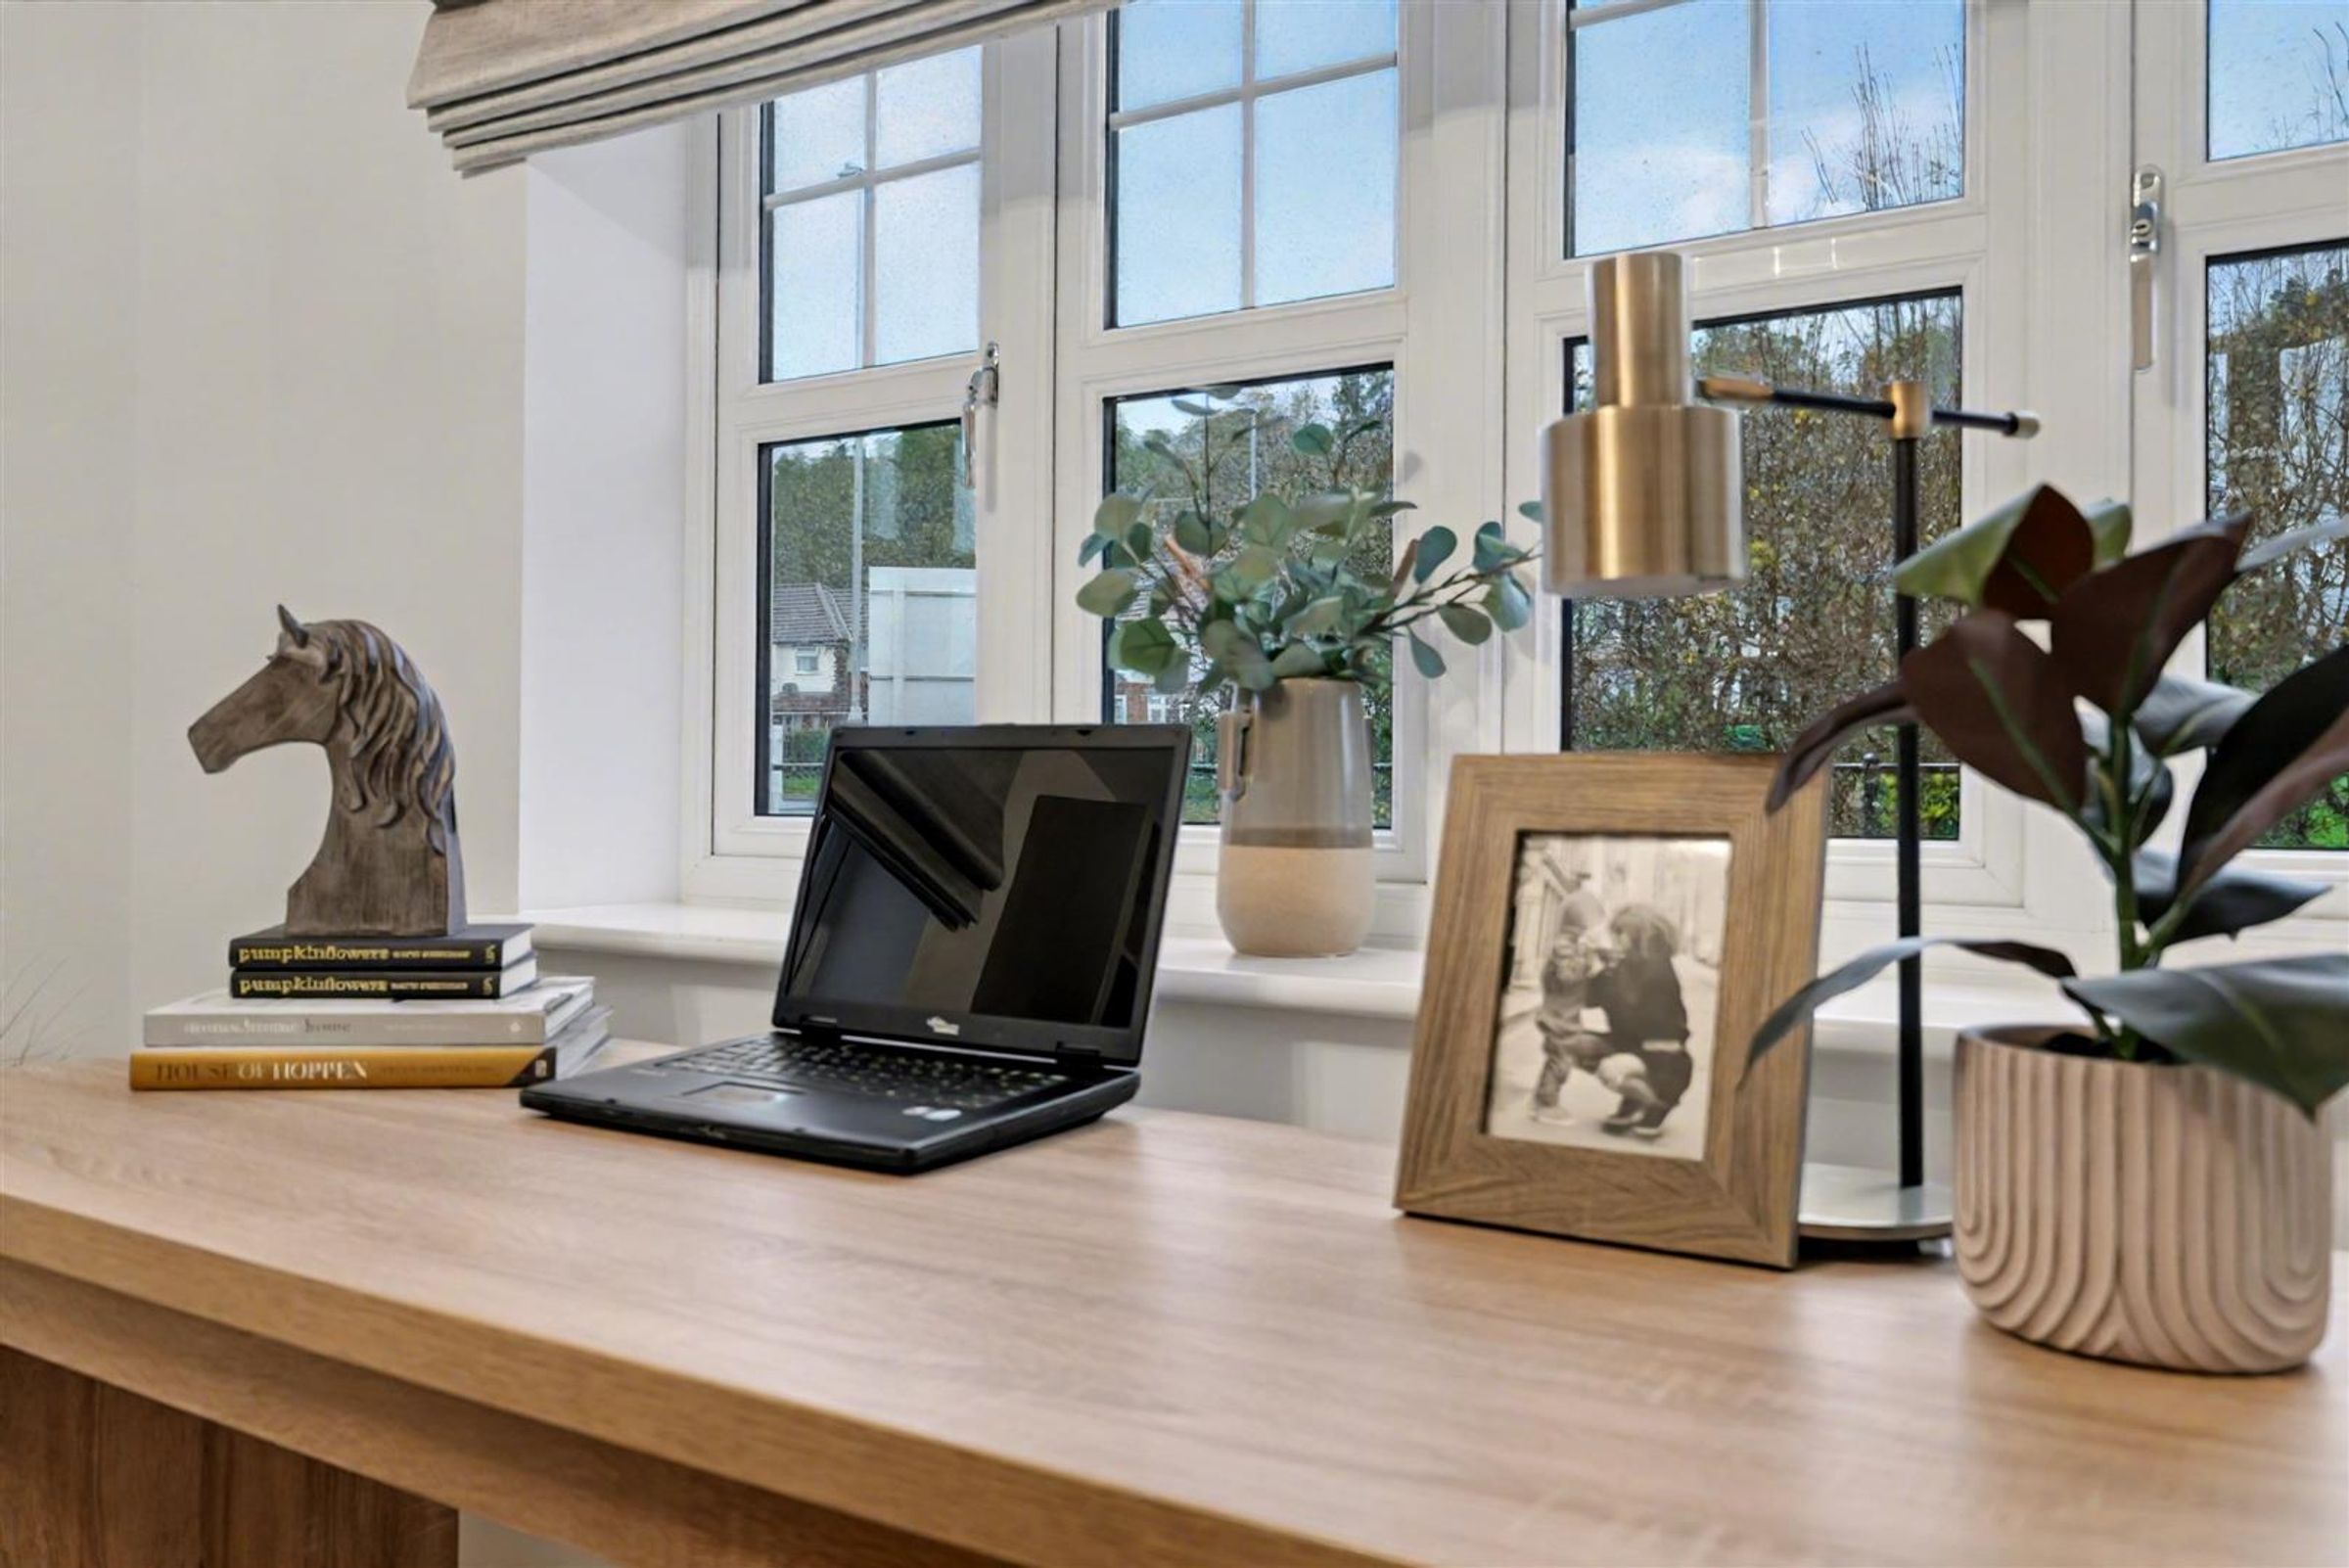
Upstairs, the principal bedroom is a true haven, complete with an ensuite shower room and fitted wardrobes. Two further well-proportioned bedrooms are served by the centrally located family bathroom, while a versatile fourth room provides the ideal space for a study, home office, or hobby room.
Key details
Freehold
Additional information
Near the property
Rooms and dimensions
Location
Ideally located for commuting by road or rail, Pear Tree Fields is just one mile from Junction 21a & 22 of the M1 motorway. Ratby also has a regular bus service to and from the city. Other major road links include the A444 and A50, and the M69 and M42 motorway networks are easily accessible for travel north, south and west, with East Midlands International Airport 13 miles away. East Midlands Railway offers a fast service from Leicester to London St Pancras in 1 hour 13 mins and to Birmingham New Street in as little as 45 minutes.
Terms and Conditions
CGI images have been provided directly from David Wilson Homes. We use these for indicative purposes only and may be subject to change (dependant of plot), all visuals are for illustration purposes only. *Floorplans are not to scale and are indicative only. Location of garage, wardrobes, windows, doors, bathroom fittings, kitchen units and appliances may differ, please carry your own due diligence regarding service contact the above have been advised by the developer. Andrew Granger holds no liability over the construction or completion of the proposed development/ plot and all of the information has been provided directly from the developers, we recommend third-party companies conduct their due diligences and the purchaser are subject to carry out their own due diligences prior to exchange and completion.