Like the look of this property?
We would love to hear from you and arrange a viewing of this property. Get in touch now!
Property features
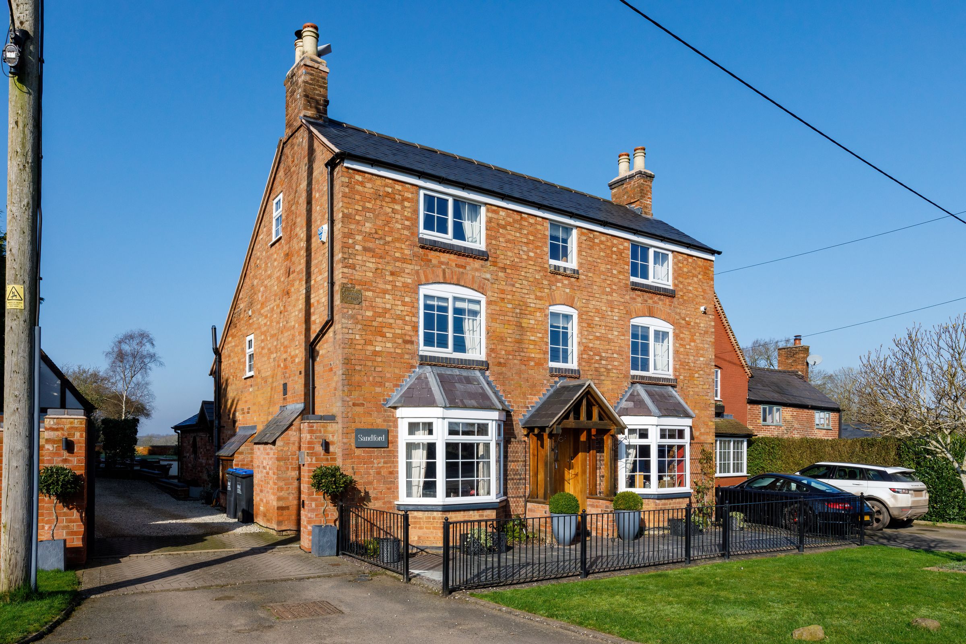
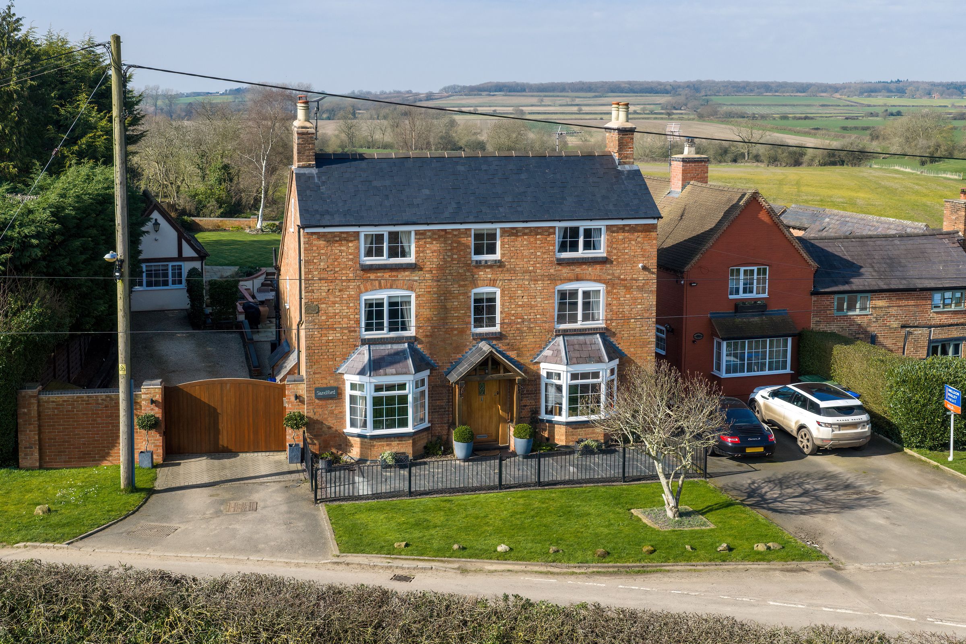
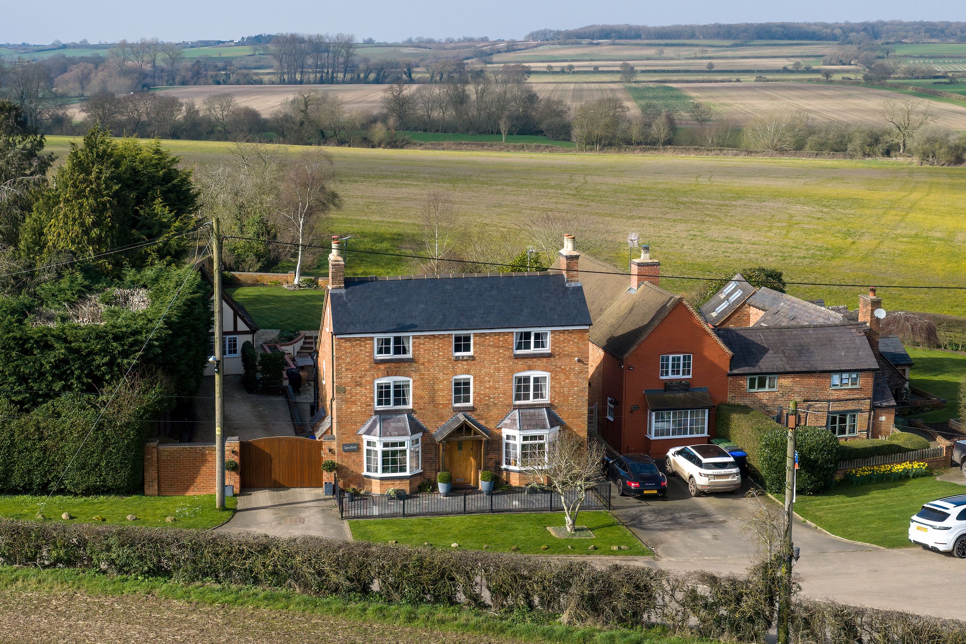
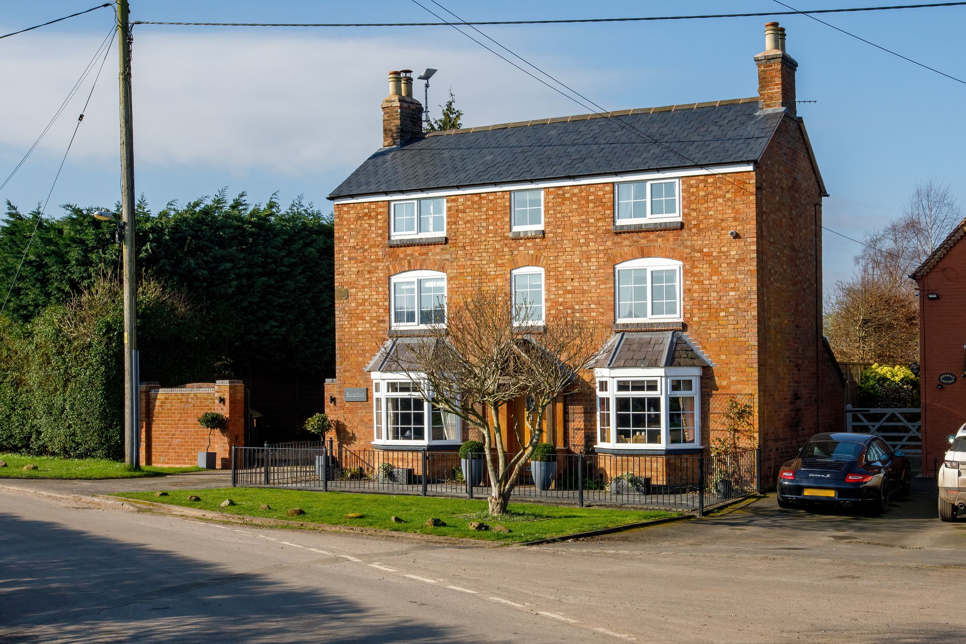
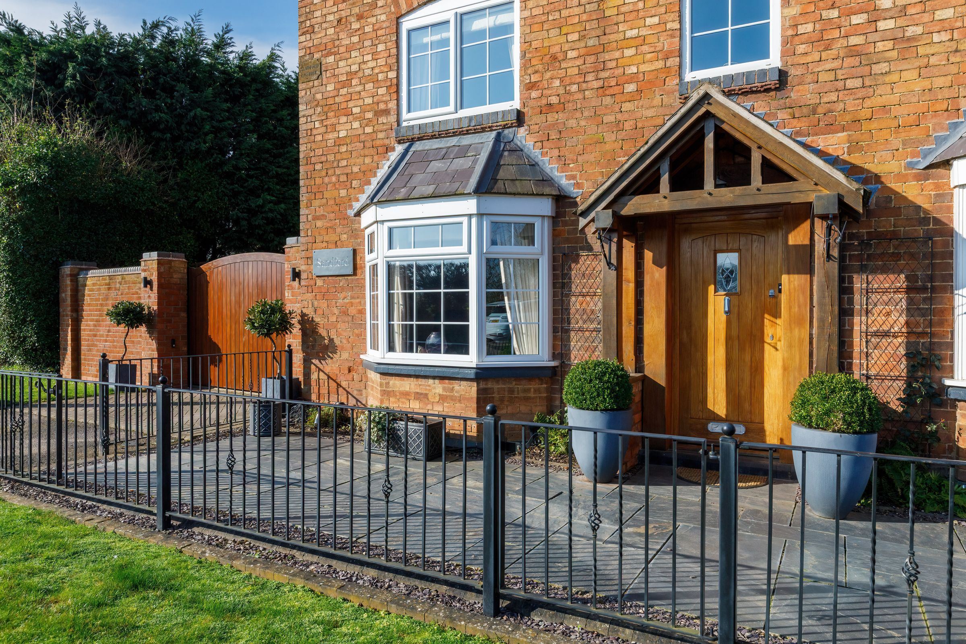
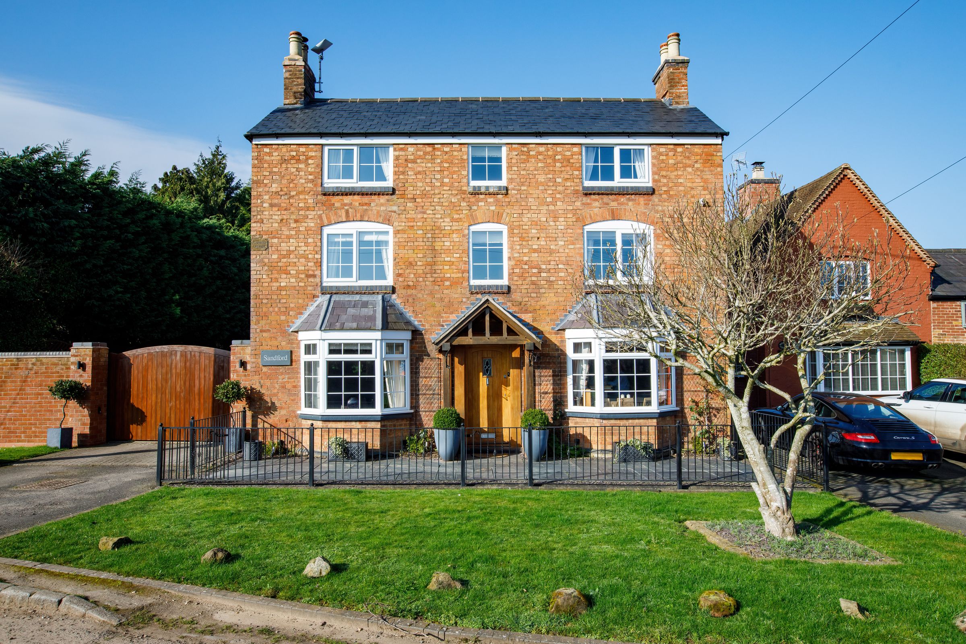
Superb detached character property
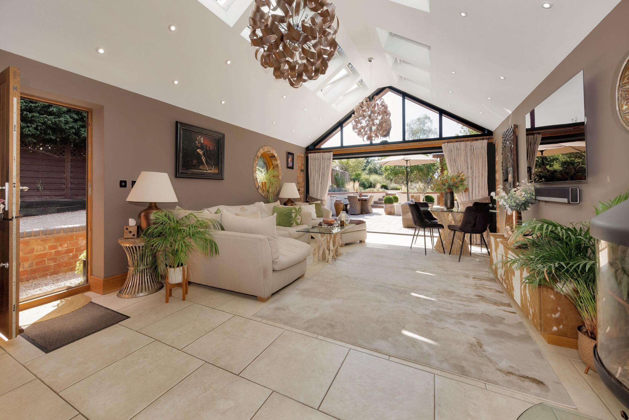
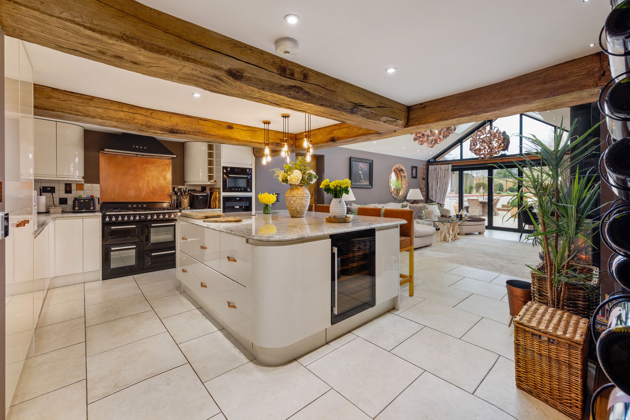
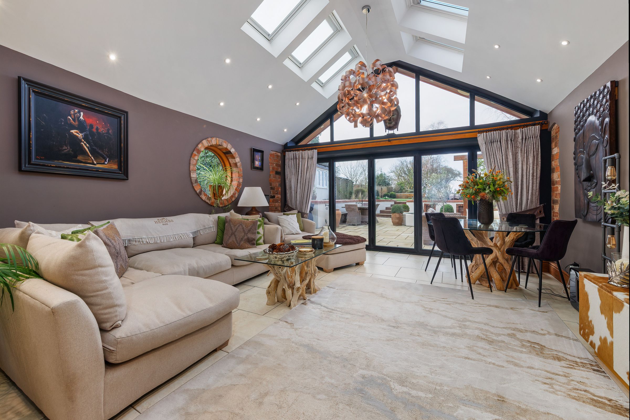
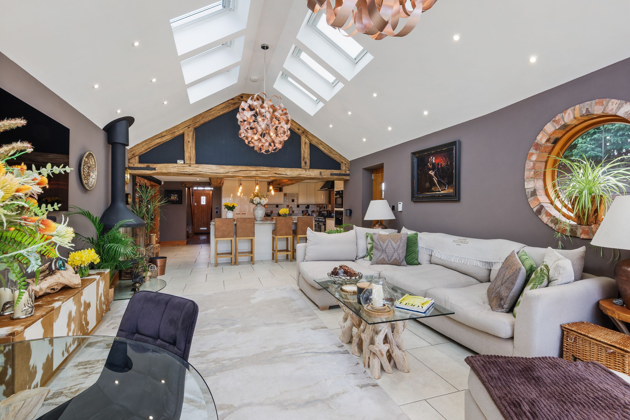
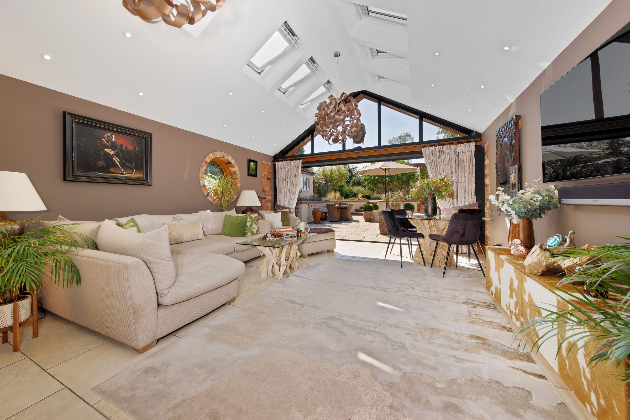
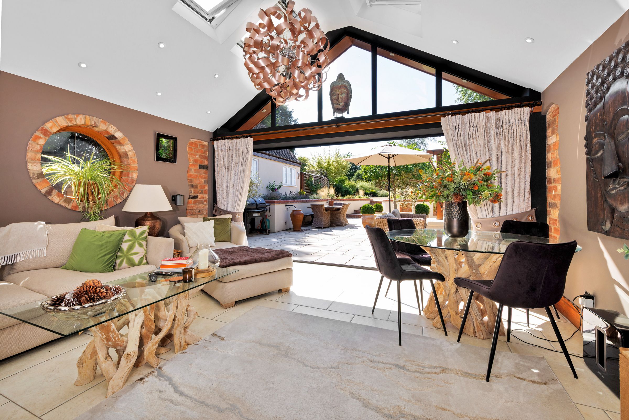
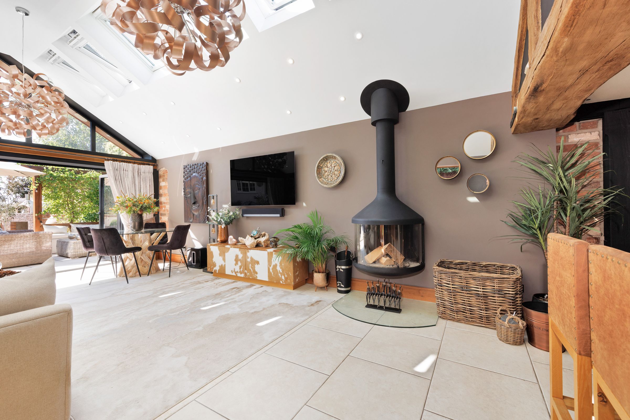
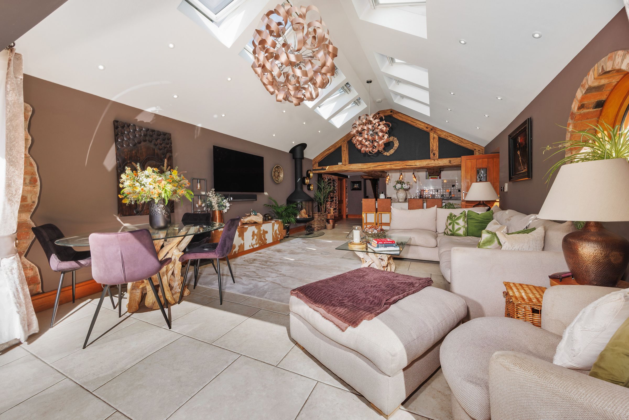
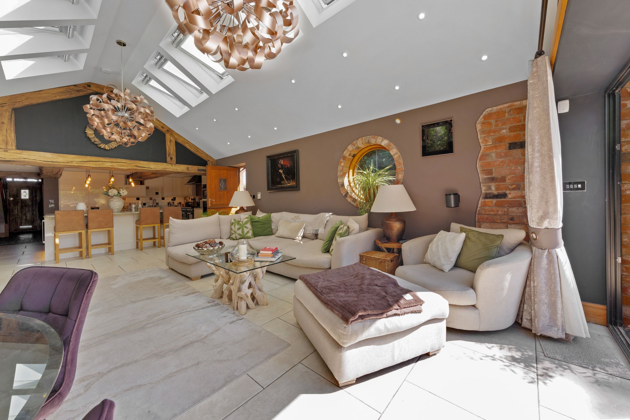
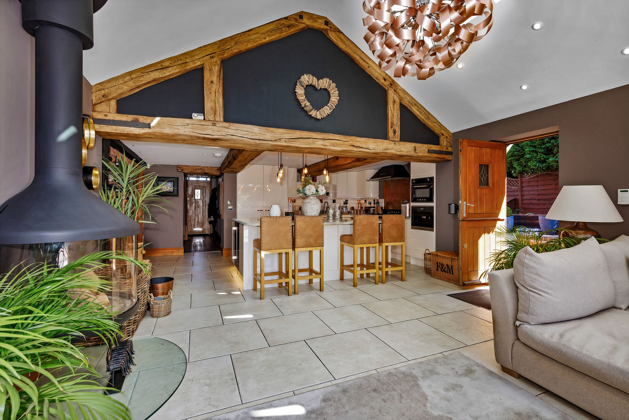
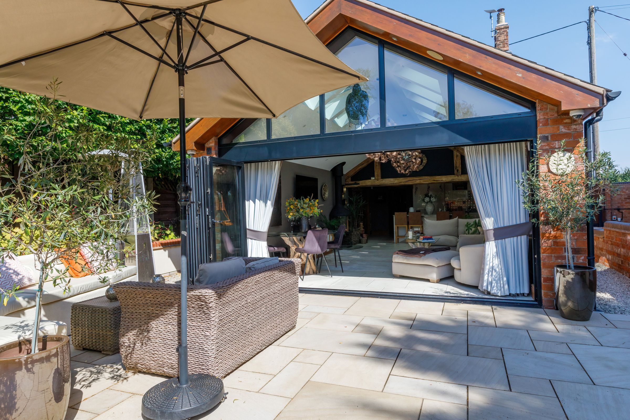
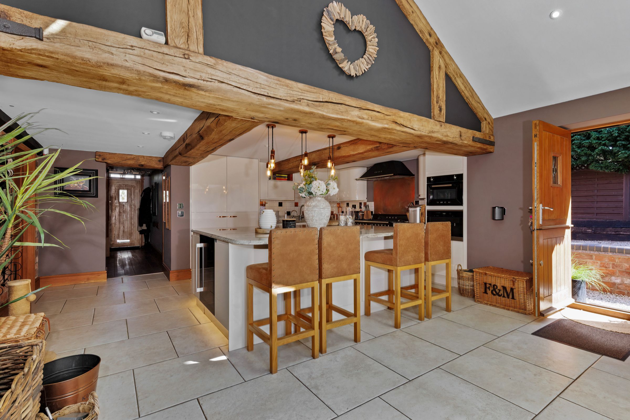
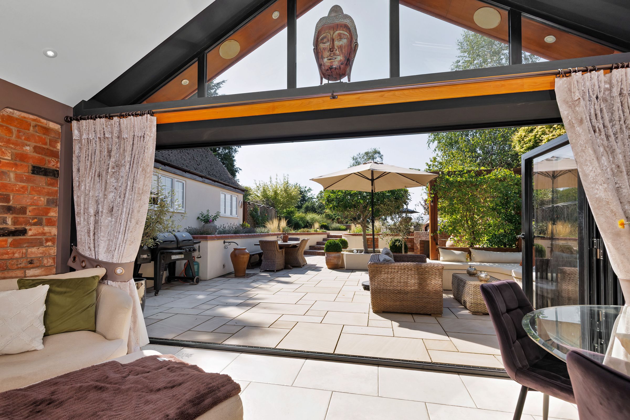
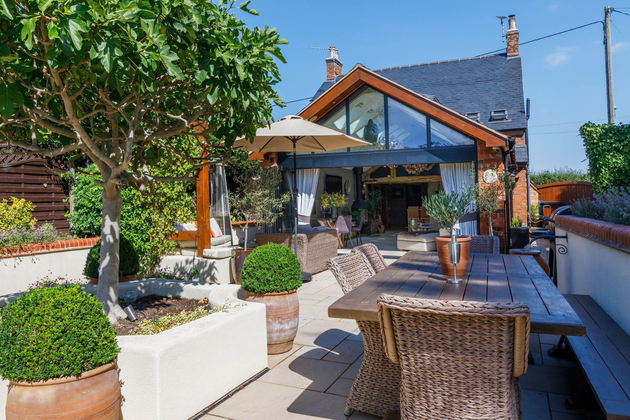
Stunning open plan living room/kitchen extension
Exceptional standard throughout
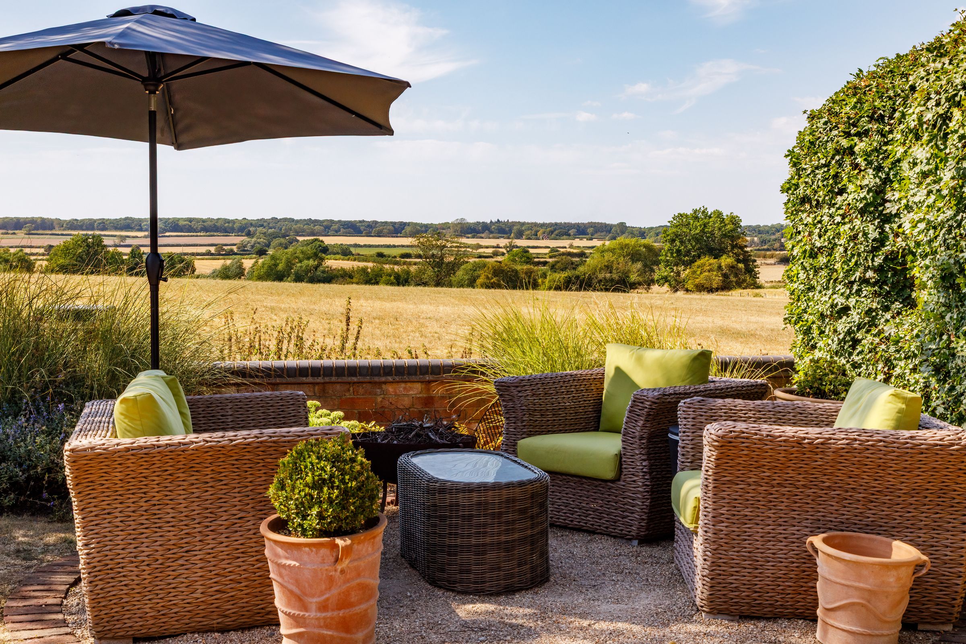
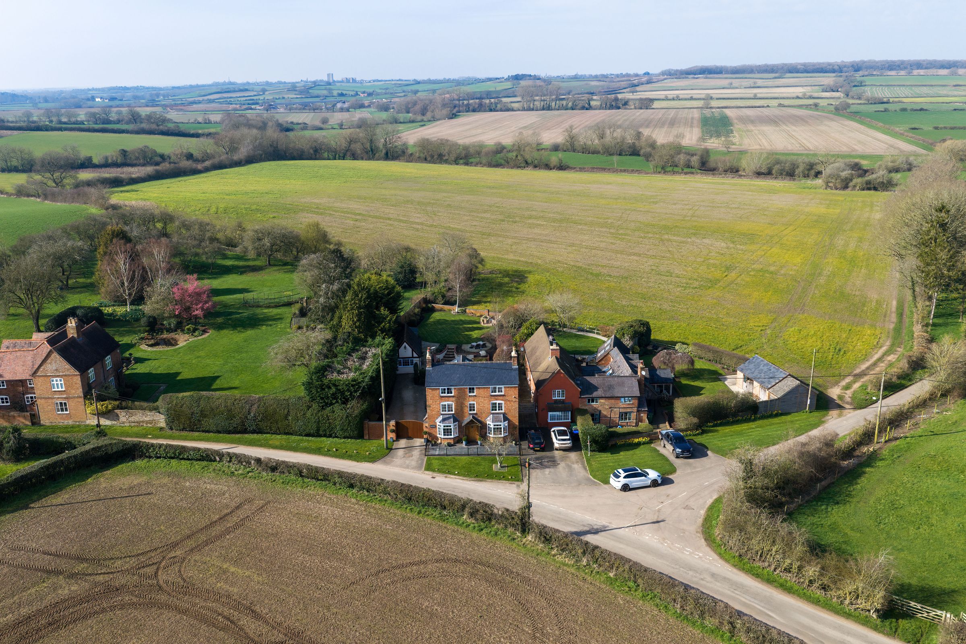
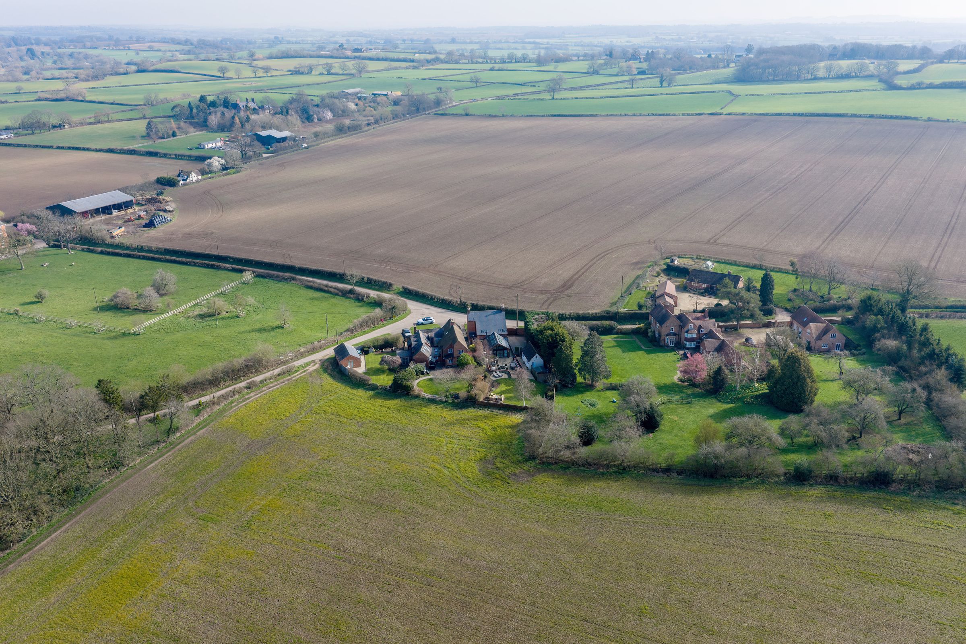
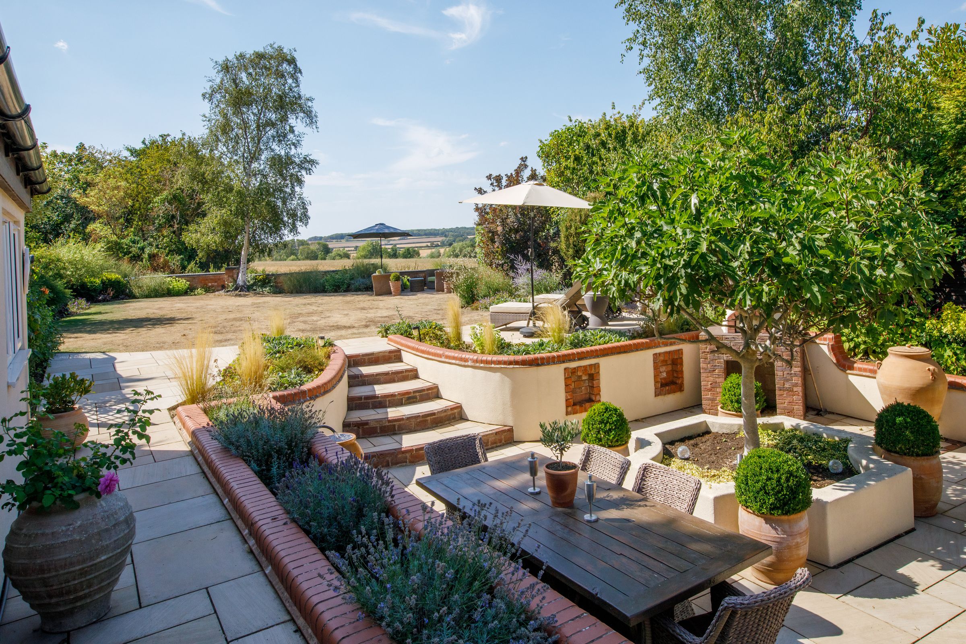
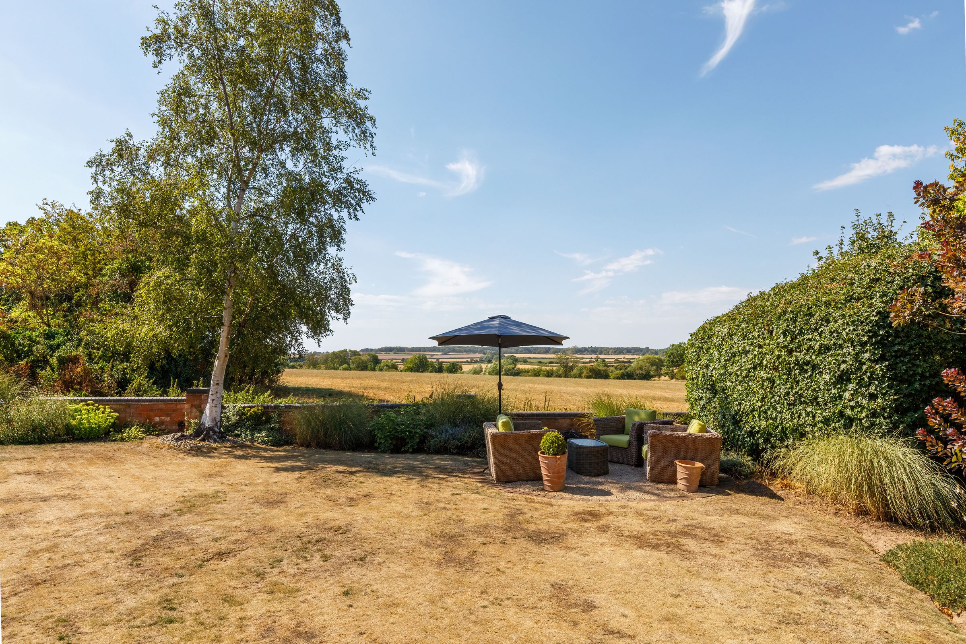
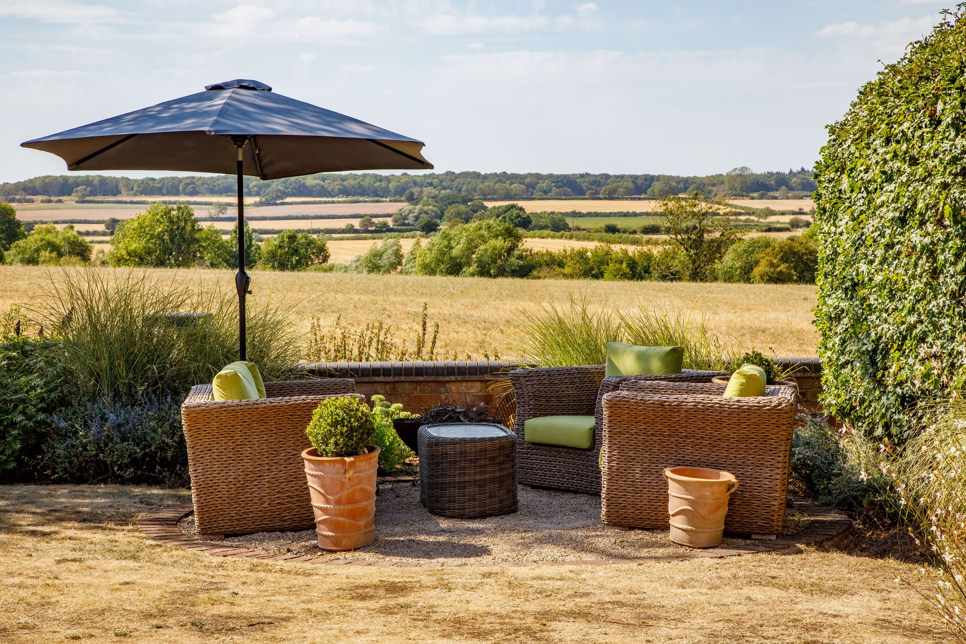
Wonderful countryside views
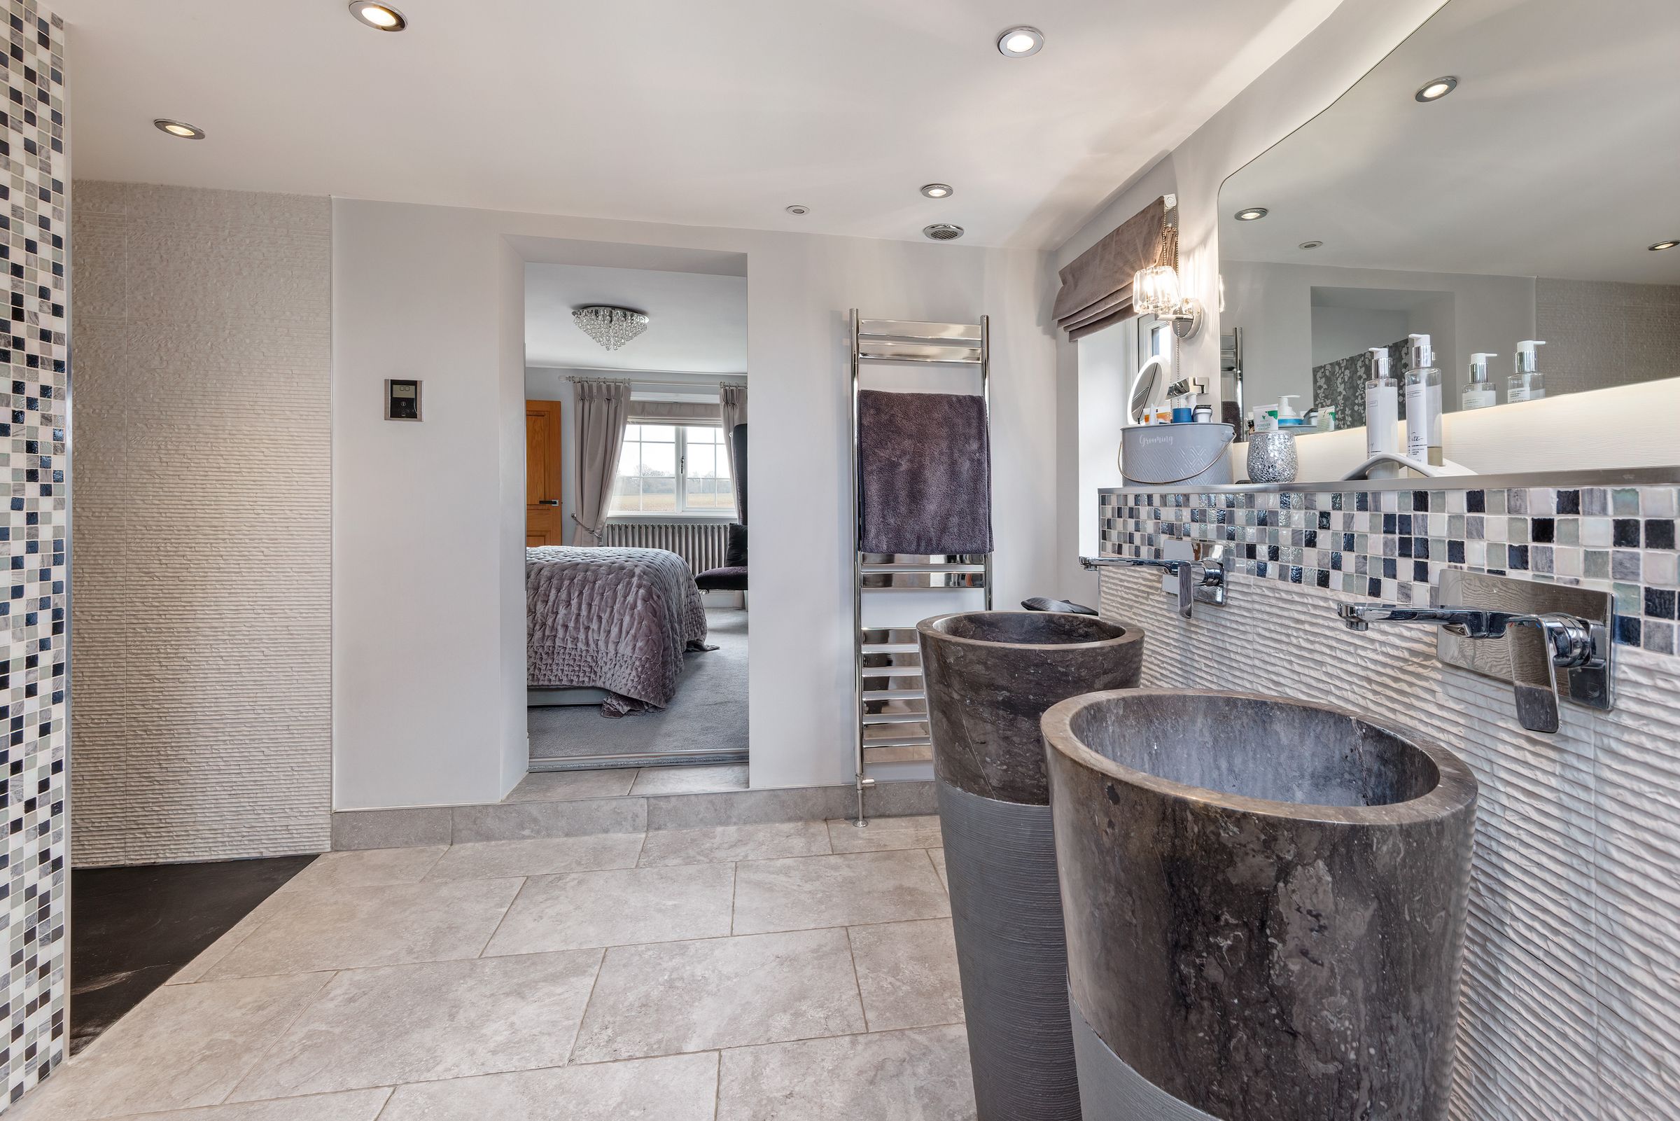
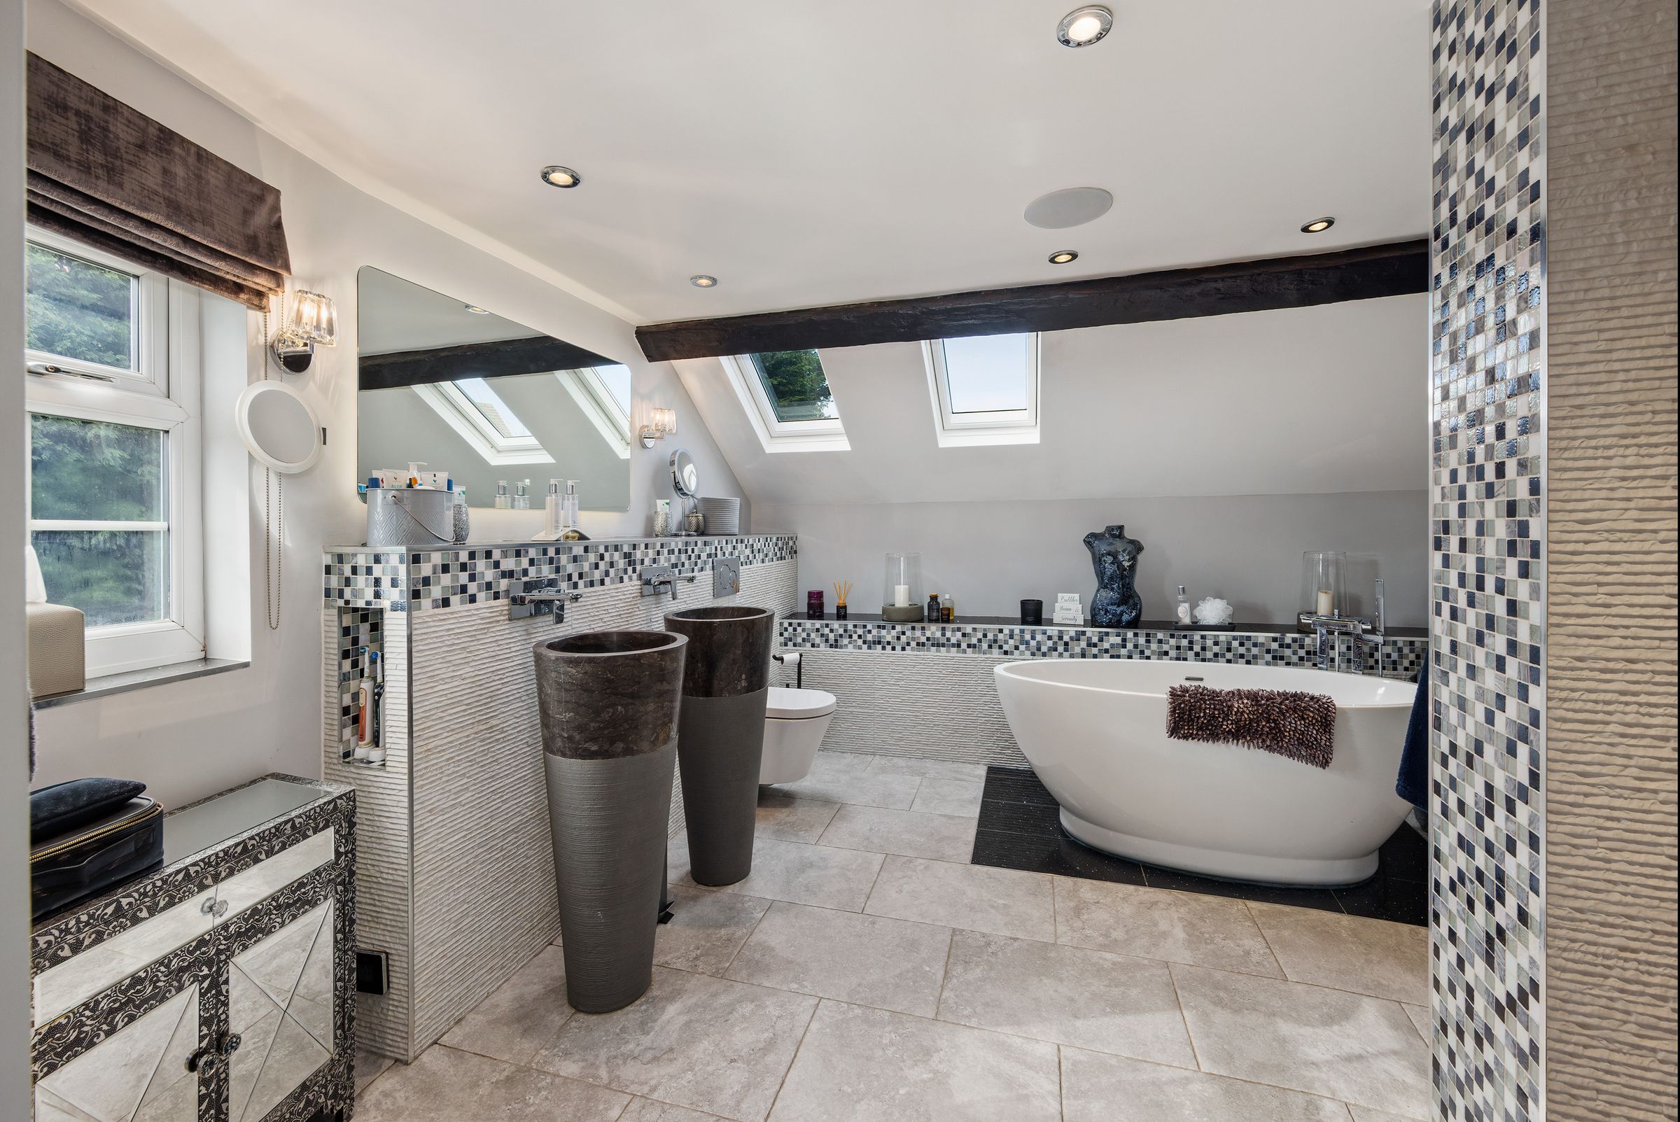
Four bedrooms, luxury bathrooms
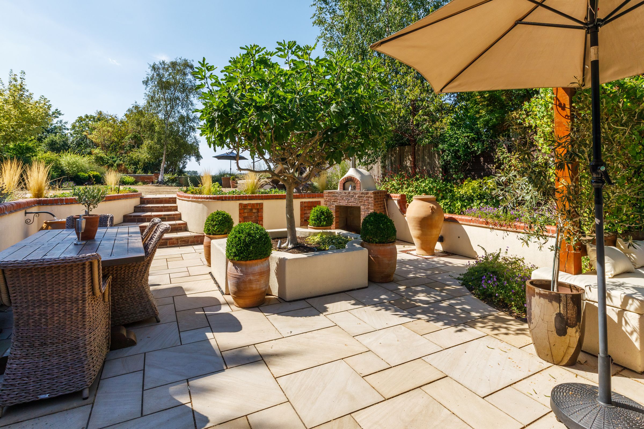
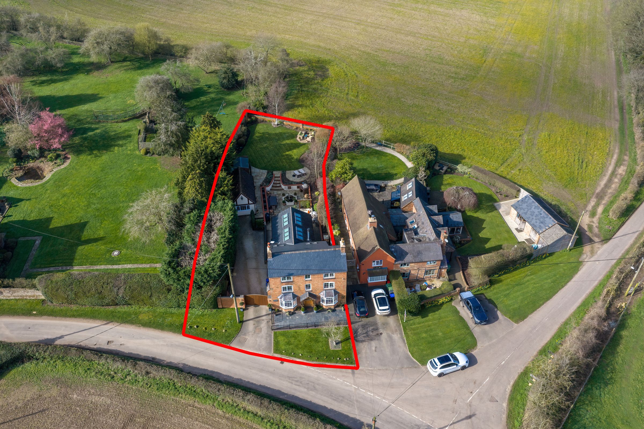
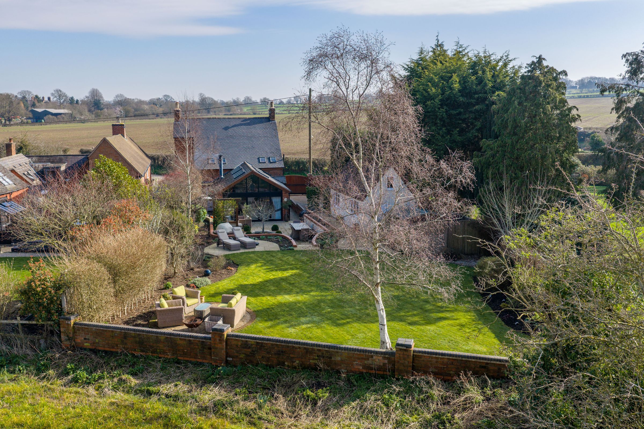
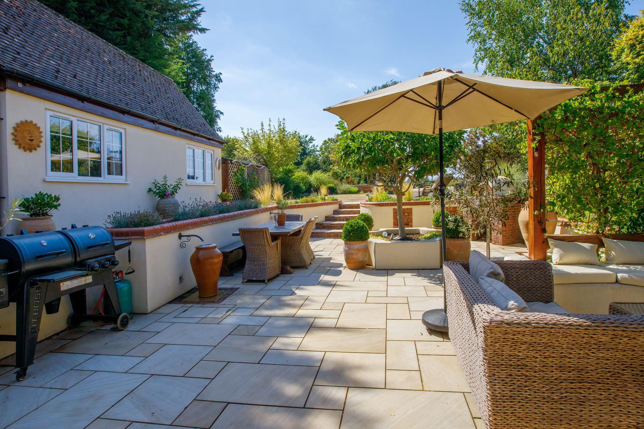
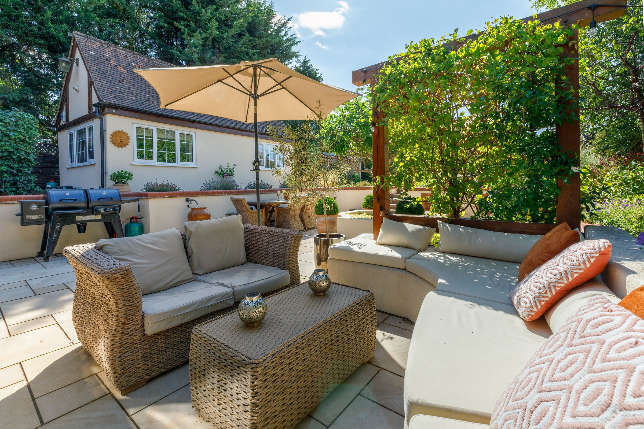
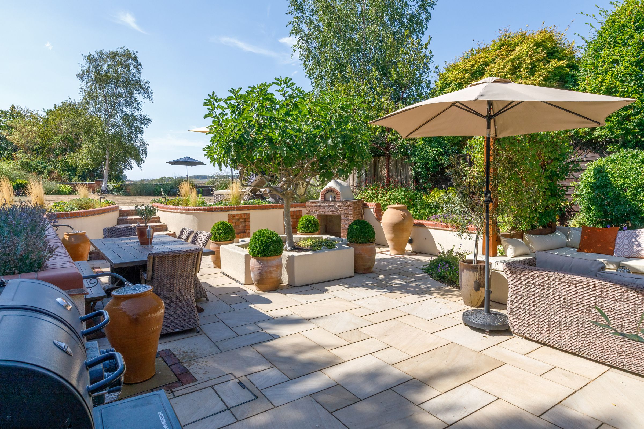
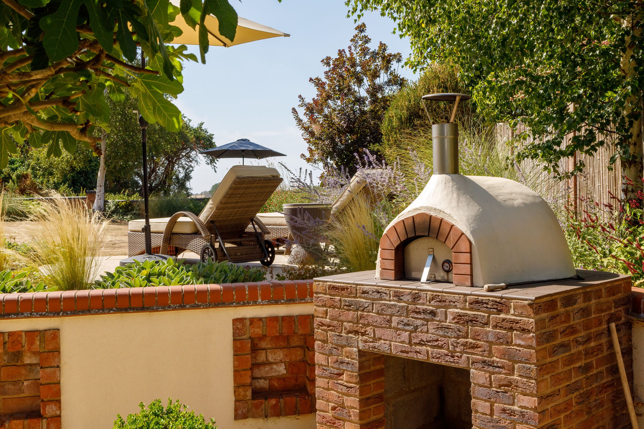
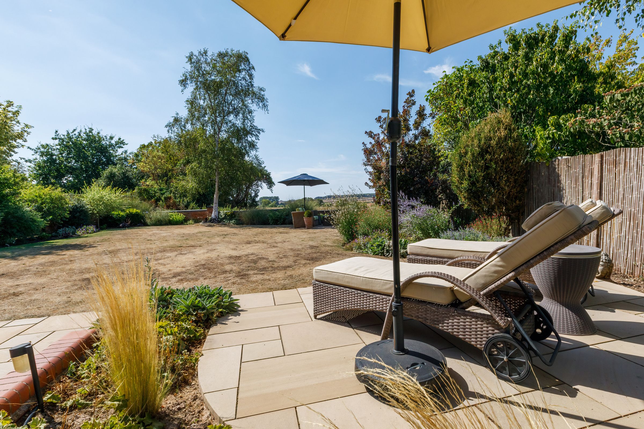
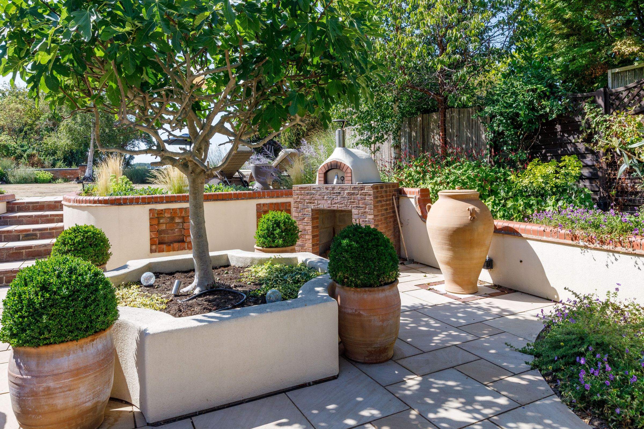
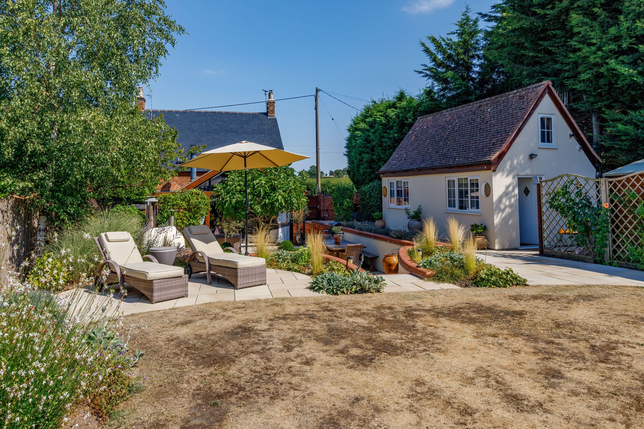
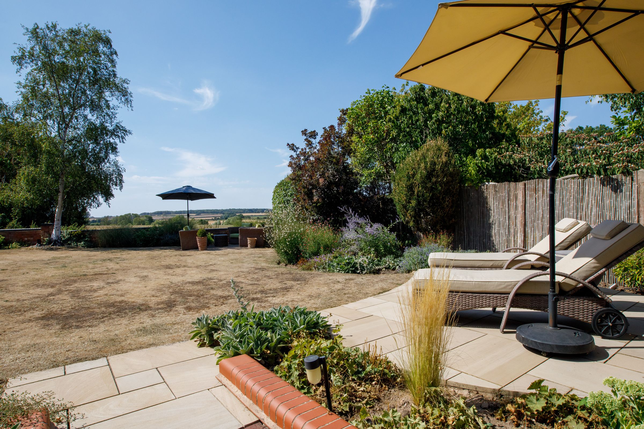
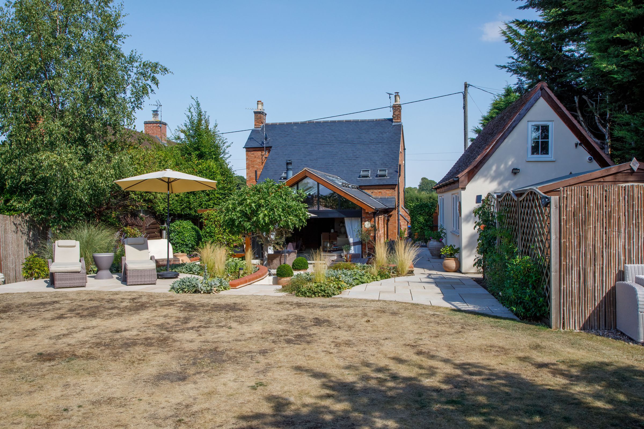
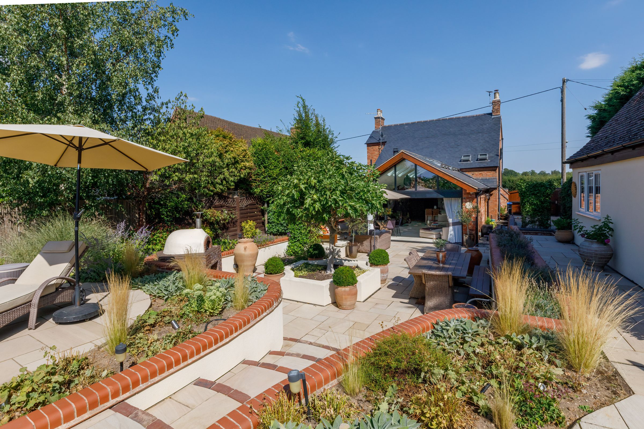
Beautifully landscaped rear garden
About this property
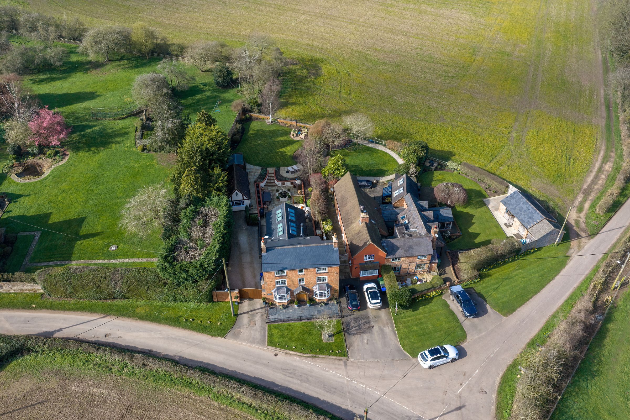
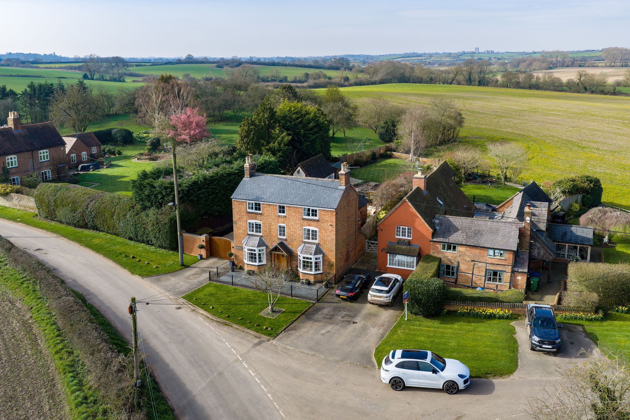
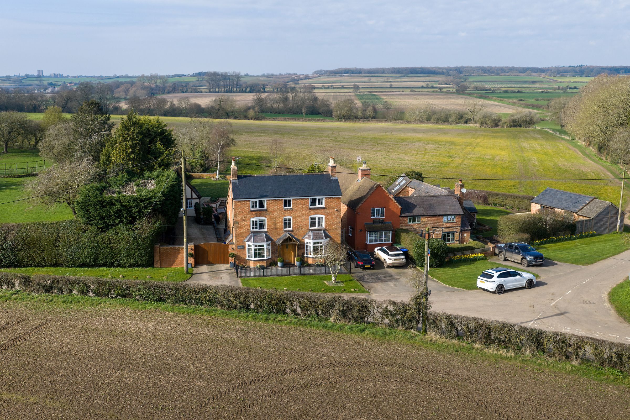
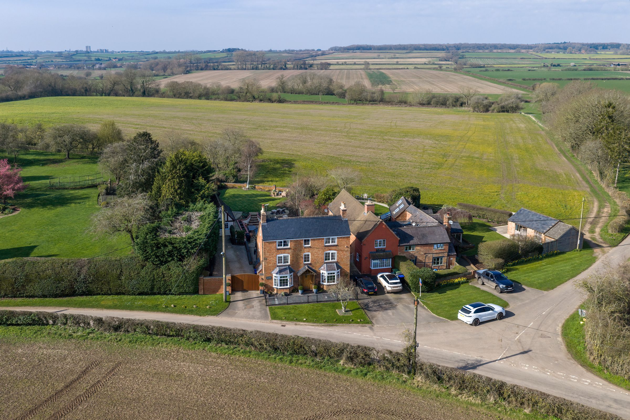
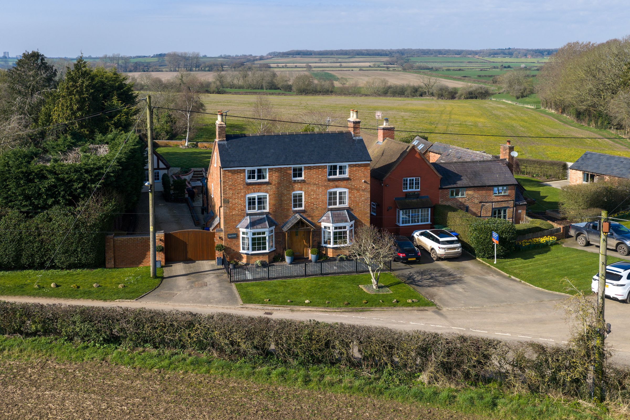
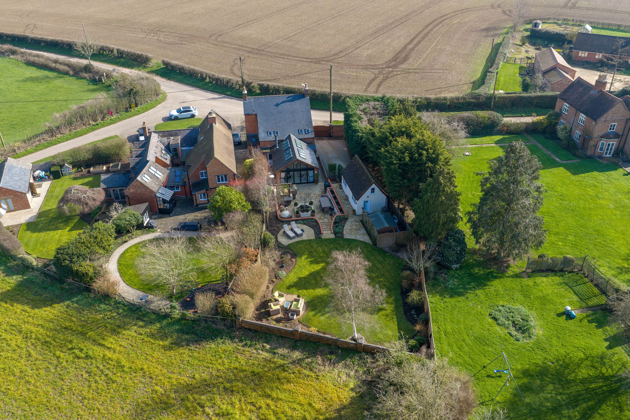
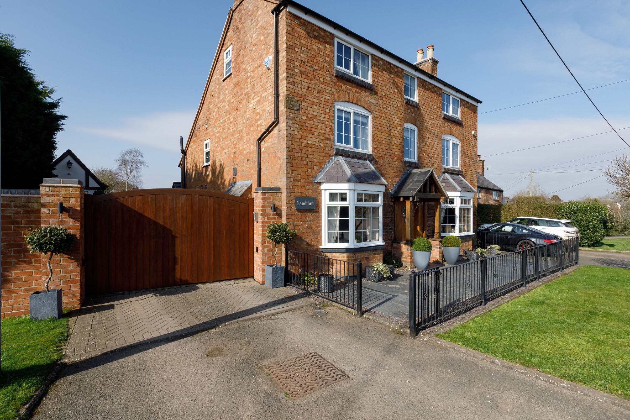
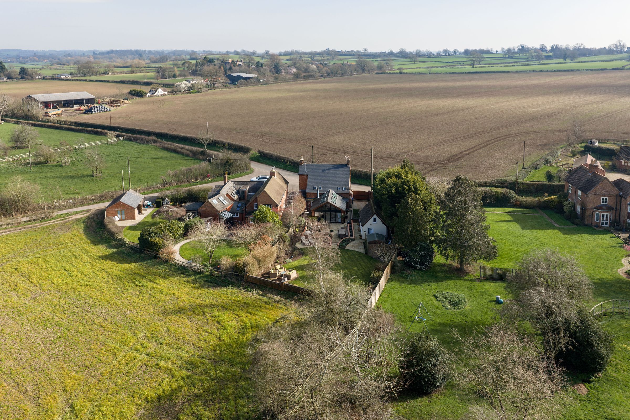
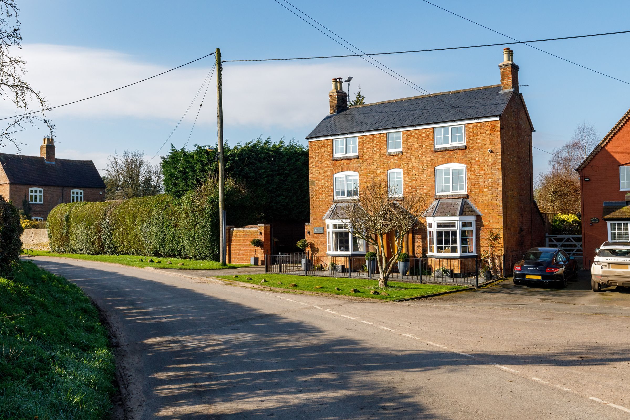
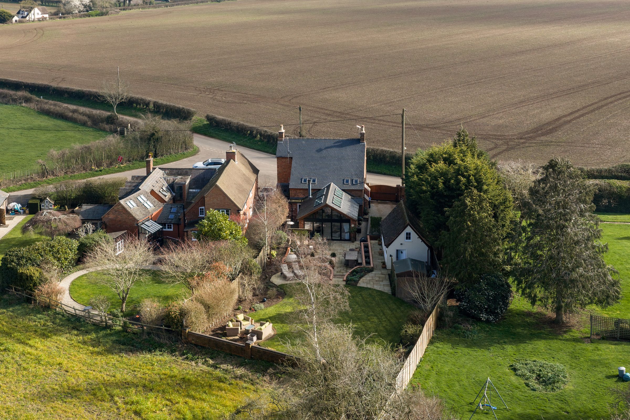
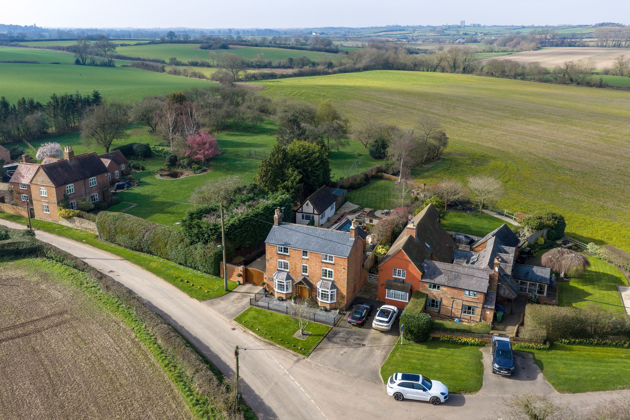
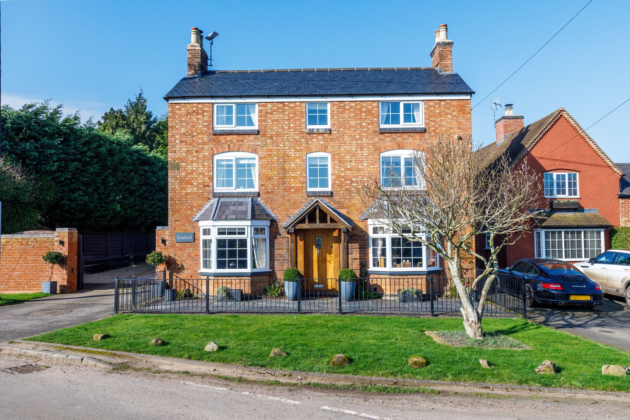
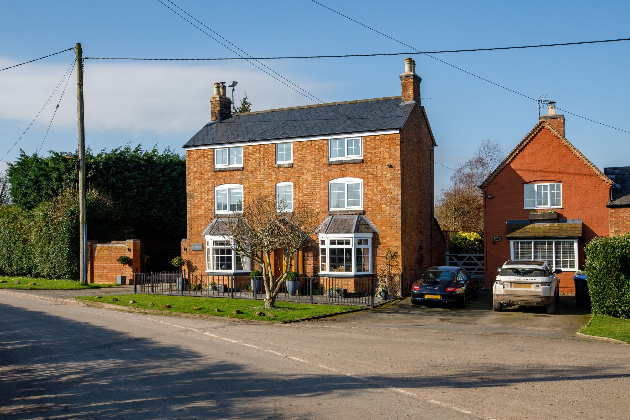
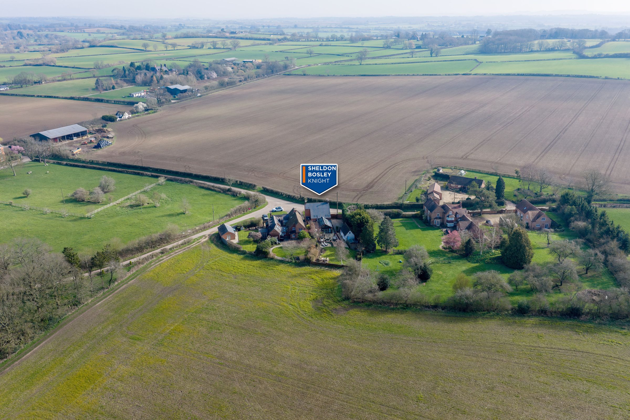
This superb detached character property has been completely renovated by the current owners from top to bottom to an exacting standard with the addition of a stunning ground floor extension. The property offers wonderfully balanced, immaculately presented and spacious accommodation arranged over three floors with a large landscaped rear garden enjoying stunning and far reaching countryside views.
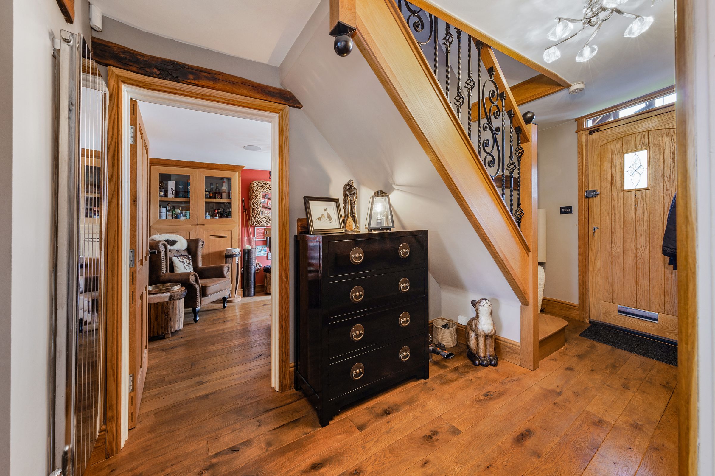
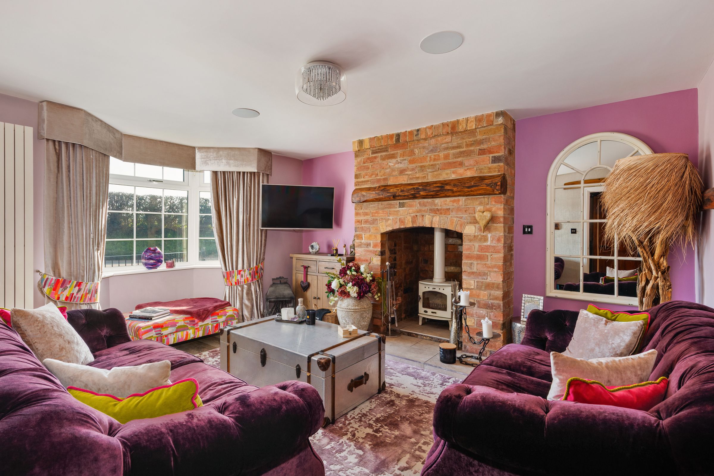
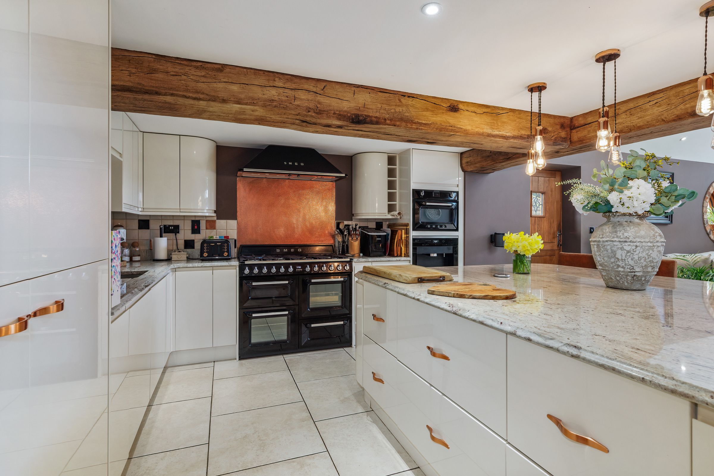
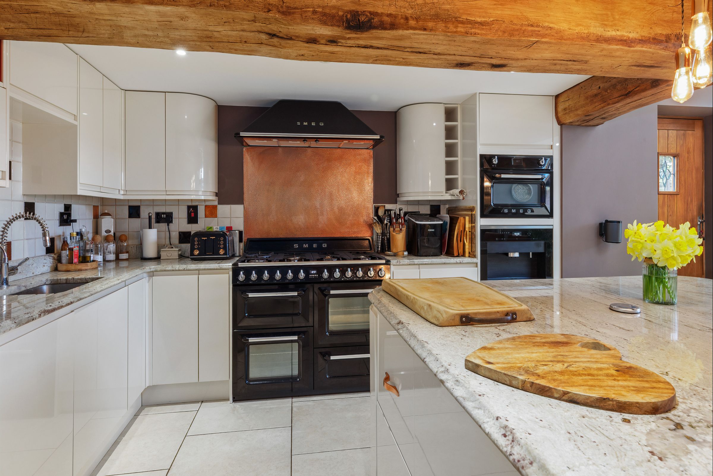
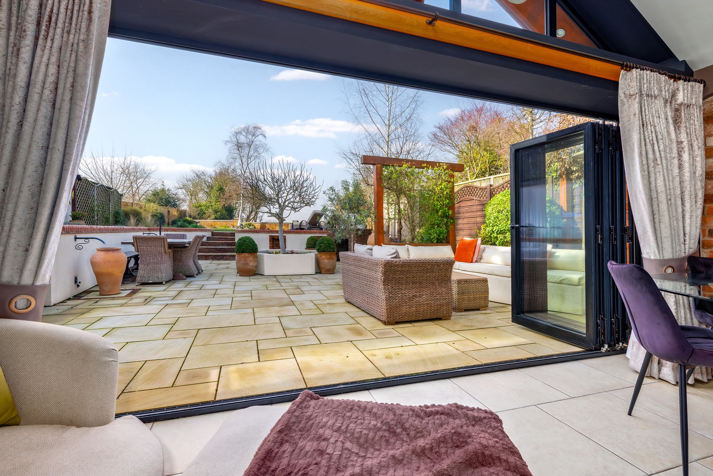
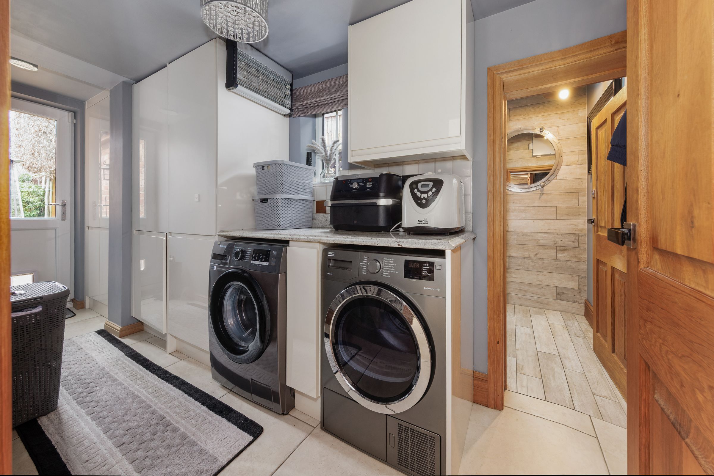
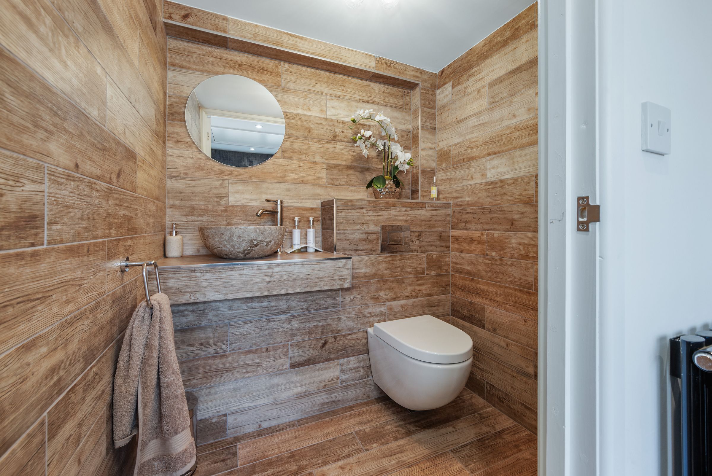
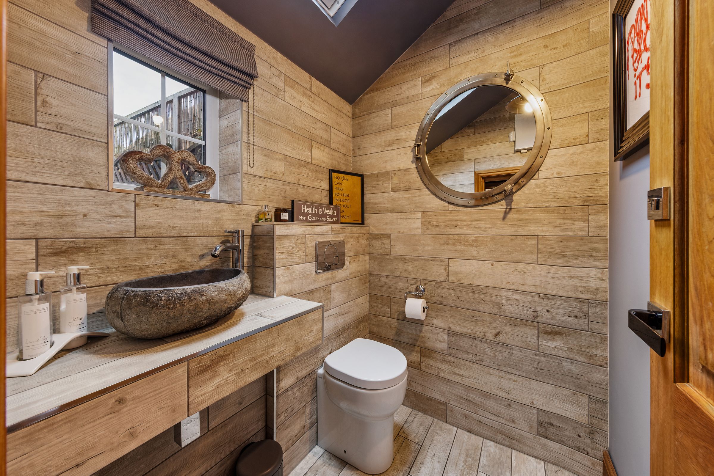
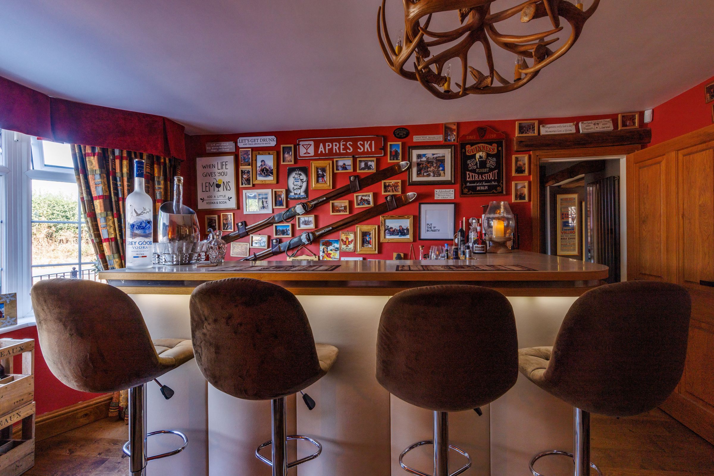
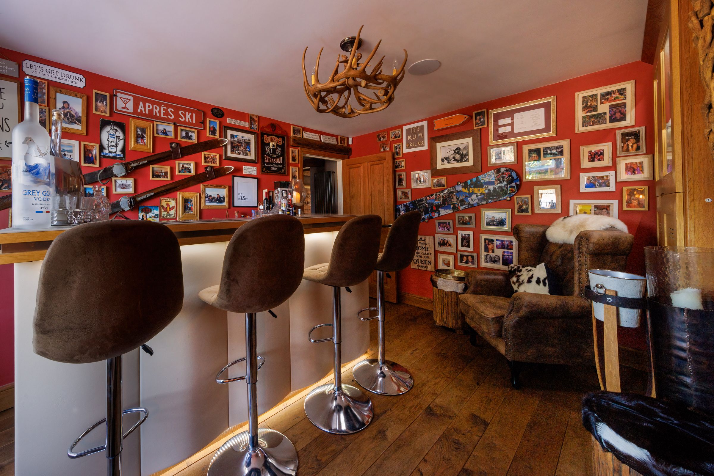
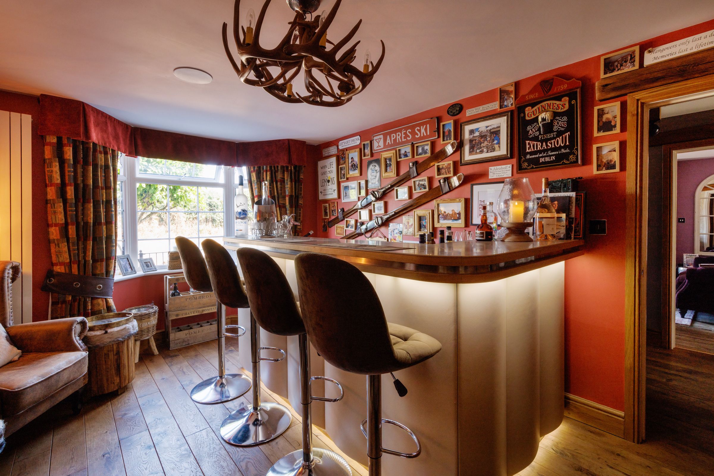
The accommodation comprises - Entrance hall with oak flooring, charming sitting room with log burner and hard wired ceiling speakers, dining room with professional and bespoke bar made of oak, fantastic open plan kitchen/living space being fully fitted with Quooker hot tap, built in Miele coffee machine & wine fridge, hard wired sound system to play Sonos system through wall speakers, bespoke French log burner, underfloor heating, utility room and and ground floor cloaks with stone sink.
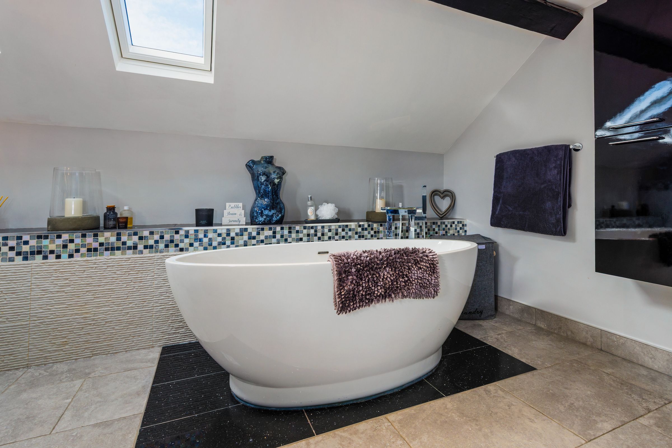
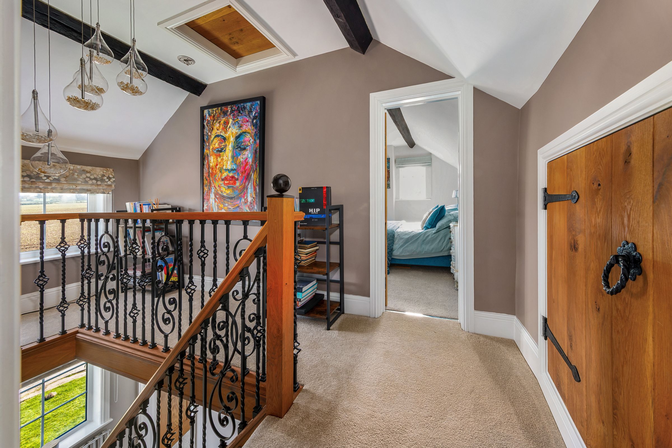
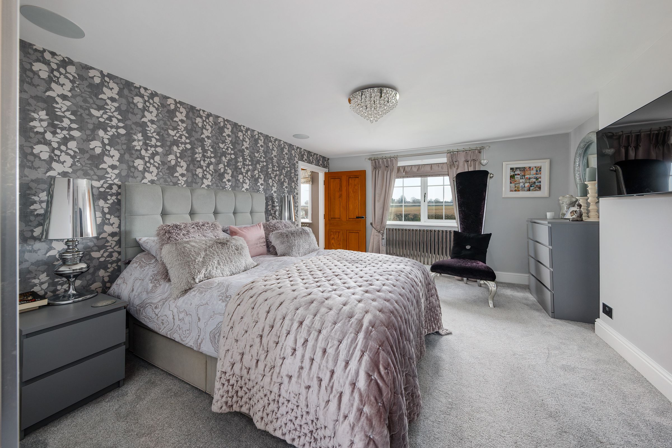
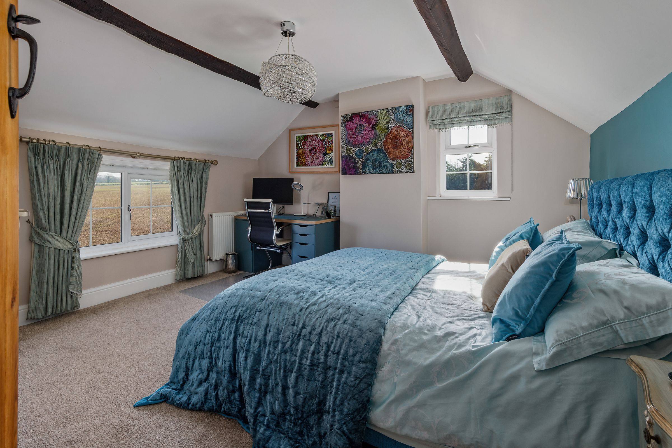
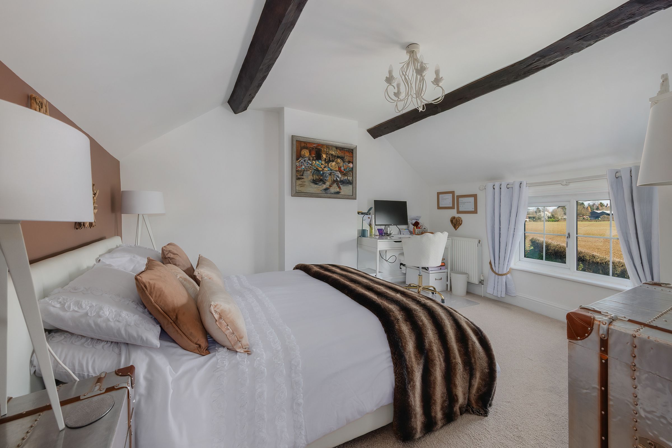
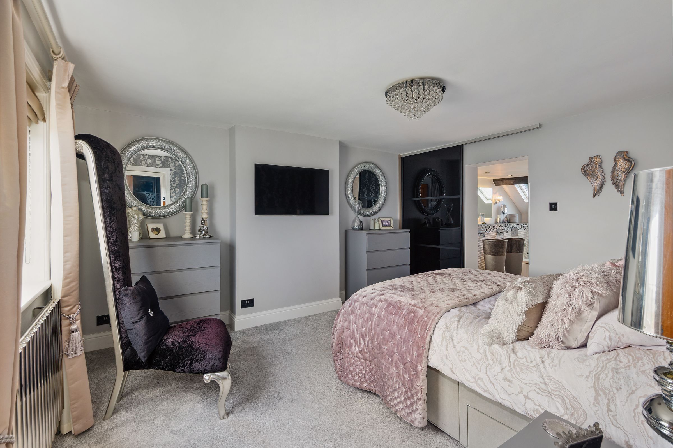
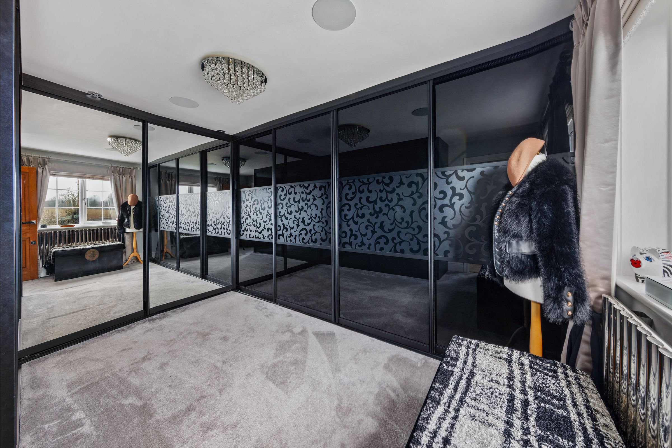
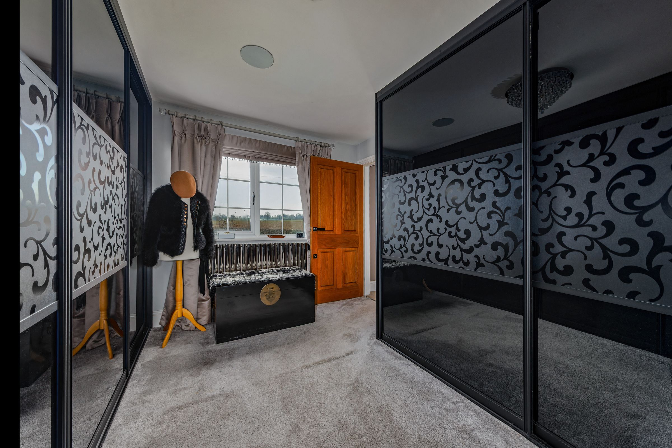
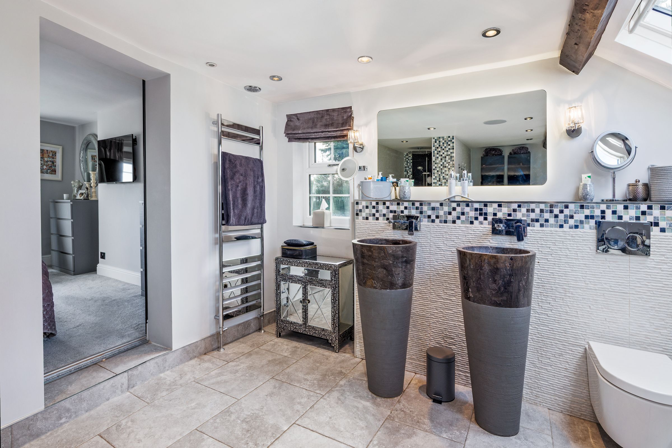
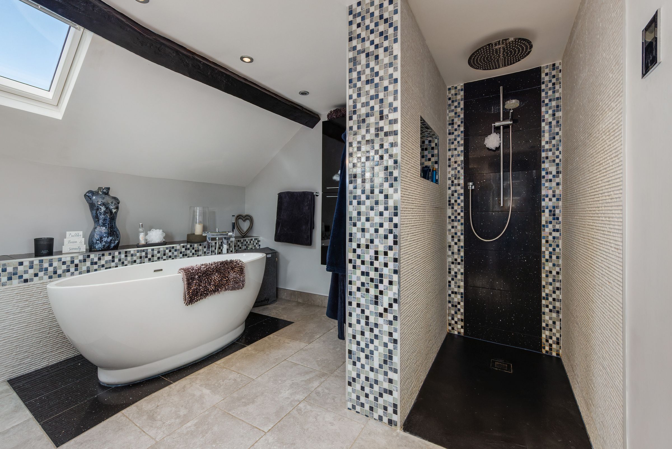
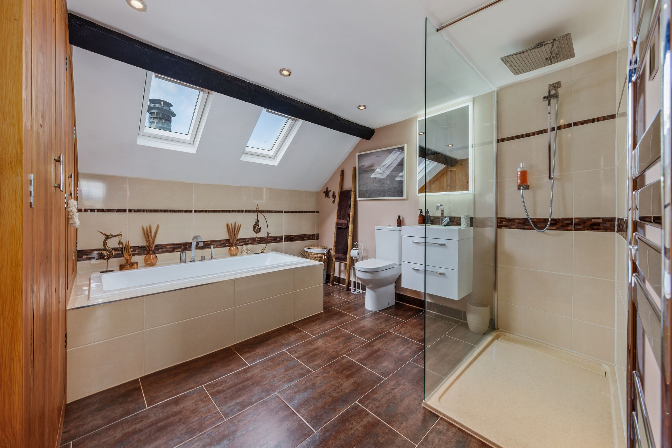
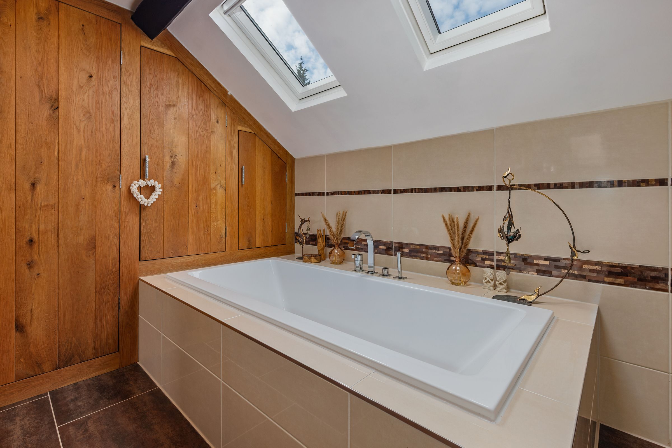
To the first floor there is a very generous master bedroom with a luxury en-suite bathroom having free standing bath, power shower and sensor lighting. There is also dressing room that cold also be used as a 4th bedroom with fitted wardrobes and a further family bathroom. To the second floor there are two further double bedrooms.
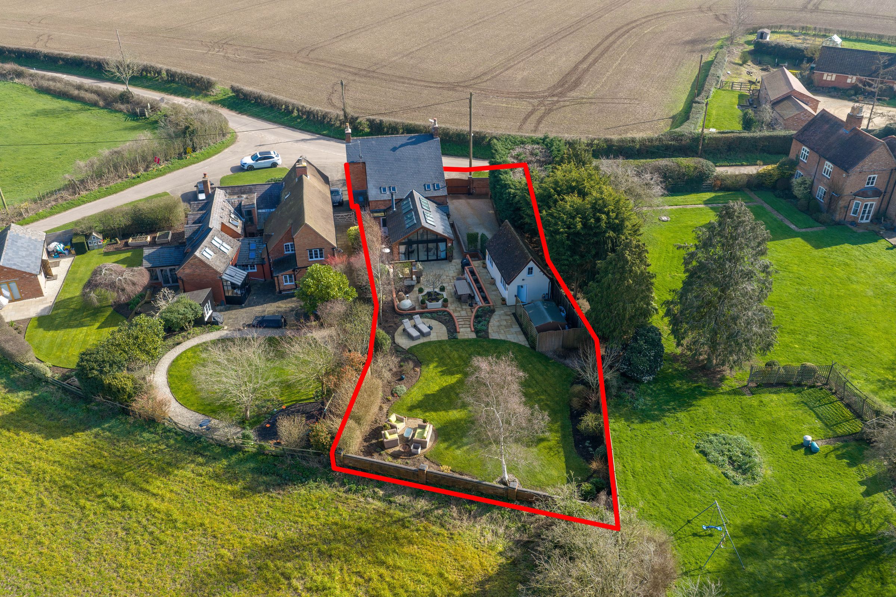
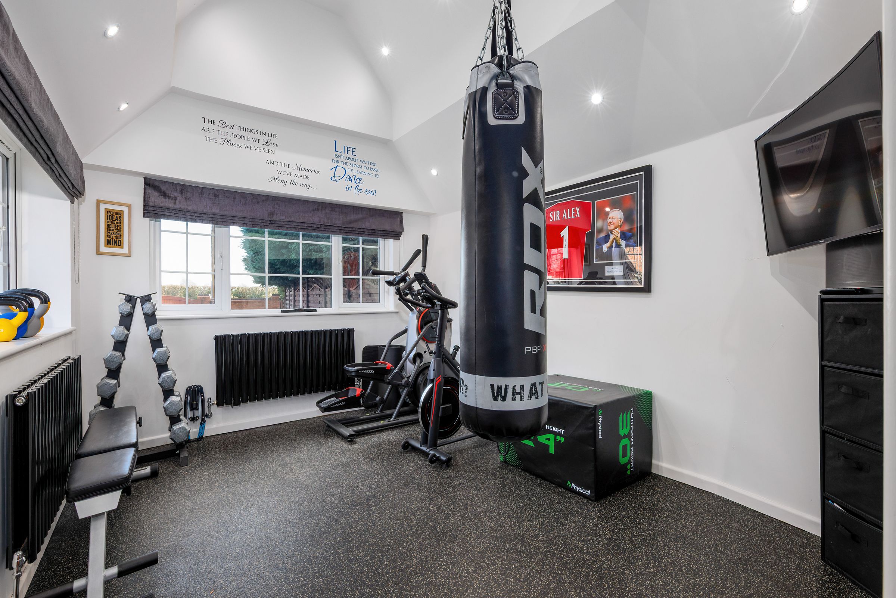
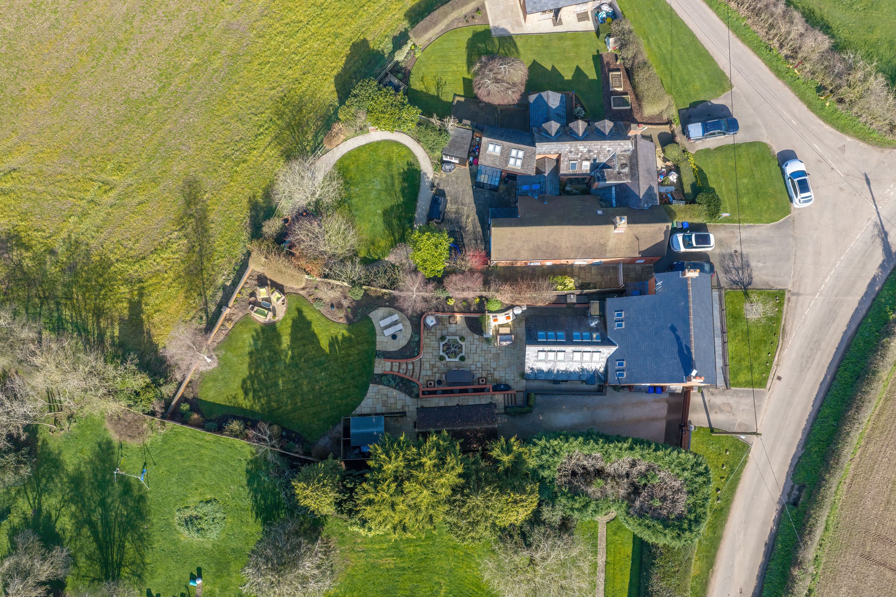
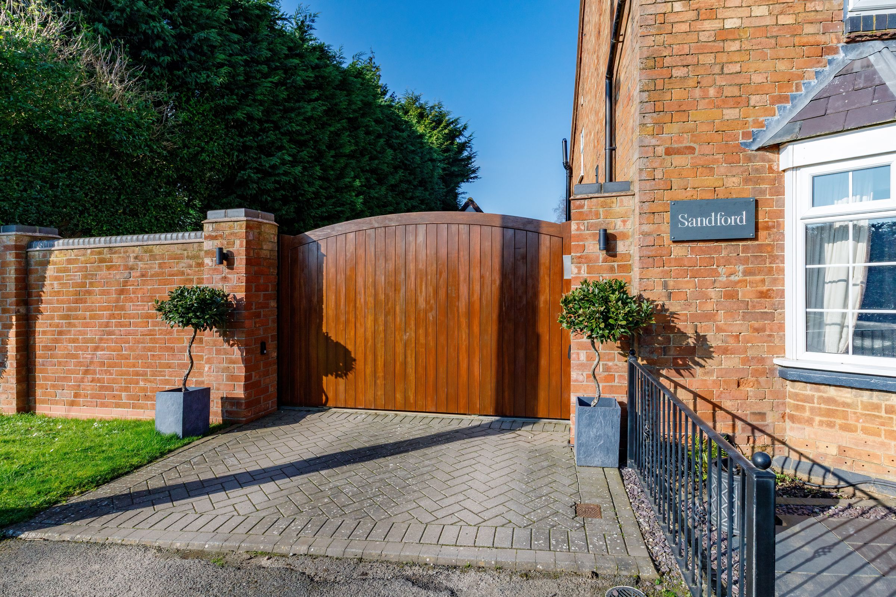
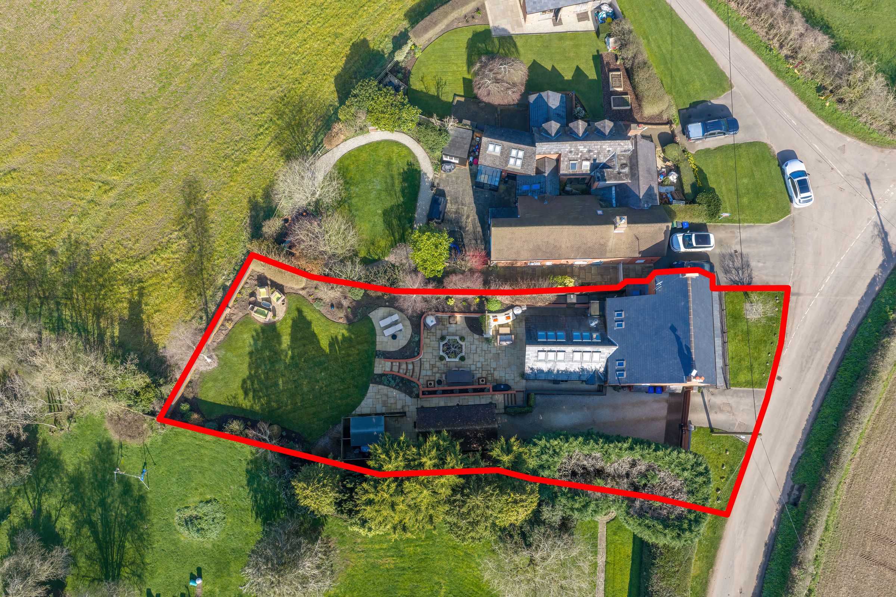
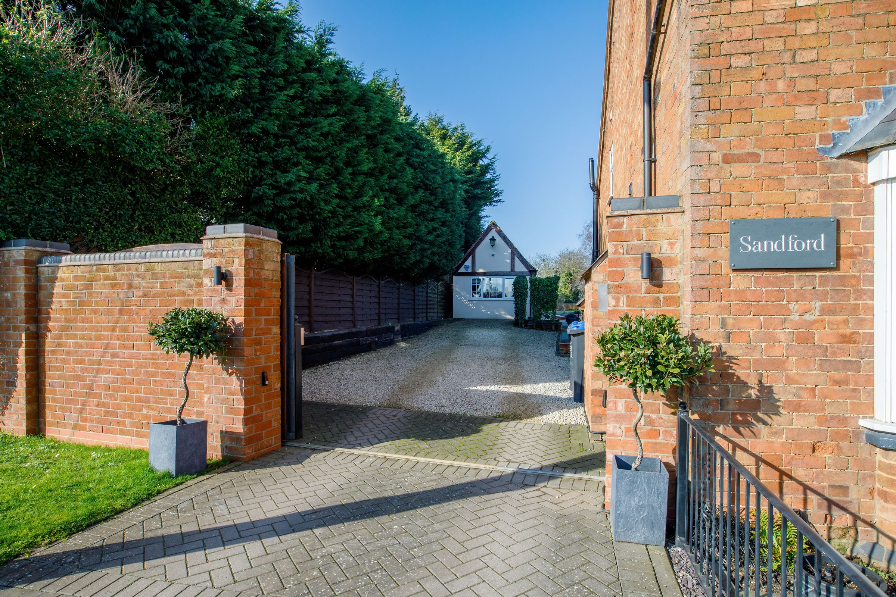
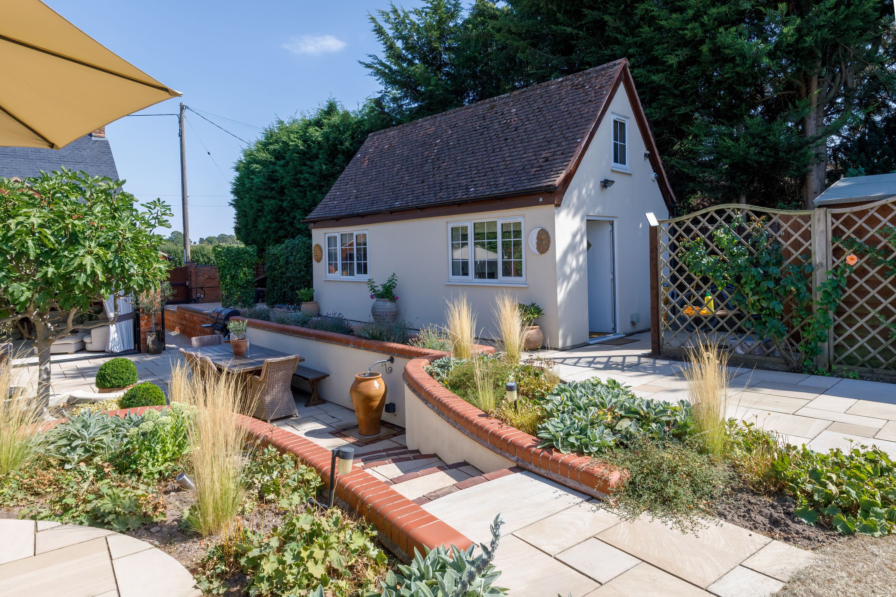
Outside there is a landscaped Mediterranean style garden with feature water pots on the patio operated from the main house, lighting for the whole garden, delightful views over open fields. The garage has been converted and is currently being used as a gym but could equally be used as a home office with bathroom attached. There is electric gates to the front of the property leading to the off road parking area.
Key details
Broadband: up to 5500mbps
2478ft2 floor area
7341ft2 plot size
Freehold
Council tax band G
Local authority: Warwick
Additional information
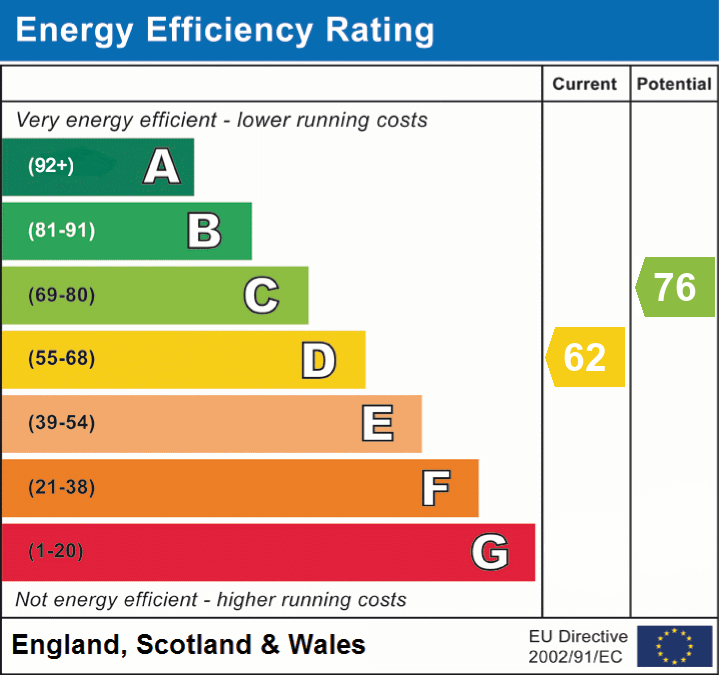
- Energy efficiency (current)
- D (62)
- Energy efficiency (potential)
- C (76)
- Is in a conservation area
- No
- Is a listed property
- No
- Construction materials
- Brick and block


Near the property
Properties you may like
Disclaimer - Disclaimer Money Laundering Regulations: Buyers will be required to provide identification documents once an offer is accepted to complete anti-money laundering (AML) checks. A fee applies per person. Property Details: The information provided does not form part of an offer or contract. Measurements: All measurements are approximate and for guidance only. Buyers should verify dimensions before incurring costs. Appliances and Services: Sheldon Bosley Knight has not tested any appliances, fixtures, fittings, or services. Buyers should satisfy themselves as to their condition and operation. Legal Title: Sheldon Bosley Knight has not verified the property's legal title. Confirmation should be obtained through your solicitor. Future Development & Planning: Sheldon Bosley Knight cannot comment on future development of neighbouring land. Buyers should make their own enquiries regarding any current or proposed planning applications that may affect the property or surrounding area.