Like the look of this property?
We would love to hear from you and arrange a viewing of this property. Get in touch now!
Property features
Approx. Total Floor Area: 167 Sq. M.
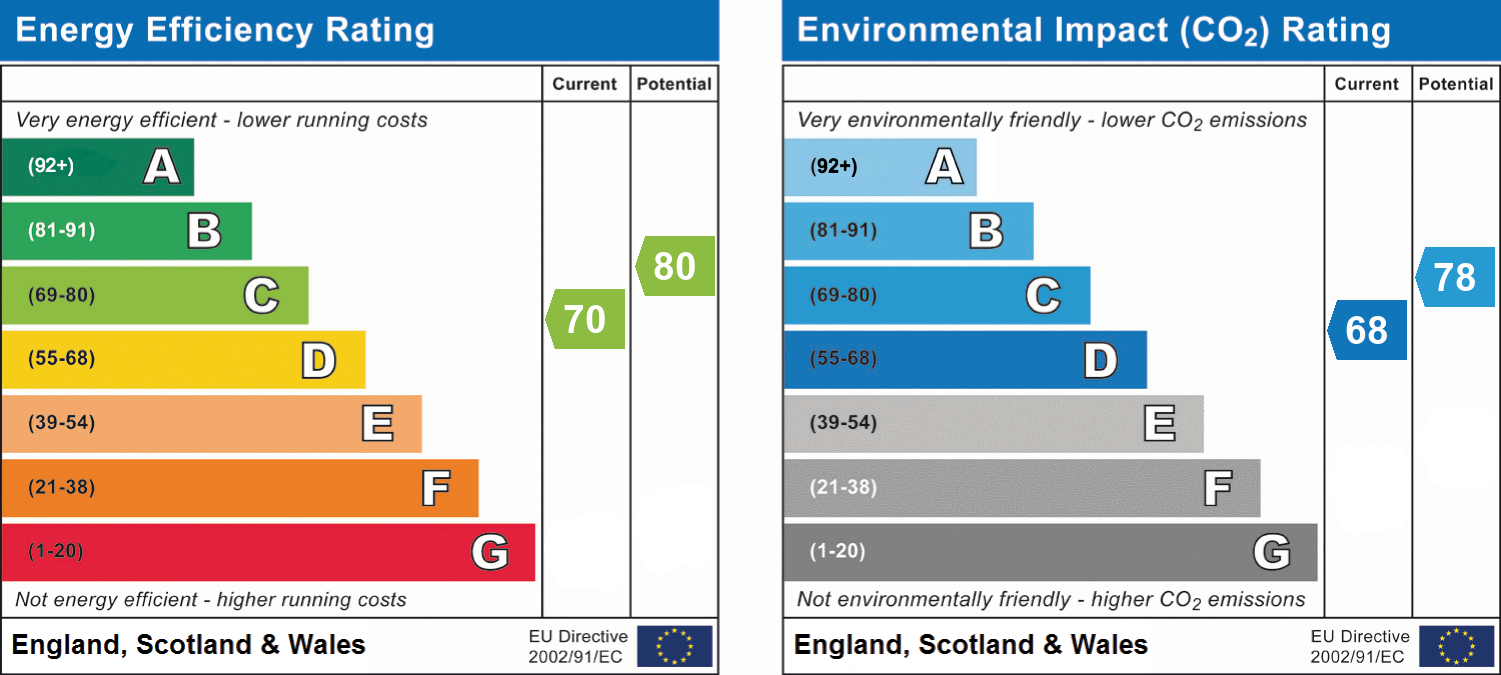
EPC Rating: C Potential: C
Desirable Village Location
High Specification Finish
About this property
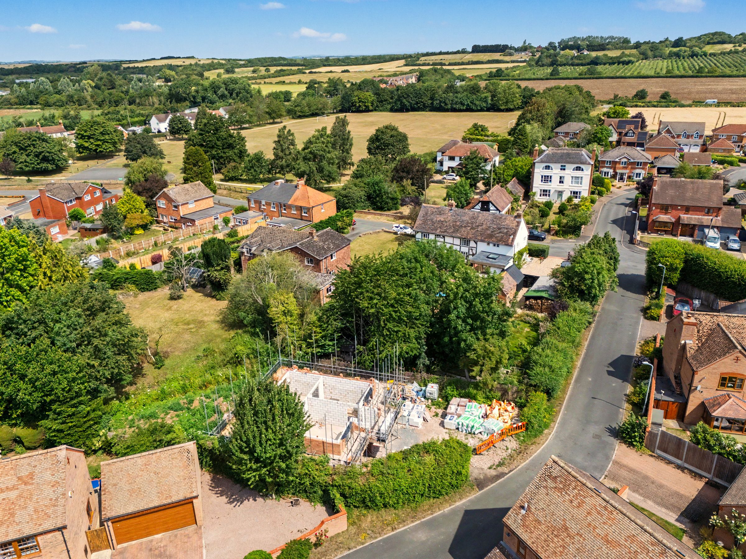
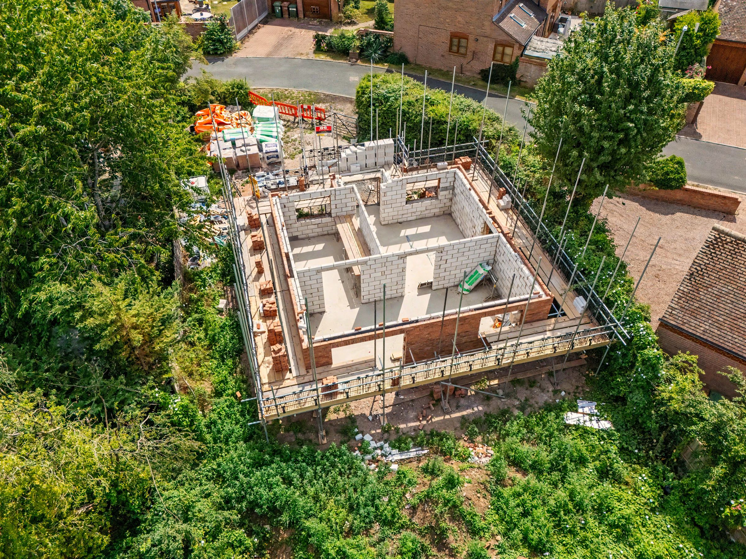
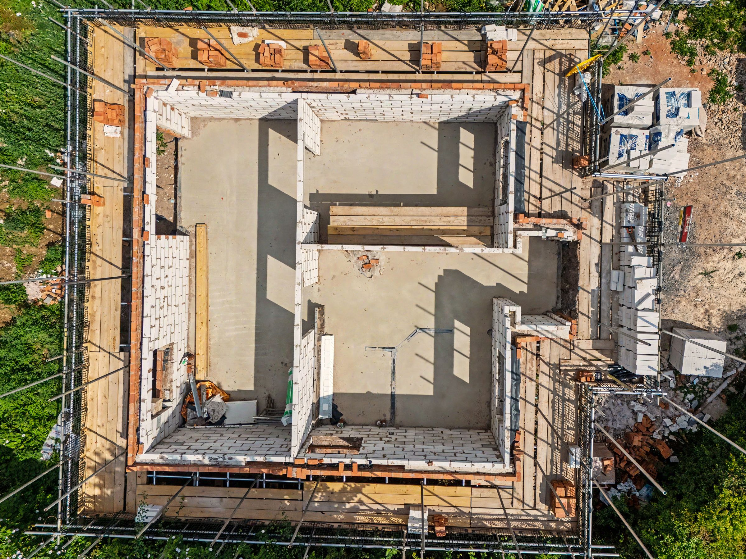
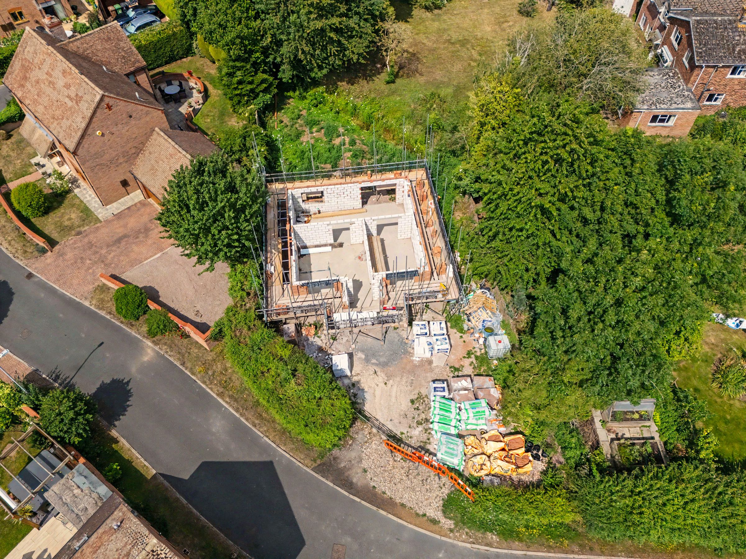
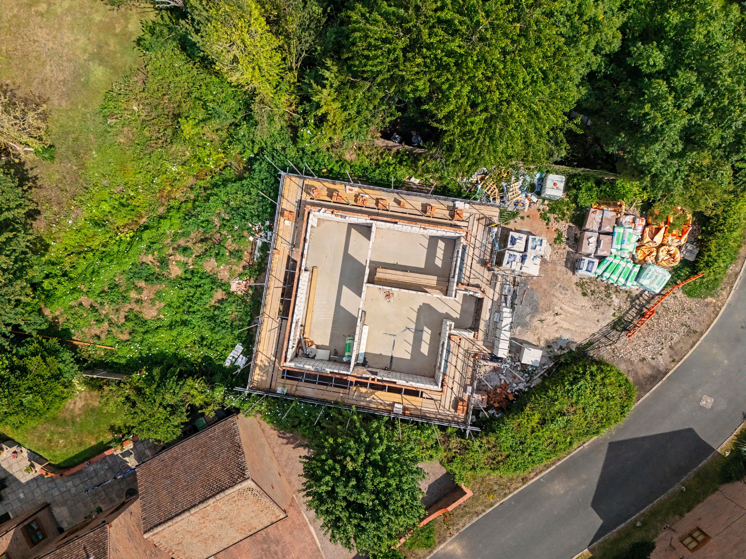
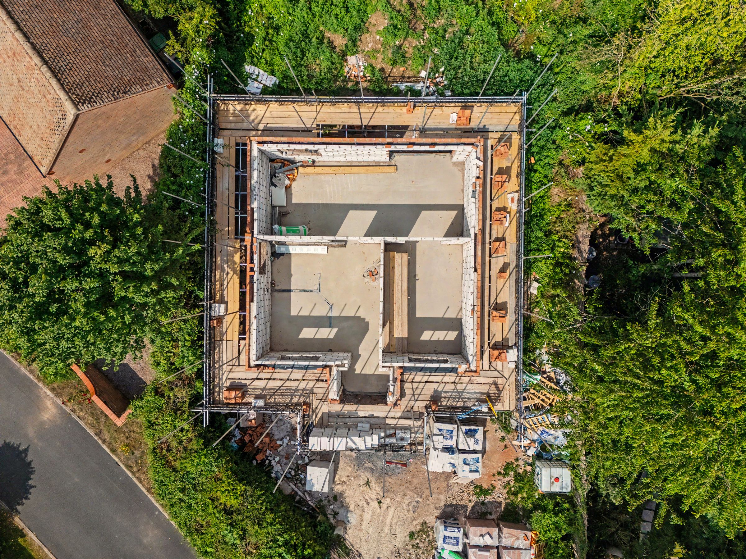
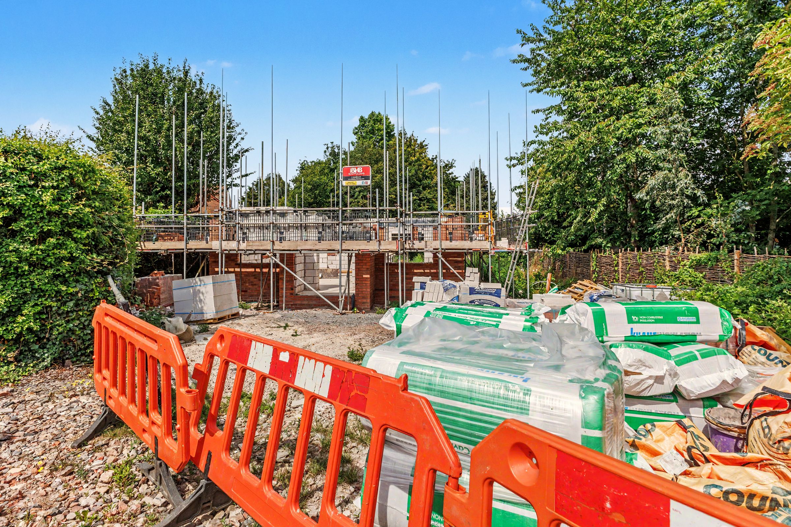
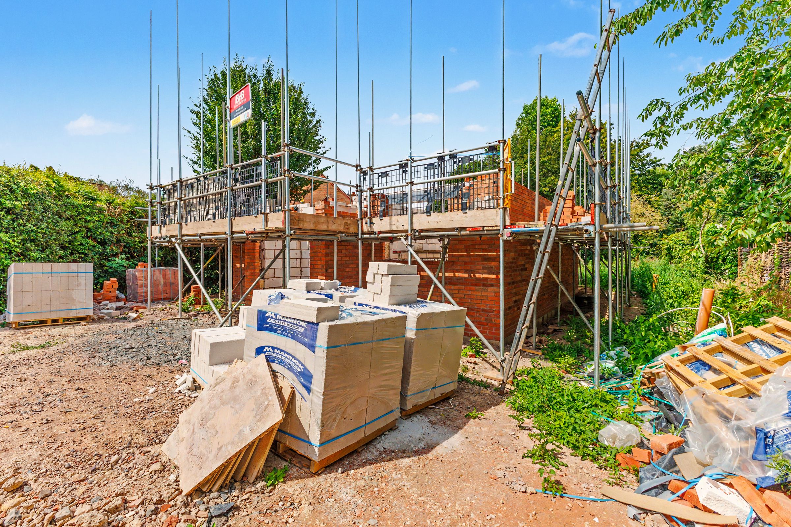
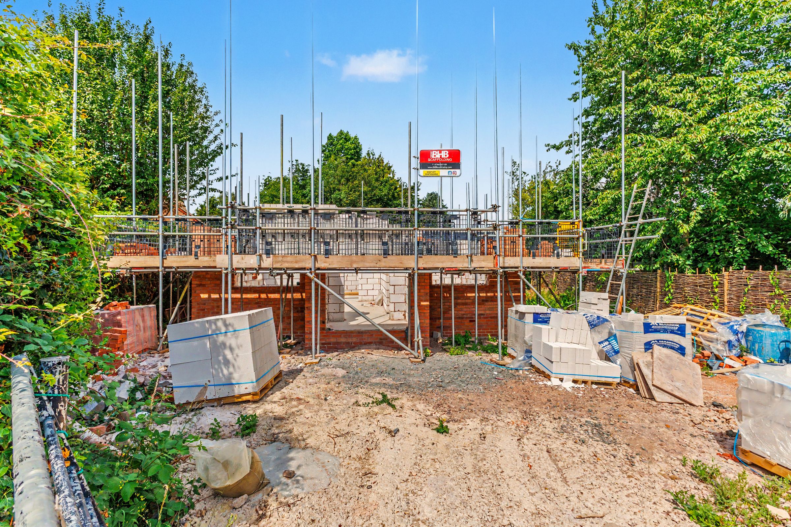
An exceptional opportunity to acquire a brand-new four-bedroom detached family home, currently under construction in the highly desirable village of Lower Moor.
Designed with modern family living in mind, this impressive new-build home will offer approximately four spacious bedrooms, generous and versatile living accommodation, and a high-quality specification throughout. Combining contemporary design with energy-efficient technology, the property has been carefully planned to provide stylish, comfortable and sustainable living for years to come.
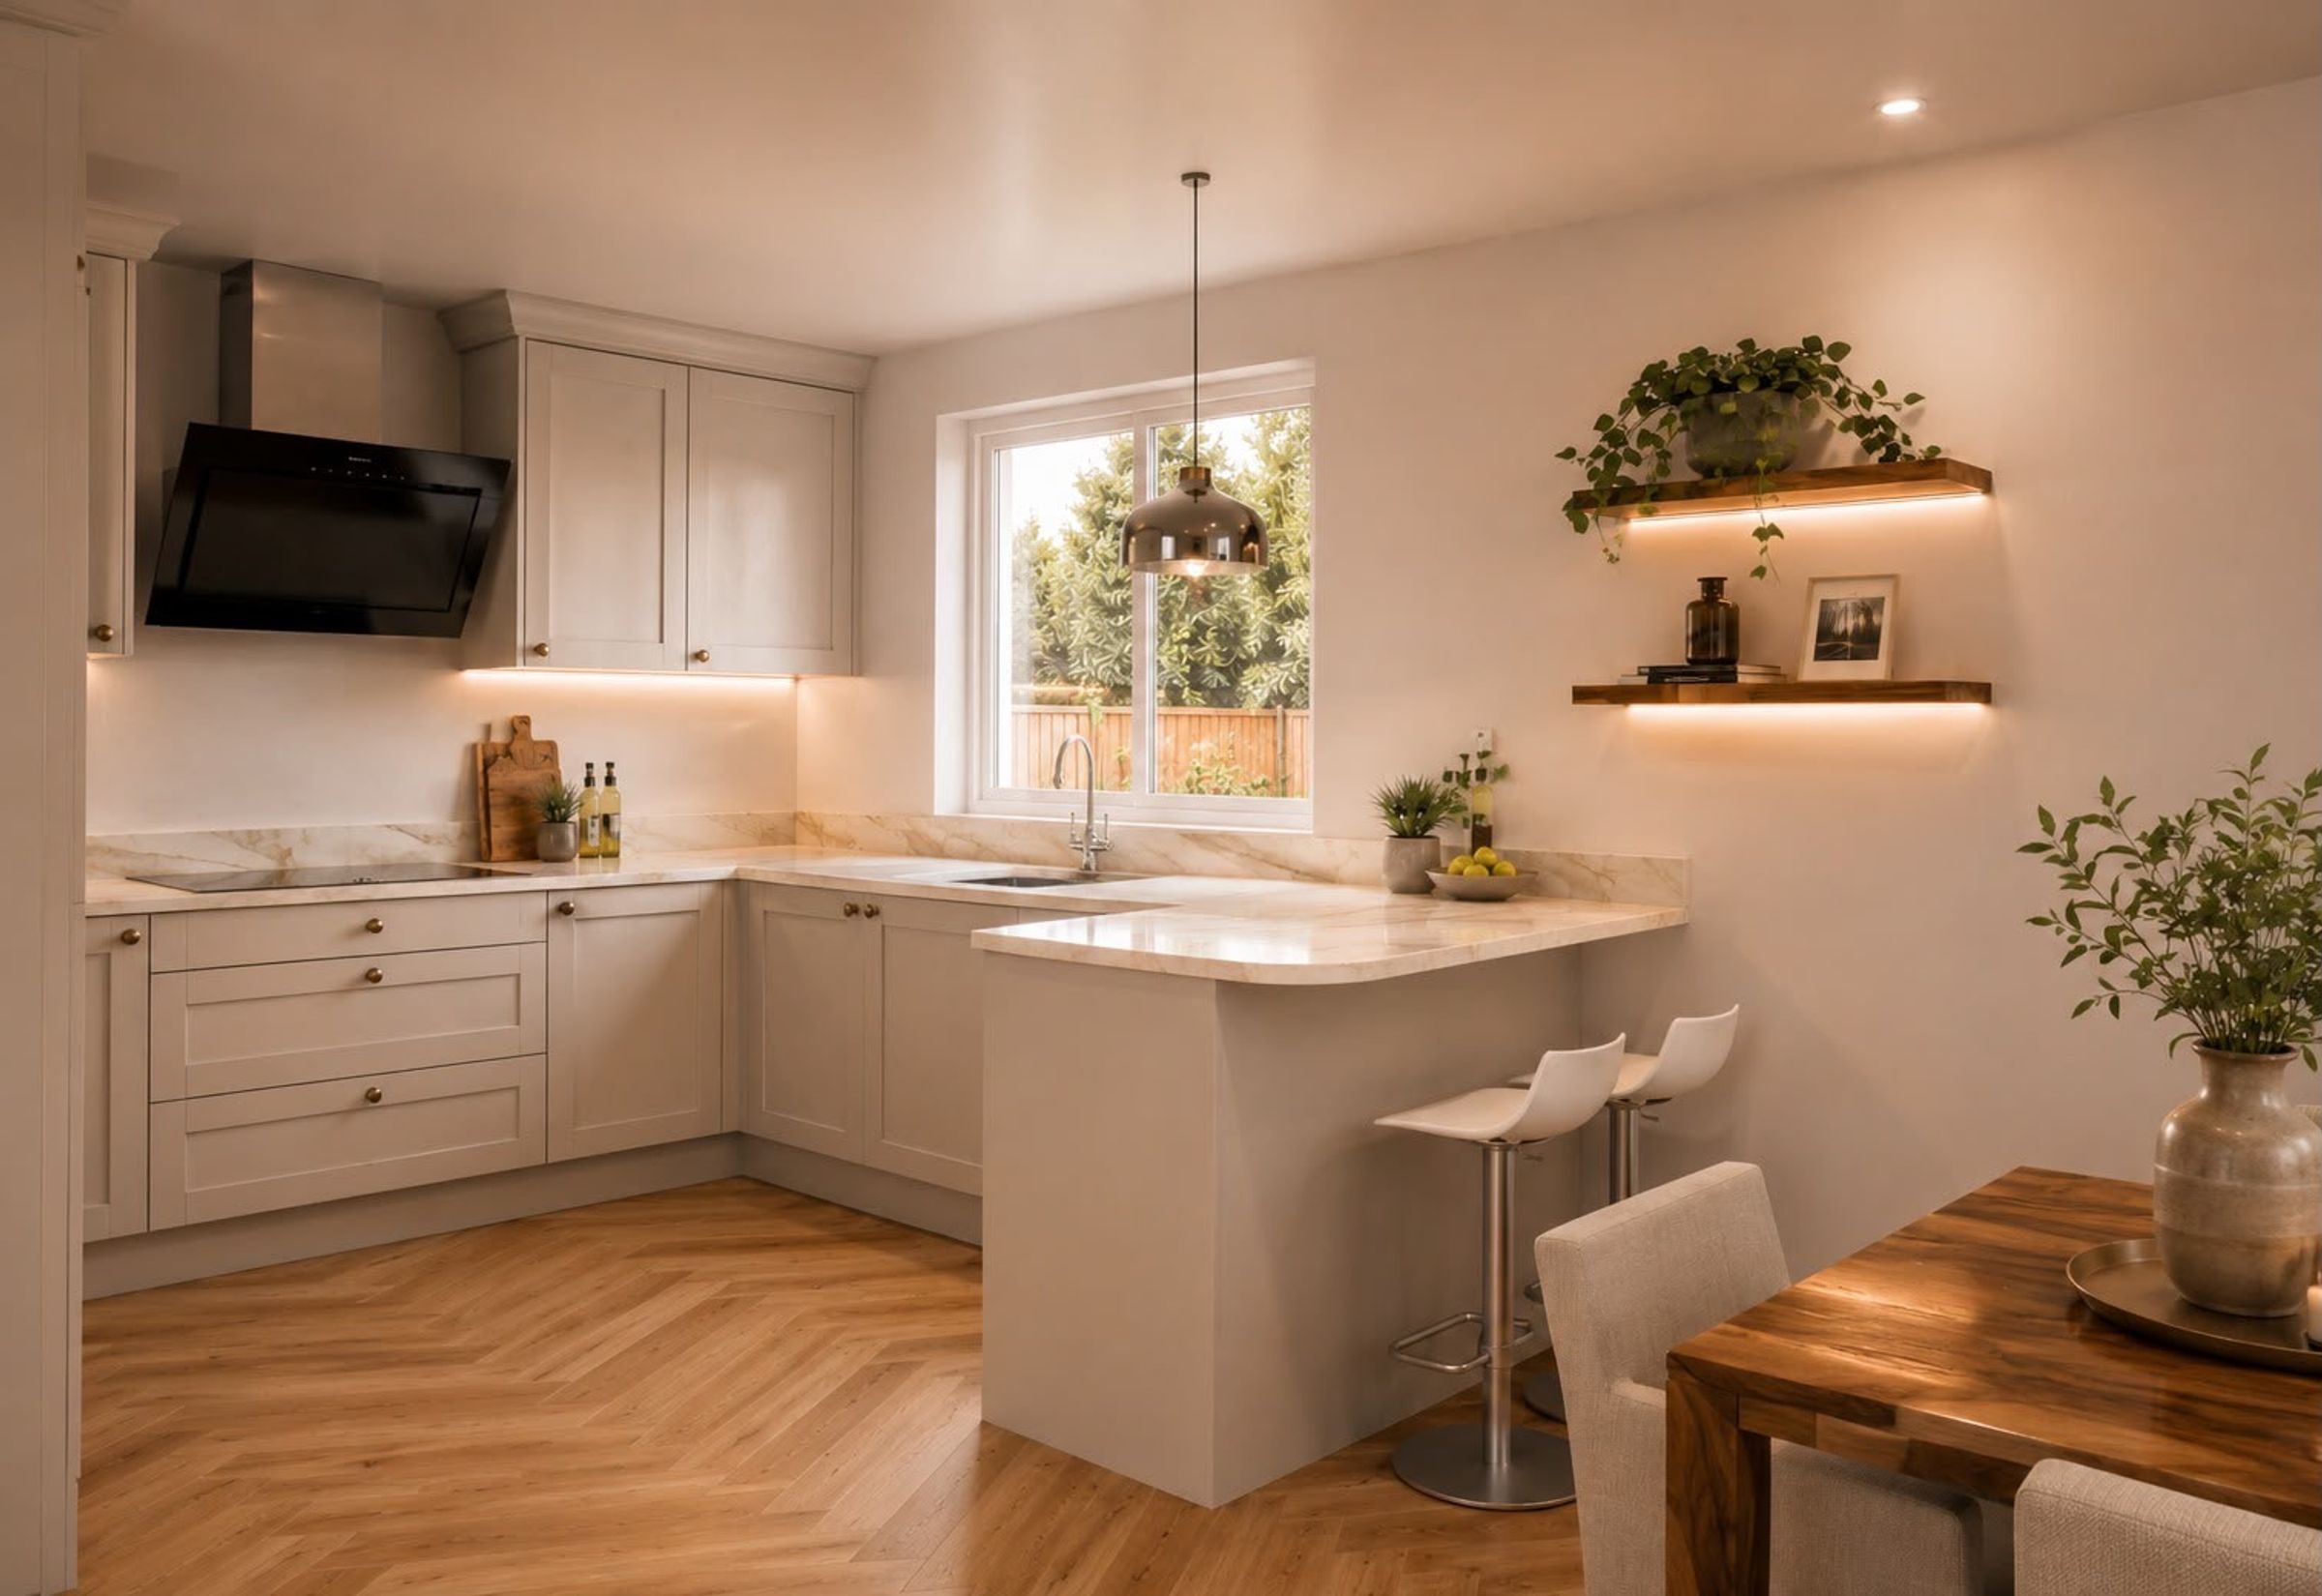
The ground floor features a welcoming entrance hall leading to a comfortable sitting room, a separate study ideal for home working, and a practical utility/cloakroom. At the heart of the home is a stunning open-plan kitchen and dining room with patio doors opening onto the private rear garden, creating the perfect space for both everyday living and entertaining.
Upstairs, the property will comprise four well-proportioned bedrooms, including a superb principal bedroom with a stylish en-suite shower room. A contemporary family bathroom serves the remaining bedrooms, offering quality finishes and modern fittings throughout.
A particular advantage of purchasing at this stage of construction is the opportunity for buyers to personalise their home. Subject to the build programme, purchasers will be able to choose their preferred kitchen and bathroom finishes, allowing them to create a home that reflects their own style and taste.
Externally, the property will benefit from off-street parking to the front and a beautifully landscaped private rear garden, providing an excellent outdoor space for relaxing, entertaining and family enjoyment.
Built with efficiency and sustainability in mind, the home will feature underfloor heating throughout, roof-mounted solar panels, a rainwater harvesting system, and a three-phase electrical supply with provision for higher-powered electric vehicle charging, helping to reduce running costs while future-proofing the property for modern living.
Key Features
Brand-new four-bedroom detached family home
High-quality specification throughout
Buyers can choose kitchen and bathroom finishes (subject to build stage)
Underfloor heating throughout
Roof-mounted solar panels
Rainwater harvesting system
Three-phase electrical supply
High-capacity electric vehicle charging provision
Contemporary fitted kitchen
Spacious open-plan kitchen/dining room
Separate sitting room
Dedicated study/home office
Utility/cloakroom
Principal bedroom with en-suite shower room
Stylish family bathroom
Landscaped private rear garden
Off-street parking
Energy-efficient new-build construction
Location
Located in the sought-after Worcestershire village of Lower Moor, this attractive home enjoys a peaceful semi-rural setting while remaining conveniently positioned for the market towns of Pershore and Upton-upon-Severn, the city of Worcester, and the M5 motorway. The location offers an ideal combination of countryside charm with excellent commuter links, making it perfectly suited to modern family life.
Important Information
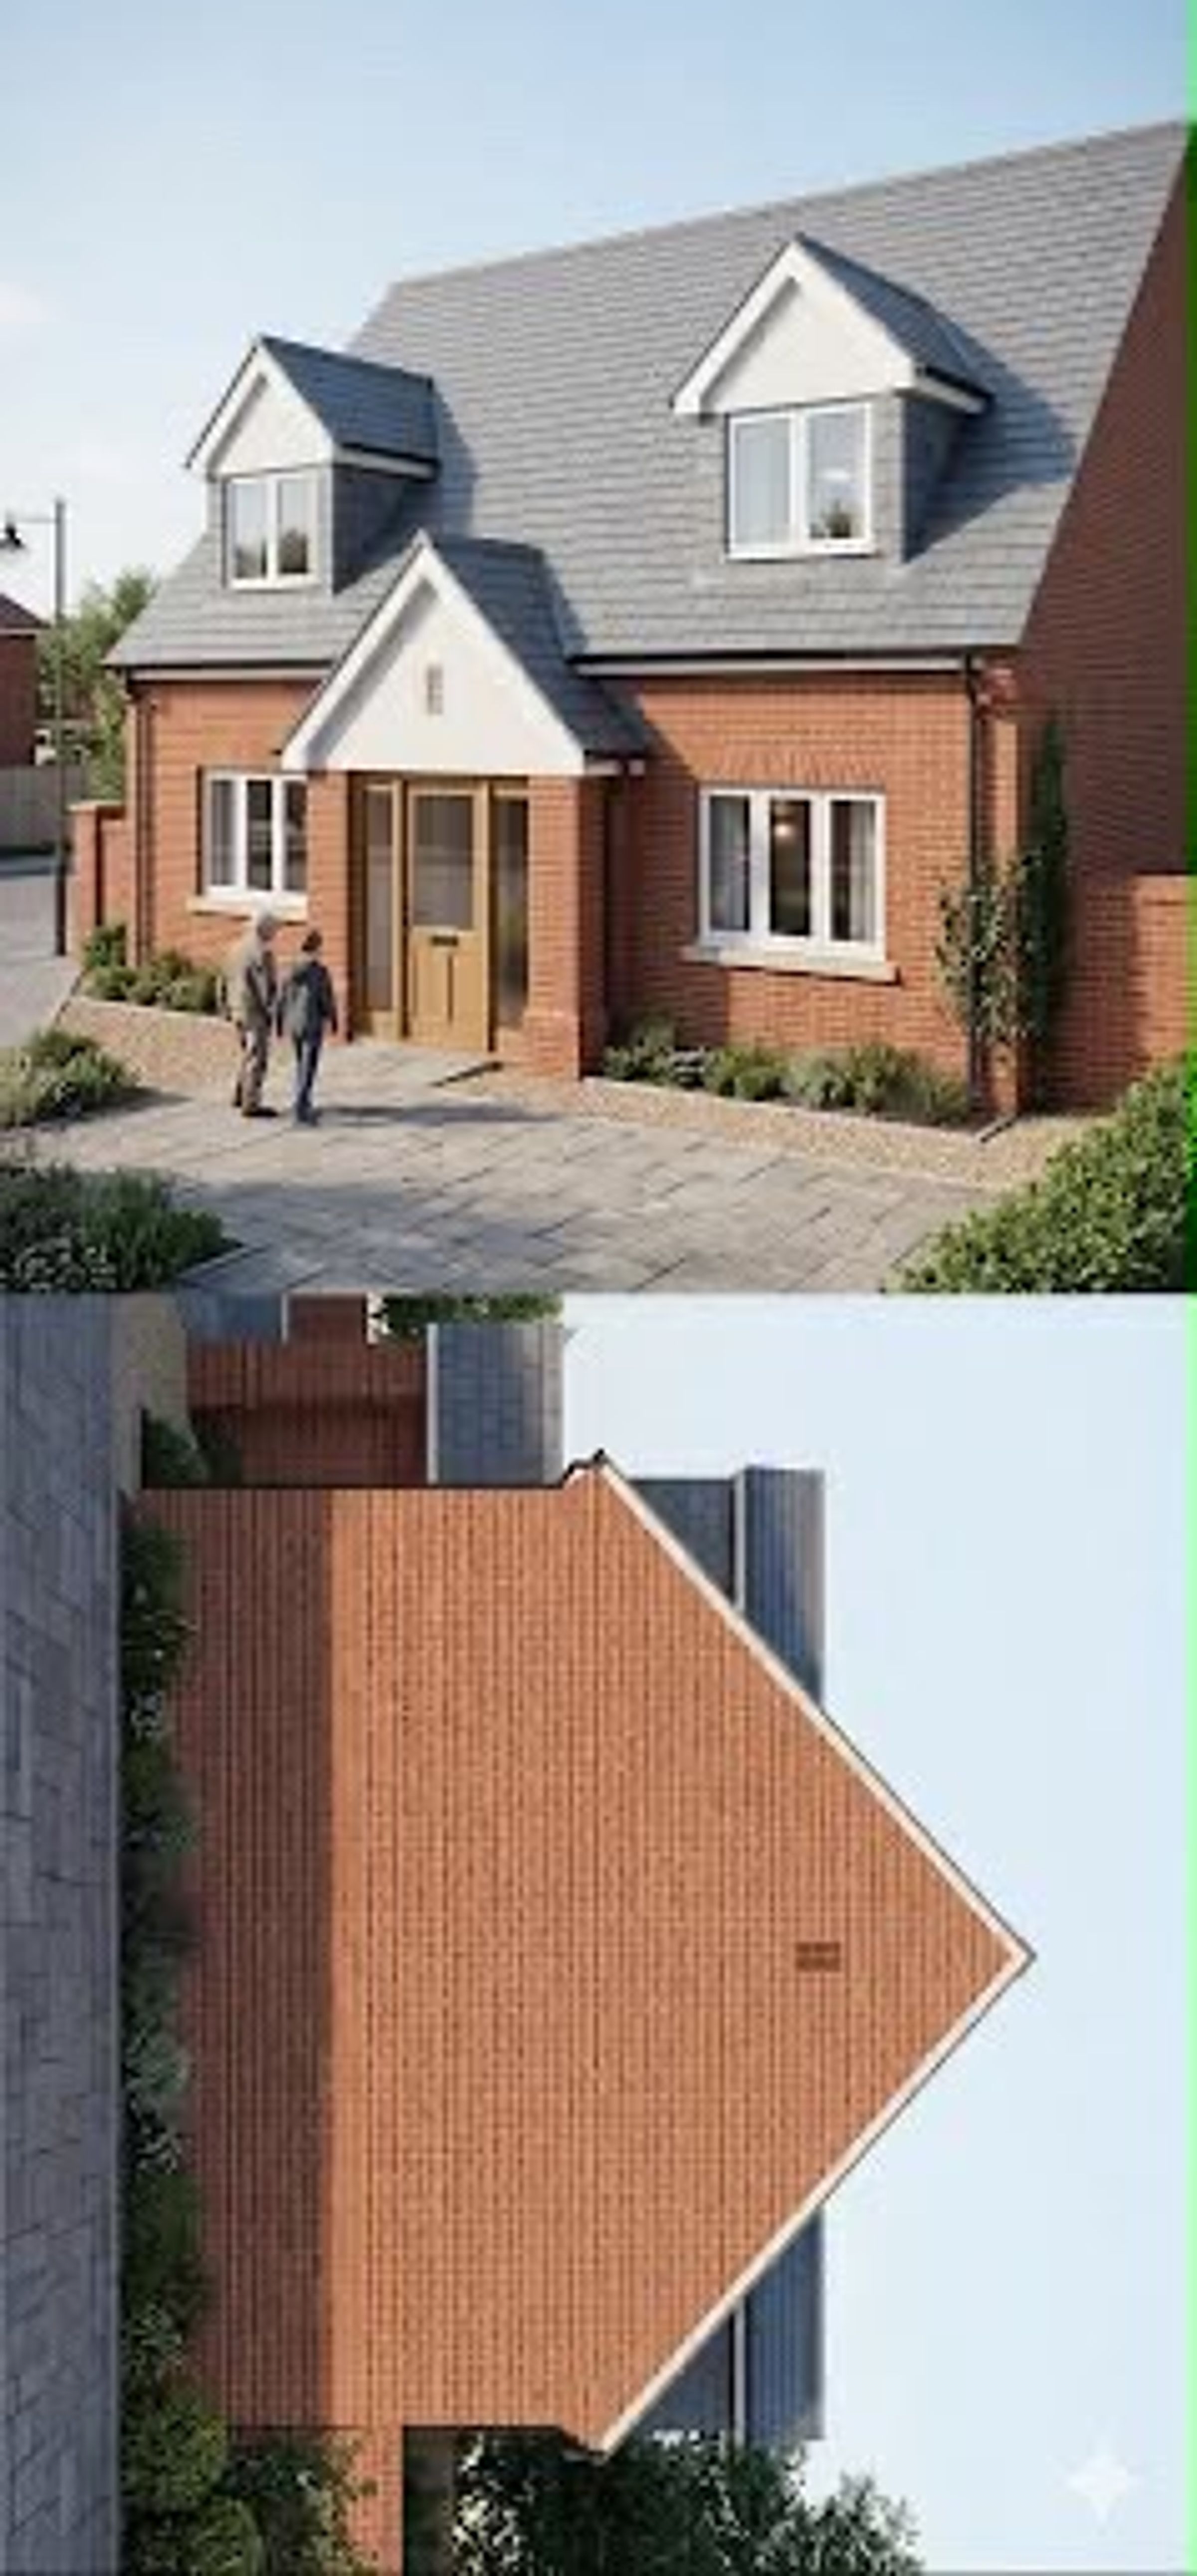
The property is currently under construction. All computer-generated images (CGIs), artist's impressions and internal visualisations are provided for illustrative purposes only and are intended to indicate the anticipated style and quality of the completed home. Final layouts, landscaping, fixtures, fittings, finishes and specifications may differ from those shown.
Please note: The property is currently under construction. Any computer-generated images (CGIs), visualisations and internal images used within this listing are for illustrative purposes only and have been provided to demonstrate the anticipated style, specification and appearance of the completed property. Final design, layout, landscaping, fixtures, fittings and finishes may vary from those shown.
Key details
Parking: Driveway
1798ft2 floor area
Freehold
Council tax band F
Local authority: Wychavon District Council
Additional information
- Energy efficiency (current)
- C (70)
- Energy efficiency (potential)
- C (80)
- Environmental impact (current)
- D (68)
- Environmental impact (potential)
- C (78)
- Is in a conservation area
- No
- Is a listed property
- No
Near the property
Disclaimer - Disclaimer Money Laundering Regulations: Buyers will be required to provide identification documents once an offer is accepted to complete anti-money laundering (AML) checks. A fee applies per person. Property Details: The information provided does not form part of an offer or contract. Measurements: All measurements are approximate and for guidance only. Buyers should verify dimensions before incurring costs. Appliances and Services: Sheldon Bosley Knight has not tested any appliances, fixtures, fittings, or services. Buyers should satisfy themselves as to their condition and operation. Legal Title: Sheldon Bosley Knight has not verified the property's legal title. Confirmation should be obtained through your solicitor. Future Development & Planning: Sheldon Bosley Knight cannot comment on future development of neighbouring land. Buyers should make their own enquiries regarding any current or proposed planning applications that may affect the property or surrounding area.