Like the look of this property?
We would love to hear from you and arrange a viewing of this property. Get in touch now!
Property features
Guide Price Range £445,000 - £460,000
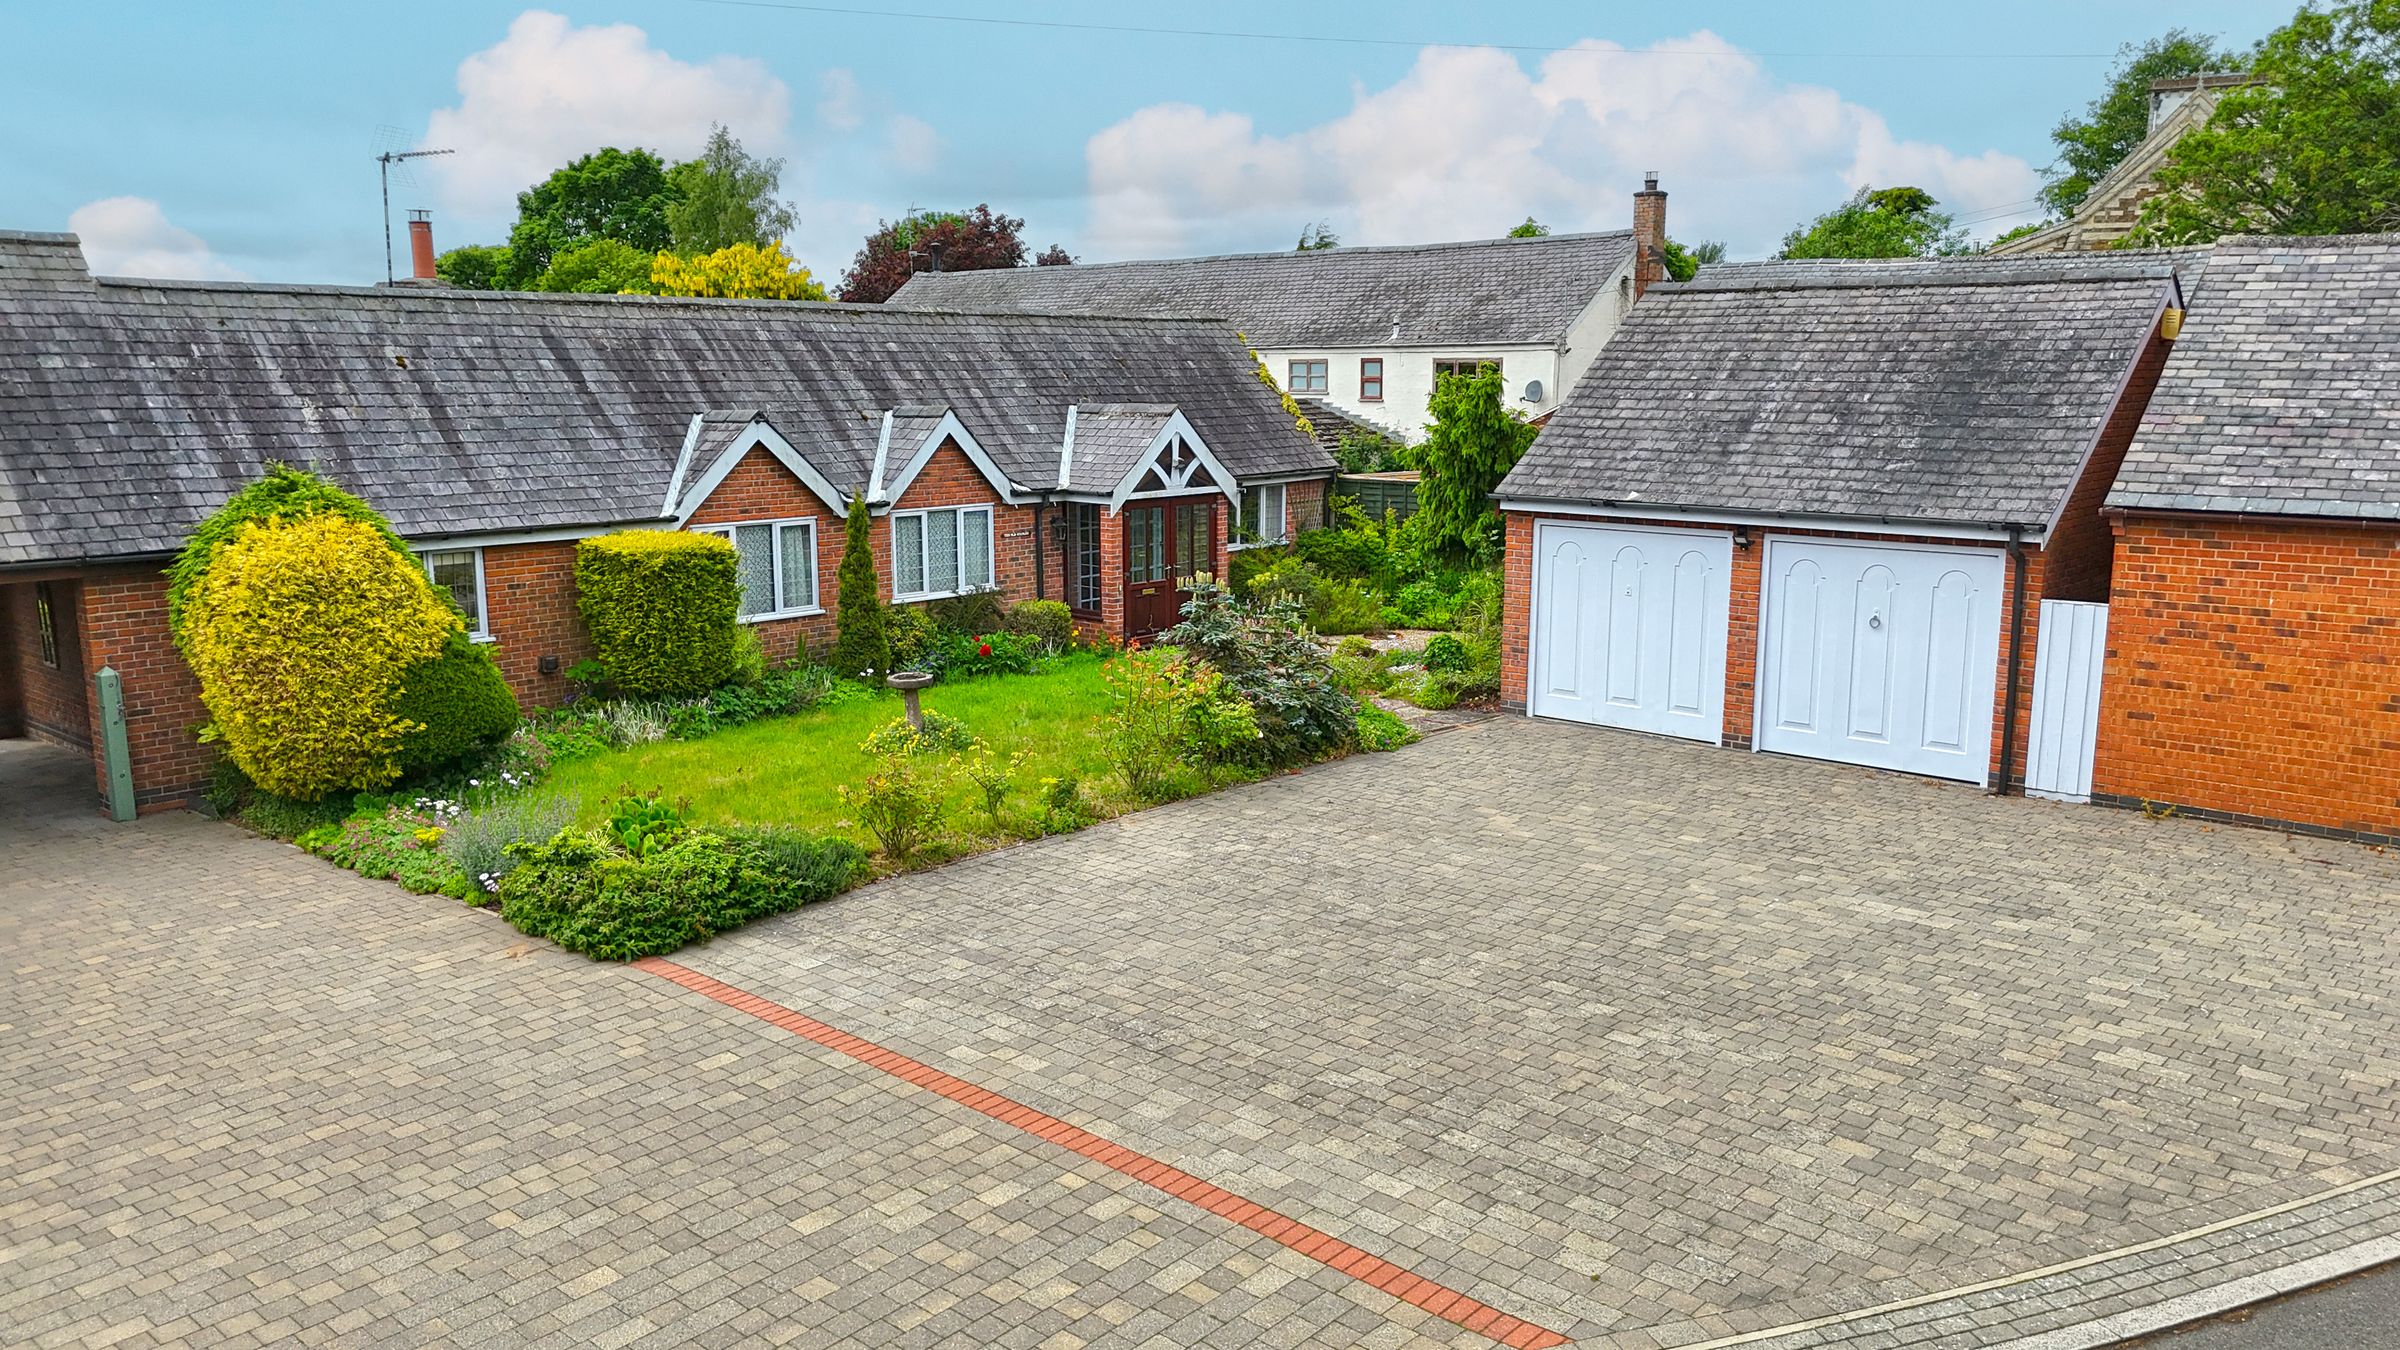
Well Appointed Barn Style Property
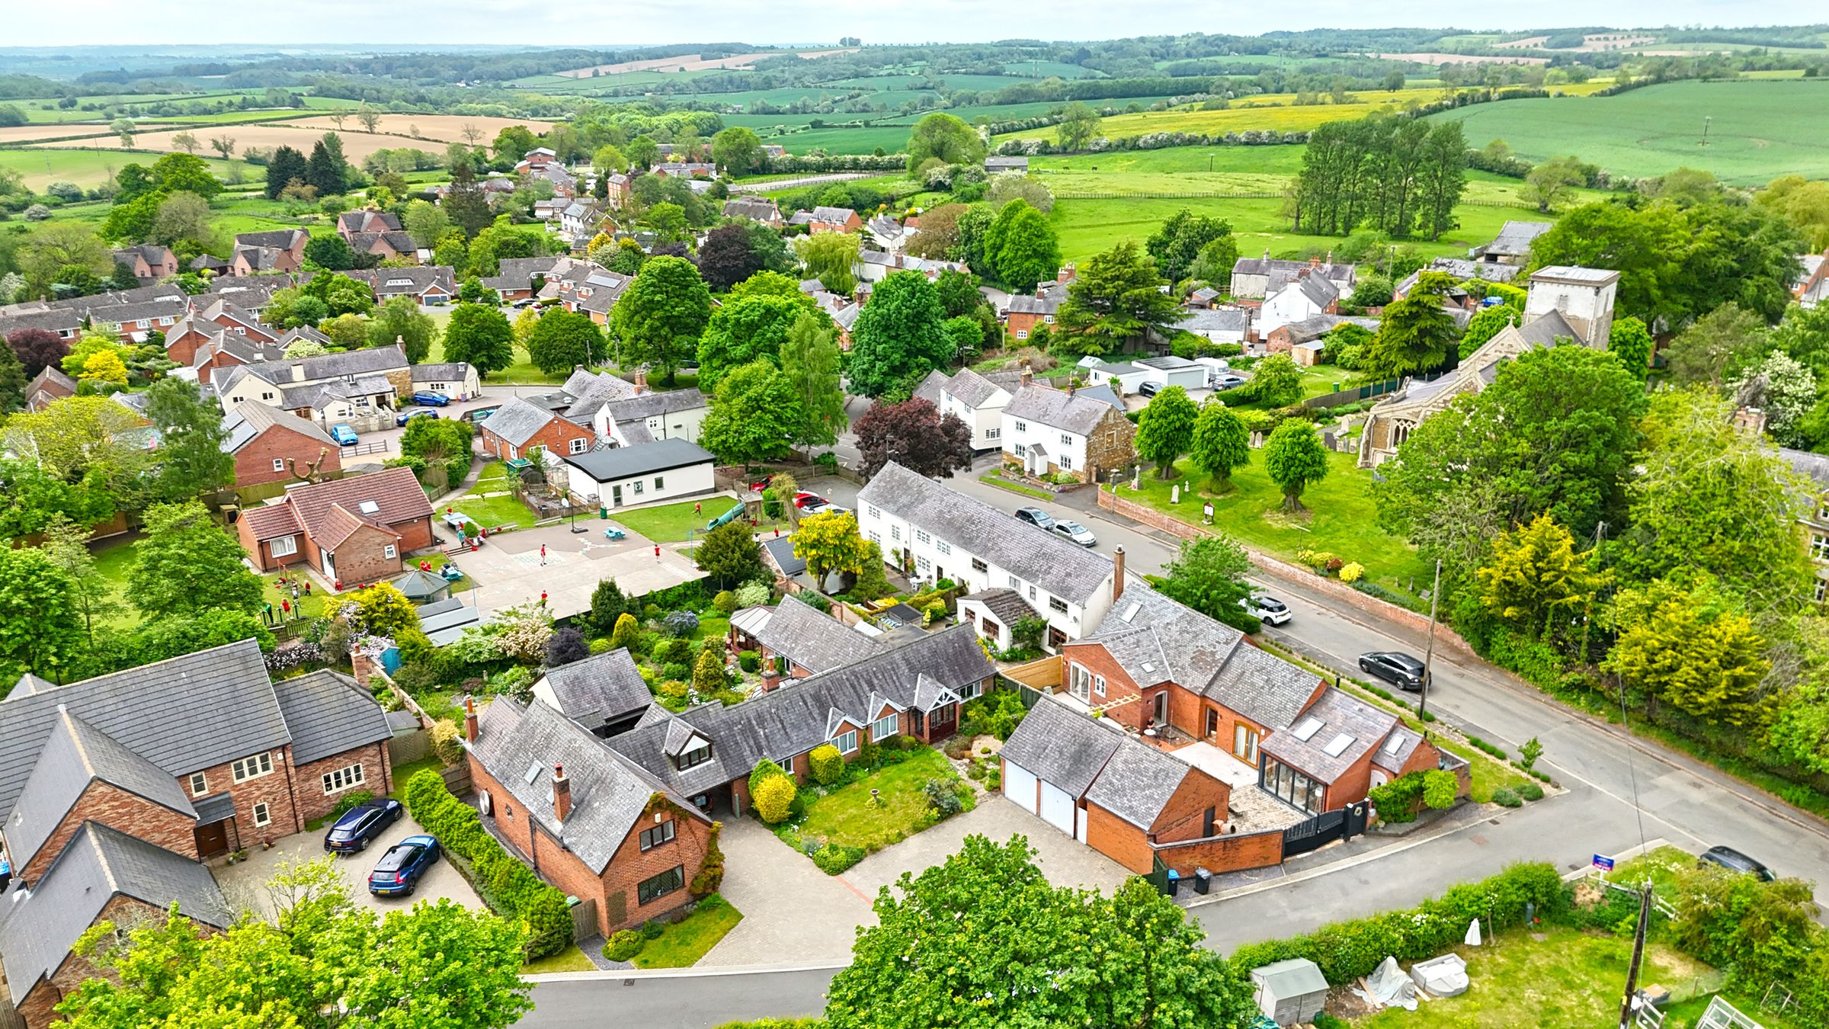
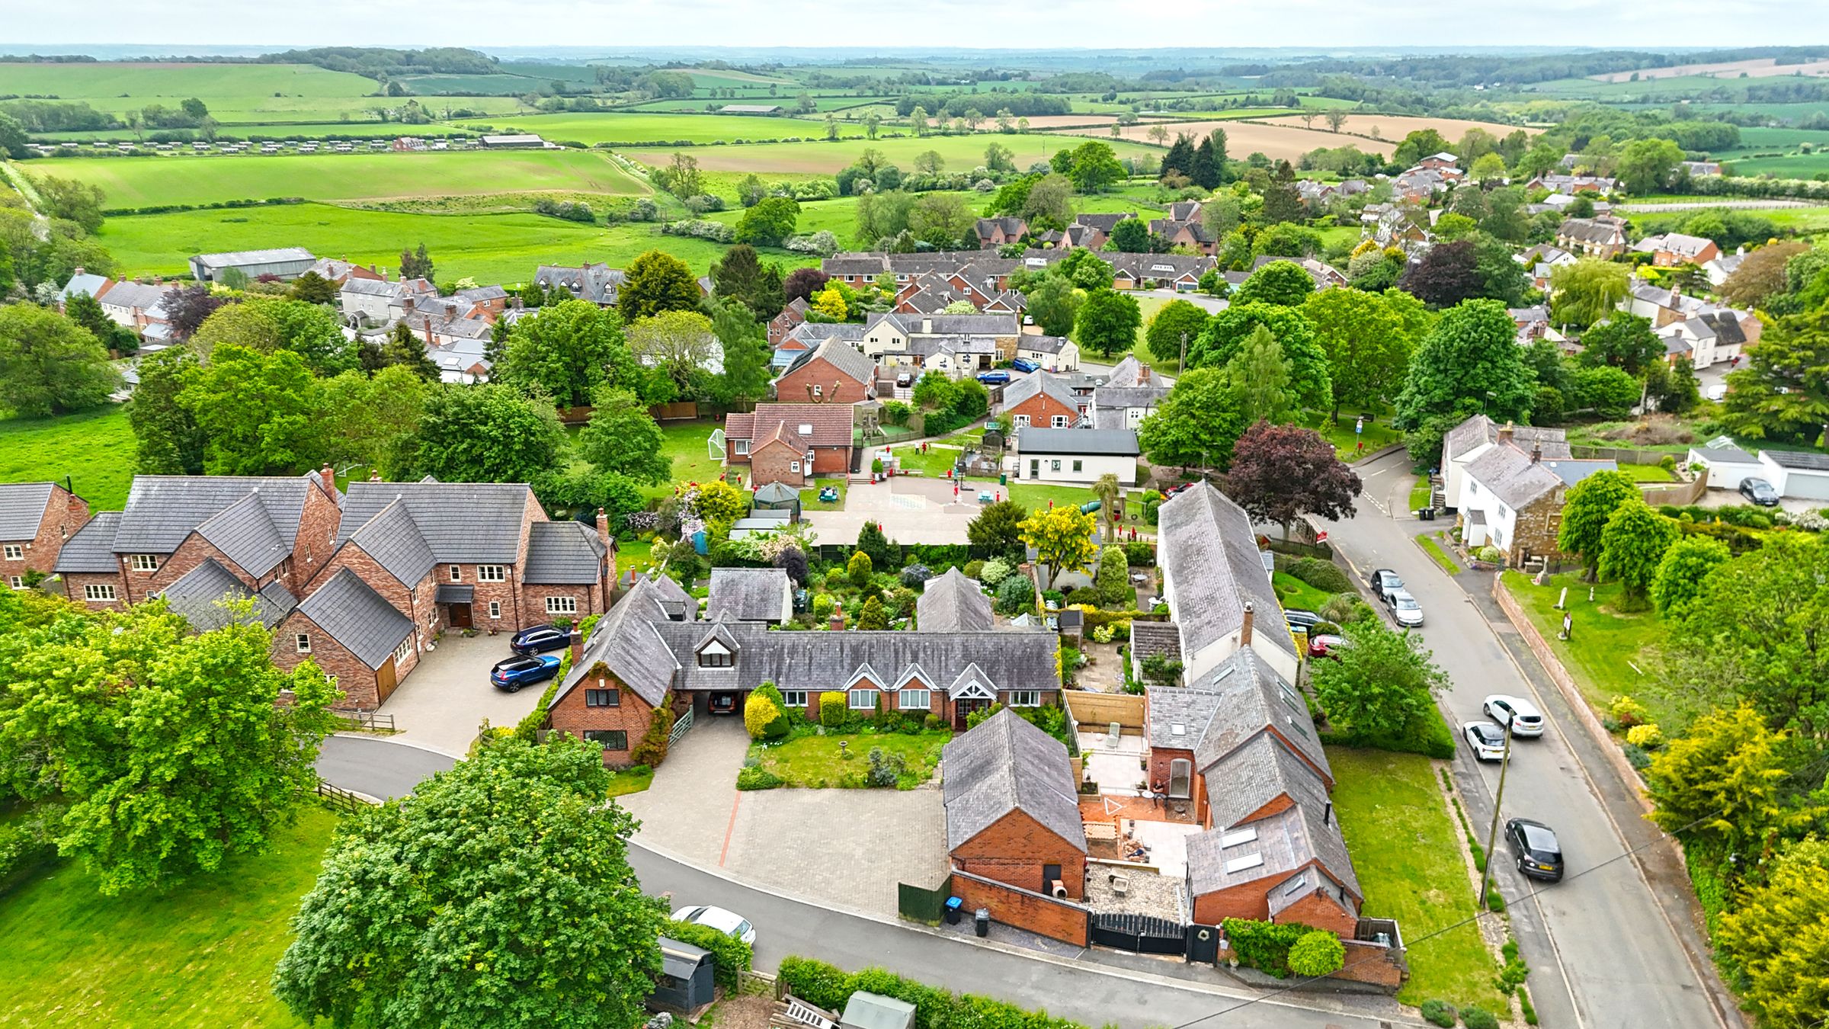
Sought After Village Location
Entrance Porch, Entrance Hallway
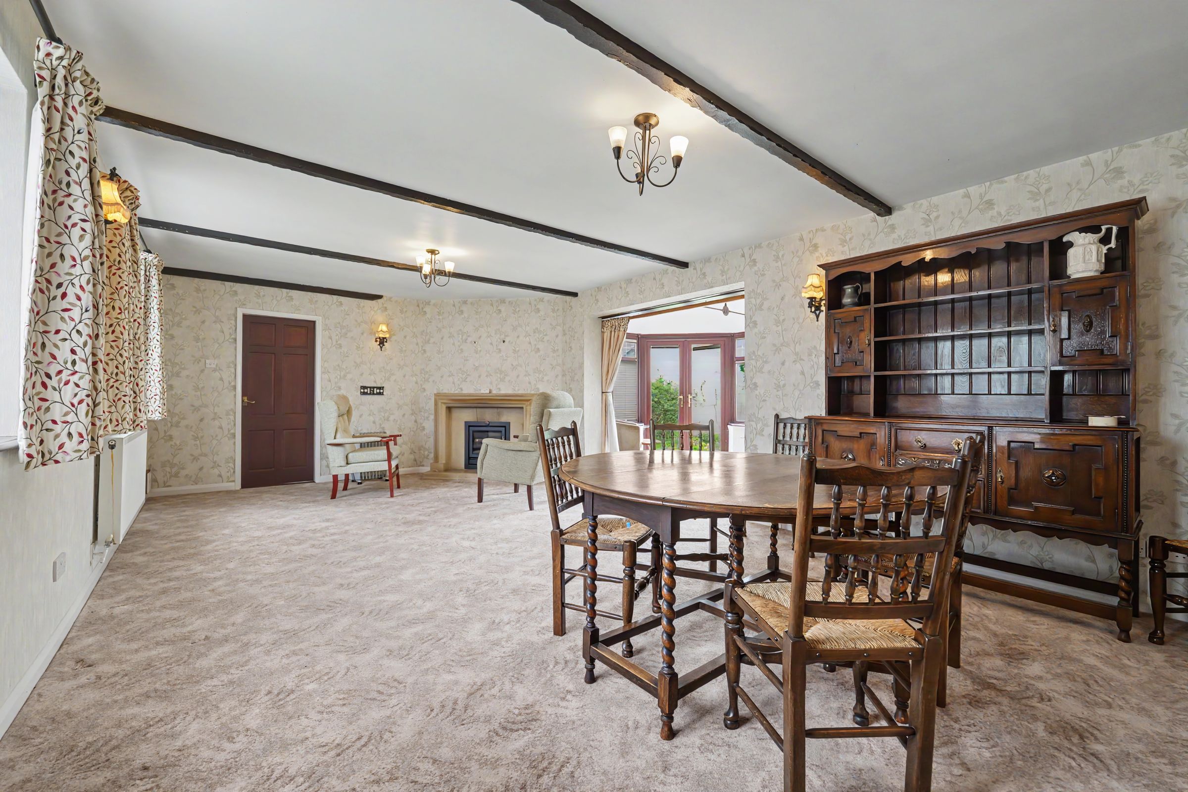
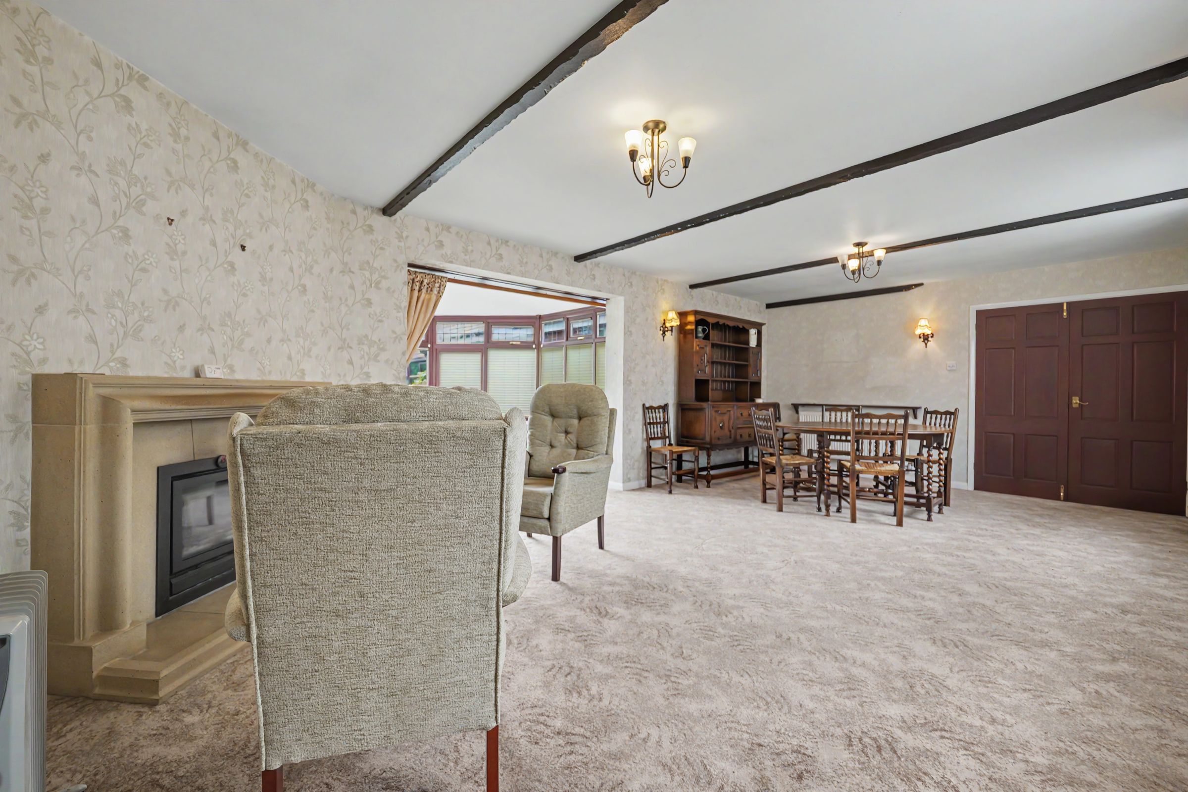
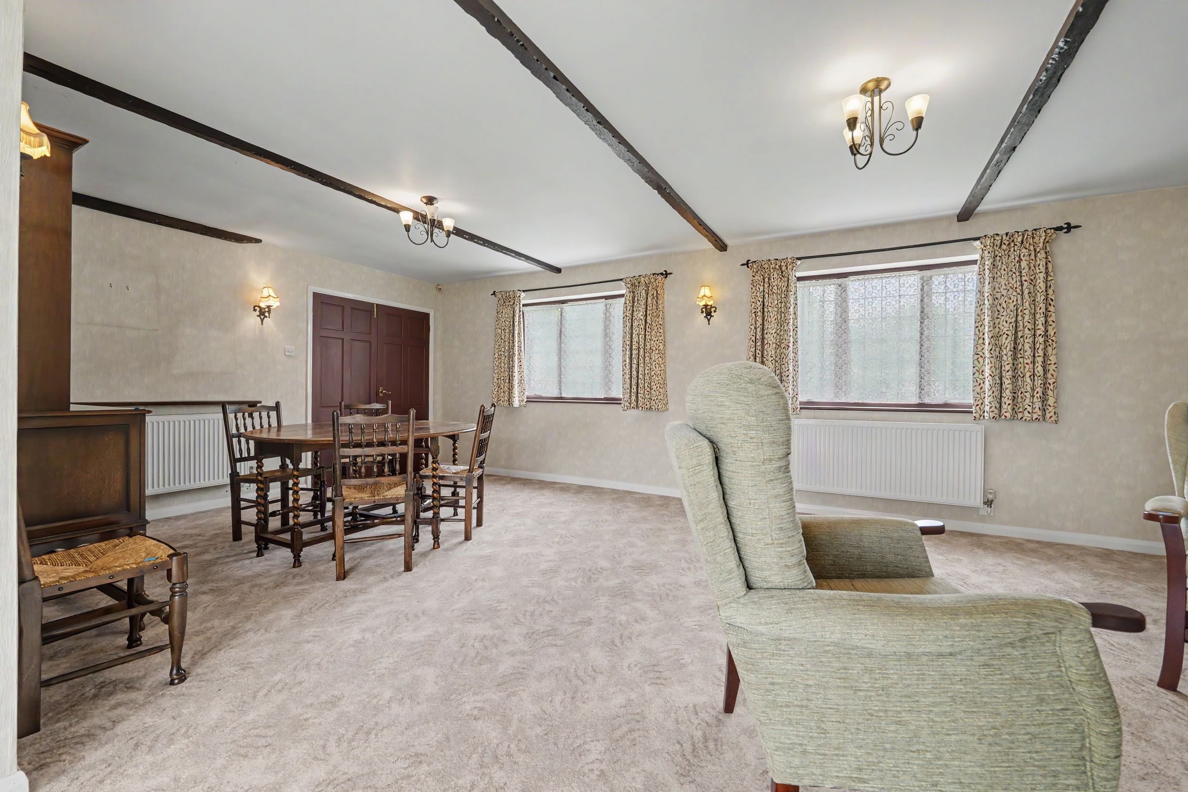
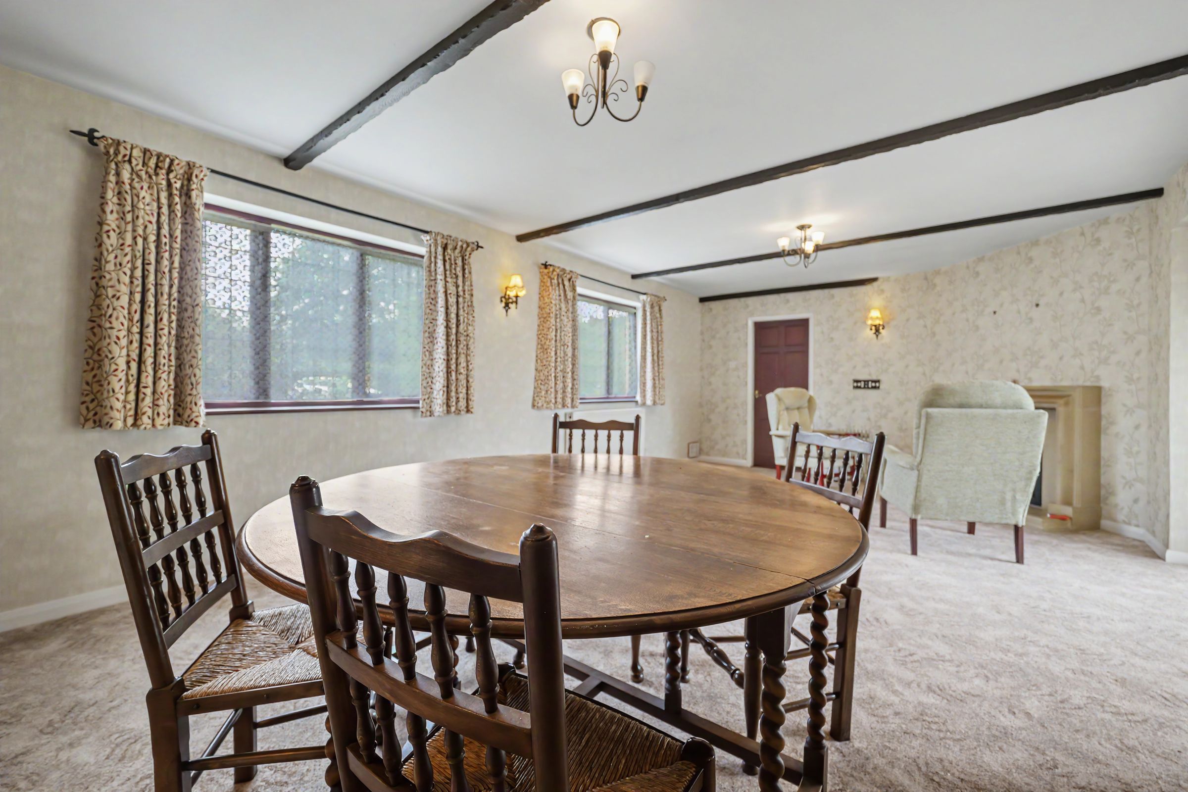
Living Dining Room With Conservatory Area
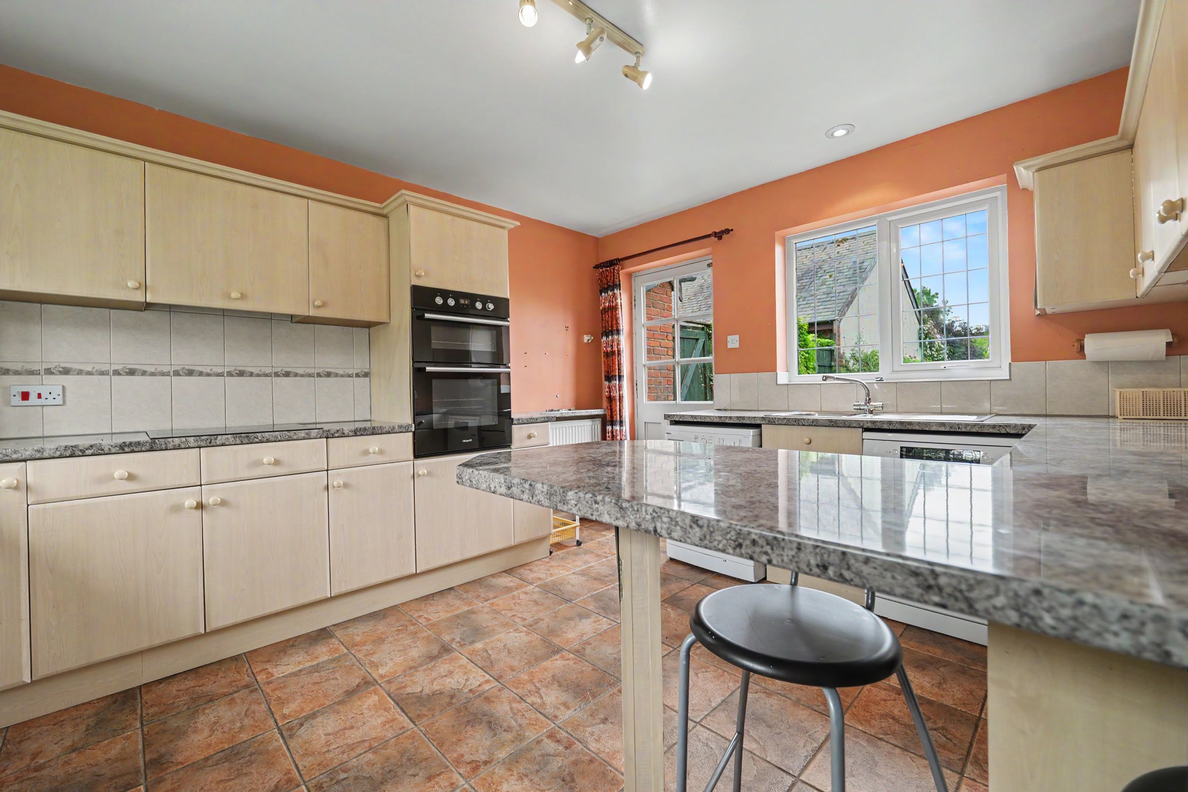
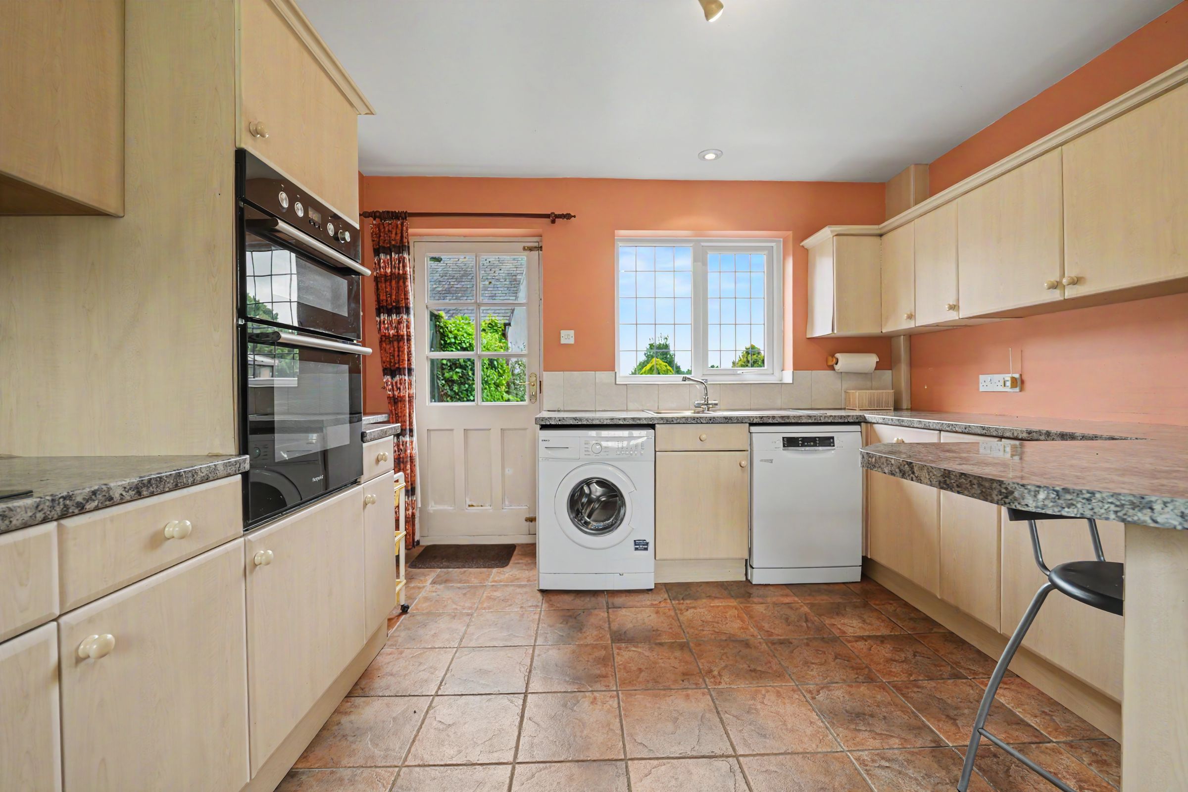
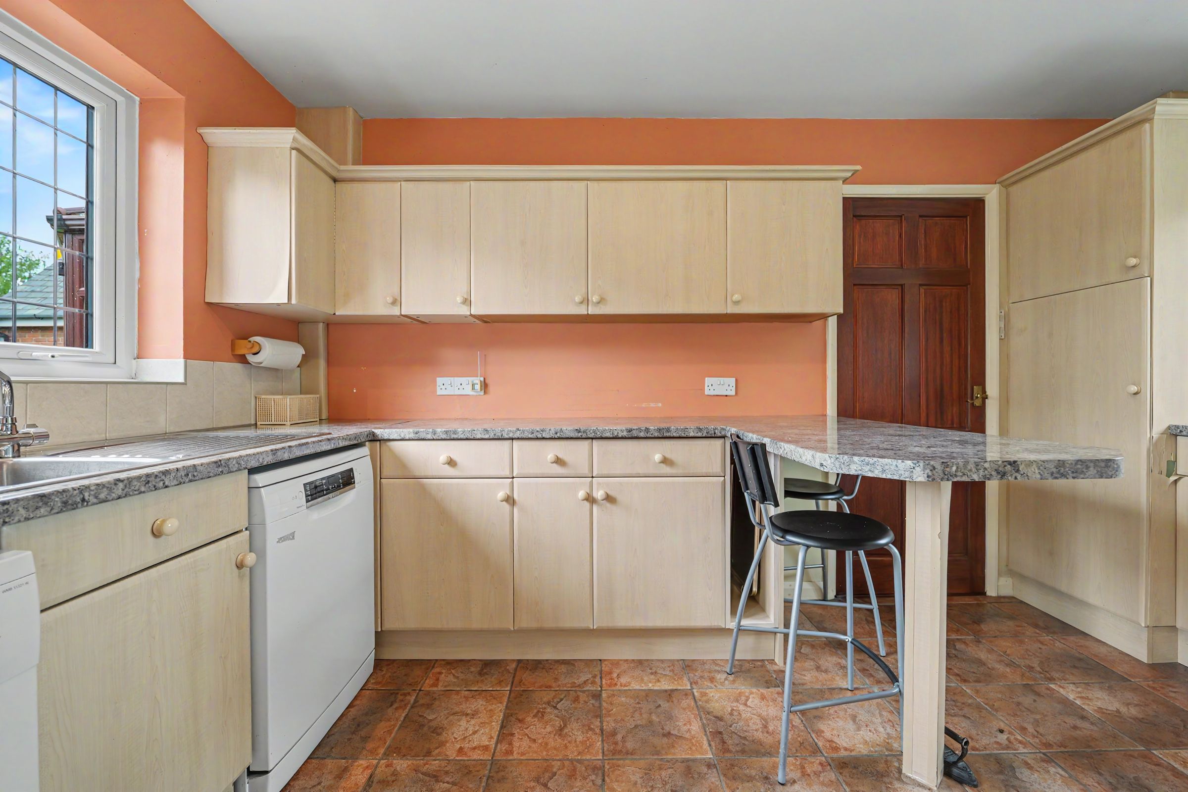
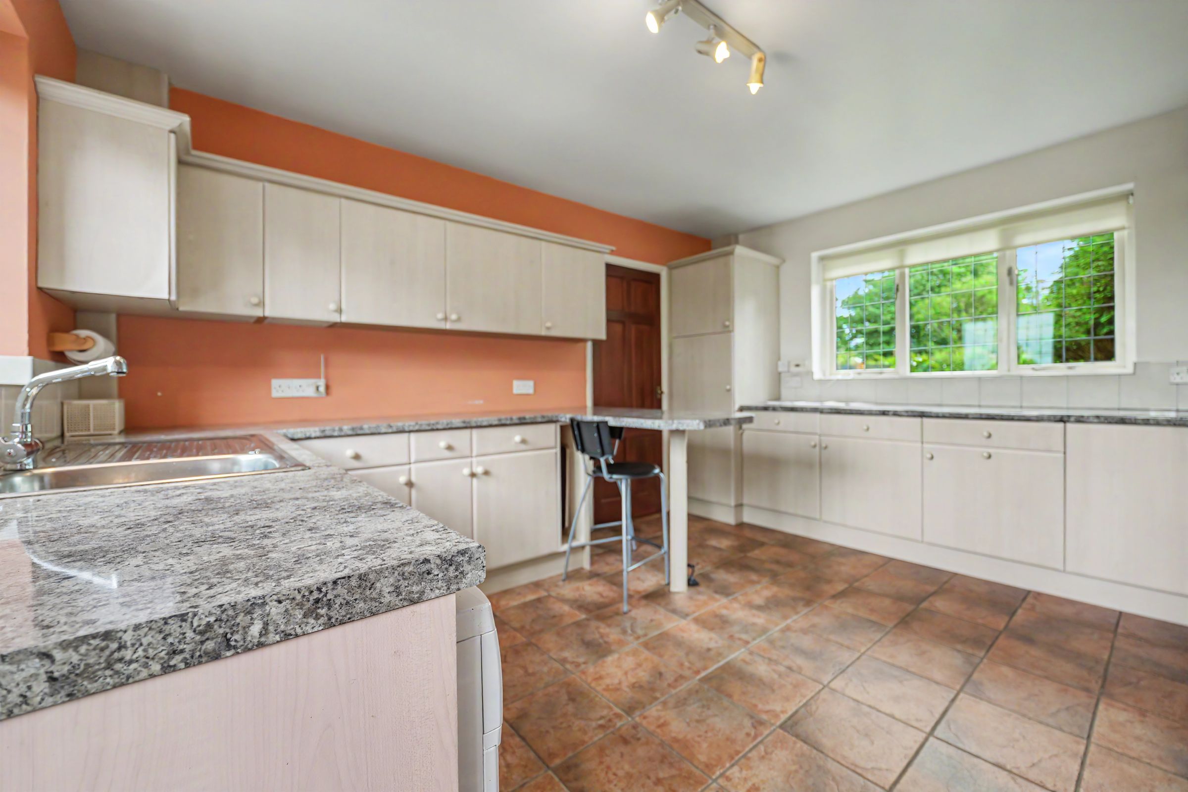
Well Appointed Kitchen
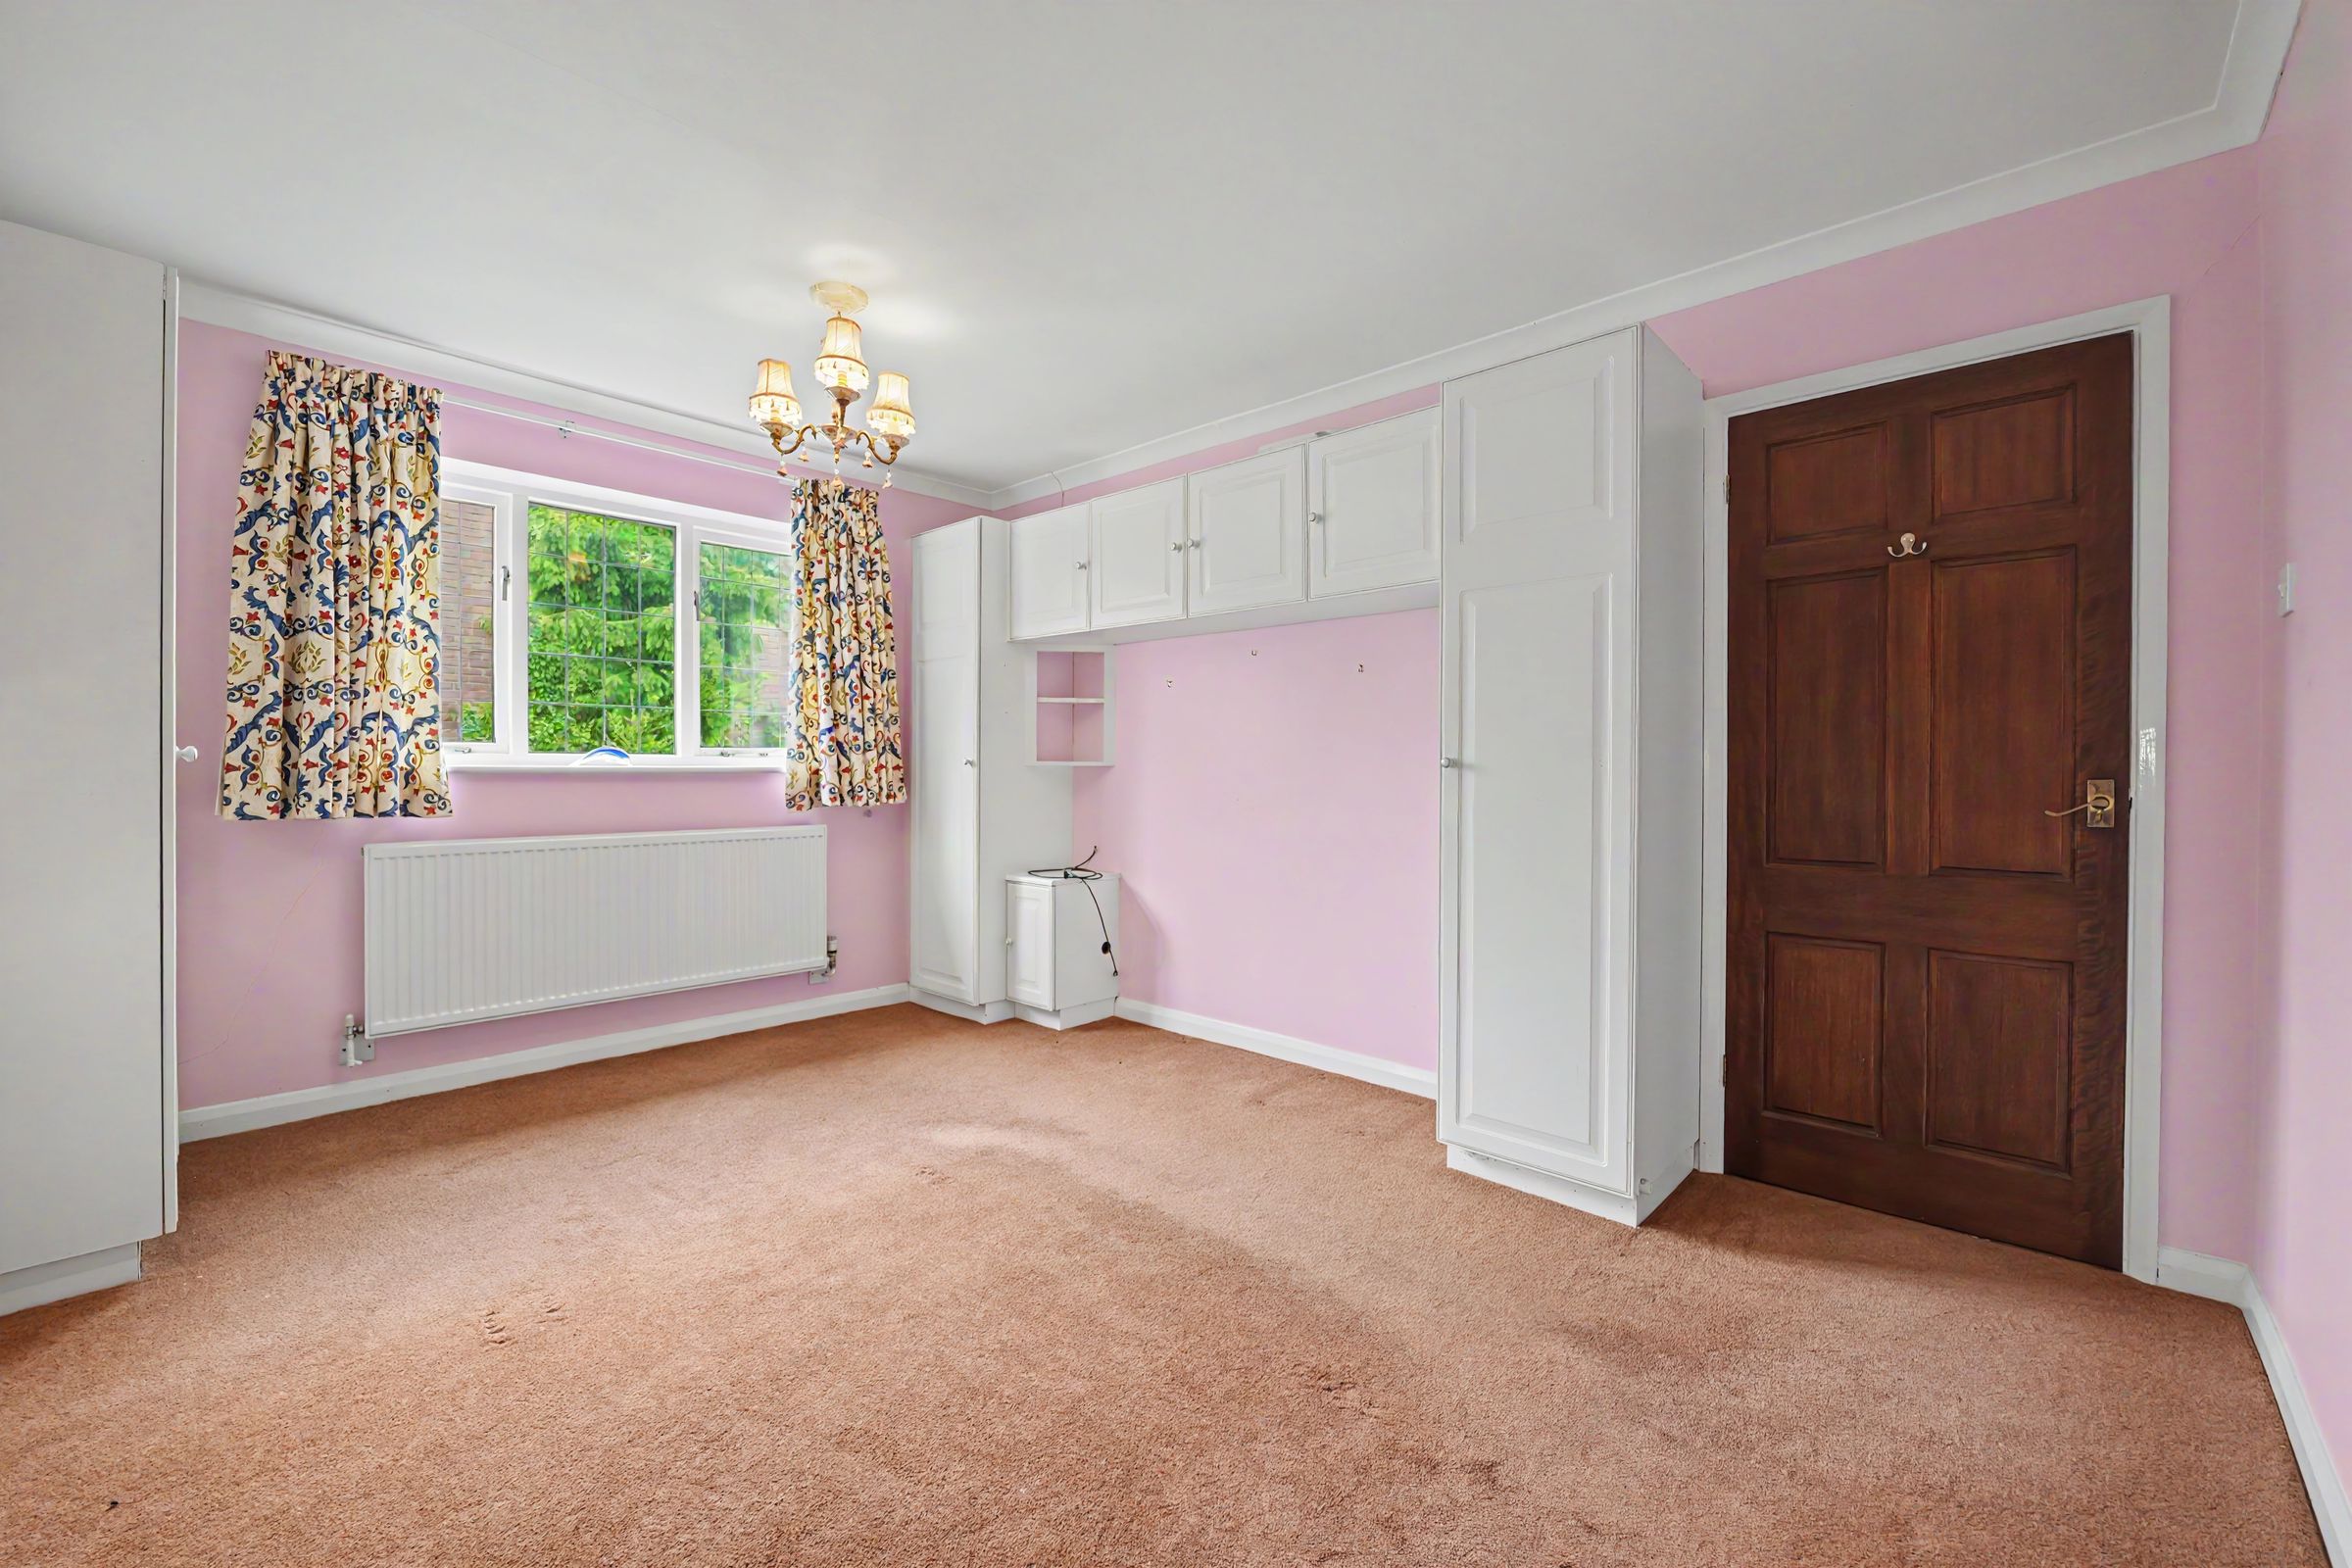
Three Bedrooms. Two Bathrooms
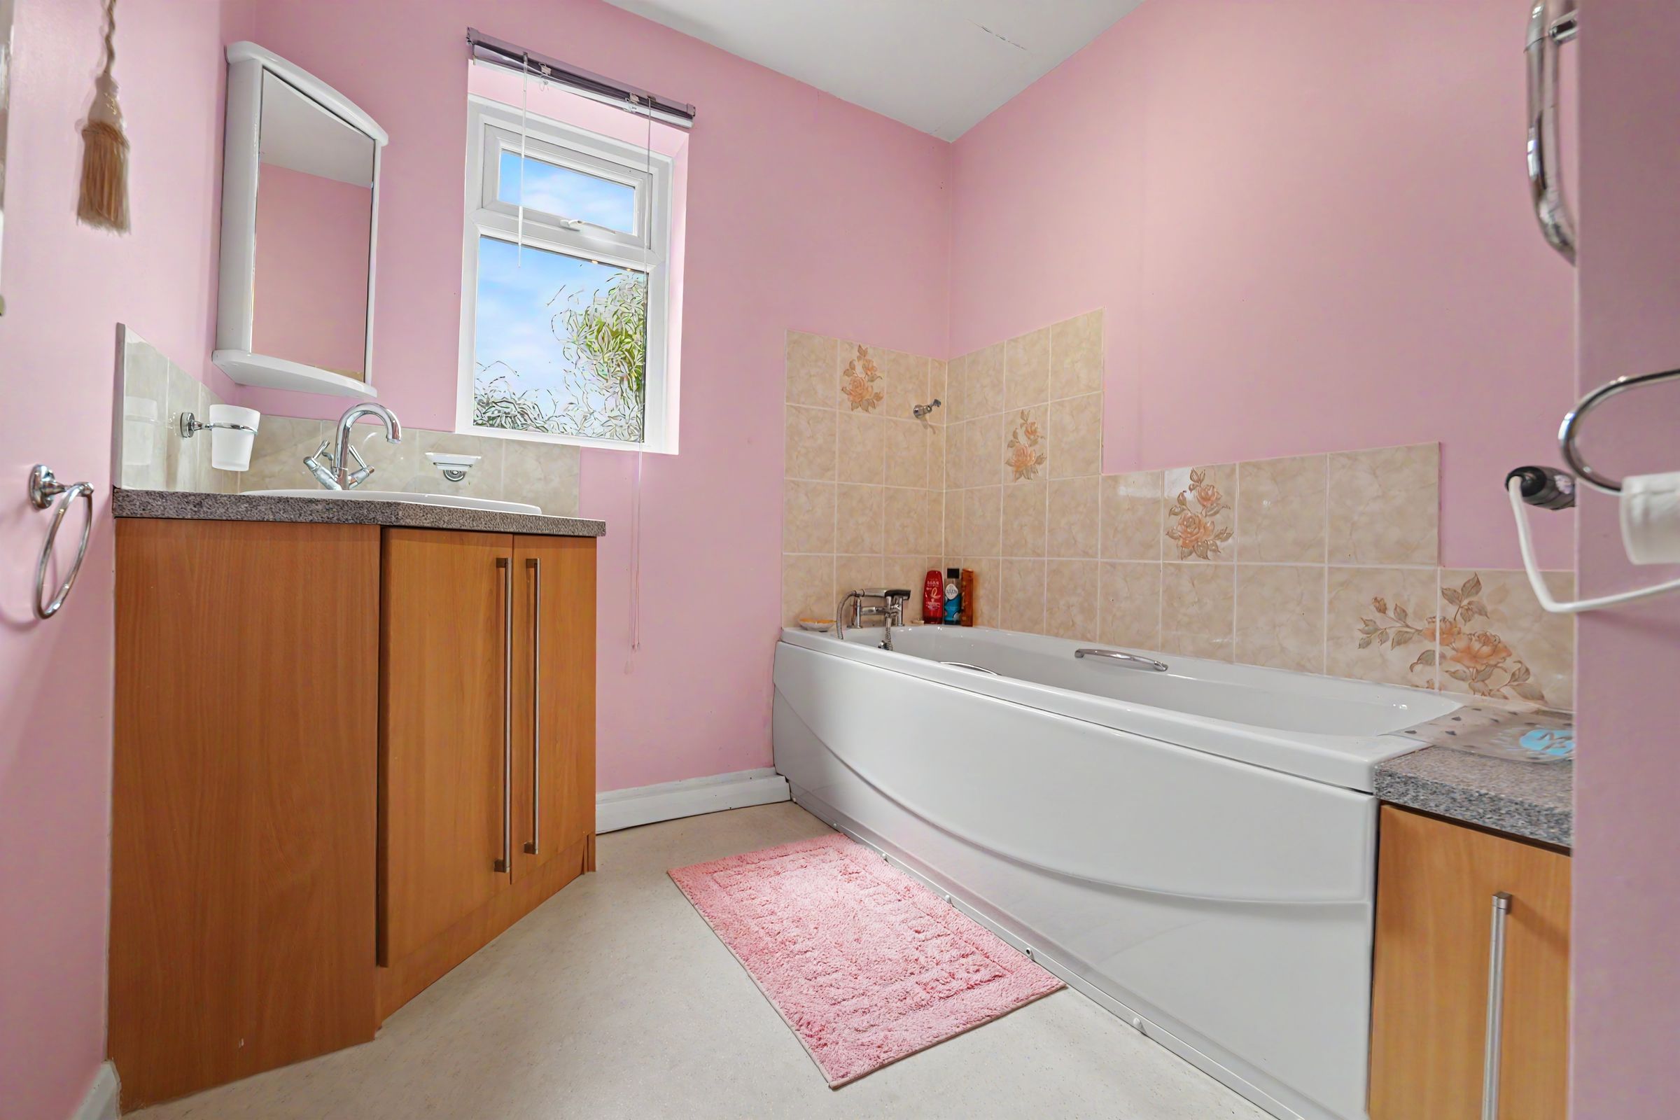
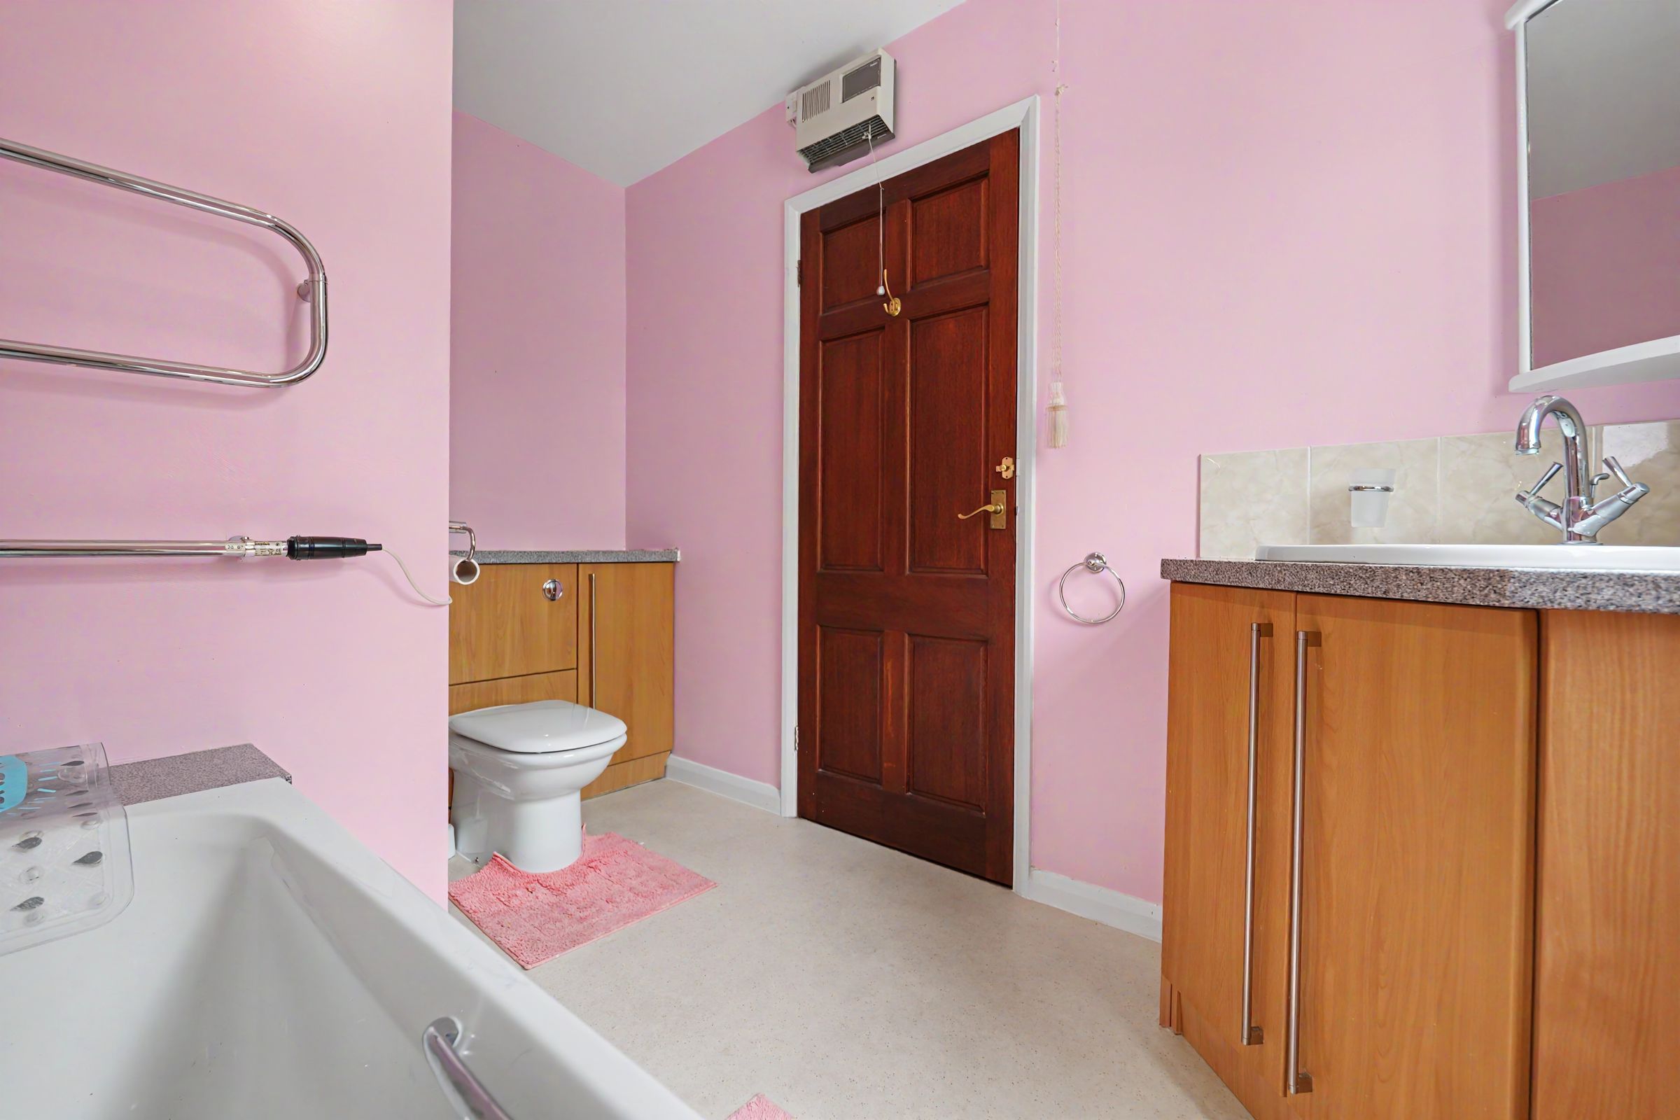
Family Bathroom
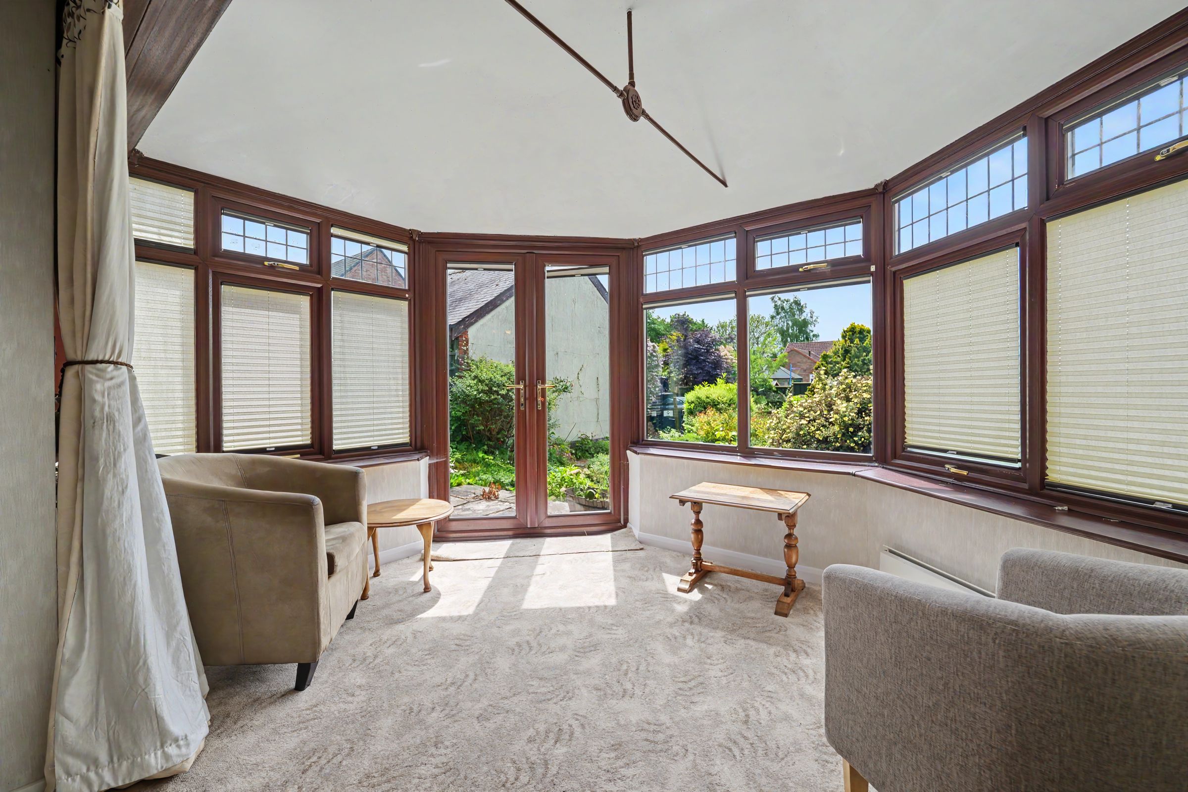
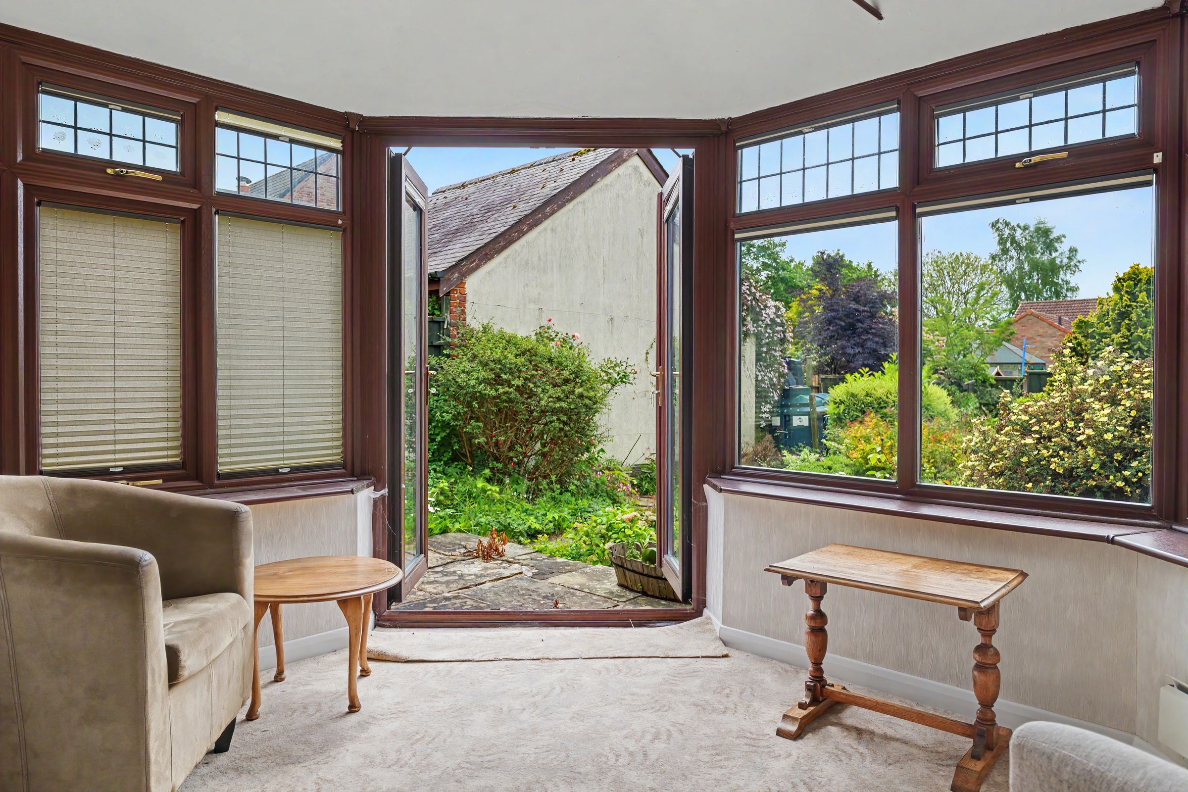
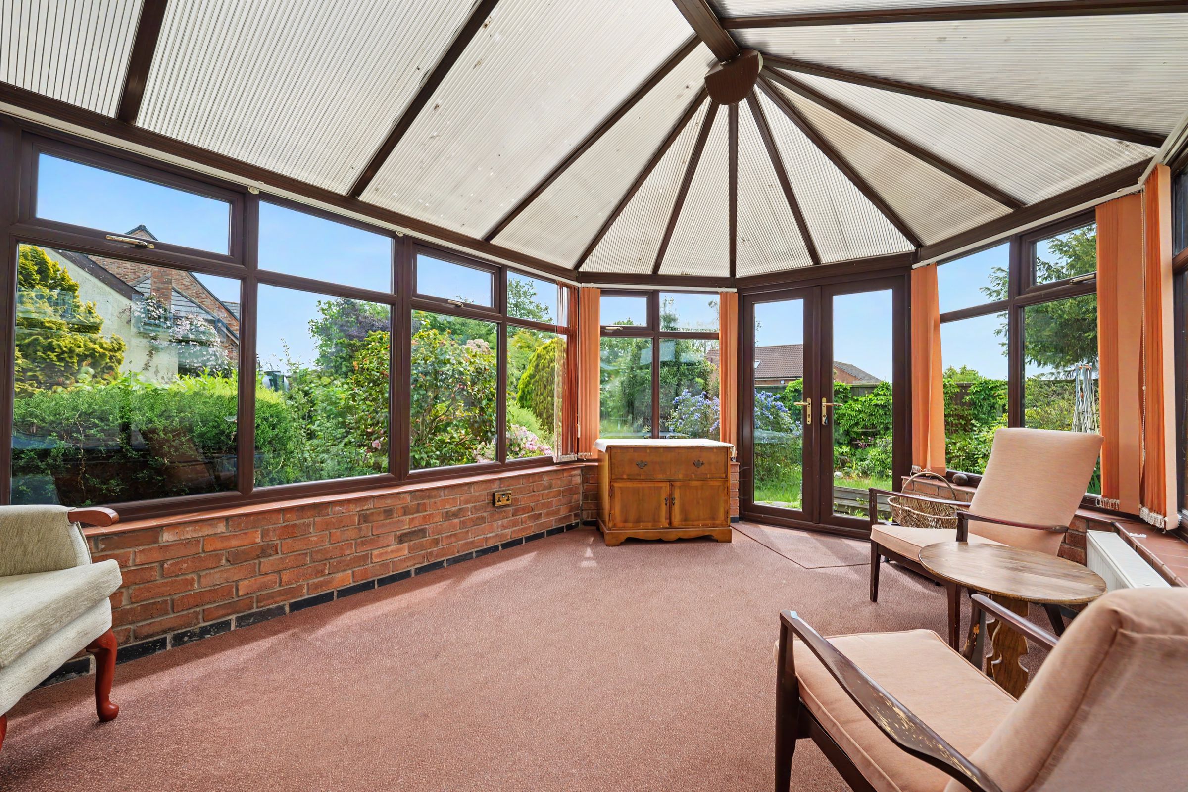
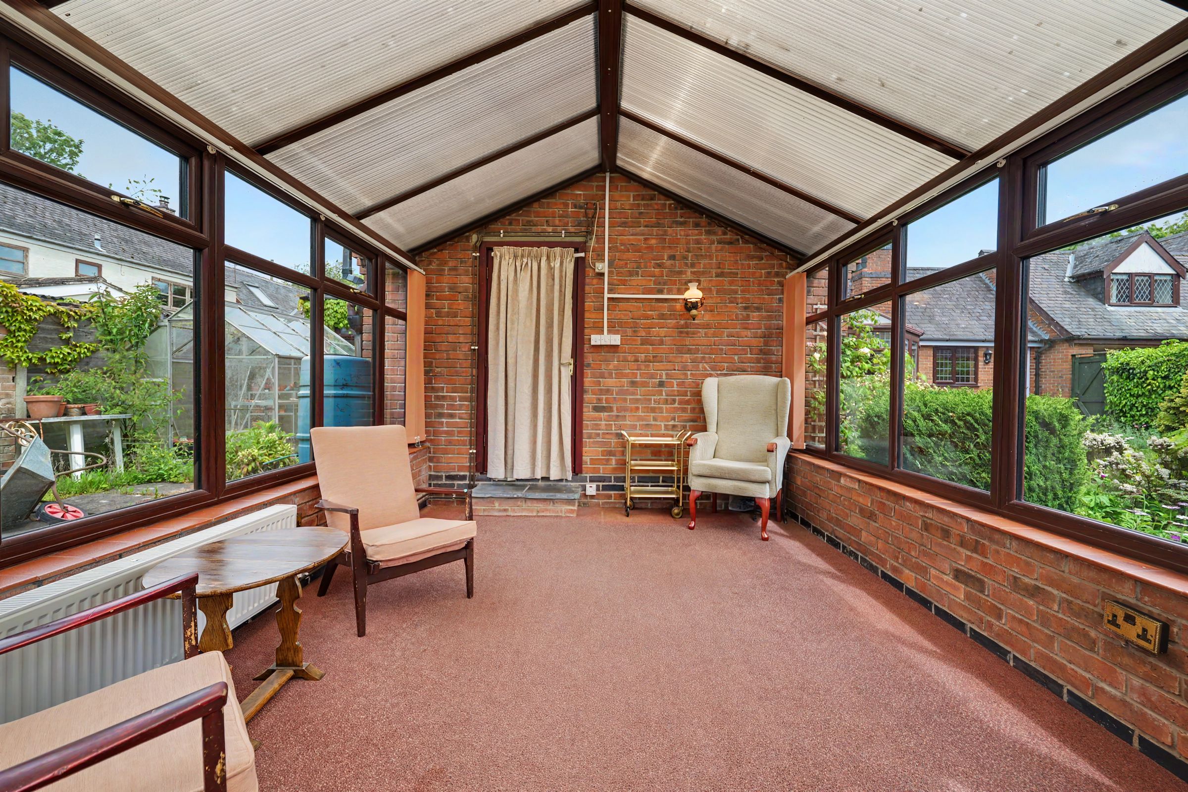
Conservatory Off Principal Bedroom
Car Standing, Double Garage
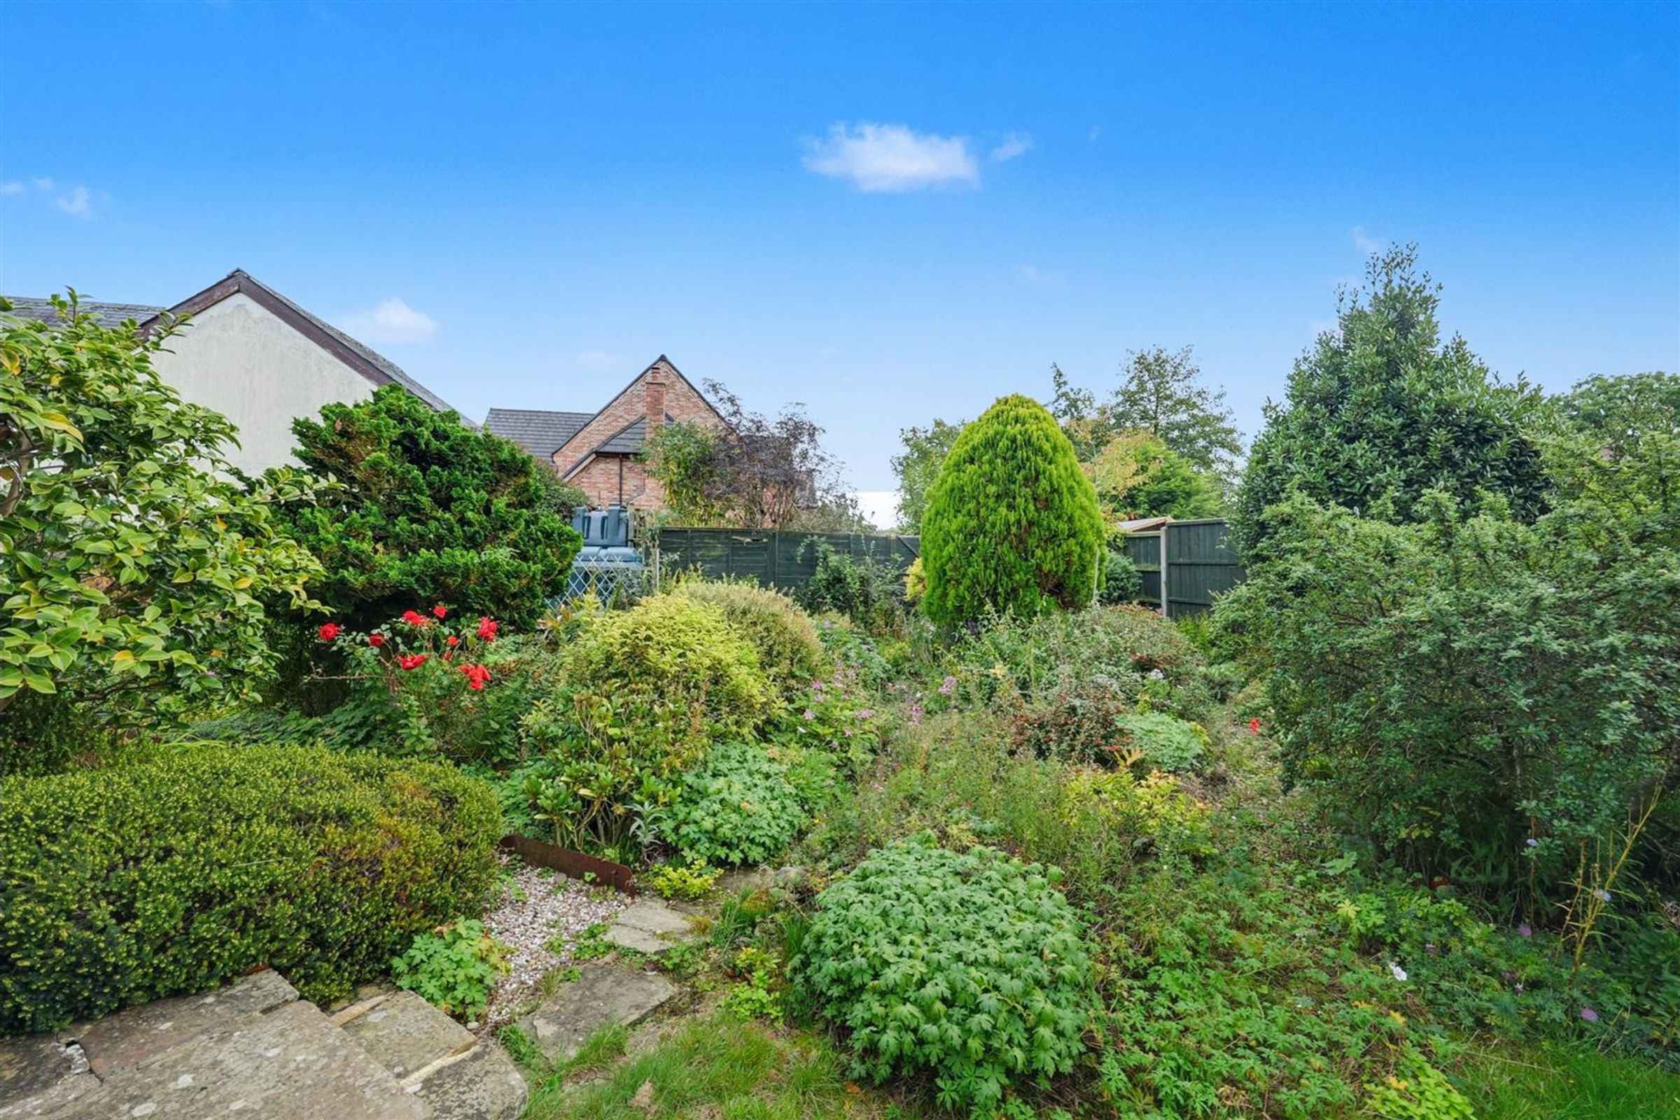
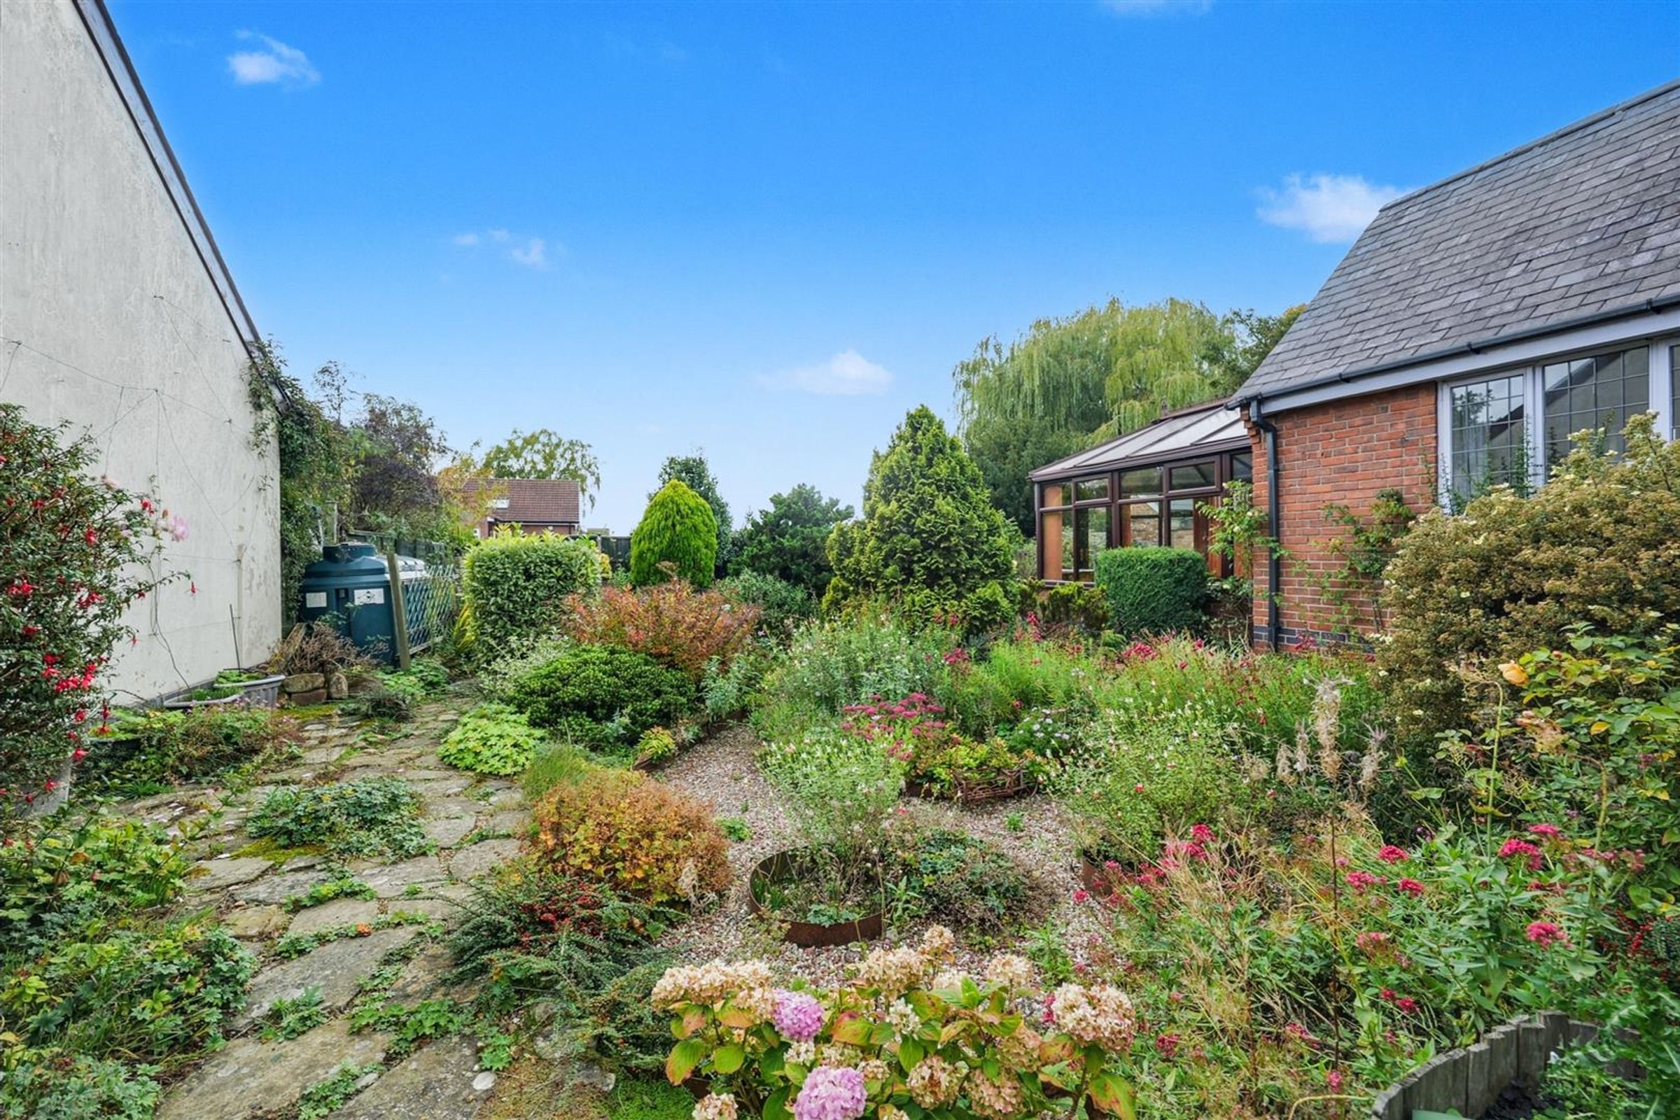
Established Gardens
About this property
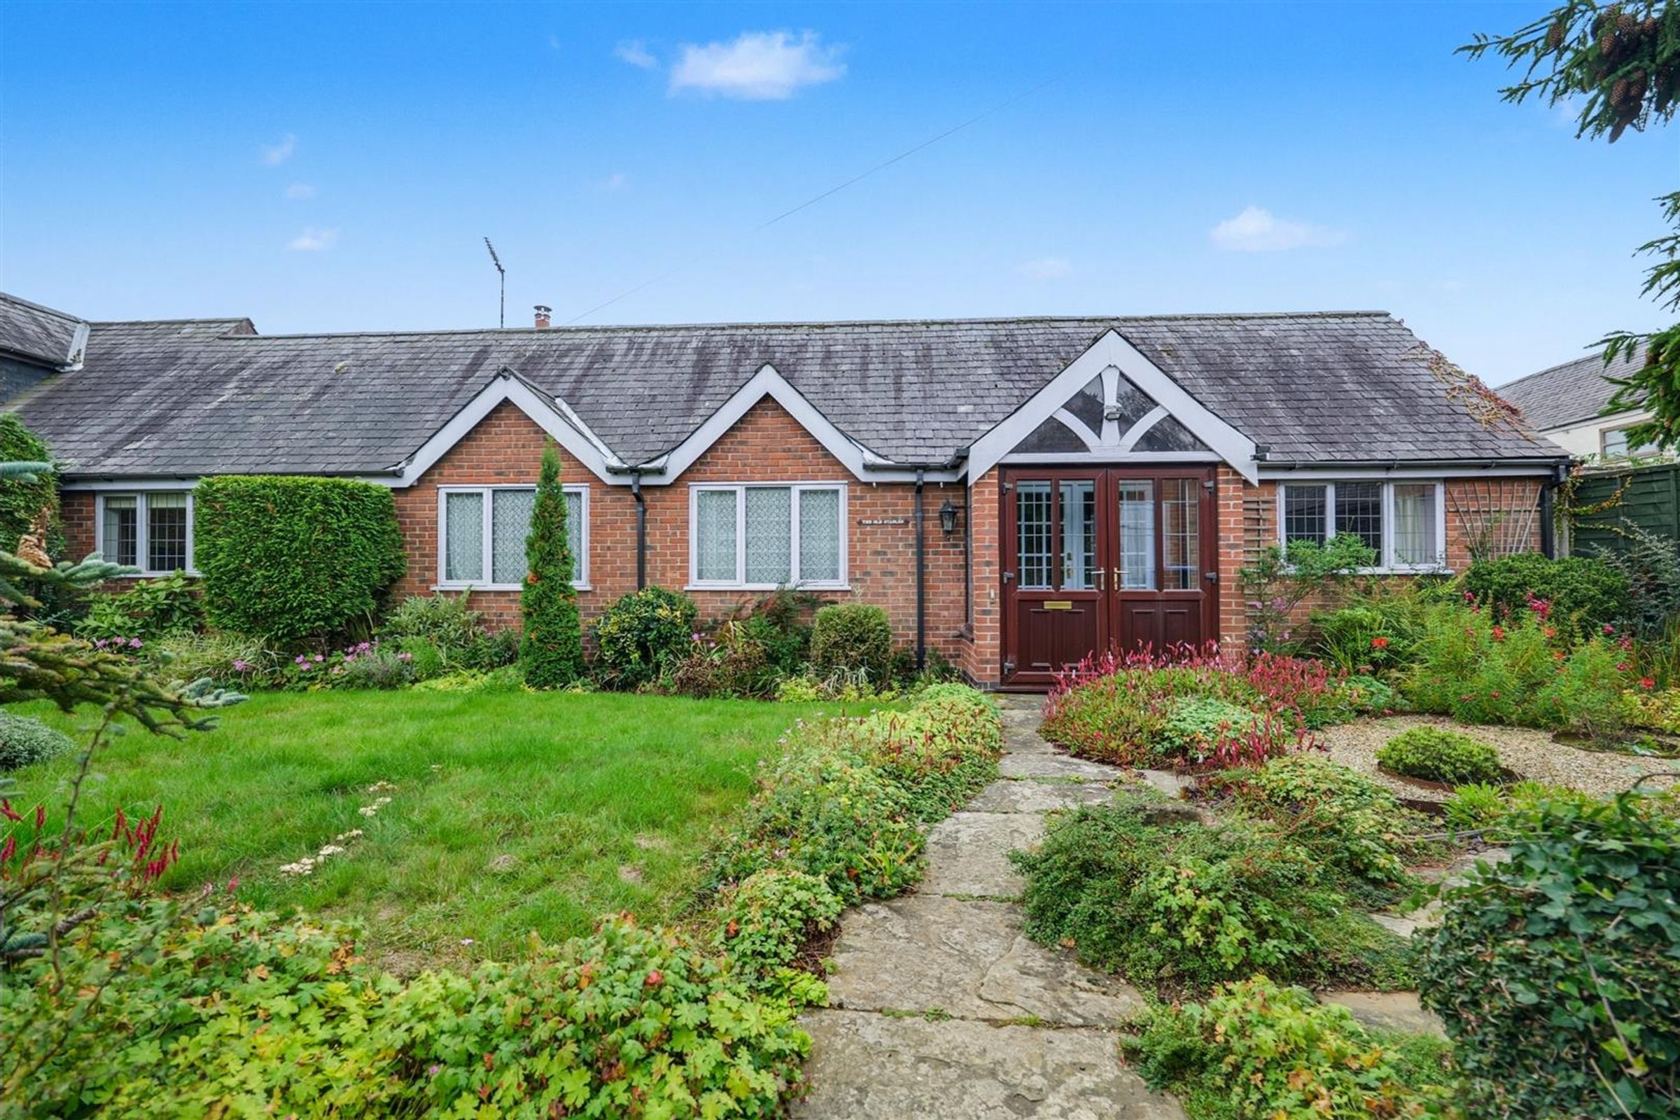
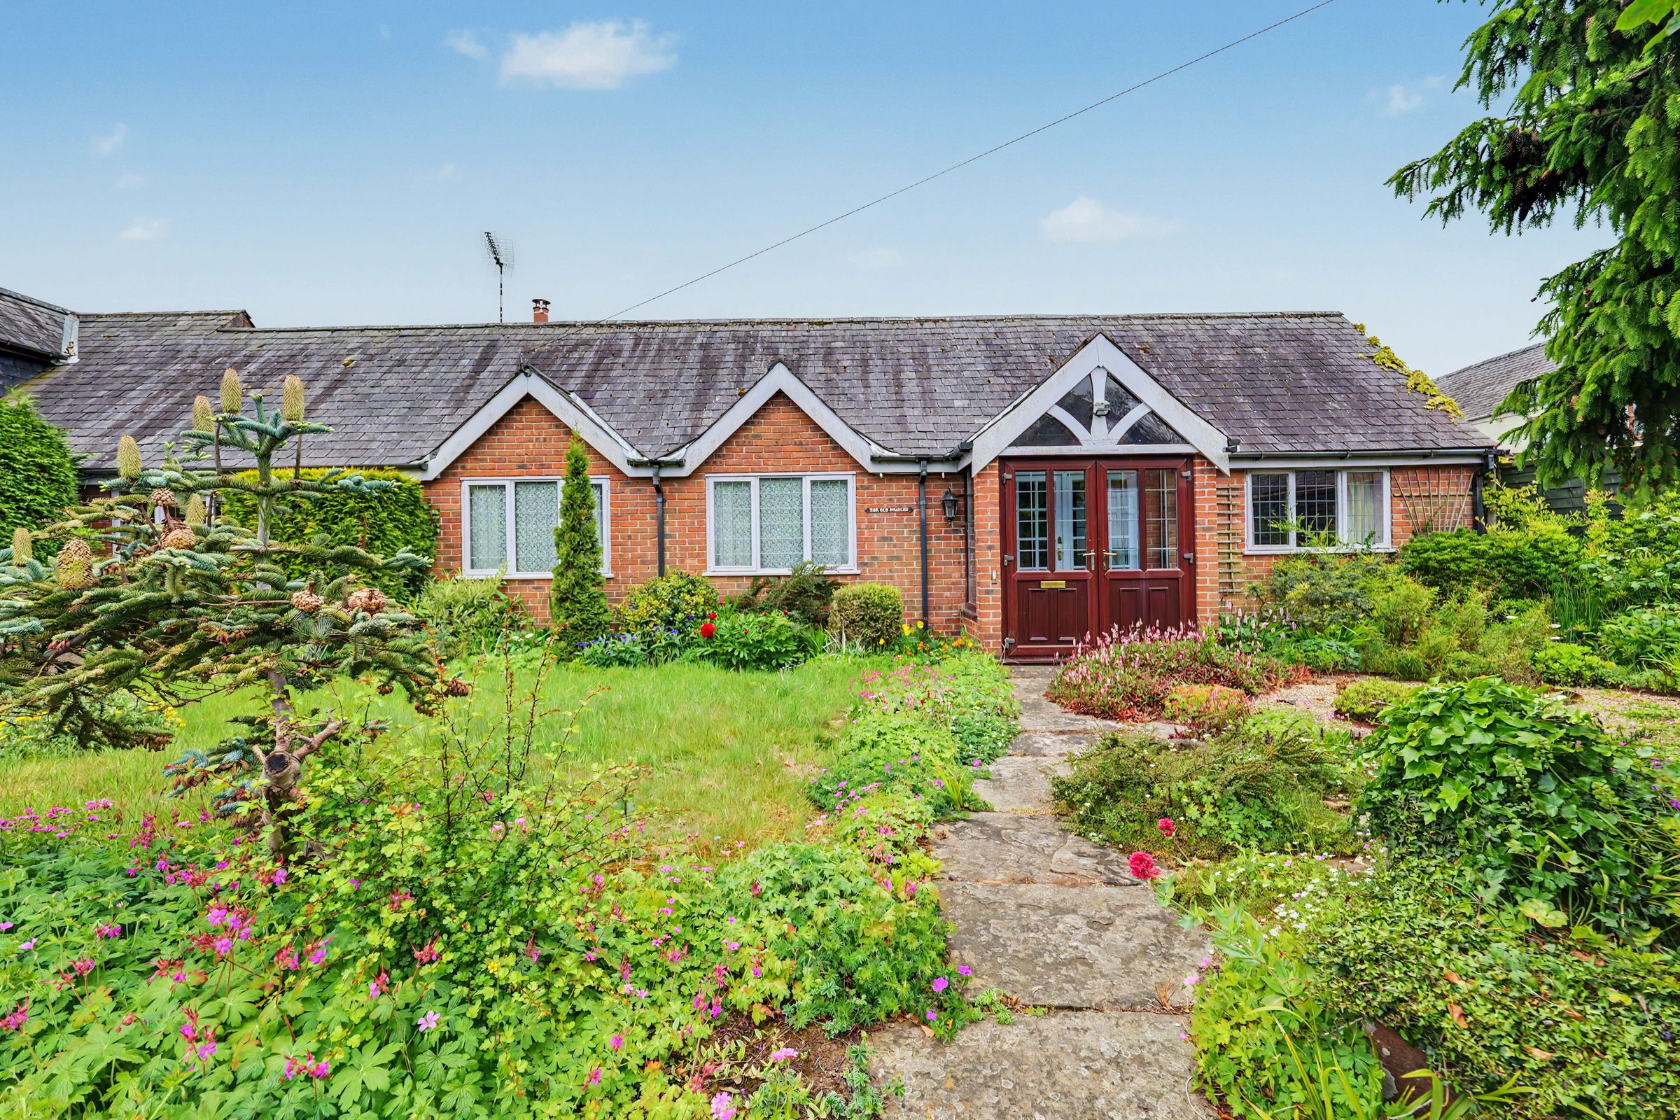
A substantial barn-style home extending to approximately 1,800 sq ft, set within one of South Leicestershire’s most sought-after villages.
Tugby enjoys a convenient position just off the A47 between Uppingham and Leicester, offering a popular primary school, village pub and historic church, while comprehensive shopping and supermarket facilities can be found in nearby Uppingham, Oakham and Market Harborough. Surrounded by attractive open countryside, the area is ideal for those who enjoy outdoor living, with Rutland Water and its wide range of sailing and leisure pursuits close by.
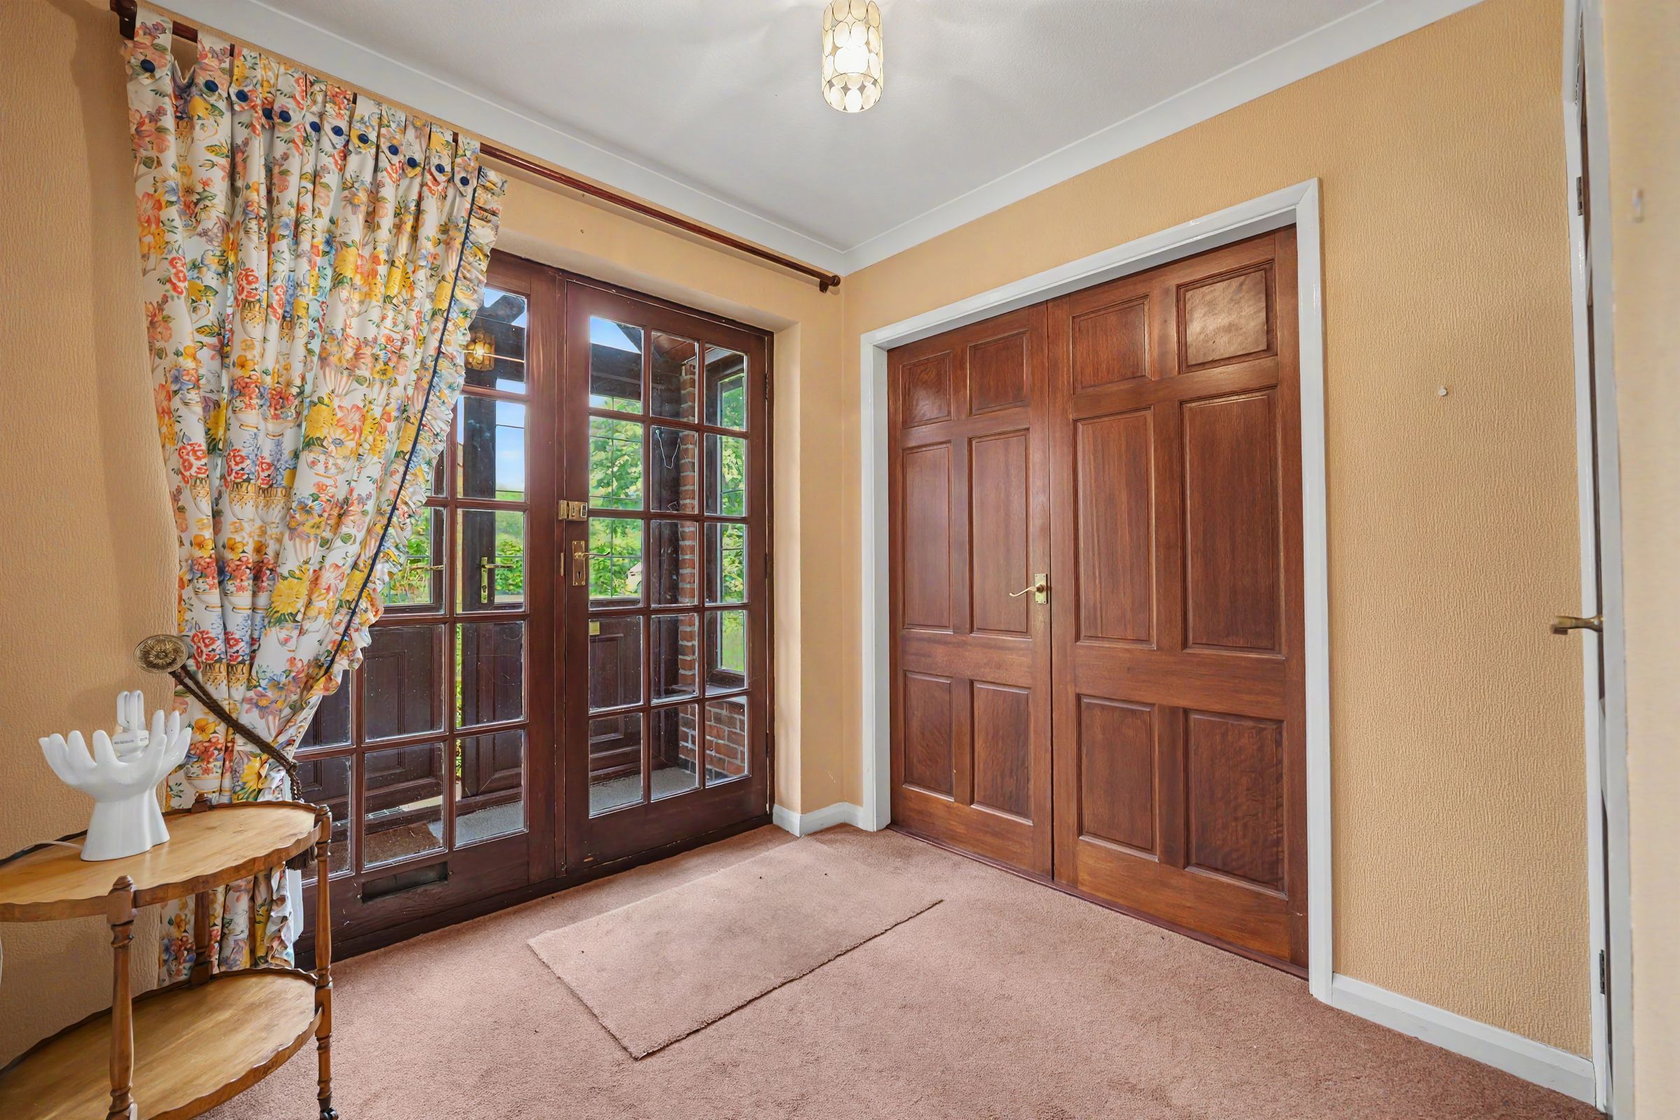
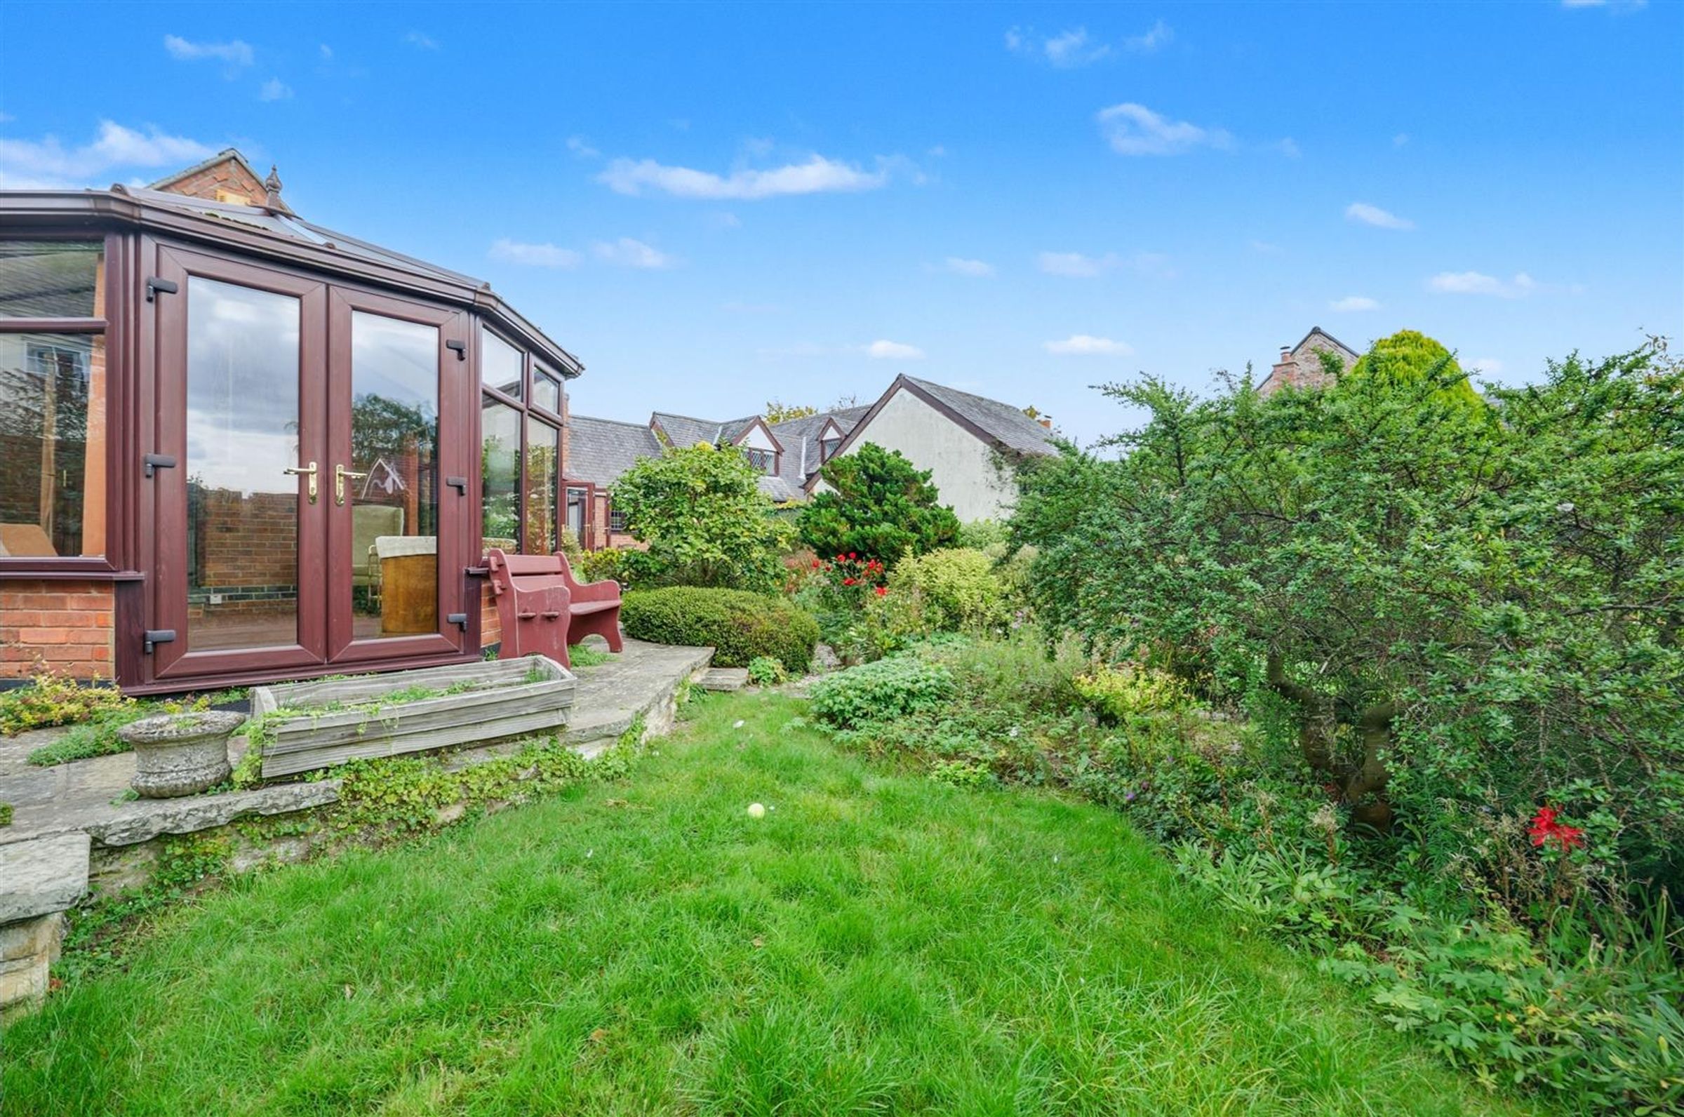
The accommodation is both spacious and versatile, beginning with an entrance porch leading into a welcoming hallway. From here, a connecting door opens into the impressive dual-aspect living and dining room, a generous space designed for both relaxing and entertaining. A wood-burning stove, set within a stone surround with raised hearth, creates an attractive focal point, while access into the conservatory provides additional living space and lovely views over the rear garden.
The well-appointed kitchen is fitted with a range of base and wall units, complemented by a breakfast bar. Integrated appliances include twin electric ovens and a hob with extractor hood over, with additional space for a washing machine and dishwasher. A door leads directly to the rear garden, while a front-facing window allows for plenty of natural light.
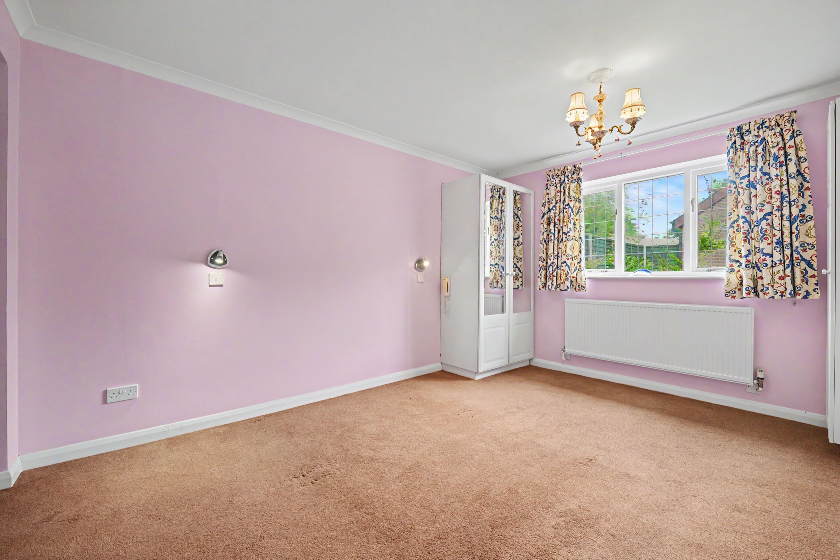
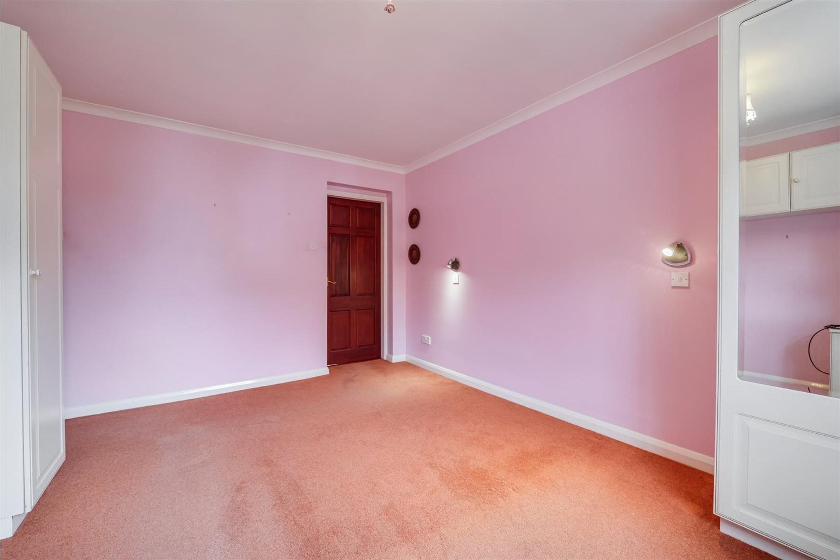
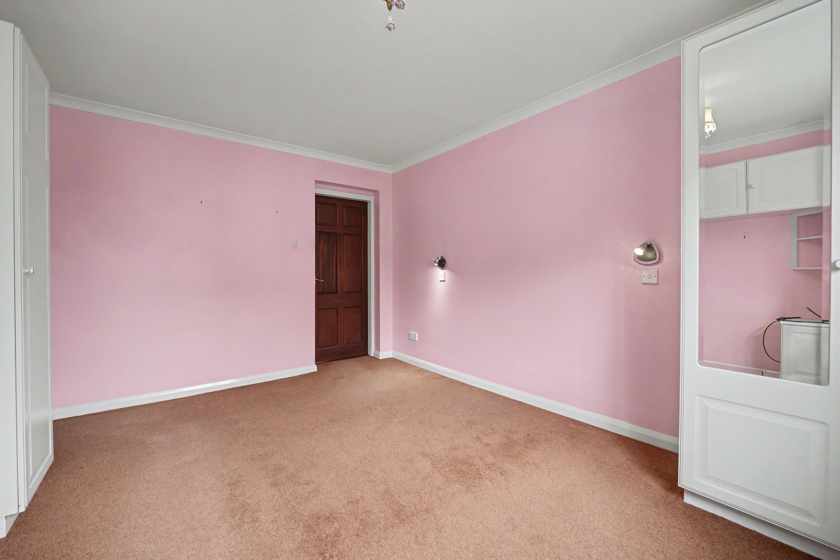
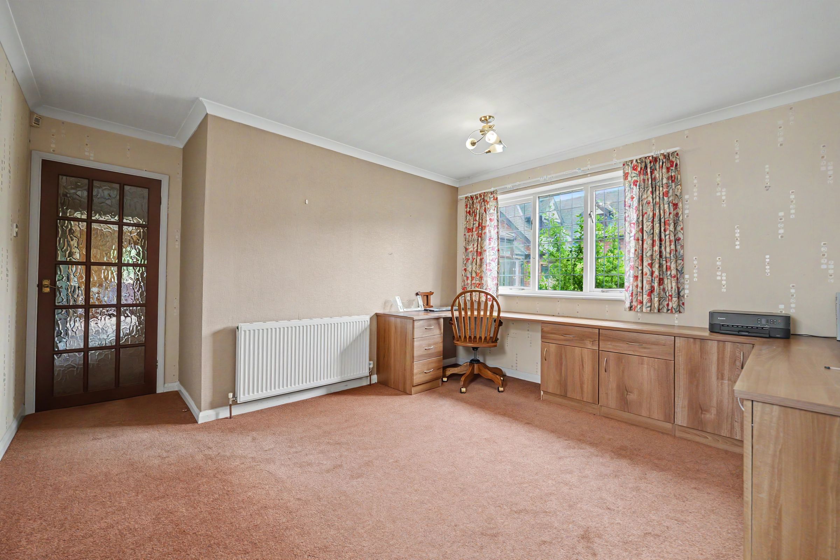
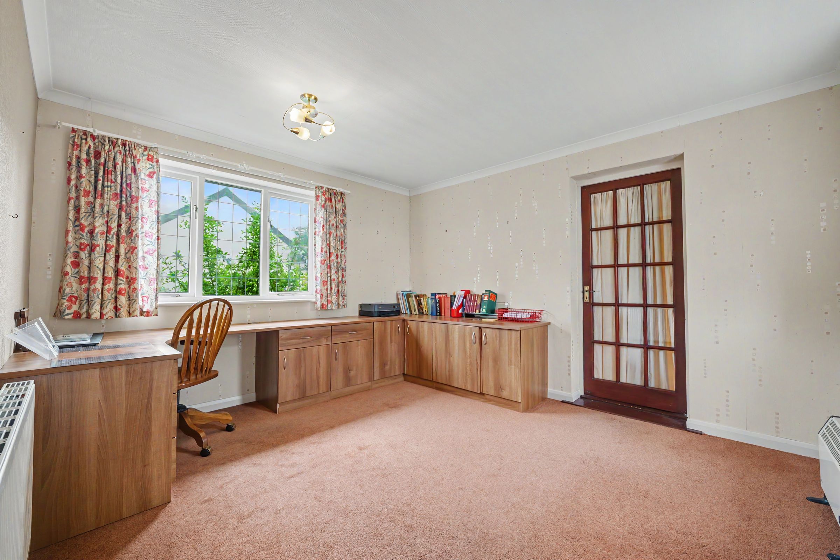
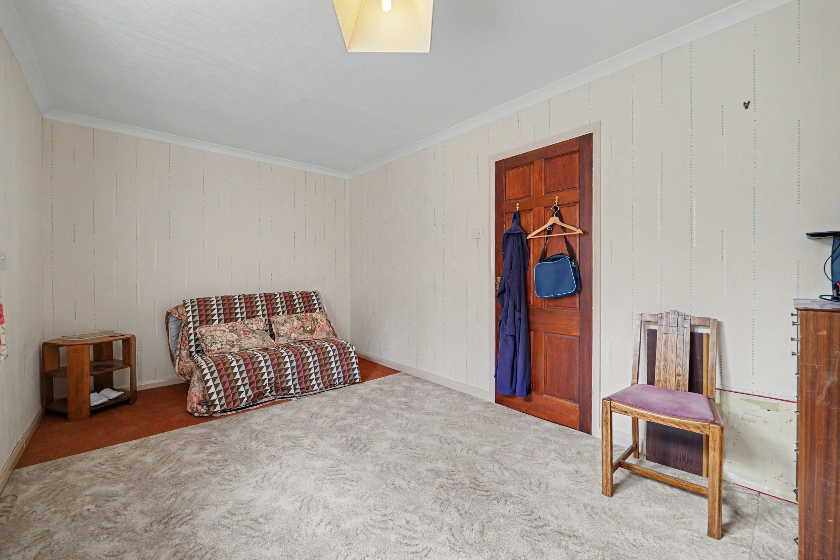
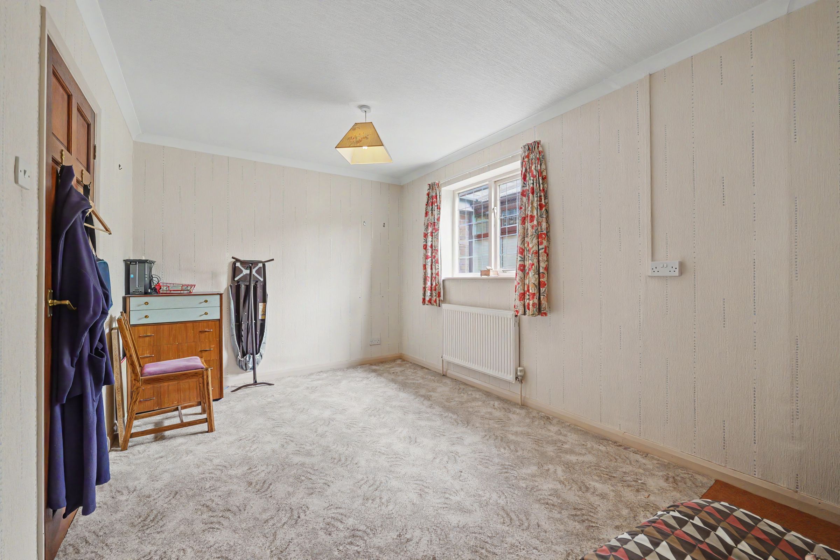
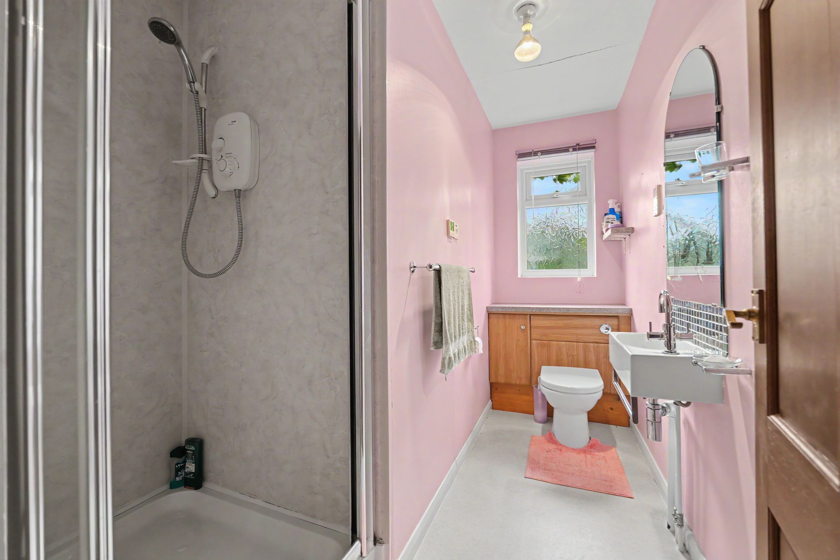
The principal bedroom, currently used by the owner as a home office, enjoys views over the garden and benefits from its own adjoining conservatory, an ideal spot for breakfast or a morning coffee. Bedroom two features an en-suite shower room comprising a shower enclosure, wall-mounted basin and WC, while bedroom three overlooks the garden. The family bathroom is fitted with a contemporary white suite.
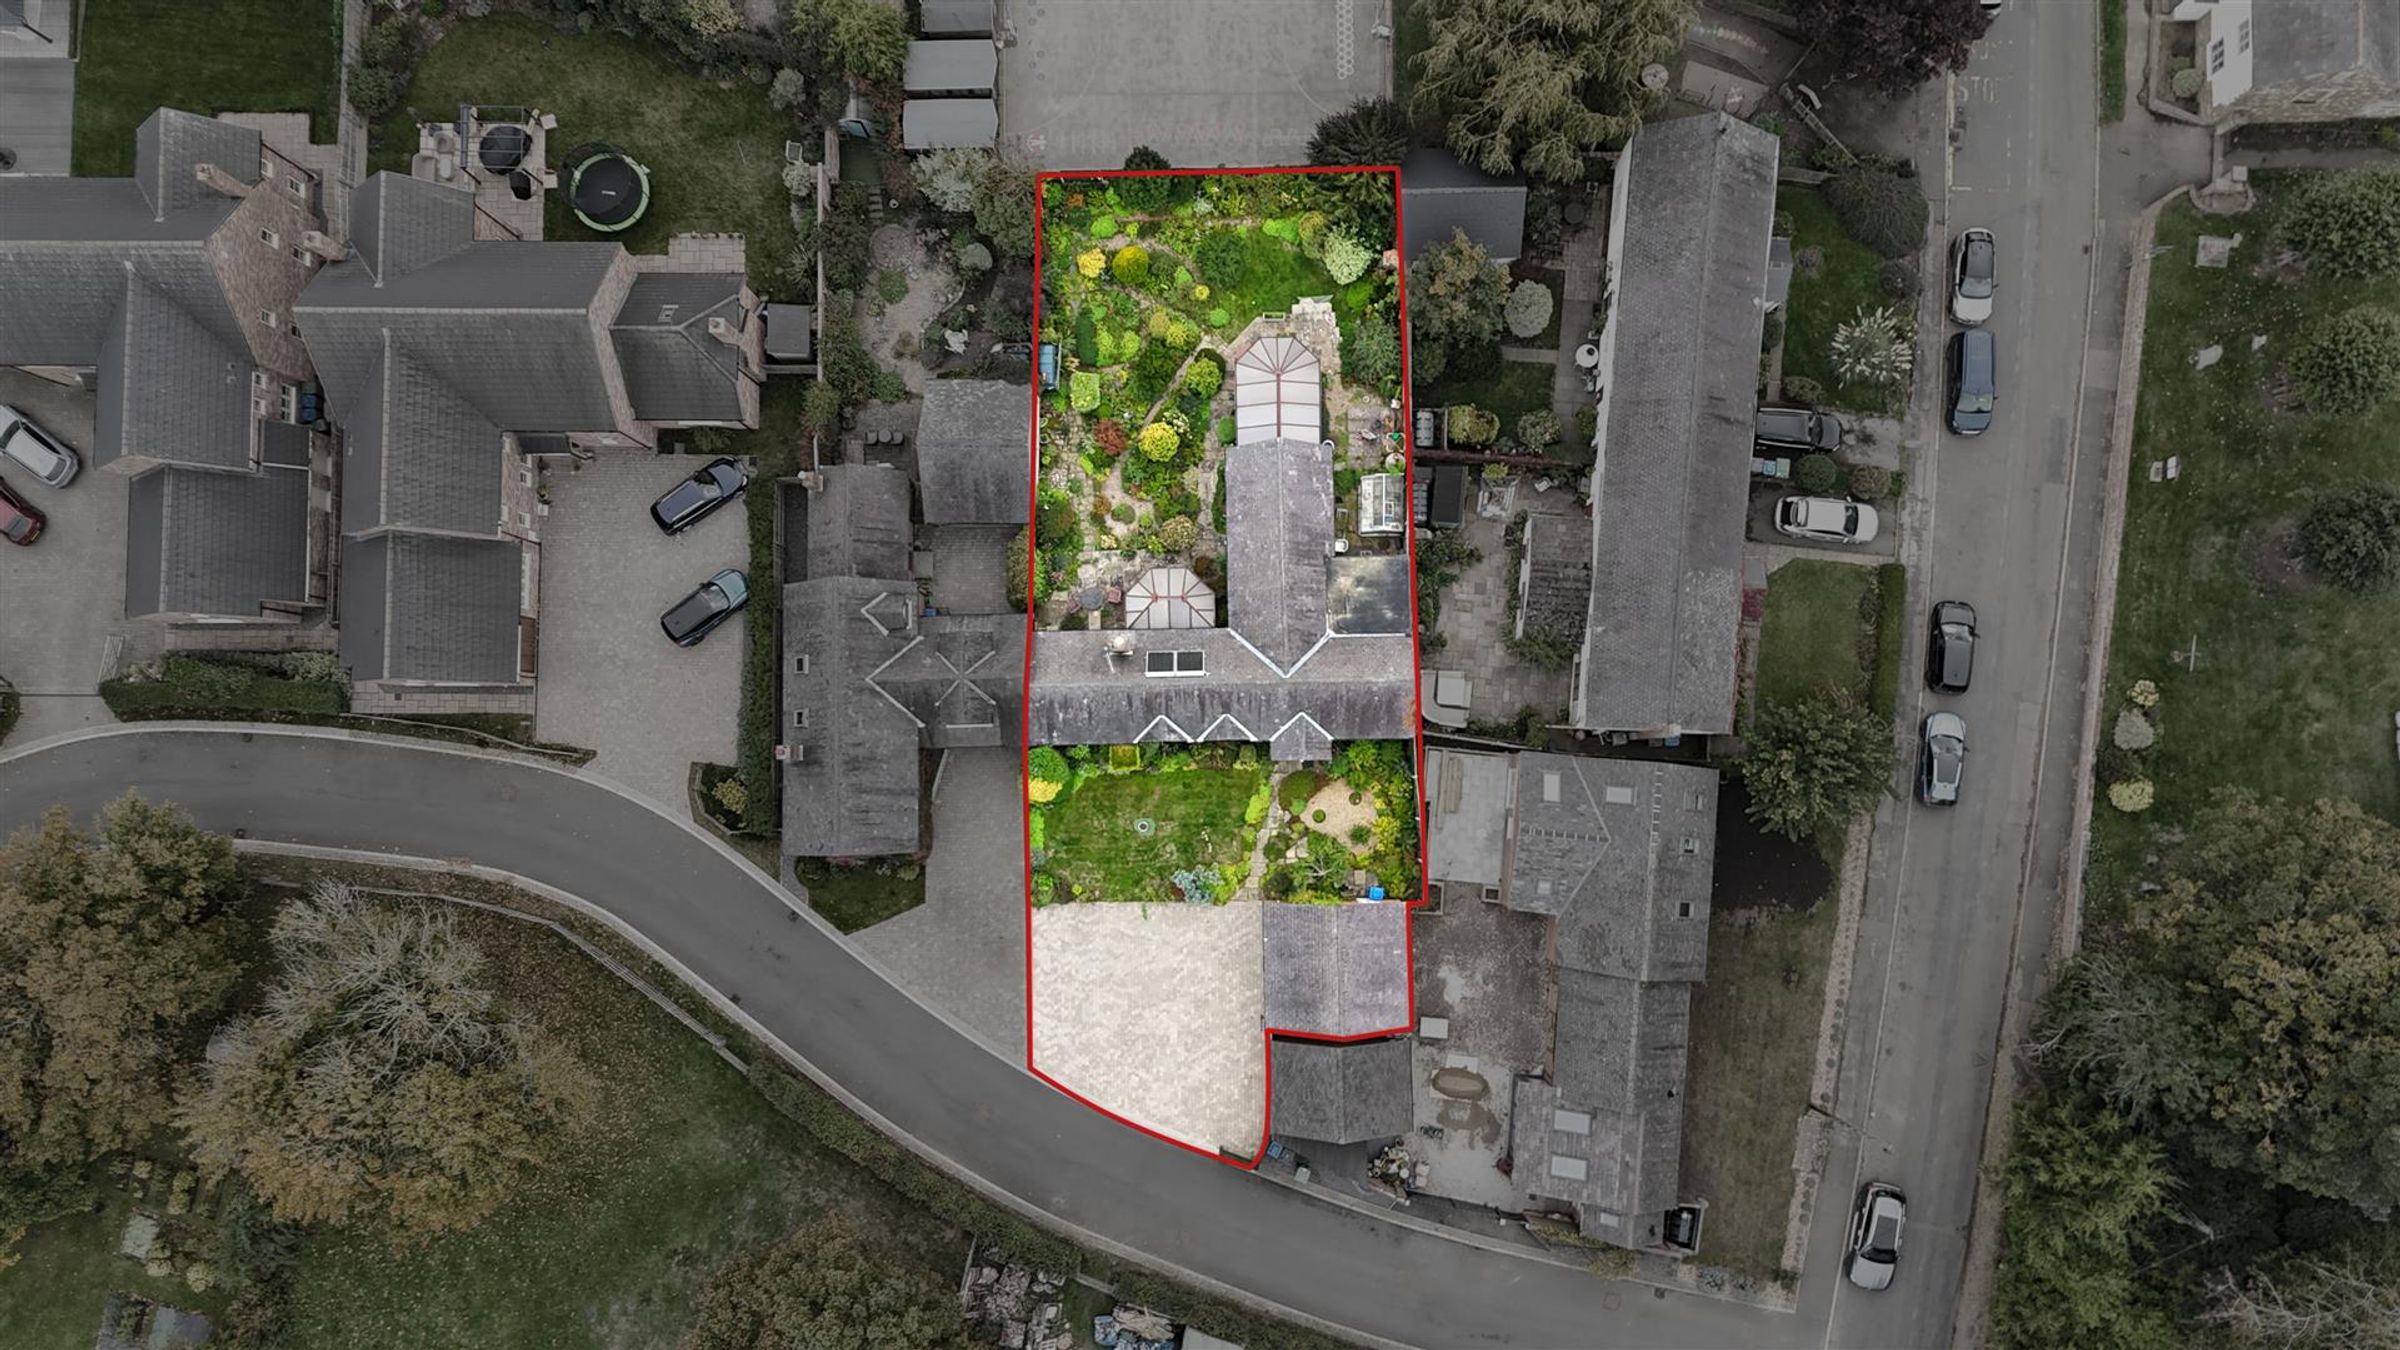
Outside, the property is approached via a driveway providing access to the double garage, with shaped lawn areas, established borders and pathway leading to the entrance. To the rear, the thoughtfully landscaped garden offers a wonderful outdoor retreat, featuring lawned areas, an abundance of mature shrubs and interlinking gravel pathways. Side gated access leads to the front, crossing the neighbouring property’s driveway.
Key details
Broadband: up to 80mbps
Parking: Double garage, Driveway
1854ft2 floor area
3821ft2 plot size
Freehold
Council tax band E
Local authority: Harborough District Council
Additional information
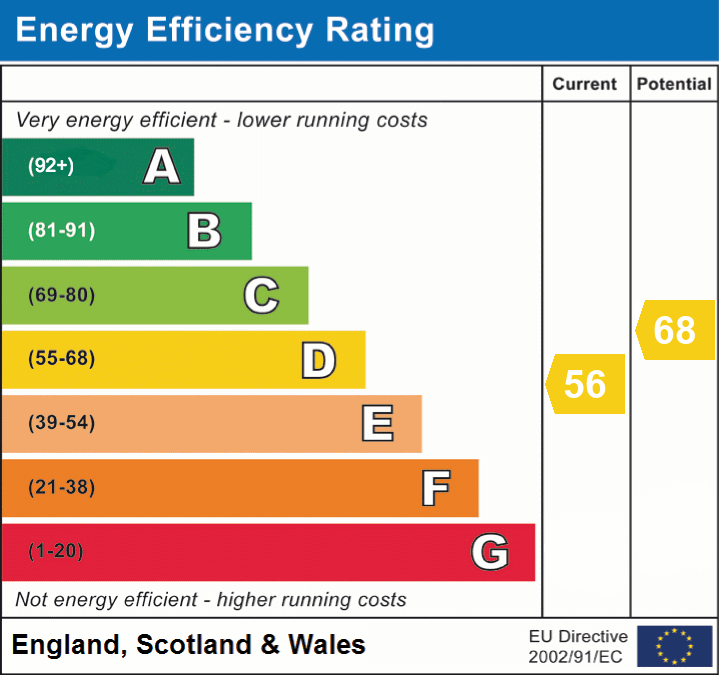
- Energy efficiency (current)
- D (56)
- Energy efficiency (potential)
- D (68)


Near the property
Disclaimer - Disclaimer Money Laundering Regulations: Buyers will be required to provide identification documents once an offer is accepted to complete anti-money laundering (AML) checks. A fee applies per person. Property Details: The information provided does not form part of an offer or contract. Measurements: All measurements are approximate and for guidance only. Buyers should verify dimensions before incurring costs. Appliances and Services: Sheldon Bosley Knight has not tested any appliances, fixtures, fittings, or services. Buyers should satisfy themselves as to their condition and operation. Legal Title: Sheldon Bosley Knight has not verified the property's legal title. Confirmation should be obtained through your solicitor. Future Development & Planning: Sheldon Bosley Knight cannot comment on future development of neighbouring land. Buyers should make their own enquiries regarding any current or proposed planning applications that may affect the property or surrounding area.