Like the look of this property?
We would love to hear from you and arrange a viewing of this property. Get in touch now!
Property features
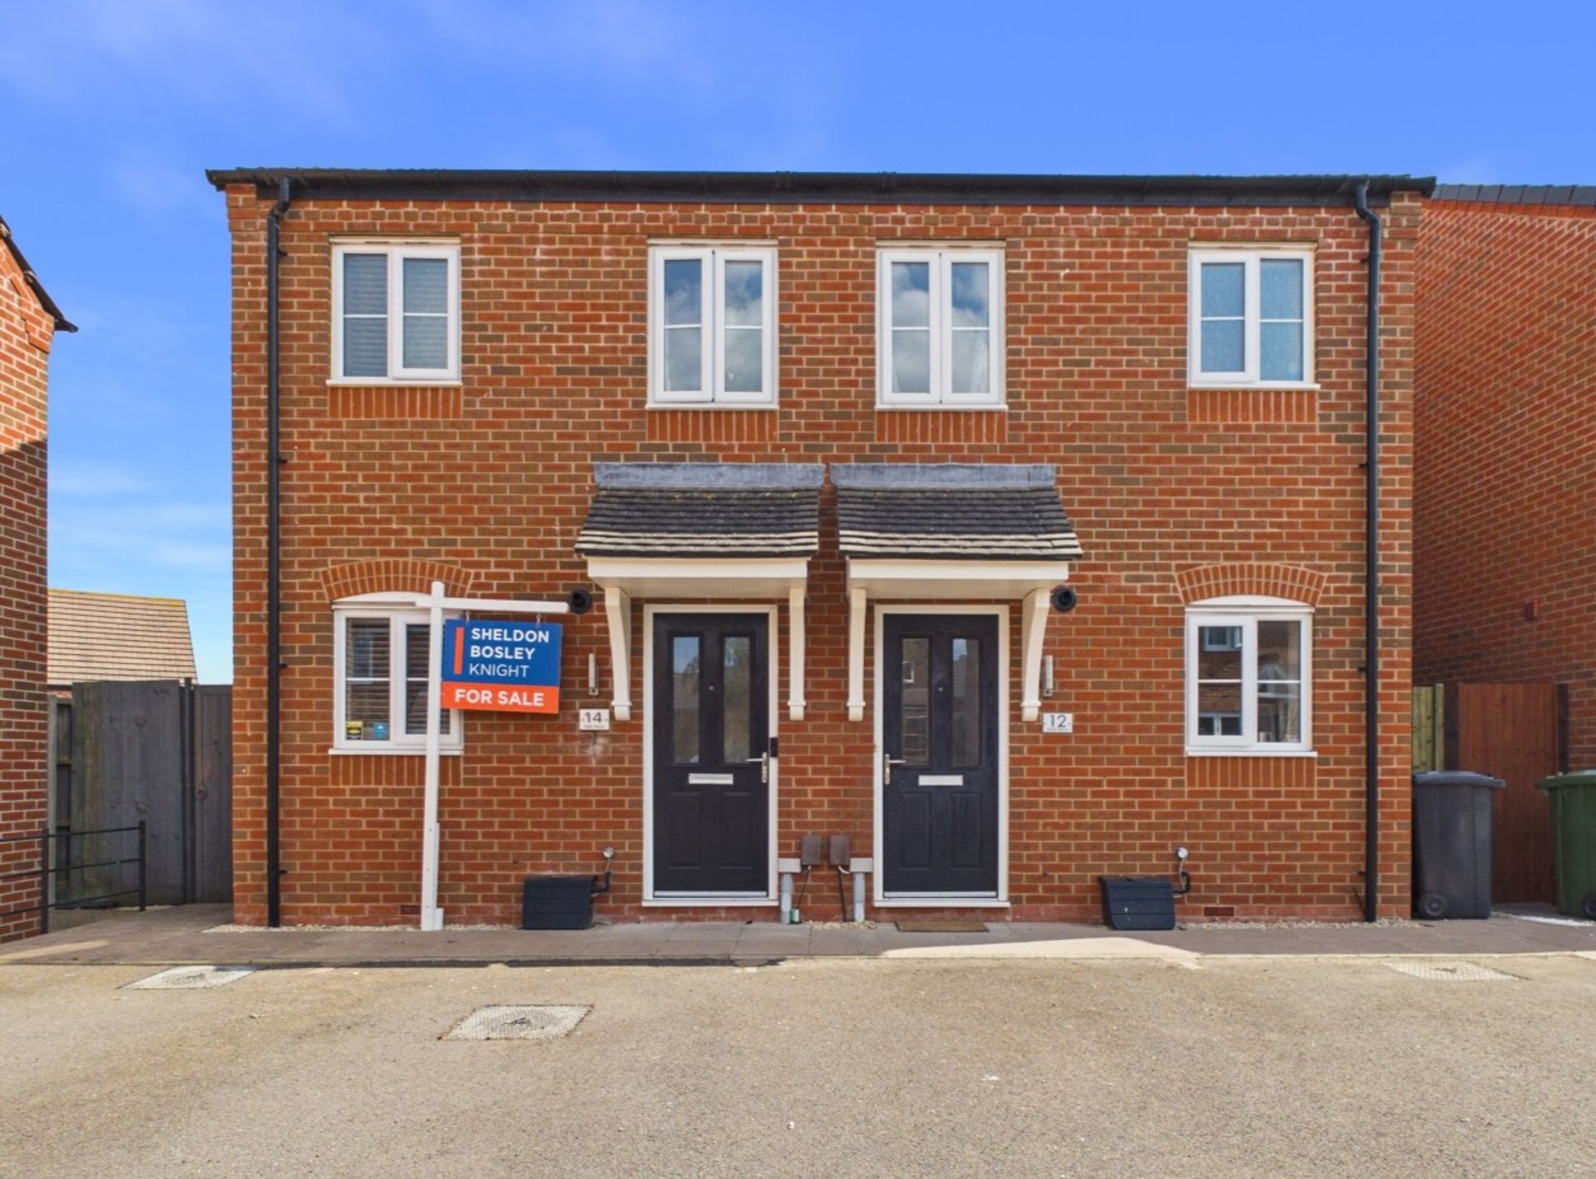
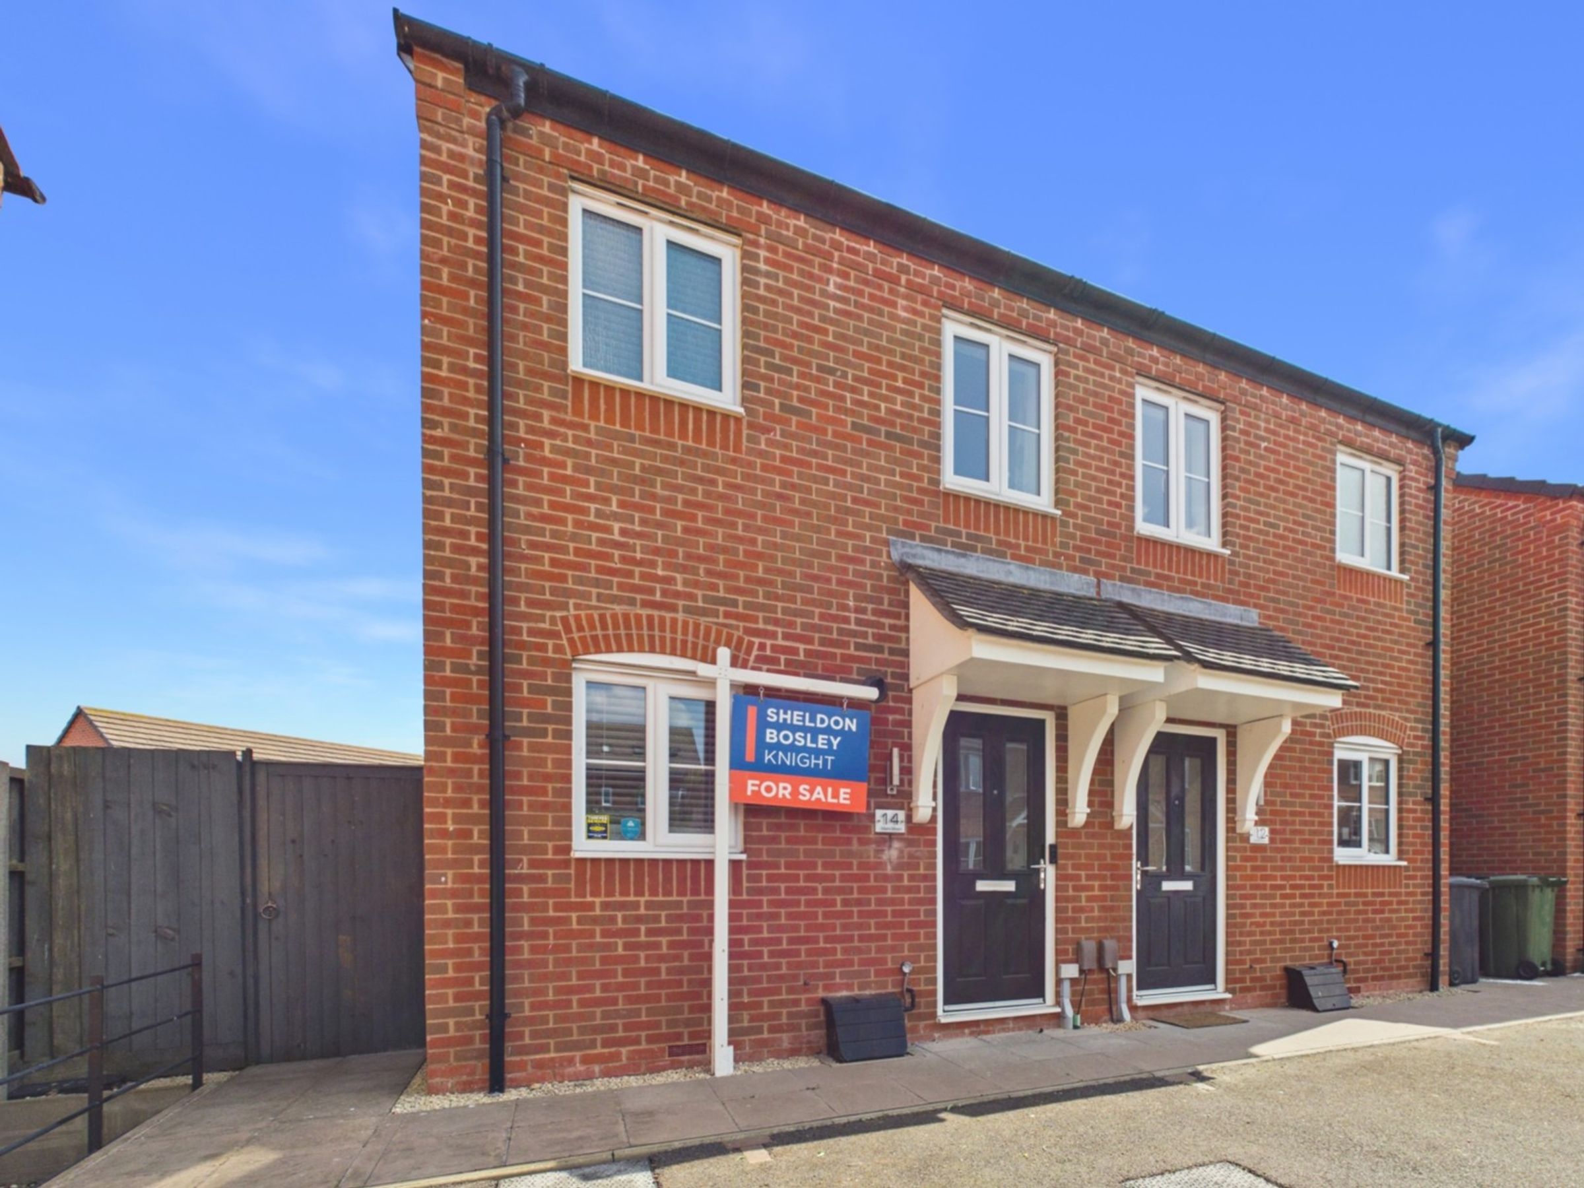
TWO BEDROOM MODERN SEMI DETACHED HOUSE
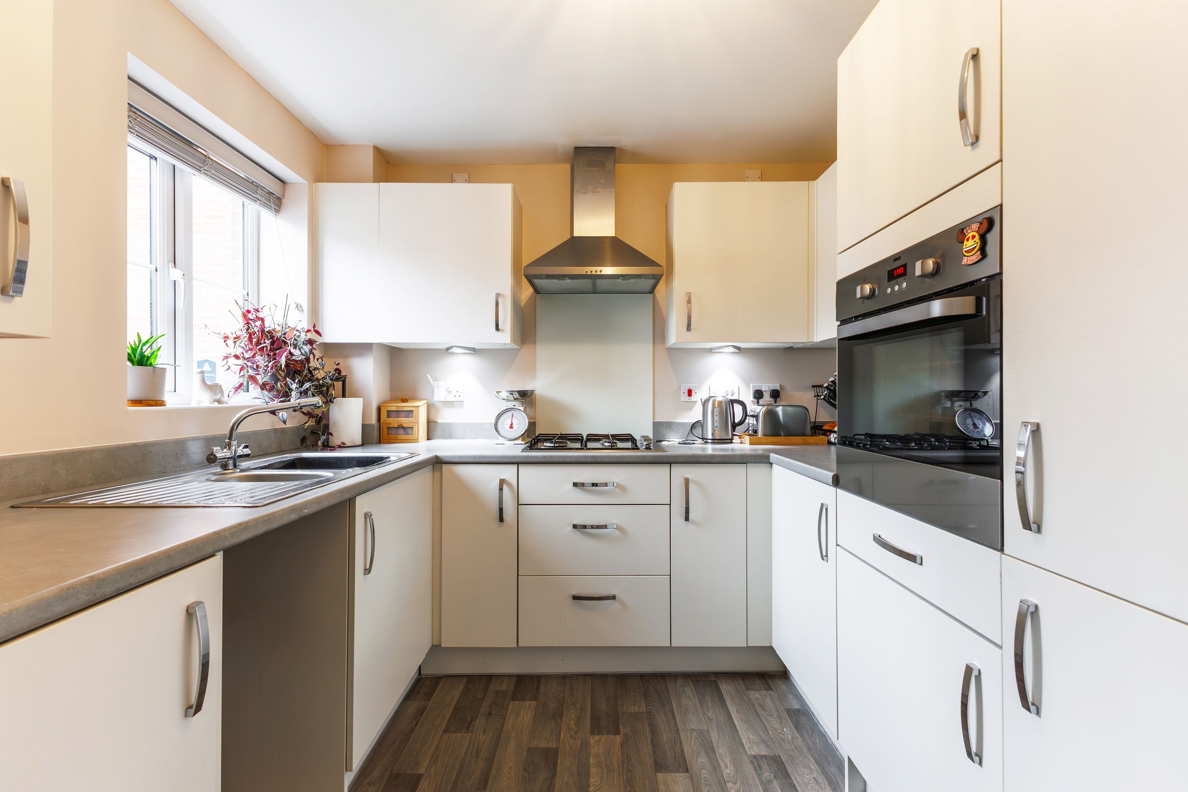
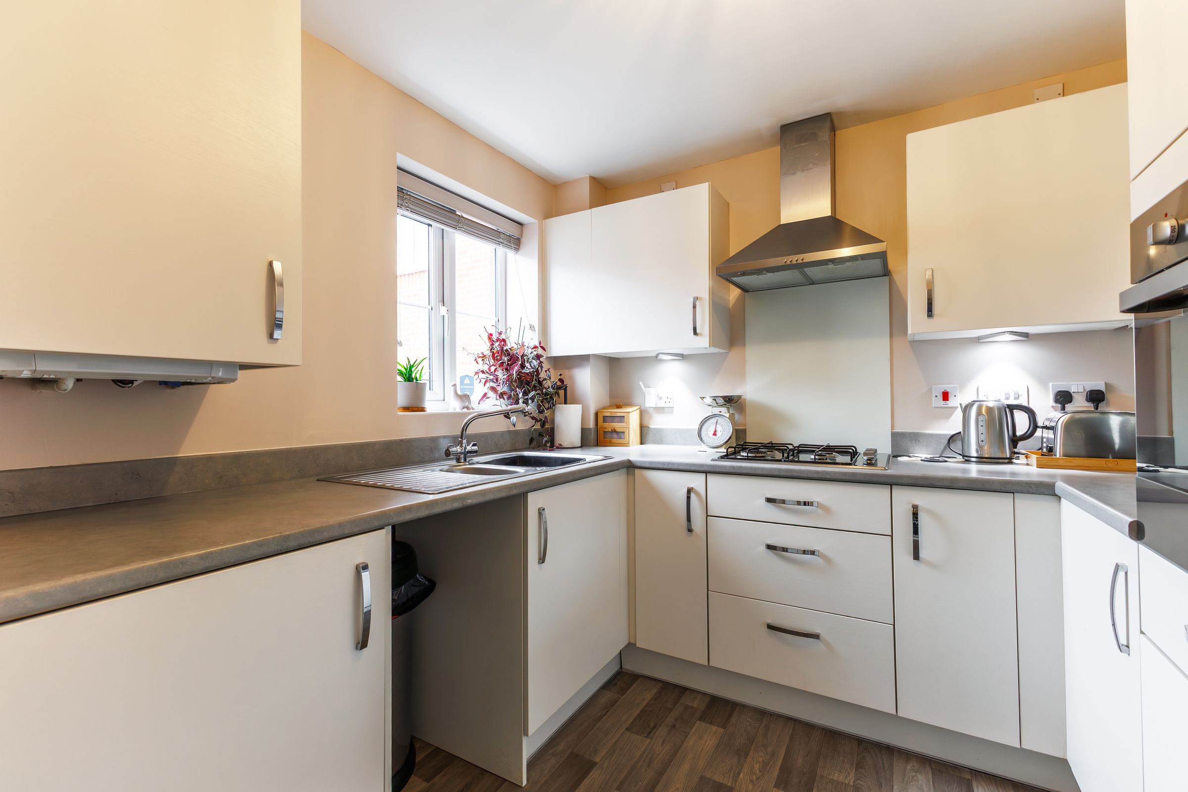
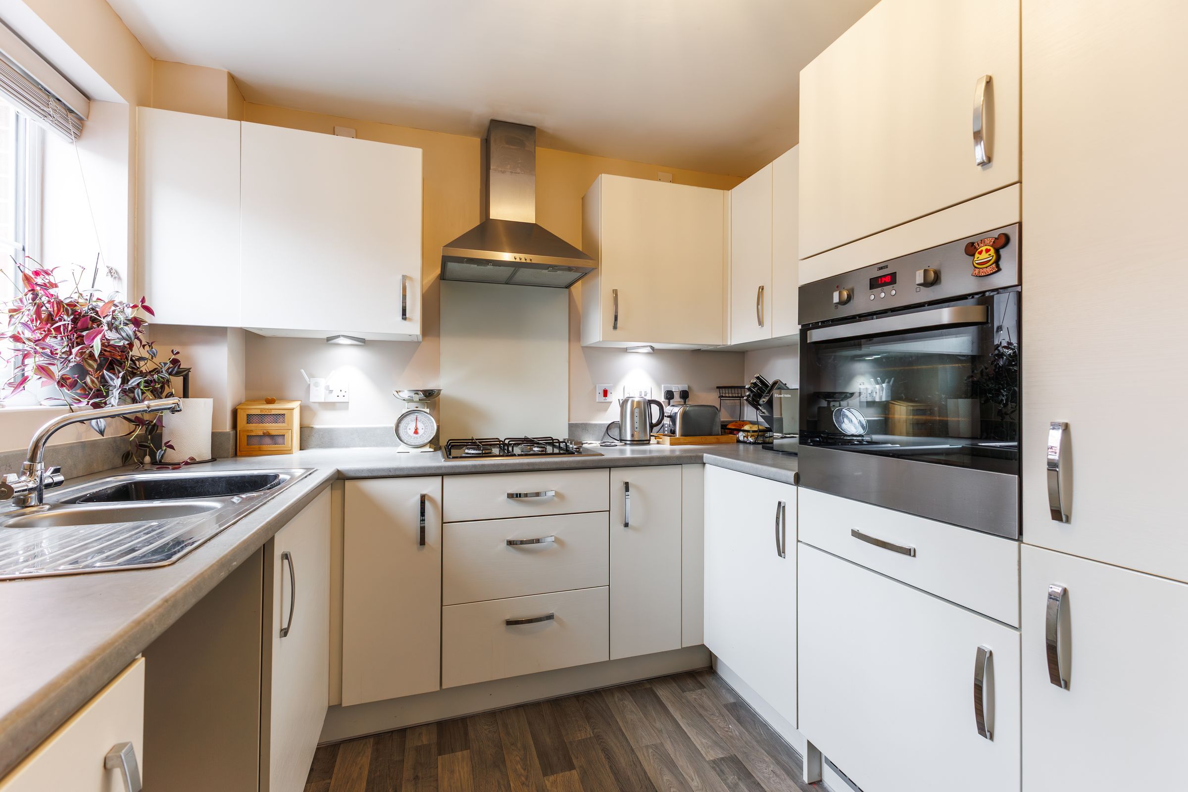
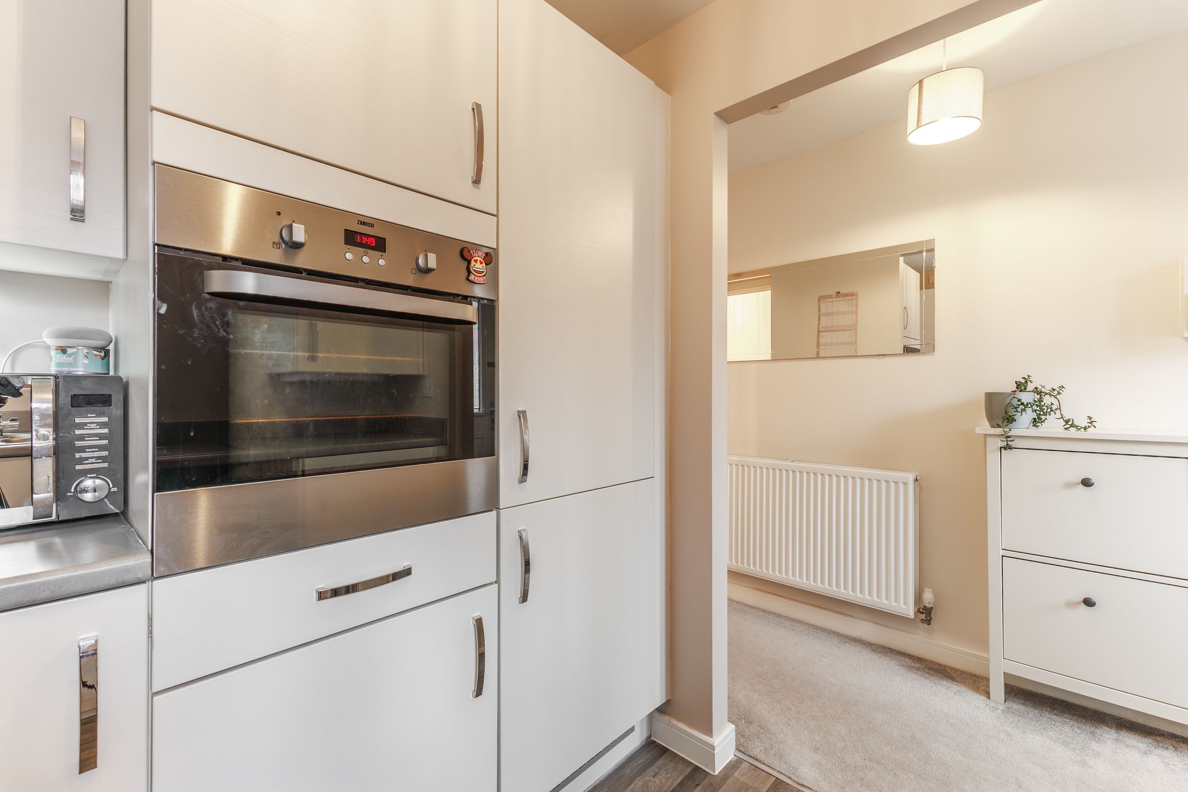
KITCHEN
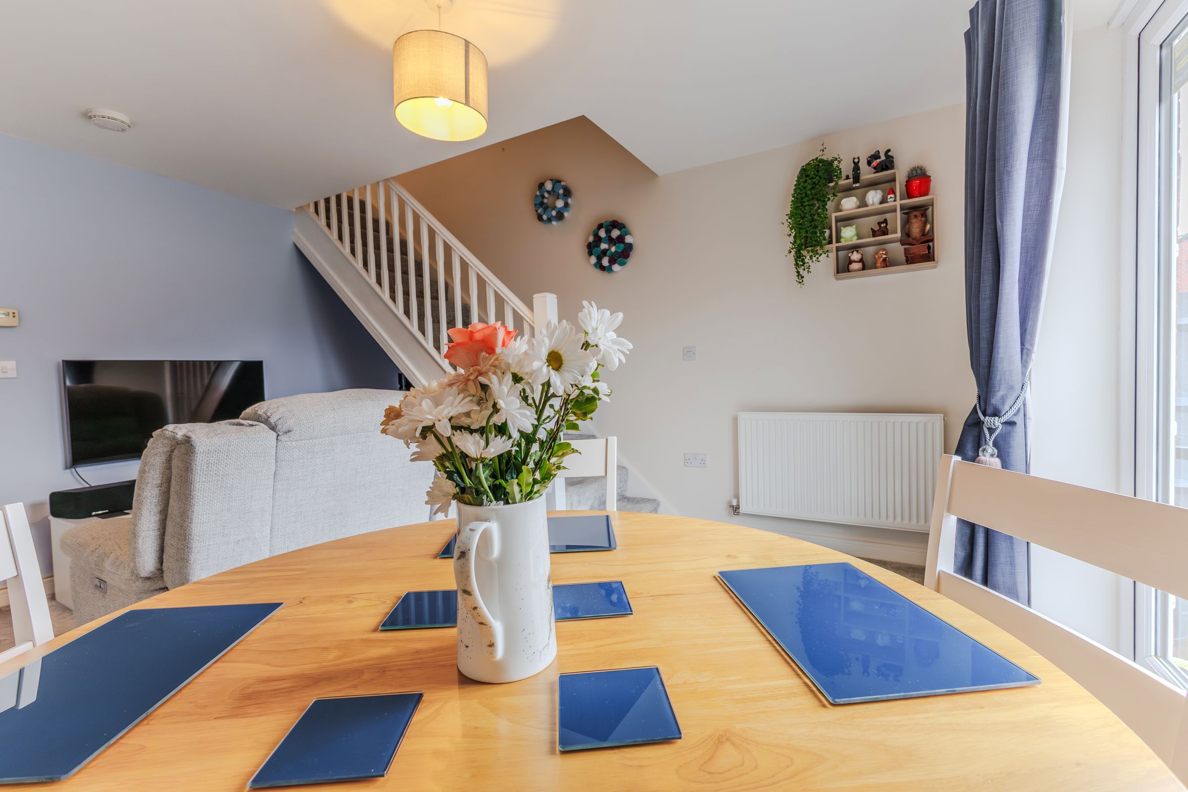
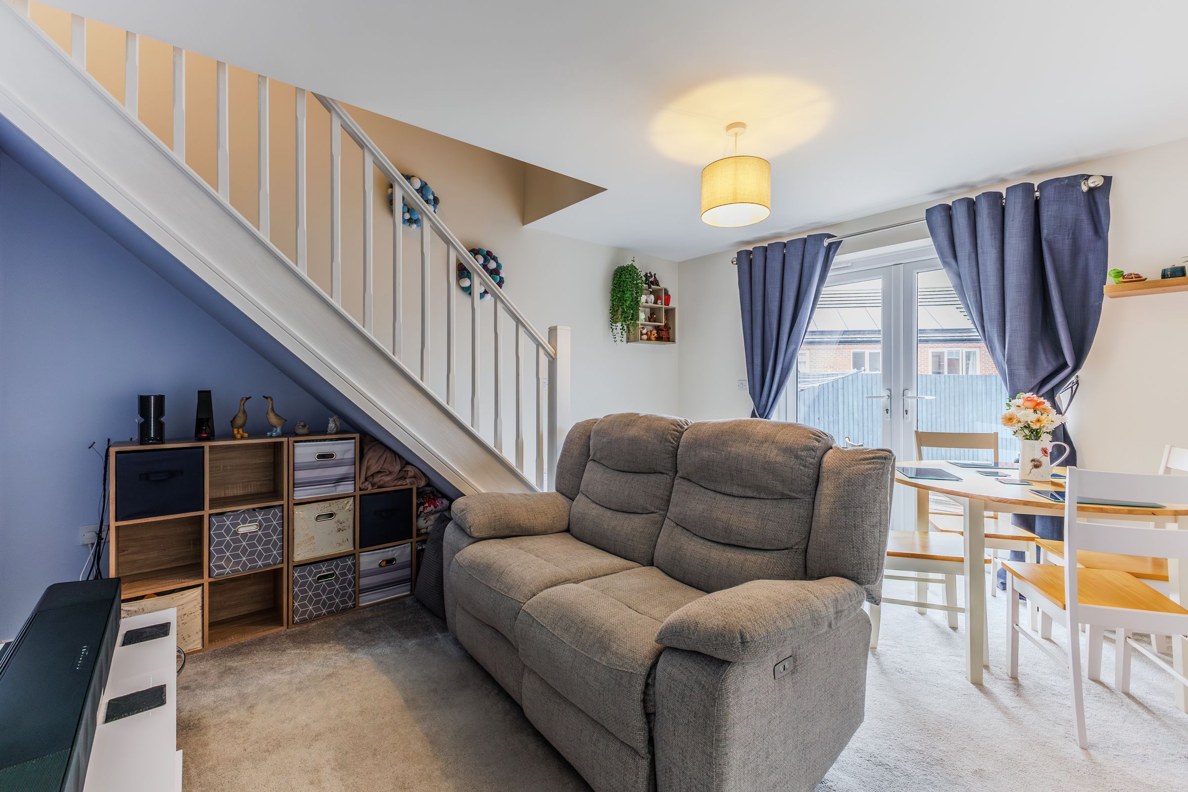
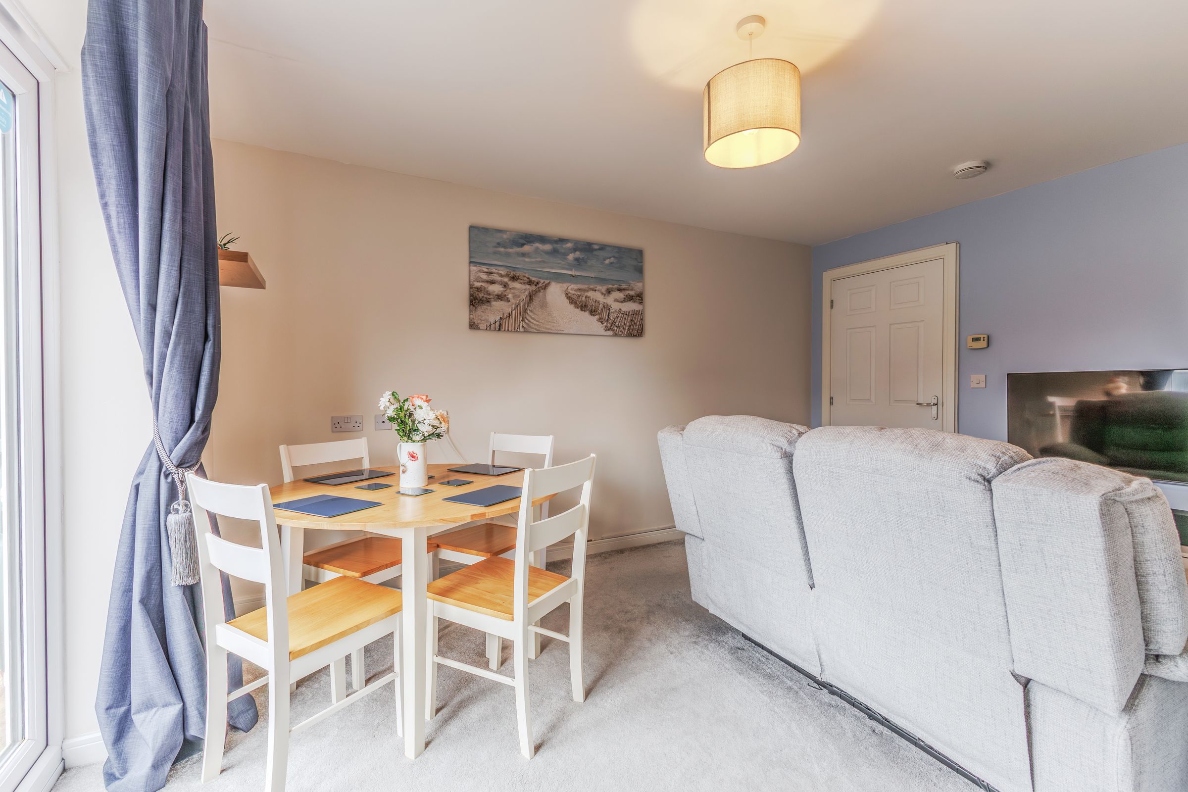
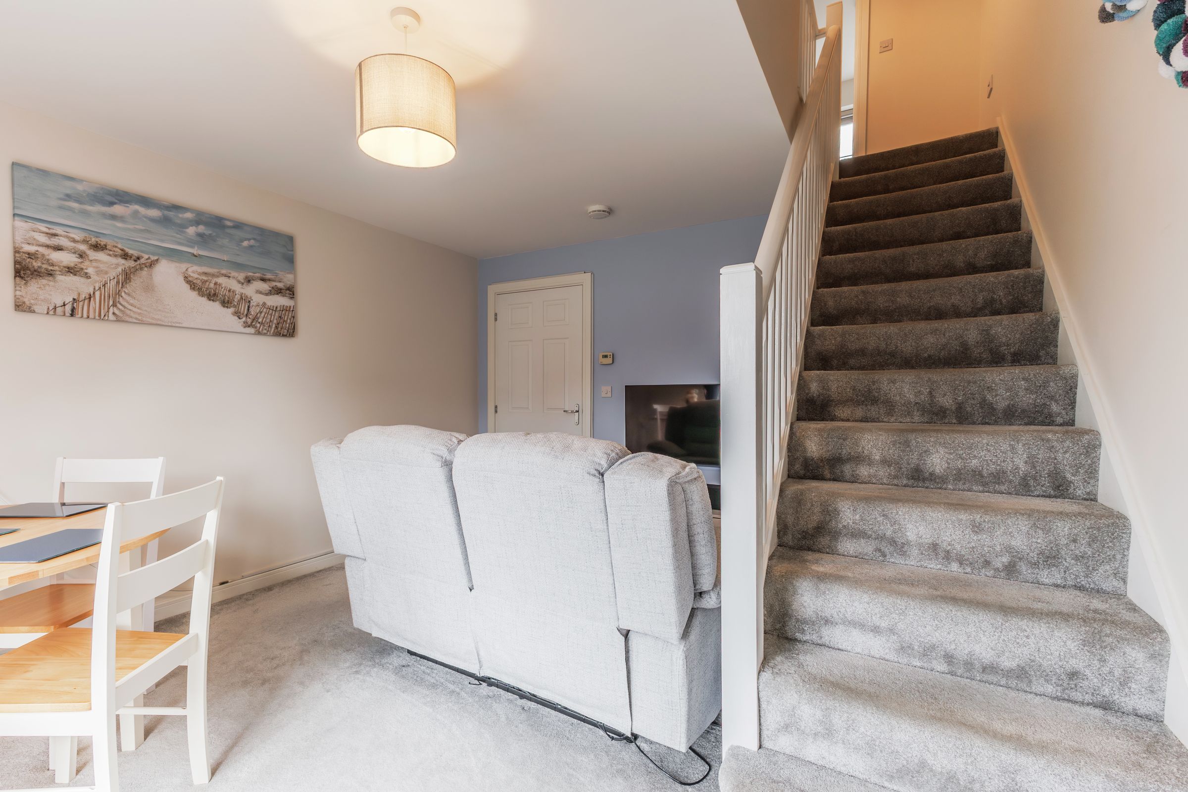
OPEN LOUNGE DINING ROOM
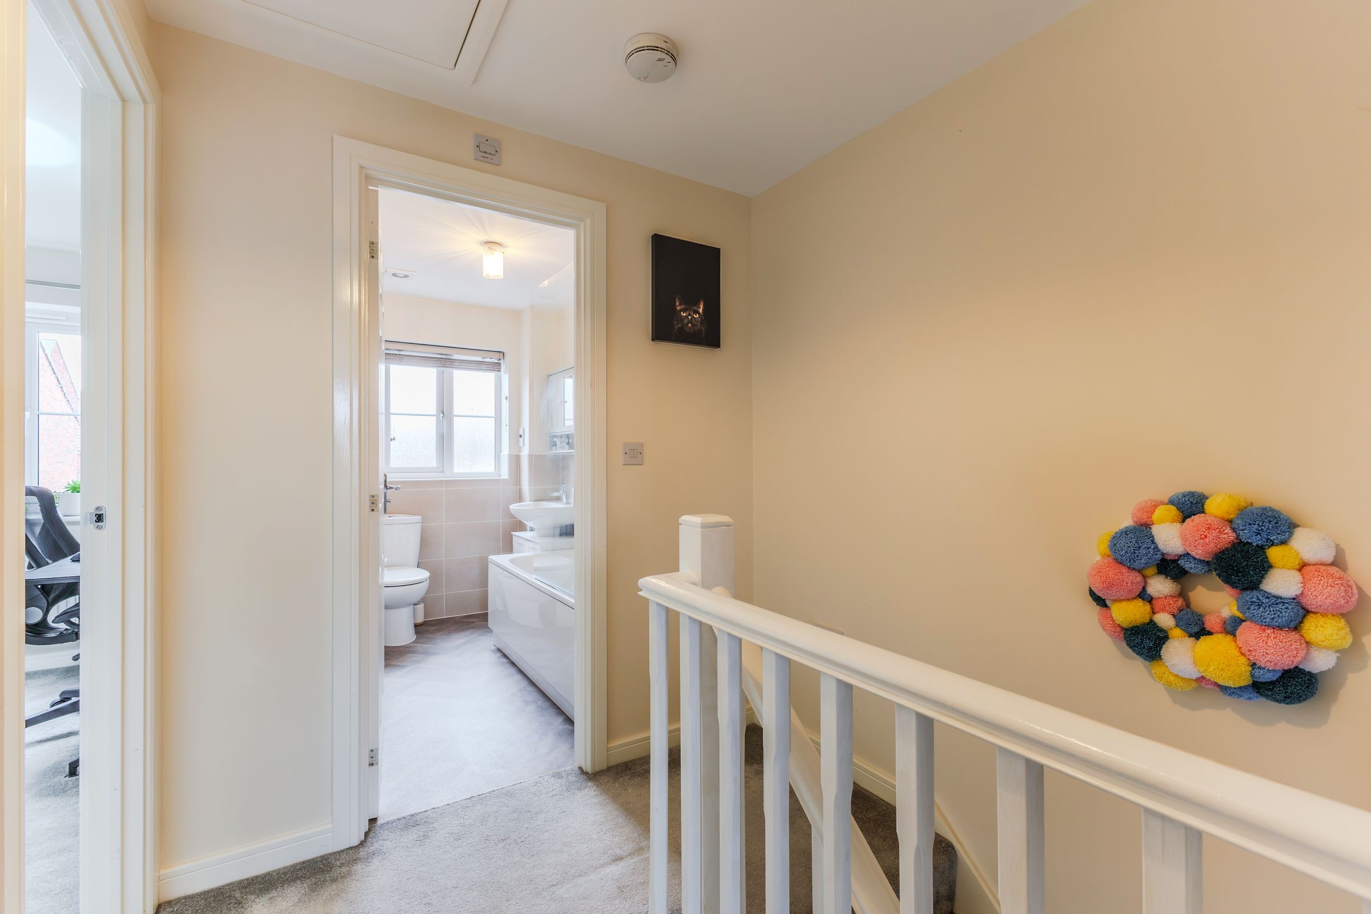
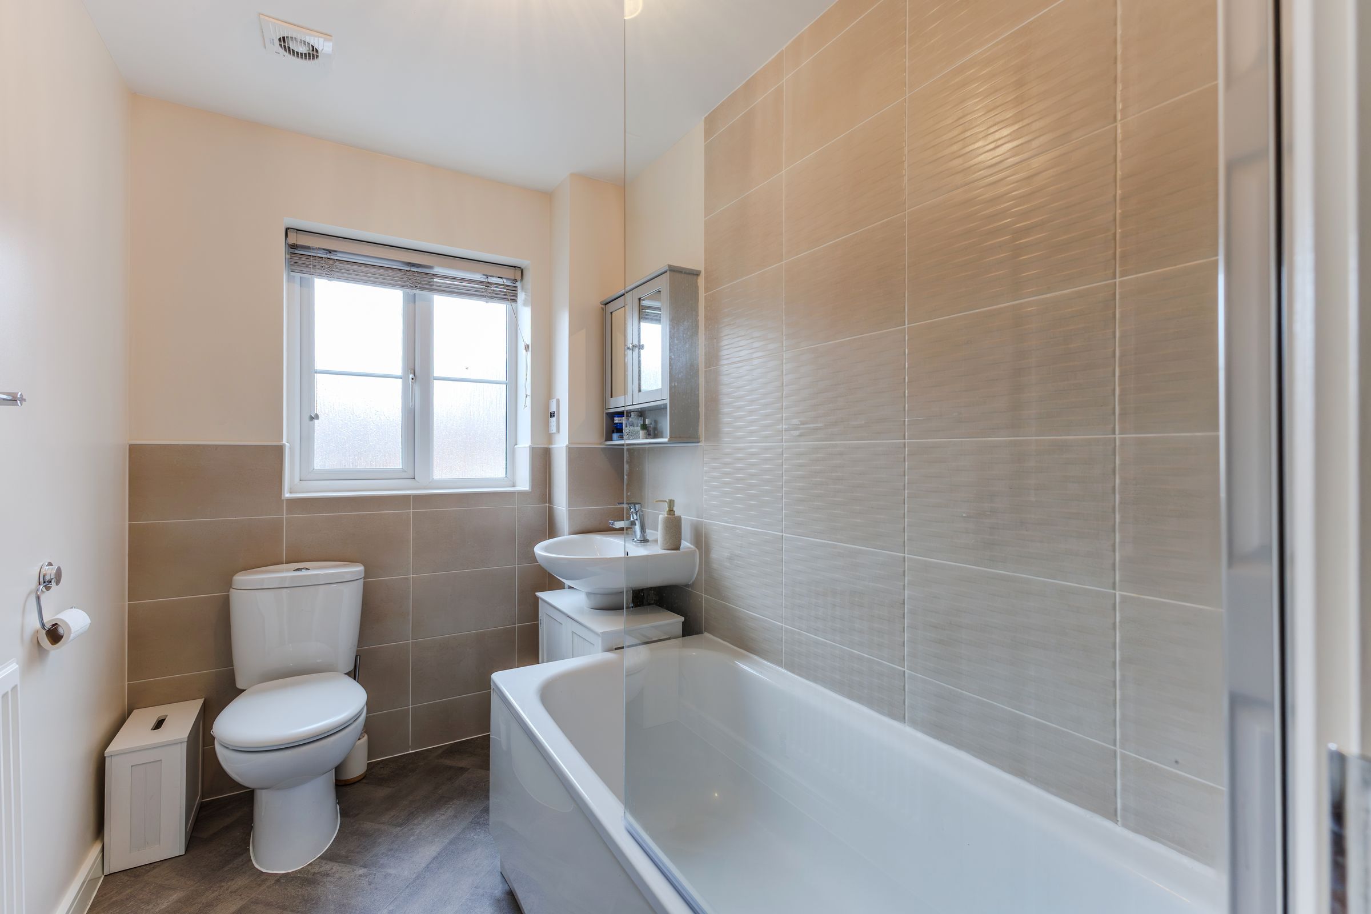
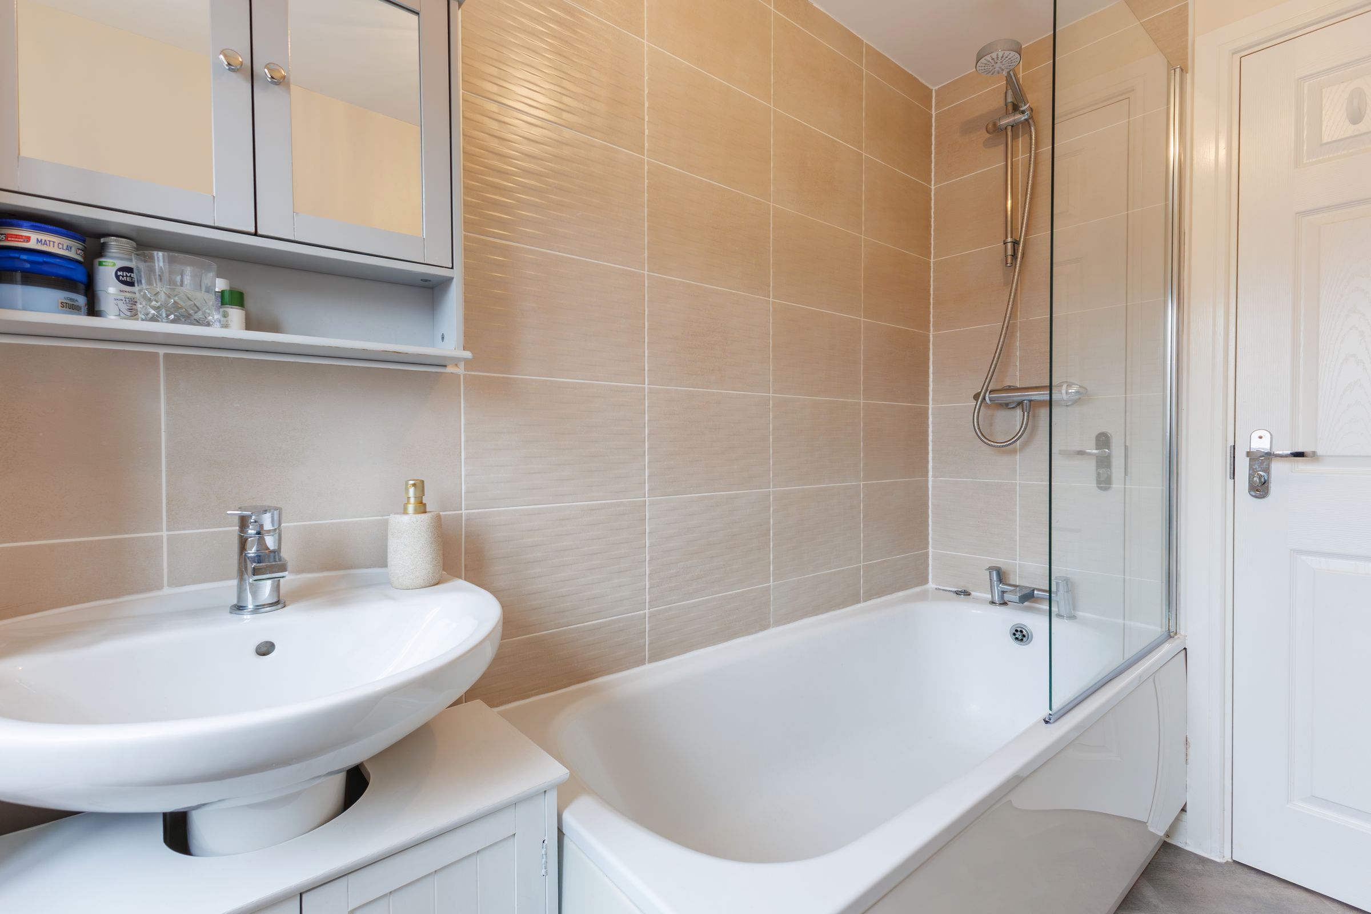
FAMILY BATHROOM AND WC
PLENTY OF STORAGE
PRIVATE REAR GARDEN
OFF ROAD PARKING
GREAT CONDITION THROUGHOUT
VIEWING HIGHLY ADVISED
CLOSE TO LOCAL AMENITIES AND TRANSPORT LINKS
About this property
This beautifully presented two bedroom semi detached house which is conveniently located for everyday amenities and transport links. The town centre offers a range of shops, supermarkets, cafés and leisure facilities, all within easy reach. Evesham railway station provides regular services on the Cotswold Line towards Worcester, Oxford and London, while the A46 and A44 give straightforward access to the M5 and surrounding areas.
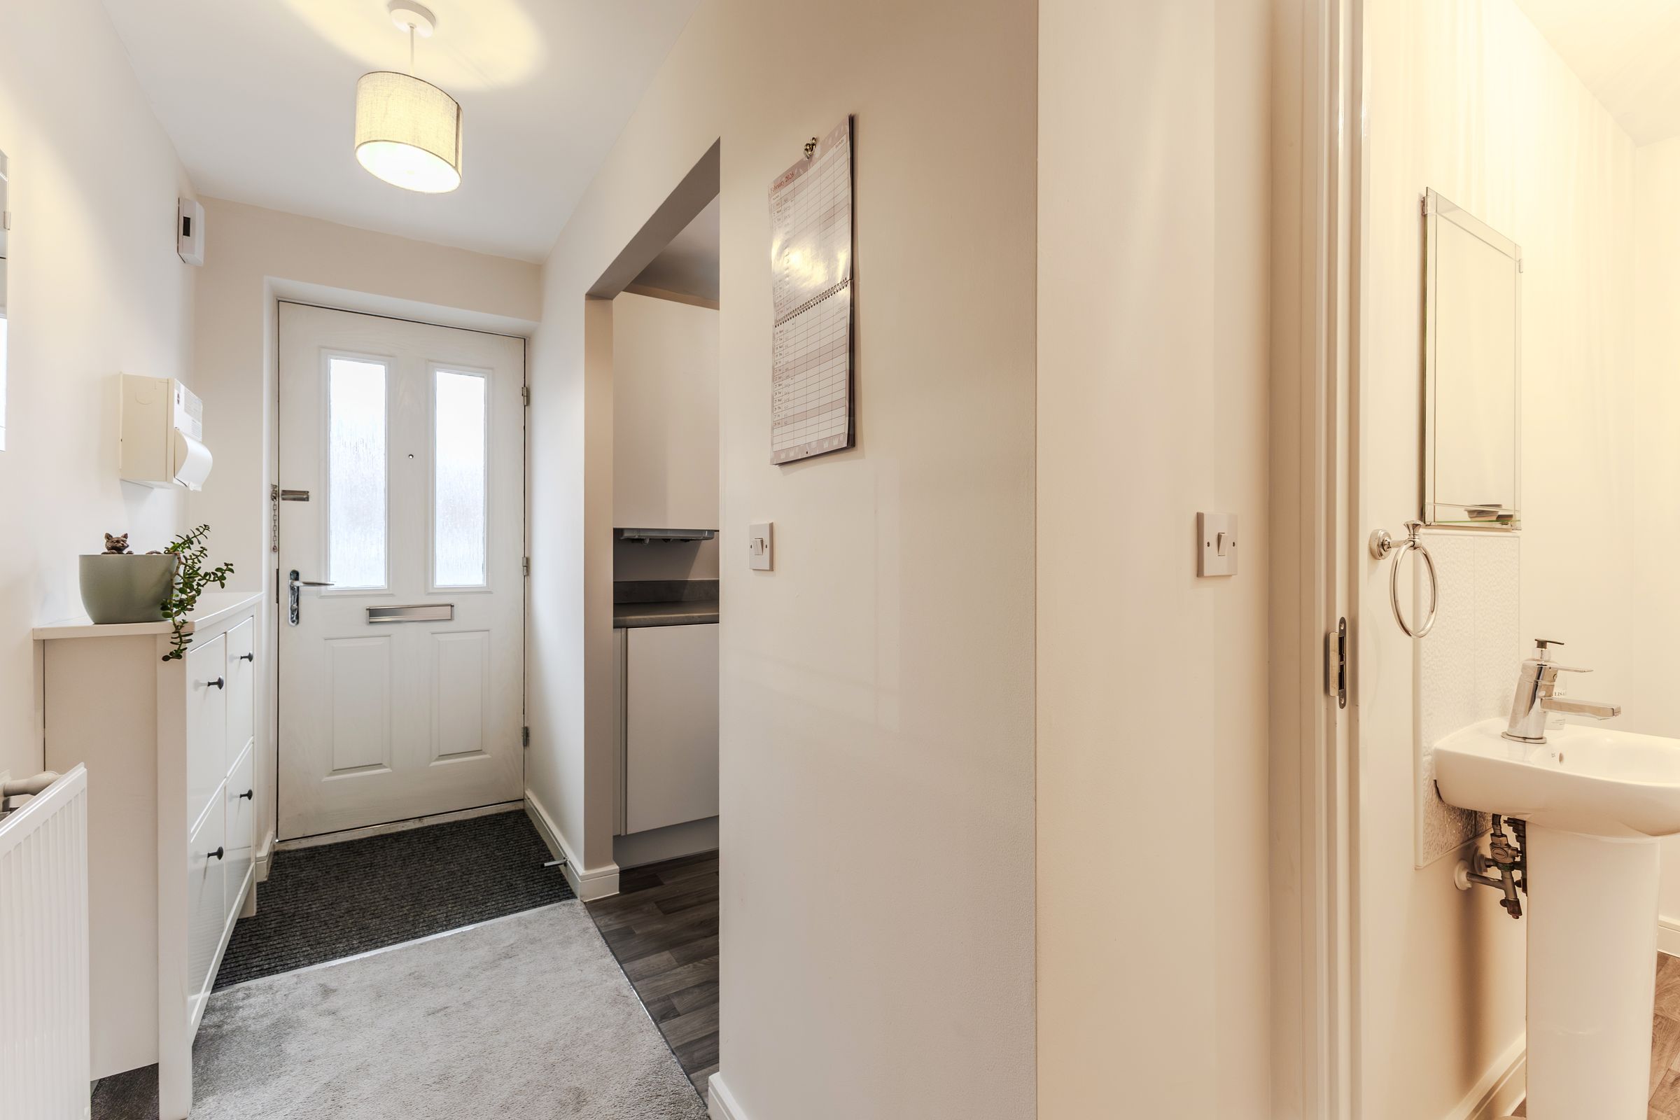
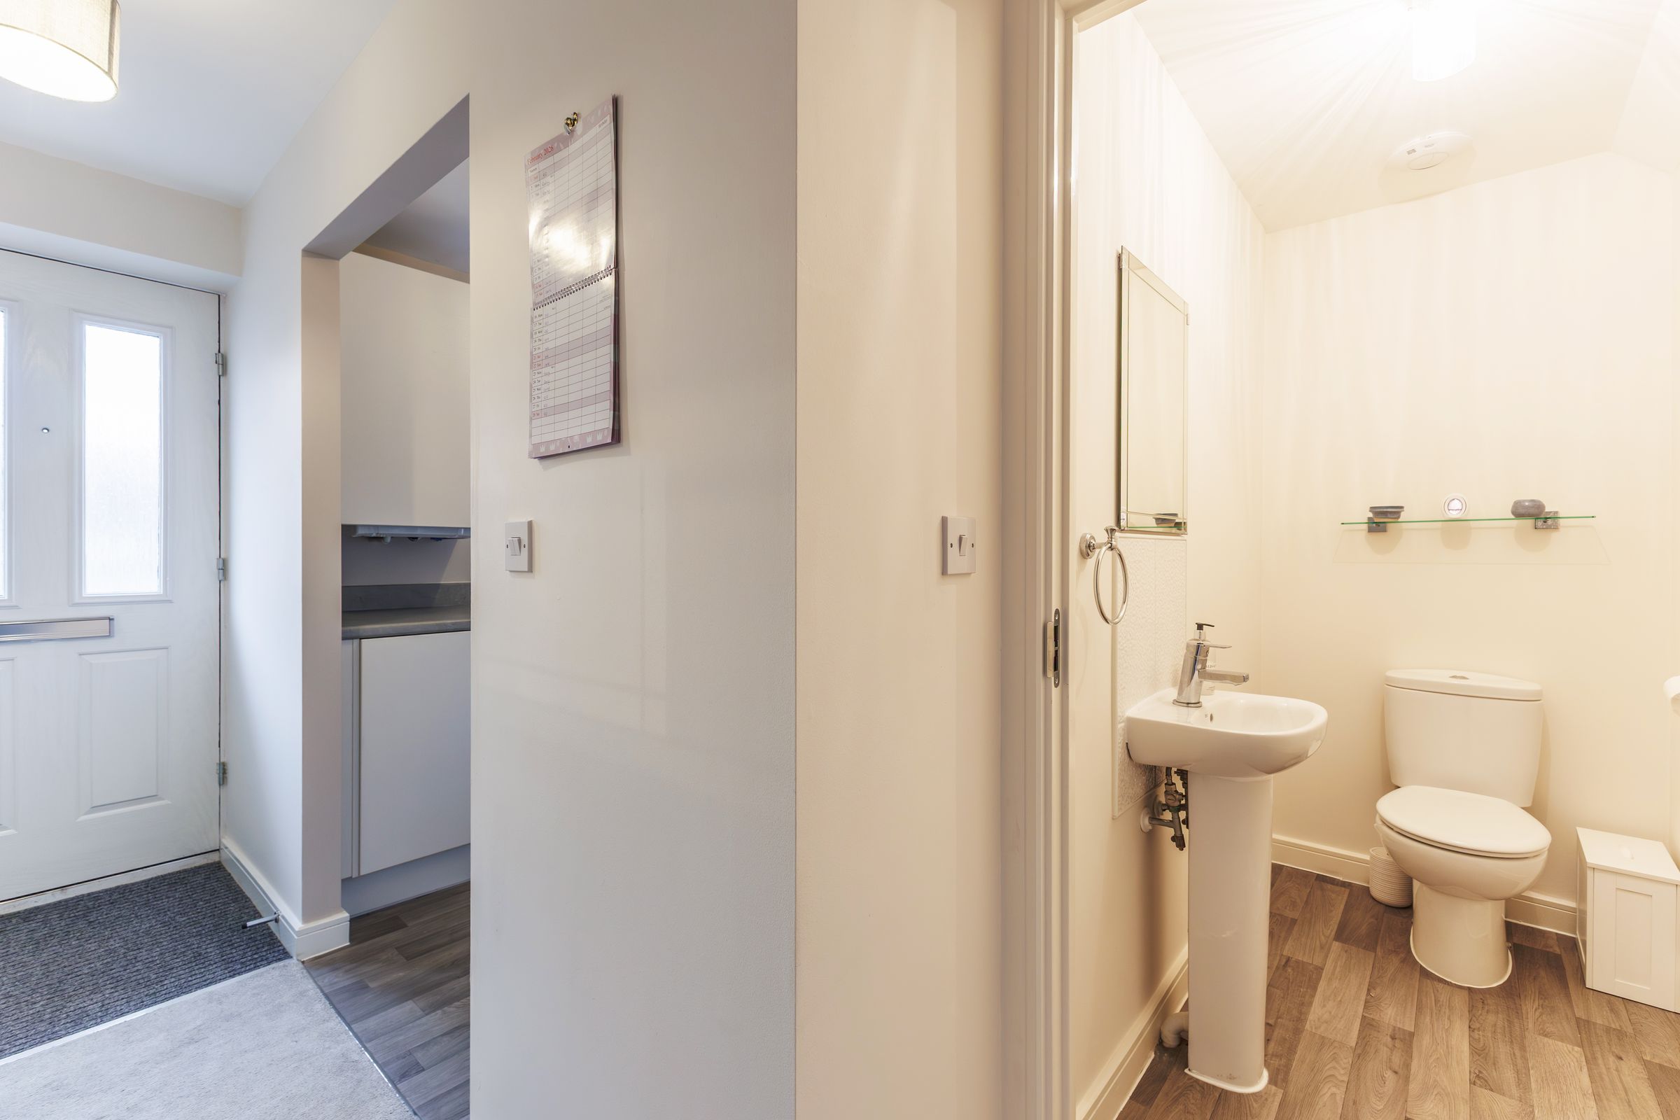
The property is in great condition throughout, as you walk in you are greeted with a light and airy hallway, which leads to a modern kitchen with ample storage and intergrated appliances, an open lounge dining room that provides a spacious and versatile living area with patio doors to the reargarden, and a well-appointed separate WC.
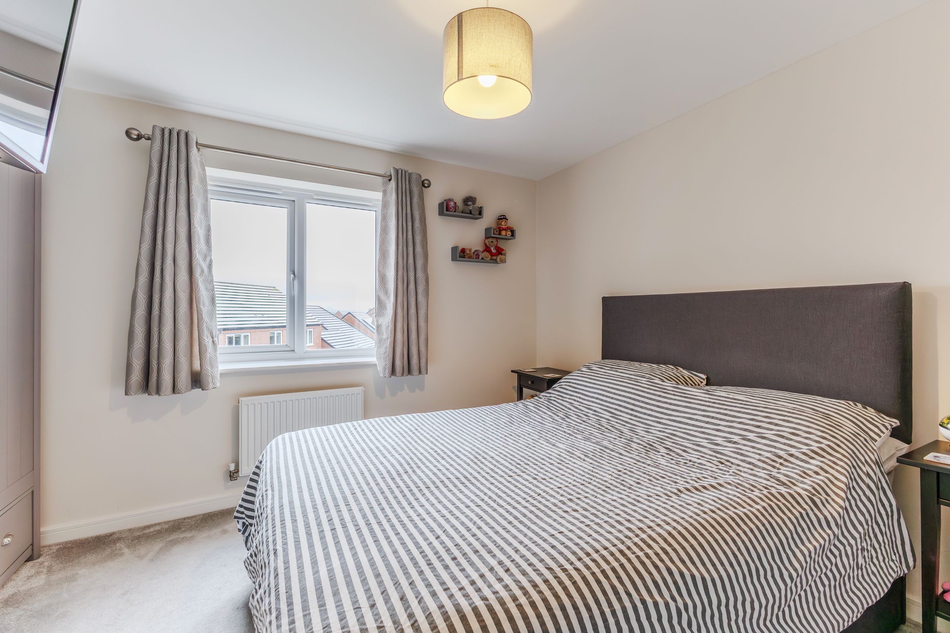
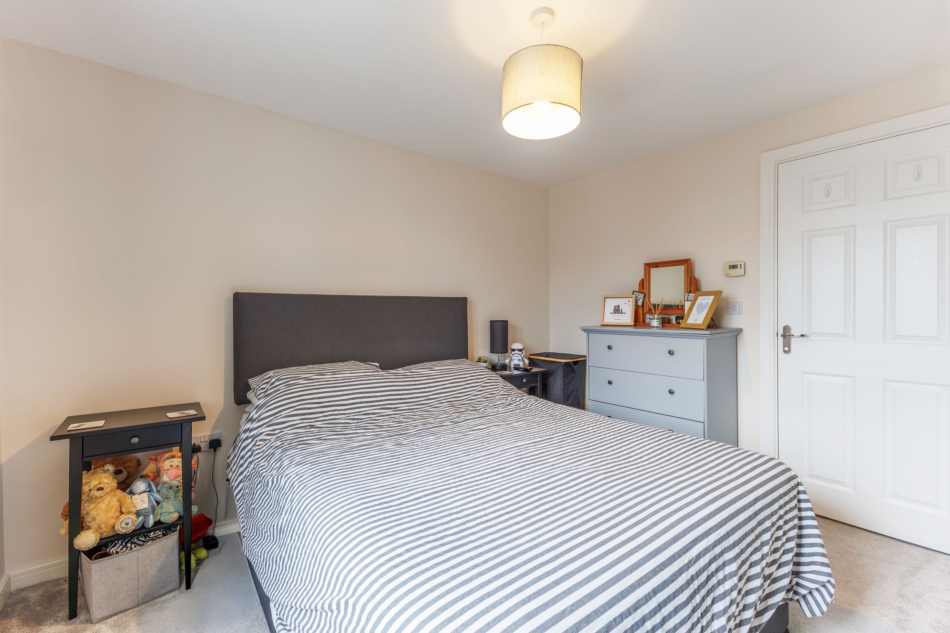
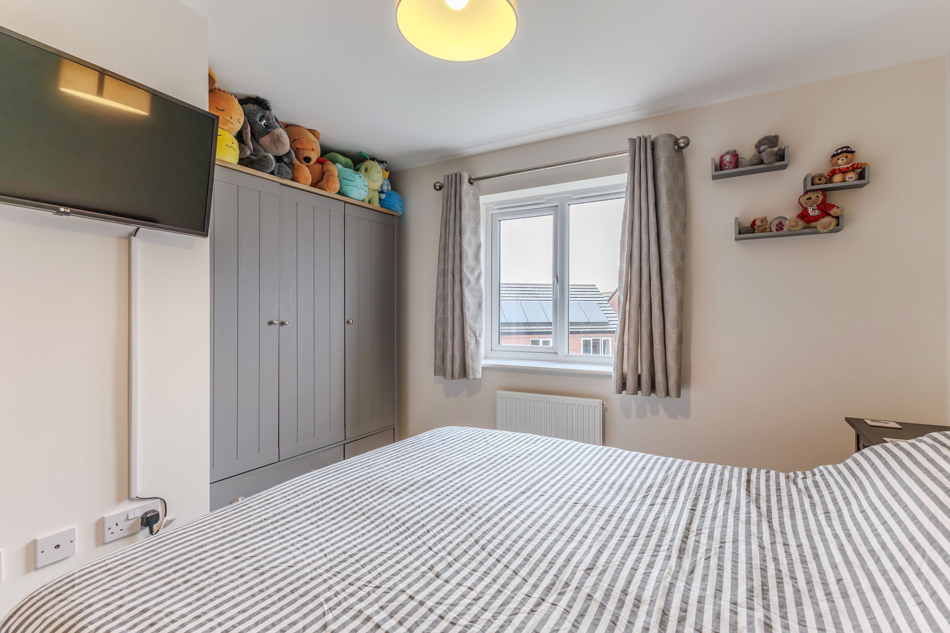
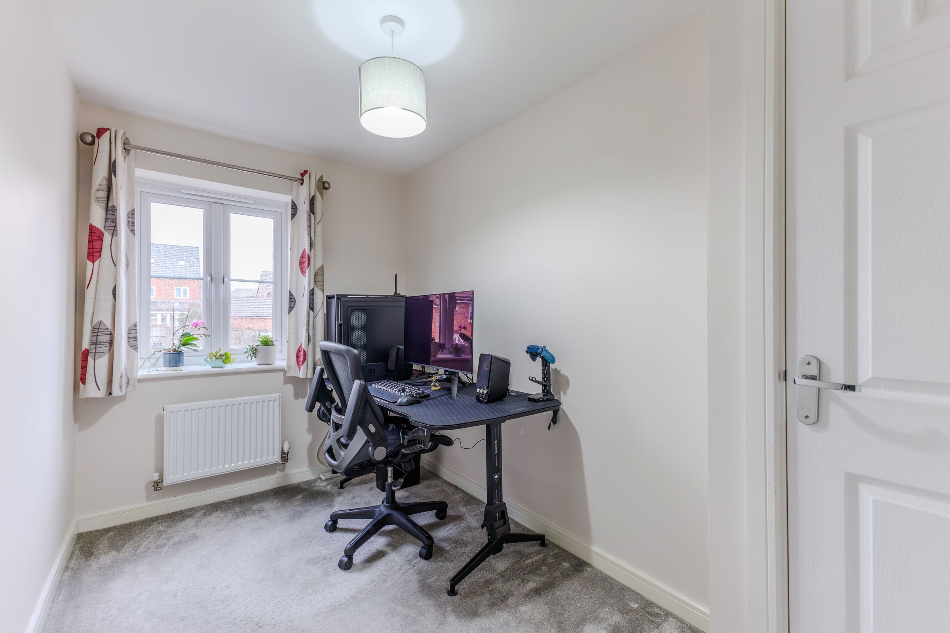
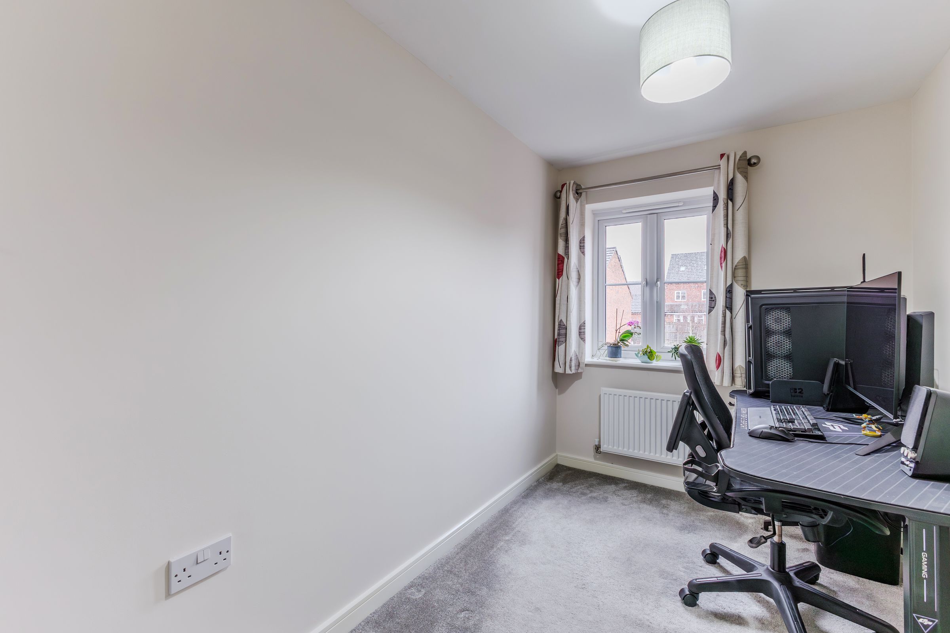
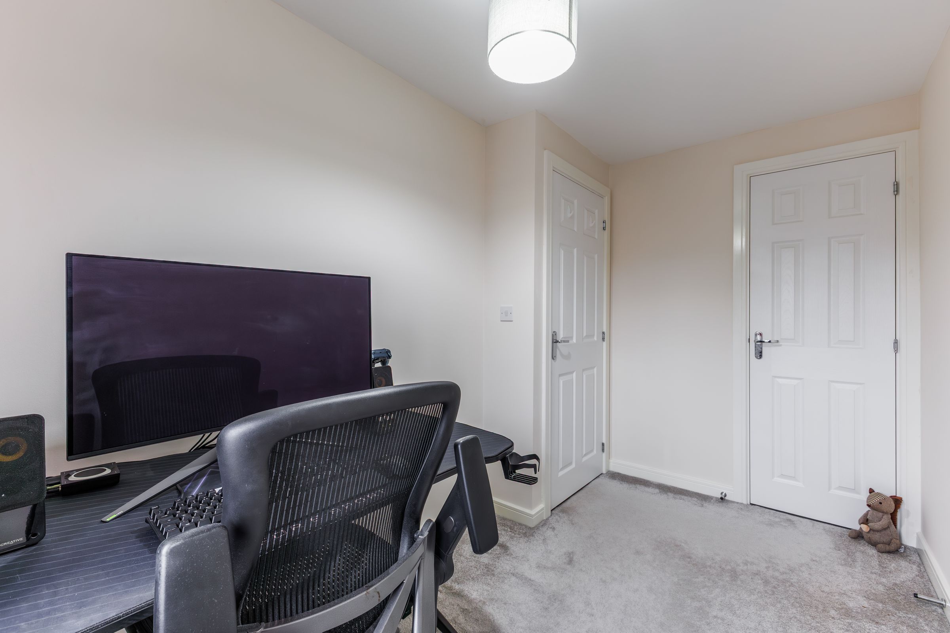
Both bedrooms are generously sized and benefit from built-in storage, making the most of the available space. You also have a family bathroom, which benefits from modern fittings. The house is thoughtfully designed with plenty of storage solutions throughout, ensuring a clutter-free environment.
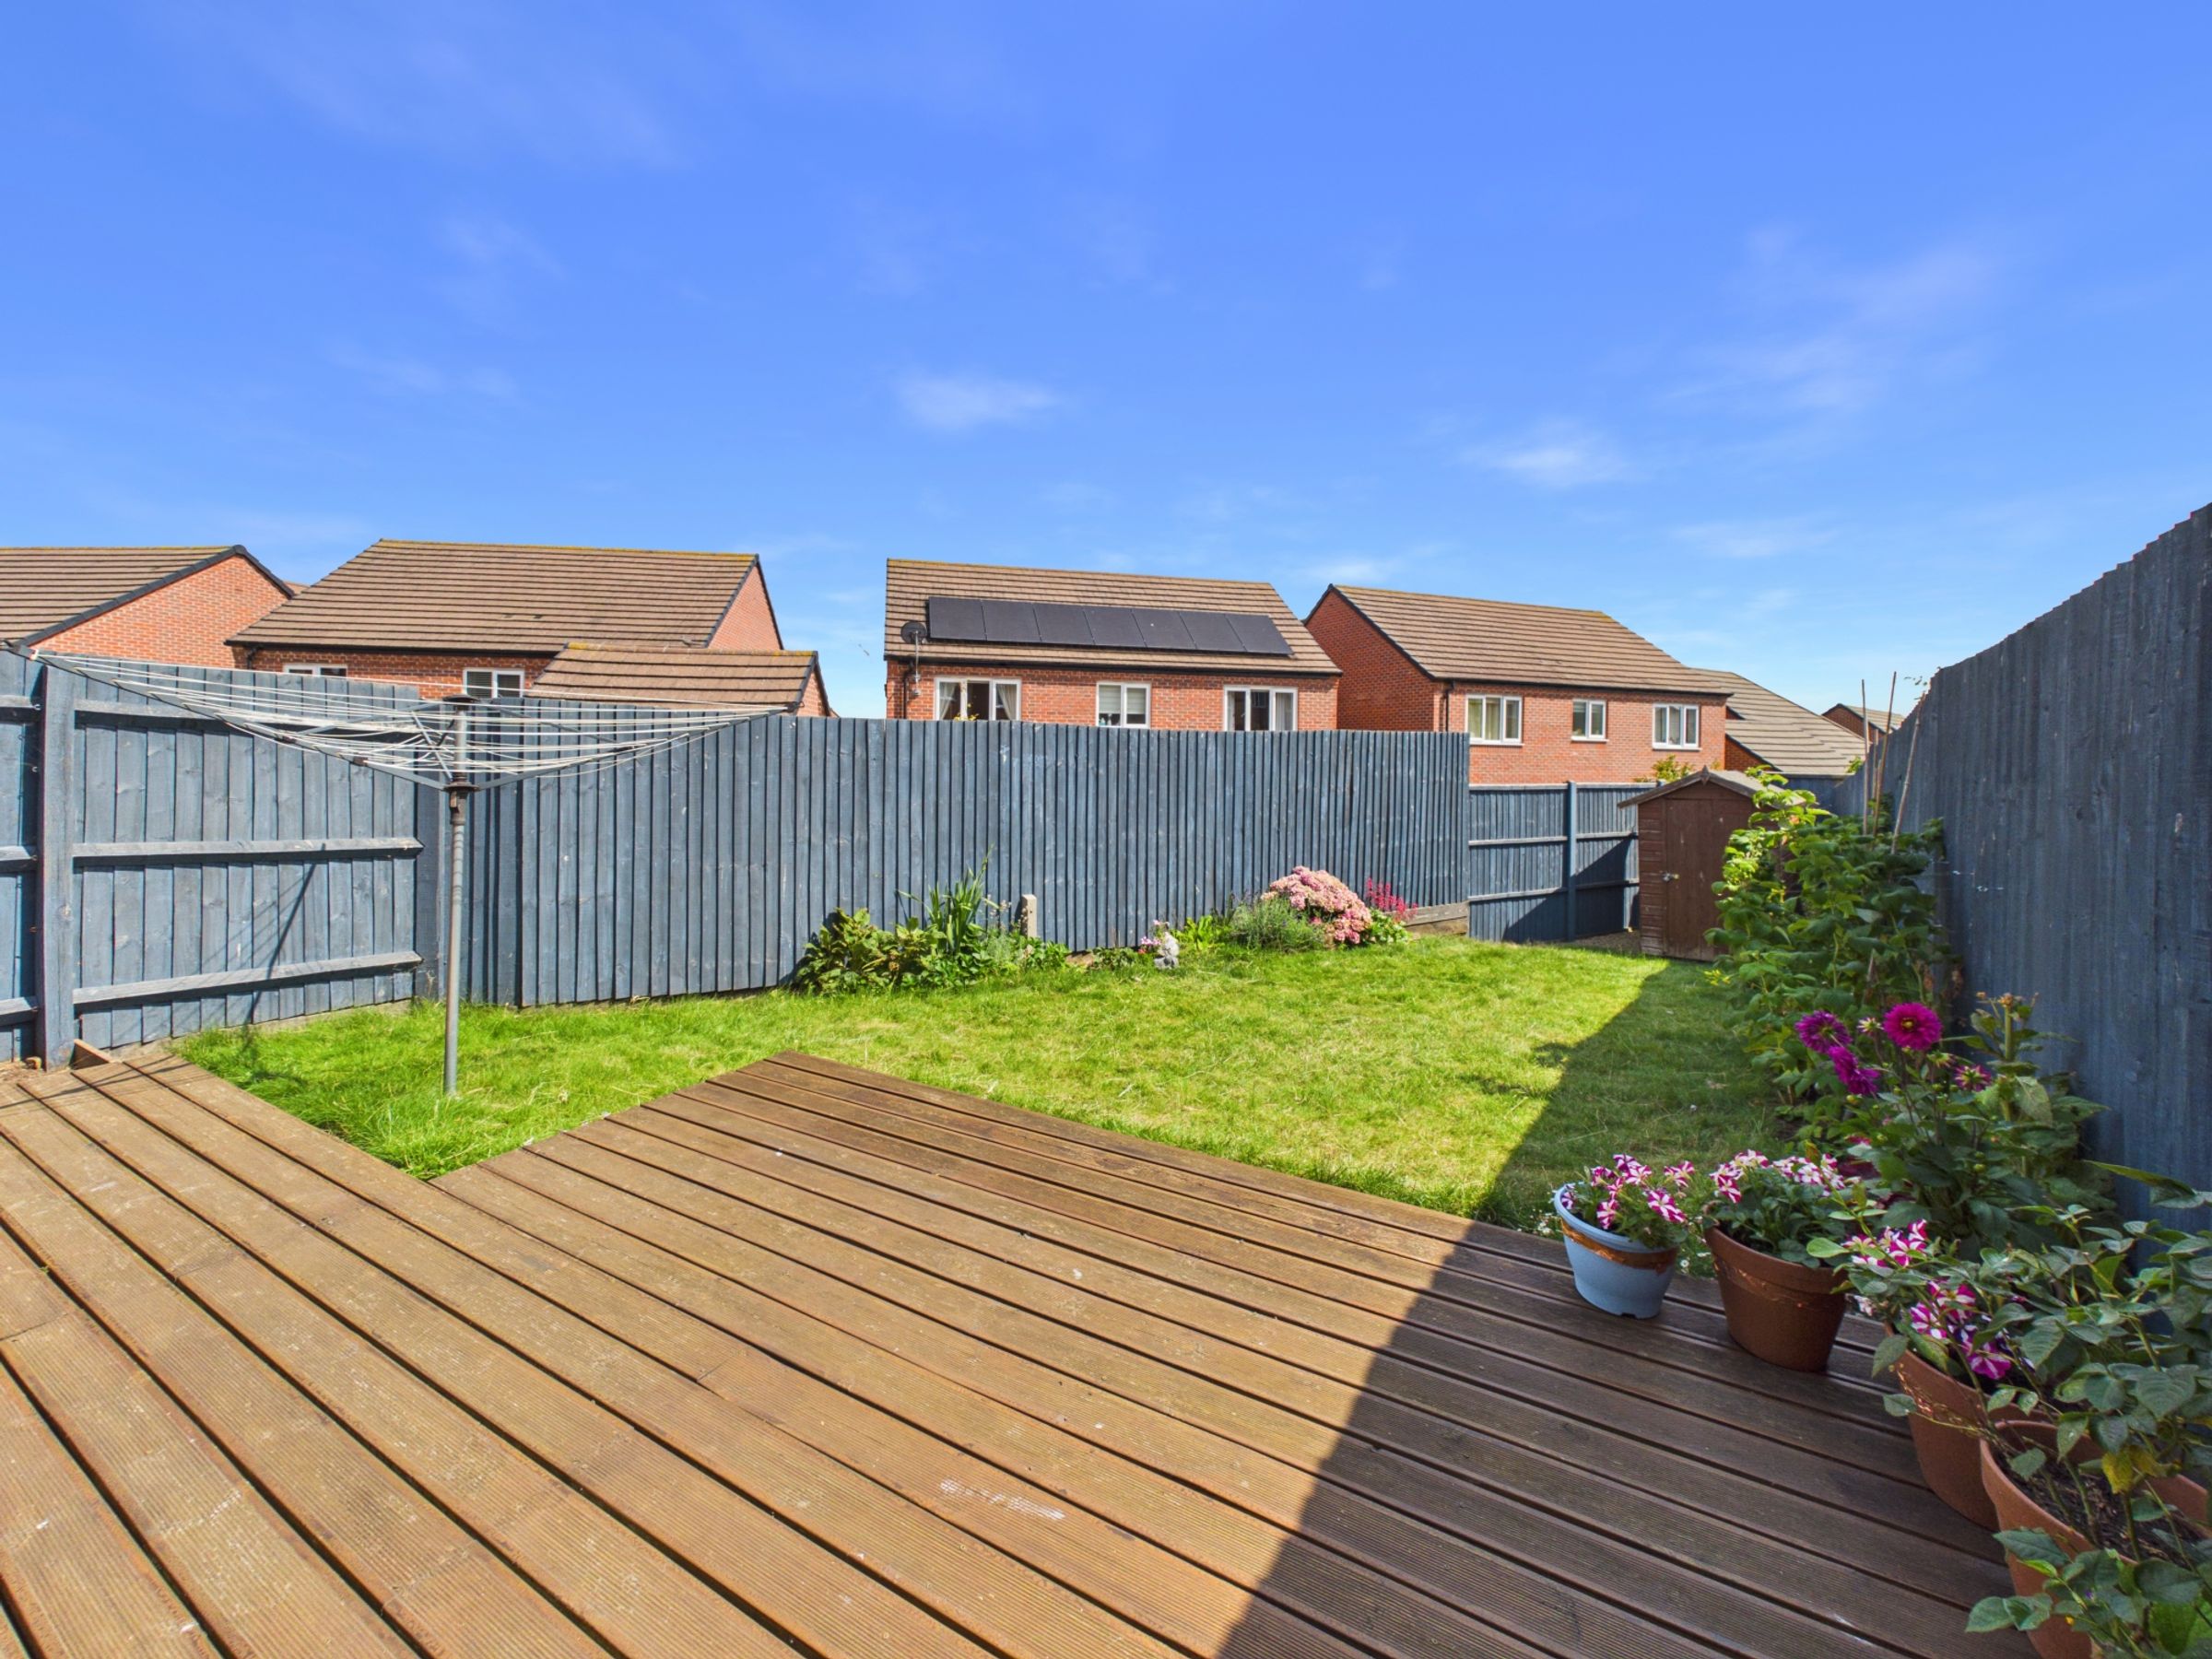
The private rear garden is a real highlight of this property, providing a secure and peaceful outdoor retreat. The garden is mainly laid to lawn, with an added benefit of a decking area. Mature borders offer a sense of privacy and a pleasant outlook, while the manageable size makes maintenance straightforward. At the end of the garden it features of a sturdy Garden Shed.
To the front of the property, there is off road parking for multiple vehicles (a valuable feature in this popular area), as well as a neat frontage that enhances the property’s attractive kerb appeal. This outside space perfectly complements the modern and inviting interior, making it an excellent choice for those seeking a home that is ready to move into and enjoy from day one.
Key details
Broadband: up to 5500mbps
619ft2 floor area
1658ft2 plot size
Freehold
Council tax band B
Local authority: Wychavon CC
Additional information
- Energy efficiency (current)
- B (83)
- Energy efficiency (potential)
- A (97)
- Environmental impact (current)
- B (87)
- Is in a conservation area
- No
- Is a listed property
- No


Near the property
Disclaimer - Disclaimer Money Laundering Regulations: Buyers will be required to provide identification documents once an offer is accepted to complete anti-money laundering (AML) checks. A fee applies per person. Property Details: The information provided does not form part of an offer or contract. Measurements: All measurements are approximate and for guidance only. Buyers should verify dimensions before incurring costs. Appliances and Services: Sheldon Bosley Knight has not tested any appliances, fixtures, fittings, or services. Buyers should satisfy themselves as to their condition and operation. Legal Title: Sheldon Bosley Knight has not verified the property's legal title. Confirmation should be obtained through your solicitor. Future Development & Planning: Sheldon Bosley Knight cannot comment on future development of neighbouring land. Buyers should make their own enquiries regarding any current or proposed planning applications that may affect the property or surrounding area.