Like the look of this property?
We would love to hear from you and arrange a viewing of this property. Get in touch now!
Property features
No Onward Chain
Grade II Listed Detached Residence
Approximately 1.25 Acres Of Gardens And Grounds
Exposed Beams, Timber Framing And Period Features
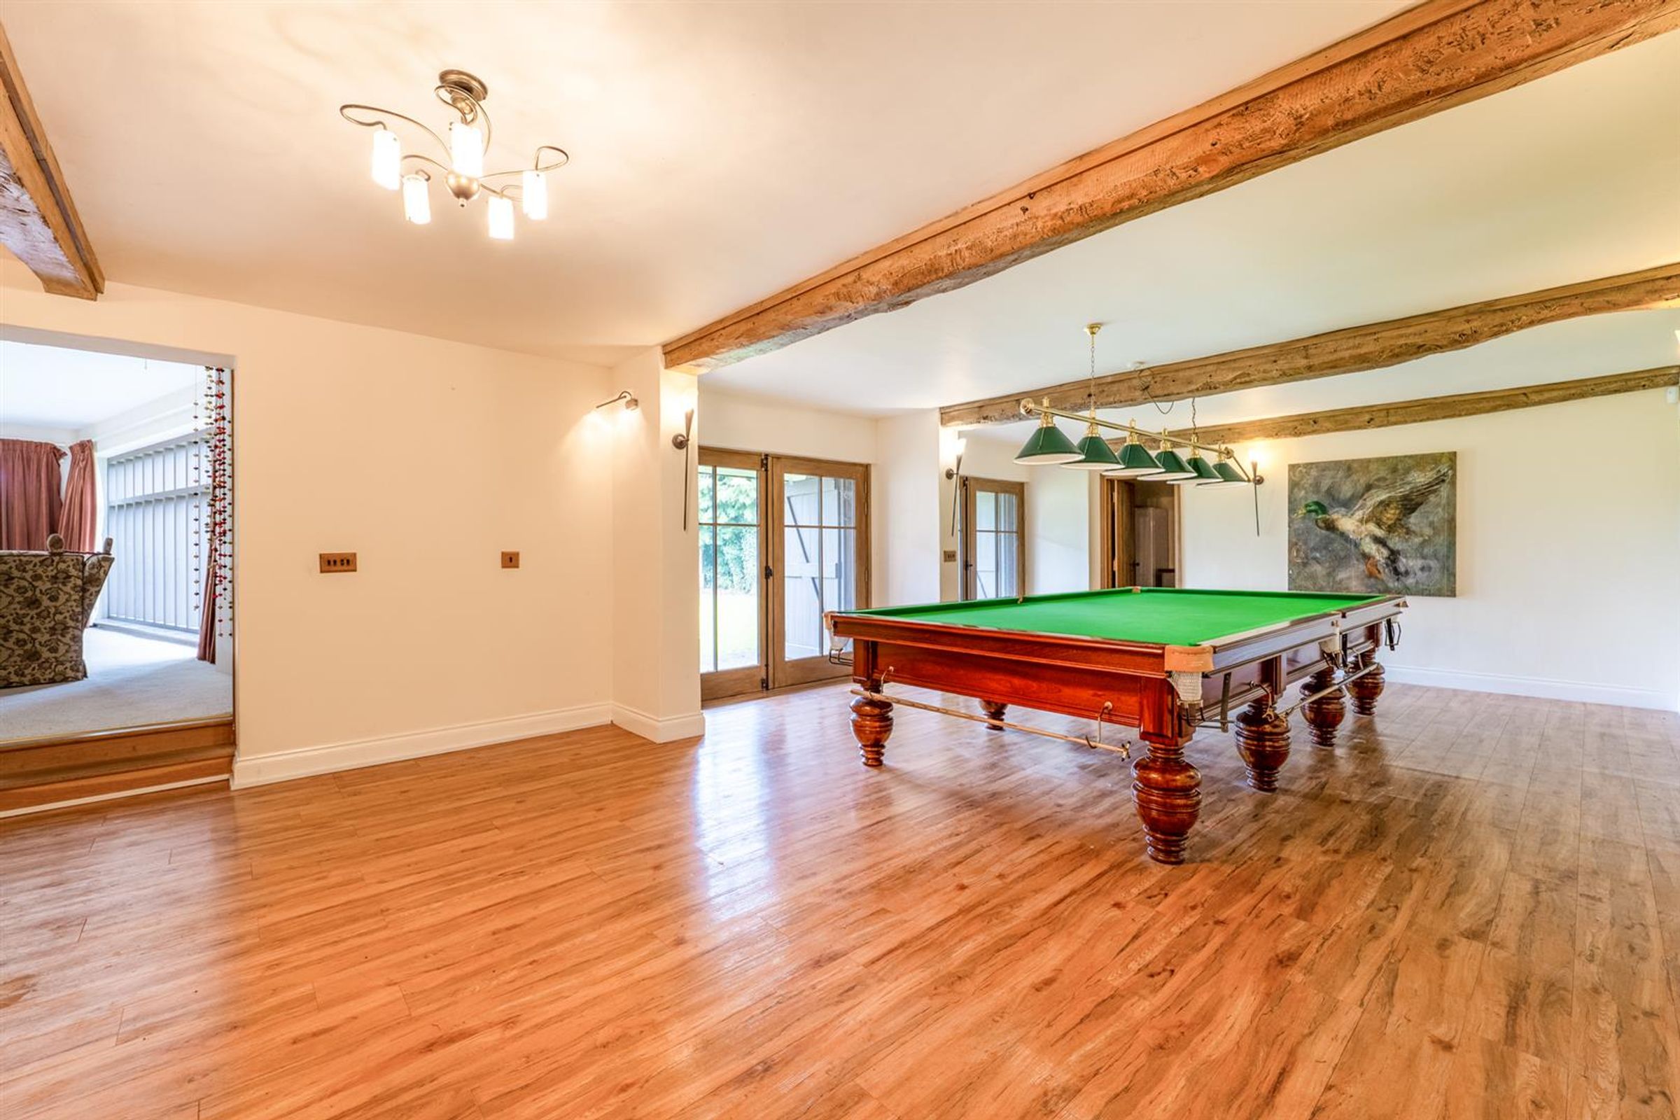
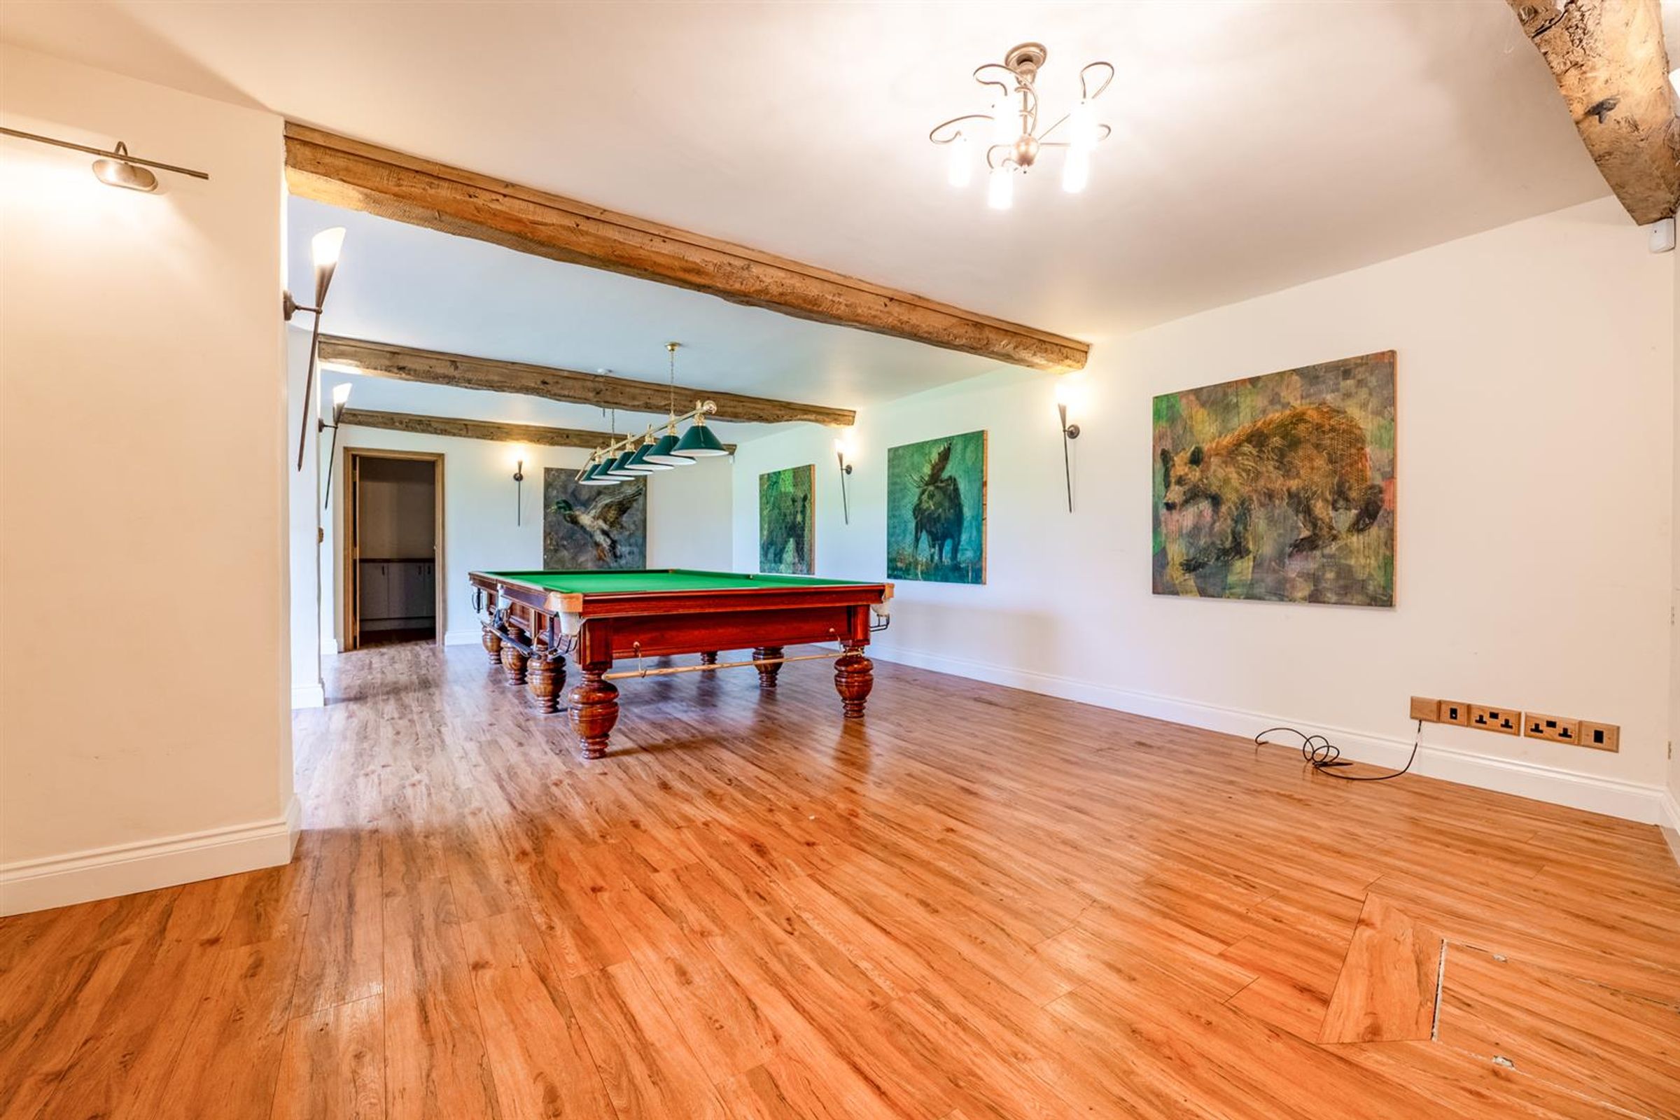
Spacious Reception Room Currently Arranged For Billiards
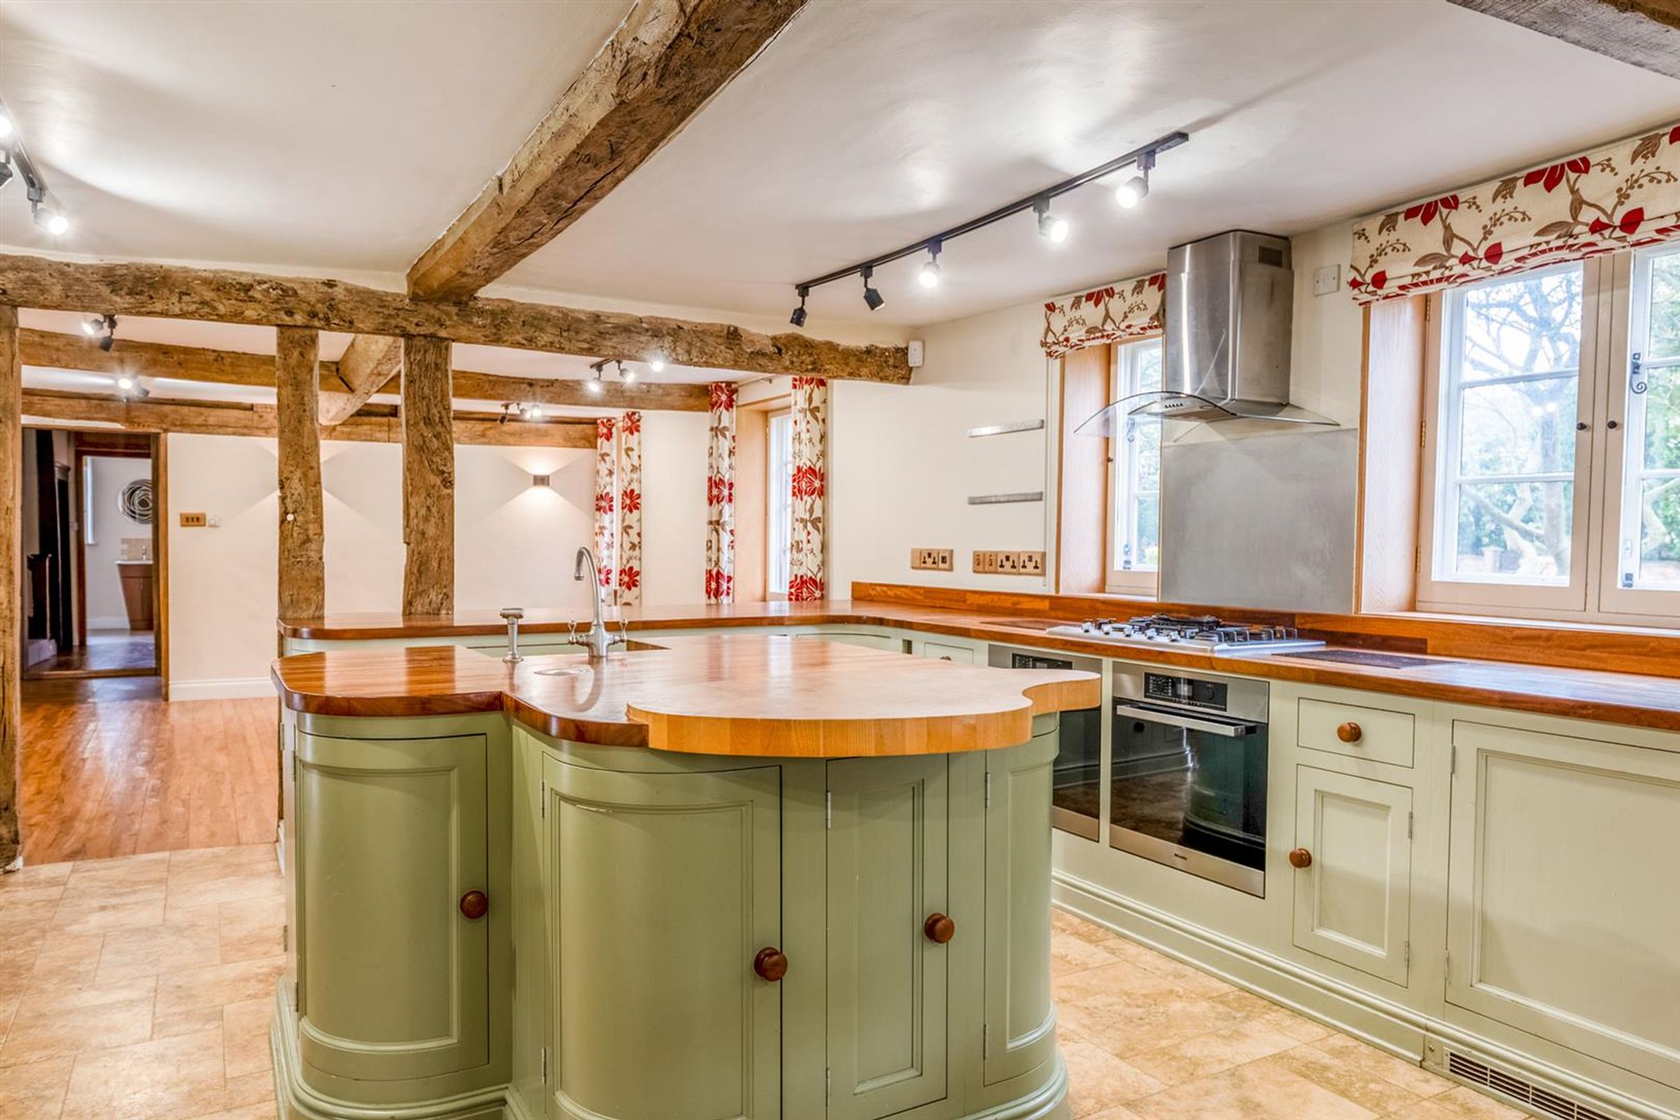
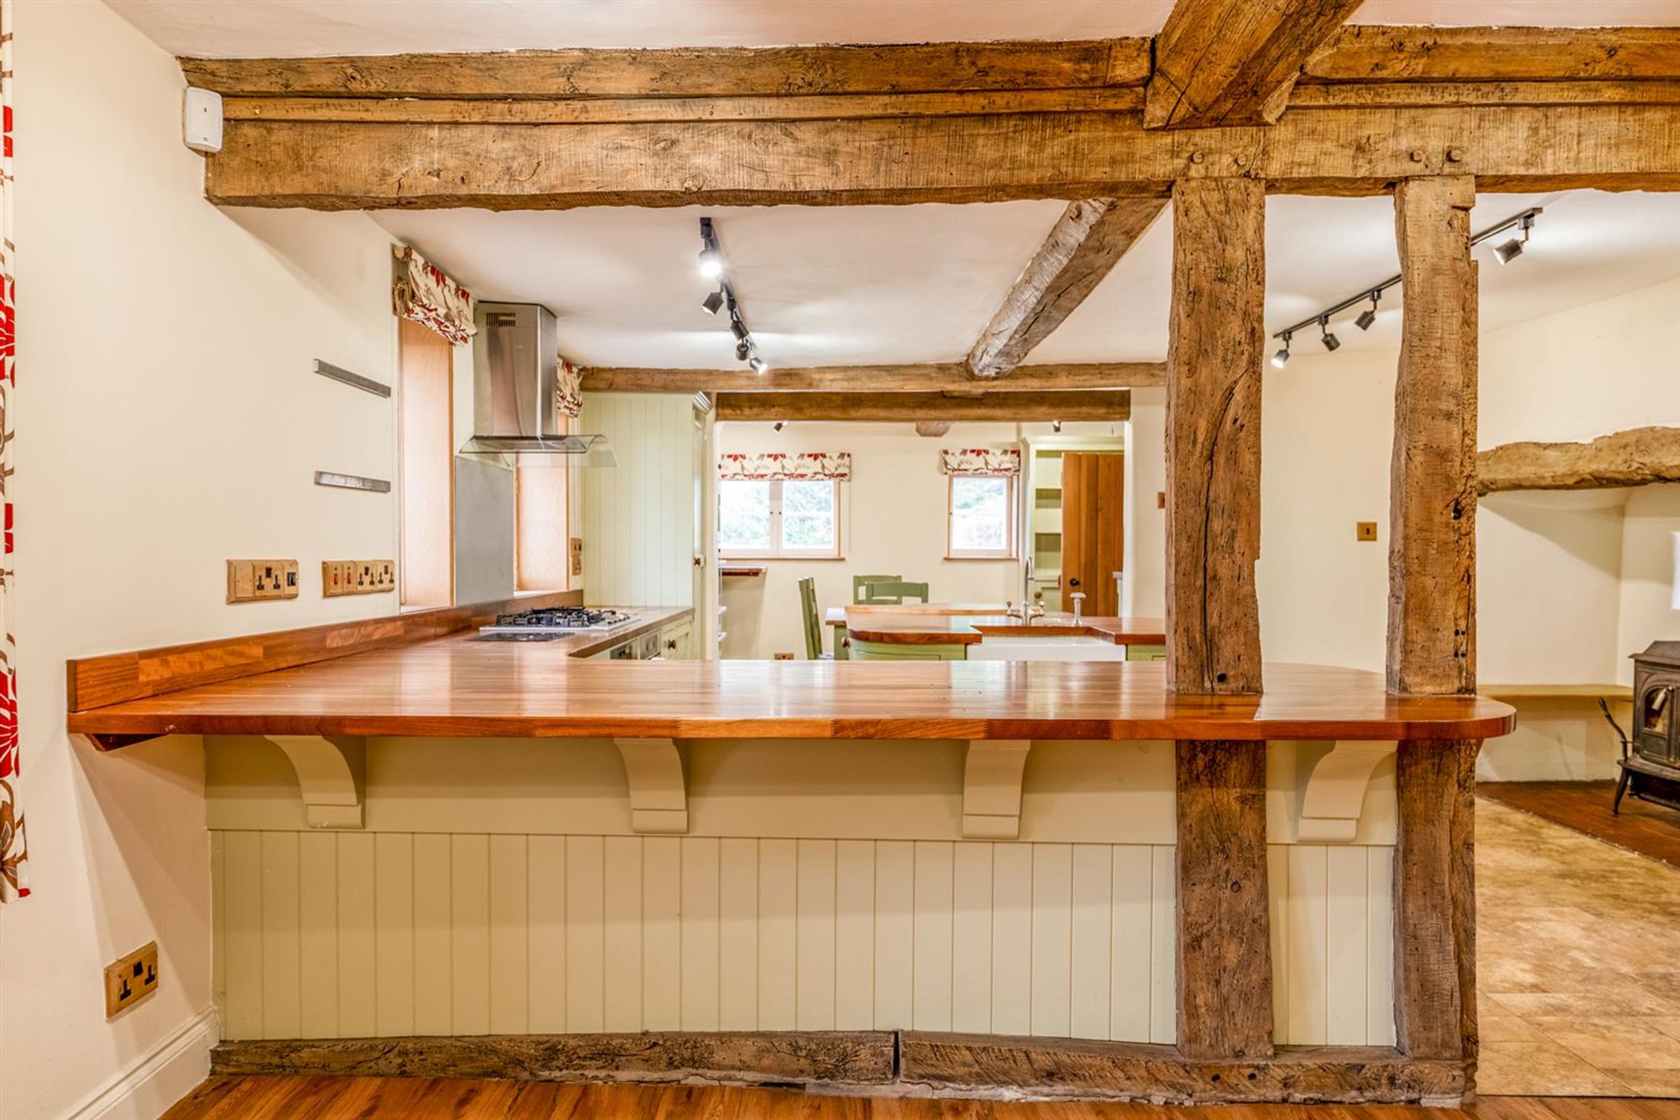
Sociable Kitchen With Adjoining Dining Space
About this property
***SOLD SUBJECT TO CONTRACT OFF MARKET*** SIMILAR PROPERTIES REQUIRED***
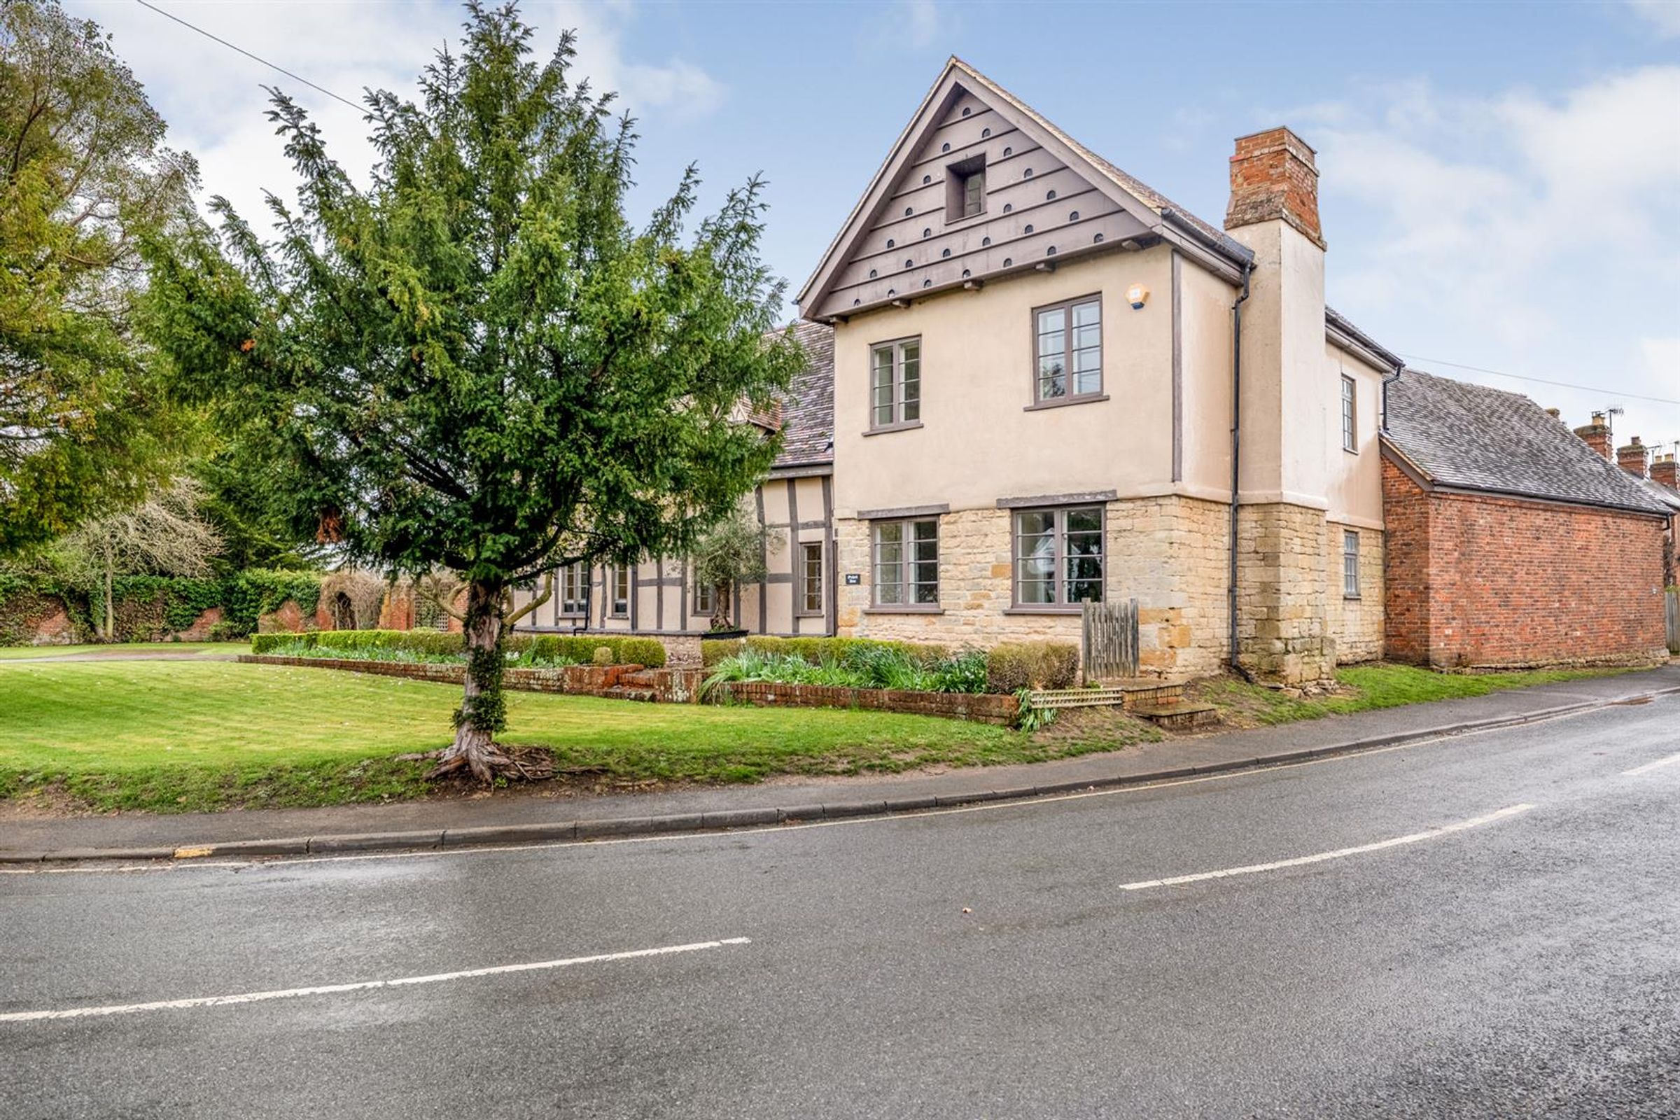
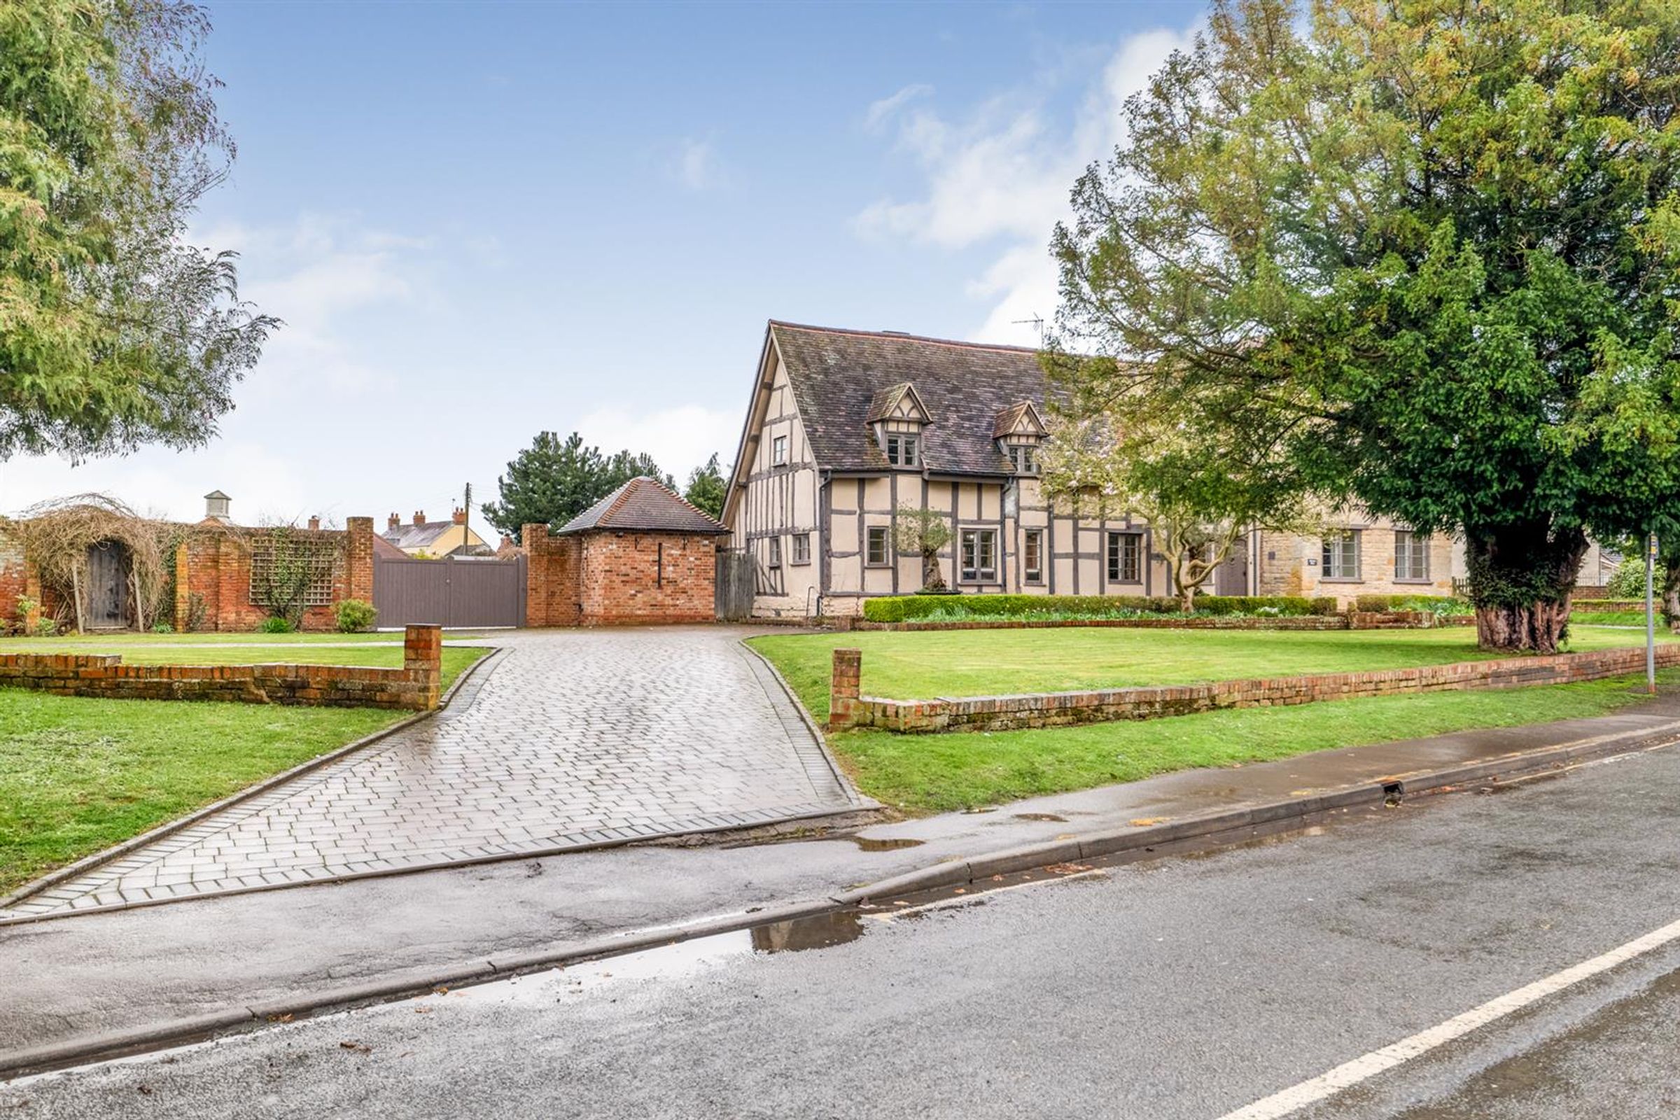
An impressive Grade II listed detached residence, offering five bedrooms, extensive reception spaces and a wealth of period character, set within approximately 1.25 acres of gardens and grounds, with a tennis court and a separate swimming pool building requiring work to reinstate the pool. Offered with no onward chain.
Orchard Dene is a home of considerable presence and individuality. Exposed timbers, substantial fireplaces and striking stonework reflect its period heritage, while generous living spaces and extensive glazing connect the house beautifully with its gardens. Occupying a substantial plot within Sedgeberrow, this distinctive property offers an appealing combination of village living, architectural character and space both inside and out.
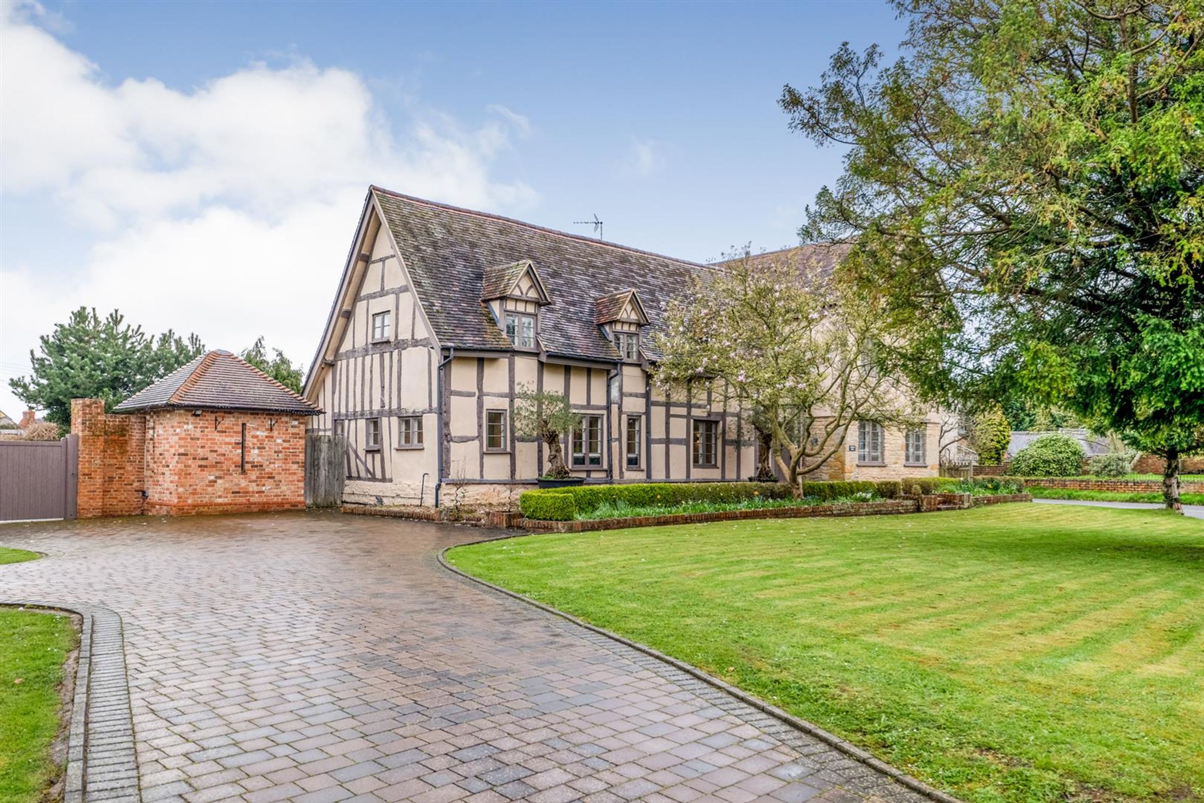
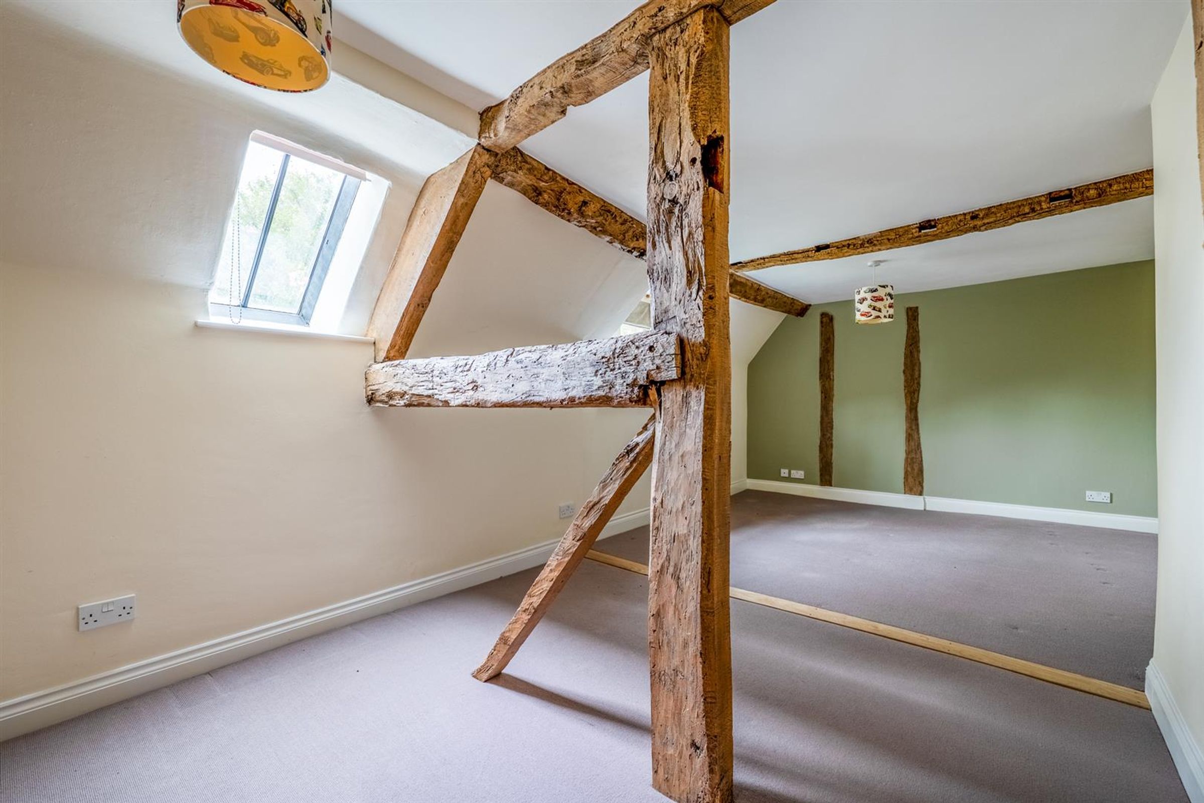
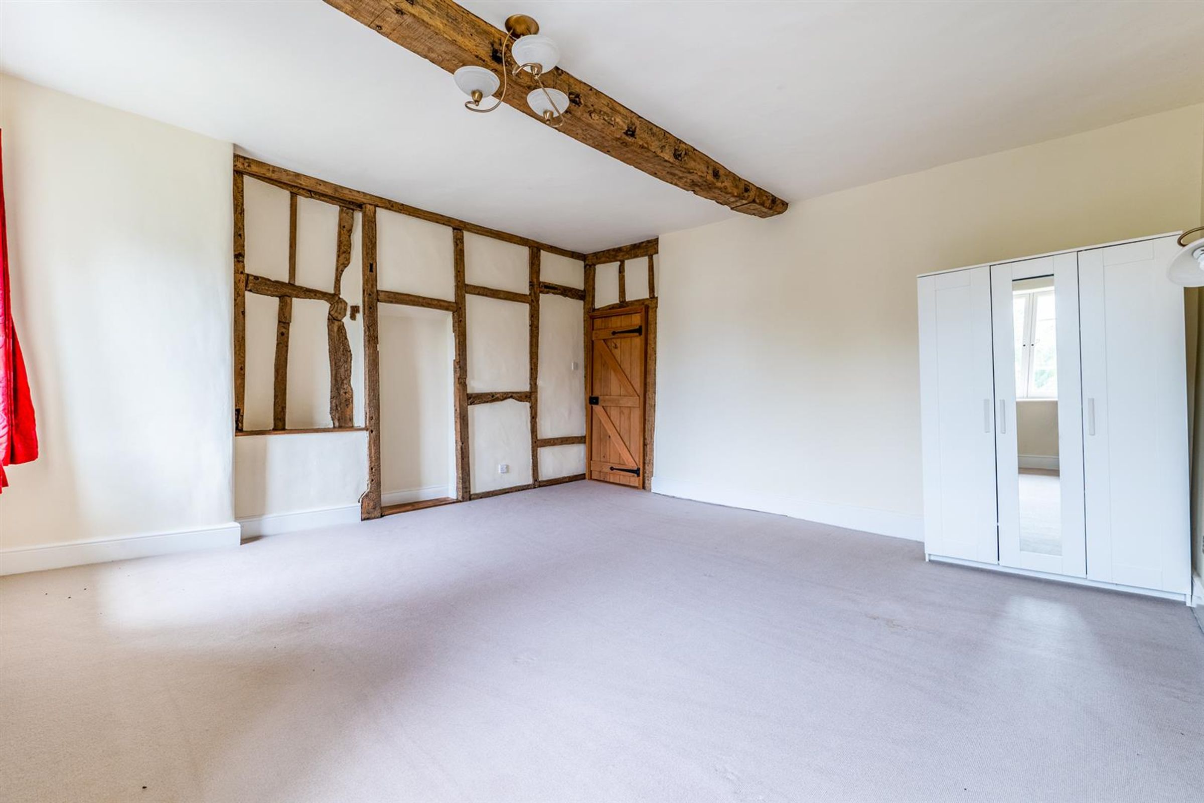
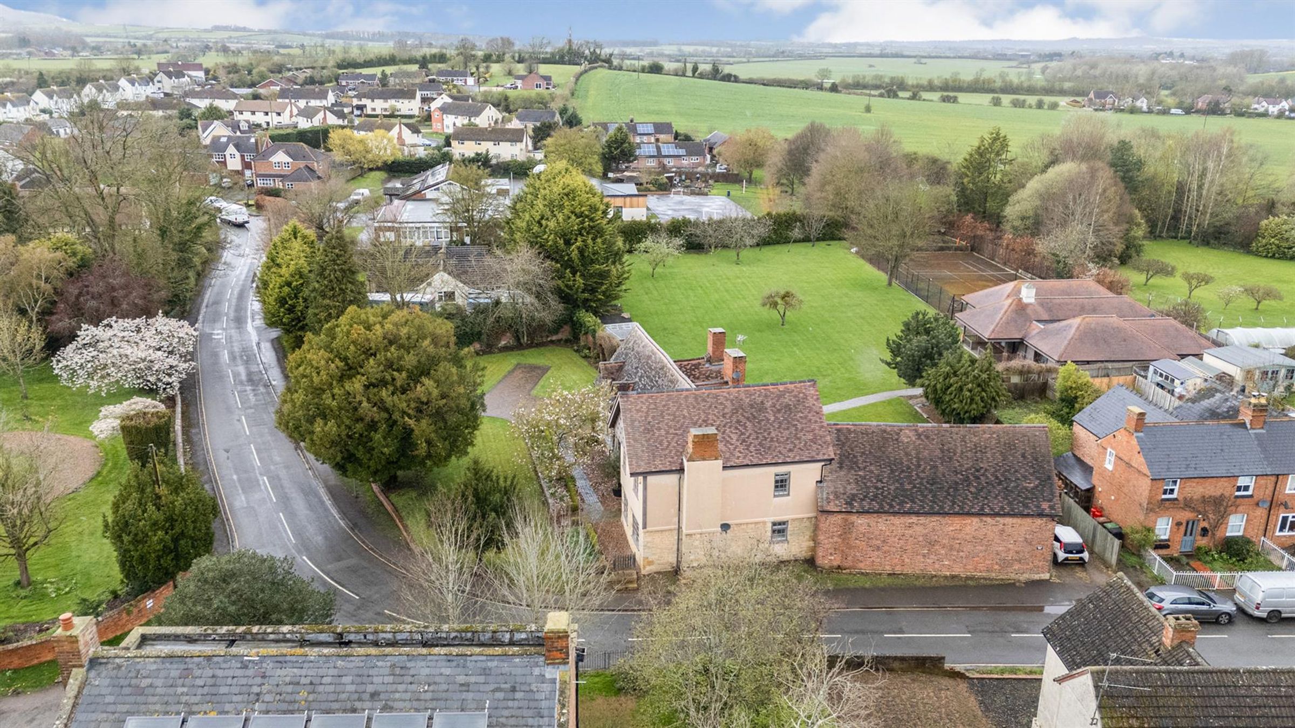
The elevations provide a memorable first impression, combining timber framing, mellow brickwork and render beneath pitched tiled roofs. Inside, the accommodation is equally engaging, with exposed beams and structural timbers bringing warmth and texture to rooms of notably varied character.
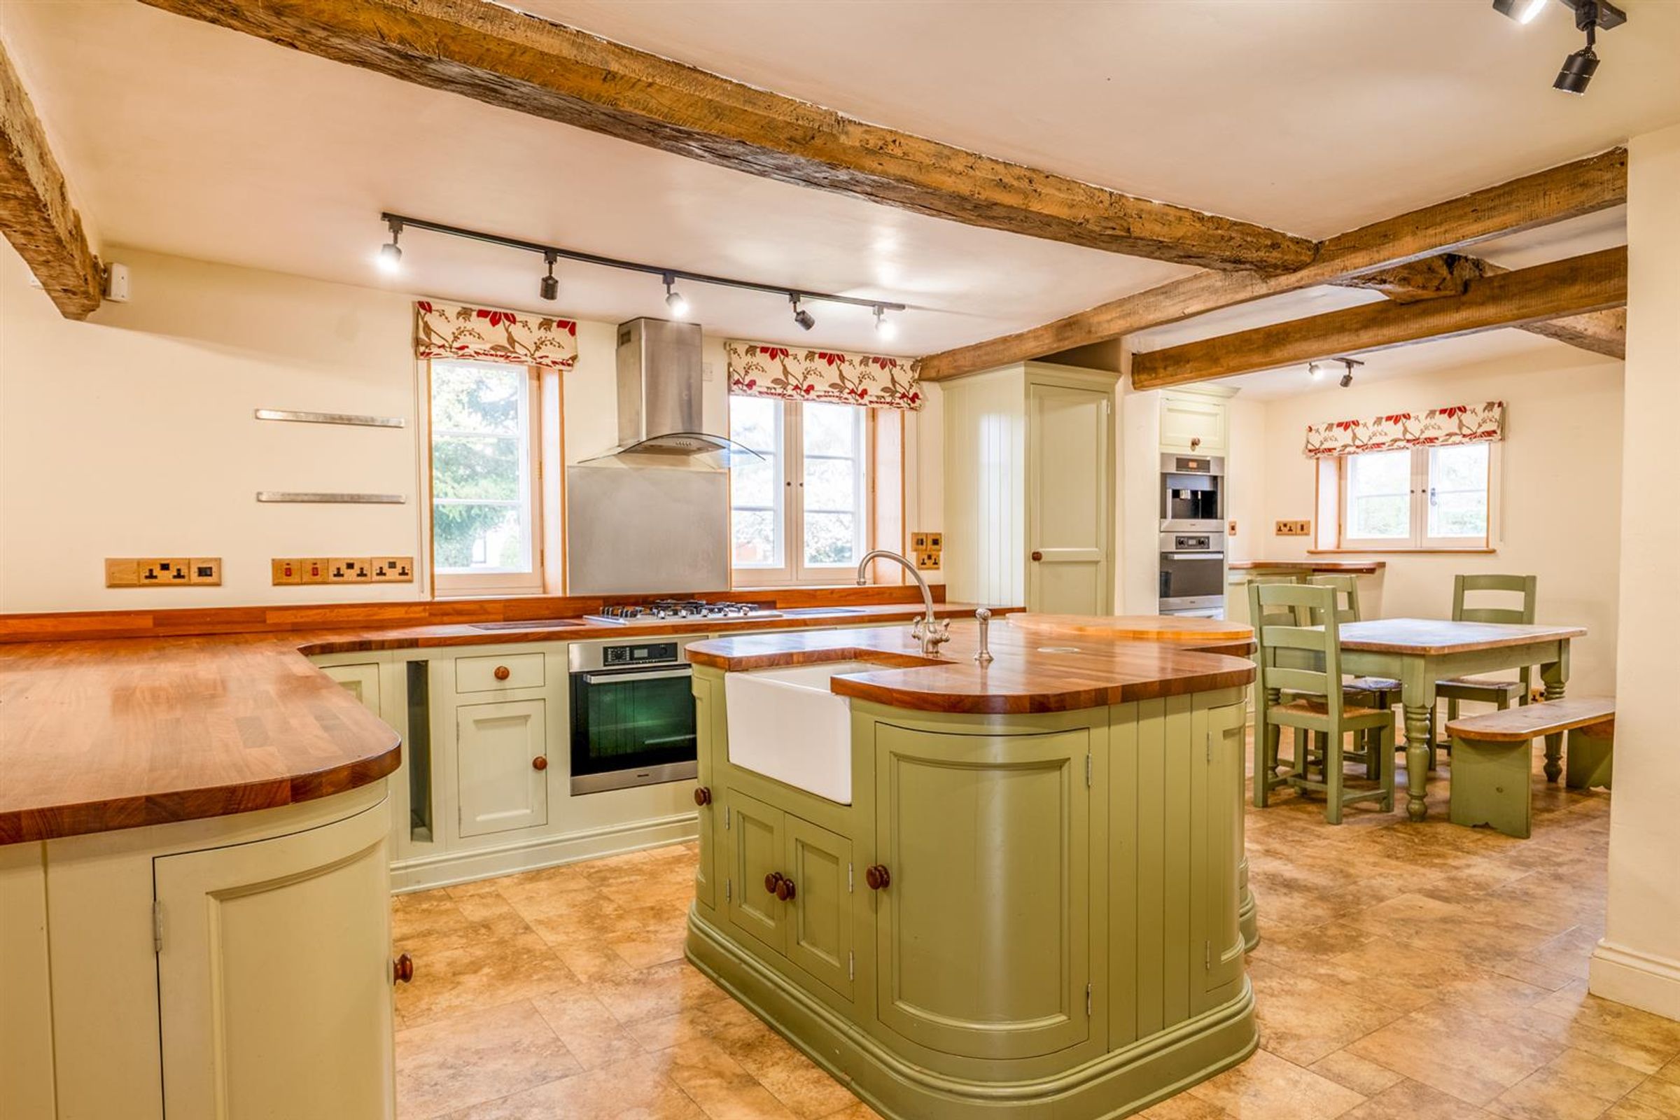
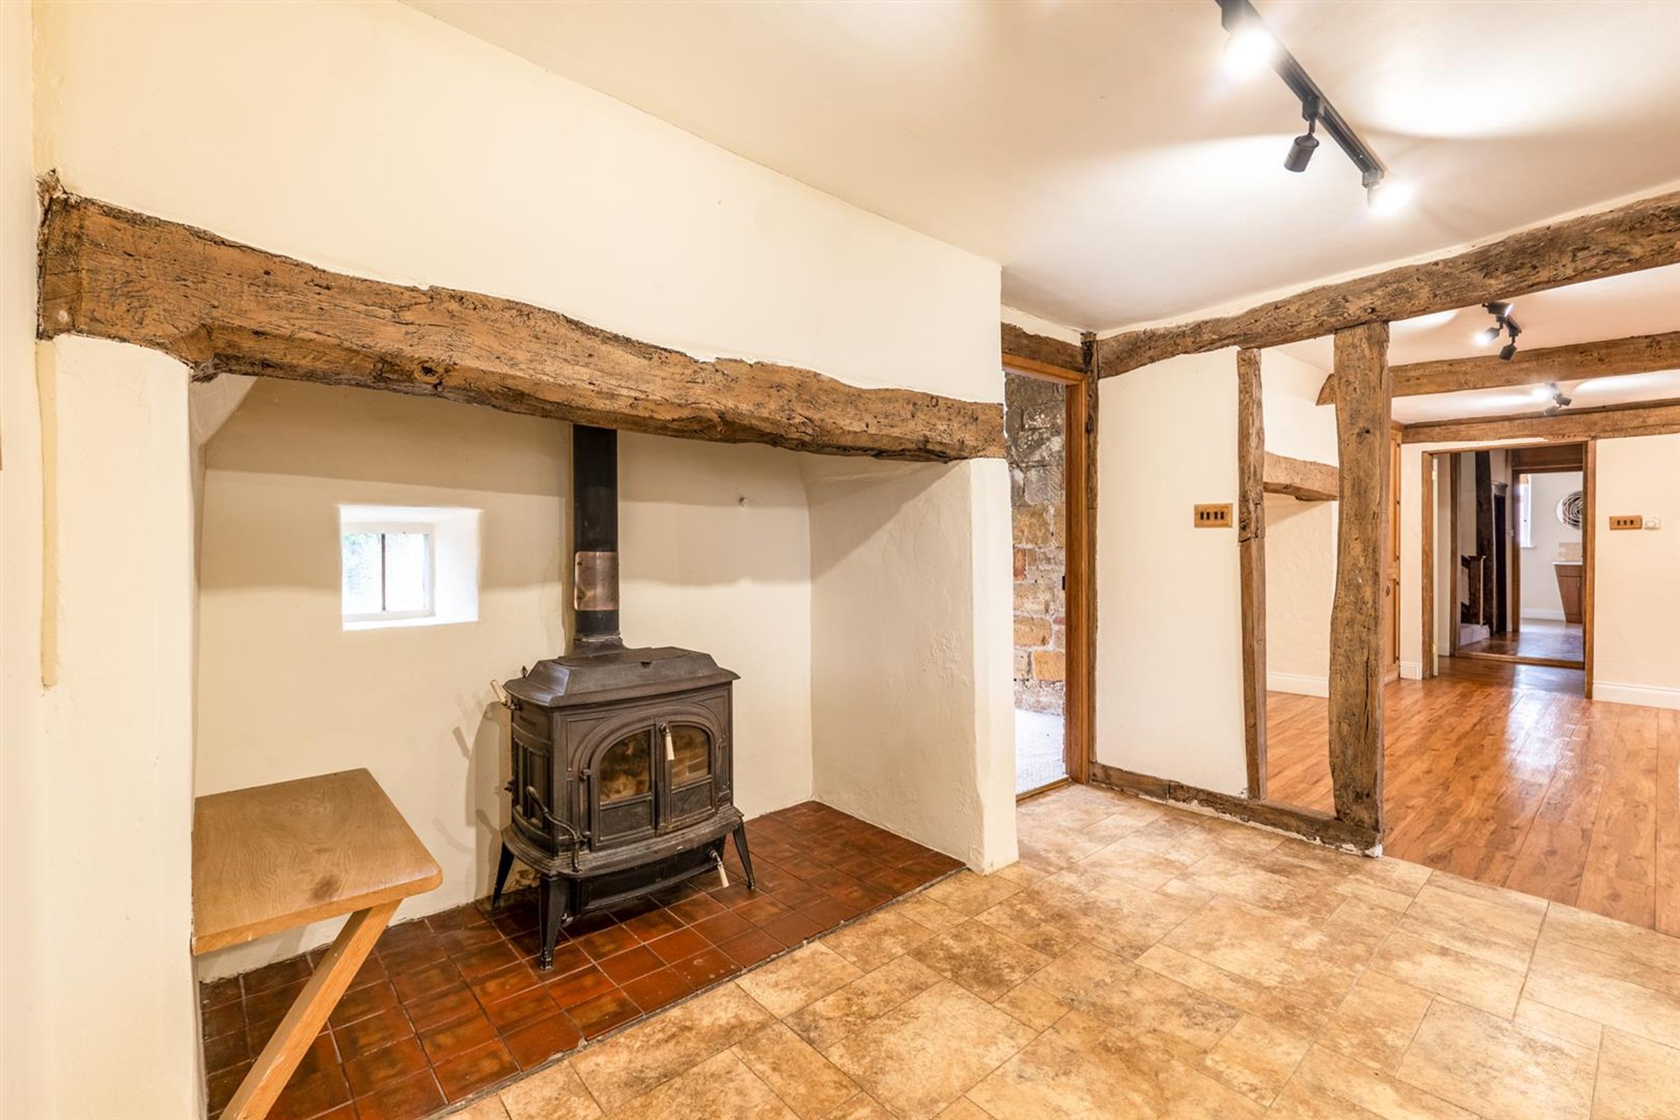
At the heart of the home, the kitchen and adjoining dining space create a sociable setting for everyday life. Bespoke painted cabinetry, timber work surfaces and a central island sit comfortably alongside the exposed framework, while the open connection to the dining area allows conversation to flow naturally between the two spaces. A wood burner set within a substantial fireplace adds a particularly inviting focal point.
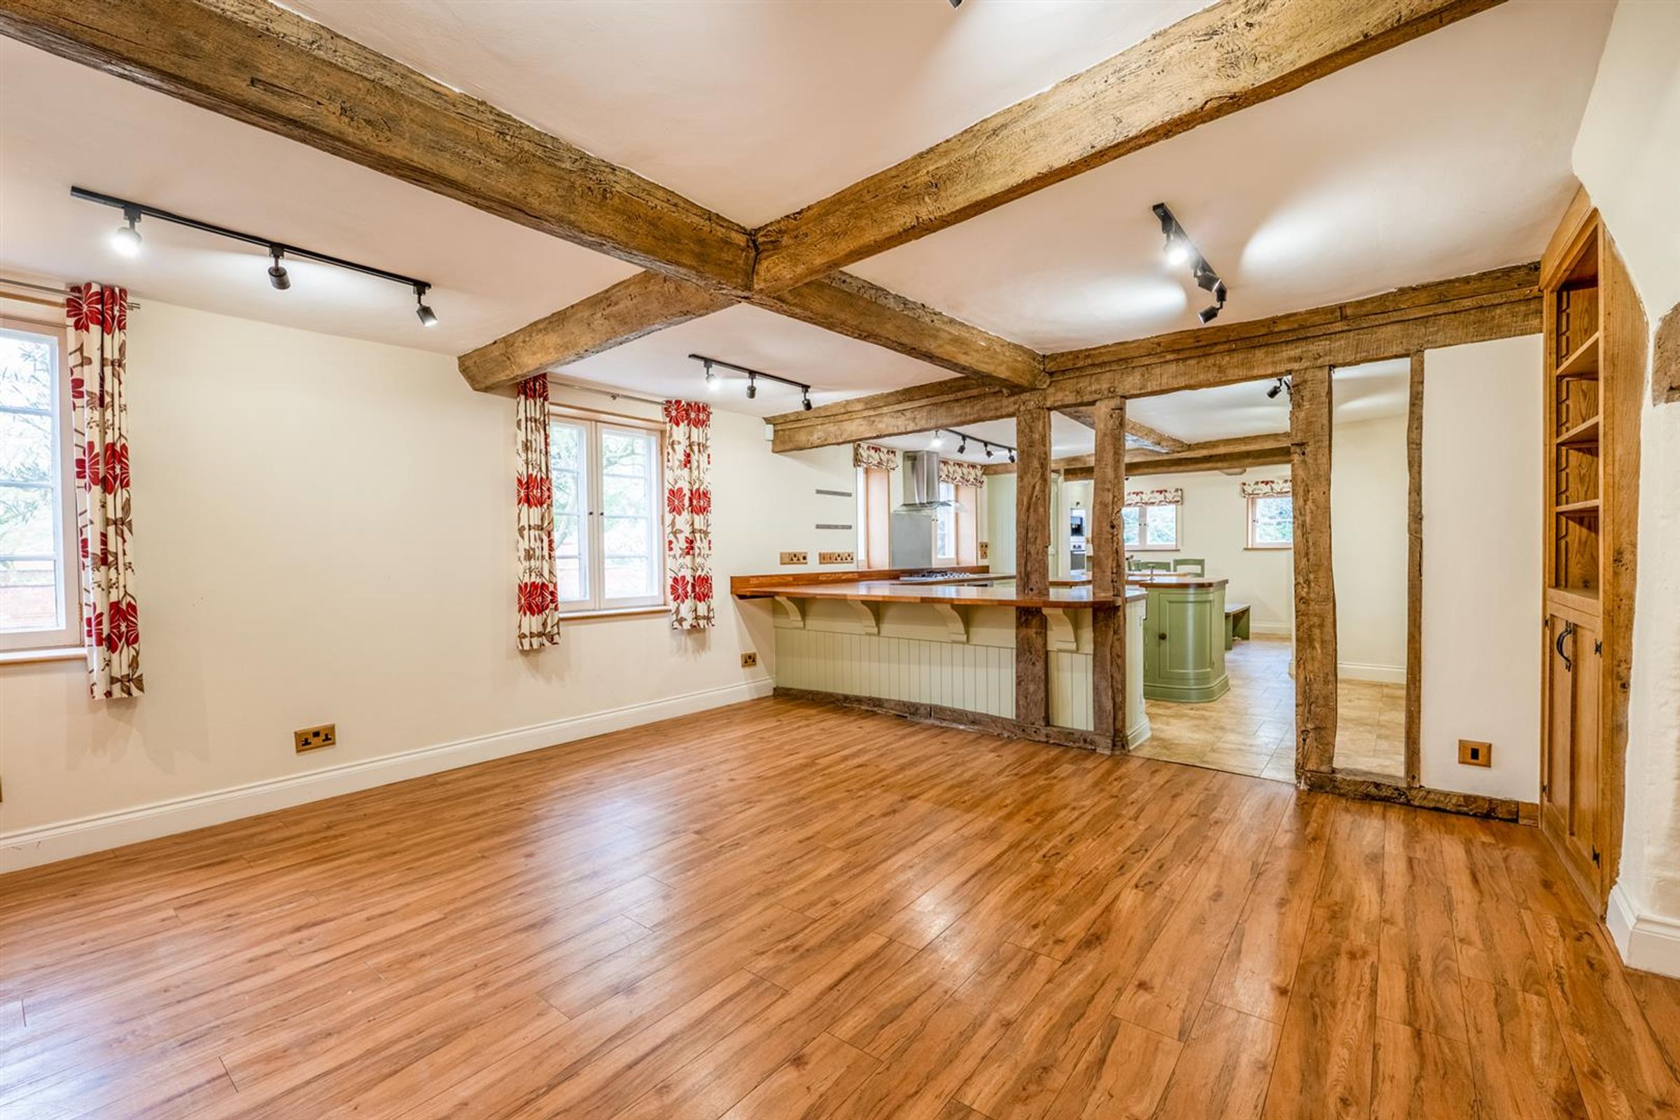
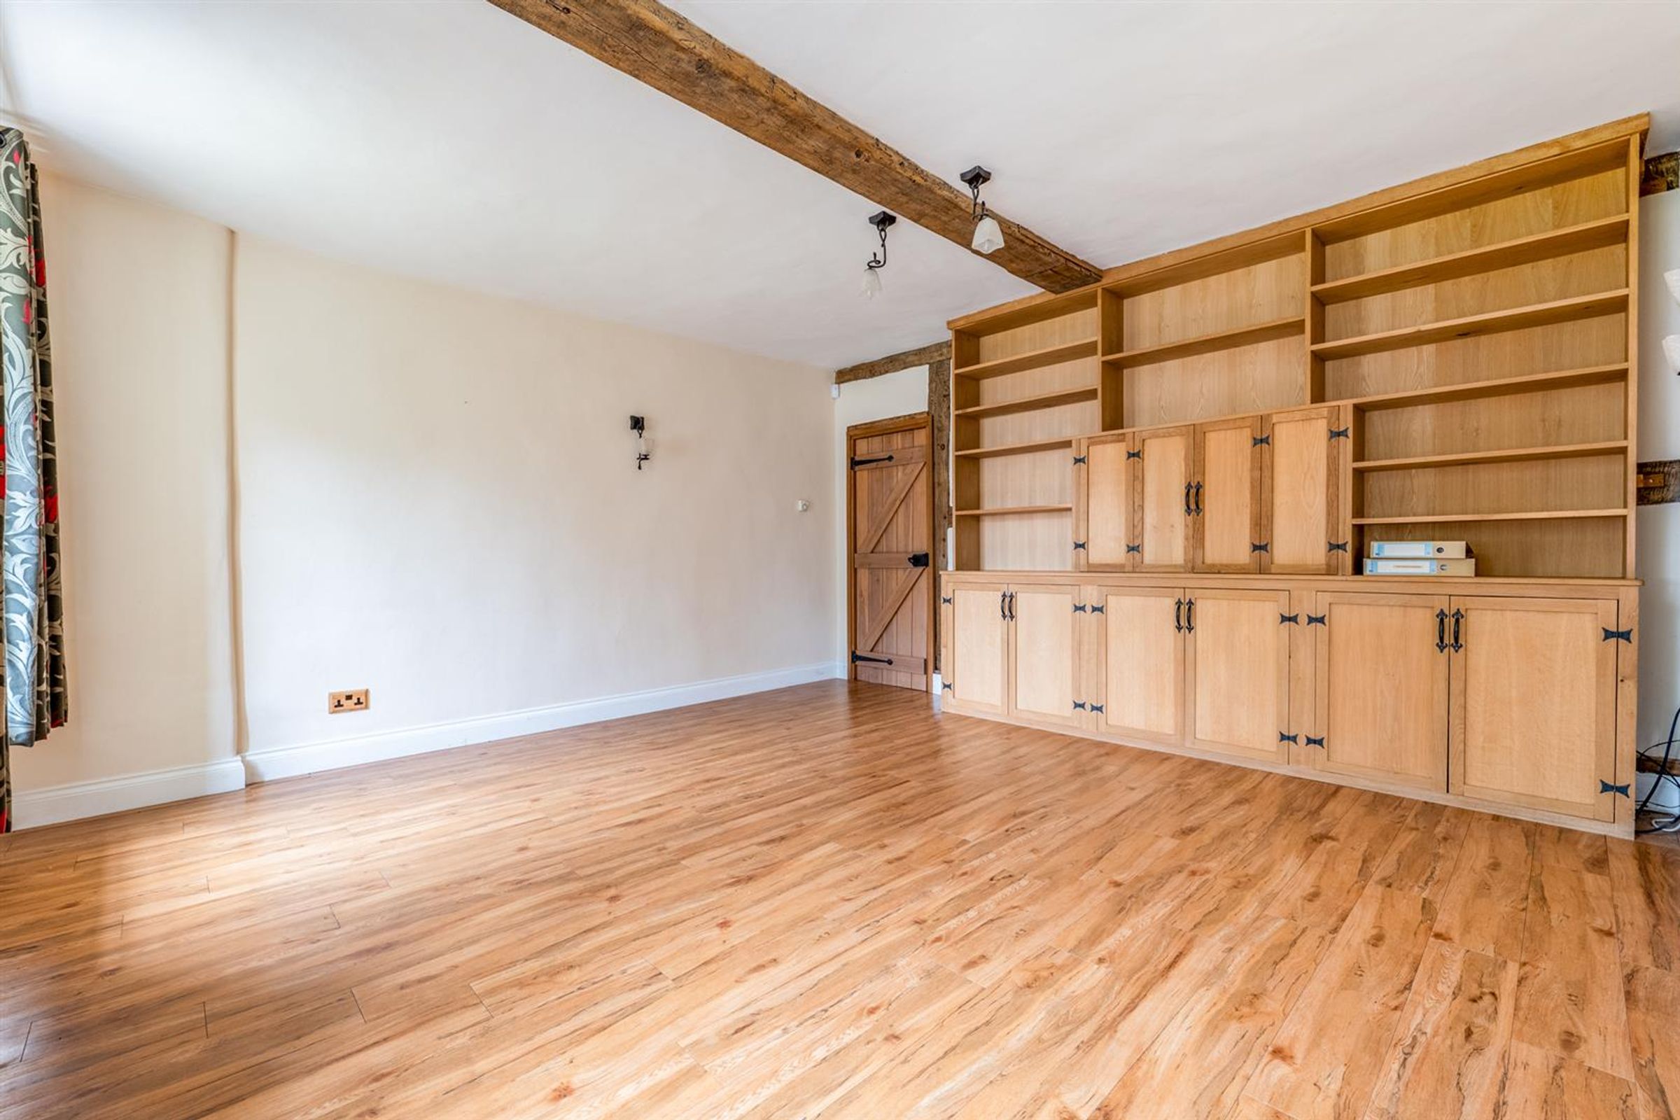
The reception accommodation offers excellent scope for entertaining. A generous room, currently arranged for snooker, features exposed ceiling beams and doors opening onto the garden. Its proportions provide flexibility for a variety of furniture arrangements and uses, making it a valuable space for larger gatherings or relaxed family living.
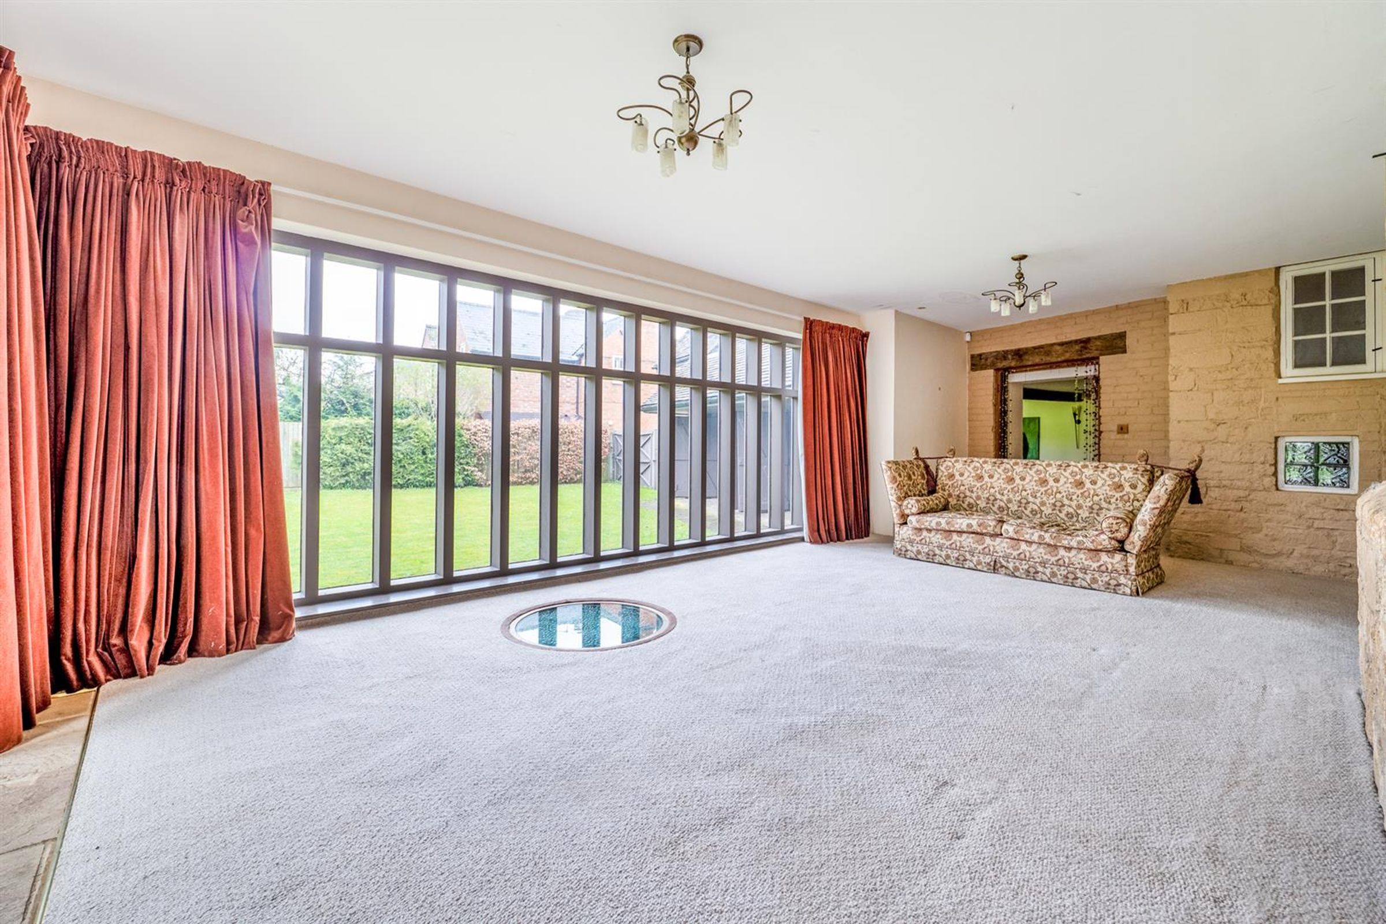
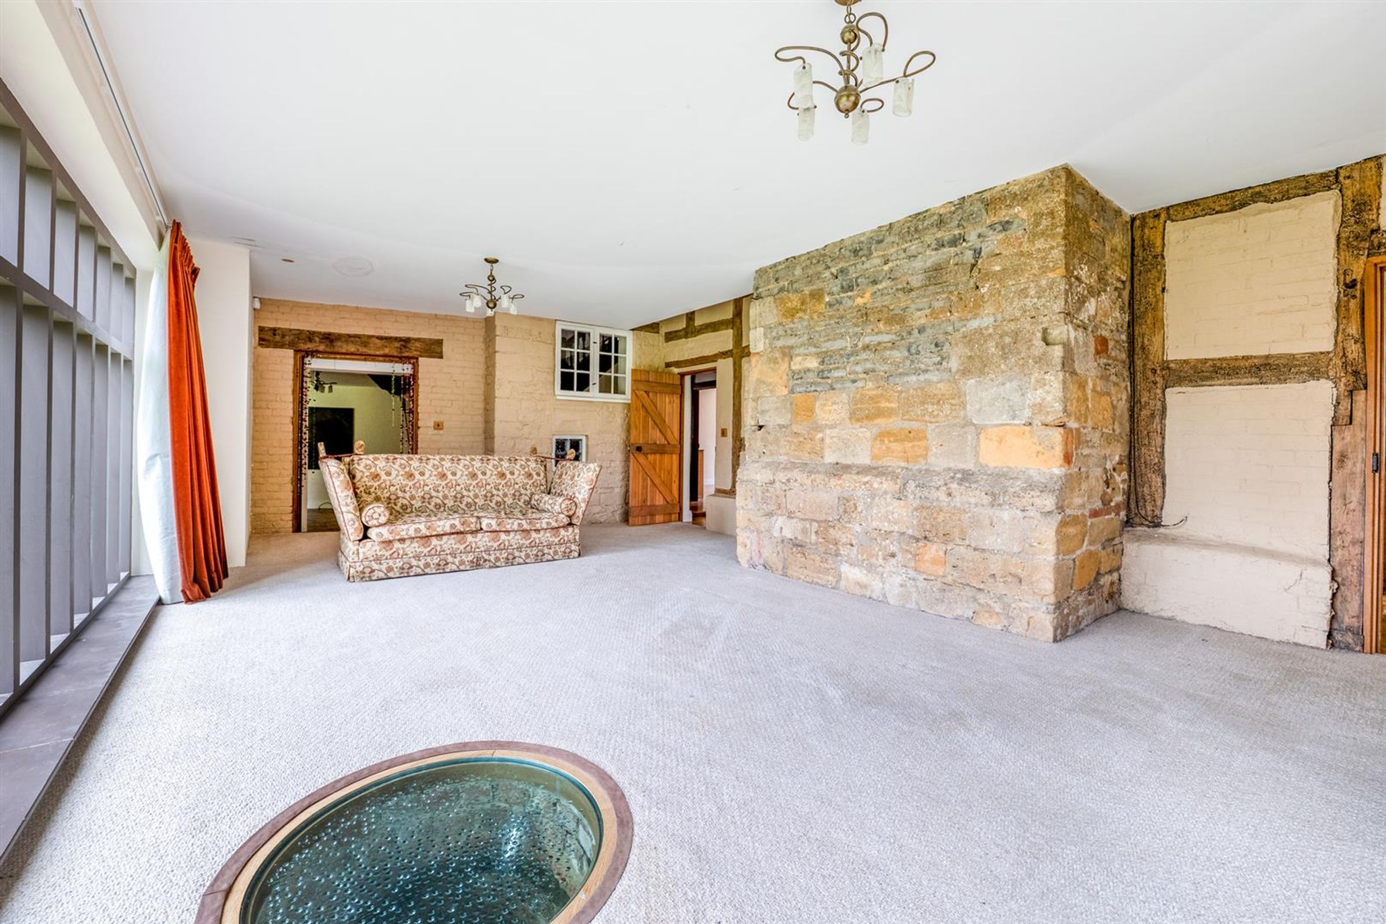
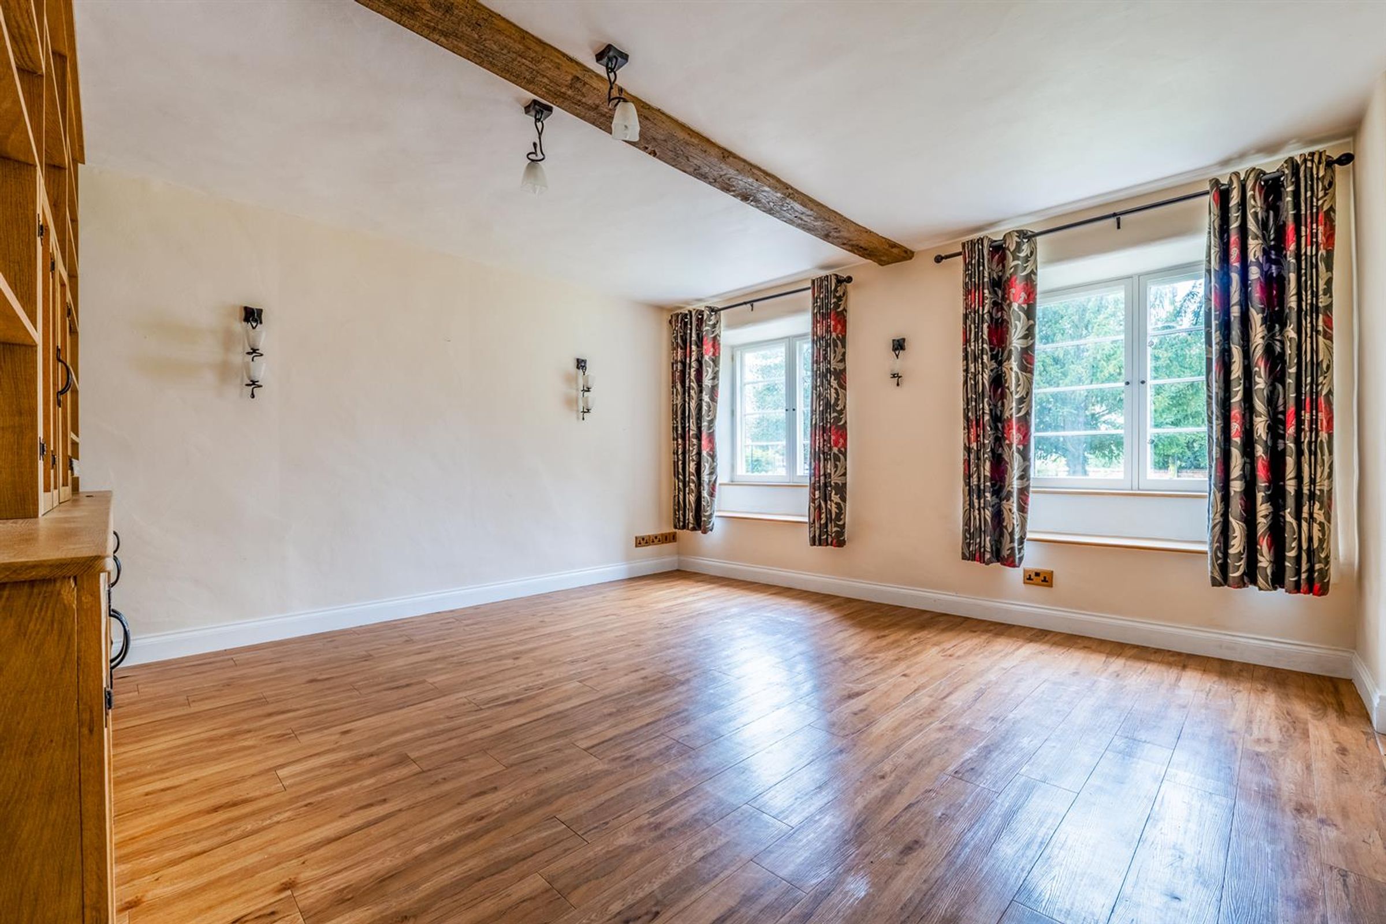
A further standout is the garden-facing reception room, where broad glazing frames views across the lawn. Exposed stonework and timber detailing lend the room a distinctive atmosphere, creating an appealing setting in which to read, unwind or entertain throughout the seasons.
An additional ground-floor reception room provides further versatility and would make an excellent home office, offering a dedicated space for working from home.
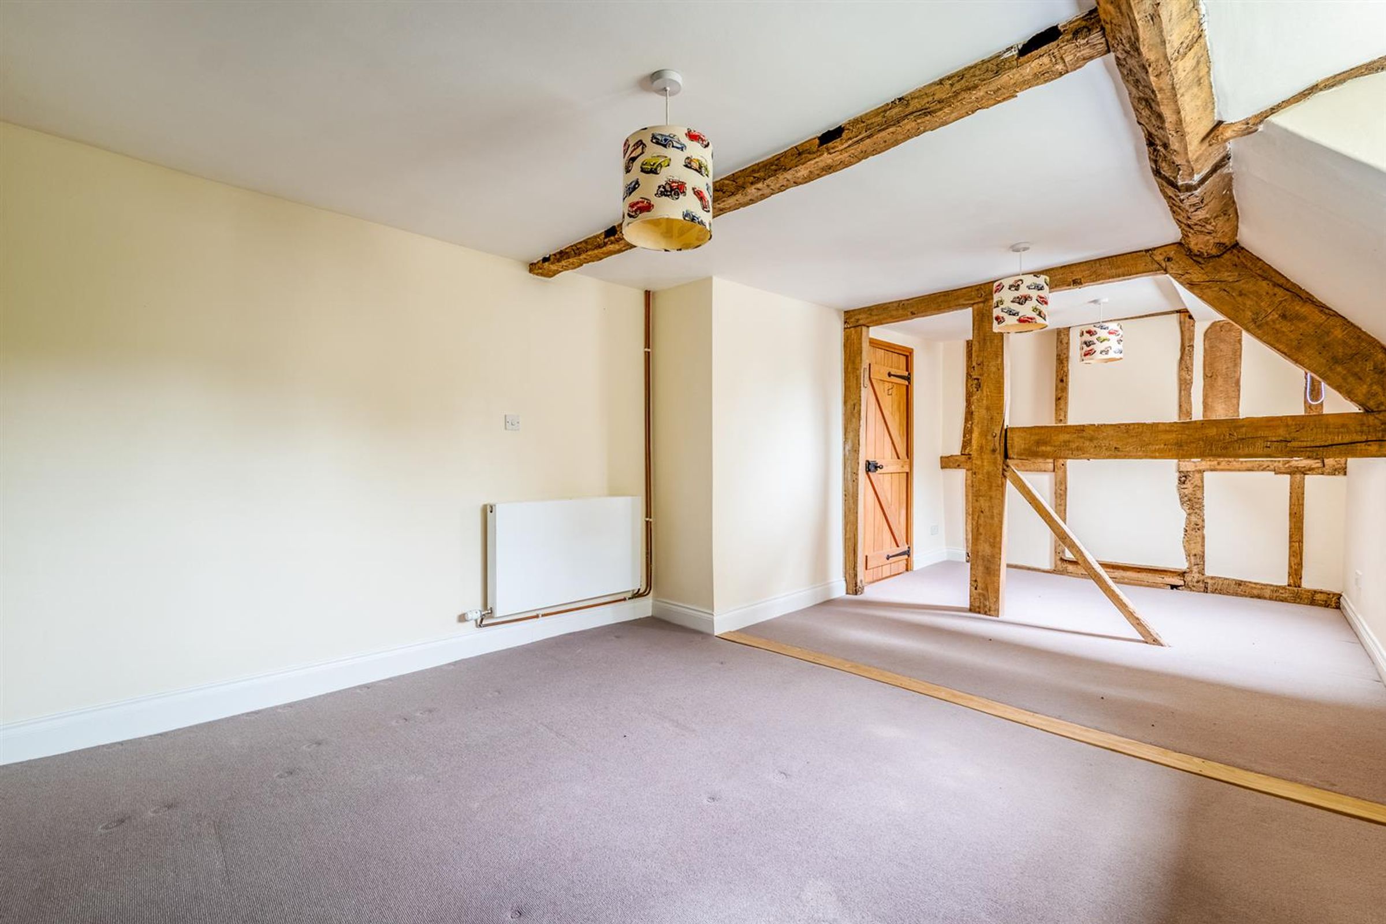
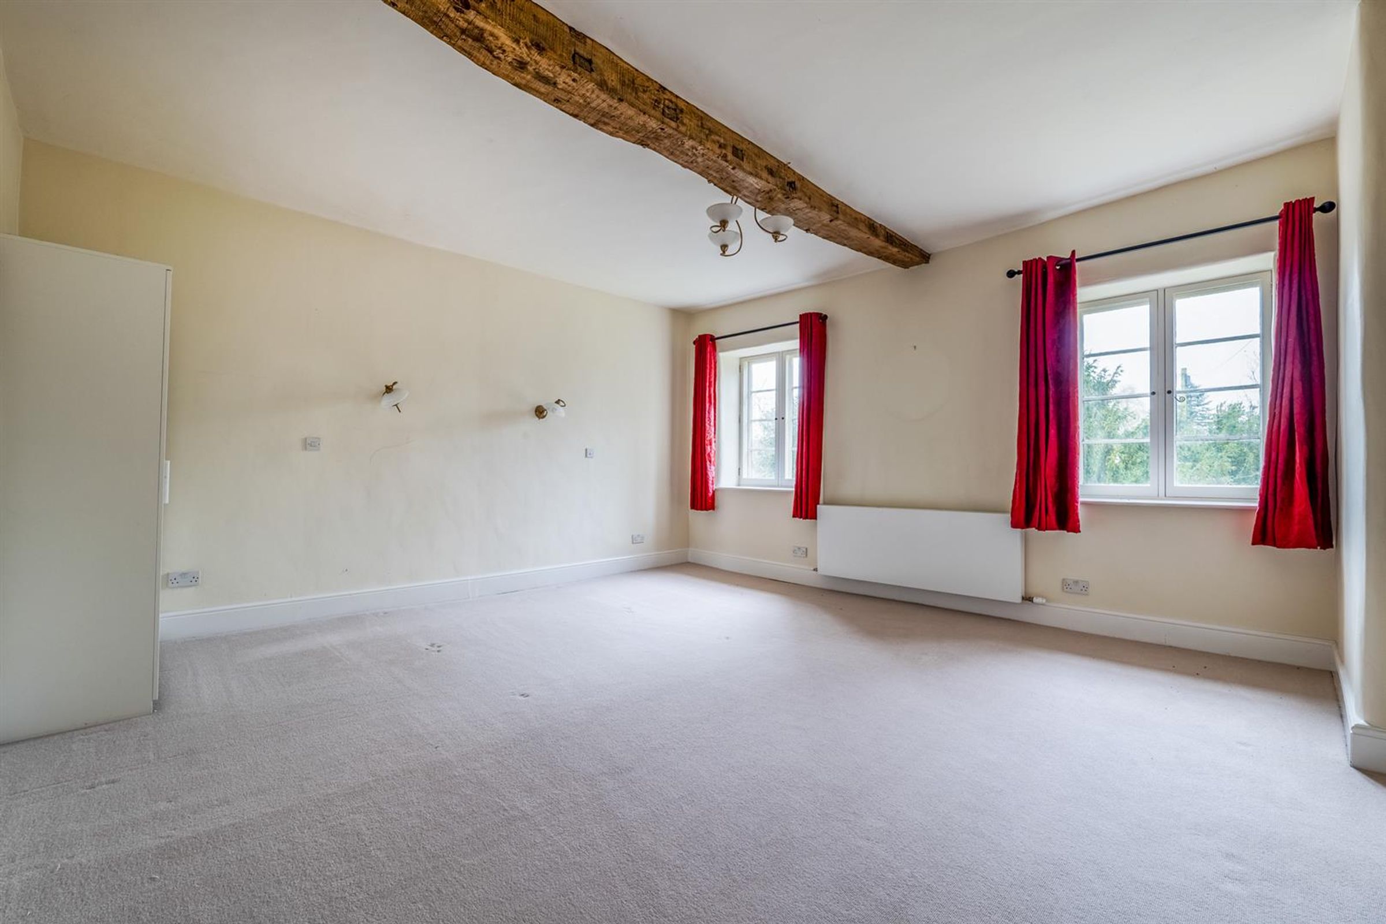
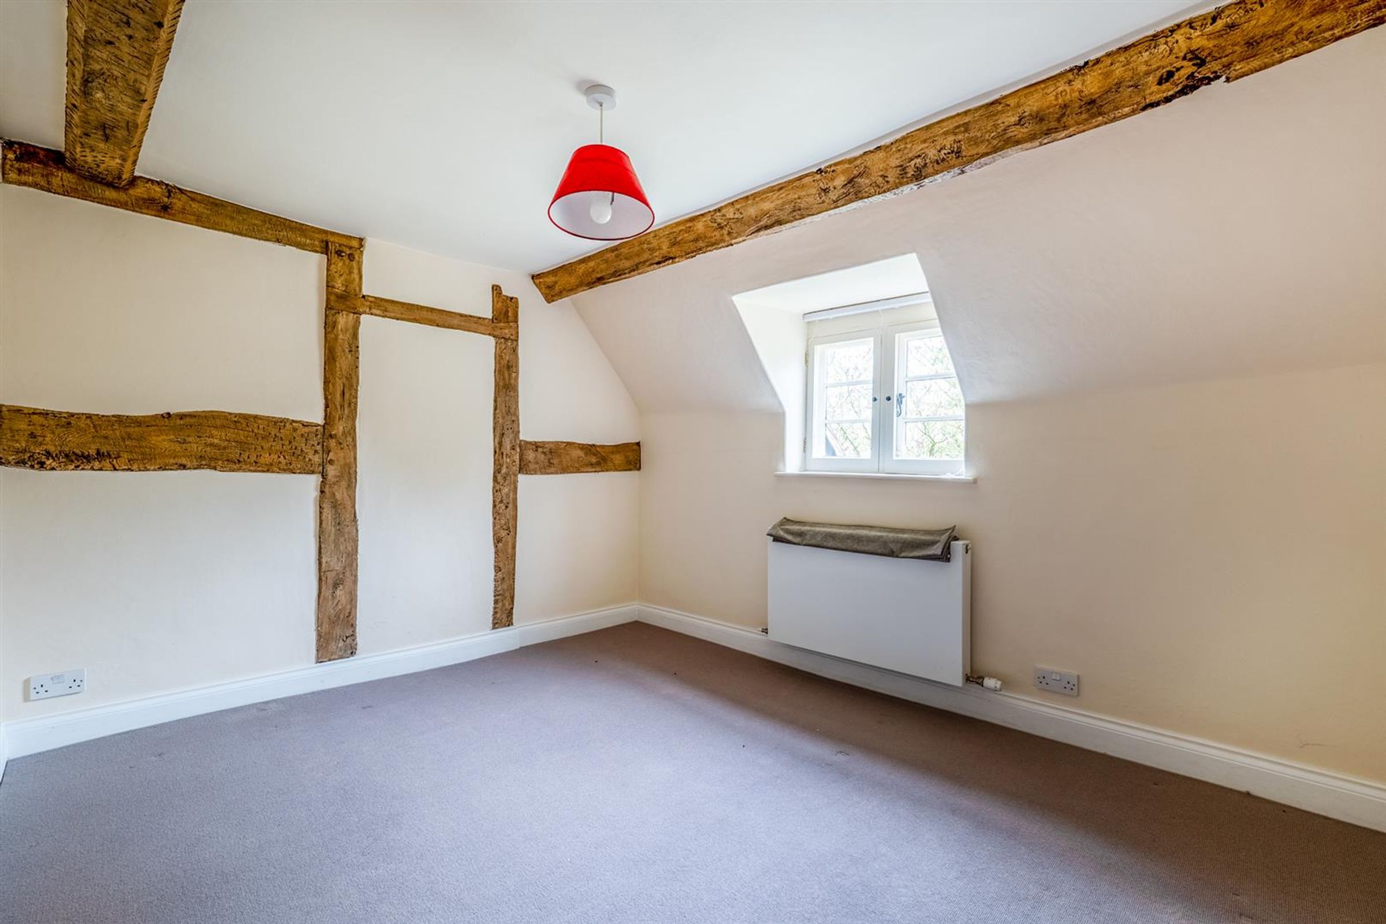
The bedroom accommodation is arranged across the first and second floors, continuing the character found throughout the living spaces. The first-floor bedrooms offer individual proportions and outlooks, with exposed beams and sections of timber framing providing attractive architectural detail. The arrangement offers flexibility for family life and visiting guests.
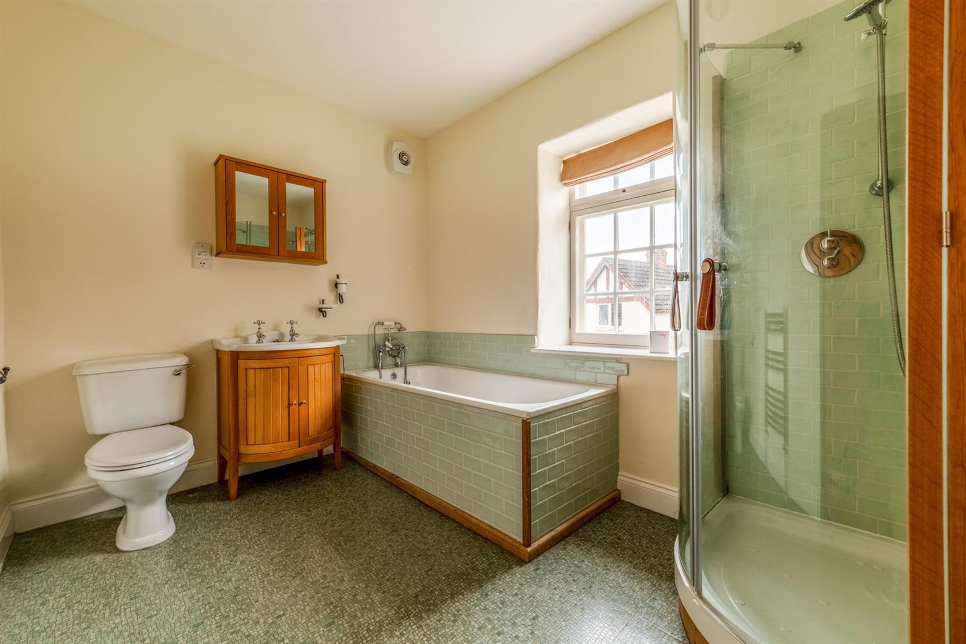
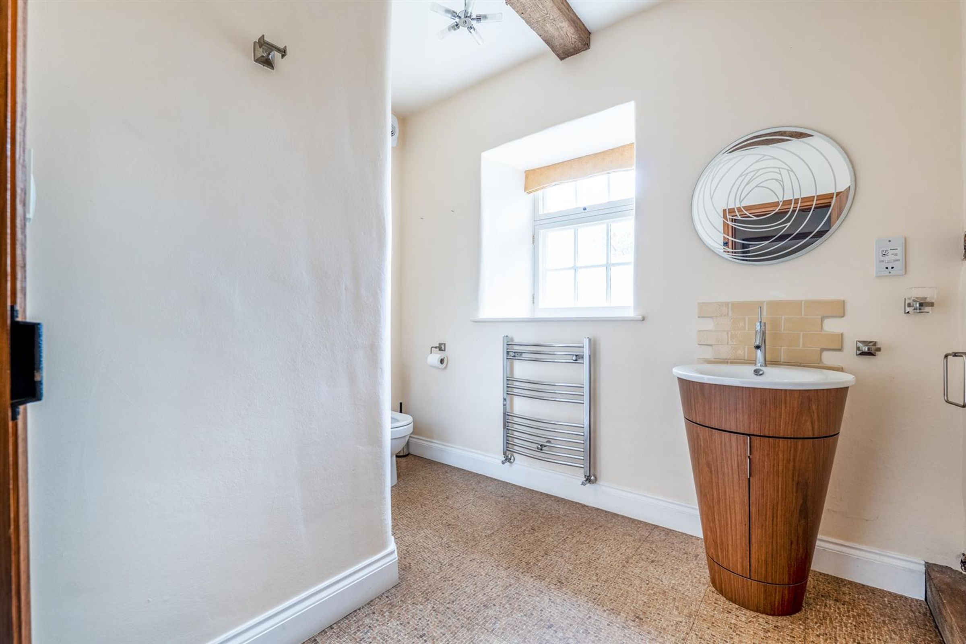
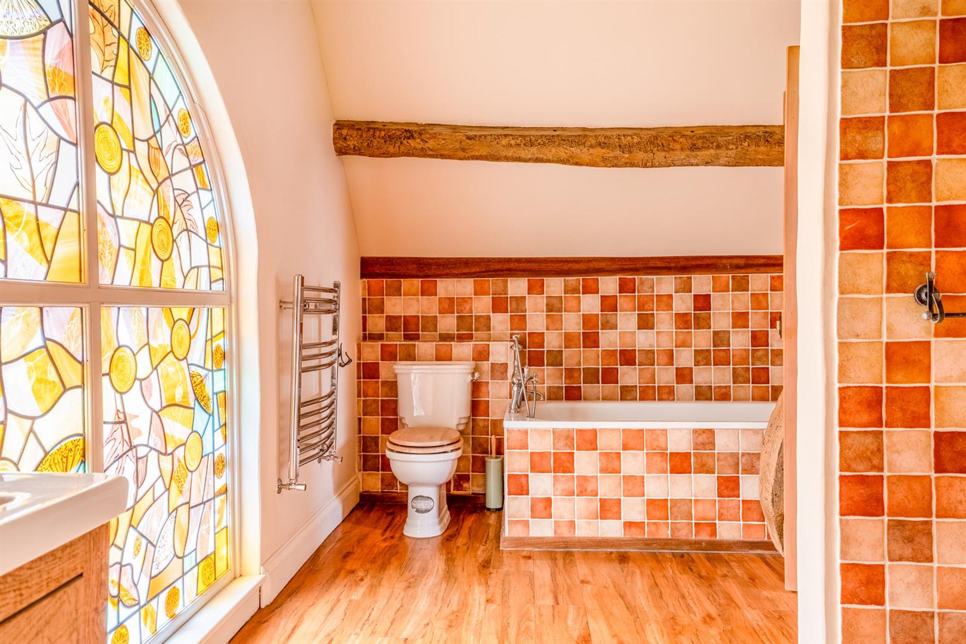
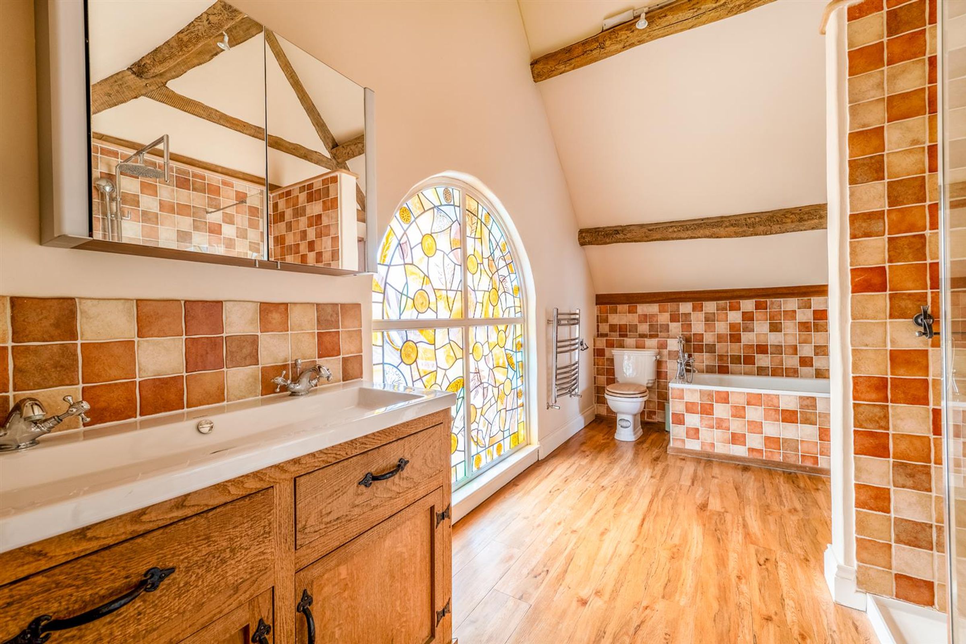
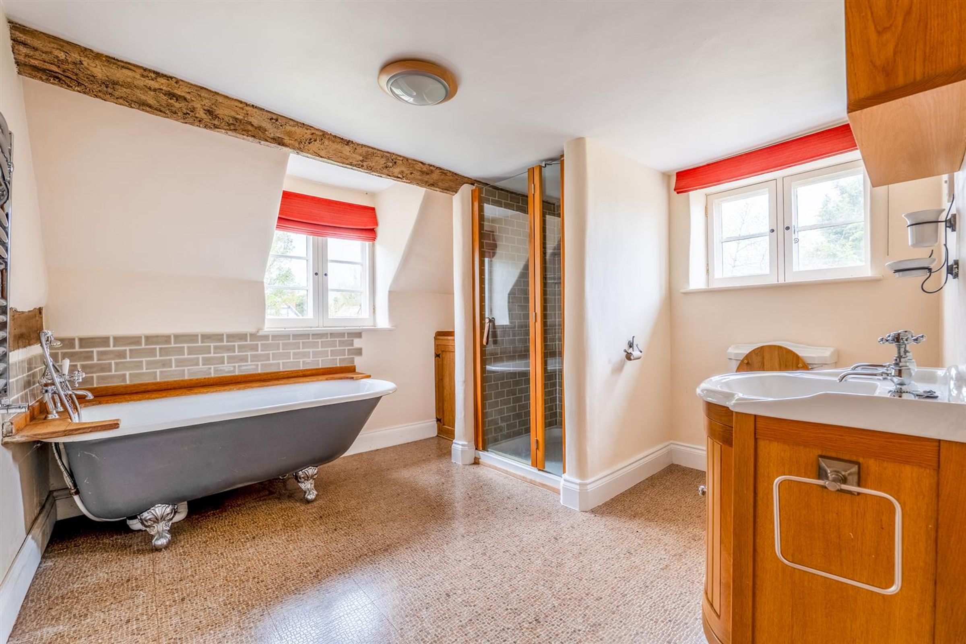
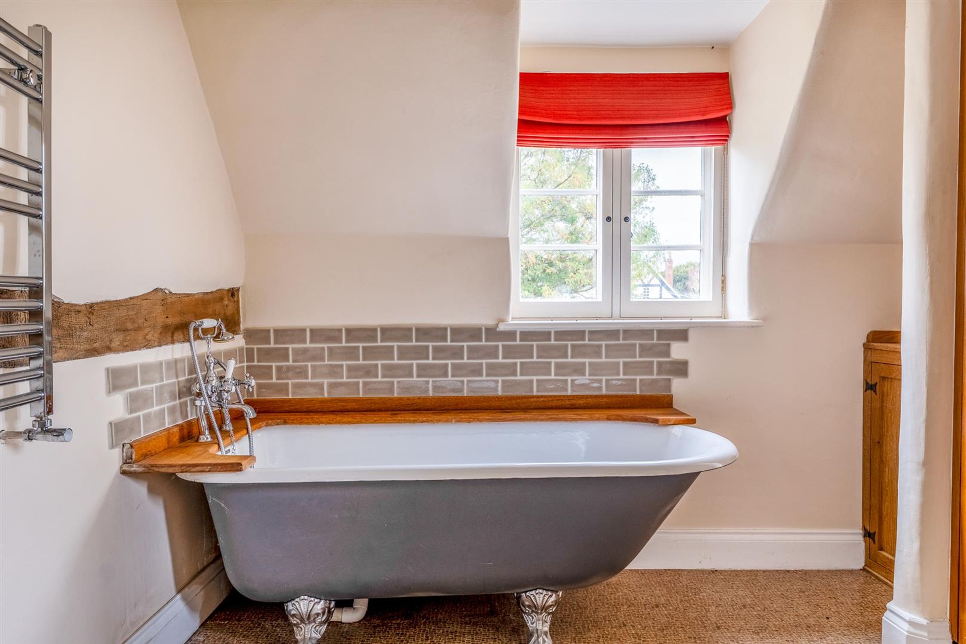
The bathrooms are similarly individual in style. A freestanding roll-top bath, separate shower enclosure and exposed ceiling beam create a particularly appealing setting, while another bathroom features decorative glazing that brings colour and further character to the accommodation.
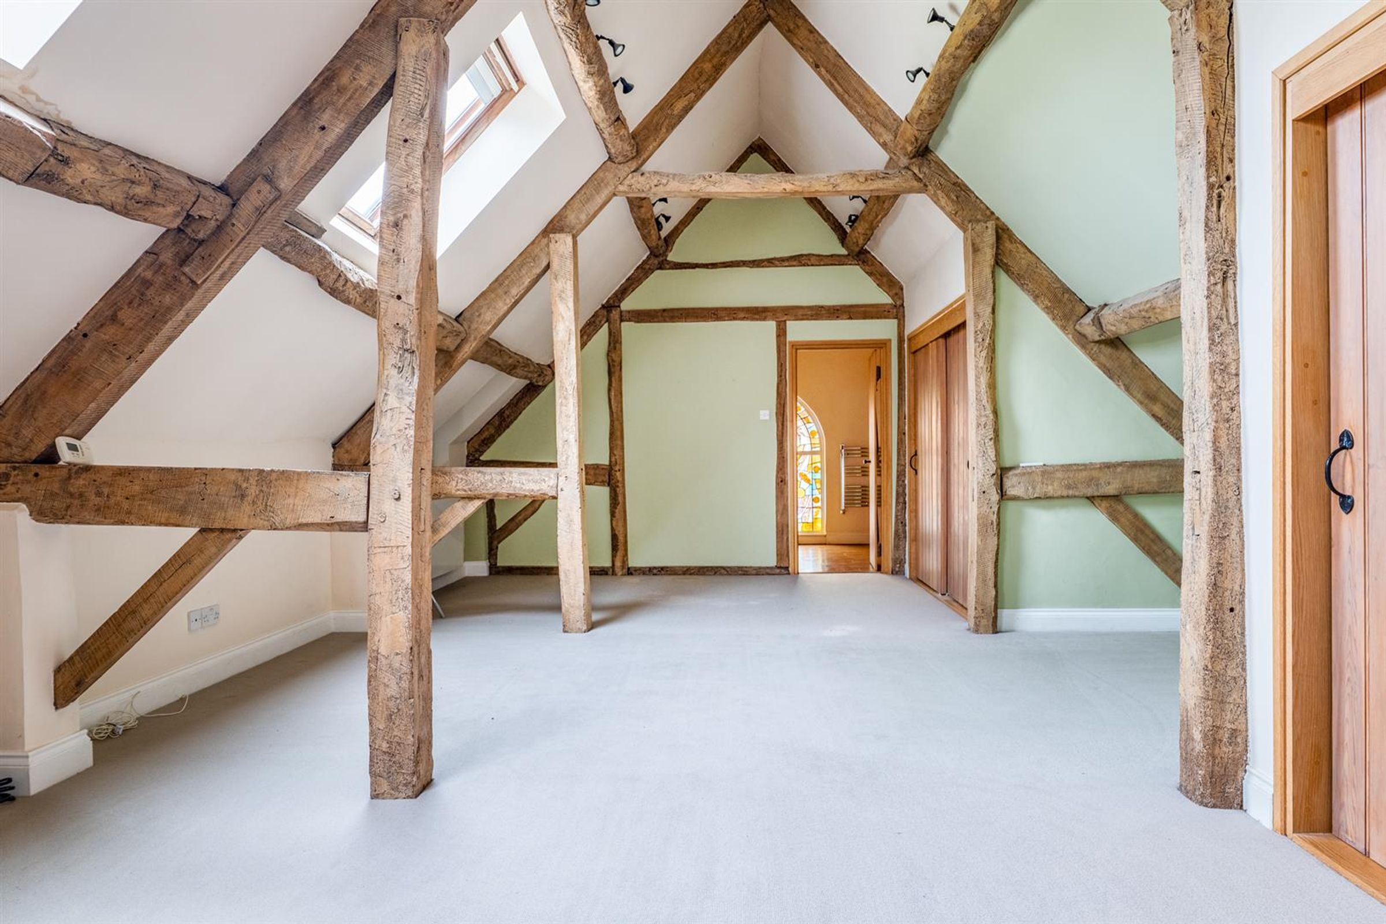
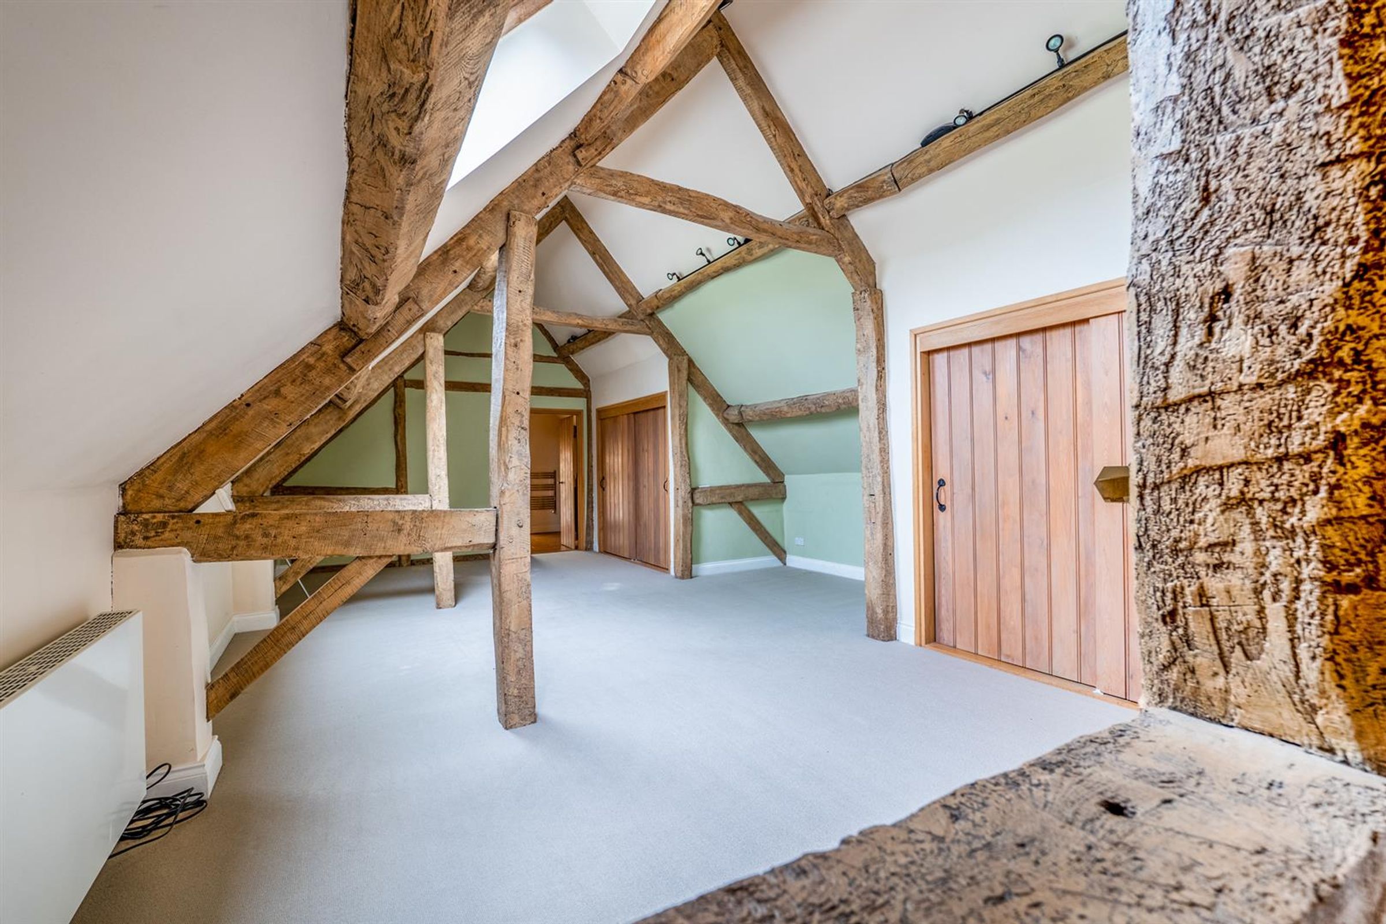
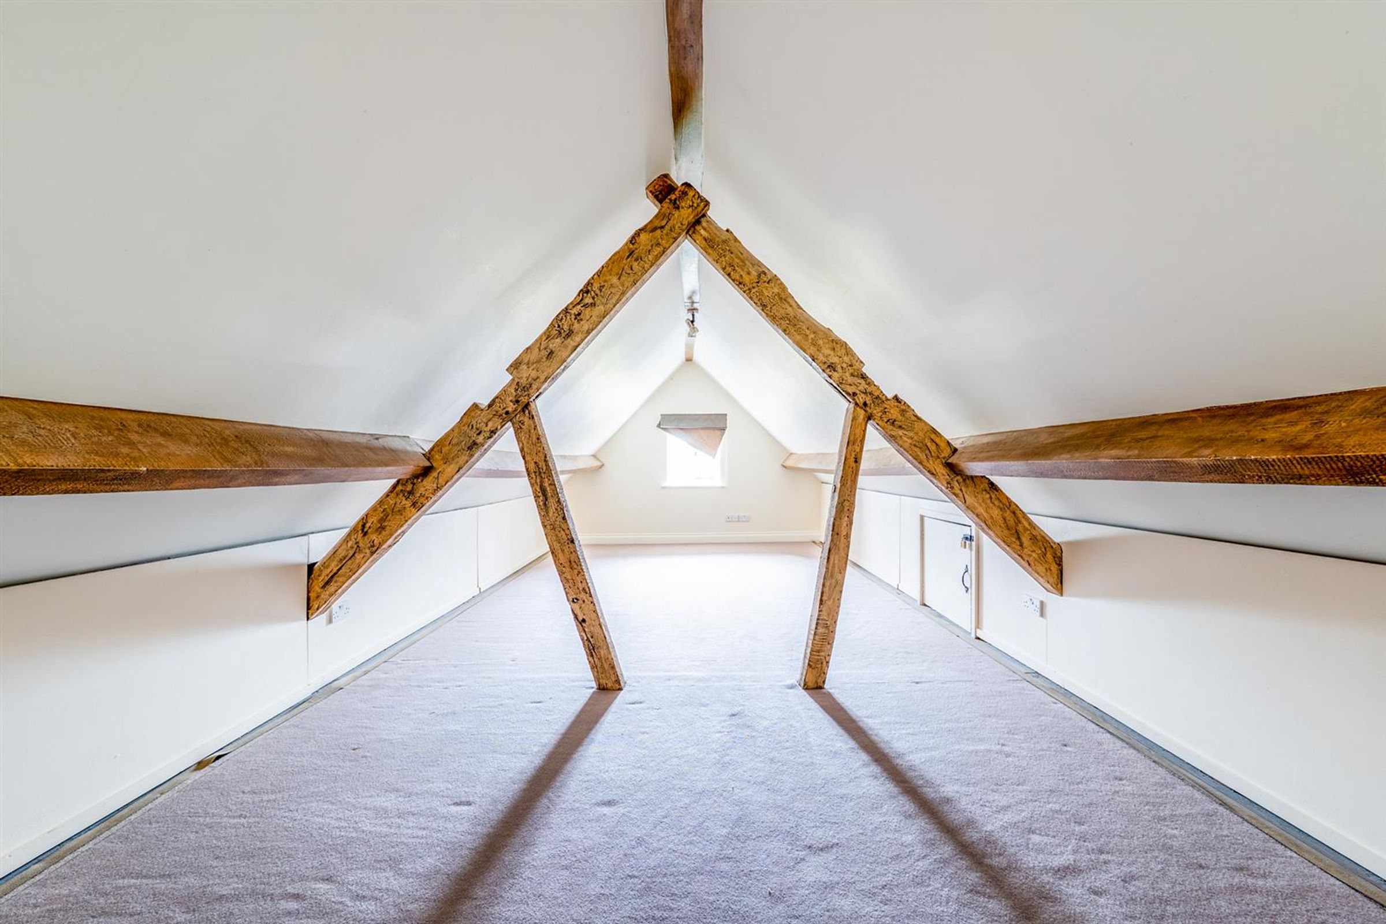
On the second floor, the uppermost bedroom is a memorable retreat beneath a vaulted ceiling. Exposed roof timbers form a striking feature, complemented by fitted storage extending beneath the eaves. Its position at the top of the house gives this room a distinct sense of separation from the accommodation below.
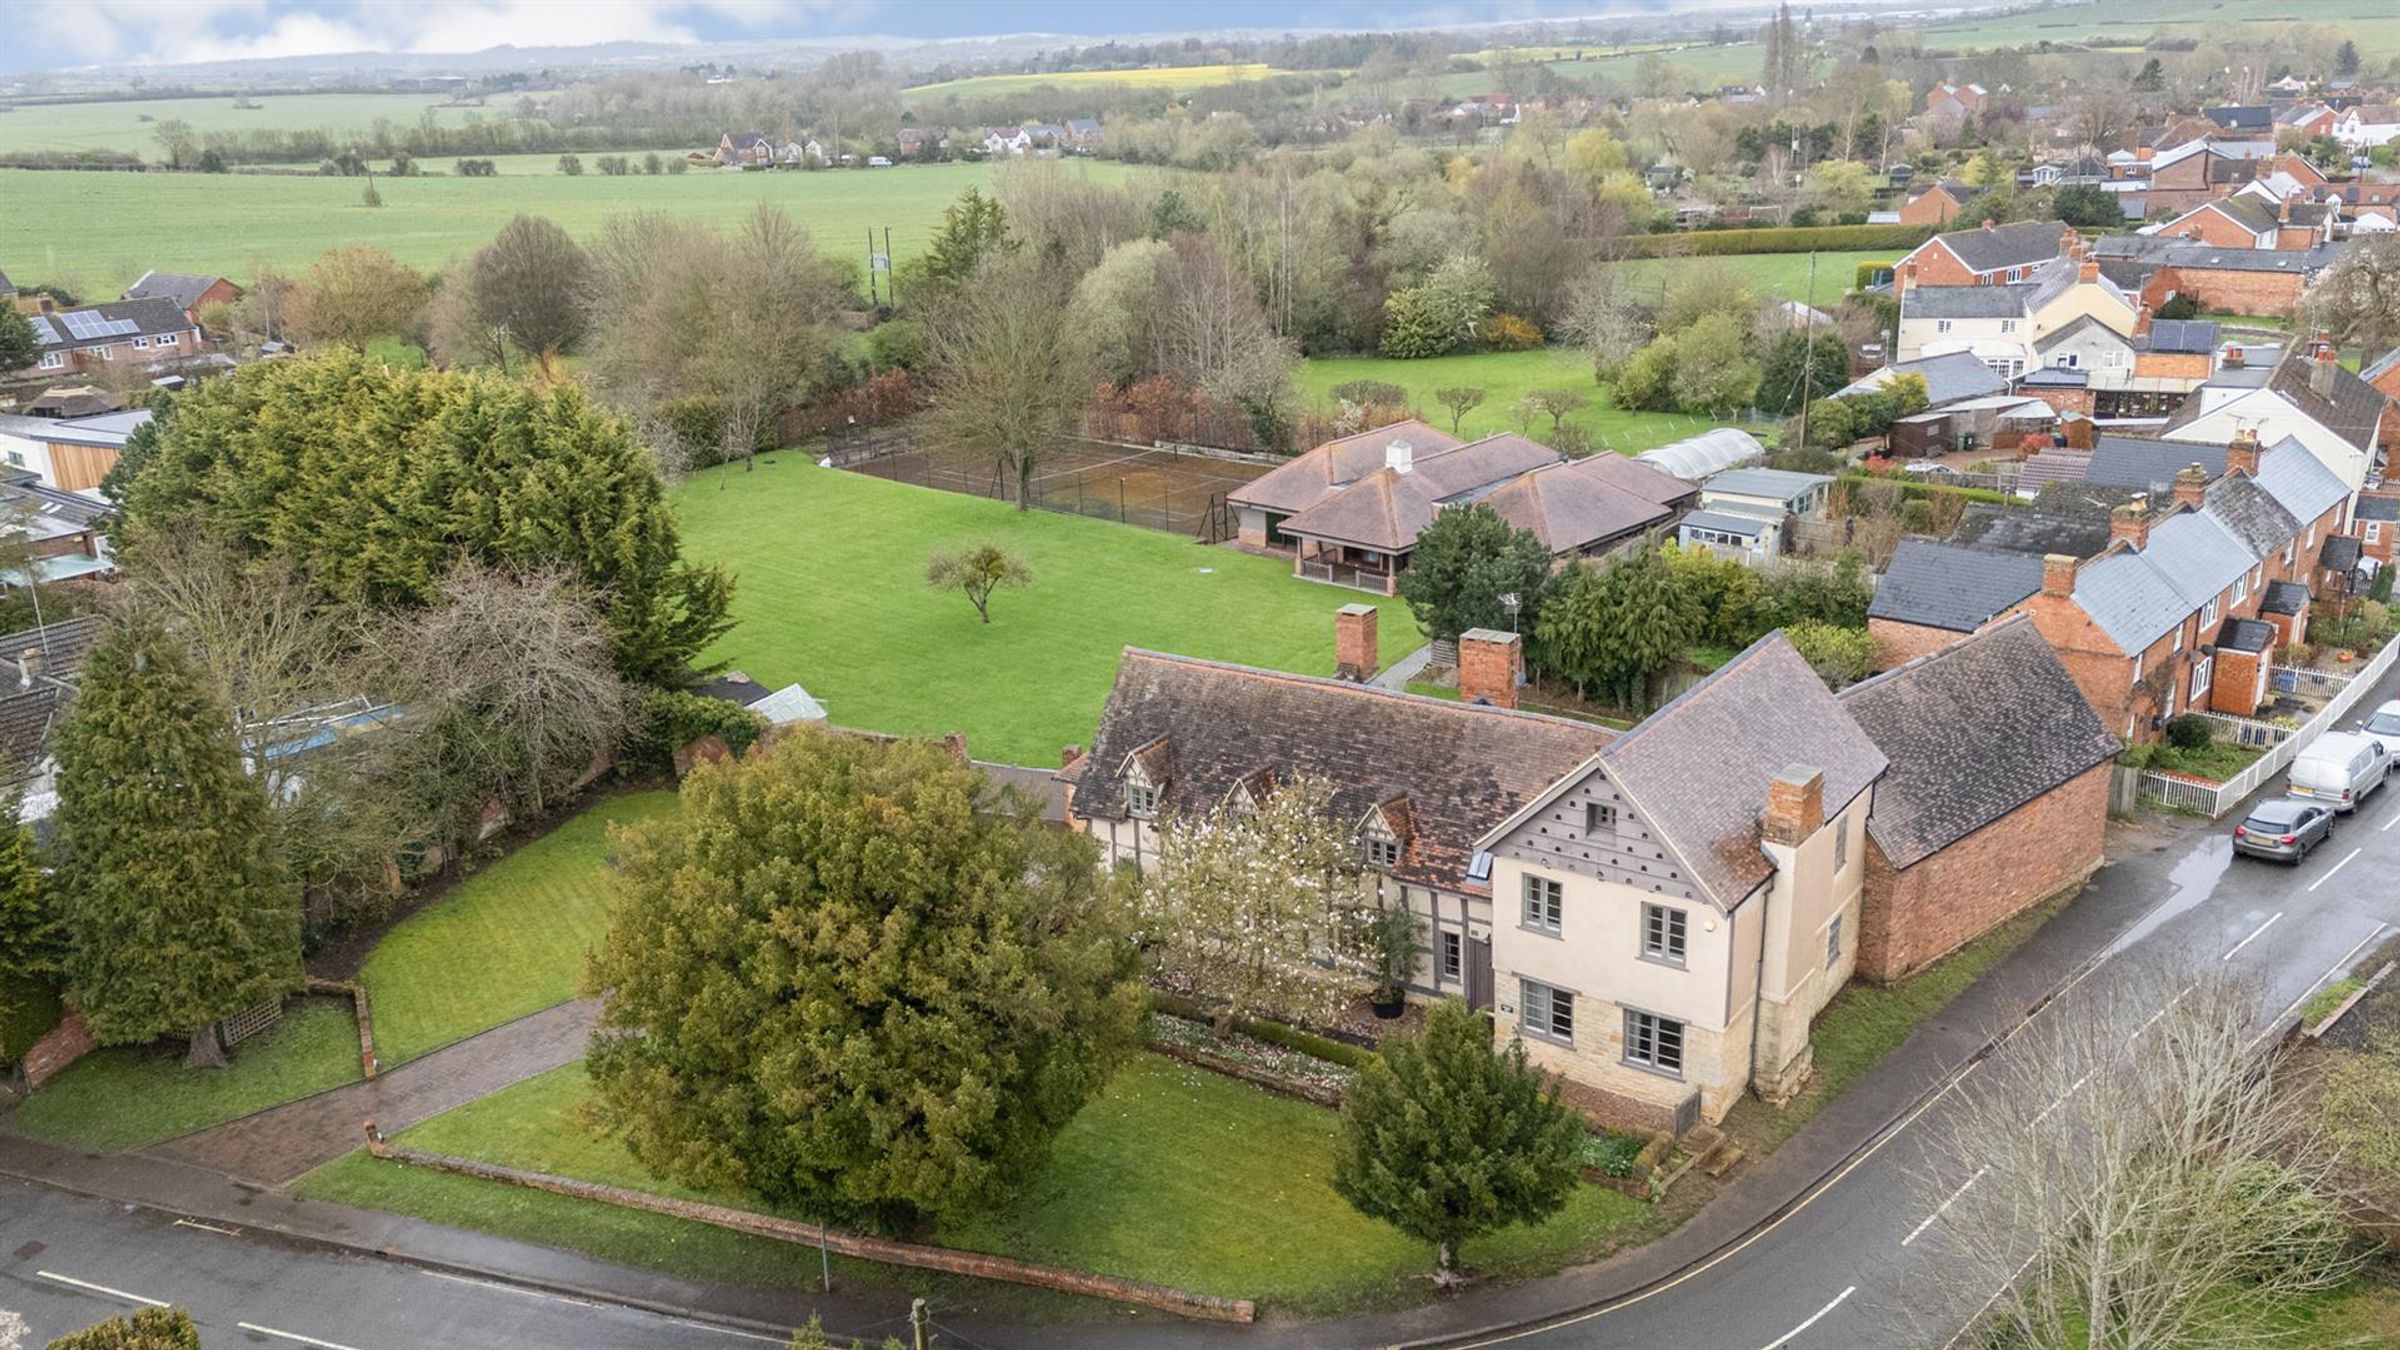
Within the grounds, a separate swimming pool building offers scope for a purchaser to explore how the space might best suit their requirements. Work would be required to reinstate the pool for use. The building also offers potential for an alternative use or conversion, subject to the necessary planning permission, listed building consent and any other required approvals.
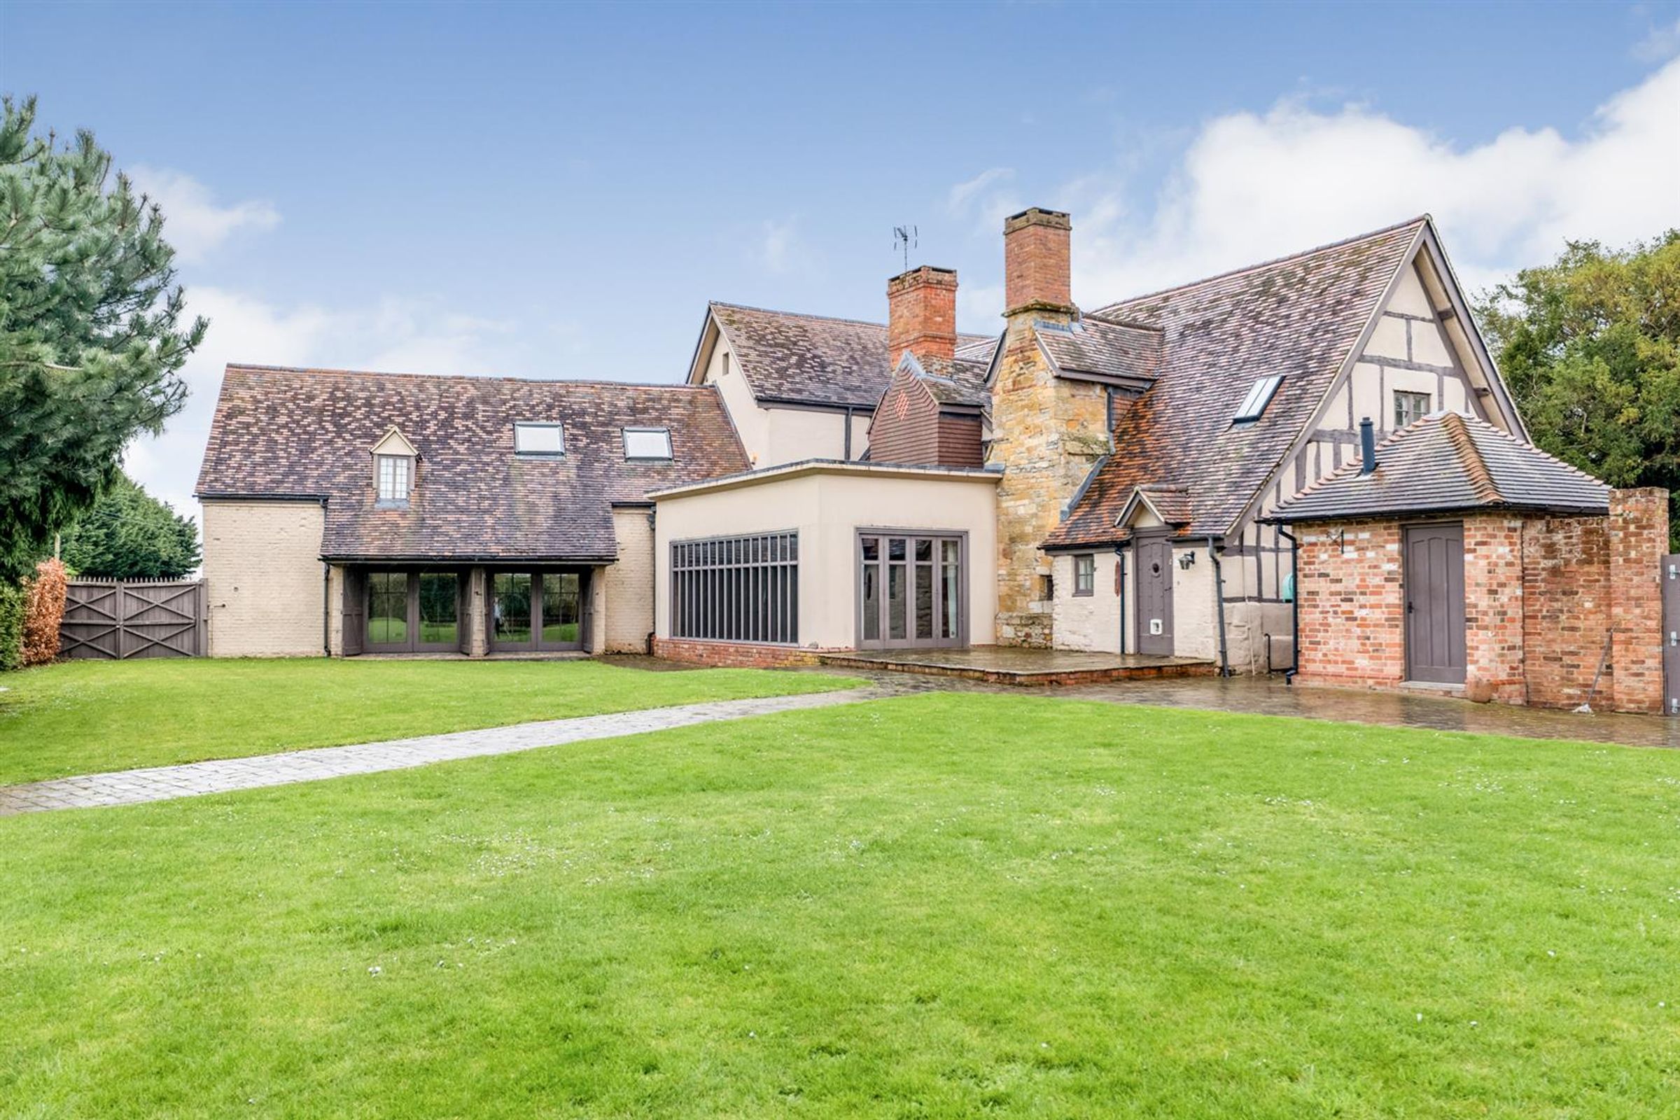
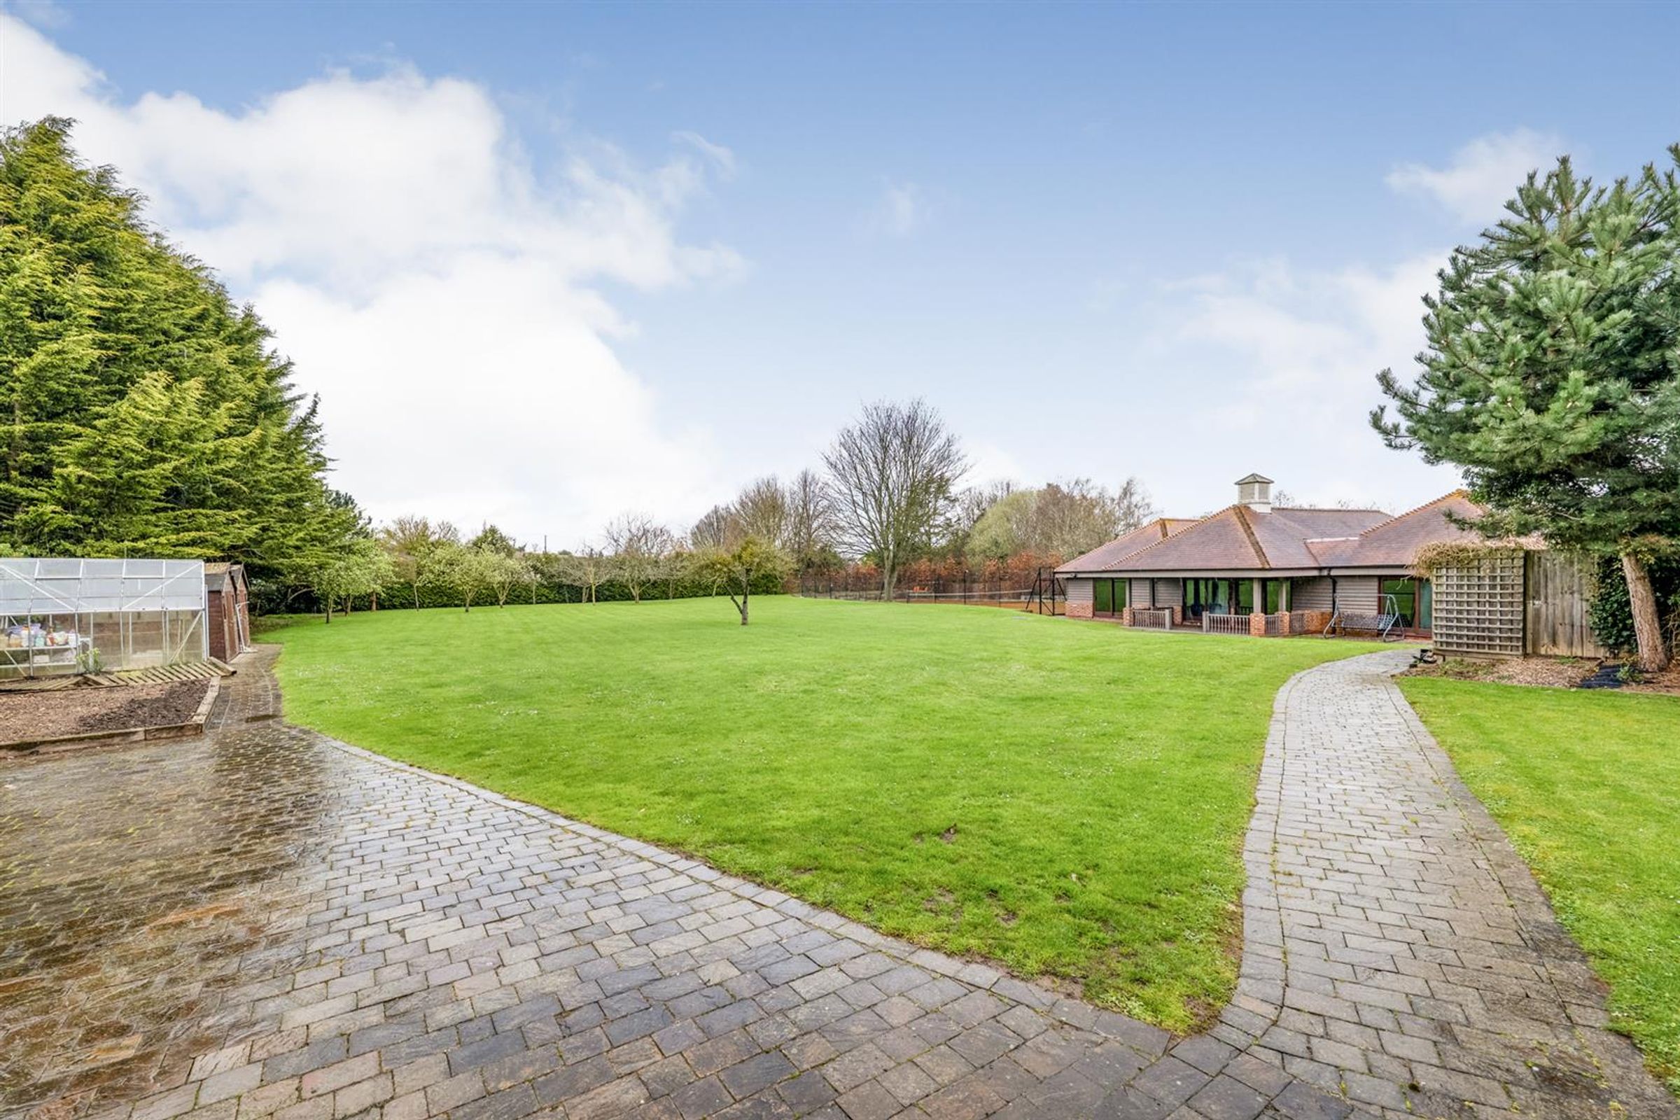
Outside, the approximately 1.25 acres of gardens and grounds are a defining feature. Broad lawns, established trees and mature planting create a spacious setting, with room for outdoor dining, recreation and gardening. A tennis court adds to the opportunities for outdoor leisure, while the swimming pool building offers scope to enhance the property's facilities. From the rear gardens, the changing rooflines and contrasting materials reveal the full architectural interest of the house.
Key details
Broadband: up to 47mbps
Parking: Driveway
4484ft2 floor area
Freehold
Council tax band G
Local authority: Wychavon District Council
Additional information
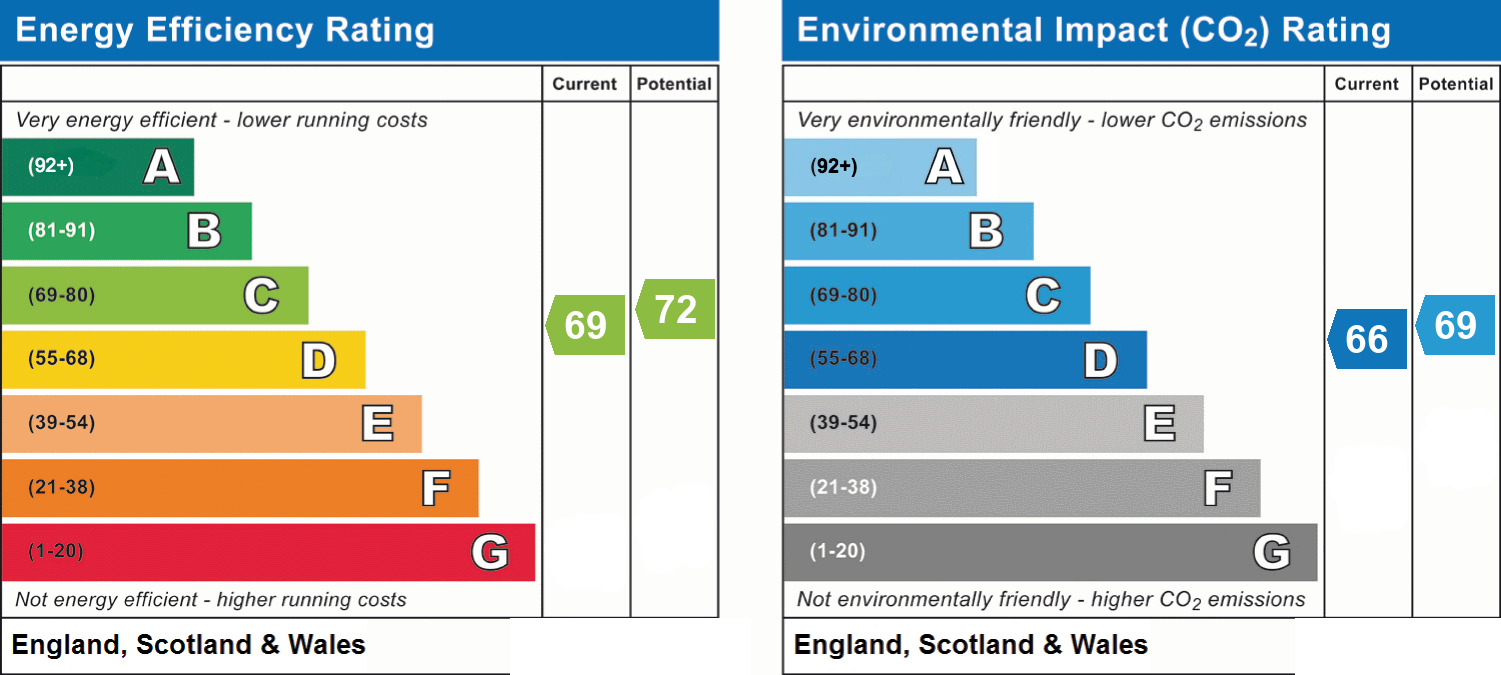
- Energy efficiency (current)
- C (69)
- Energy efficiency (potential)
- C (72)
- Environmental impact (current)
- D (66)
- Environmental impact (potential)
- C (69)
- Is in a conservation area
- No
- Is a listed property
- No
- Construction materials
- Not specified


Near the property
Properties you may like
Disclaimer - Disclaimer Money Laundering Regulations: Buyers will be required to provide identification documents once an offer is accepted to complete anti-money laundering (AML) checks. A fee applies per person. Property Details: The information provided does not form part of an offer or contract. Measurements: All measurements are approximate and for guidance only. Buyers should verify dimensions before incurring costs. Appliances and Services: Sheldon Bosley Knight has not tested any appliances, fixtures, fittings, or services. Buyers should satisfy themselves as to their condition and operation. Legal Title: Sheldon Bosley Knight has not verified the property's legal title. Confirmation should be obtained through your solicitor. Future Development & Planning: Sheldon Bosley Knight cannot comment on future development of neighbouring land. Buyers should make their own enquiries regarding any current or proposed planning applications that may affect the property or surrounding area.