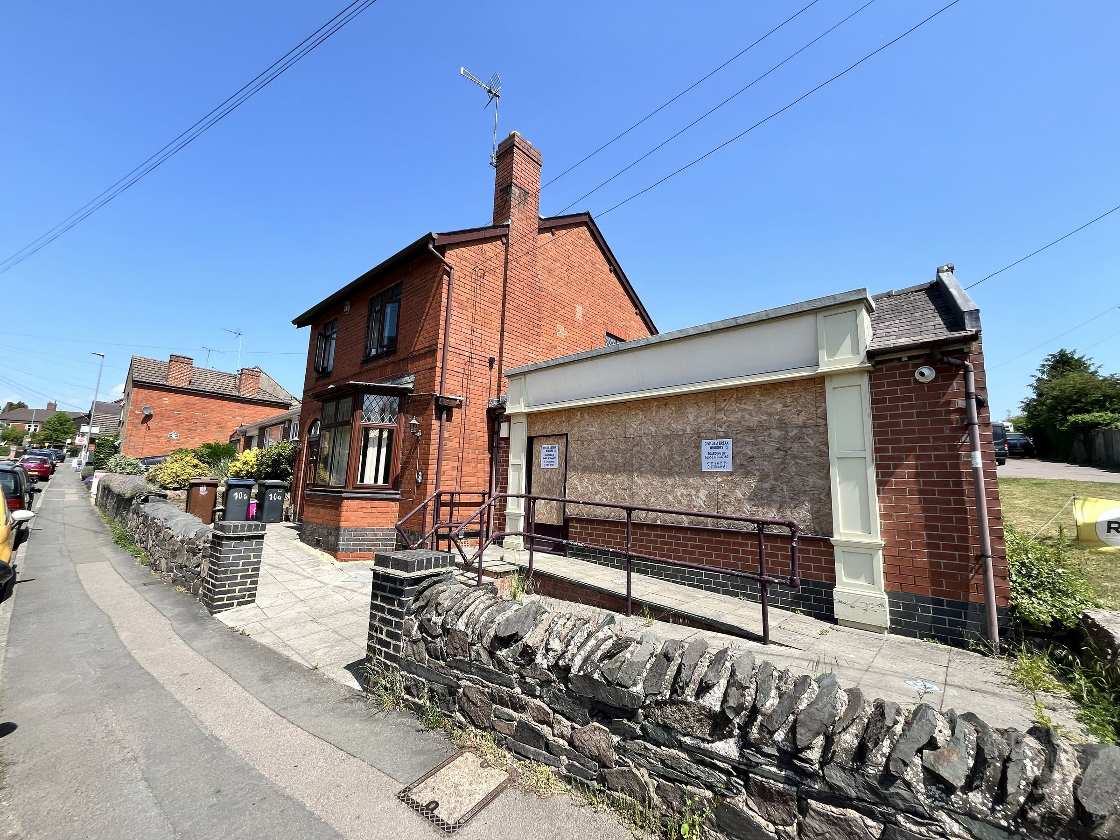
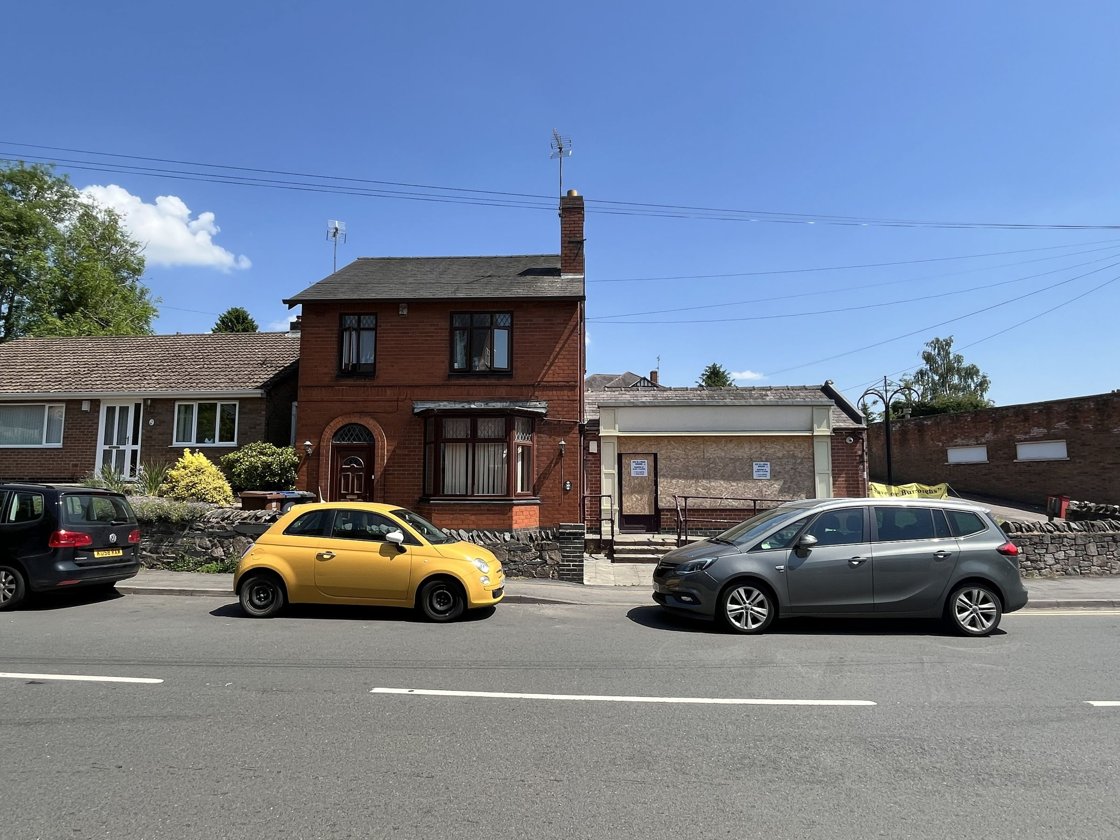
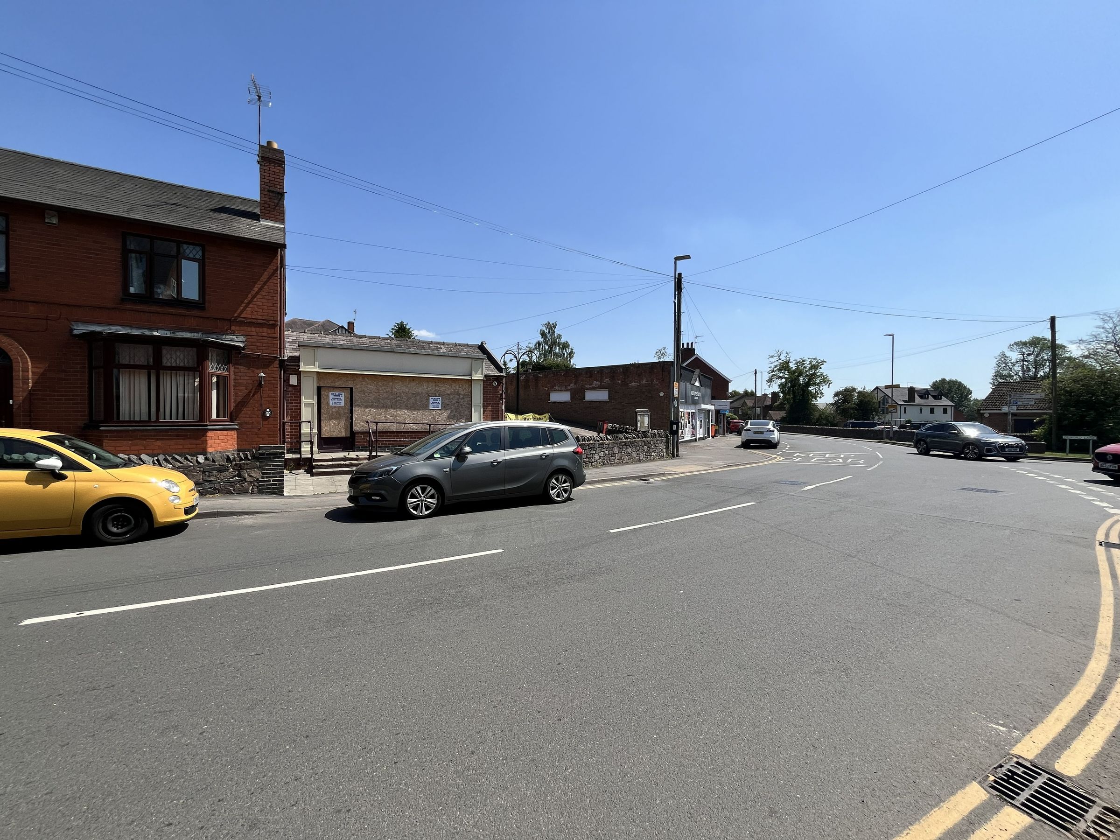
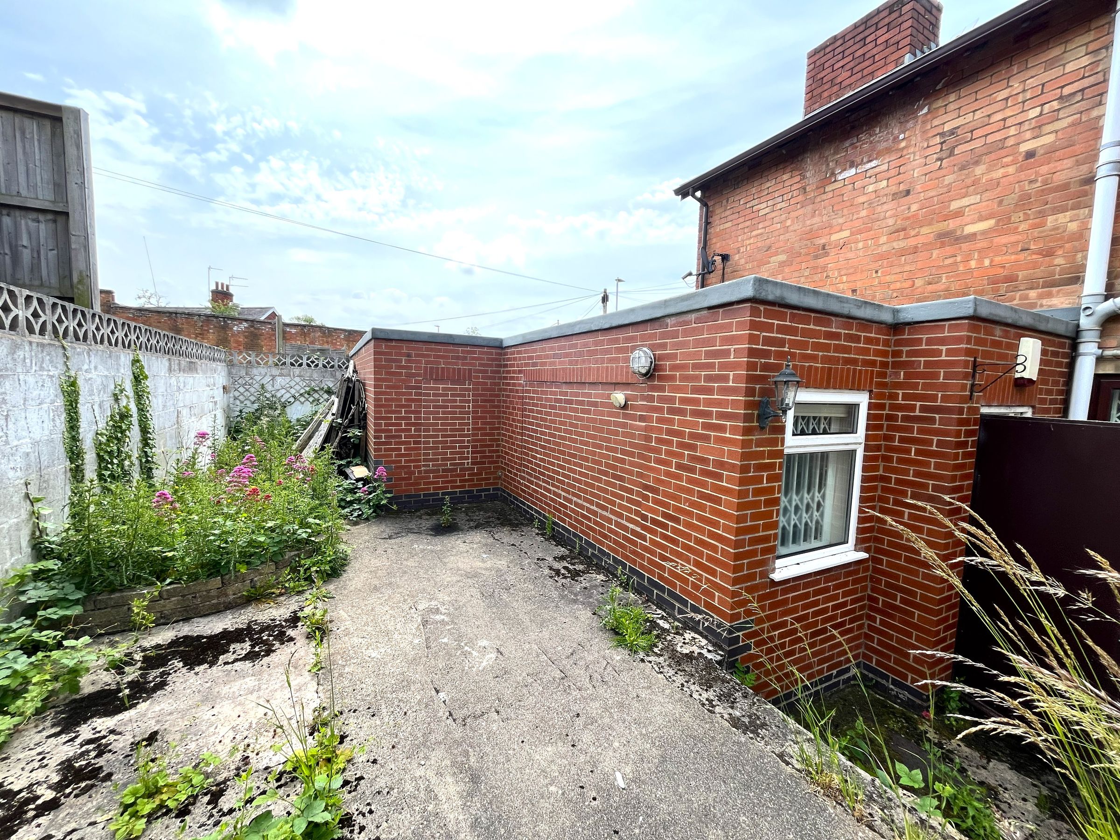
Like the look of this property?
We would love to hear from you and arrange a viewing of this property. Get in touch now!
Property features
FREEHOLD COMMERCIAL/RESIDENTIAL INVESTMENT
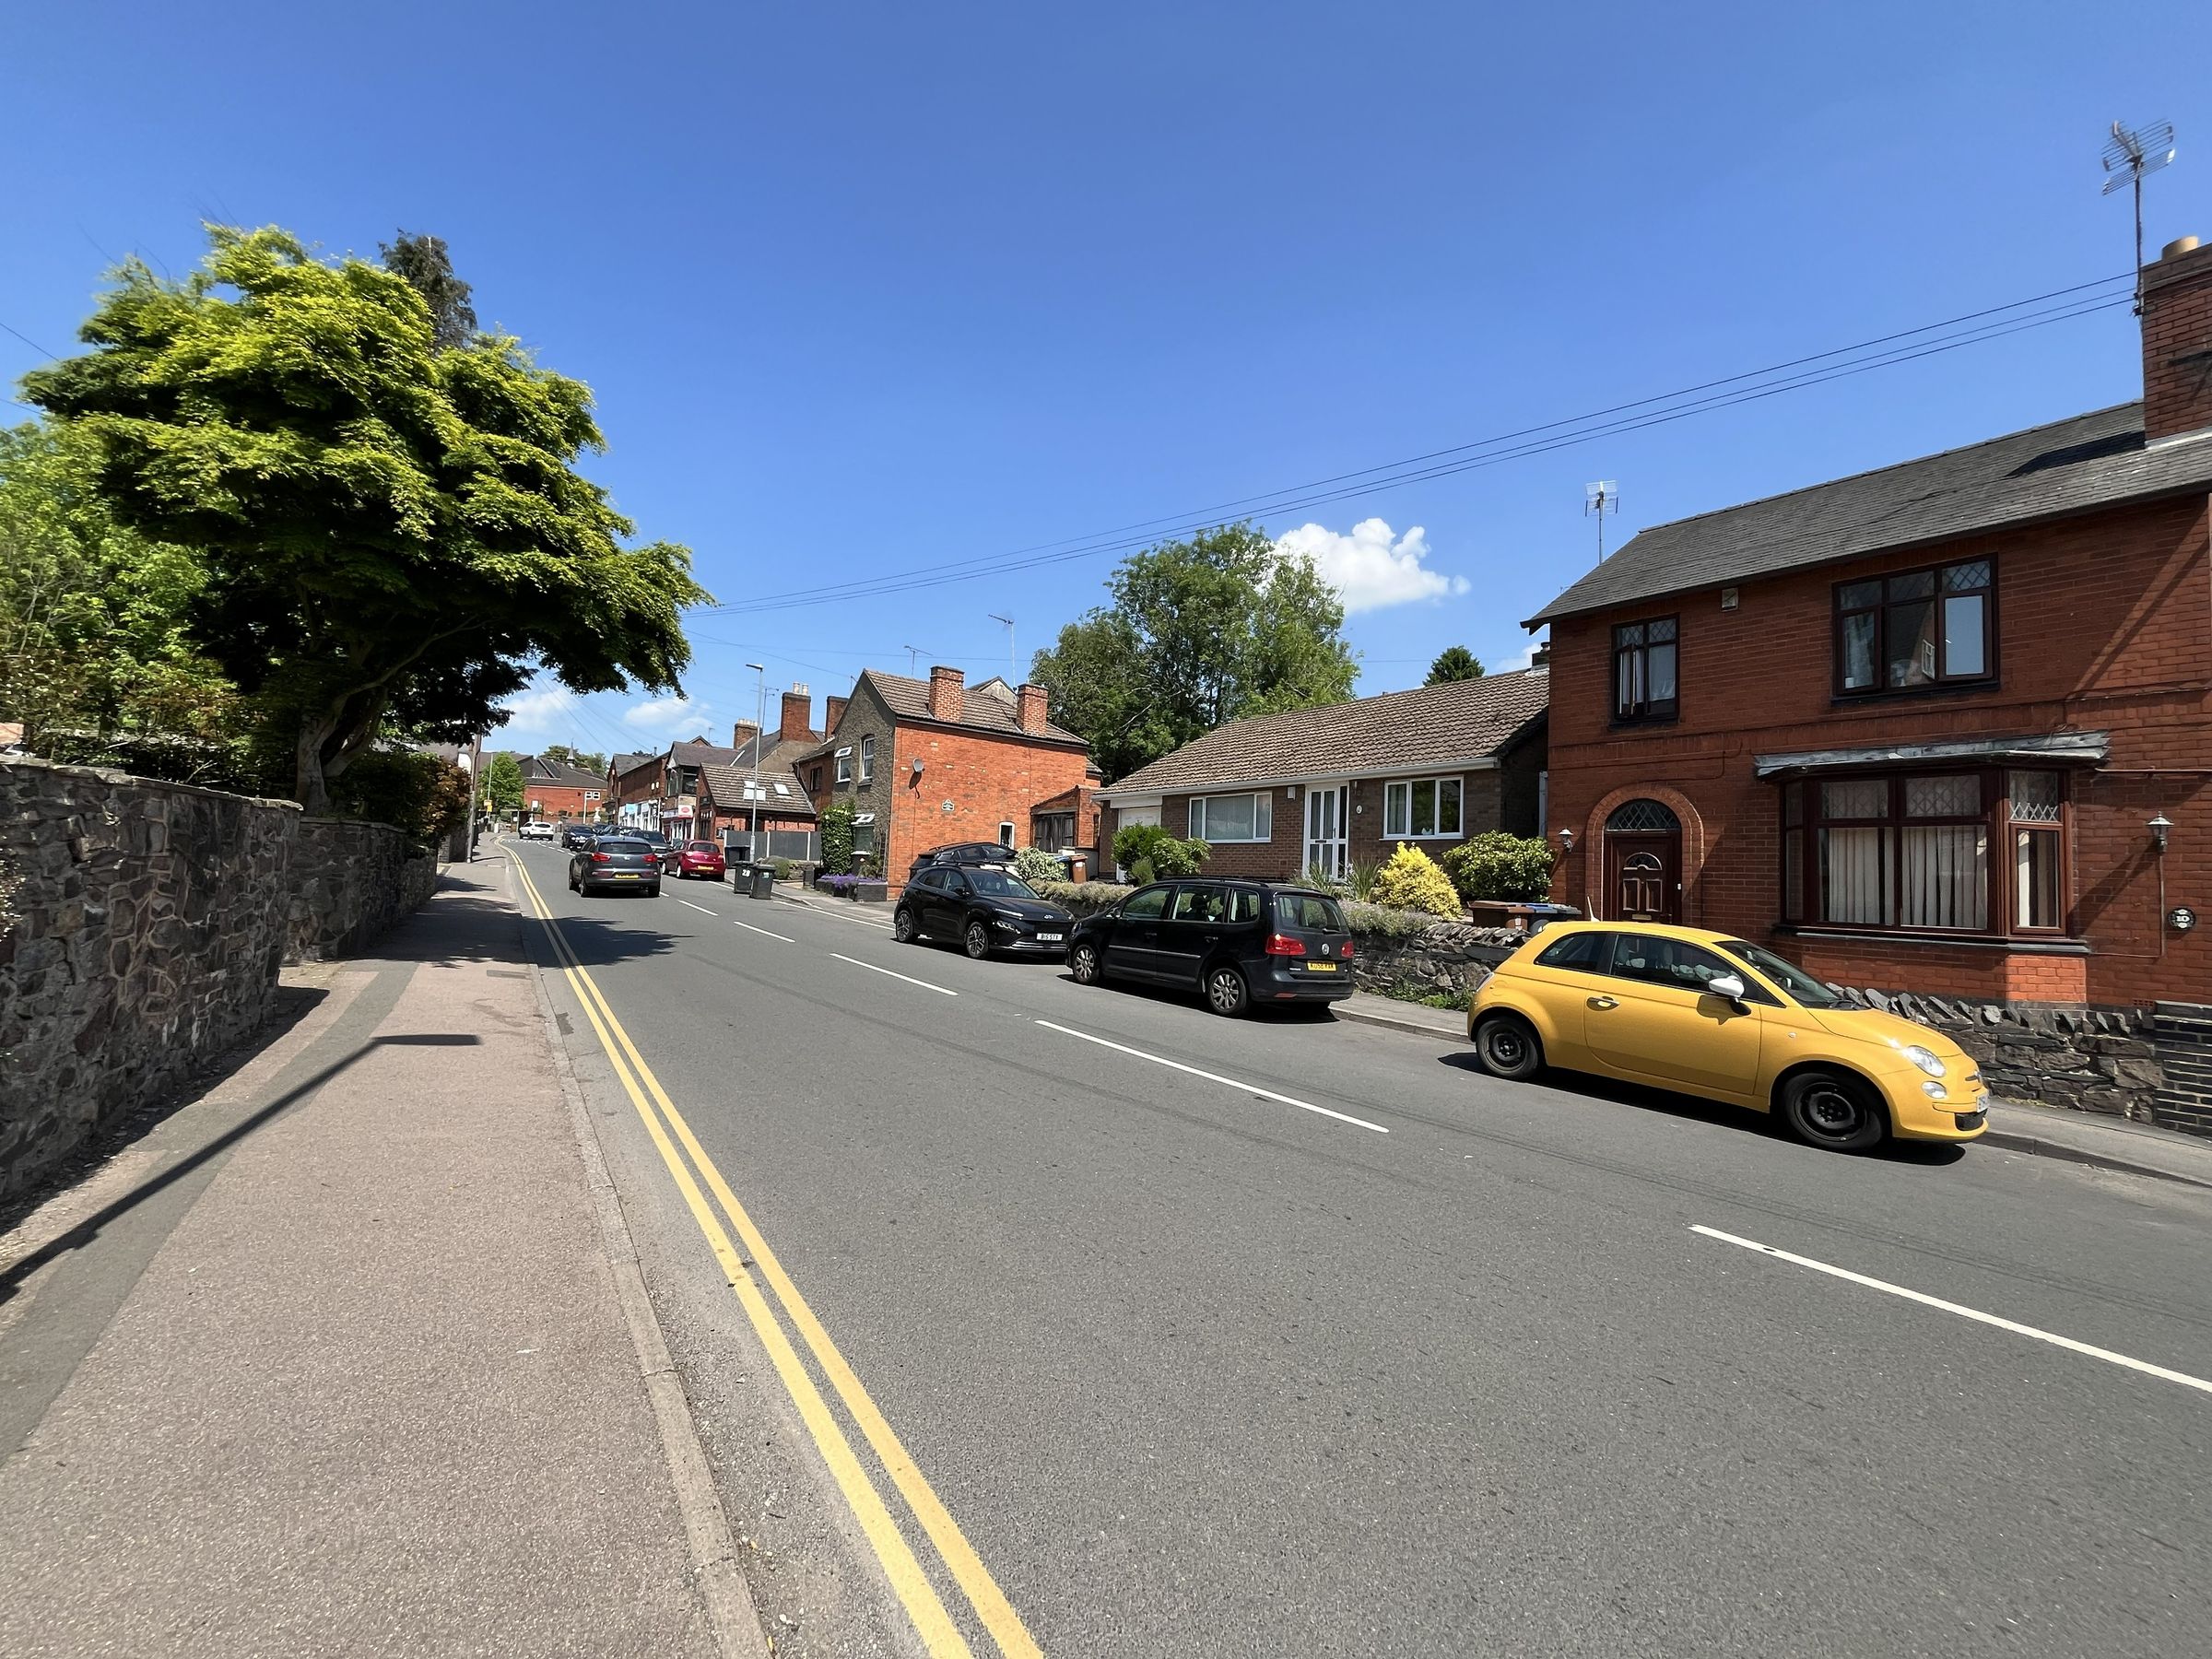
VILLAGE CENTRE LOCATION ON THE MAIN STREET
GROUND FLOOR COMMERCIAL PREMISES, FORMER PHARMACY AND SHOP, CLASS E (FORMERLY A1)
GREAT POTENTIAL FOR OTHER USES , INCLUDING RESIDENTIAL REDEVELOPMENT, SUBJECT TO SUITABLE CONSENTS
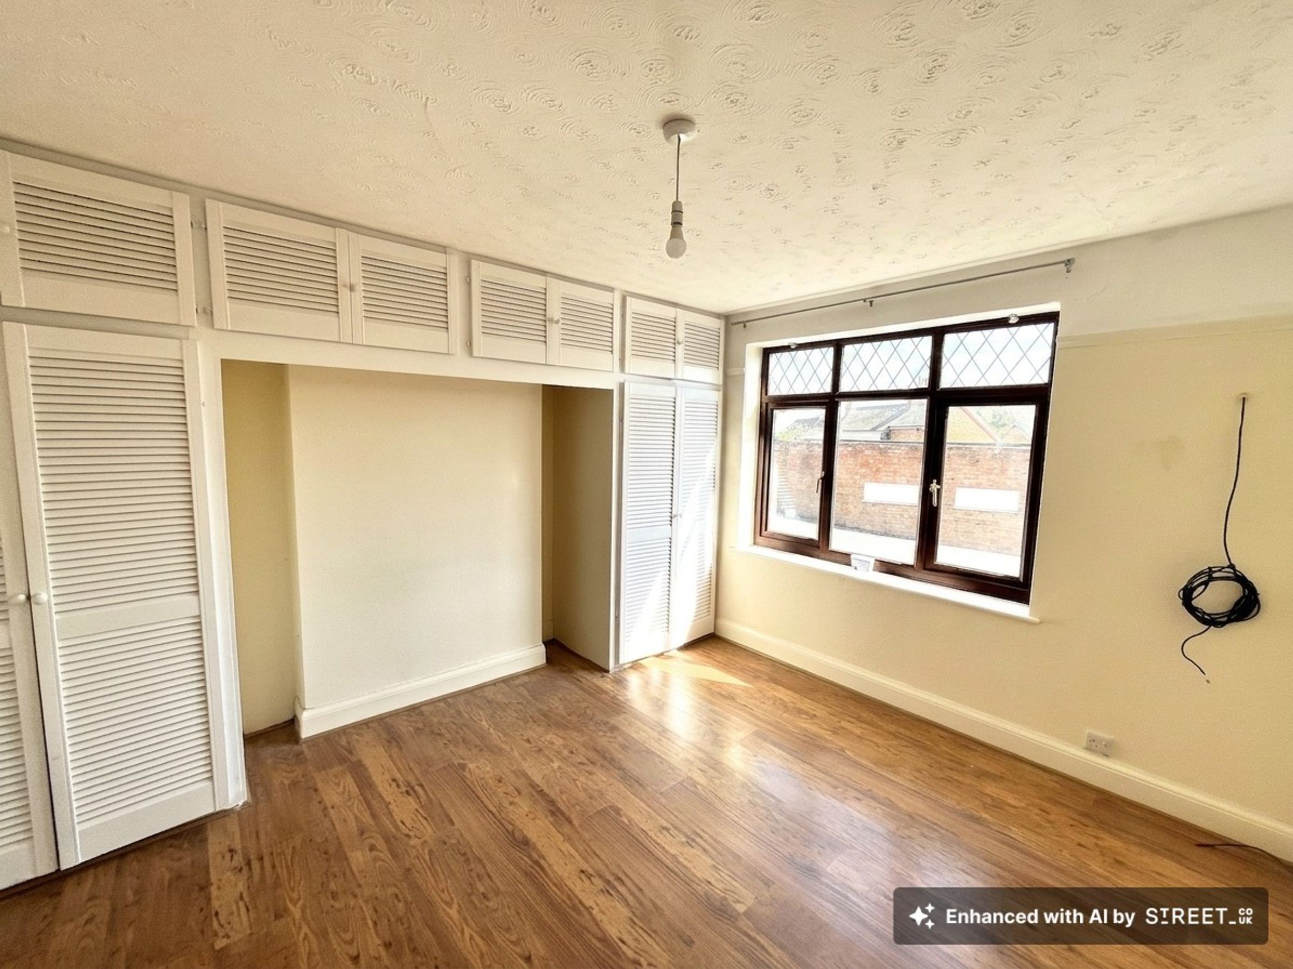
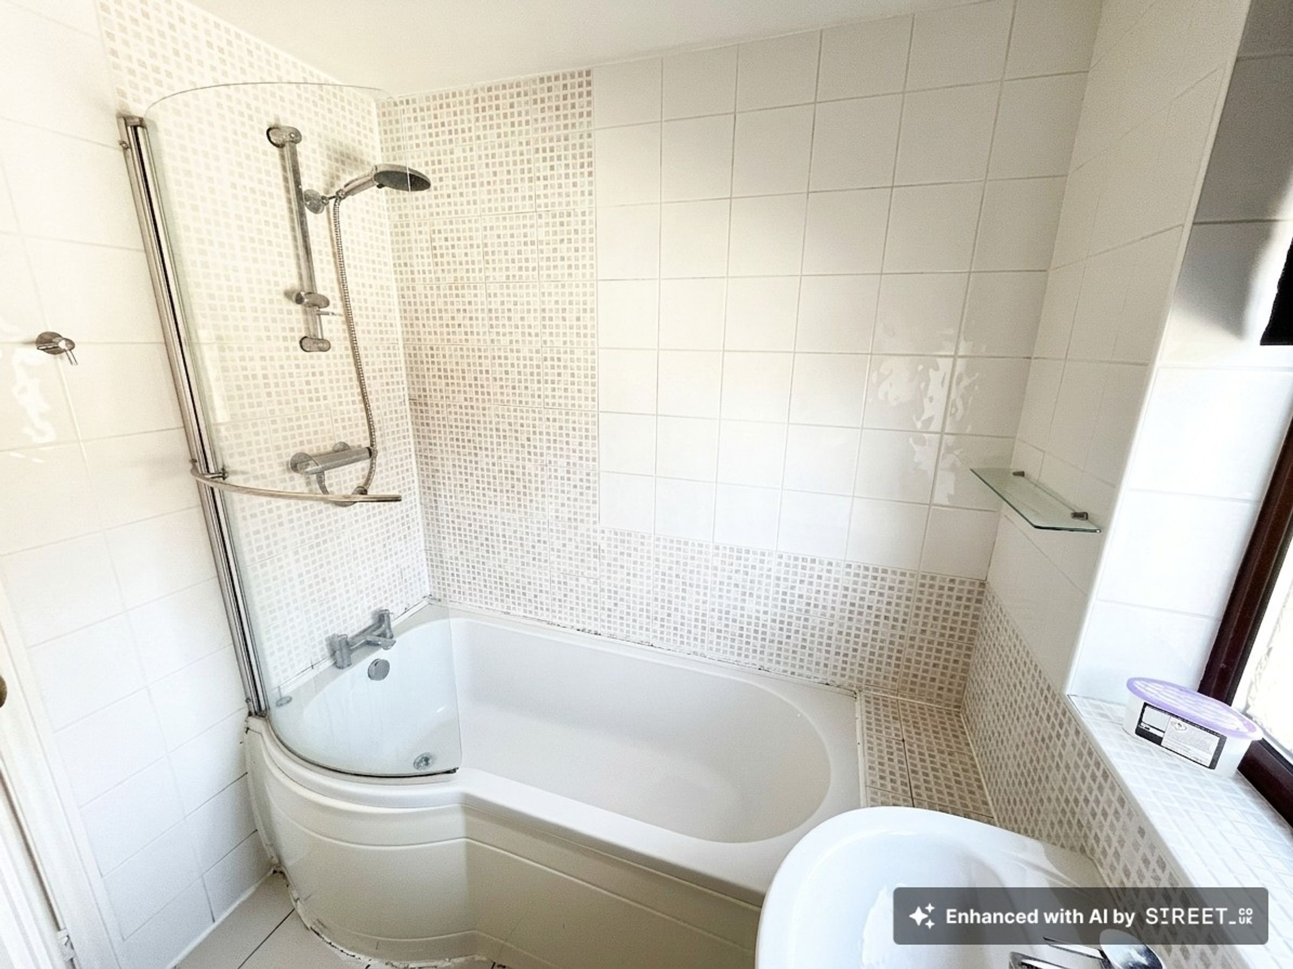
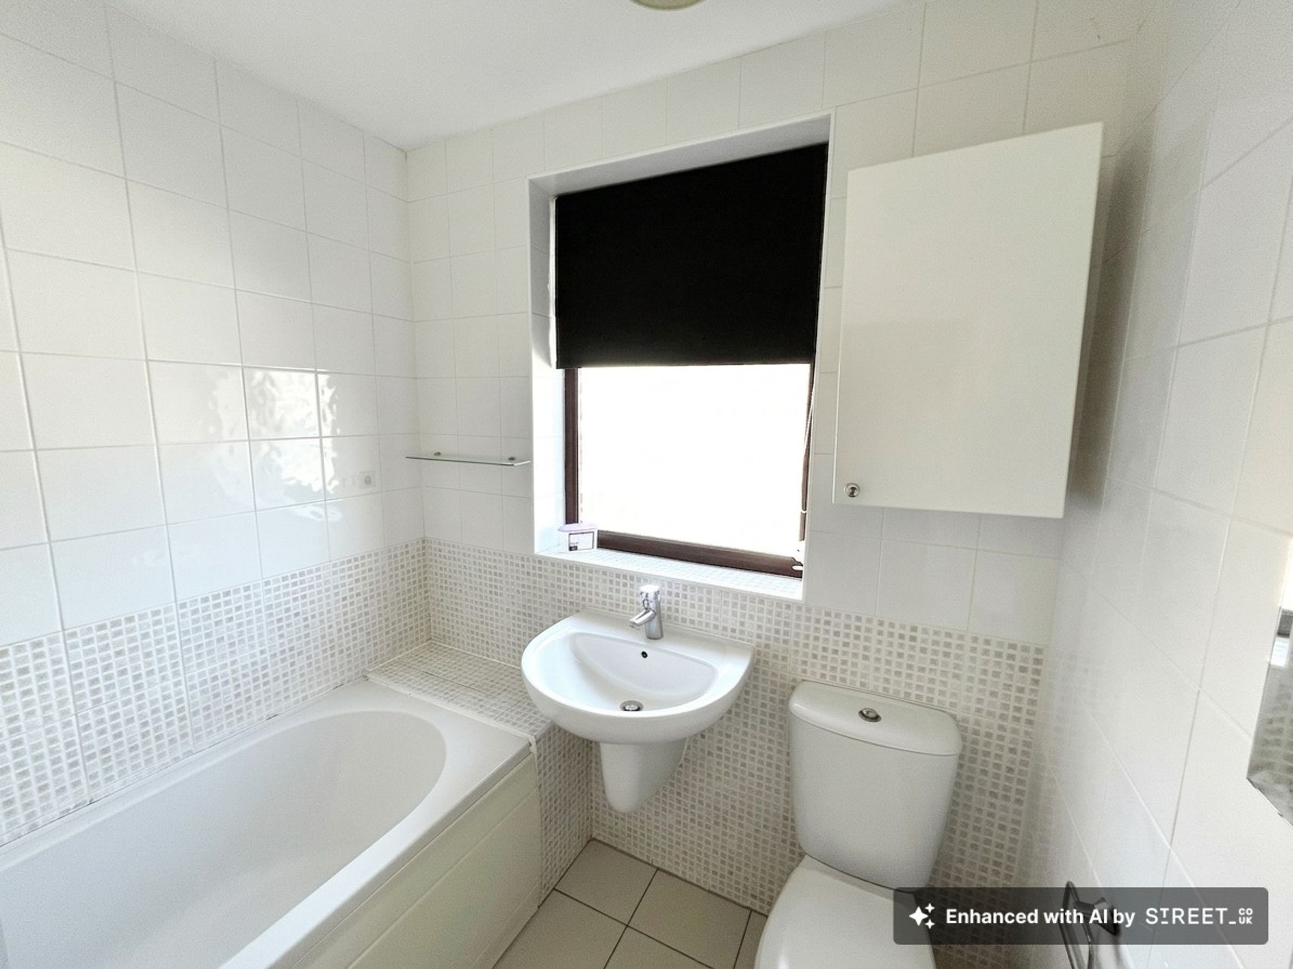
SELF CONTAINED FIRST FLOOR 1 BEDROOM FLAT WITH LOUNGE, KITCHEN, DOUBLE BEDROOM AND BATHROOM
PAVED FRONTAGE WITH STEPS AND RAMP, REAR COURTYARD GARDEN AREA
COMMERCIAL EPC 52 - C
About this property
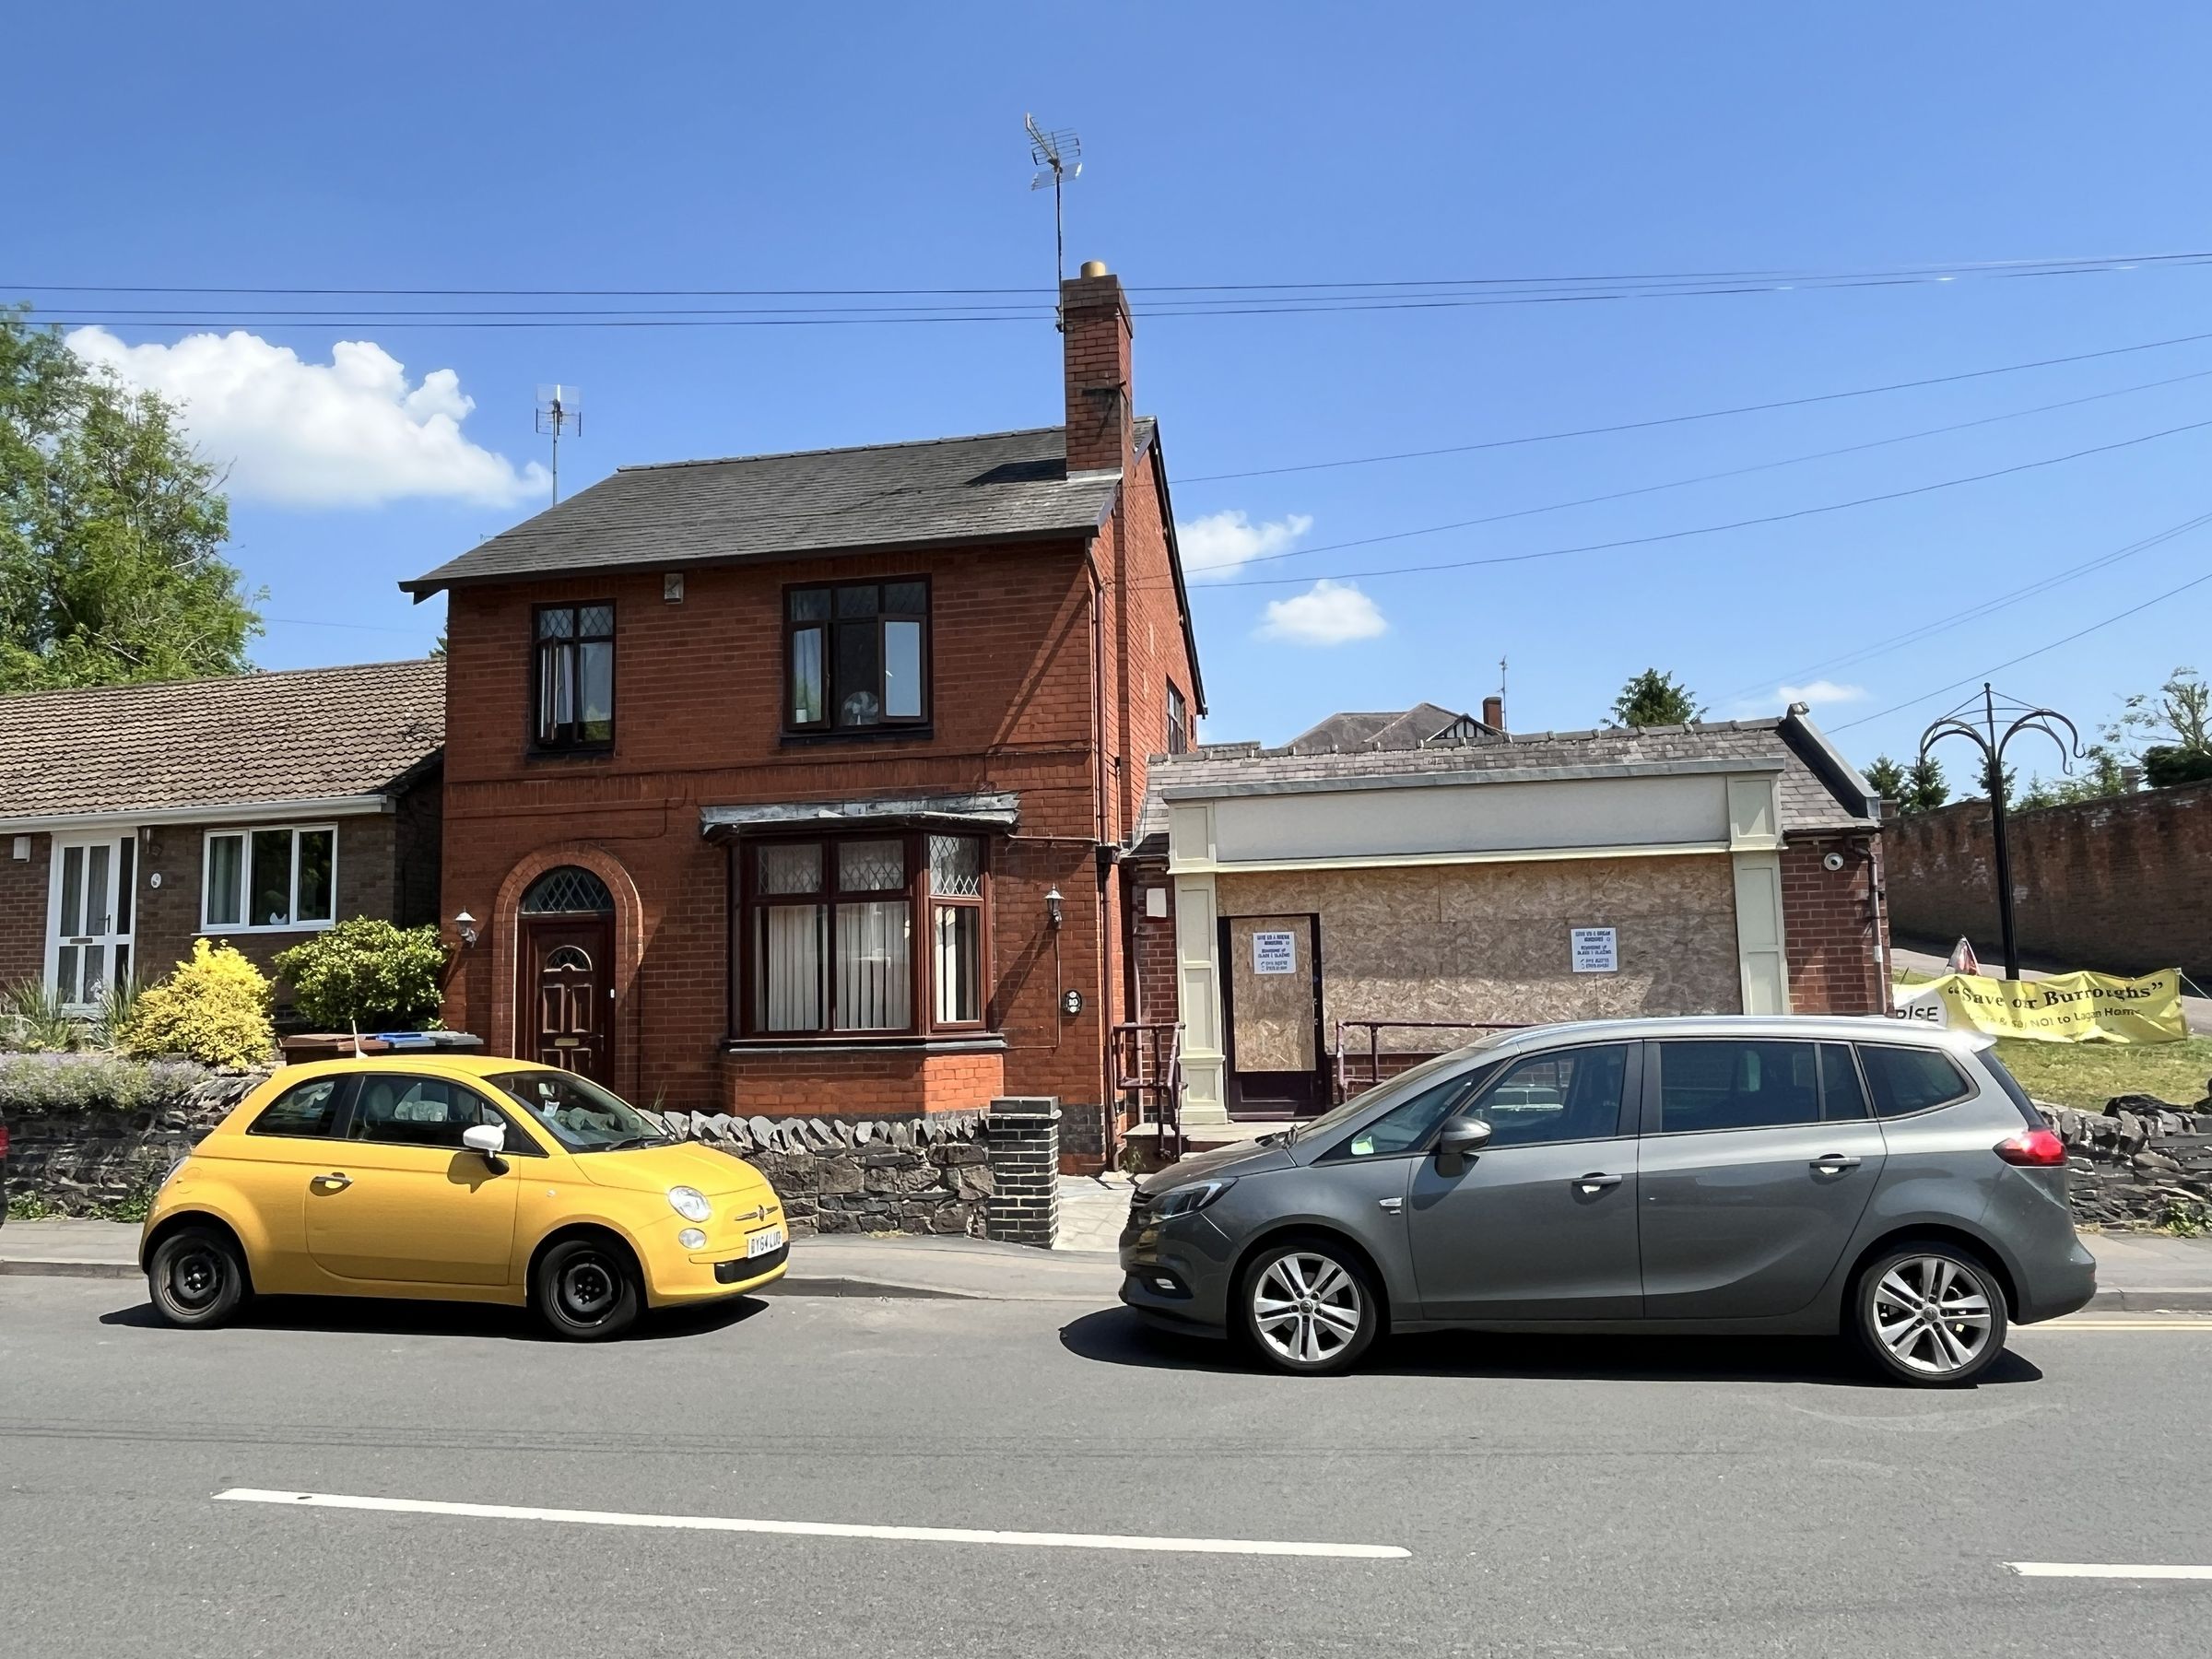
FREEHOLD COMMERCIAL/RESIDENTIAL INVESTMENT OPPORTUNITY.
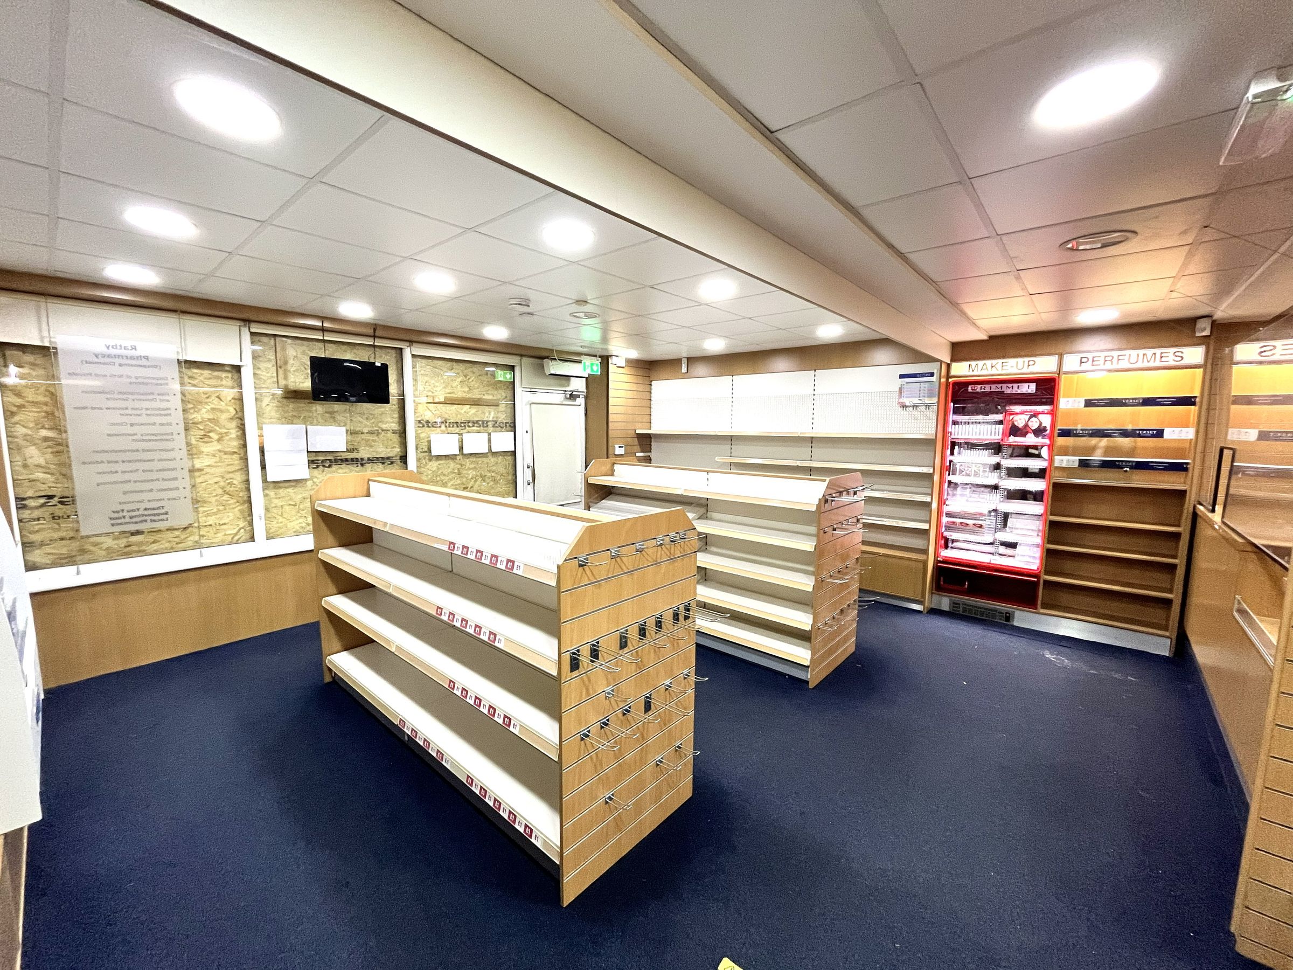
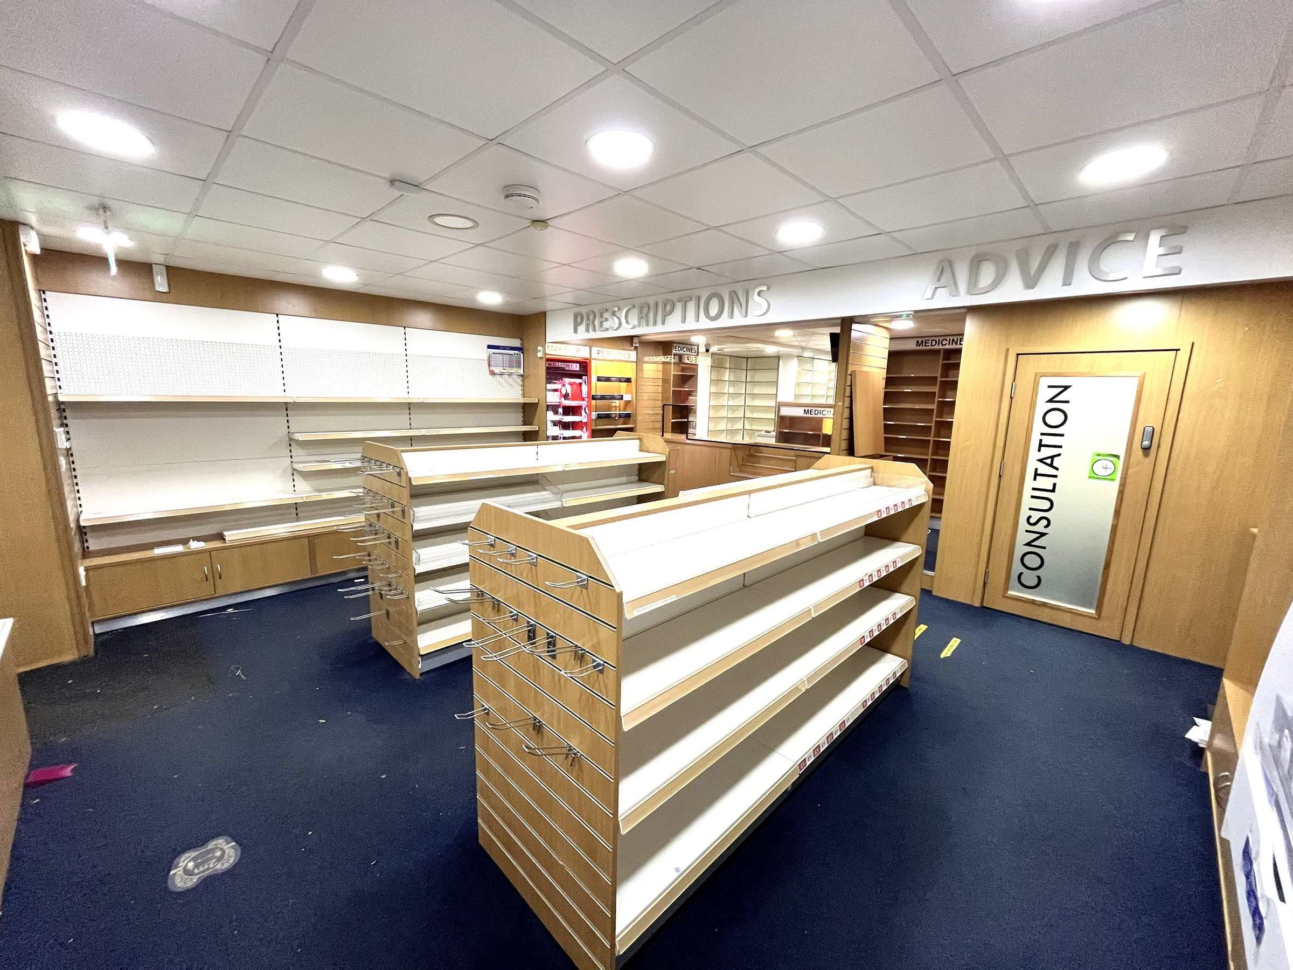
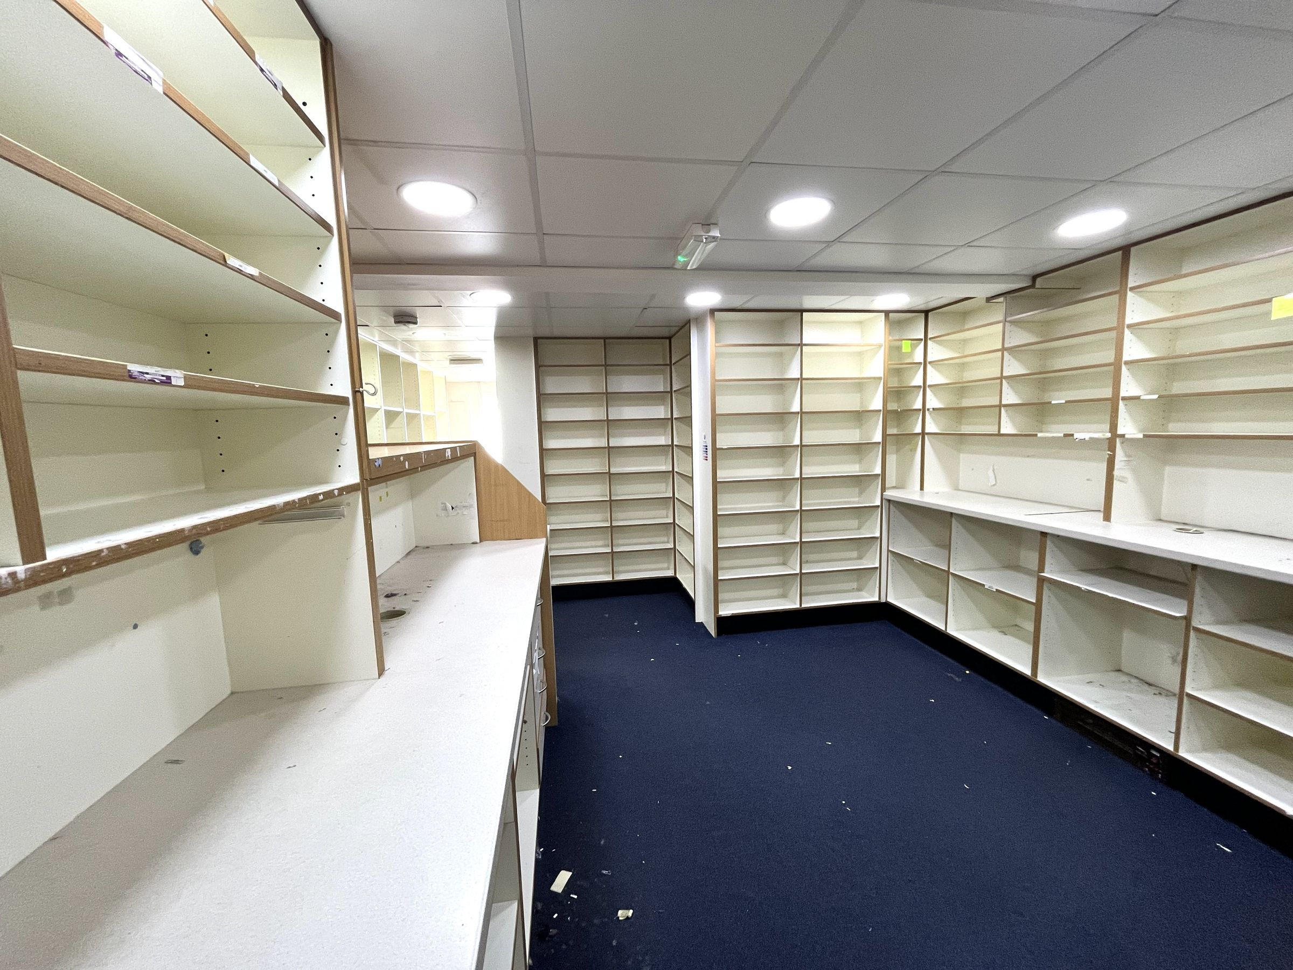
Situated in the heart of this very popular Leicestershire village on the main street, this freehold property, which was the former village Pharmacy, offers great potential for a variety of uses, subject to suitable consents or even redeveloped into full residential use. It comprises a main shop area with large counter leading to the back room/prep area, Consultation room, rear hall with w.c. off, large kitchen and separate office.
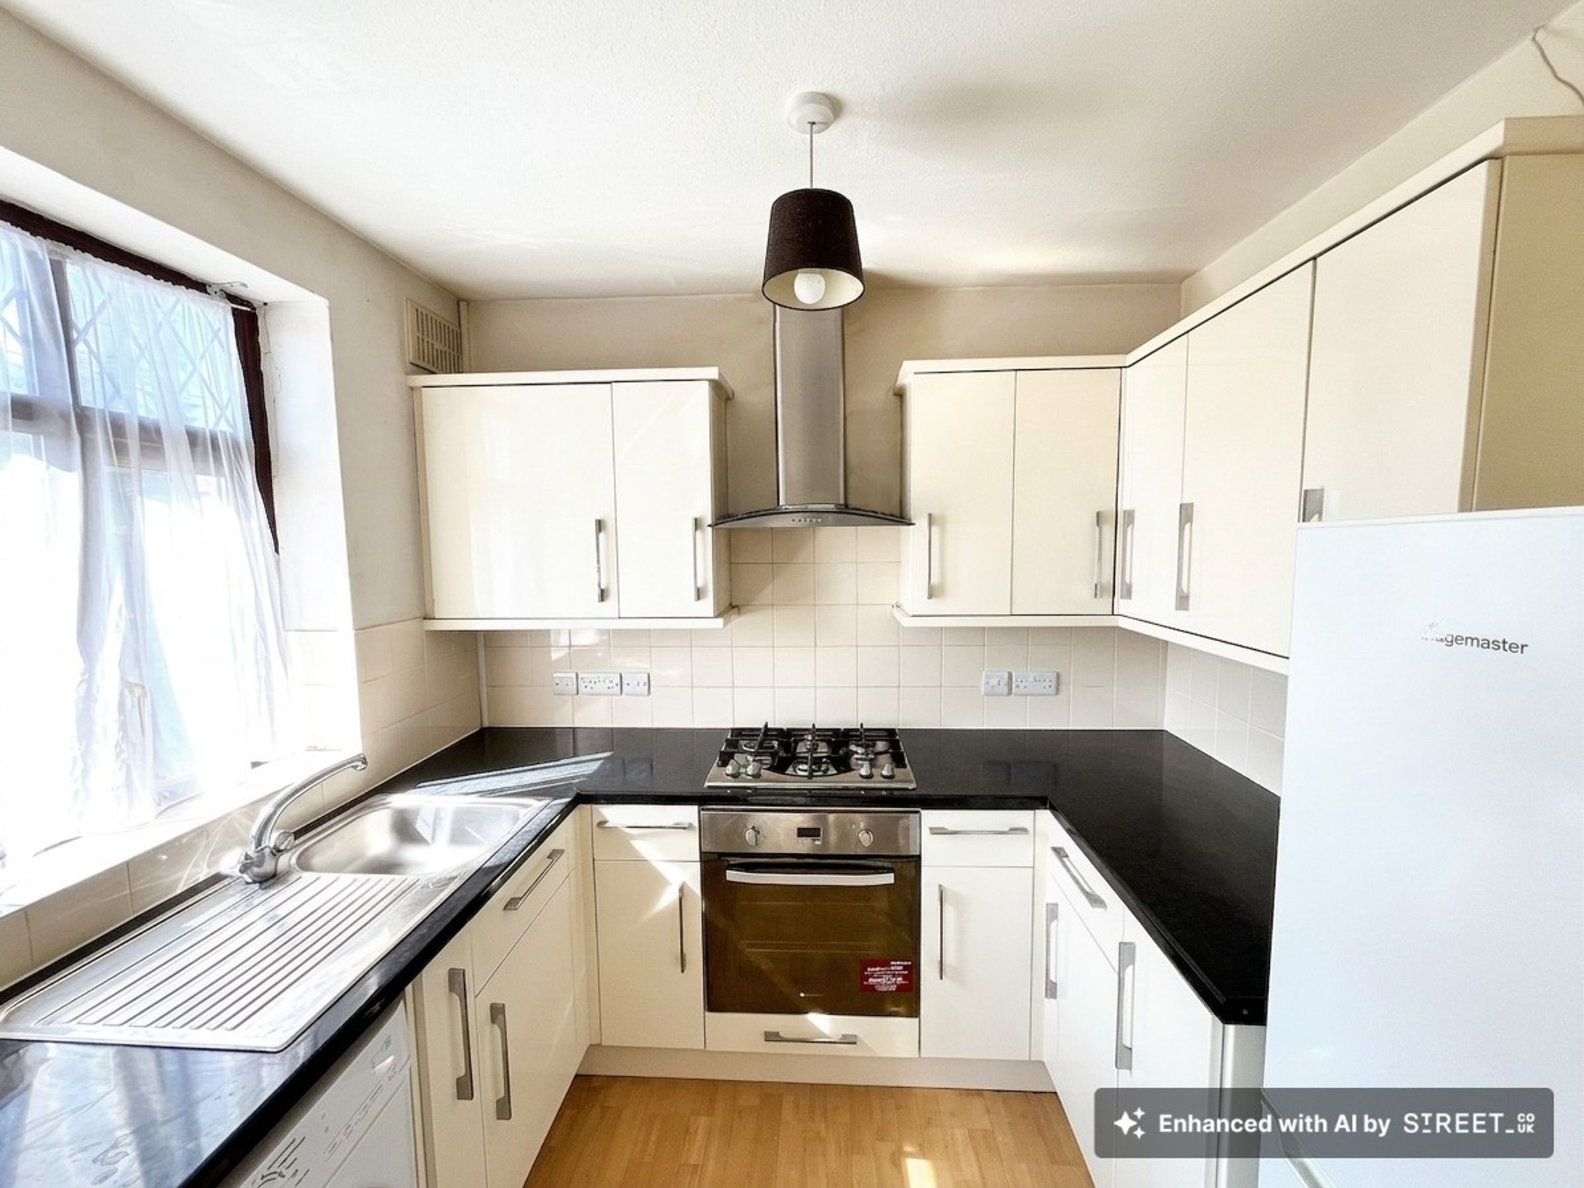
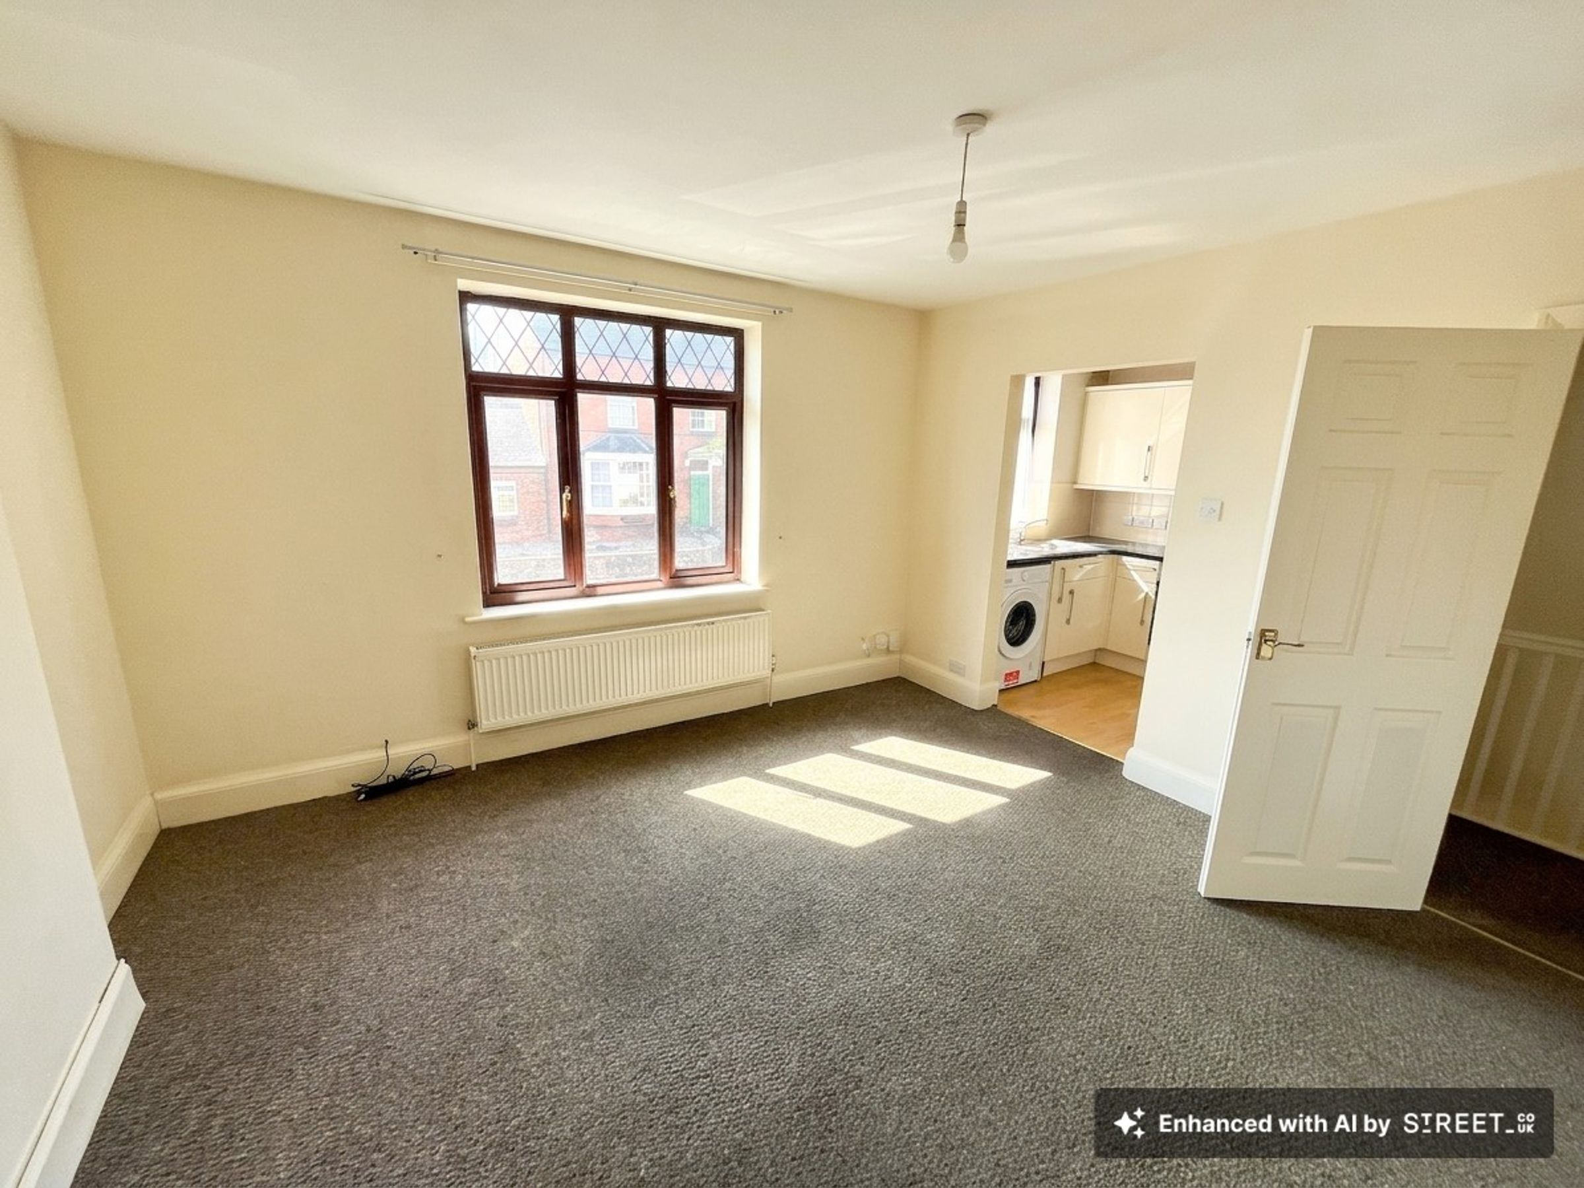
There is a self contained first floor flat comprising hall, landing, lounge, kitchen, double bedroom and bathroom.
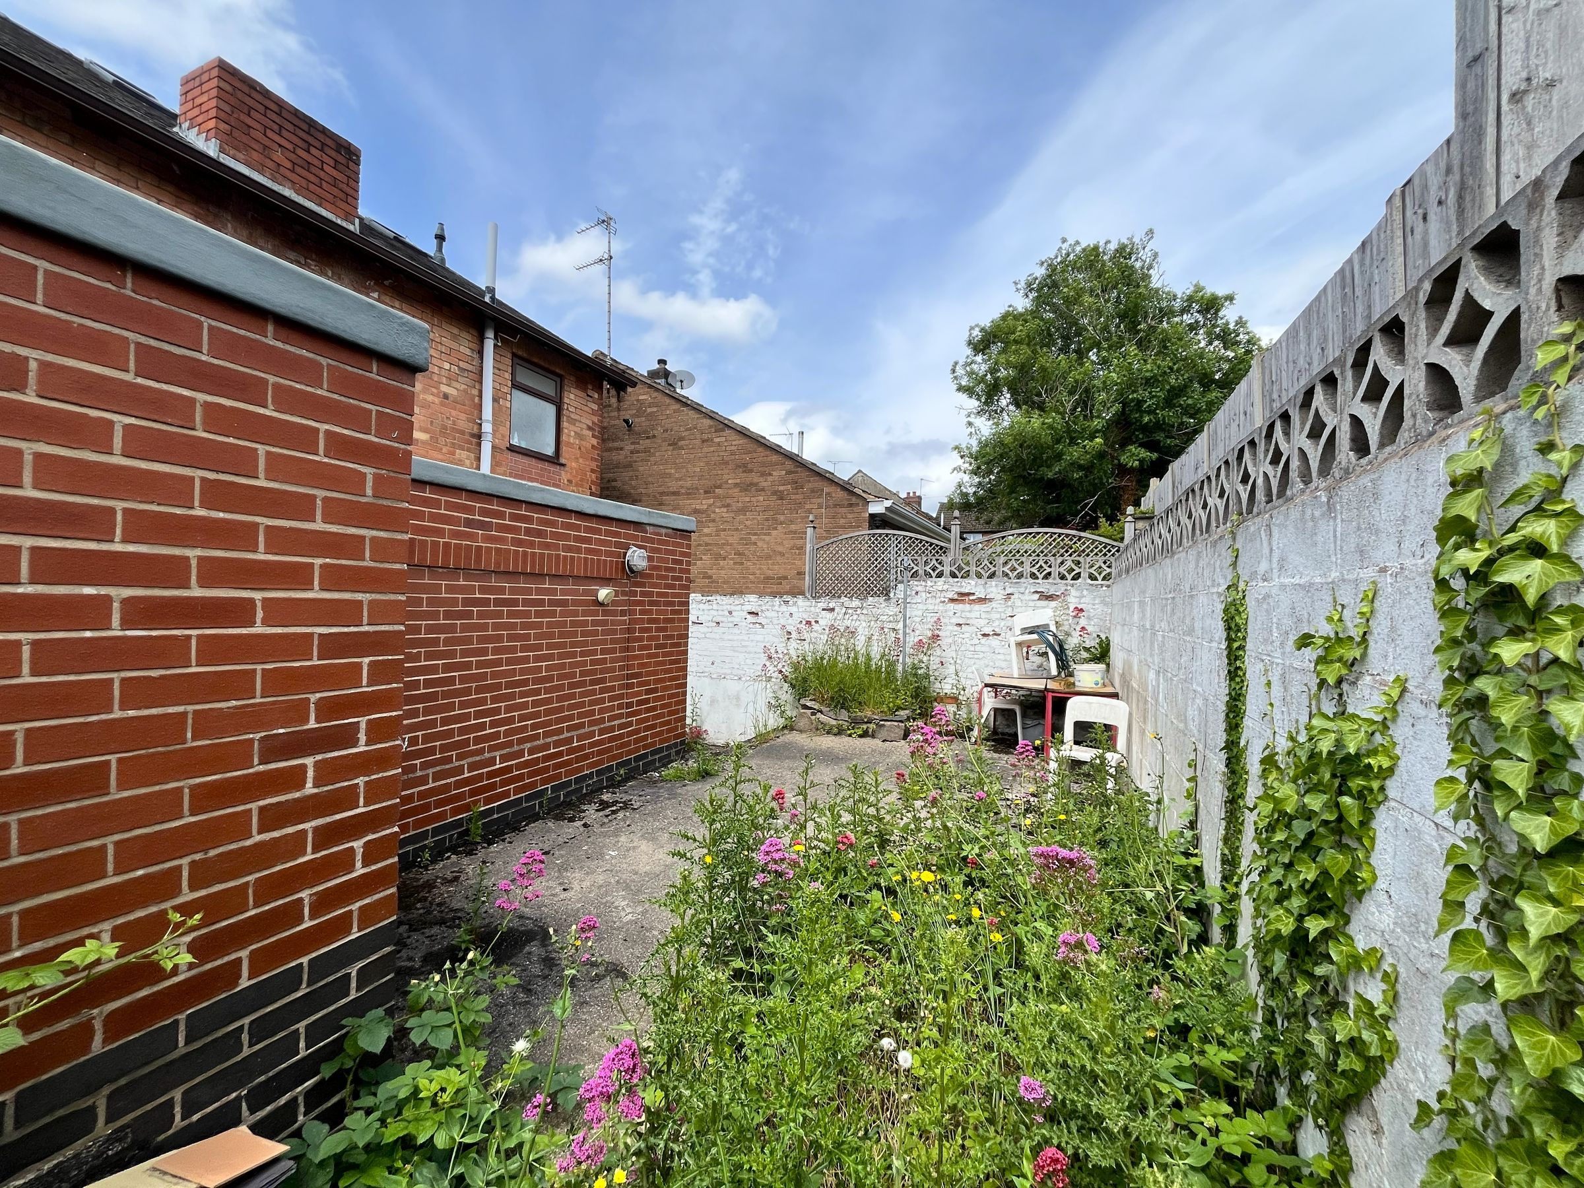
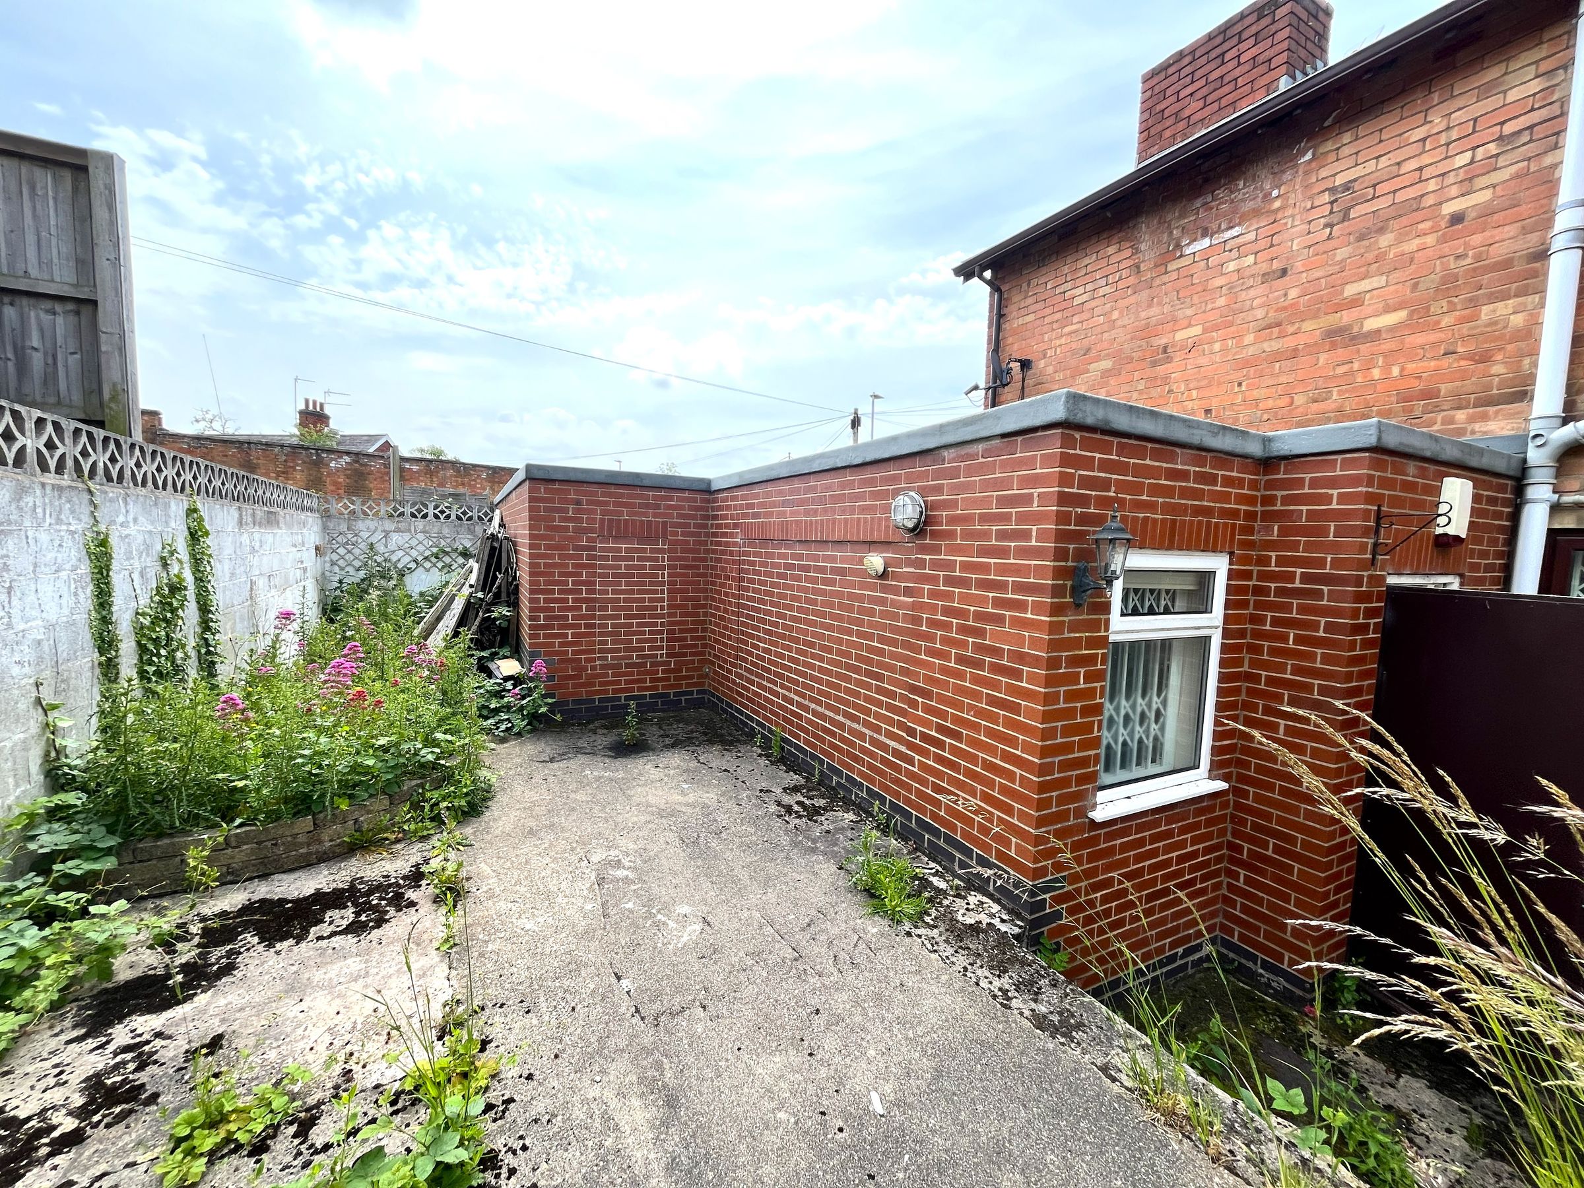
To the front is a paved entrance area with ramp and steps and to the rear is a courtyard garden area.
Key details
1399ft2 floor area
2443ft2 plot size
Freehold
Council tax band A
Local authority: Hinckley and Bosworth Borough Council
Additional information
- Energy efficiency (current)
- E (52)
- Is in a conservation area
- Yes
- Is a listed property
- No
Near the property
Rooms and dimensions
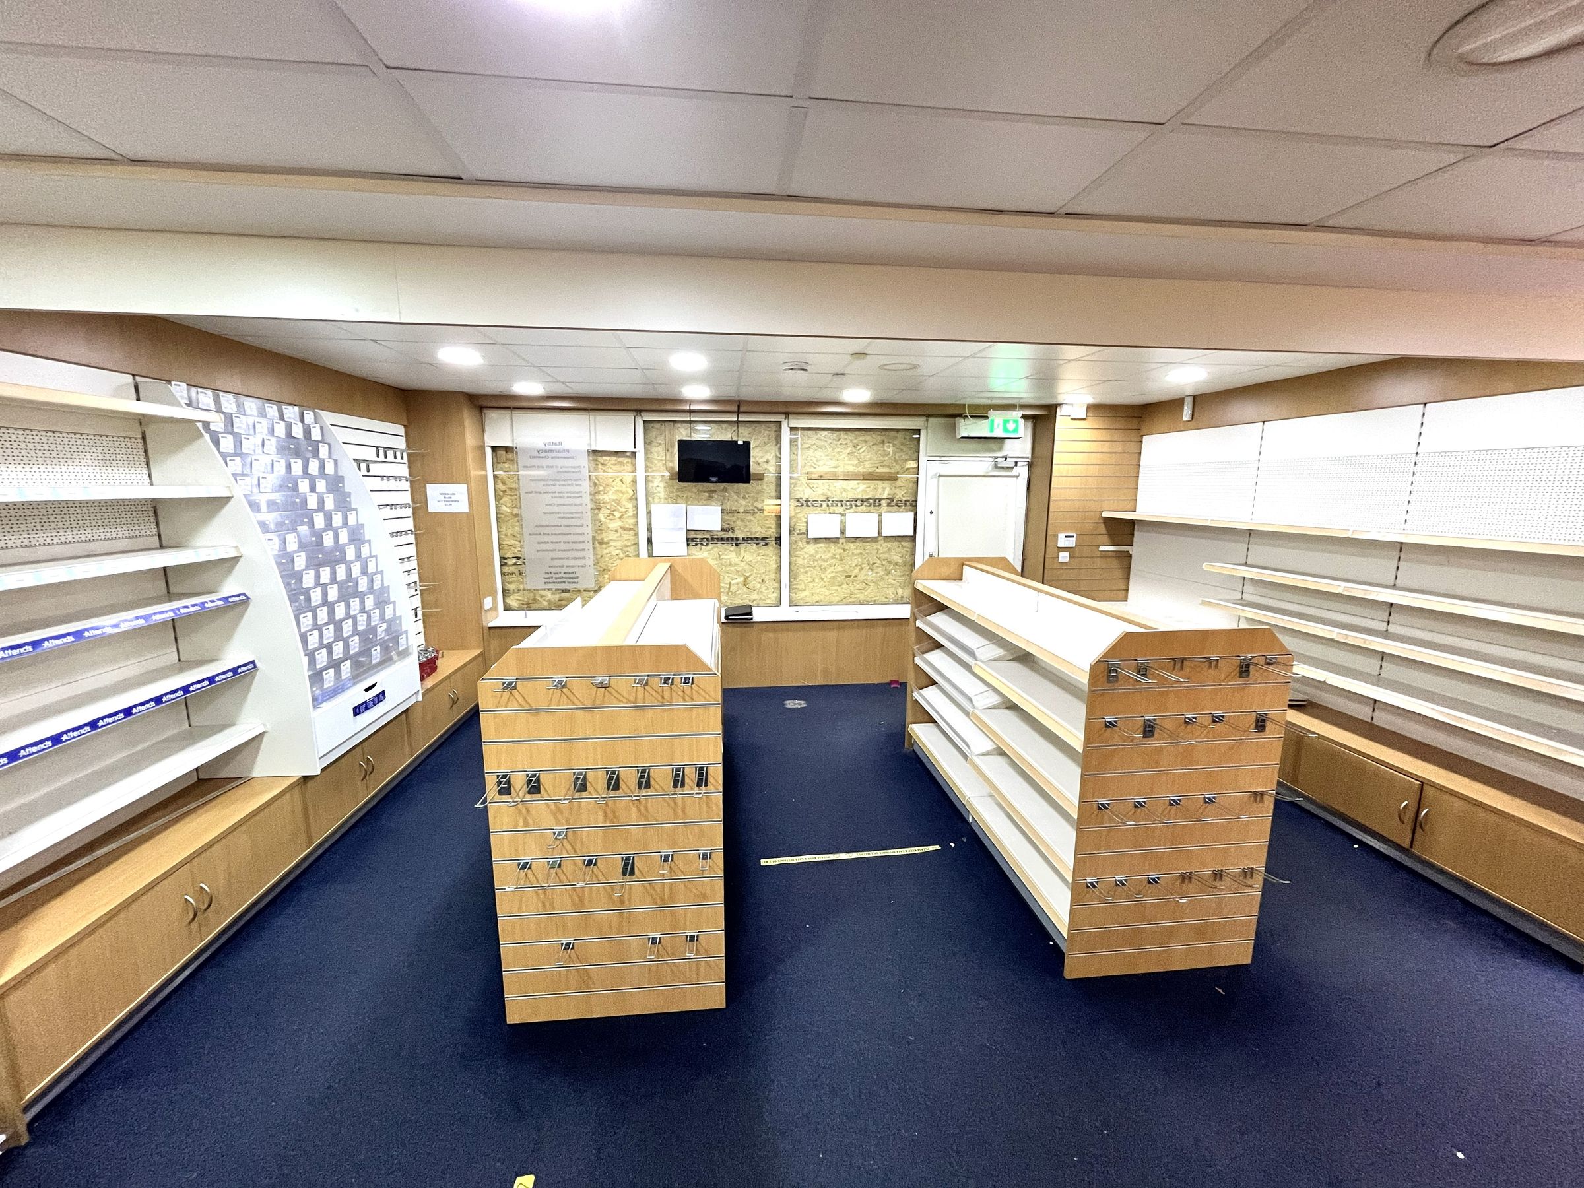
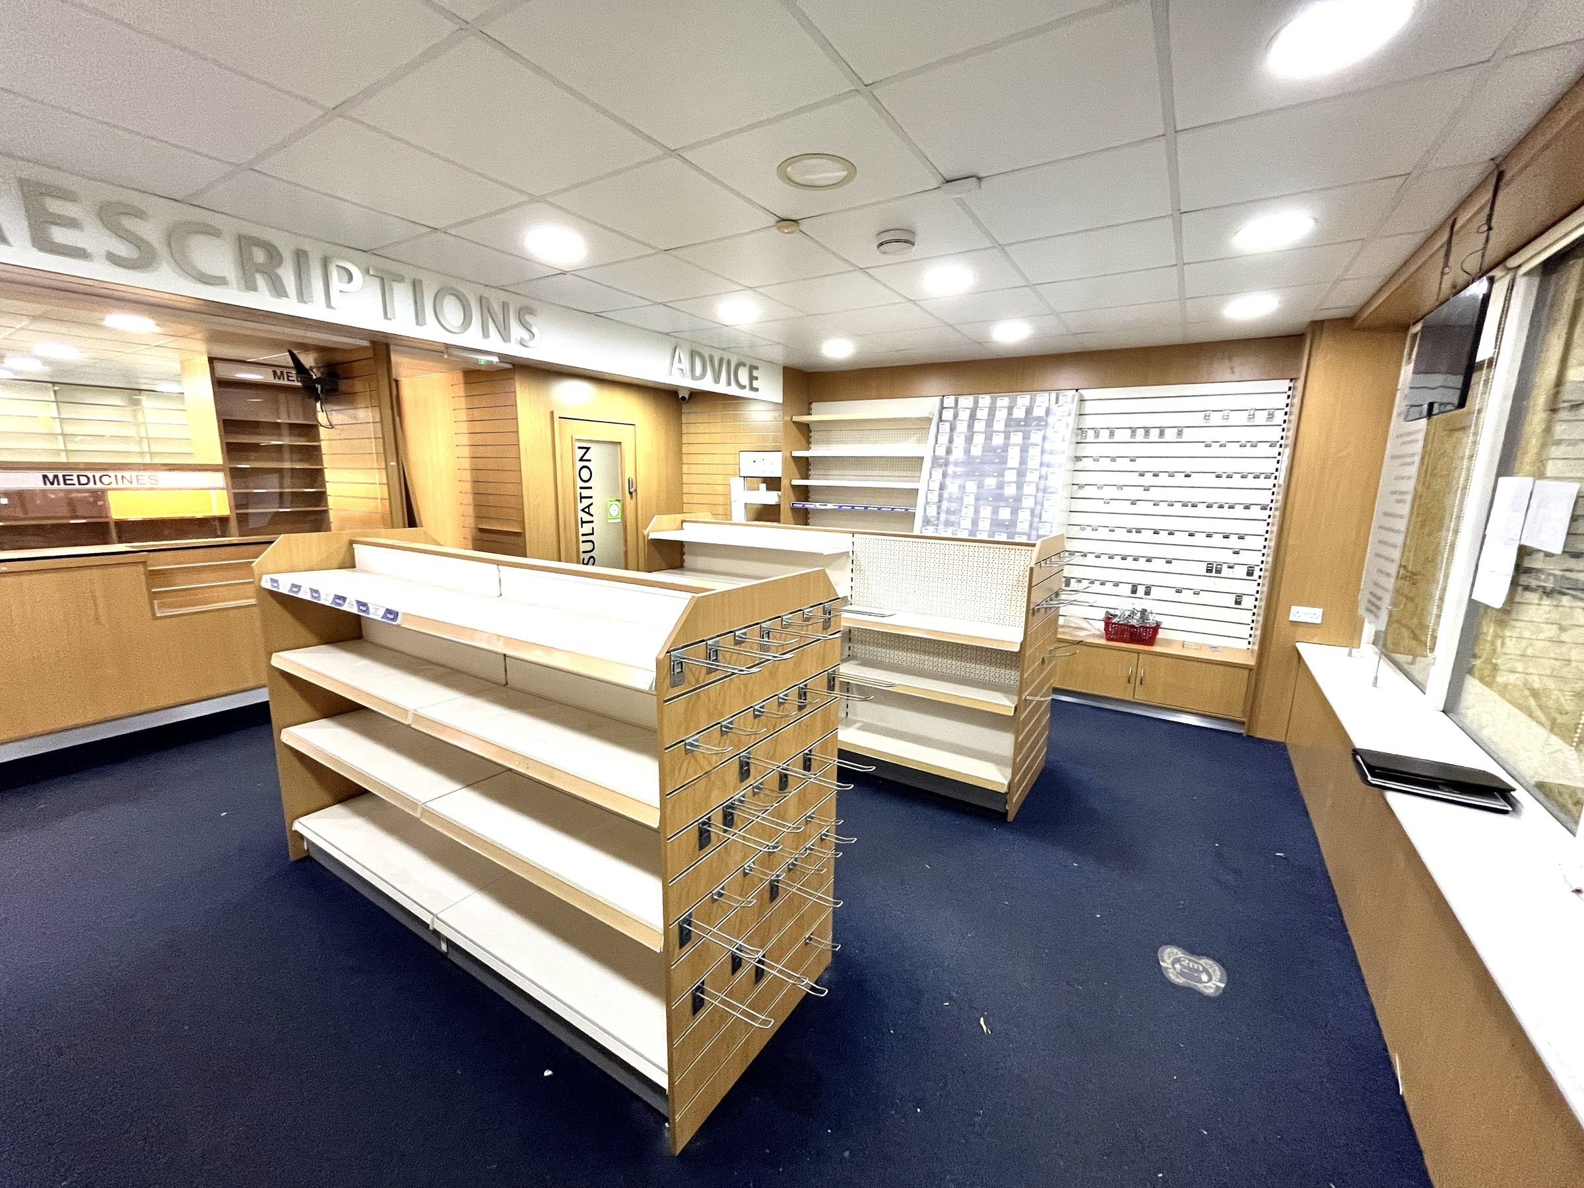
FRONT RETAIL AREA
19' 7" x 17' 11" (5.97m x 5.46m)
With large shop window and entrance door, retail counter, shelving and racking.
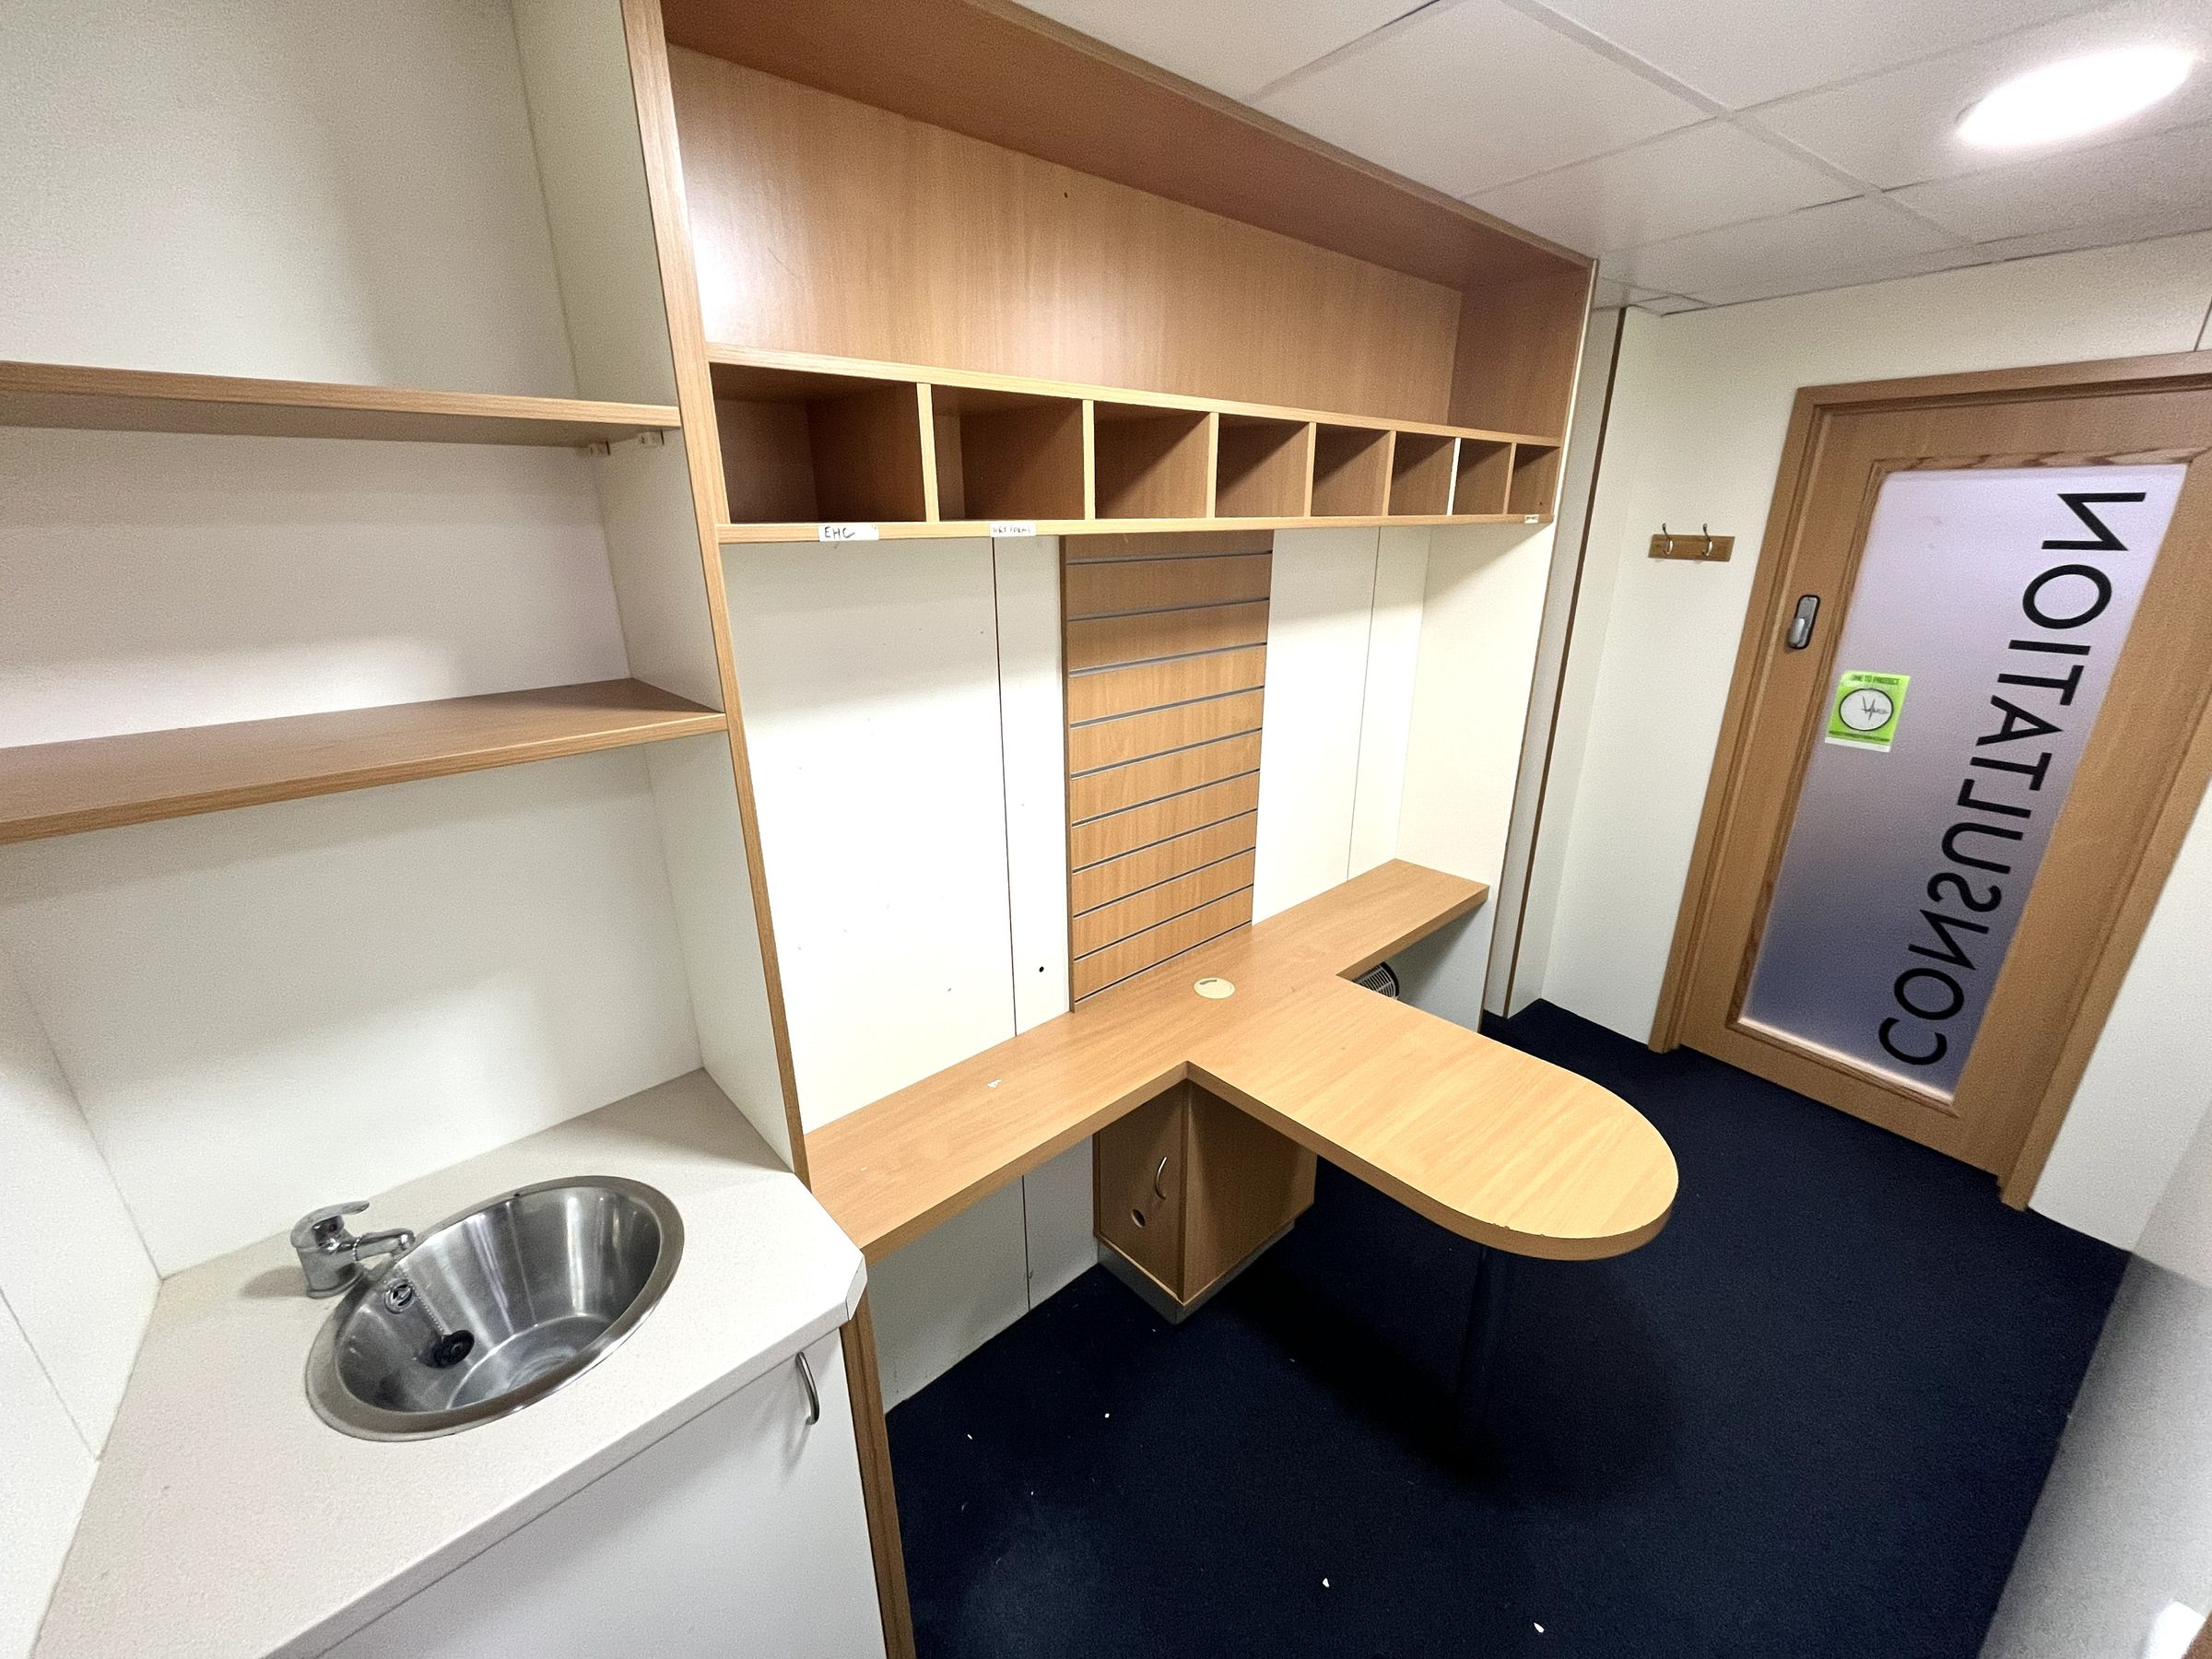
CONSULTING ROOM
11' 8" x 5' 7" (3.56m x 1.70m)
With door from main retail area and also door to Preparation area, fitted cupboards and desk etc.
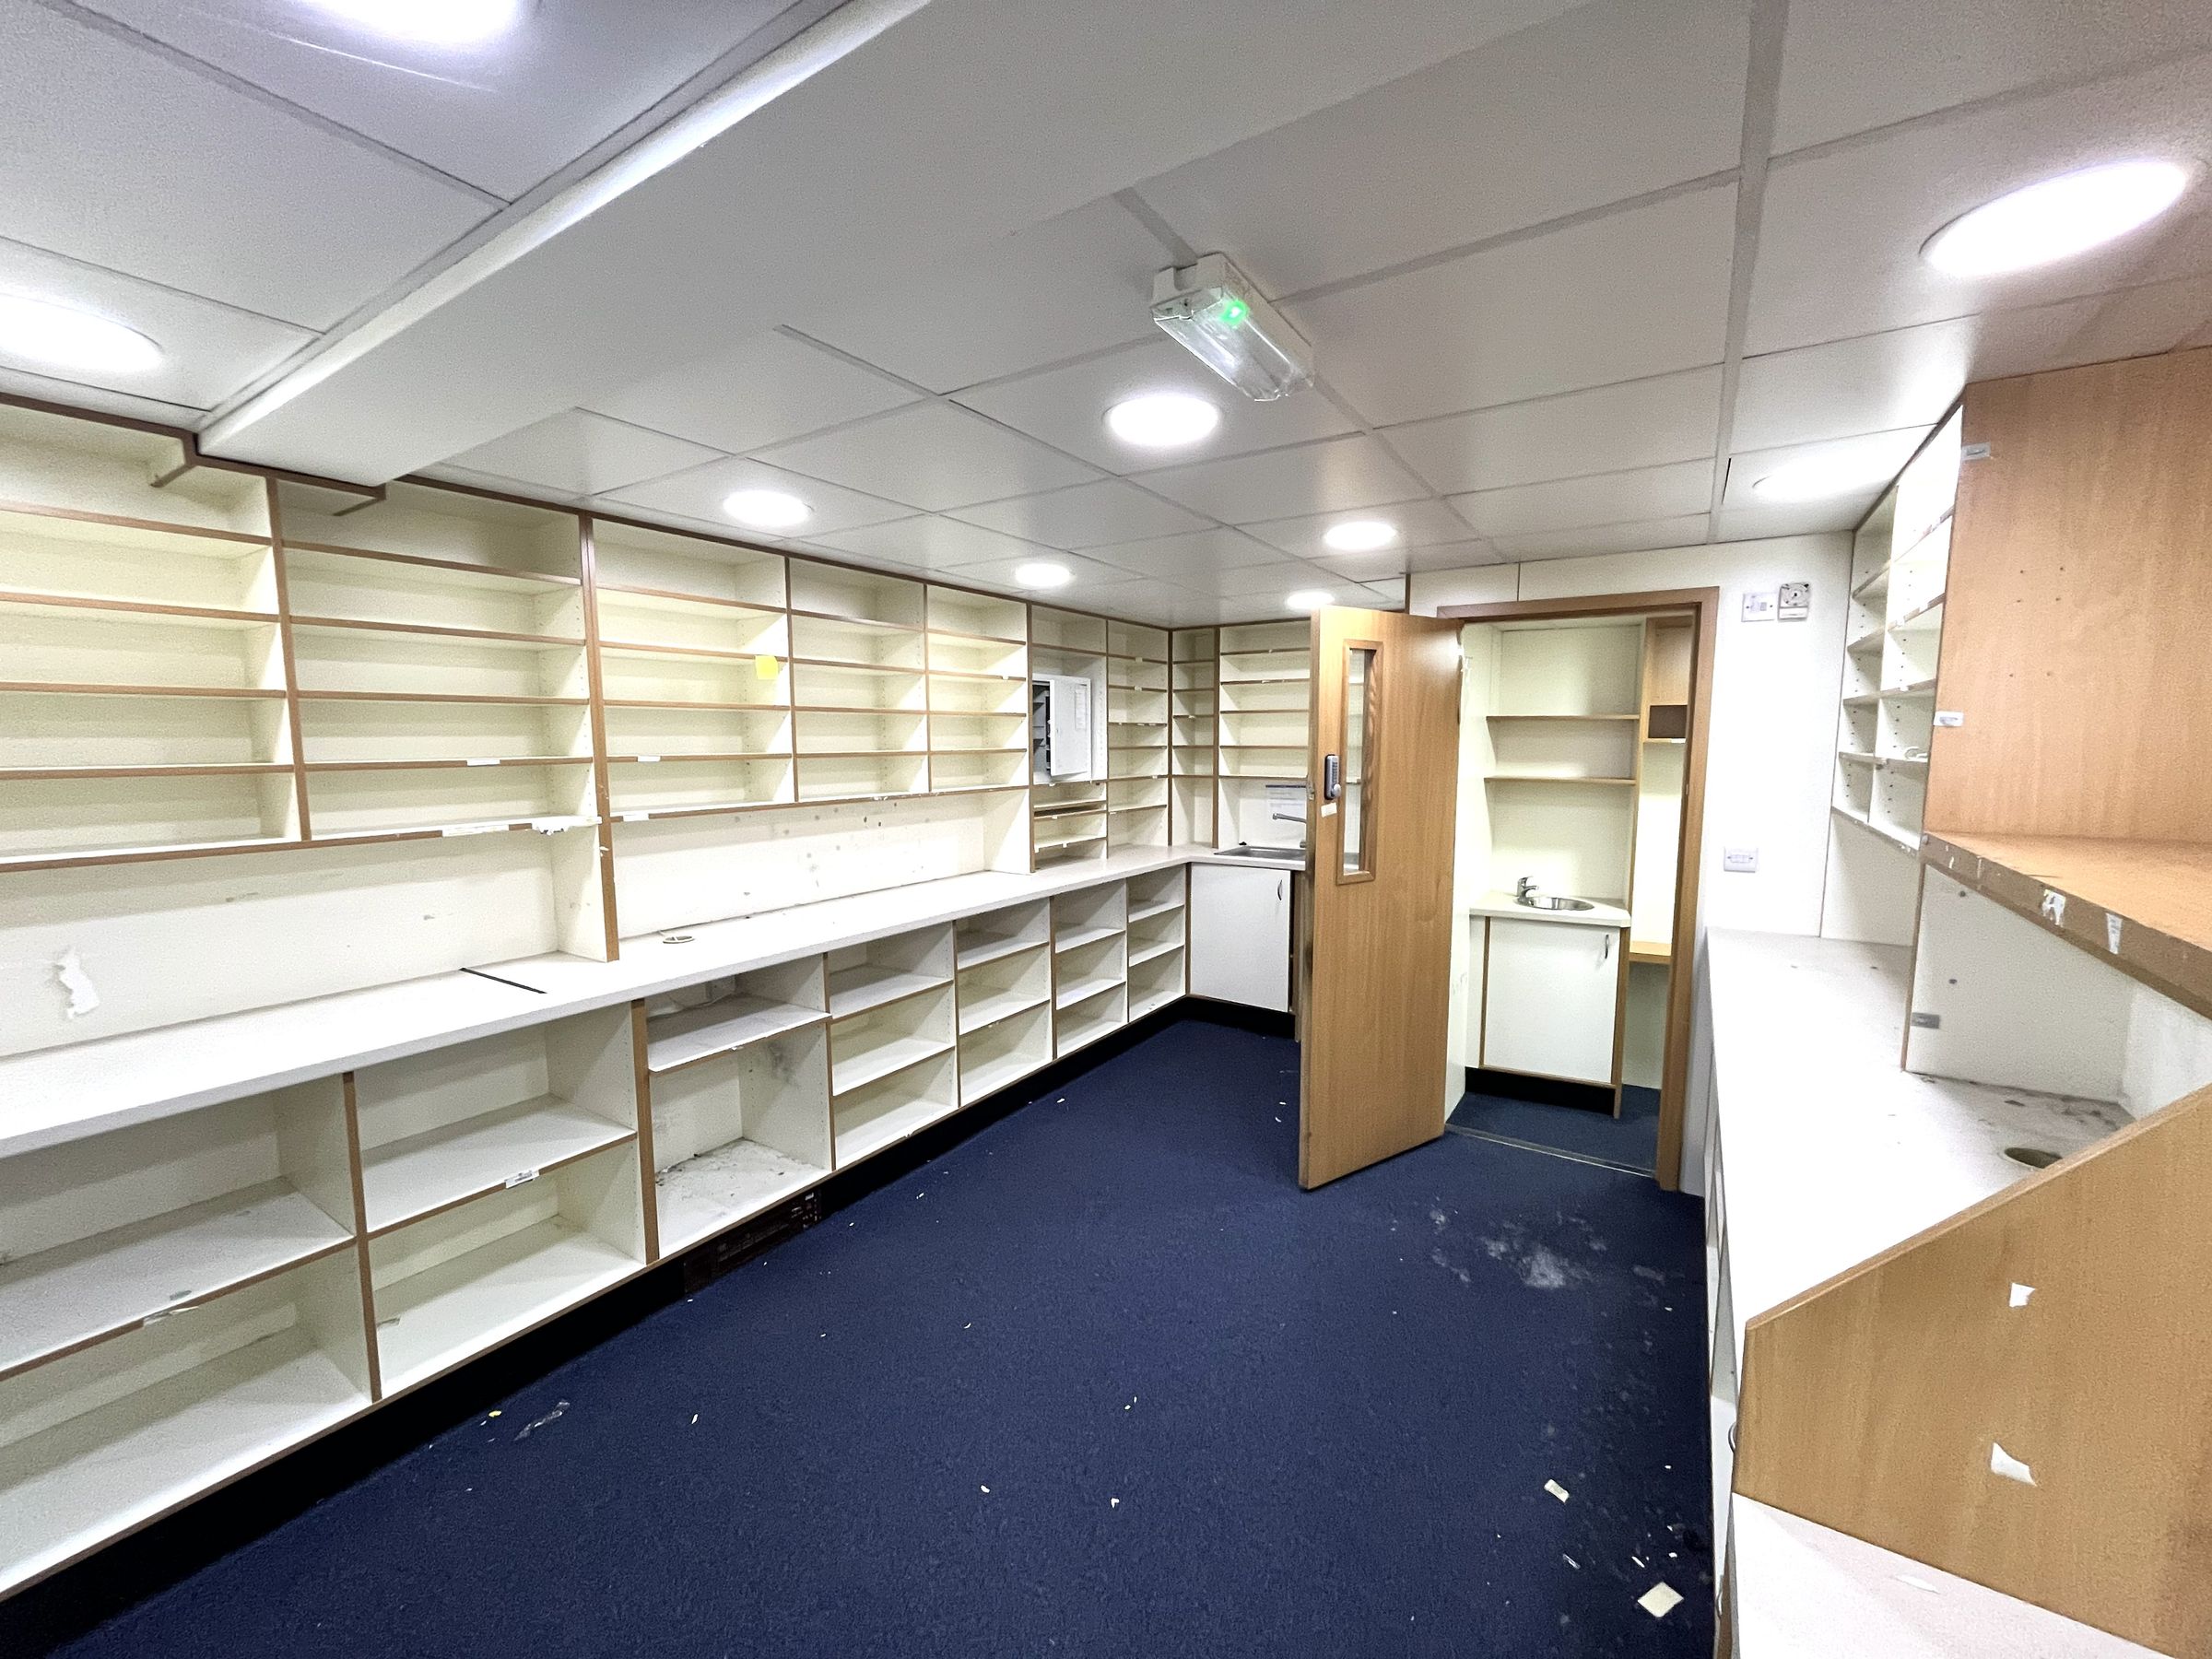
PREPARATION AREA
18' 2" x 15' 11" (5.54m x 4.85m)
With full height shelving and racking, work surfaces, stainless steel sink.
REAR HALL
With side exit door, access to w.c. and kitchen.
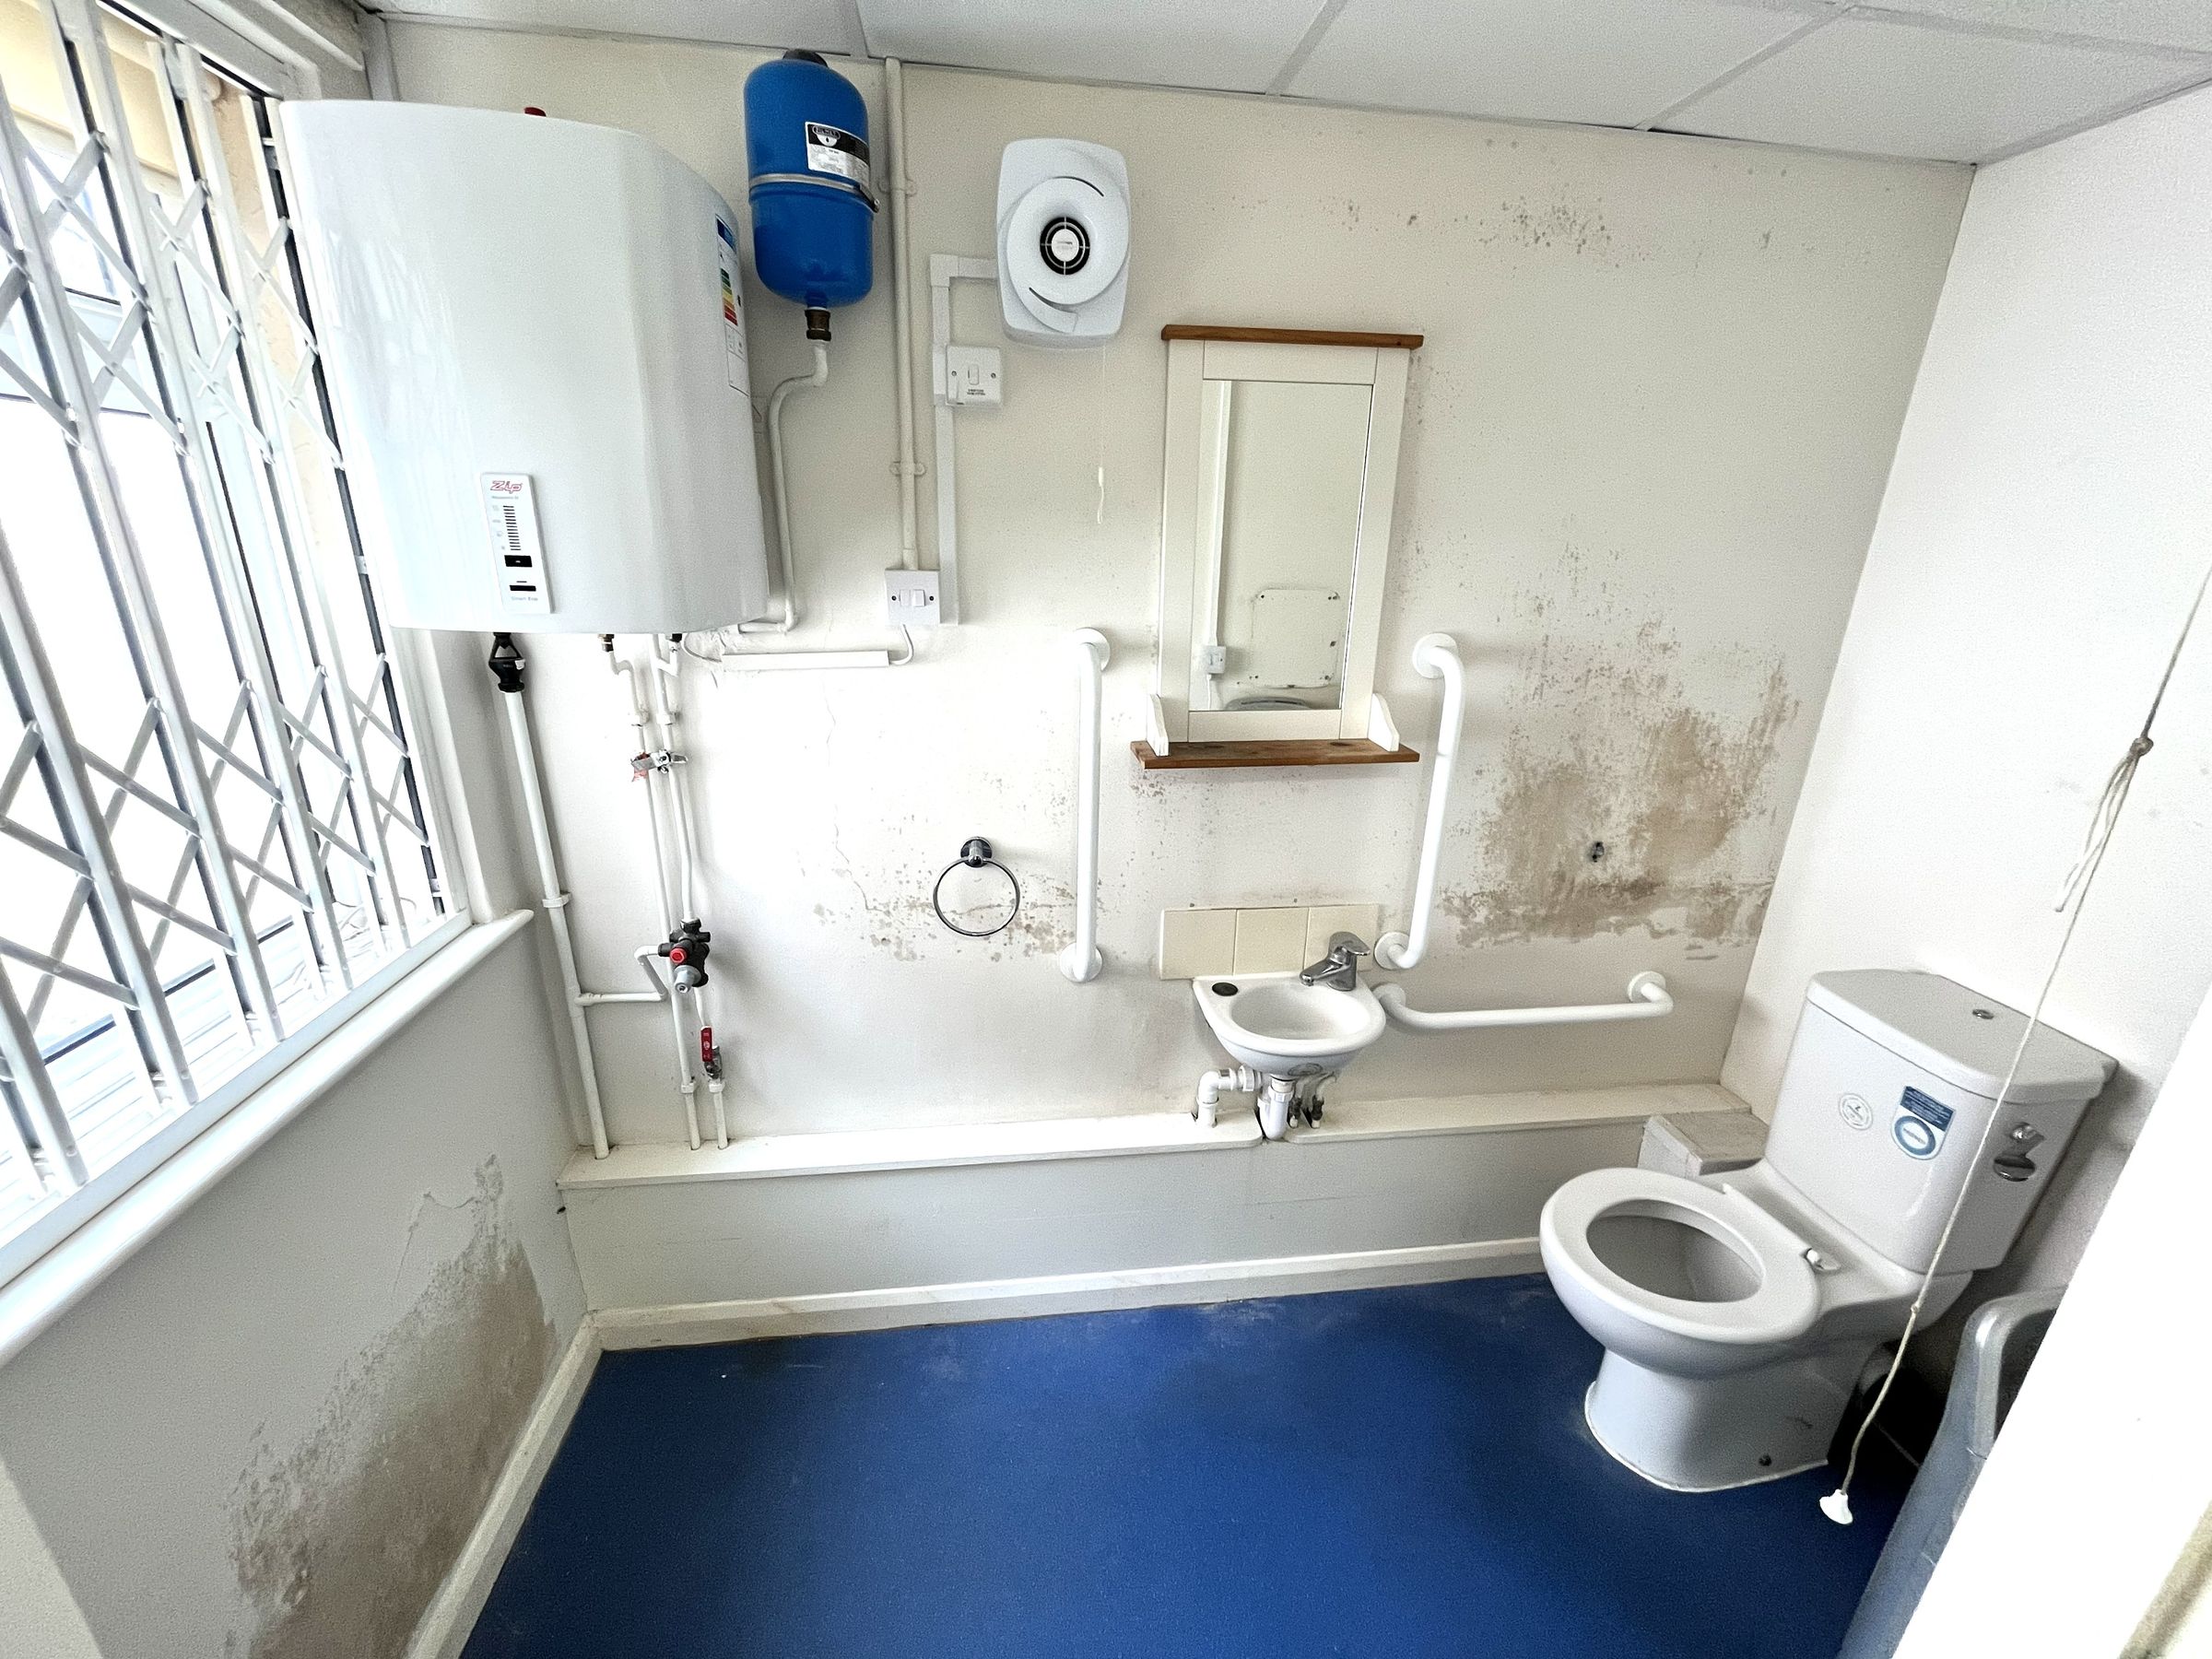
W.C.
With window to side, w.c., wash basin, hand dryer.
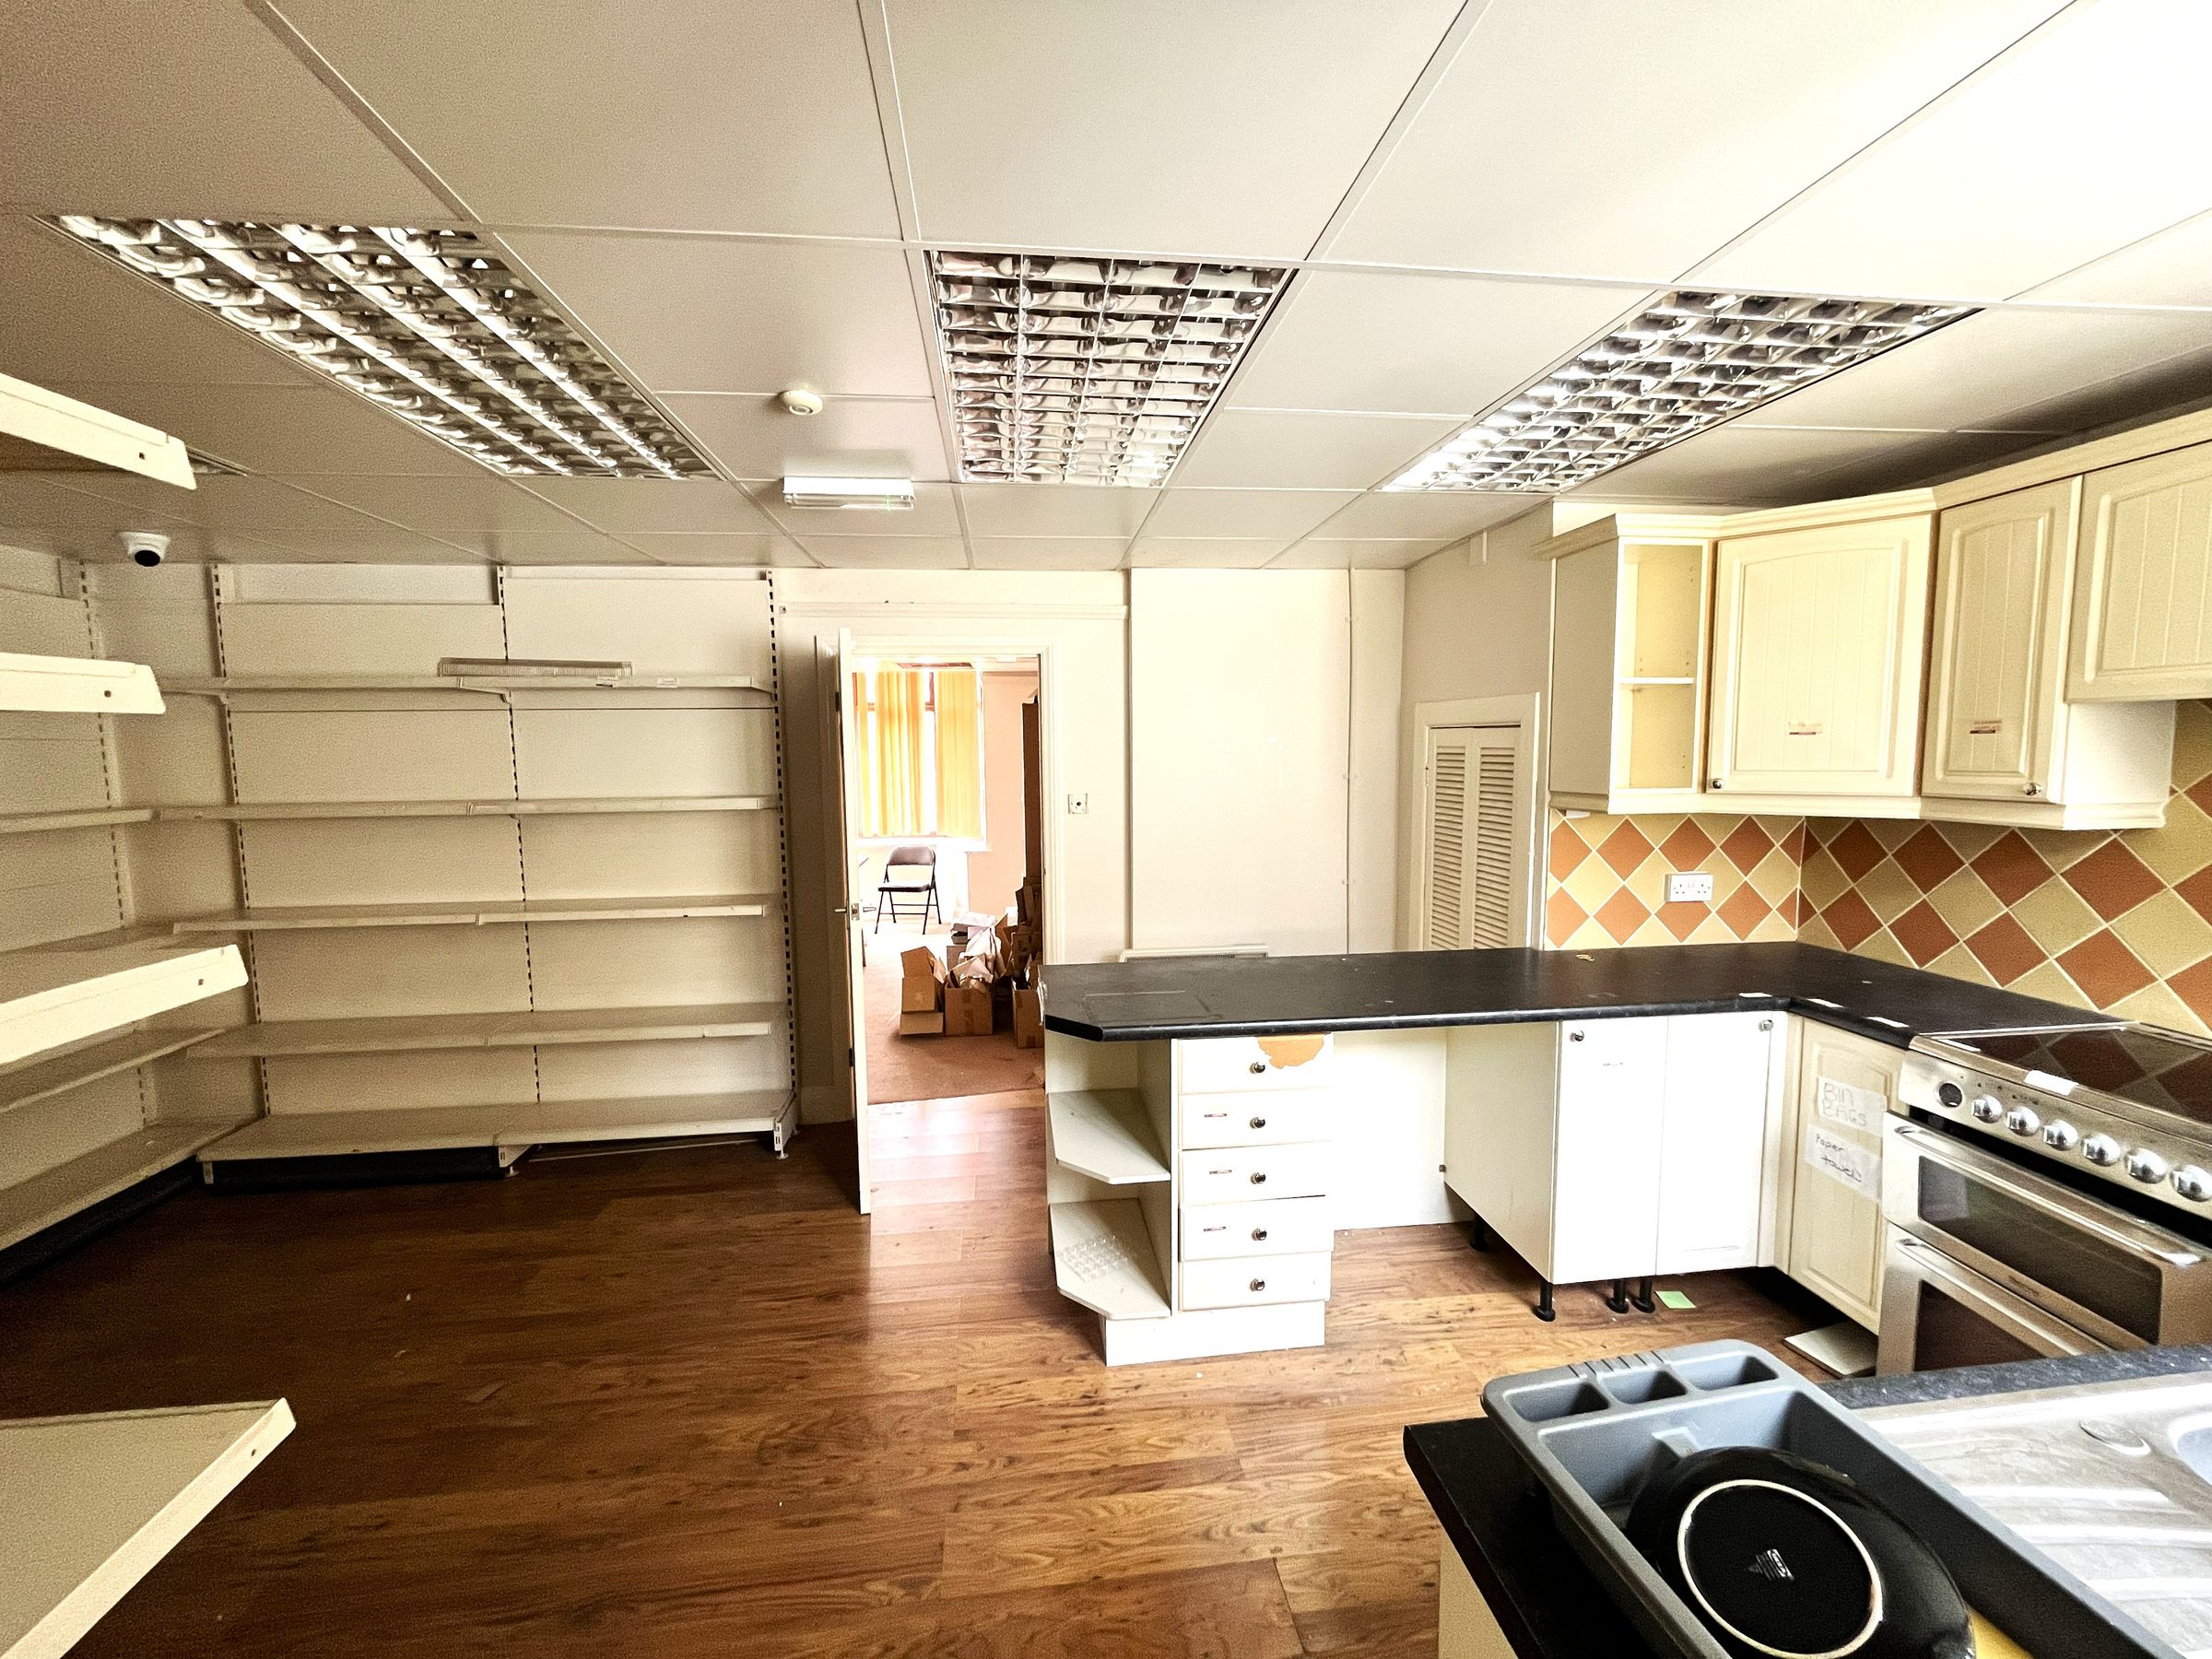
KITCHEN
11' 7" x 19' 9" (3.53m x 6.02m)
With window to rear, fitted base and wall units, work surfaces, stainless steel sink top, electric cooker and space for appliances, built in cupboard.
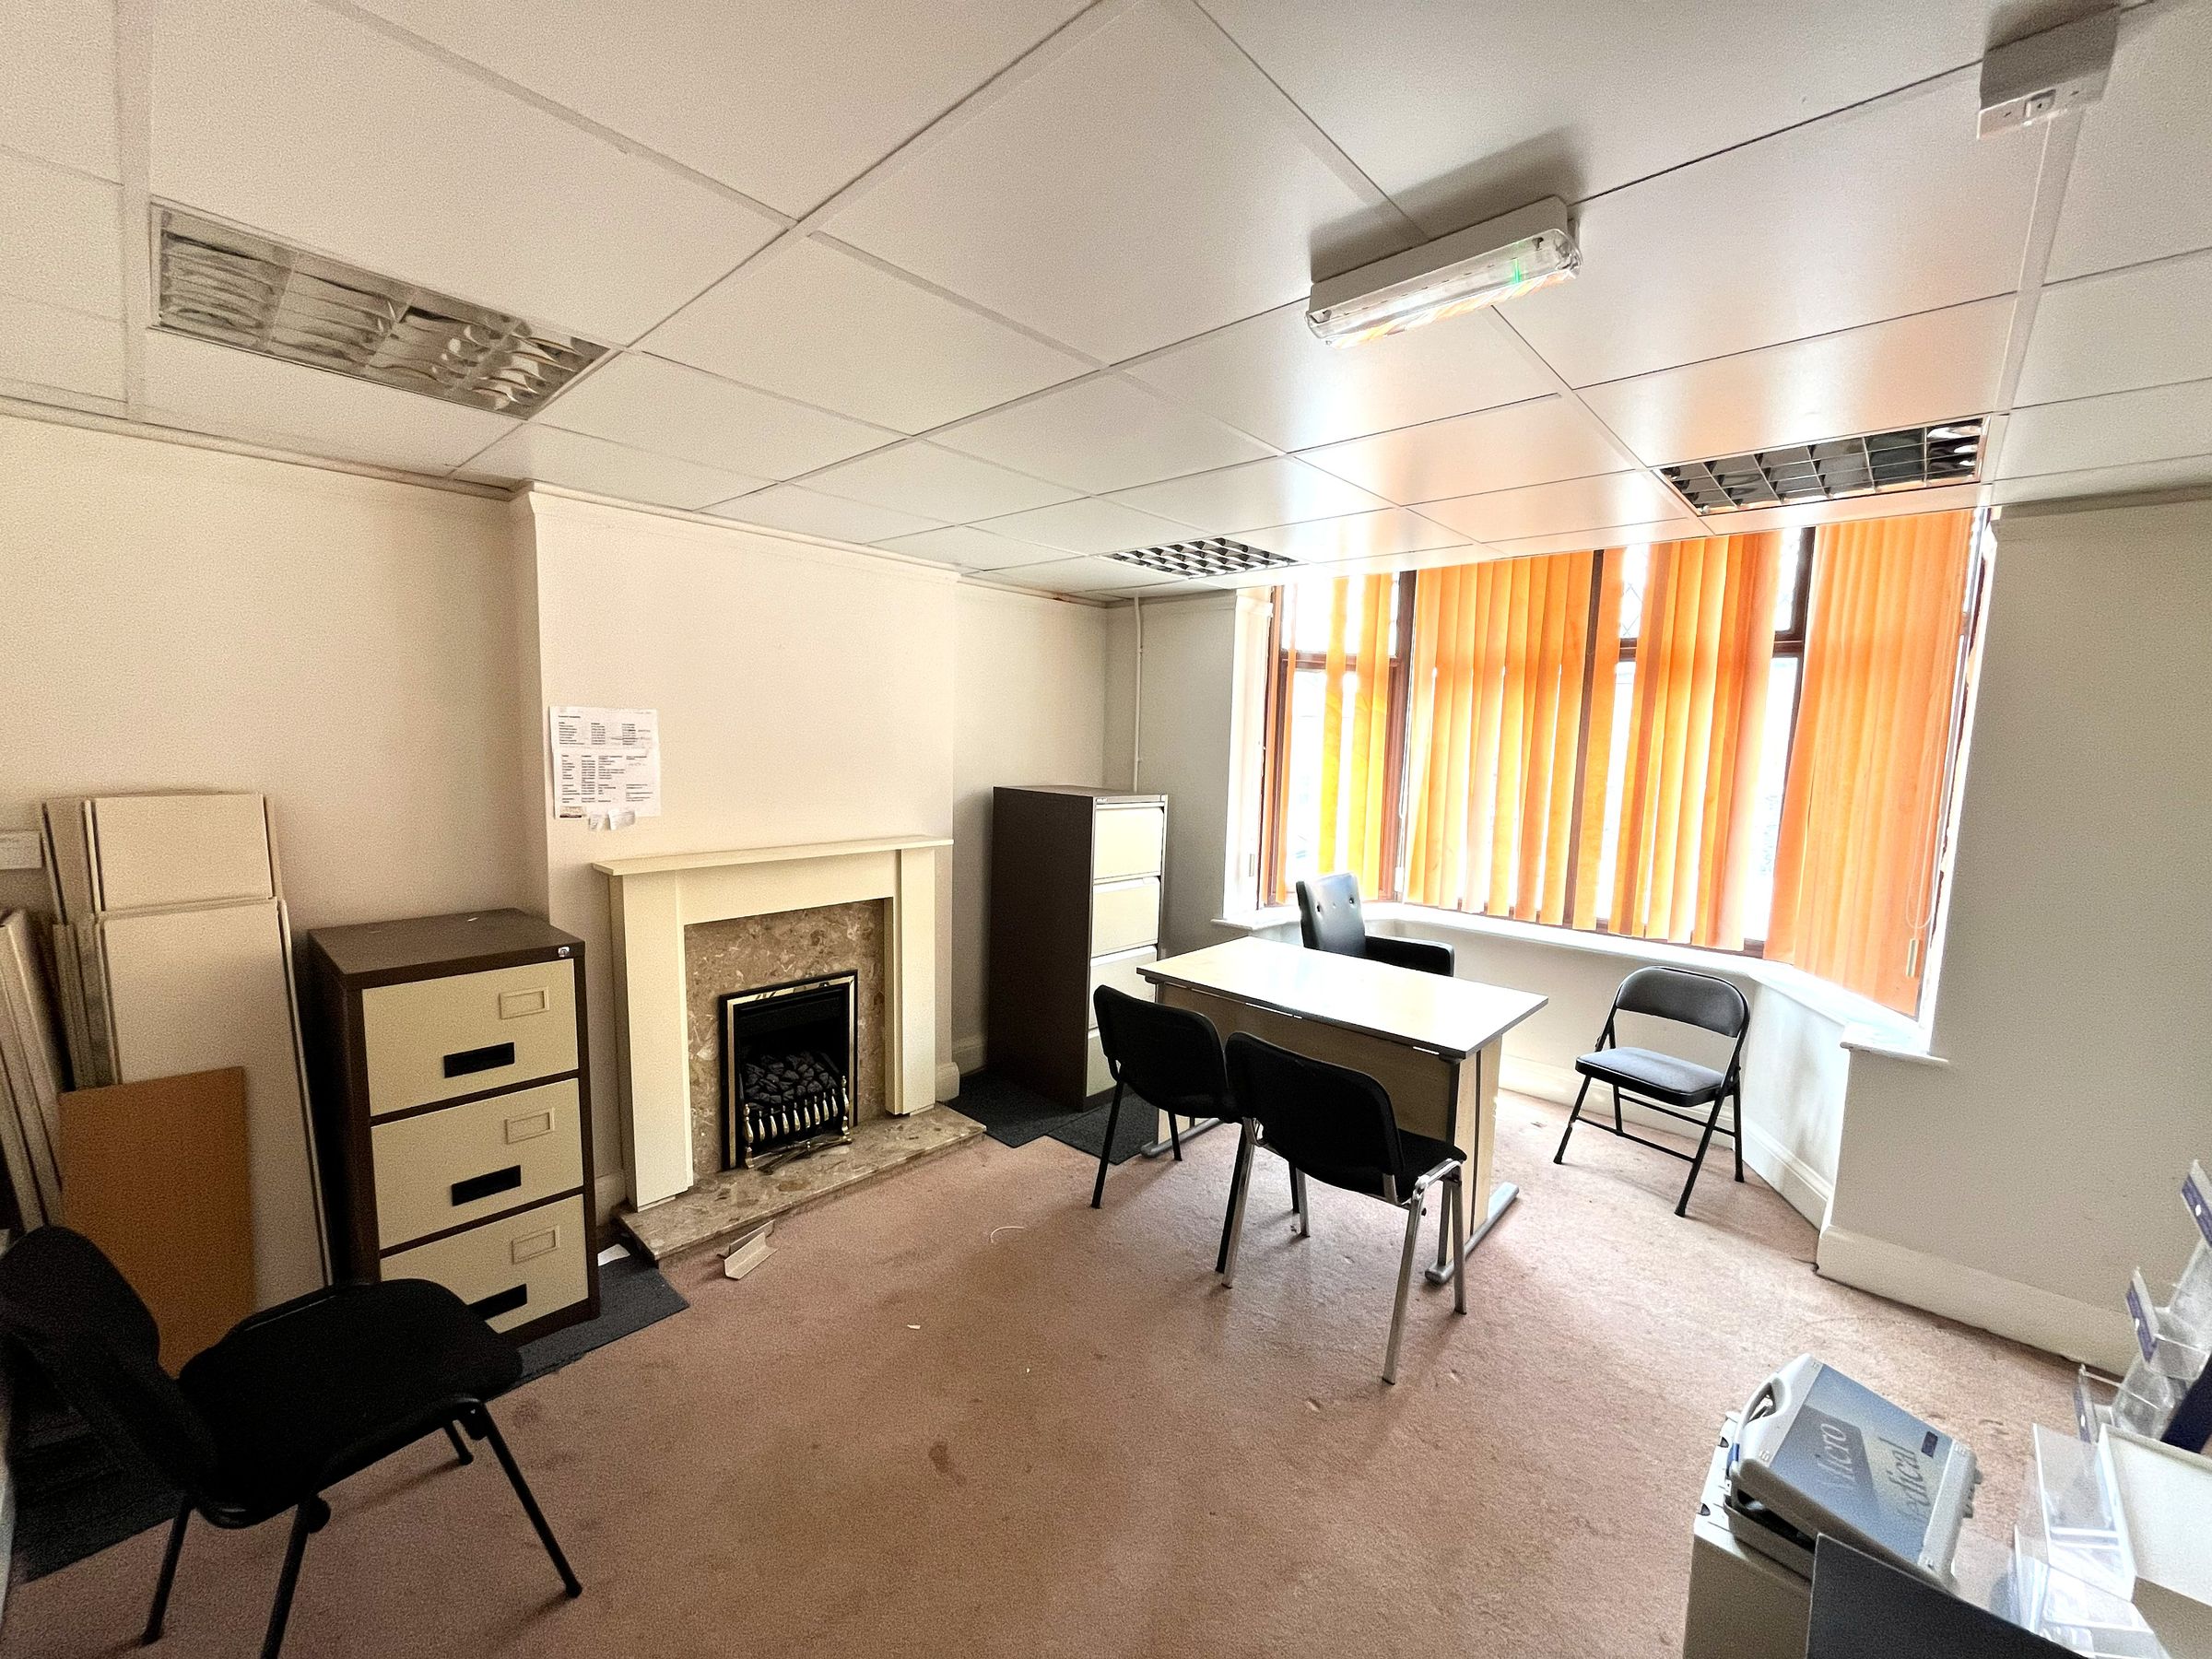
OFFICE
14' 9" x 12' 11" (4.50m x 3.94m)
With bay window to front, fire surround.
GROUND FLOOR ENTRANCE
Front entrance door, stairs to first floor.
Disclaimer - Disclaimer Money Laundering Regulations: Buyers will be required to provide identification documents once an offer is accepted to complete anti-money laundering (AML) checks. A fee applies per person. Property Details: The information provided does not form part of an offer or contract. Measurements: All measurements are approximate and for guidance only. Buyers should verify dimensions before incurring costs. Appliances and Services: Sheldon Bosley Knight has not tested any appliances, fixtures, fittings, or services. Buyers should satisfy themselves as to their condition and operation. Legal Title: Sheldon Bosley Knight has not verified the property's legal title. Confirmation should be obtained through your solicitor. Future Development & Planning: Sheldon Bosley Knight cannot comment on future development of neighbouring land. Buyers should make their own enquiries regarding any current or proposed planning applications that may affect the property or surrounding area.