Like the look of this property?
We would love to hear from you and arrange a viewing of this property. Get in touch now!
Property features
Five-Bedroom Semi-Detached Stone House
Three Versatile Reception Rooms
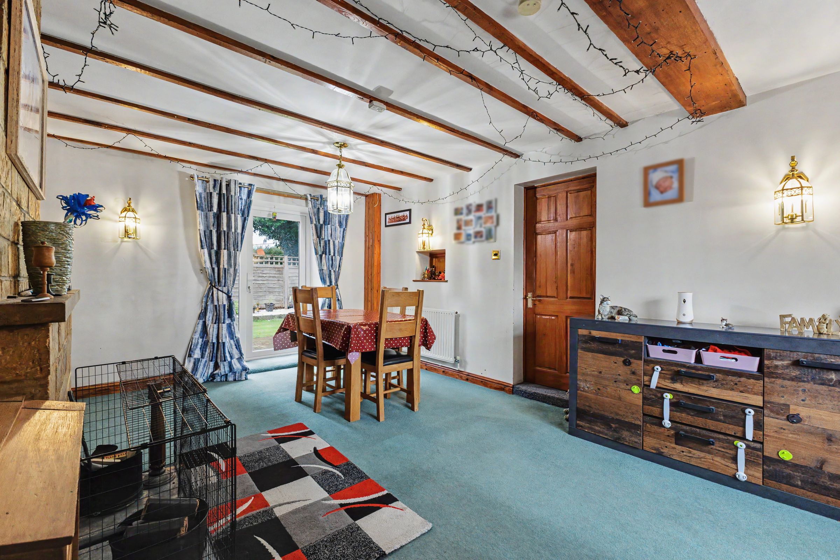
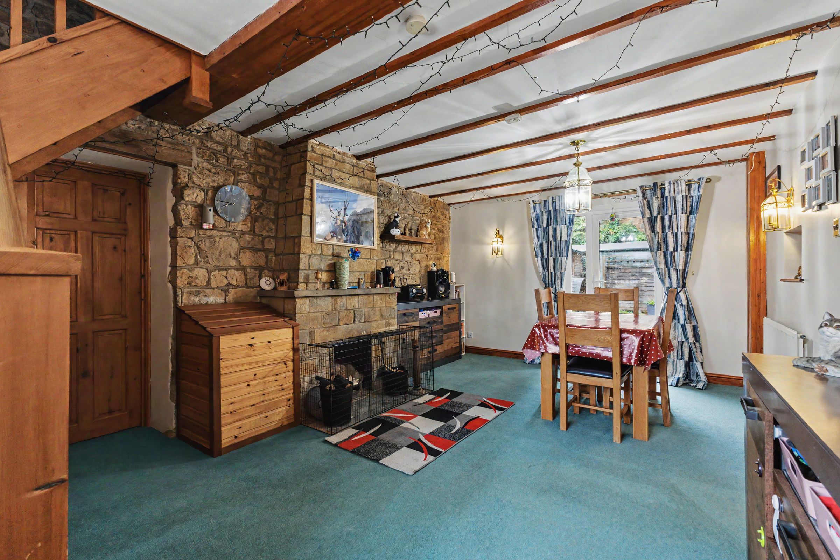
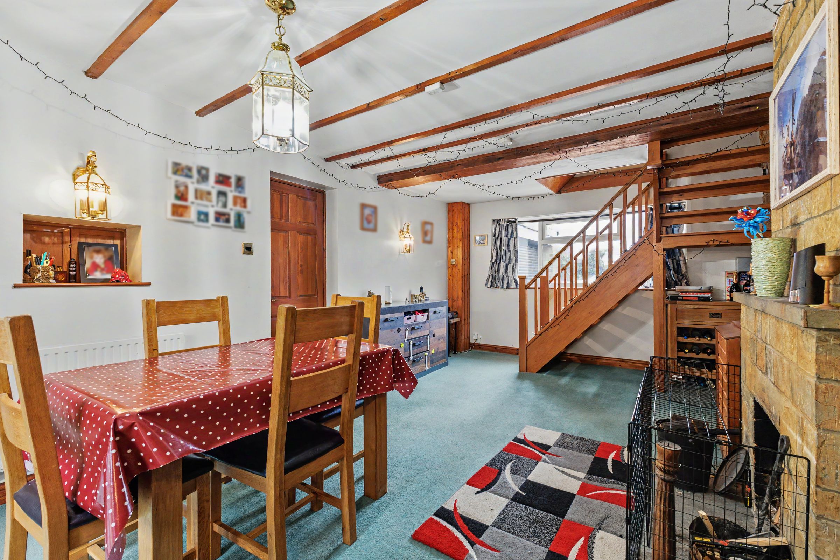
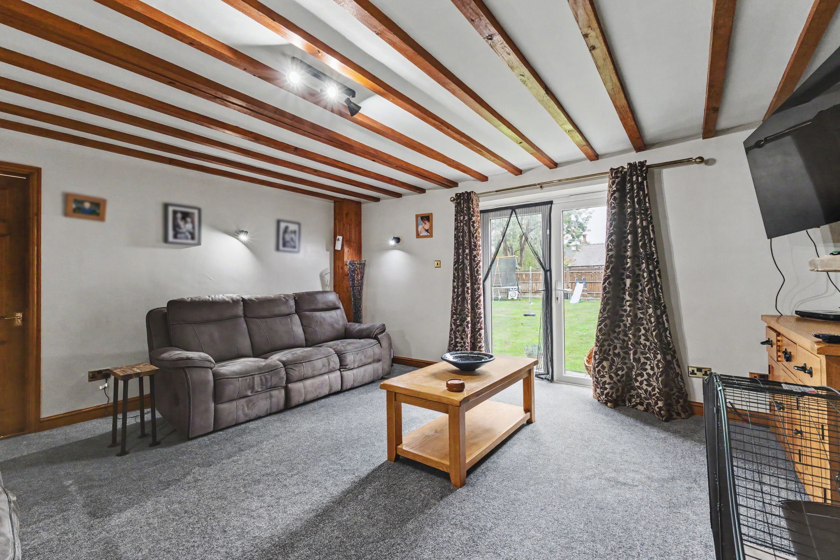
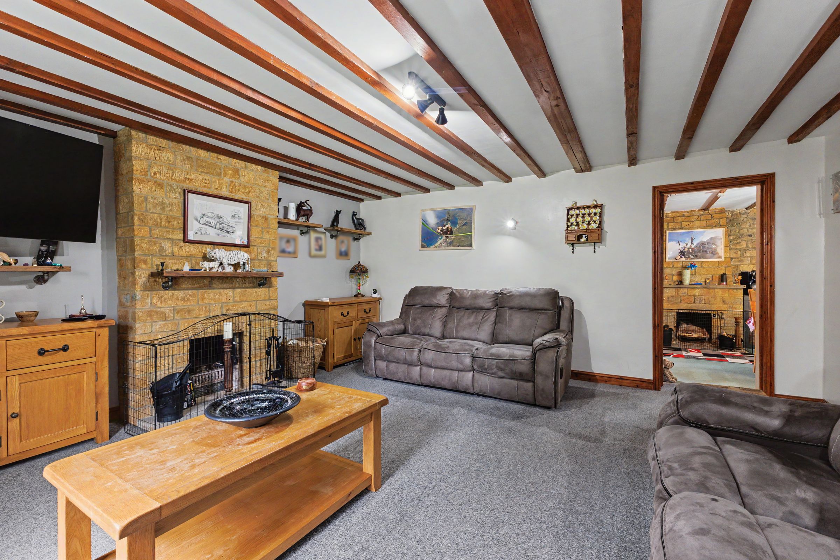
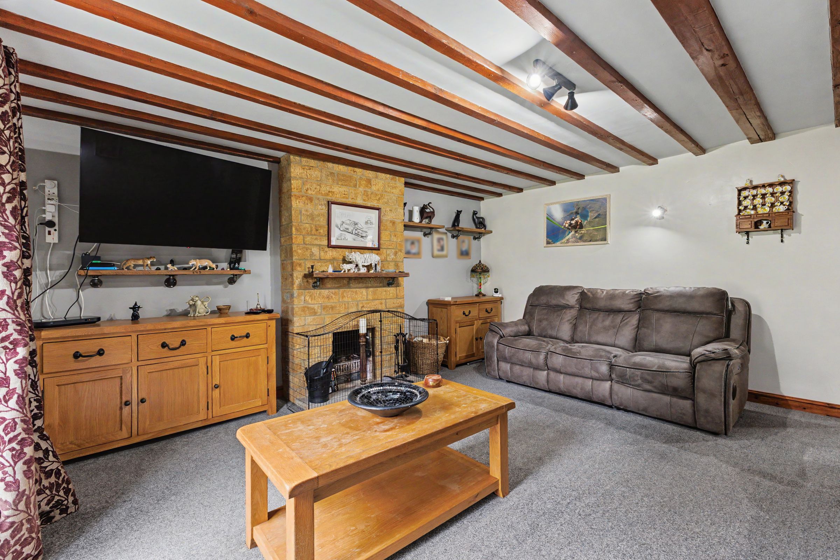
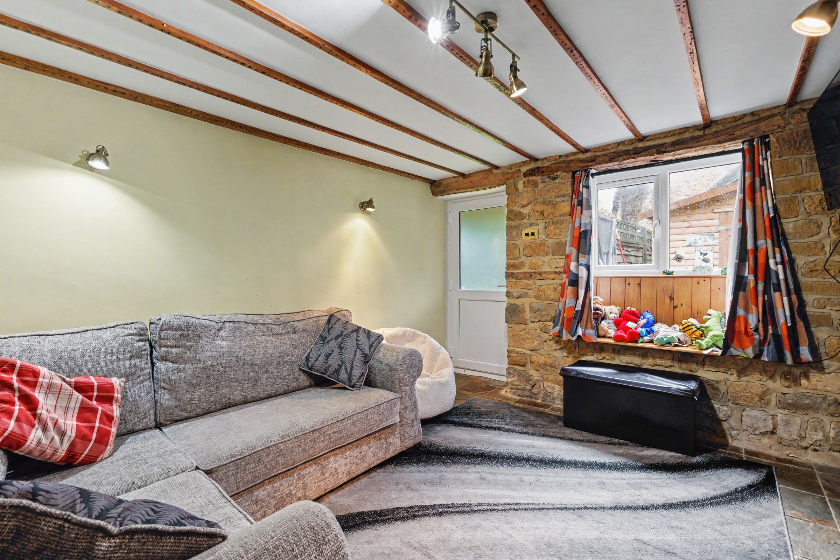
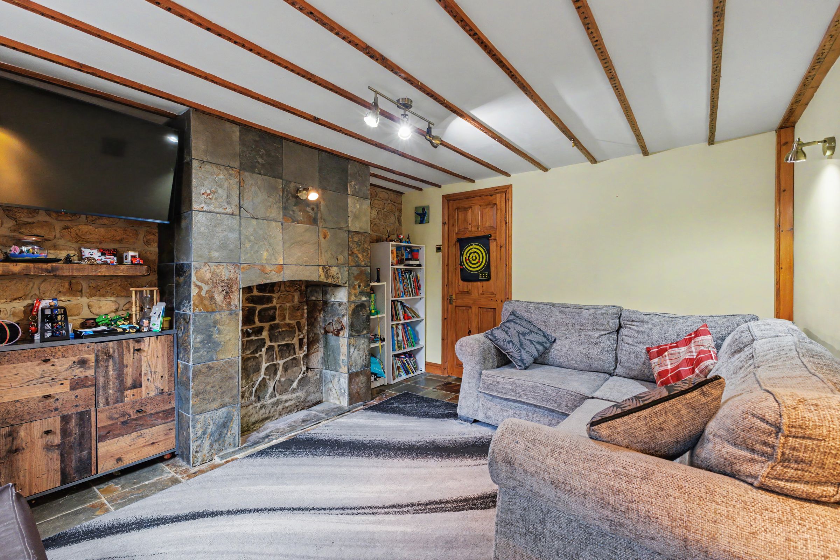
Exposed Beams And Character Stonework
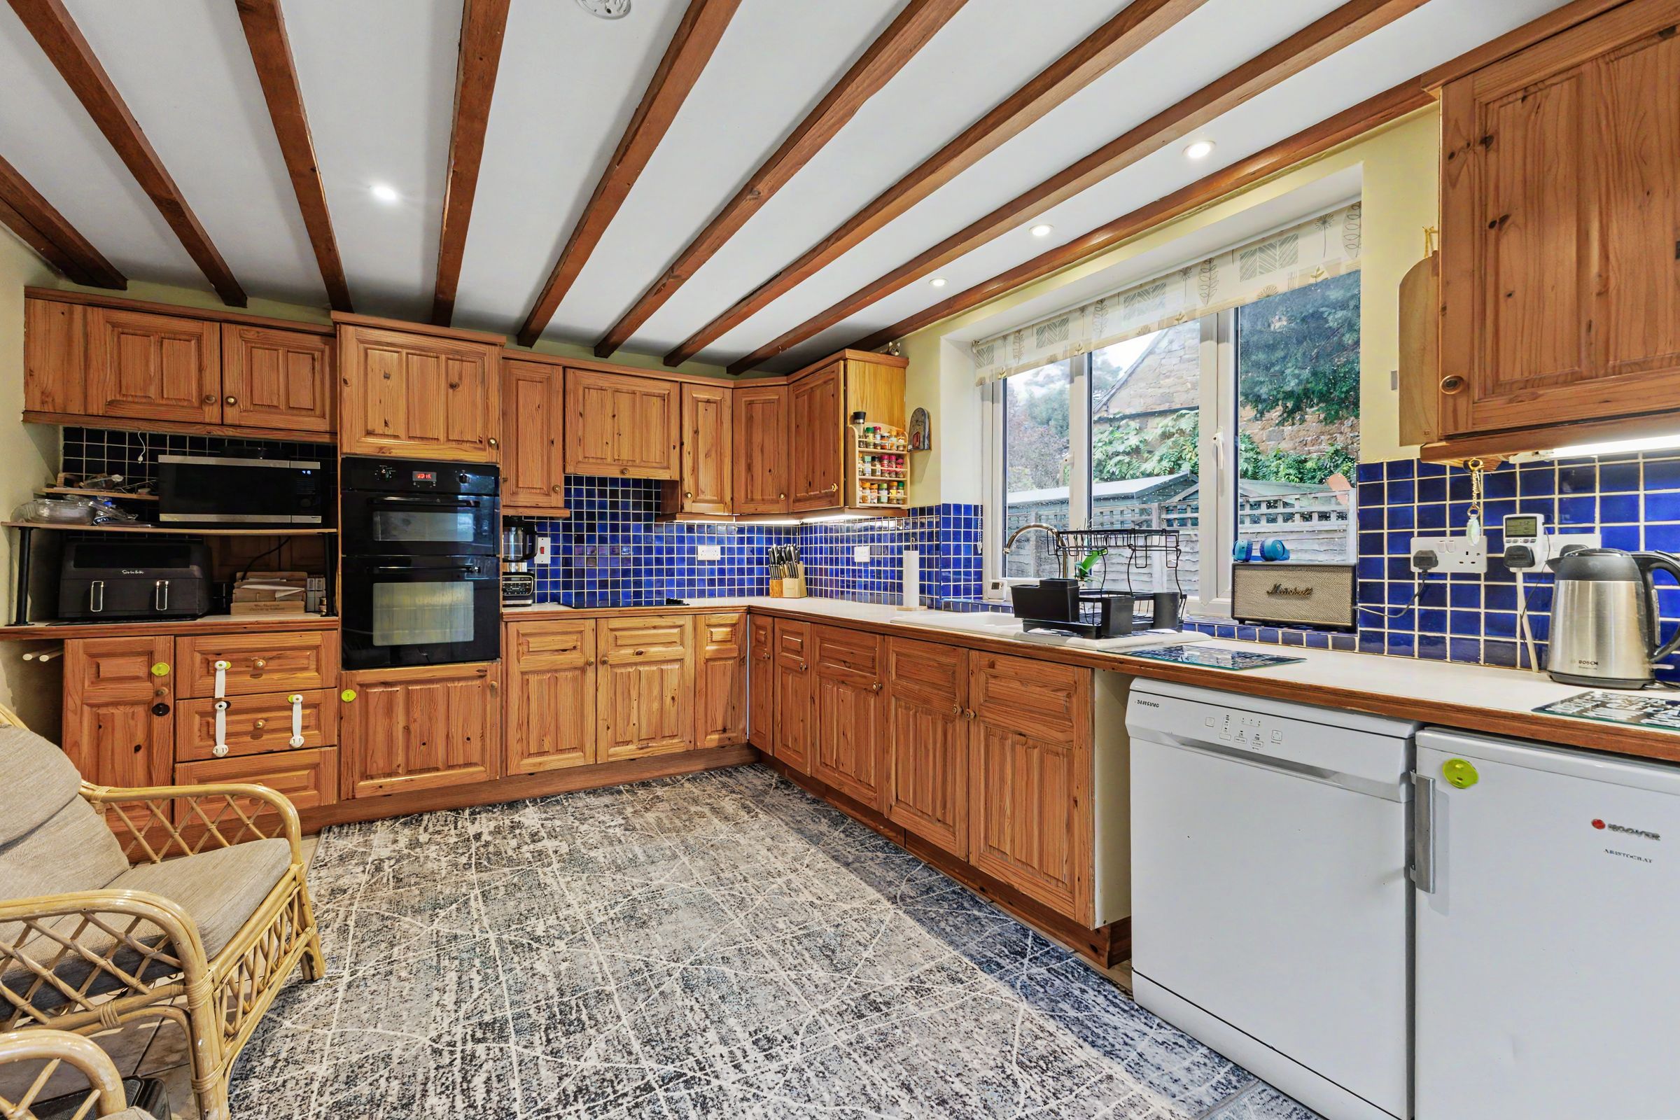
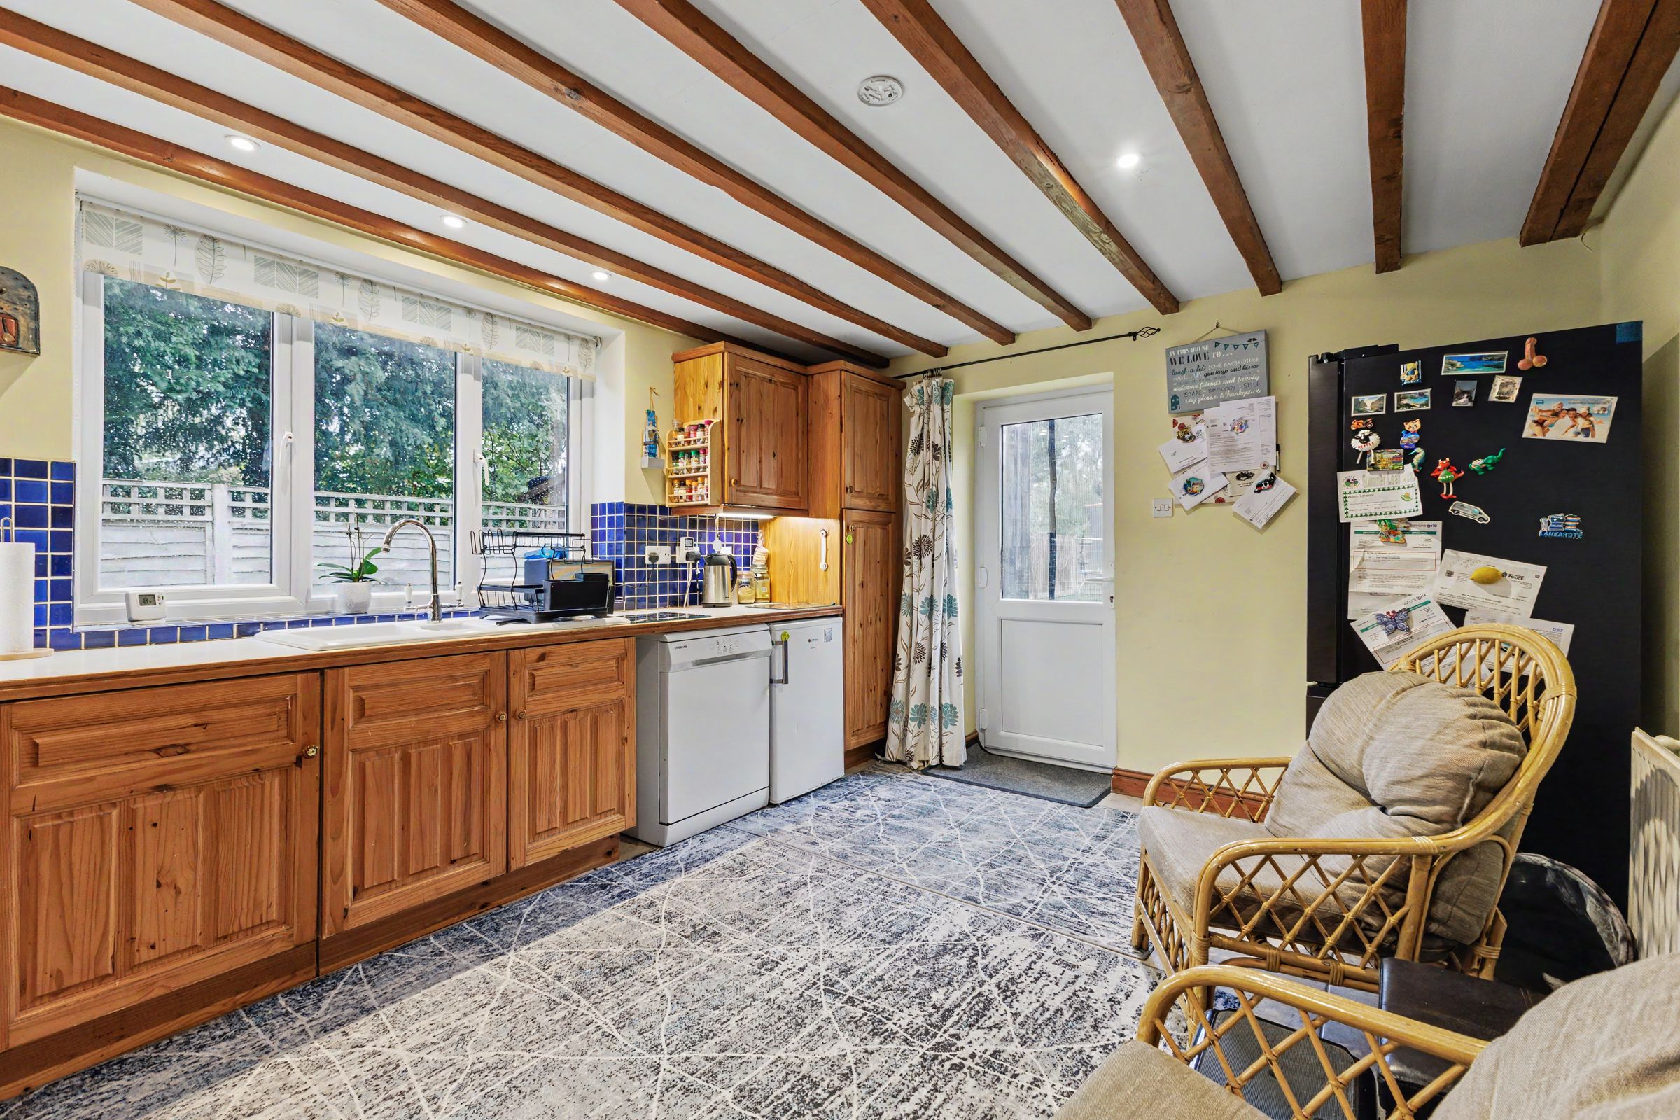
Spacious Fitted Kitchen With Garden Access
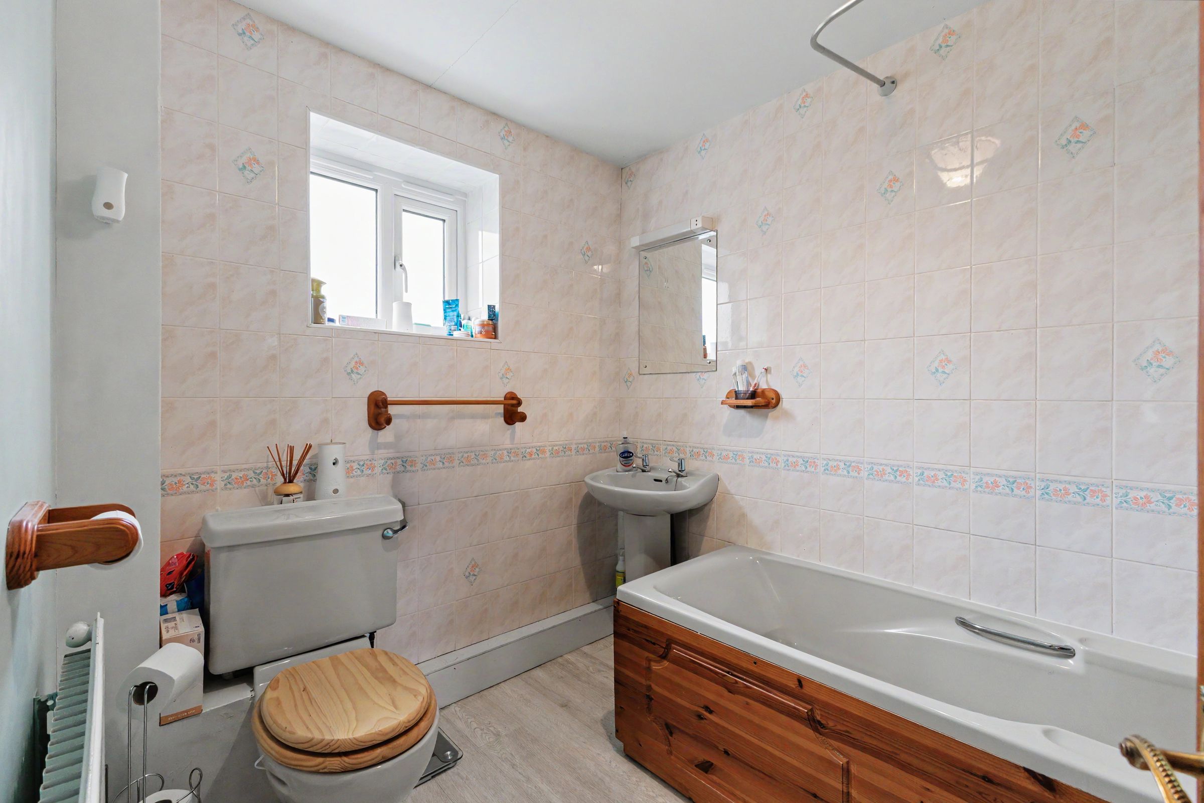
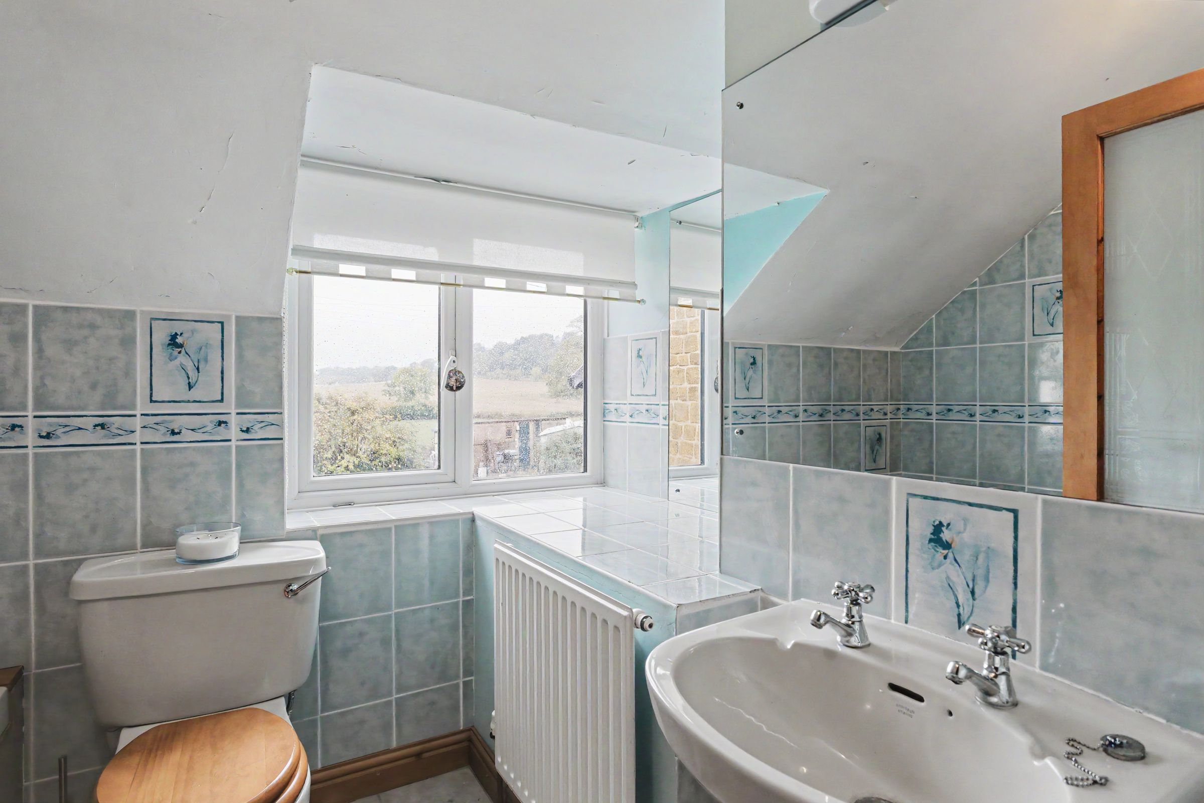
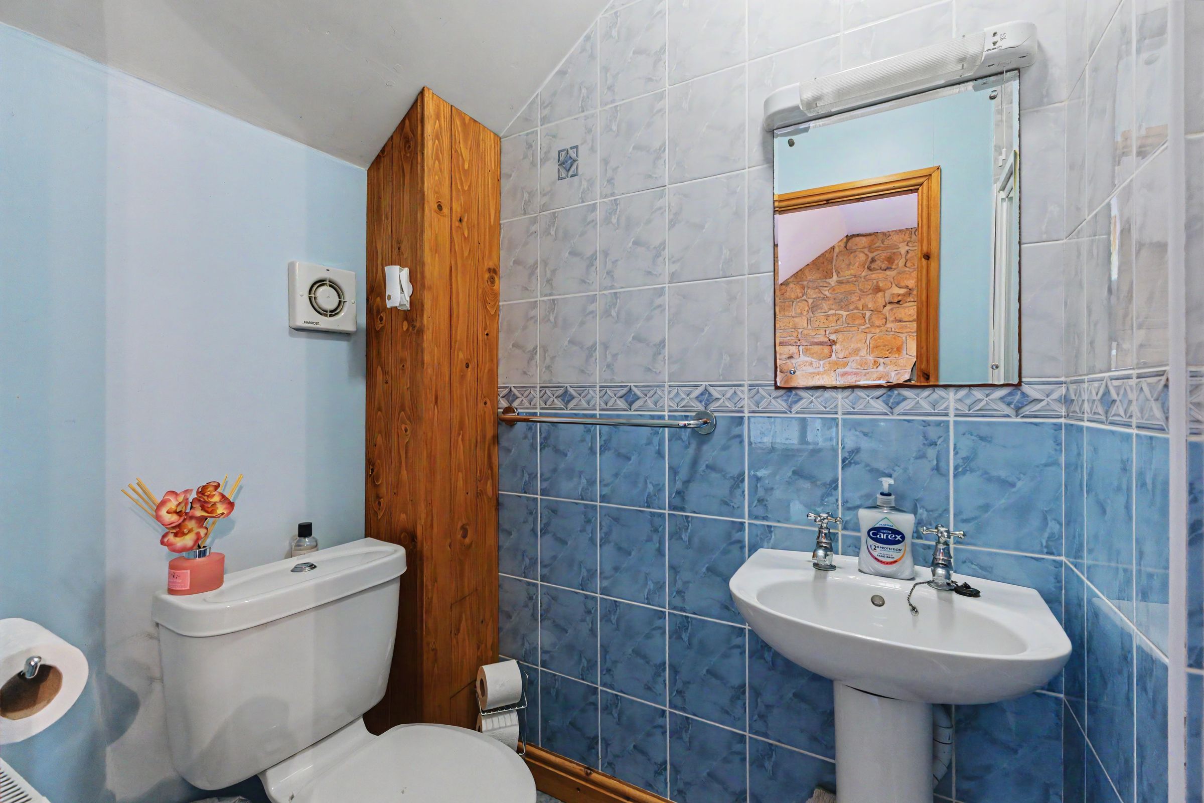
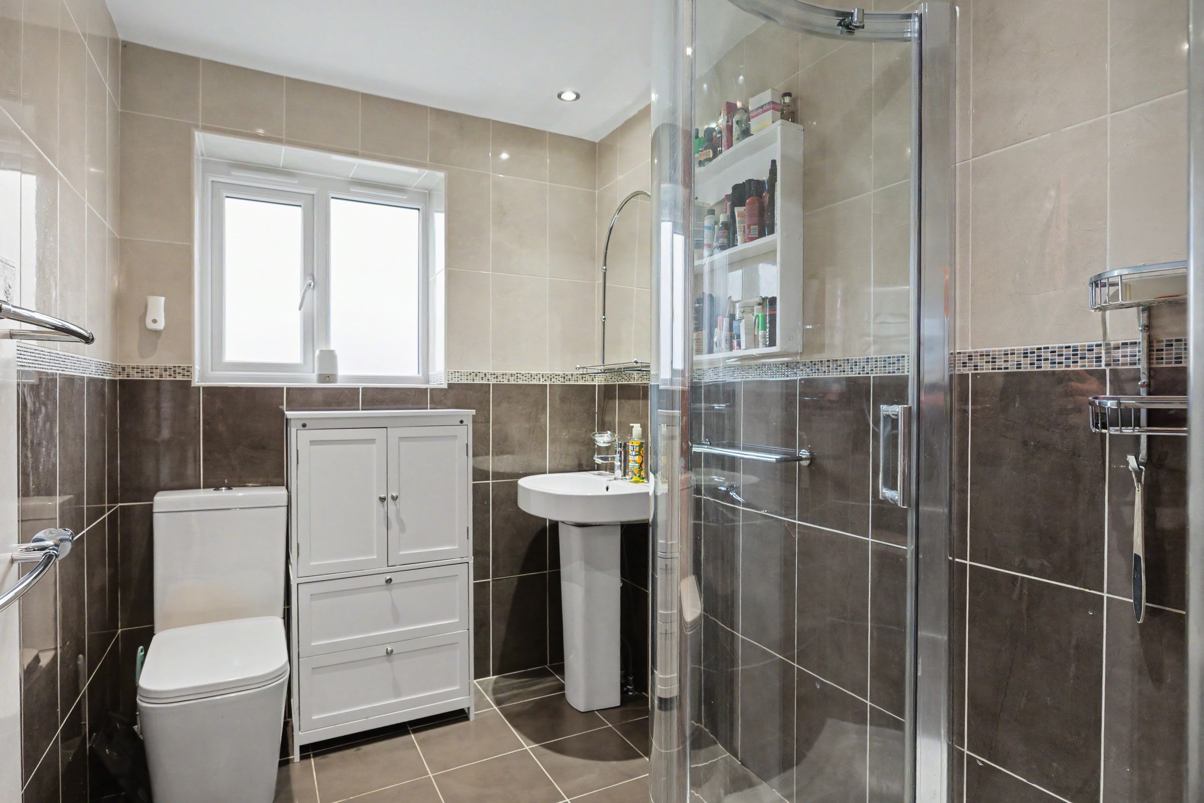
Three En-Suites And A Family Bathroom
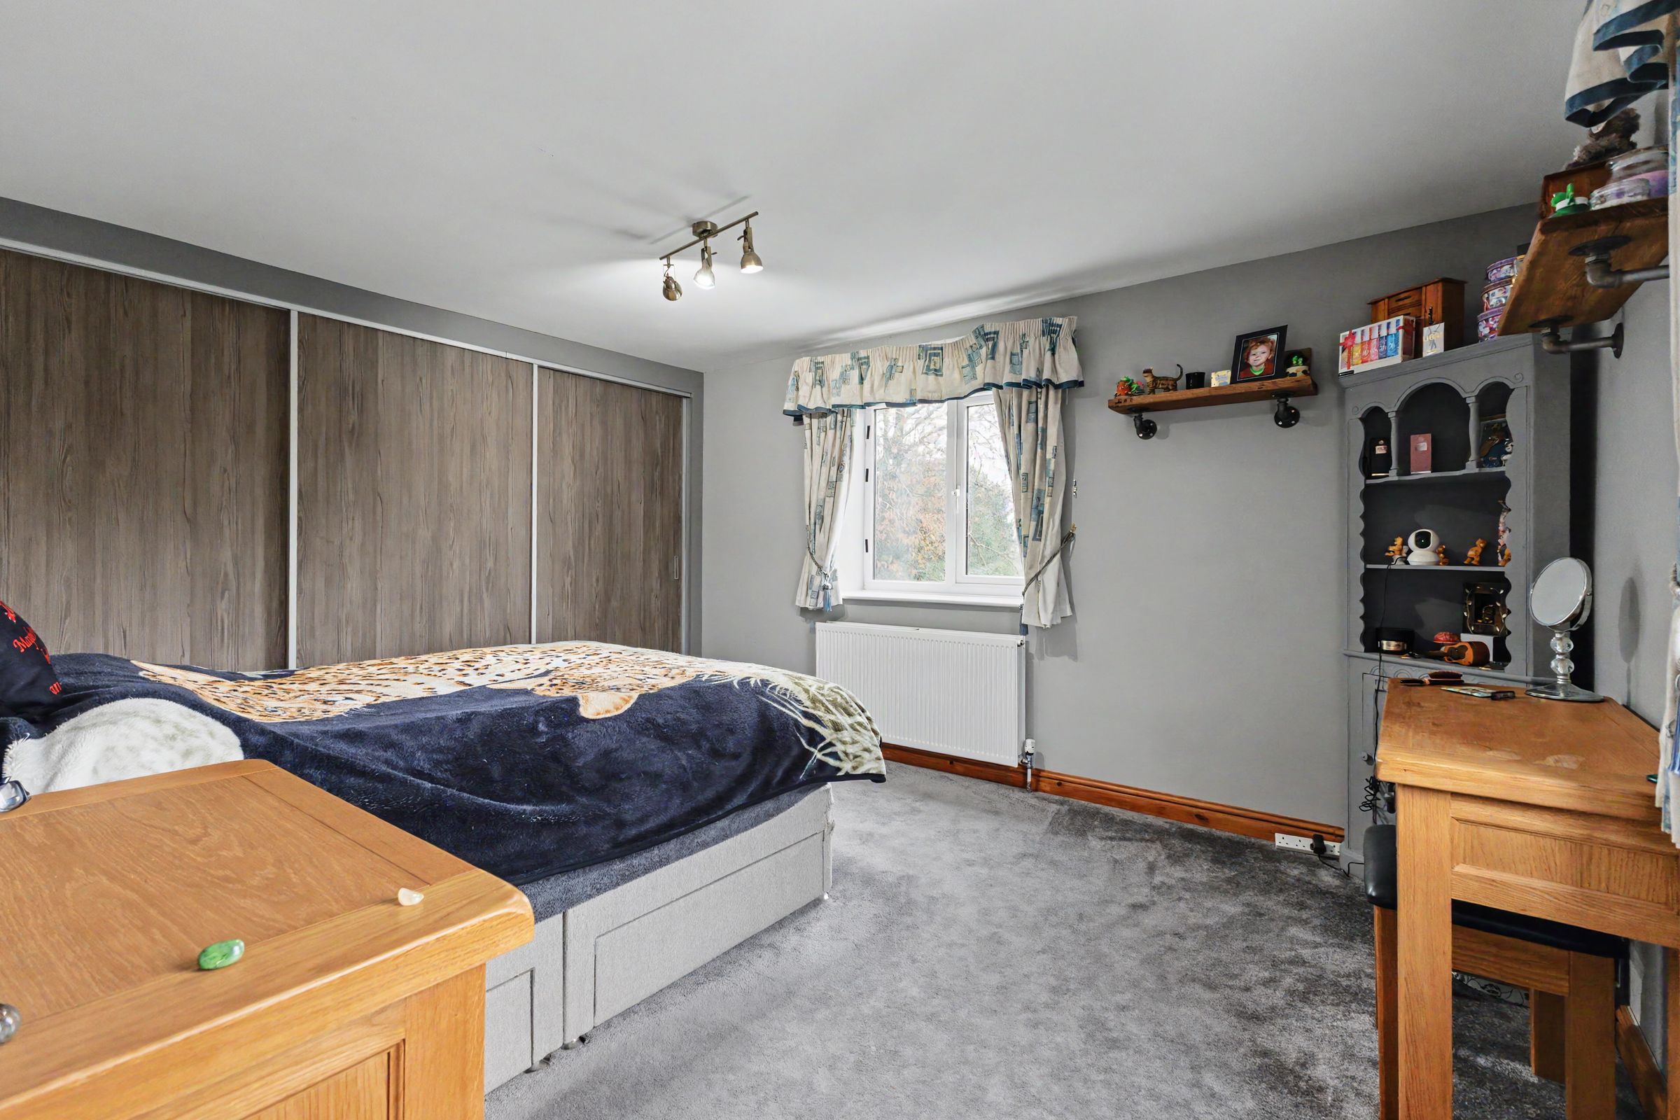
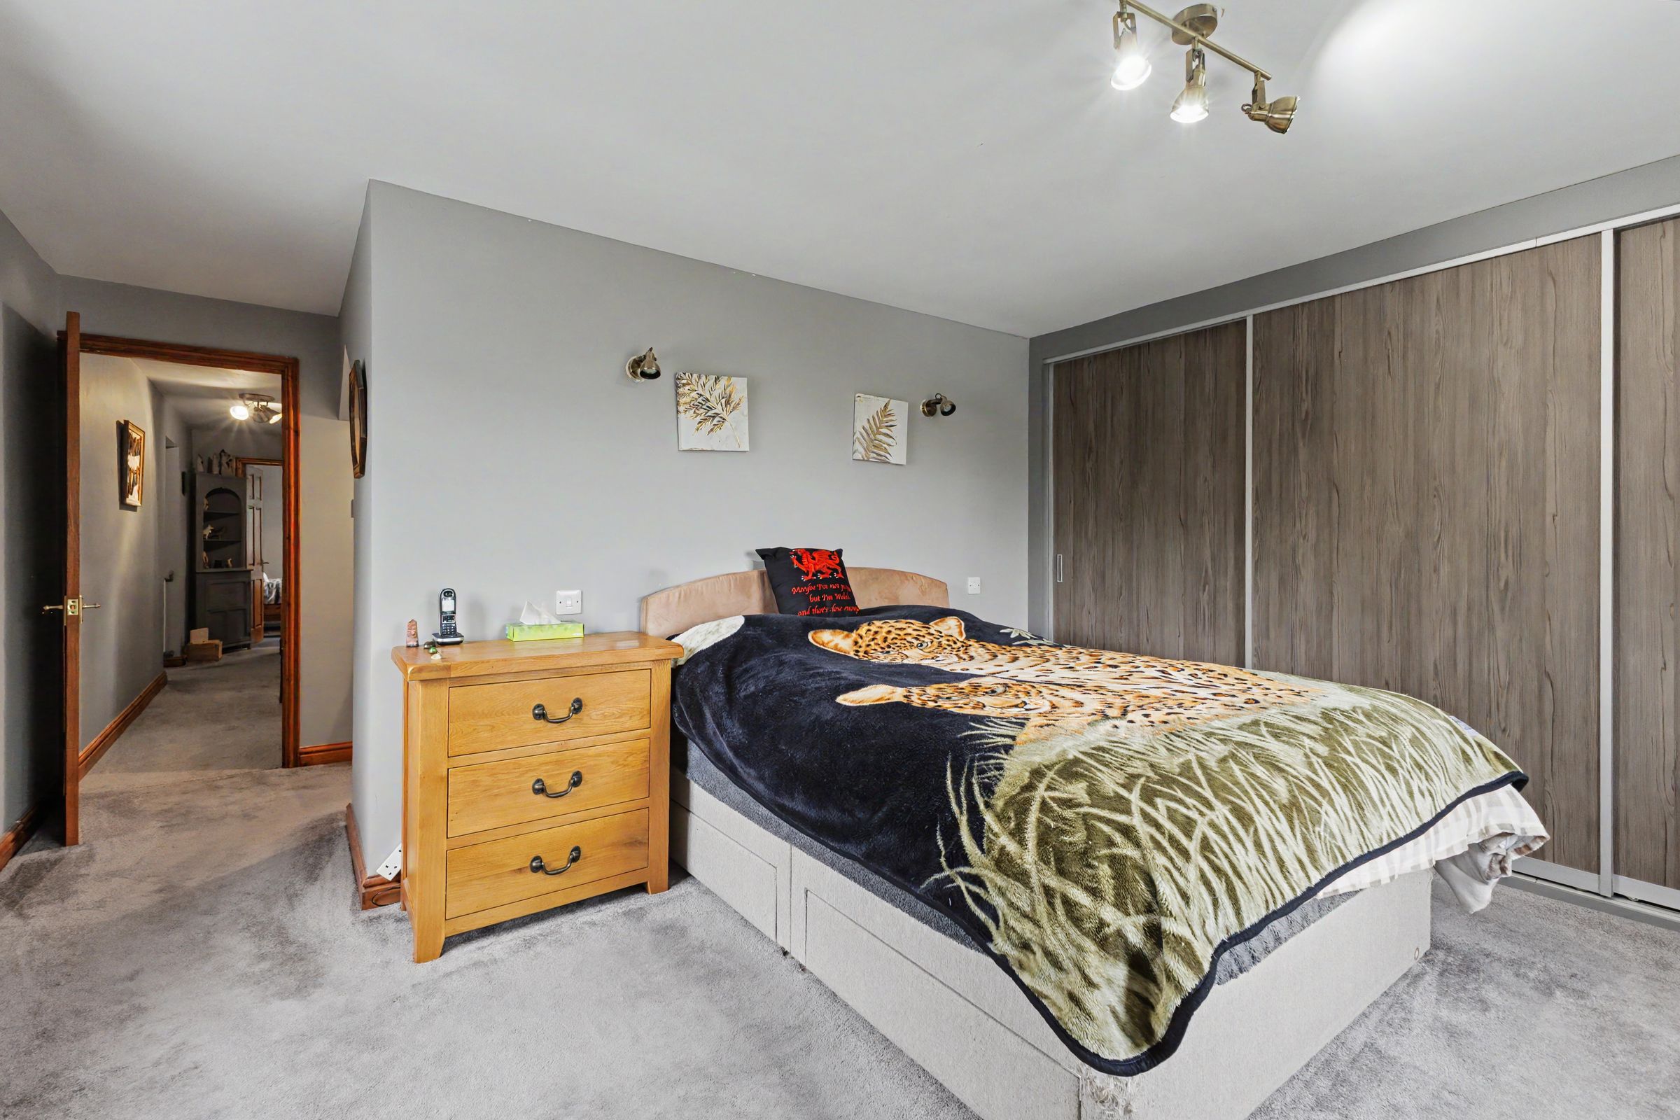
Principal Bedroom With Fitted Wardrobes
About this property
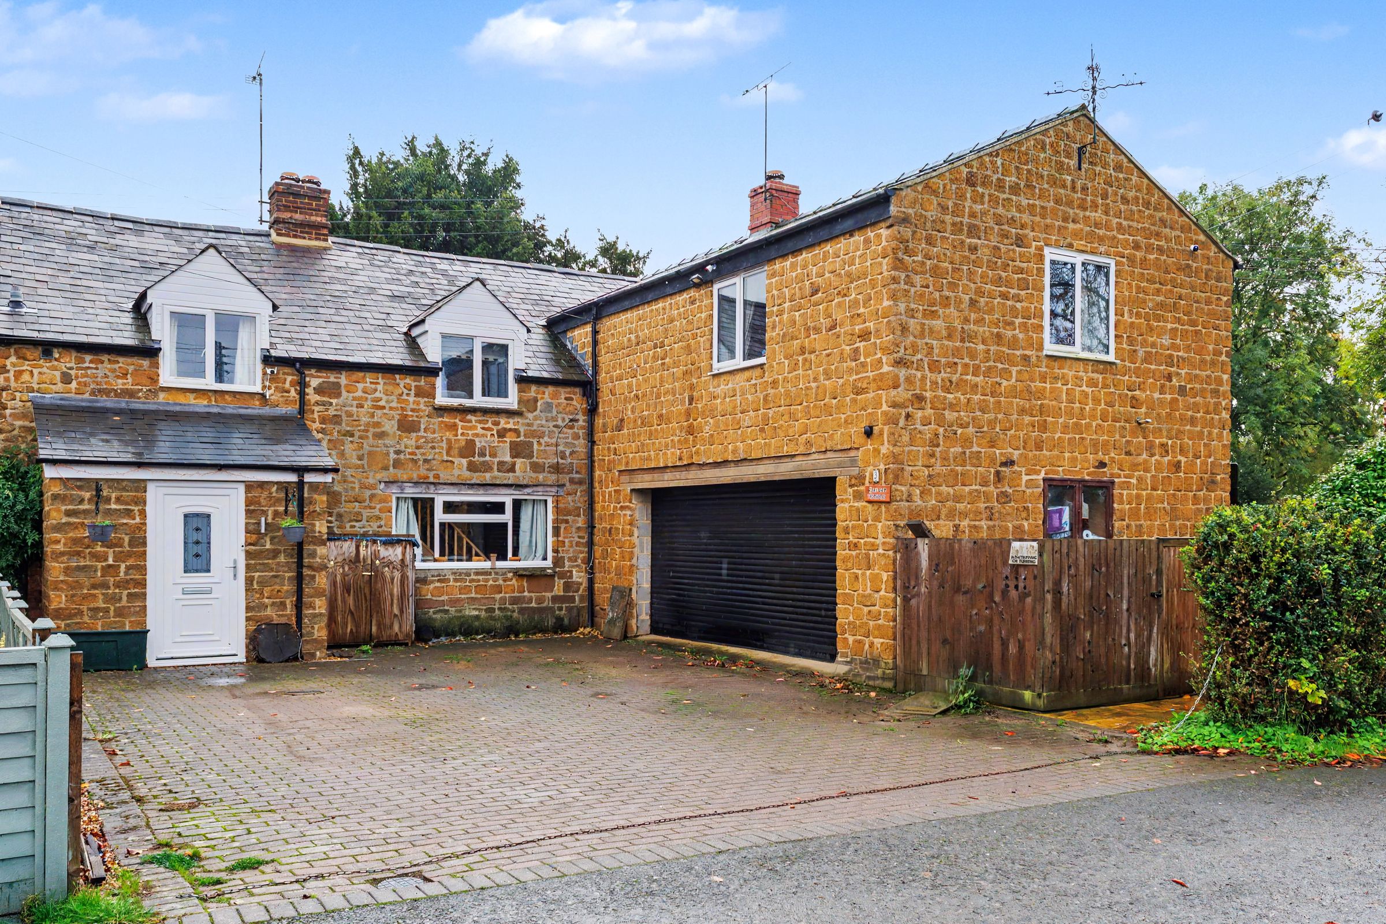
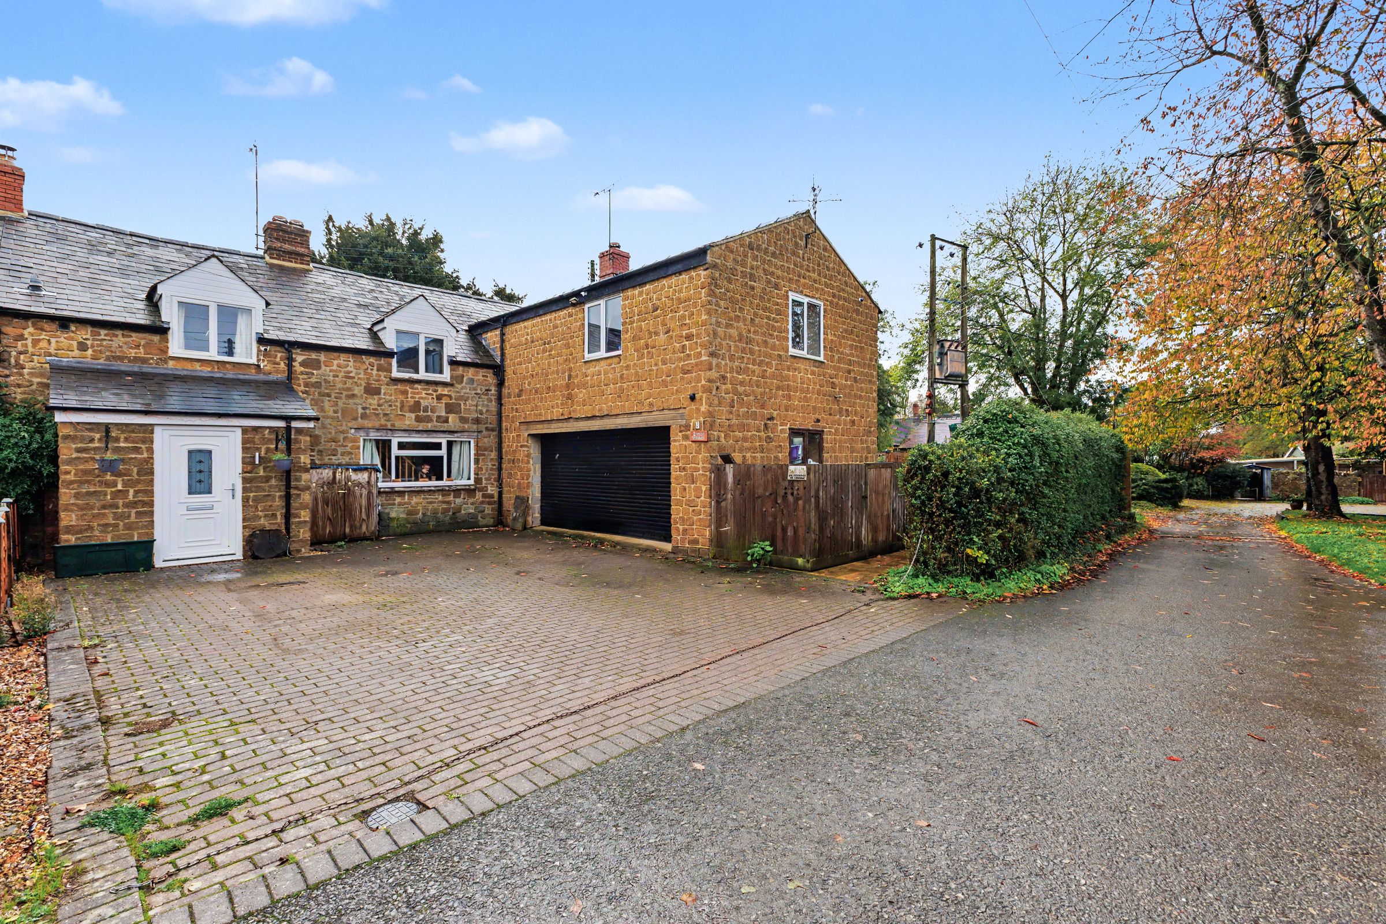
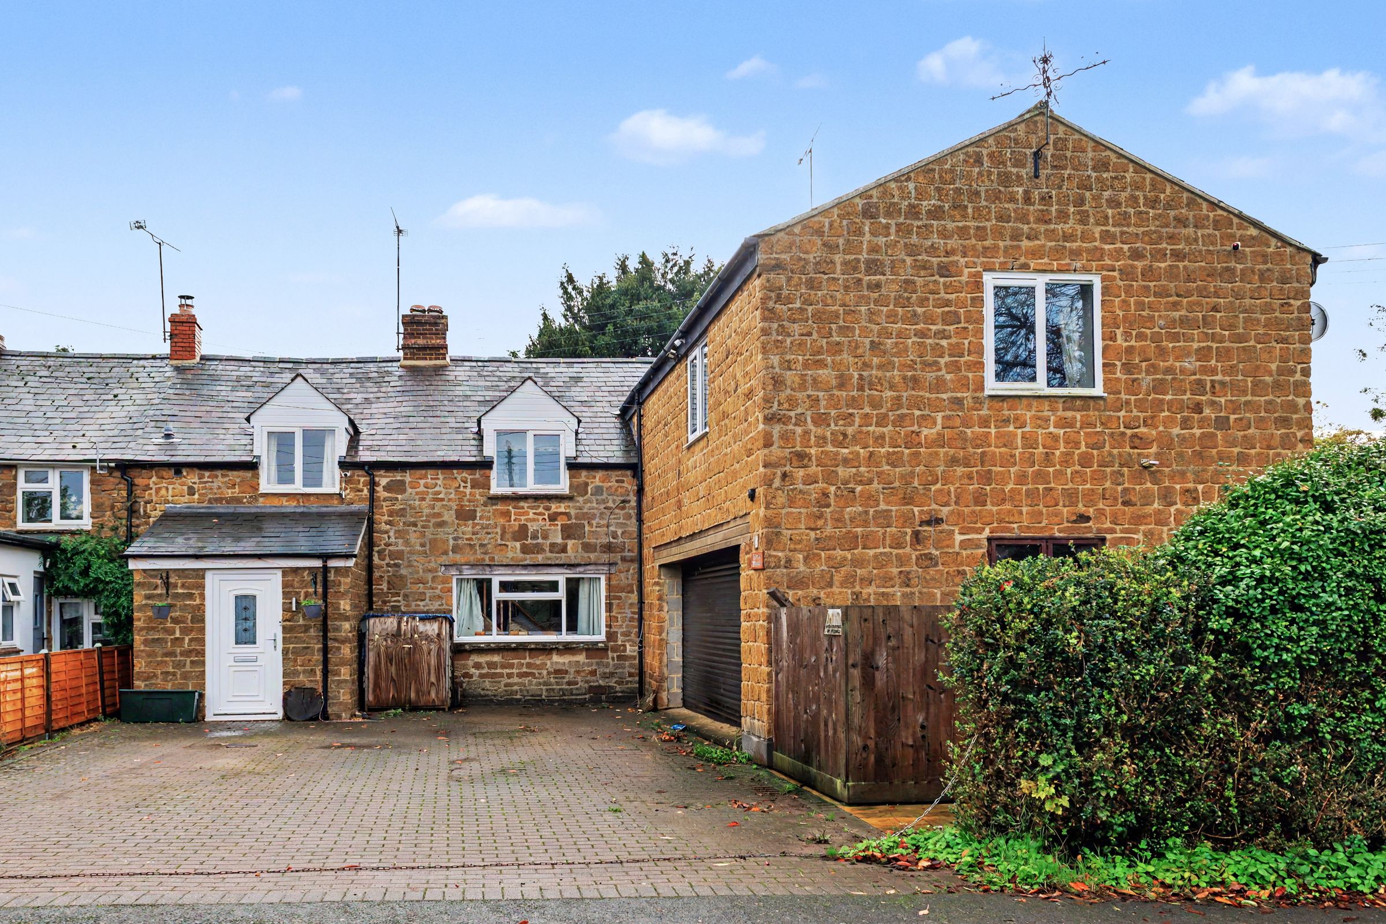
A characterful five-bedroom semi-detached home with generous gardens, three reception rooms, a double garage and off-street parking, situated in the village of Avon Dassett.
Combining attractive stone elevations with exposed ceiling beams, stonework and feature fireplaces, this well-presented home offers spacious and versatile accommodation arranged over two floors. Generous gardens complement the interior, creating an appealing home for family life and entertaining.
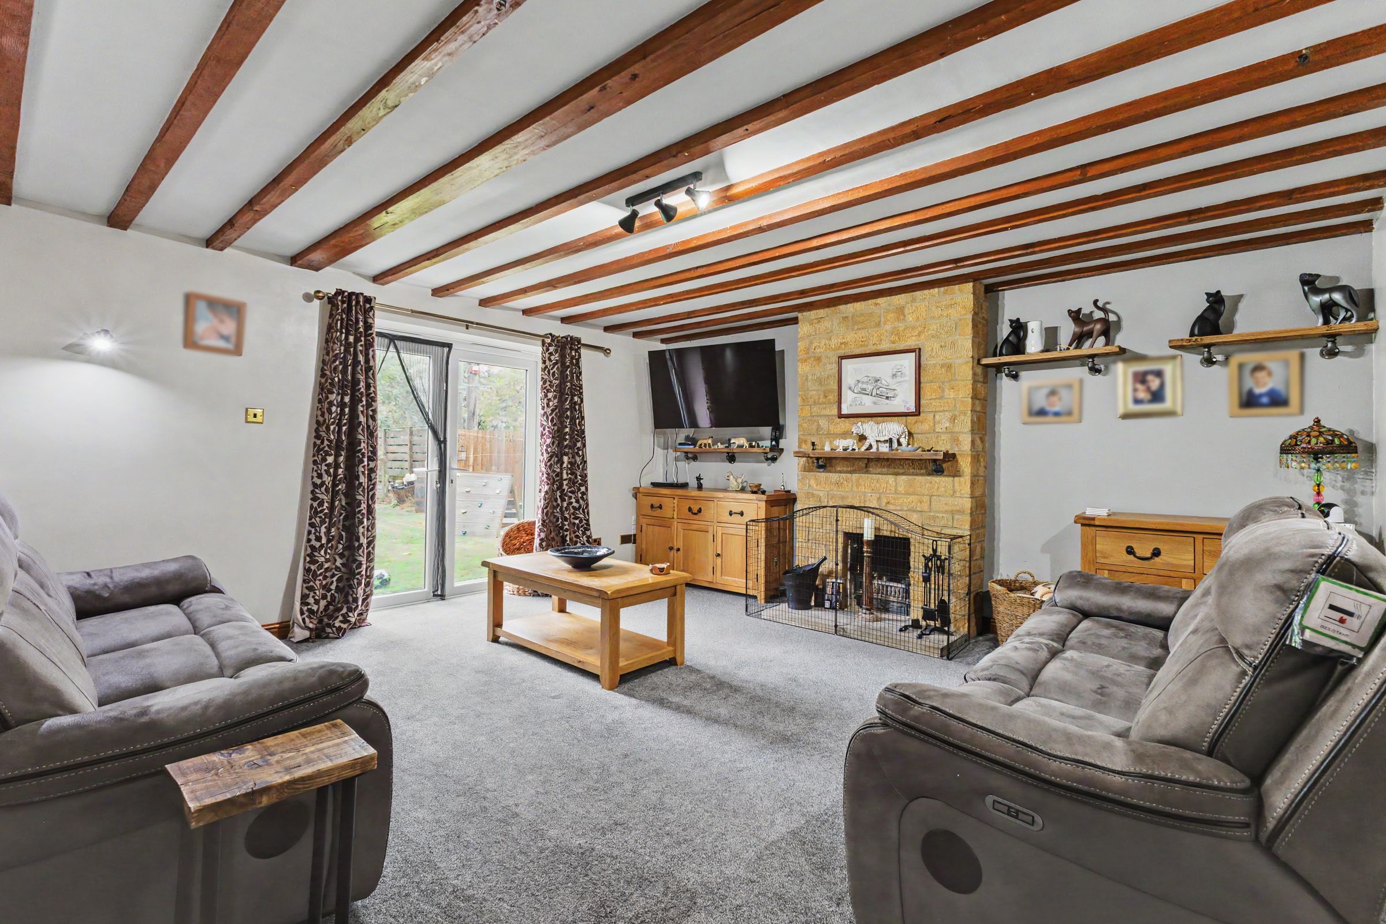
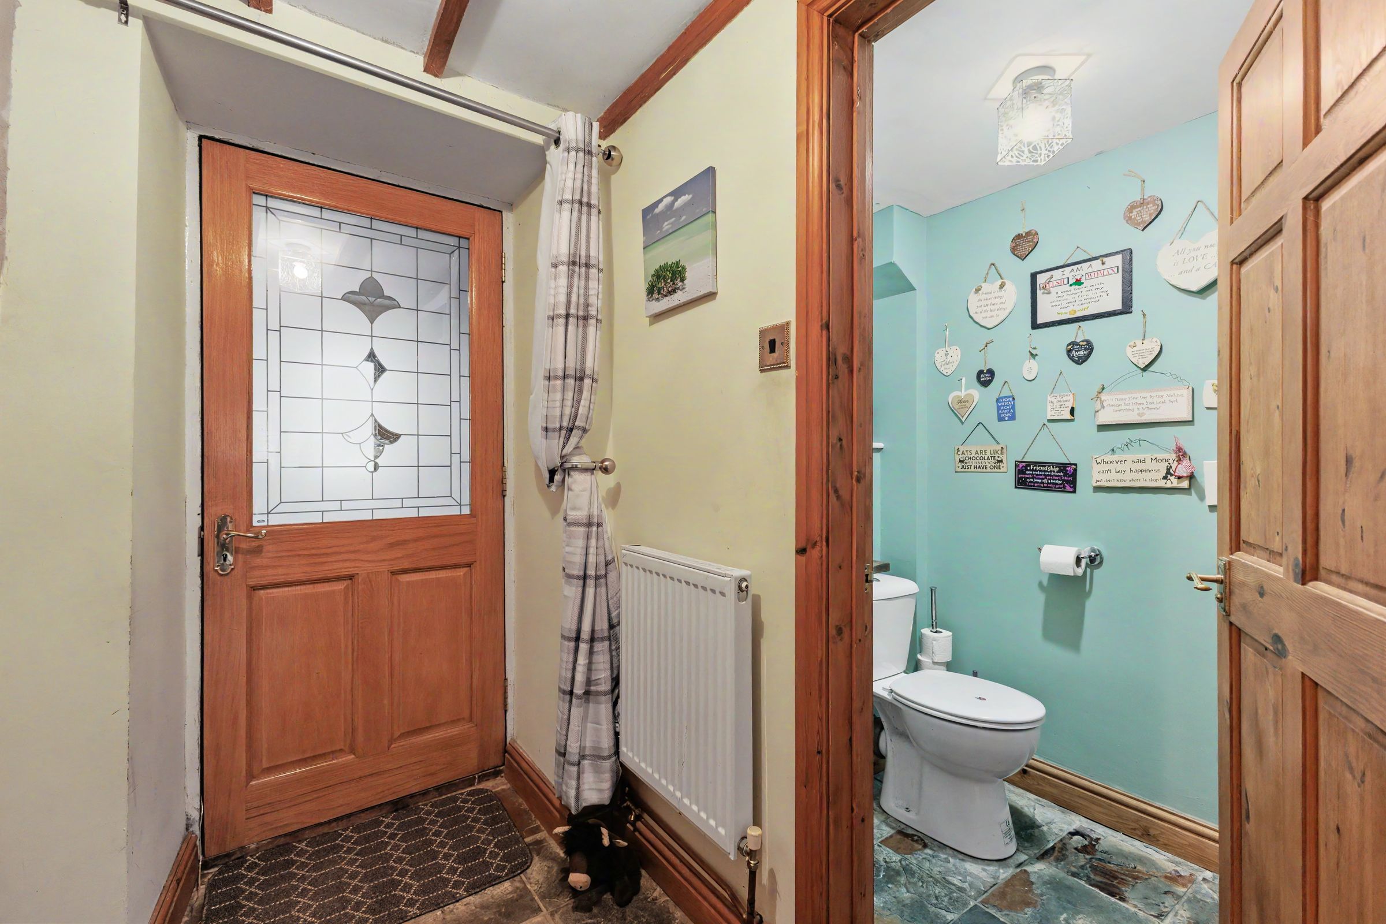
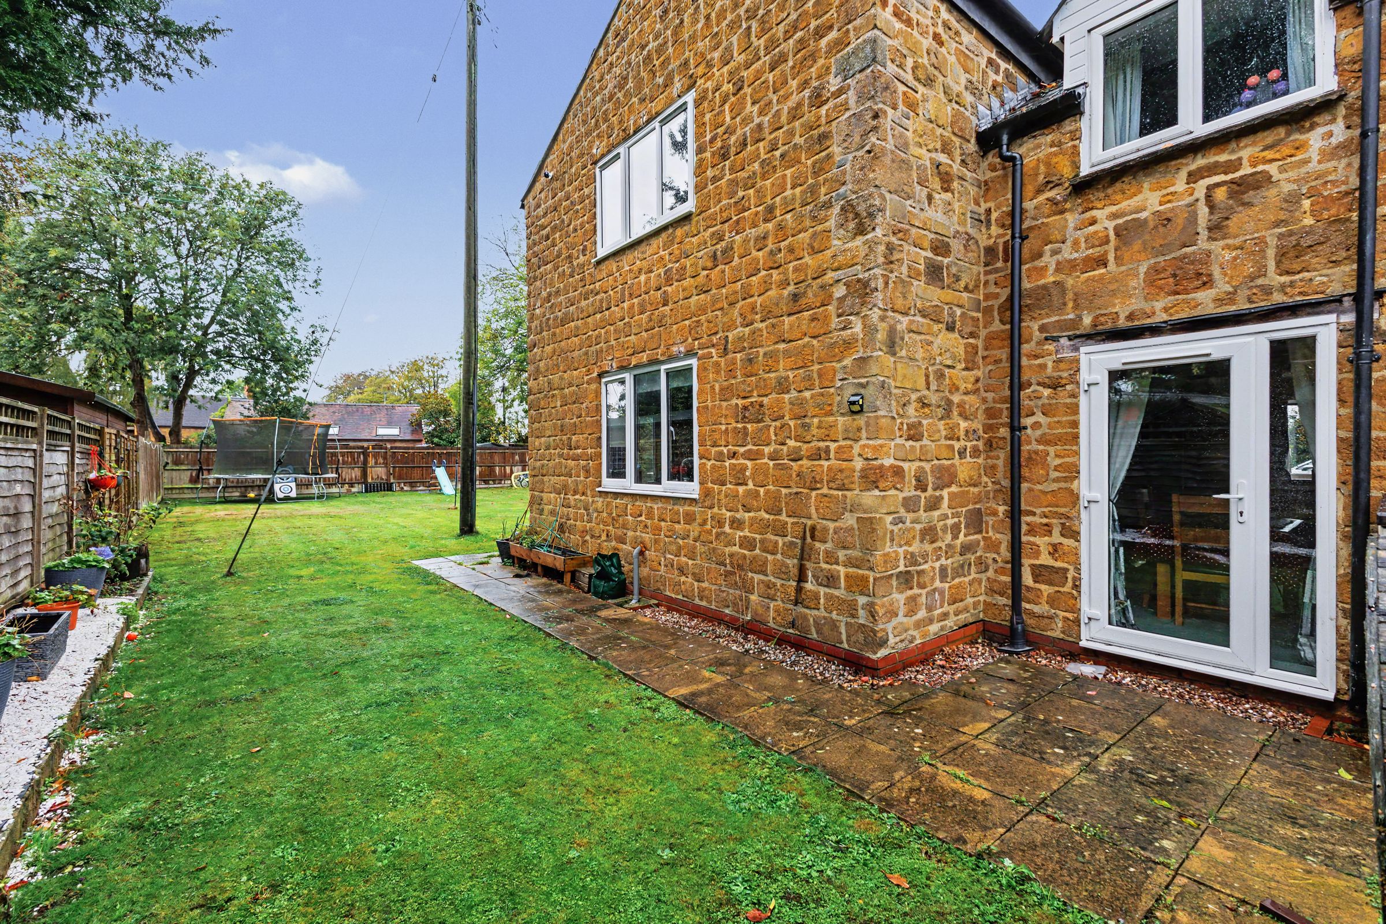
An entrance porch opens into the hallway, with a cloakroom/WC conveniently positioned off it. The ground floor offers three distinct reception rooms, providing space to gather together or enjoy quieter moments. The spacious lounge features exposed beams and a stone fireplace, with French doors opening onto the garden.
The dining room provides ample space for a large table and chairs, with exposed stonework, a feature fireplace and a timber staircase adding to its character. A separate snug offers a cosy additional sitting room, equally suited to use as a playroom or reading room.
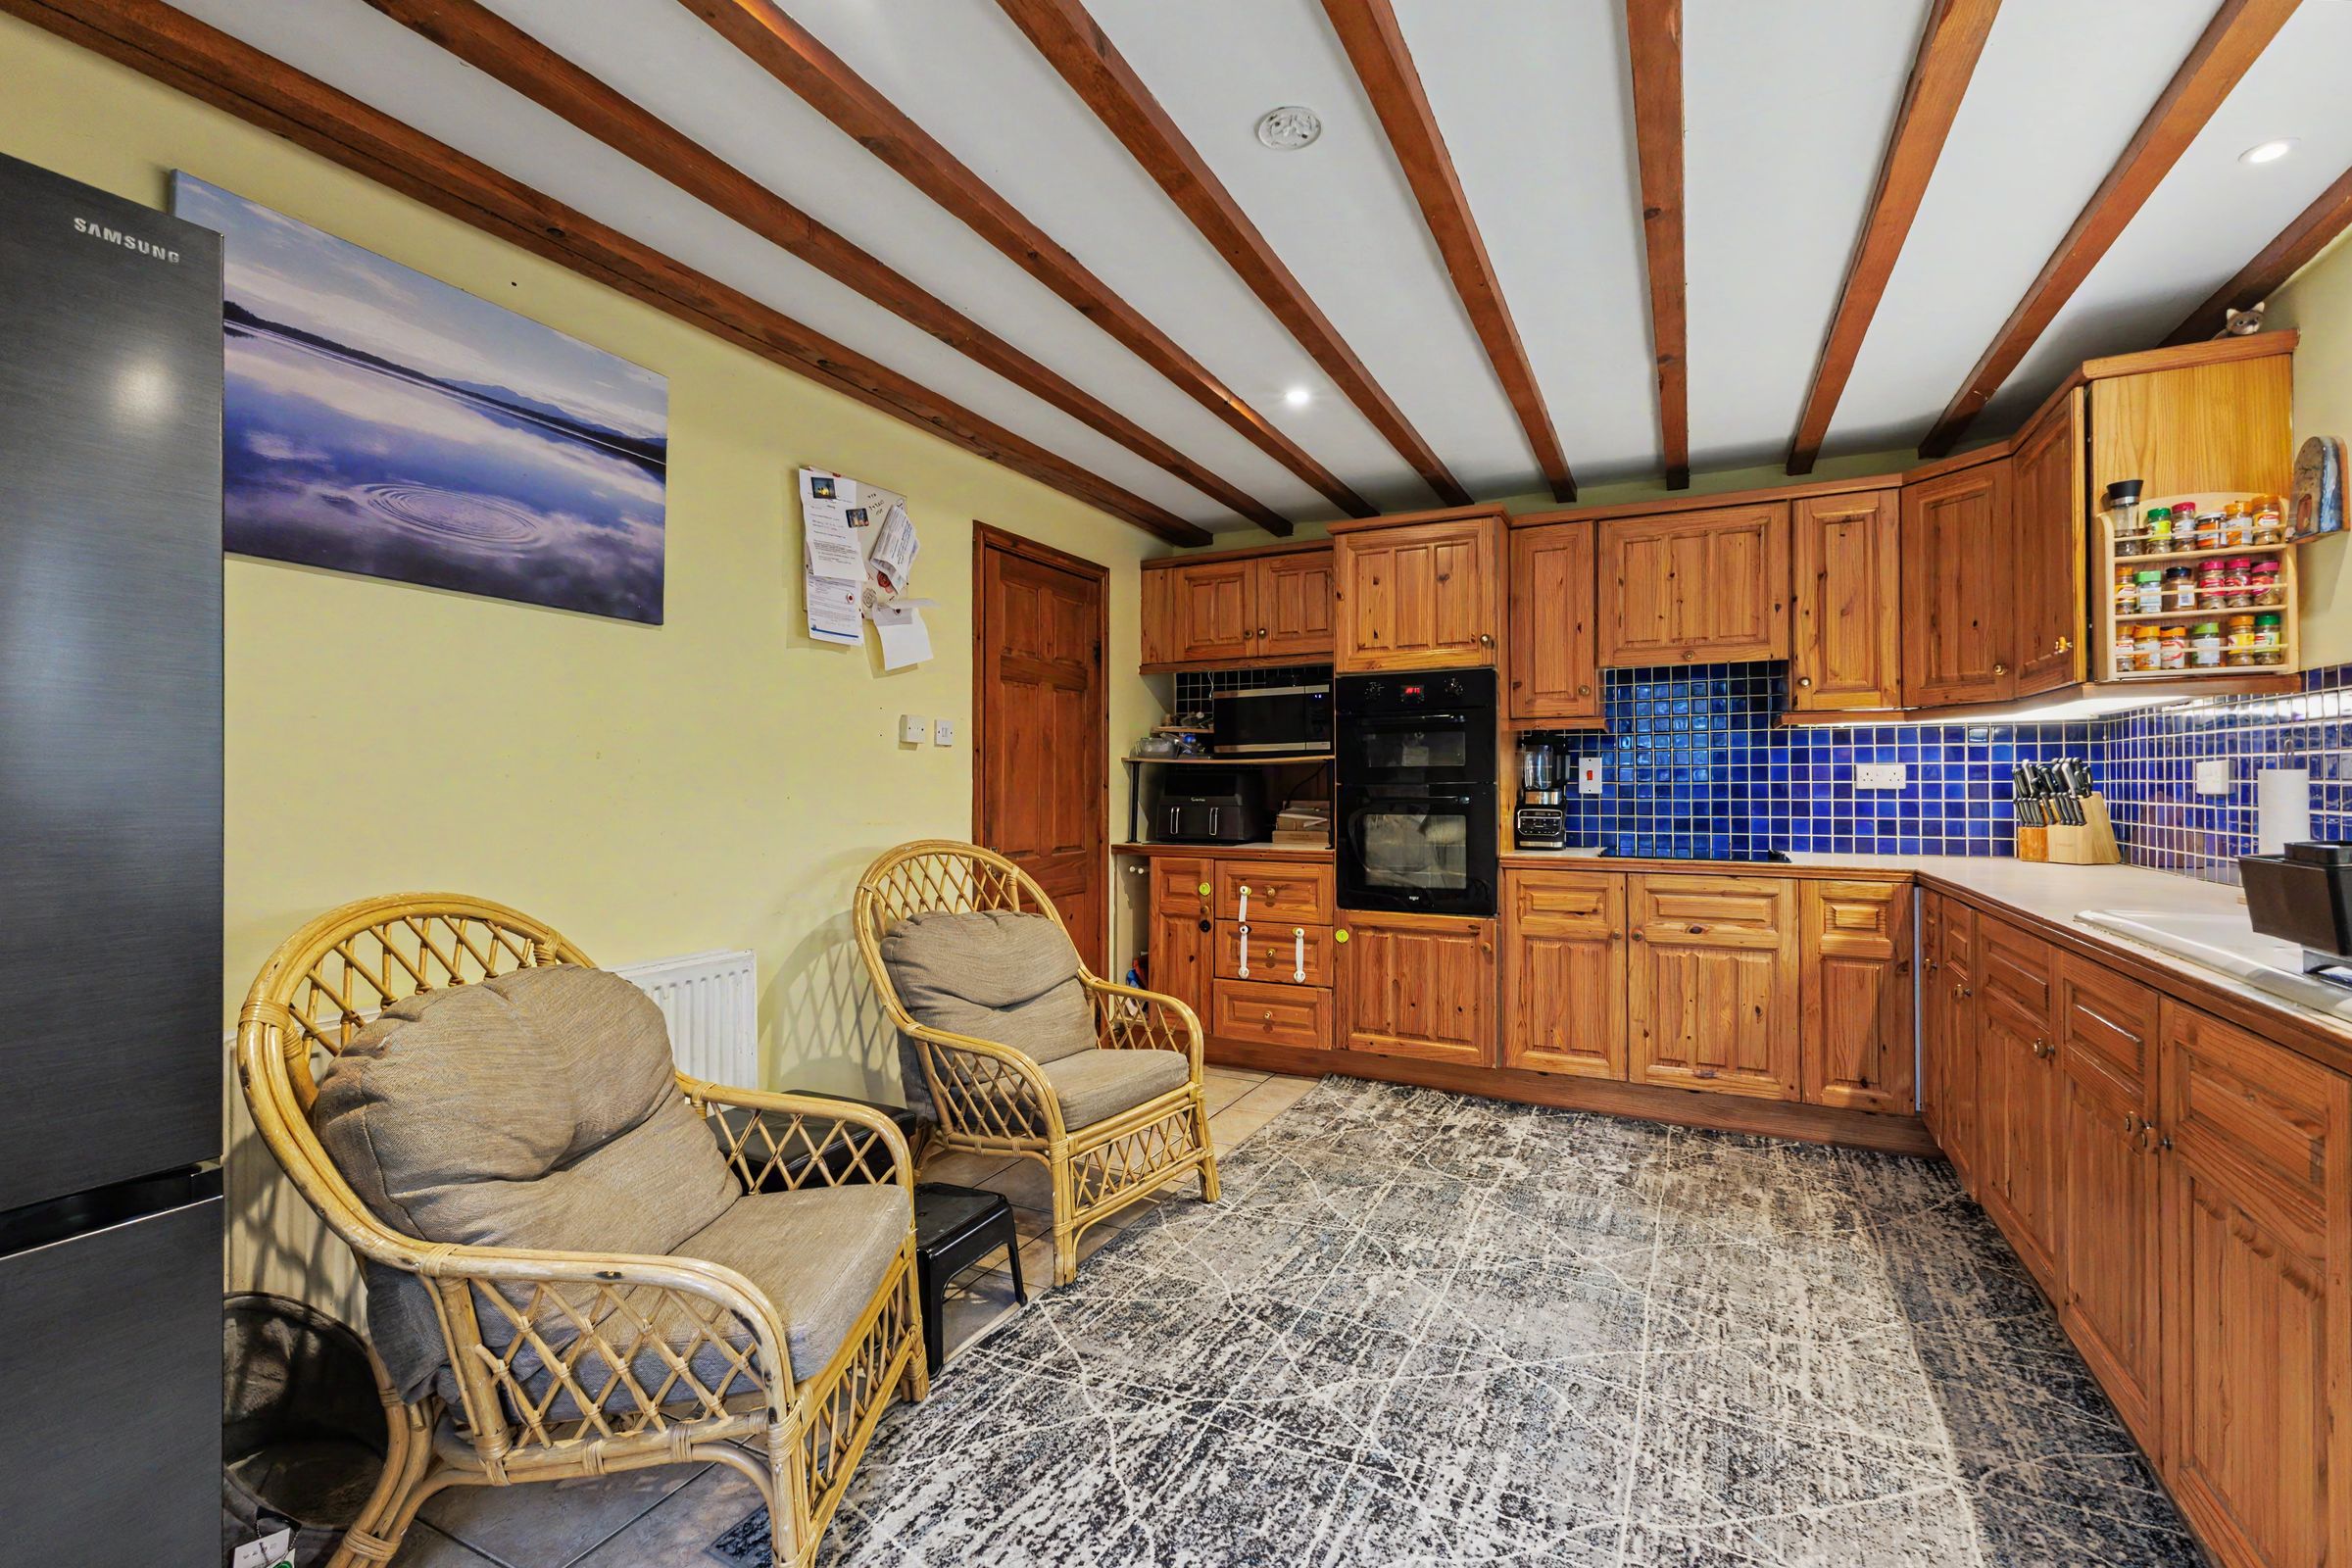
The kitchen is fitted with a comprehensive range of timber-fronted wall and base units, complemented by contrasting tiled splashbacks and generous worktop space. Exposed ceiling beams continue the character of the reception rooms, while a window overlooks the garden and an external door provides convenient access outside.
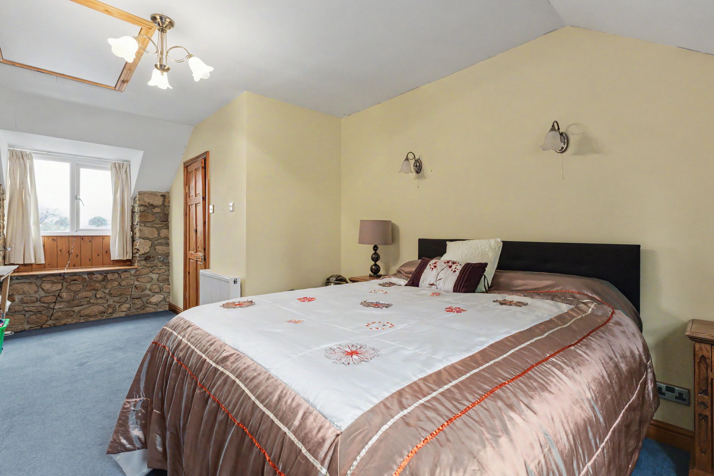
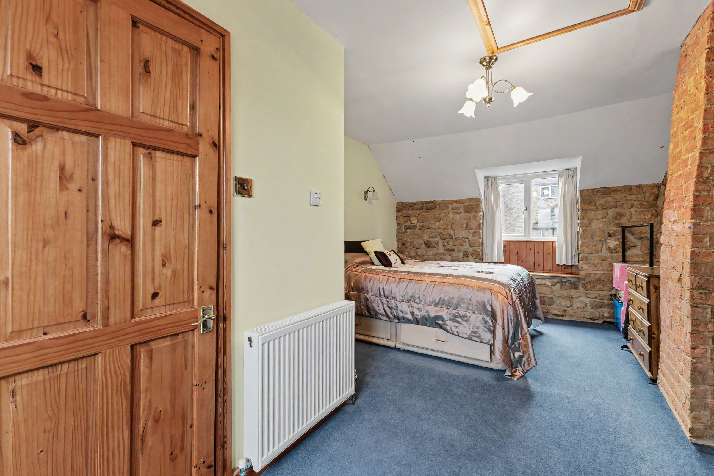
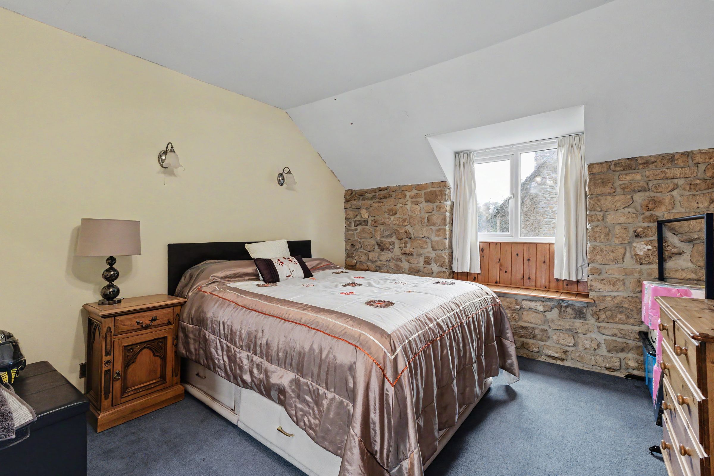
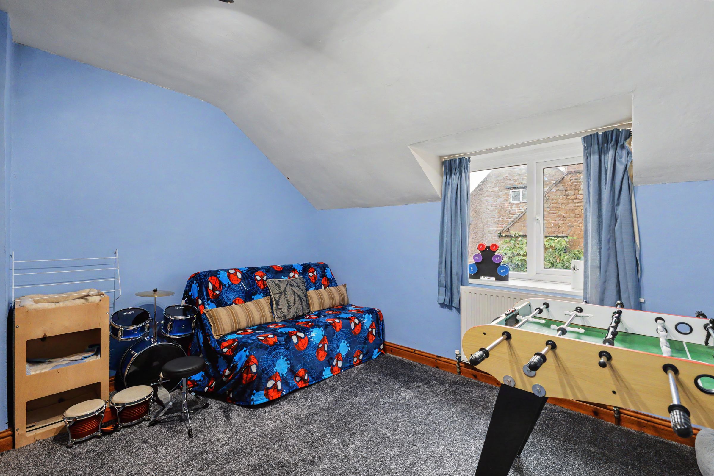
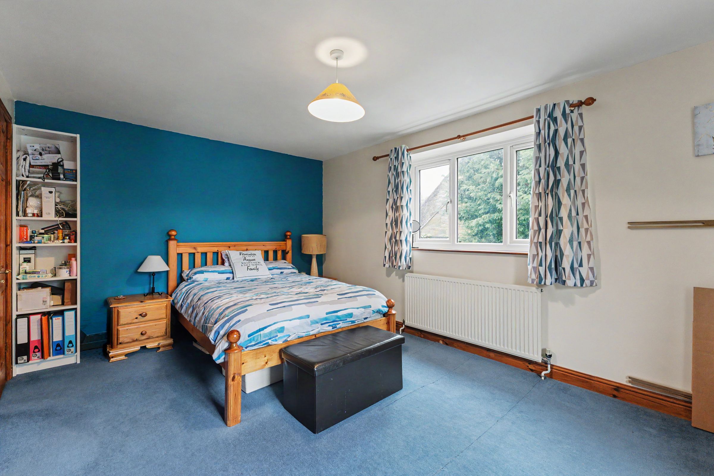
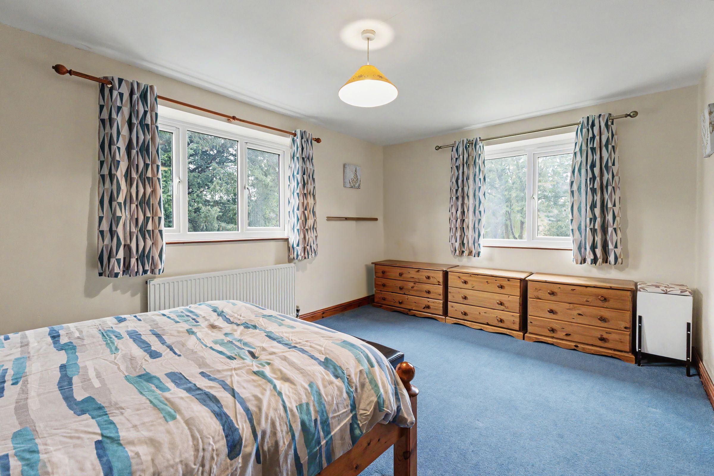
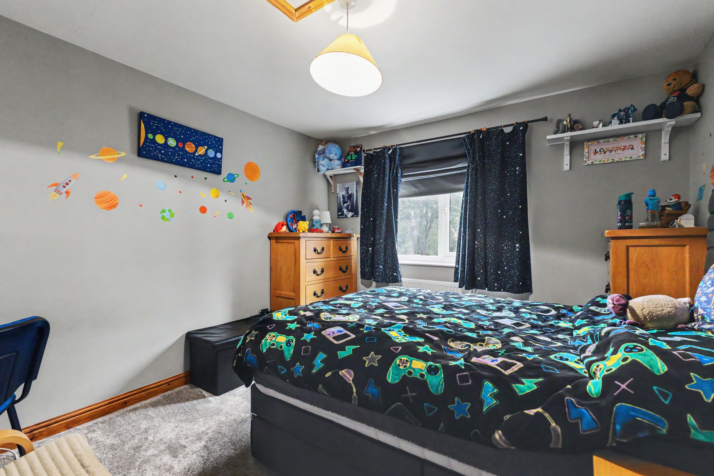
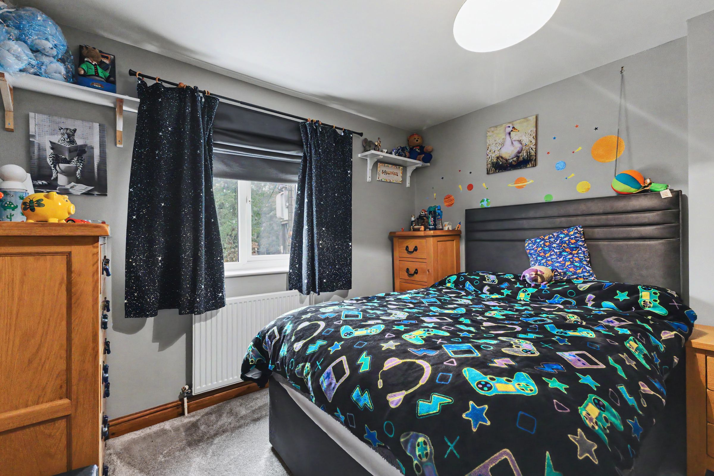
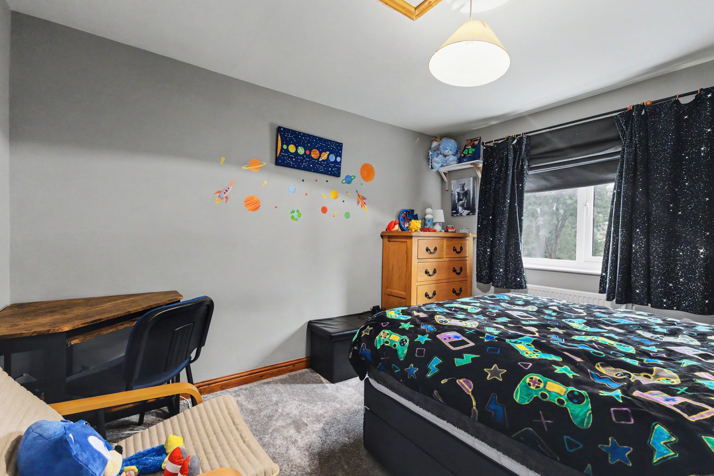
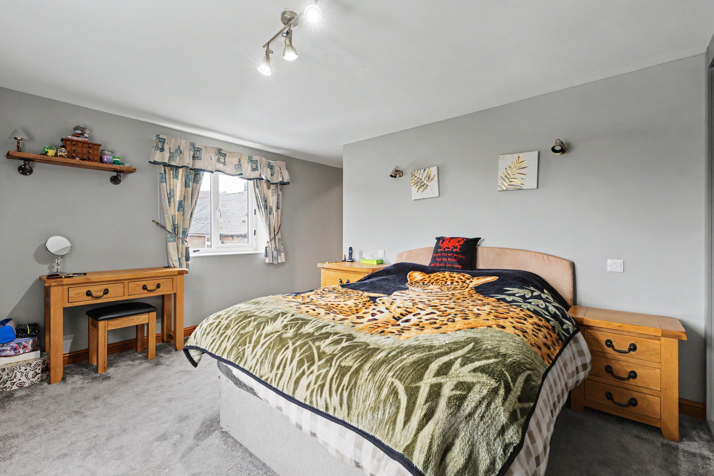
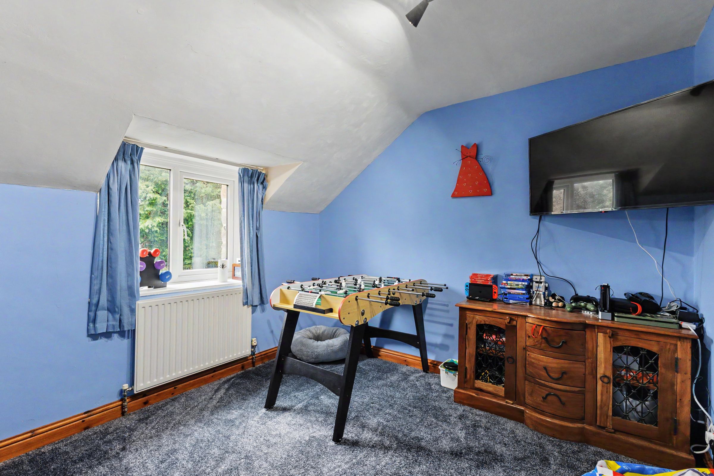
Upstairs, the accommodation comprises five bedrooms, including a versatile fifth bedroom which could serve as a study for those working from home. The principal bedroom benefits from fitted wardrobes and an en-suite shower room, with two further bedrooms also enjoying en-suite facilities. A separate family bathroom completes the first floor.
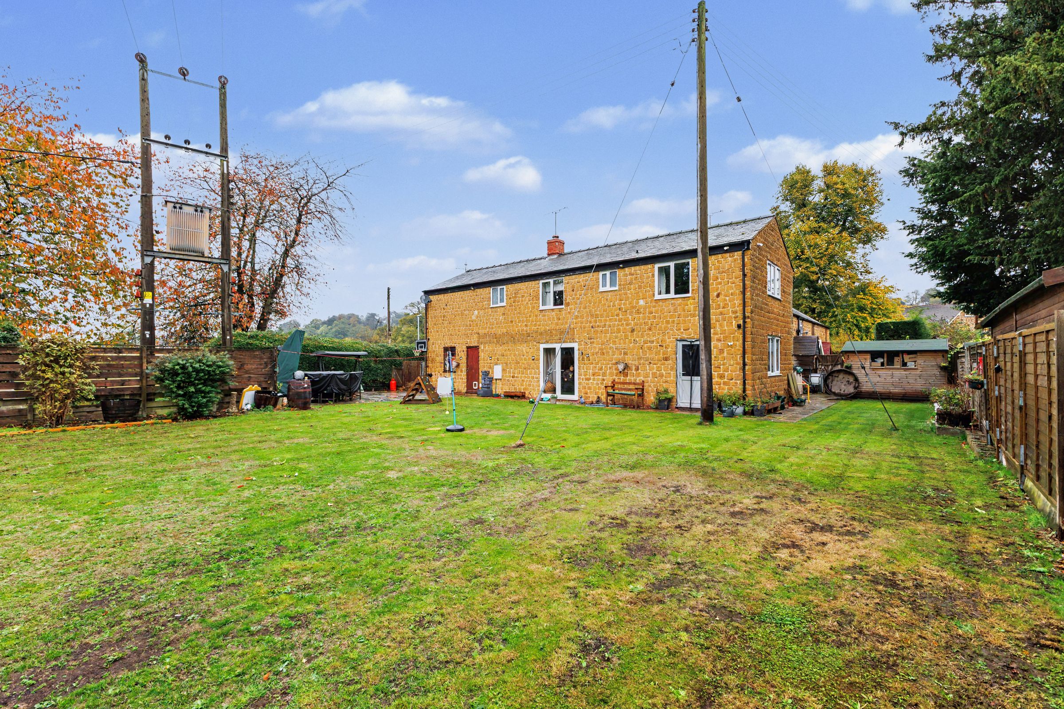
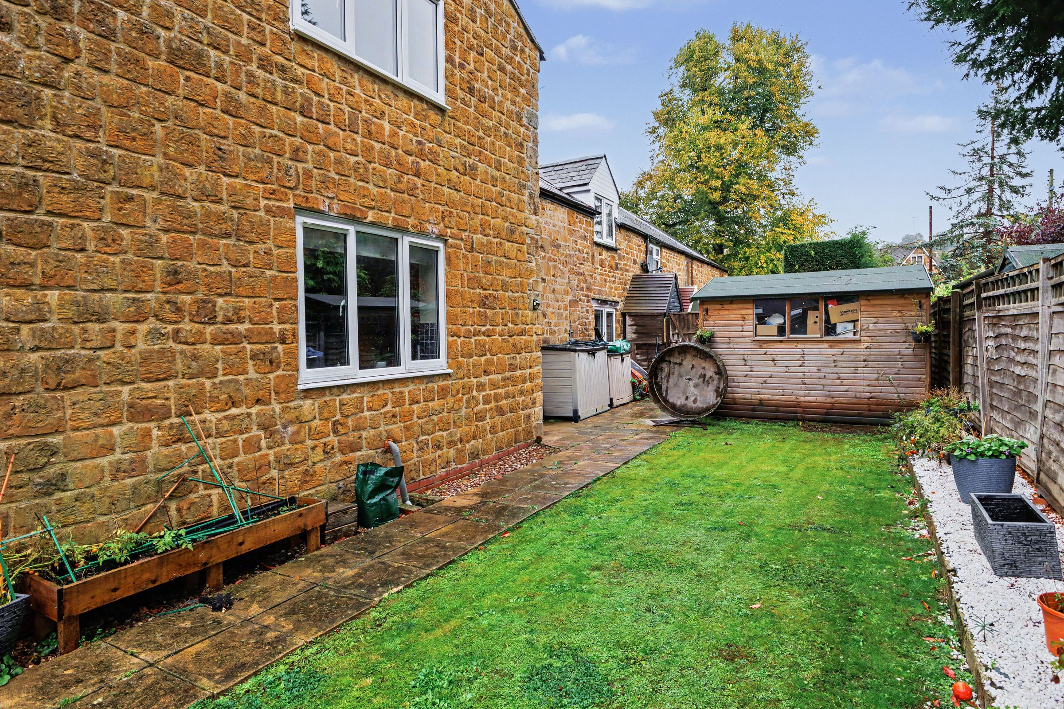
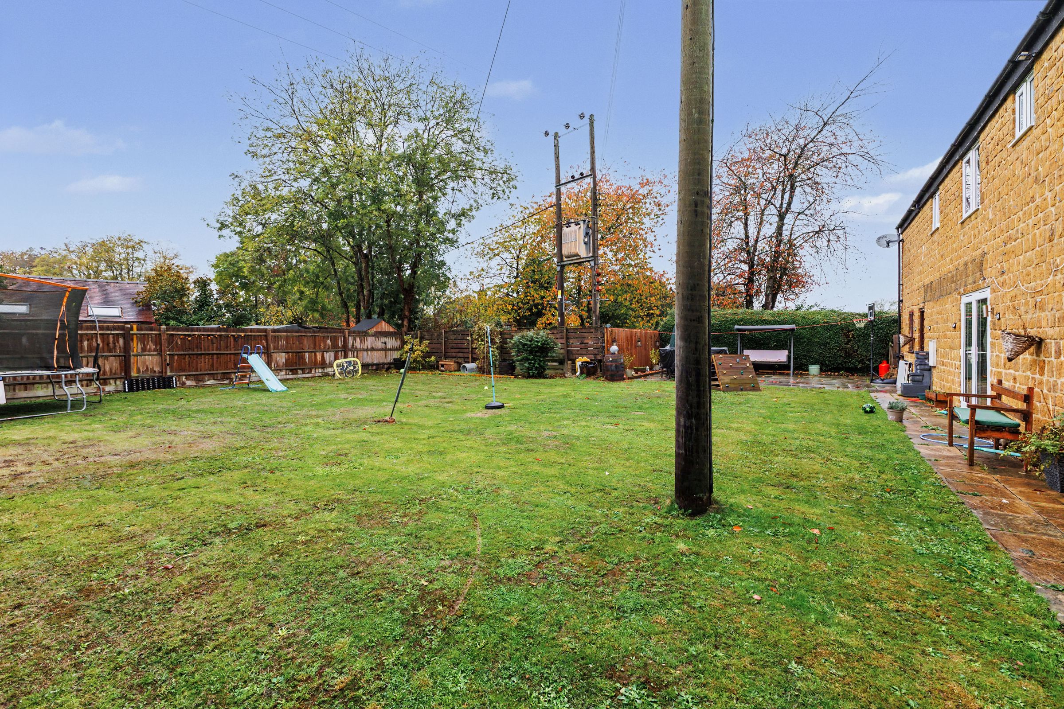
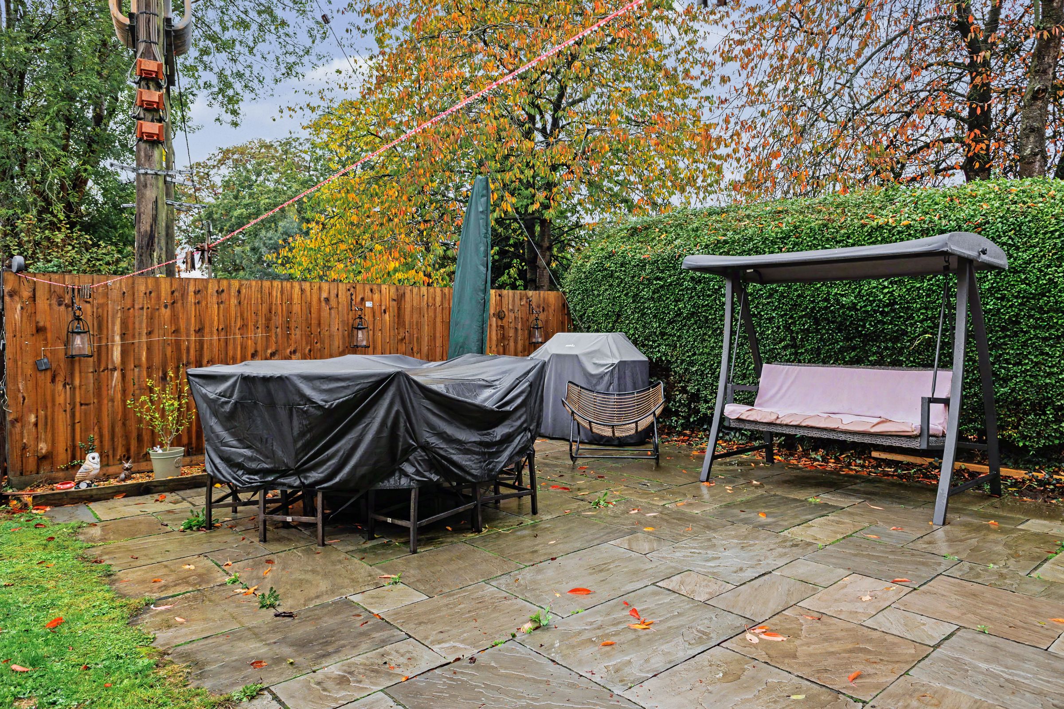
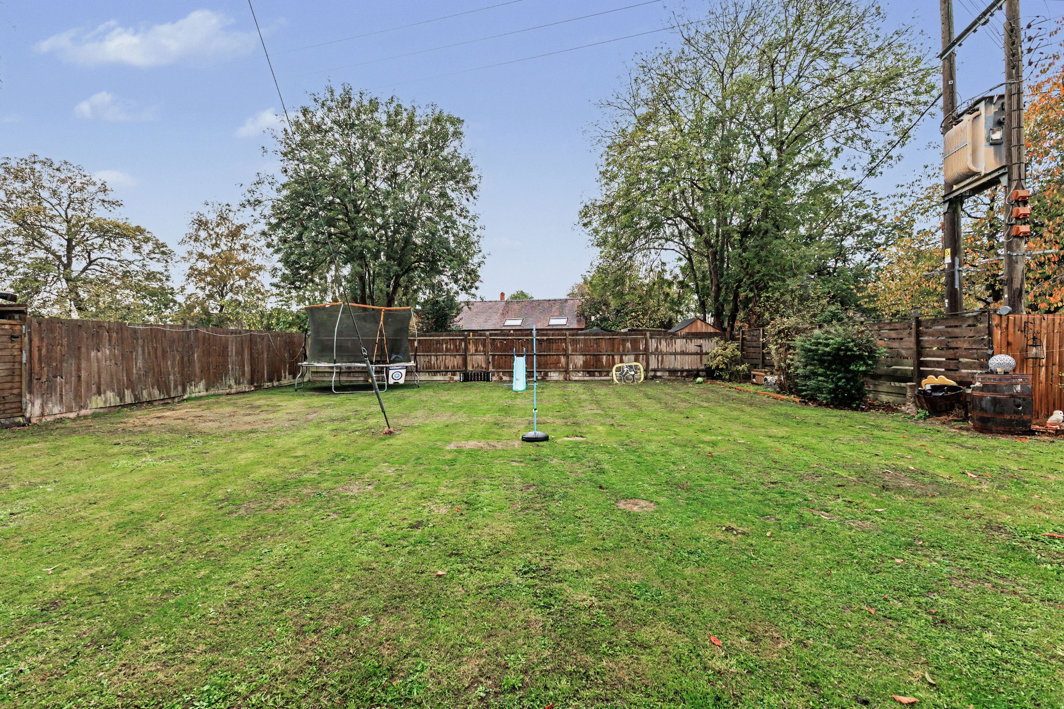
Outside, the generous gardens are a particular highlight. Extensive lawned areas provide plenty of space for recreation, while a paved terrace offers an inviting setting for outdoor dining and summer entertaining. Fencing, established hedging and mature trees frame the garden, with a timber shed providing useful storage.
To the front, a broad block-paved driveway provides off-street parking and access to the double garage. A gated side entrance leads through to the garden.
With its wealth of character, flexible living spaces and substantial outdoor space, this attractive village home merits viewing to appreciate the accommodation on offer.
Key details
Broadband: up to 1800mbps
Parking: Driveway
2390ft2 floor area
Freehold
Council tax band C
Additional information
- Energy efficiency (current)
- D (55)
- Energy efficiency (potential)
- C (75)
- Environmental impact (current)
- E (47)
- Environmental impact (potential)
- D (68)
- Is in a conservation area
- No
- Is a listed property
- No
- Construction materials
- Not specified


Near the property
Properties you may like
Disclaimer - Disclaimer Money Laundering Regulations: Buyers will be required to provide identification documents once an offer is accepted to complete anti-money laundering (AML) checks. A fee applies per person. Property Details: The information provided does not form part of an offer or contract. Measurements: All measurements are approximate and for guidance only. Buyers should verify dimensions before incurring costs. Appliances and Services: Sheldon Bosley Knight has not tested any appliances, fixtures, fittings, or services. Buyers should satisfy themselves as to their condition and operation. Legal Title: Sheldon Bosley Knight has not verified the property's legal title. Confirmation should be obtained through your solicitor. Future Development & Planning: Sheldon Bosley Knight cannot comment on future development of neighbouring land. Buyers should make their own enquiries regarding any current or proposed planning applications that may affect the property or surrounding area.