Like the look of this property?
We would love to hear from you and arrange a viewing of this property. Get in touch now!
Property features
DELIGHTFUL SECOND FLOOR RETIREMENT APARTMENT
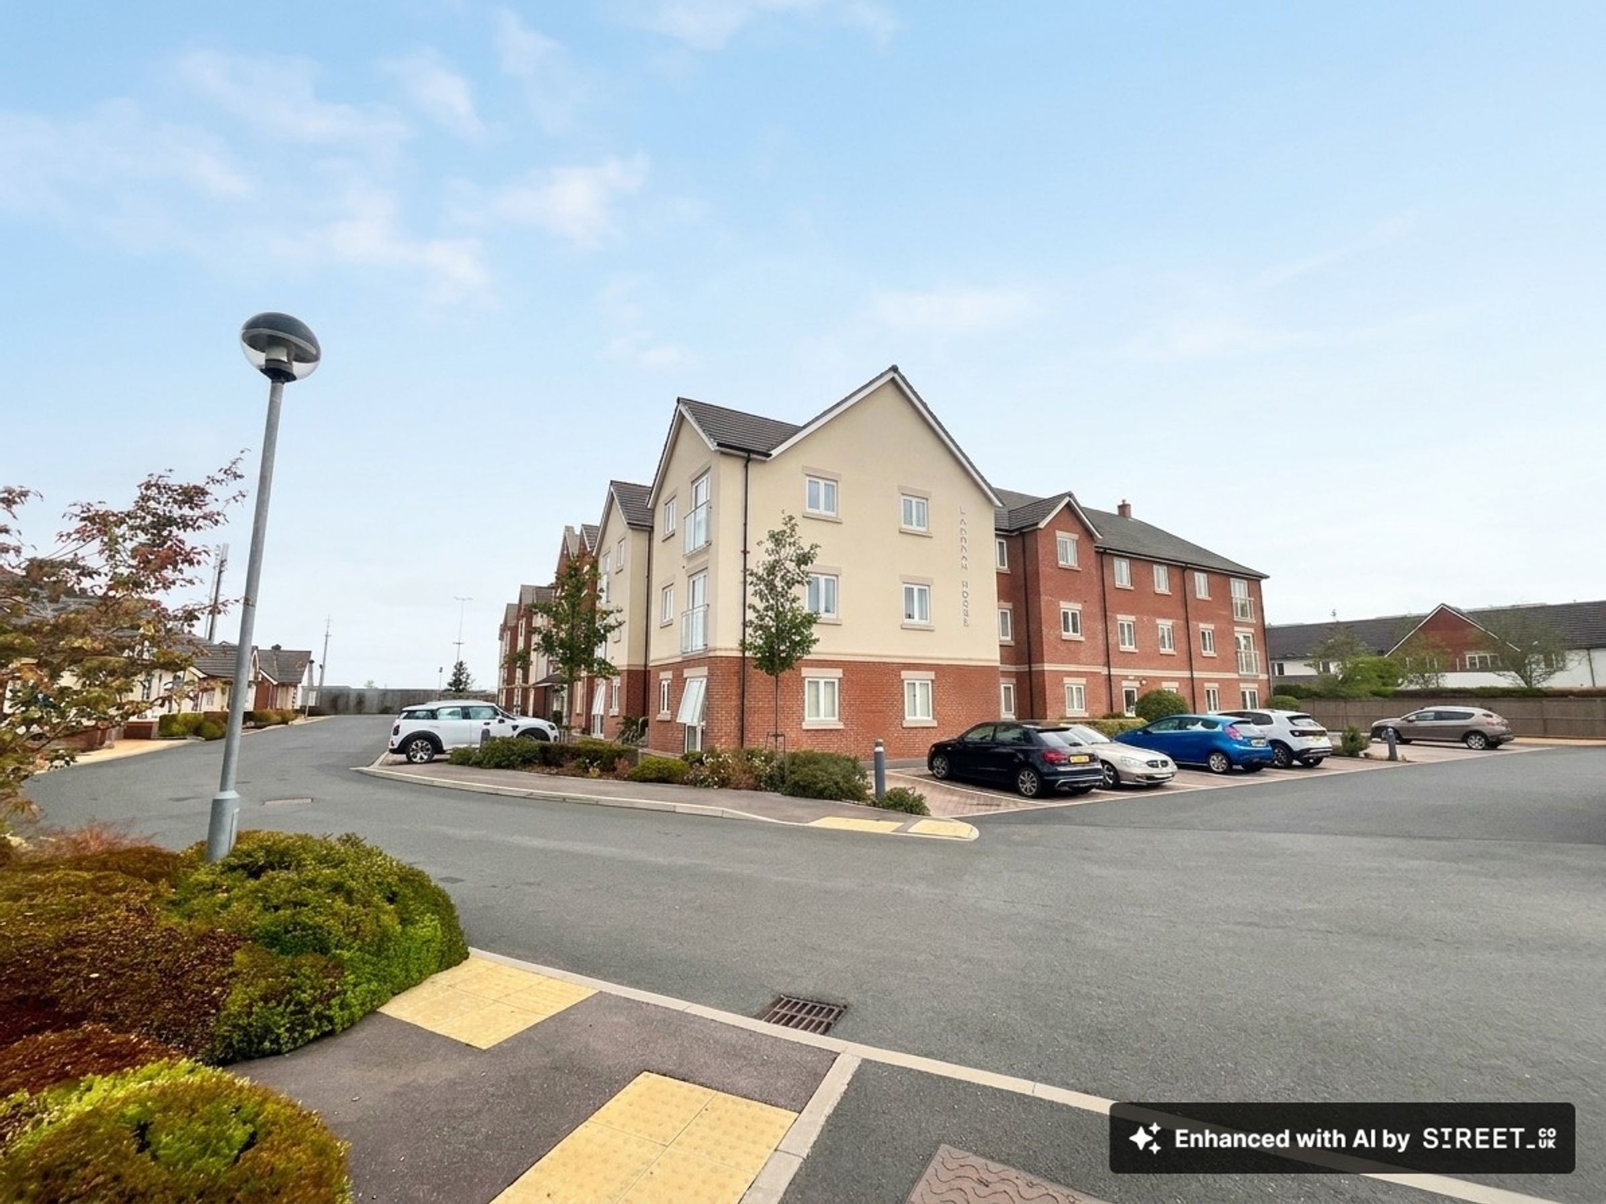
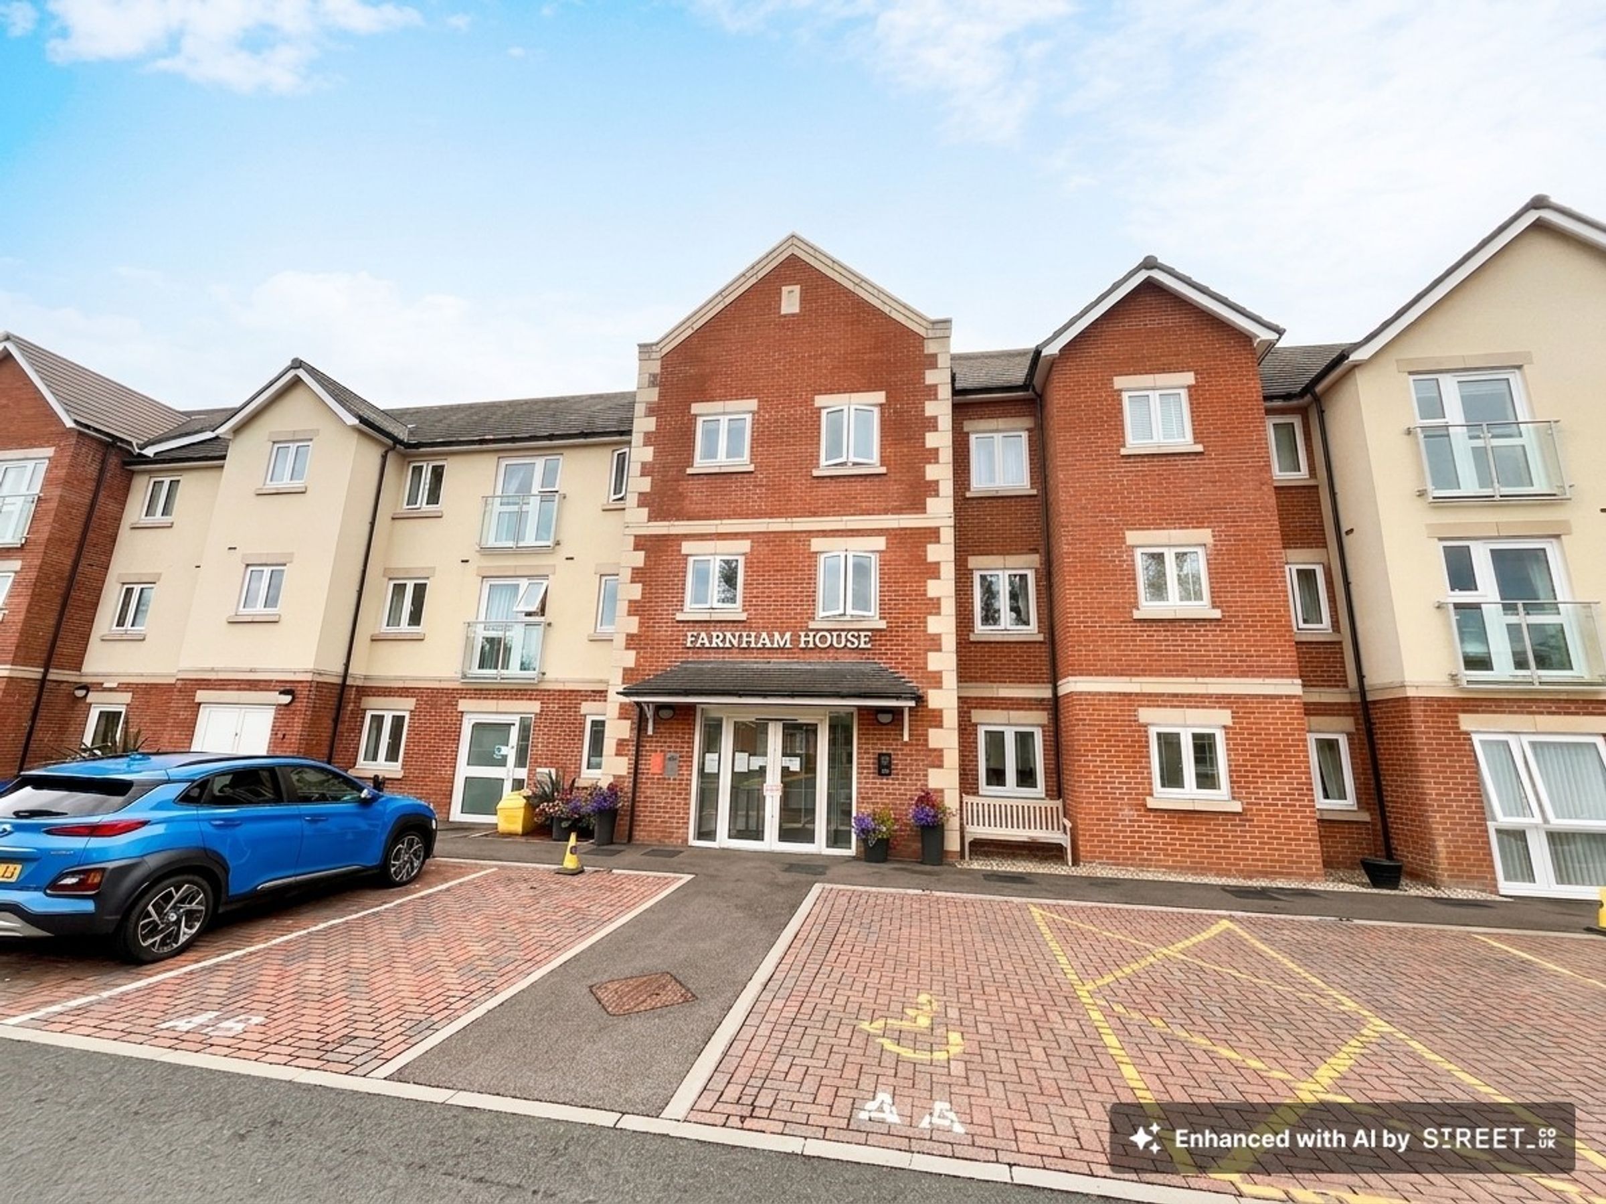
PURPOSE BUILT McCARTHY & STONE RETIREMENT DEVELOPMENT
SOUGHT AFTER VILLAGE LOCATION
ELECTRIC HEATING AND UPVC DOUBLE GLAZED WINDOWS
HALL, UTILITY ROOM, LOUNGE, FITTED KITCHEN, BEDROOM WITH WALK IN WARDROBE, SHOWER ROOM
ON SITE HOUSE MANAGER
Leasehold with 993 Years Remaining On The Lease
About this property
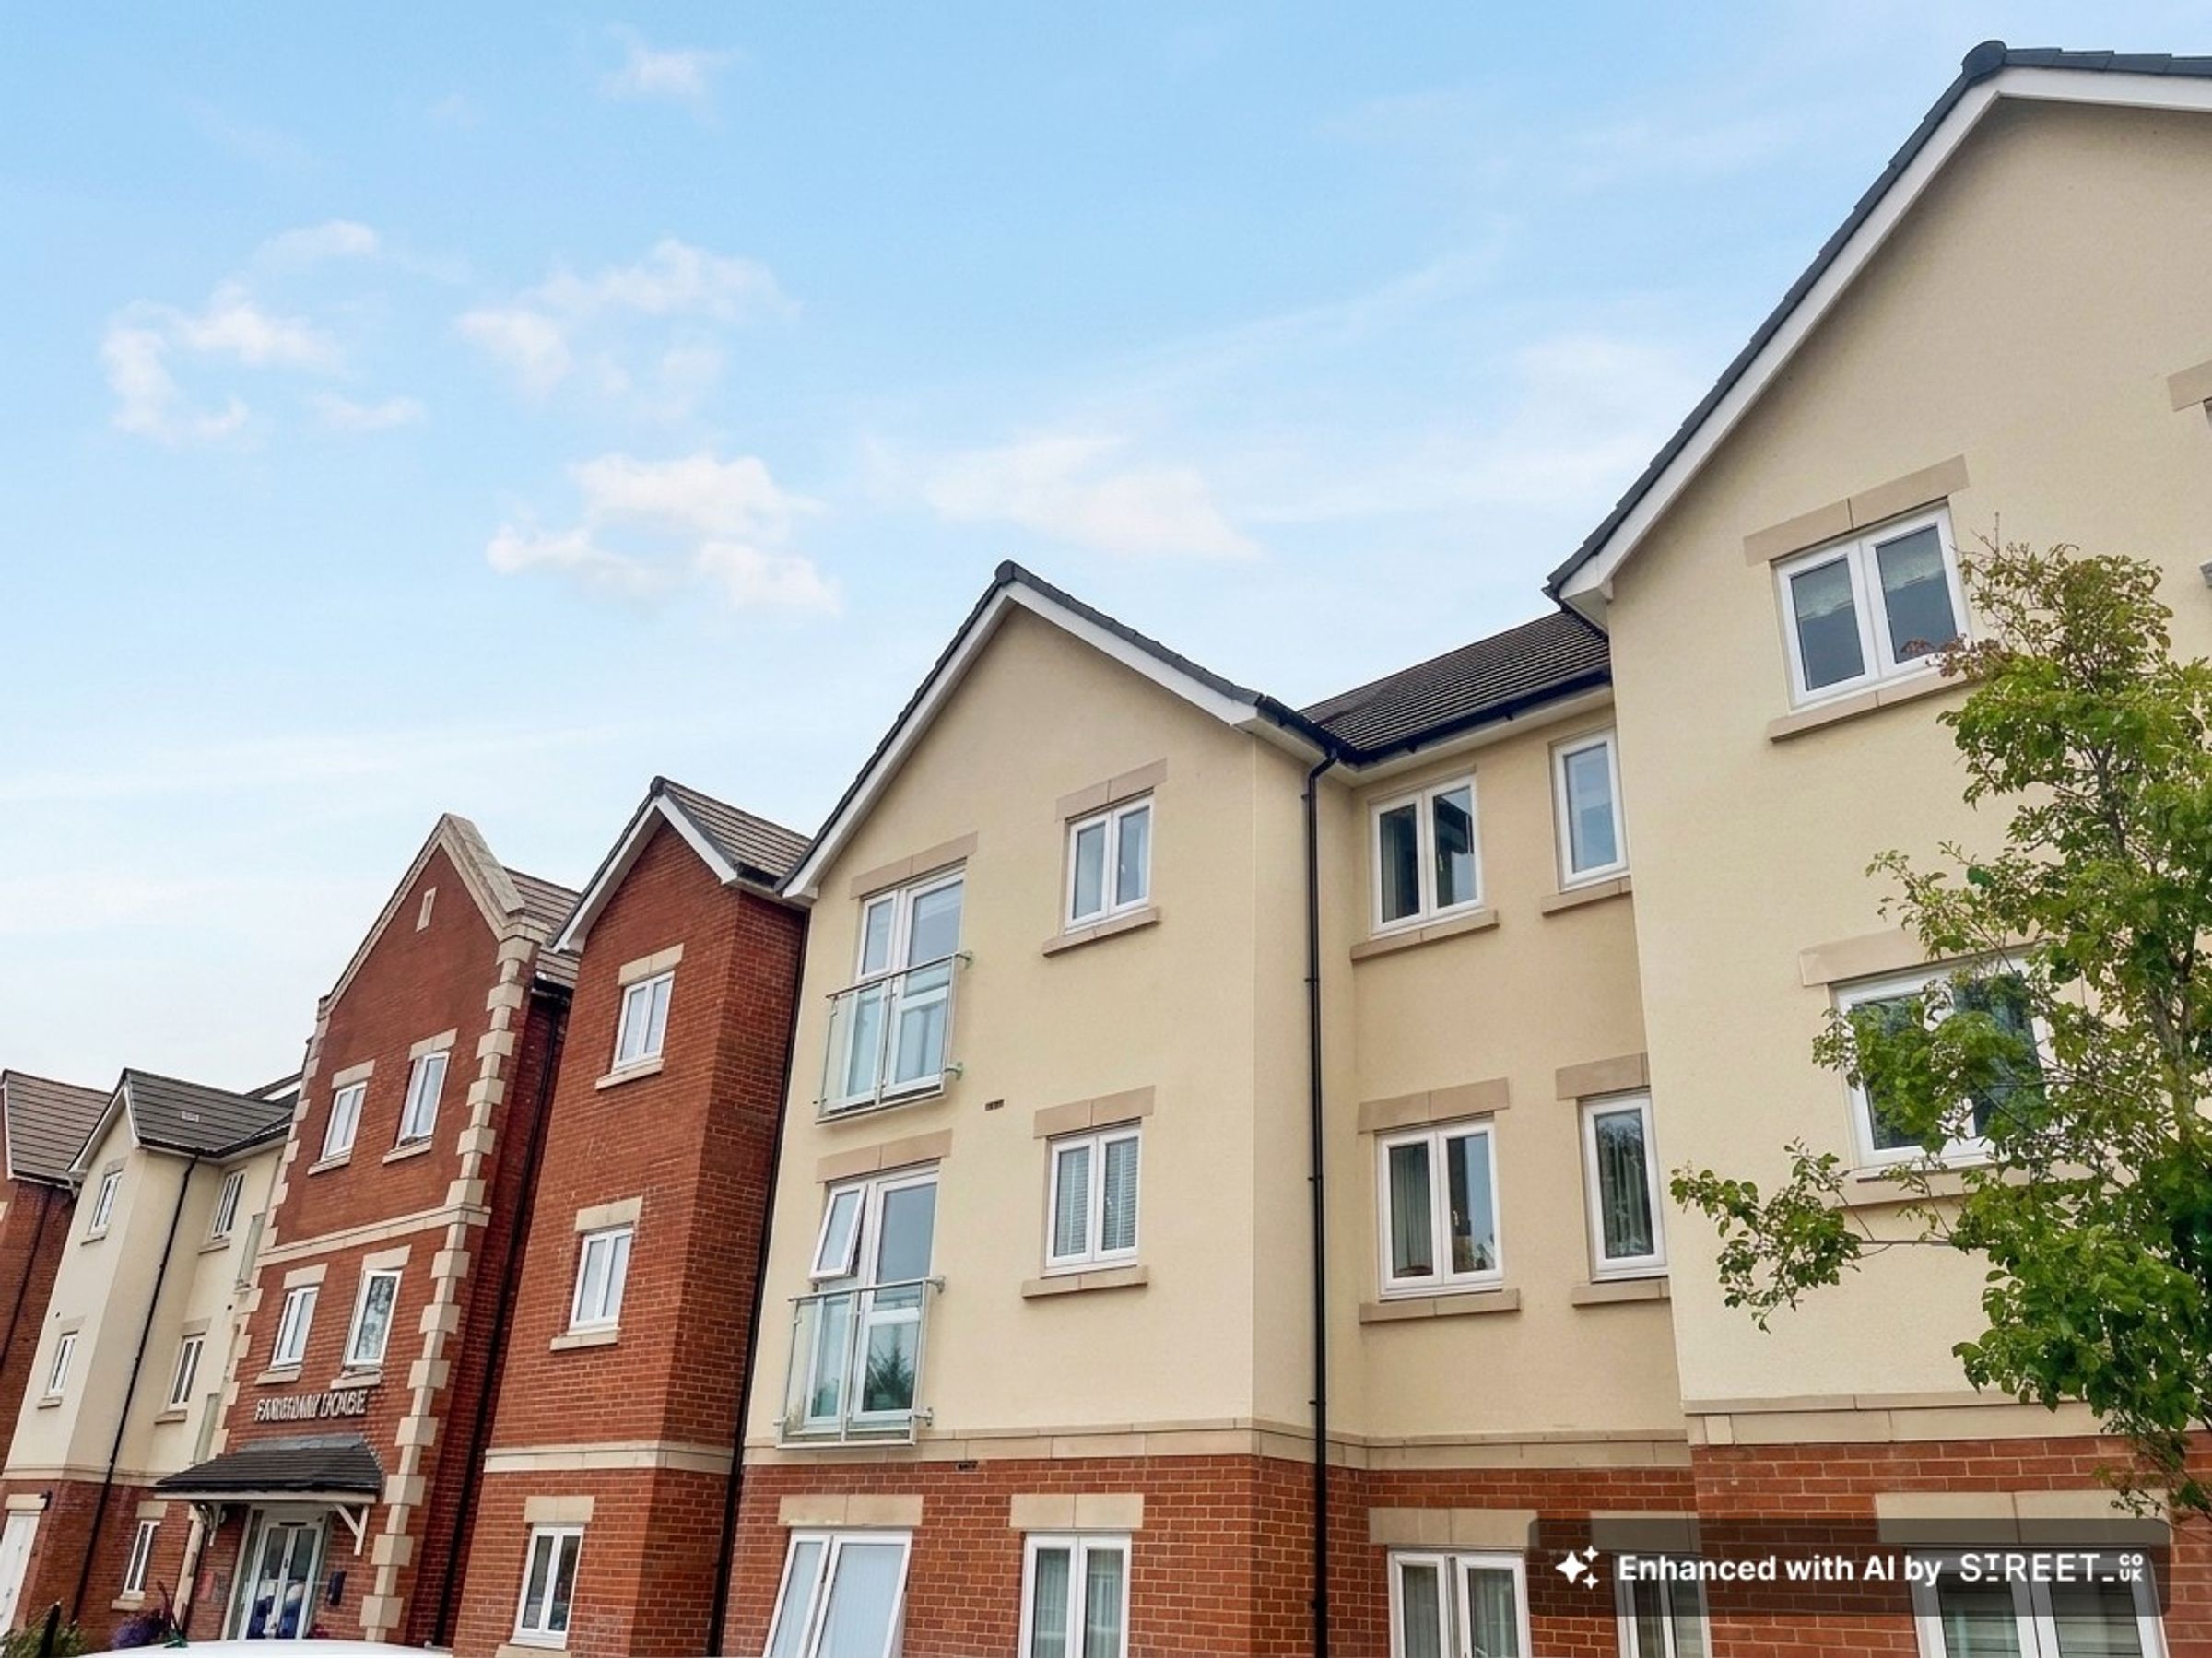
A well presented and maintained one-bedroom second-floor apartment, situated within a sought-after McCarthy & Stone retirement living development in the highly sought after village of Quorn, just to the south of Loughborough. Designed exclusively for the over 60s, this gated complex offers peace of mind with a 24/7 emergency call system and the support of an on-site house manager. The property combines modern comfort with a welcoming community atmosphere, ideal for those seeking independent living with added reassurance. Purpose built for comfortable later life living this apartment is a peaceful place to enjoy the next chapter. If a safe, secure, and low maintenance retirement home is what you are looking for, contact us now for immediate viewing opportunities.
LOCATION
Nestled in the heart of Leicestershire, Quorn offers the perfect blend of village charm and modern convenience. The village has local shops, including the Co-op and Waitrose, as well as a good mix of independent shops, cafe’s restaurants, bars and public houses.
SECOND FLOOR accessed via stairs or lift from the ground floor reception area.
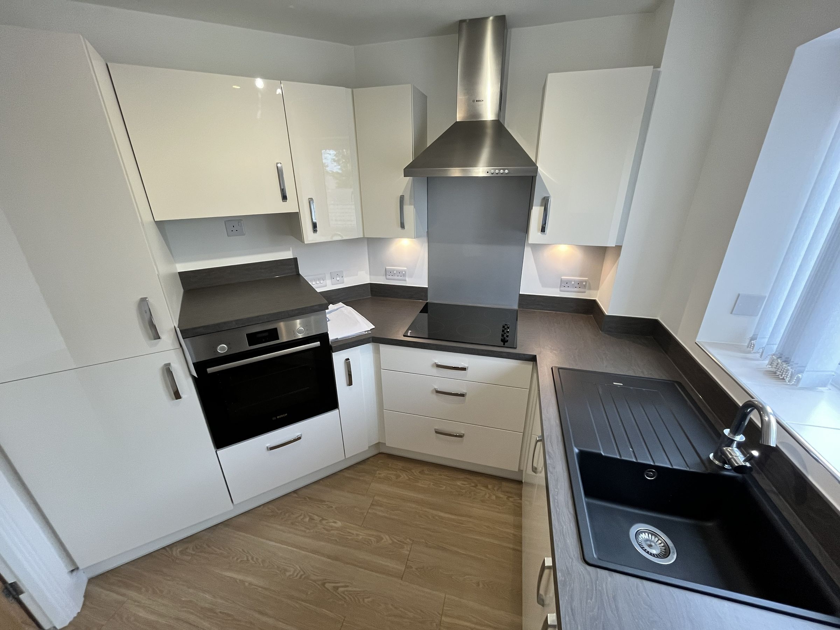
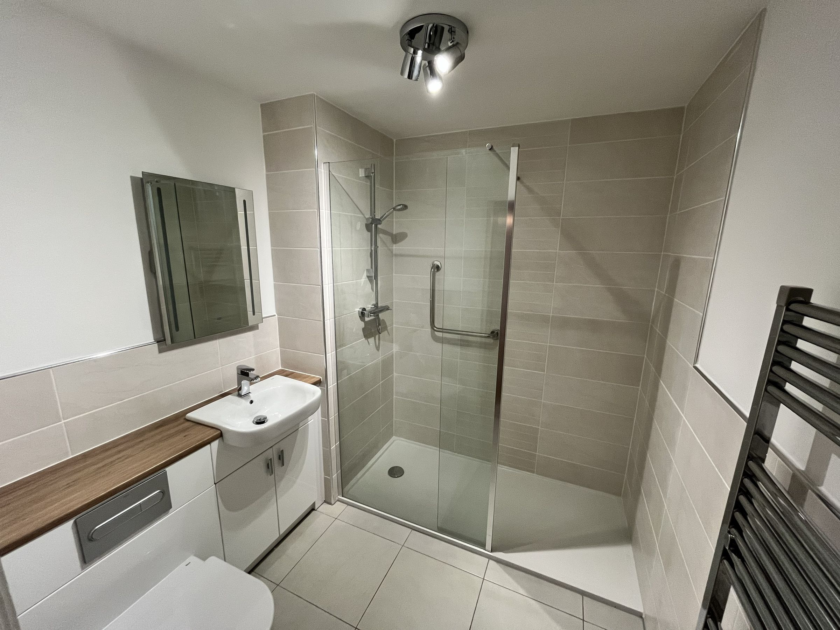
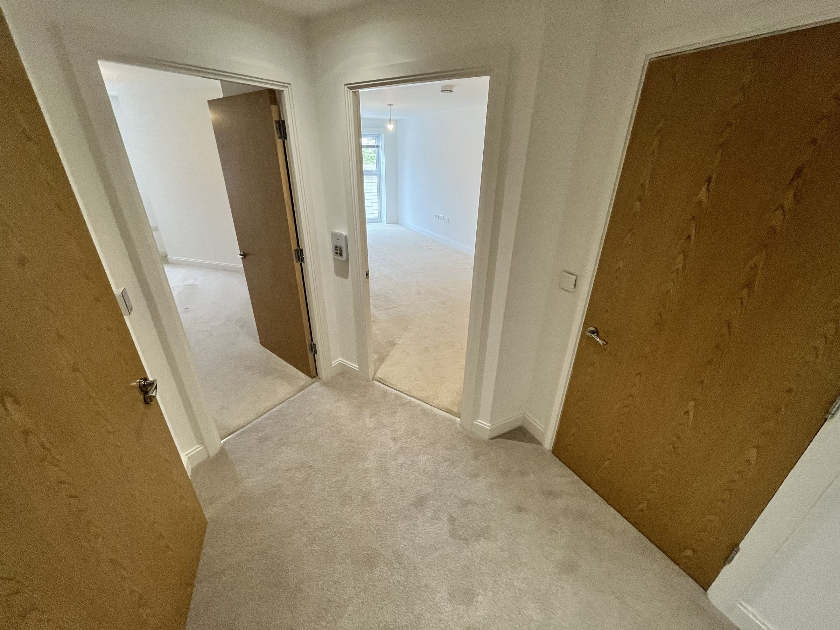
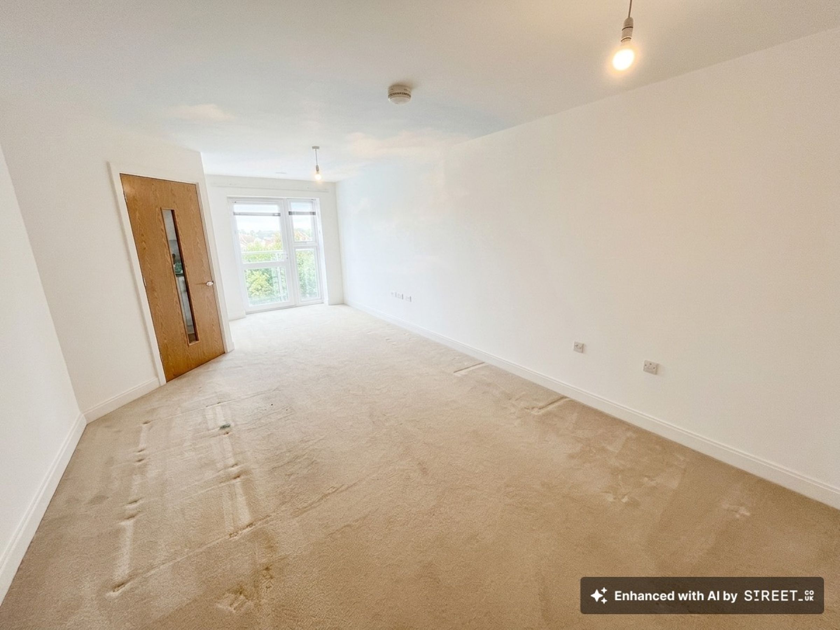
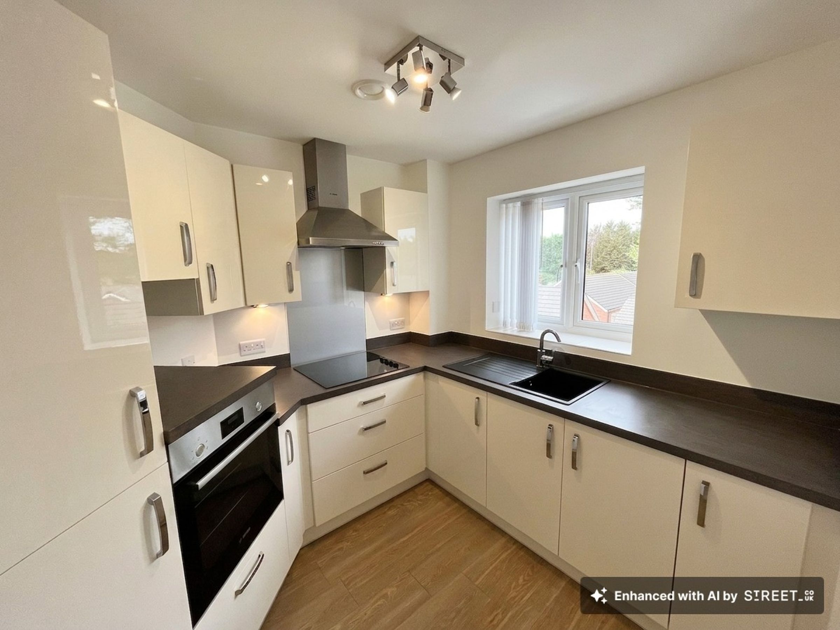
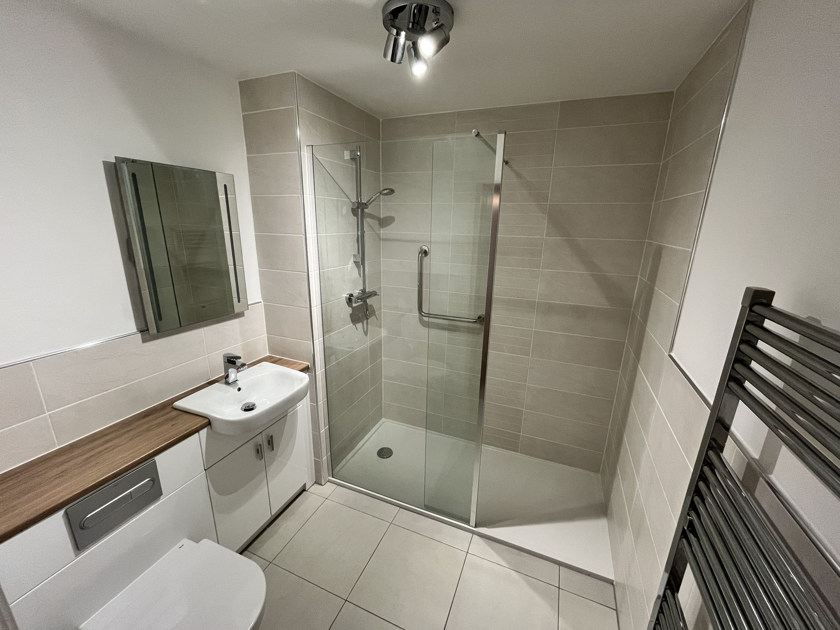
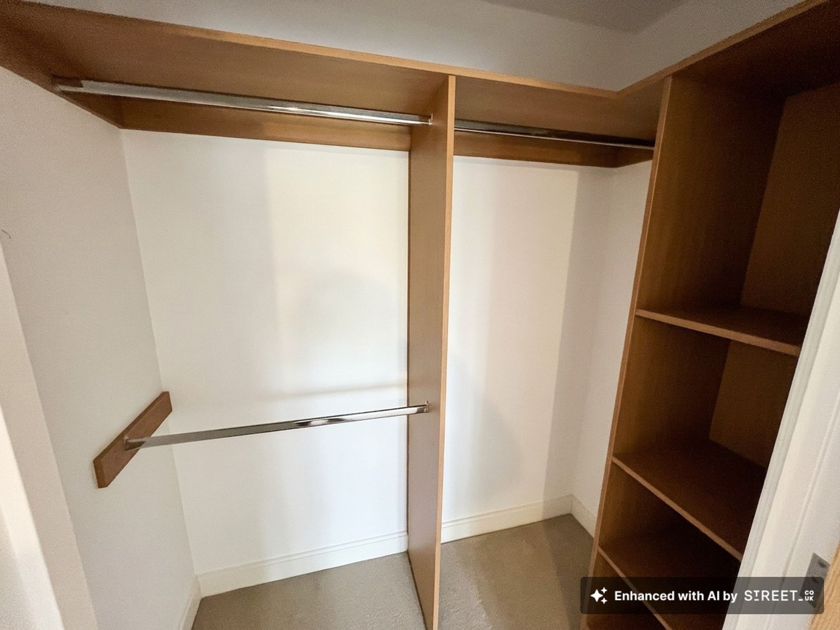
The apartment is entered via a spacious hallway, utility/storage room with hot water system and plumbing for washing machine, living room with door and window to front with ‘Juliette Balcony’ rail, fitted kitchen with integrated Bosch electric hob, hood and oven, there is a fridge freezer and space for microwave oven, bedroom with walk in wardrobe having hanging rails and shelving, luxury shower room with w/c., wash basin and vanity unit, large walk in shower.
COMMUNAL AREAS
Residents benefit from exclusive access to the elegant communal homeowner's lounge, a thoughtfully designed space perfect for relaxation and socialising, complete with tea and coffee-making facilities, complimentary Wi-Fi and entertainment system.
OUTSIDE
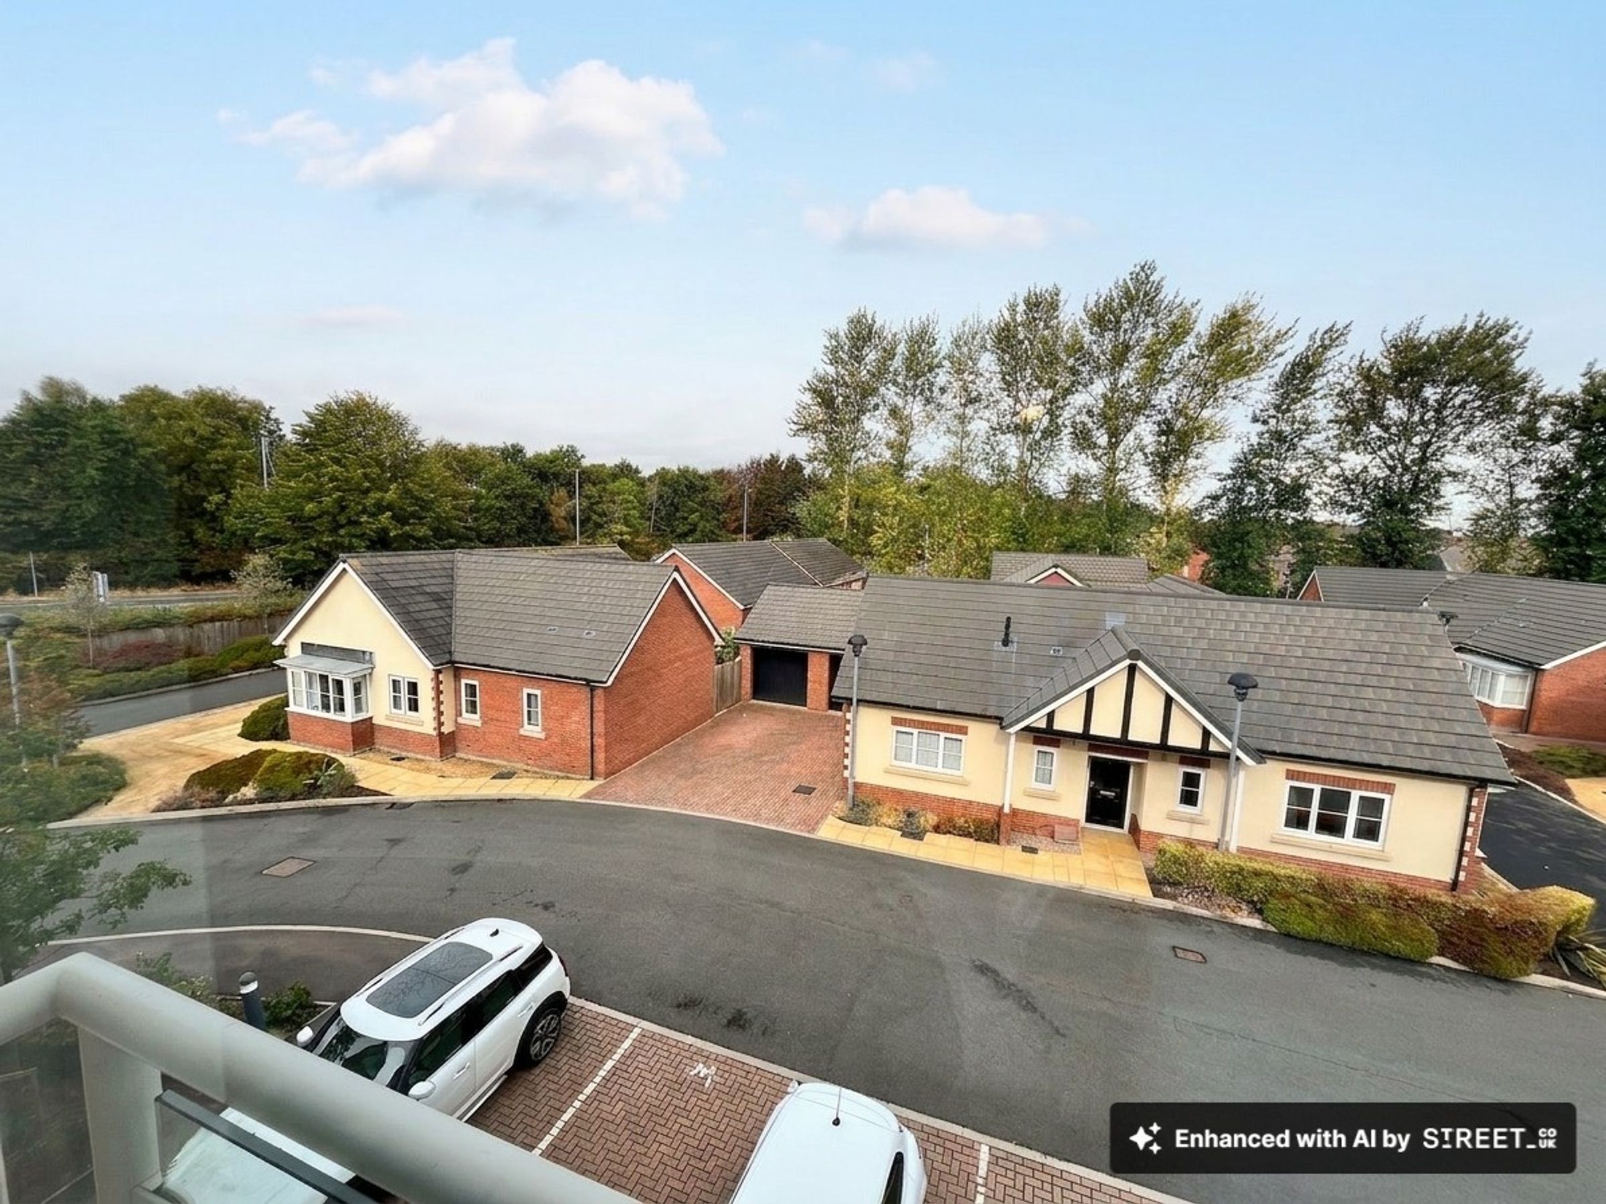
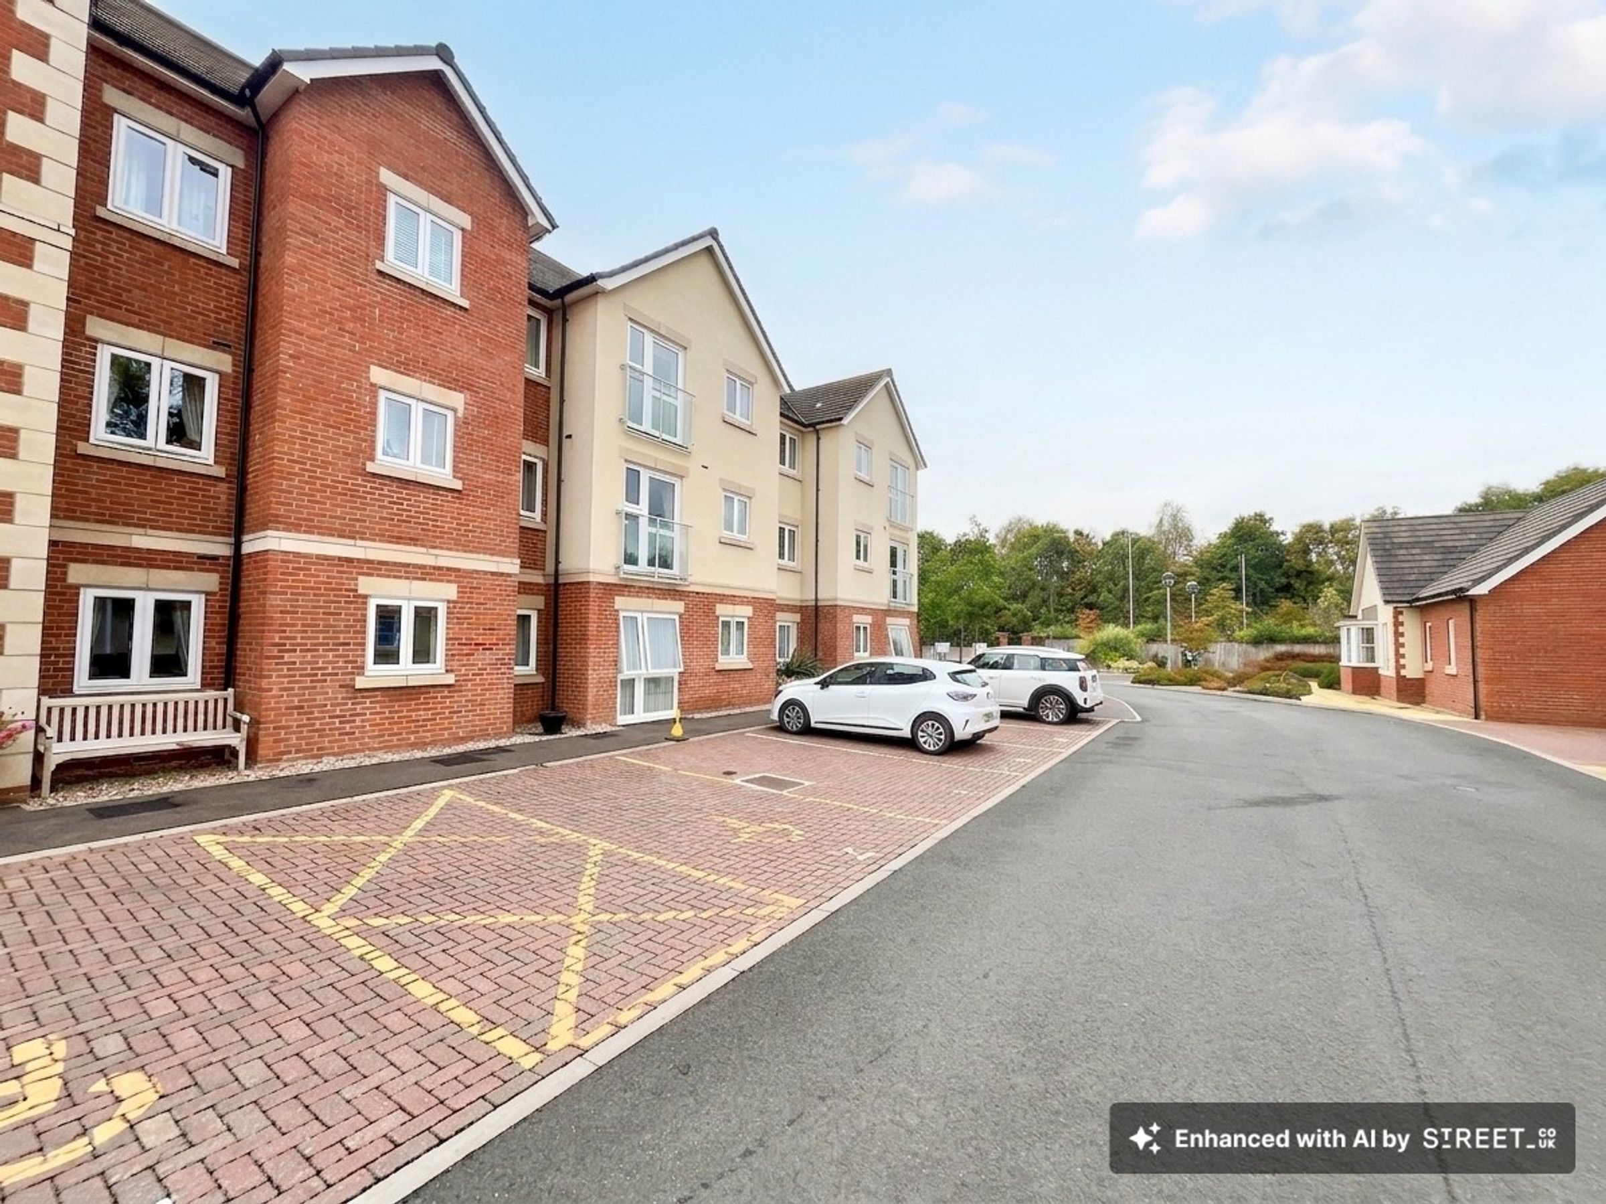
With peaceful communal courtyard gardens, this residence offers a serene outdoor setting ideal for relaxation and social connection. The thoughtful design promotes a balanced lifestyle of privacy and community, with visitor parking spaces adding welcome convenience for hosting friends and family.
Tenure
Leasehold
993 Years Left On Lease
Ground Rent: £495.00 Per Year
Maintenance/Management Charge: £2,557.00 Per Year
Council Tax Band: B
Local Authority: Charnwood Borough Council
Age of the Property: 2020s
Energy Performance Certificate Rating: B
Approx. Total Floor Area: 54 Sq. M.
Heating System: Electric
Boiler Age: TBC
Boiler Location: TBC
Loft: TBC
Type of Windows: TBC
Age of Windows: TBC
Fuse Box Location: TBC
Garden Orientation: TBC
* Please verify these details through the conveyancing process
Key details
Broadband: up to 1800mbps
Parking: Secure gated
581ft2 floor area
16523ft2 plot size
Leasehold
Lease end: 19 August 3020
Council tax band B
Local authority: Charnwood Borough Council
Additional information
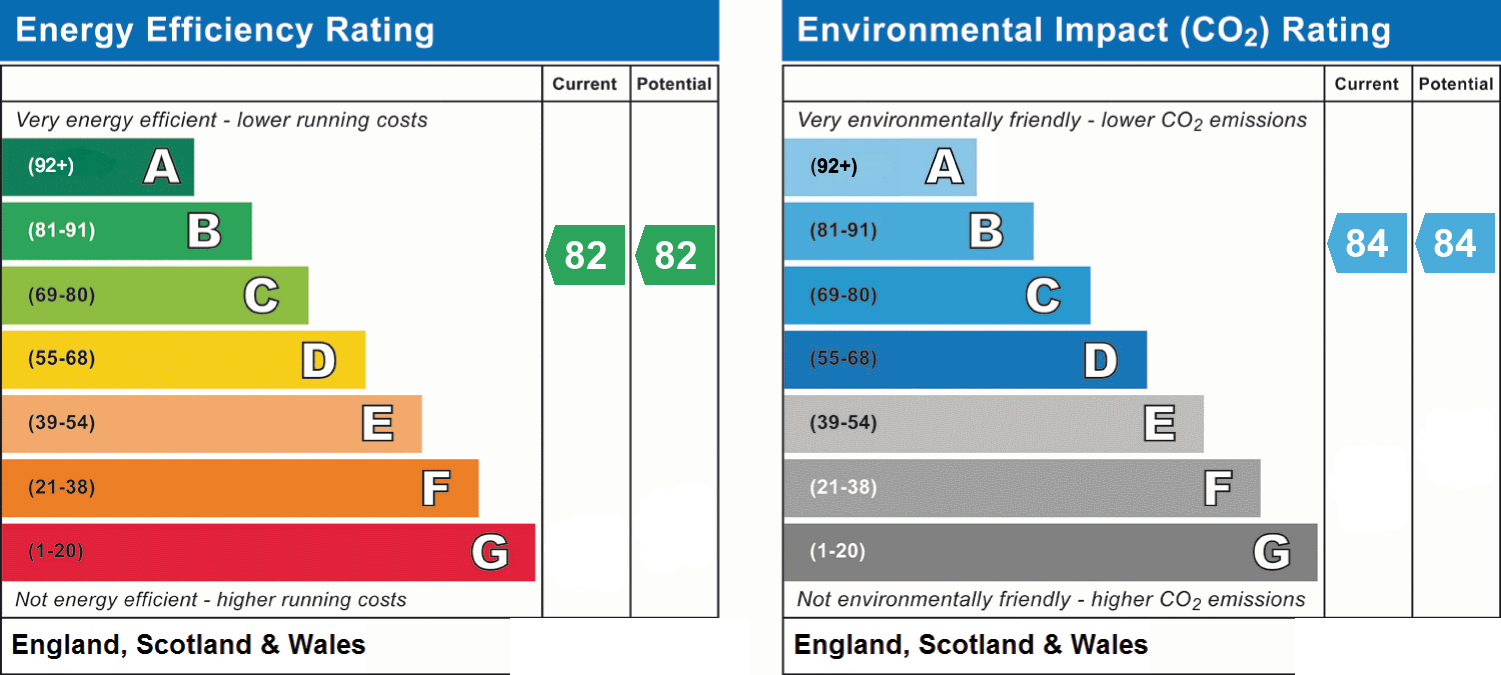
- Energy efficiency (current)
- B (82)
- Energy efficiency (potential)
- B (82)
- Environmental impact (current)
- B (84)
- Environmental impact (potential)
- B (84)
- Is in a conservation area
- No
- Is a listed property
- No
- Construction materials
- Brick and block


Near the property
Rooms and dimensions
ENTRANCE HALL
With intercom system.
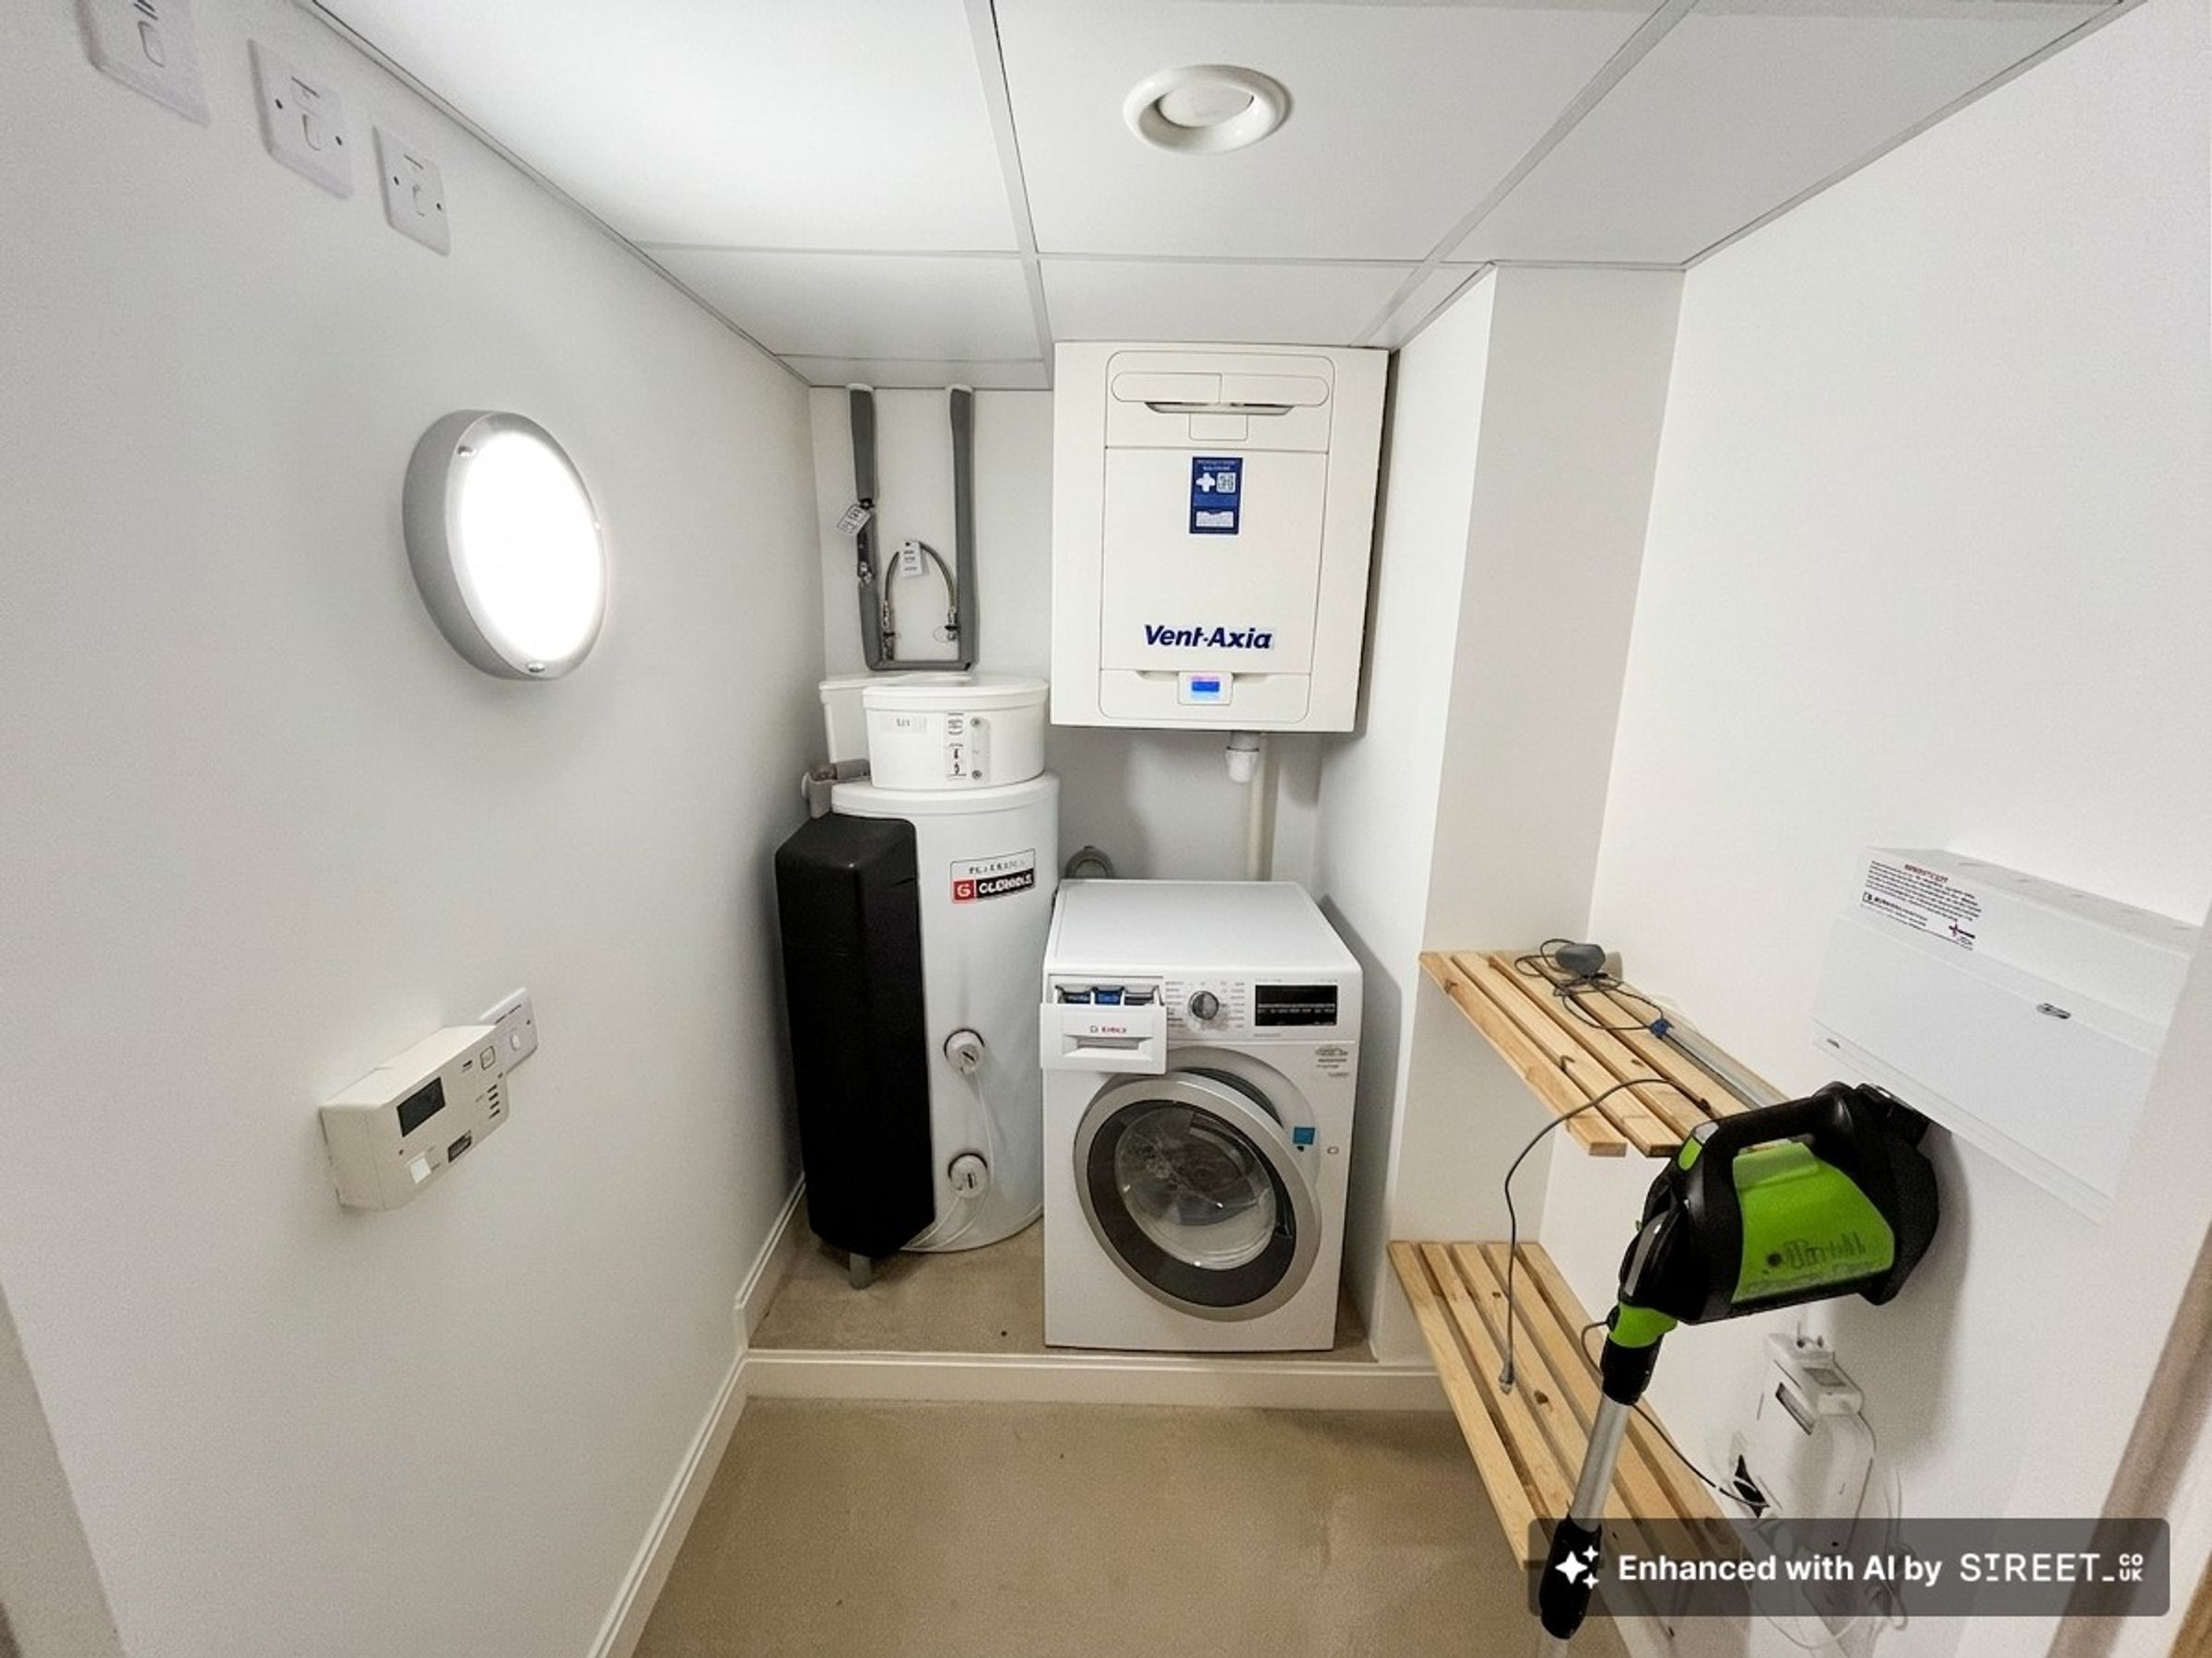
UTILITY ROOM
With hot water system, extractor system, plumbing for washing machine, shelving.
LIVING ROOM
With door and window to front with 'Juliette' balcony rail, electric radiator.
KITCHEN
With window to front, fitted with an extensive range of base, drawer and wall units, contrasting work surfaces, textured sink, Bosch electric ceramic hob, cooker hood and over, integrated fridge freezer, space for microwave oven.
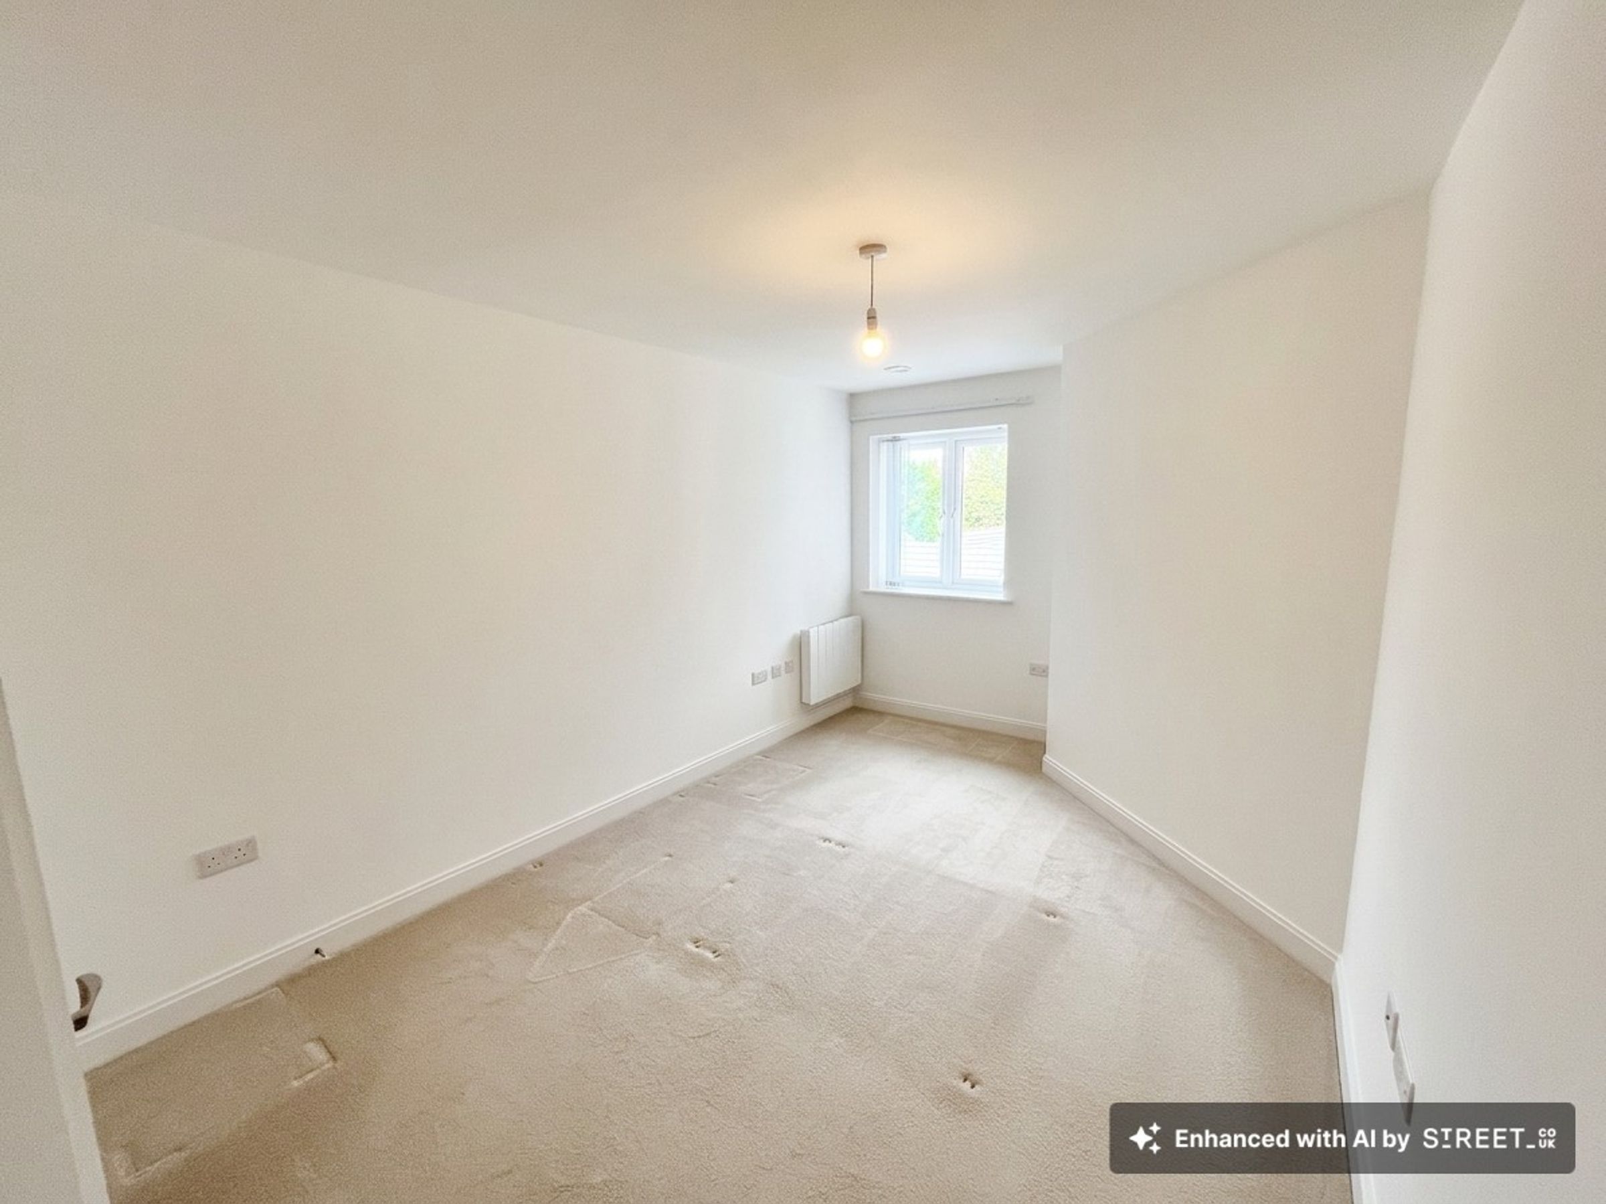
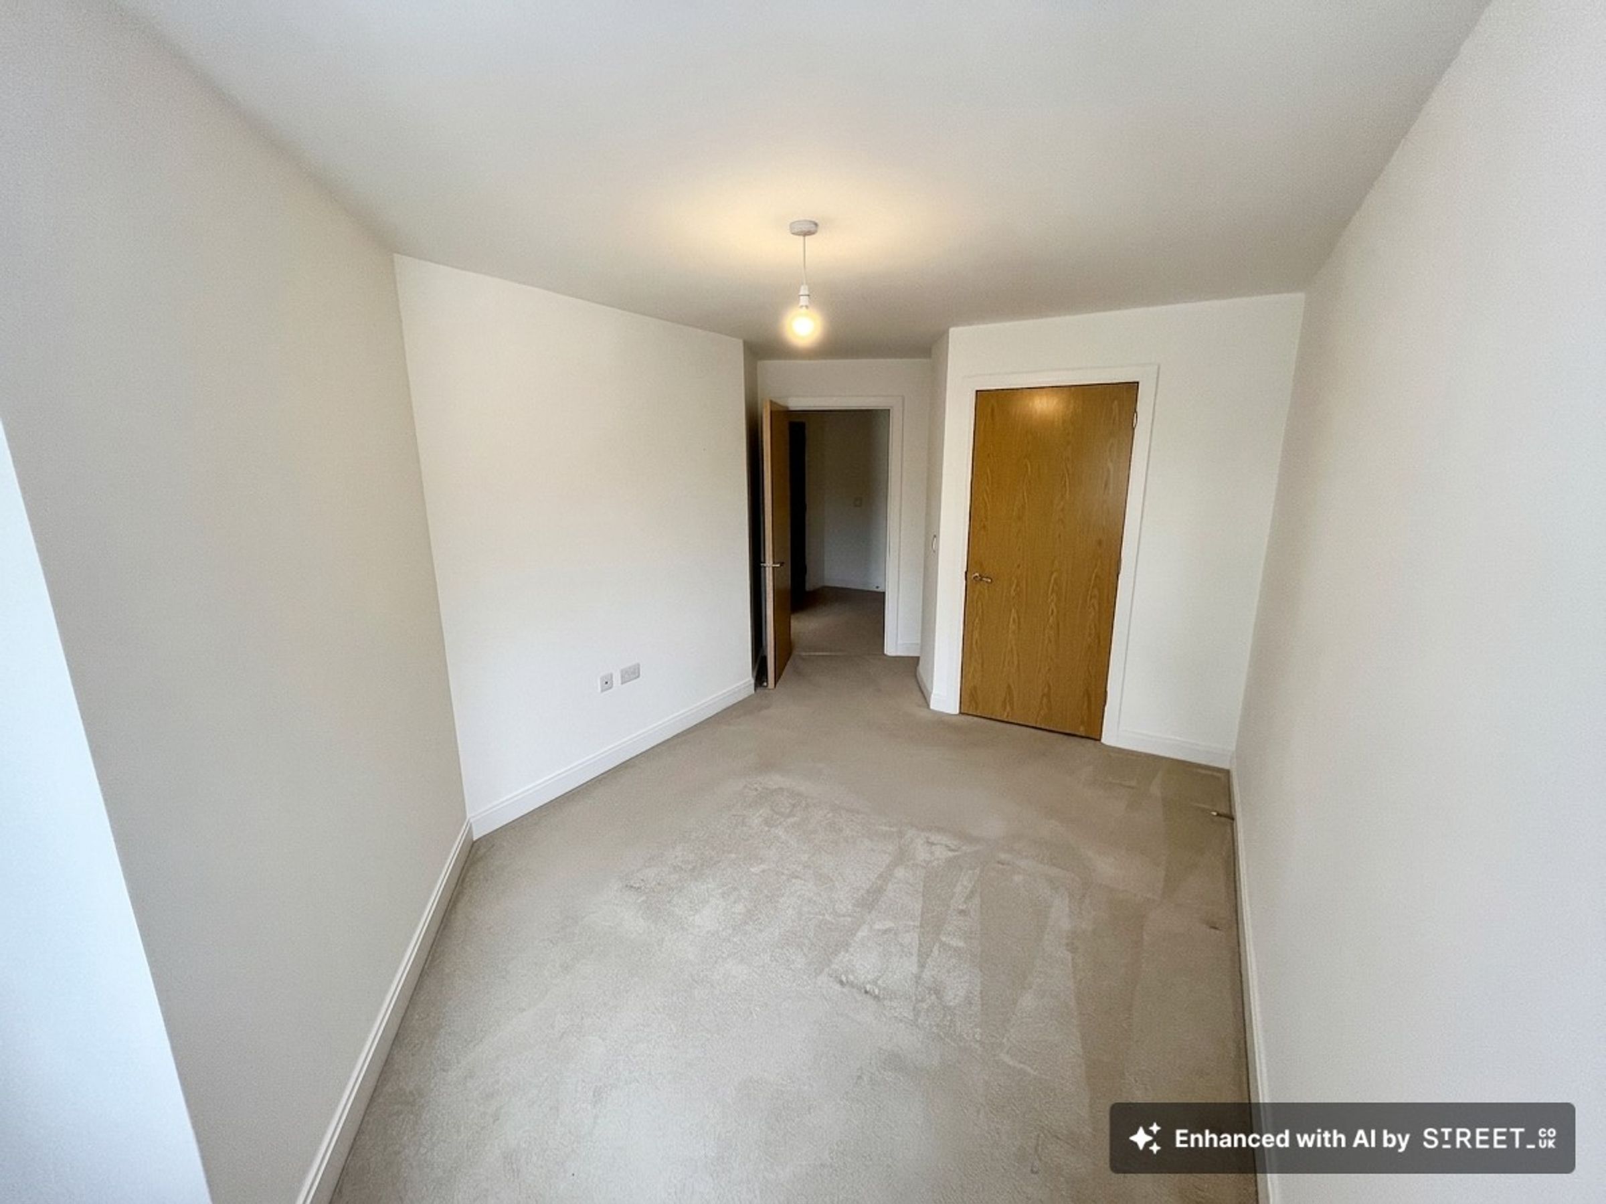
BEDROOM
With window to front, electric radiator, walk in wardrobe with hanging rails and shelving.
LUXURY SHOWER ROOM
A nicely fitted shower room with w/c. having concealed cistern, wash basin with vanity cupboard, large walk in shower, attractive wall and floor tiling, electric heated chrome towel rail, extractor.
Disclaimer - Disclaimer Money Laundering Regulations: Buyers will be required to provide identification documents once an offer is accepted to complete anti-money laundering (AML) checks. A fee applies per person. Property Details: The information provided does not form part of an offer or contract. Measurements: All measurements are approximate and for guidance only. Buyers should verify dimensions before incurring costs. Appliances and Services: Sheldon Bosley Knight has not tested any appliances, fixtures, fittings, or services. Buyers should satisfy themselves as to their condition and operation. Legal Title: Sheldon Bosley Knight has not verified the property's legal title. Confirmation should be obtained through your solicitor. Future Development & Planning: Sheldon Bosley Knight cannot comment on future development of neighbouring land. Buyers should make their own enquiries regarding any current or proposed planning applications that may affect the property or surrounding area.