Like the look of this property?
We would love to hear from you and arrange a viewing of this property. Get in touch now!
Property features
Four Bedroom Detached Family Home
Private End Of No Through Road Position
Attractive Countryside Views And Surroundings
Sought After Village Of Fladbury
Excellent EPC Rating Of B
Solar Panels
Two Separate Reception Rooms
Principal Bedroom With En Suite
East Facing Rear Garden
Driveway Parking, Integral Garage & EV Charger
About this property
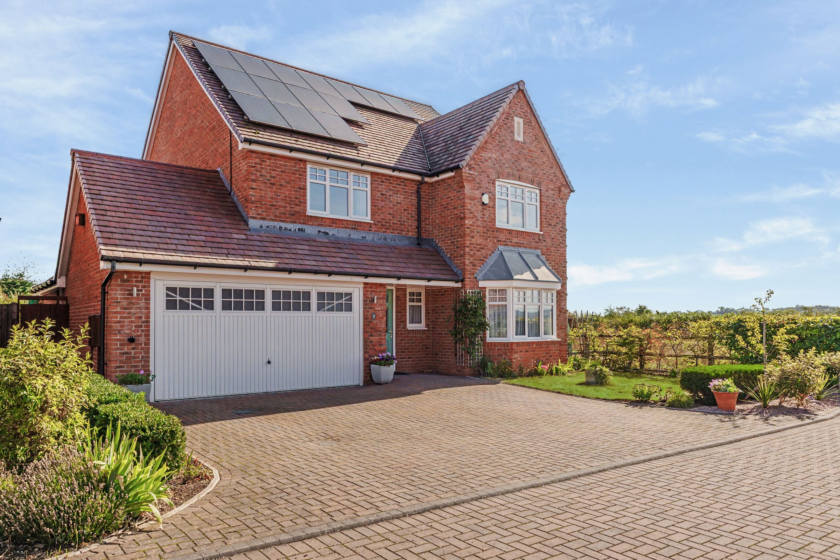
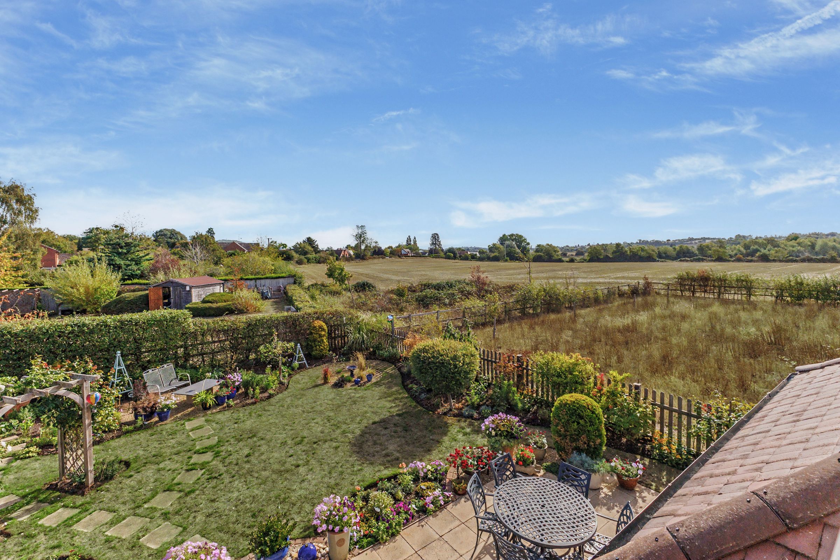
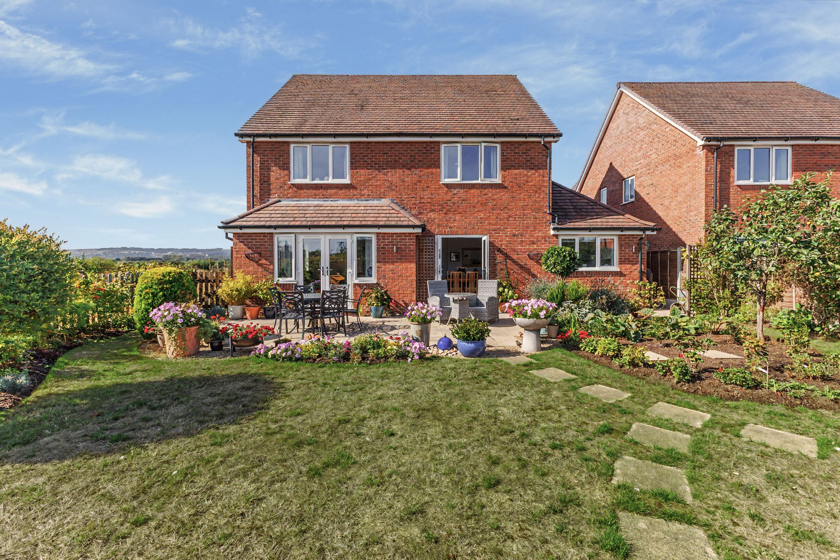
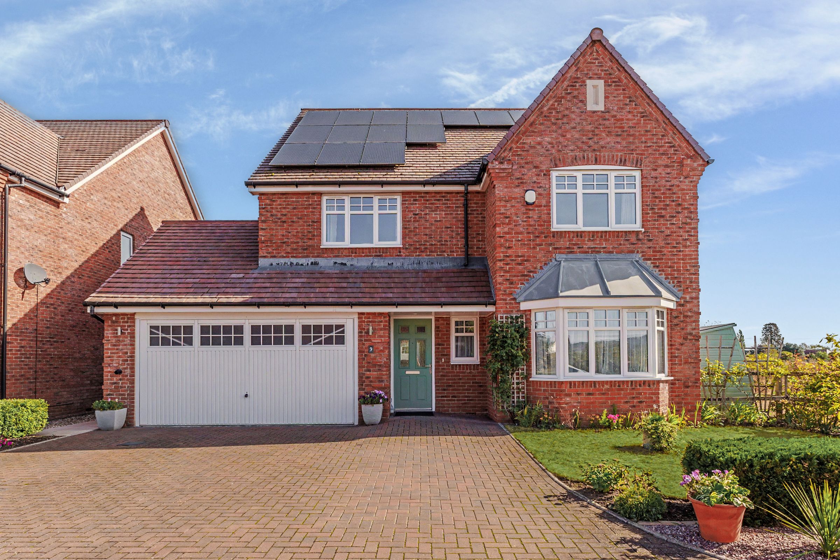
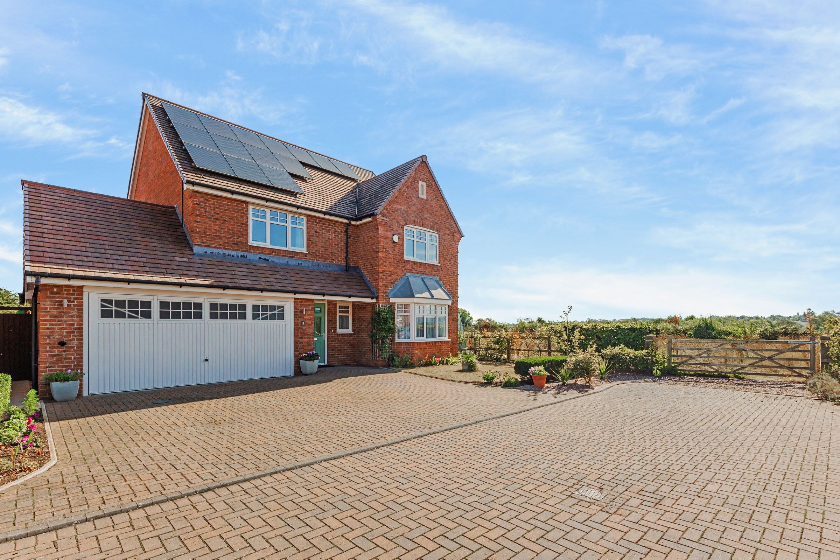
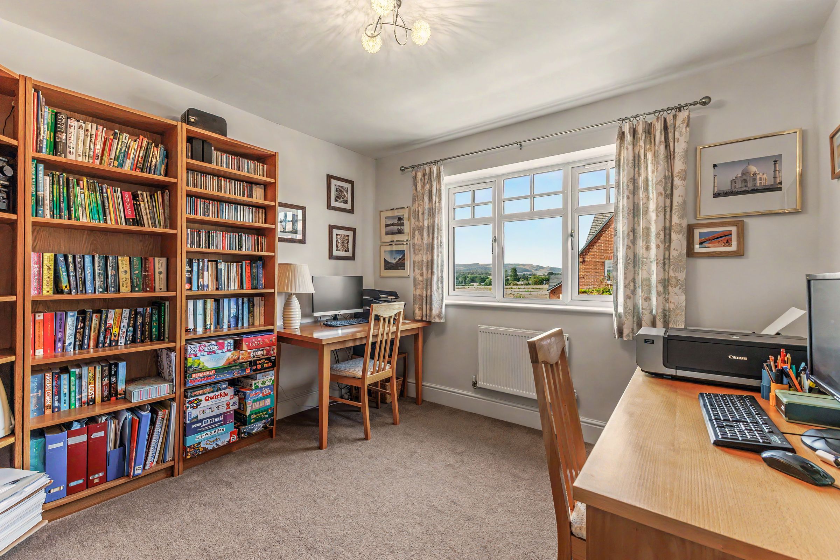
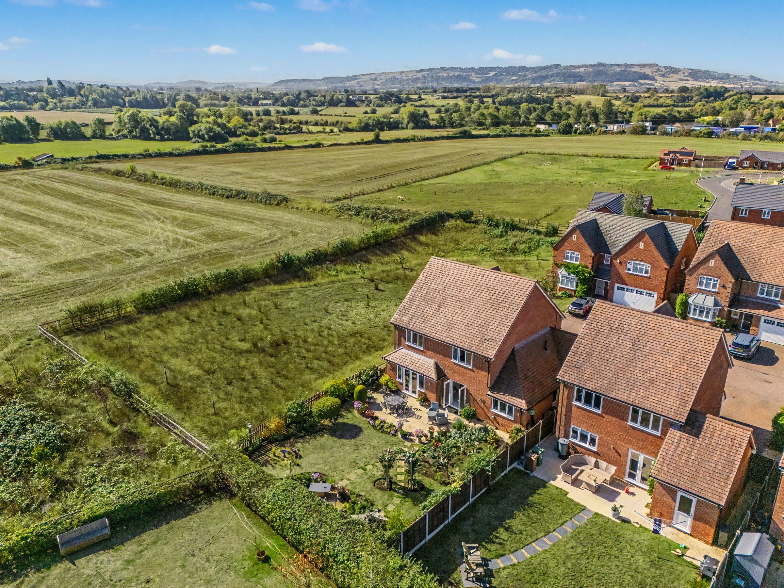
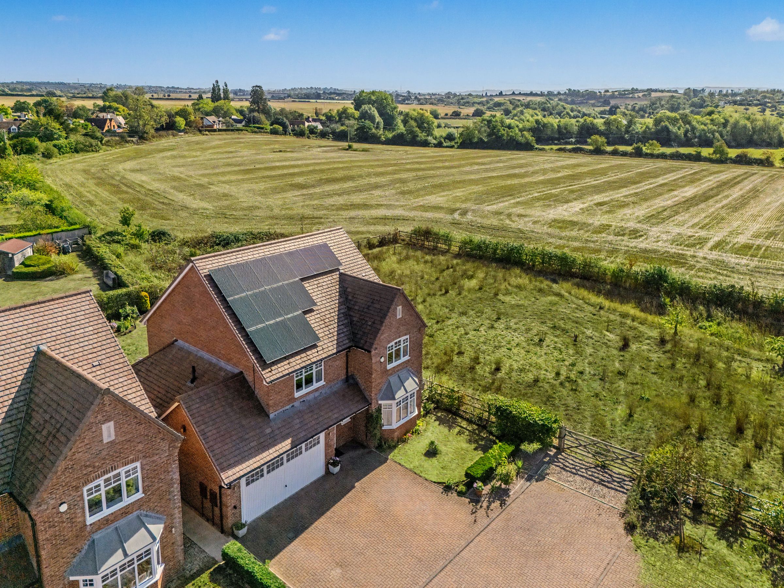
A generously proportioned four-bedroom detached family home occupying a particularly private position at the end of a no-through road in the sought-after village of Fladbury. The property enjoys attractive surroundings and open views towards the neighbouring countryside.
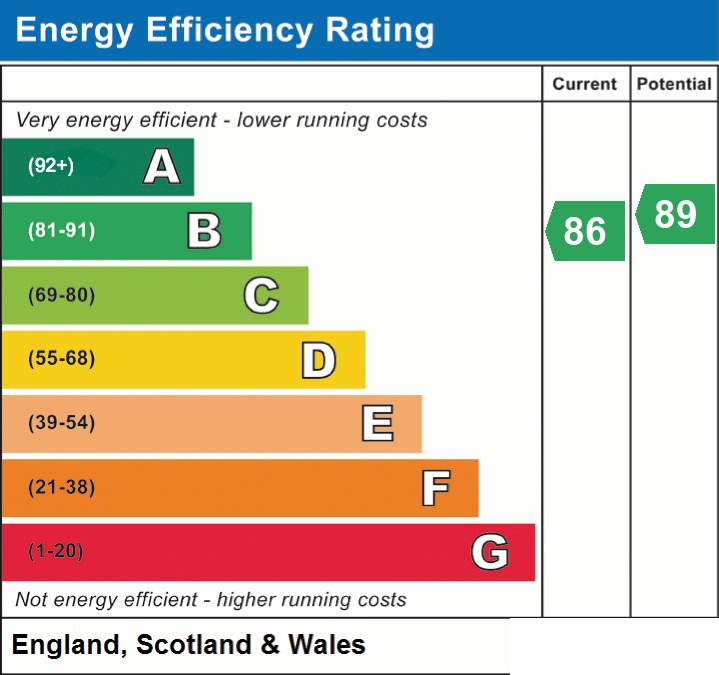
A notable feature is the property’s excellent energy efficiency, with an EPC rating of B. Triple glazing throughout, solar panels, EV charging point and Solar i-Boost for hot water add to the home’s appeal for purchasers looking for strong energy credentials and the potential for reduced day-to-day running costs.
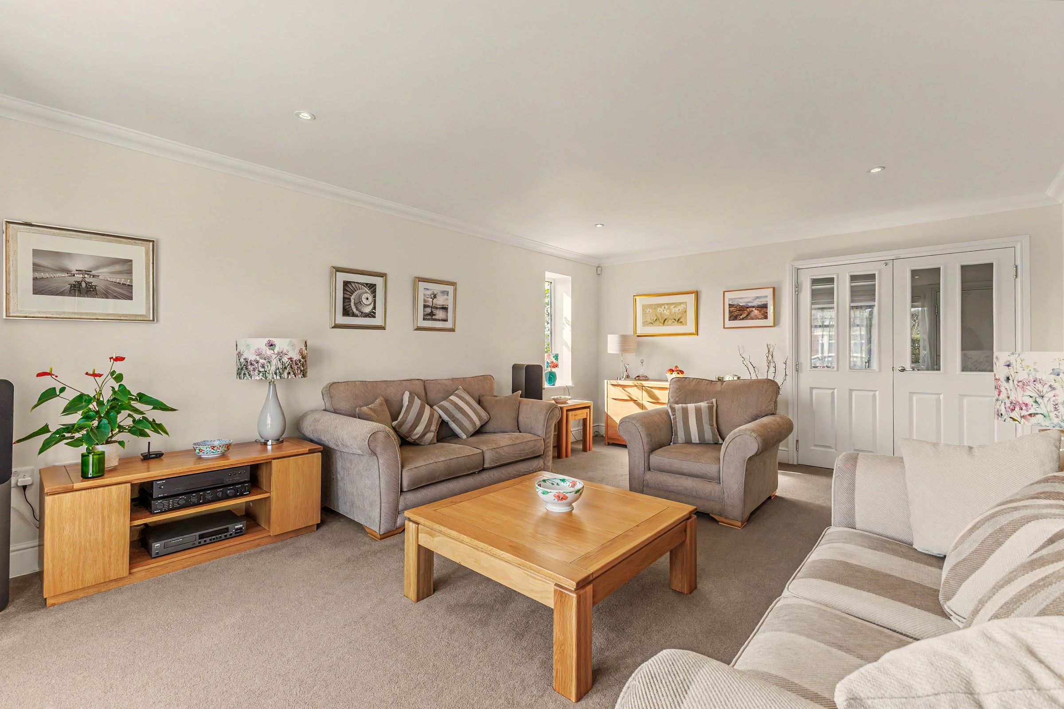
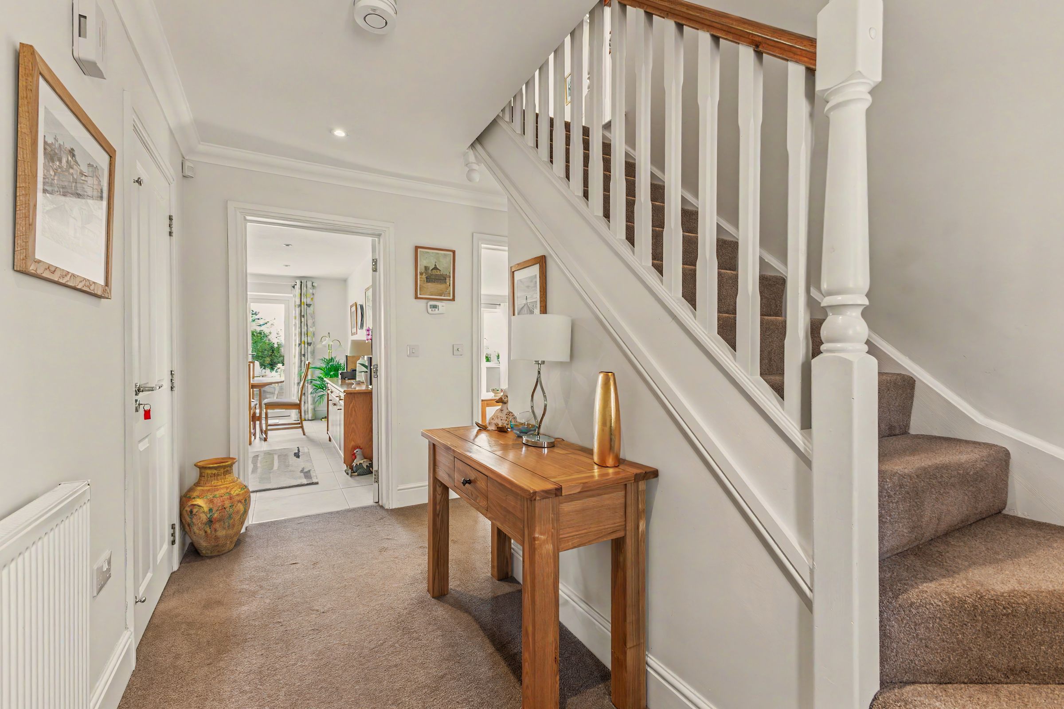
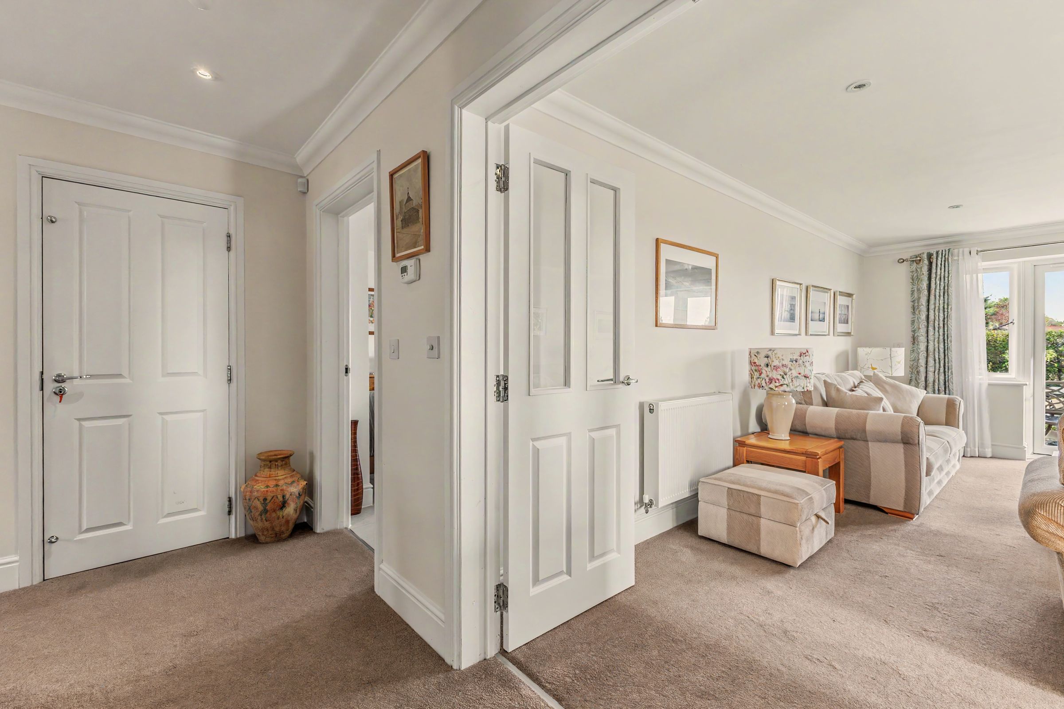
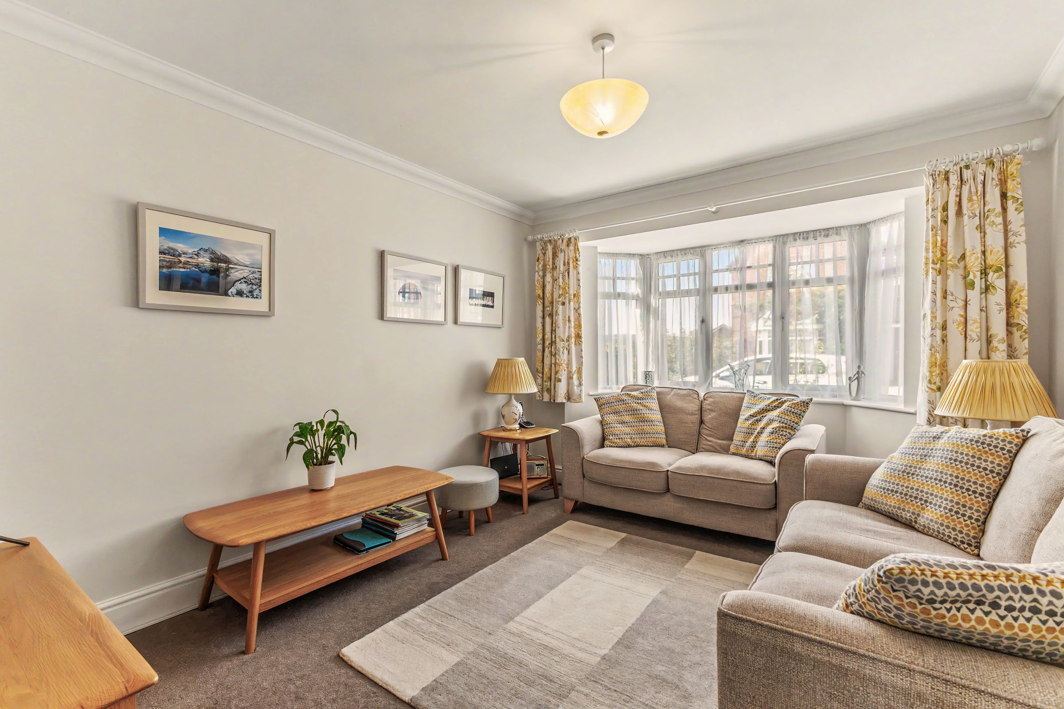
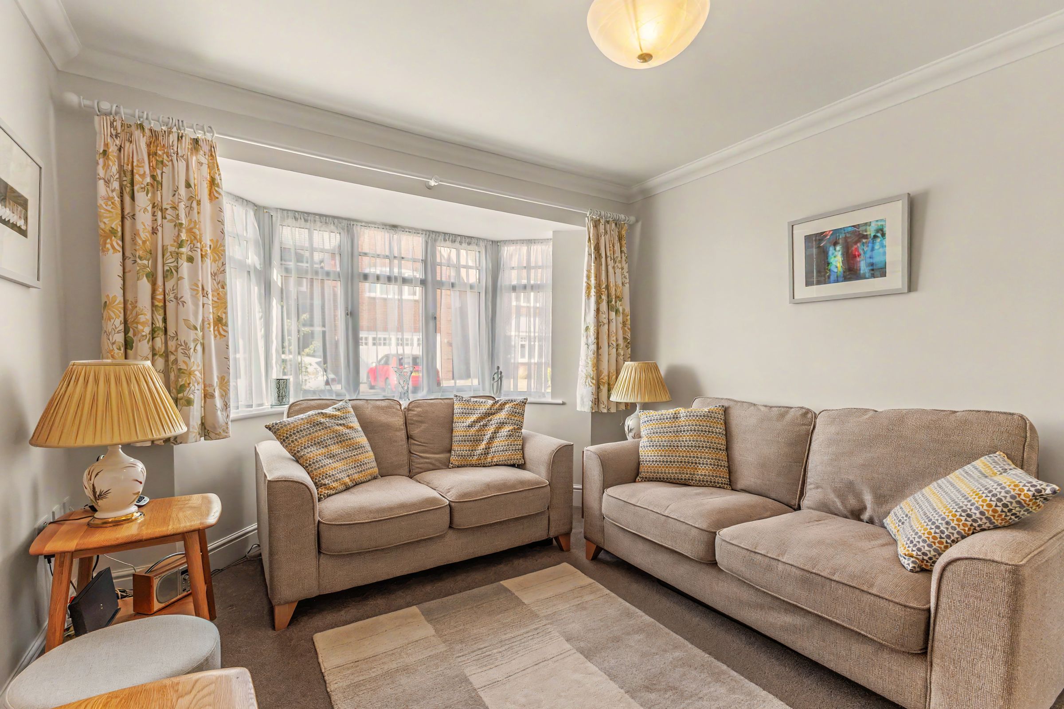
A welcoming entrance hall gives access to the principal ground-floor rooms and staircase to the first floor. To the front is a 'snug' / TV room, with a wide bay window allowing plenty of natural light into the room. The proportions comfortably accommodate a range of seating and occasional furniture, making this an excellent everyday family living space.
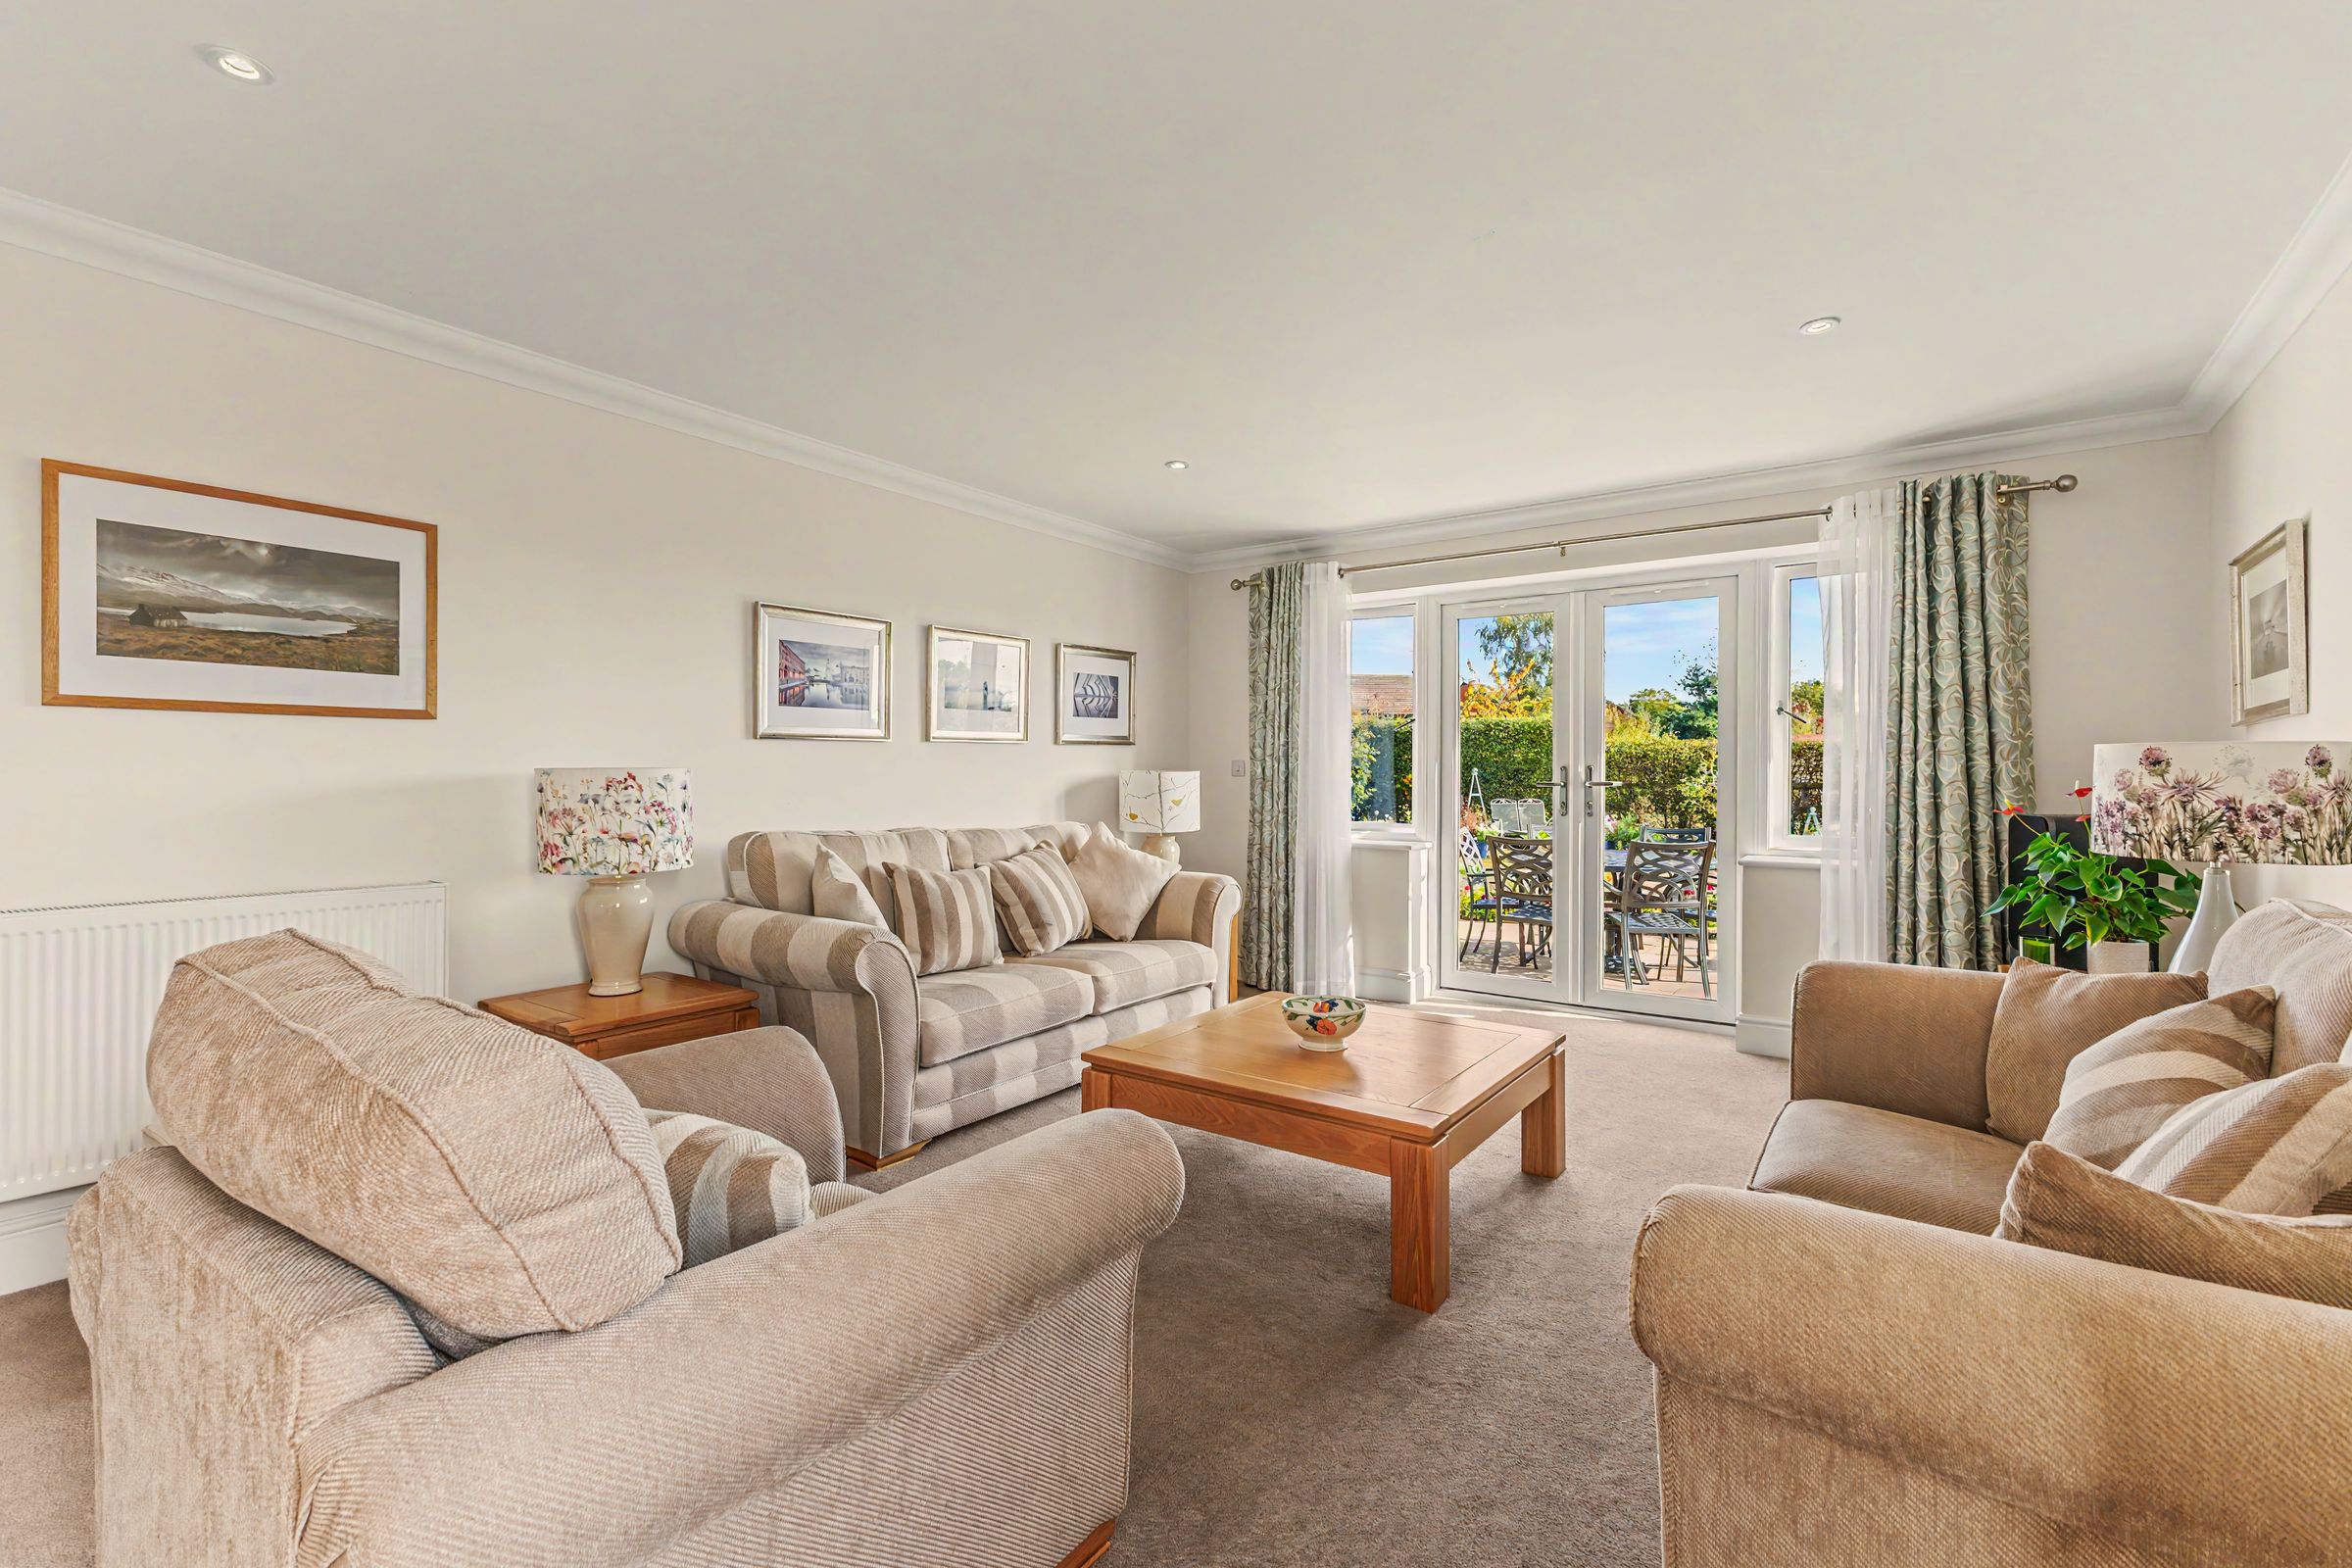
To the rear a spacious and bright lounge enjoys a pleasant outlook over the rear garden, with wide glazed doors providing direct access to the outside.
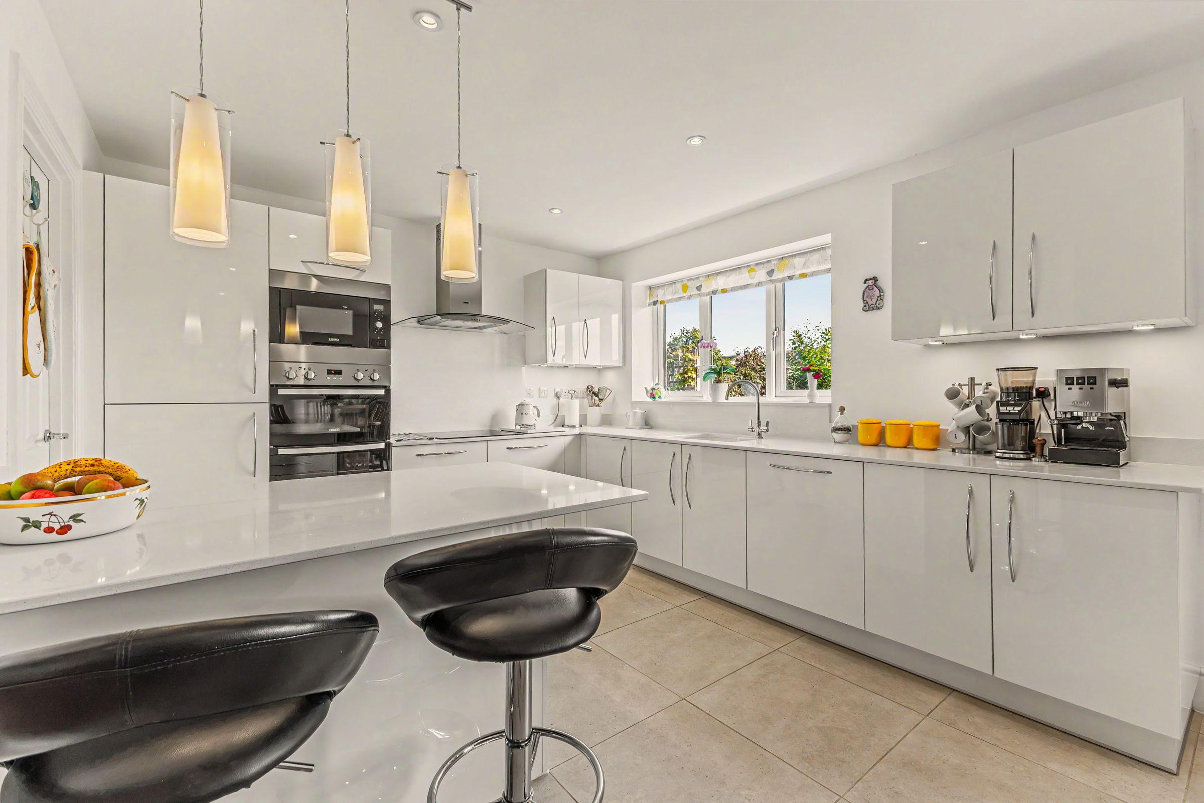
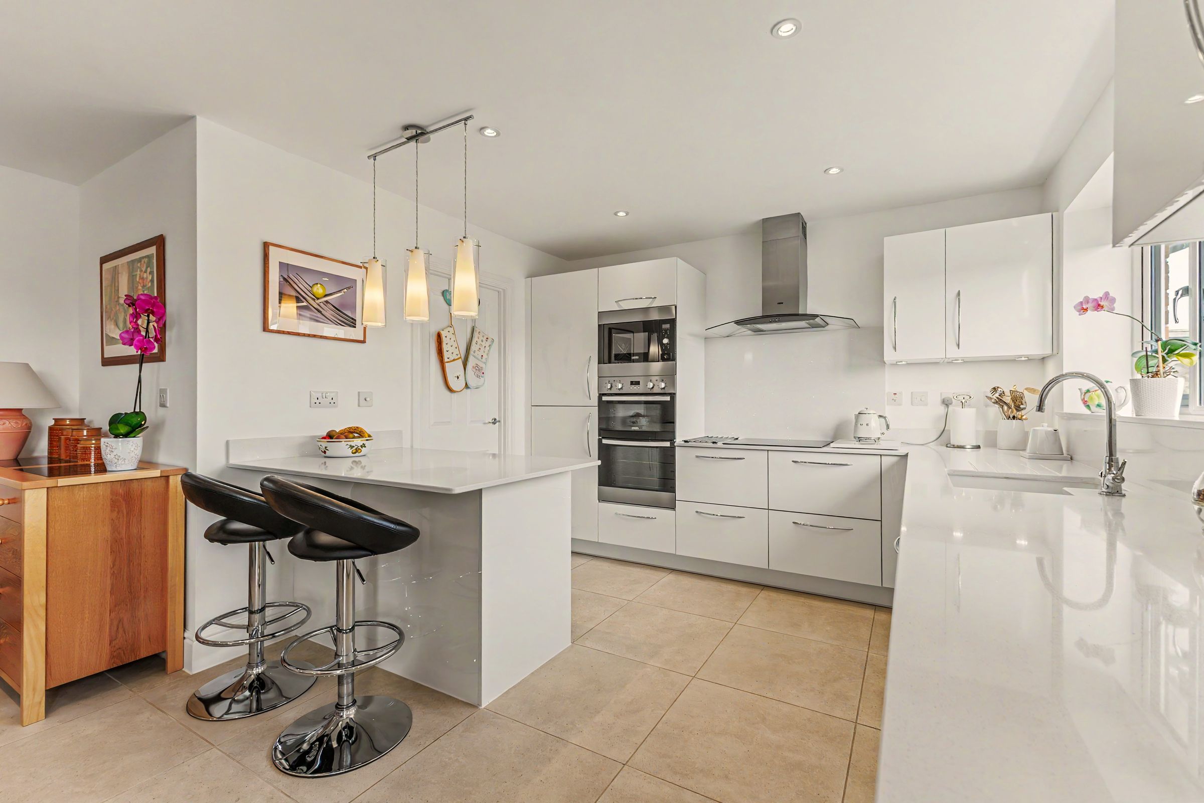
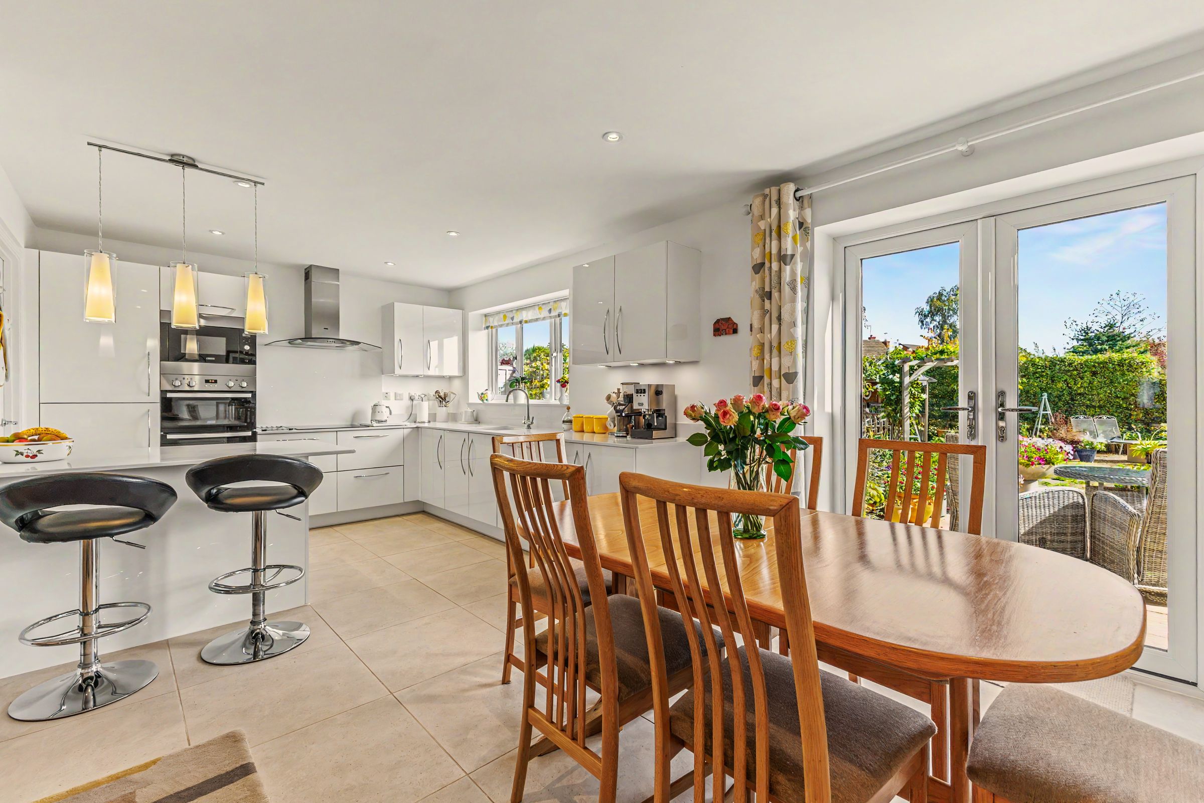
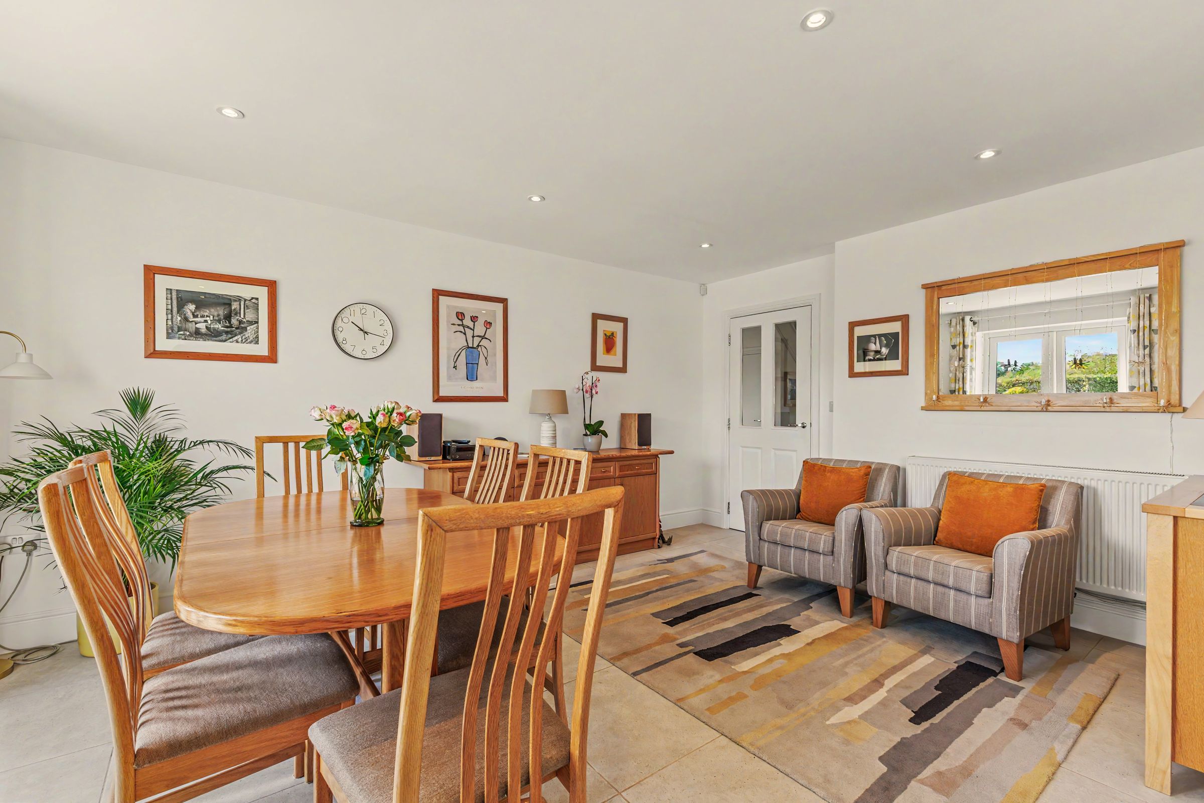
The large kitchen / dining area is fitted with a comprehensive range of wall and base units with ceramic worktop and storage space in the kitchen area. There is a rear-facing window over the sink area, with double patio doors overlooking and opening to the rear garden.
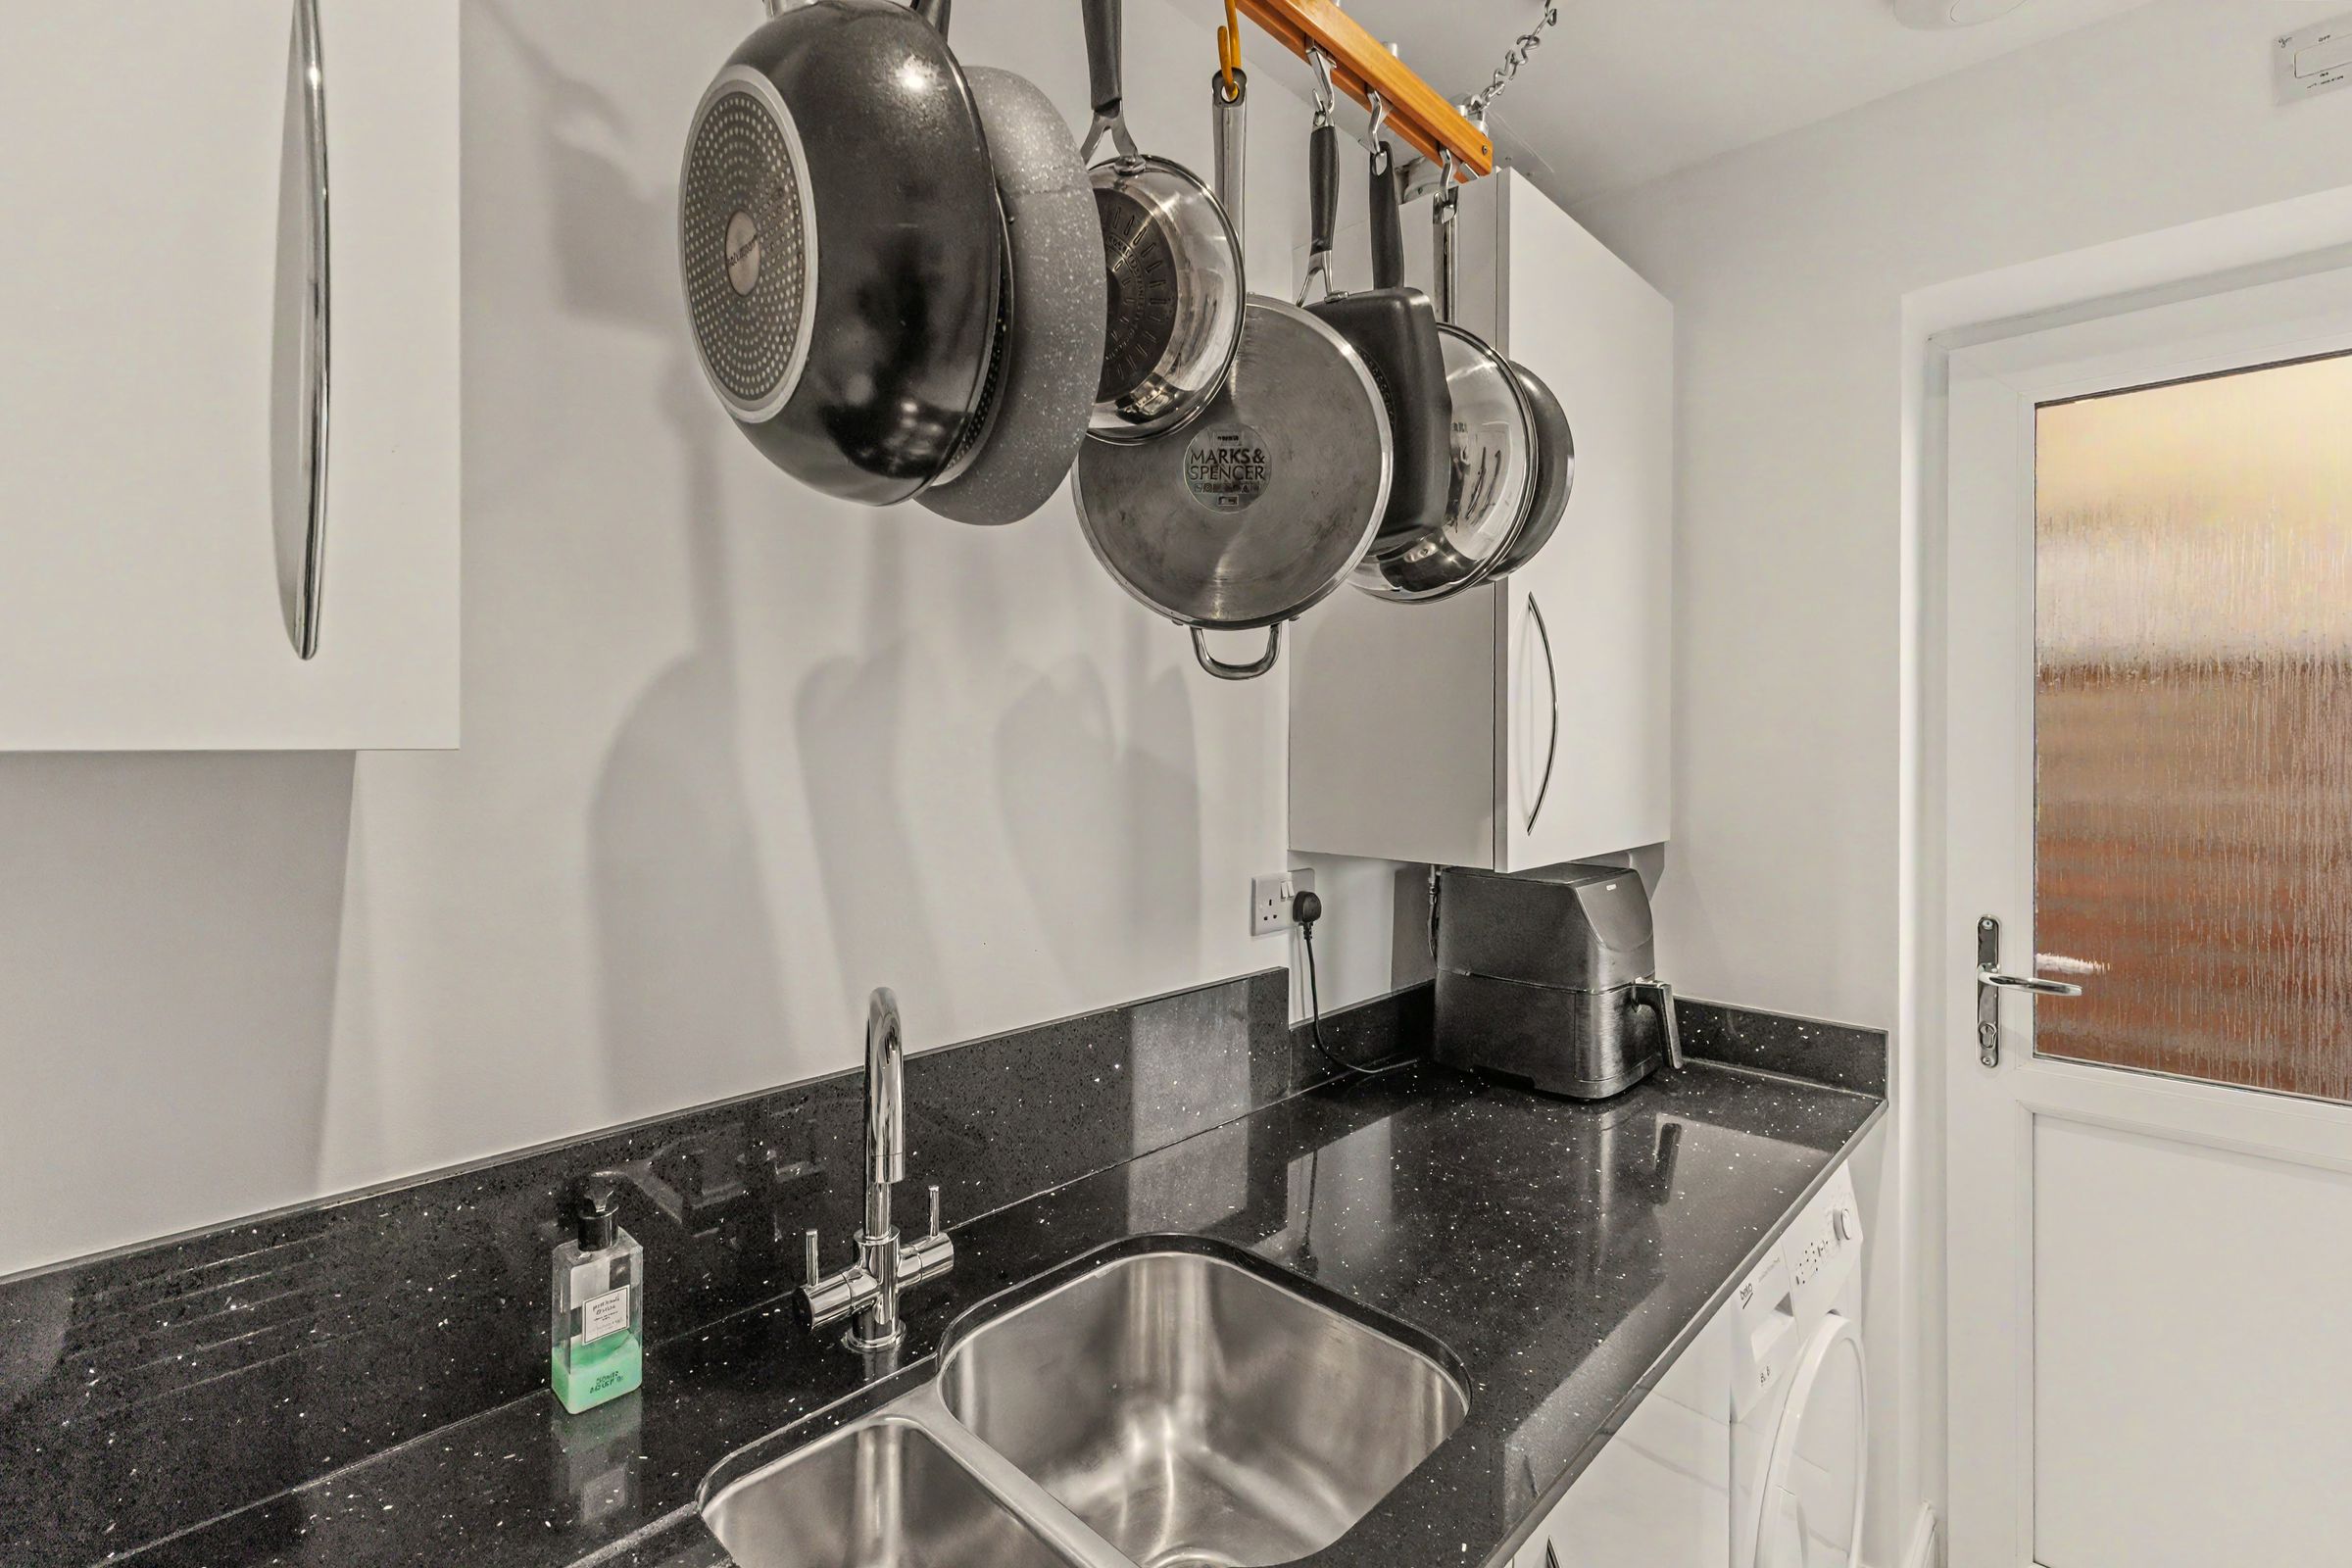
From the kitchen there is access to the utility room with space for a washing machine and tumble drier, as well as further access to the garden.
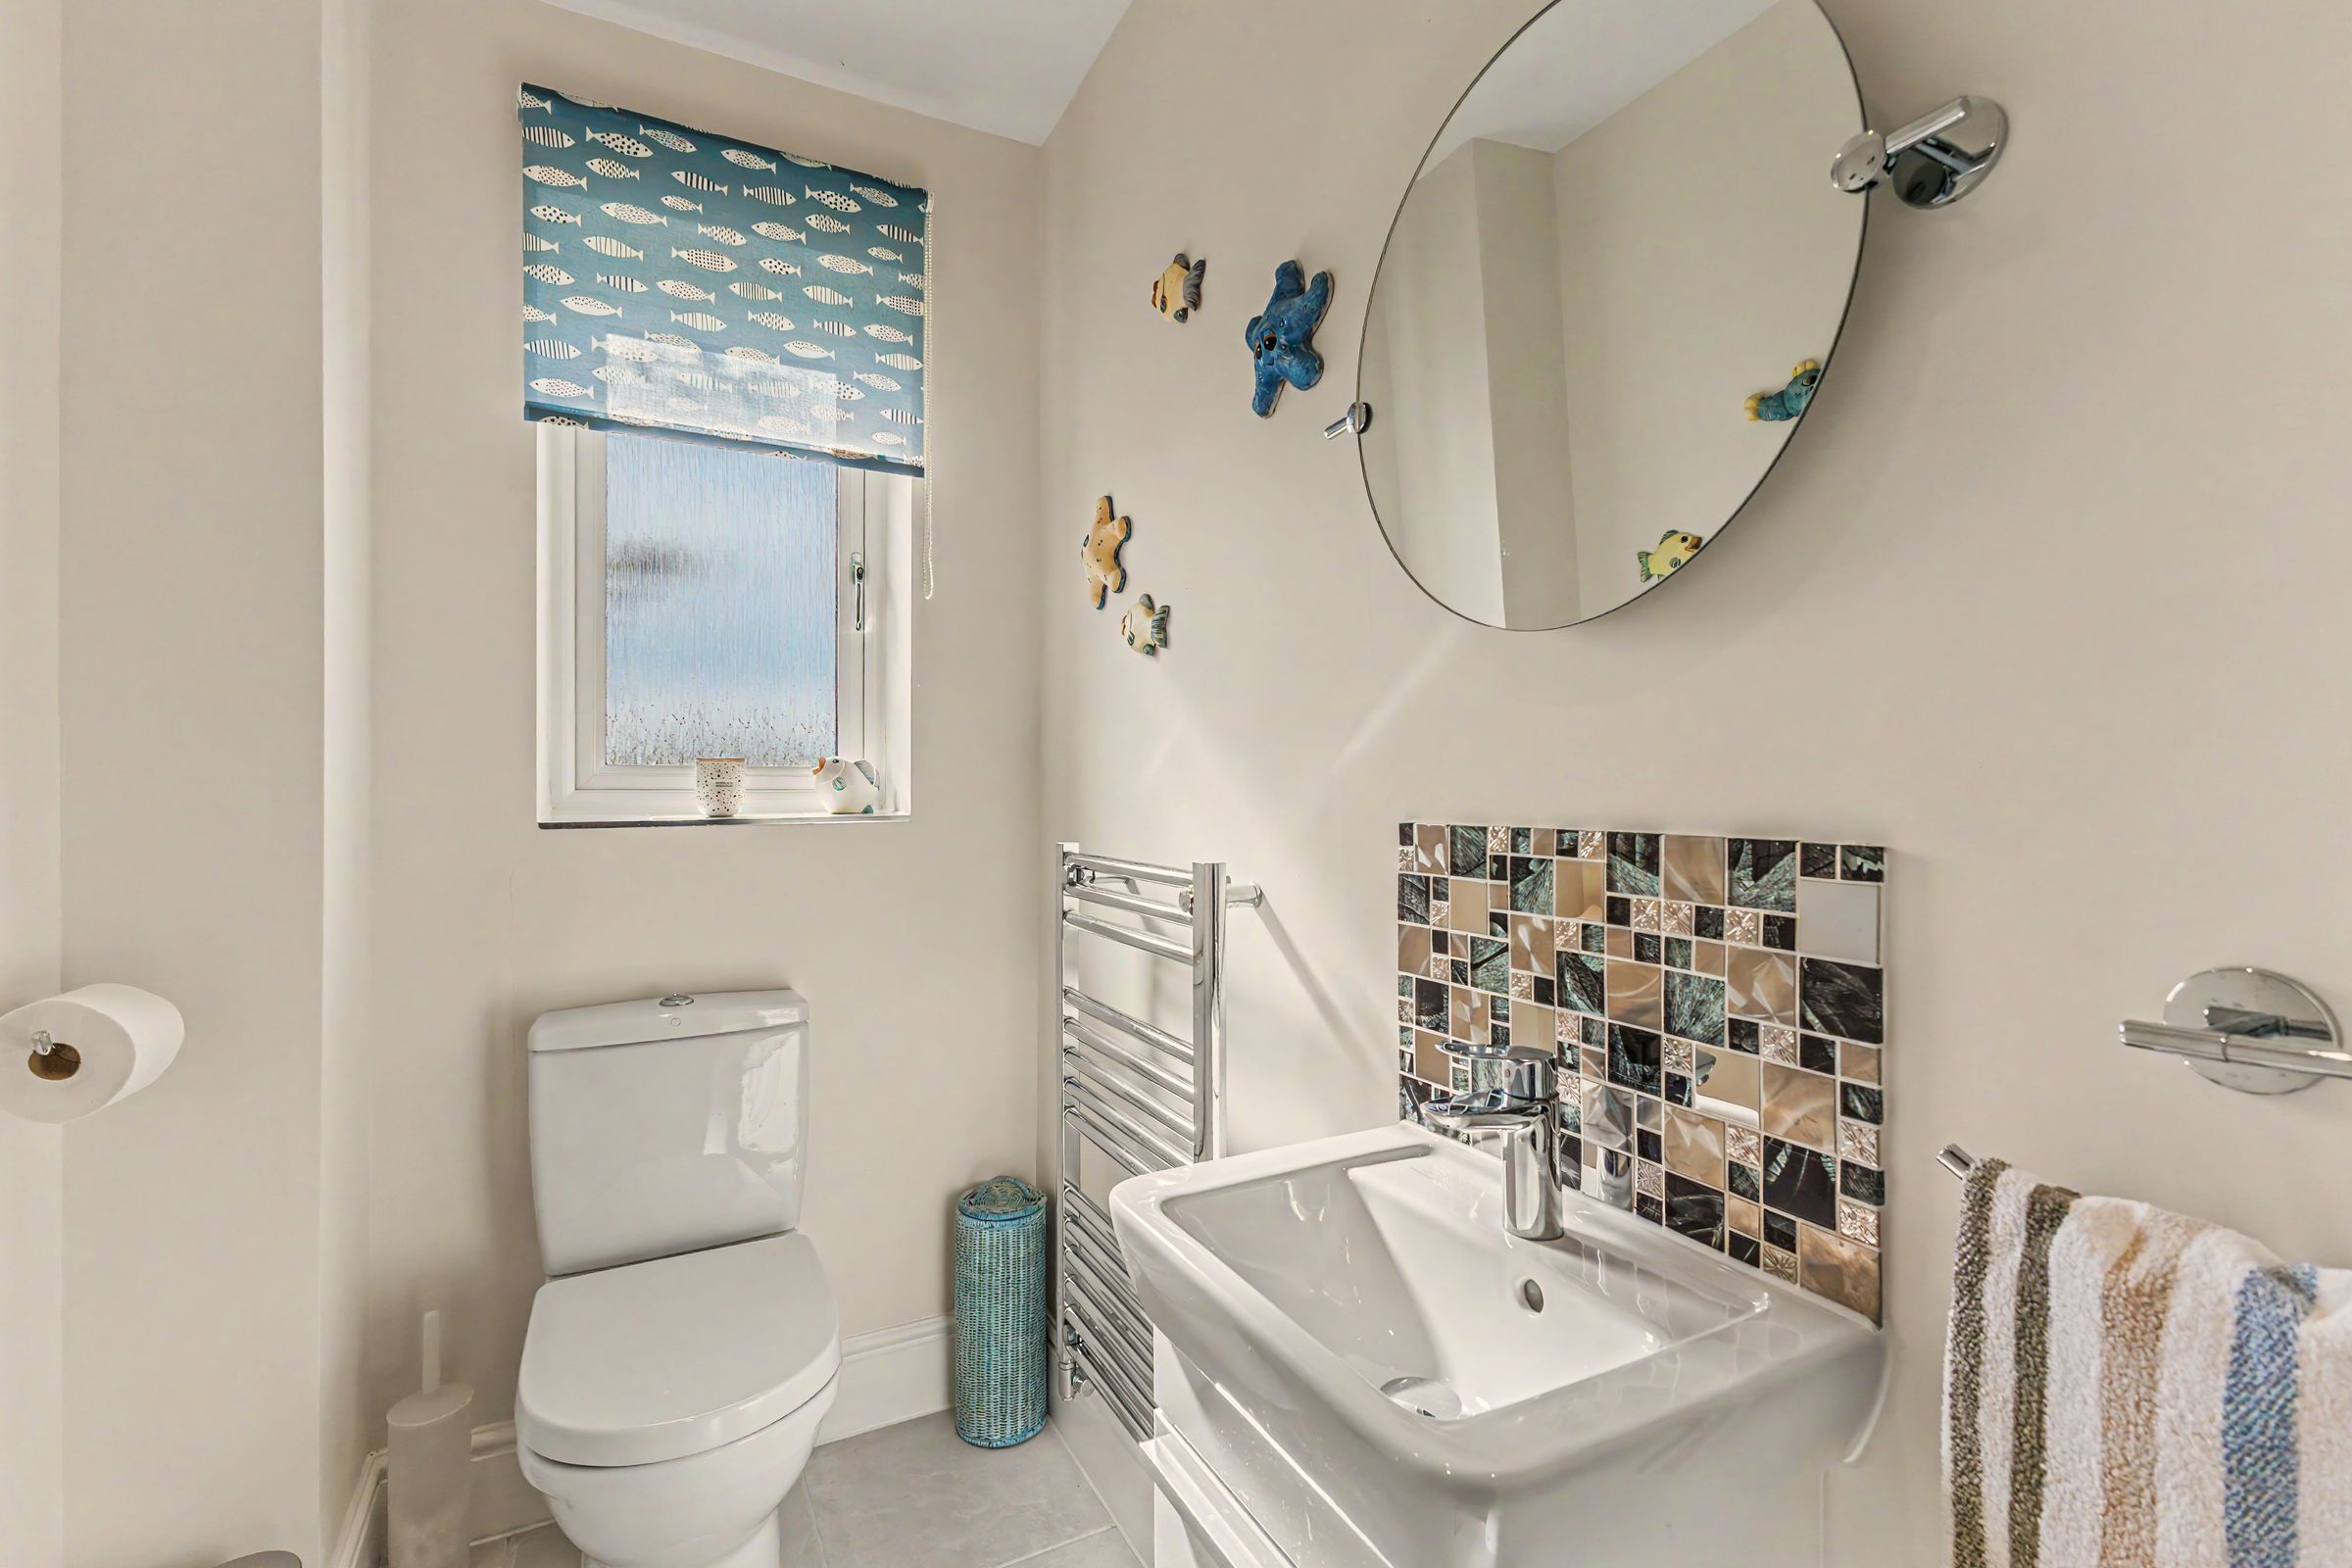
Also positioned off the hallway is a bright ground-floor cloakroom/WC.
The integral double garage, provides secure parking, an EV charging point and valuable additional storage. Electric garage doors provide easy access.
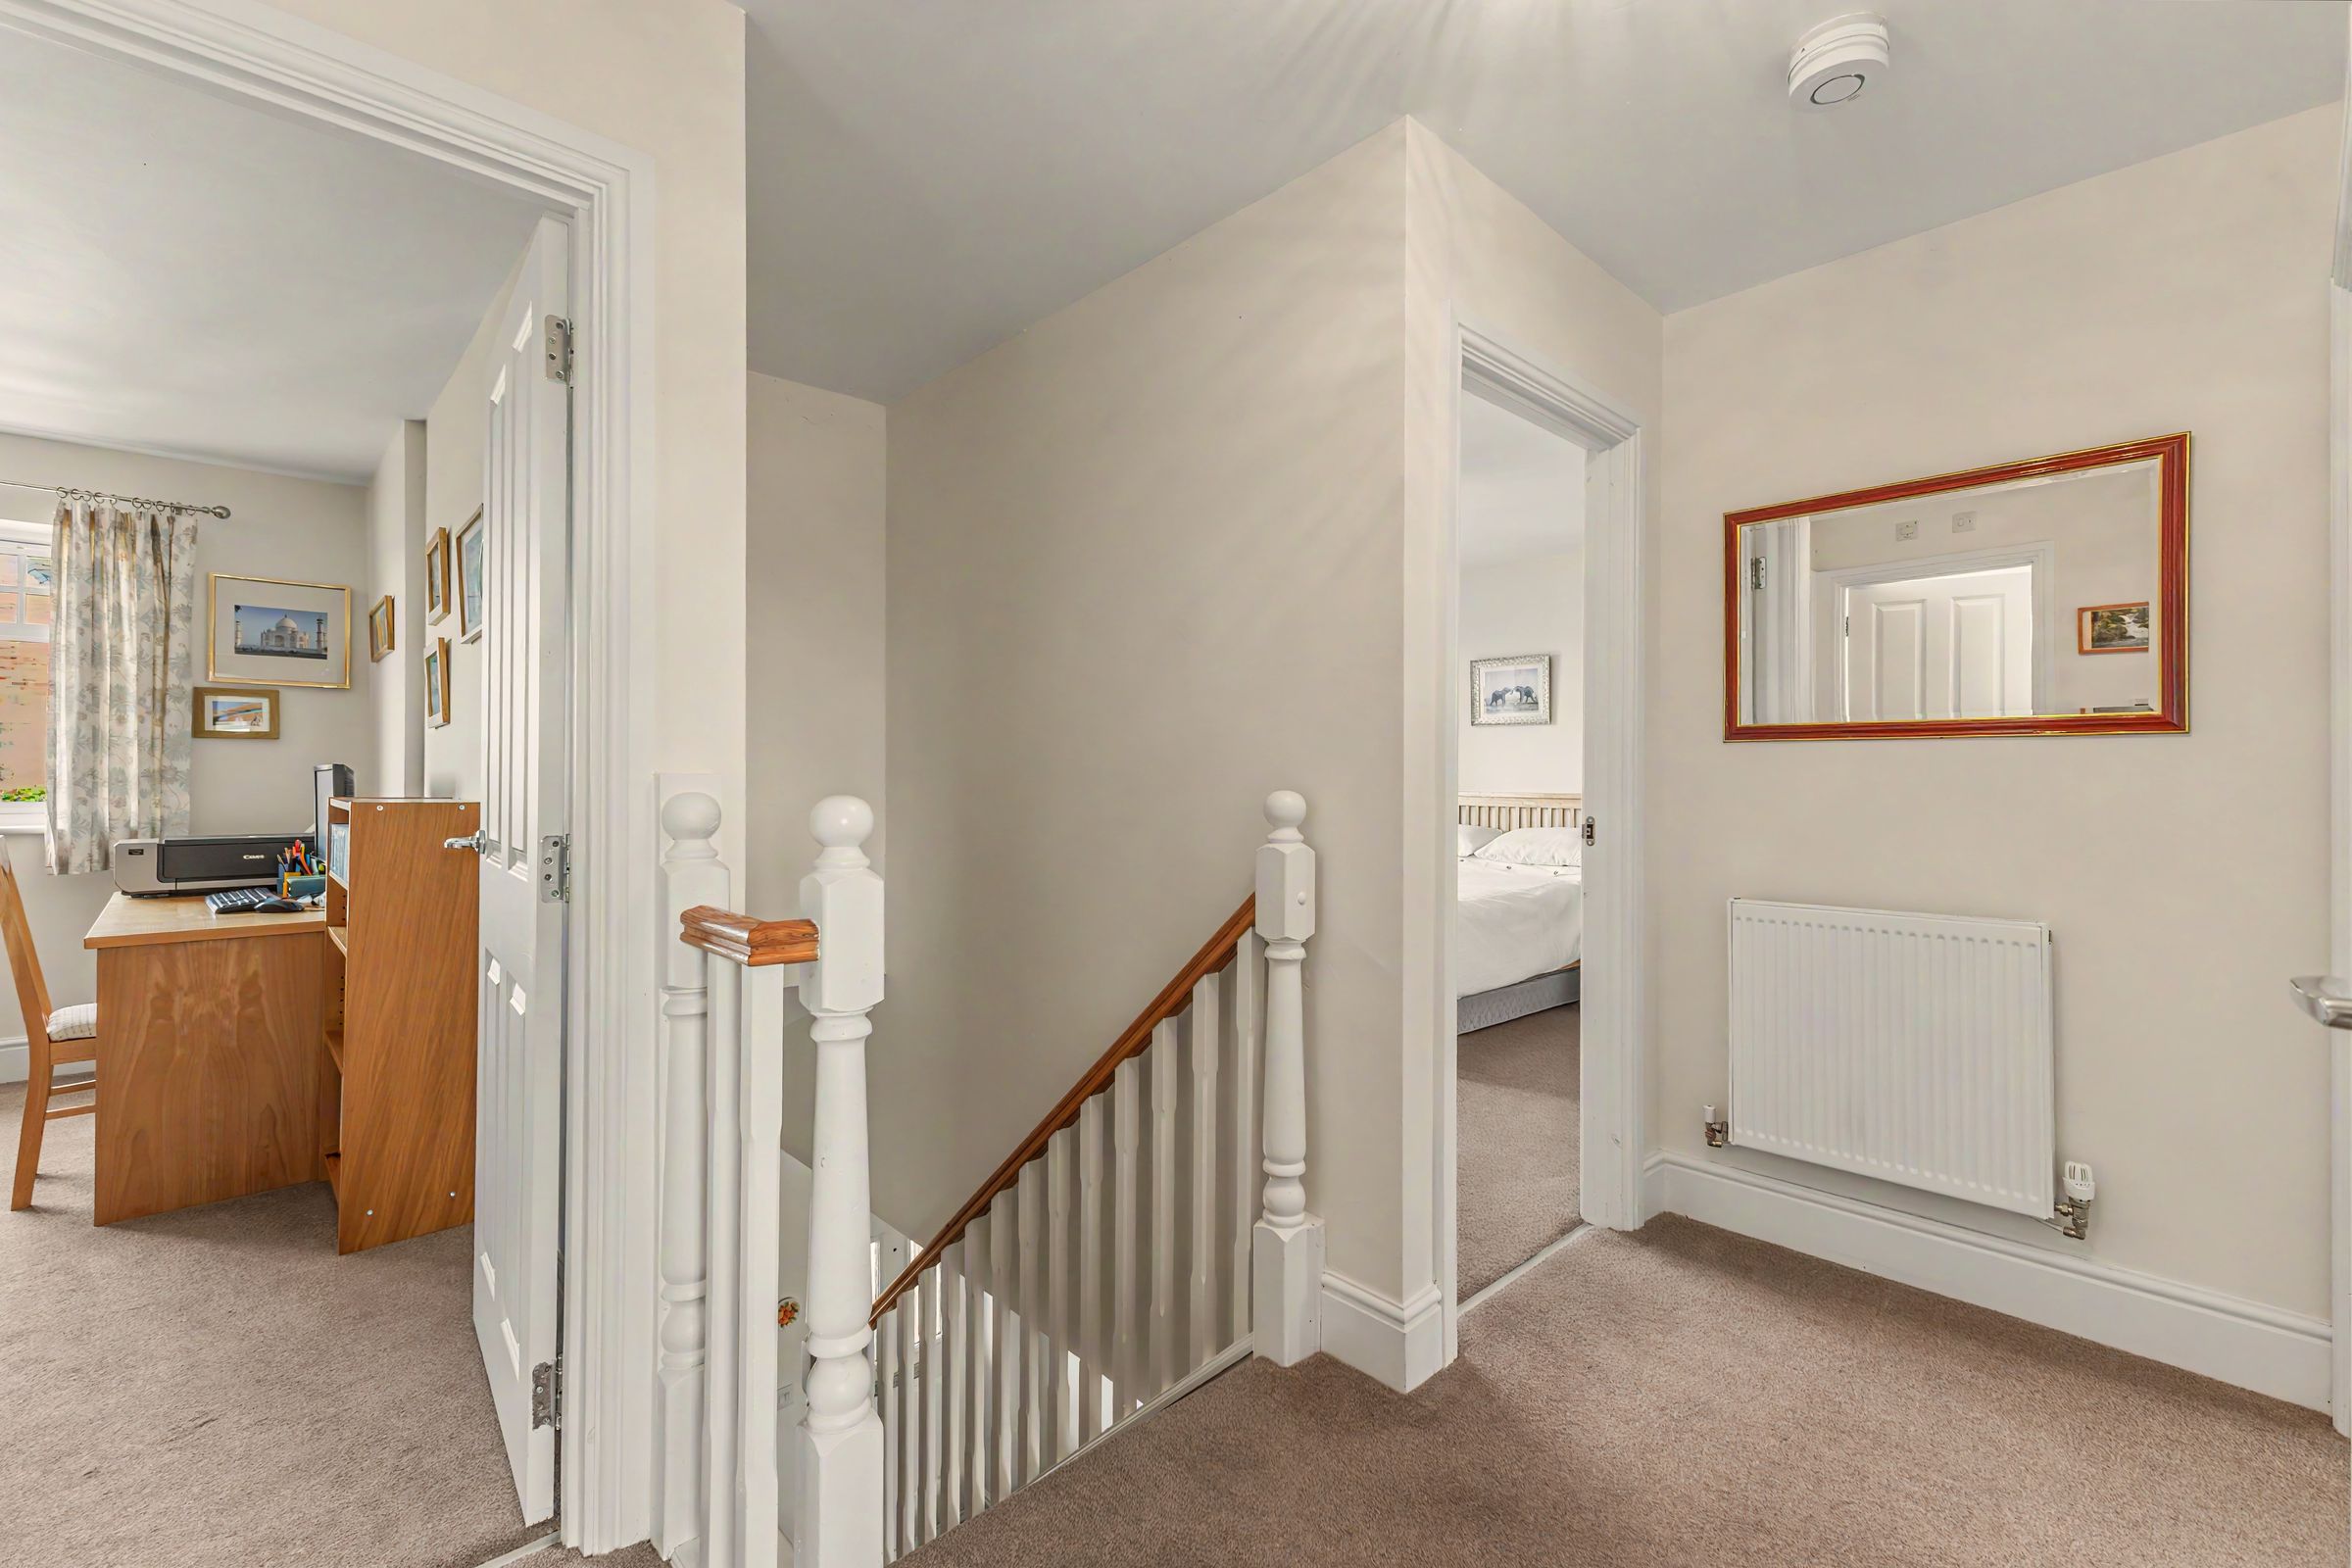
On the first floor, the landing leads to four well proportioned bedrooms and the family bathroom.
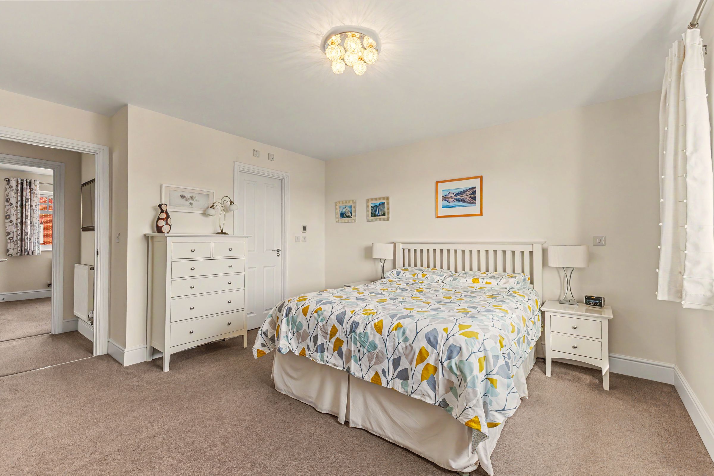
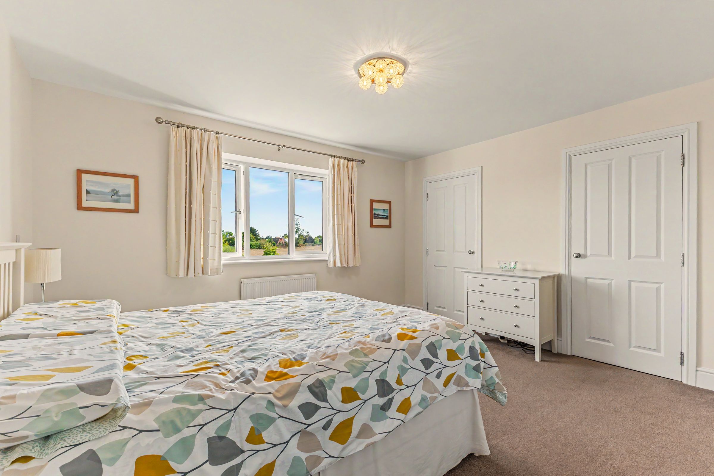
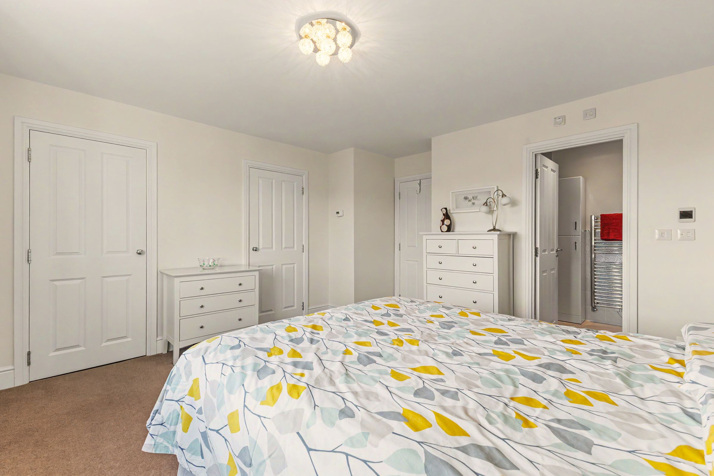
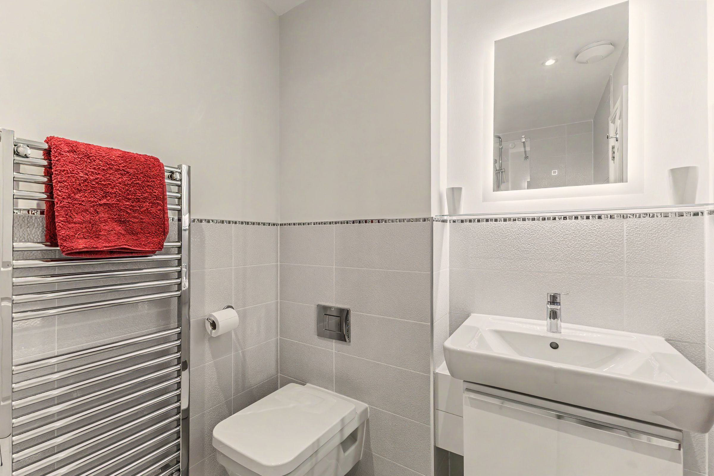
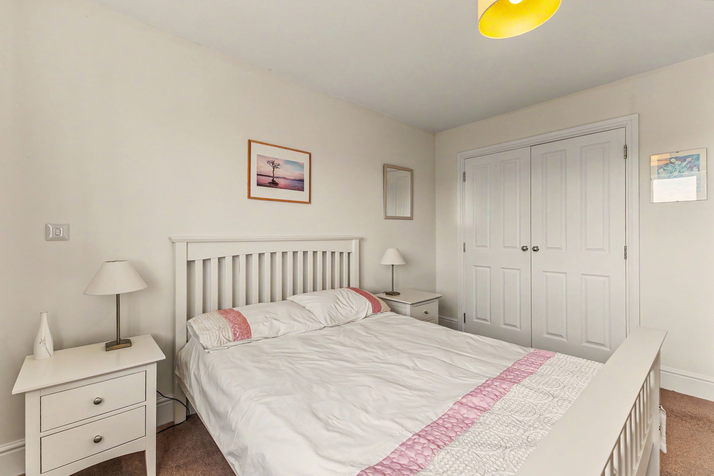
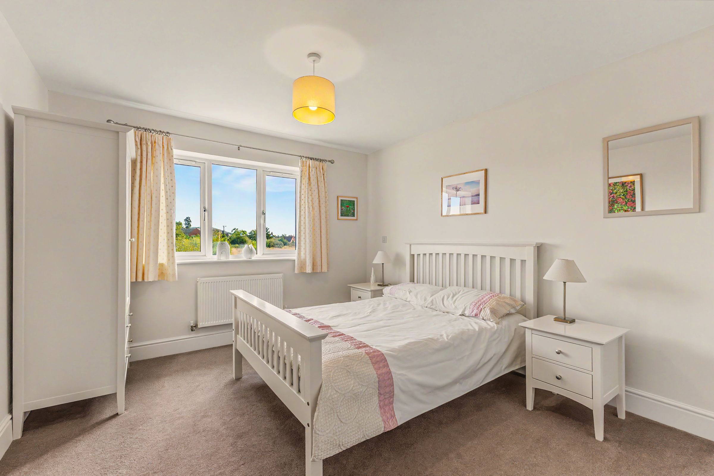
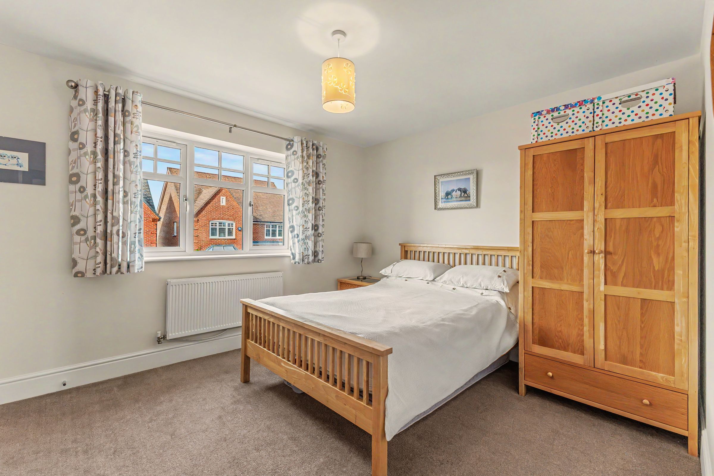
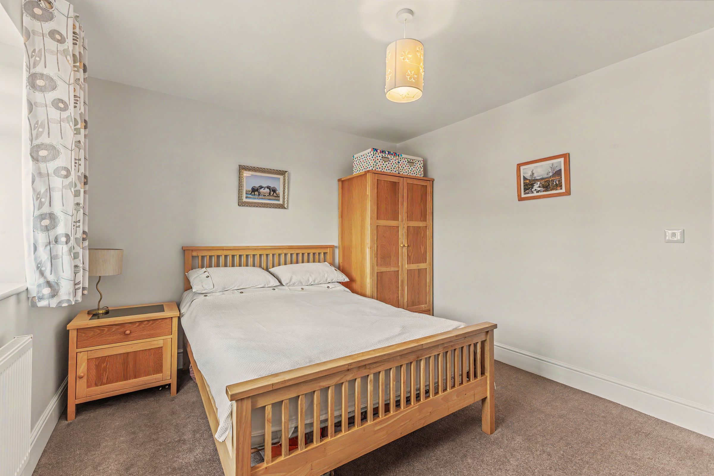
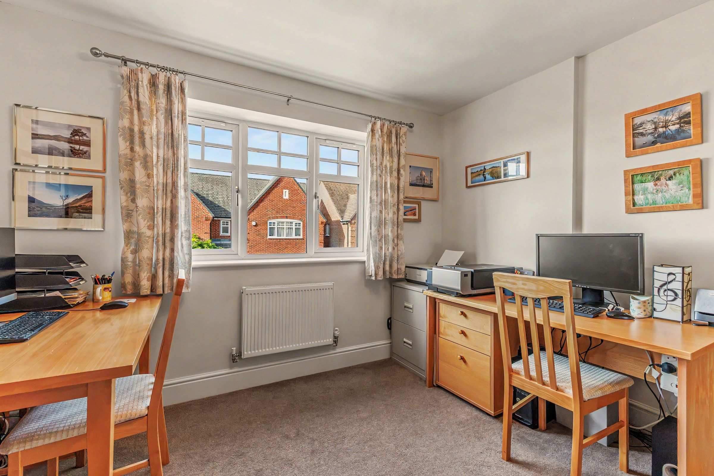
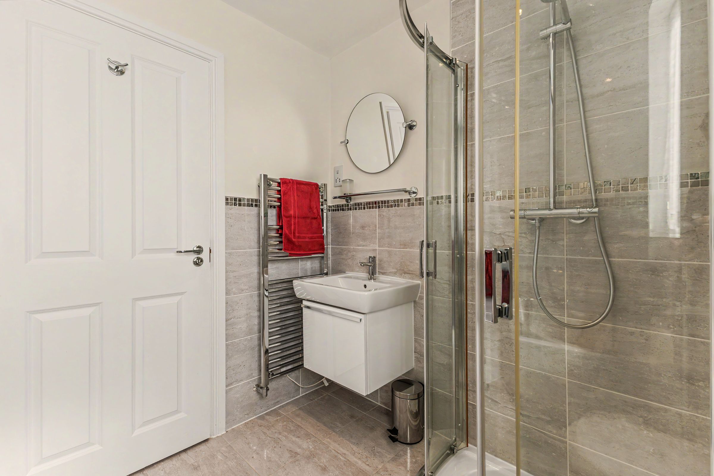
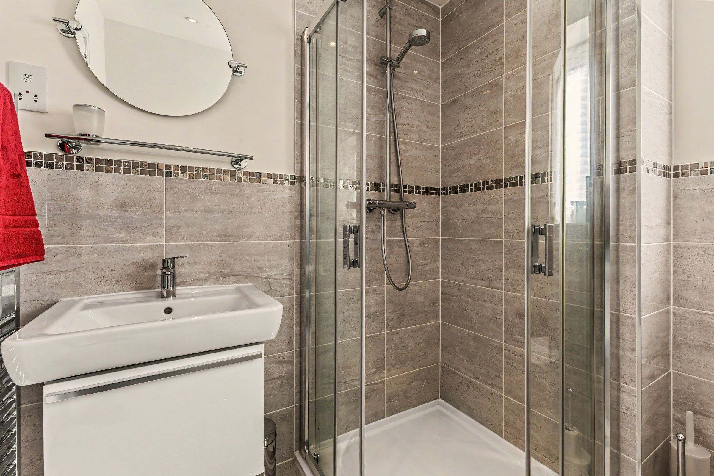
The principal bedroom is a good-sized double room benefitting from an en-suite shower room, while the second bedroom is another particularly well-proportioned double. Bedrooms three and four being of a good size would work equally well as bedrooms, guest rooms, home offices or hobby rooms.
Two of the four bedrooms have built in wardrobes, with a third having a built in cupboard.
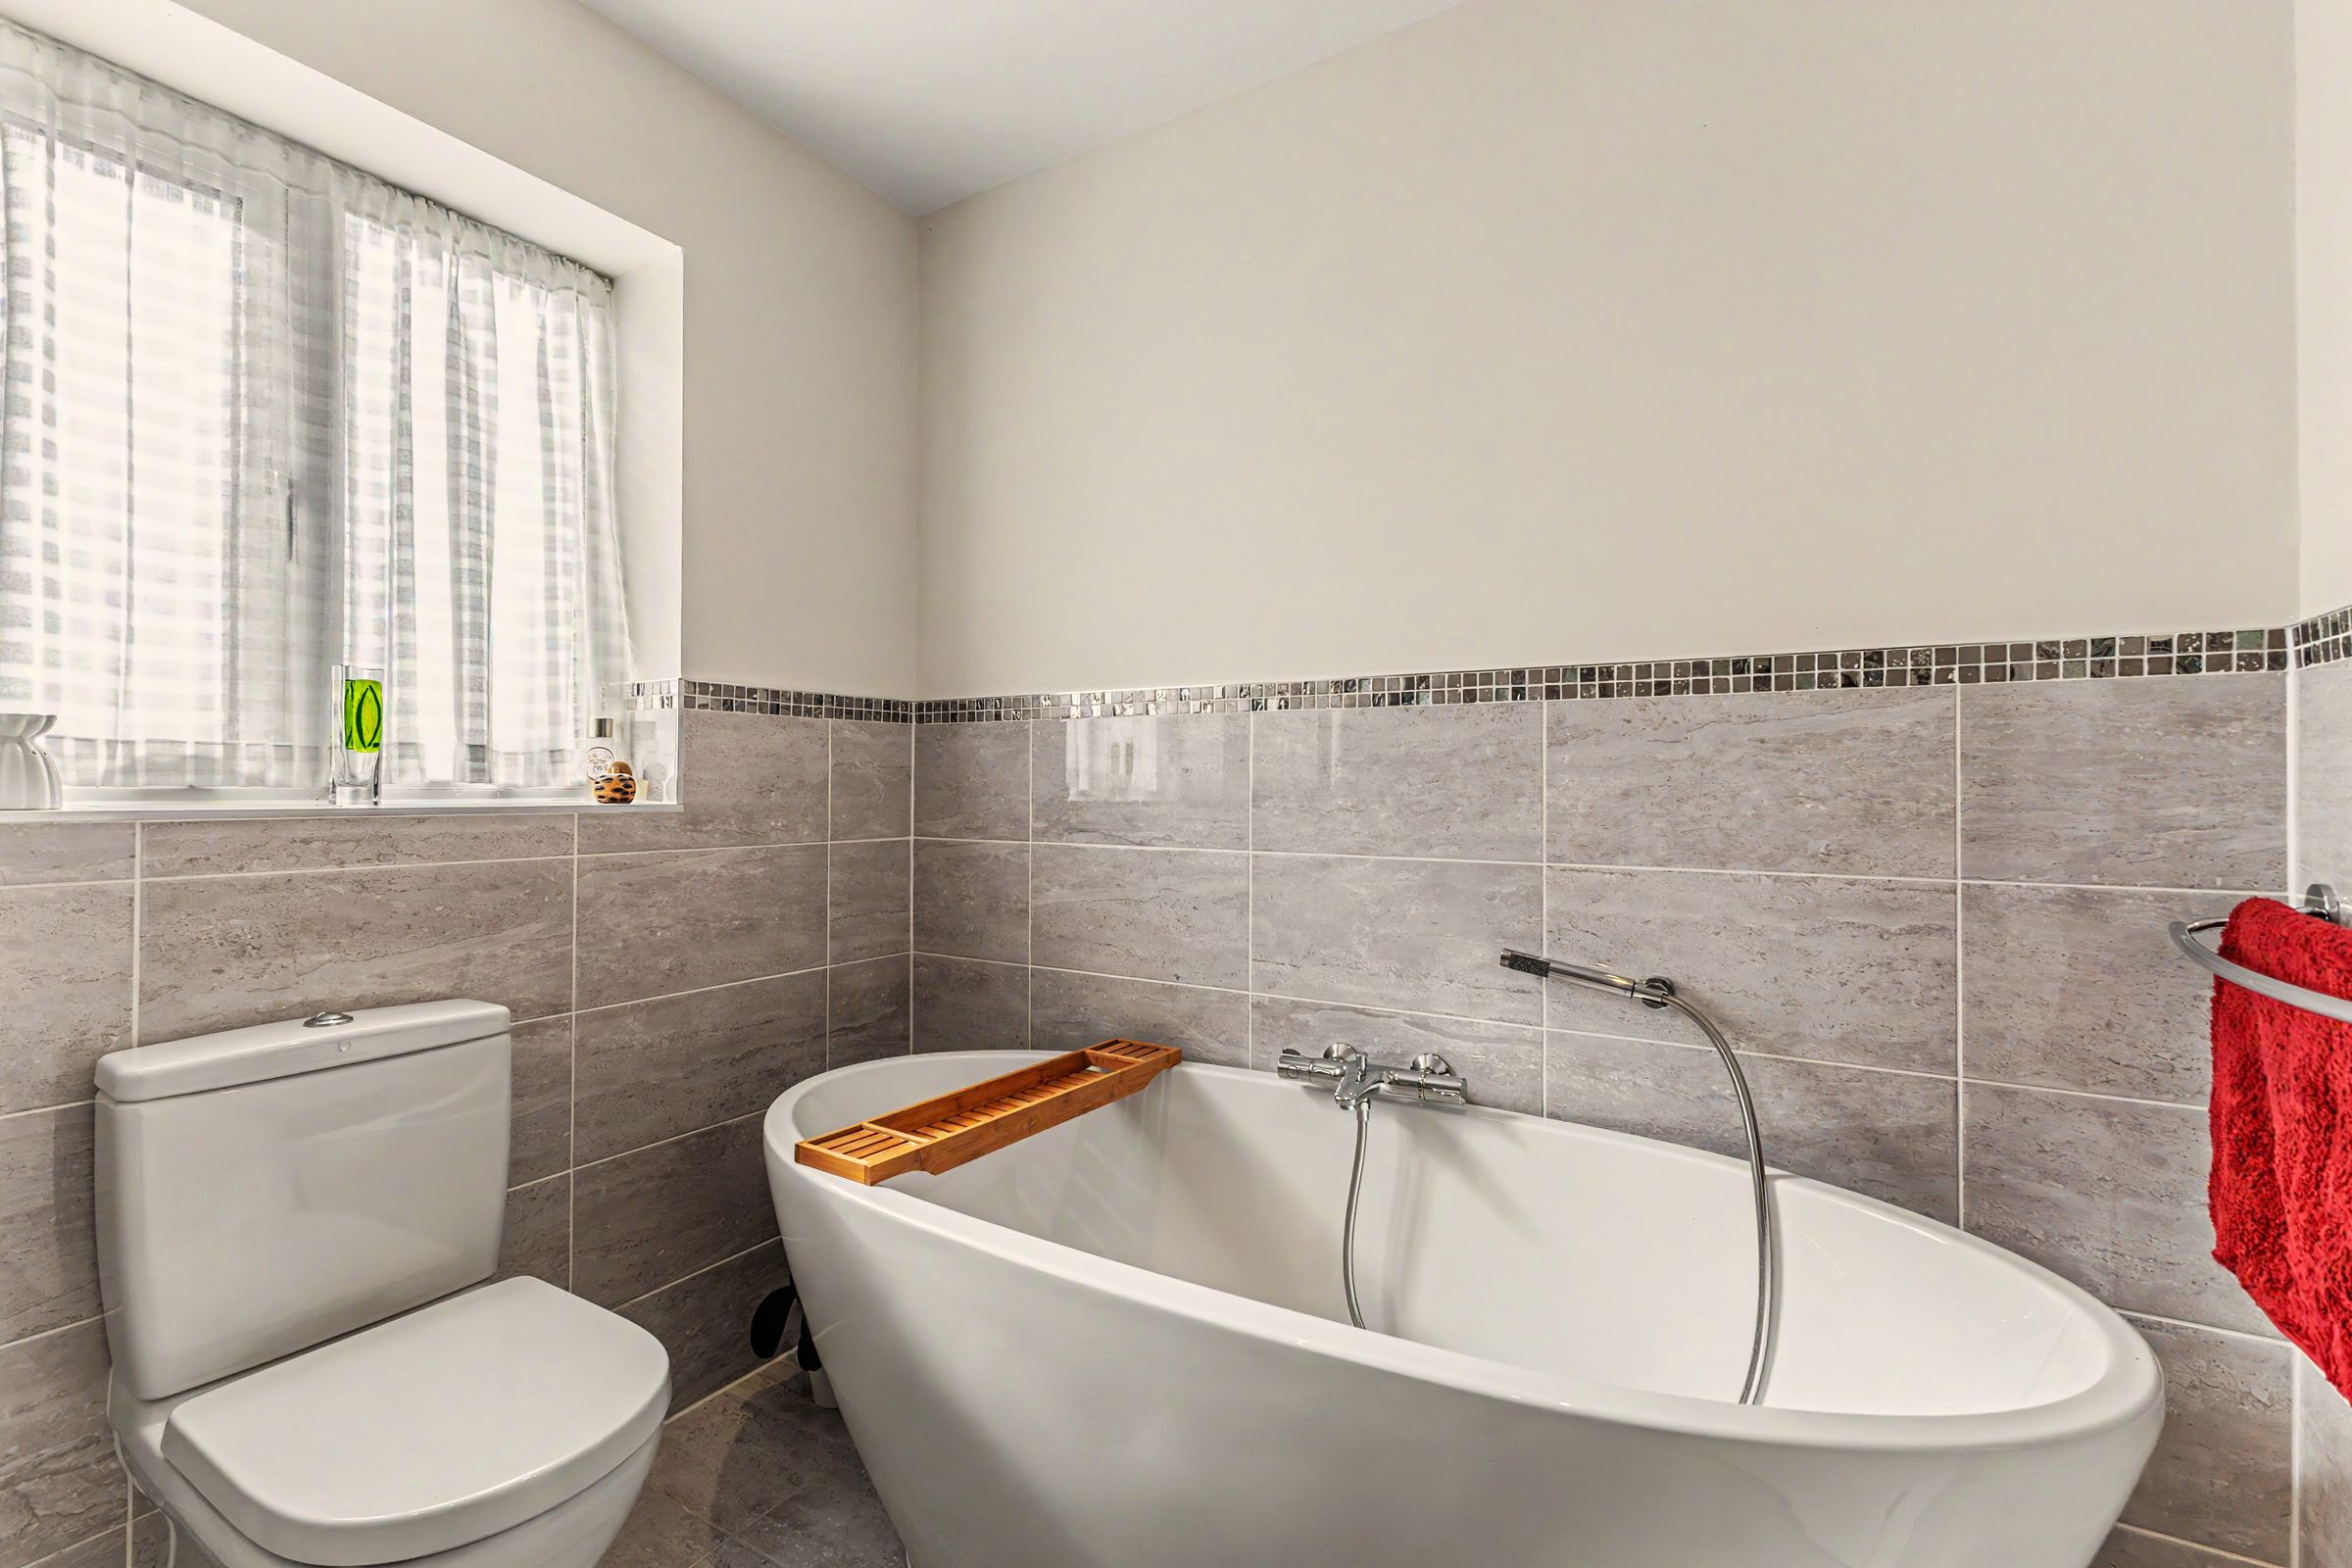
The family bathroom is fitted with a bath, shower, wash basin and WC.
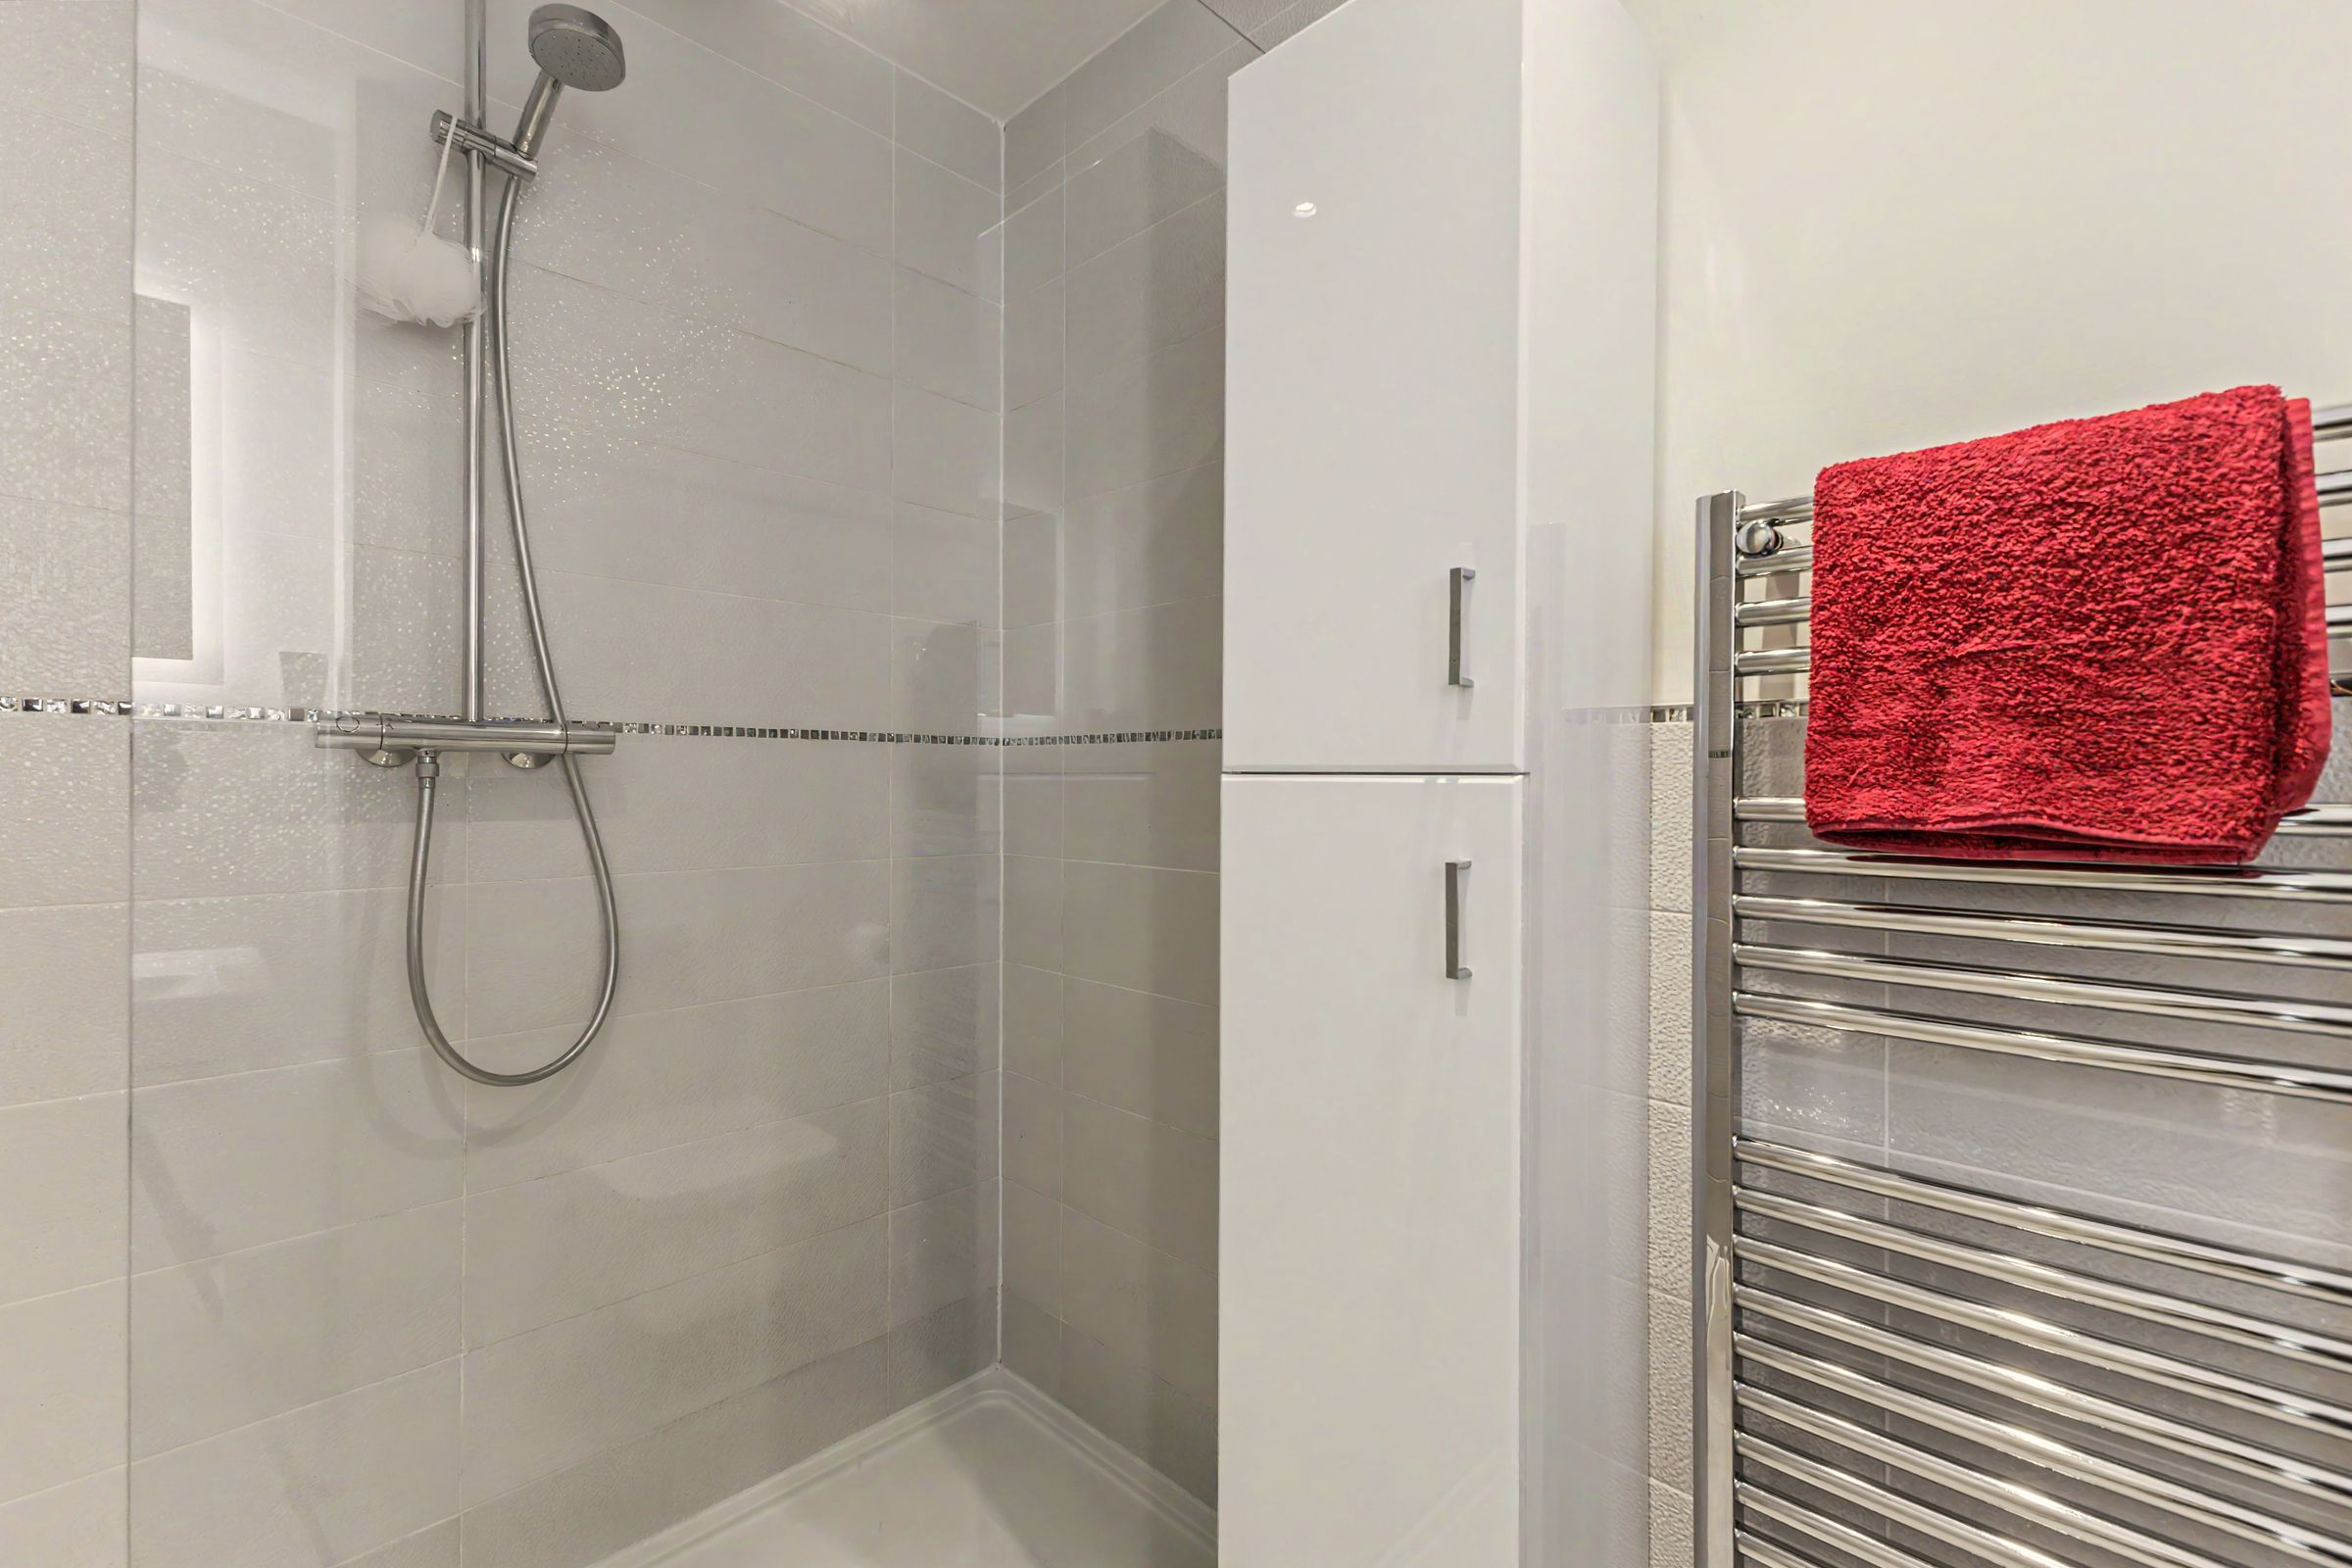
Both the en-suite and main bathroom have underfloor heating in addition to heated towel rail style radiators.
Outside, the house is approached over a driveway providing ample off-road parking for 3 cars and access to the integral garage. Established planting adds maturity and screening to the frontage.
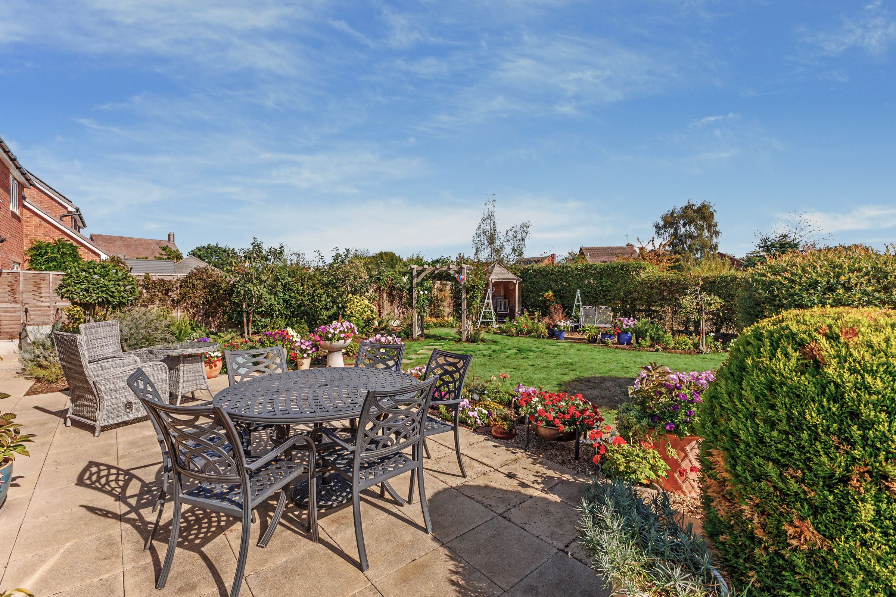
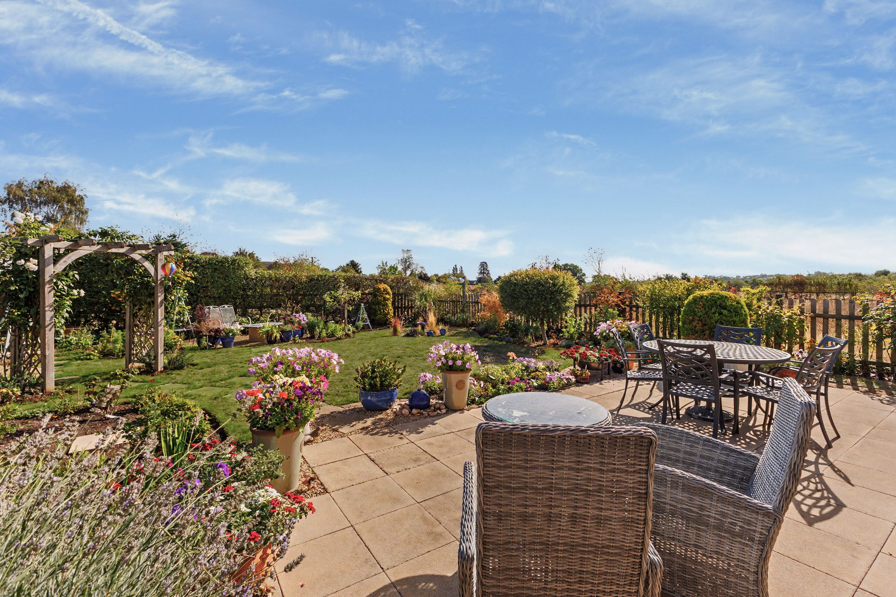
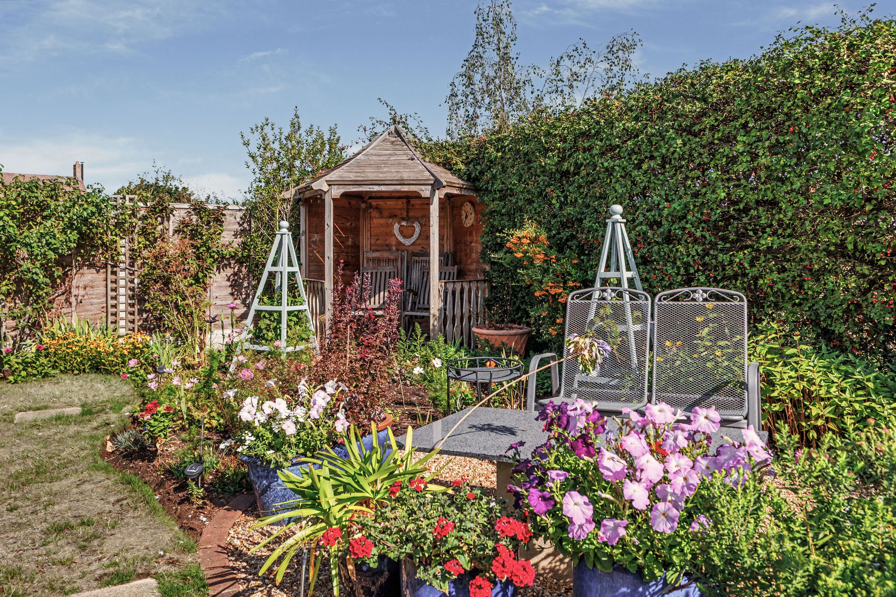
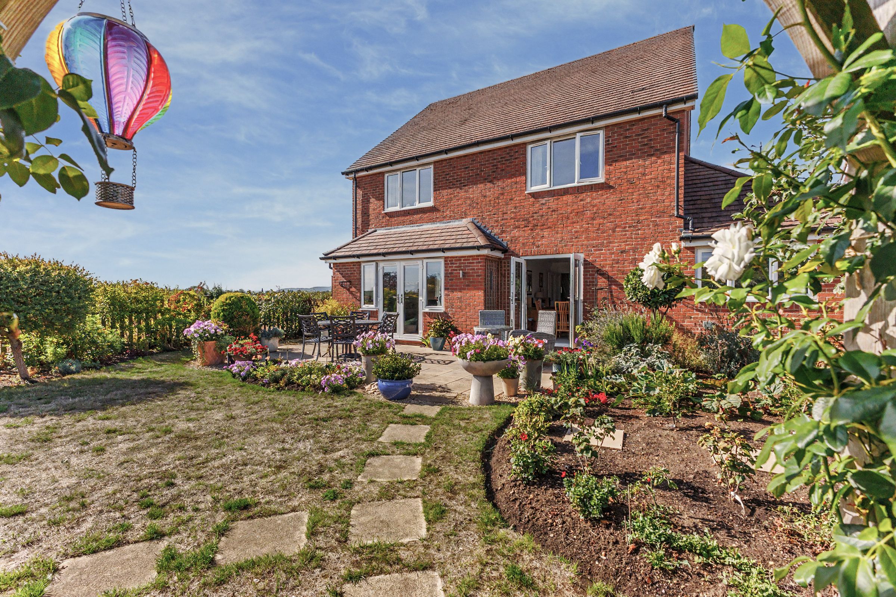
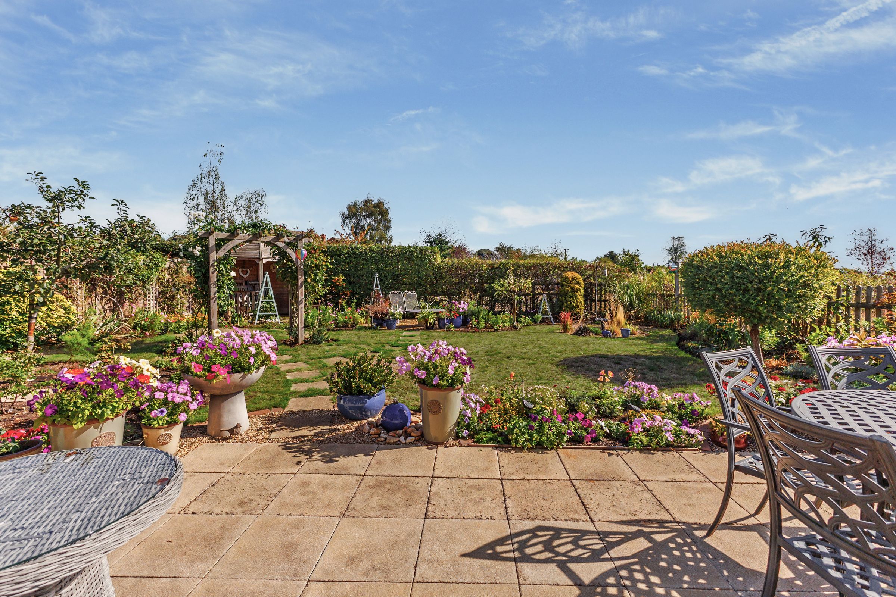
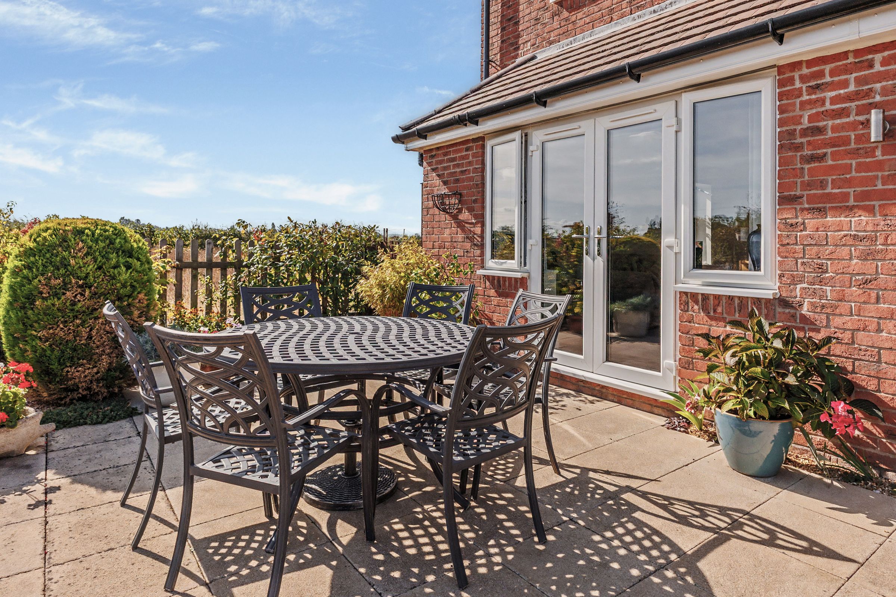
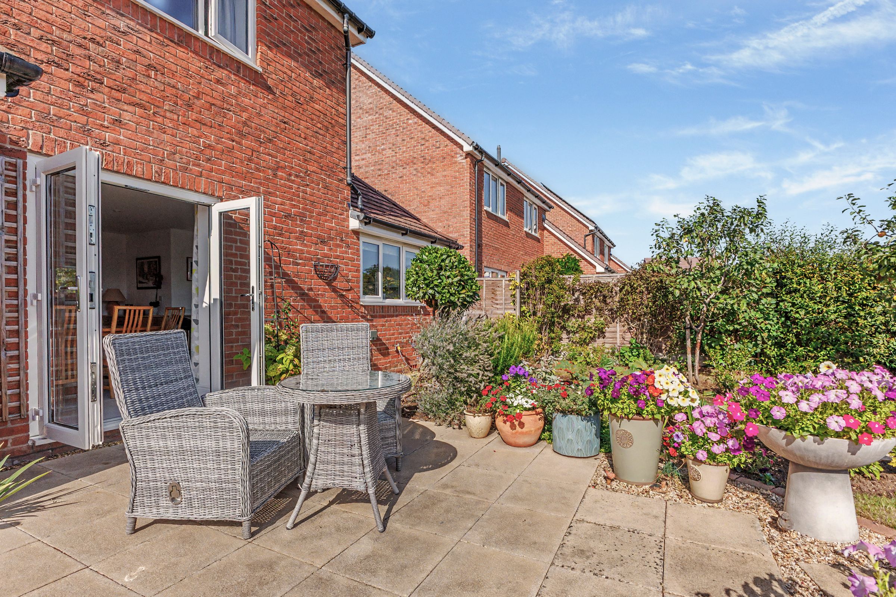
To the rear is an east-facing garden of a particularly useful size, arranged with lawn, paved seating areas and an abundance of established shrubs, trees and planting. The mature boundaries create a good degree of privacy and give the garden a pleasantly established feel, with plenty of opportunity for a new owner to further landscape and personalise the space to their own taste. A gazebo and potting shed further enhance the outdoor space.
The combination of its quiet end-of-road position, four bedrooms, two reception rooms, integral garage, east-facing garden, solar panels, countryside surroundings and excellent EPC B rating makes this a compelling opportunity for purchasers seeking a long-term family home in Fladbury.
Key details
Broadband: up to 900mbps
Parking: Driveway
2056ft2 floor area
Freehold
Council tax band F
Local authority: Wychavon District Council
Additional information
- Energy efficiency (current)
- B (86)
- Energy efficiency (potential)
- B (89)
- Is in a conservation area
- No
- Is a listed property
- No
- Construction materials
- Brick and block


Near the property
Disclaimer - Disclaimer Money Laundering Regulations: Buyers will be required to provide identification documents once an offer is accepted to complete anti-money laundering (AML) checks. A fee applies per person. Property Details: The information provided does not form part of an offer or contract. Measurements: All measurements are approximate and for guidance only. Buyers should verify dimensions before incurring costs. Appliances and Services: Sheldon Bosley Knight has not tested any appliances, fixtures, fittings, or services. Buyers should satisfy themselves as to their condition and operation. Legal Title: Sheldon Bosley Knight has not verified the property's legal title. Confirmation should be obtained through your solicitor. Future Development & Planning: Sheldon Bosley Knight cannot comment on future development of neighbouring land. Buyers should make their own enquiries regarding any current or proposed planning applications that may affect the property or surrounding area.