Like the look of this property?
We would love to hear from you and arrange a viewing of this property. Get in touch now!
Property features
Property with Land
Agricultural Occupancy Condition
Equestrian, Farming or Smallholding Use
Rural Yet Accessible Location
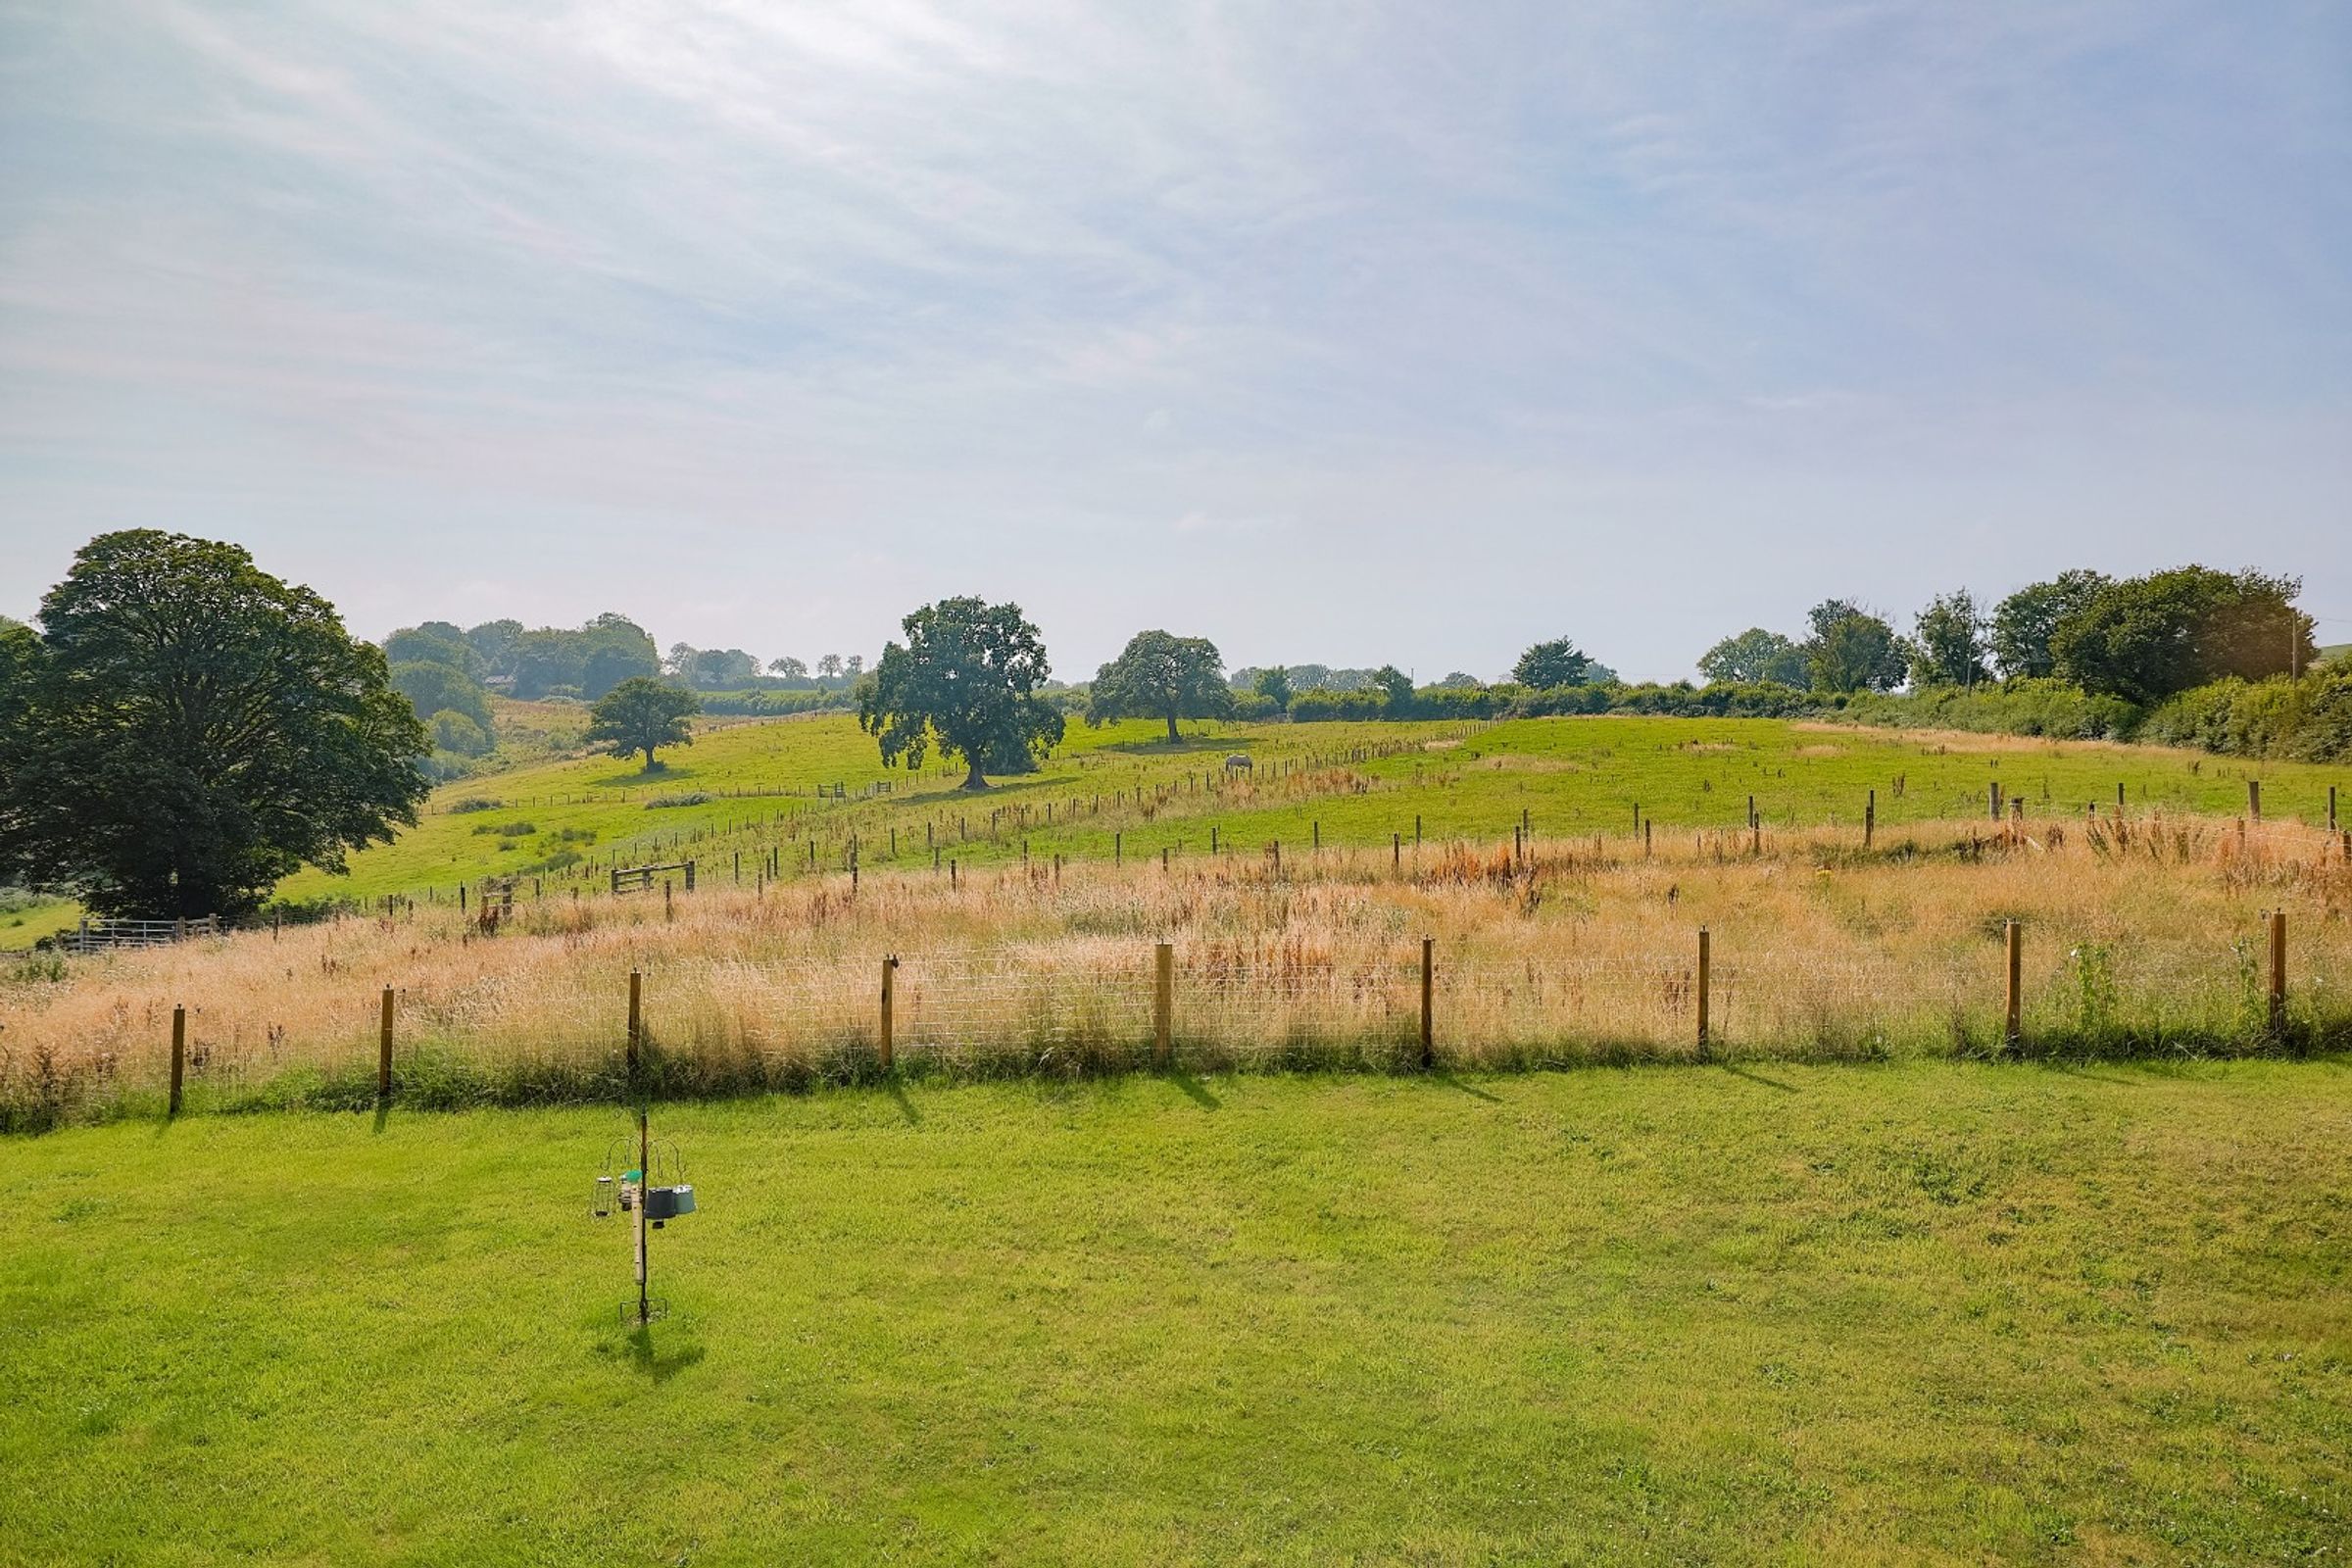
Lovely Views
REF EO8474
Generous Gardens
No Upward Chain
About this property
● Attractive and Spacious Detached Four Bedroom Modern House
● Built Subject to an Agricultural Occupancy Condition
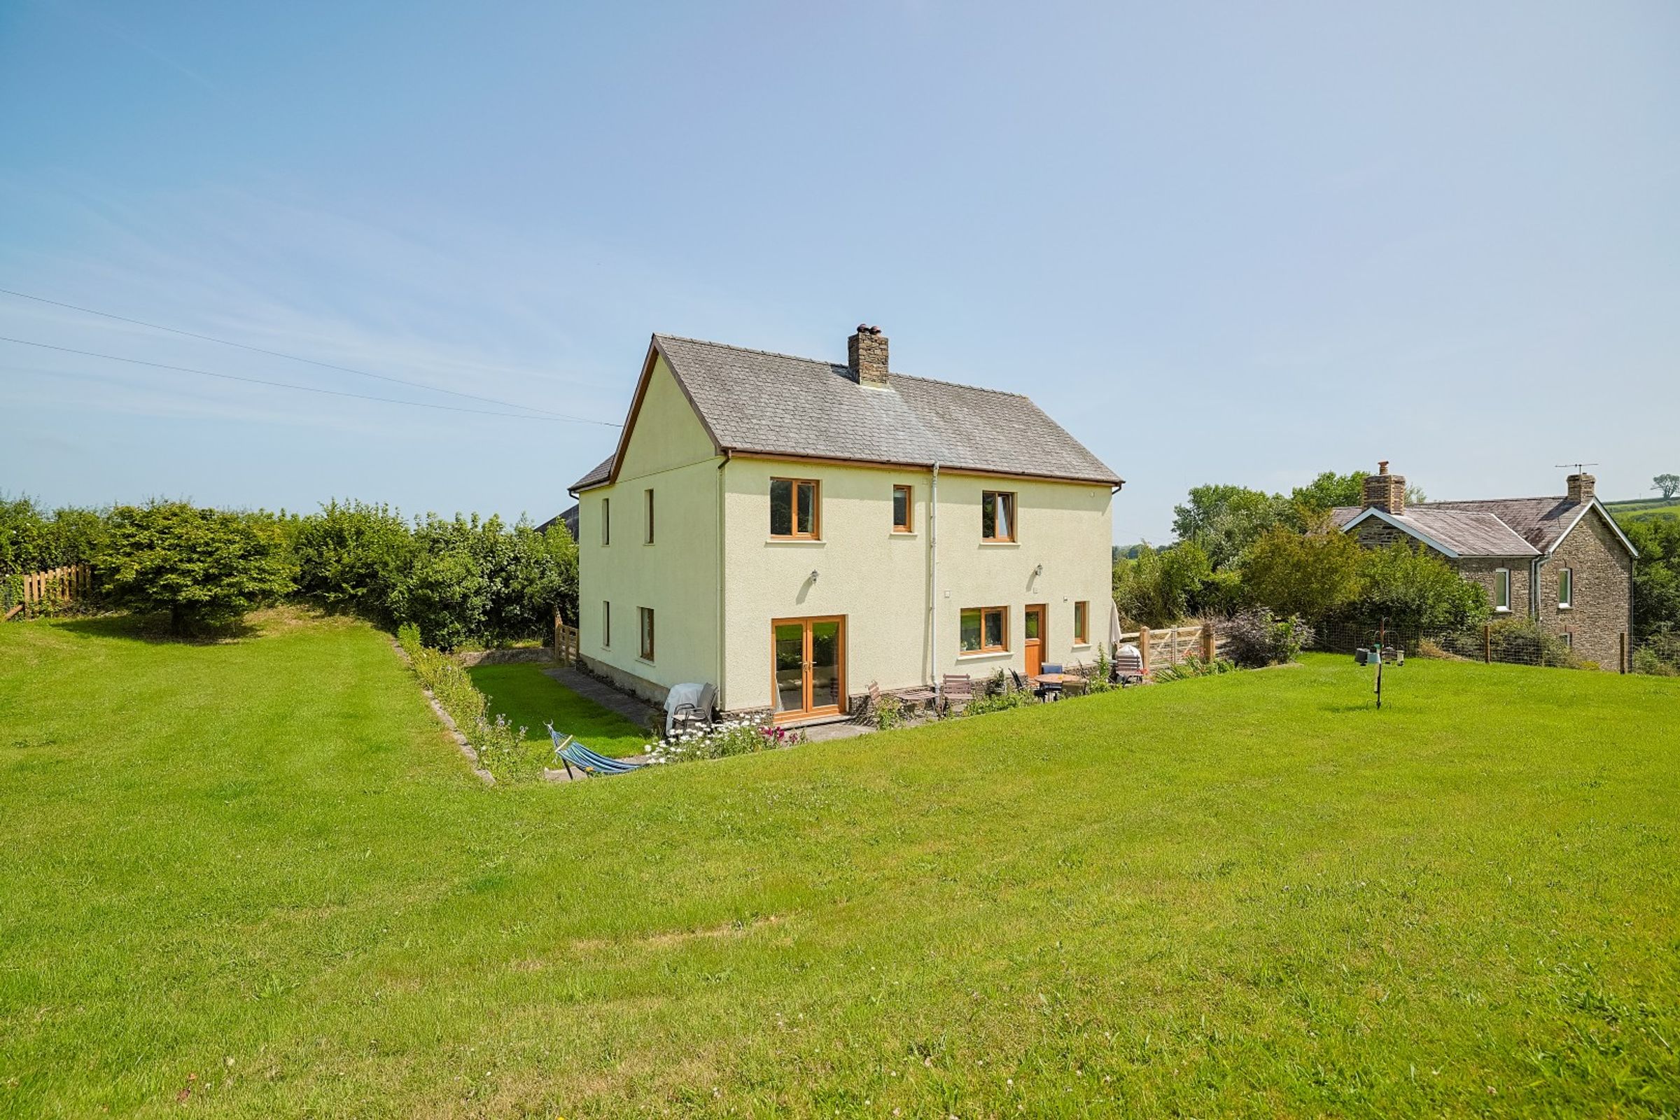
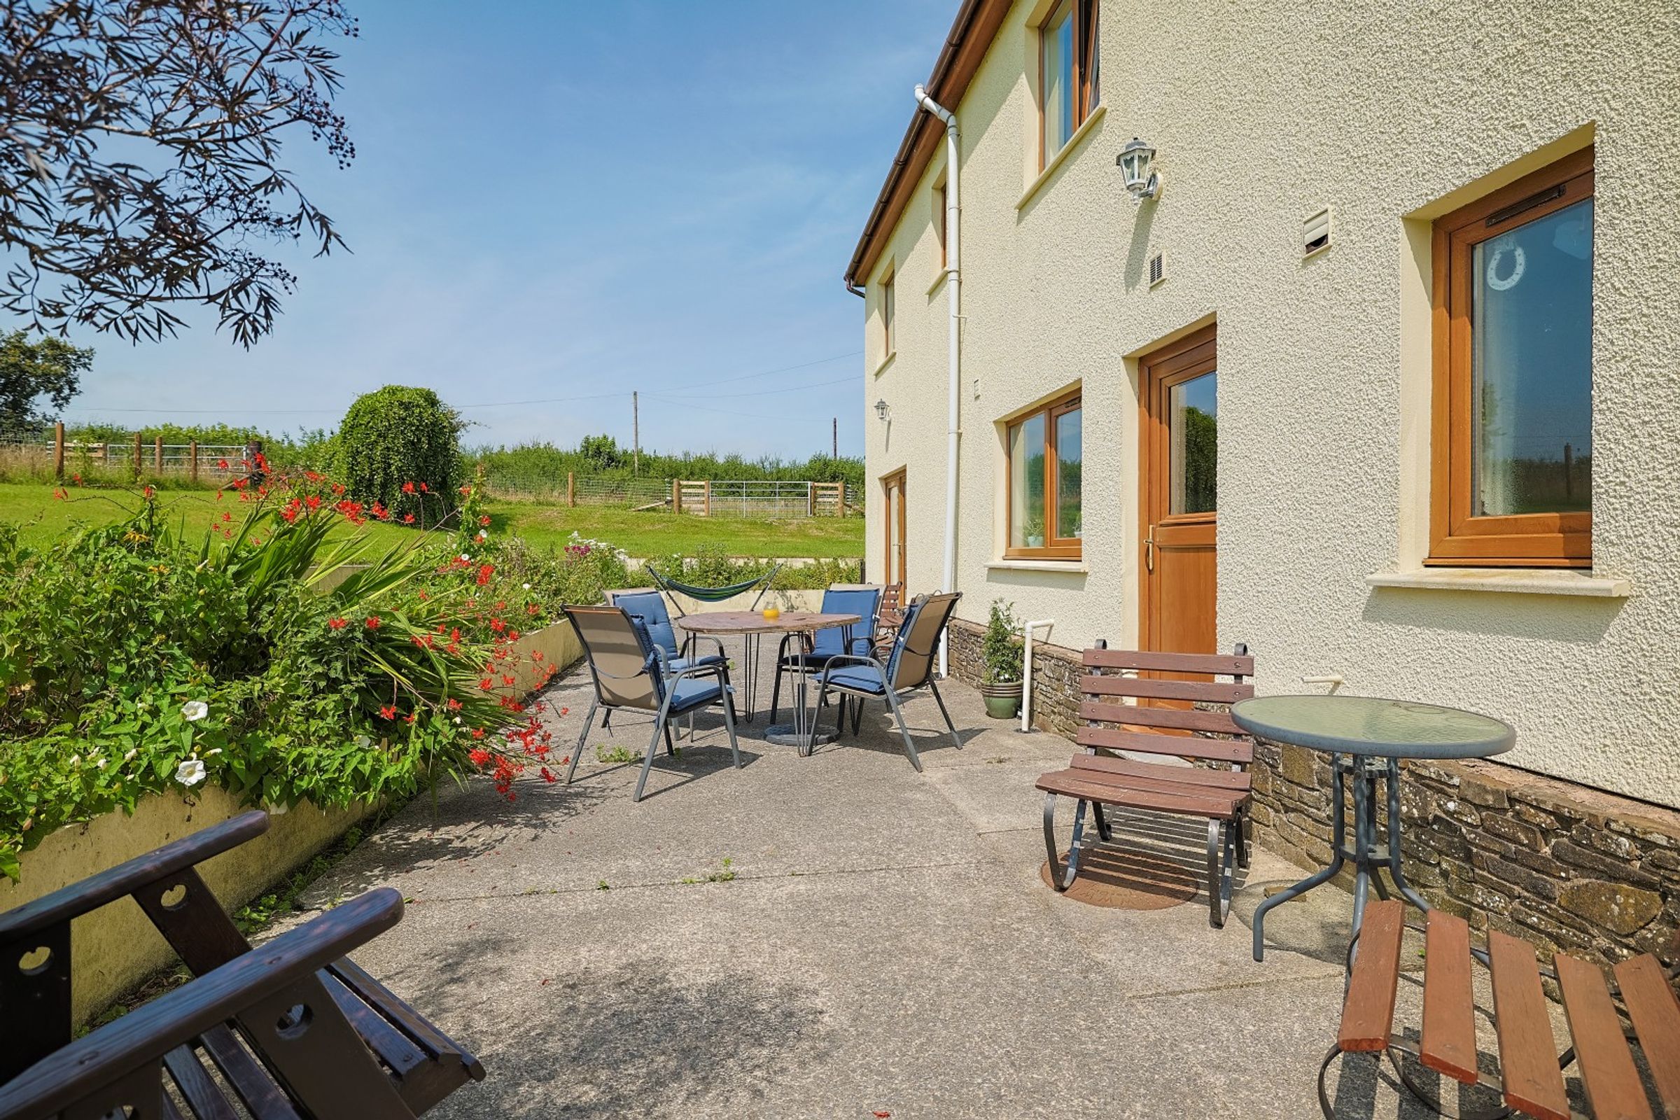
● Large Enclosed Lawned Garden
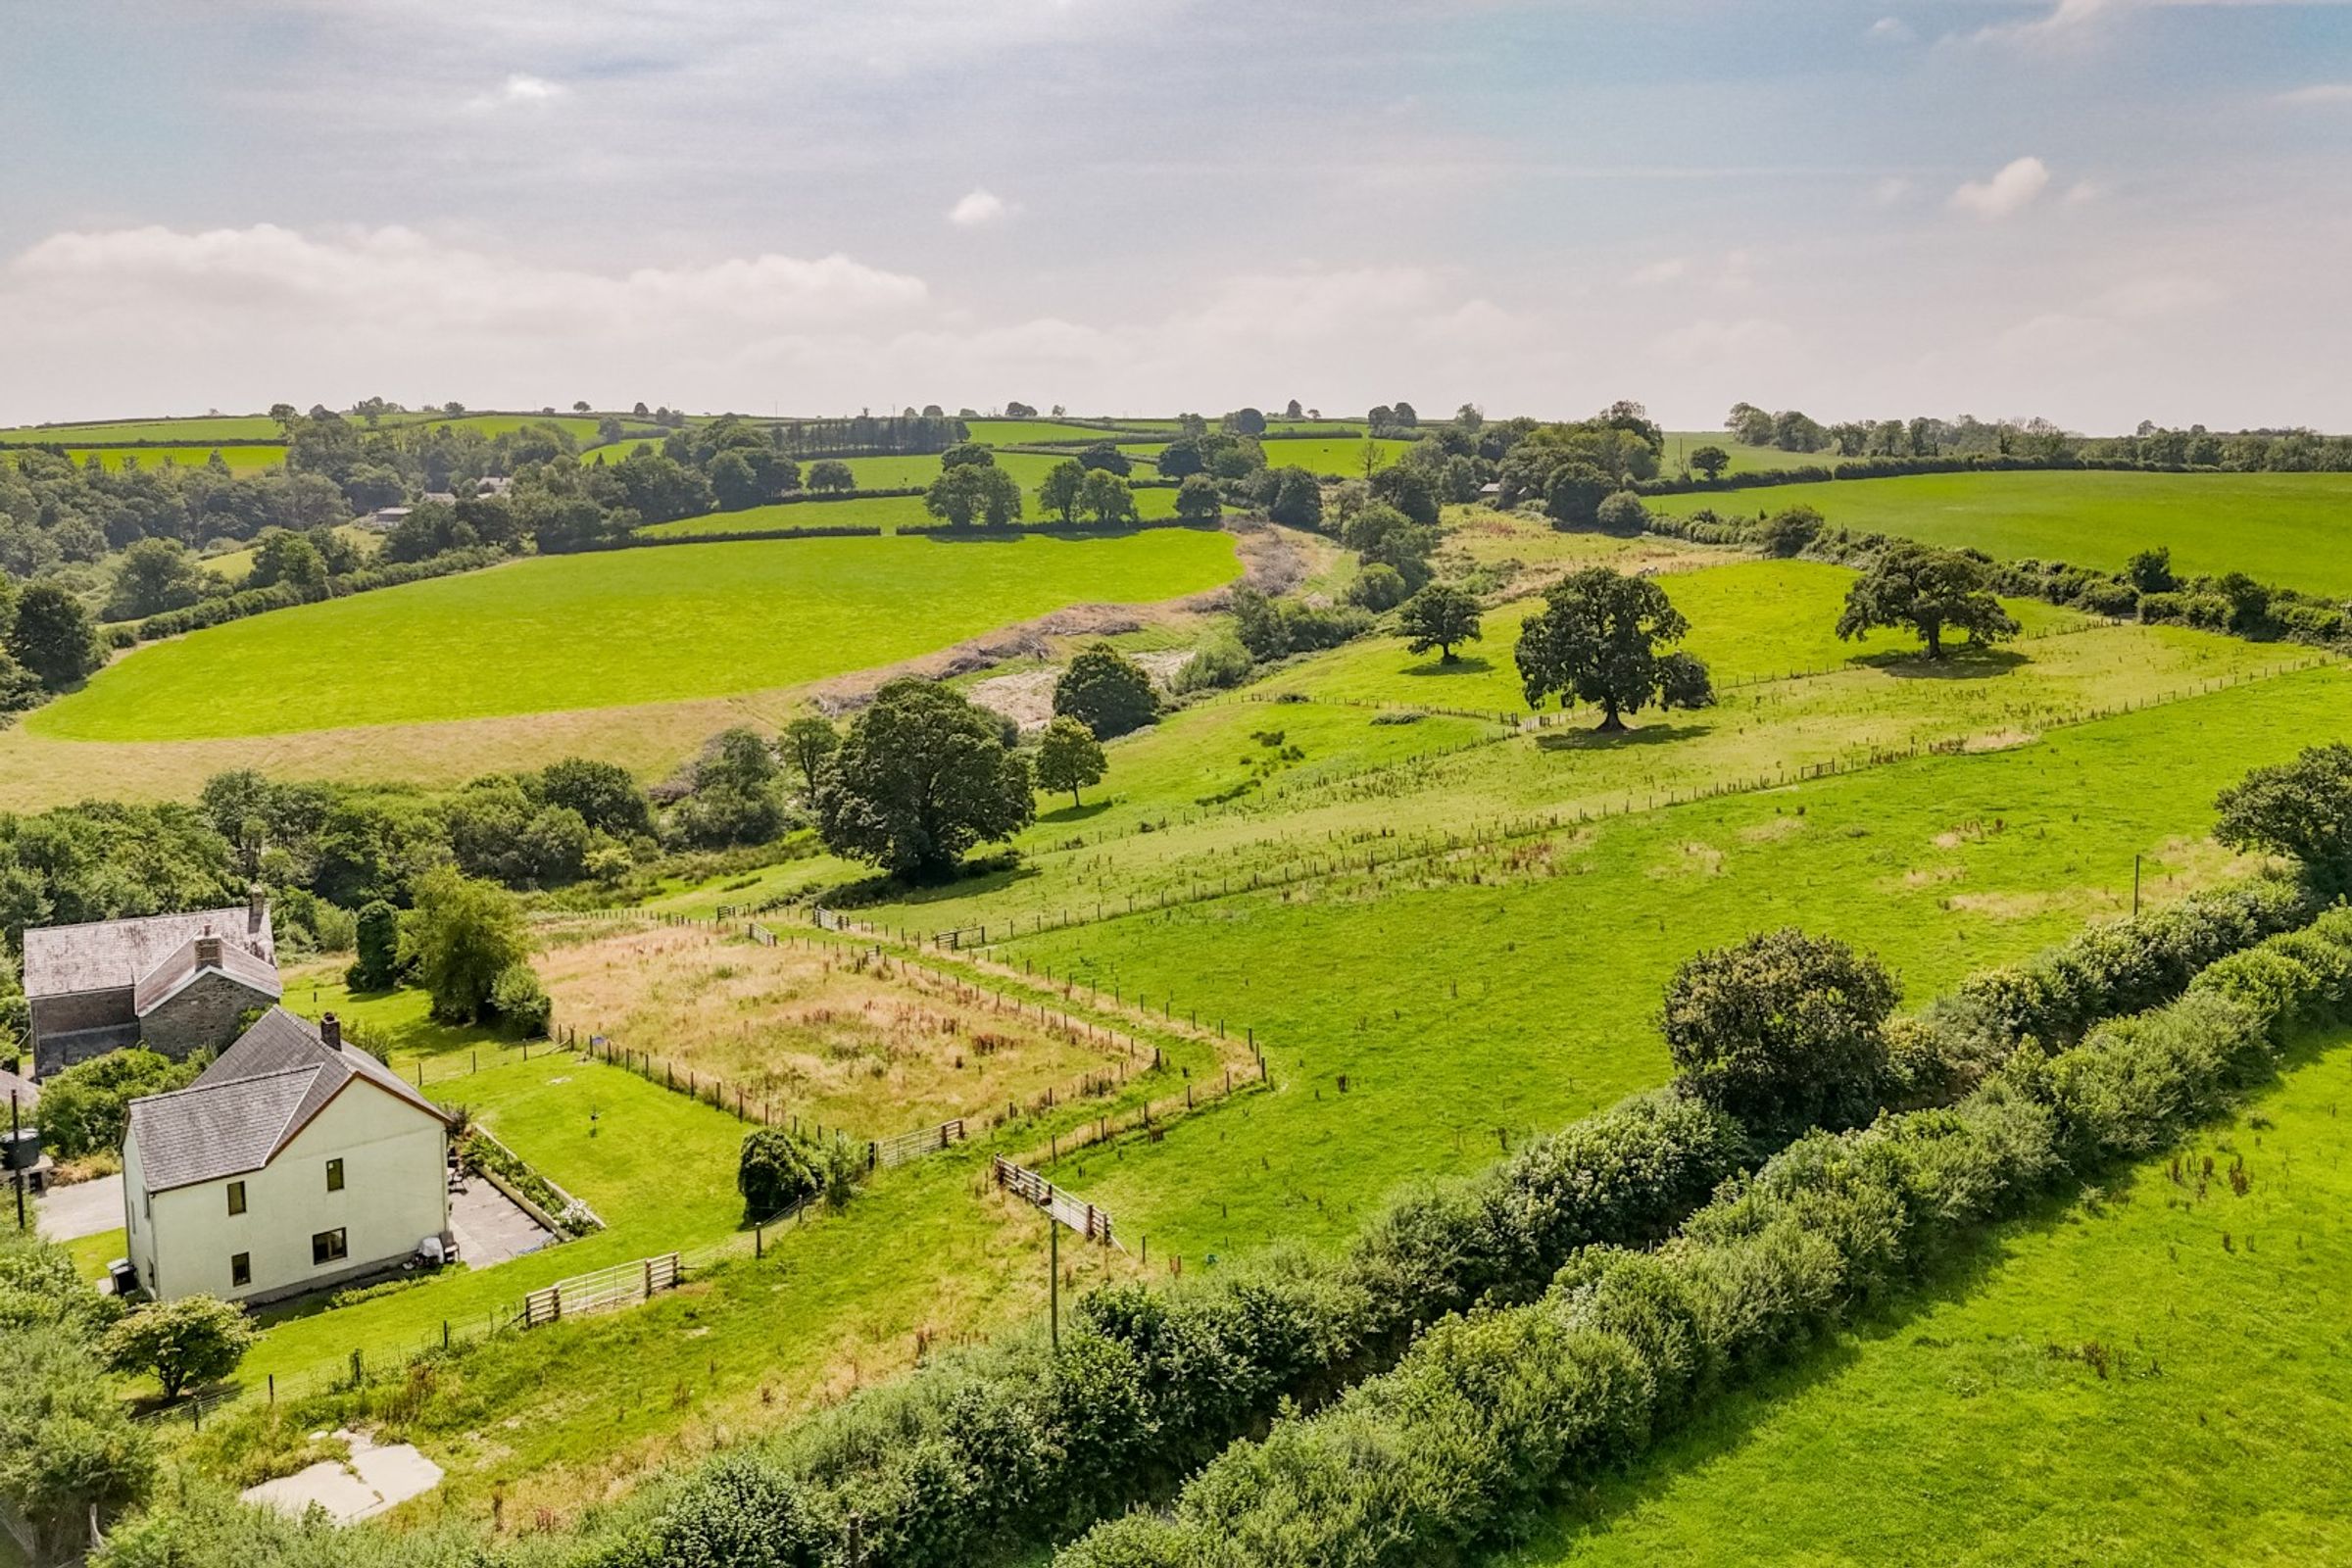
● Six Adjoining Pasture Paddocks
● Approx. 13 Acres In All
● Desirable Rural Location
● No Upward Chain
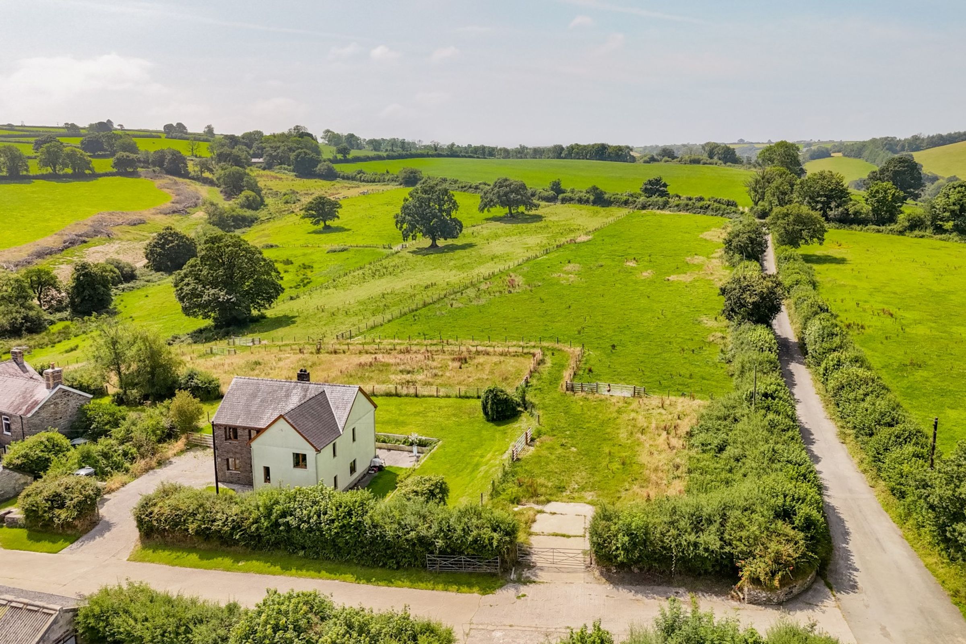
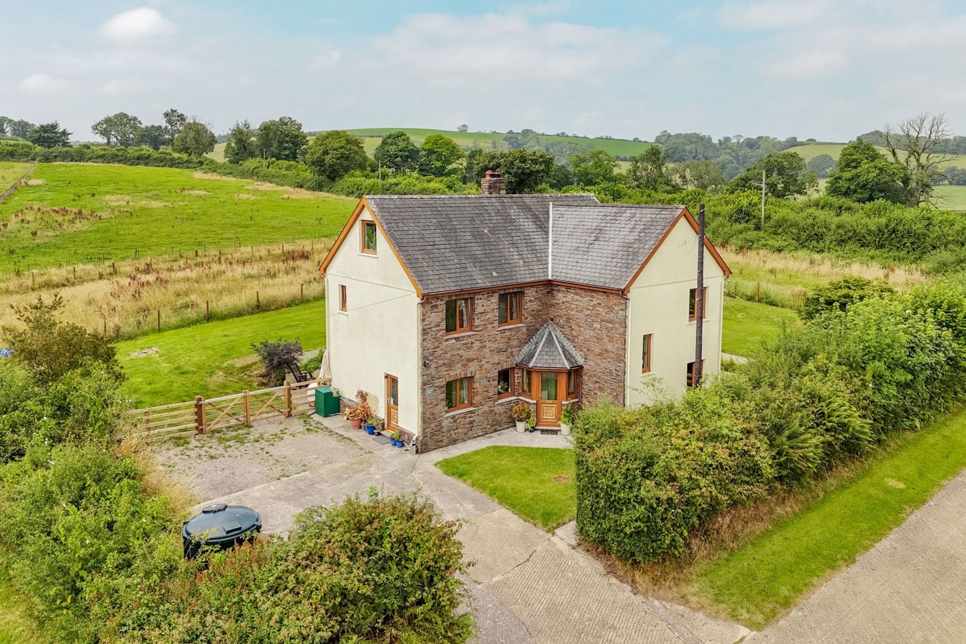
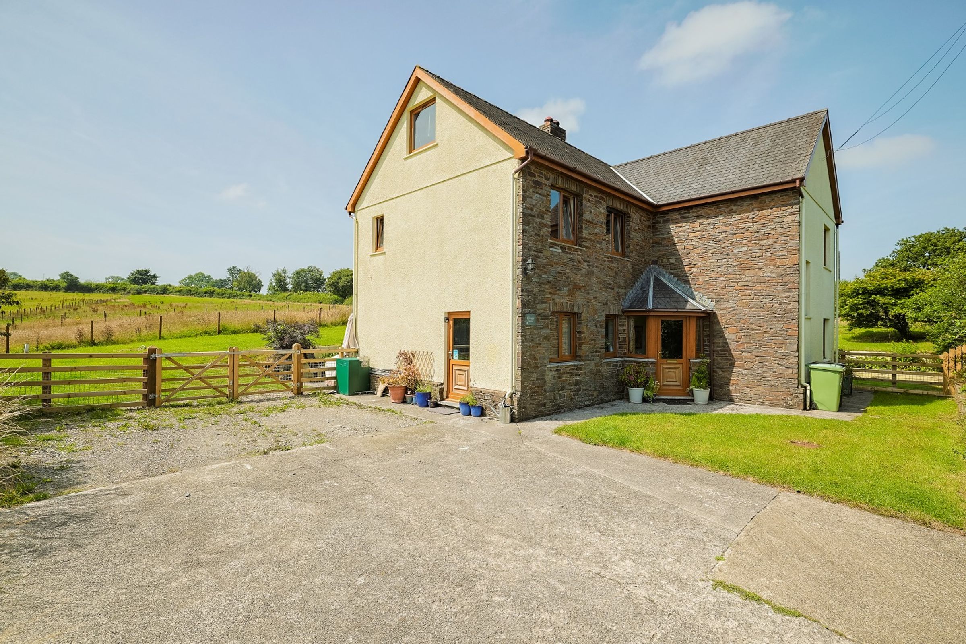
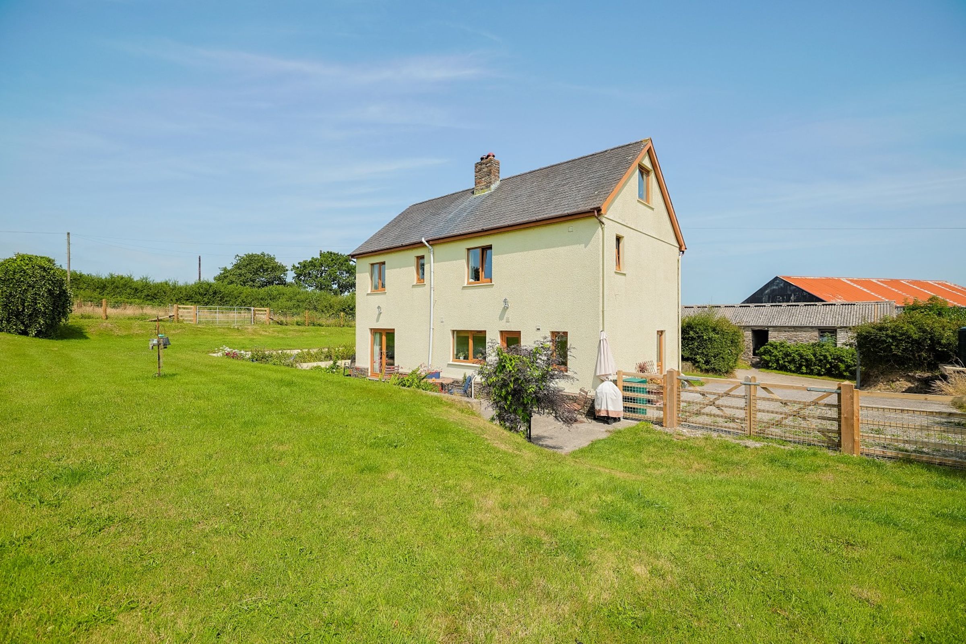
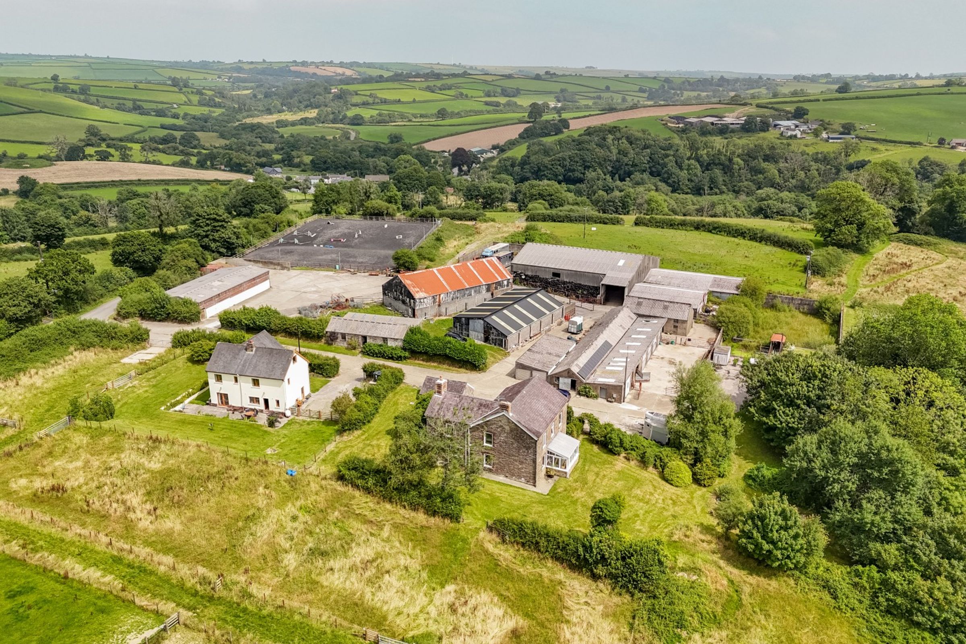
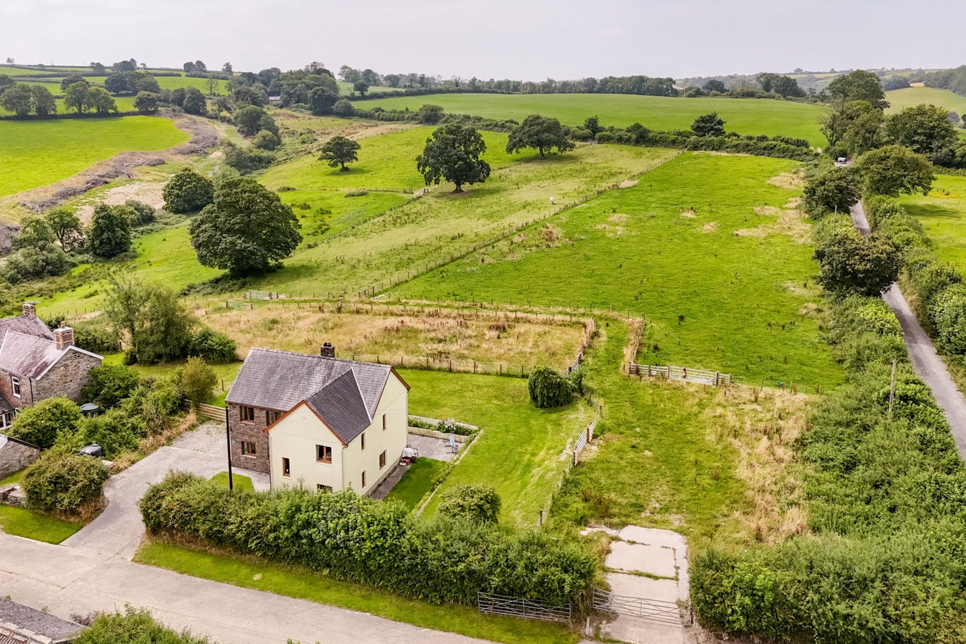
An attractive and spacious four bedroom detached modern house (AOC) set in approx. 13 acres with a large garden and pasture paddocks, in a very pleasant rural setting.
Clover House is currently part of a larger farm and was built in 1996, subject to an agricultural occupancy condition which states "The occupancy of the proposed dwelling shall be limited to a person solely or mainly employed, or last employed, in the locality in agriculture as defined by Section 336 (1) of the Town and Country Planning Act, 1990 (including dependents of such person residing with him) or a widow or widower of such person." It is set down a farm drive that is shared with one neighbouring property.
There is ample space to erect a barn or outbuildings, subject to any necessary permissions and the property would make an ideal smallholding.
The property is set in an extremely pleasant rural location just half a mile from the village of Llanboidy where there is a convenience store with post office and a primary school. Further local amenities can be found in Whitland and St Clears, both of which have access onto the A40 which links to Carmarthen, Swansea and beyond.
THE RESIDENCE
A detached house built in 1996 with oil-fired central heating and double-glazing. The accommodation in brief is as follows, please refer to the floor plan for approximate room sizes.
The Main Entrance through a Front Porch opens into a generous Reception Hall, from which stairs rise to the First Floor.
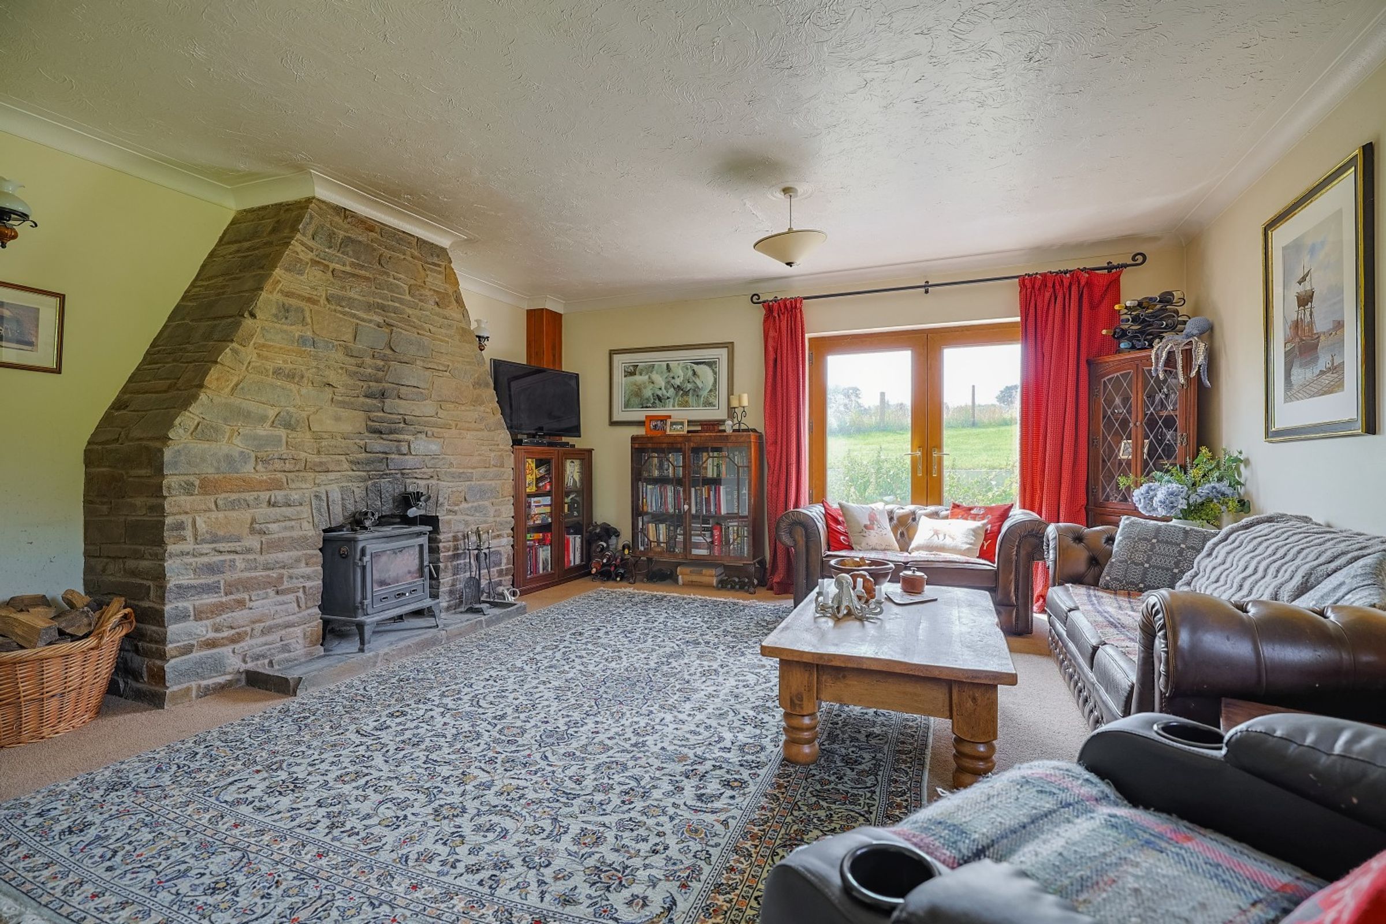
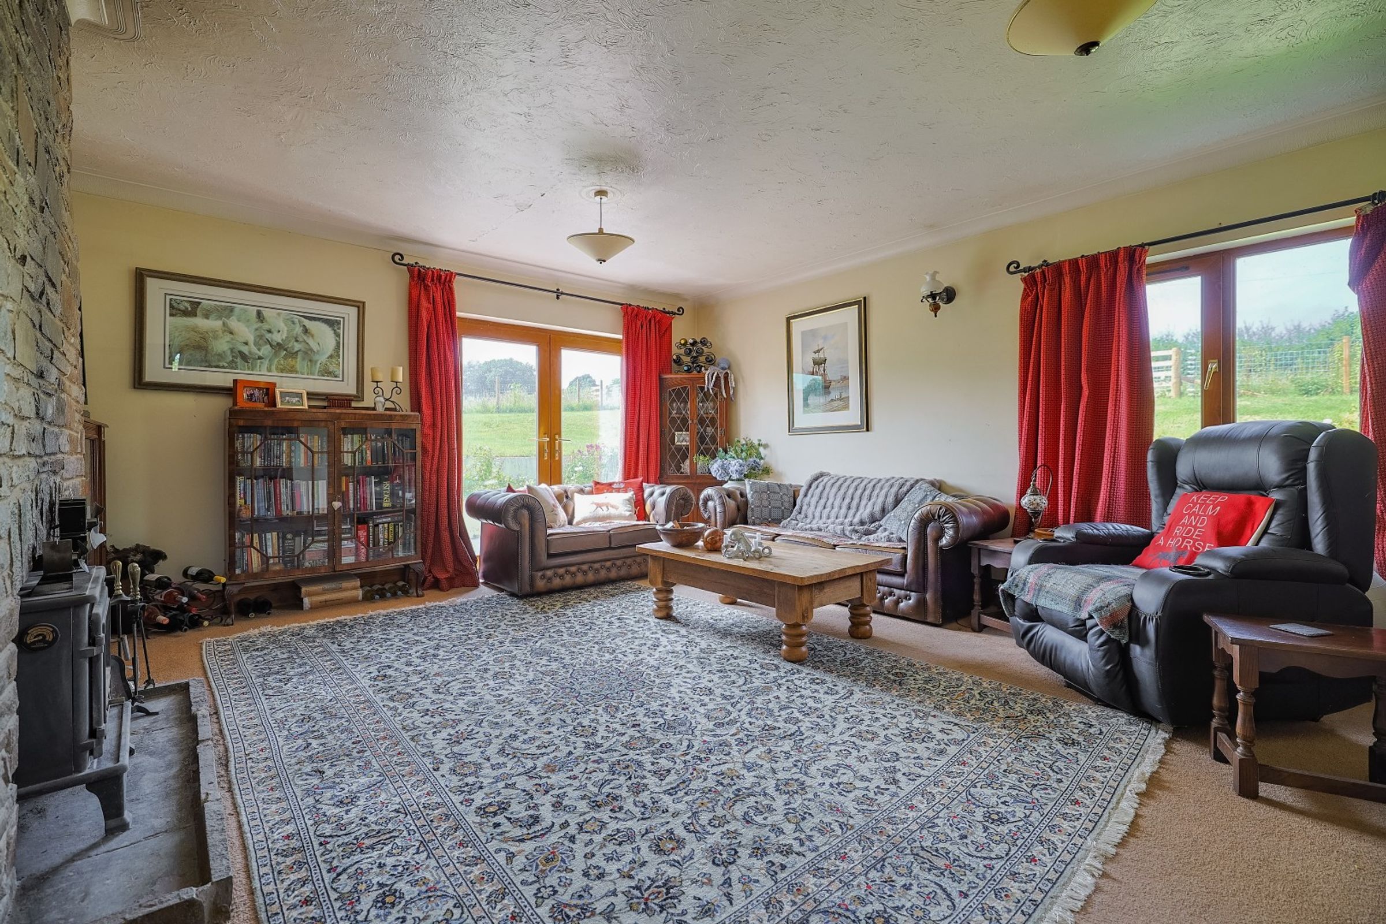
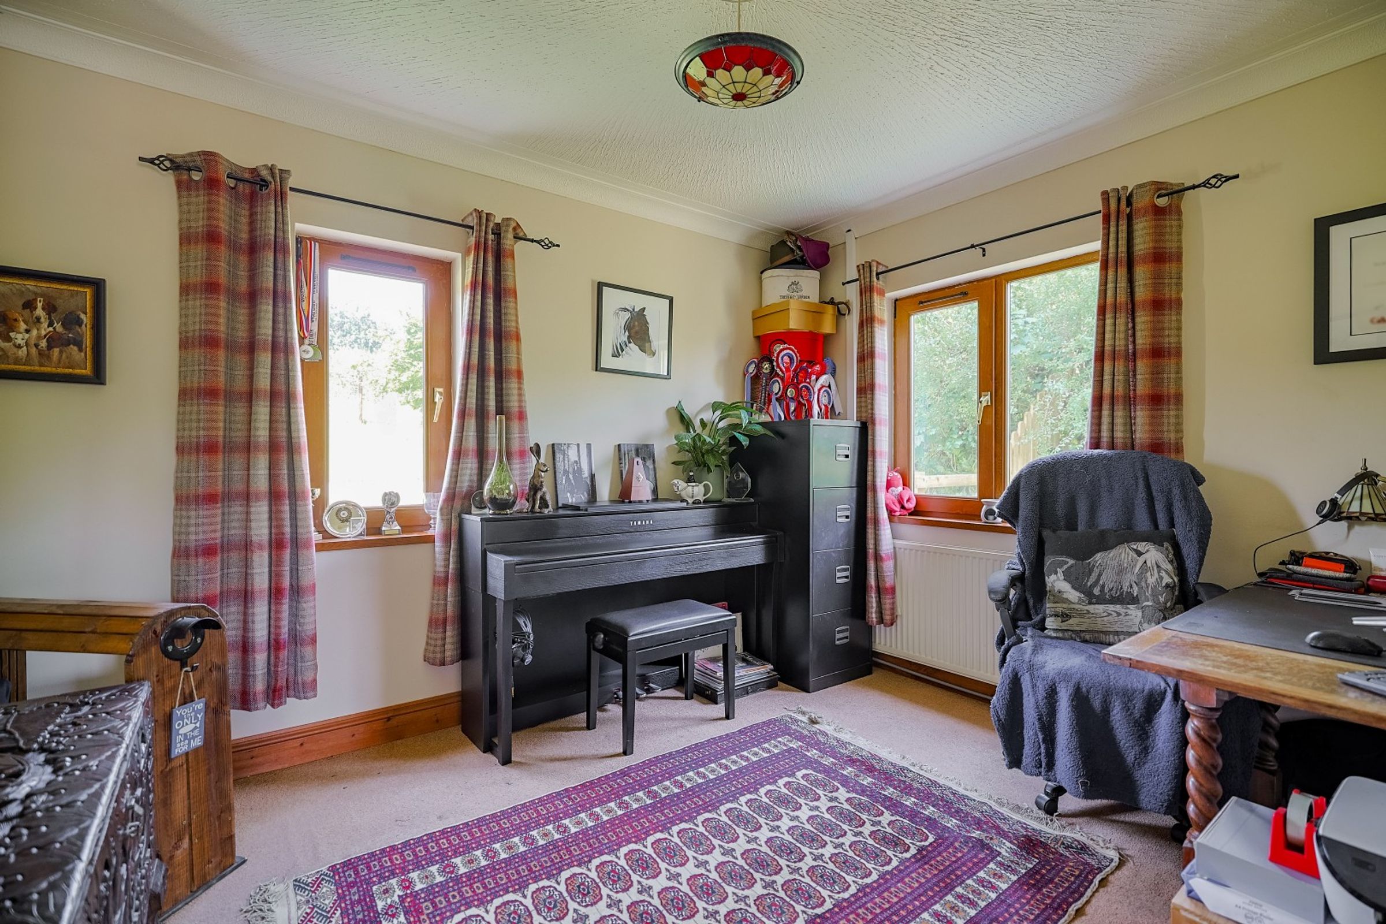
There is a good-sized Study which could be used as a ground floor bedroom if required and a spacious Sitting Room with an exposed stone fireplace with logburner and glazed double doors opening out to the garden.
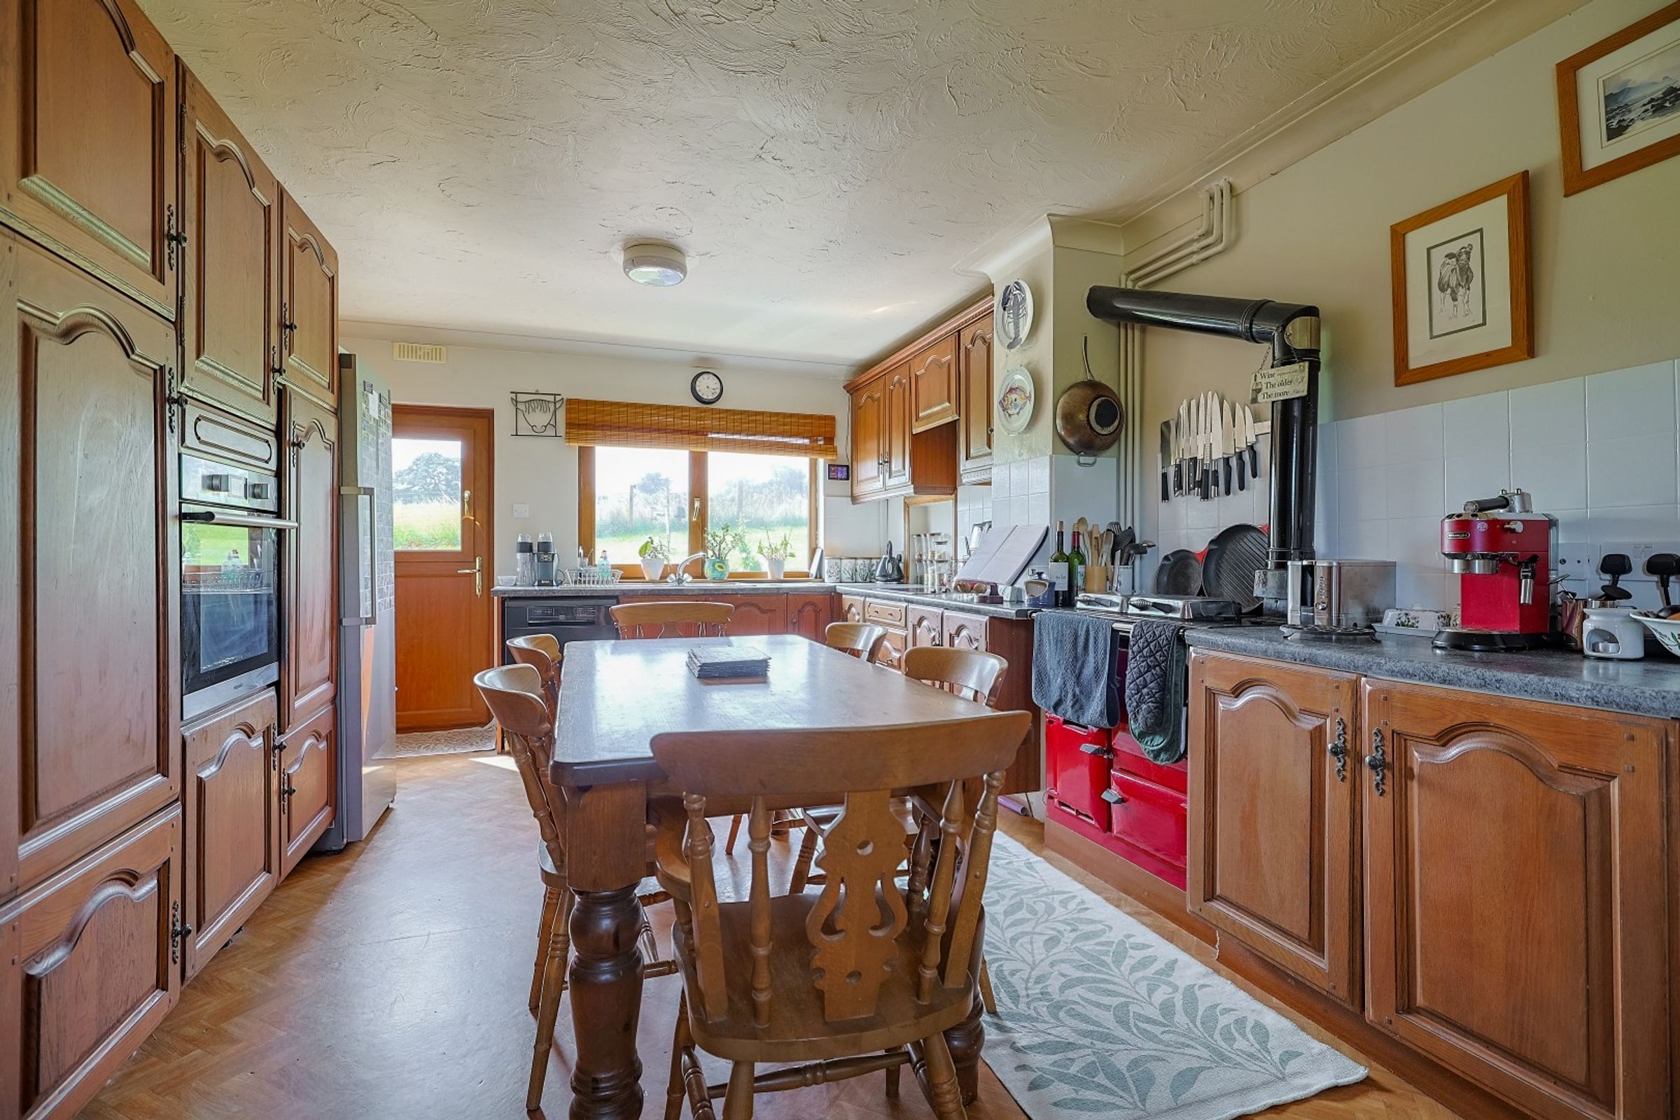
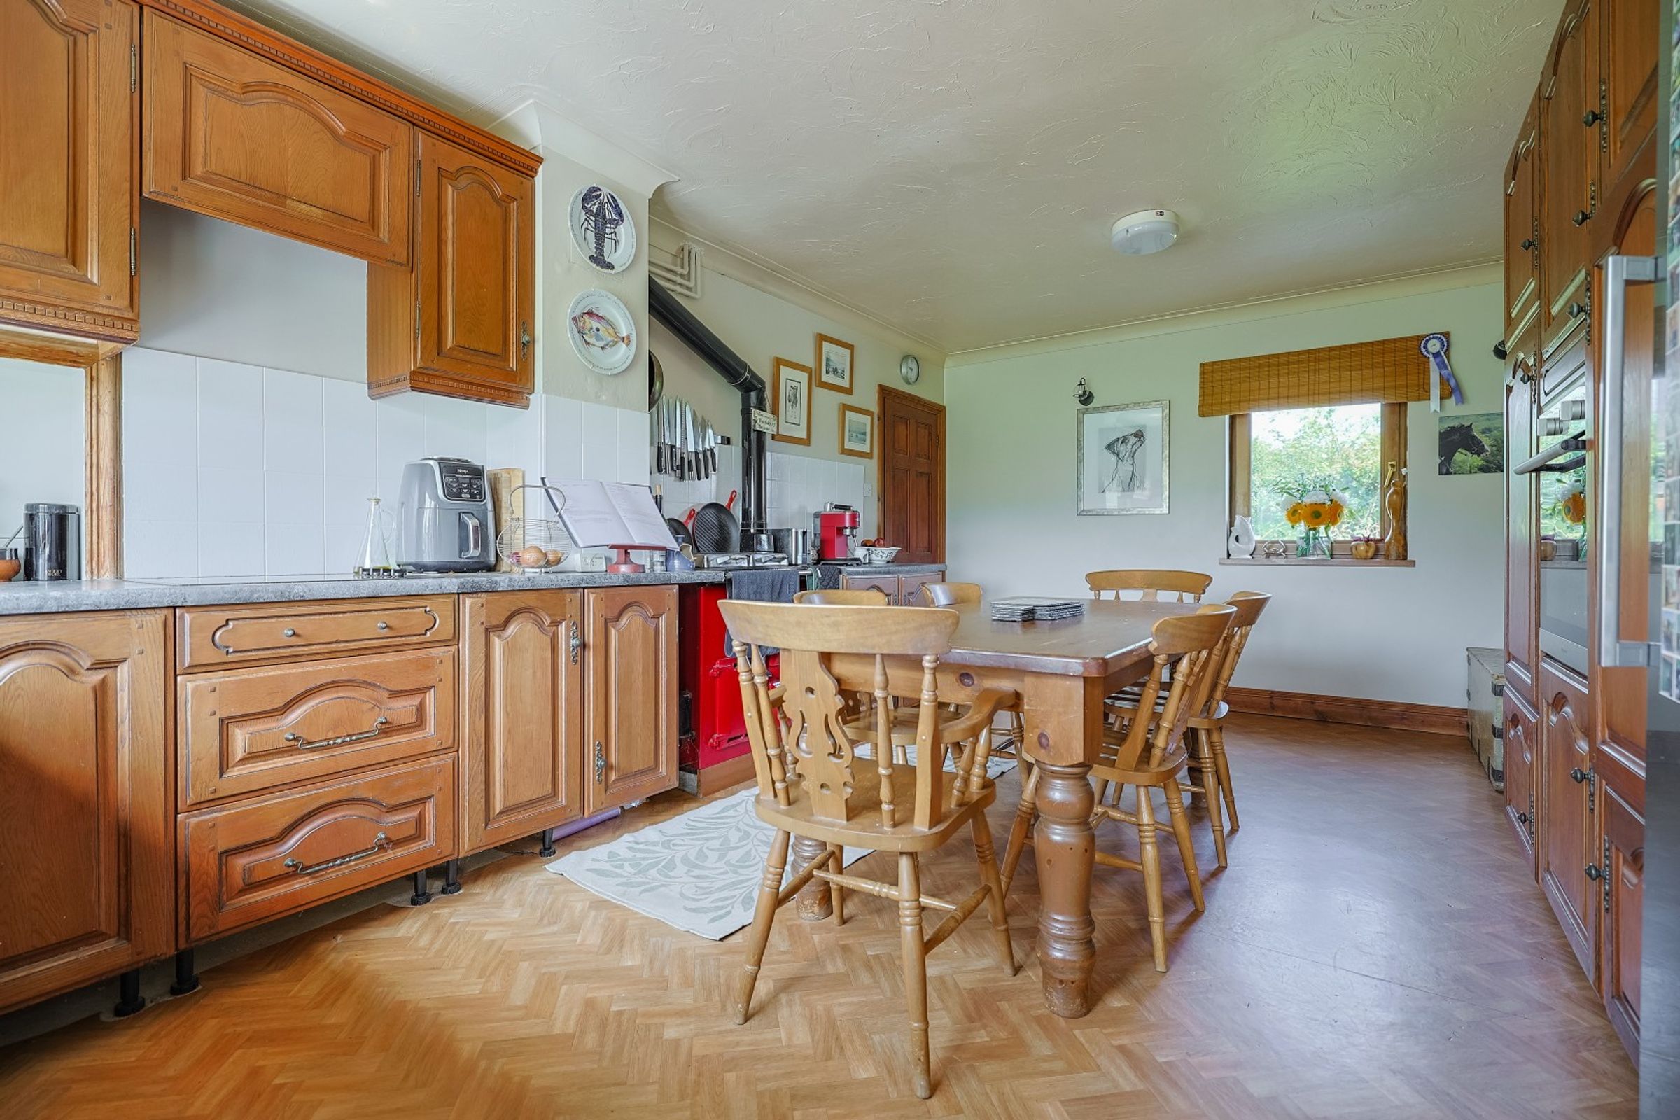
The Kitchen/Diner is fitted with a range of built-in units with worksurfaces, incorporating an electric oven, four ring hob, oil-fired Rayburn, double sink and an external door leading out to the garden. There is an adjoining Boot Room leading through to a Utility Room with built-in worksurface, plumbing for washing machine, sink and WC.
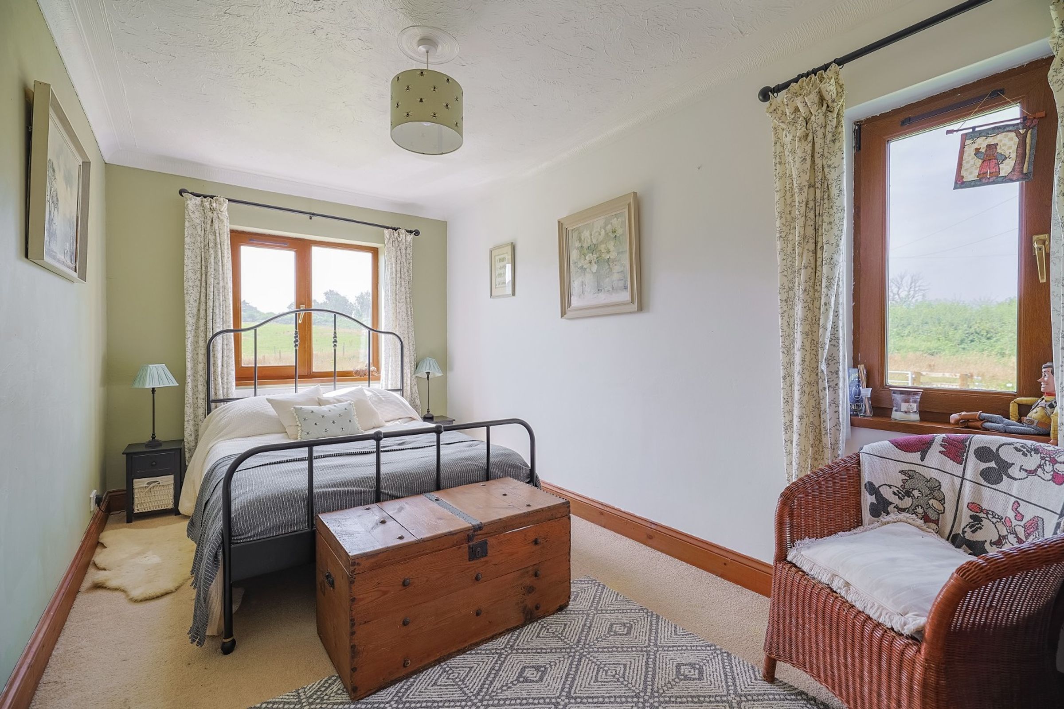
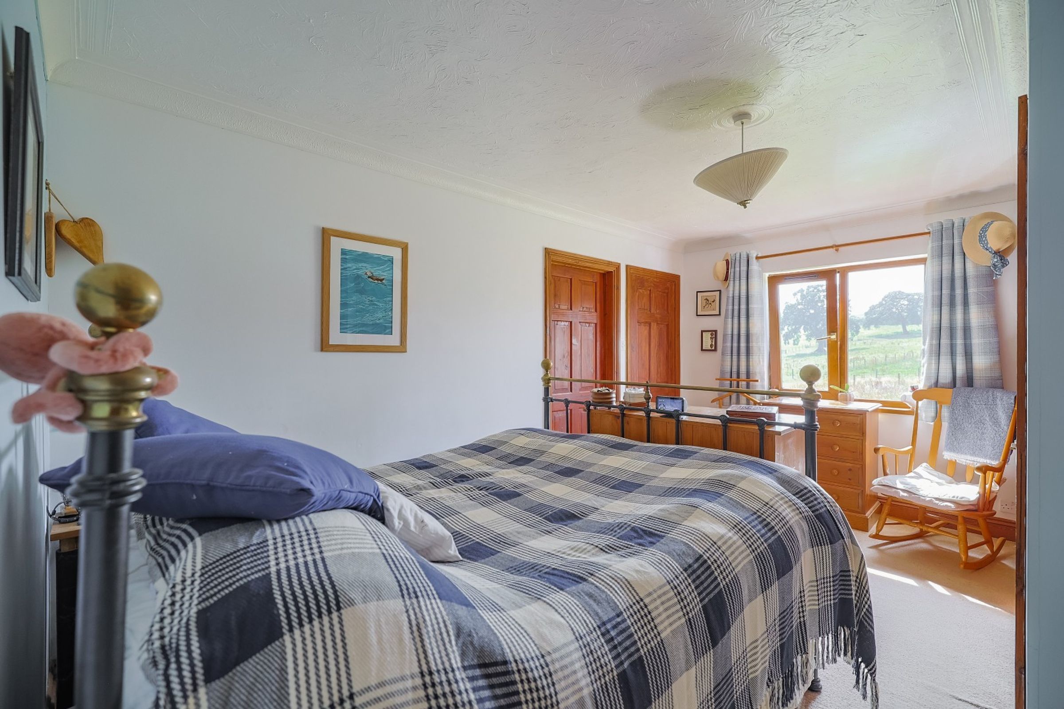
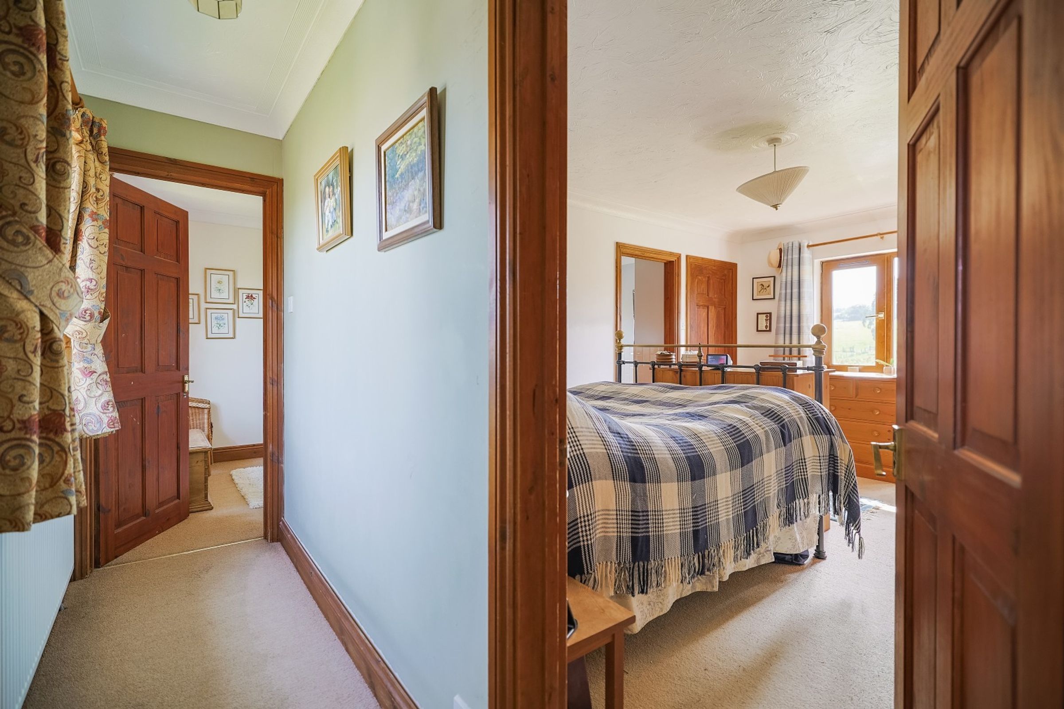
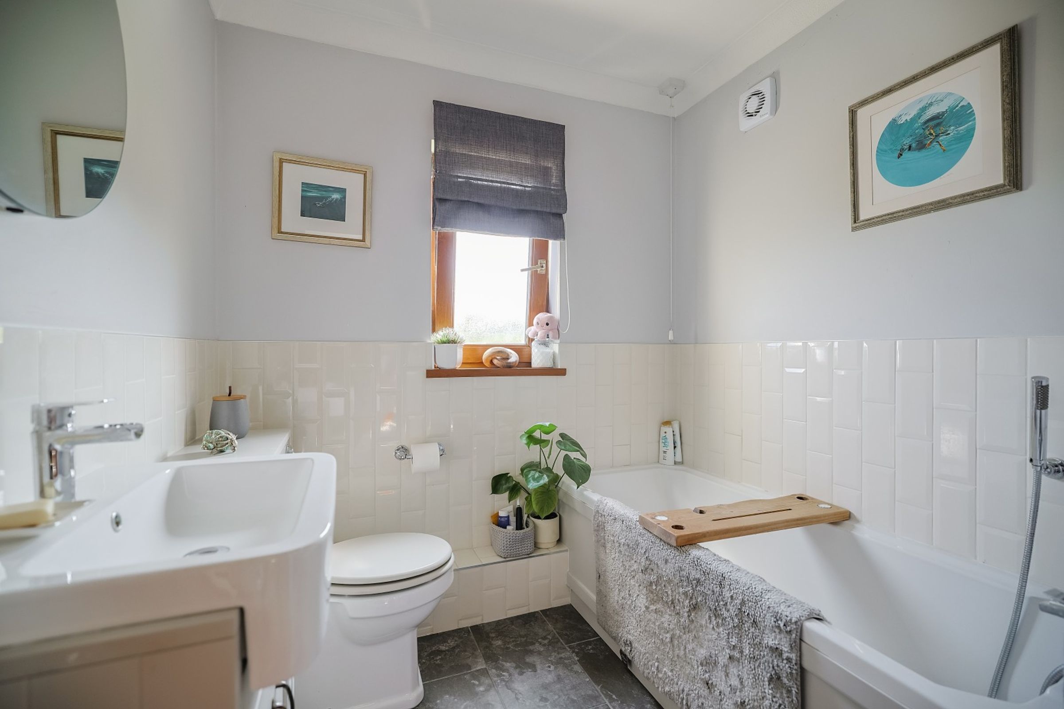
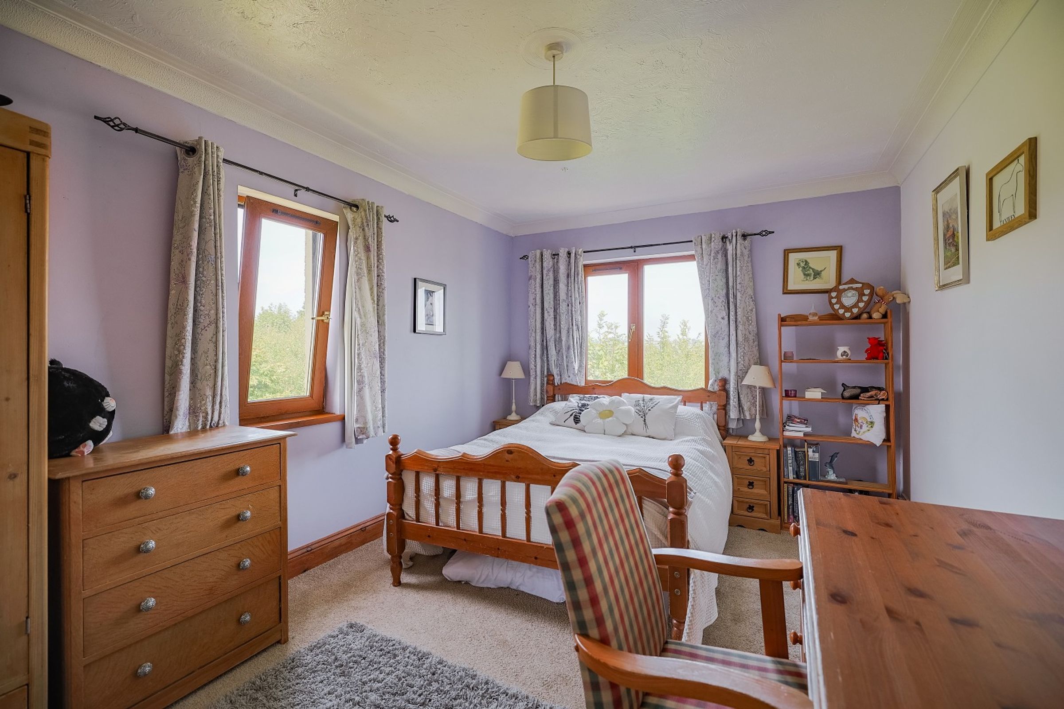
There are Four Bedrooms on the First Floor, the largest of which has a built-in double wardrobe and an Ensuite Bathroom fitted with a panelled bath, WC and wash hand basin.
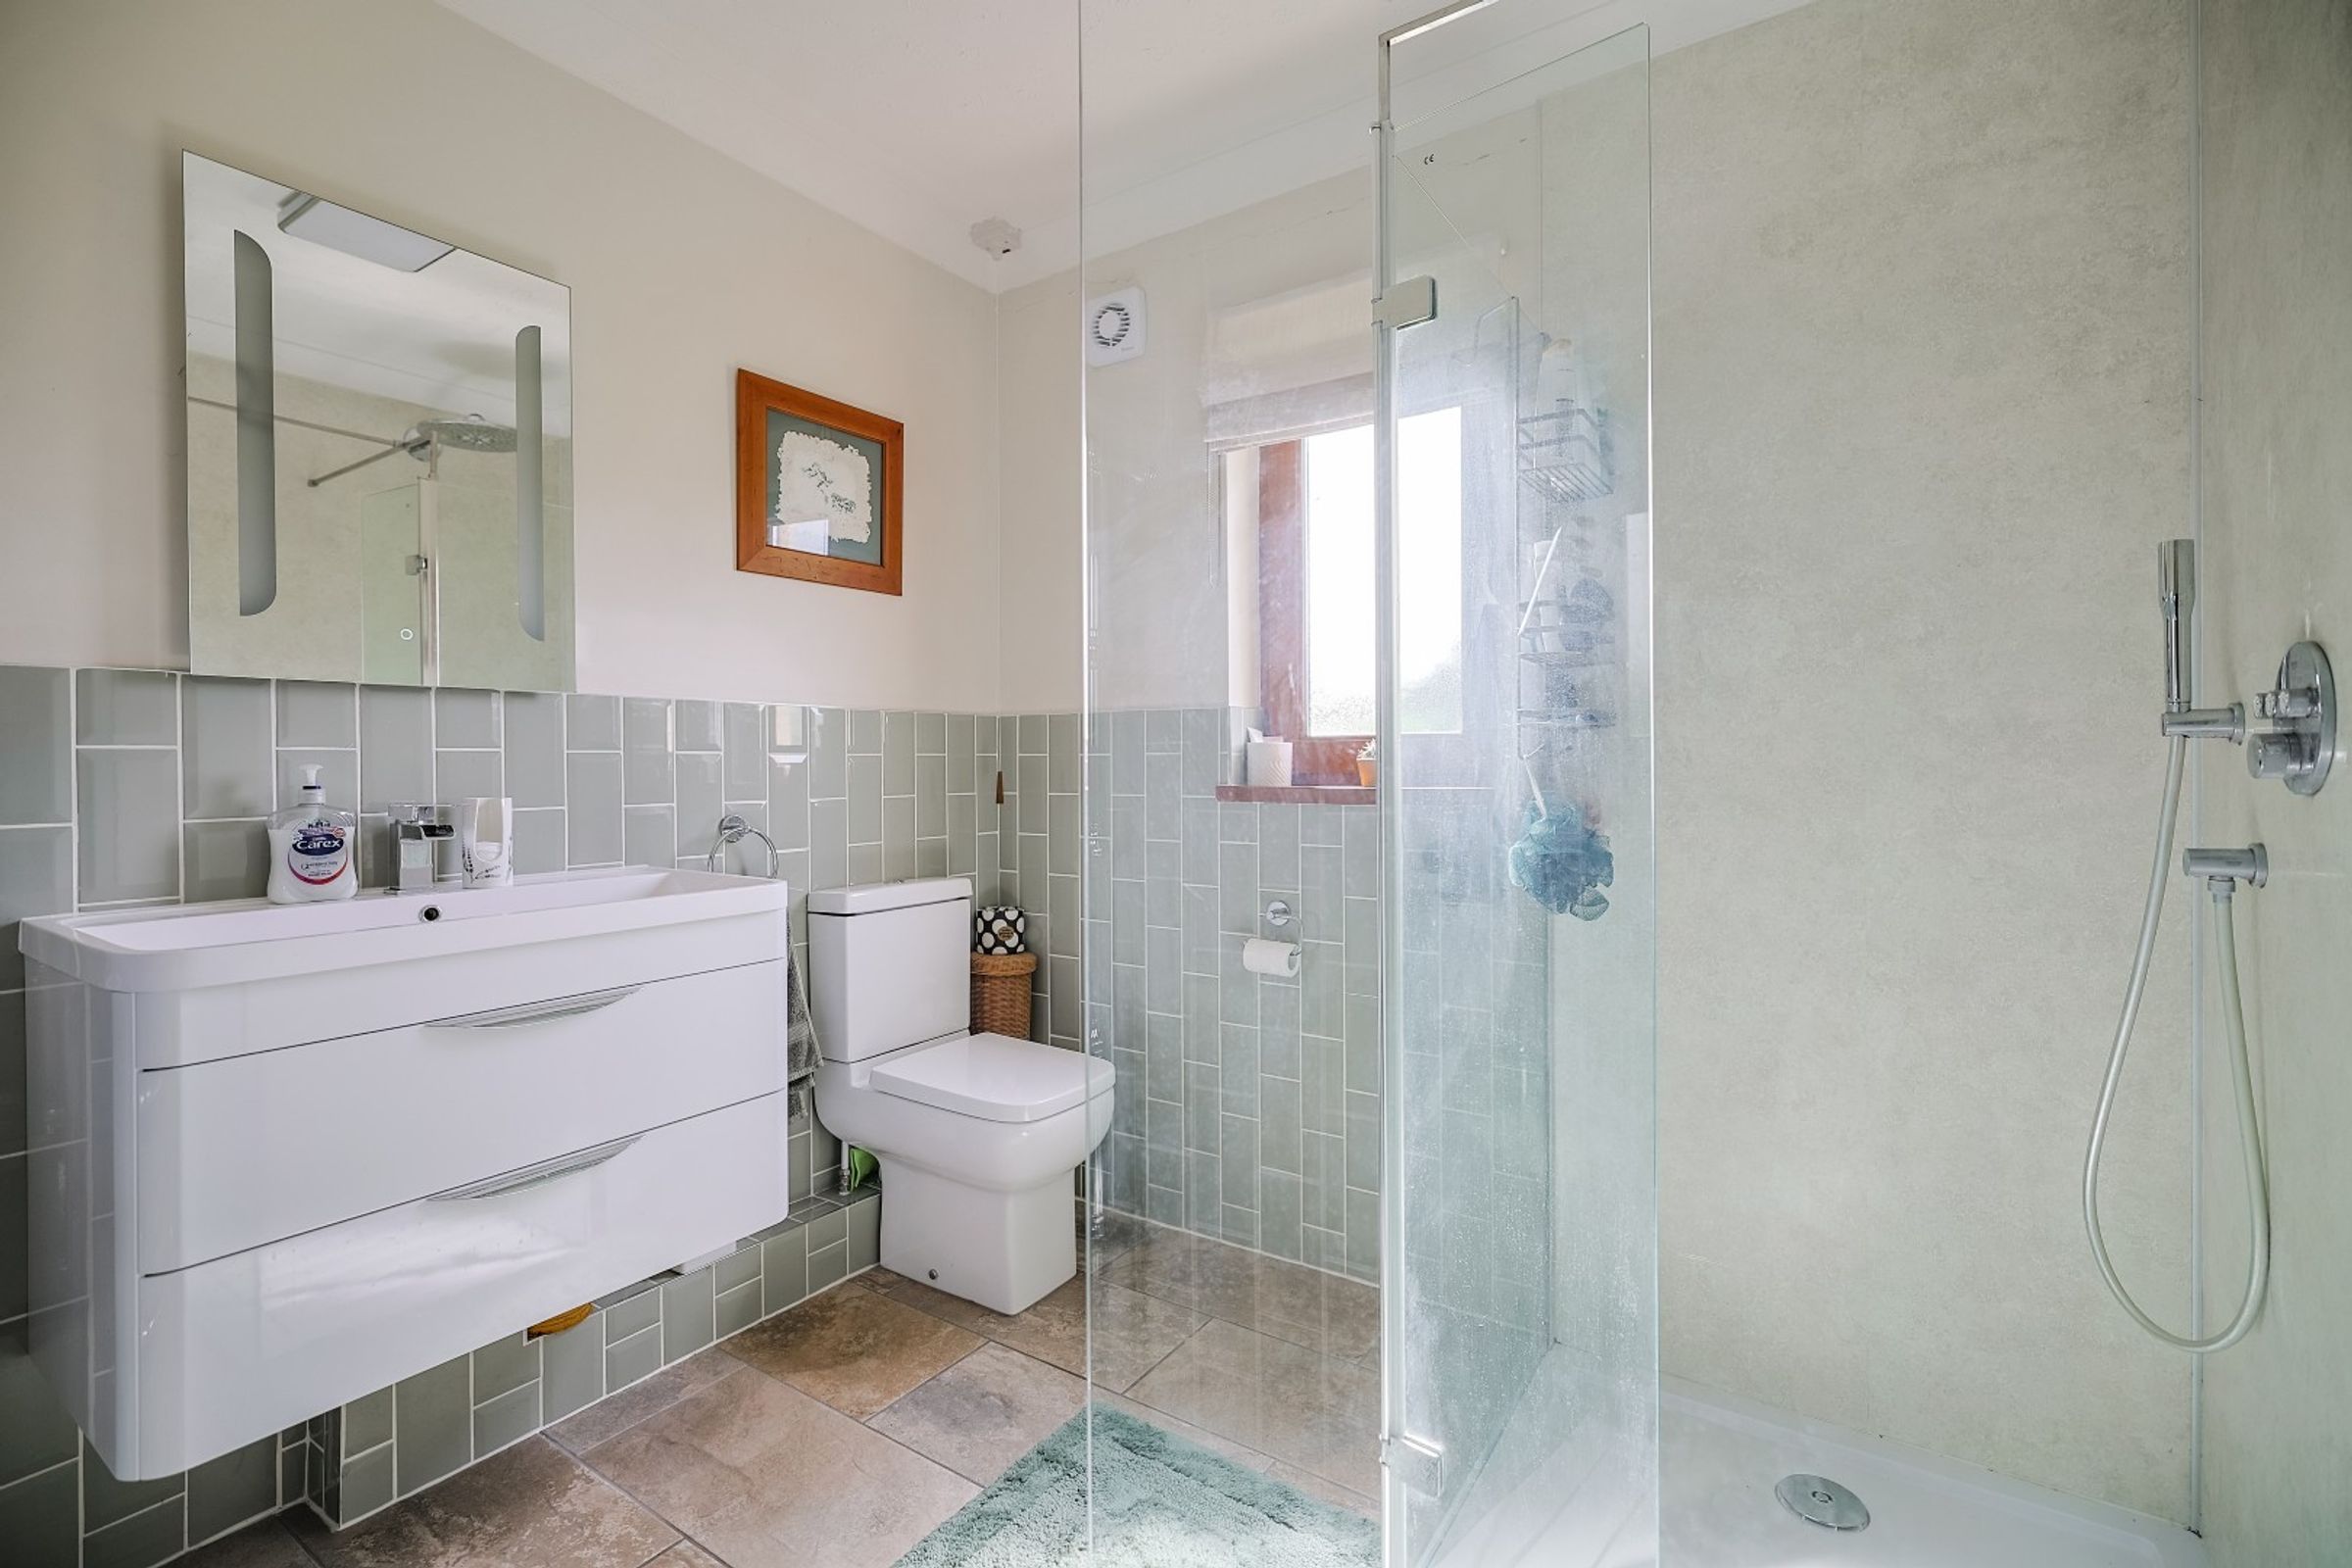
The Family Shower Room was re-fitted in 2022 and has a cubicle with mains shower, WC and wash hand basin.
From the Landing wooden steps lead up to Two Large Loft Rooms.
Key details
Broadband: up to 31mbps
1927ft2 floor area
39052ft2 plot size
Freehold
Council tax band F
Local authority: CARMARTHENSHIRE COUNTY COUNCIL
Additional information
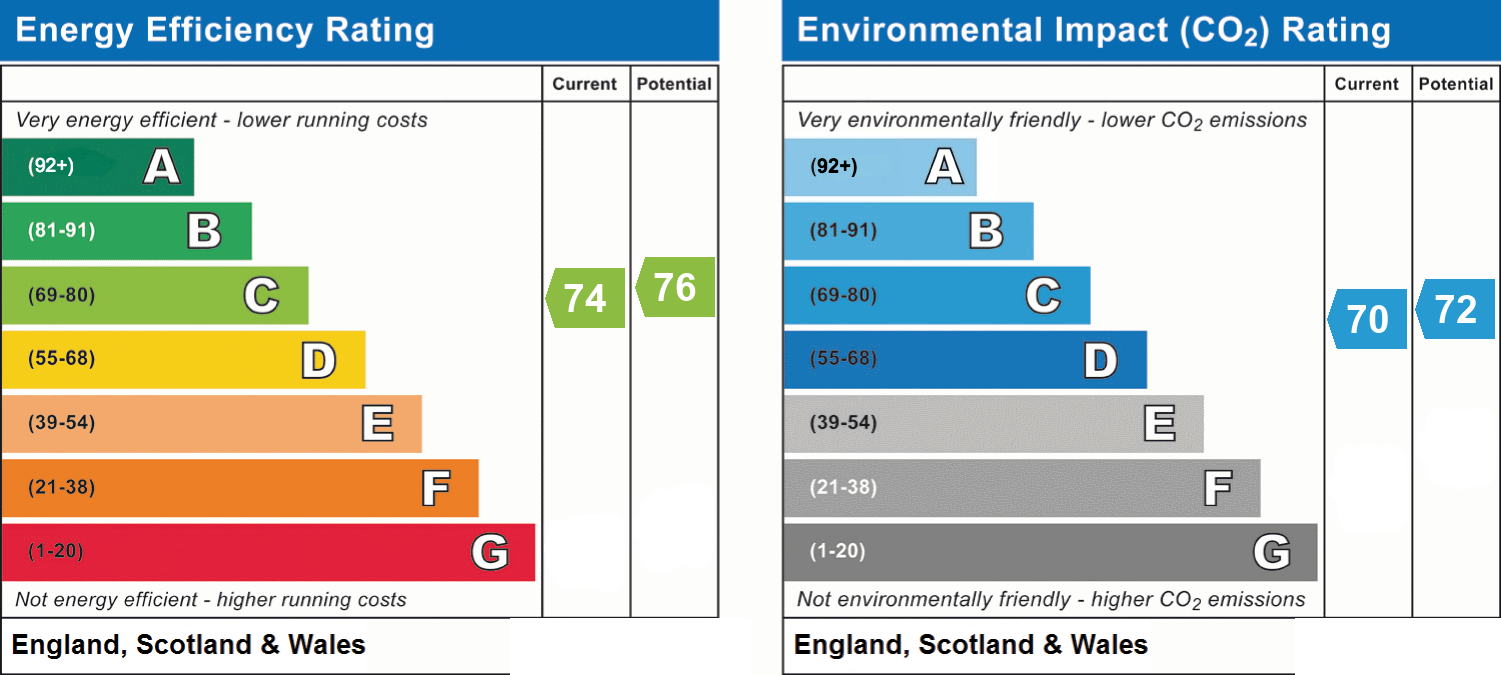
- Energy efficiency (current)
- C (74)
- Energy efficiency (potential)
- C (76)
- Environmental impact (current)
- C (70)
- Environmental impact (potential)
- C (72)
- Is in a conservation area
- No
- Is a listed property
- No
- Restrictions
- Yes
- Construction materials
- Brick and block, Stone built


