Like the look of this property?
We would love to hear from you and arrange a viewing of this property. Get in touch now!
Property features
No Onward Chain
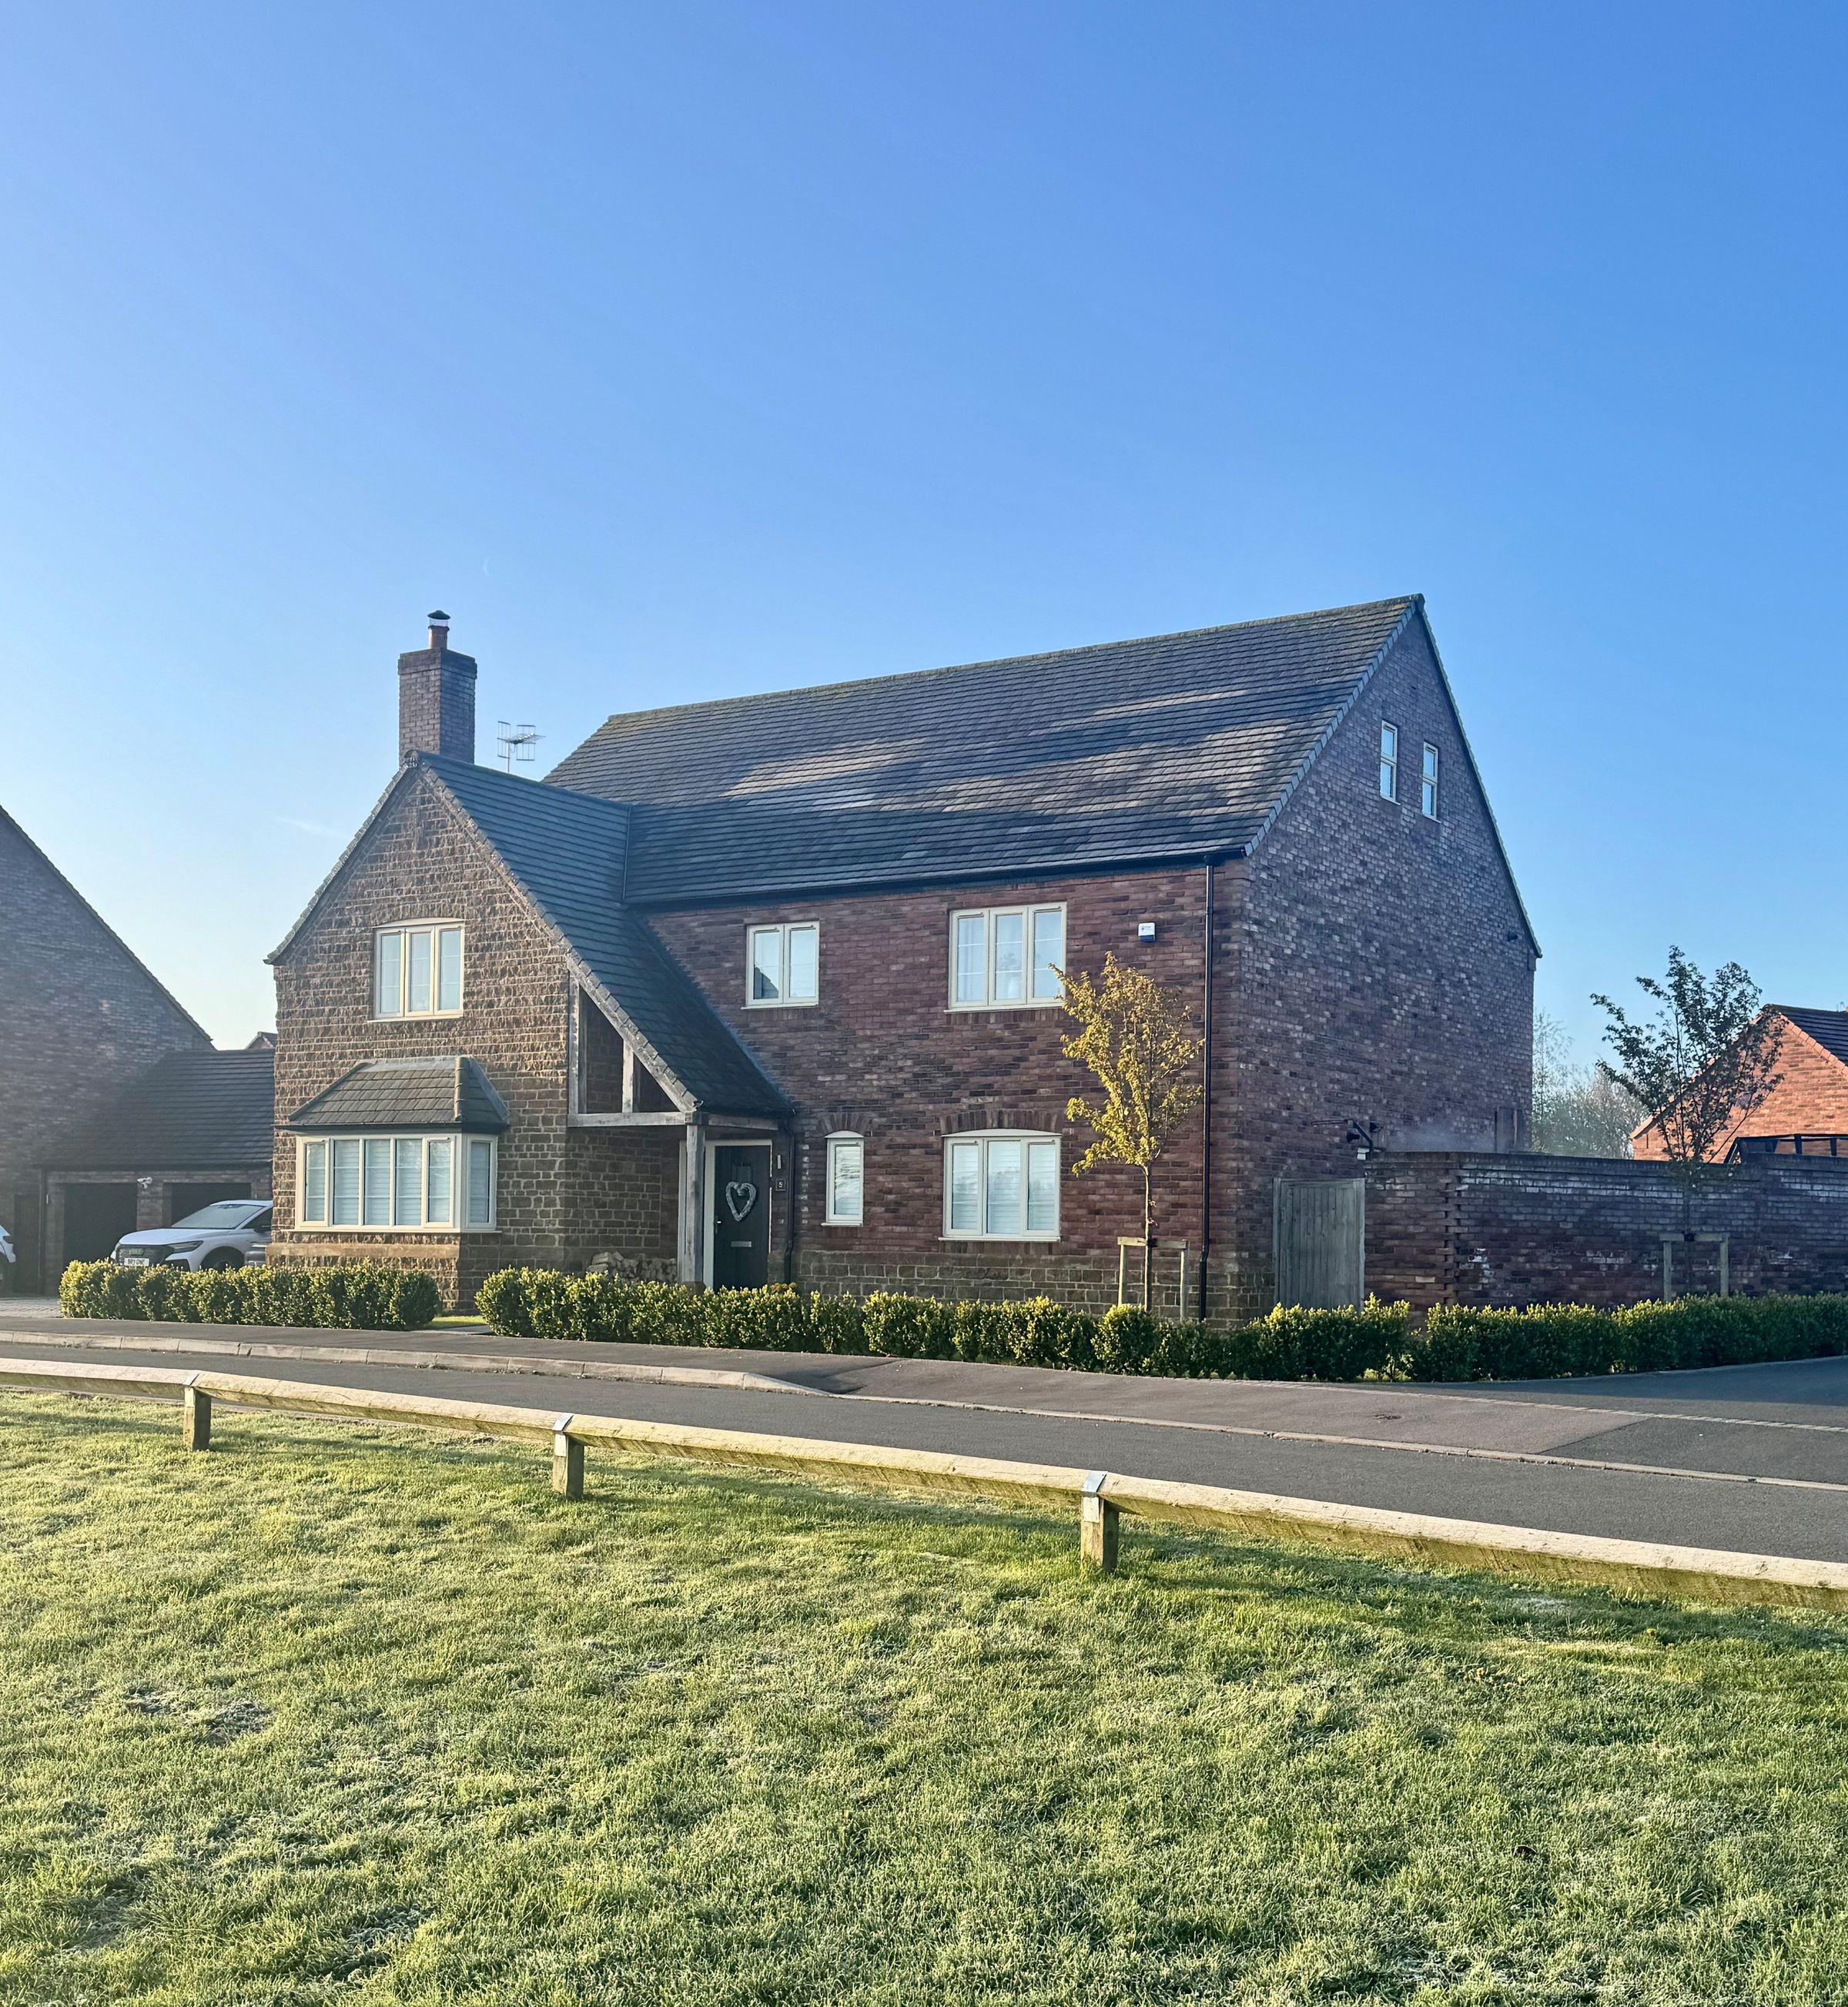
Exceptionally Well-Presented Executive Home
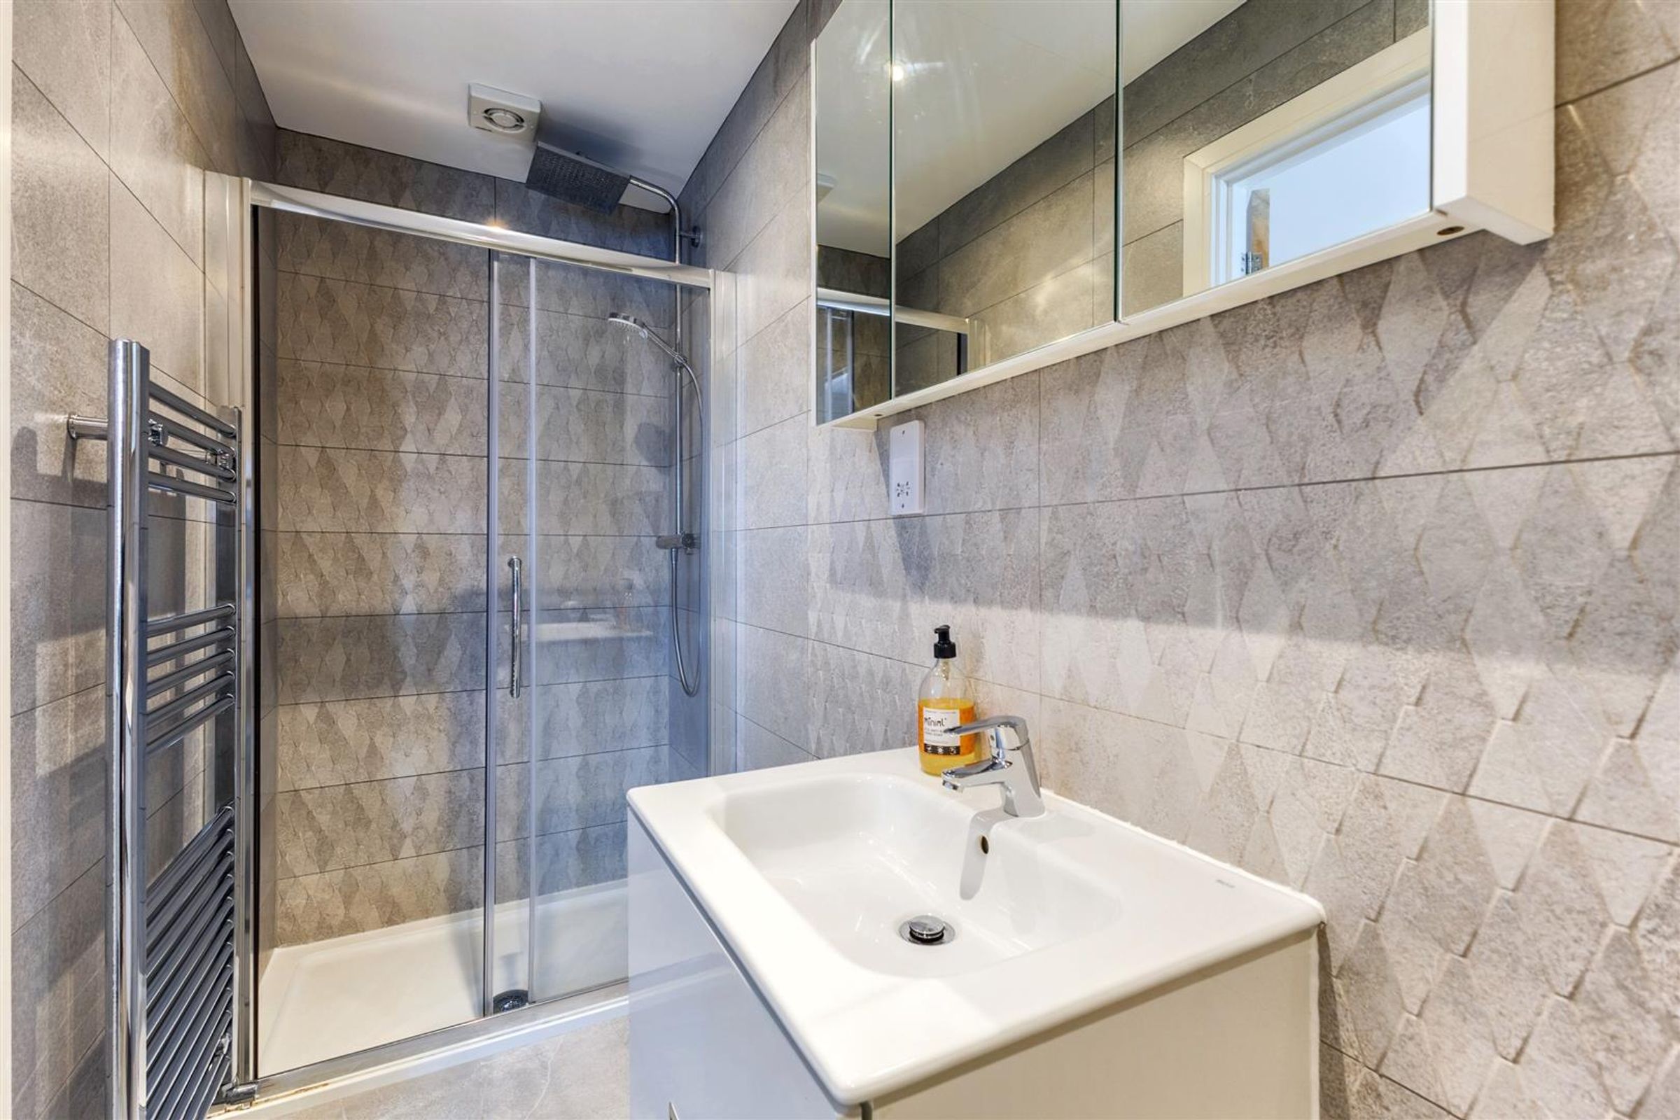
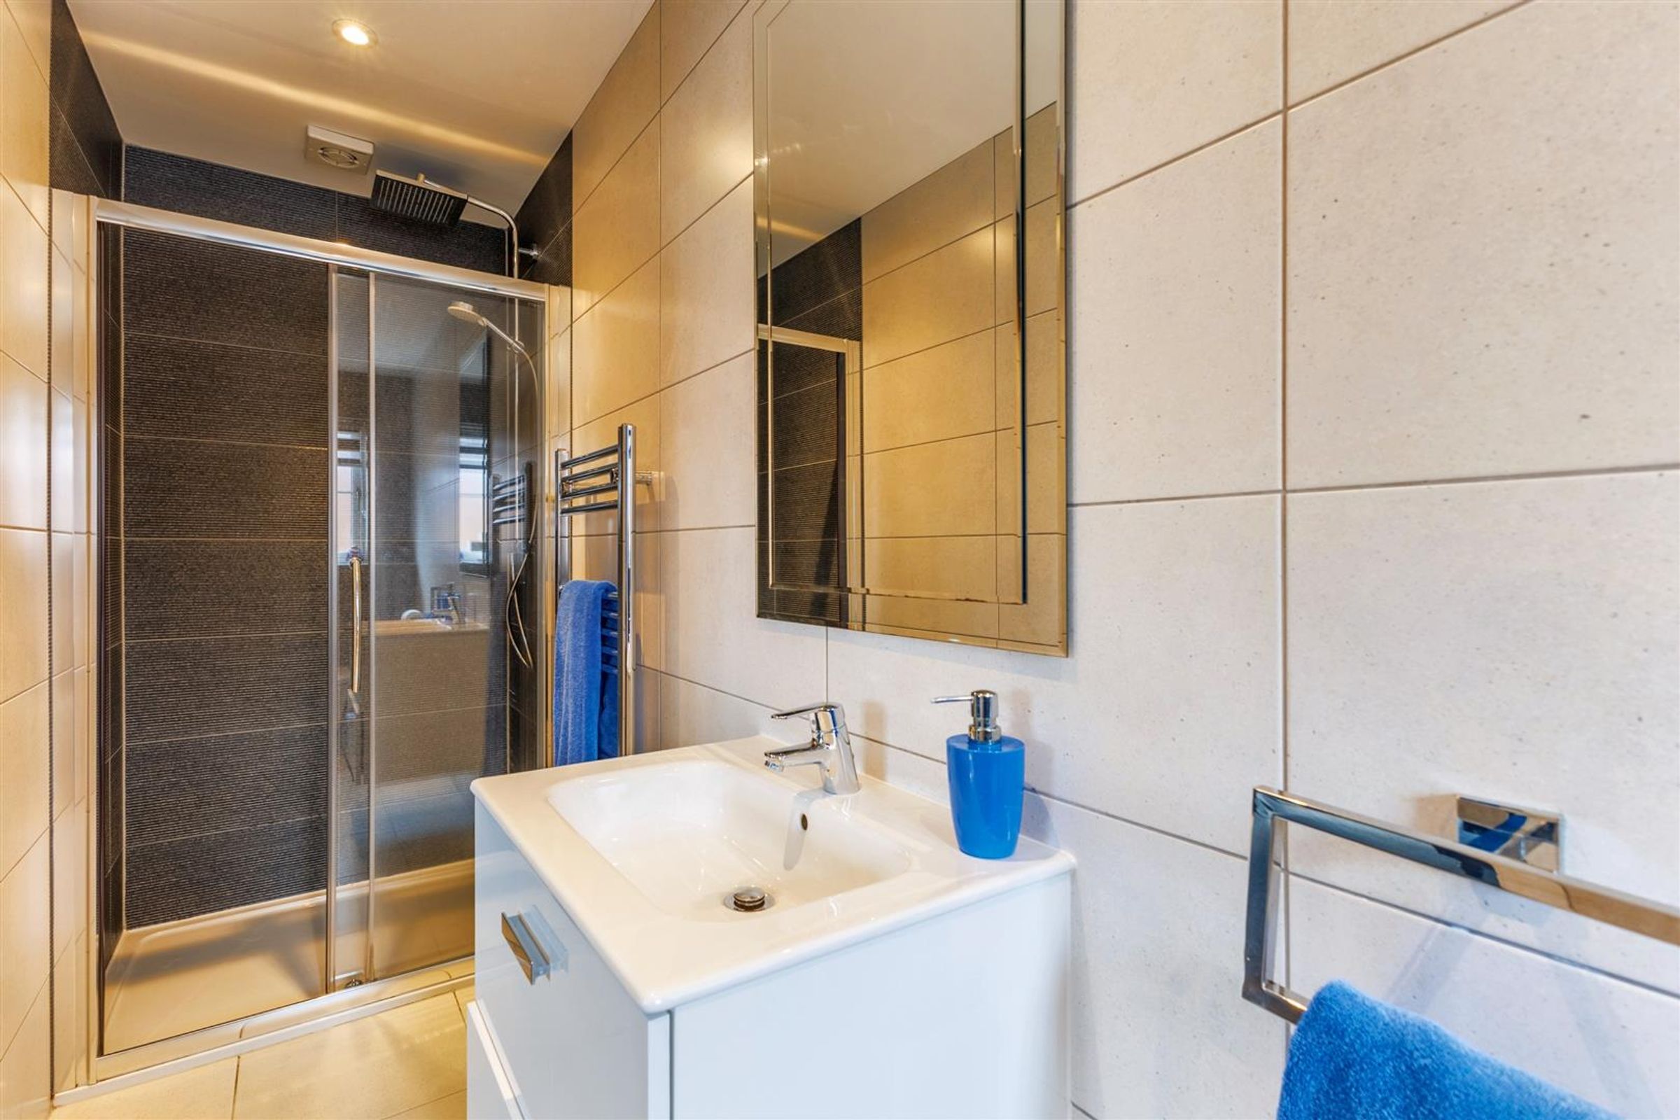
Five Double Bedrooms and Five Bathrooms
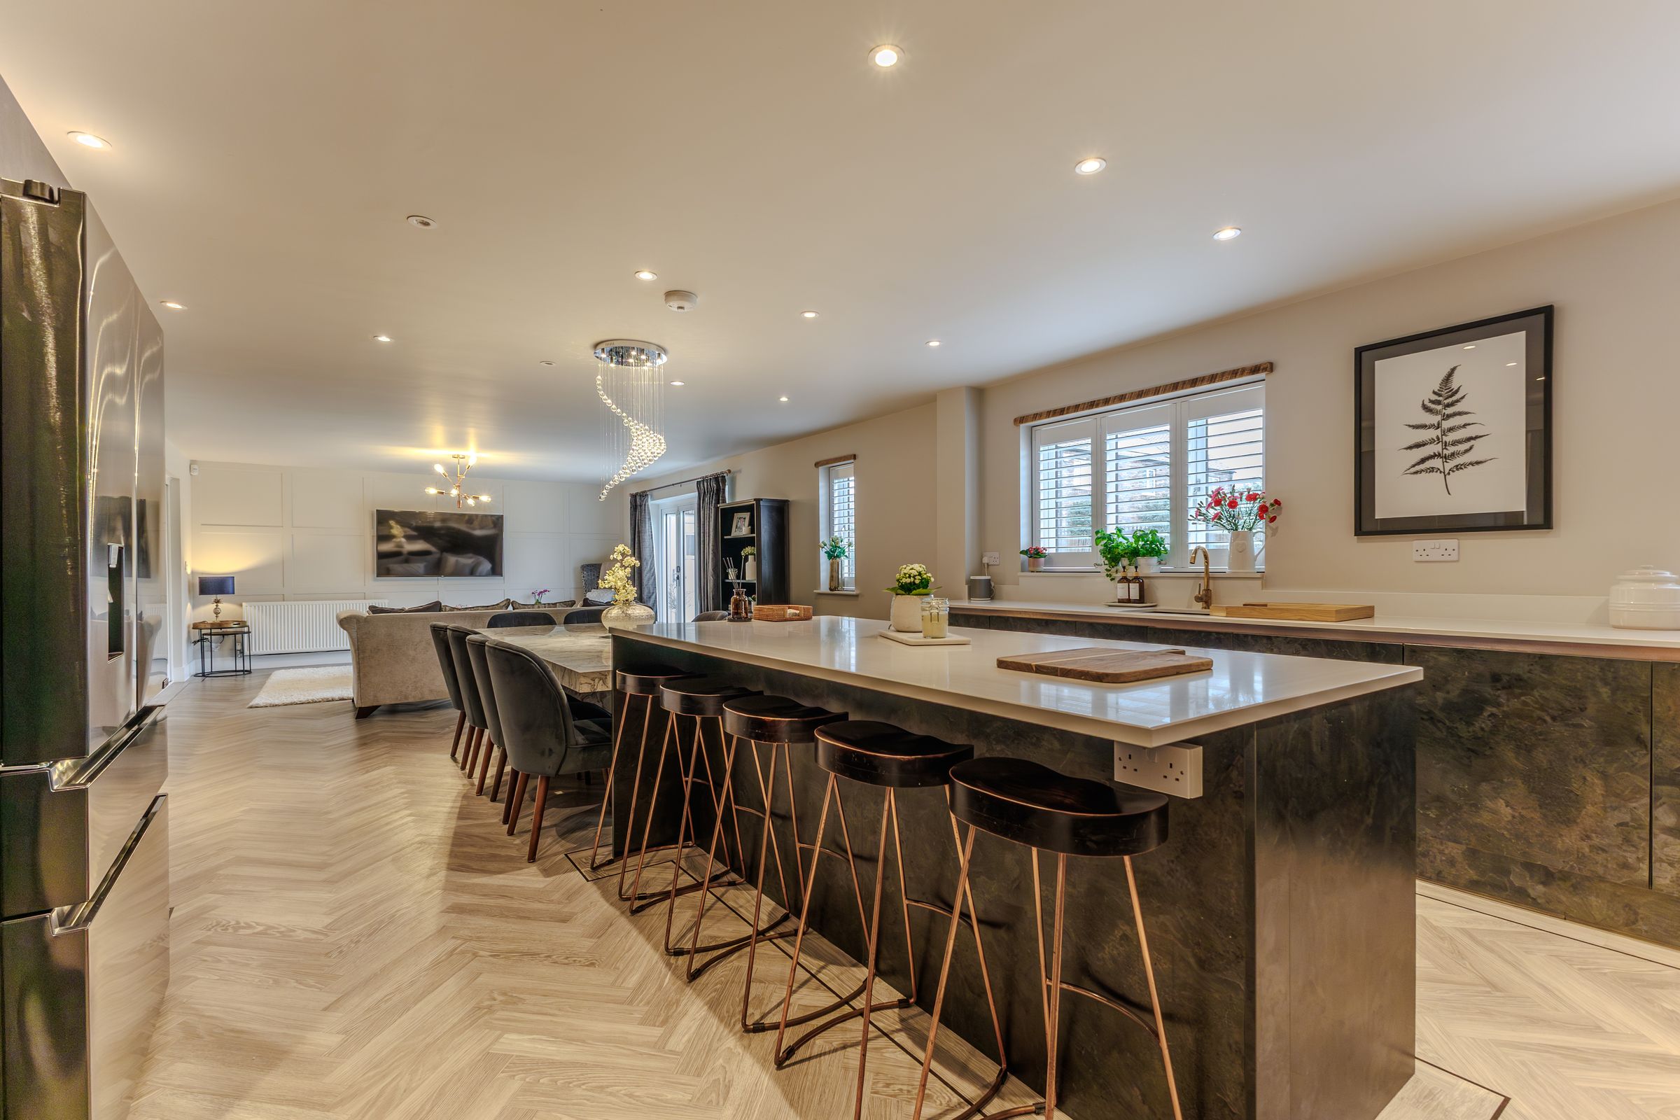
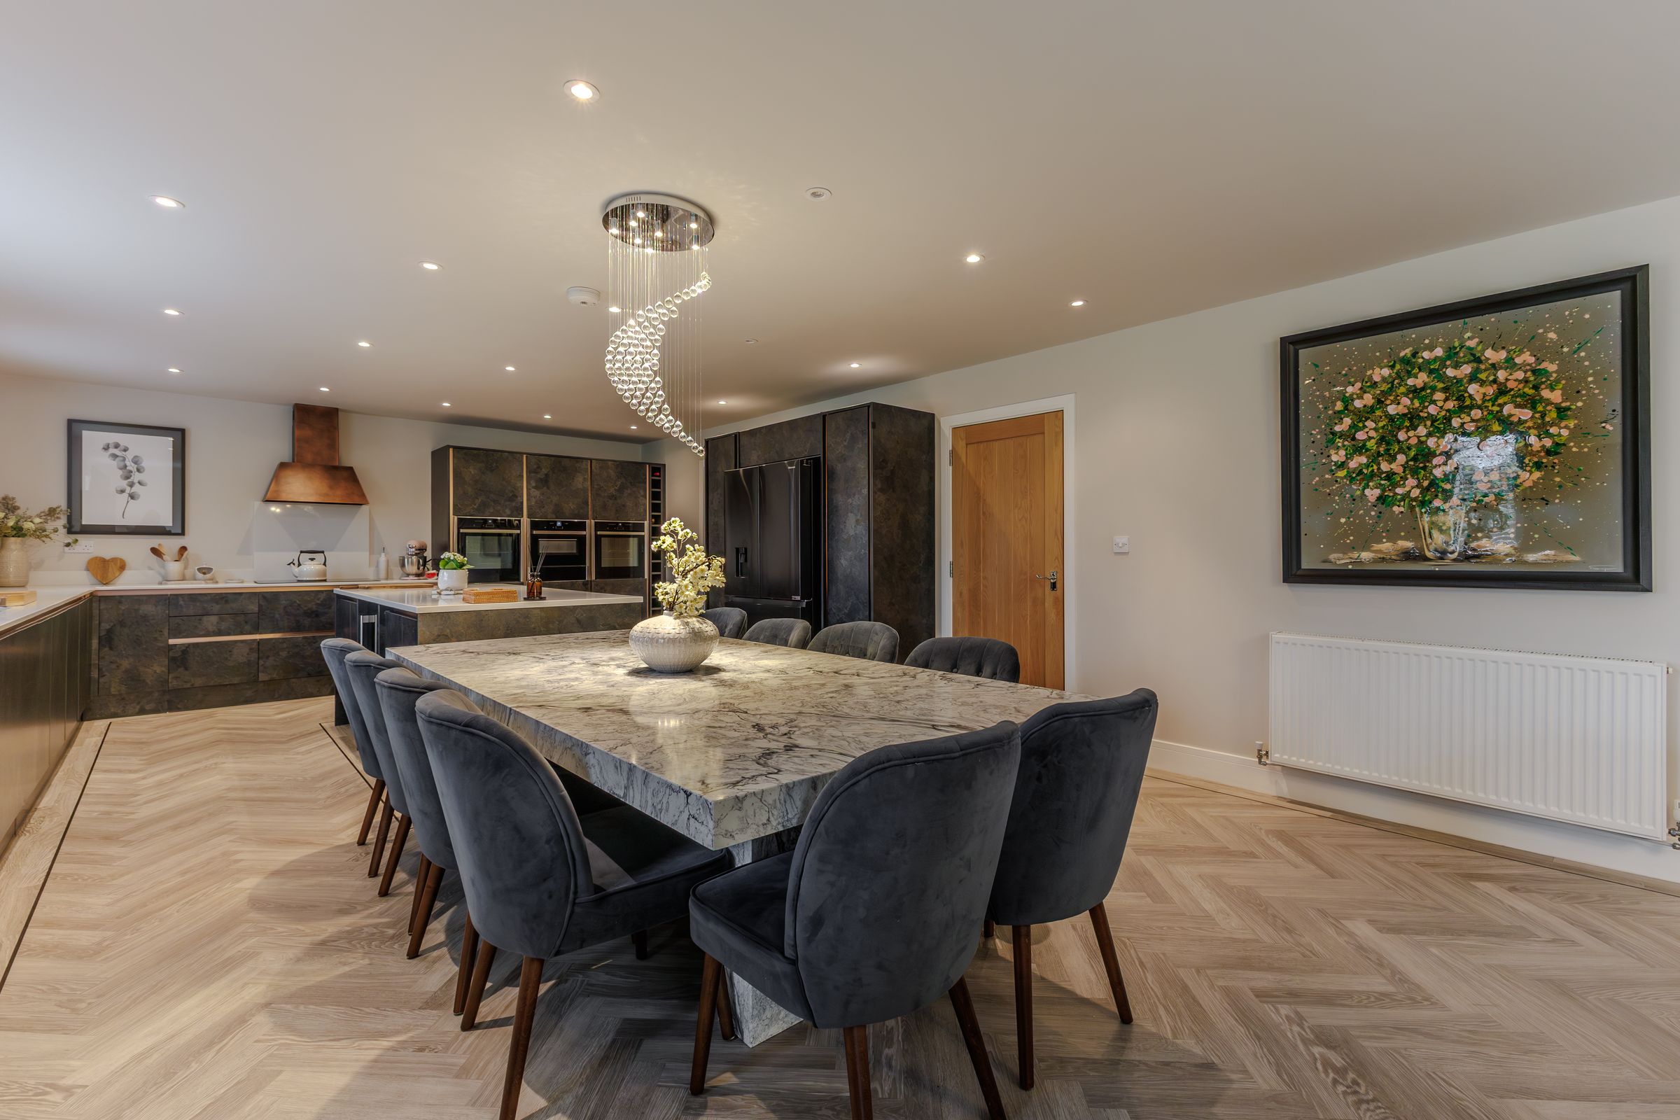
Kitchen/Dining/Family Rooms Extending to Nearly 40ft
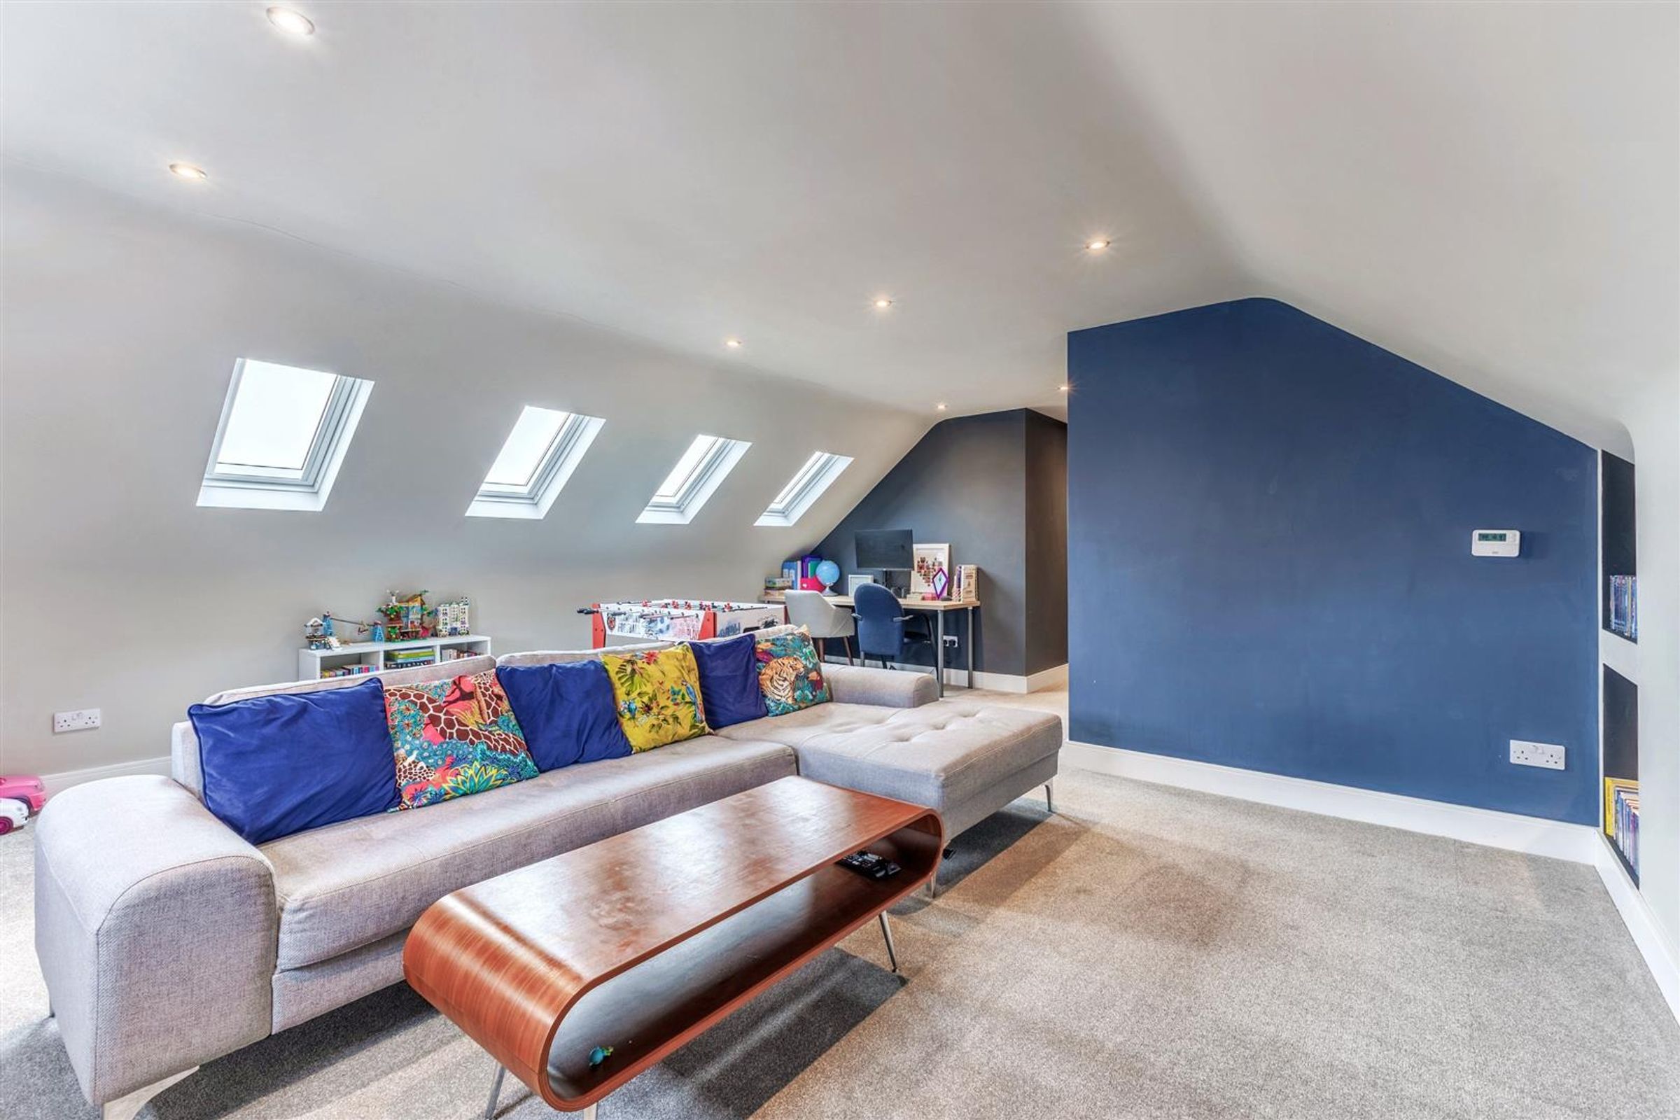
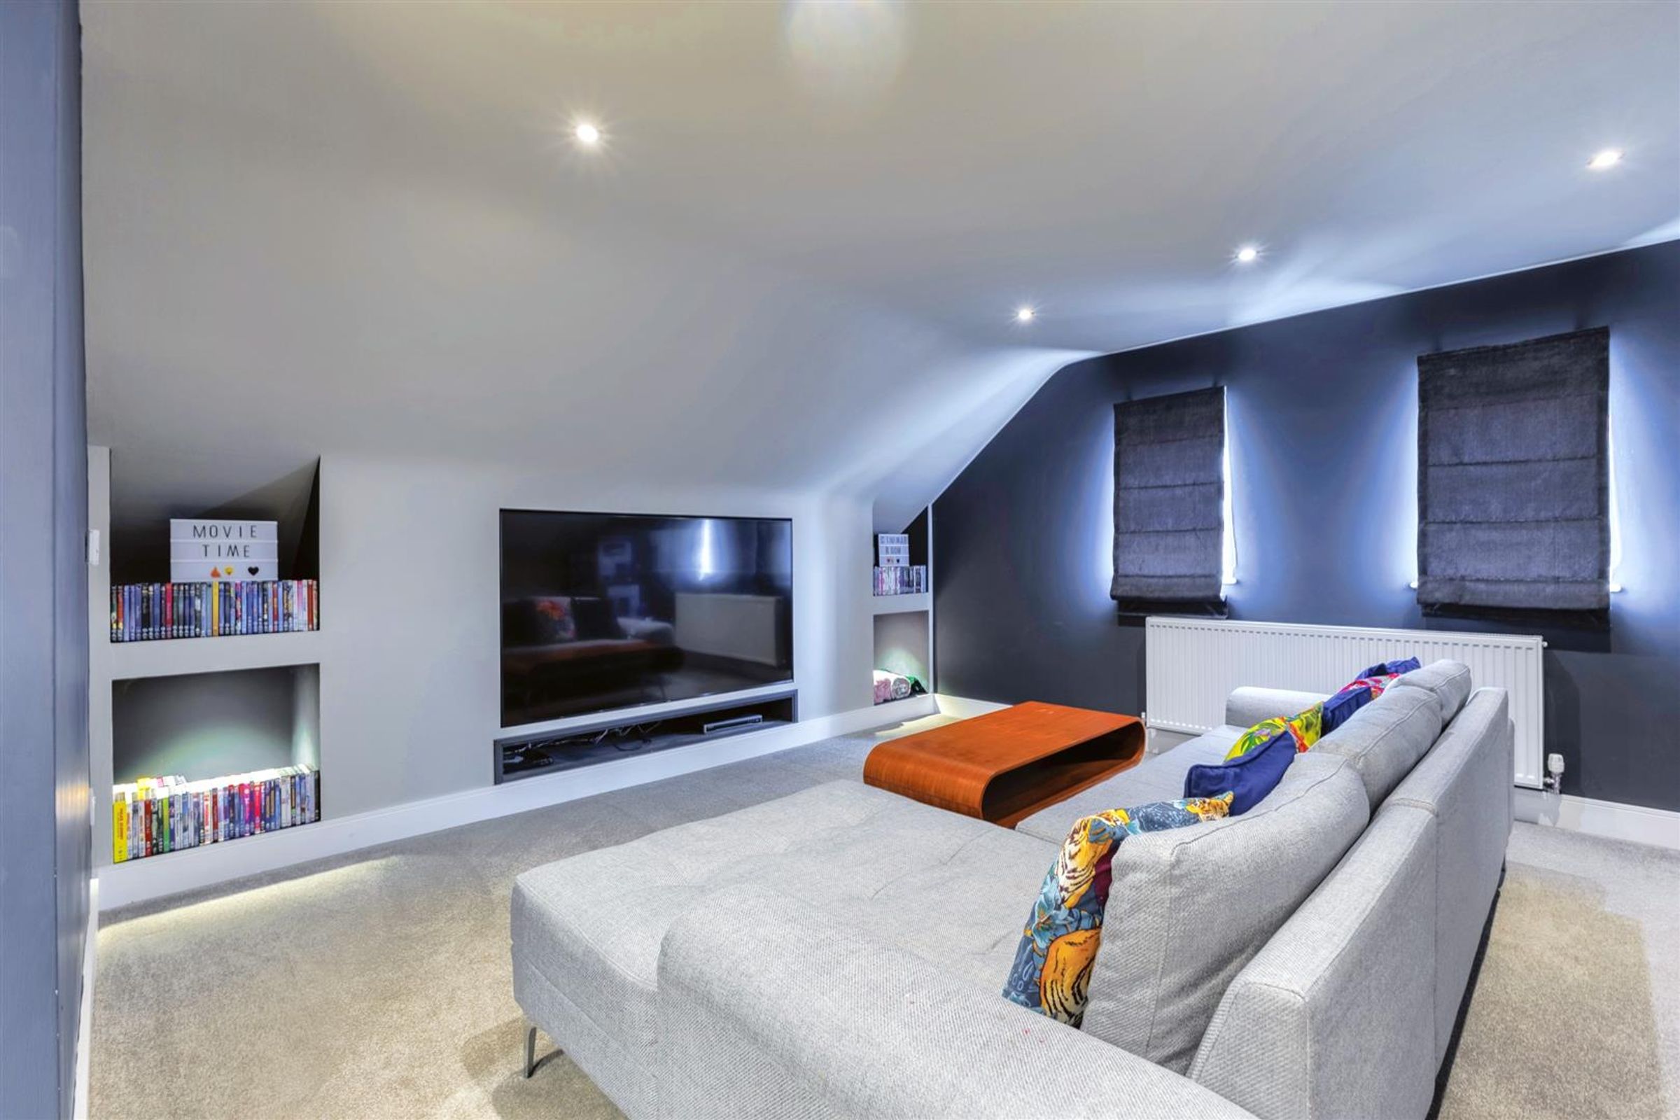
Large Home Cinema/Snug
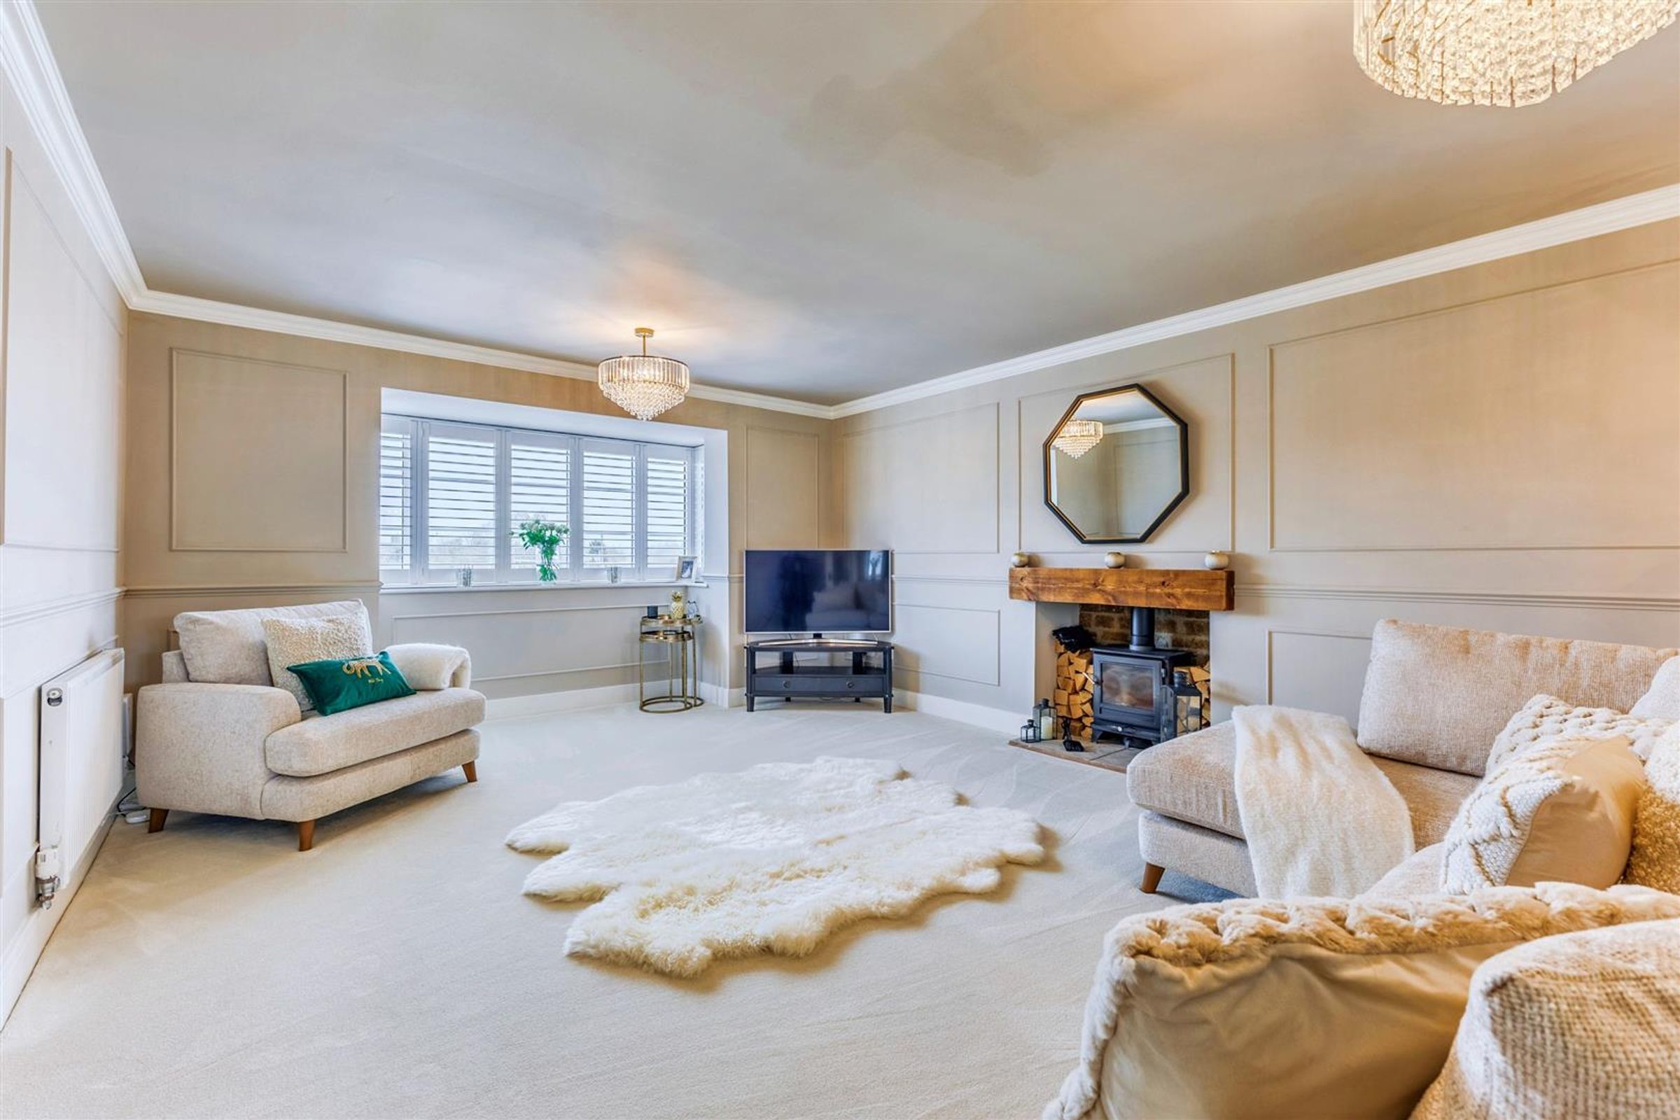
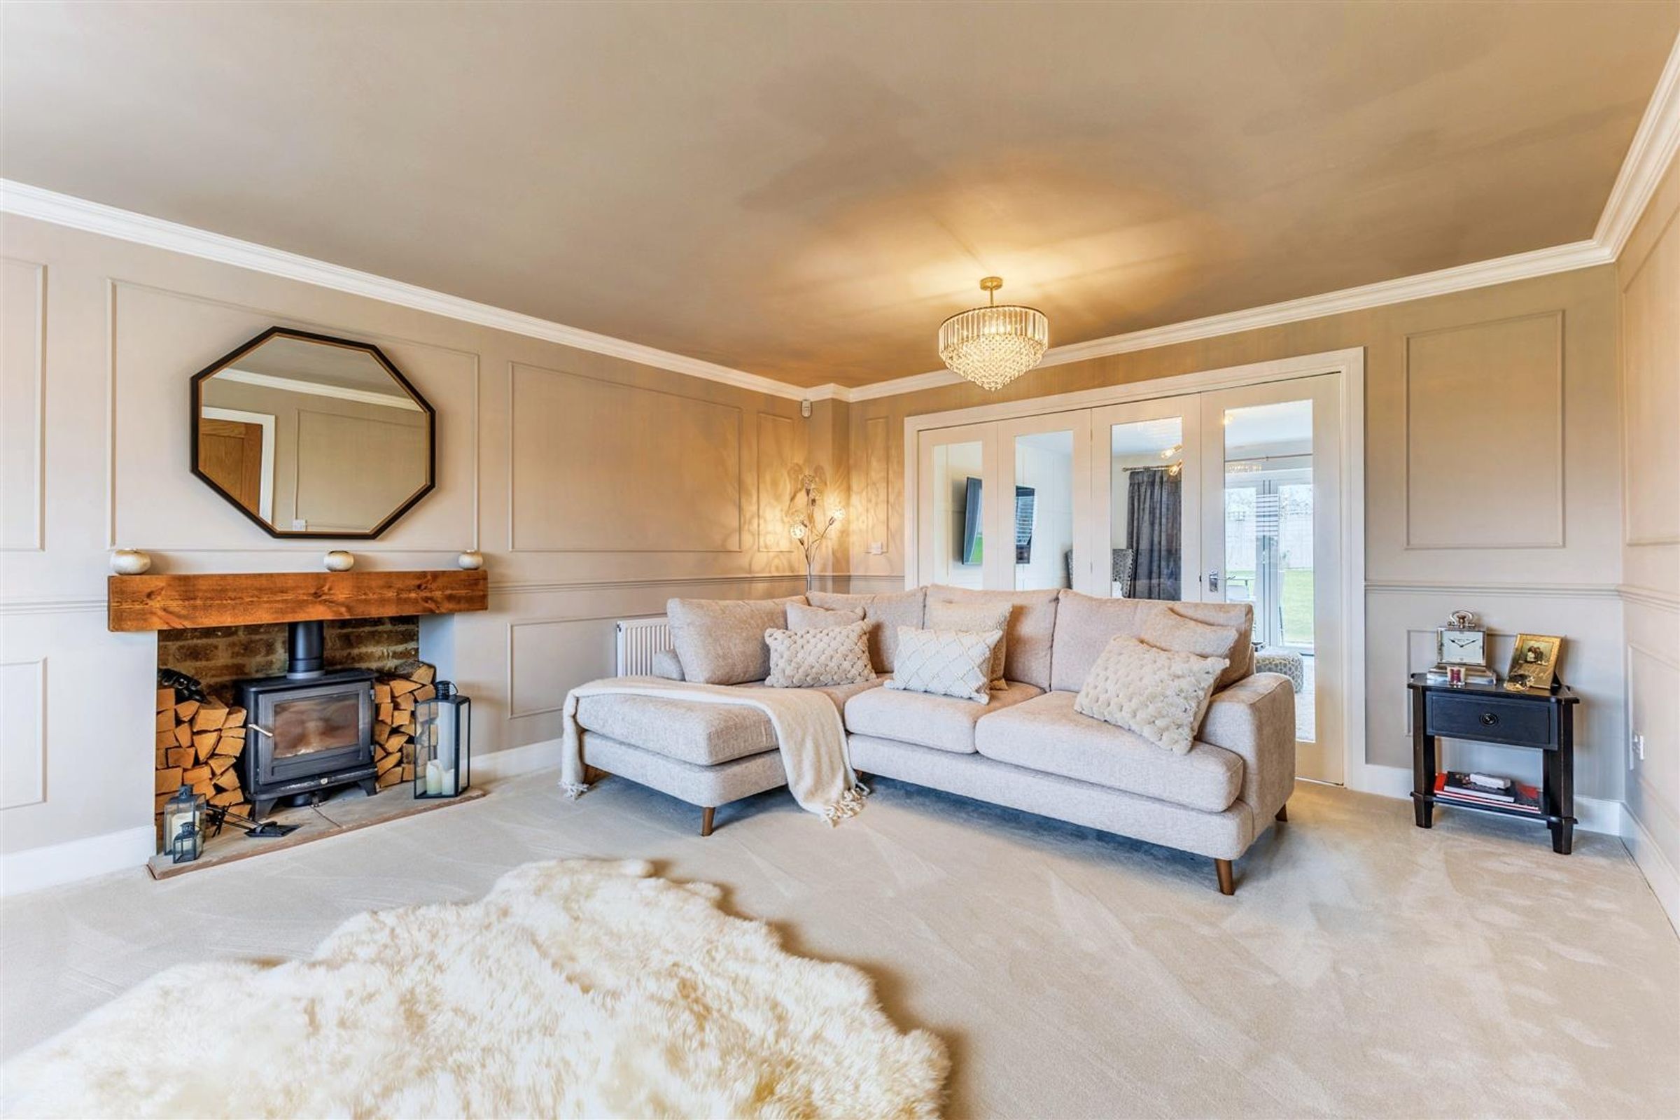
Log Burner and Large Bay Window in the Formal Sitting Room
About this property
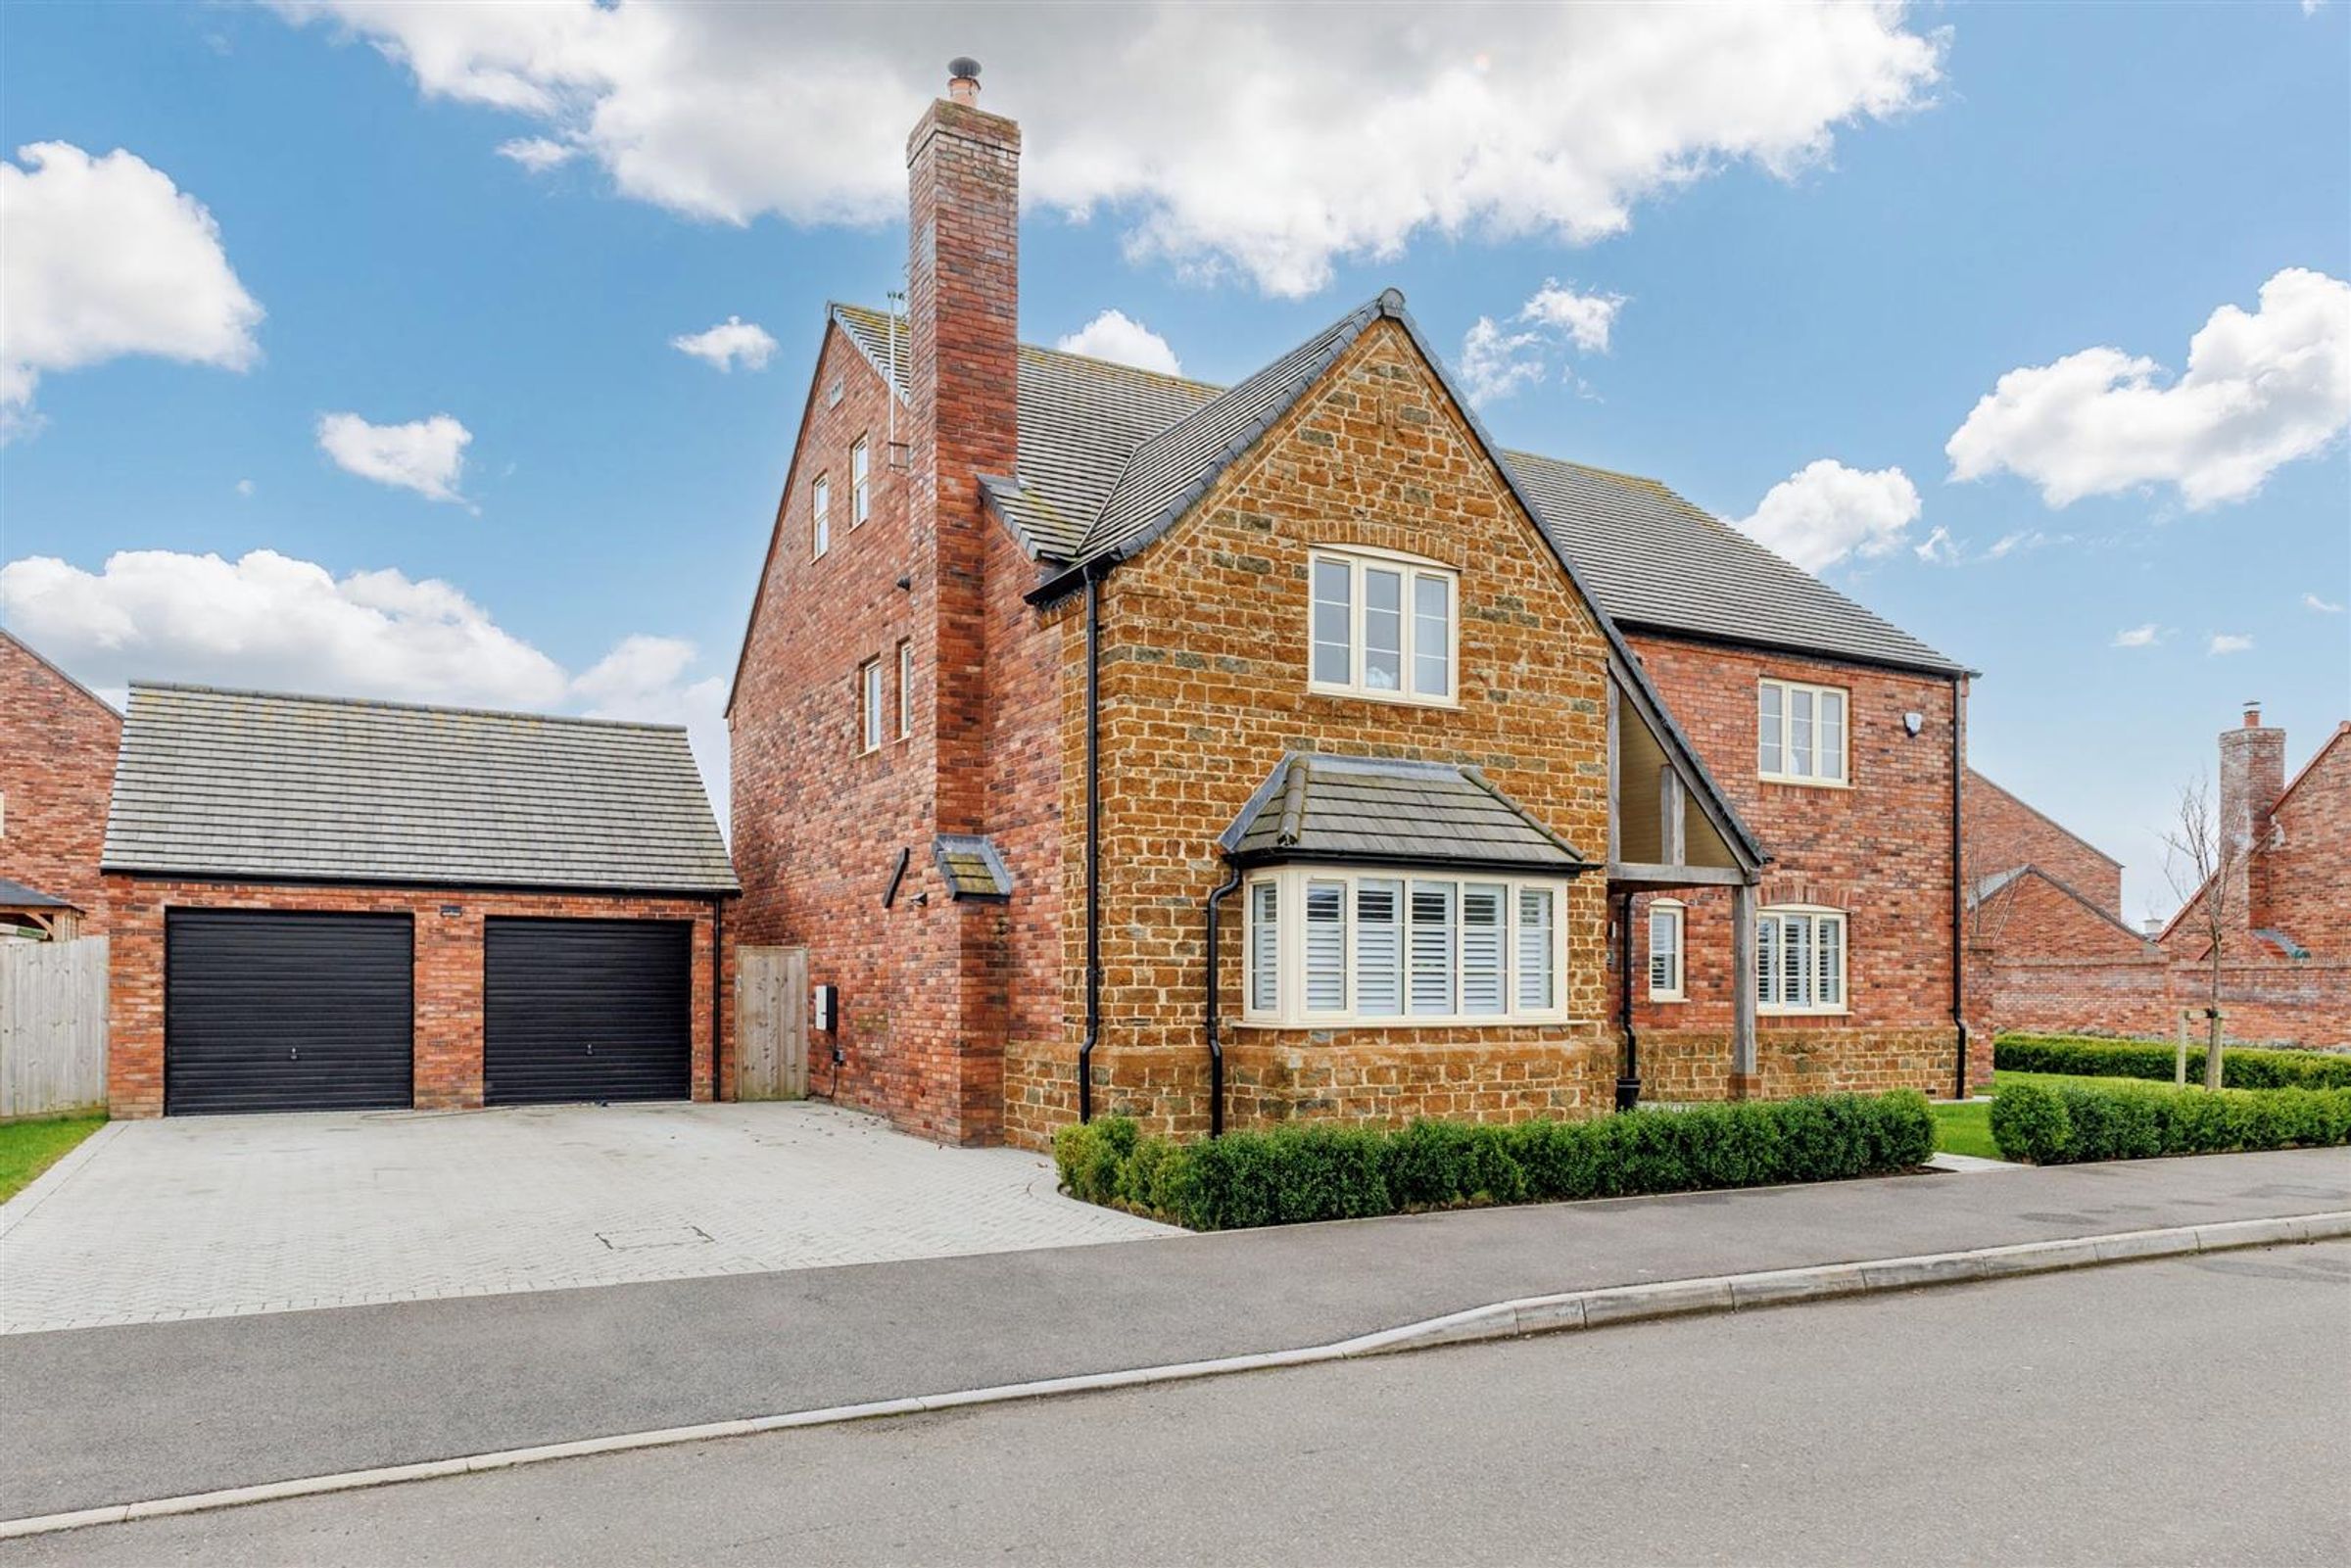
Sold with no onward chain, this exceptionally well-presented executive home featuring five double bedrooms and five bathrooms, along with stylish, versatile reception spaces. It is located in an exclusive development of just a few houses in the heart of a desirable community village, only a few minutes walk from the outstanding village pub. This village is easily accessible to a variety of schools, the Cotswolds, Stratford-upon-Avon, and rail connections to London.
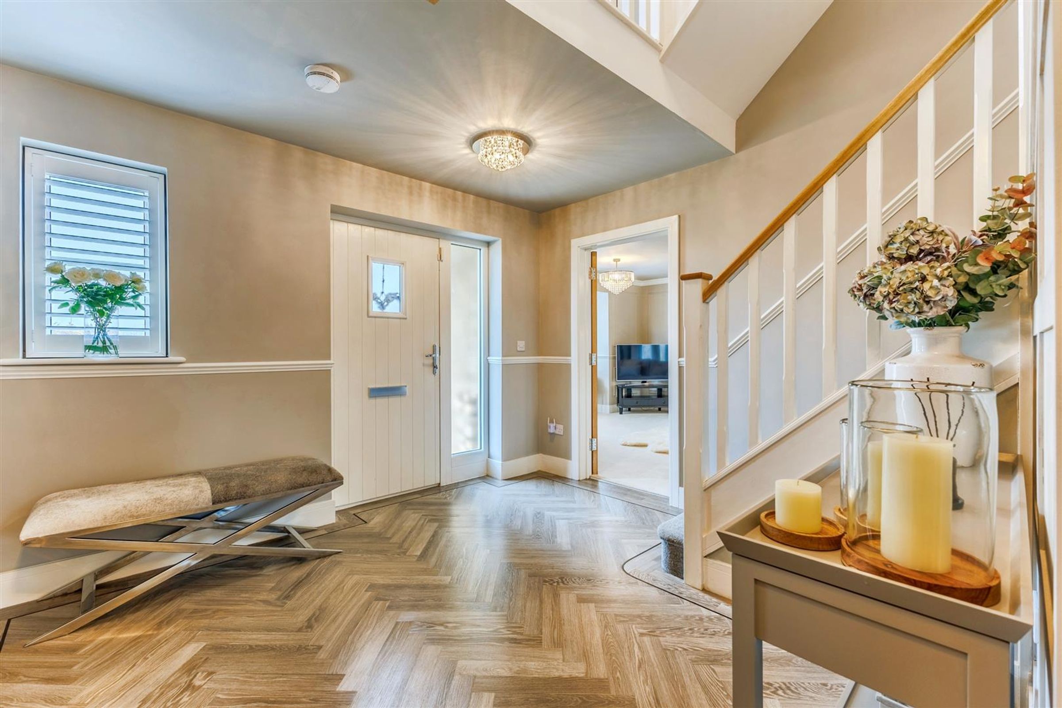
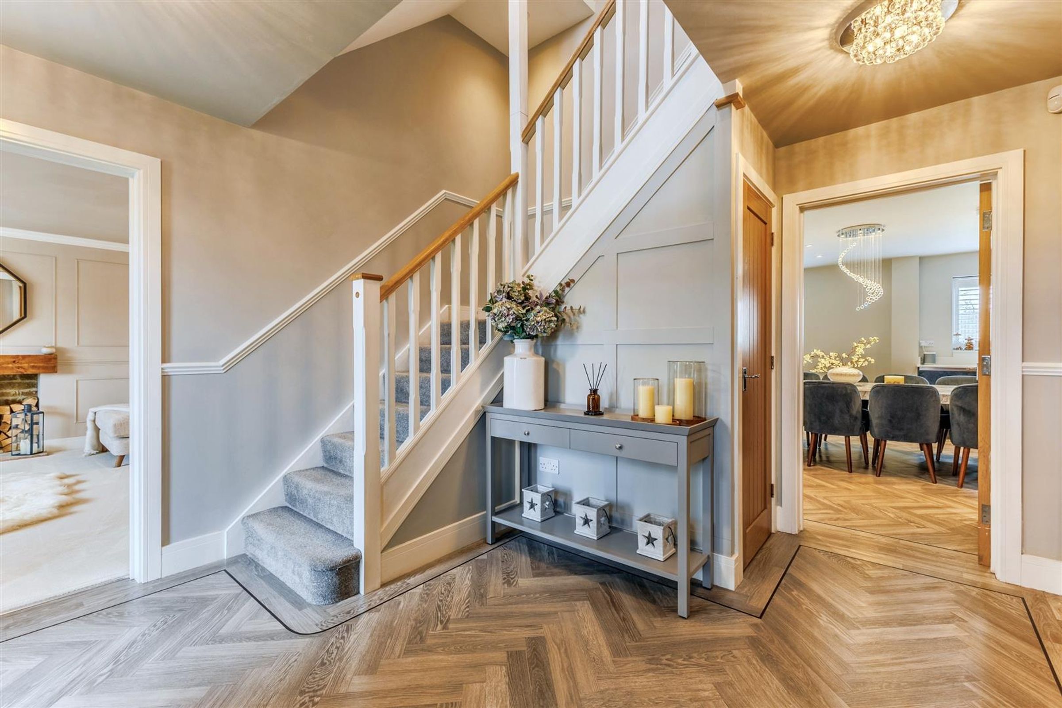
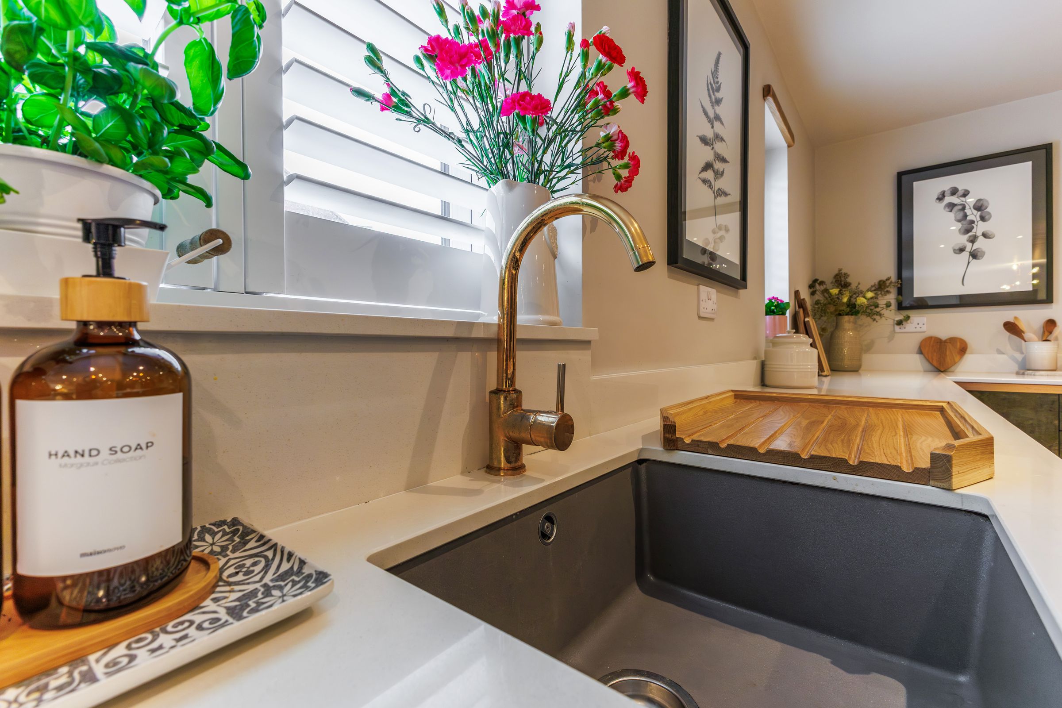
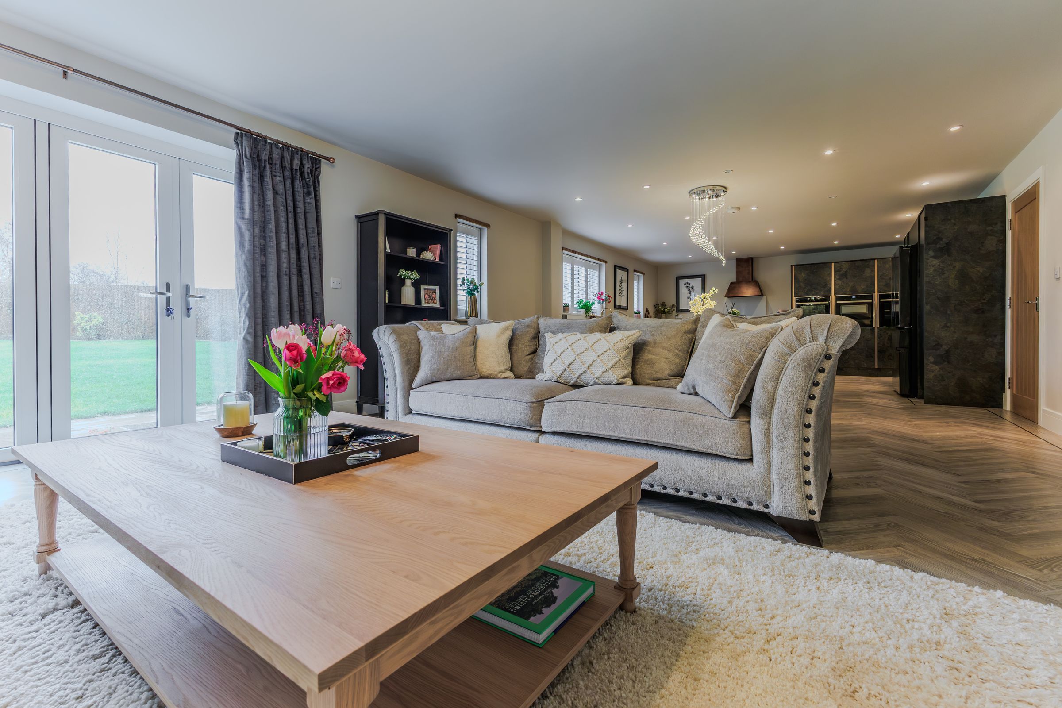
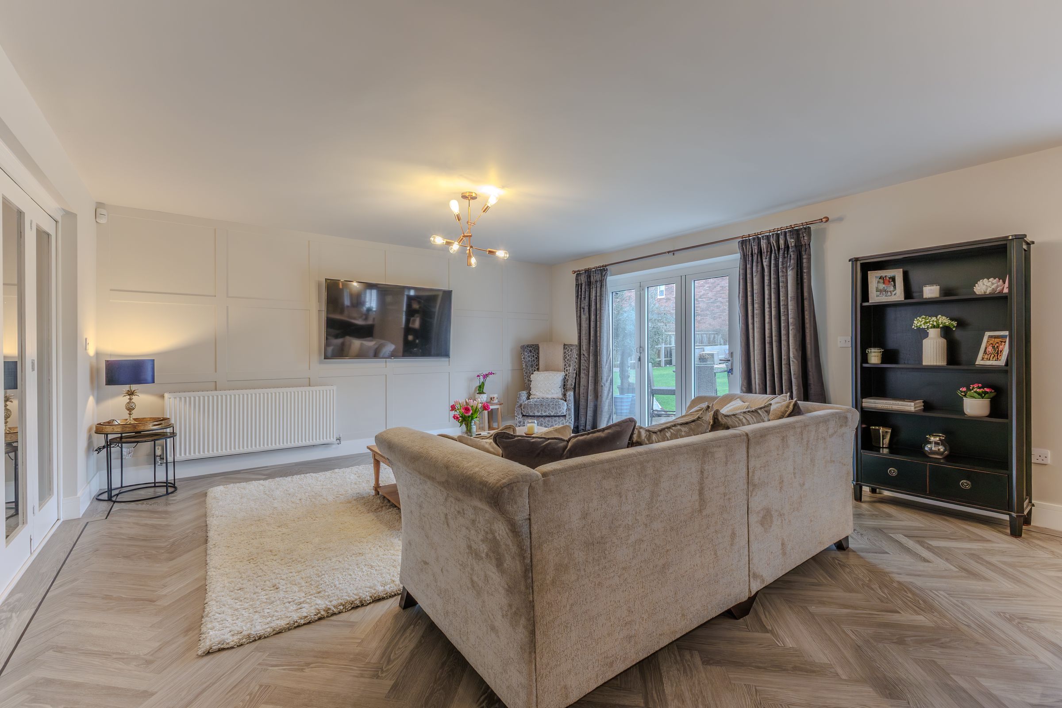
Upon entering, you are welcomed by an inviting entrance hall with herringbone Karndean flooring that extends into the impressive kitchen/dining/family room, which spans almost 40 feet across the back of the house. This space features a wide selection of units, quartz worktops, a large island connected to a stylish built-in marble dining table. The kitchen is equipped with two electric fan ovens, a microwave oven with a warming drawer, an induction hob, a dishwasher, and space for an American-style fridge freezer. A utility room at one end includes a convenient side door to the garden. Bi-fold doors from the family area allows light to flood the room, while another set of bi-fold doors leads into the formal sitting room, which boasts modern panelling, a large bay window, and a wood-burning stove.
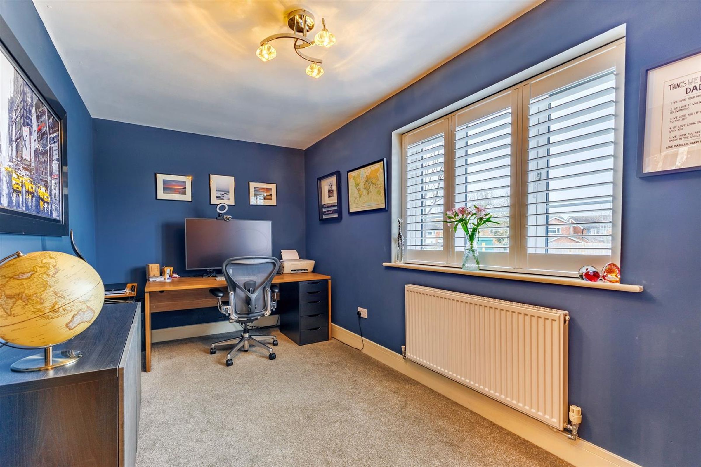
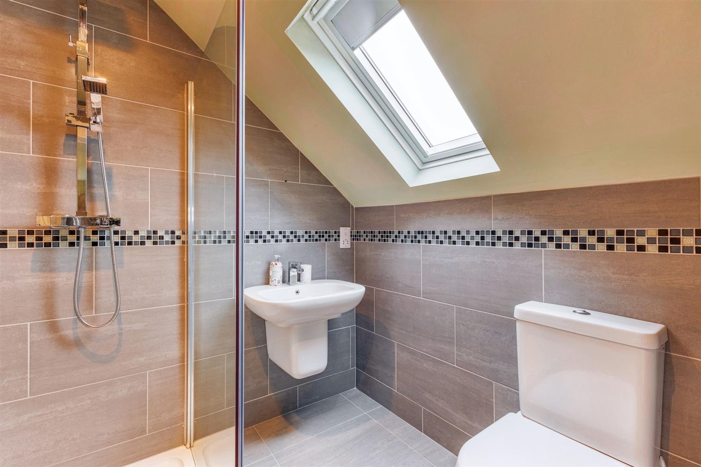
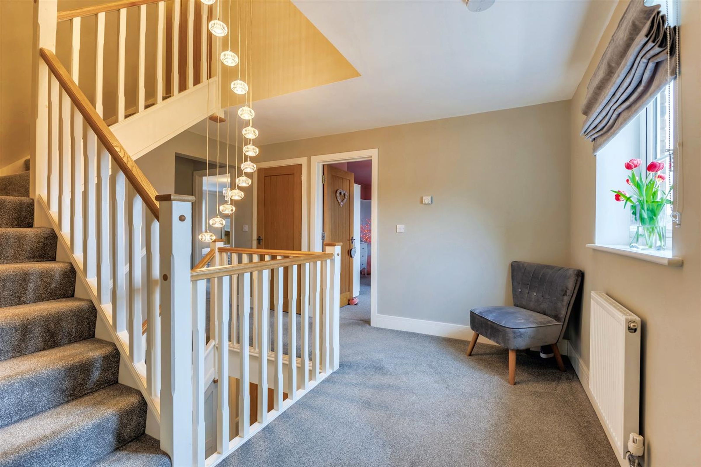
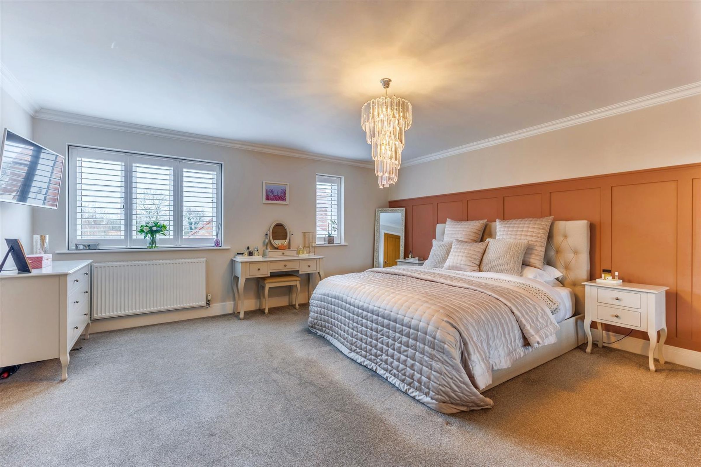
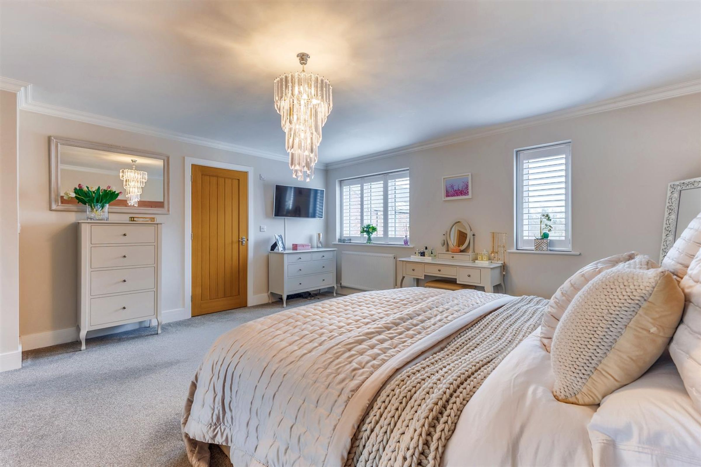
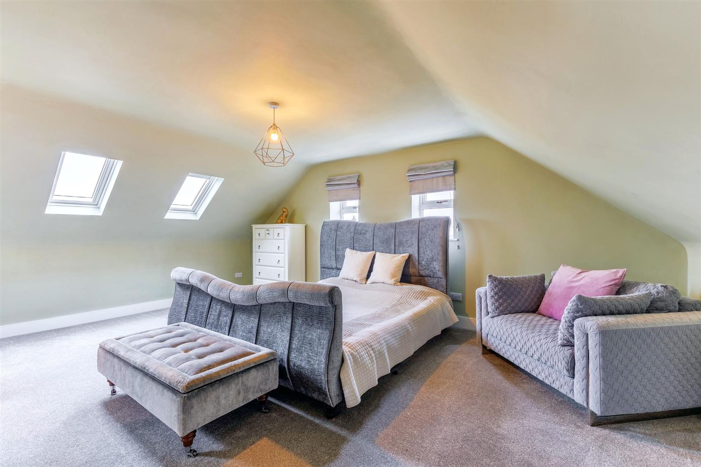
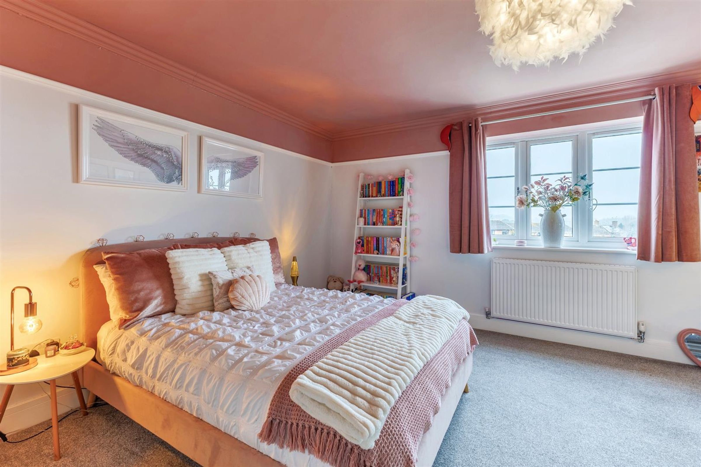
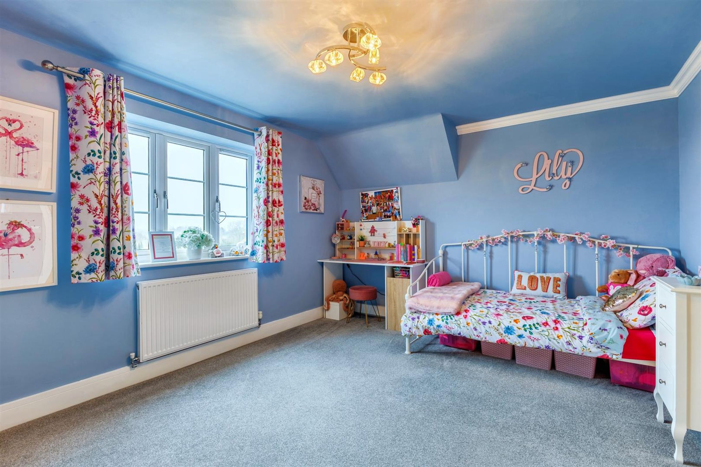
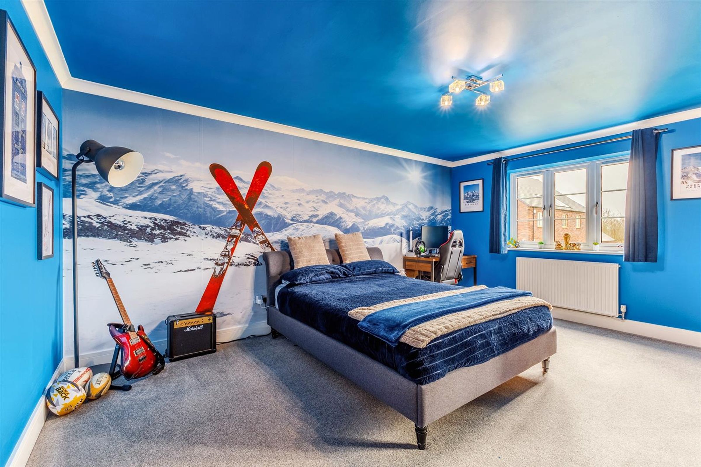
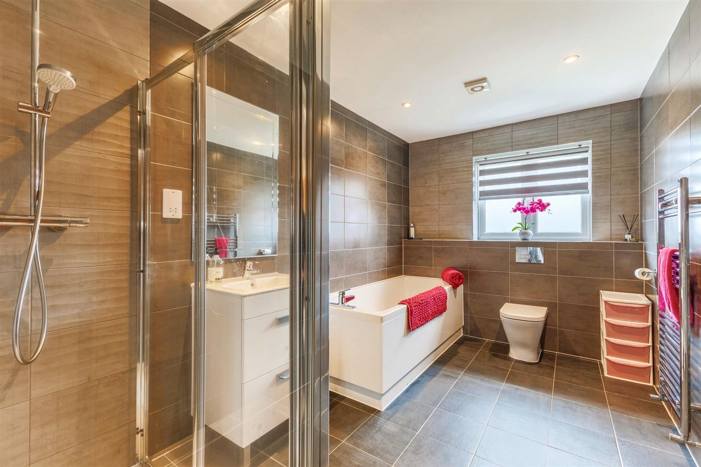
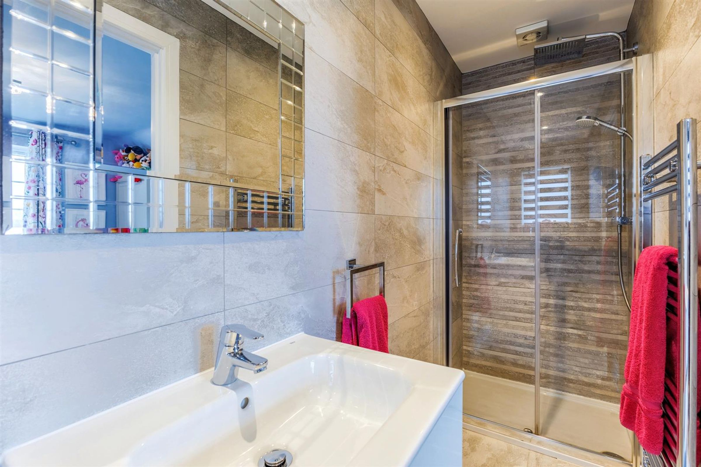
On the first floor, a spacious and light landing provides access to the main bedroom. This room features fitted wardrobes, and an ensuite shower room. Additionally, there are two other ensuite bedrooms on this level, along with a fourth bedroom that has access to the family bathroom, complete with a separate bath and shower. The second floor is generously sized, and includes a beautiful guest room with an ensuite shower room, as well as another room of equal size across the landing, currently set up as a cinema room.
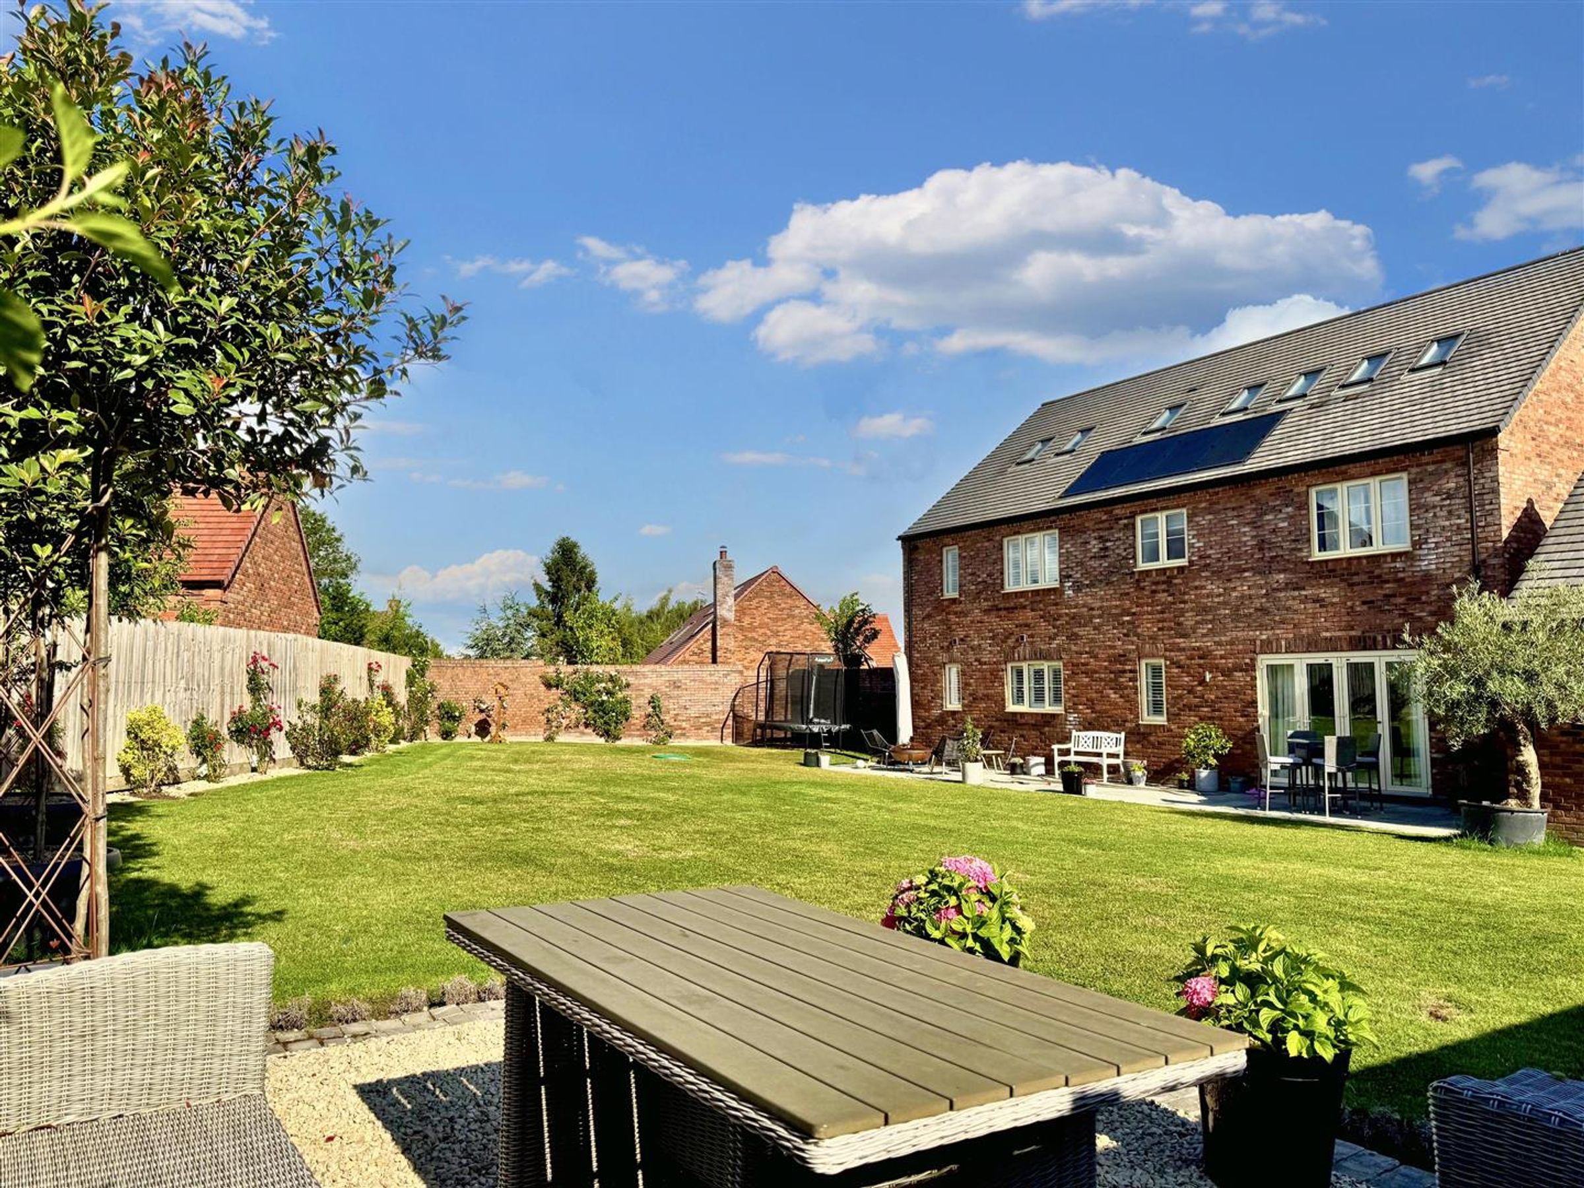
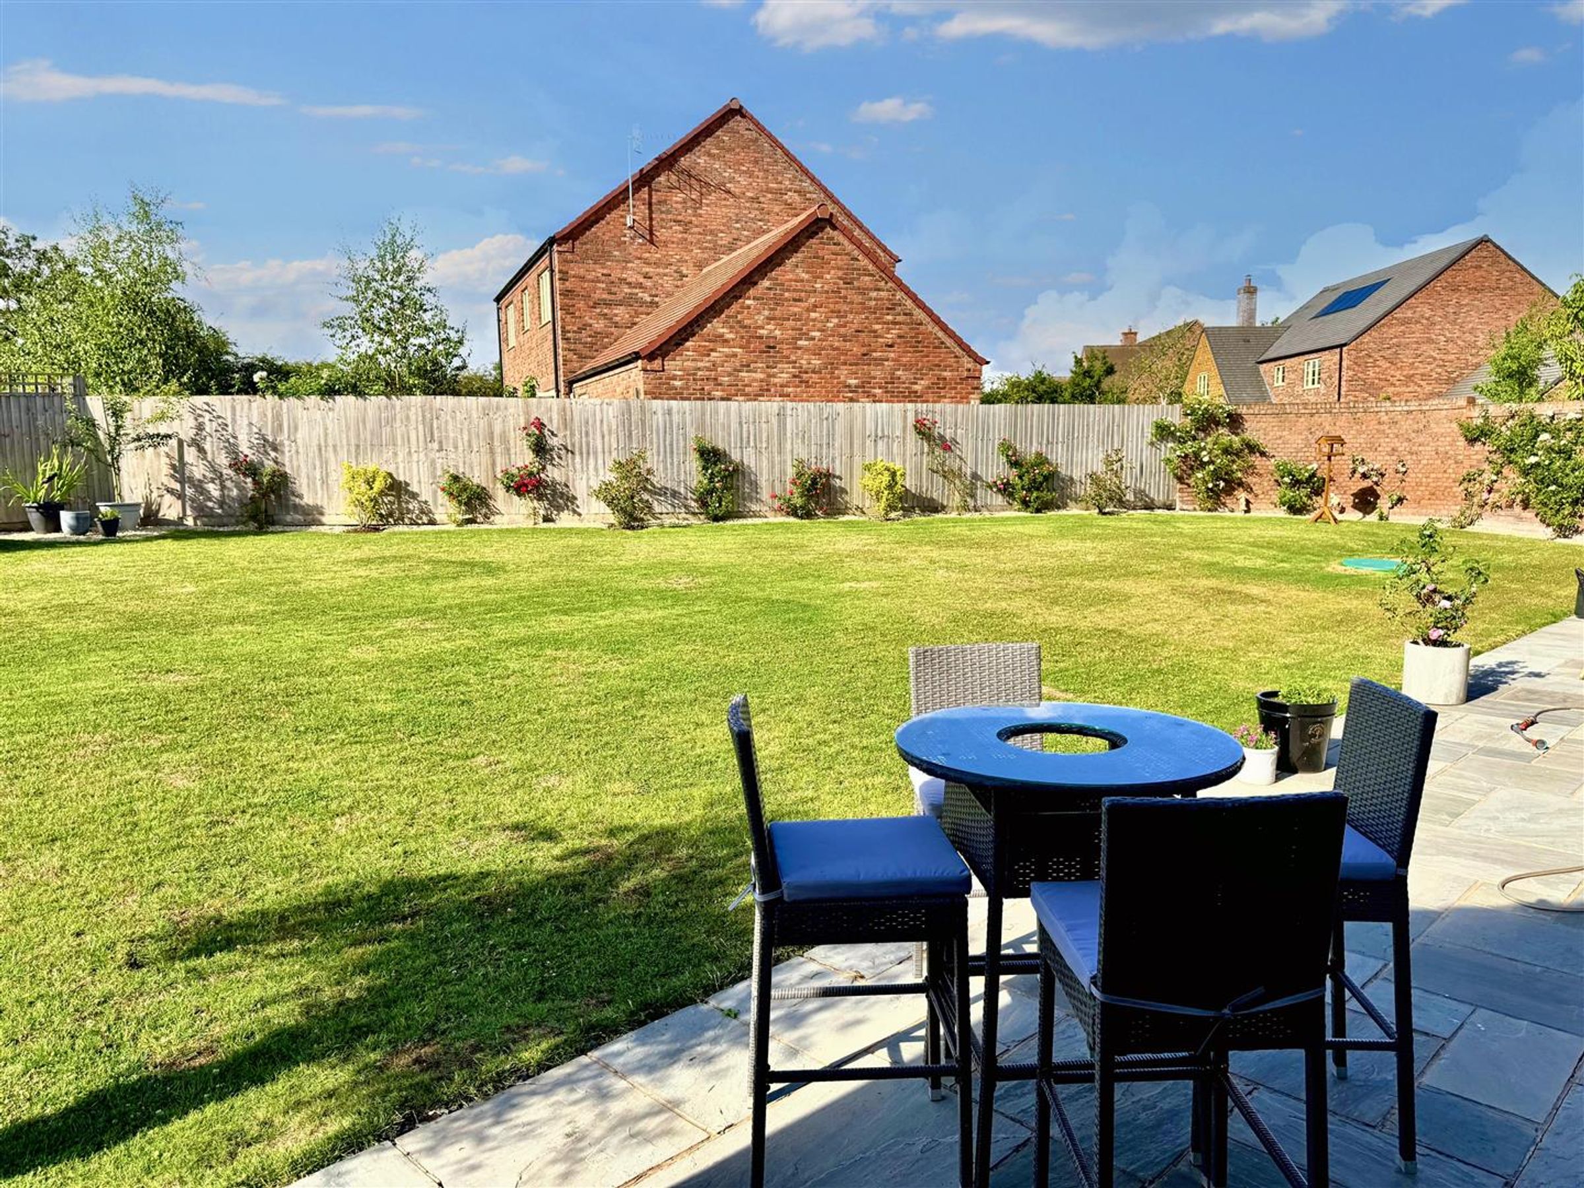
The beautiful, south-facing garden has a large patio bordering the lawn and a further seating area. There is access to the double garage and in front there is a large driveway with access to the EV charging station.
Key details
Broadband: up to 1800mbps
Parking: Double garage, Driveway
3631ft2 floor area
Freehold
Council tax band G
Local authority: Stratford on Avon
Additional information
- Energy efficiency (current)
- D (68)
- Energy efficiency (potential)
- C (72)
- Environmental impact (current)
- C (76)
- Environmental impact (potential)
- C (79)
- Is in a conservation area
- No
- Is a listed property
- No
- Construction materials
- Not specified


Near the property
Properties you may like
Disclaimer - Disclaimer Money Laundering Regulations: Buyers will be required to provide identification documents once an offer is accepted to complete anti-money laundering (AML) checks. A fee applies per person. Property Details: The information provided does not form part of an offer or contract. Measurements: All measurements are approximate and for guidance only. Buyers should verify dimensions before incurring costs. Appliances and Services: Sheldon Bosley Knight has not tested any appliances, fixtures, fittings, or services. Buyers should satisfy themselves as to their condition and operation. Legal Title: Sheldon Bosley Knight has not verified the property's legal title. Confirmation should be obtained through your solicitor. Future Development & Planning: Sheldon Bosley Knight cannot comment on future development of neighbouring land. Buyers should make their own enquiries regarding any current or proposed planning applications that may affect the property or surrounding area.