Like the look of this property?
We would love to hear from you and arrange a viewing of this property. Get in touch now!
Property features
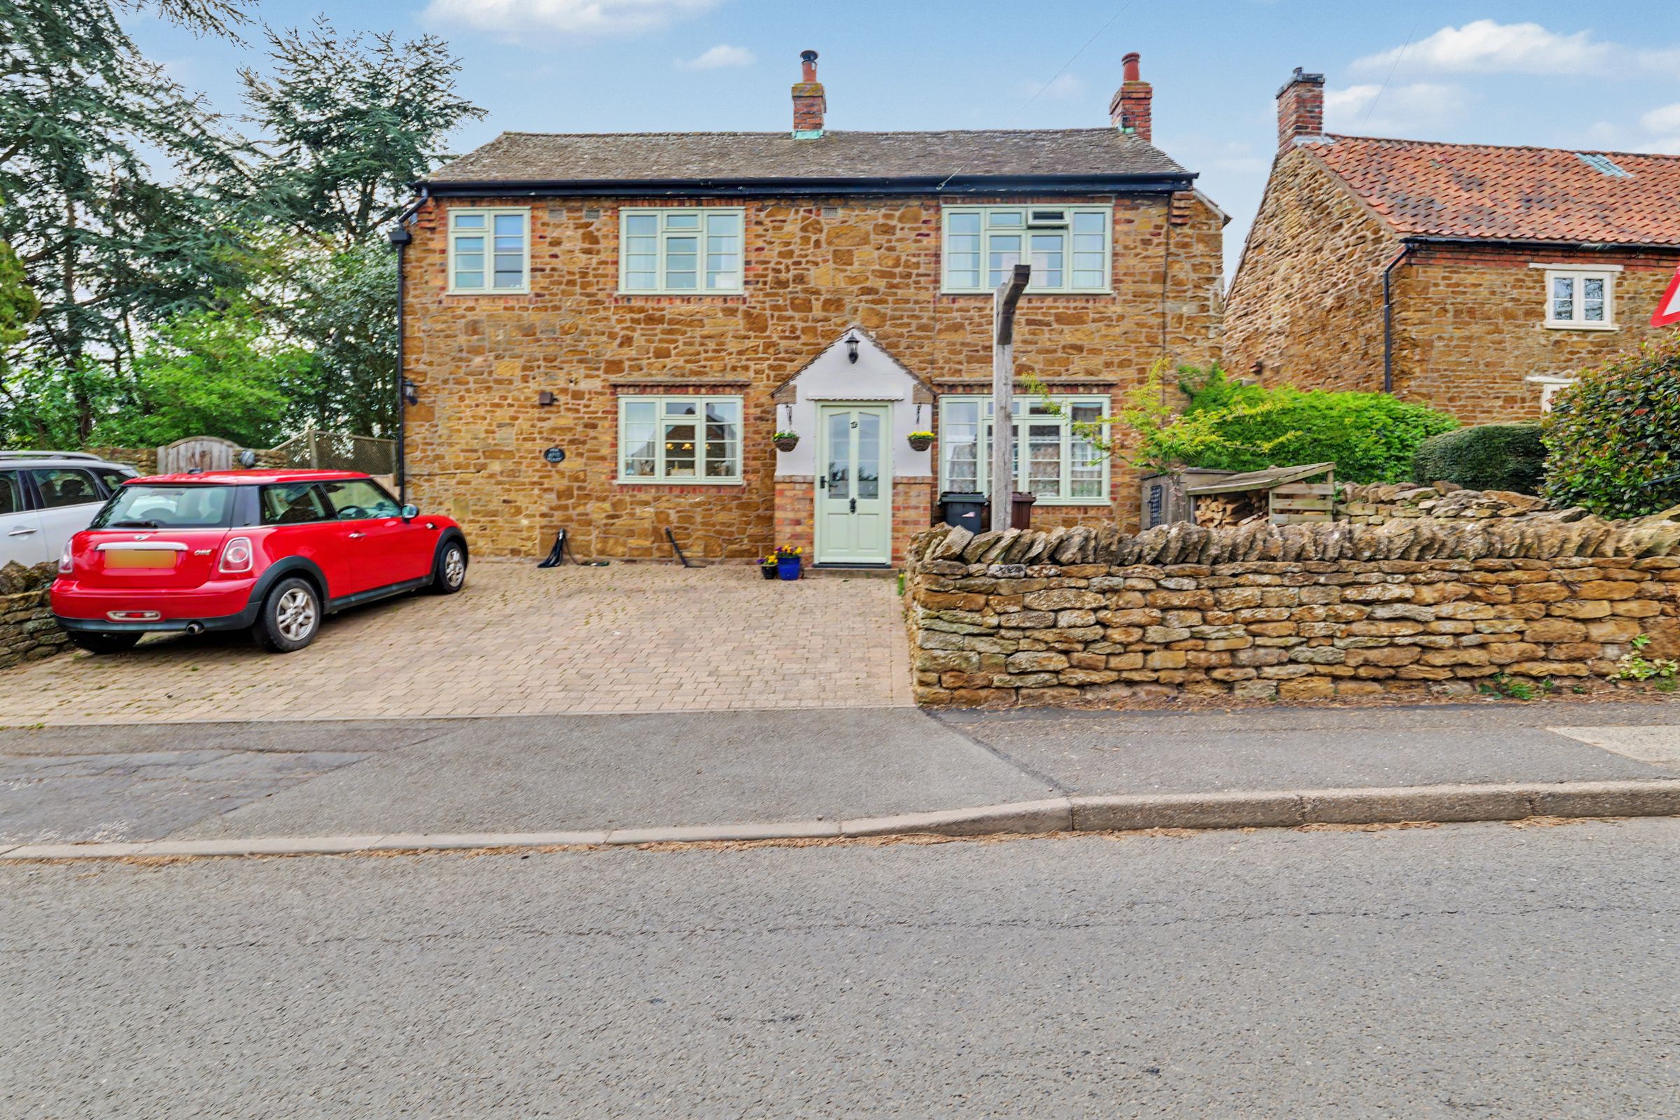
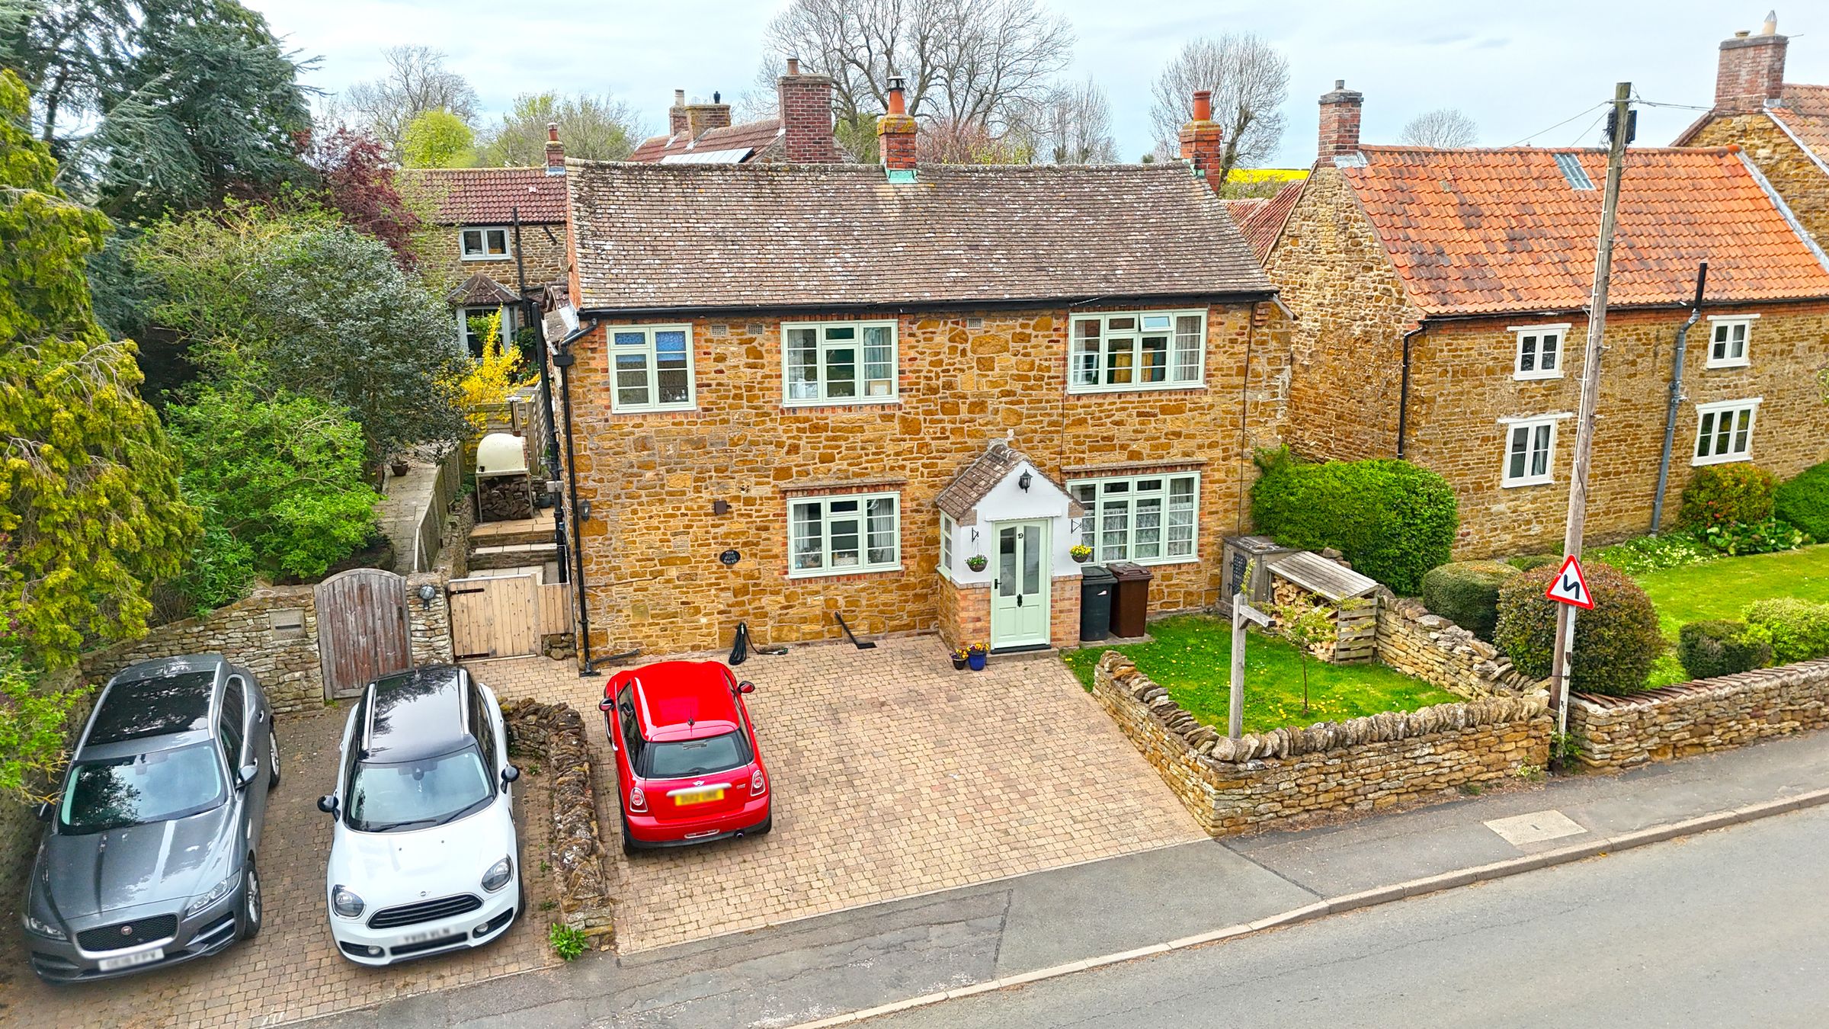
DOUBLE FRONTED STONE AND BRICK COTTAGE
VILLAGE CENTRE LOCATION
OIL CENTRAL HEATING
3 RECEPTION ROOMS, KITCHEN AND SHOWER ROOM
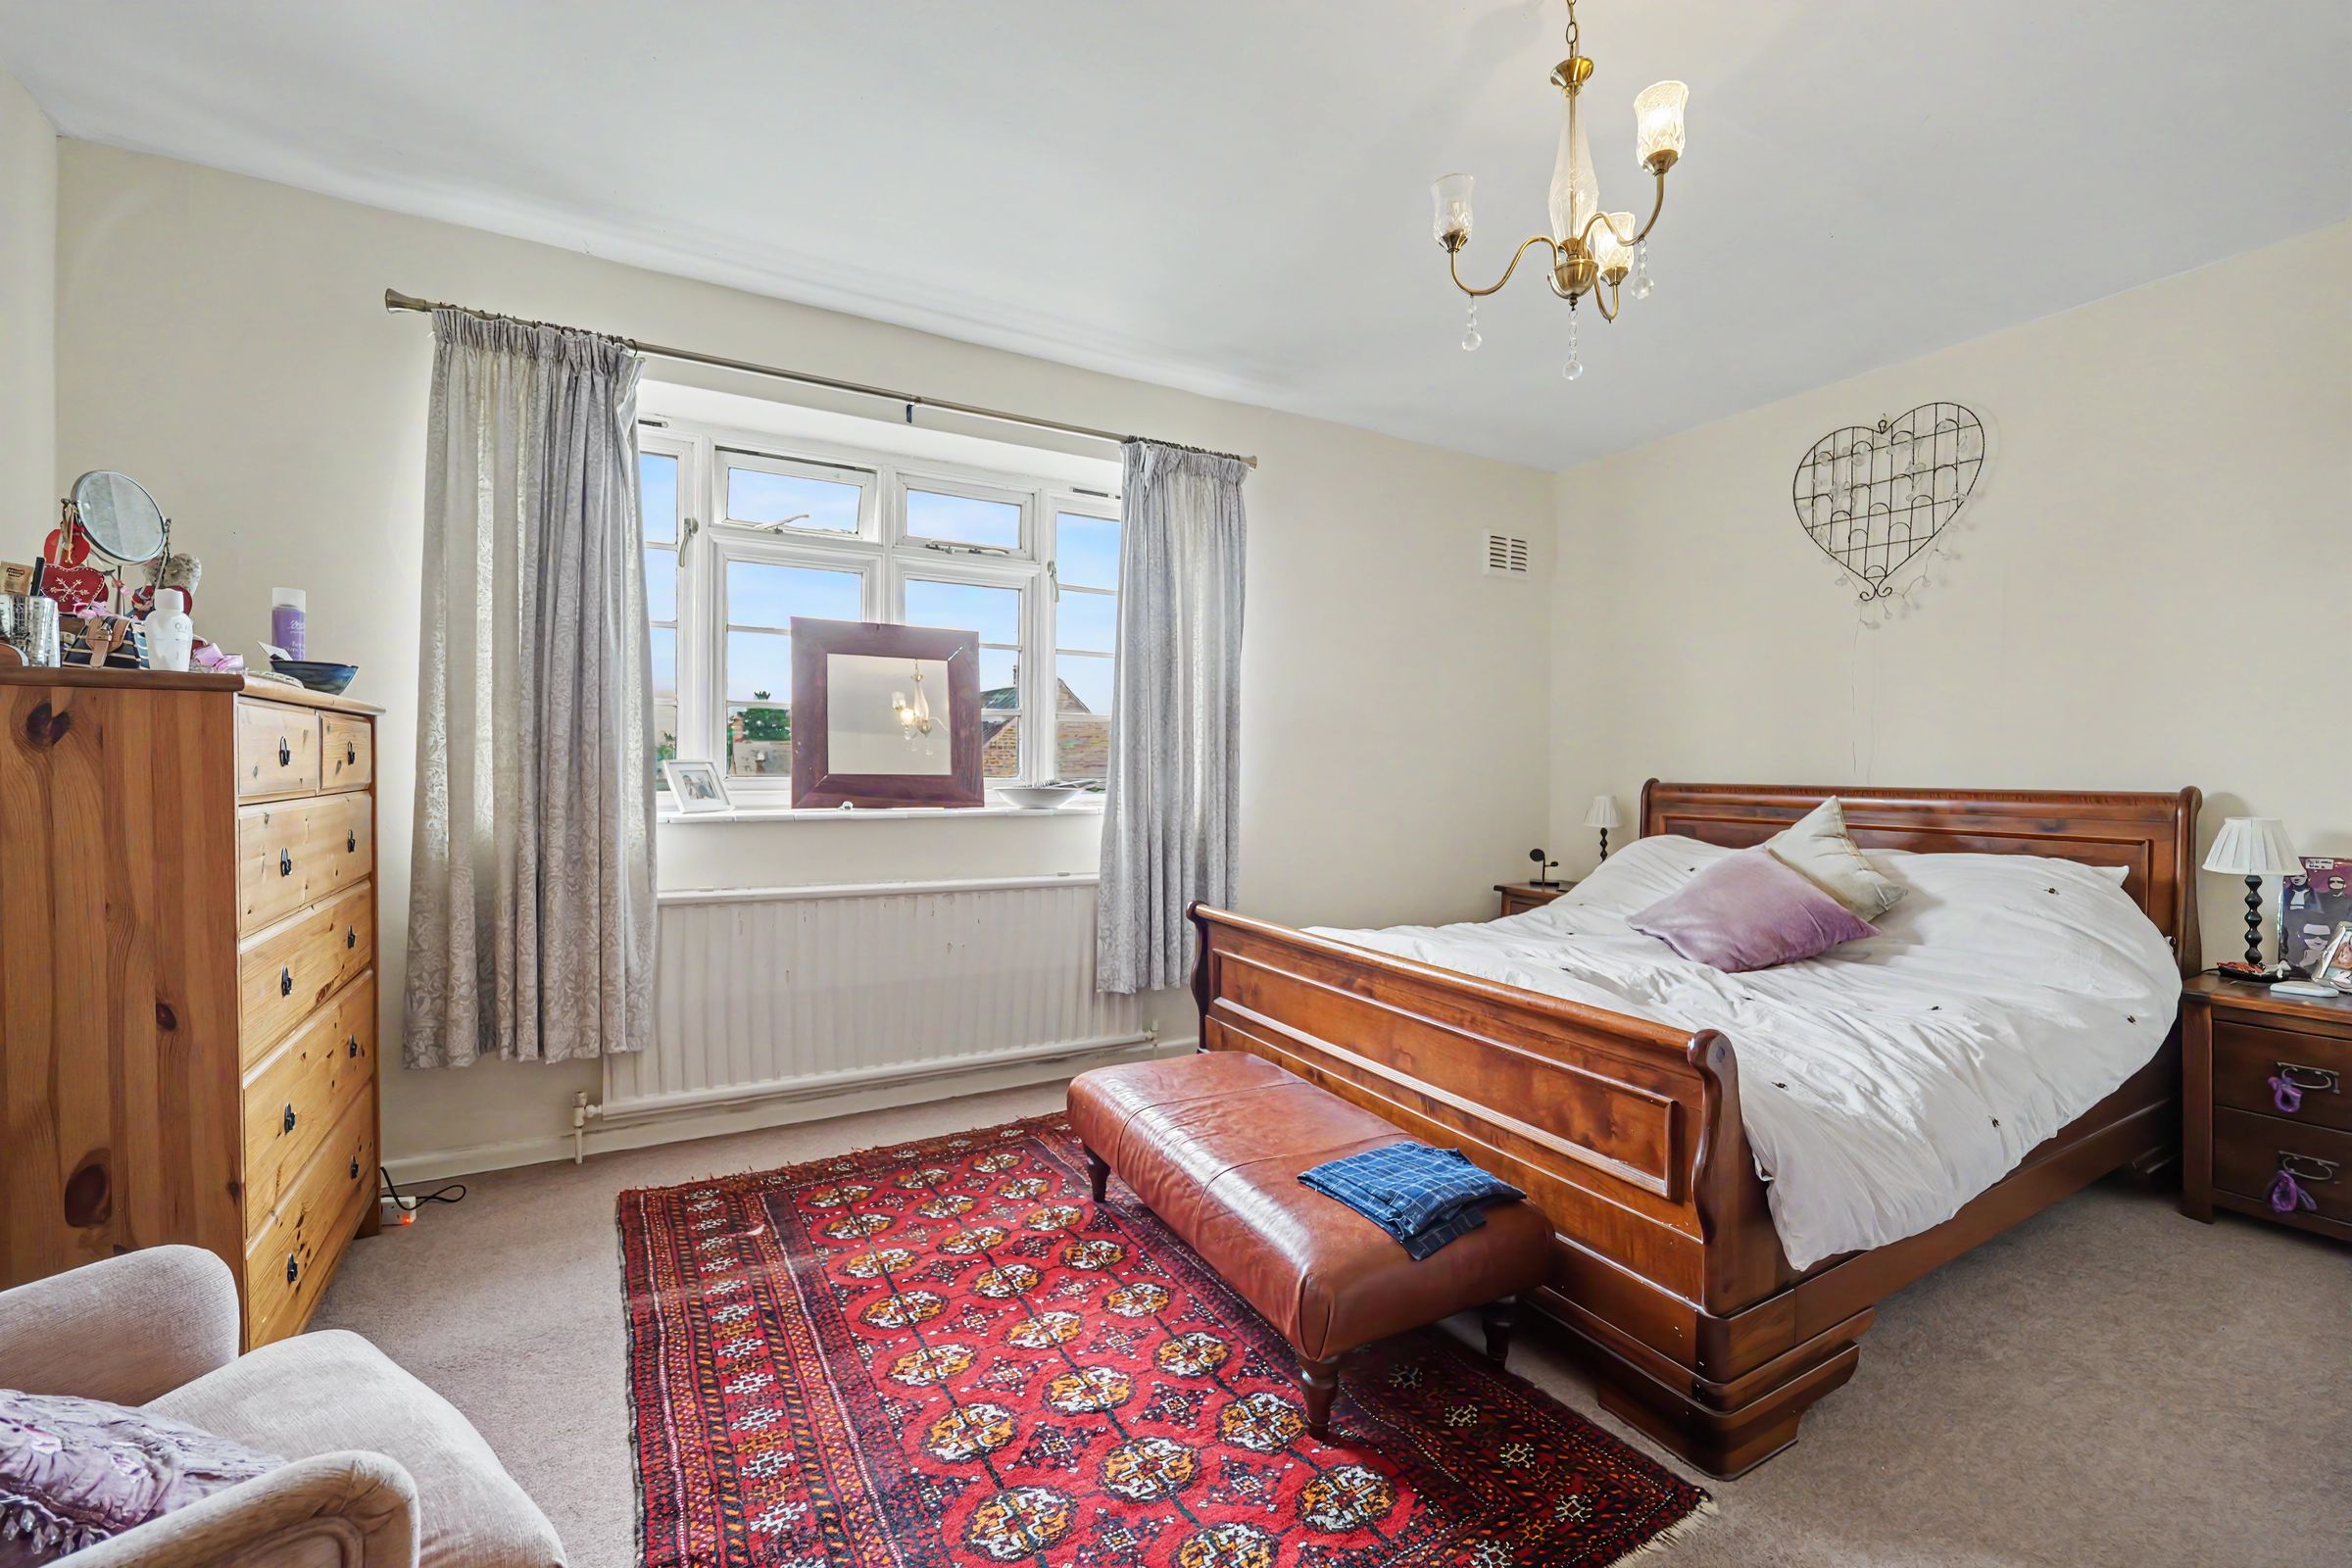
VERCATILE FIRST FLOOR ACCOMMODATION WHICH CAN BE RECONFIGURED, CURRENTLY A SPLIT LEVEL LANDING, 4 BEDROOMS AND BATHROOM
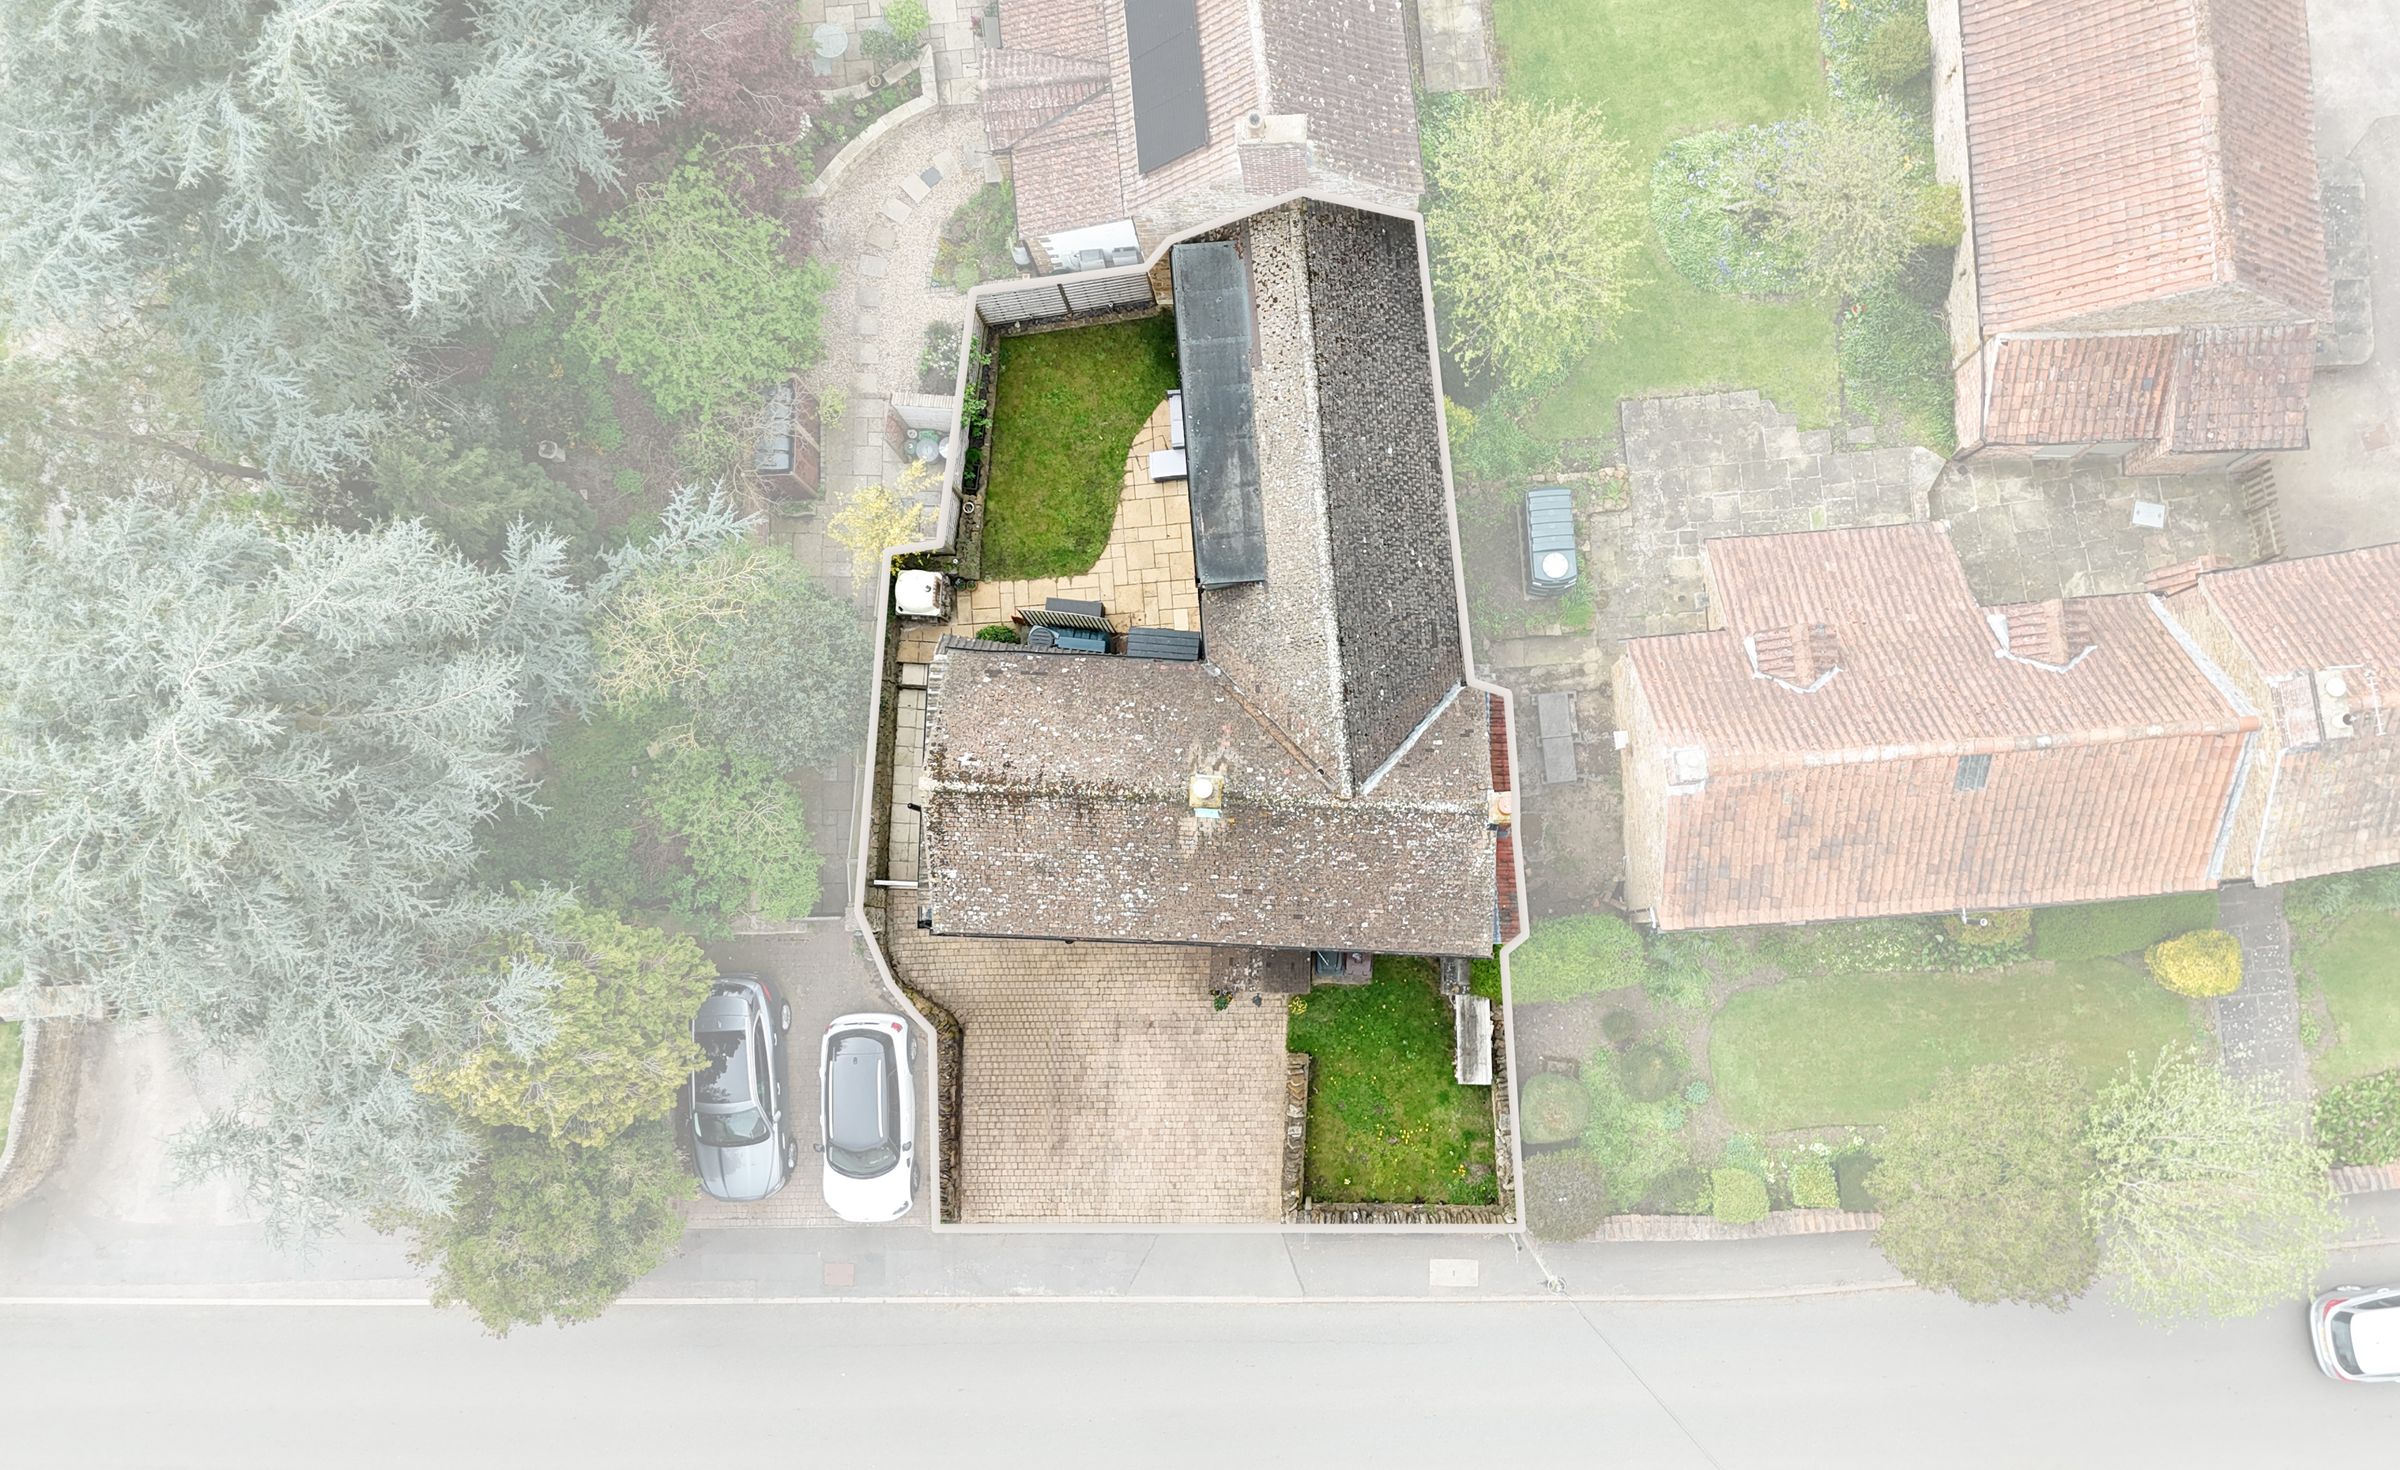
FRONT GARDEN AND OFF ROAD PARKING
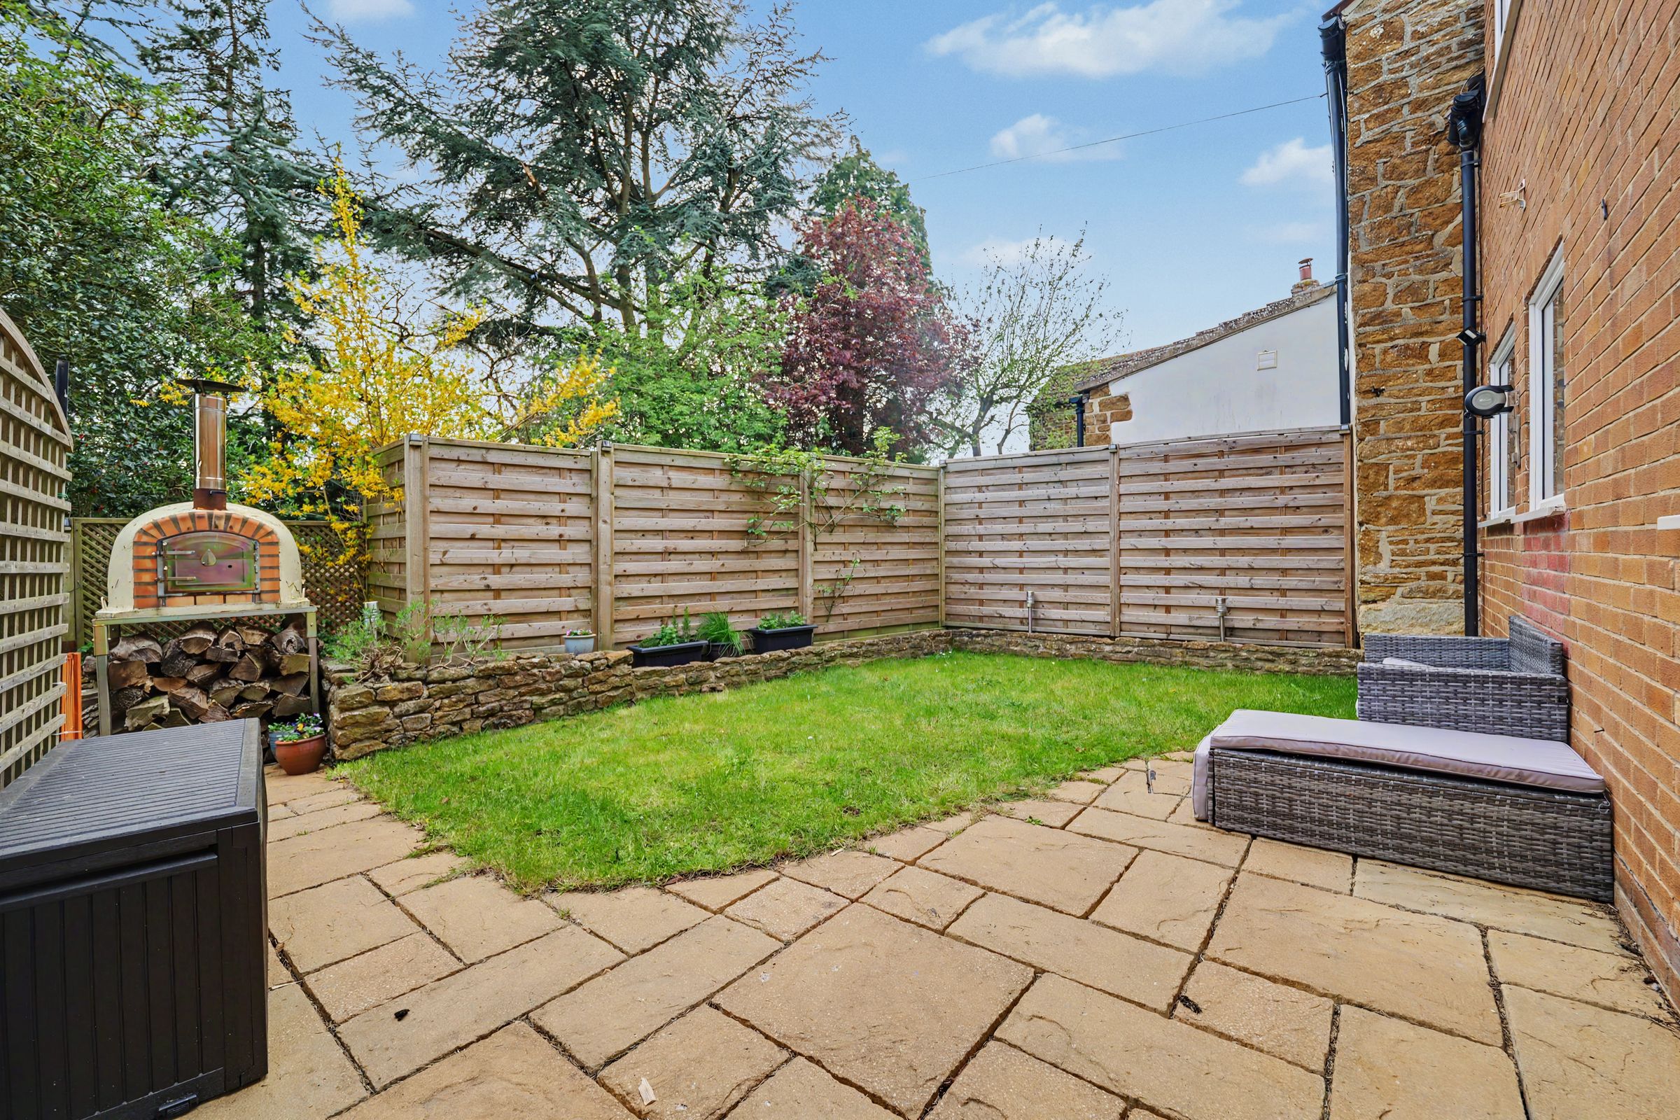
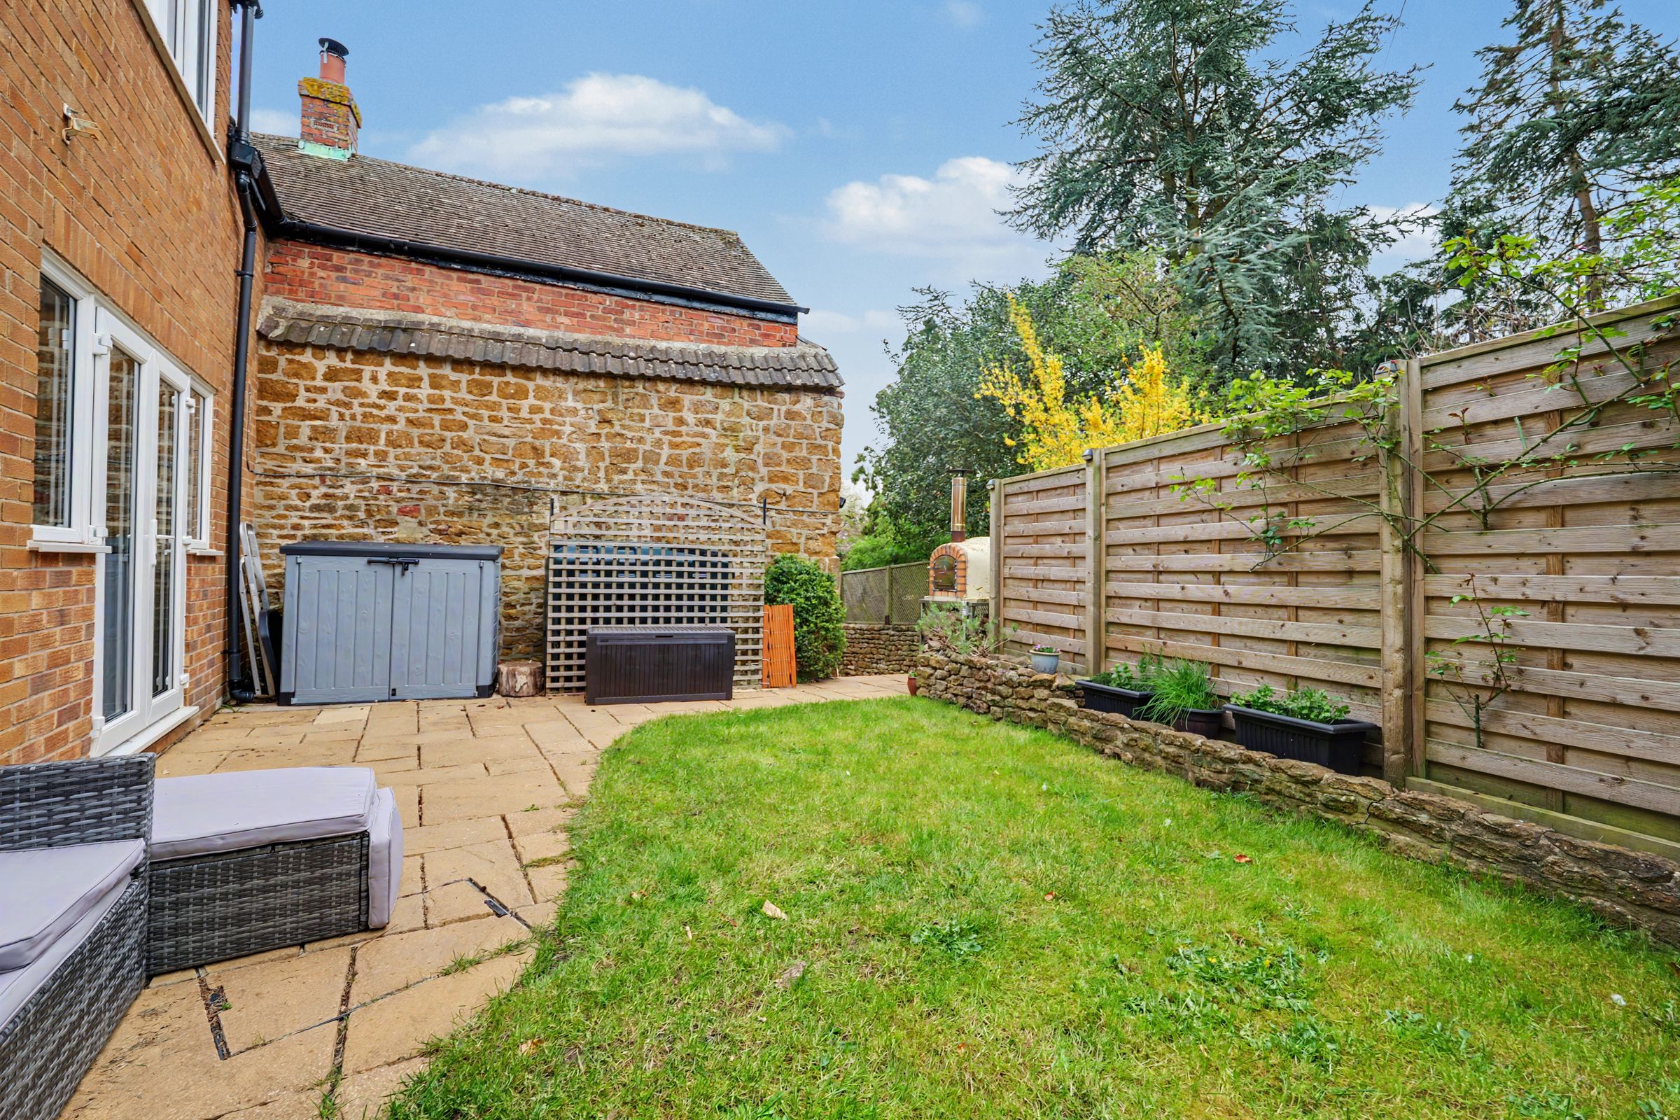
PRIVATE COTTAGE GARDEN
NO UPWARD CHAIN
GUIDE PRICE RANGE £350,000 - £370,000
About this property
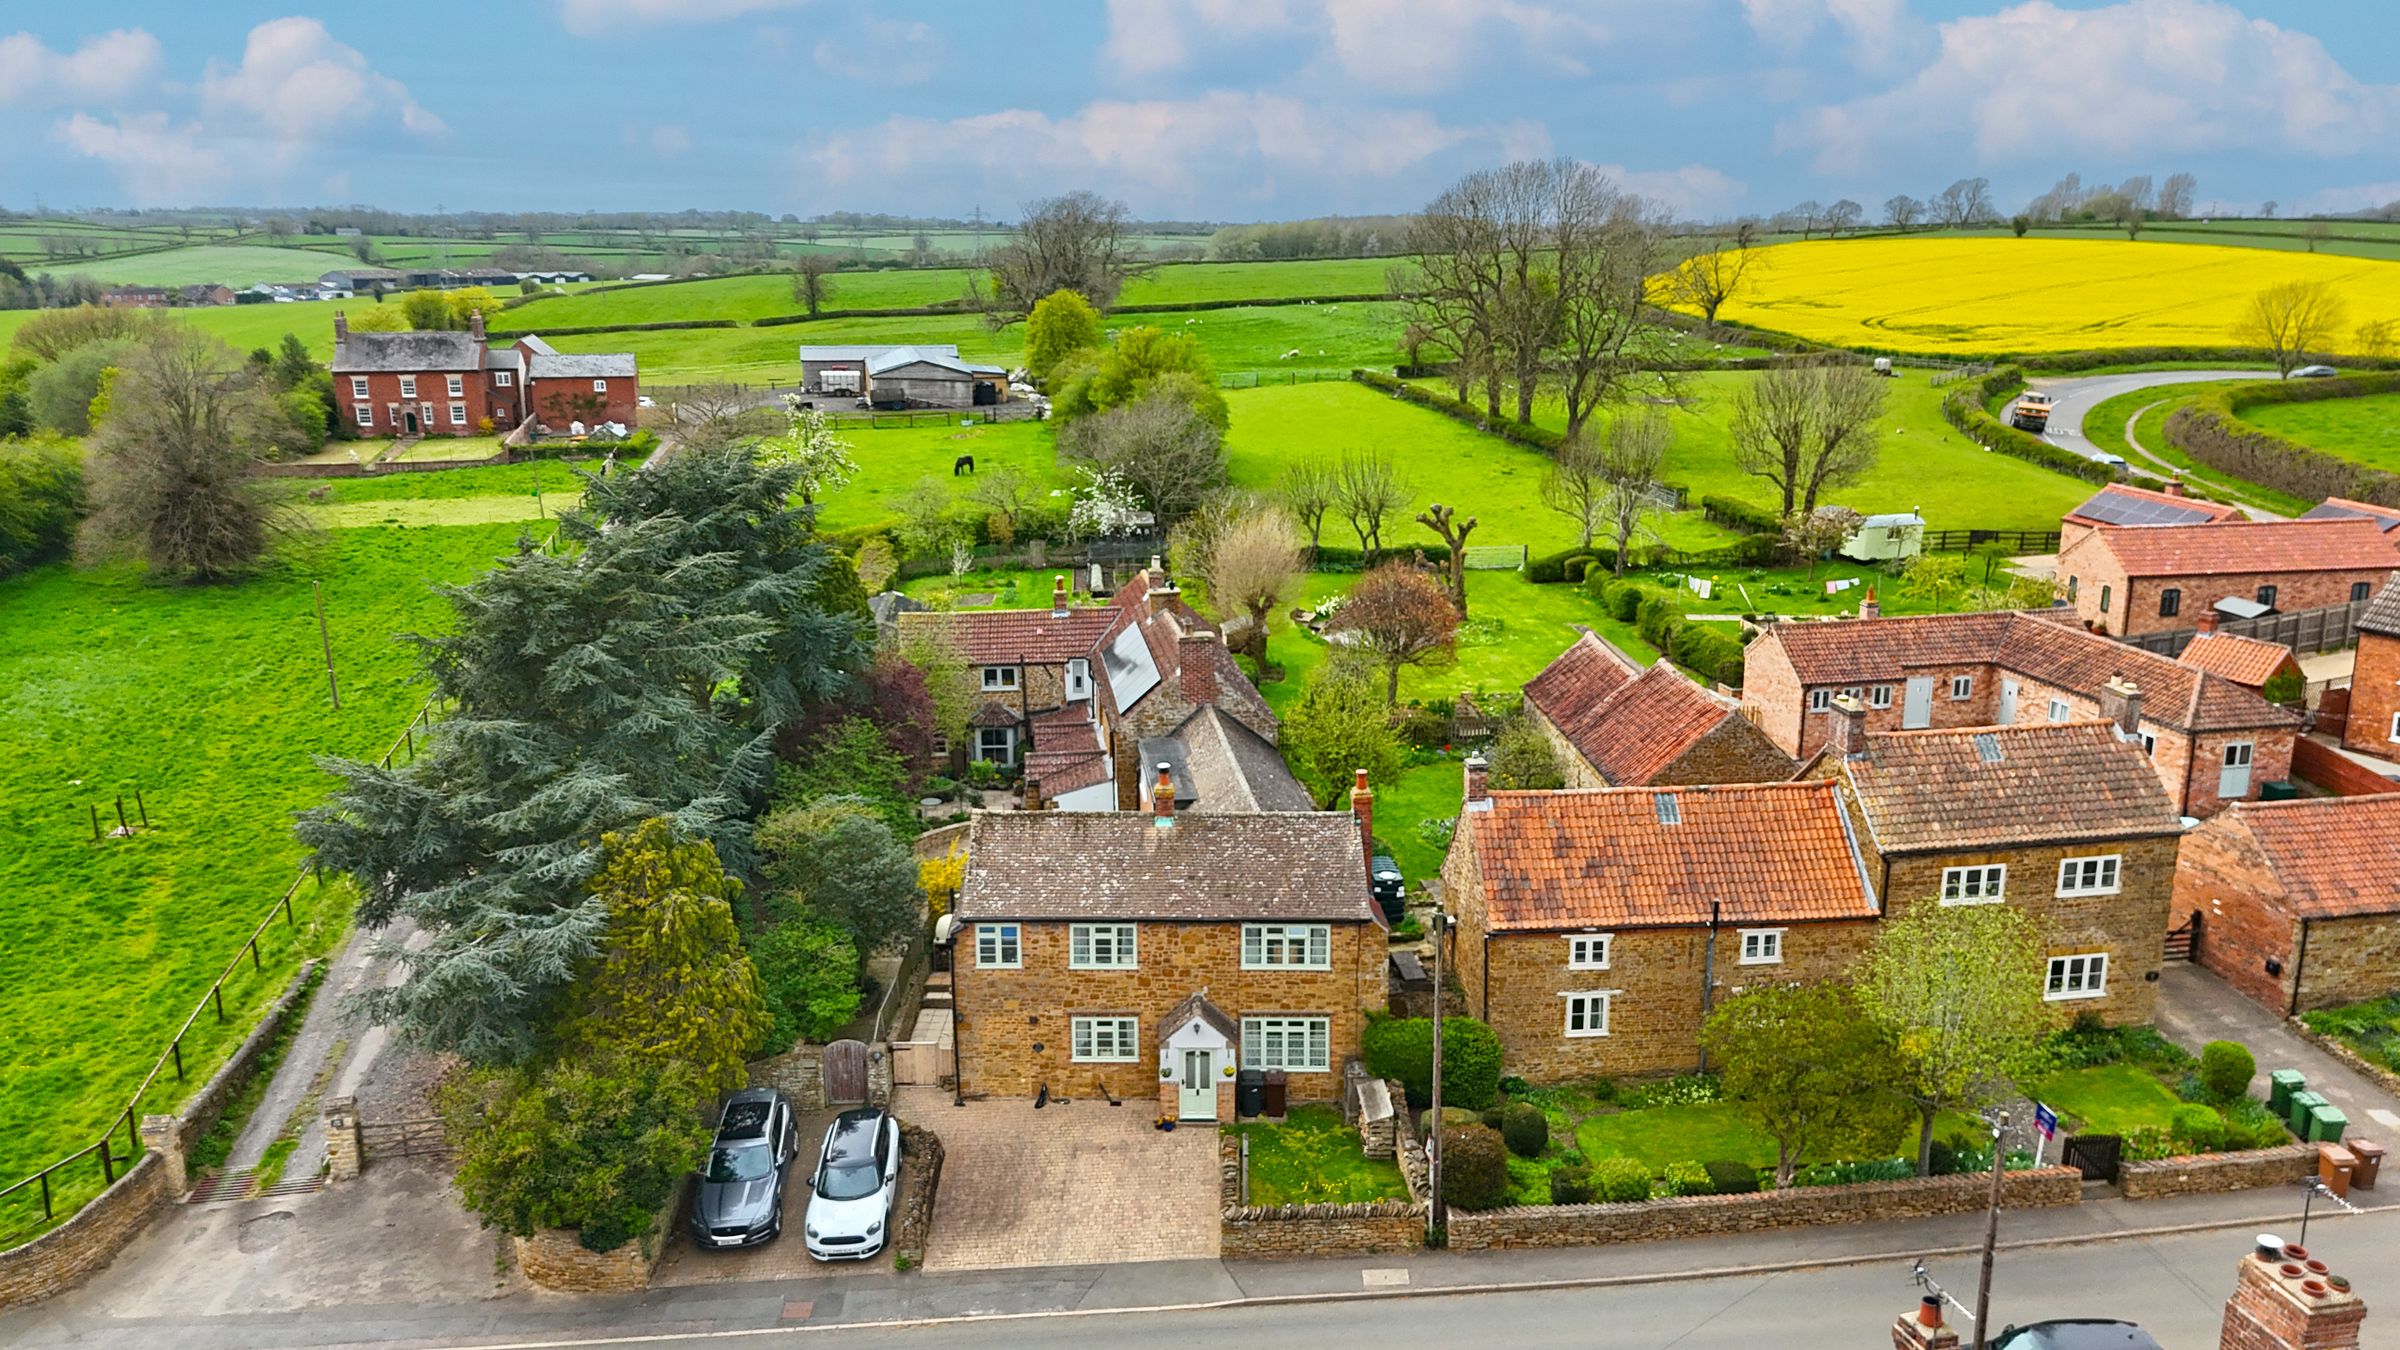
A delightful stone and brick built double fronted cottage situated in the heart of this popular village, being just a few miles to the north of the market town of Melton Mowbray and set amongst beautiful rural countryside. The property has oil central heating and includes entrance porch, dining room, fitted kitchen, utility area, split level lounge, study and ground floor shower room. To the first floor is very flexible accommodation which could be altered to suit individual buyers and currently has a large split level landing, 4 bedrooms and family bathroom (the first floor could easily be reconfigured). Outside has a front garden and off road parking for 2 vehicles and to the rear is a private cottage garden.
The village offers a thriving community and has a Primary School, public house ‘The Kings Arms’, Village Hall with many activities and a part time Post Office. All main shopping, schooling and leisure facilities are available in Melton Mowbray, which is just a short drive away.
Key details
Broadband: up to 1800mbps
Parking: Off street
1561ft2 floor area
1873ft2 plot size
Freehold
Council tax band E
Local authority: Melton Borough Council
Additional information
- Energy efficiency (current)
- F (33)
- Energy efficiency (potential)
- C (71)
- Environmental impact (current)
- F (29)
- Environmental impact (potential)
- D (62)
- Is in a conservation area
- Yes
- Is a listed property
- No
- Construction materials
- Stone built


Near the property
Rooms and dimensions
ENTRANCE PORCH
With entrance door and door to dining room.
DINING ROOM
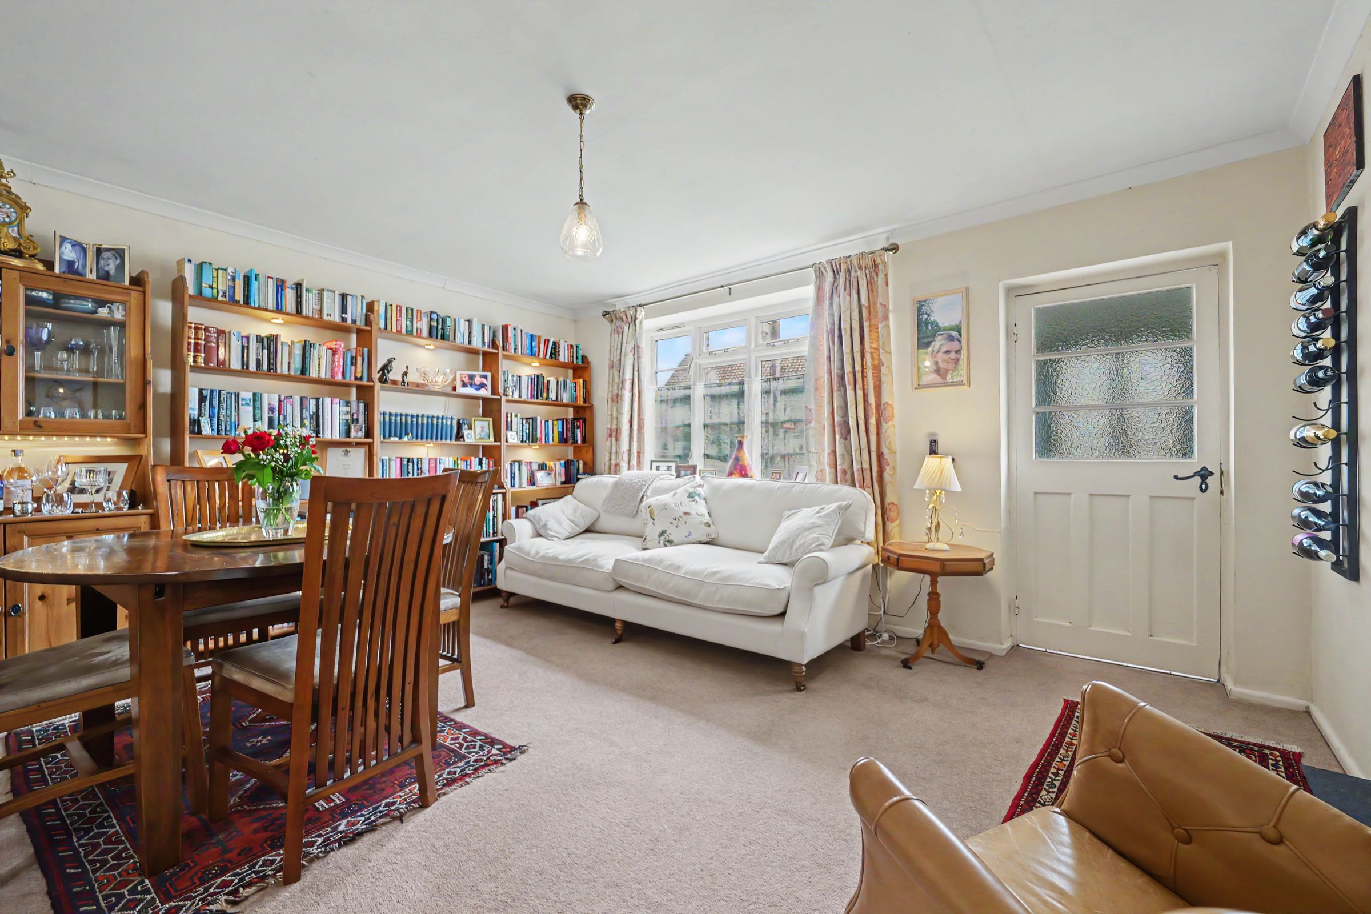
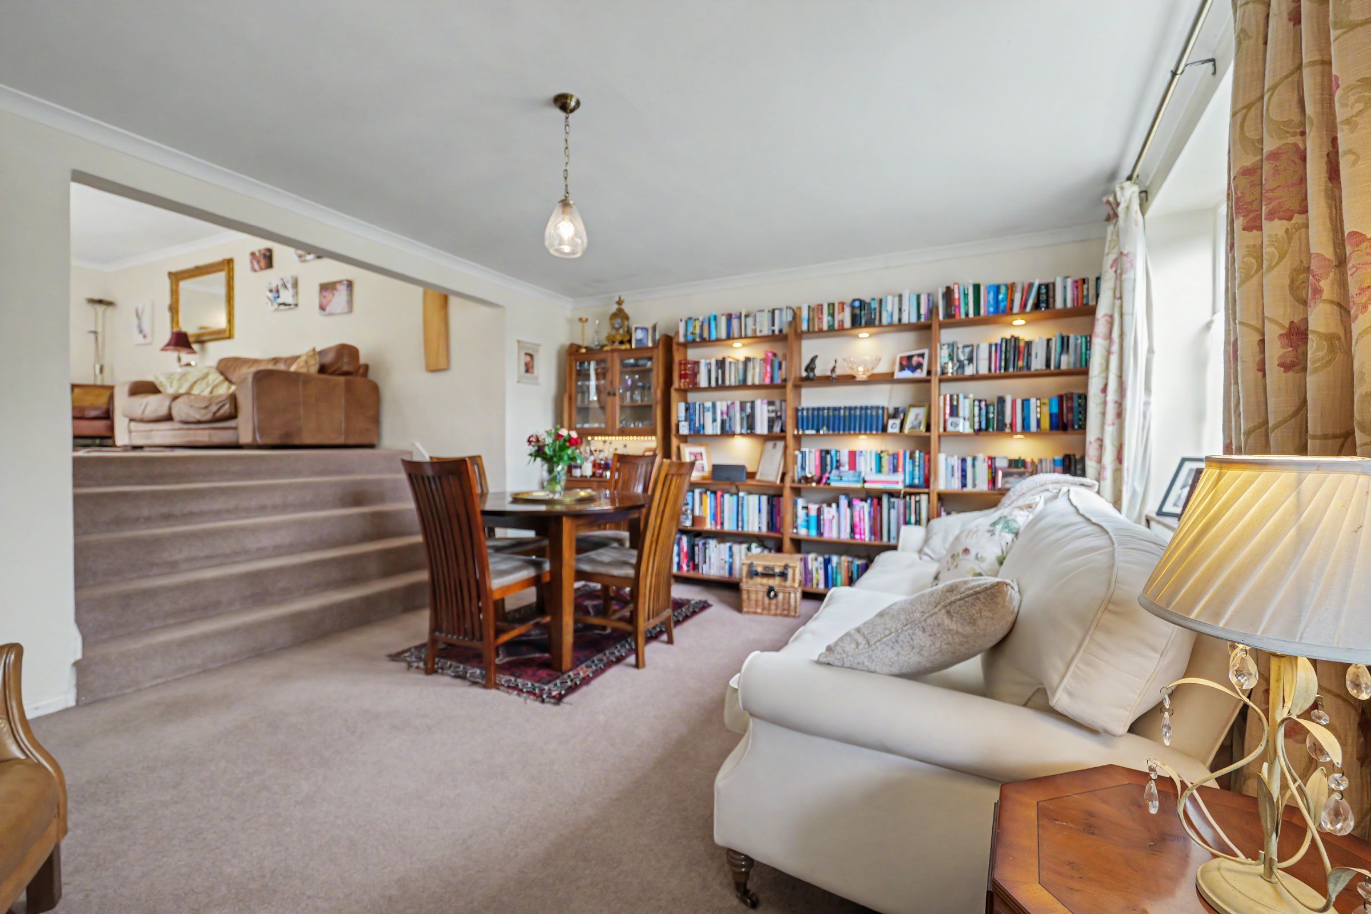
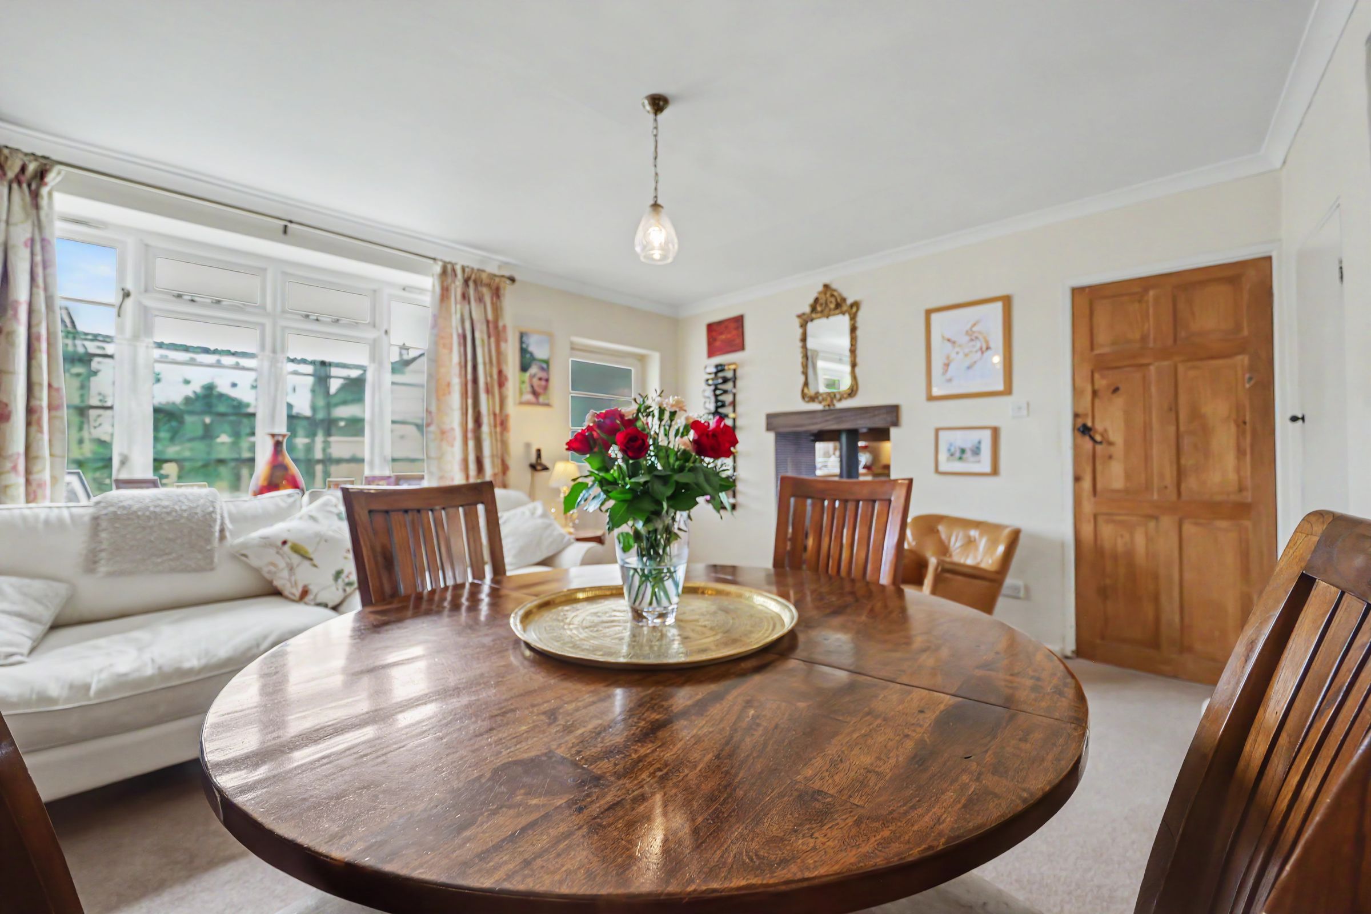
With window to front, double sided log burning stove set into chimney breast with stone hearth, cloaks cupboard, steps leading up to the lounge.
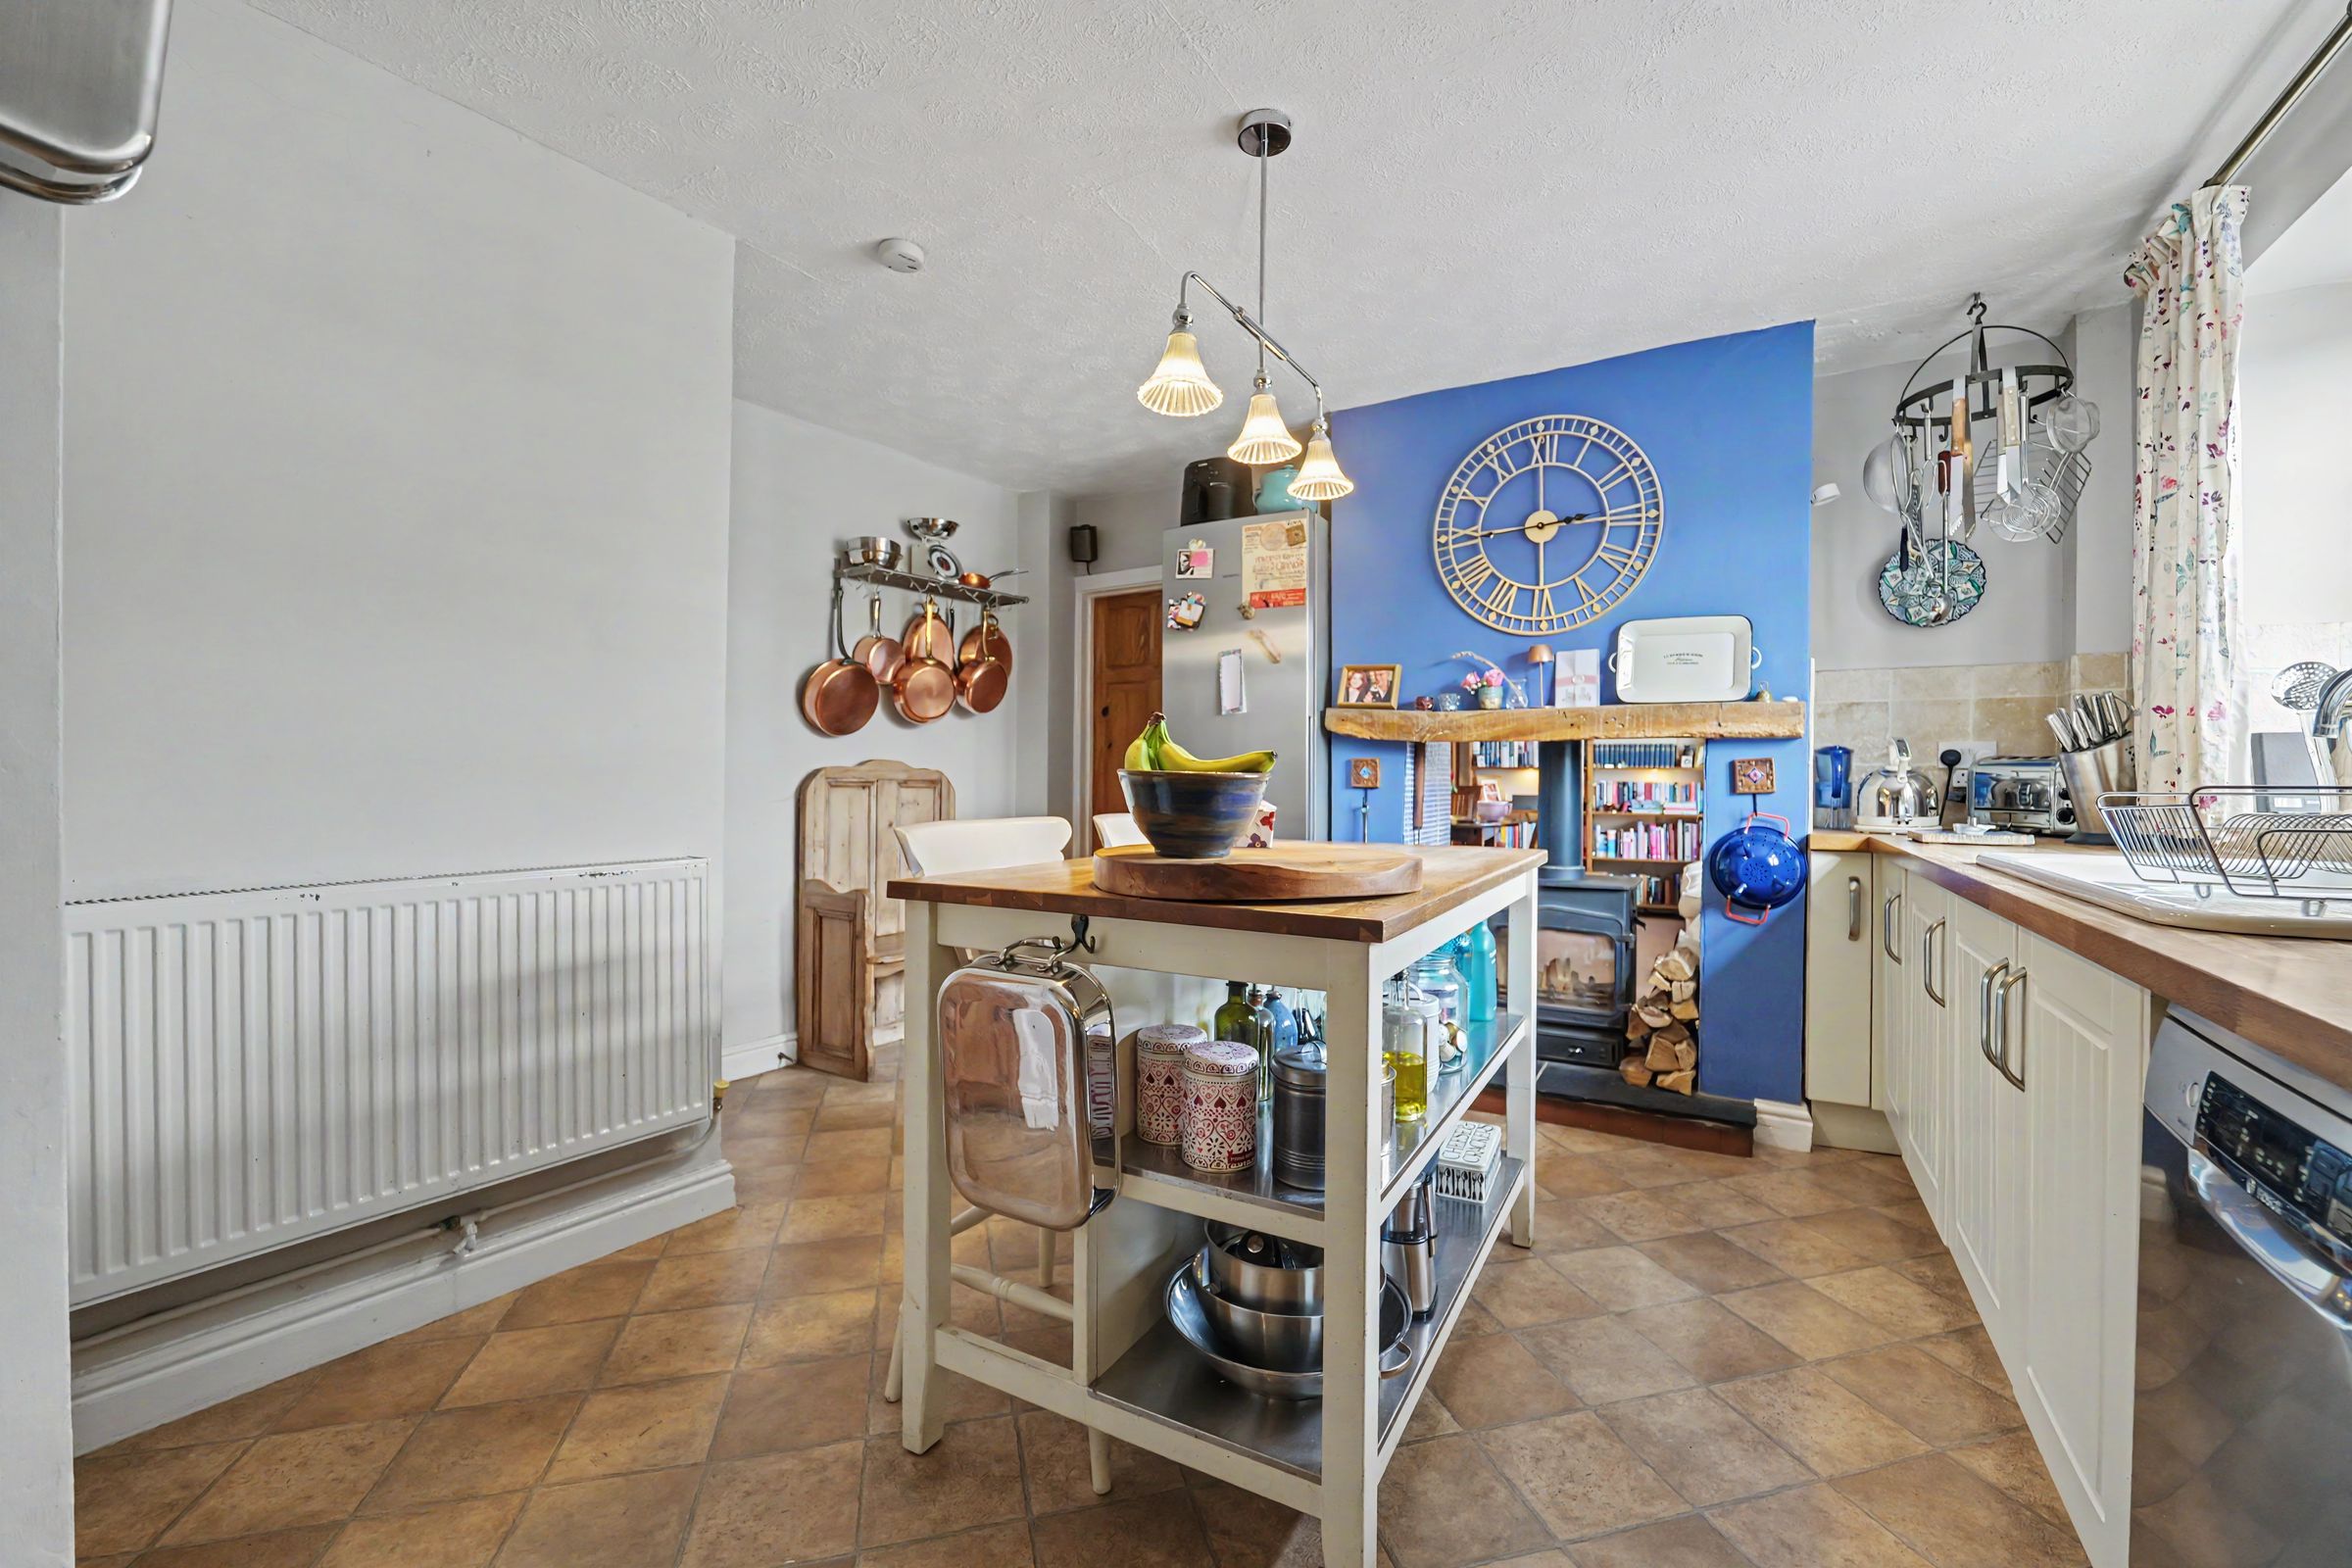
KITCHEN
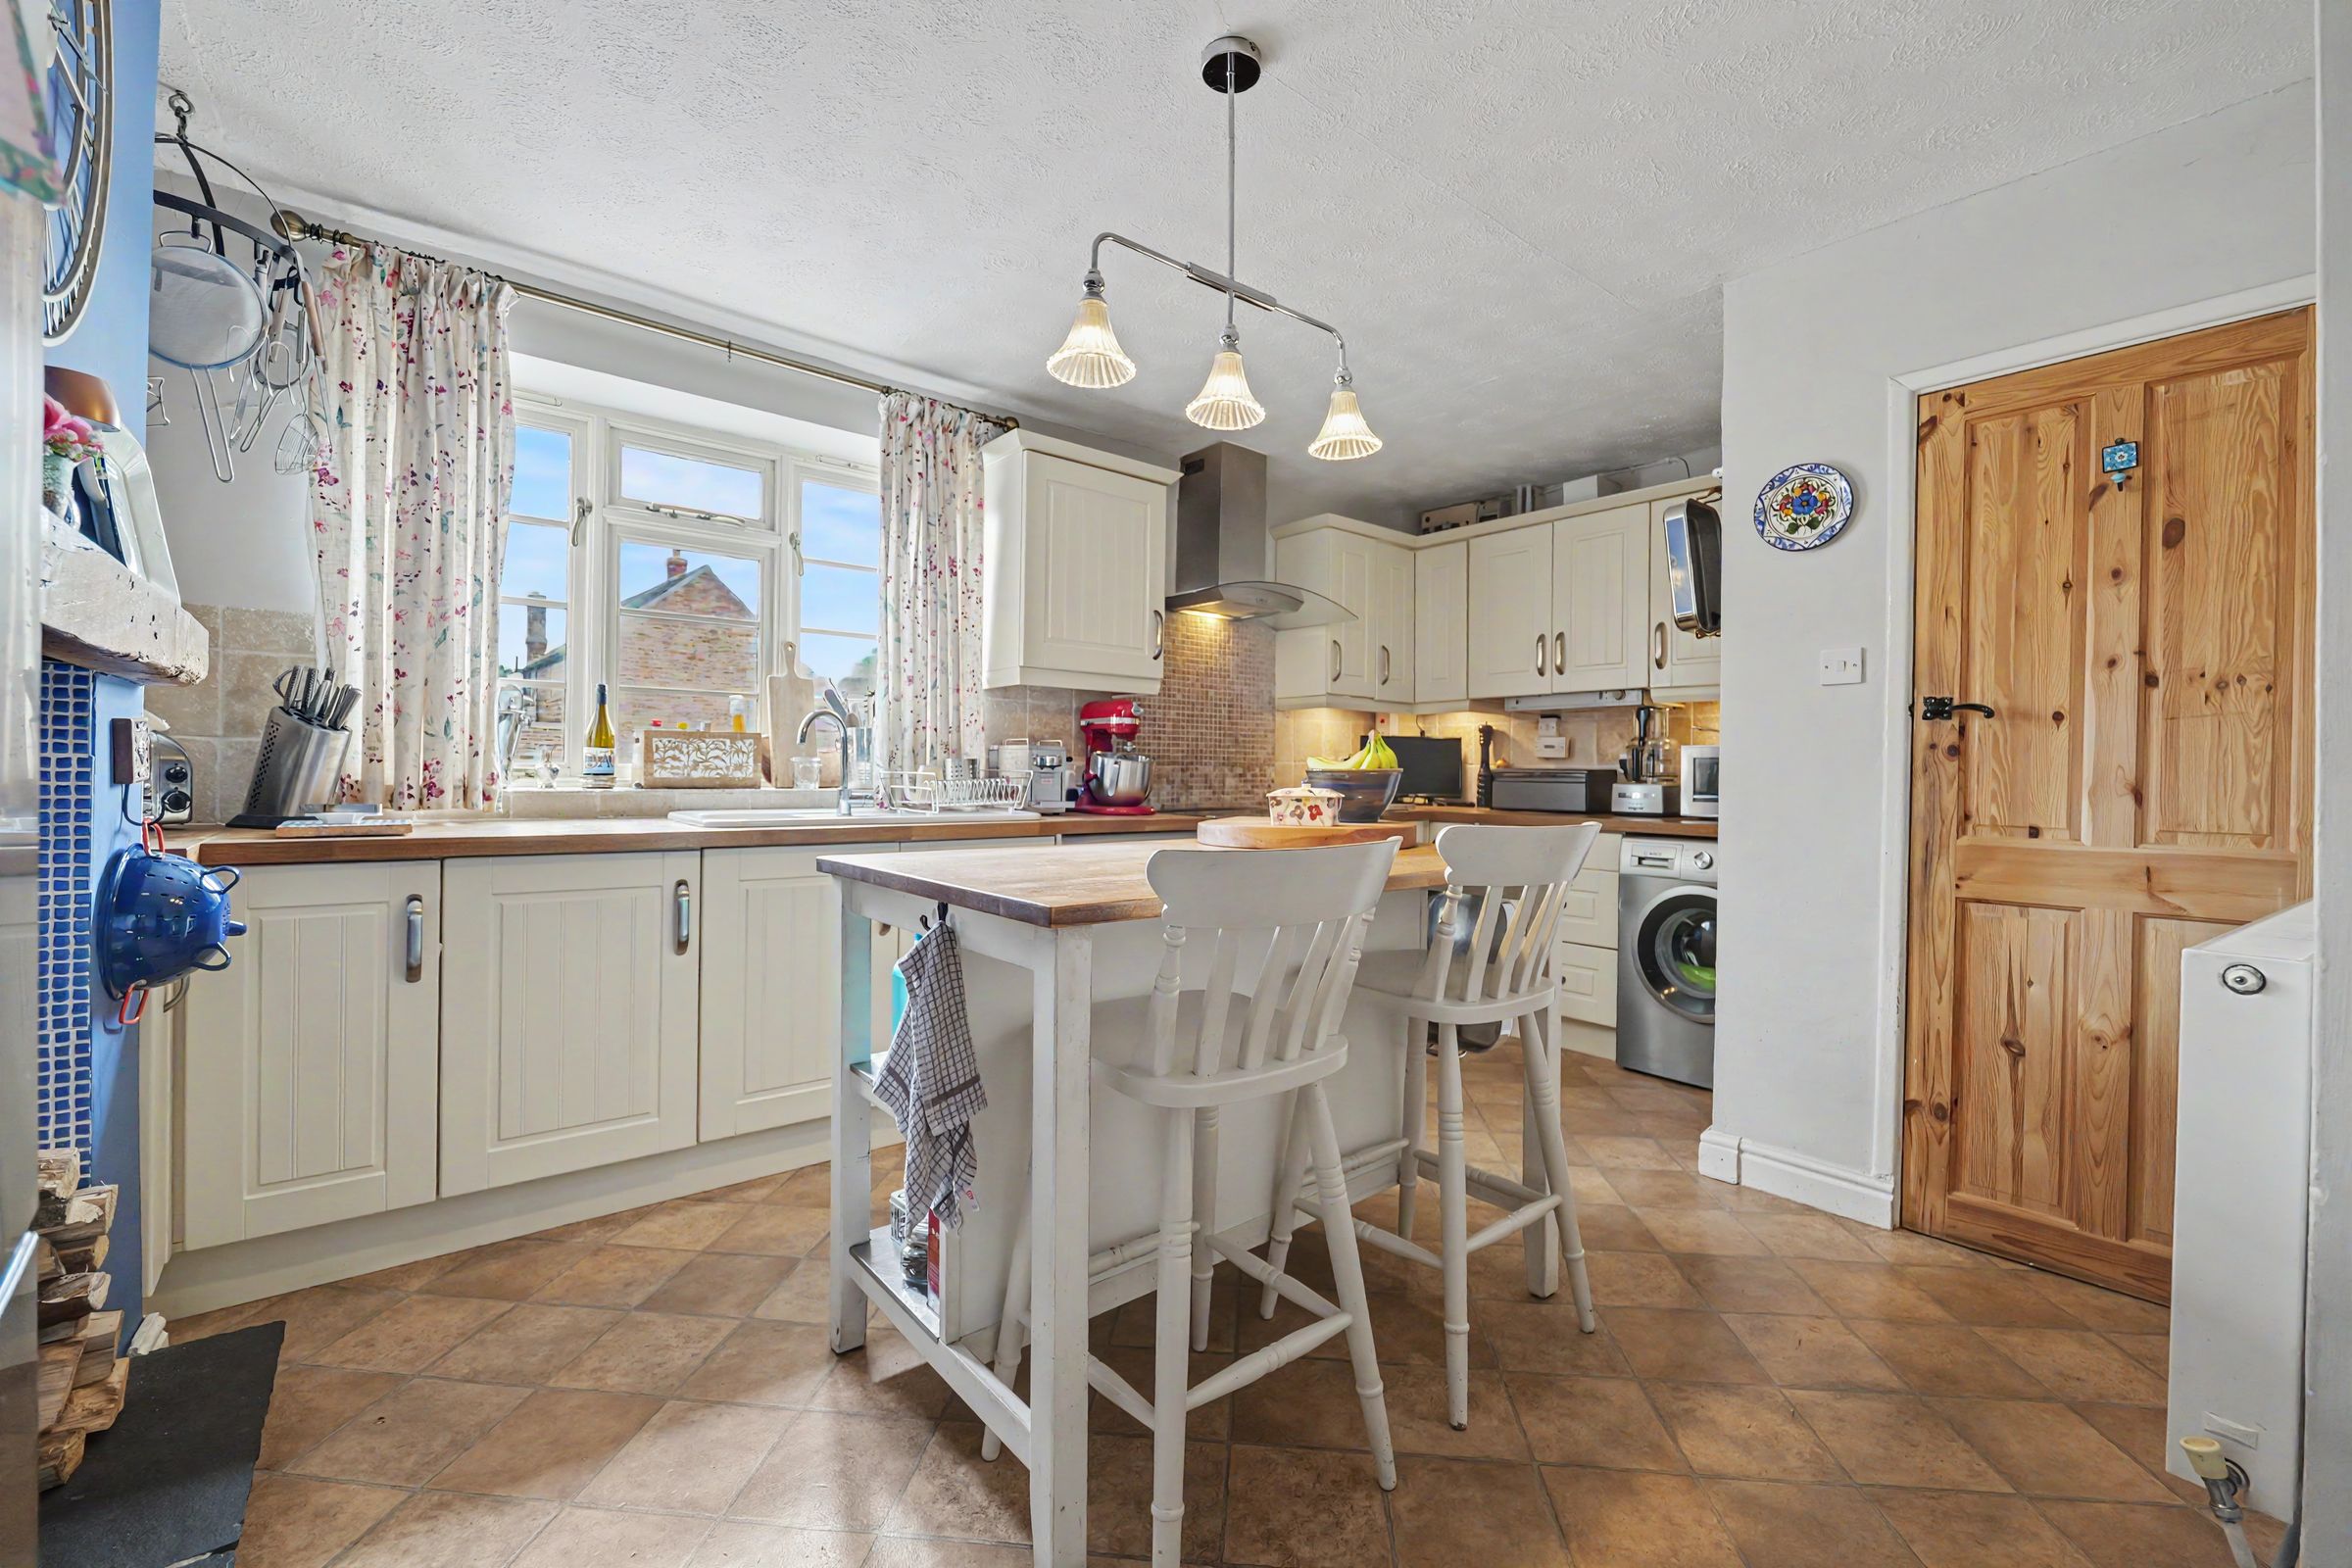
With window to front, double sided log burning stove, fitted base and wall units with cream 'Shaker Style' fronts, wood block work surfaces, inset sink top, space for 'Range cooker, space and plumbing for appliance, space for fridge freezer, cooker hood, wall mounted central heating boiler set into wall cupboard, door to staircase, further door to utility area.
UTILITY AREA
With door to side, space for appliance.
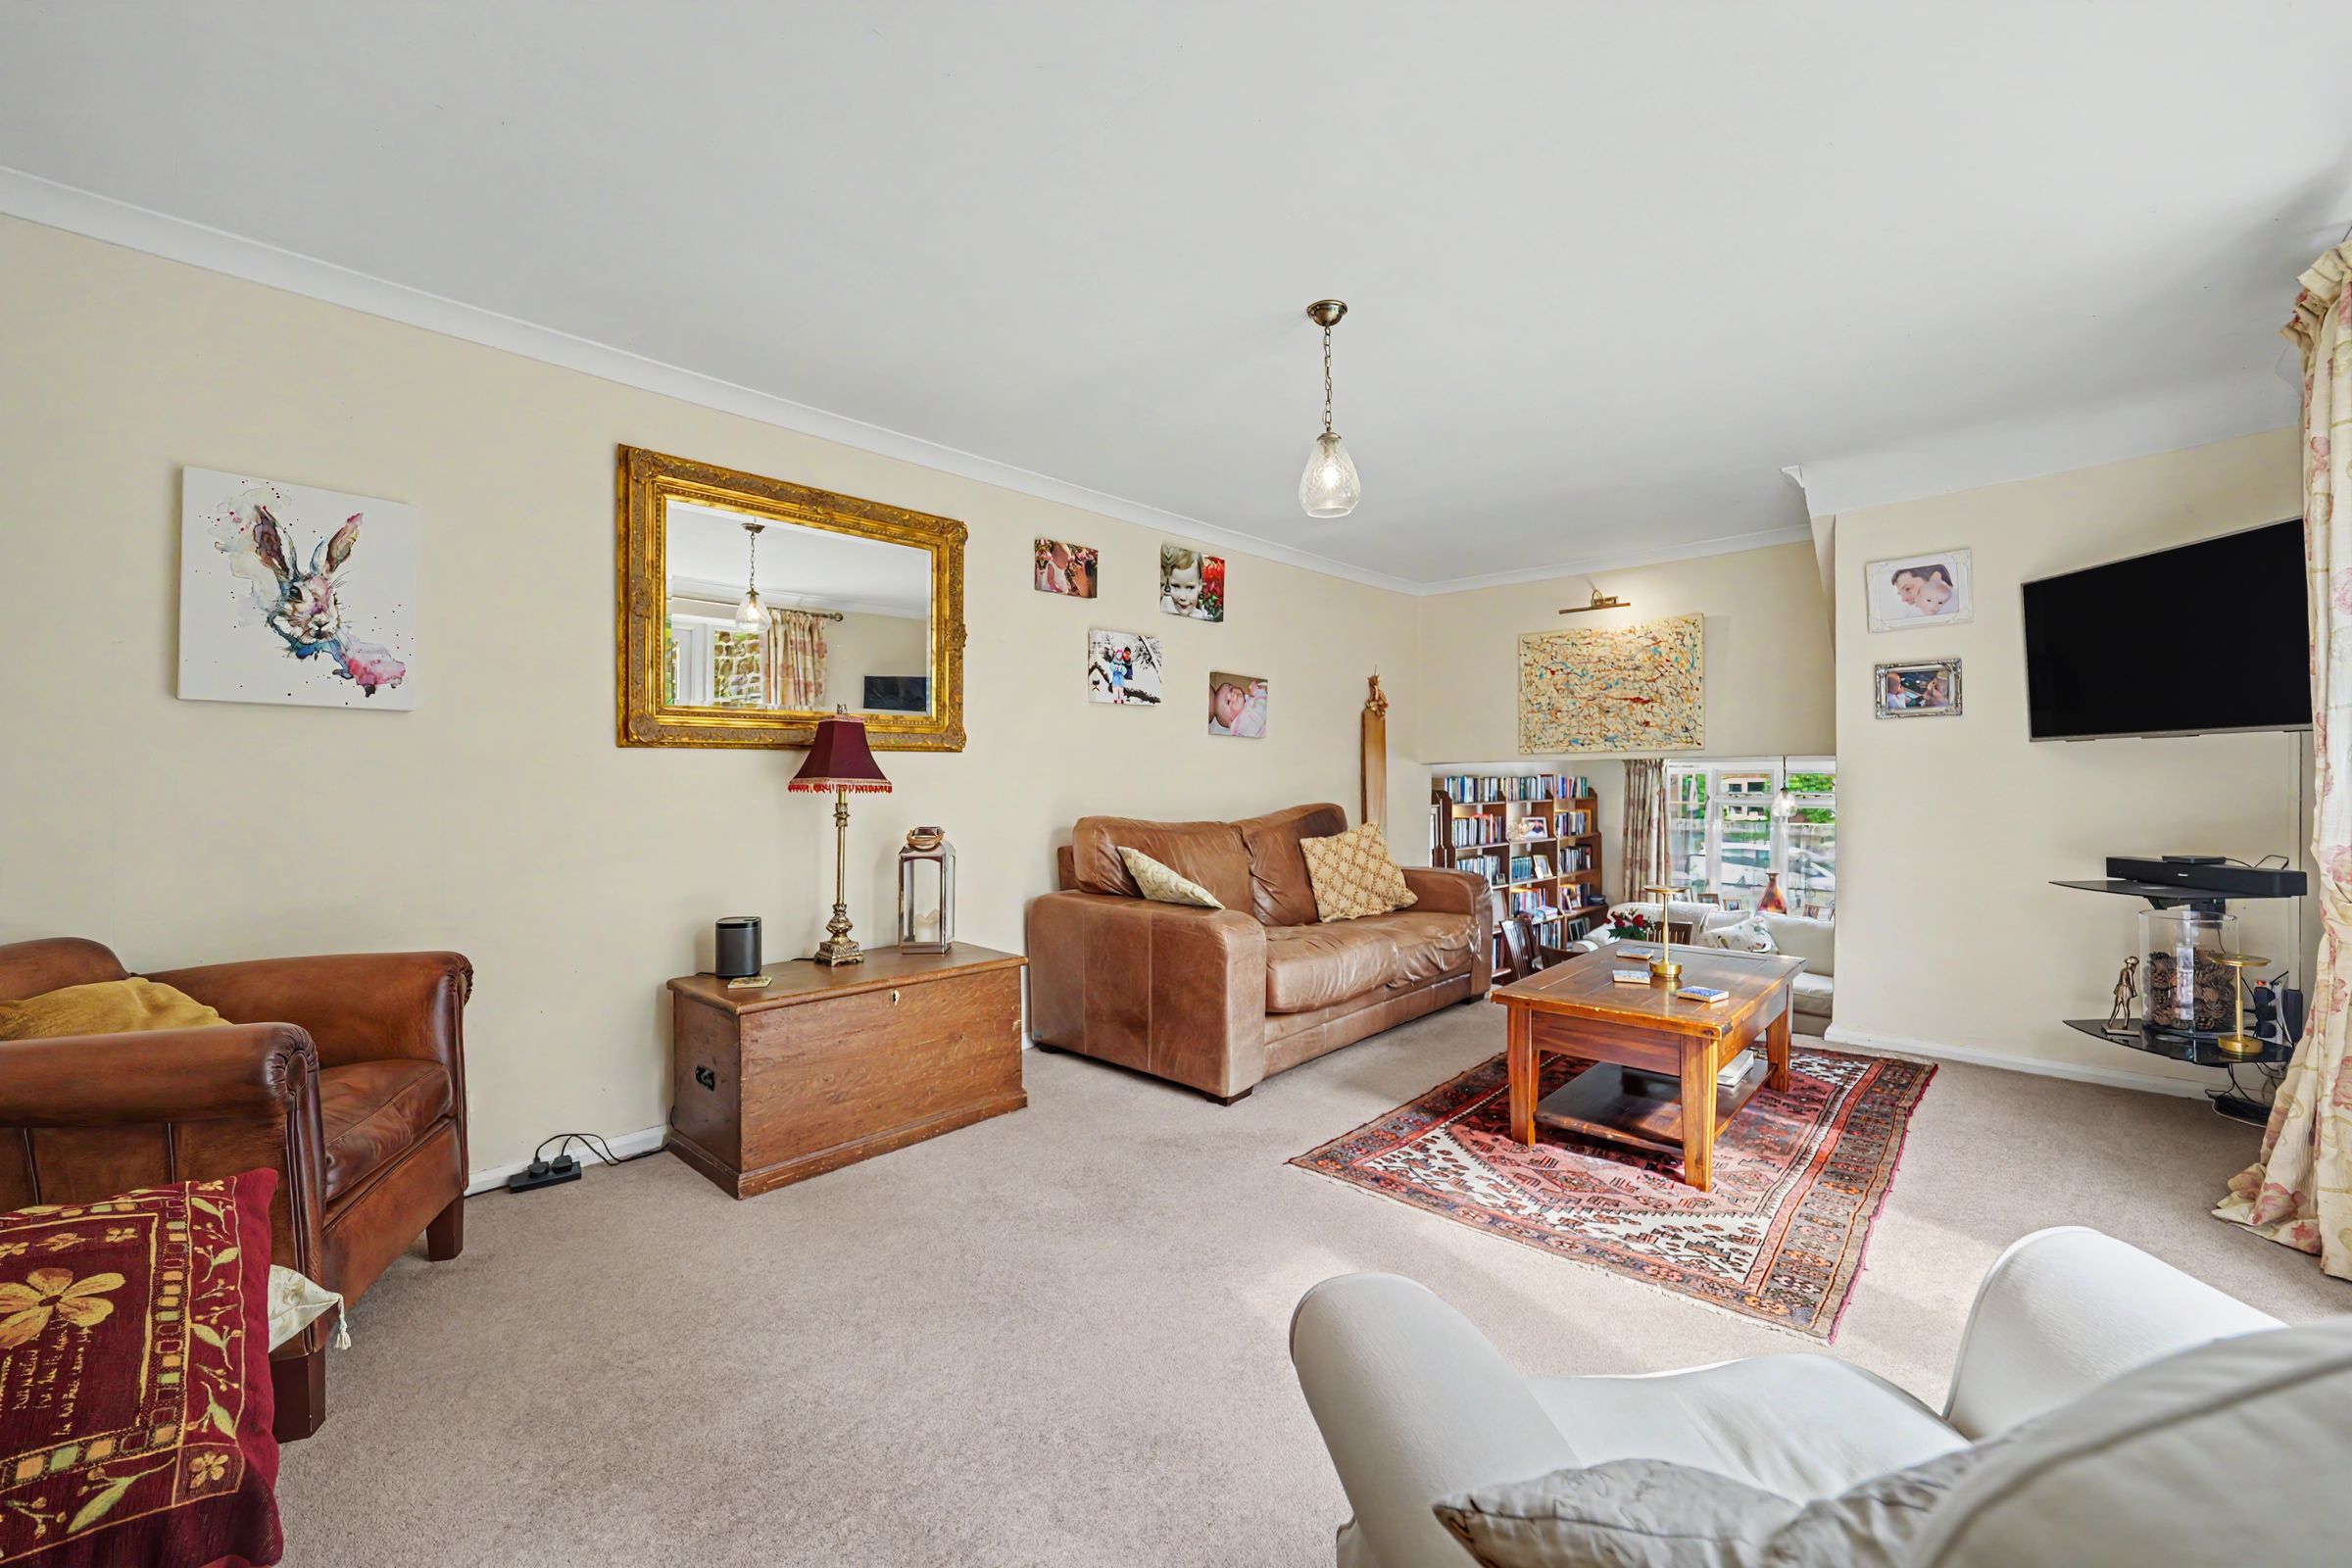
LOUNGE
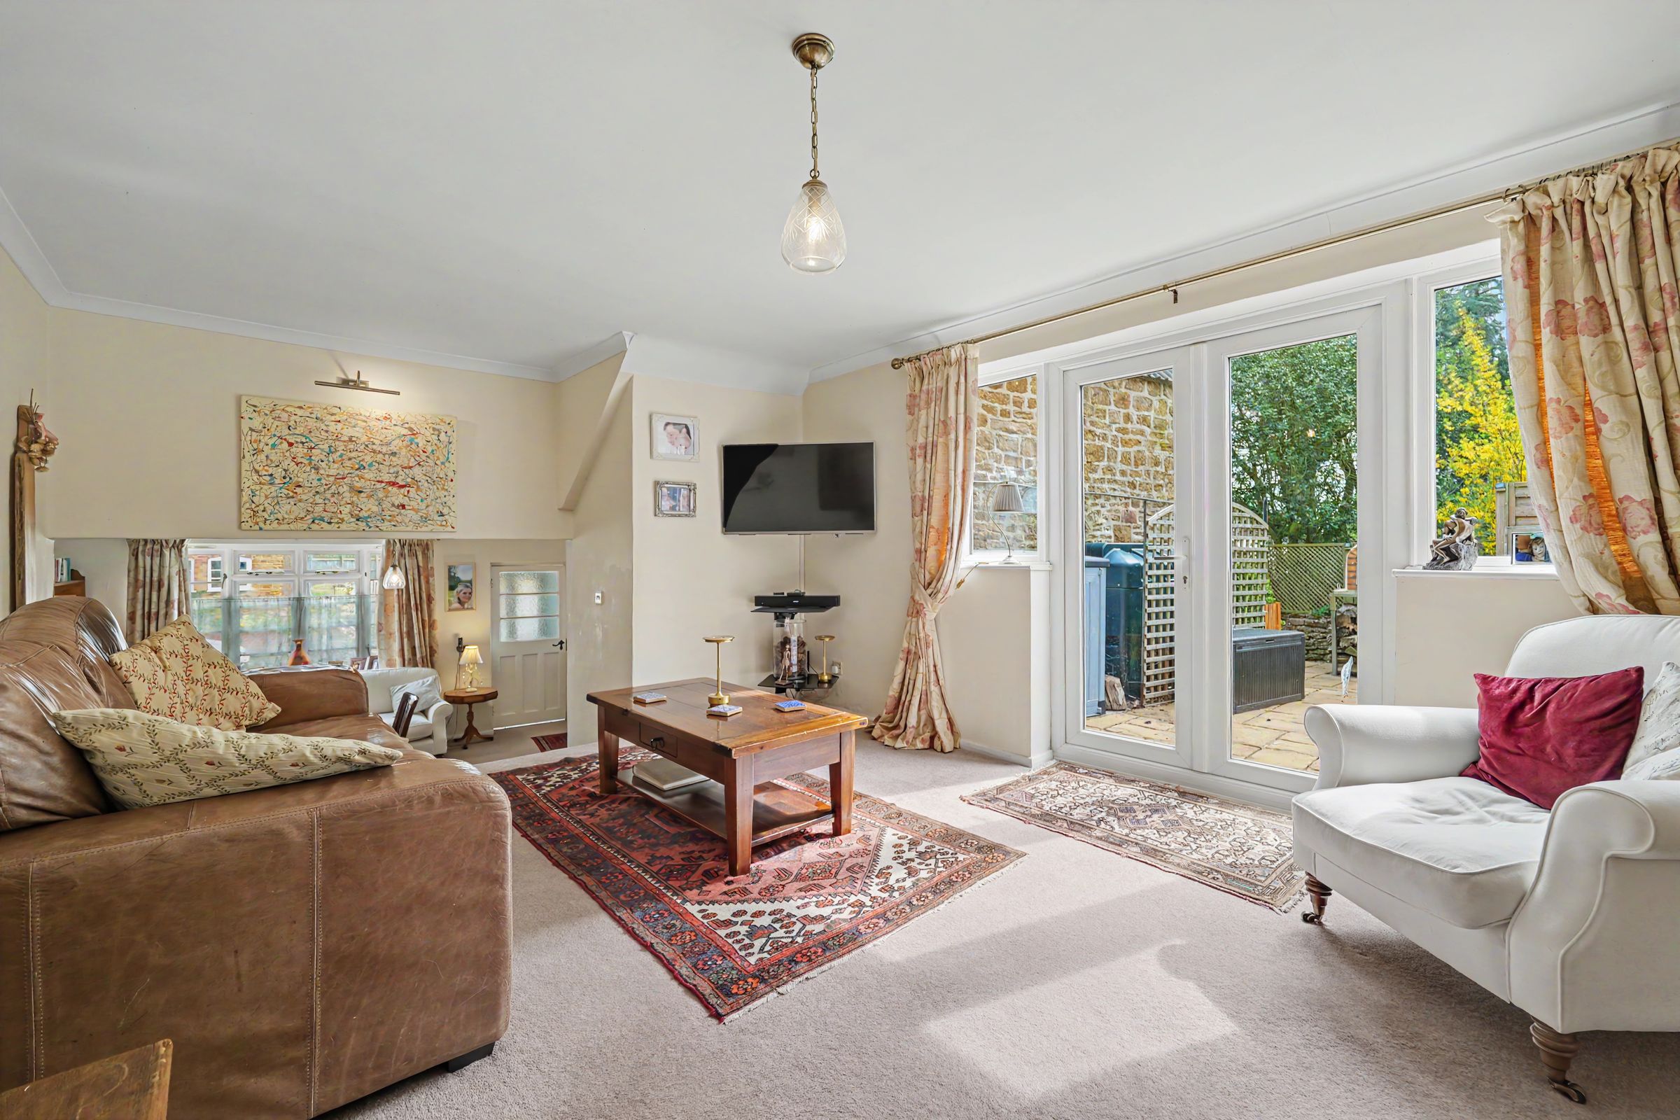
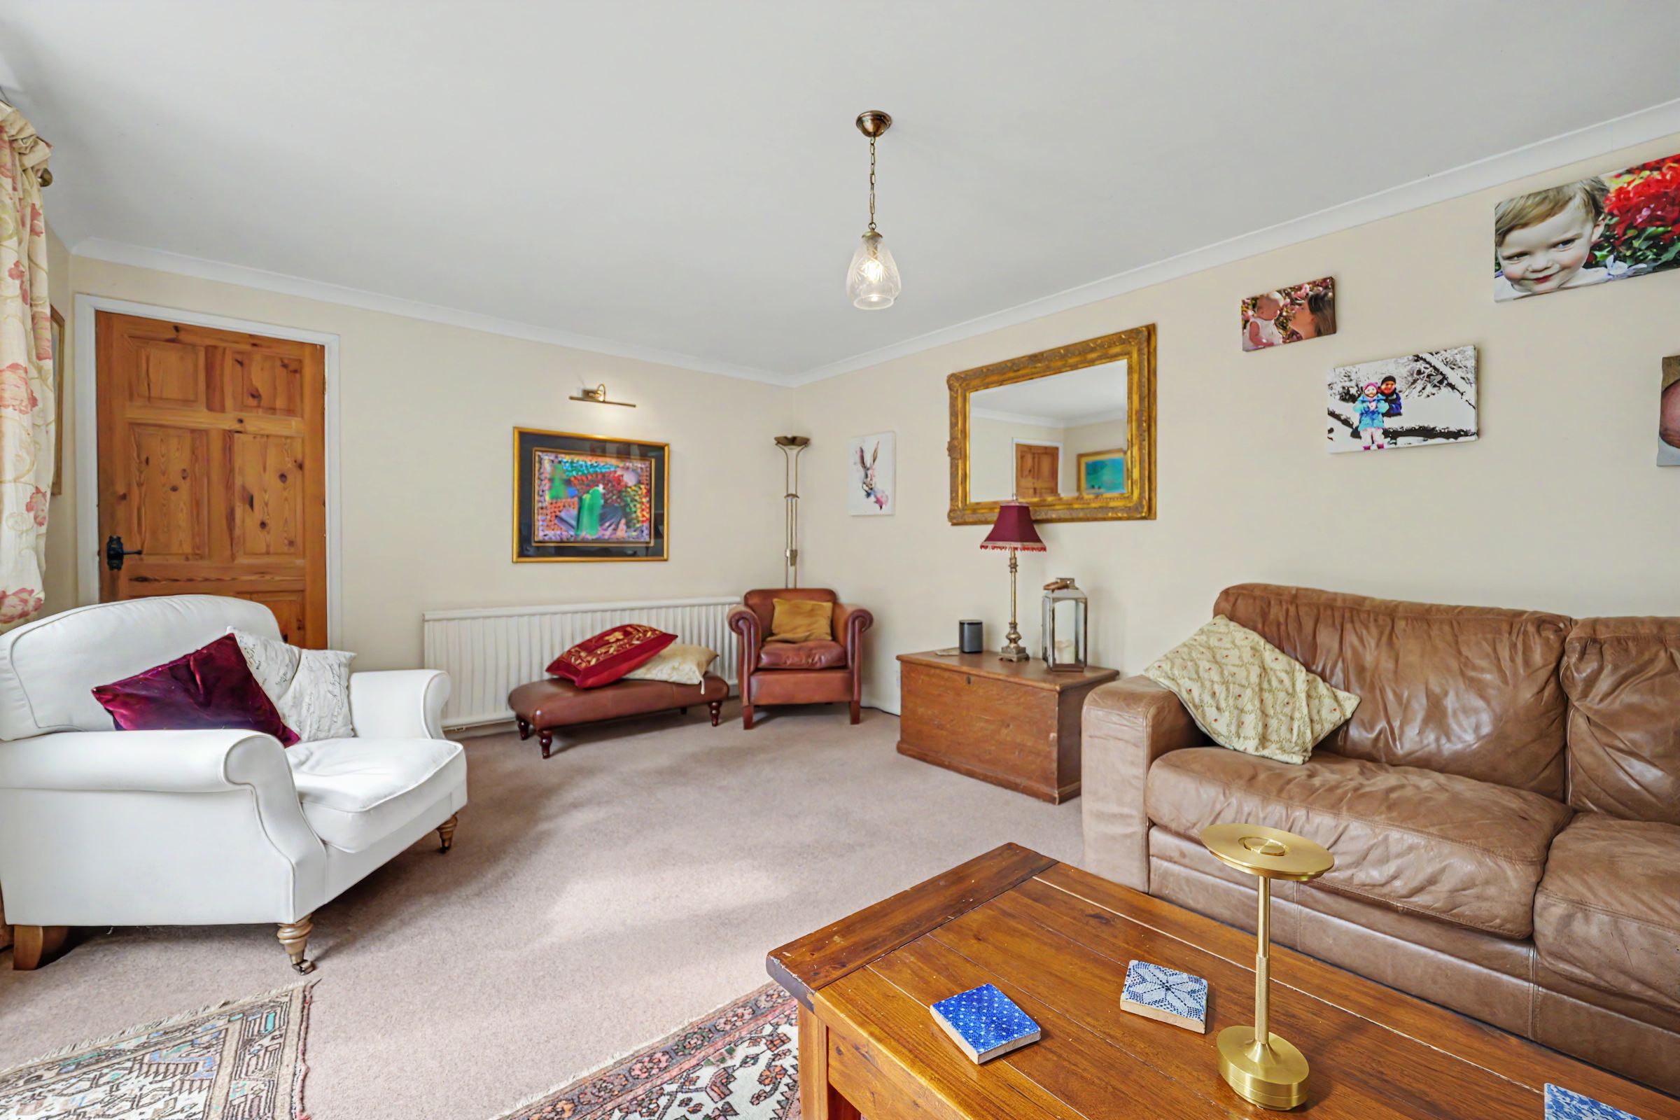
The lounge is situated on a different level to the dining room and is approached via steps from the dining room. Glazed double doors and side windows lead onto the private garden, further doo to Study.
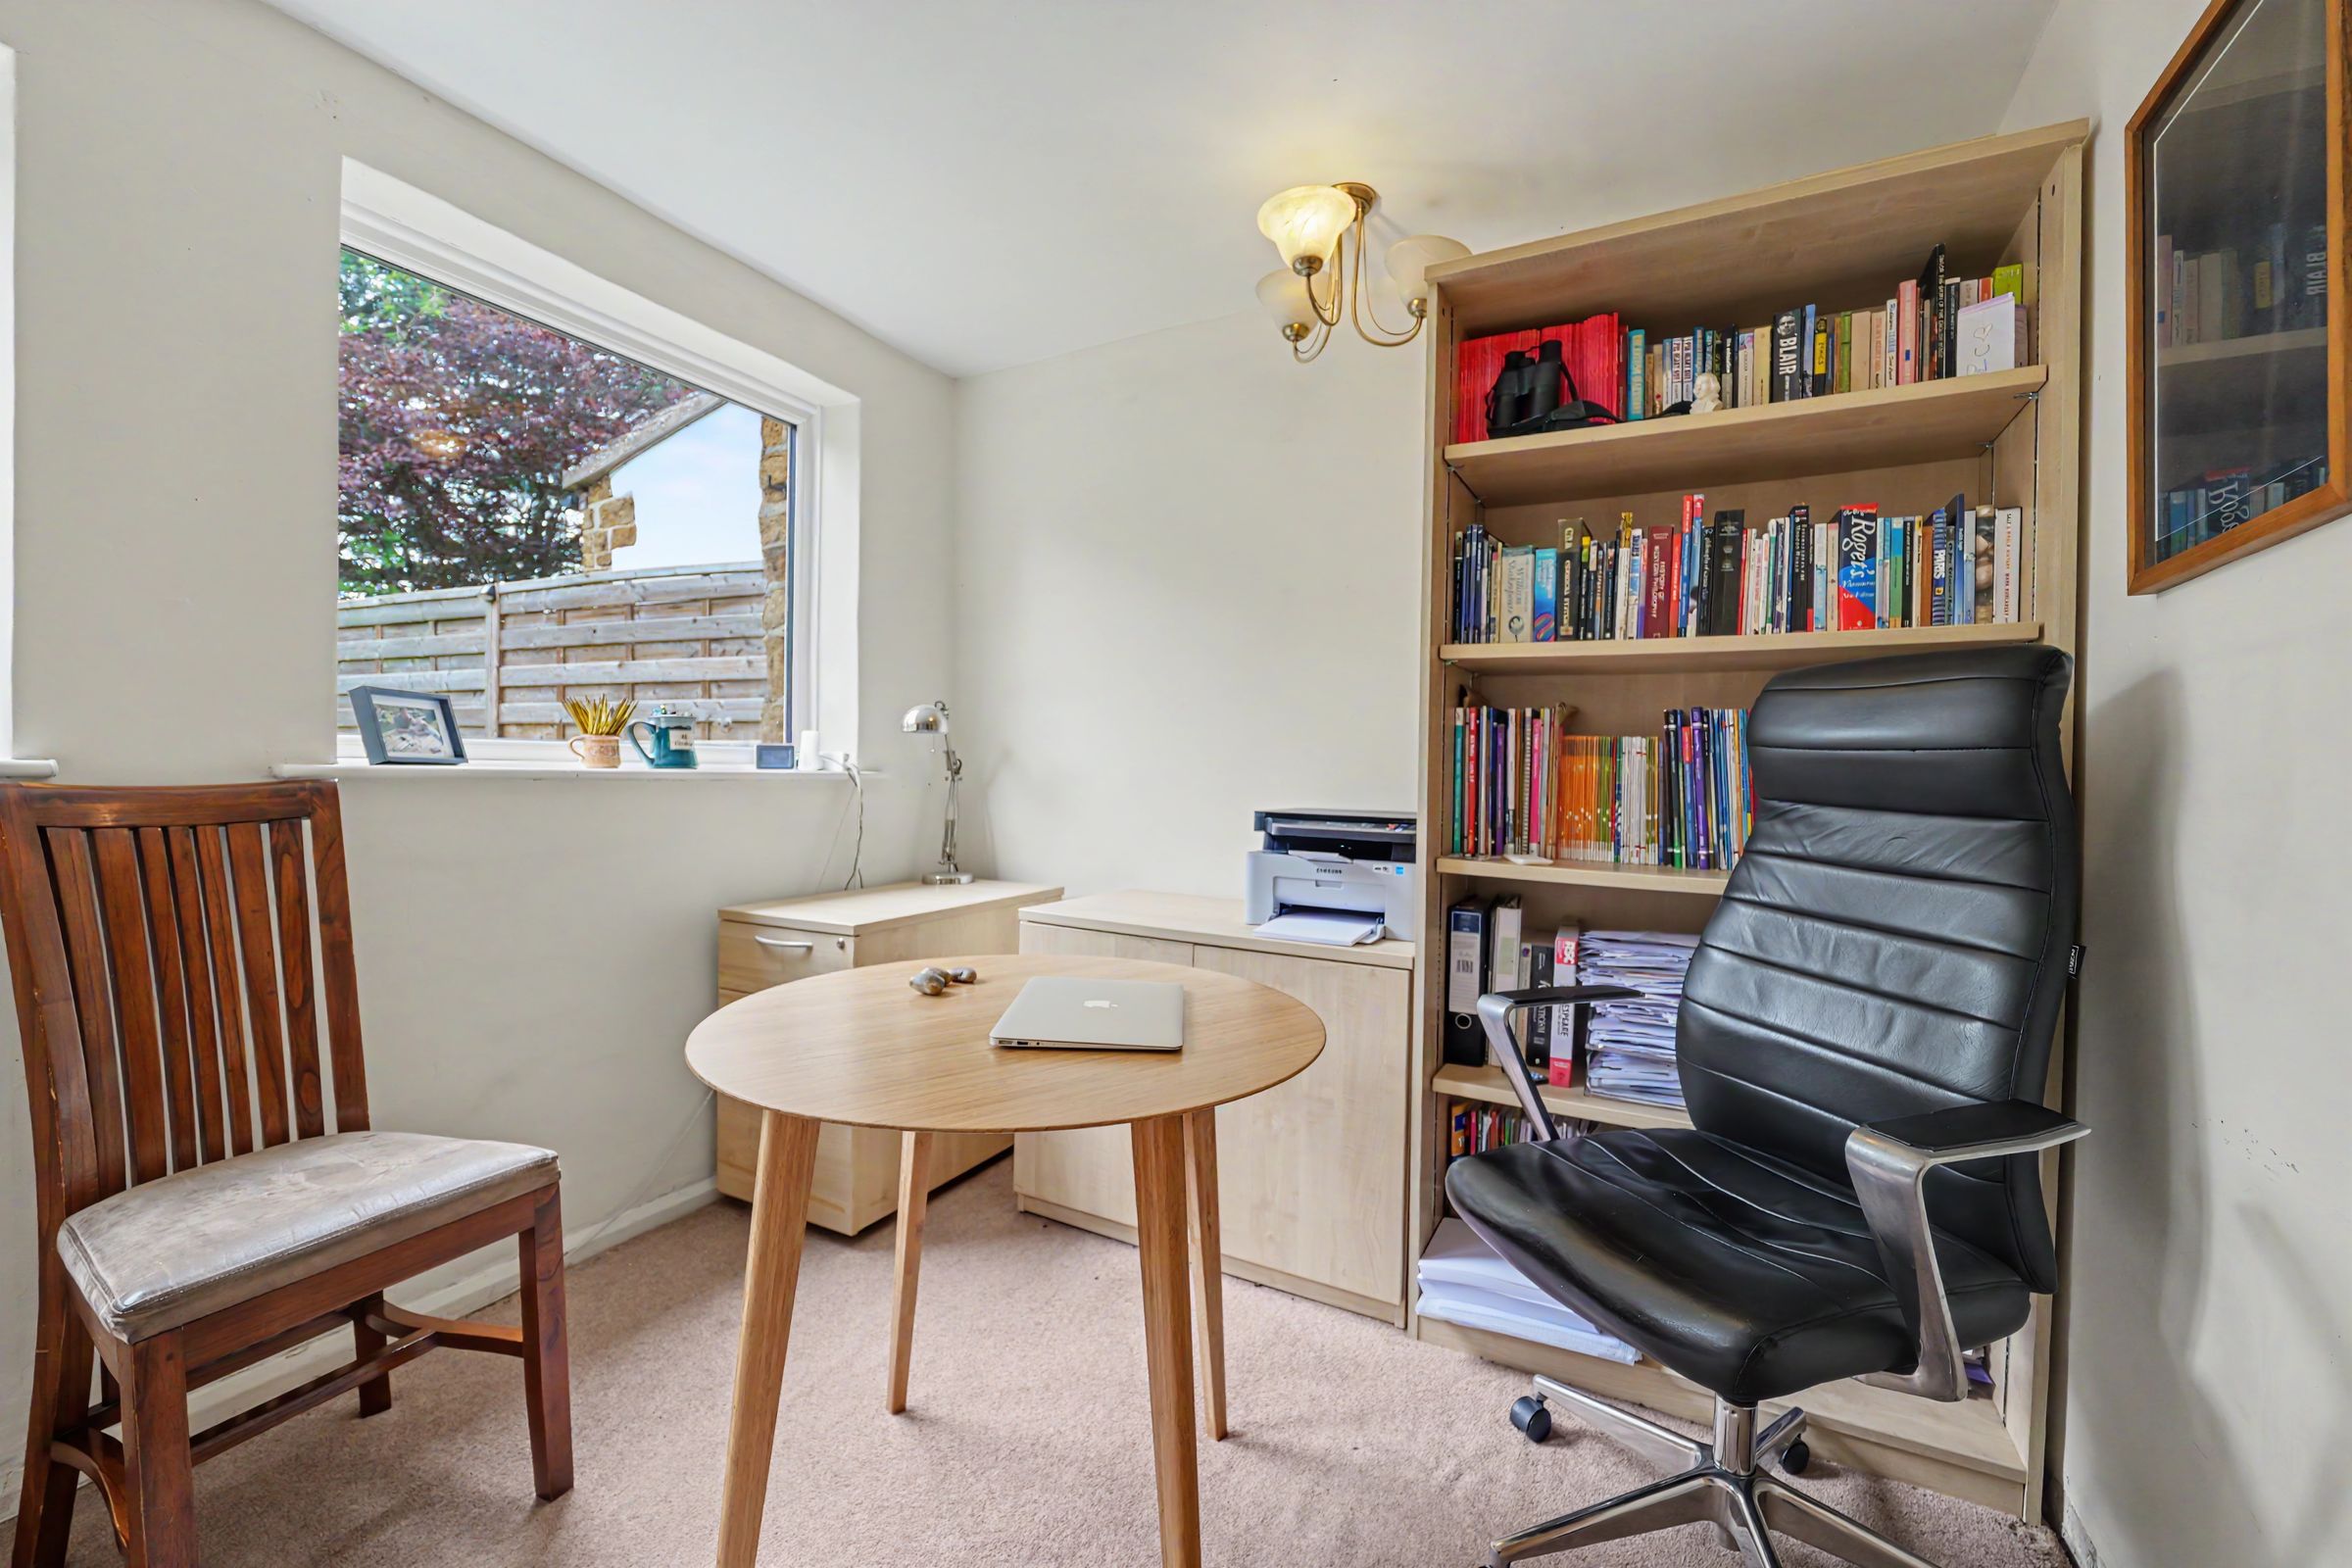
STUDY
With 2 windows to the side, this room is quite versatile with a door leading to an adjoining shower room.
SHOWER ROOM
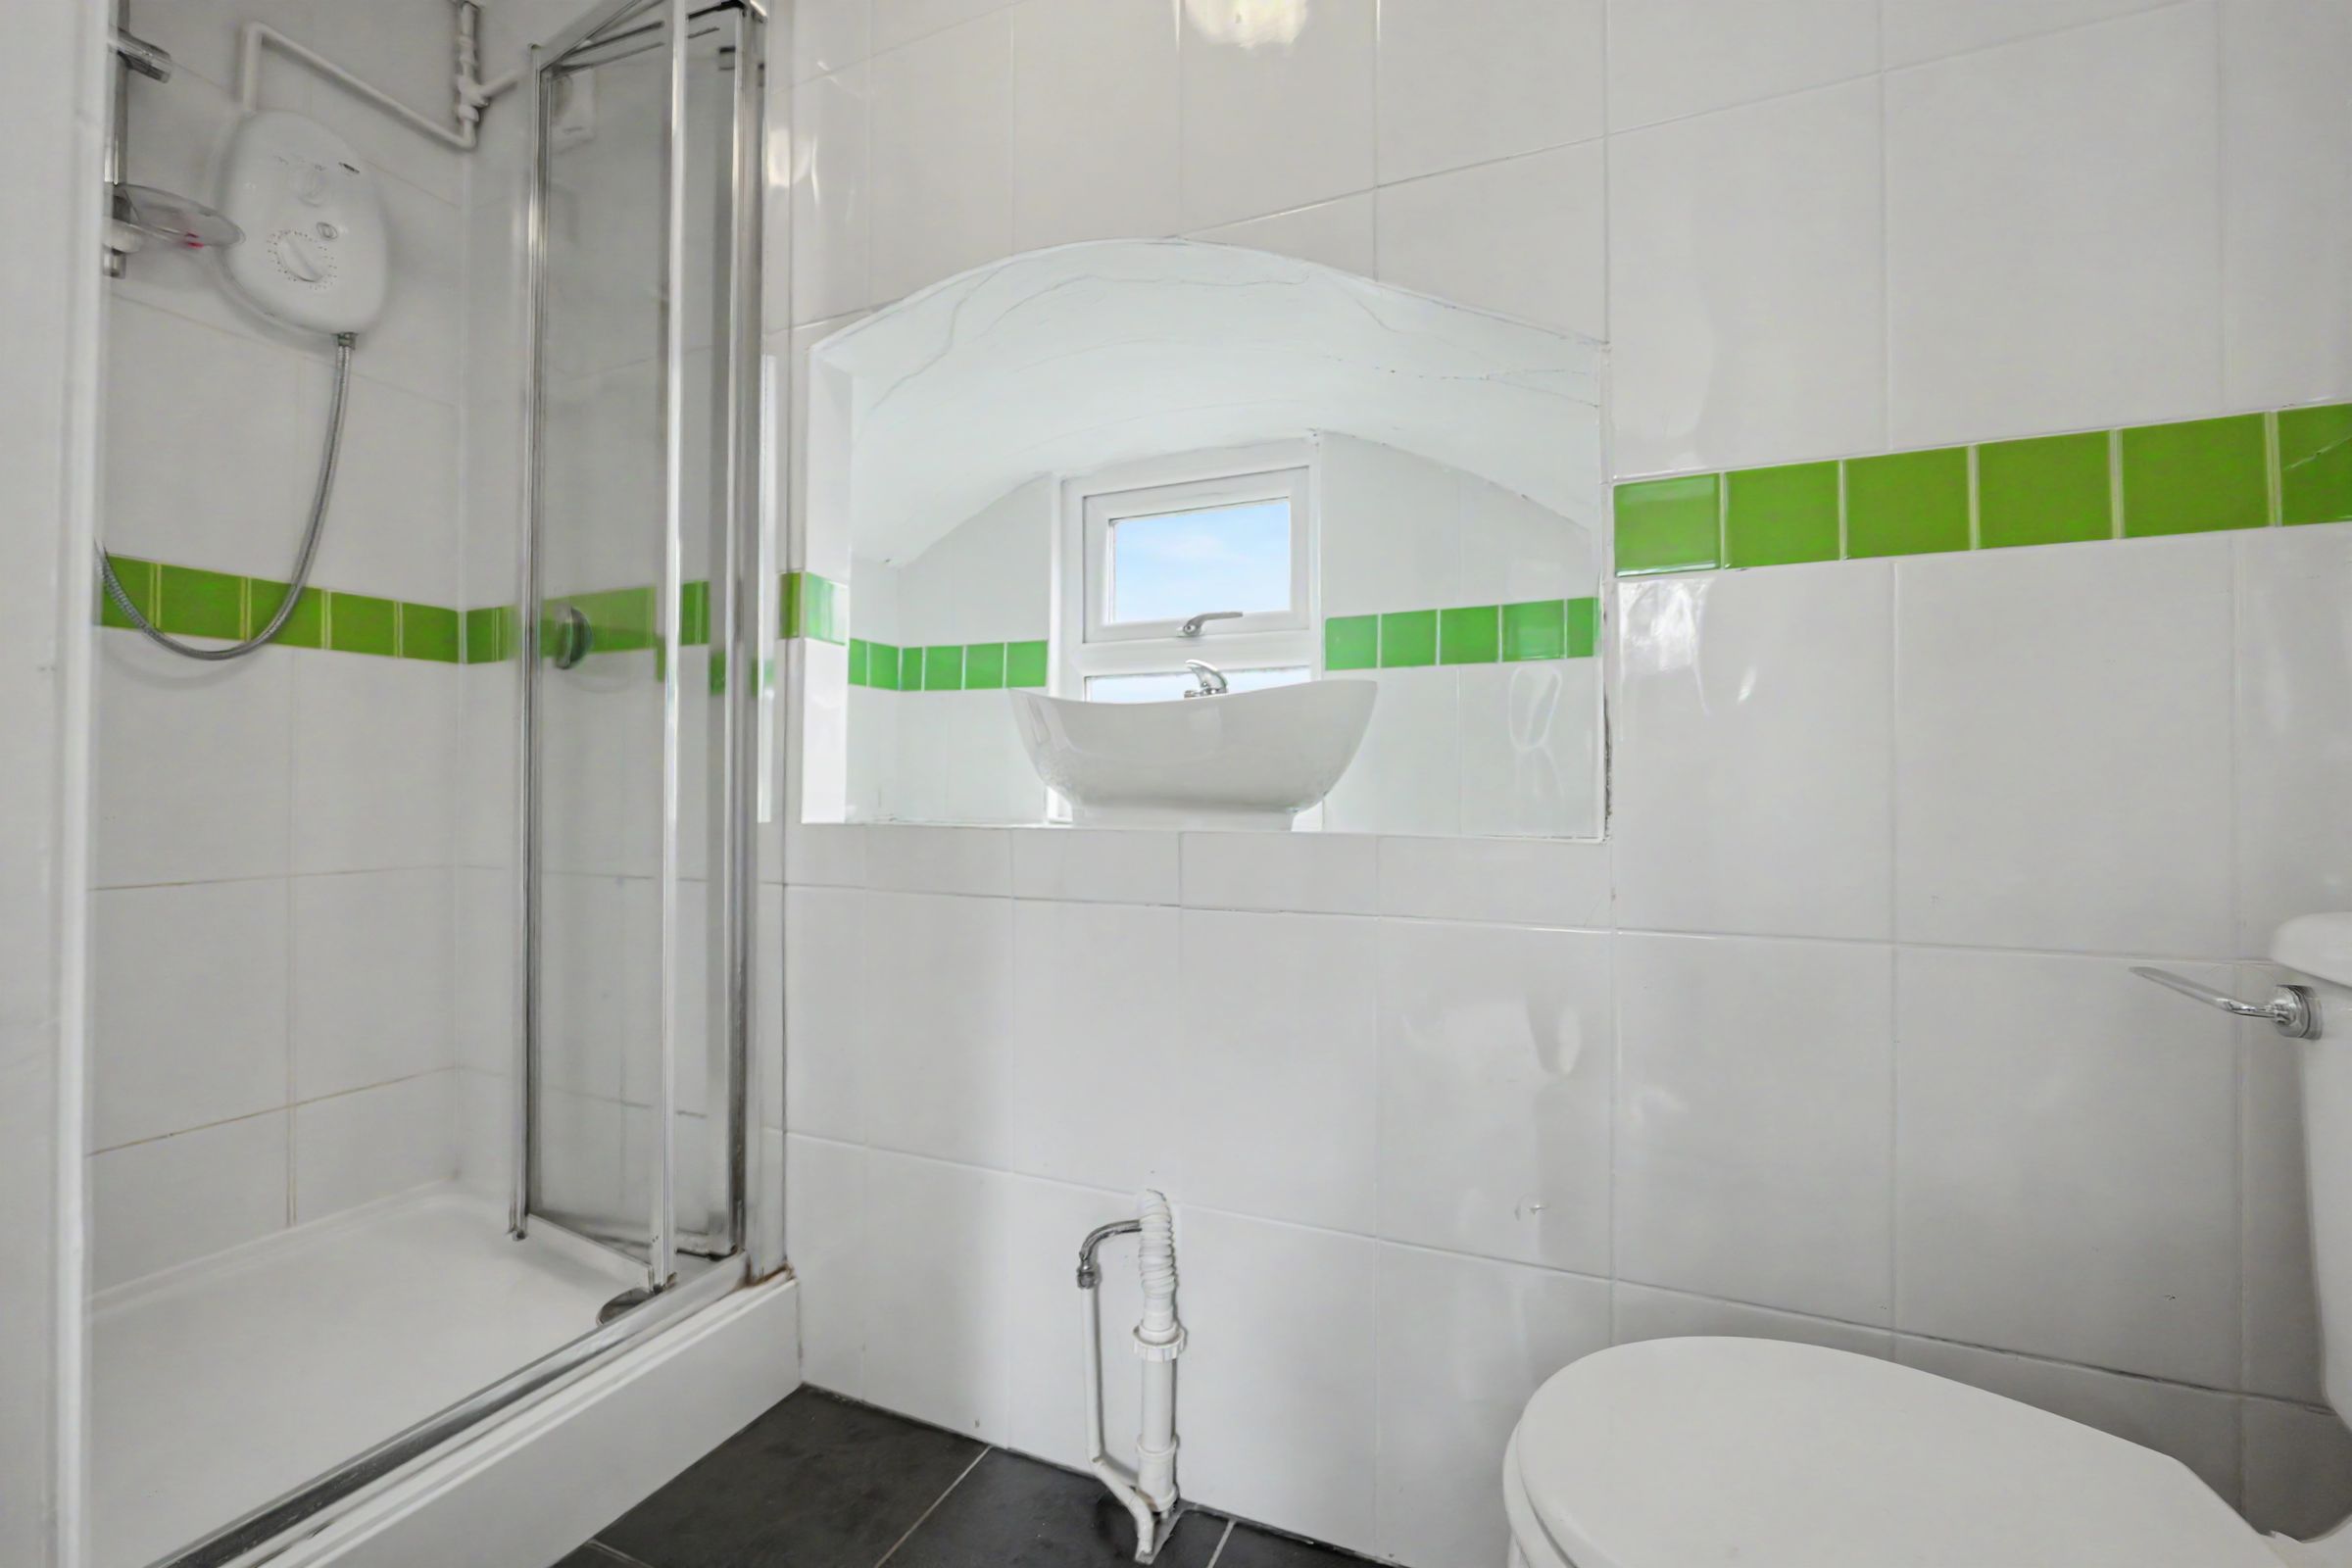
With window to side, w.c., wash basin set into an arch within the thick stone wall, shower cubicle, extractor fan, tiled splashbacks.
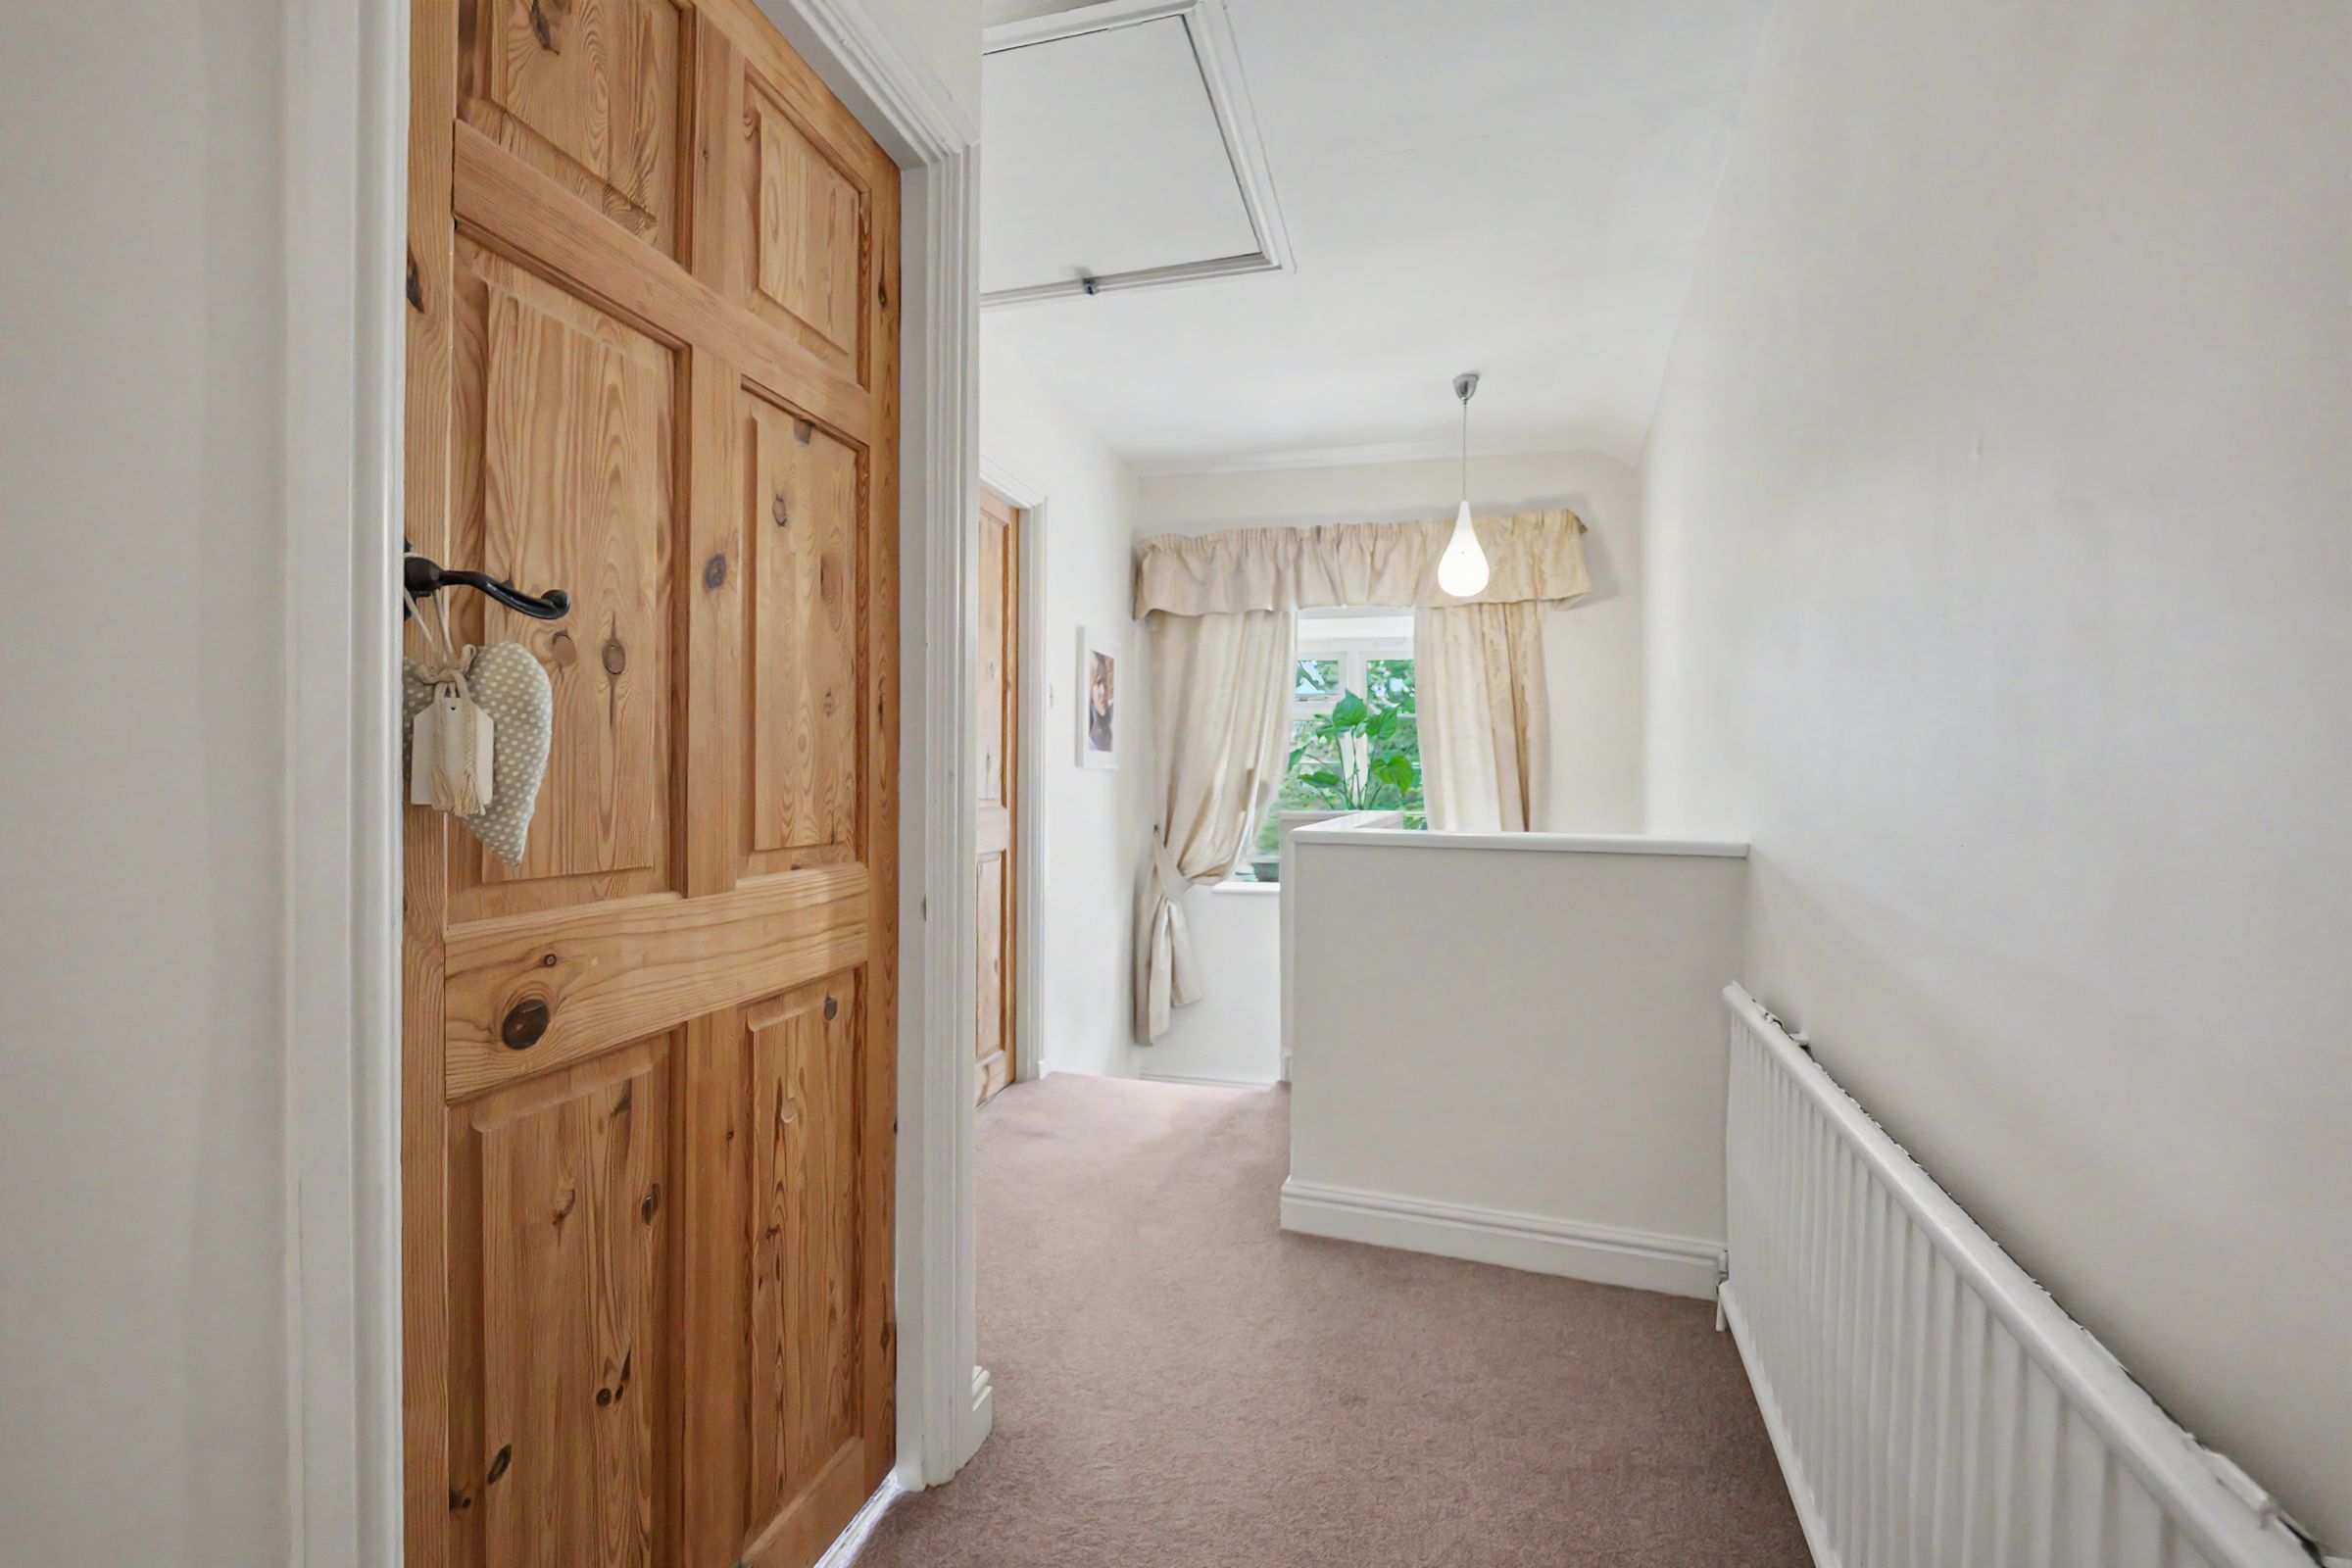
LARGE SPLIT LEVEL LANDING
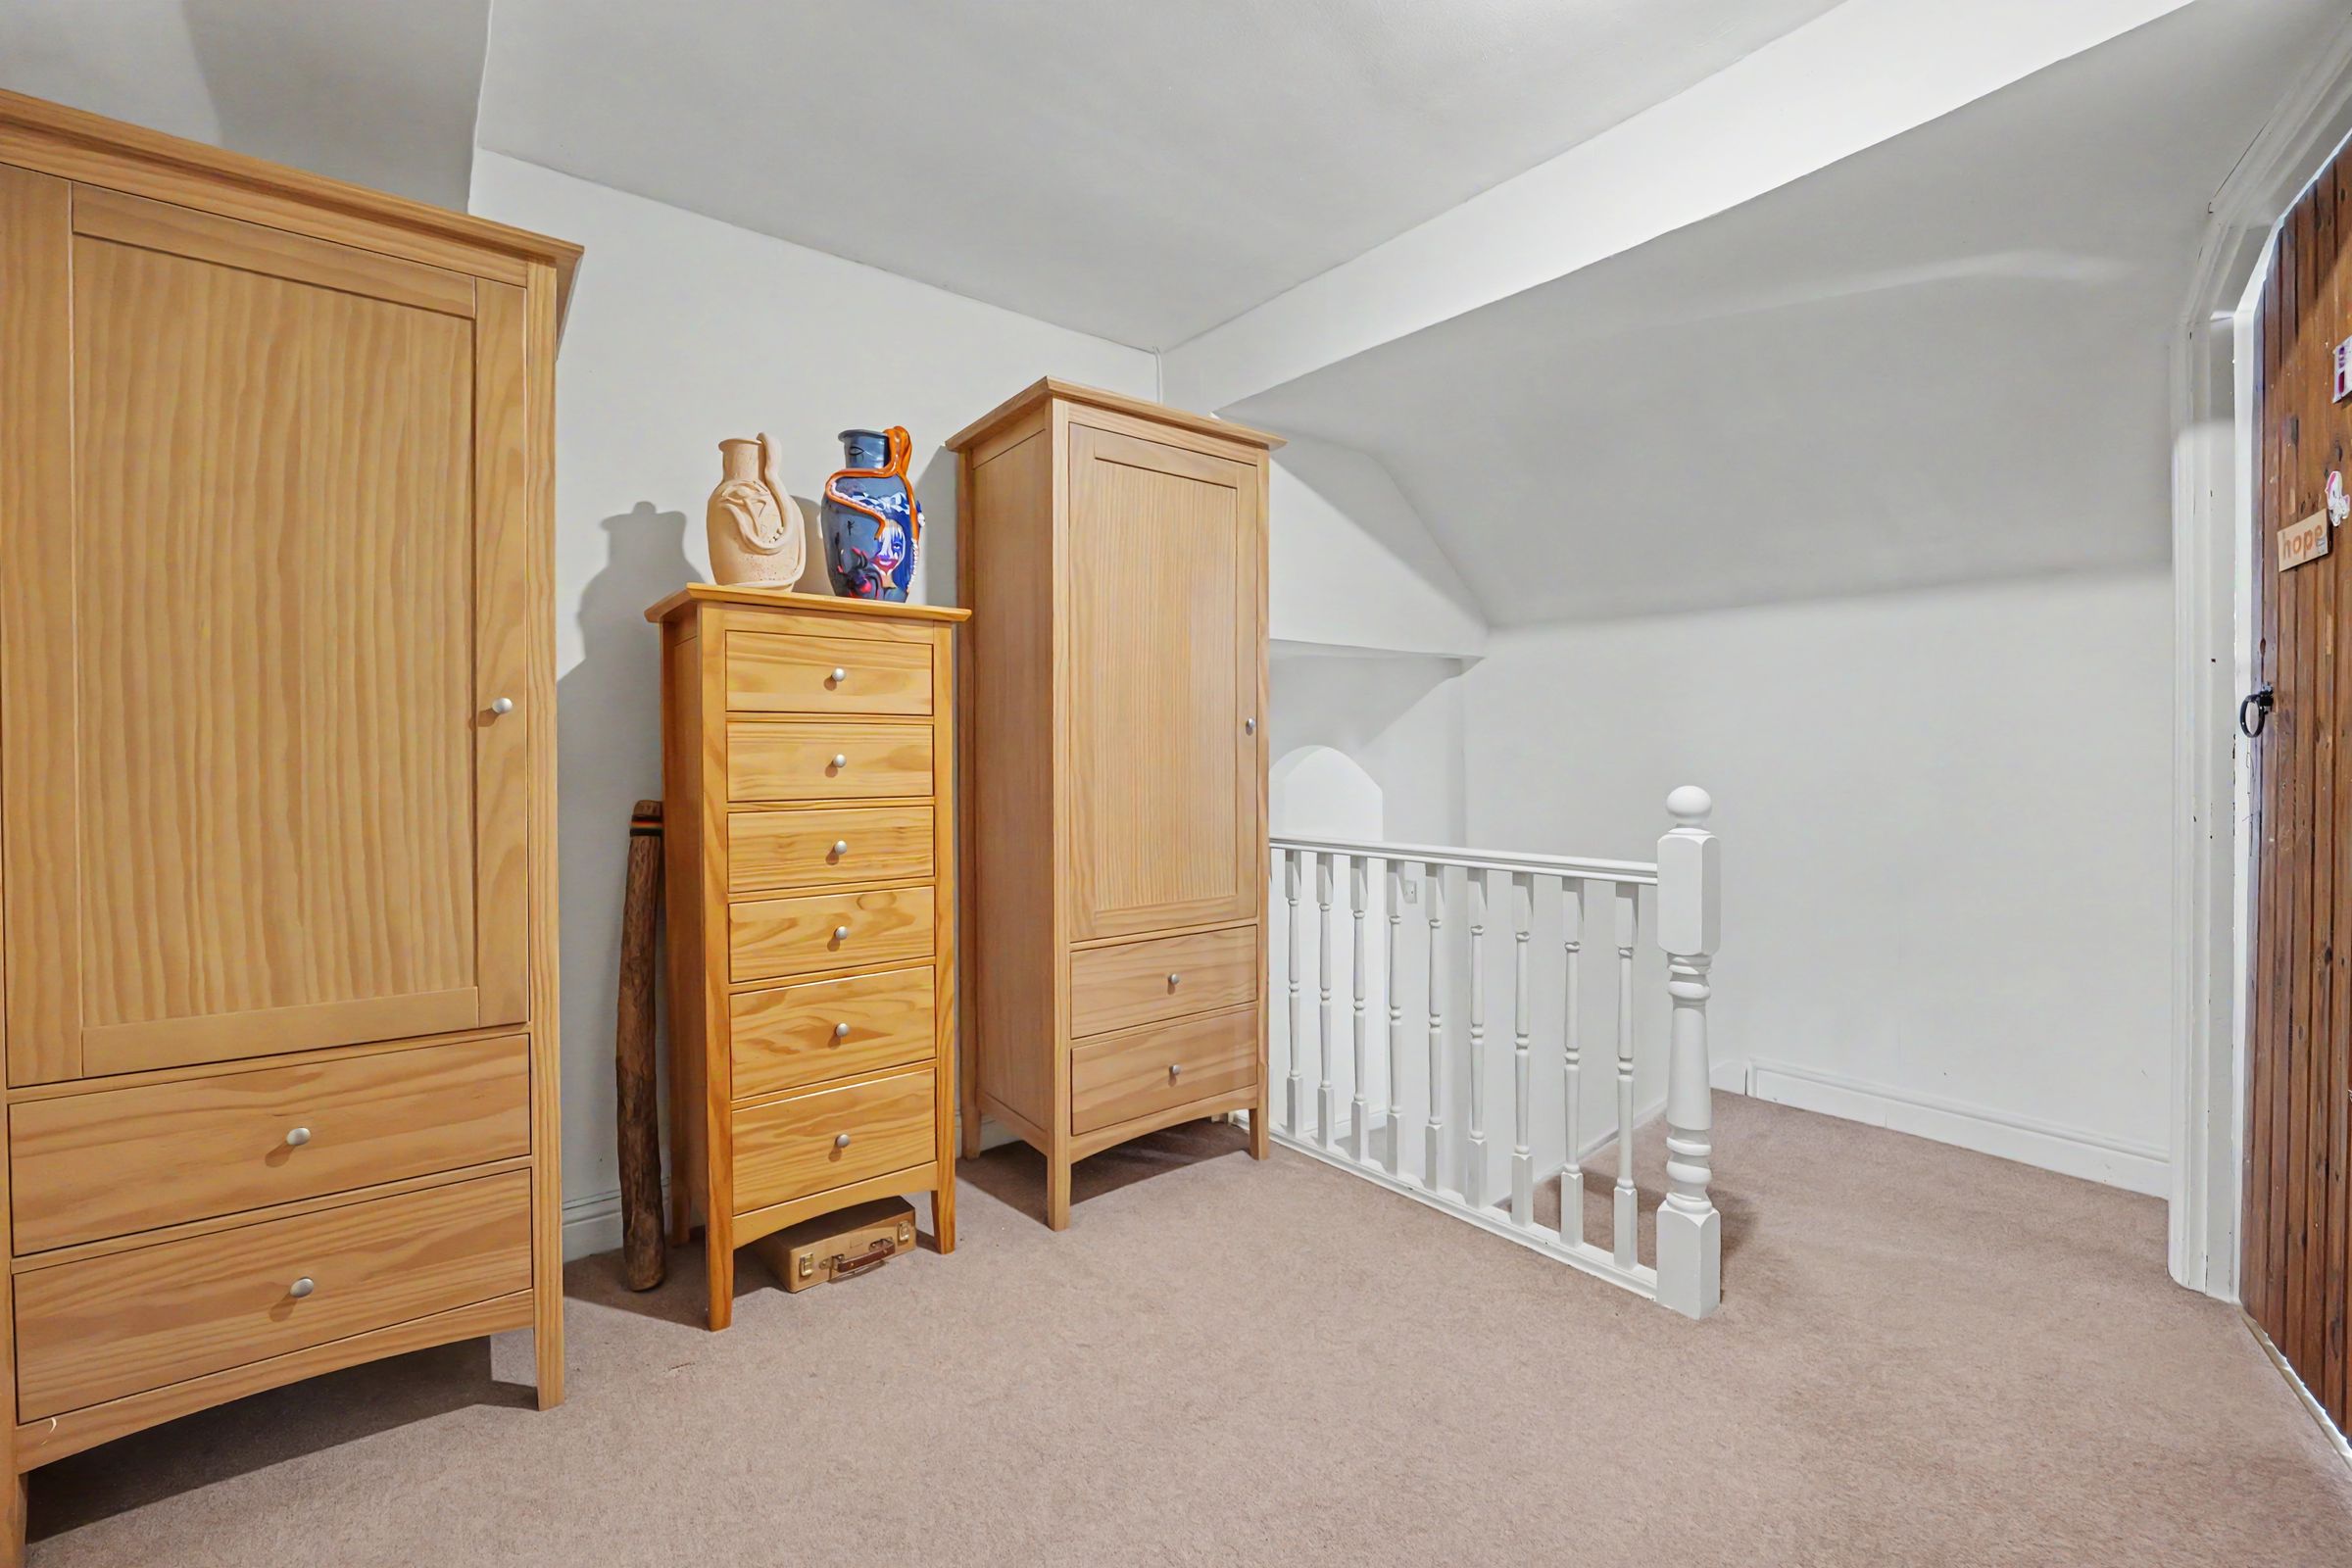
With window to side, loft access with pull down ladder, steps up to main landing area which is currently used as a dressing area and could double up as study space or a play area.
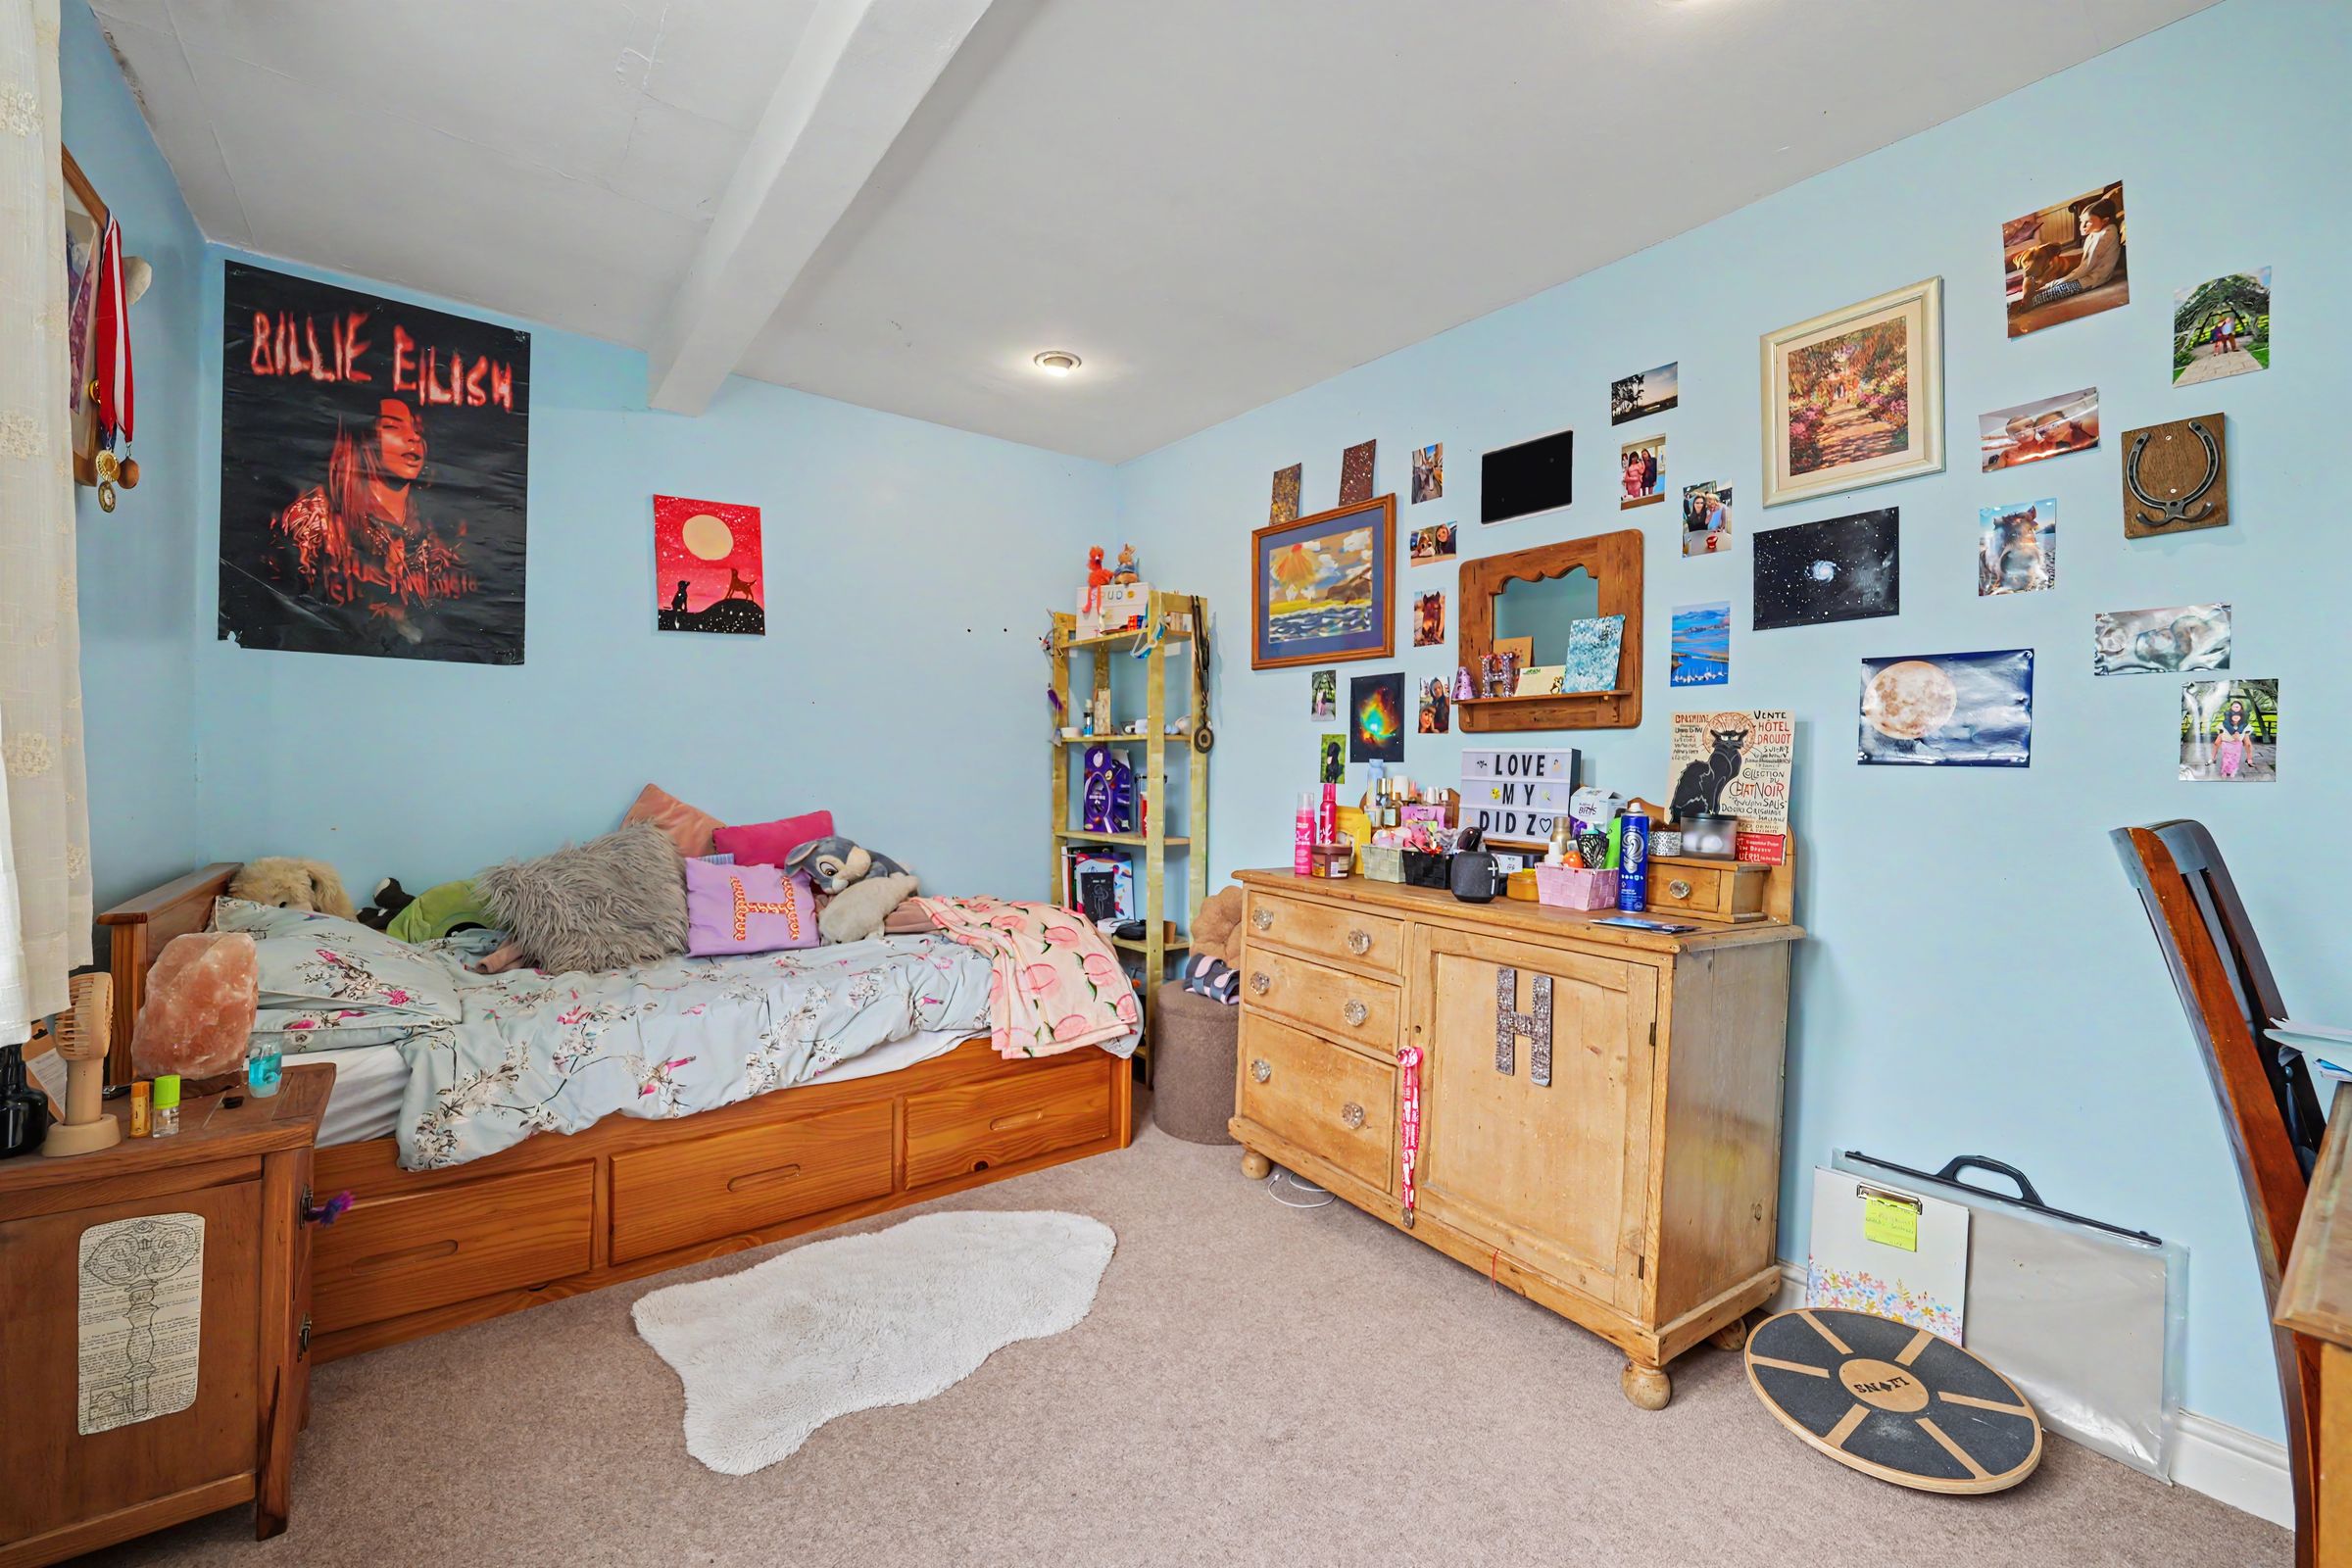
BEDROOM 1
With windows to front and side.
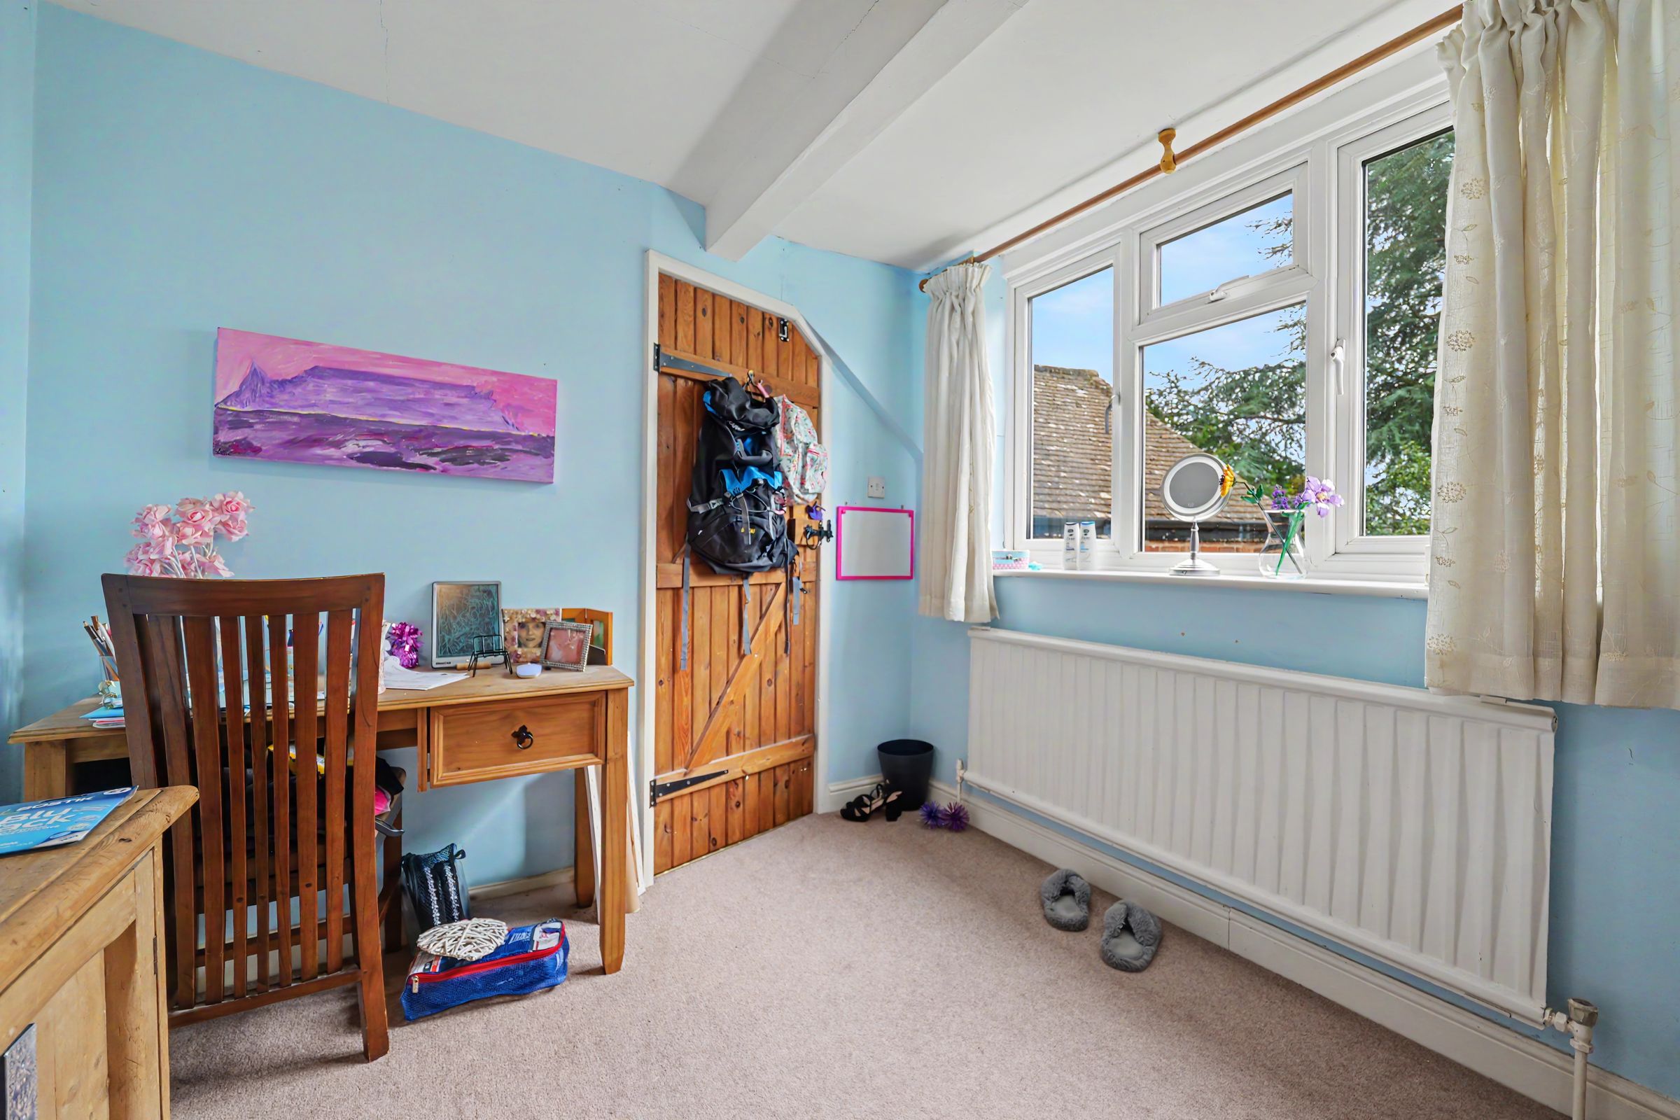
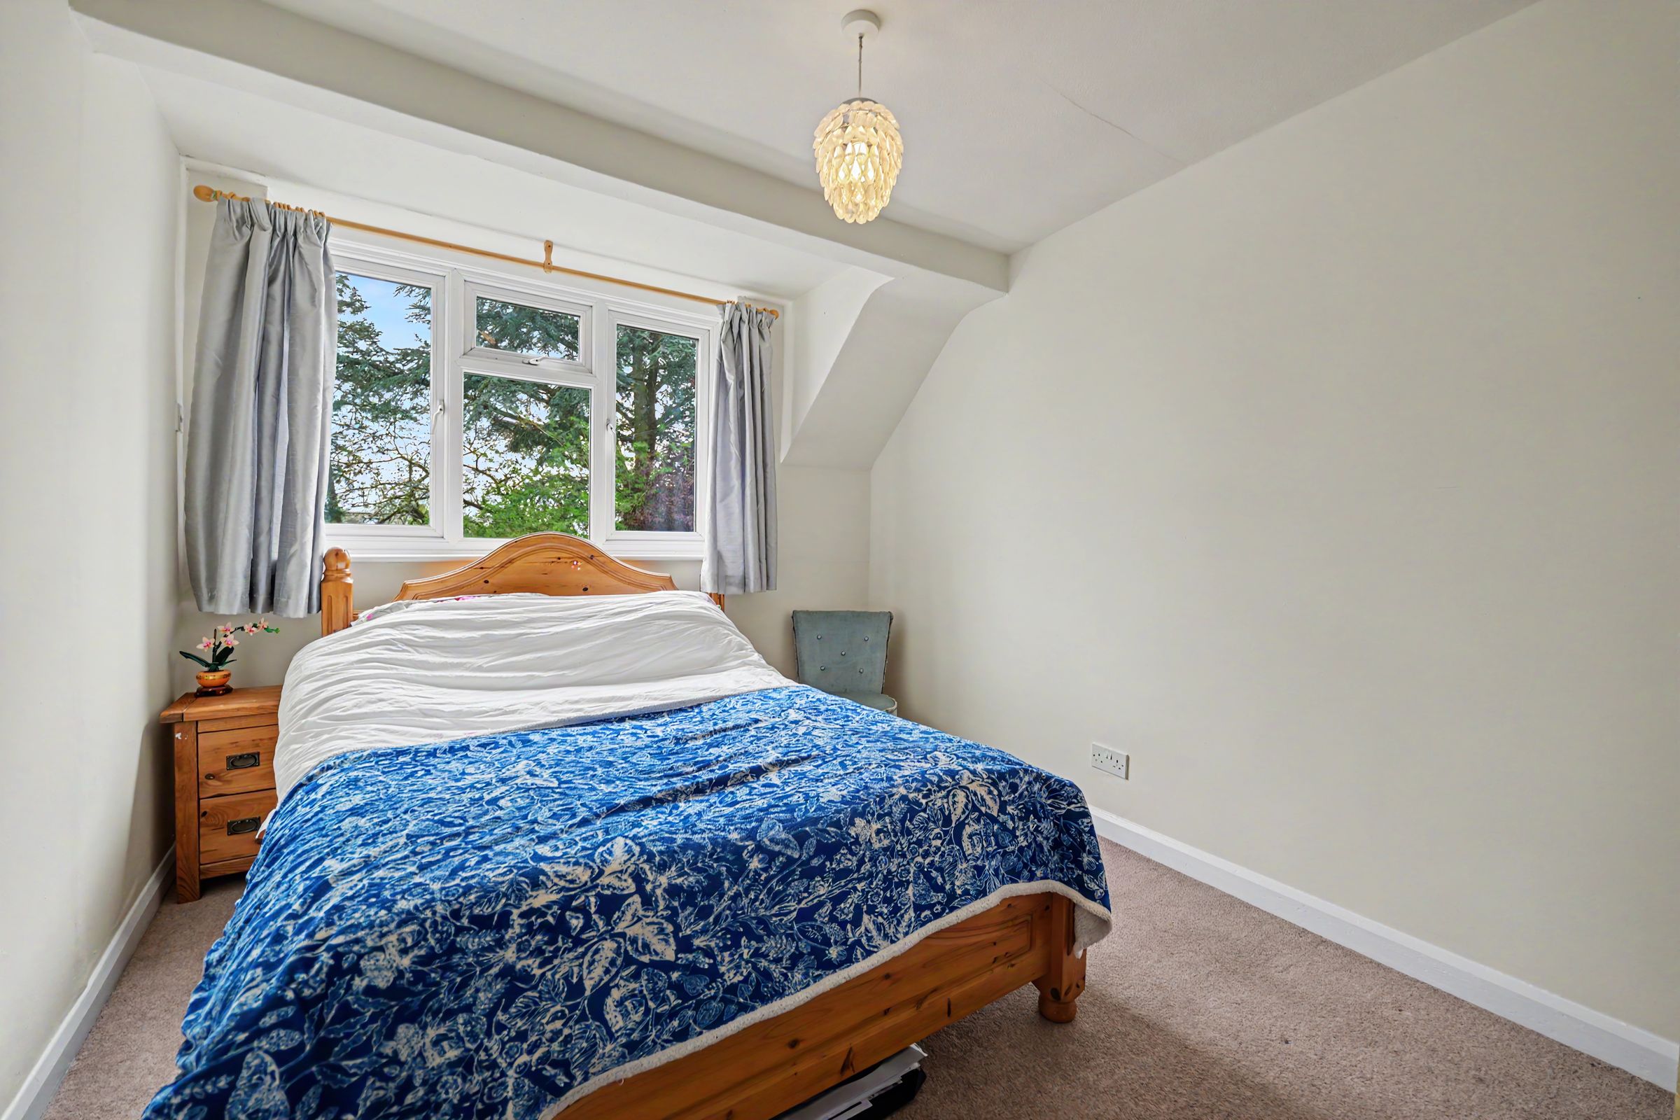
BEDROOM 2
With window to side overlooking the garden.
BEDROOM 3
With window to side overlooking the garden.
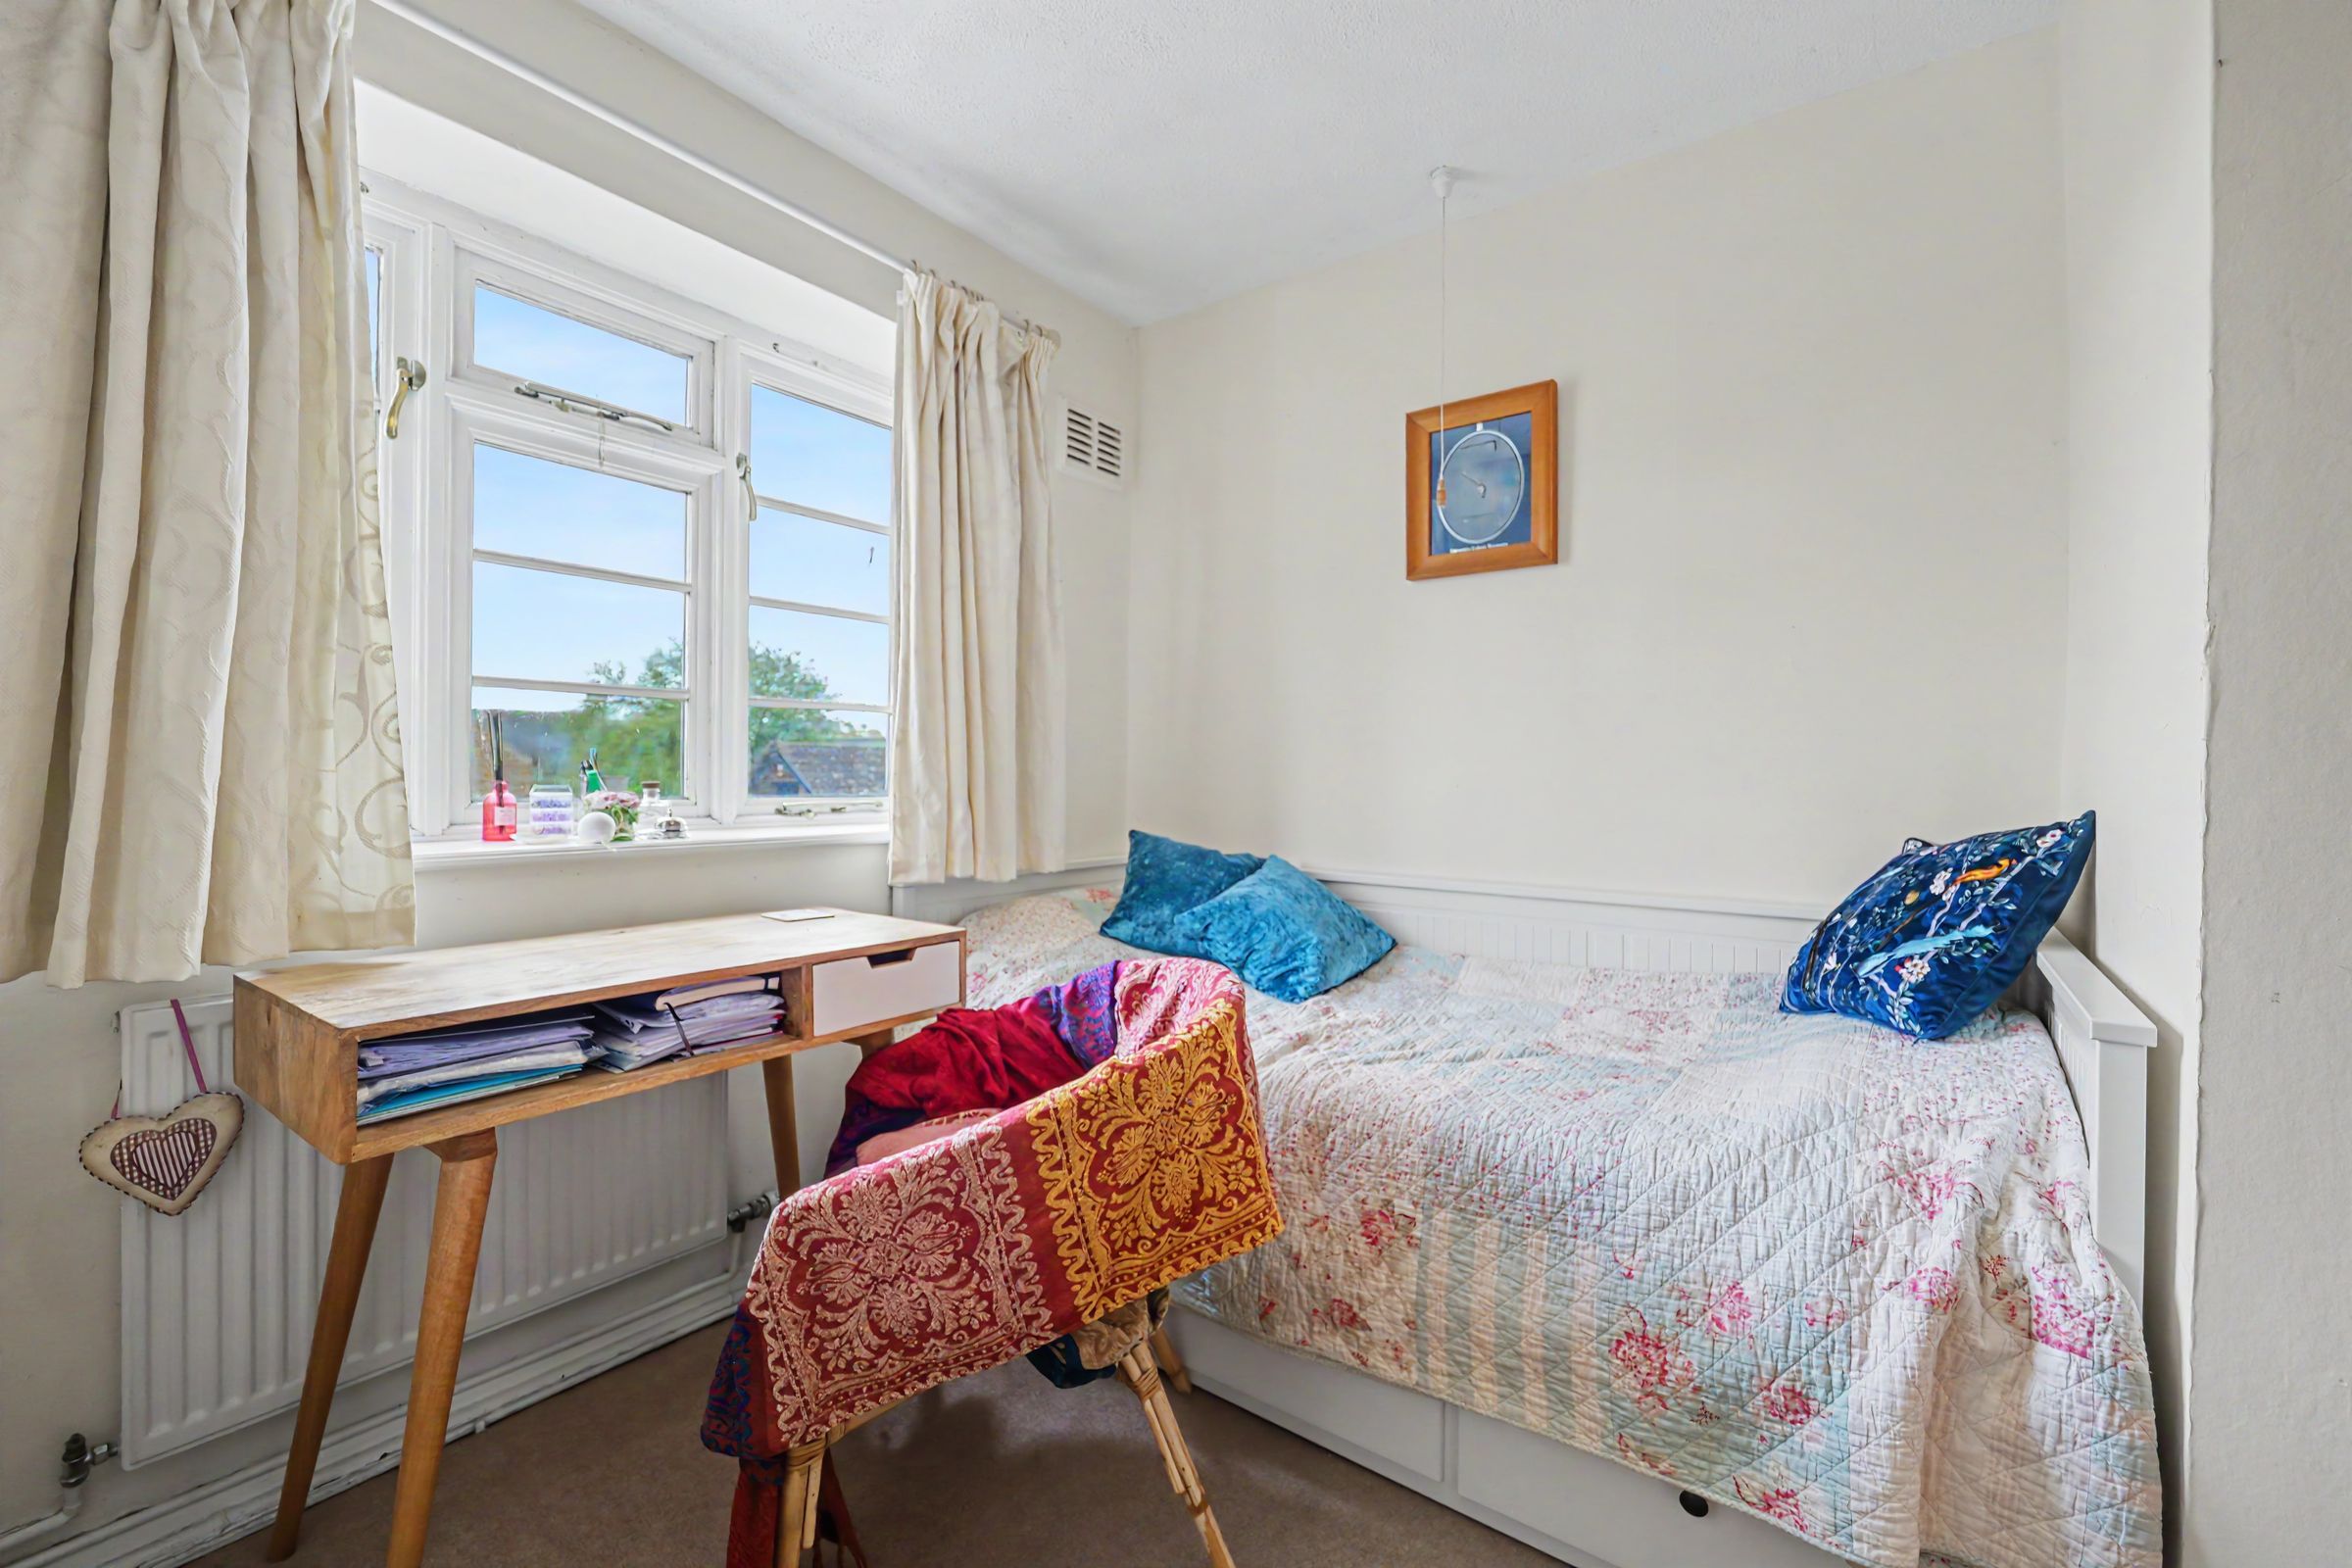
BEDROOM 4
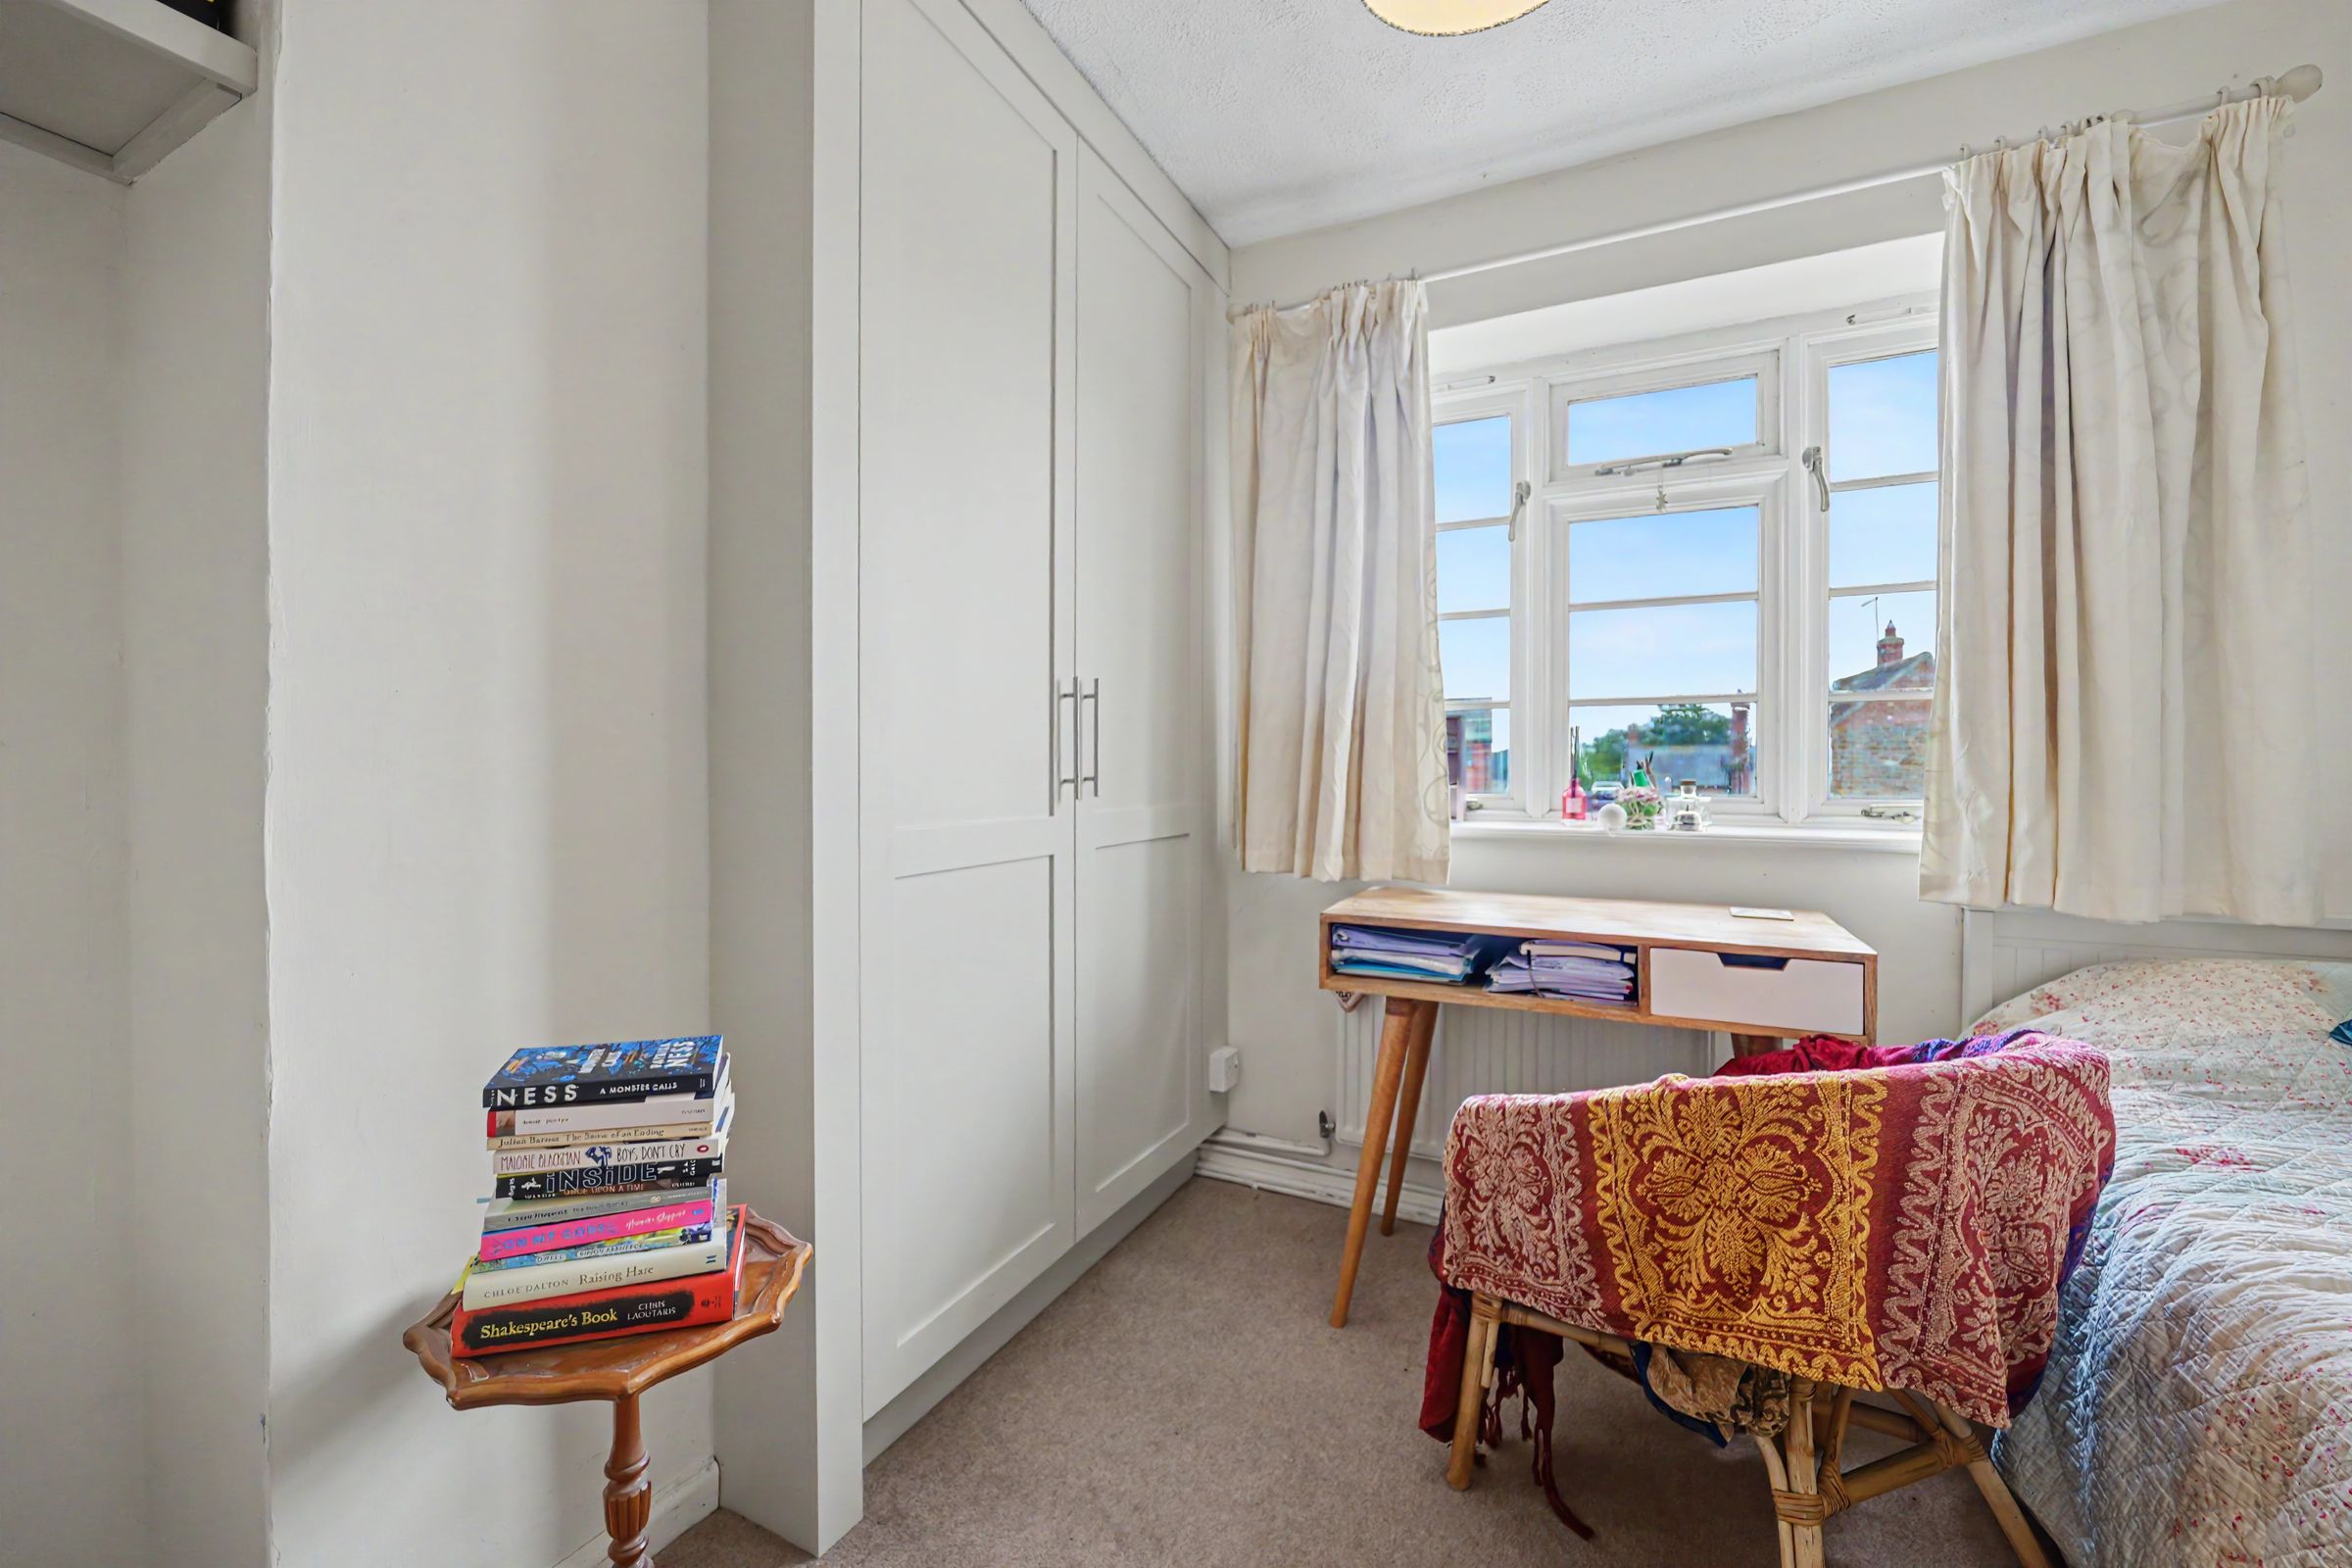
With window to front and fitted wardrobe and airing cupboard with hot water cylinder.
BATHROOM
With window to front, white suite comprising w.c., wash basin and free standing bath with tap and shower attachment, tiled splashbacks and floor.
Disclaimer - Disclaimer Money Laundering Regulations: Buyers will be required to provide identification documents once an offer is accepted to complete anti-money laundering (AML) checks. A fee applies per person. Property Details: The information provided does not form part of an offer or contract. Measurements: All measurements are approximate and for guidance only. Buyers should verify dimensions before incurring costs. Appliances and Services: Sheldon Bosley Knight has not tested any appliances, fixtures, fittings, or services. Buyers should satisfy themselves as to their condition and operation. Legal Title: Sheldon Bosley Knight has not verified the property's legal title. Confirmation should be obtained through your solicitor. Future Development & Planning: Sheldon Bosley Knight cannot comment on future development of neighbouring land. Buyers should make their own enquiries regarding any current or proposed planning applications that may affect the property or surrounding area.