Like the look of this property?
We would love to hear from you and arrange a viewing of this property. Get in touch now!
Property features
'SUBSTANTIALLY REDUCED FOR IMMEDIATE SALE'
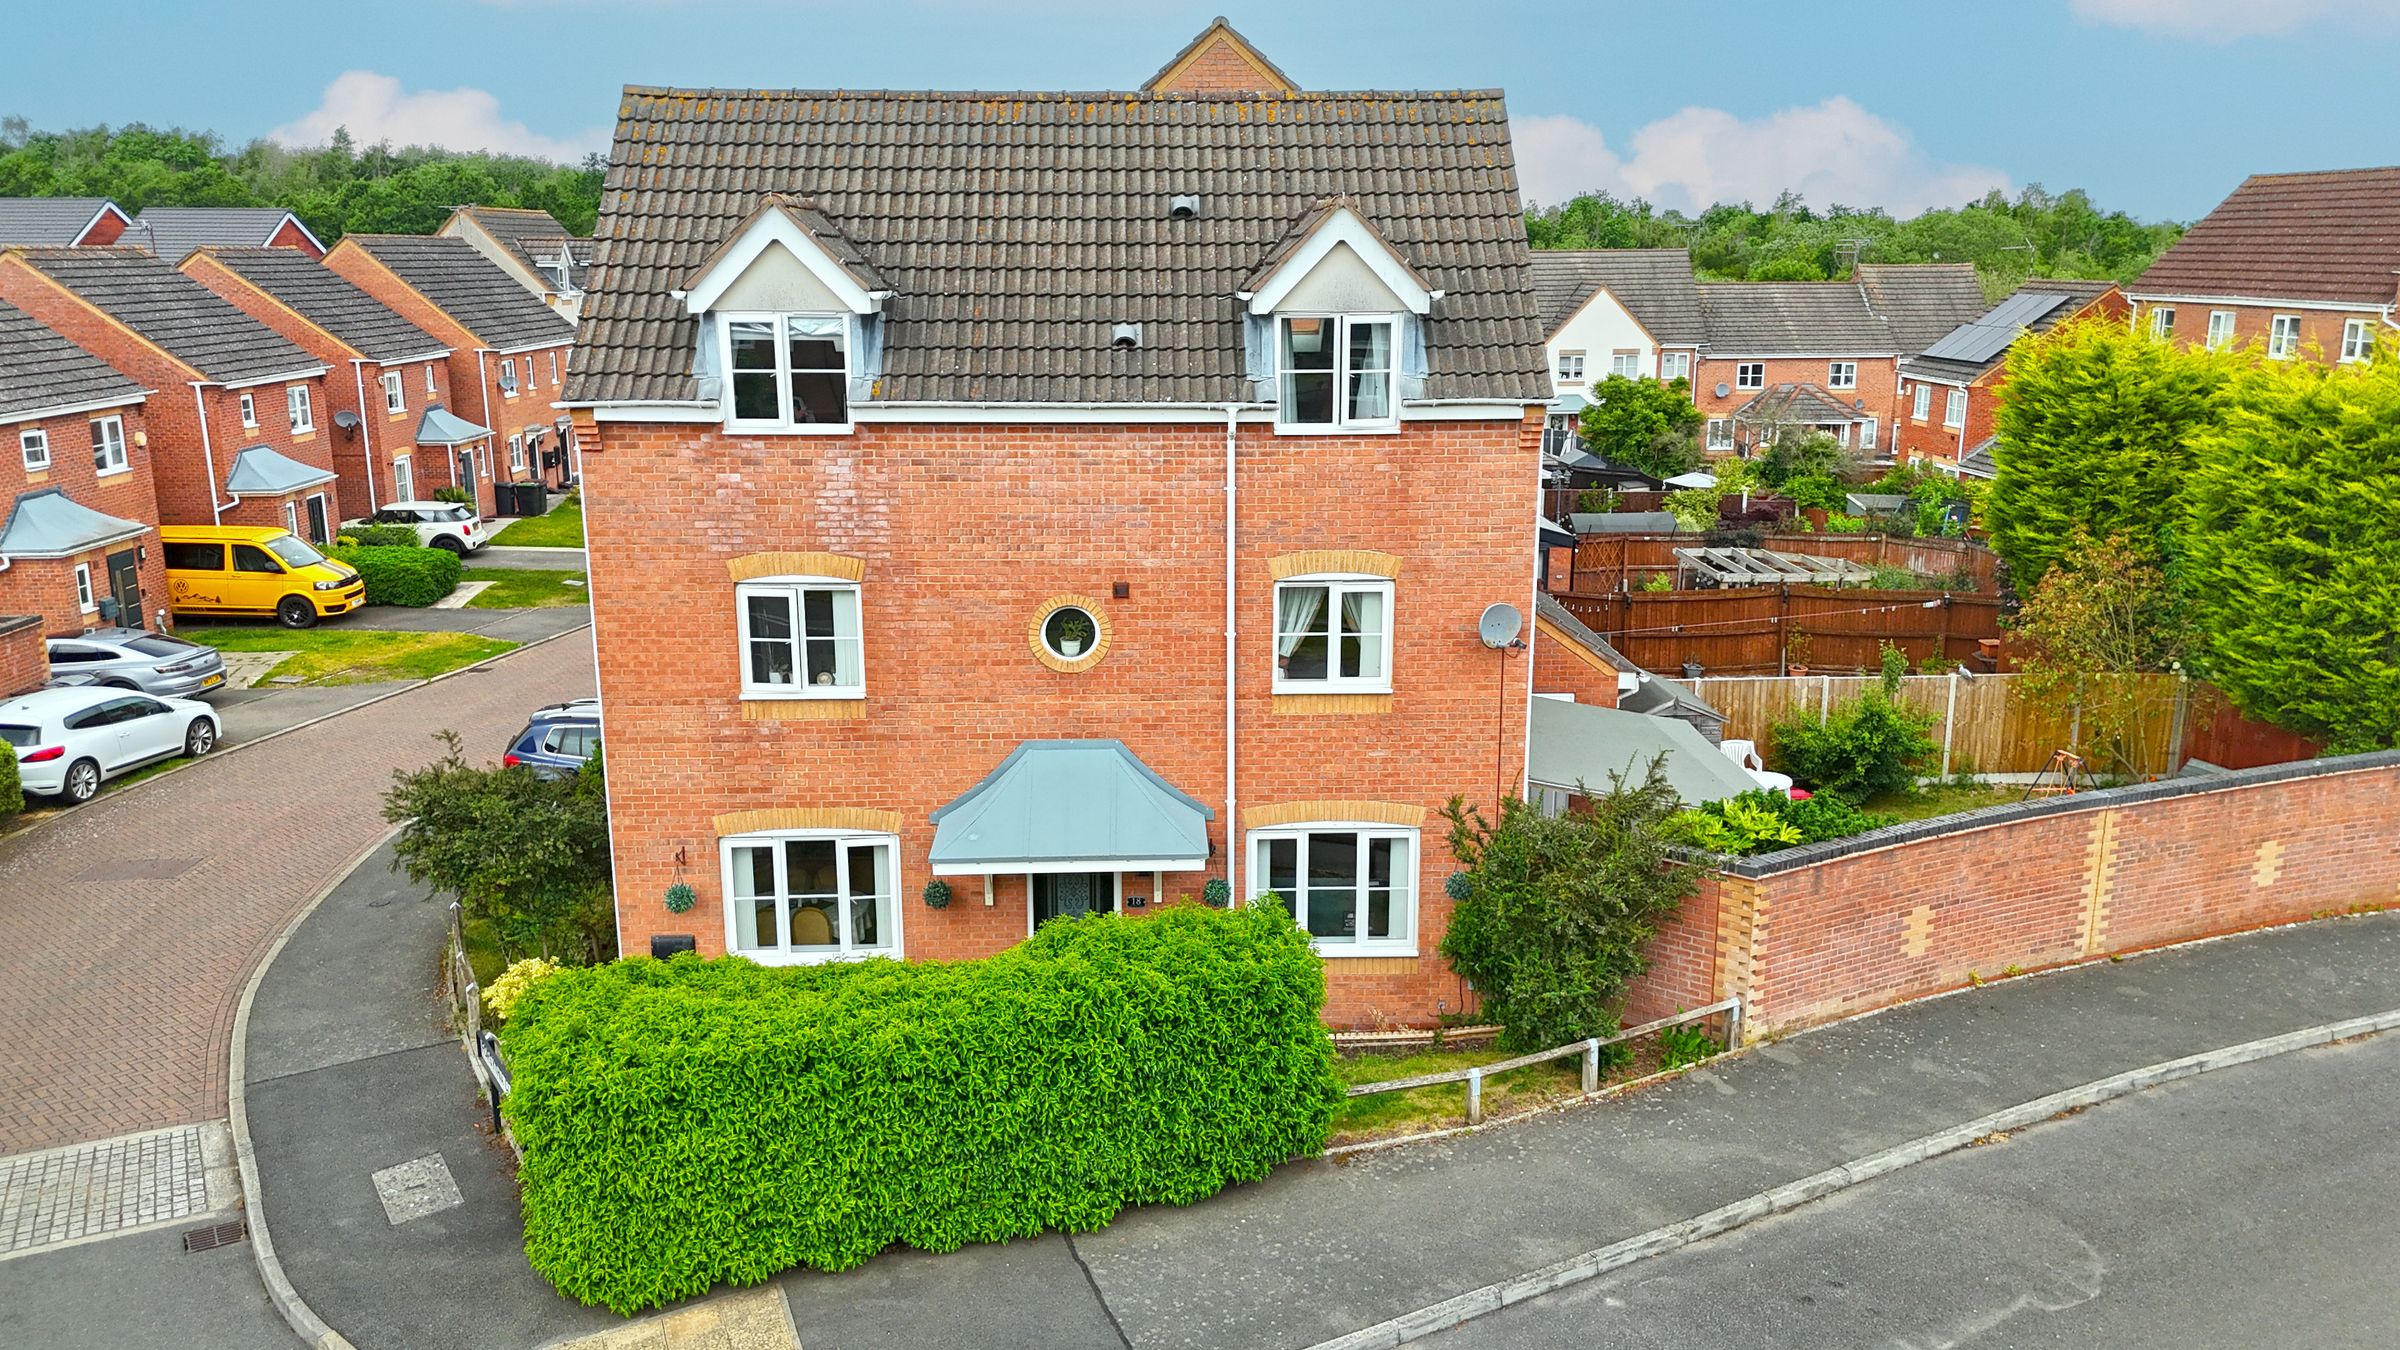
Modern Detached House On A Corner Plot
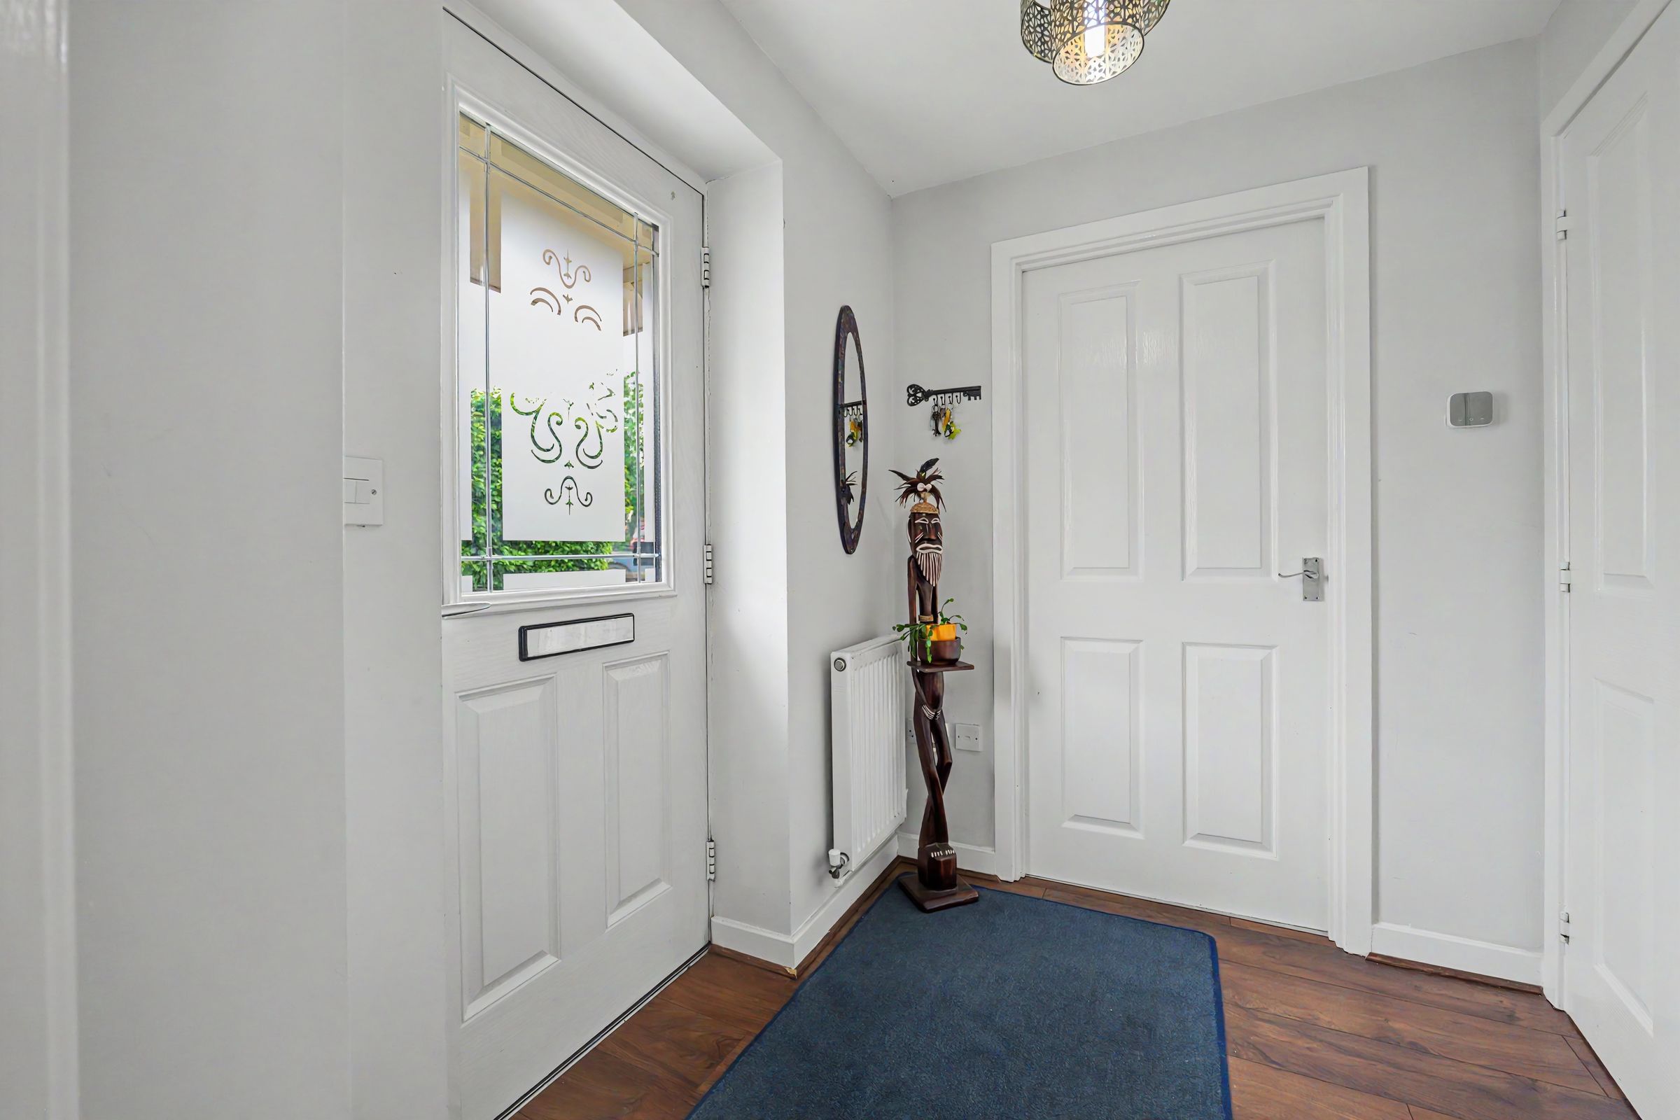
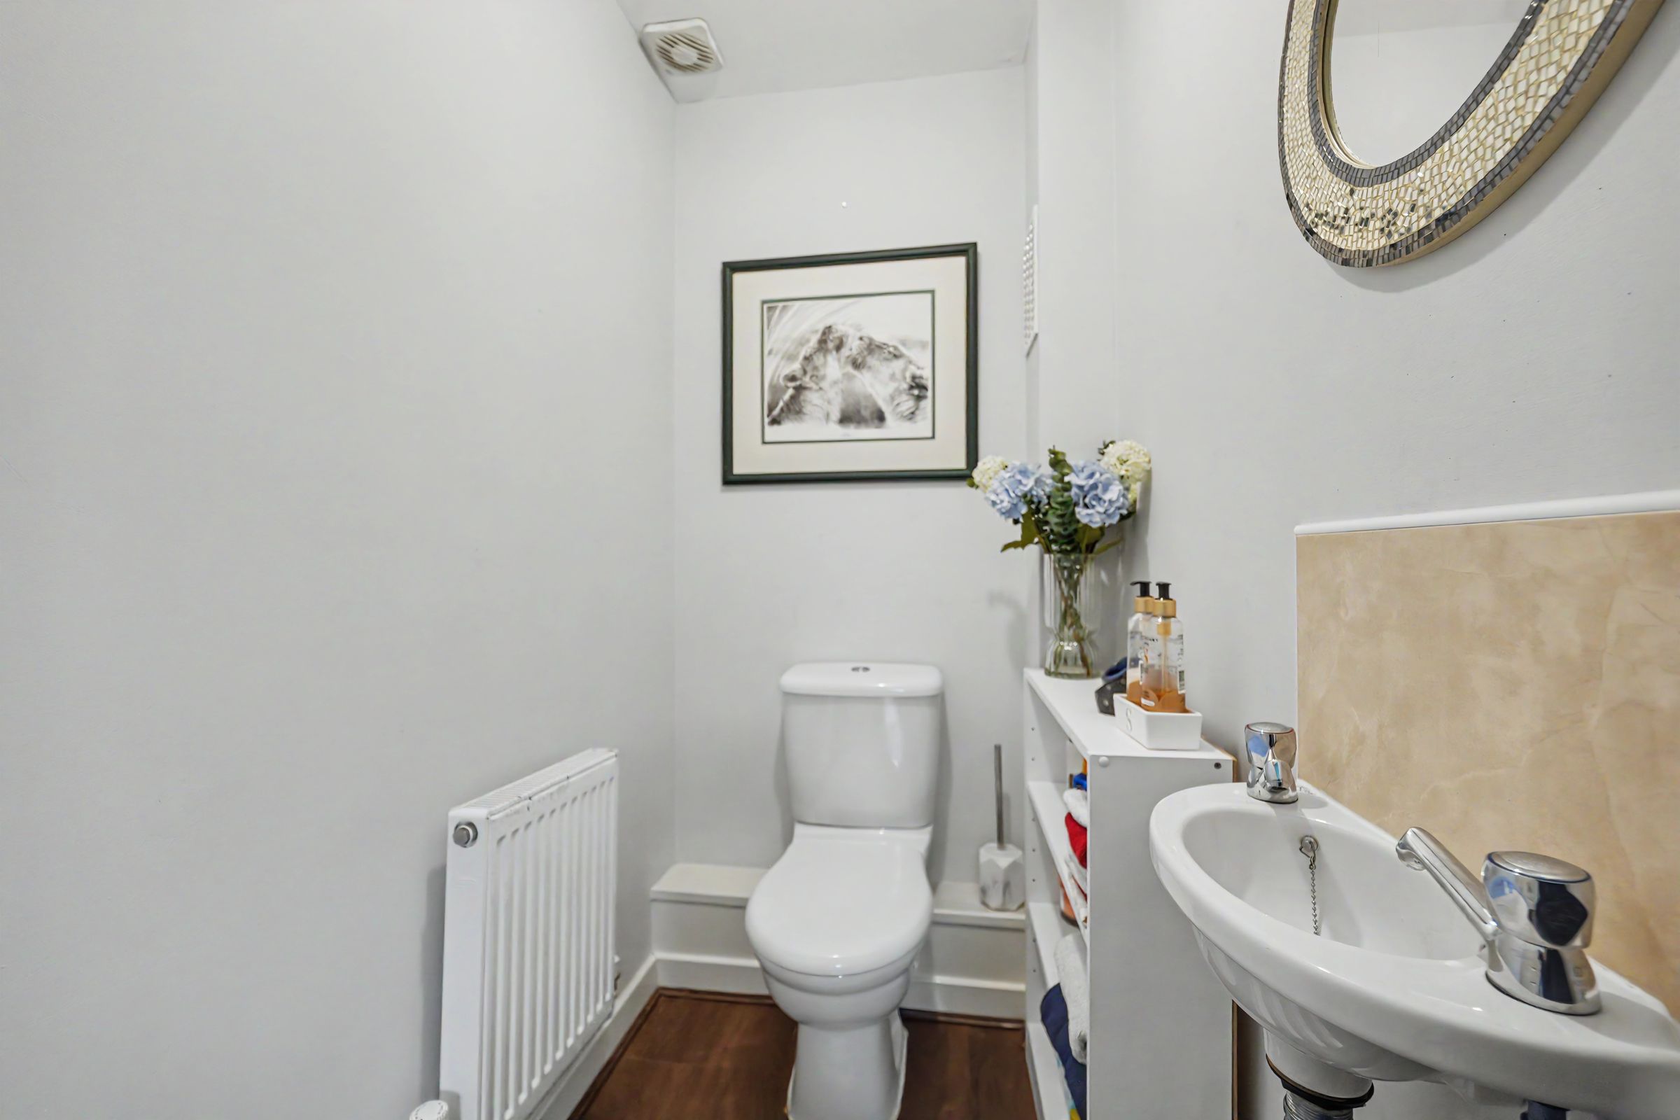
Entrance Hall & Cloakroom W.C
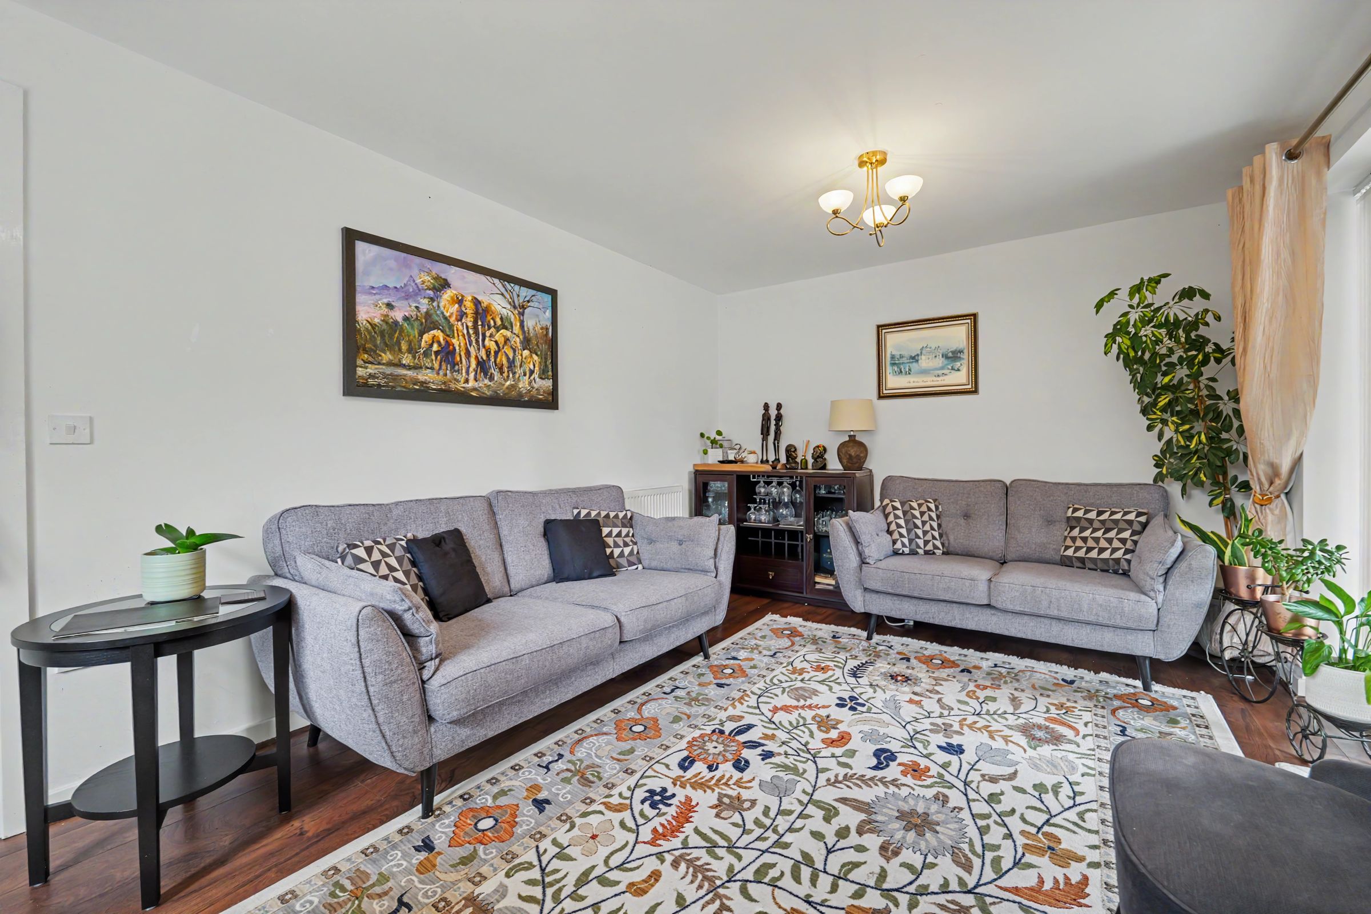
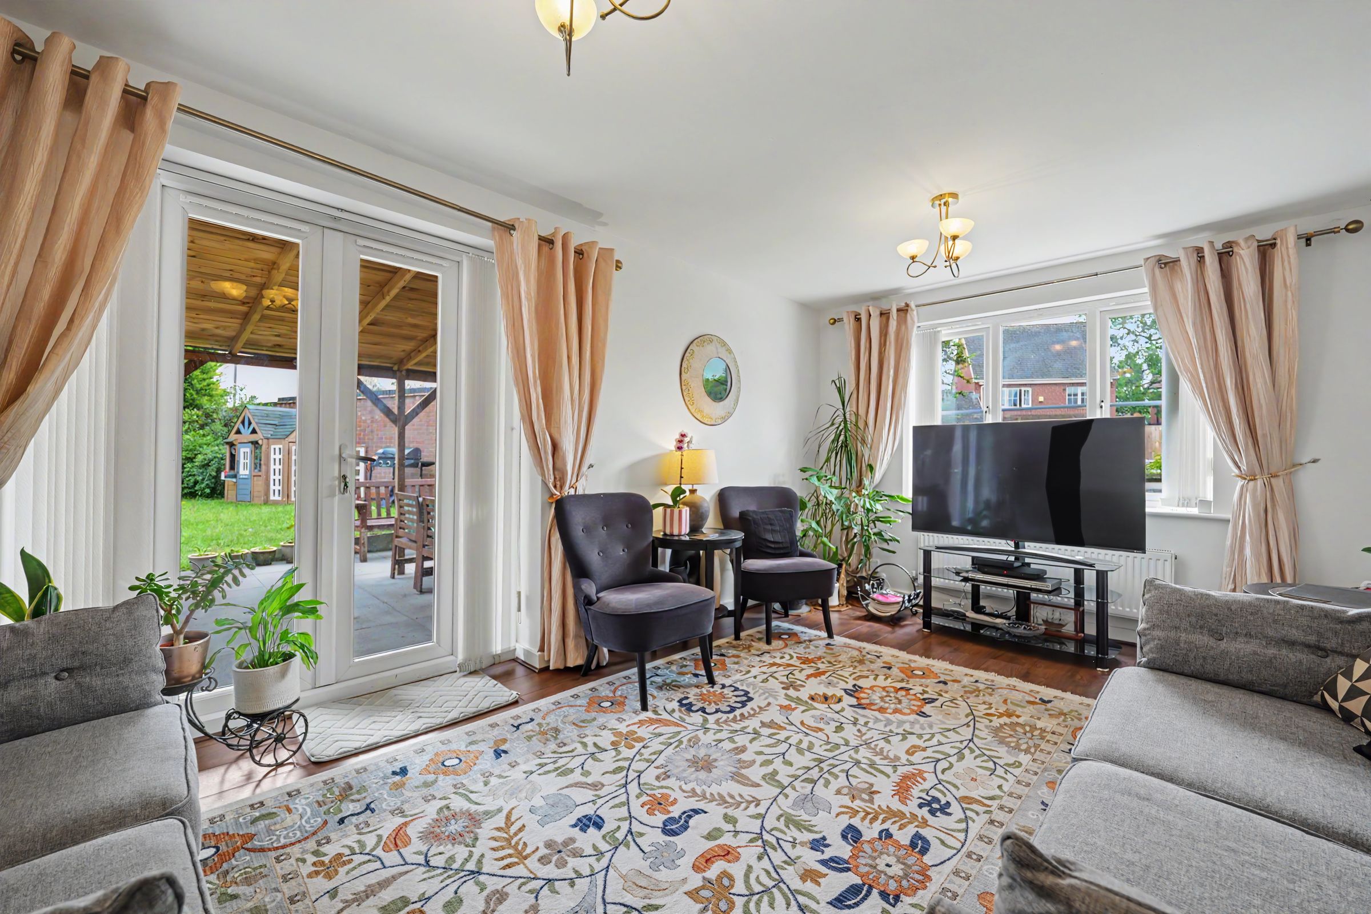
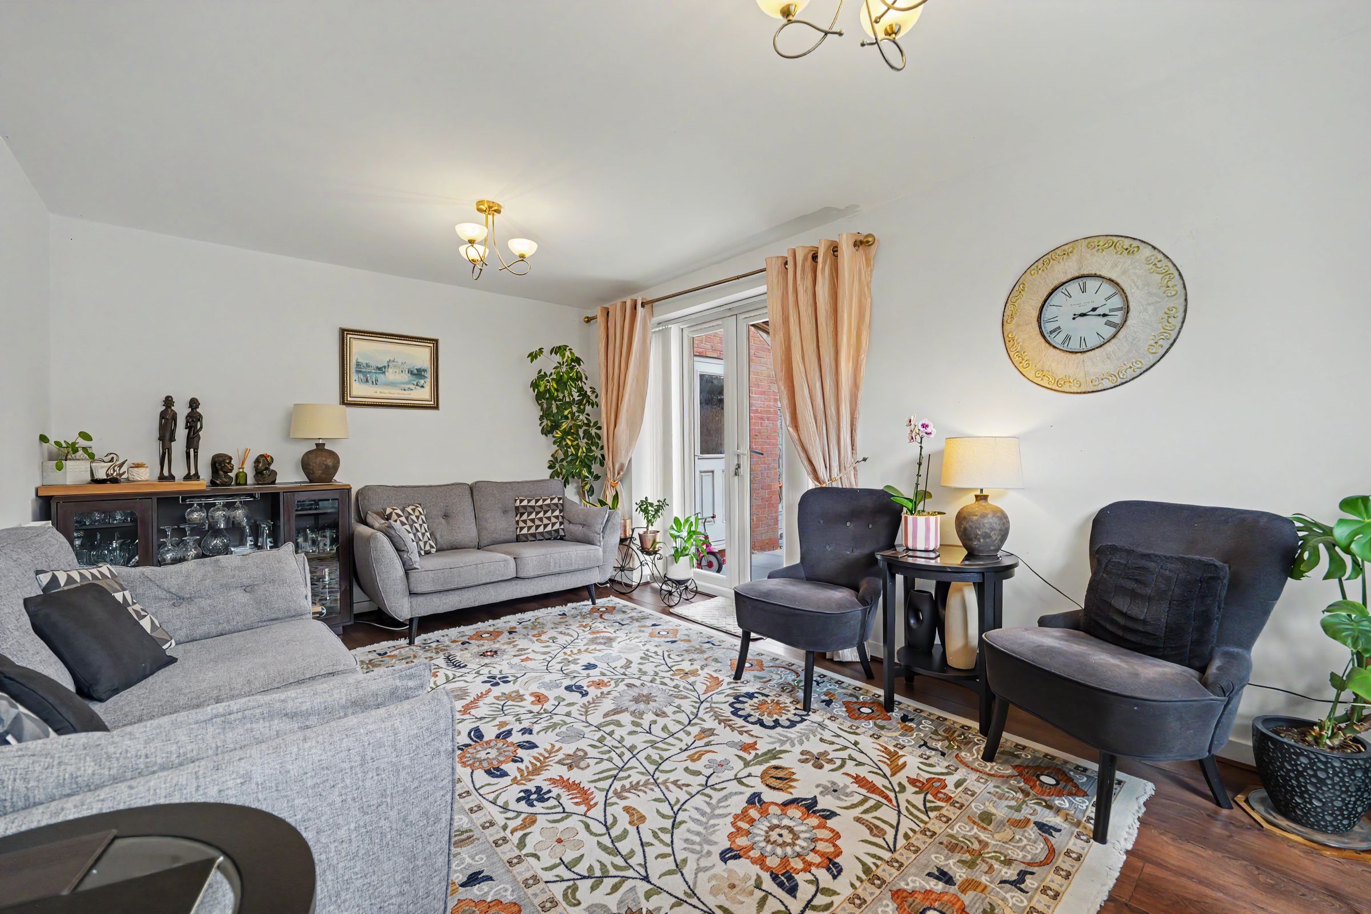
Spacious Lounge
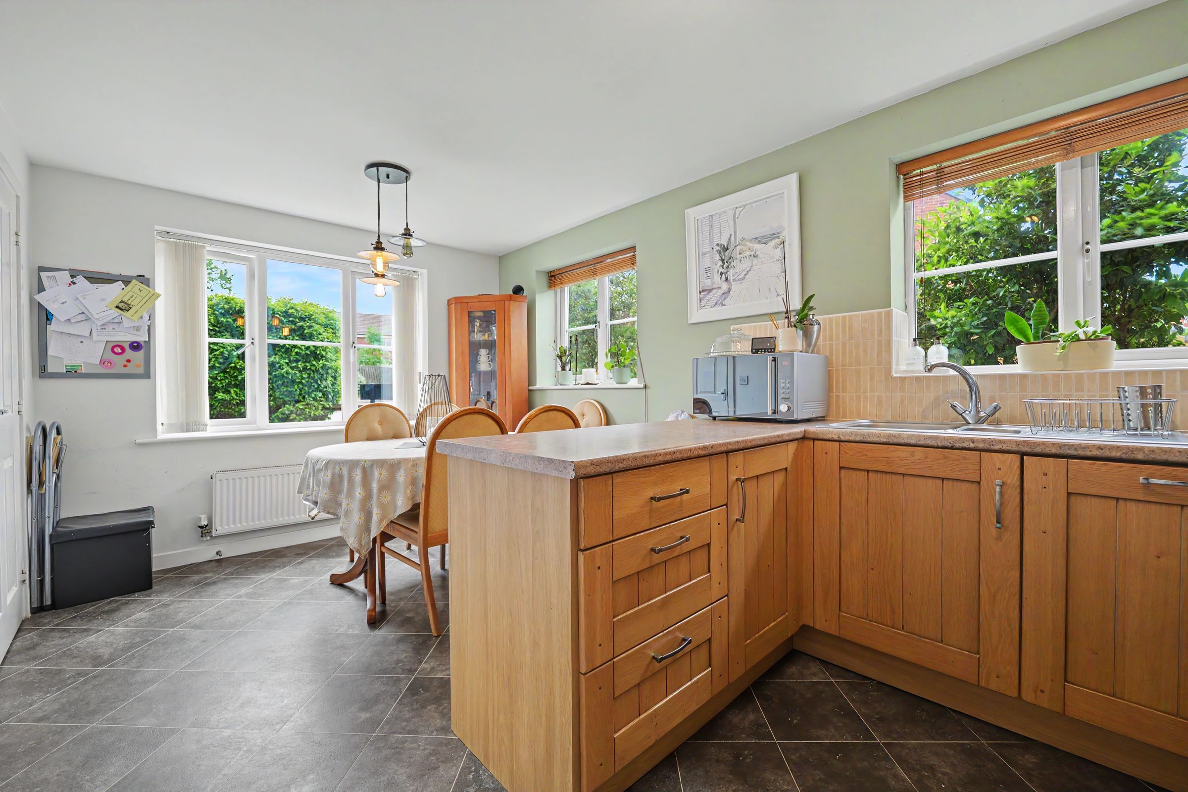
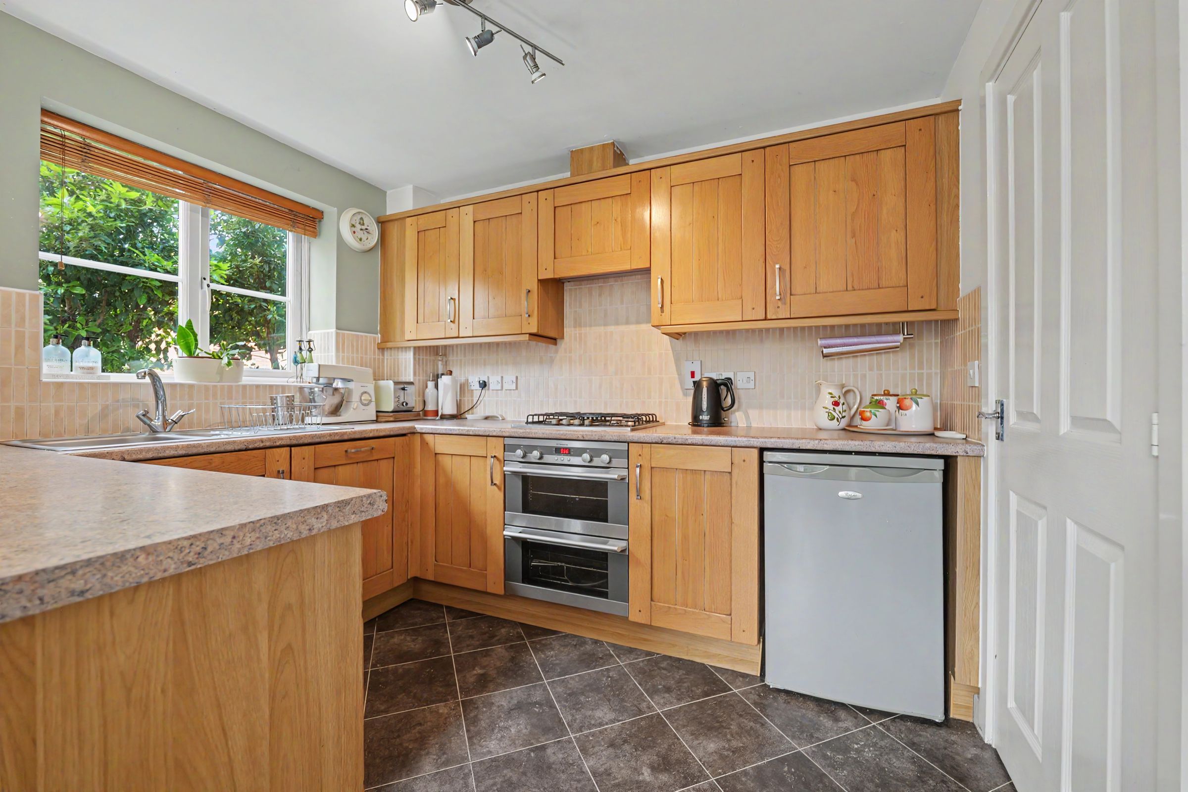
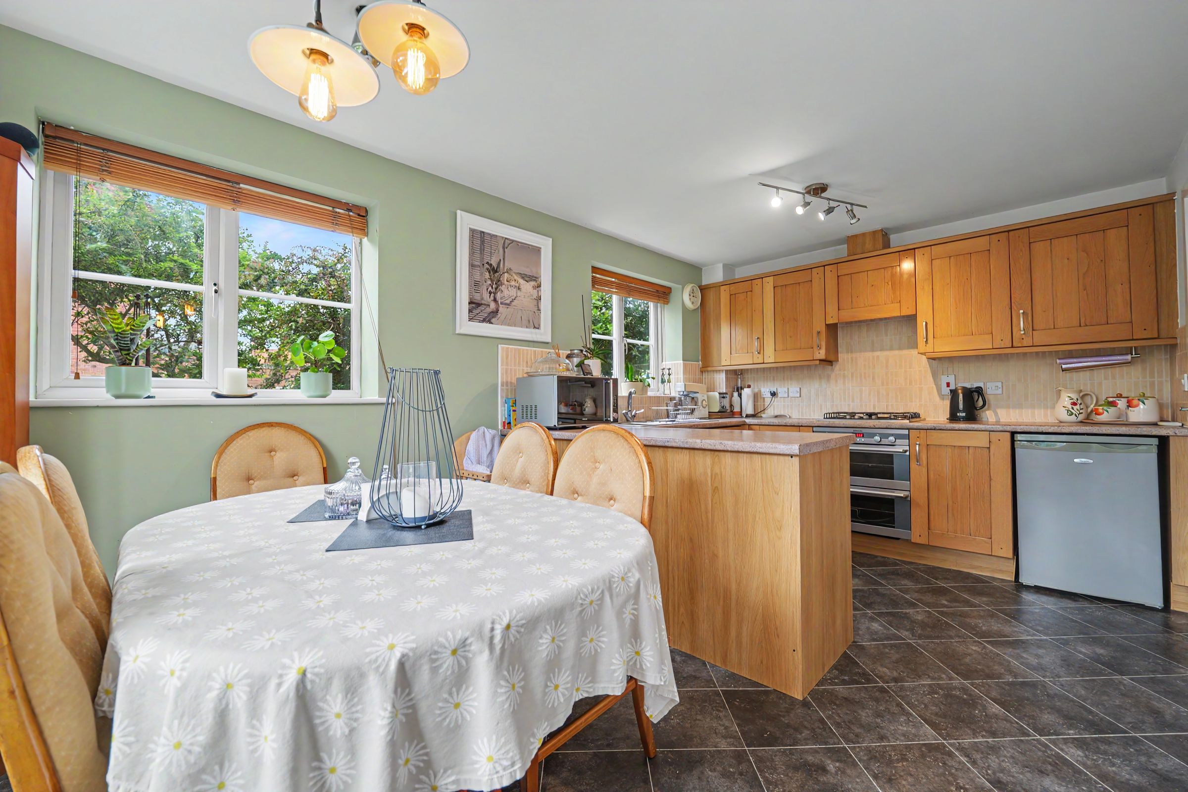
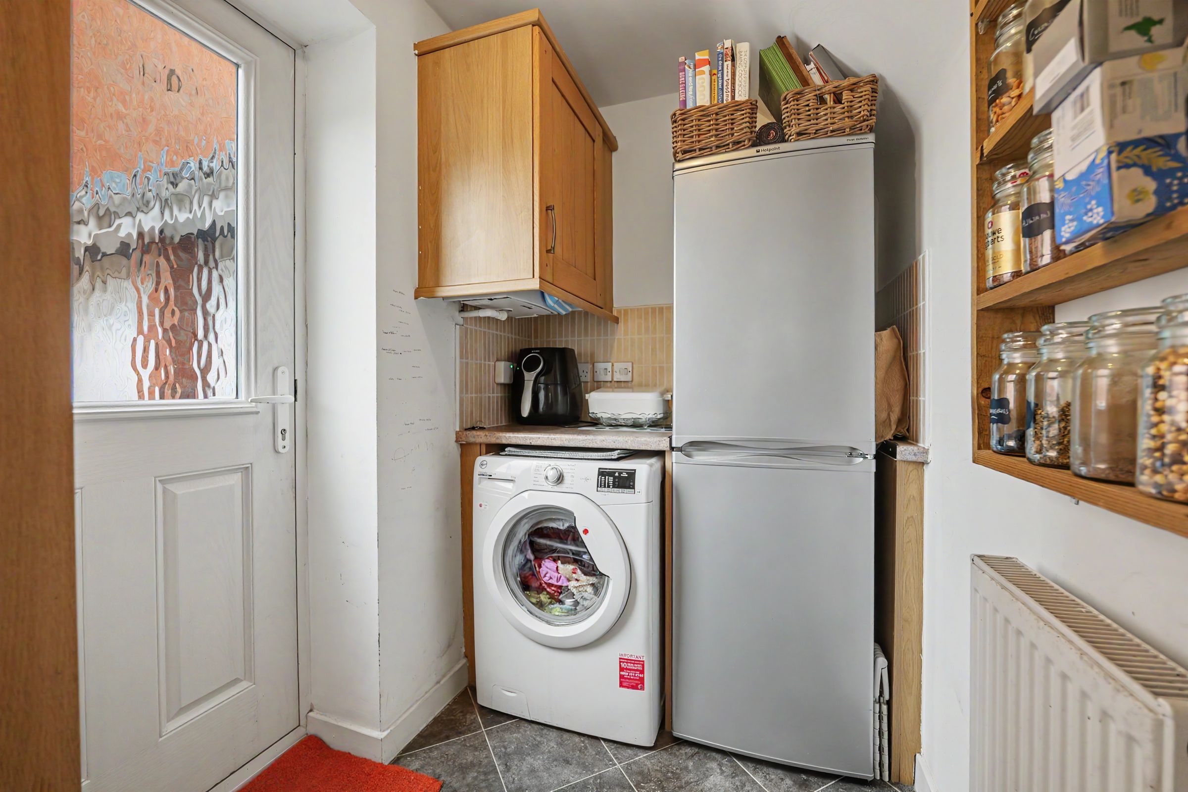
Dining Kitchen & Utility Room
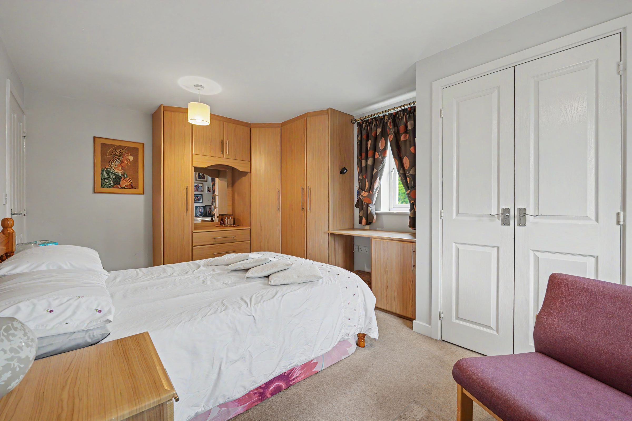
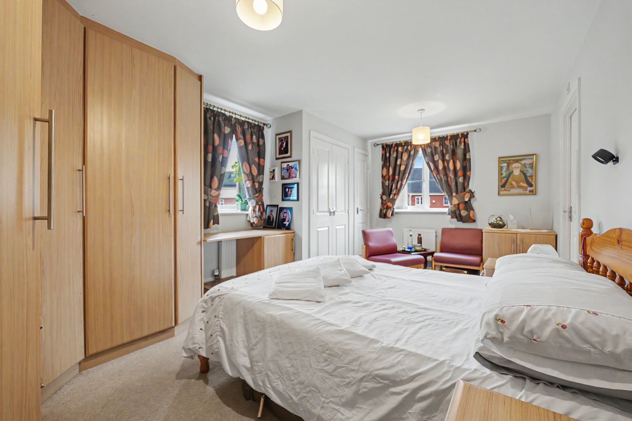
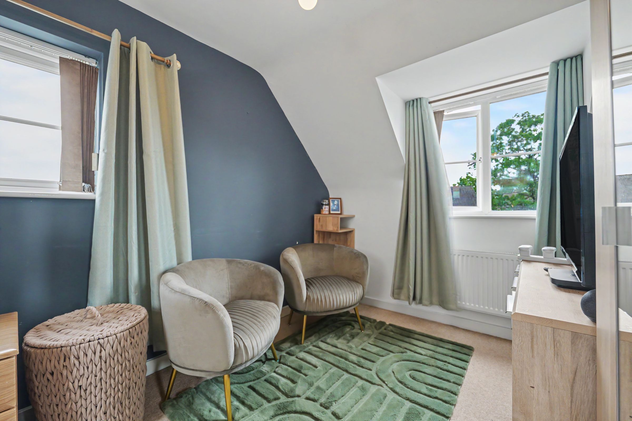
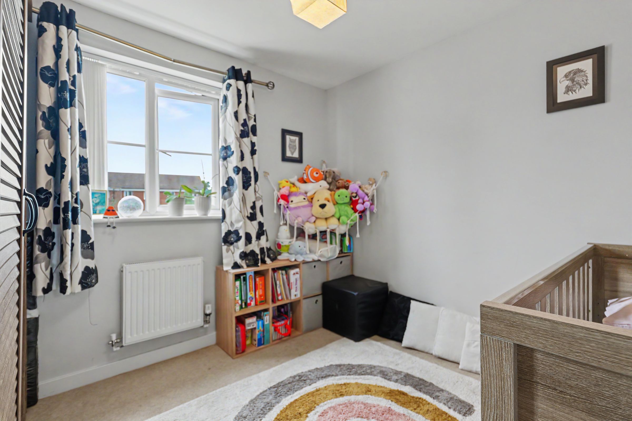
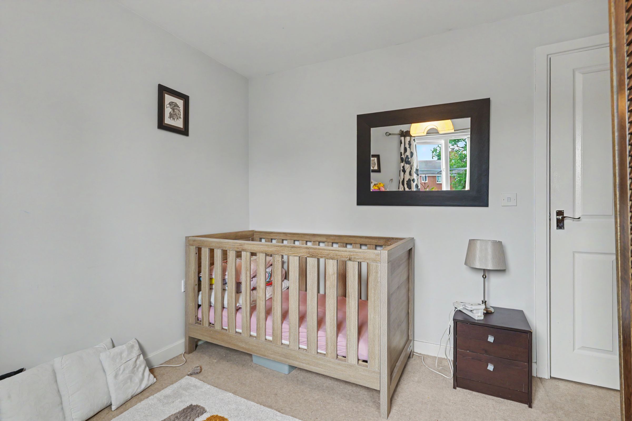
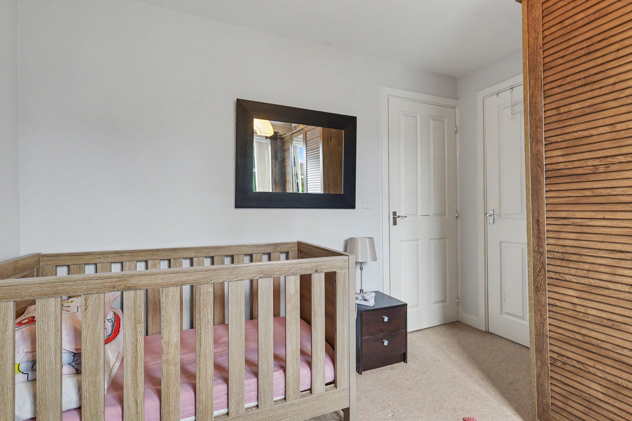
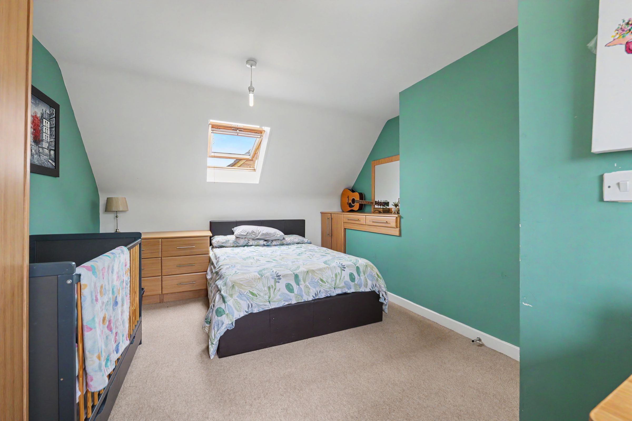
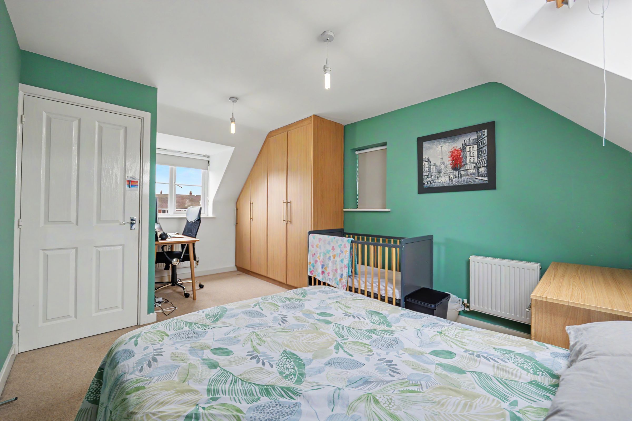
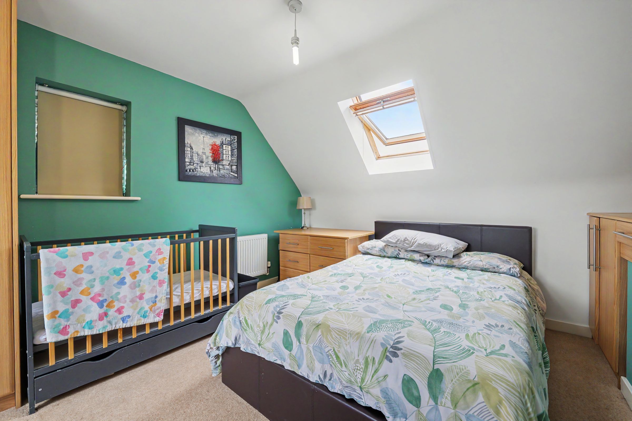
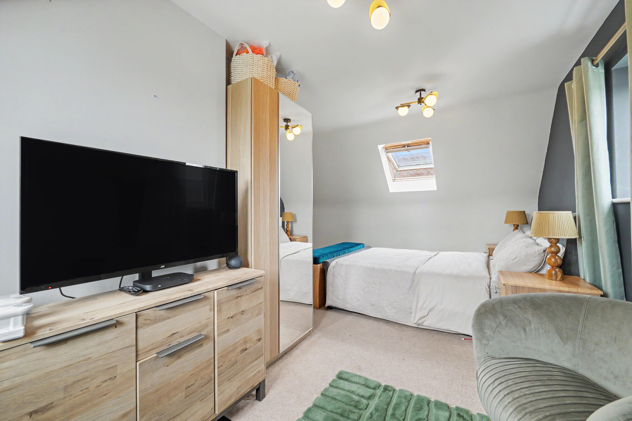
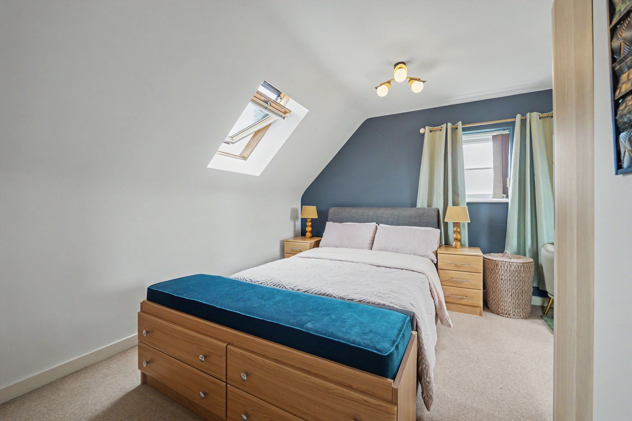
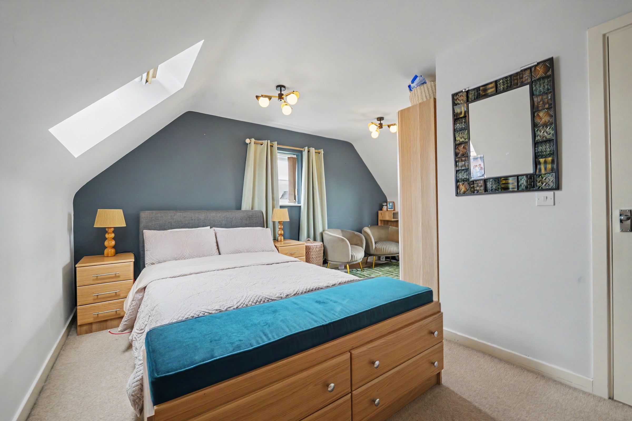
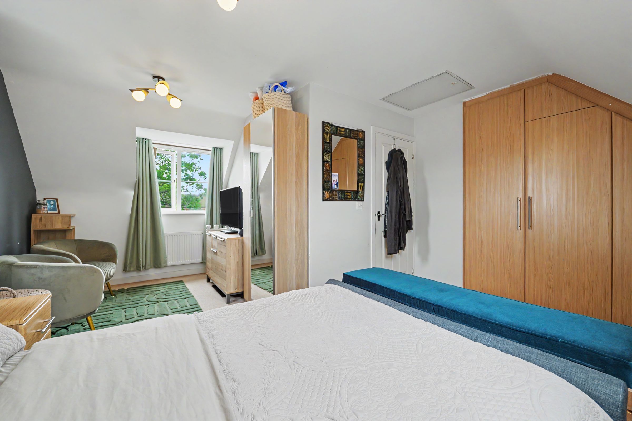
Four Good Size Bedrooms
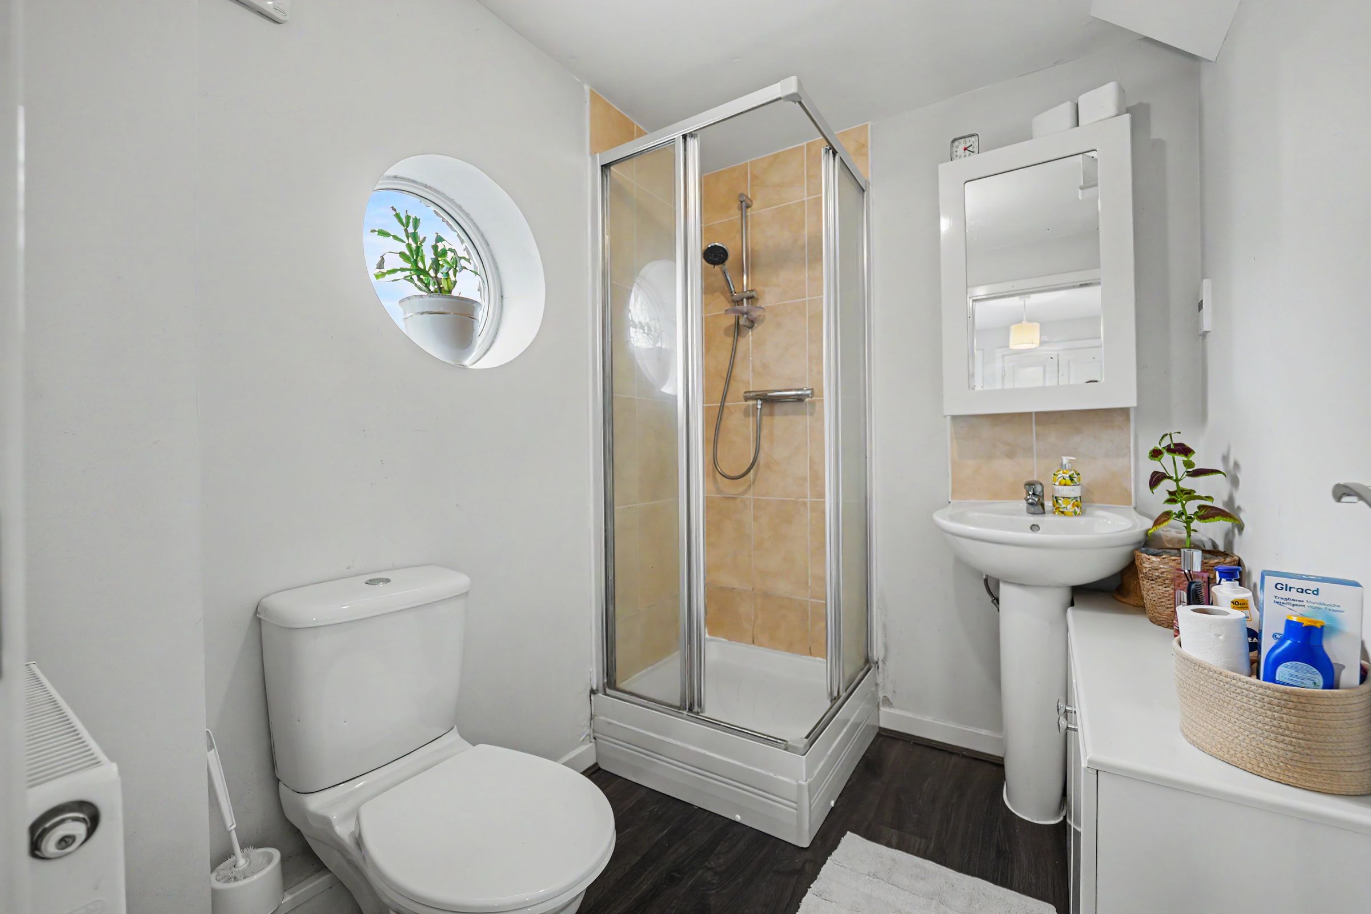
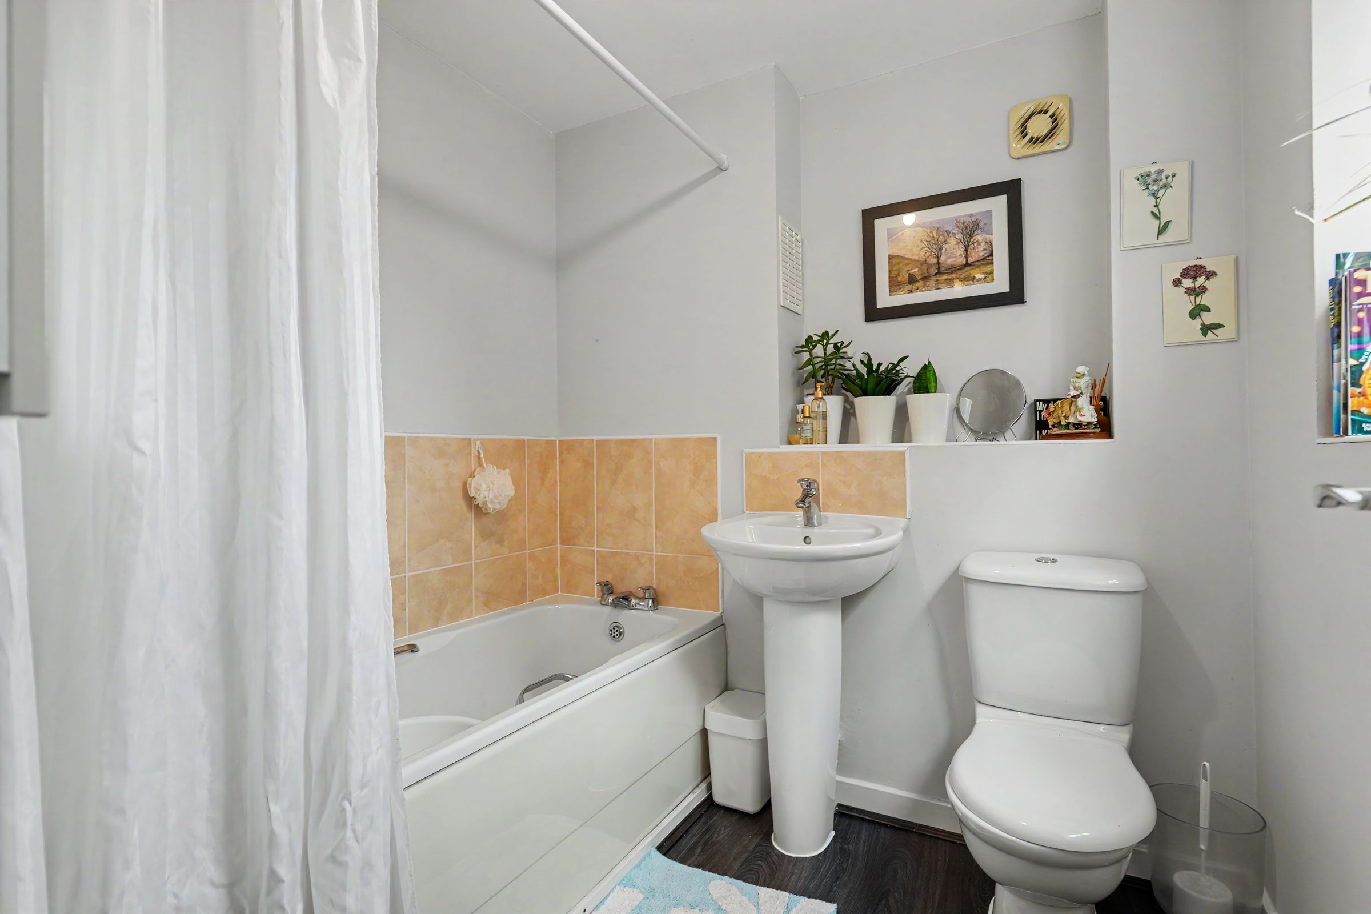
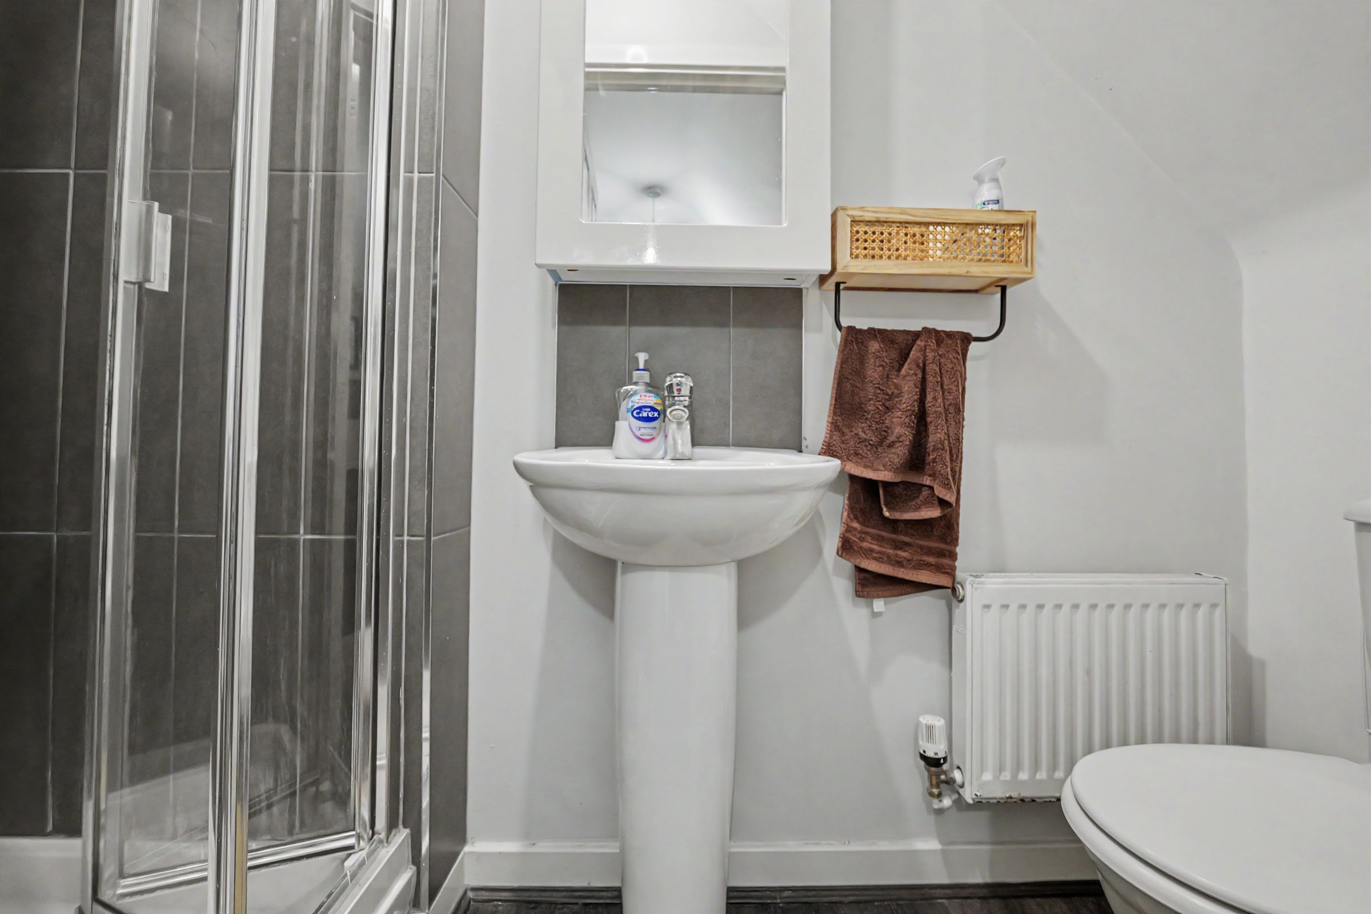
En Suite Shower Room, Family Bathroom & Further Shower Room
Gas Central Heating & Double Glazing
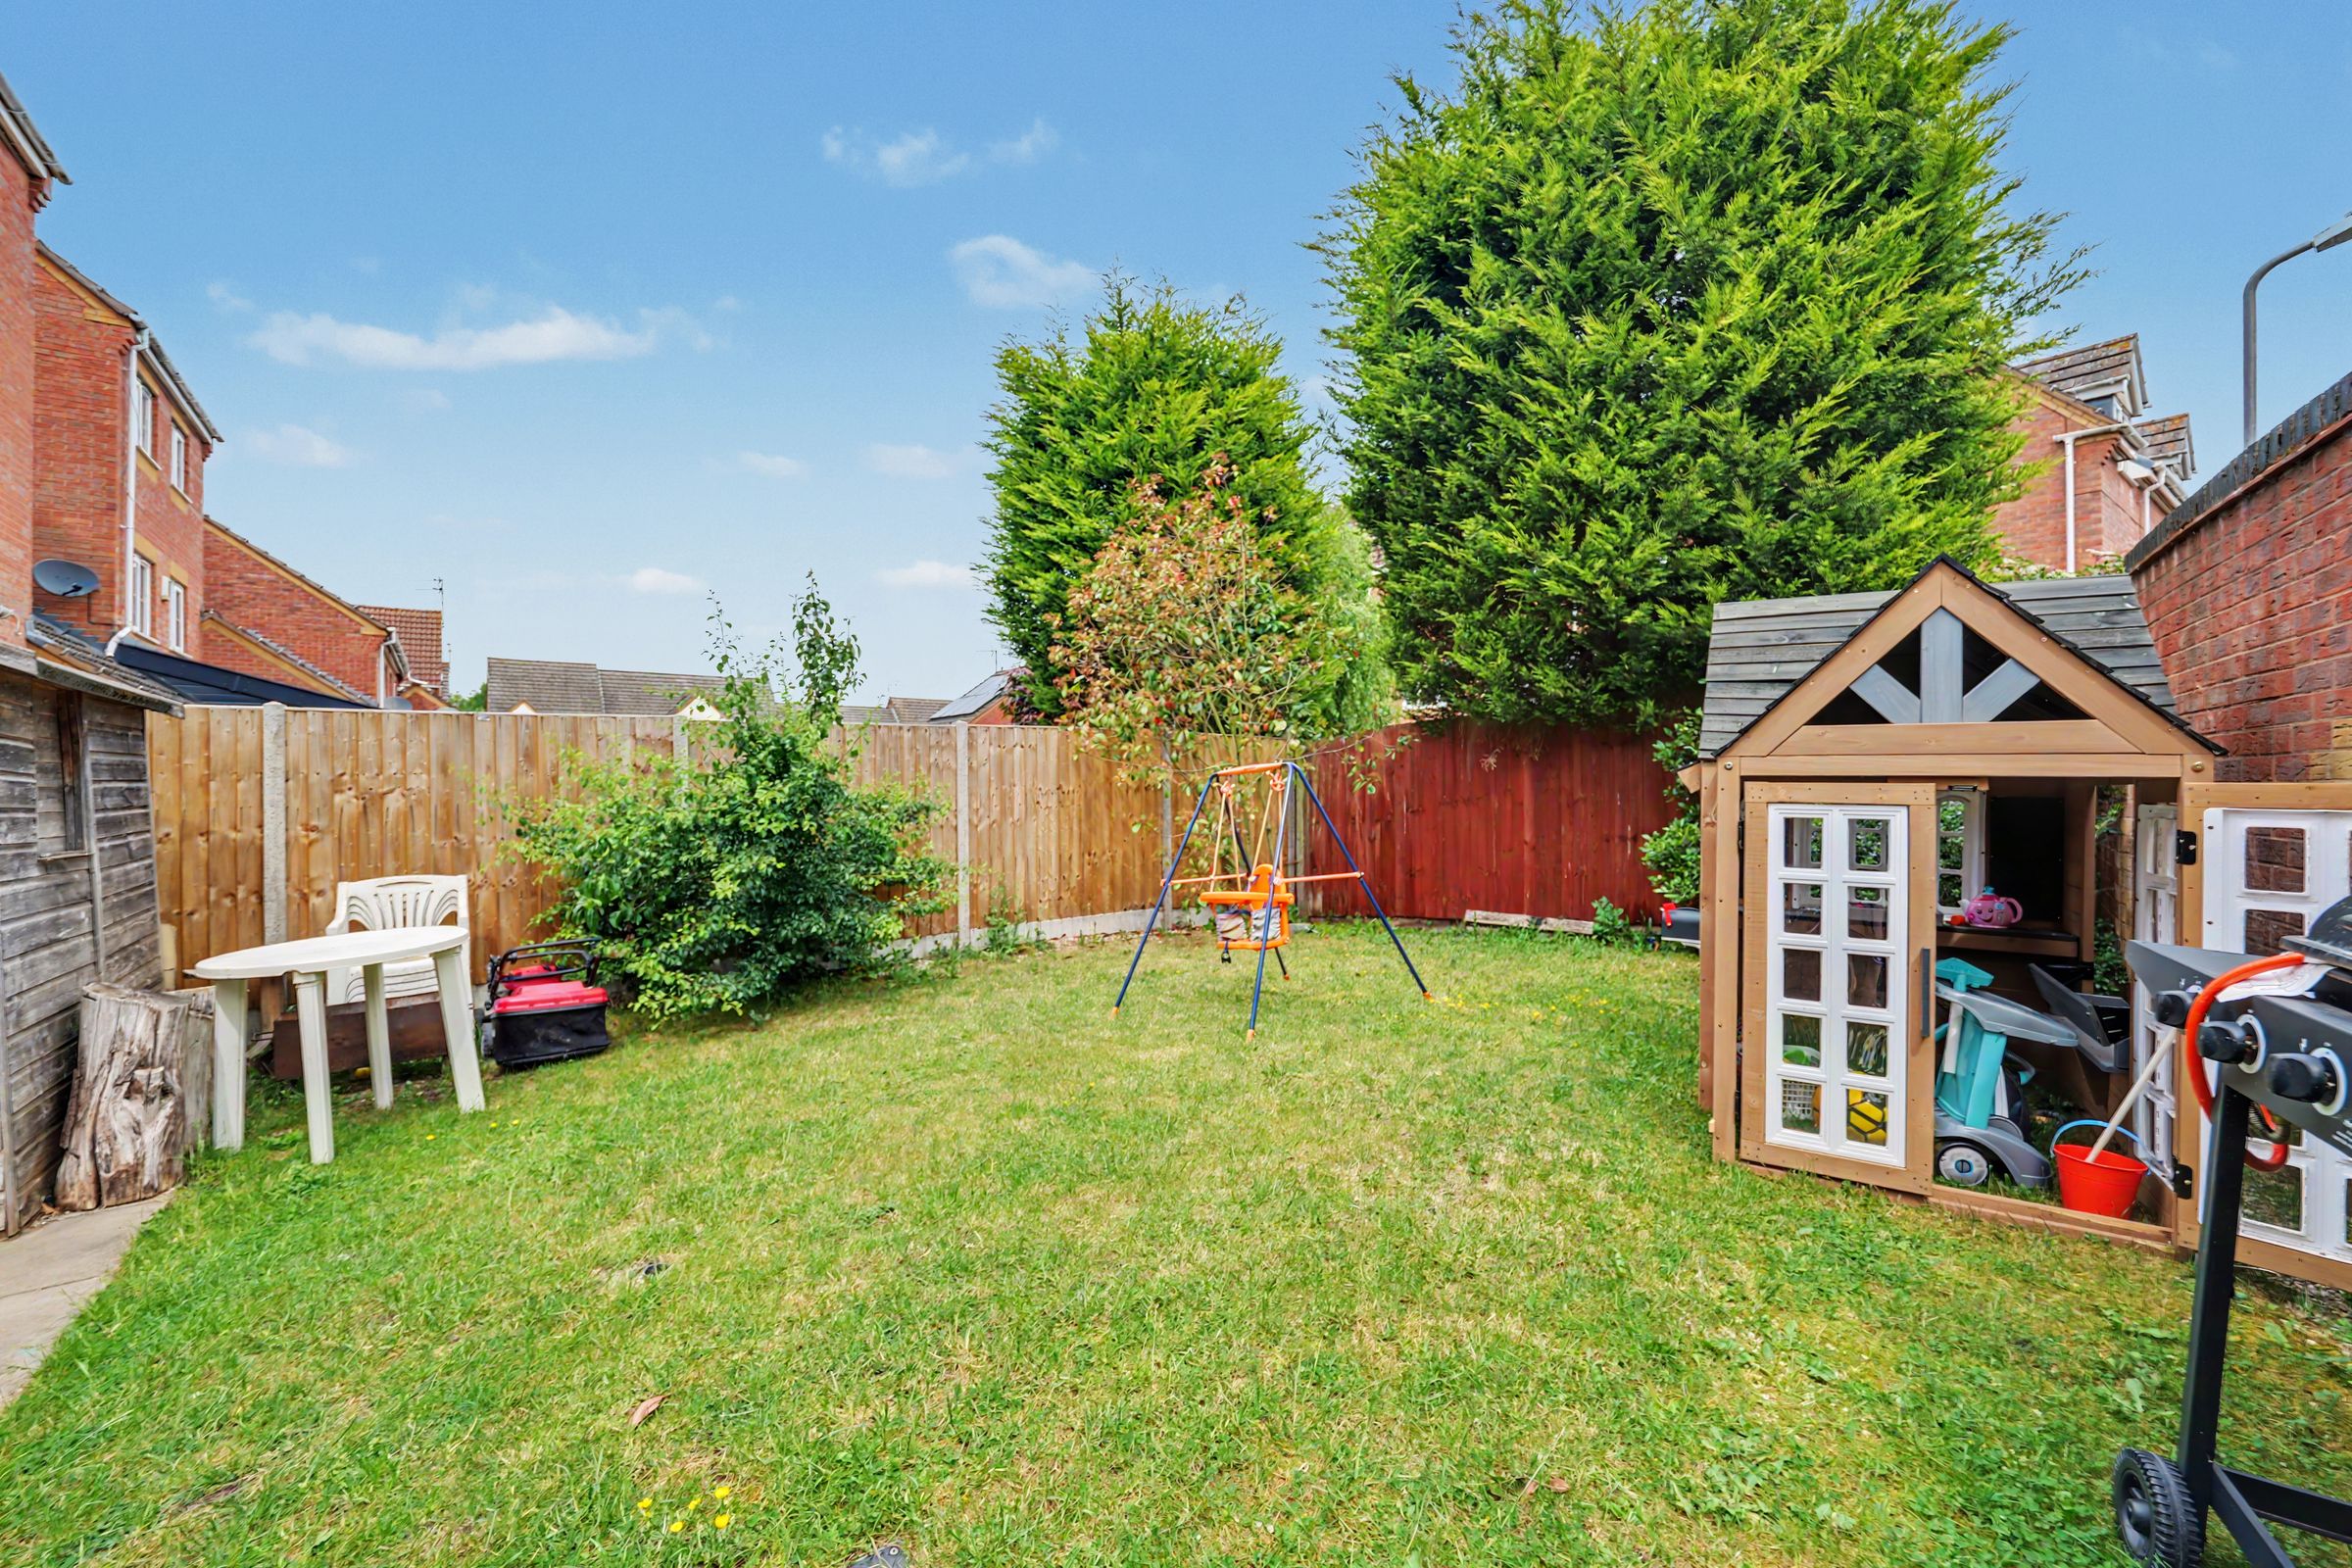
Front & Rear Gardens
Garage And Driveway
About this property
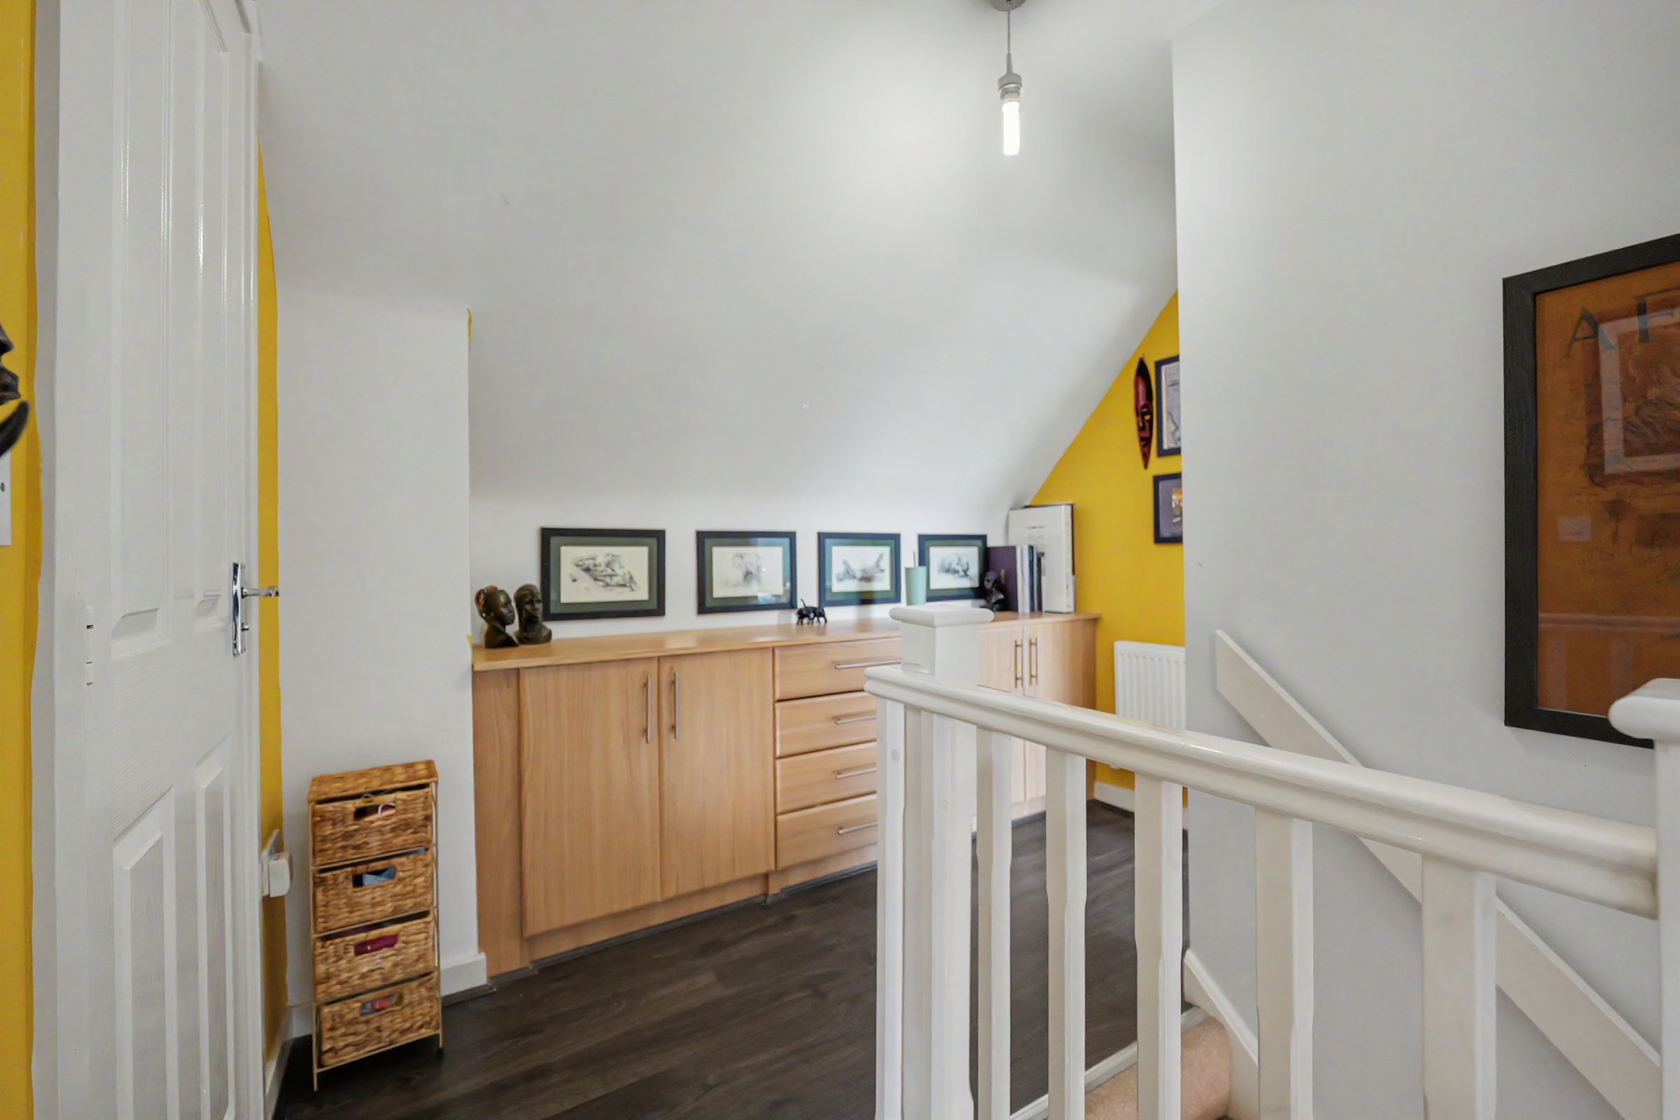
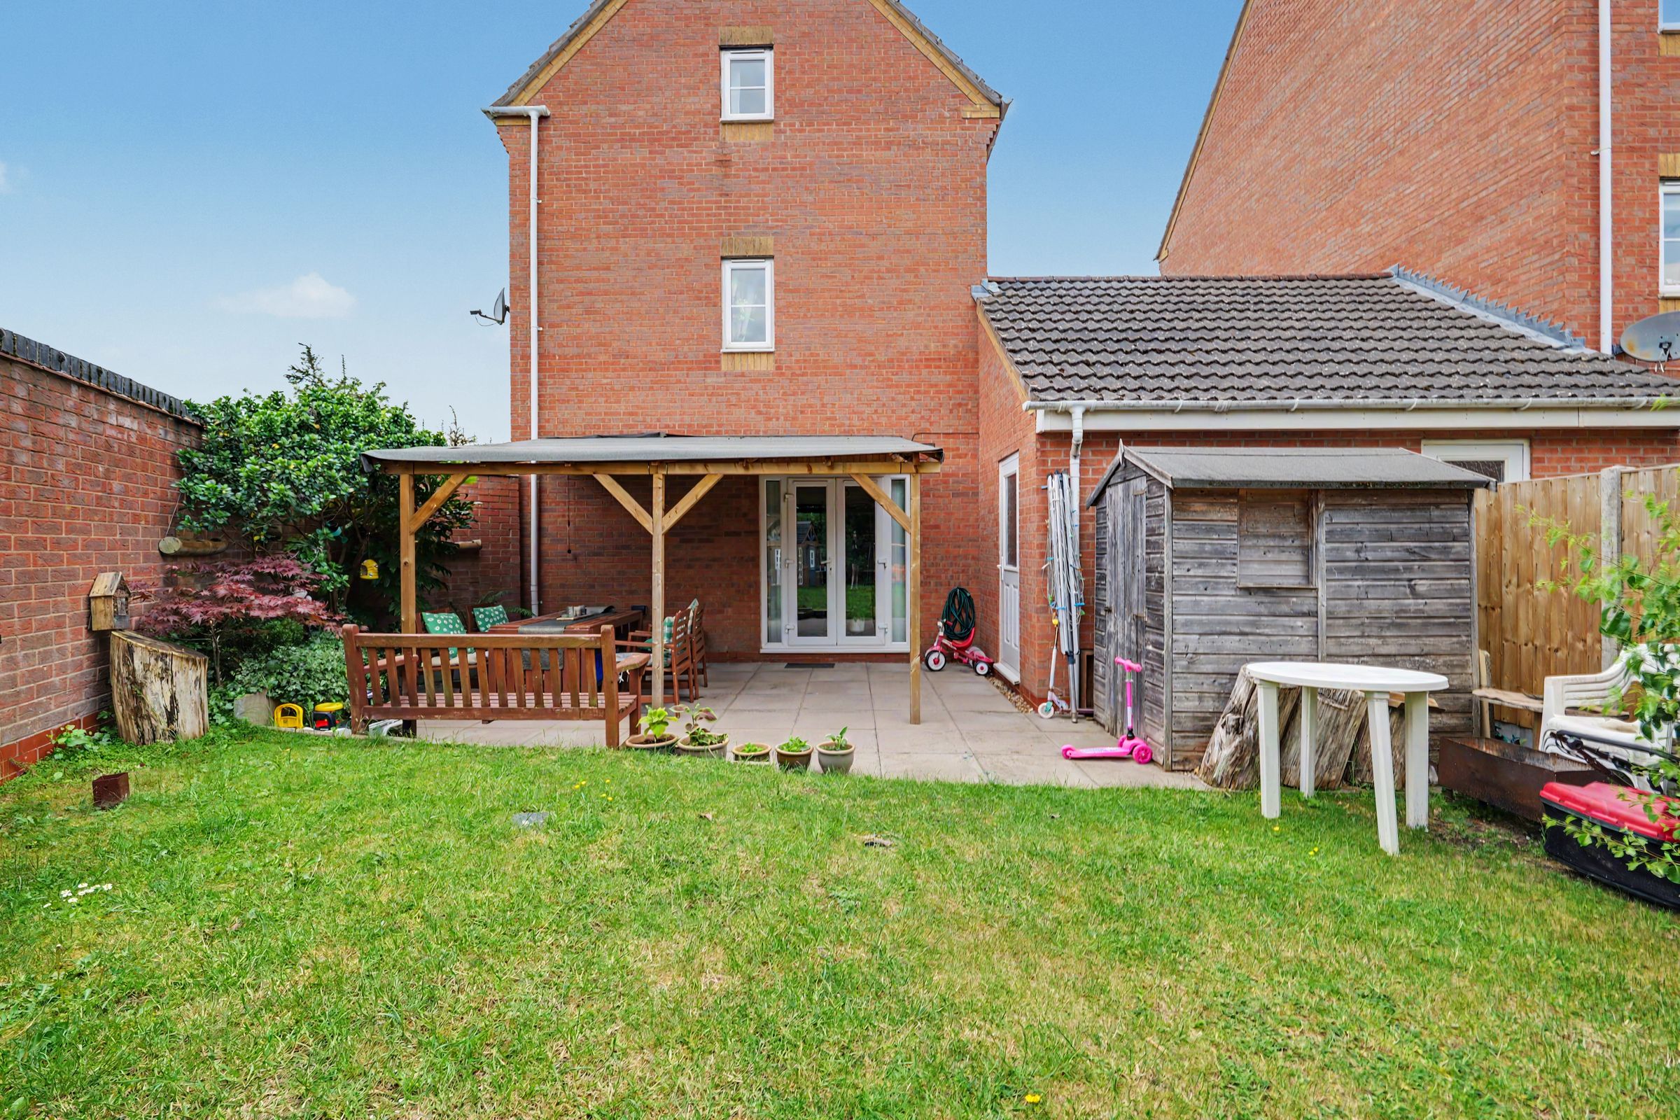
***SUBSTANTIALLY REDUCED FOR IMMEDIATE SALE*** This impressive four bedroom detached house is situated on a desirable corner plot within a sought-after residential area, offering spacious and versatile accommodation ideal for modern family living. Upon entering the property, you are welcomed by a bright entrance hall that leads to a convenient cloakroom W.C, providing practical storage and facilities for guests. The spacious lounge is designed to offer a comfortable setting for relaxing or entertaining, enhanced by ample natural light and a neutral décor that will suit a variety of tastes. The heart of the home is the generously proportioned dining kitchen, fitted with attractive light oak style units and featuring an integrated hob and oven, making it perfectly equipped for both every-day meals and more formal gatherings (the kitchen provides ample workspace and storage solutions. There is also a utility room with plumbing for a washing machine and space for further appliances. The first floor accommodates two good size bedrooms, each thoughtfully arranged to maximise space and comfort, with the principal bedroom benefiting from its own en suite shower room for added privacy and convenience. A well-appointed family bathroom serves the remaining bedrooms. To the second floor there are two further double bedrooms complemented by an additional shower room that offers further flexibility for busy households (ideal for accommodating guests or larger families). The property benefits from gas central heating and double glazing throughout. For those requiring vehicle parking and extra storage, the property includes a garage and driveway, providing off-road parking for vehicles. The garden to the front elevation is laid to lawn enclosed by hedgerow providing natural seclusion. The rear garden is laid to lawn with a paved patio area and canopy ideal for entertaining and enjoying the garden during the summer months. The overall layout and features of this home have been carefully considered to cater to the needs of a growing family, offering a harmonious blend of comfort, practicality and modern living. Viewing is highly recommended to fully appreciate the quality, space and superb location this property has to offer.
Key details
Broadband: up to 1800mbps
1378ft2 floor area
4166ft2 plot size
Freehold
Council tax band E
Local authority: Nuneaton & Bedworth Borough Council
Additional information
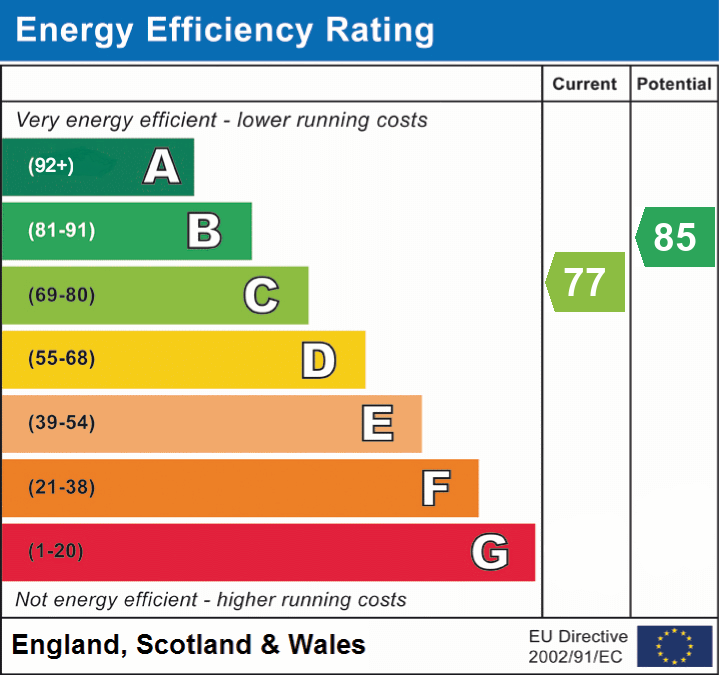
- Energy efficiency (current)
- C (77)
- Energy efficiency (potential)
- B (85)
- Is in a conservation area
- No
- Is a listed property
- No


Near the property
Disclaimer - Disclaimer Money Laundering Regulations: Buyers will be required to provide identification documents once an offer is accepted to complete anti-money laundering (AML) checks. A fee applies per person. Property Details: The information provided does not form part of an offer or contract. Measurements: All measurements are approximate and for guidance only. Buyers should verify dimensions before incurring costs. Appliances and Services: Sheldon Bosley Knight has not tested any appliances, fixtures, fittings, or services. Buyers should satisfy themselves as to their condition and operation. Legal Title: Sheldon Bosley Knight has not verified the property's legal title. Confirmation should be obtained through your solicitor. Future Development & Planning: Sheldon Bosley Knight cannot comment on future development of neighbouring land. Buyers should make their own enquiries regarding any current or proposed planning applications that may affect the property or surrounding area.