Like the look of this property?
We would love to hear from you and arrange a viewing of this property. Get in touch now!
Property features
Exceptionally spacious detached four bedroom family home
Sought after position within the popular Warwick Gates development
Offering potential to improve and extend subject to usual consents
Spacious and flexible living accommodation
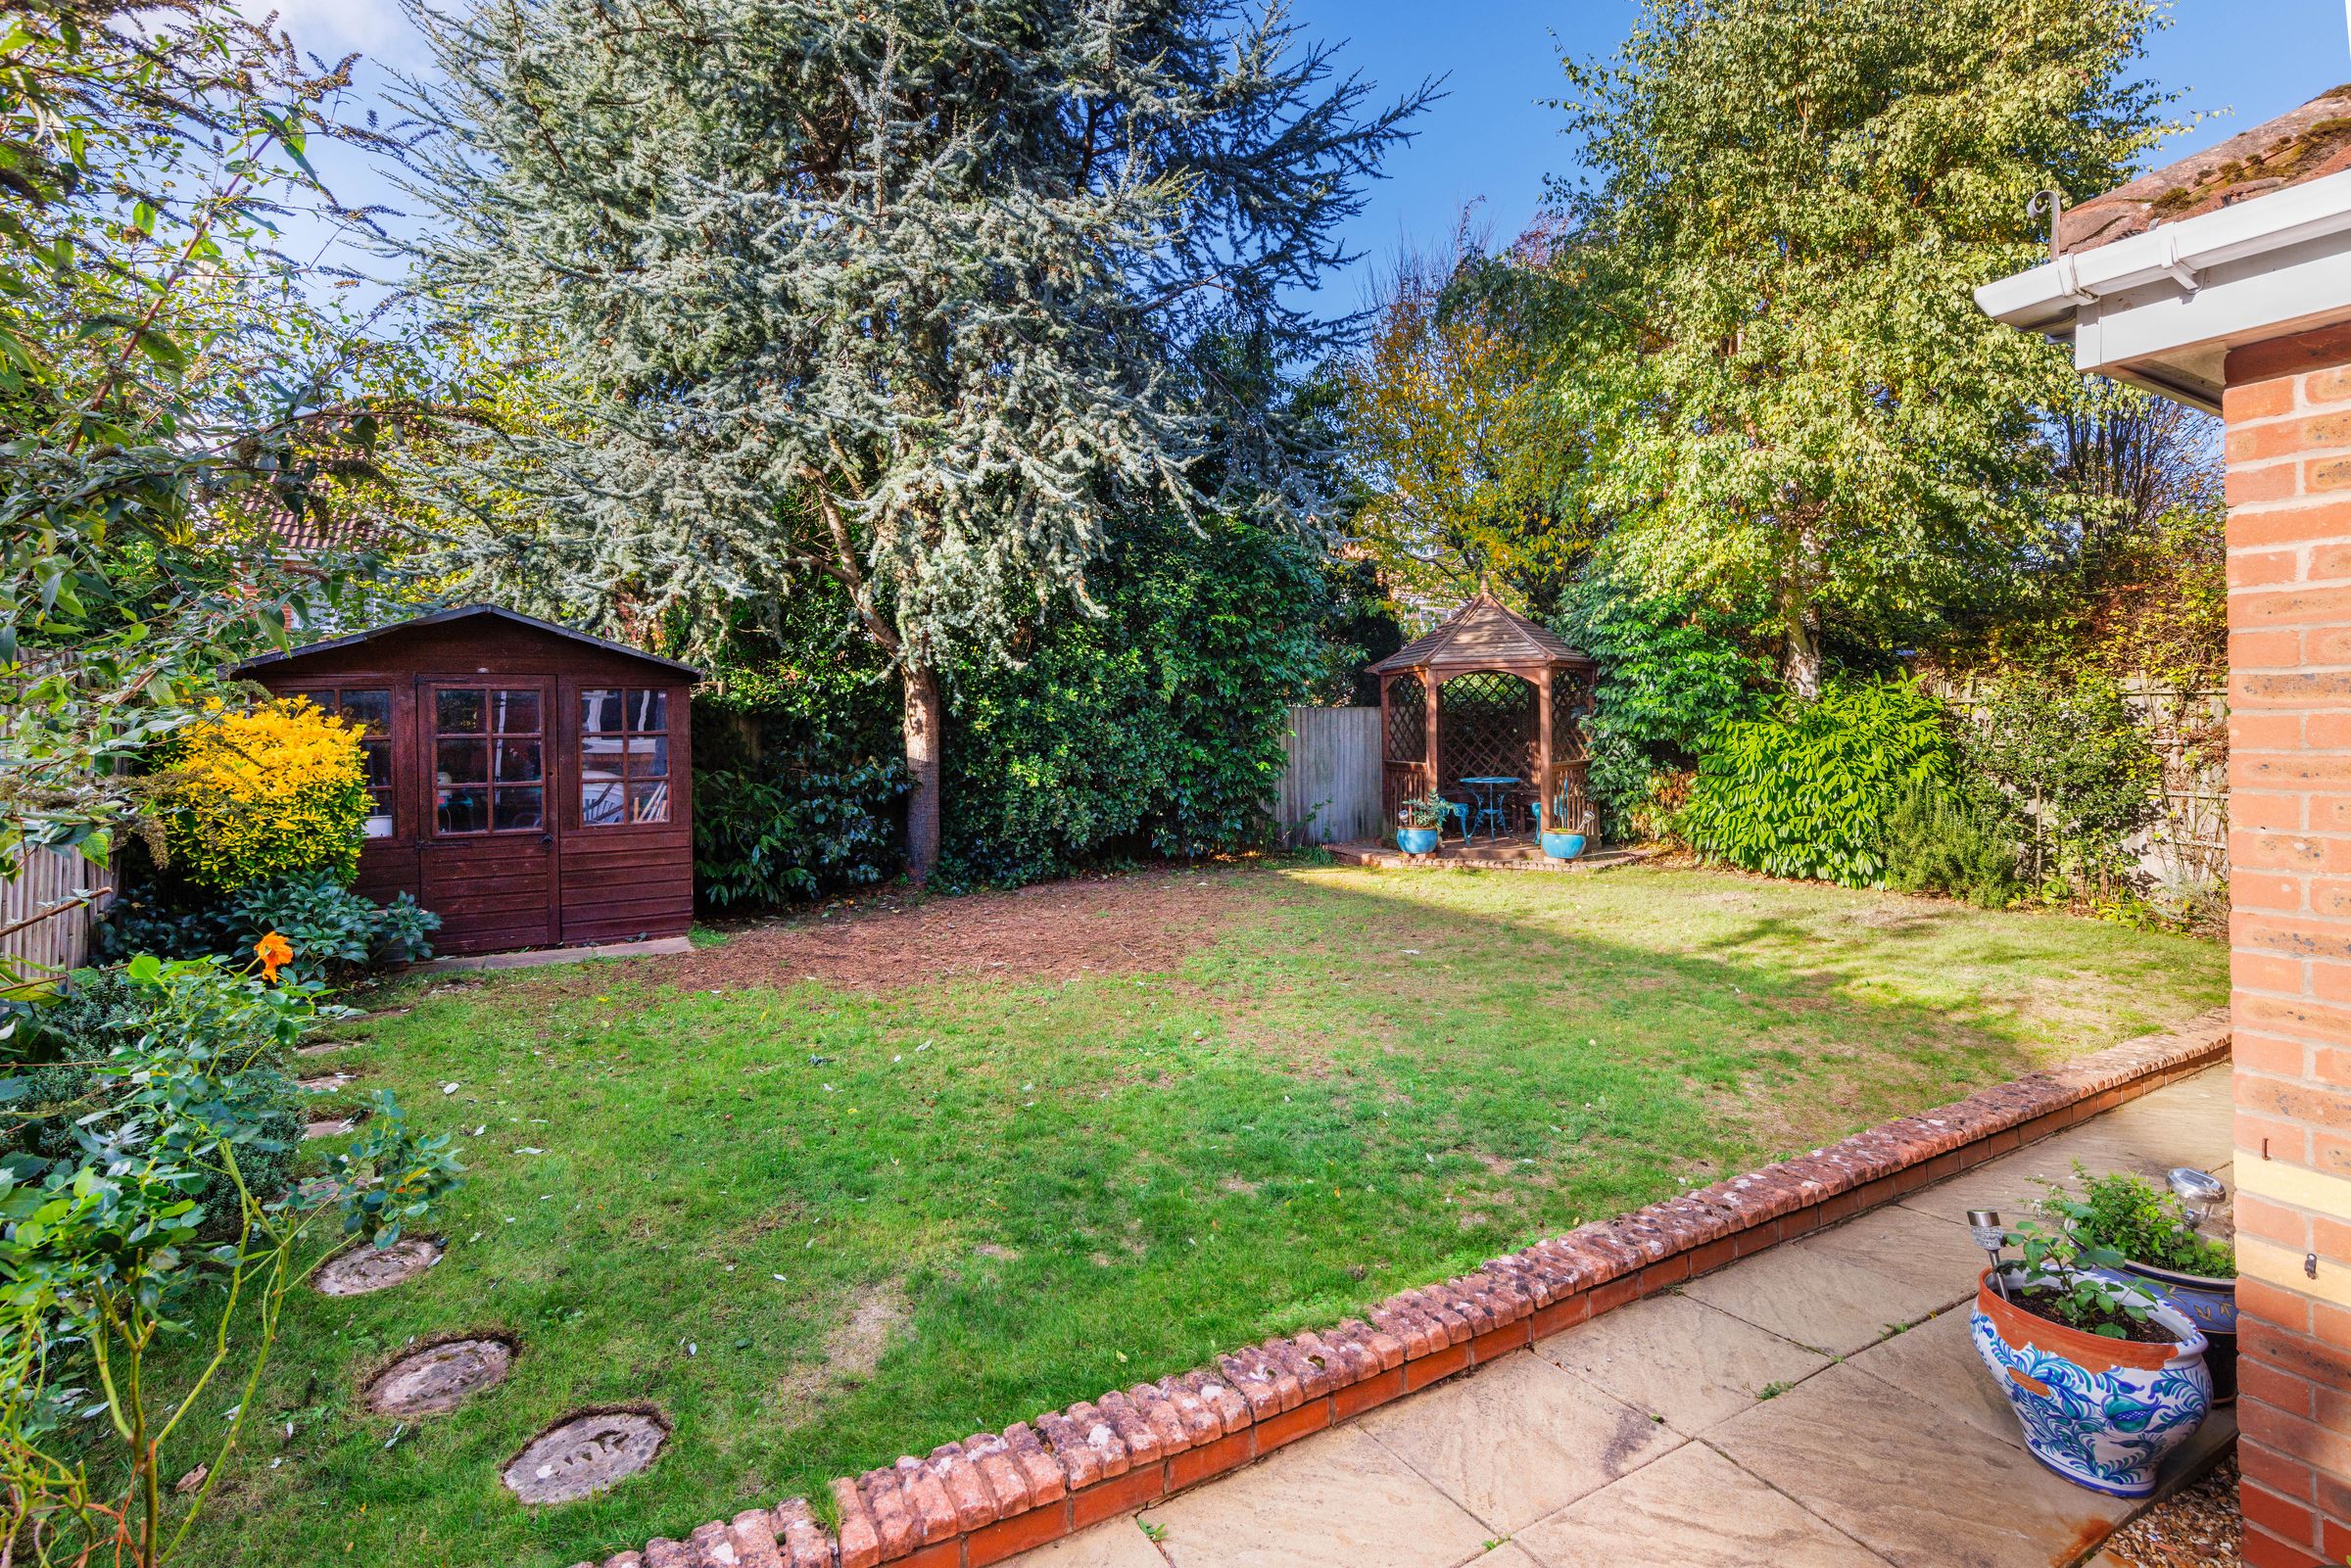
Private and well stocked rear garden
Close to local amenities and schools
About this property
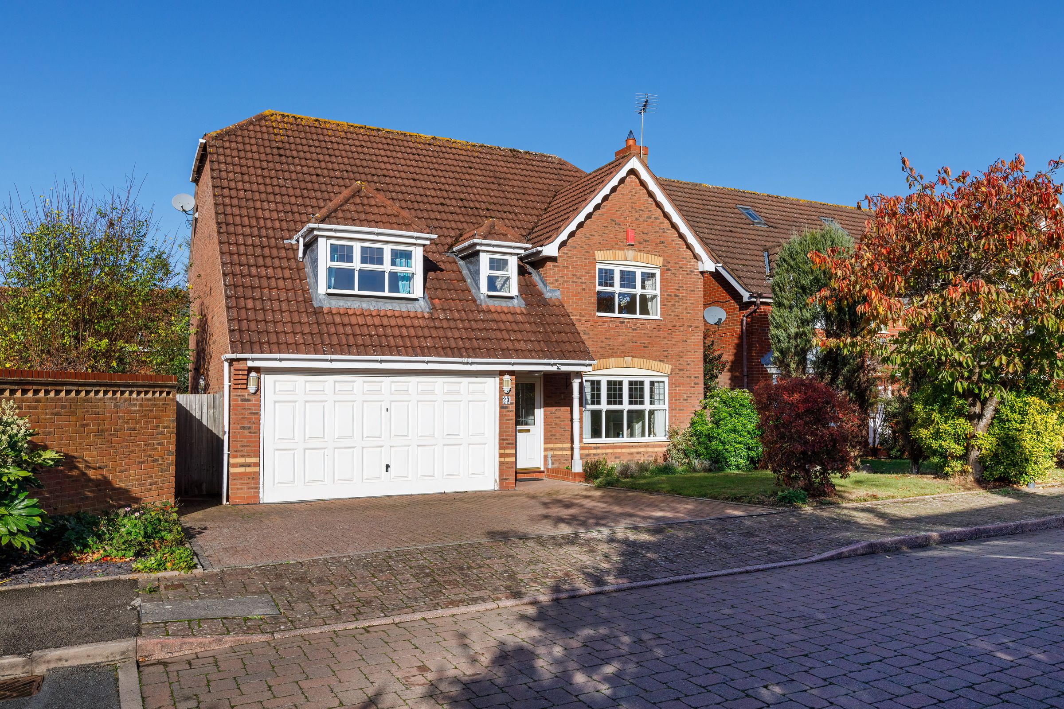
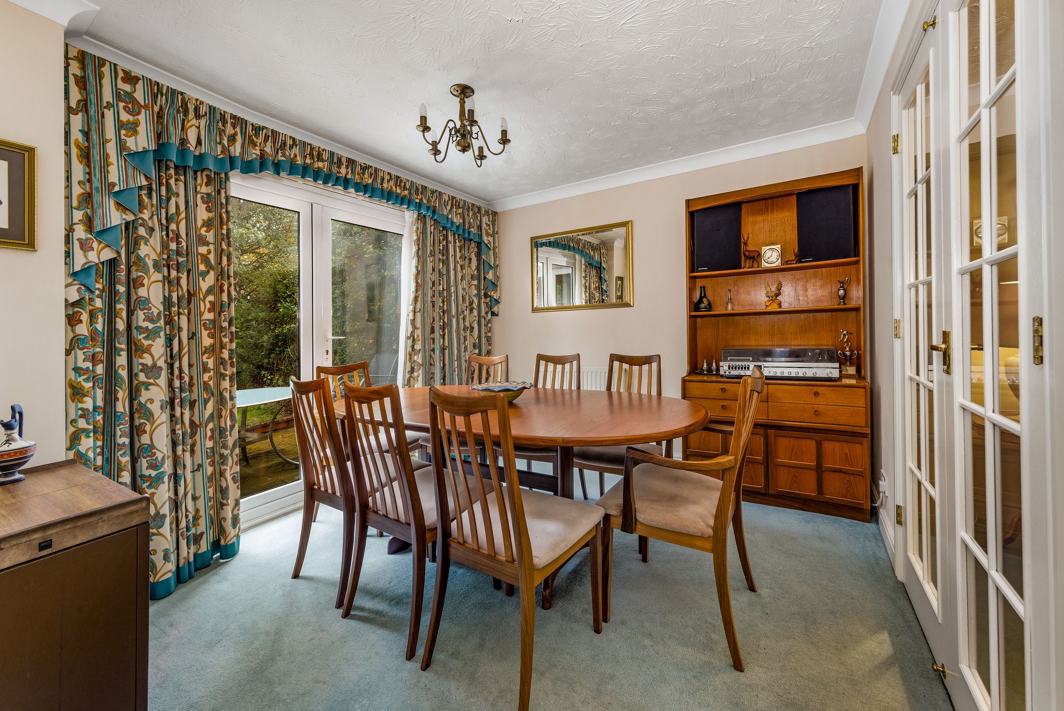
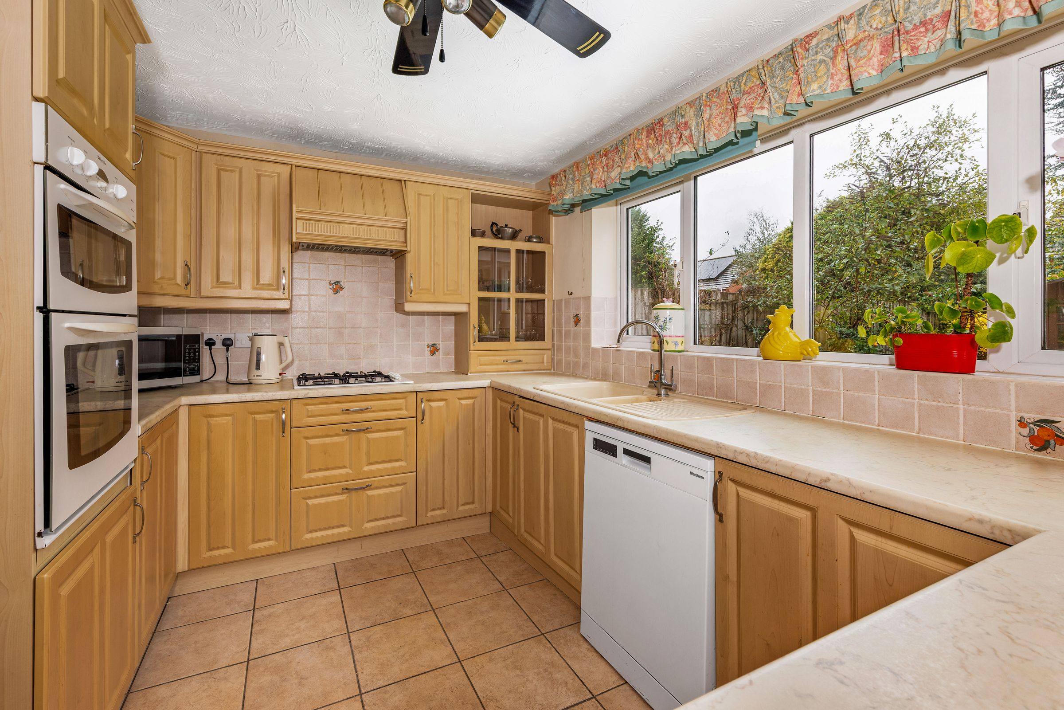
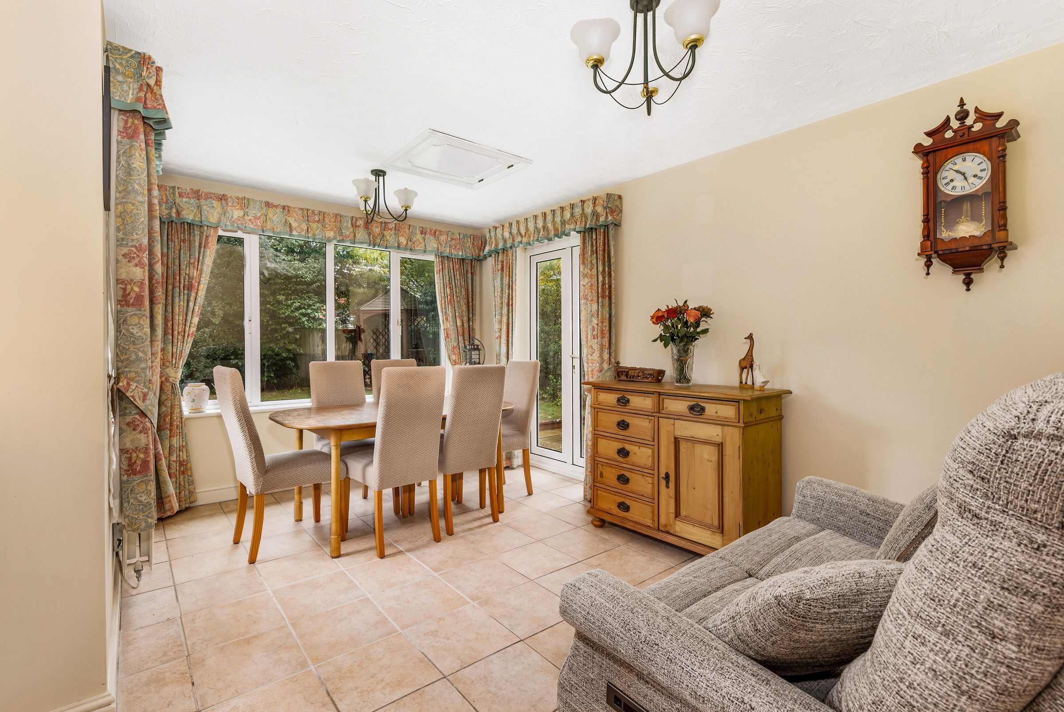
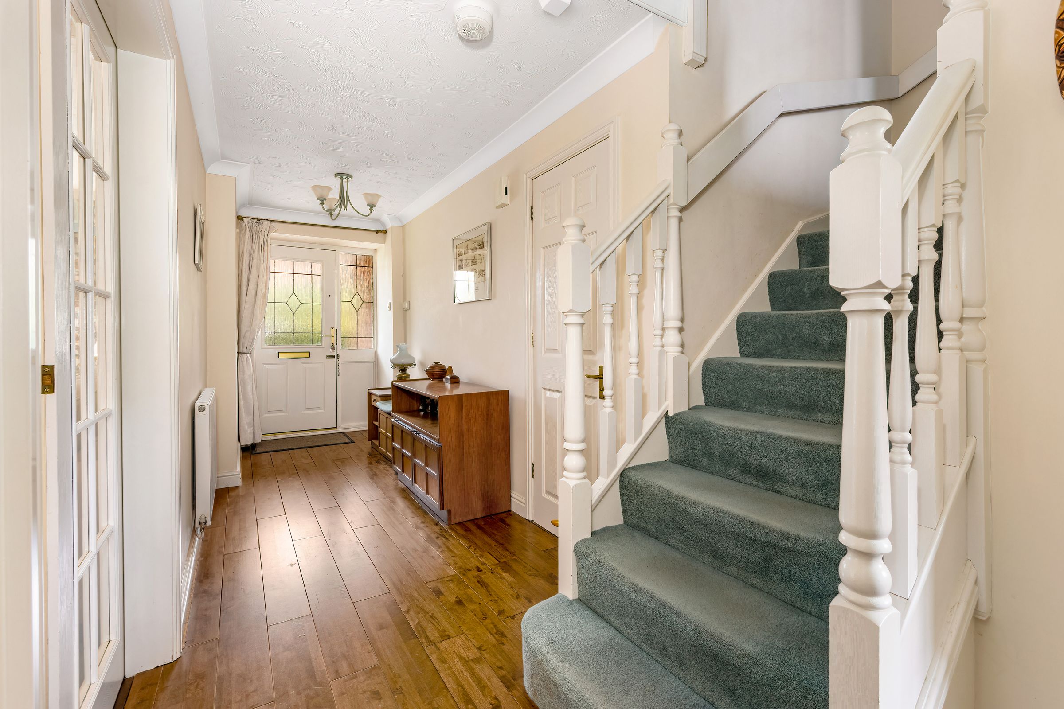
Offering in excess of 2000 sq ft a spacious detached four bedroom family home positioned in a sought after area of a popular residential development with no onward chain. There is potential to improve or extend, if desired, subject to the usual consents.
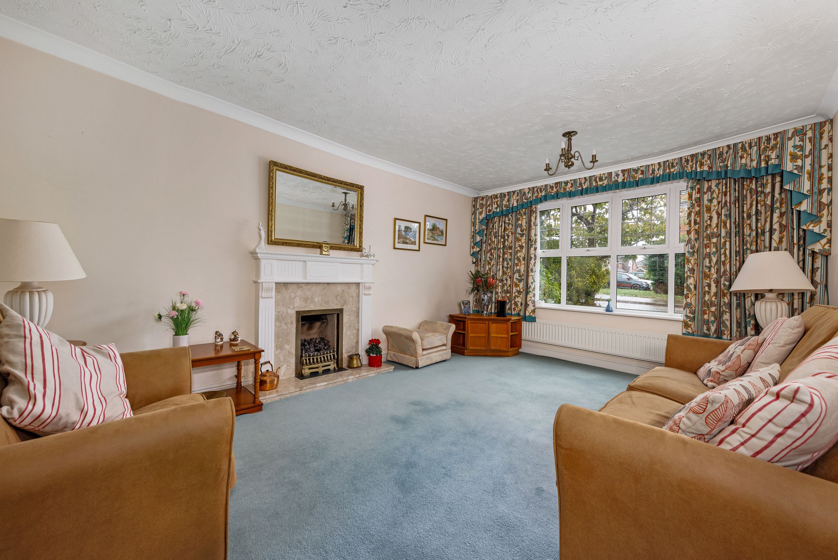
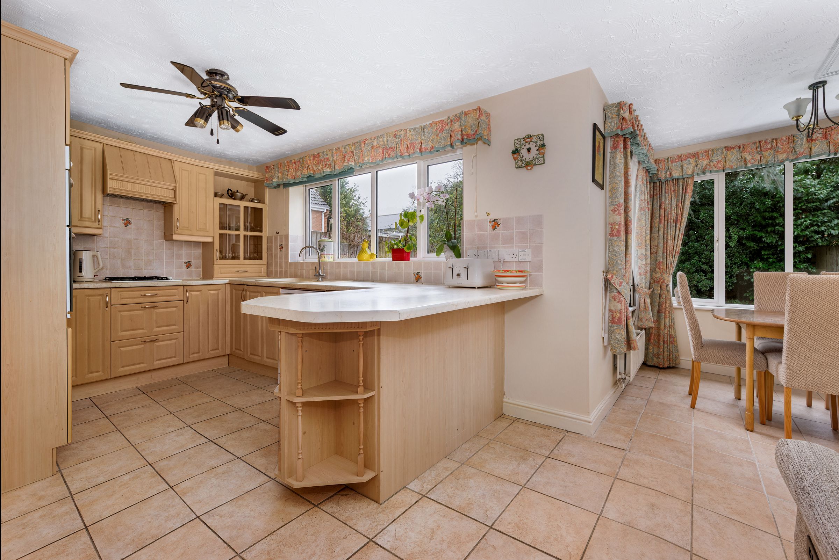
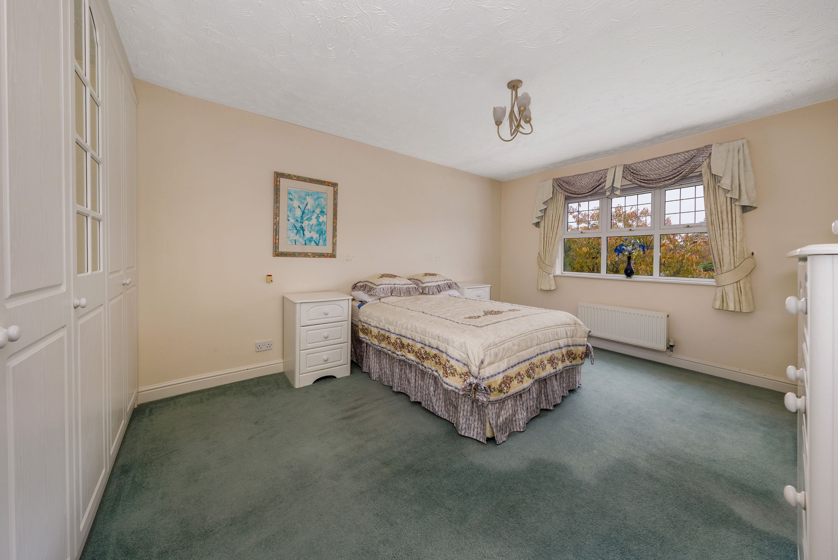
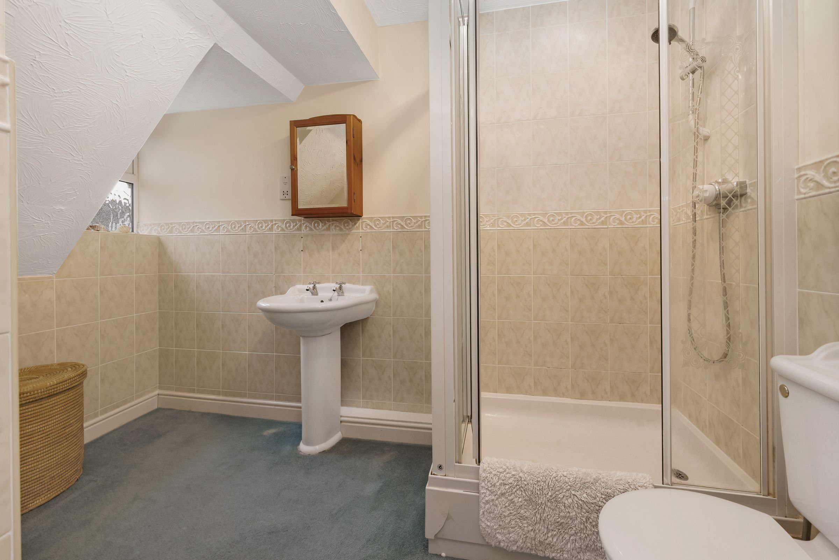
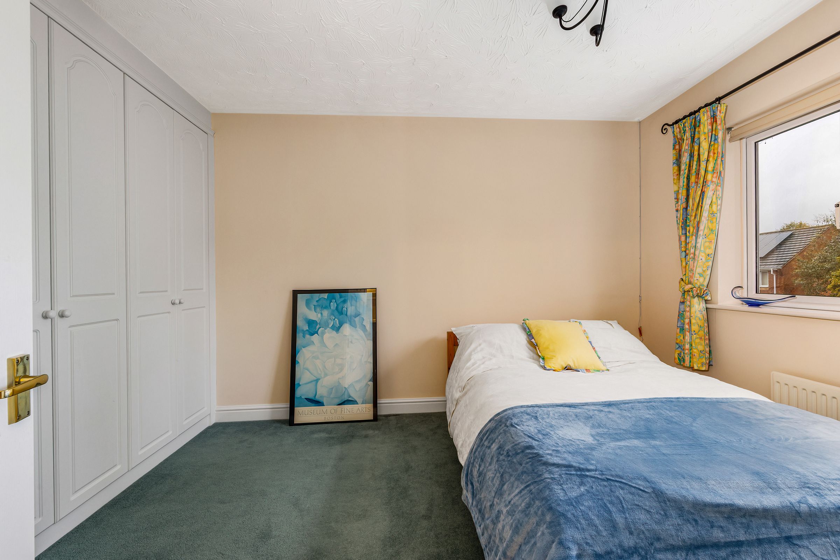
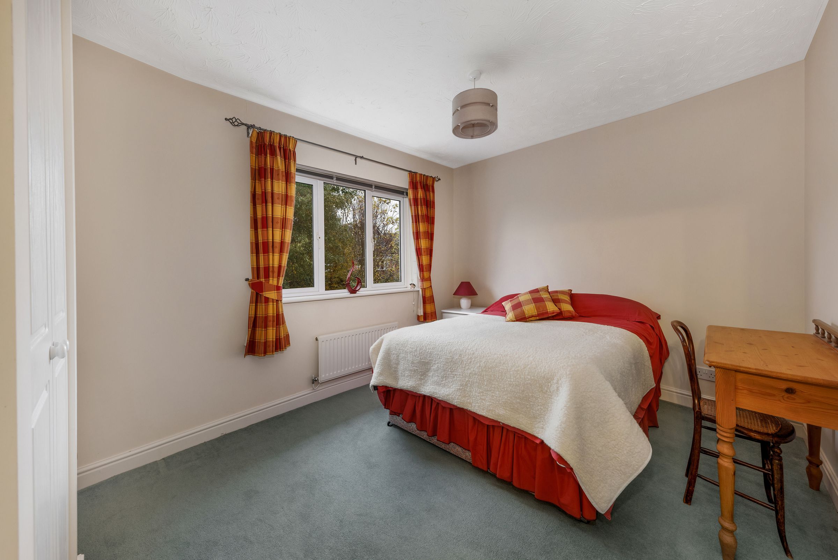
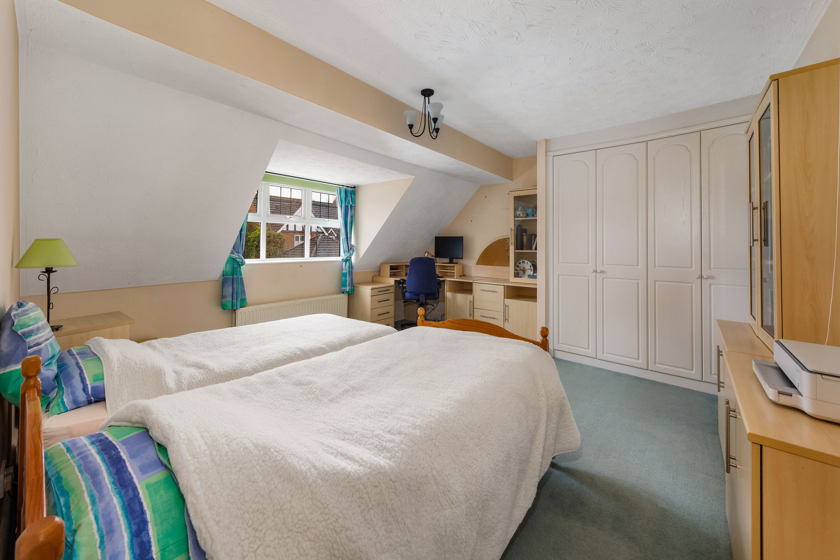
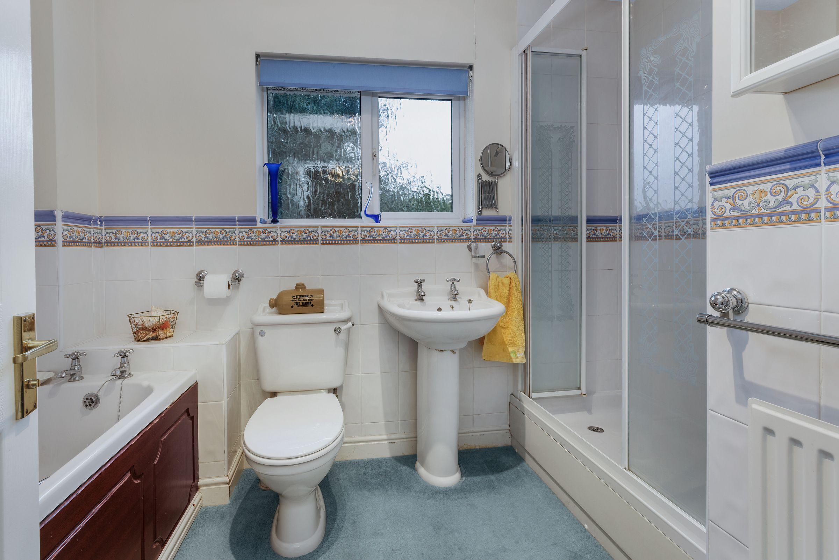
Internally this impressive home comprises of an entrance hallway, downstairs cloakroom, open plan kitchen/dining area, utility, living room and a separate dining room. To the first floor there are four spacious bedrooms one with an ensuite and a family bathroom. A particular feature is the ample storage with built-in wardrobes in each bedroom.
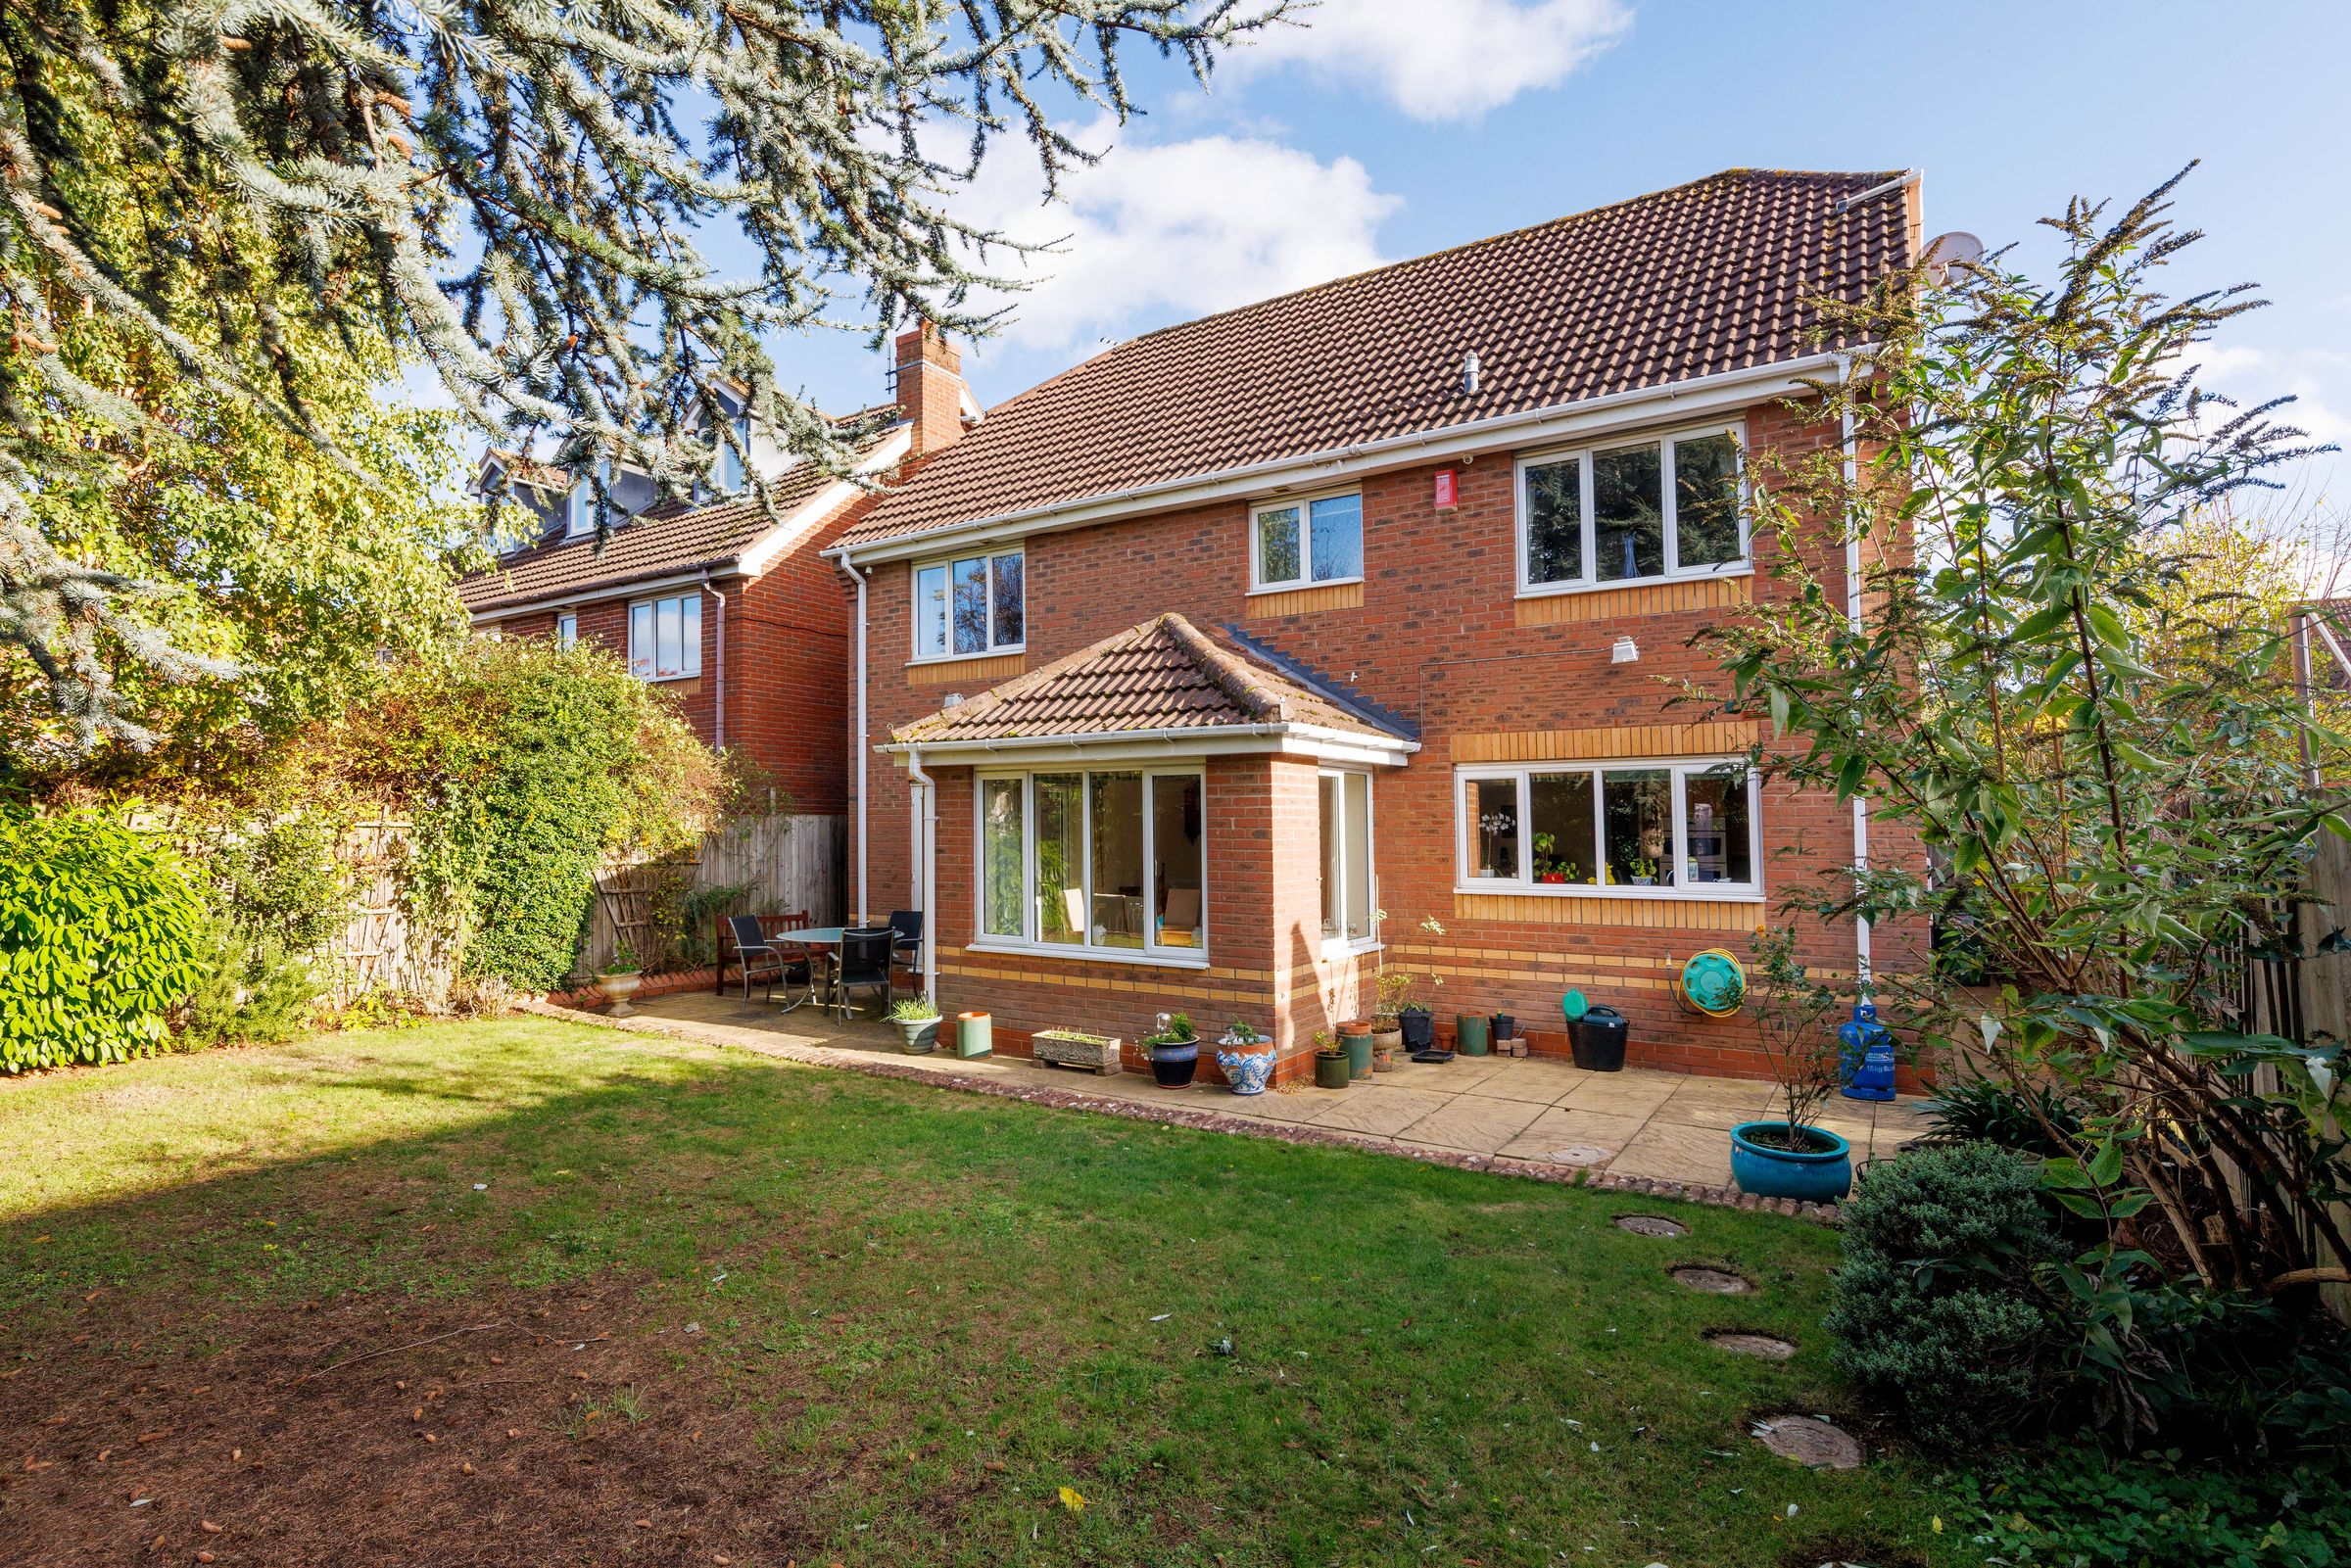
Outside to the front there is an attractive block paved drive with parking for 2/3 cars. The front garden is mainly laid to lawn with established plant borders, whilst the garden to the rear offers a lovely selection of mature trees, shrubs and bushes offering a high degree of privacy. There is also a full width patio.
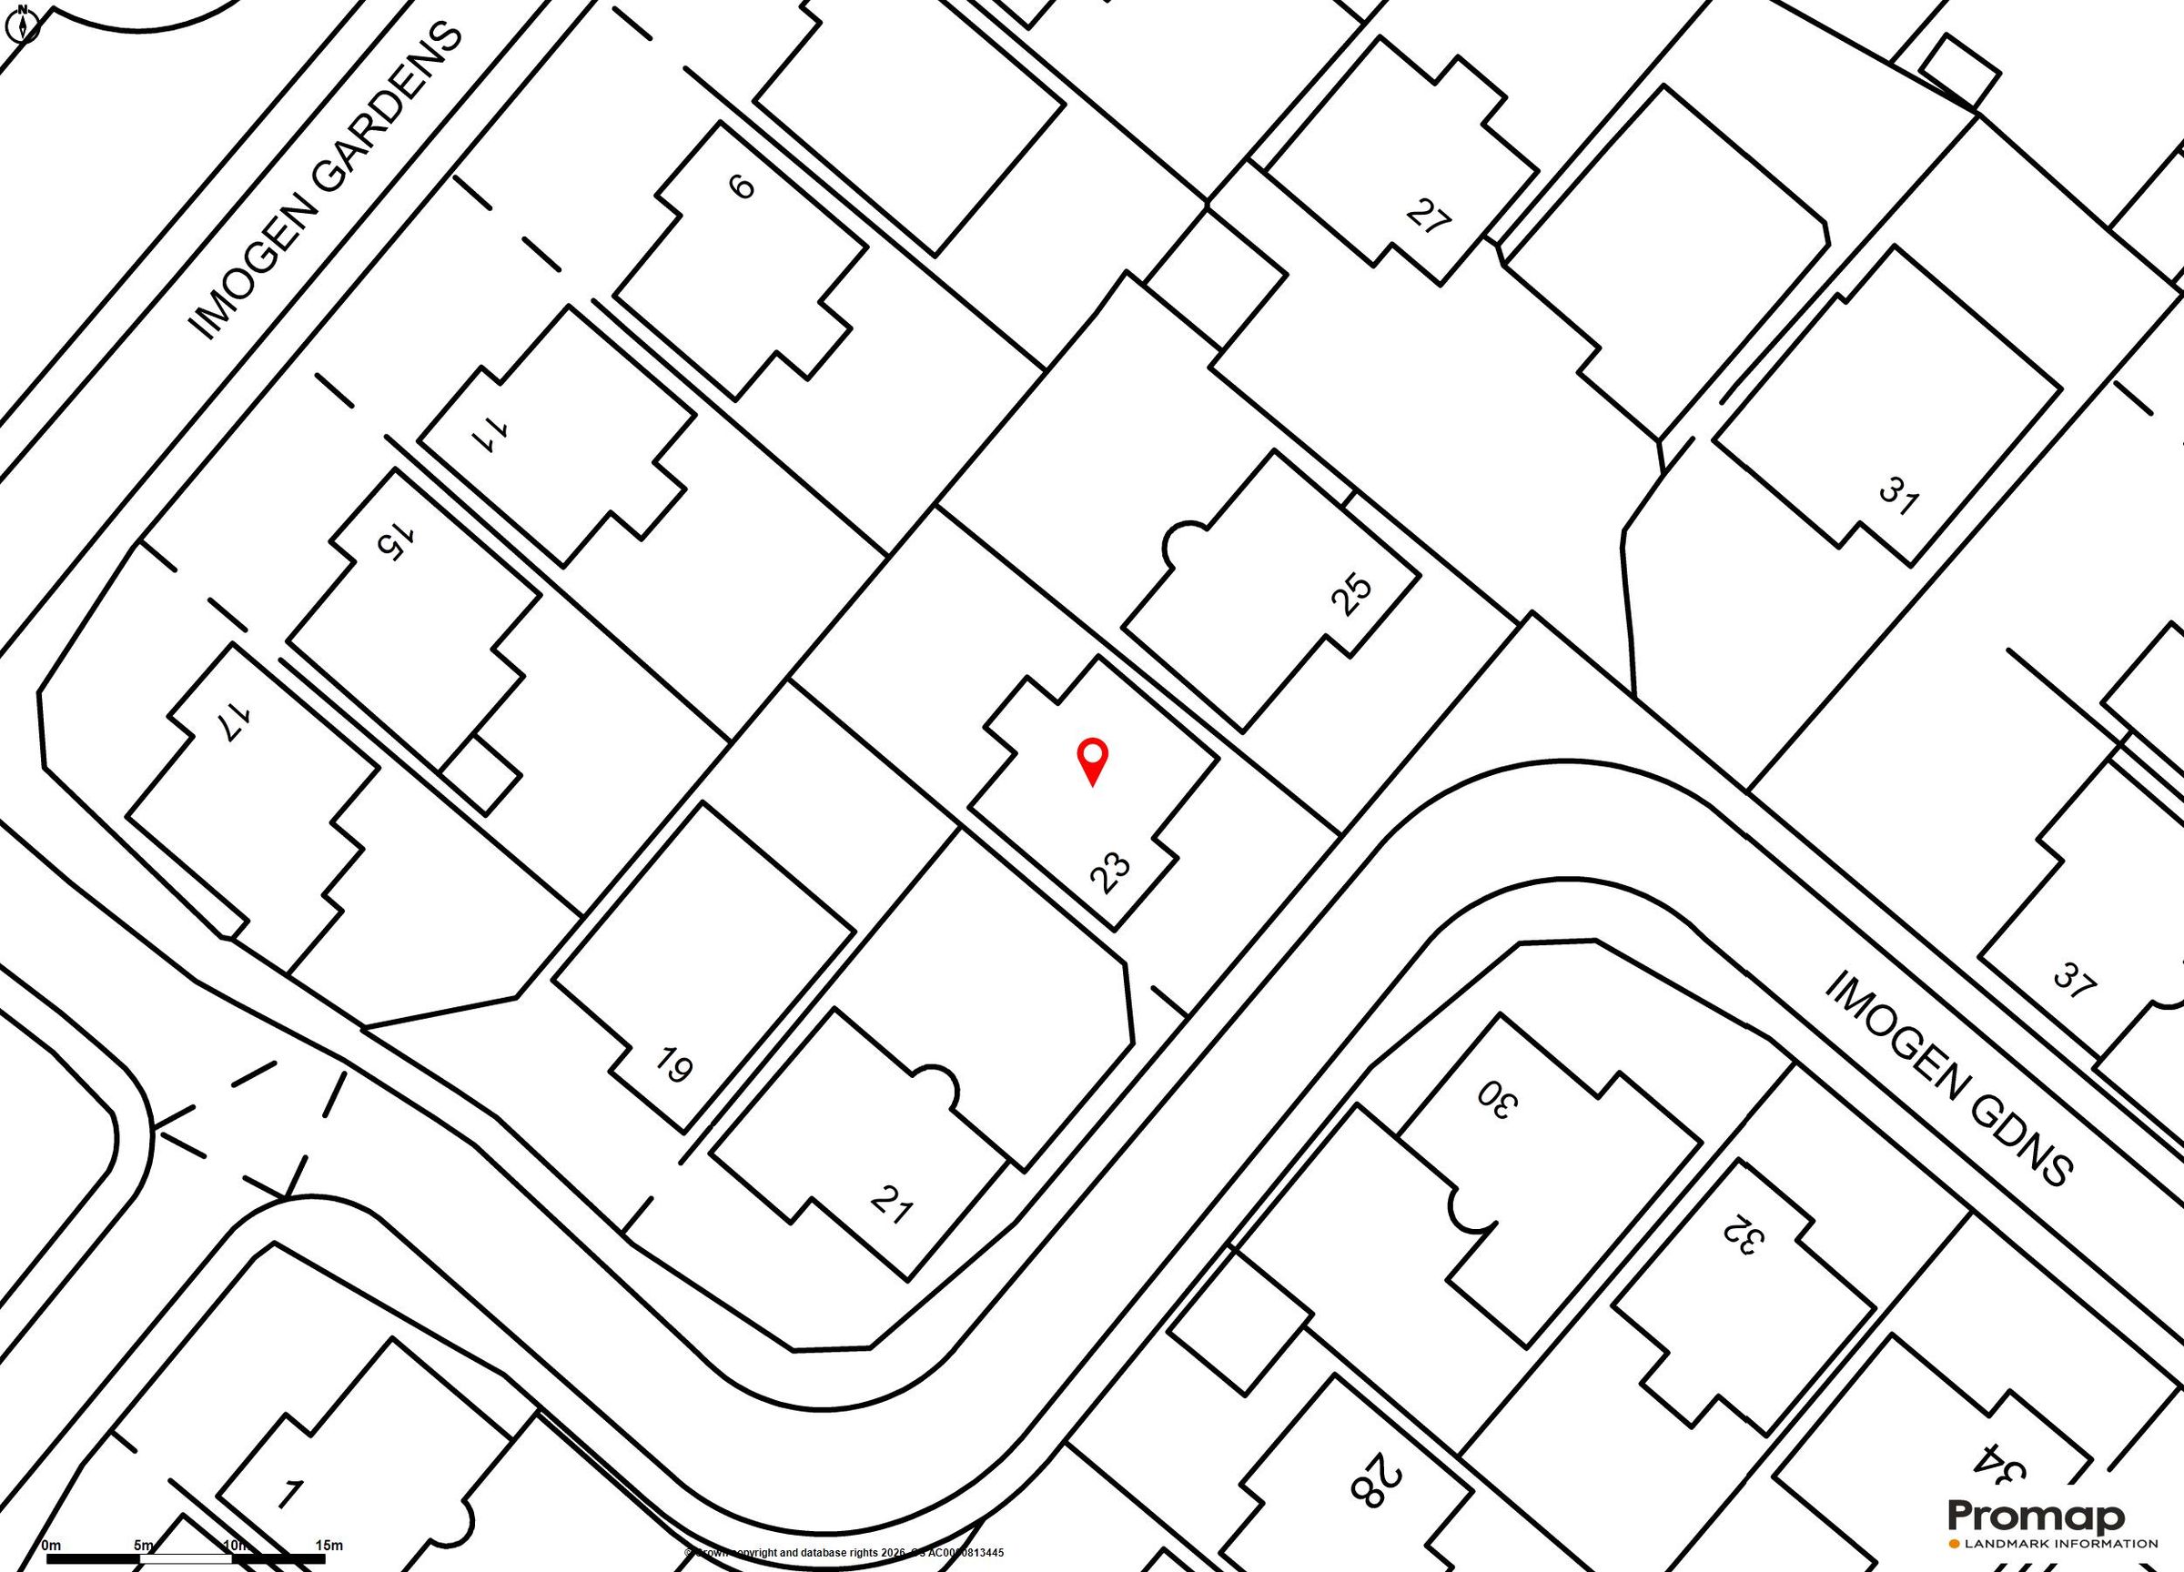
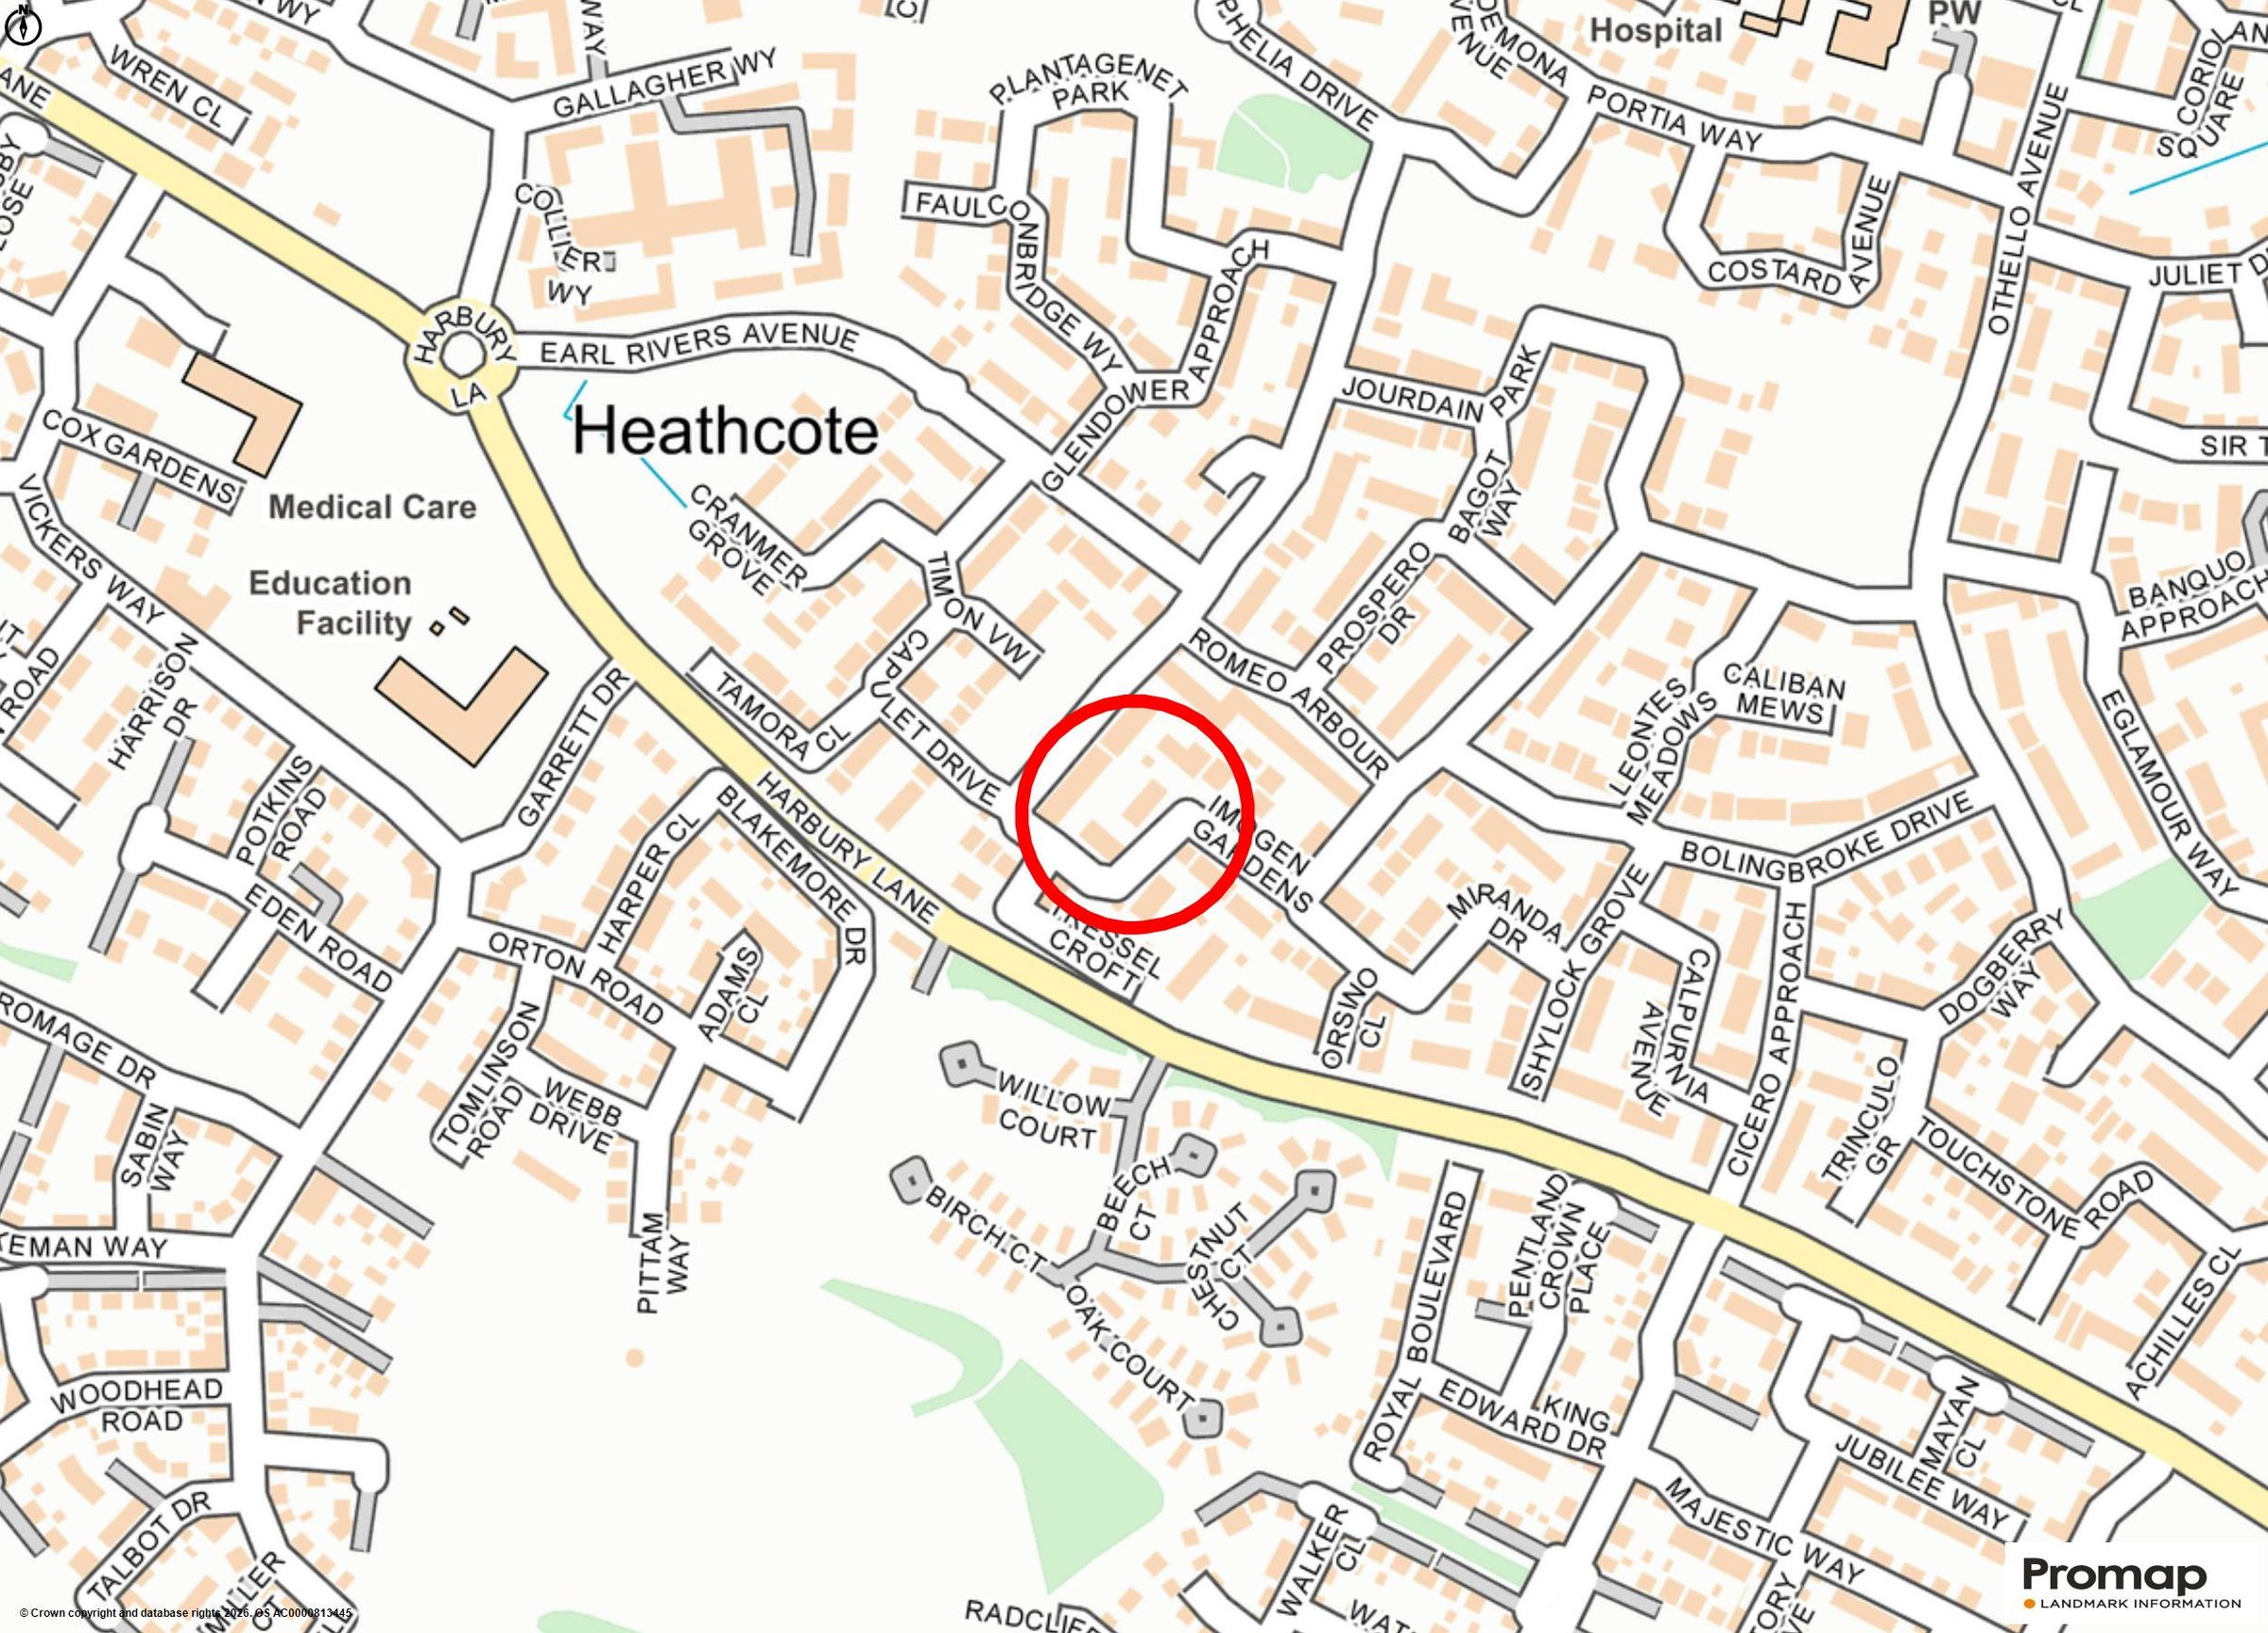
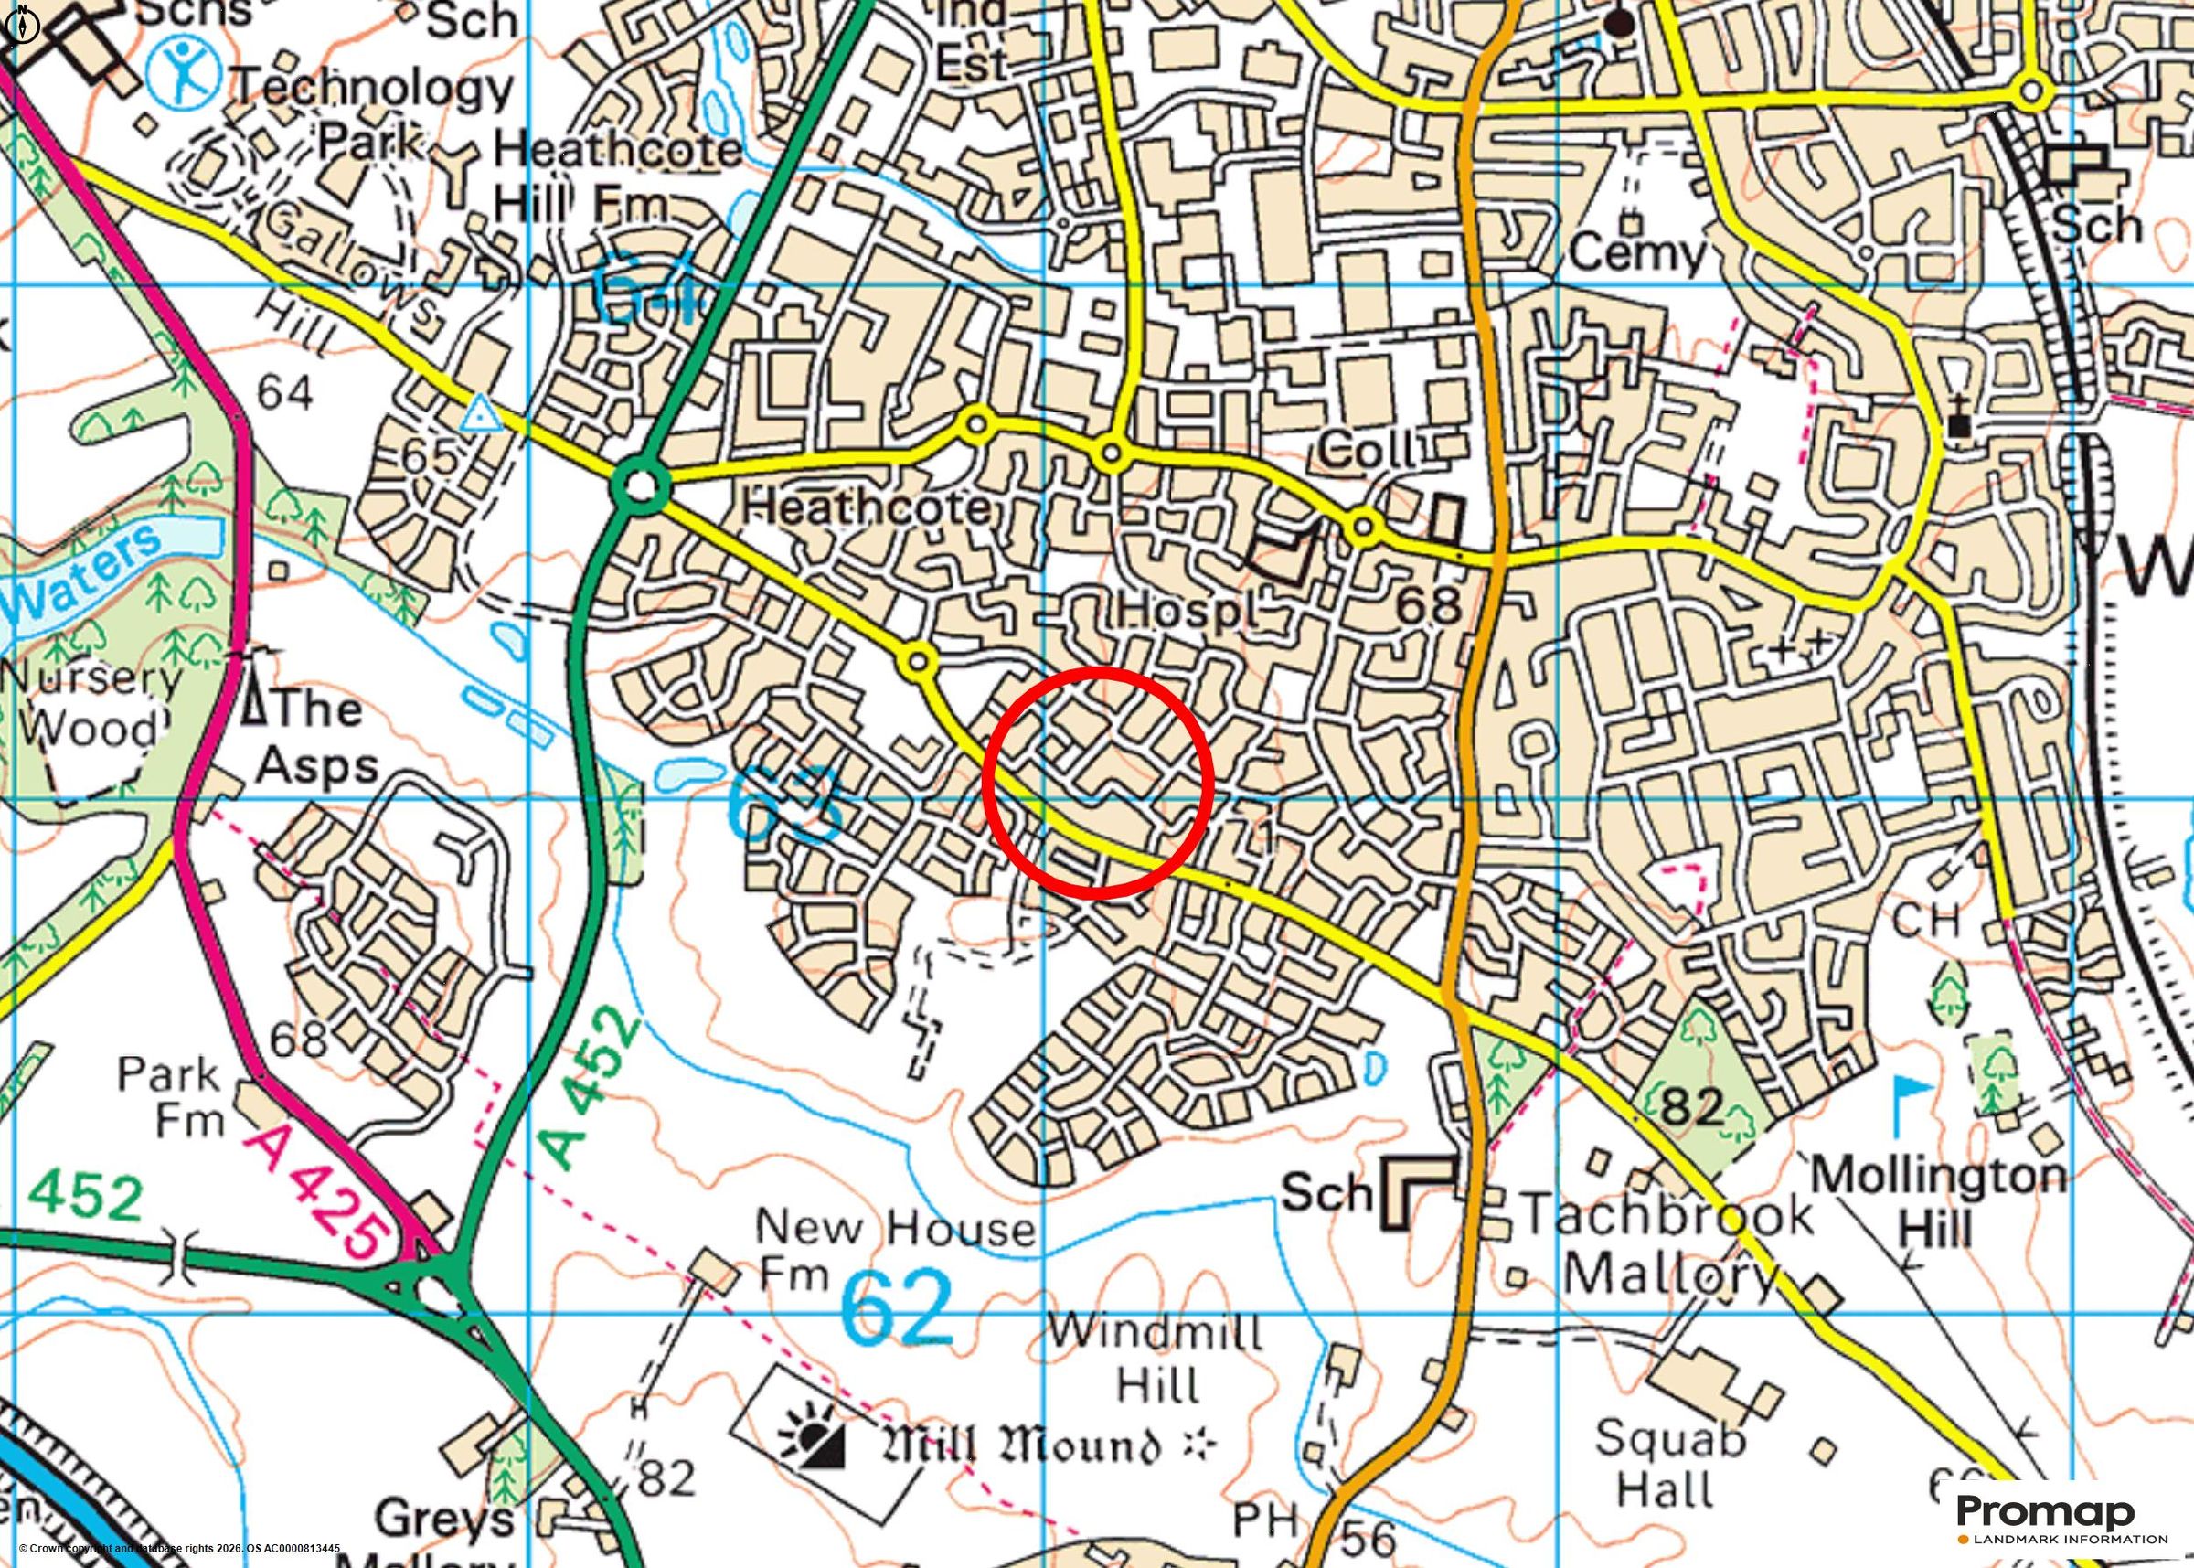
Located on the popular Warwick Gates development this property is ideally placed for access to both Leamington Spa and Warwick town centres. The Shires Retail Park and large supermarkets are conveniently placed, plus a range of excellent primary and secondary schools within easy reach. There is convenient access to the M40 road links with the area being well served by regular public transport, bus and train with good access to Leamington Spa rail station.
A viewing is highly recommended to appreciate the location and size of this family home.
Key details
Broadband: up to 1800mbps
2004ft2 floor area
Freehold
Council tax band F
Additional information
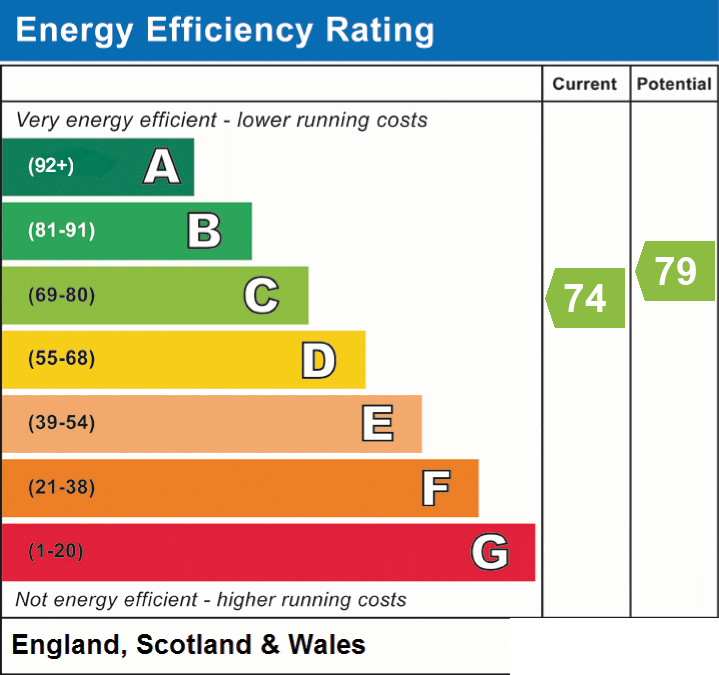
- Energy efficiency (current)
- C (74)
- Energy efficiency (potential)
- C (79)
- Is in a conservation area
- No
- Is a listed property
- No
- Construction materials
- Not specified


Near the property
Properties you may like
Disclaimer - Disclaimer Money Laundering Regulations: Buyers will be required to provide identification documents once an offer is accepted to complete anti-money laundering (AML) checks. A fee applies per person. Property Details: The information provided does not form part of an offer or contract. Measurements: All measurements are approximate and for guidance only. Buyers should verify dimensions before incurring costs. Appliances and Services: Sheldon Bosley Knight has not tested any appliances, fixtures, fittings, or services. Buyers should satisfy themselves as to their condition and operation. Legal Title: Sheldon Bosley Knight has not verified the property's legal title. Confirmation should be obtained through your solicitor. Future Development & Planning: Sheldon Bosley Knight cannot comment on future development of neighbouring land. Buyers should make their own enquiries regarding any current or proposed planning applications that may affect the property or surrounding area.