Like the look of this property?
We would love to hear from you and arrange a viewing of this property. Get in touch now!
Property features
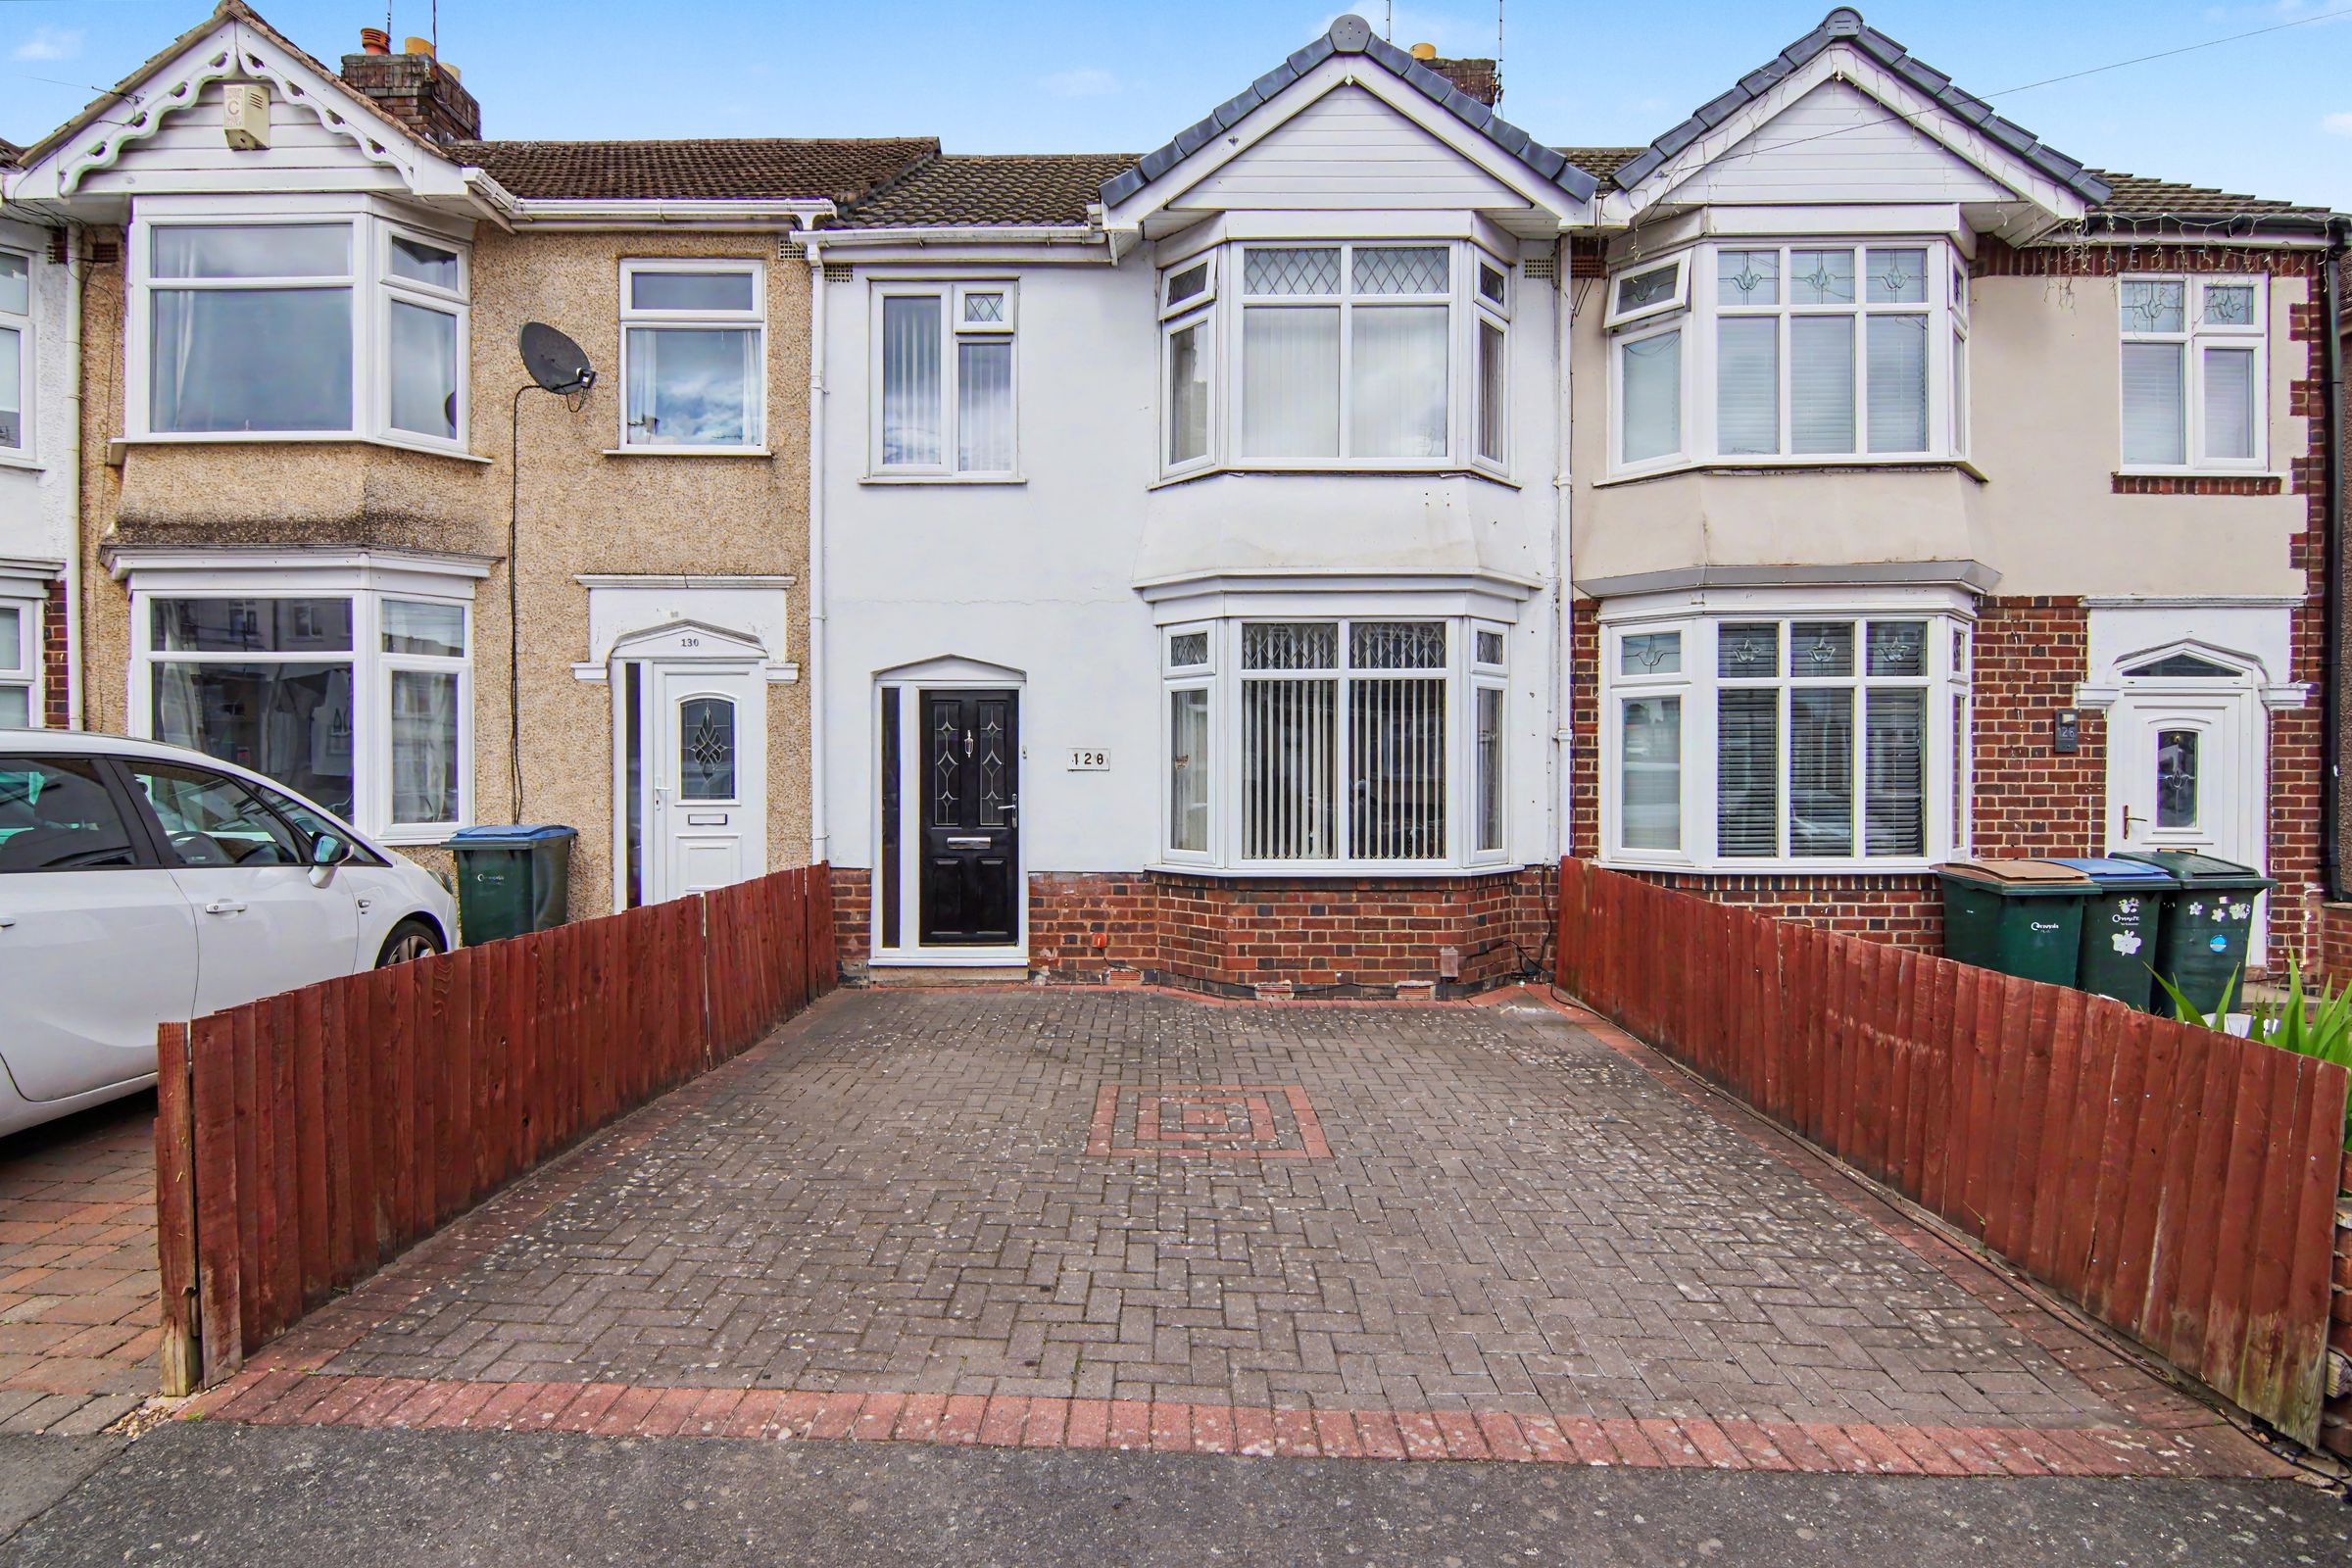
Extended Traditional Family Home
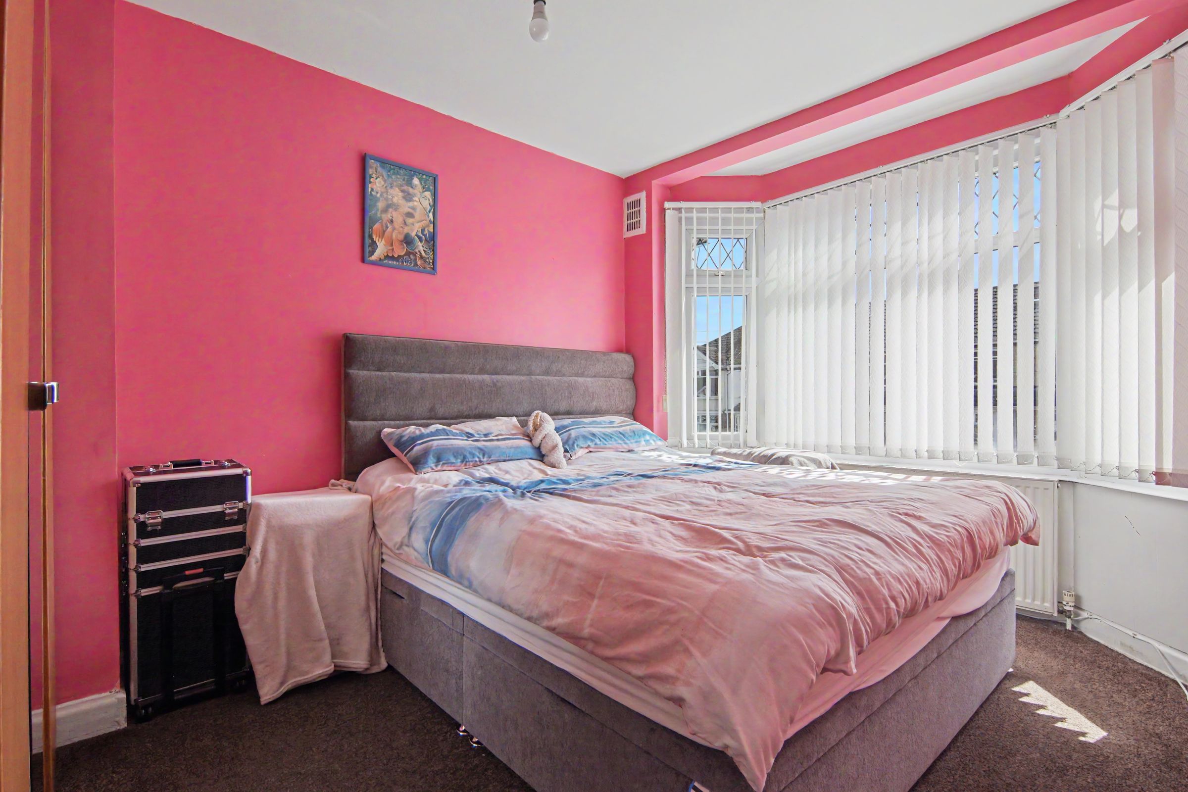
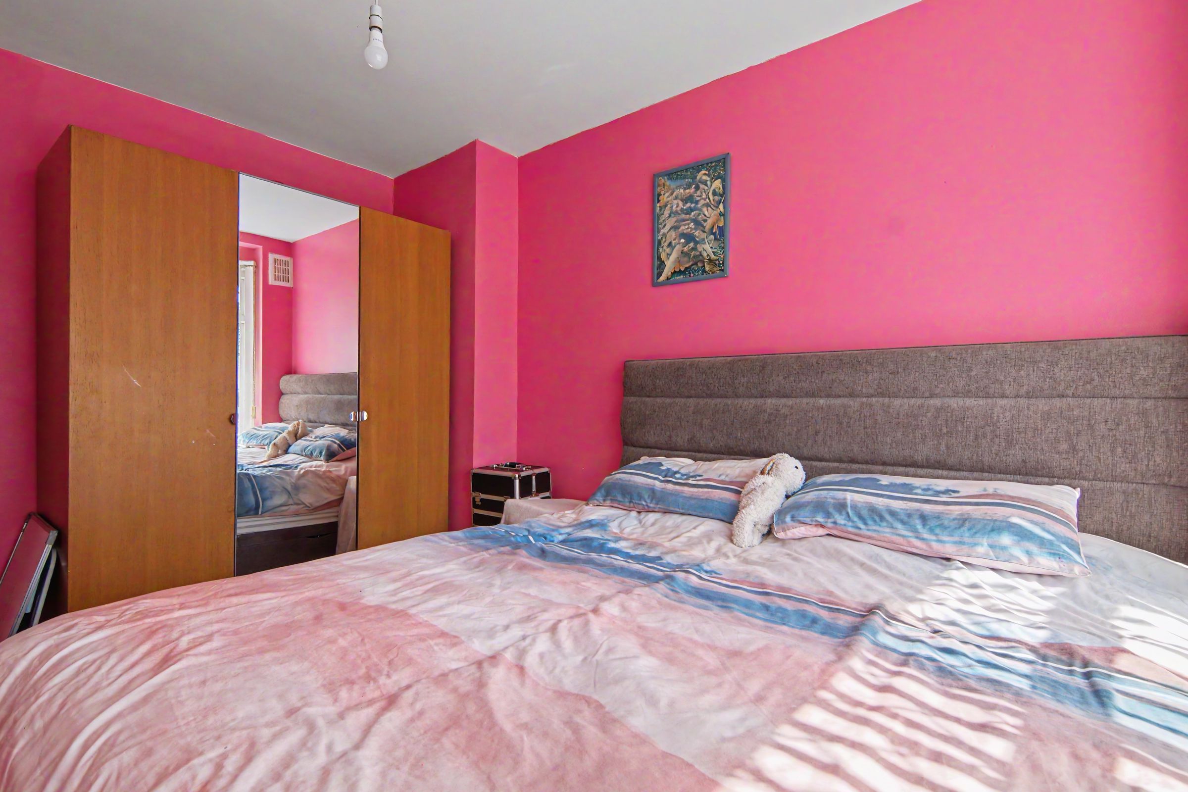
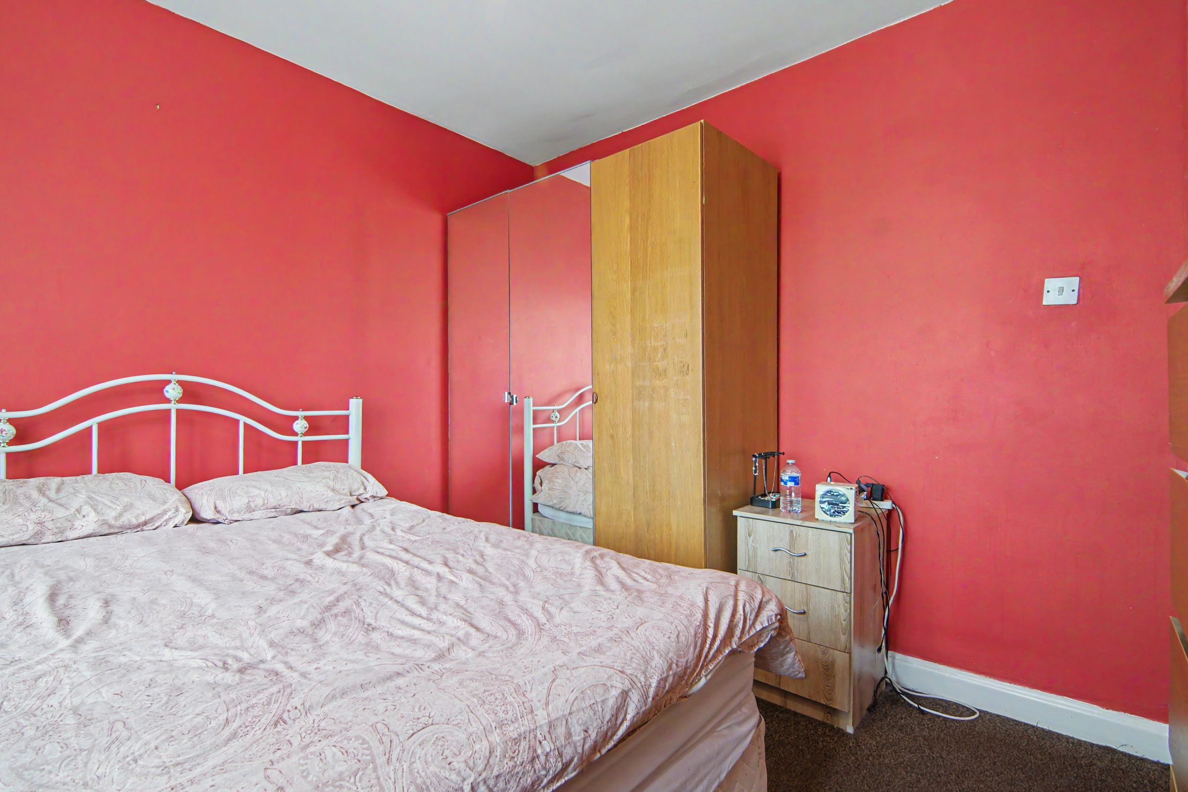
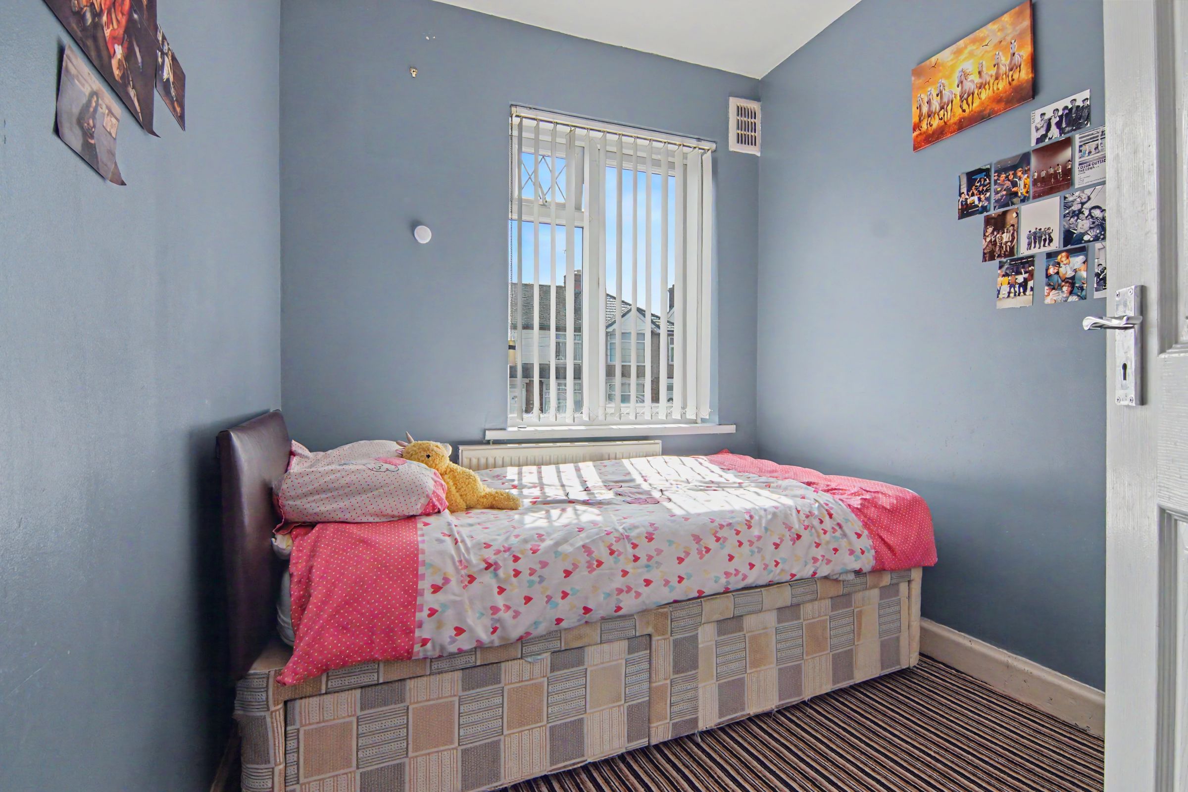
Three Bedrooms
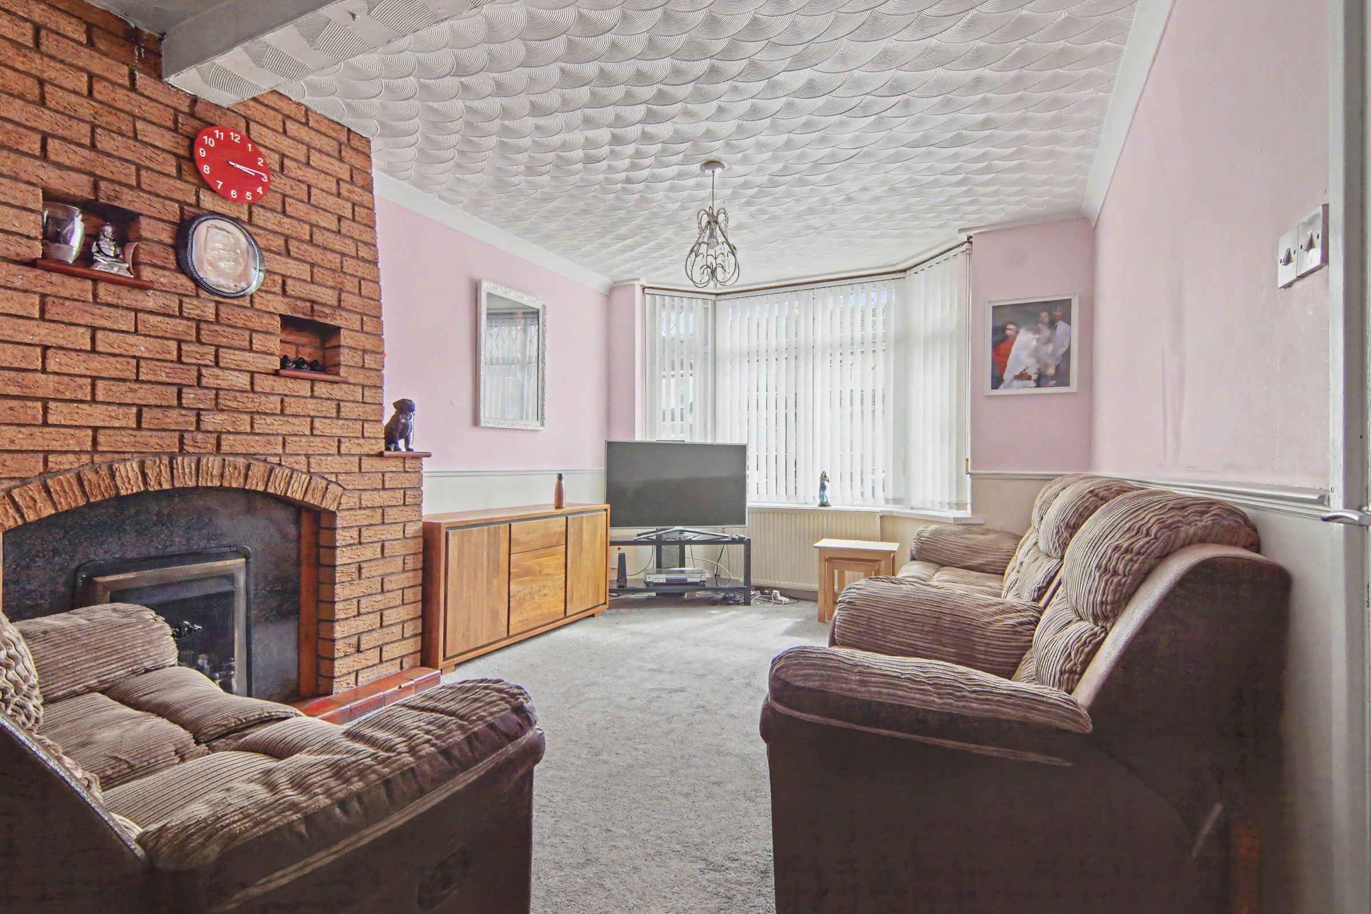
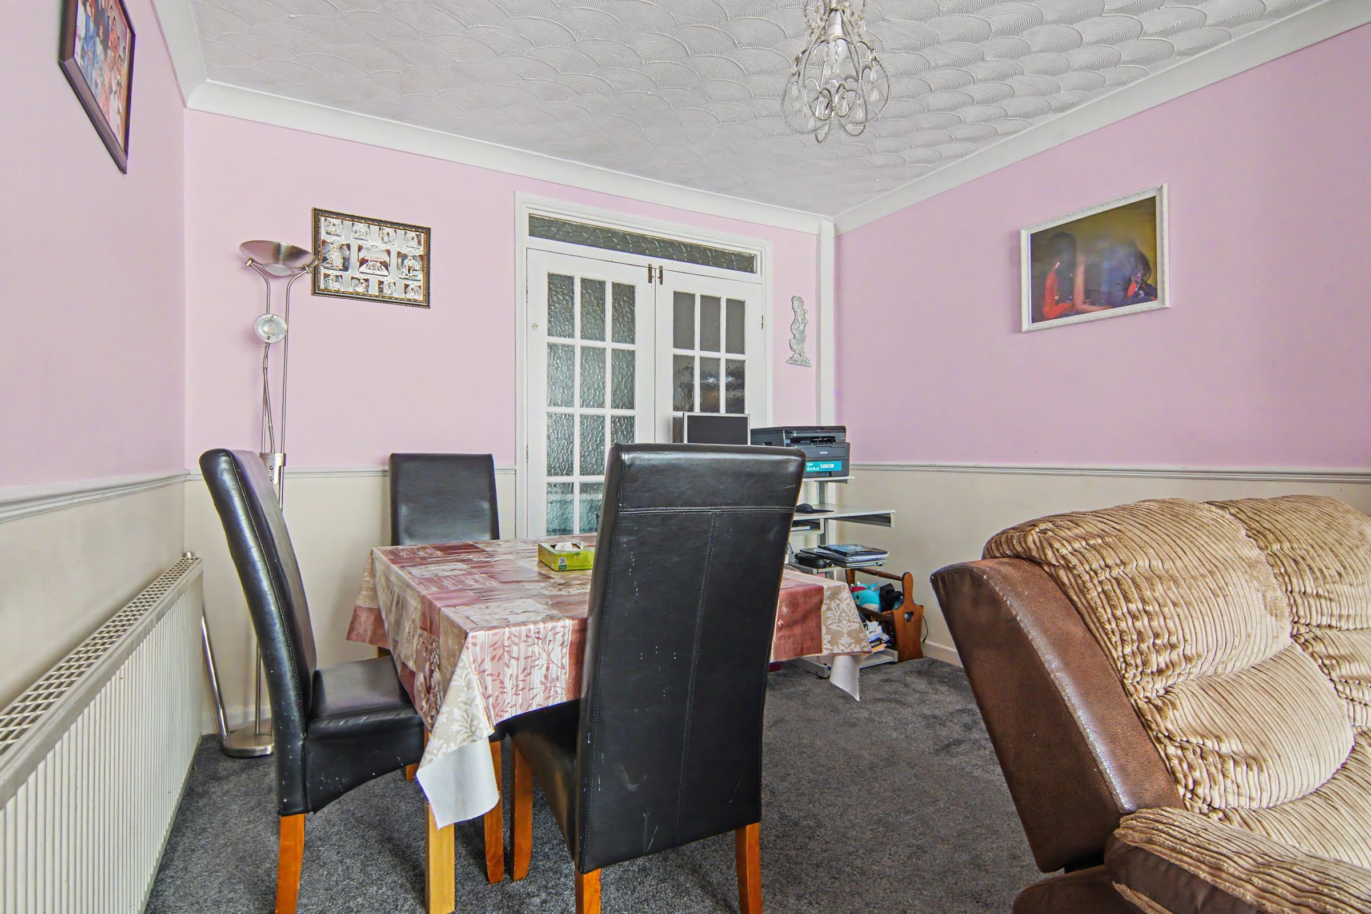
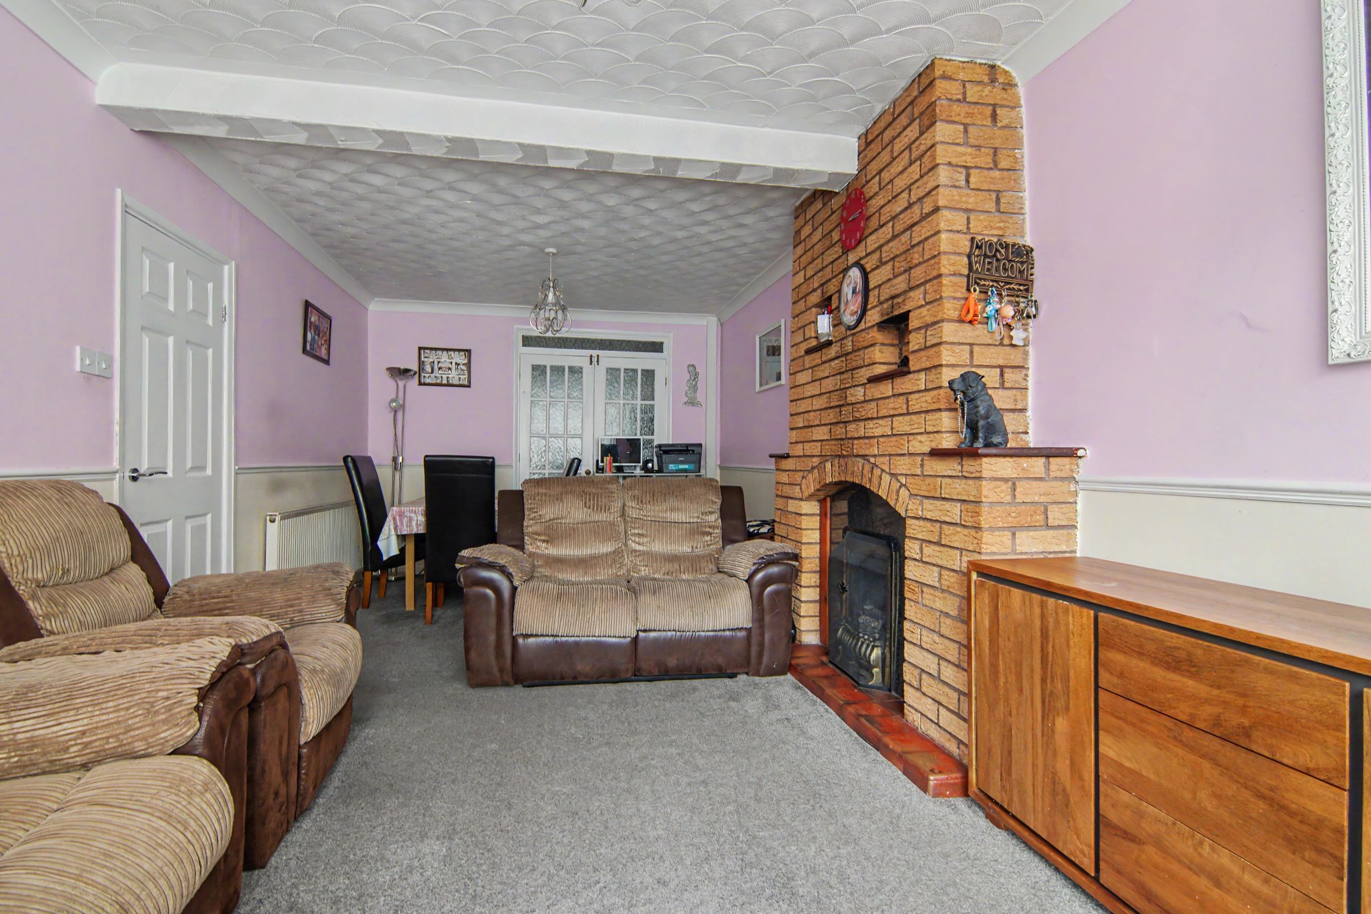
Through Lounge/Diner
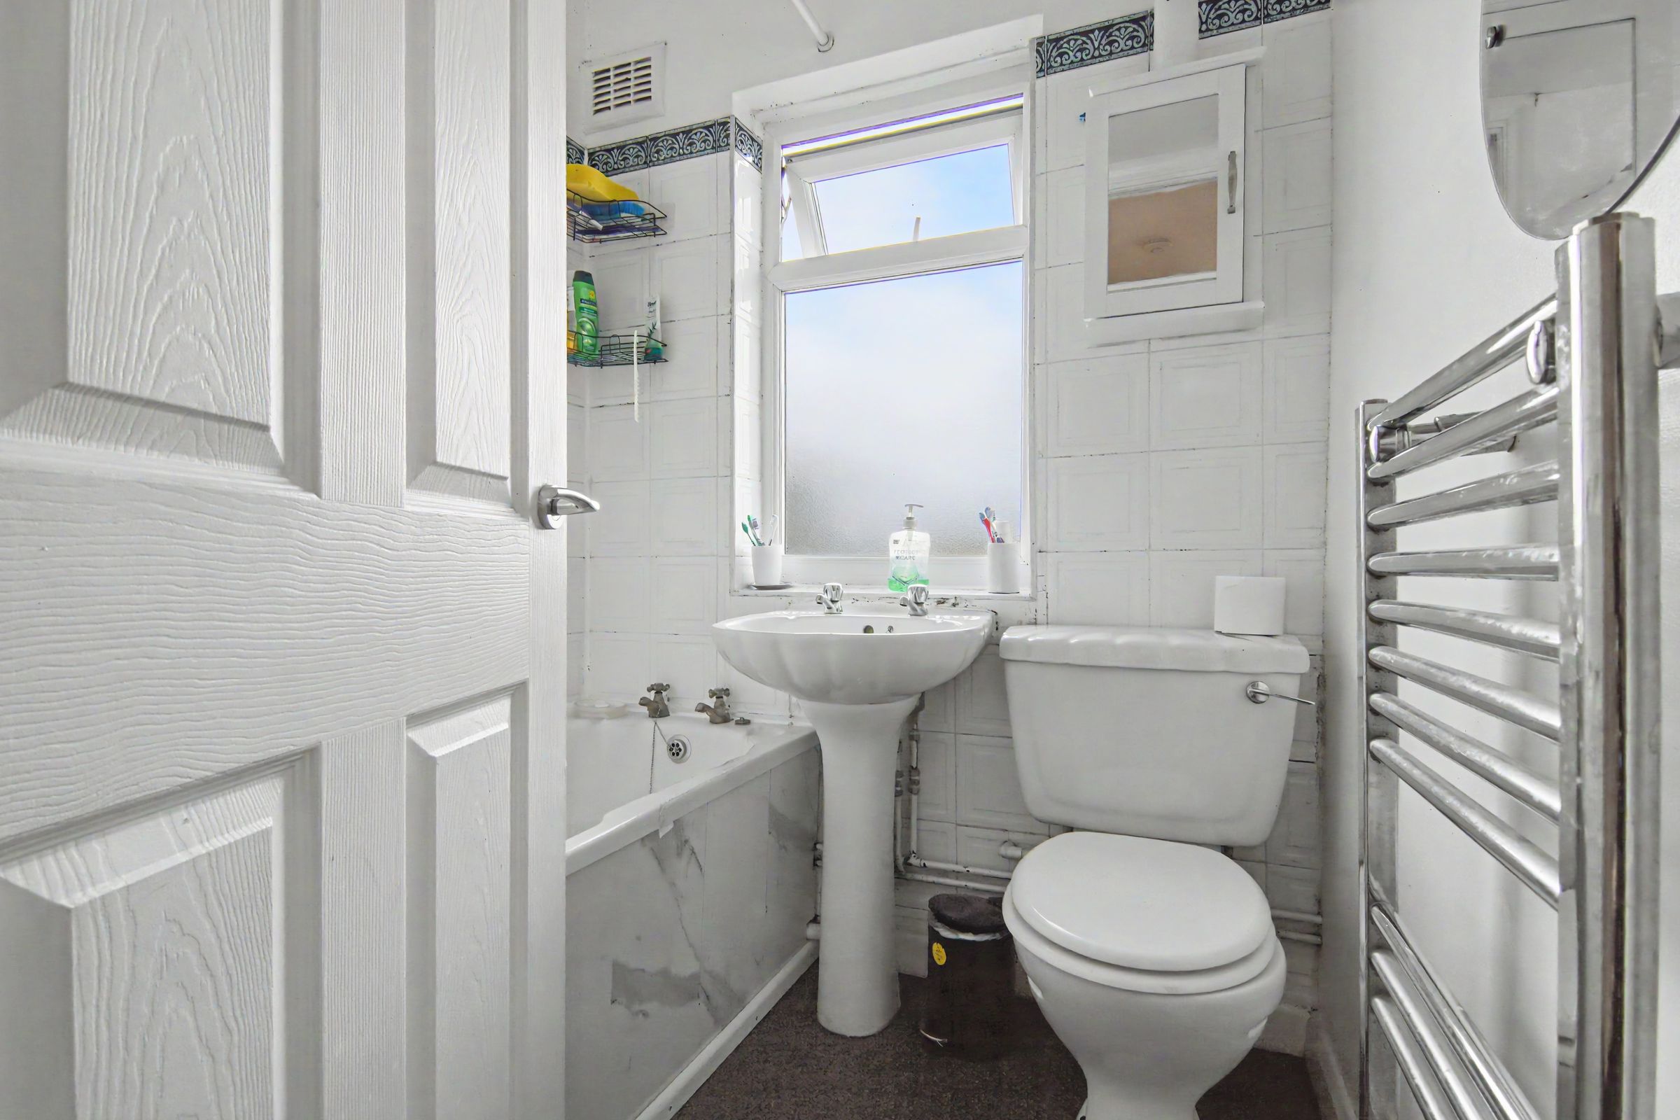
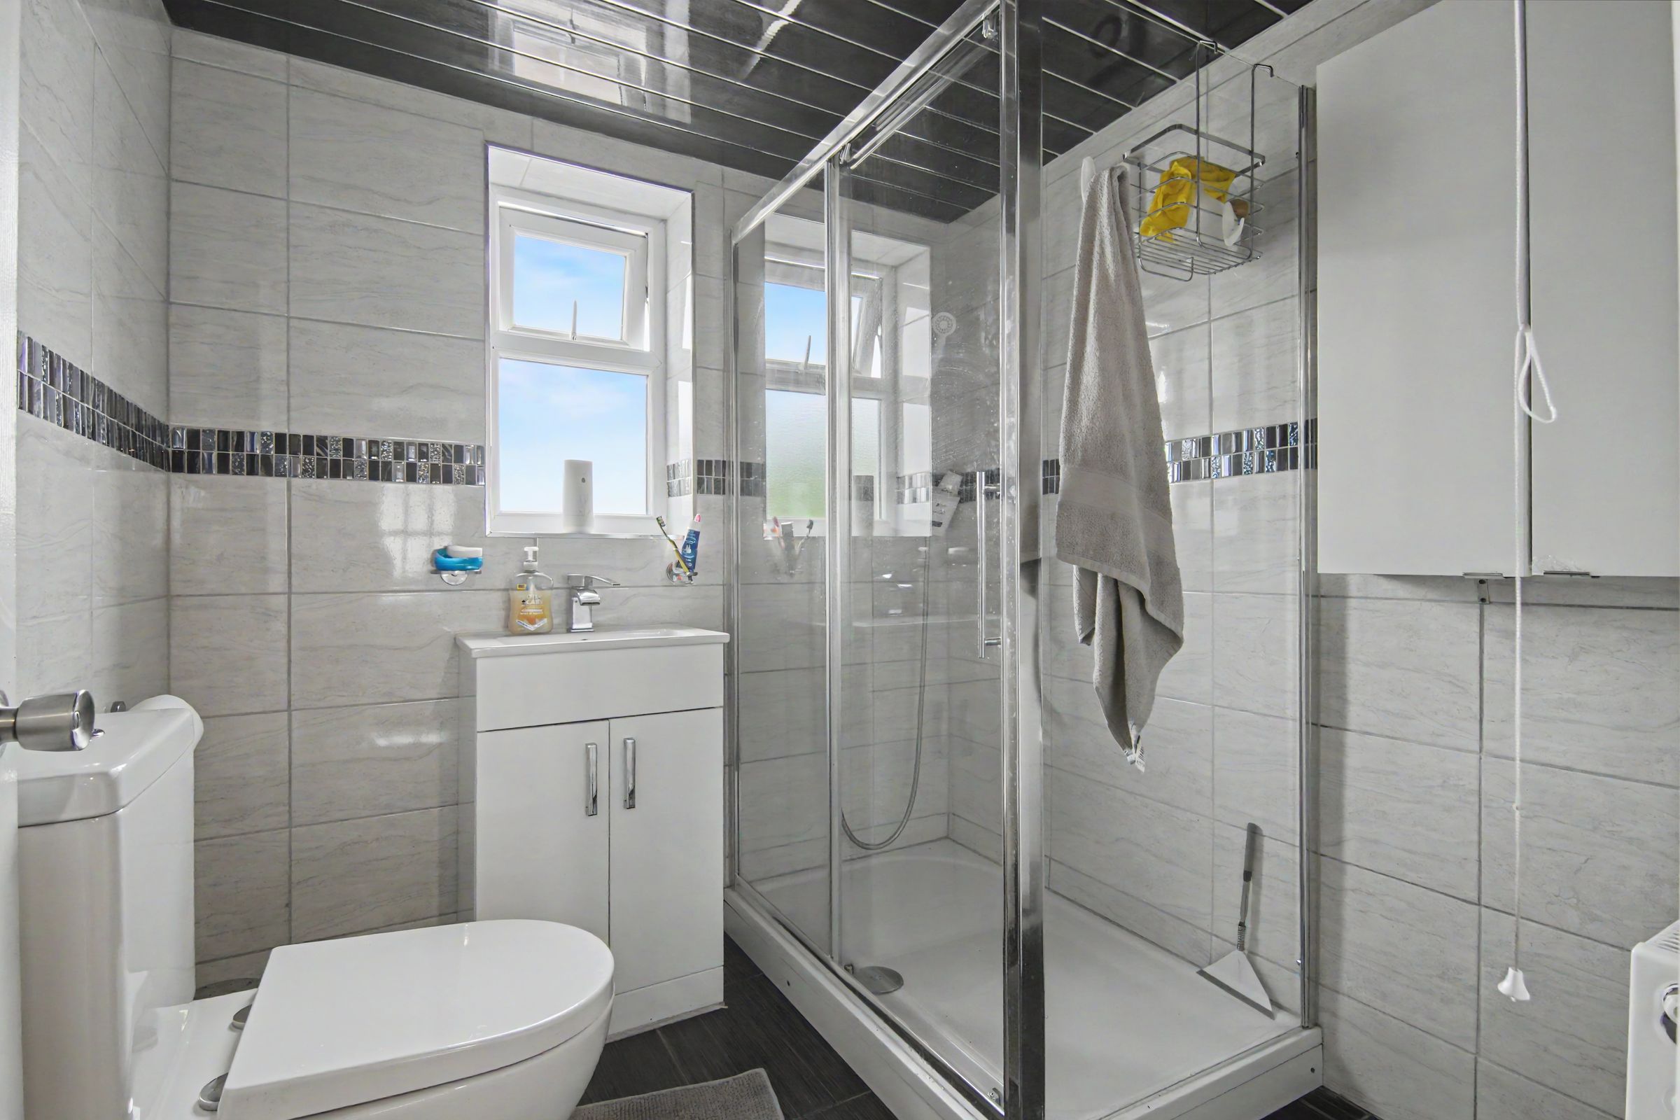
Ground Floor Shower Room and Upstairs Bathroom
Driveway and Garage
Sought After Residential Location
Close to the Hospital
About this property
A fantastic opportunity to acquire this three bedroom, traditional double bayed, mid-terraced family home situated in the sought after residential location of Wyken and situated less than a 10 minute drive to University Hospital Coventry. The property is perfect for a first time buyer or family due to its spacious accommodation and close proximity to local shops, amenities, road links and schools.
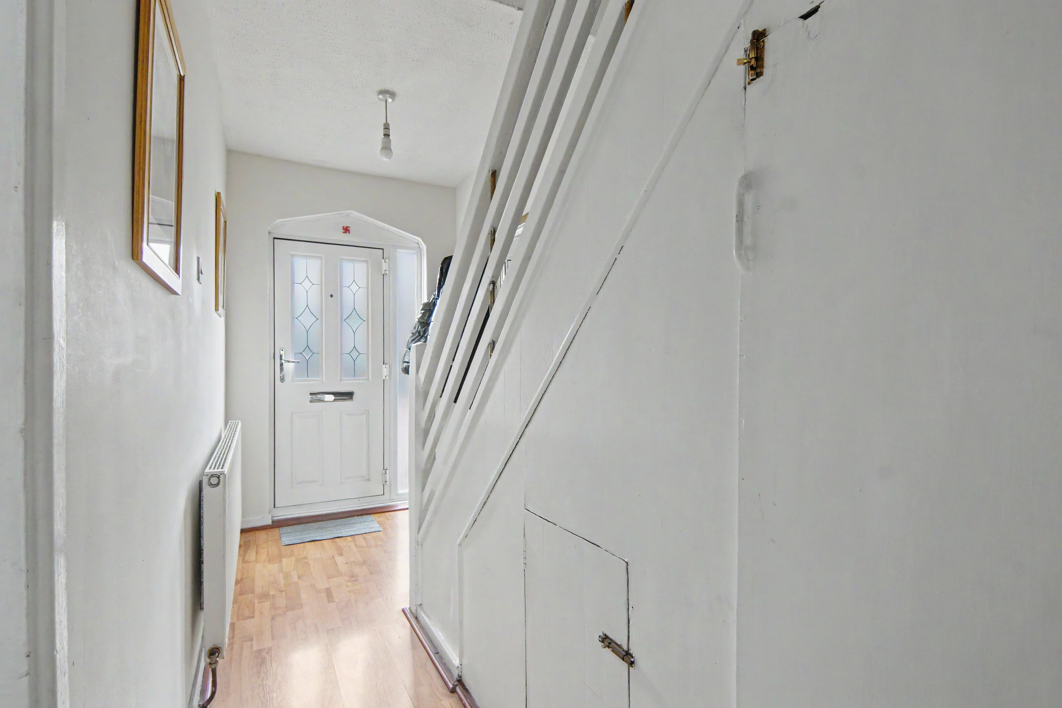
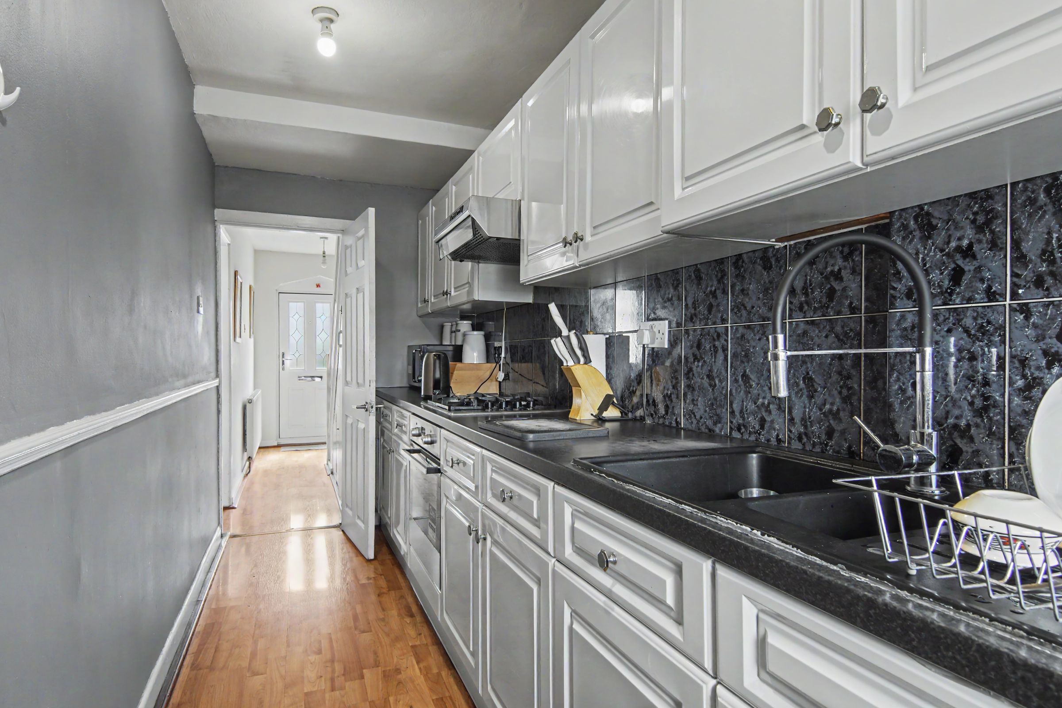
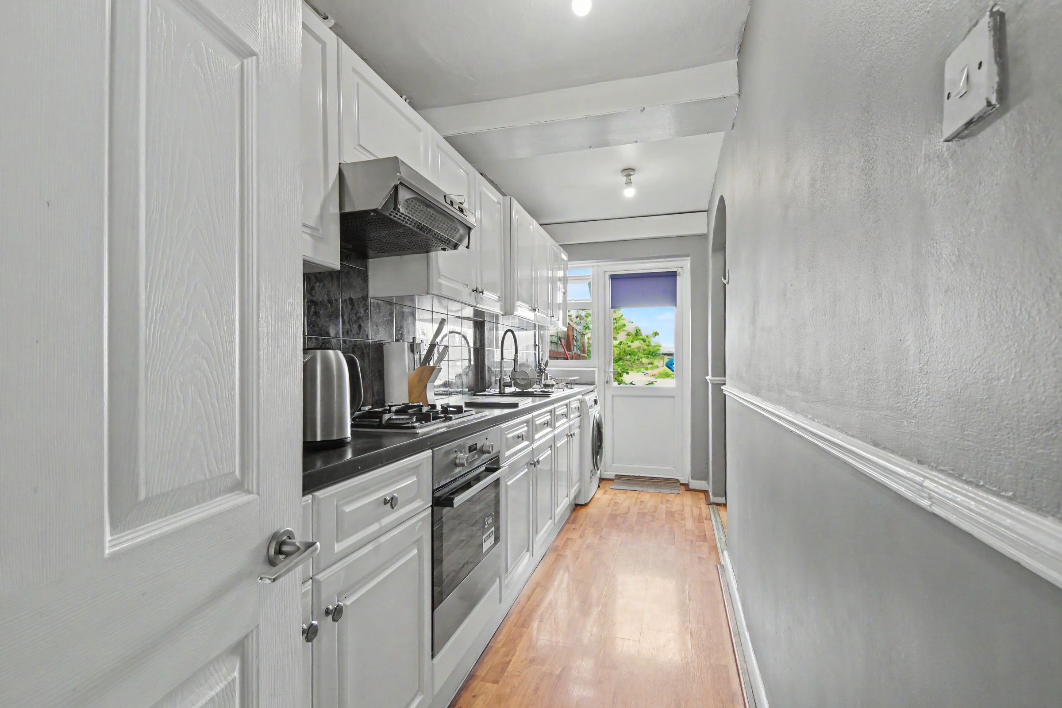
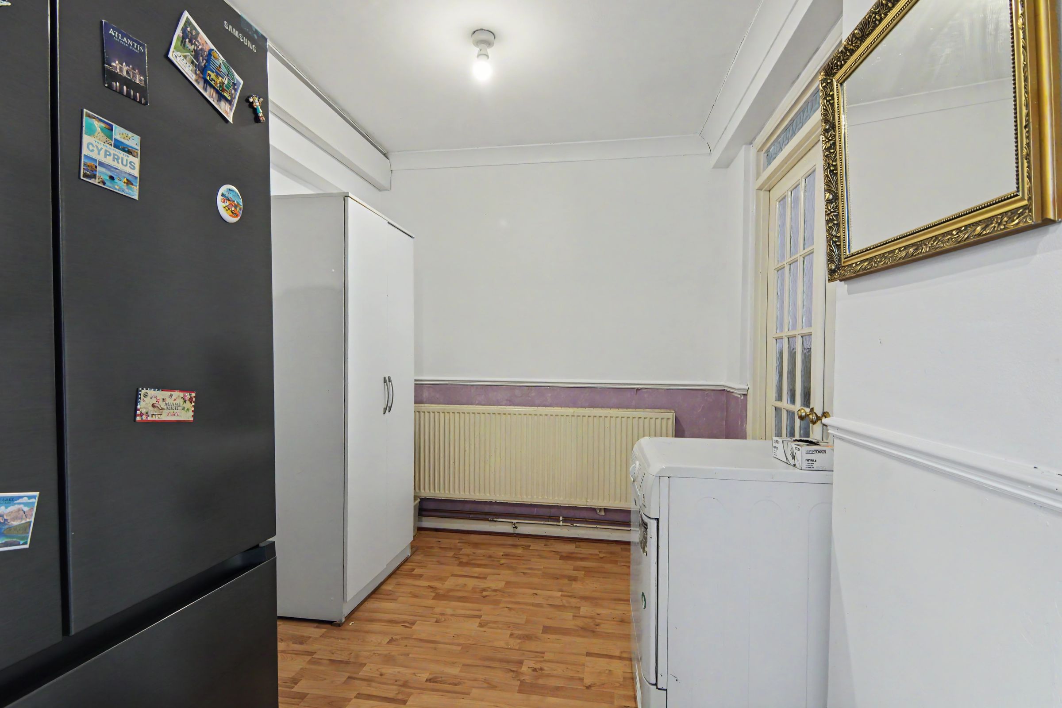
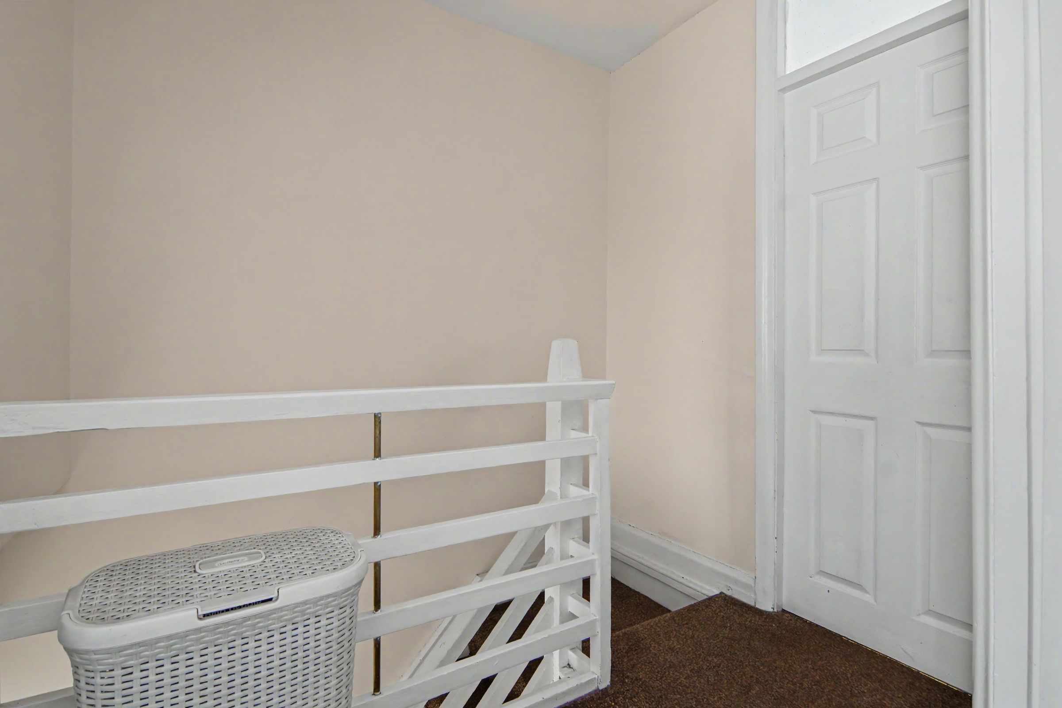
The ground floor accommodation comprises entrance hallway with stairs rising to the first floor, generous through lounge/diner with bay window, an extended fitted kitchen/diner and modern ground floor shower room. To the first floor are two double bedrooms with one containing a bay window, a single bedroom and the family bathroom.
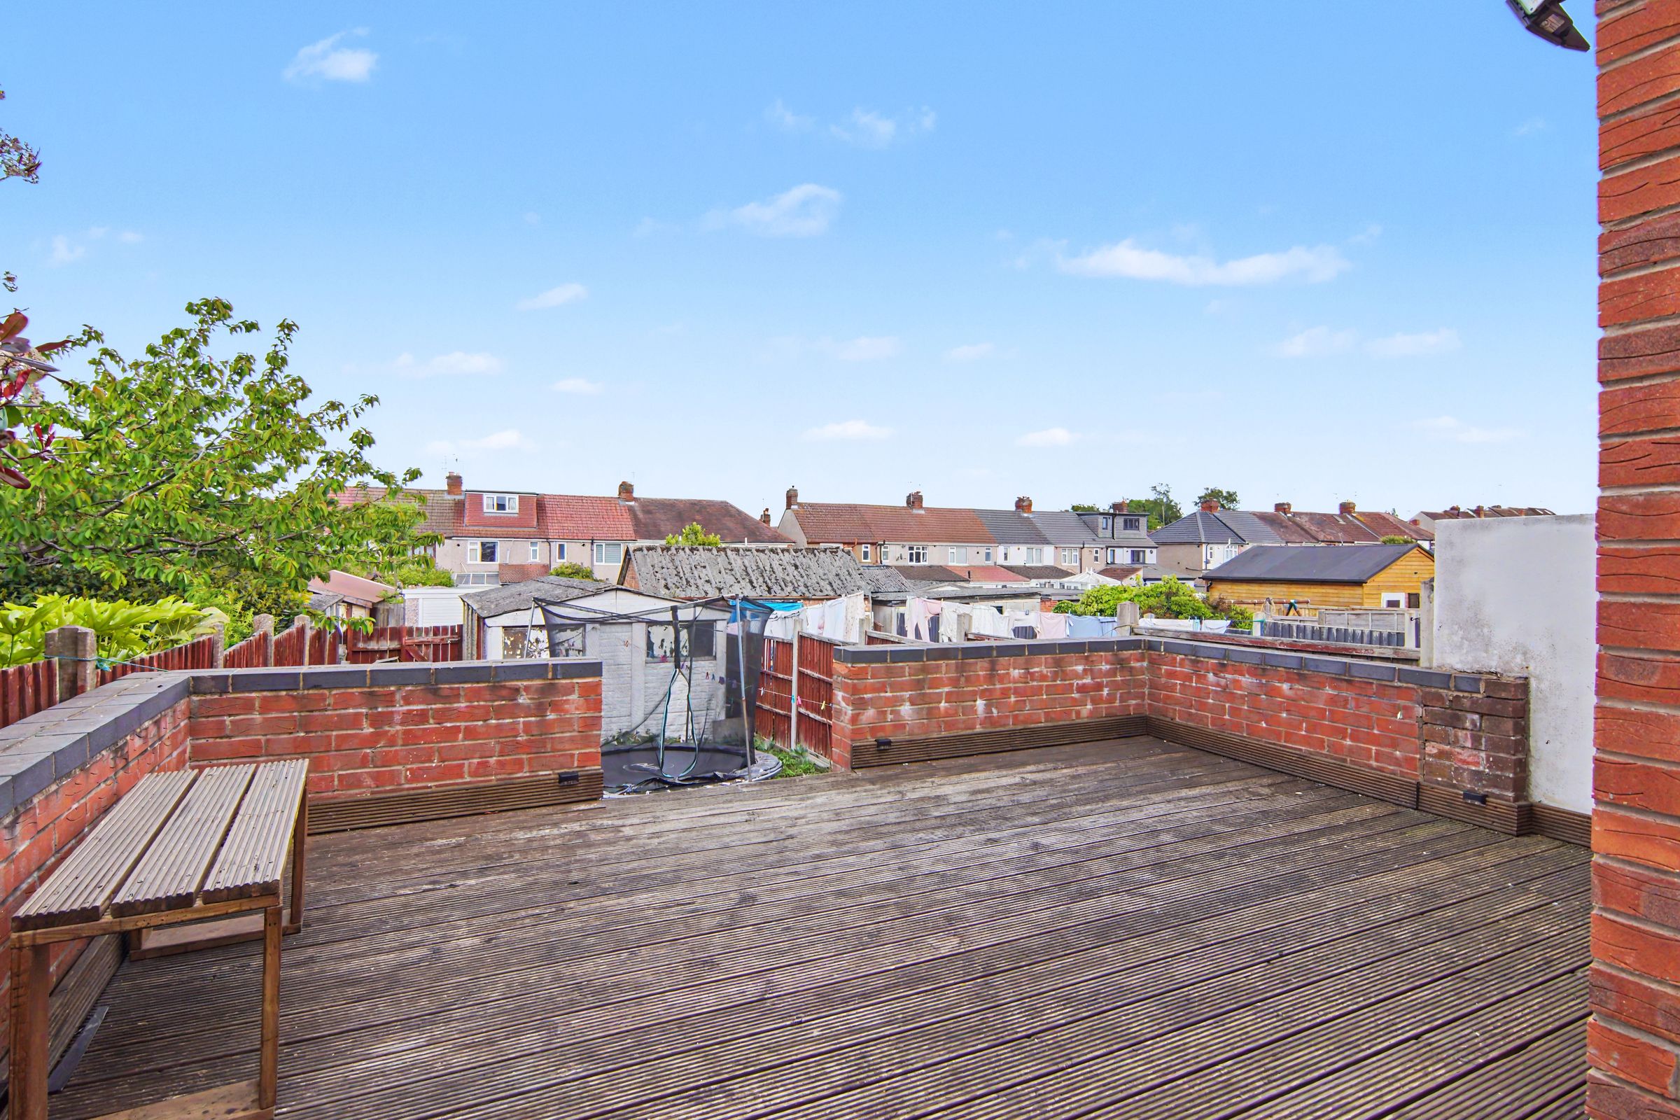
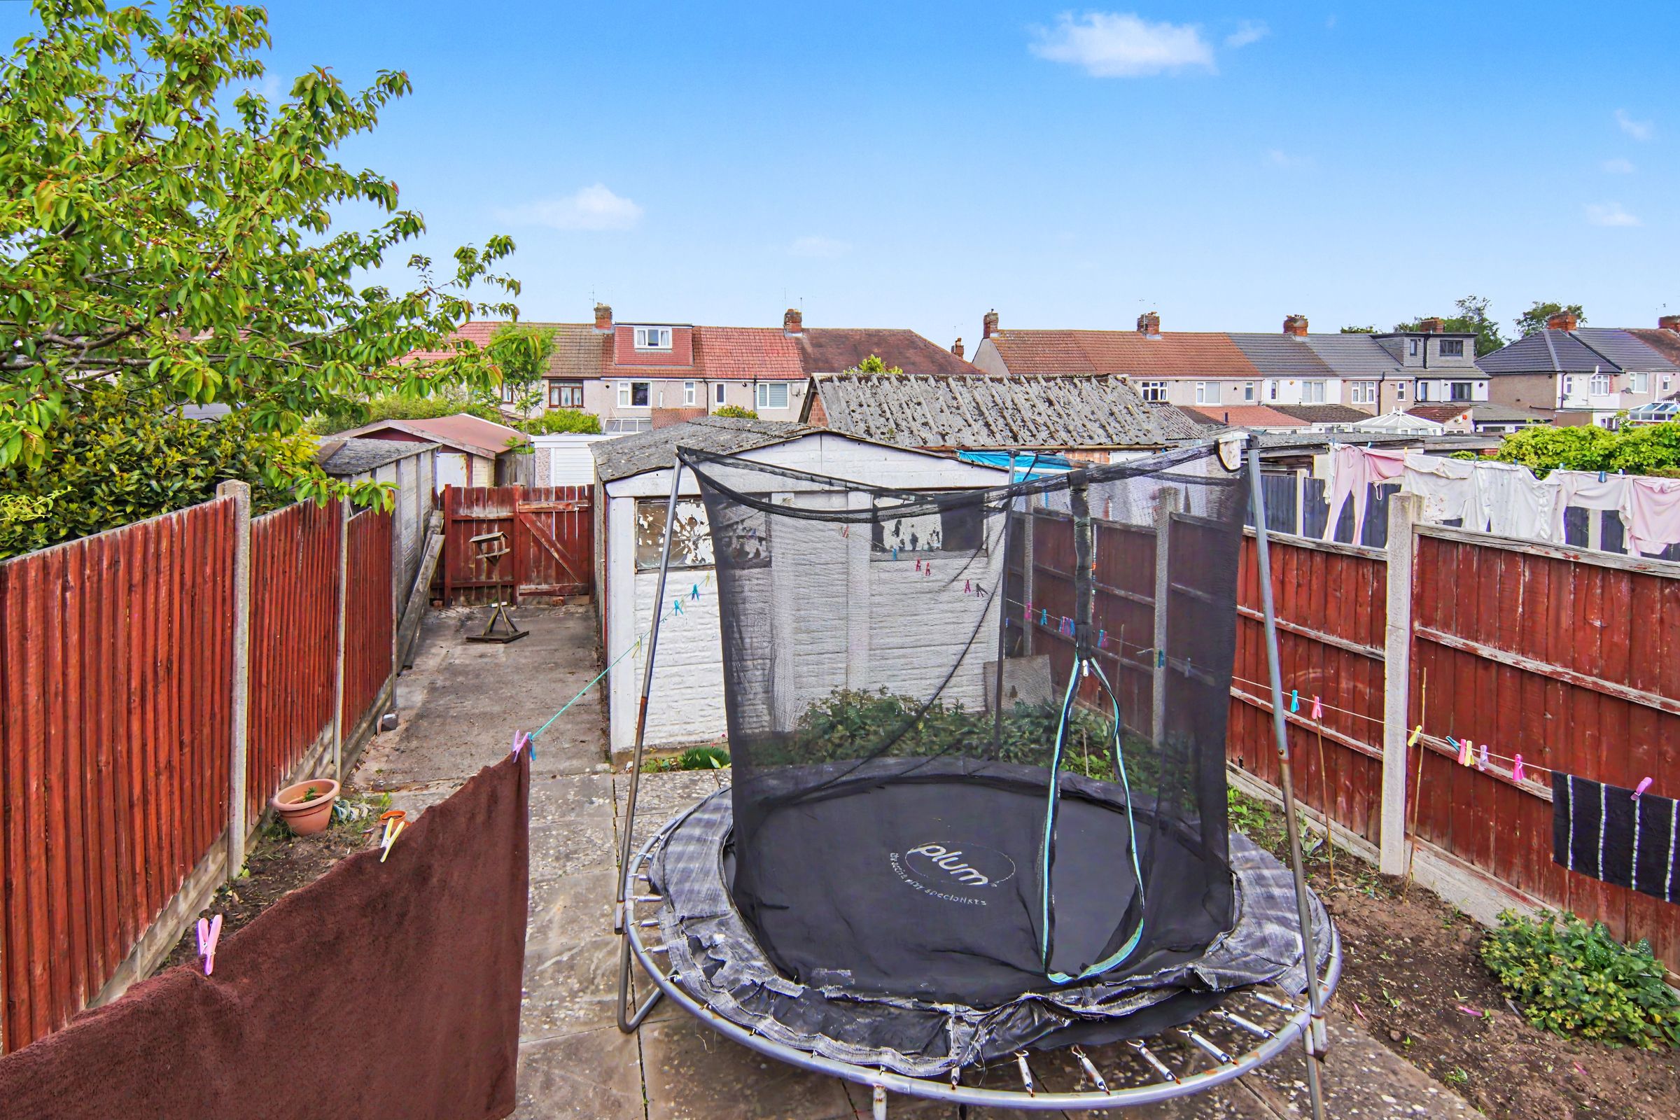
Externally the property boasts a driveway with parking available for two cars, a tiered rear garden with decking area, lawned space and a garage.
Further benefits include gas central heating and double glazing throughout.
Key details
Broadband: up to 5500mbps
958ft2 floor area
2099ft2 plot size
Freehold
Council tax band B
Local authority: Coventry City Council
Additional information
- Energy efficiency (current)
- C (73)
- Energy efficiency (potential)
- B (86)
- Environmental impact (current)
- C (70)
- Environmental impact (potential)
- B (84)


Near the property
Disclaimer - Disclaimer Money Laundering Regulations: Buyers will be required to provide identification documents once an offer is accepted to complete anti-money laundering (AML) checks. A fee applies per person. Property Details: The information provided does not form part of an offer or contract. Measurements: All measurements are approximate and for guidance only. Buyers should verify dimensions before incurring costs. Appliances and Services: Sheldon Bosley Knight has not tested any appliances, fixtures, fittings, or services. Buyers should satisfy themselves as to their condition and operation. Legal Title: Sheldon Bosley Knight has not verified the property's legal title. Confirmation should be obtained through your solicitor. Future Development & Planning: Sheldon Bosley Knight cannot comment on future development of neighbouring land. Buyers should make their own enquiries regarding any current or proposed planning applications that may affect the property or surrounding area.