Like the look of this property?
We would love to hear from you and arrange a viewing of this property. Get in touch now!
Property features
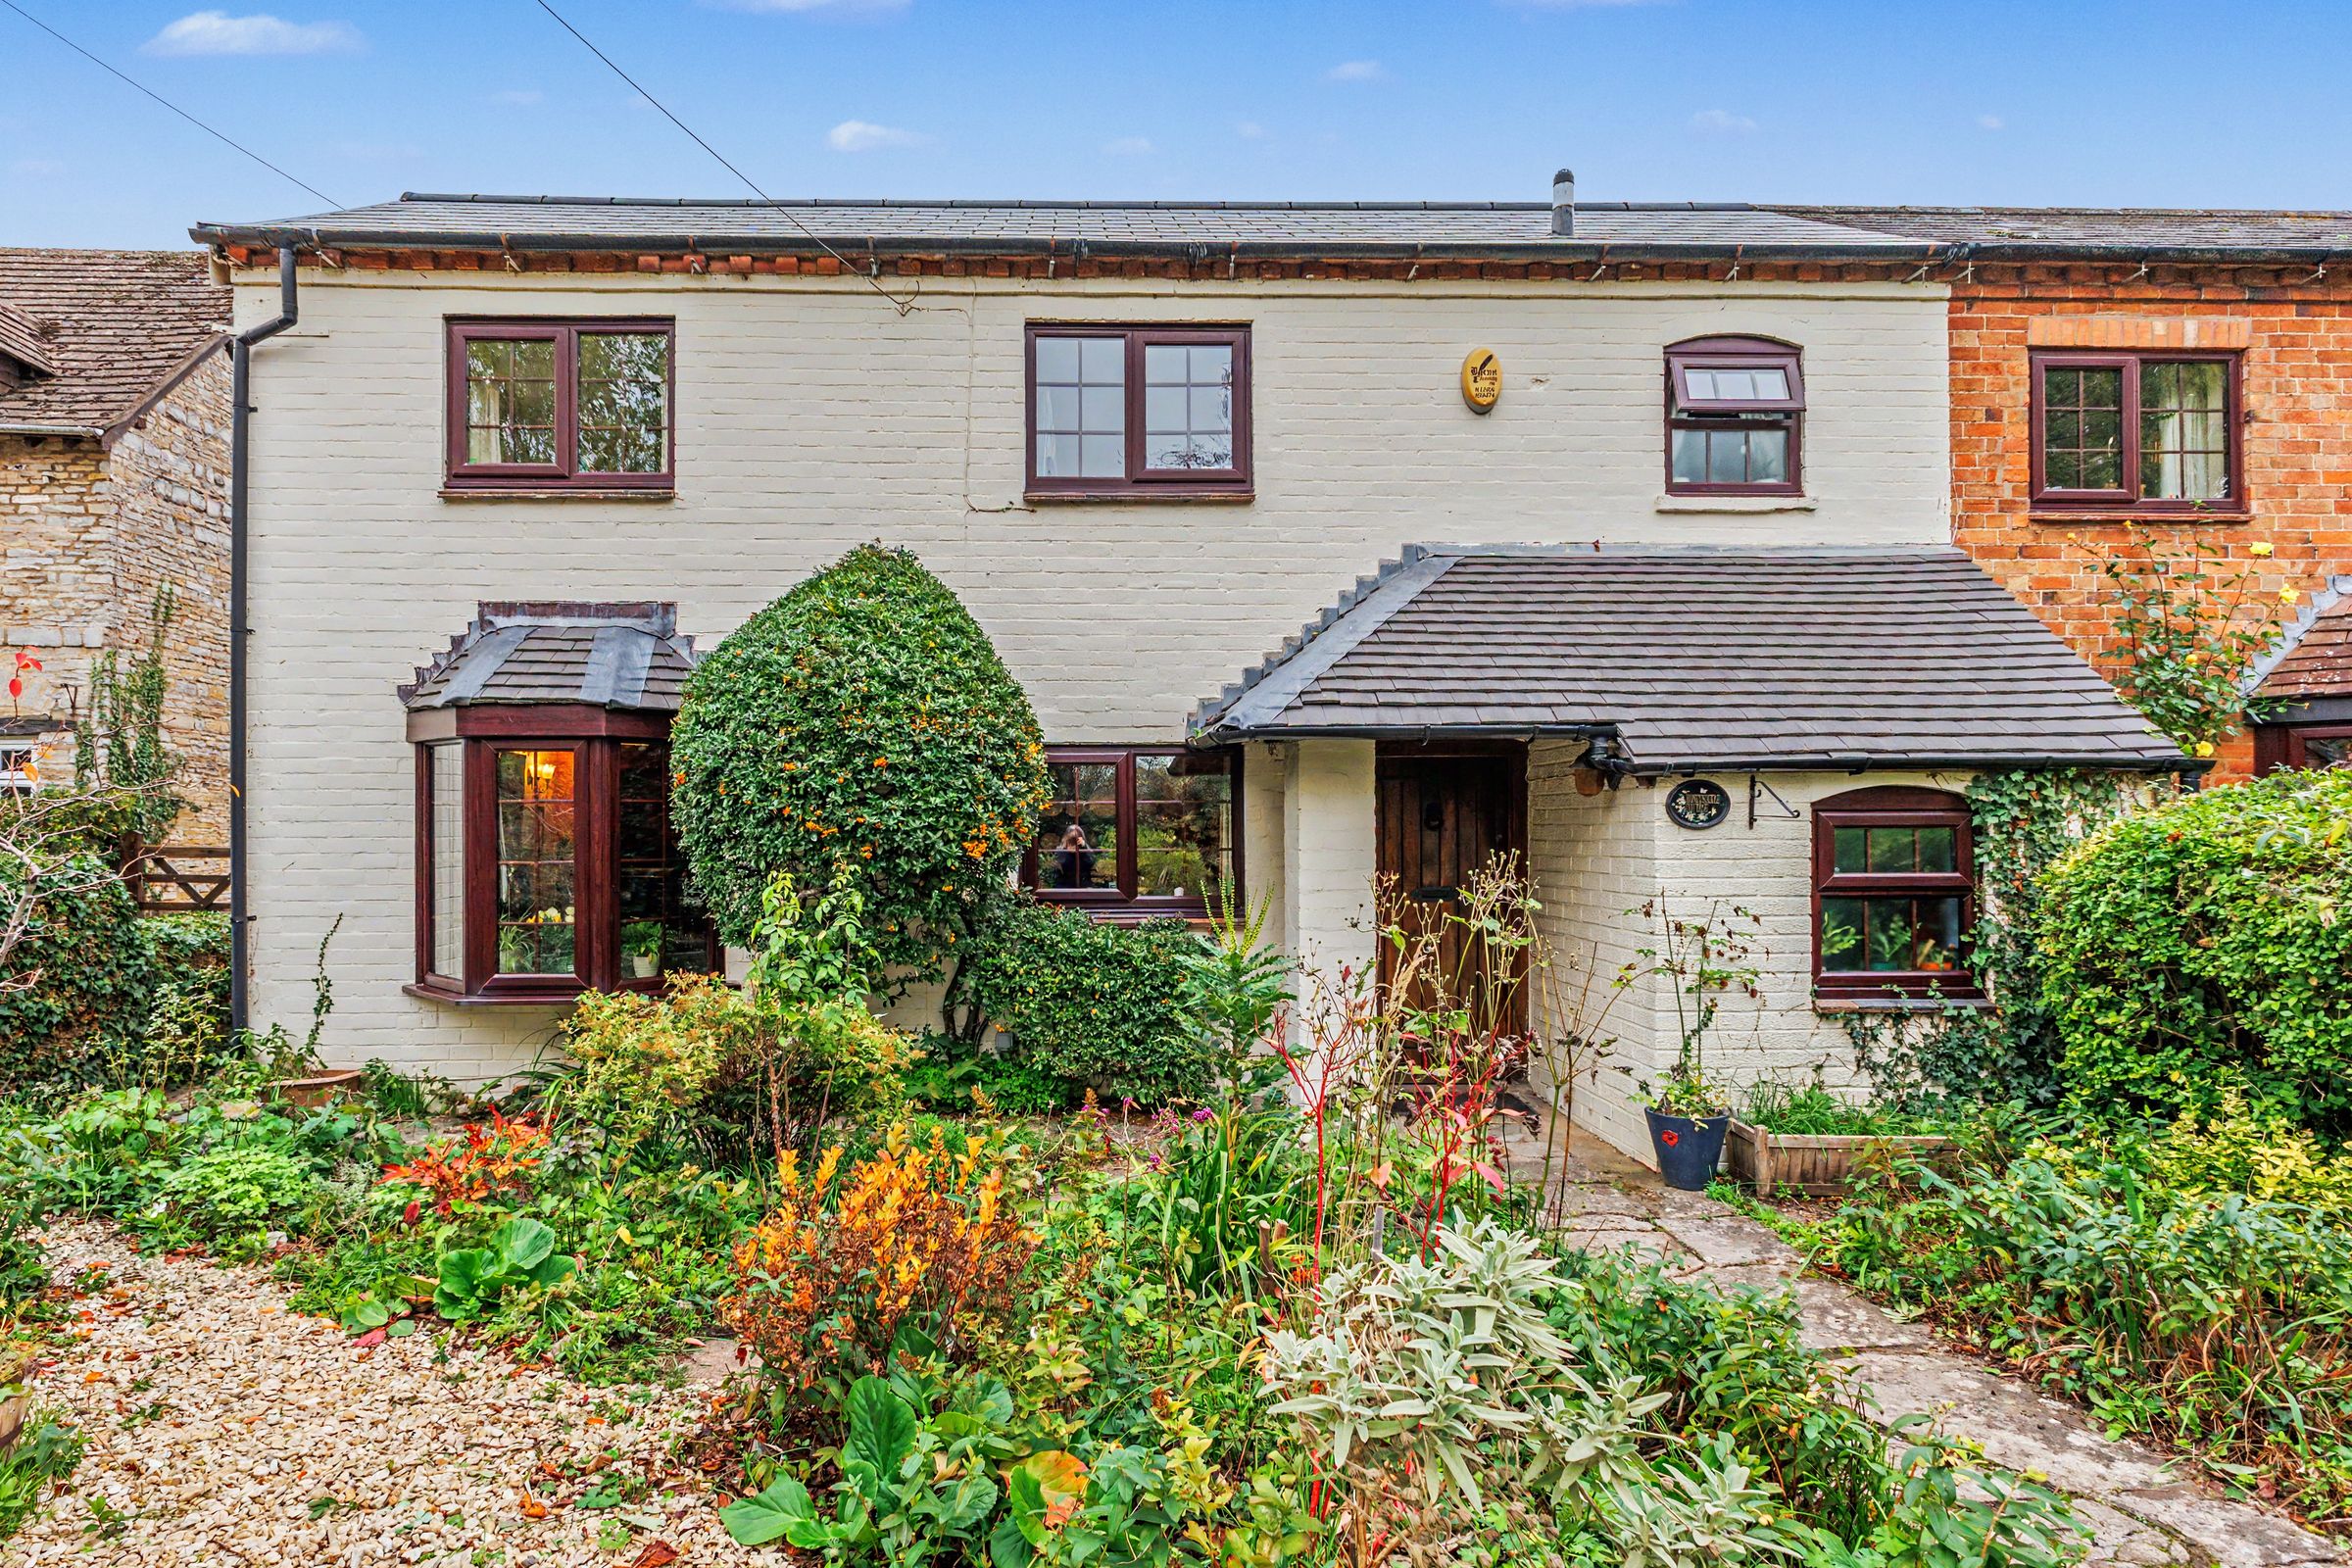
Four-Bedroom Georgian Semi-Detached Cottage
Former 18th-Century Rope Maker’s Cottage
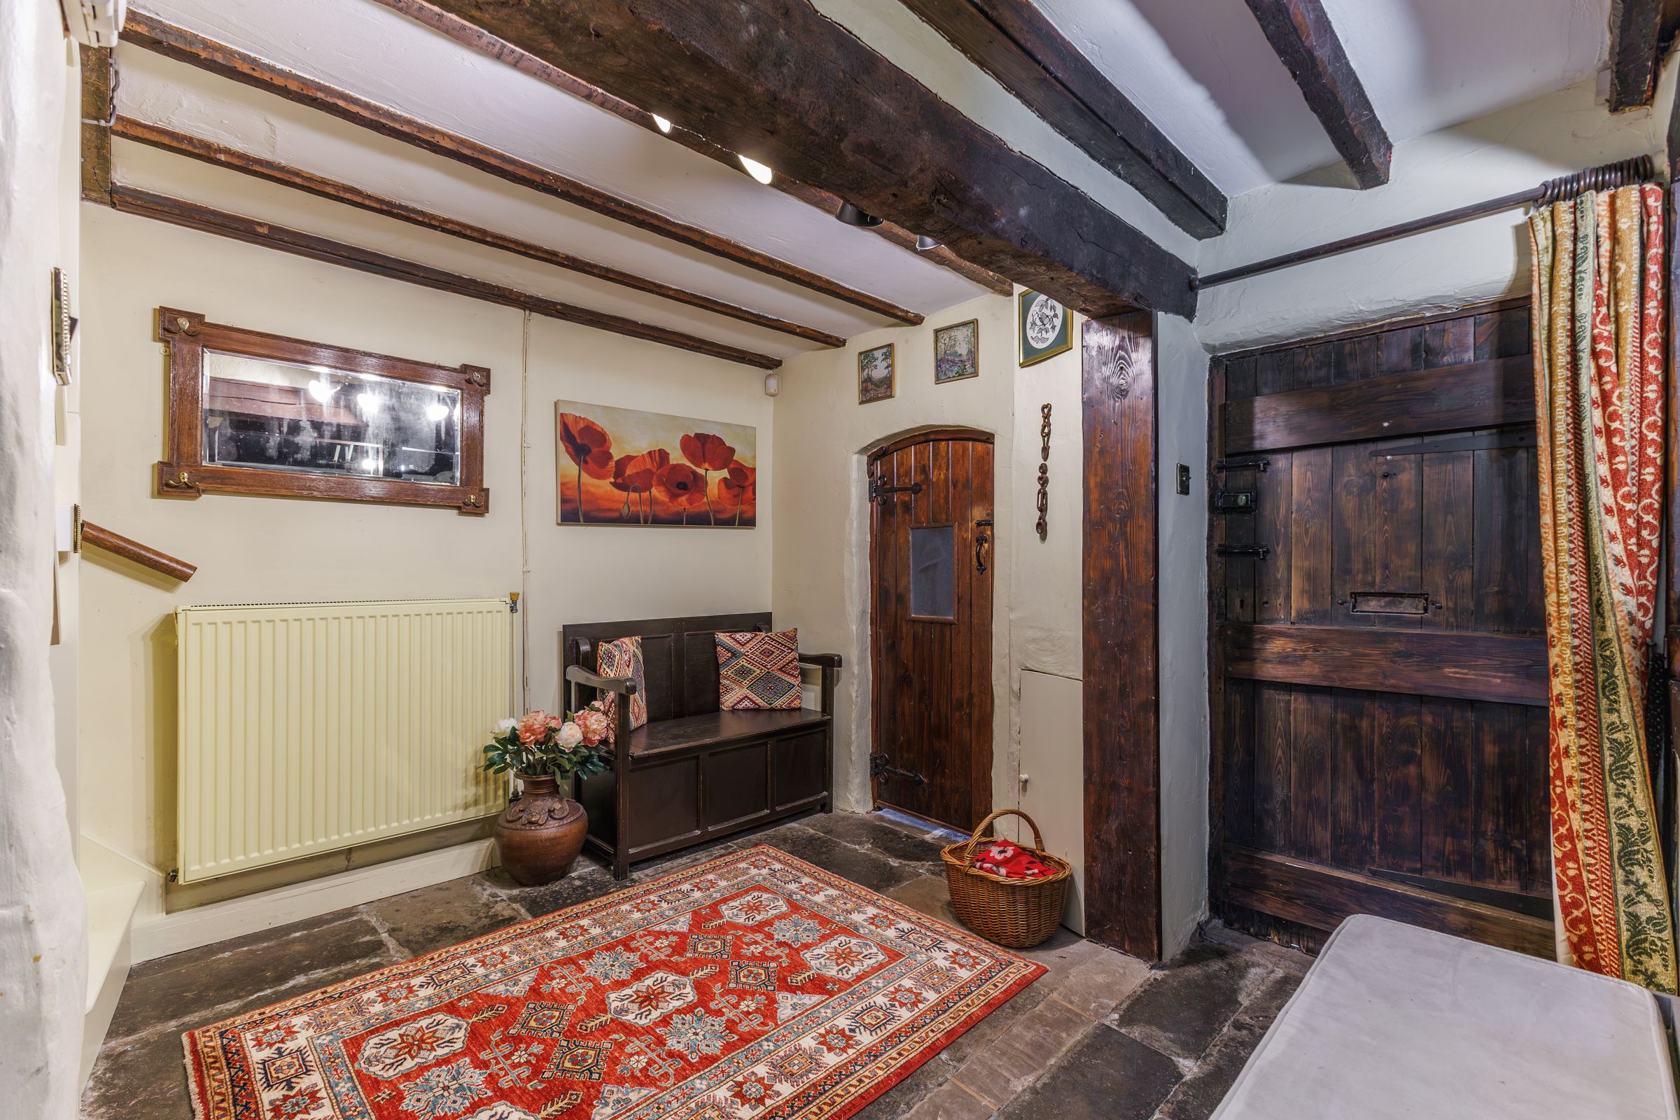
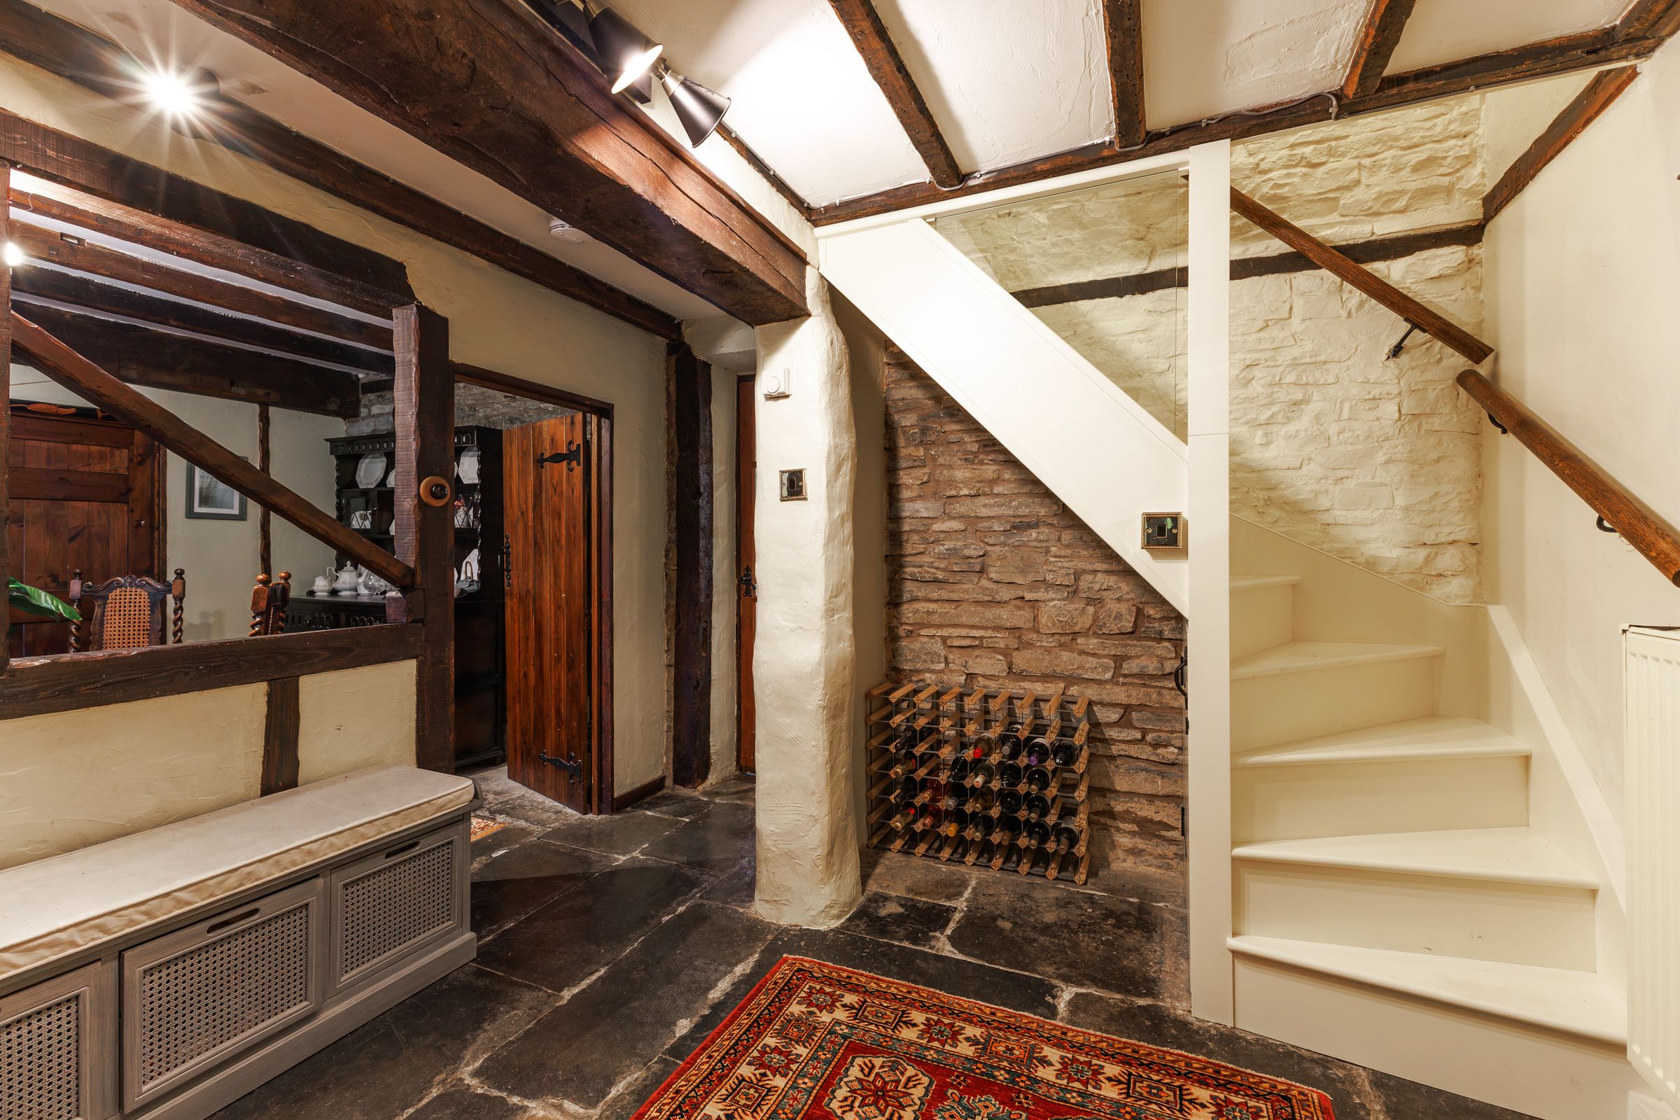
Exposed Beams, Stone Flooring And Traditional Timber Doors
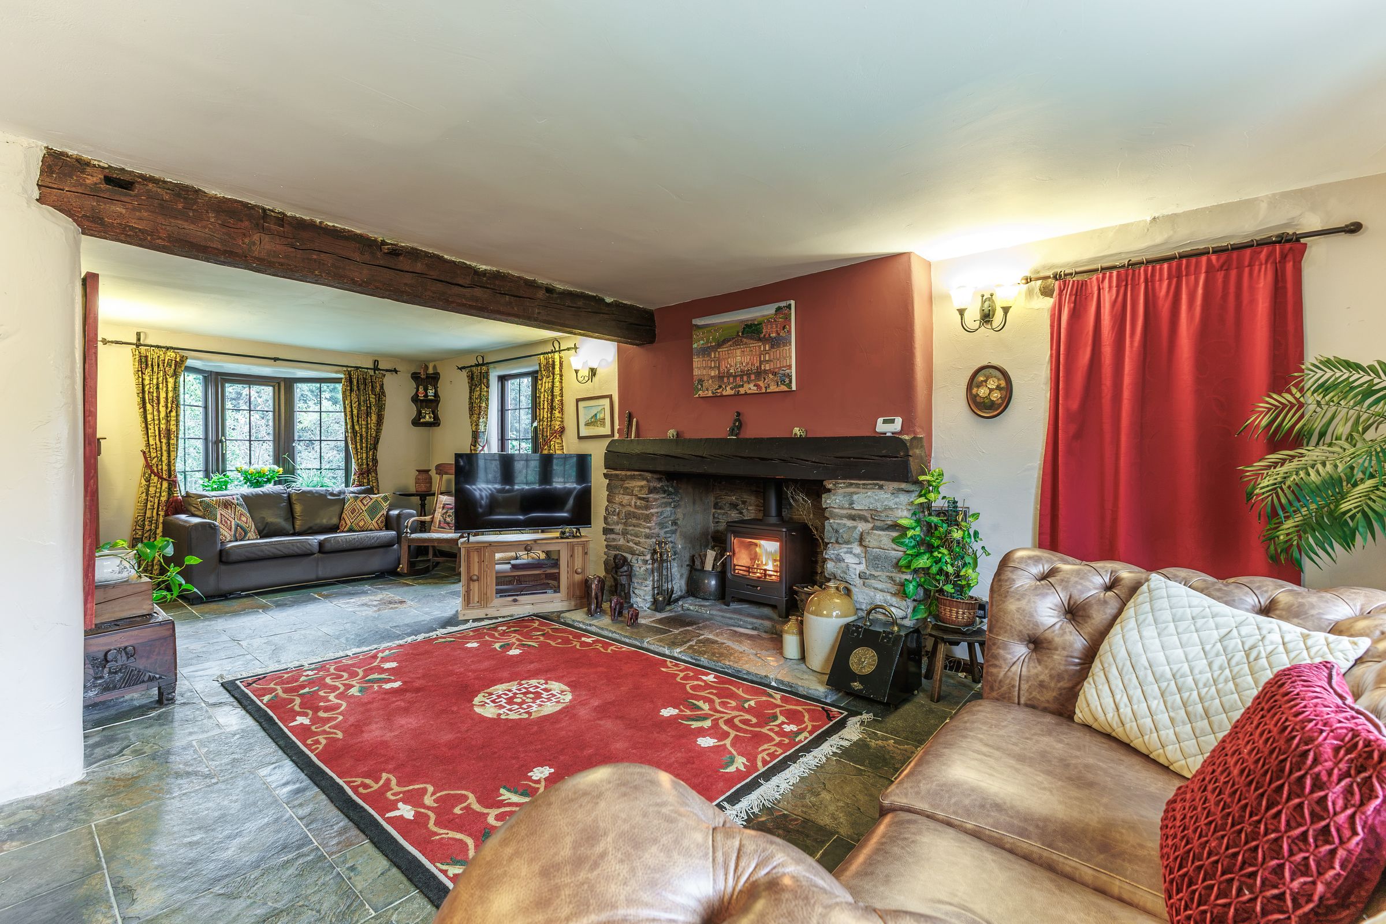
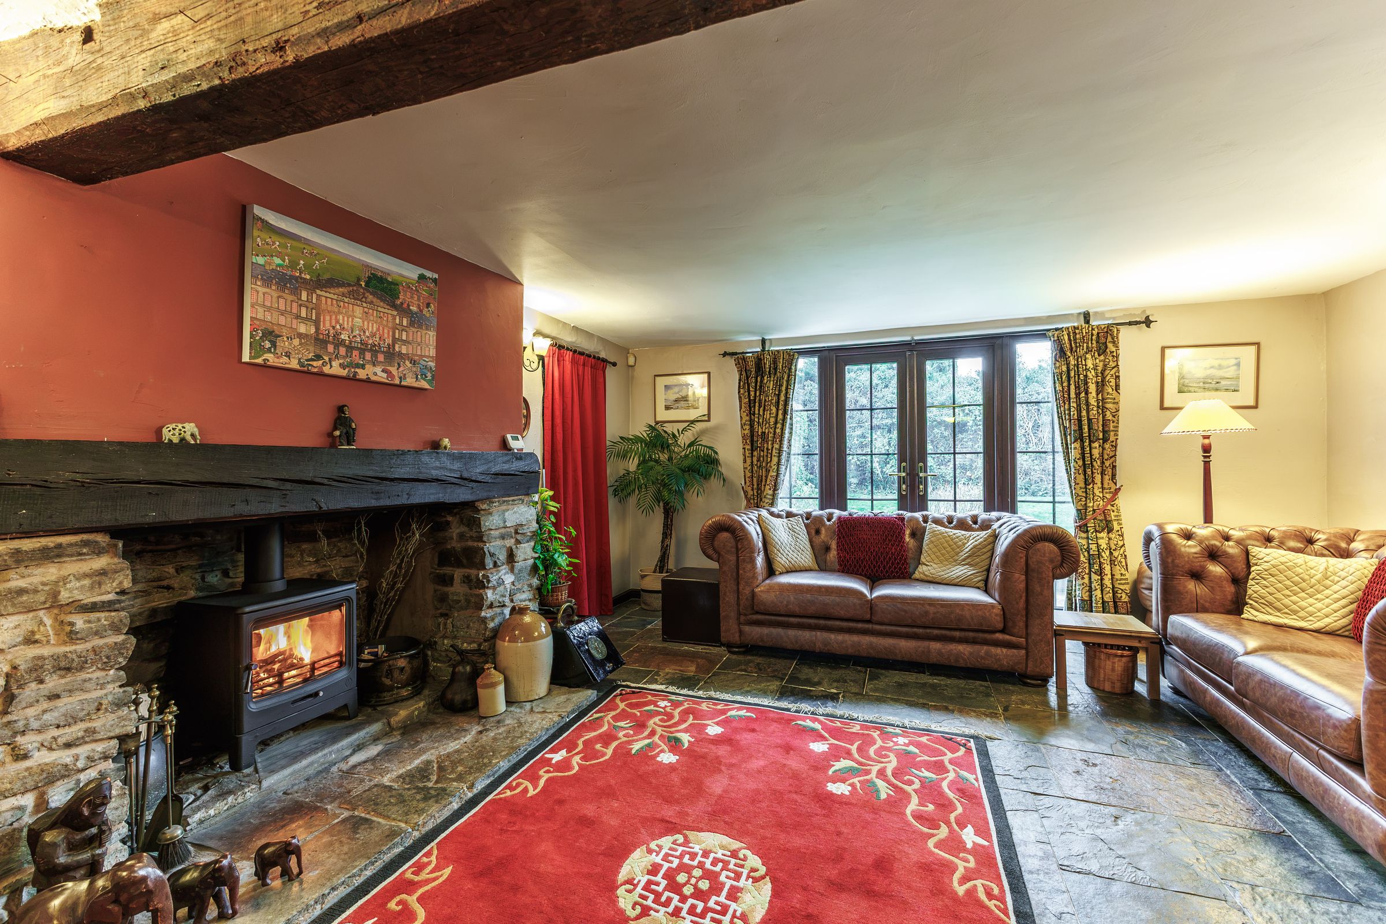
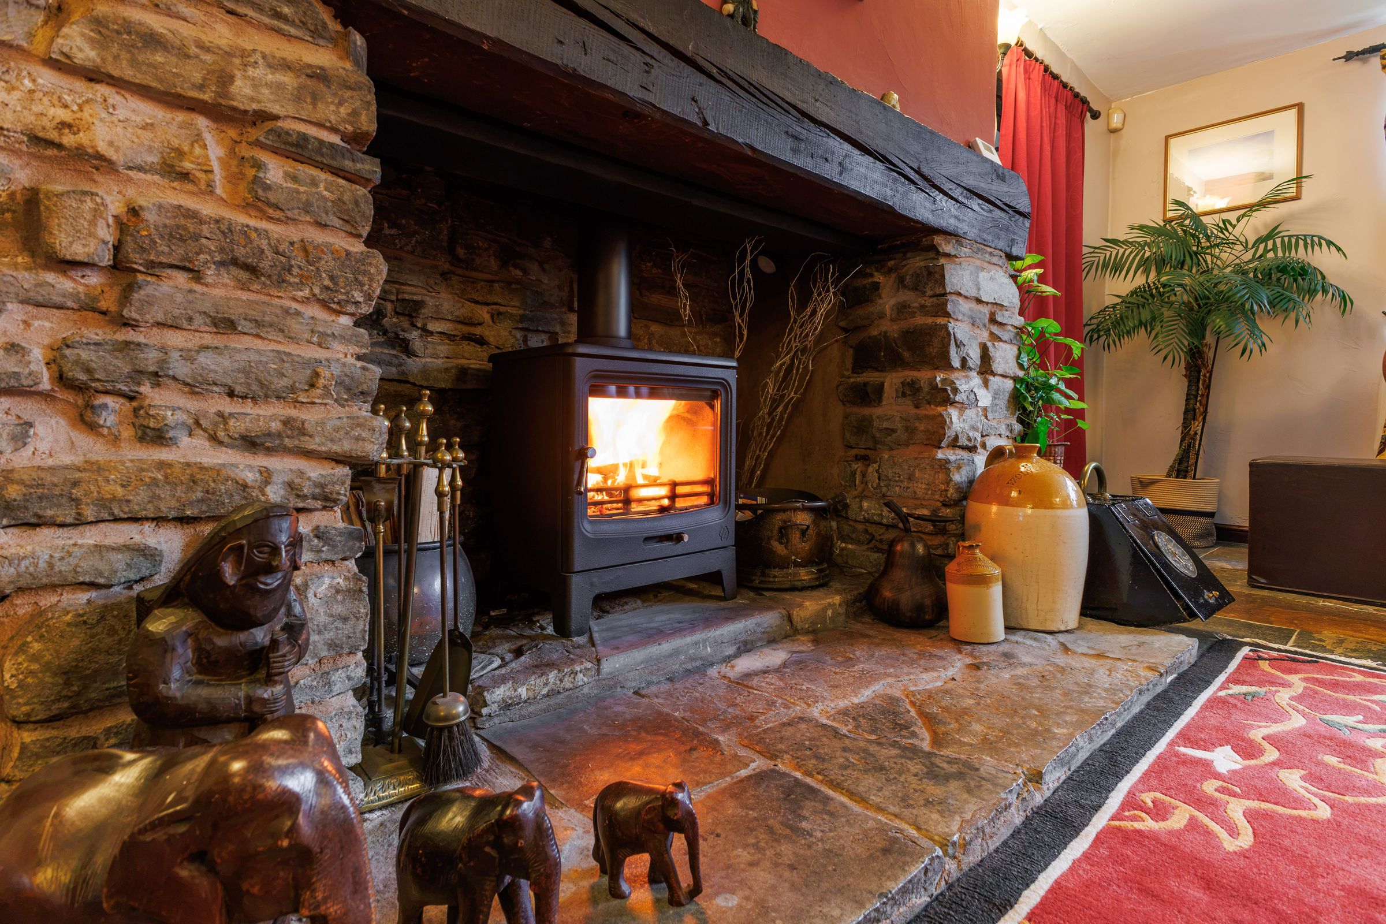
Sitting Room With Stone Fireplace And Wood-Burning Stove
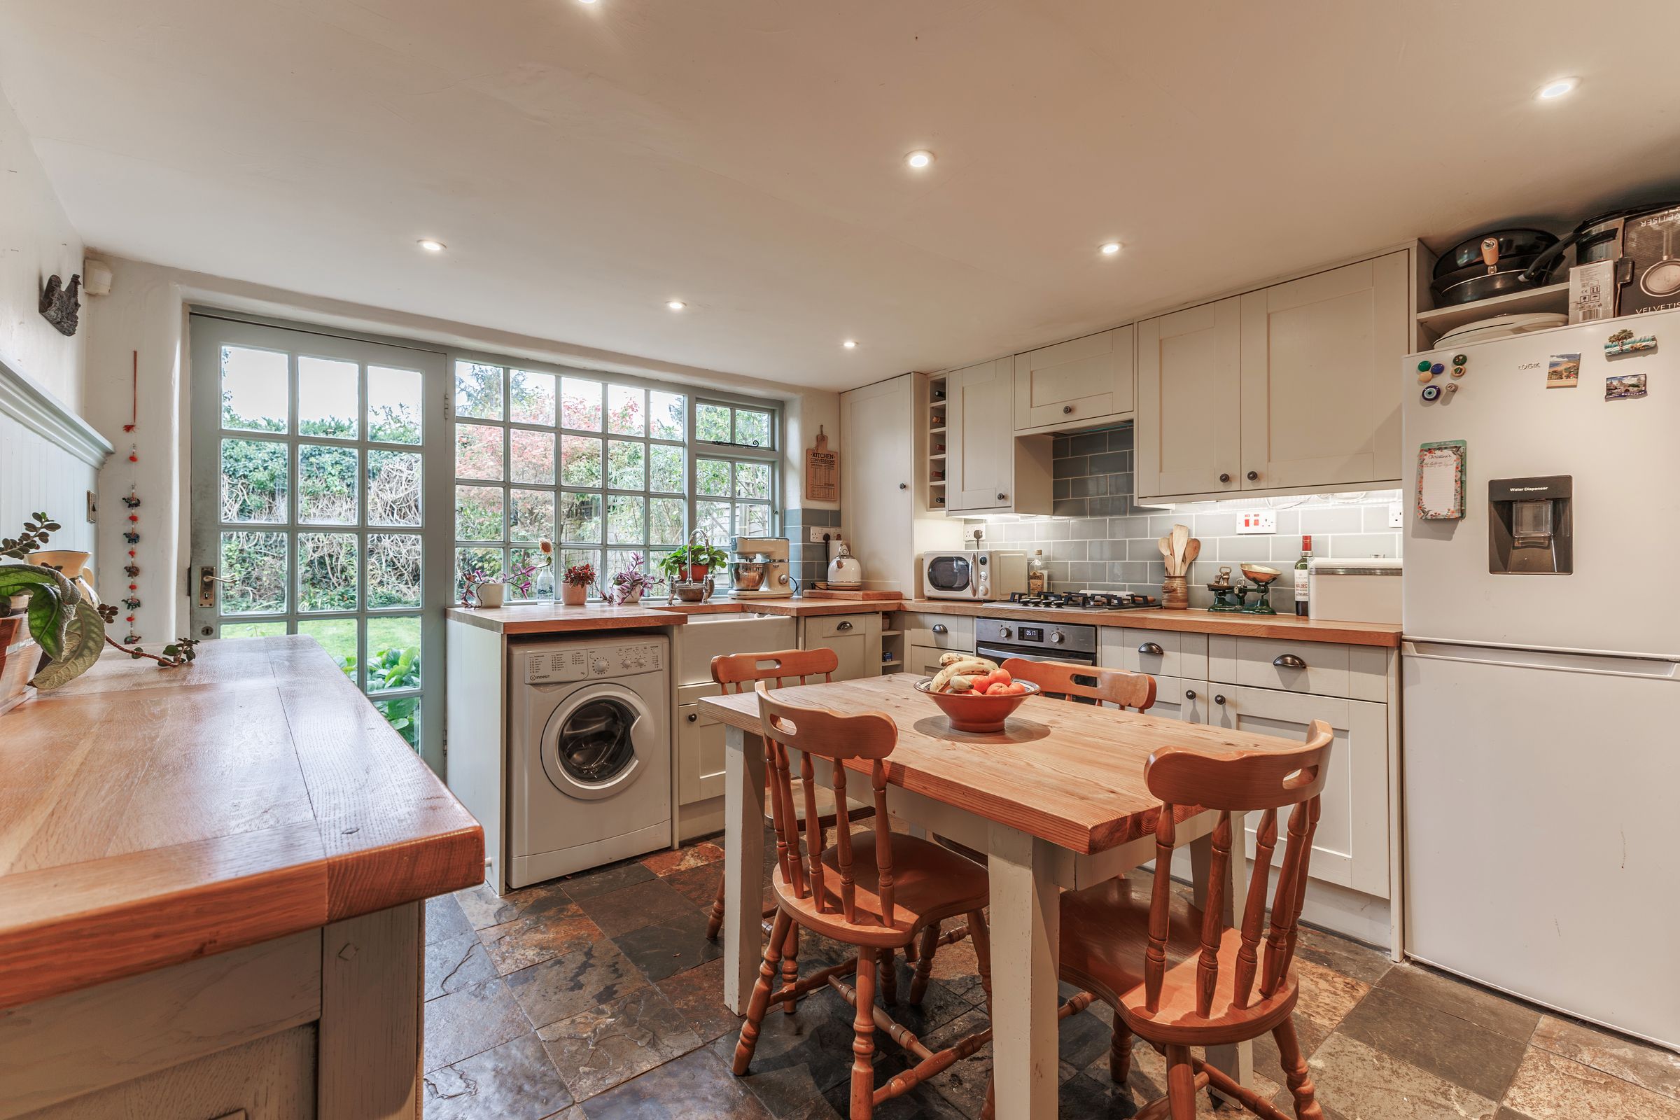
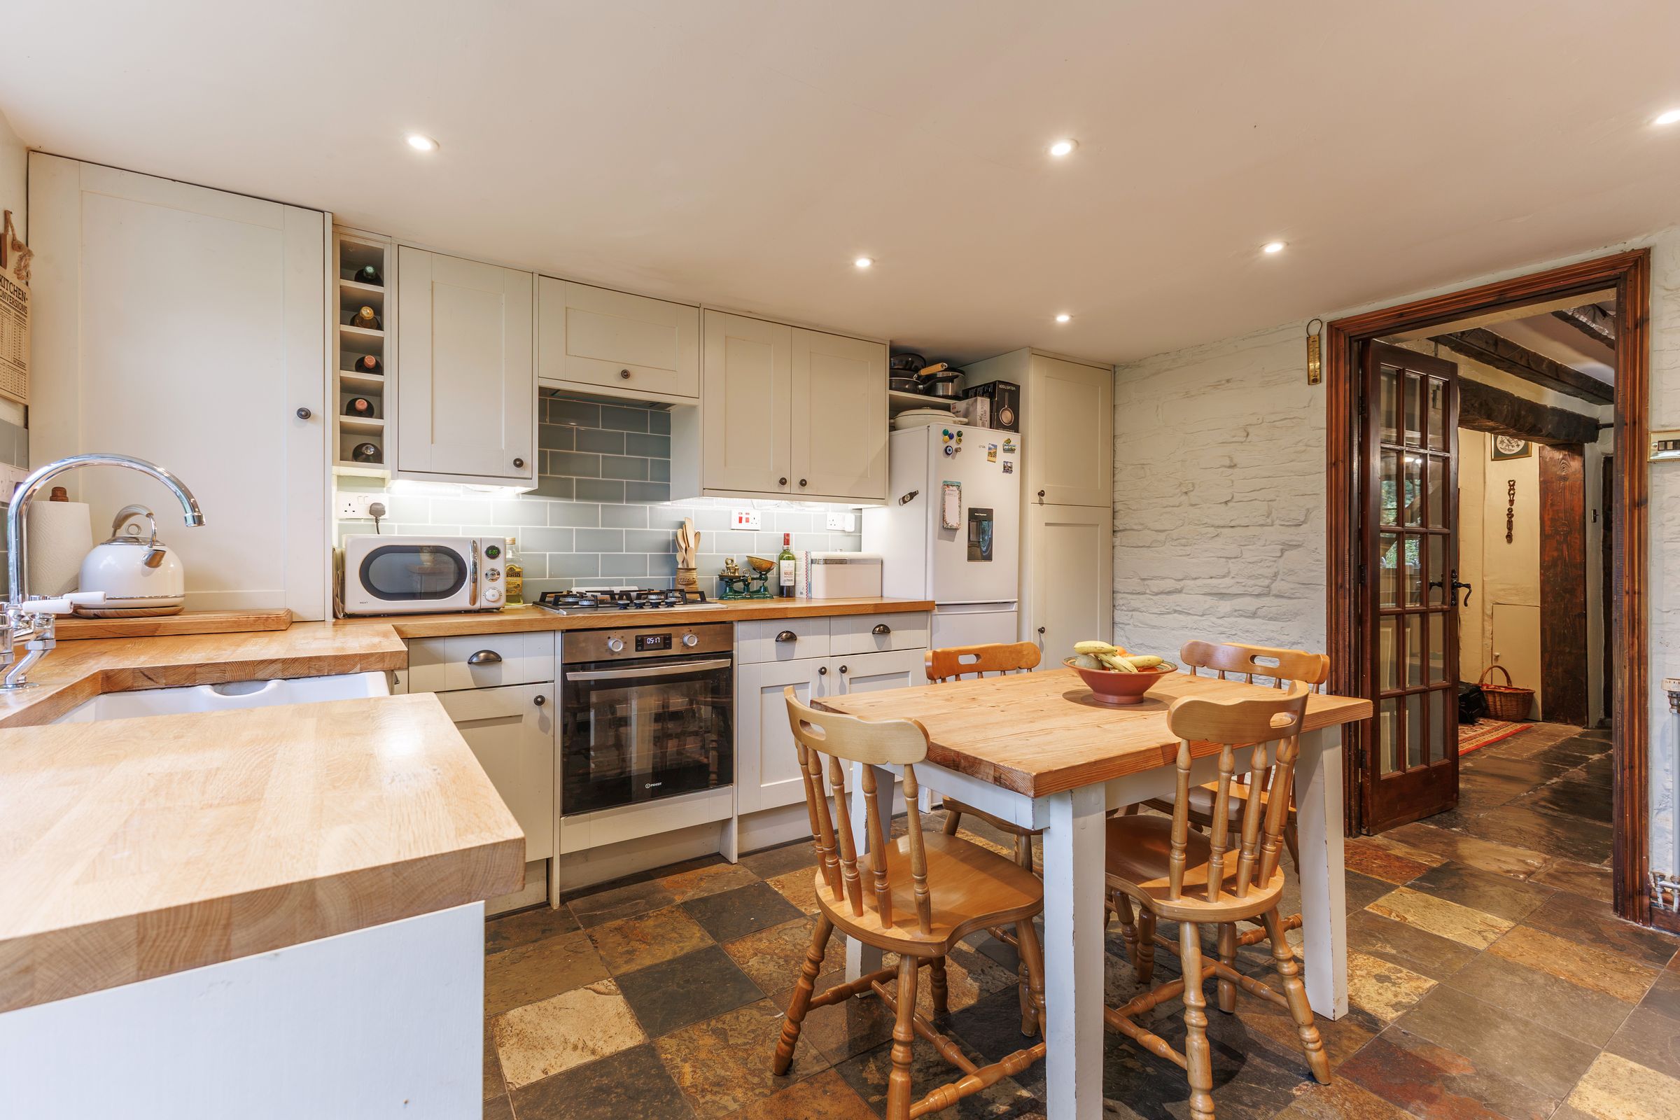
Renovated Shaker-Style Kitchen With Integrated Appliances
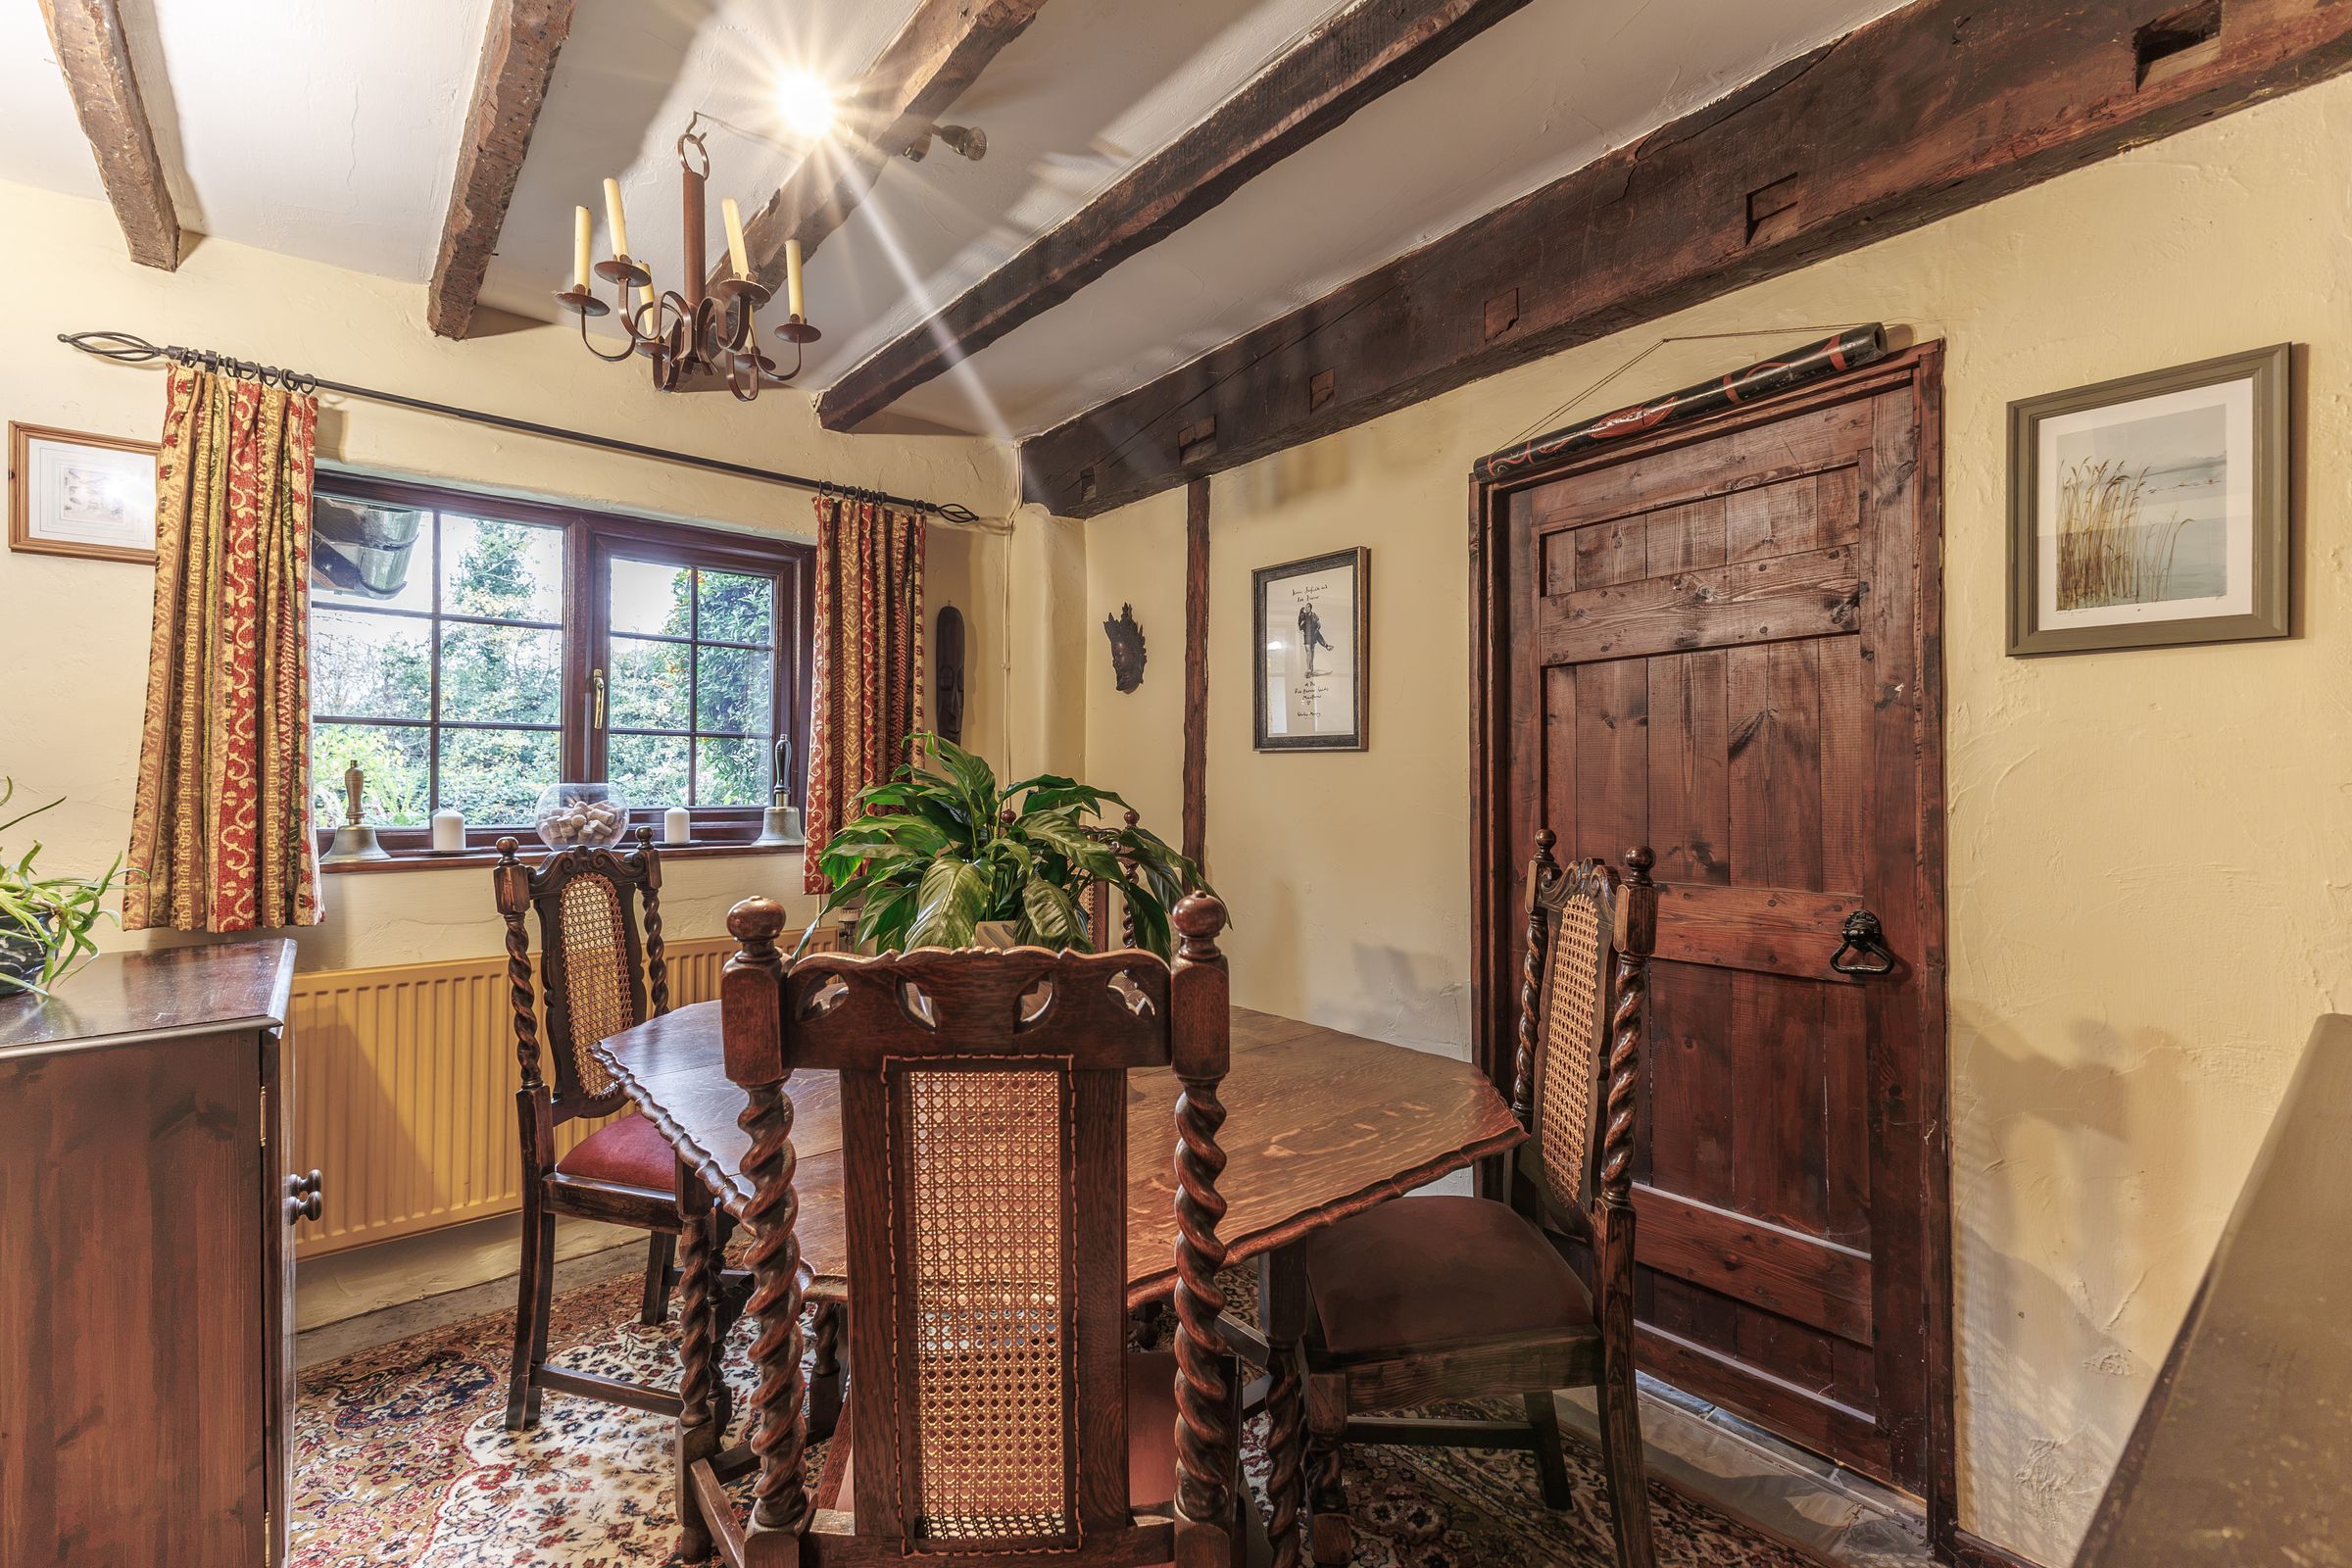
Separate Dining Room With Exposed Ceiling Beams
About this property
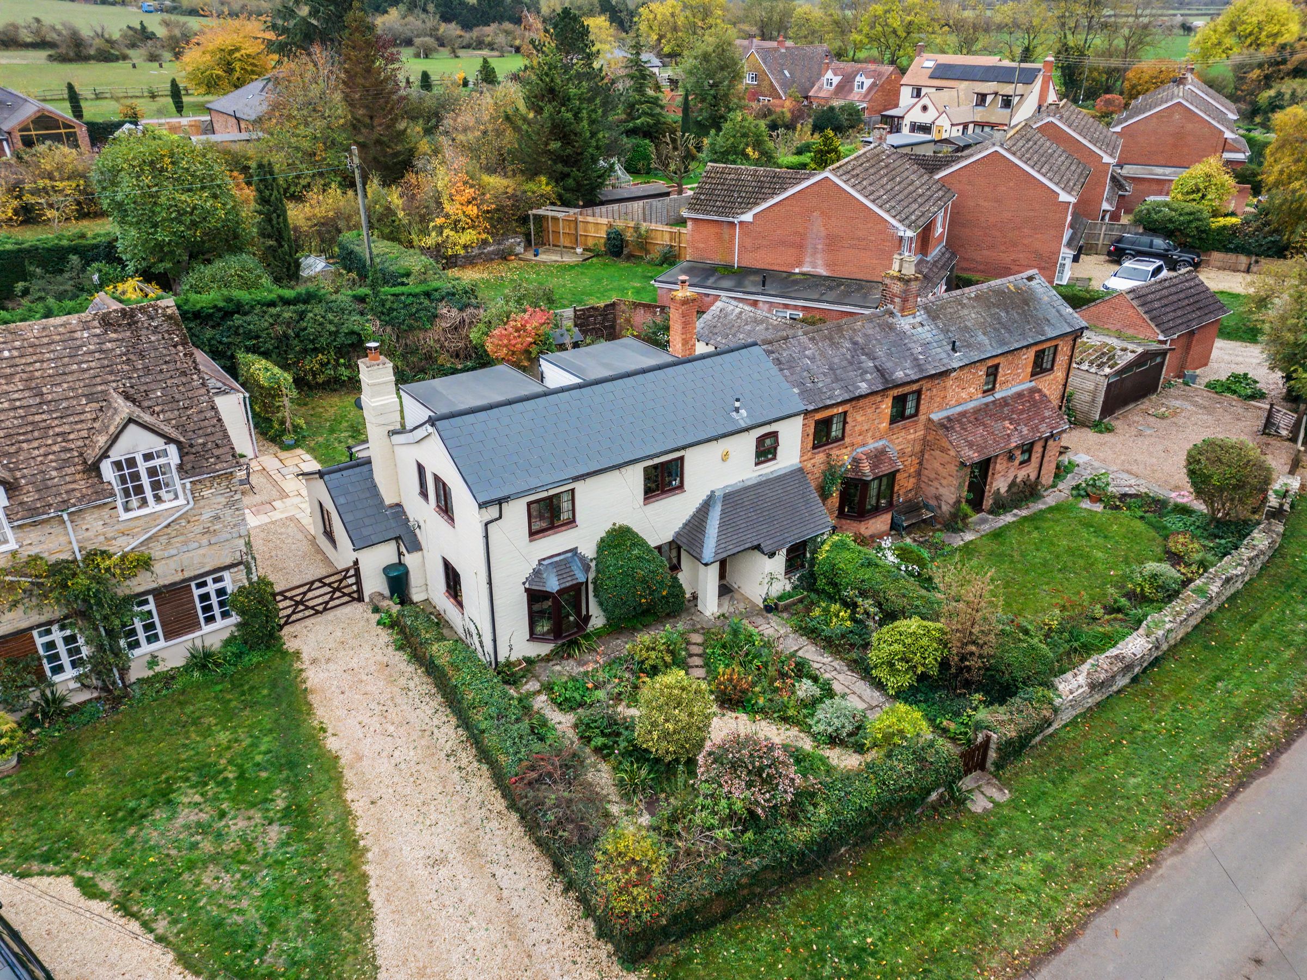
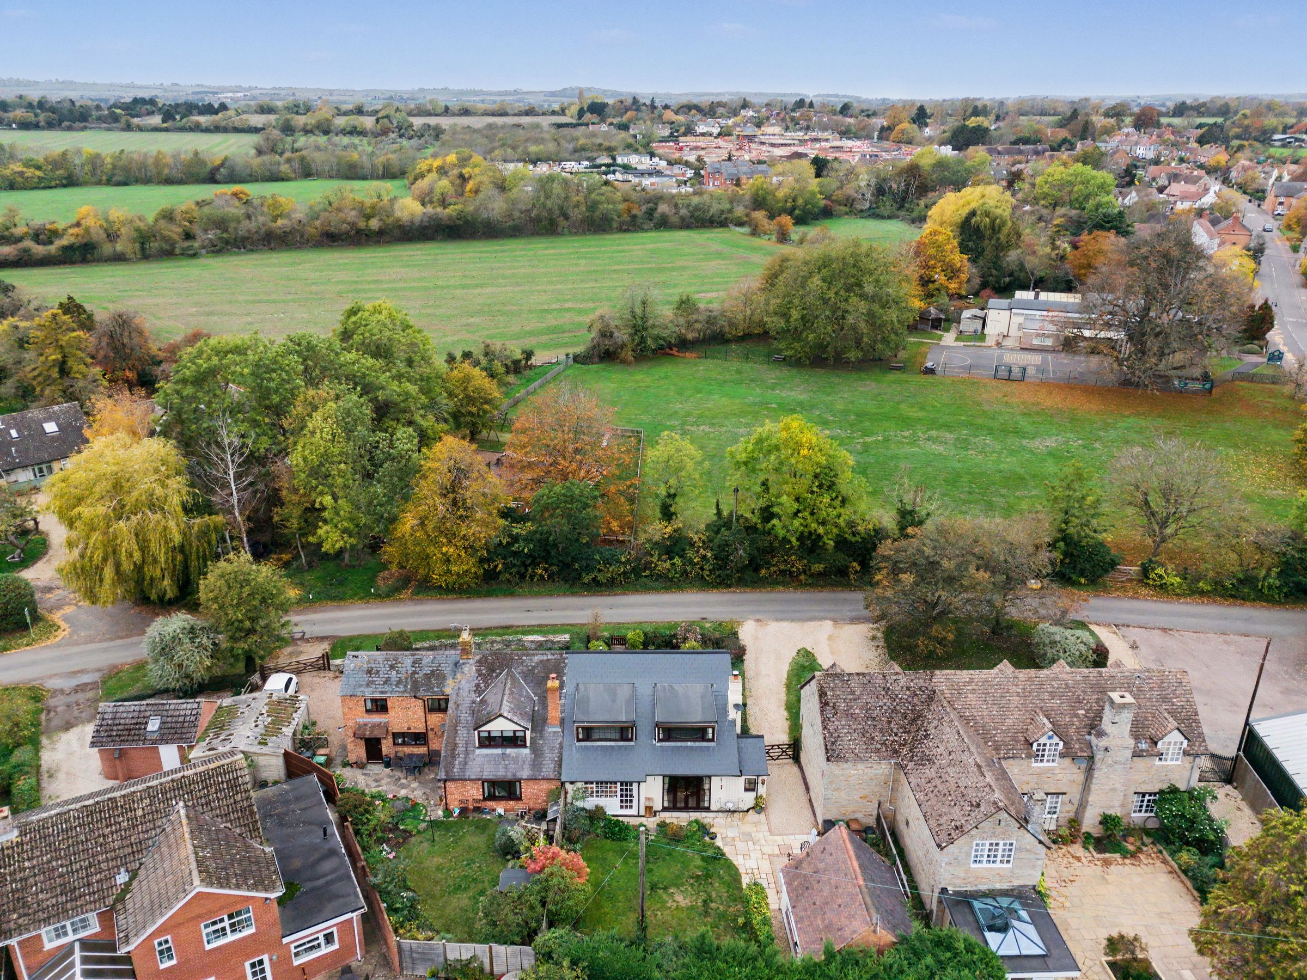
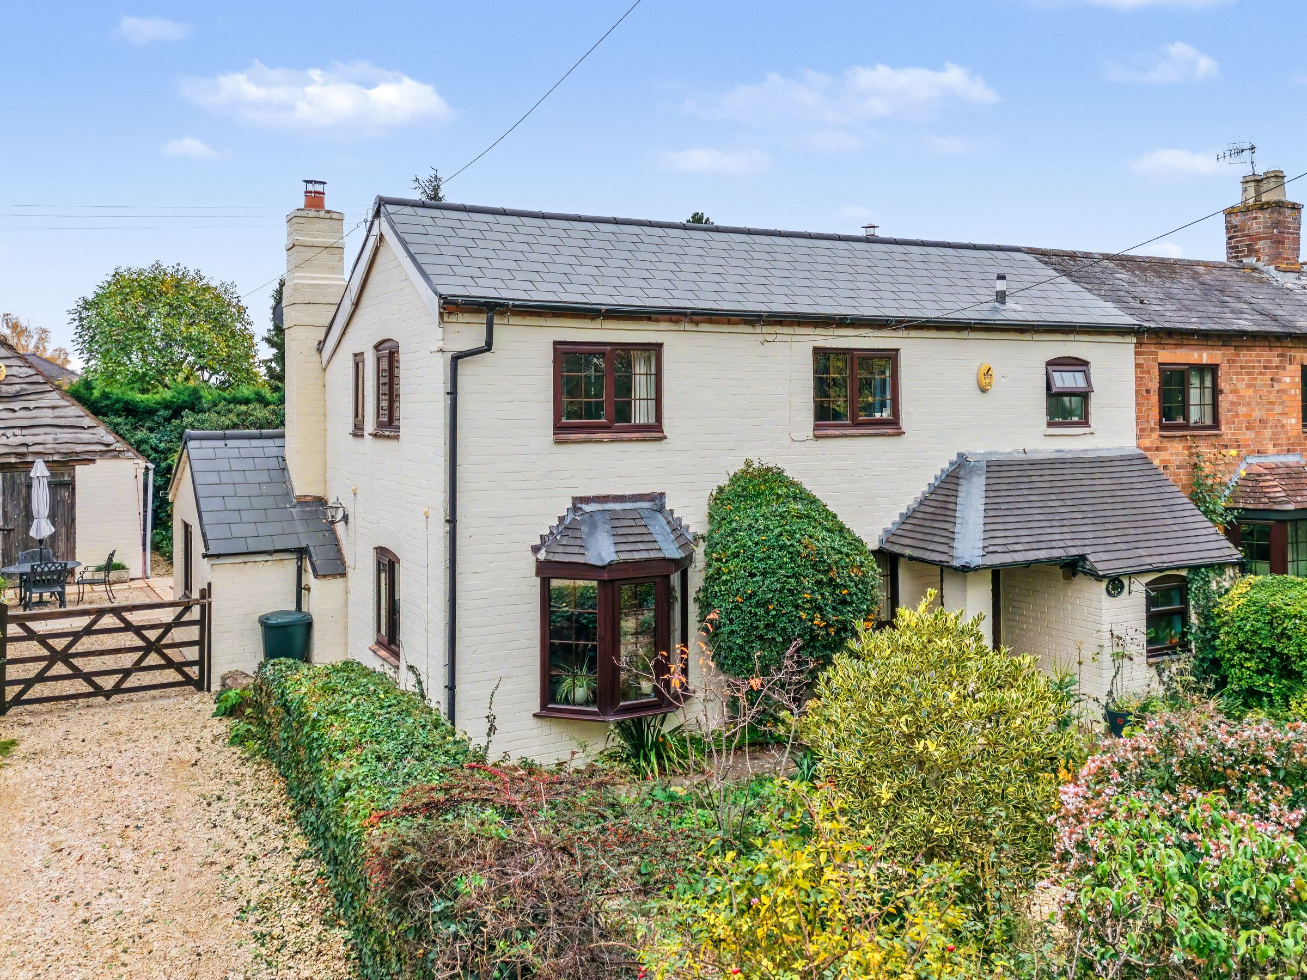
Honeysuckle Cottage dates back to the 18th century. This four-bedroom Georgian semi-detached home sits behind a mature front garden in the village of Cleeve Prior and is within a short walking distance from the village centre, the parish church and the Kings Arms Pub. A low stone wall, established hedging and mature shrubs frame the frontage, with a path leading through the planting to the covered porch.
Exposed beams, stone flooring and traditional boarded doors set the tone in the entrance hall, where a staircase handmade by a local craftsman was installed in 2026. The sitting room is a particular highlight. A substantial stone fireplace with a timber lintel houses a wood-burning stove installed in 2025, while the bay window provides a second spot to sit and enjoy the leafy outlook. There is a small office set off the sitting room. At the rear, glazed double doors open onto the patio.
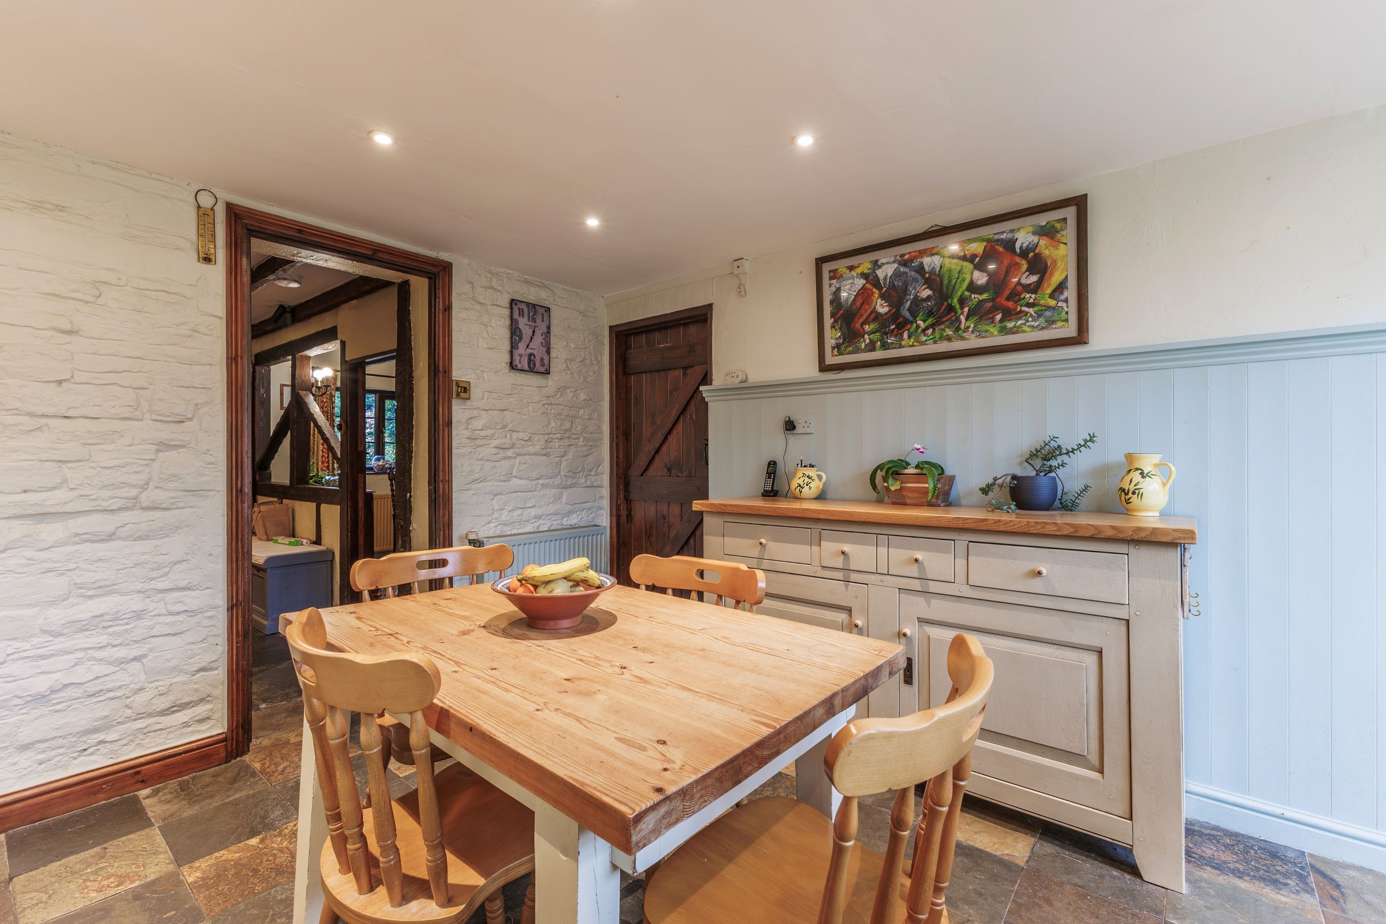
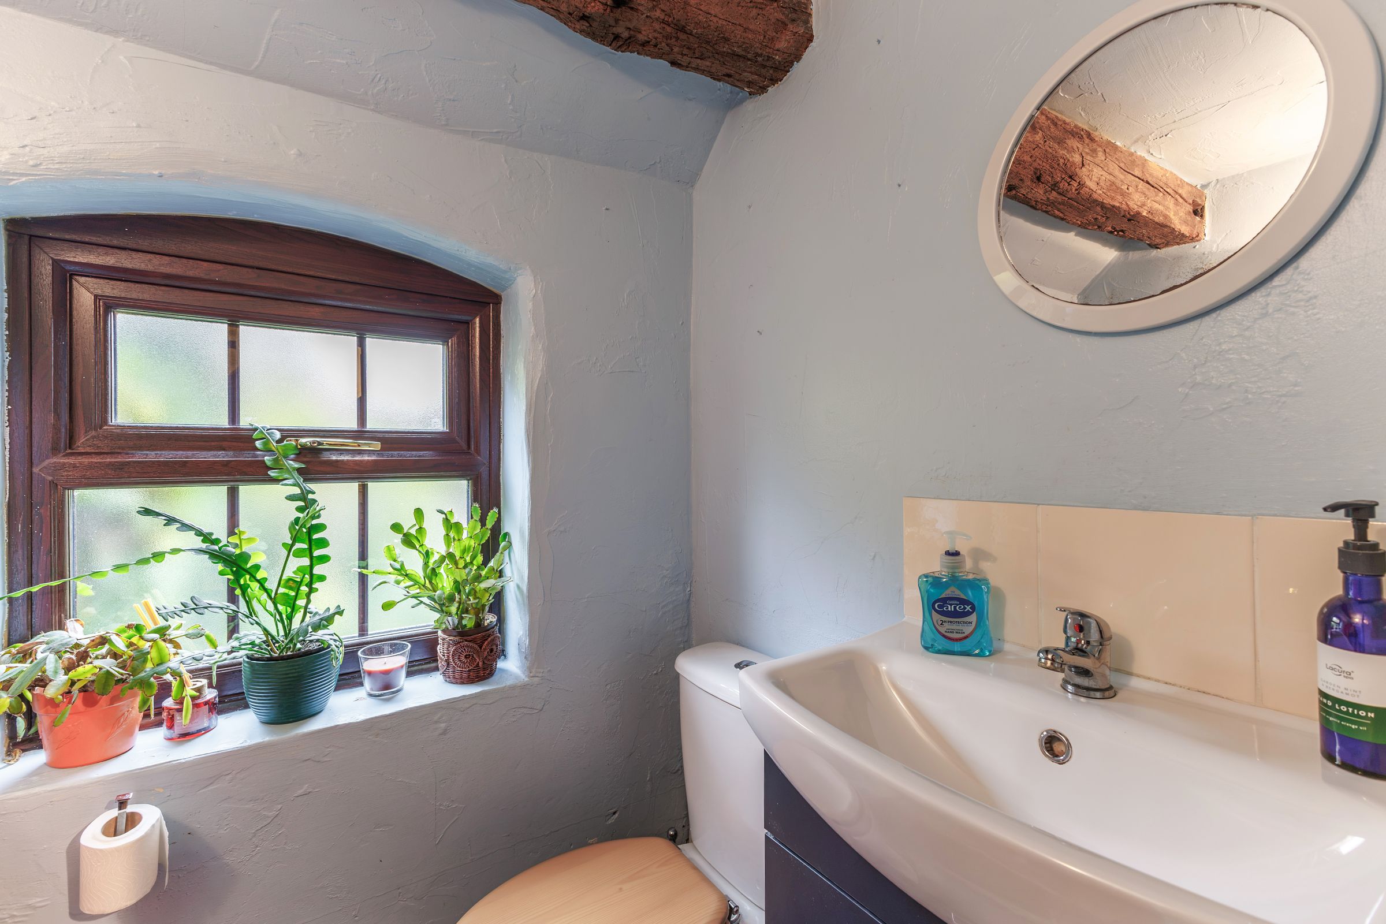
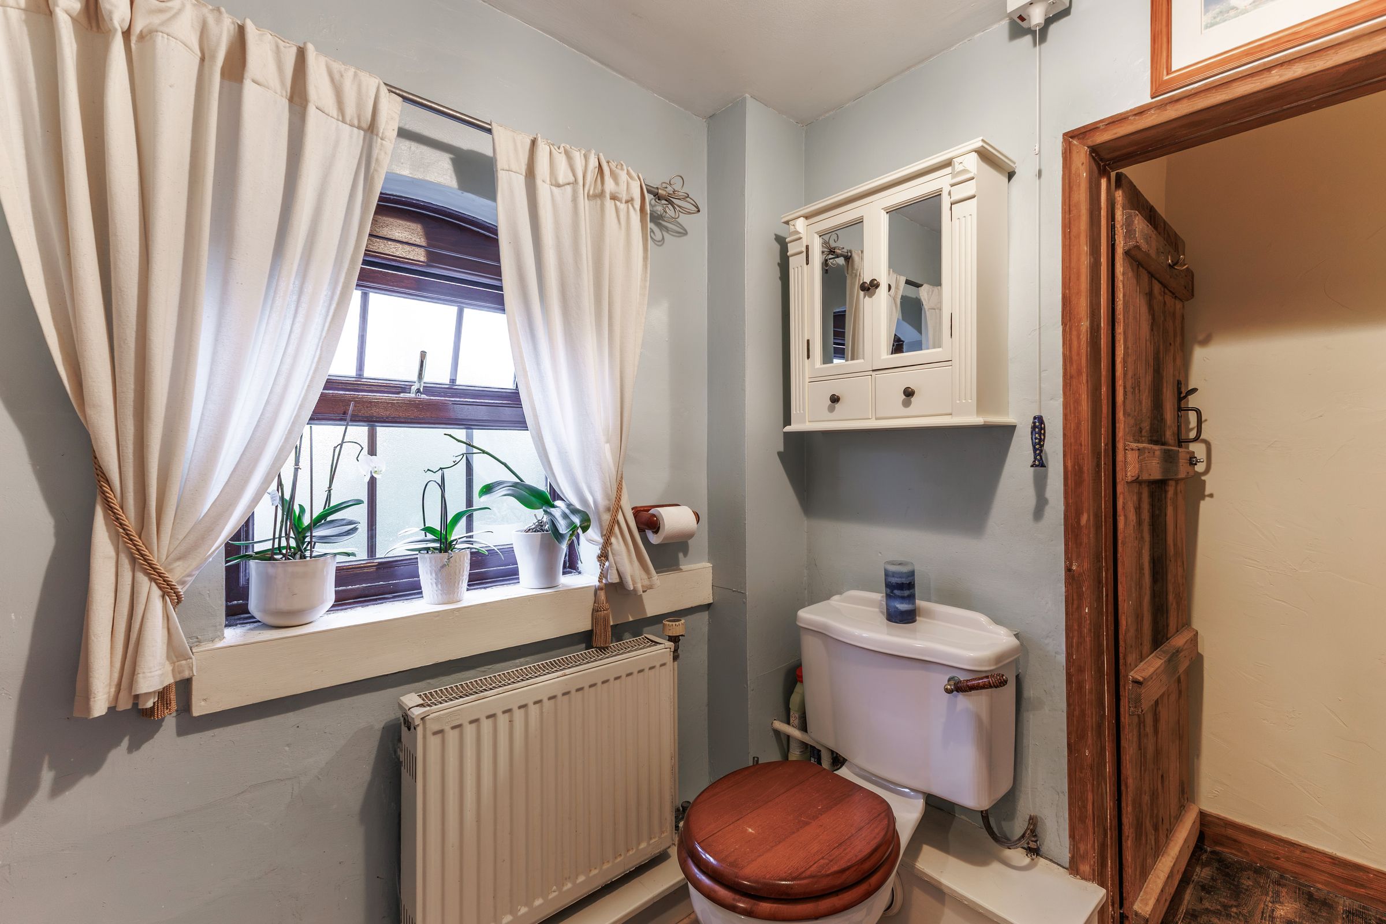
The separate dining room has exposed ceiling beams and a window looking out to greenery, making it an inviting setting for meals with family and friends. The renovated kitchen features Shaker-style cabinetry, timber worktops and a tiled splashback, with room for a breakfast table. An integrated dishwasher and oven were installed in 2025. A wide window overlooks the rear garden and a glazed door leads directly outside. A ground-floor WC sits off the hall.
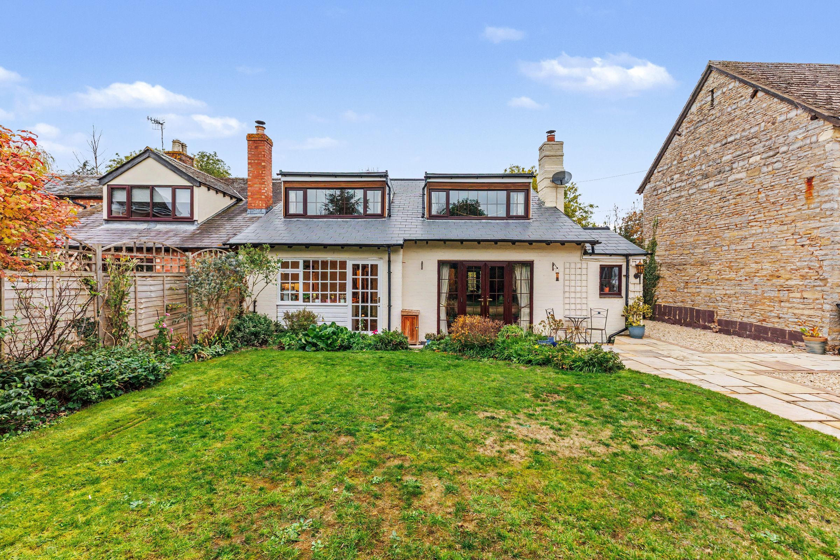
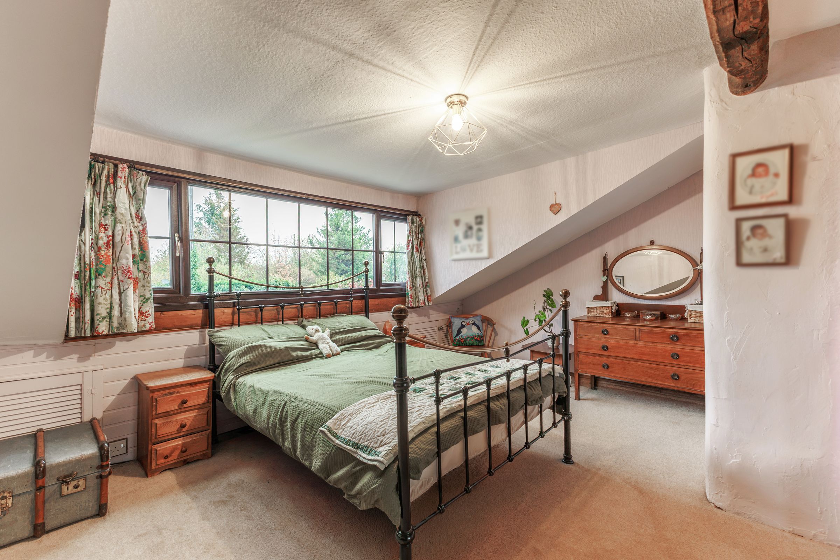
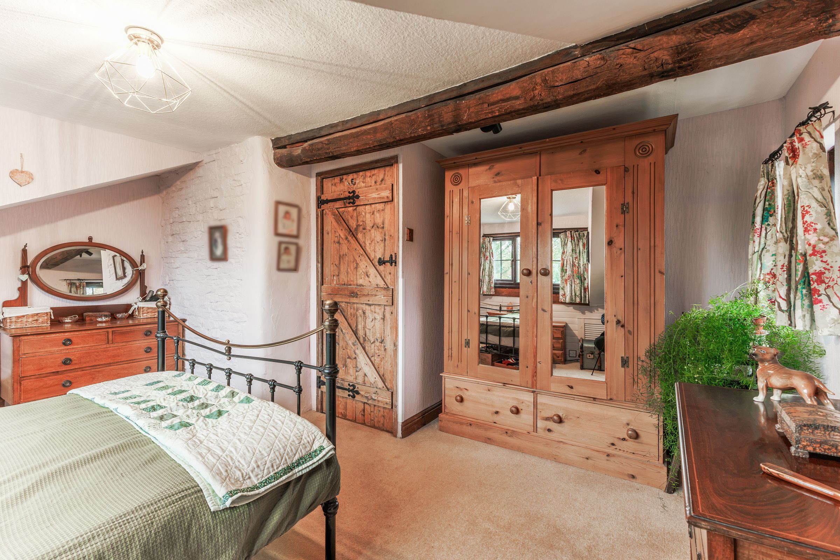
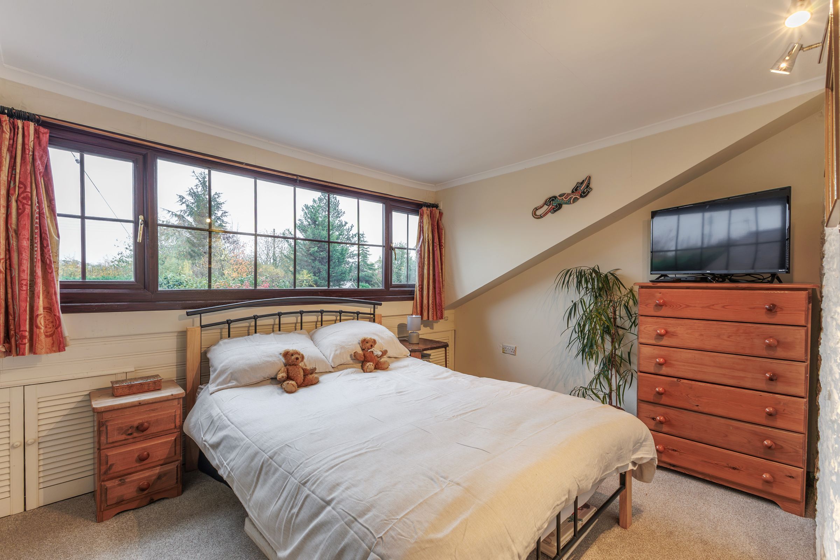
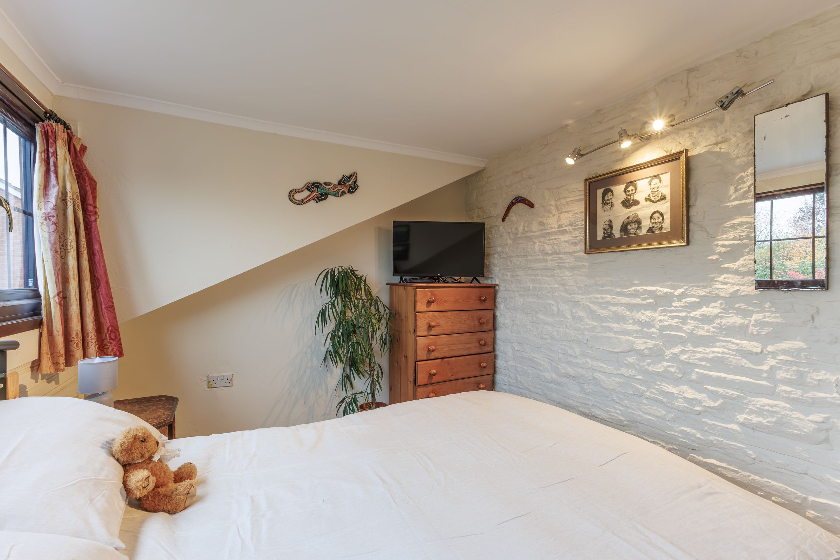
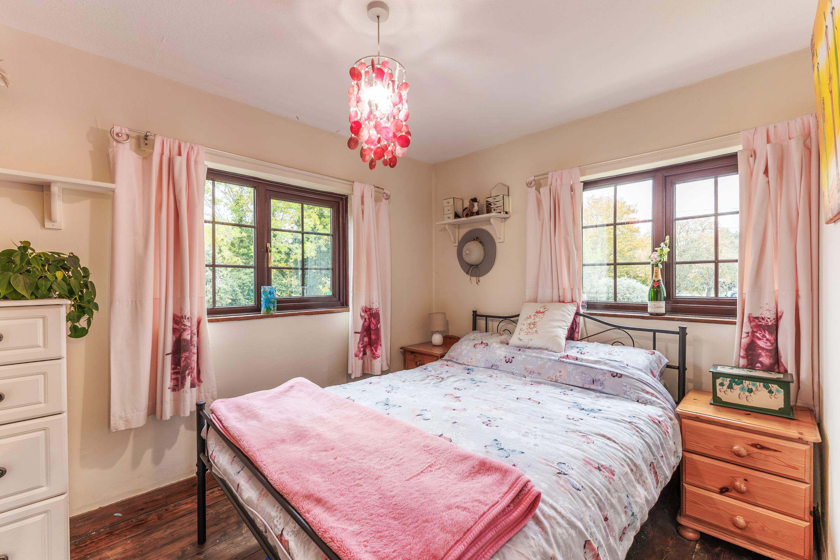
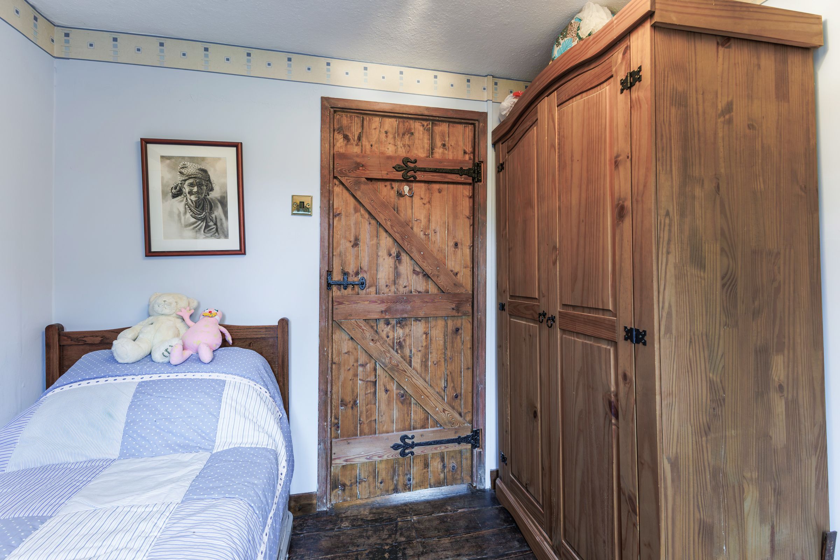
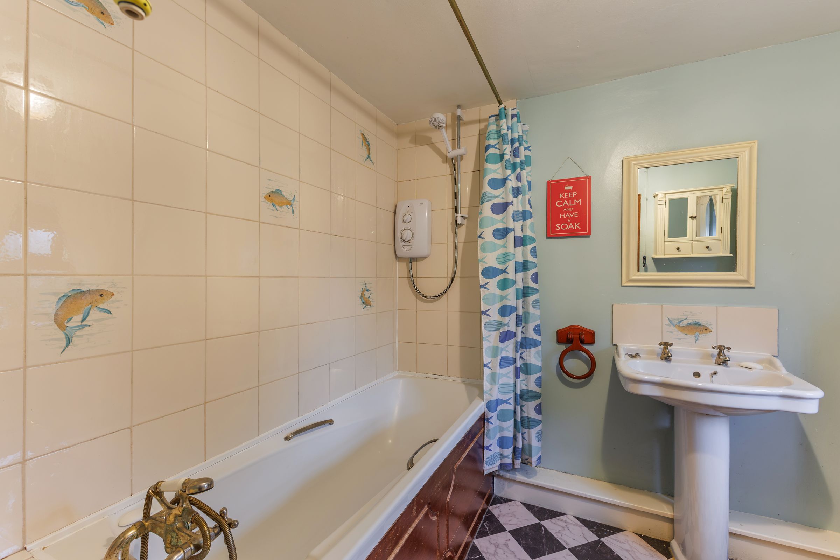
Upstairs are four bedrooms (three doubles and a single) and a family bathroom with a shower over the bath. Two double bedrooms have wide dormer windows overlooking the rear garden and treetops, with exposed timber and painted stonework adding character. A third double bedroom has windows on two sides, while the fourth lends itself to use as a single bedroom or nursery.
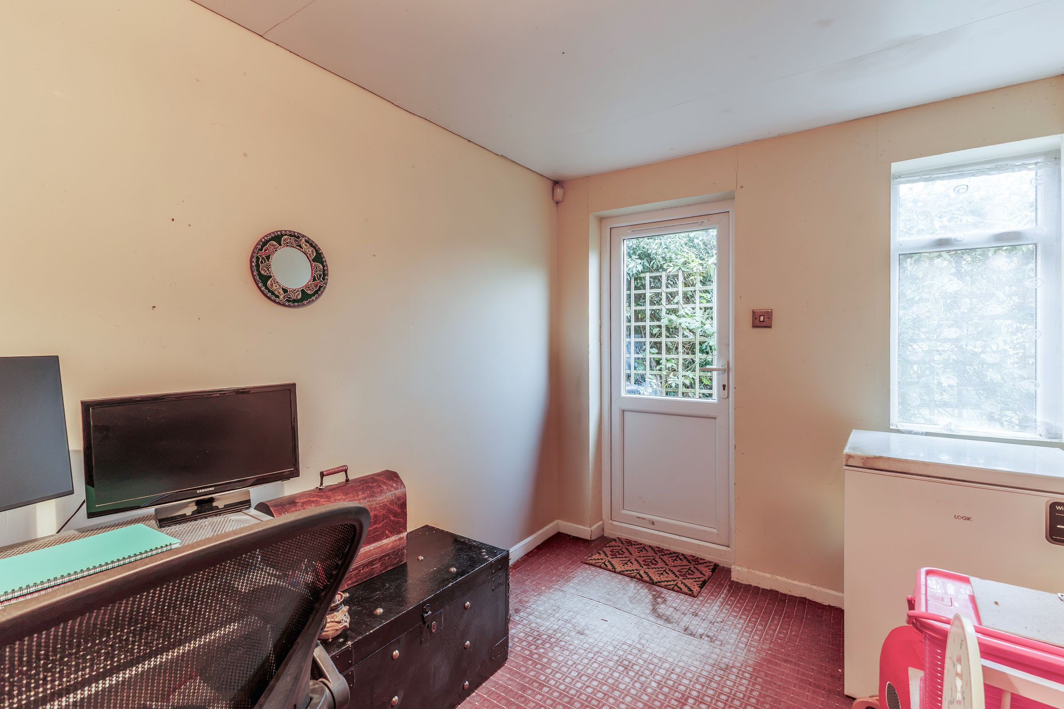
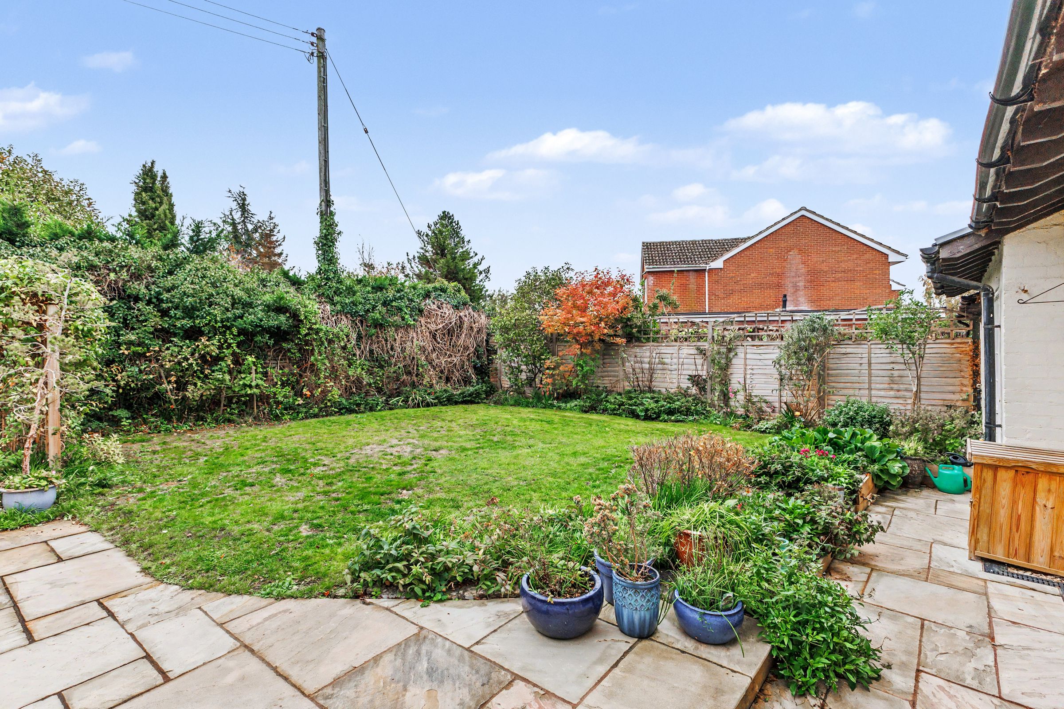
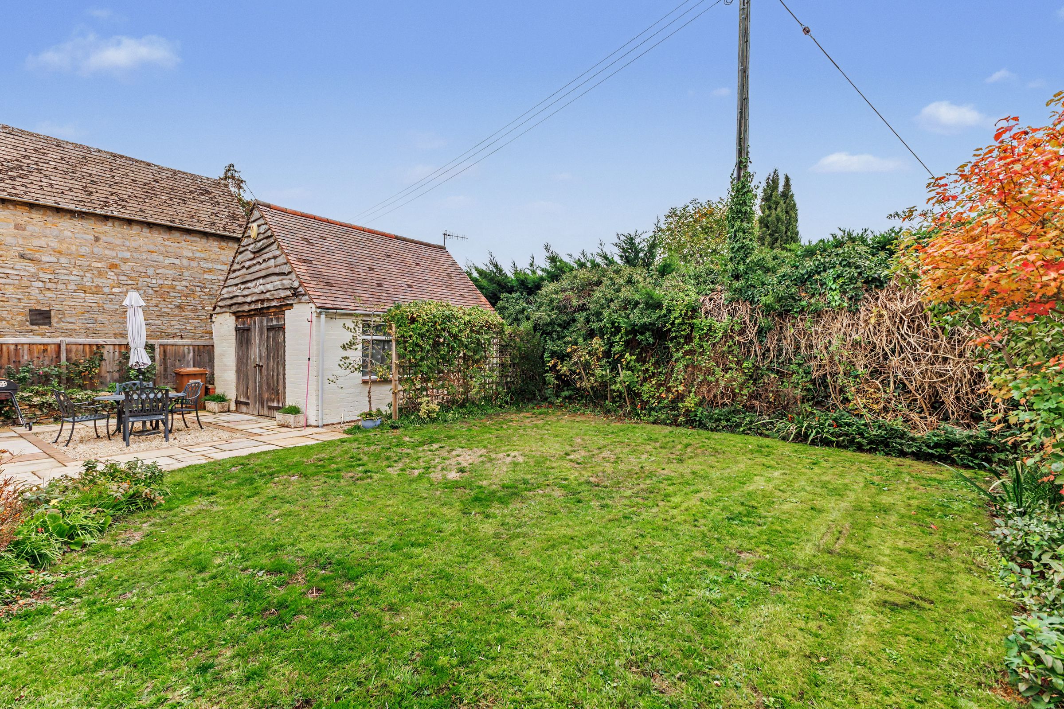
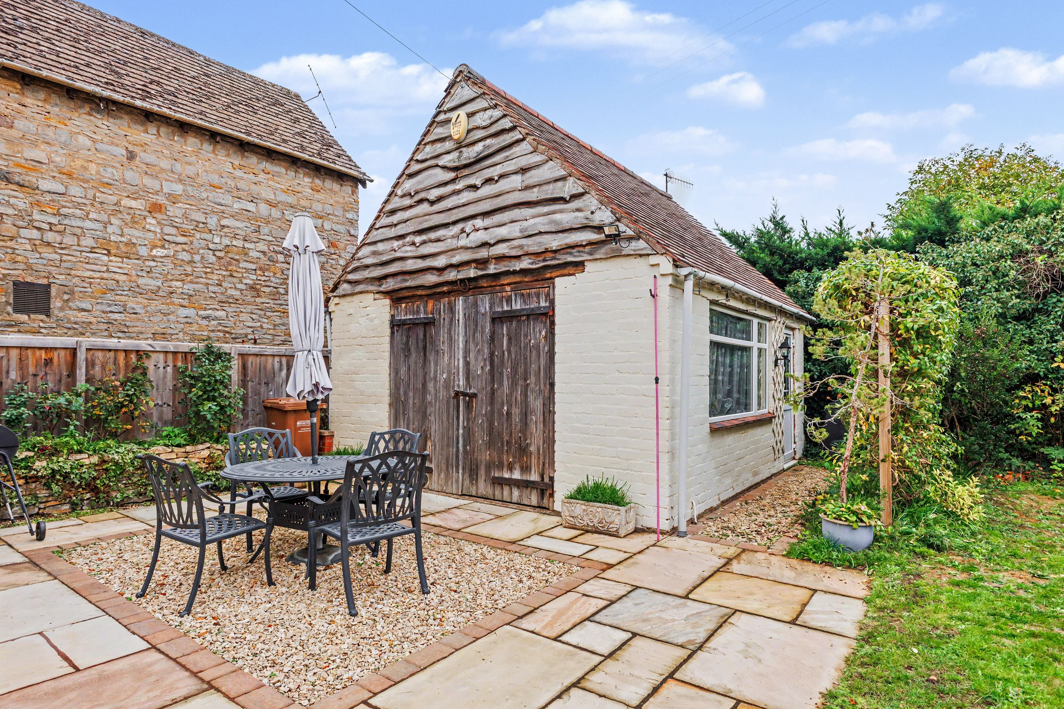
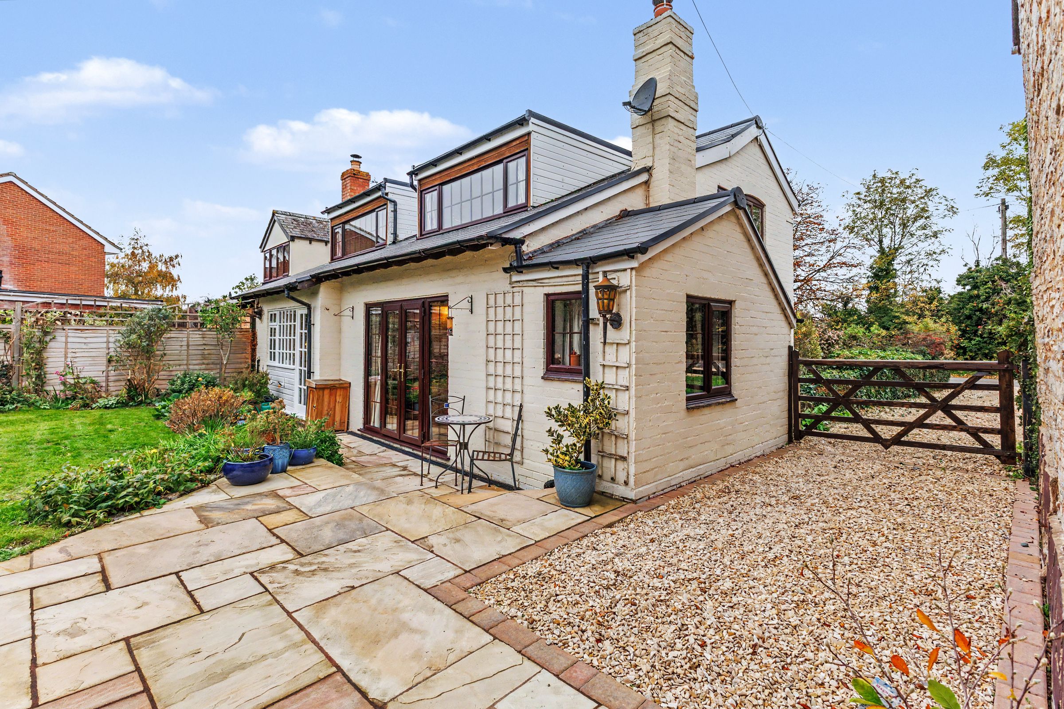
The south-east-facing rear garden was landscaped in 2024, when a new patio was laid. There is room for a table and chairs beside the detached outbuilding, making it a lovely spot for breakfast in the morning sun. Planted borders and established hedging frame the lawn. The outbuilding is arranged as a separate office and workshop, giving home working and practical hobbies space away from the main house. This outbuilding offers a buyer future potential development for an annex (subject to the necessary permissions). A gravel driveway to the side provides off-street parking.
The roof was replaced in 2022, a new gas central heating boiler was installed in 2021, and the cottage has a fully serviced alarm system.
Key details
Broadband: up to 1800mbps
Parking: Driveway
997ft2 floor area
Local authority: Wychavon District Council
Additional information
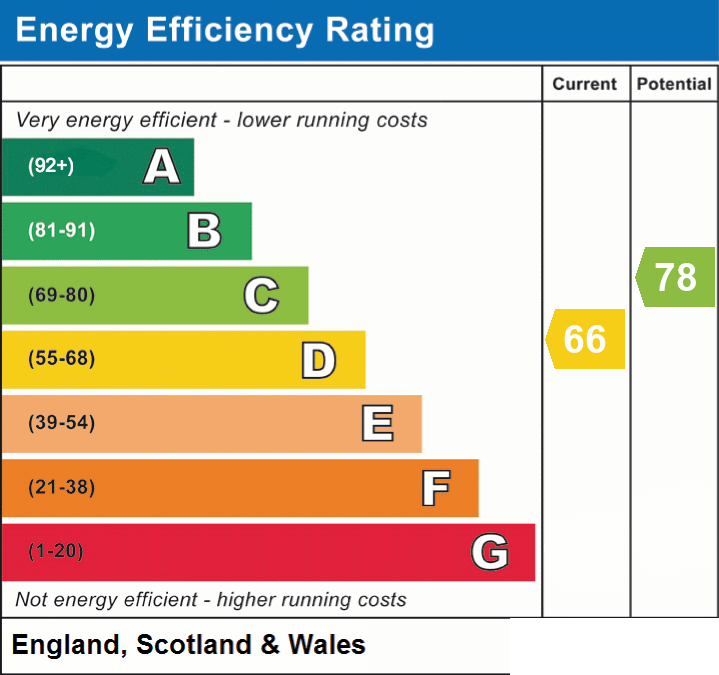
- Energy efficiency (current)
- D (66)
- Energy efficiency (potential)
- C (78)
- Is in a conservation area
- No
- Is a listed property
- No
- Construction materials
- Not specified


Near the property
Properties you may like
Disclaimer - Disclaimer Money Laundering Regulations: Buyers will be required to provide identification documents once an offer is accepted to complete anti-money laundering (AML) checks. A fee applies per person. Property Details: The information provided does not form part of an offer or contract. Measurements: All measurements are approximate and for guidance only. Buyers should verify dimensions before incurring costs. Appliances and Services: Sheldon Bosley Knight has not tested any appliances, fixtures, fittings, or services. Buyers should satisfy themselves as to their condition and operation. Legal Title: Sheldon Bosley Knight has not verified the property's legal title. Confirmation should be obtained through your solicitor. Future Development & Planning: Sheldon Bosley Knight cannot comment on future development of neighbouring land. Buyers should make their own enquiries regarding any current or proposed planning applications that may affect the property or surrounding area.