Like the look of this property?
We would love to hear from you and arrange a viewing of this property. Get in touch now!
Property features
Substantial character home extending to approximately 2,372 sq ft
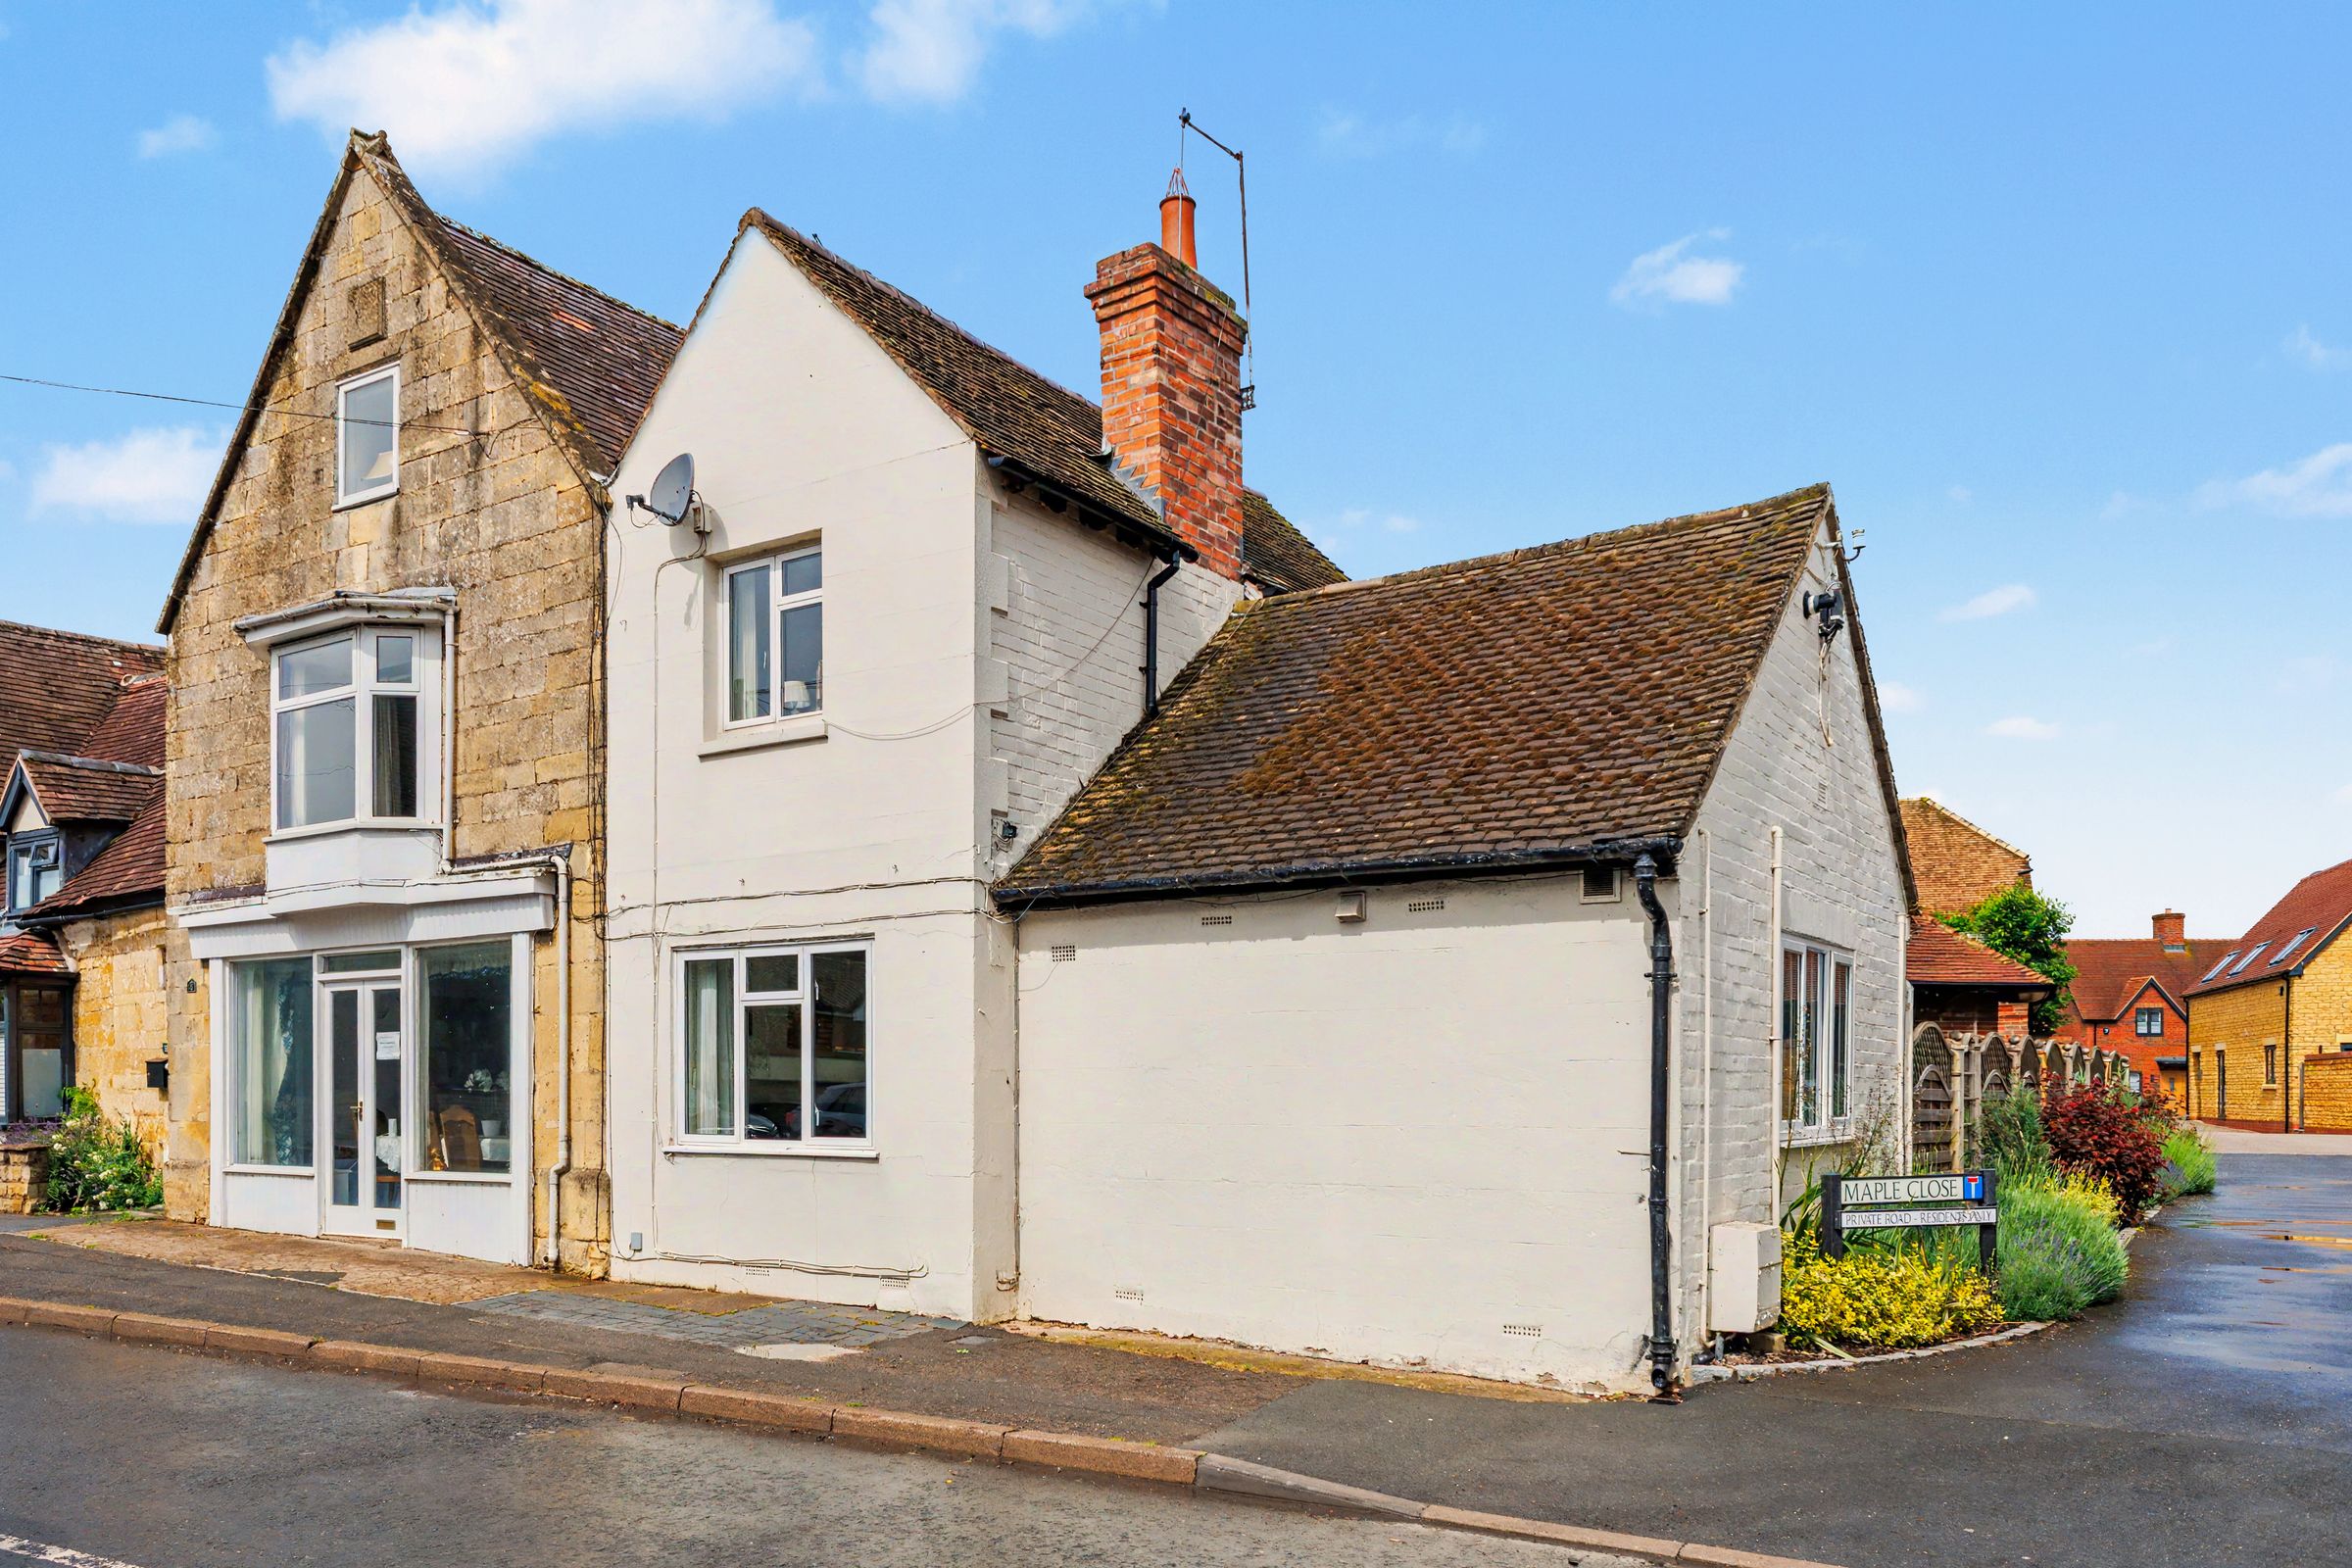
Prime High Street position in the heart of the sought-after village of Honeybourne
Versatile accommodation arranged over three floors
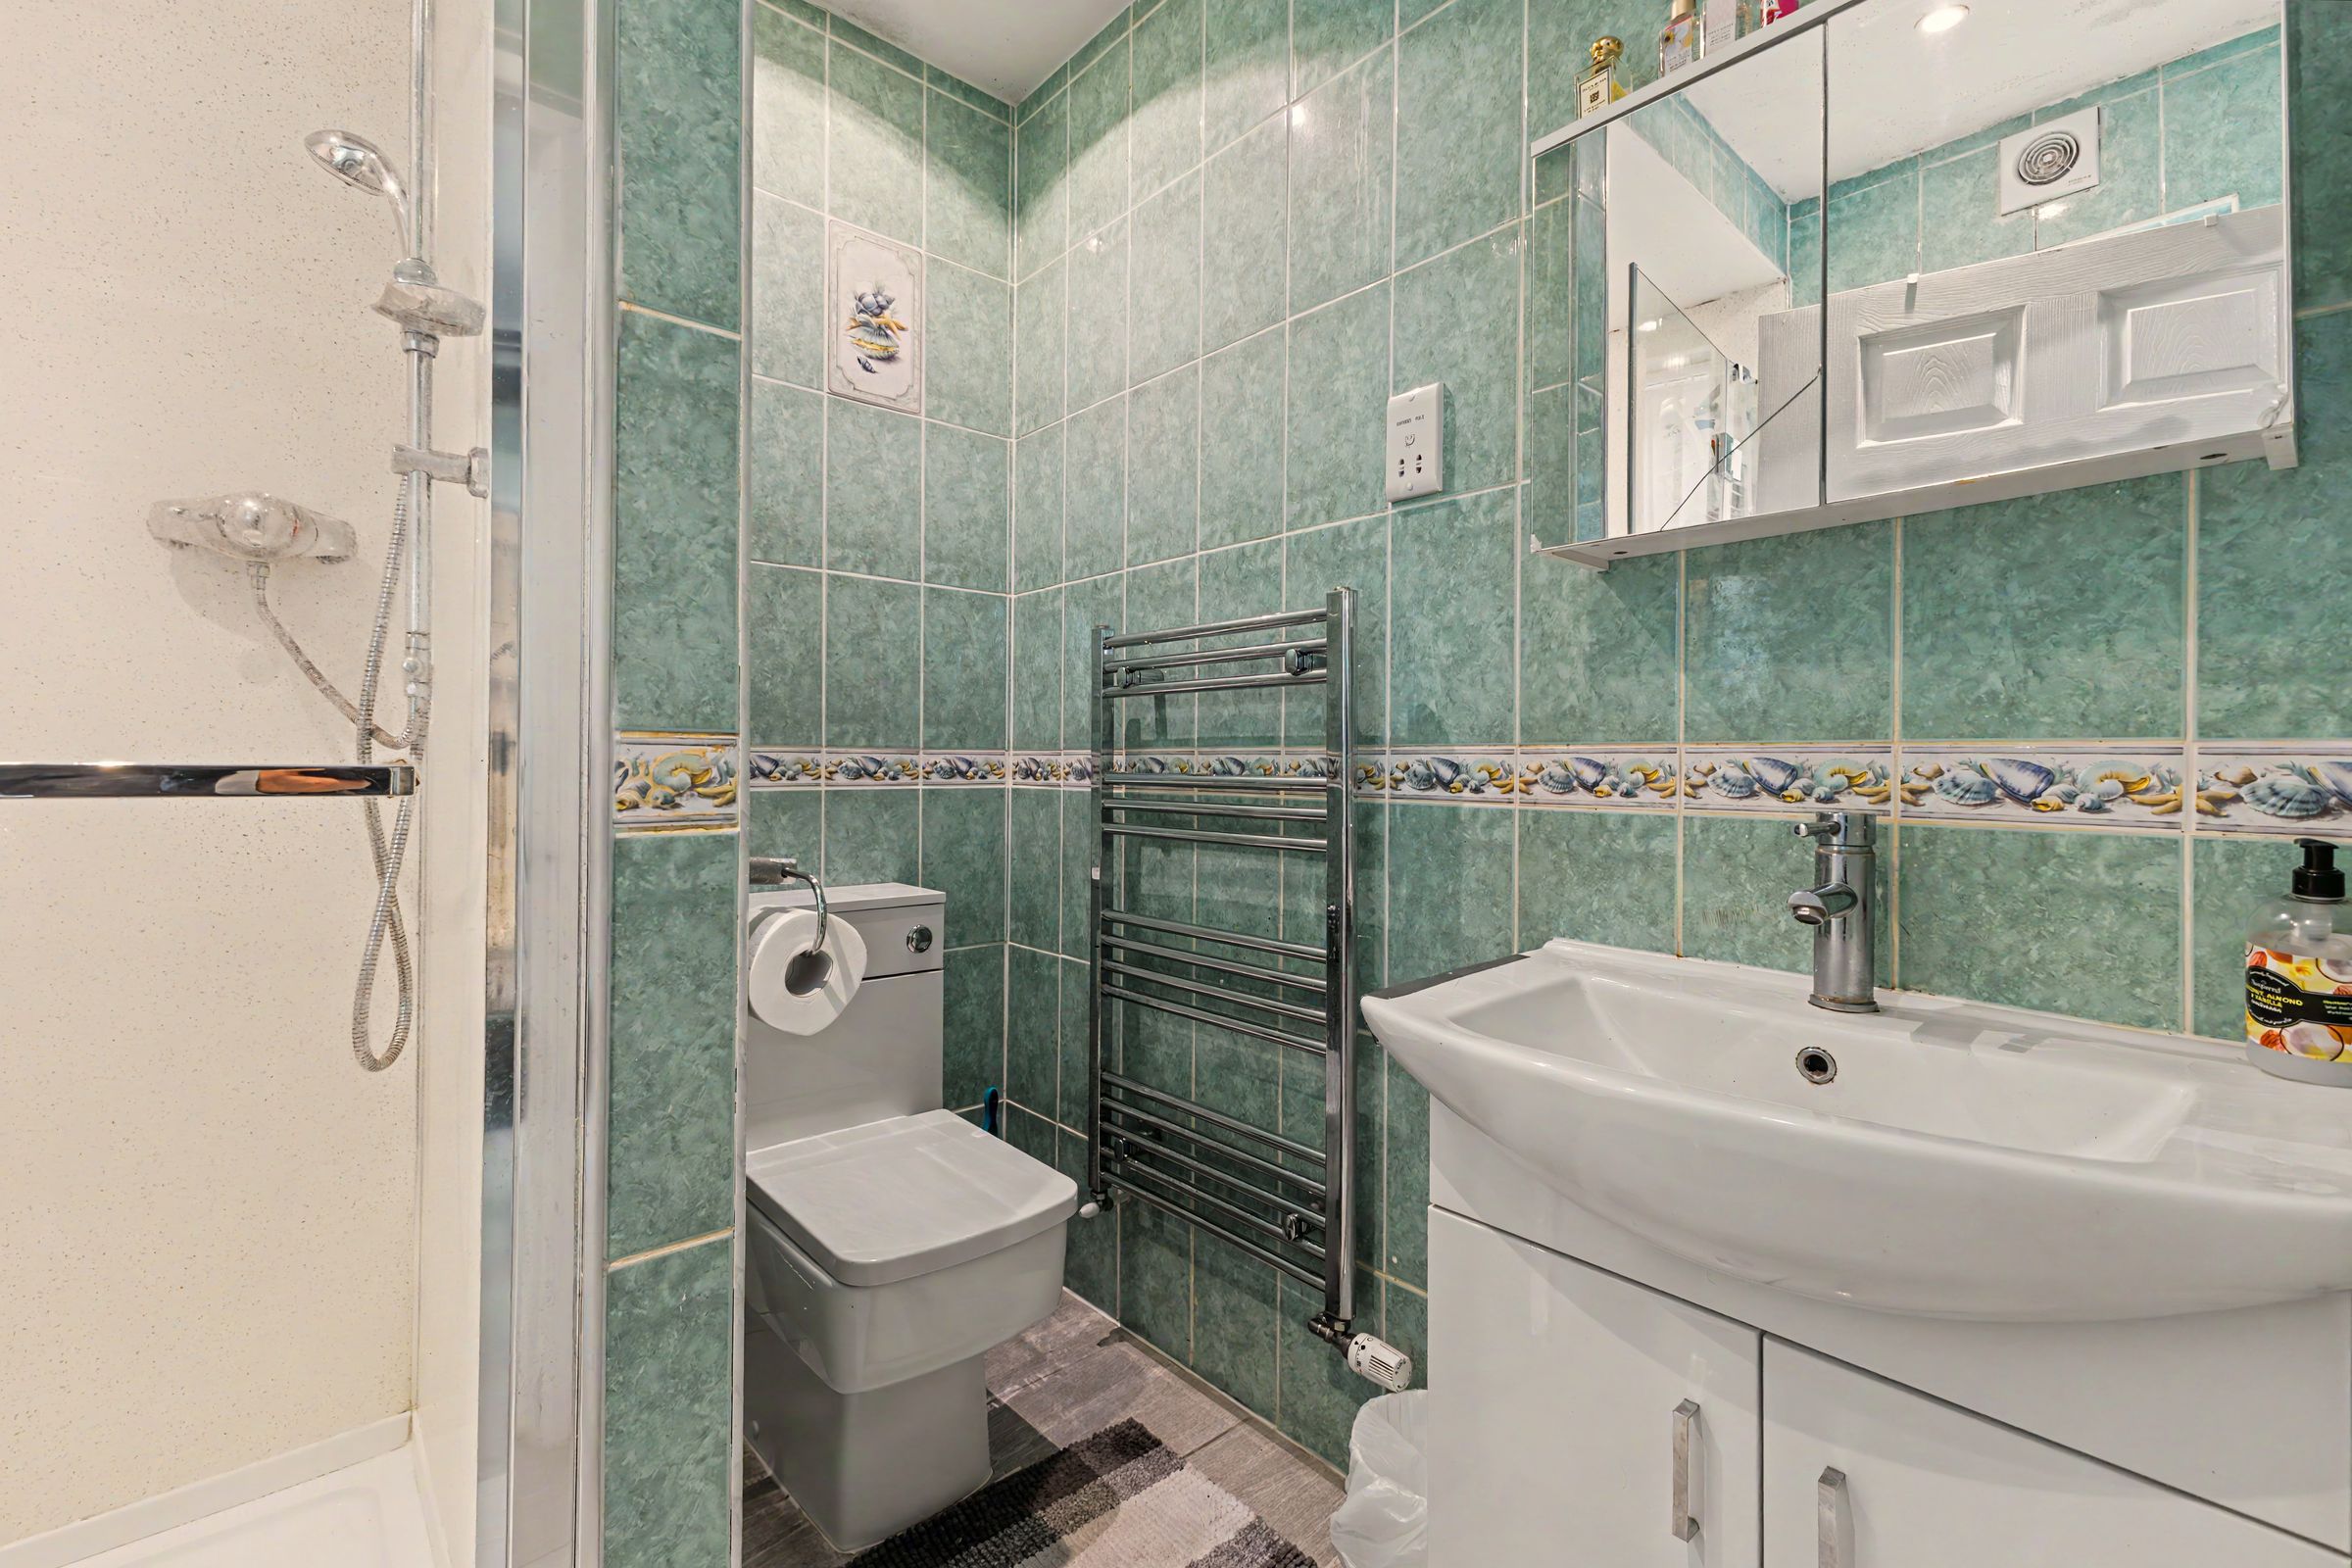
Self-contained annexe with private entrance, living area, bedroom and en-suite shower room
Ideal for multi-generational living, guest accommodation, holiday letting or home working
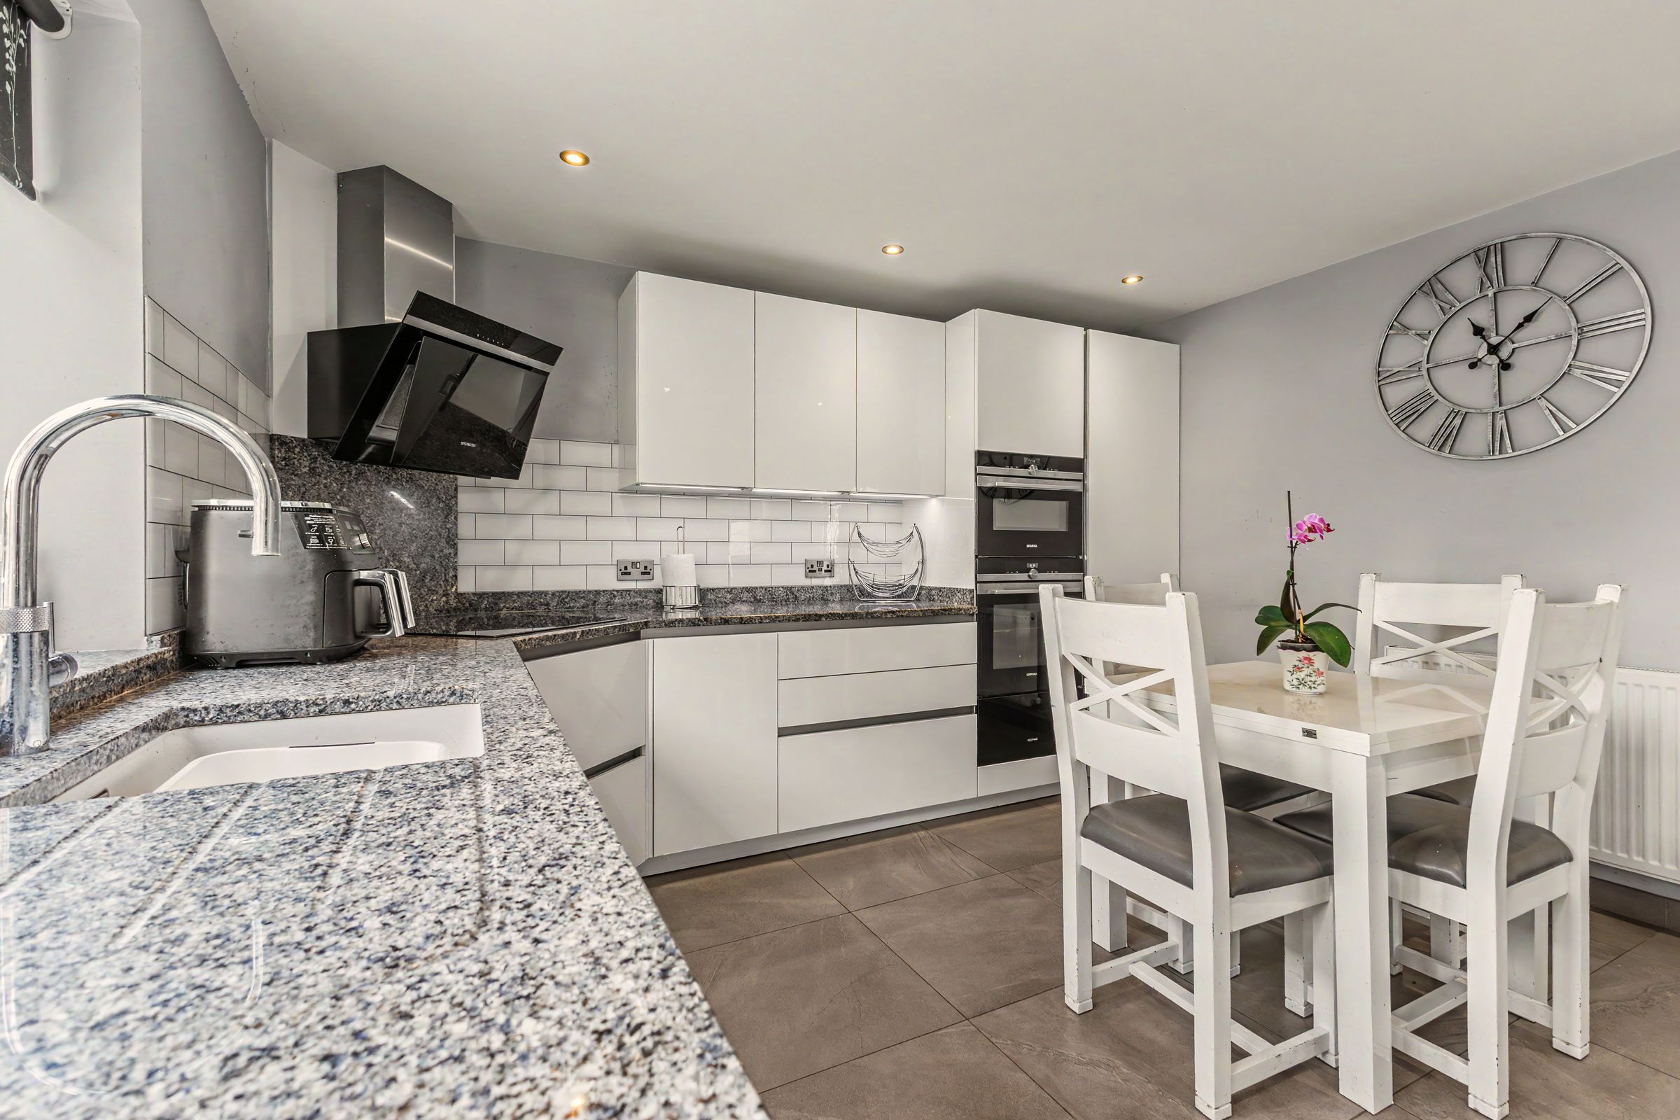
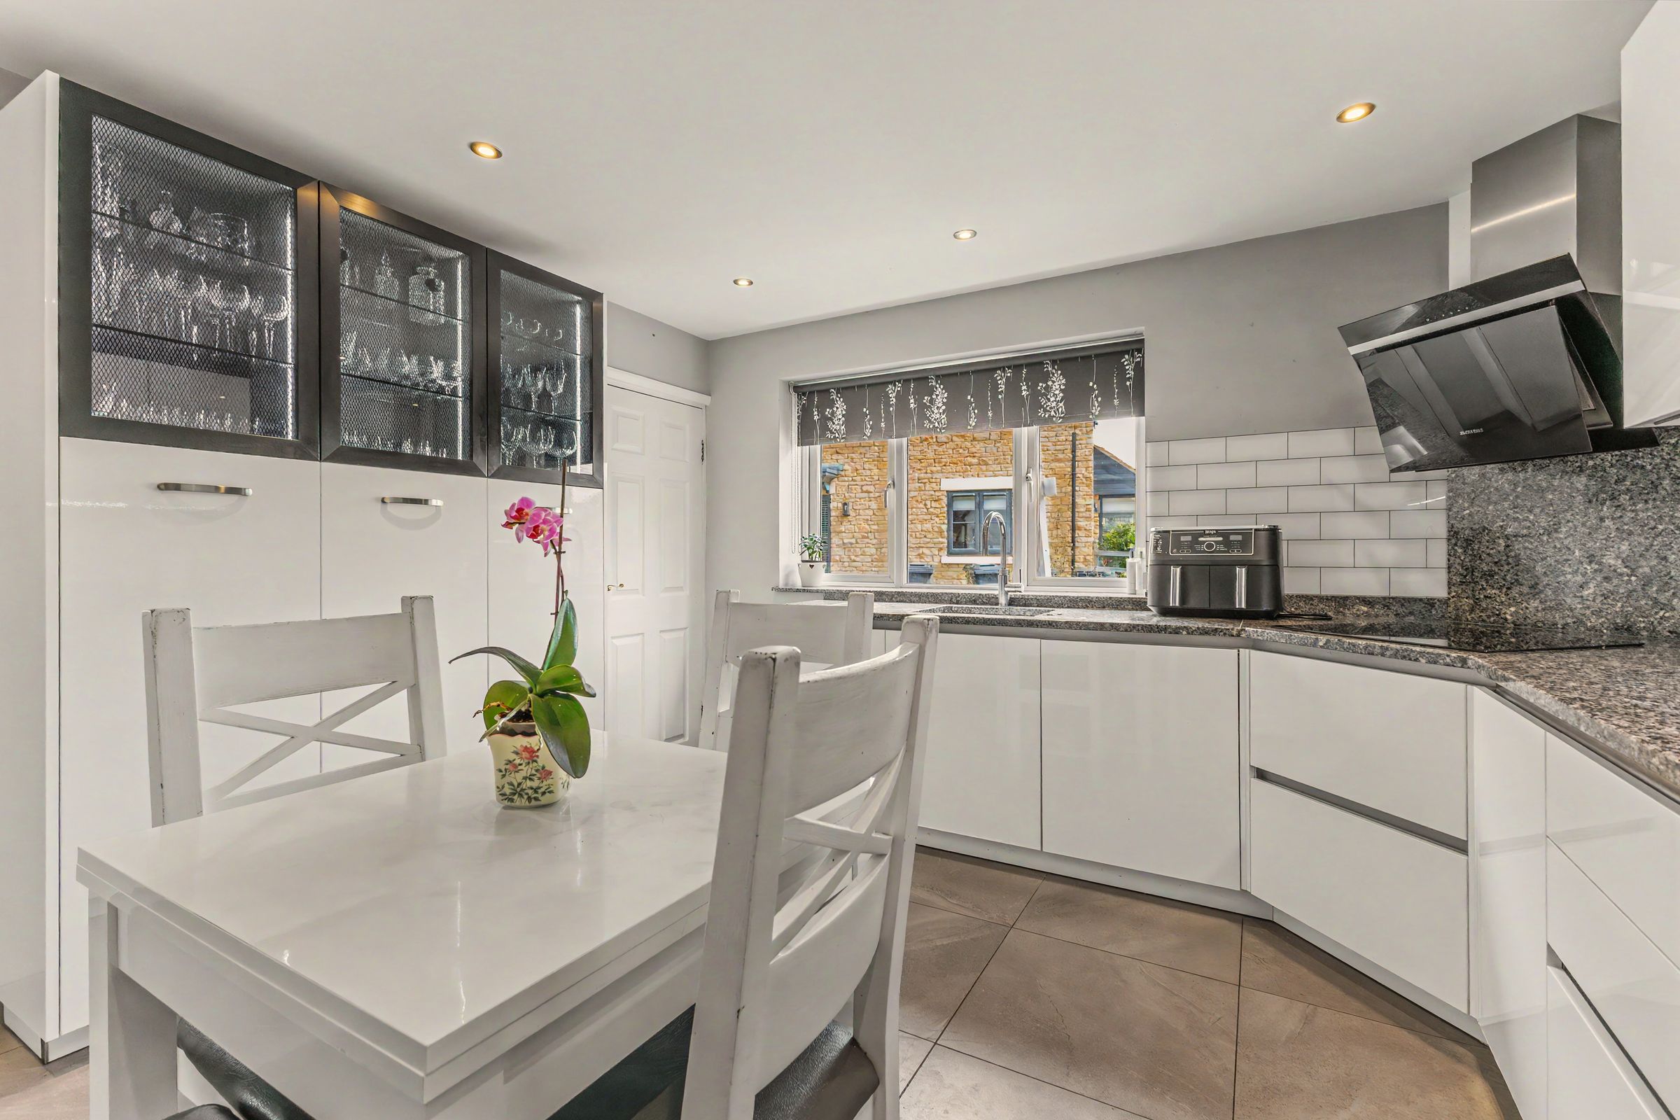
Recently modernised kitchen/breakfast room
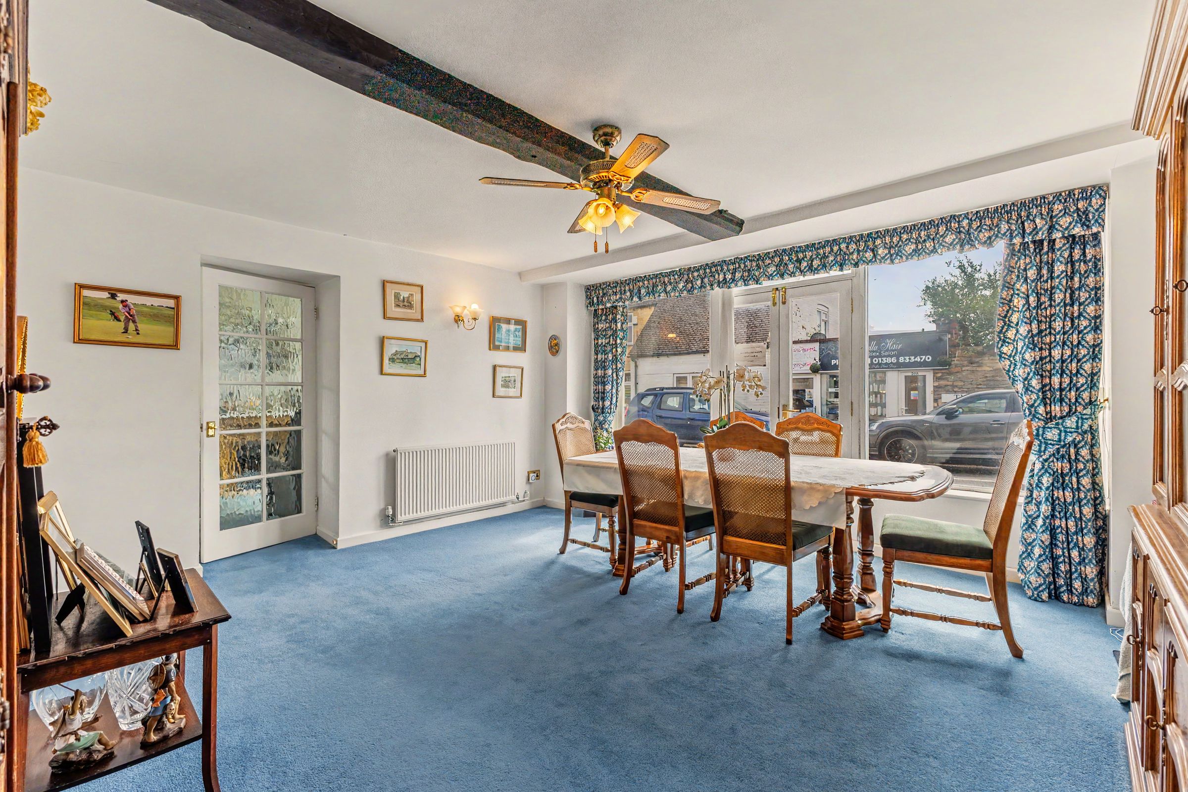
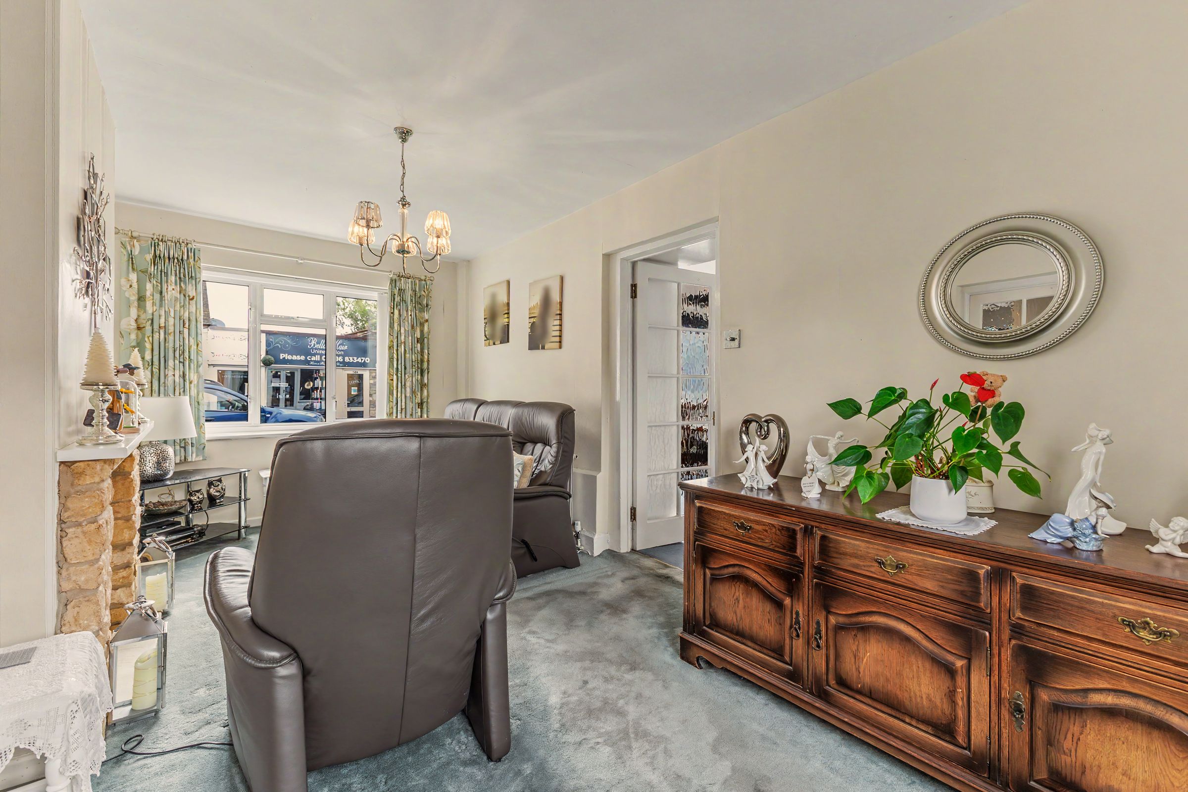
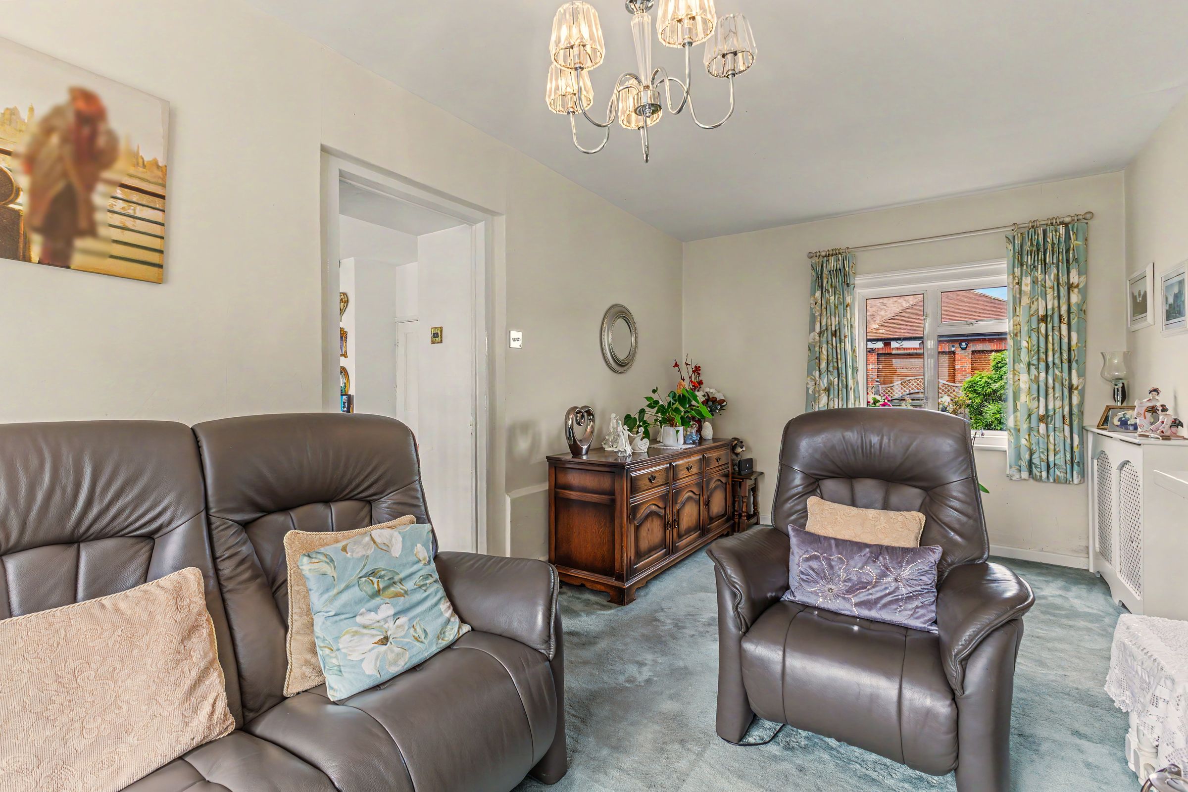
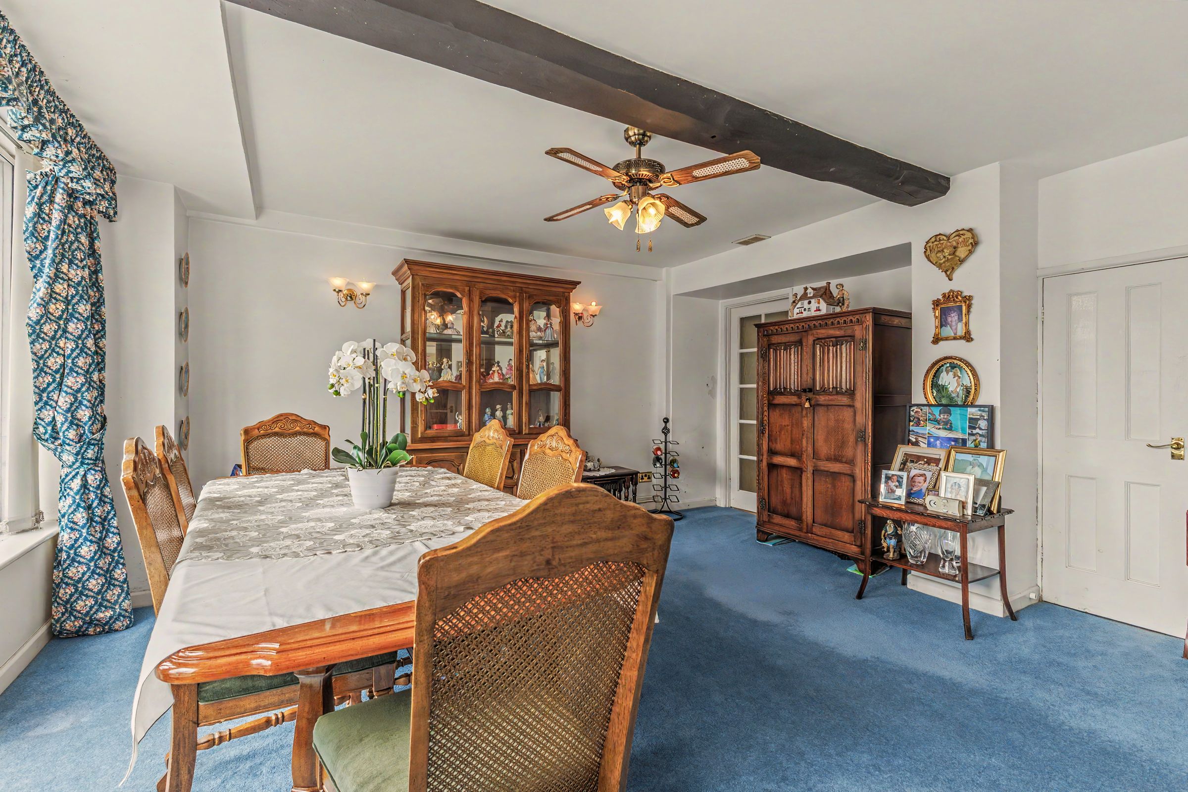
Two spacious reception rooms full of character and charm
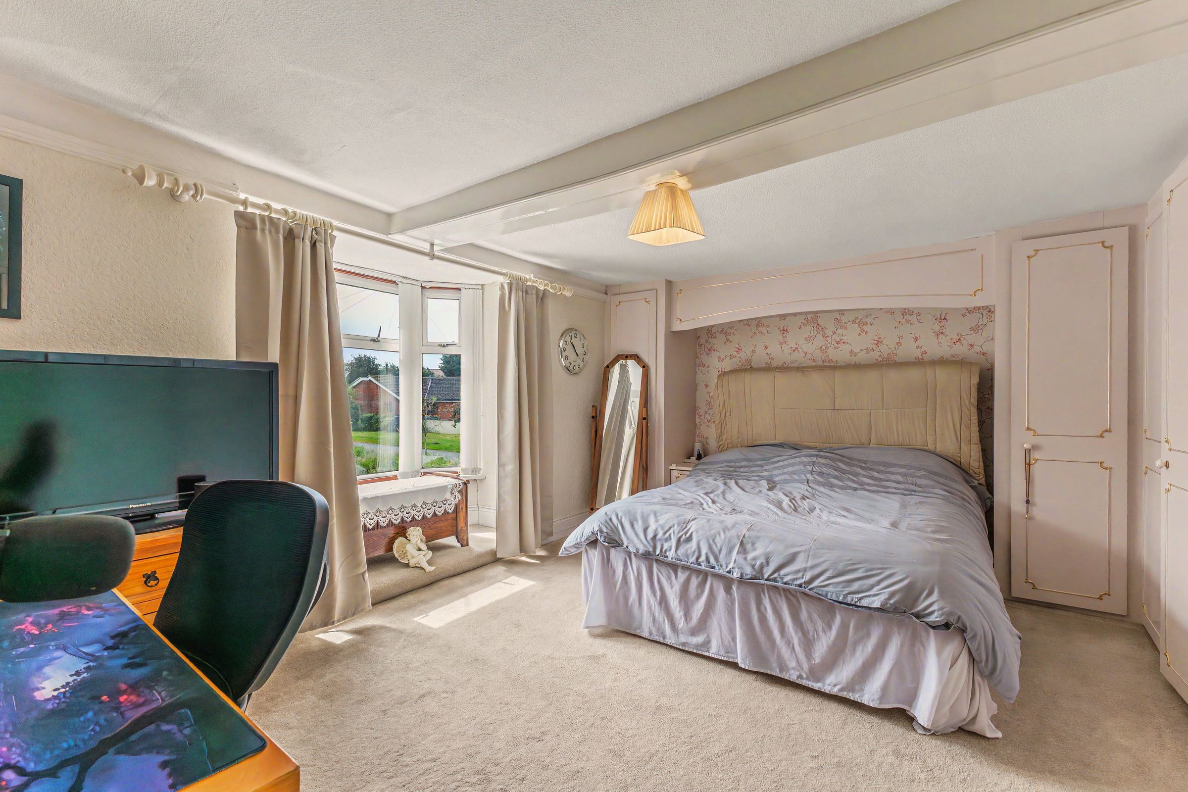
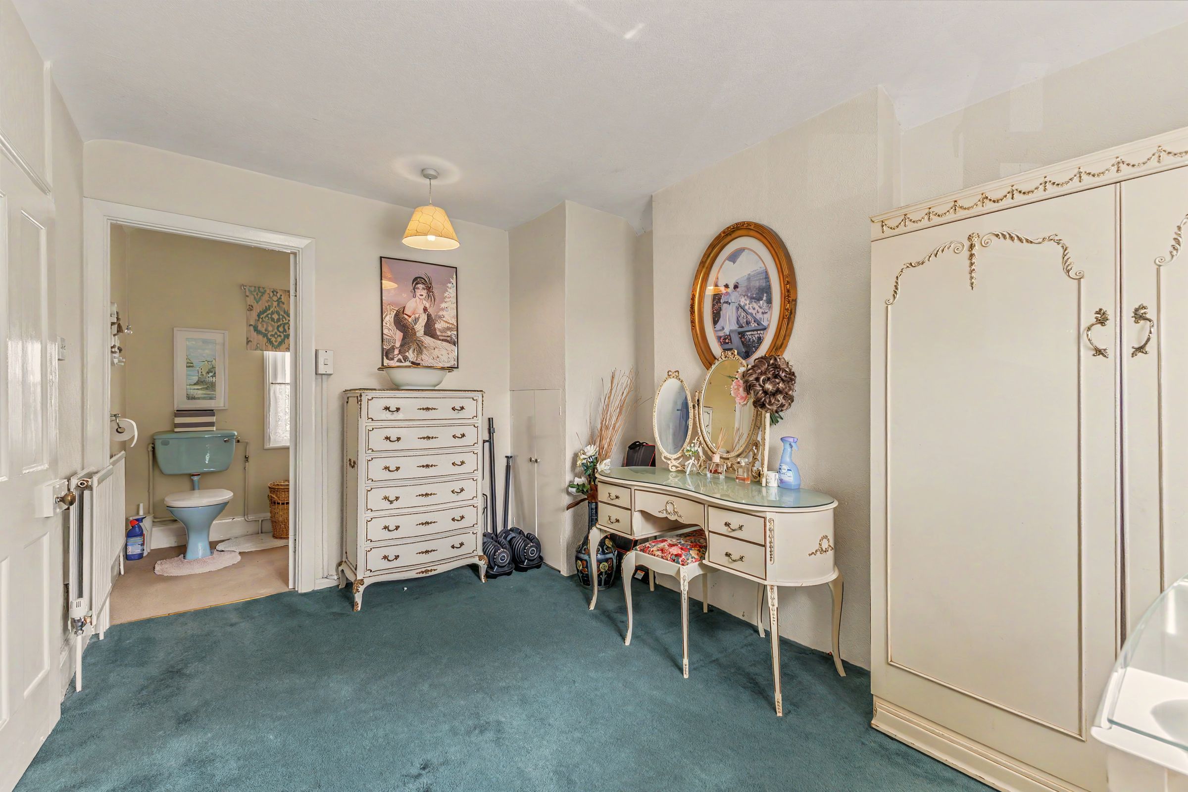
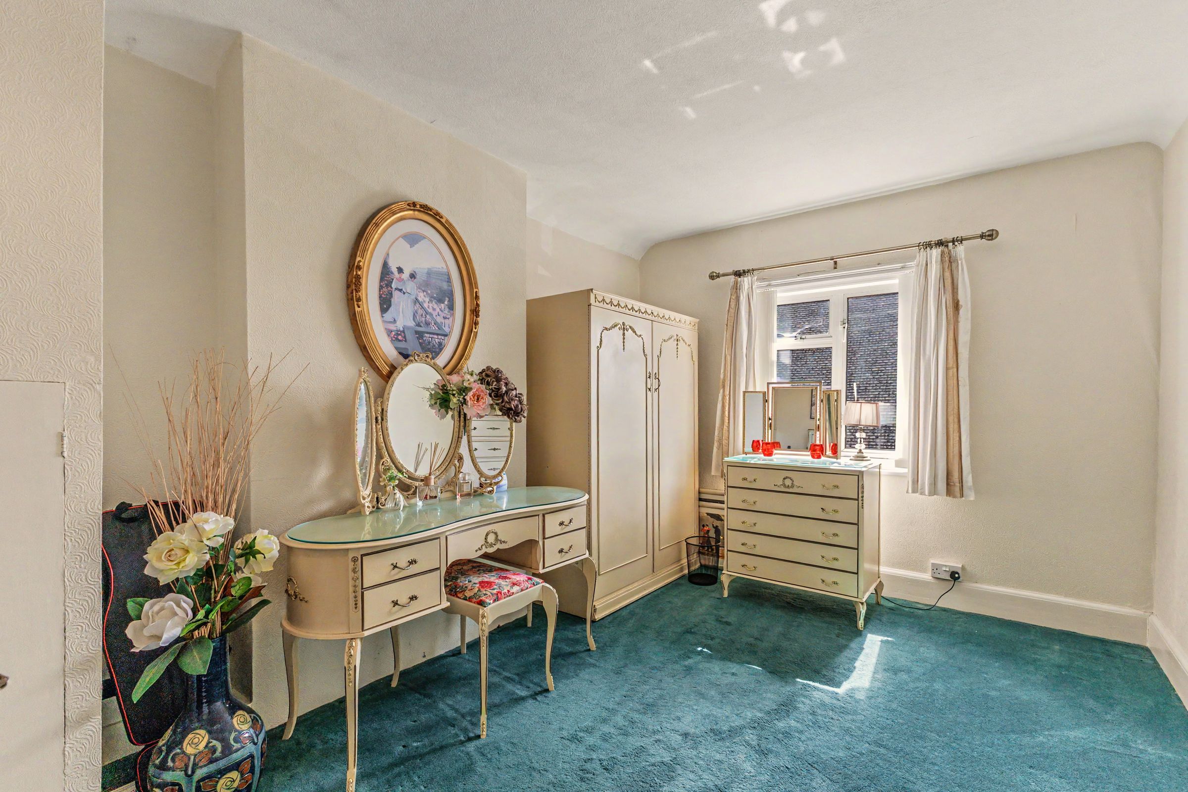
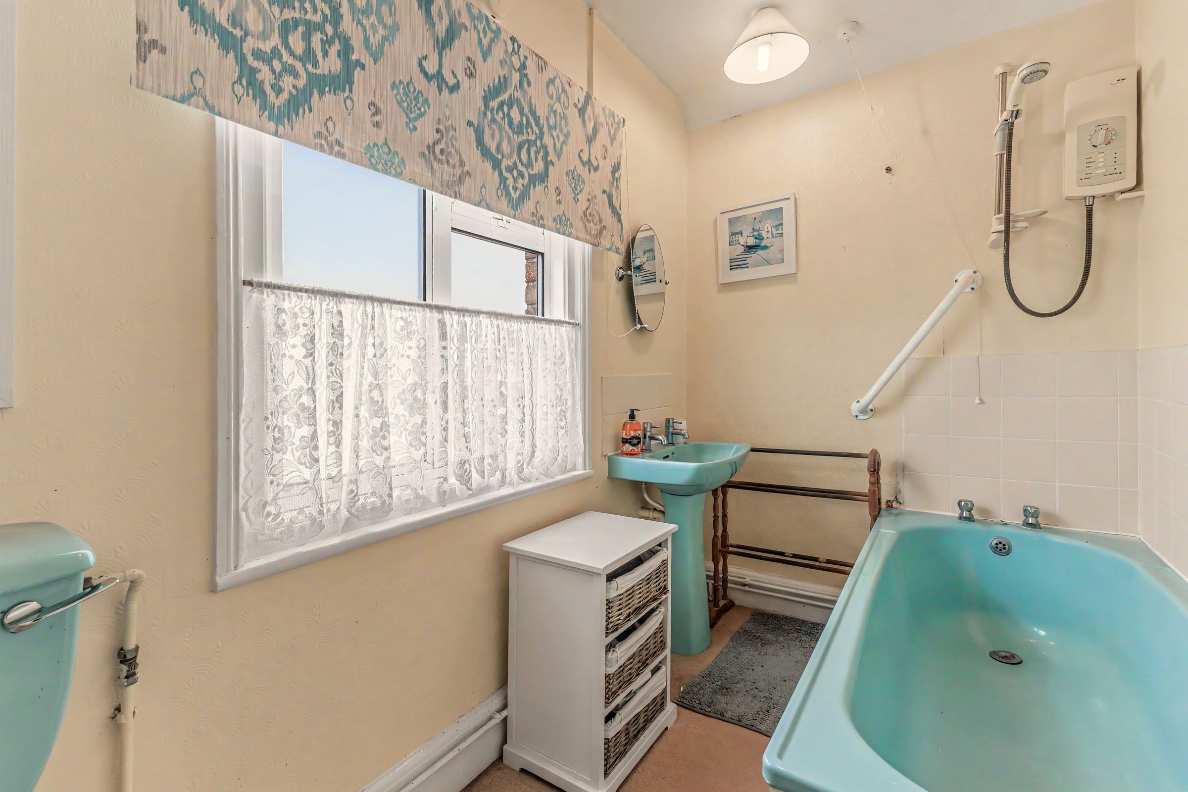
Principal bedroom suite with dressing room and en-suite bathroom
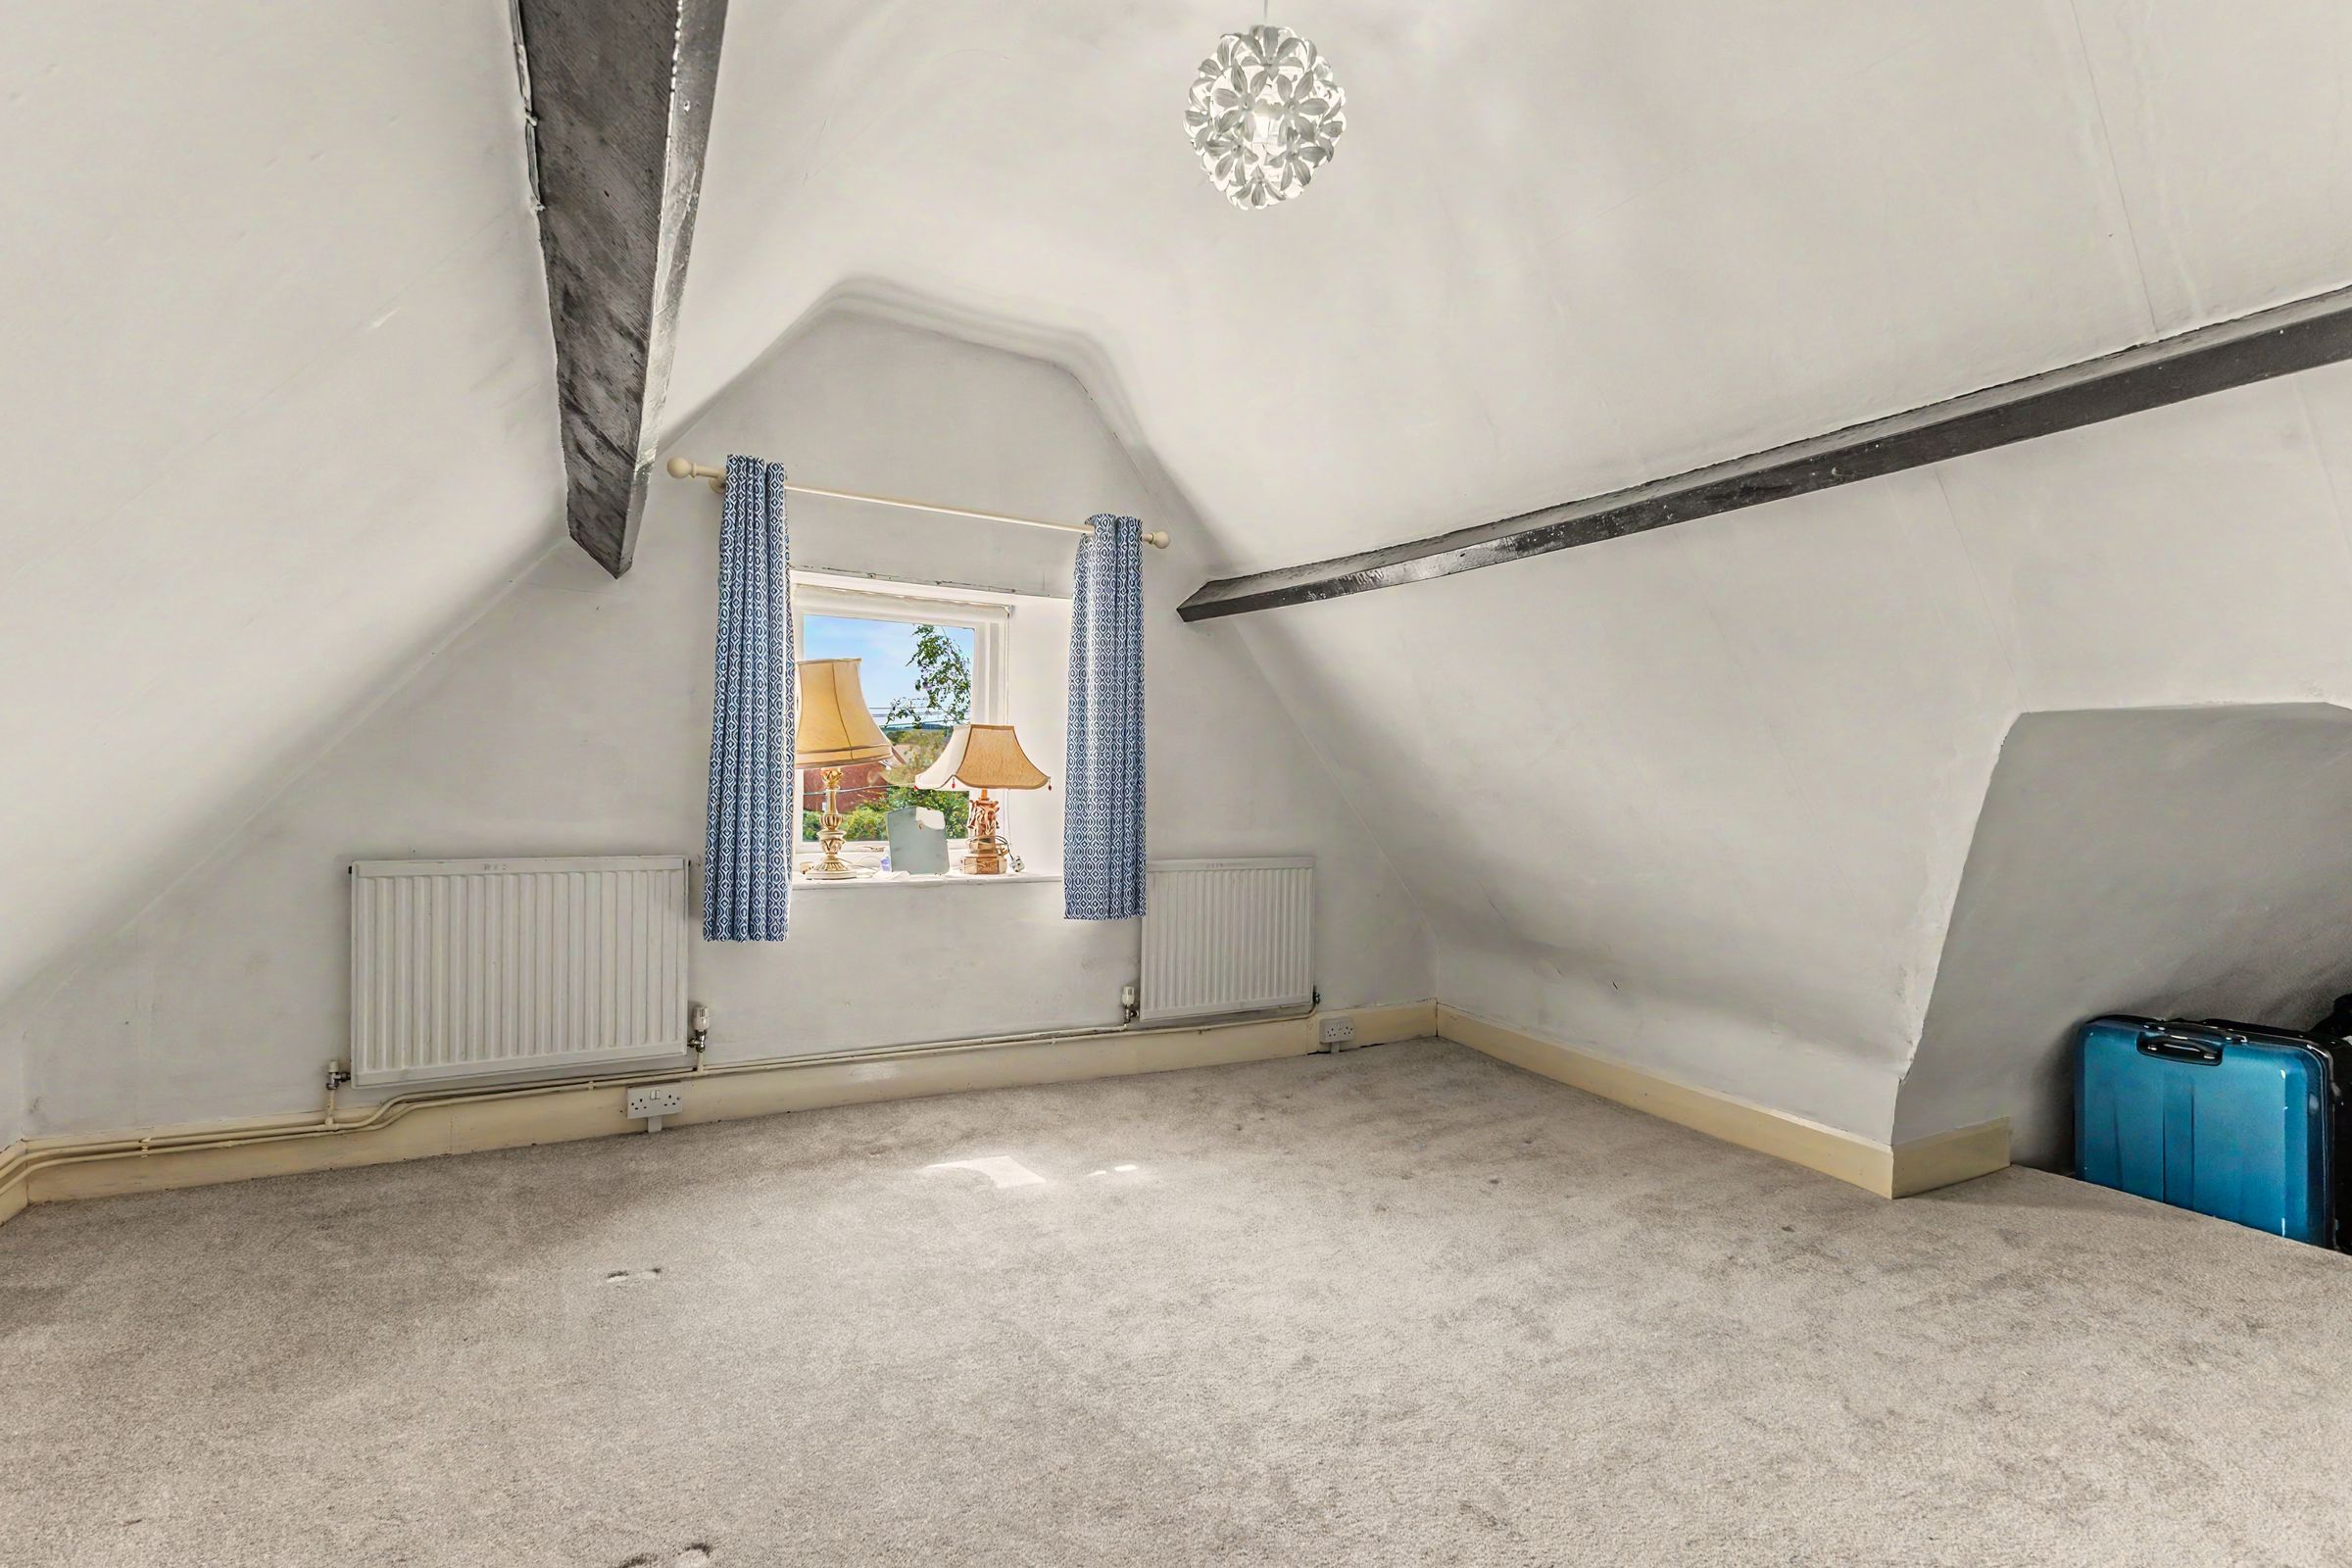
Additional double bedrooms and versatile loft room
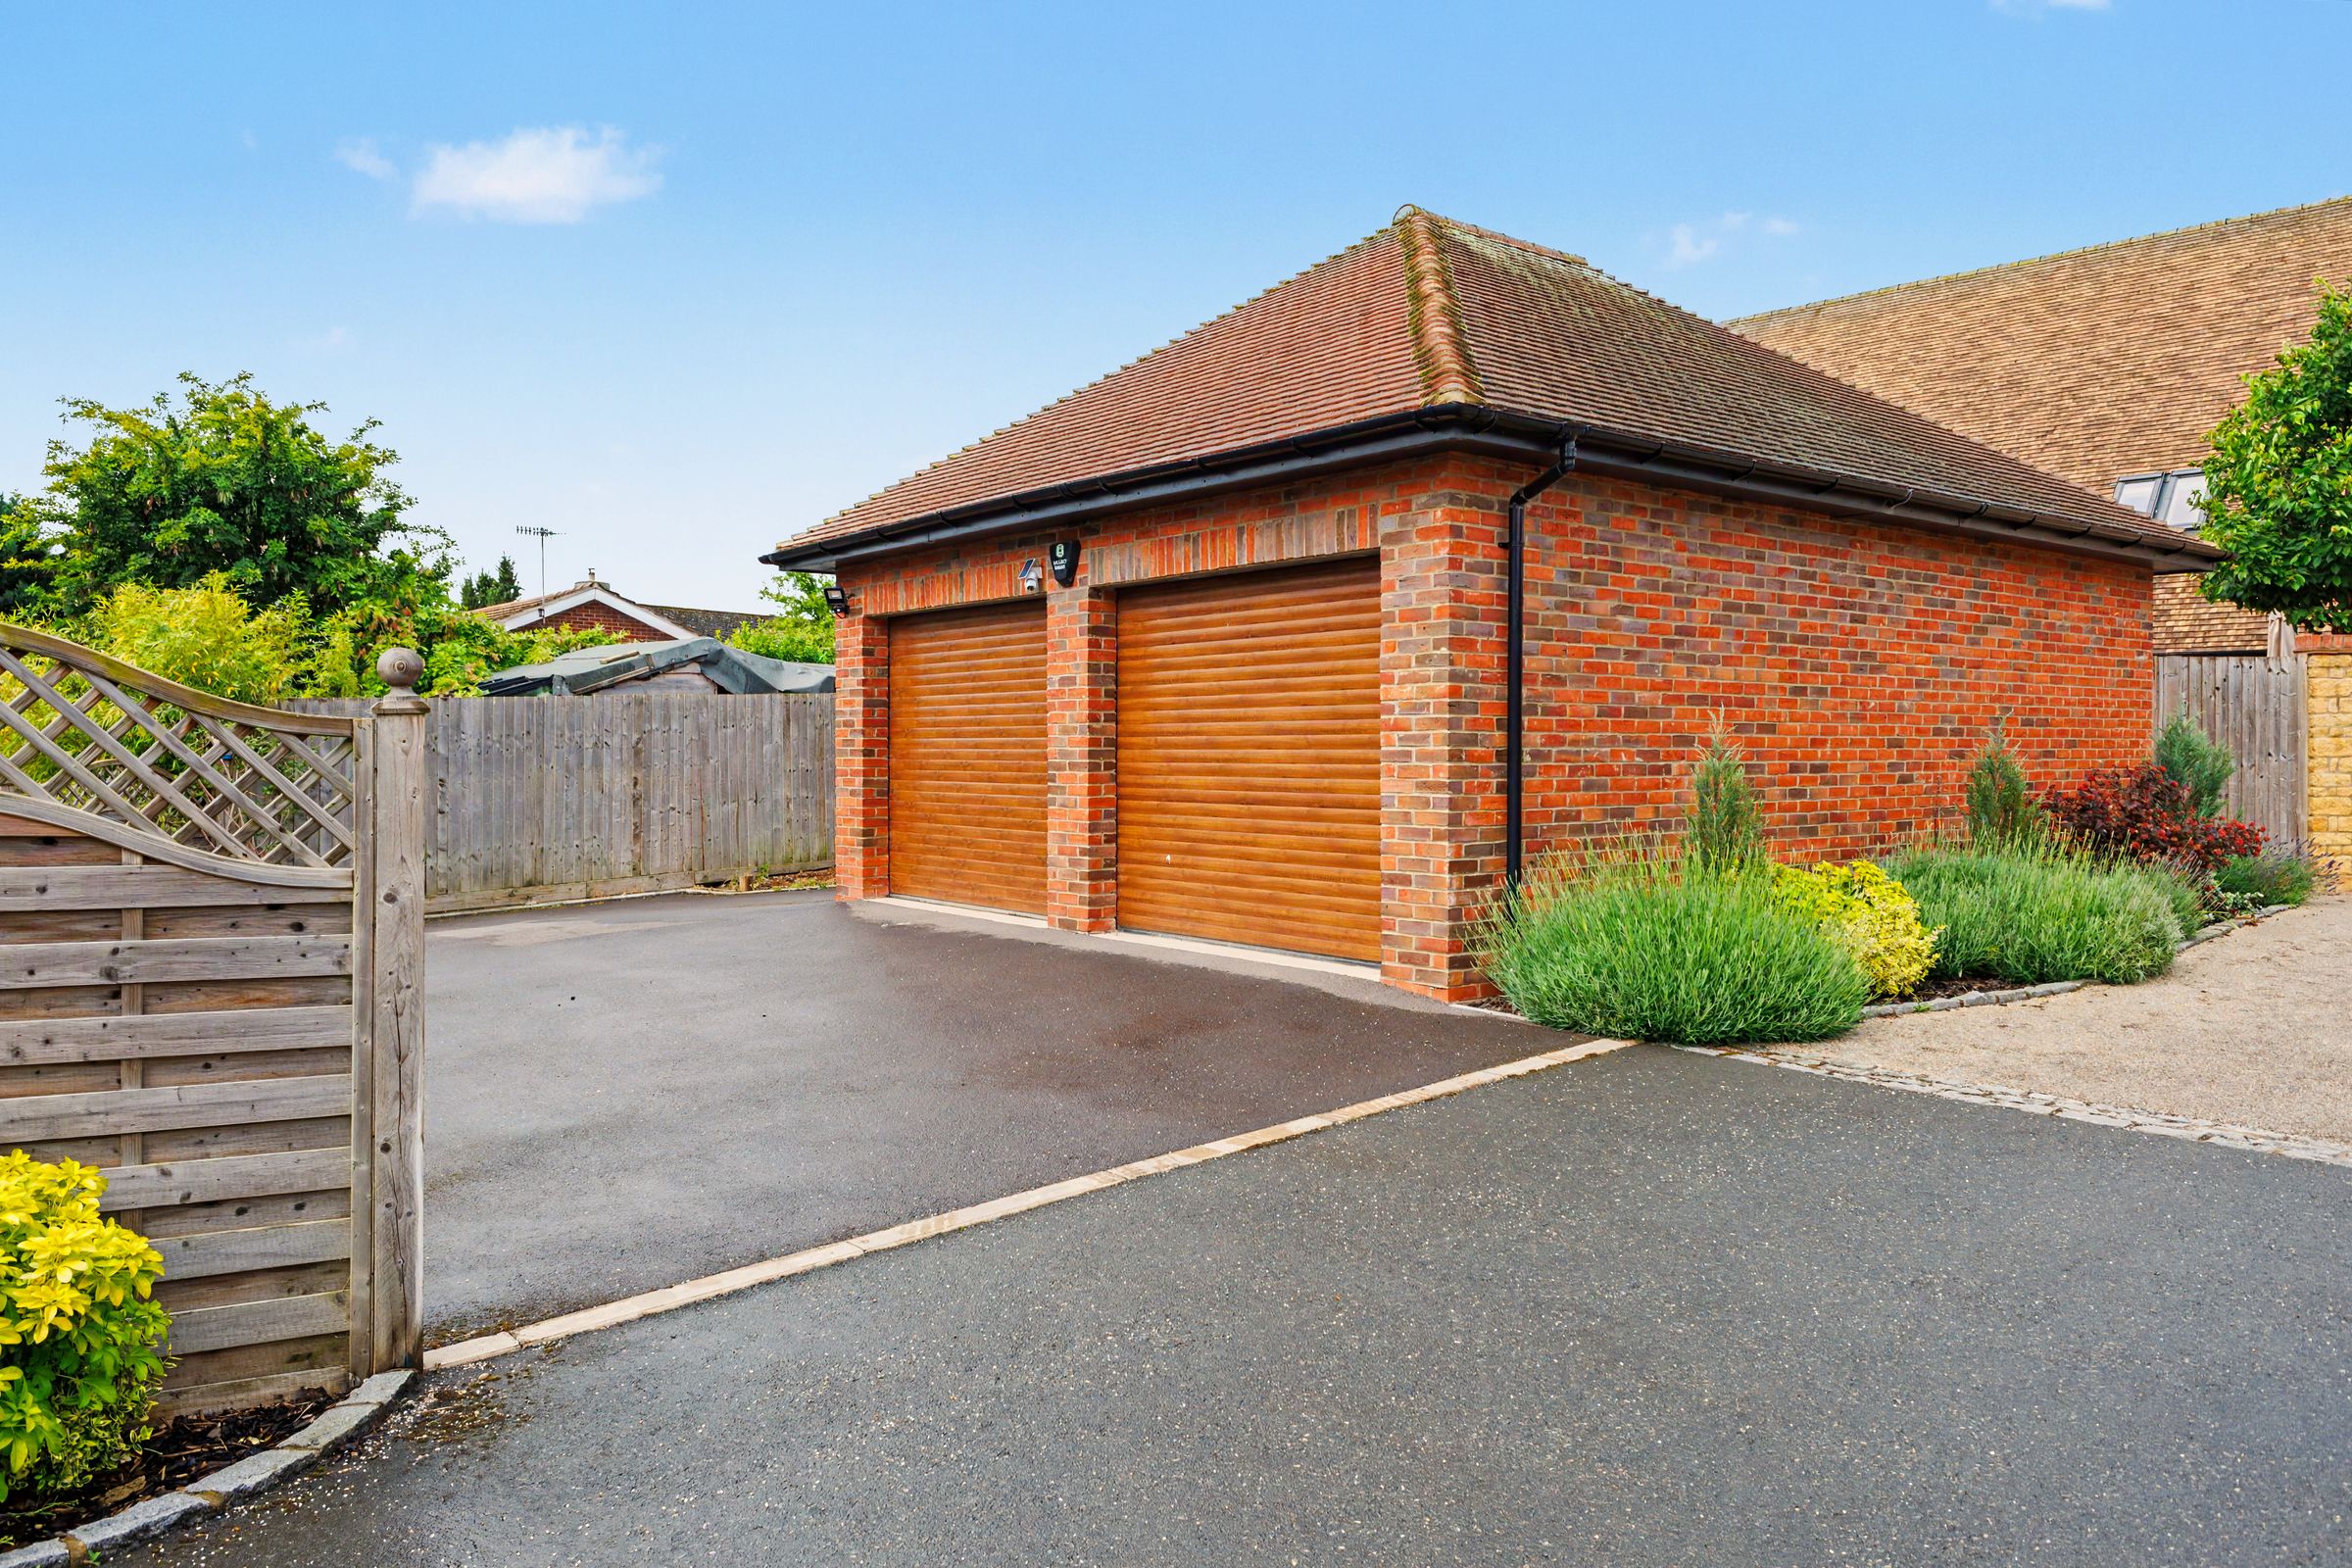
Large detached double garage with scope for workshop, studio, gym or home office (subject to any necessary consents) and plenty of parking
About this property
NO ONWARD CHAIN
Substantial Character Home with Self-Contained Annexe, Double Garage & 2,372 Sq Ft of Versatile Accommodation in the Heart of Honeybourne
A rare opportunity to acquire a substantial and characterful village home extending to approximately 2,372 sq ft, occupying a prime position along Honeybourne's sought-after High Street and offering an exceptional blend of period charm, modern living, and versatile accommodation.
35 High Street is a home of superb flexibility, well suited to modern family life, multi-generational living, or those seeking space to work from home. Rich in character and heritage, the property has been thoughtfully maintained, retaining its warm and inviting atmosphere whilst providing spacious accommodation arranged over three floors.
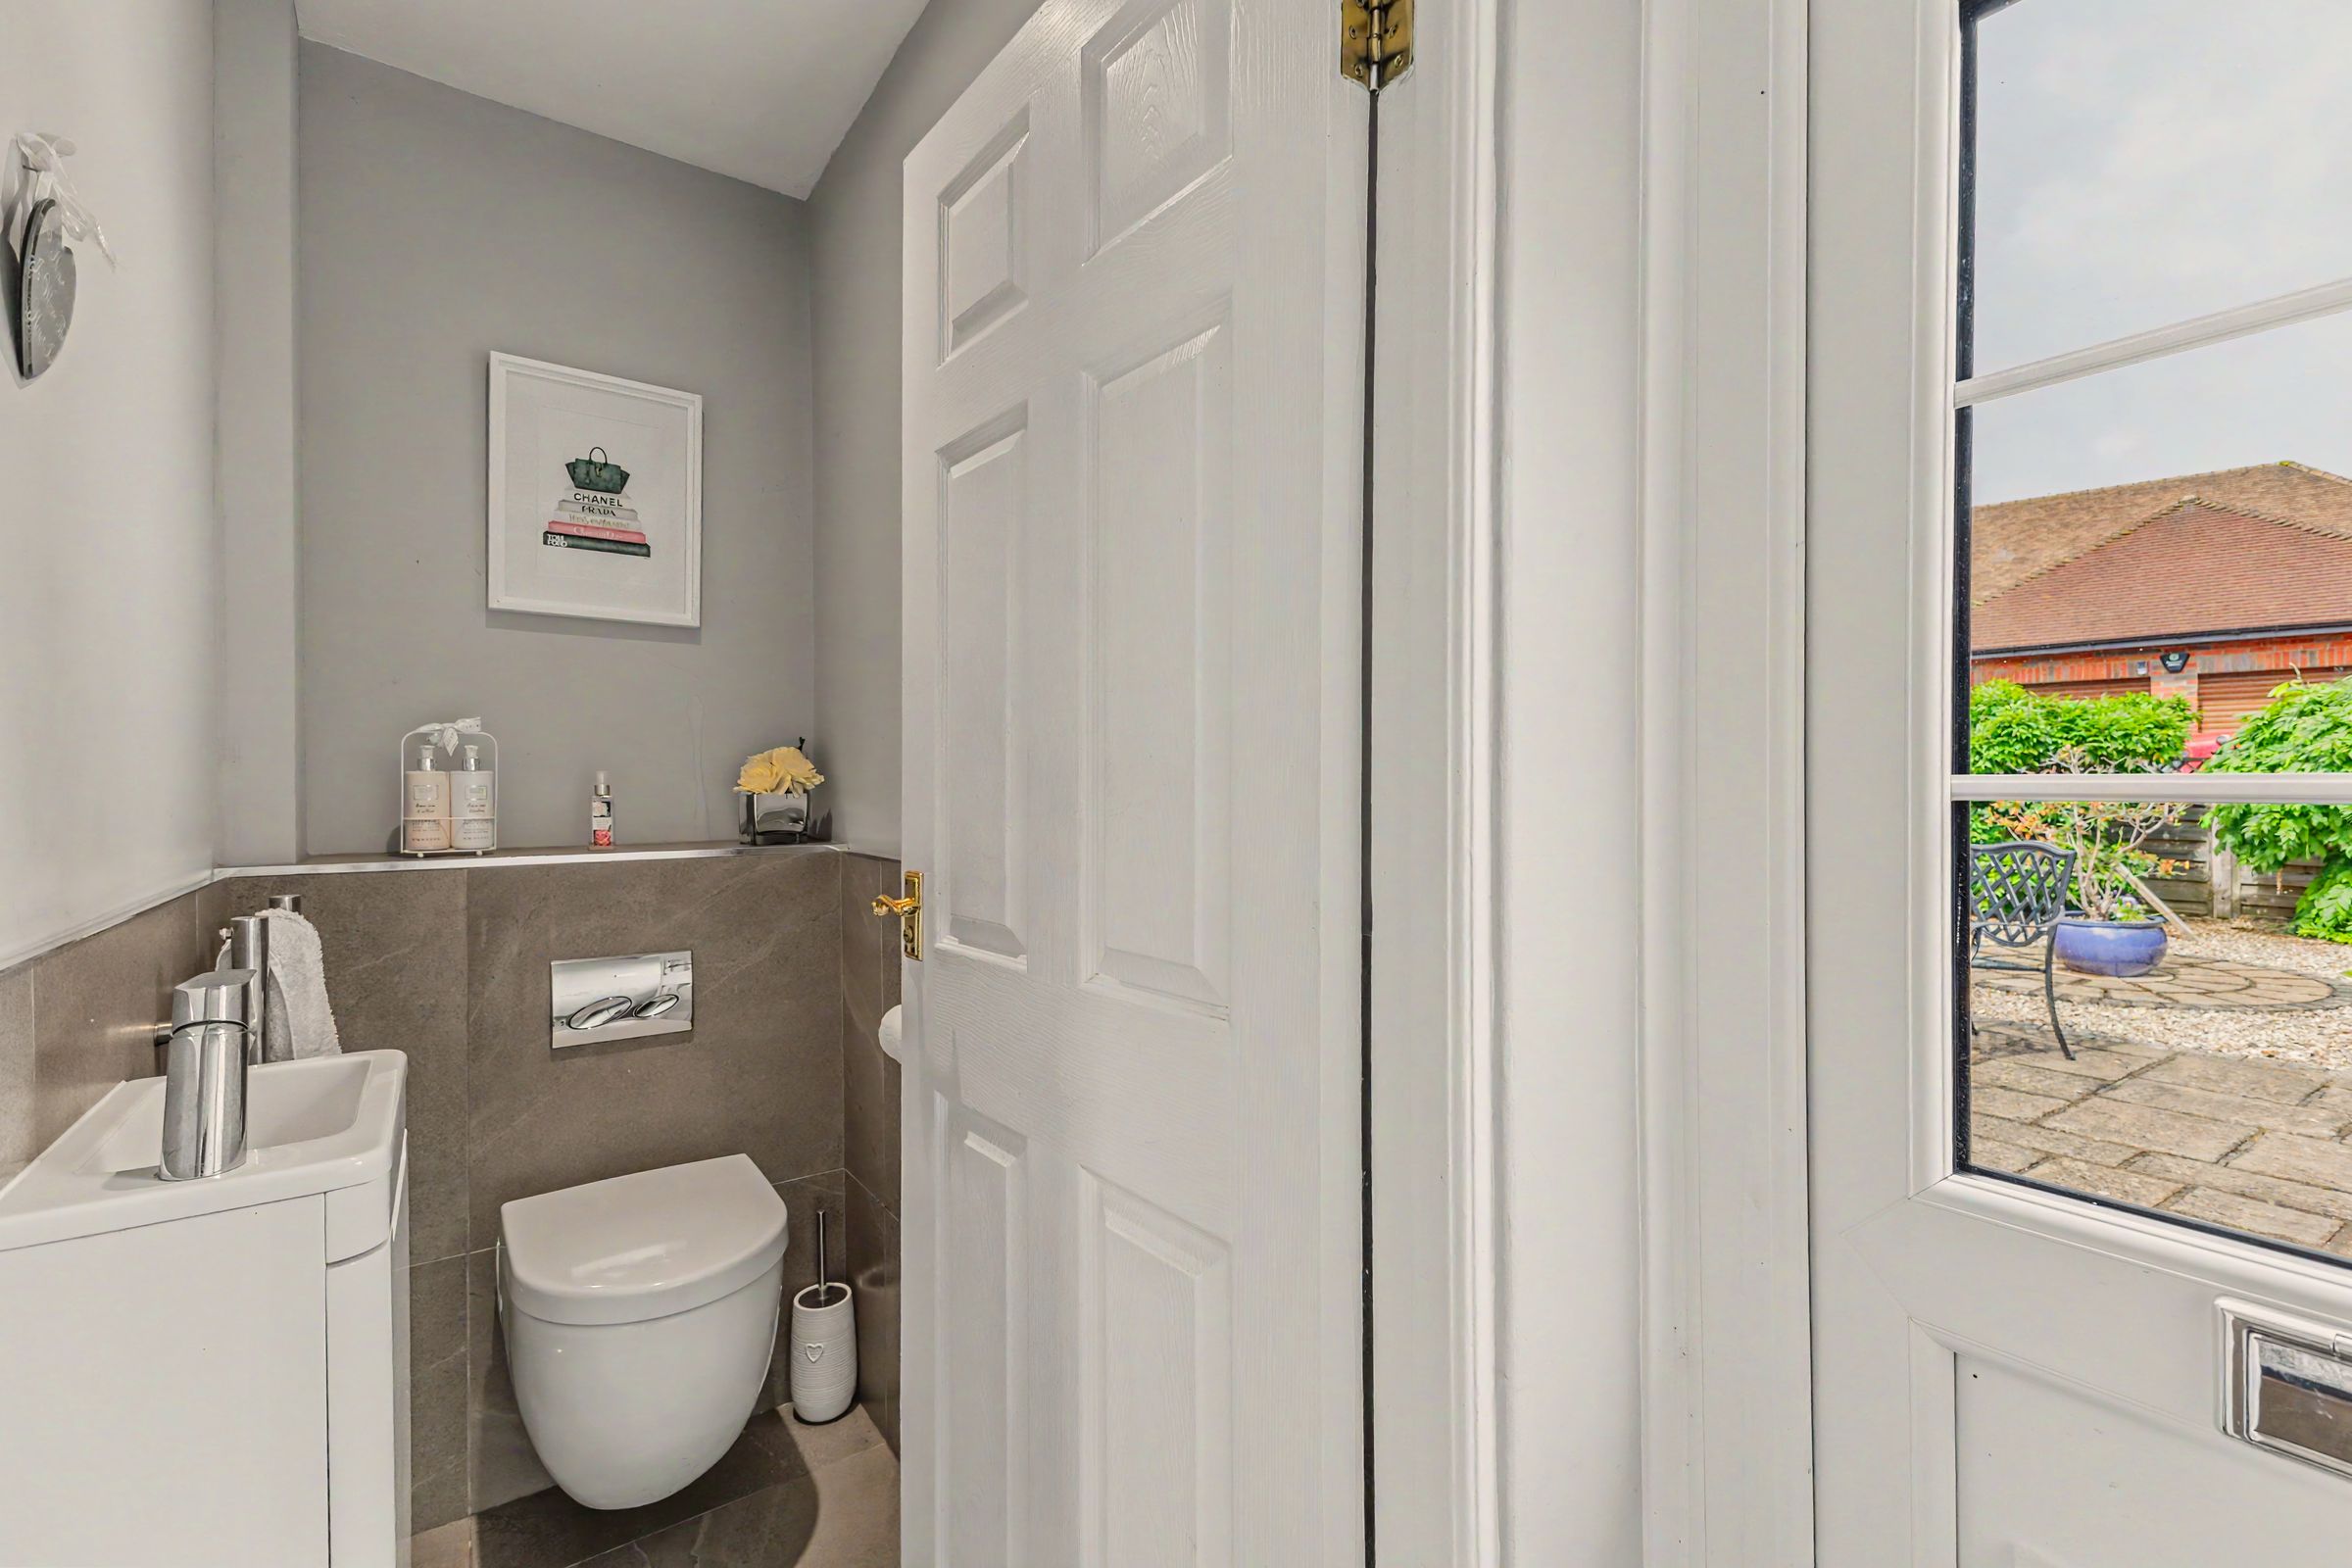
The principal house features two generous reception rooms, both offering excellent entertaining and family living space, alongside a recently modernised kitchen/breakfast room and a ground-floor cloakroom adjacent to the rear entrance door. Throughout, there is a wonderful sense of character, with well-proportioned rooms and an abundance of natural light.
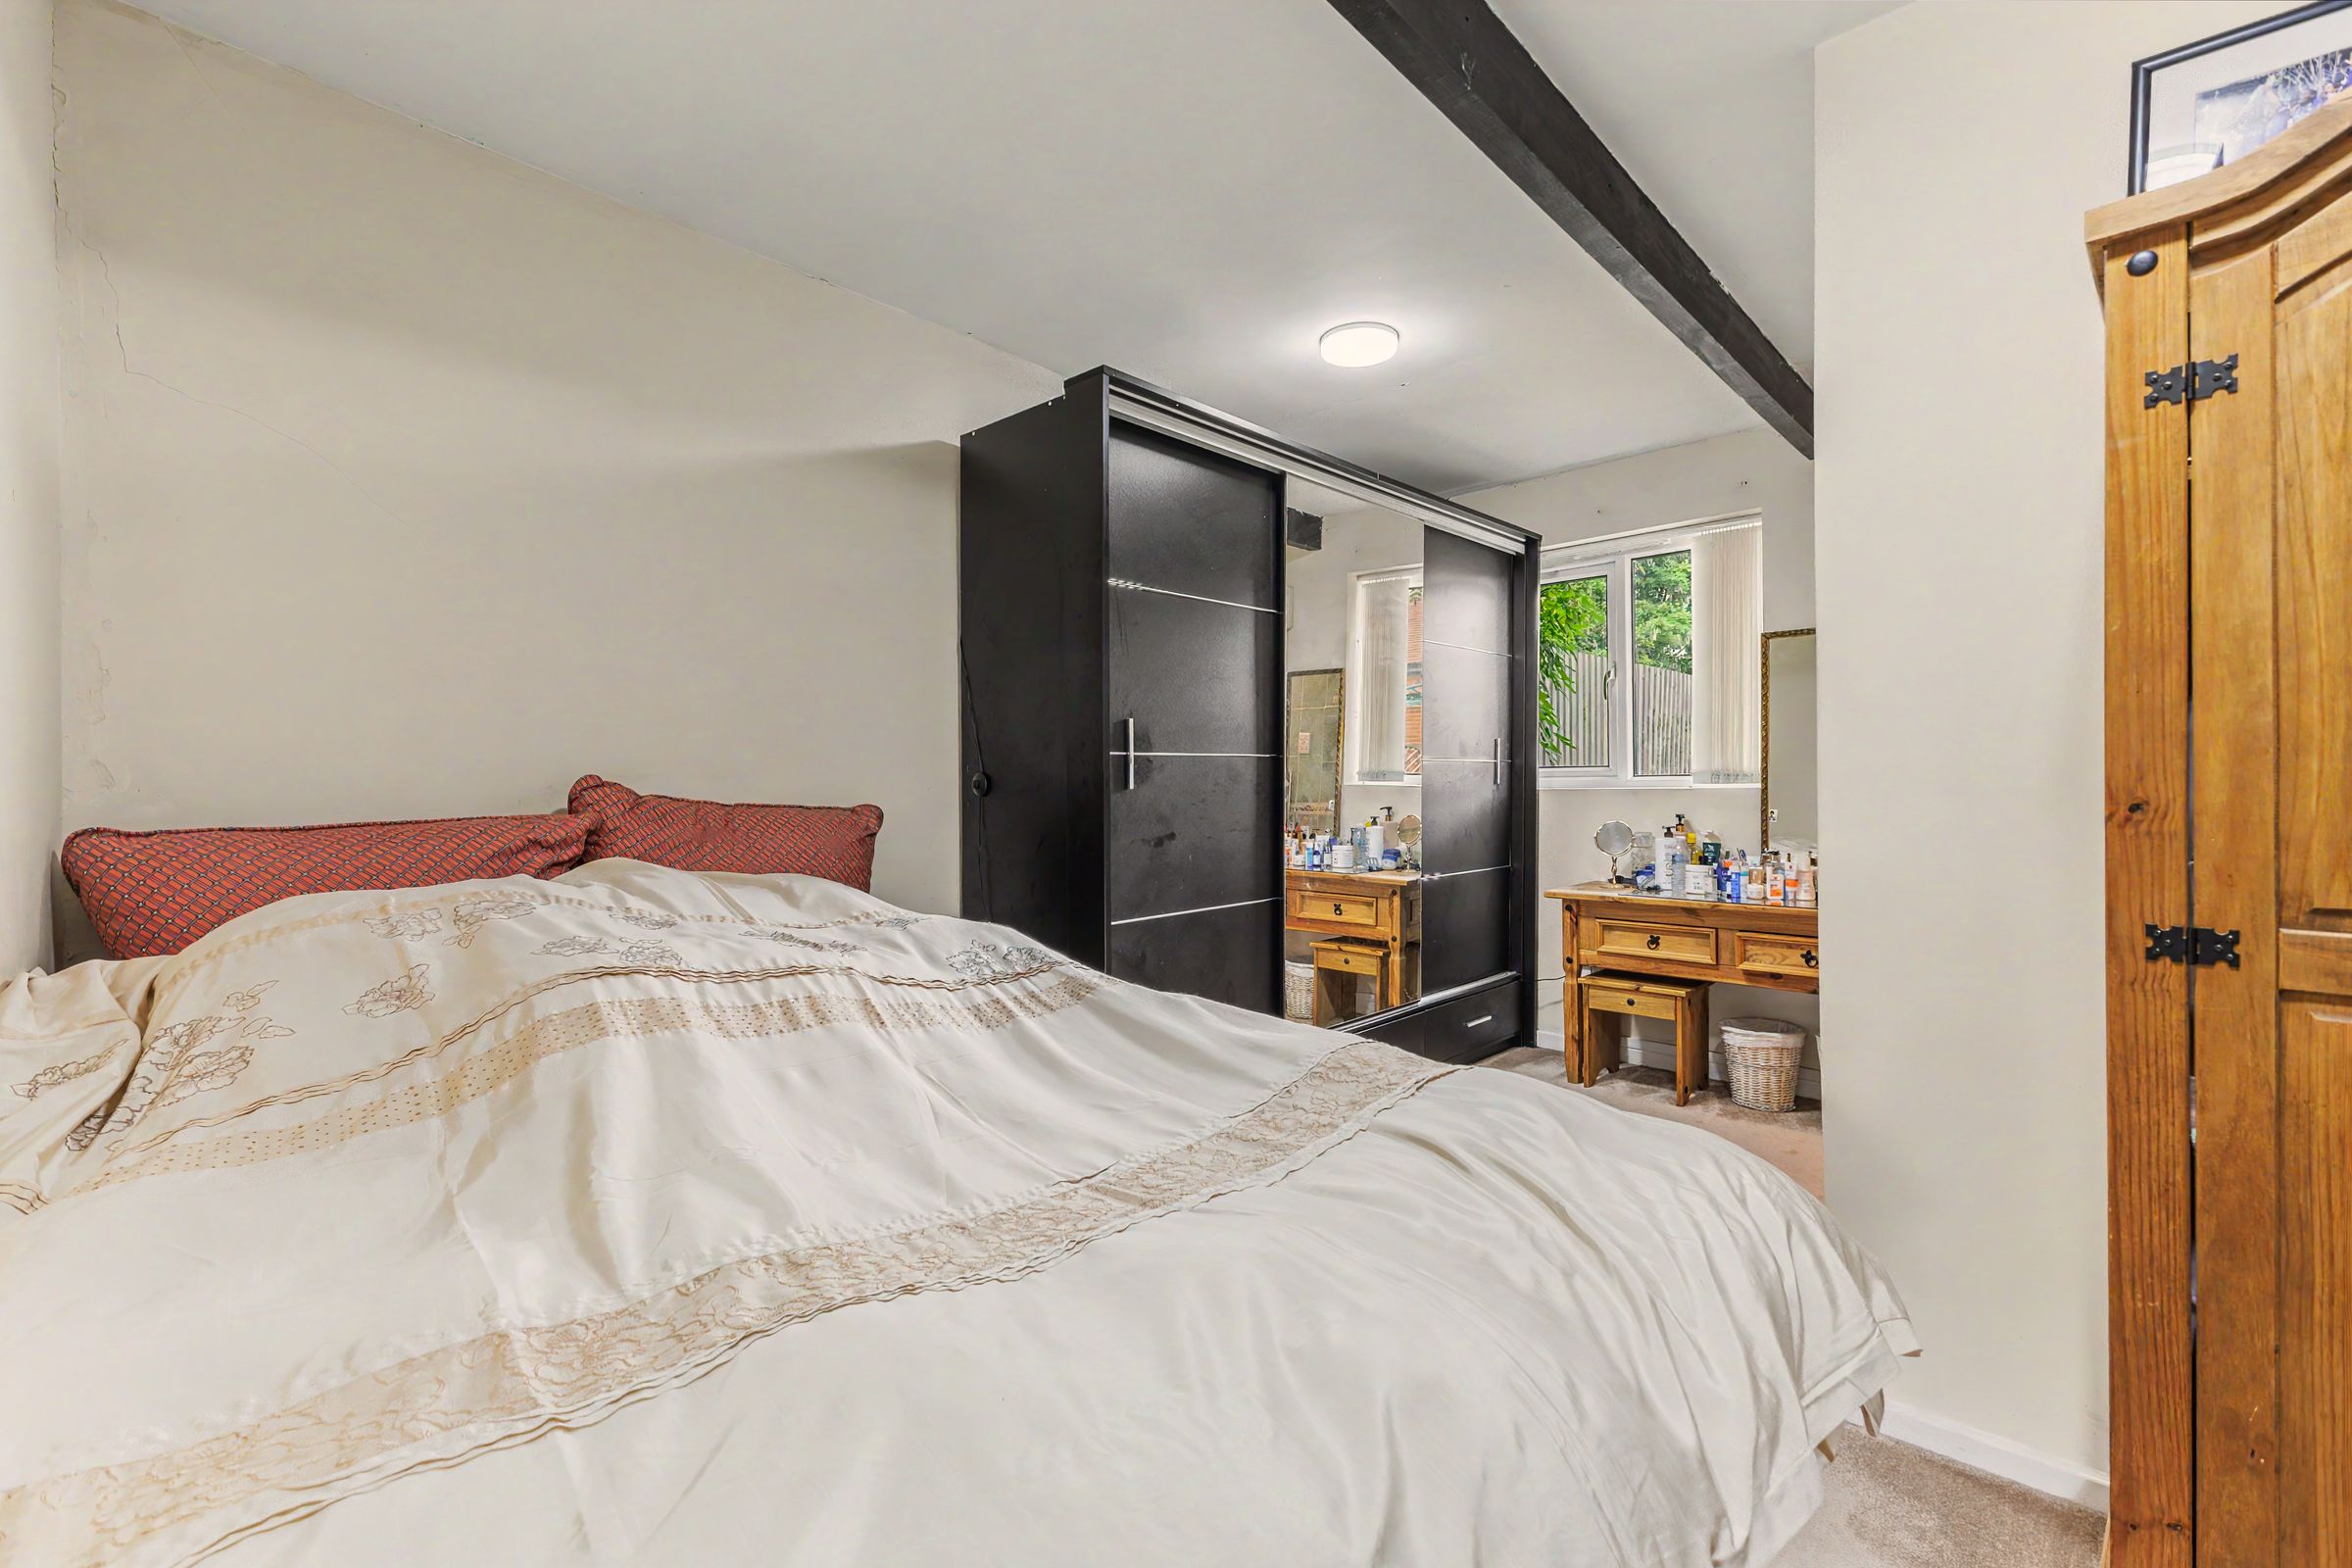
A particular feature of the property is the self-contained annexe, offering independent accommodation with its own private entrance, bedroom, living space, and en-suite shower room. This versatile addition is ideal for dependent relatives, older children, guest accommodation, holiday-let potential, or a dedicated home-working environment.
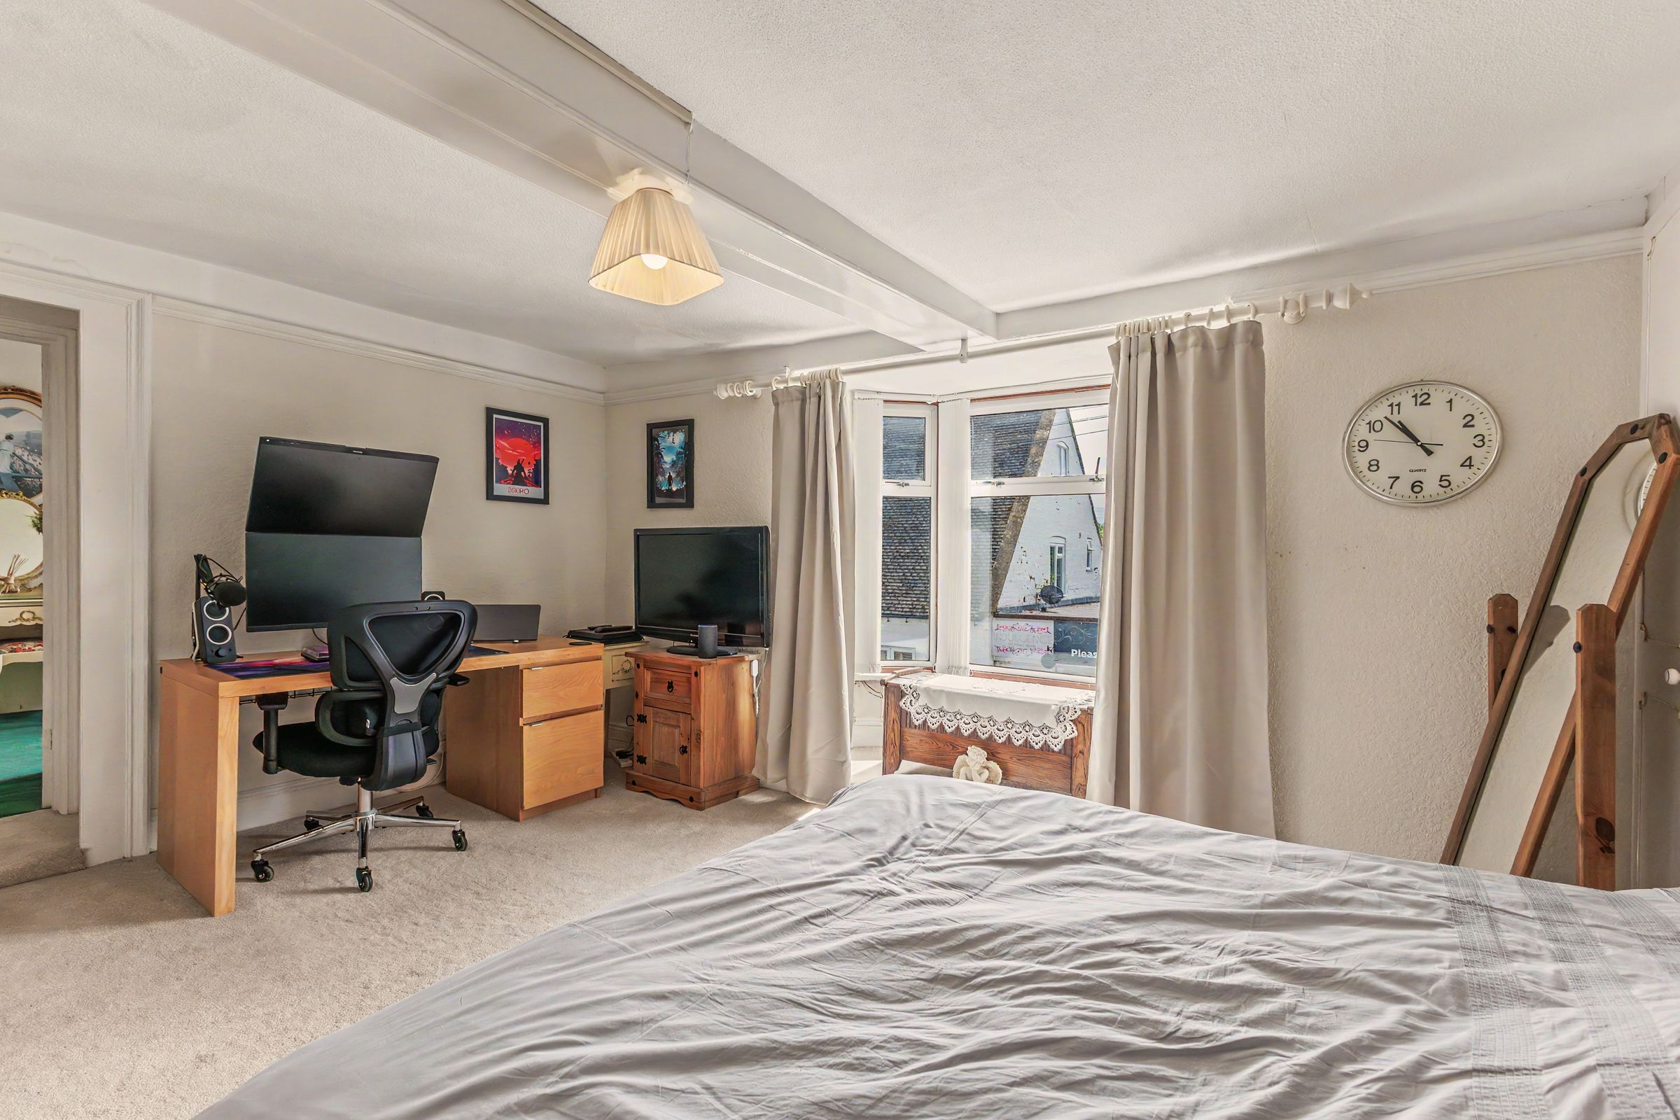
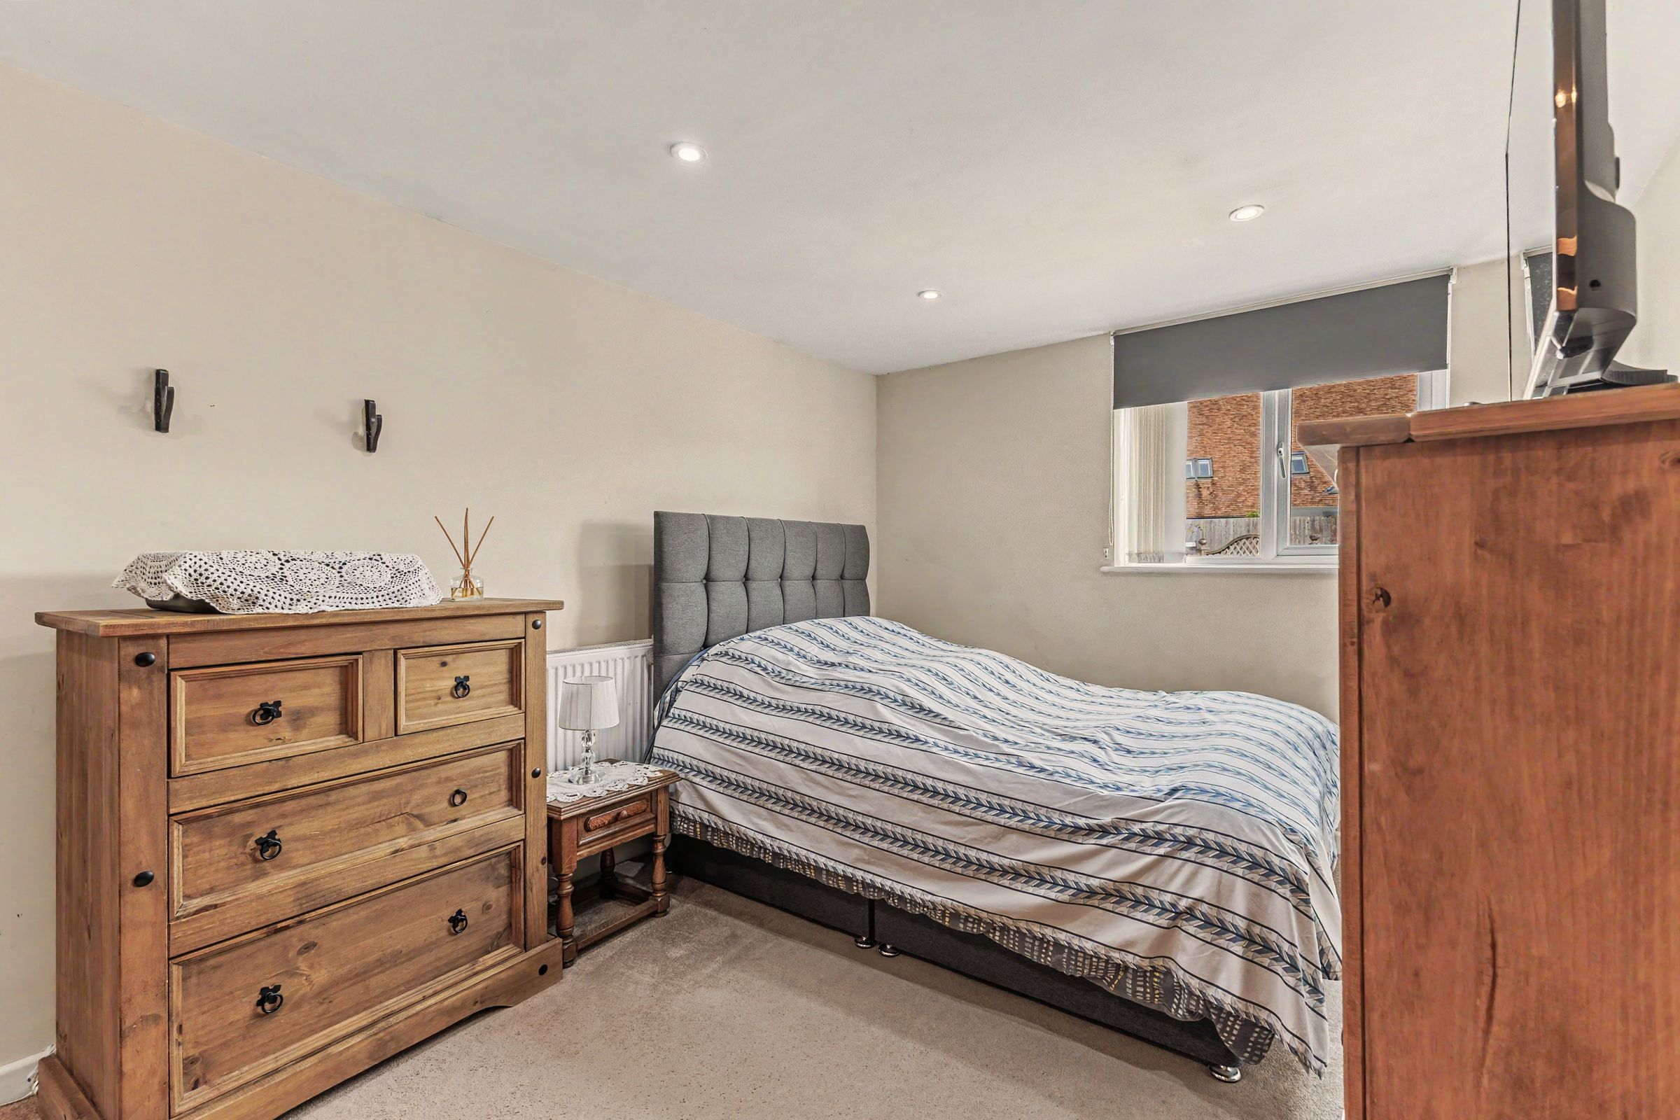
The first floor provides two spacious double bedrooms, including a superb principal suite with a dressing room and en-suite bathroom, while a further staircase rises to an impressive second-floor loft room, offering additional flexibility as a bedroom, home office, studio, or hobby room.
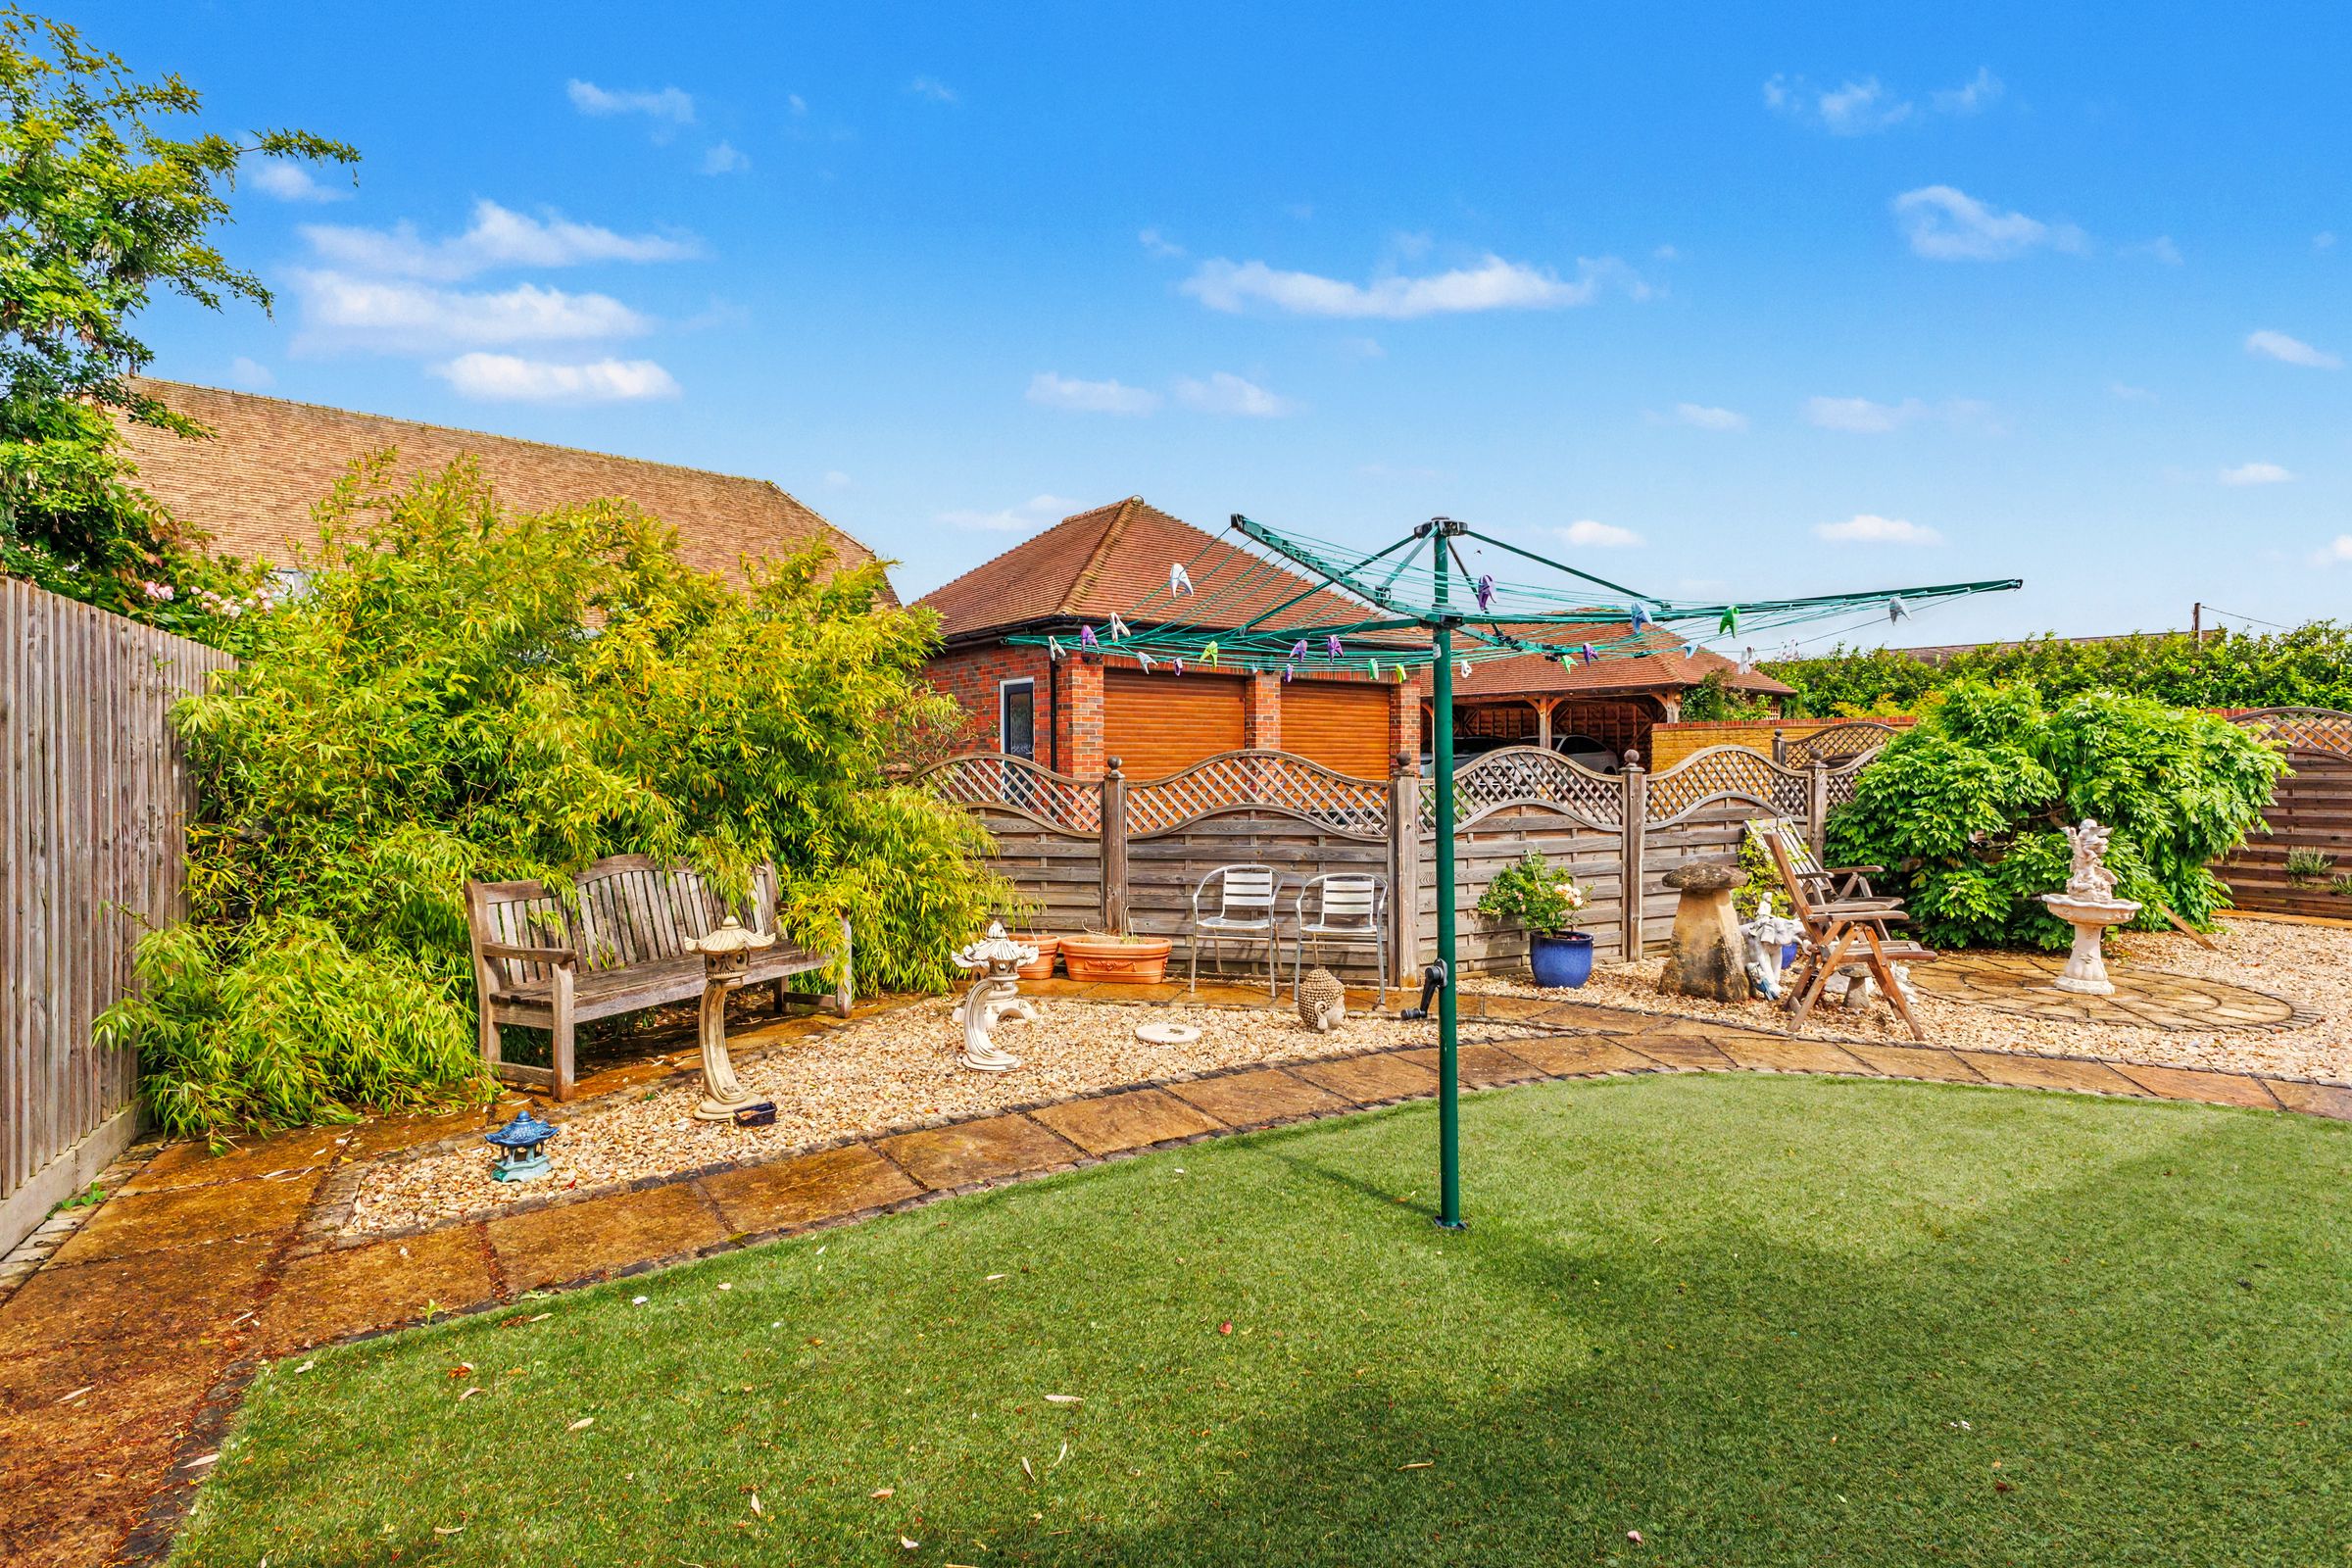
Outside, the property continues to impress with extensive off-road parking and a substantial detached double garage. Offering significant scope for use as a workshop, studio, gym, or home office (subject to any necessary consents), this valuable space further enhances the property's adaptability and appeal.
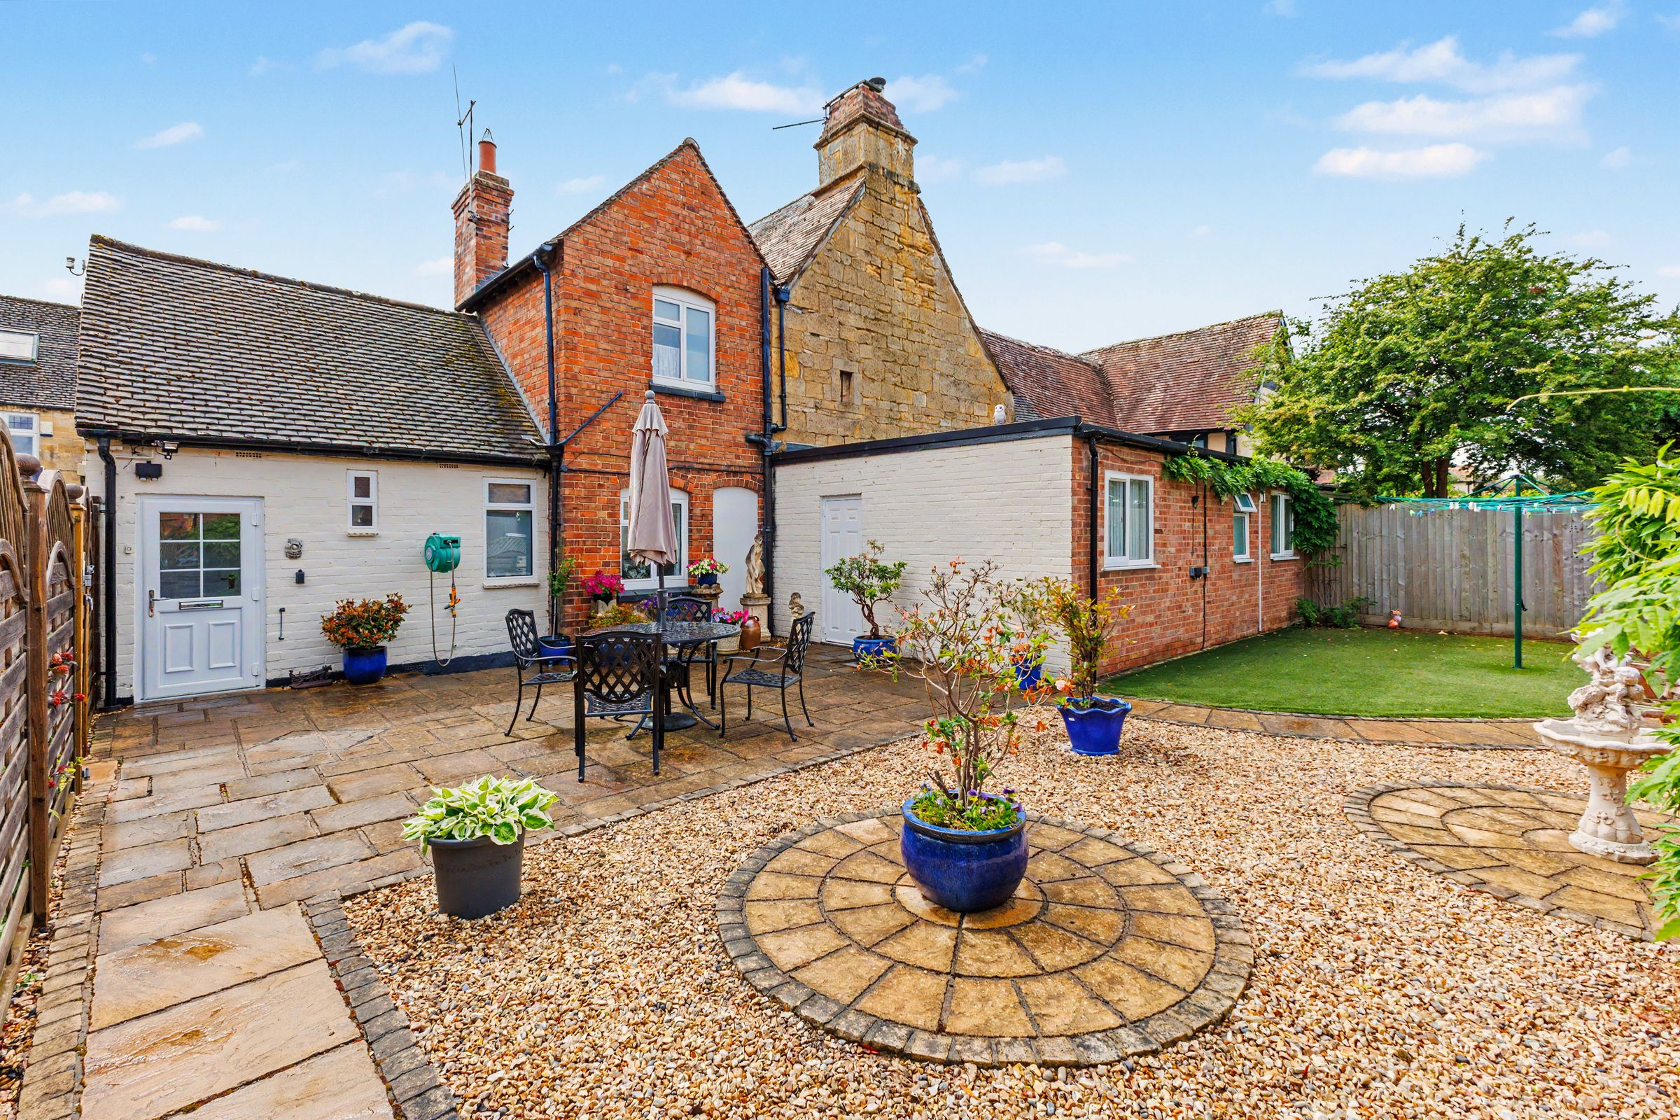
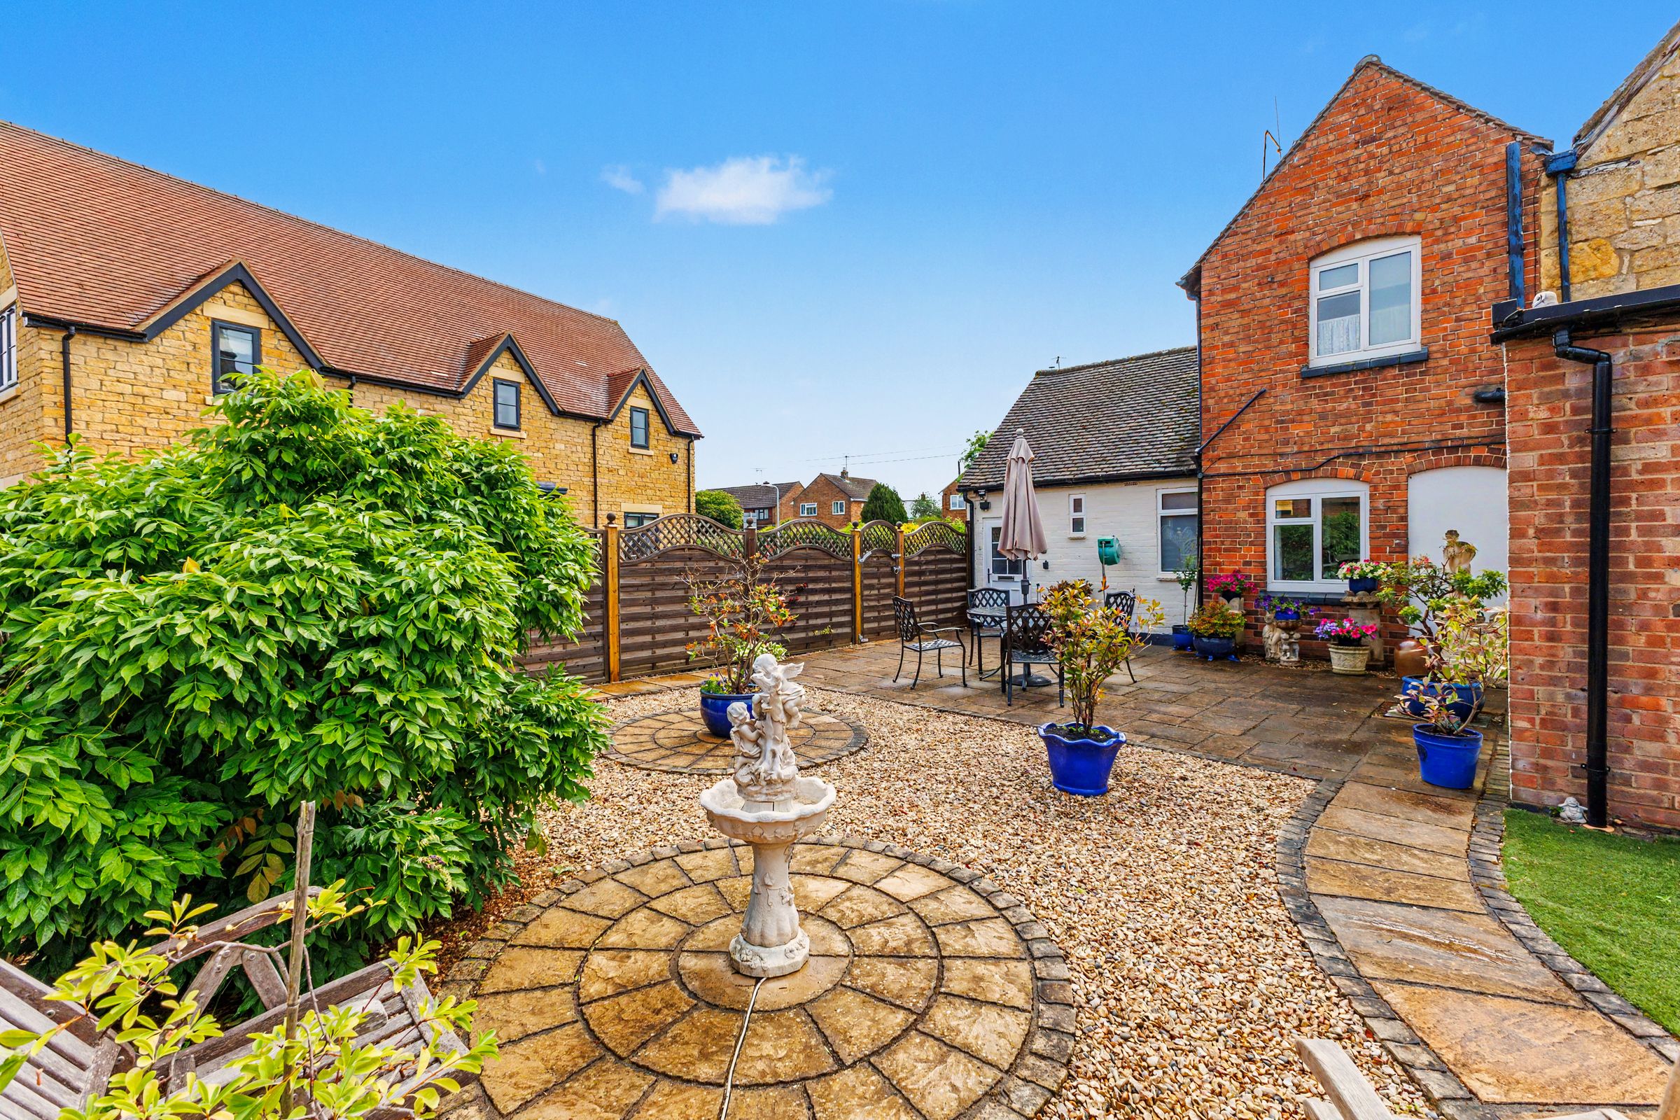
The sunny rear garden enjoys a gravelled seating area, a lawn, a patio, and mature shrubs, together with side and rear access gates.
Key details
Broadband: up to 1800mbps
1787ft2 floor area
3455ft2 plot size
Freehold
Local authority: Wychavon District Council
Additional information
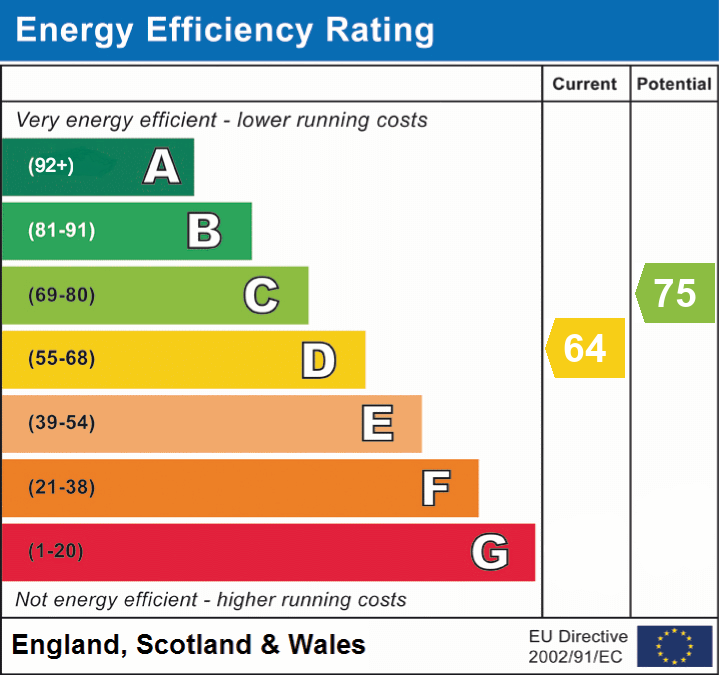
- Energy efficiency (current)
- D (64)
- Energy efficiency (potential)
- C (75)
- Is in a conservation area
- No
- Is a listed property
- No
- Construction materials
- Not specified


Near the property
Disclaimer - Disclaimer Money Laundering Regulations: Buyers will be required to provide identification documents once an offer is accepted to complete anti-money laundering (AML) checks. A fee applies per person. Property Details: The information provided does not form part of an offer or contract. Measurements: All measurements are approximate and for guidance only. Buyers should verify dimensions before incurring costs. Appliances and Services: Sheldon Bosley Knight has not tested any appliances, fixtures, fittings, or services. Buyers should satisfy themselves as to their condition and operation. Legal Title: Sheldon Bosley Knight has not verified the property's legal title. Confirmation should be obtained through your solicitor. Future Development & Planning: Sheldon Bosley Knight cannot comment on future development of neighbouring land. Buyers should make their own enquiries regarding any current or proposed planning applications that may affect the property or surrounding area.