Like the look of this property?
We would love to hear from you and arrange a viewing of this property. Get in touch now!
Property features
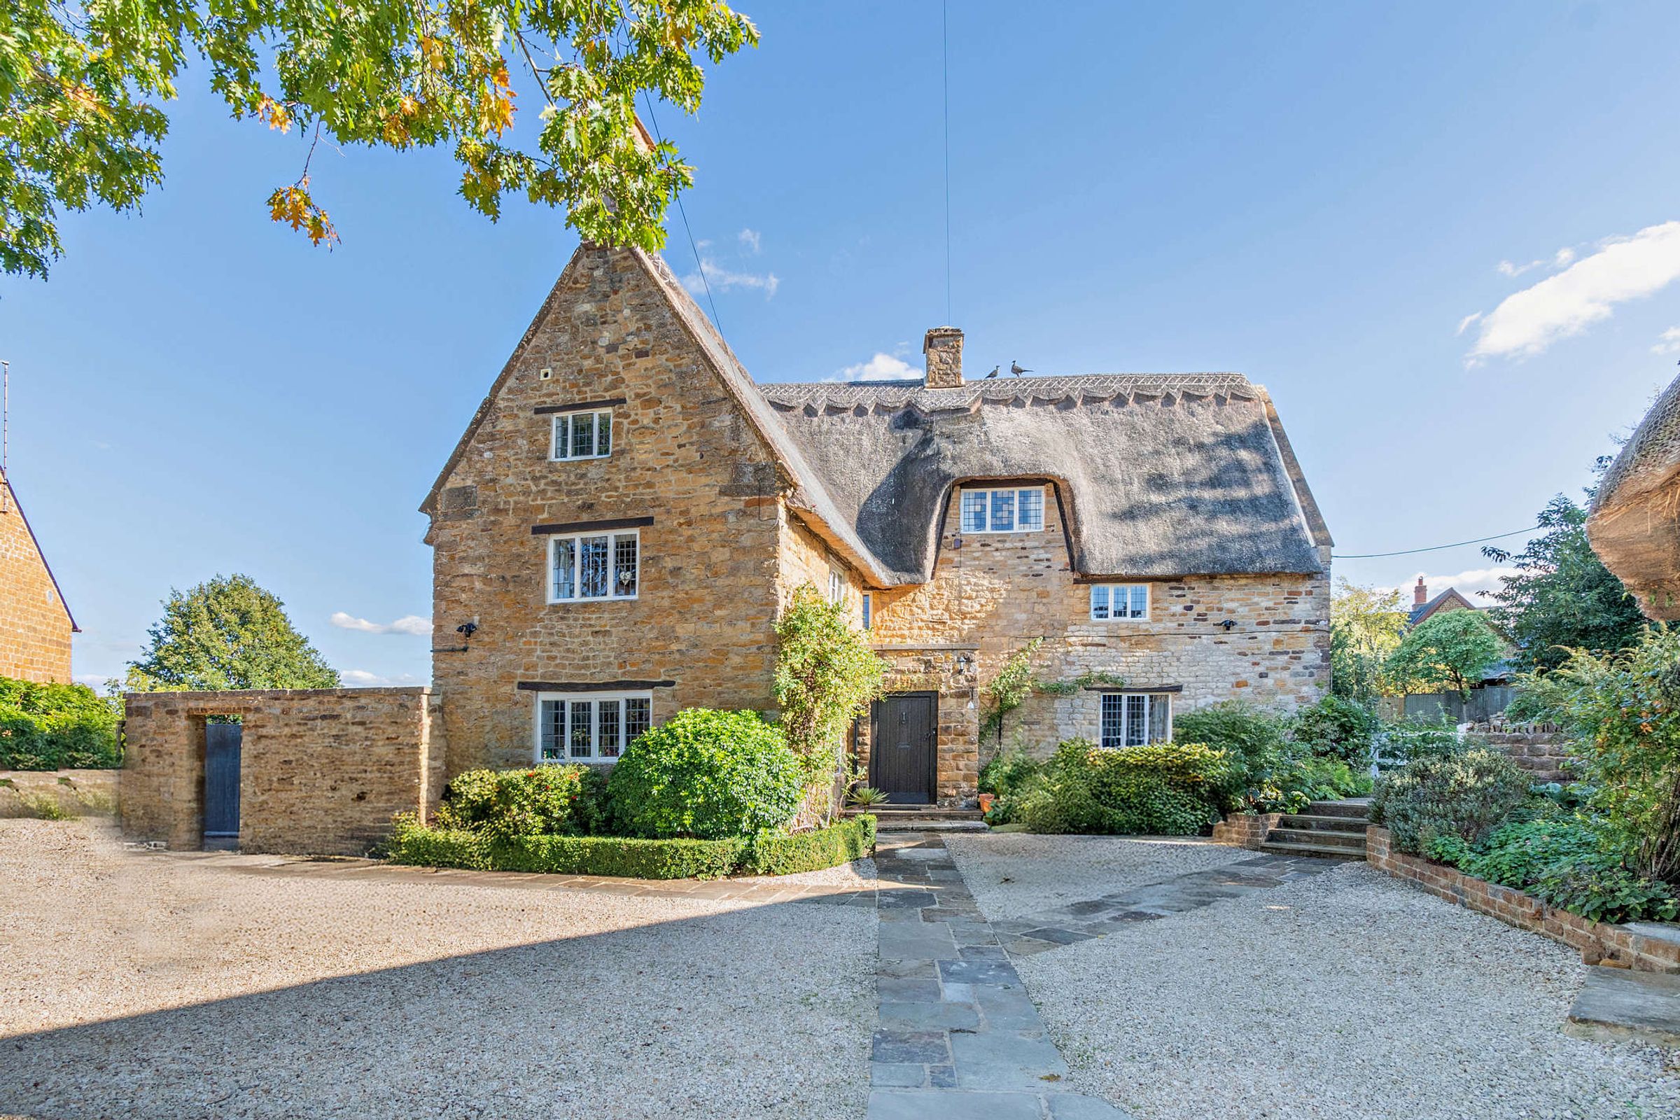
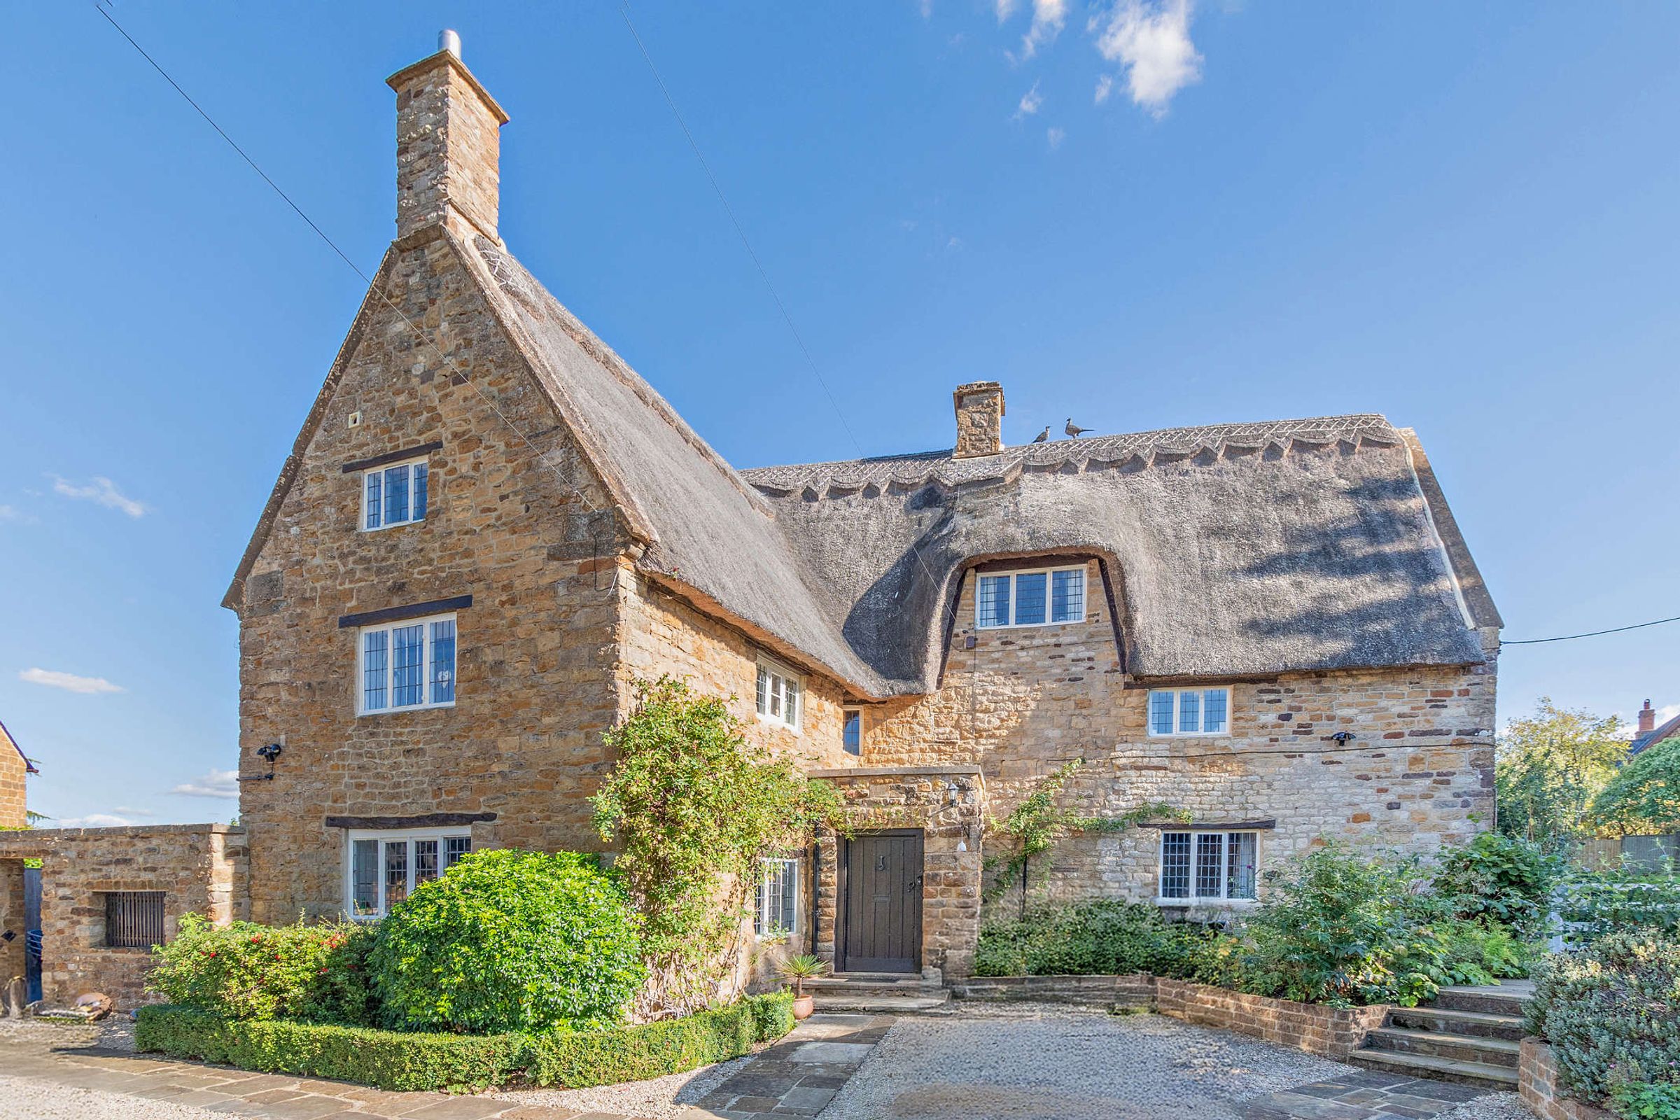
Charming Grade II Listed Four Bedroom Stone House
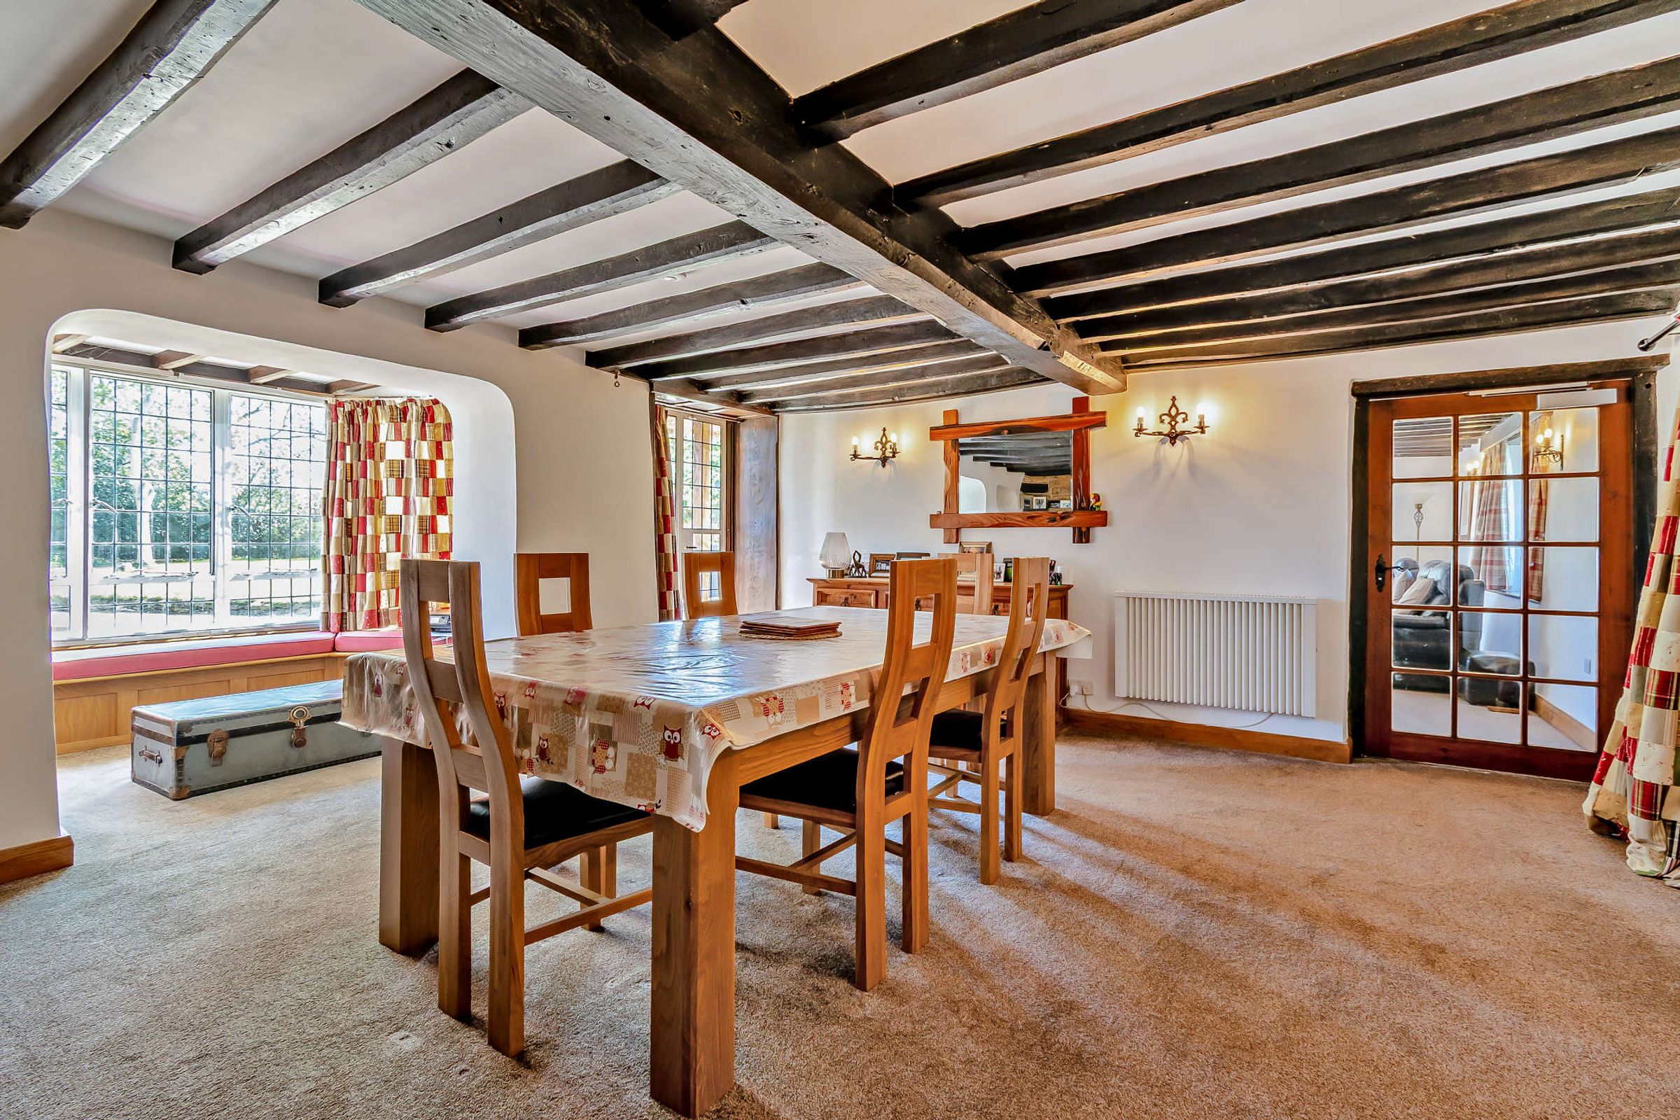
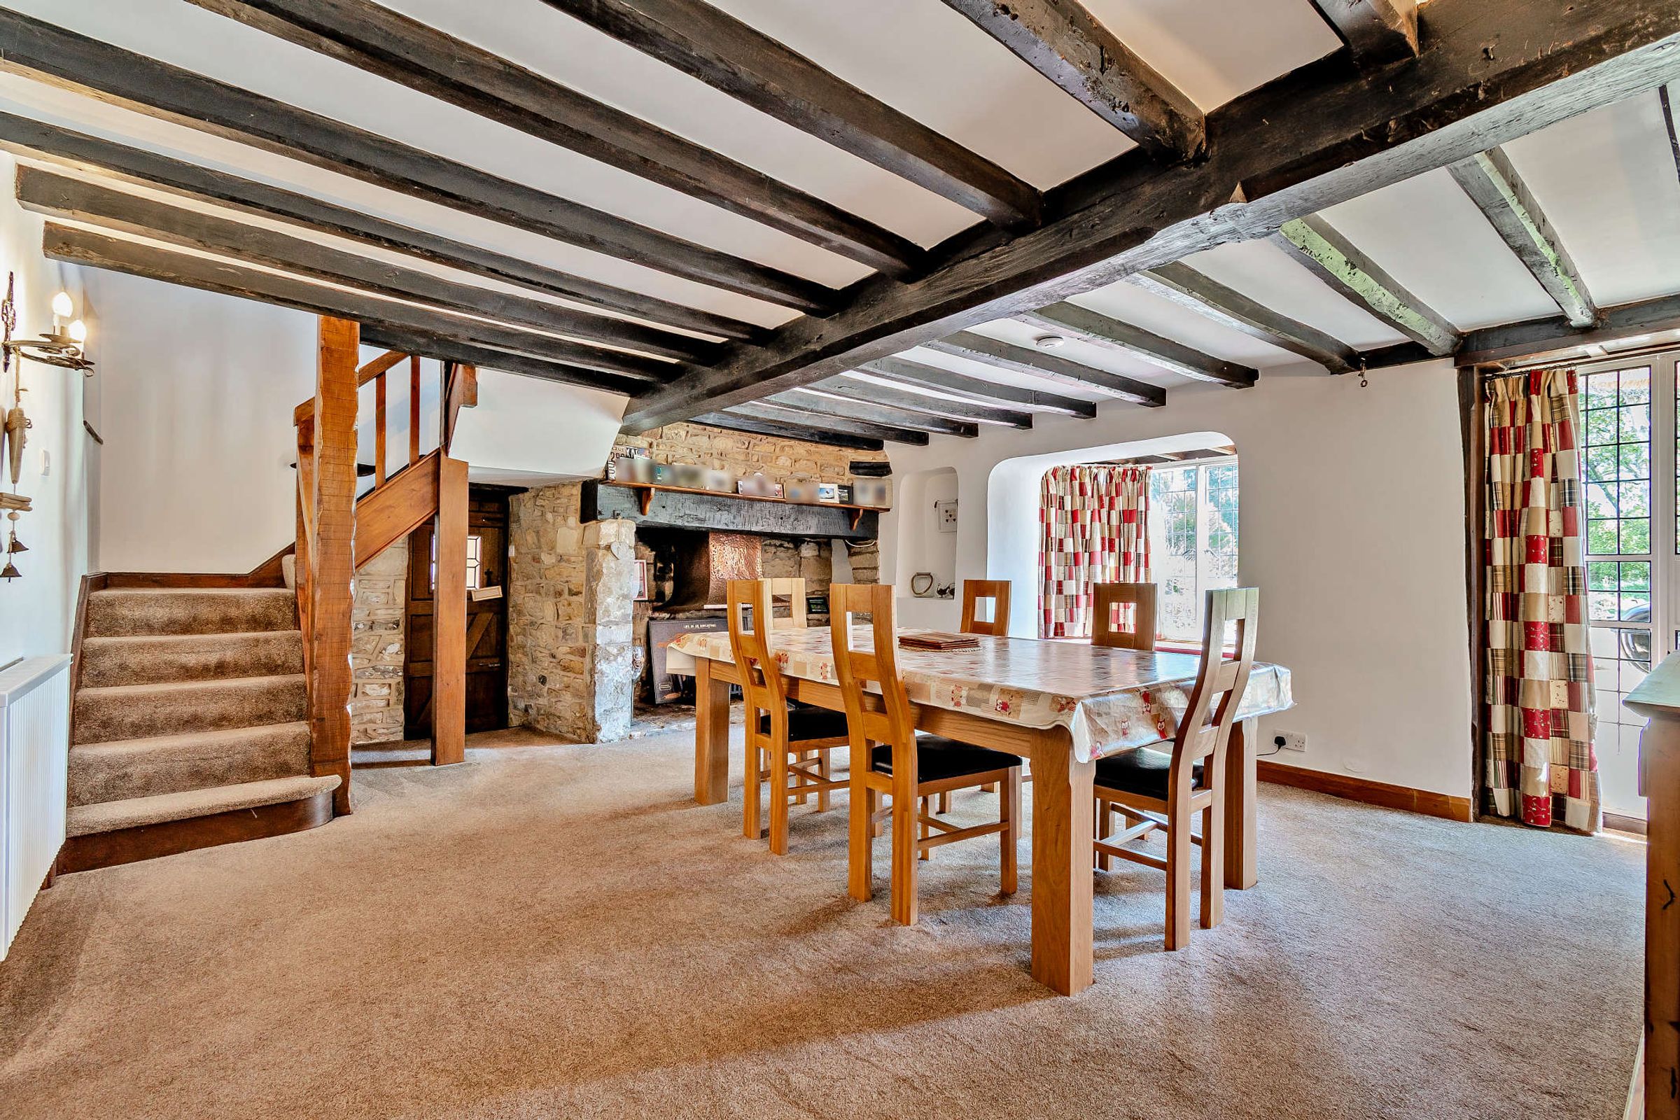
Large Dining Room with Beams and an Inglenook Fireplace
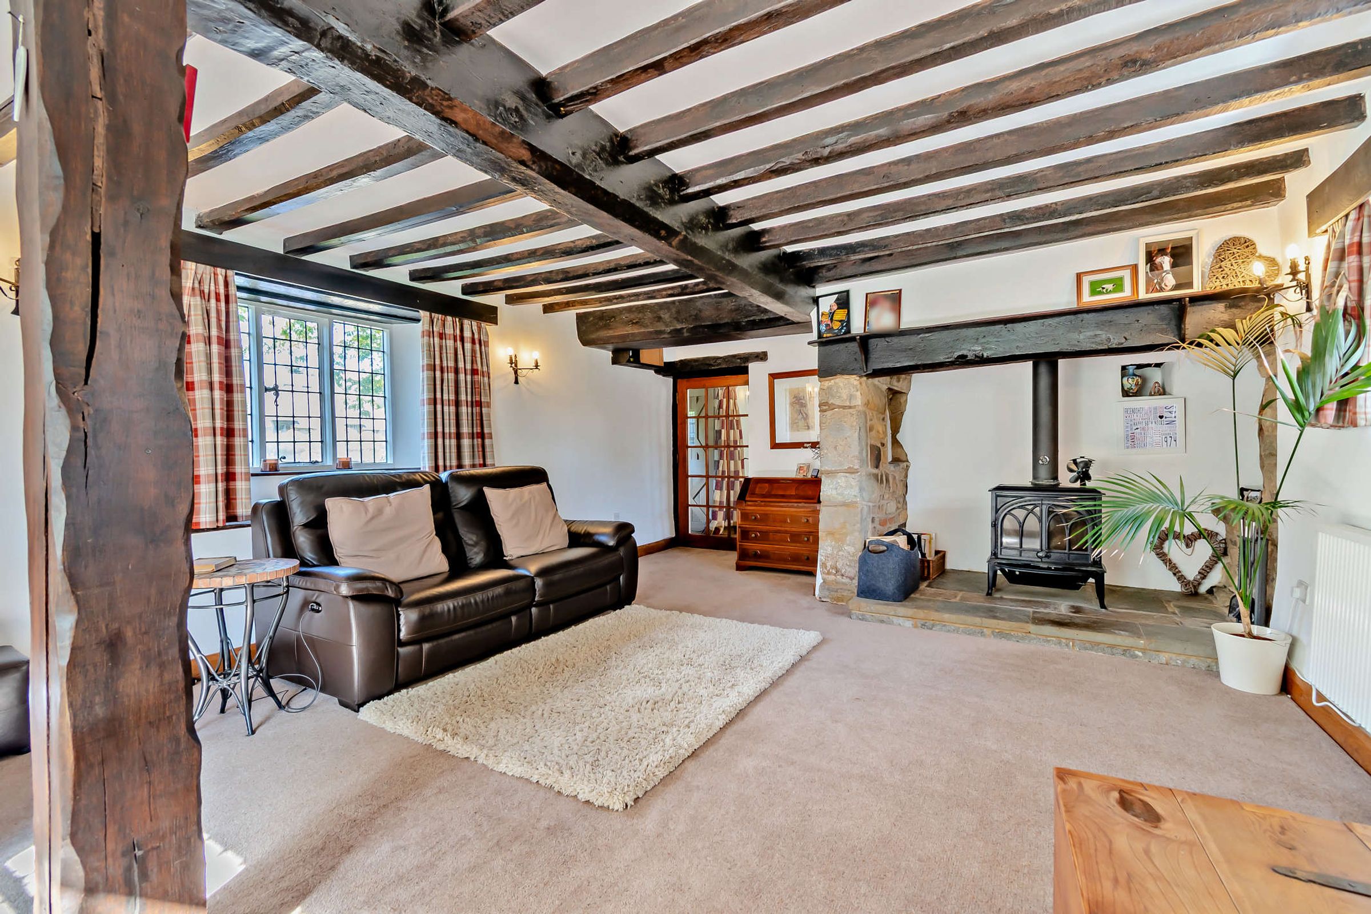
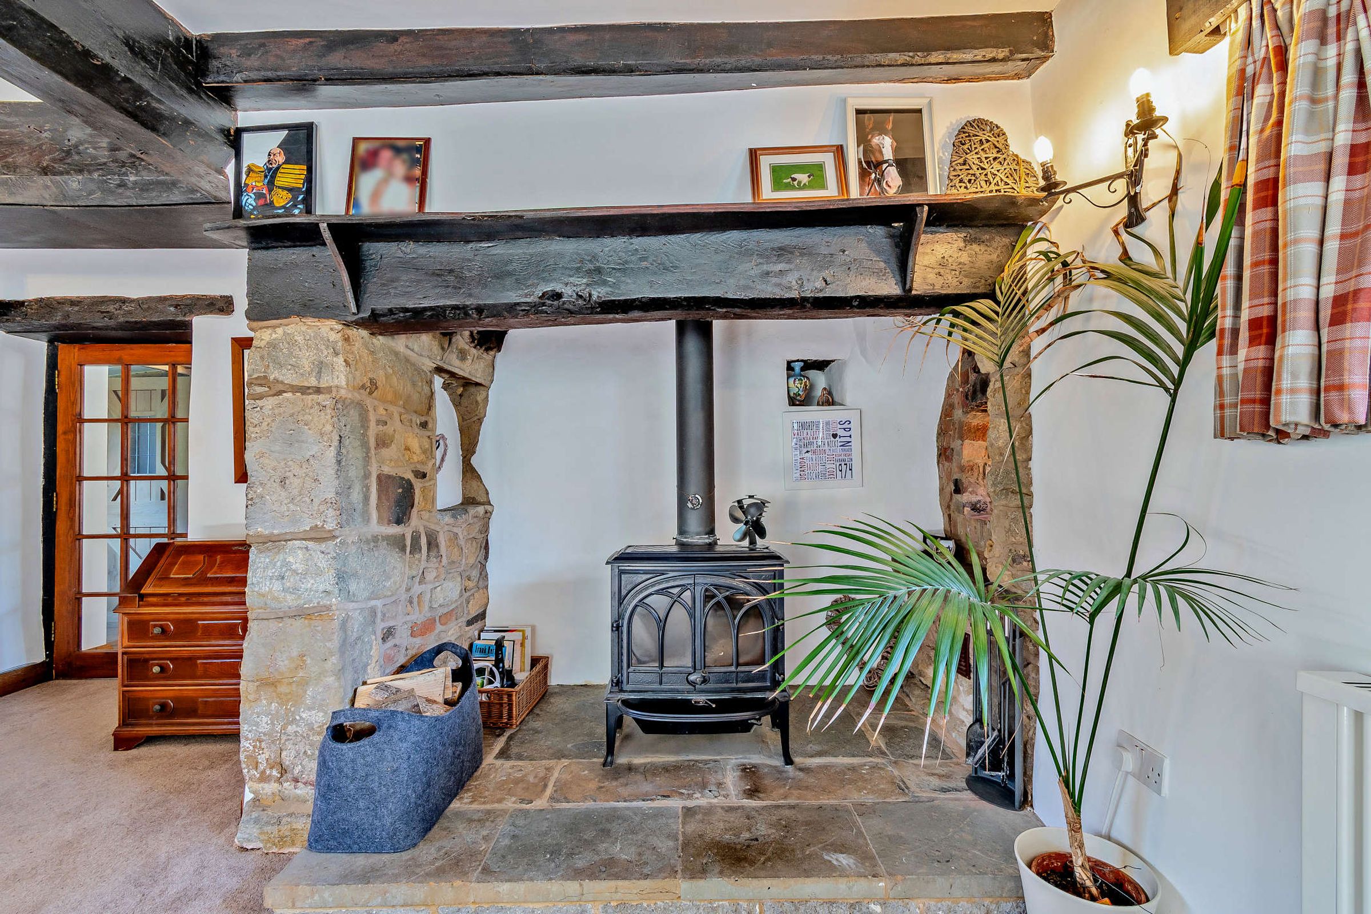
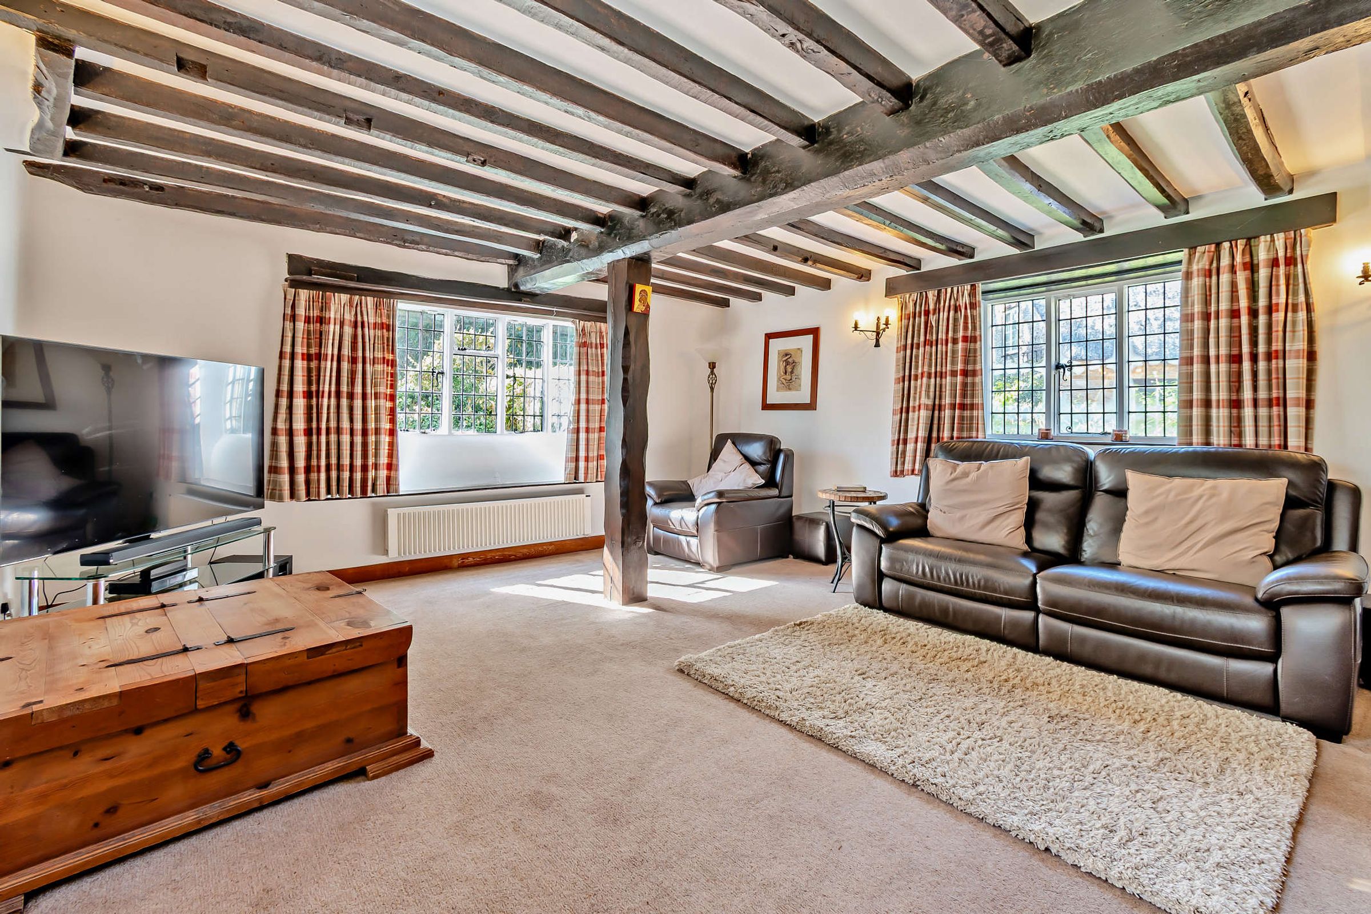
Generously Sized Living Room, Windows to Three Sides, Inglenook with Wood Burning Stove
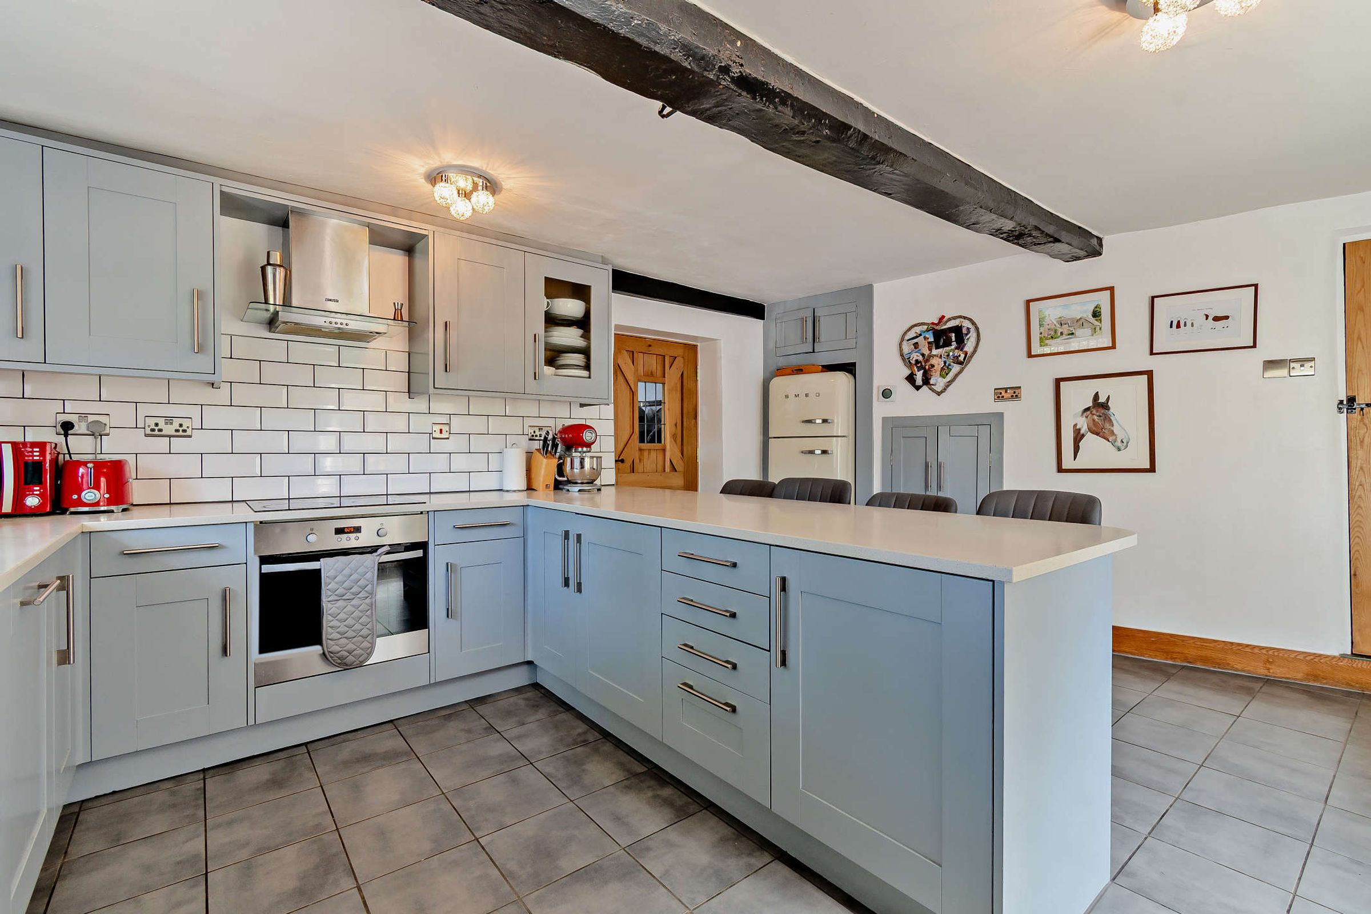
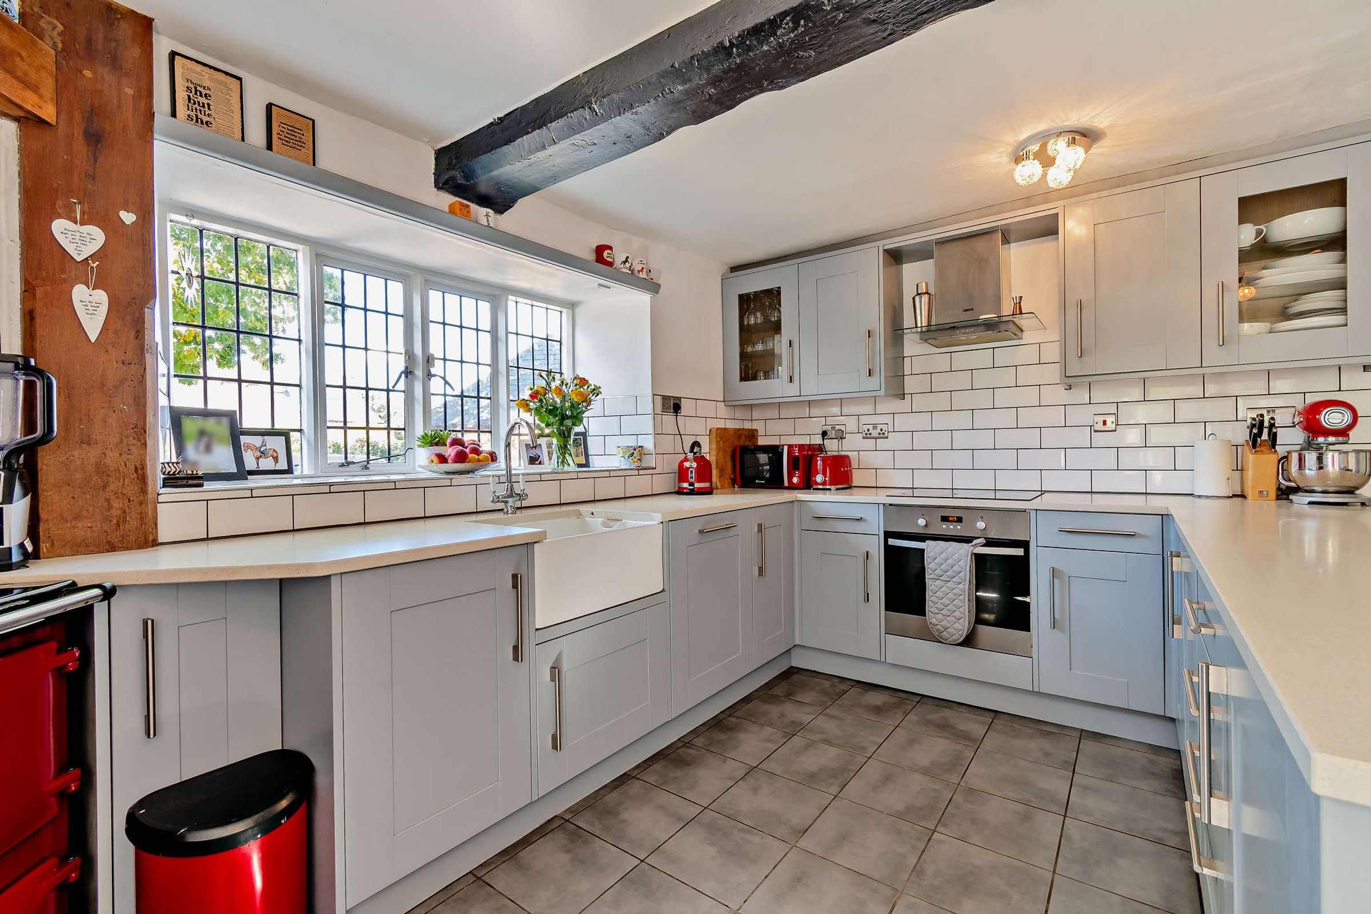
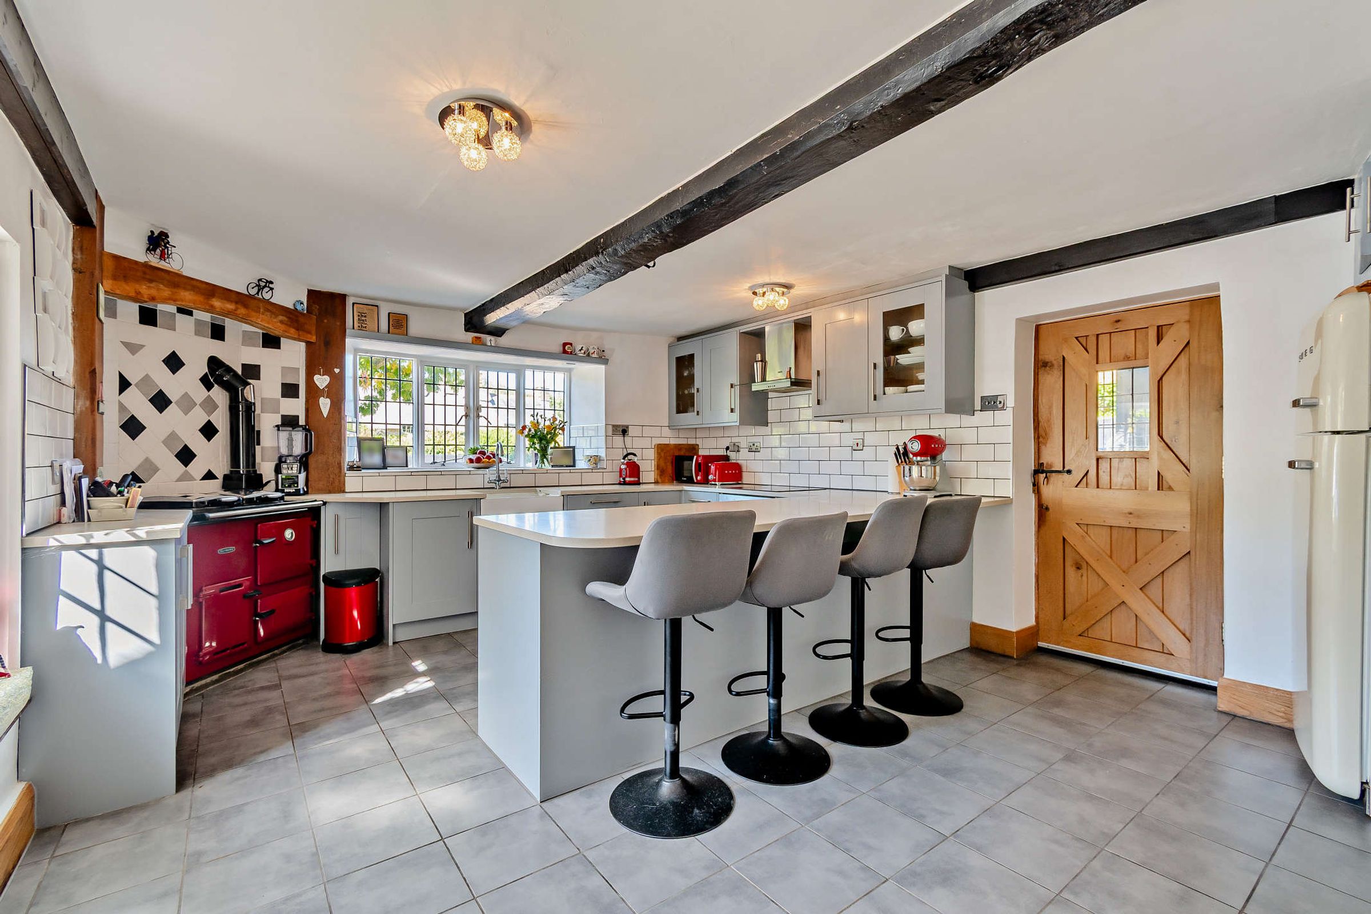
Modern and Bright Kitchen Breakfast Room
Countryside Walks from the Doorstep & Beautiful Views from the House
Community Village with Shops, Thriving Pub and Primary School
About this property
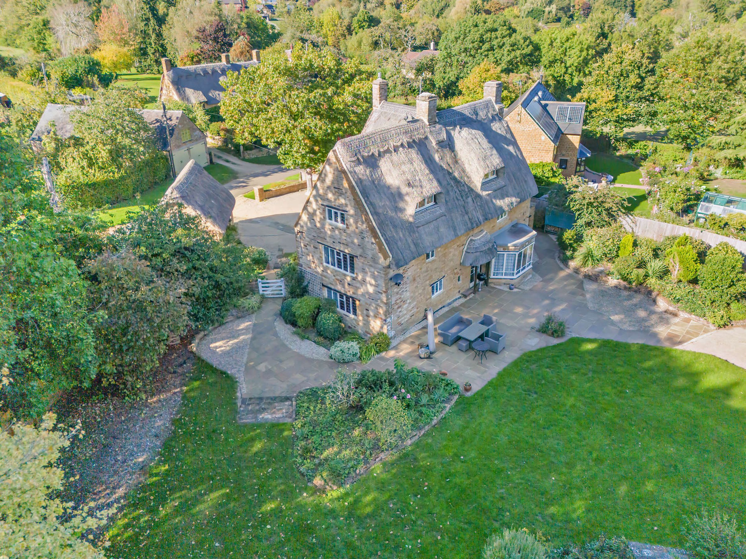
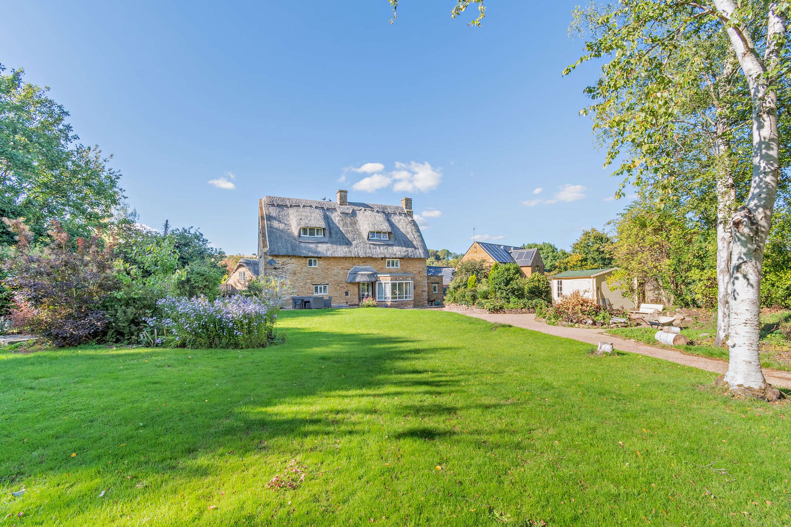
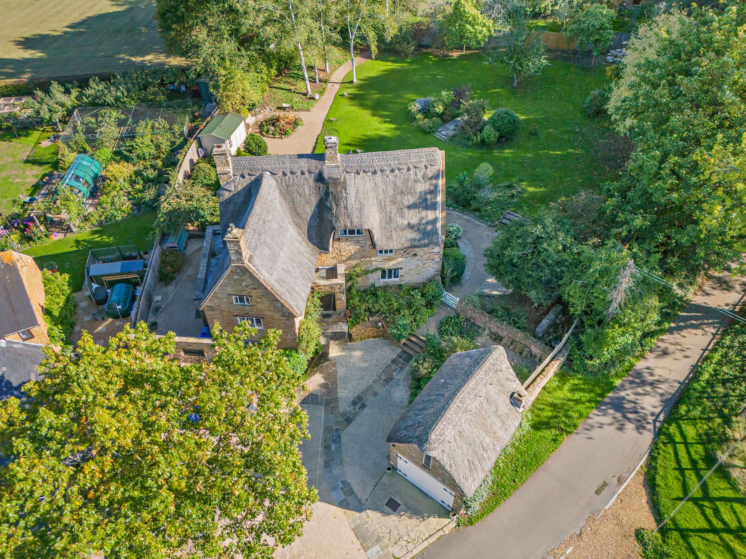
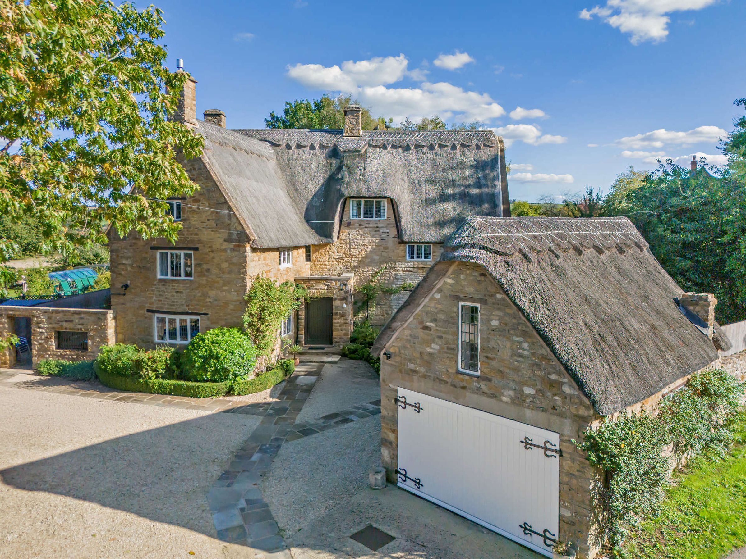
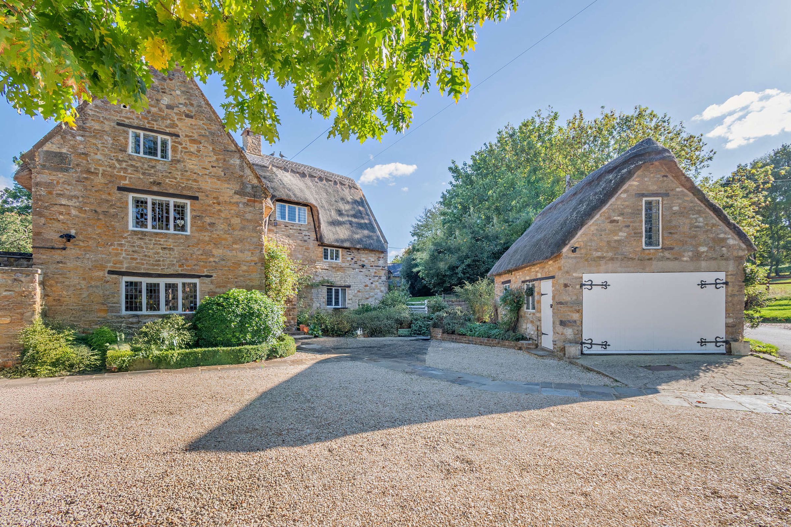
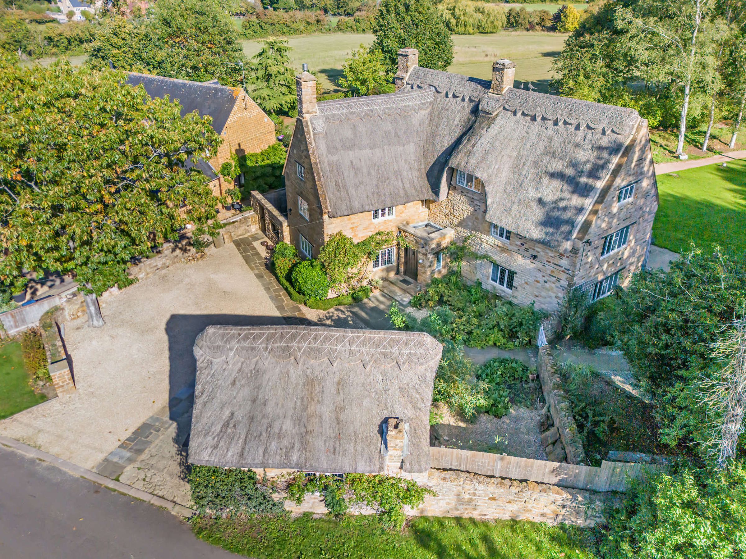
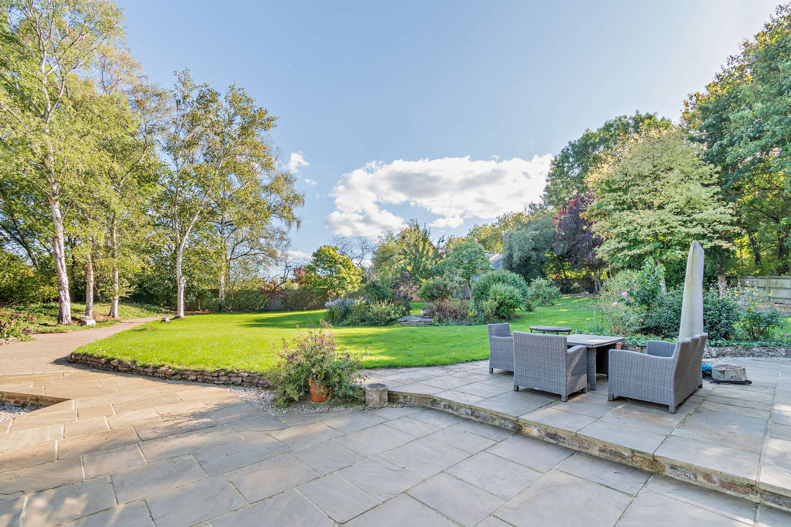
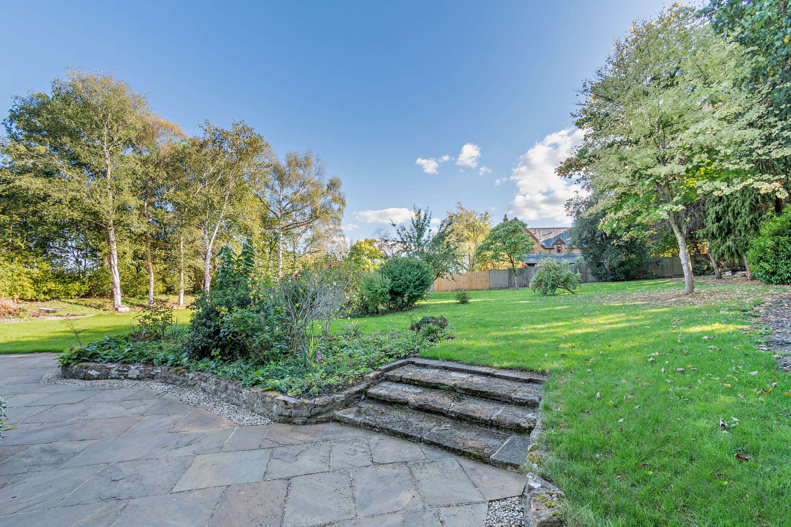
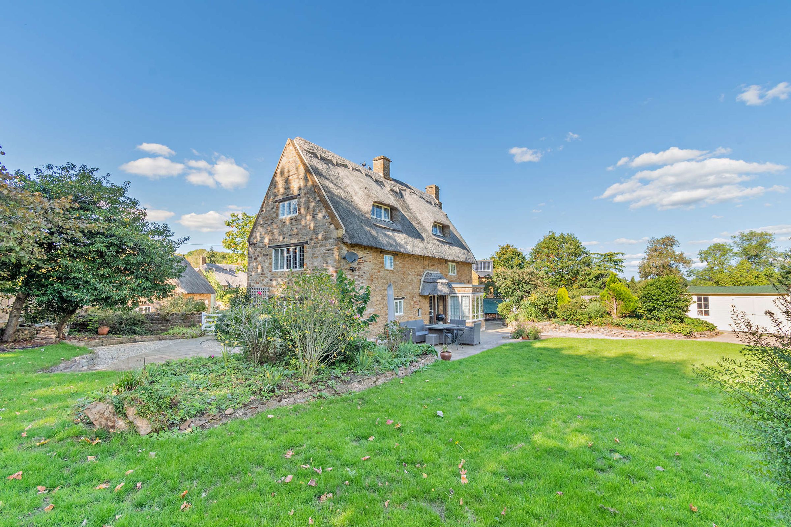
A charming Grade II listed, four-bedroom stone house, dating back to 1590, located on a quiet lane and set in over half an acre of beautiful gardens and grounds. Every window offers views over the surrounding countryside, with access to Brailes Hill across the lane from the driveway.
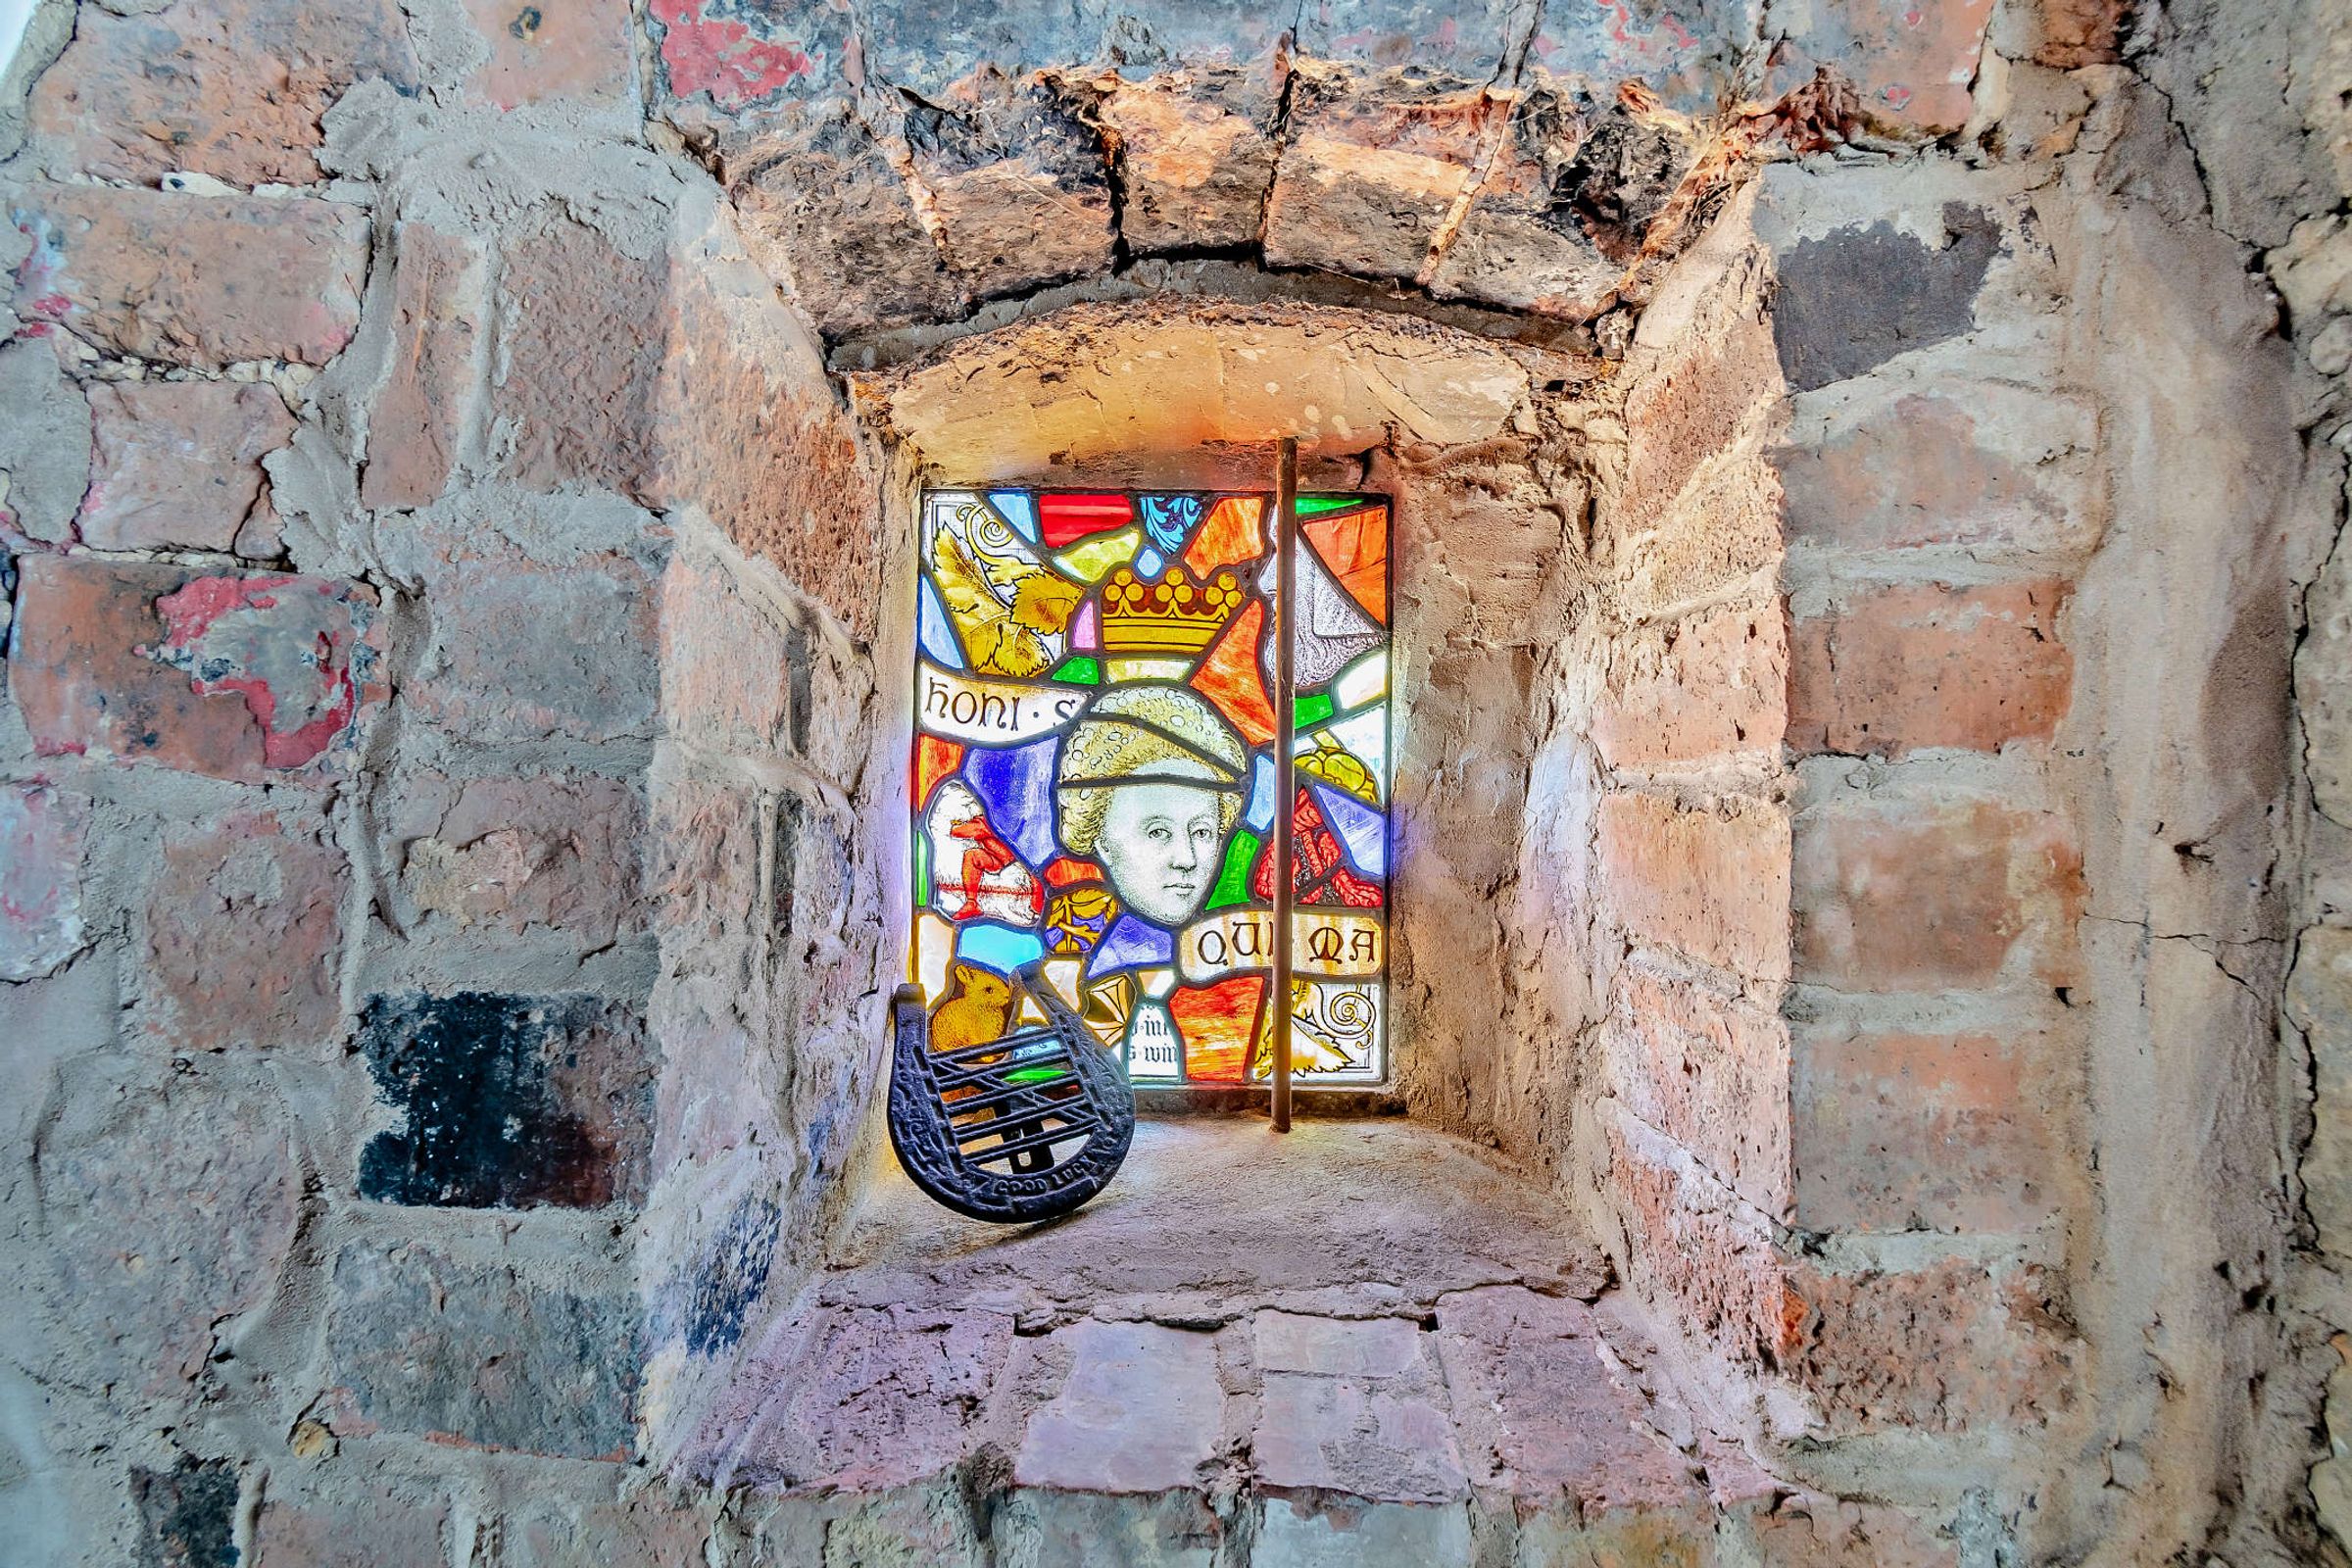
Originally believed to have been three cottages, the property retains many original period features, having been sympathetically updated to provide spacious accommodation over three floors, effectively blending old and new for family living.
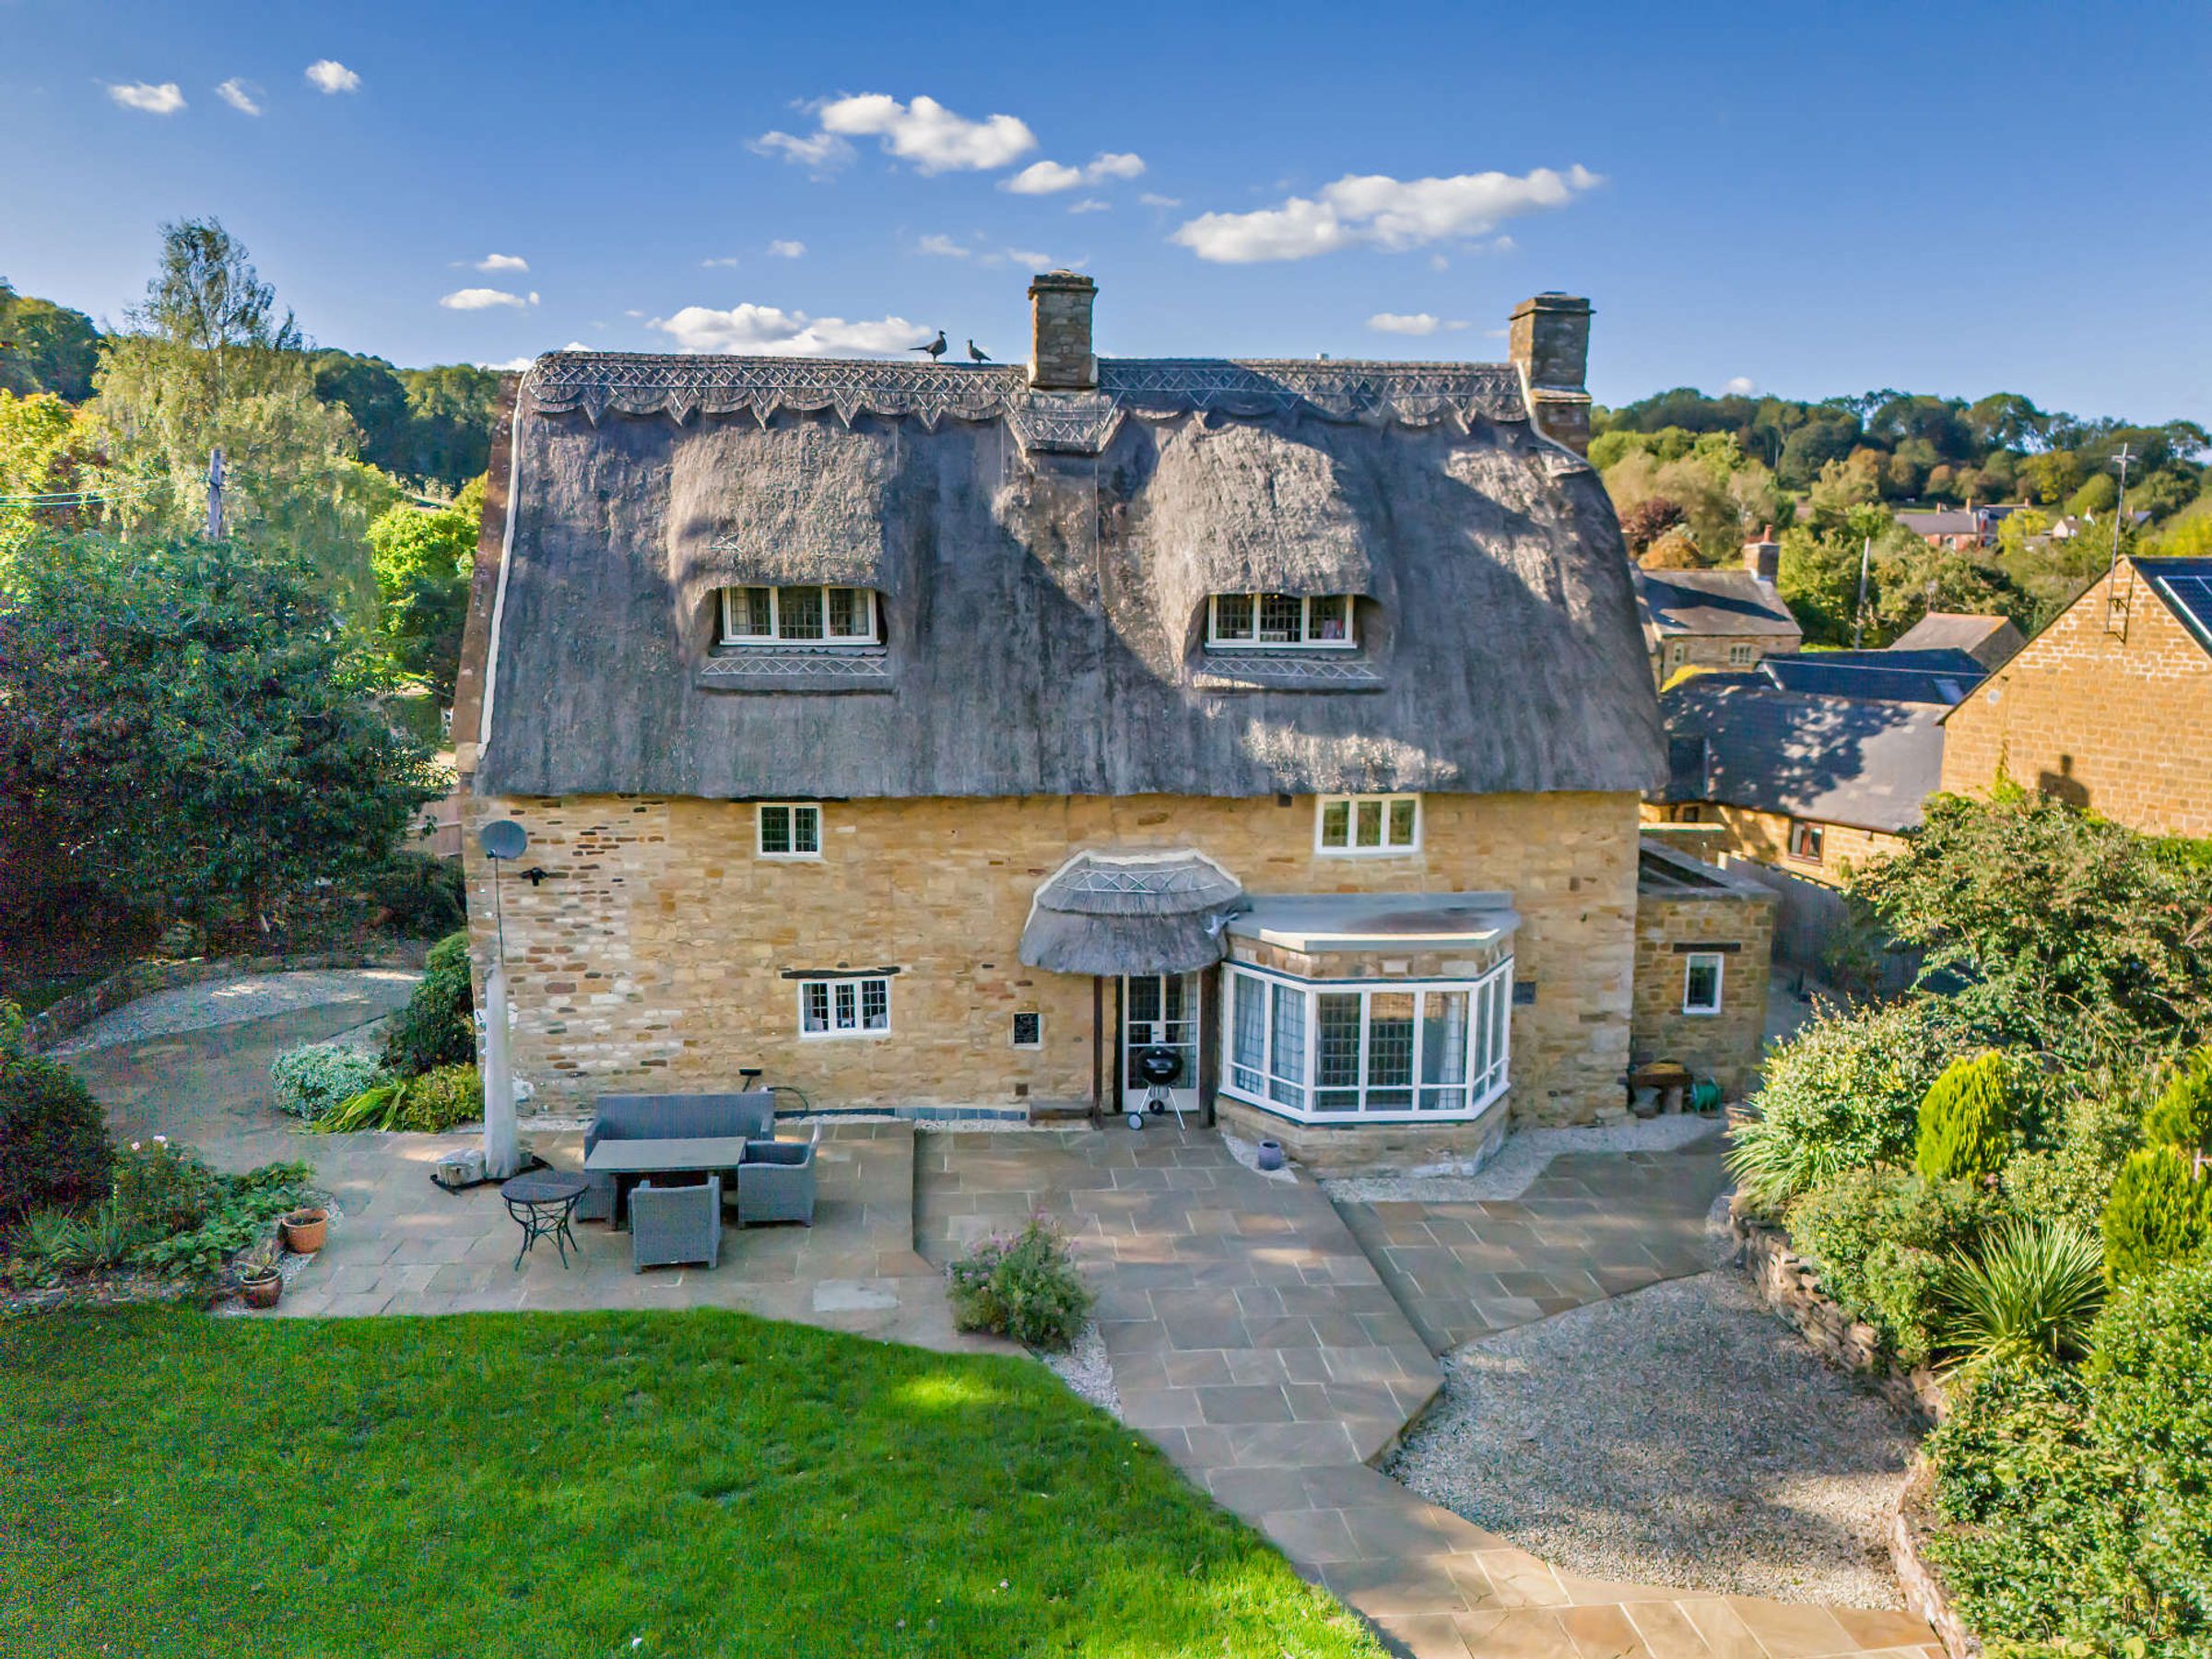
The entrance porch leads to a large dining room boasting beams and an inglenook fireplace. There is a door that opens to the garden and a large bay window with window seats overlooking the grounds. The generously sized sitting room is filled with natural light from windows on three sides and features an inglenook with a wood-burning stove.
The modern and bright kitchen offers generous storage with quartz worktops extending to a breakfast bar. It is equipped with an electric cooker and hob, along with an oil-fired range that also heats the hot water. A door leads from the kitchen to a rear porch/boot room, which provides access to an outside laundry/utility room.
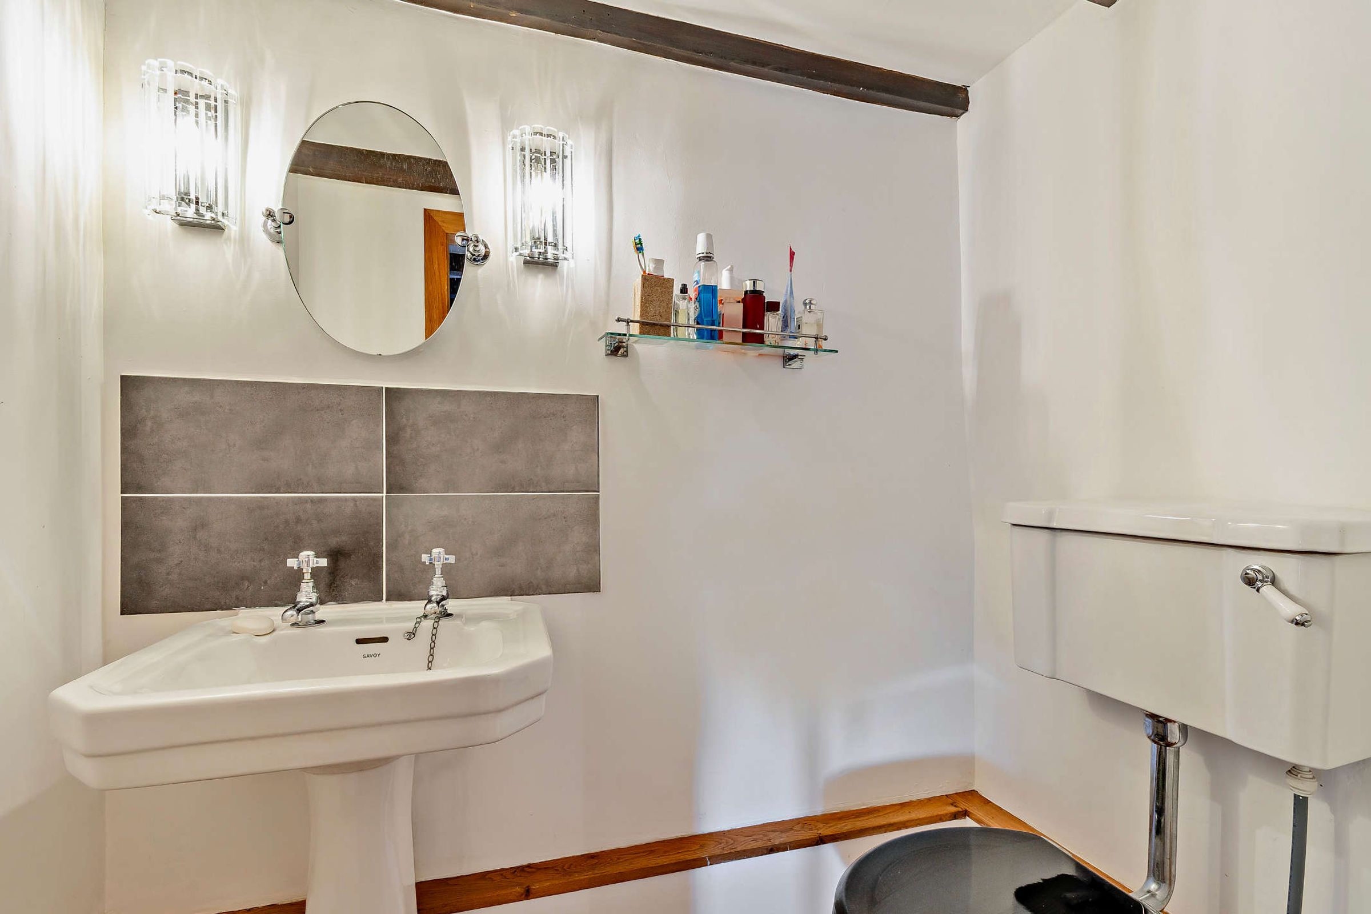
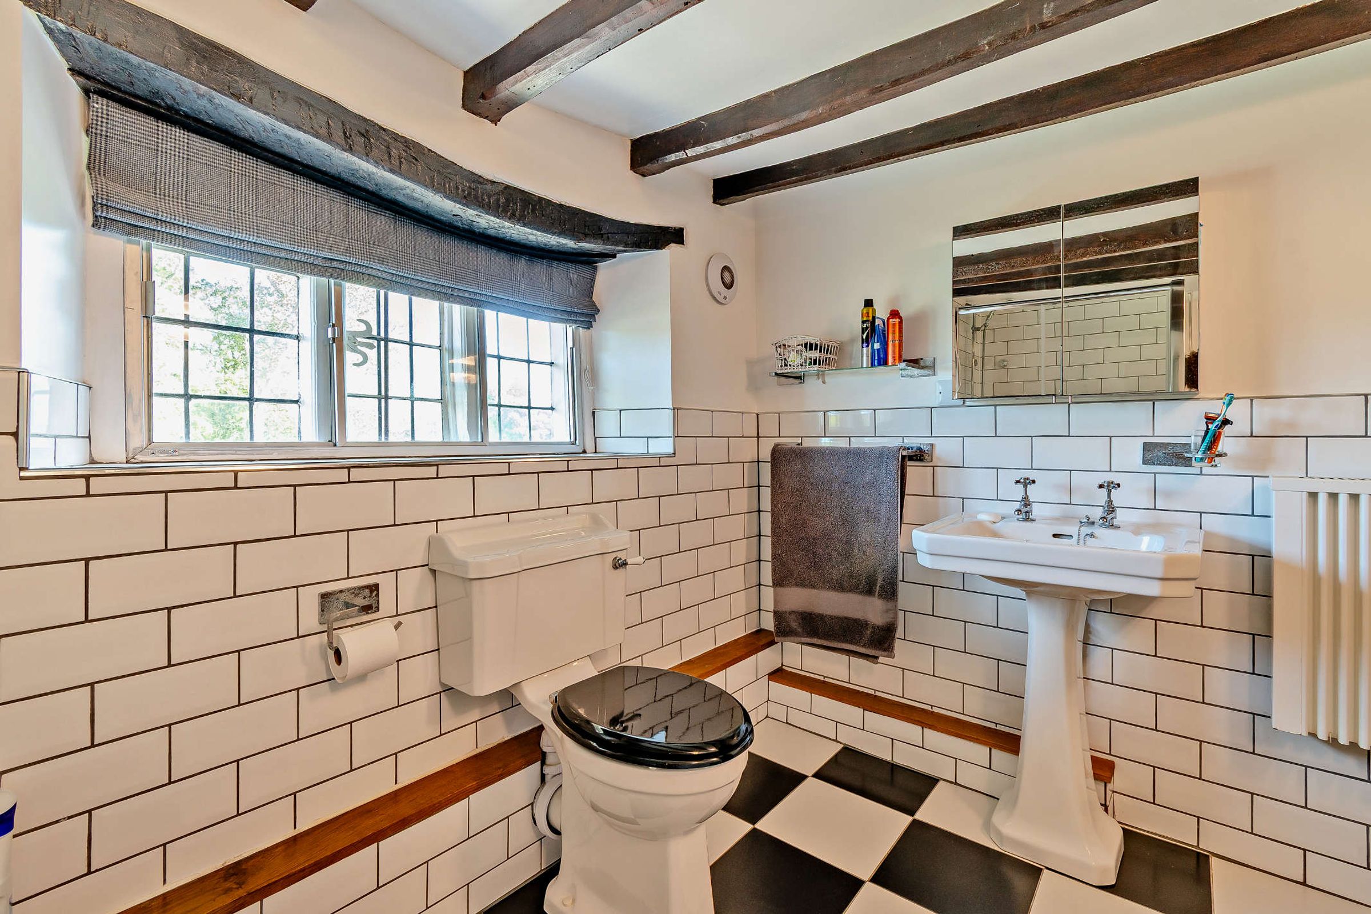
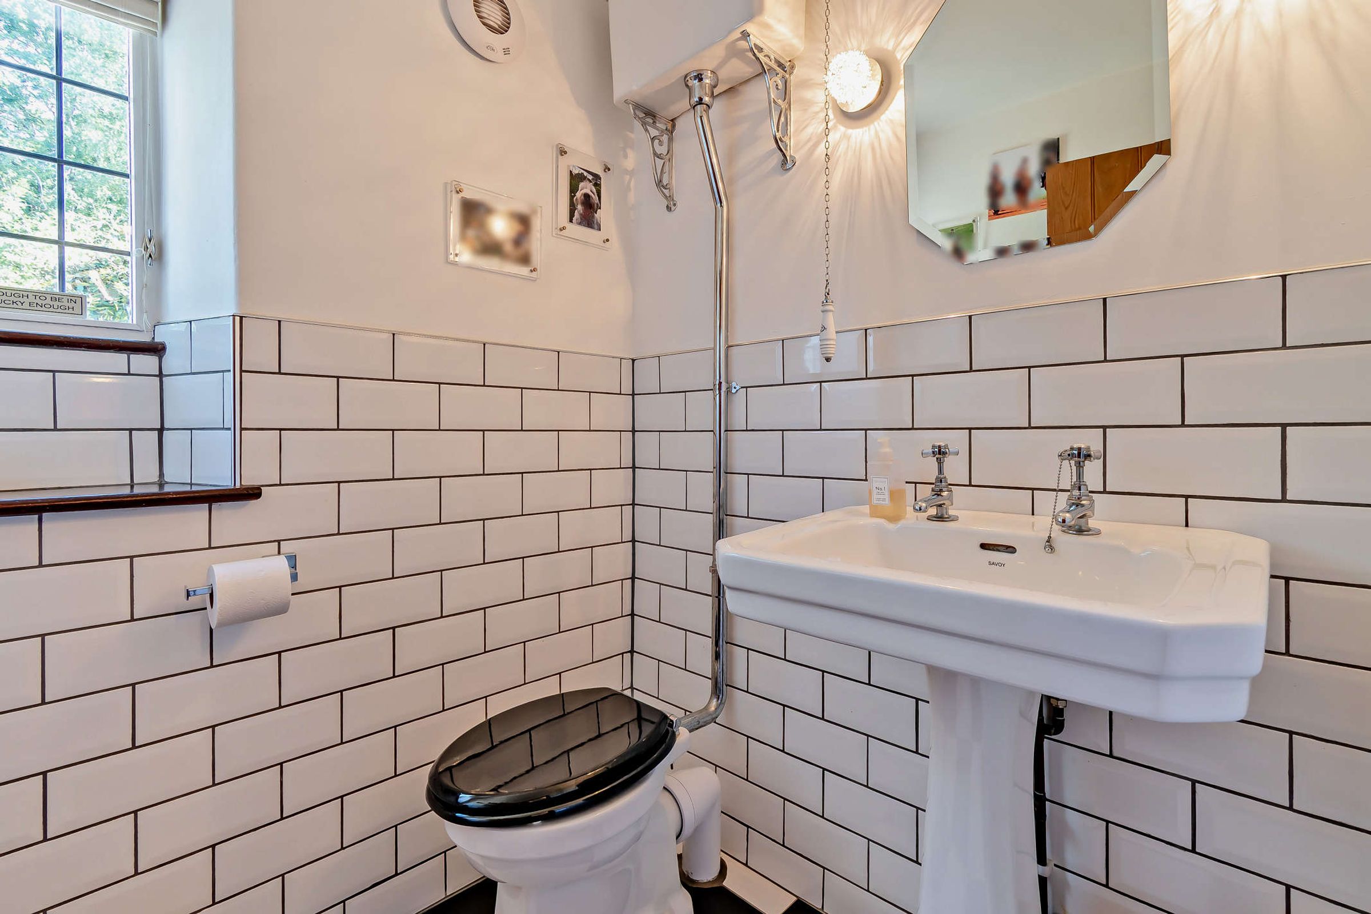
Before heading upstairs, there is a downstairs cloakroom and a WC.
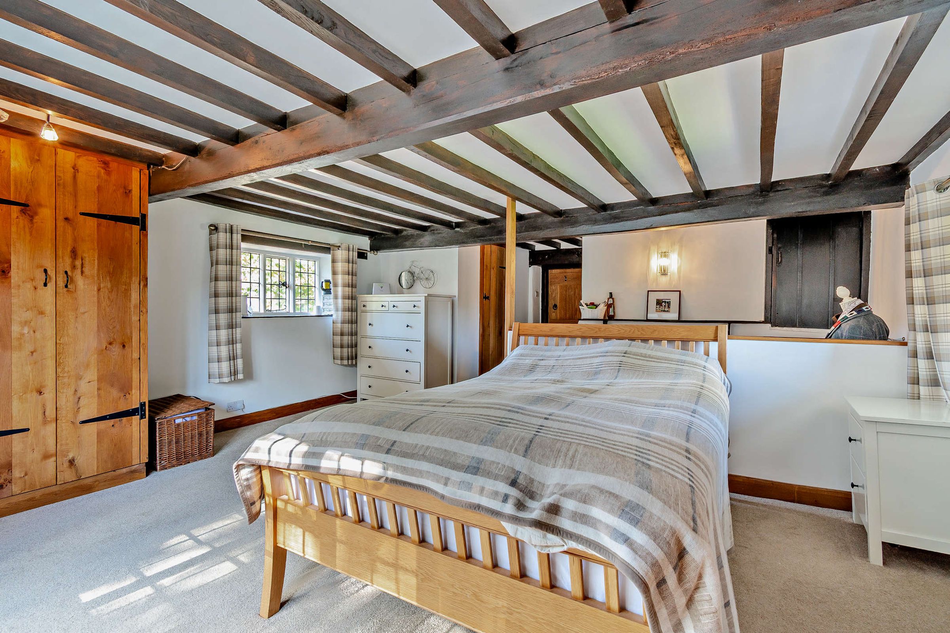
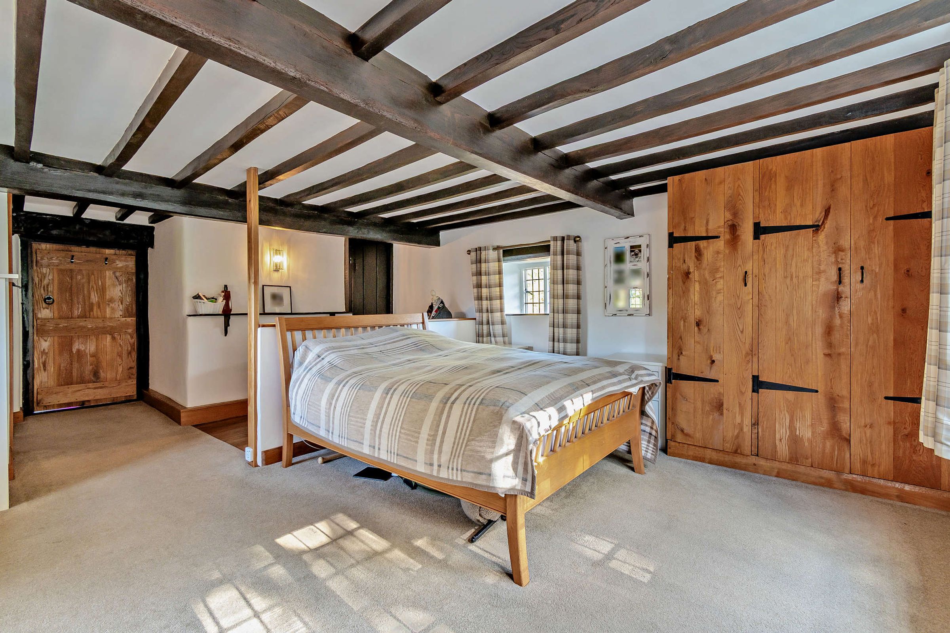
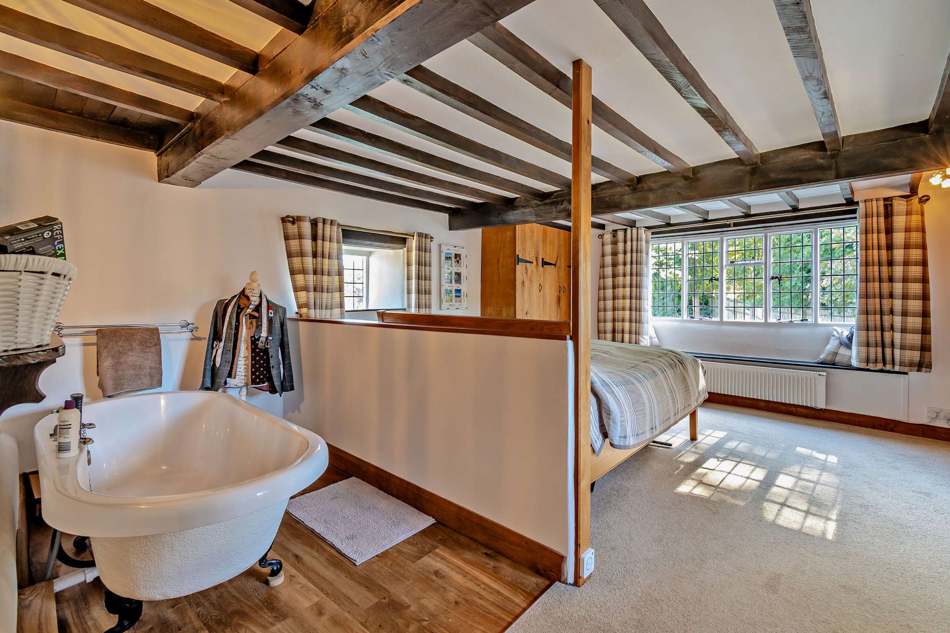
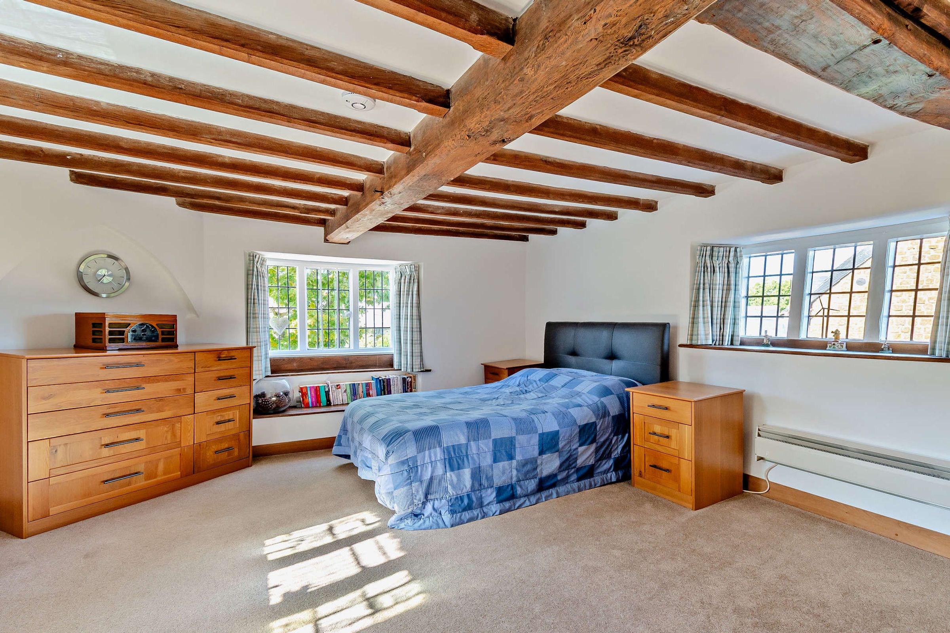
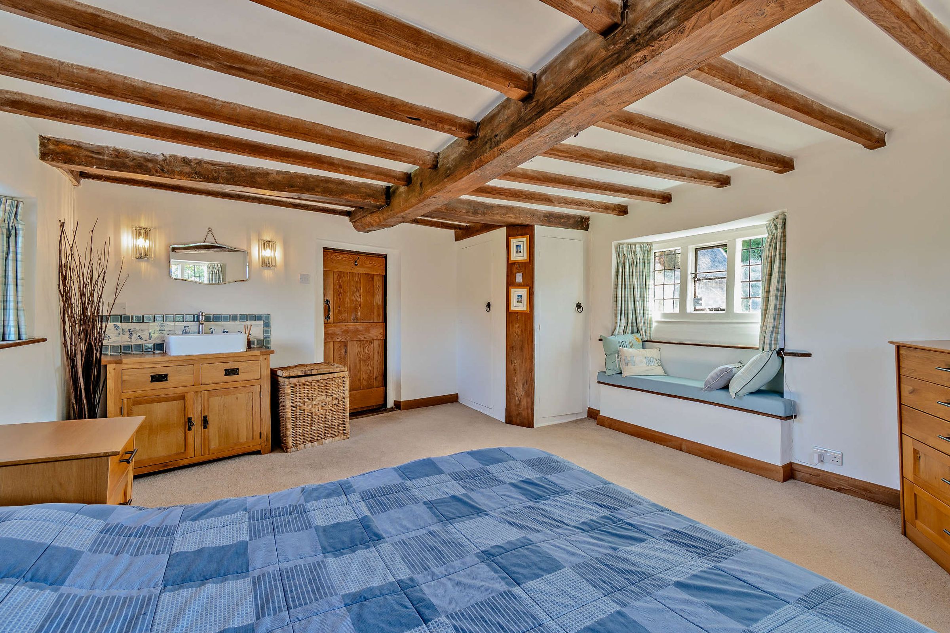
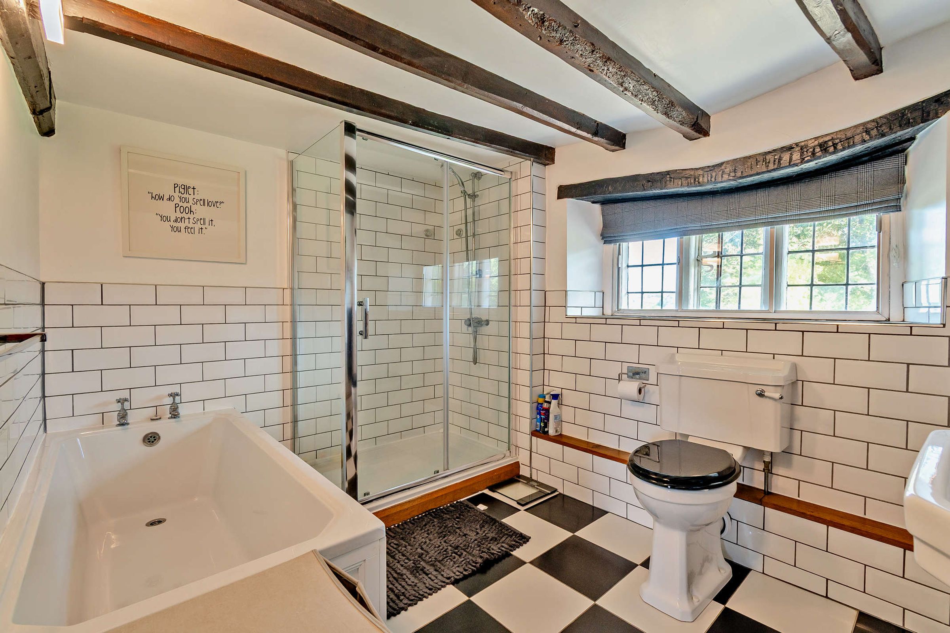
On the first floor, the main bedroom is bright and airy, featuring windows on three sides that present views of the gardens and the countryside beyond. This room includes built-in wardrobes, a freestanding bath, and a separate WC. The other double bedroom on this floor is uniquely shaped, adding character and charm. The family bathroom, located on the landing, includes a separate bath and shower.
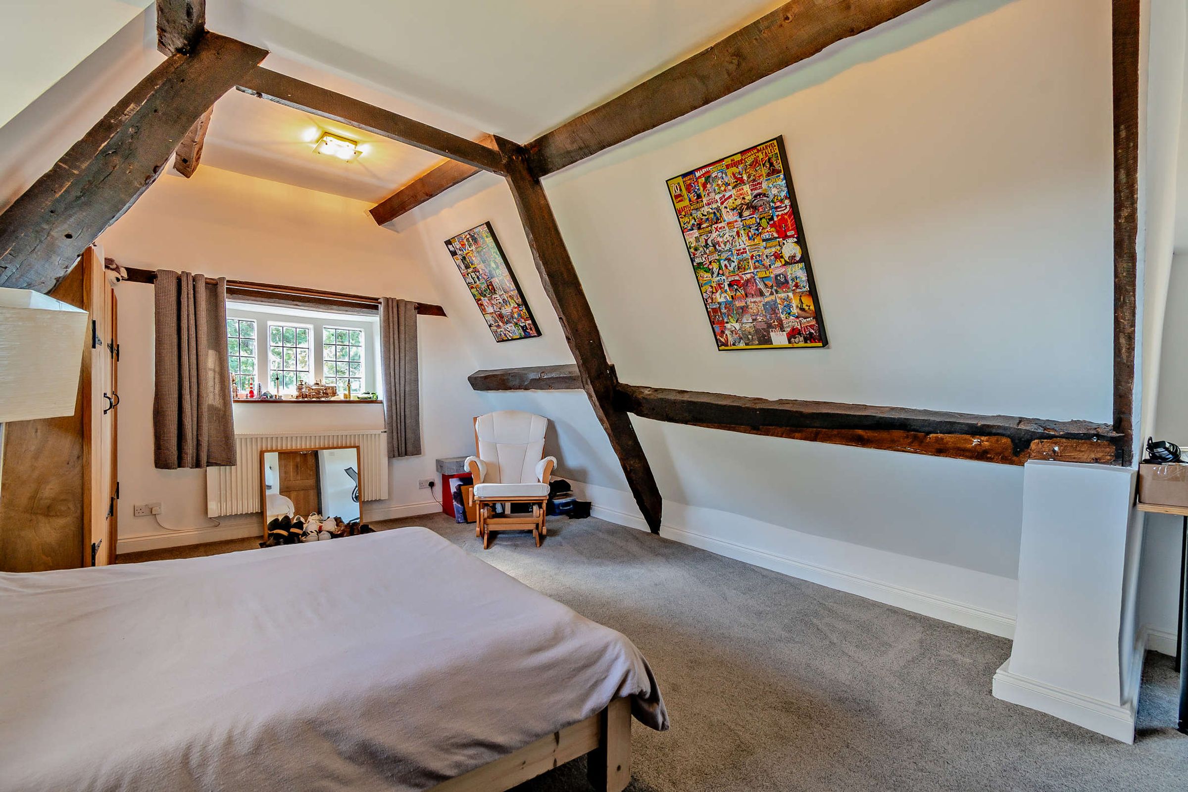
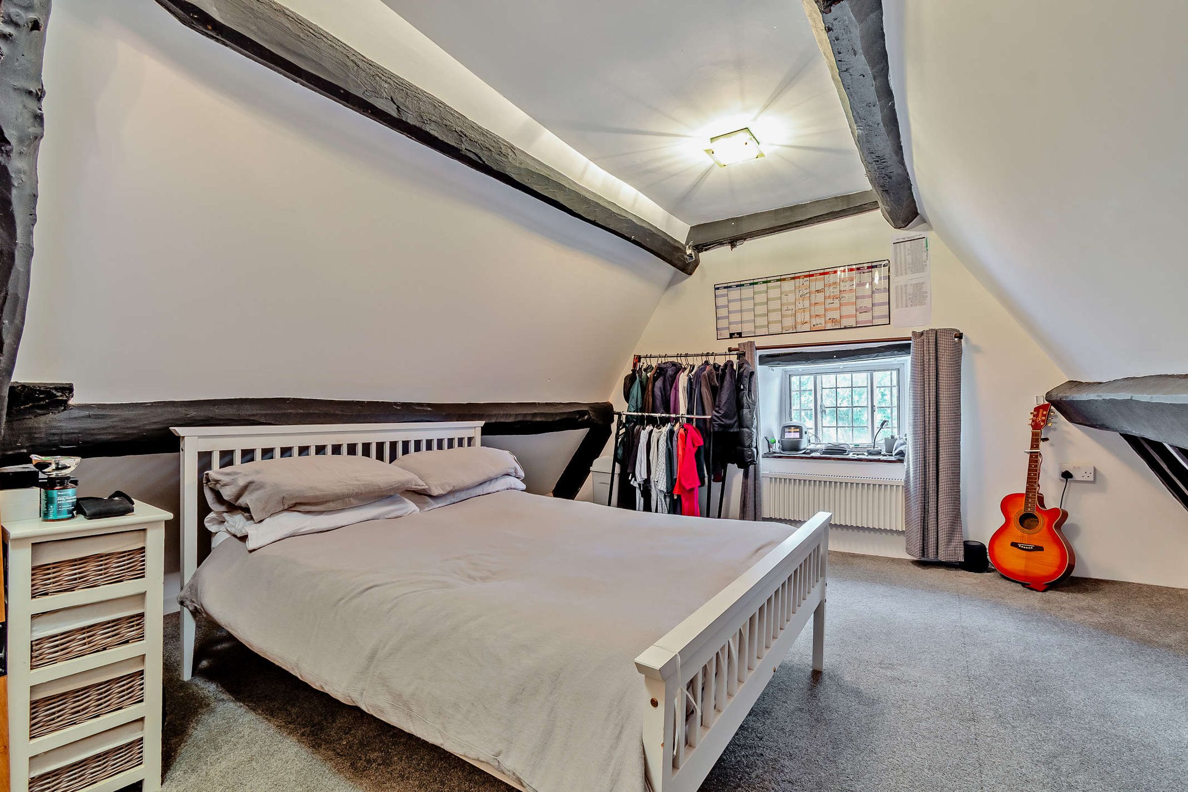
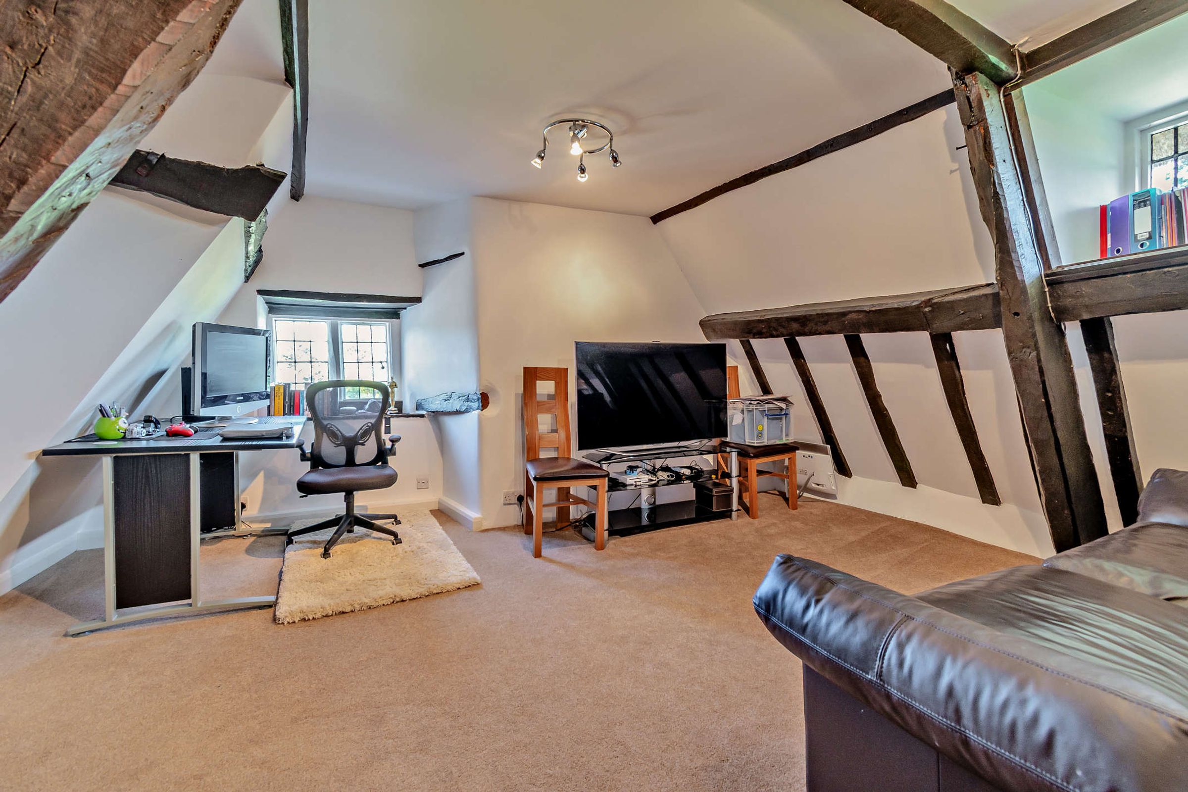
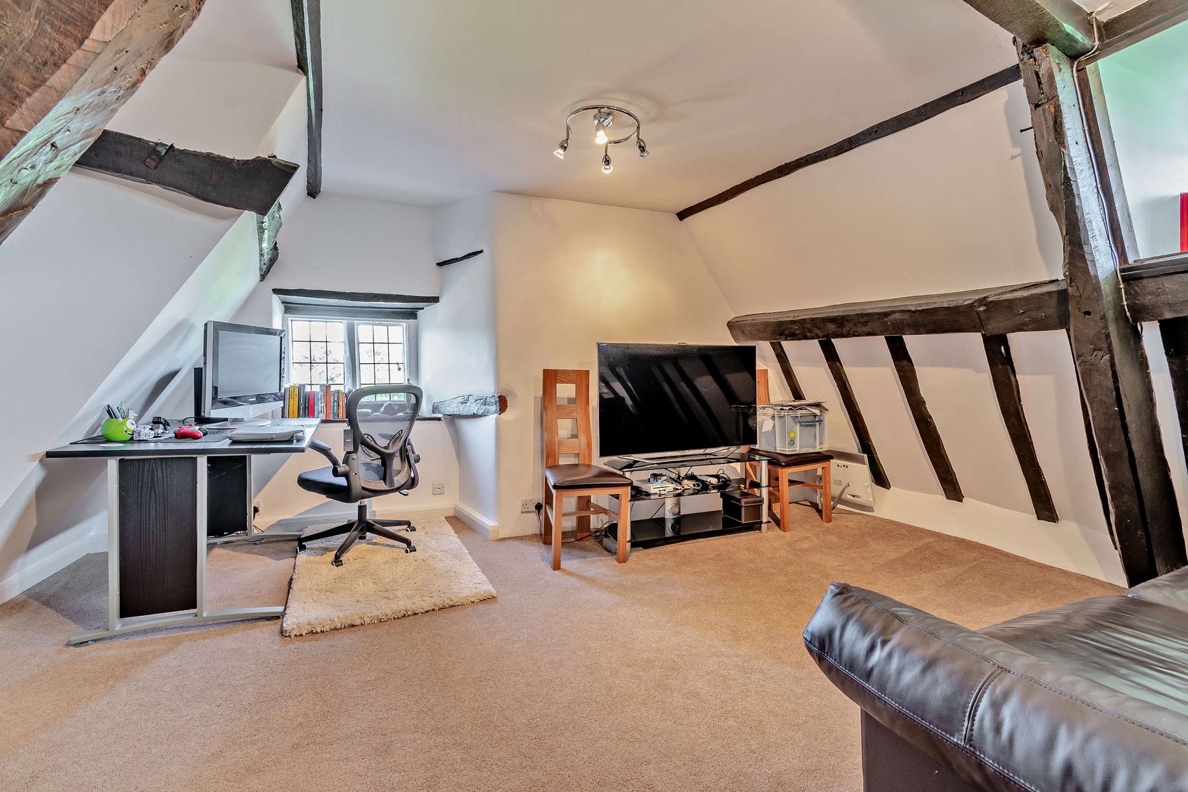
The top floor features two spacious bedrooms on either side of a large landing, which would be ideal as a study or a teenage snug/games room.
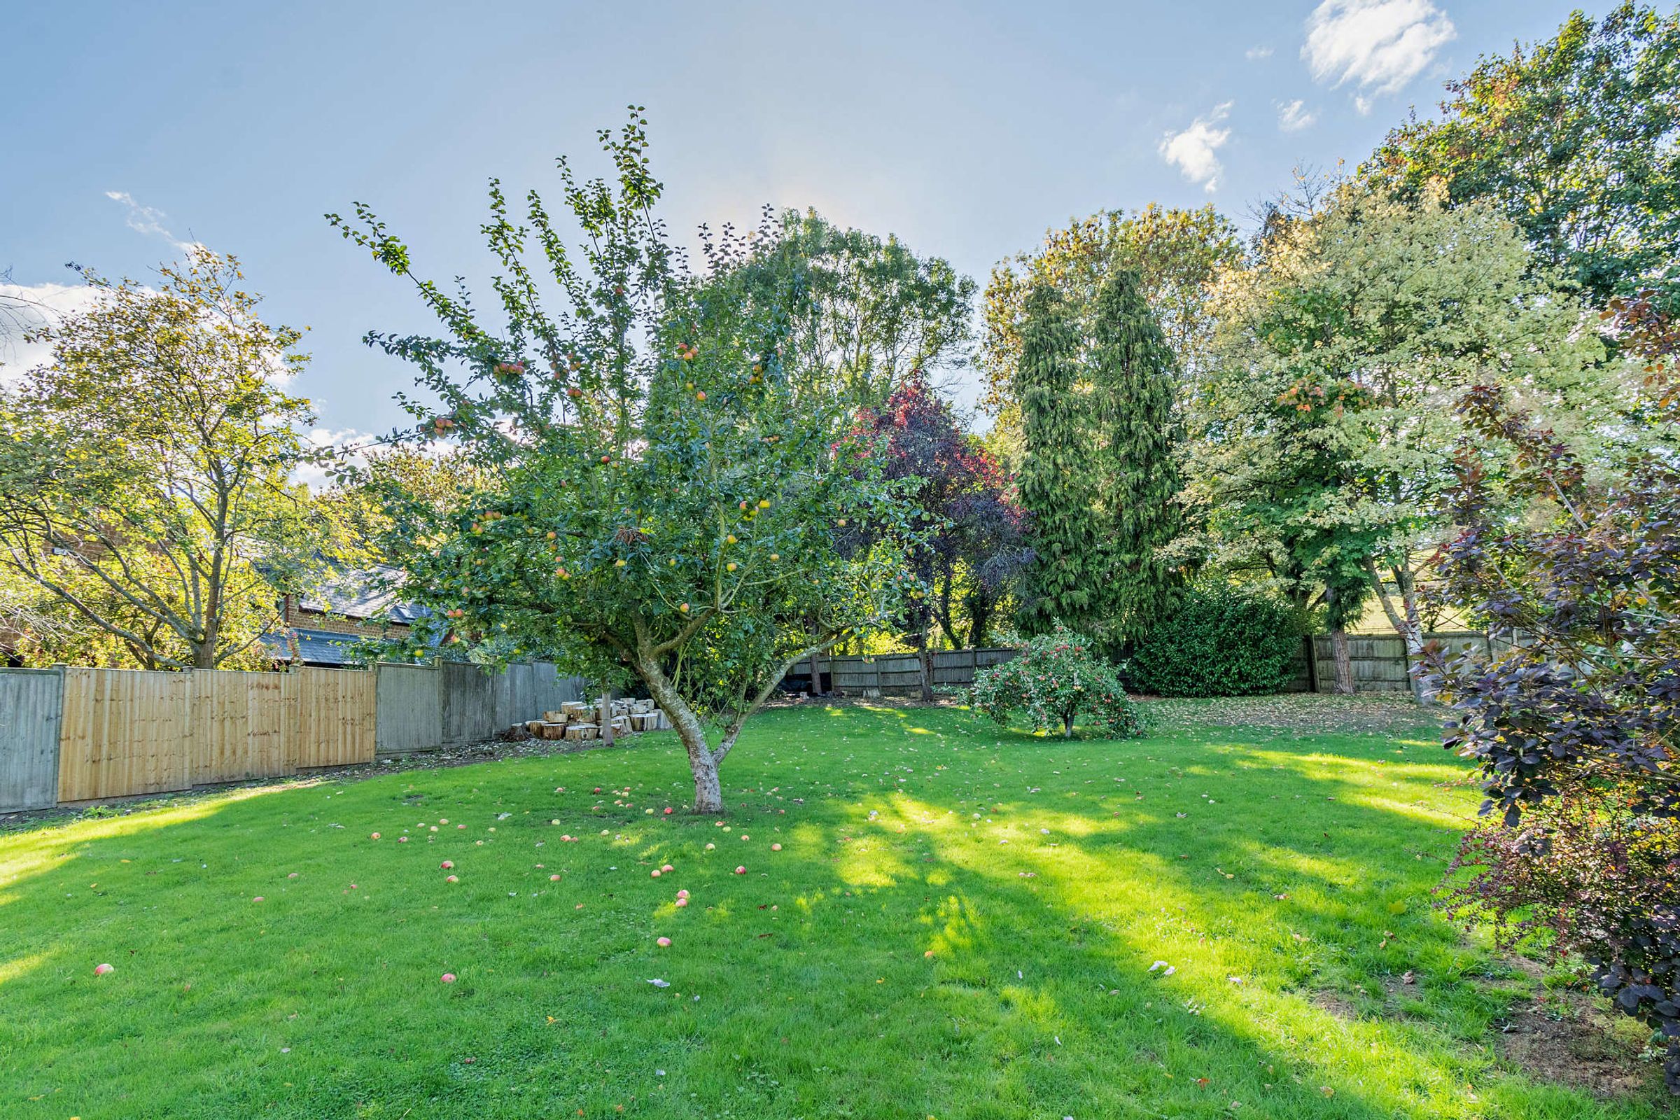
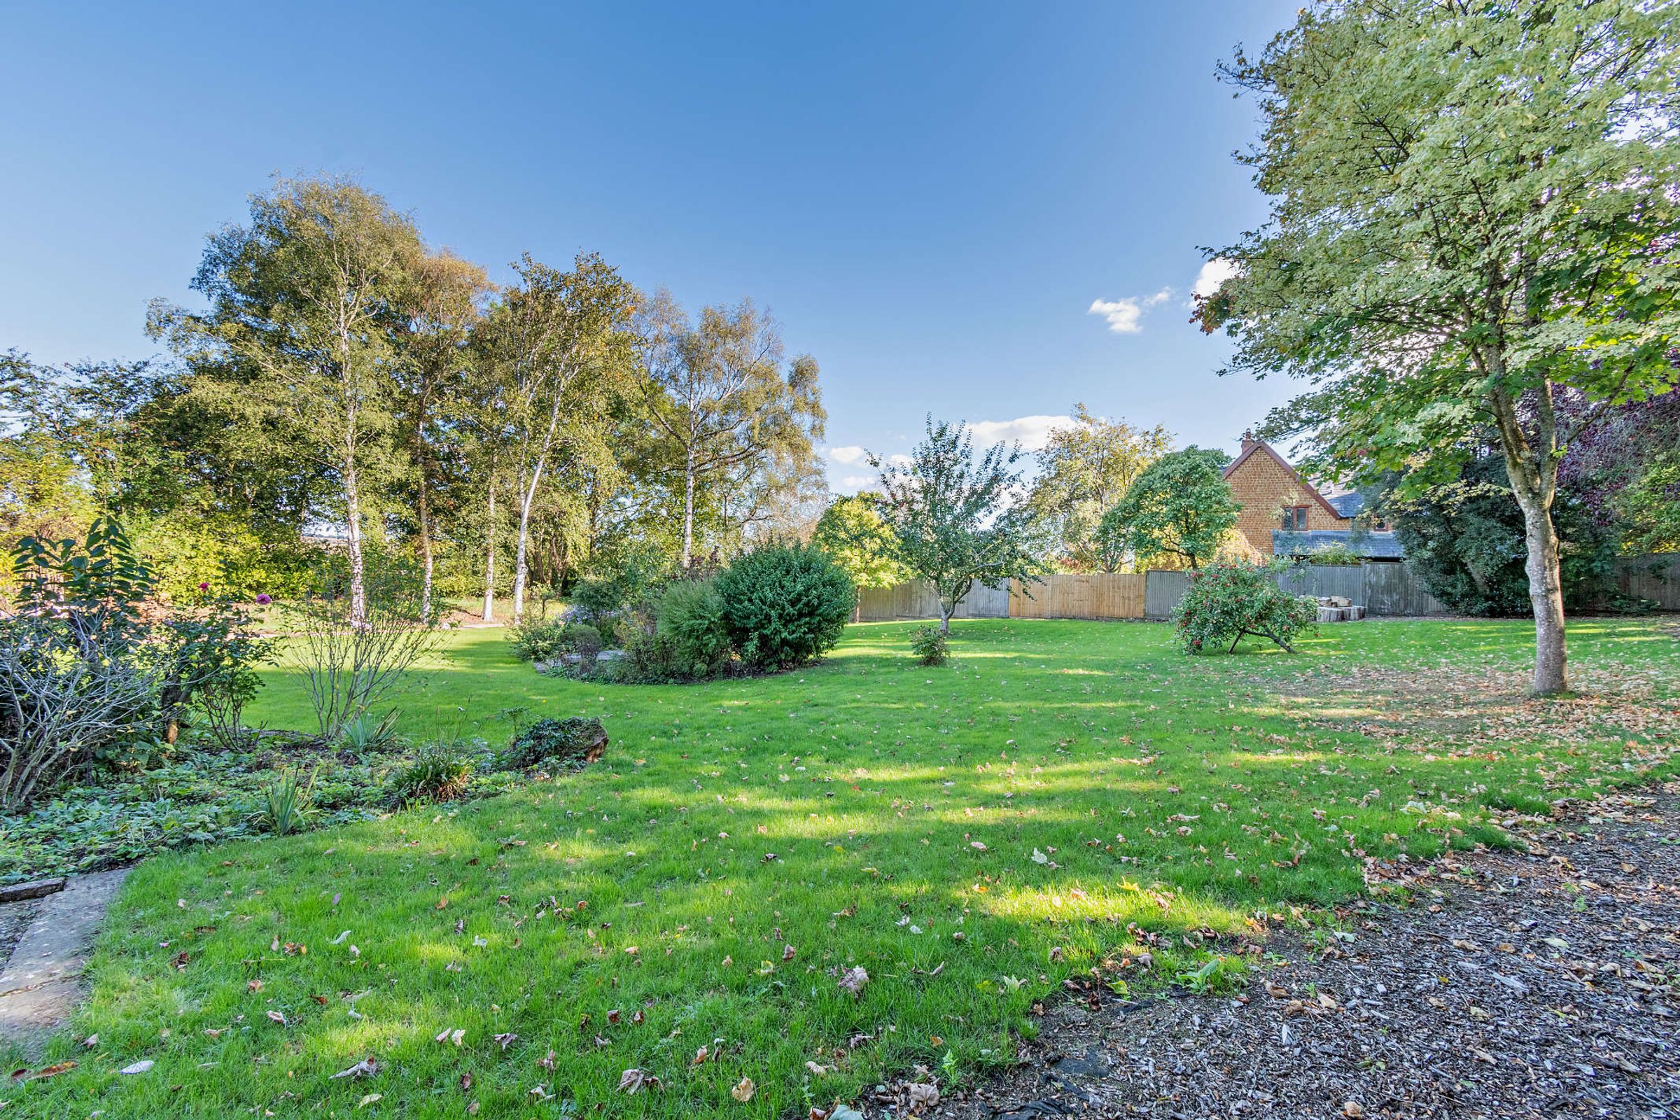
Outside, there is a single garage currently utilised as a gym space, with additional storage above. The private gardens and grounds extend to 0.58 acres and are beautifully maintained, featuring mature borders and trees. A large patio frames the house, providing ample space for outdoor dining and entertaining. This stunning, secure garden is perfect for families, pets, or anyone seeking privacy.
The vendors have had the thatch looked at, and inform us that the ridge on the main house is in good condition for approximately another ten years. After that, the main thatch will need to be addressed within the following five to ten years. The garage ridge was replaced in 2019 and is expected to last for more than five additional years.
If you are searching for a characterful home with a modern twist, set in a peaceful location with beautiful gardens and stunning views, this property is a must-see. With access to countryside walks from the doorstep, and the village offering a real sense of community, this property must be viewed to be appreciated.
Key details
Parking: Driveway, Garage
3564ft2 floor area
Freehold
Council tax band D
Local authority: Stratford on Avon
Additional information
- Energy efficiency (current)
- E (52)
- Energy efficiency (potential)
- B (82)
- Environmental impact (current)
- E (44)
- Environmental impact (potential)
- C (74)
- Is in a conservation area
- Yes
- Is a listed property
- Yes - Grade II
- Construction materials
- Straw bale, Stone built
Near the property
Properties you may like
Disclaimer - Disclaimer Money Laundering Regulations: Buyers will be required to provide identification documents once an offer is accepted to complete anti-money laundering (AML) checks. A fee applies per person. Property Details: The information provided does not form part of an offer or contract. Measurements: All measurements are approximate and for guidance only. Buyers should verify dimensions before incurring costs. Appliances and Services: Sheldon Bosley Knight has not tested any appliances, fixtures, fittings, or services. Buyers should satisfy themselves as to their condition and operation. Legal Title: Sheldon Bosley Knight has not verified the property's legal title. Confirmation should be obtained through your solicitor. Future Development & Planning: Sheldon Bosley Knight cannot comment on future development of neighbouring land. Buyers should make their own enquiries regarding any current or proposed planning applications that may affect the property or surrounding area.