Like the look of this property?
We would love to hear from you and arrange a viewing of this property. Get in touch now!
Property features
Windows Recently Replaced
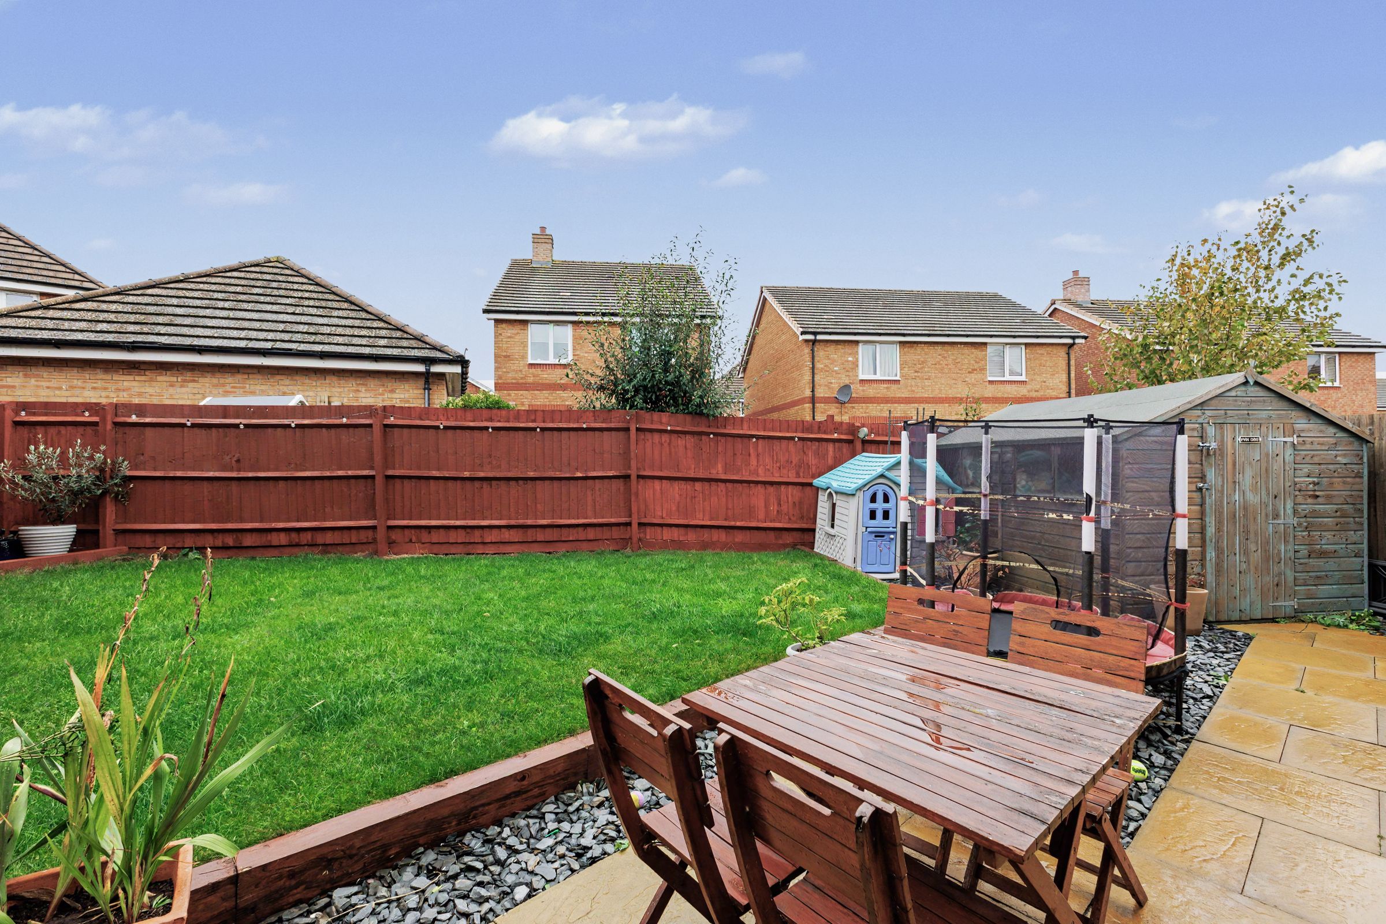
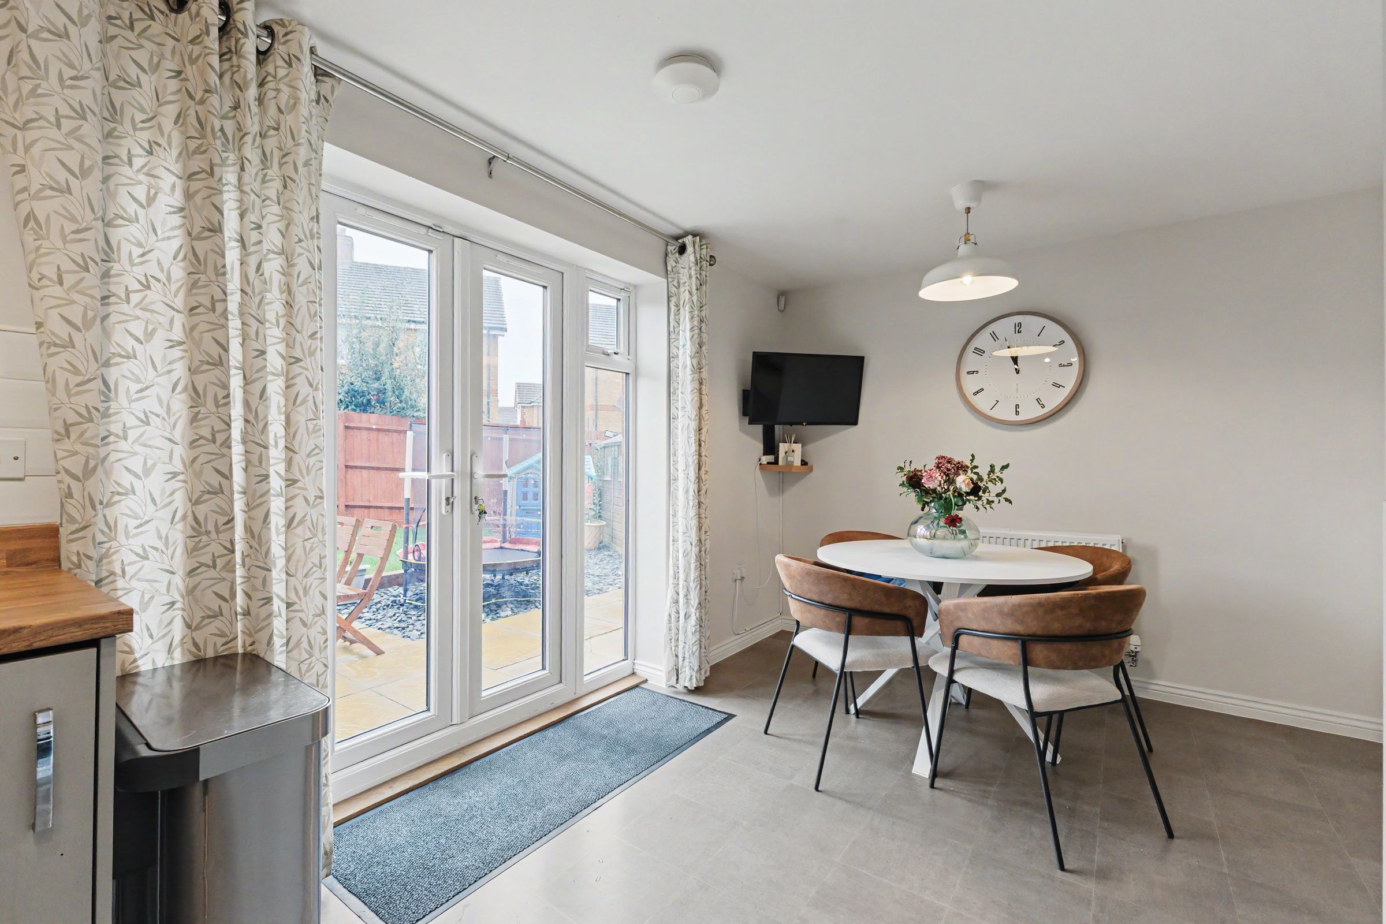
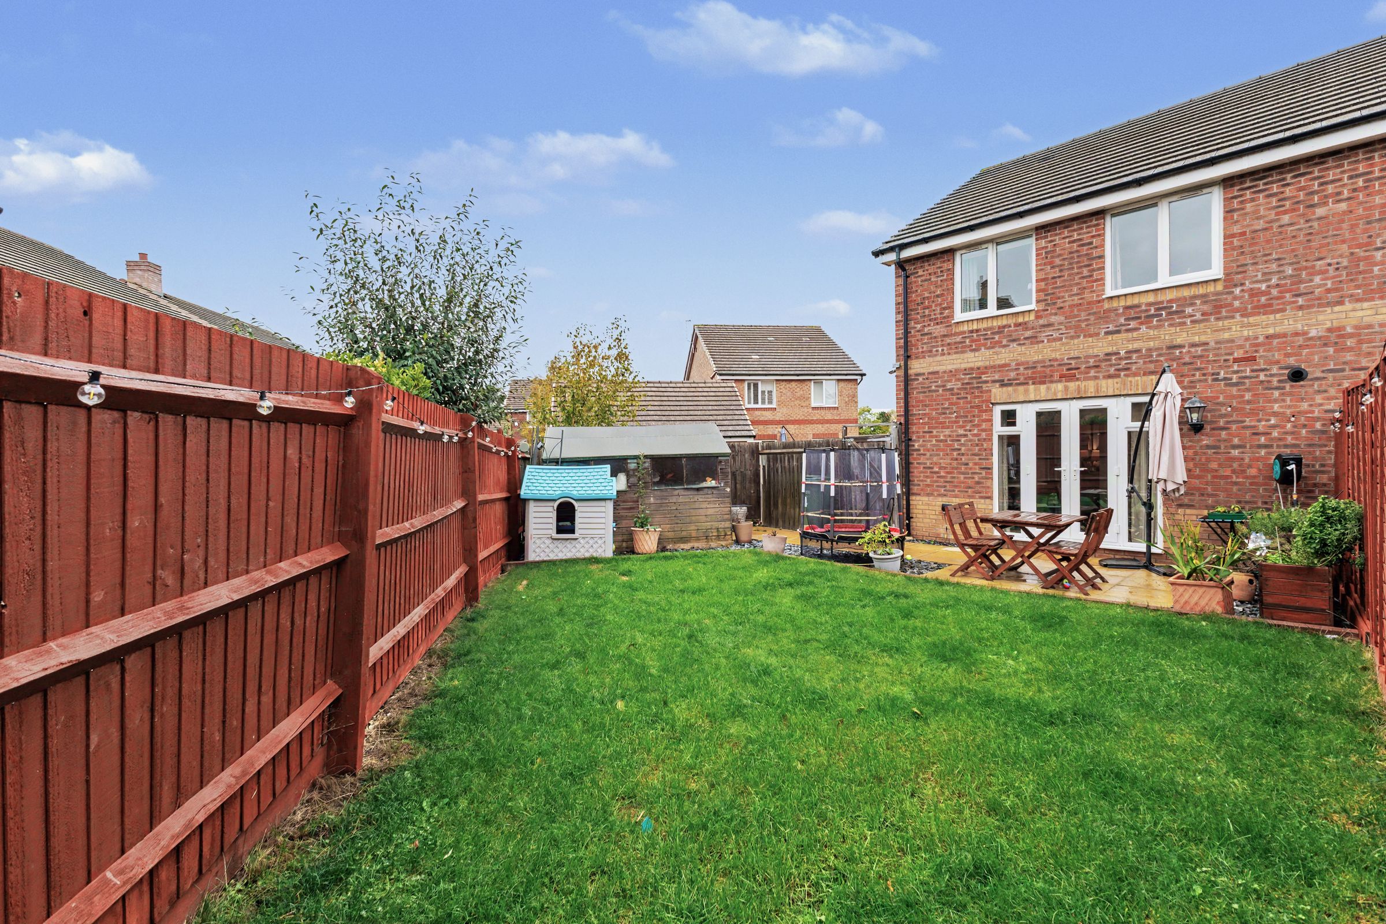
South Facing Garden
Approx. Total Floor Area: 79 Sq. M.
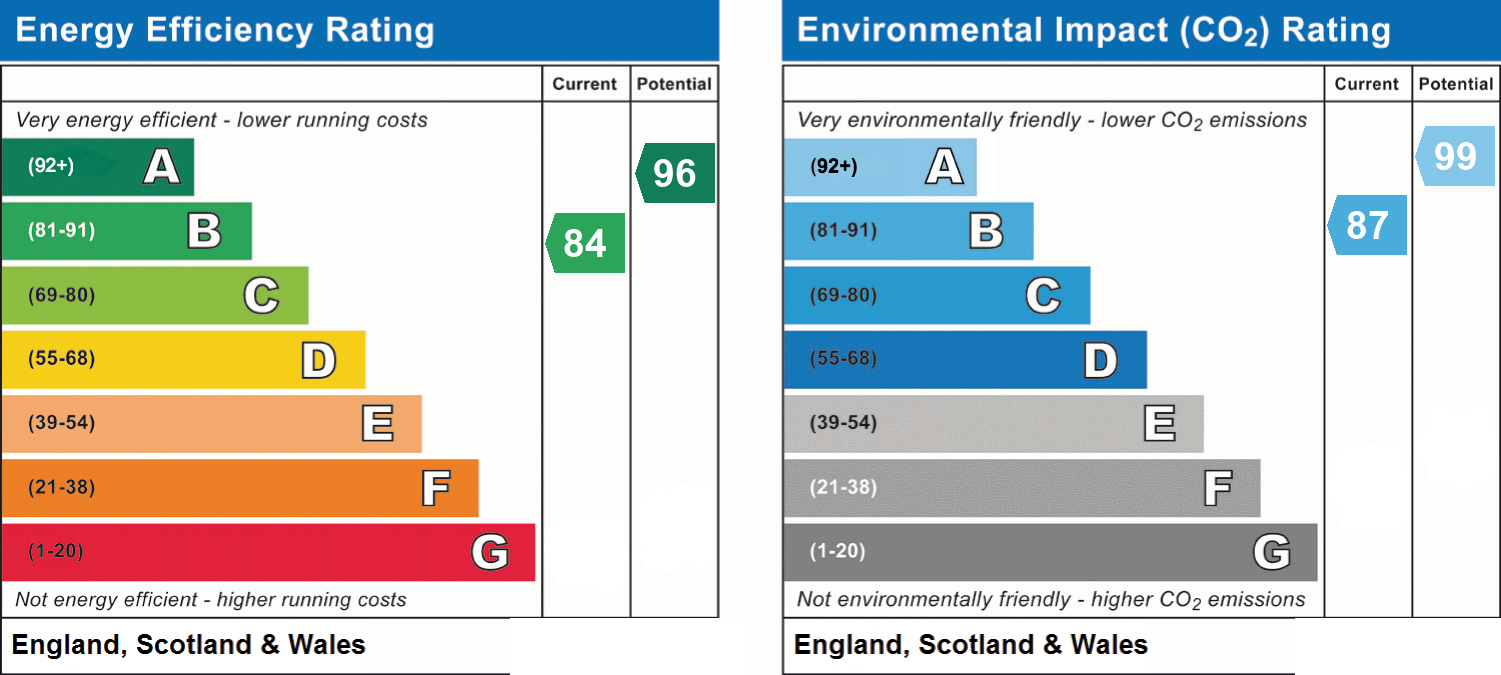
EPC Rating: B Potential: A
Private Driveway
Cul de Sac location
About this property
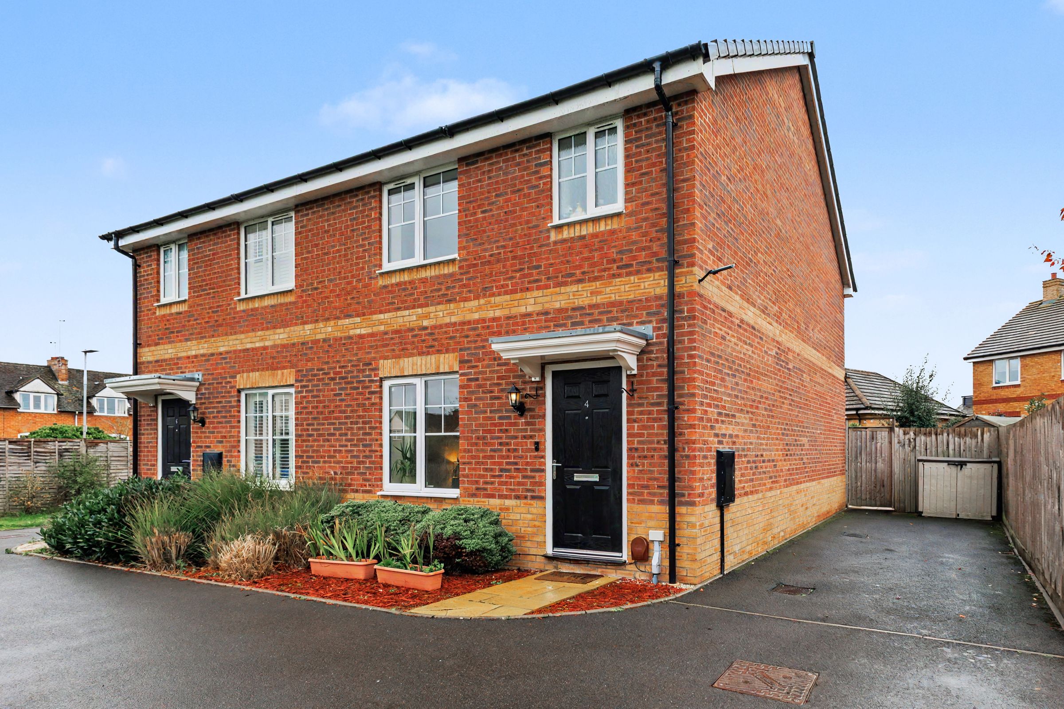
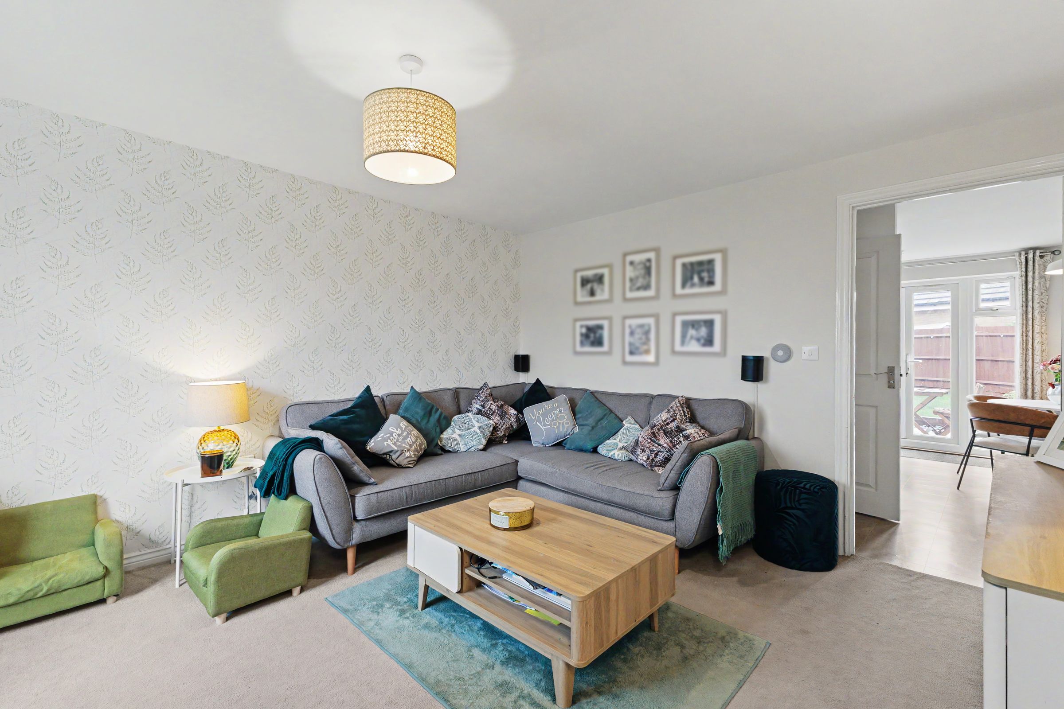
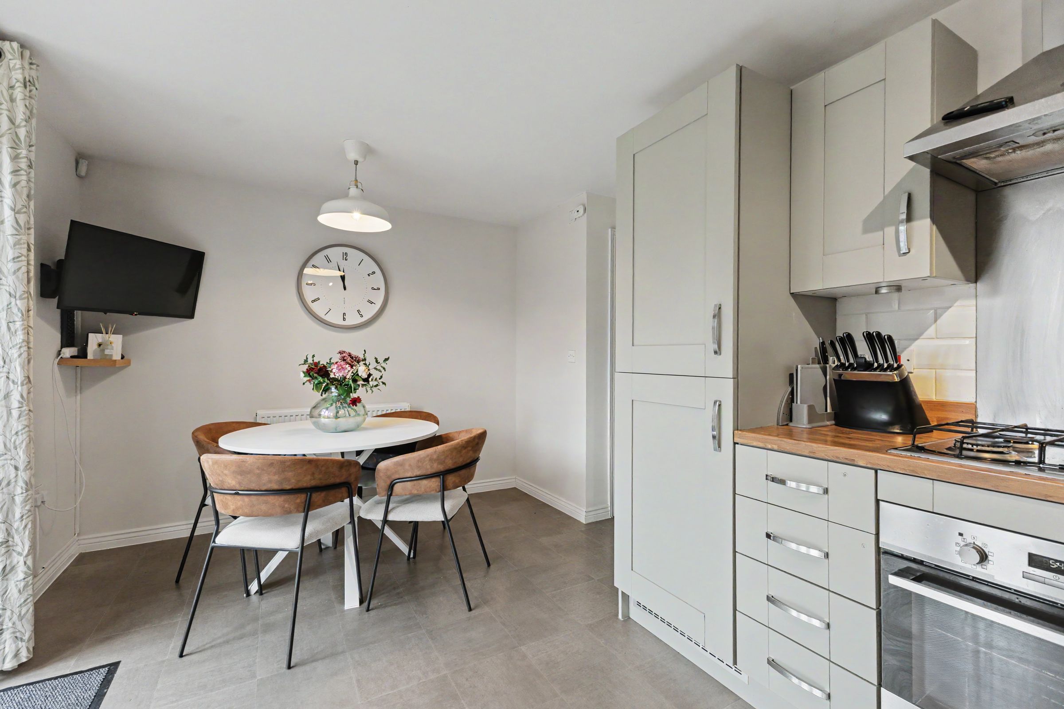
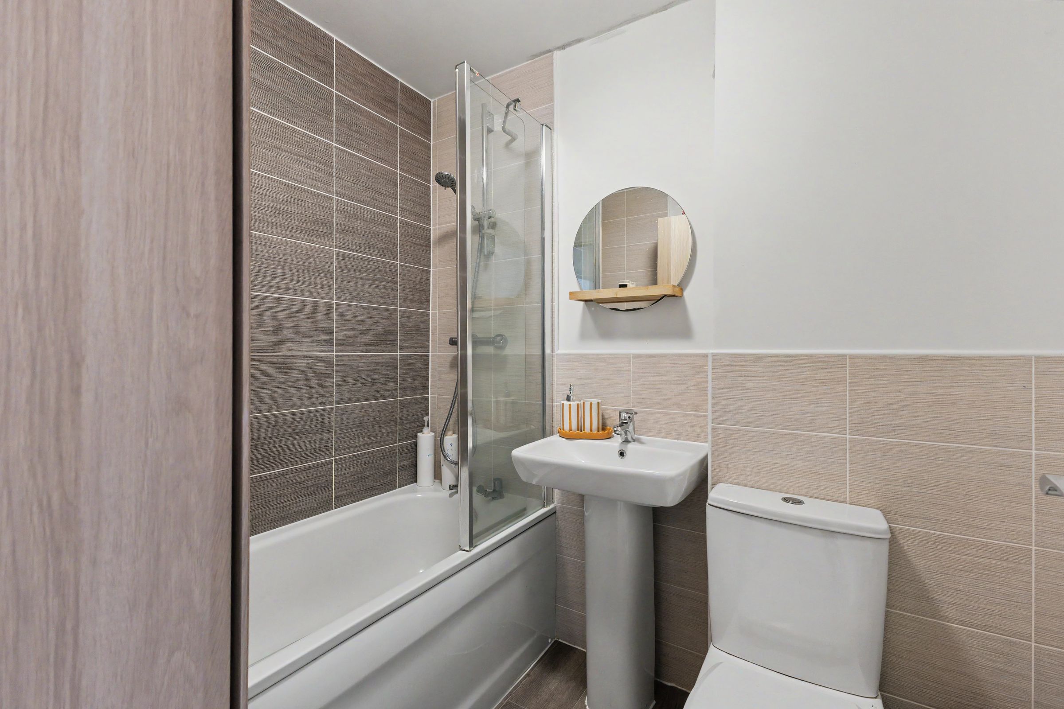
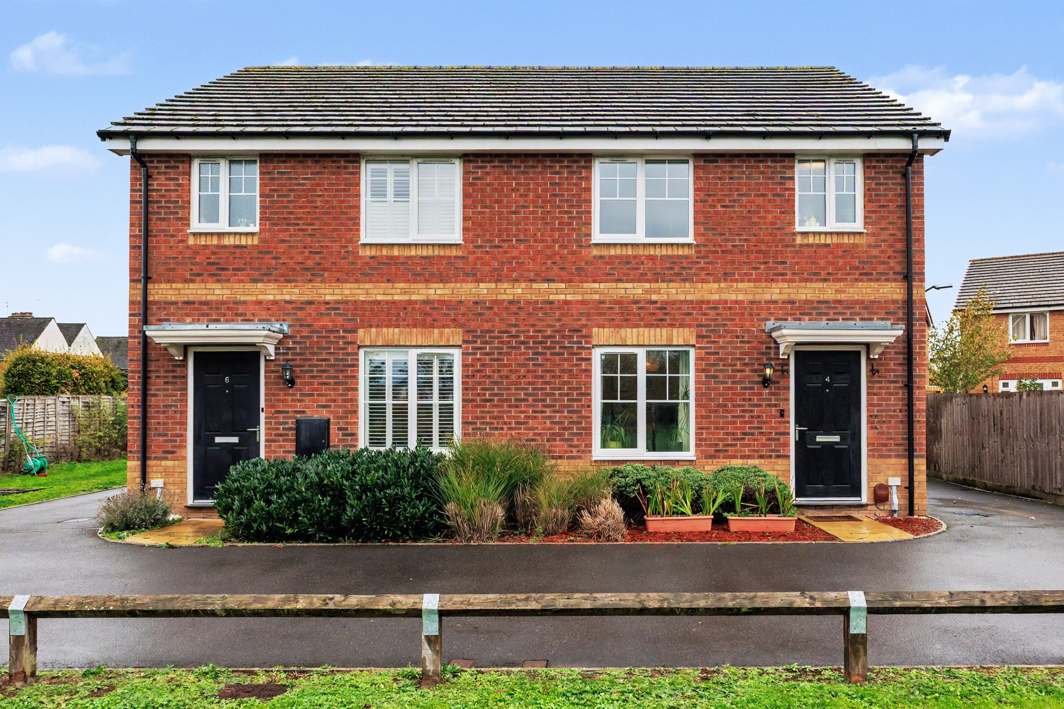
Located within the sought-after town of Pershore, this well-presented three-bedroom semi-detached home provides a comfortable and practical layout, making it an appealing prospect for a variety of purchasers. The accommodation includes a contemporary kitchen/diner, a ground-floor cloakroom, three bedrooms and a family bathroom, with the principal bedroom enjoying the added benefit of its own en-suite shower room.
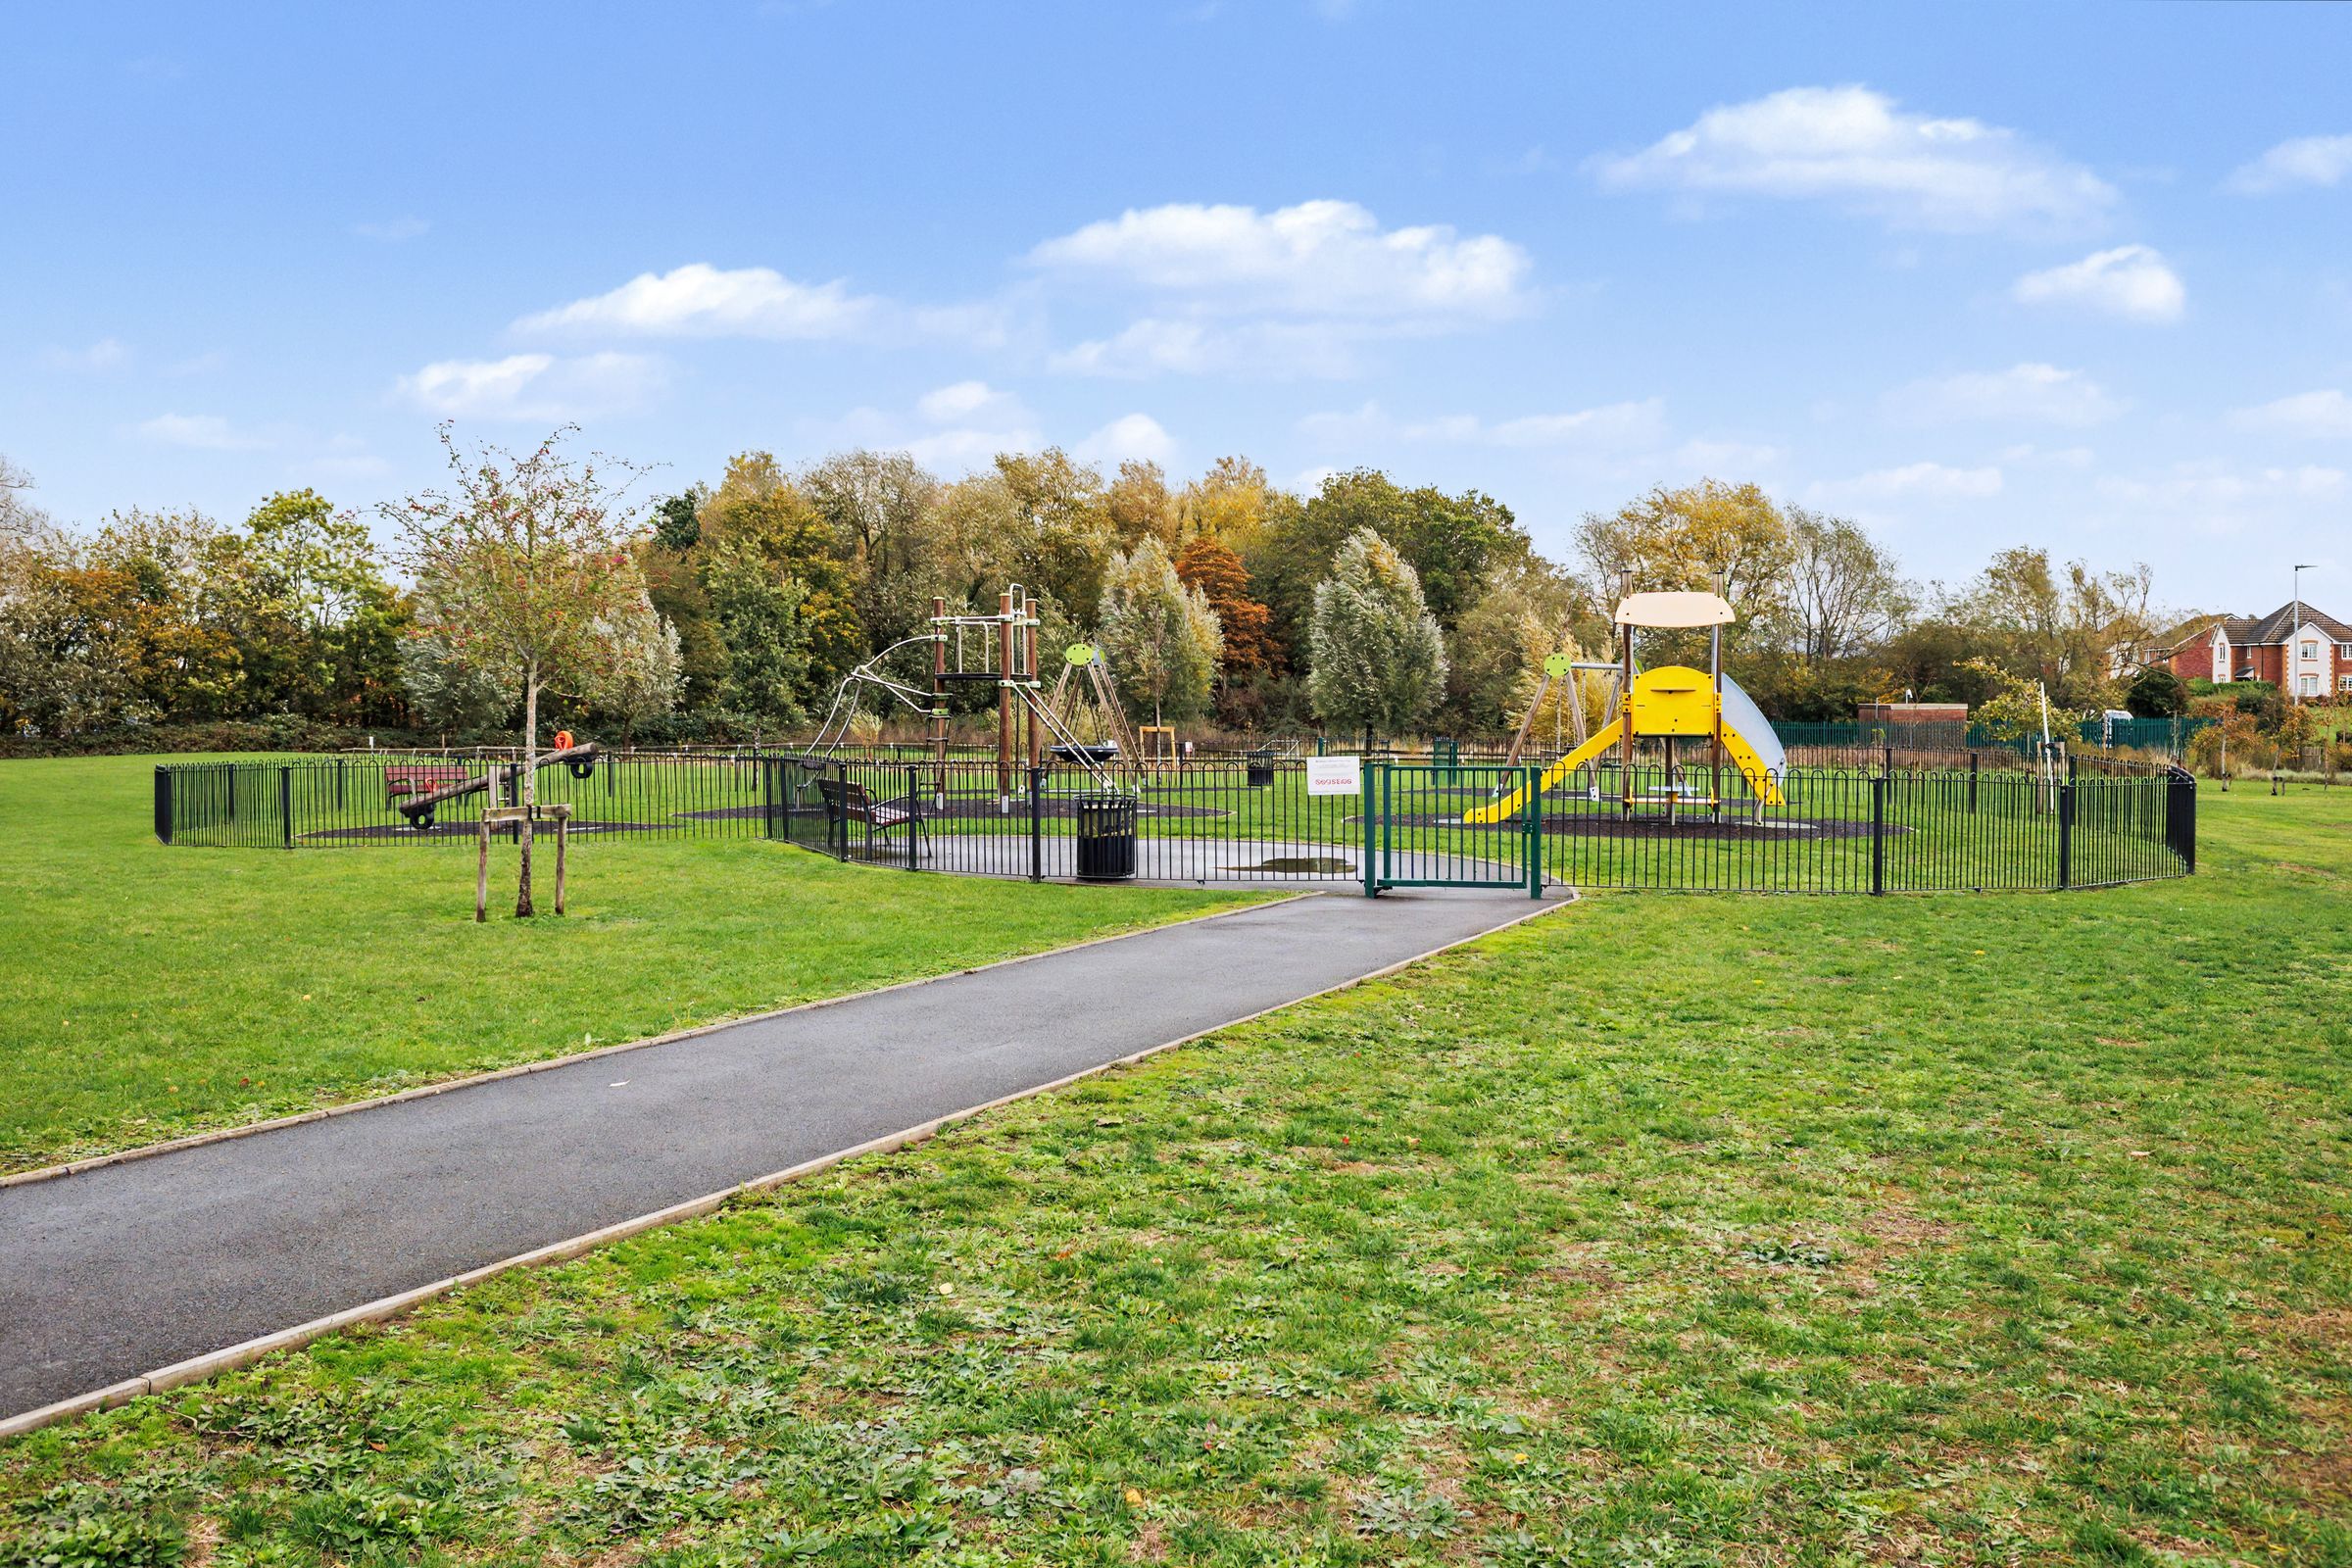
The property is positioned within a quiet cul-de-sac and enjoys the advantages of a private driveway and an enclosed rear garden. Of particular appeal is the outlook towards the neighbouring parkland and communal green space, offering an open, pleasant setting that complements the property's location.
Occupying a desirable location within the sought-after town of Pershore, this appealing three-bedroom semi-detached home offers well-arranged accommodation suited to a variety of buyers. The property features a contemporary kitchen/diner, a convenient ground-floor cloakroom, three well-proportioned bedrooms, including a principal bedroom with en-suite facilities, and a separate family bathroom.
Key details
Broadband: up to 2300mbps
850ft2 floor area
2799ft2 plot size
Freehold
Council tax band C
Local authority: Wychavon District Council
Additional information
- Energy efficiency (current)
- B (84)
- Energy efficiency (potential)
- A (96)
- Environmental impact (current)
- B (87)
- Environmental impact (potential)
- A (99)
- Is in a conservation area
- No
- Is a listed property
- No
- Construction materials
- Not specified


Near the property
Rooms and dimensions
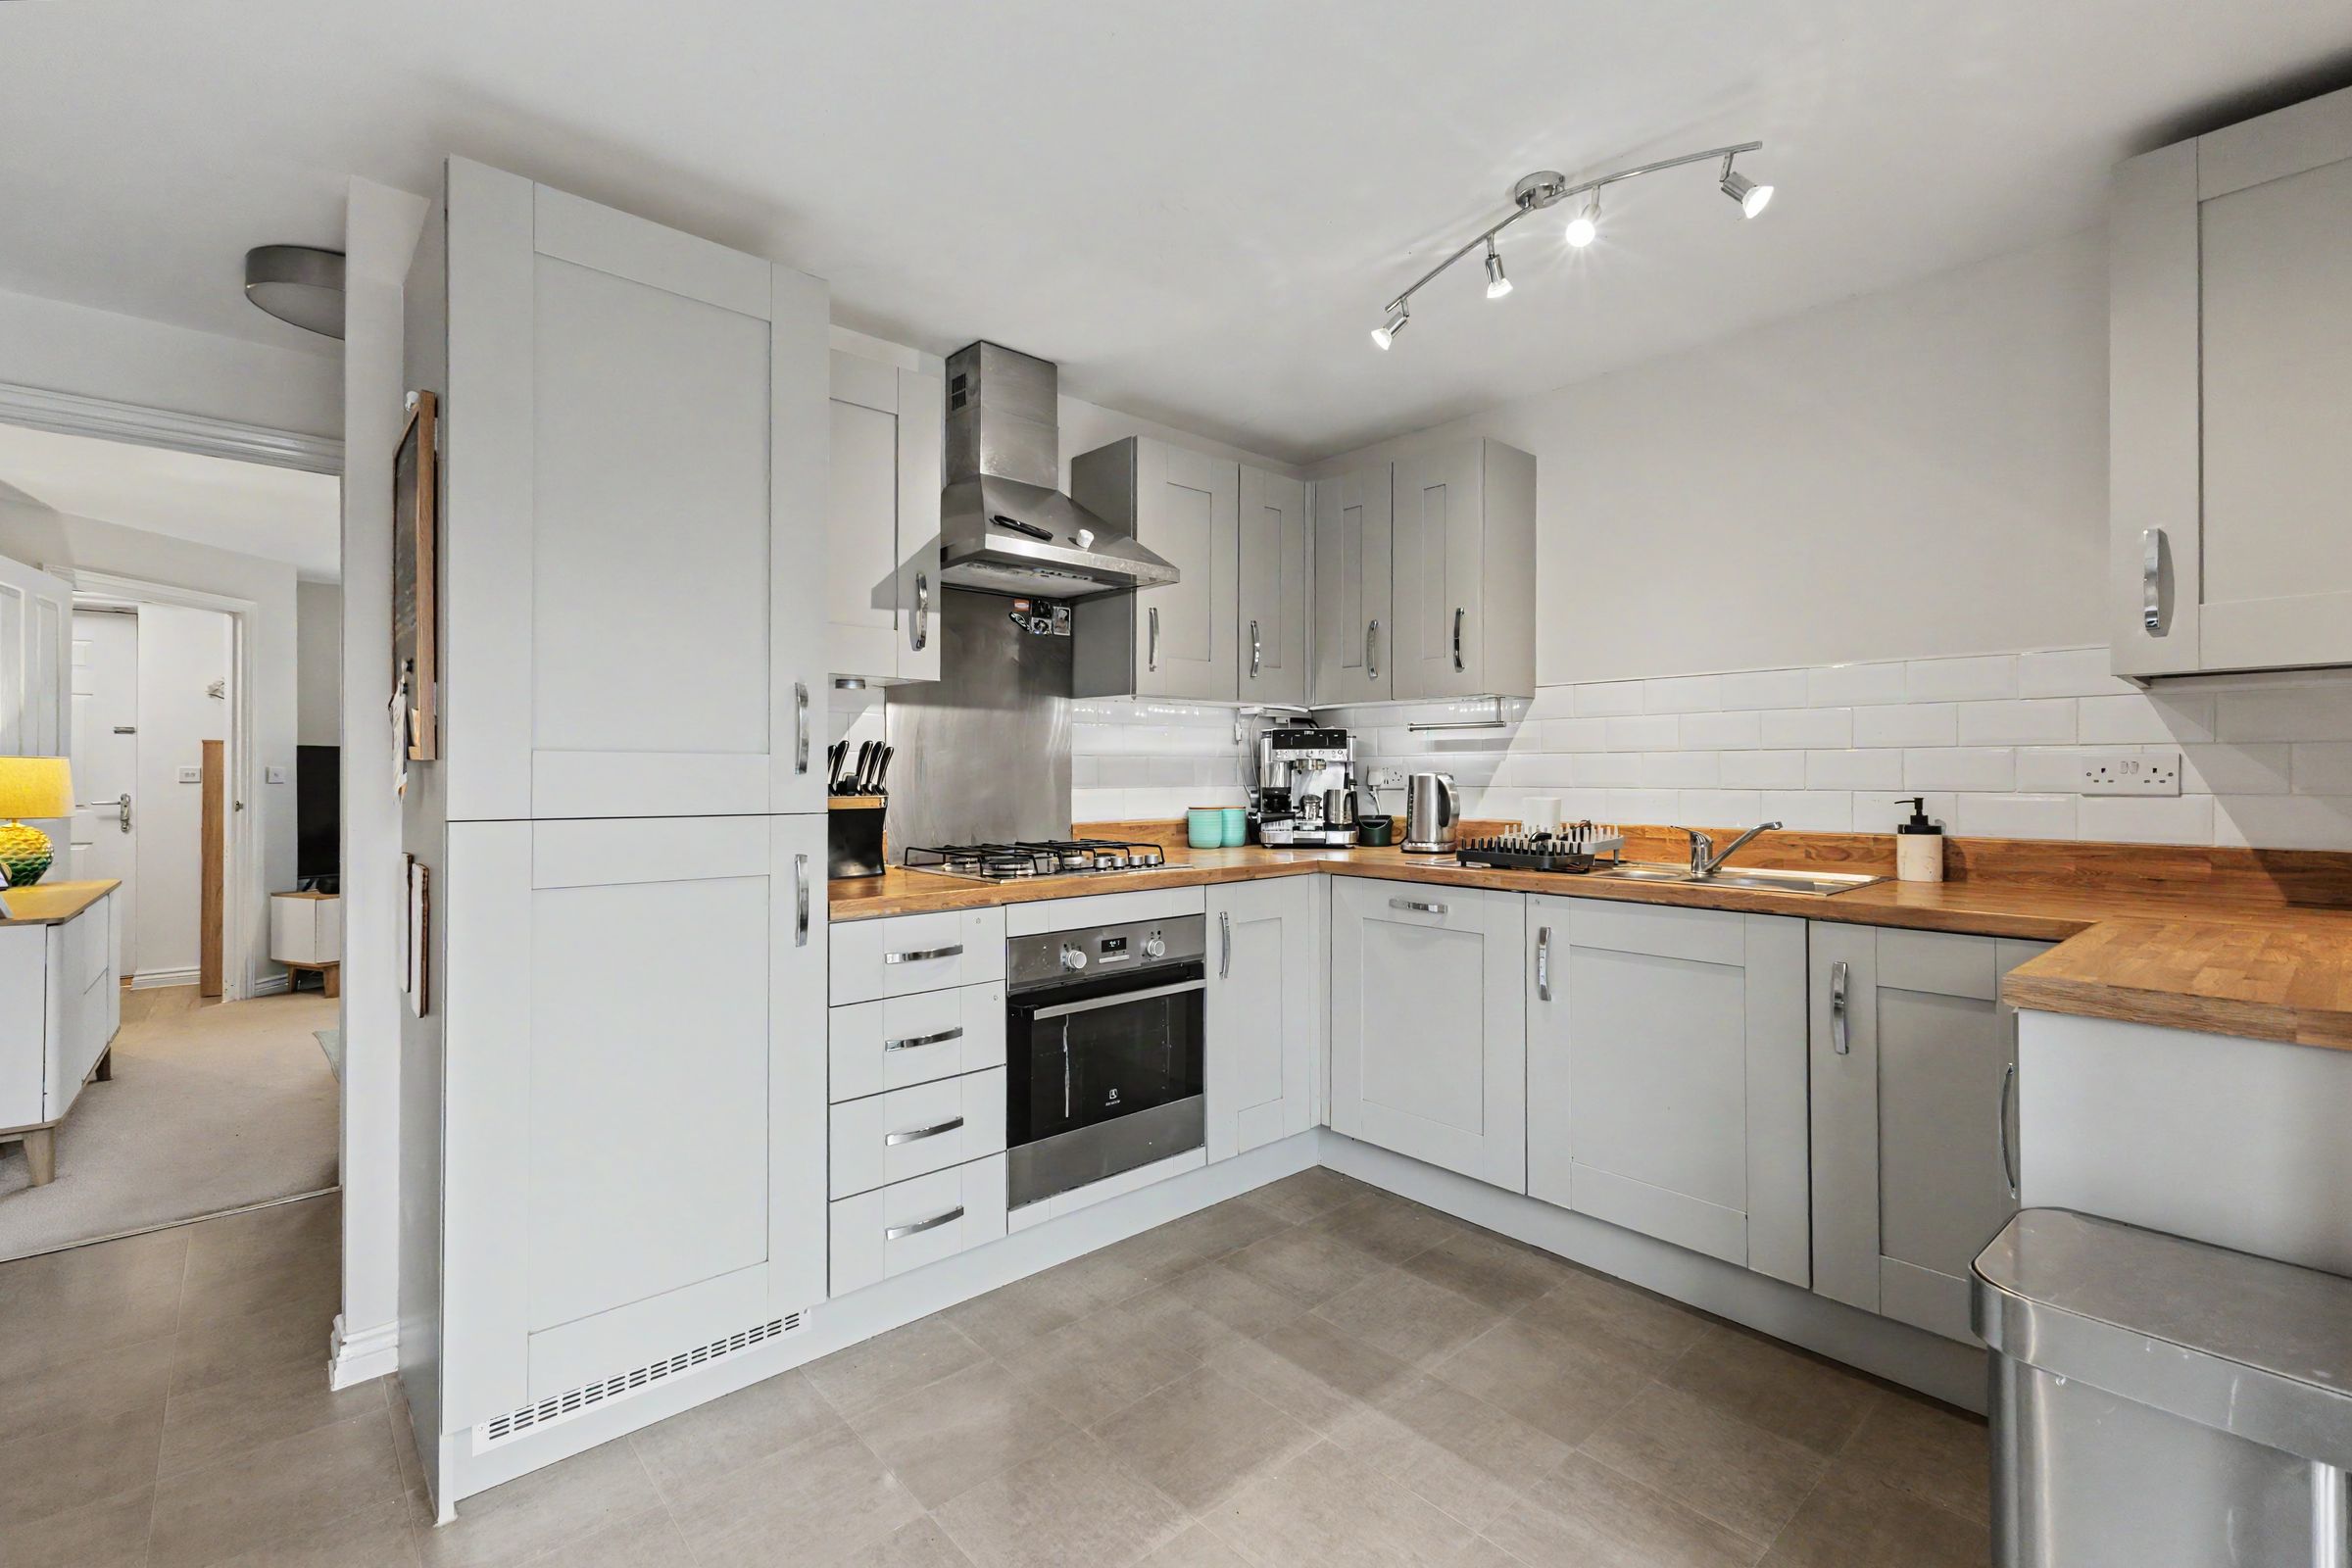
Dining Kitchen
The property features uPVC double-glazed French doors opening onto the rear garden and a fitted kitchen comprising a range of wall and floor-mounted units, a single-drainer sink unit, stainless steel electric oven, stainless steel gas hob with chimney-style extractor hood above, and an integrated fridge-freezer. A wall-mounted boiler is also provided, together with doors leading to a useful storage cupboard and a separate cloakroom.
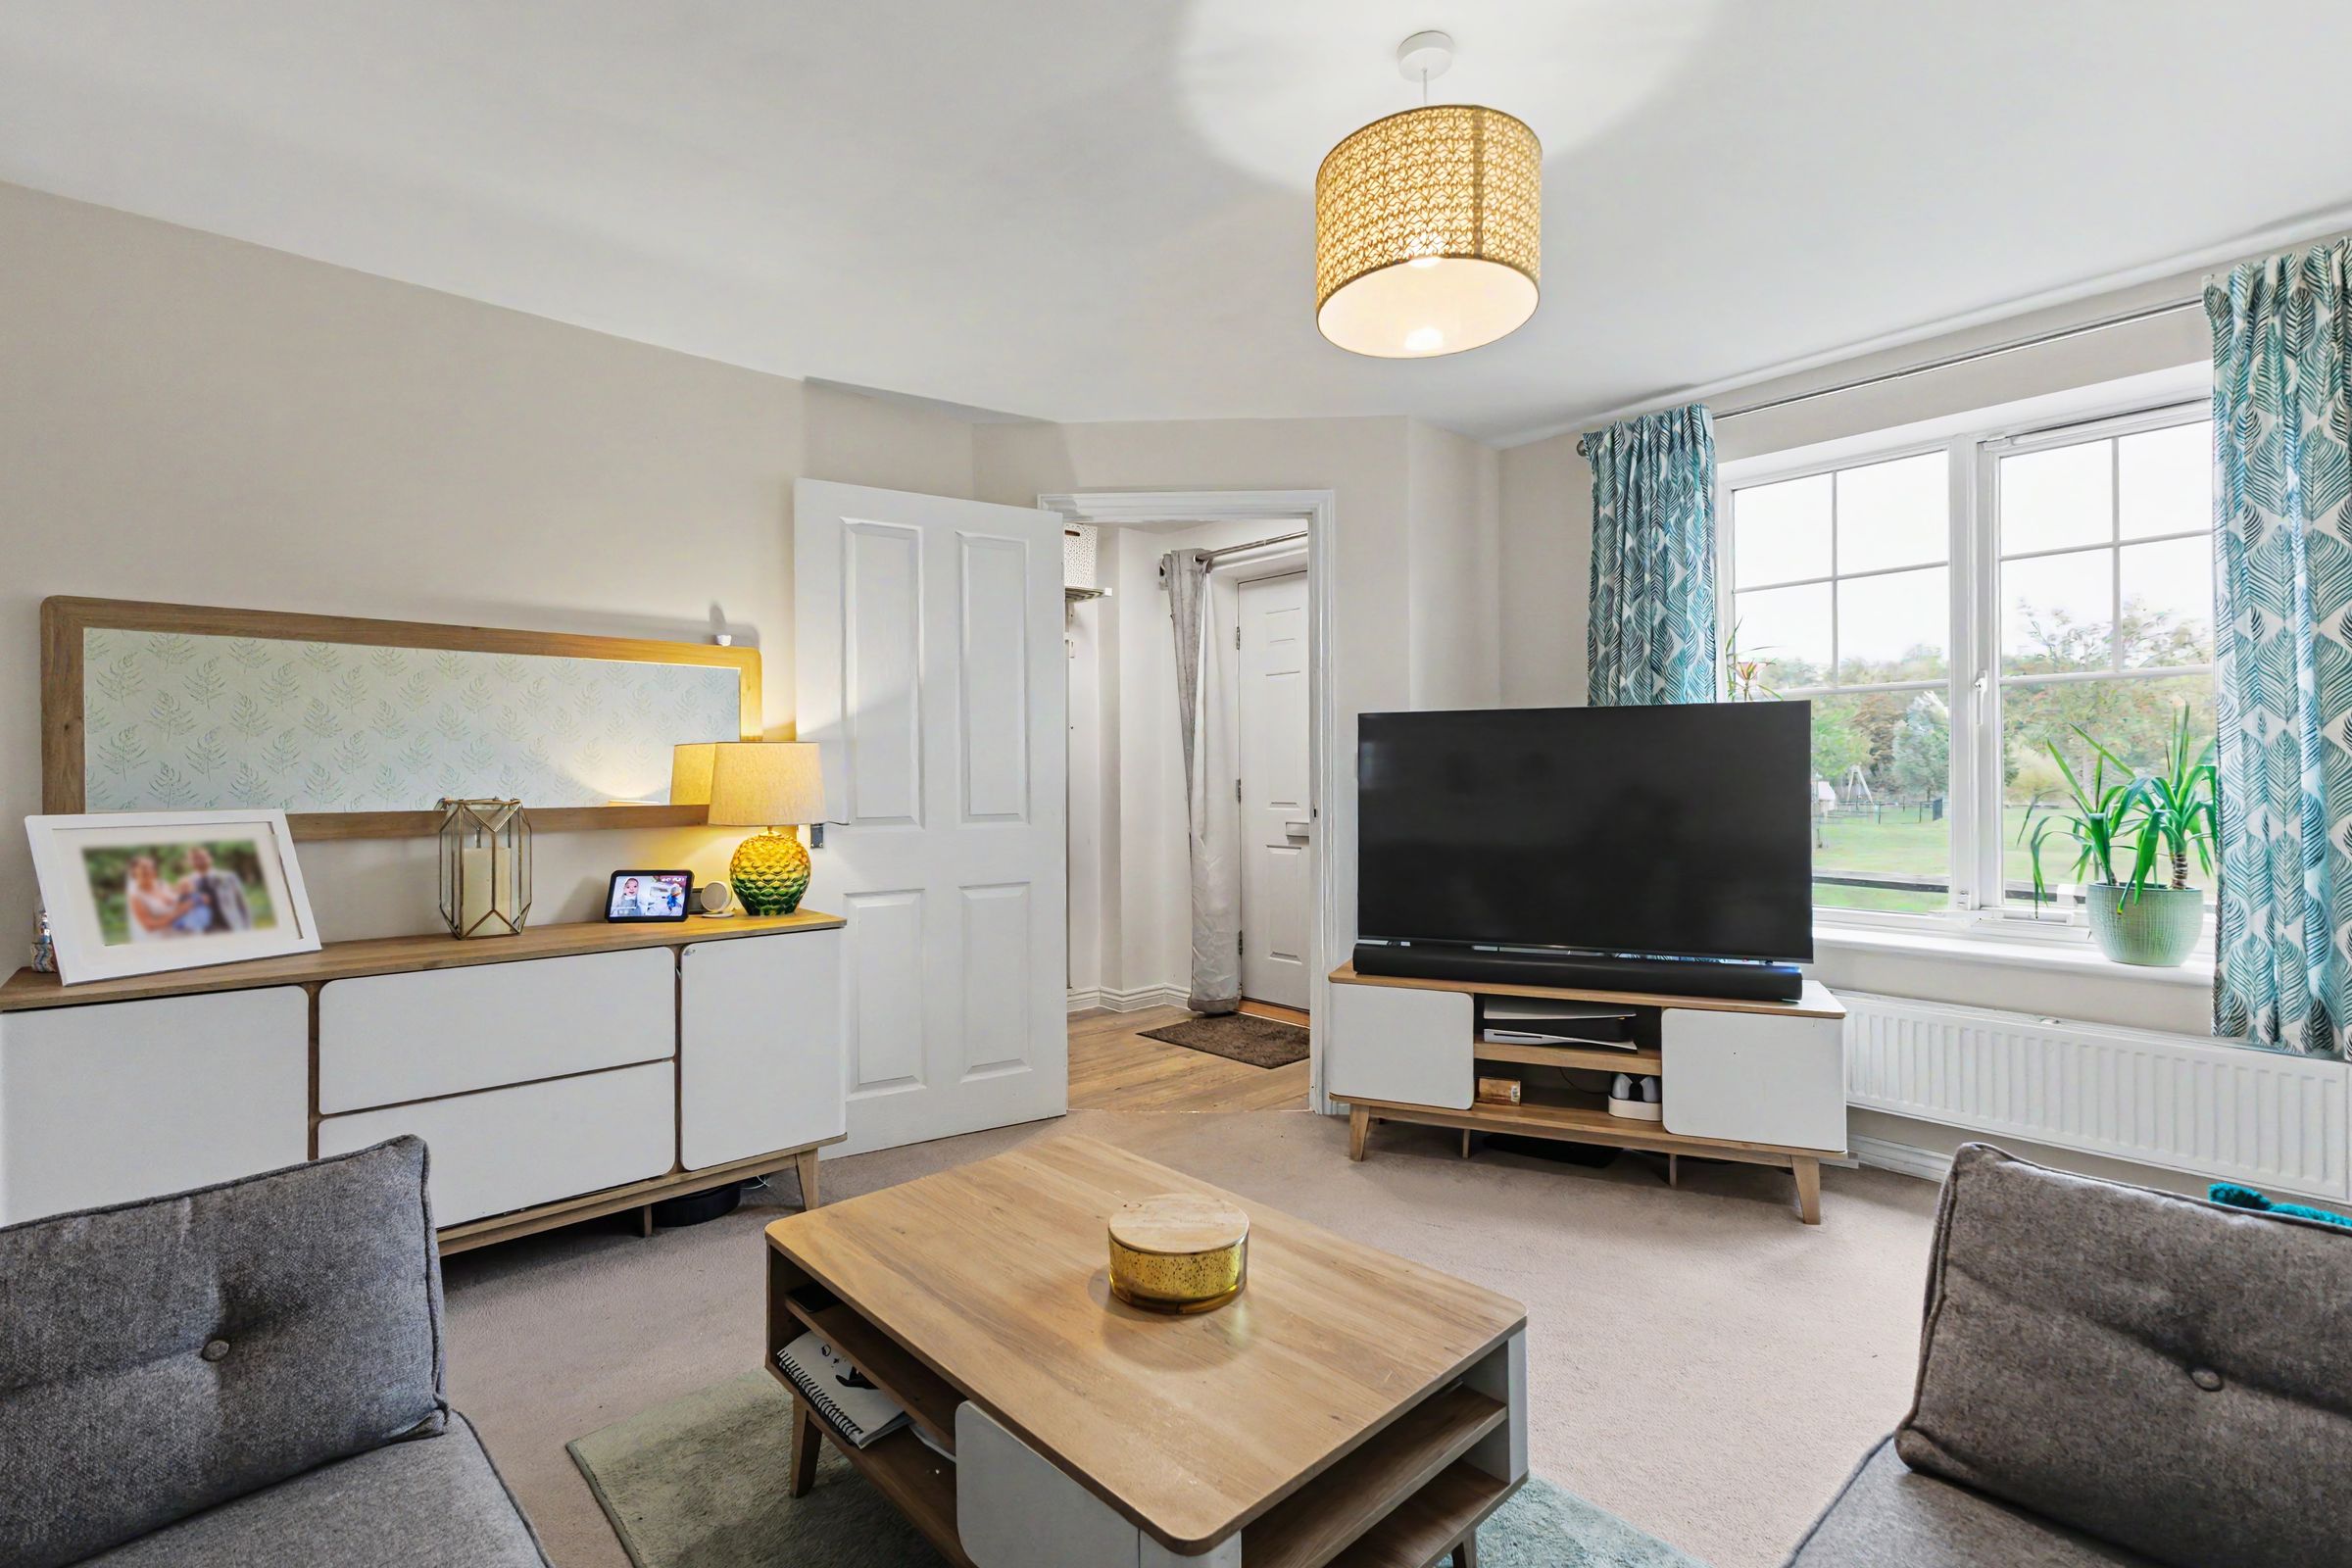
Reception sitting room
The room benefits from a front-facing uPVC double-glazed window, ceiling light fitting and radiator, with a glazed door providing access to the dining kitchen
Cloakroom
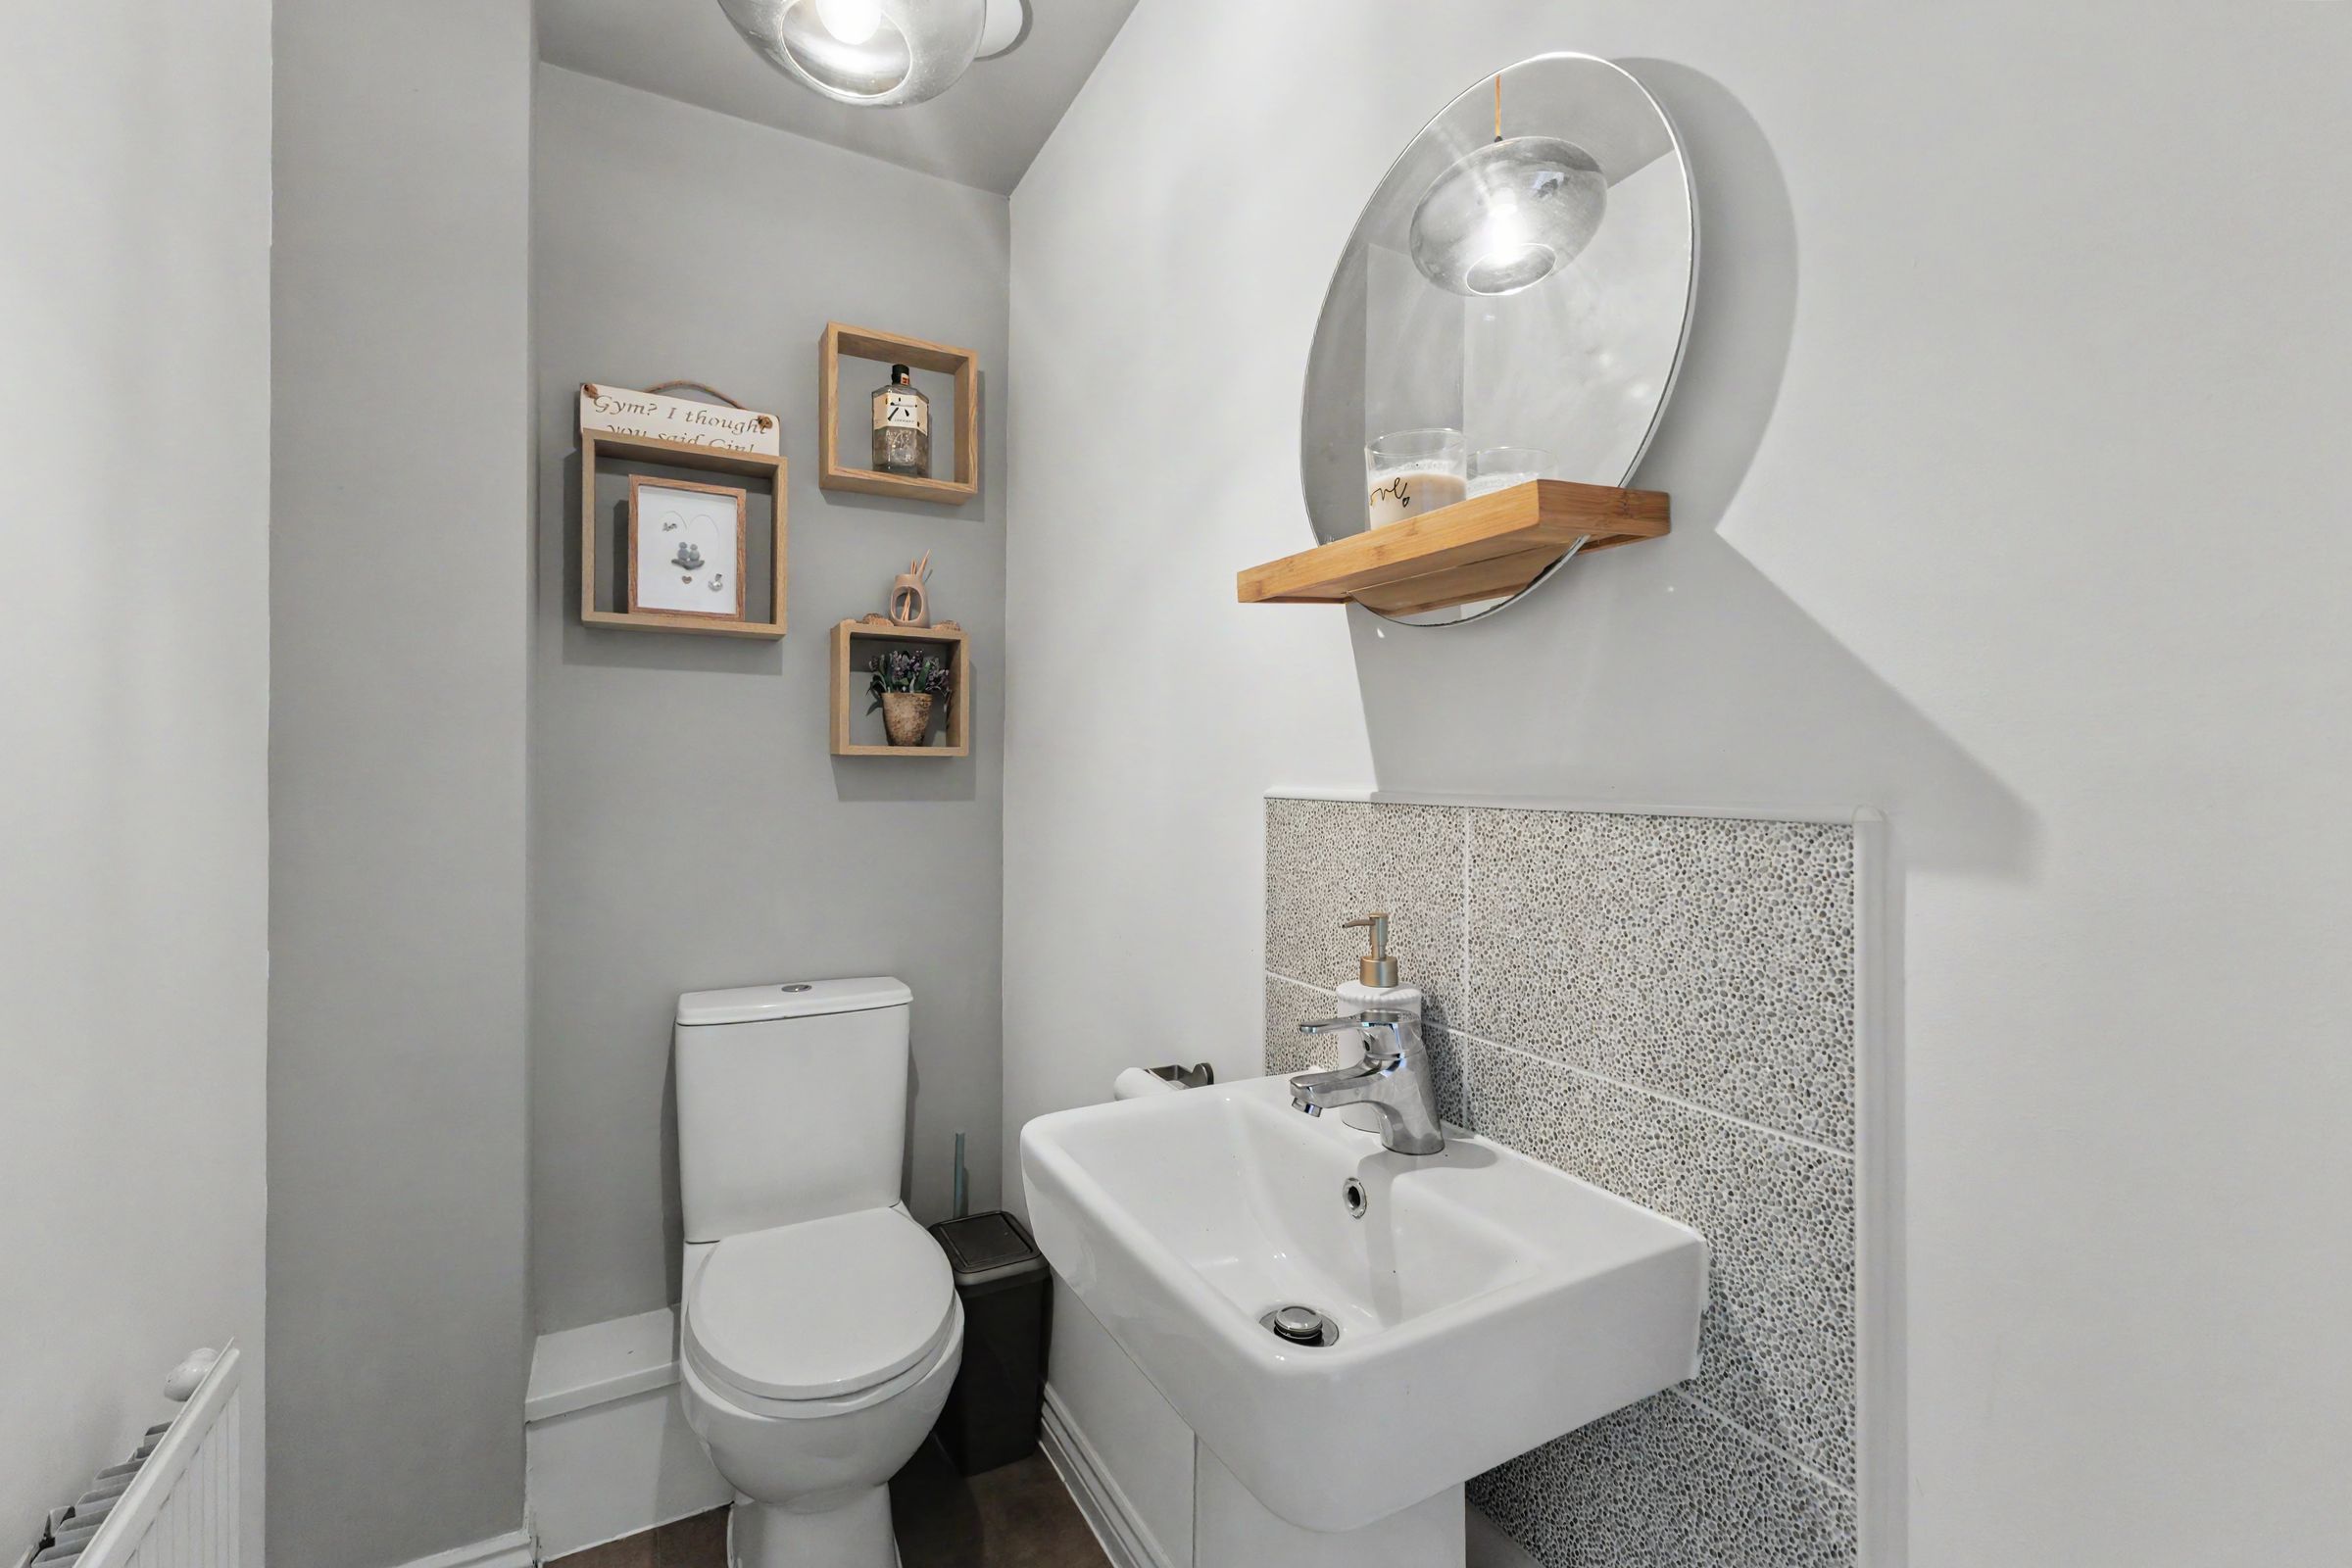
Fitted with a white suite comprising a low-level WC and wash hand basin. Further features include a ceiling light fitting and radiator
Bedroom one and Ensuite
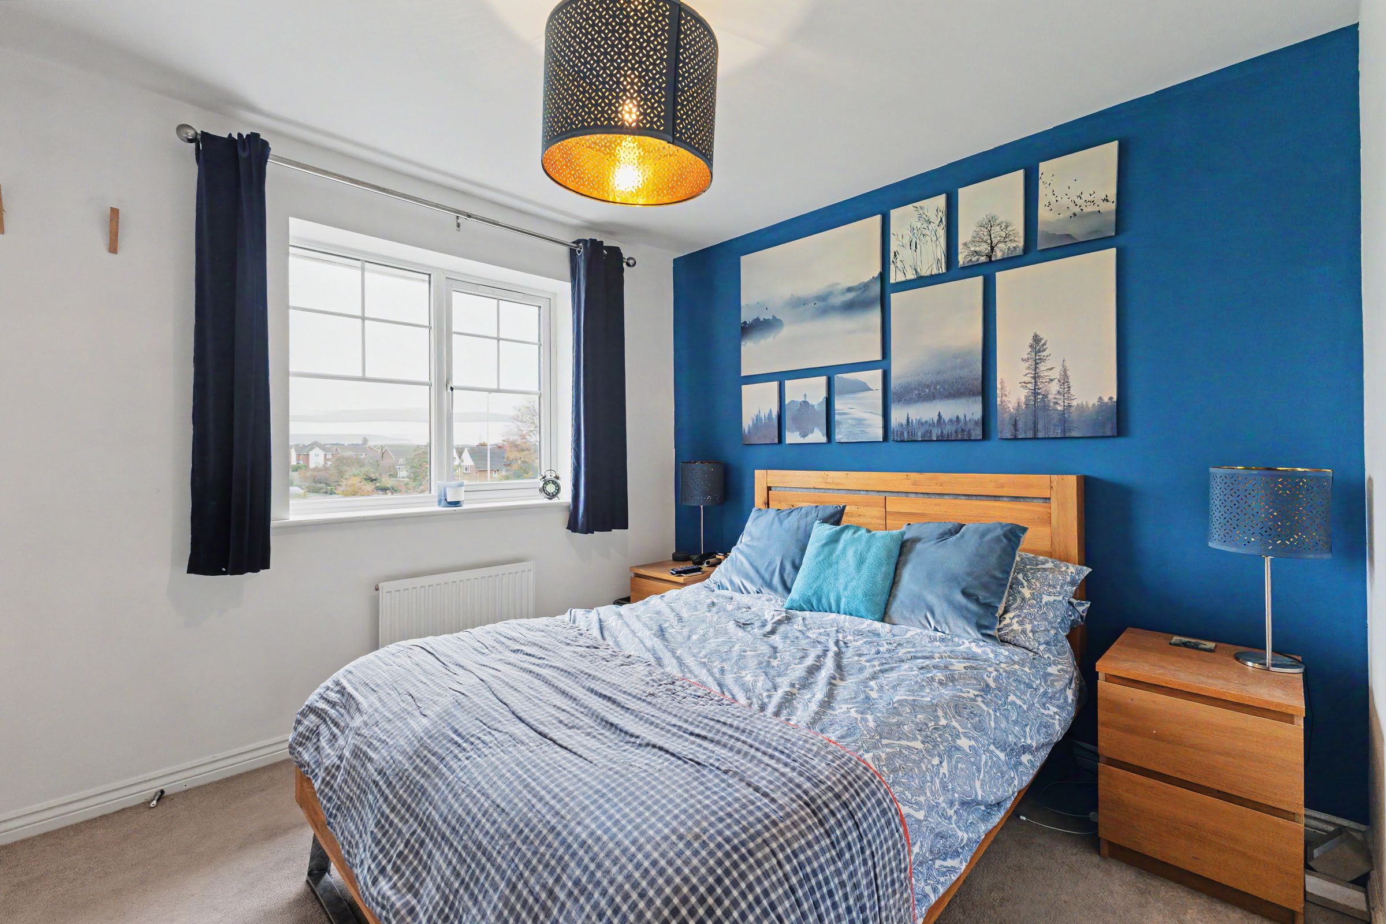
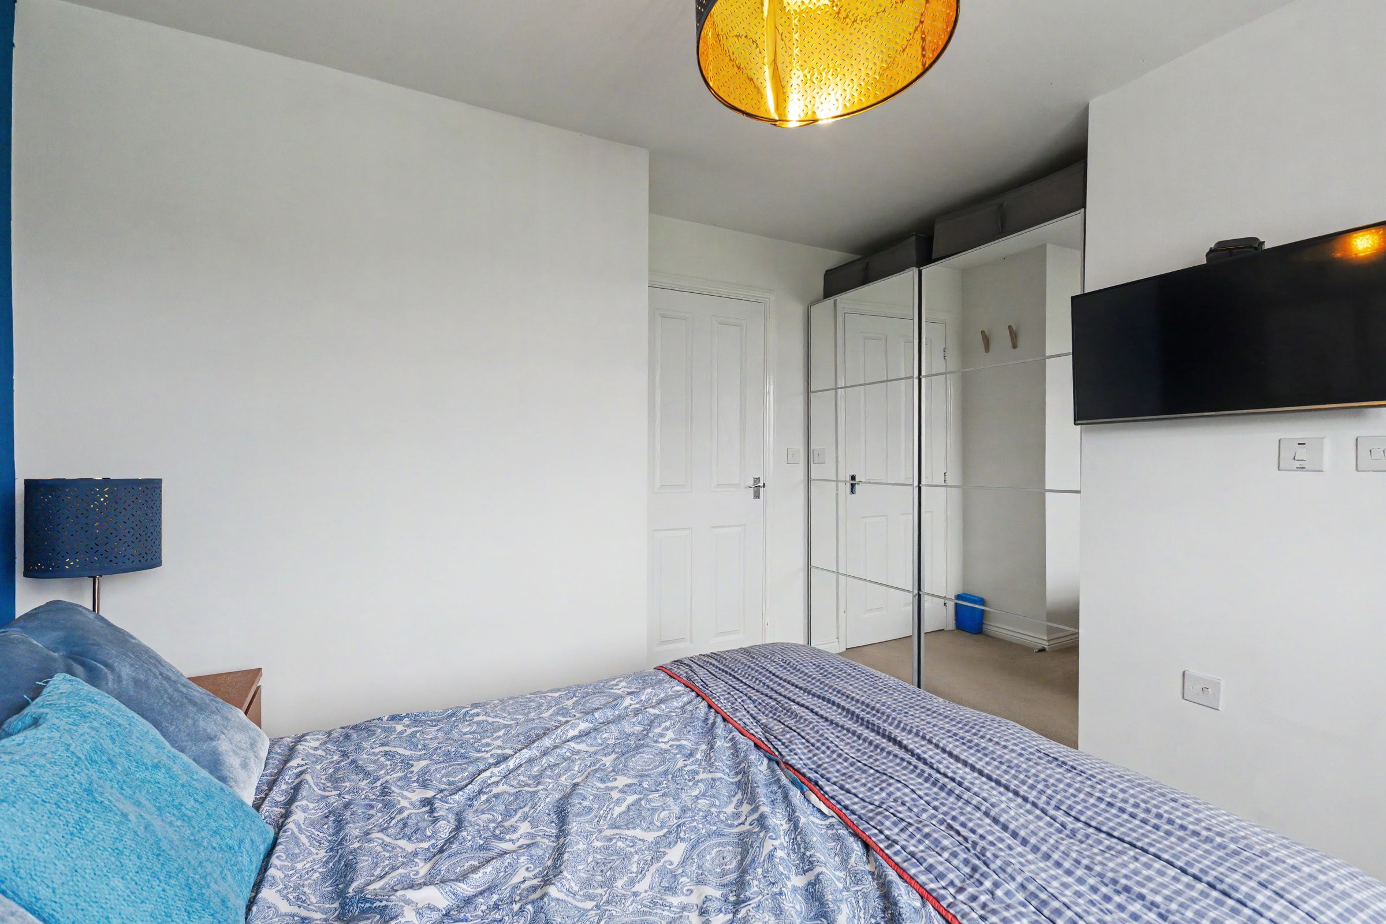
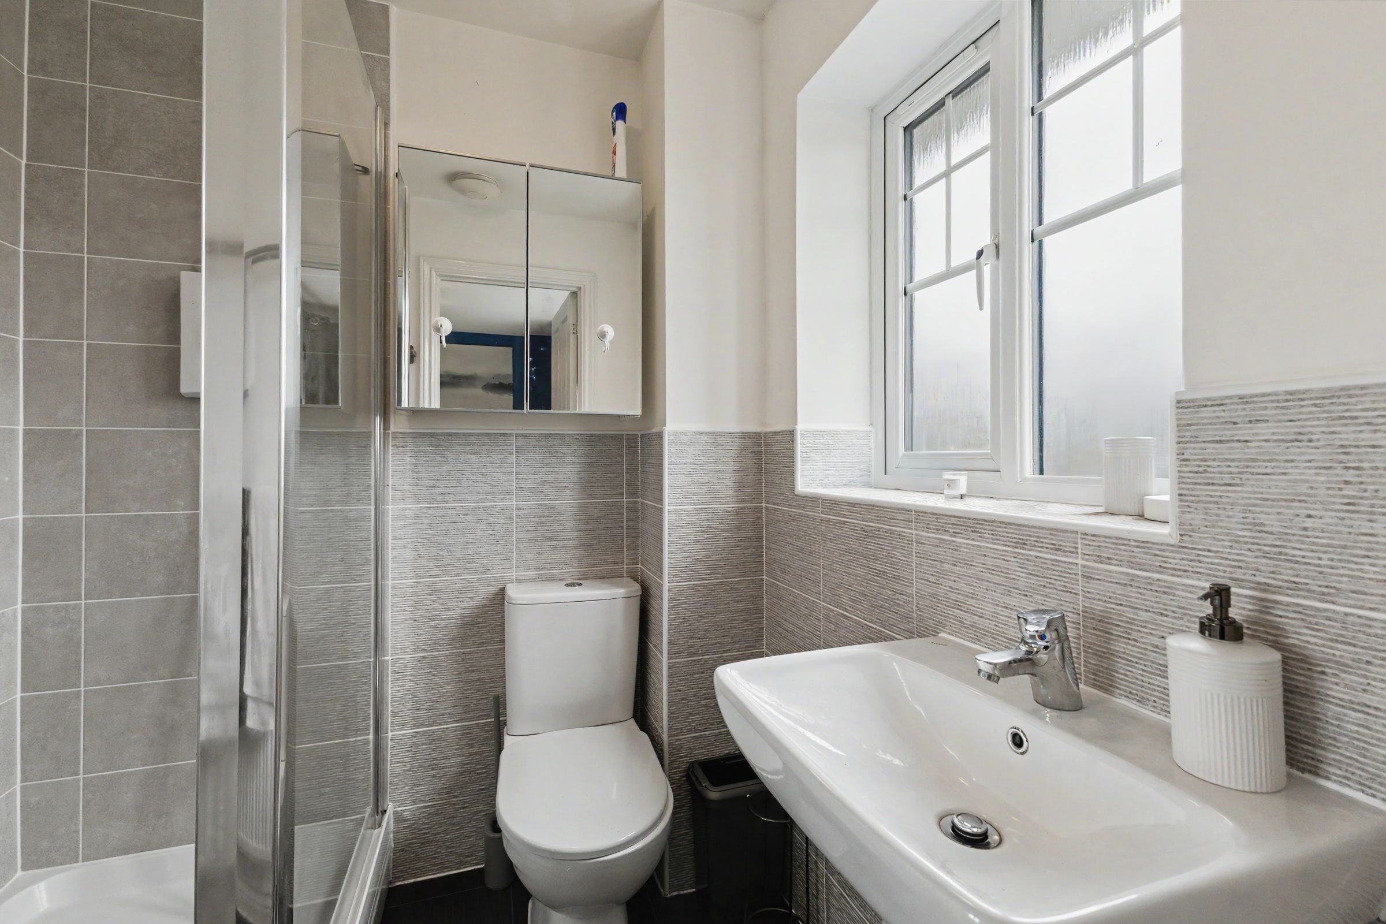
The room benefits from a front-facing uPVC double-glazed window, ceiling light fitting and radiator, with a door providing access to the en-suite facilities. The en-suite comprises a front-facing uPVC double-glazed window, shower cubicle, low-level WC and wash hand basin. Additional features include part-tiled walls, a ceiling light fitting and radiator
Bedroom two
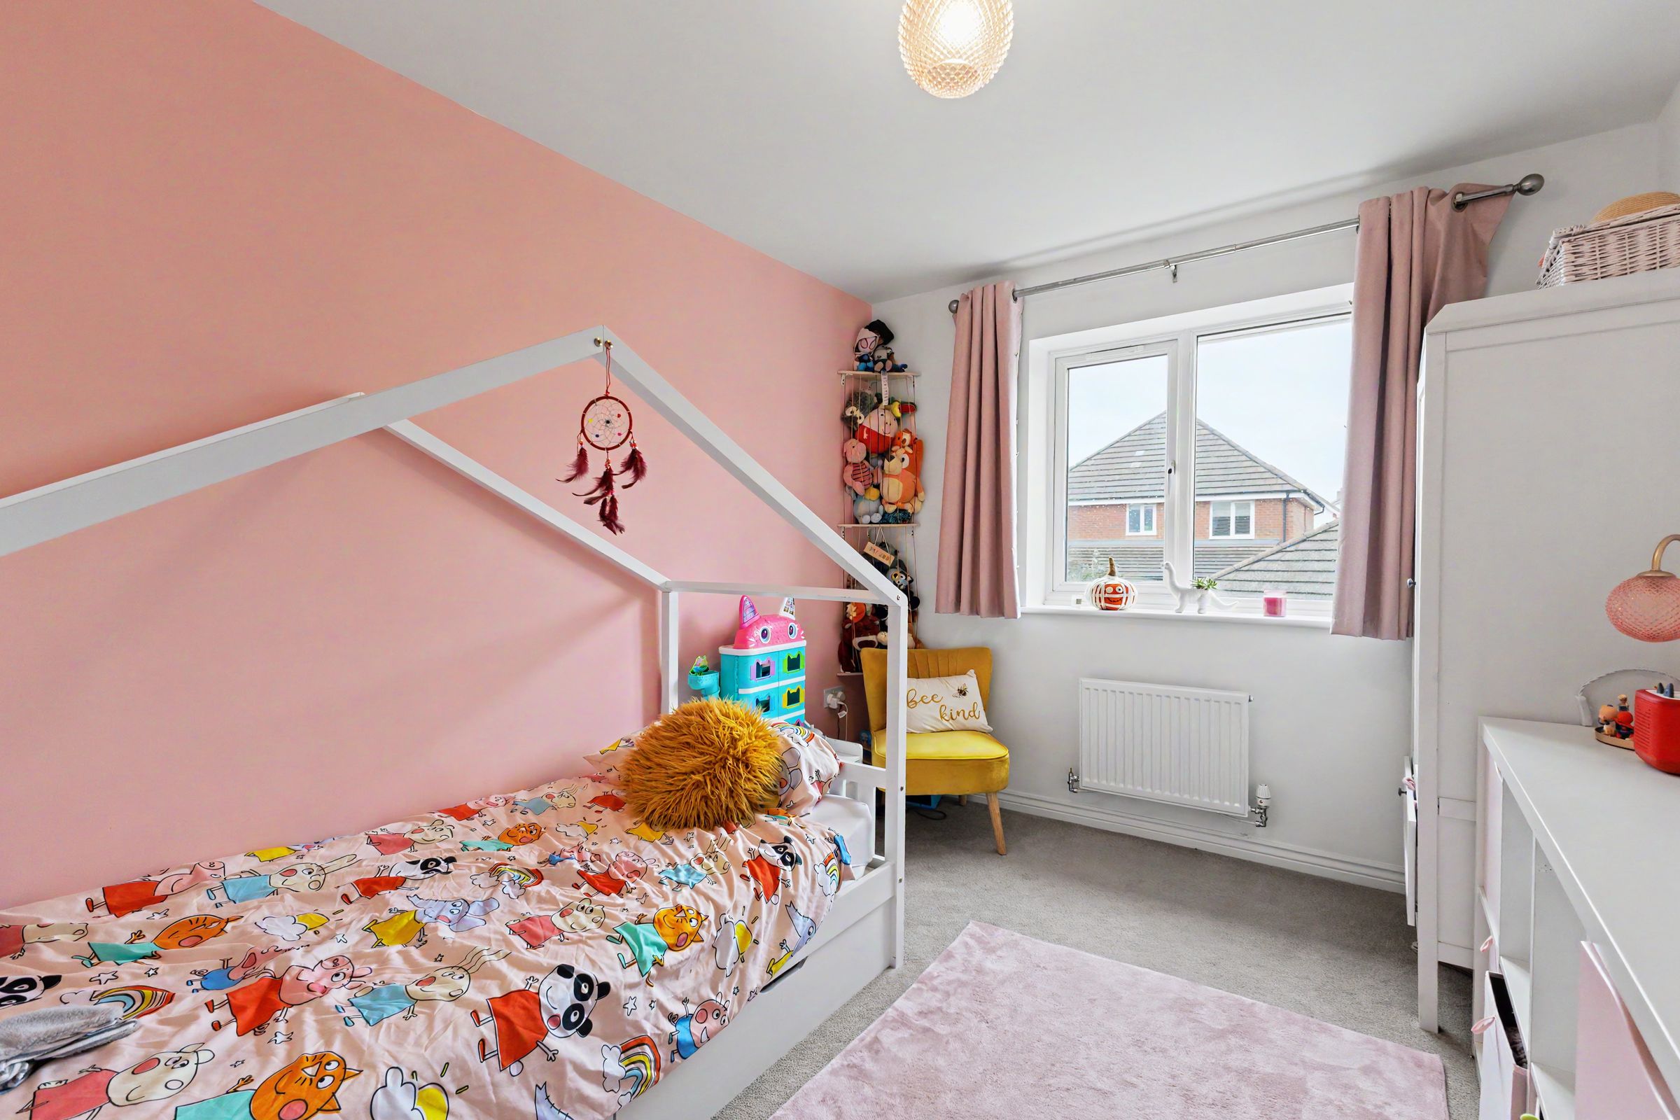
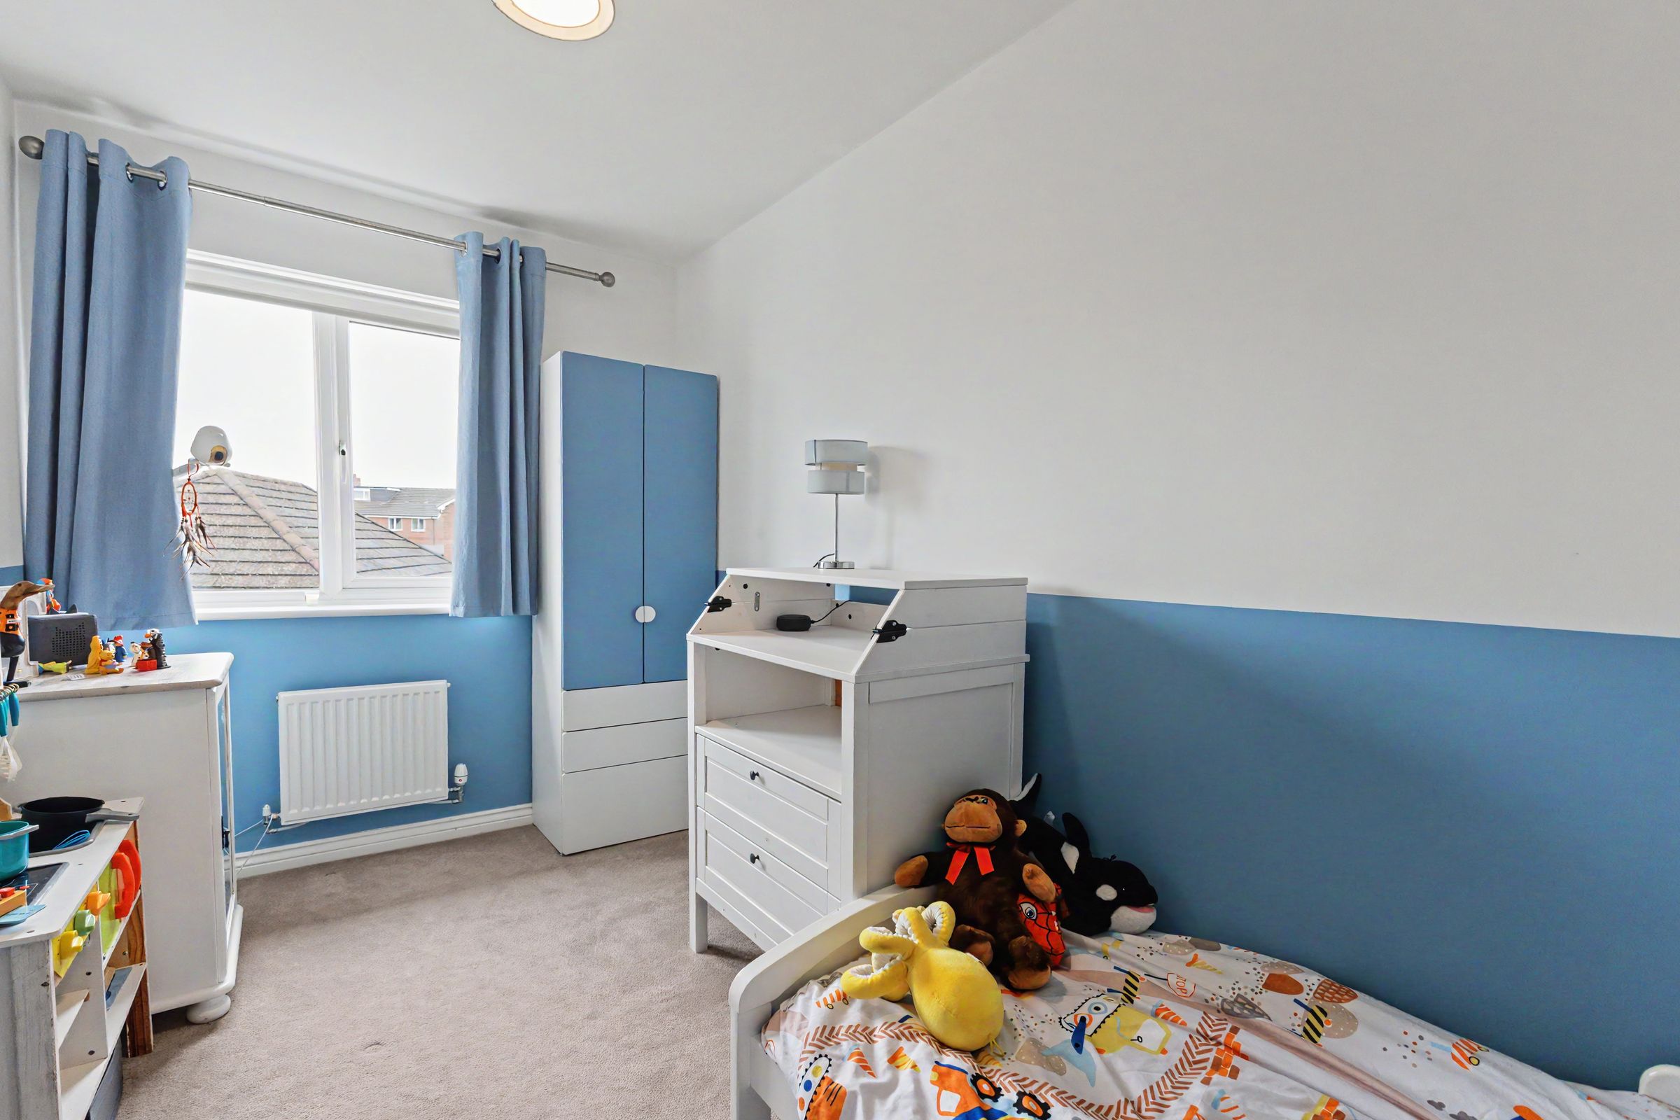
The room benefits from a rear-facing uPVC double-glazed window, ceiling light fitting and radiator
Bedroom three
Featuring a rear-facing uPVC double-glazed window, ceiling light fitting and radiator
Properties you may like
Disclaimer - Disclaimer Money Laundering Regulations: Buyers will be required to provide identification documents once an offer is accepted to complete anti-money laundering (AML) checks. A fee applies per person. Property Details: The information provided does not form part of an offer or contract. Measurements: All measurements are approximate and for guidance only. Buyers should verify dimensions before incurring costs. Appliances and Services: Sheldon Bosley Knight has not tested any appliances, fixtures, fittings, or services. Buyers should satisfy themselves as to their condition and operation. Legal Title: Sheldon Bosley Knight has not verified the property's legal title. Confirmation should be obtained through your solicitor. Future Development & Planning: Sheldon Bosley Knight cannot comment on future development of neighbouring land. Buyers should make their own enquiries regarding any current or proposed planning applications that may affect the property or surrounding area.