Like the look of this property?
We would love to hear from you and arrange a viewing of this property. Get in touch now!
Property features
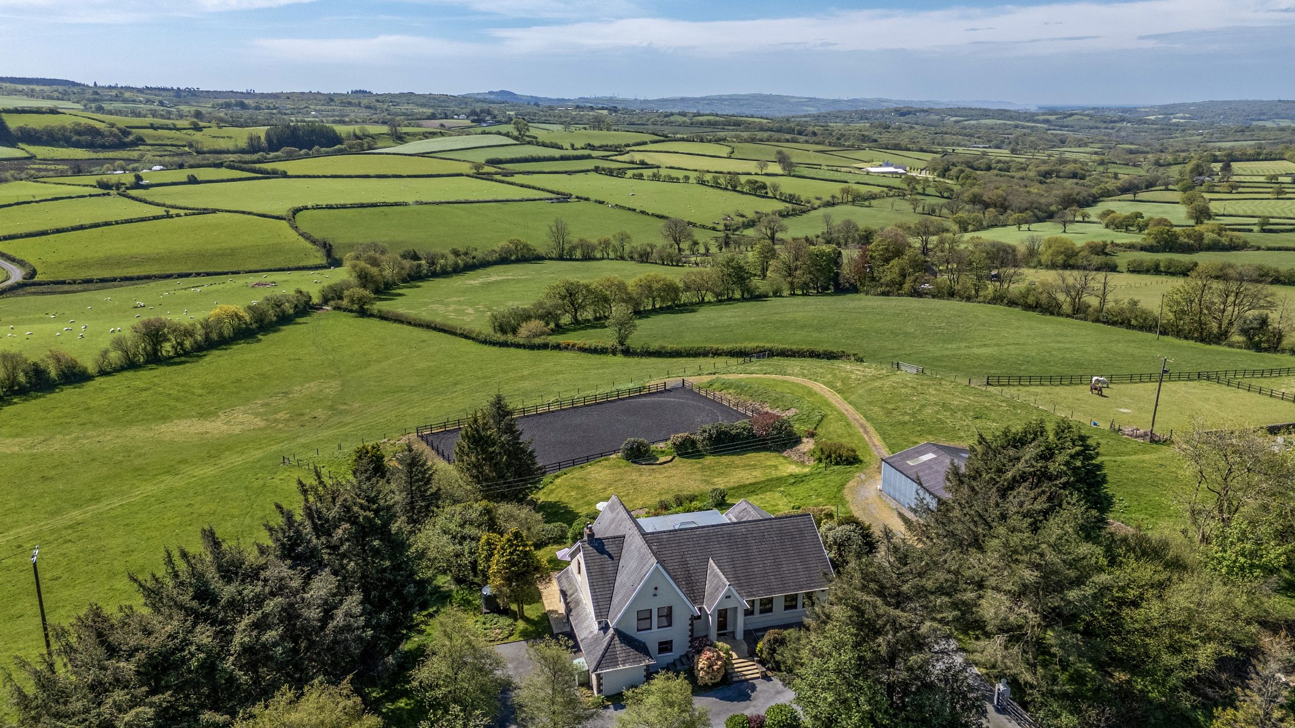
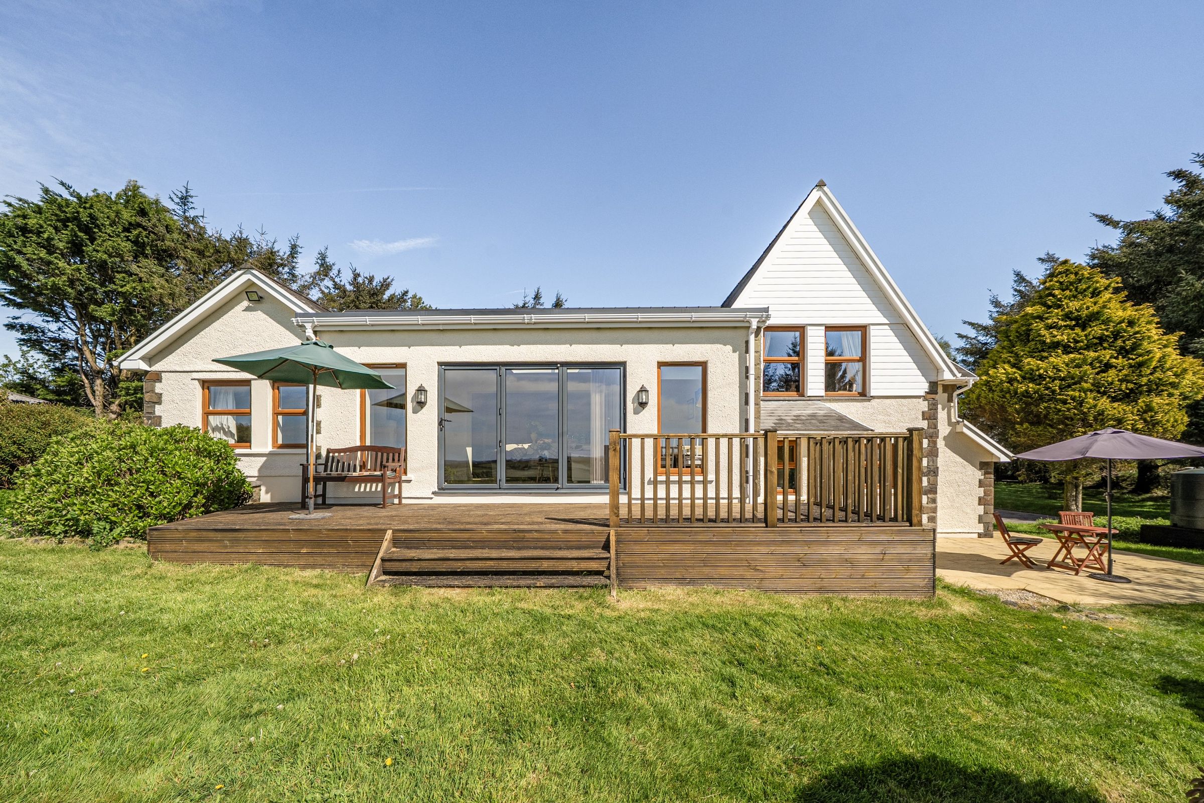
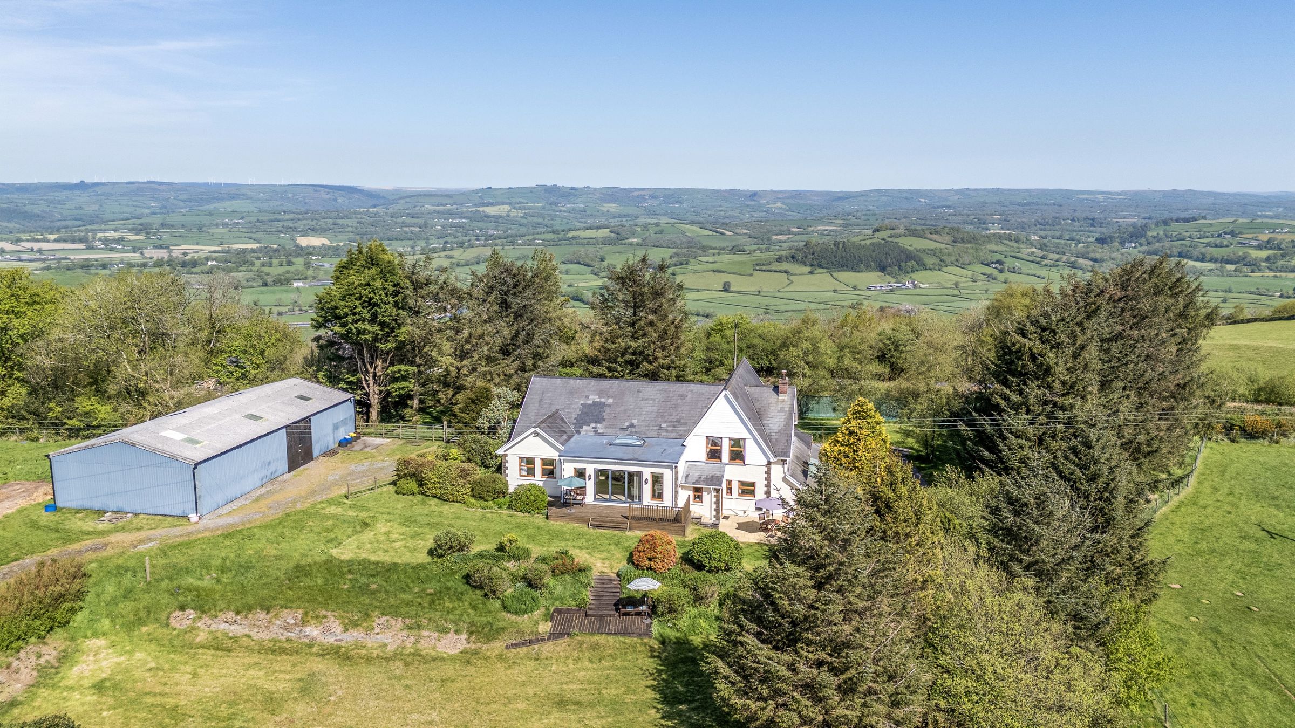
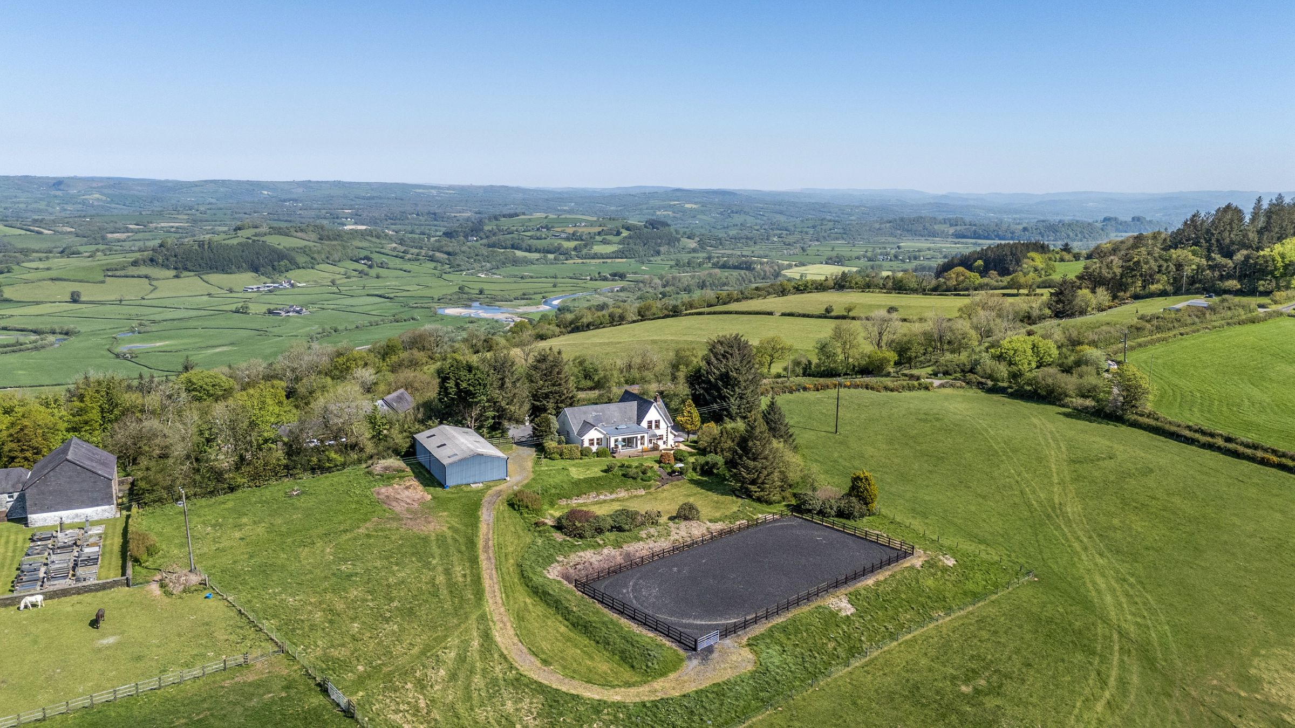
Highly Impressive Four/Five Bedroom Home
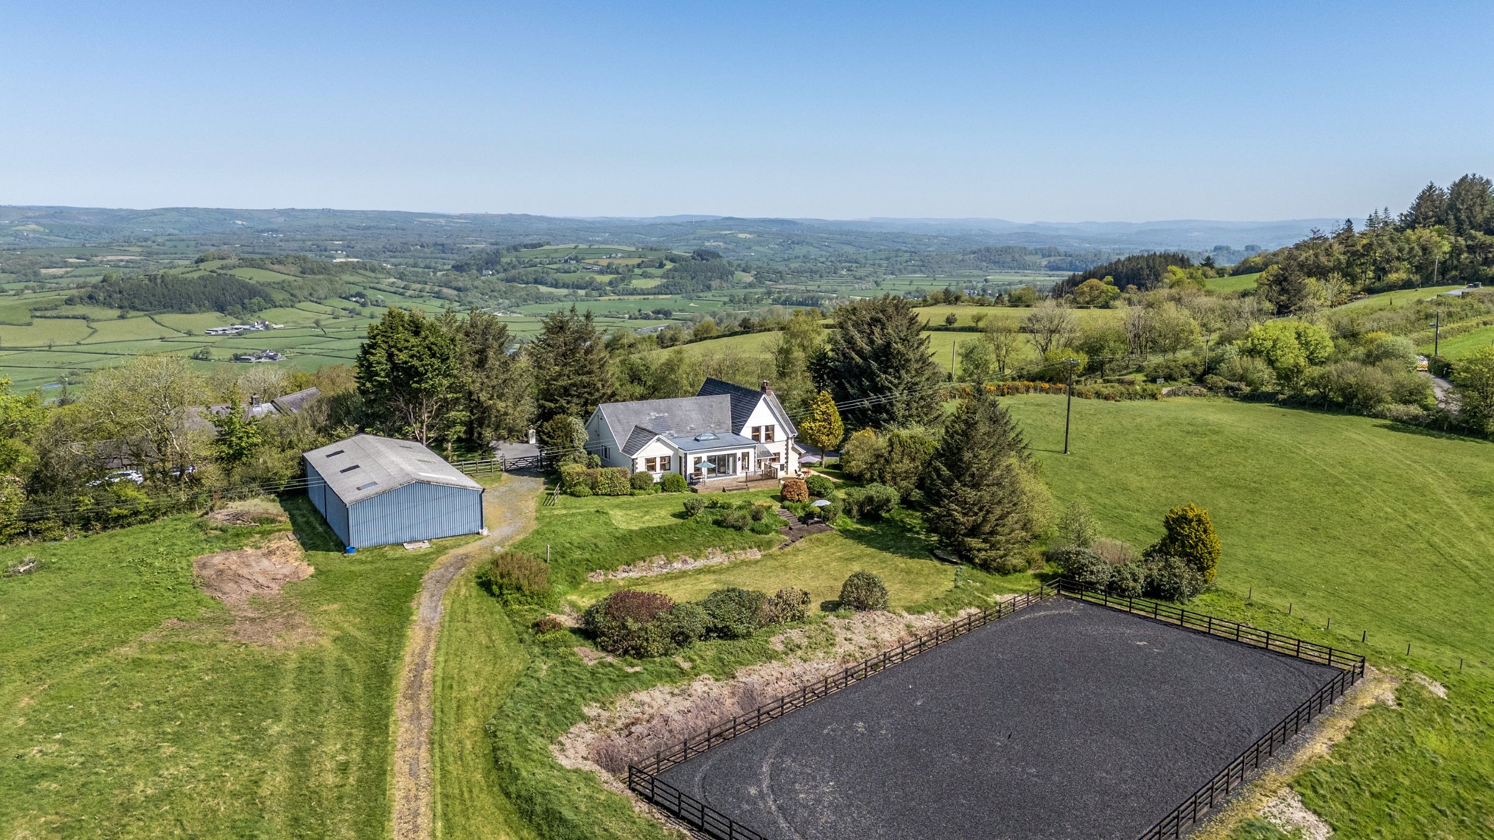
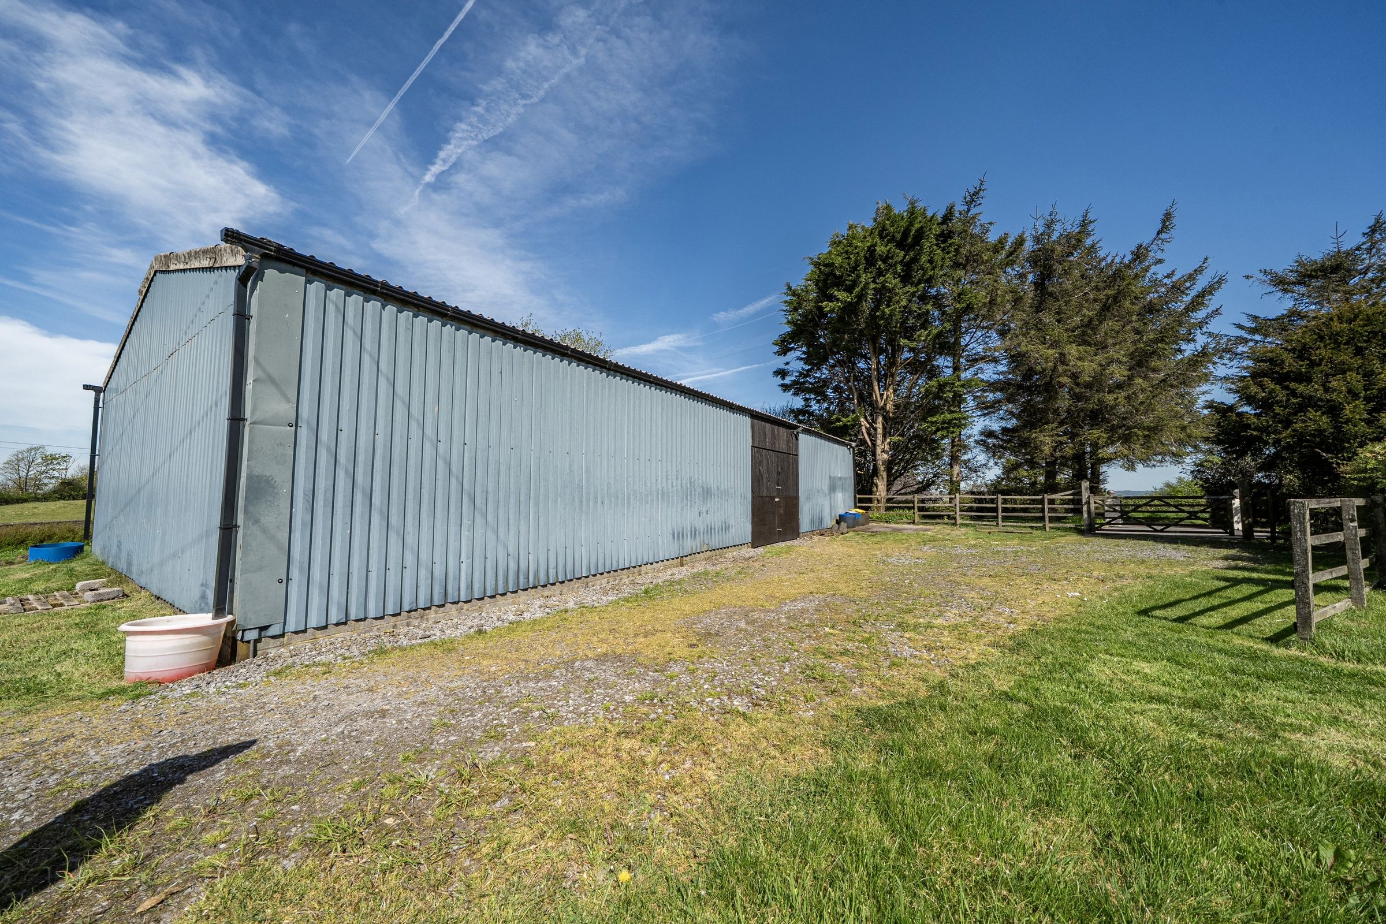
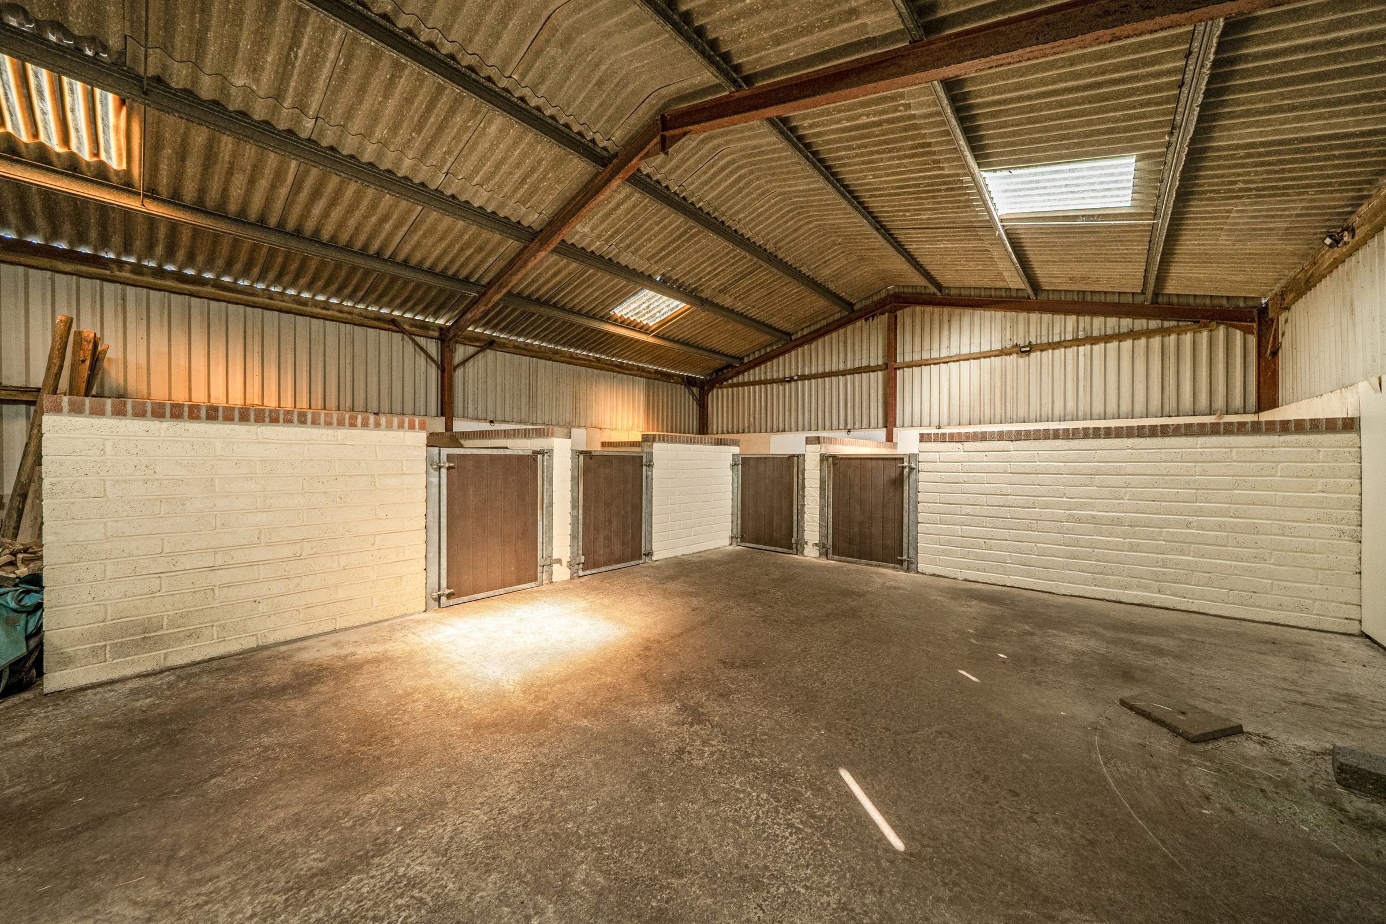
Multi-Purpose Barn with Four Indoor Loose Boxes and Workshop
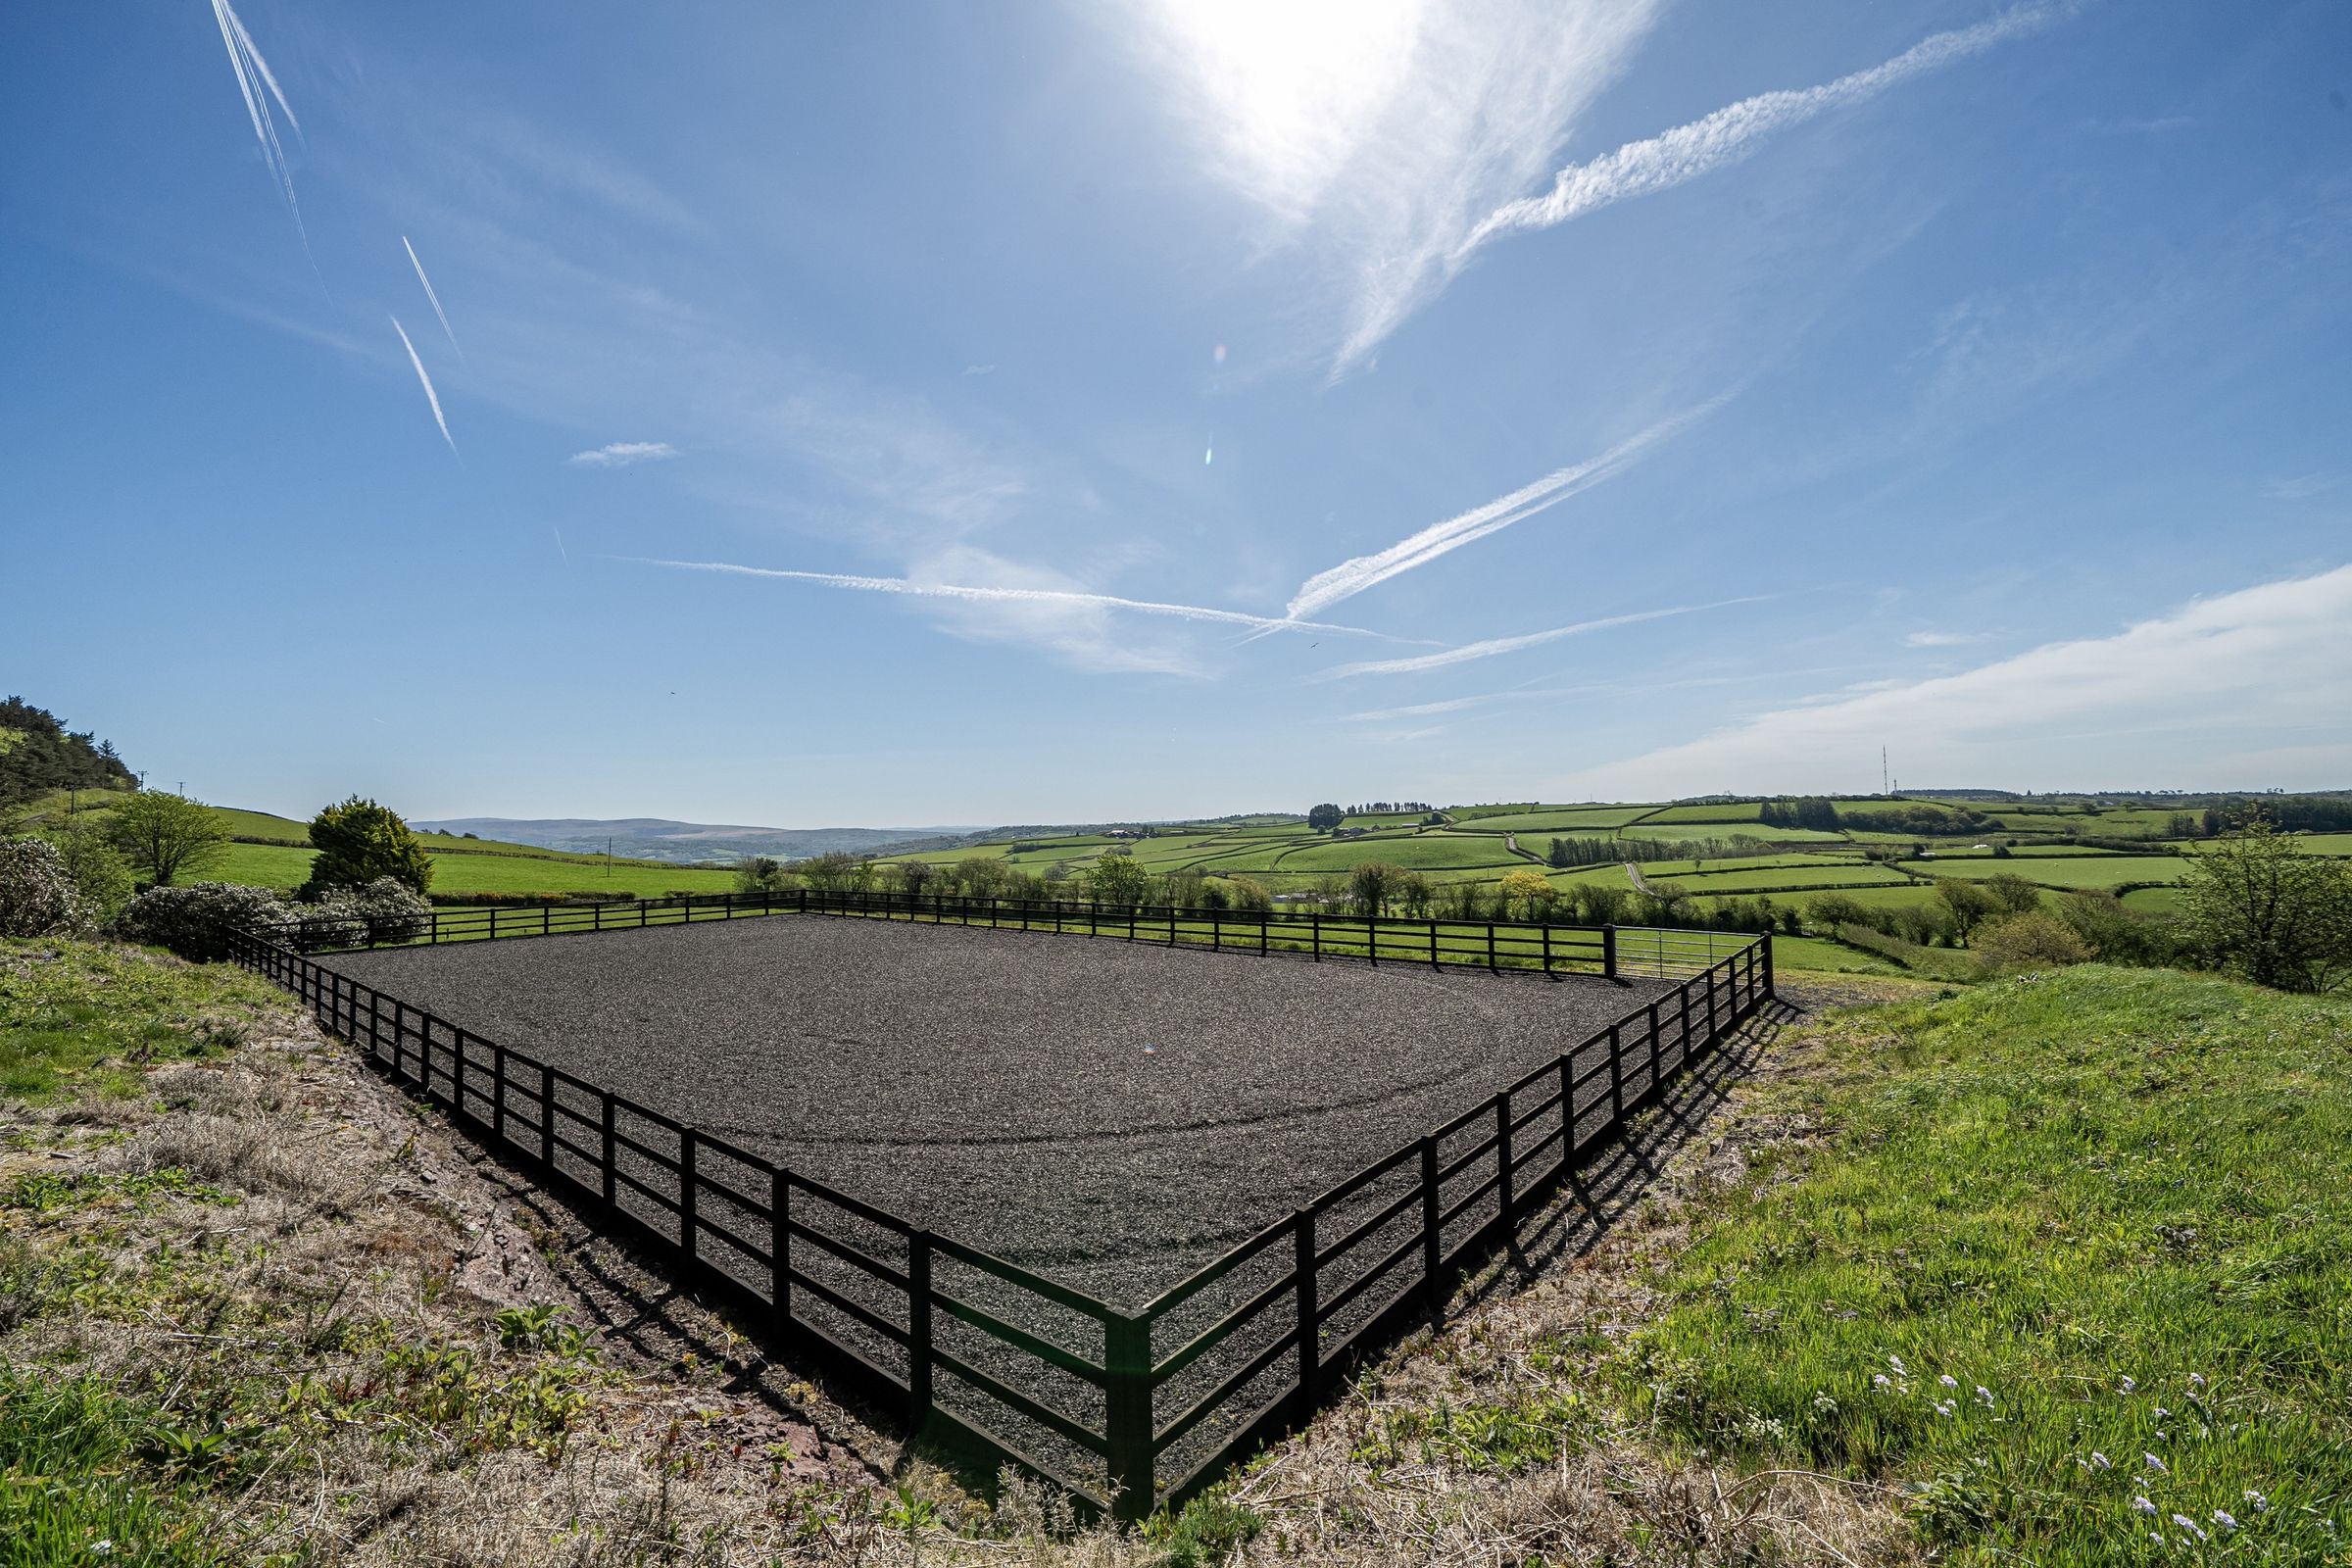
Manège c.40m x 20m
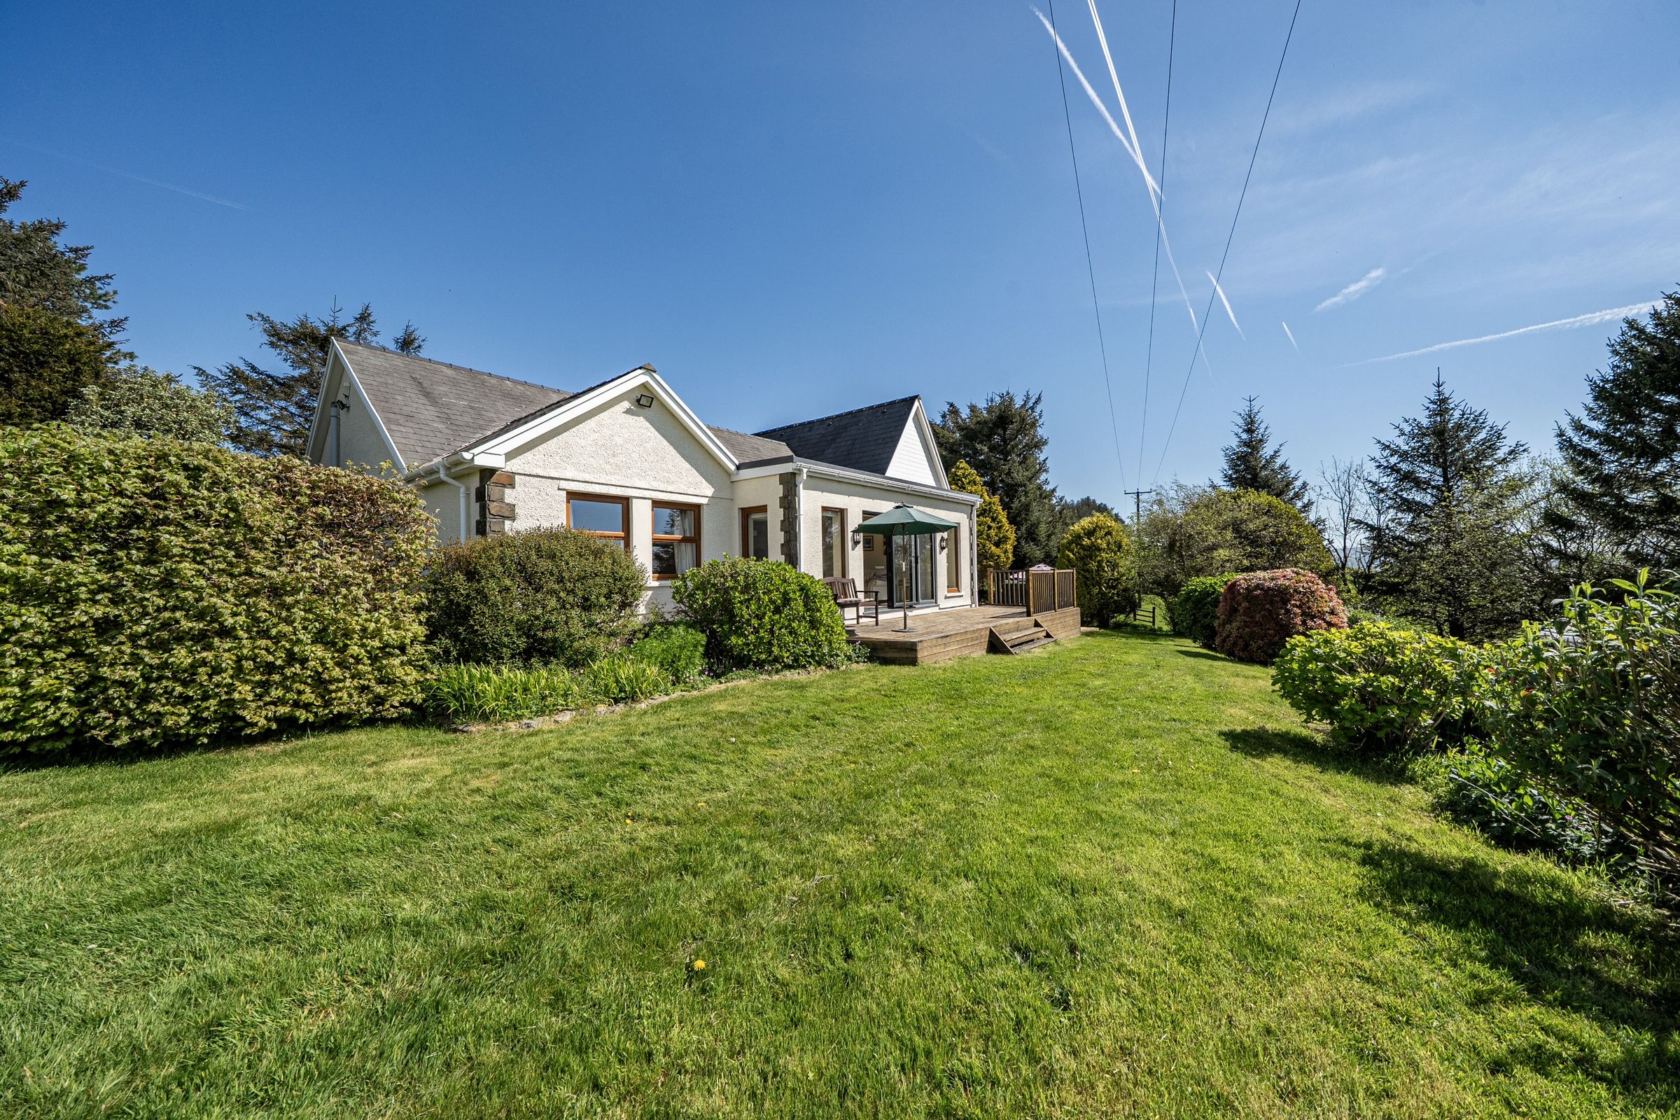
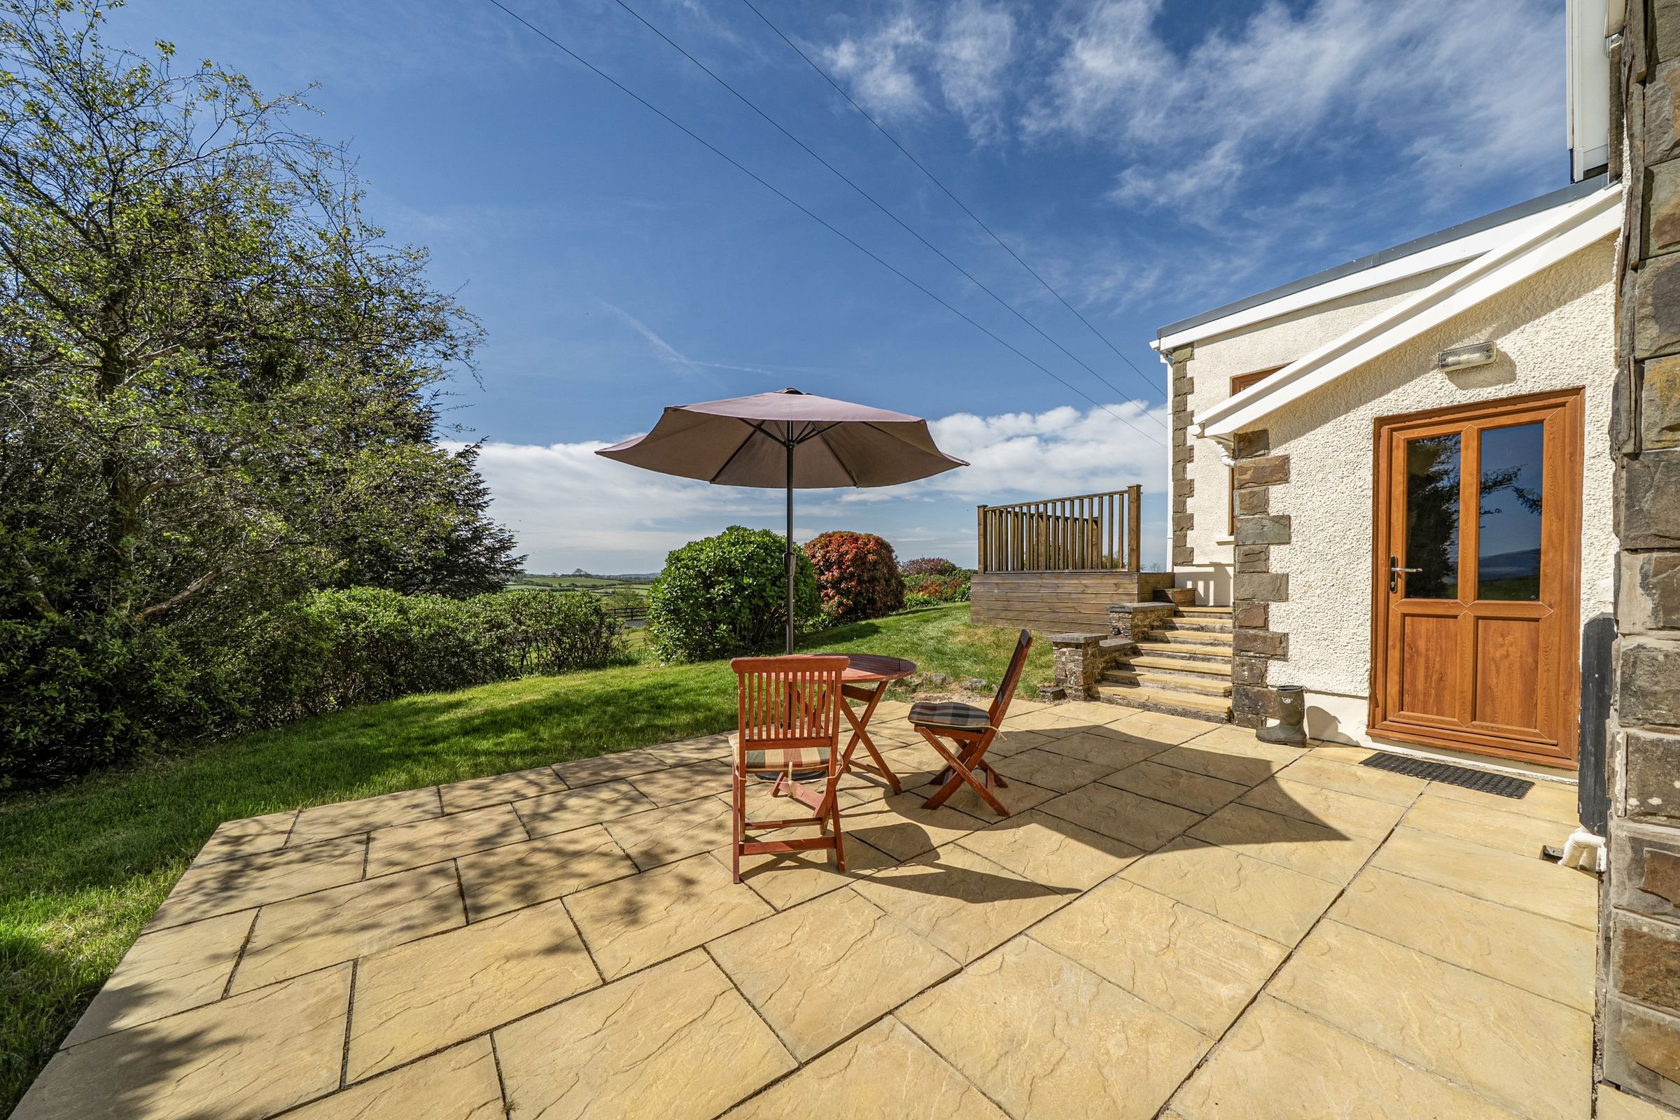
Lovely Gardens
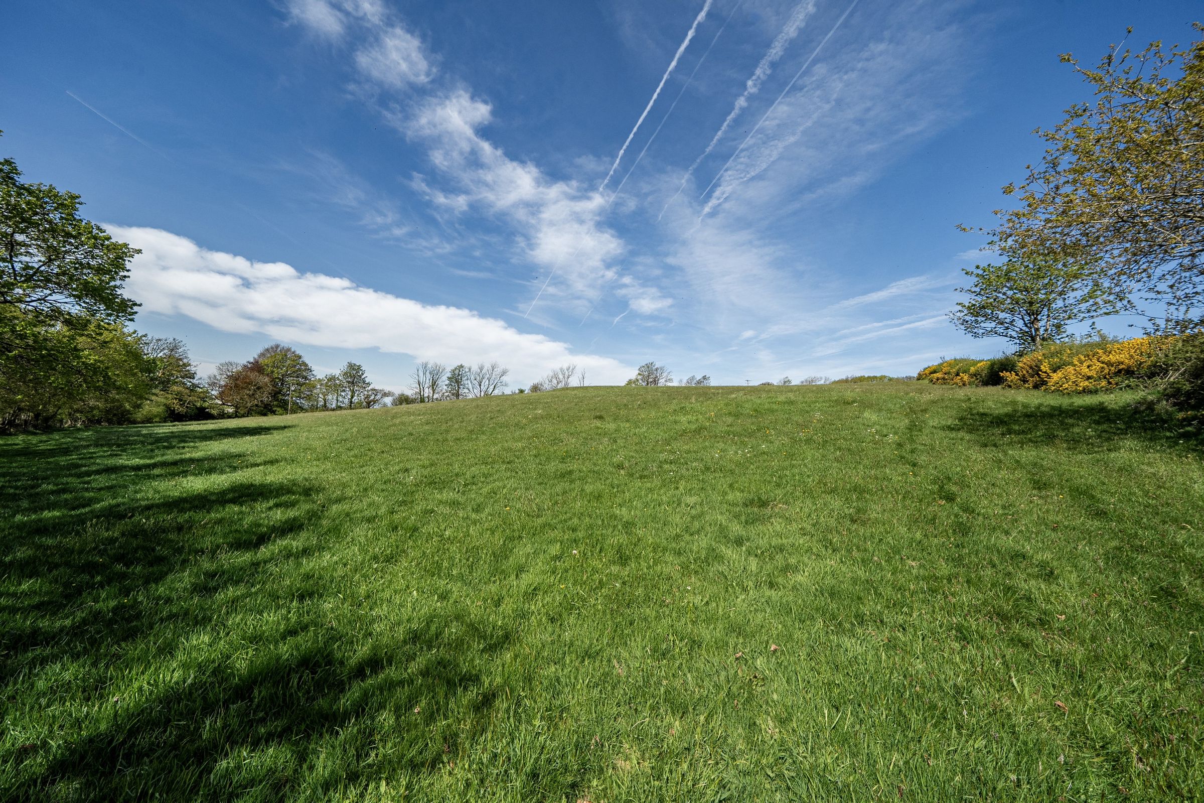
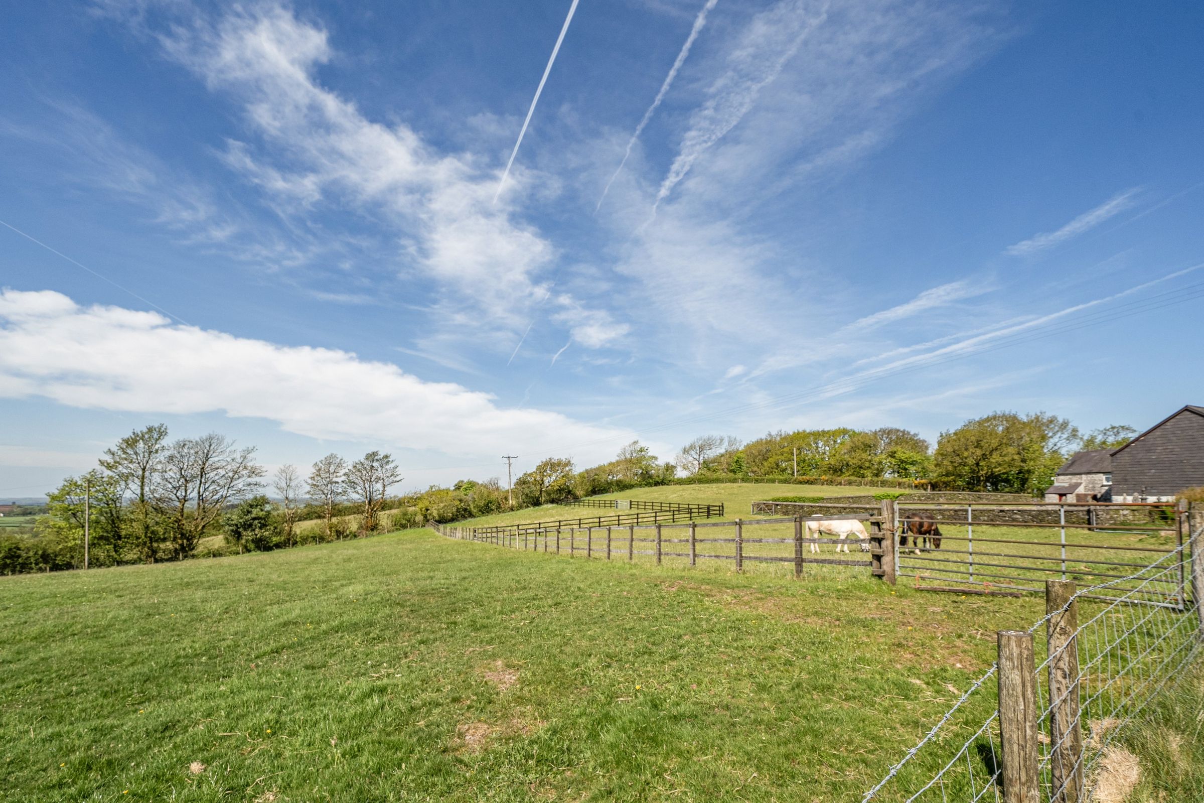
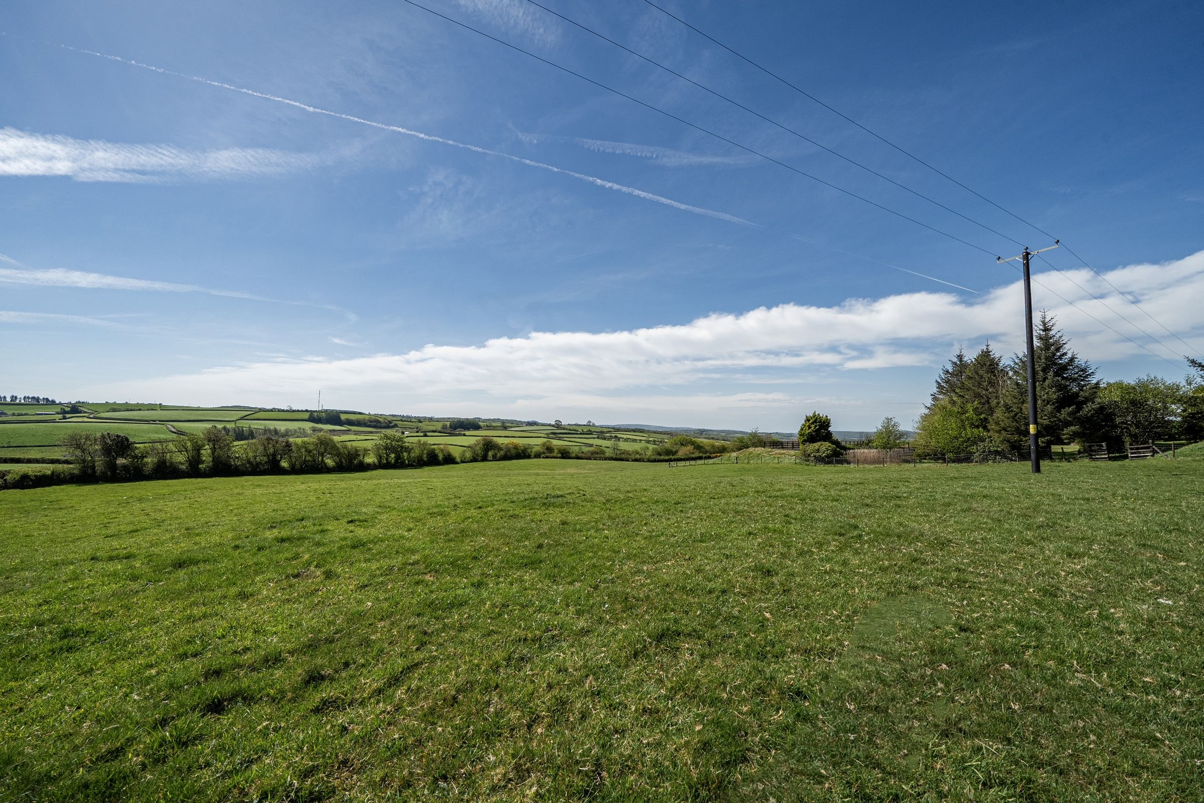
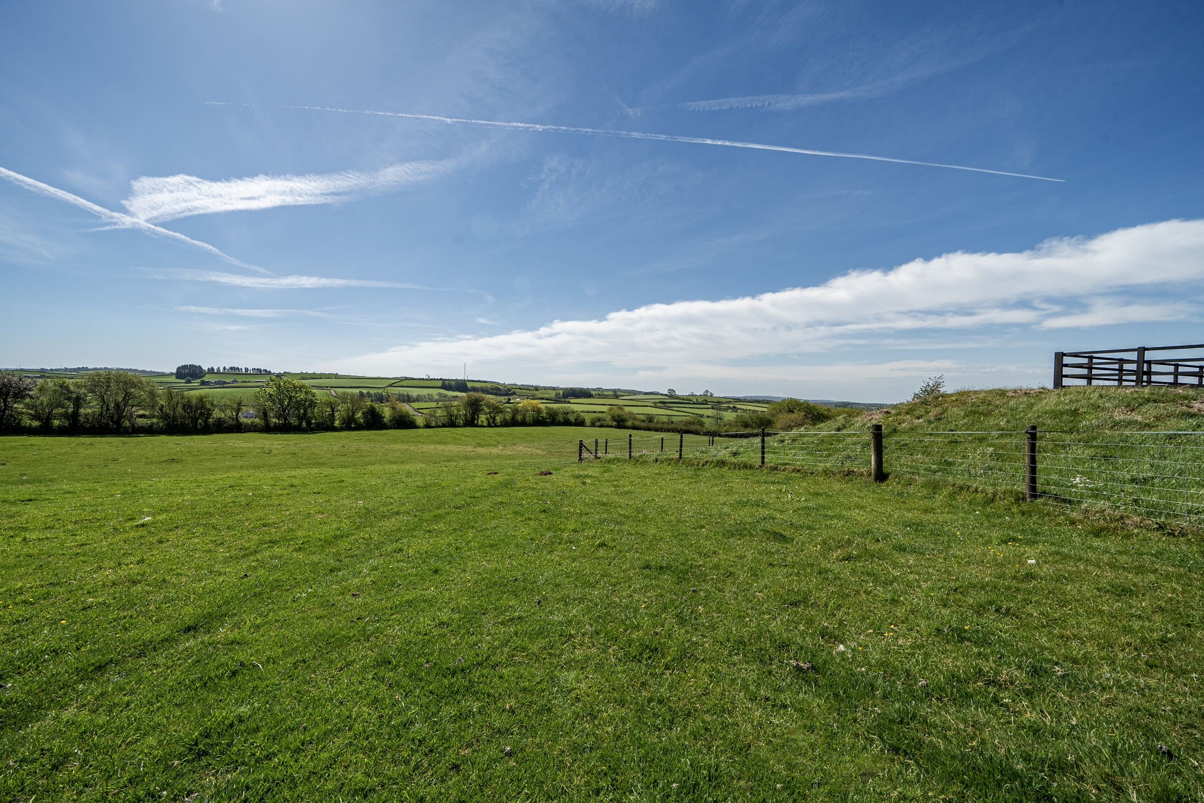
Good Quality Pasture Paddocks
Approx. 15 Acres In All
About this property
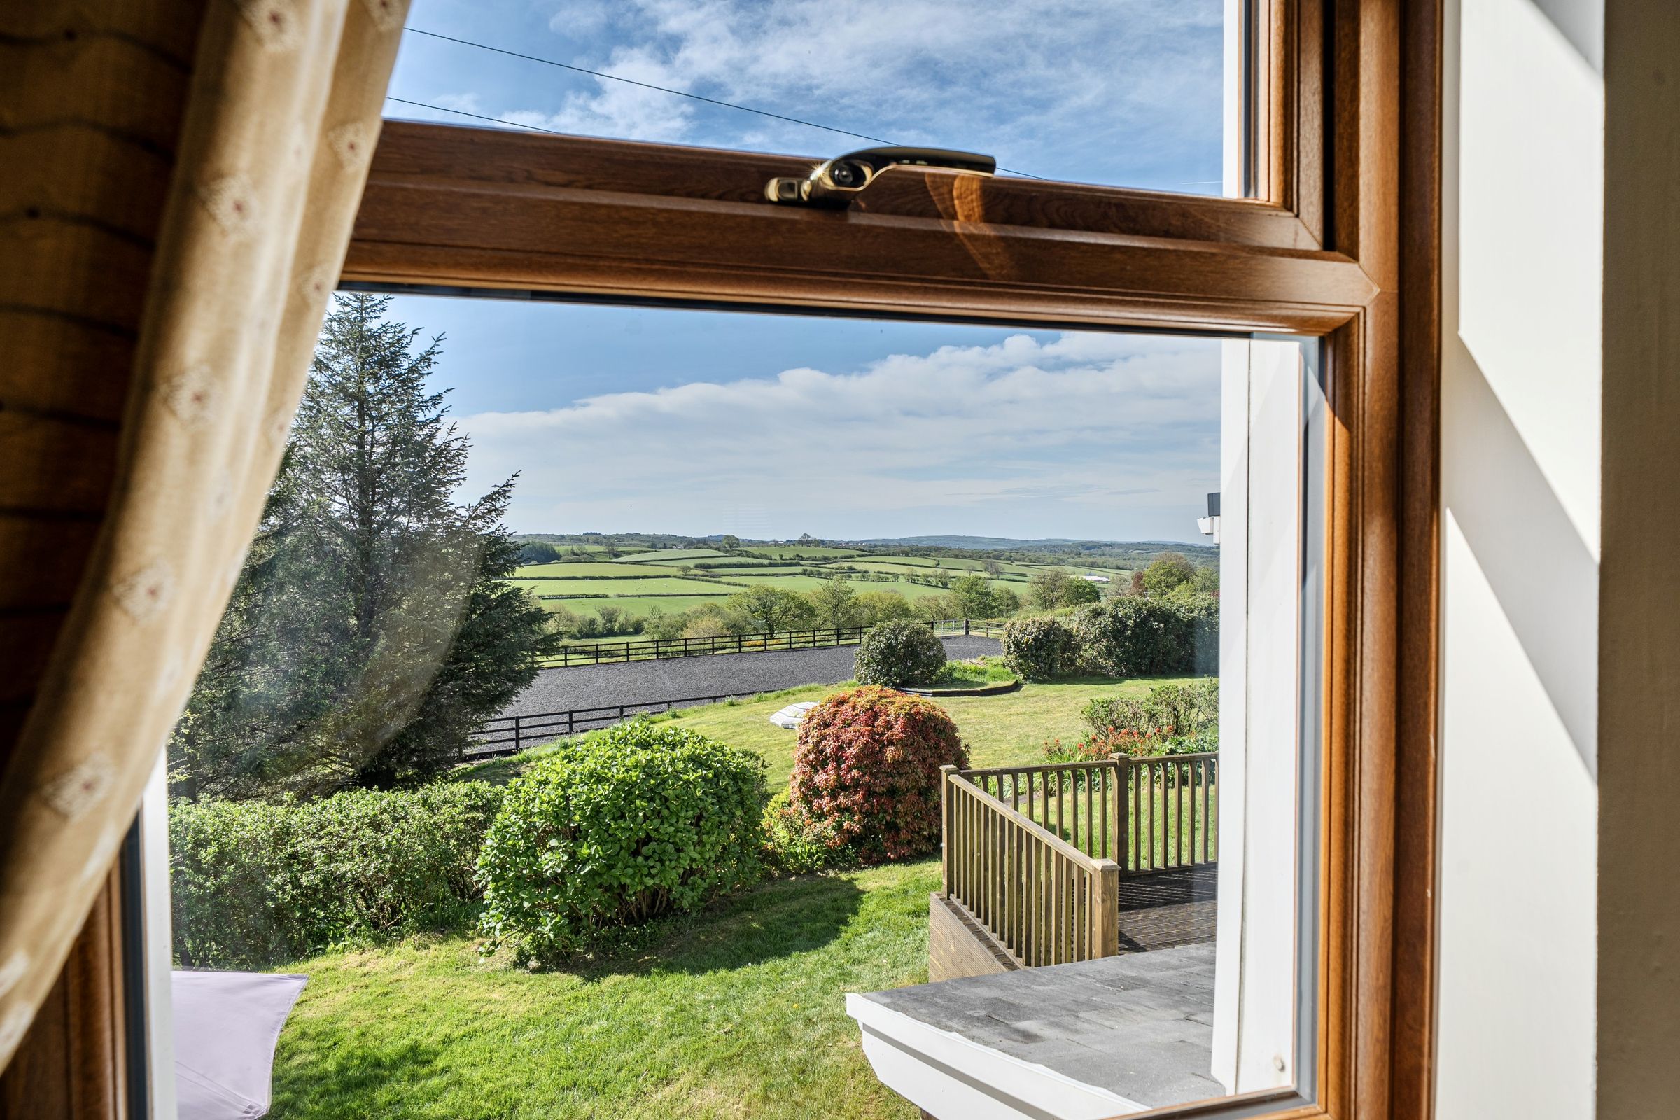
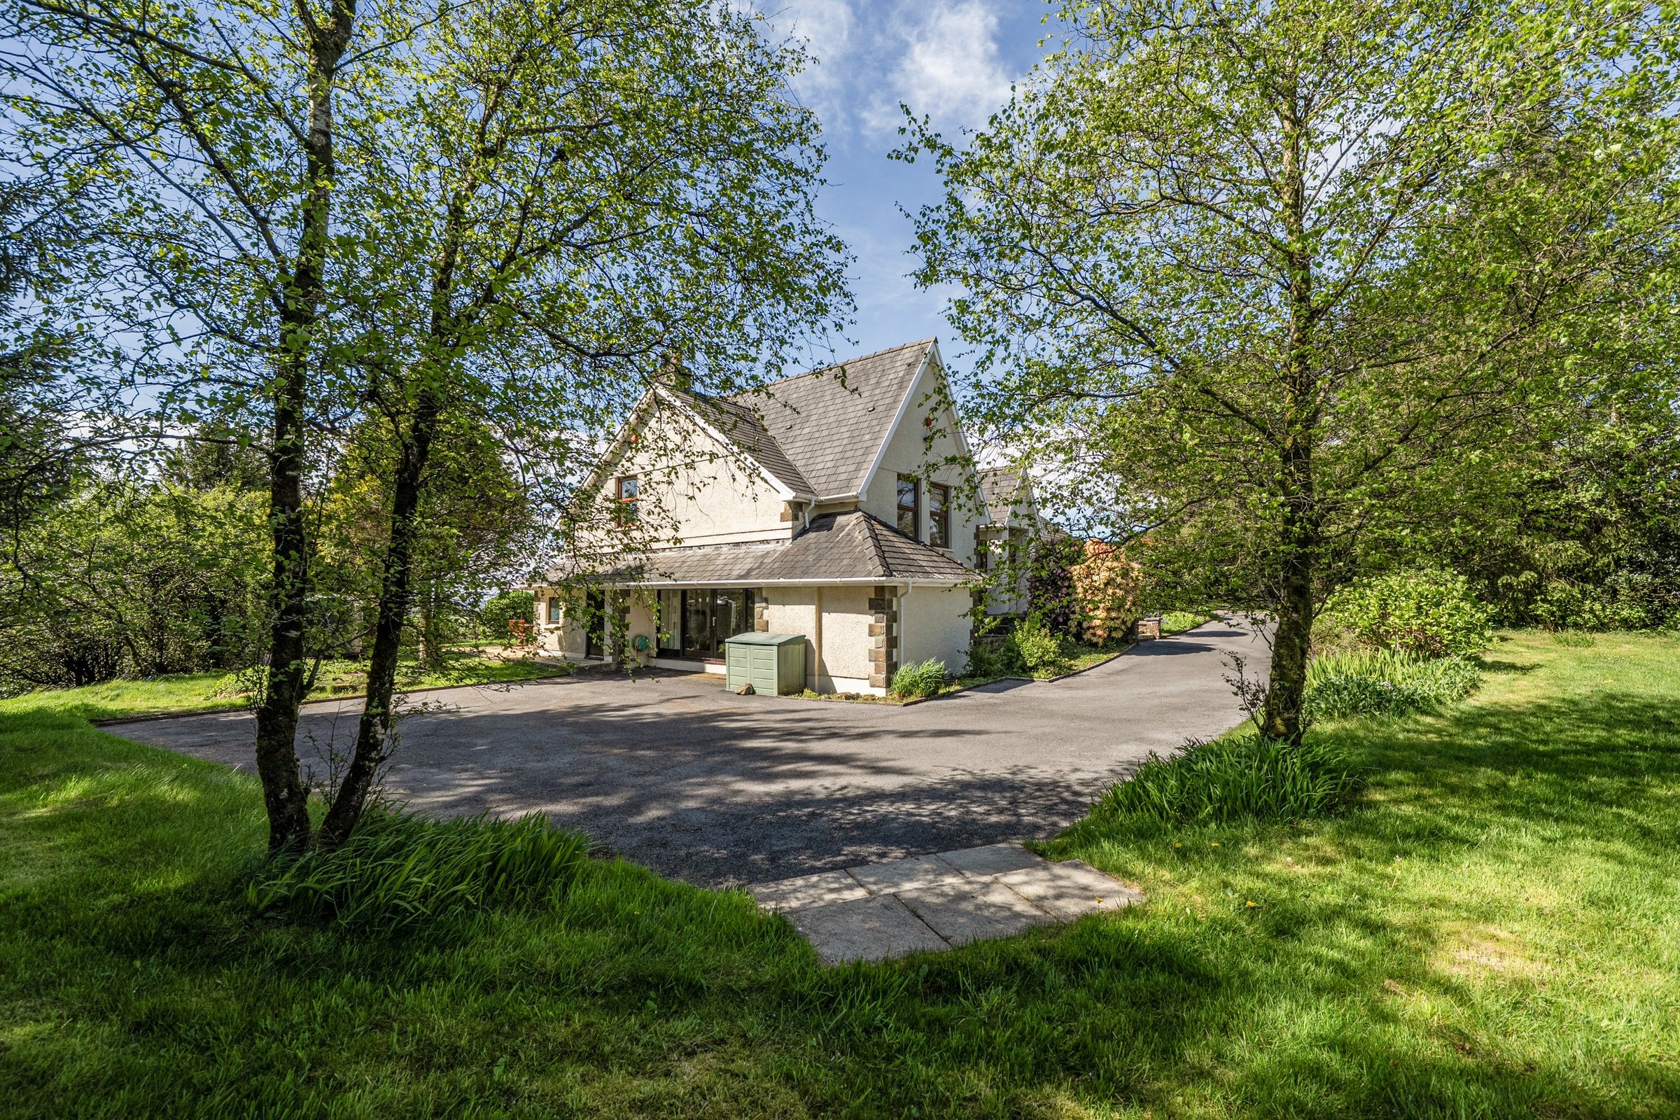
The house is of individual architect design and a date stone above the front door states that it was built in 1986. It is a particularly welcoming family home with generously proportioned rooms and an abundance of large windows creating bright and spacious living areas. The gardens are a particularly attractive feature of the property and perhaps most impressive of all are the superb paddocks and equestrian facilities.
The vendors inform us there is good hacking directly from the front gate along quiet country lanes with access to some bridleways and a byway, providing several circular three to four hour rides.
The property is located in a sought-after part of Carmarthenshire within the Towy Valley, some five miles north of the A48 dual carriageway at Cross Hands and with easy access to a good range of shops and amenities in the picturesque market town of Llandeilo. Further afield Carmarthen provides a full range of amenities and the A48 provides a dual carriageway link onto the M4 motorway, giving access to Swansea, Cardiff and beyond.
THE RESIDENCE
A detached house understood to have been built in 1986 with oil-fired central heating and double glazed windows. The accommodation in brief is as follows, please refer to the floor plan for approximate room sizes.
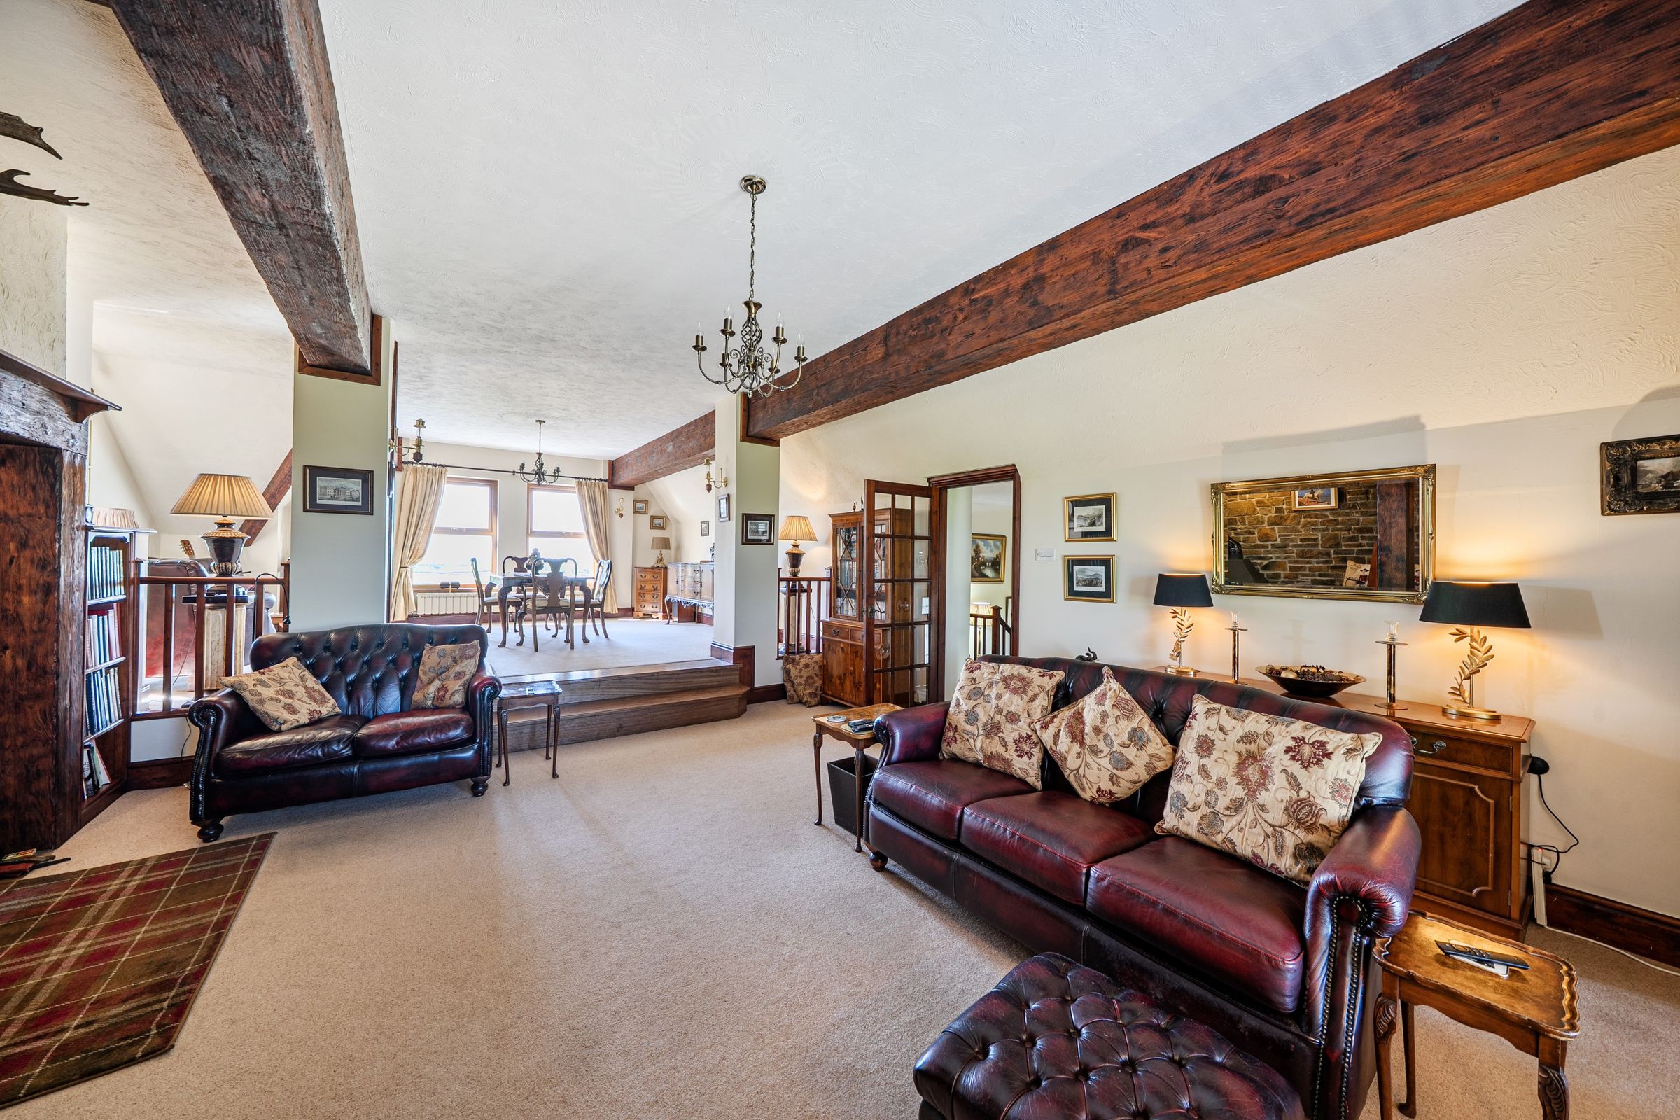
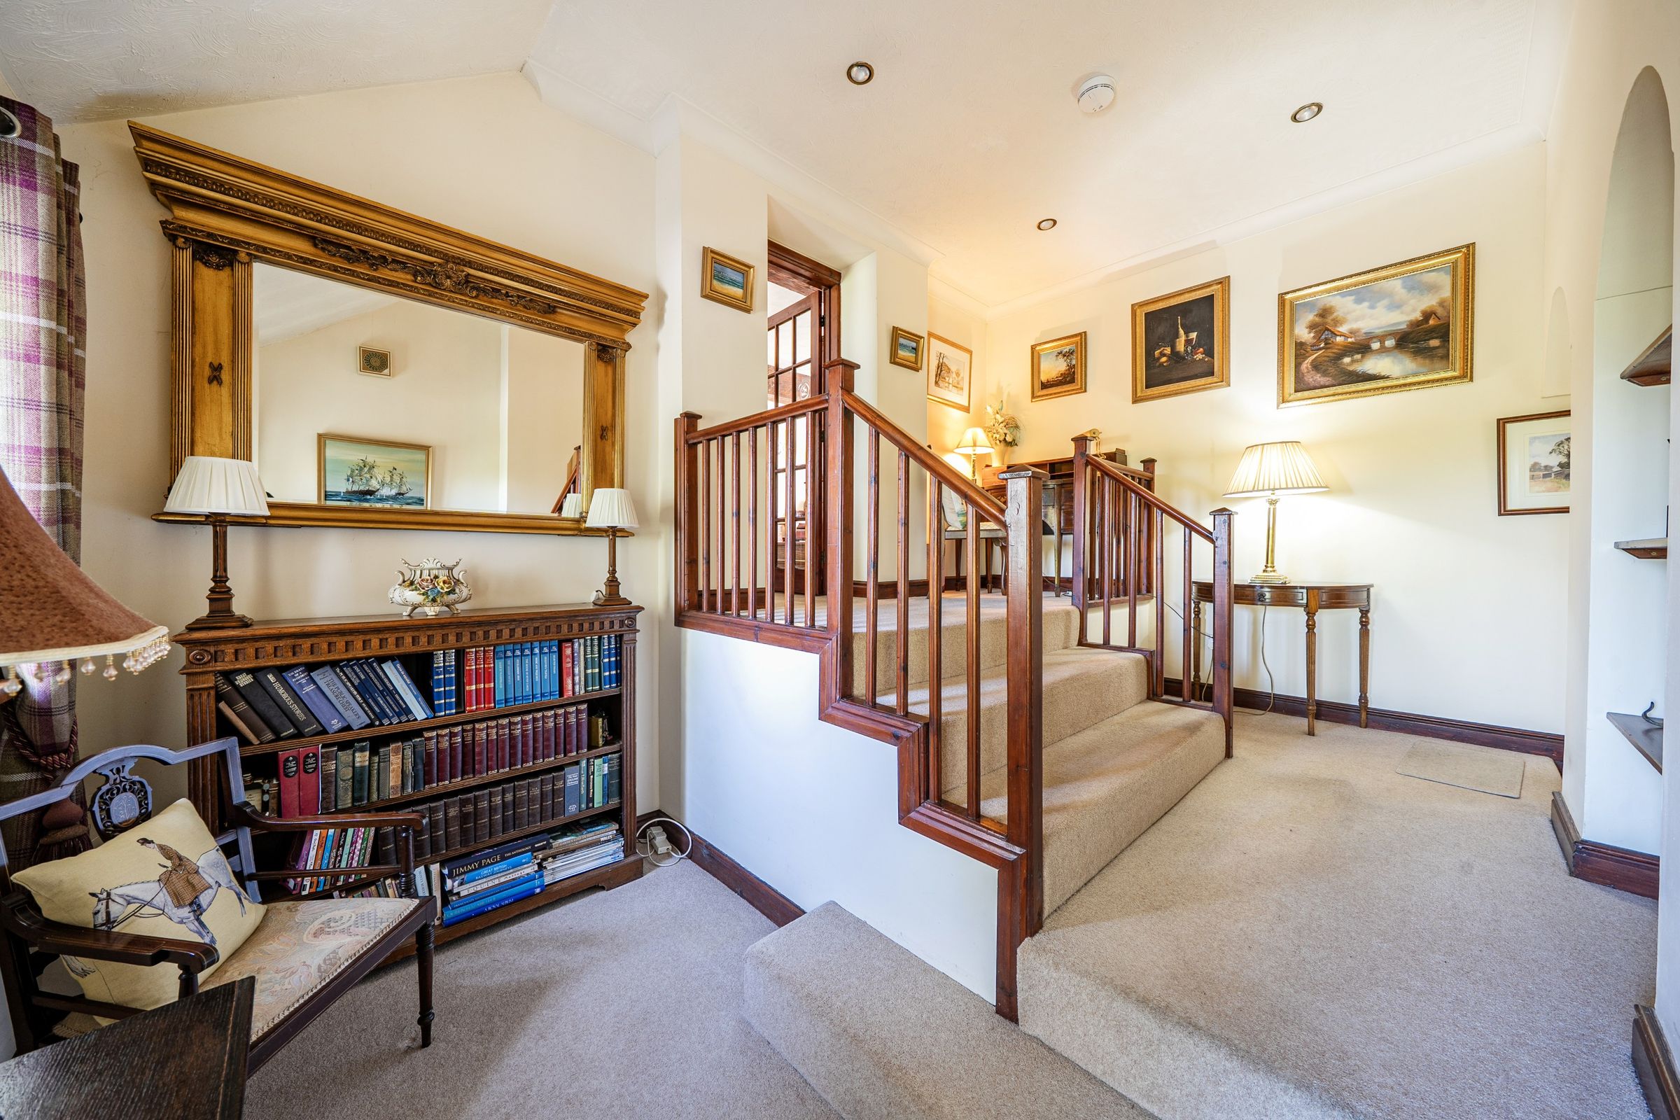
The Main Entrance is through the front door opening into a Reception Hall which is on three levels, with a notably high ceiling giving access to the extremely elegant Living/Dining Room, which has exposed timber beams, a stone fireplace with inset logburner and windows to three aspects.
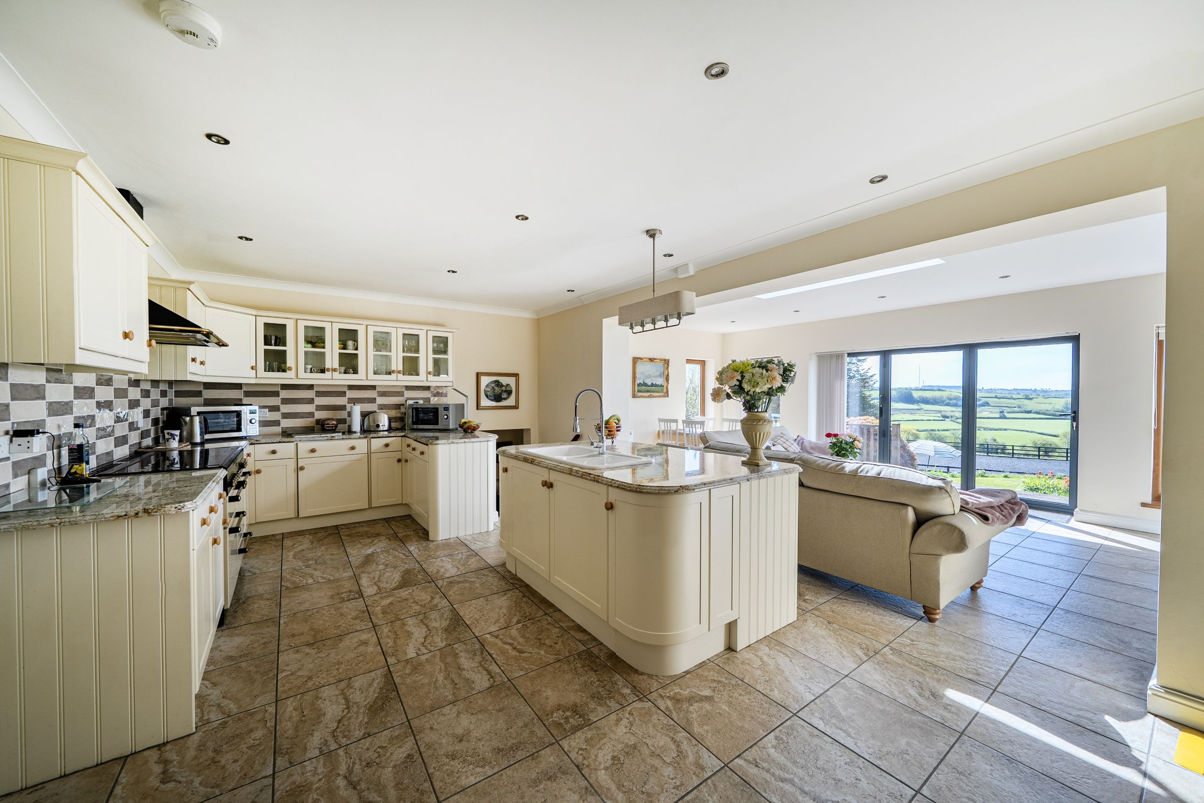
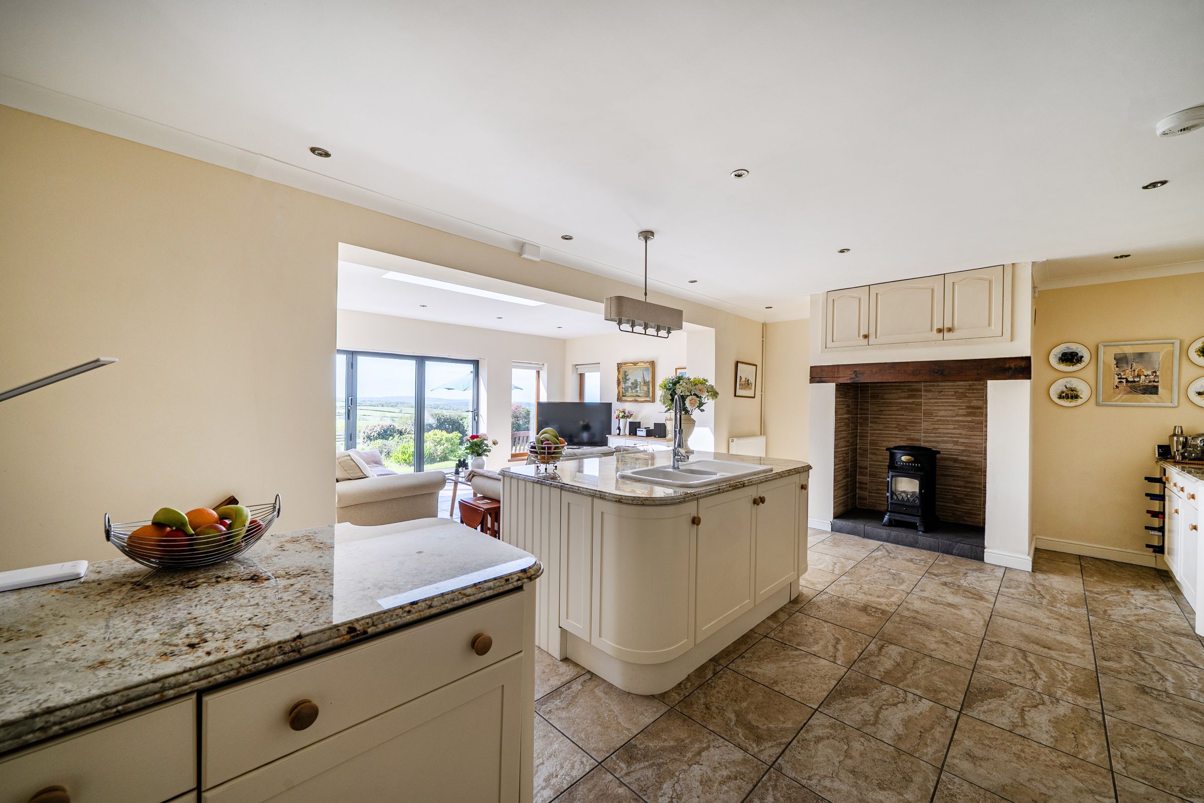
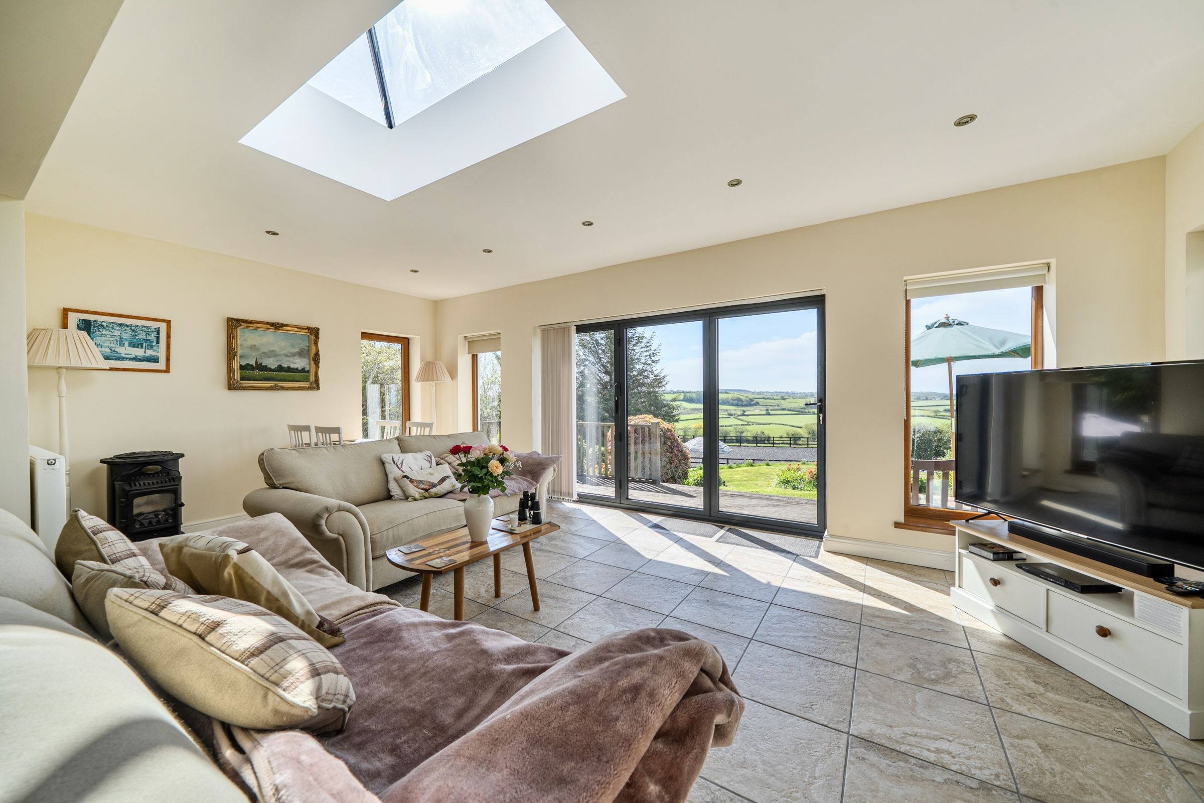
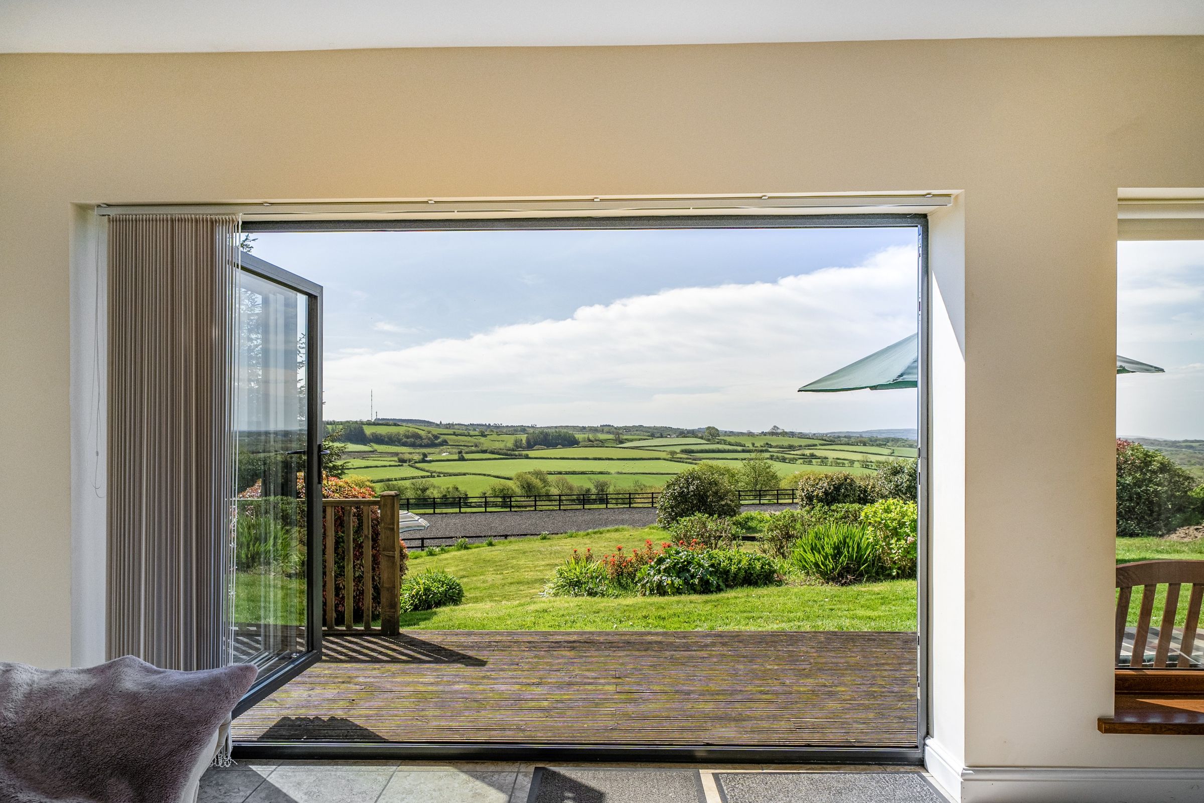
The magnificent open-plan Kitchen/Dining/Sitting Room is fitted with a range of high-quality base and island units with granite worksurfaces, 1½ bowl sink, Rangemaster cooker with extractor hood, fireplace (sealed), integral dishwasher and fridge, steps leading down to a potential annexe and bi-fold doors opening onto the rear decking.
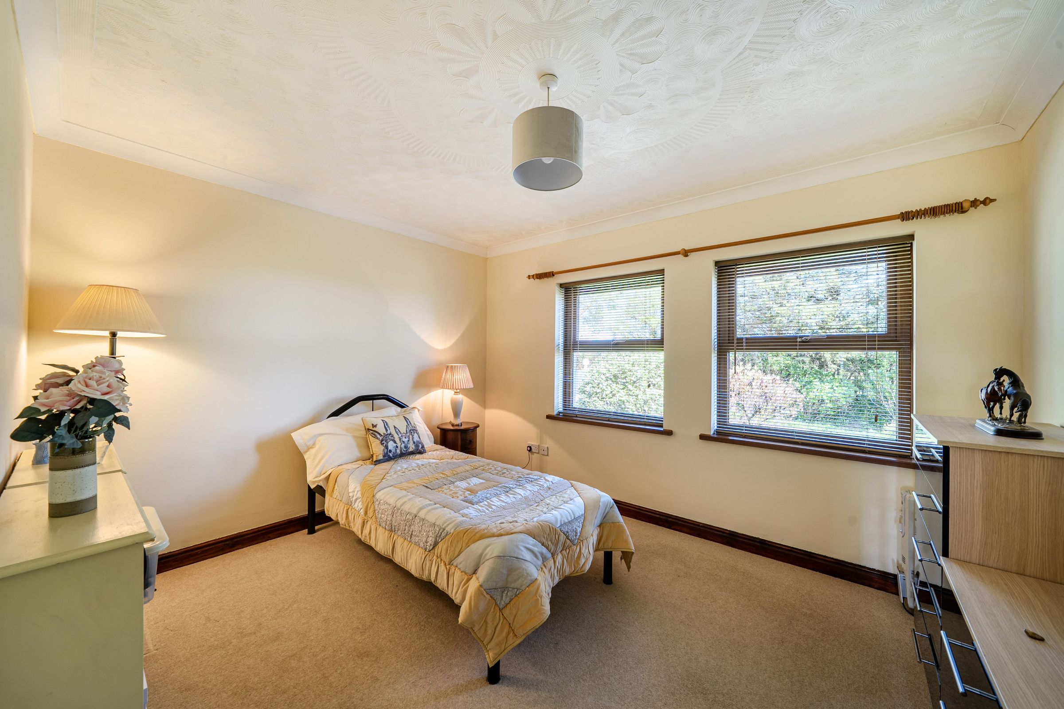
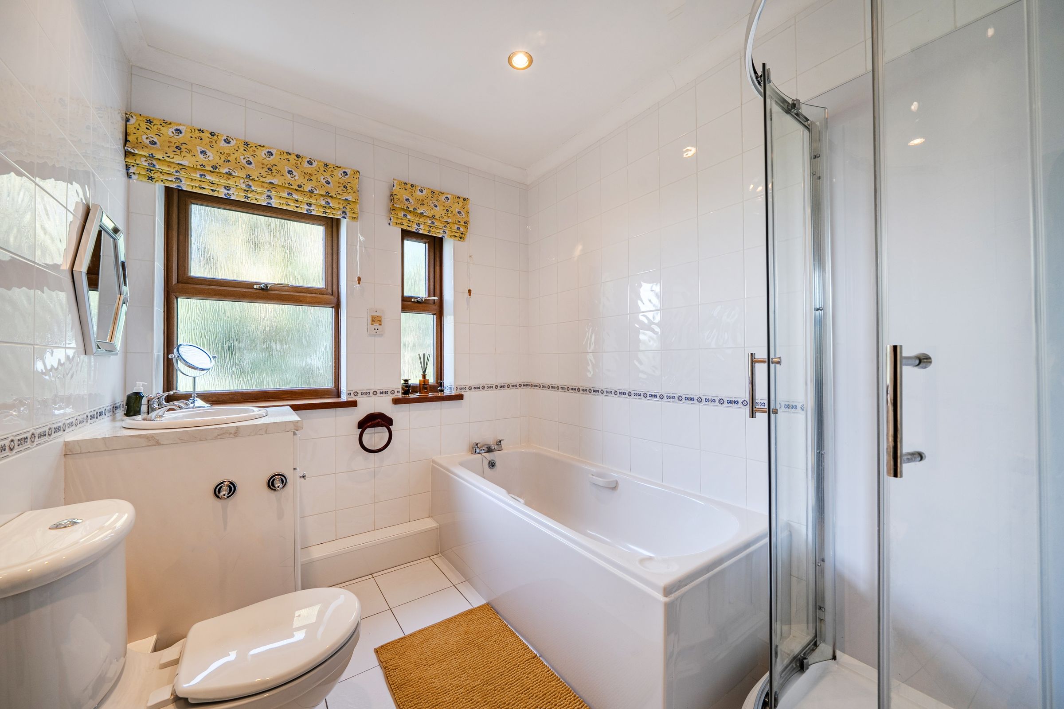
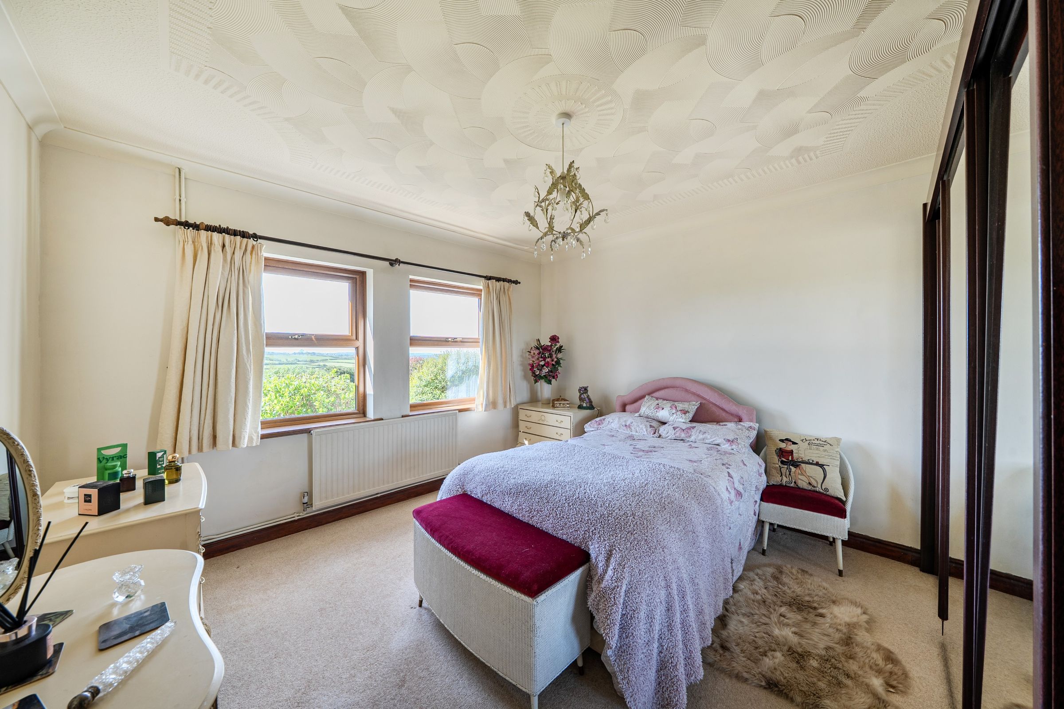
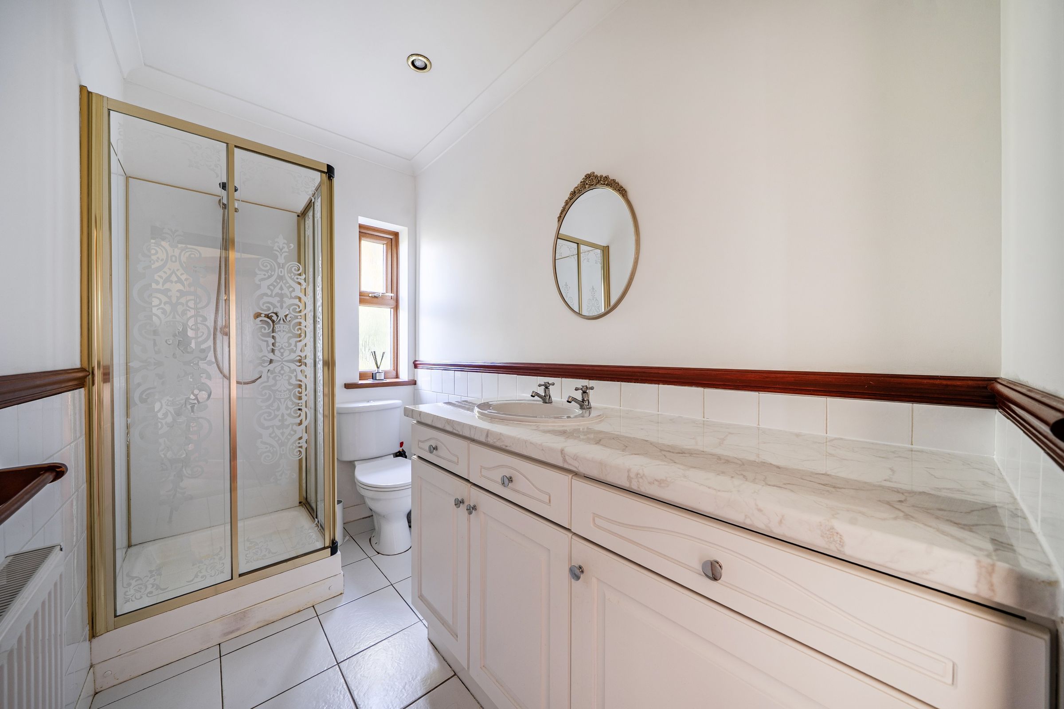
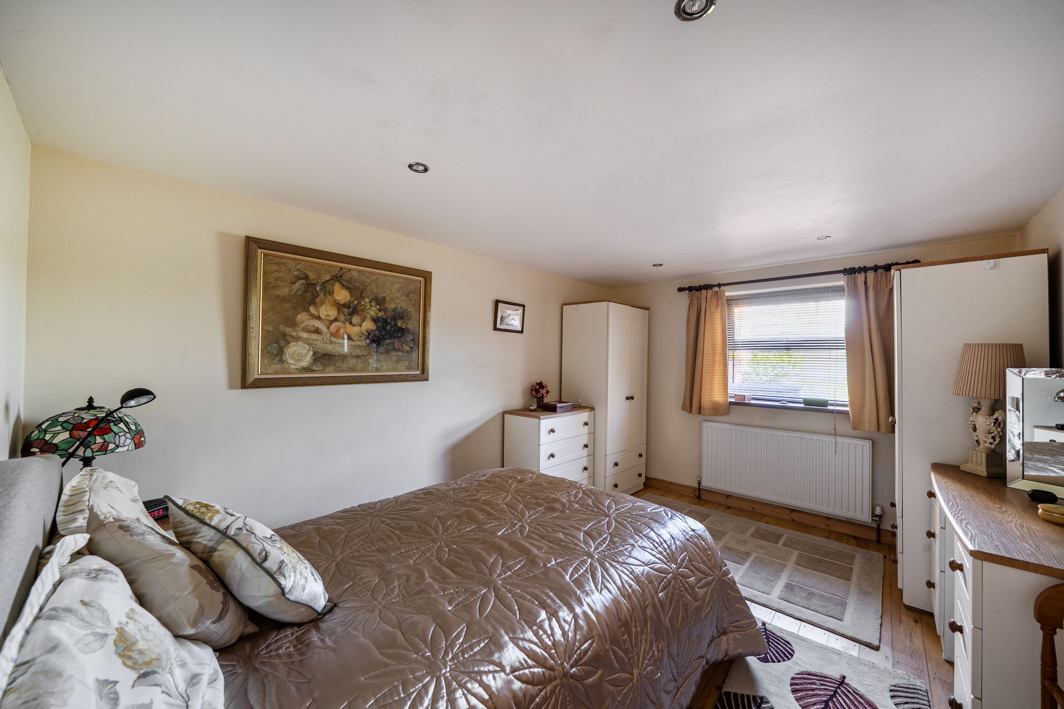
There are Three Good-sized Bedrooms on this level, one of which has an Ensuite Shower Room, plus there is a separate Family Bathroom.
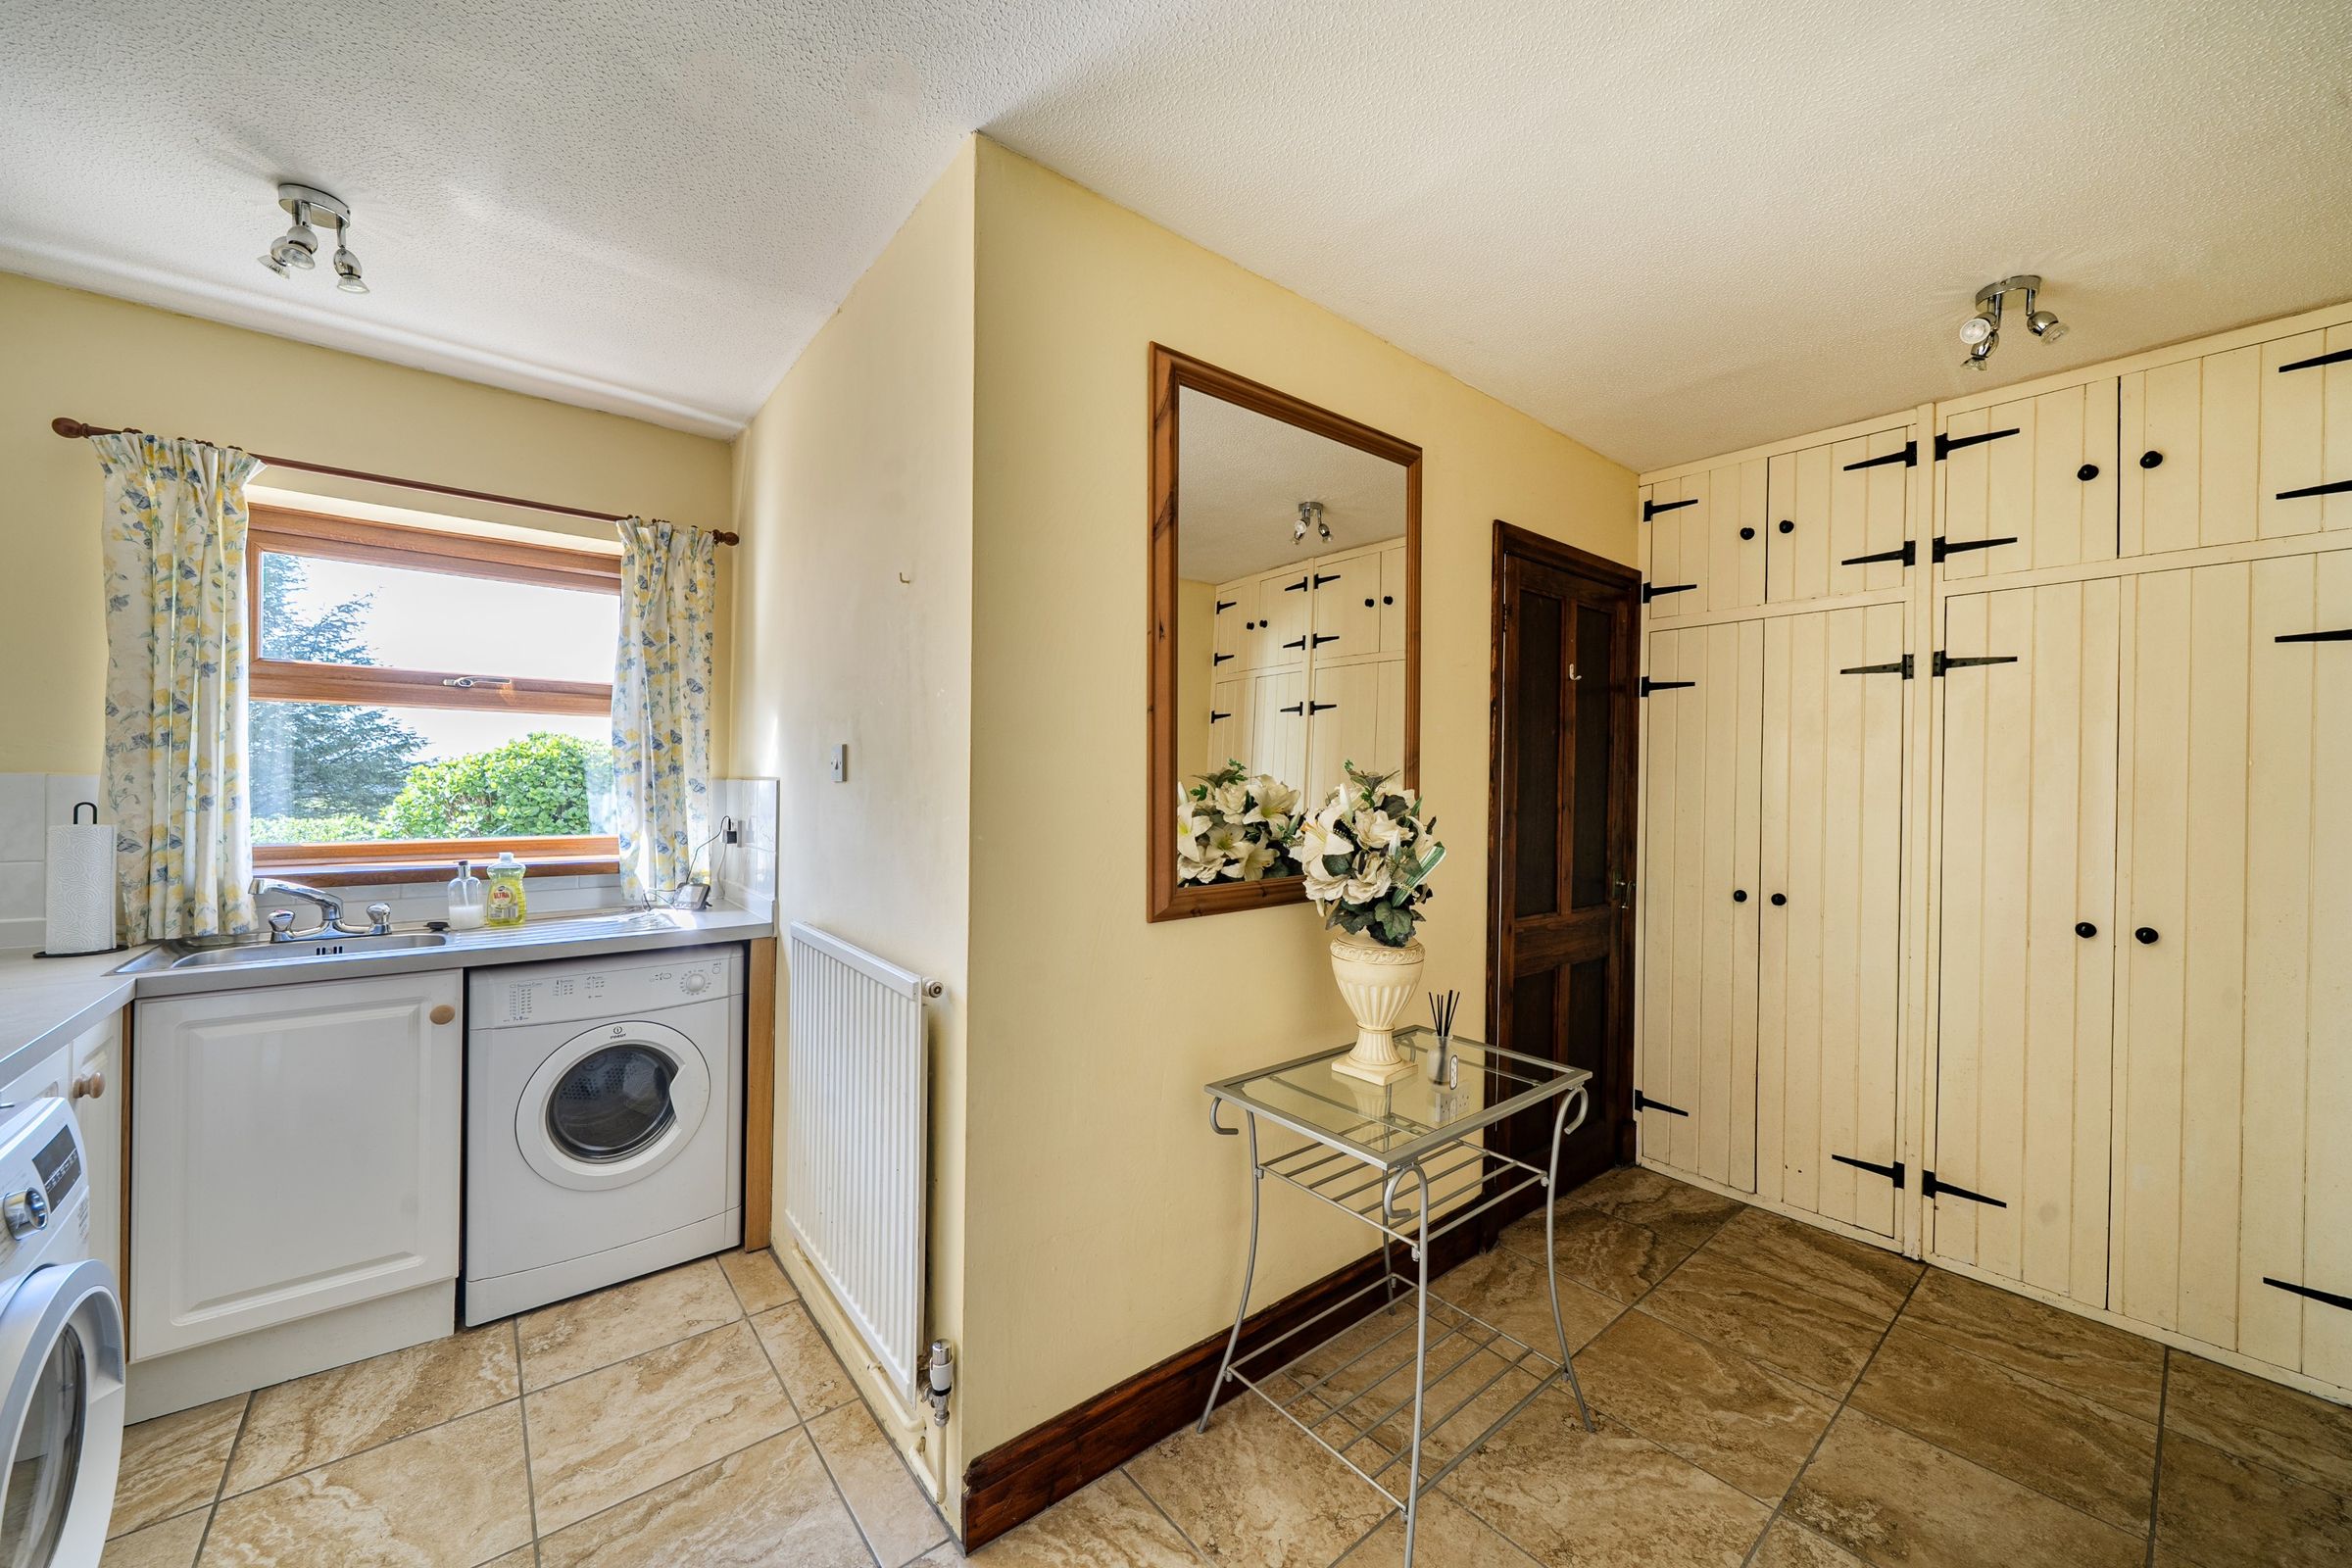
From the Kitchen steps lead down to the Potential Self-Contained Annexe, which has a Lobby, Two Boot Rooms, a Cloakroom with WC, and a Utility Room with extensive built-in cupboards, worksurfaces, stainless steel sink and plumbing for washing machine.
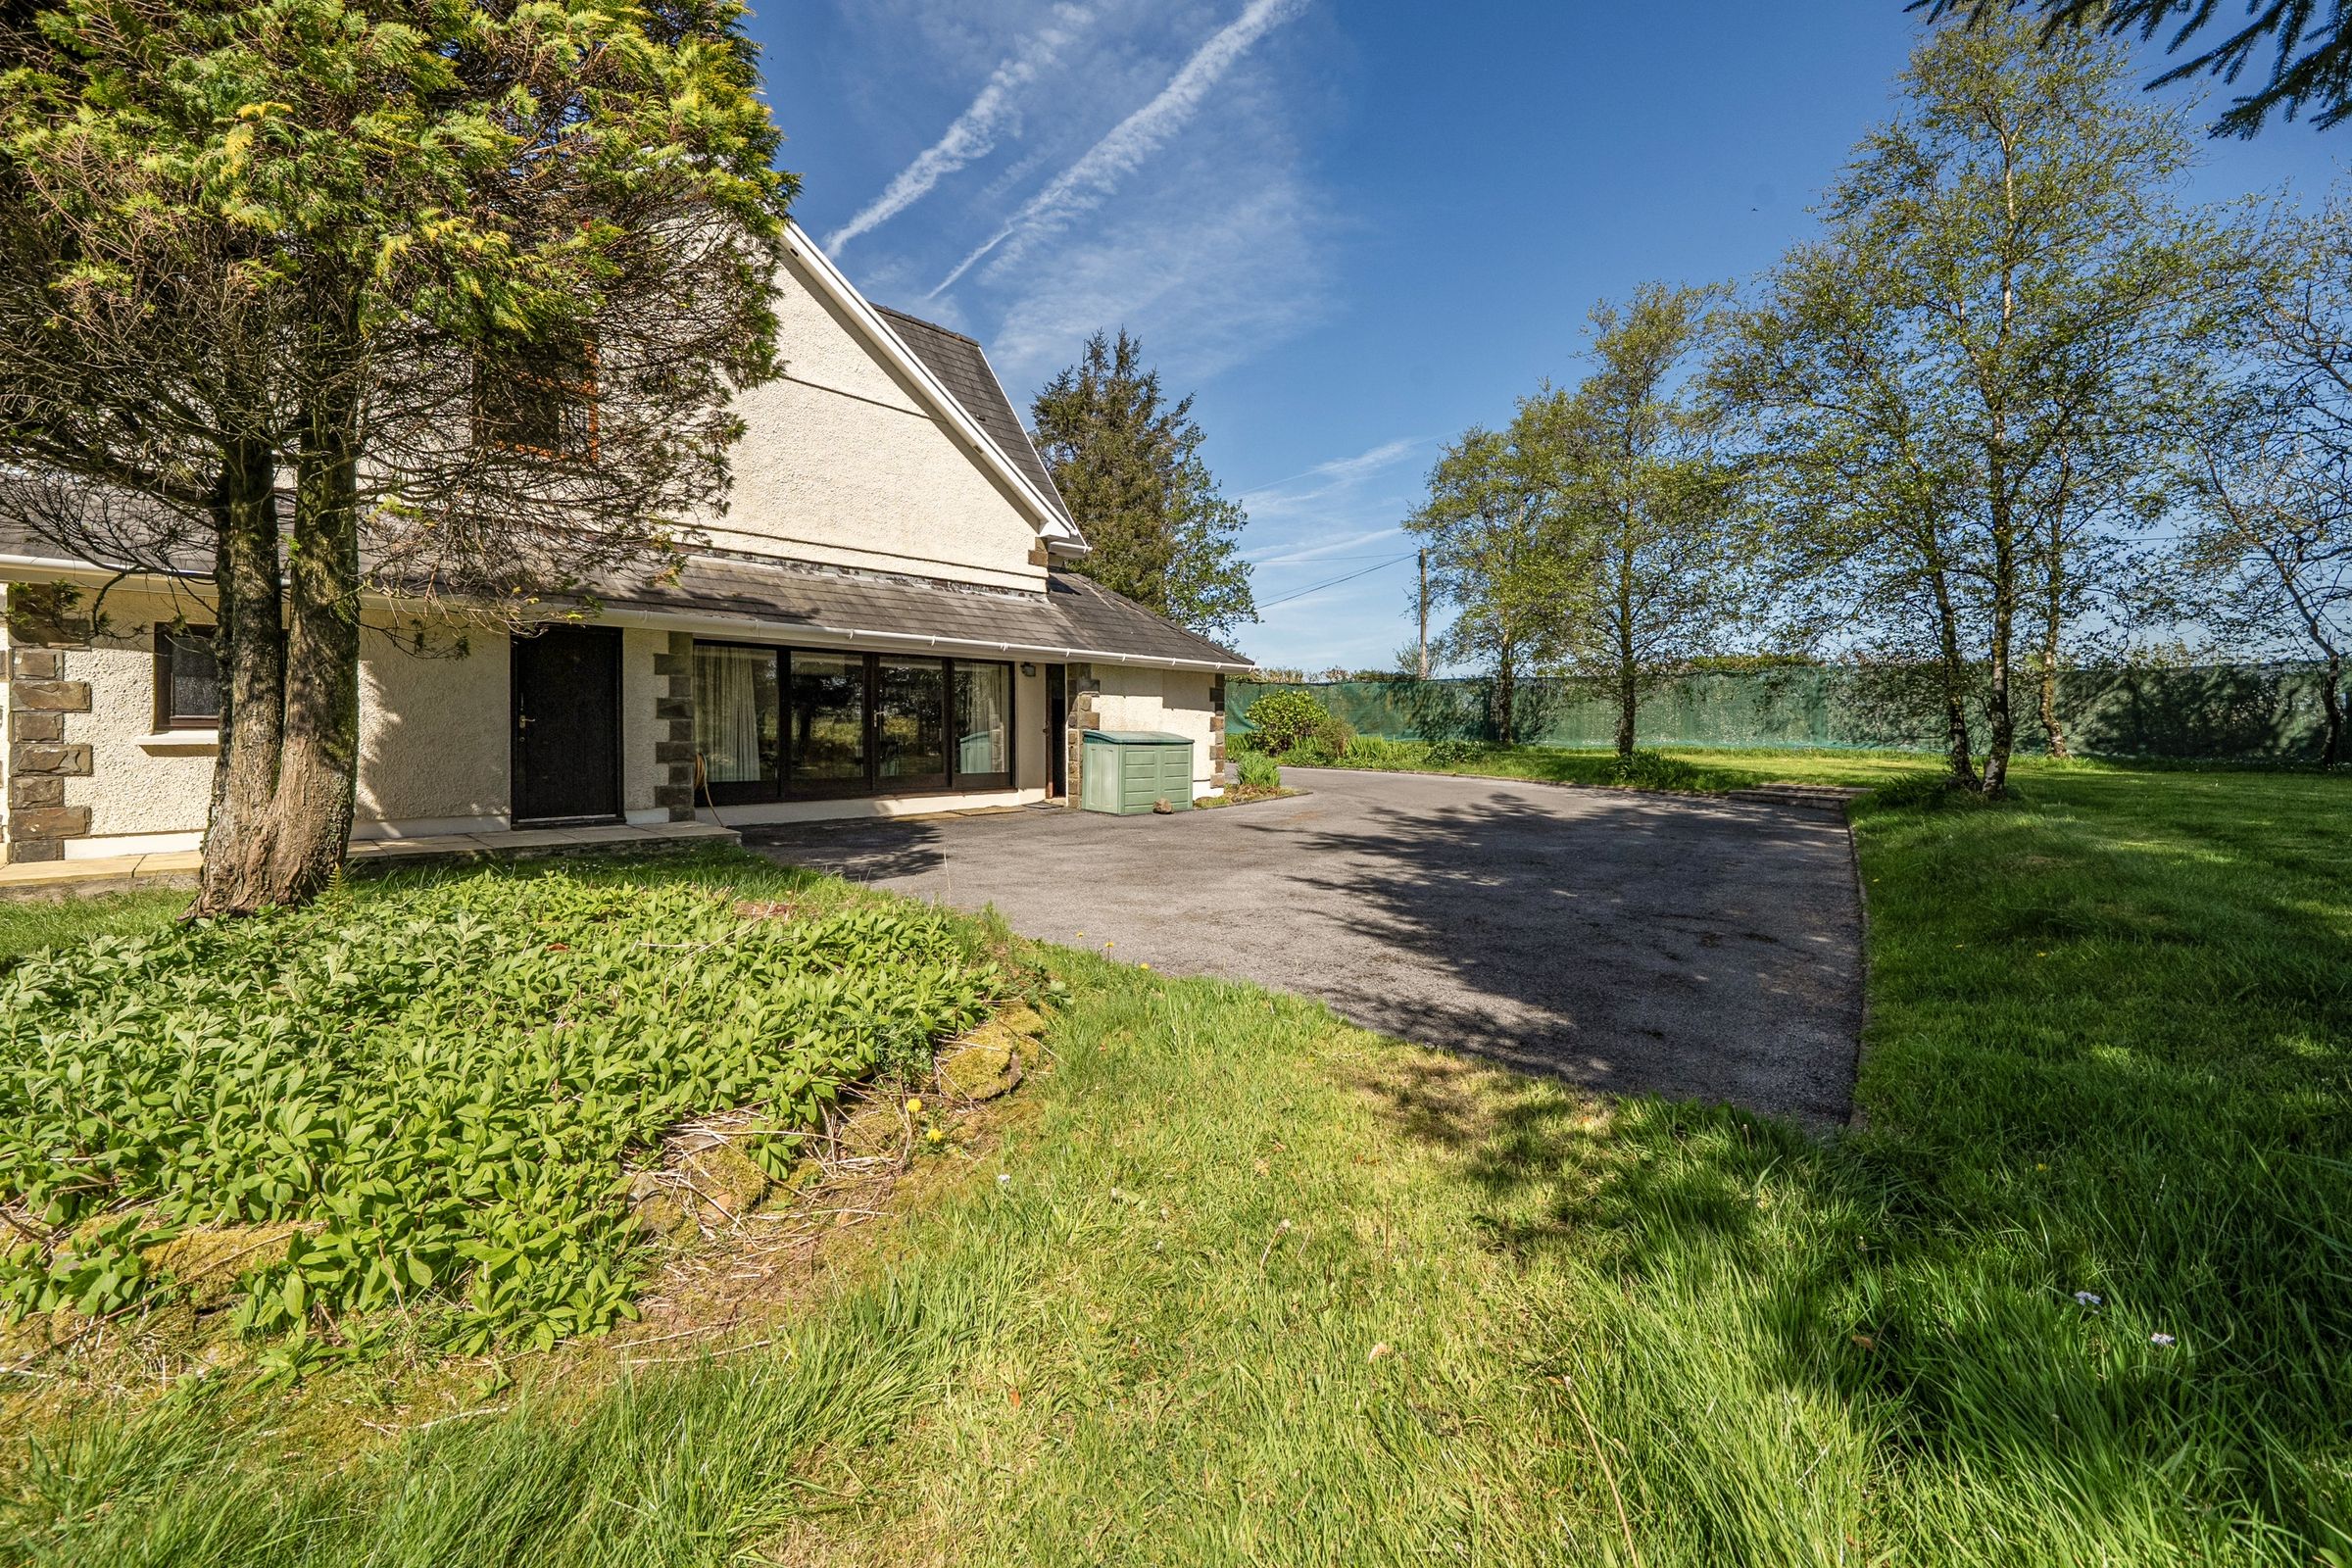
There is an Office/Sitting Room/Bedroom with a pine floor and glazed doors opening out to the Parking Area, plus a Further Bedroom and a Potential Shower Room.
Key details
Broadband: up to 49mbps
2045ft2 floor area
663654ft2 plot size
Freehold
Council tax band G
Local authority: CARMARTHENSHIRE COUNTY COUNCIL
Additional information
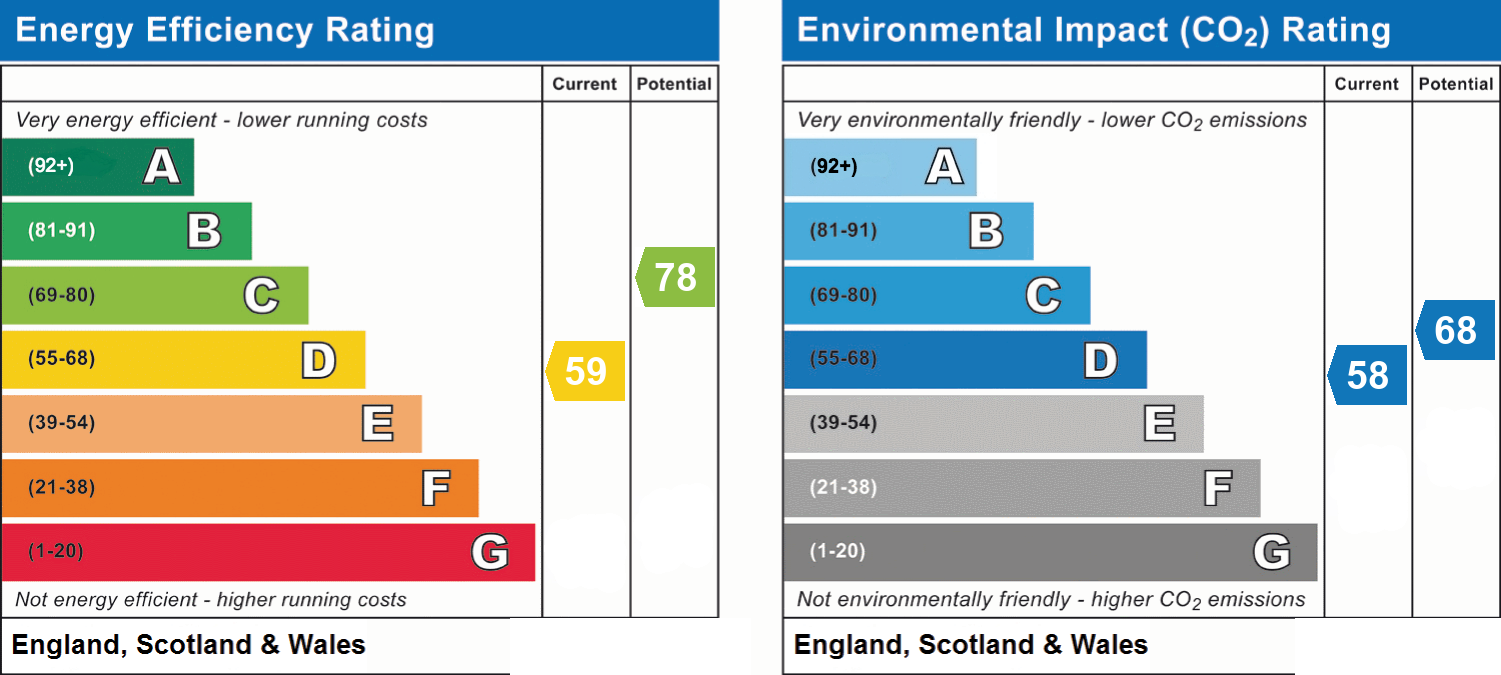
- Energy efficiency (current)
- D (59)
- Energy efficiency (potential)
- C (78)
- Environmental impact (current)
- D (58)
- Environmental impact (potential)
- D (68)
- Public rights of way
- Yes
- Construction materials
- Brick and block


