Like the look of this property?
We would love to hear from you and arrange a viewing of this property. Get in touch now!
Property features
Spacious four-bedroom detached family home
Approx. 1,335 sq ft of versatile accommodation
Multiple reception rooms providing excellent flexibility for family life
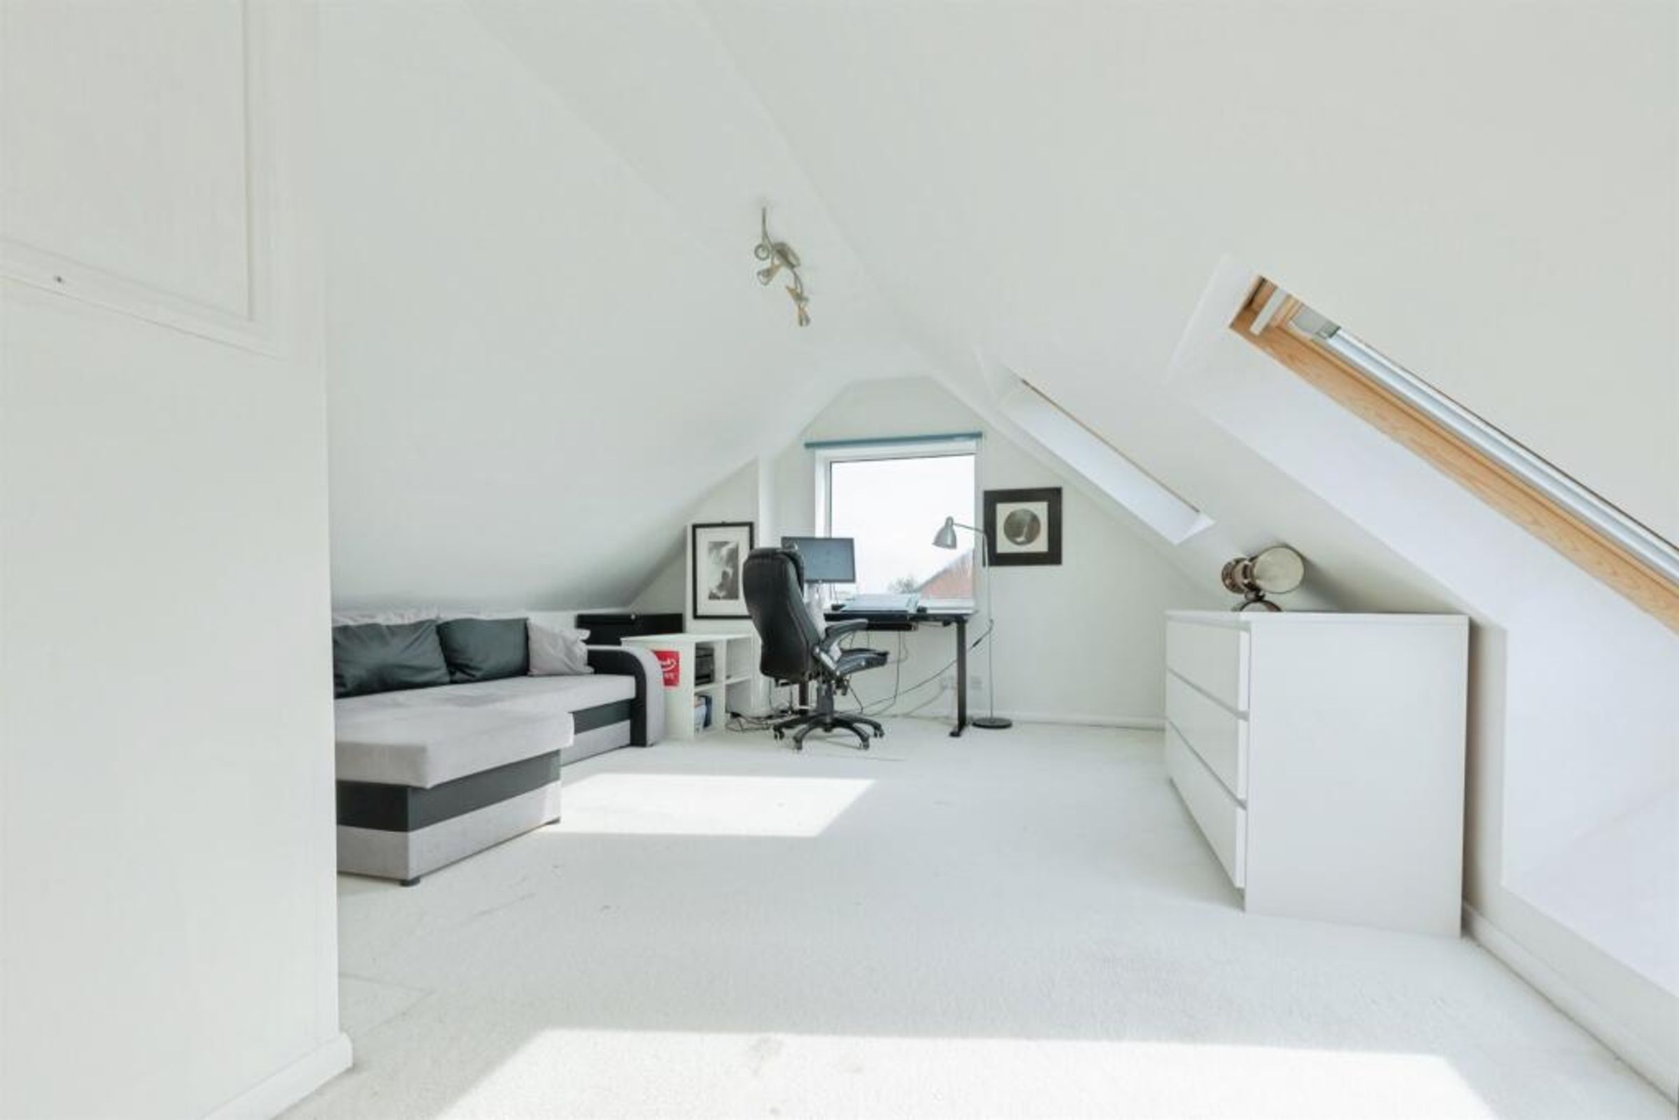
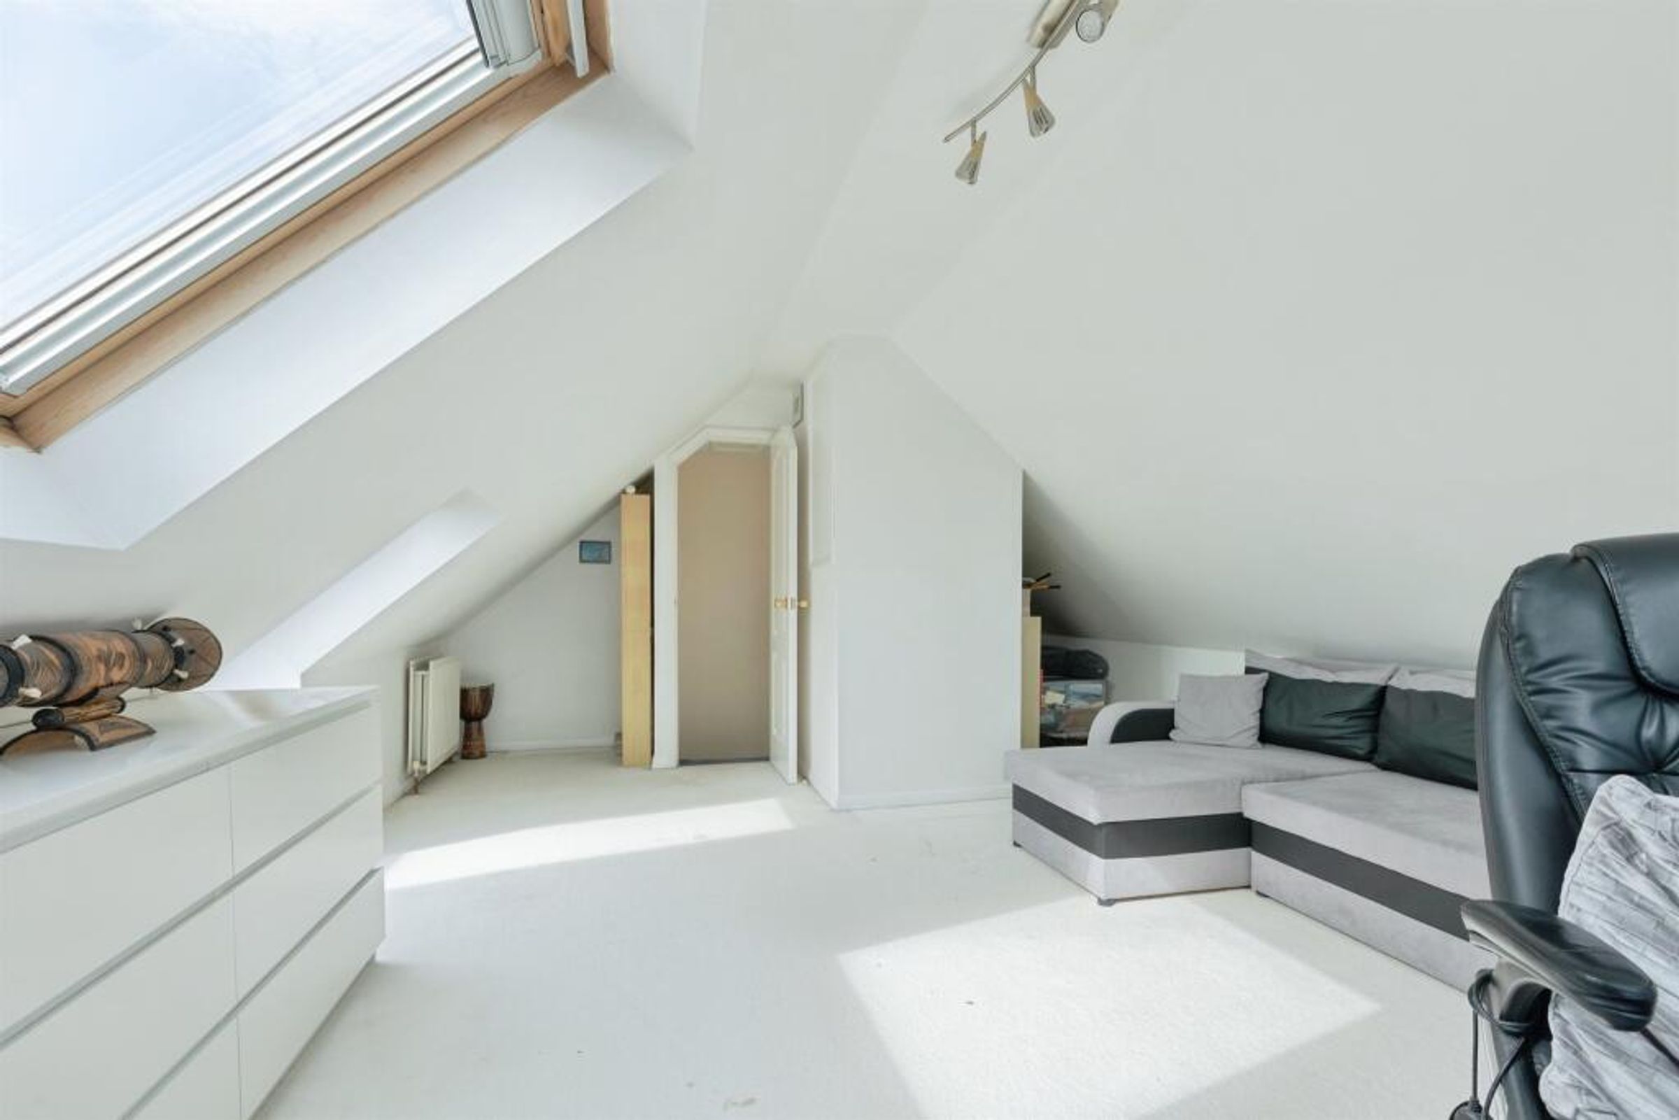
Converted loft room ideal as a home office, playroom or hobby space
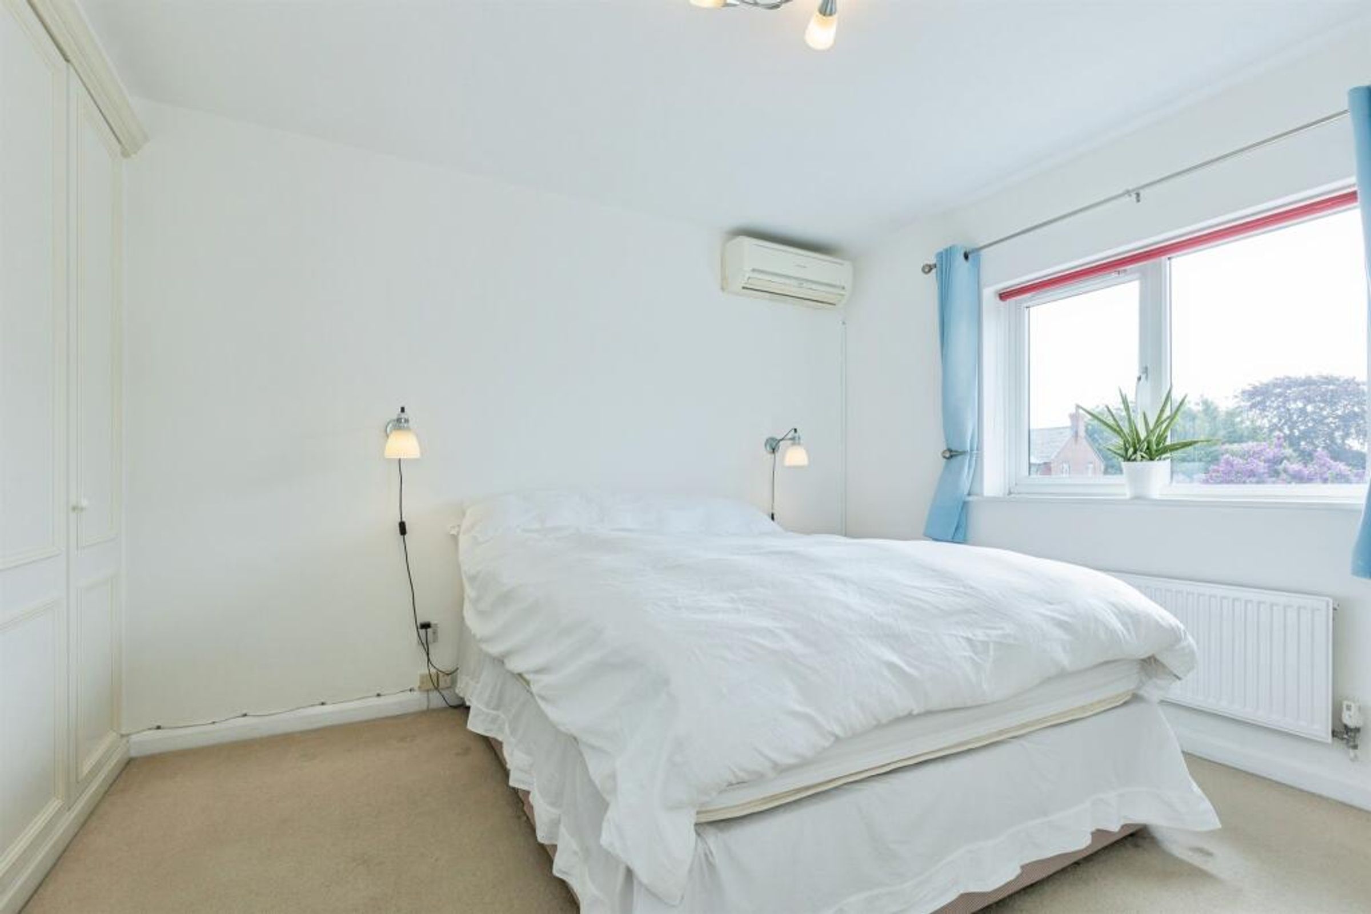
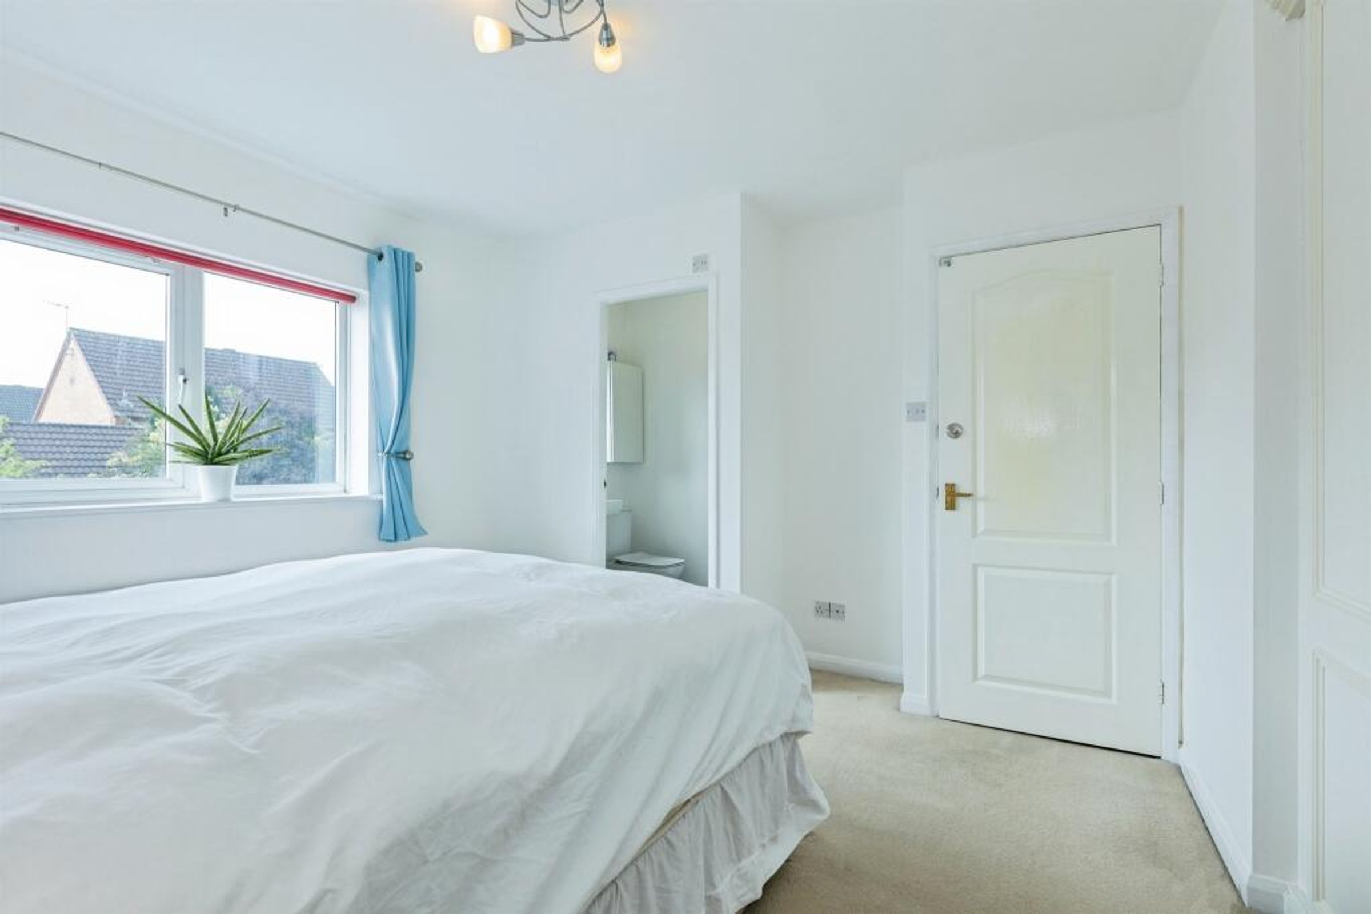
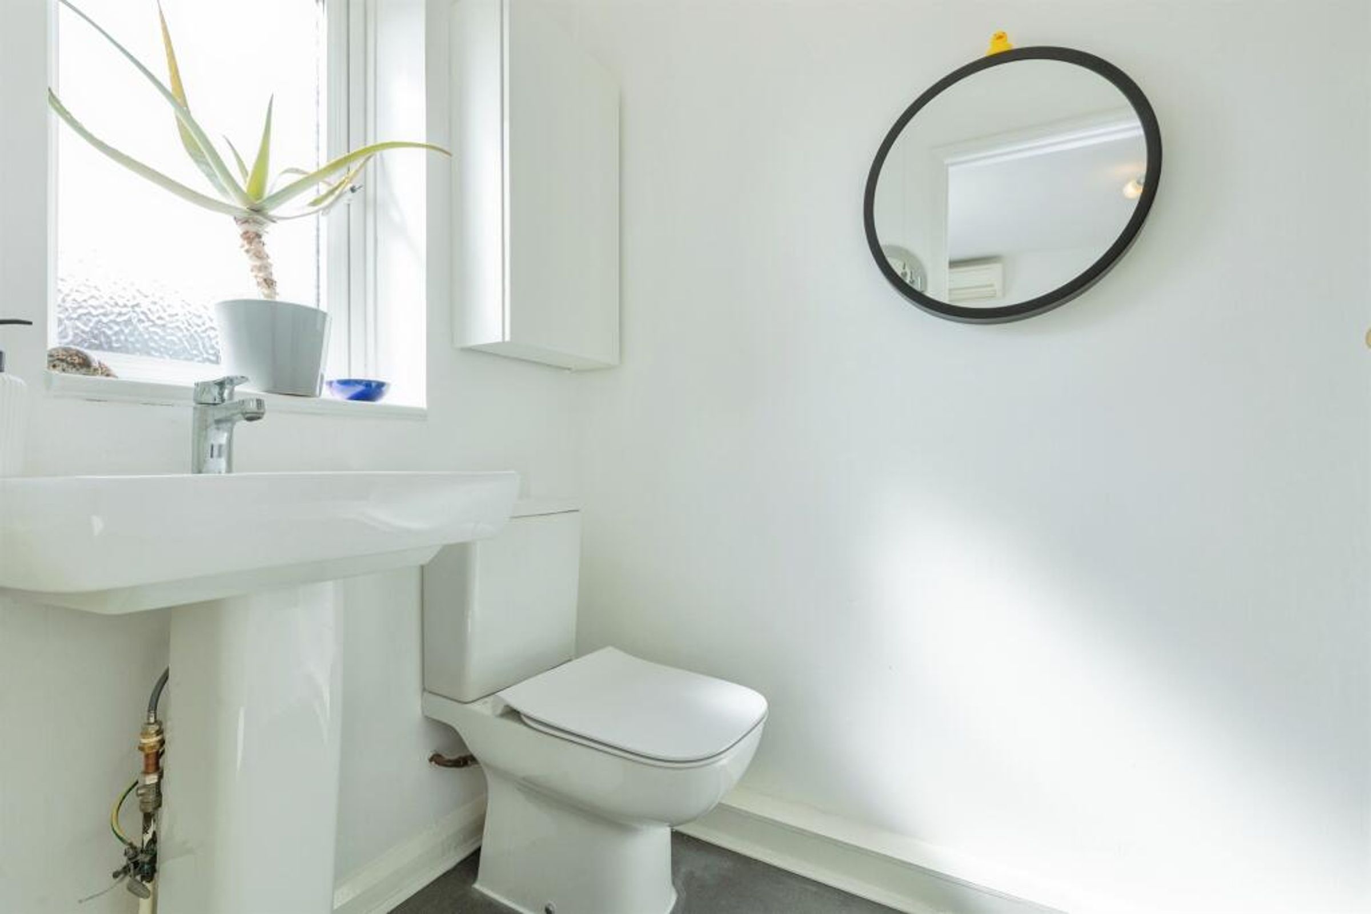
Principal bedroom with en-suite, fitted wardrobes and air conditioning
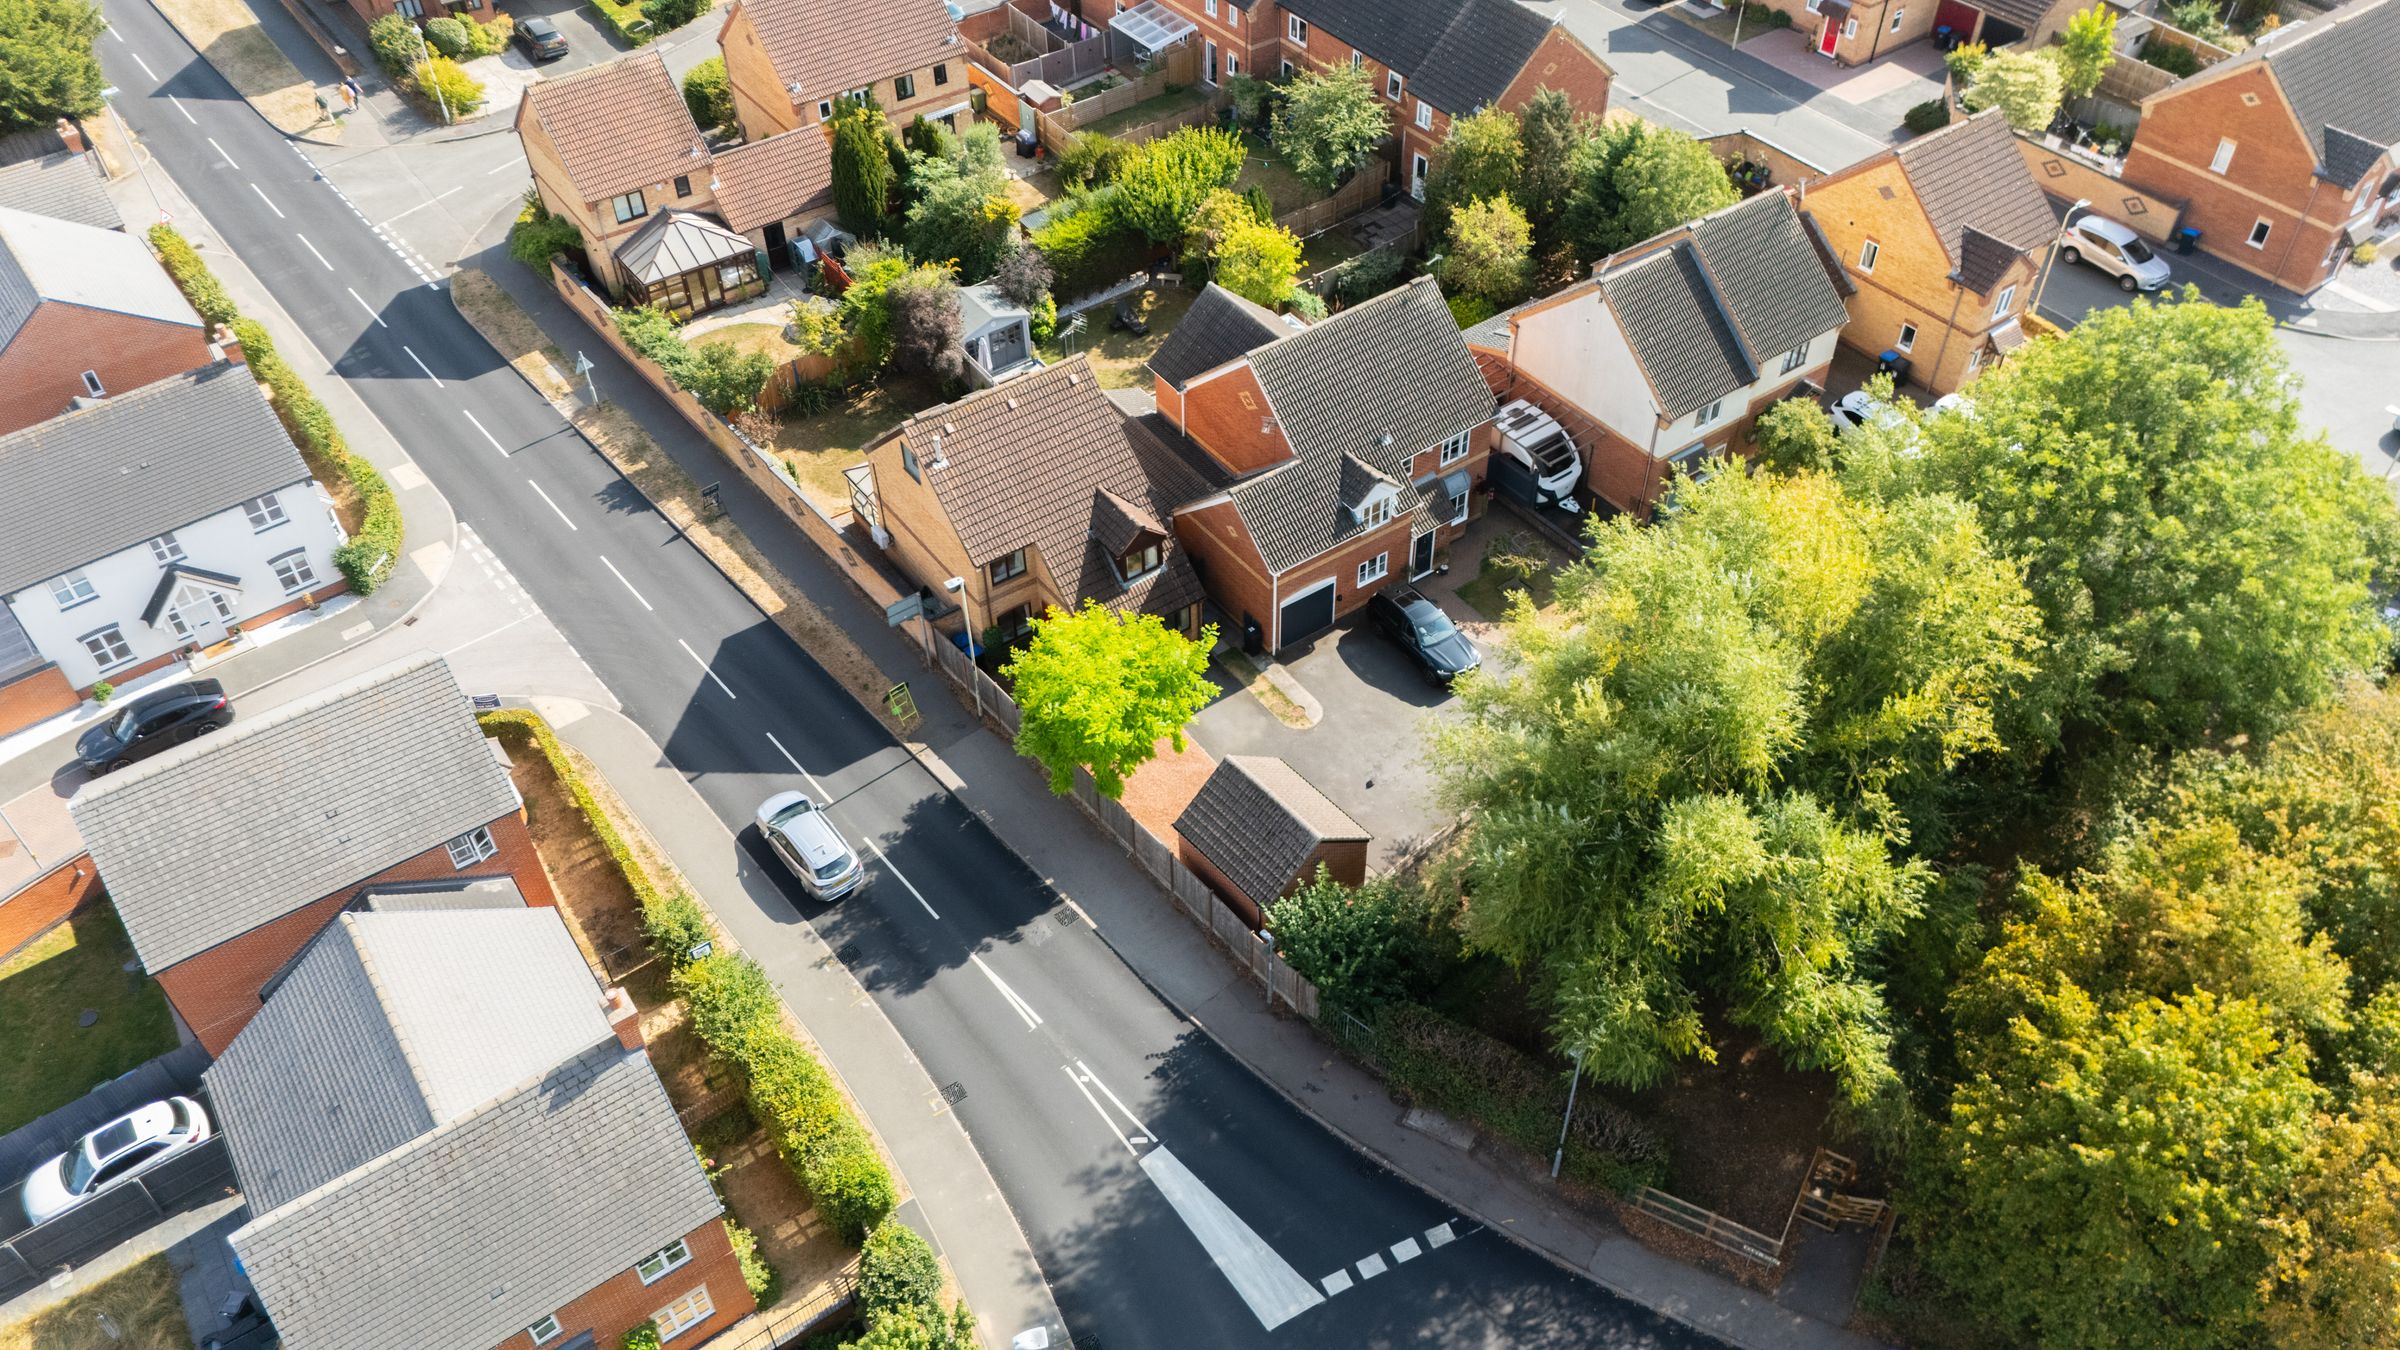
Quiet end-of-cul-de-sac position
Detached double garage and generous off-road parking
Private rear garden
Walking distance of Fleckney village centre and its range of everyday amenities
Excellent family location with local schooling, shops, healthcare and leisure facilities nearby
About this property
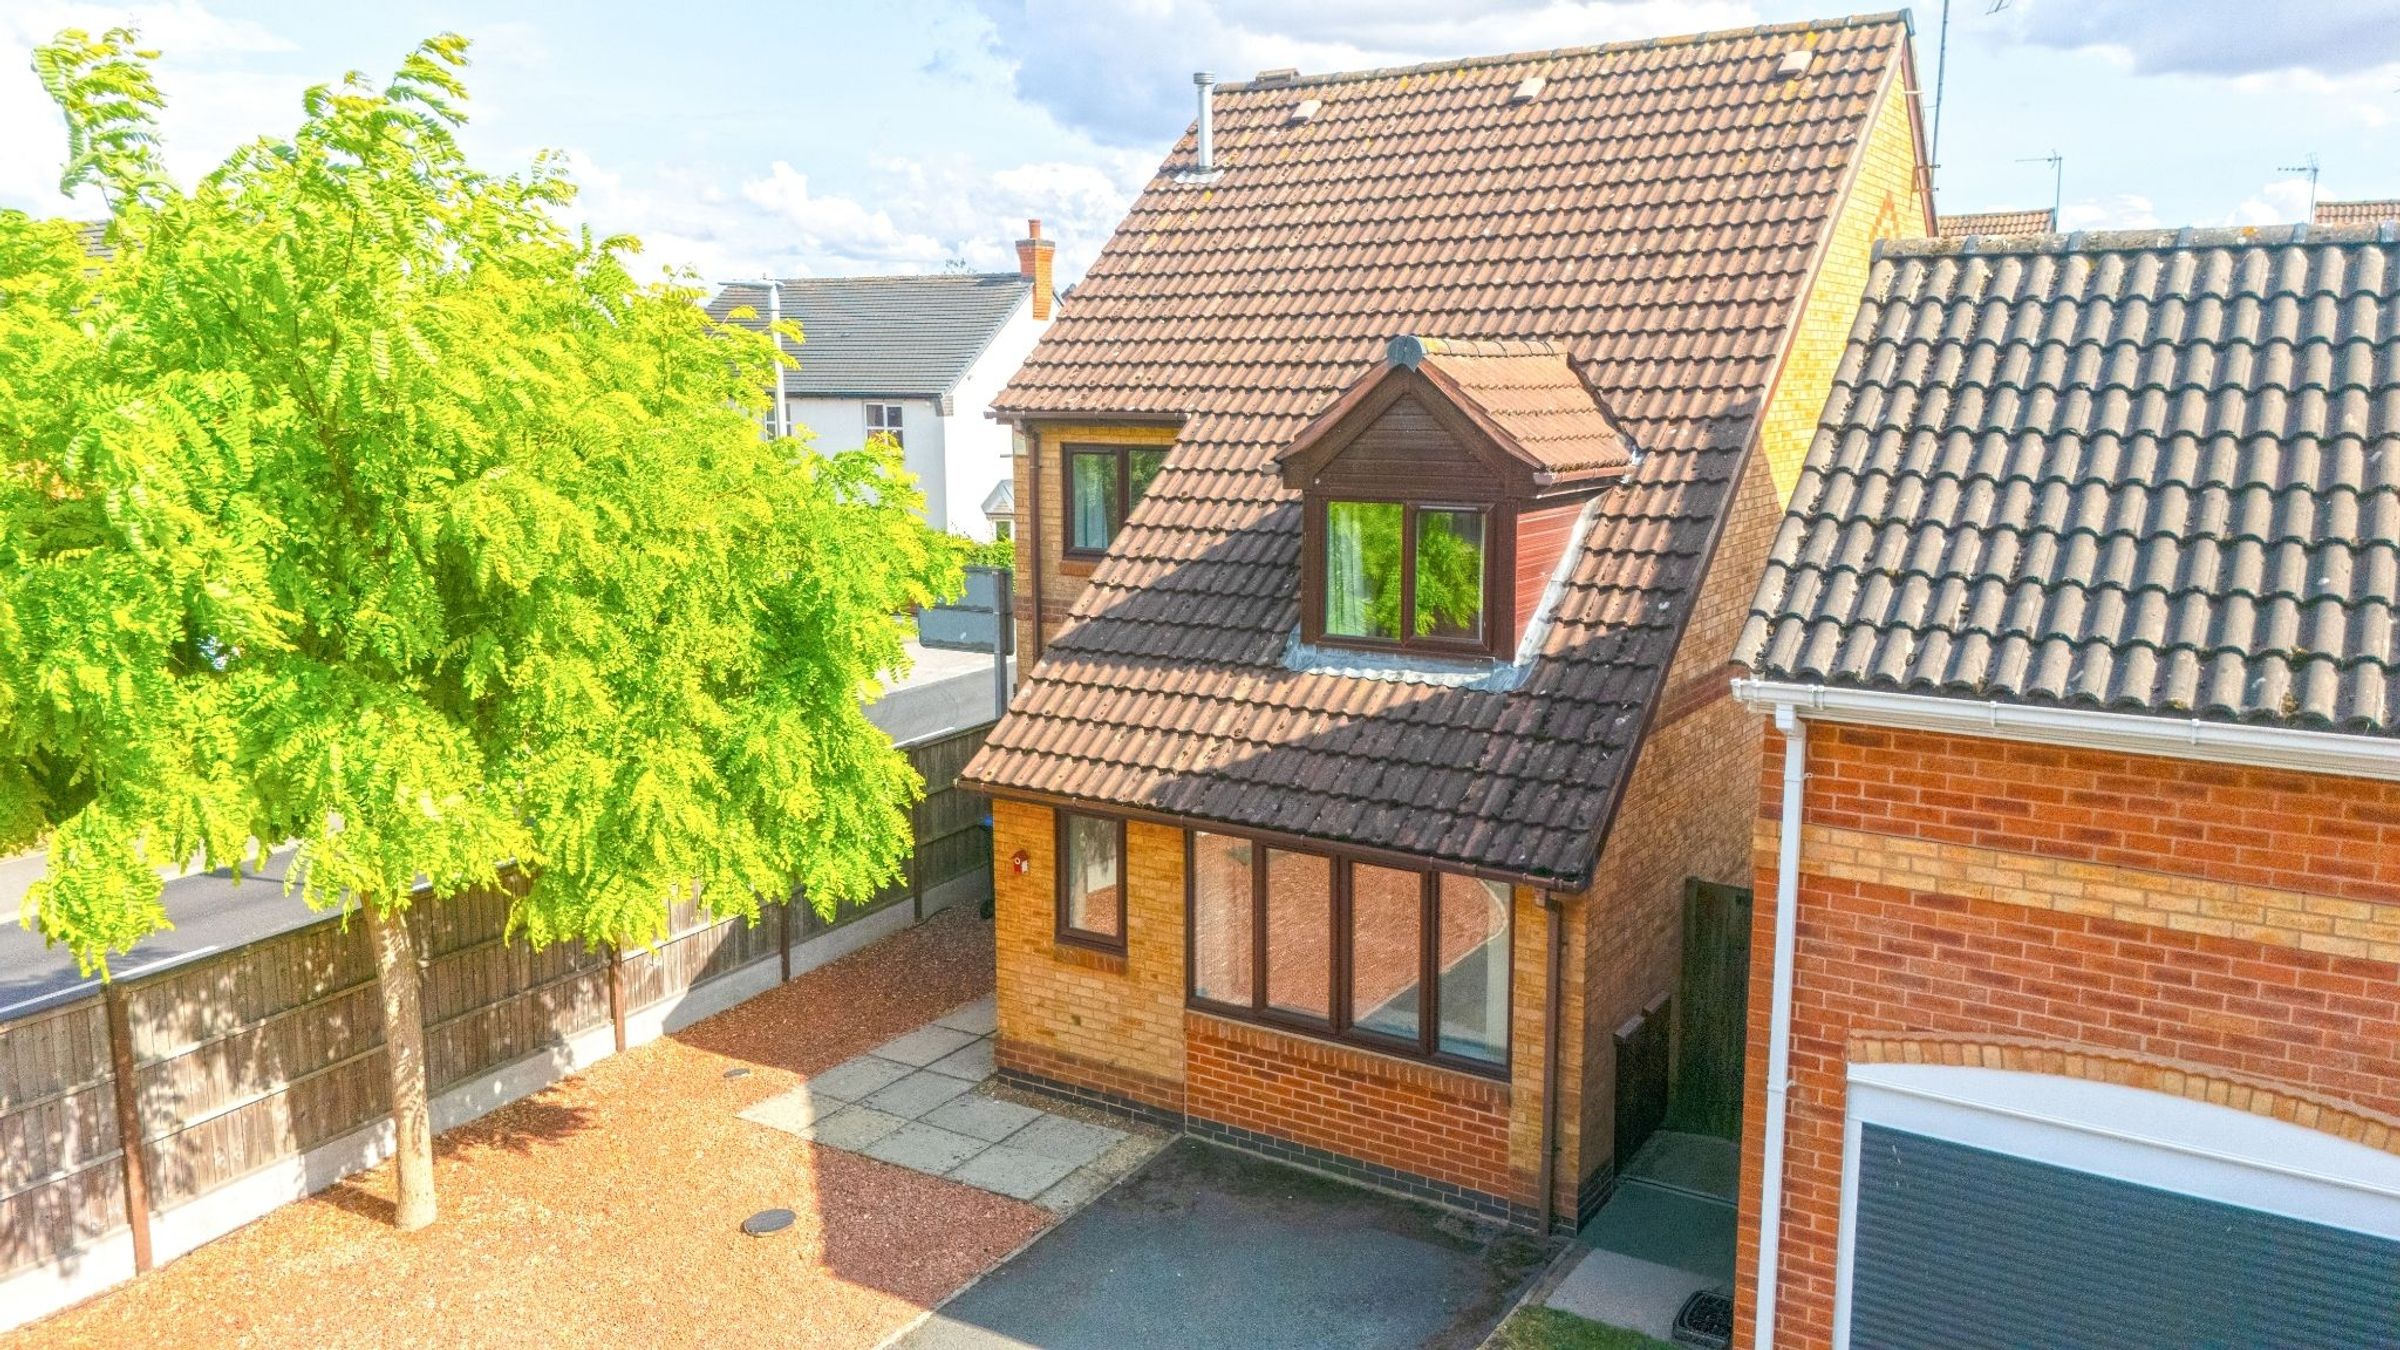
Offering approximately 1,335 sq ft of flexible accommodation, this substantial detached family home offers notably more versatility than many typical four-bedroom properties. The accommodation includes three first-floor bedrooms, several reception rooms and a converted loft room on the second floor. Occupying a quiet position at the end of a cul-de-sac, the property enjoys a peaceful setting while remaining within easy reach of the centre of Fleckney.
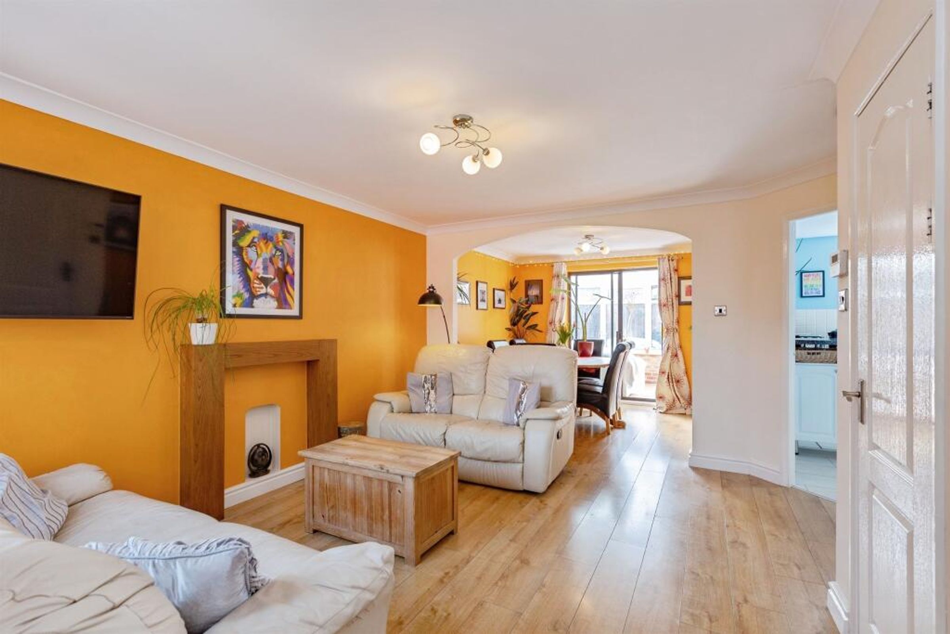
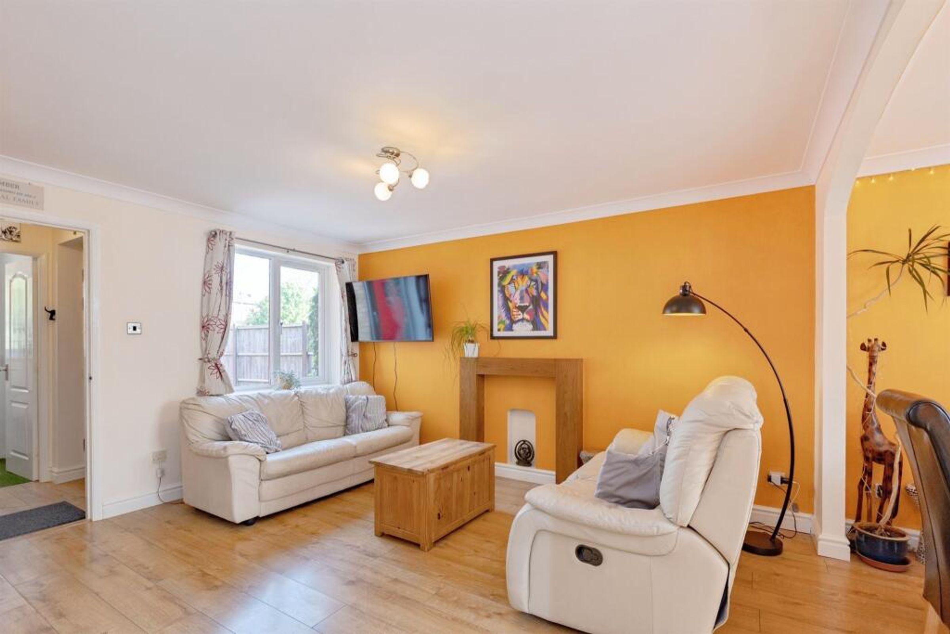
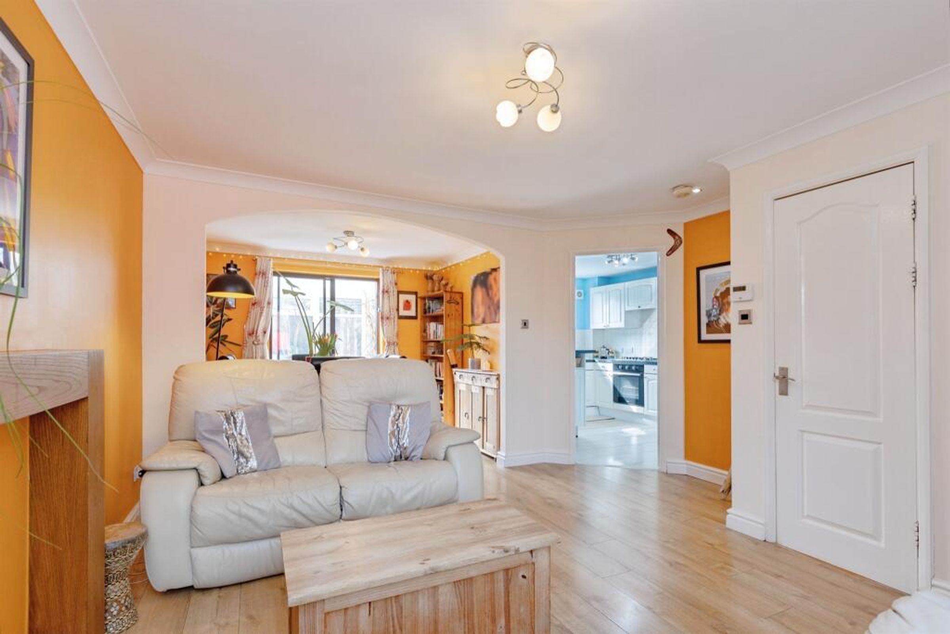
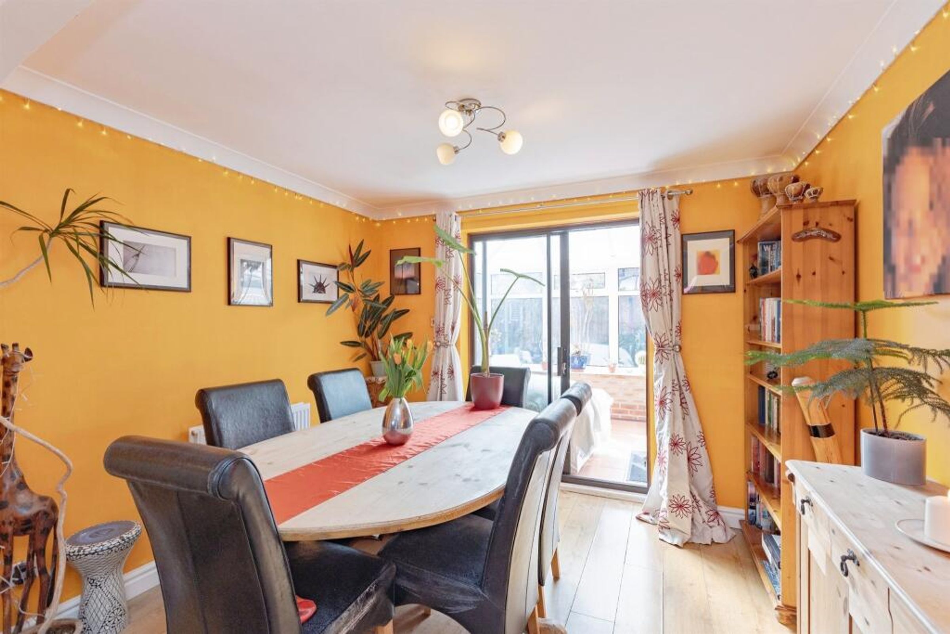
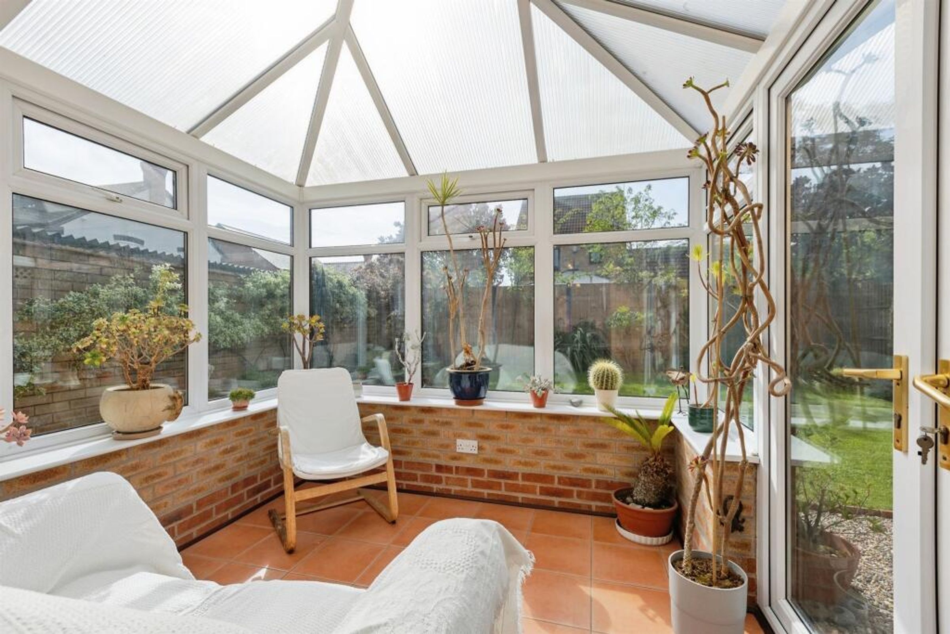
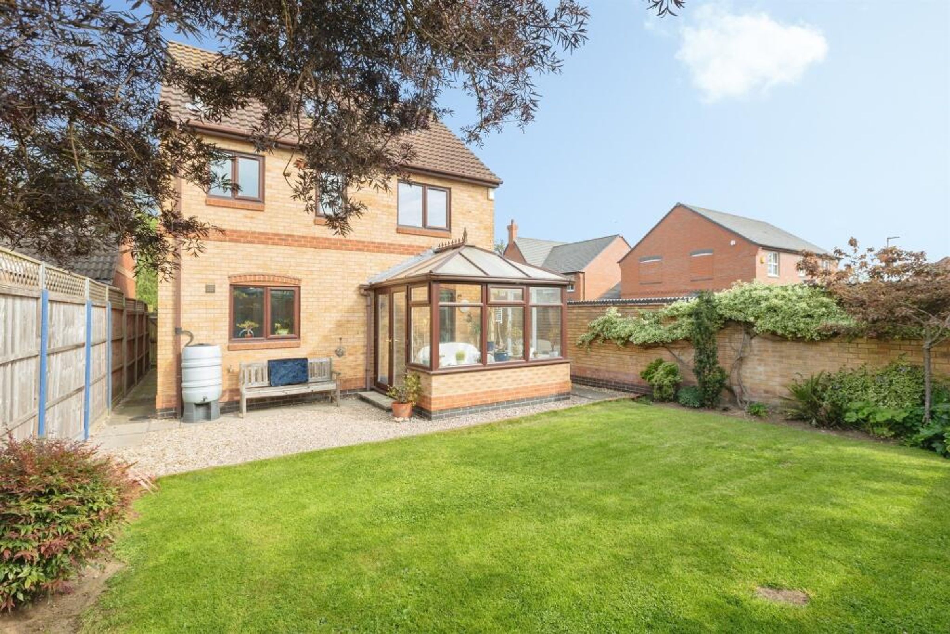
The ground floor is well designed for modern family living, with a welcoming entrance hall providing access to a range of separate and adaptable living spaces. The spacious lounge offers an excellent setting for both relaxing and entertaining, while the separate dining room and conservatory provide additional reception areas and further flexibility.
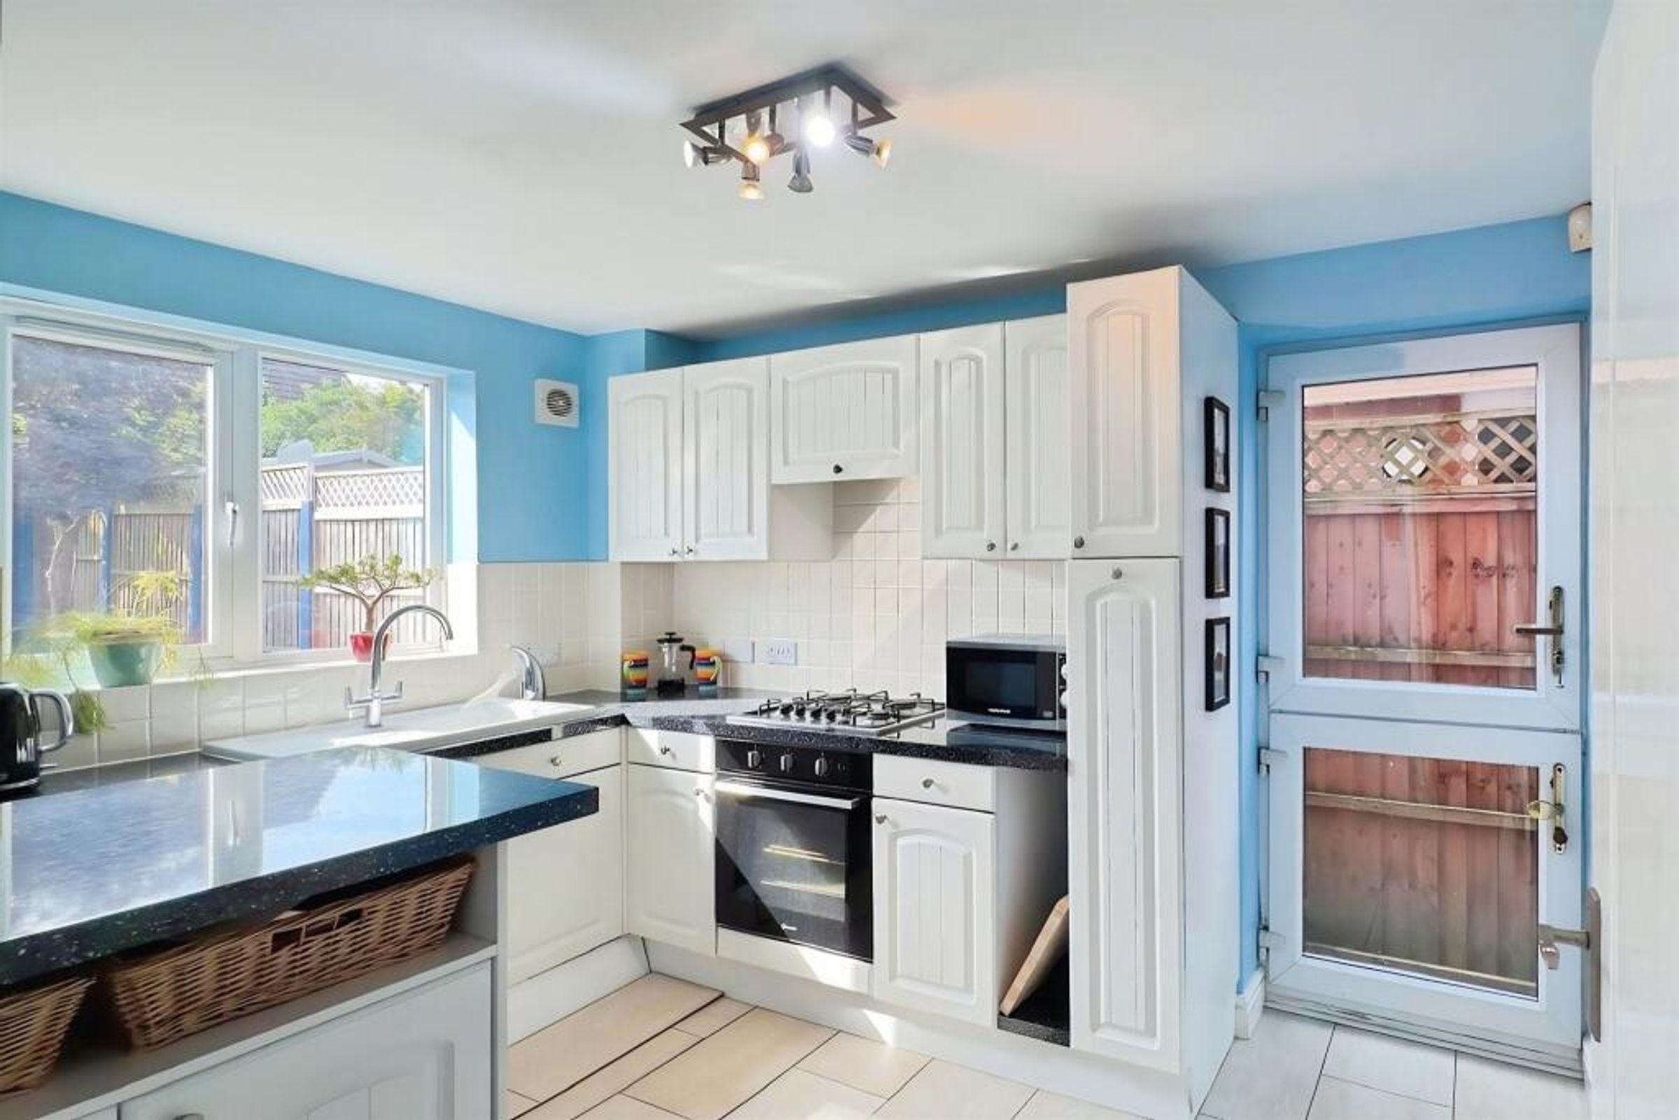
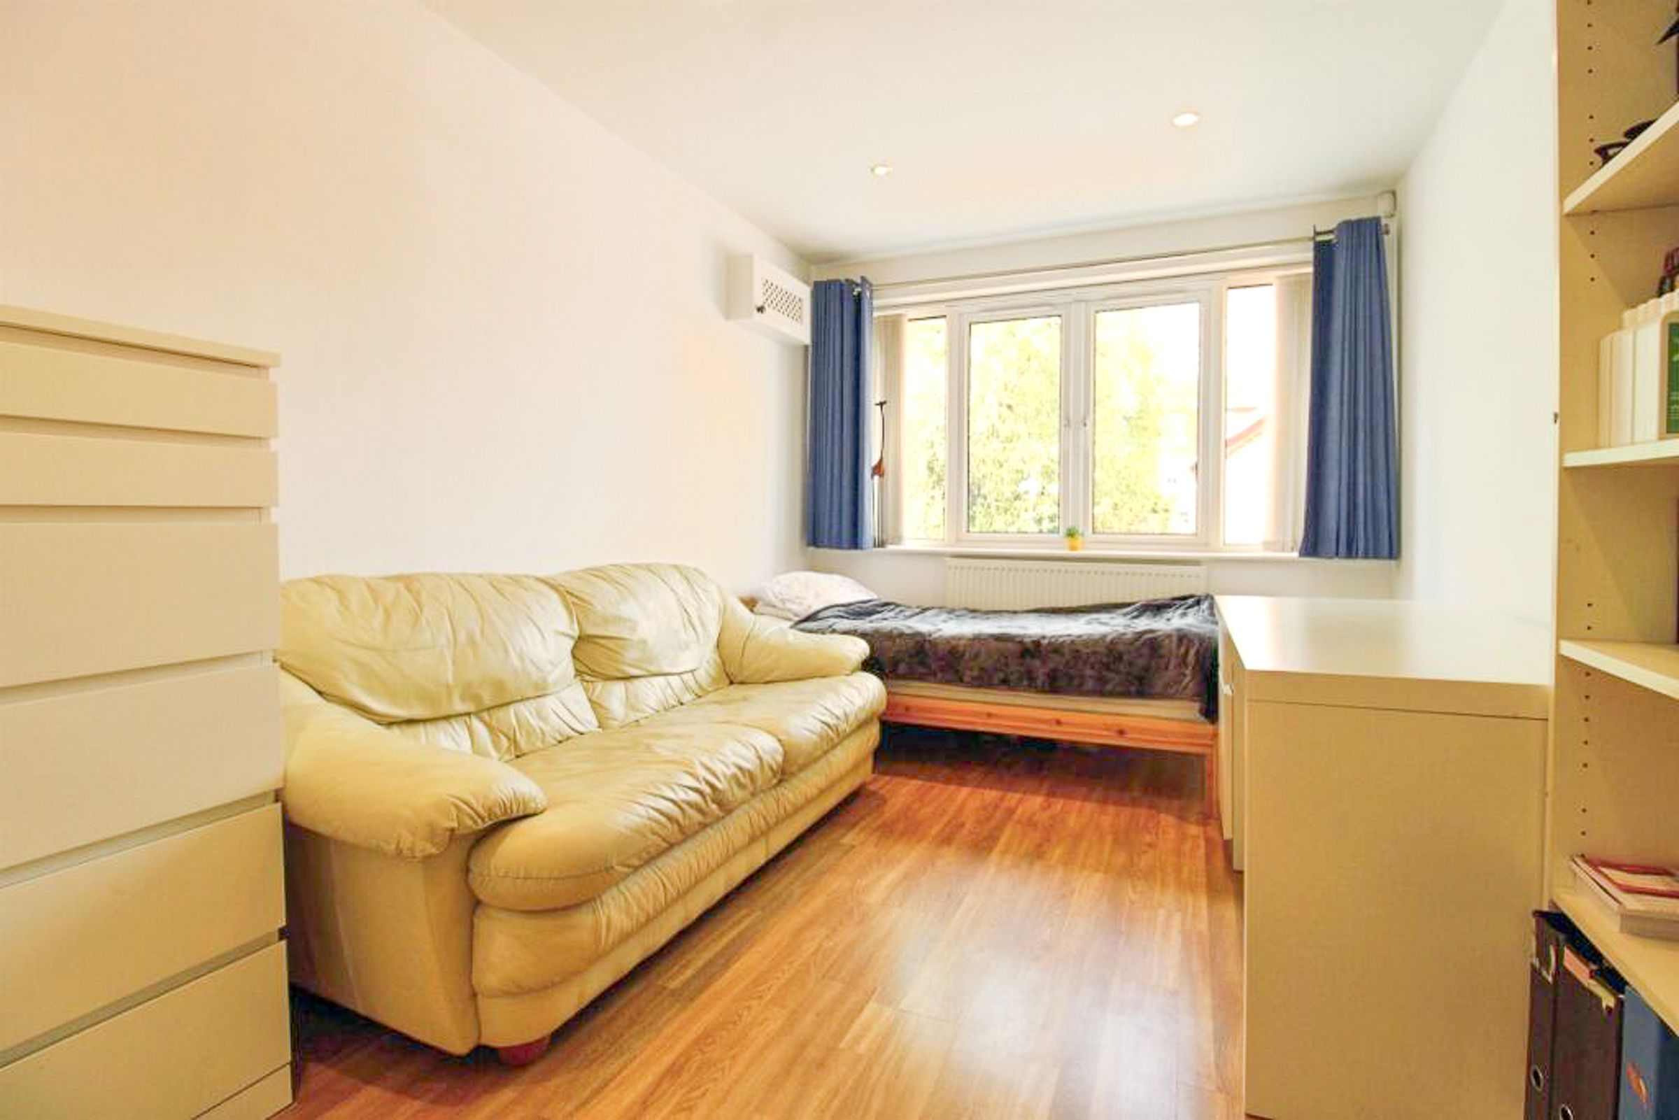
Located alongside the dining room, the kitchen forms a practical hub for day-to-day family life. There is also a further well-sized reception room, currently arranged as a study/playroom, which provides valuable additional versatility. Depending on the requirements of the next owners, this space could easily serve as a home office, playroom, gym, snug or additional sitting room.
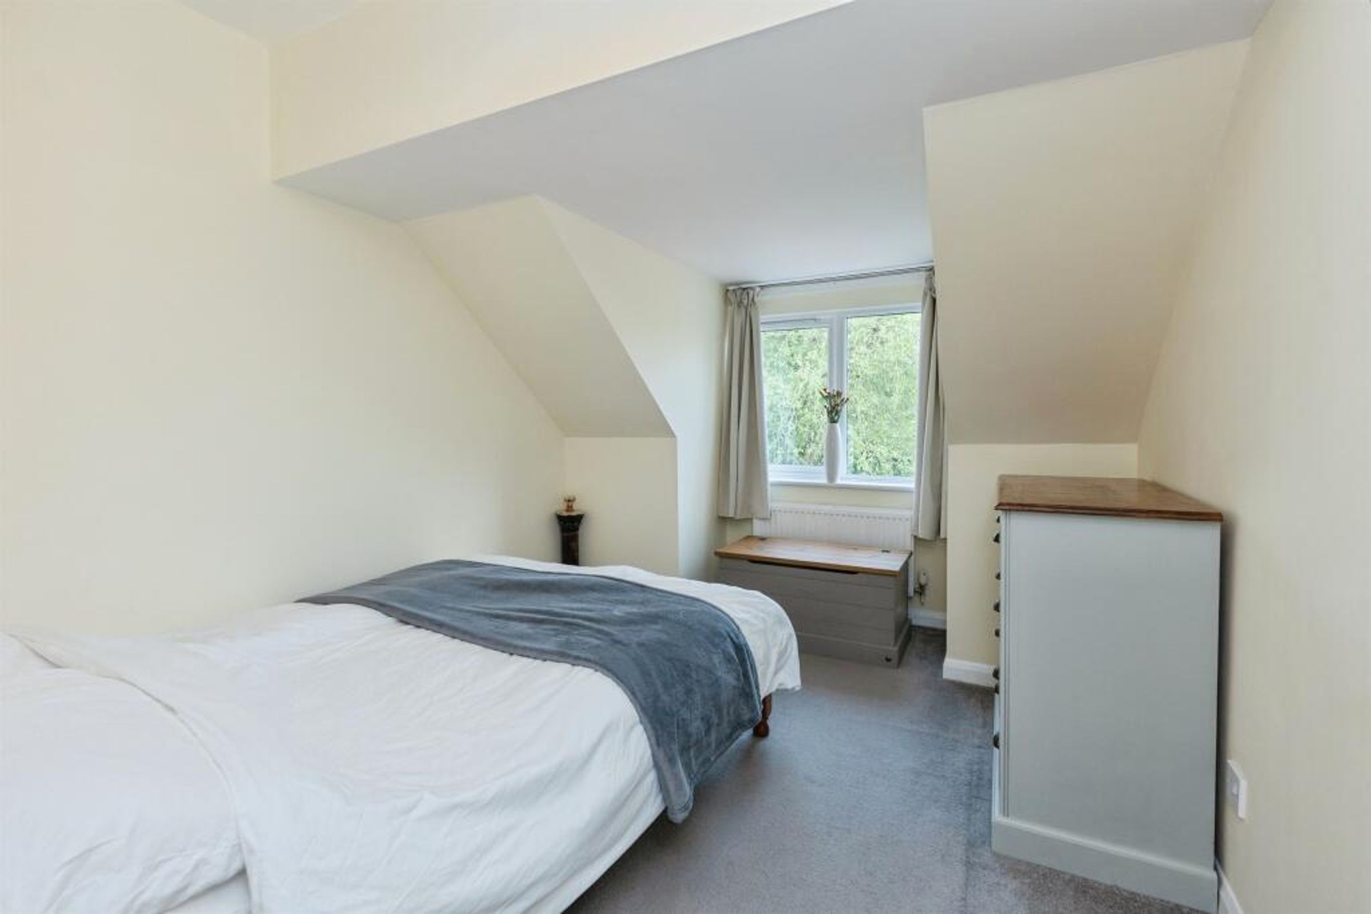
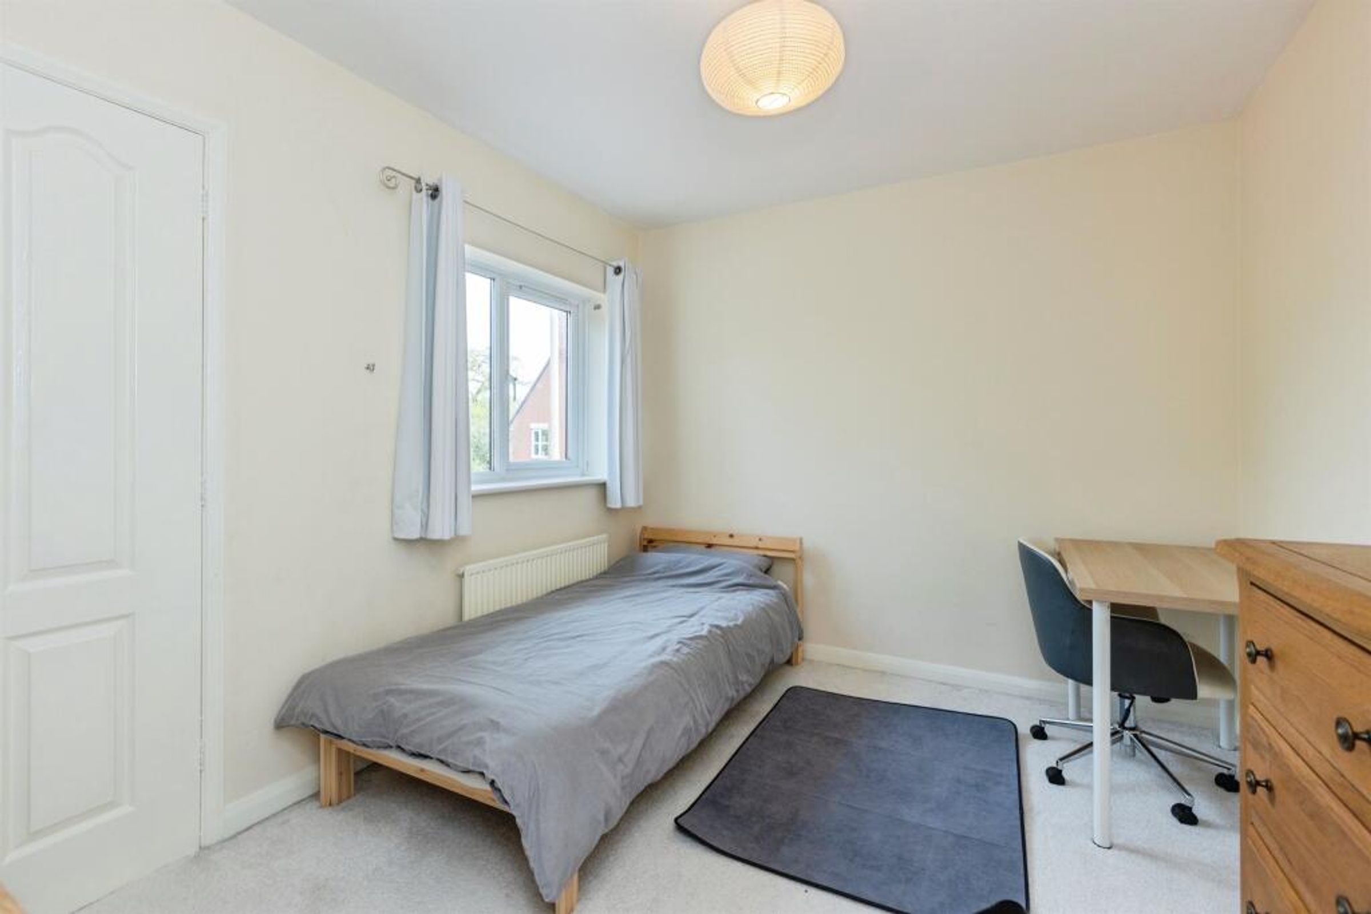
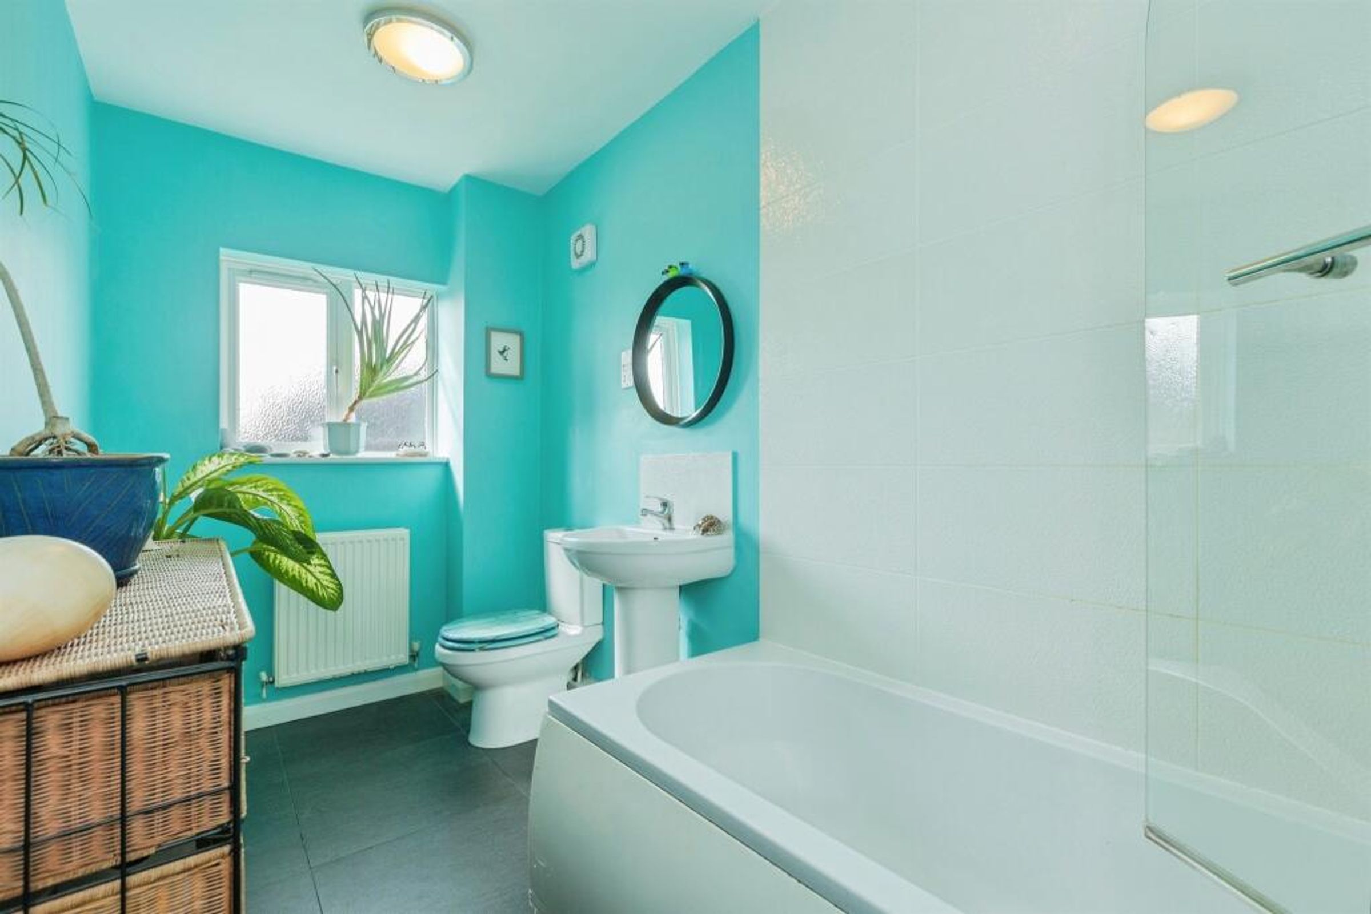
The first floor provides three bedrooms, including a generous principal bedroom with fitted wardrobes, an en-suite shower room and air conditioning. The two further bedrooms offer useful accommodation for children, guests or those working from home, while the family bathroom completes the floor.
A standout feature of the property is the converted loft room, which is accessed via its own staircase from the first floor. Offering useful additional space away from the main living areas, the room could be utilised in a number of ways, including as a fourth bedroom, teenager's retreat, hobby room, games room or additional living space. It would also make an excellent home office for anyone seeking a quieter working environment away from the main household.
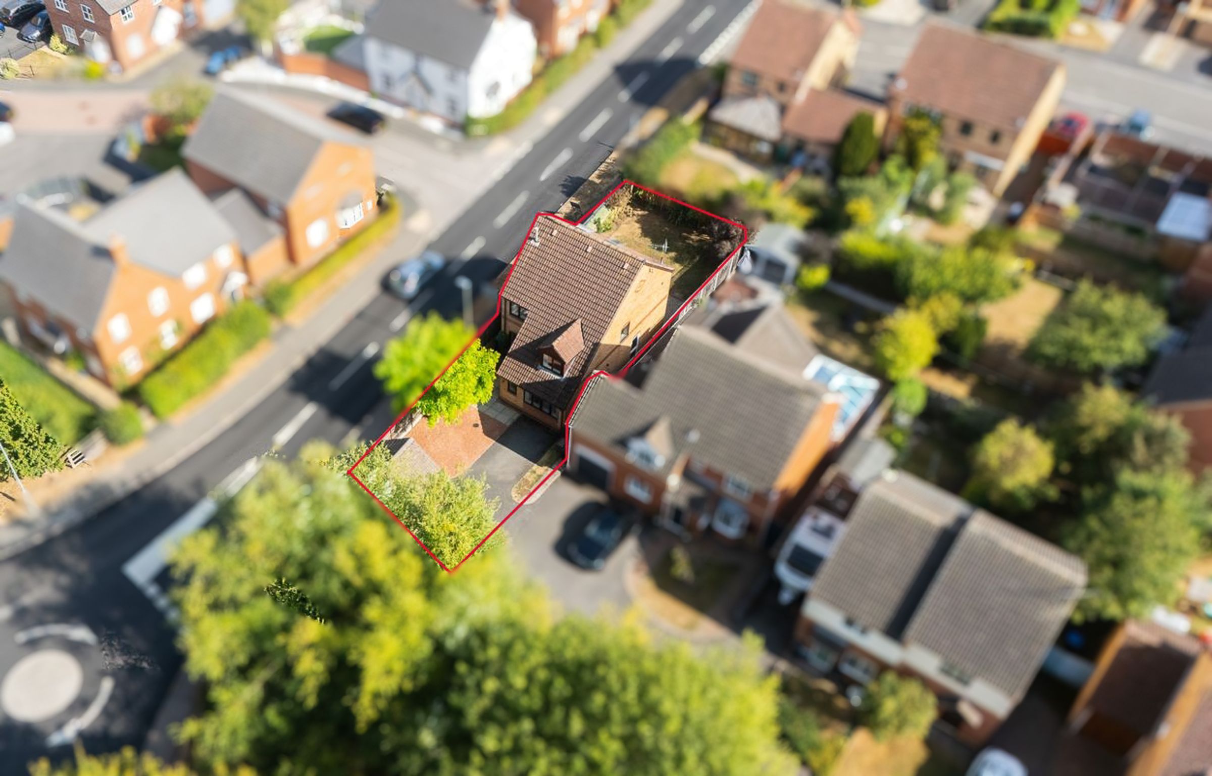
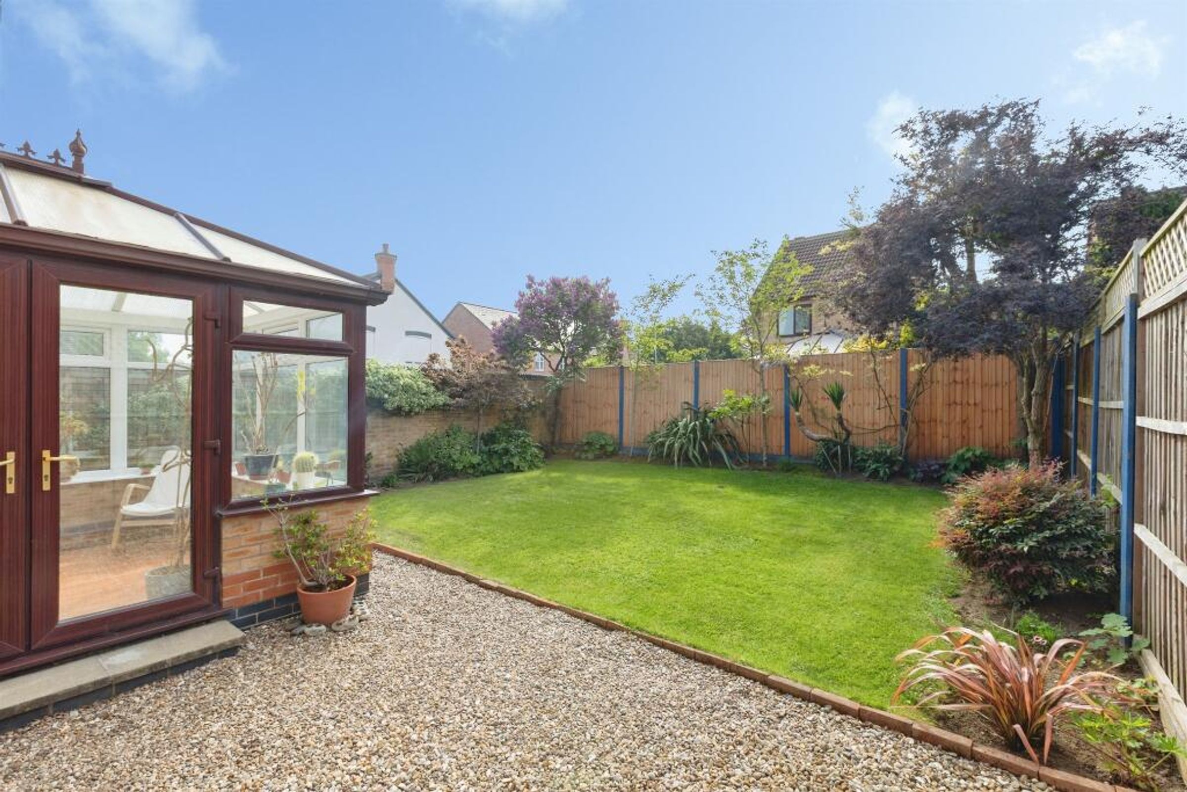
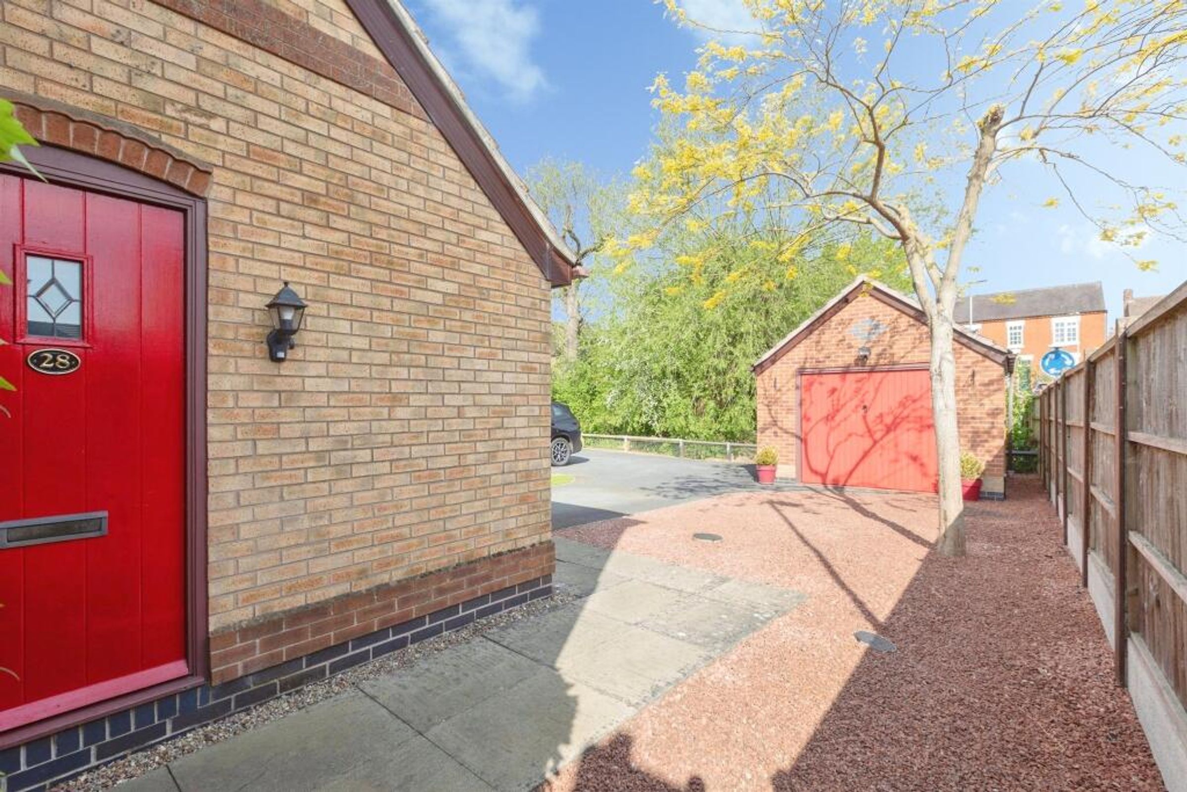
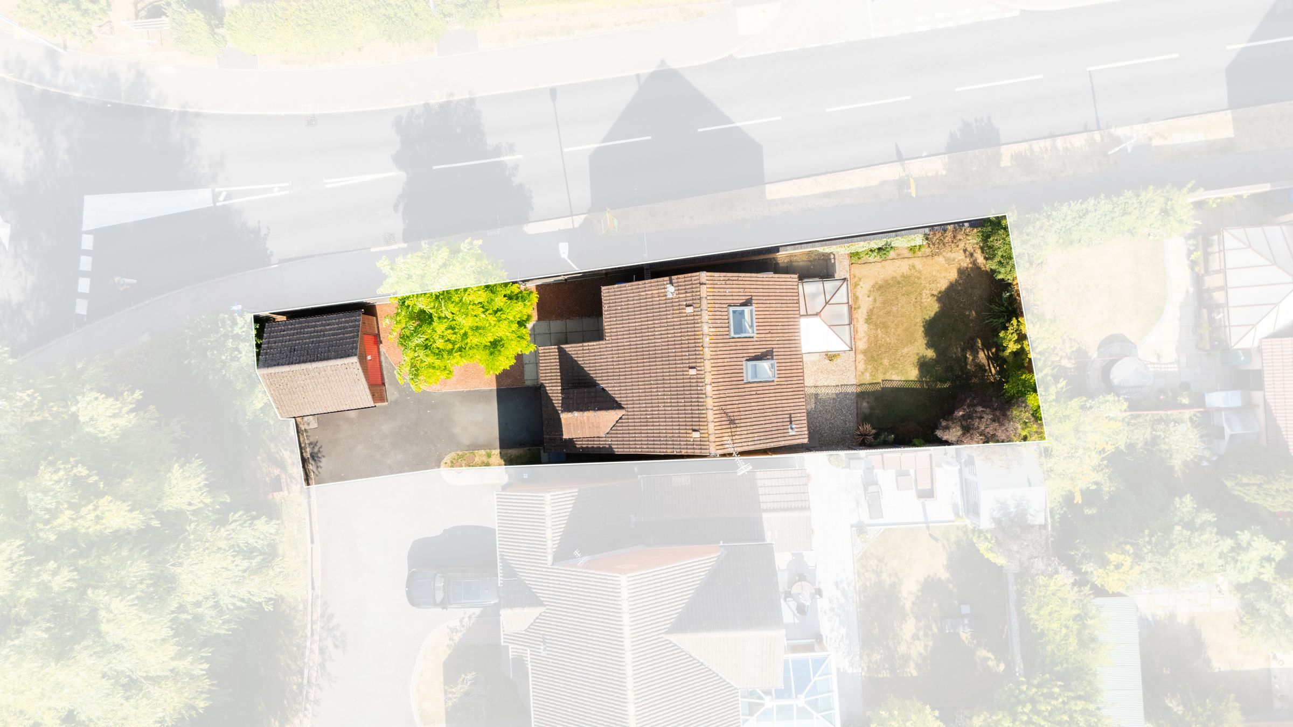
Externally, the property enjoys a particularly attractive position at the head of the cul-de-sac, creating a quieter and more private setting. To the rear, there is a pleasant outlook towards a brook and wooded area, adding to the peaceful feel. The property also benefits from a generous private garden, ample off-road parking and a detached double garage, providing excellent storage and practical additional space.
The location is another key benefit. Fleckney village centre is within easy walking distance, making the property particularly convenient for everyday amenities. Fleckney is an established and popular South Leicestershire village, offering a good selection of facilities including local shops, a Co-op, post office, pharmacy, medical facilities, library, pubs and leisure amenities, together with local schooling. The village also provides good road connections towards both Leicester and Market Harborough, making it well suited to families and commuters.
Overall, this is a highly versatile family home offering considerably more space and flexibility than may initially be apparent. With three first-floor bedrooms, a converted loft room capable of providing a fourth bedroom or additional living accommodation, several reception rooms, generous parking, a detached double garage and a peaceful cul-de-sac position, the property offers an excellent opportunity for families seeking room to grow while retaining the convenience of village life.
Key details
Broadband: up to 362mbps
1335ft2 floor area
3229ft2 plot size
Freehold
Council tax band D
Additional information
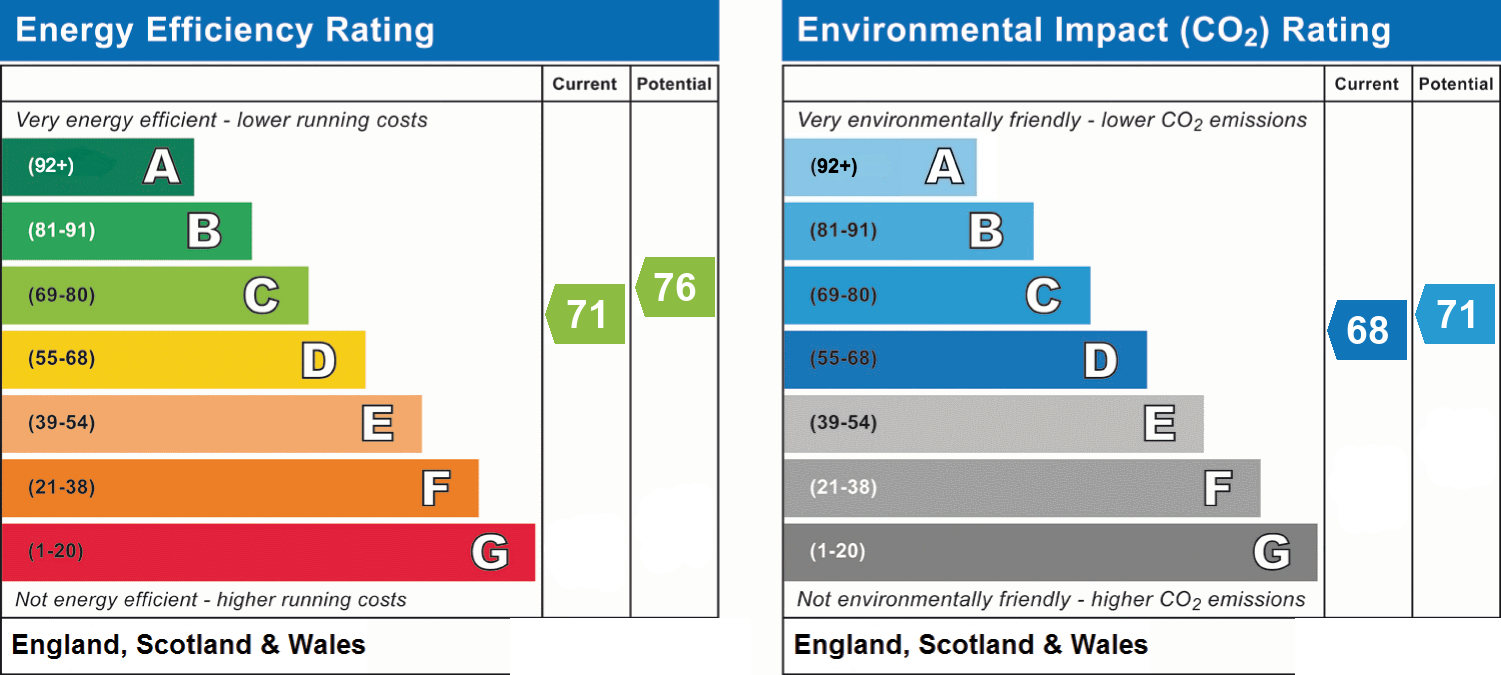
- Energy efficiency (current)
- C (71)
- Energy efficiency (potential)
- C (76)
- Environmental impact (current)
- D (68)
- Environmental impact (potential)
- C (71)


Near the property
Disclaimer - Disclaimer Money Laundering Regulations: Buyers will be required to provide identification documents once an offer is accepted to complete anti-money laundering (AML) checks. A fee applies per person. Property Details: The information provided does not form part of an offer or contract. Measurements: All measurements are approximate and for guidance only. Buyers should verify dimensions before incurring costs. Appliances and Services: Sheldon Bosley Knight has not tested any appliances, fixtures, fittings, or services. Buyers should satisfy themselves as to their condition and operation. Legal Title: Sheldon Bosley Knight has not verified the property's legal title. Confirmation should be obtained through your solicitor. Future Development & Planning: Sheldon Bosley Knight cannot comment on future development of neighbouring land. Buyers should make their own enquiries regarding any current or proposed planning applications that may affect the property or surrounding area.