Like the look of this property?
We would love to hear from you and arrange a viewing of this property. Get in touch now!
Property features
Modern three bedroom semi detached property
Popular residential location
Short distance to the town centre
Close to local amenities
Perfect investment opportunity / family home
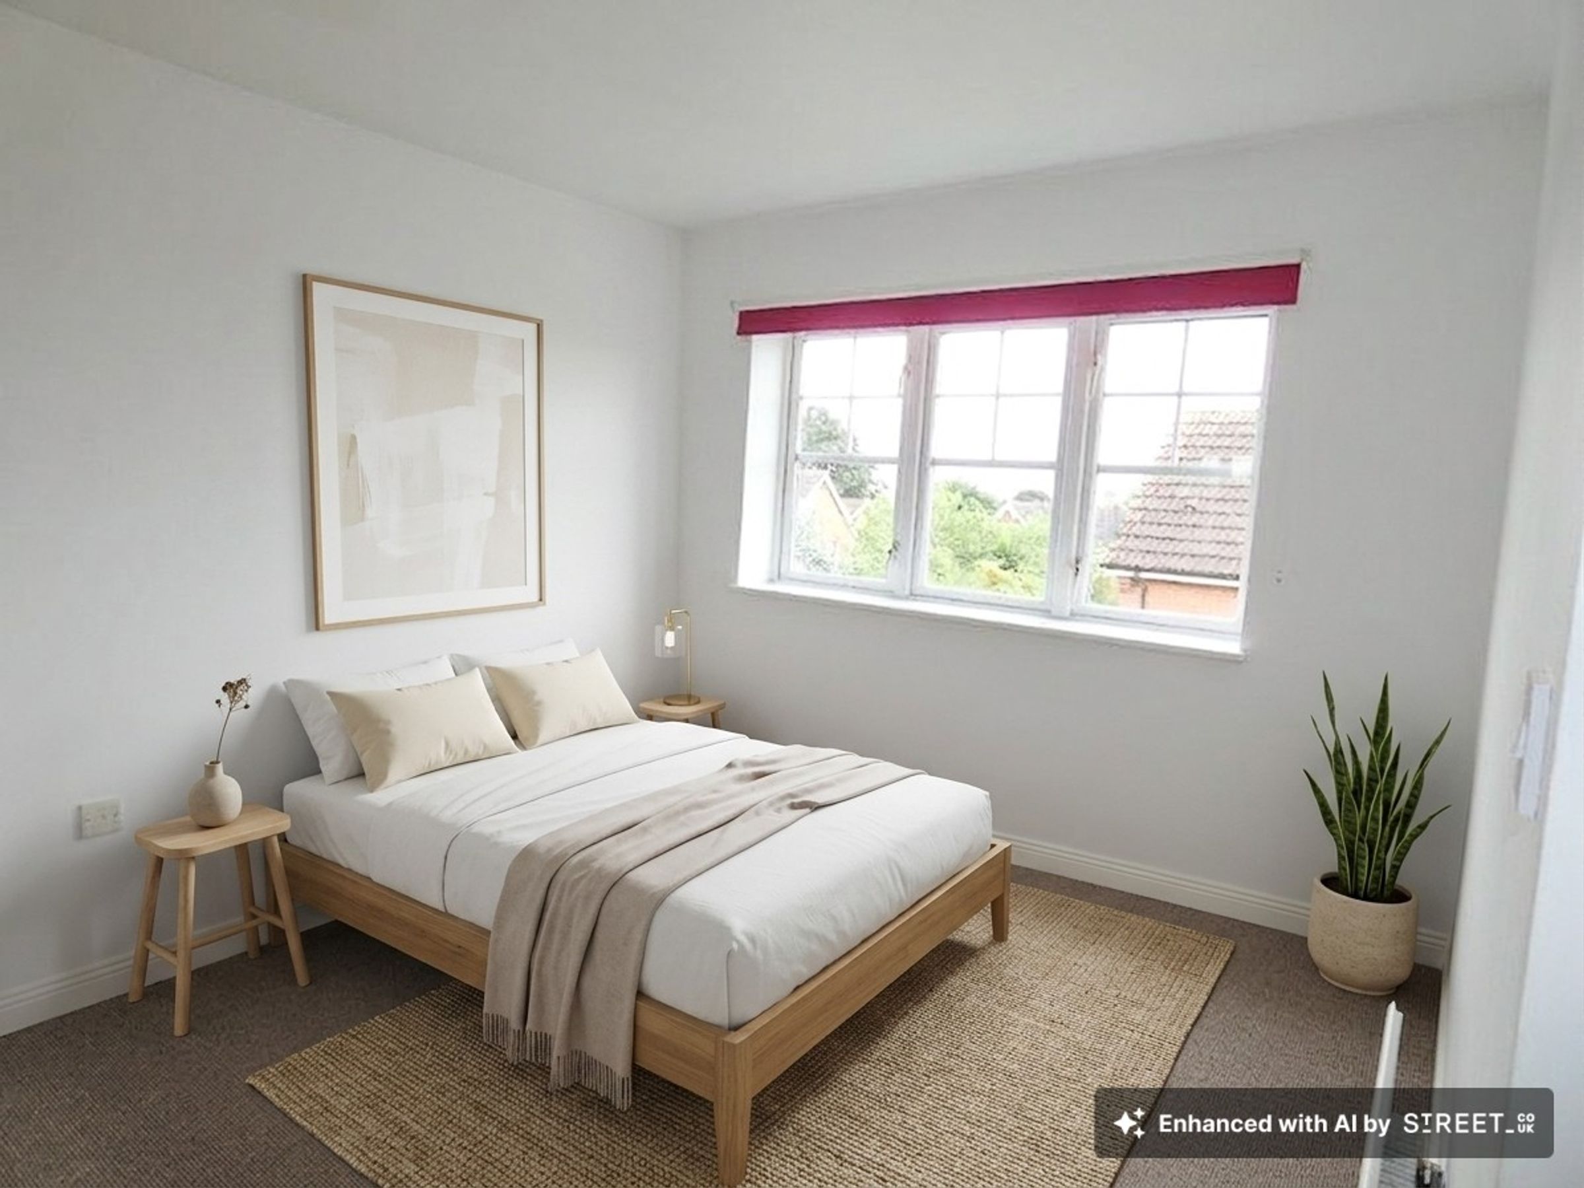
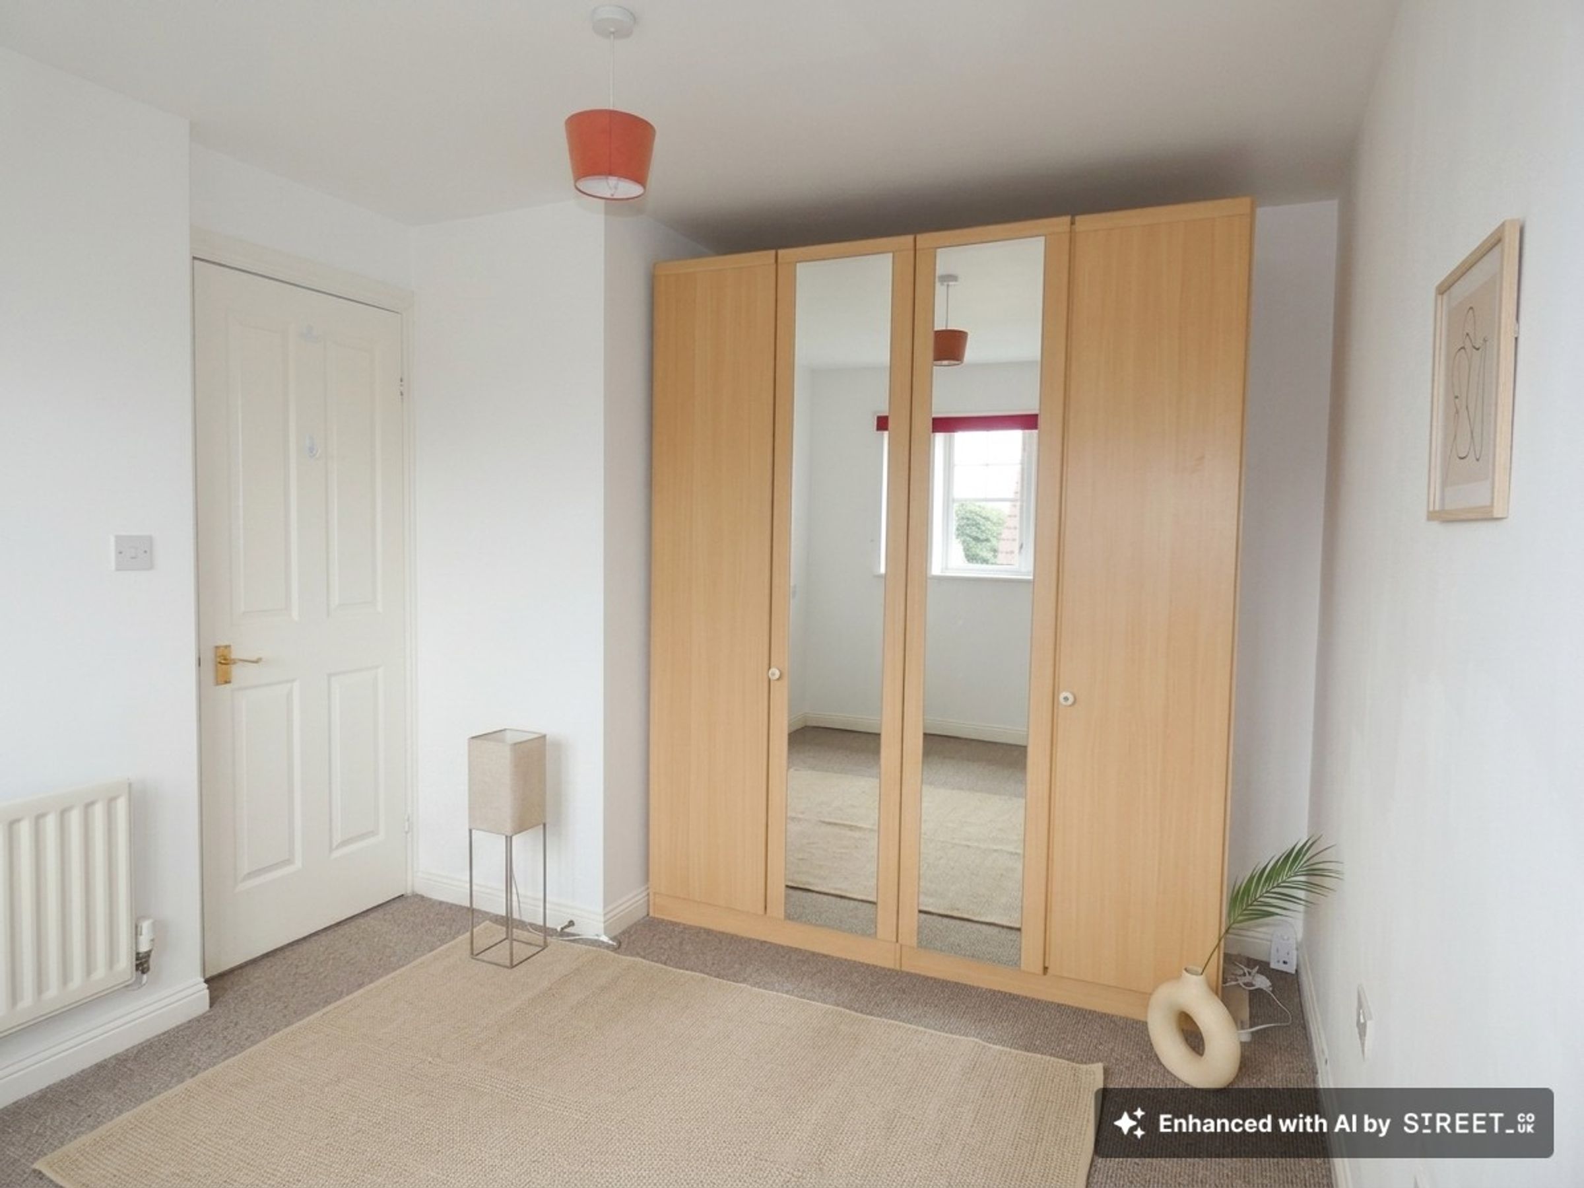
Please Note - Property Photos visually enhanced and staged by AI
About this property
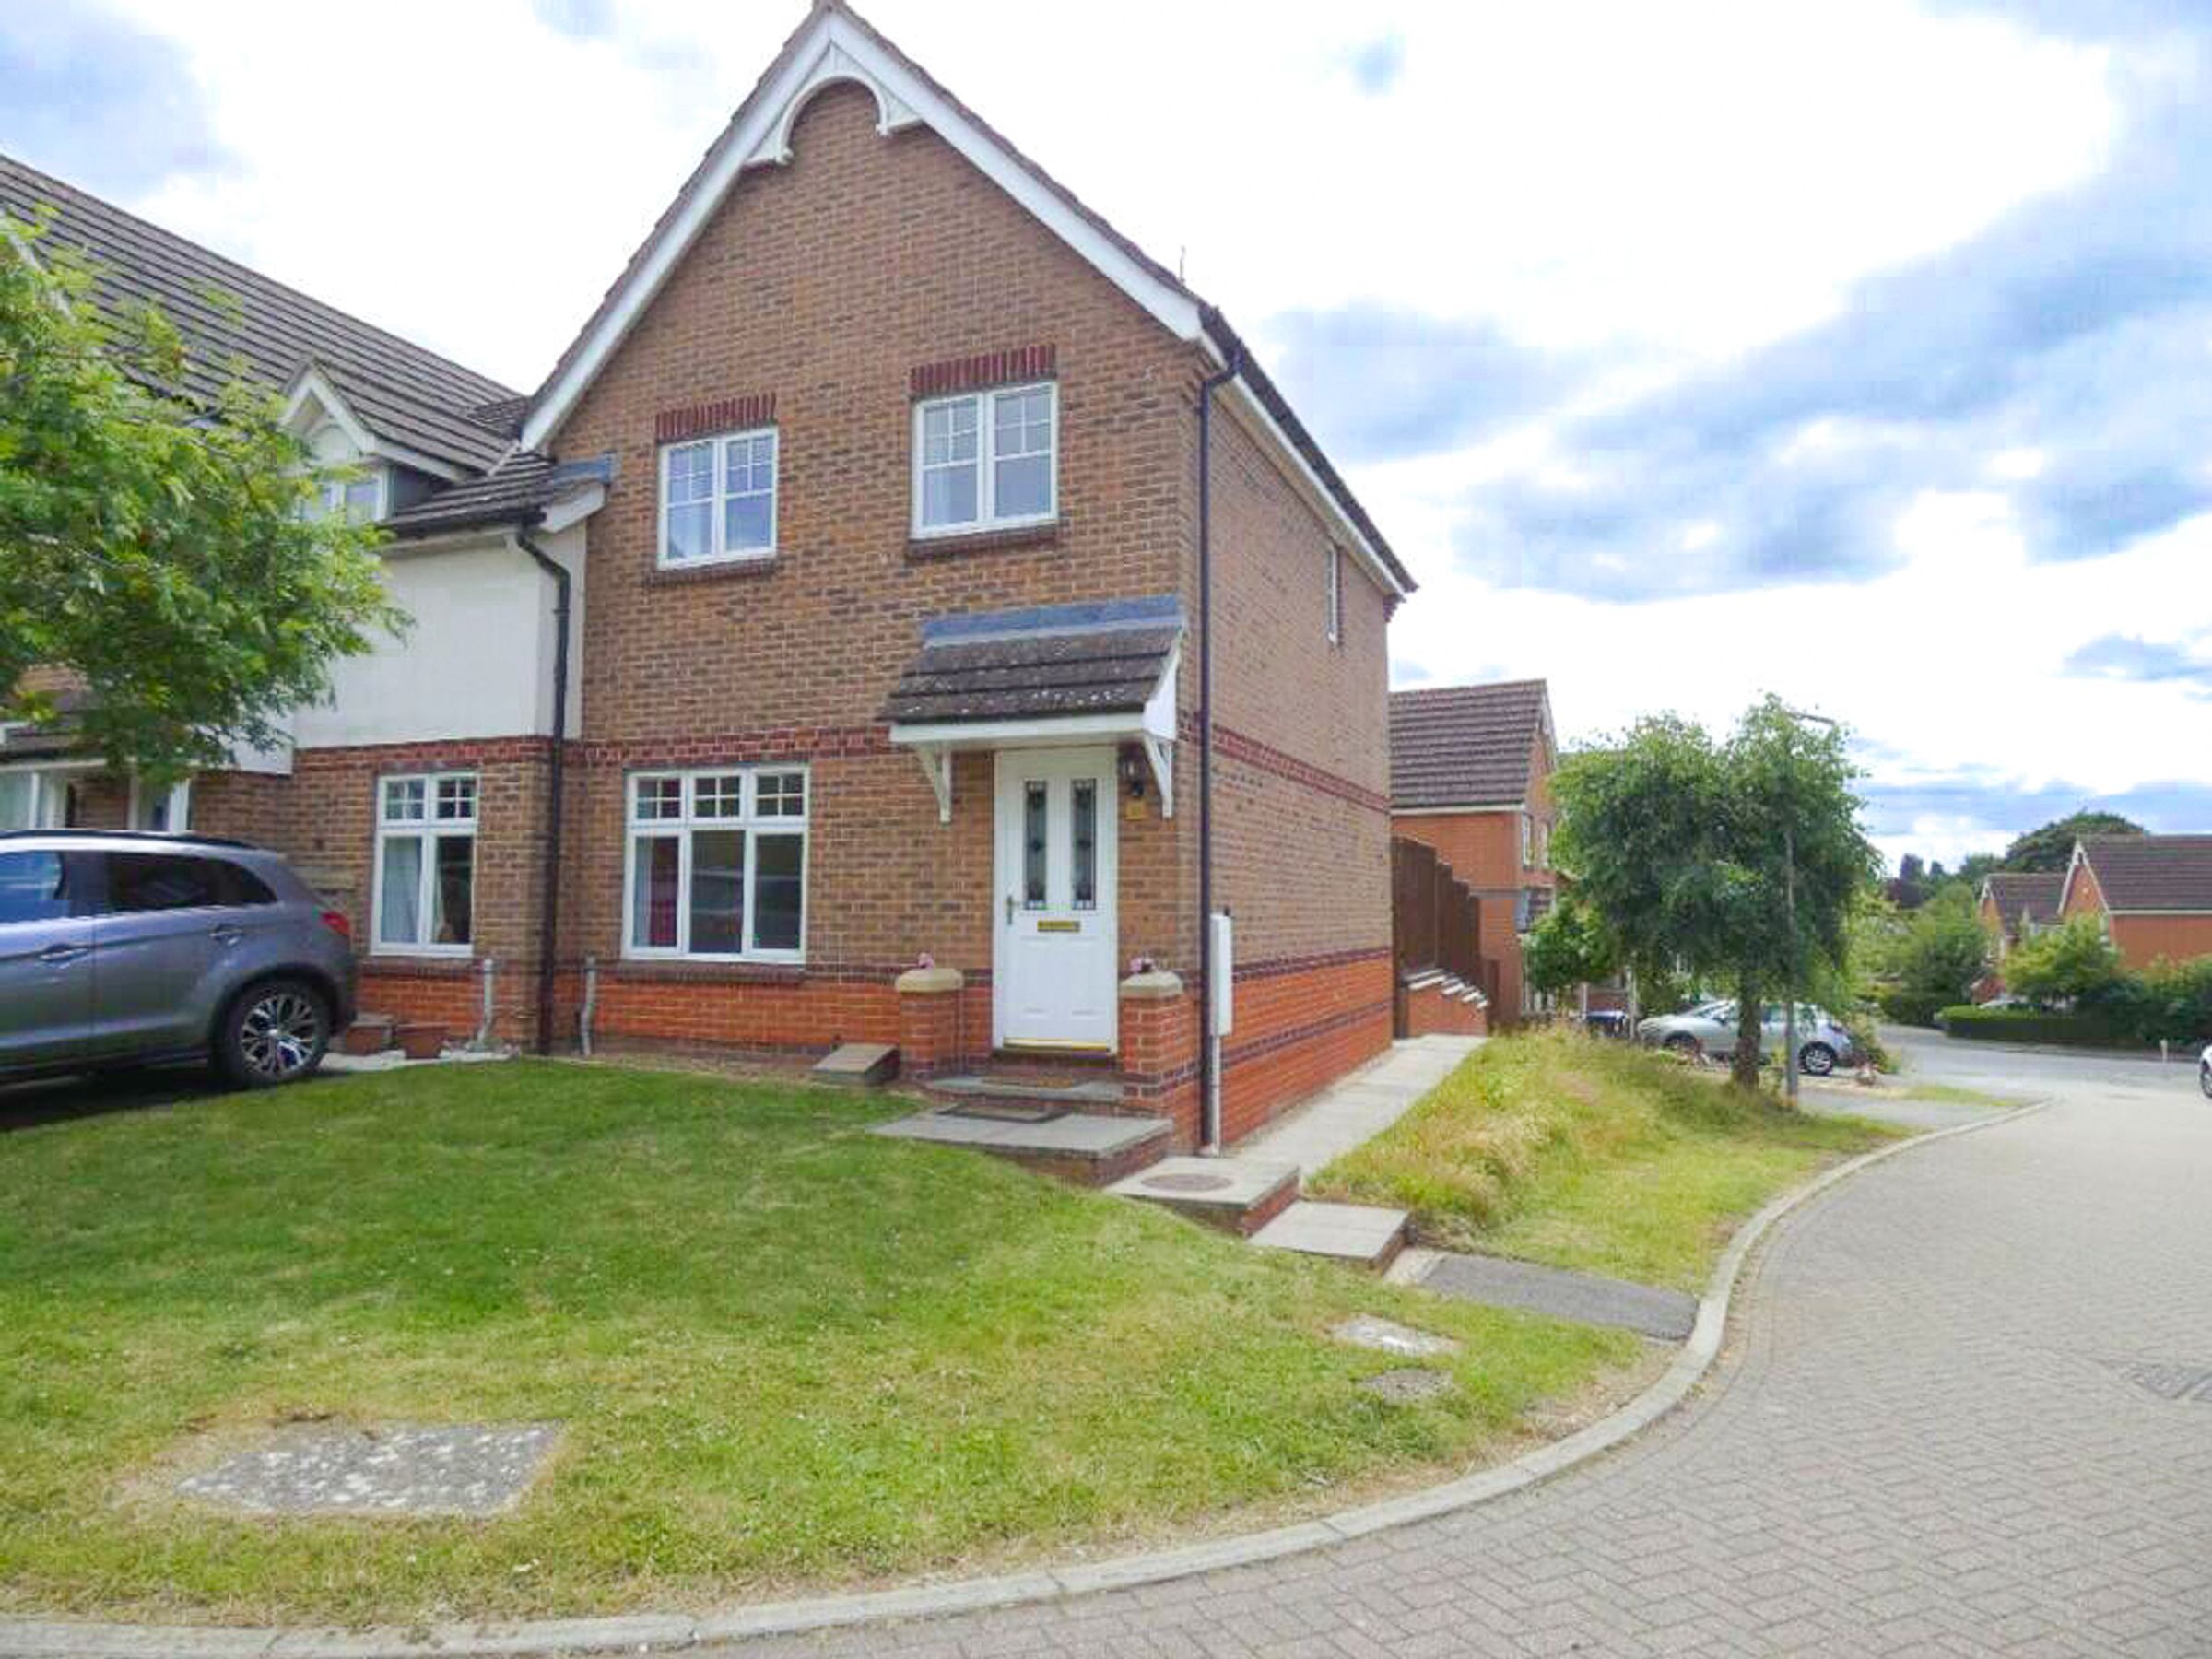
Andrew Granger are delighted to present this beautifully refurbished three-bedroom end-terrace property, ideally positioned on the popular northern outskirts of Market Harborough, within the sought-after Alvington Way development.
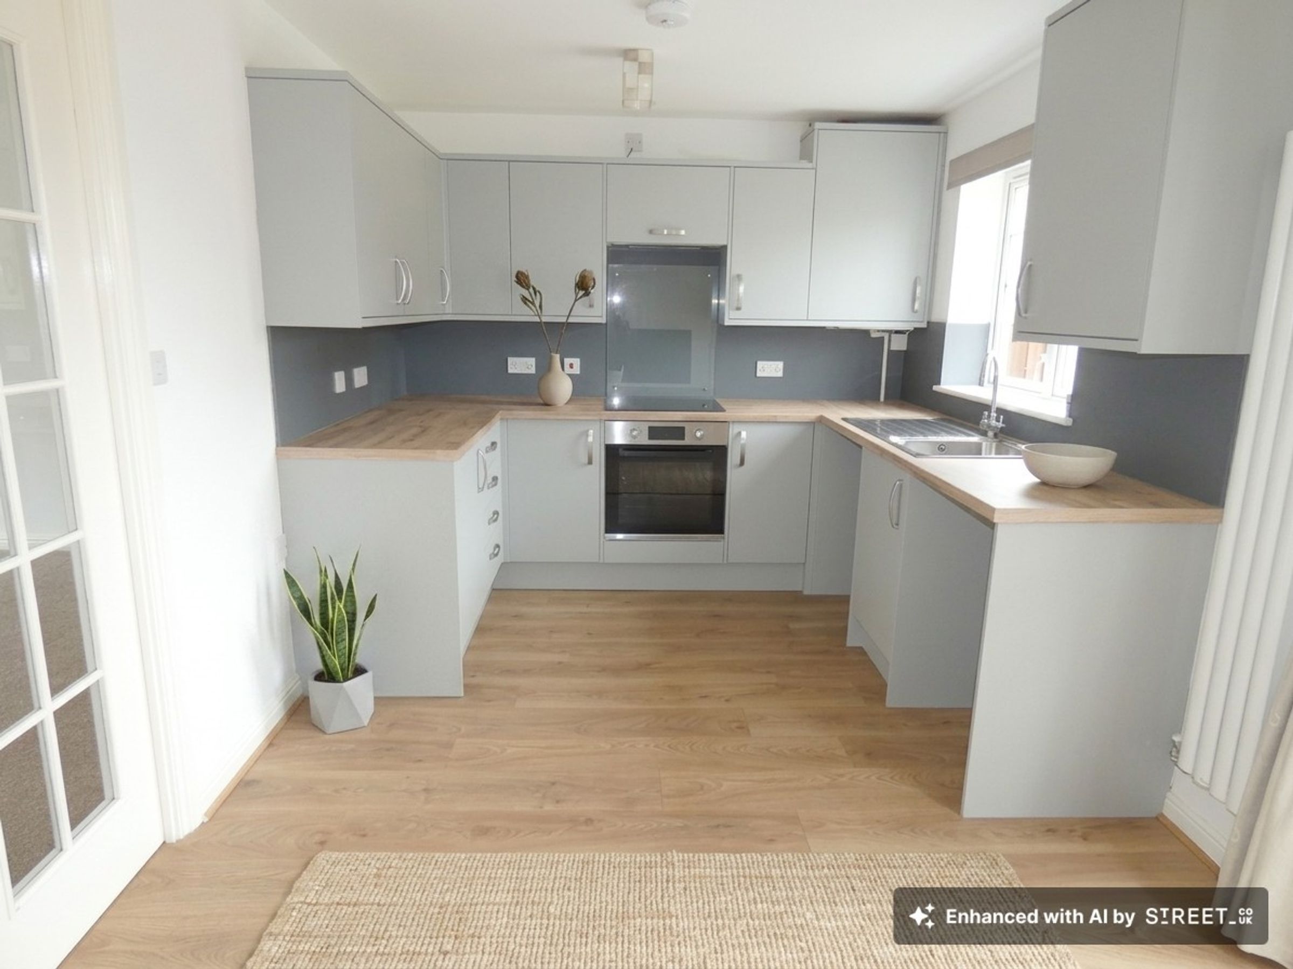
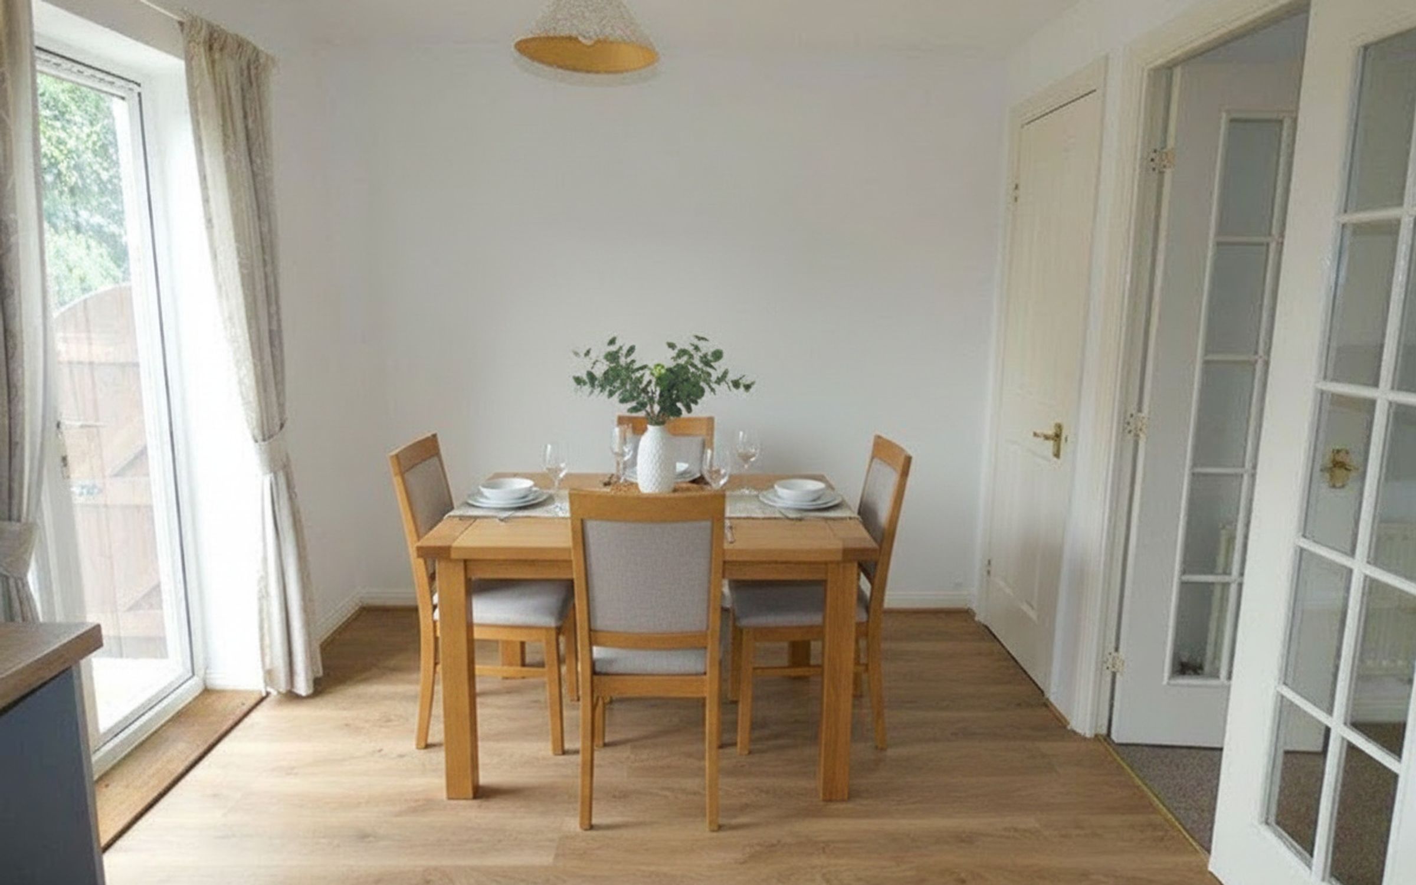
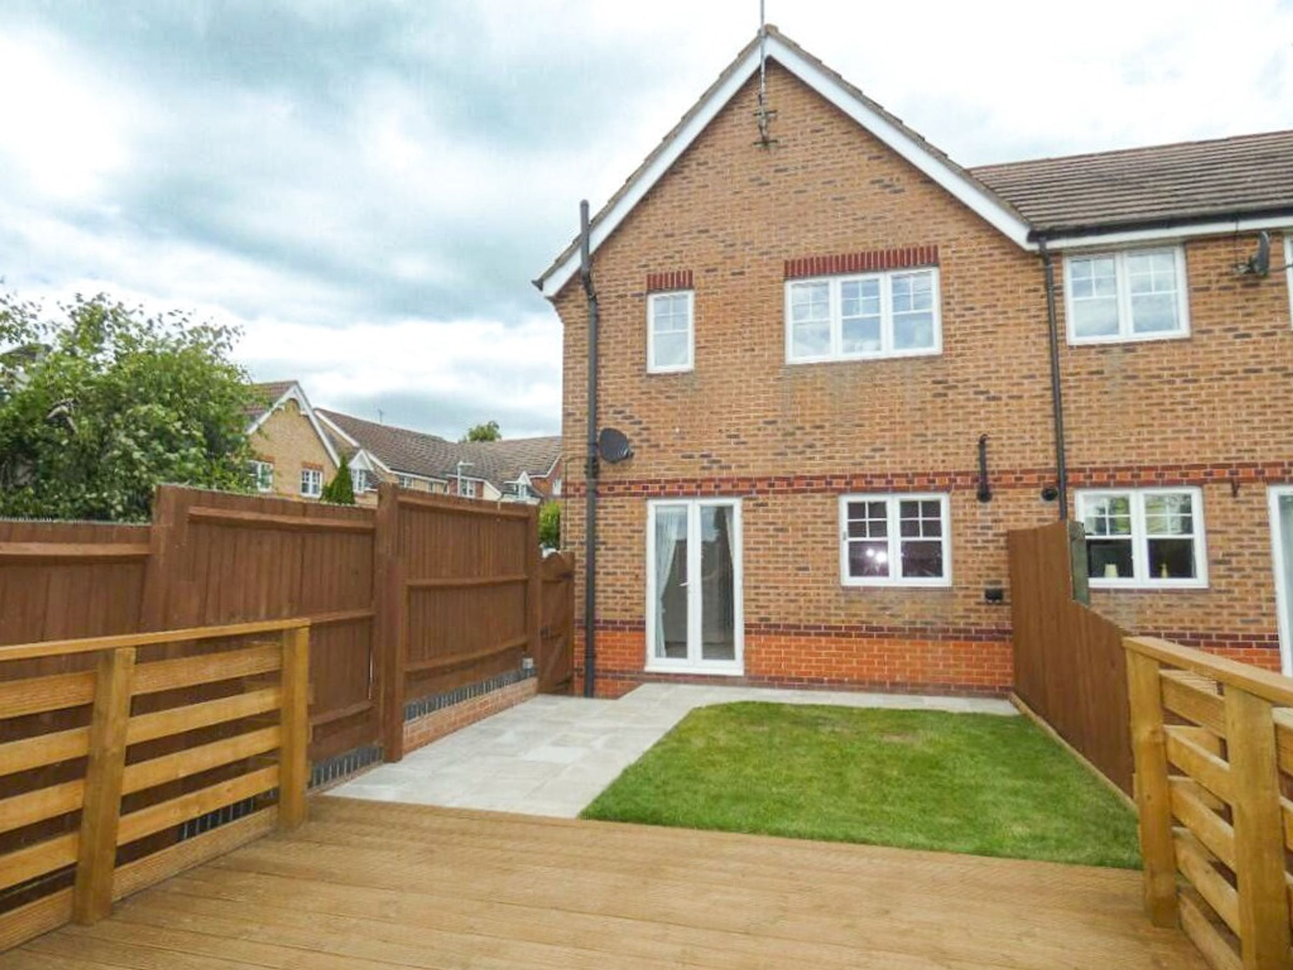
Refurbished in 2022, the property has been thoughtfully updated to create a stylish and practical family home, with particular emphasis on the impressive kitchen diner. Designed as the heart of the home, this contemporary space features a range of dove grey units with brushed chrome handles, complemented by pale timber-effect work surfaces and contrasting dark grey panelled splashbacks. Integrated appliances include an electric oven and hob with glass splashback, extractor hood and stainless steel sink, with additional space for a full-height fridge freezer, dishwasher and washing machine. Finished with wood-effect laminate flooring, a modern vertical radiator and useful understairs storage, the room is further enhanced by French doors opening directly onto the south-west facing rear garden.
Situated on a corner plot, the property also benefits from a double tarmac parking area, providing excellent off-road parking.
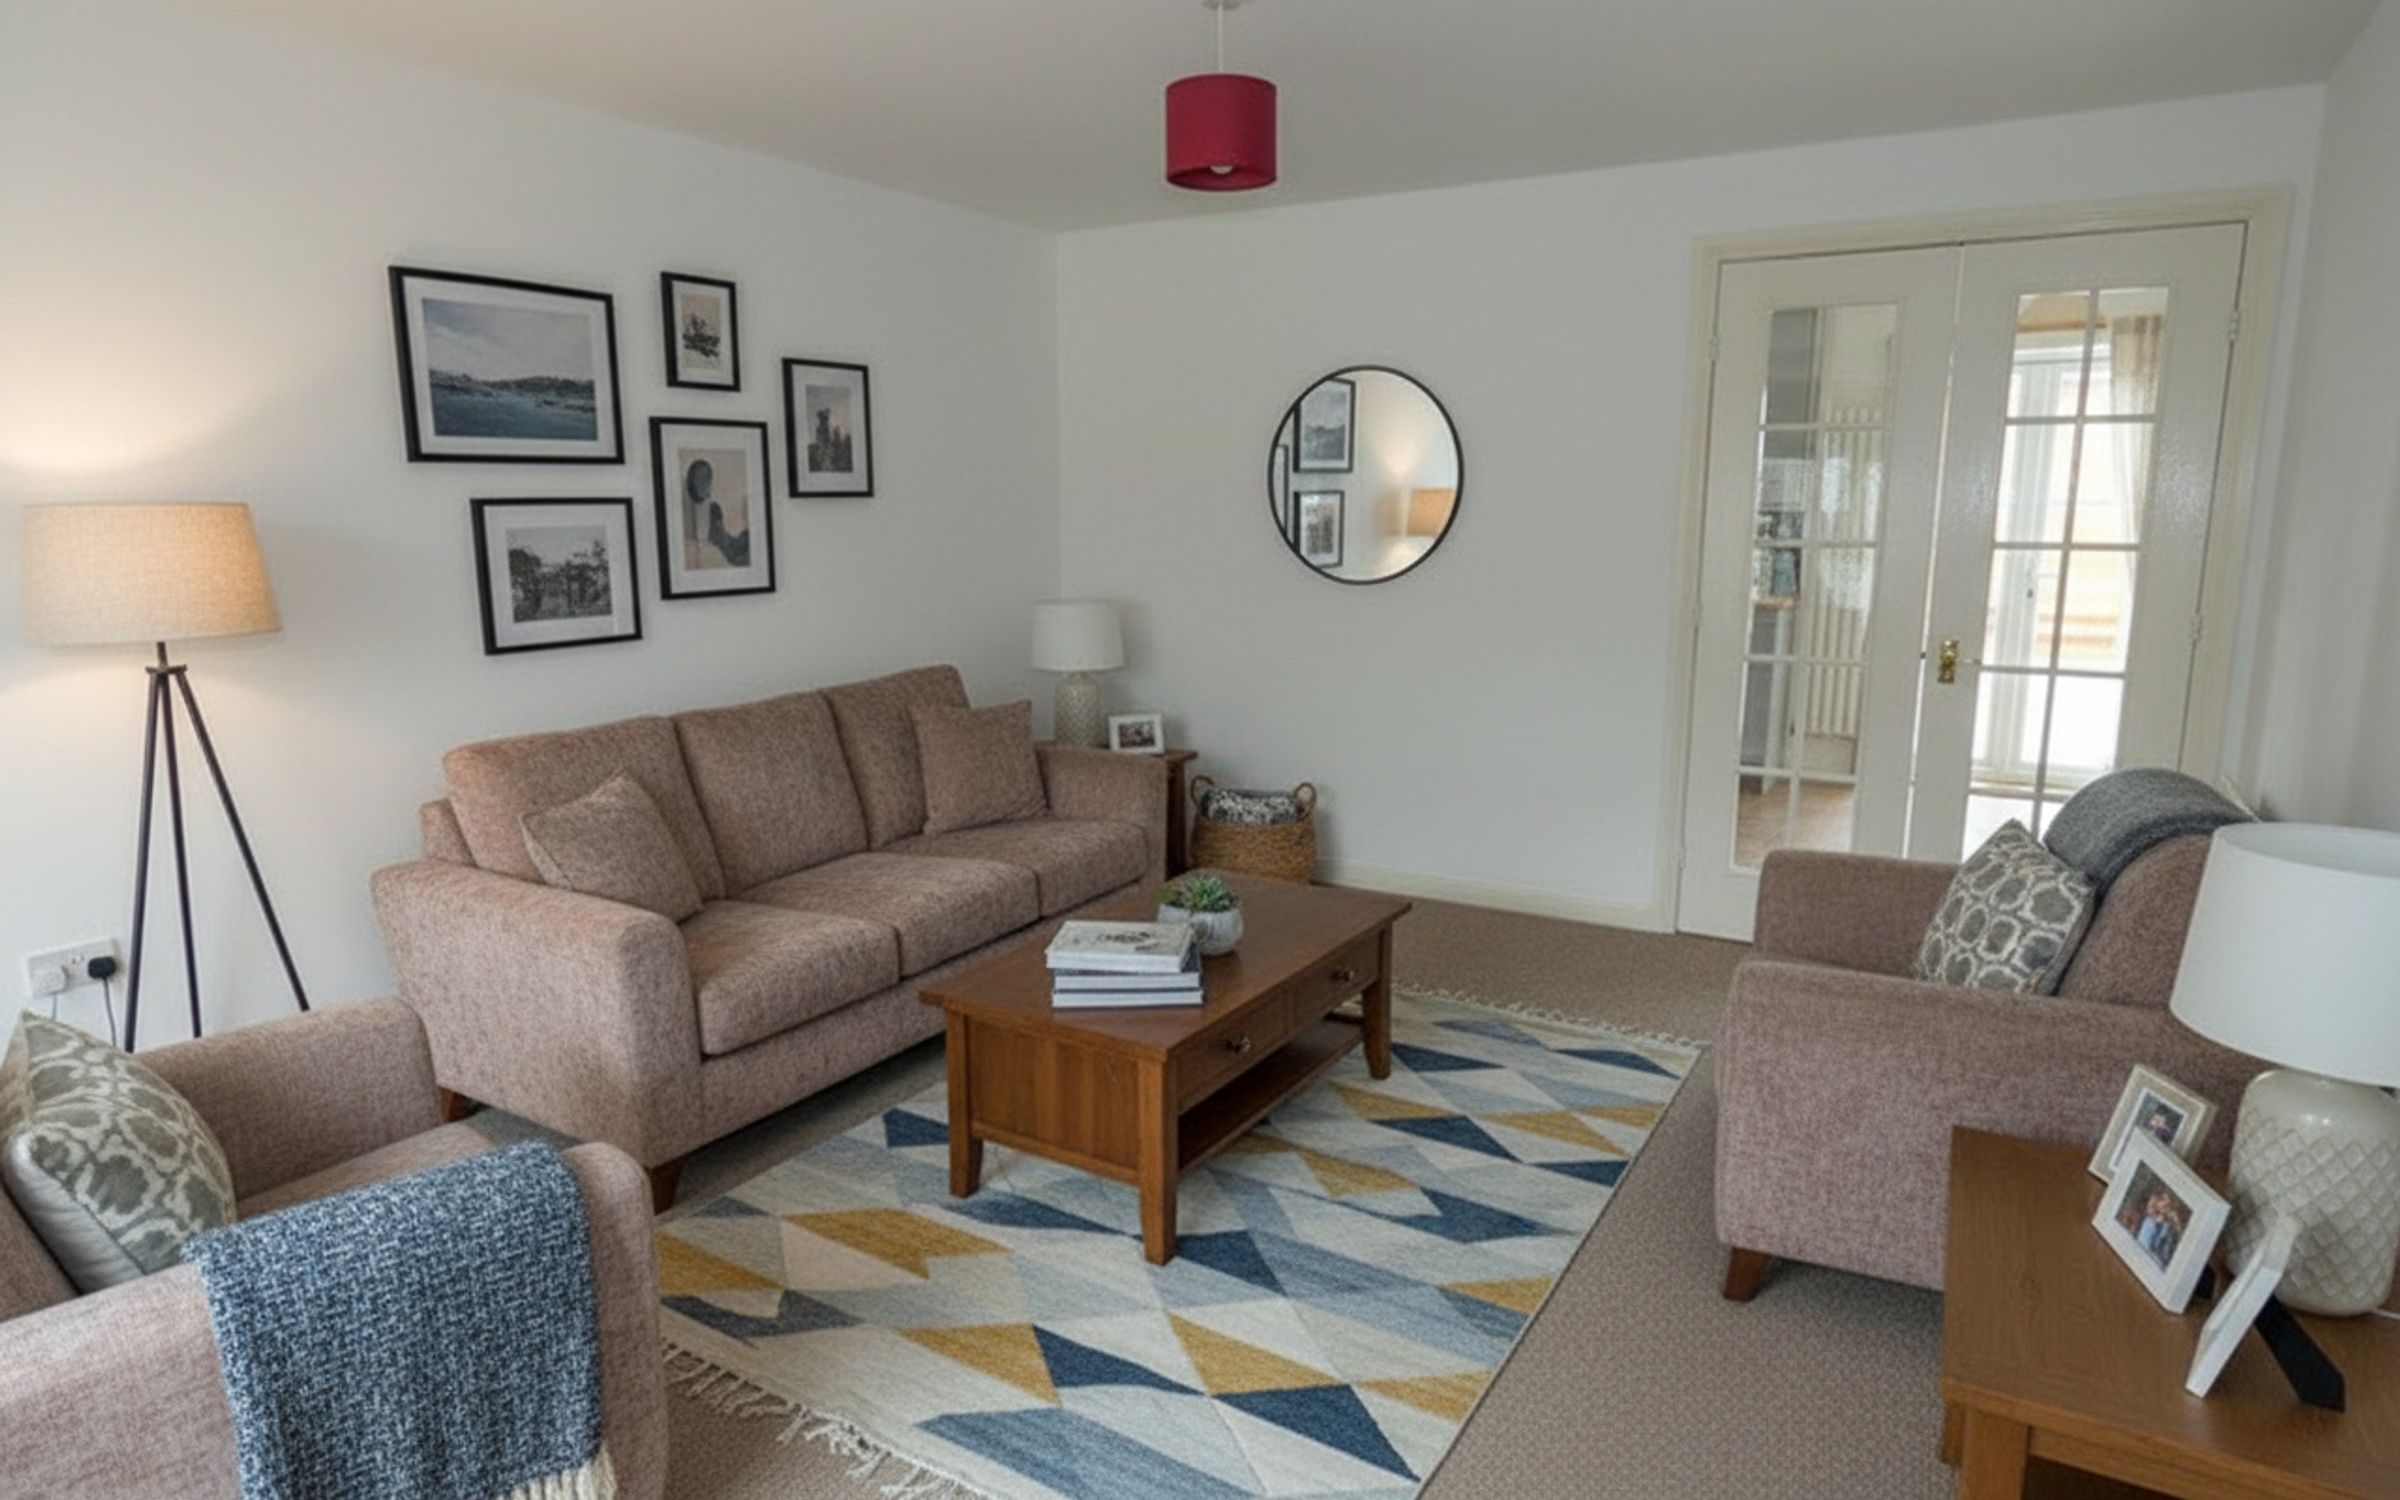
The accommodation is accessed via a welcoming entrance hallway with stairs rising to the first floor and access to the lounge. Positioned at the front of the property and enjoying views over a nearby pocket park, the lounge is a bright and comfortable reception space featuring fitted carpeting, two wall-mounted radiators, TV and telephone points, together with French doors opening into the kitchen diner.
The first-floor landing provides access to three bedrooms and the family bathroom, with fitted carpeting throughout, a window overlooking the landing, handrails and balustrades, an airing cupboard housing the hot water cylinder and access to the loft space.
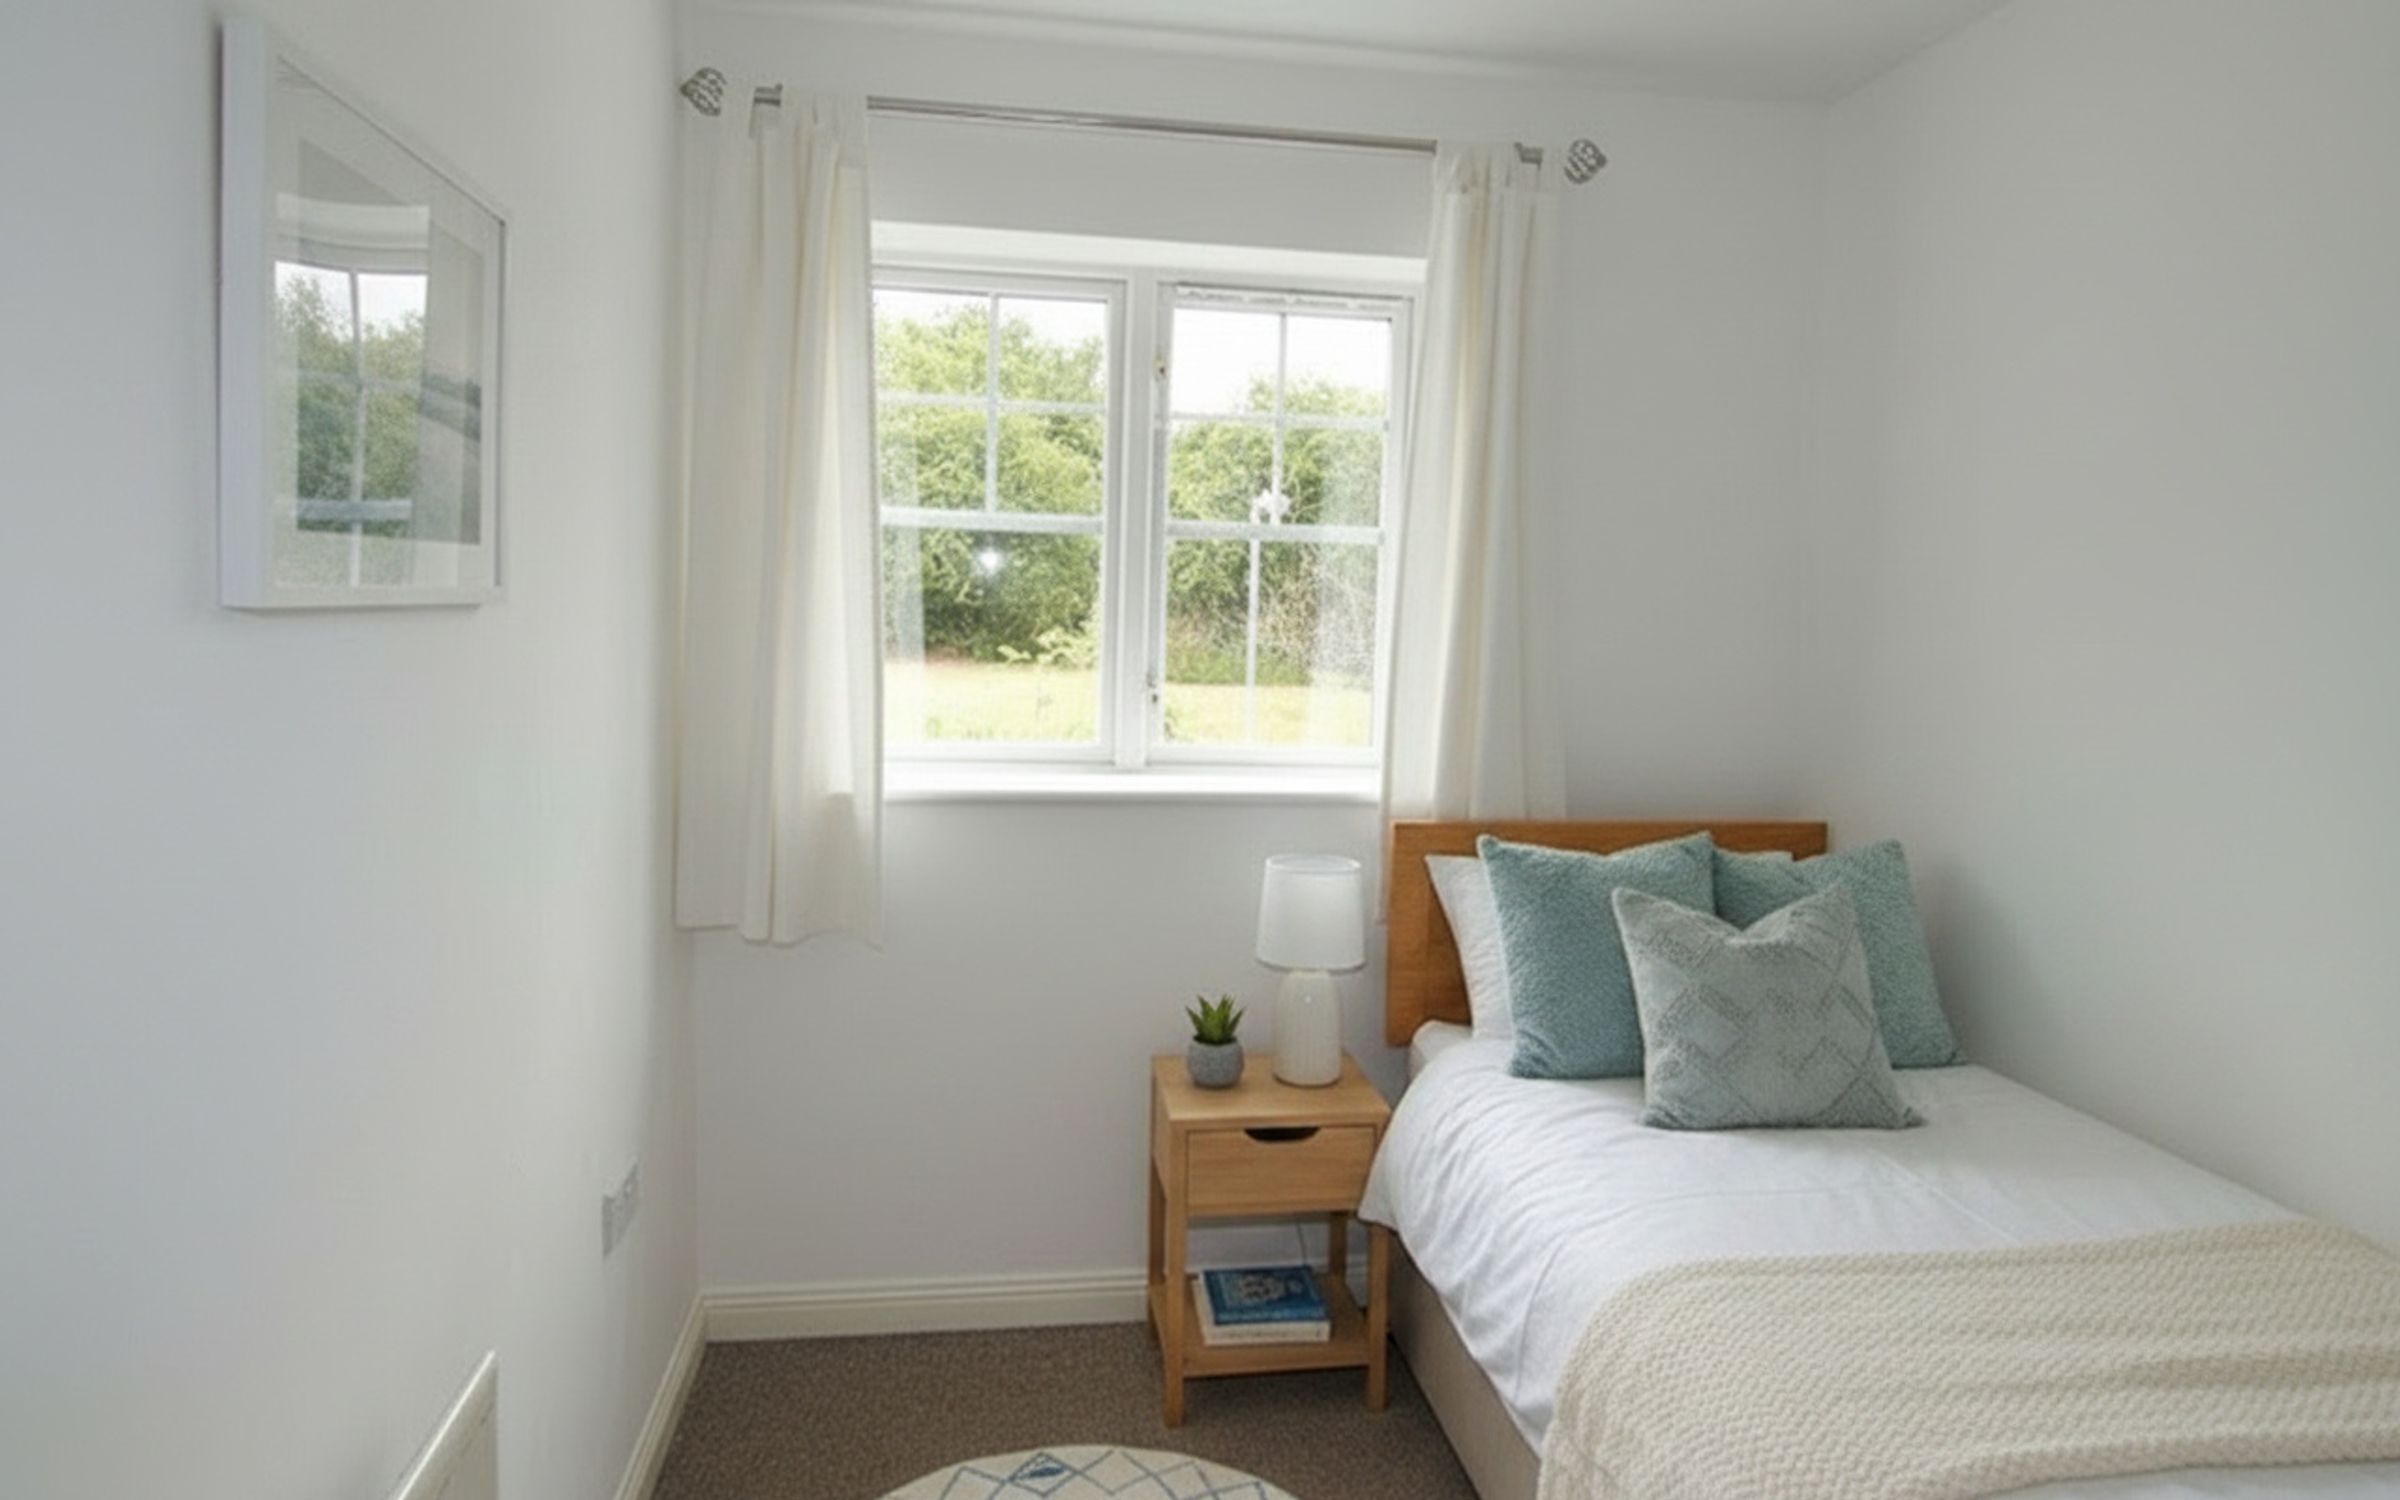
The property offers three well-proportioned bedrooms, comprising two generous doubles and a single bedroom. The main bedroom overlooks the rear garden and benefits from two freestanding double wardrobes, fitted carpet, radiator and telephone point. Bedrooms two and three overlook the pocket park, both offering fitted carpets and radiators, with bedroom three also featuring a useful built-in wardrobe.
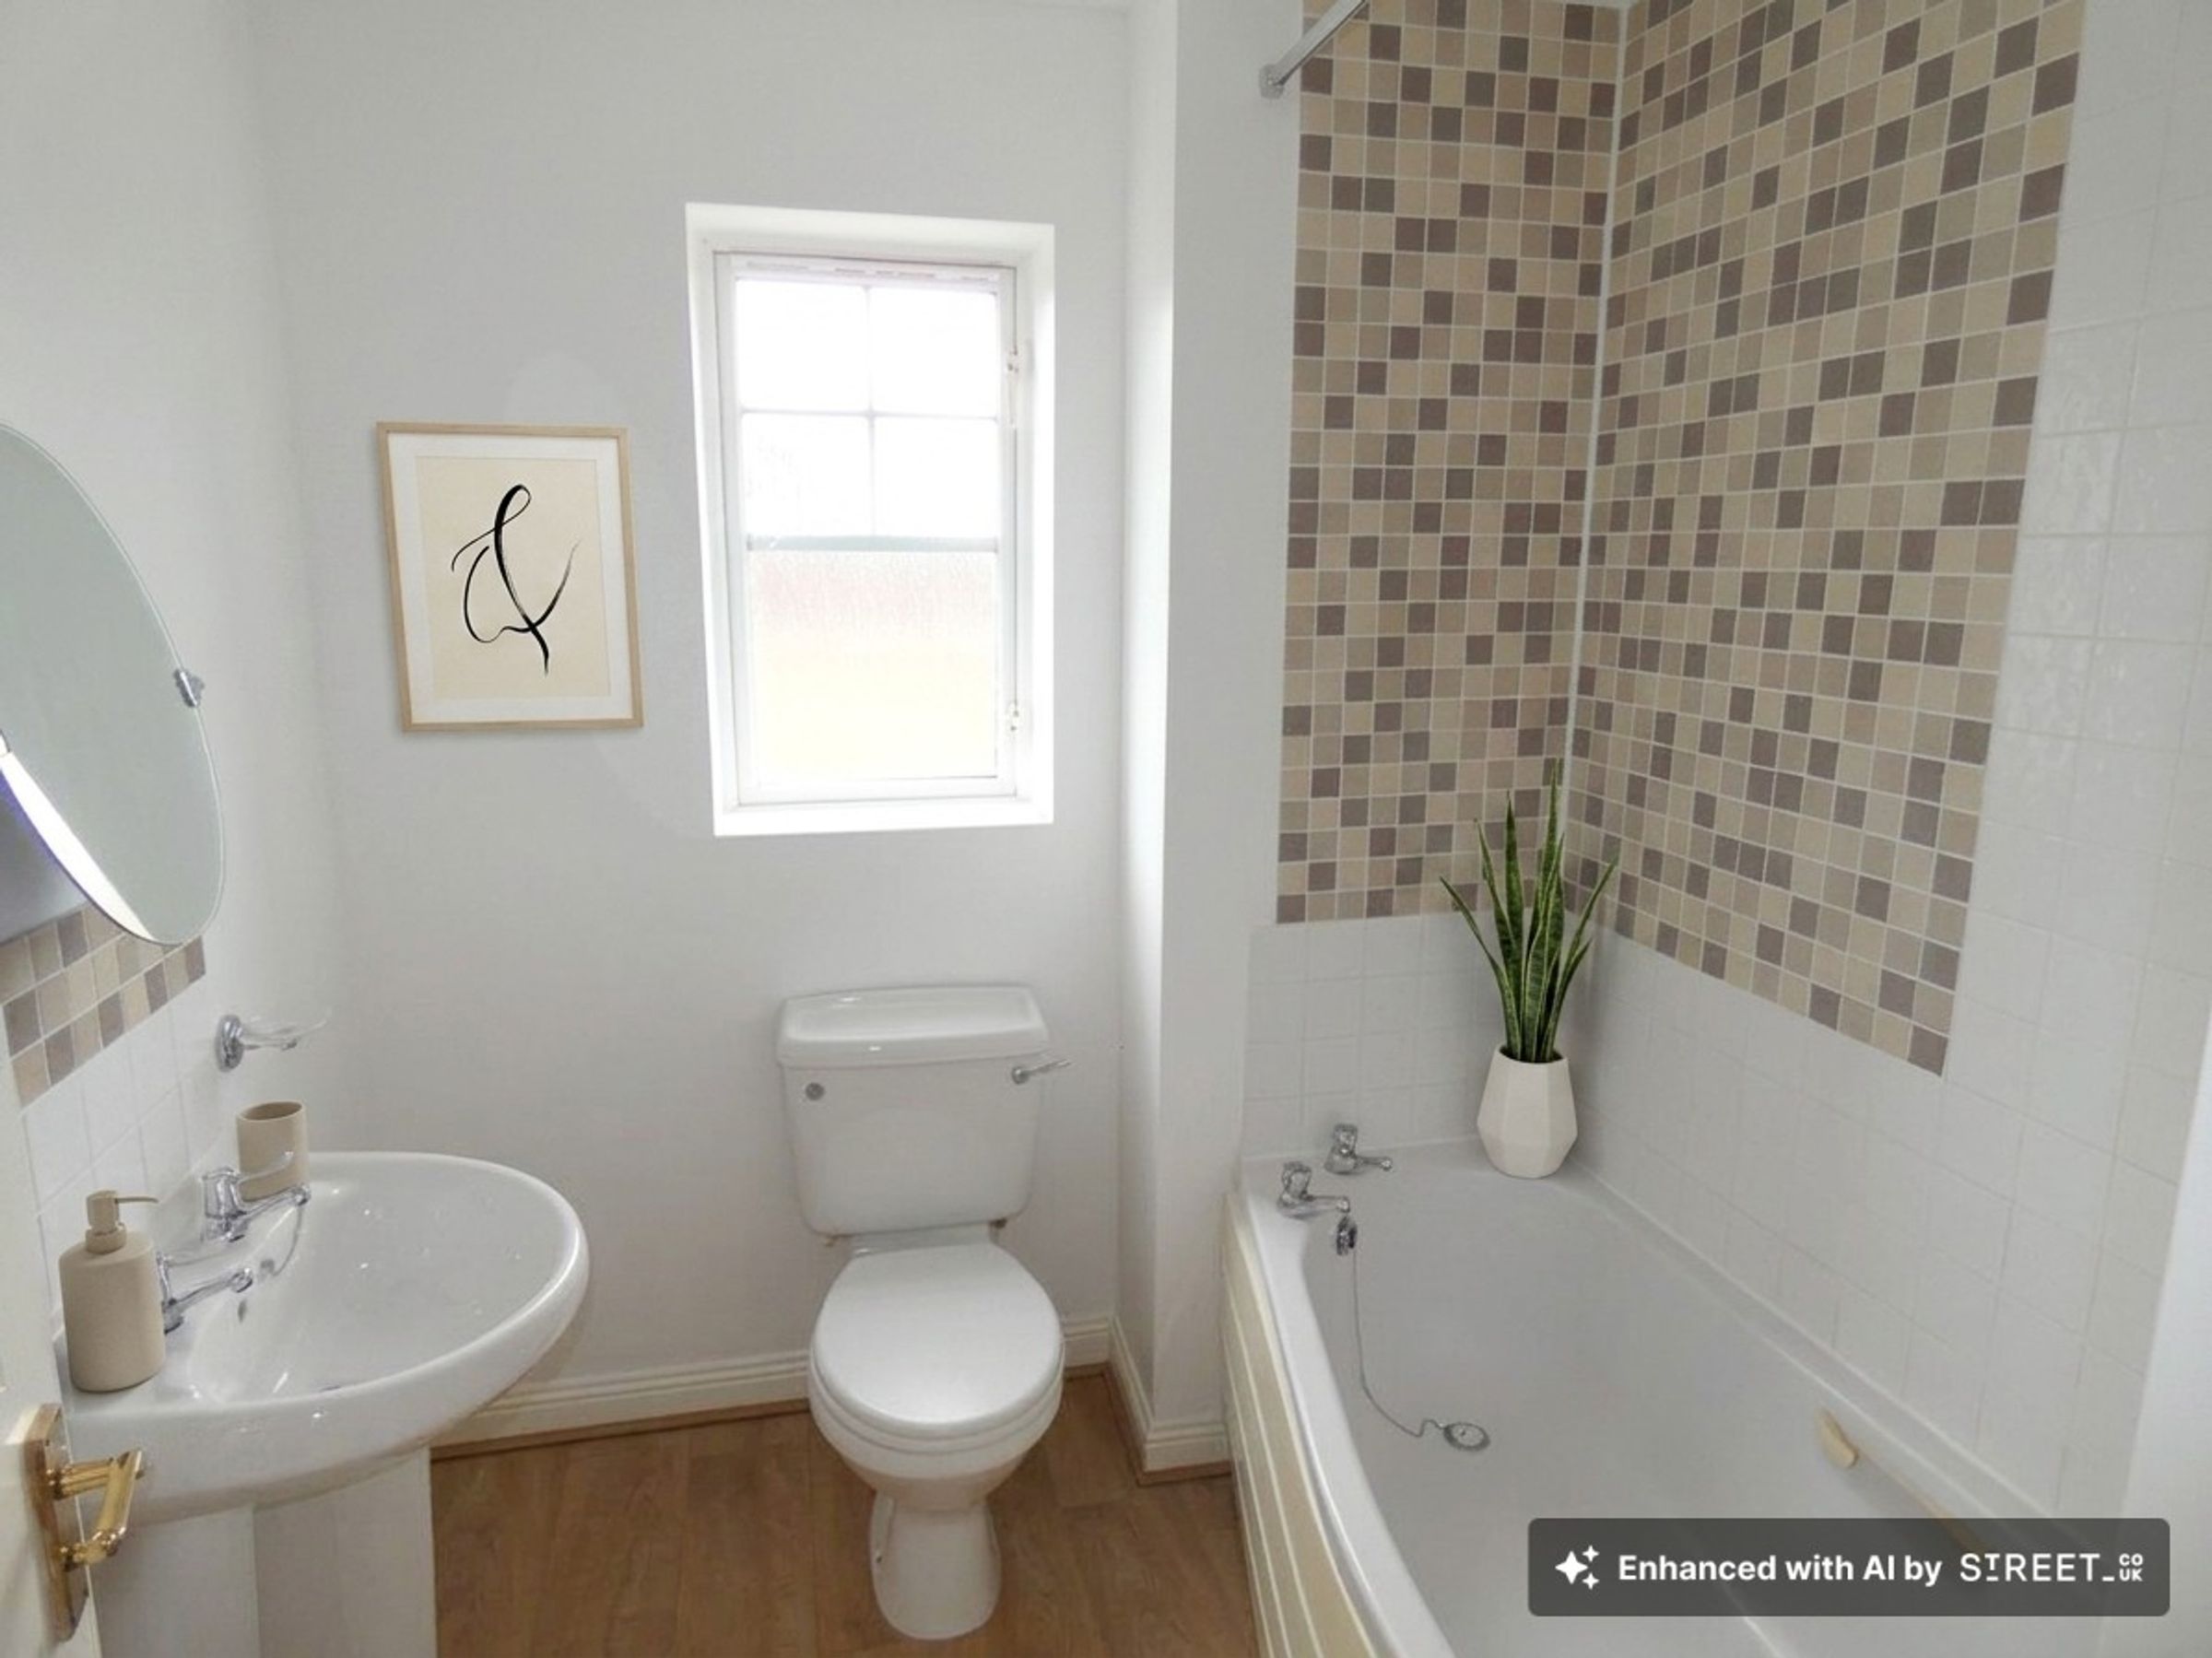
The bathroom is fitted with a modern white suite comprising a pedestal wash basin, low-level WC and bath with matching side panel, grab rails and a wall-mounted shower over. Further features include tiled splashback areas, vinyl flooring, heated towel rail, fitted mirror, extractor ventilation and an opaque rear-facing window.
Externally, the front garden is mainly laid to lawn and is approached via a paved pathway with steps leading from the parking area to the covered entrance porch. The south-west facing rear garden has been designed for low-maintenance enjoyment, featuring a combination of lawn, paved patio and raised decking area with built-in storage beneath. There is also a garden shed and dedicated recycling storage area.
Currently let, this property represents an excellent opportunity for both owner occupiers seeking a well-presented family home and landlords looking for an investment with immediate rental potential.
Key details
Broadband: up to 1800mbps
Parking: Allocated parking
689ft2 floor area
2303ft2 plot size
Freehold
Council tax band C
Local authority: Harborough District Council
Additional information
- Energy efficiency (current)
- C (72)
- Energy efficiency (potential)
- B (88)
- Environmental impact (current)
- C (71)
- Environmental impact (potential)
- B (87)
- Is in a conservation area
- No
- Is a listed property
- No
- Construction materials
- Brick and block


Near the property
Rooms and dimensions
Bedroom 3
Bedroom 3
Disclaimer - Disclaimer Money Laundering Regulations: Buyers will be required to provide identification documents once an offer is accepted to complete anti-money laundering (AML) checks. A fee applies per person. Property Details: The information provided does not form part of an offer or contract. Measurements: All measurements are approximate and for guidance only. Buyers should verify dimensions before incurring costs. Appliances and Services: Sheldon Bosley Knight has not tested any appliances, fixtures, fittings, or services. Buyers should satisfy themselves as to their condition and operation. Legal Title: Sheldon Bosley Knight has not verified the property's legal title. Confirmation should be obtained through your solicitor. Future Development & Planning: Sheldon Bosley Knight cannot comment on future development of neighbouring land. Buyers should make their own enquiries regarding any current or proposed planning applications that may affect the property or surrounding area.


