Like the look of this property?
We would love to hear from you and arrange a viewing of this property. Get in touch now!
Property features
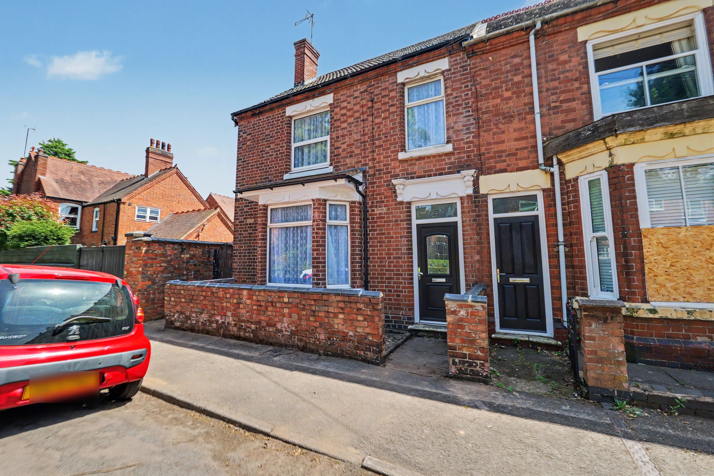
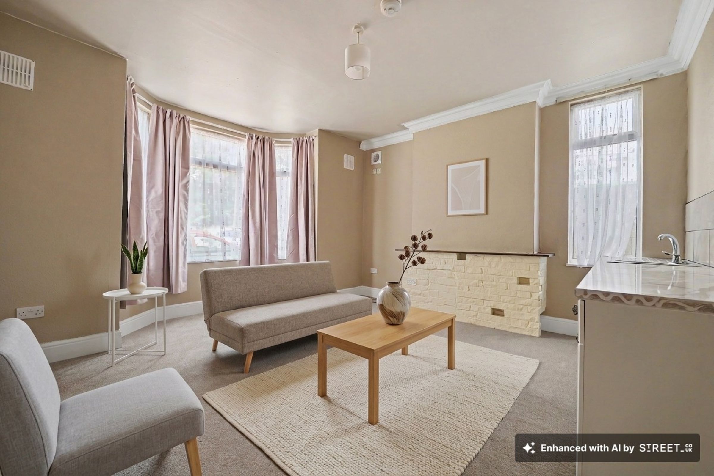
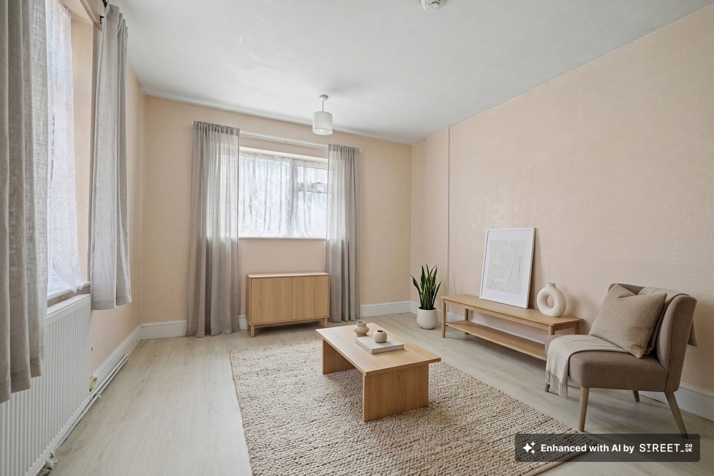
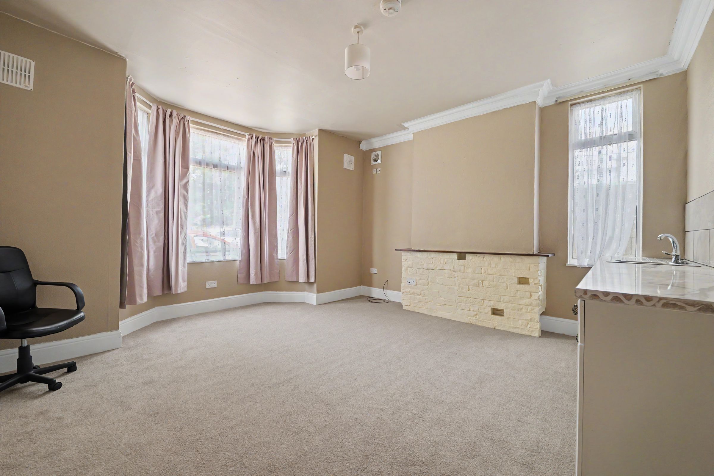
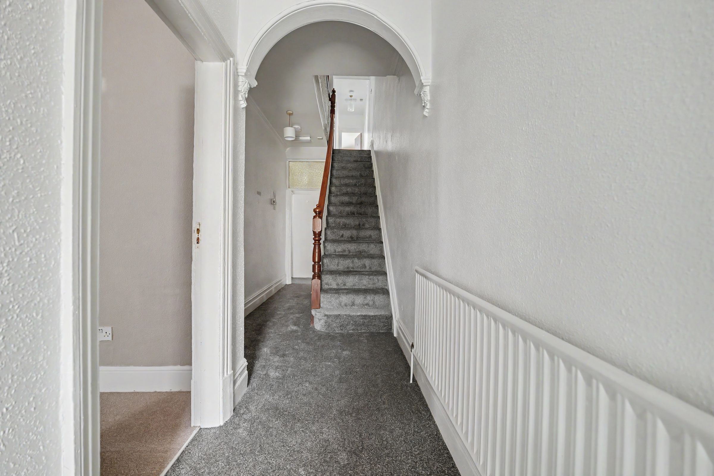
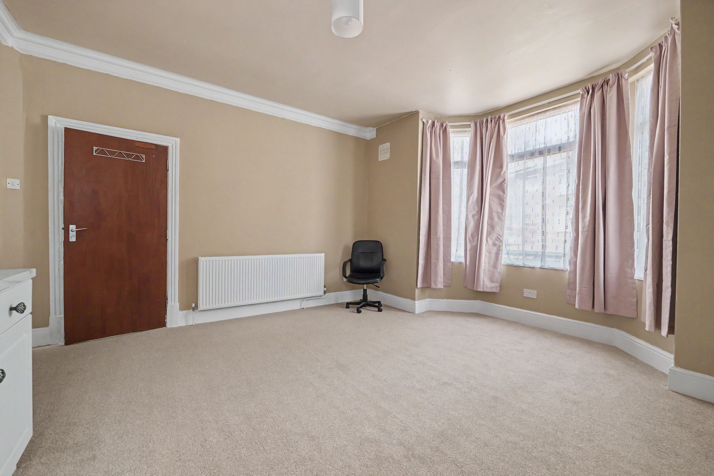
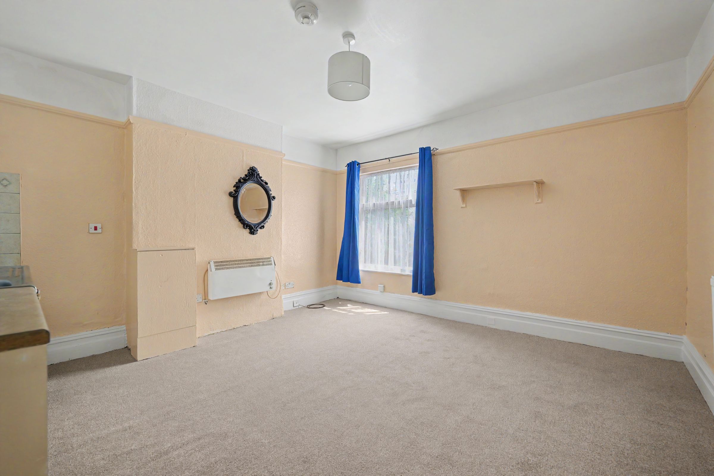
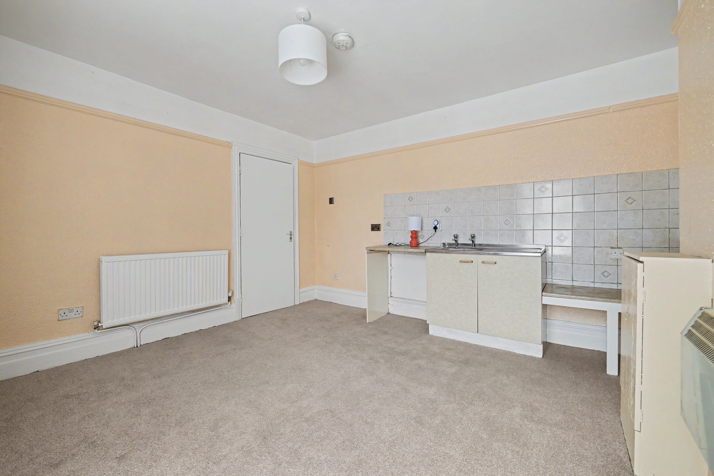
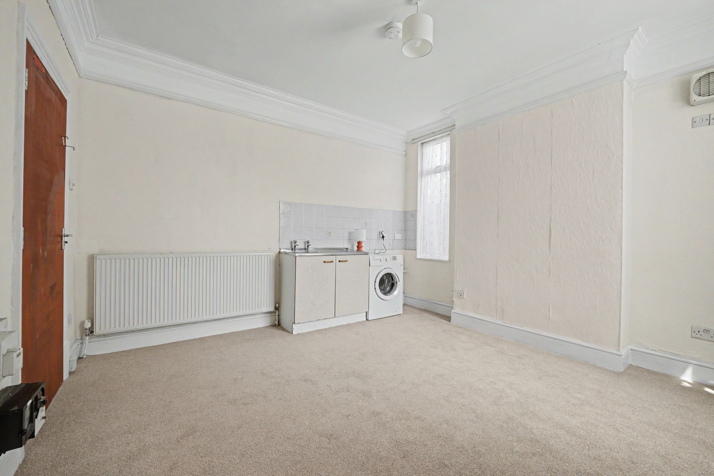
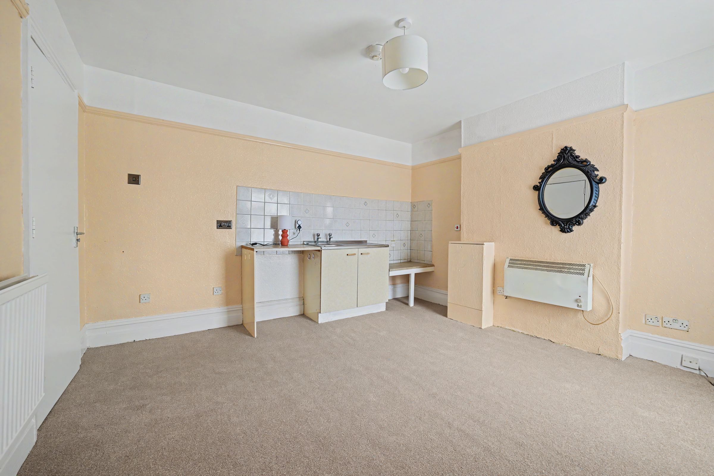
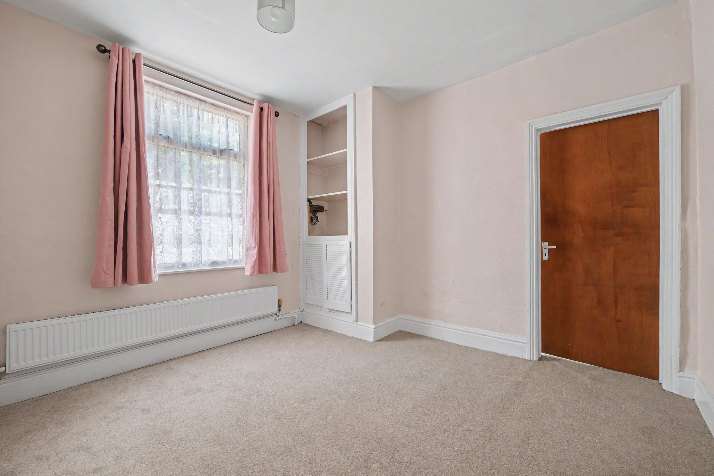
Large 4 Bedroom End Terrace with 3 Large Reception Rooms
Potential For a Large Family Home
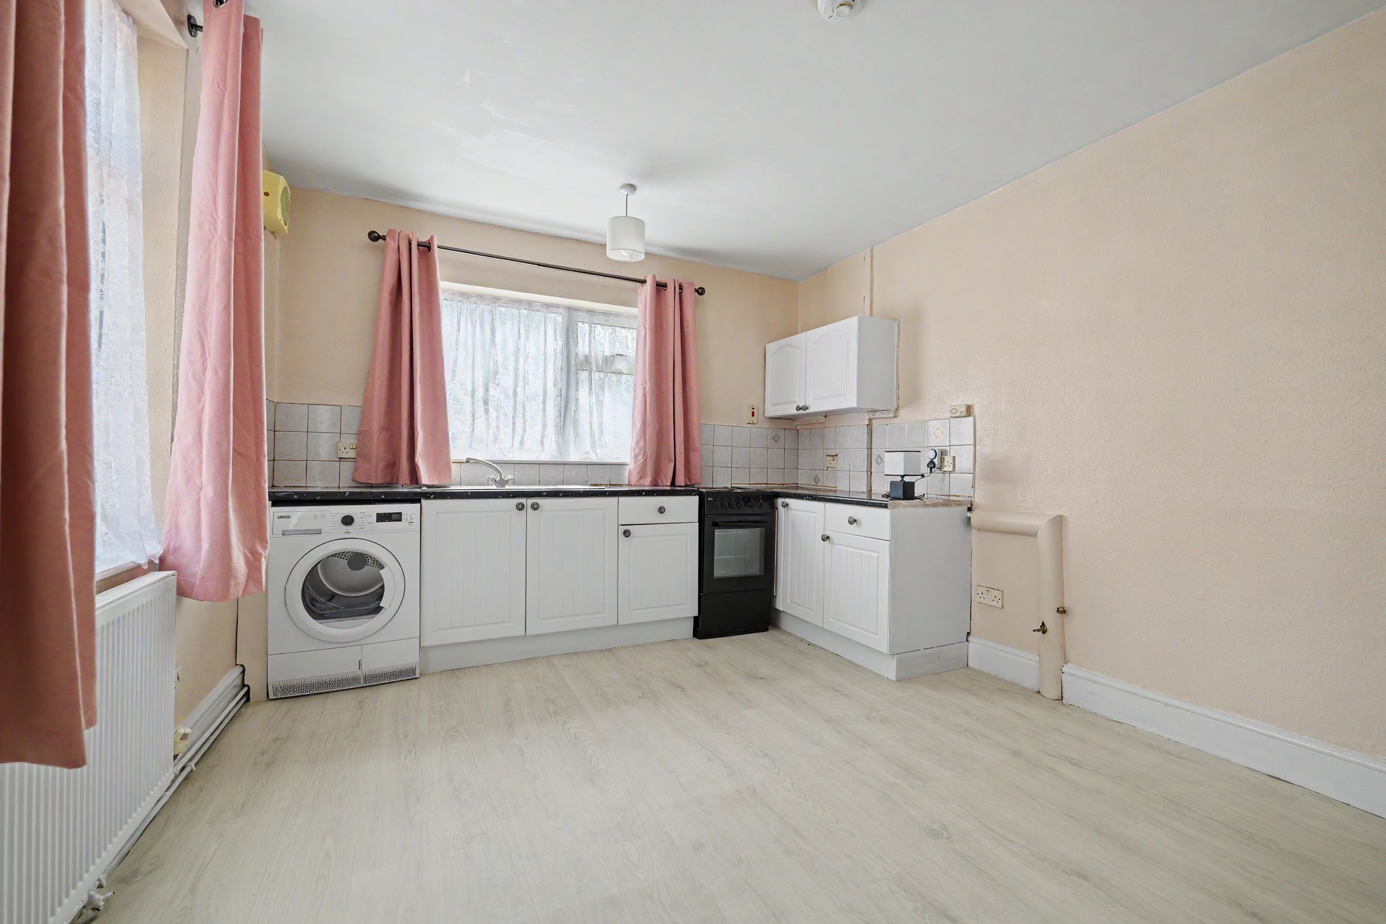
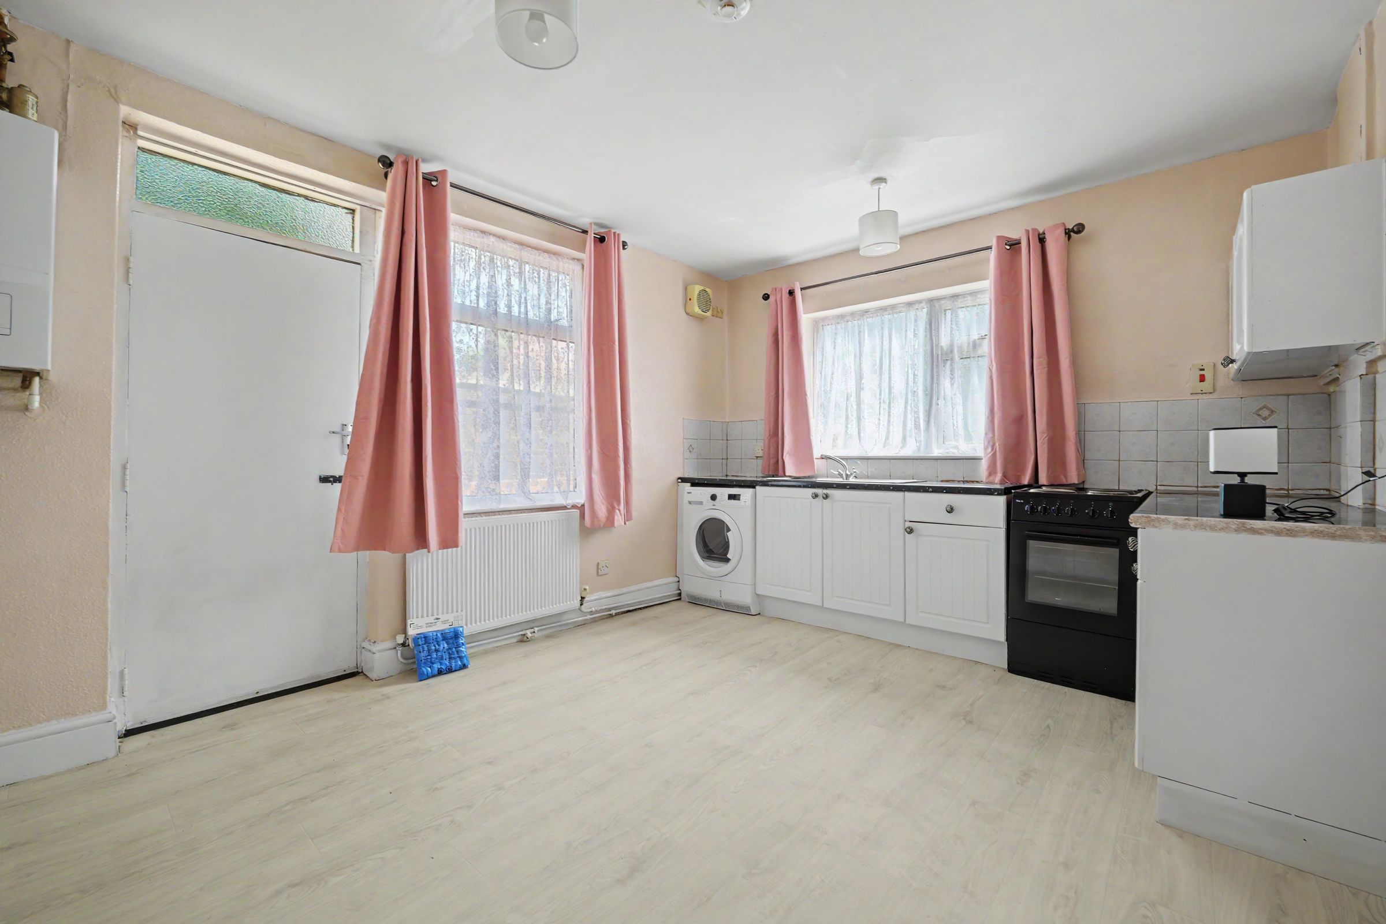
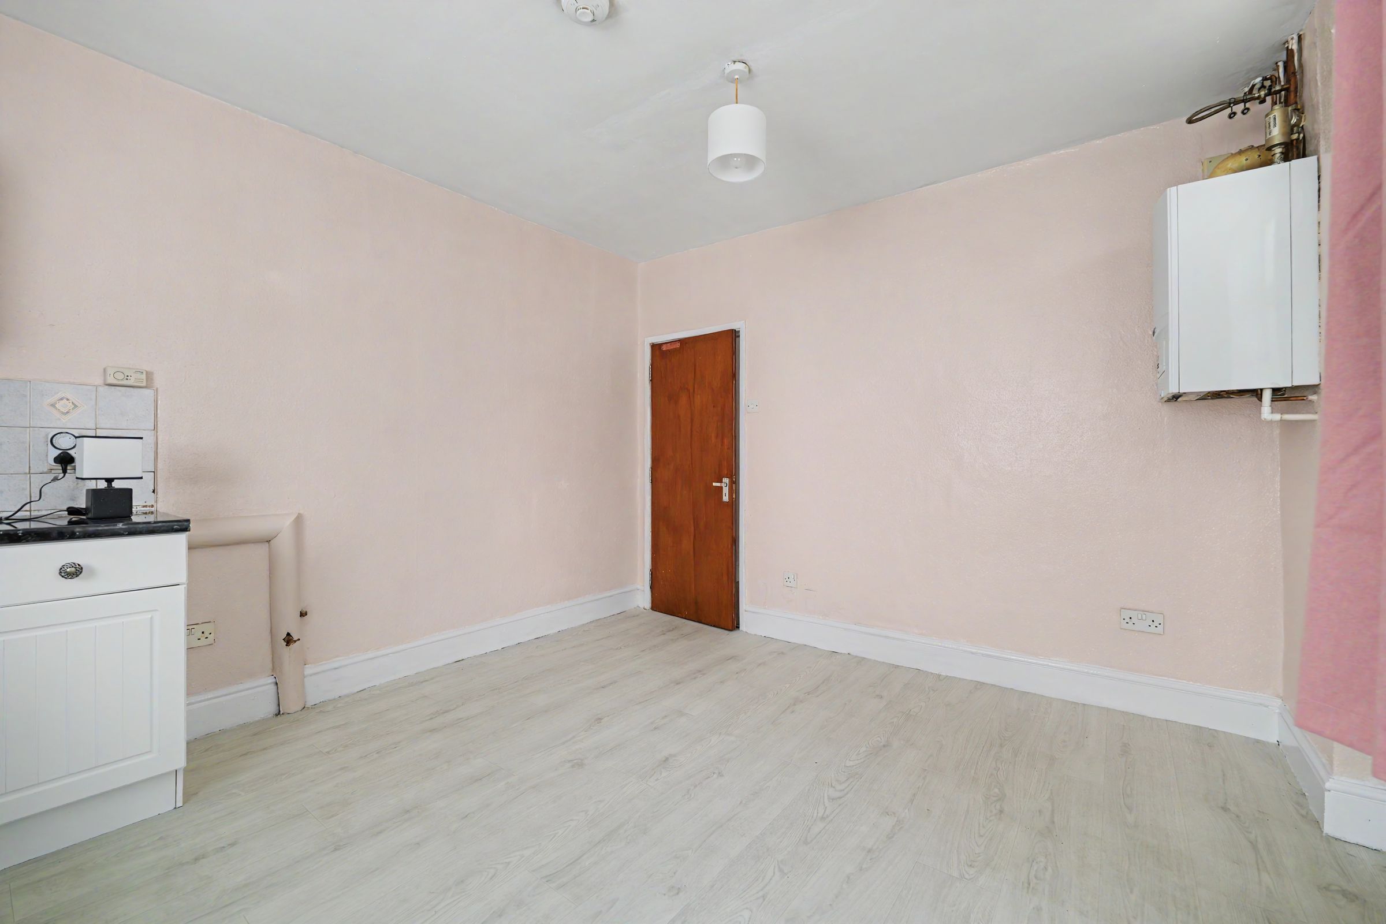
Spacious Kitchen
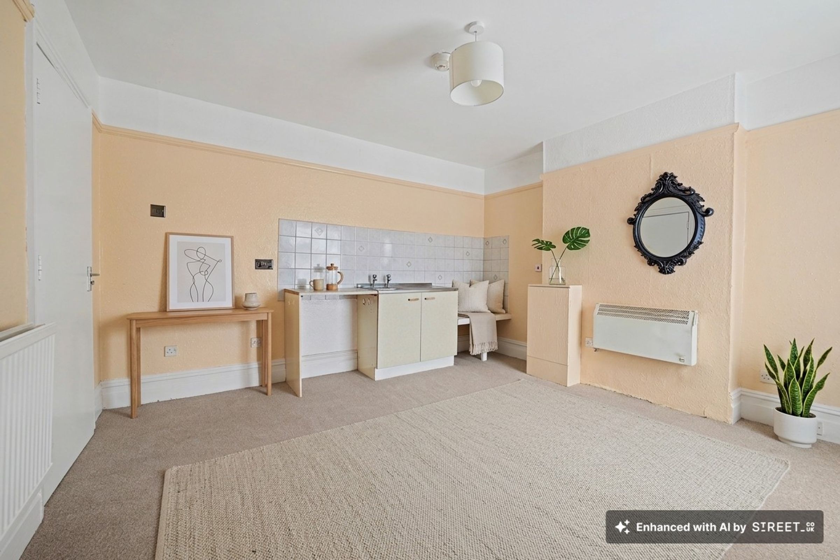
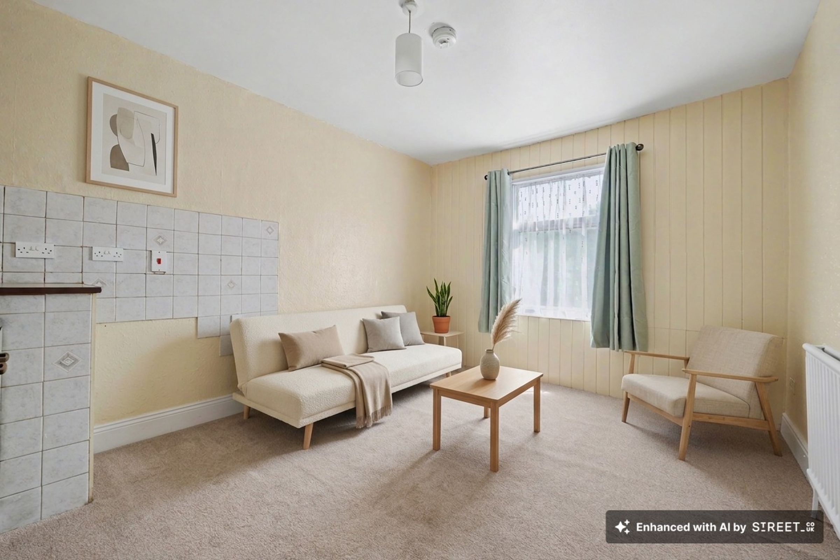
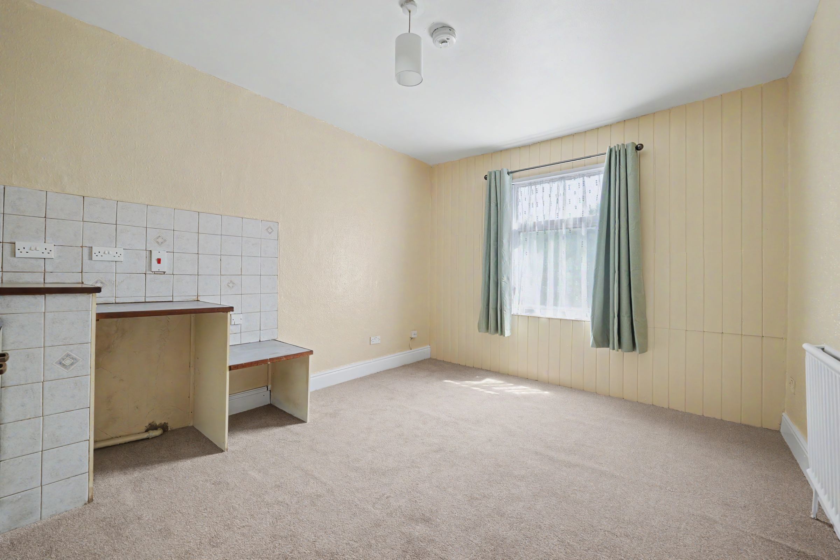
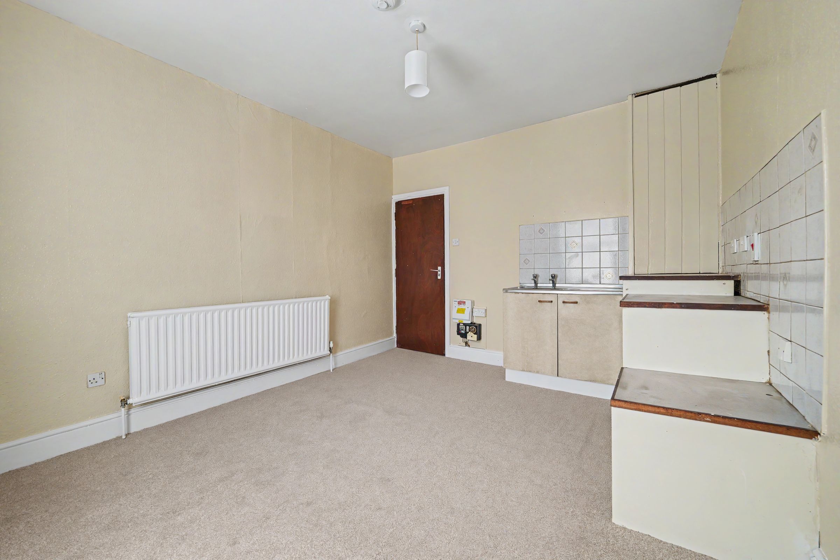
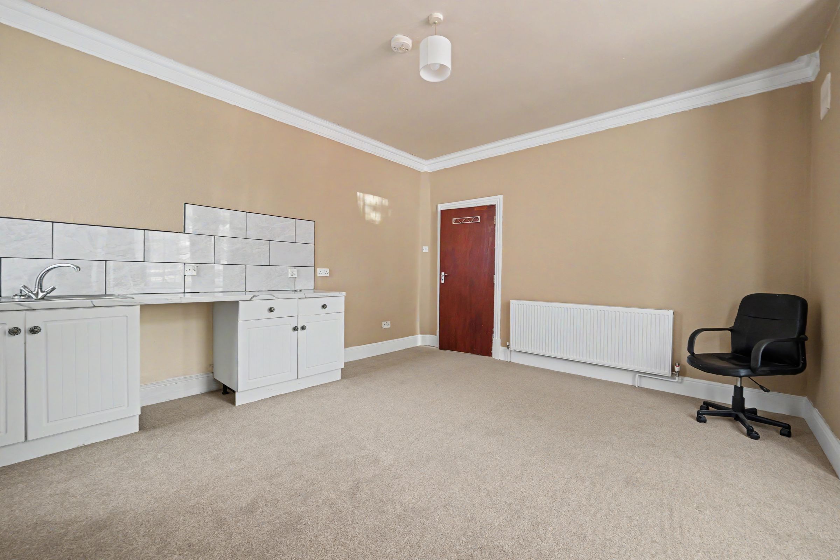
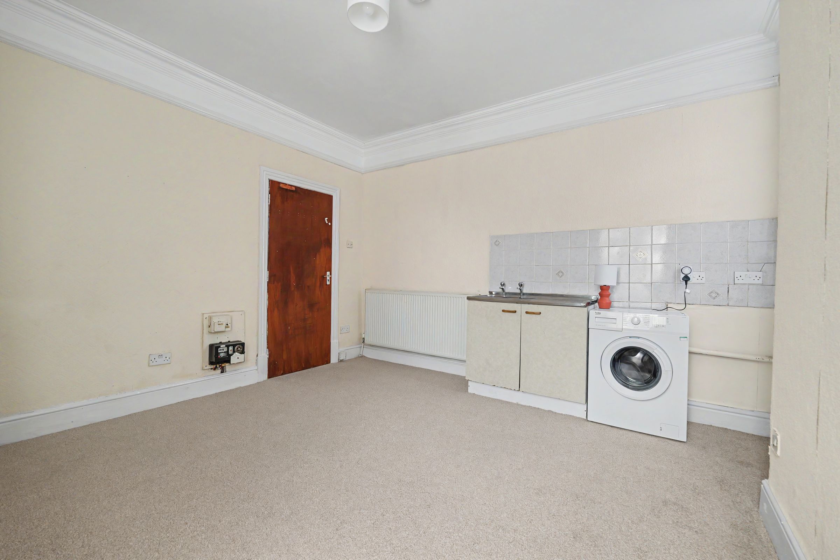
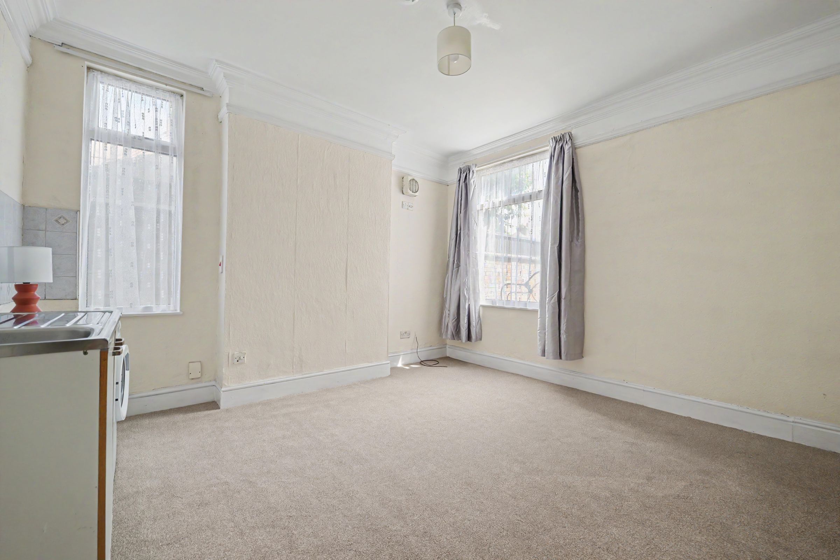
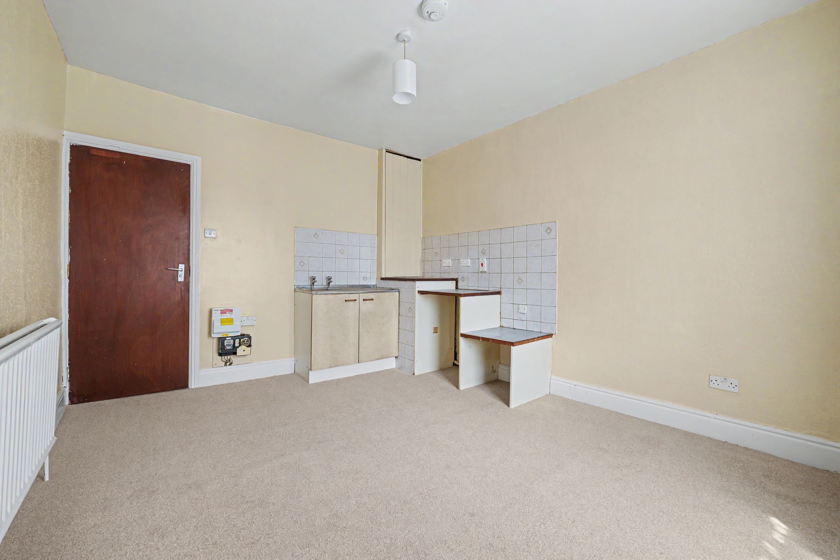
Various Rooms With Kitchenettes
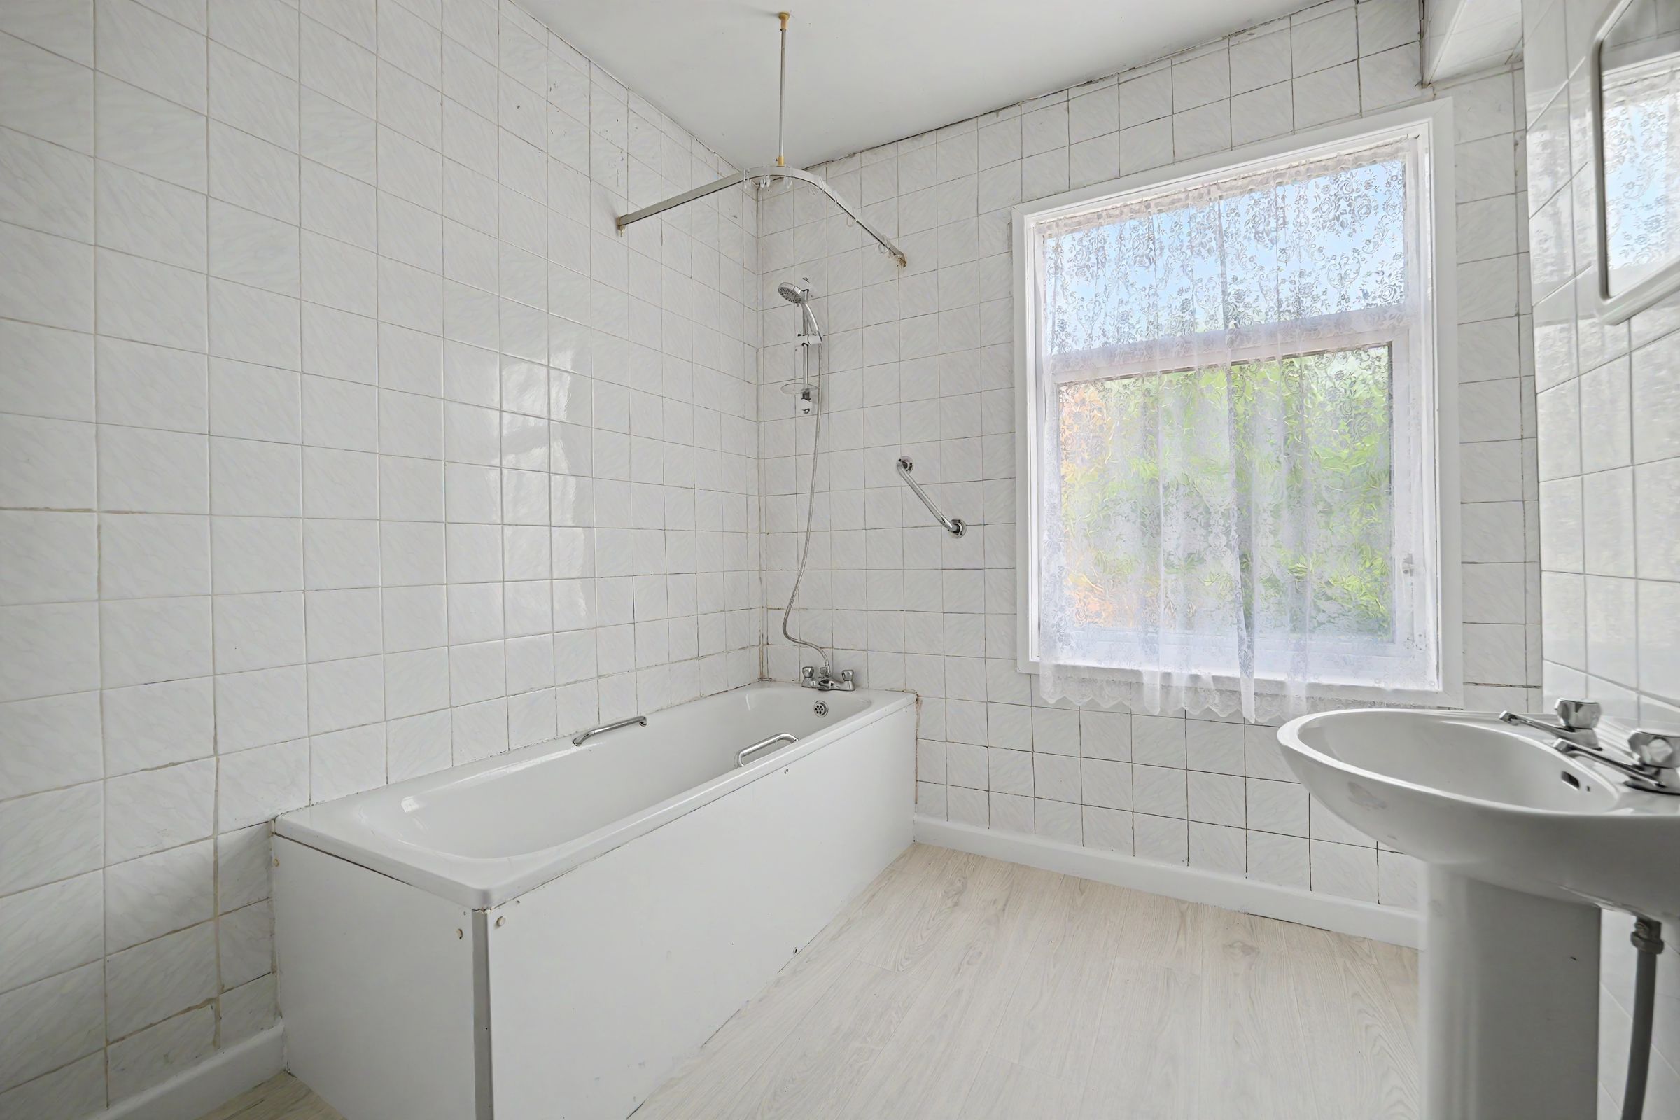
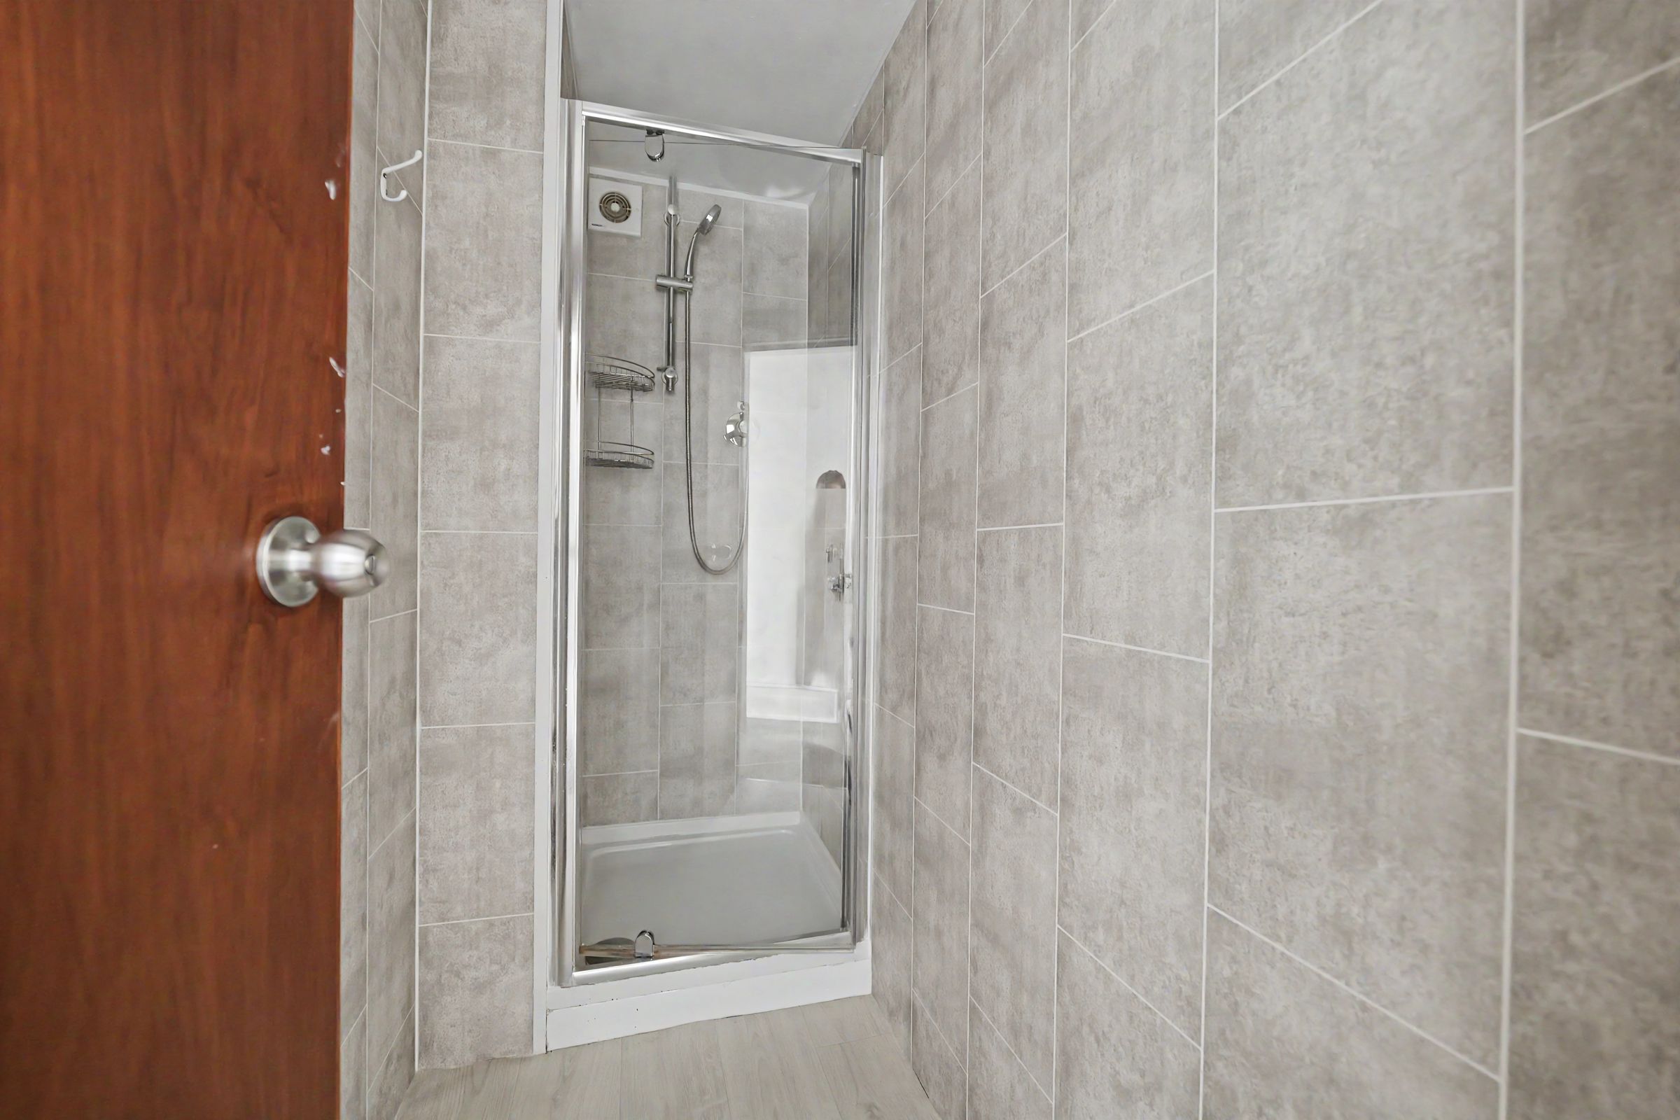
Bathroom & Shower Room
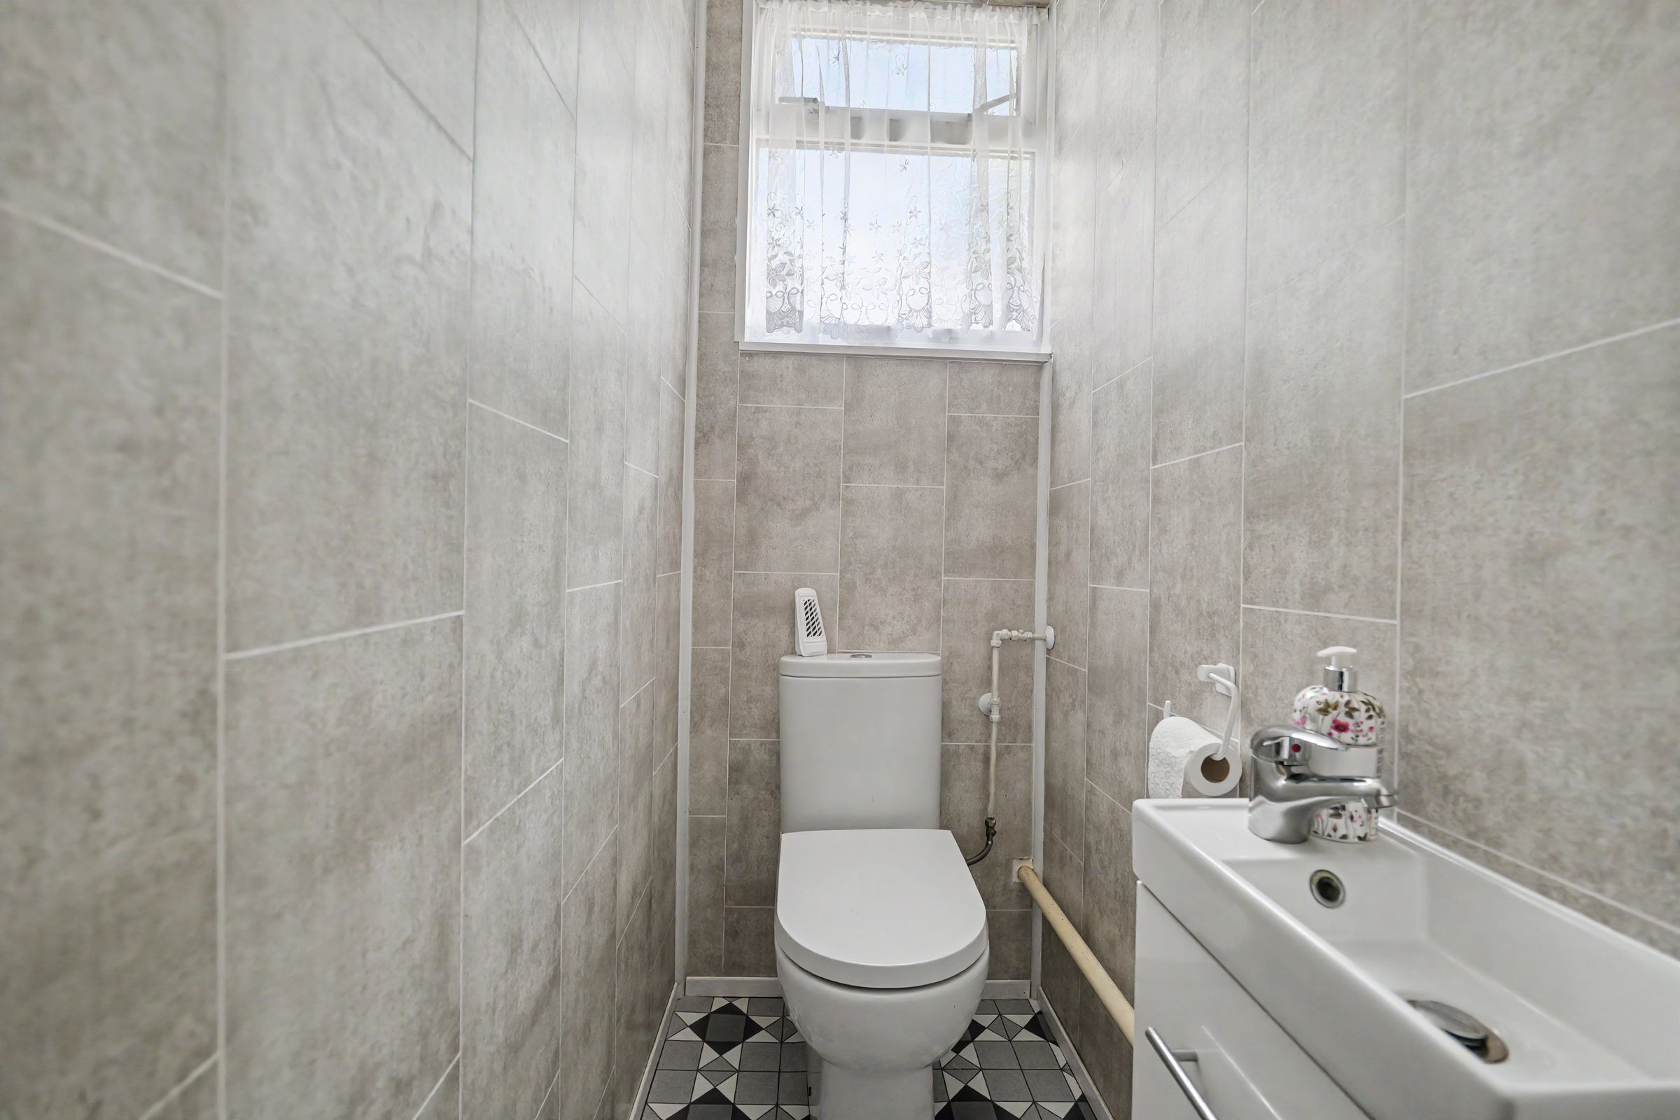
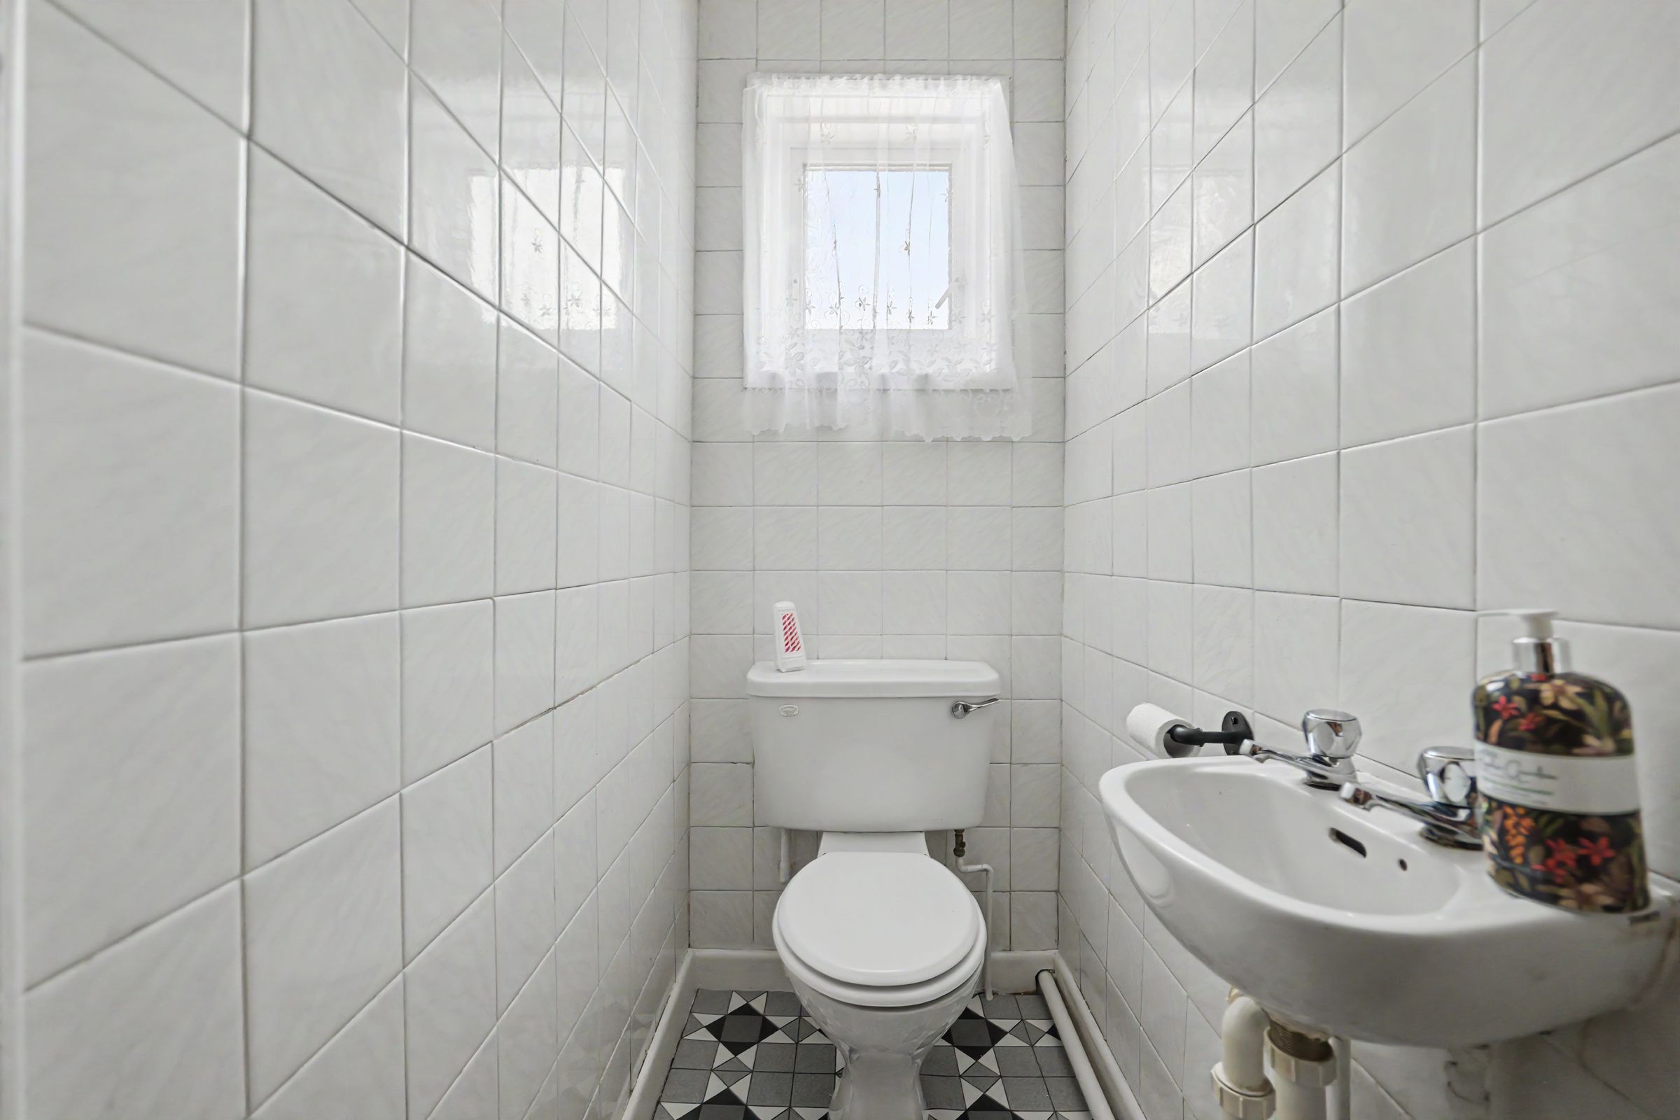
Ground Floor and first Floor W.C
About this property
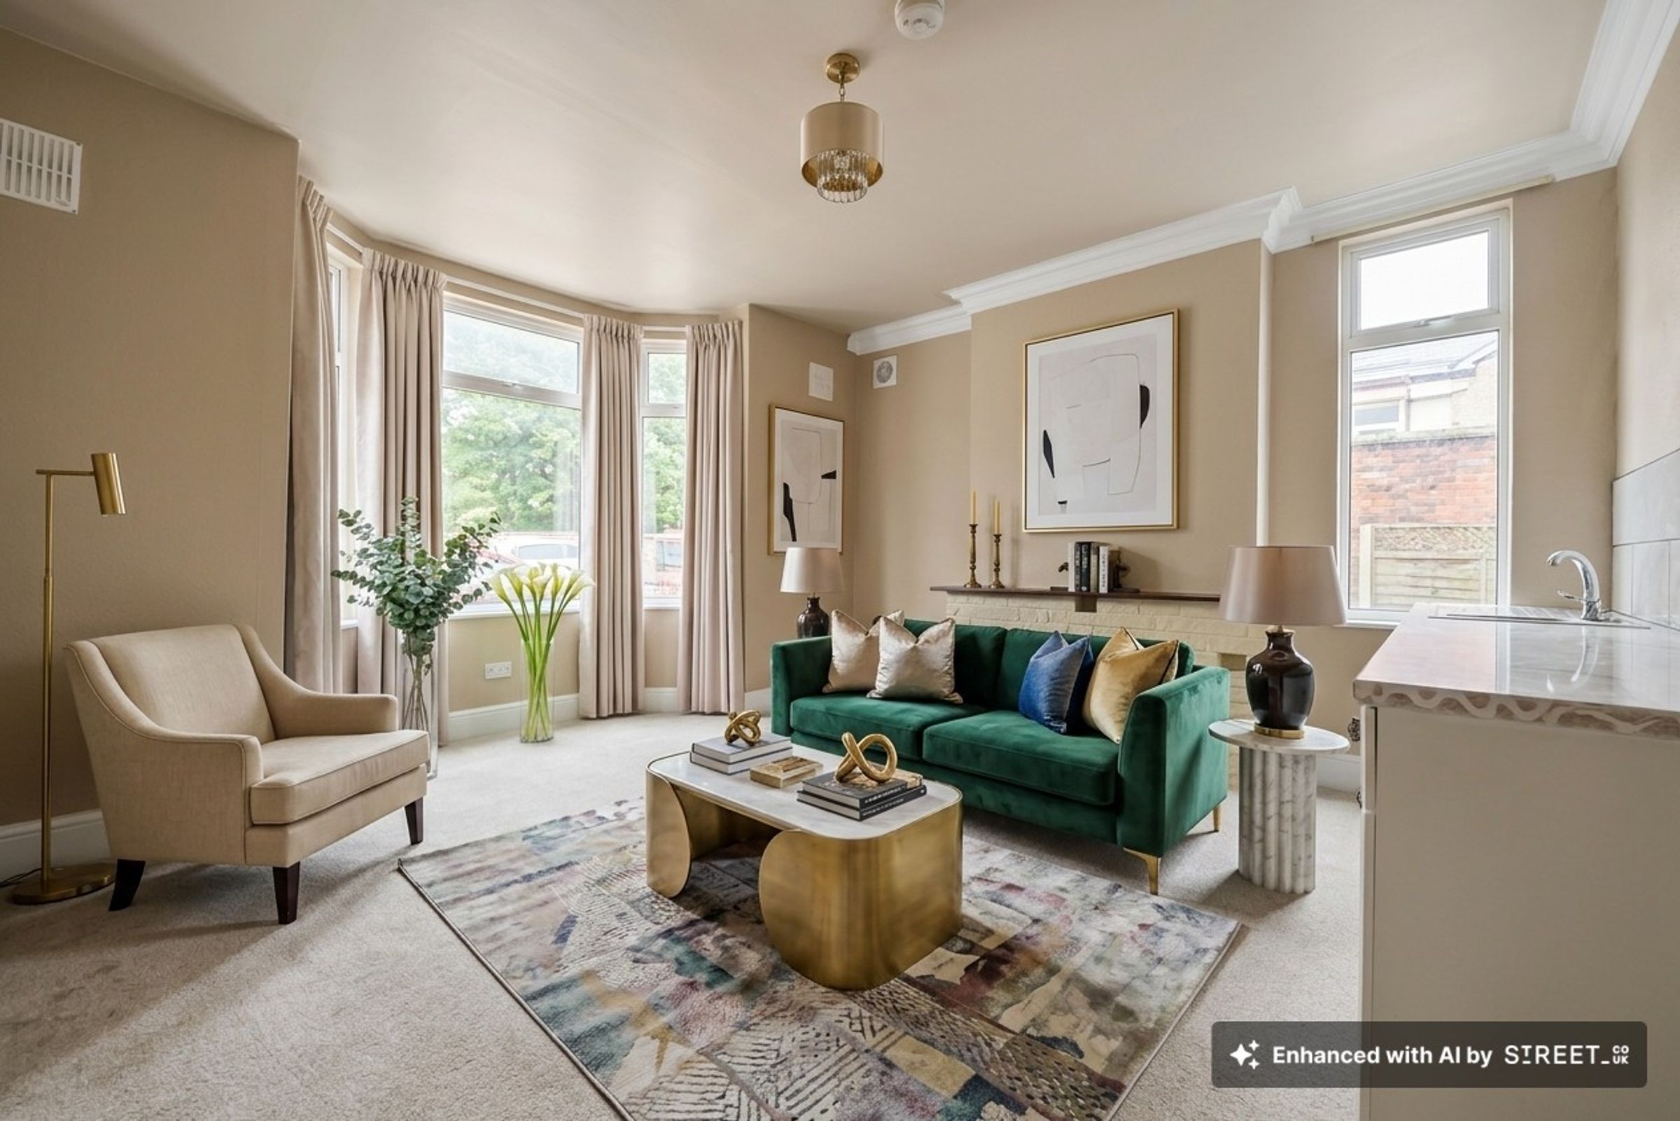
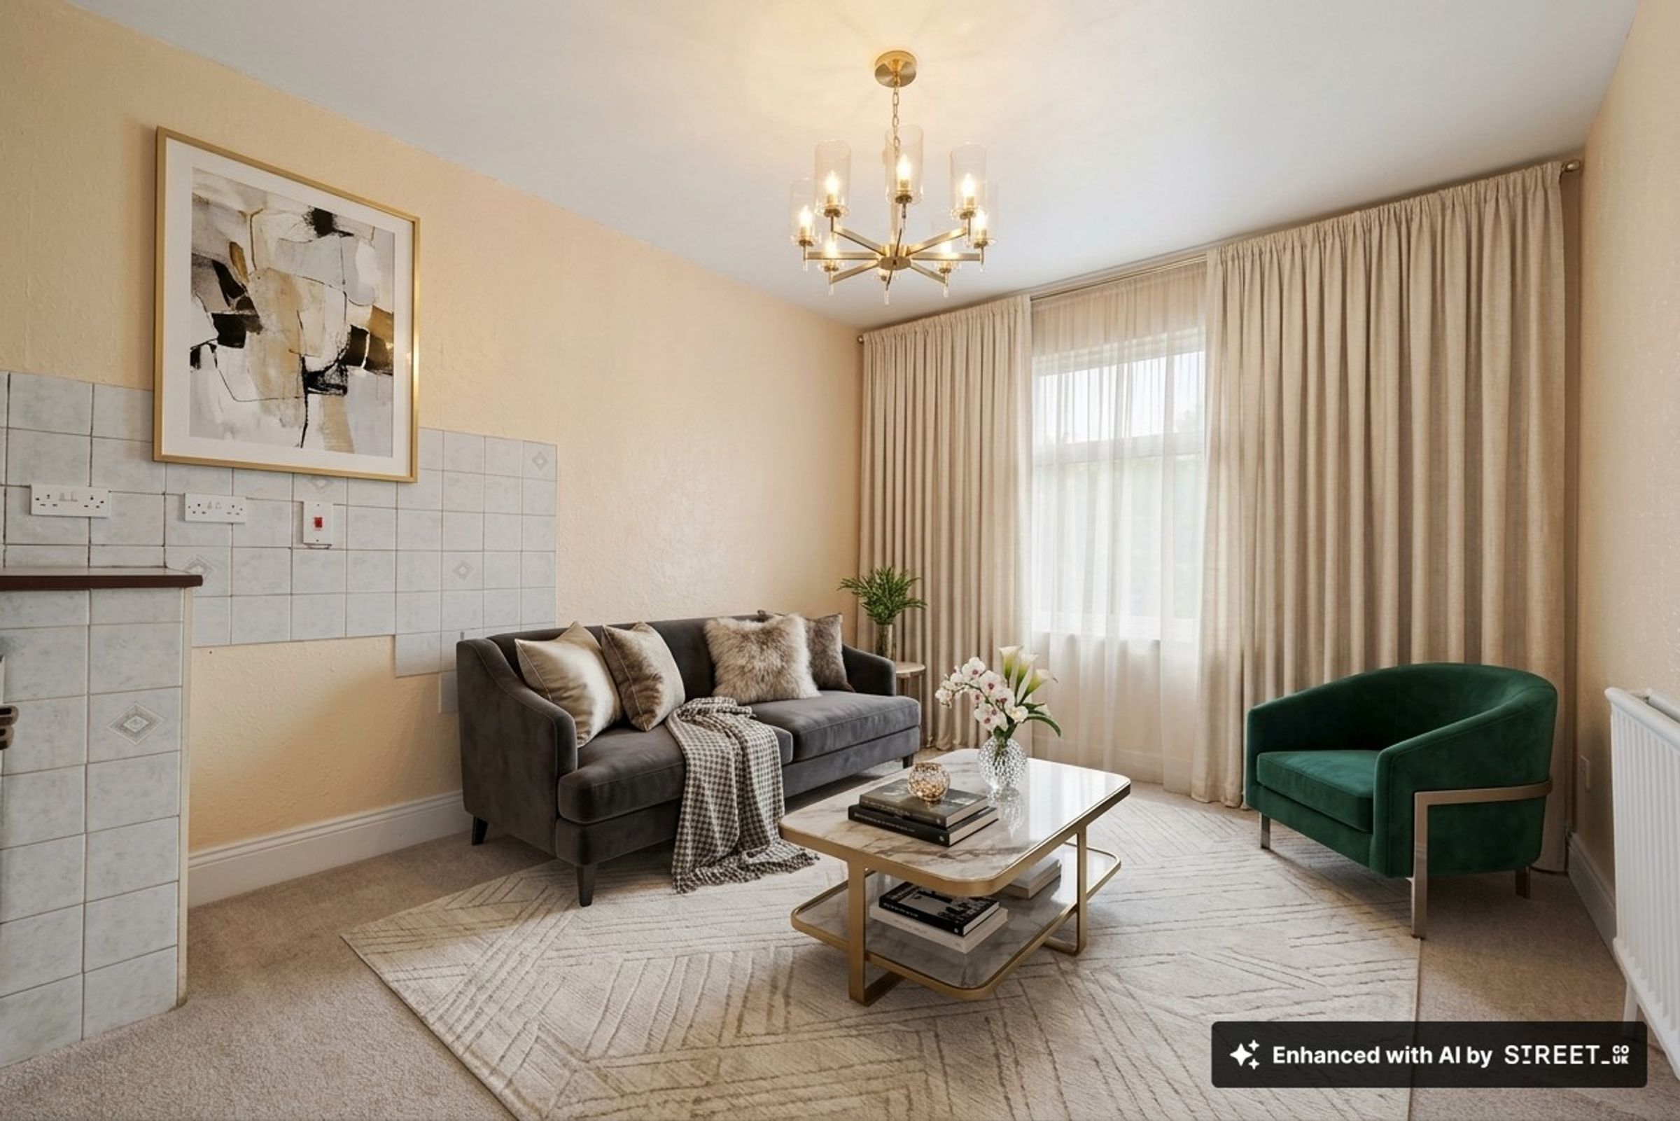
Staging Disclaimer:
Images labelled "Staged" are digitally enhanced to demonstrate the property's potential and do not reflect its current appearance.
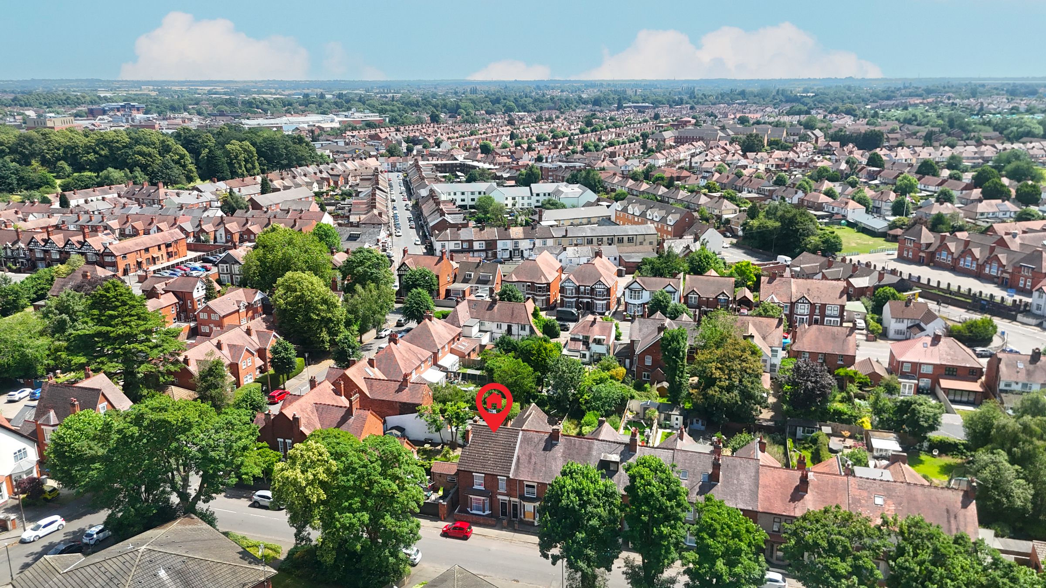
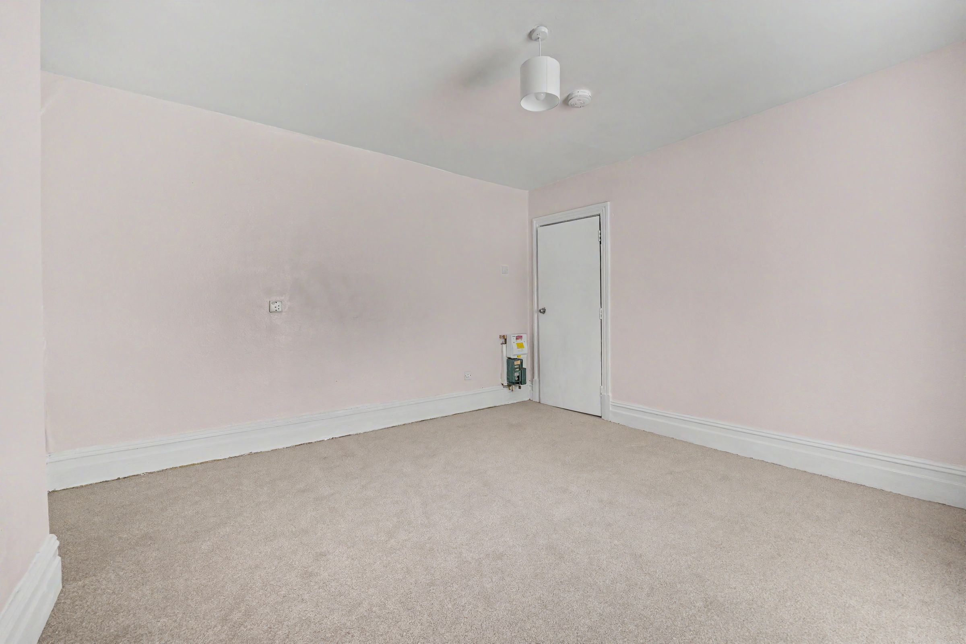
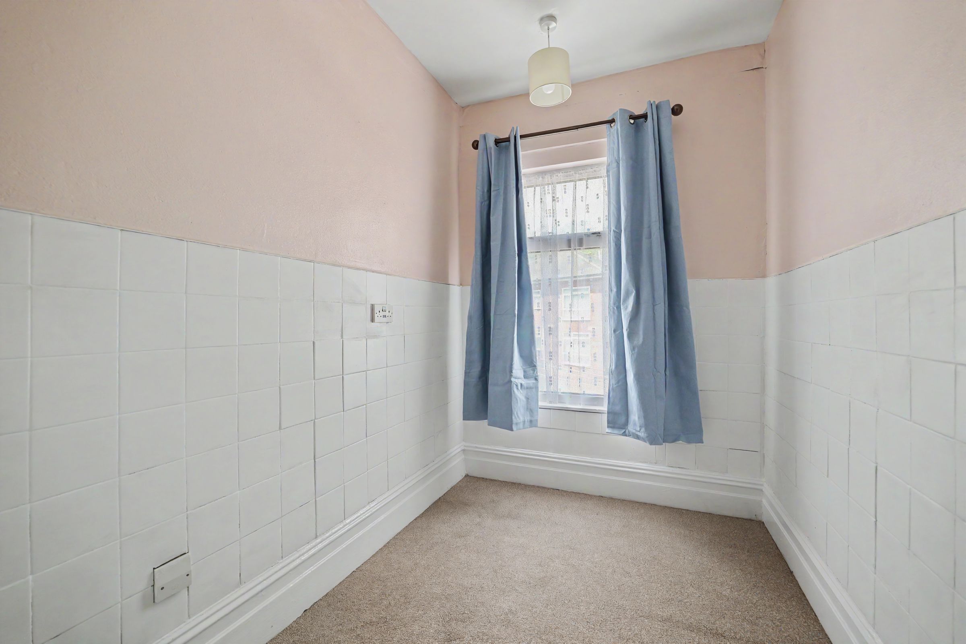
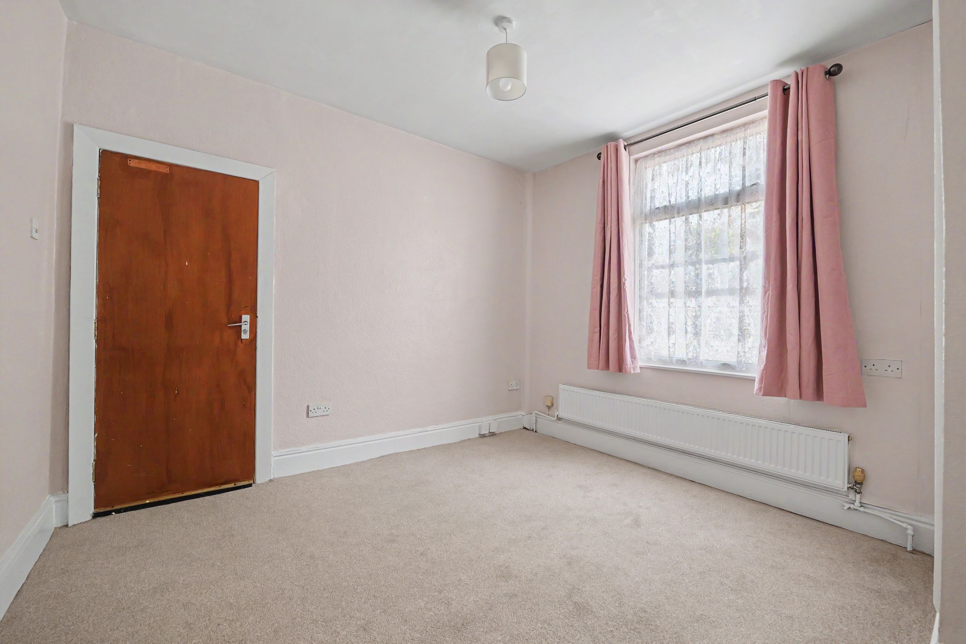
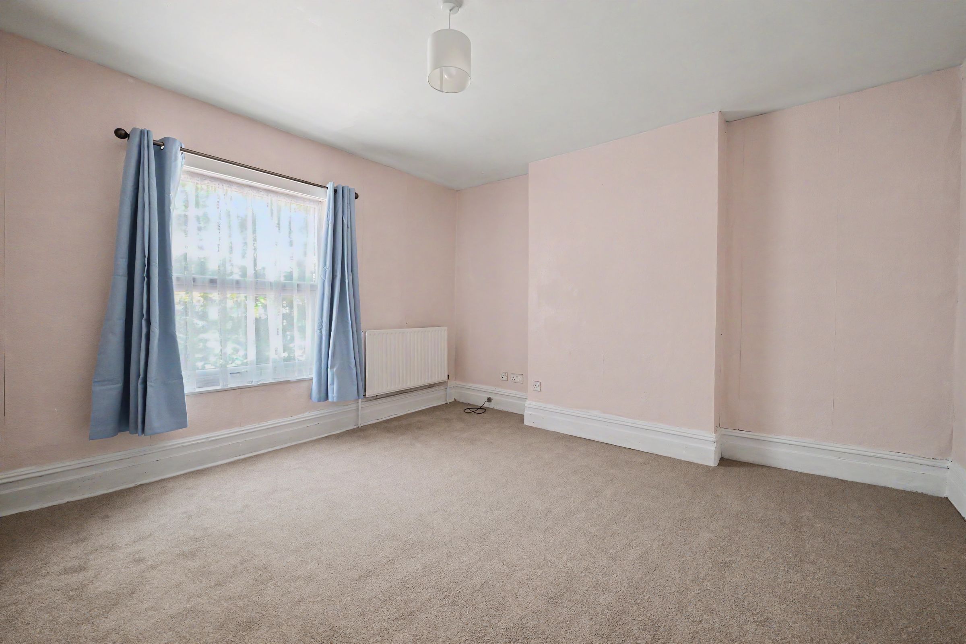
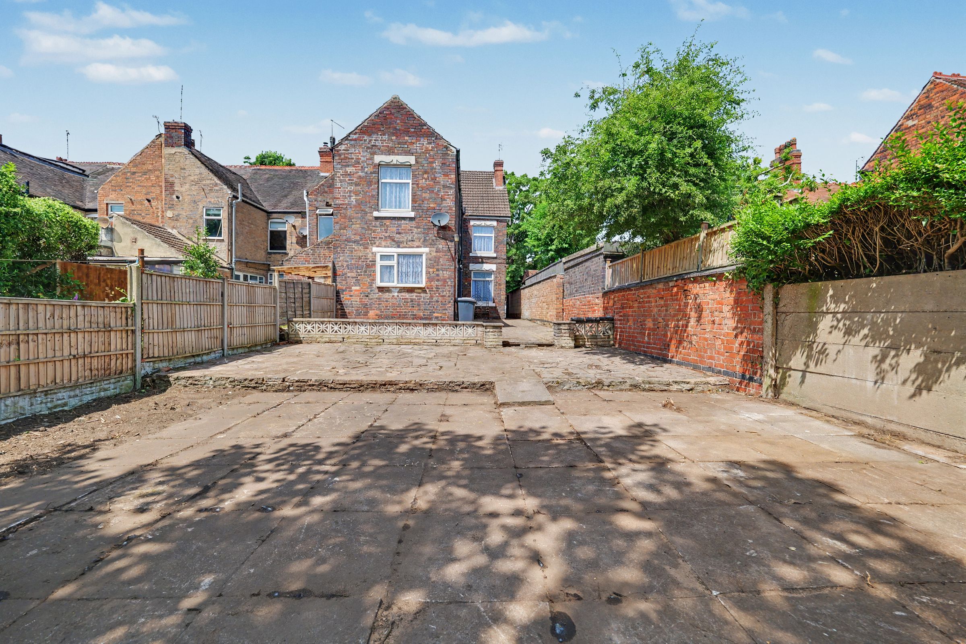
This substantial four bedroom end of terrace house presents a rare opportunity those seeking a spacious family residence or investors or in a prime location, offered to the market with no upward chain. Formerly configured as an HMO property, the home boasts three generous reception rooms, providing versatile living and entertaining spaces that can be adapted to suit a variety of needs. The expansive kitchen is well-proportioned, offering ample room for meal preparation and dining. Several of the bedrooms have been thoughtfully designed as bedsit-style rooms with integrated kitchenettes (ideal for multi-generational living or continued investment purposes). The property benefits from a main bathroom and a separate shower room, as well as the convenience of W.C facilities on both the ground and first floors. Each room is well-sized, with high ceilings and large windows creating a bright and welcoming atmosphere throughout. The flexible layout lends itself to a range of uses, whether you are looking to continue as a high-yield investment or reimagine the space as a large family home. Located within easy reach of the town centre, the train station and the George Eliot Hospital, this property ensures excellent transport links and access to local amenities, making it highly desirable for both professionals and families. With its generous proportions, adaptable accommodation and sought-after location, this impressive end of terrace house represents an outstanding opportunity to acquire a property with significant potential. Early viewing is highly recommended to appreciate the size and versatility on offer.
Key details
Broadband: up to 1800mbps
1668ft2 floor area
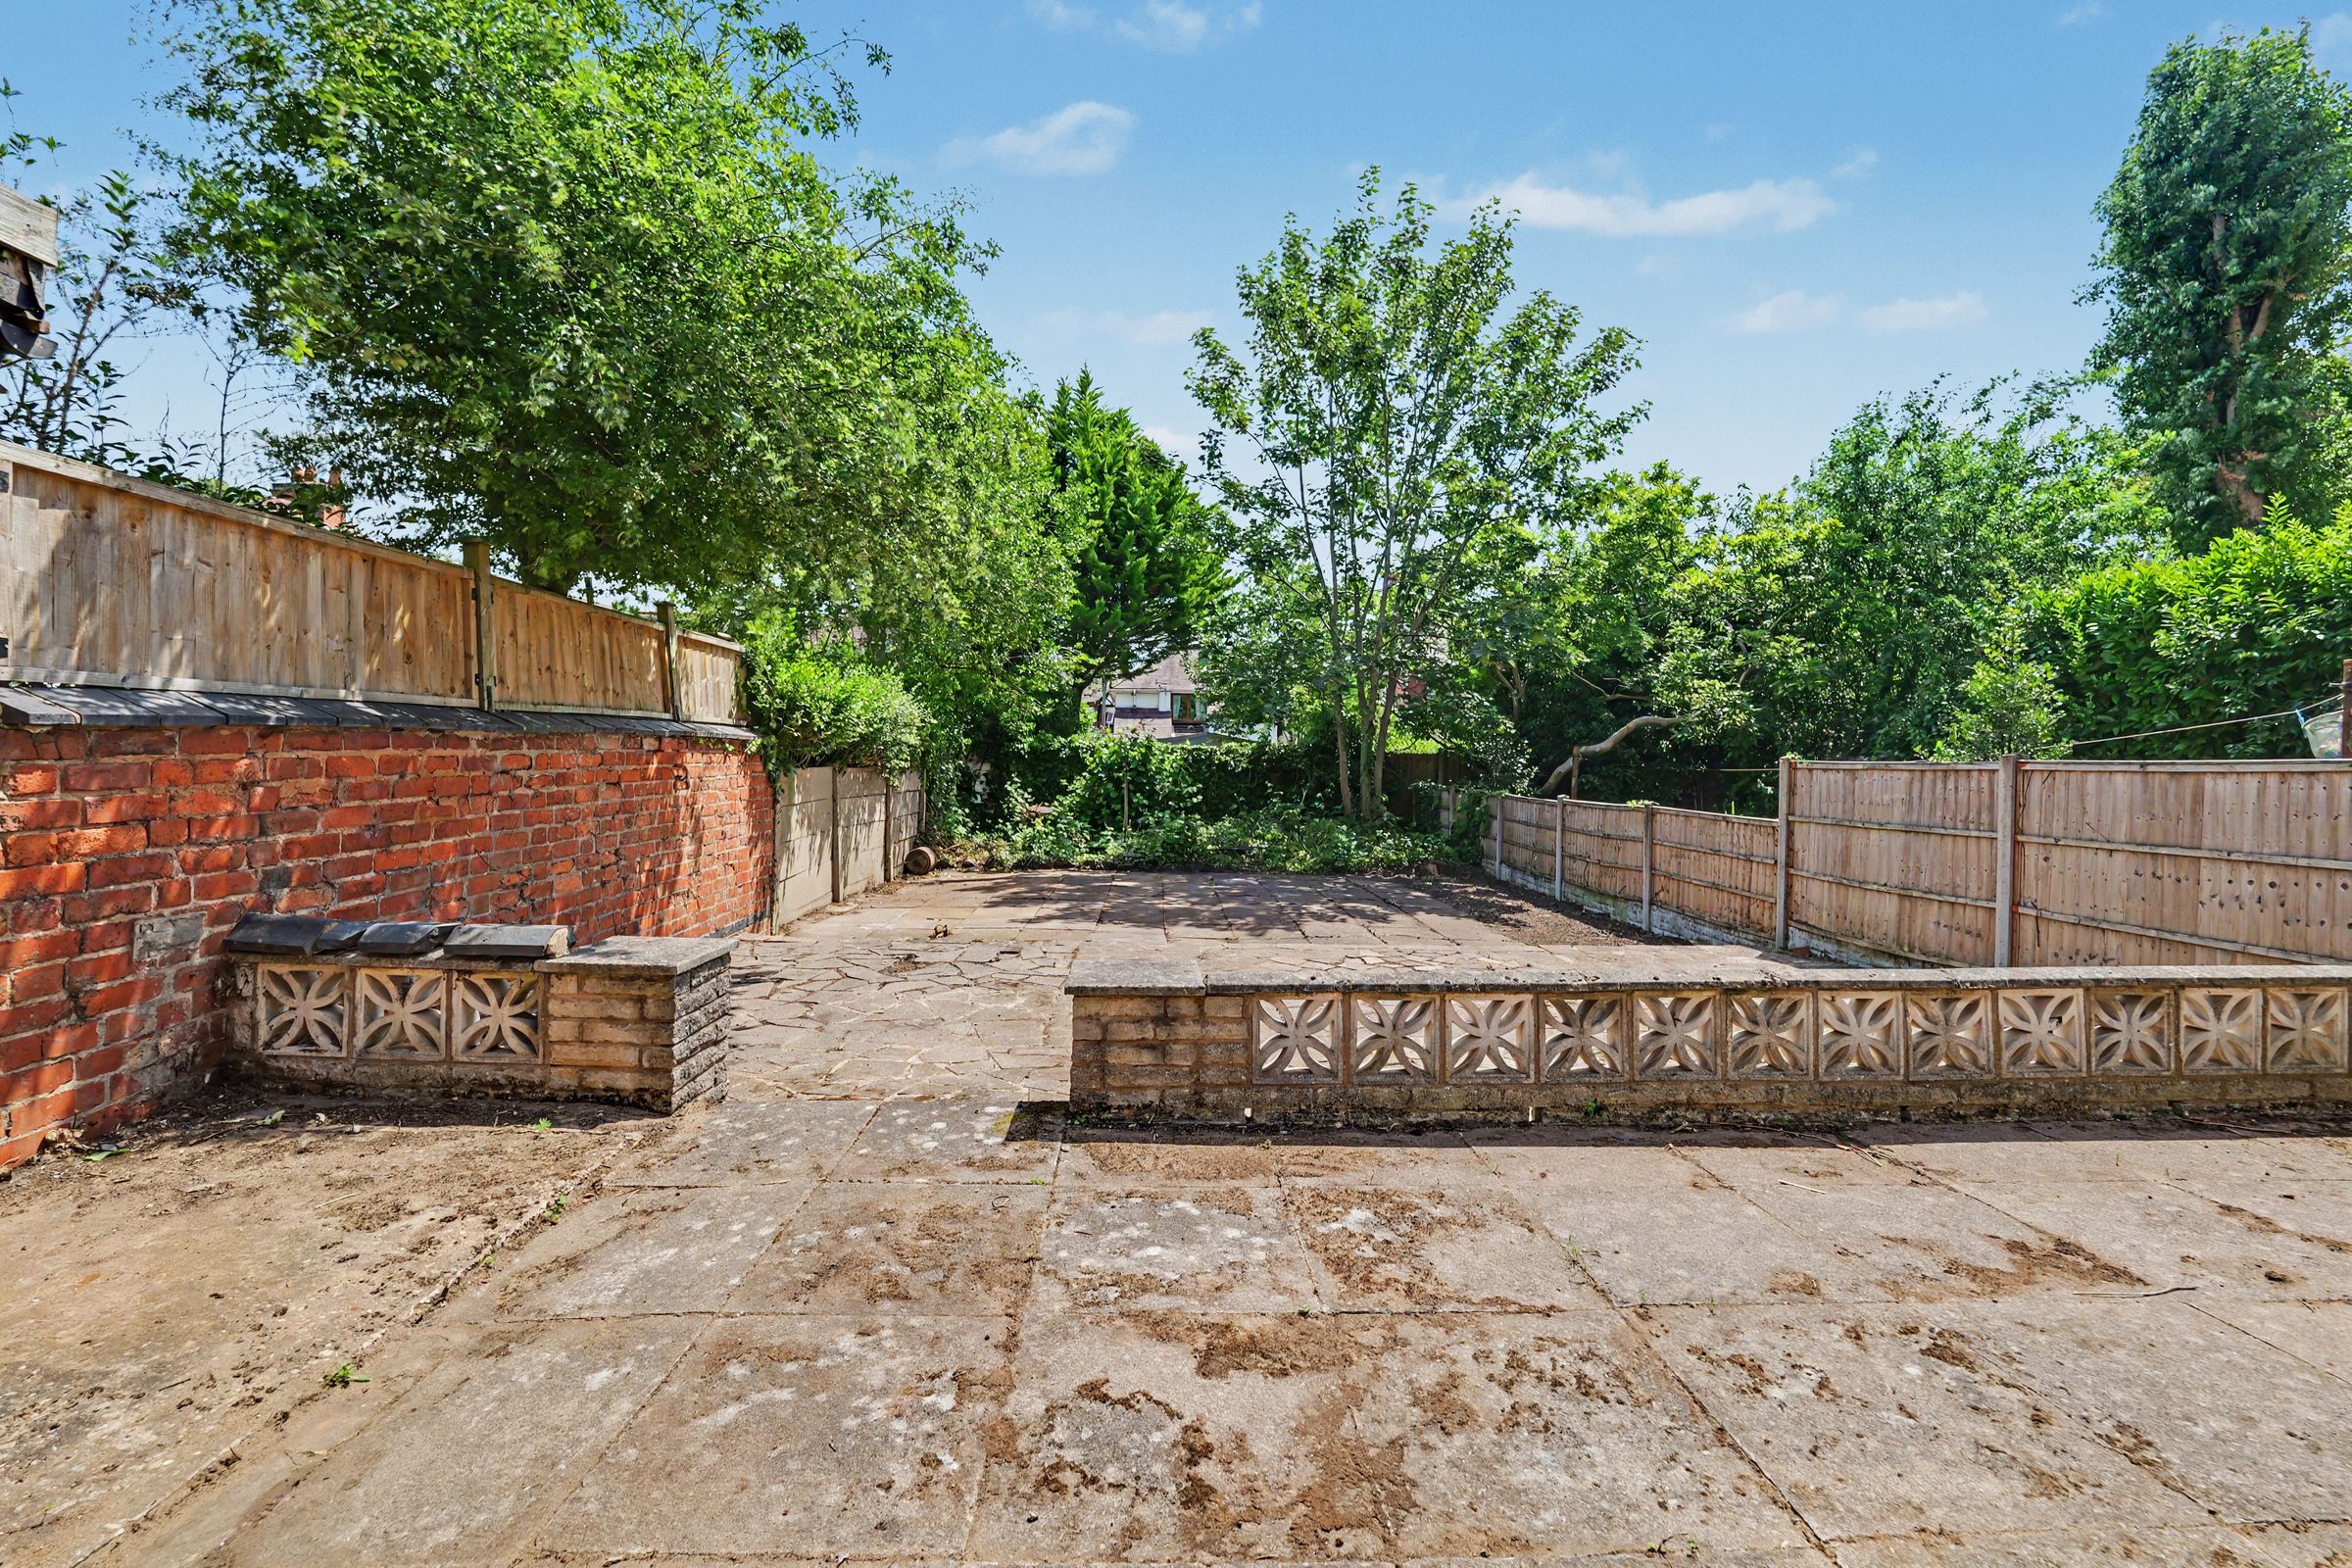
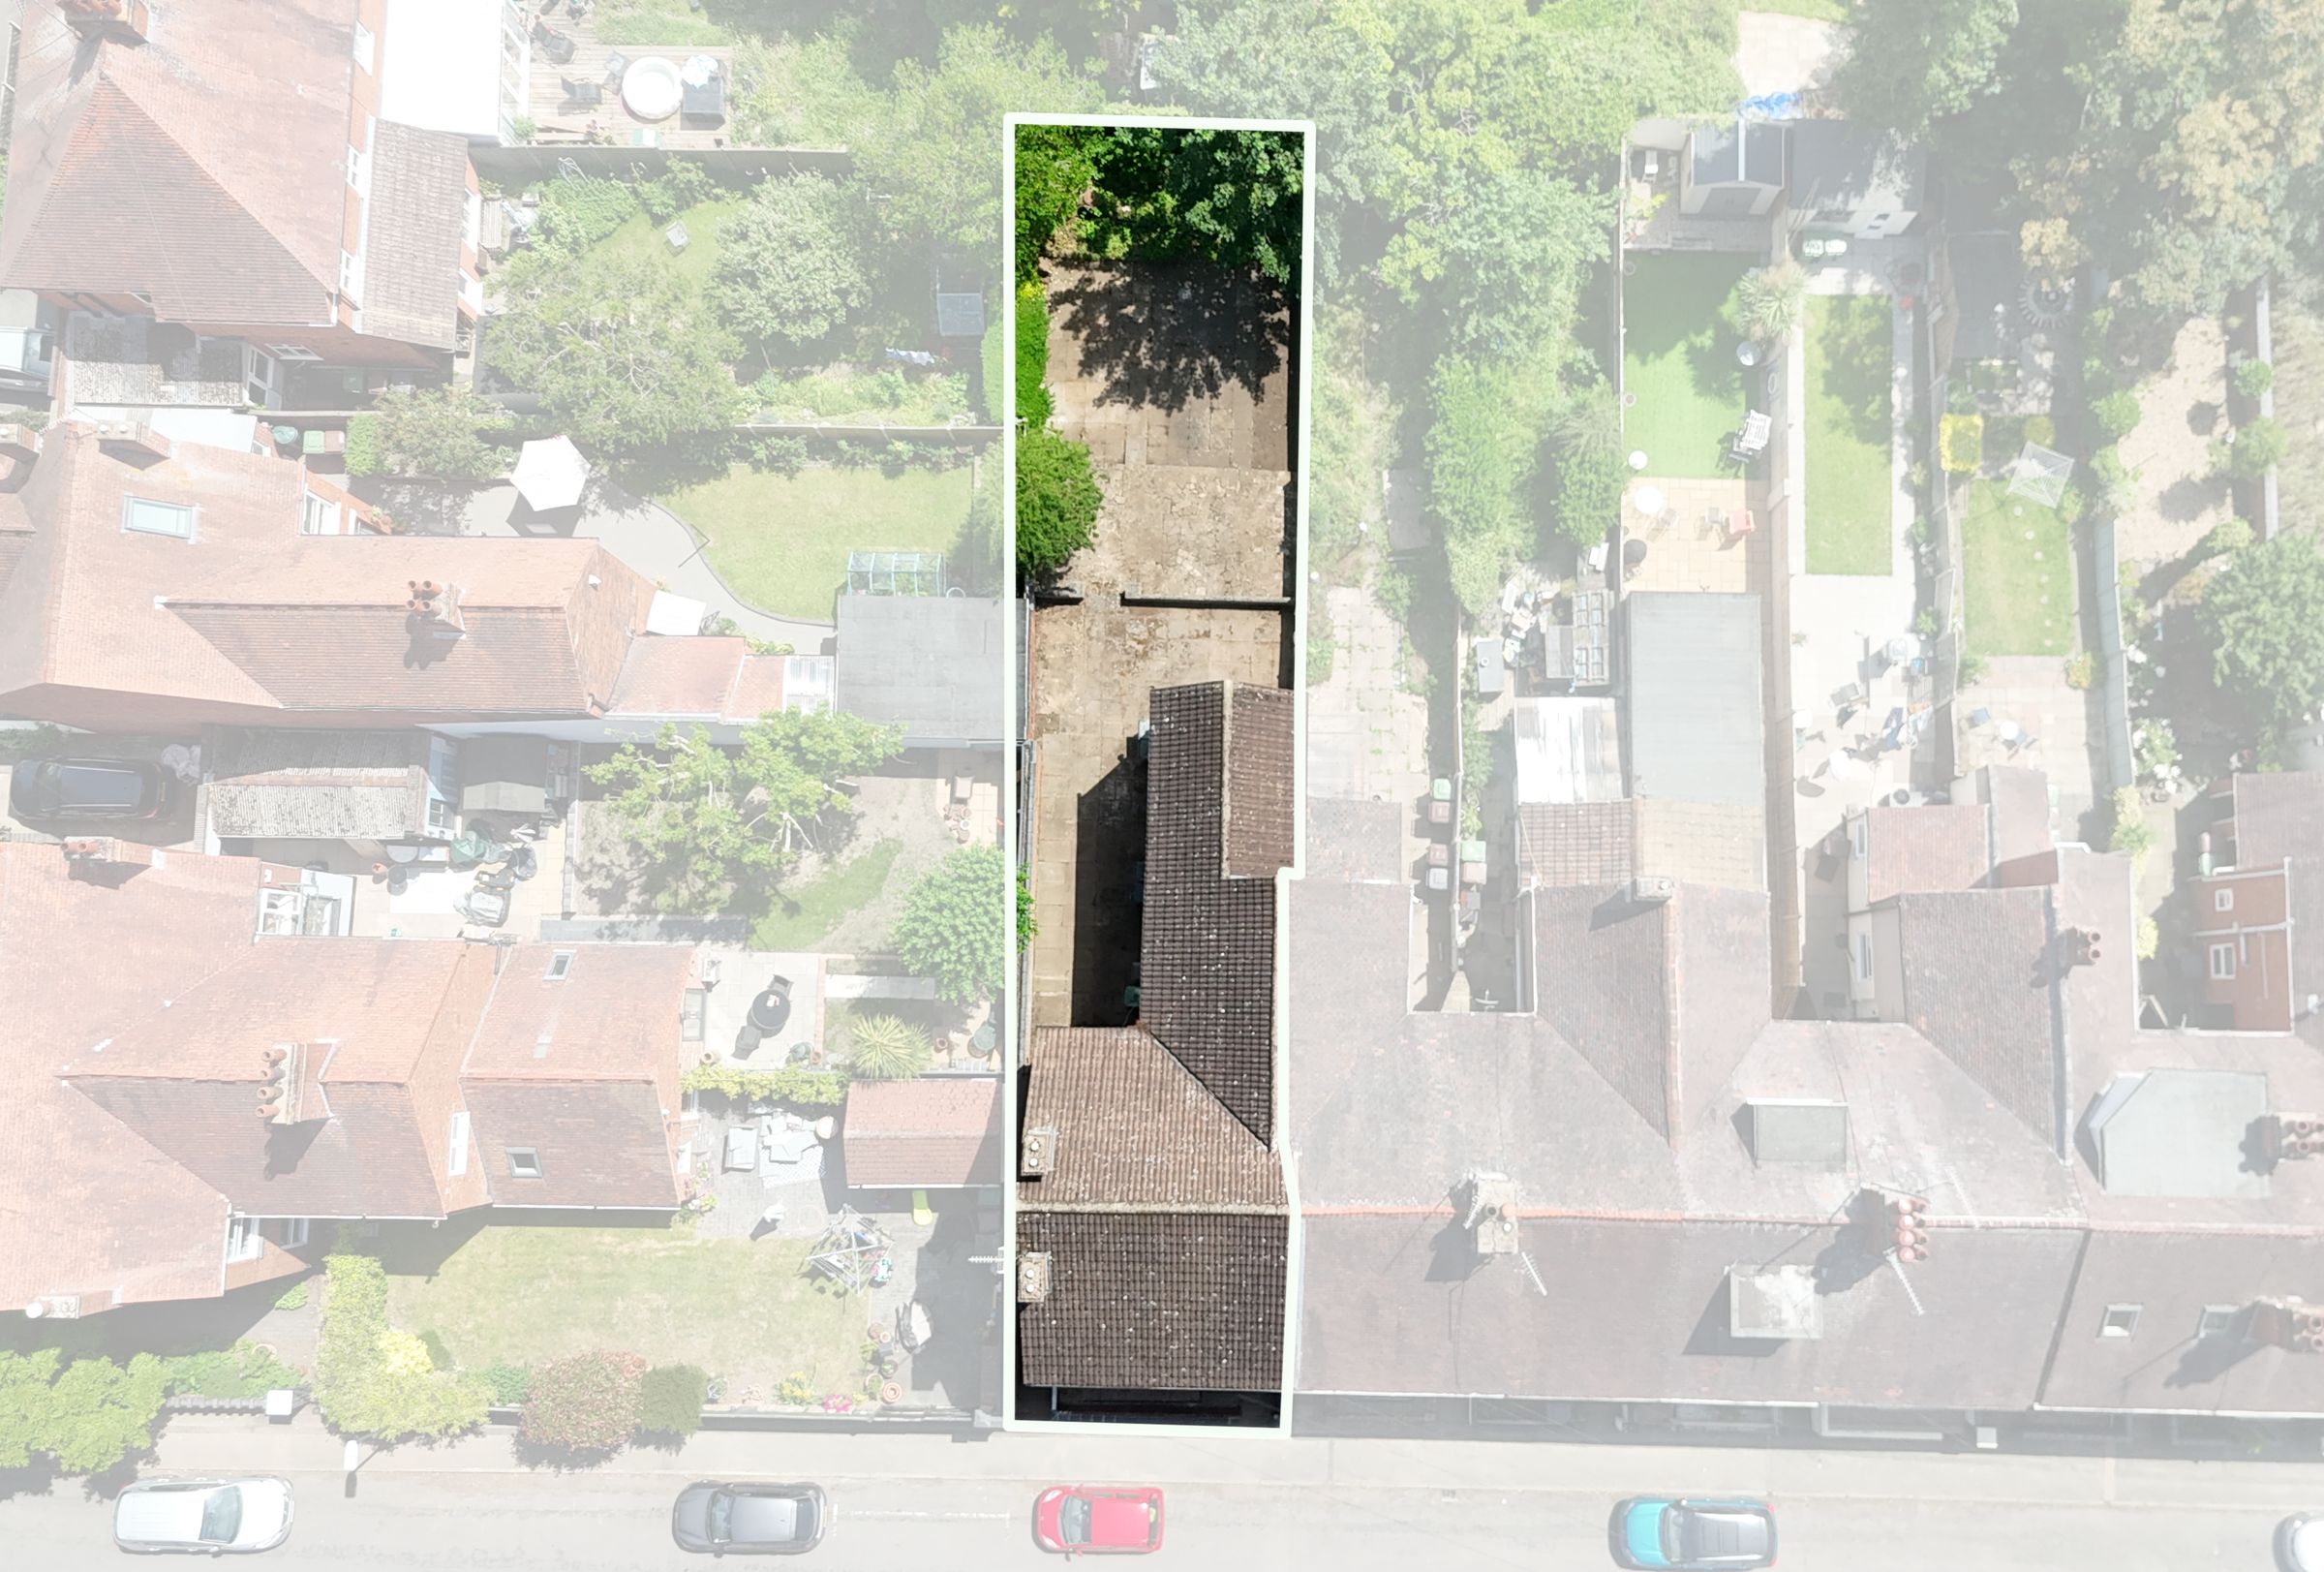
2939ft2 plot size
Freehold
Council tax band B
Local authority: Nuneaton and Bedworth Borough Council
Additional information
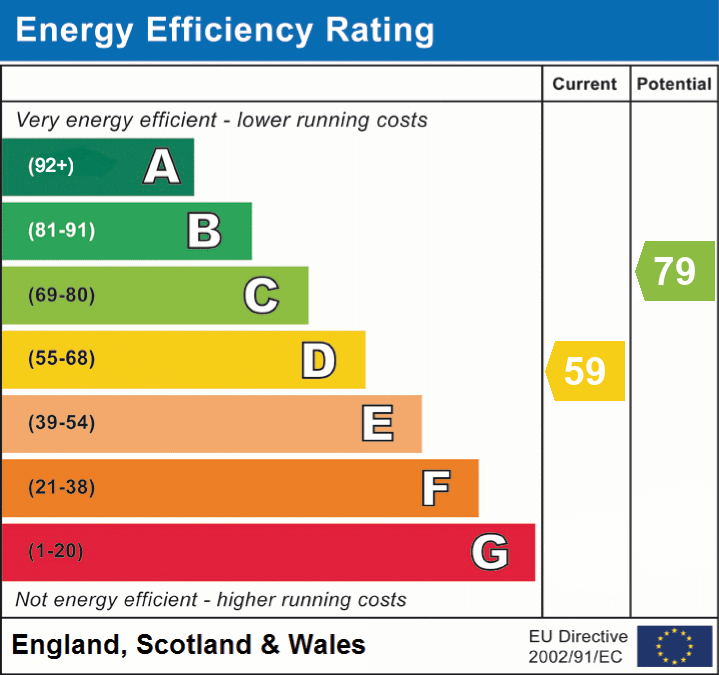
- Energy efficiency (current)
- D (59)
- Energy efficiency (potential)
- C (79)
- Is in a conservation area
- No
- Is a listed property
- No
- Construction materials
- Brick and block


Near the property
Properties you may like
Disclaimer - Disclaimer Money Laundering Regulations: Buyers will be required to provide identification documents once an offer is accepted to complete anti-money laundering (AML) checks. A fee applies per person. Property Details: The information provided does not form part of an offer or contract. Measurements: All measurements are approximate and for guidance only. Buyers should verify dimensions before incurring costs. Appliances and Services: Sheldon Bosley Knight has not tested any appliances, fixtures, fittings, or services. Buyers should satisfy themselves as to their condition and operation. Legal Title: Sheldon Bosley Knight has not verified the property's legal title. Confirmation should be obtained through your solicitor. Future Development & Planning: Sheldon Bosley Knight cannot comment on future development of neighbouring land. Buyers should make their own enquiries regarding any current or proposed planning applications that may affect the property or surrounding area.