Like the look of this property?
We would love to hear from you and arrange a viewing of this property. Get in touch now!
Property features
NO ONWARD CHAIN
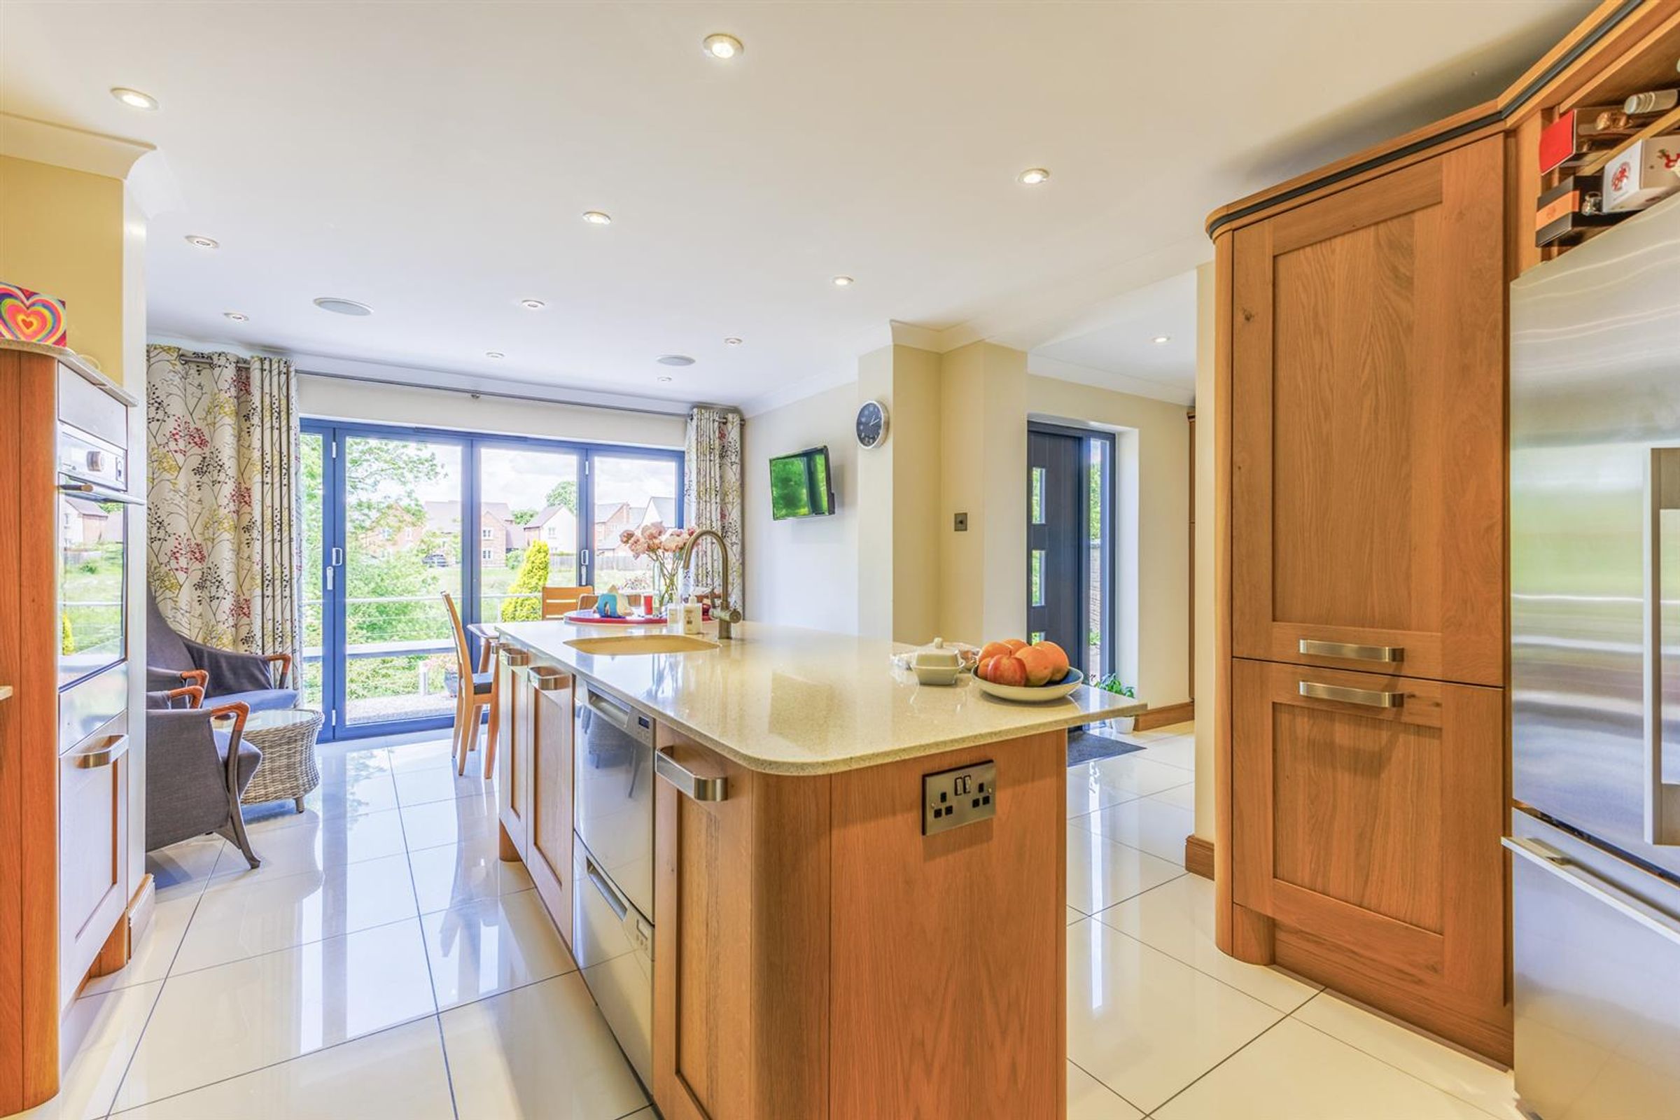
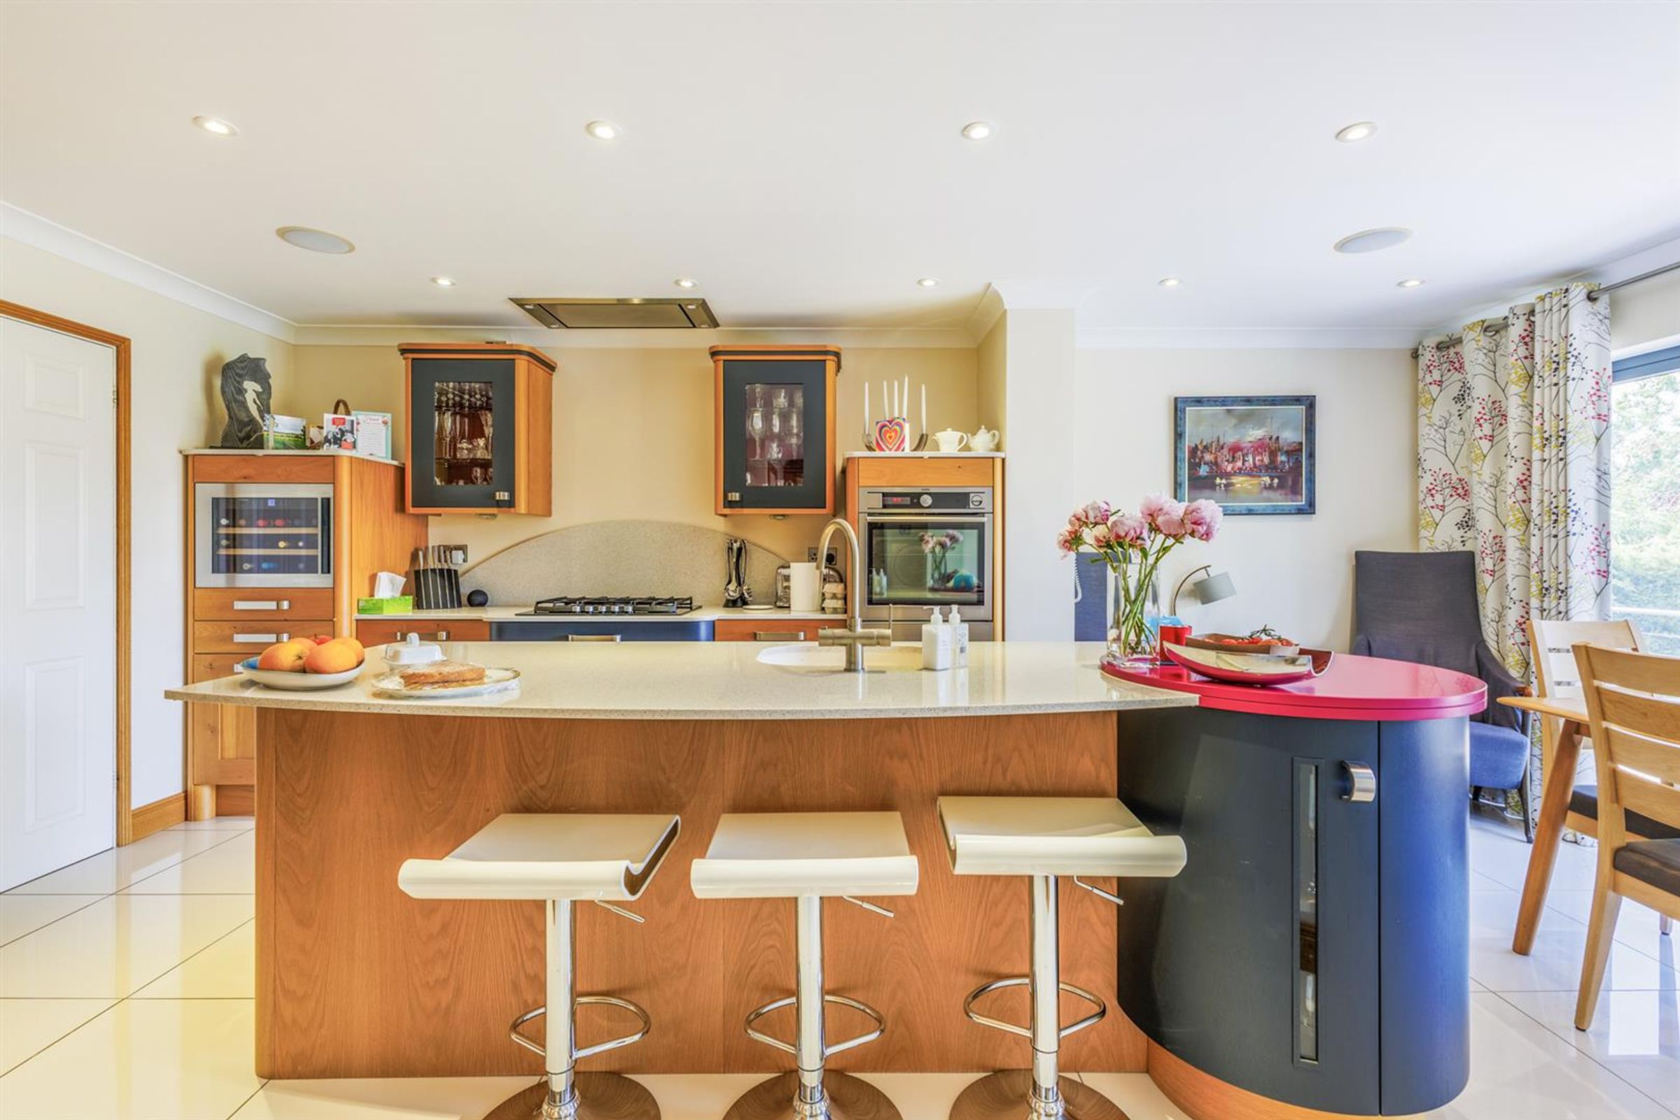
Luxury Bespoke Oak Kitchen/Dining/Sitting Area
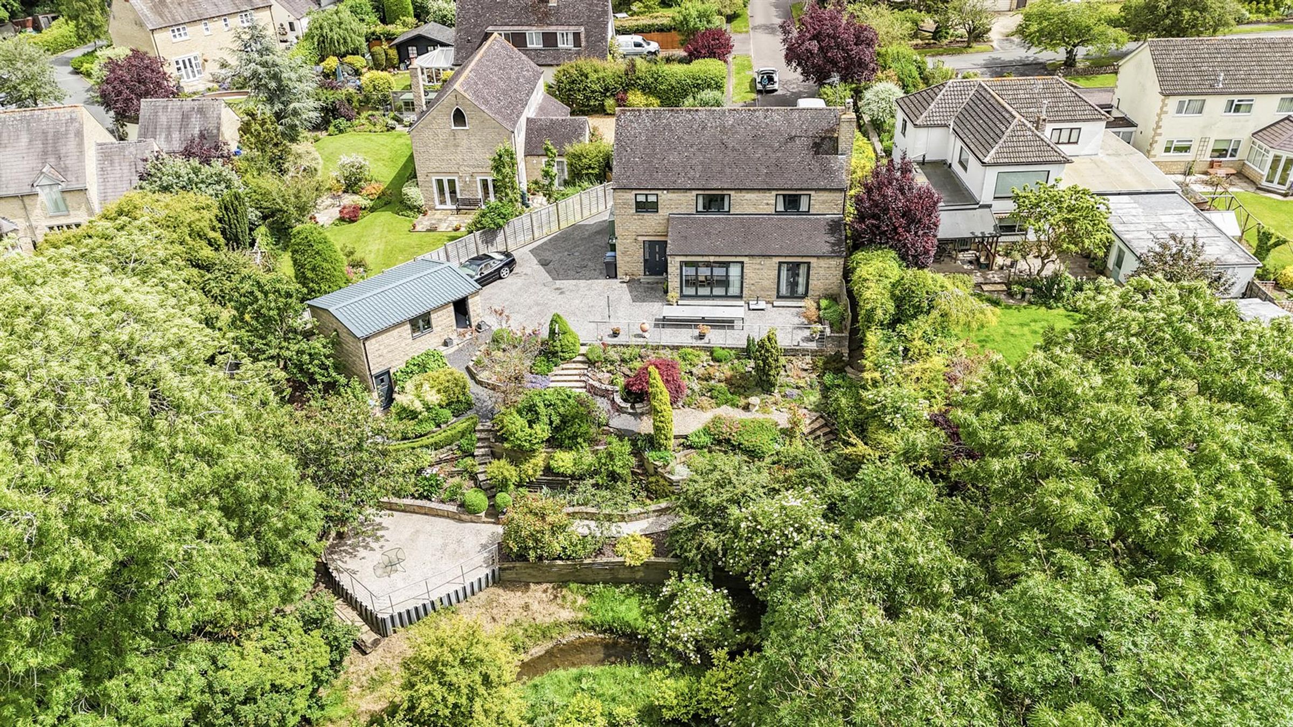
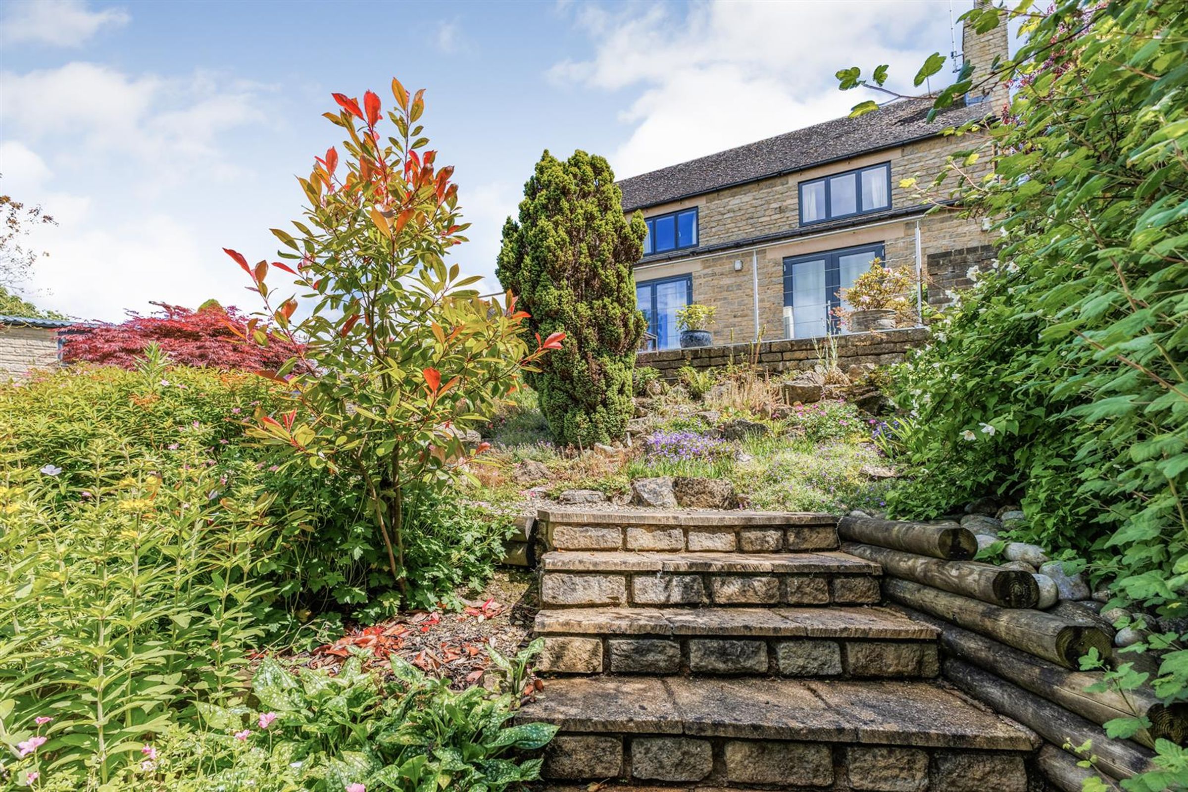
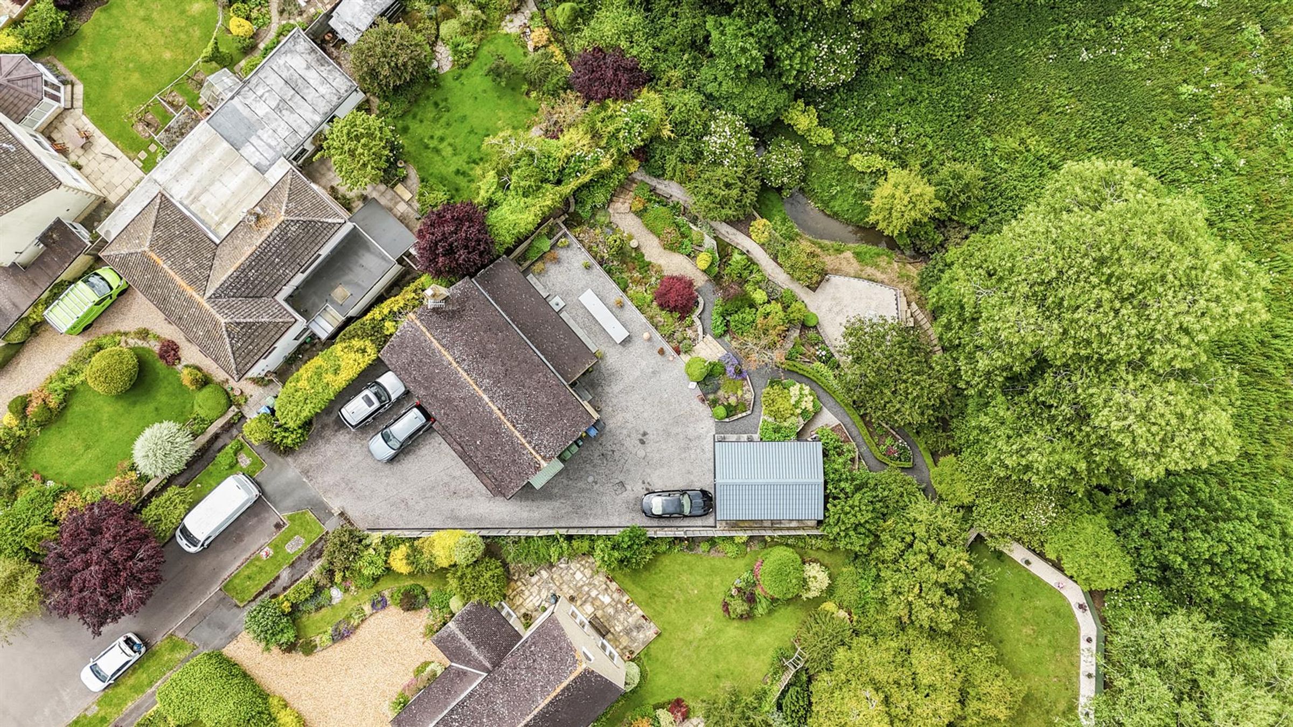
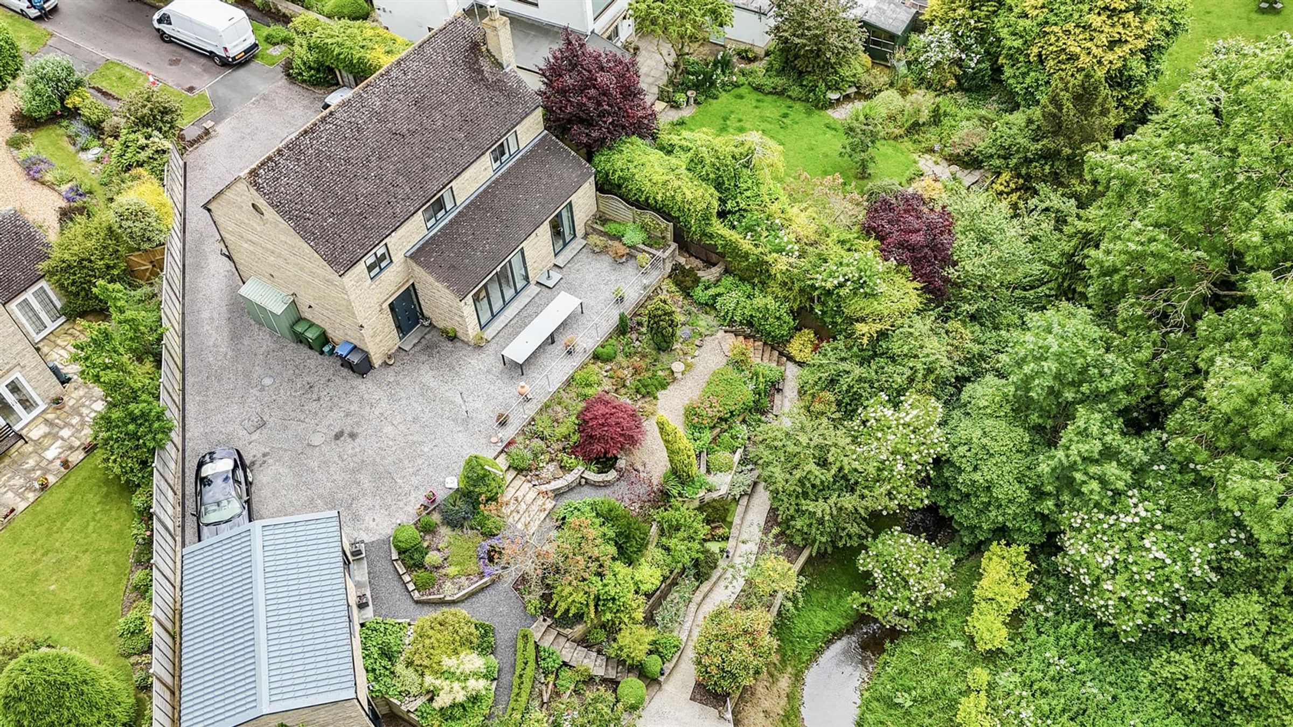
Beautiful Tiered Gardens
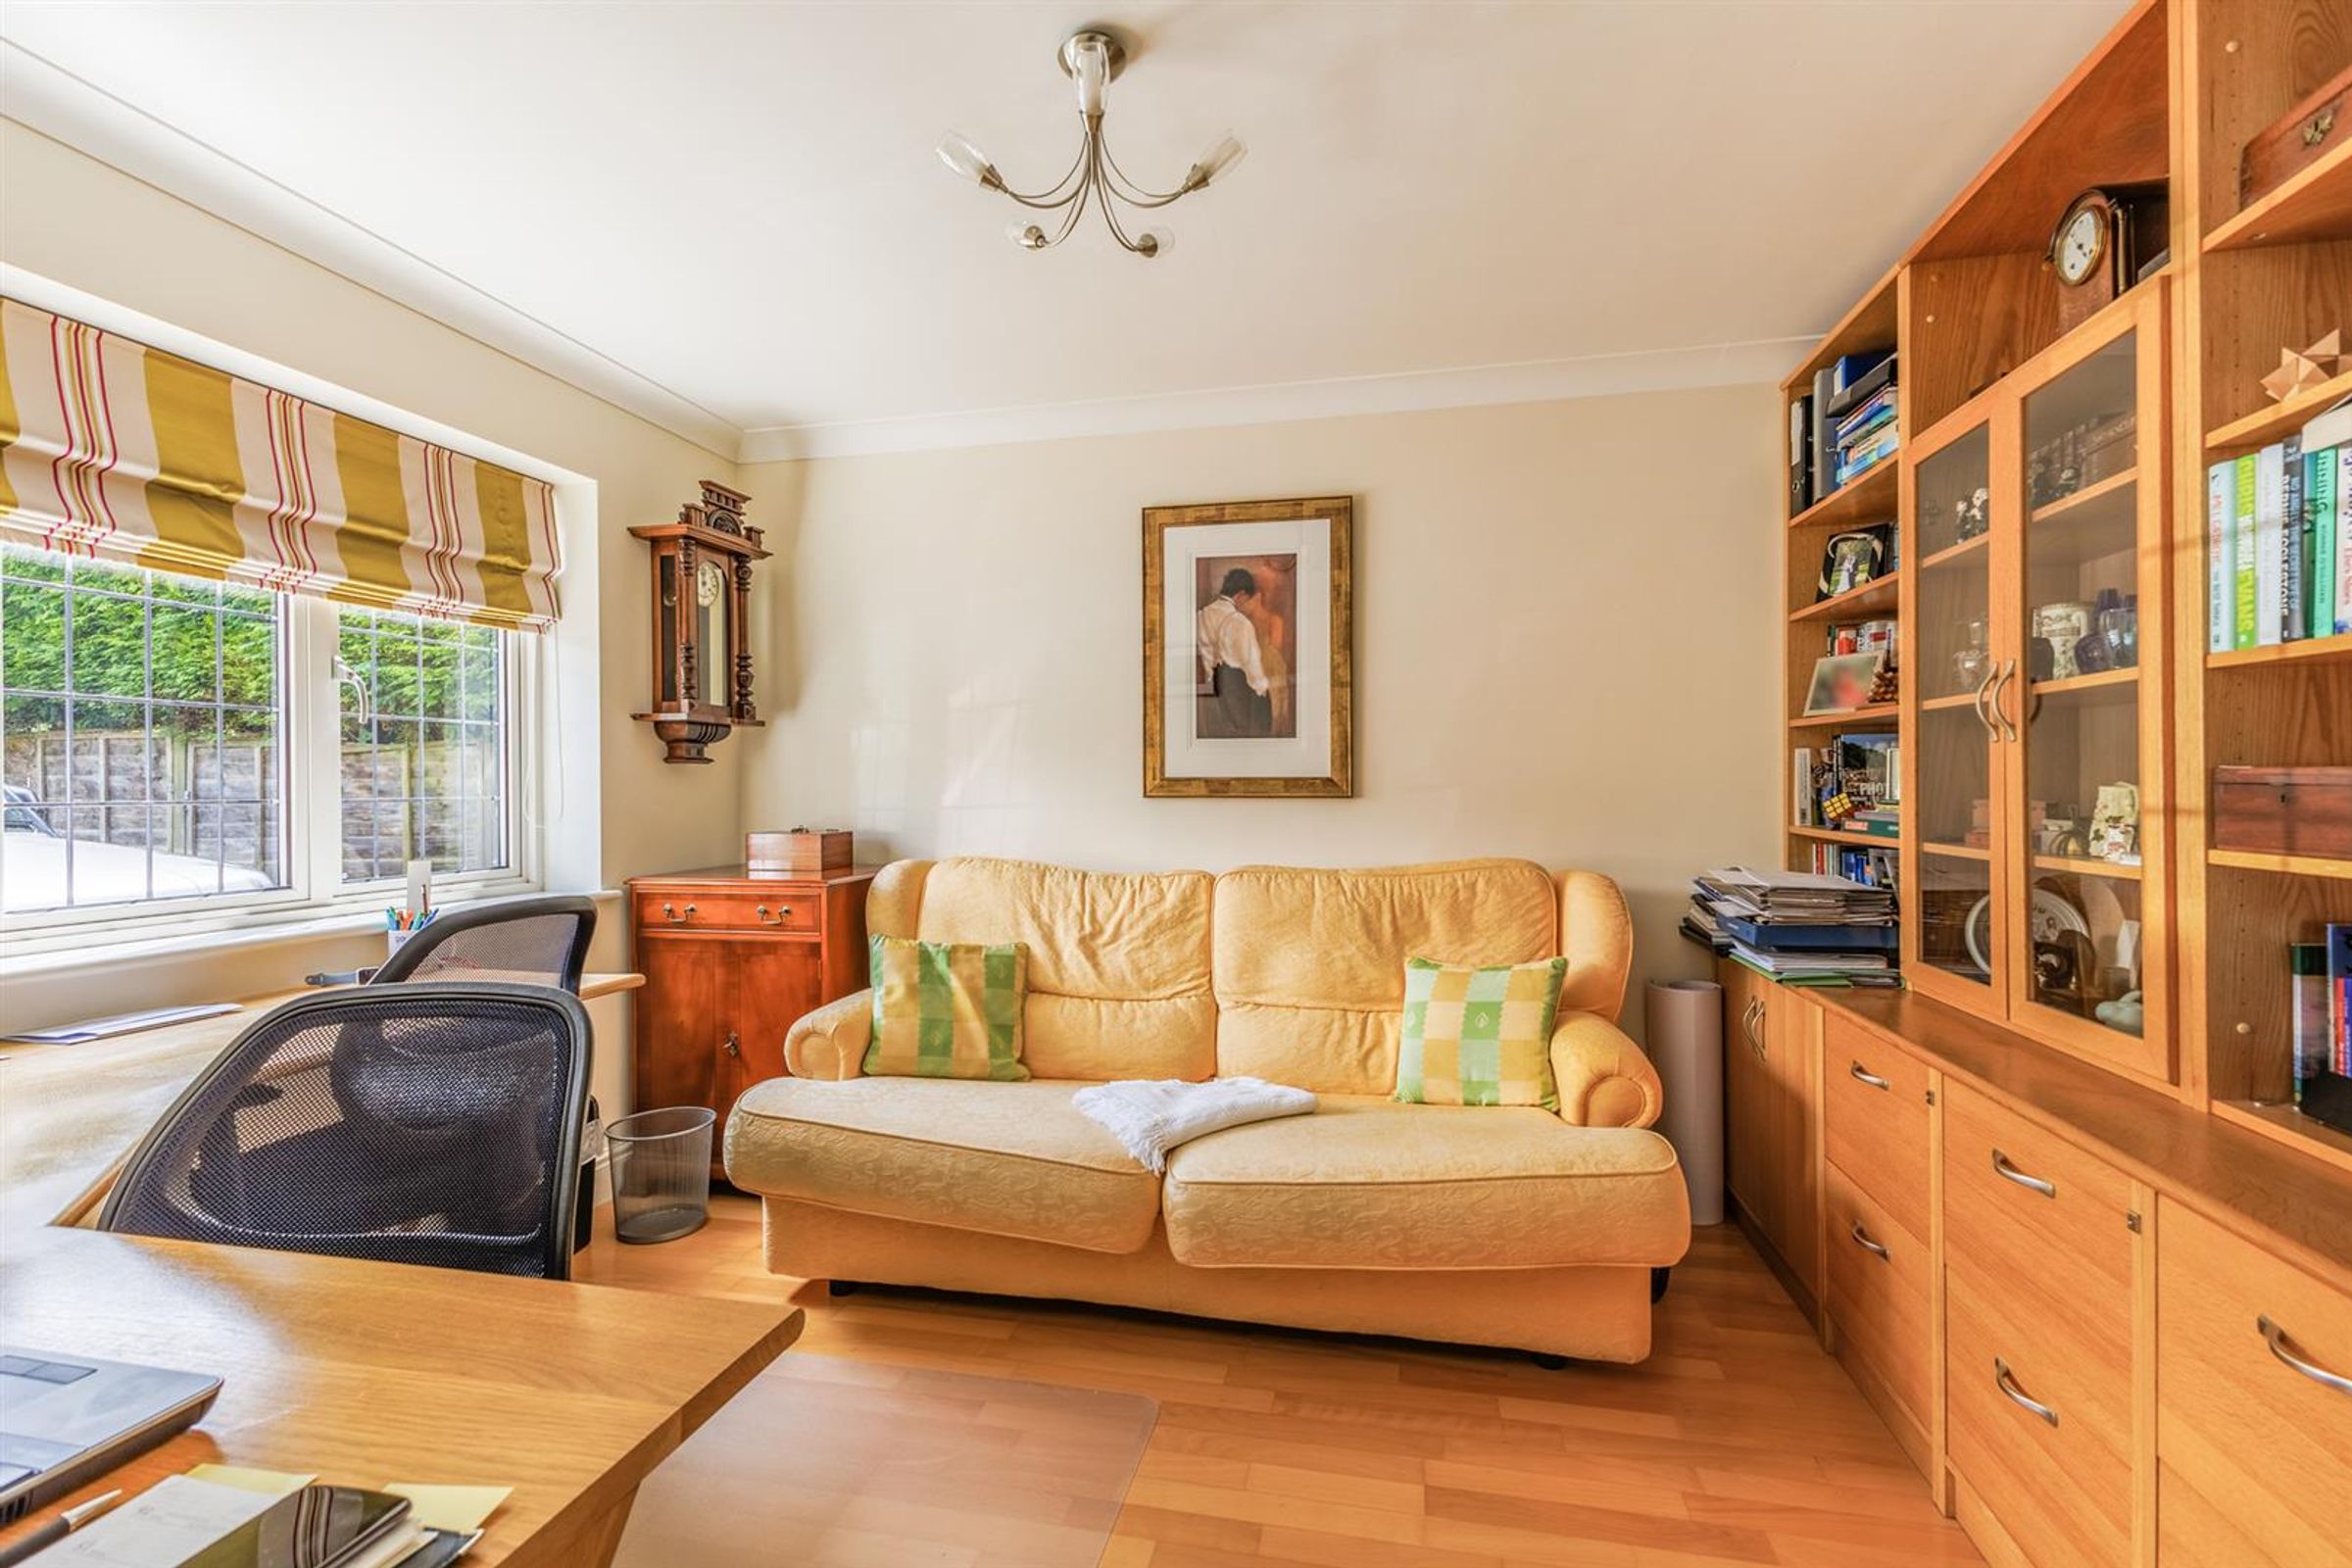
Separate Study with Ultra Fast Internet
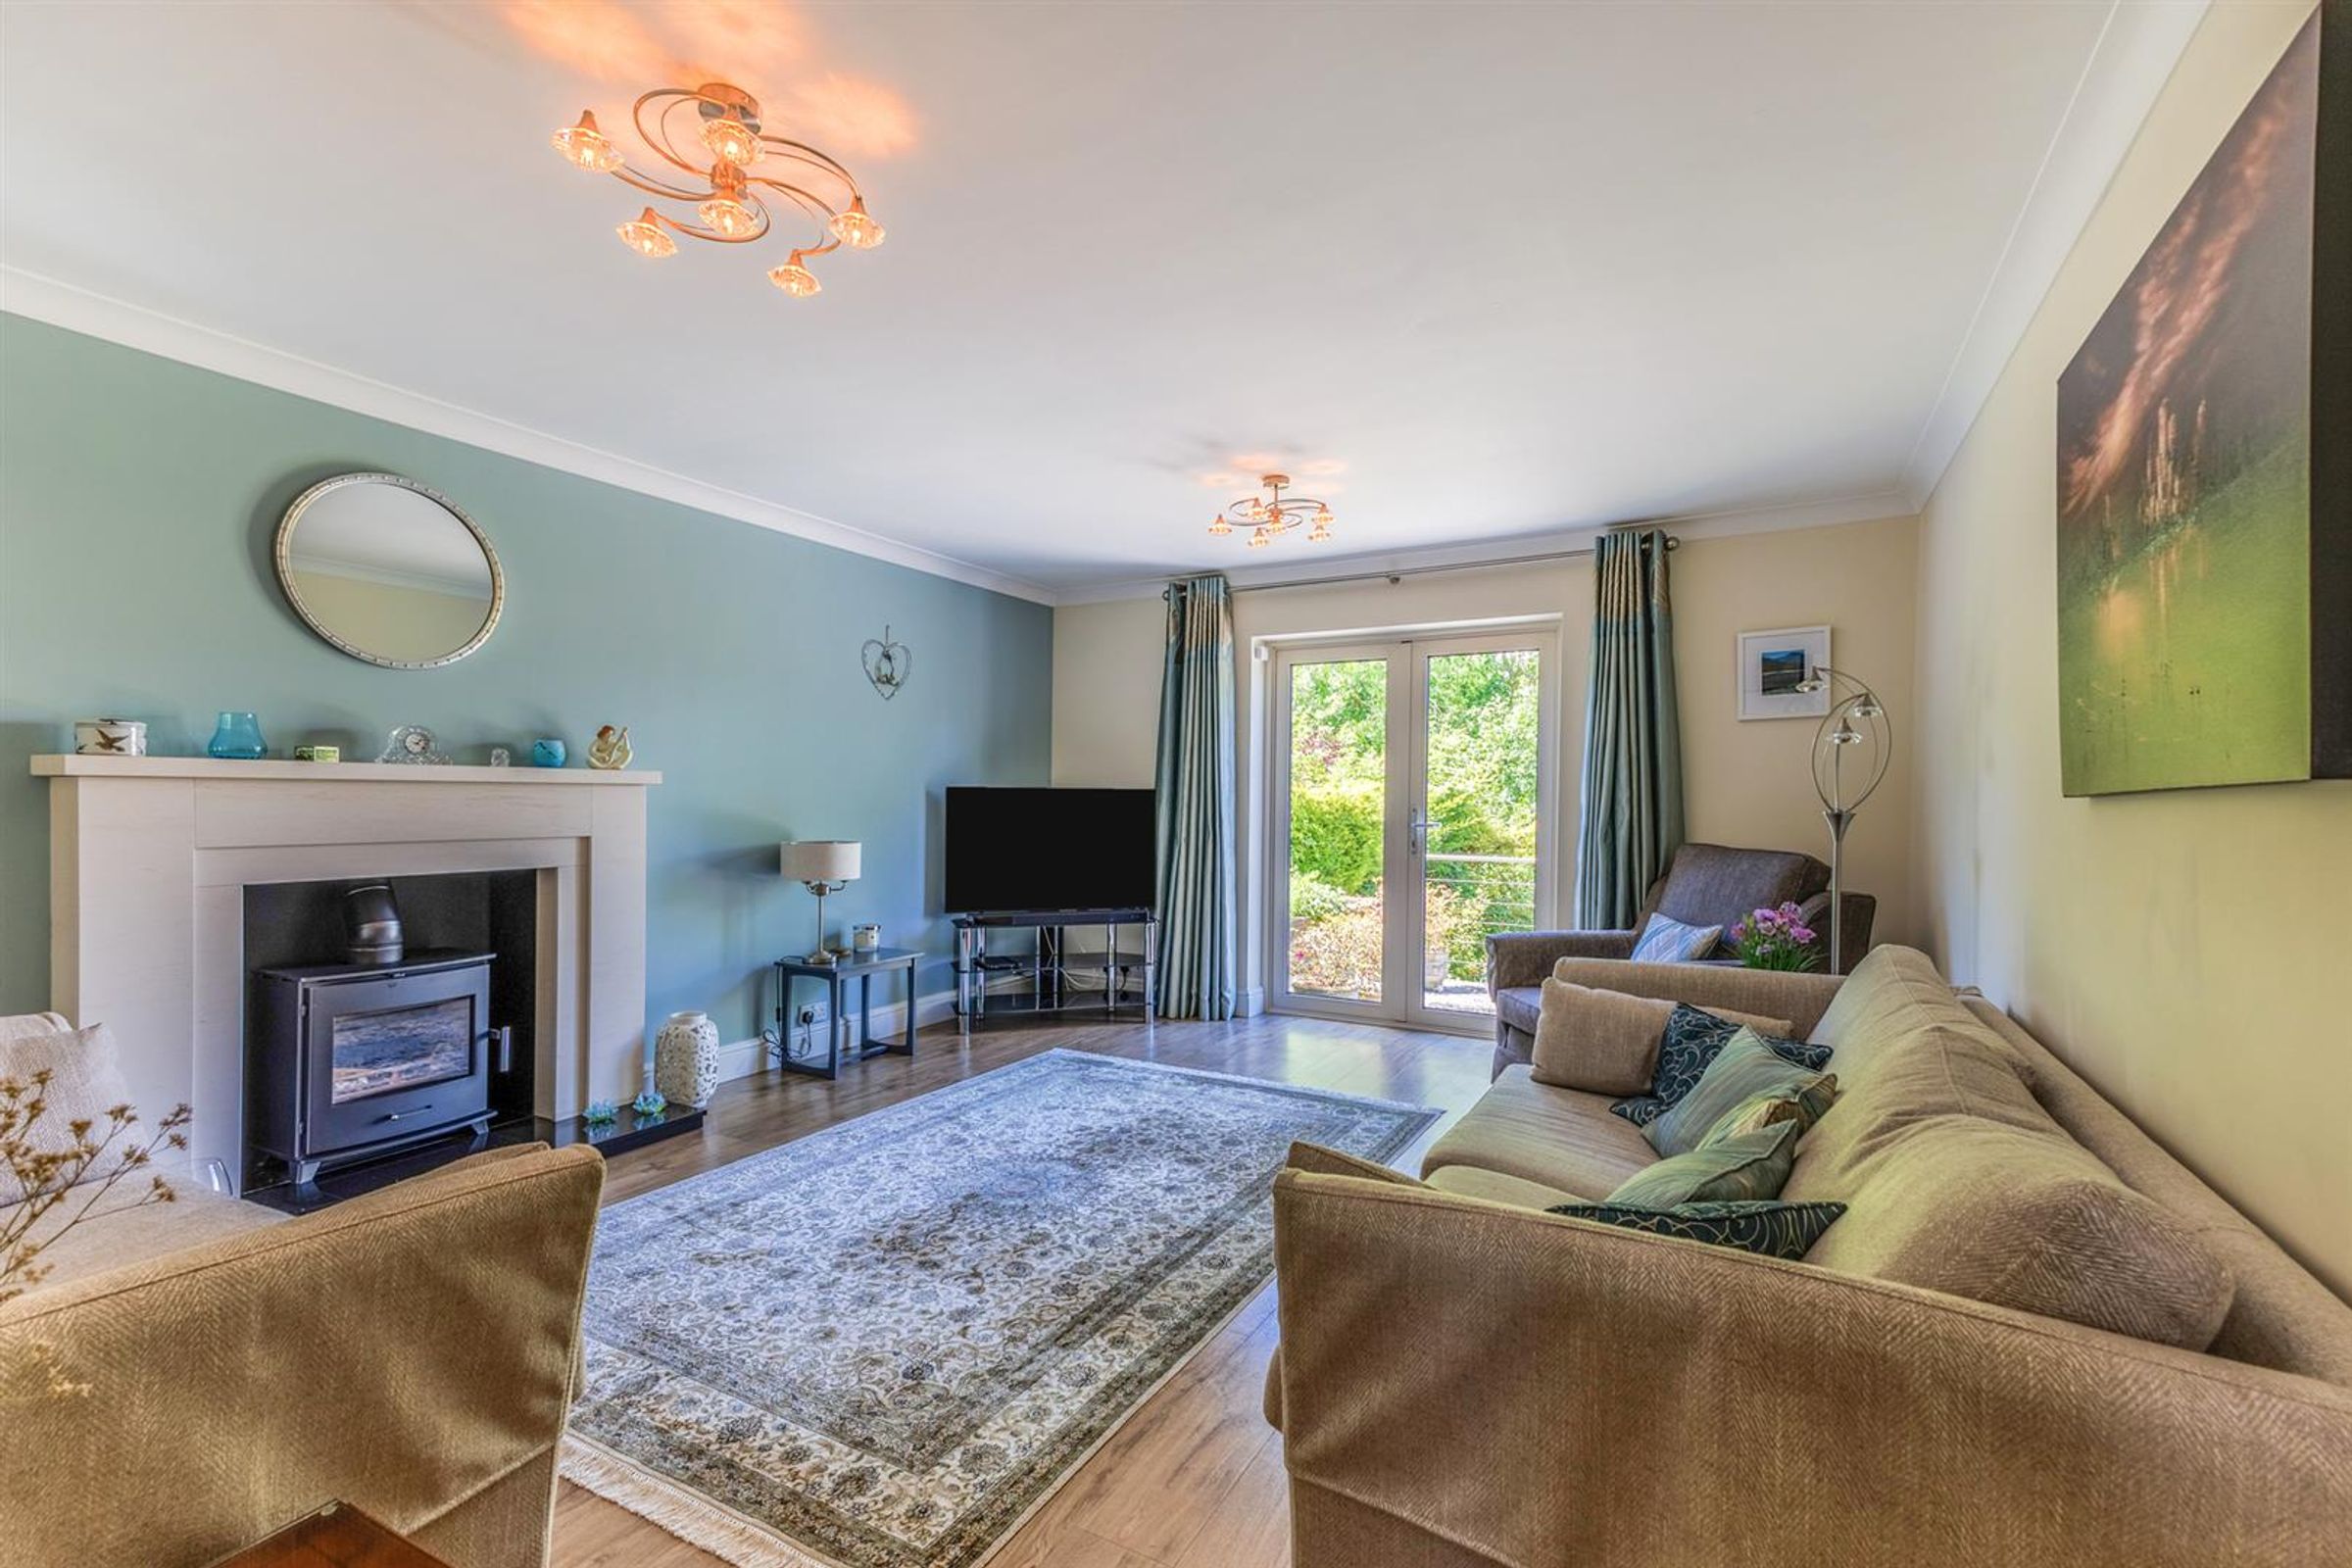
Sitting Room with Woodburning Stove
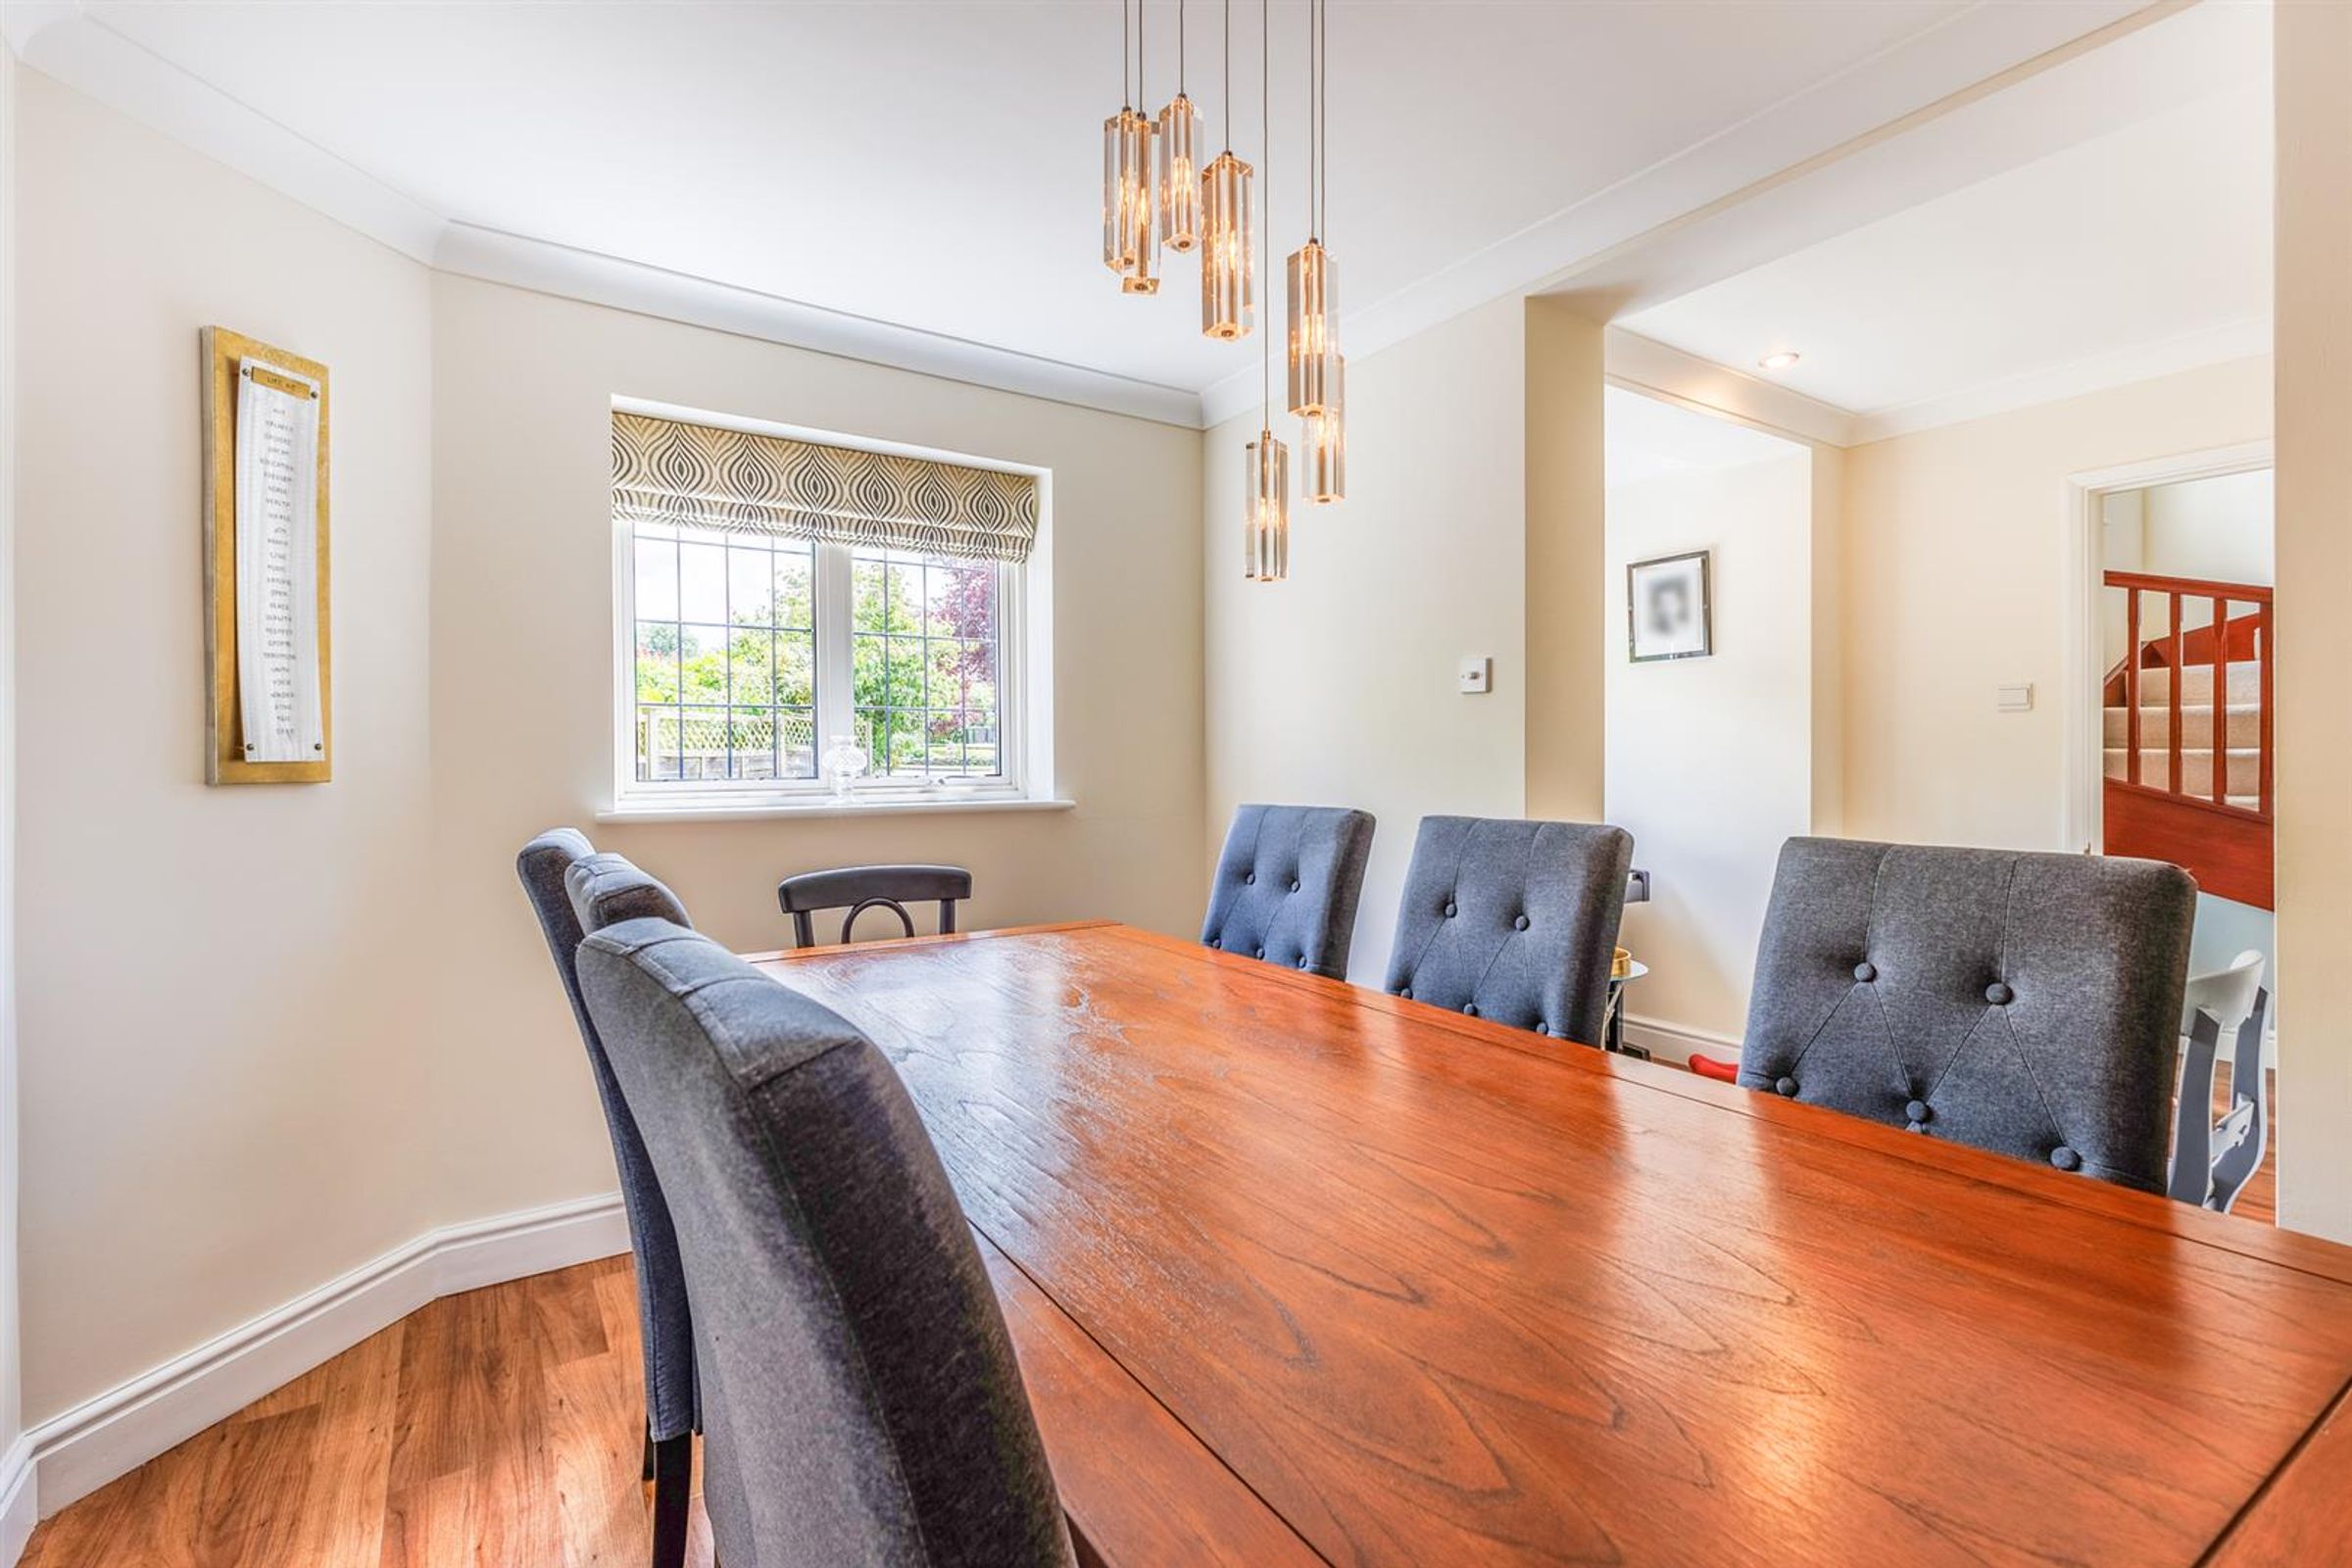
Dining Room
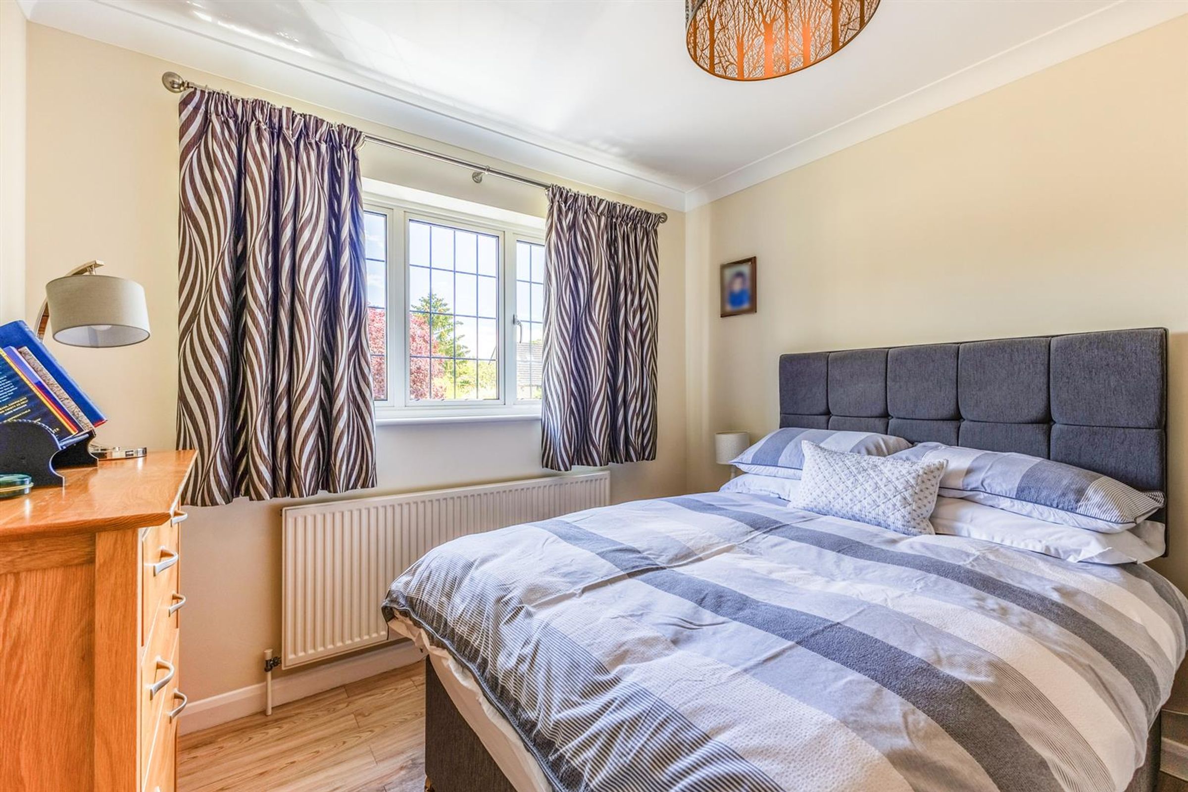
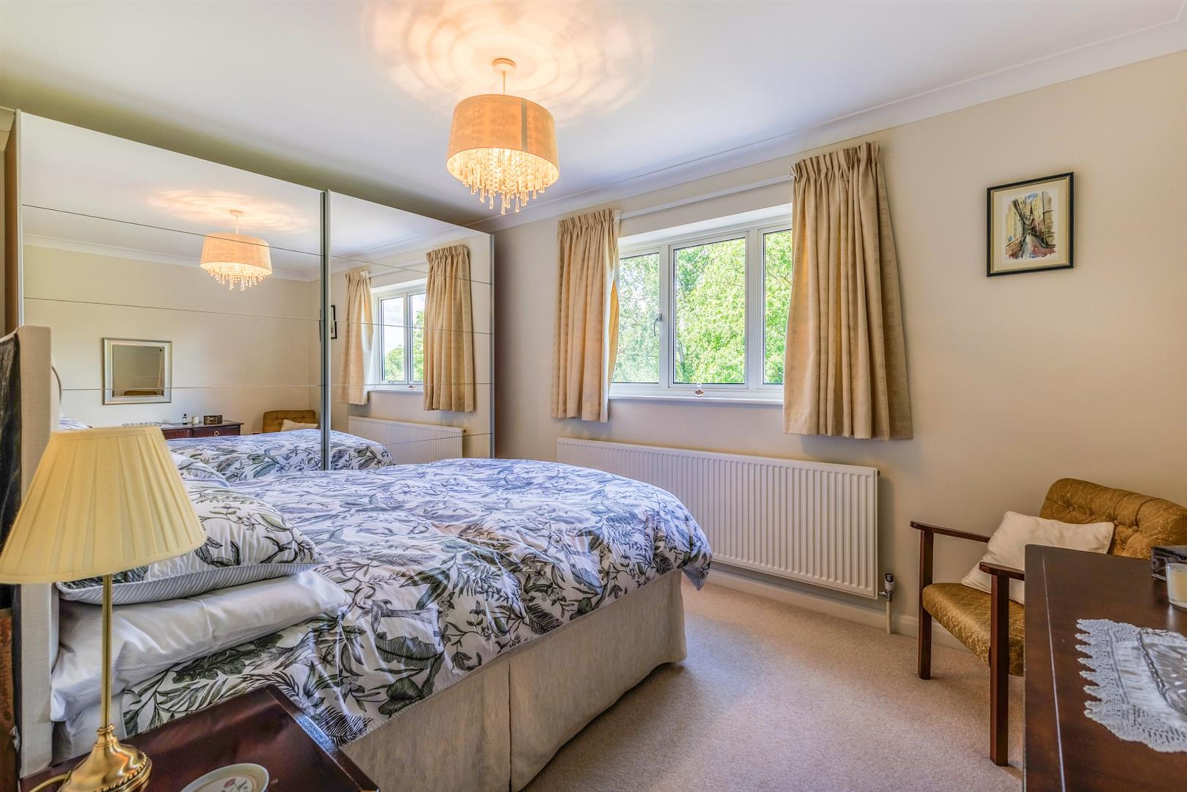
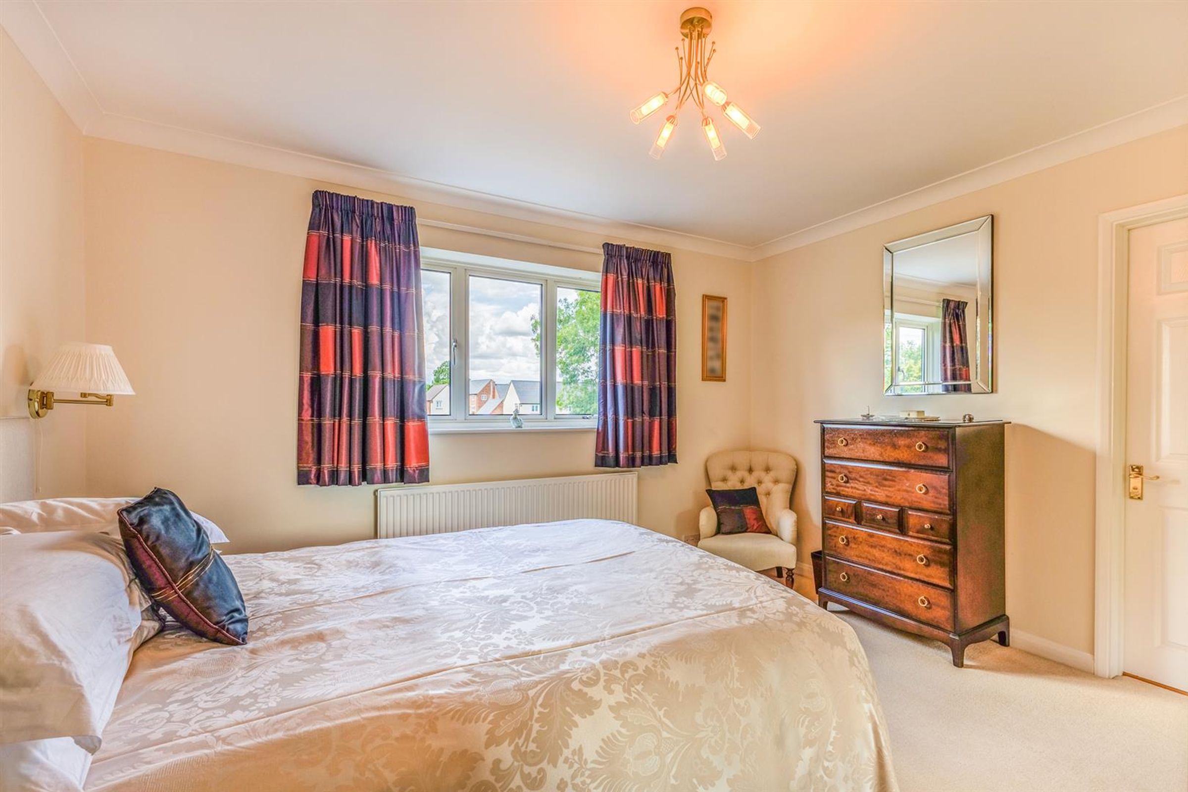
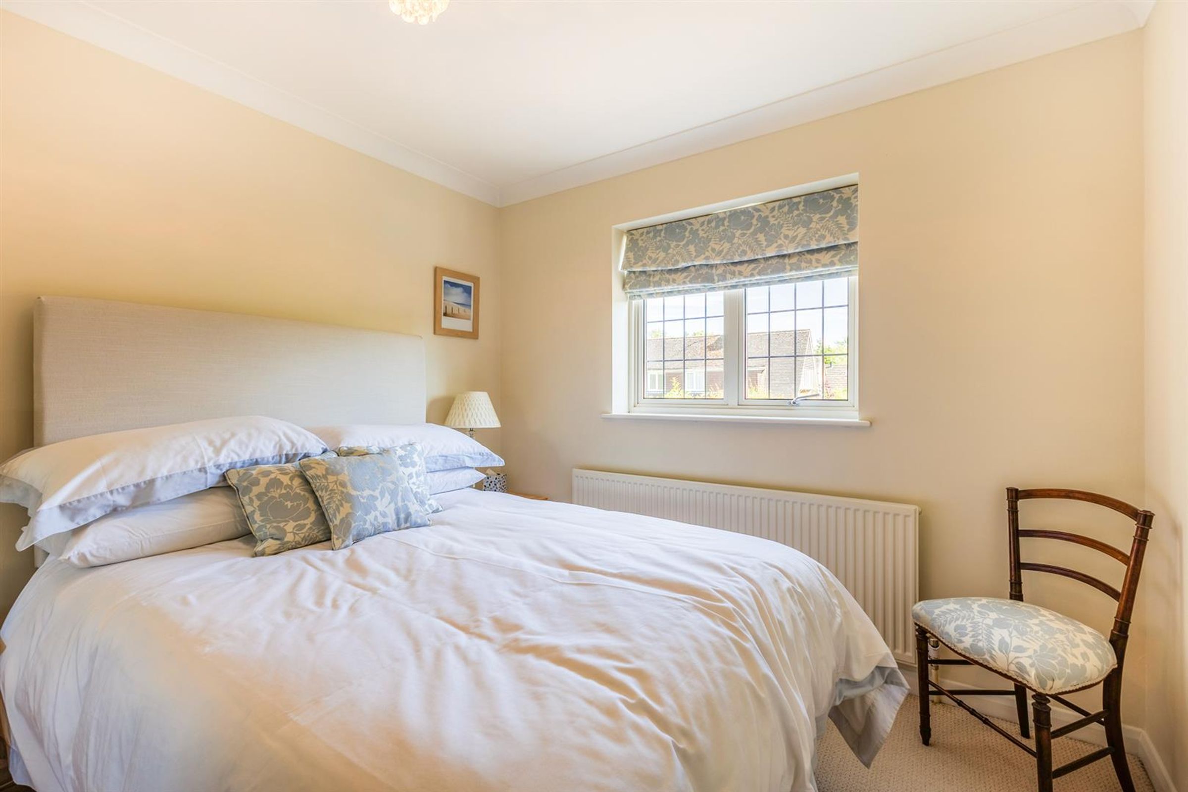
4 Double Bedrooms
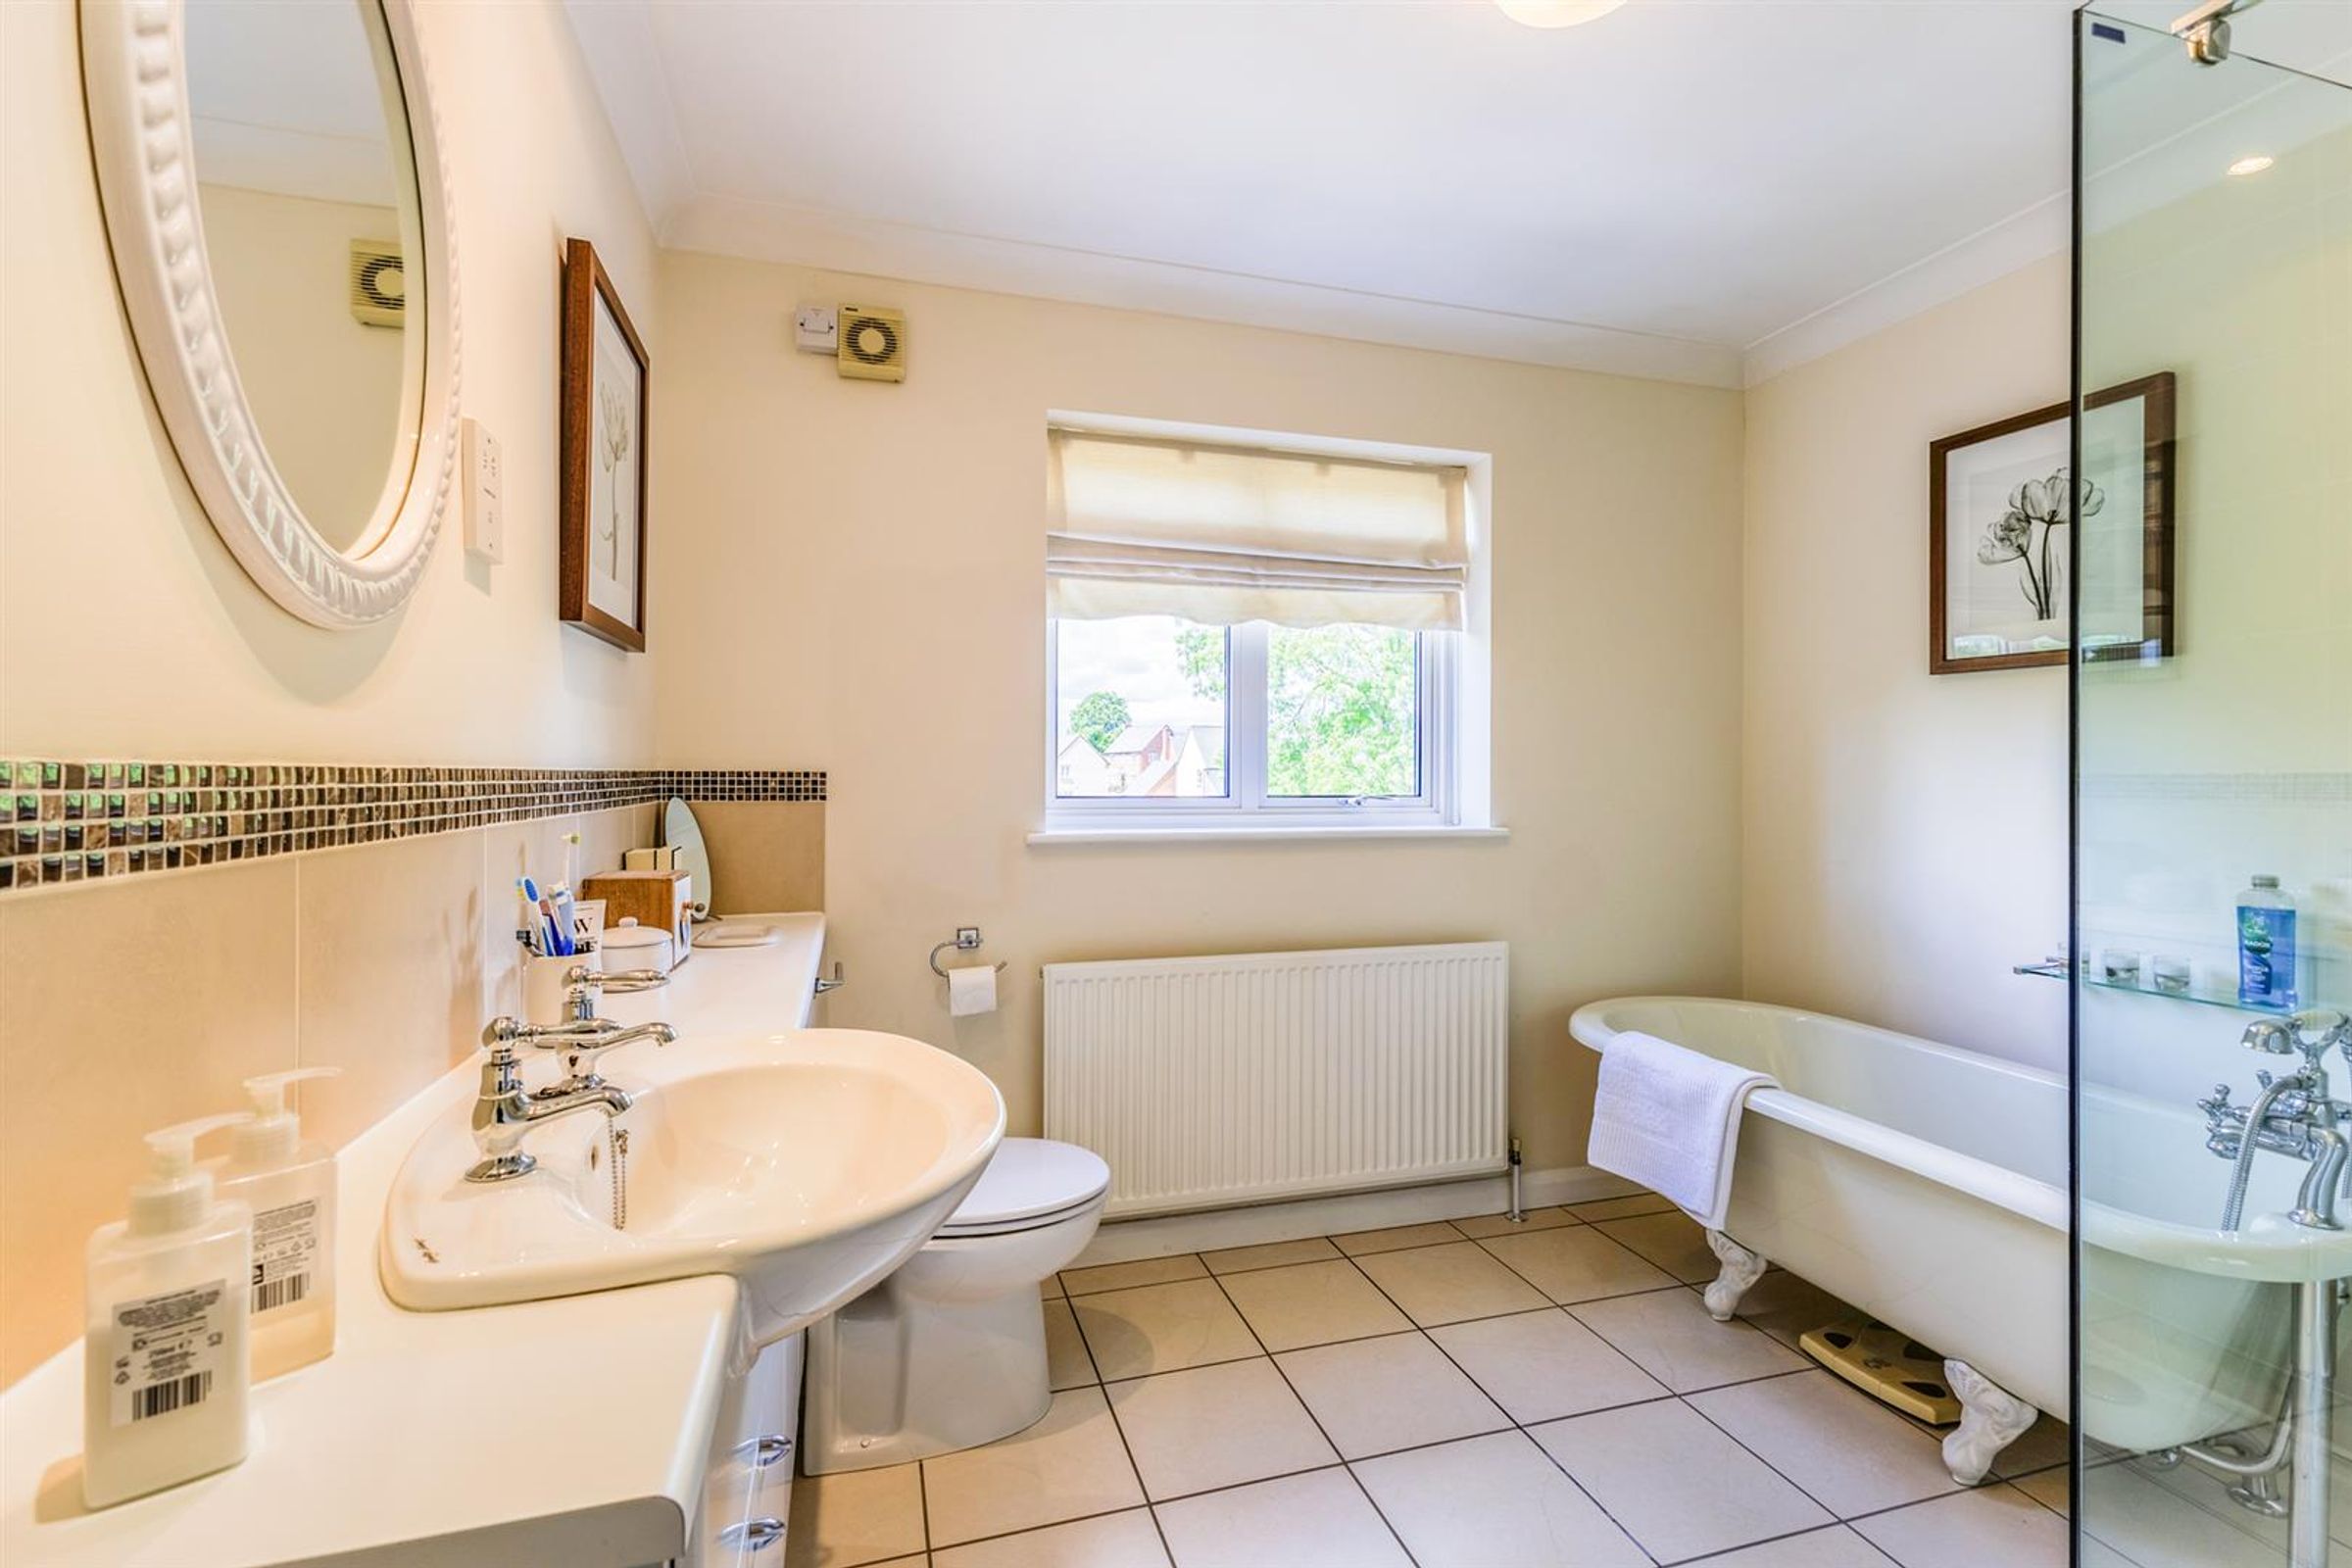
Ensuite with Freestanding Bath and Shower
Large Detached Garage/Workshop with Water & Power
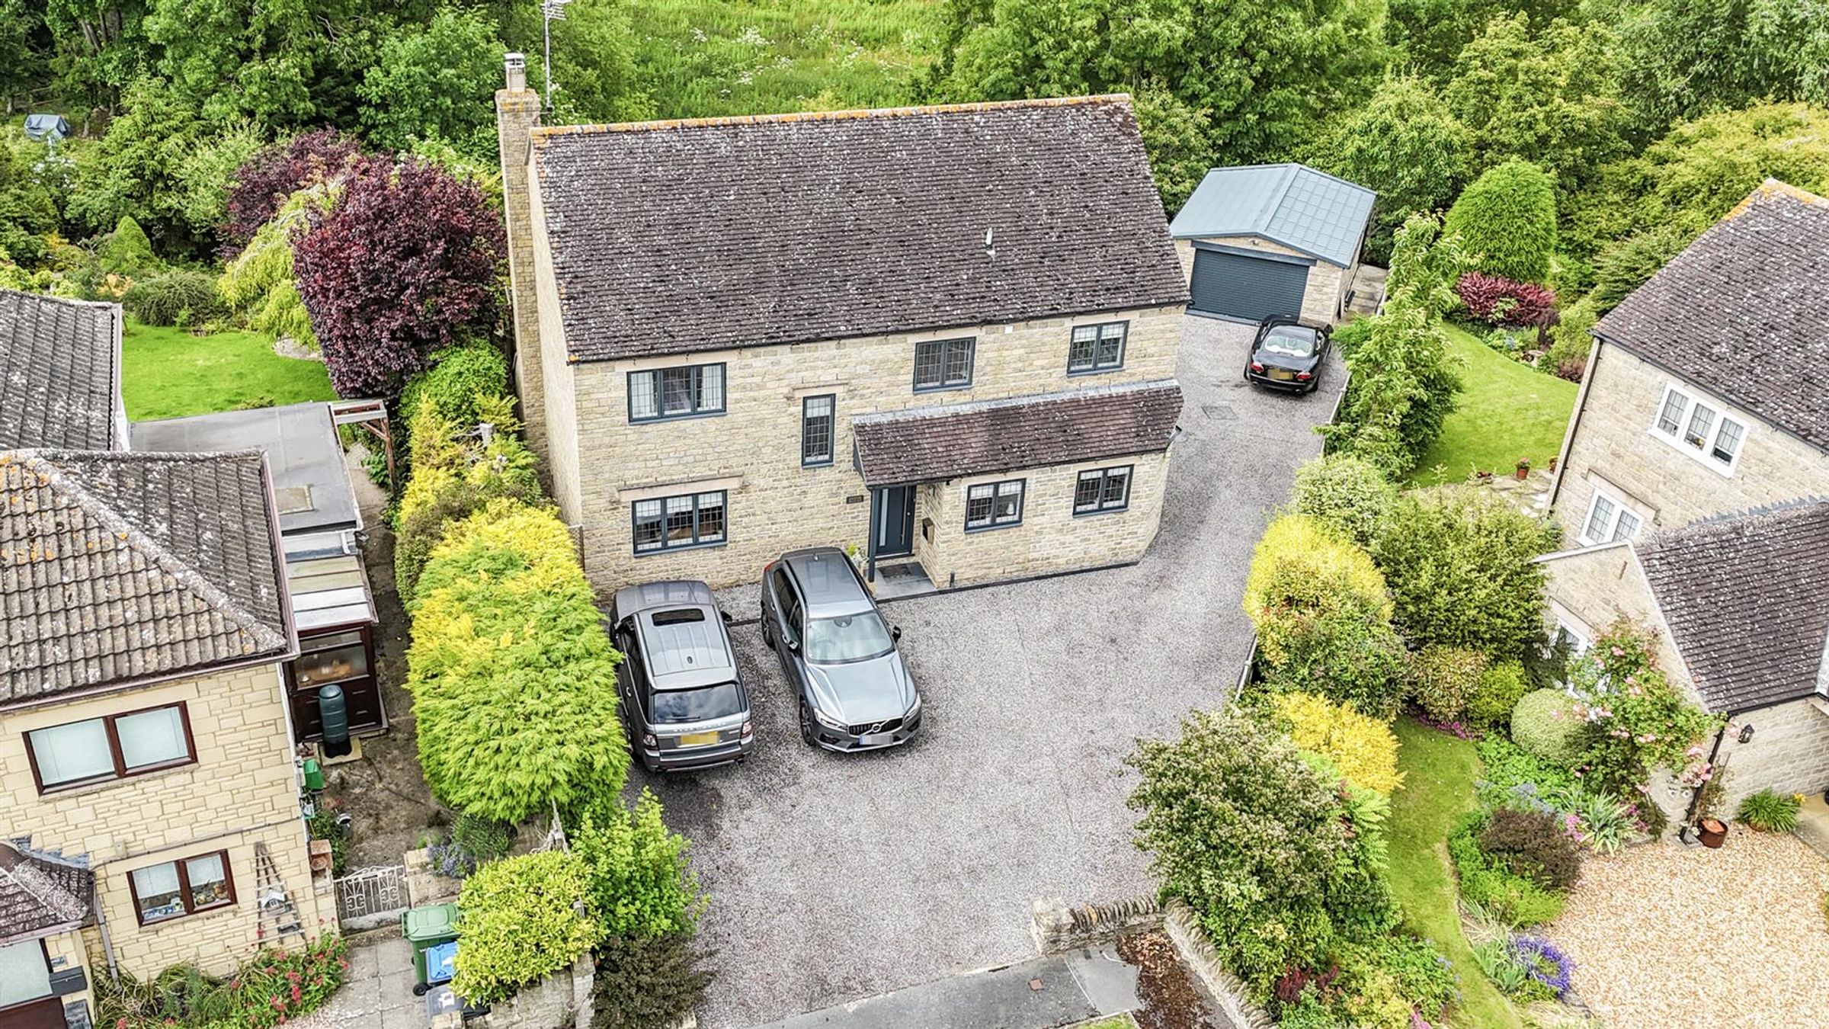
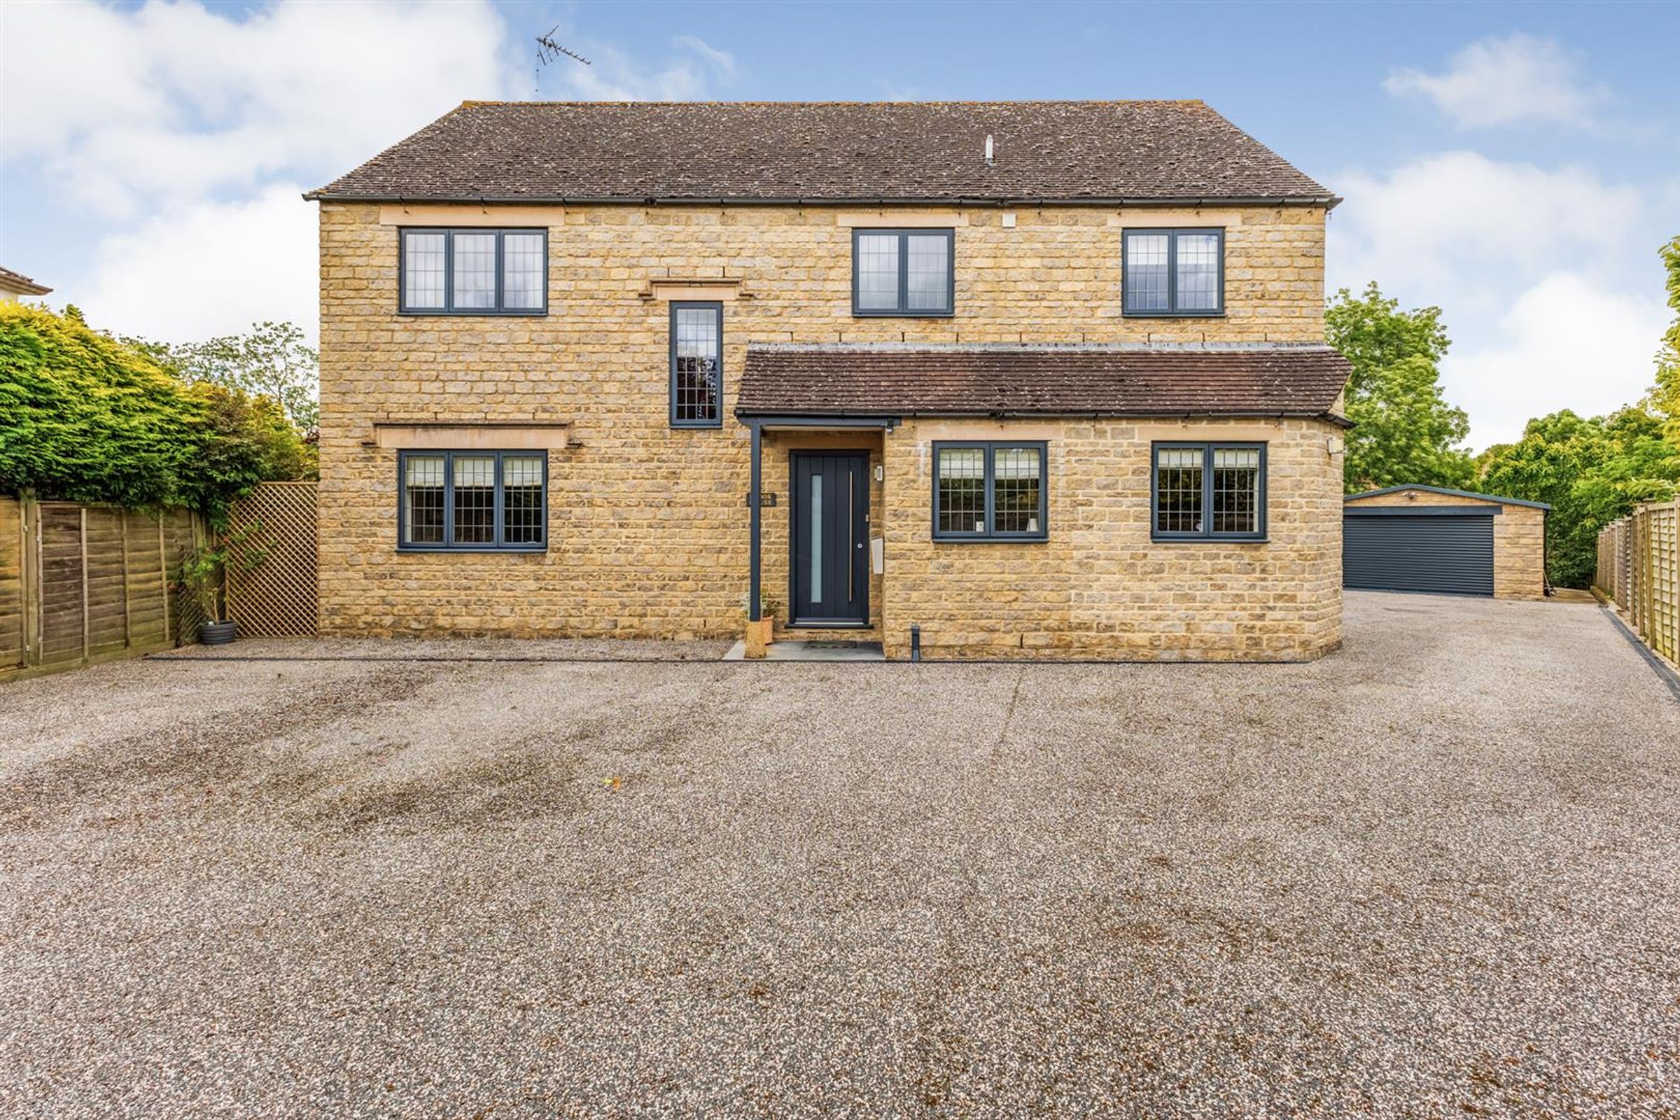
Resin Driveway Parking for 6 cars
About this property
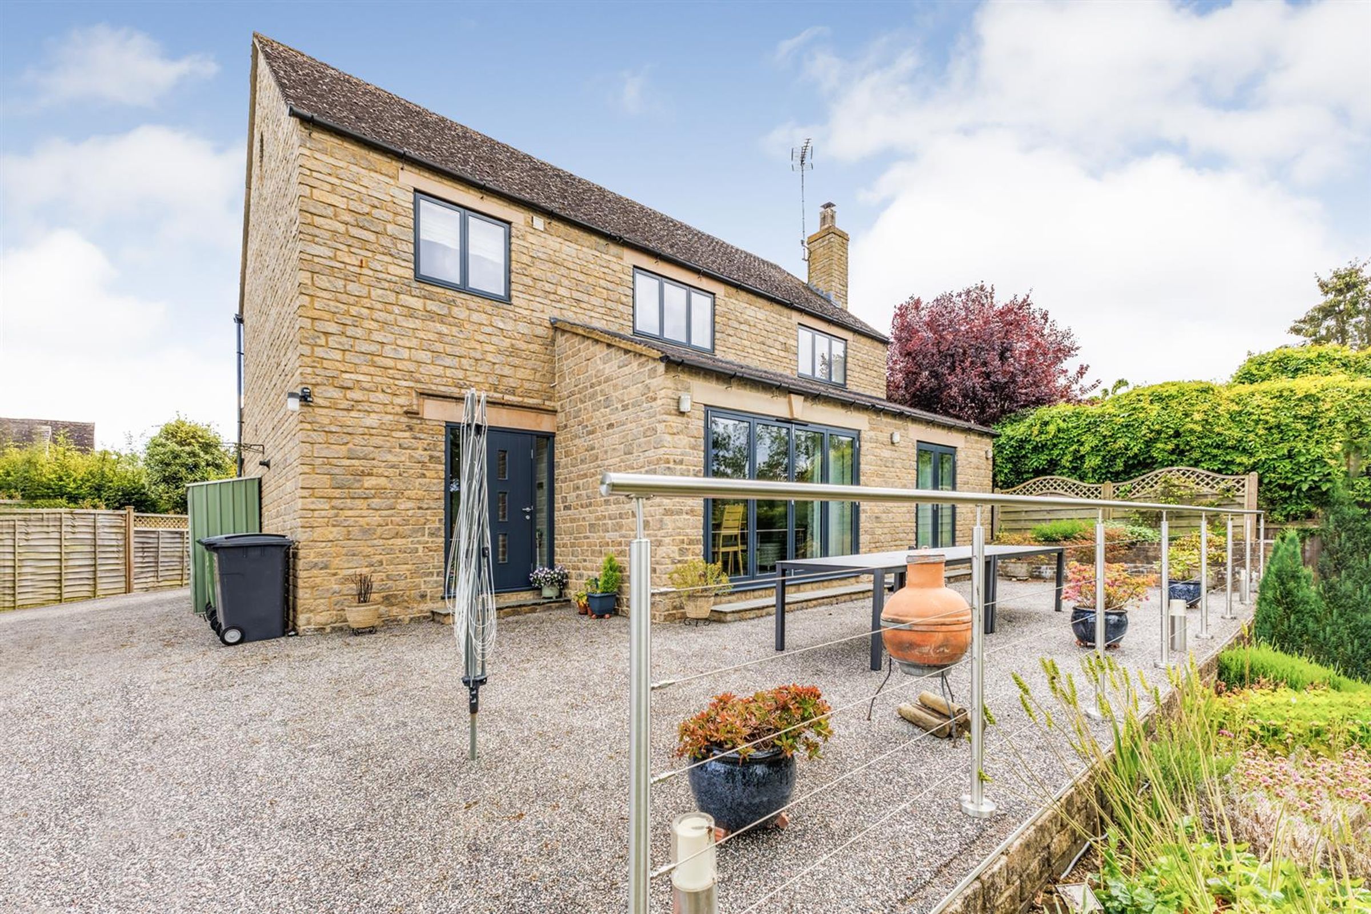
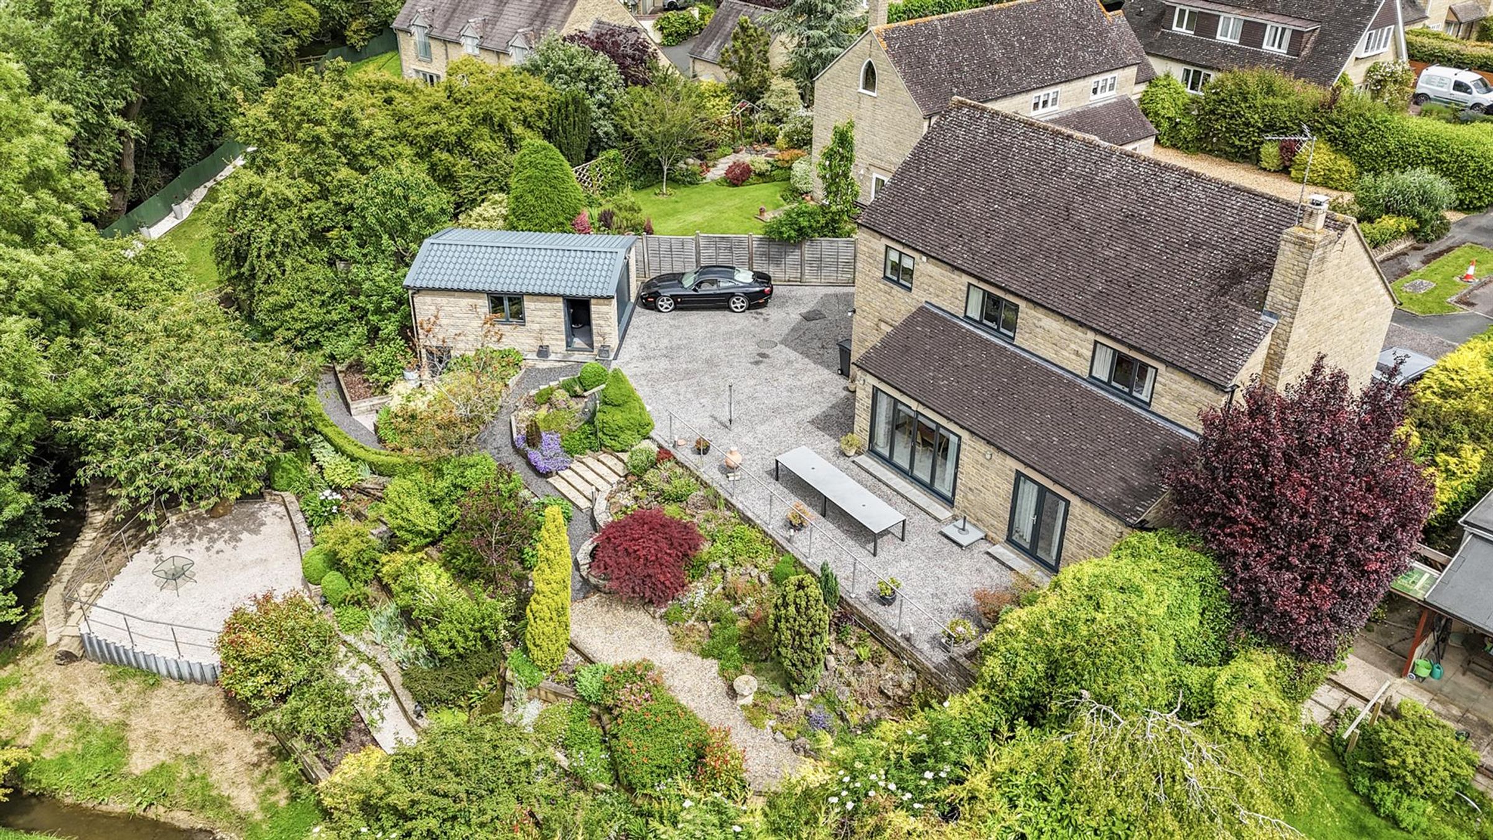
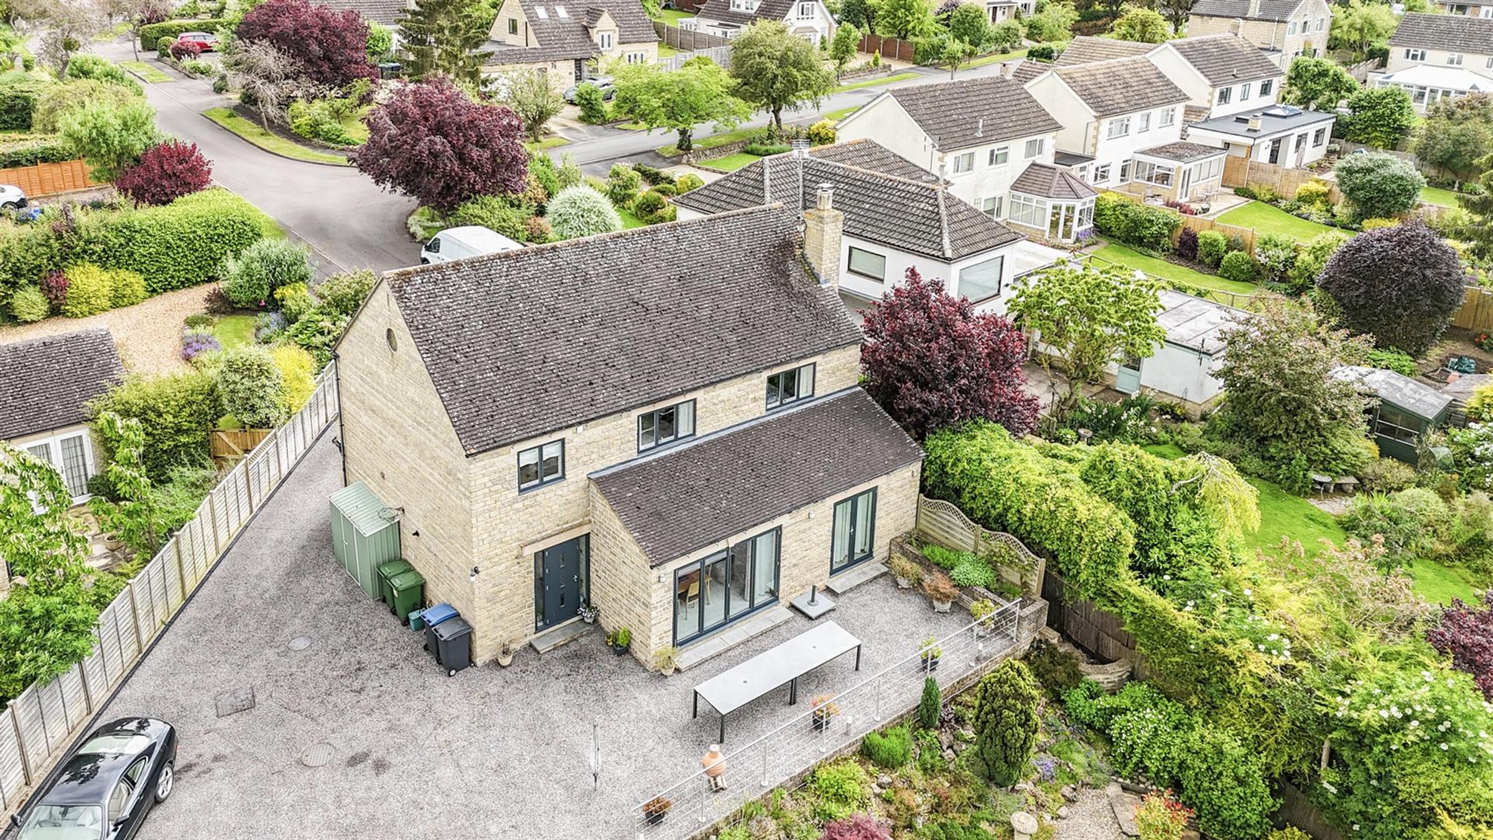
Nestled in a quiet corner of a mature cul de sac, this charming and stylish 4-bedroom detached house boasts stunning tiered gardens, a detached garage, and a spacious driveway. The property is offered for sale with NO ONWARD CHAIN
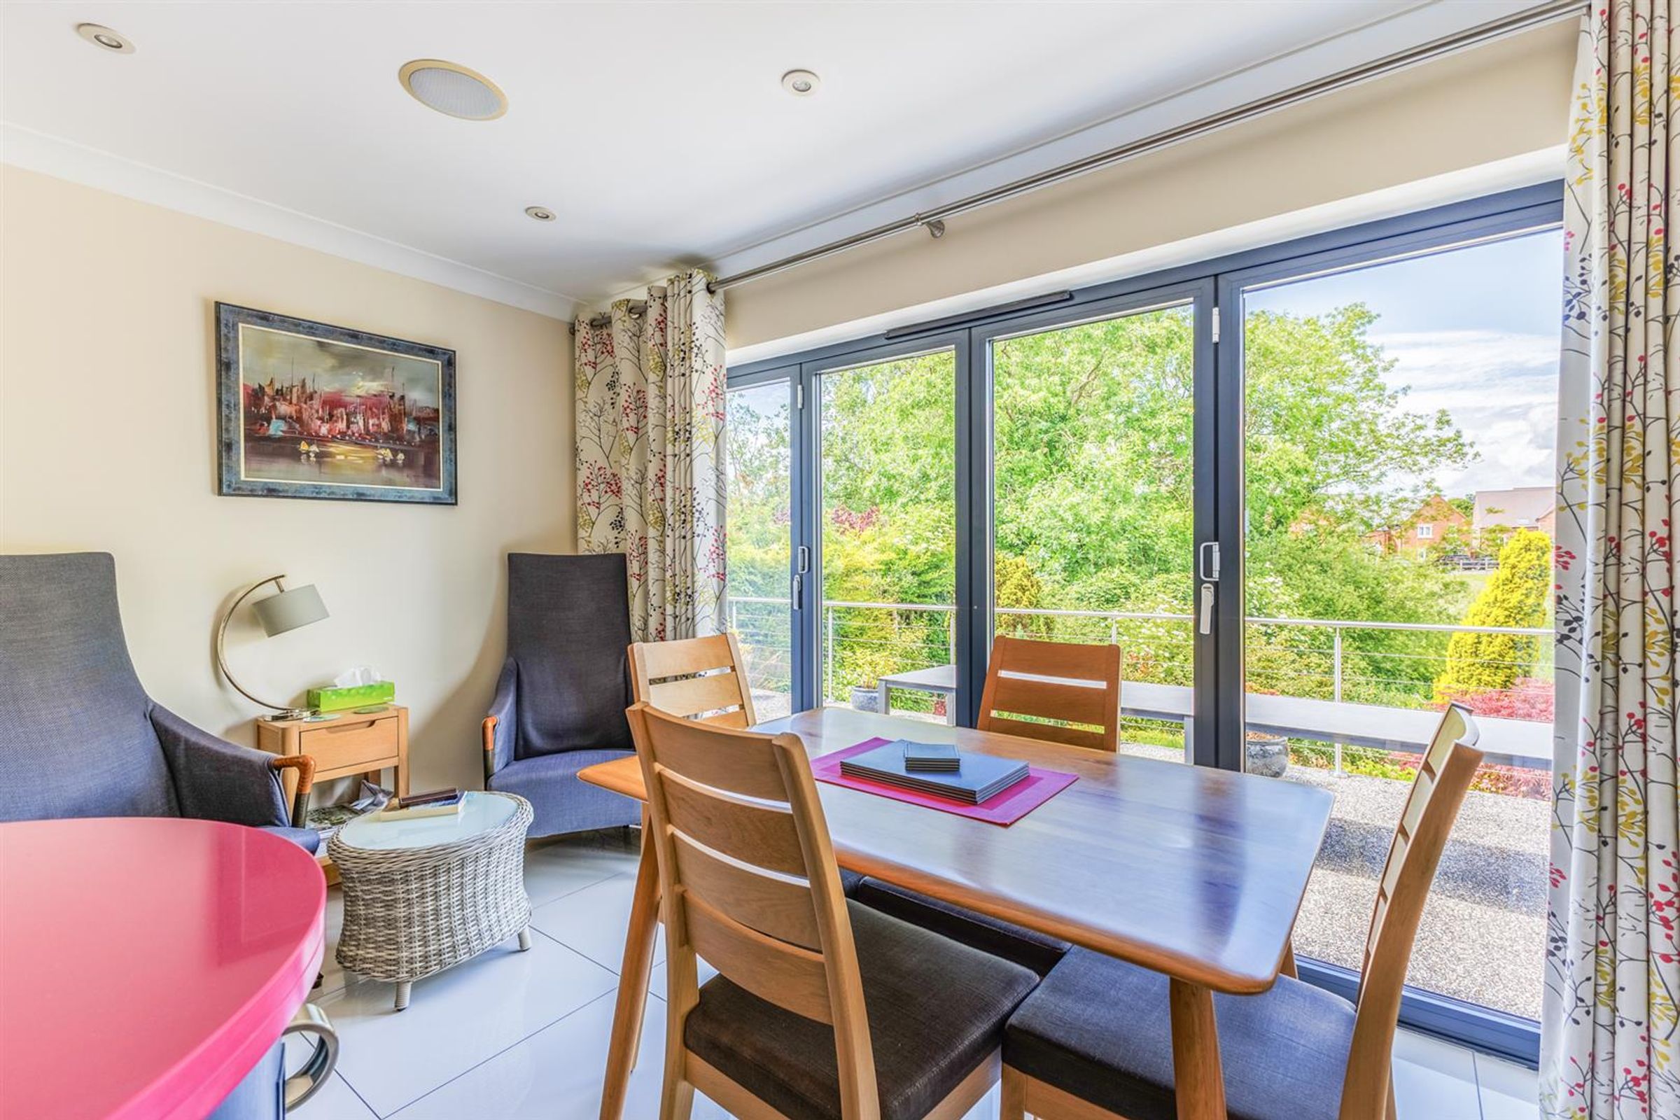
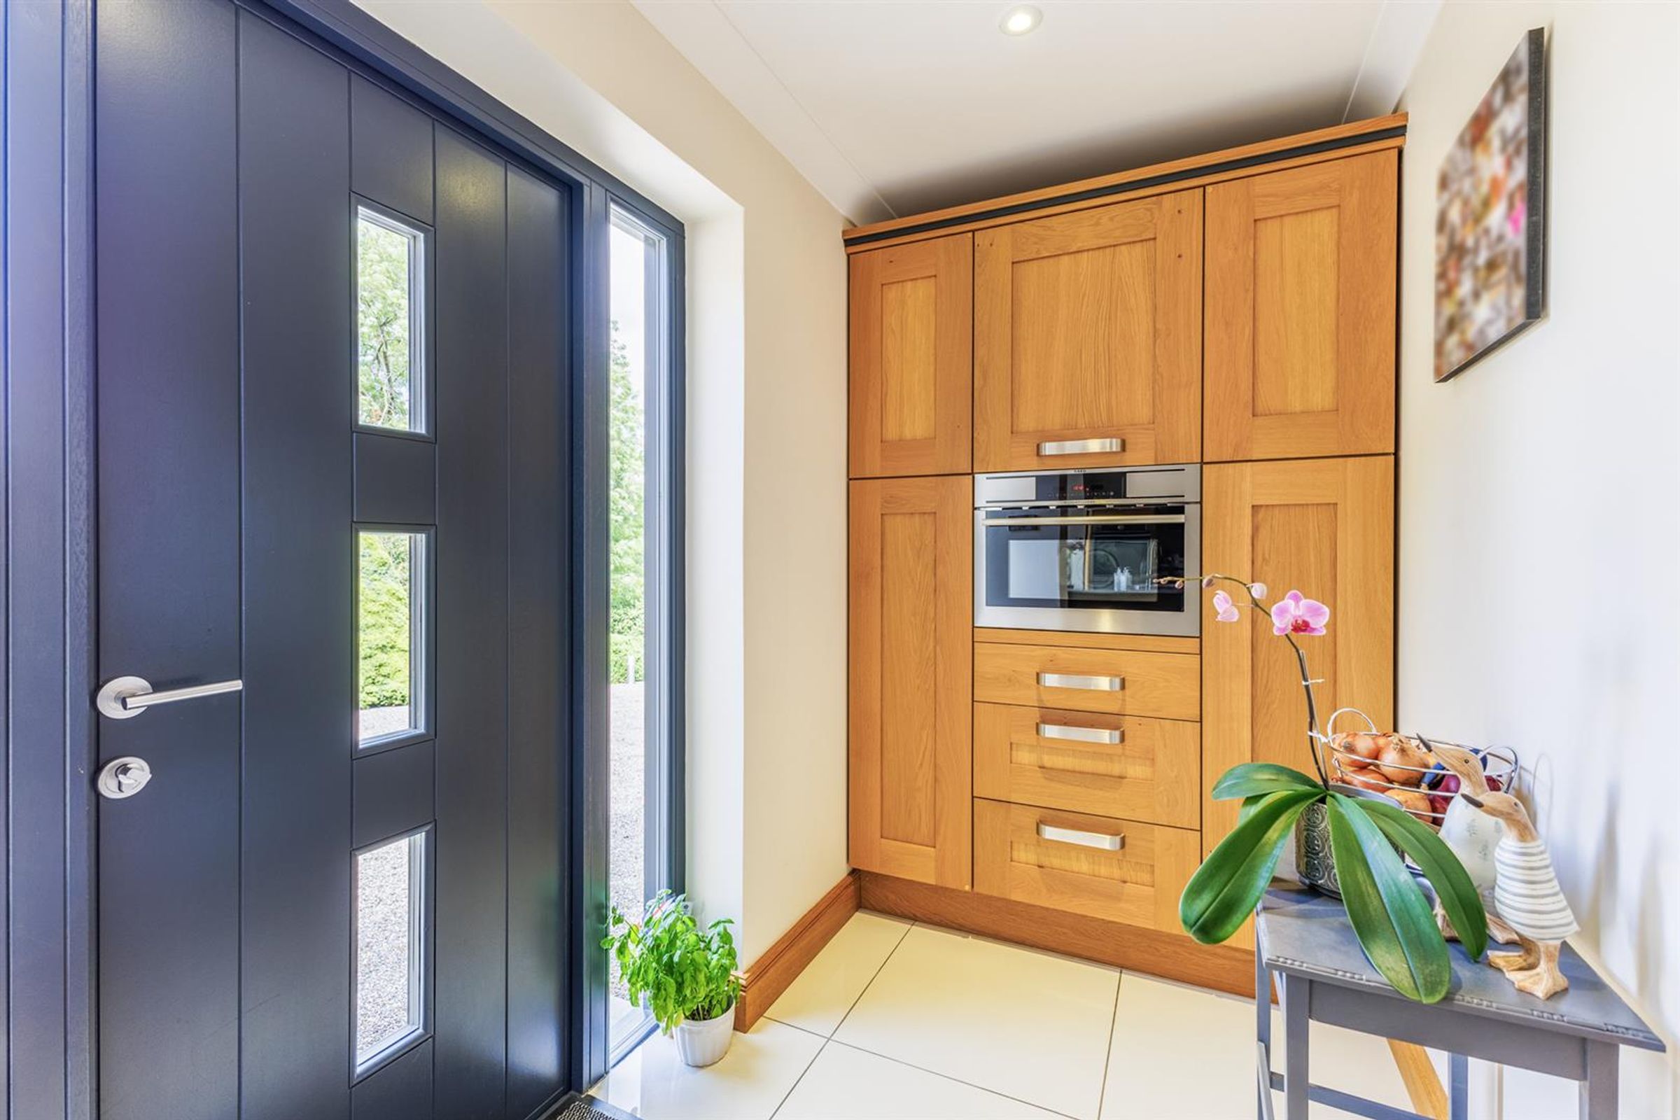
The house is crafted to the highest standards, offering; an elegant entrance hall, a bespoke oak kitchen by acclaimed luxury kitchen designers, Bower & Willis. The kitchen features ambient lighting, high-end appliances including an electric oven with a warming drawer, a 5-burner gas hob, a wine fridge, and a microwave. The kitchen seamlessly extends into a captivating sitting and dining area with aluminium Kloeber bi-fold doors, providing beautiful views of the tiered gardens from within. There is also a convenient utility room.
The inviting sitting room features a cosy woodburning stove and opens to the garden, welcoming an abundance of natural light. Additionally, there is a well-appointed study with built-in shelves and storage. The former integral garage has been transformed into a sophisticated formal dining room, ideal for entertaining.
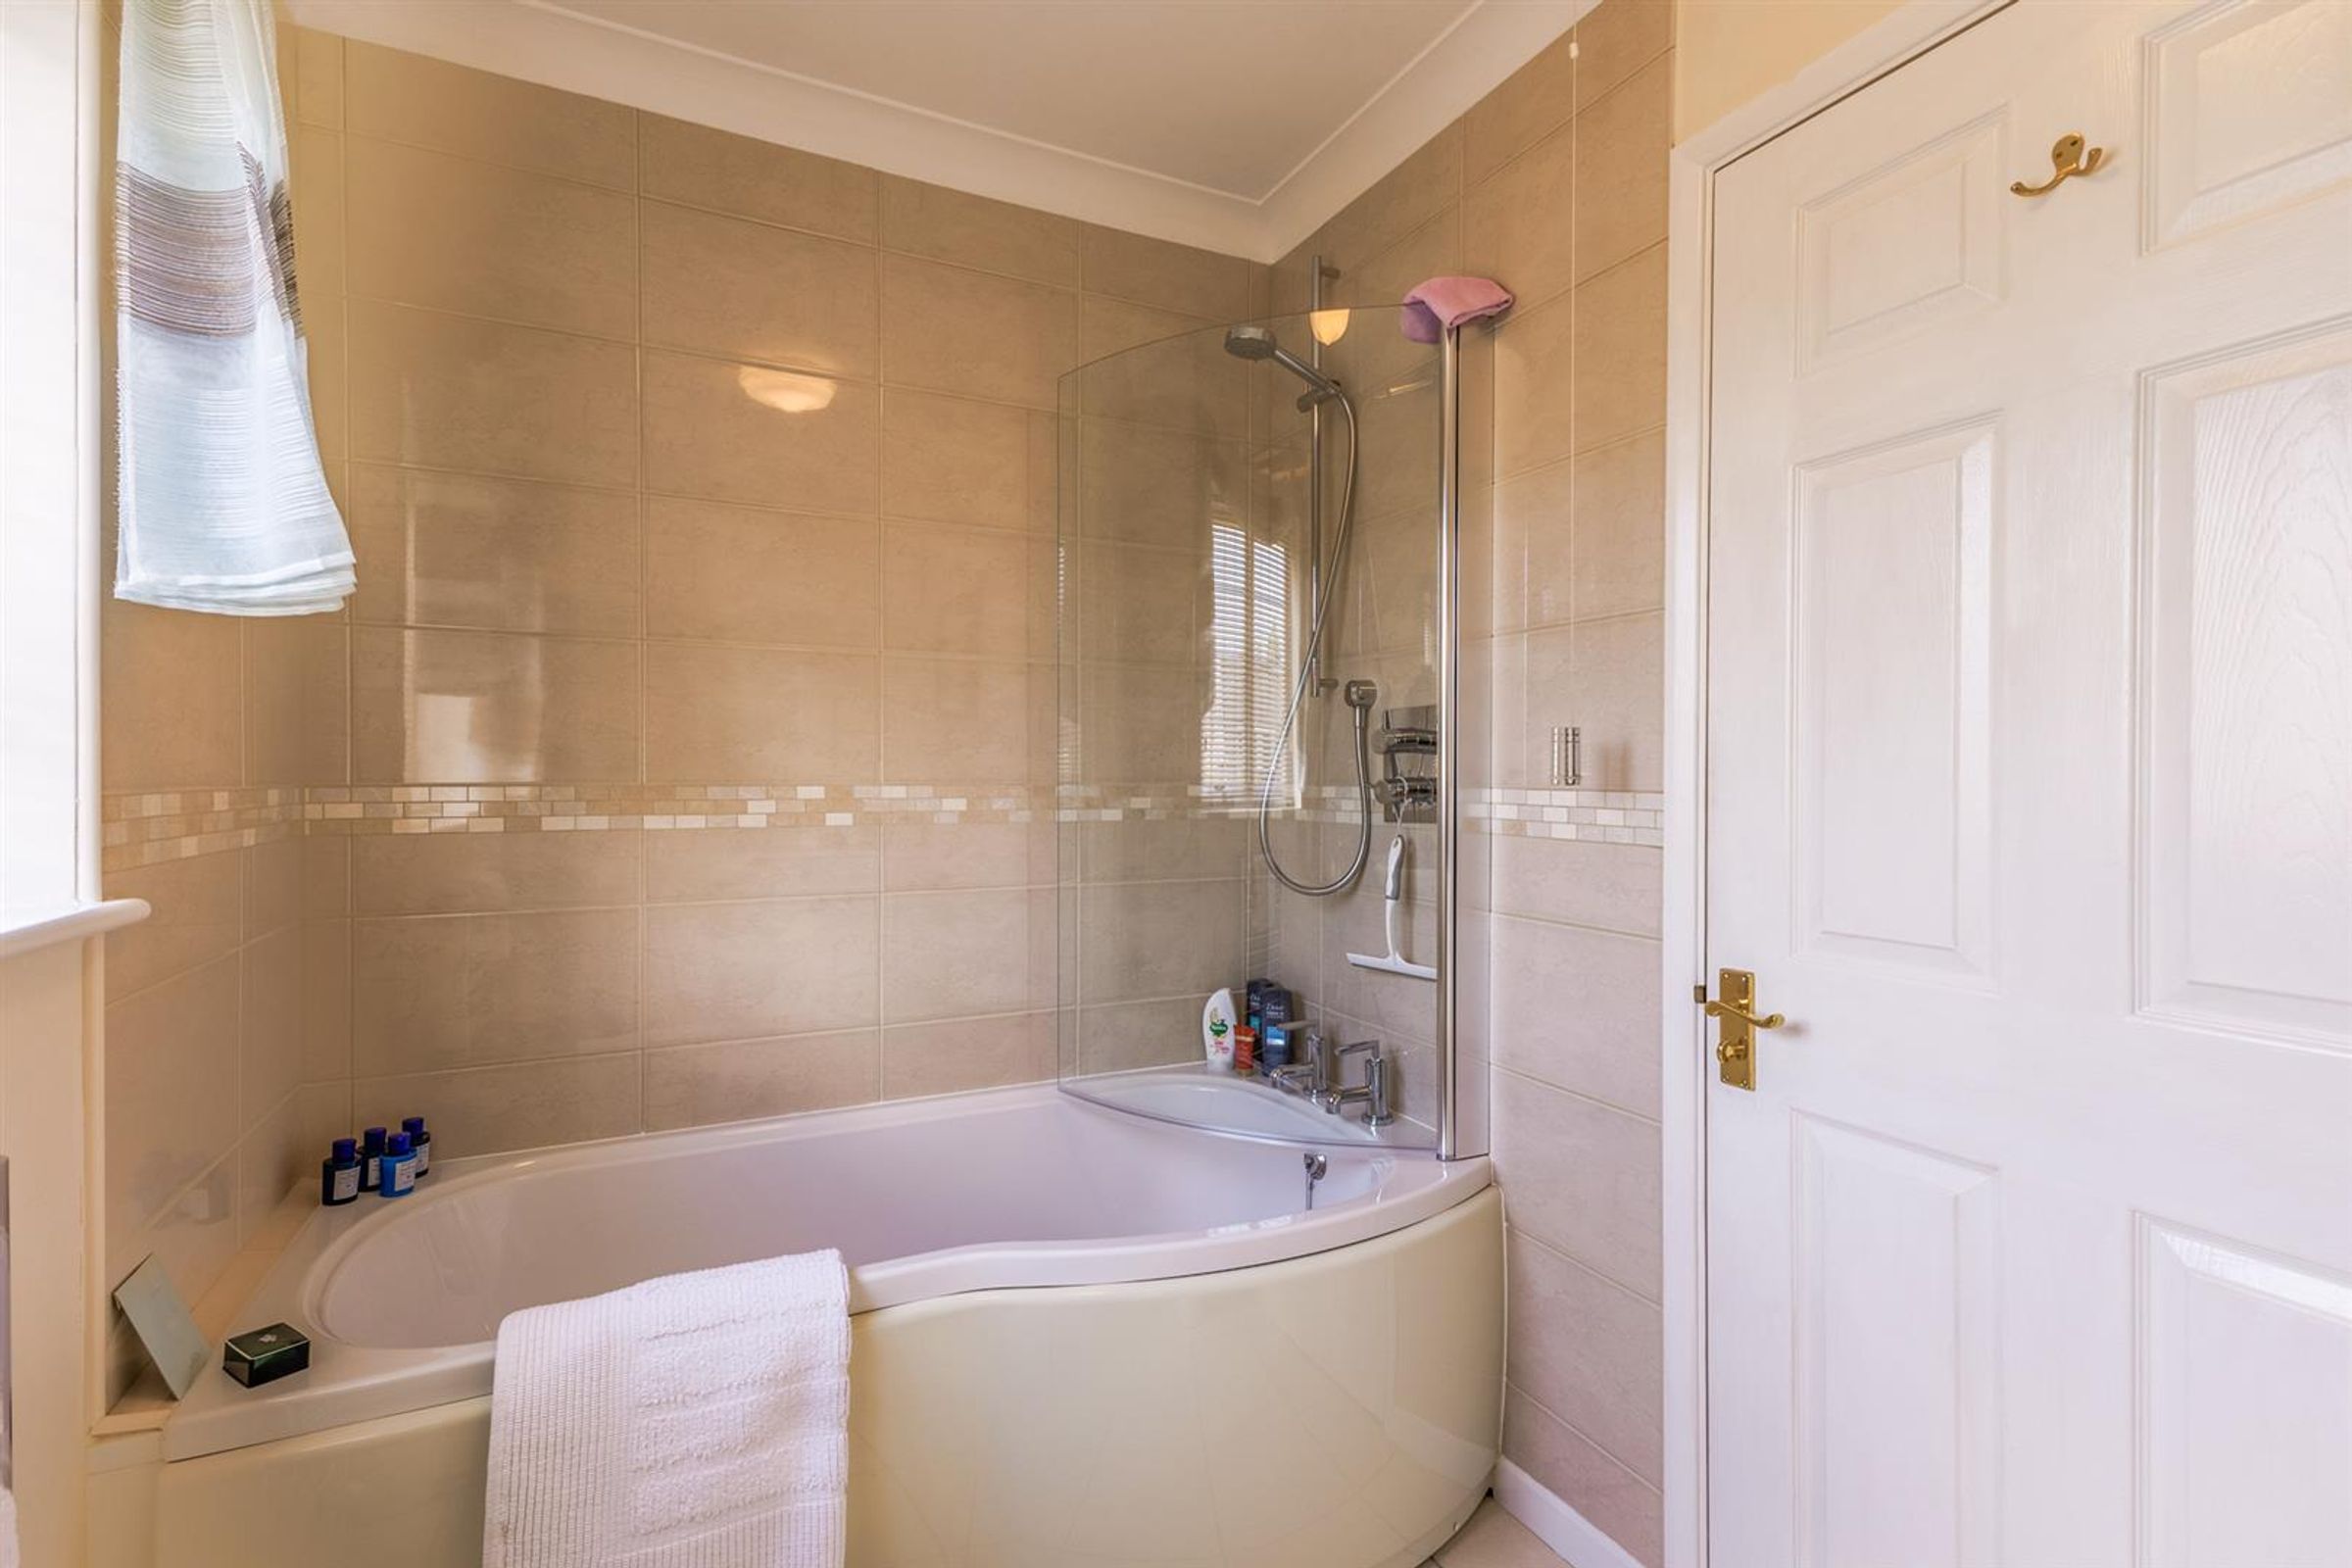
Upstairs, the main bedroom boasts an ensuite with a freestanding bath and a separate shower. There are three other double bedrooms and a family bathroom with a P-shaped bath and shower. There is a large fully boarded loft space accessed from the landing.
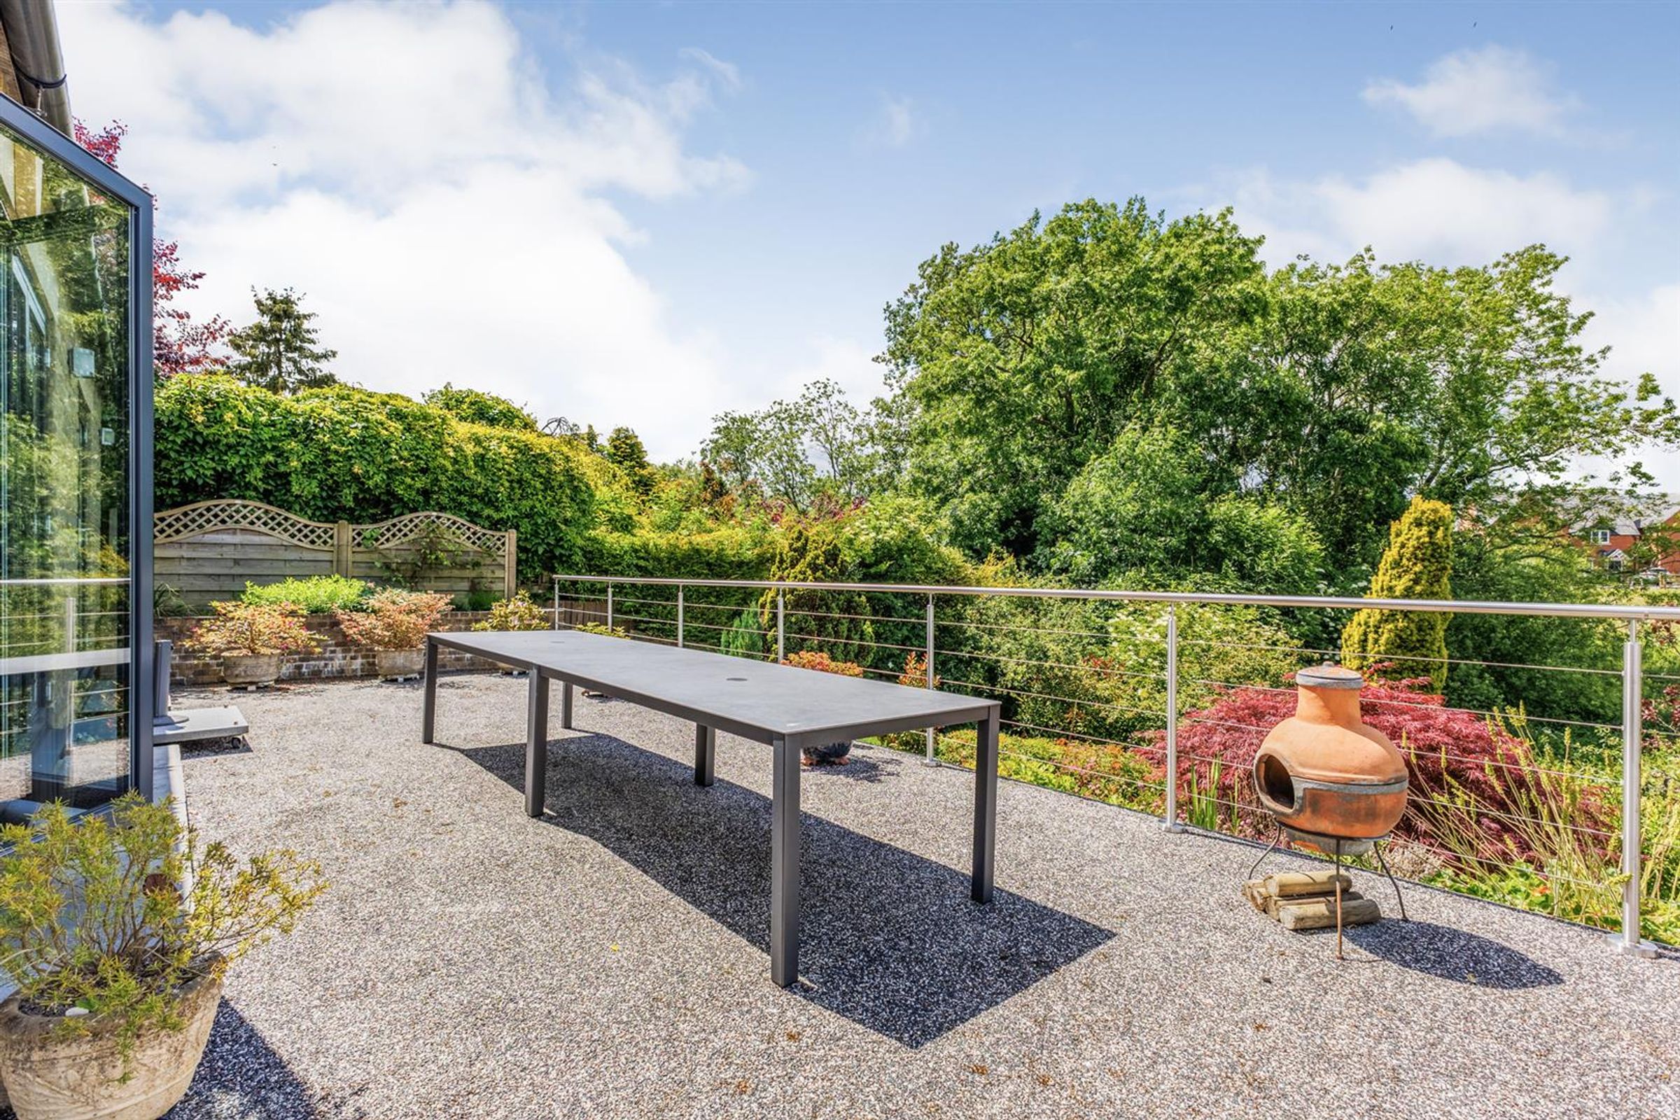
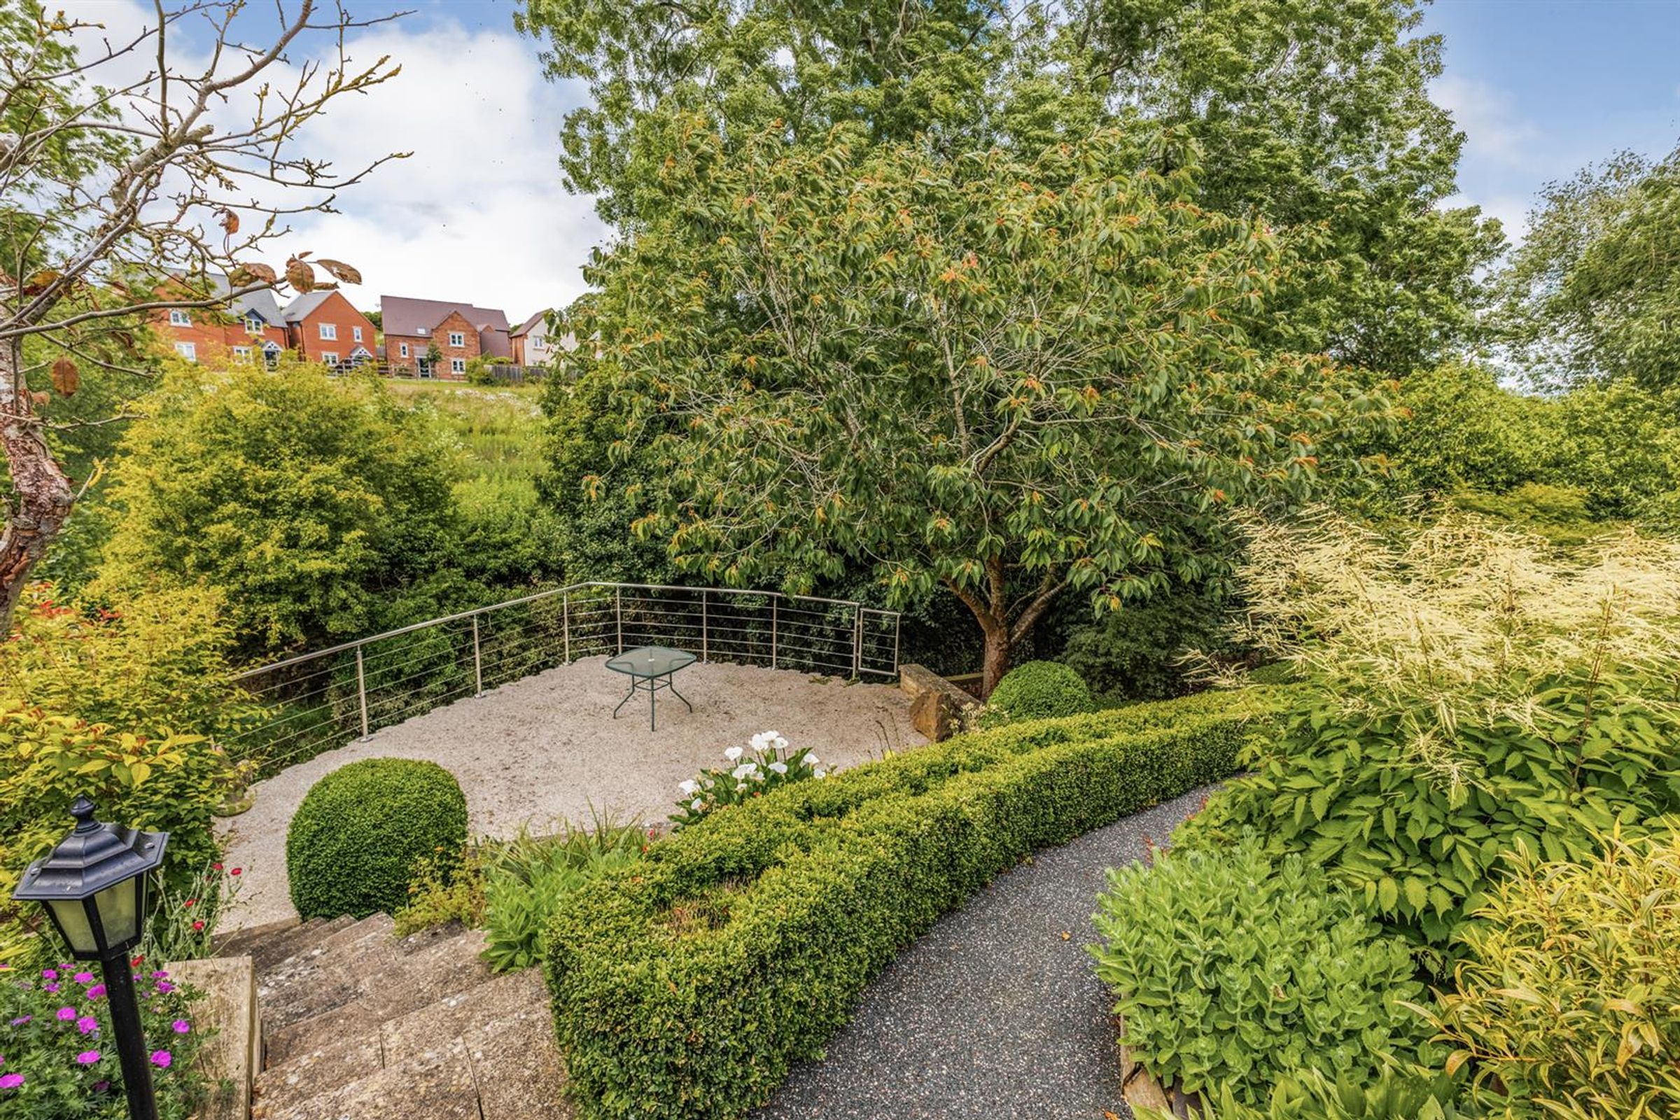
Outside, the property offers a resin driveway with ample parking space for up to 6 cars, along with a large detached garage/workshop featuring an electric roll-top door, water, and power supply. Beneath the garage, a useful storage area is accessible through a separate door. The main patio area, accessible from the kitchen and sitting room, leads to steps and pathways that wind through mature, lush planted borders to an additional seating area overlooking the tranquil brook, creating the perfect setting for outdoor dining and relaxation.
Key details
Broadband: up to 950mbps
Parking: Garage, Driveway
1983ft2 floor area
Freehold
Council tax band F
Local authority: Stratford on Avon
Additional information
- Energy efficiency (current)
- C (73)
- Energy efficiency (potential)
- C (80)
- Environmental impact (current)
- D (68)
- Environmental impact (potential)
- C (75)


Near the property
Disclaimer - Disclaimer Money Laundering Regulations: Buyers will be required to provide identification documents once an offer is accepted to complete anti-money laundering (AML) checks. A fee applies per person. Property Details: The information provided does not form part of an offer or contract. Measurements: All measurements are approximate and for guidance only. Buyers should verify dimensions before incurring costs. Appliances and Services: Sheldon Bosley Knight has not tested any appliances, fixtures, fittings, or services. Buyers should satisfy themselves as to their condition and operation. Legal Title: Sheldon Bosley Knight has not verified the property's legal title. Confirmation should be obtained through your solicitor. Future Development & Planning: Sheldon Bosley Knight cannot comment on future development of neighbouring land. Buyers should make their own enquiries regarding any current or proposed planning applications that may affect the property or surrounding area.