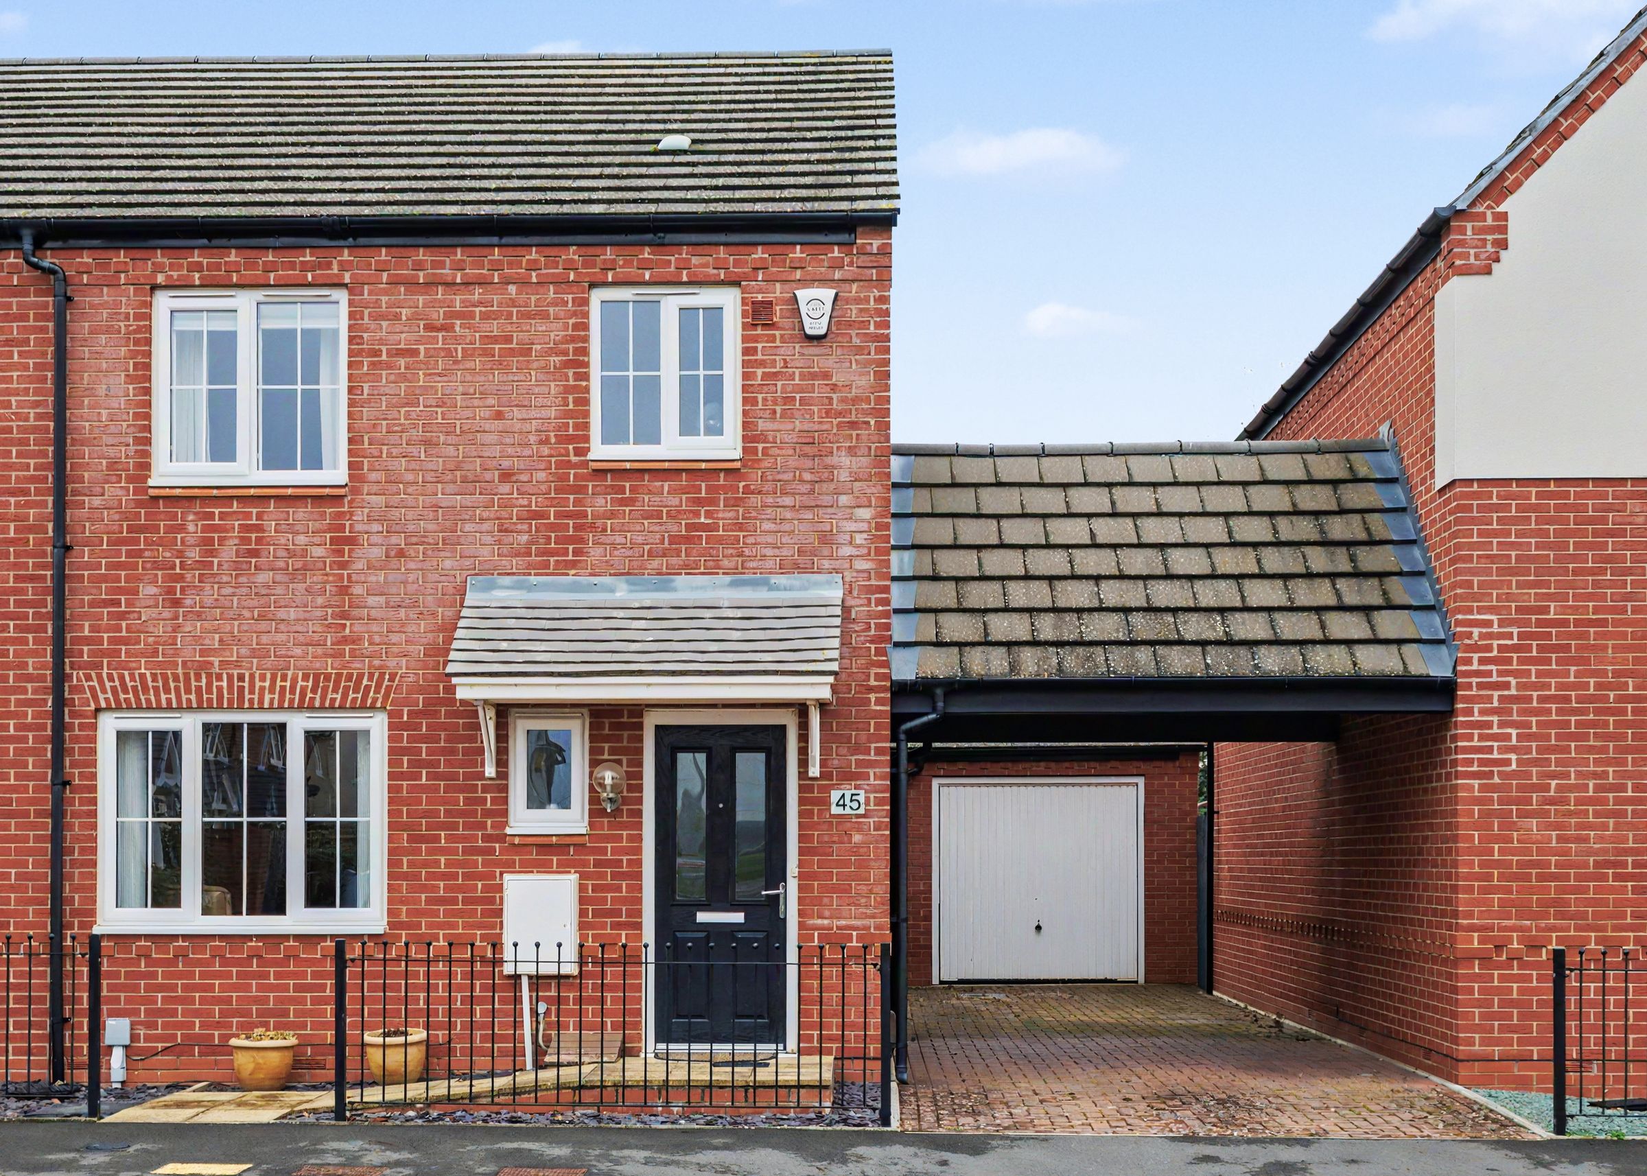
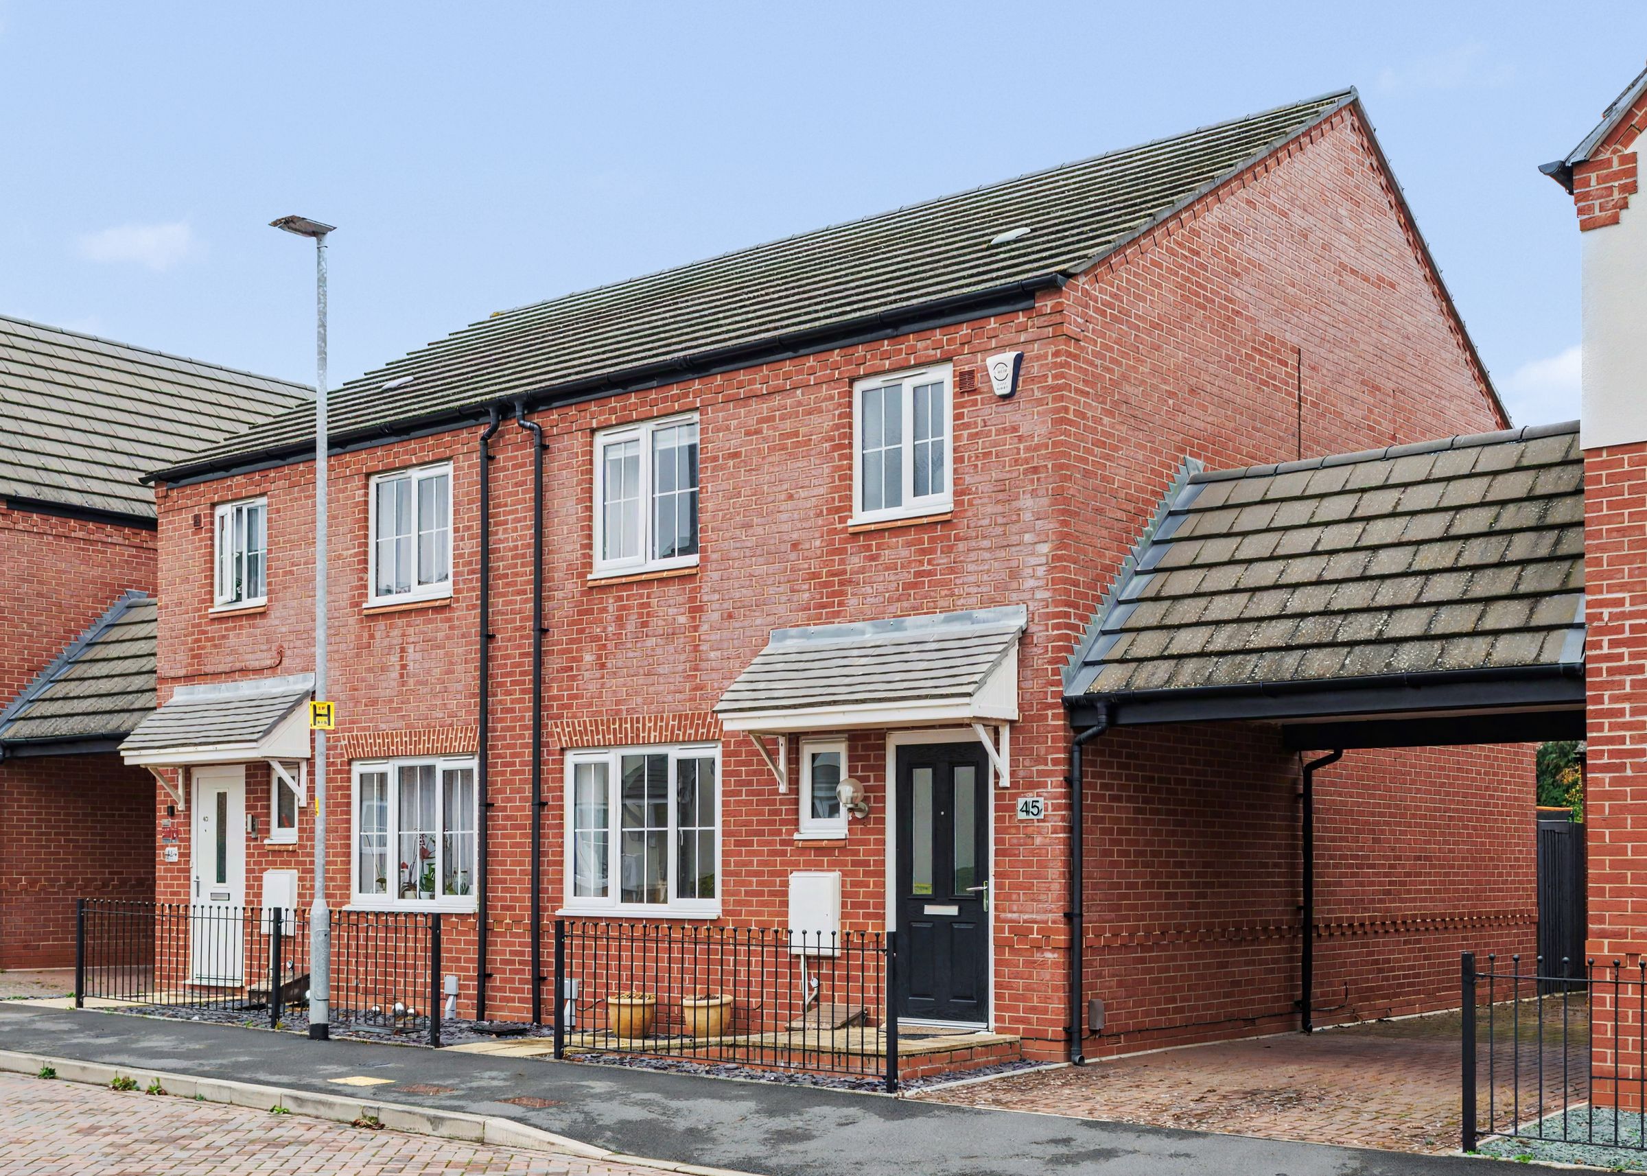
Like the look of this property?
We would love to hear from you and arrange a viewing of this property. Get in touch now!
Property features
No Onward Chain
Three-Bedroom Semi-Detached Home
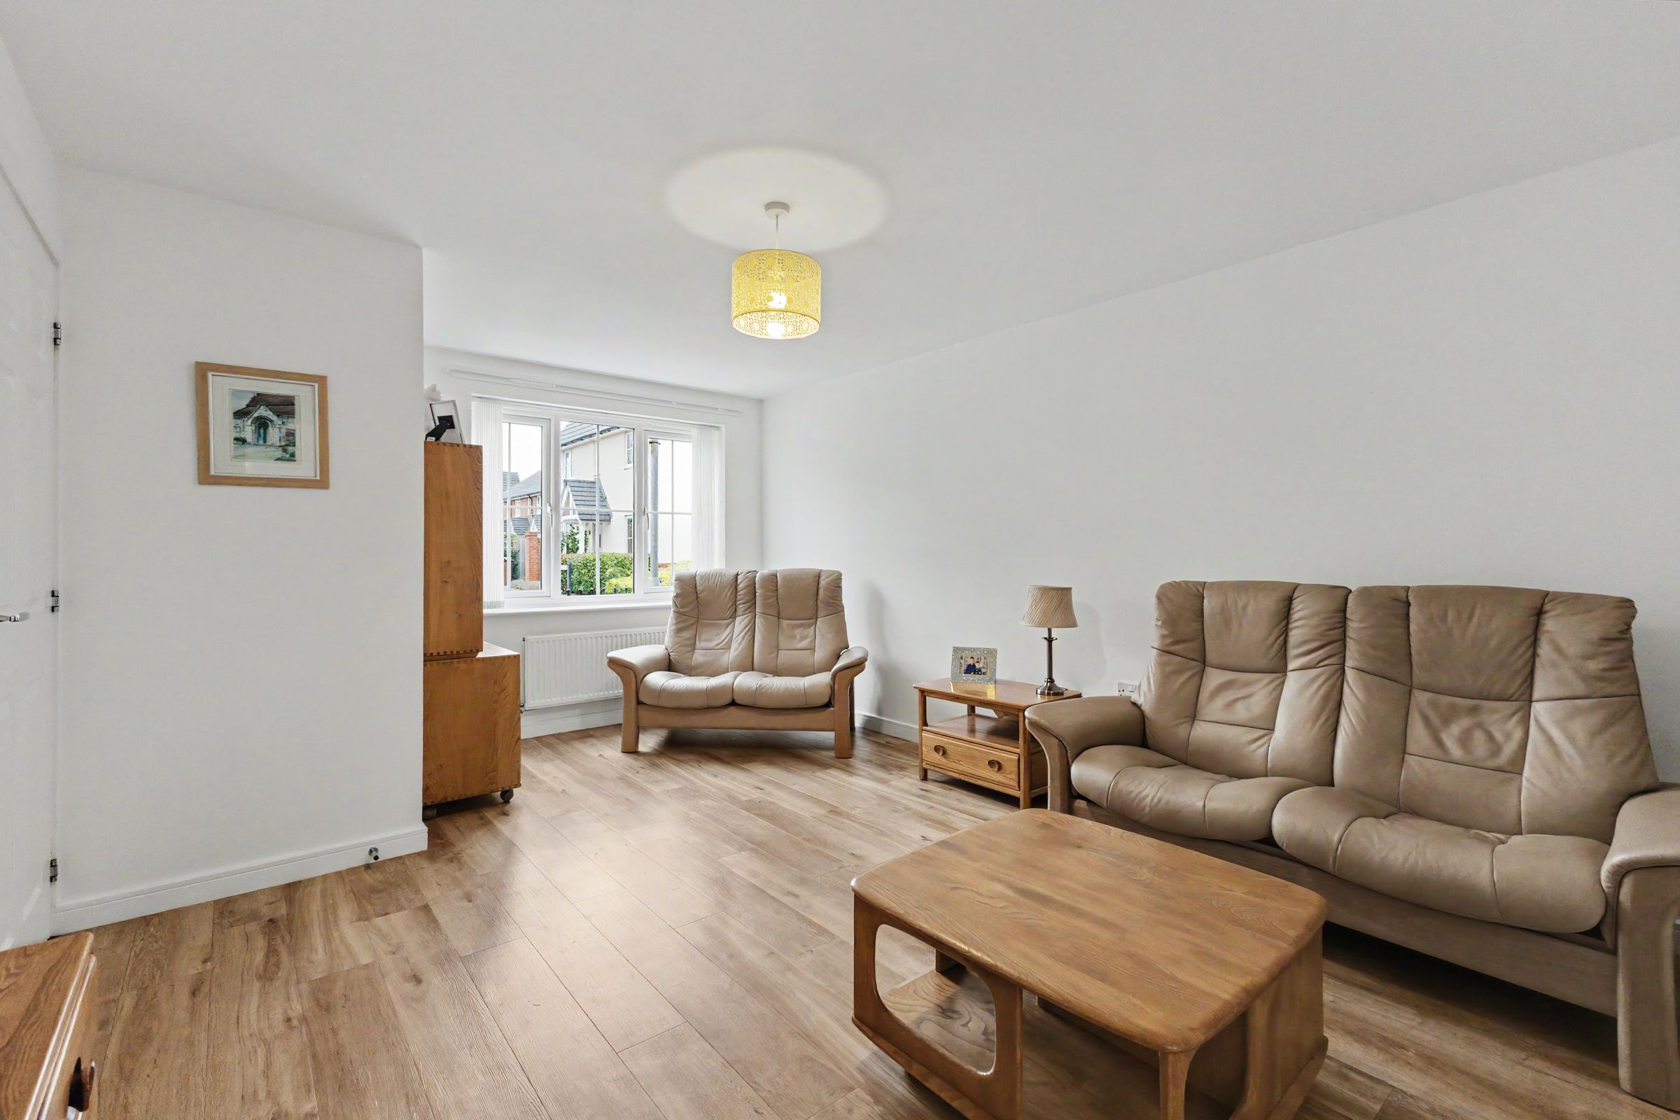
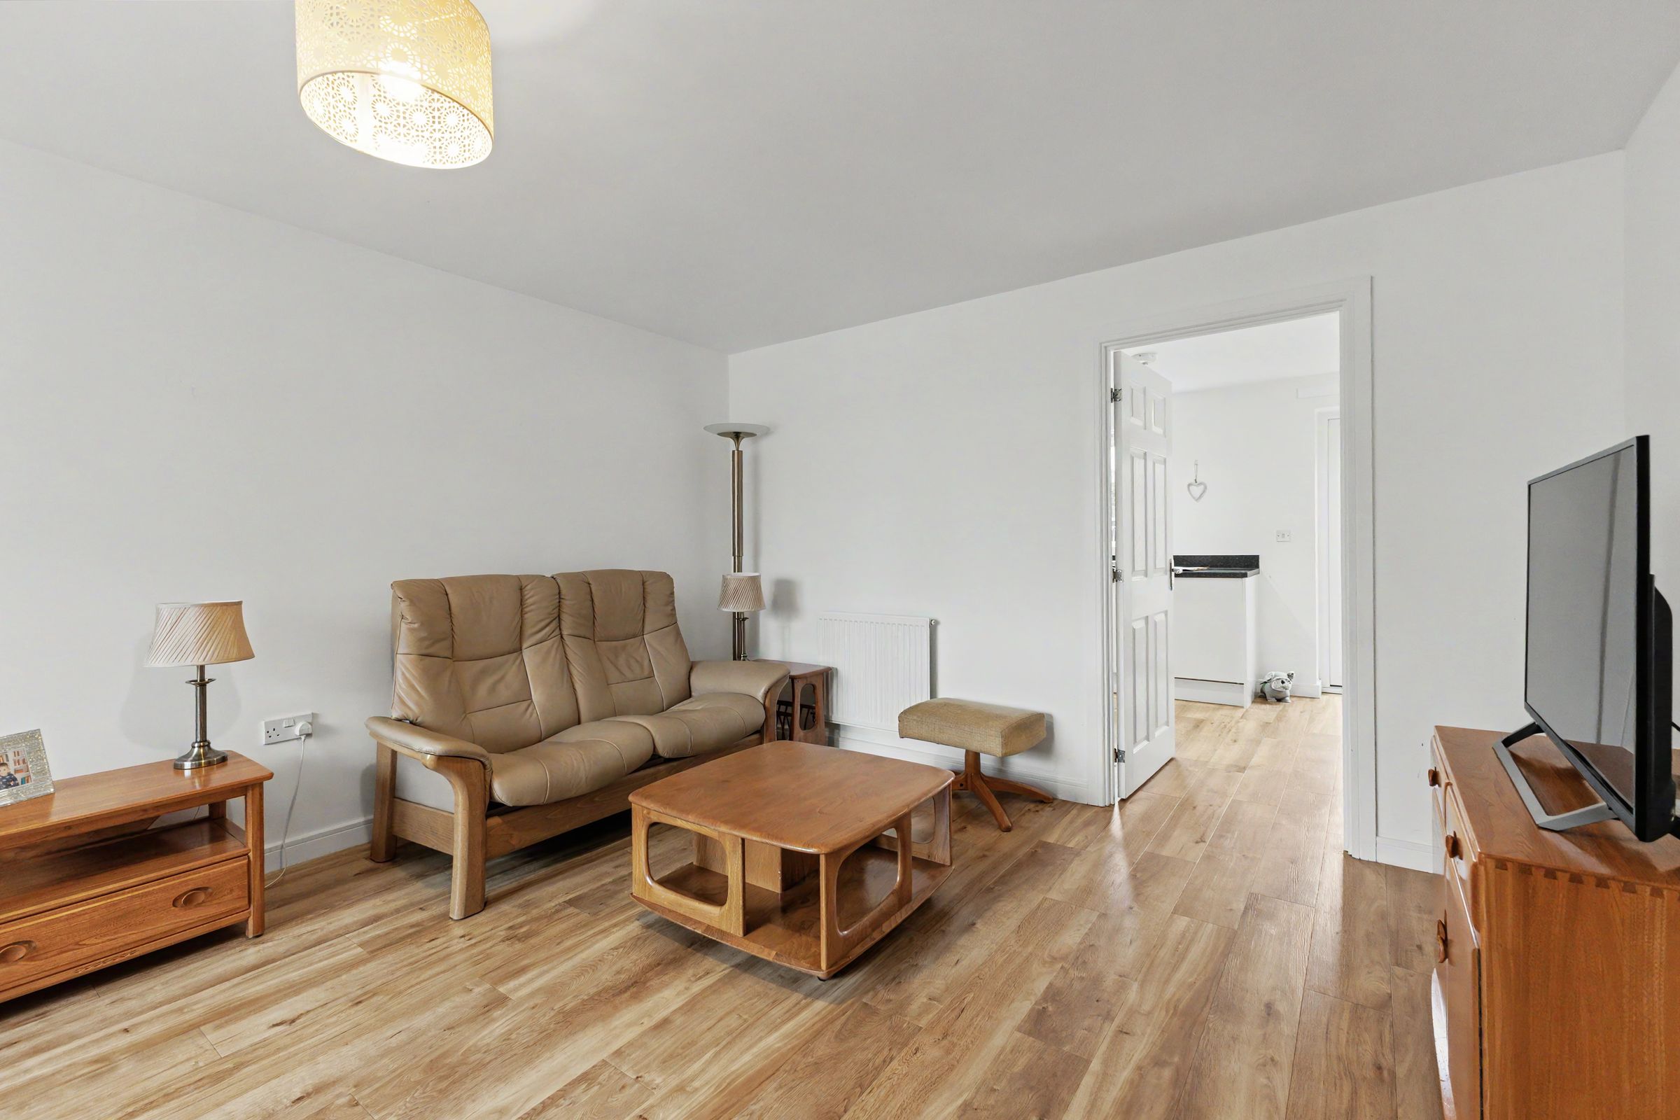
Bright Front-Facing Lounge
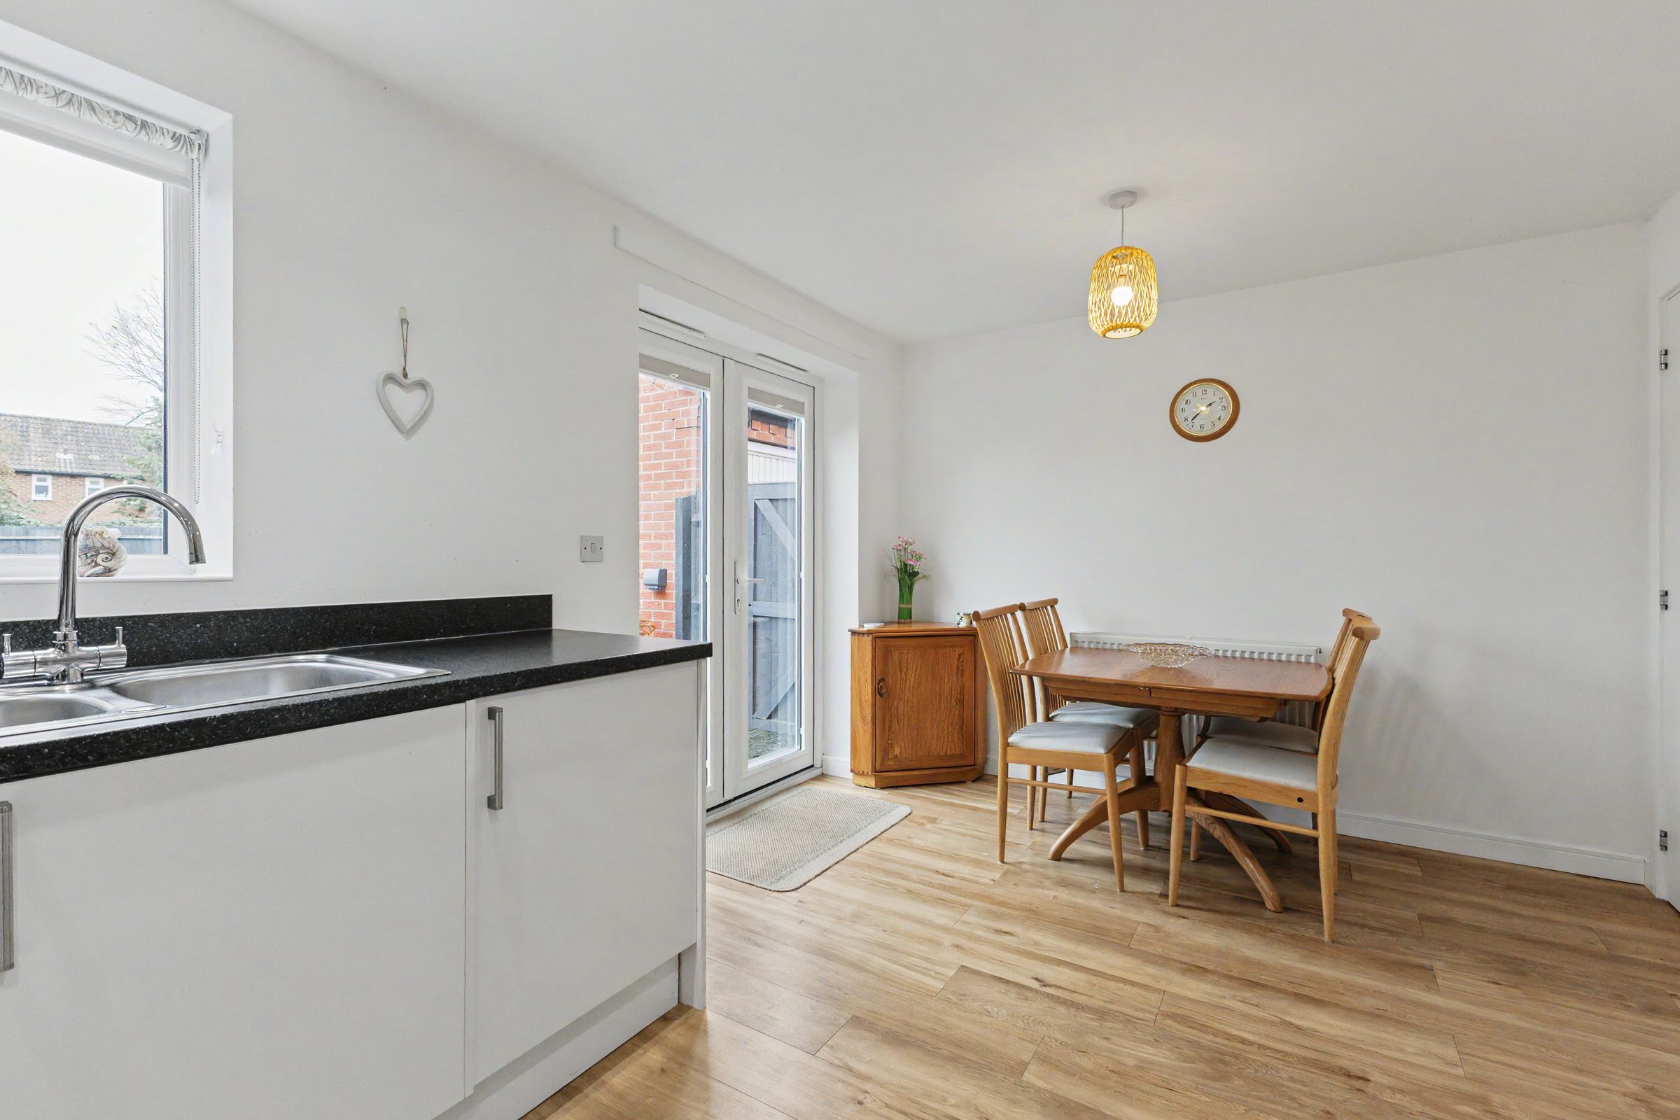
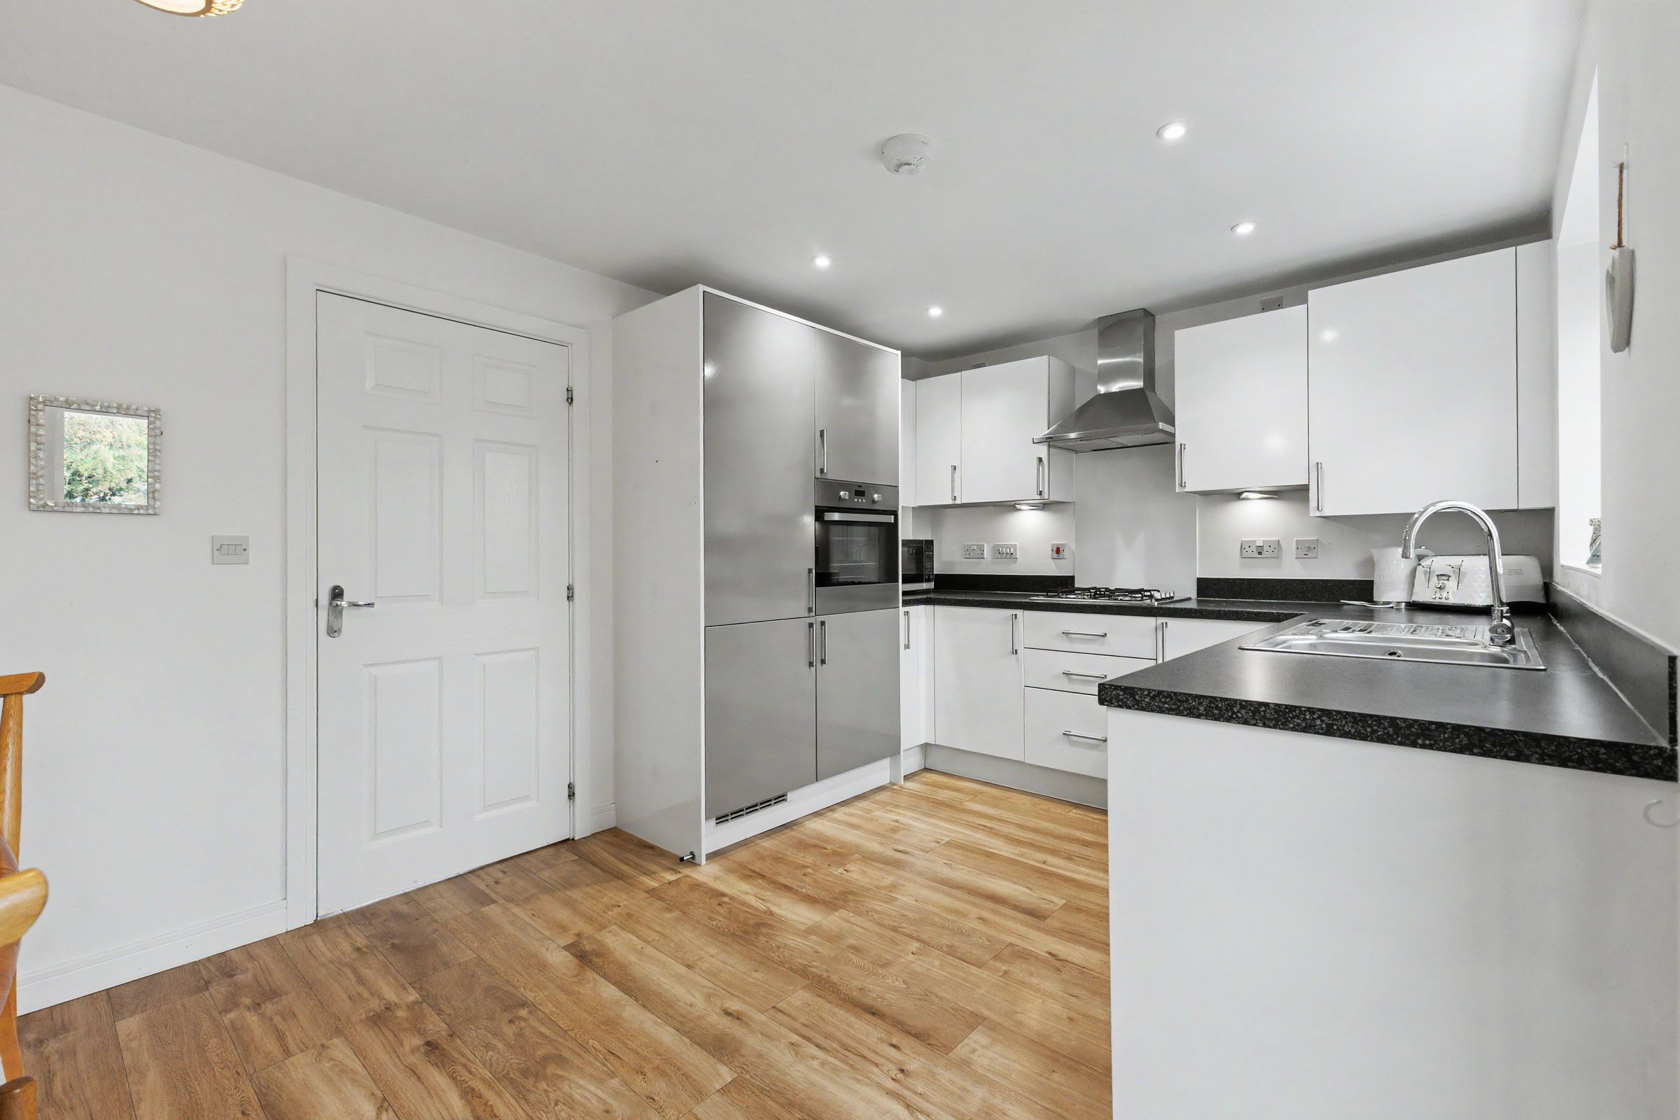
Fitted Kitchen-Diner With French Doors
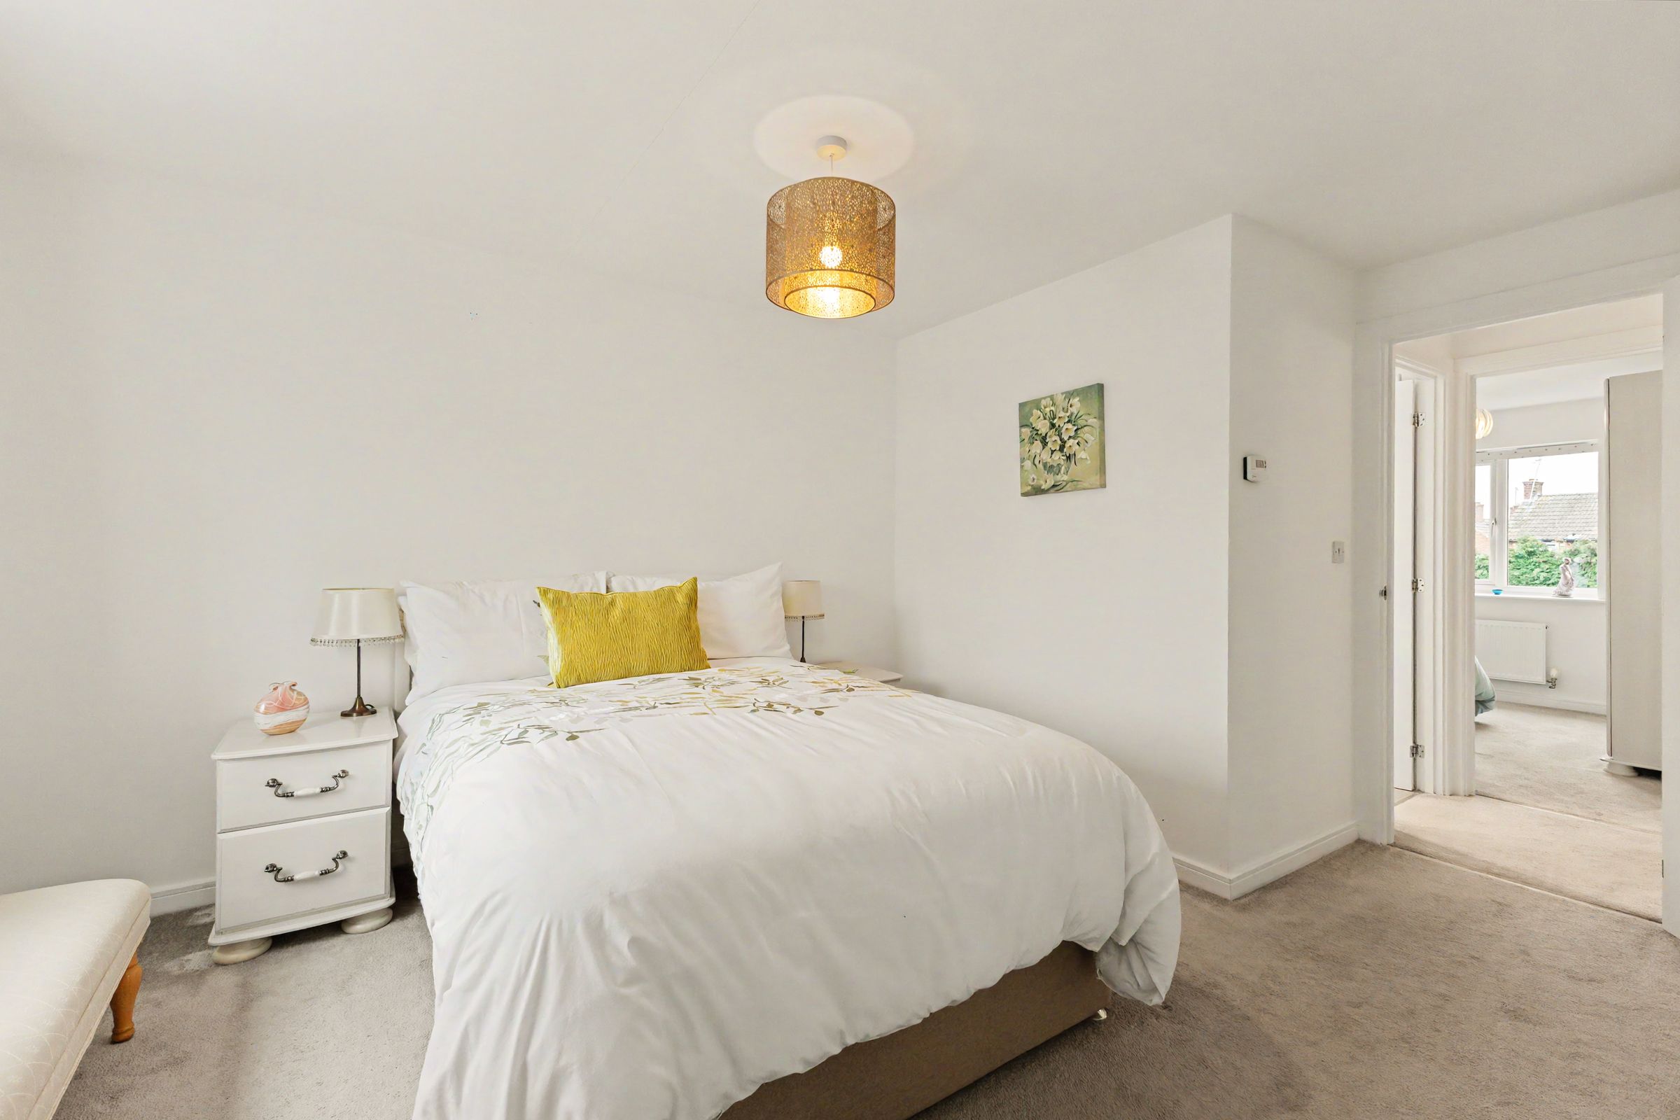
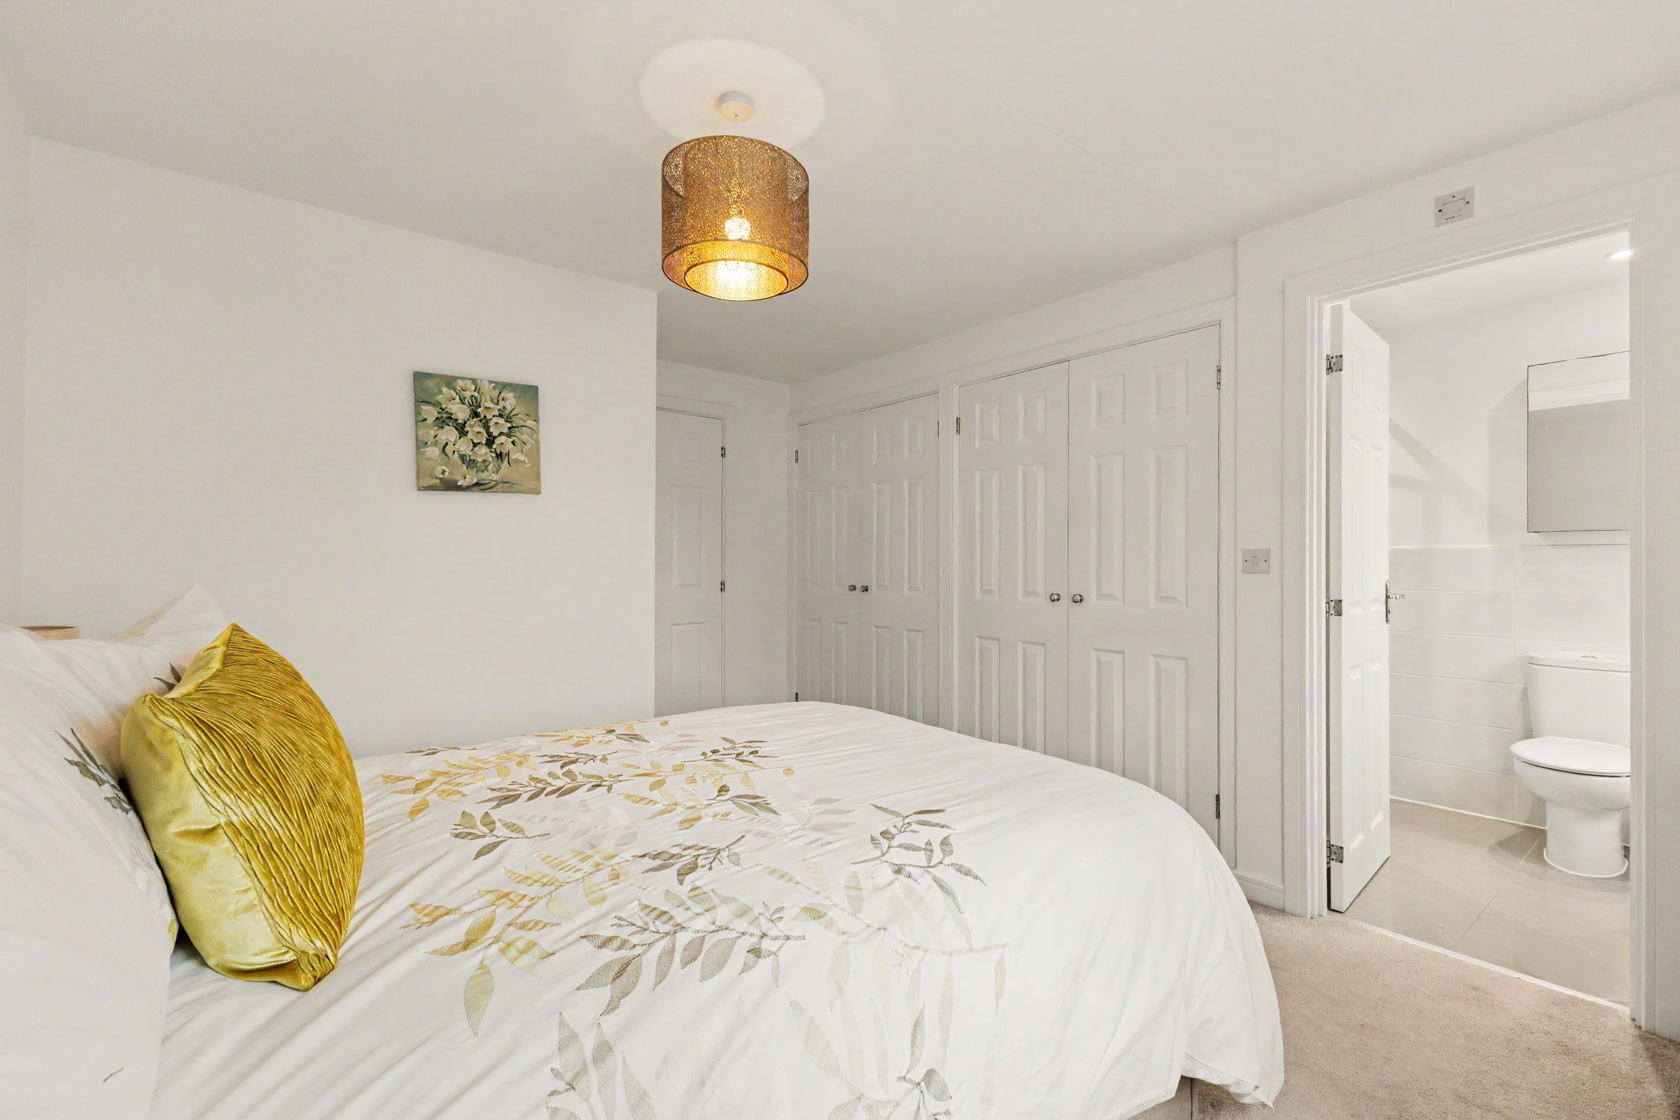
Principal Bedroom With Built-In Wardrobes
En-Suite Shower Room
About this property
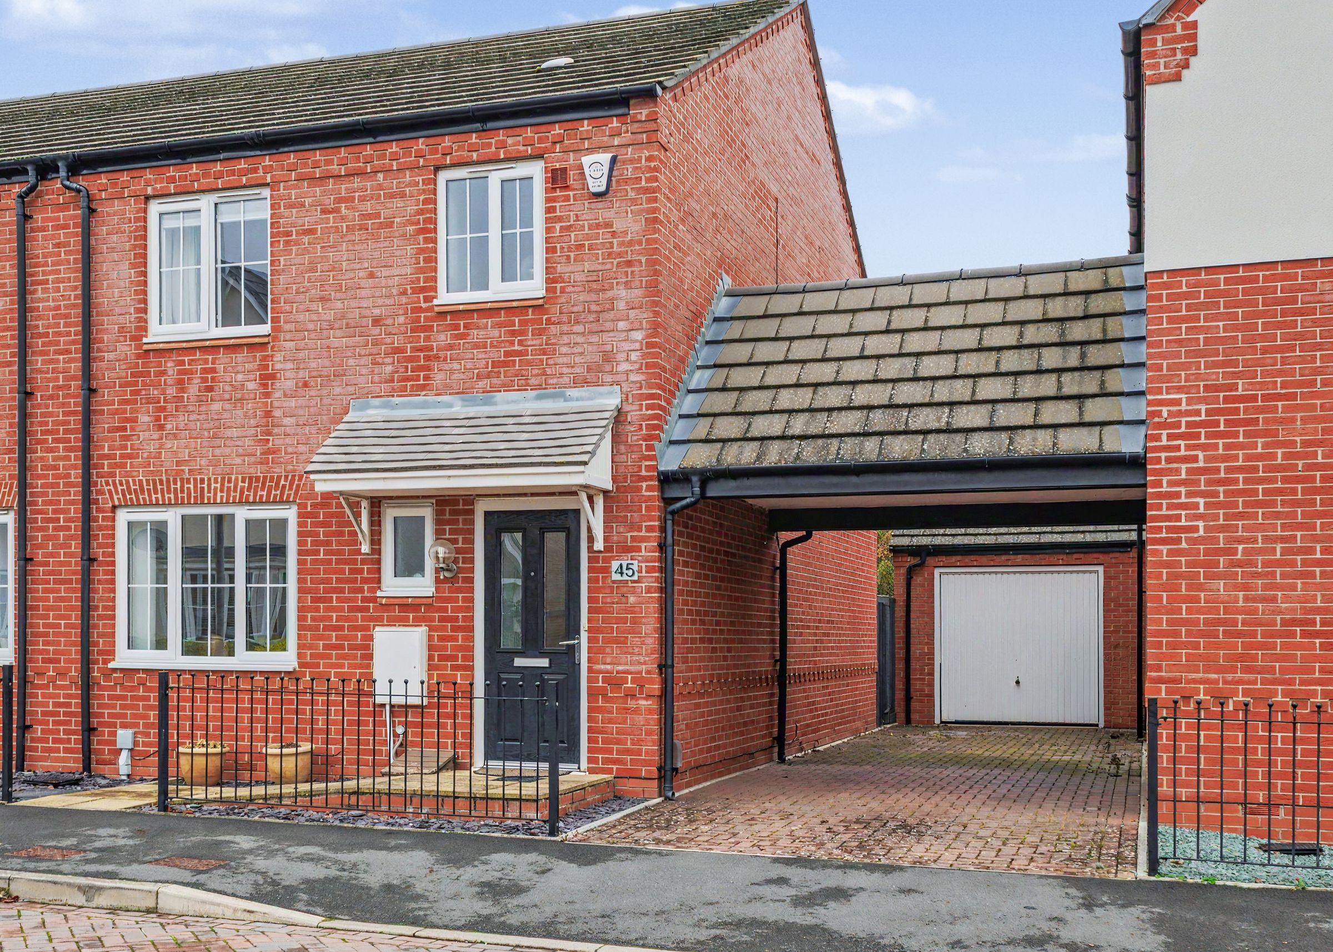
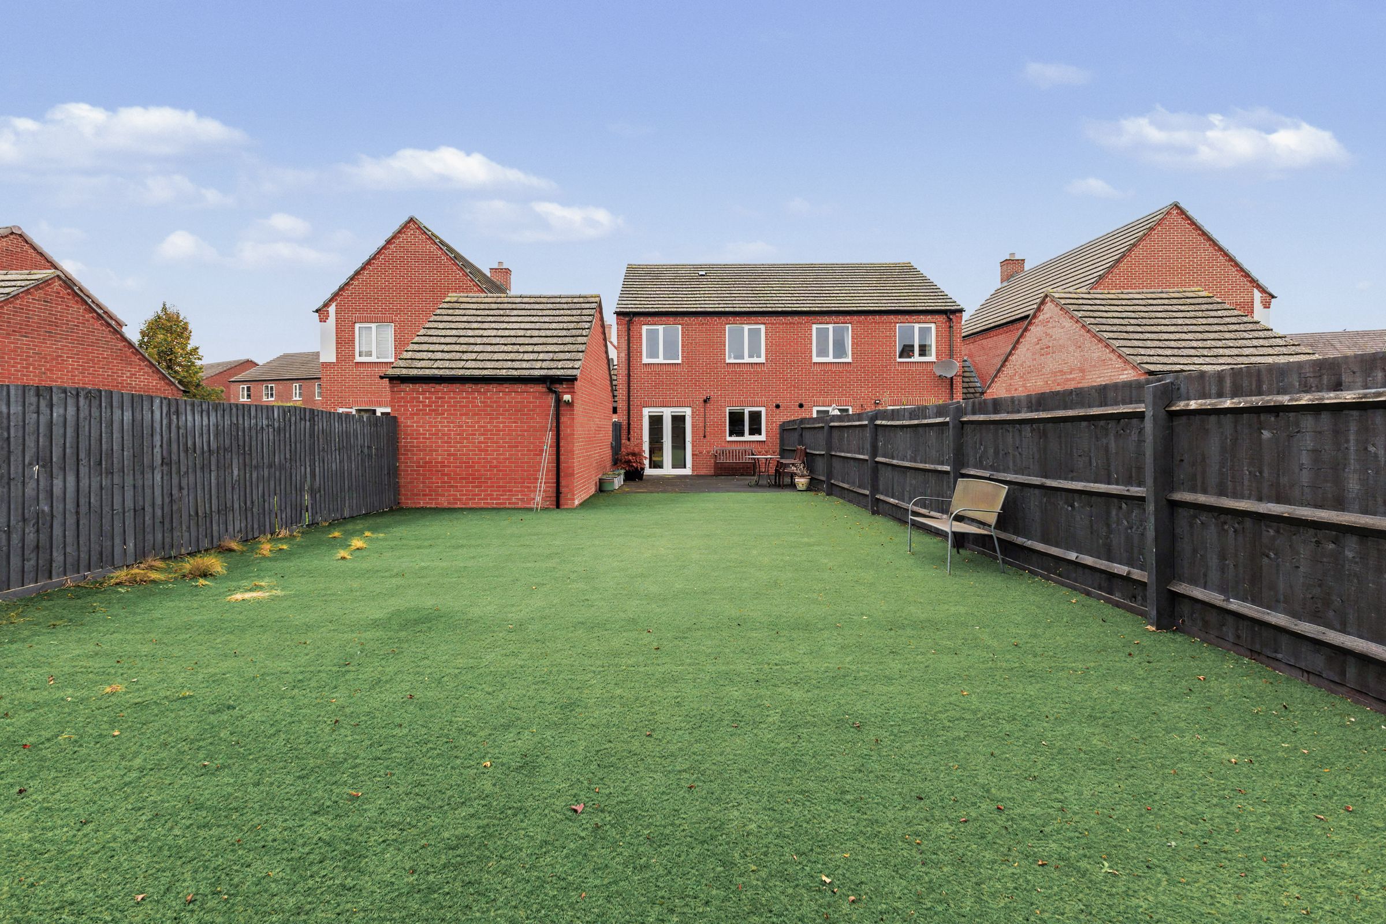
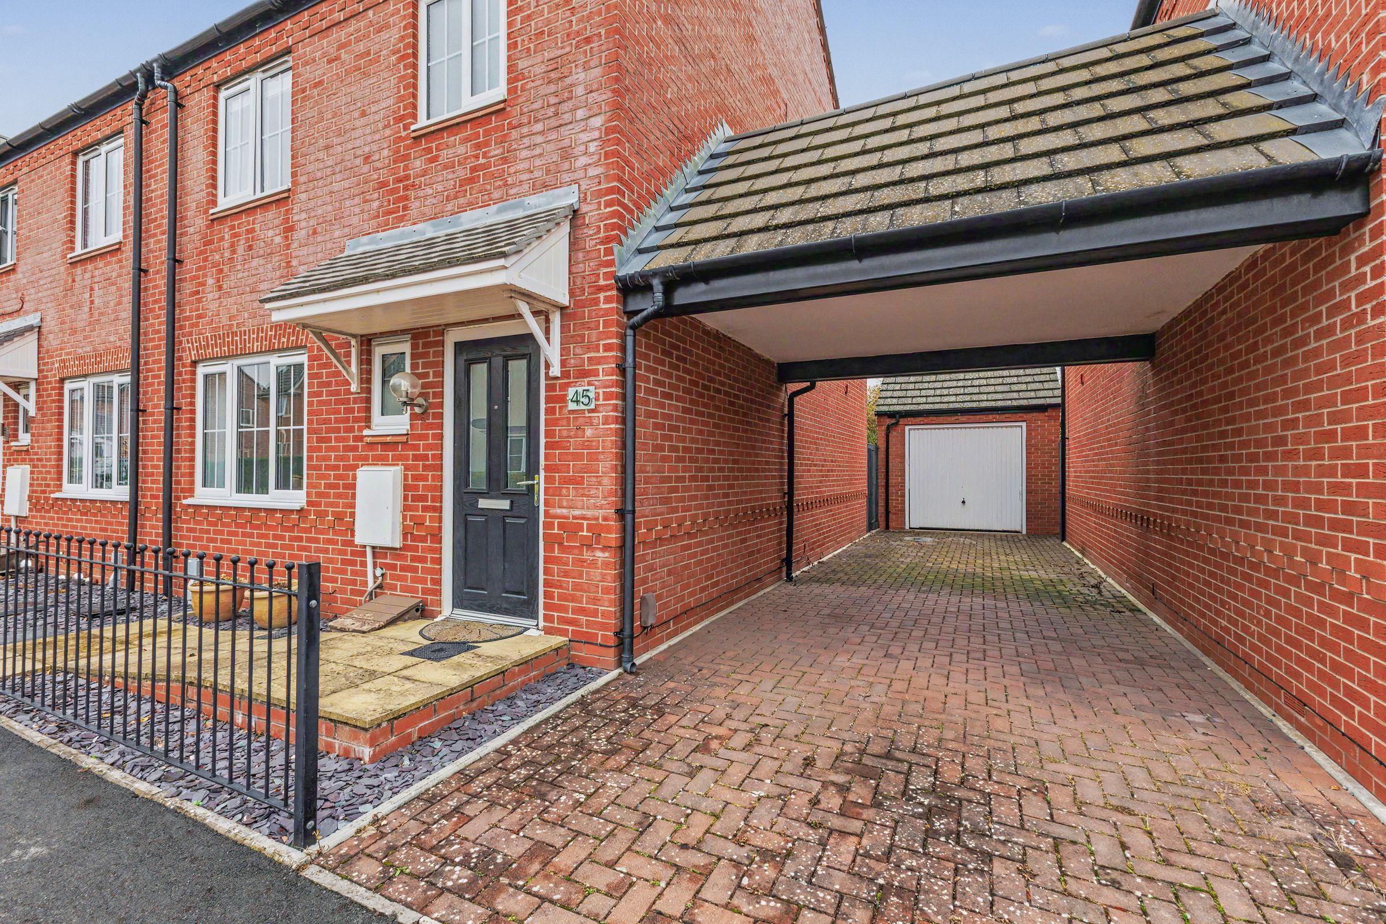
Offered for sale with no onward chain, this well-presented three-bedroom semi-detached home on Cartwright Way has a generous enclosed rear garden, a principal bedroom with an en-suite shower room, and a block-paved driveway leading to a detached single garage. A separate lounge at the front and a kitchen-diner opening onto the garden give the ground floor two distinct spaces for relaxing and entertaining.
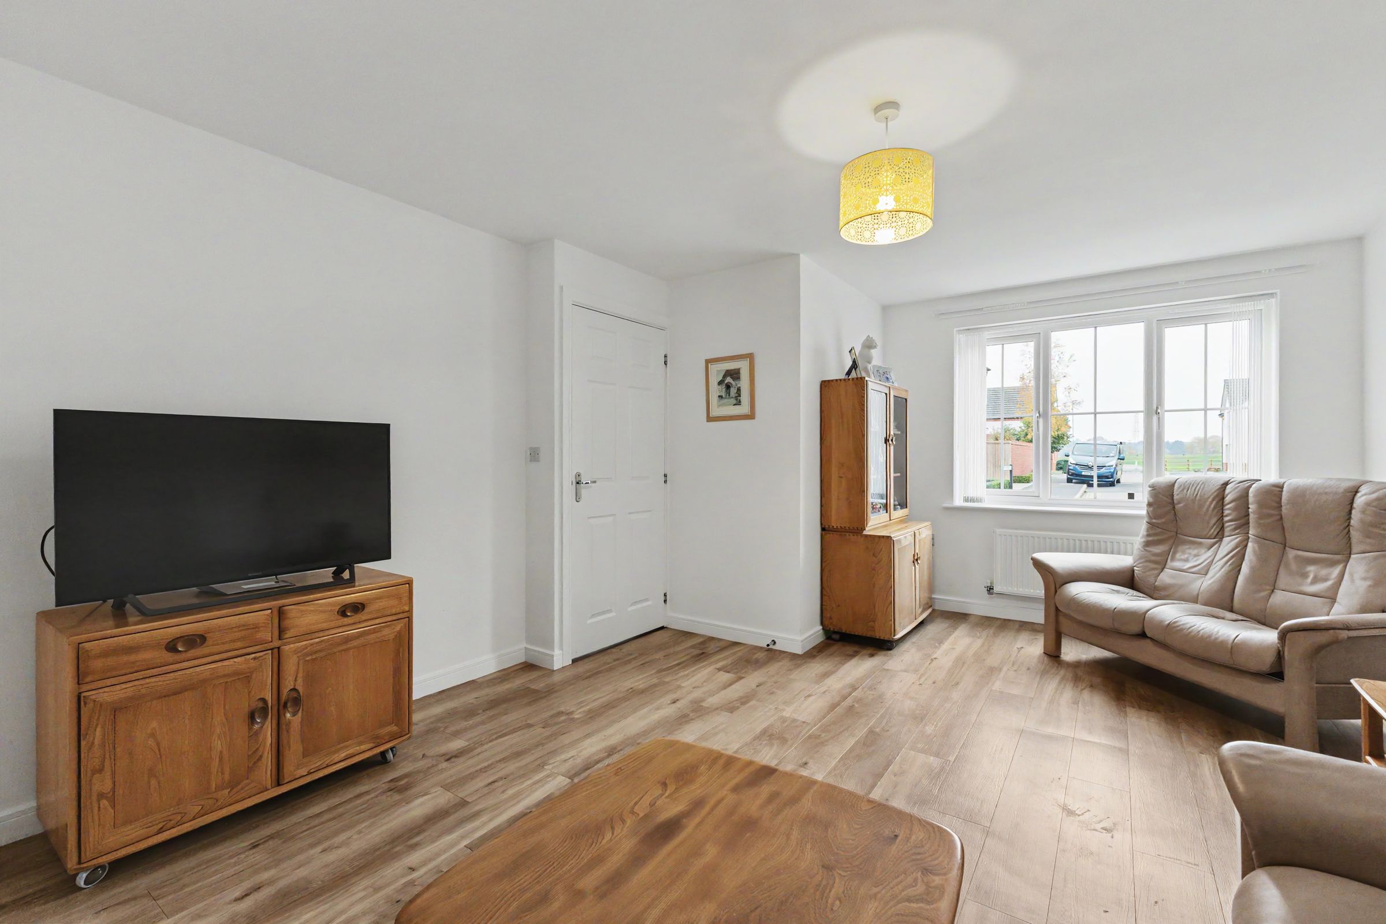
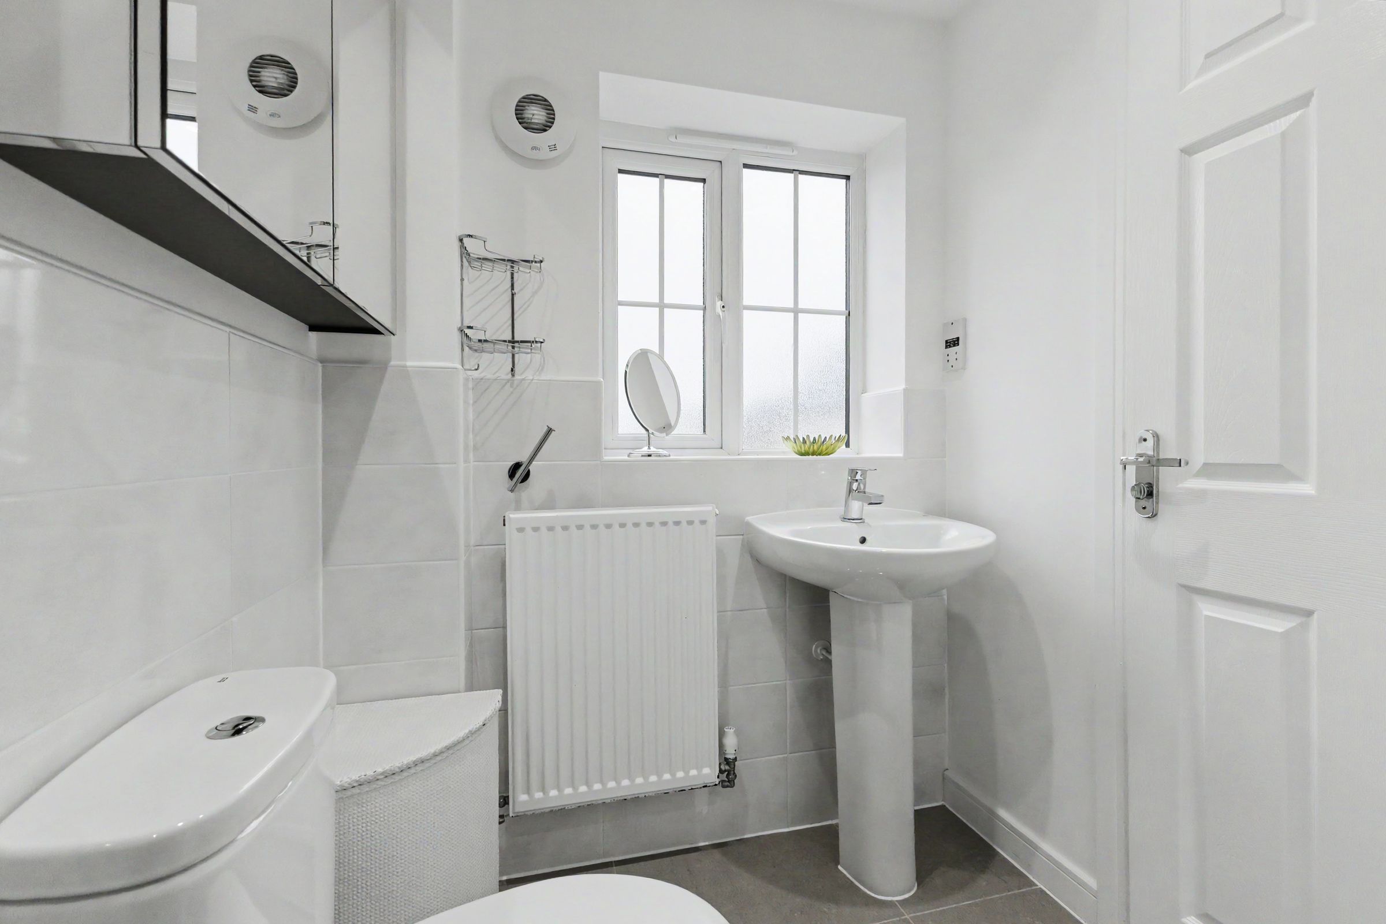
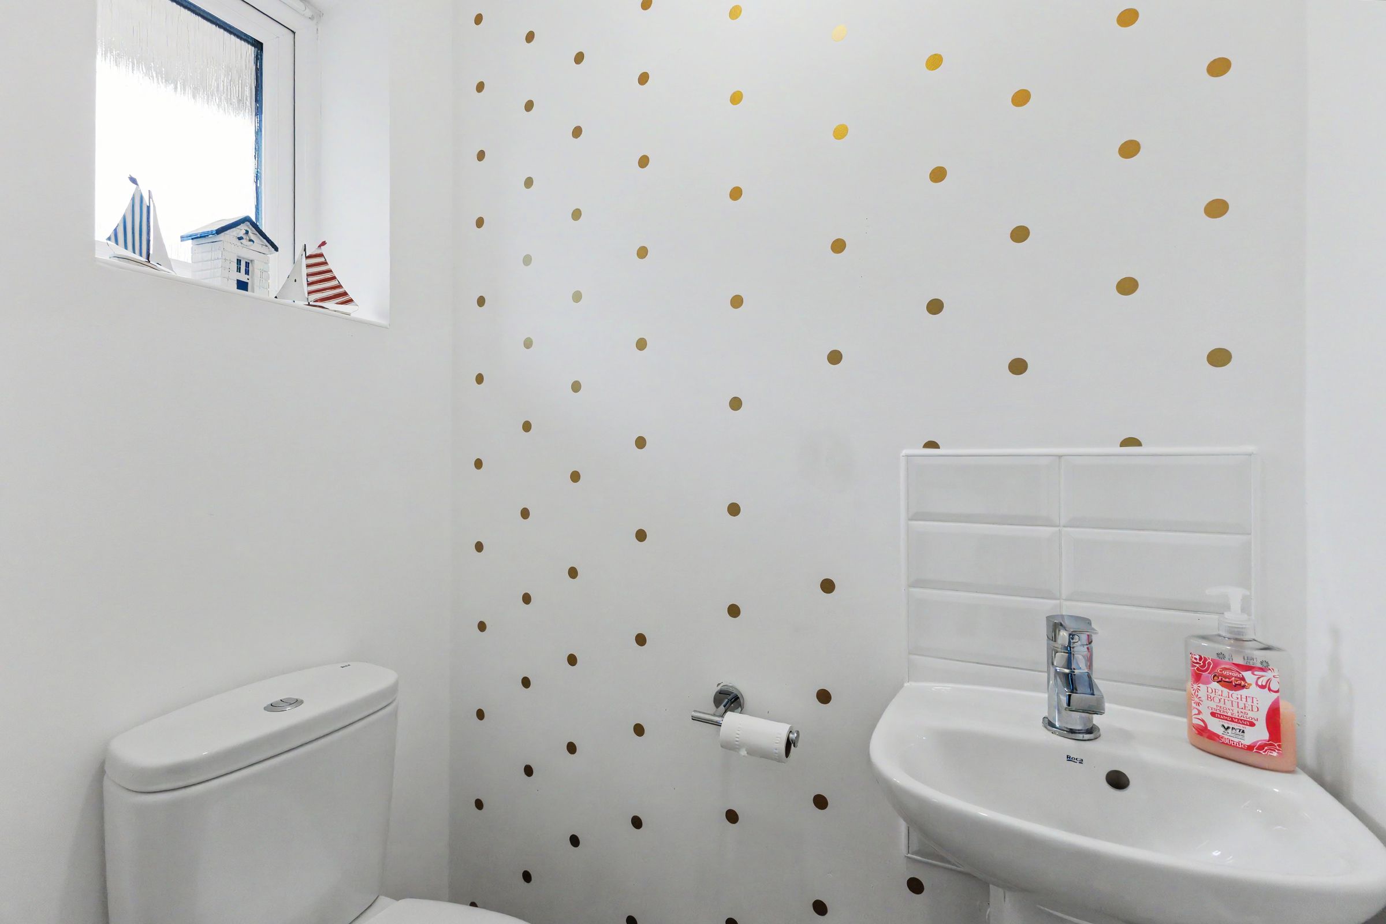
The front door opens into an entrance hall with stairs to the first floor and access to a downstairs cloakroom with a WC and wash basin. The lounge has a wide front-facing window, Karndean wood-effect flooring and space for sofas and occasional furniture.
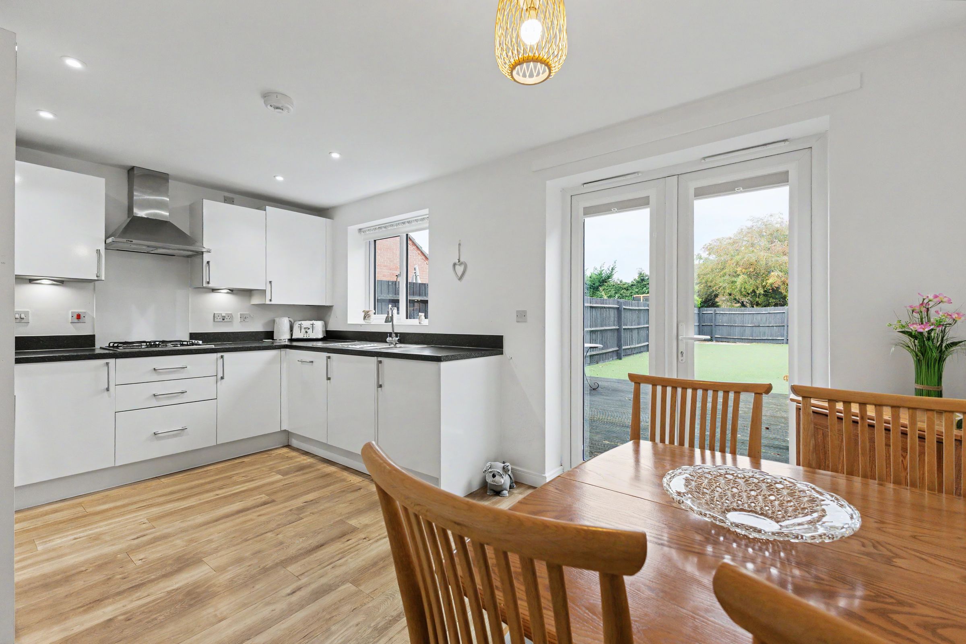
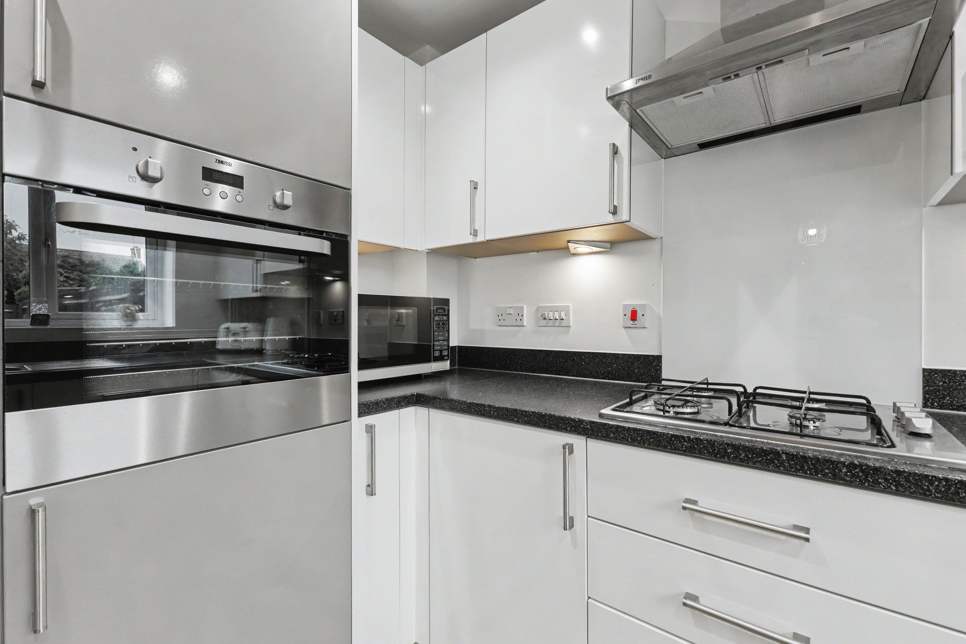
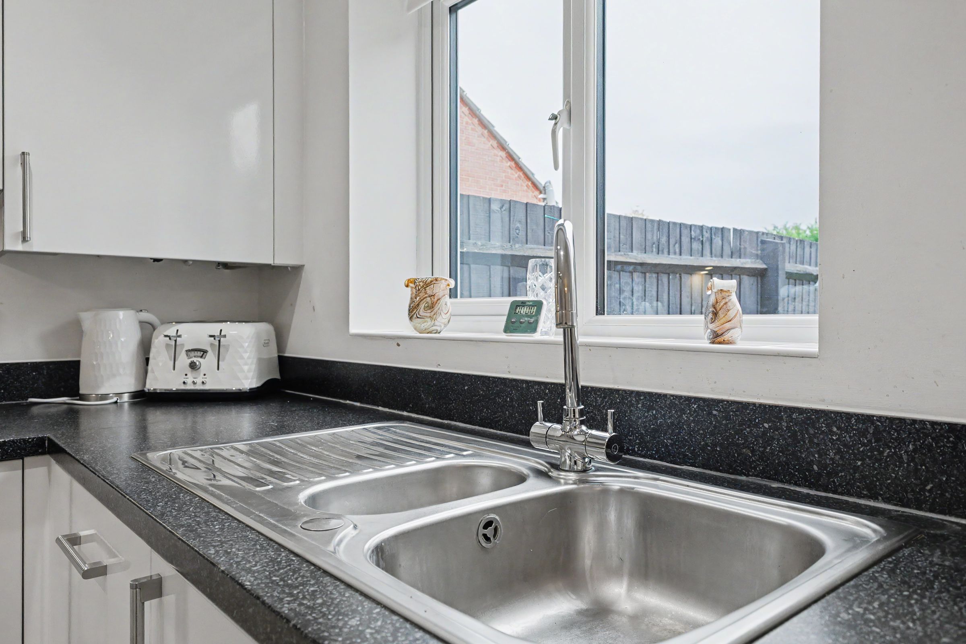
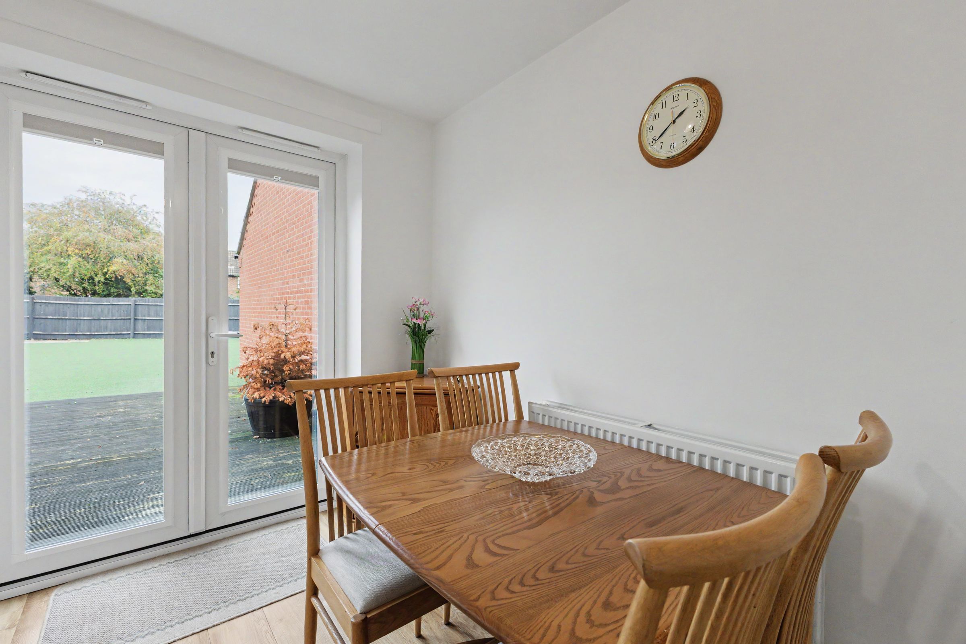
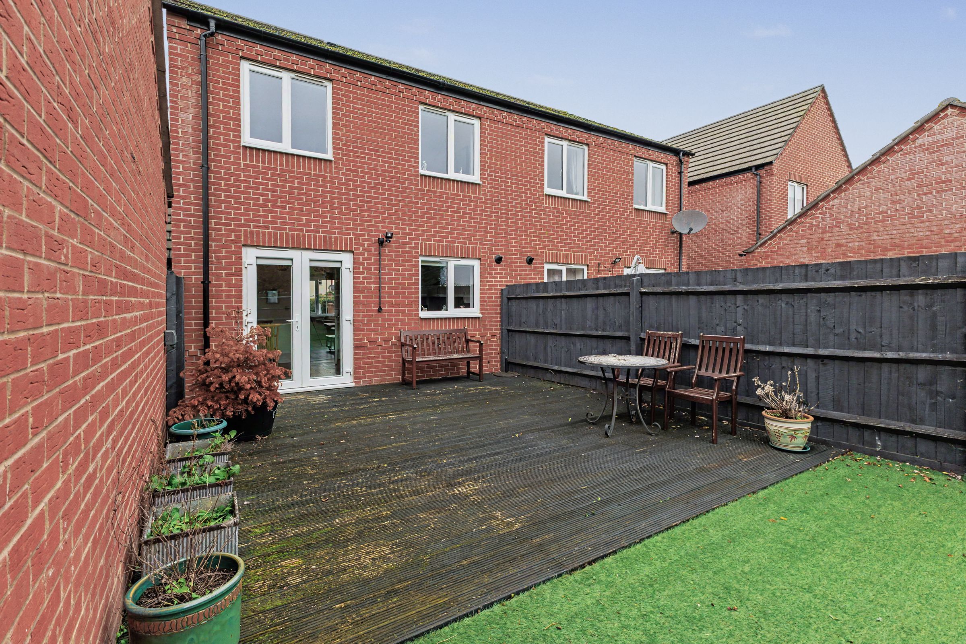
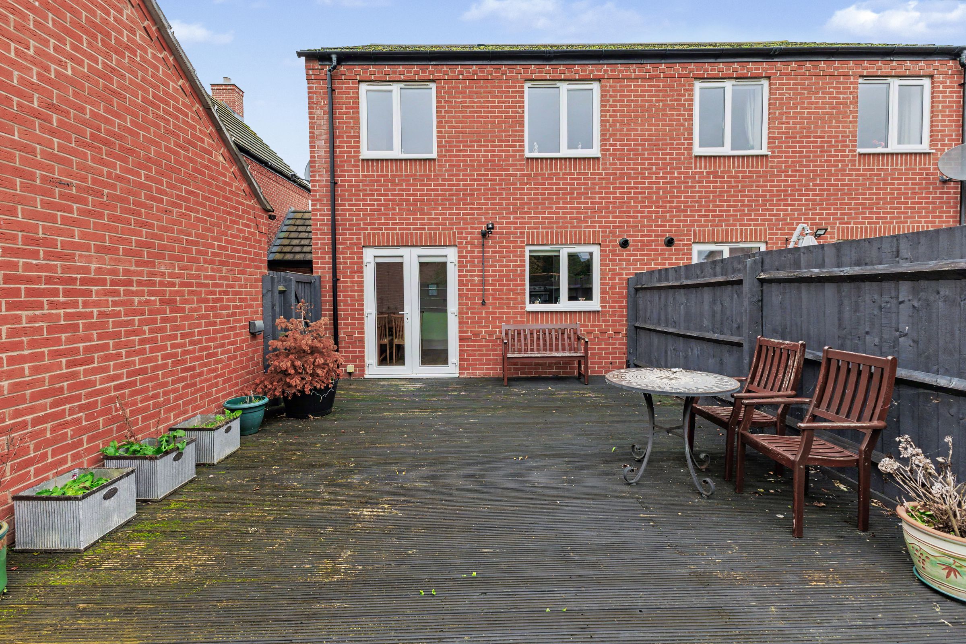
Across the rear of the house, the kitchen-diner is fitted with white gloss wall and base units, contrasting dark worktops, a built-in oven and a gas hob with an extractor hood above. Recessed spotlights and under-cabinet lighting illuminate the work surfaces, while the sink sits beneath a window overlooking the garden. There is room for a dining table beside the glazed French doors, which open directly onto the decking.
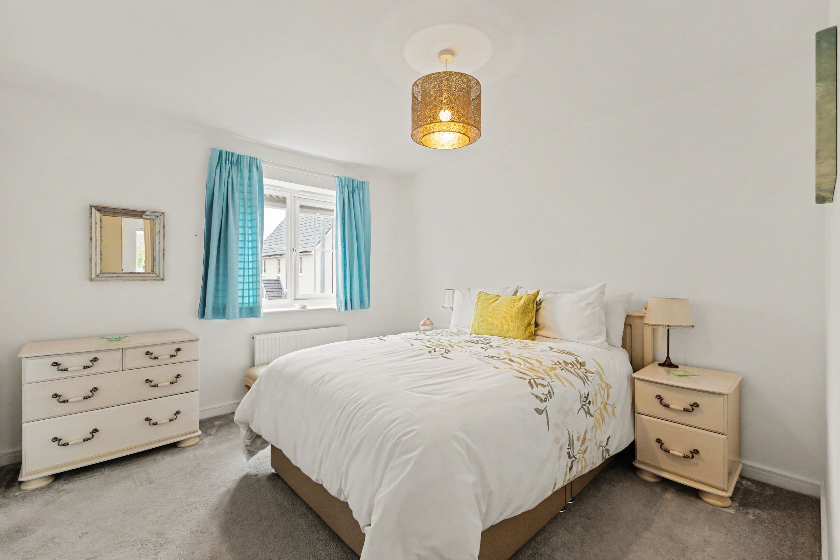
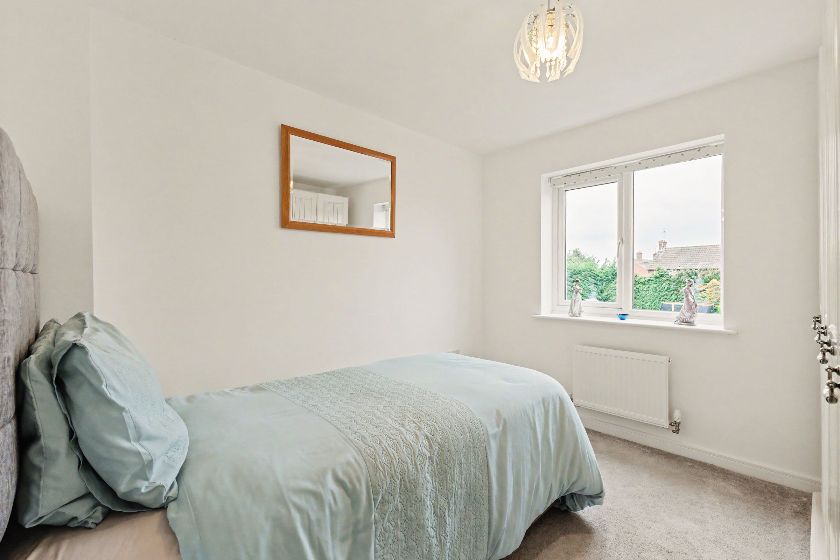
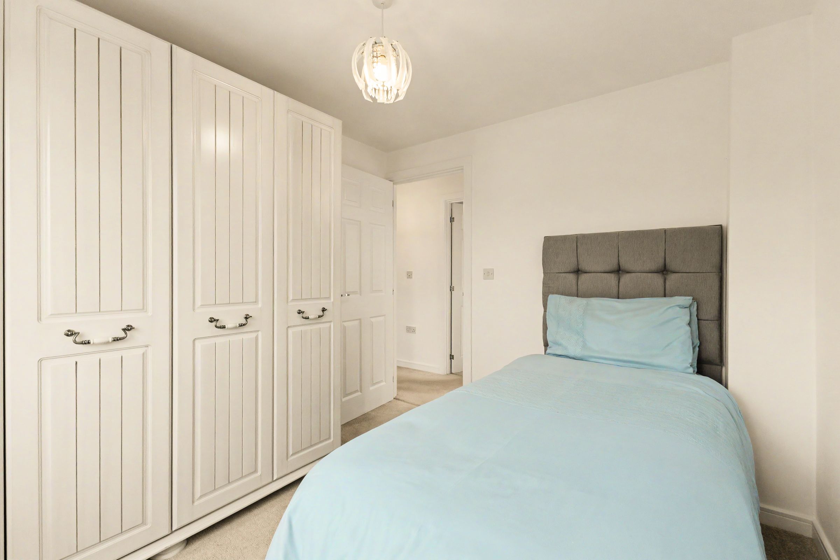
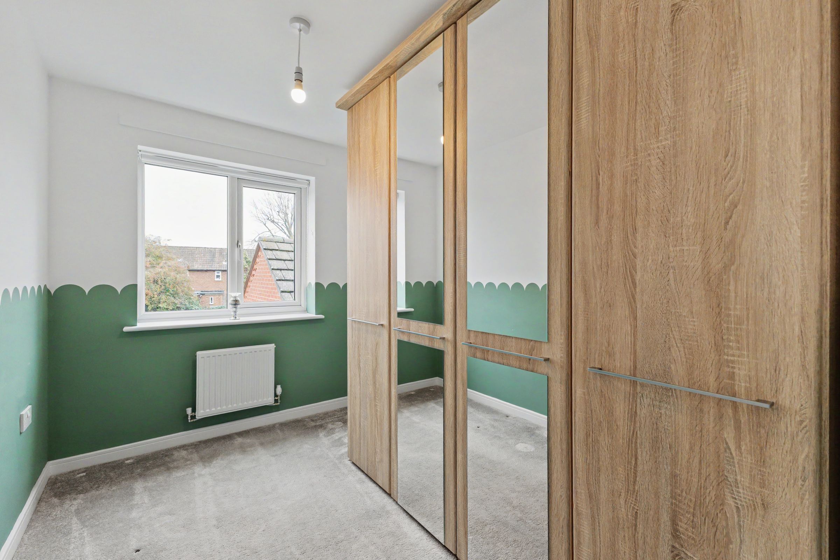
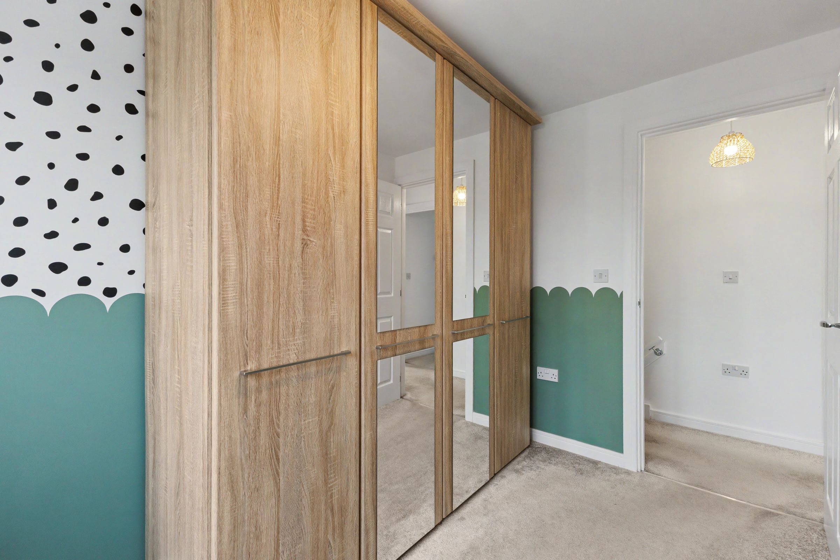
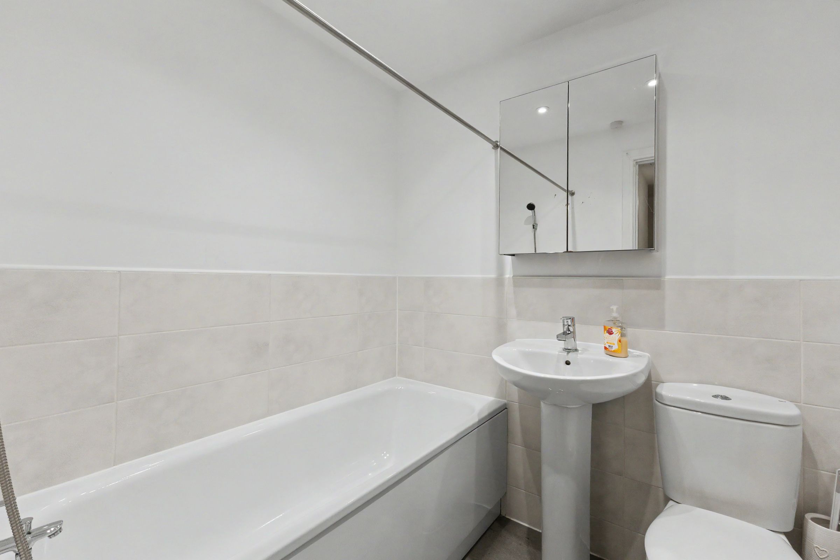
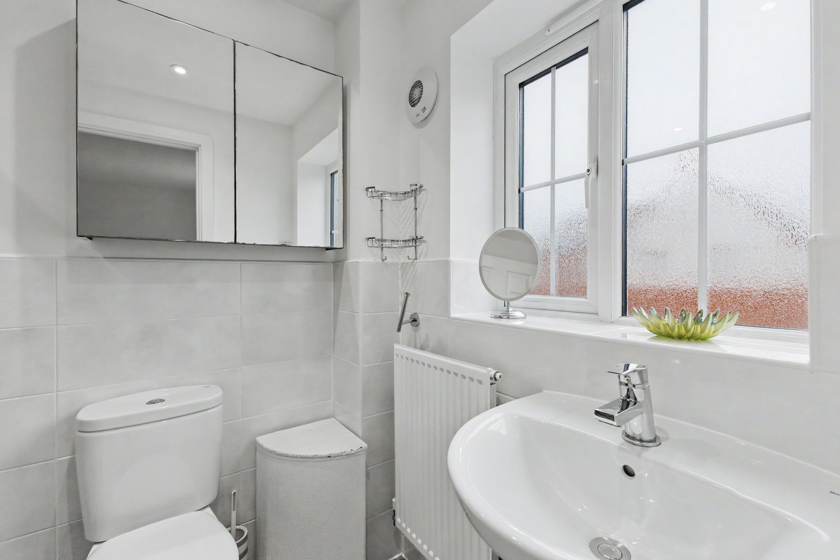
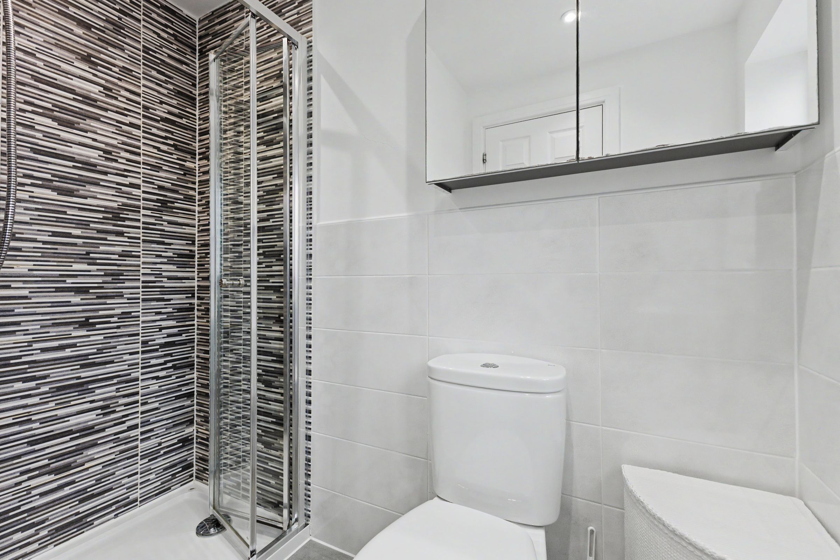
Upstairs, the principal bedroom features two sets of built-in double wardrobes. Its en-suite has a glazed shower enclosure with feature tiling, a wash basin and a WC. The two remaining bedrooms both overlook the rear garden. The third would also work well as a home office or nursery. A separate family bathroom is fitted with a white suite comprising a bath, wash basin and WC.
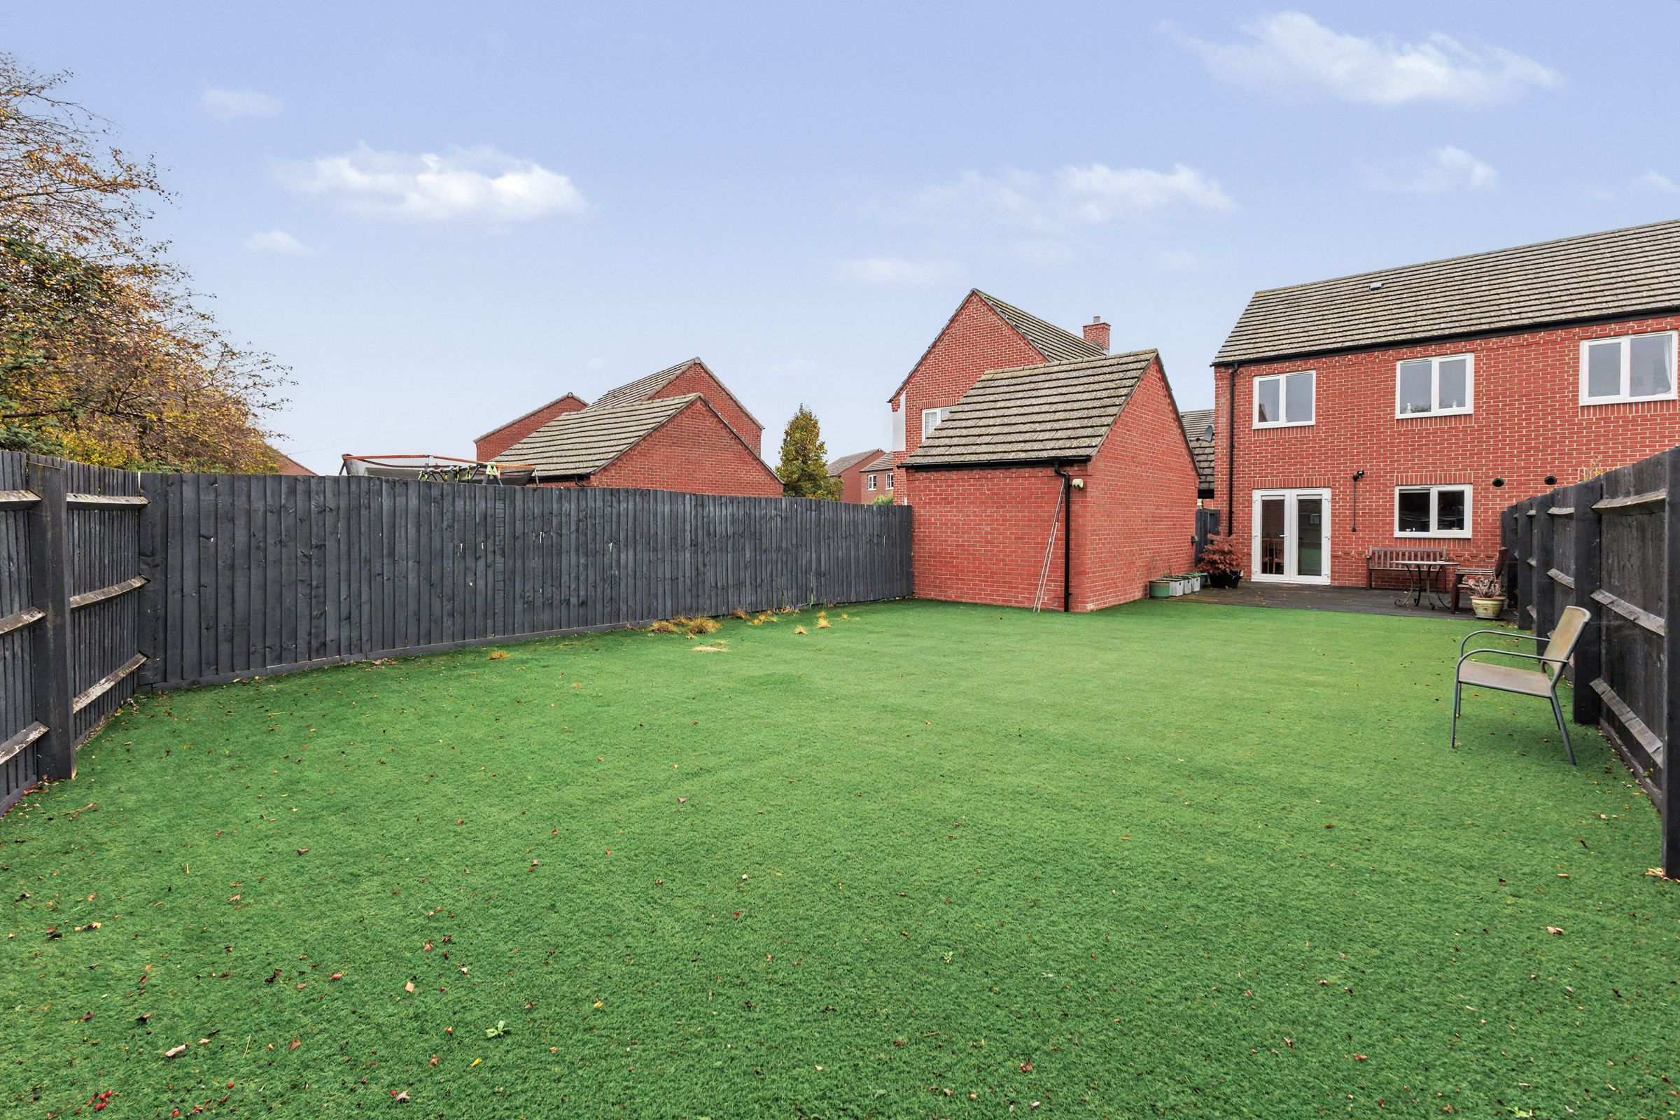
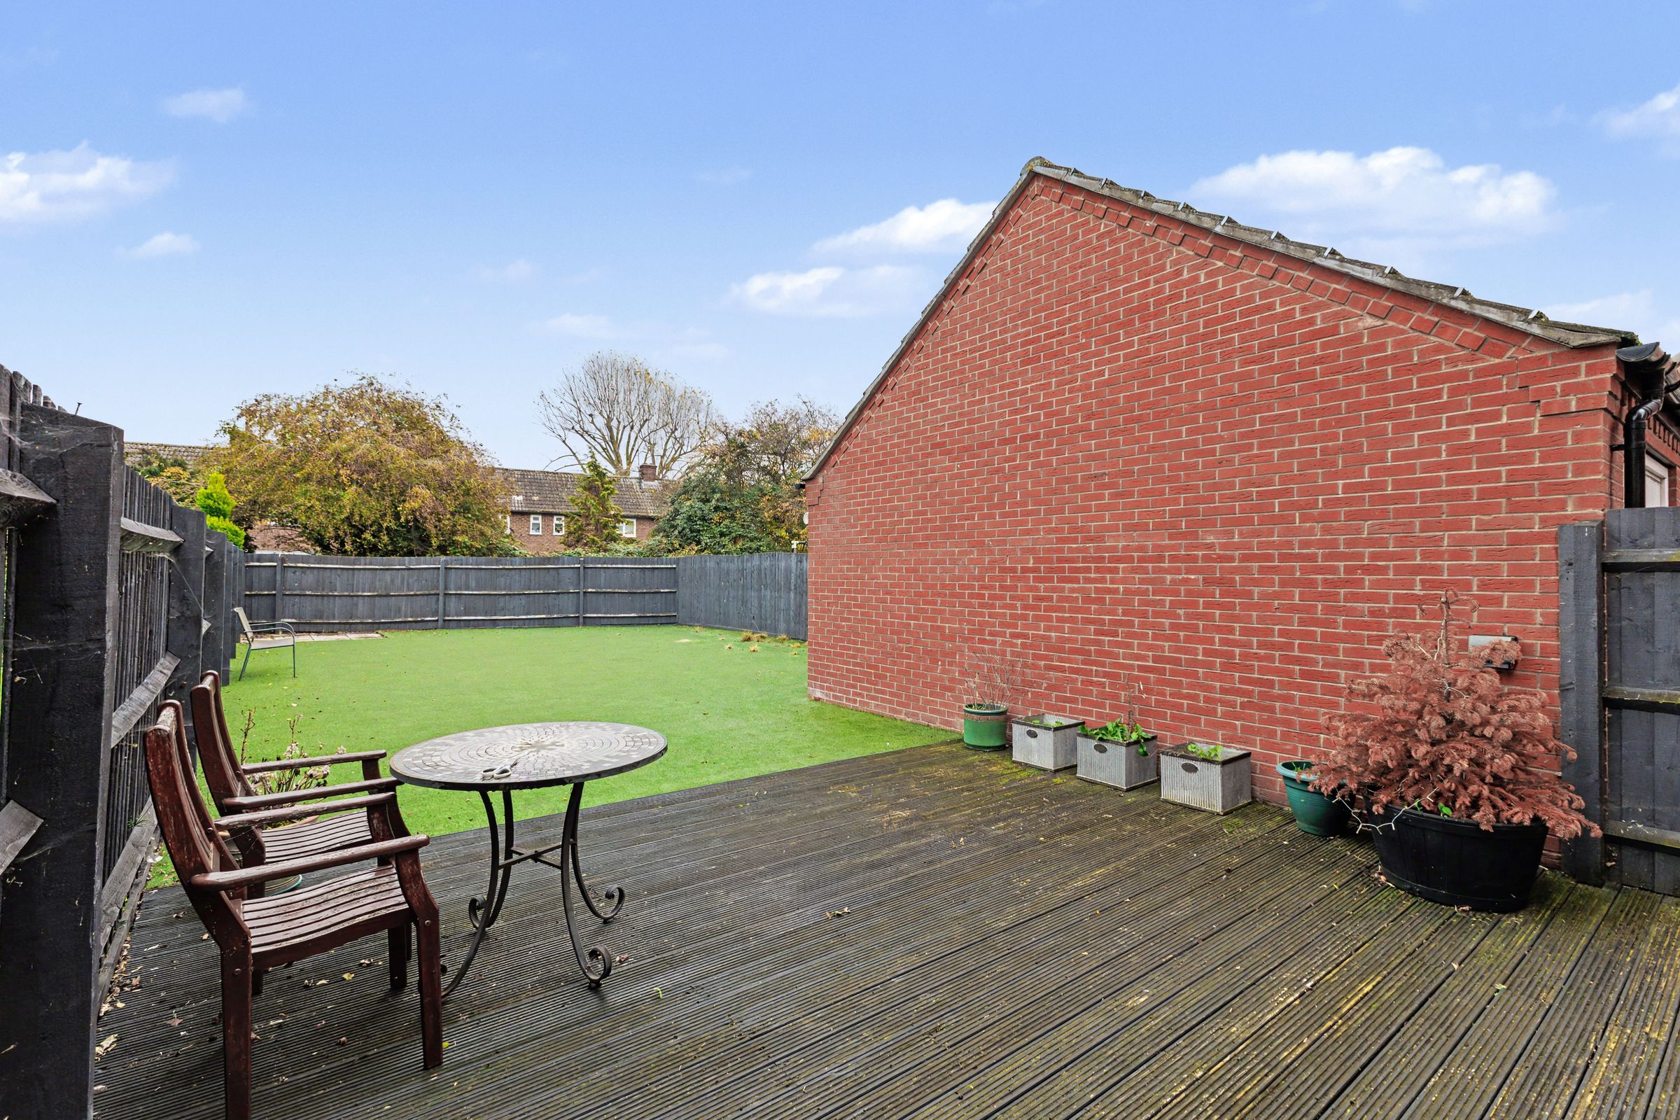
Outside, the decking has room for a table and chairs just off the kitchen, making it a natural spot for outdoor dining. Beyond it, the garden opens out to a broad artificial lawn bordered by timber fencing. To the side of the house, the partly covered driveway provides off-road parking and leads to the garage.
Key details
Broadband: up to 1800mbps
Parking: Driveway
997ft2 floor area
Freehold
Council tax band C
Local authority: Wychavon District Council
Additional information
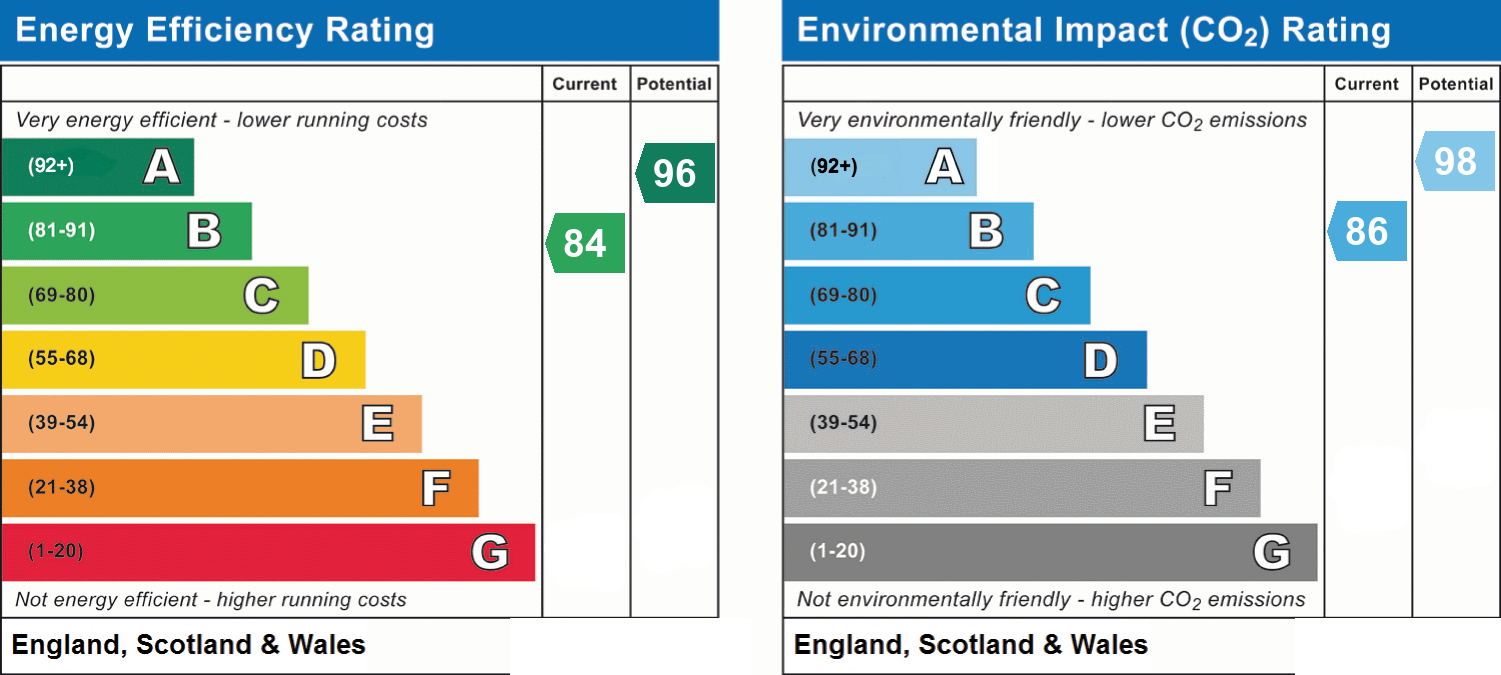
- Energy efficiency (current)
- B (84)
- Energy efficiency (potential)
- A (96)
- Environmental impact (current)
- B (86)
- Environmental impact (potential)
- A (98)
- Is in a conservation area
- No
- Is a listed property
- No
- Construction materials
- Not specified


Near the property
Properties you may like
Disclaimer - Disclaimer Money Laundering Regulations: Buyers will be required to provide identification documents once an offer is accepted to complete anti-money laundering (AML) checks. A fee applies per person. Property Details: The information provided does not form part of an offer or contract. Measurements: All measurements are approximate and for guidance only. Buyers should verify dimensions before incurring costs. Appliances and Services: Sheldon Bosley Knight has not tested any appliances, fixtures, fittings, or services. Buyers should satisfy themselves as to their condition and operation. Legal Title: Sheldon Bosley Knight has not verified the property's legal title. Confirmation should be obtained through your solicitor. Future Development & Planning: Sheldon Bosley Knight cannot comment on future development of neighbouring land. Buyers should make their own enquiries regarding any current or proposed planning applications that may affect the property or surrounding area.