Looking for something like this?
This property is no longer available. Tell us what you're after and we'll be in touch with the right match.
Property features
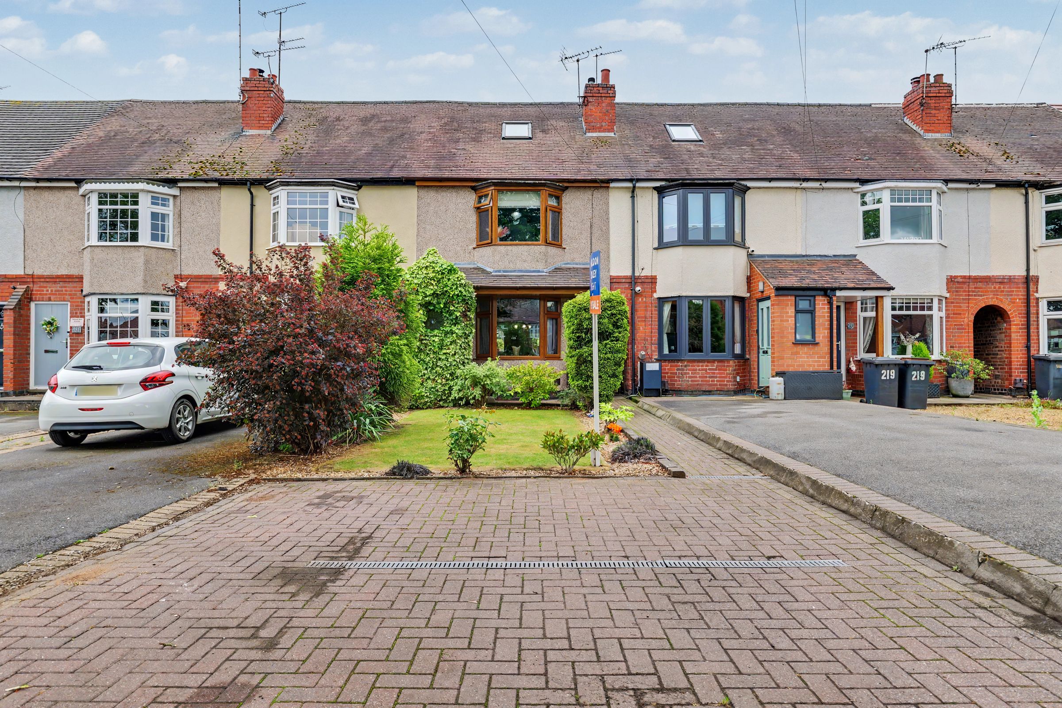
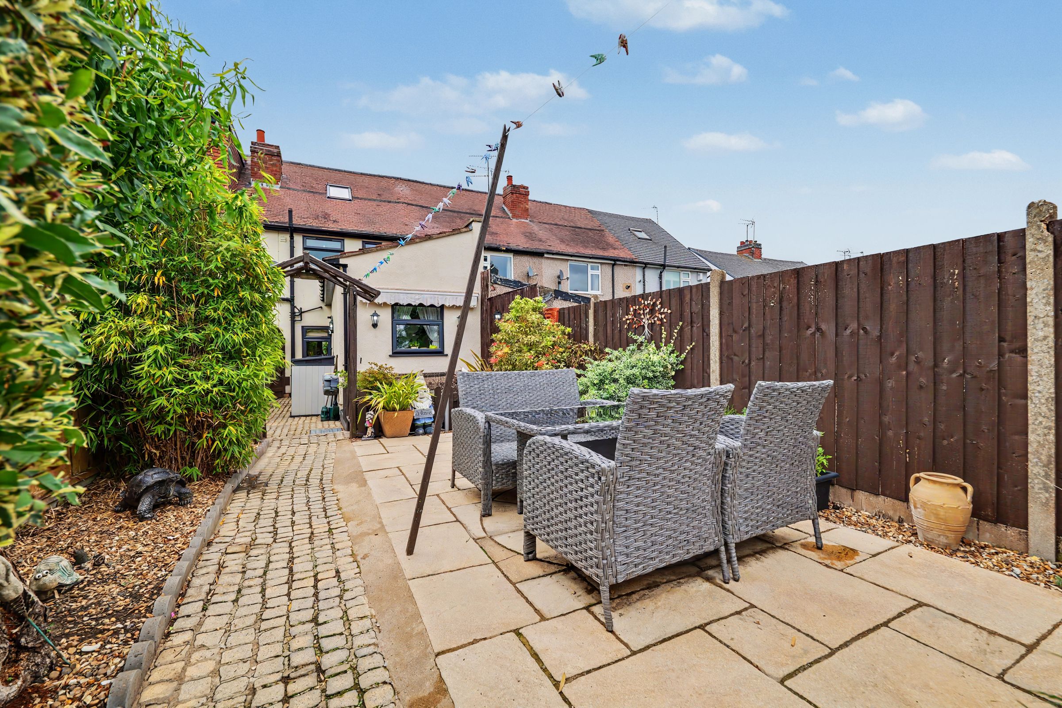
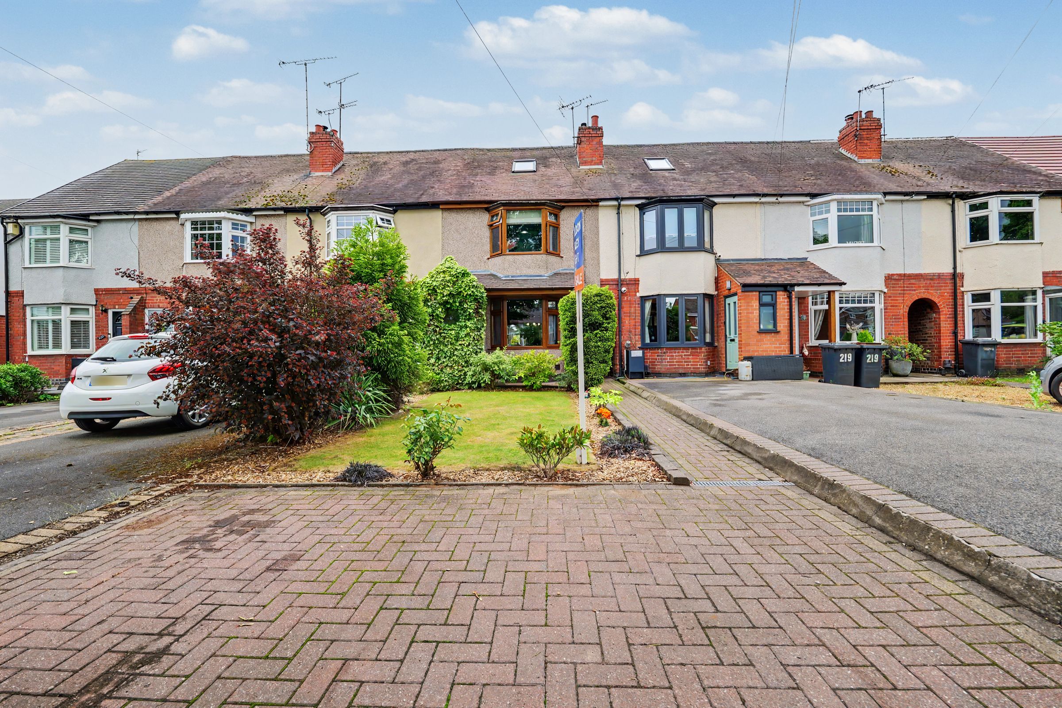
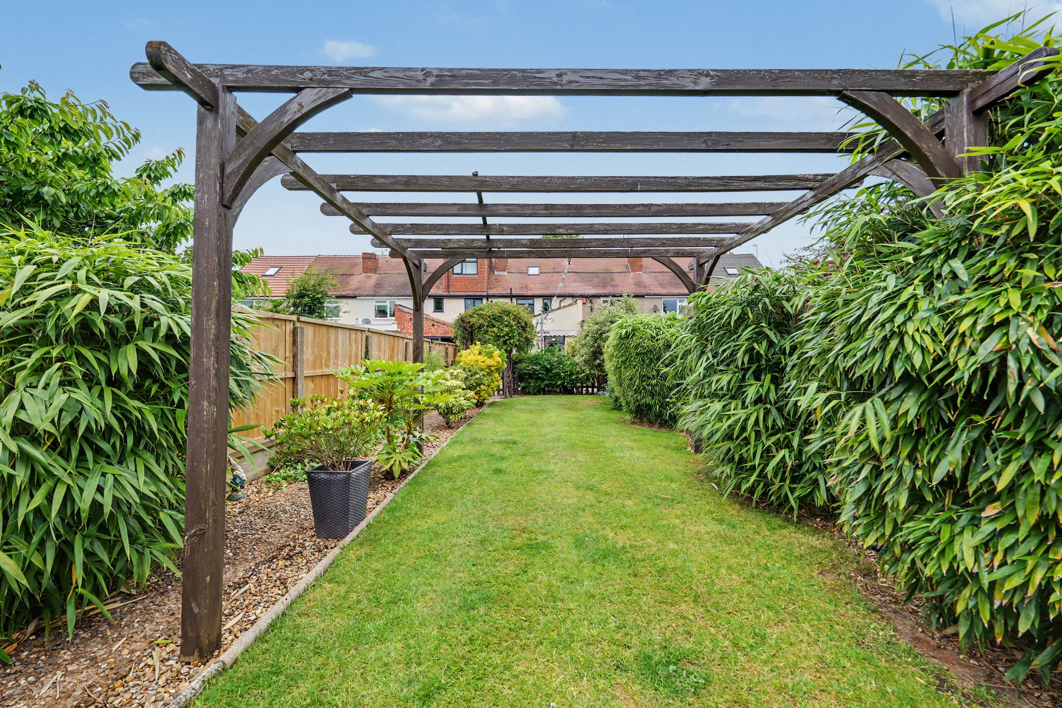
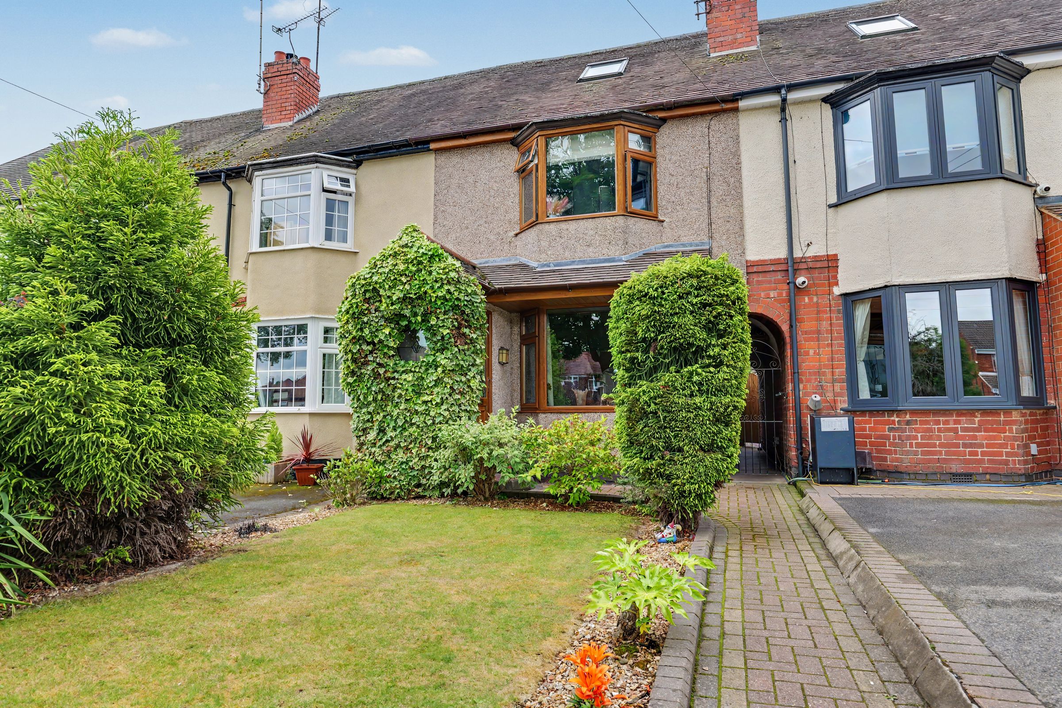
Substantial 1,487 sq ft Two-Bedroom Terrace with Impressive Loft Conversion & Huge Bathroom
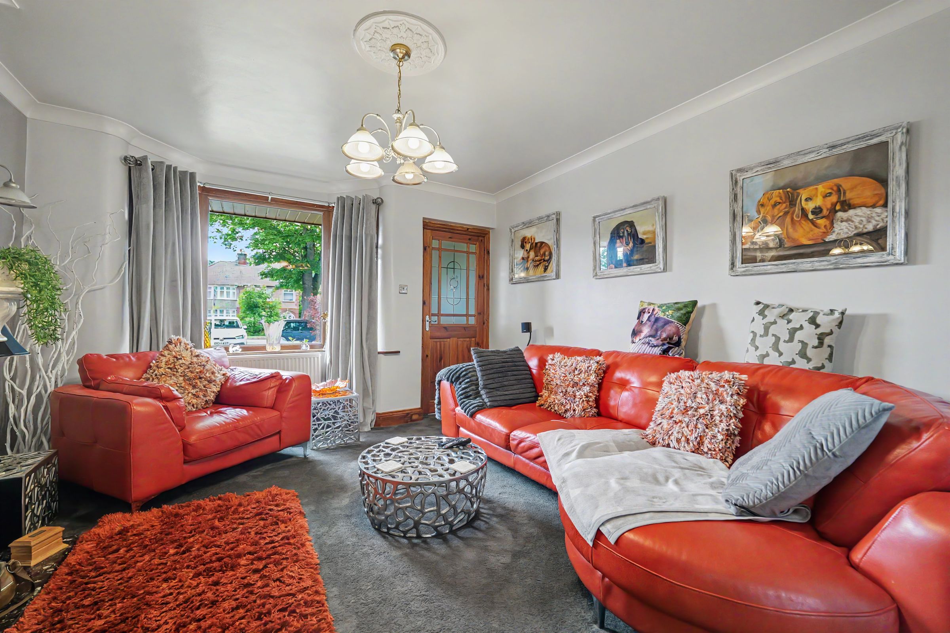
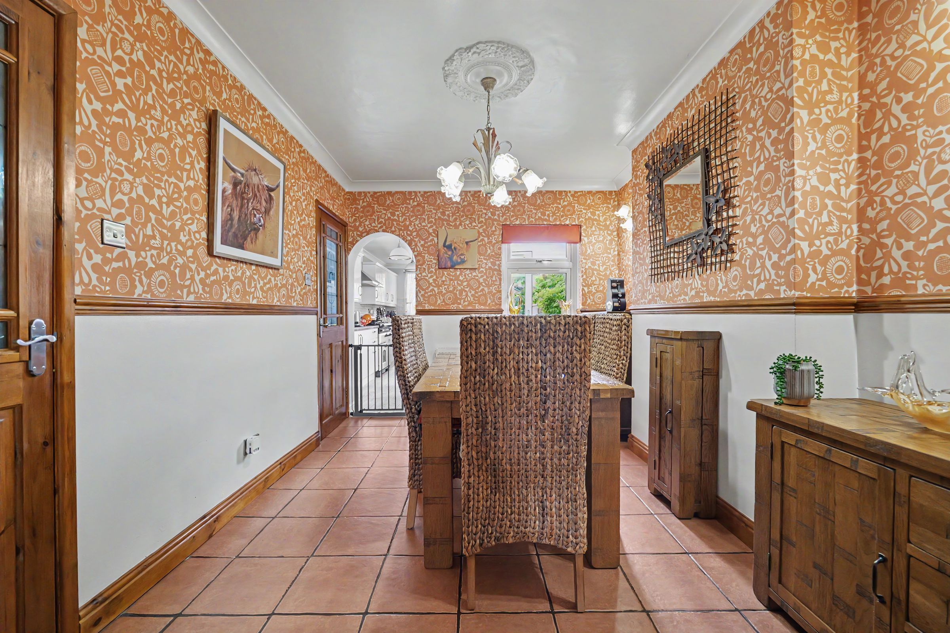
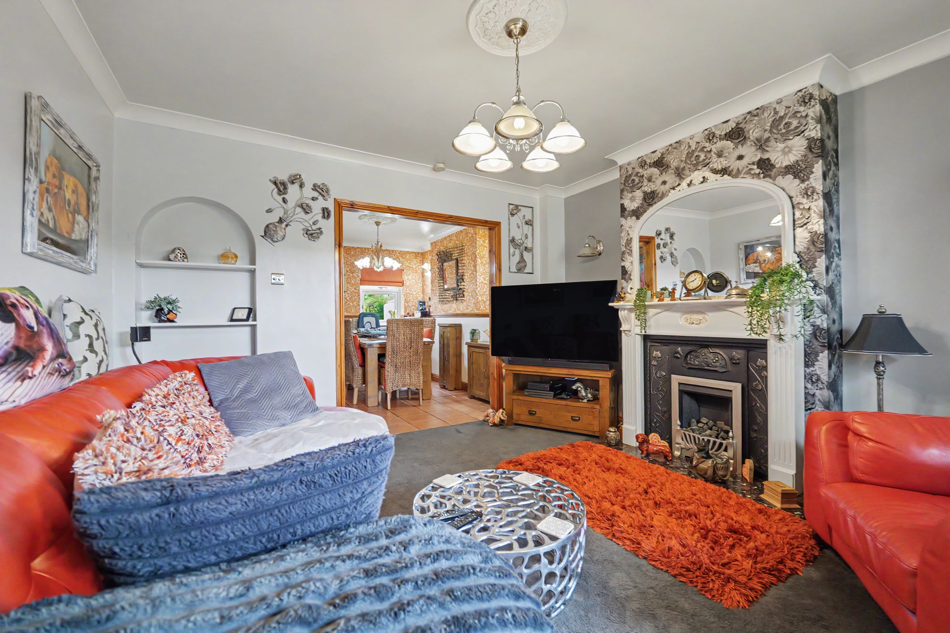
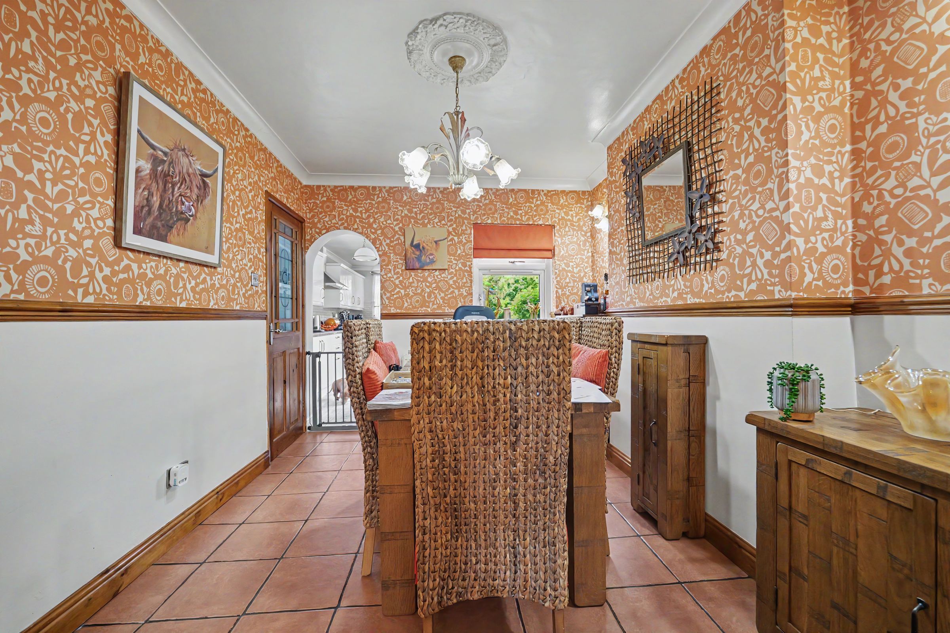
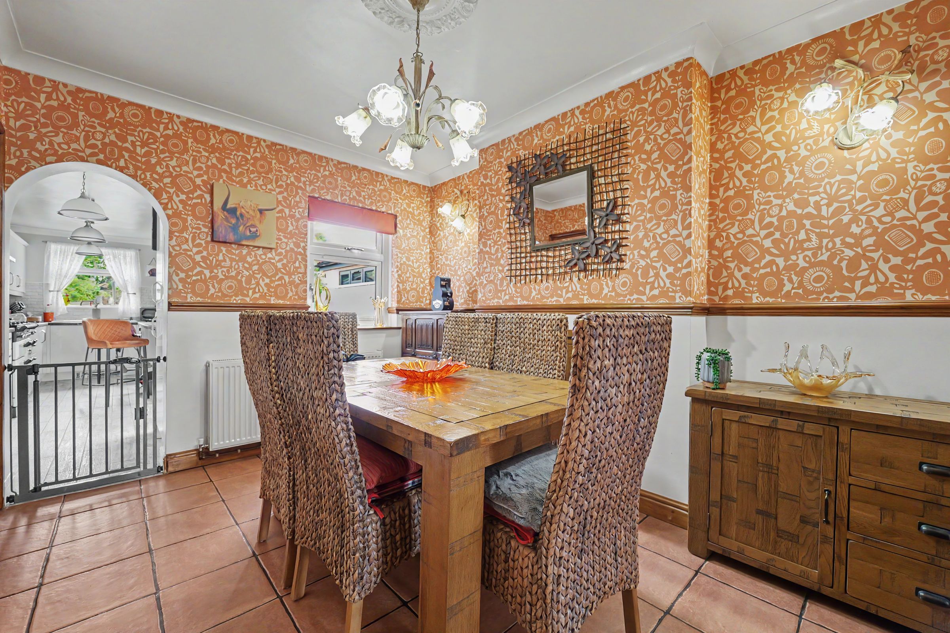
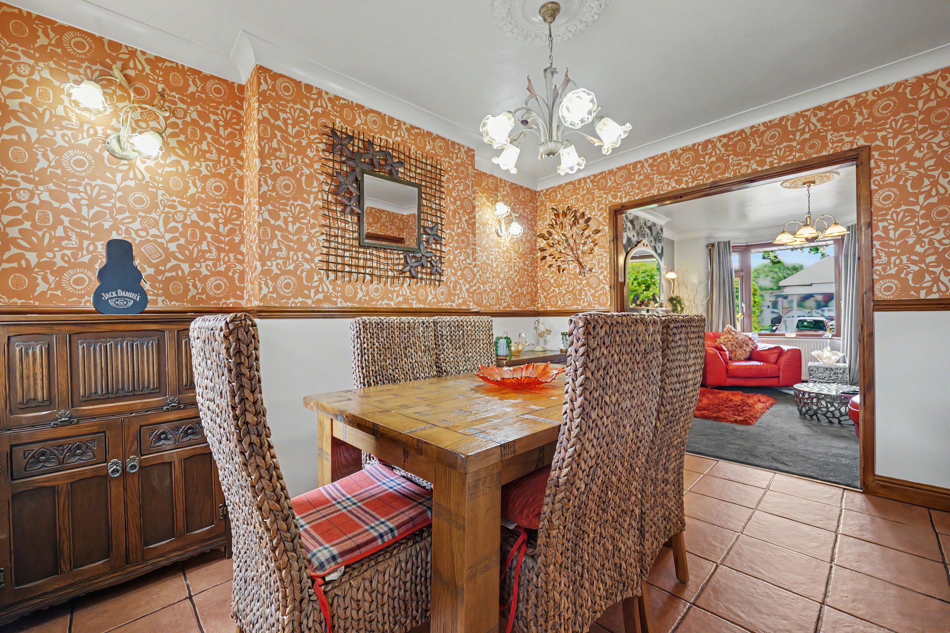
Spacious Lounge & Dining Room
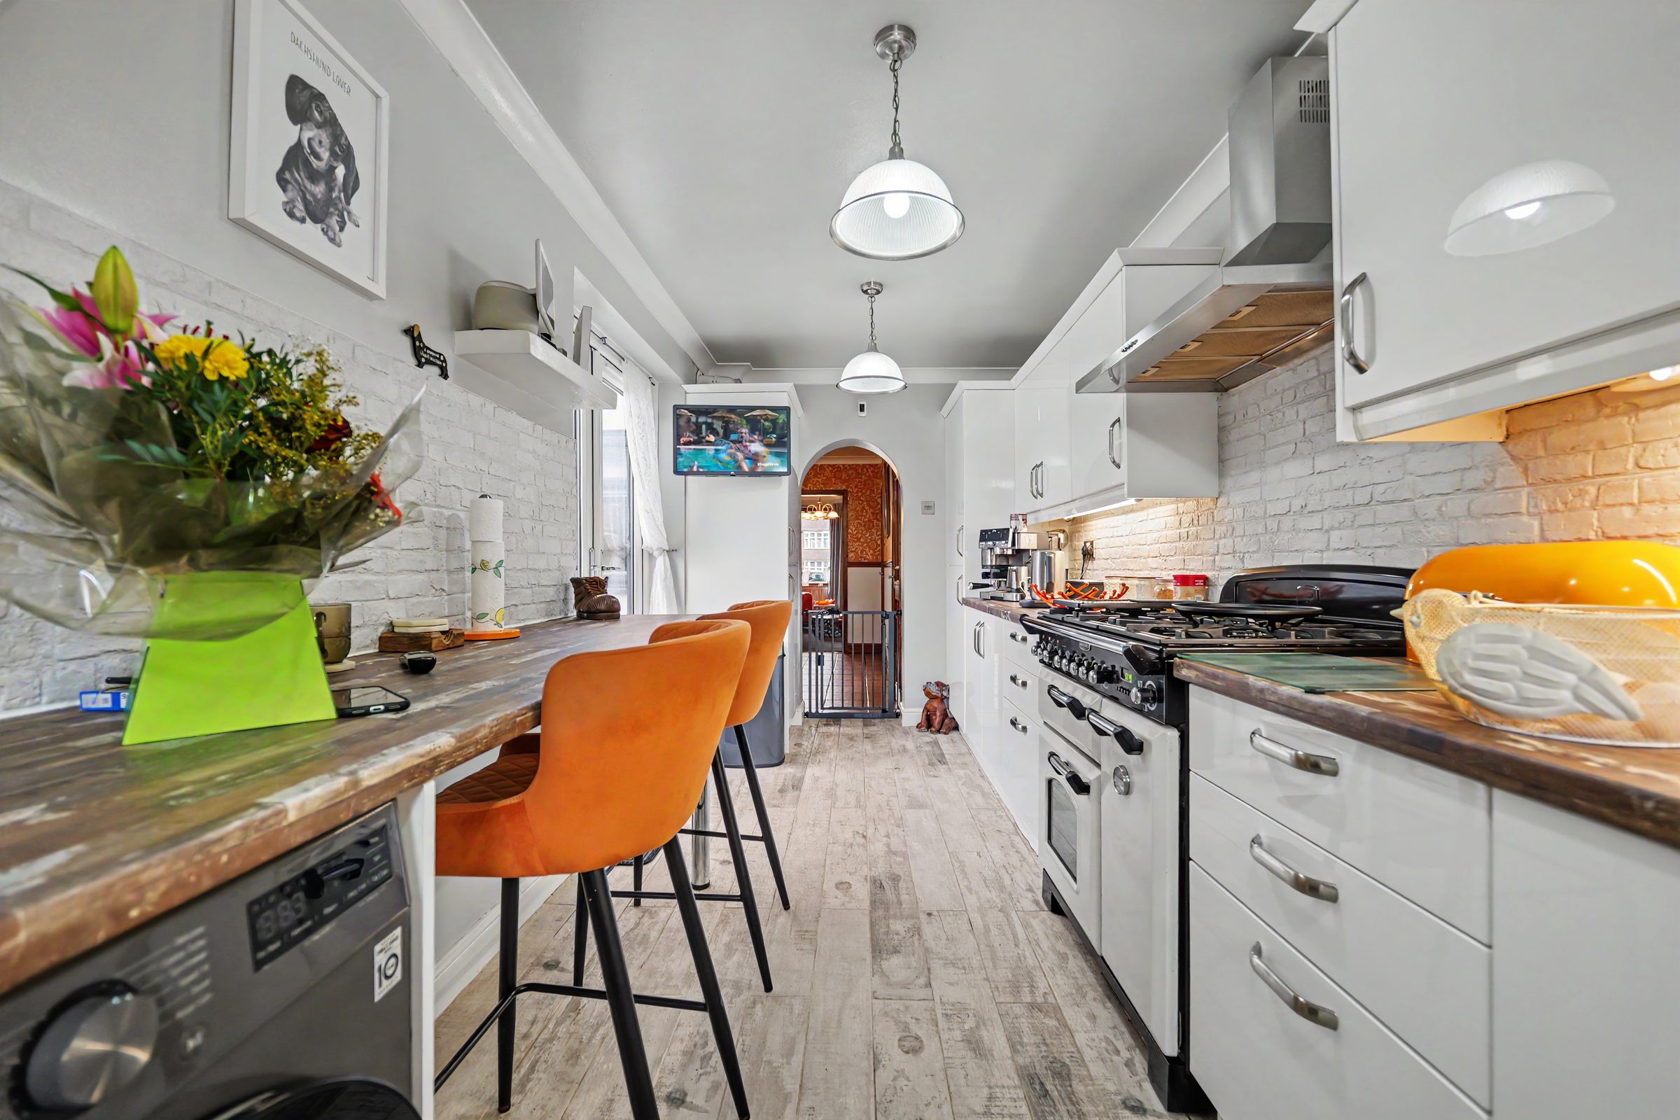
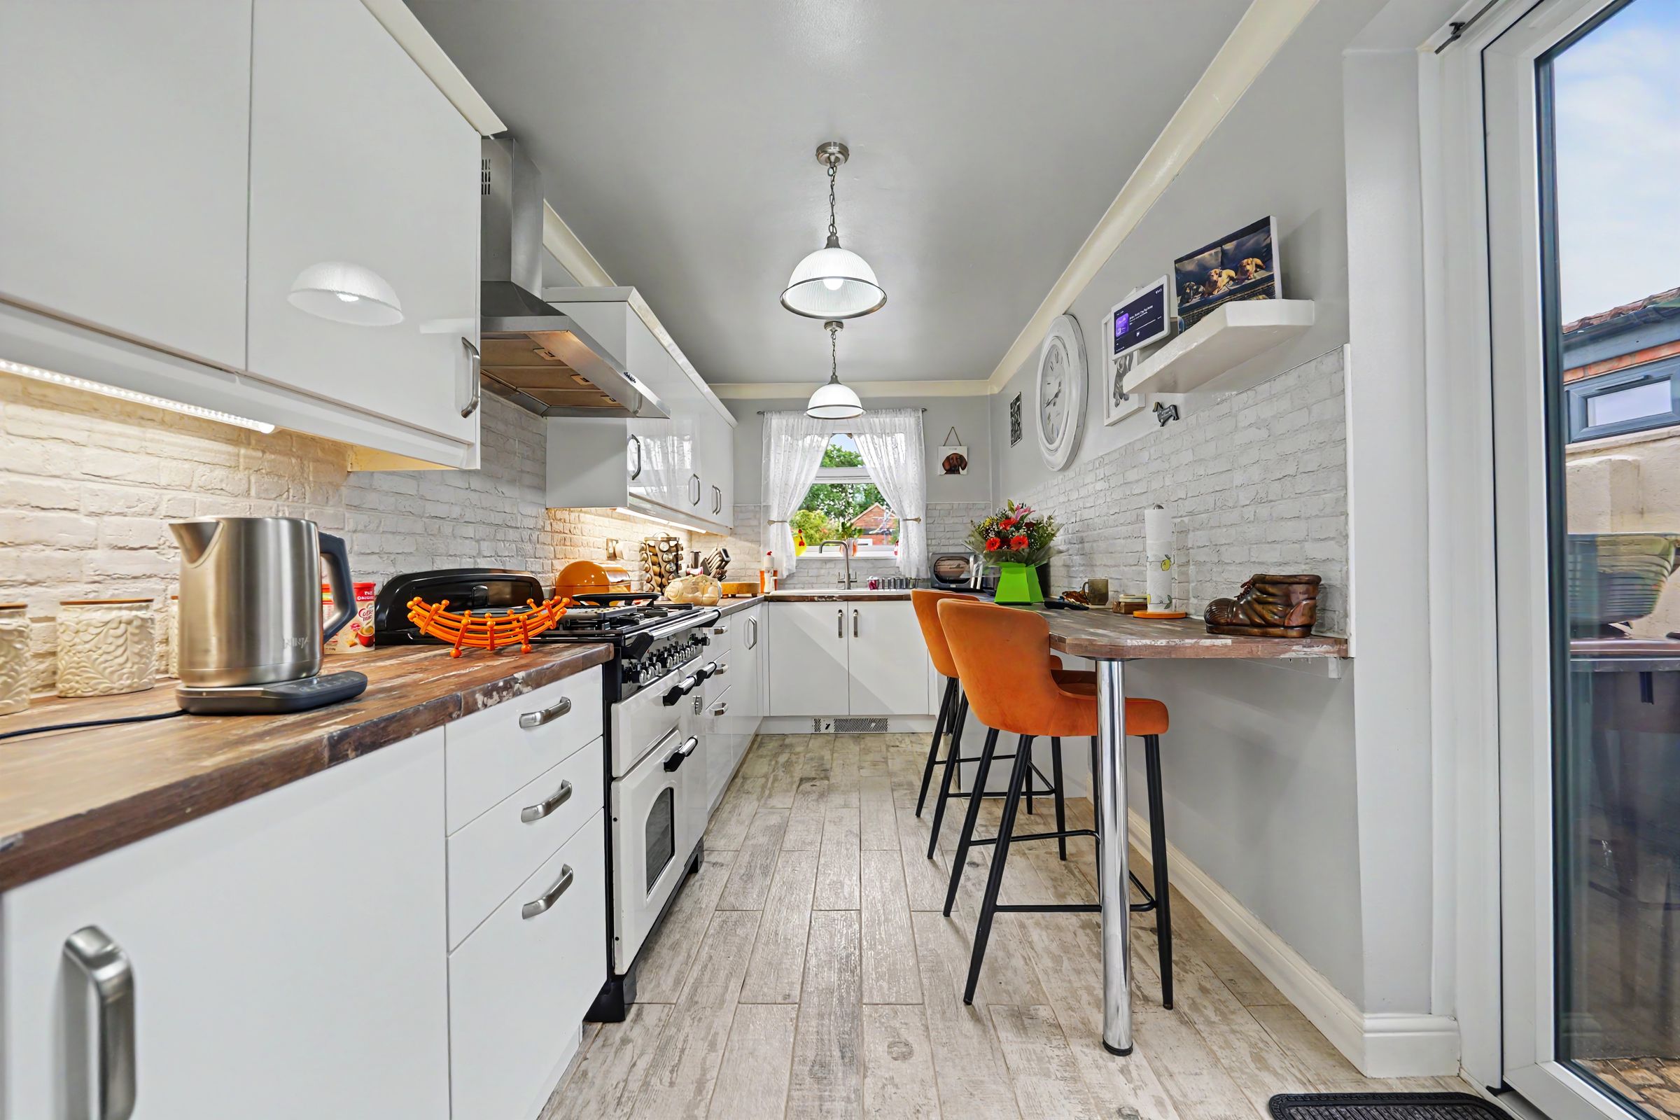
Fitted Kitchen With Integrated Appliances
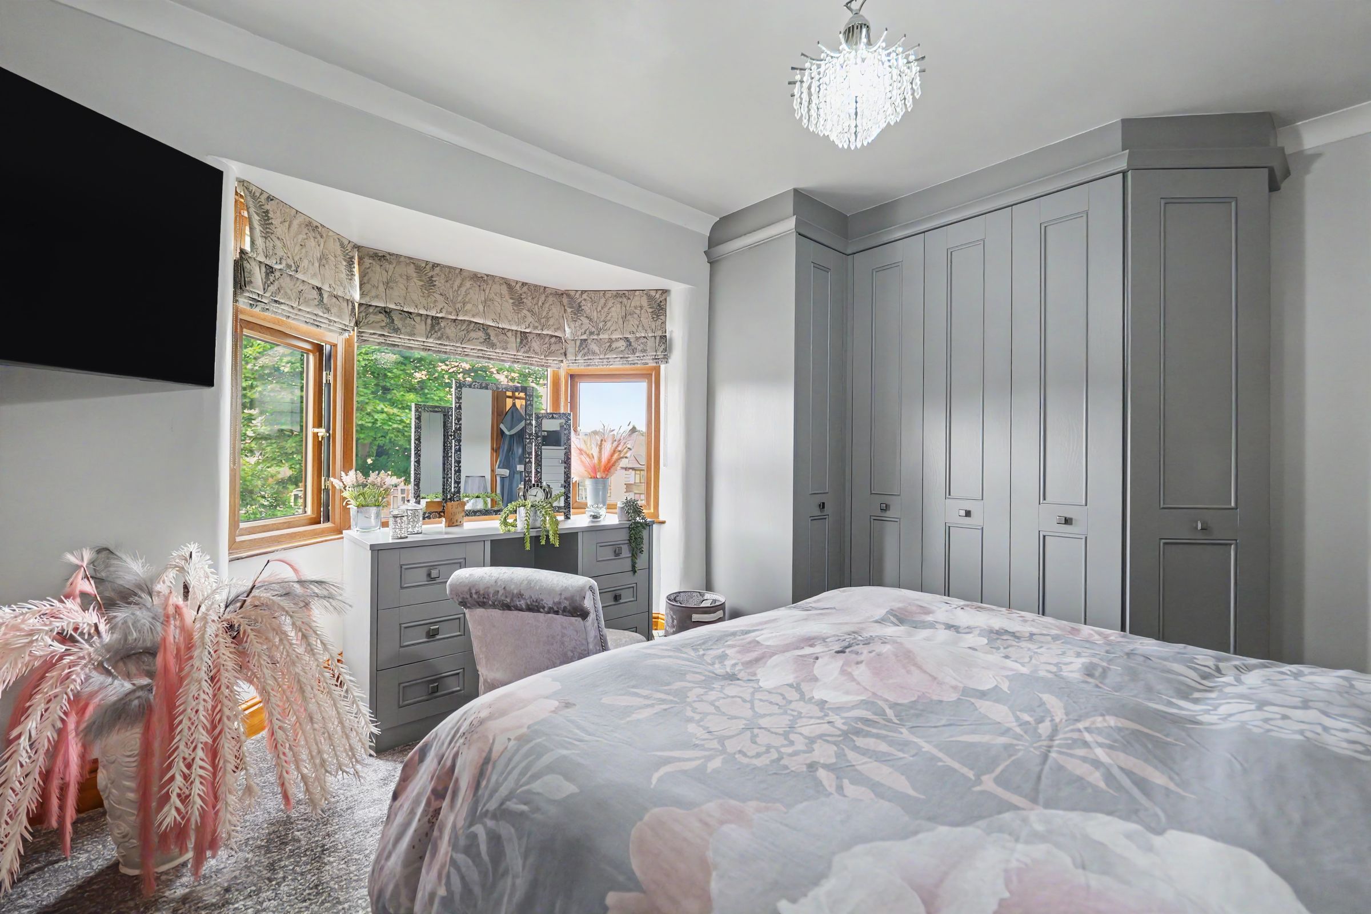
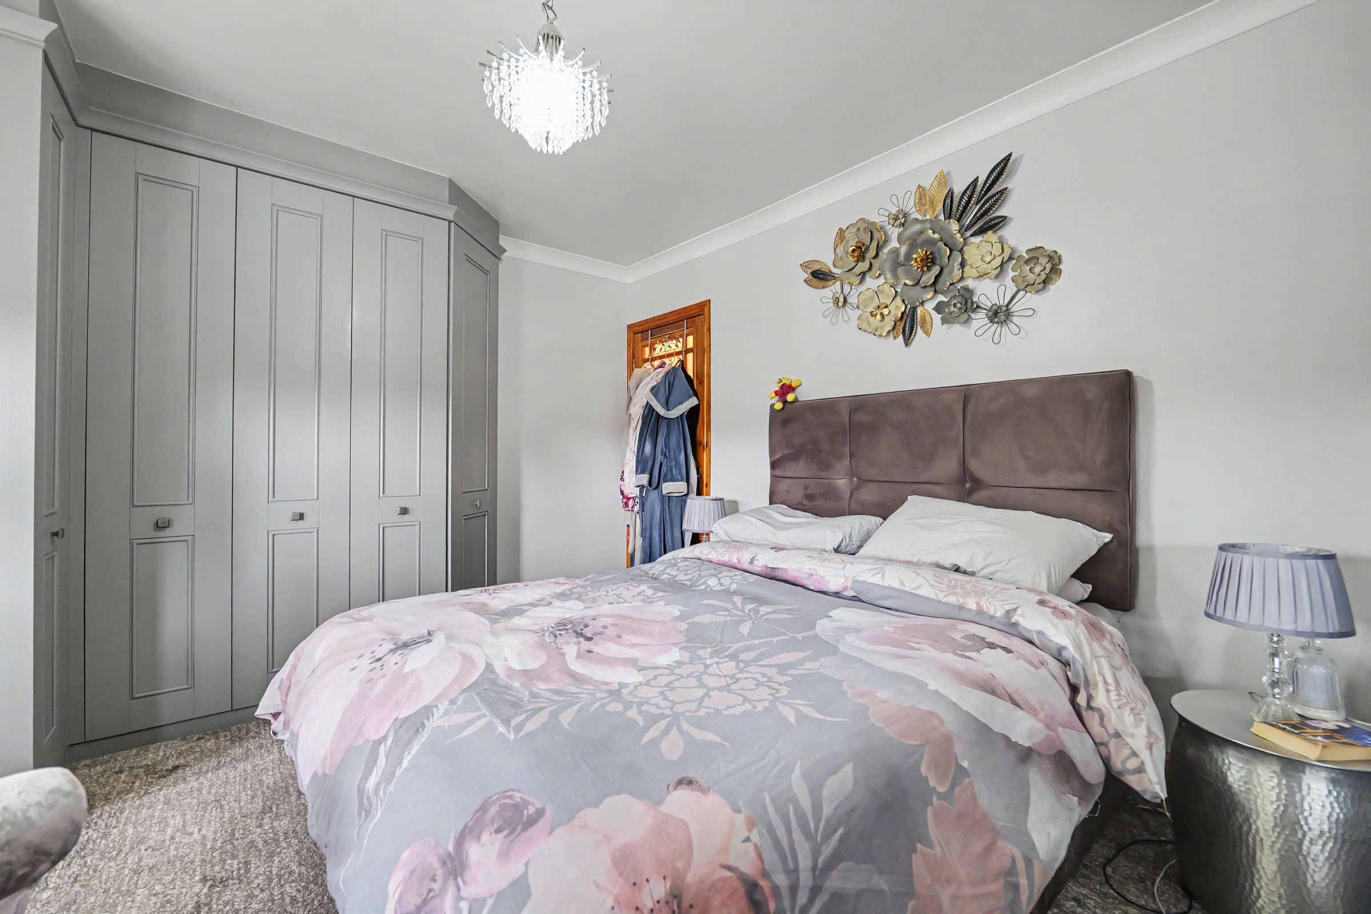
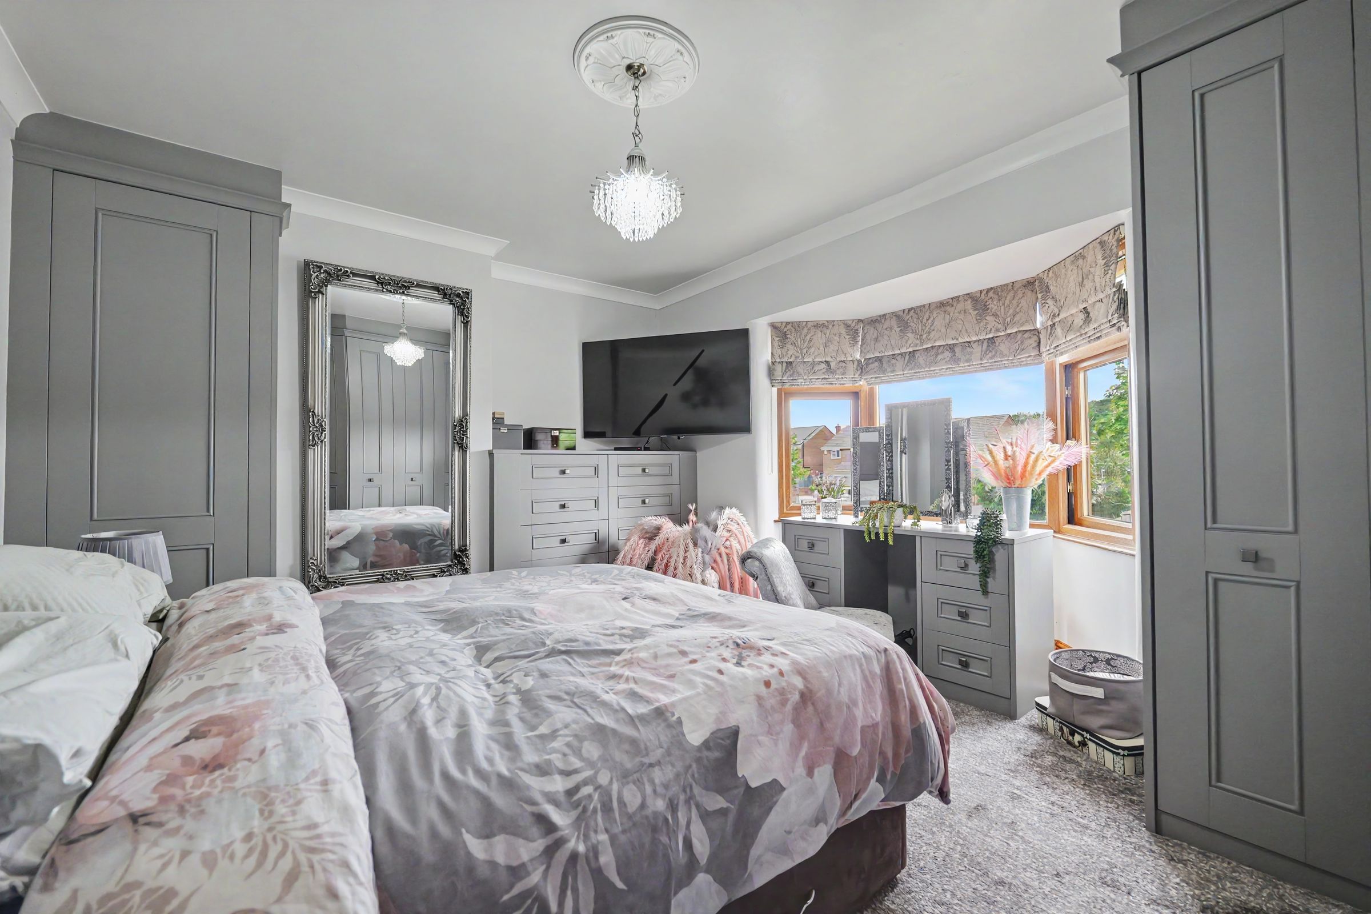
Master Bedroom With Fitted Wardorbes
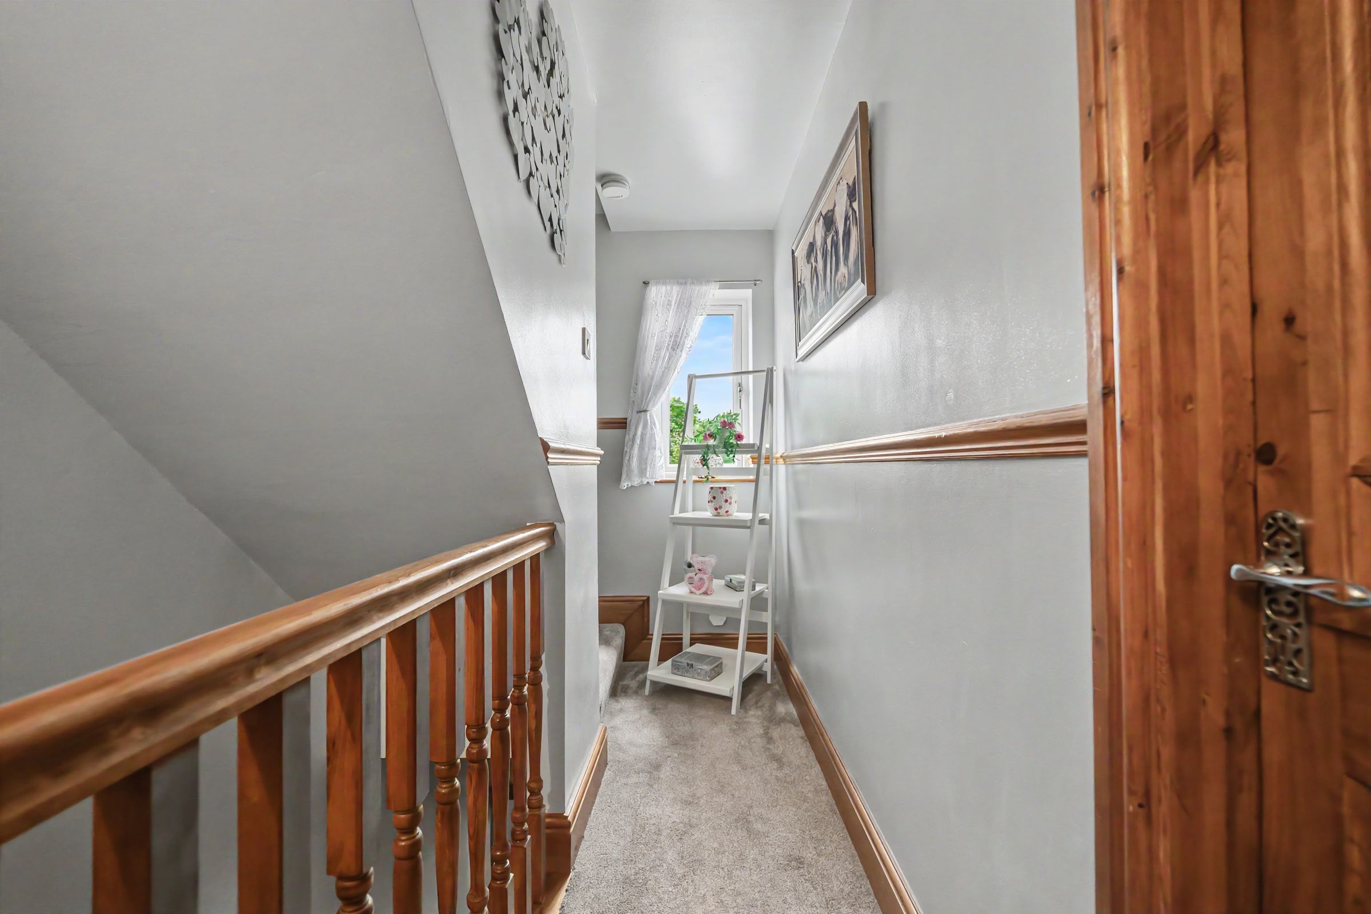
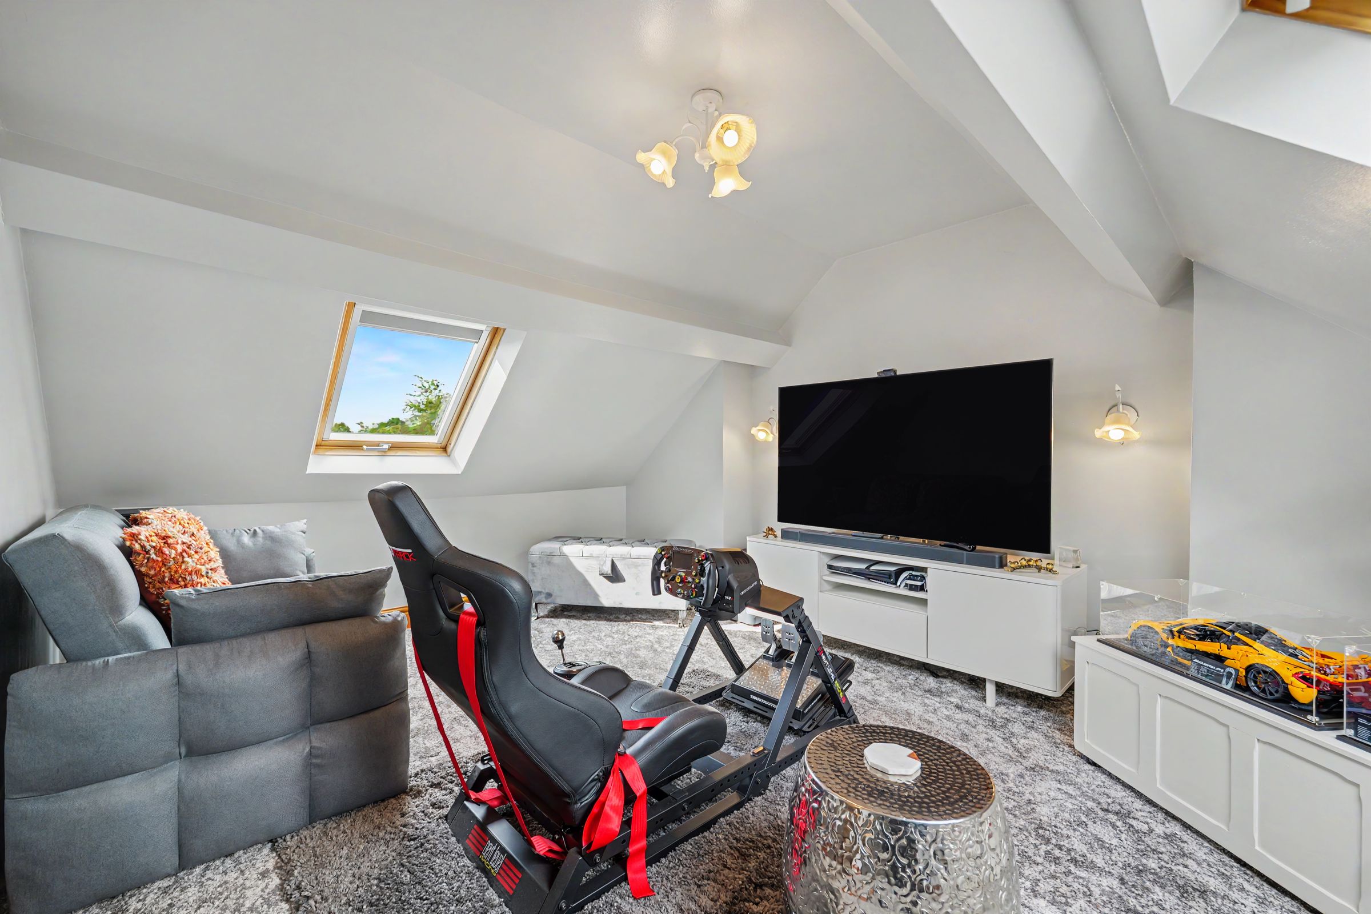
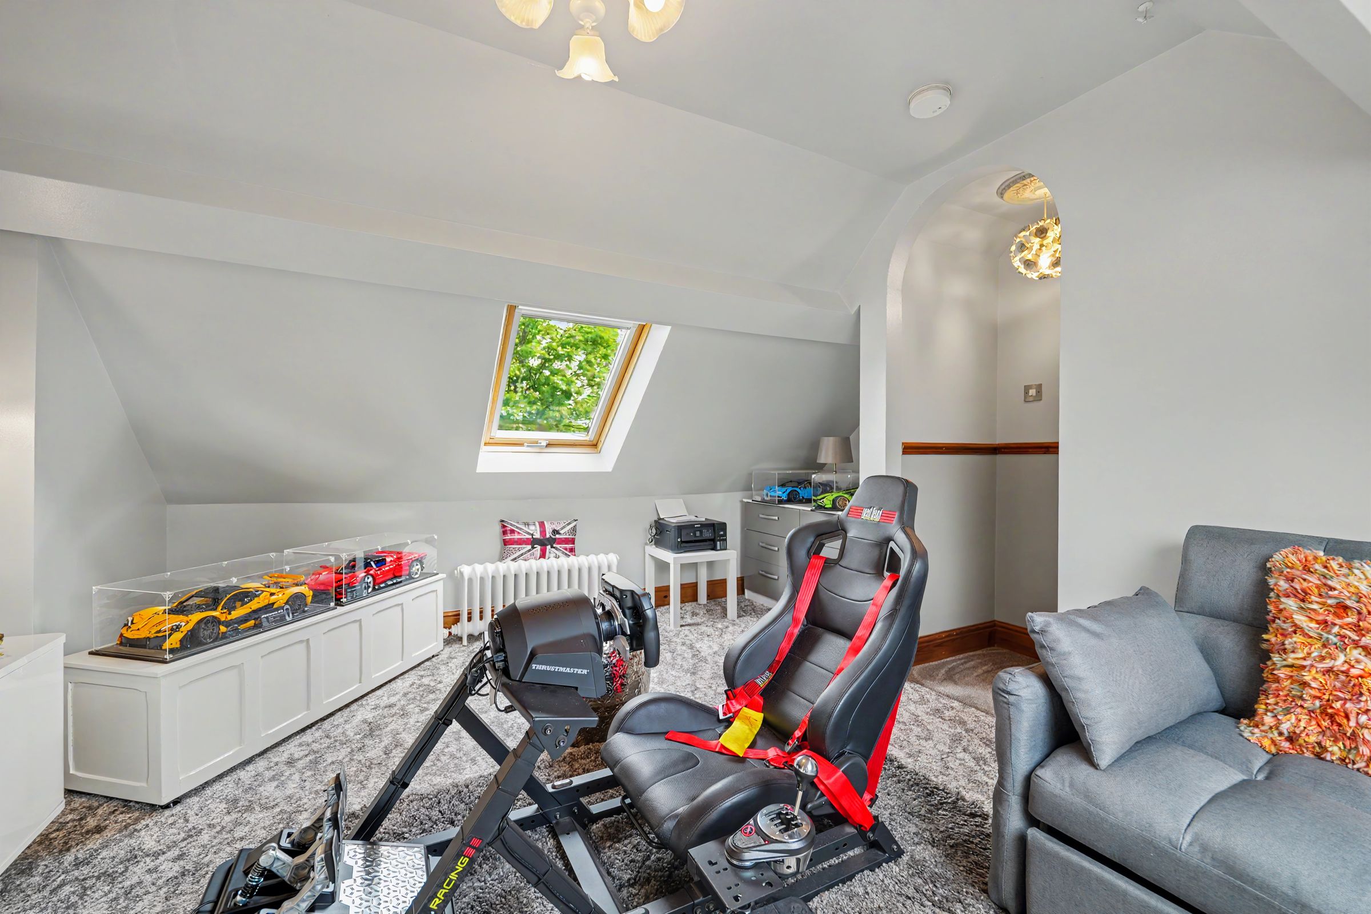
Loft Converted Second Bedroom
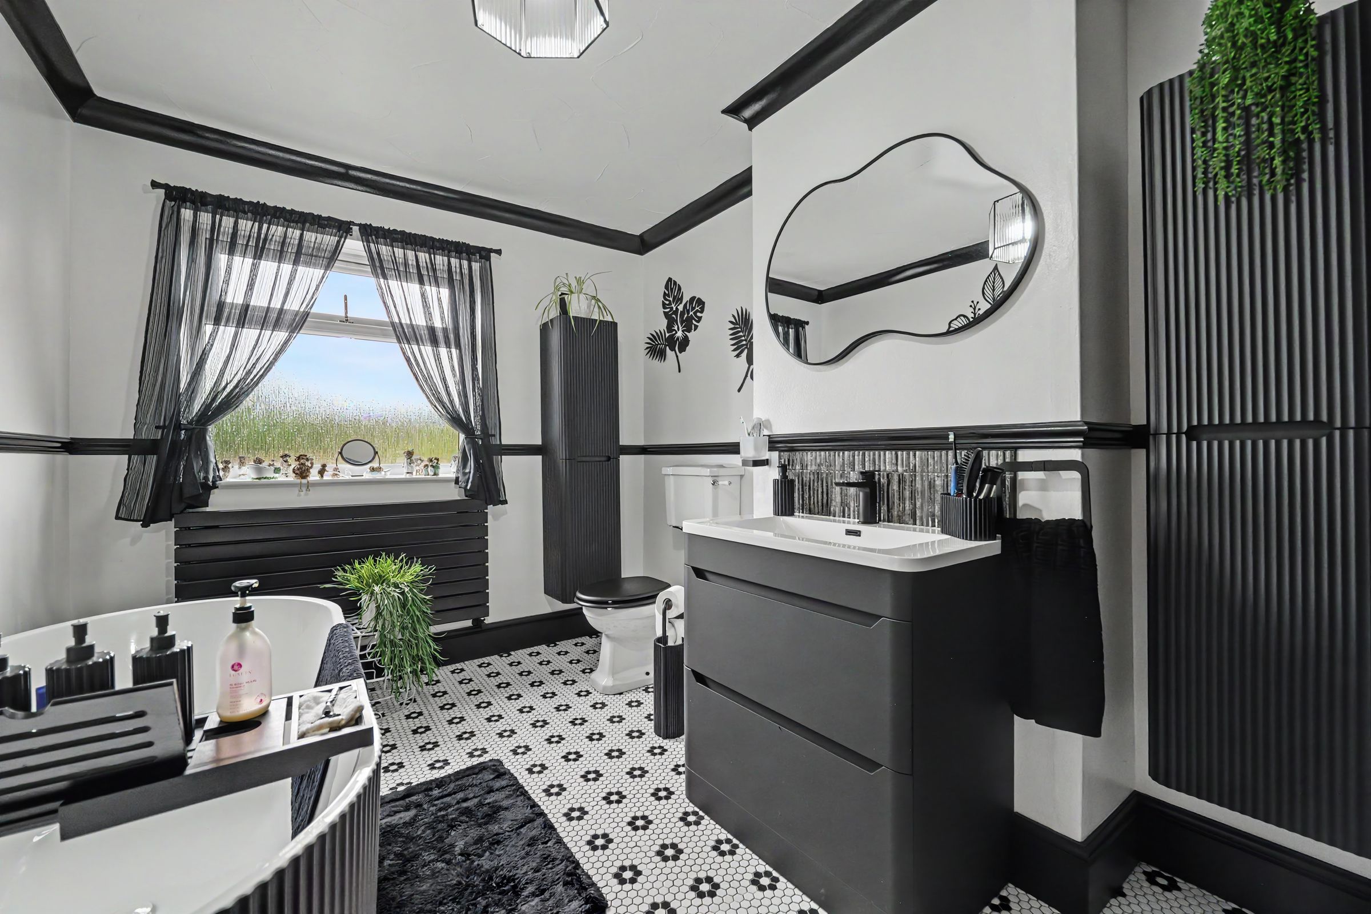
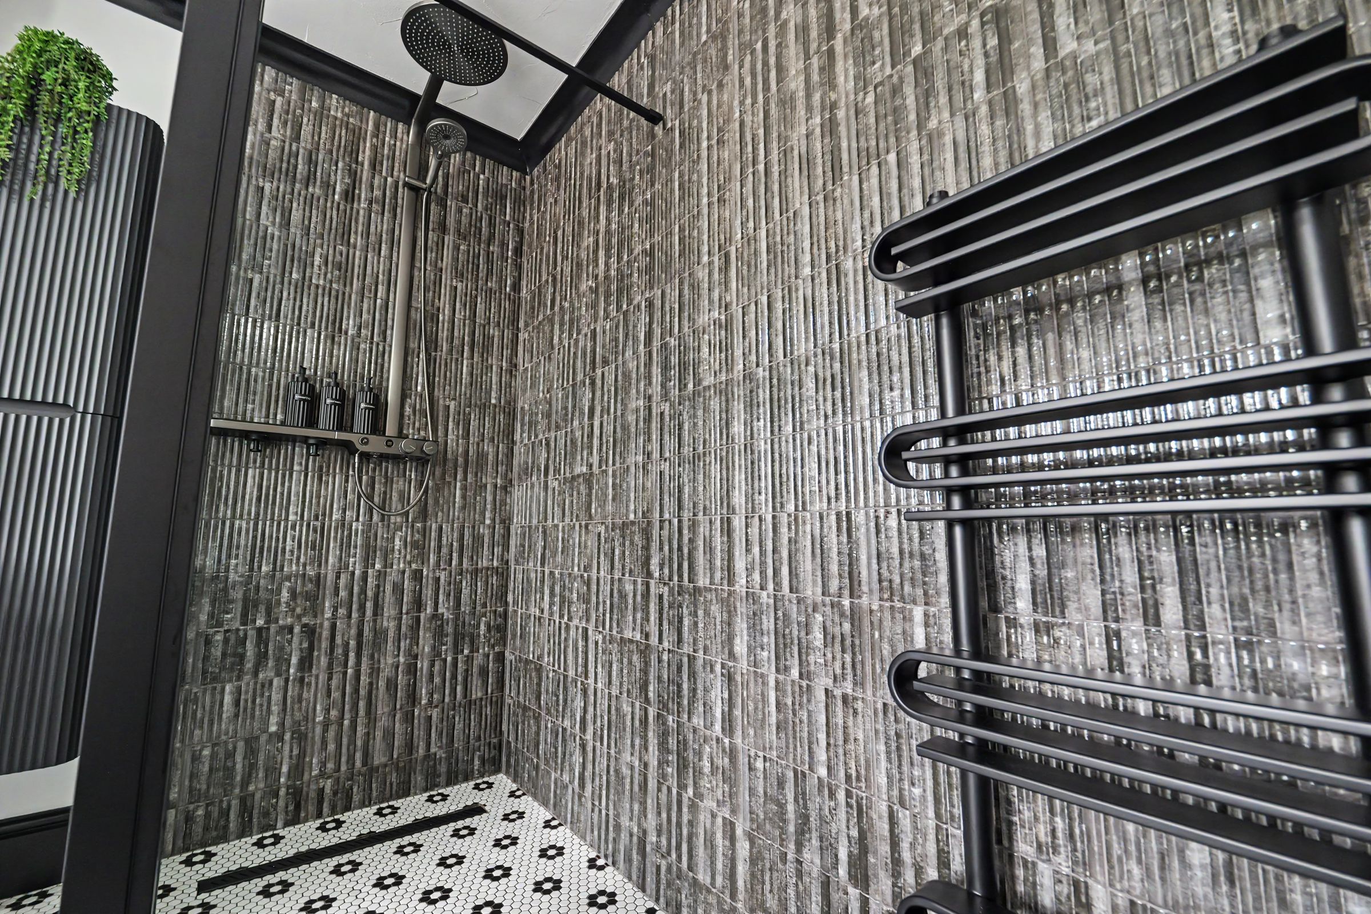
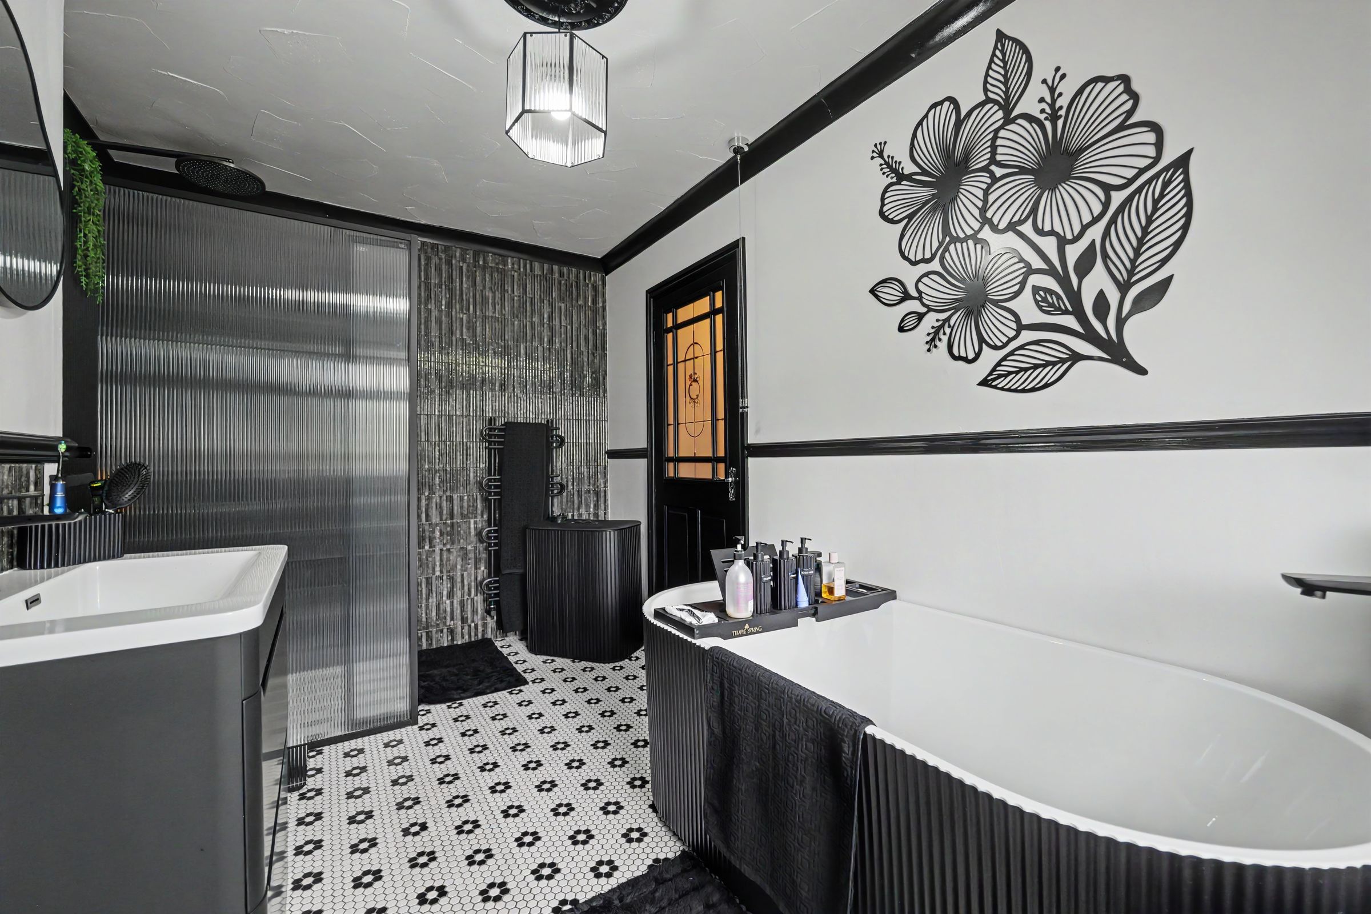
Superb Refitted Bathroom With Bath and Separate Walk-In Shower
About this property
Key details
Broadband: up to 1800mbps
807ft2 floor area
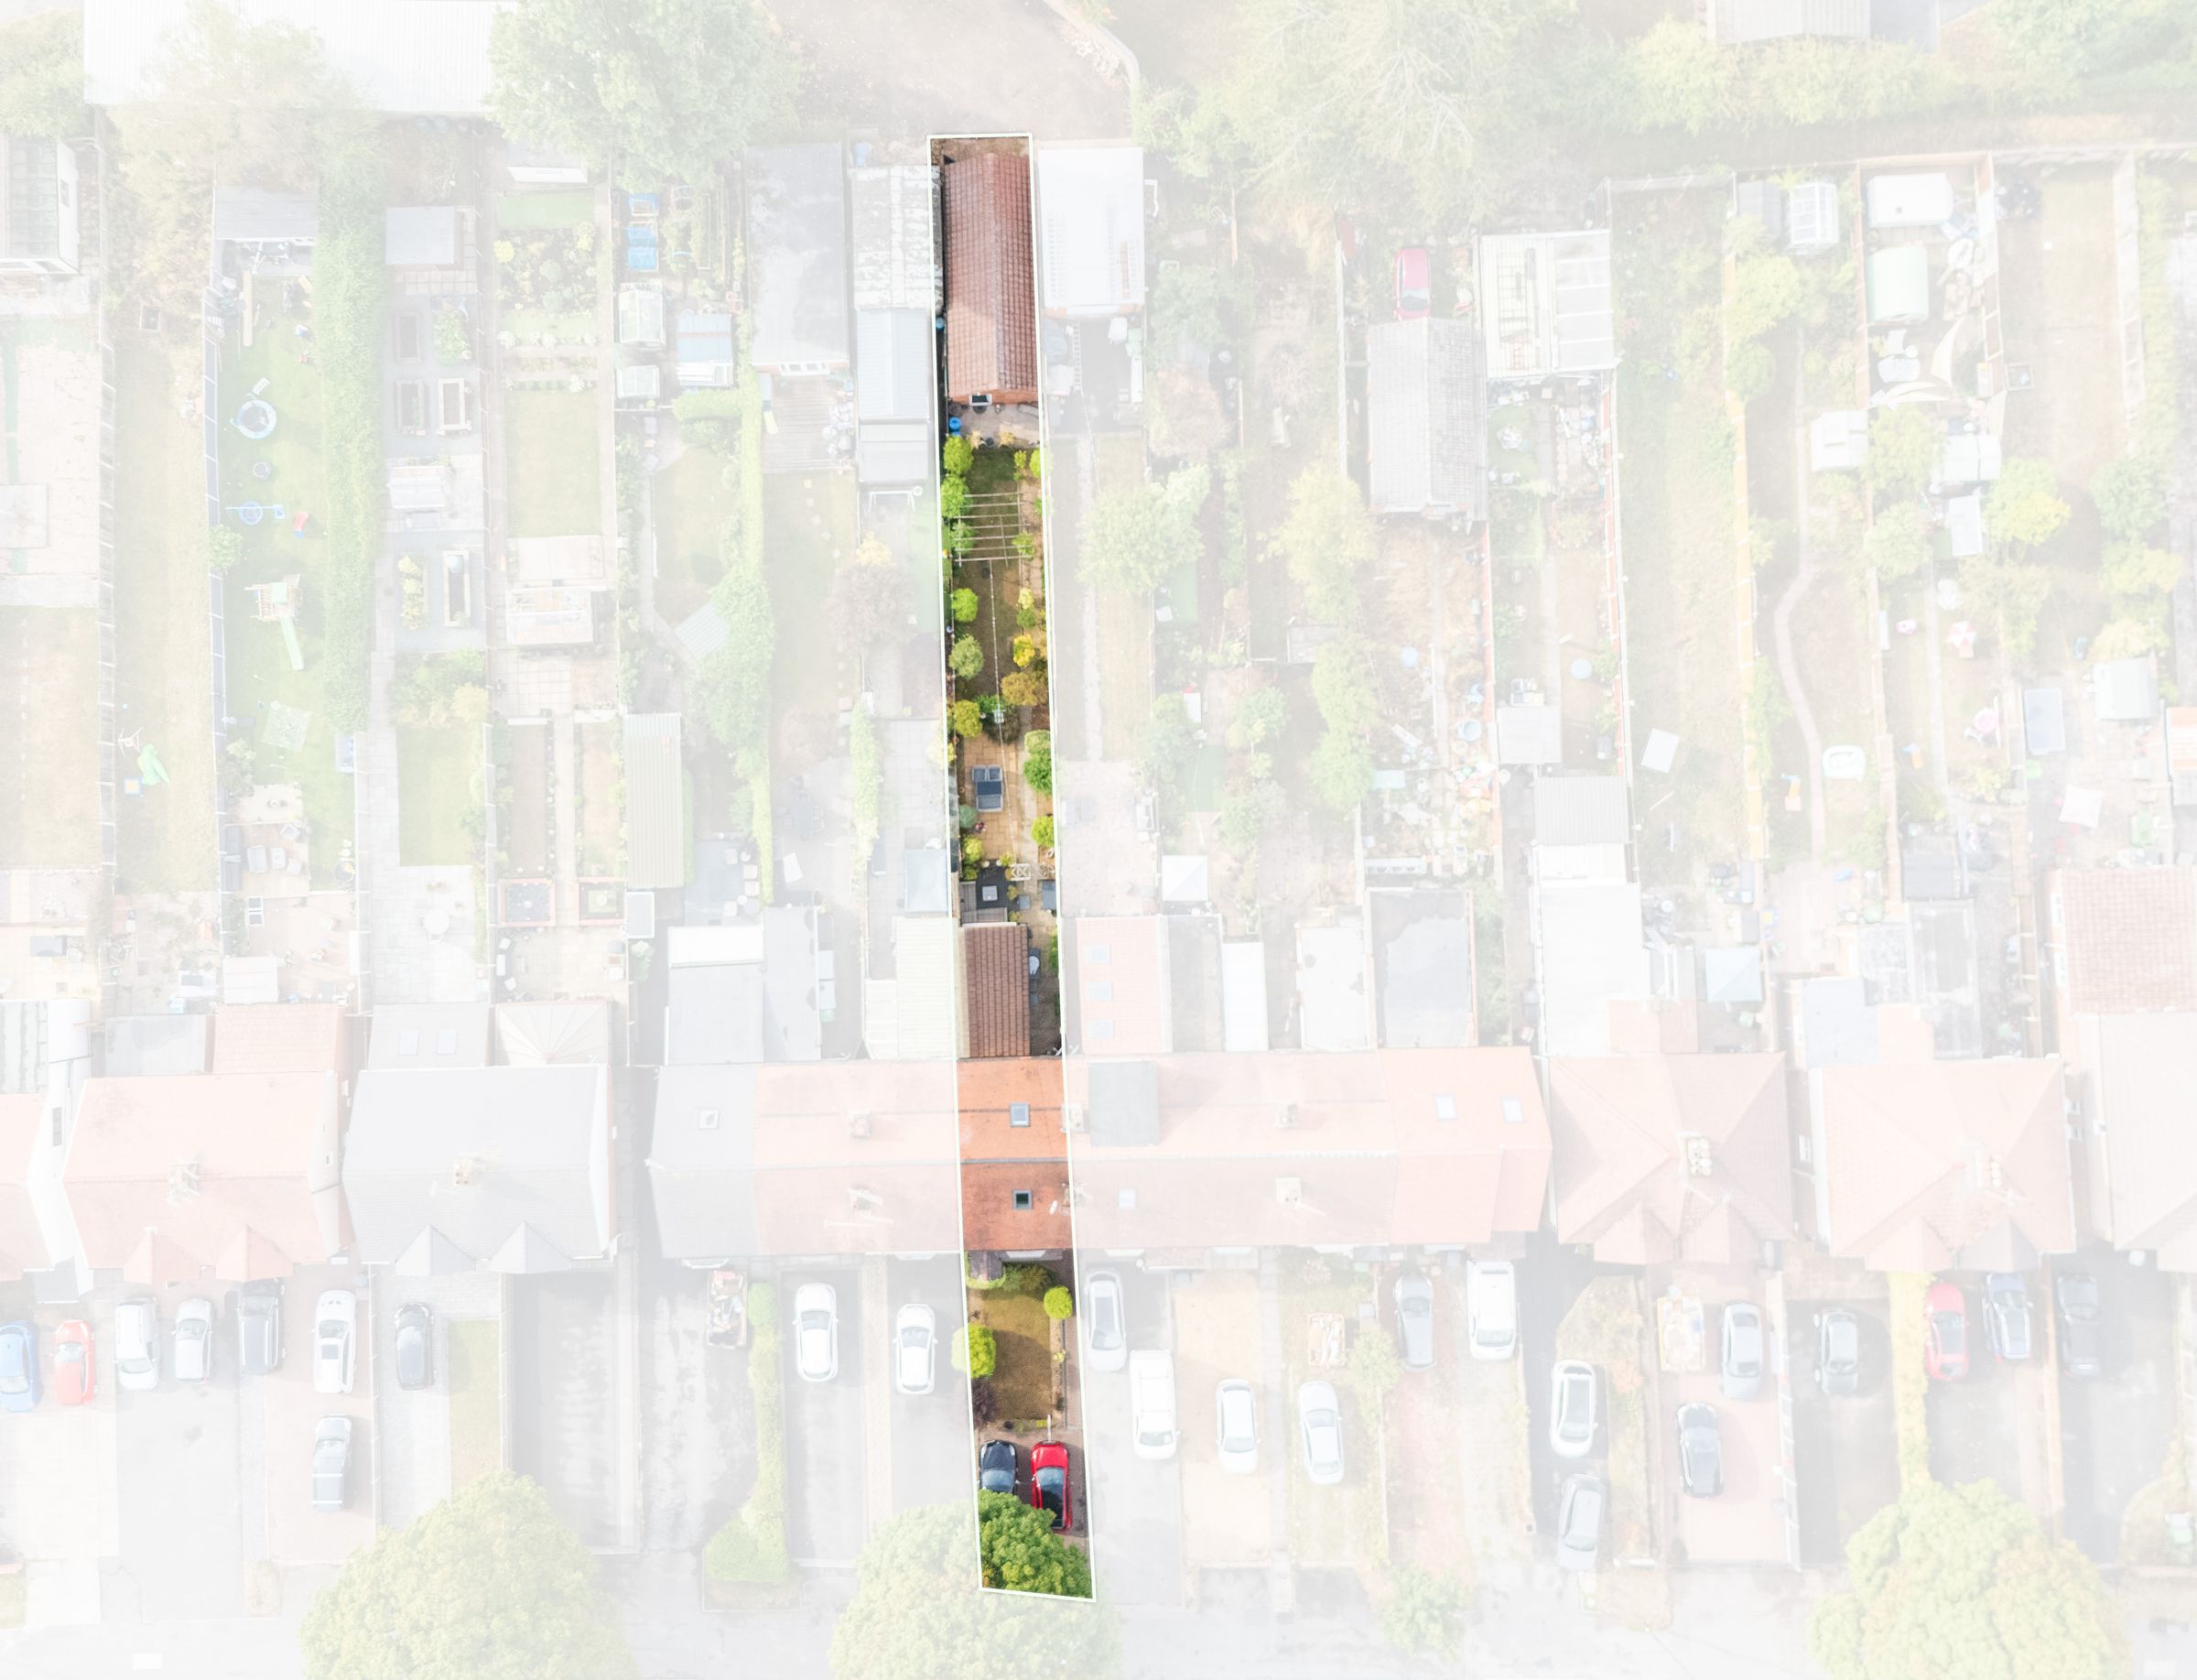
3261ft2 plot size
Freehold
Council tax band A
Local authority: Nuneaton and Bedworth Borough Council
Additional information
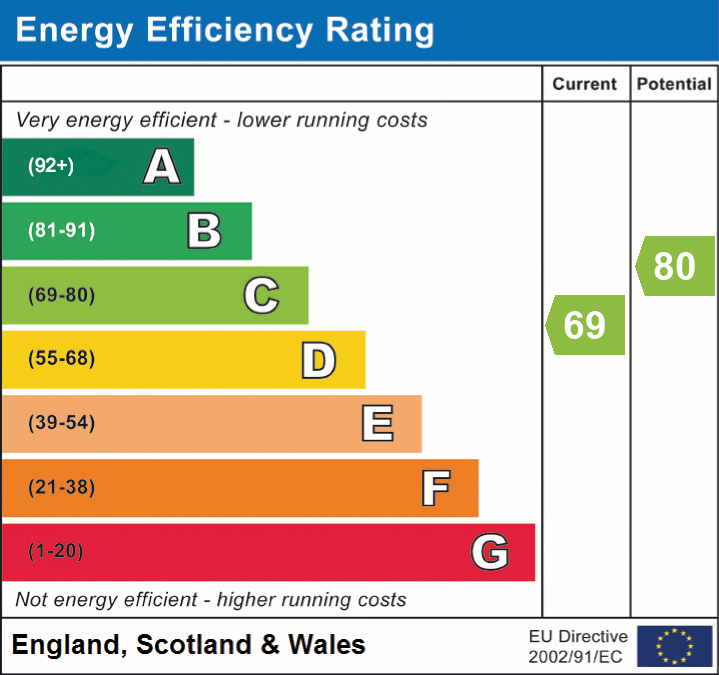
- Energy efficiency (current)
- C (69)
- Energy efficiency (potential)
- C (80)
- Is in a conservation area
- No
- Is a listed property
- No
- Construction materials
- Brick and block


Near the property
Rooms and dimensions
Living Room
12' 0" x 12' 4" (3.65m x 3.76m)
Dining Room
11' 1" x 9' 3" (3.39m x 2.83m)
Kitchen
19' 0" x 7' 3" (5.80m x 2.20m)
Bedroom 1
11' 3" x 14' 10" (3.42m x 4.51m)
Bedroom 2
15' 0" x 14' 10" (4.56m x 4.51m)
Bathroom
13' 5" x 8' 10" (4.08m x 2.68m)
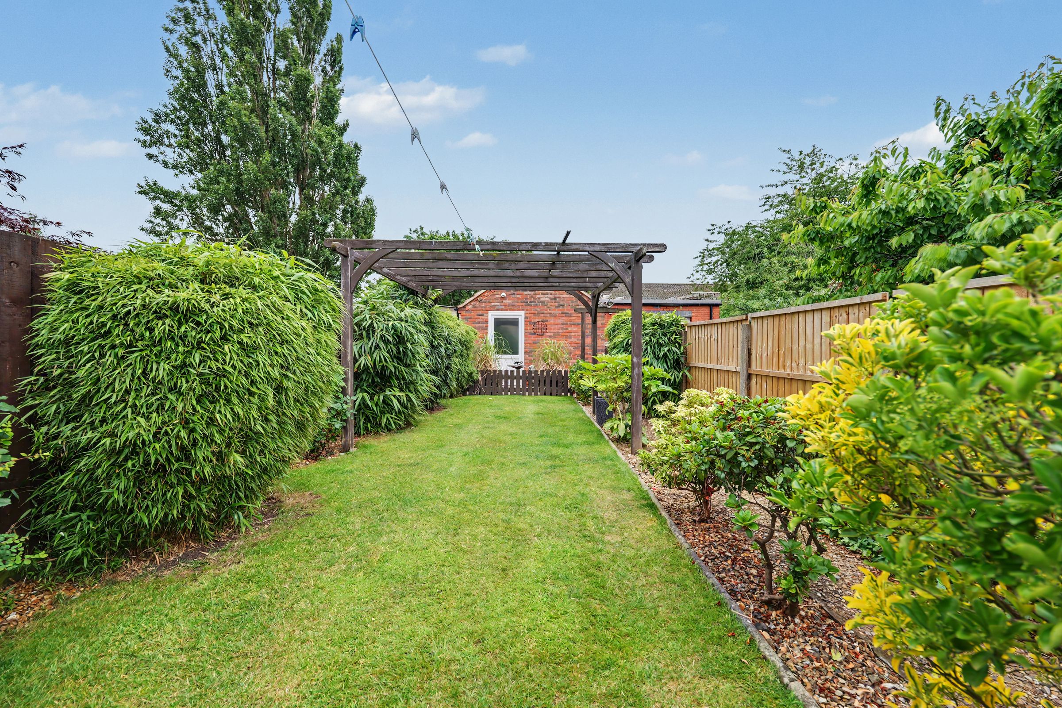
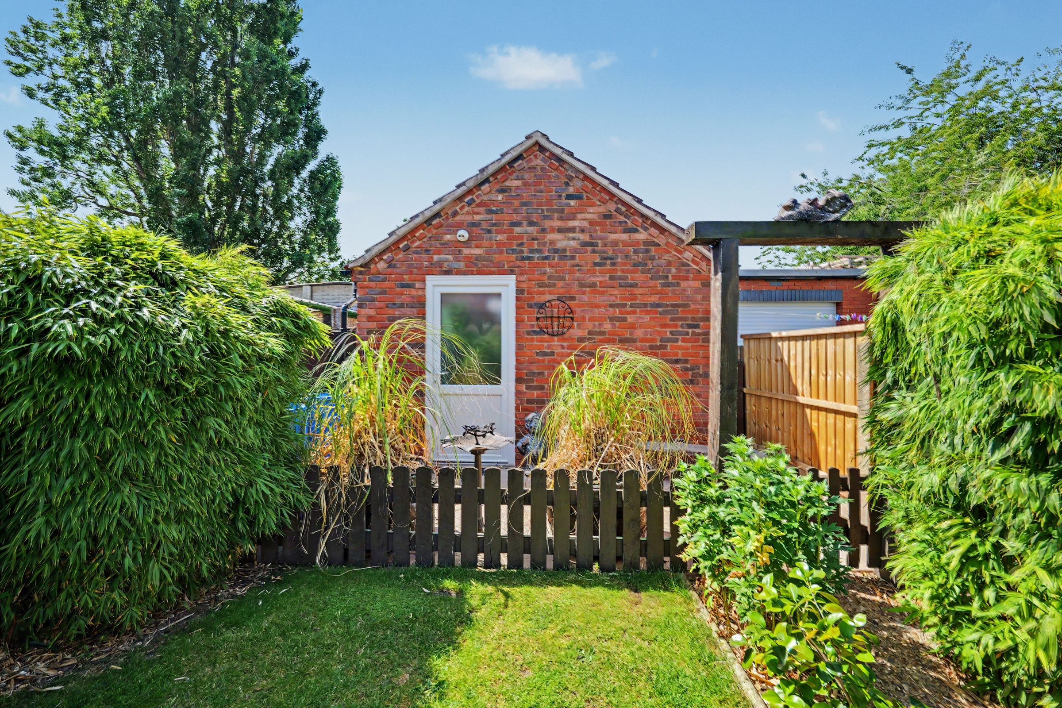
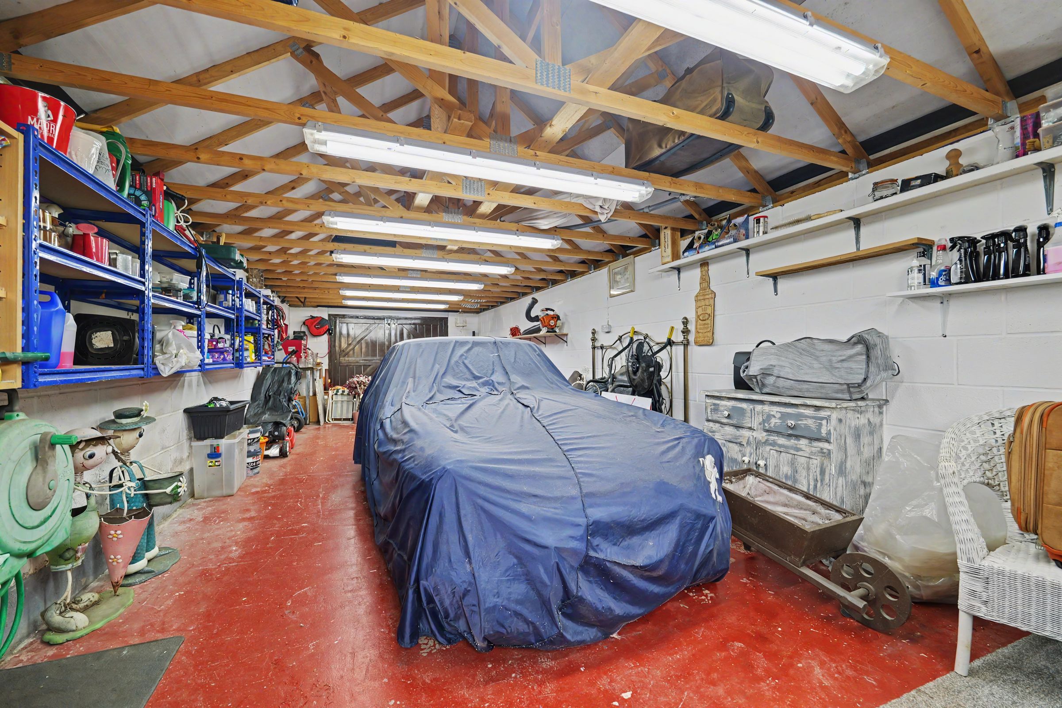
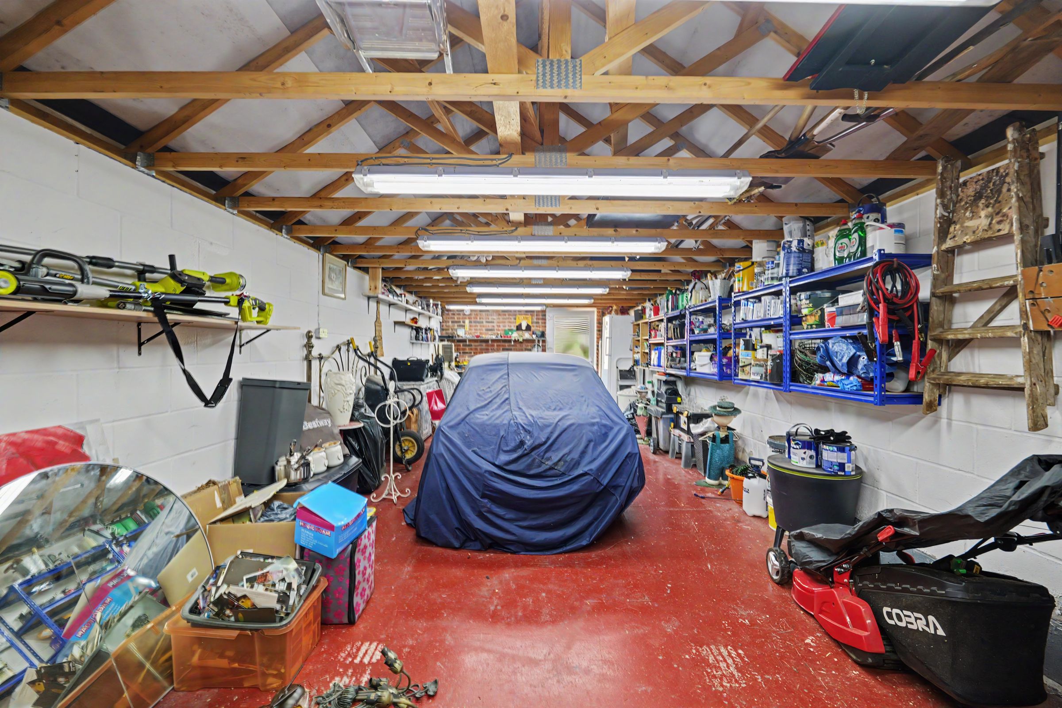
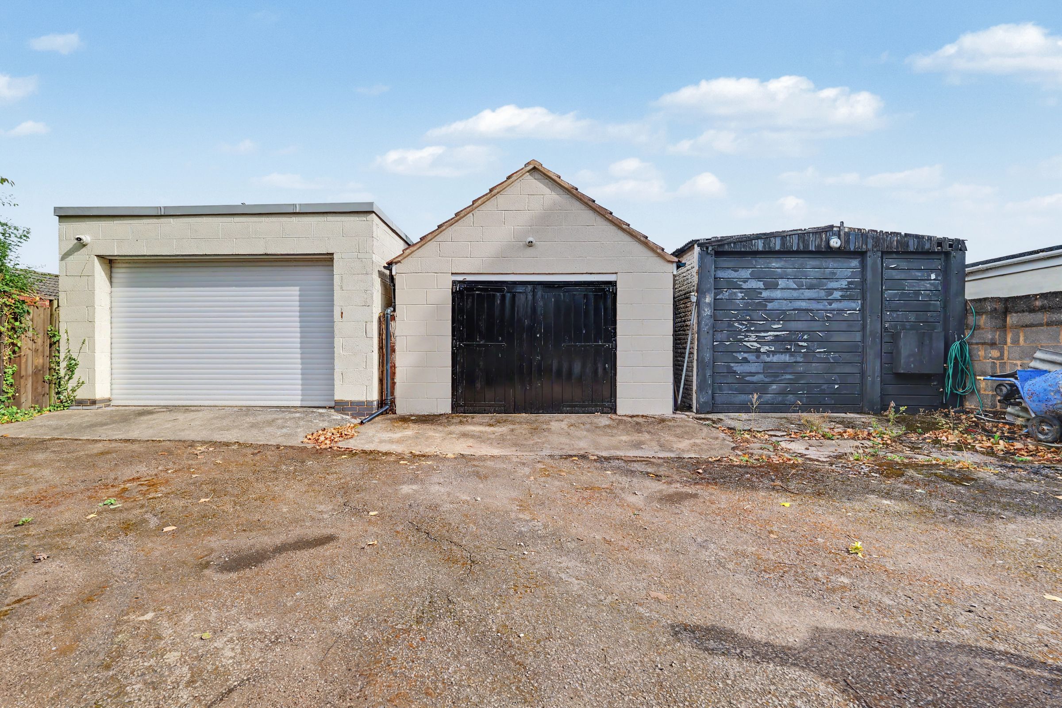
Workshop / Garage
35' 1" x 12' 6" (10.70m x 3.80m)
This exceptionally large workshop and garage offers a versatile space with potential for conversion into a home office, playroom, gym or similar, subject to the necessary planning consents. Access is via Craddock Drive through secure steel gates, with keys held by the vendor and only a small number of neighbouring properties.
Properties you may like
Disclaimer - Disclaimer Money Laundering Regulations: Buyers will be required to provide identification documents once an offer is accepted to complete anti-money laundering (AML) checks. A fee applies per person. Property Details: The information provided does not form part of an offer or contract. Measurements: All measurements are approximate and for guidance only. Buyers should verify dimensions before incurring costs. Appliances and Services: Sheldon Bosley Knight has not tested any appliances, fixtures, fittings, or services. Buyers should satisfy themselves as to their condition and operation. Legal Title: Sheldon Bosley Knight has not verified the property's legal title. Confirmation should be obtained through your solicitor. Future Development & Planning: Sheldon Bosley Knight cannot comment on future development of neighbouring land. Buyers should make their own enquiries regarding any current or proposed planning applications that may affect the property or surrounding area.