Like the look of this property?
We would love to hear from you and arrange a viewing of this property. Get in touch now!
Property features
Rural development opportunity
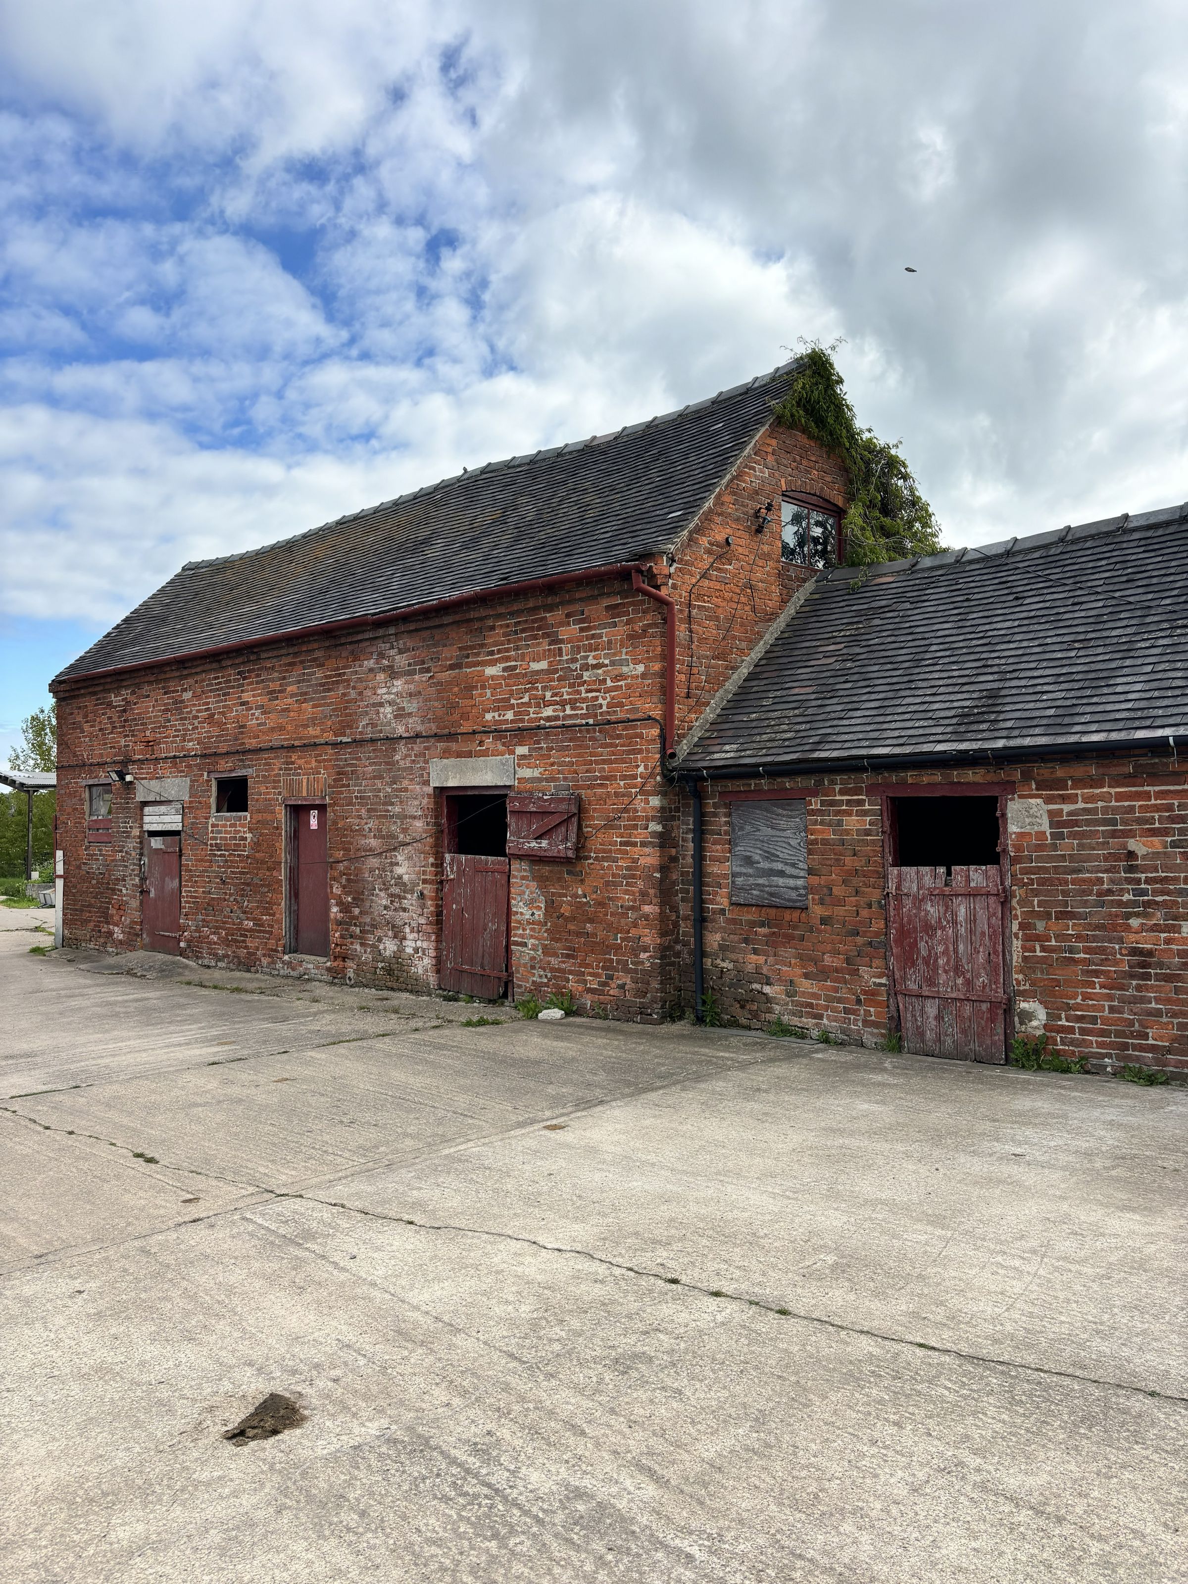
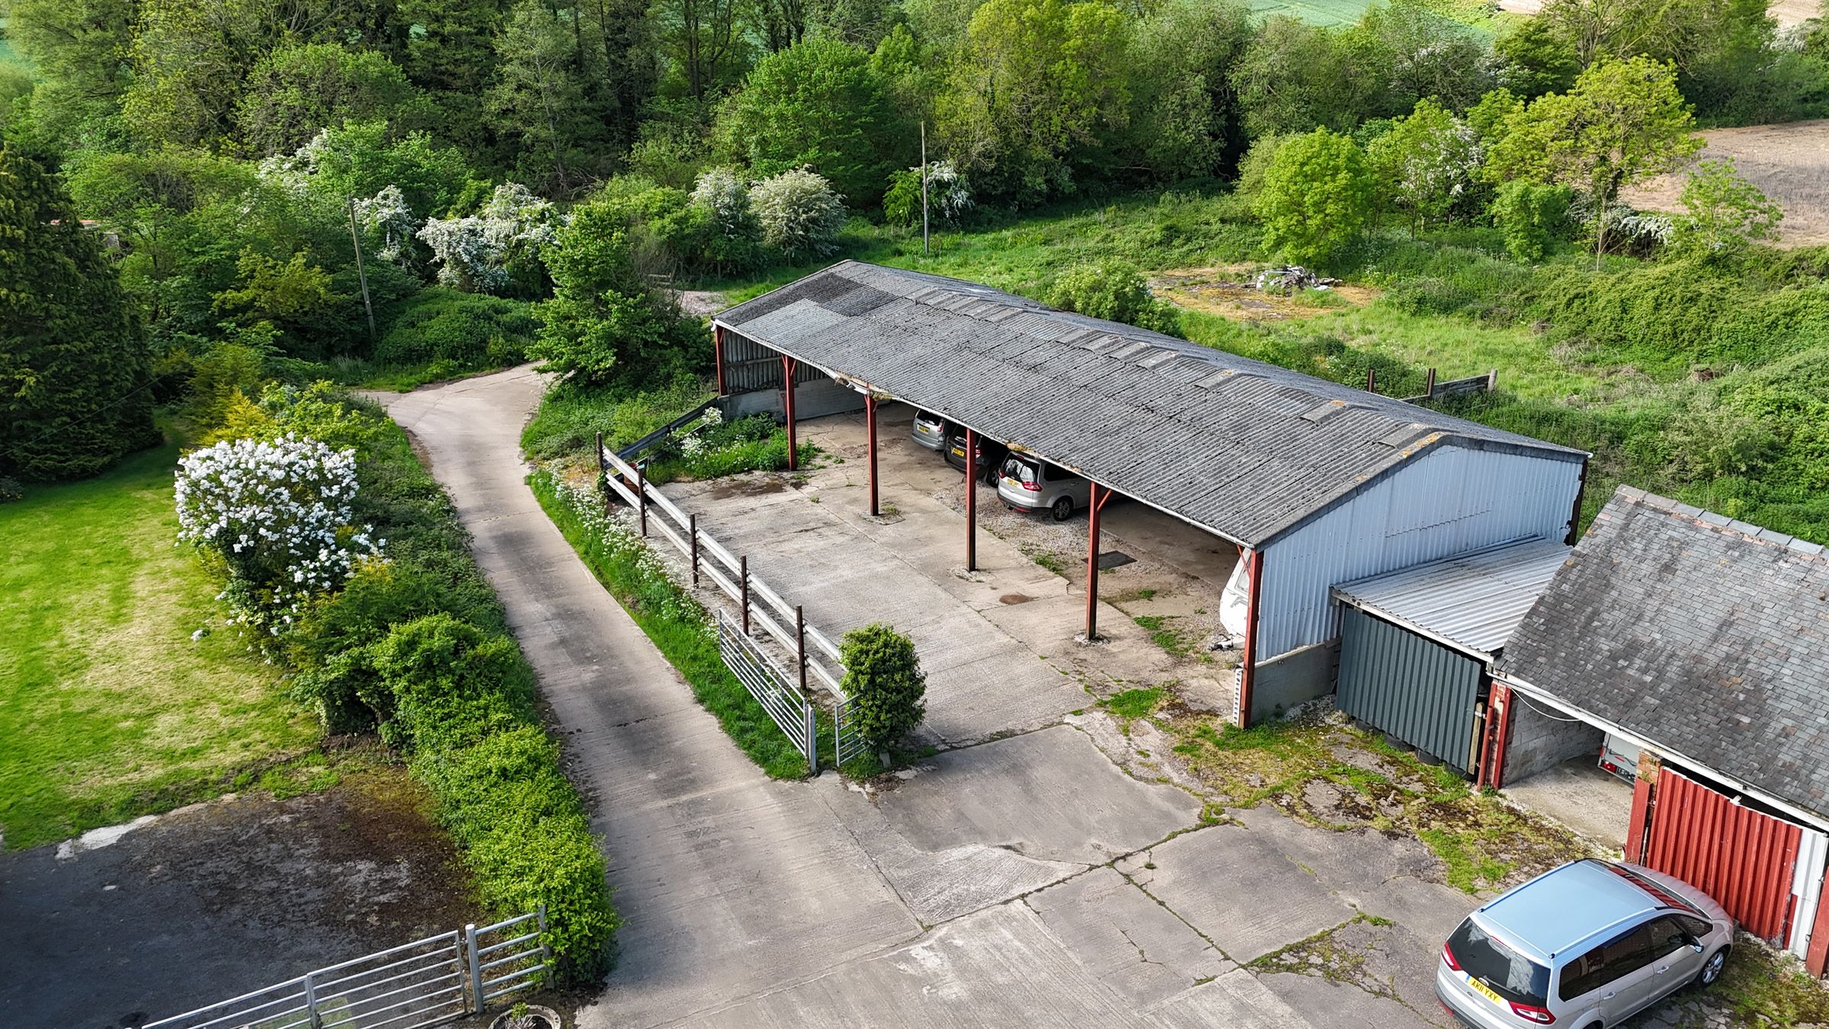
Class Q planning permission granted for the conversion of agricultural barns into 9 dwellings.
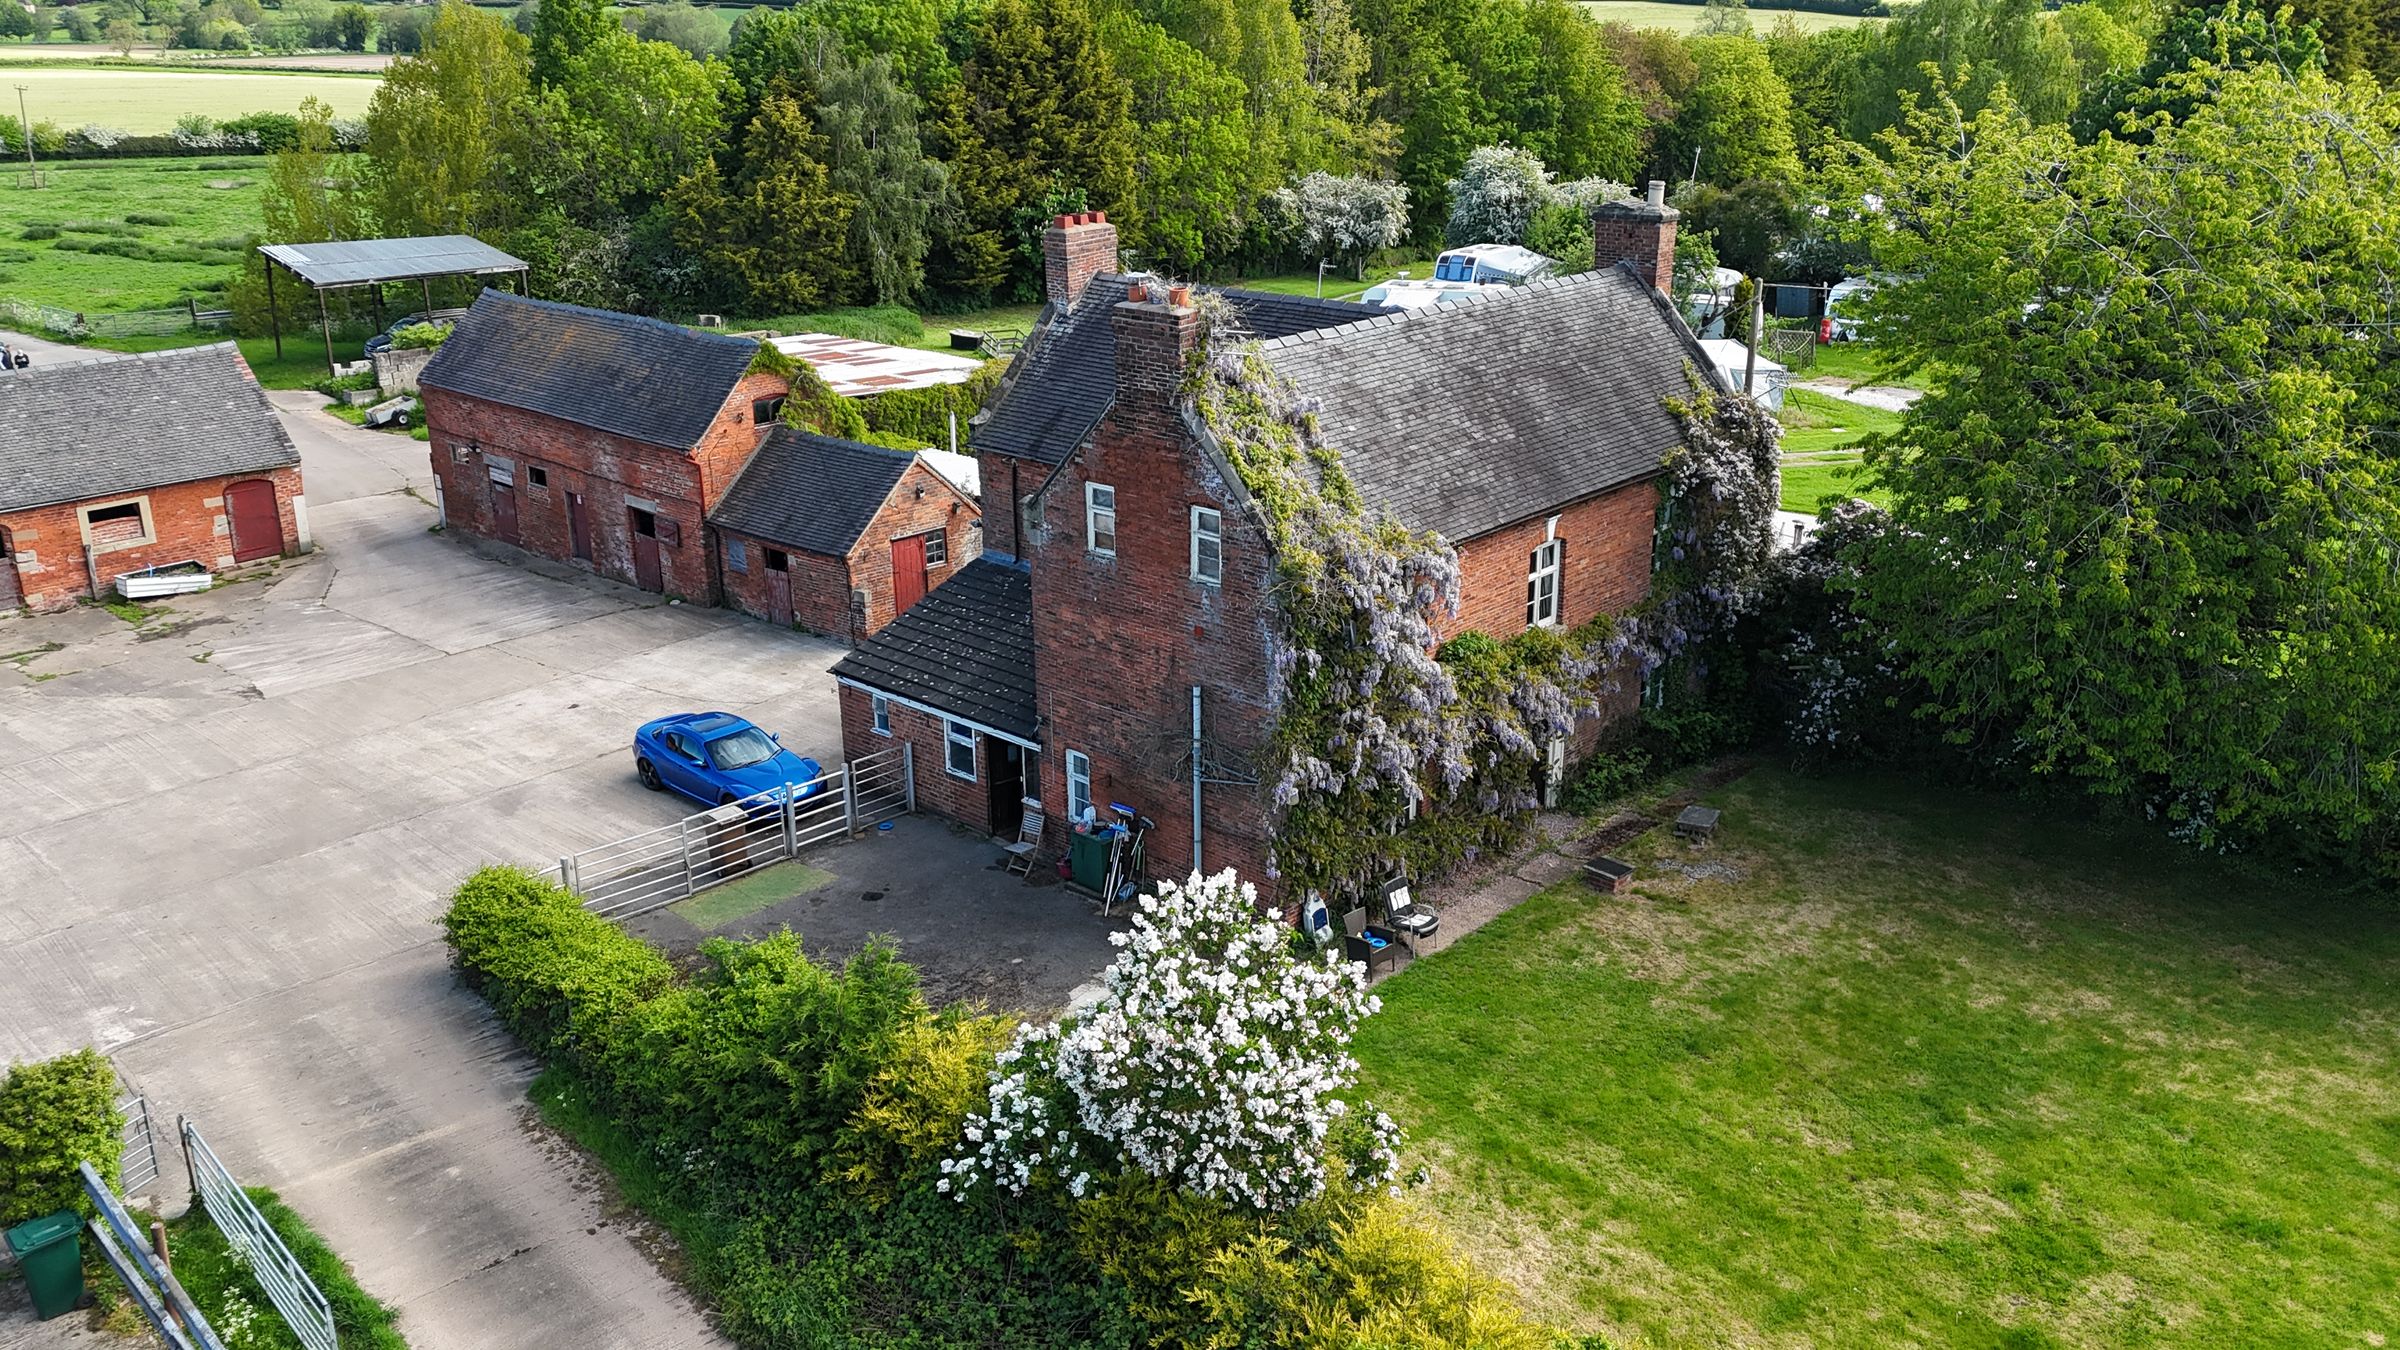
Attractive listed red-brick farmhouse requiring modernisation.
Further planning application currently awaiting determination of selected agricultural barns and the erection of five new-build dwellings
About this property
Rural development opportunity
Class Q planning permission granted for the conversion of agricultural barns into 9 dwellings.
Attractive listed red-brick farmhouse requiring modernisation.
Further planning application currently awating determination of selected agricultrual barms and the erection of five new-build dwellings.
Key details
Broadband: up to 1800mbps
34445ft2 floor area
Freehold
Council tax band E
Local authority: South Derbyshire District Council
Additional information
- Is in a conservation area
- No
- Is a listed property
- No
- Construction materials
- Not specified


Near the property
Rooms and dimensions
LOCATION
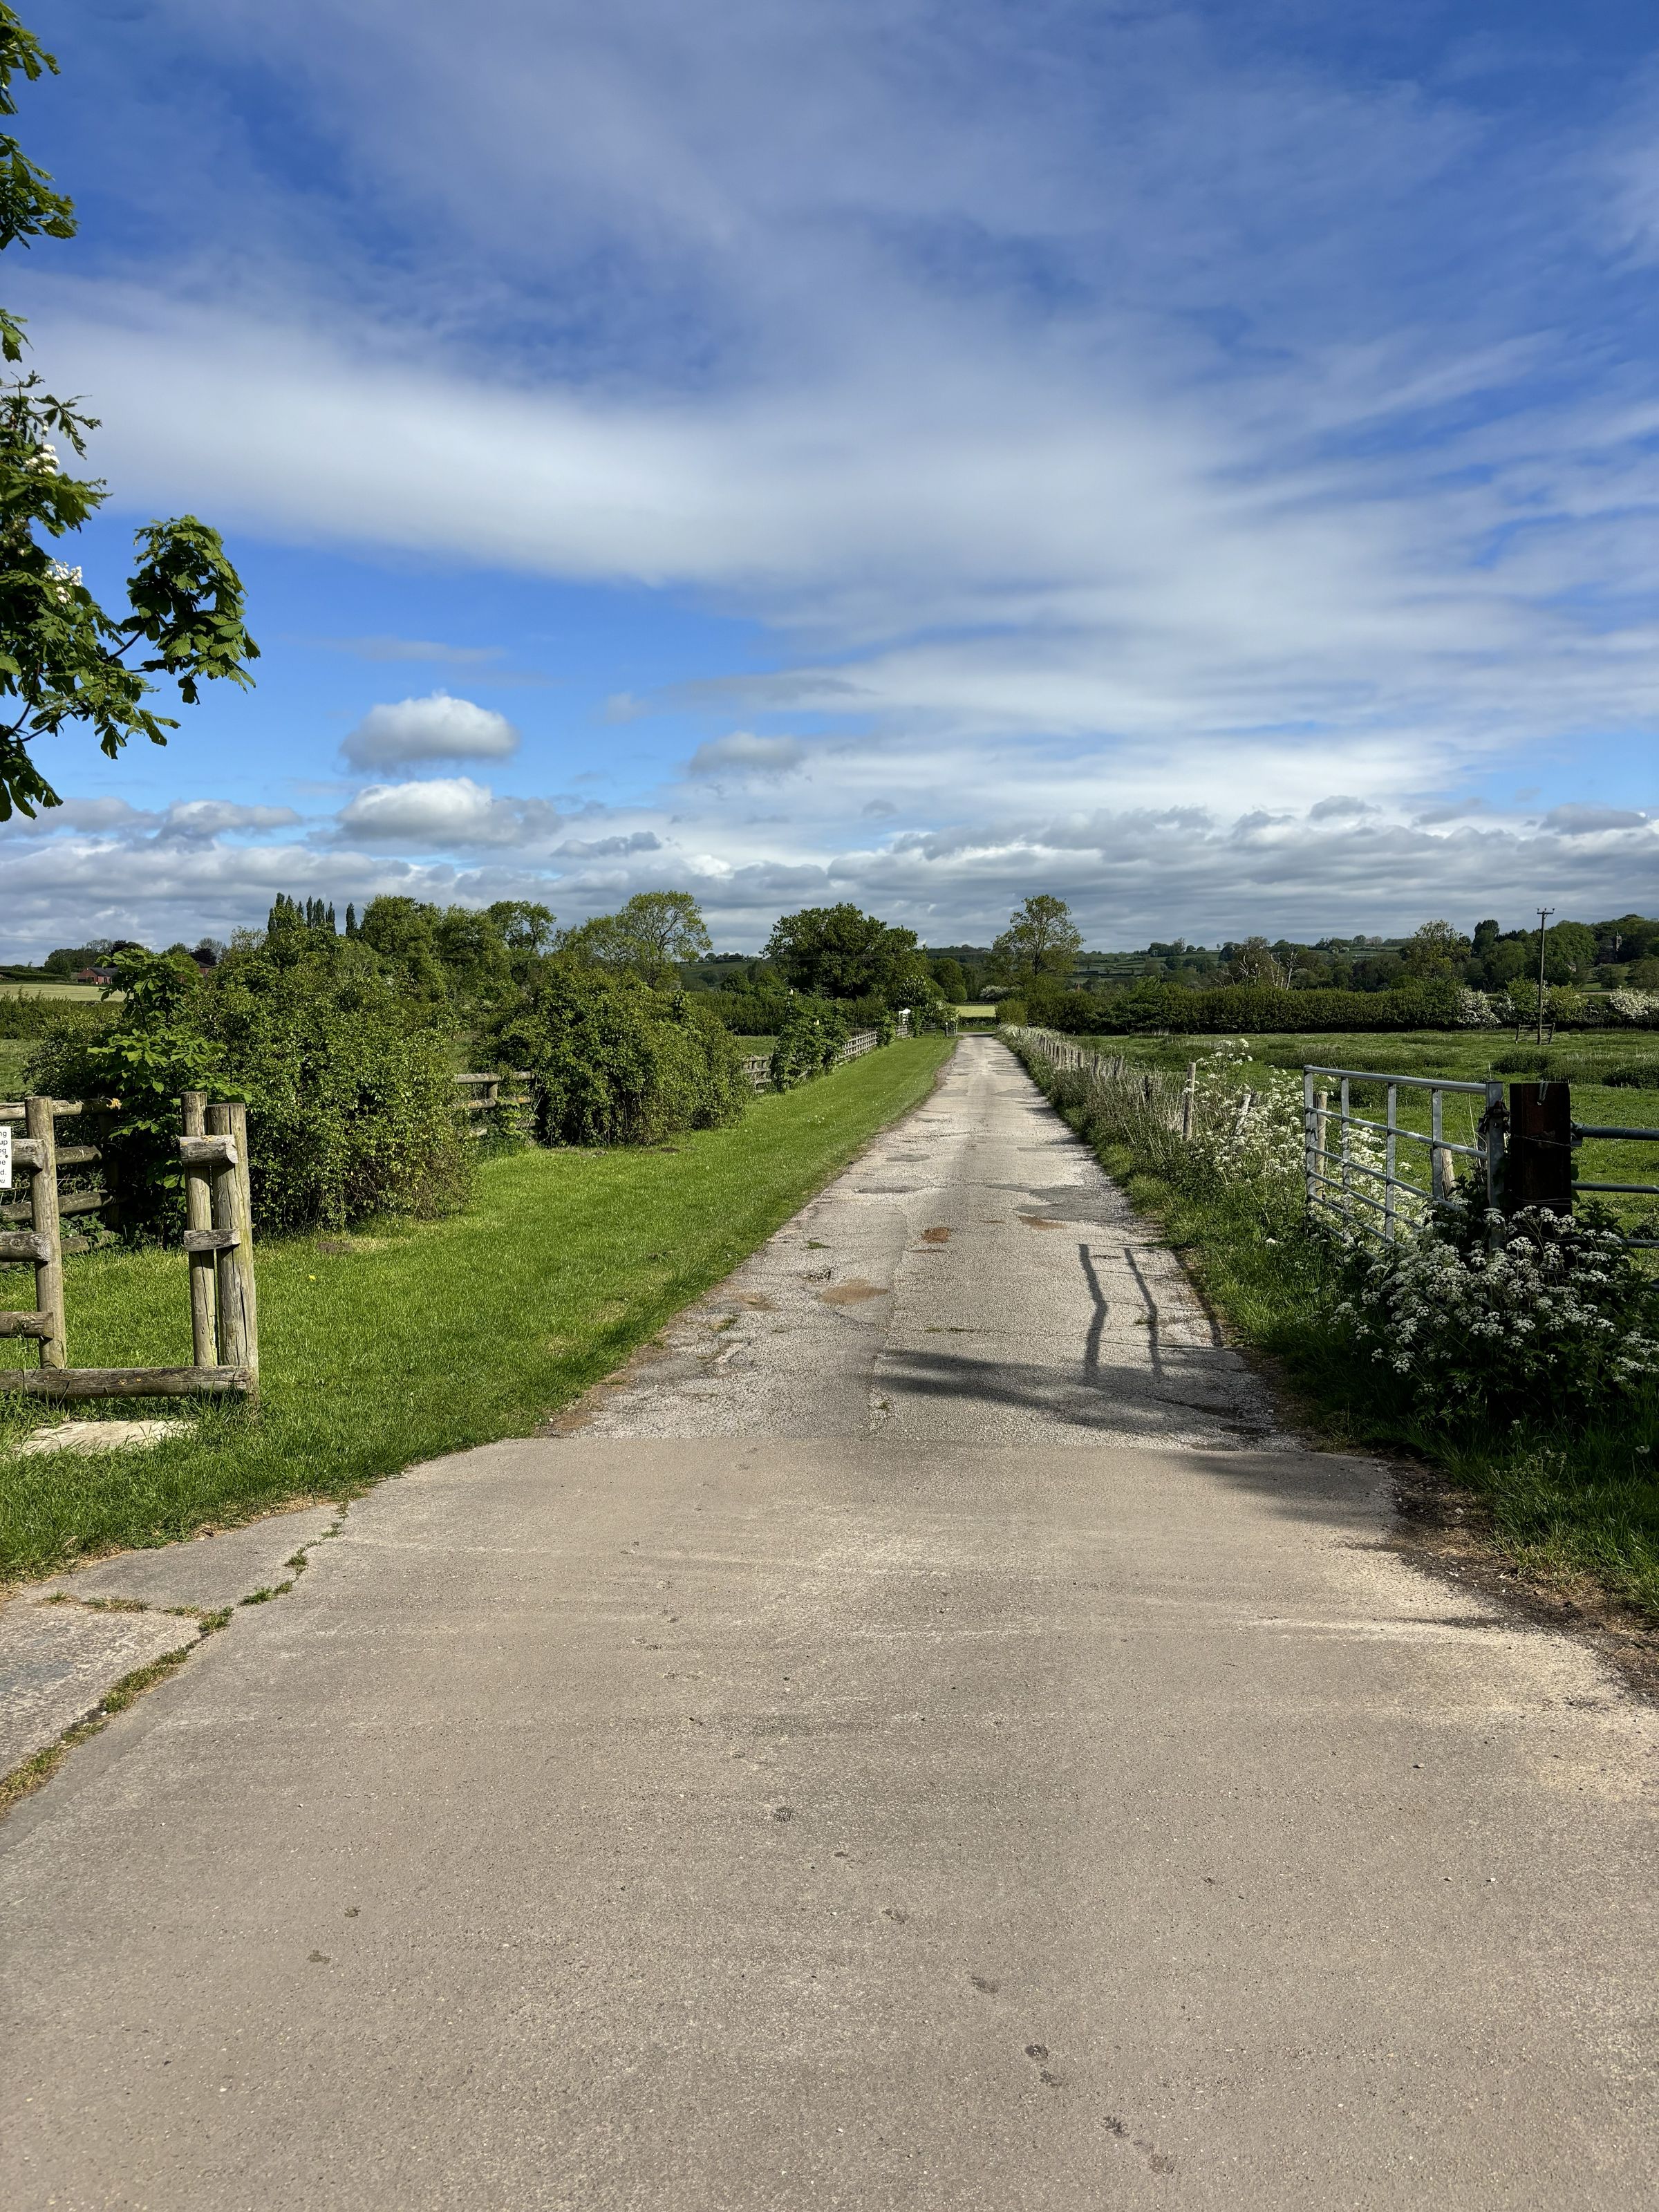
Lees Hall Farm is located within the small village of Harehill, forming part of the civil parish of the sought-after village of Boylestone. The property enjoys a peaceful rural setting whilst remaining conveniently accessible to the nearby market towns of Ashbourne and Uttoxeter, lying approximately 7 miles south of Ashbourne and 10 miles north-west of Uttoxeter. The city of Derby is approximately 16 miles to the east, with these together providing an extensive range of amenities, schools and services. The larger village of Boylestone, located approximately 1 mile to the south-east, offers a traditional rural community with local amenities nearby, whilst the surrounding area is predominantly agricultural in nature, characterised by rolling countryside, quiet country lanes, public footpaths and bridleways. Good road links are available via the A50 and A515, providing access to the wider Midlands road network.
DESCRIPTION
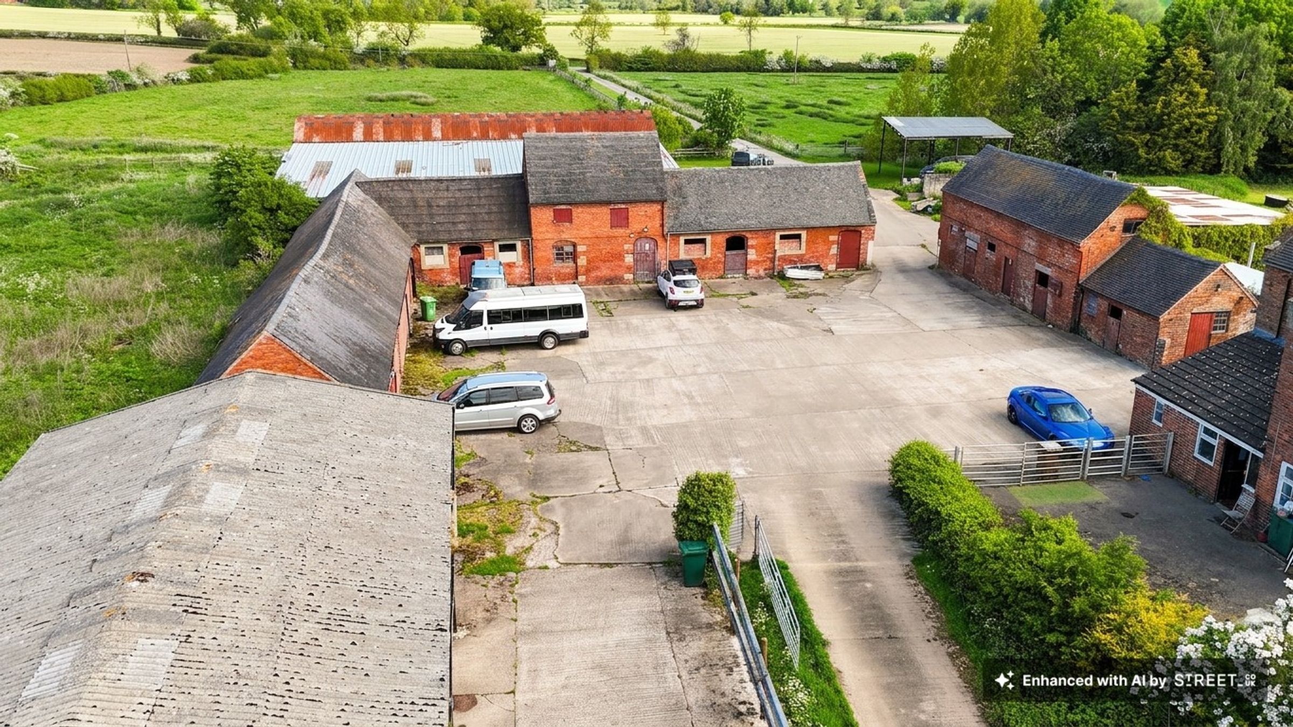
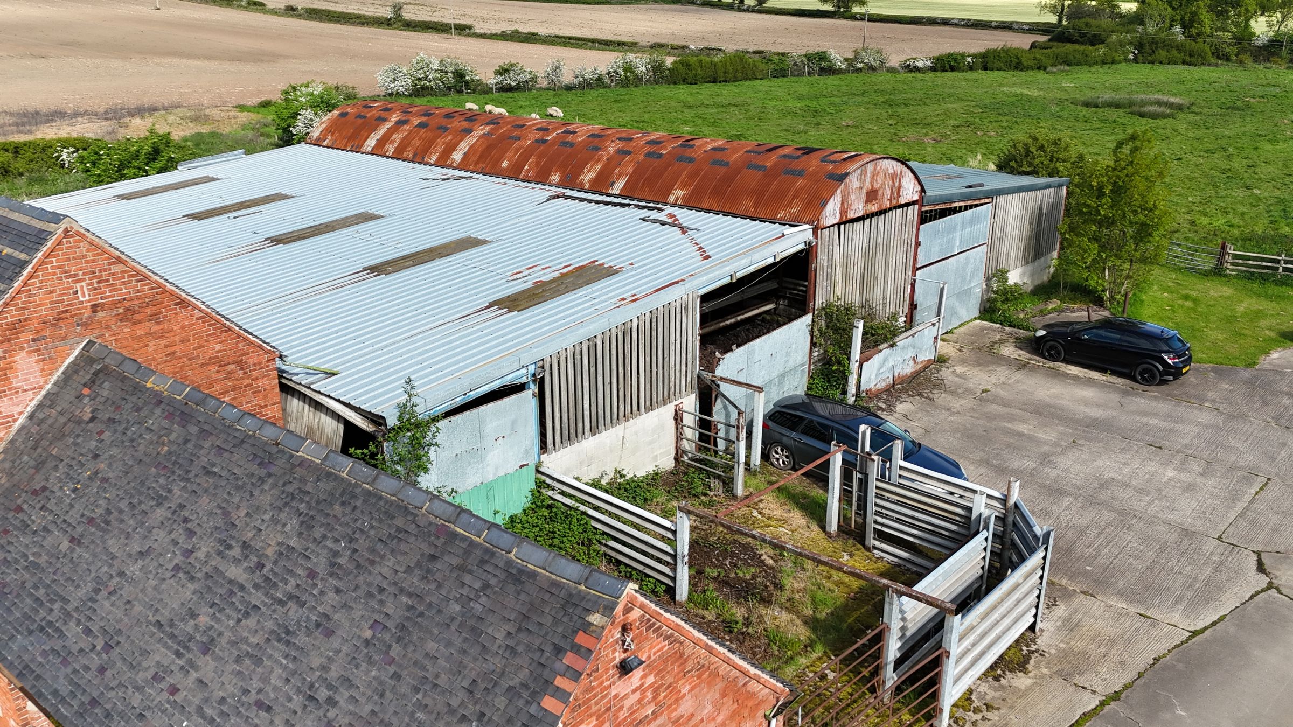
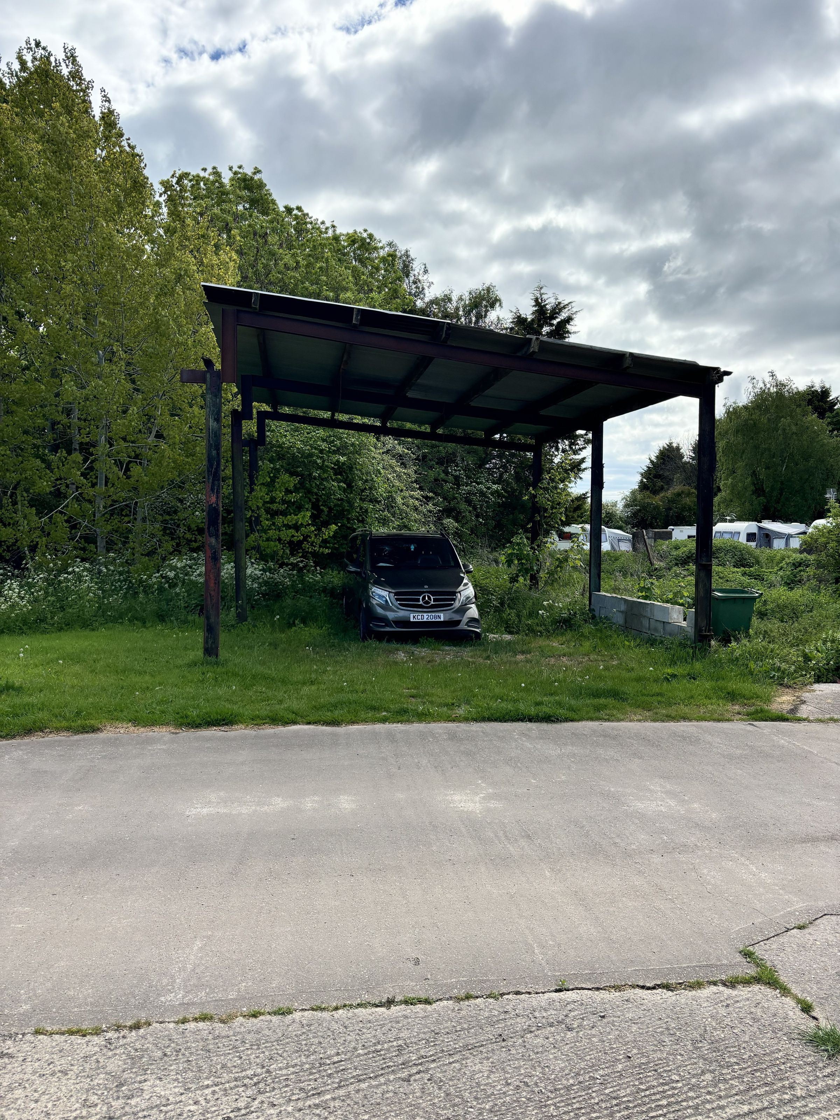
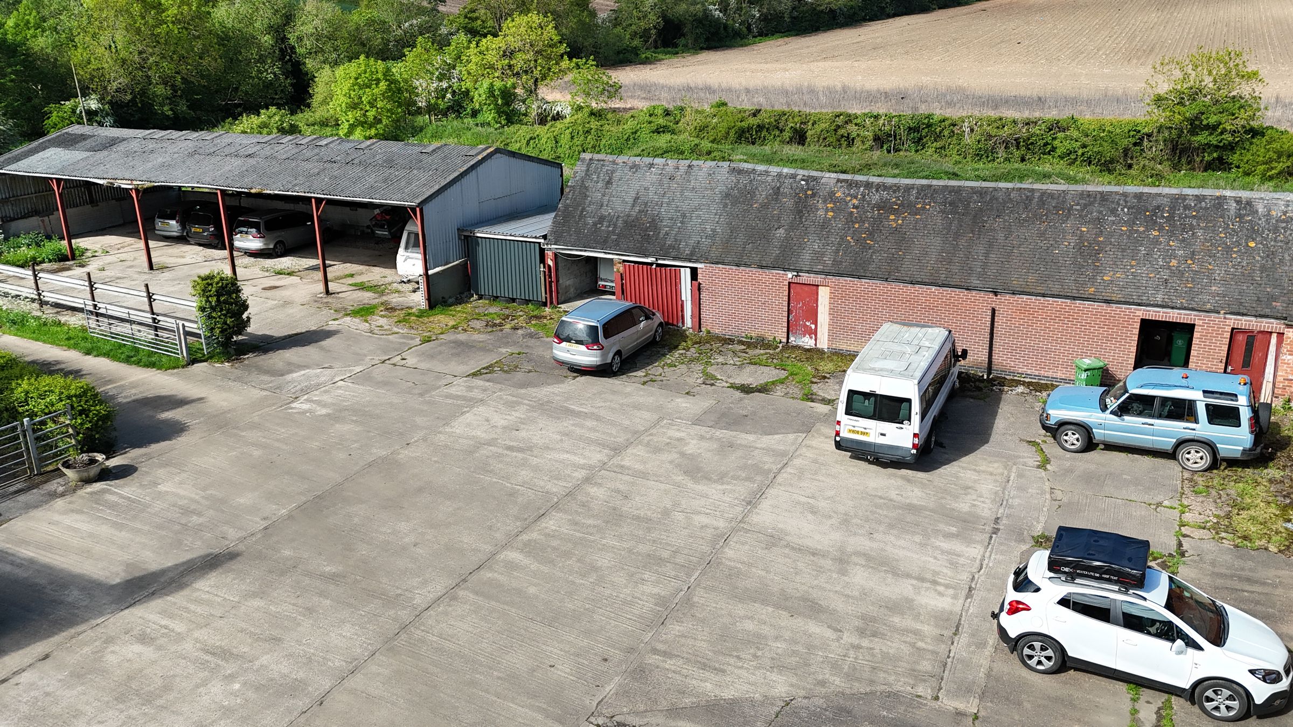
An opportunity to acquire a rural residential development site extending to approximately 3.15 acres (1.27 hectares), comprising a Grade II listed red-brick farmhouse, a substantial range of traditional and modern farm buildings, and an associated yard area, situated in a rolling countryside location in South Derbyshire. The site offers substantial development potential and benefits from Class Q planning approval for the conversion of existing agricultural buildings into residential units. In addition, a planning application has been submitted seeking consent for the demolition of the existing agricultural buildings and the construction of new residential dwellings. Situated within open countryside yet conveniently located close to local services and transport links, the property occupies an attractive and accessible rural setting.
PLANNING PERMISSION
Currently, the site benefits from Class Q planning permission to convert the existing agricultural buildings into 9 dwellings. Planning Application References: DMPN/2023/1324 (approval for conversion of into 5 dwellings) DMPA/2024/1156 (approval for conversion into 4 dwellings) In addition, there is currently an application submitted to South Derbyshire Local Authority to demolish some of the existing agricultural buildings and built new build dwellings, which is currently awaiting decision: DMPA/2025/1591 (Demolition of 2 existing agricultural buildings (one of which benefits from prior approval for residential conversion for 5 dwellings ref. DMPN/2023/1324), the change of use, conversion and extension of existing agricultural barns to up to 4 residential dwellings and erection of up to 5 new-build dwellings).
THE FARMHOUSE
The farmhouse has a breadth of retained period features, and benefits from a kitchen, large walk in pantry, WC, storeroom, sitting room and dining room to the ground floor, two double bedrooms with ensuites, one single bedroom, main bathroom, with two further subtantial attic rooms and a third attic room which contains the water tank. The farmhouse has a Gross Internal Area of approximatly 3200 square feet.
TENURE
The property will be sold freehold with vacant possession.
SERVICES
The property is connected to mains electricity, water, gas central heating and a private drainage system.
VIEWING
Viewings to be strictly by appointment only. Please contact Eloise Baker or Peter Chennells.
LAND REGISTRY
The site is registered with the UK Land Registry on the below title number: DY230644 (Part Of)
METHOD OF SALE
The property is offered for sale via private treaty.
RIGHTS OF WAY, WAYLEAVES AND EASEMENTS
The agent is not aware of any rights of way, wayleaves or easements. The Property is sold subject to and with the benefit of all rights of way, easements, wayleaves and other rights, whether mentioned in these particulars or not.
LOCAL PLANNING AUTHORITY
The site lies within the South Derbyshire Local Authority.
FURTHER INFORMATION
For any further information please contact Eloise Baker or Peter Chennells at the Andrew Granger Rural Office in Loughborough: Peter Chennells Tel: 01509 243720 E-mail: peter.chennells@sheldonbosleyknight.co.uk Eloise Baker Tel: 01509 243720 E-mail: eloise.baker@sheldonbosleyknight.co.uk
DISCLAIMER
These particulars are intended as a guide only and do not form part of any contract. All descriptions, plans, dimensions and other details are given in good faith but should not be relied upon as statements of fact. Prospective purchasers must satisfy themselves as to their accuracy by inspection or otherwise. The Property is offered subject to contract, prior sale and withdrawal without notice.
PLAN
The plan with red lines are based on Ordnance Survey data and provided for reference purposes only. The Vendor not the Vendor's agent are responsible for defining the boundaries or the ownership.
ANTI-MONEY LAUNDERING CHECK
Due to regulatory requirements, we are legally required to undertake full identification checks on any prospective purchaser prior to proceeding with an agreed sale. These checks are carried out through our online system, Landmark, and include identity verification and facial recognition checks. A fee of £25 + VAT is payable by each prospective purchaser in respect of these checks.