Like the look of this property?
We would love to hear from you and arrange a viewing of this property. Get in touch now!
Property features
Three Bedroom Detached Period Home
Grade II Listed Character Property
Substantial Detached Former Cider Barn
Exposed Beams And Traditional Stone Flooring
Two Characterful Reception Rooms
Feature Fireplaces And Period Details
About this property
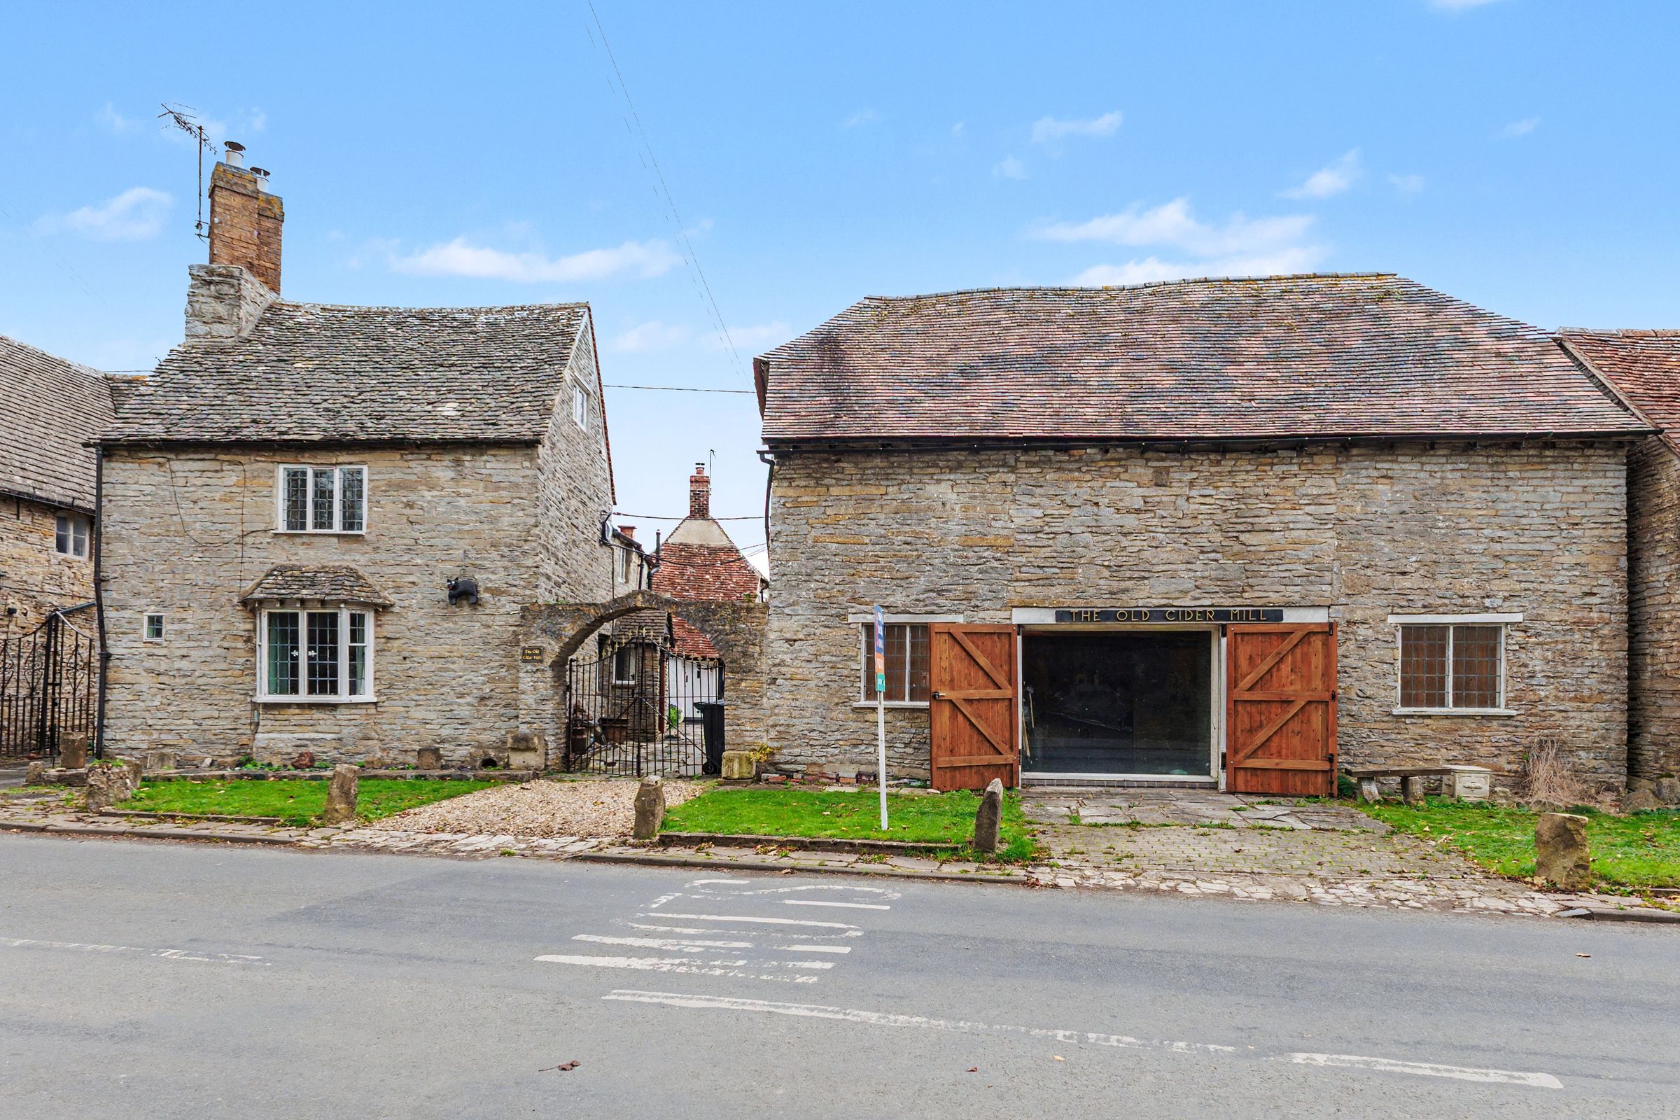
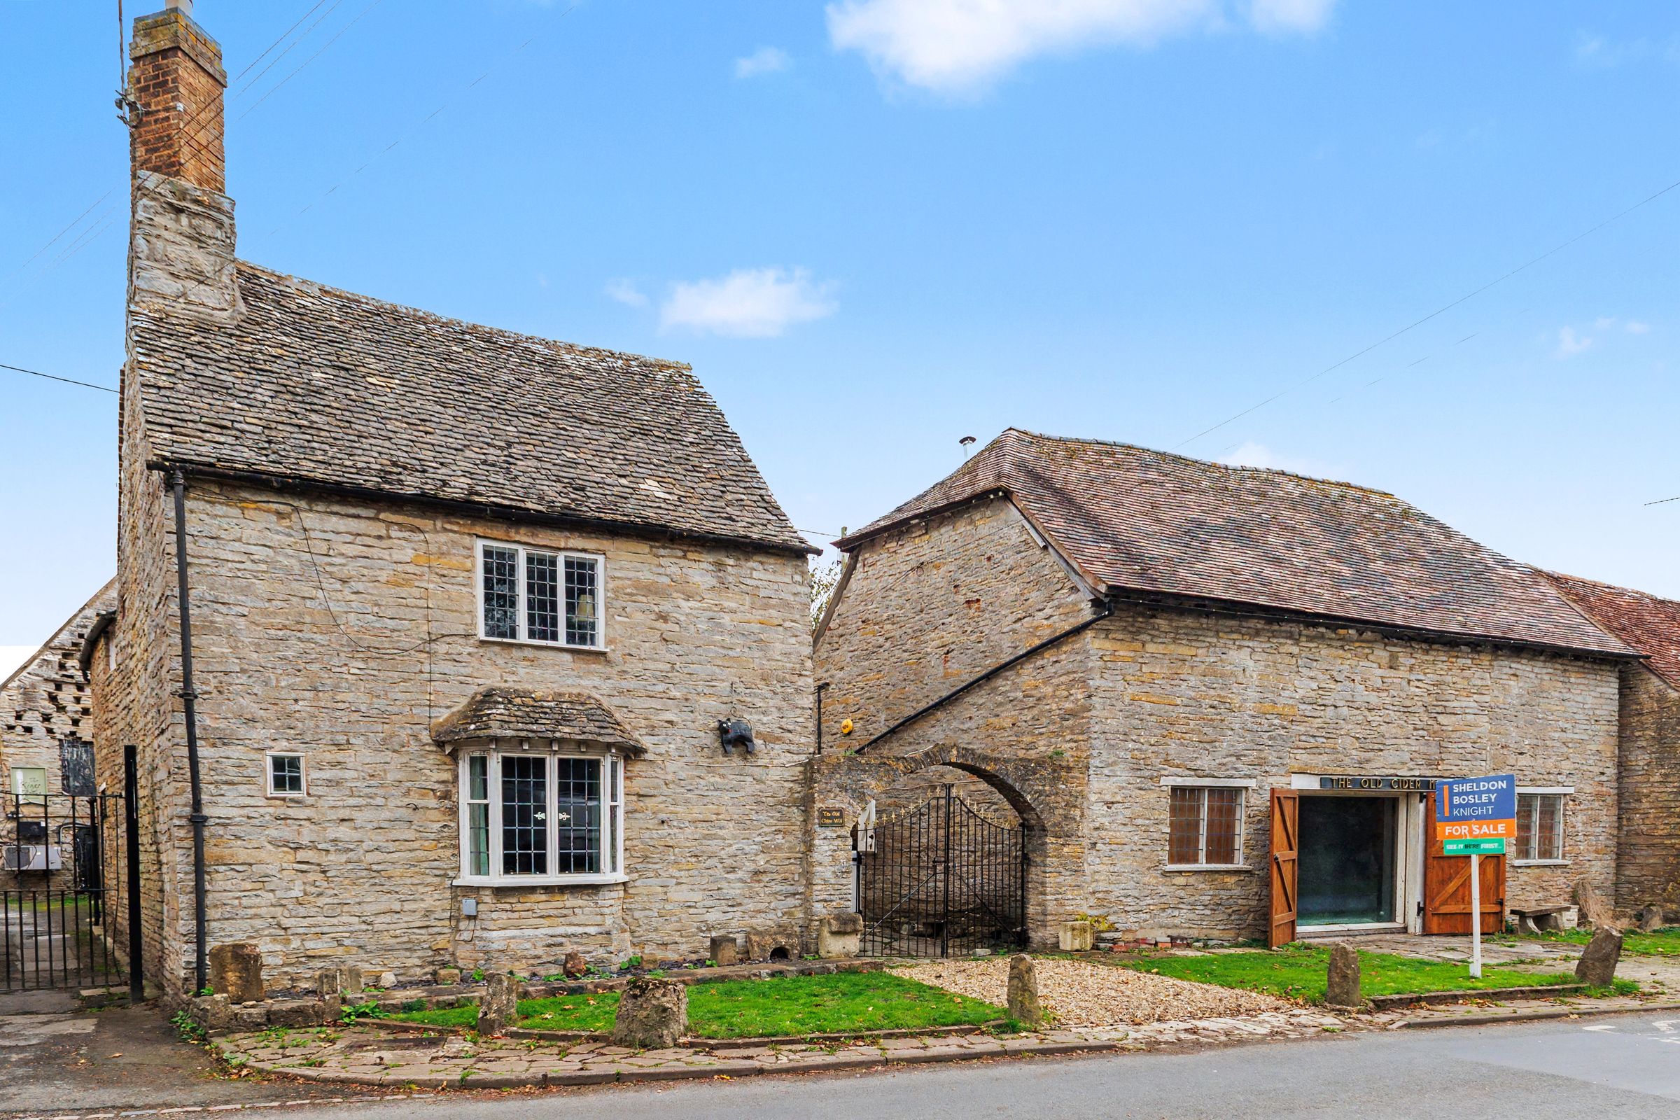
The Old Cider Mill brings together a three-bedroom detached period home, a substantial former cider barn and established gardens in the heart of Cleeve Prior. With its distinctive stone archway, exposed timber framing and wealth of traditional detail, this Grade II listed property offers an opportunity to update a characterful village home with the benefit of extensive additional space. The Old Cider Mill is being brought to market with no onward chain.
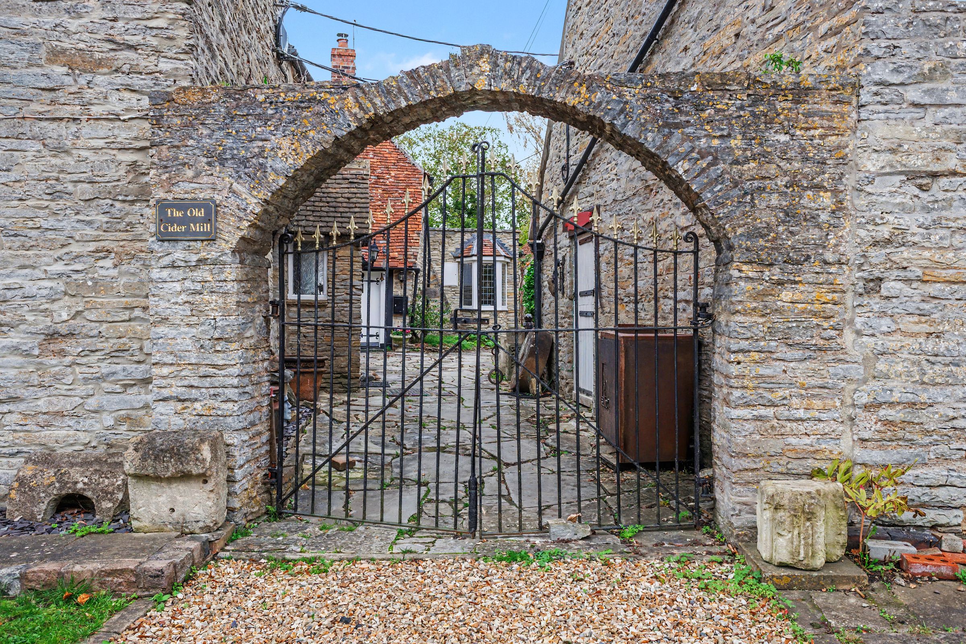
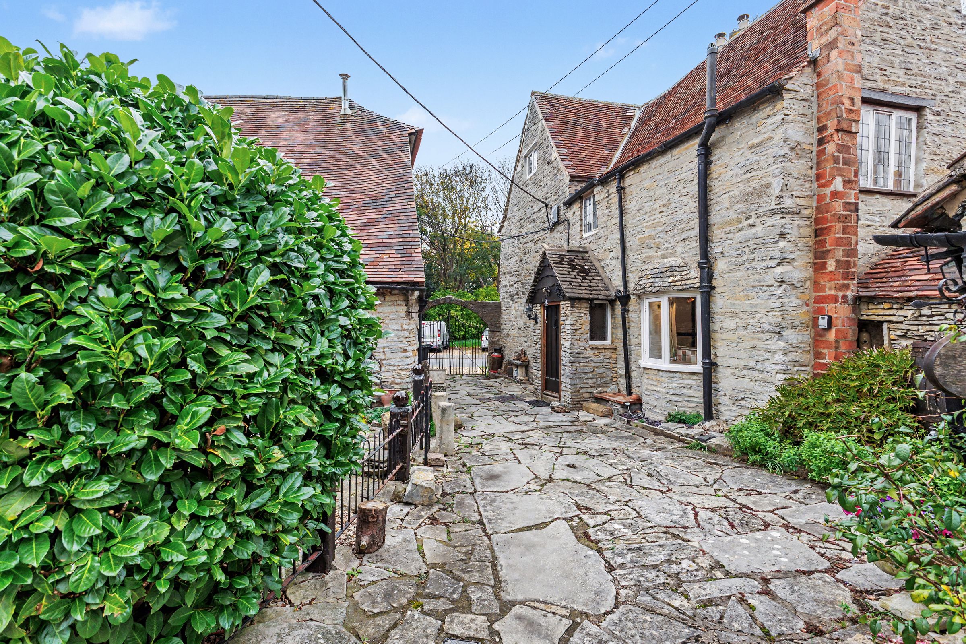
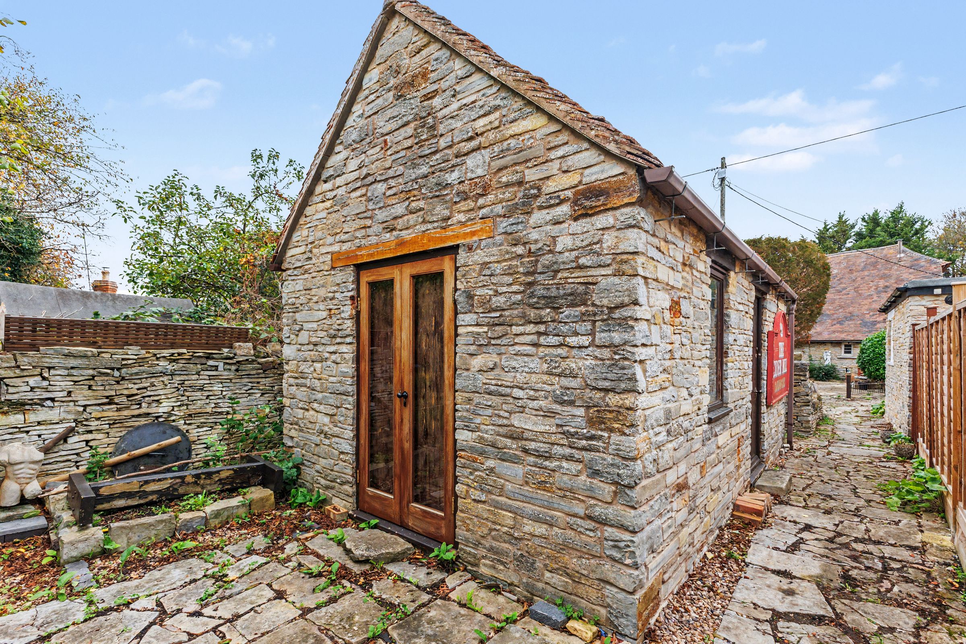
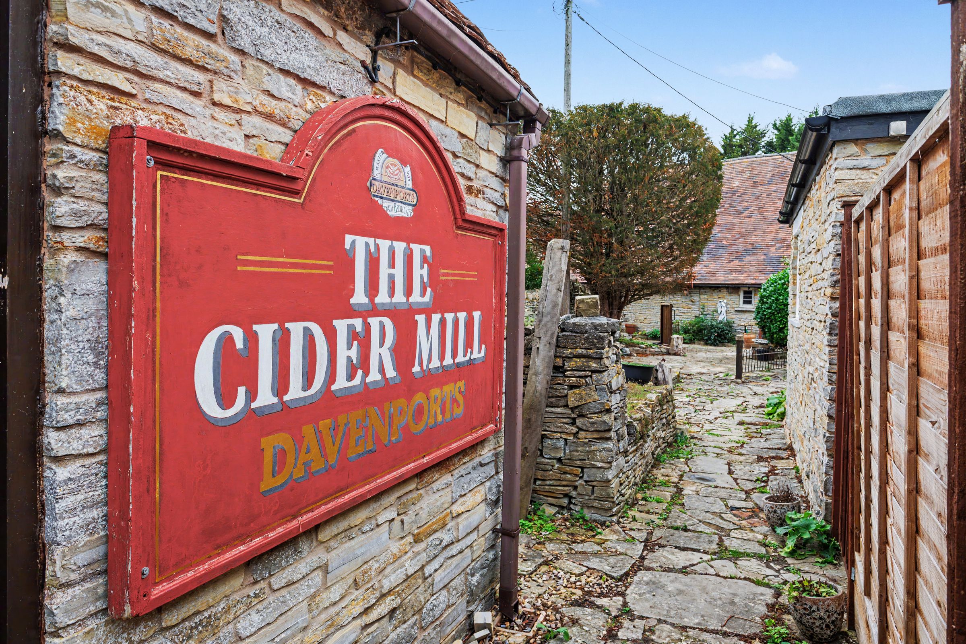
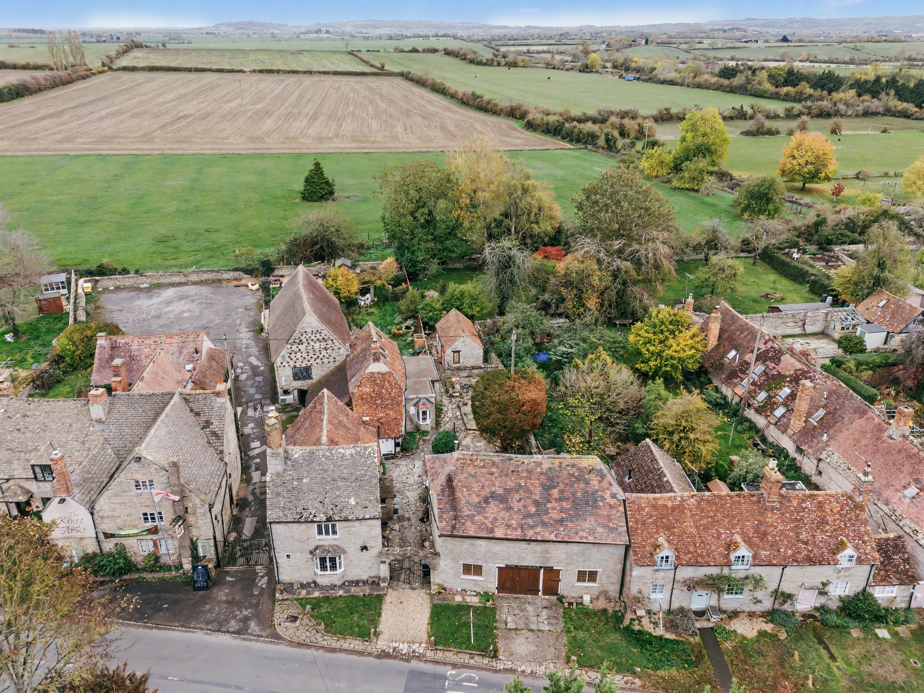
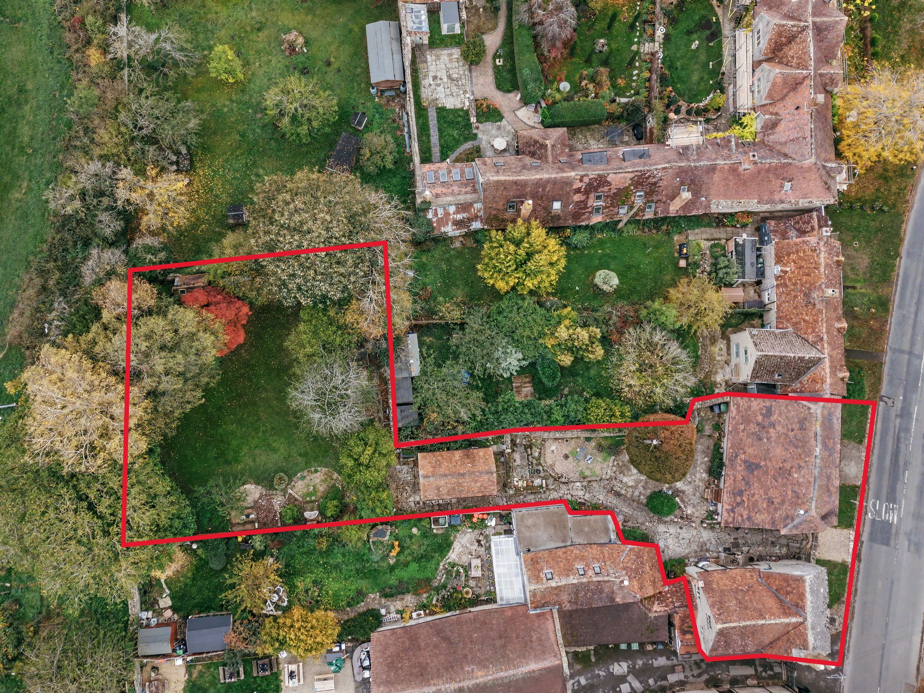
Believed to have origins in the 16th and 17th centuries, the buildings are constructed from local Blue Lias stone beneath tiled roofs. The house and barn stand either side of a gated archway, providing an attractive approach to the courtyard and gardens beyond.
The house was comprehensively restored and modernised in the mid-1960s under the direction of Worcestershire architect F. W. B. Charles, with assistance from the Historical Buildings Council and the Civic Trust. The work preserved many of its period features, including exposed timbers, leaded windows, original doors and a distinctive window sill with built-in drawers beneath. The barn was subsequently restored in 1978, also under Charles’s supervision, retaining its impressive structural timbers and vaulted ceiling.
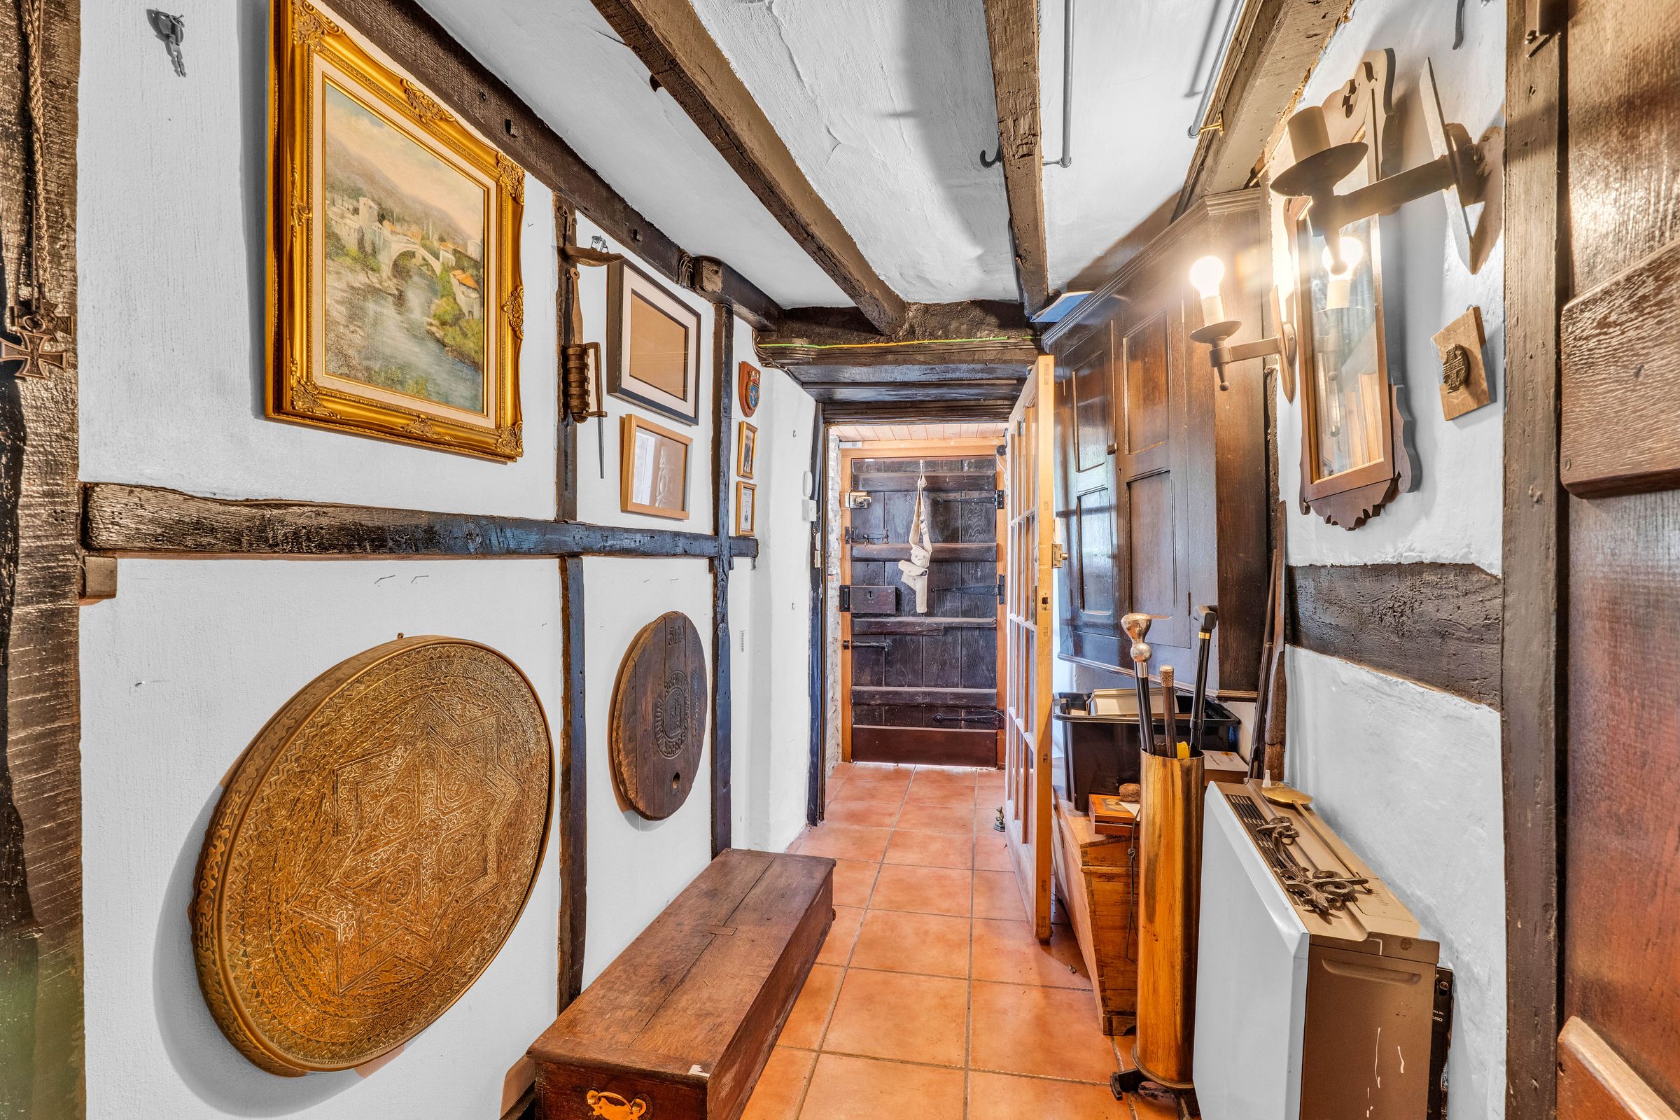
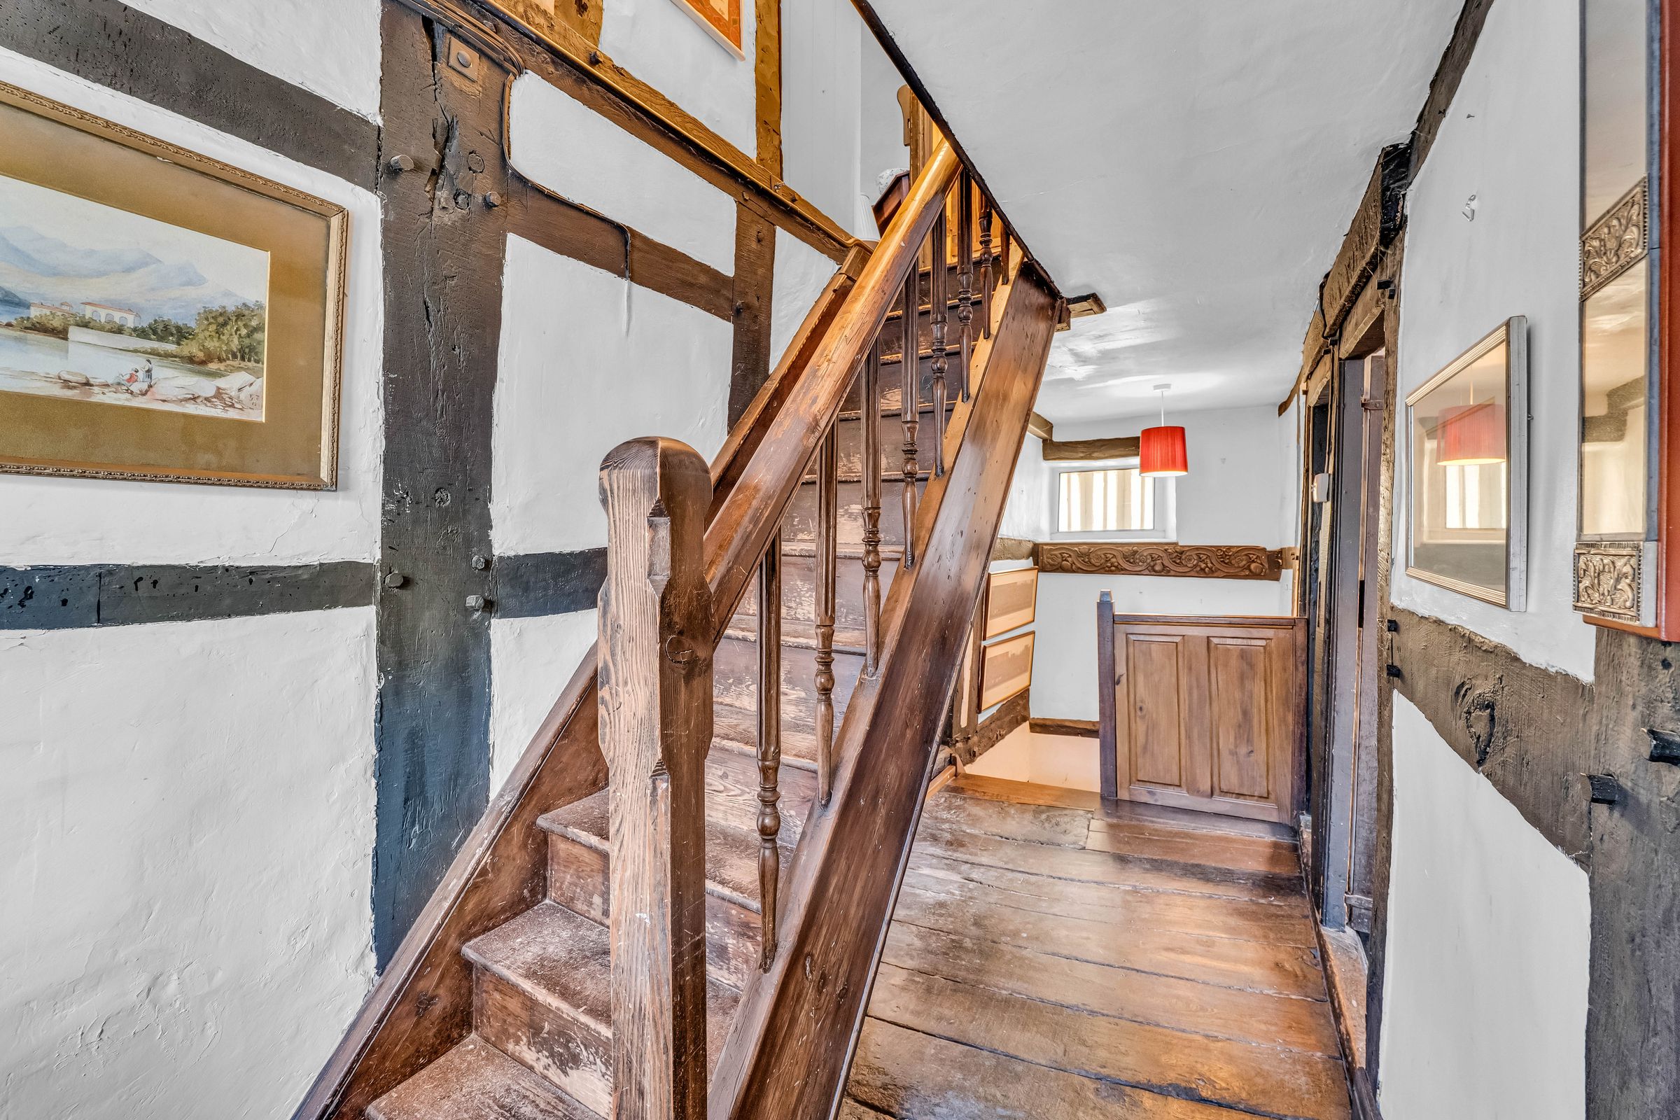
Inside the house, the accommodation unfolds over three levels. Exposed beams, substantial timber doors, deep window recesses and areas of stone flooring give the interiors an individual feel, while the layout offers flexibility in how the principal rooms are used.
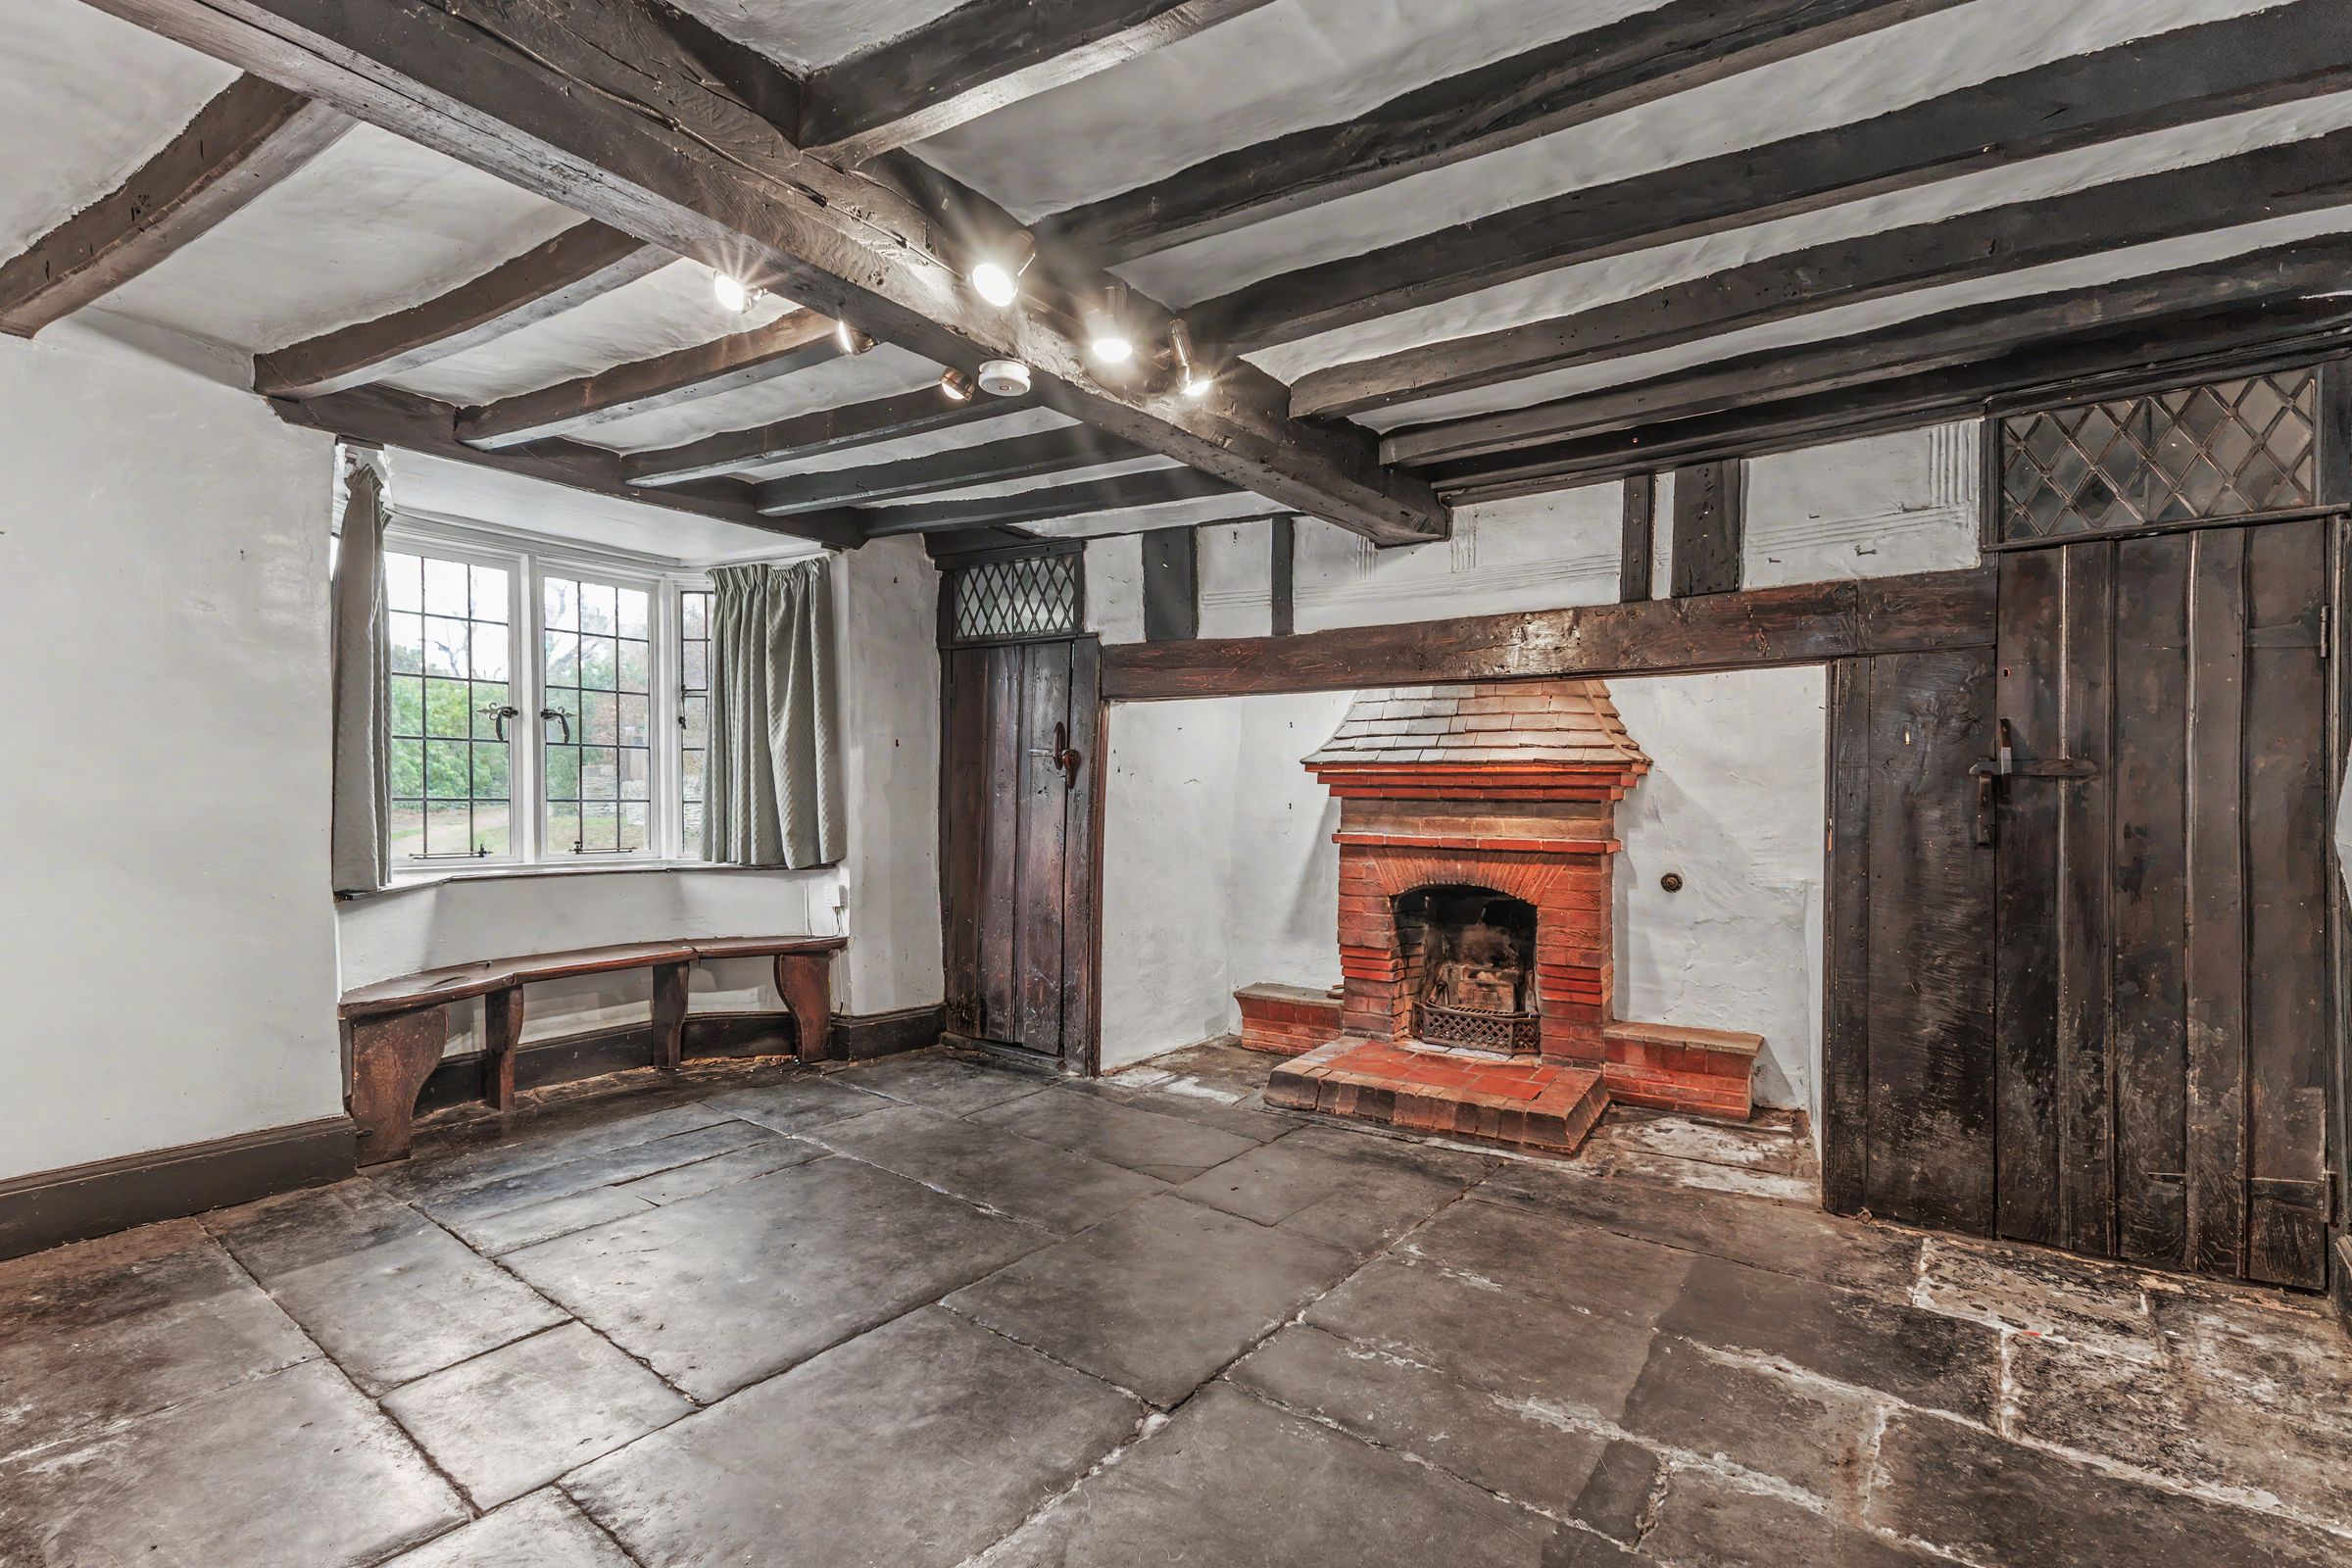
The ground-floor reception room is particularly characterful, combining broad flagstones and exposed ceiling timbers with a prominent inglenook fireplace beneath a tiled canopy. Windows to two aspects bring light into the room, with a window seat adding to its appeal. This would make an inviting dining room or an additional sitting room.
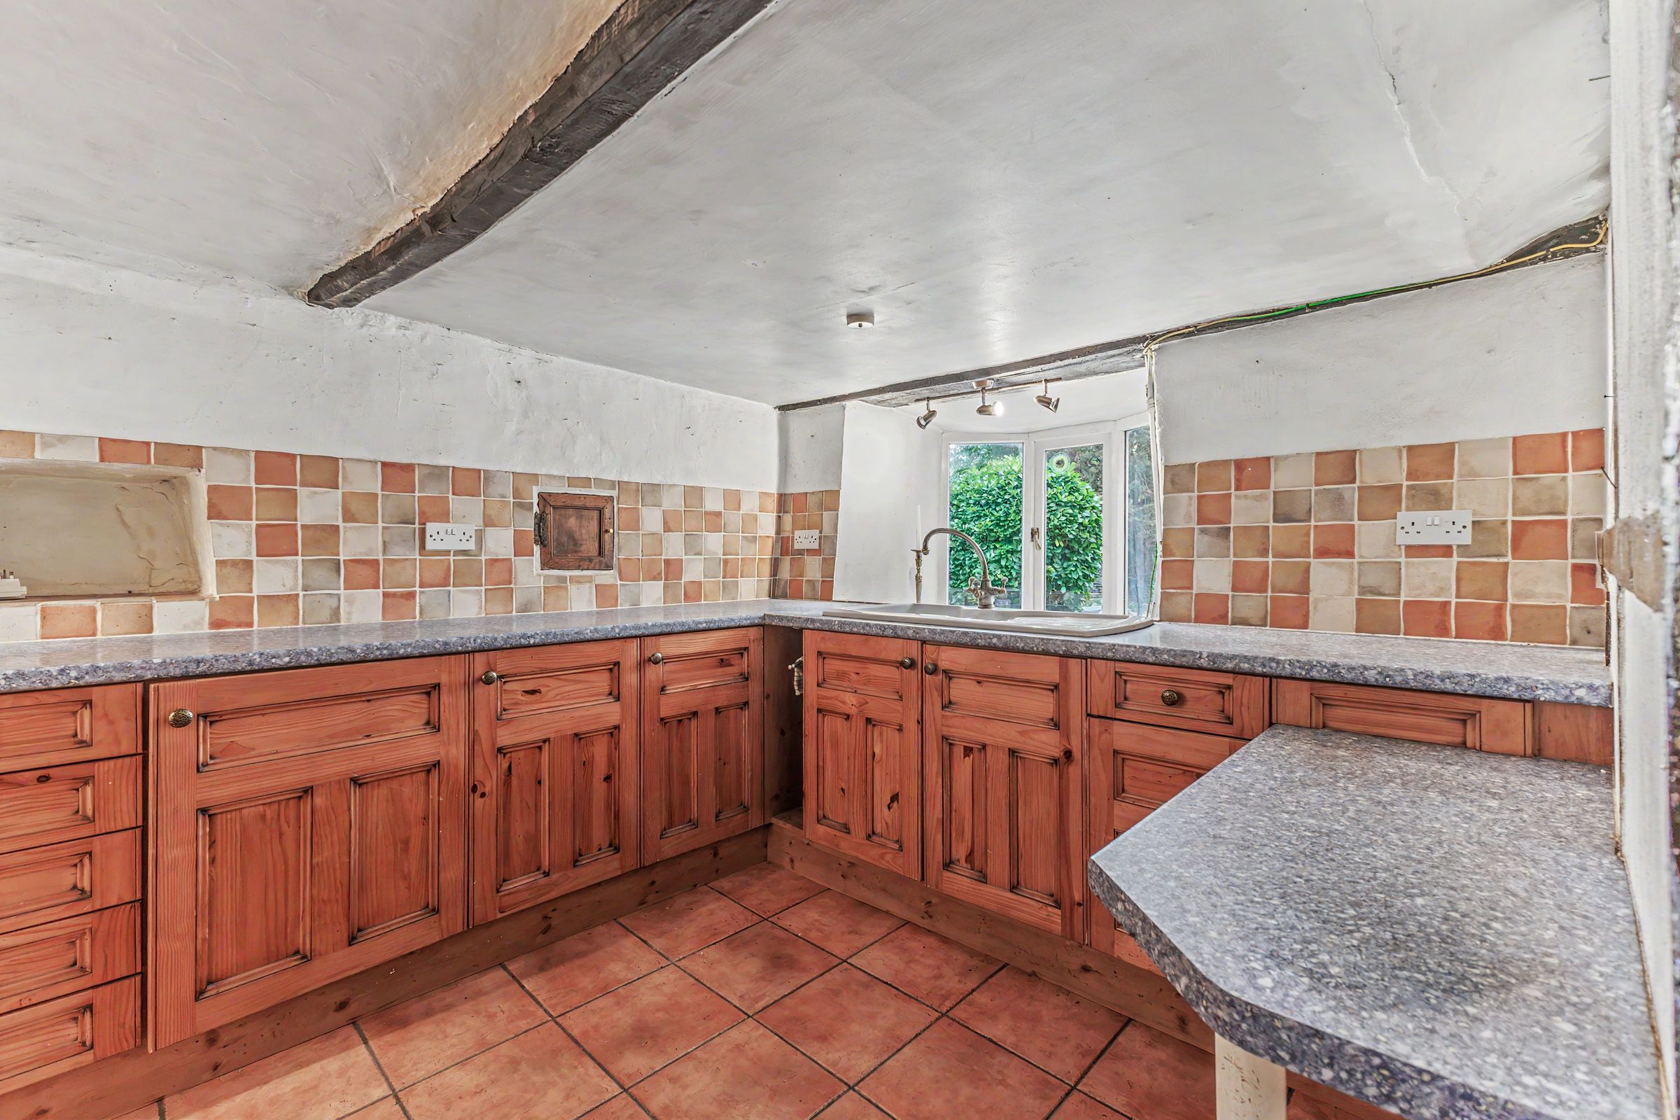
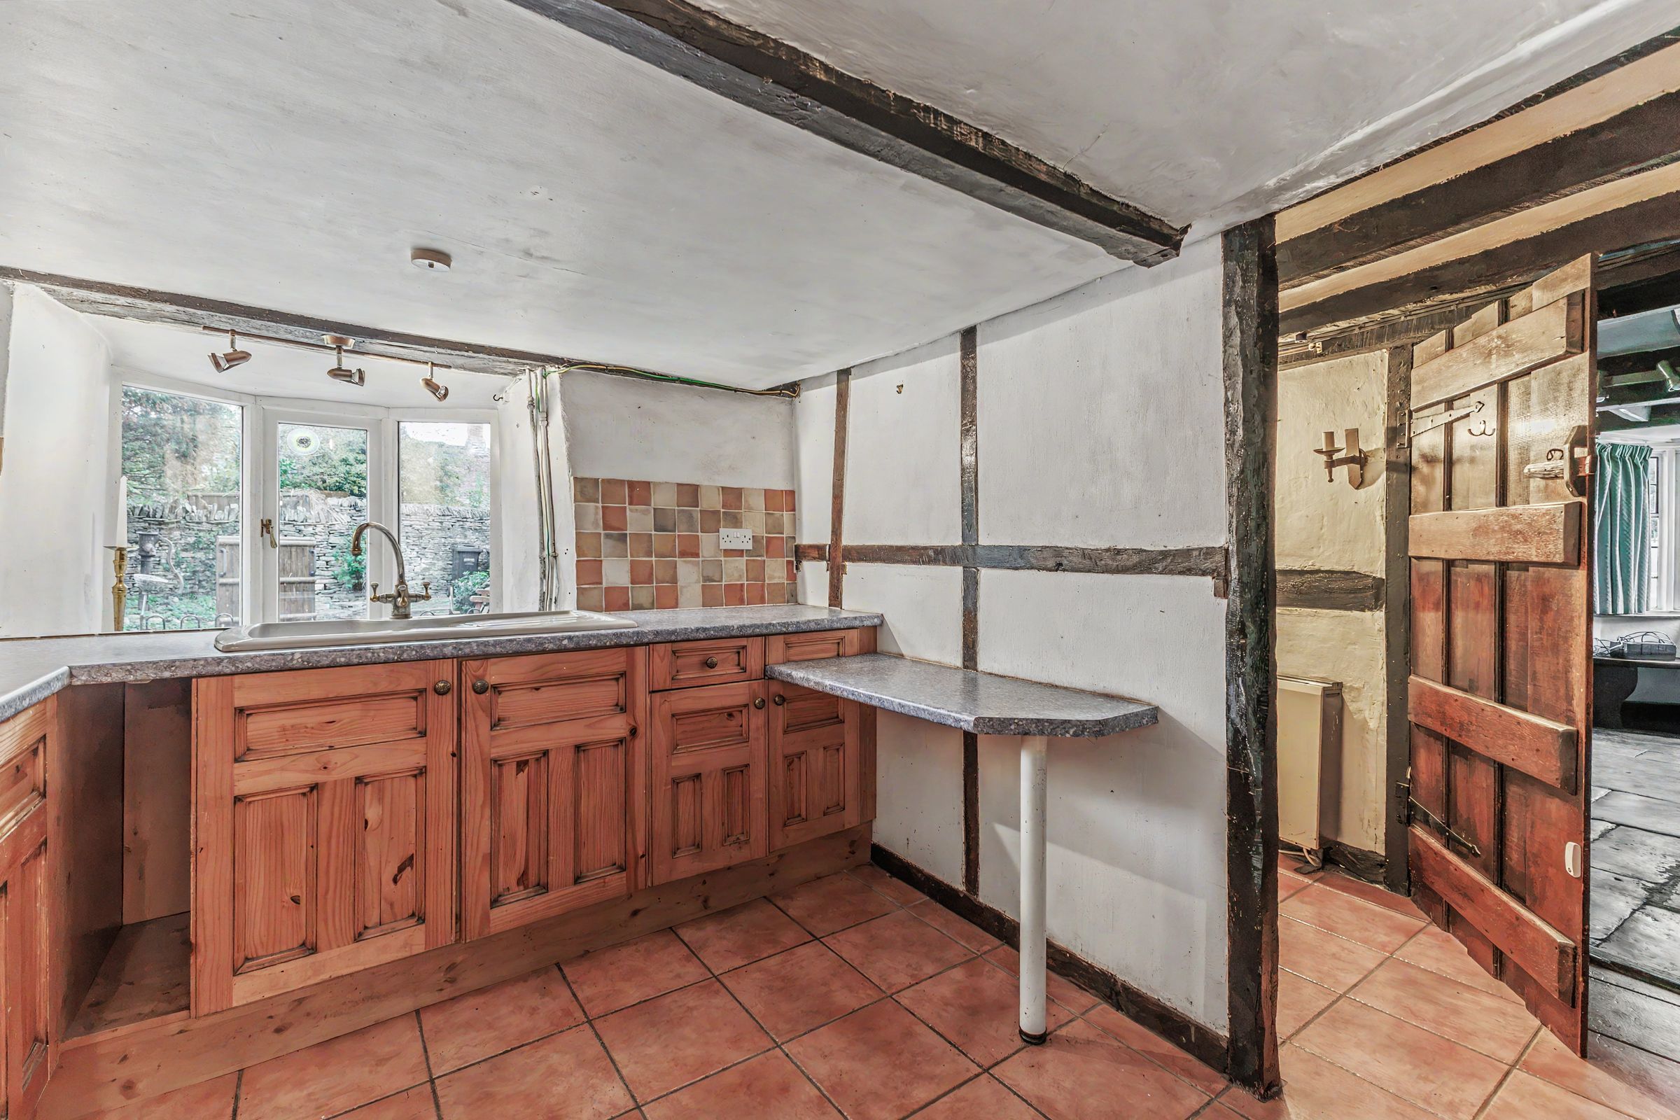
The adjoining kitchen is fitted with timber-fronted cupboards, generous work surfaces, an inset hob and built-in oven. Tiled flooring and exposed structural timbers complement the style of the house, while the reception hall provides access to the staircase.
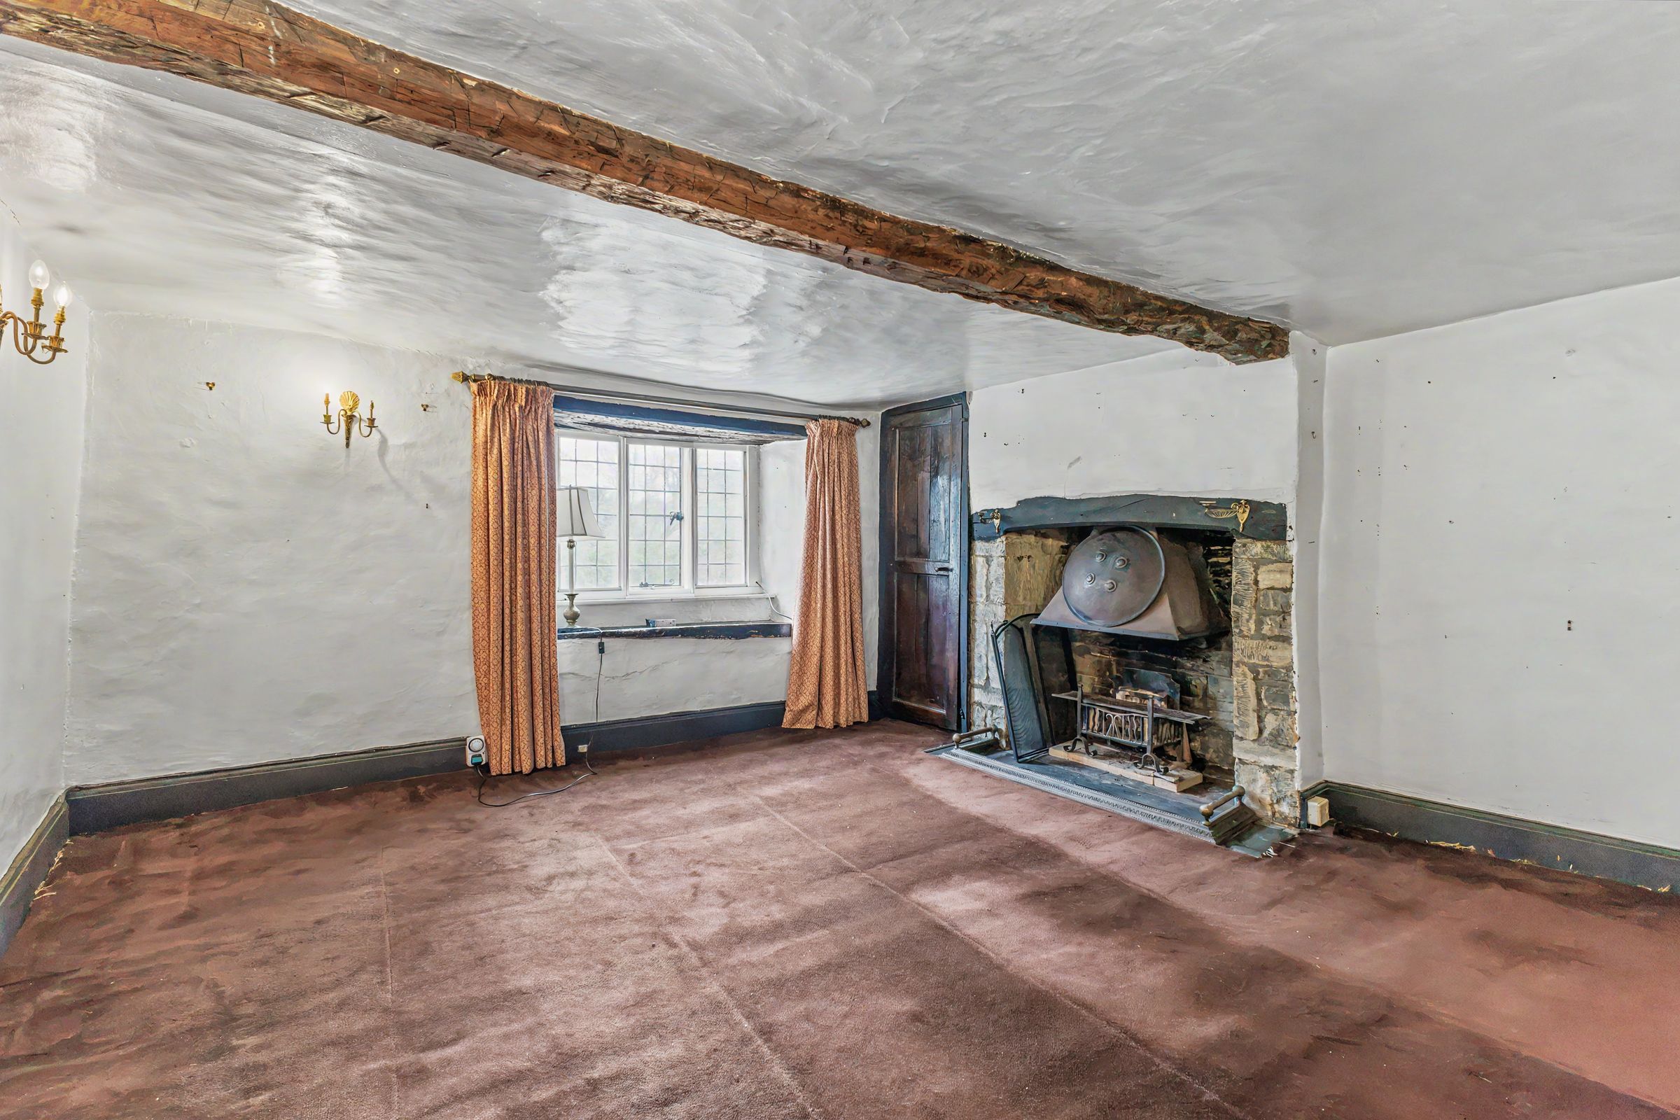
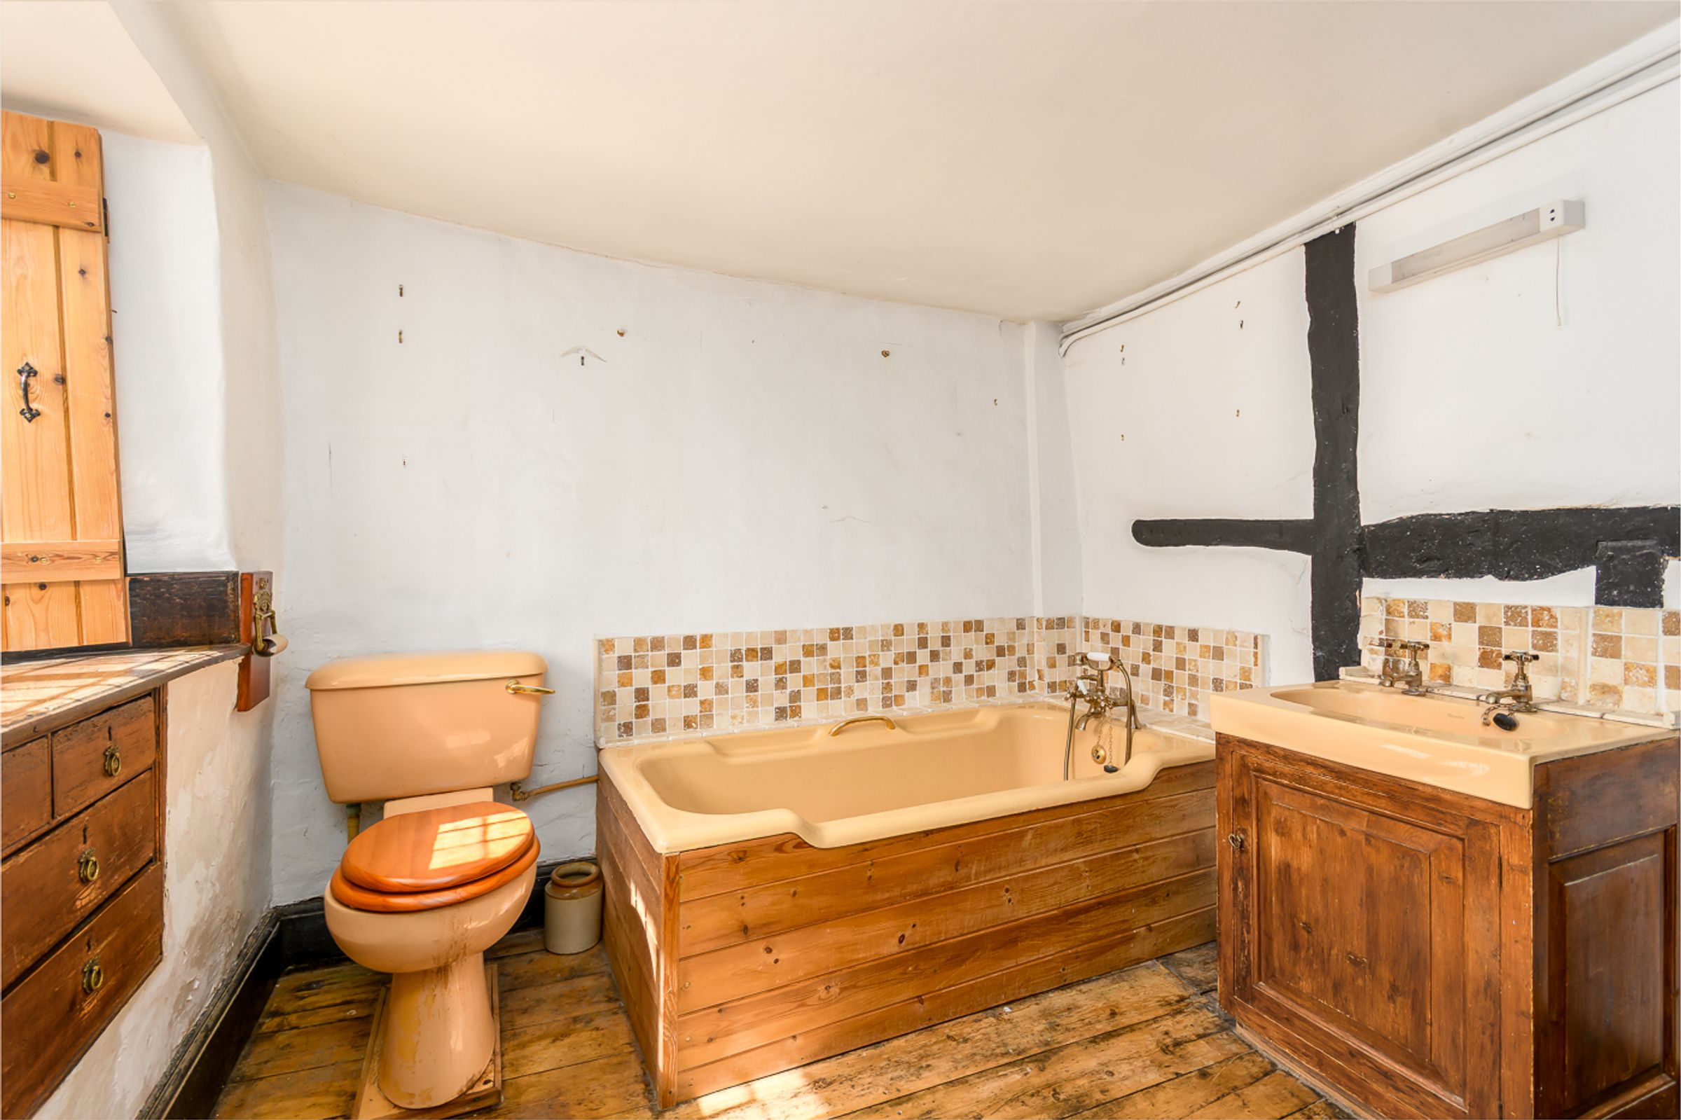
On the first floor, a further reception room features exposed beams and a stone fireplace with a distinctive metal canopy. Its elevated position provides an outlook towards the village church. A bedroom and bathroom are also situated on this level, with the bathroom featuring timber detailing, window shutters and fitted drawers beneath the window.
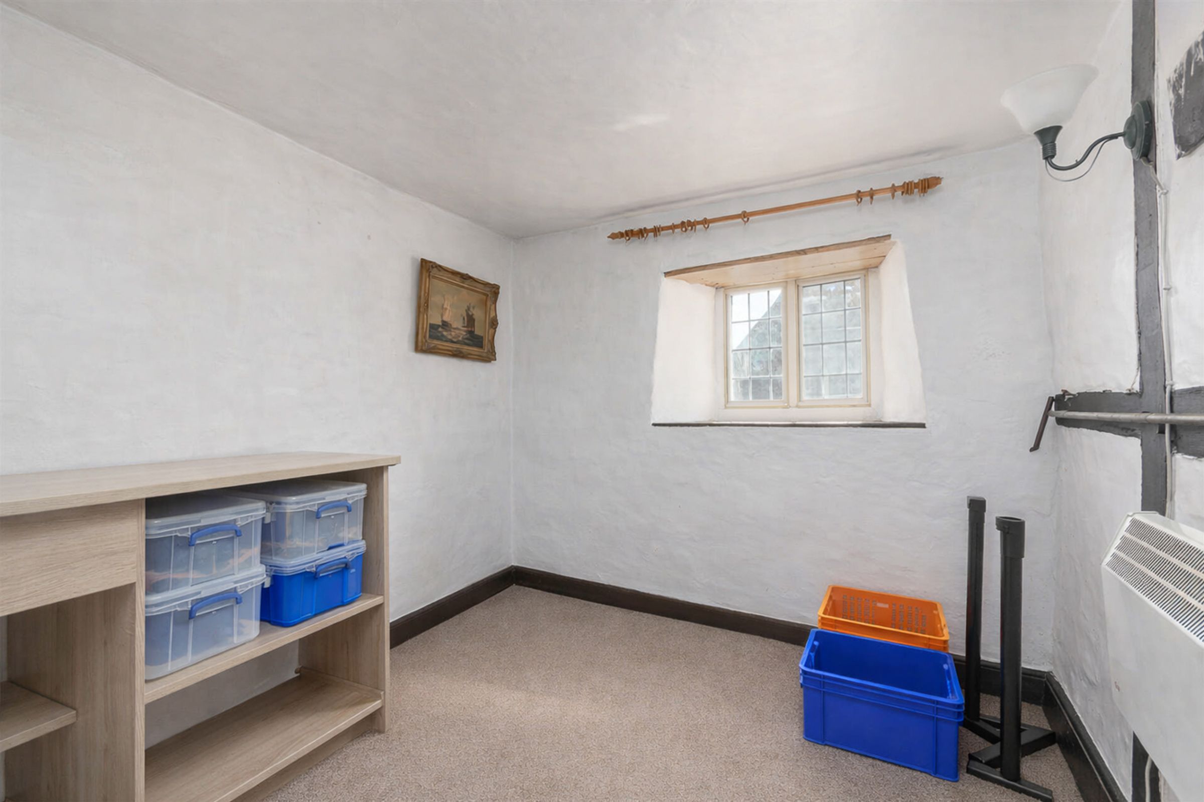
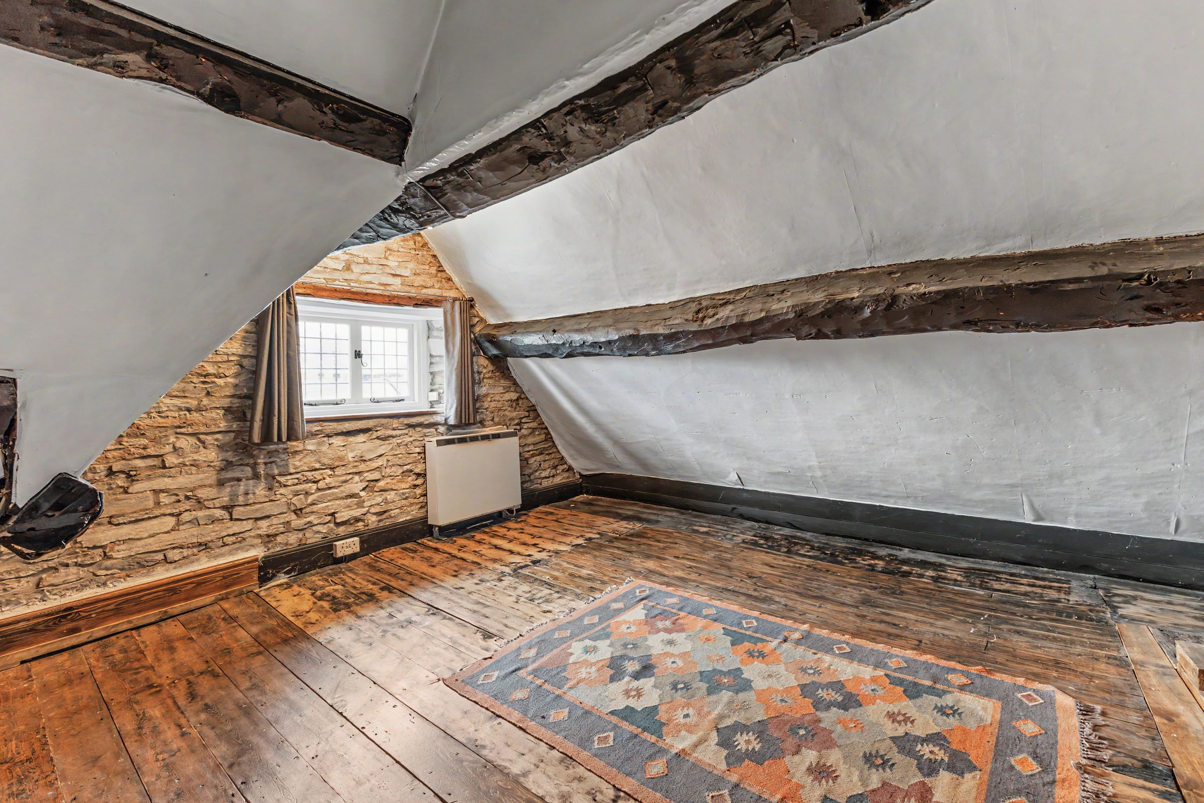
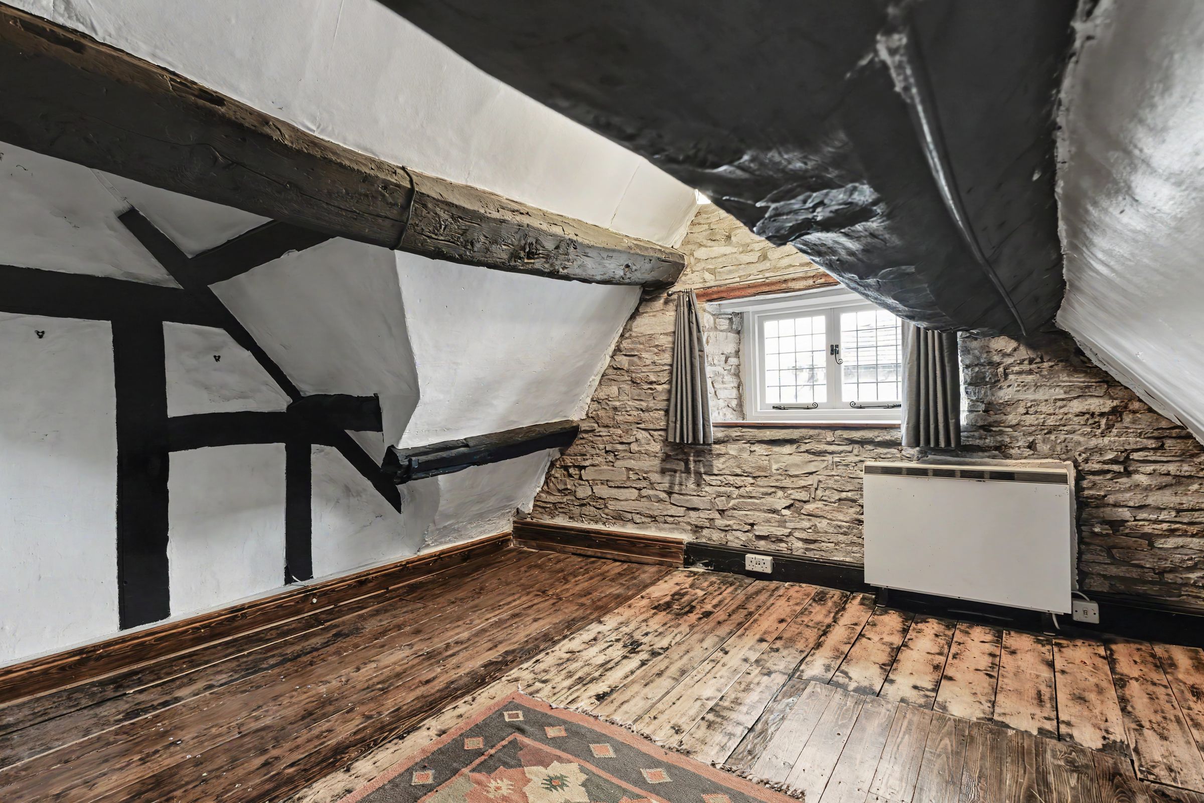
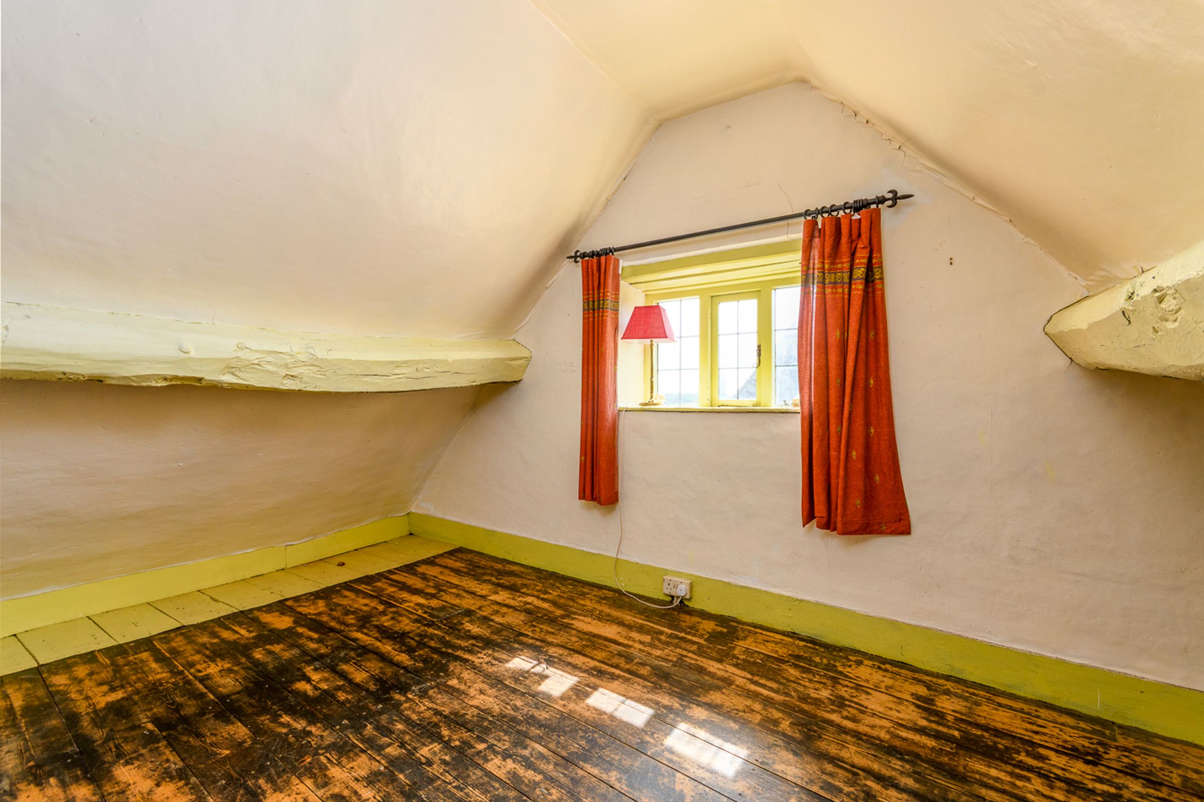
Two further bedrooms occupy the upper floor, where sloping ceilings, exposed floorboards and roof timbers create spaces full of character.
The house would now benefit from sympathetic updating, giving purchasers the opportunity to improve the accommodation while respecting its historic fabric.
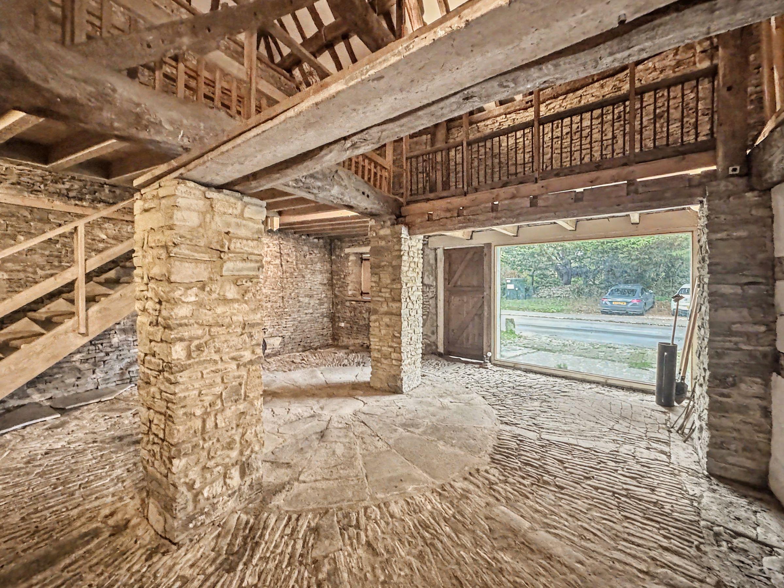
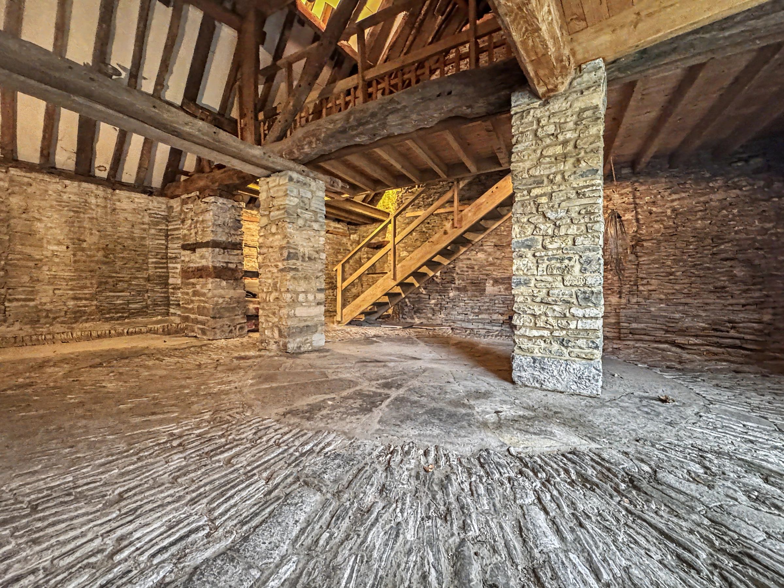
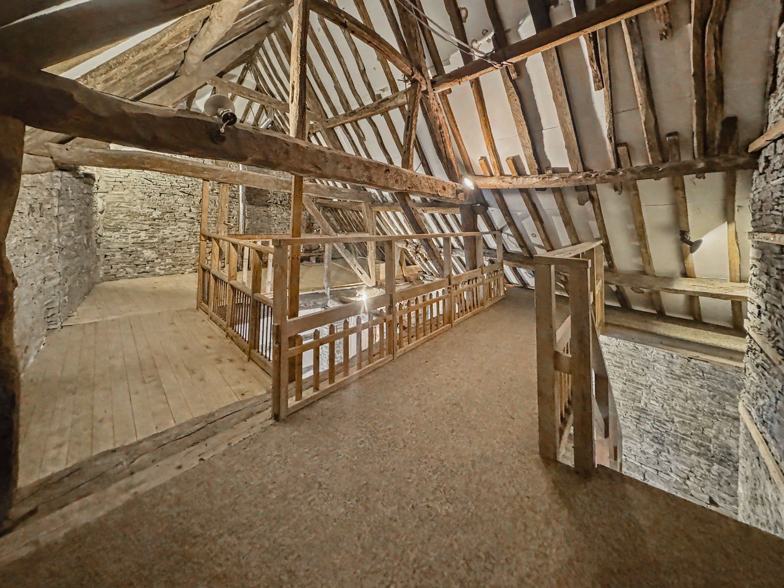
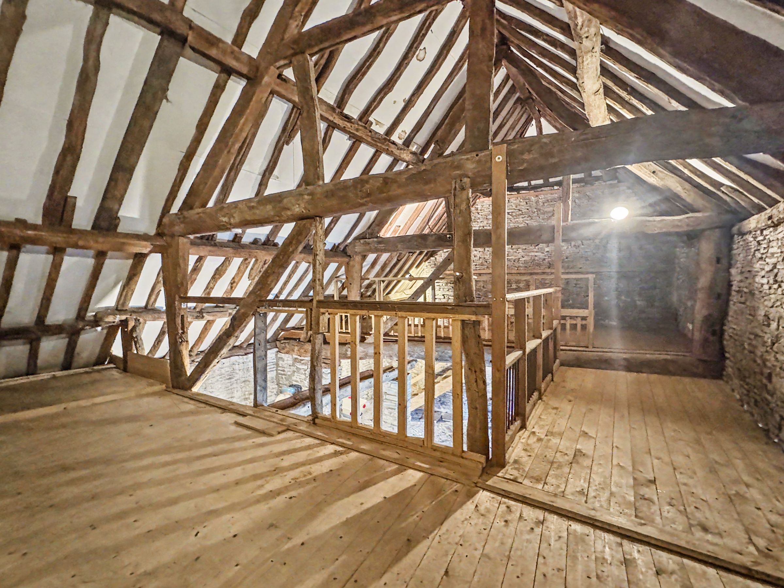
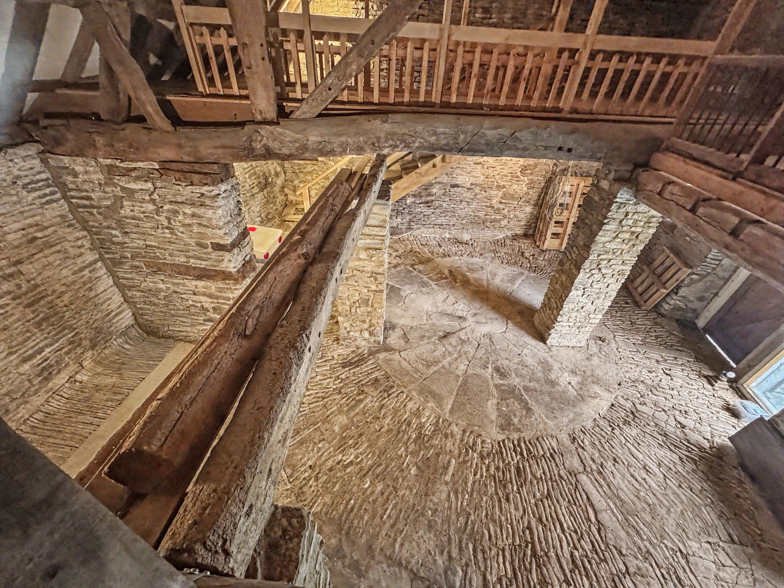
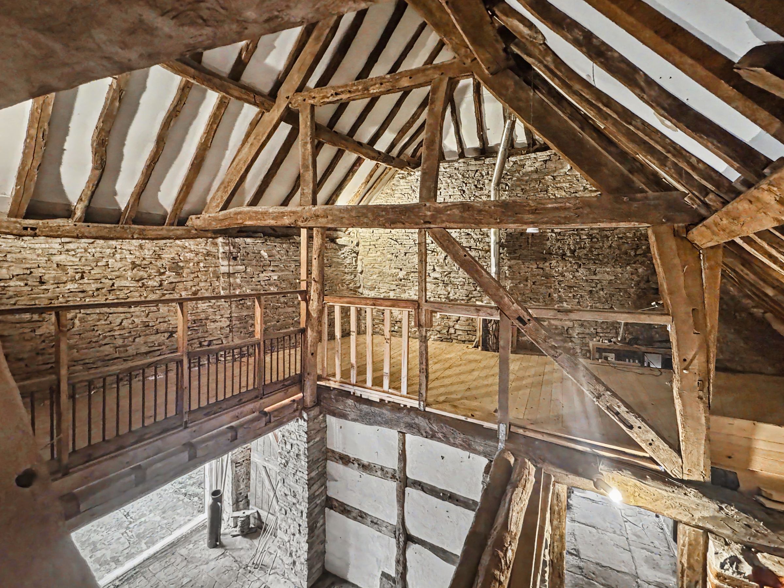
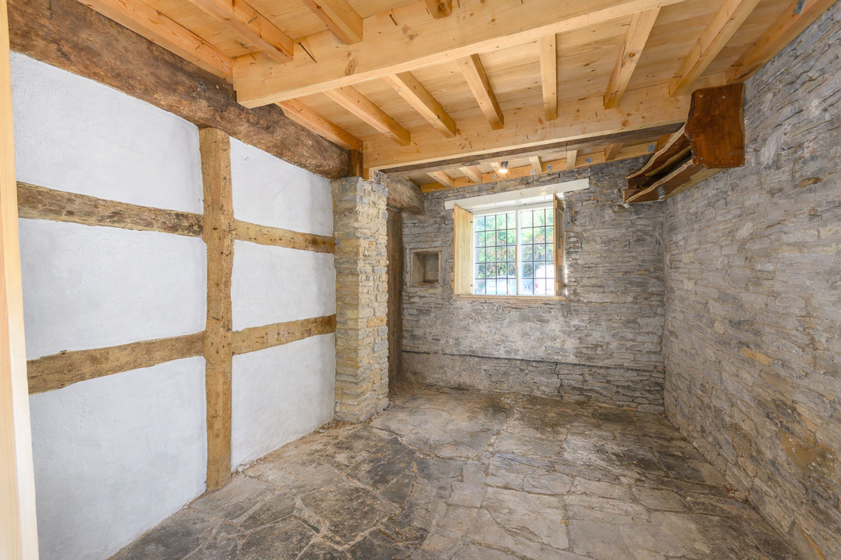
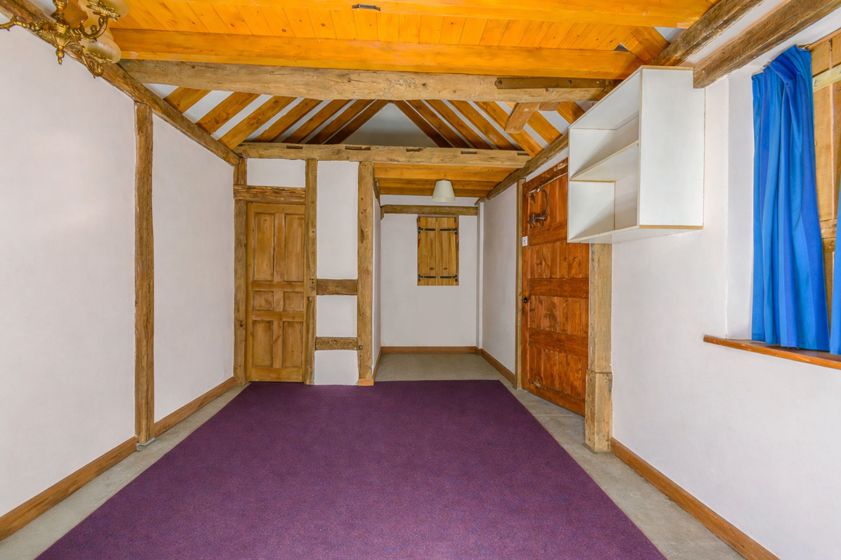
The detached former cider barn is a defining feature of the property. Its impressive interior combines exposed stone walls, substantial structural timbers and a lofty roof space, with a galleried upper level overlooking the floor below. Sections of stone flooring laid in a circular pattern provide a striking reminder of the building’s former working use.
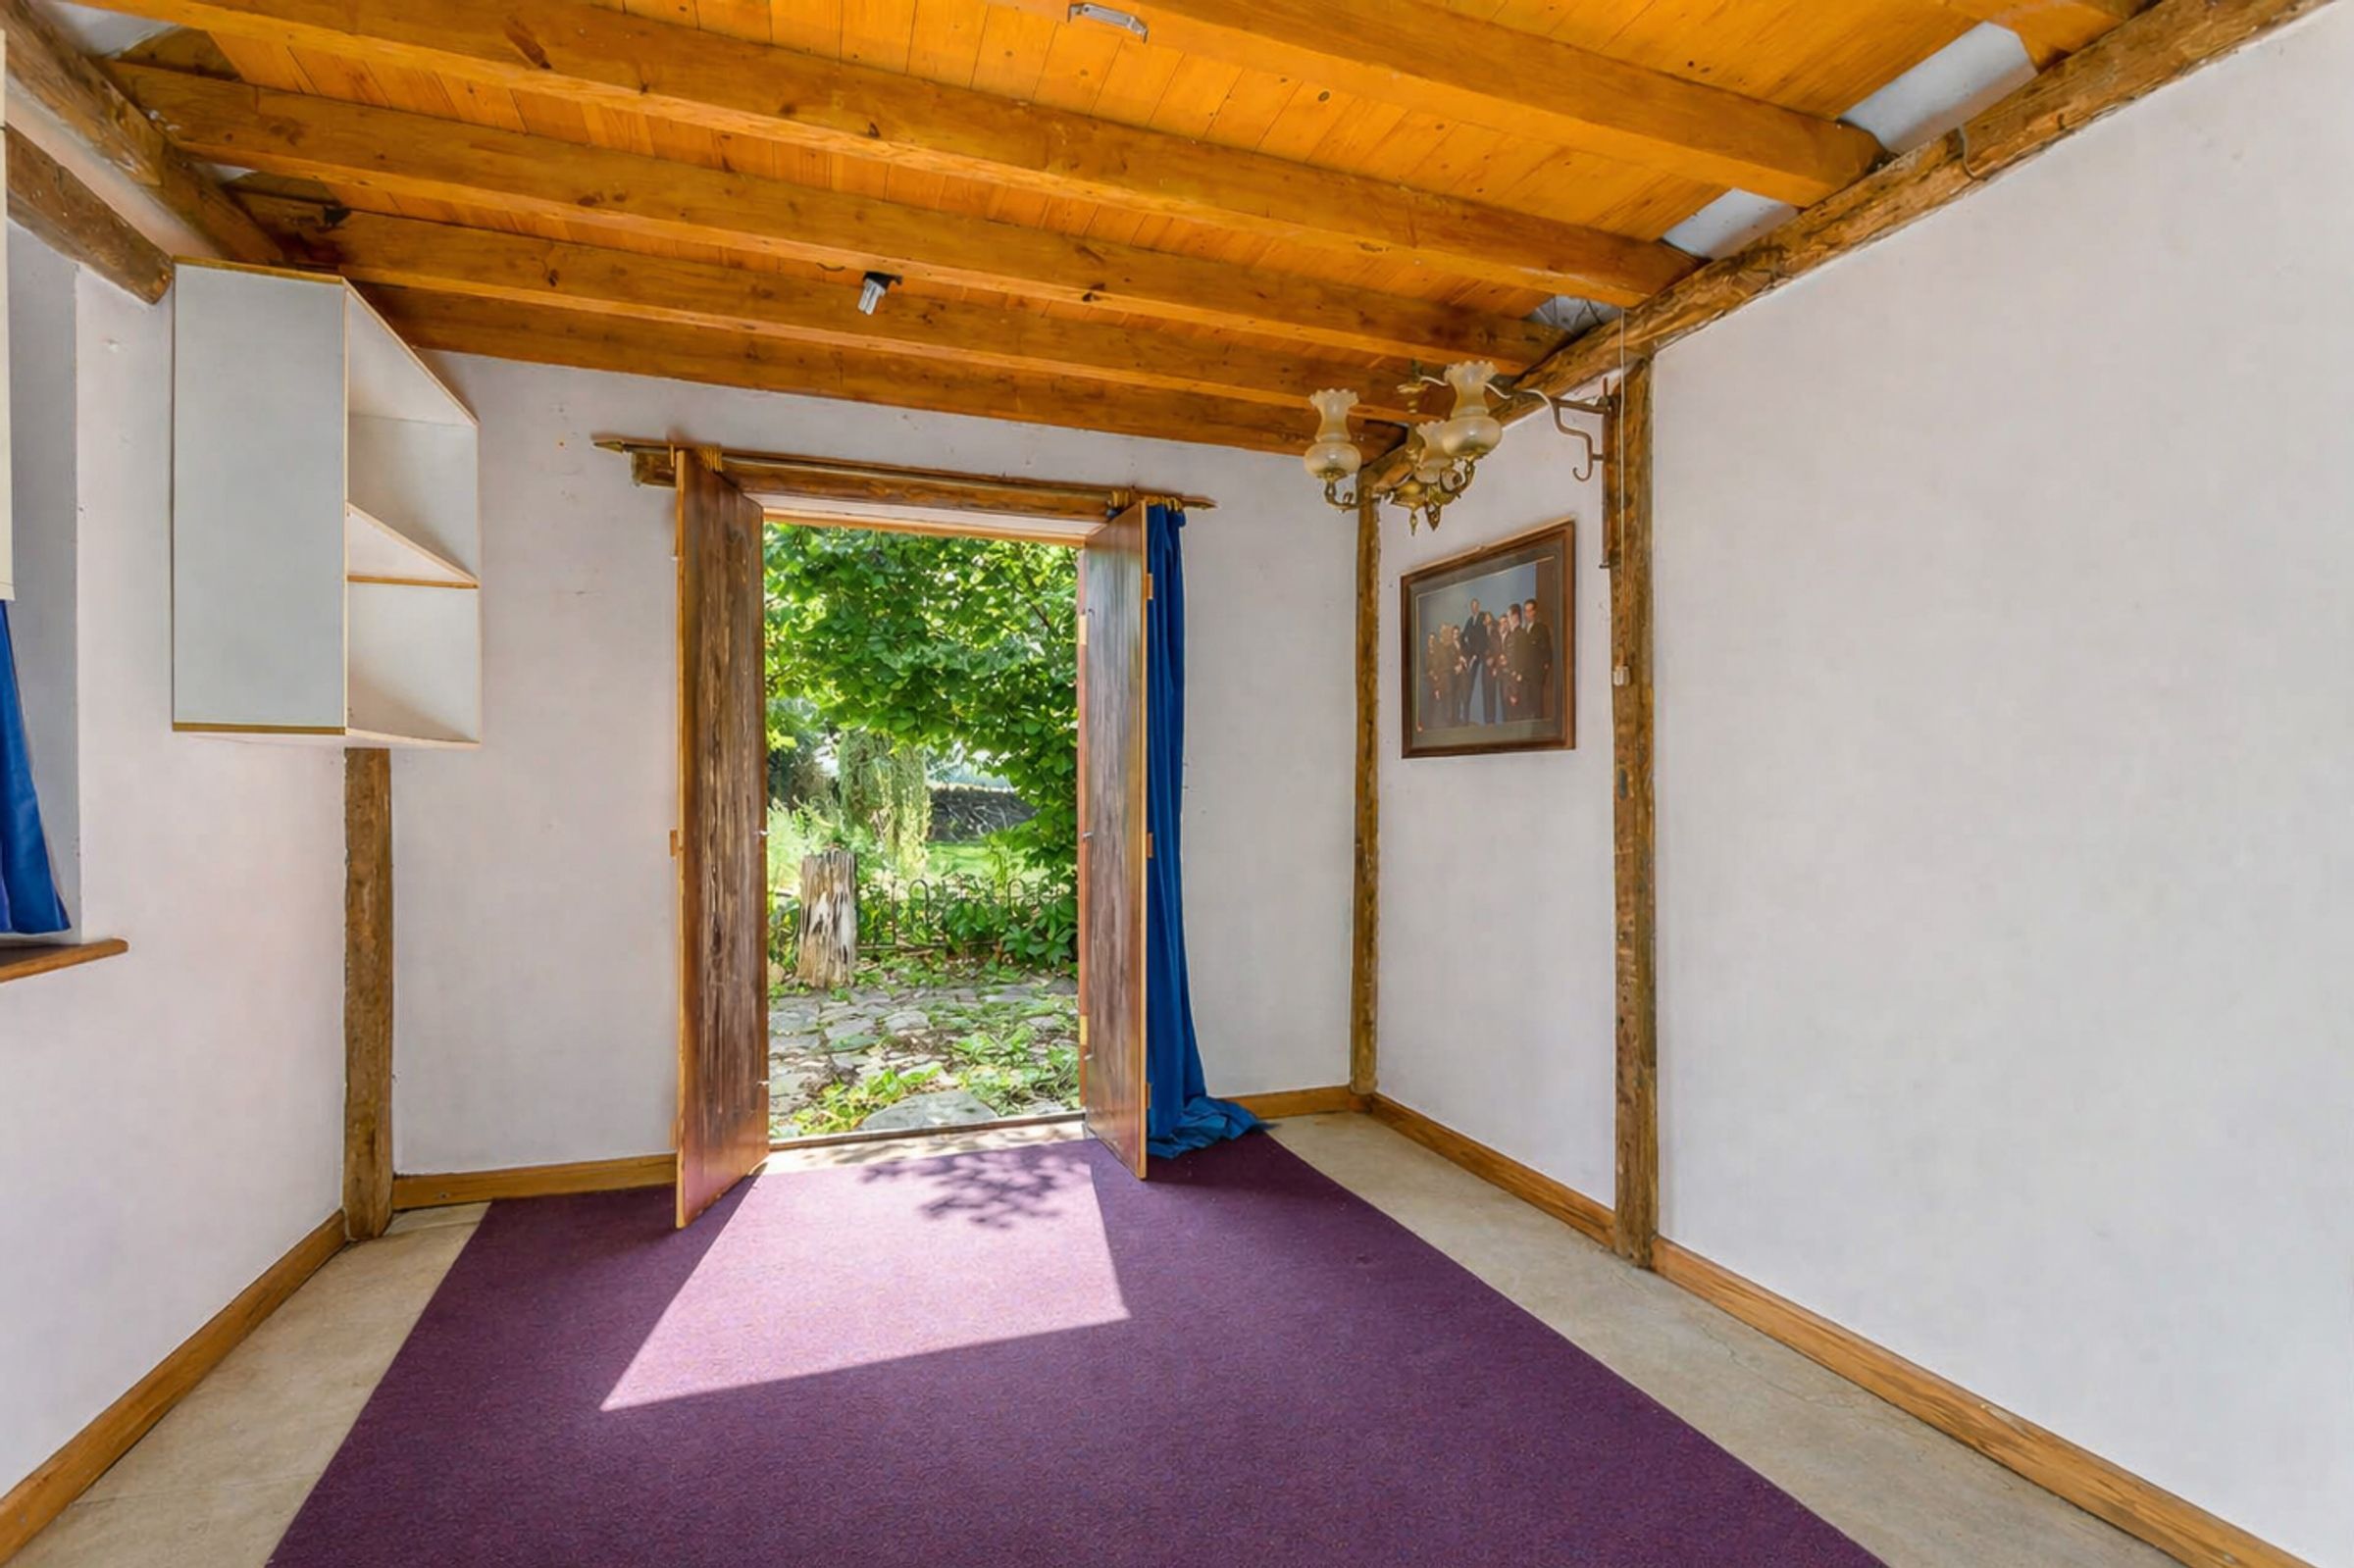
Large timber doors open towards the road, while further rooms provide additional storage and ancillary space. The barn offers considerable scope for purchasers wishing to explore alternative uses, subject to all necessary planning and listed building consents. Previously used as a studio/showroom between 1976 and 1979, the barn has since been used for domestic storage.
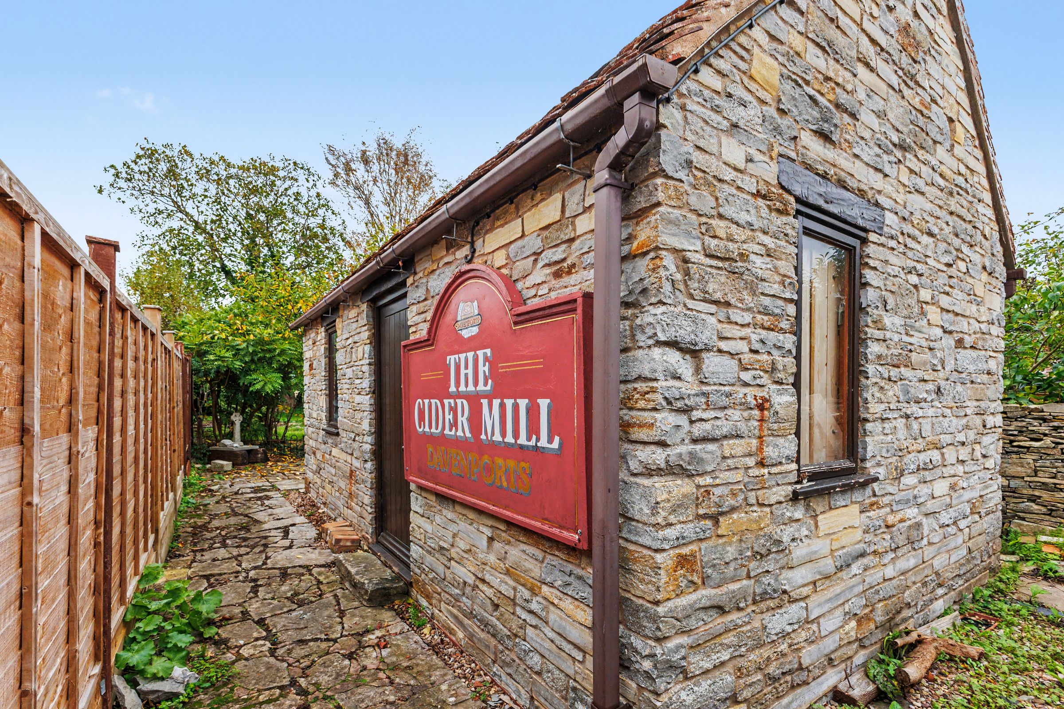
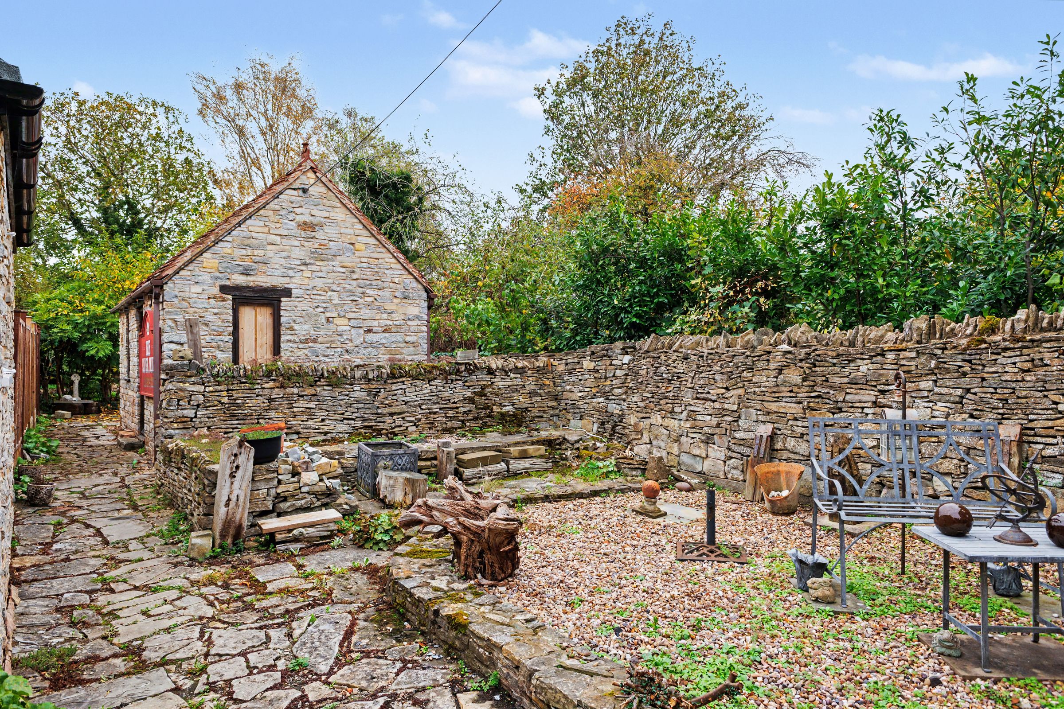
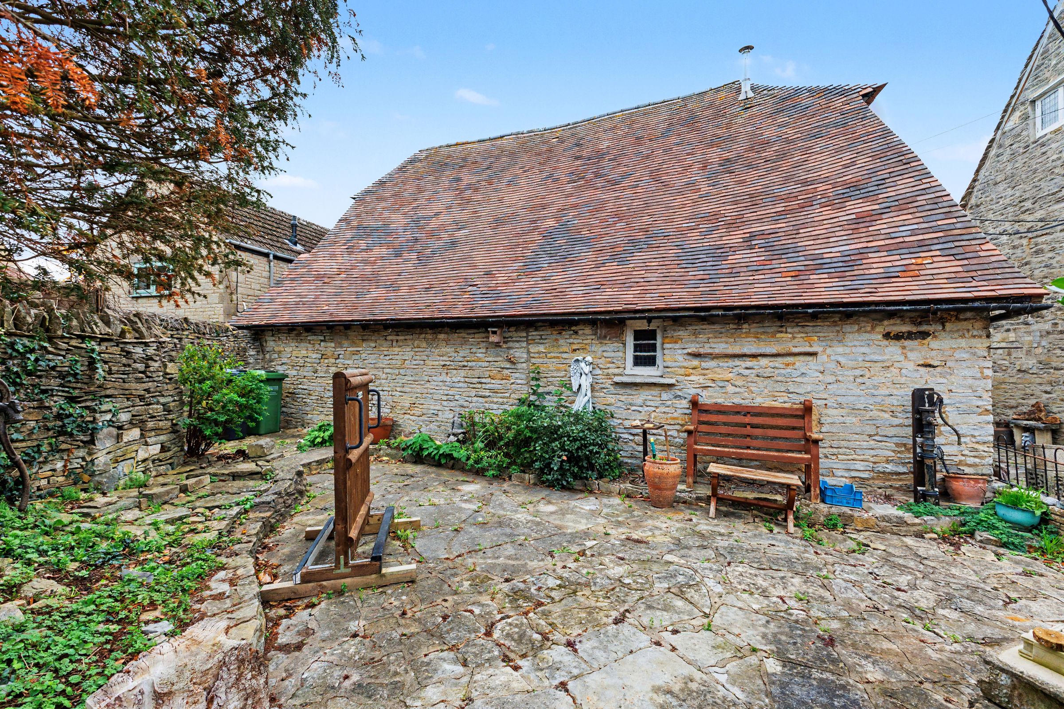
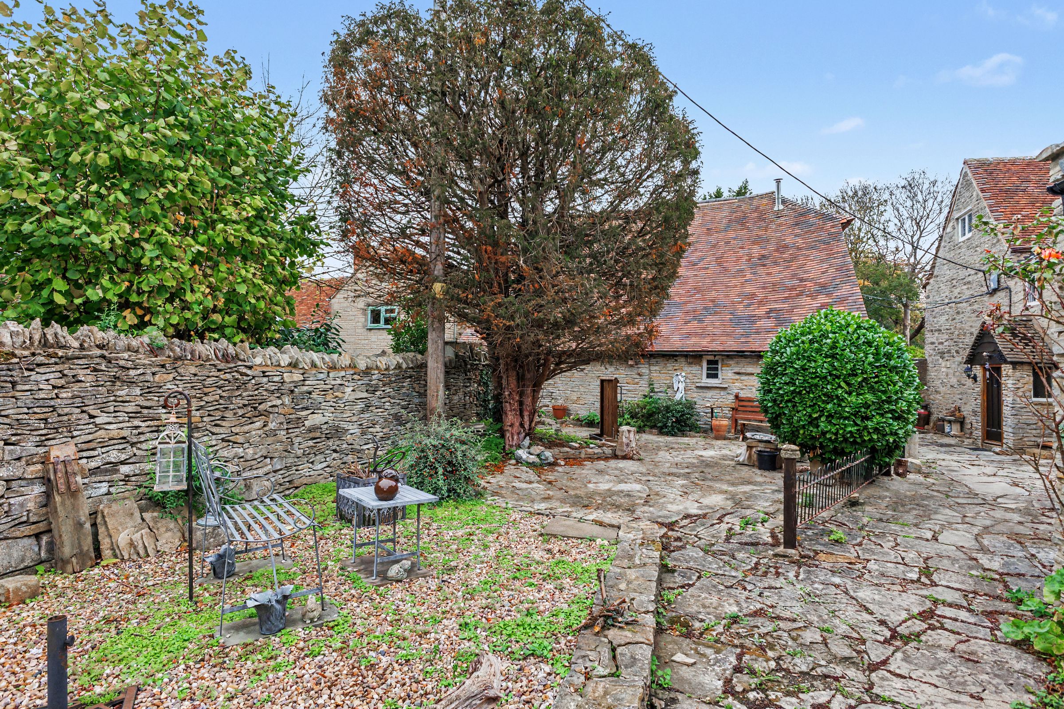
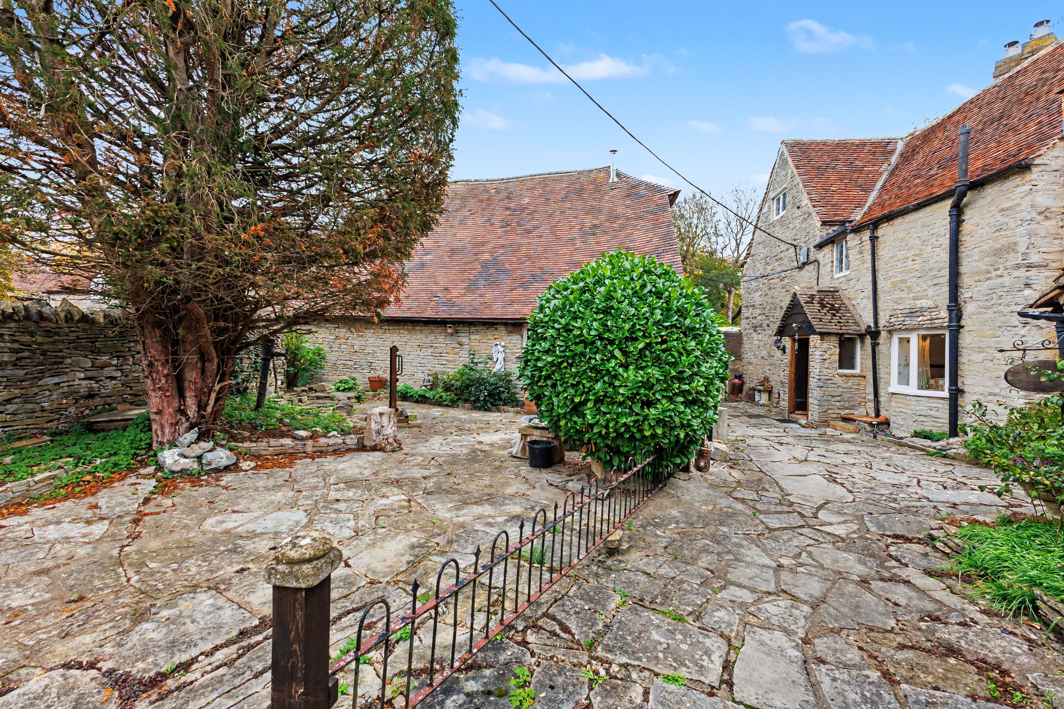
Beyond the gated entrance, the courtyard provides a sheltered outdoor setting framed by the stone buildings and established planting. A separate stone outbuilding, previously used as an office or hobbies room, adds further versatility.
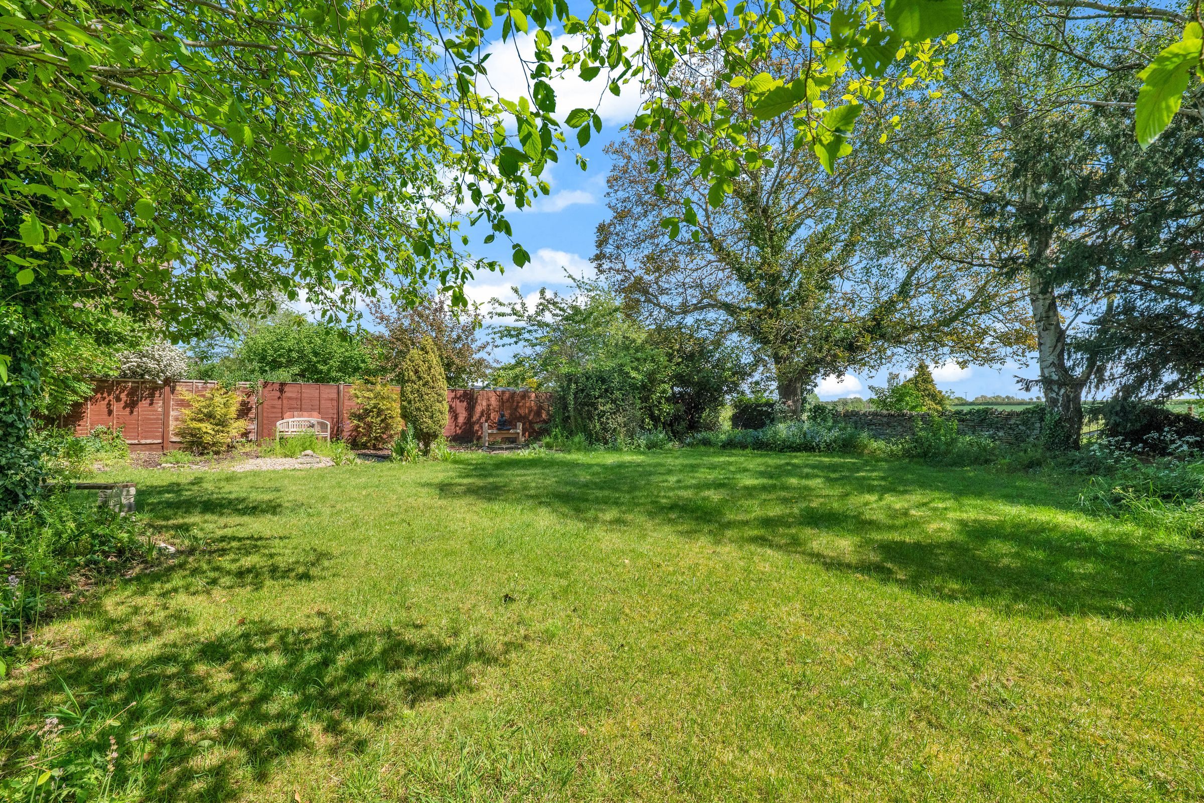
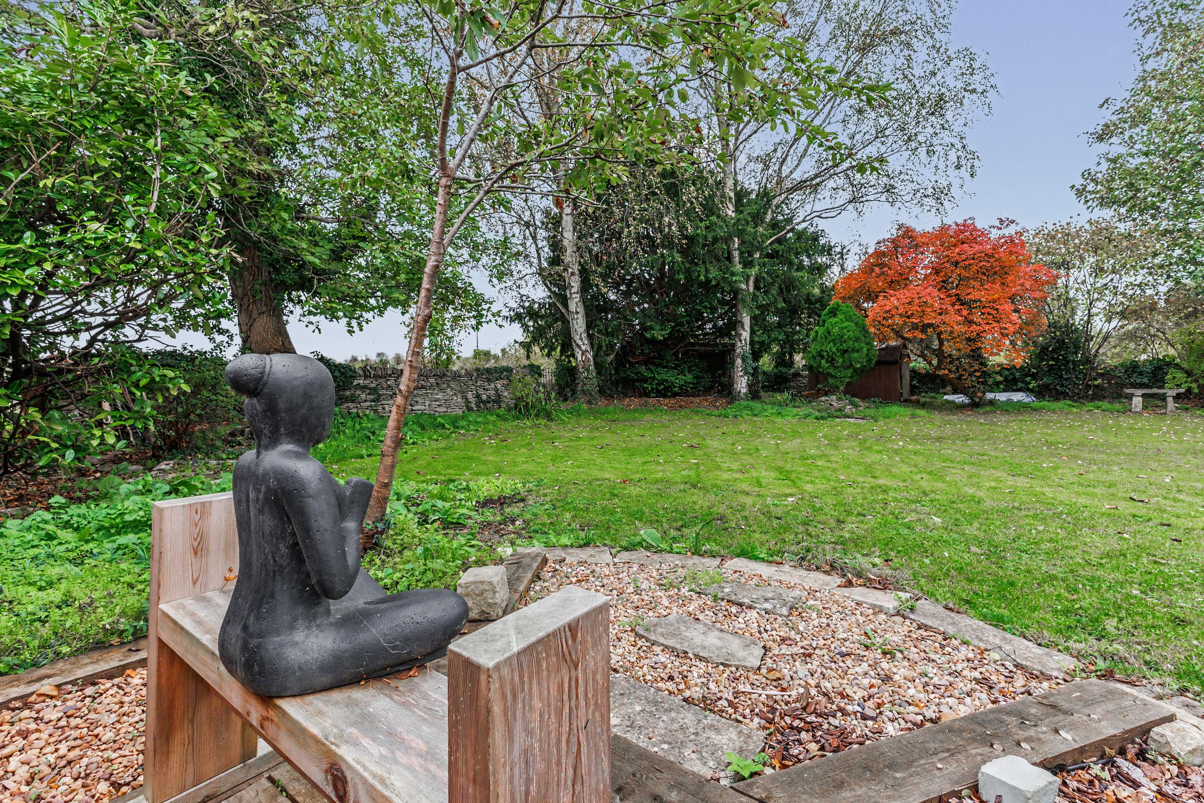
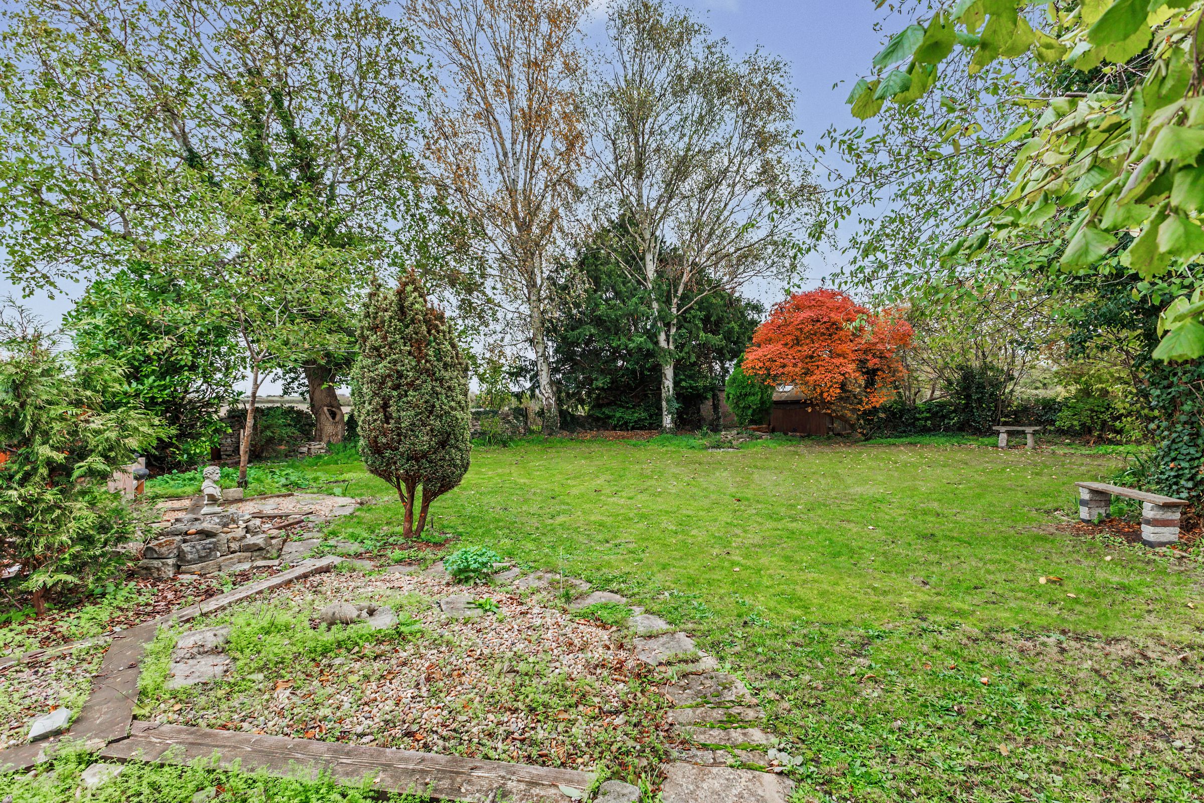
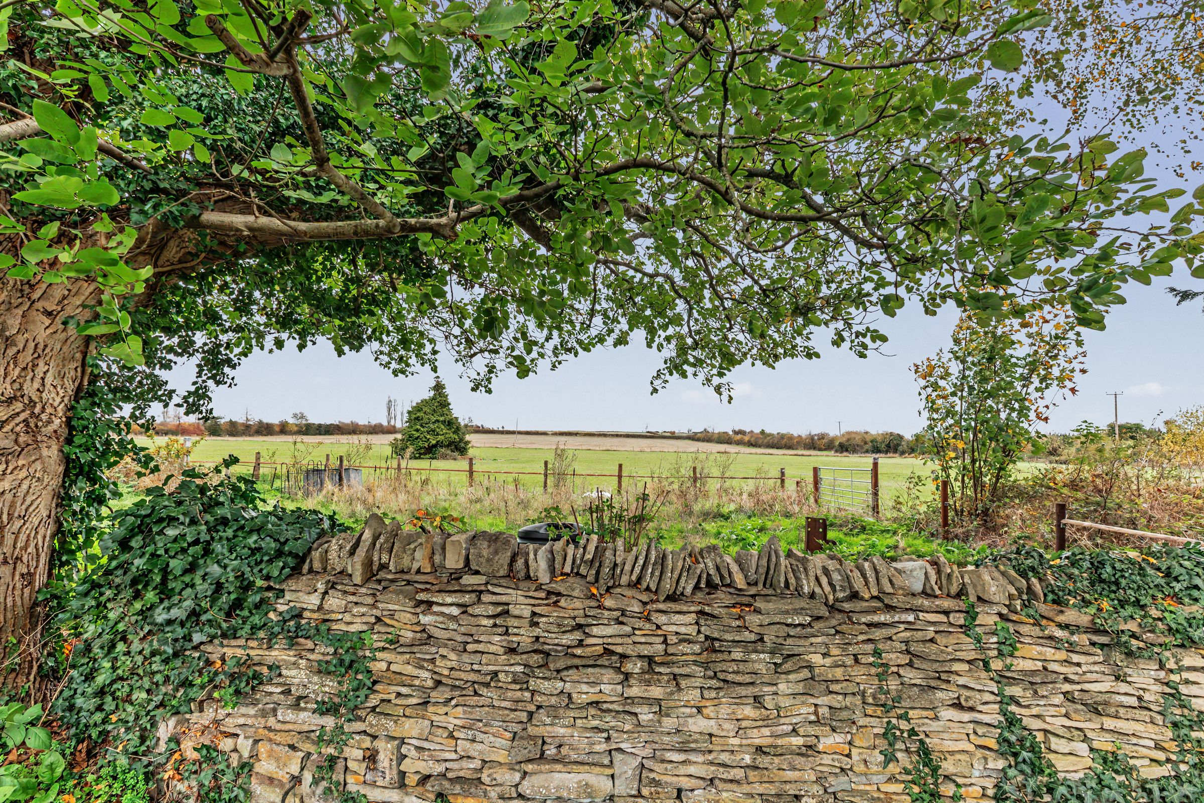
The rear gardens extend away from the buildings, with lawn, mature trees, shrubs and traditional stone walling creating an established setting that complements the property’s character.
An adjoining paddock of approximately 4.89 acres is available separately at POA. Situated beyond the rear gardens, it offers the option of acquiring additional land for grazing or recreation, subject to any necessary consents. Access is available from the property and independently from Cleeve Road.
Set within the Cleeve Prior Conservation Area, The Old Cider Mill offers a distinctive combination of period accommodation, substantial ancillary buildings and garden space, with the option of adjoining pasture.
Agent’s note: Brewers Cottage is a separate, independently owned dwelling and is not included in the sale. It benefits from prescriptive pedestrian access rights through part of the property, understood to serve its front door and garden gate only, rather than the courtyard or gardens belonging to The Old Cider Mill. The extent of these rights should be confirmed by the purchaser’s solicitor.
Key details
Broadband: up to 1800mbps
Parking: Driveway
2874ft2 floor area
Freehold
Council tax band E
Local authority: Wychavon District Council
Additional information
An EPC is not currently available for this property. Please contact us here or call us on 01386 444900 for more information.
- Is in a conservation area
- No
- Is a listed property
- No
Has flood defences
No
Has there been any flooding within the last five years?
No
- Construction materials
- Not specified
Fastest broadband speed available
Ultrafast
1800mbps
Mobile coverage

EE
Coverage
Poor

O2
Coverage
Poor

Three
Coverage
Poor

Vodafone
Coverage
Poor
Near the property
Schools
Transport
Properties you may like
Disclaimer - Disclaimer Money Laundering Regulations: Buyers will be required to provide identification documents once an offer is accepted to complete anti-money laundering (AML) checks. A fee applies per person. Property Details: The information provided does not form part of an offer or contract. Measurements: All measurements are approximate and for guidance only. Buyers should verify dimensions before incurring costs. Appliances and Services: Sheldon Bosley Knight has not tested any appliances, fixtures, fittings, or services. Buyers should satisfy themselves as to their condition and operation. Legal Title: Sheldon Bosley Knight has not verified the property's legal title. Confirmation should be obtained through your solicitor. Future Development & Planning: Sheldon Bosley Knight cannot comment on future development of neighbouring land. Buyers should make their own enquiries regarding any current or proposed planning applications that may affect the property or surrounding area.