Like the look of this property?
We would love to hear from you and arrange a viewing of this property. Get in touch now!
Property features
Short Walk to Town Centre & Schools
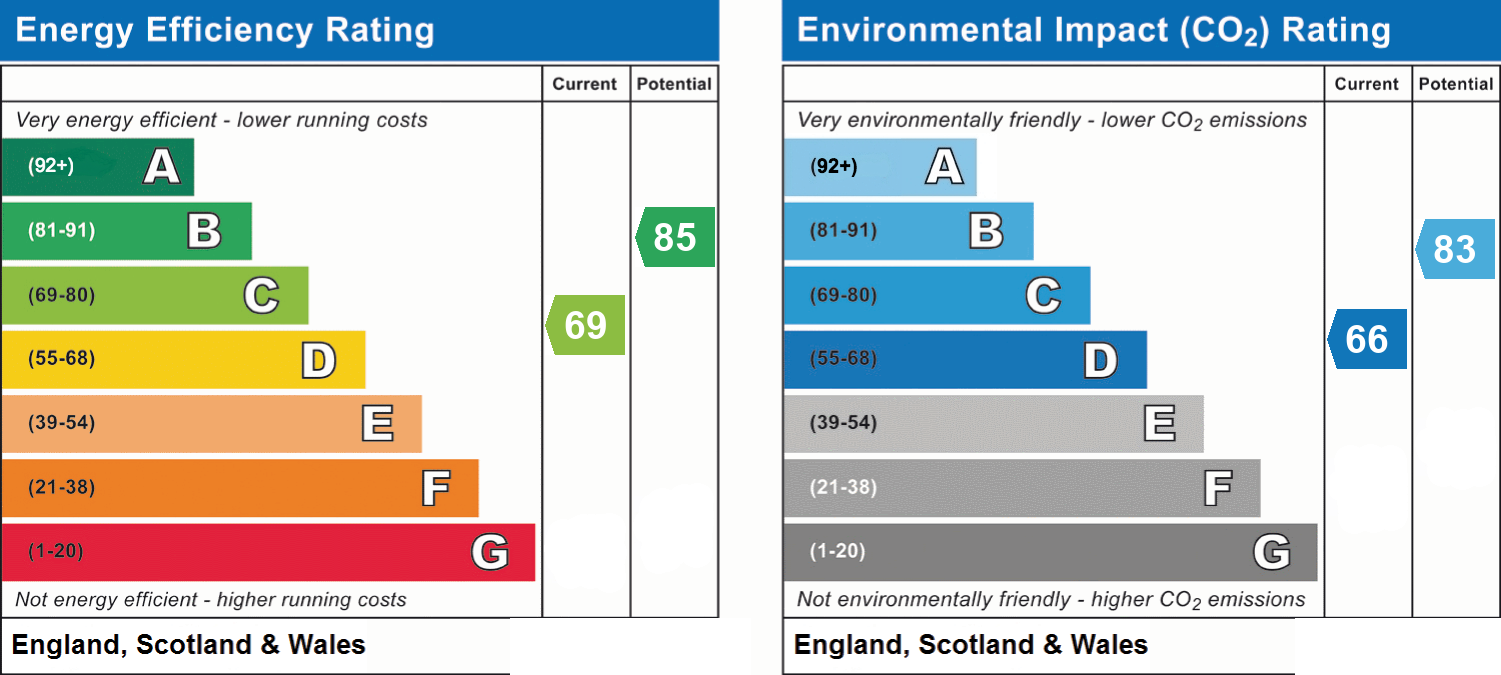
EPC Rating: C
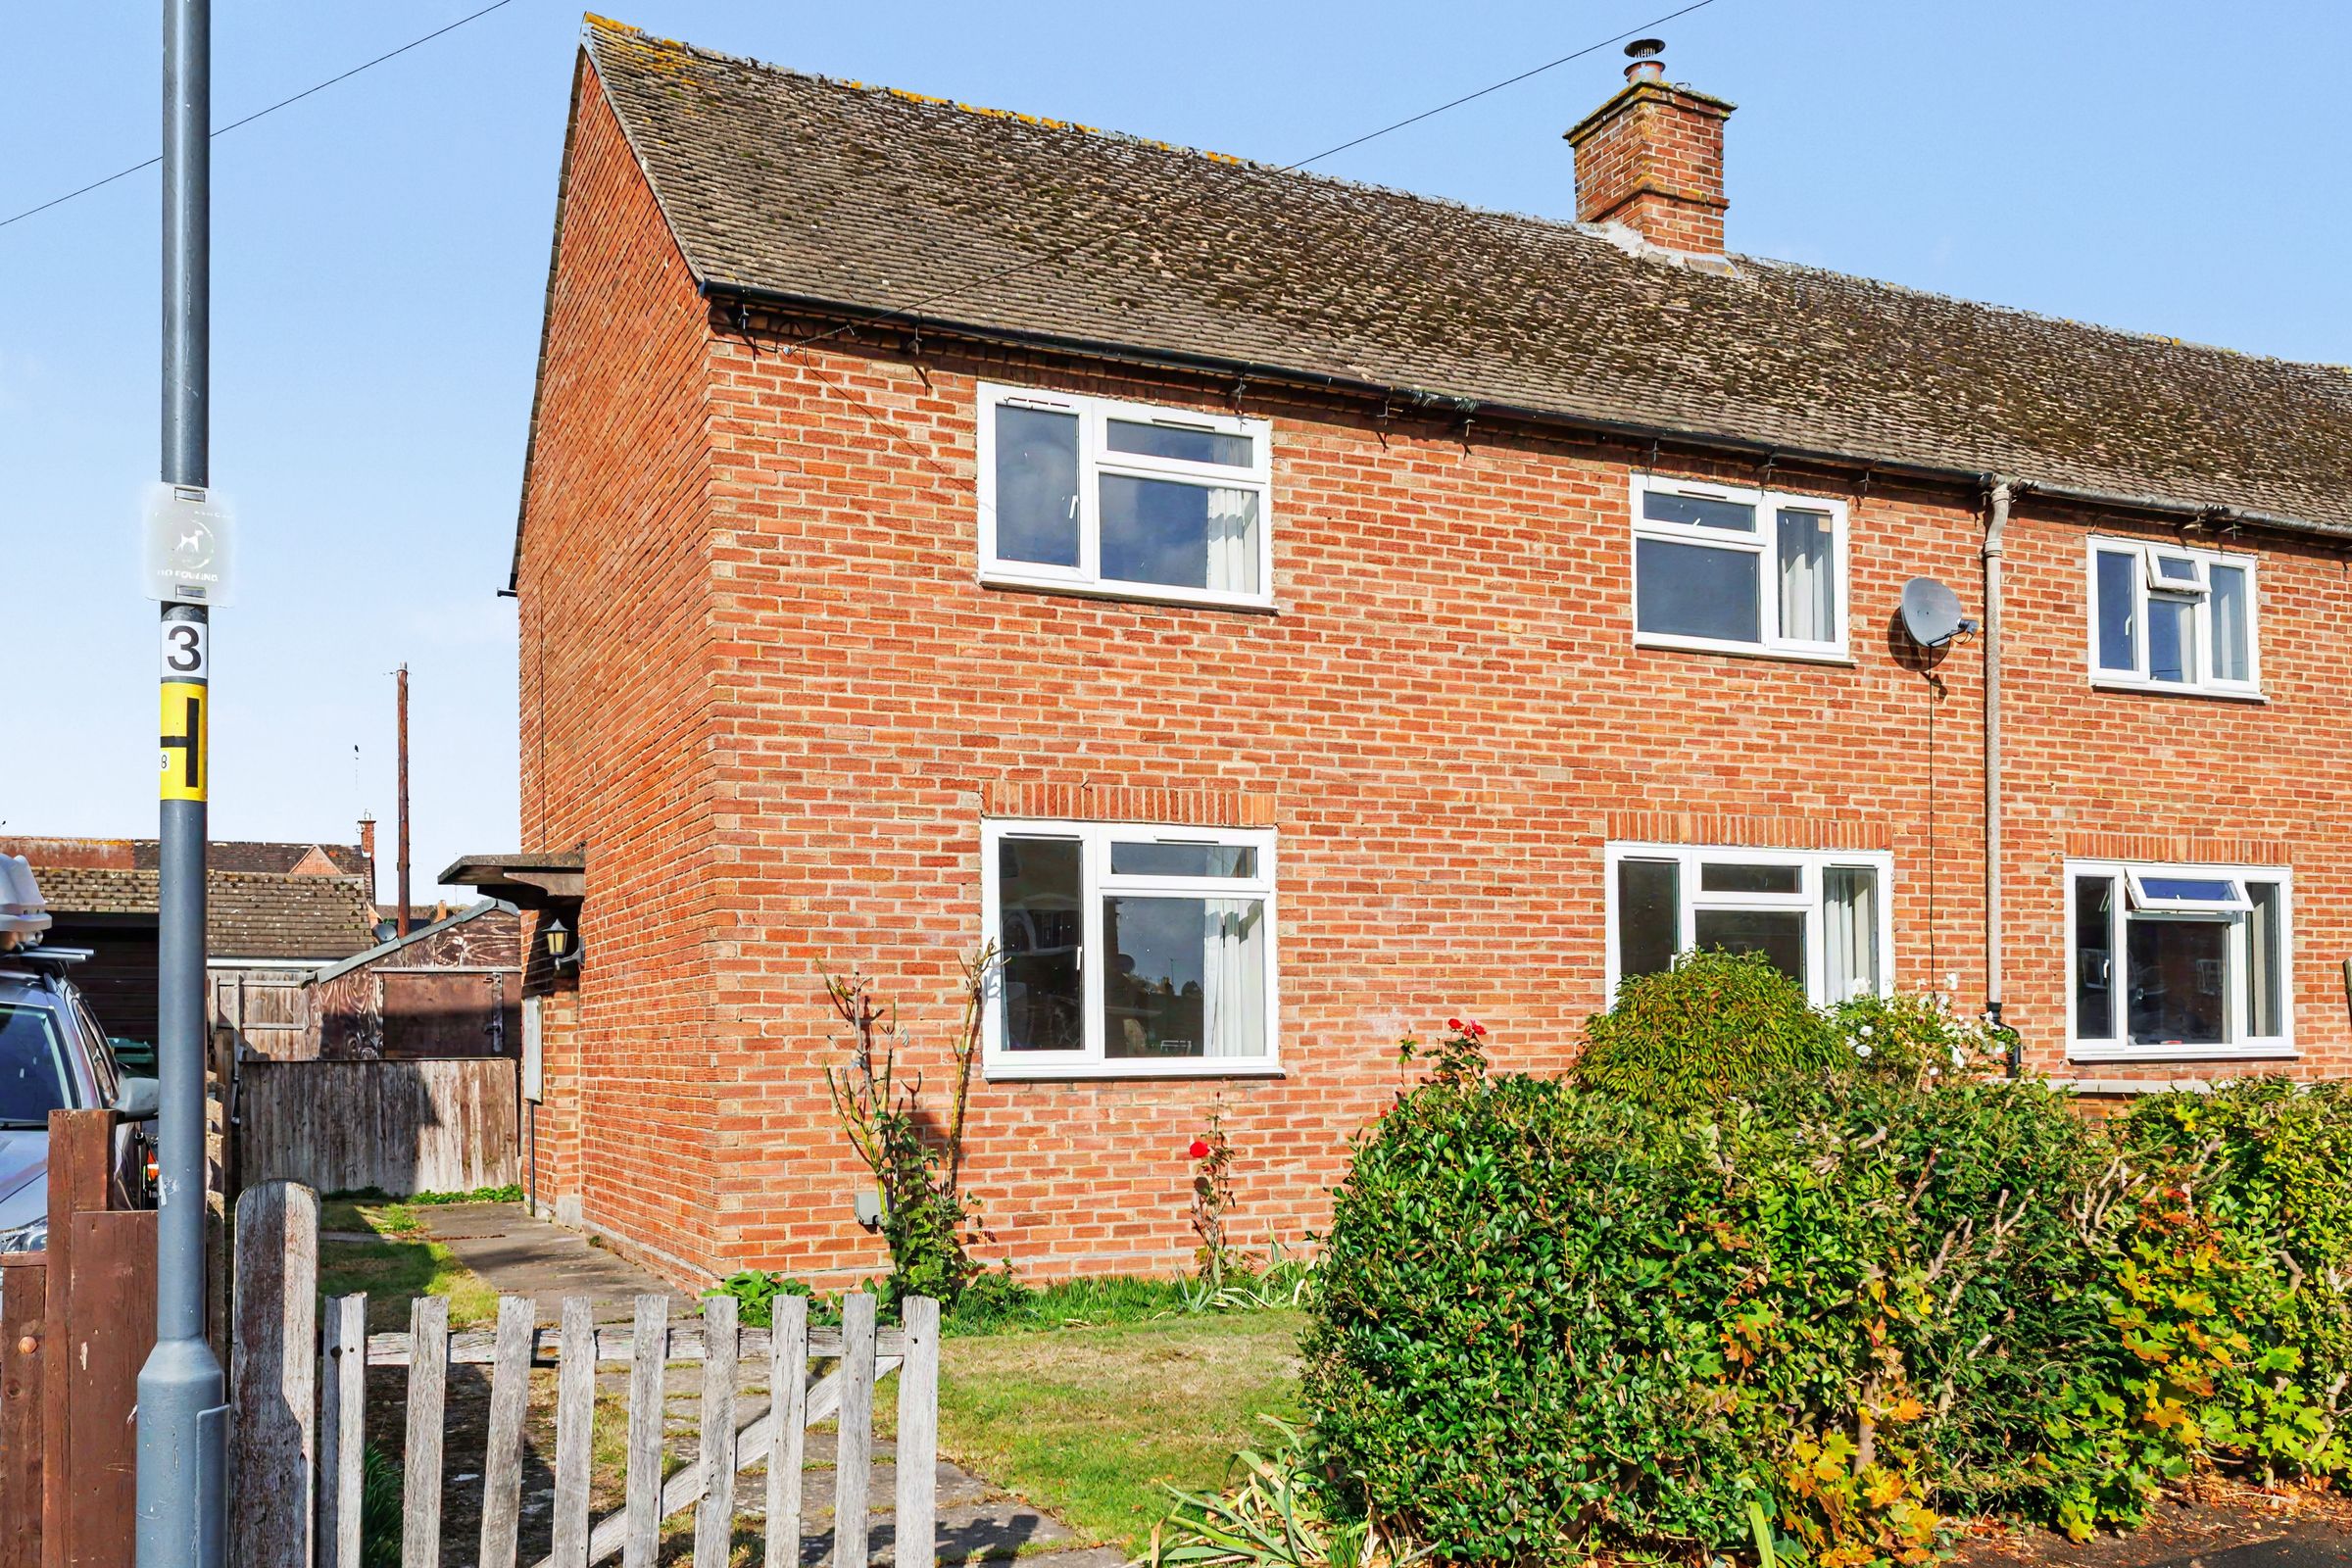
Three Bedroom Semi Detached House
Scope to Modernise & Extend Subject to Planning
Generous Plot
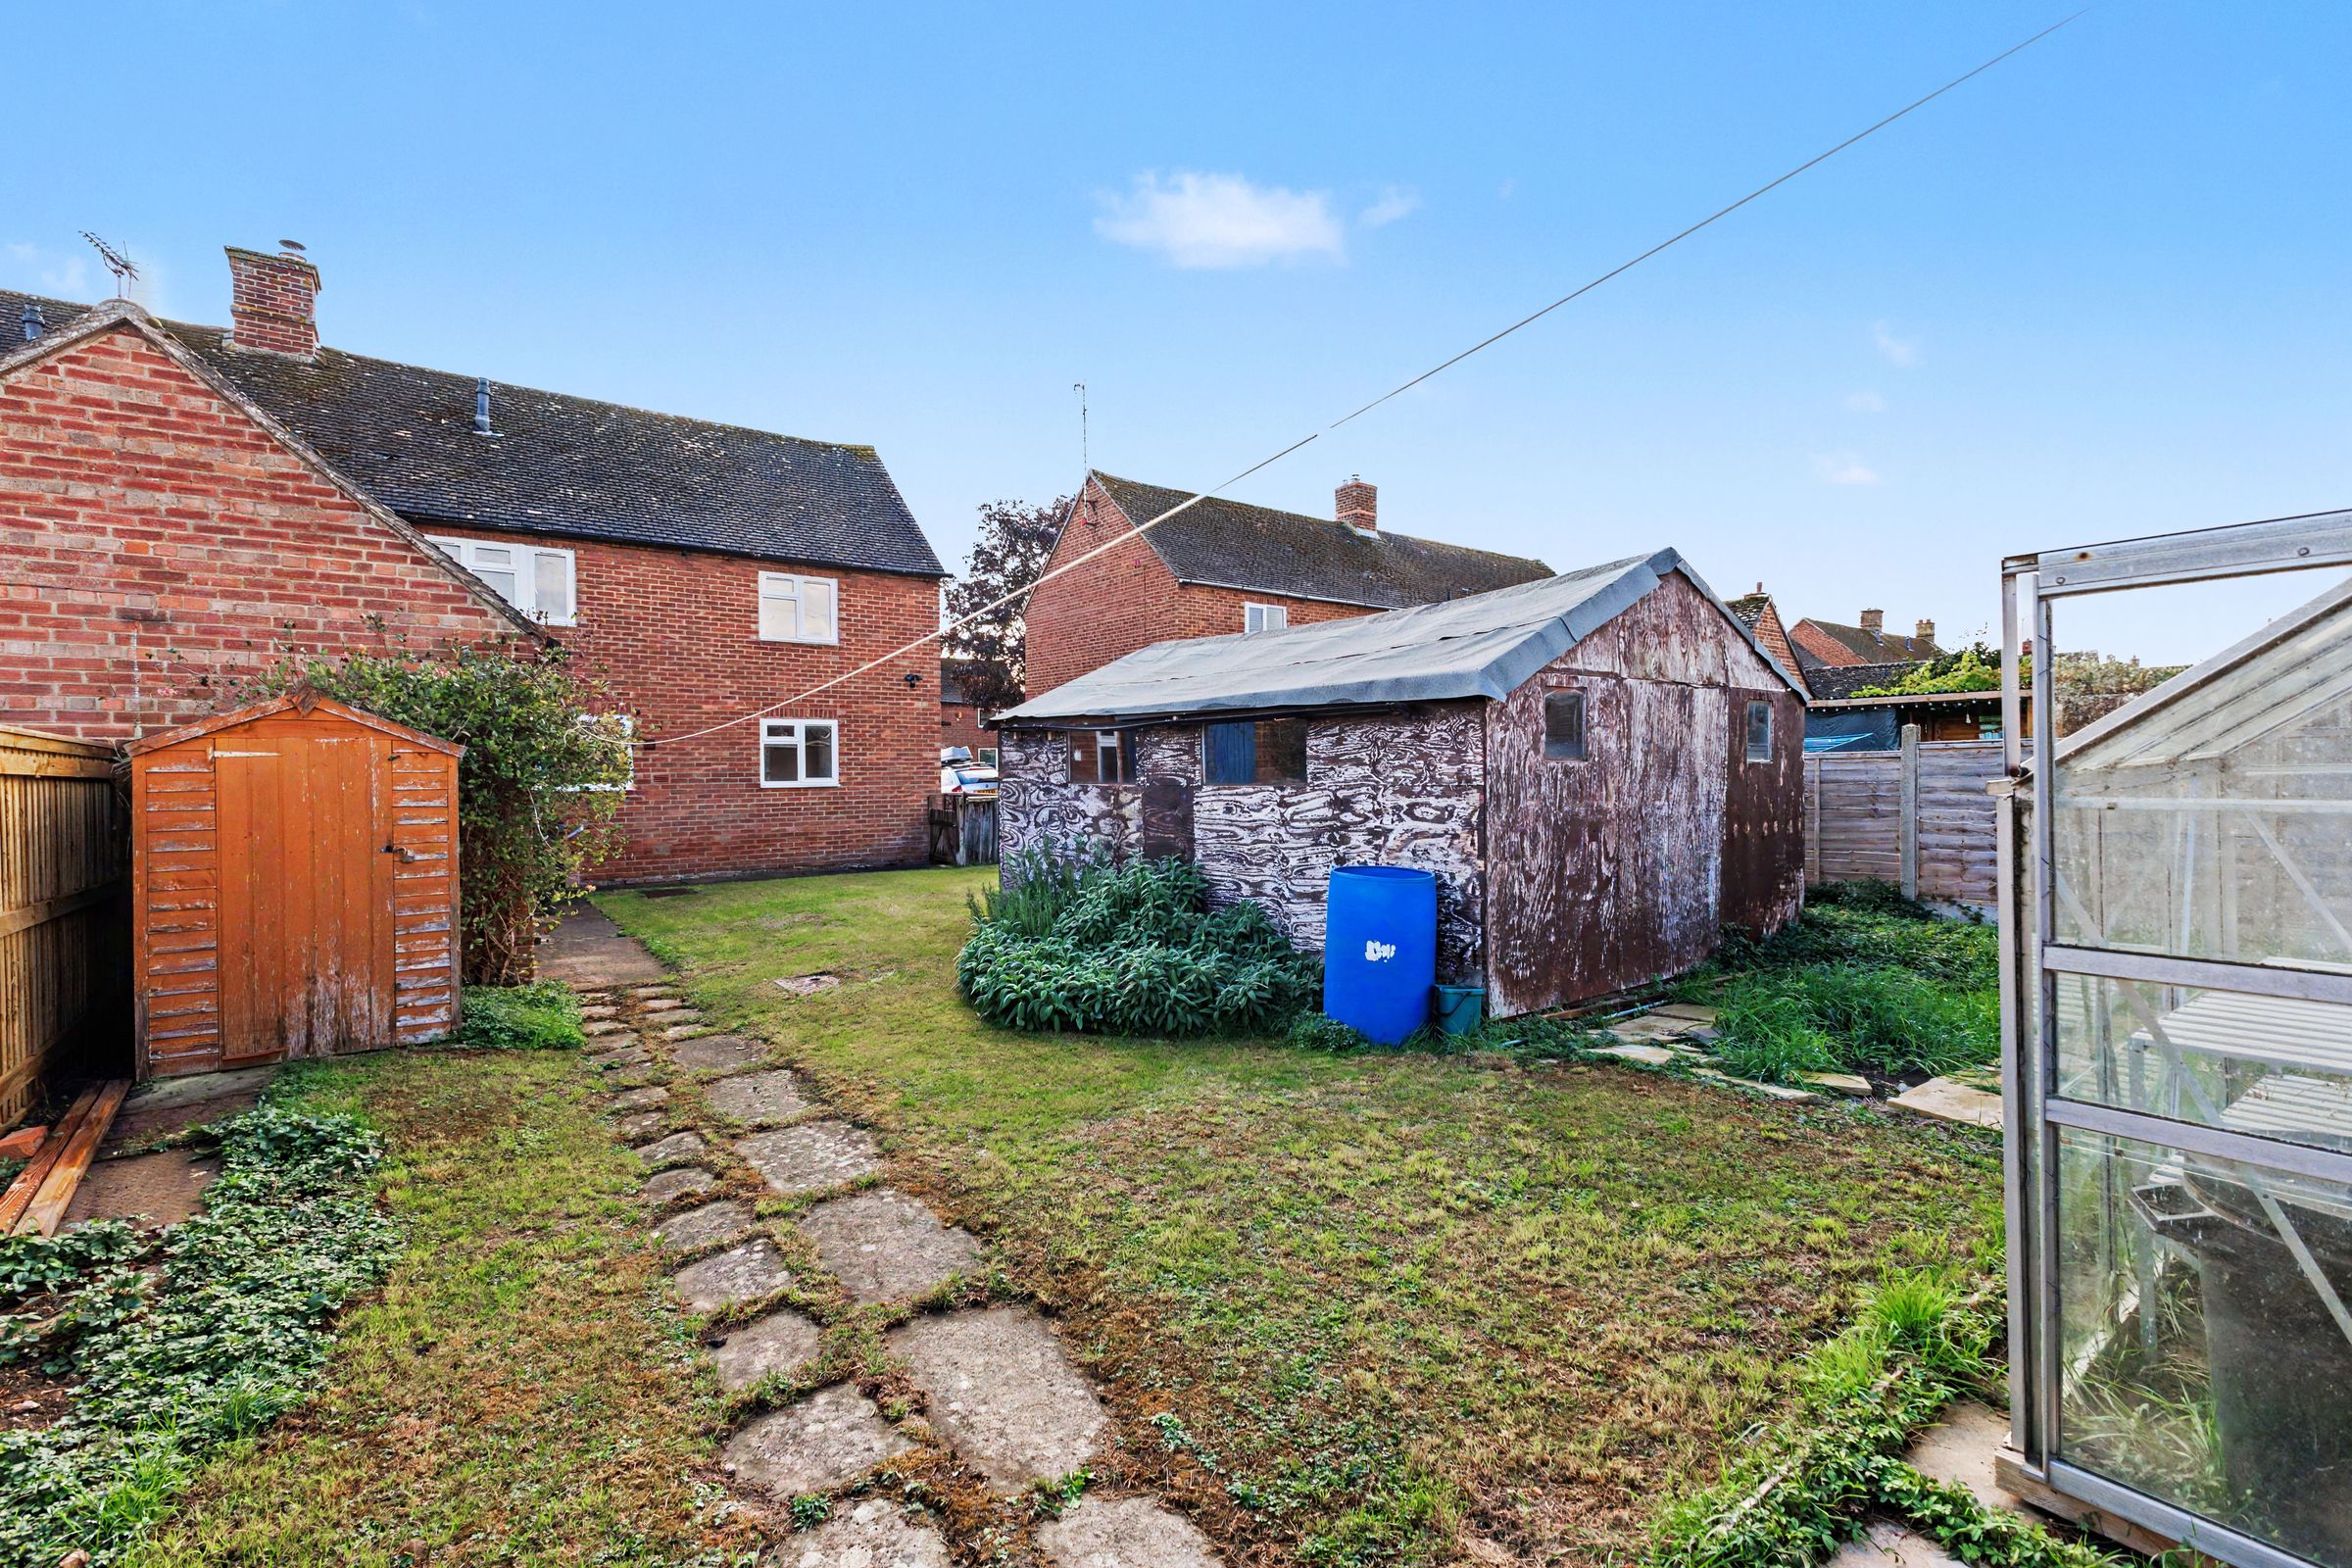
Brick Built Outbuildings
About this property
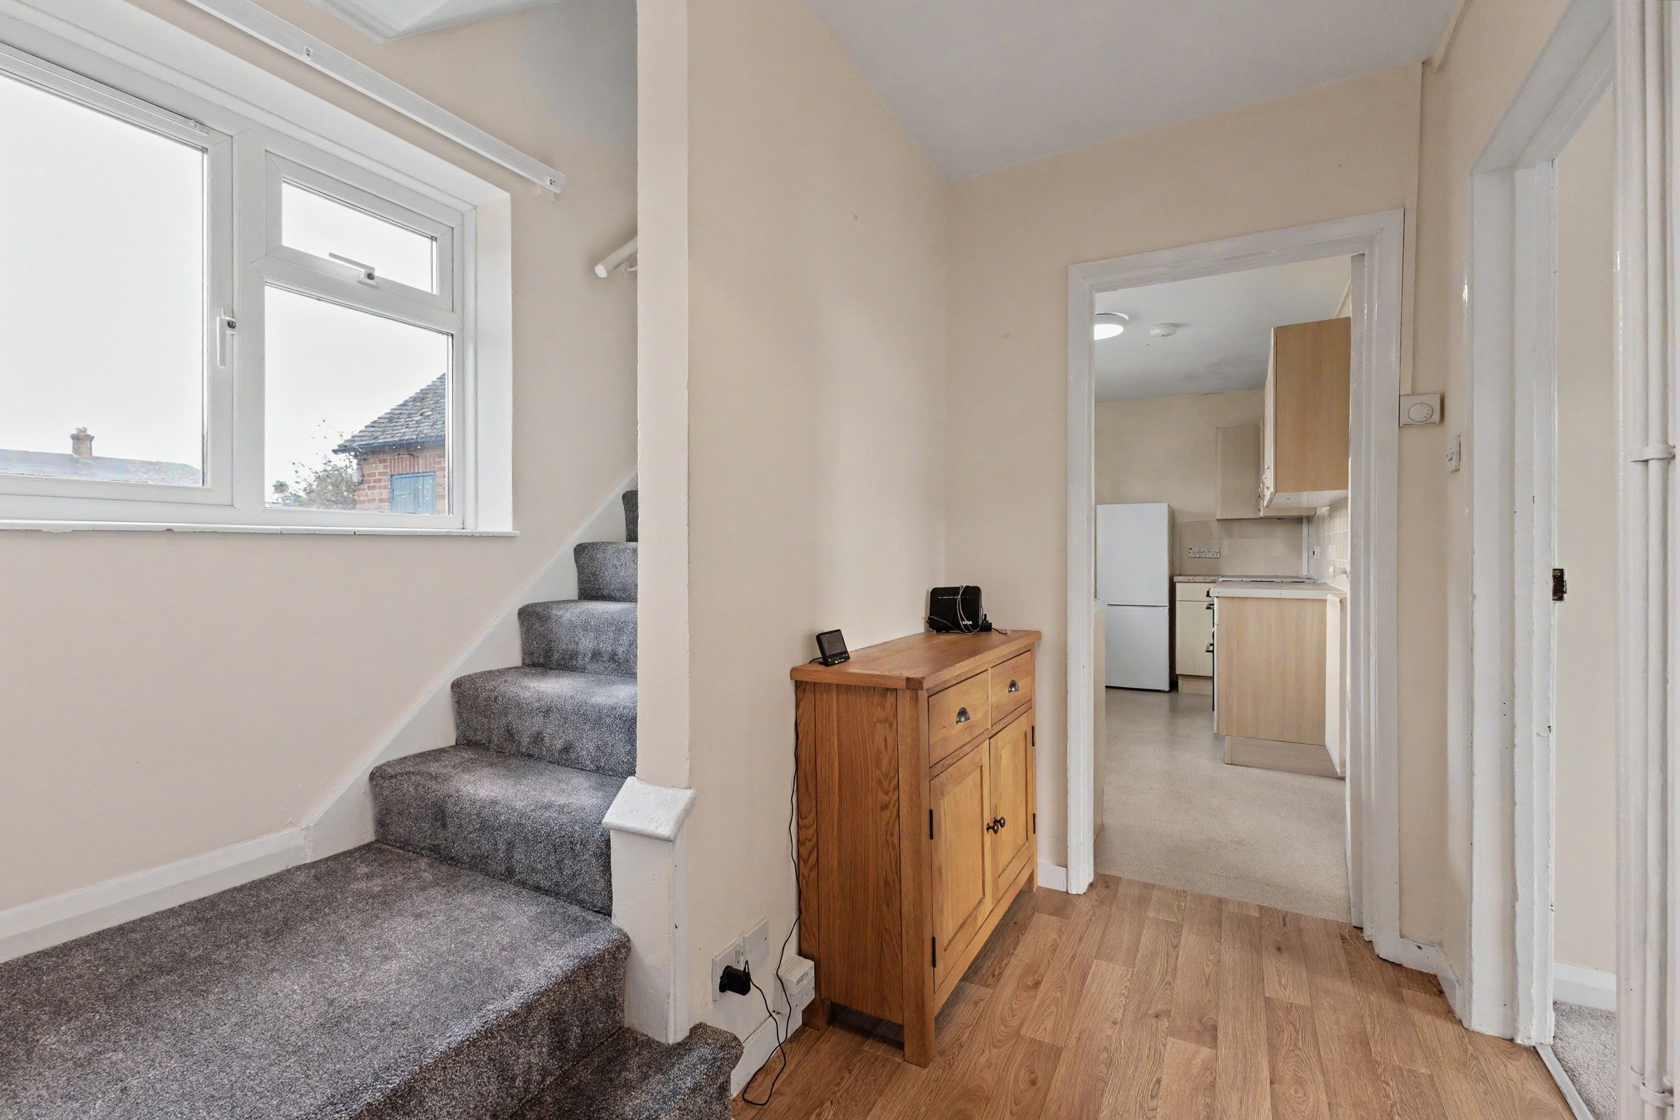
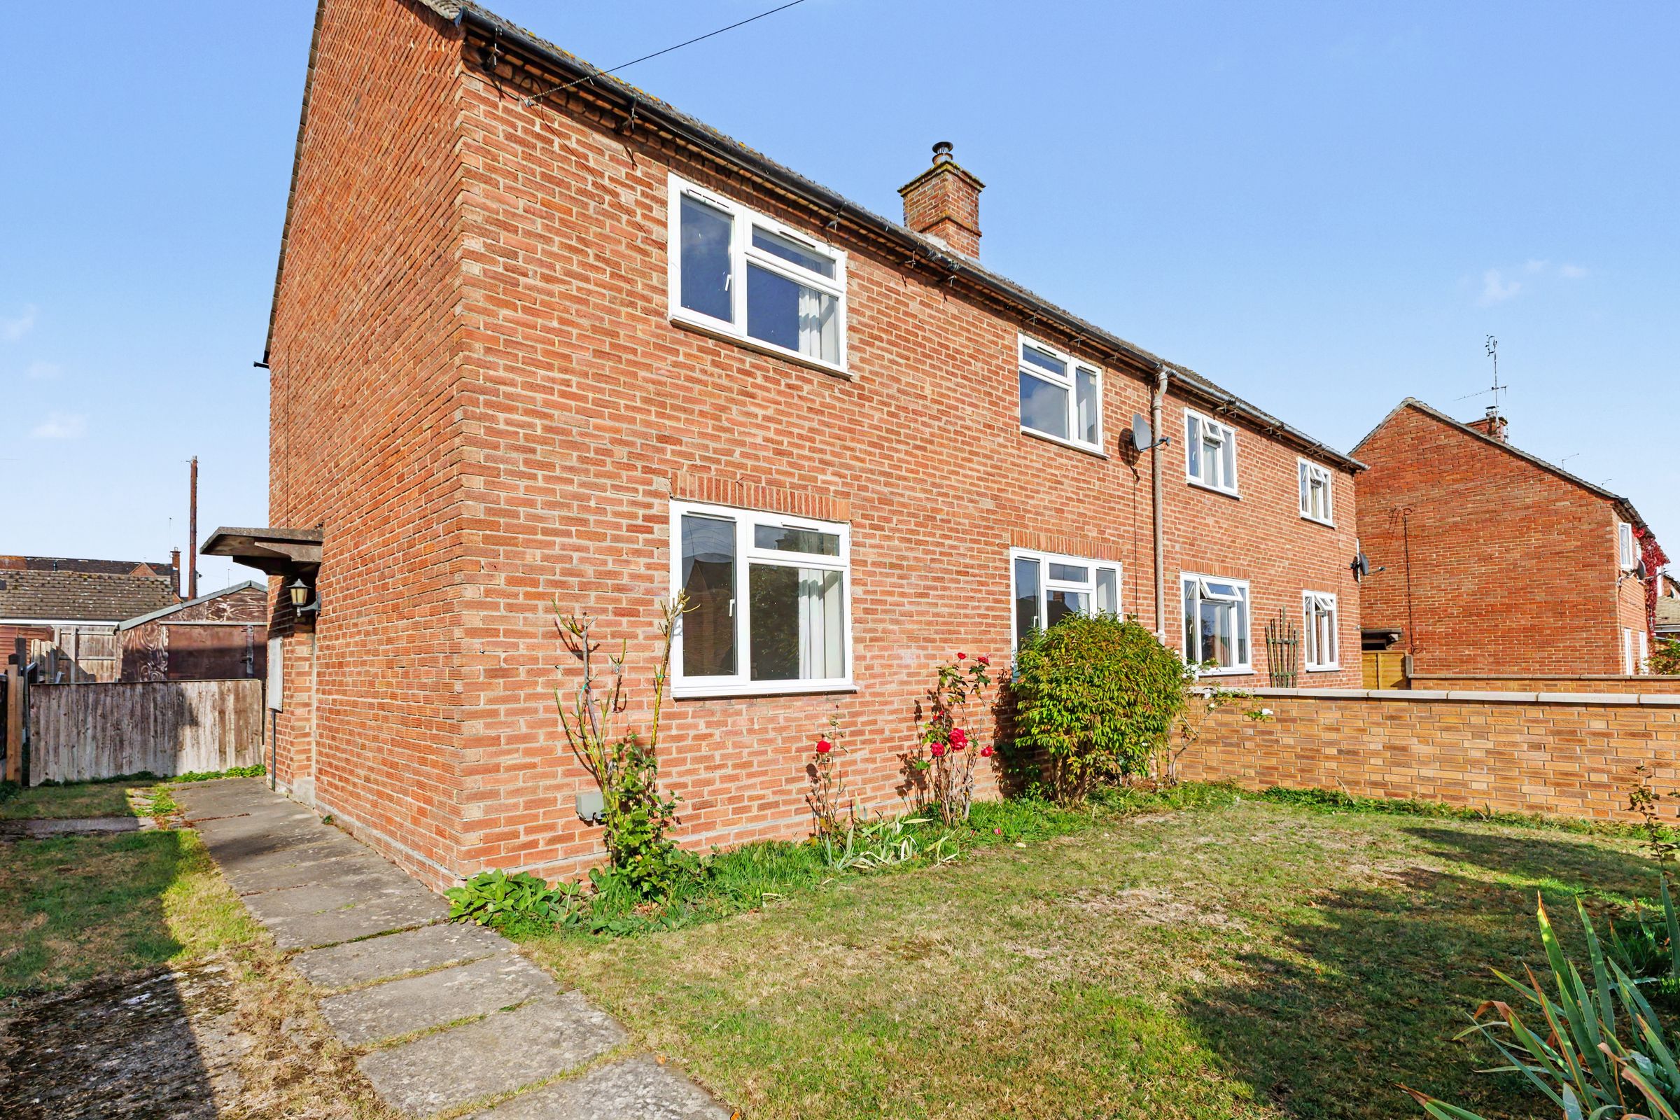
A three-bedroom semi-detached house with a generous garden, conveniently situated within a short walk of the town centre, schools and local amenities. The property is in need of some modernisation and offers potential to extend, subject to the necessary planning consents. Offered for sale with NO ONWARD CHAIN.
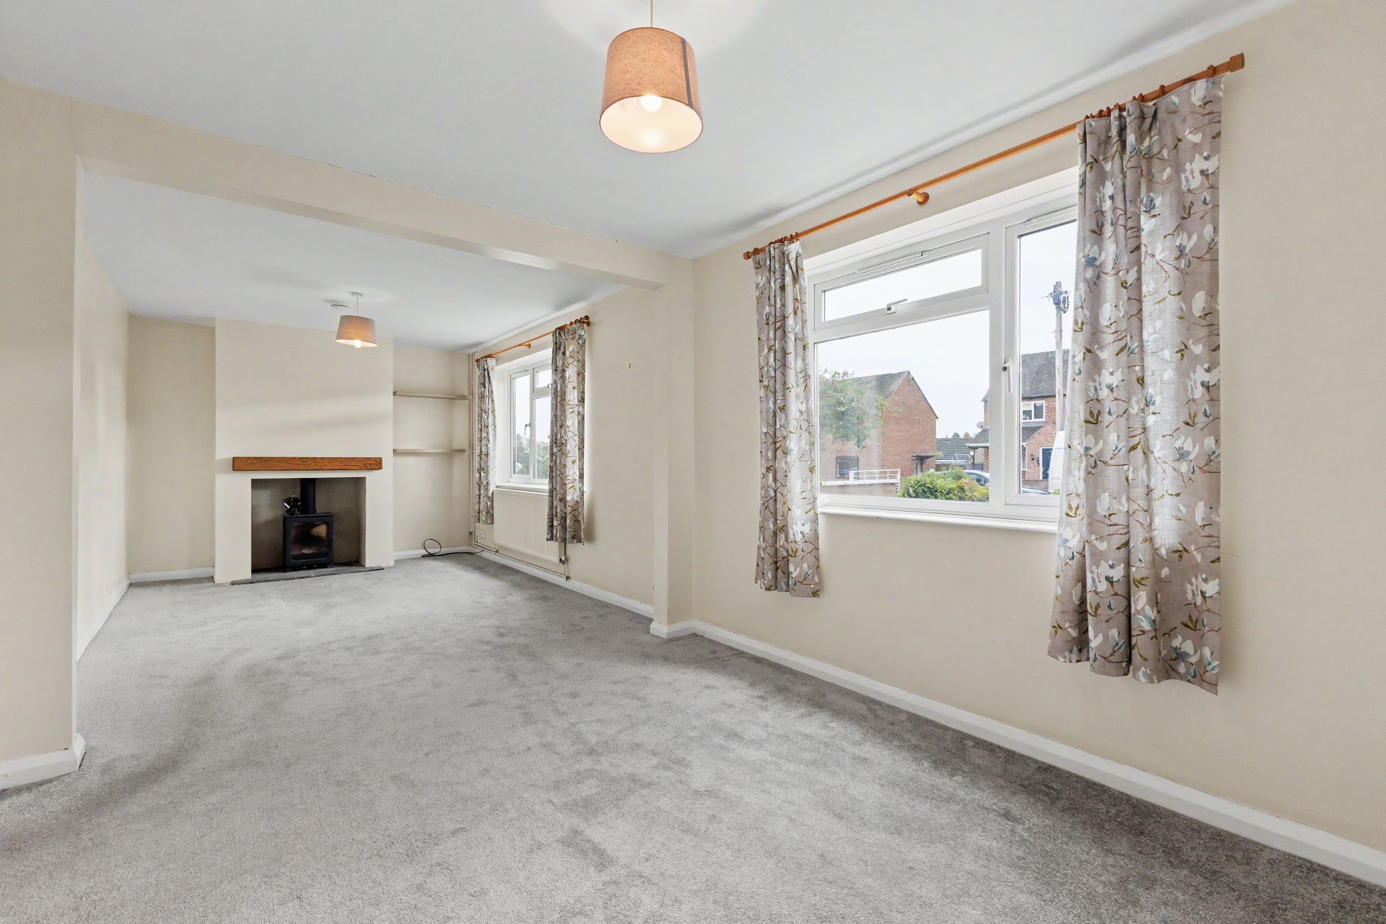
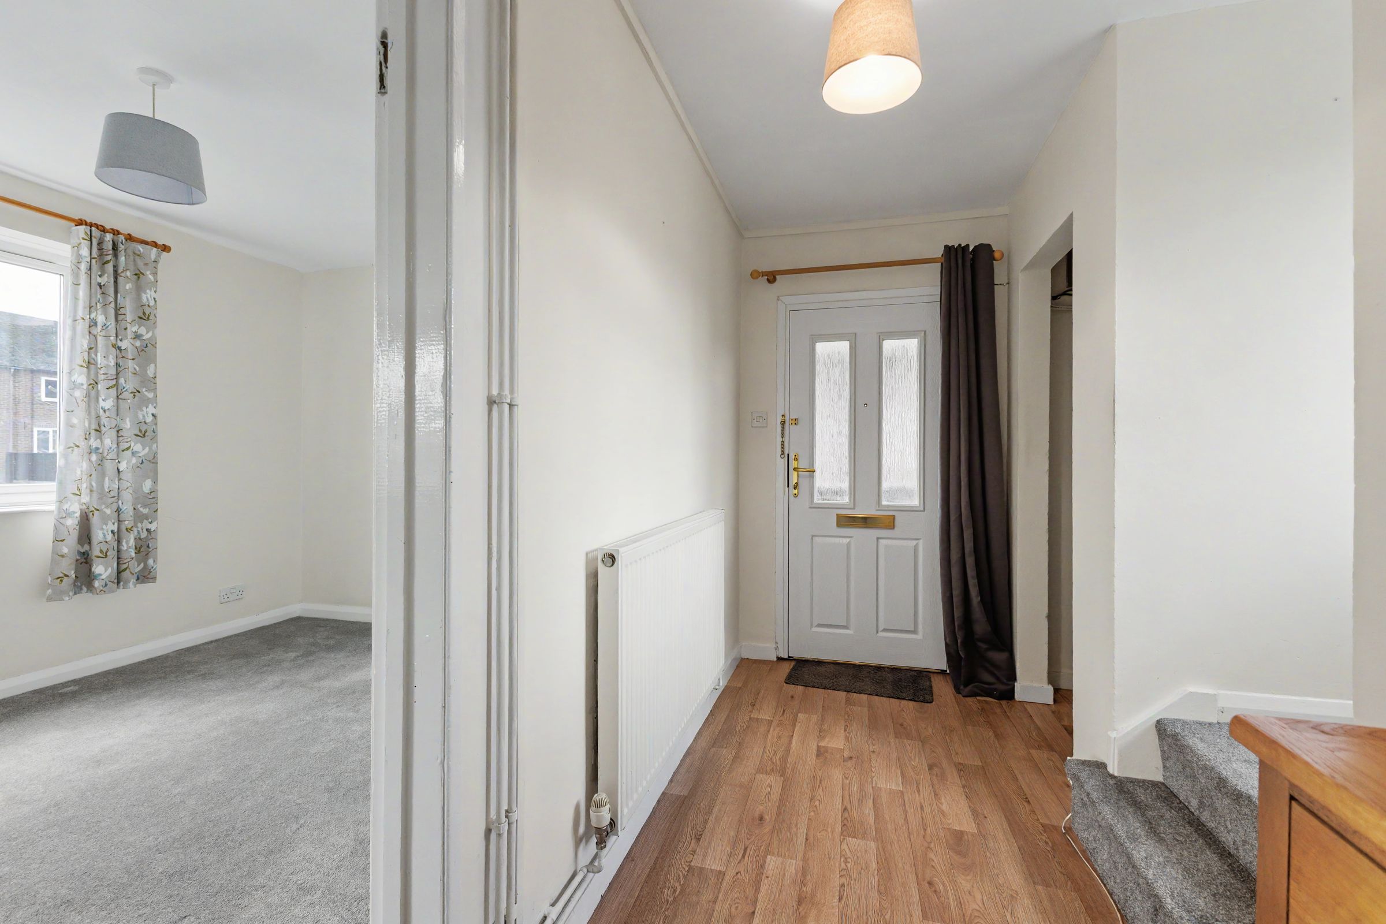
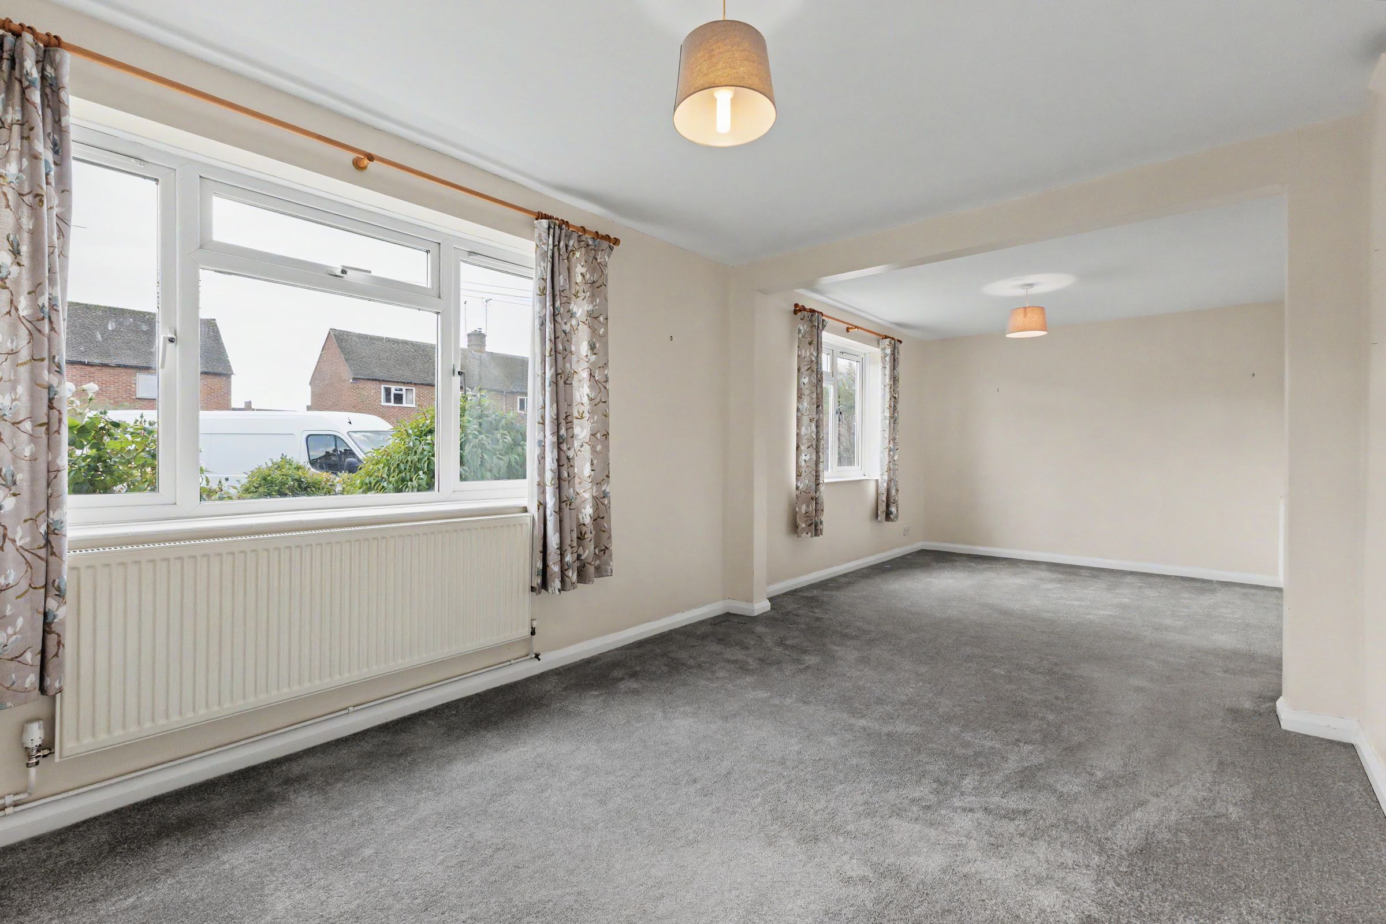
The entrance hallway includes a useful storage area and leads through to a spacious sitting/dining room extending the full width of the house. A fireplace with a log-burning stove creates an attractive focal point at one end, while two large front-facing windows allow plenty of natural light to fill the room.
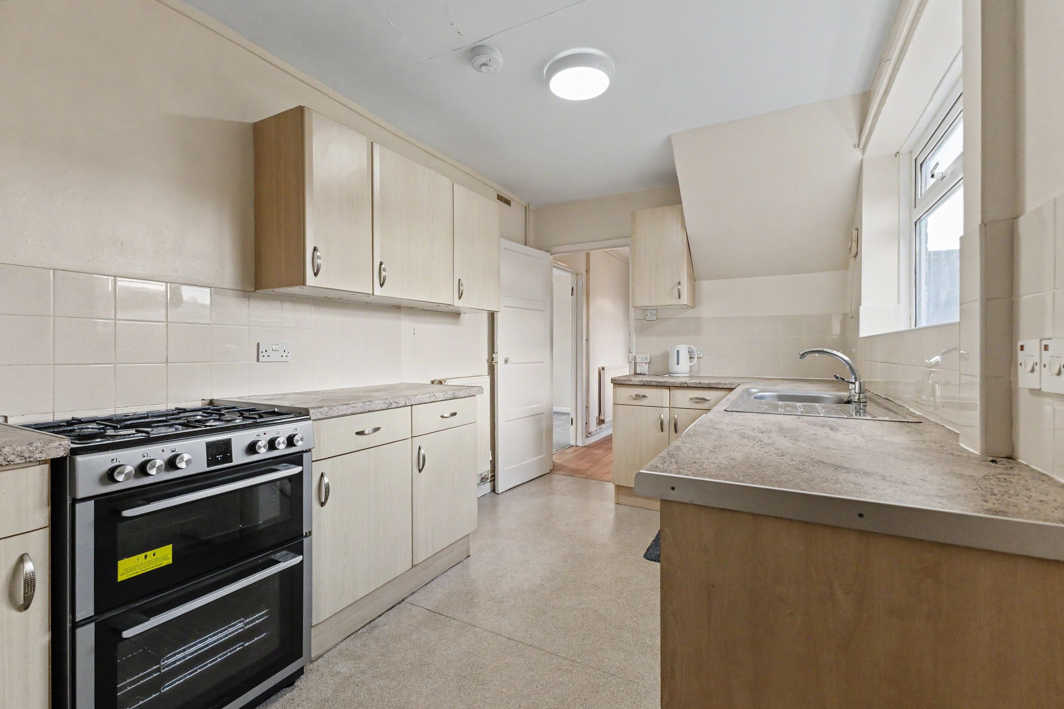
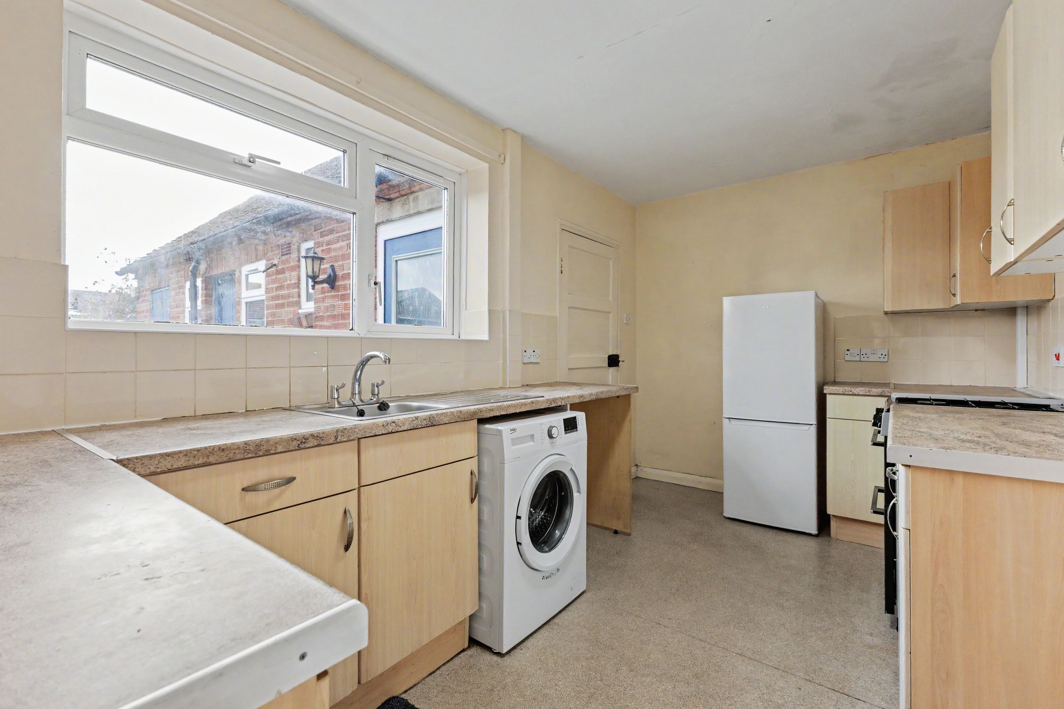
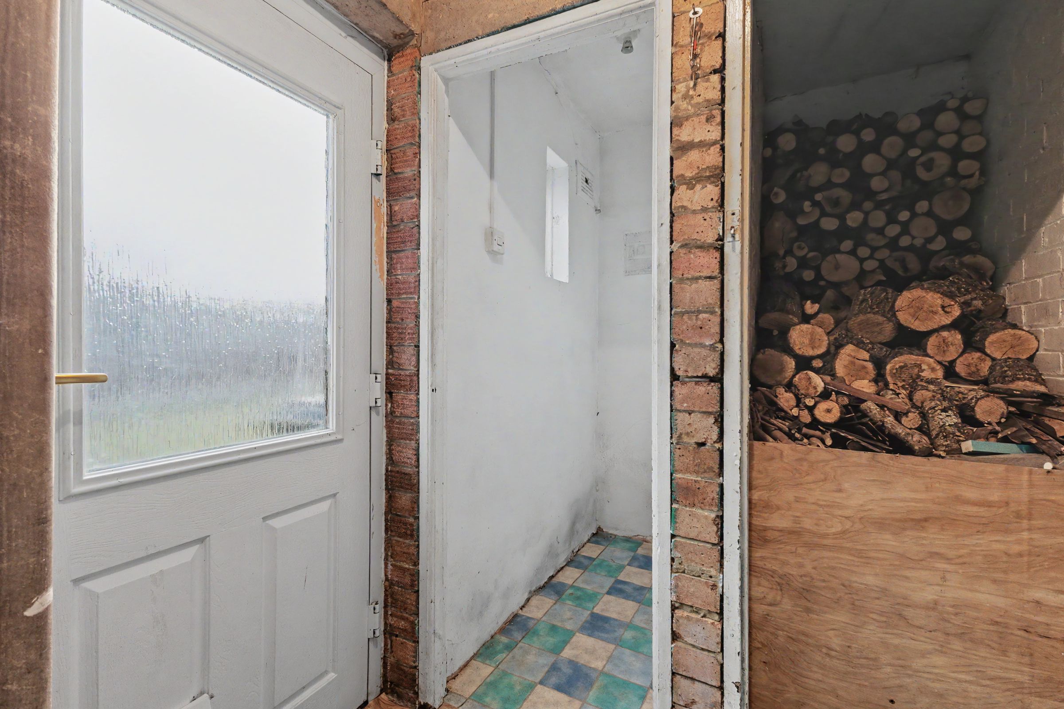
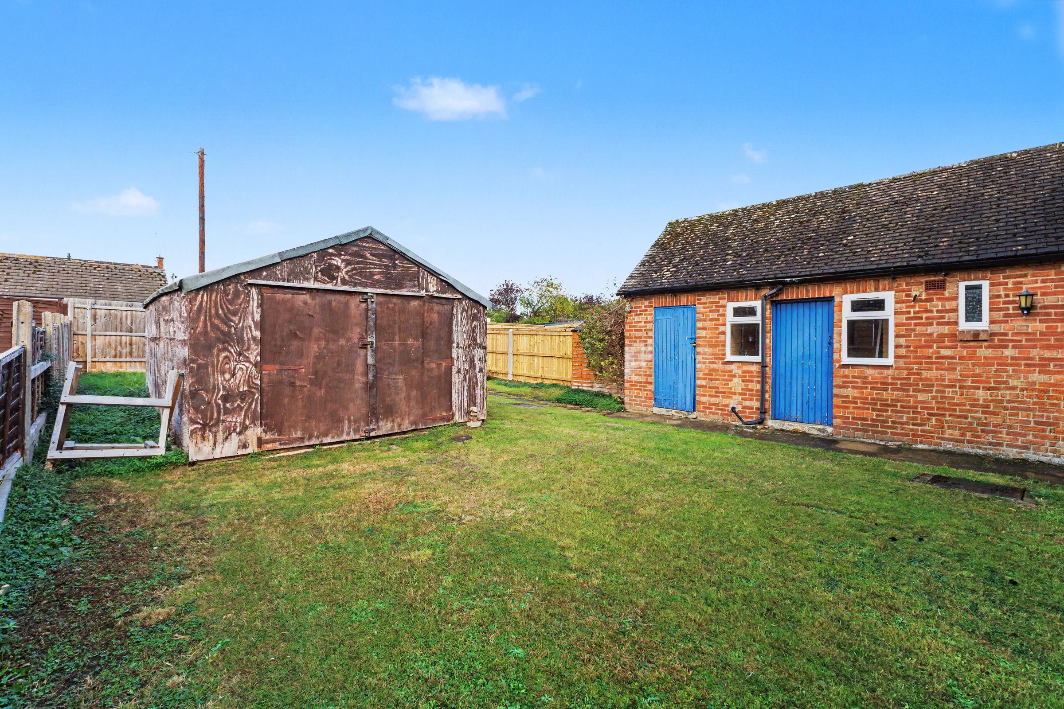
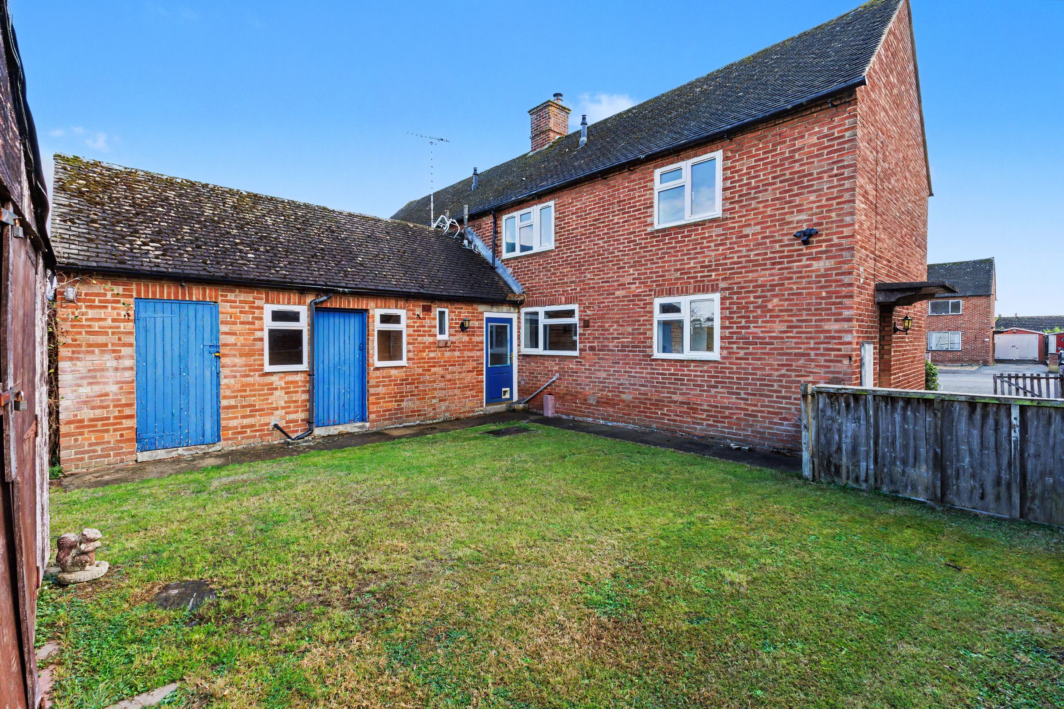
The kitchen is fitted with a range of units and provides space for the usual appliances. From here, there is access into a brick-built outbuilding currently used as a wood store, alongside a useful additional storage area. Two further brick-built stores are connected to the property, both accessible from the garden.
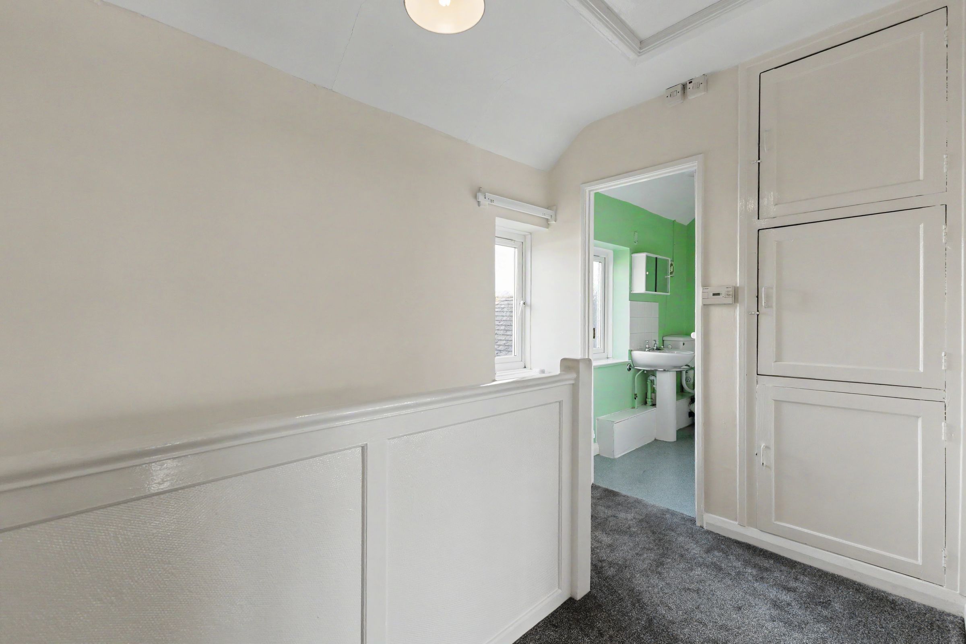
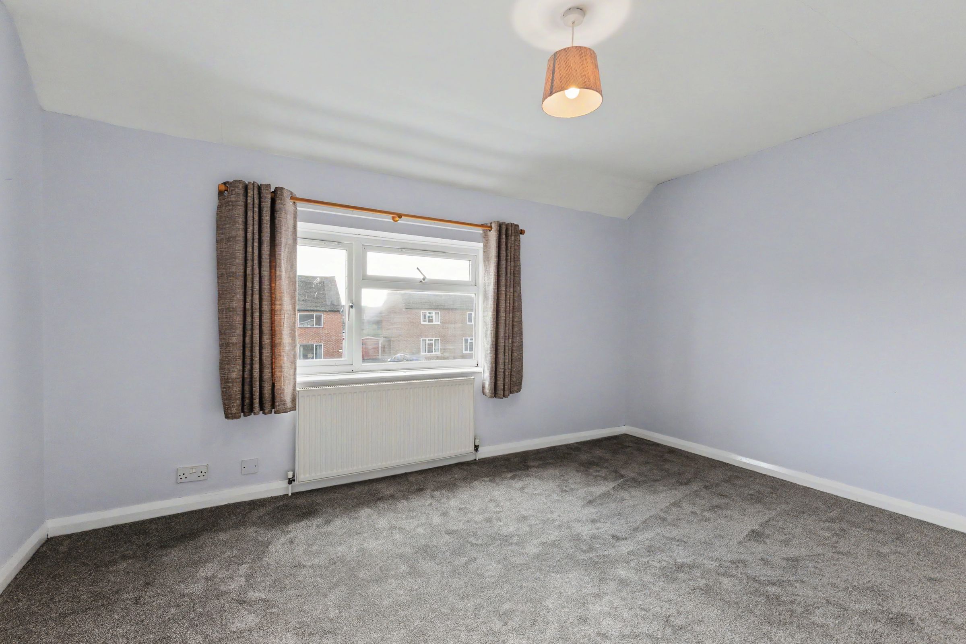
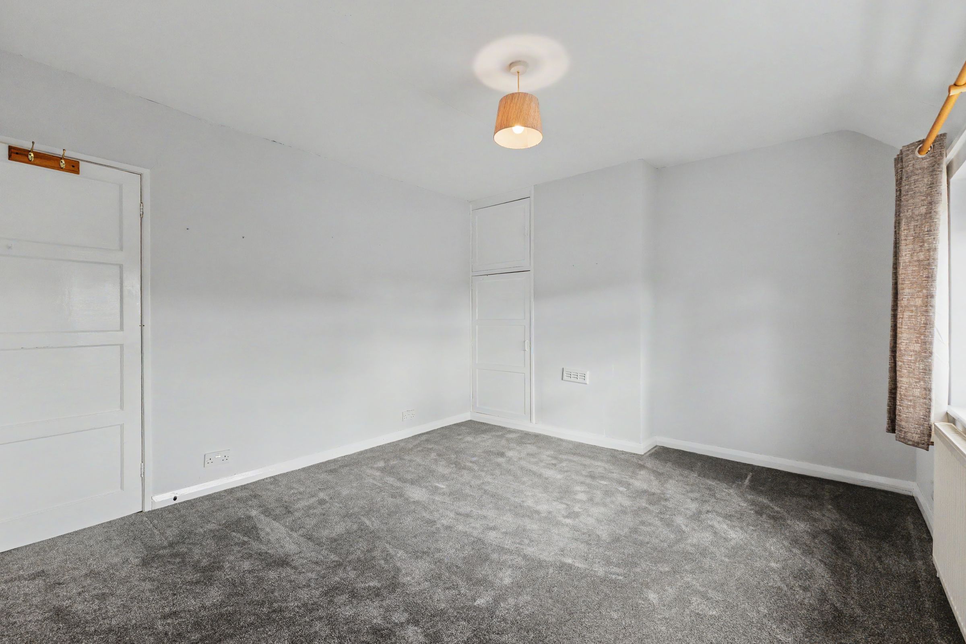
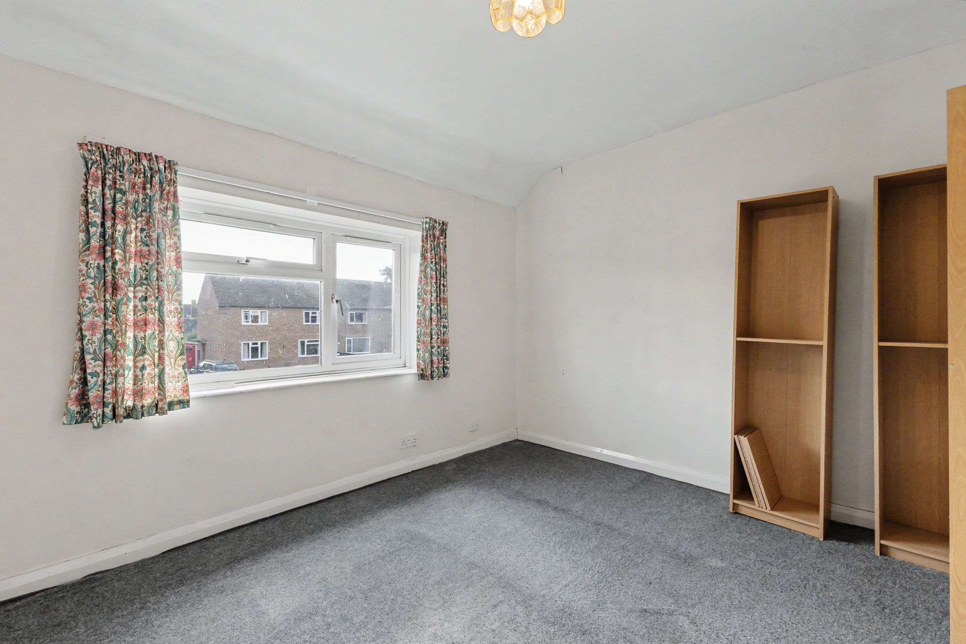
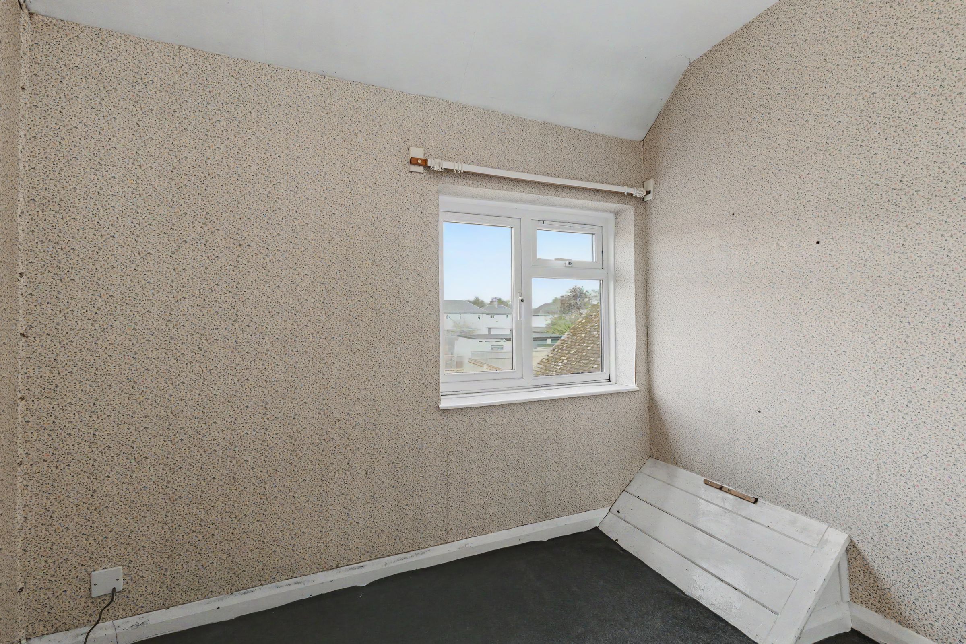
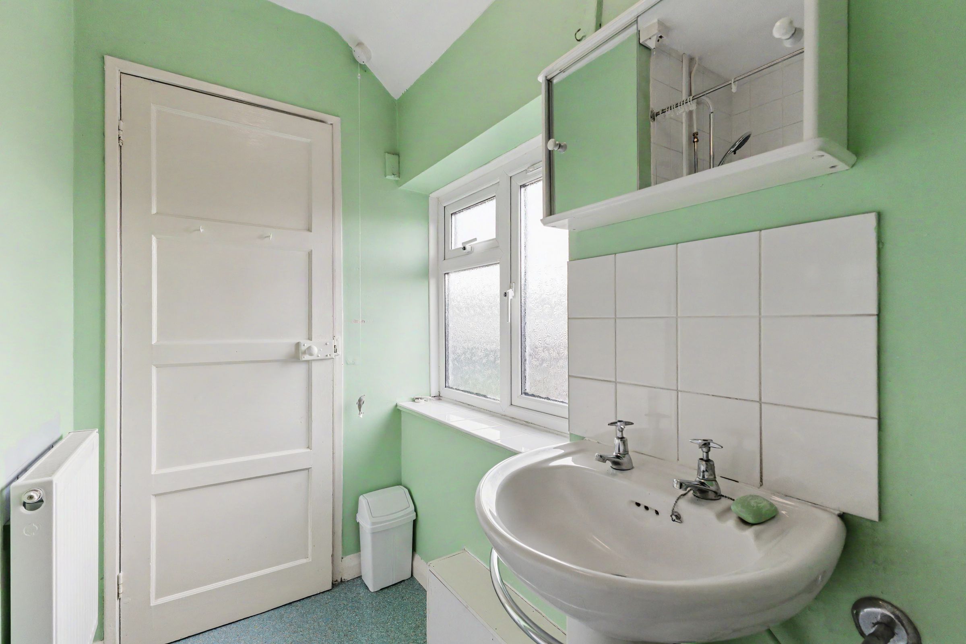
Upstairs, there are two double bedrooms, a single bedroom and a family bathroom with an electric shower over the bath.
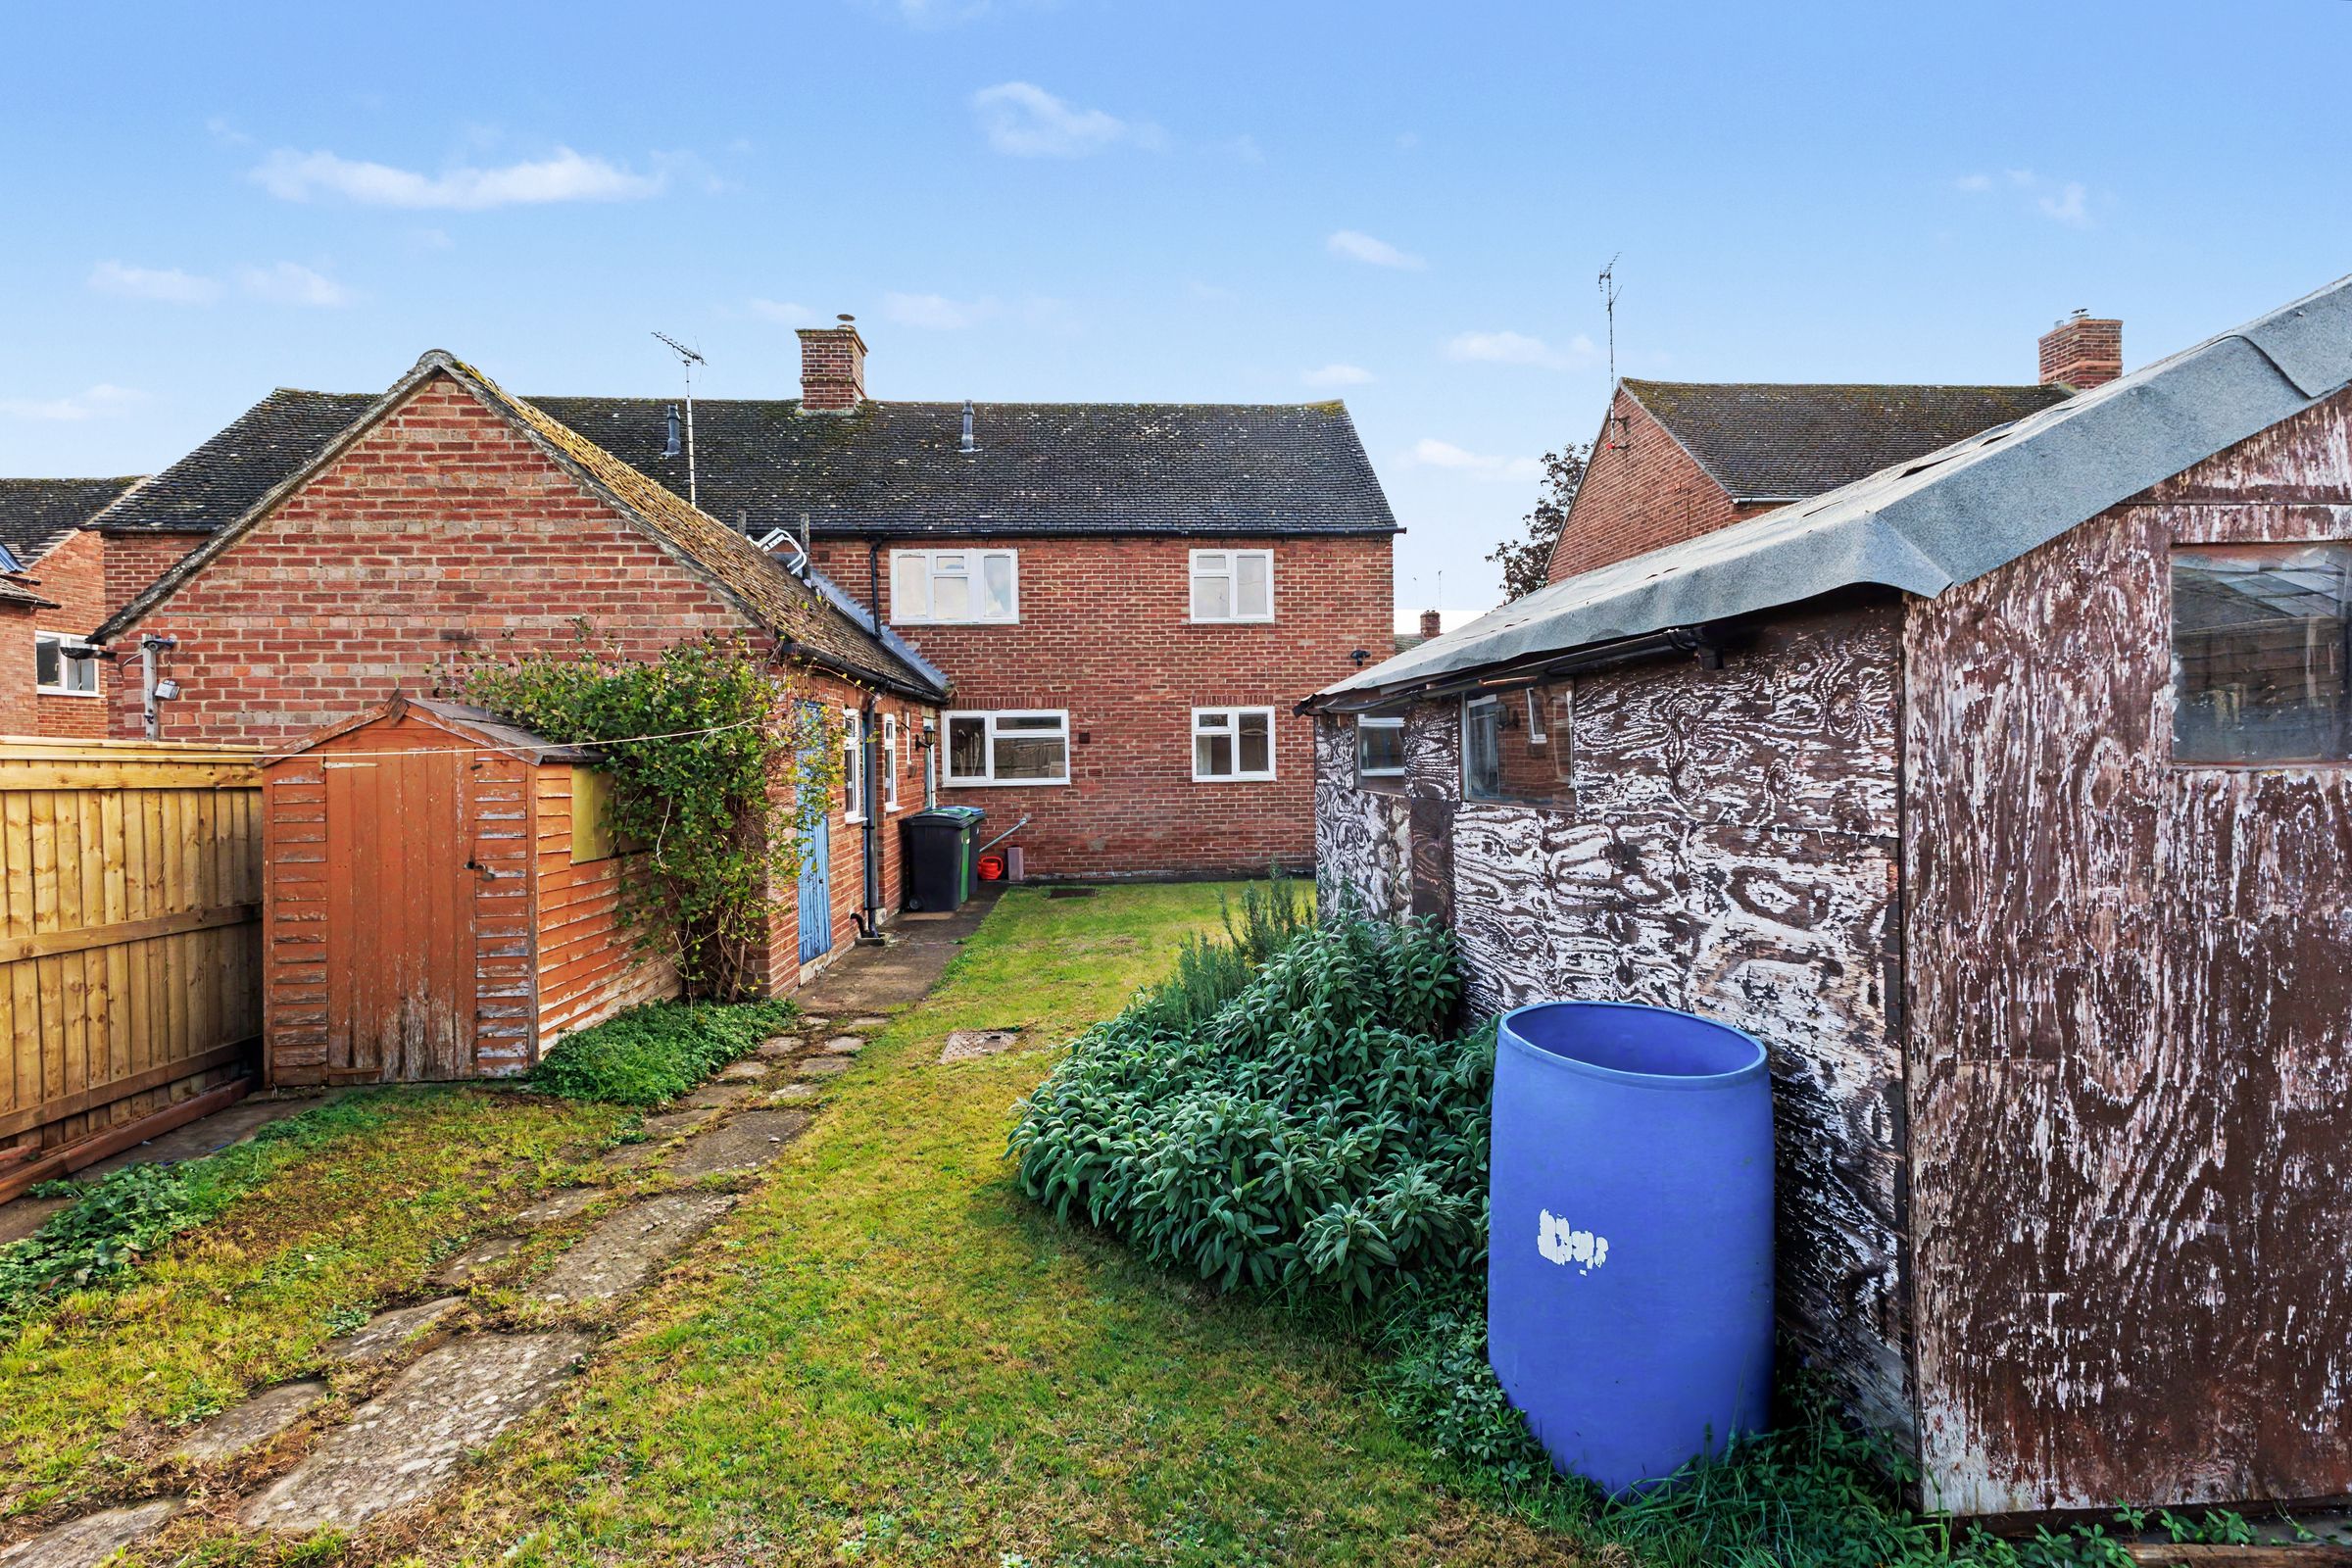
Outside, the garden wraps around three sides of the property, with the rear garden offering a generous outdoor space, a large timber shed, a smaller shed and a greenhouse.
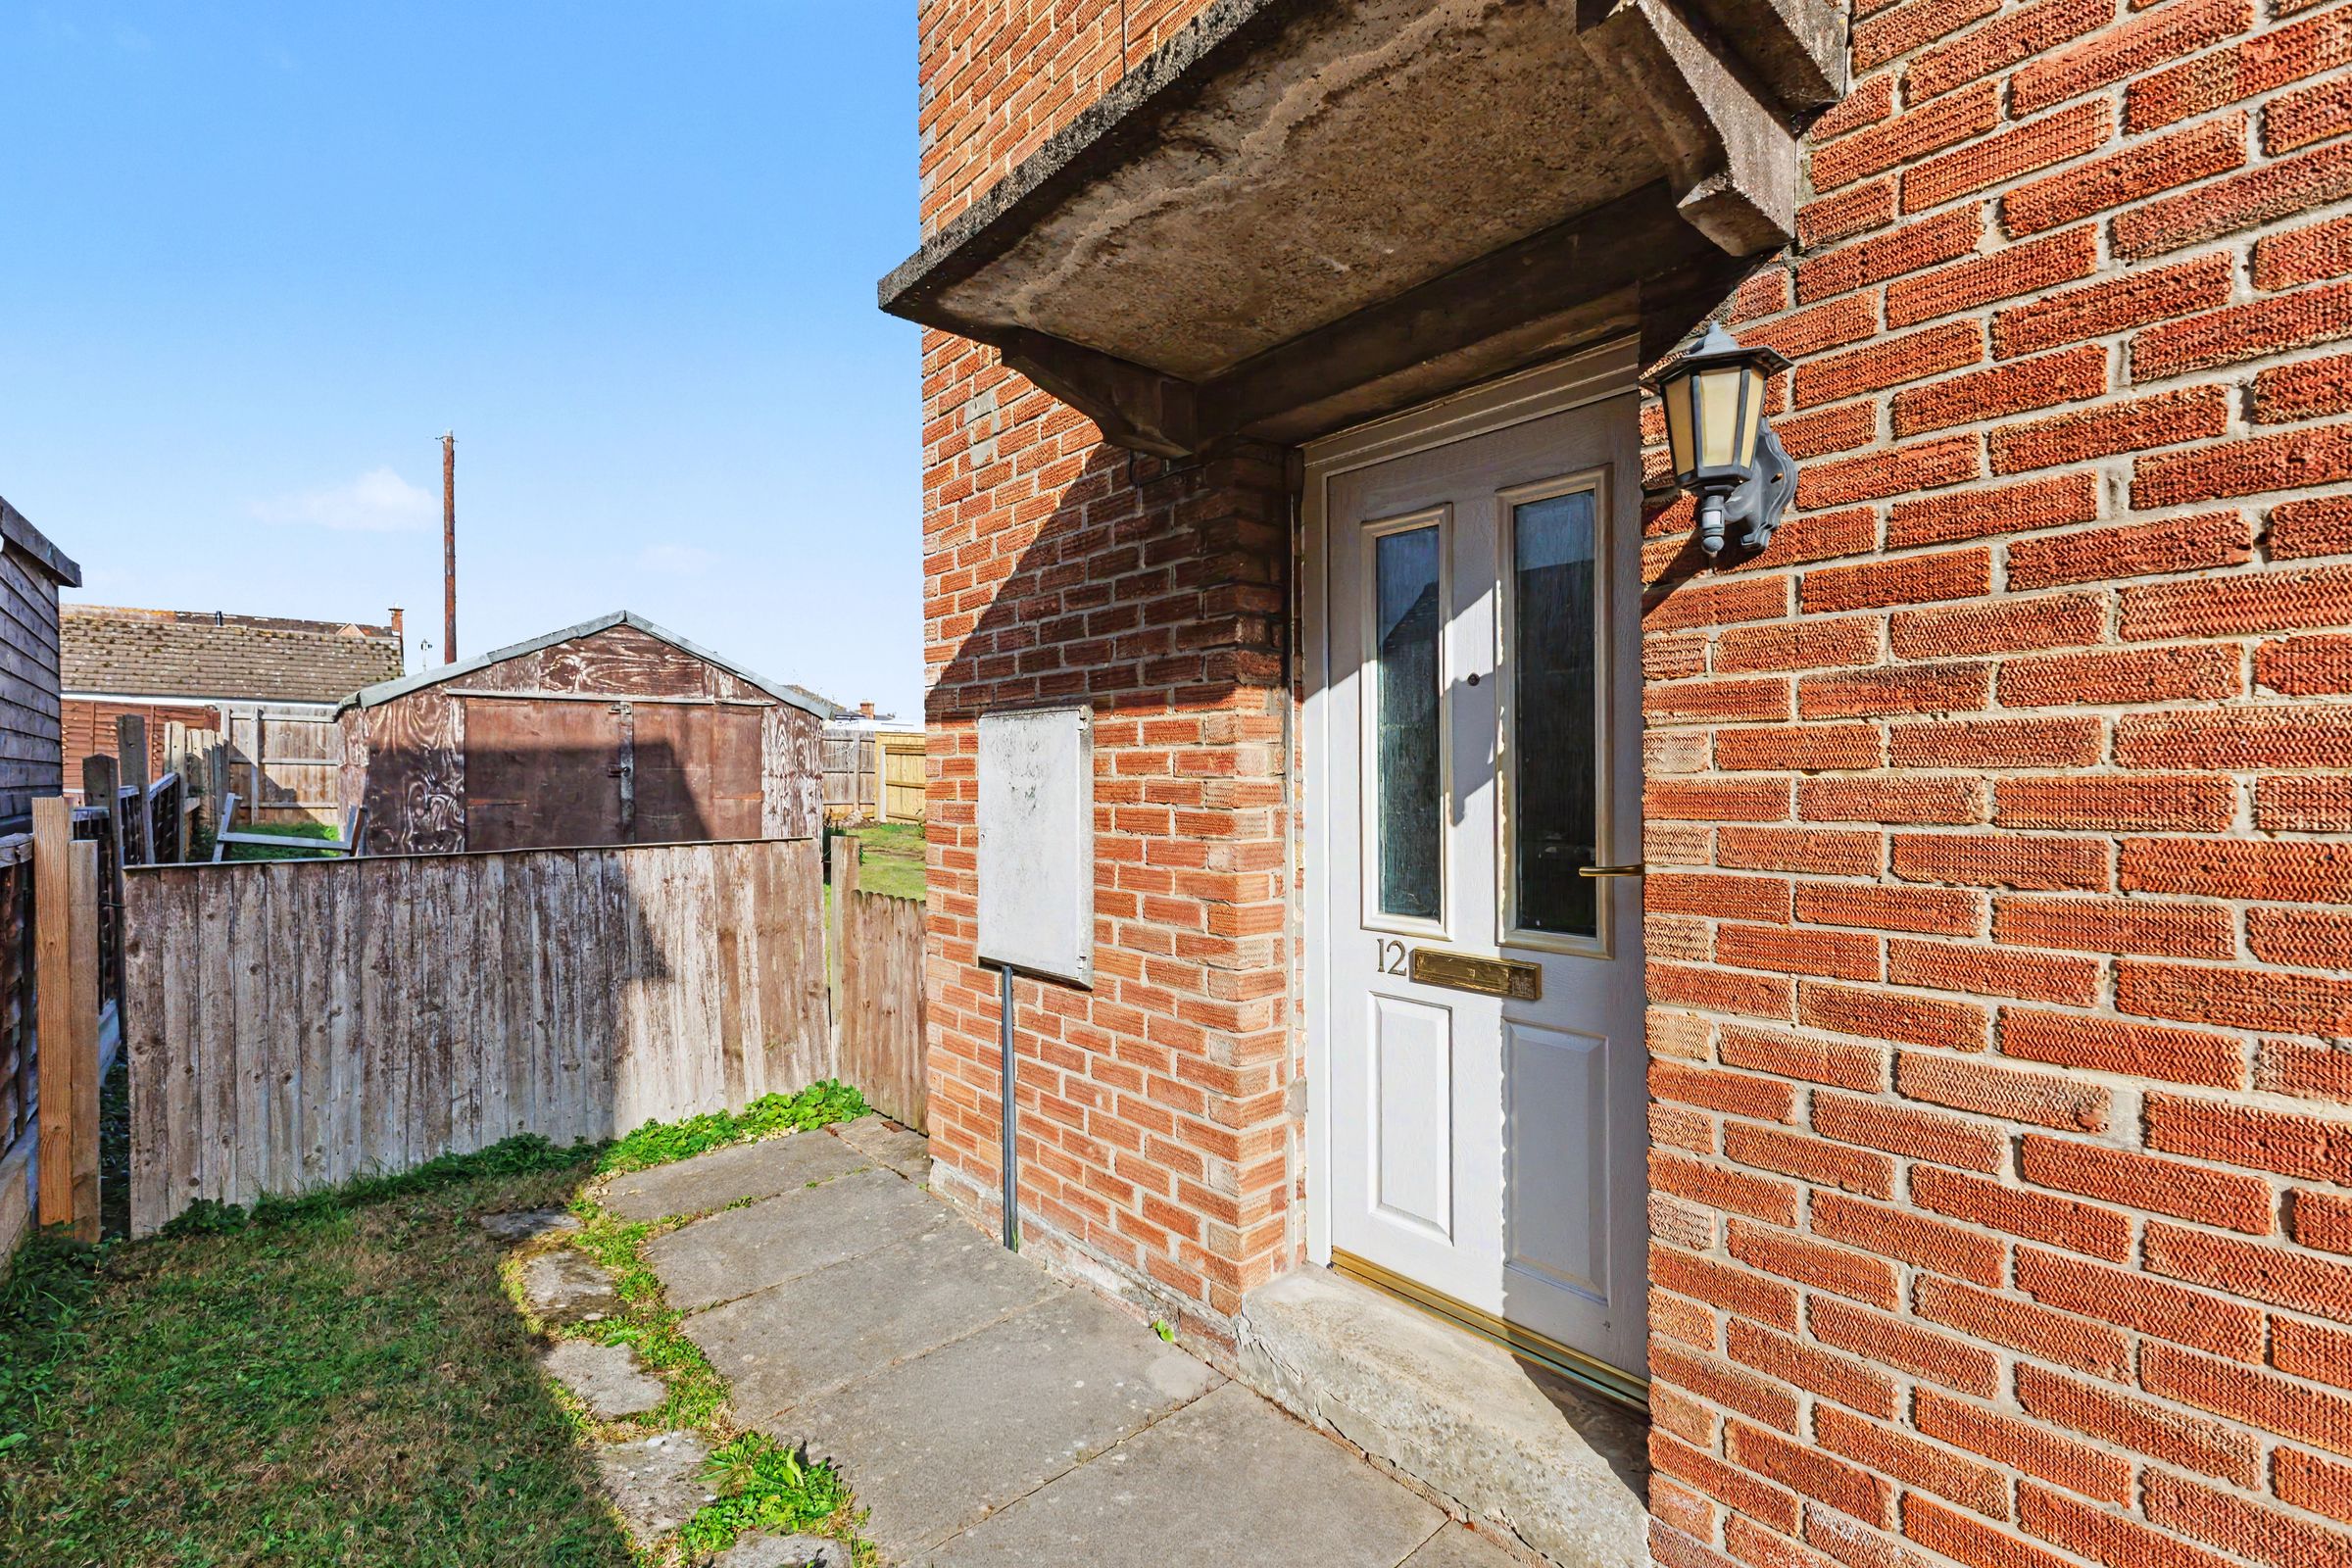
There is a driveway to the side of the house with parking for one car.
The property has UPVC windows and gas central heating.
NB. Completion cannot take place before the end of February 2027.
Key details
Broadband: up to 1800mbps
Parking: Driveway
1082ft2 floor area
Freehold
Council tax band C
Local authority: Stratford-on-Avon District Council
Additional information
- Energy efficiency (current)
- C (69)
- Energy efficiency (potential)
- B (85)
- Environmental impact (current)
- D (66)
- Environmental impact (potential)
- B (83)
- Is in a conservation area
- No
- Is a listed property
- No
- Construction materials
- Brick and block


Near the property
Properties you may like
Disclaimer - Disclaimer Money Laundering Regulations: Buyers will be required to provide identification documents once an offer is accepted to complete anti-money laundering (AML) checks. A fee applies per person. Property Details: The information provided does not form part of an offer or contract. Measurements: All measurements are approximate and for guidance only. Buyers should verify dimensions before incurring costs. Appliances and Services: Sheldon Bosley Knight has not tested any appliances, fixtures, fittings, or services. Buyers should satisfy themselves as to their condition and operation. Legal Title: Sheldon Bosley Knight has not verified the property's legal title. Confirmation should be obtained through your solicitor. Future Development & Planning: Sheldon Bosley Knight cannot comment on future development of neighbouring land. Buyers should make their own enquiries regarding any current or proposed planning applications that may affect the property or surrounding area.