Like the look of this property?
We would love to hear from you and arrange a viewing of this property. Get in touch now!
Property features
Charming Period Cottage – Characterful three-bedroom home with exposed beams and period features
Versatile Annexe – Additional accommodation with its own shower room, ideal for guests, family or work
Separate Home Office – Dedicated workspace away from the main living accommodation
New Slate Roof – Complete roof replacement carried out in 2024
Underfloor Heating – Underfloor heating throughout the main accommodation
Peaceful & Secluded Setting – Tucked away from the road and accessed via a private walkway
Beautiful Village Location – Set in the heart of sought-after Husbands Bosworth, close to local amenities
Approx. 1,191 sq ft – Generous and highly adaptable accommodation with enclosed garden, patio and useful outbuildings
About this property
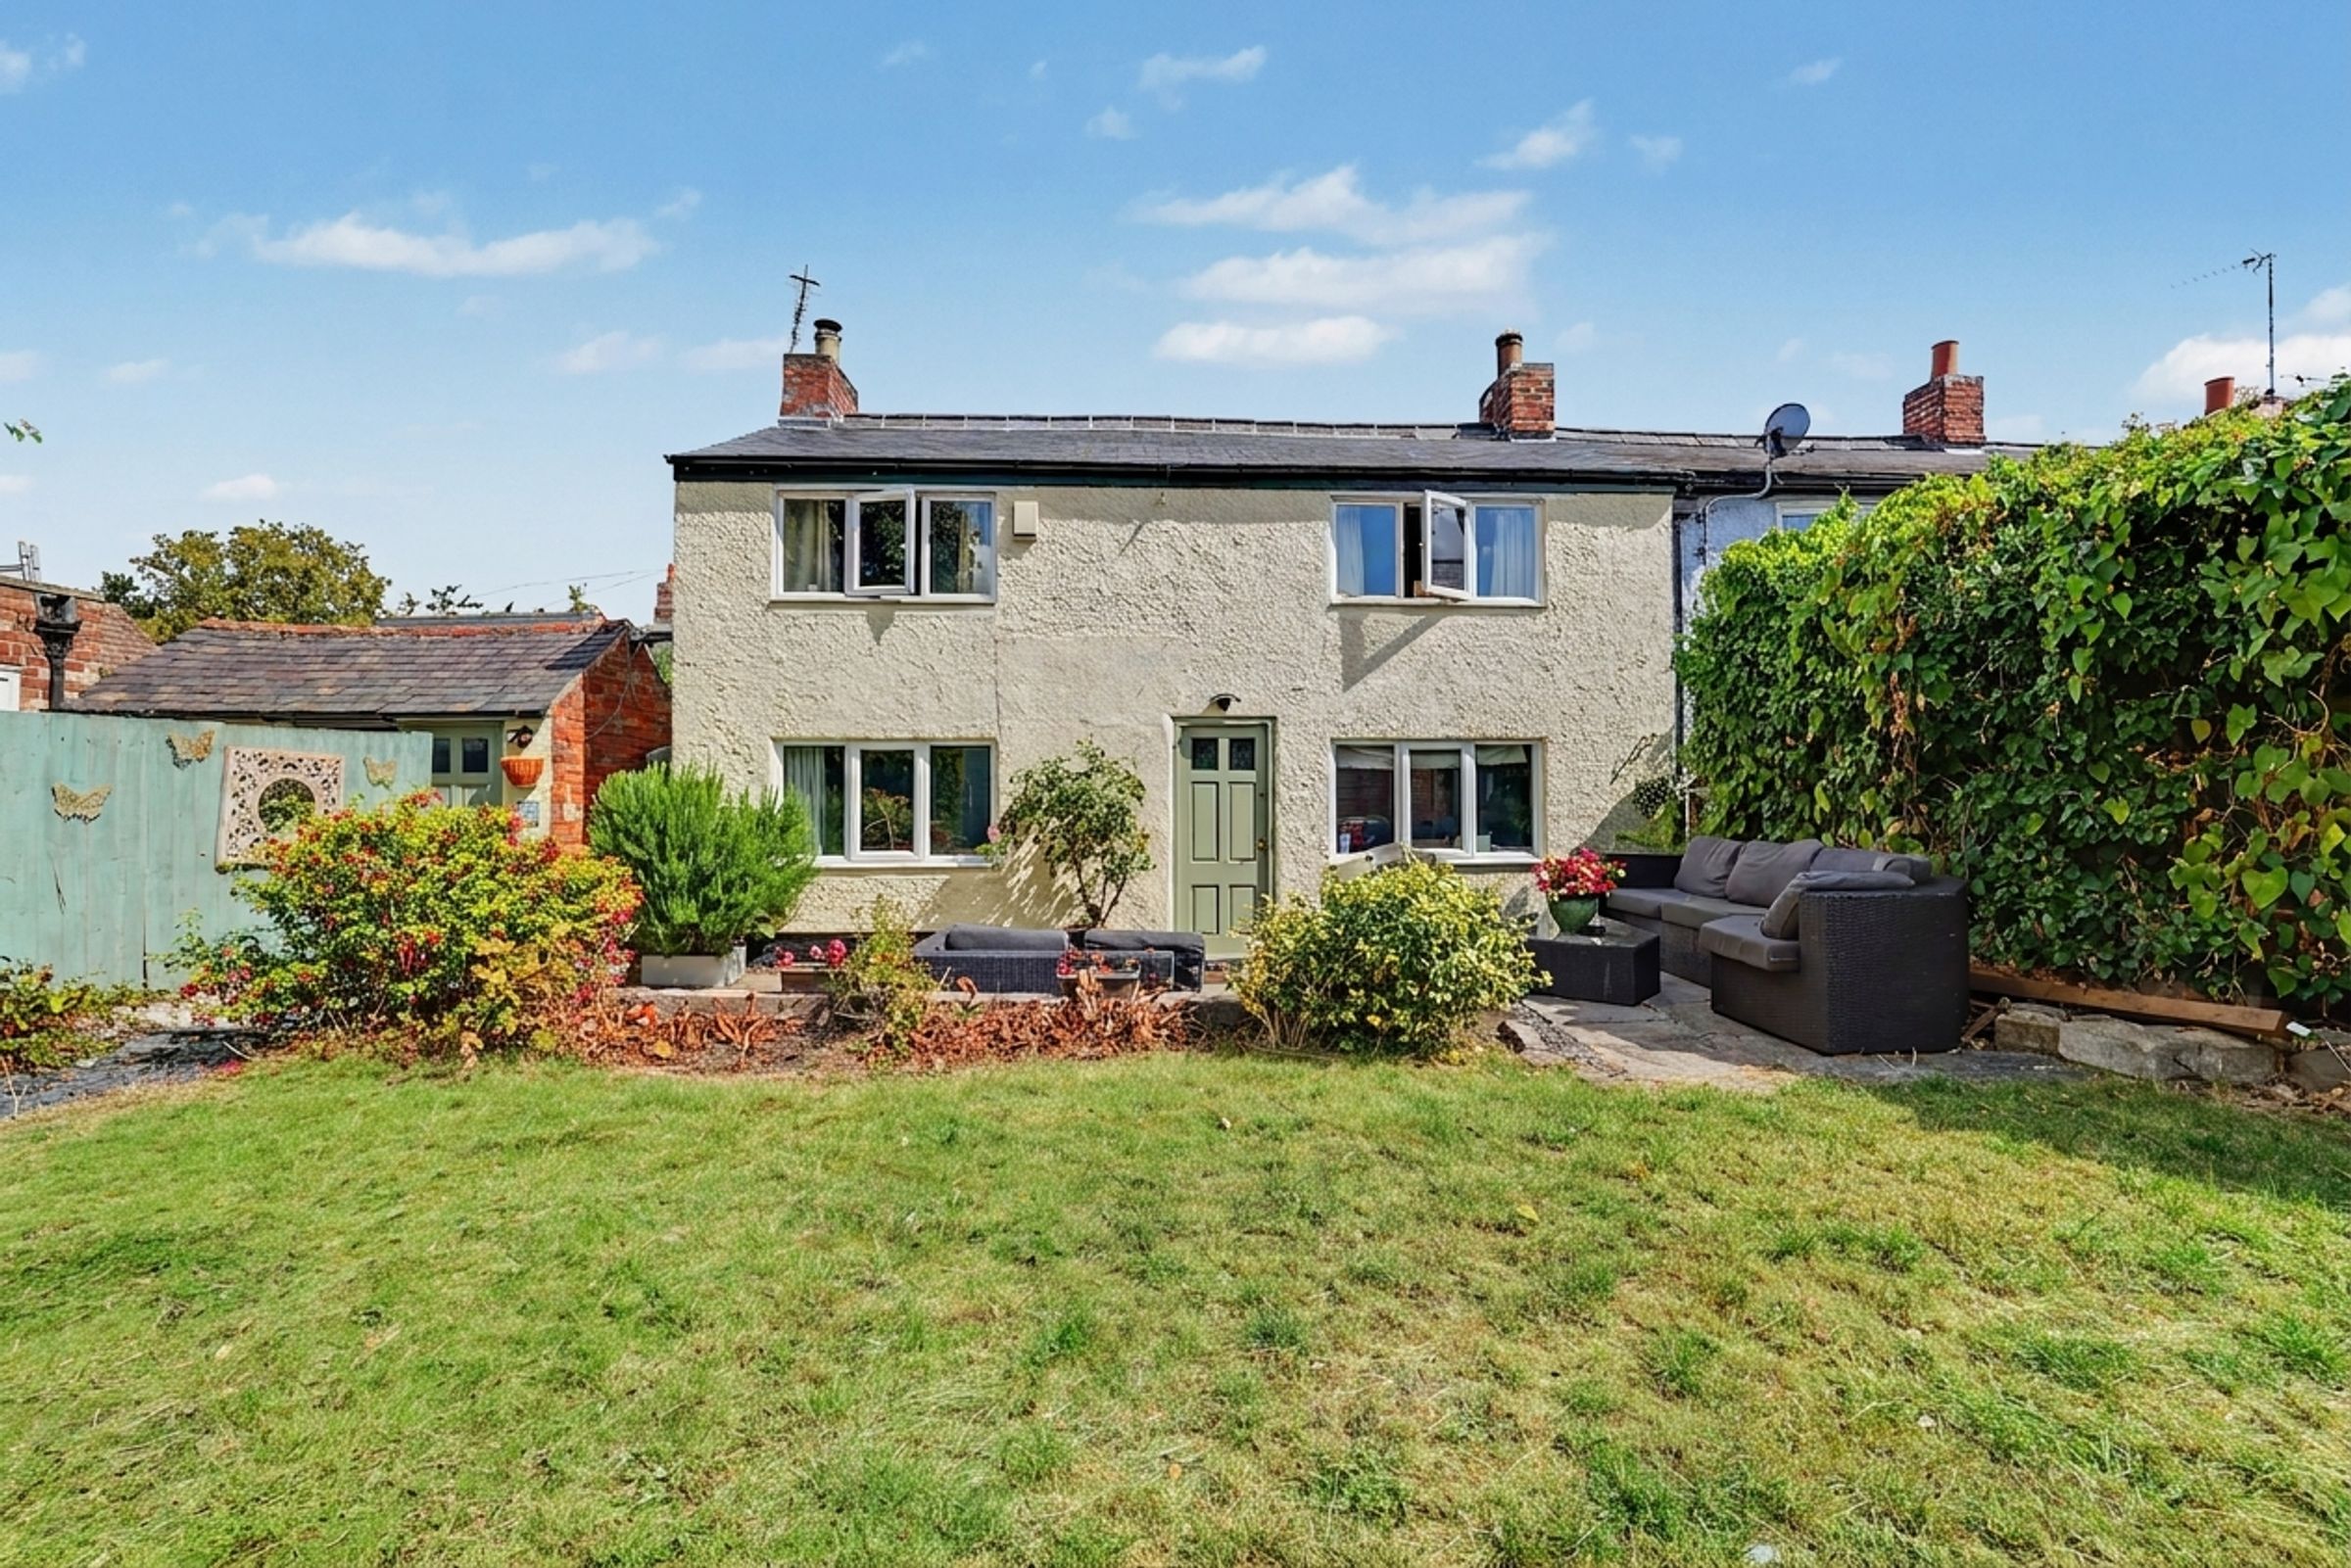
Tucked away from the road and accessed via a private walkway, this charming period cottage offers a wonderful combination of character, modern comfort and exceptional versatility. Quietly positioned in the heart of the highly regarded village of Husbands Bosworth, the property is a particularly peaceful retreat while remaining within easy reach of the village's amenities and wider road network.
Dating from the pre-Georgian period, the cottage retains a wealth of character throughout, complemented by a number of significant improvements in recent years, including a complete new slate roof in 2024, a modernised kitchen and bathroom, and underfloor heating throughout the main accommodation.
The accommodation extends to approximately 1,191 sq ft and is arranged over two floors, with three bedrooms to the first floor, alongside a versatile annexe and separate office, providing a level of flexibility that is rarely found in a period cottage.
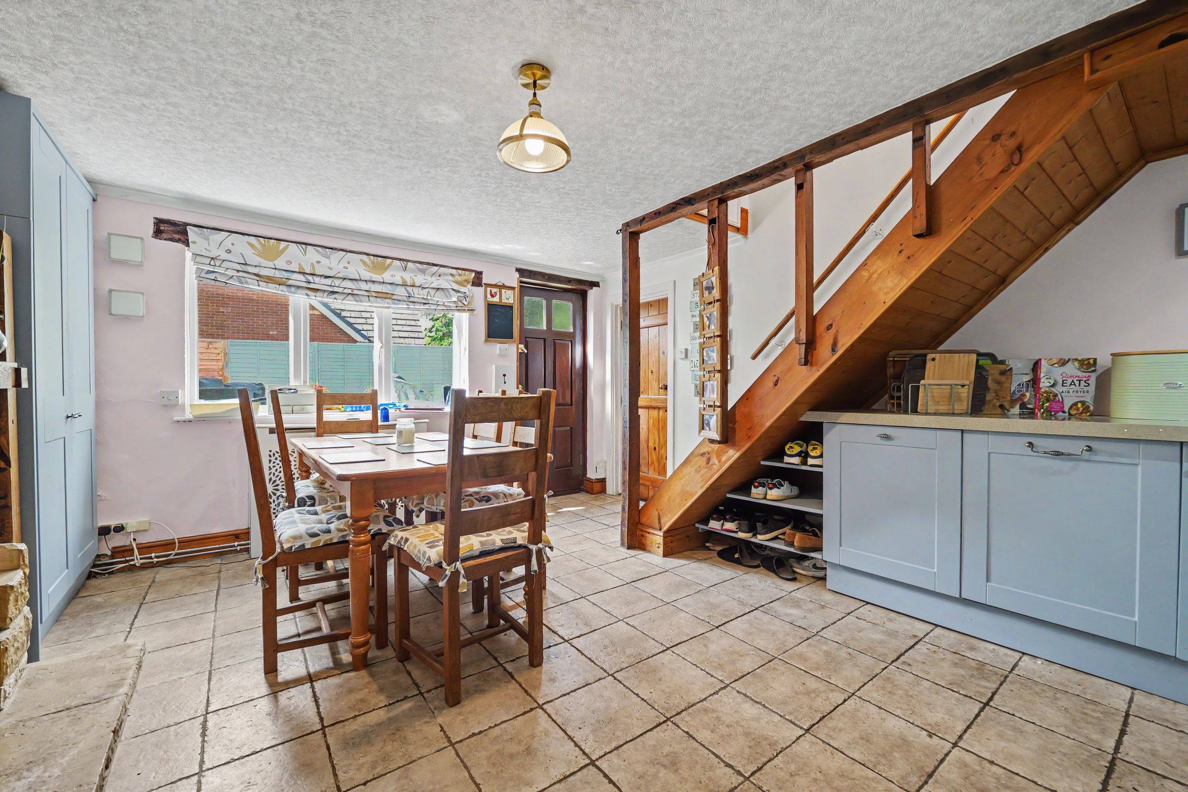
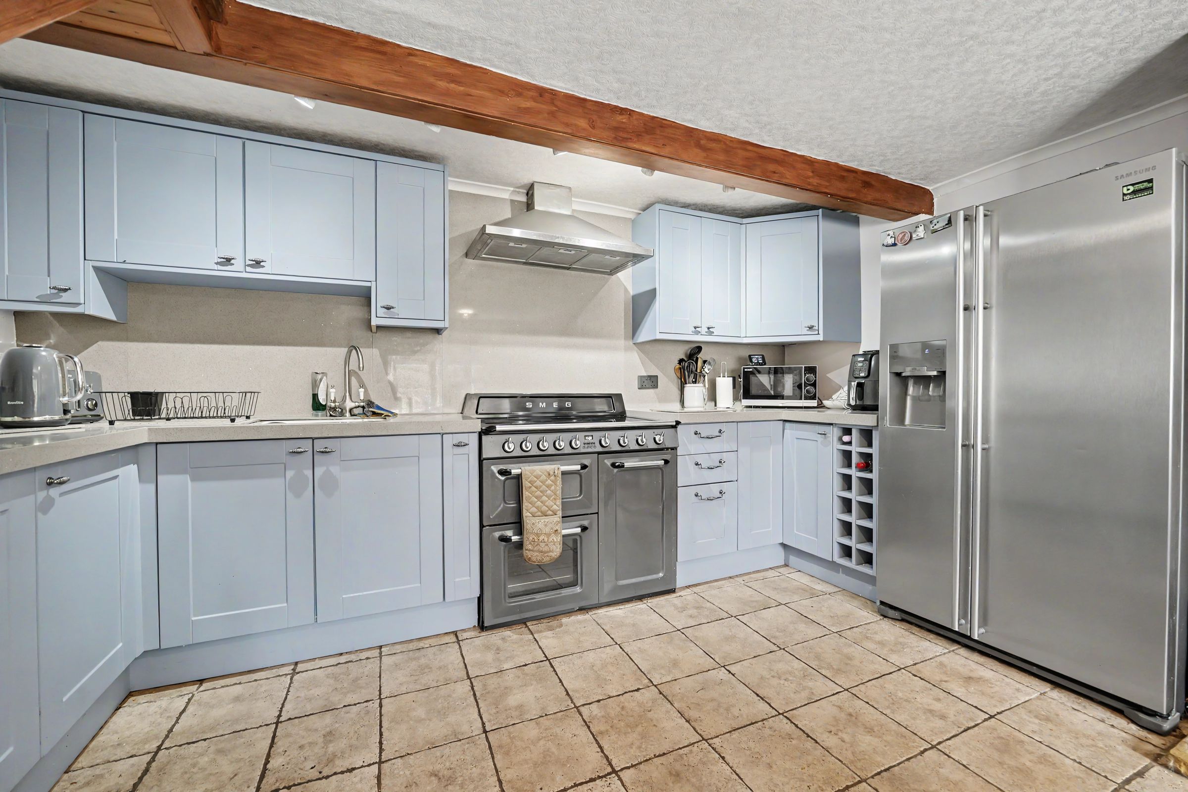
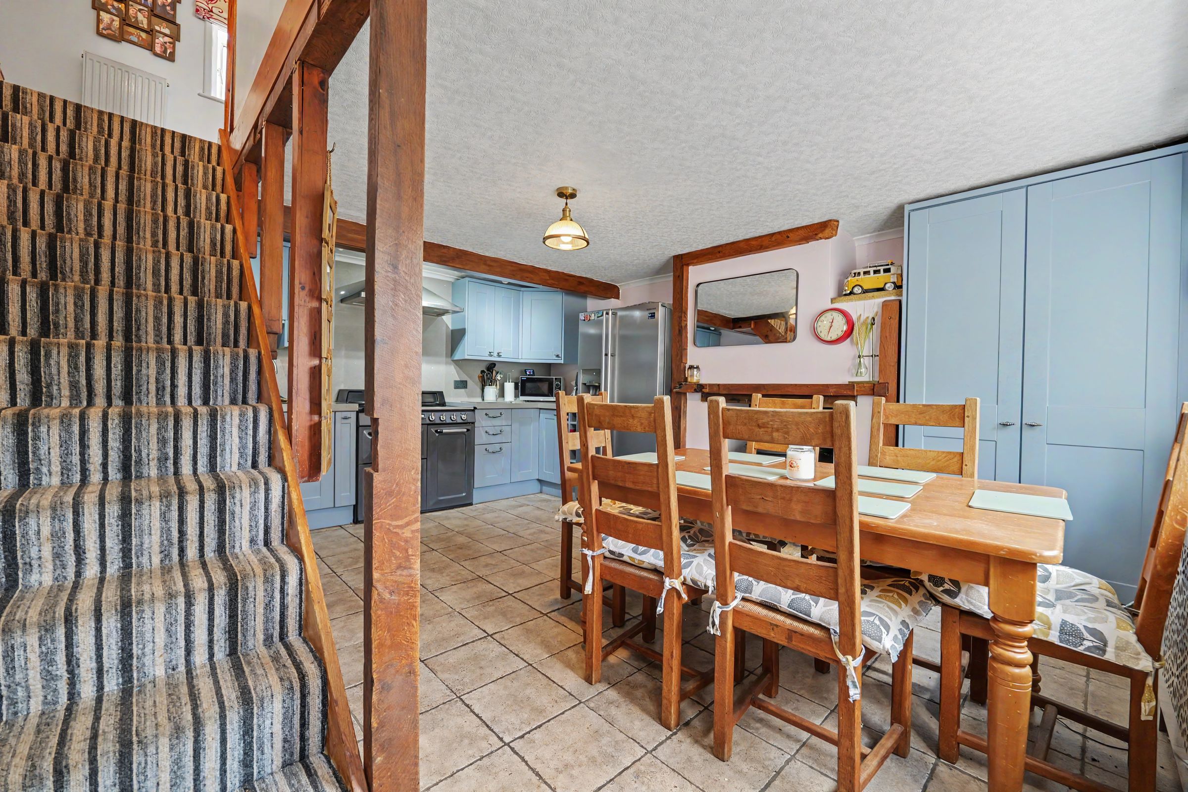
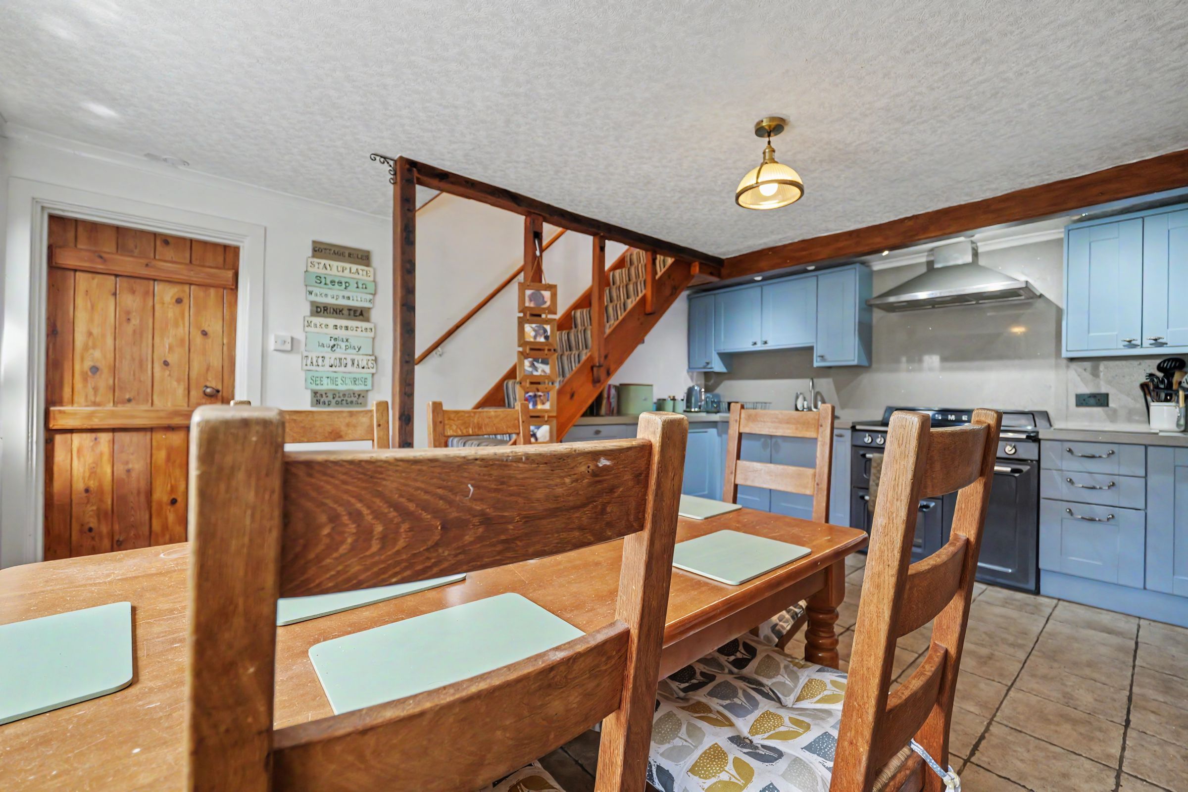
The main house opens into the welcoming Kitchen/Dining Room, which combines modern fittings with a wealth of period charm, including exposed timber beams, a feature chimney breast with stone hearth and an attractive open staircase. The contemporary kitchen is fitted with a range of wall and base units, integrated oven, hob, extractor and dishwasher, with plenty of space for a dining table. Underfloor heating adds to the comfort of this characterful space.
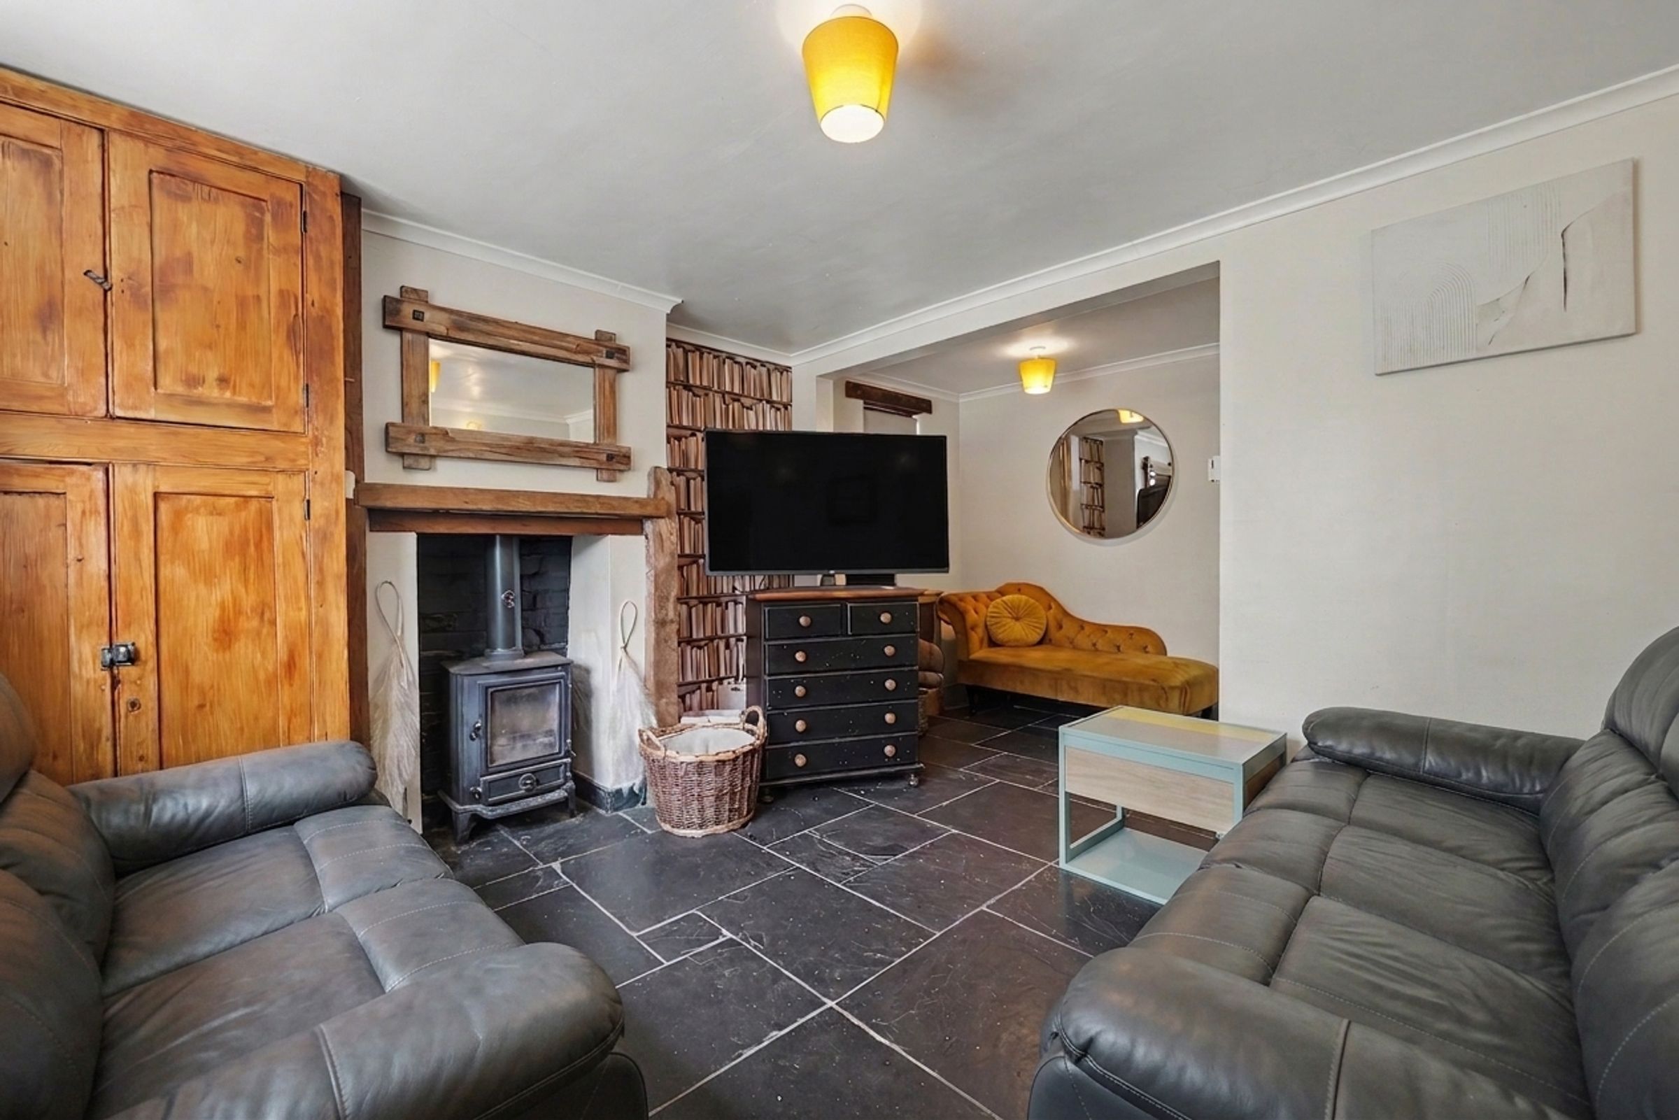
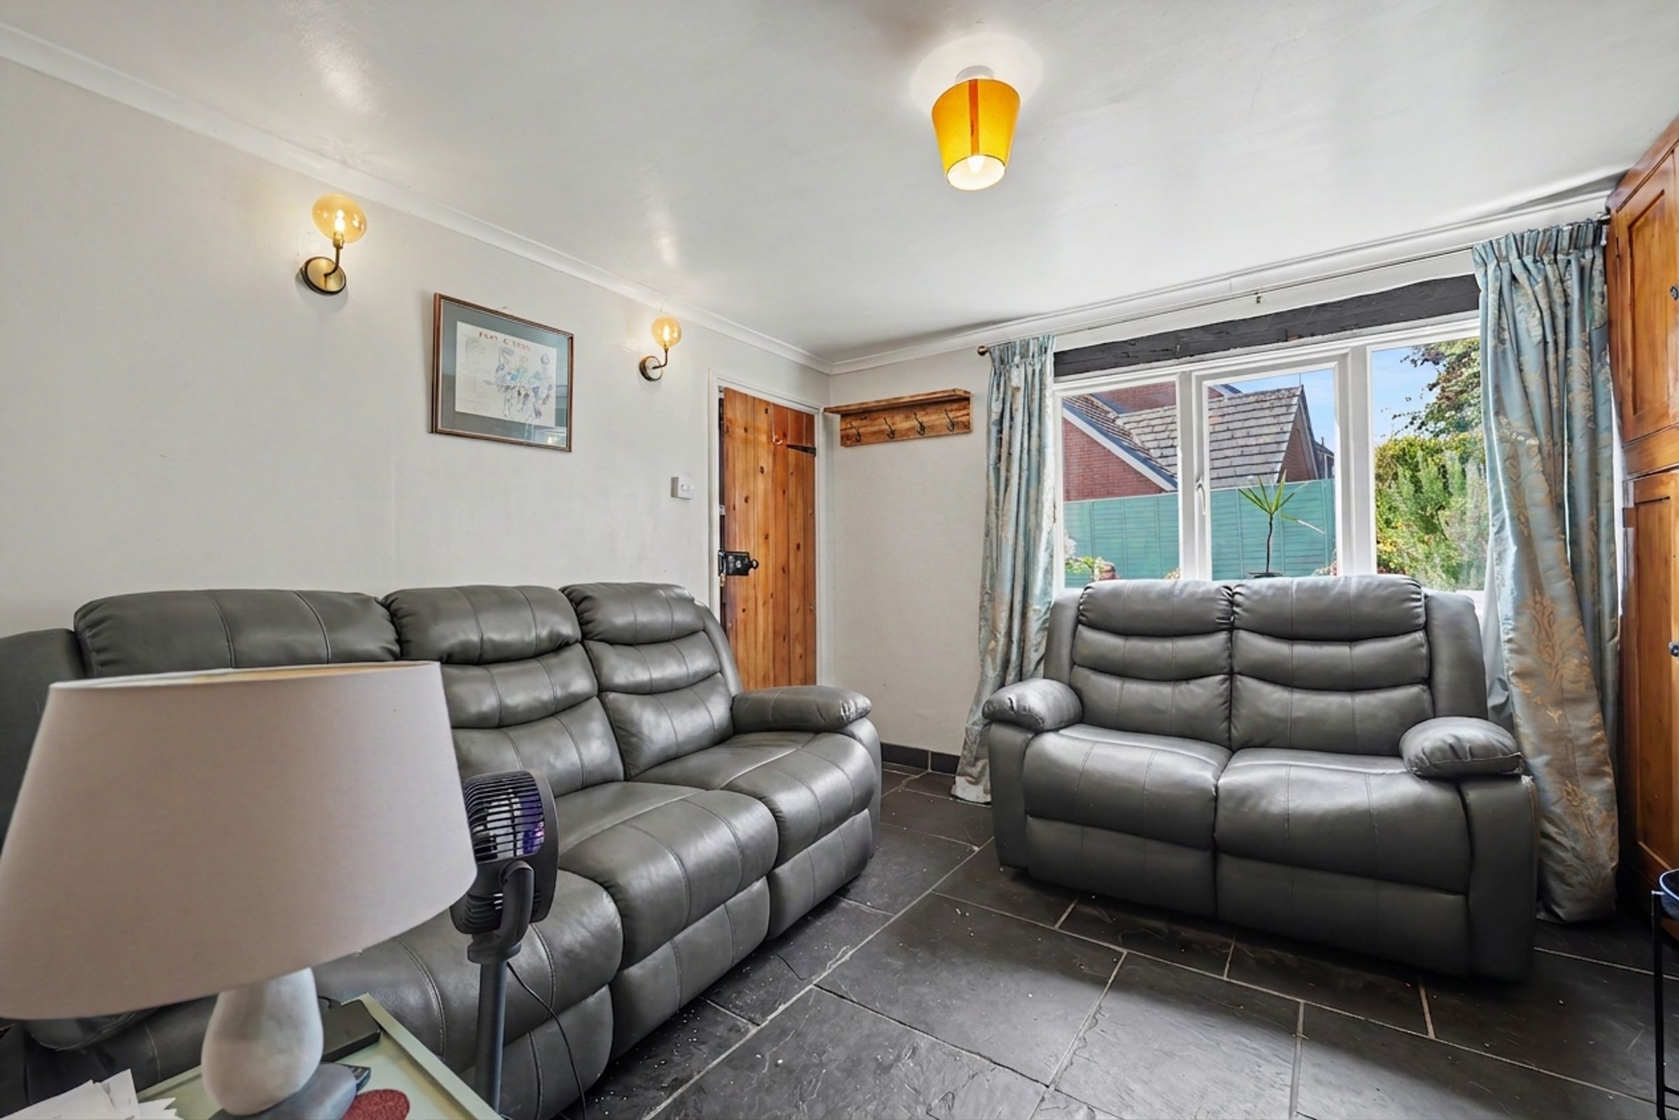
The Living Room is equally appealing, featuring reclaimed slate flooring, exposed character features and a feature multi-fuel burner with solid oak mantle. A generous storage cupboard provides useful additional space.
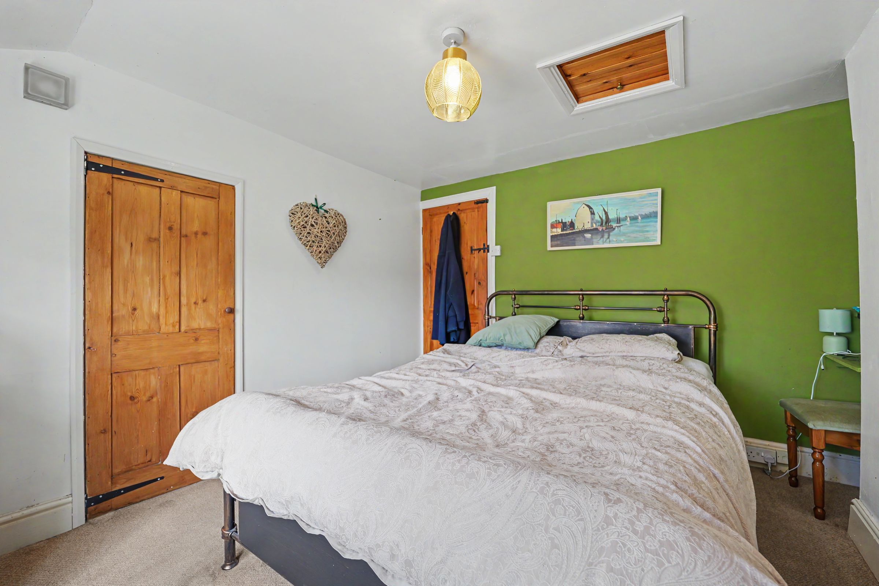
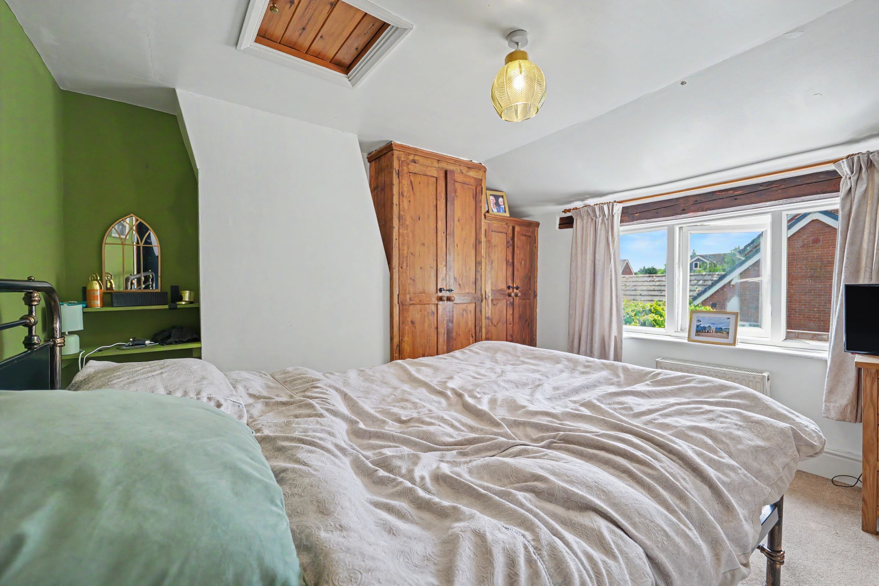
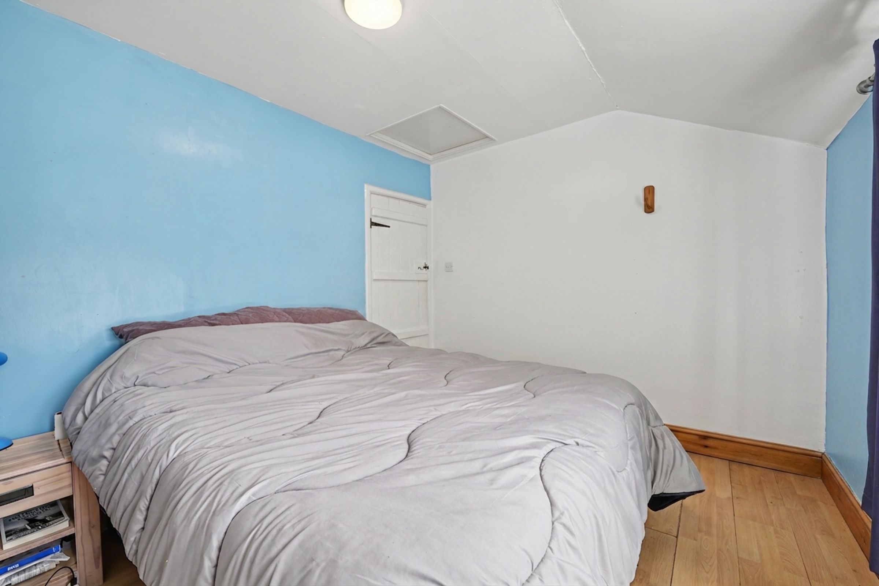
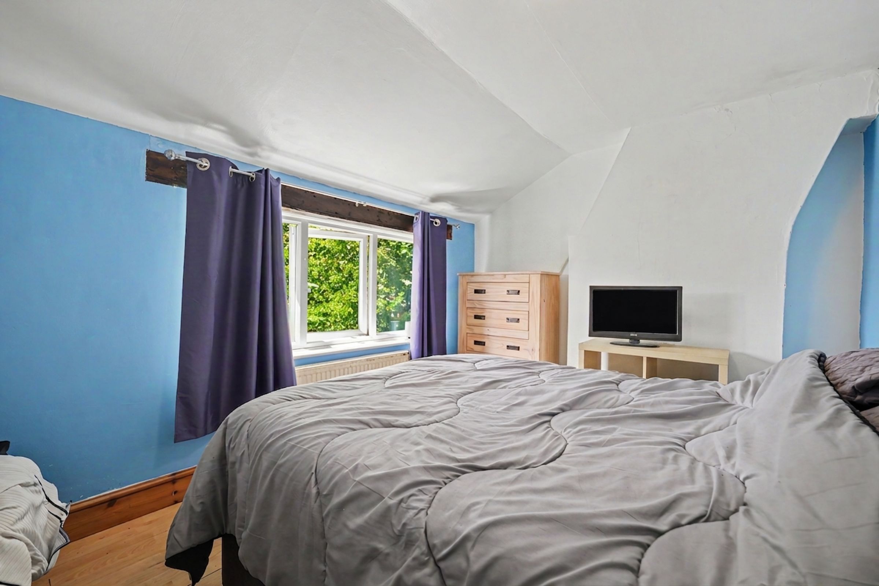
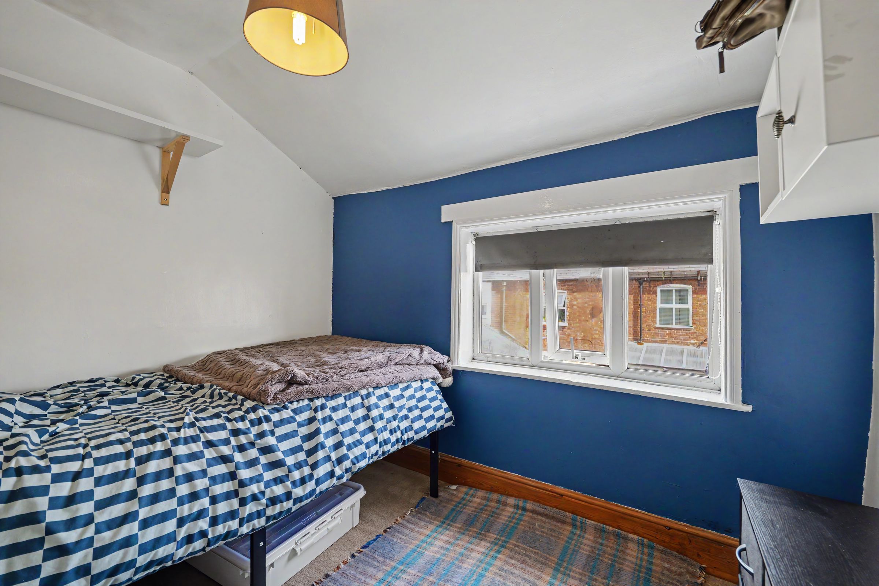
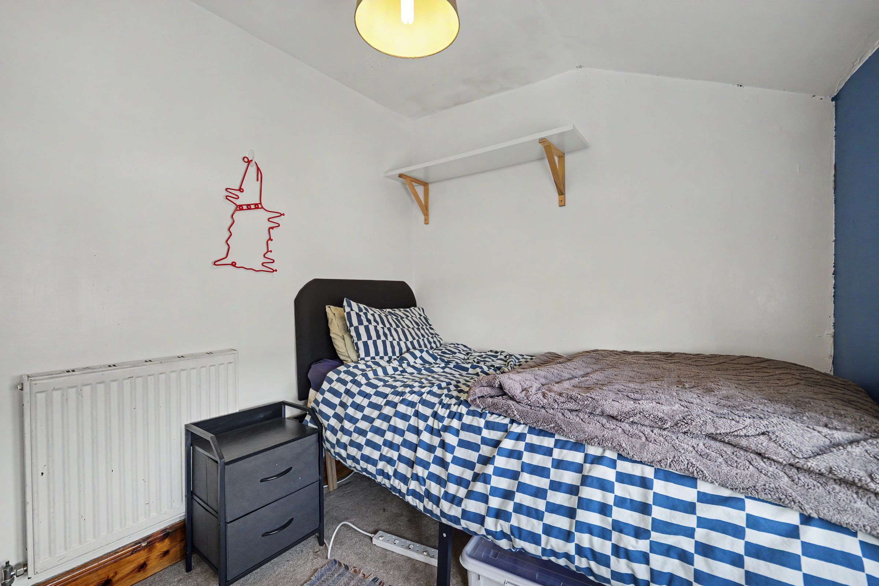
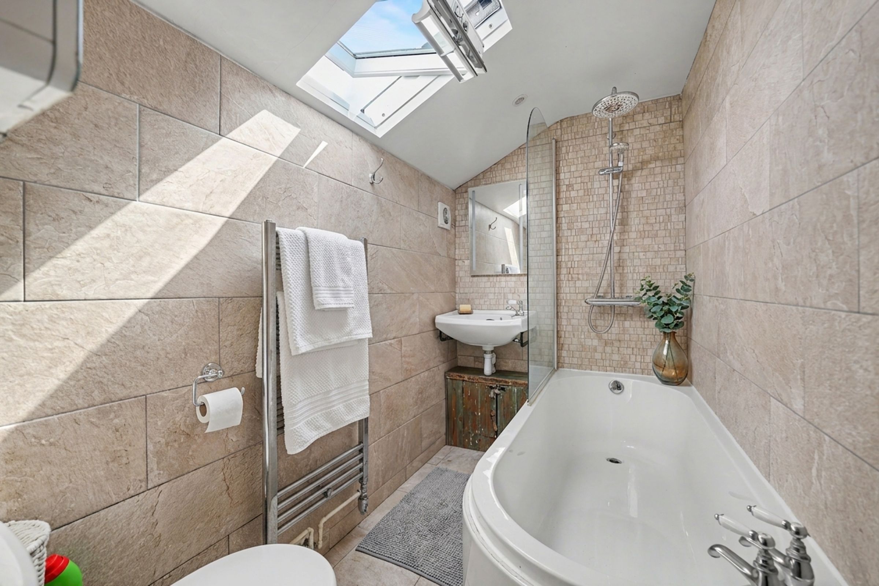
To the first floor are three bedrooms, including two good-sized doubles, together with a stylish modern bathroom. The principal bedroom benefits from fitted wardrobes and additional storage, while the bathroom has been updated with contemporary fittings and underfloor heating.
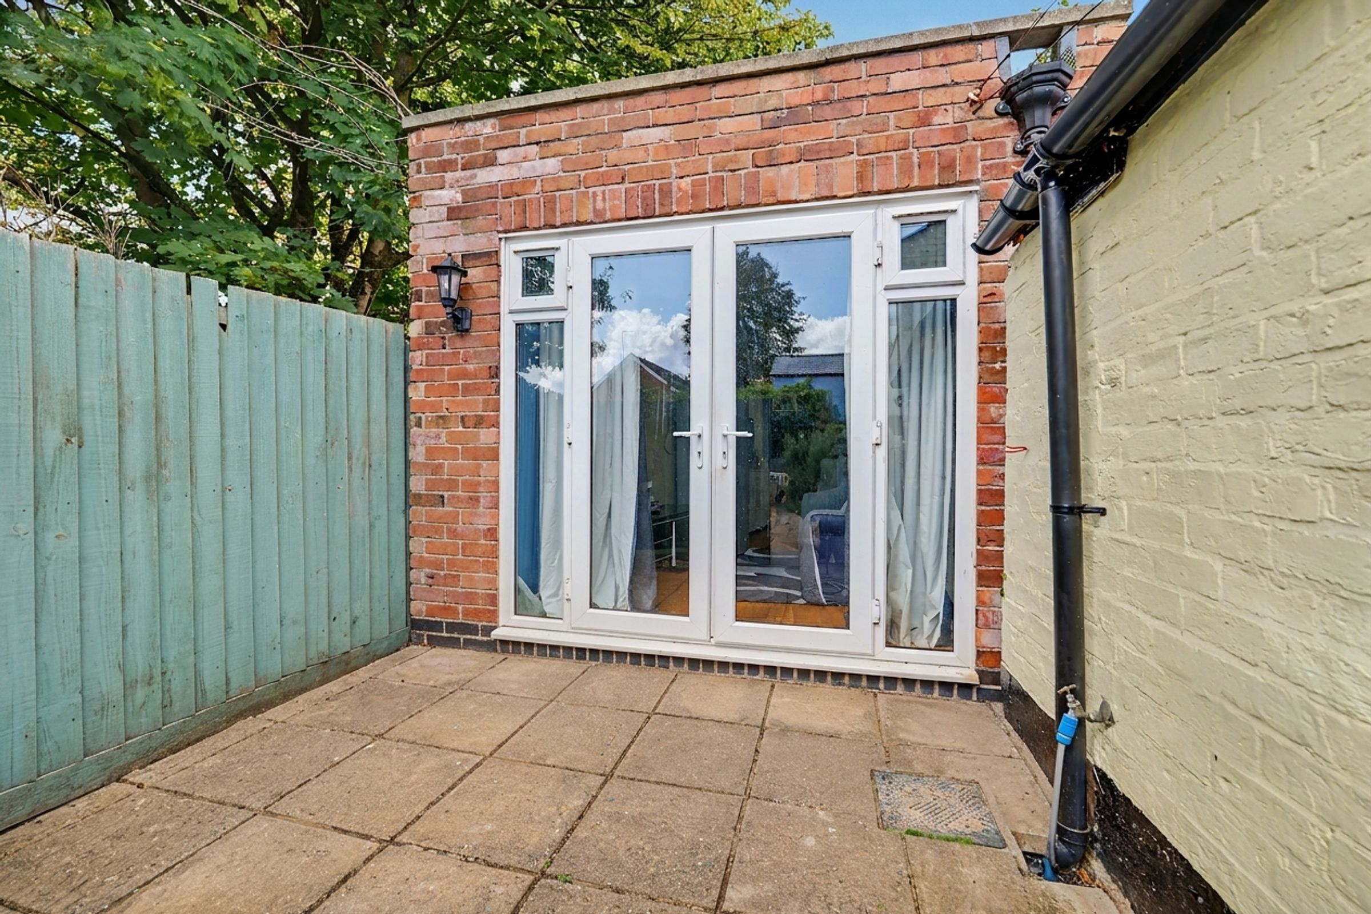
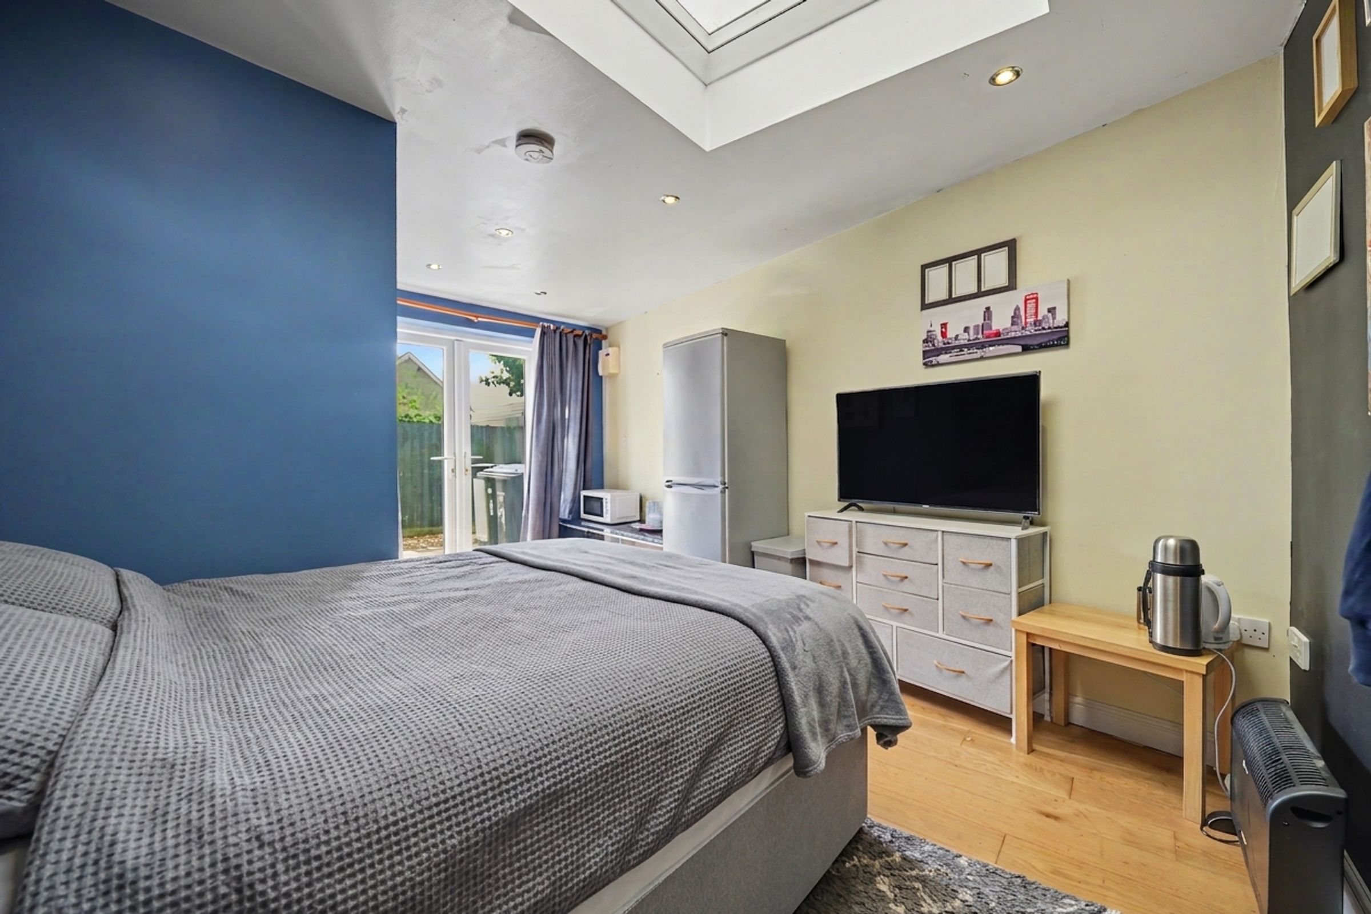
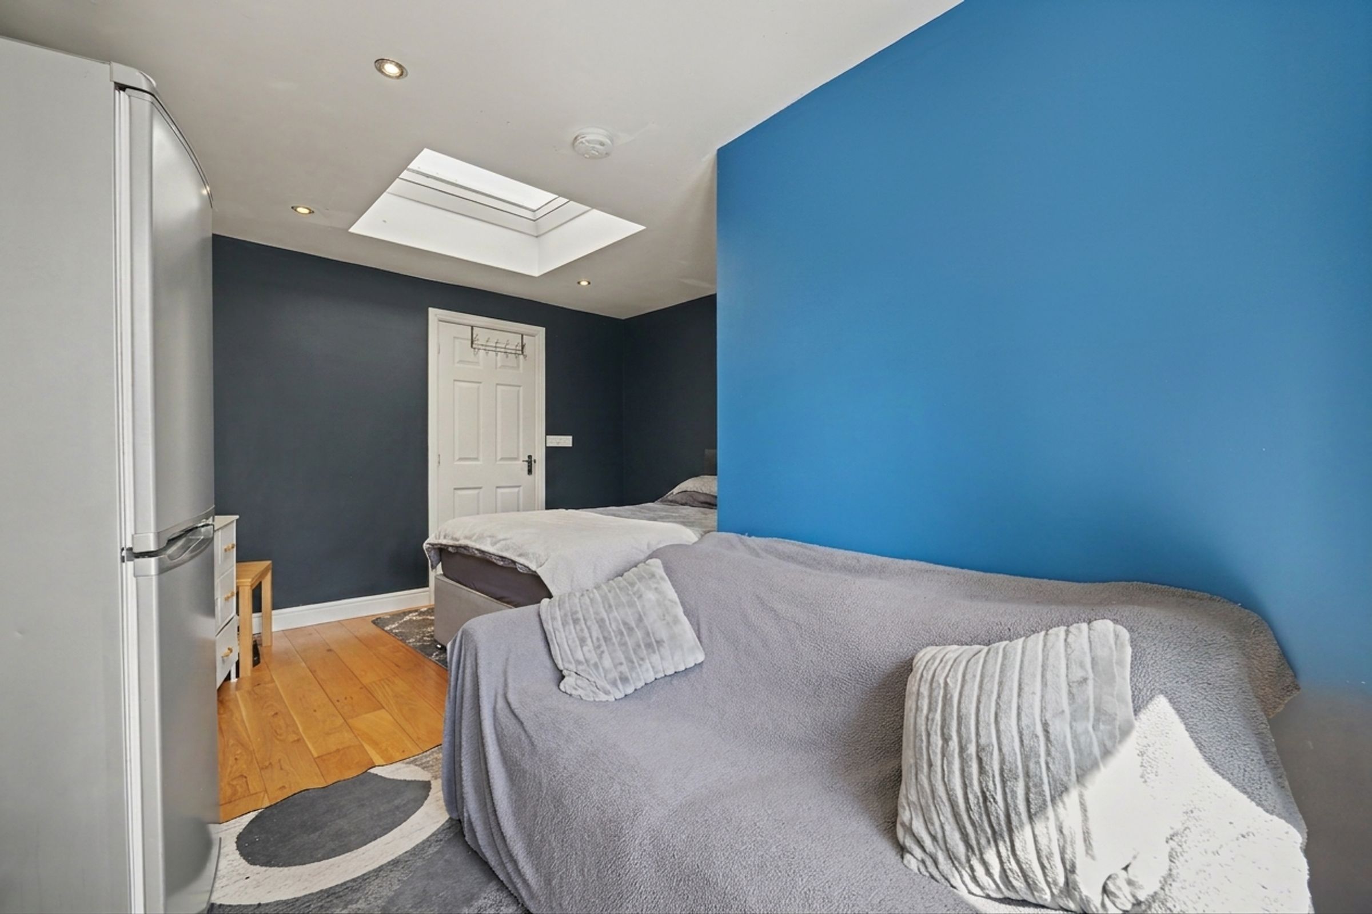
One of the property's greatest assets is the versatile annexe, which provides an excellent additional room away from the main house. Currently arranged as an additional bedroom/living space with its own shower room, this could equally lend itself to a home office, studio, guest accommodation, hobby room or space for a dependent relative, subject to any necessary permissions.
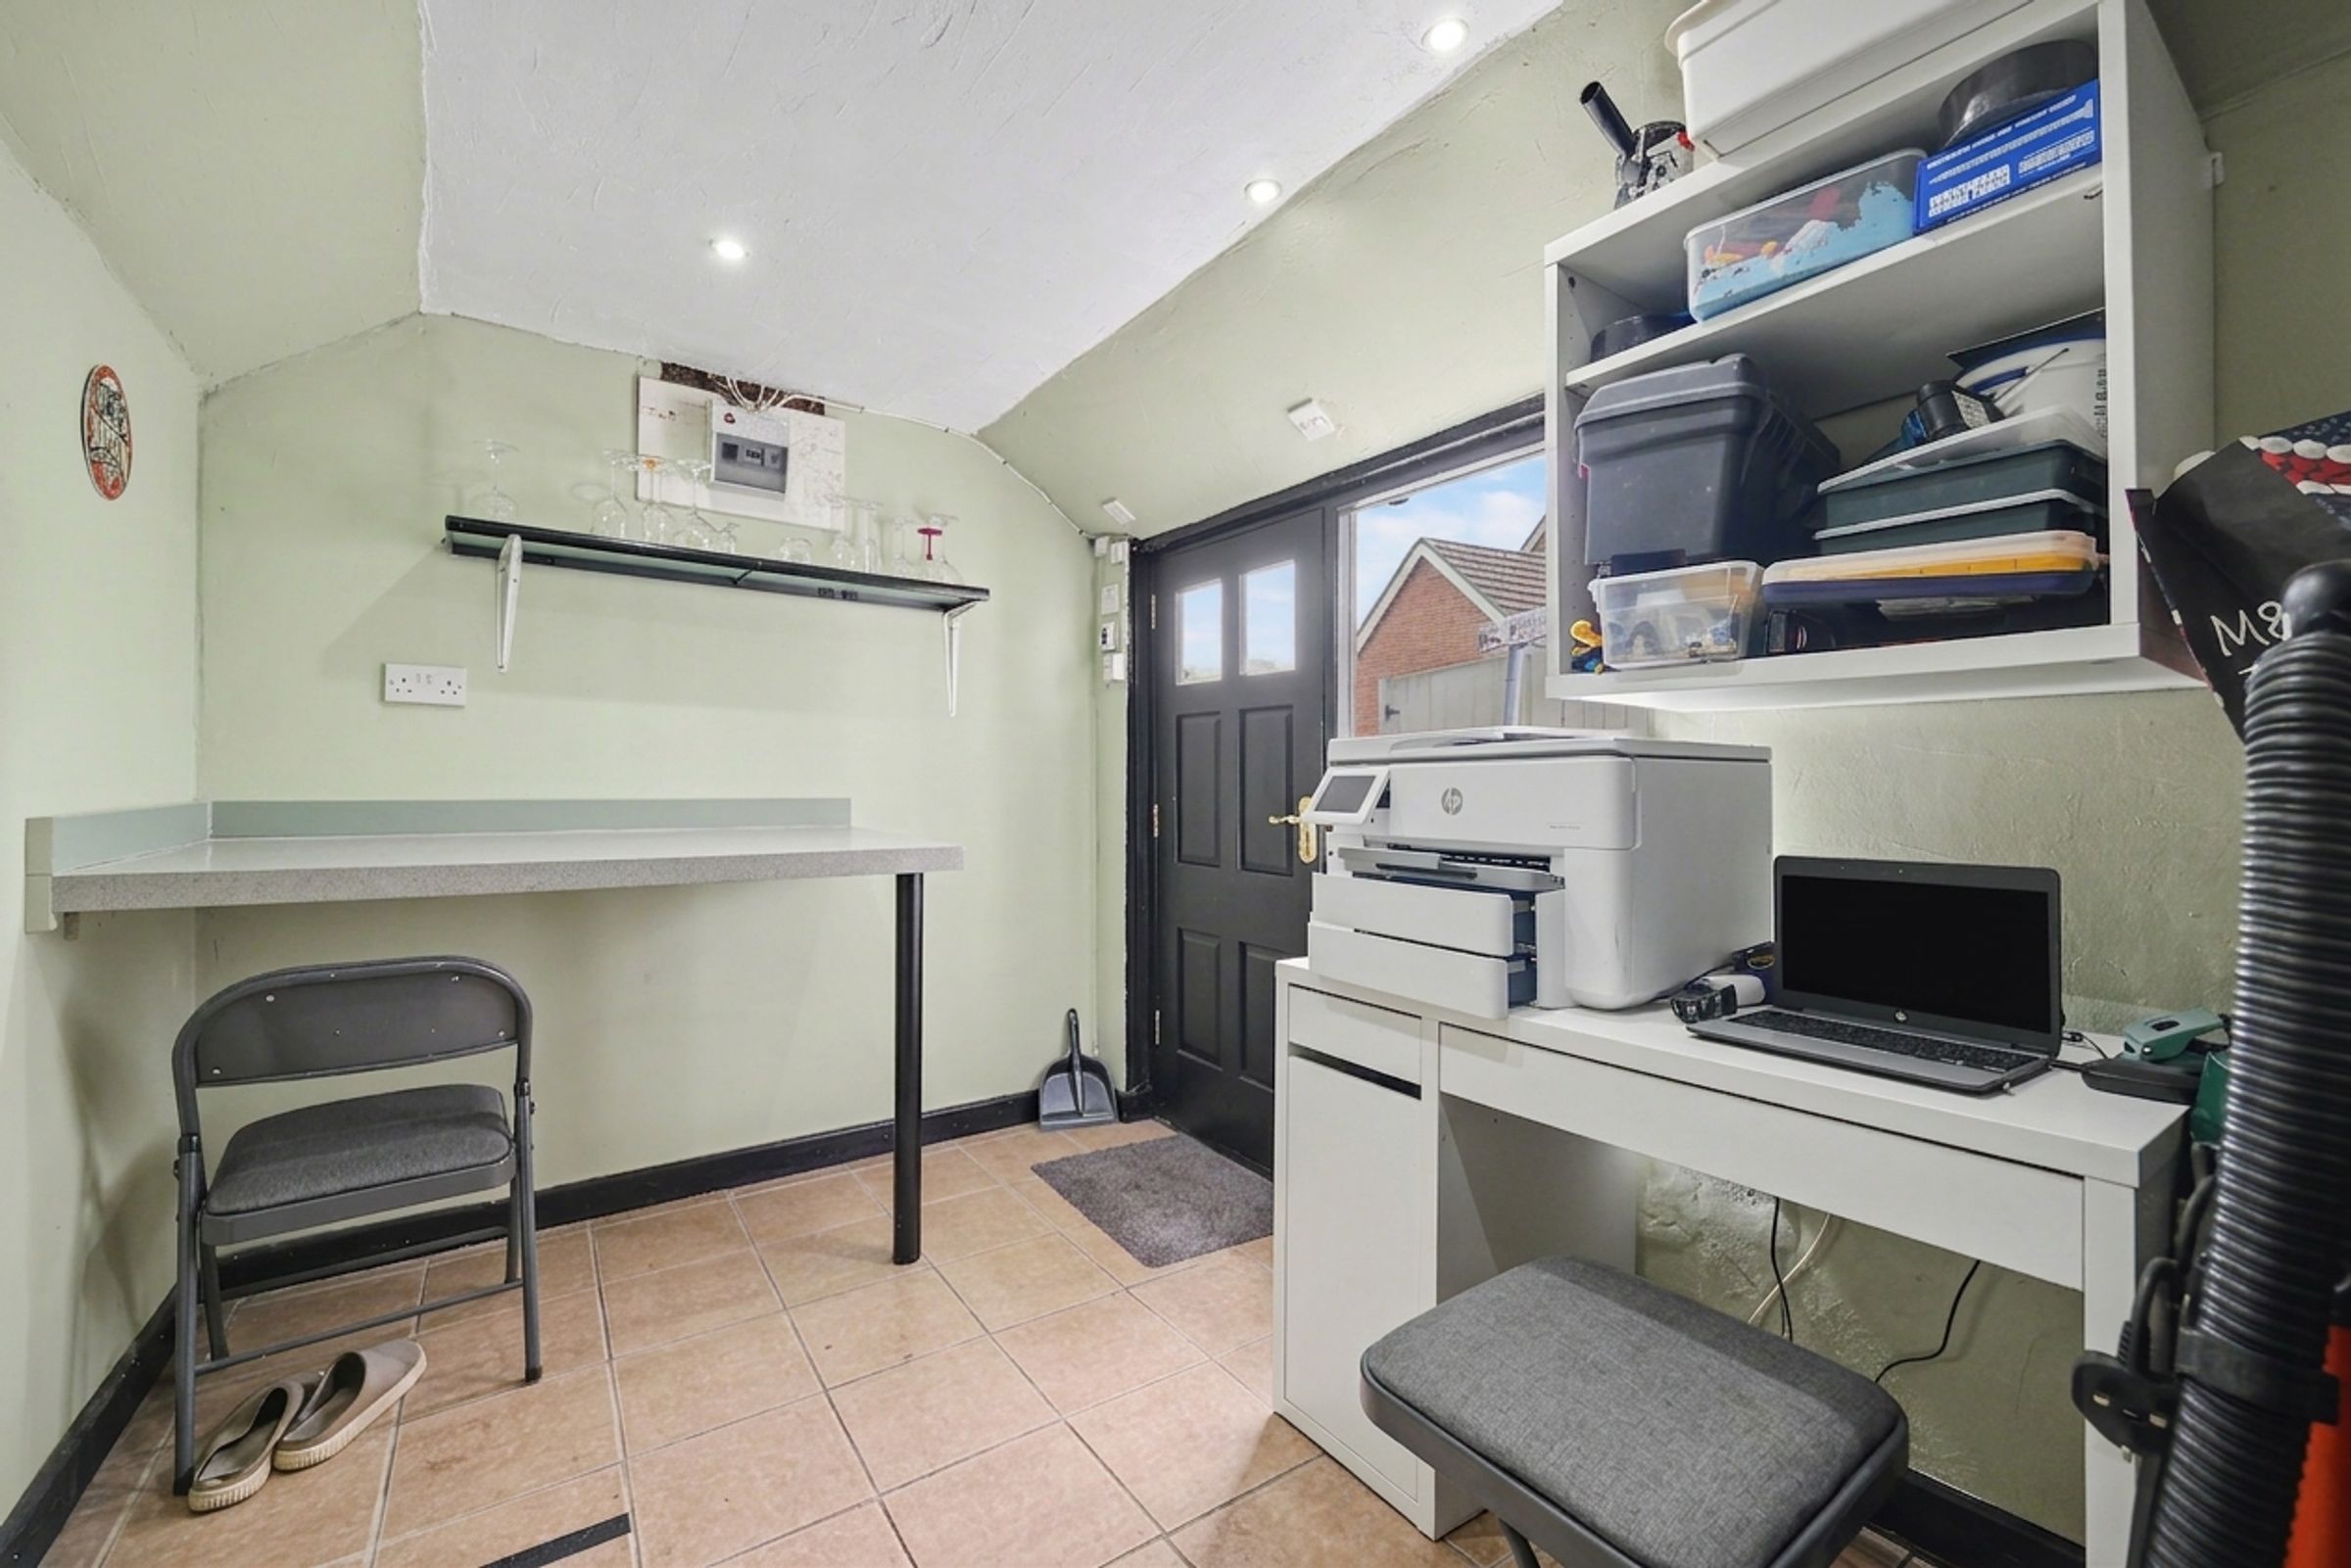
There is also a separate office, positioned alongside the annexe, offering further dedicated workspace away from the main living accommodation. Together, the office and annexe provide a superb degree of flexibility rarely available within a property of this type.
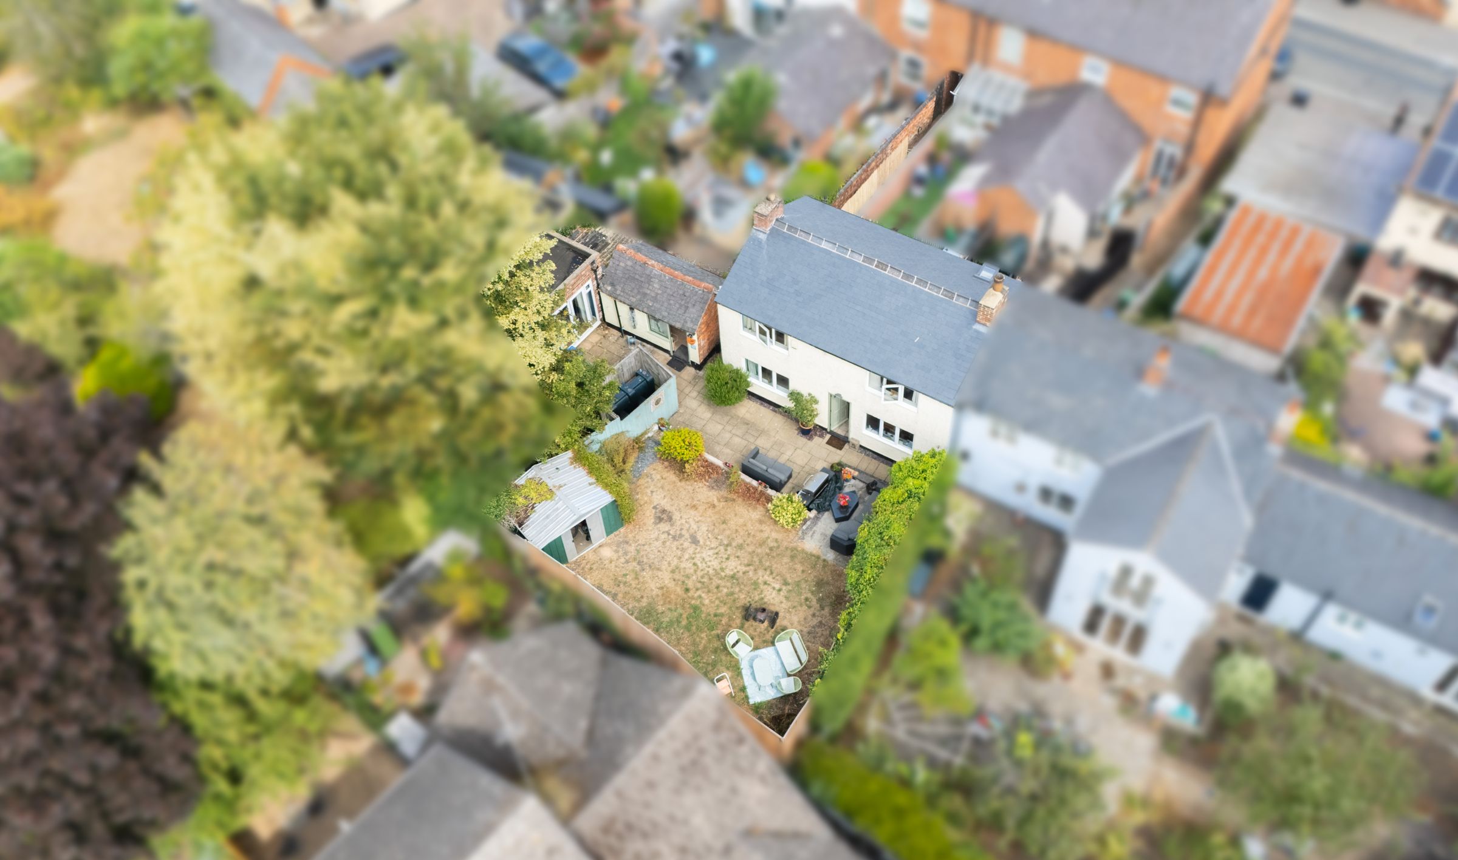
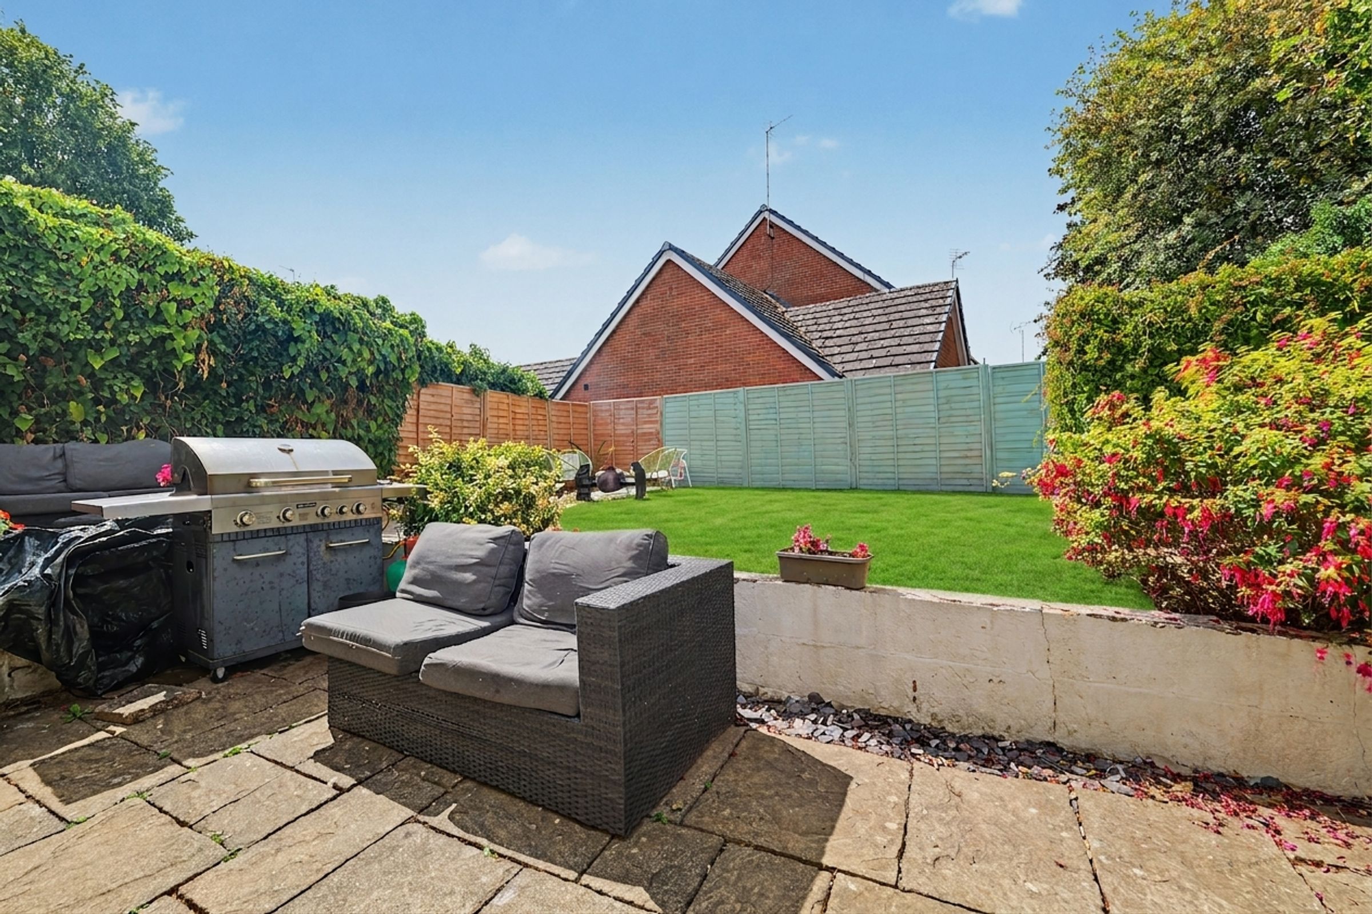
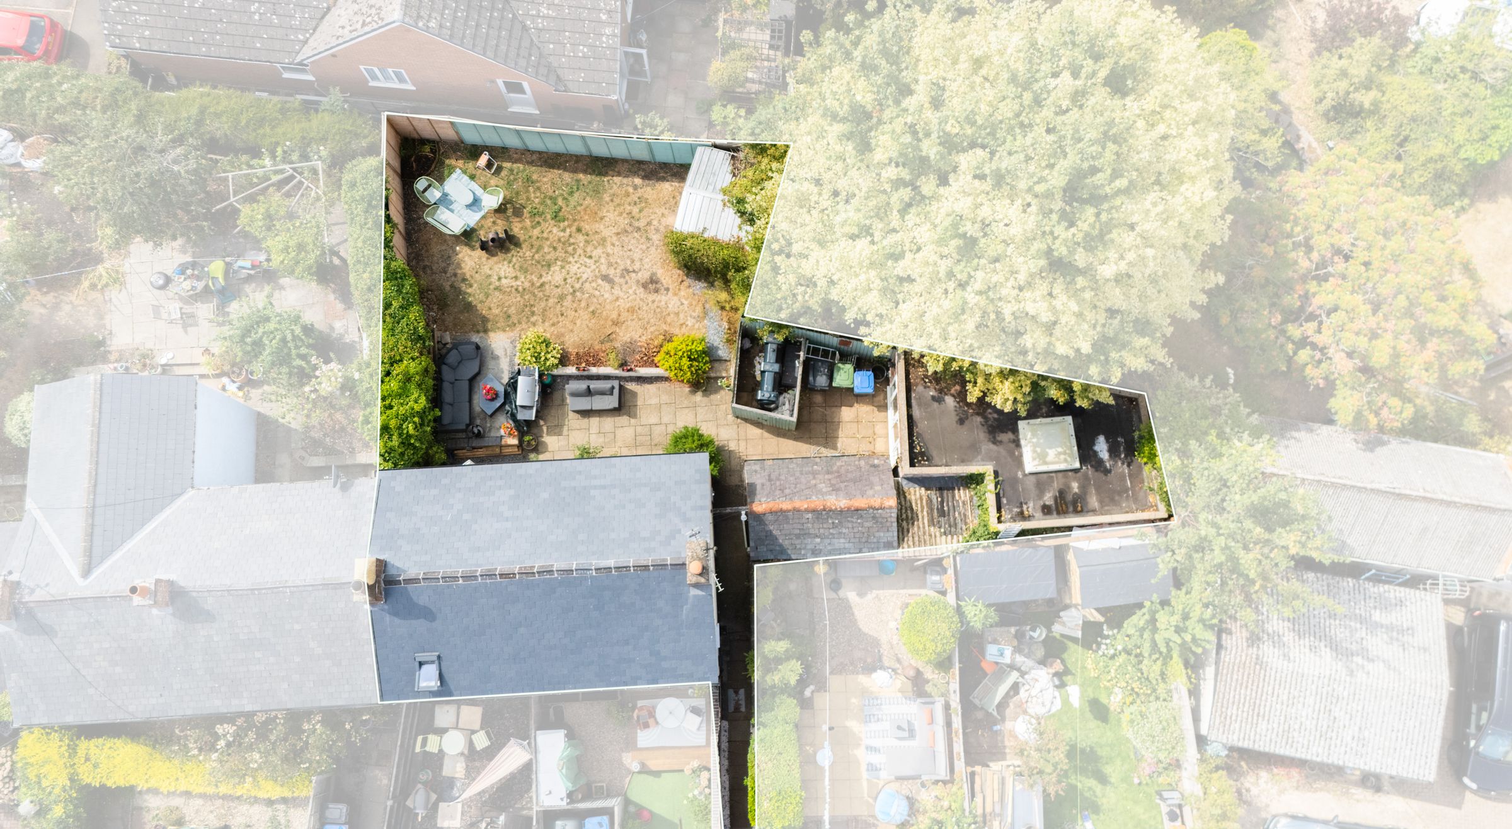
Outside, the property benefits from a delightful enclosed garden with areas of lawn and patio, mature planting and useful outbuildings, including a shed and an outside bar. The setting is a real highlight: set back from the road and accessed via a walkway, the property enjoys a remarkably peaceful and secluded feel despite being located close to the centre of the village.
Husbands Bosworth is a particularly attractive and well-regarded south Leicestershire village, offering a strong sense of community alongside a useful range of everyday amenities. The property is conveniently positioned for access to the village centre, with local shops, a pub, church and primary school all within walking distance.
The village is surrounded by attractive countryside and provides an appealing balance between rural village living and accessibility. Market Harborough is readily accessible by road, while the M1 and A14 provide excellent connections for those commuting further afield.
This is a rare opportunity to acquire a characterful period cottage in a peaceful village setting, with the added benefit of a new roof, underfloor heating and genuinely versatile ancillary accommodation. The combination of three-bedroom main accommodation, annexe, separate office and secluded position makes this a particularly adaptable home with considerable appeal.
Key details
Broadband: up to 52mbps
1190ft2 floor area
Freehold
Additional information


Near the property
Disclaimer - Disclaimer Money Laundering Regulations: Buyers will be required to provide identification documents once an offer is accepted to complete anti-money laundering (AML) checks. A fee applies per person. Property Details: The information provided does not form part of an offer or contract. Measurements: All measurements are approximate and for guidance only. Buyers should verify dimensions before incurring costs. Appliances and Services: Sheldon Bosley Knight has not tested any appliances, fixtures, fittings, or services. Buyers should satisfy themselves as to their condition and operation. Legal Title: Sheldon Bosley Knight has not verified the property's legal title. Confirmation should be obtained through your solicitor. Future Development & Planning: Sheldon Bosley Knight cannot comment on future development of neighbouring land. Buyers should make their own enquiries regarding any current or proposed planning applications that may affect the property or surrounding area.