Like the look of this property?
We would love to hear from you and arrange a viewing of this property. Get in touch now!
Property features
Option for Ground Floor Living - Ideal for Multi-Generational Family
5 Bedrooms - 3 Bathrooms
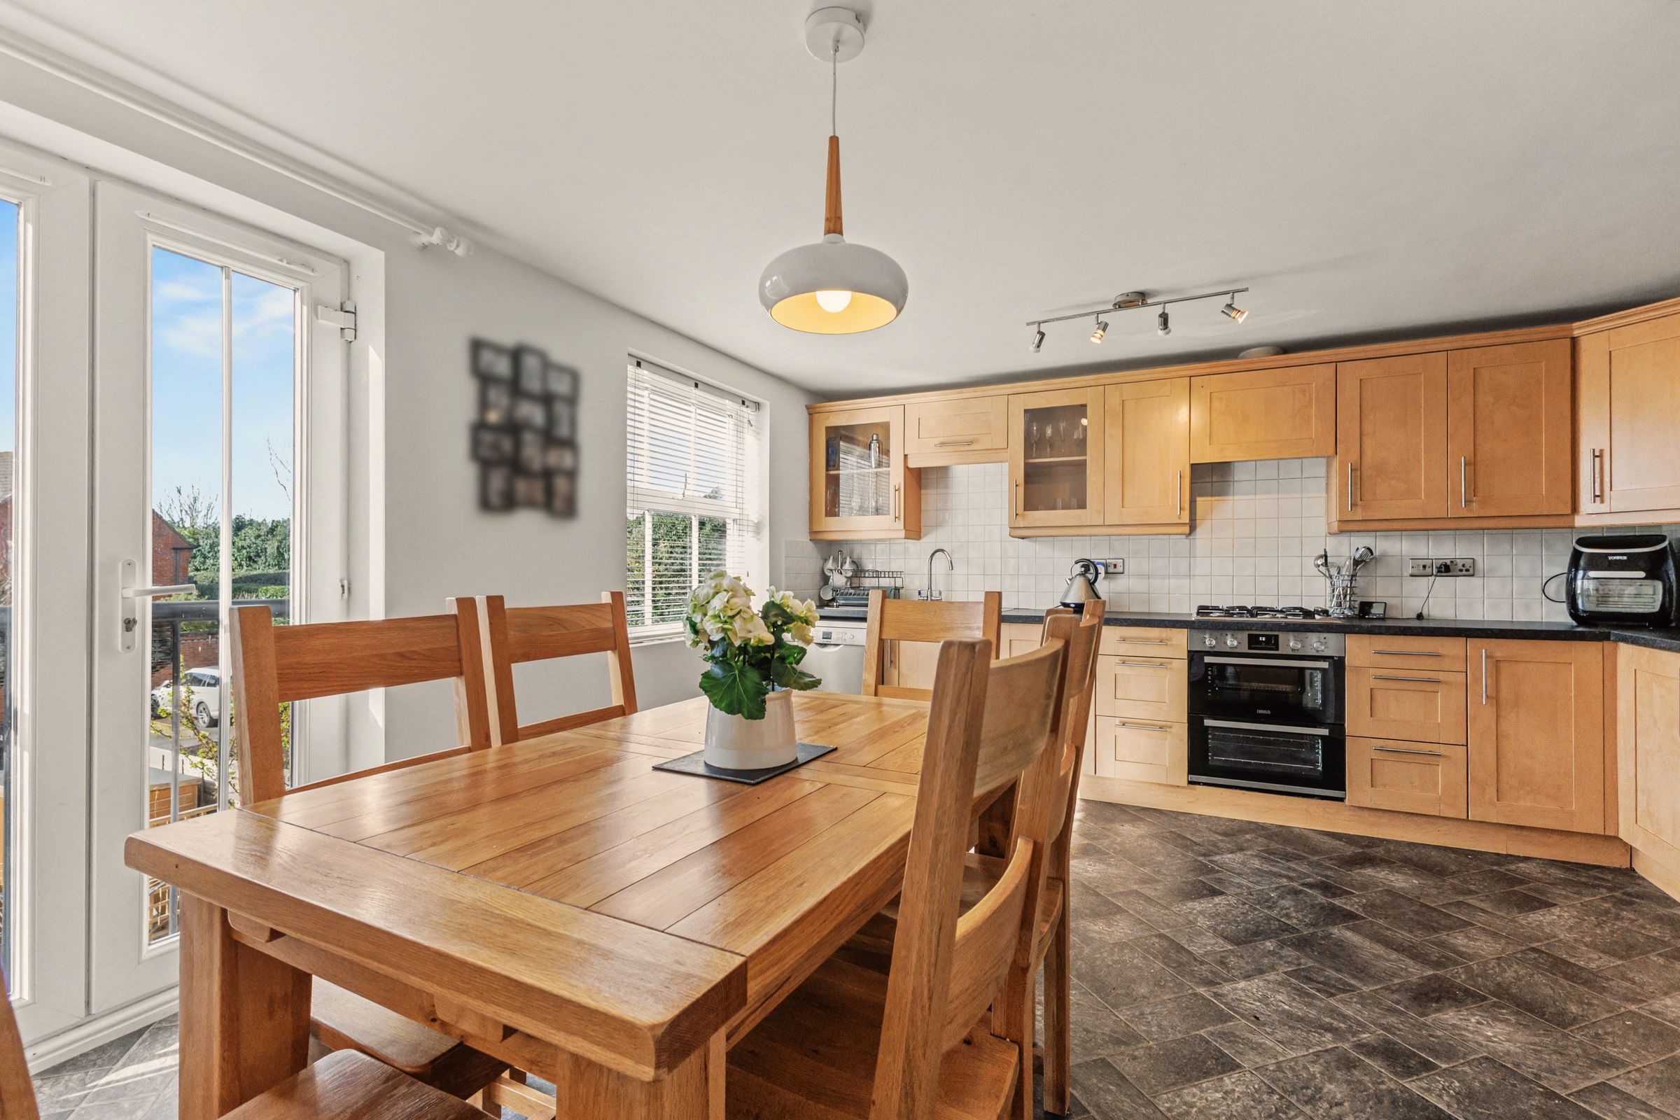
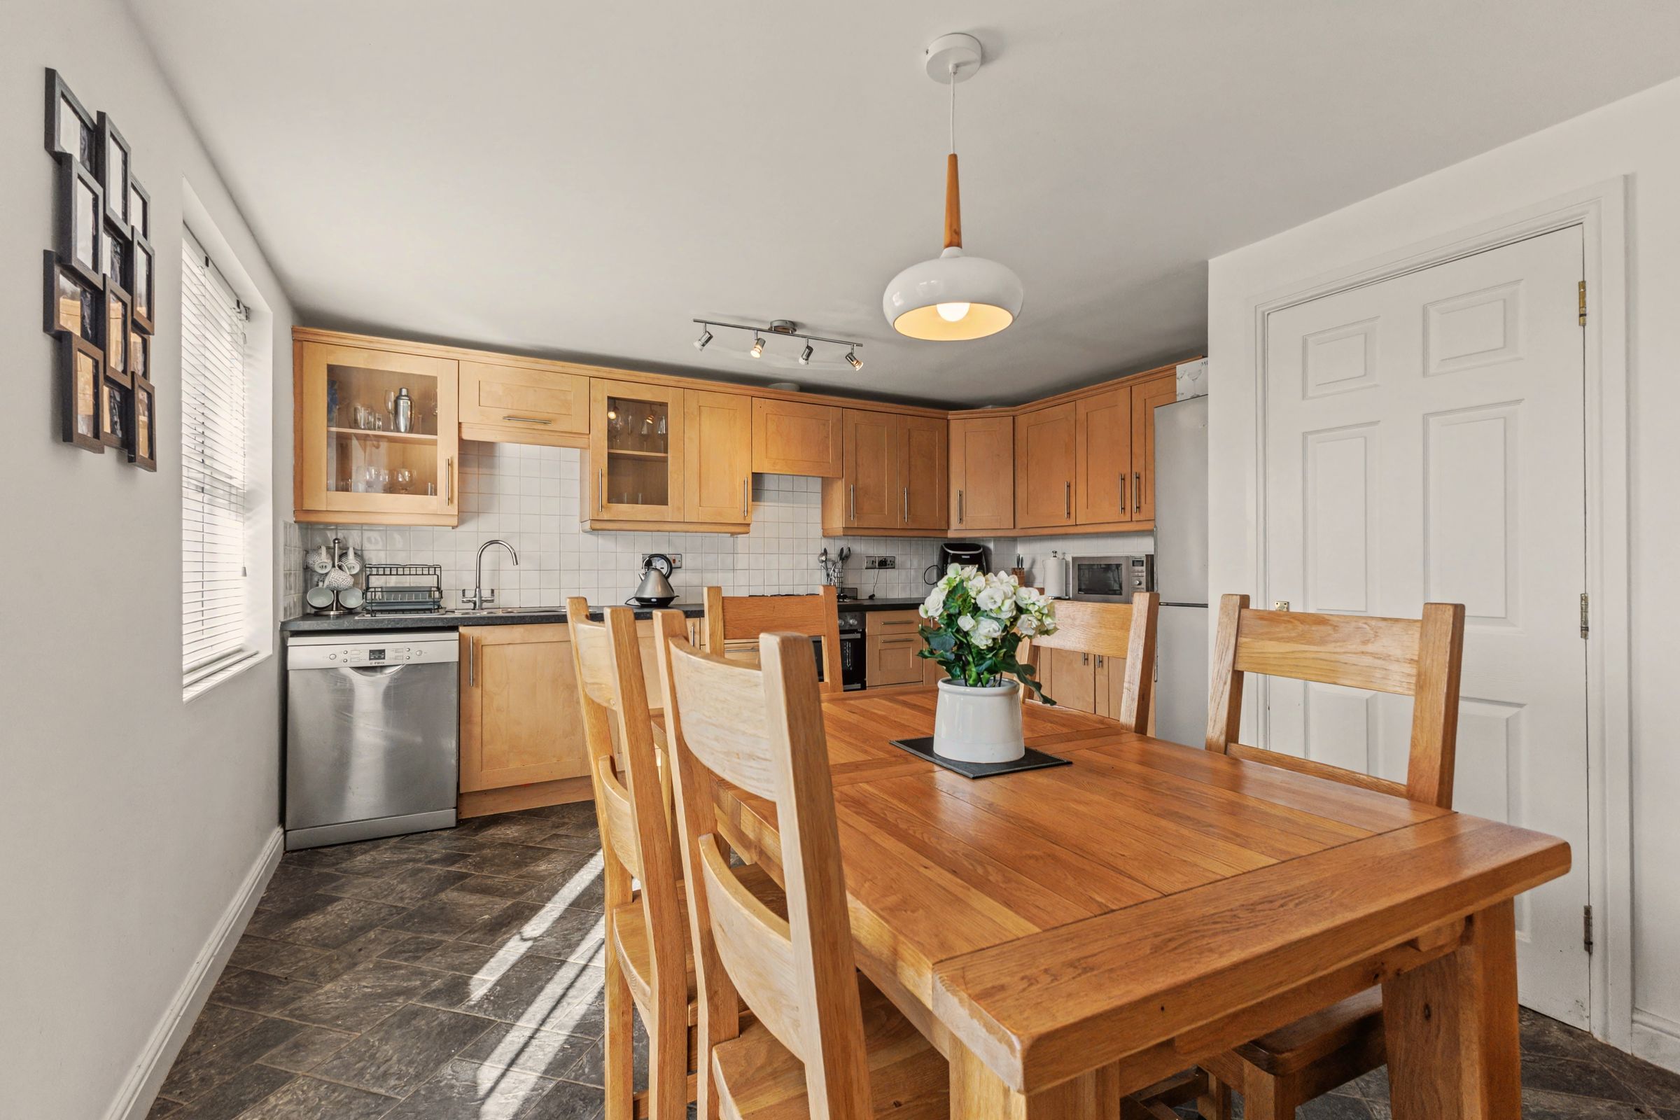
Kitchen/Dining Room & Utility Room
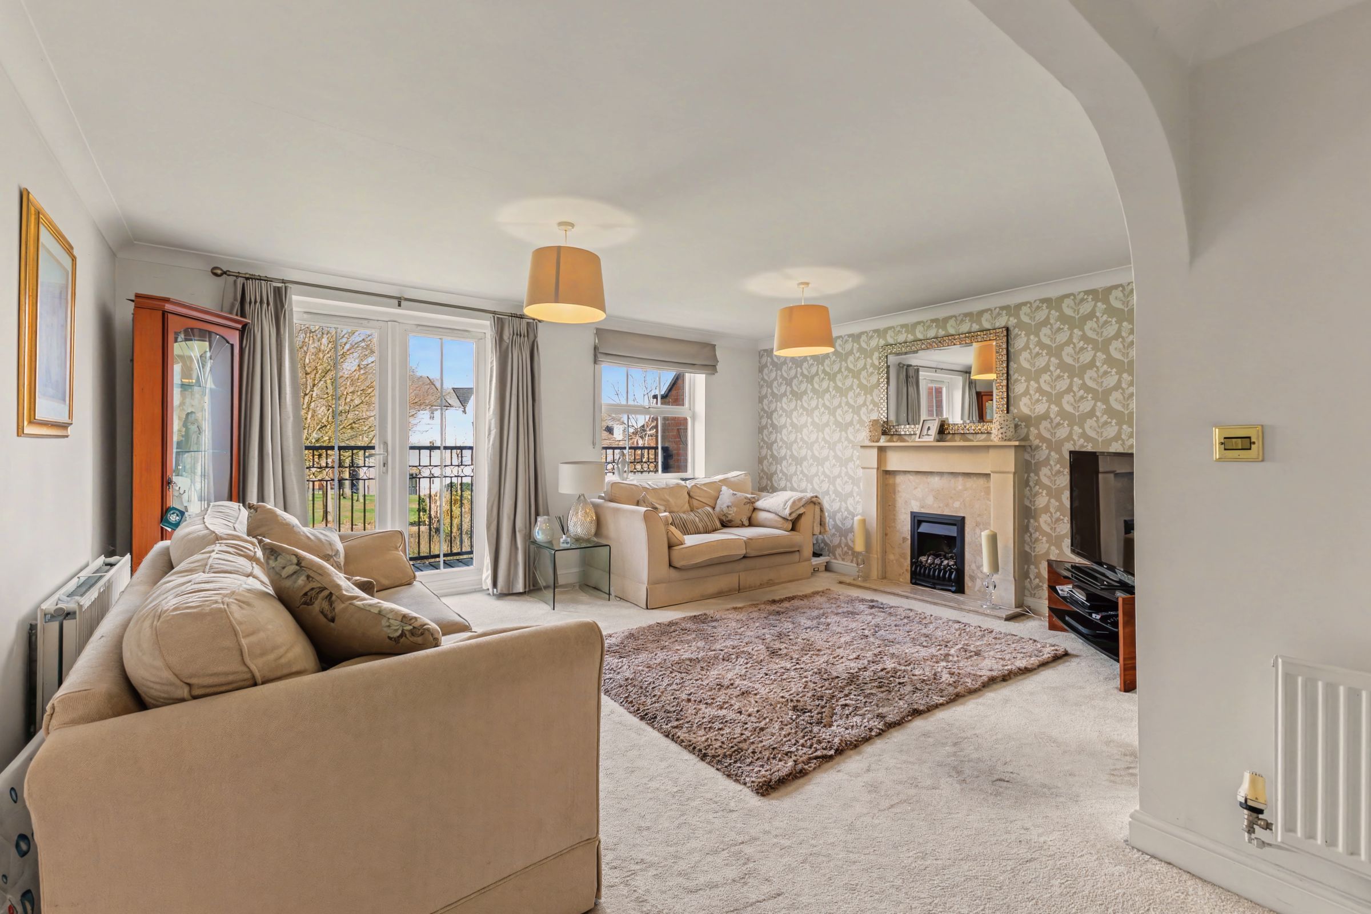
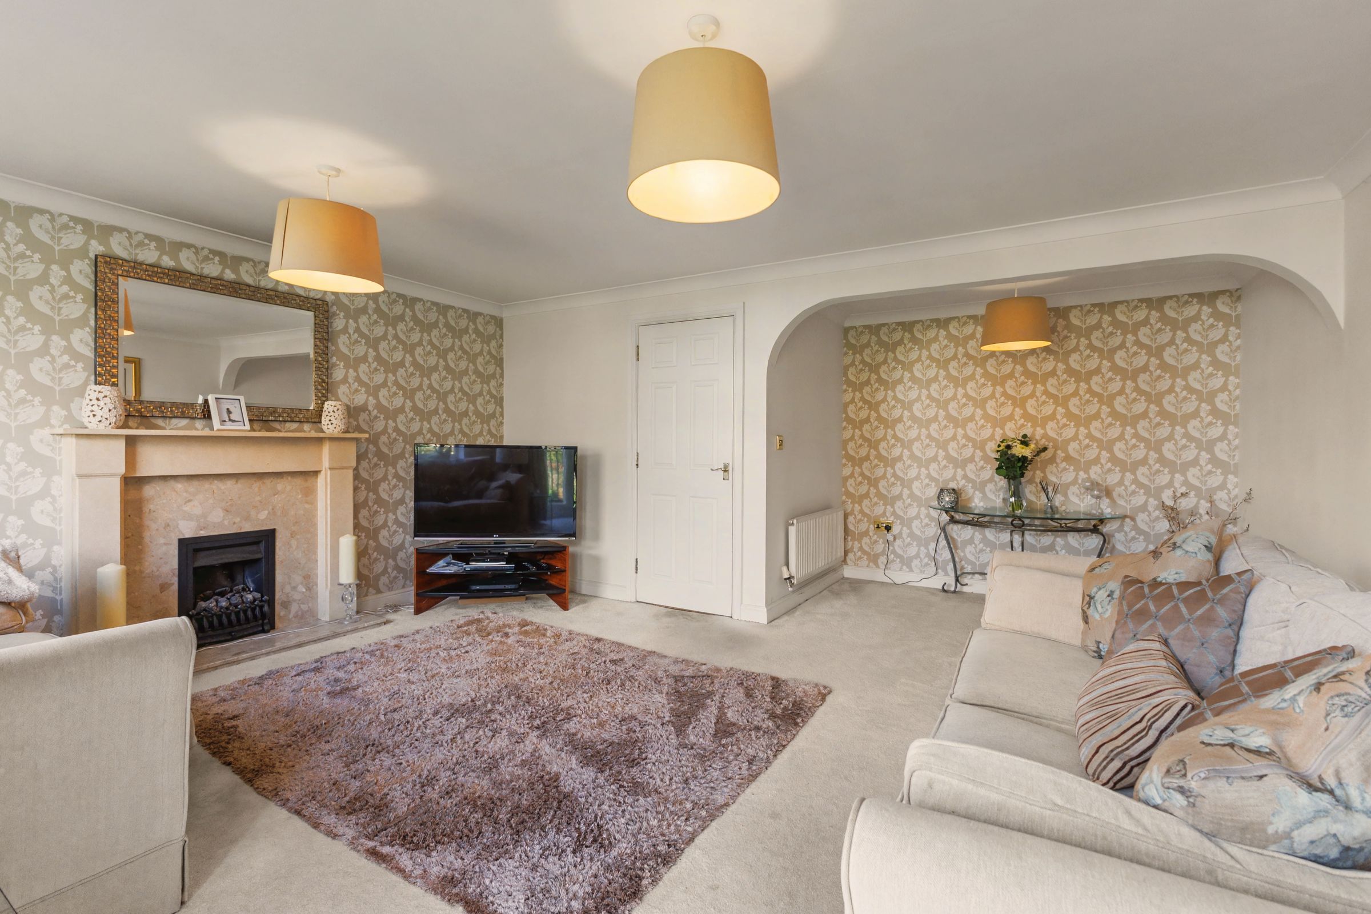
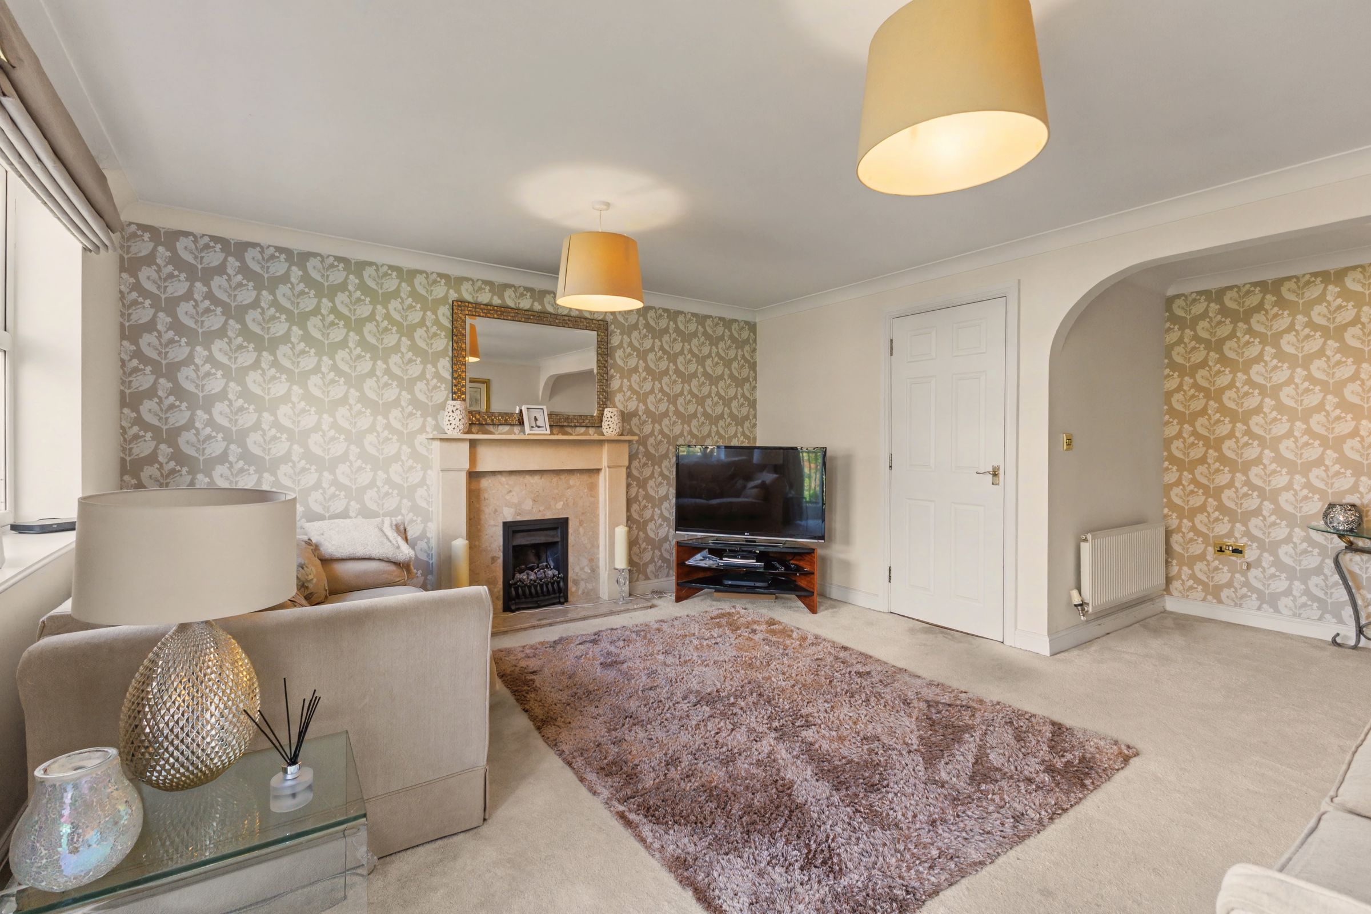
Large Sitting Room with Balcony
Short Walk to Schools and Towns Amenities
2 Allocated Parking Spaces
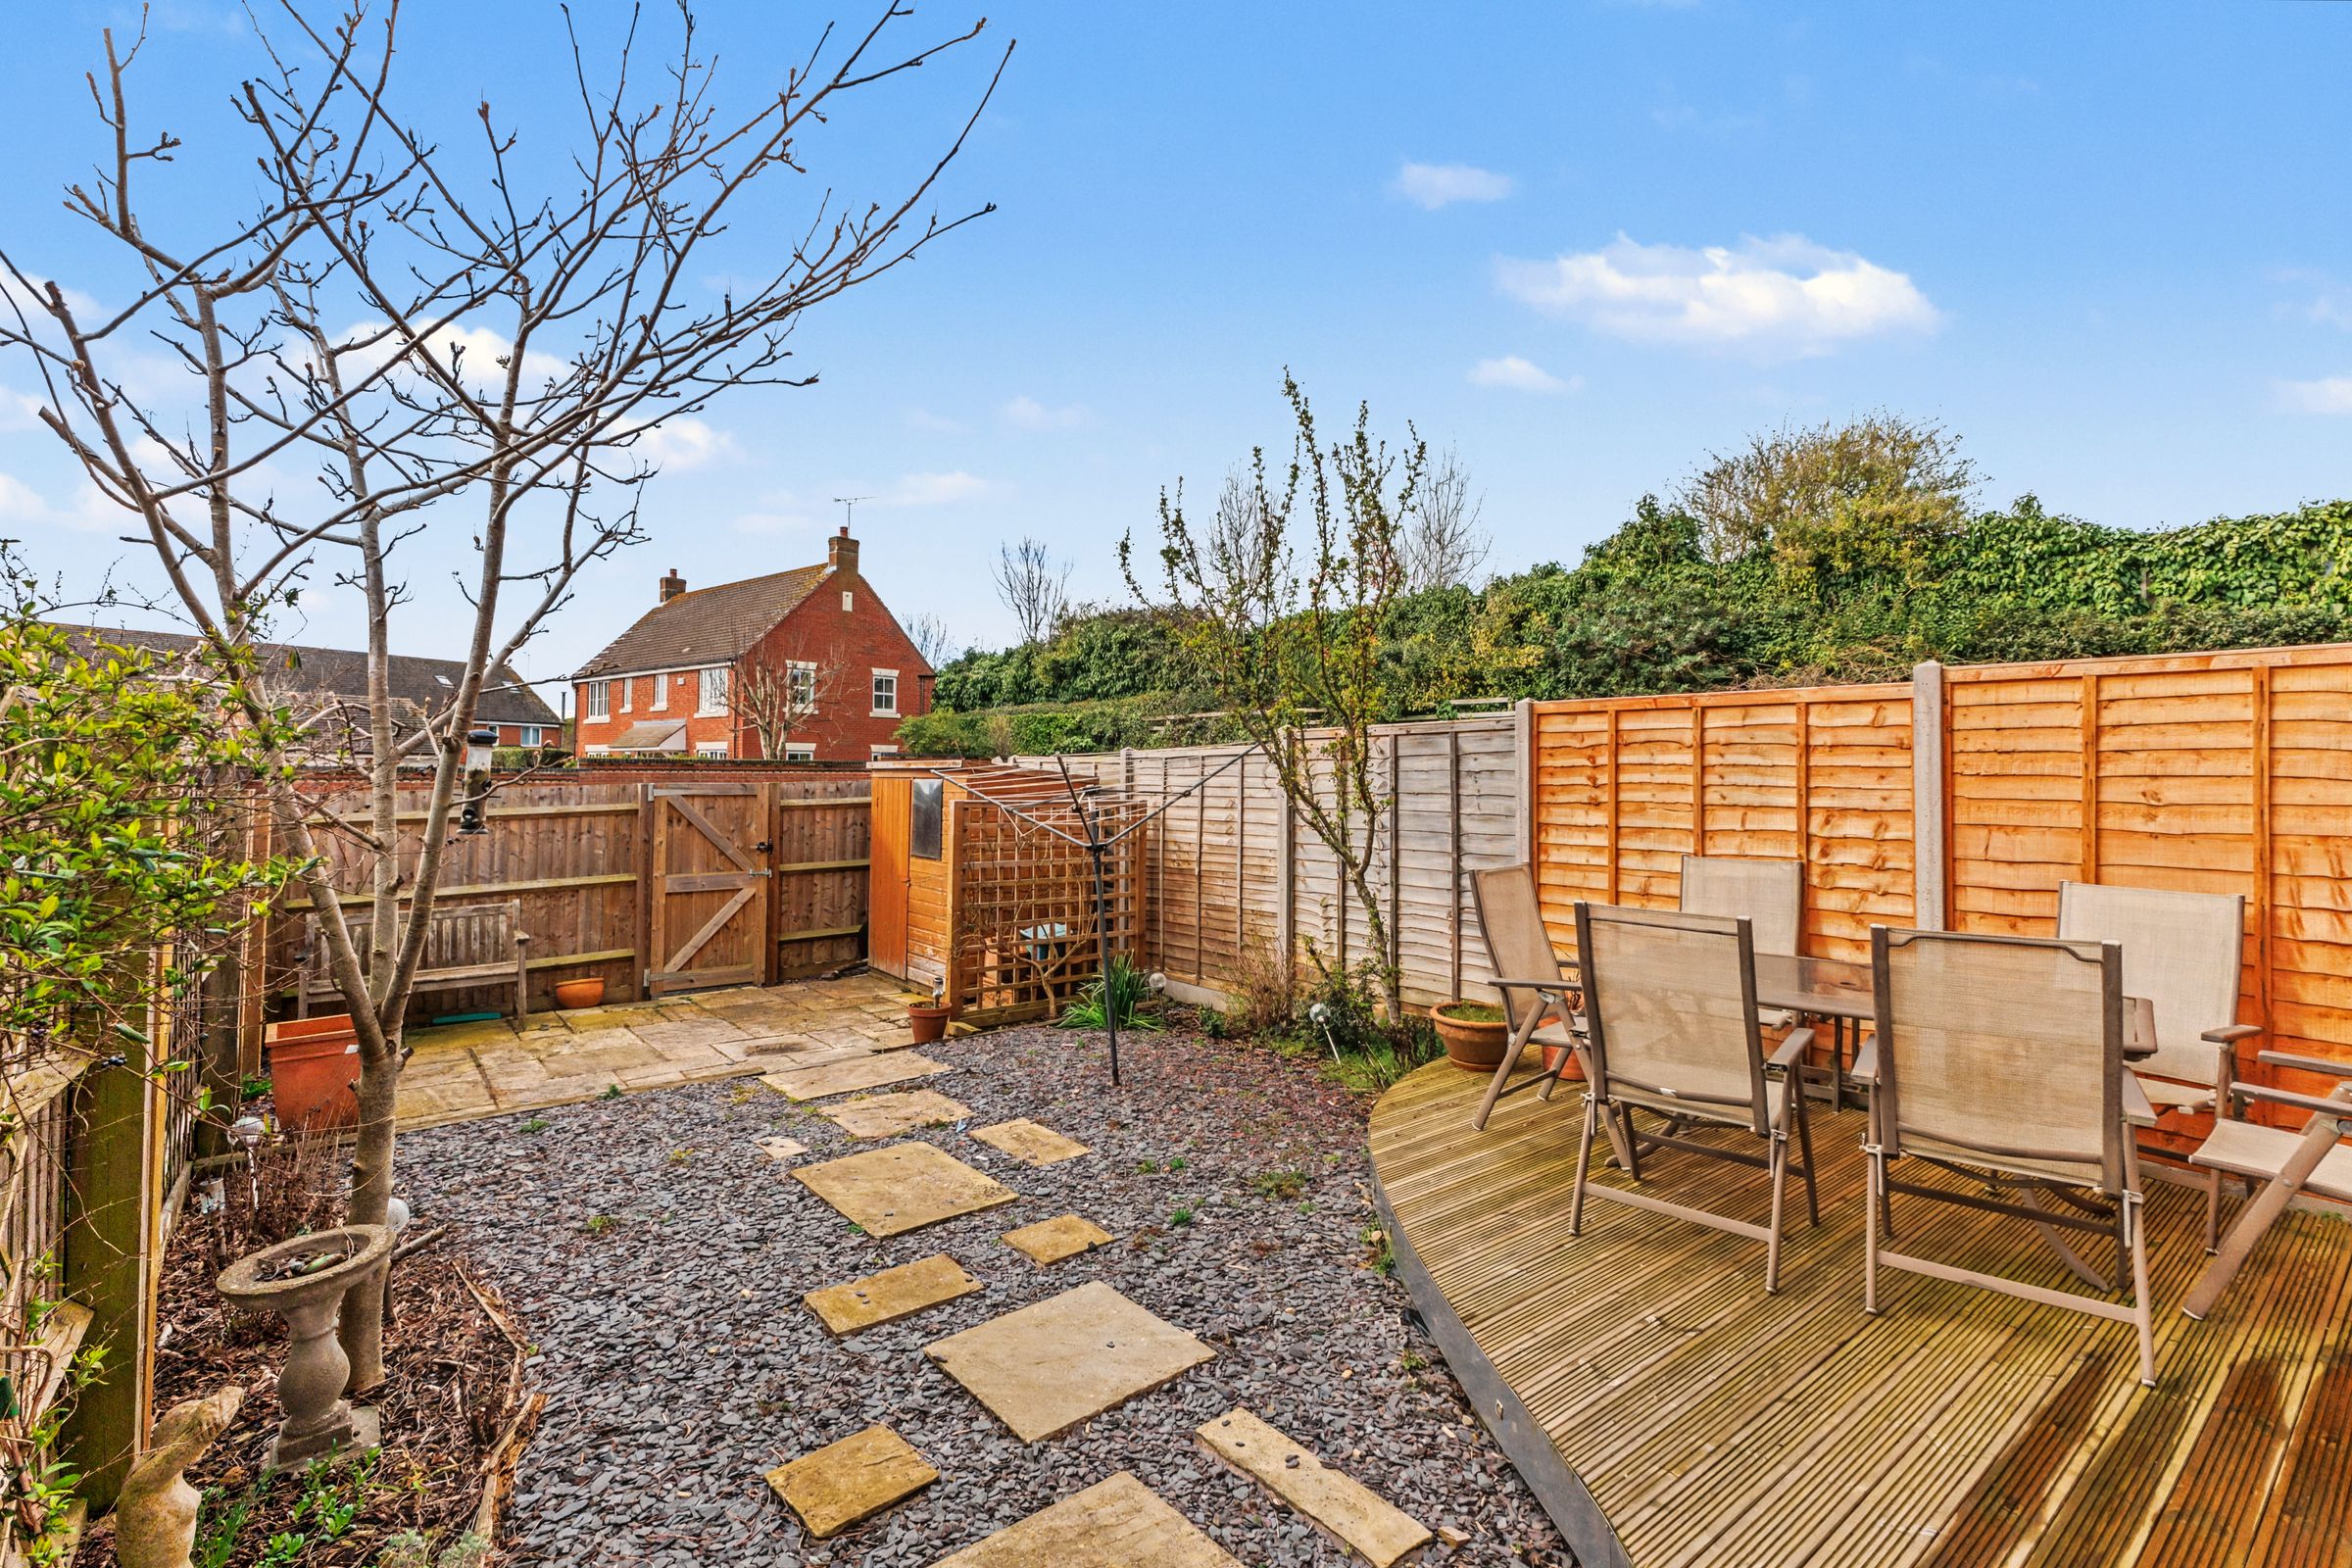
Southerly Facing Rear Garden
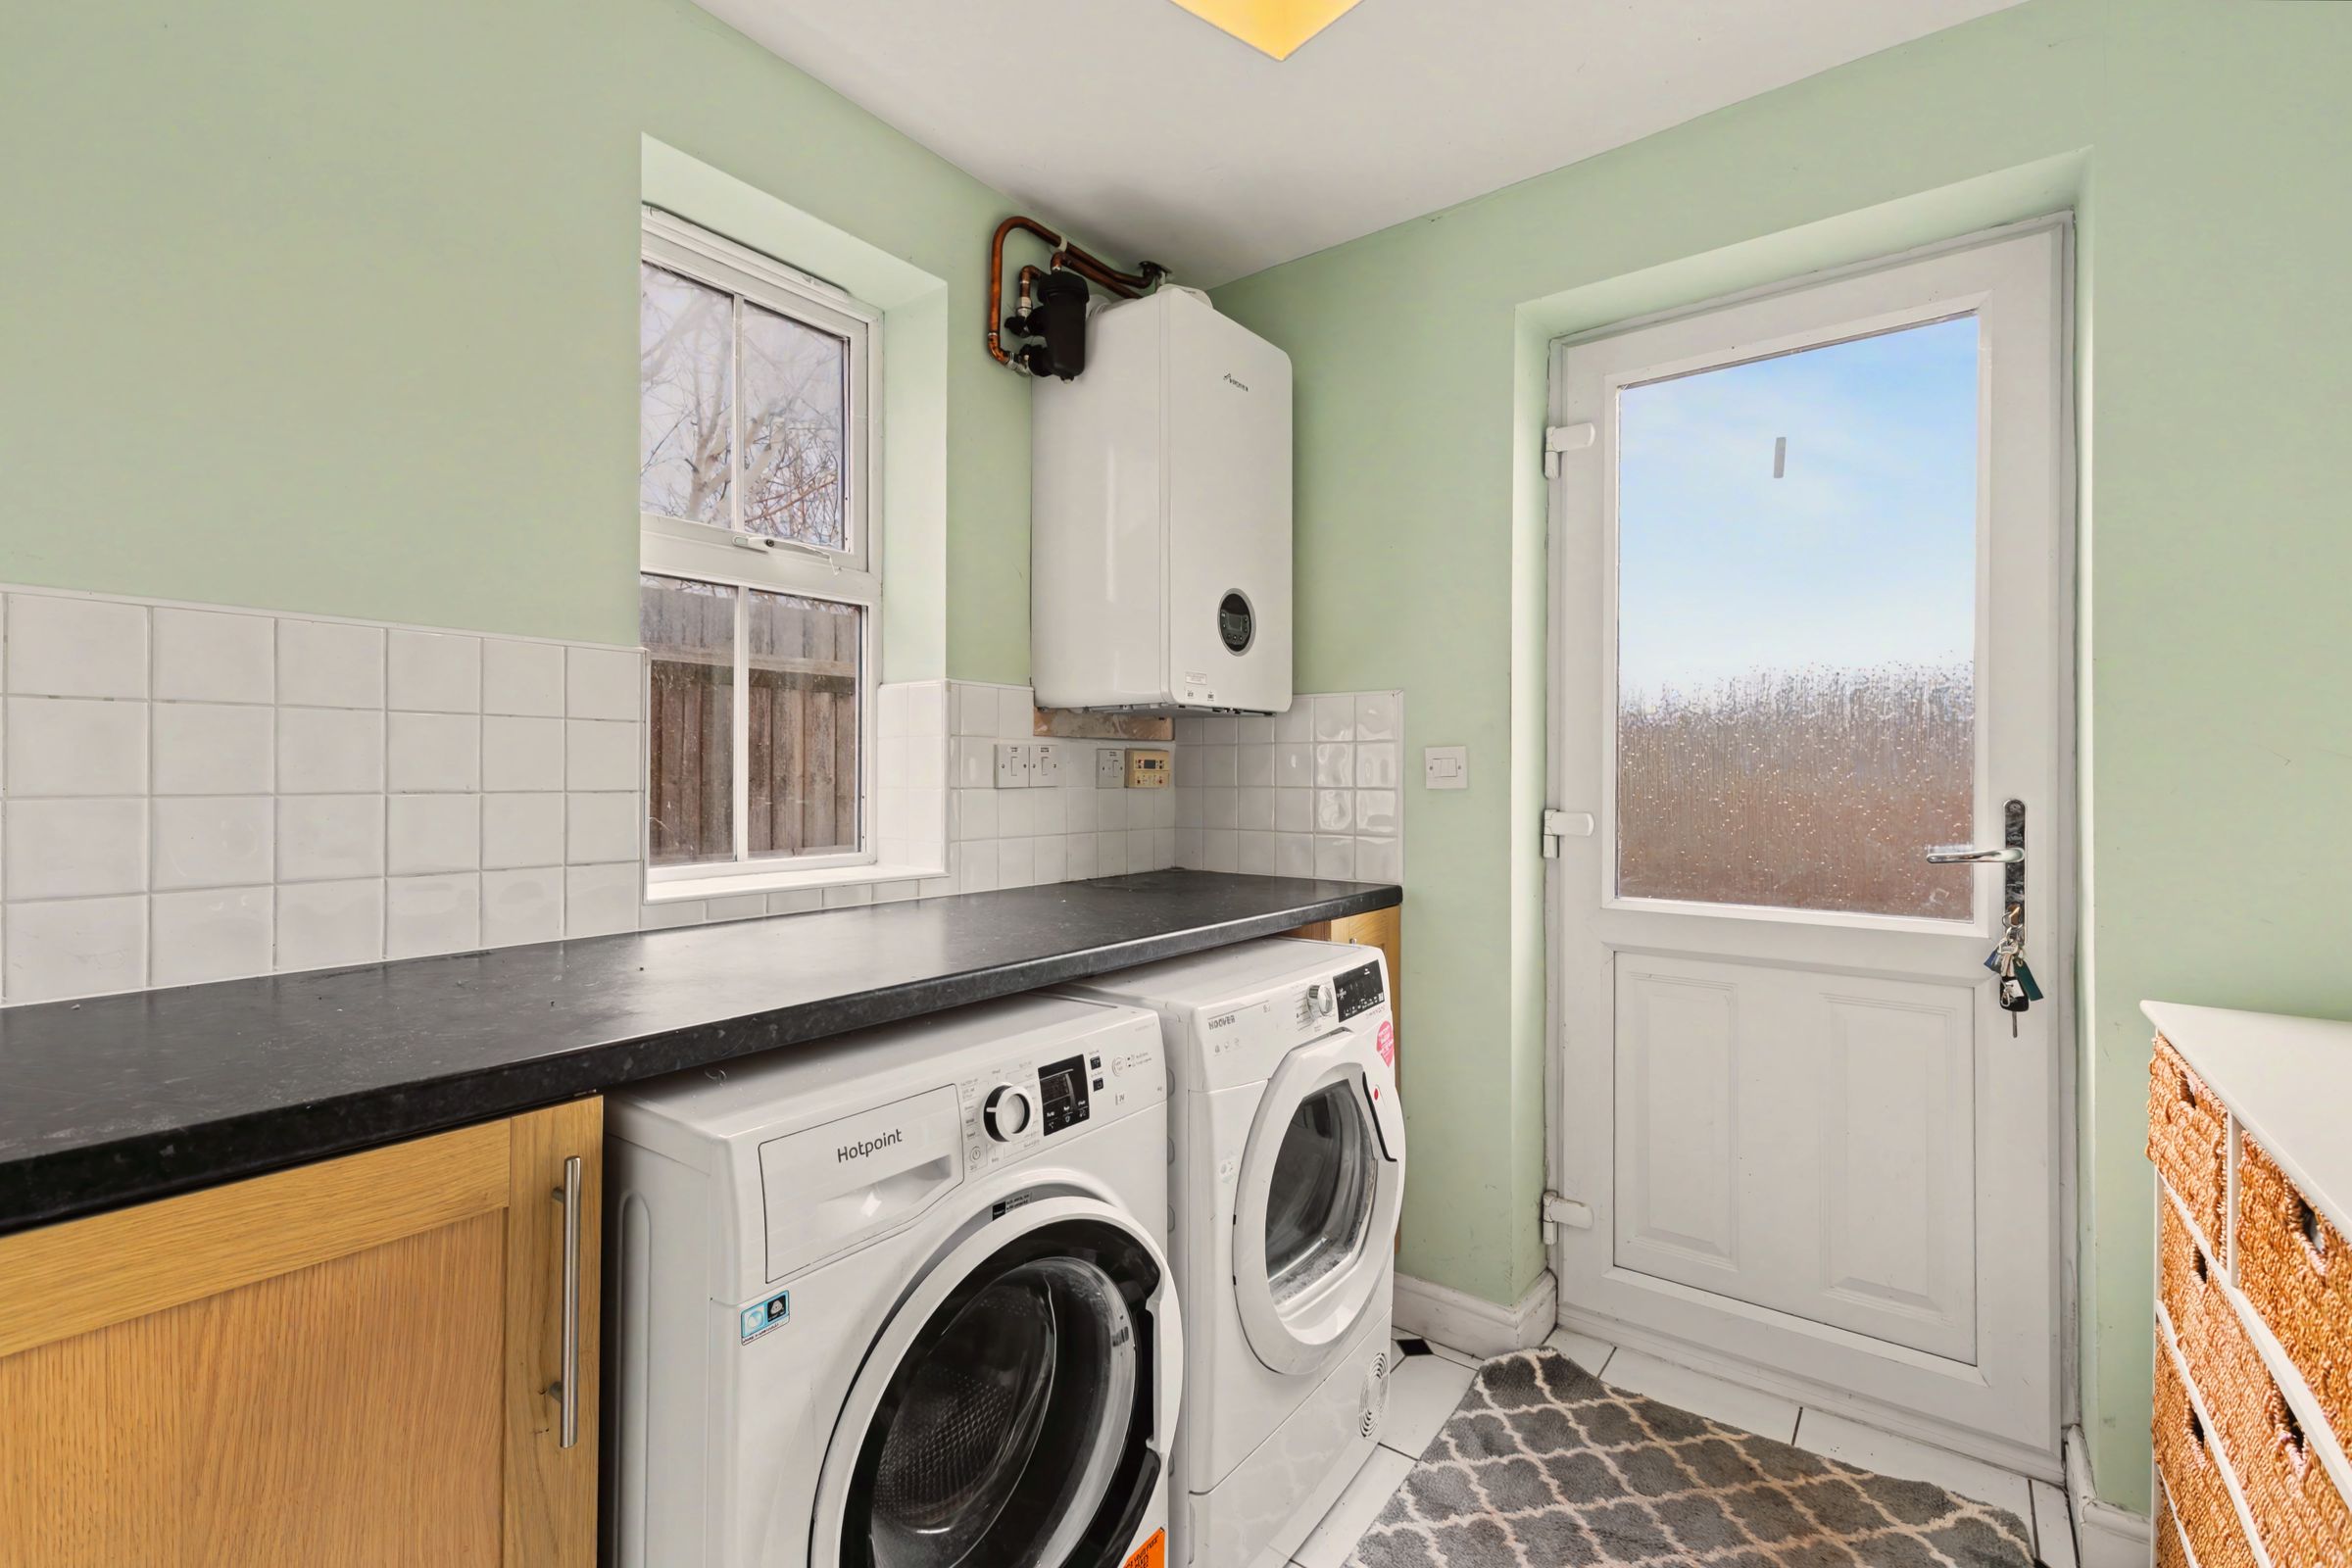
Utility Room
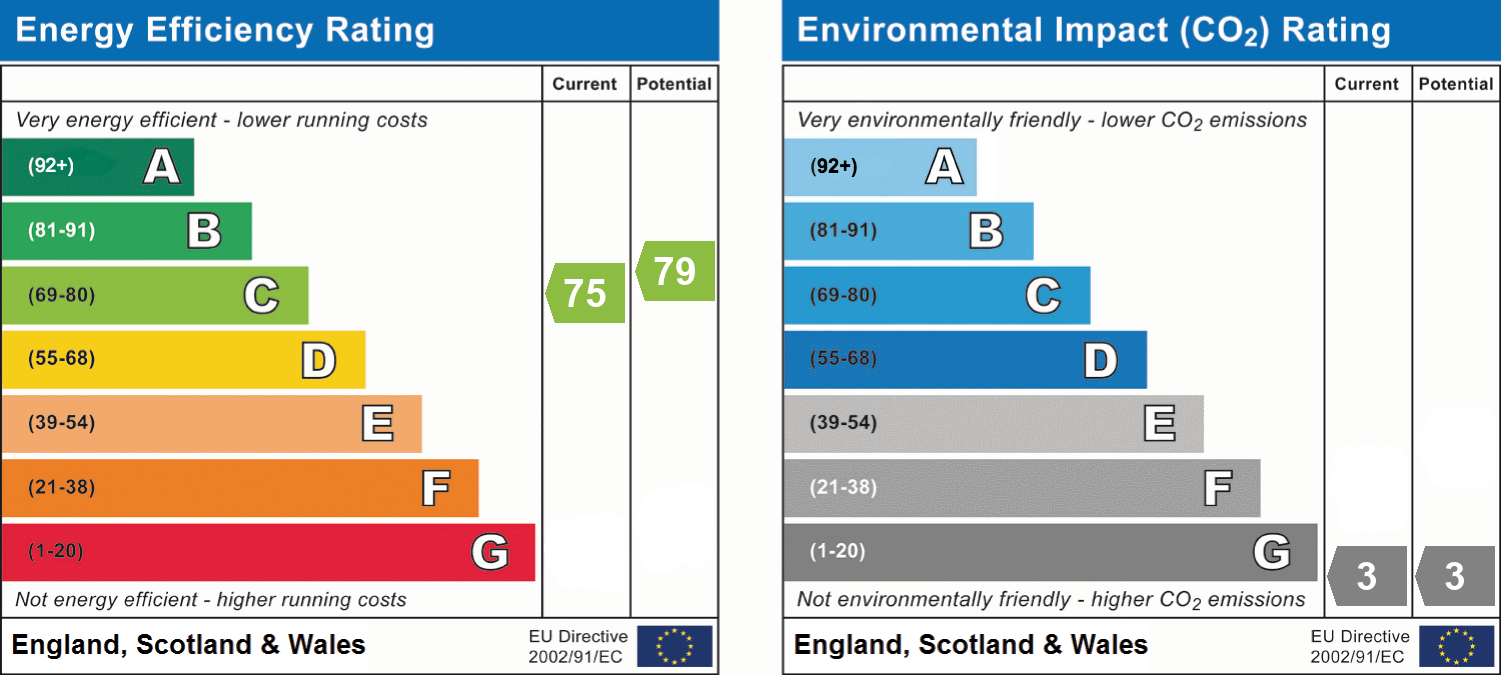
EPC Rating C
Ground Floor En-Suite Bedroom
About this property
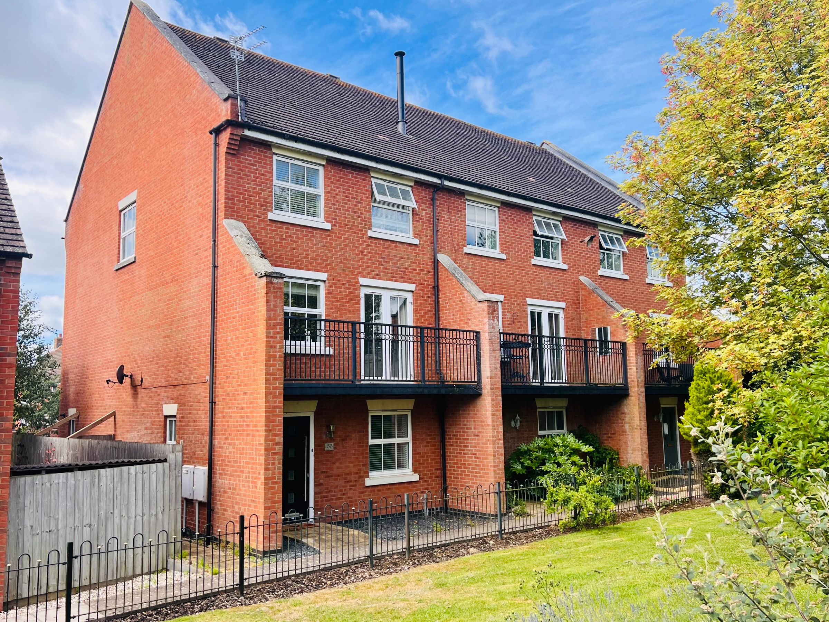
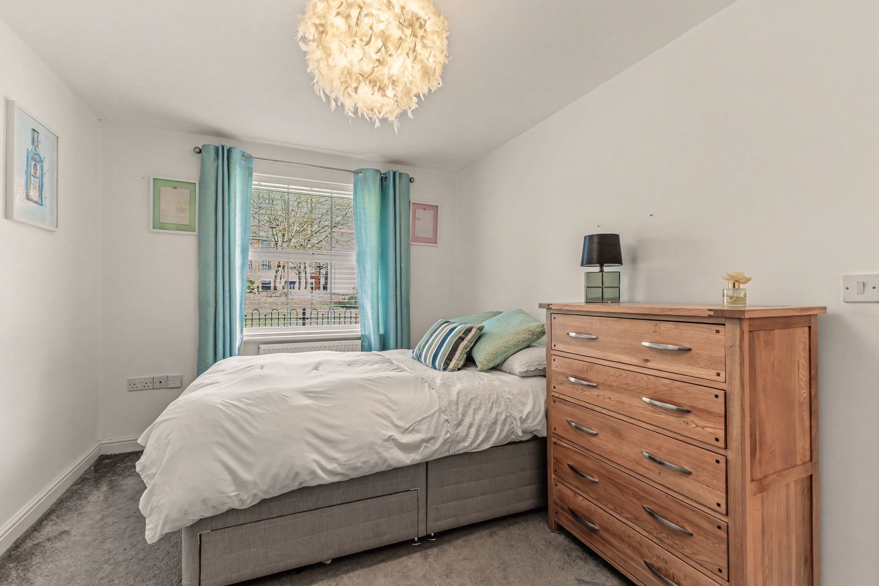
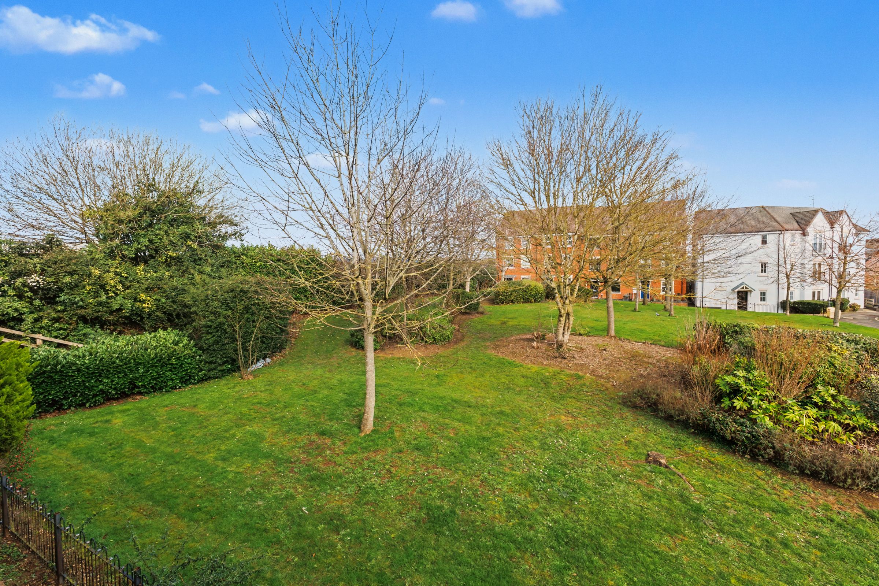
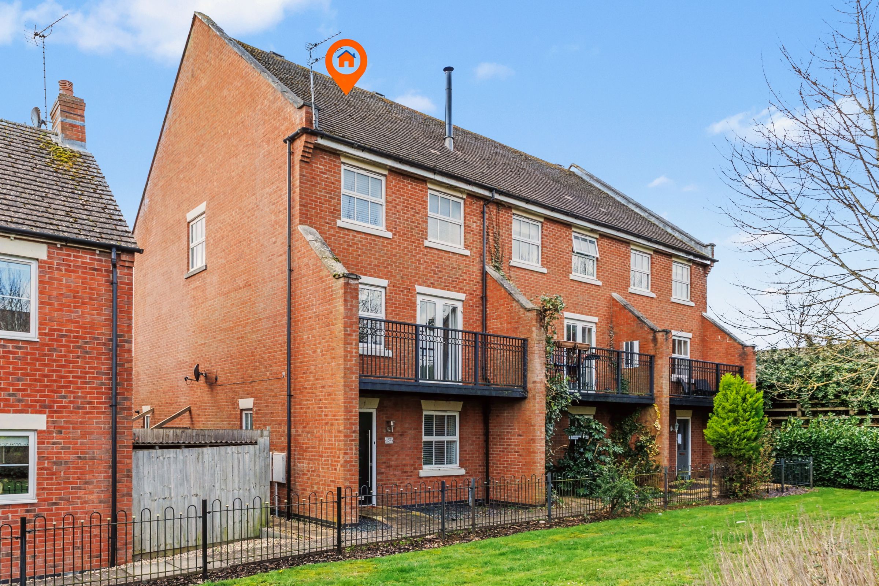
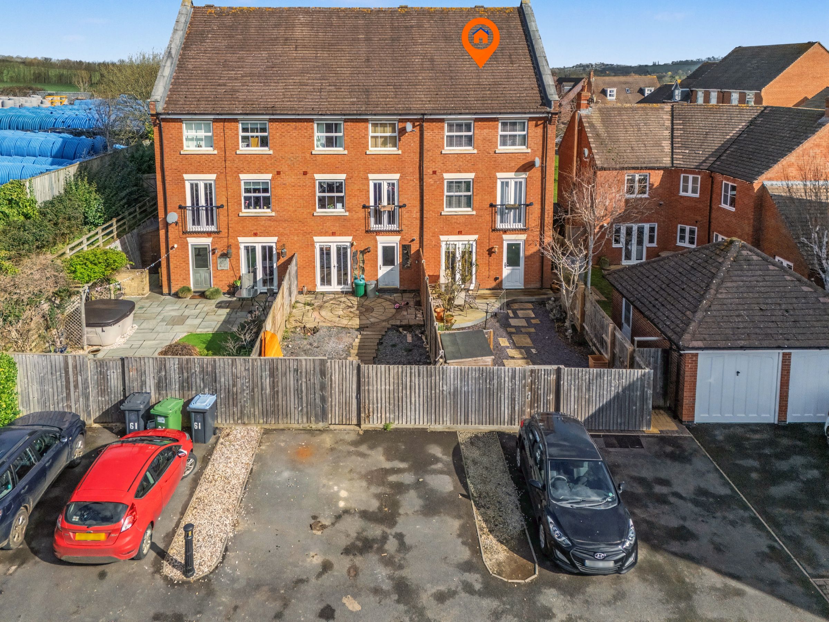
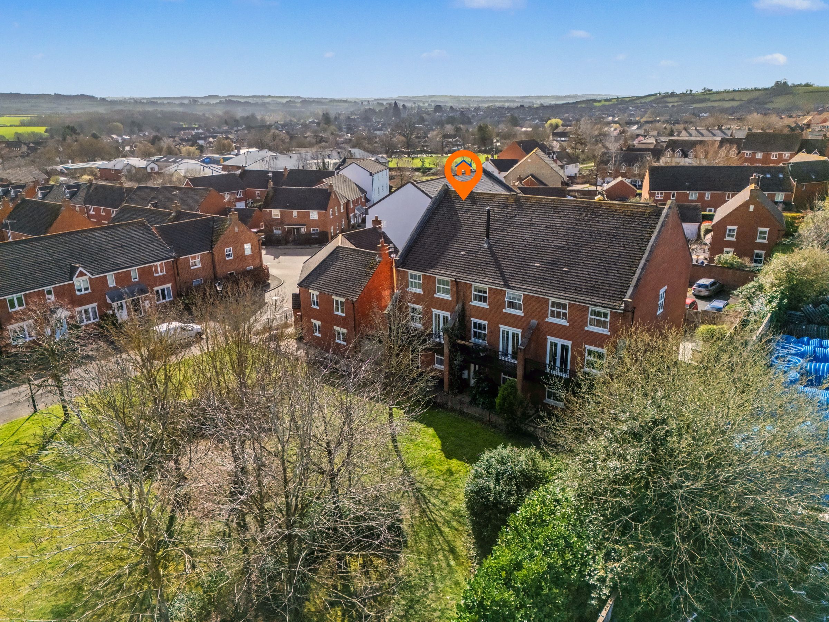
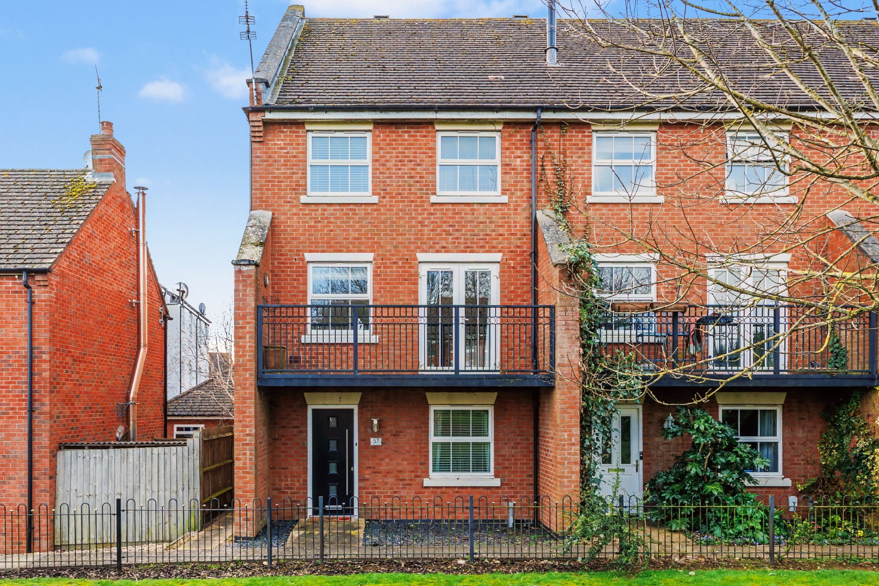
This spacious 5-bedroom end-of-terrace townhouse offers a pleasant open outlook at the front. With versatile accommodation spread over three floors, the property includes 2 ground-floor rooms and a shower room, making it suitable for multi-generational living or potential rental for extra income. A south-facing garden and parking for 2 cars,
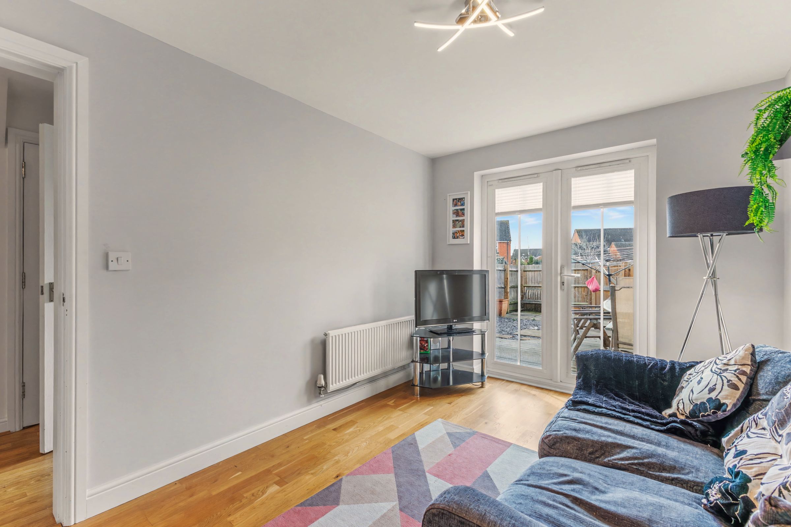
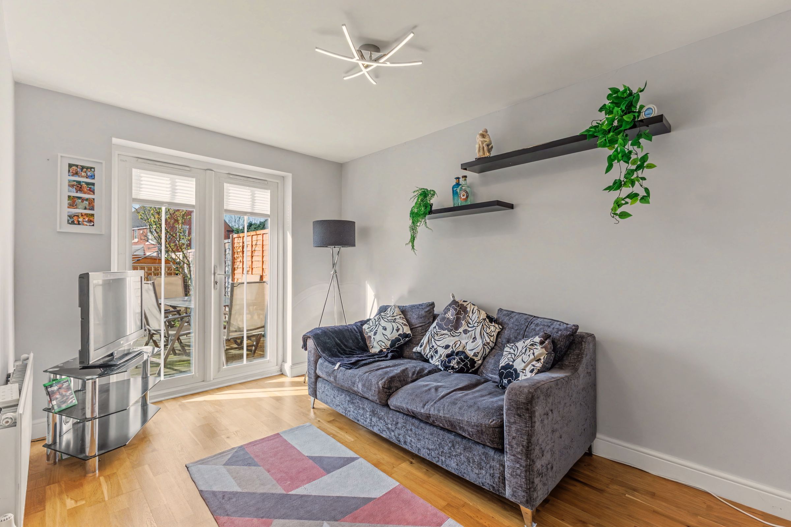
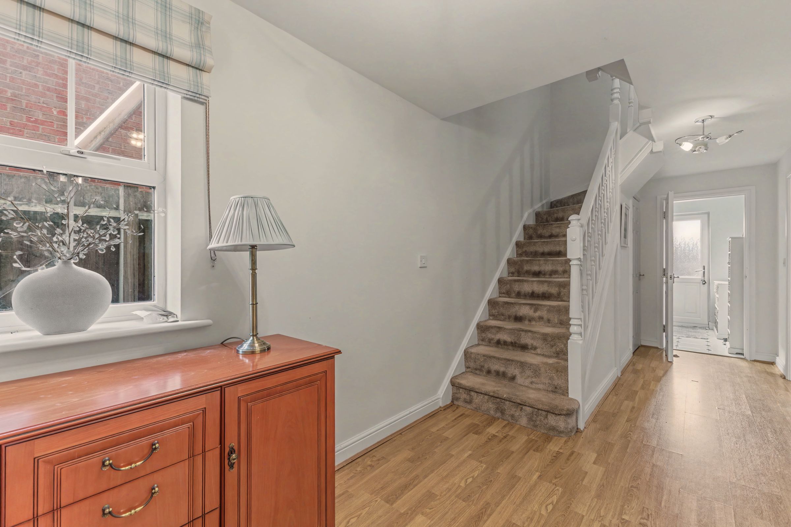
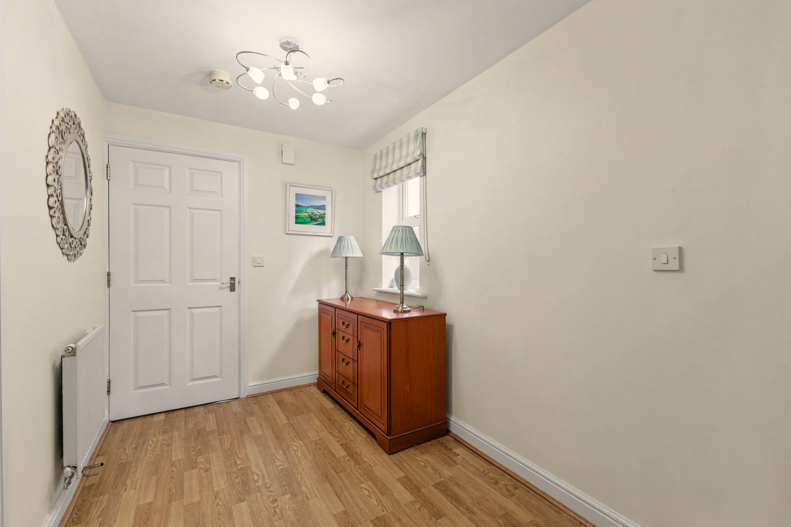
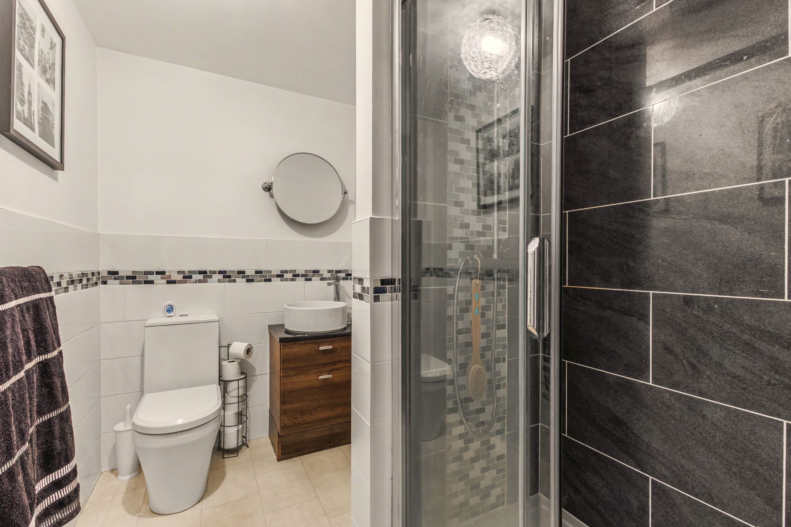
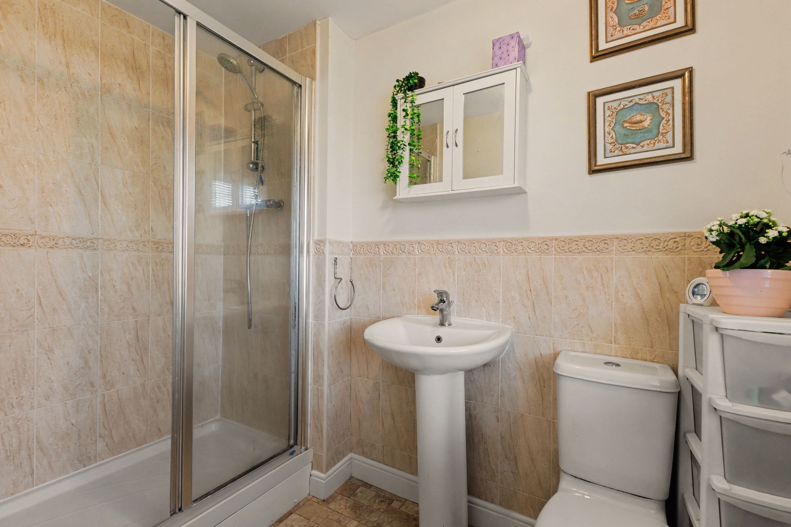
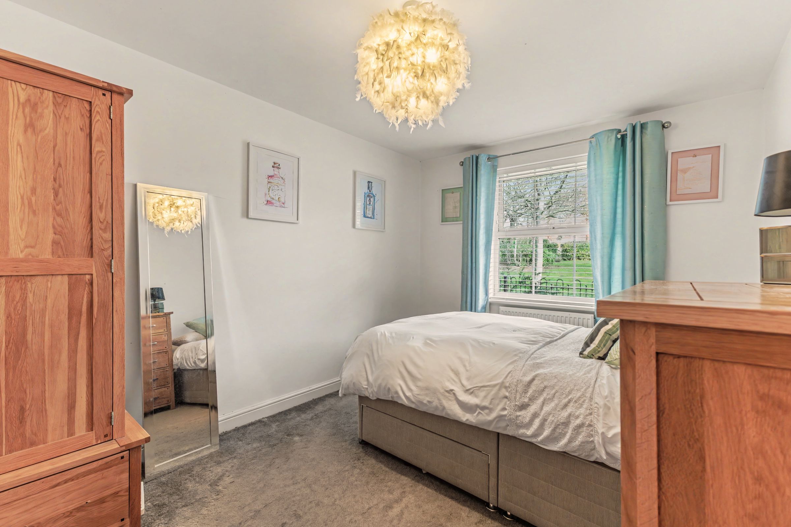
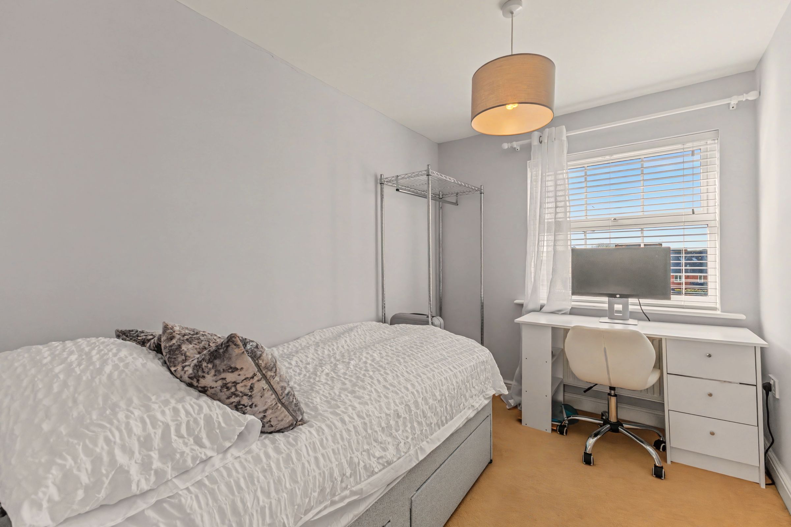
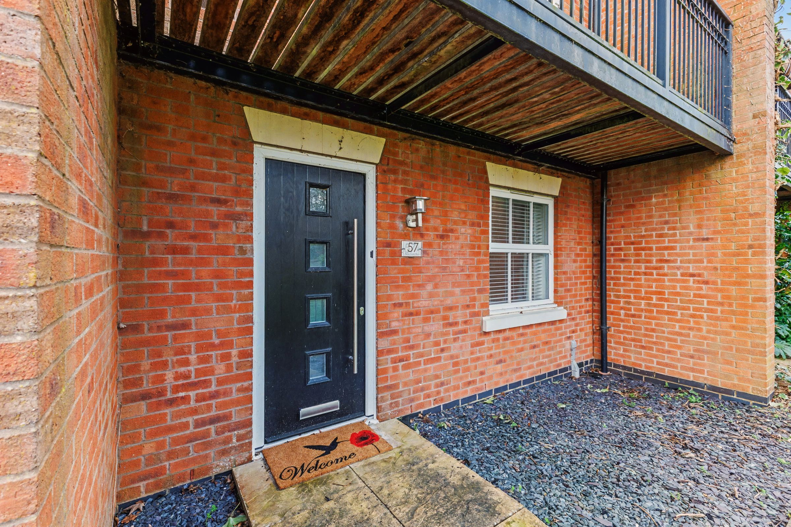
Upon entering, you are welcomed by a spacious entrance hall featuring 2 useful storage cupboards. The ground floor includes 2 double bedrooms, one of which has patio doors that open onto the garden. In between these bedrooms, there is a convenient shower room, along with a practical utility room at the far end, which has access to the rear garden. The ground floor would make a great area for a relative to have a bedroom, bathroom, sitting room and kitchenette overlooking the garden.
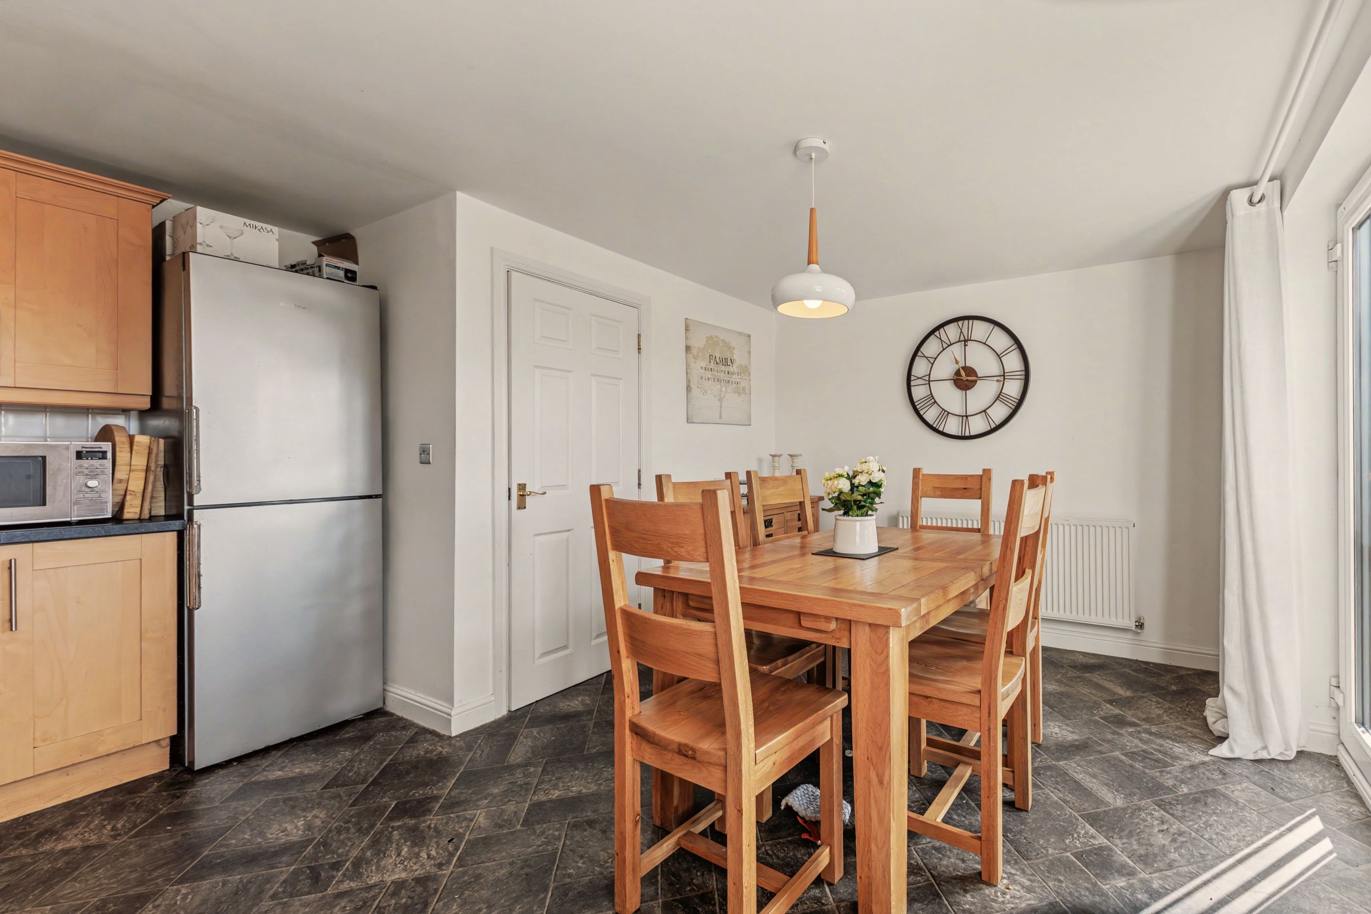
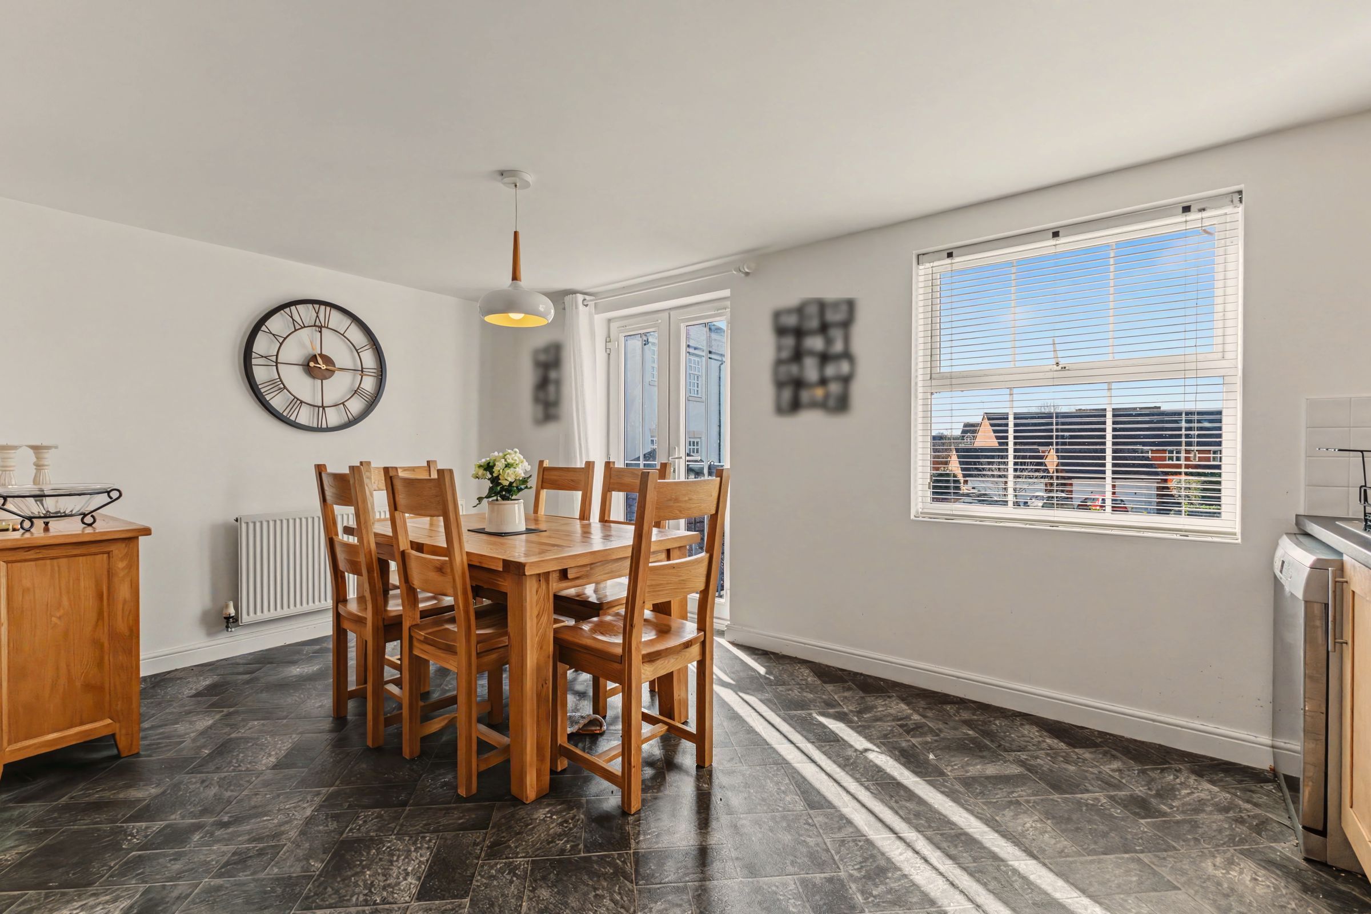
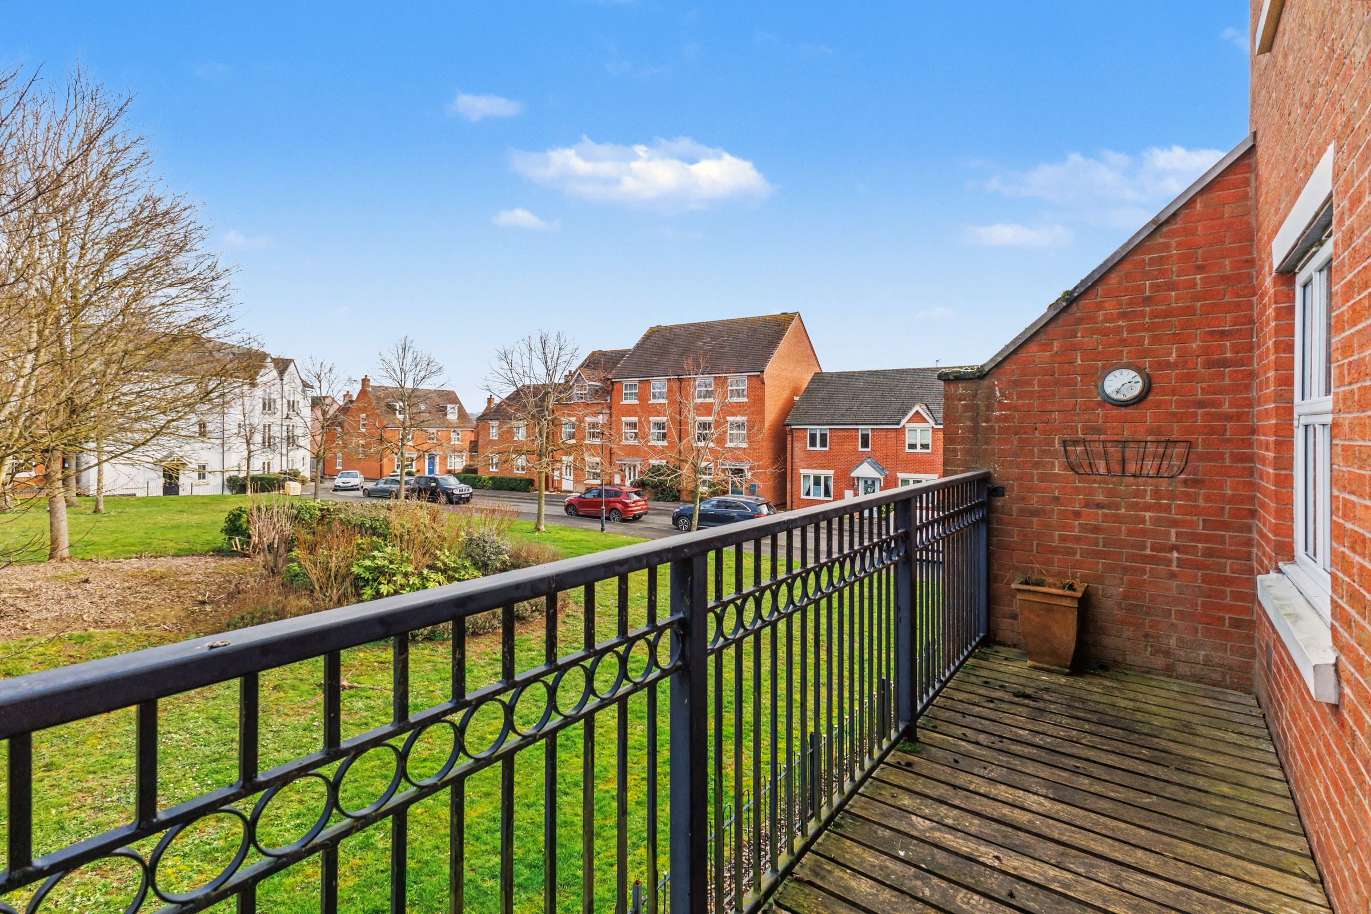
On the first floor, you will find a large kitchen/dining room equipped with numerous fitted units. This level also features a generous and bright sitting room that leads out to a balcony, an ideal spot for relaxing on summer evenings while overlooking the green parkland in front.
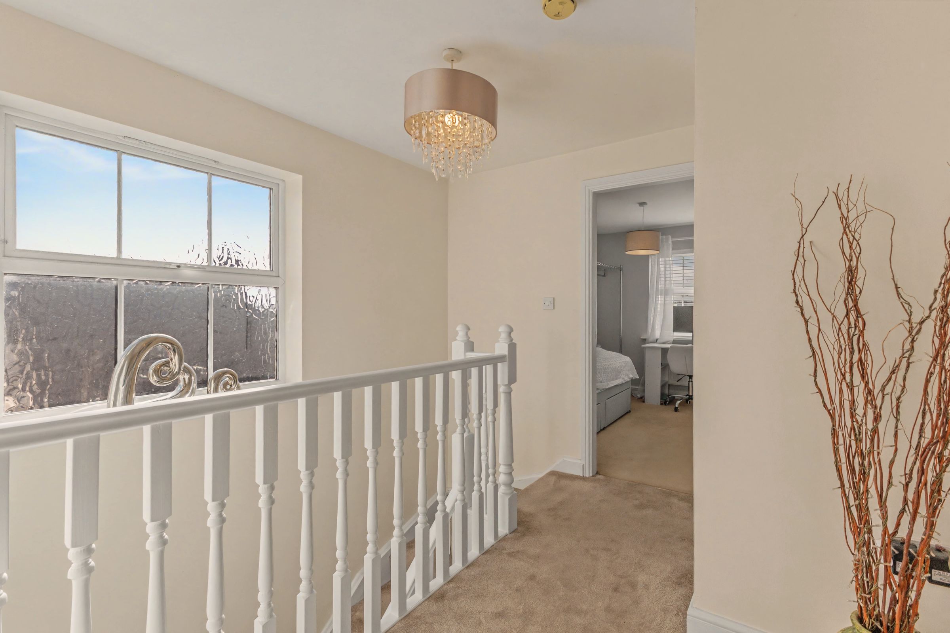
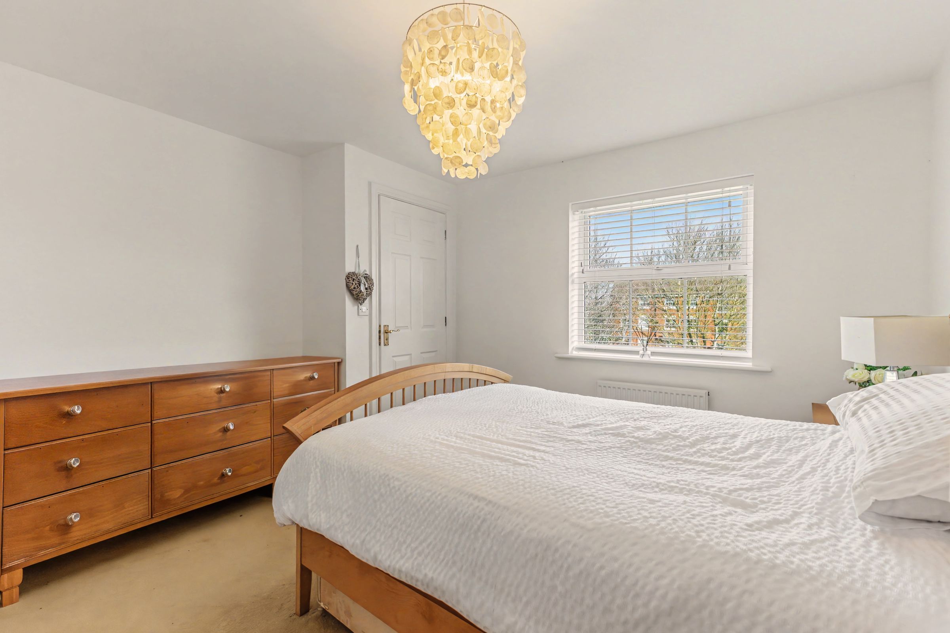
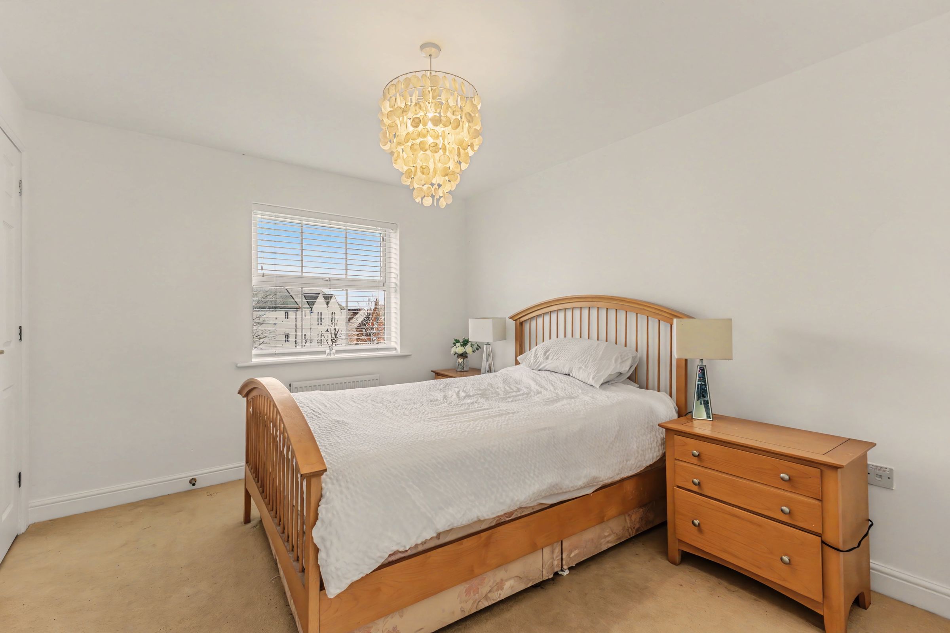
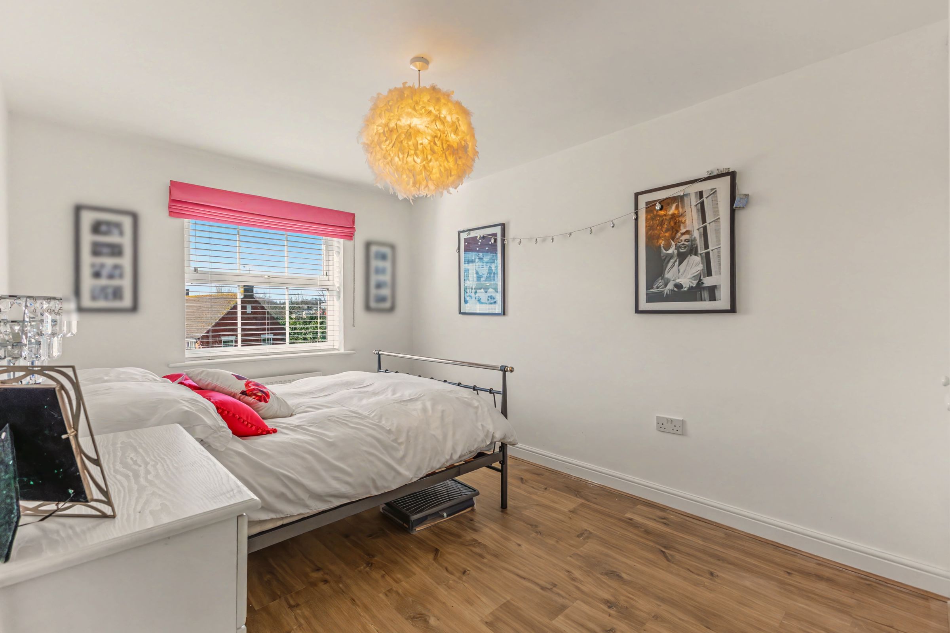
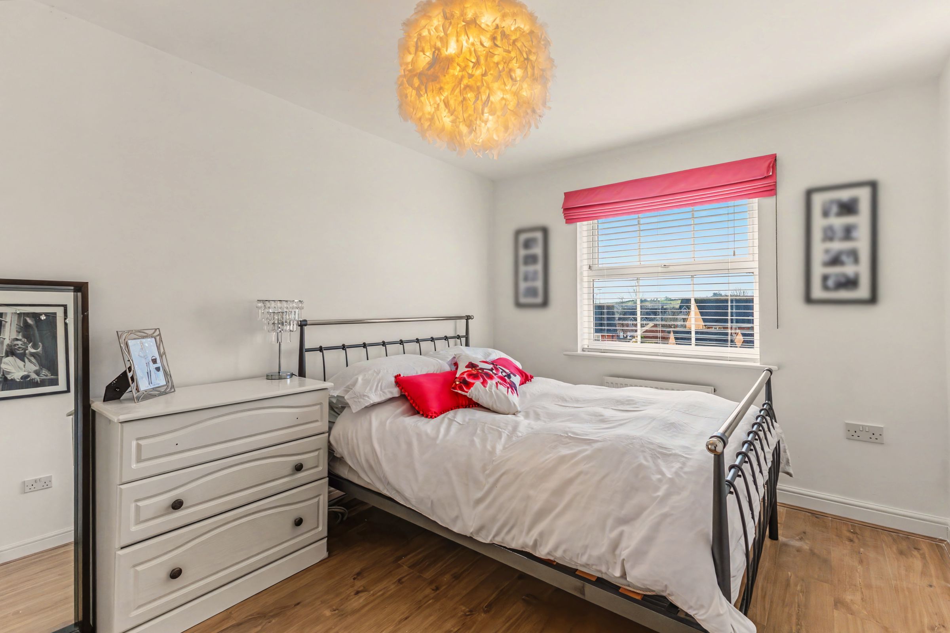
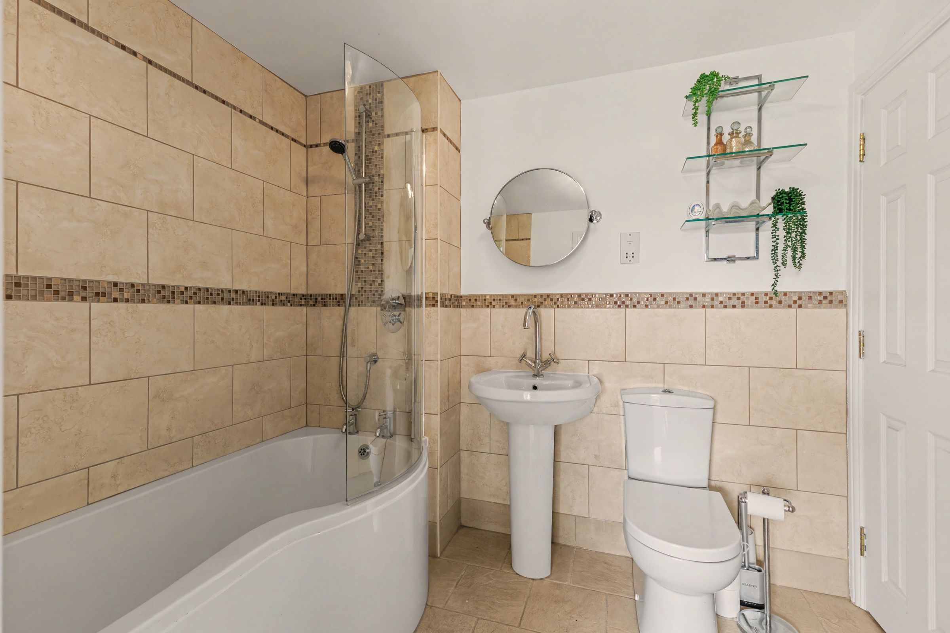
The second floor consists of 2 double bedrooms on one side, one of which includes fitted wardrobes. These two rooms share a family bathroom with a shower over the bath. The main bedroom on this floor also has fitted wardrobes and an en-suite shower room.
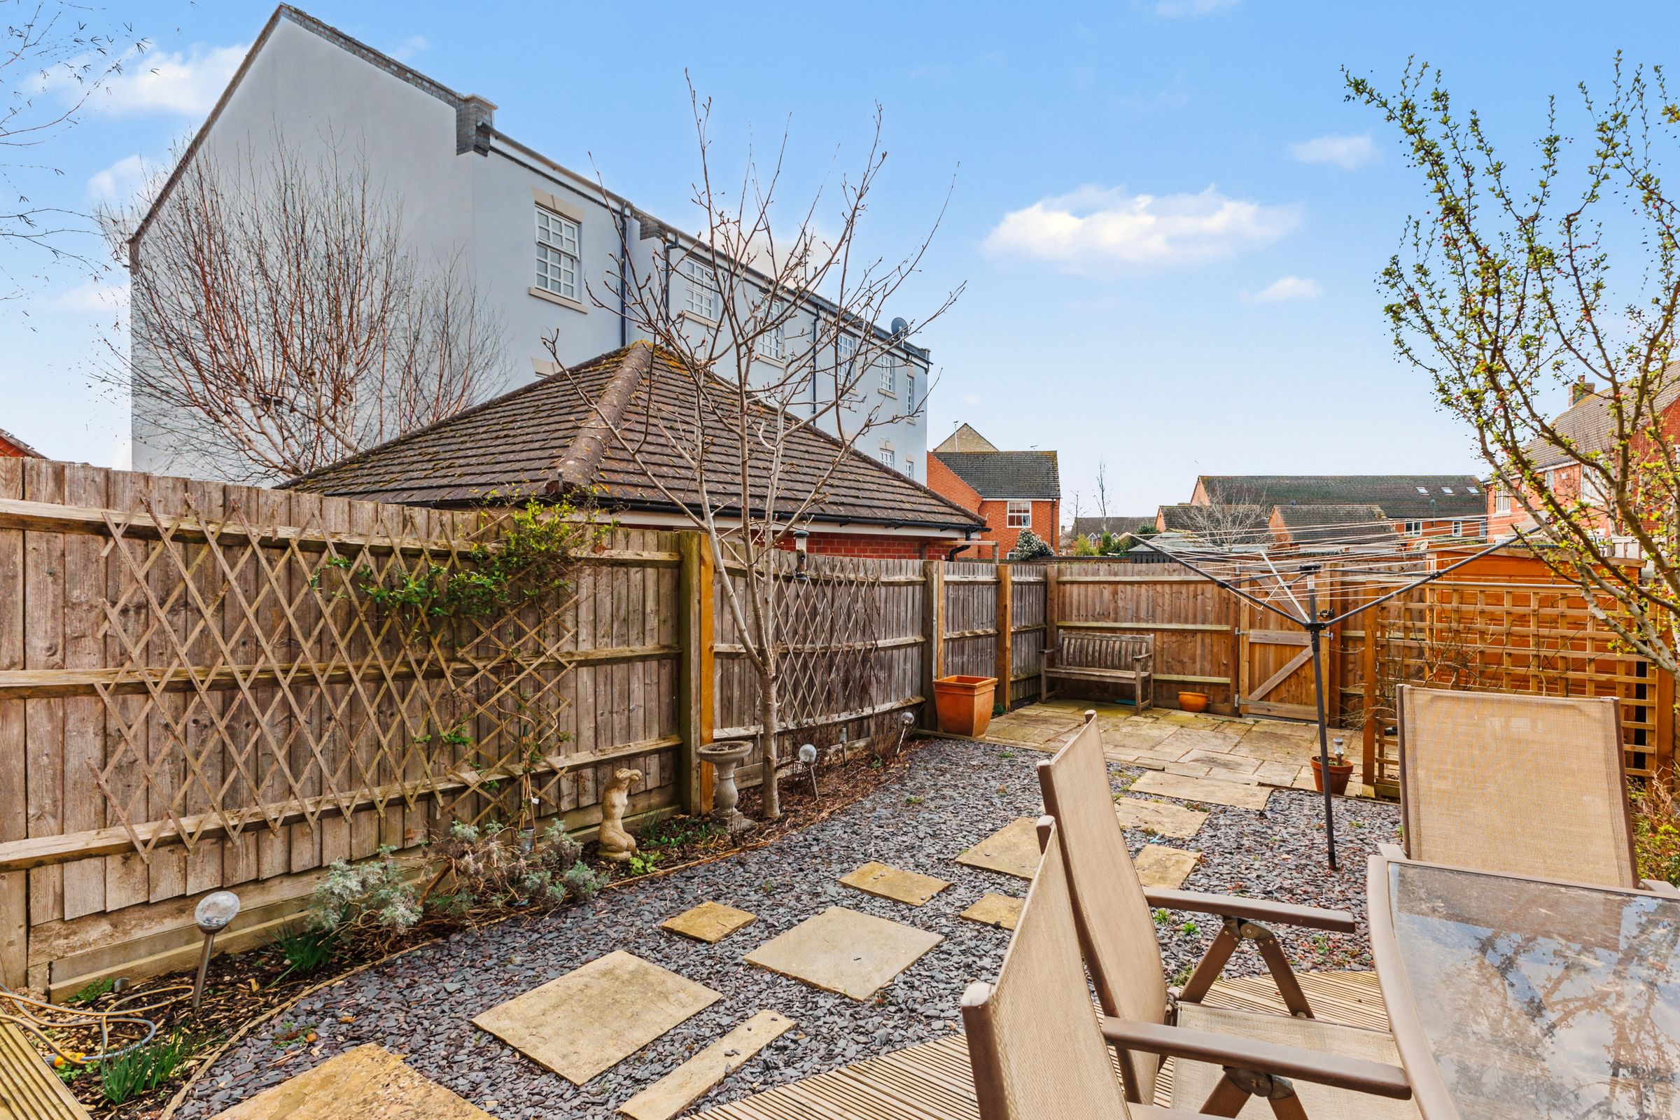
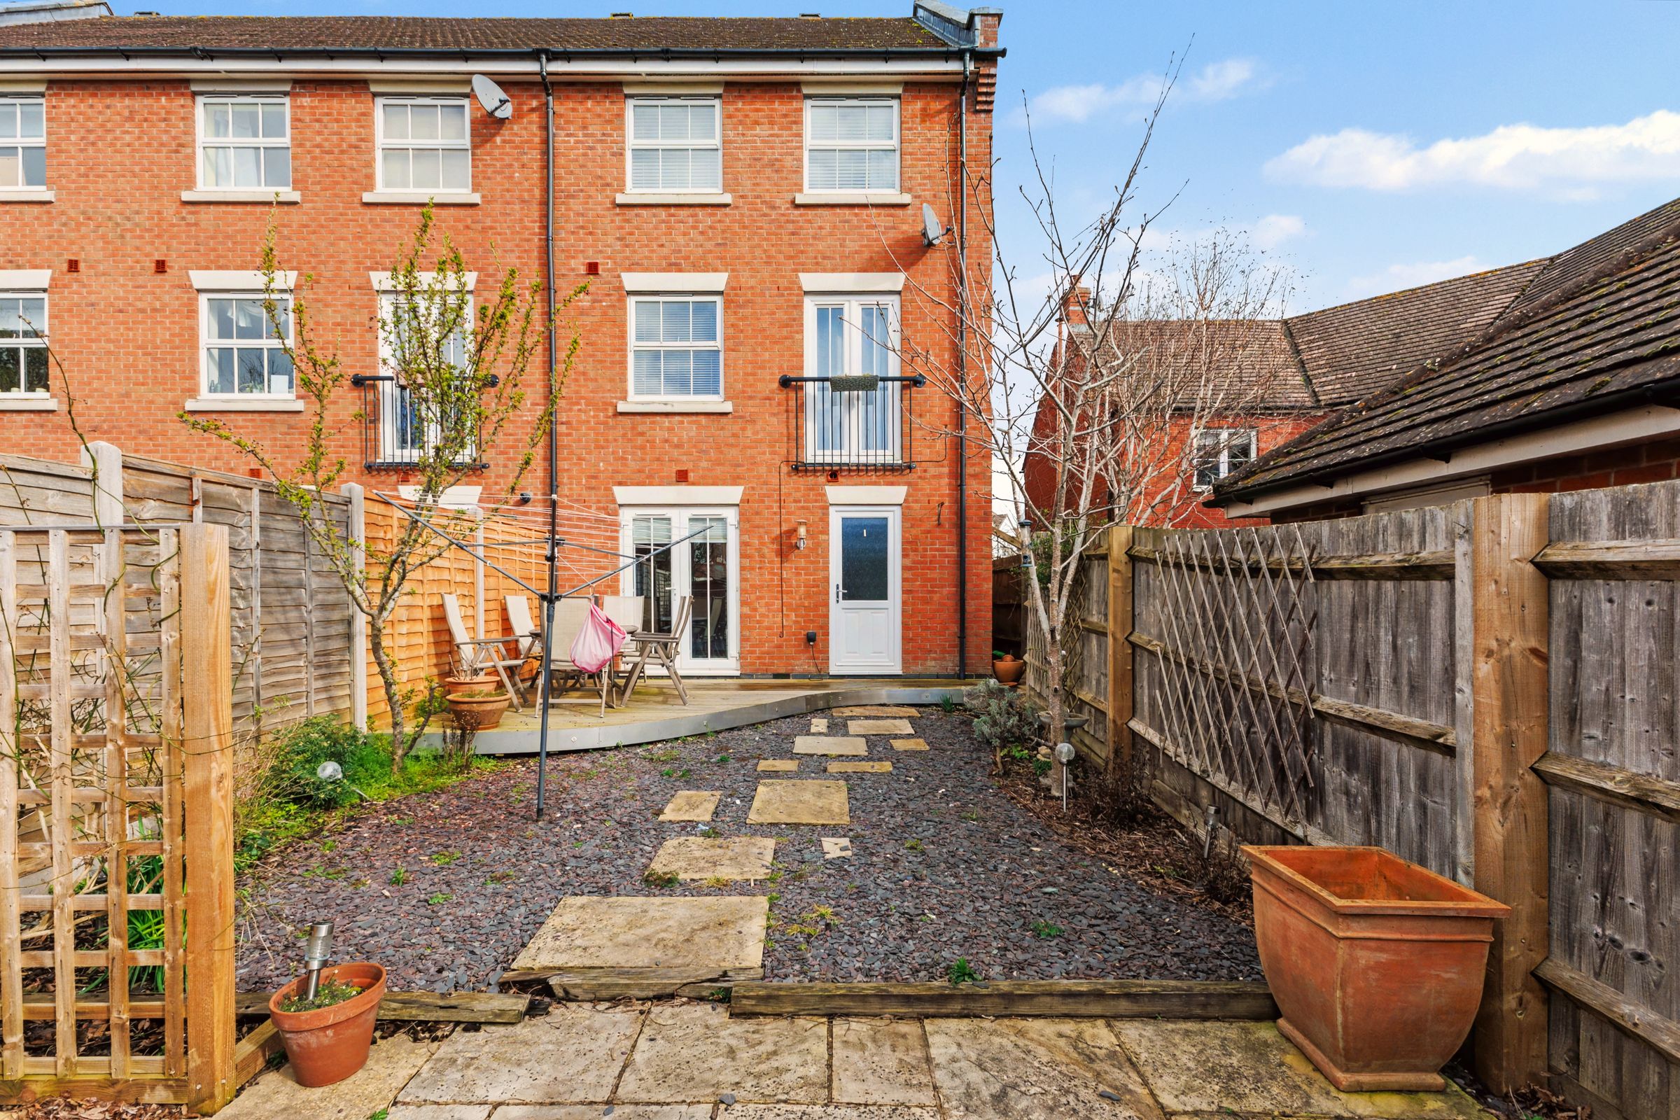
Outside, the rear garden is southerly facing with planted borders, a patio, and a decked seating area. The rear gate provides access to 2 allocated parking spaces.
There is a management charge payable to First Port for the upkeep of communal areas on the estate. They are paid twice a year -the most recent payment made was for approximately £300 for 6 months.
Key details
Broadband: up to 1000mbps
Parking: Allocated parking
1582ft2 floor area
Freehold
Council tax band E
Local authority: Stratford on Avon
Additional information
- Energy efficiency (current)
- C (75)
- Energy efficiency (potential)
- C (79)
- Environmental impact (current)
- G (3)
- Environmental impact (potential)
- G (3)


Near the property
Disclaimer - Disclaimer Money Laundering Regulations: Buyers will be required to provide identification documents once an offer is accepted to complete anti-money laundering (AML) checks. A fee applies per person. Property Details: The information provided does not form part of an offer or contract. Measurements: All measurements are approximate and for guidance only. Buyers should verify dimensions before incurring costs. Appliances and Services: Sheldon Bosley Knight has not tested any appliances, fixtures, fittings, or services. Buyers should satisfy themselves as to their condition and operation. Legal Title: Sheldon Bosley Knight has not verified the property's legal title. Confirmation should be obtained through your solicitor. Future Development & Planning: Sheldon Bosley Knight cannot comment on future development of neighbouring land. Buyers should make their own enquiries regarding any current or proposed planning applications that may affect the property or surrounding area.