Like the look of this property?
We would love to hear from you and arrange a viewing of this property. Get in touch now!
Property features
Approx. Total Floor Area: 99 Sq. M.
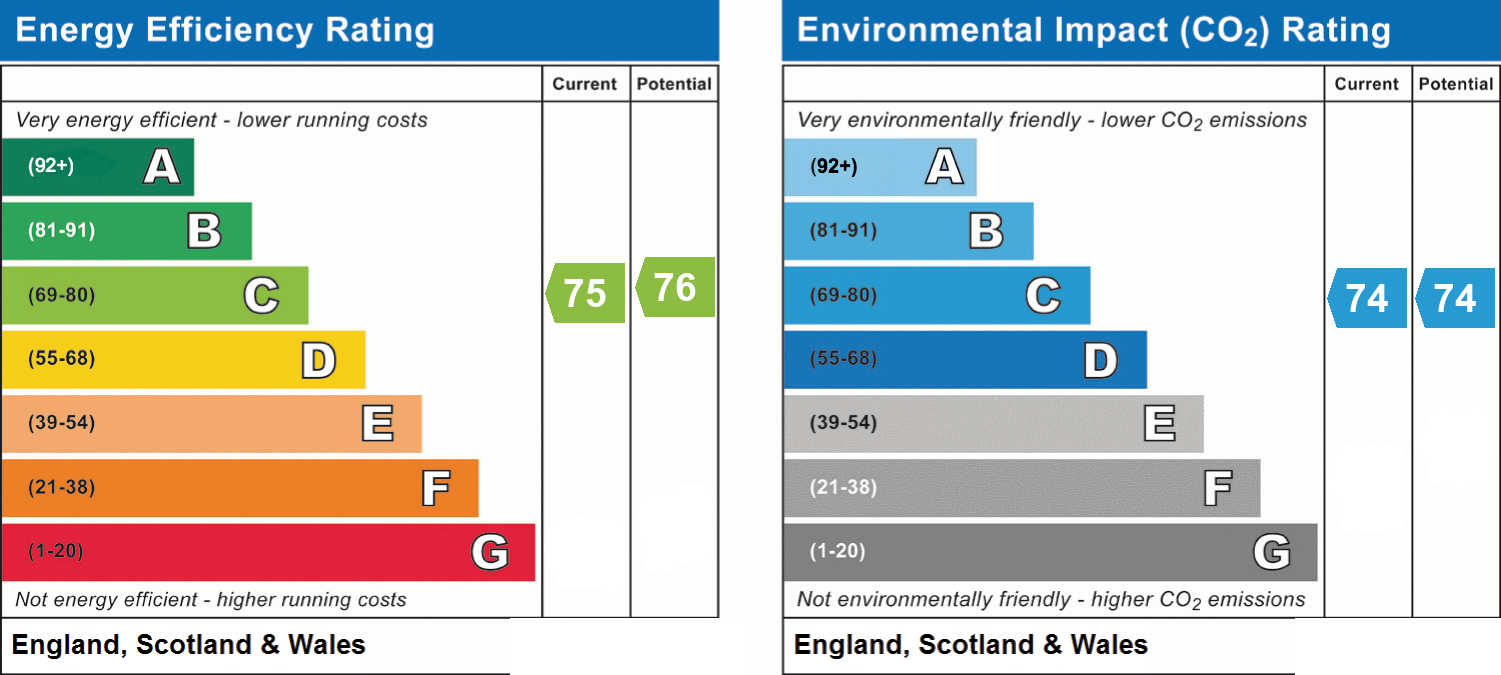
EPC Rating: C Potential: C
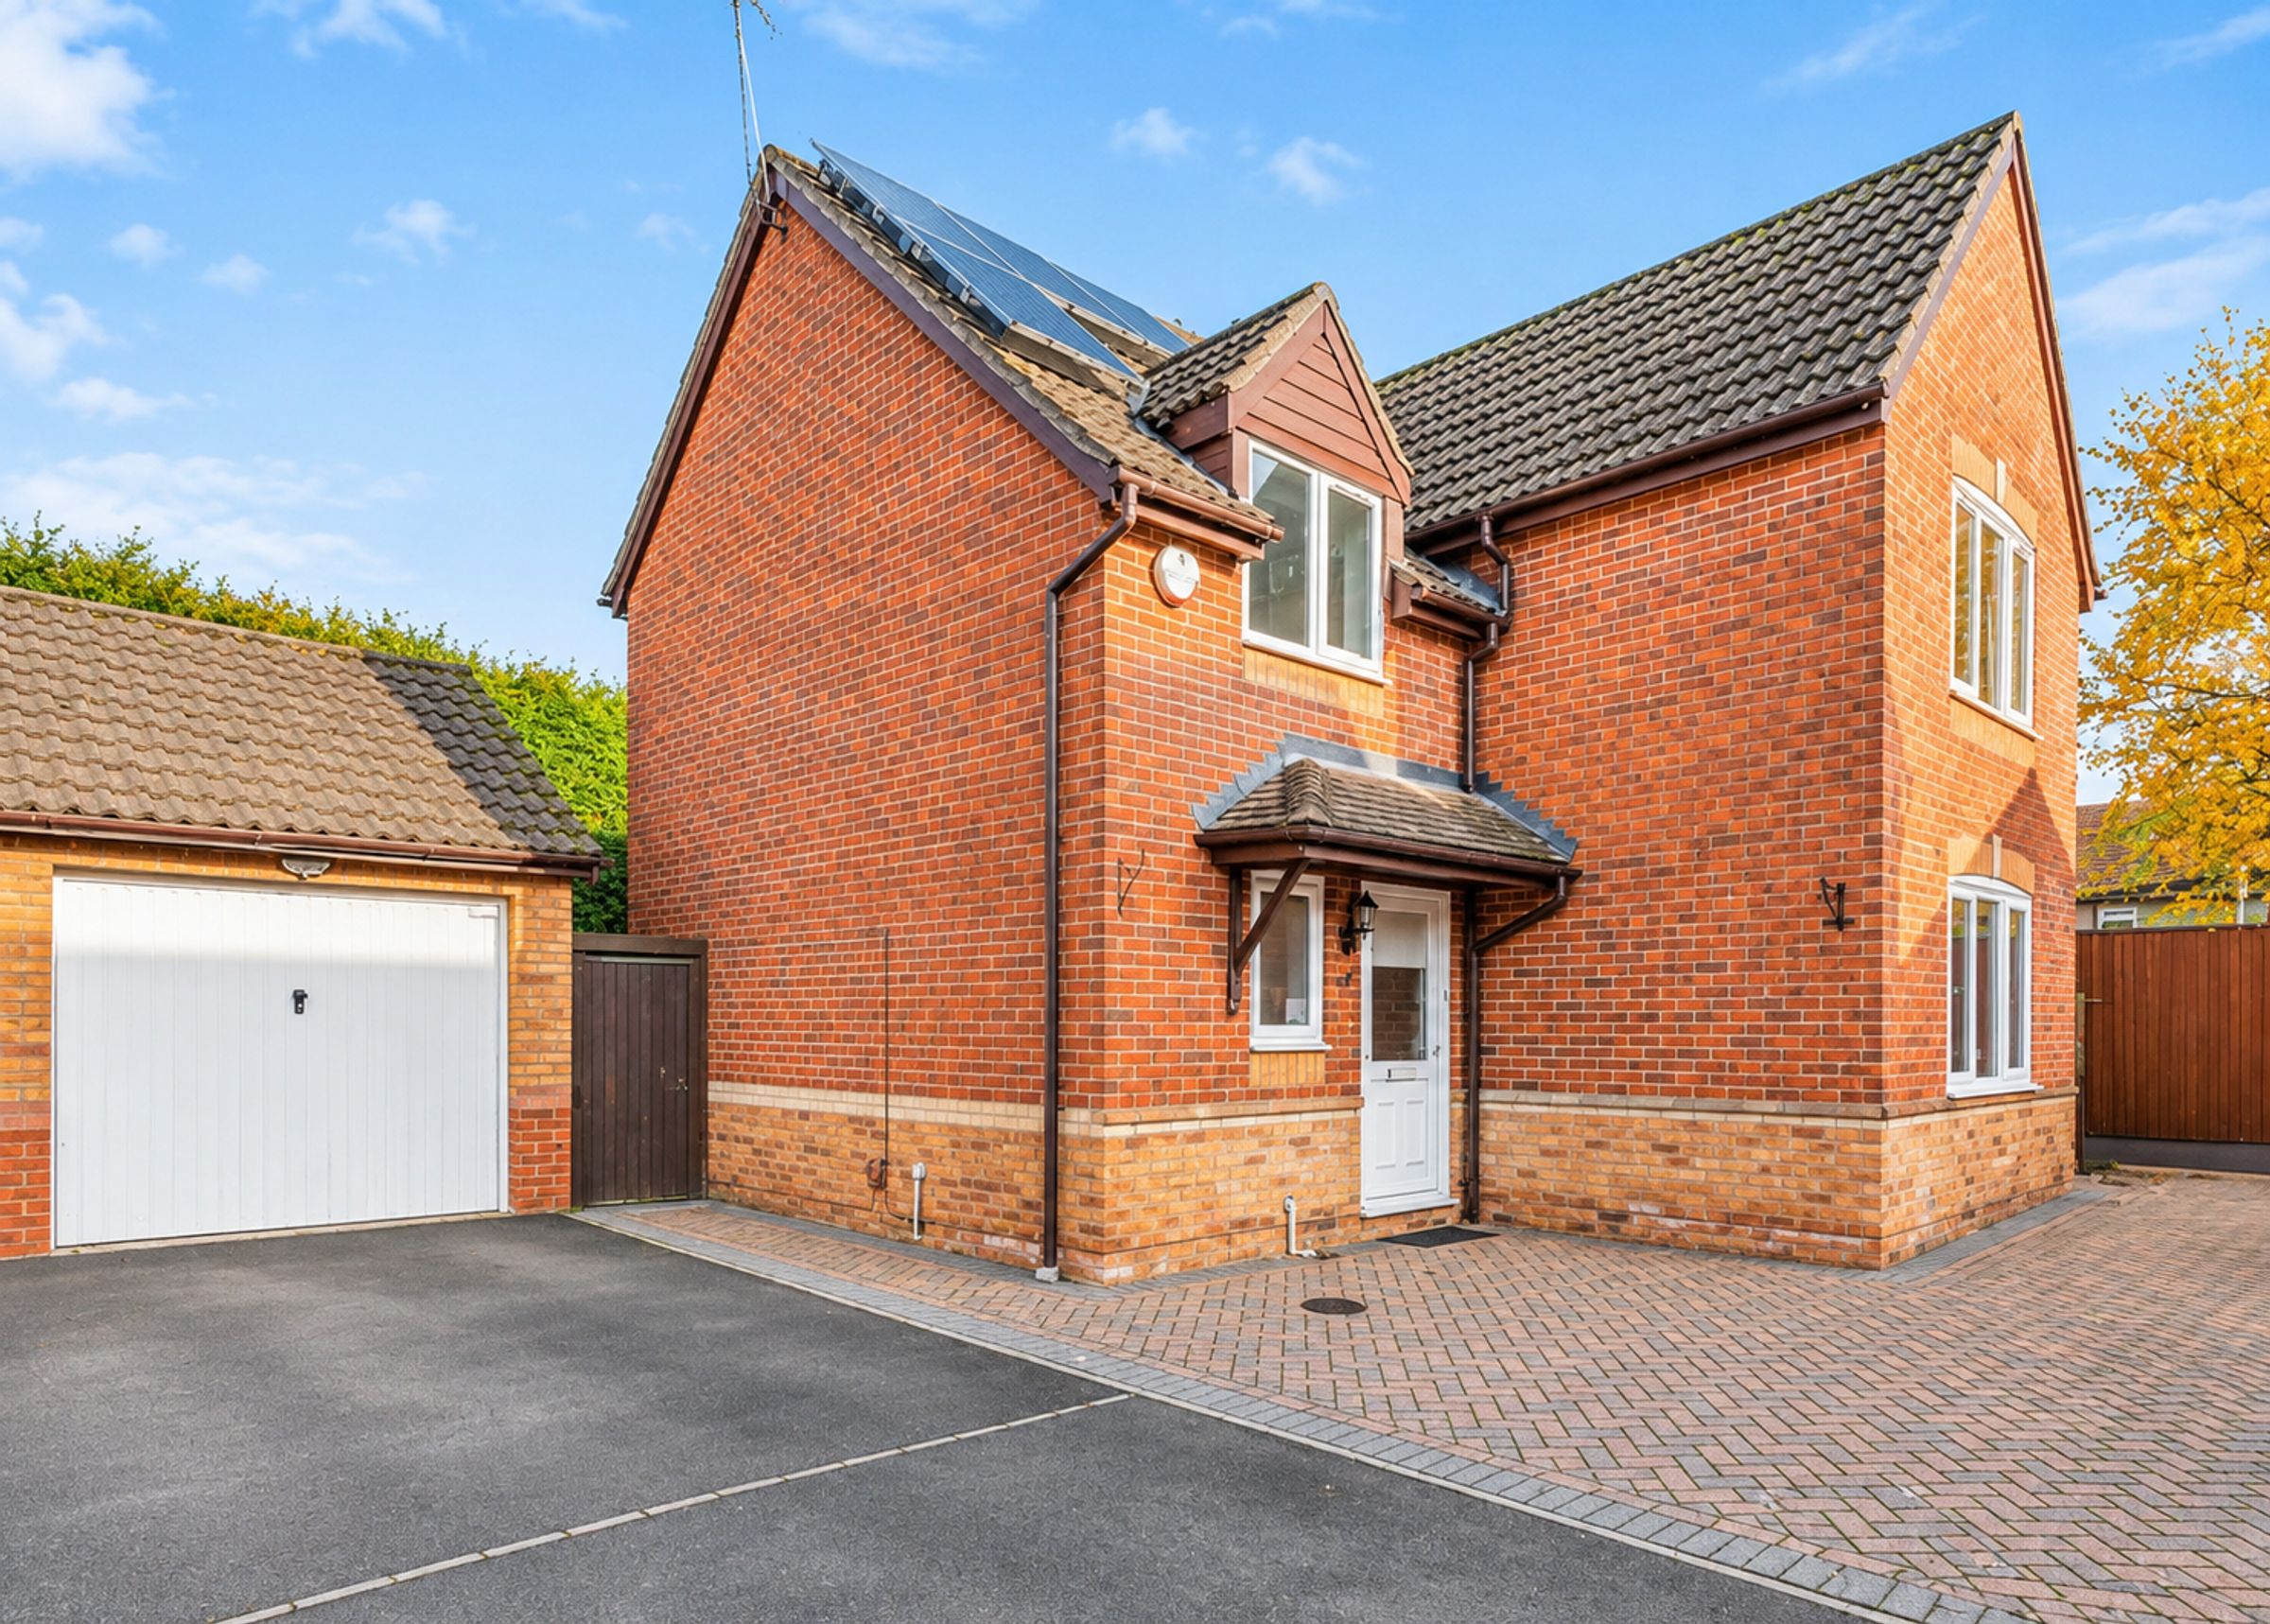
Four Bedroom Detached Family Home
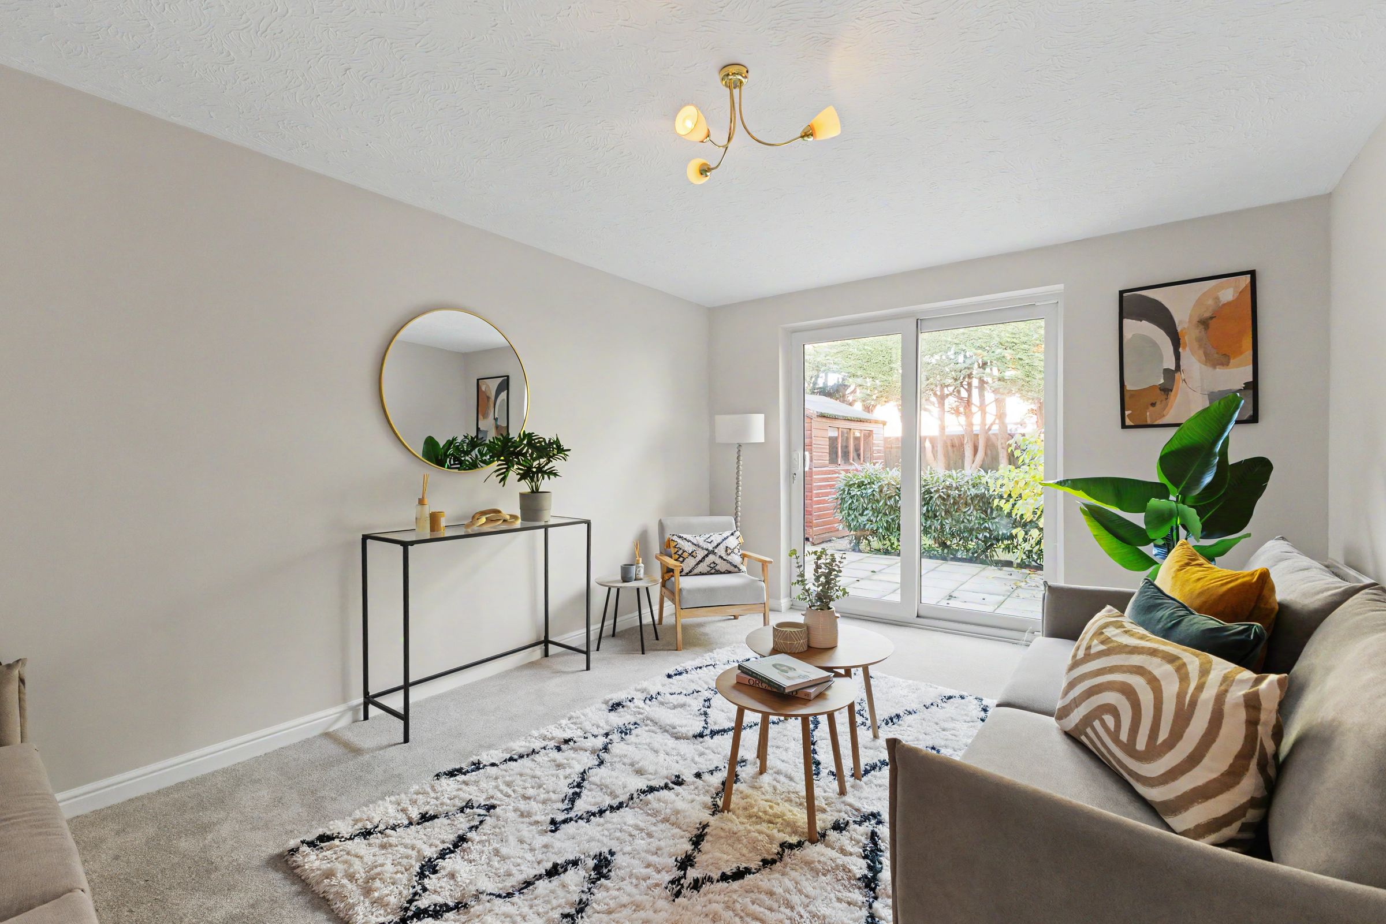
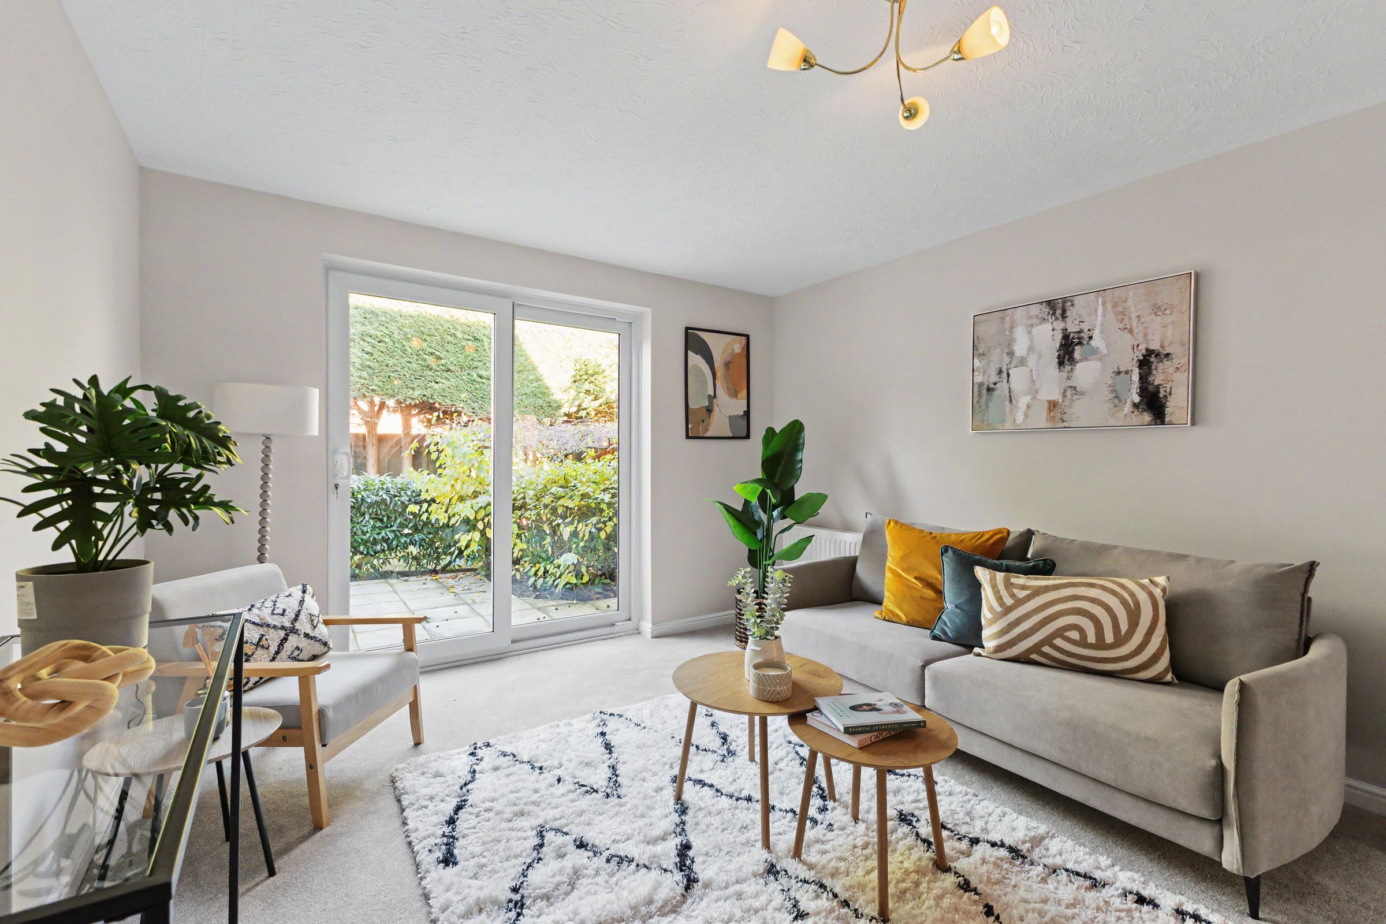
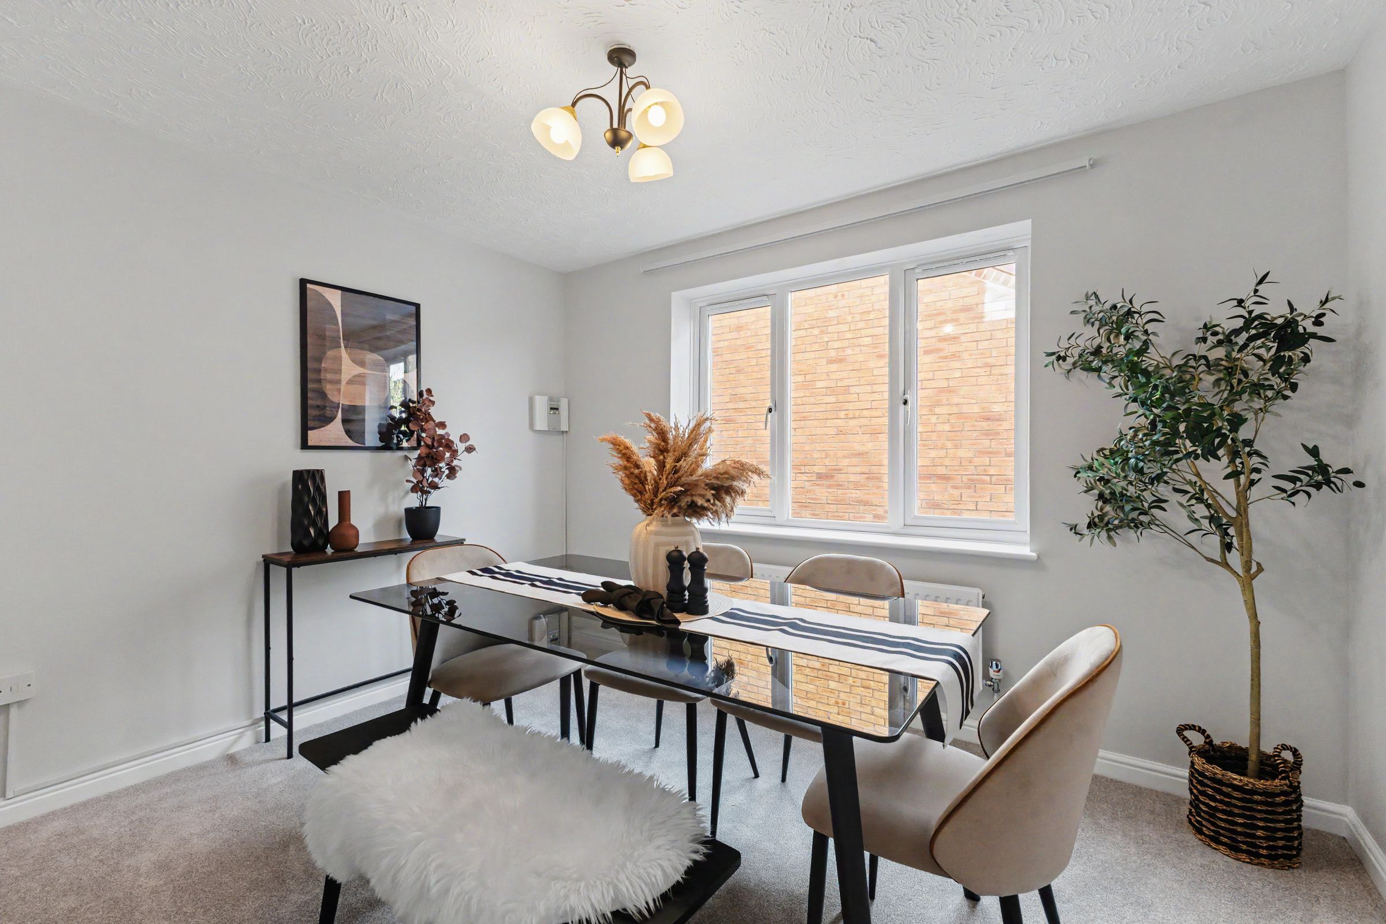
Two Spacious Reception Rooms
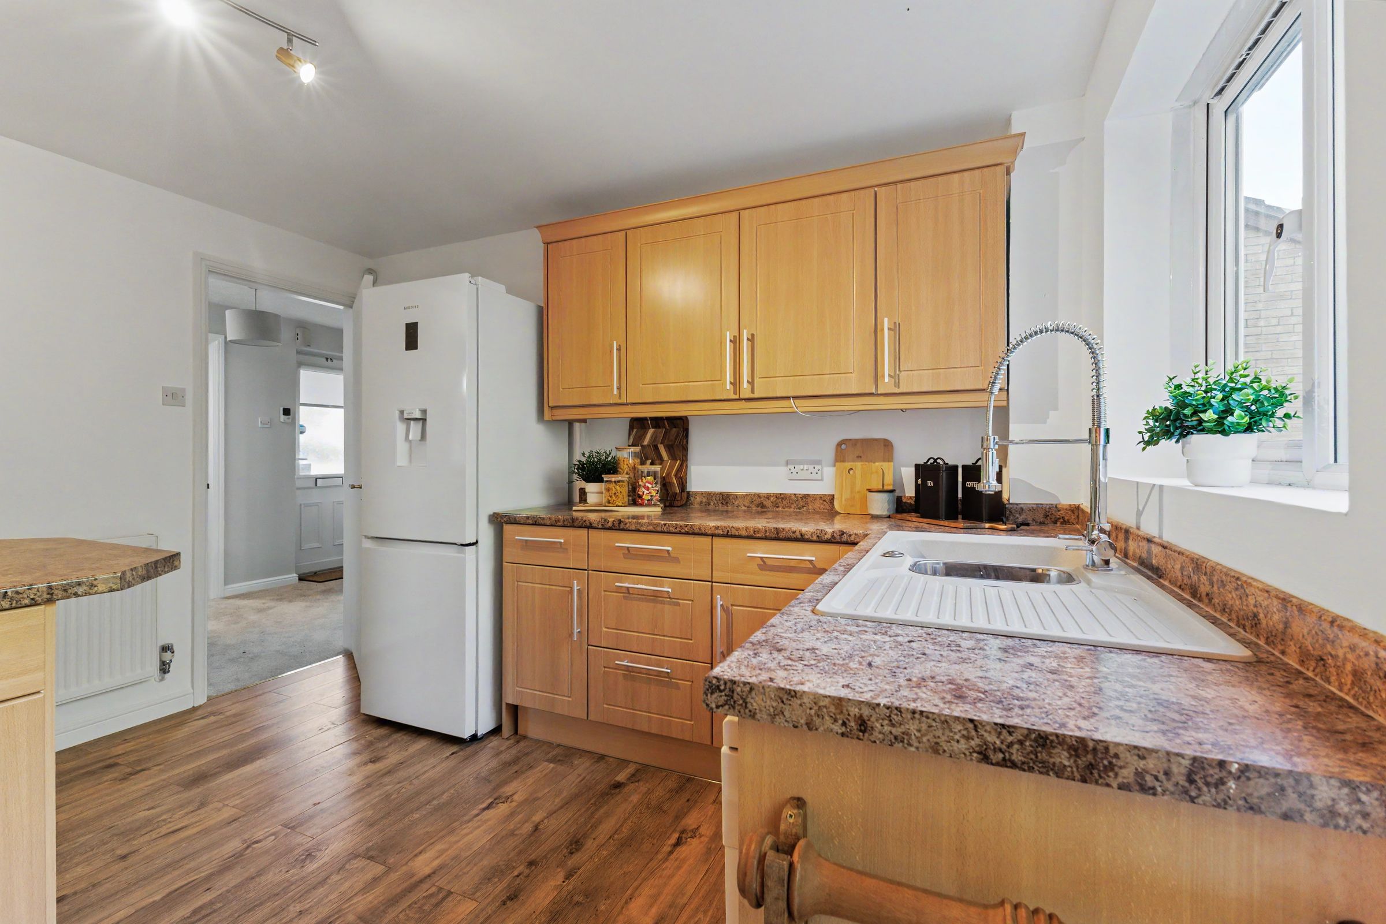
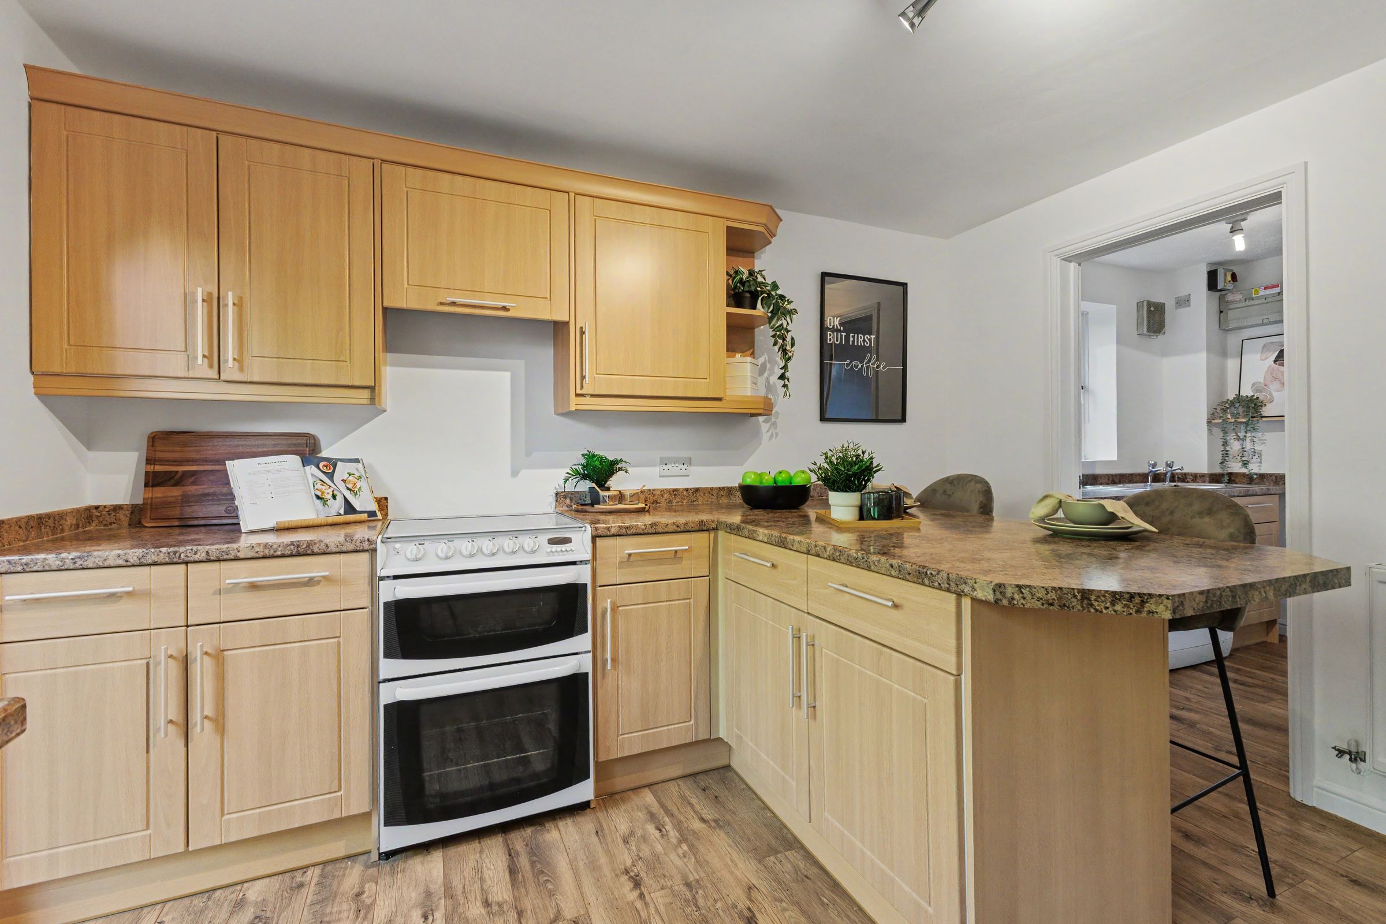
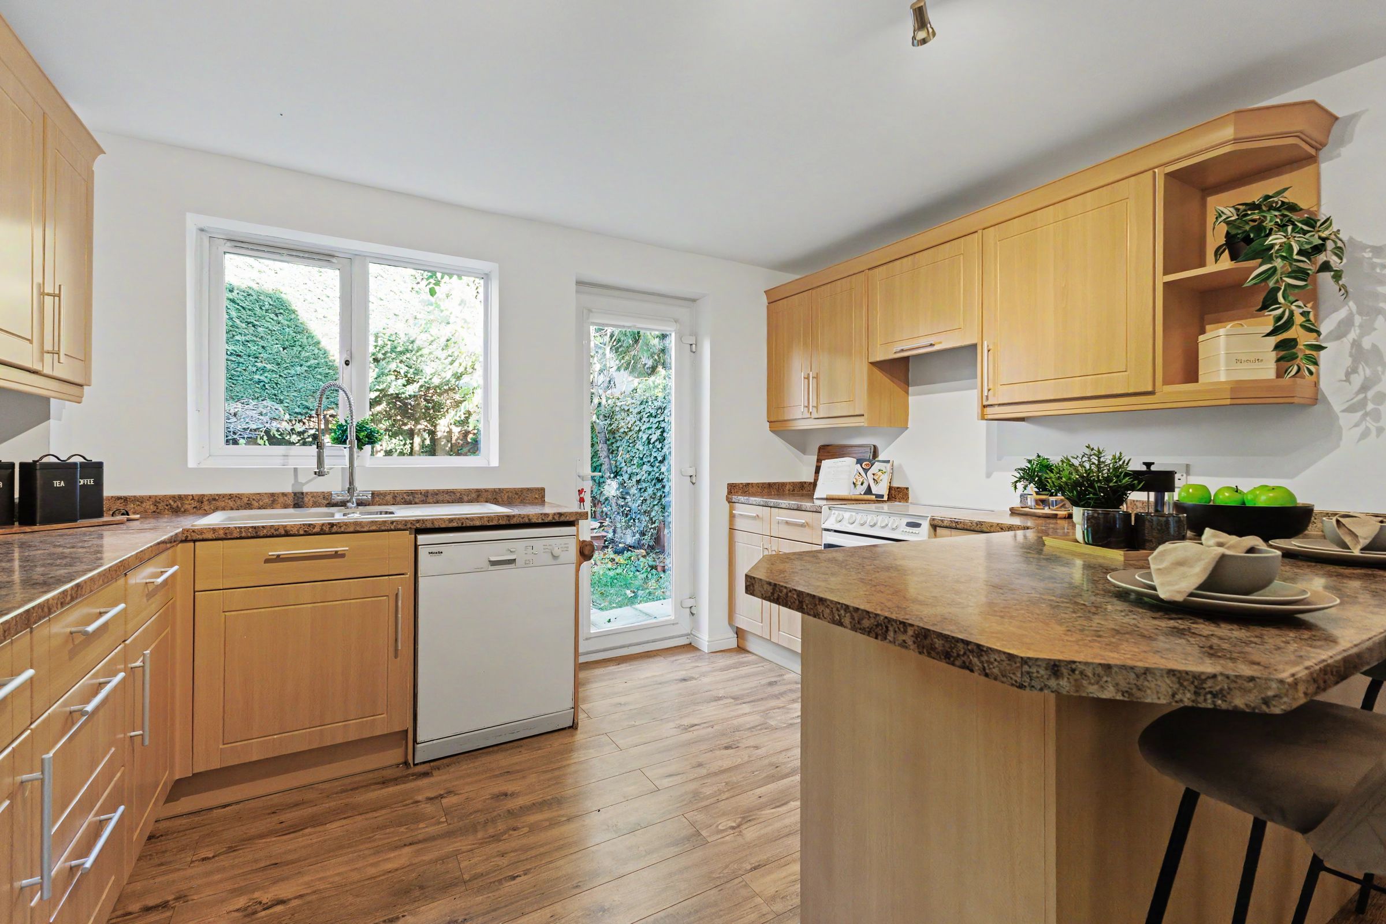
Well-Appointed Kitchen
Generous Driveway Providing Ample Parking
About this property
Situated within a popular and sought-after residential cul-de-sac, 11 Beach Close is an impressive four-bedroom detached family home offering spacious and versatile accommodation, ideally suited to modern family living.
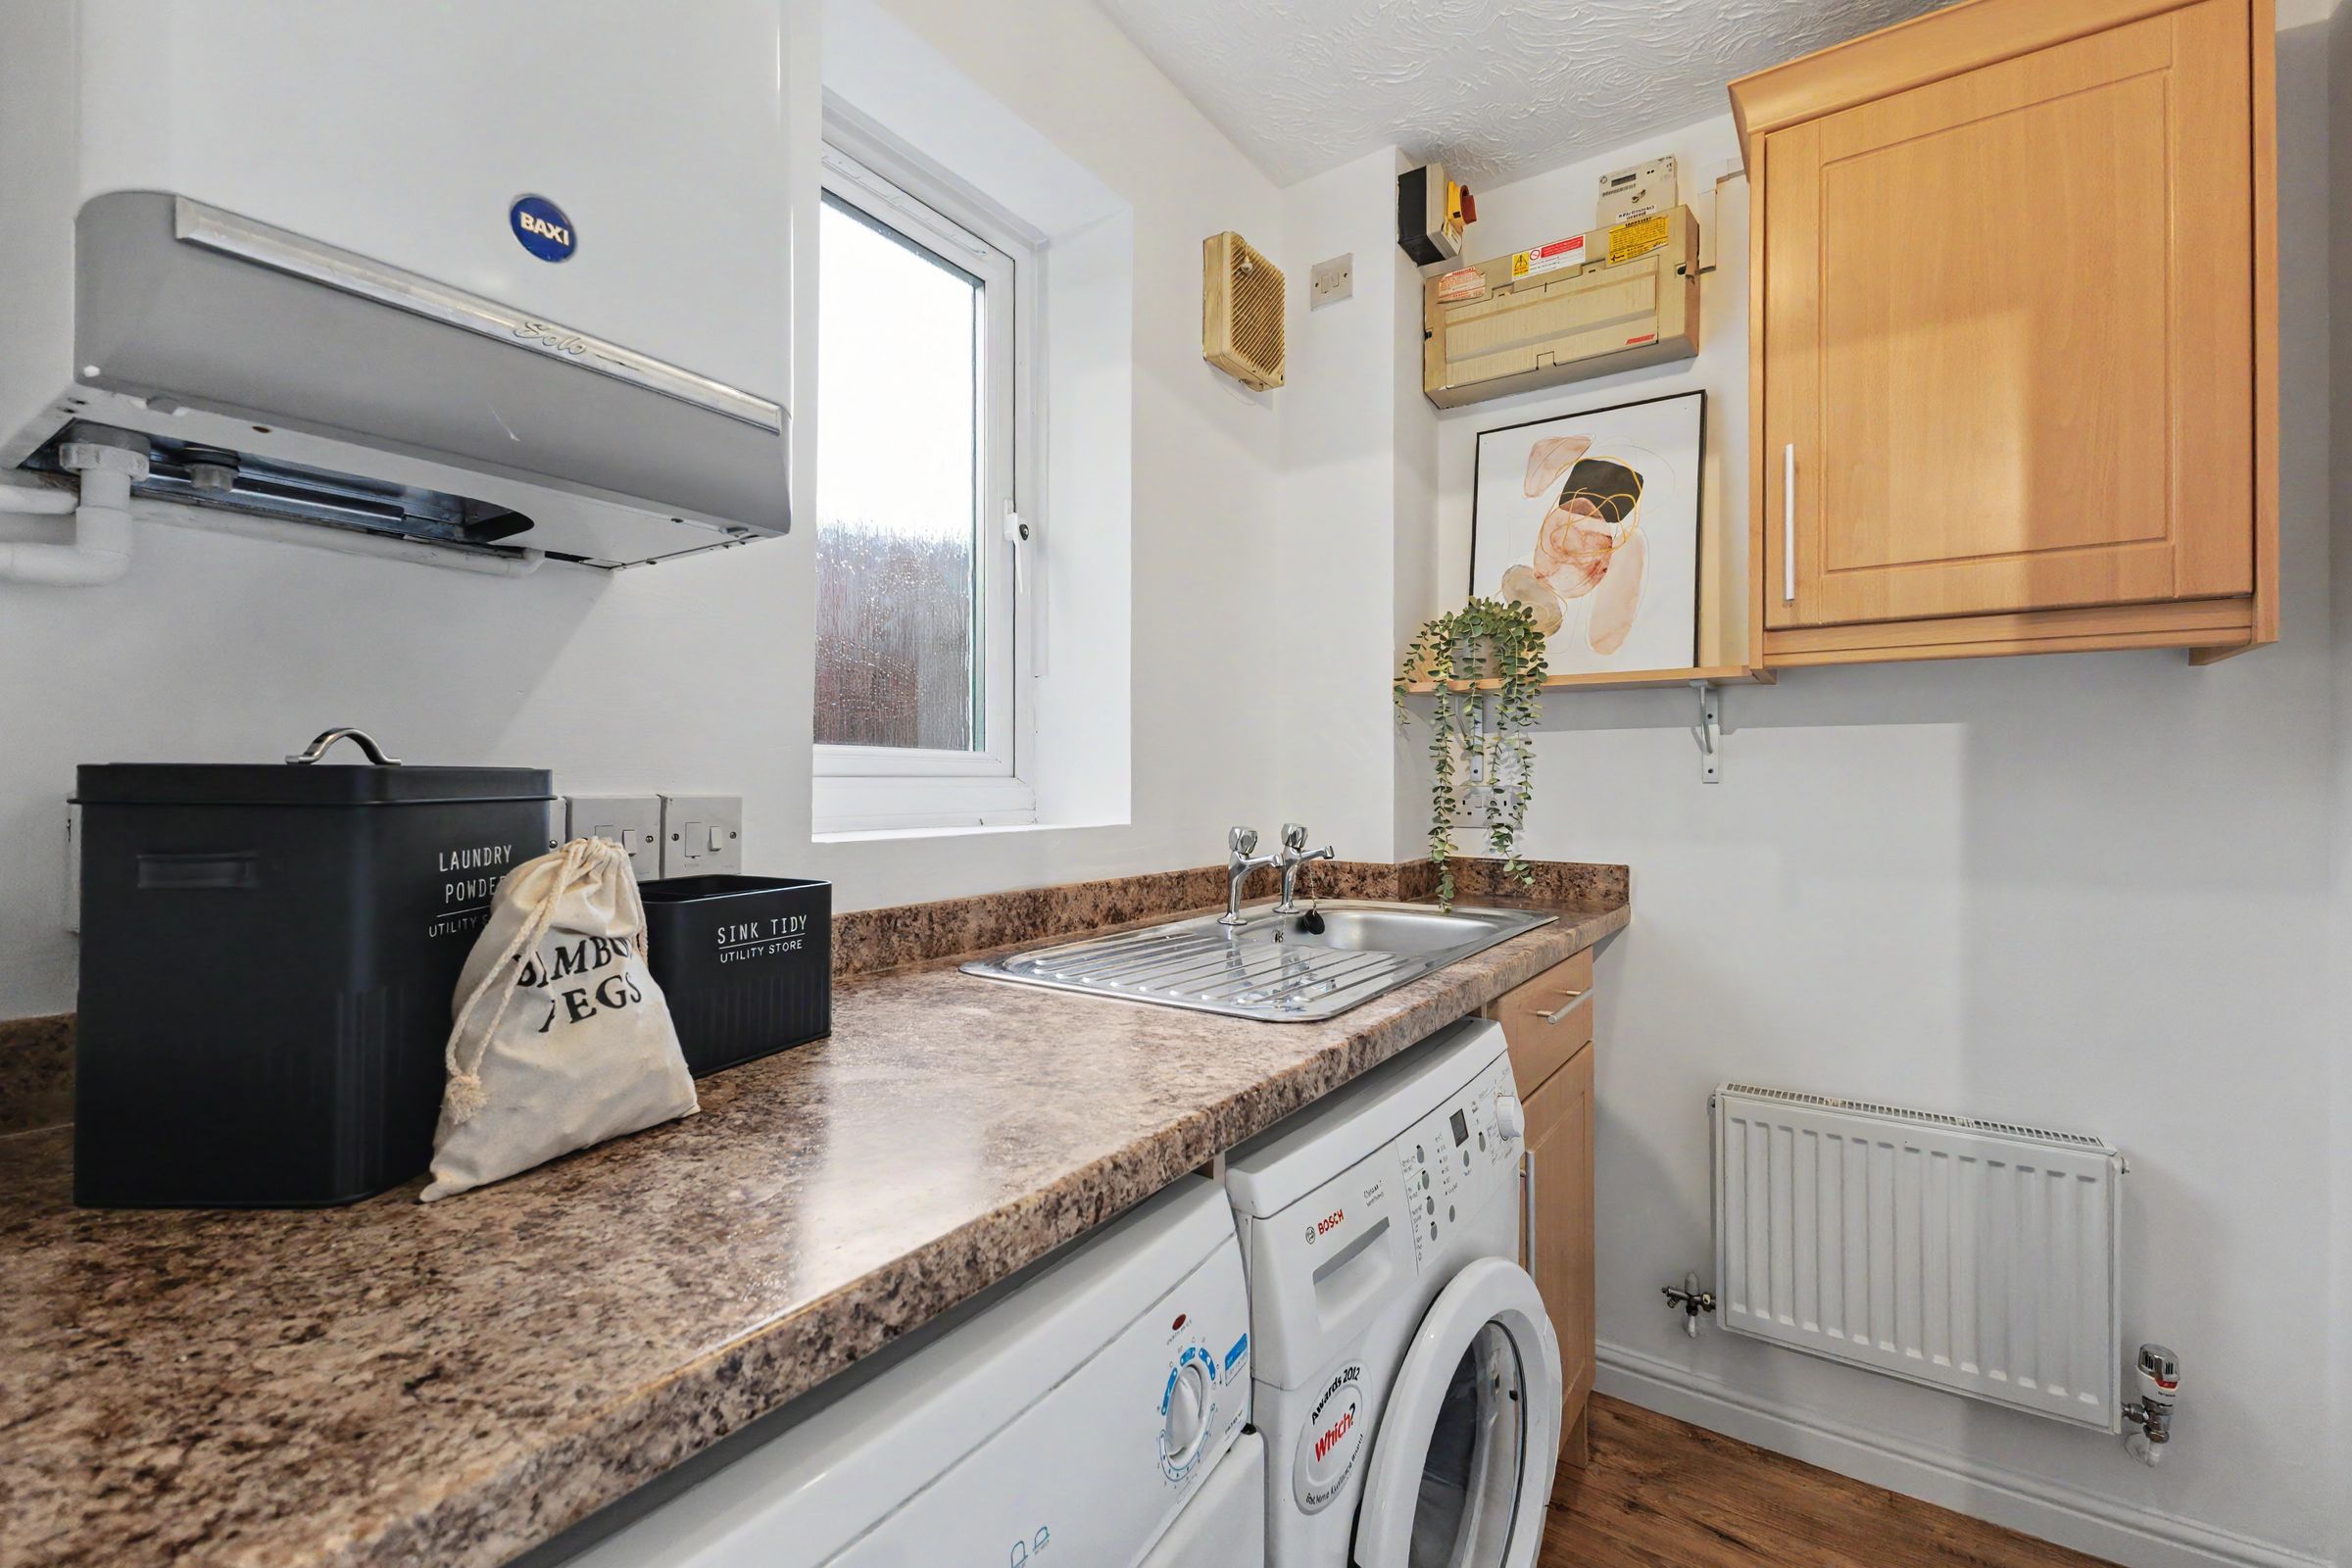
The ground floor welcomes you with two generous reception rooms, providing excellent space for both relaxing and entertaining, alongside a well-appointed kitchen and the added convenience of a downstairs cloakroom.
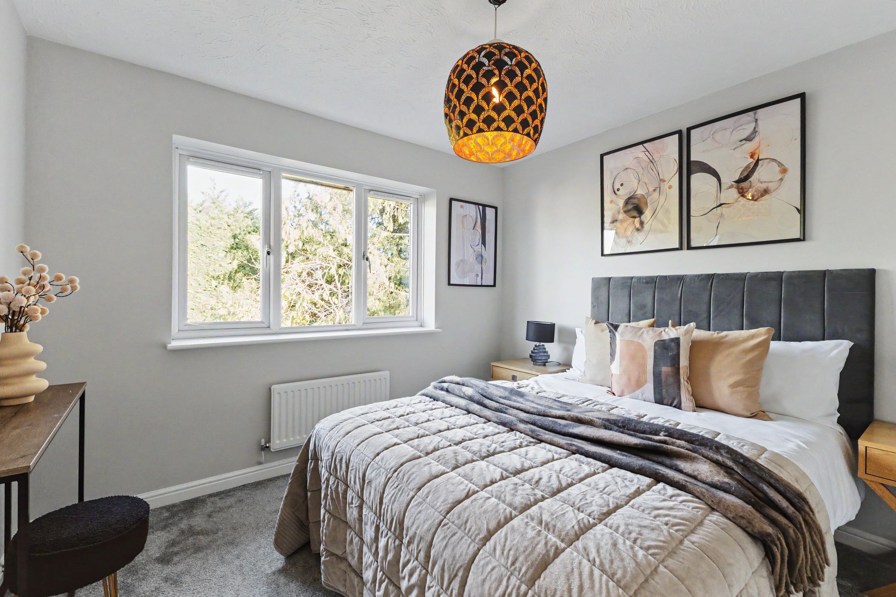
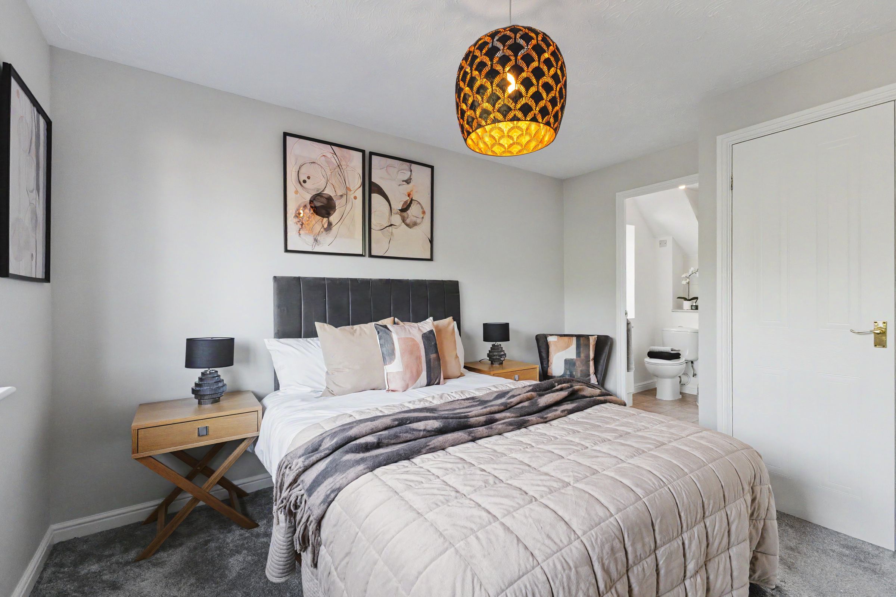
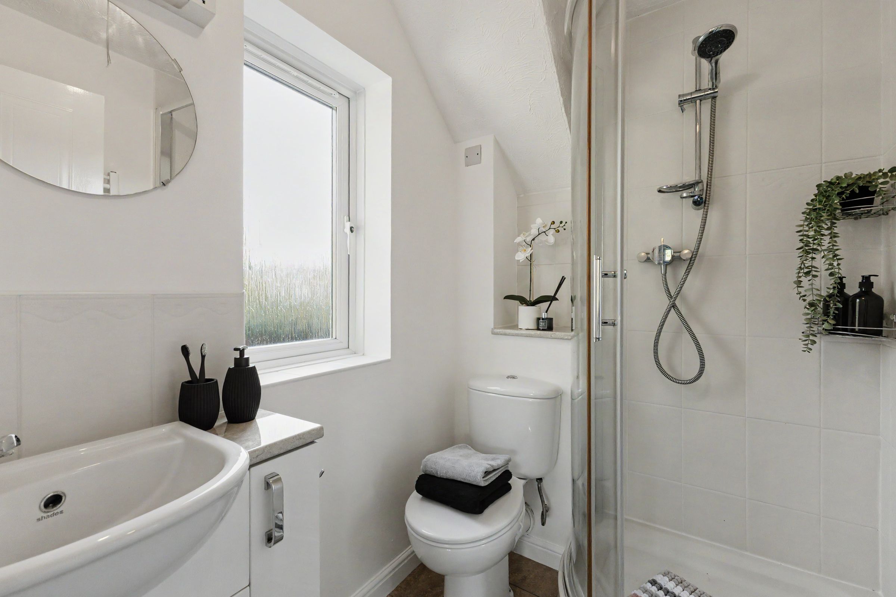
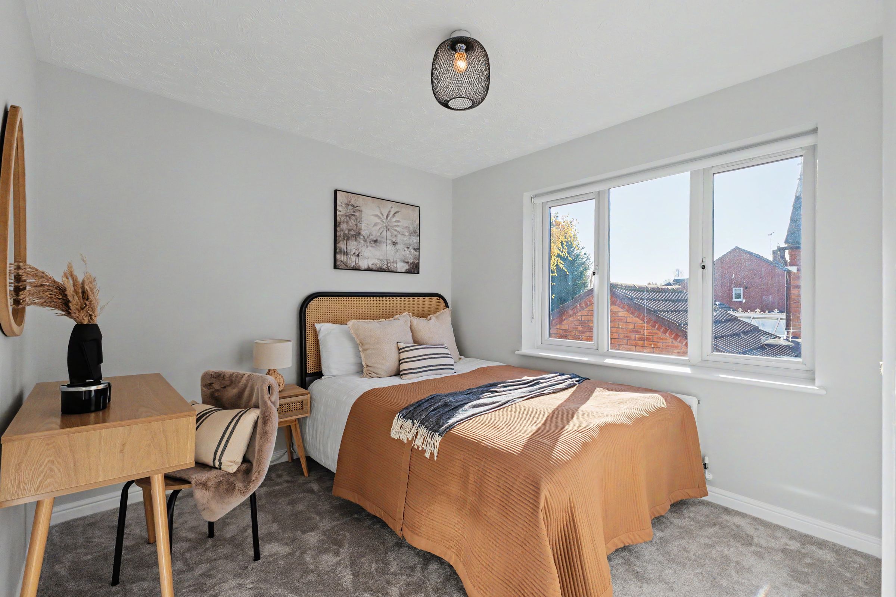
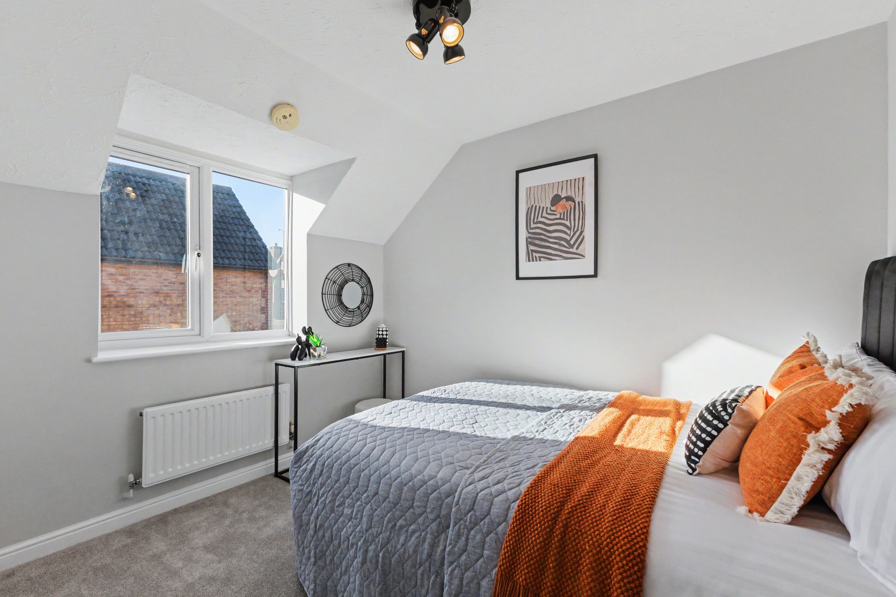
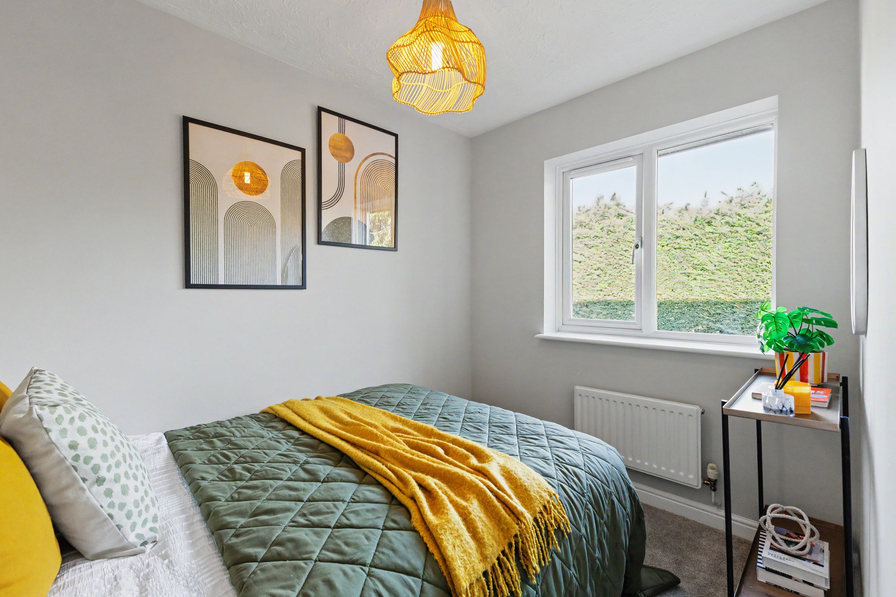
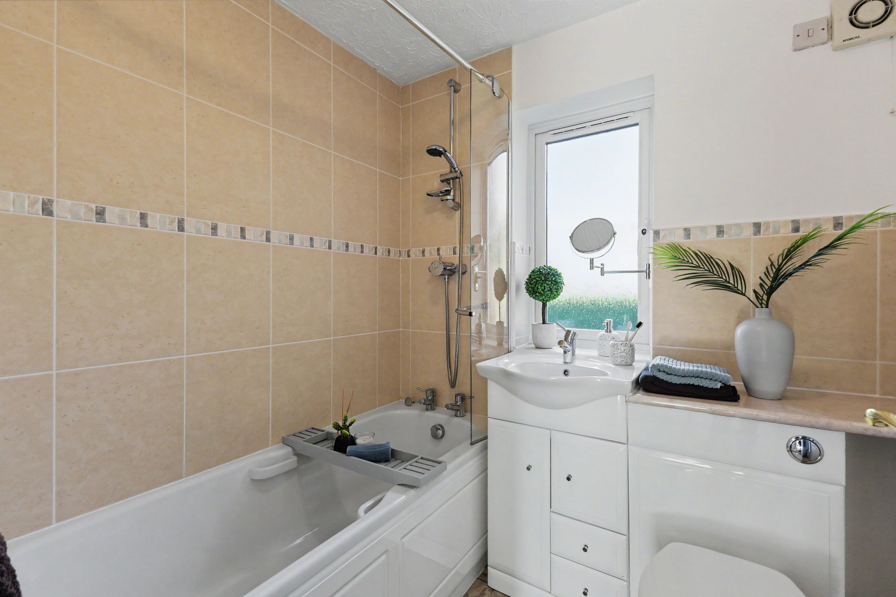
To the first floor are four well-proportioned bedrooms, complemented by two bathrooms, including an en-suite to the principal bedroom.
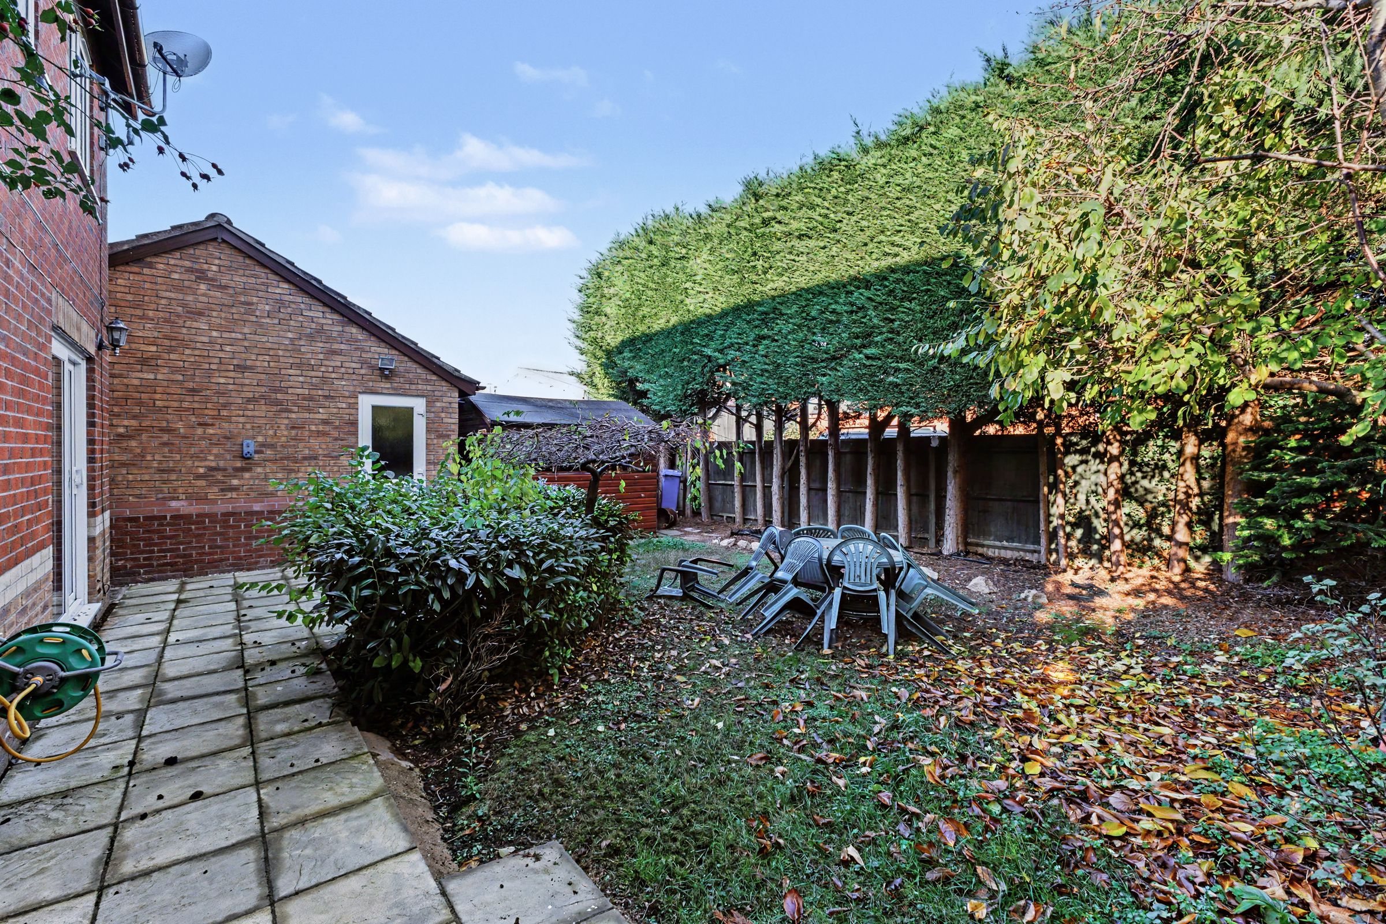
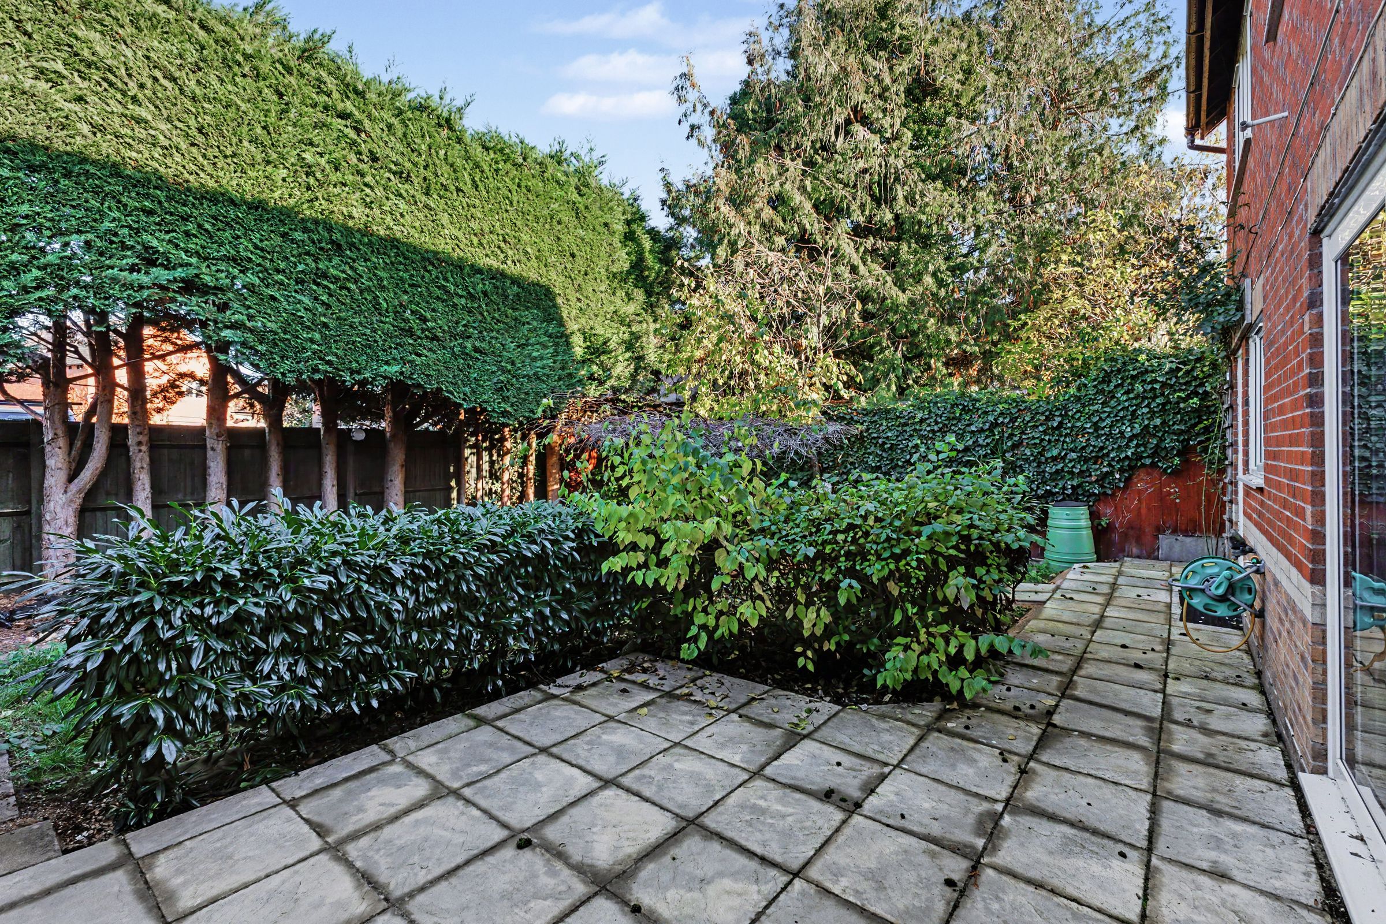
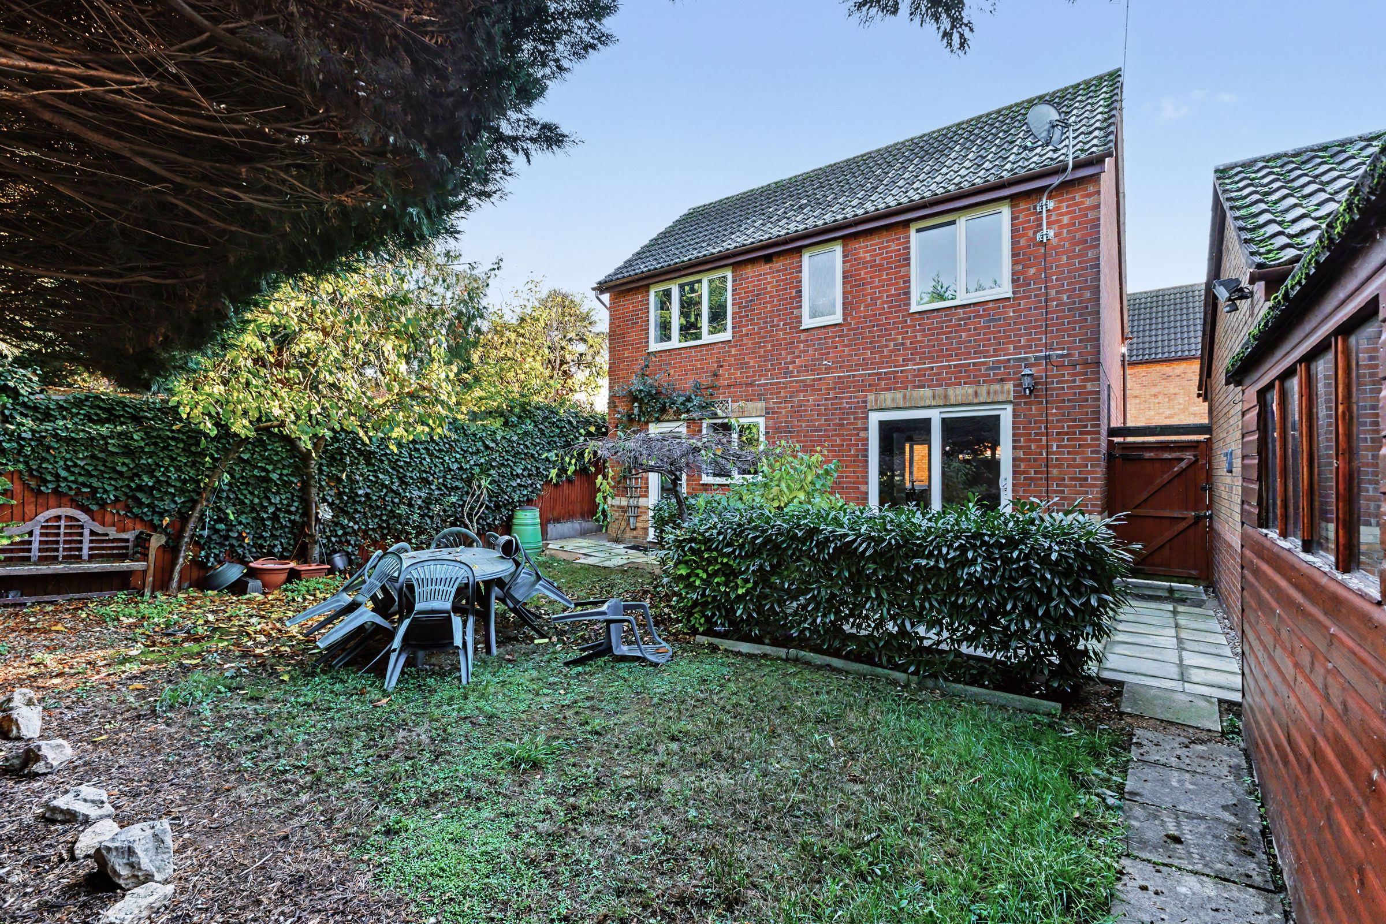
Externally, the property continues to impress, benefiting from a generous driveway providing ample off-road parking, a garage and attractive gardens, offering an ideal space for outdoor enjoyment.
Lovingly maintained and presented in excellent order throughout, this wonderful home is ready for its next owners to move straight into and is offered to the market CHAIN FREE.
The location is particularly convenient, with Evesham town centre close by, offering a range of shops, amenities, schooling and transport links, as well as beautiful surrounding countryside and riverside walks.
An excellent opportunity to acquire a spacious and well-maintained detached family home in a desirable residential setting.
Key details
Broadband: up to 5500mbps
1066ft2 floor area
3003ft2 plot size
Freehold
Council tax band E
Local authority: Wychavon District Council
Additional information
- Energy efficiency (current)
- C (75)
- Energy efficiency (potential)
- C (76)
- Environmental impact (current)
- C (74)
- Environmental impact (potential)
- C (74)
- Is in a conservation area
- No
- Is a listed property
- No
- Construction materials
- Not specified


Near the property
Properties you may like
Disclaimer - Disclaimer Money Laundering Regulations: Buyers will be required to provide identification documents once an offer is accepted to complete anti-money laundering (AML) checks. A fee applies per person. Property Details: The information provided does not form part of an offer or contract. Measurements: All measurements are approximate and for guidance only. Buyers should verify dimensions before incurring costs. Appliances and Services: Sheldon Bosley Knight has not tested any appliances, fixtures, fittings, or services. Buyers should satisfy themselves as to their condition and operation. Legal Title: Sheldon Bosley Knight has not verified the property's legal title. Confirmation should be obtained through your solicitor. Future Development & Planning: Sheldon Bosley Knight cannot comment on future development of neighbouring land. Buyers should make their own enquiries regarding any current or proposed planning applications that may affect the property or surrounding area.